Email us at : jeff@jeffmoisan.com
519-760-3227

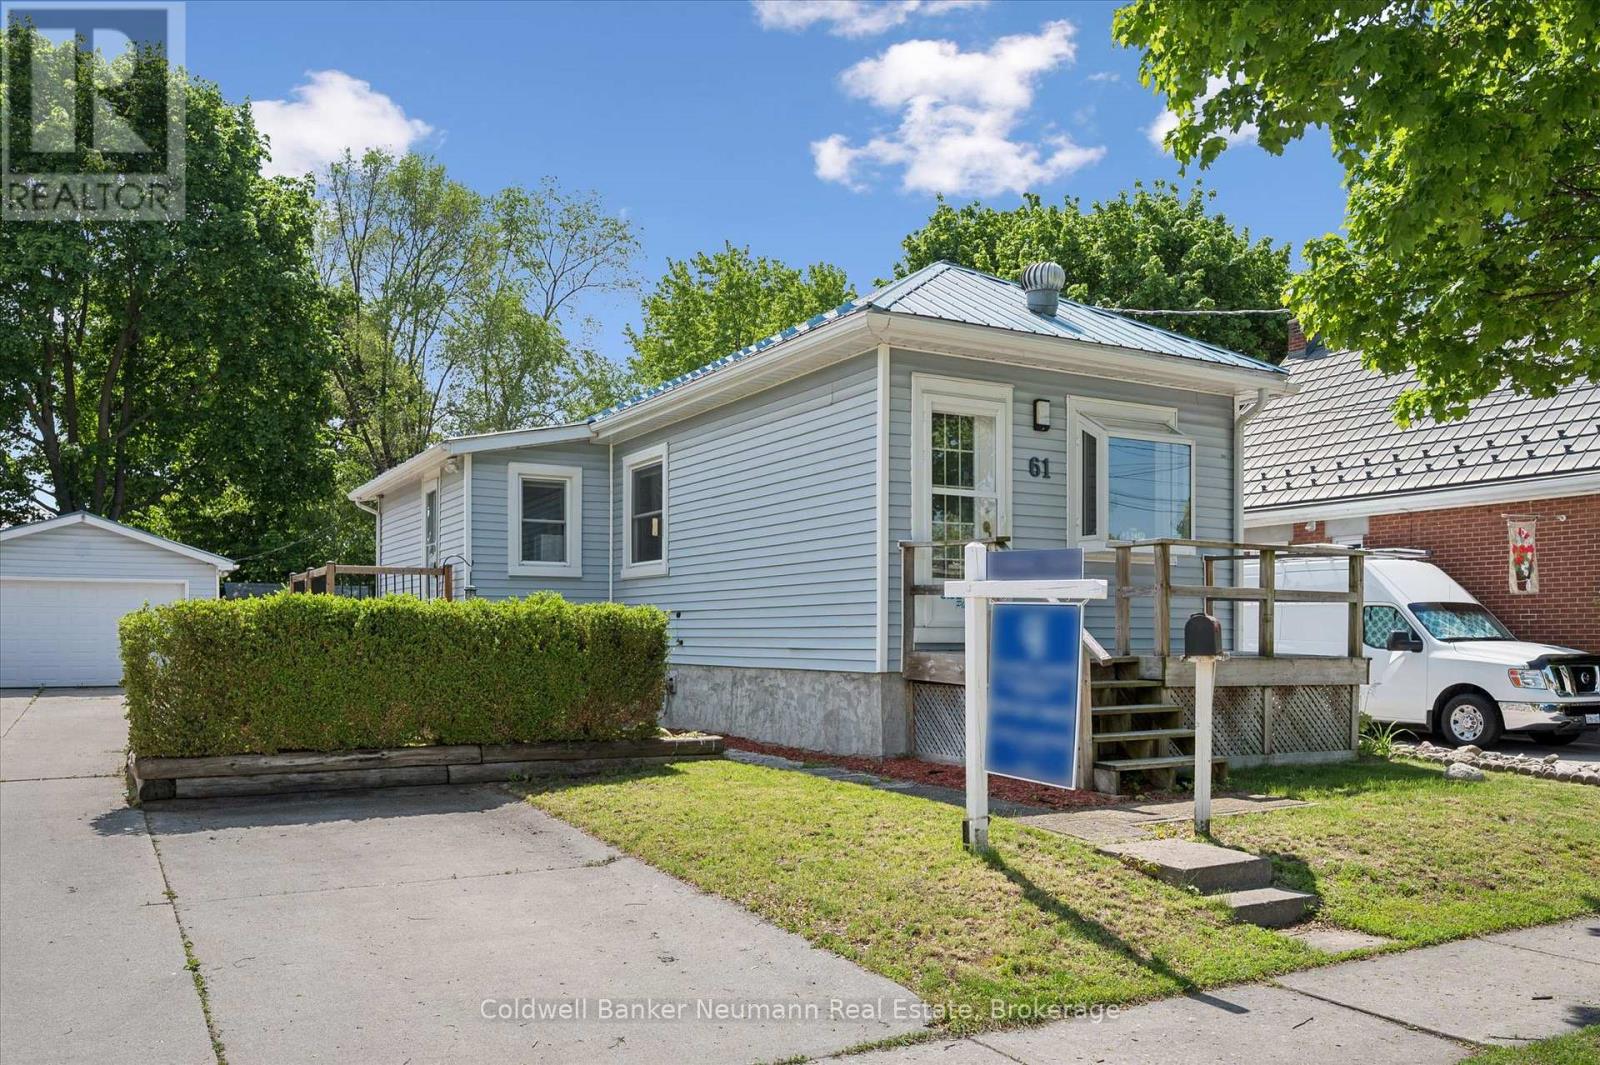
Guelph (St. Patrick's Ward), Ontario
This sweet little package is packed with charm and thoughtfully updated throughout, proving you don't need a massive footprint to have it all. This home is truly move-in ready, featuring a main floor with a spacious eat-in kitchen with abundant cabinetry, under-cabinet lighting, stainless steel appliances and a gas stove, a beautifully renovated 3-piece bathroom, and new flooring throughout. A bright living room highlighted by a charming greenhouse-style front window, a stylish mudroom for everyday organization, and a primary bedroom with terrific closet space complete the main level. The quality of workmanship throughout is immediately evident, with thoughtful finishes and attention to detail that create a polished and welcoming feel. The fully finished basement extends the living space with a cozy rec room or home office, convenient laundry area, and a second renovated bathroom complete with a full tub. Outside, enjoy a backyard designed for both relaxation and function with grassy space, interlocking stone patio, natural gas BBQ hookup, two storage sheds, and dedicated garden beds ideal for growing vegetables and flowers. The oversized 16x30 gas-heated garage offers exceptional versatility as a workshop, hobby space, gym, or storage solution, complete with LED lighting, internet cabling, gas hookup capability and power supplied from a dedicated 50-amp breaker panel. A large concrete driveway accommodates up to 6 vehicles. Ideally situated in a highly convenient location close to the river, scenic walking and biking trails, and within easy reach of the downtown core, local shops, restaurants, and everyday amenities. Additional updates include added attic insulation, Rockwool insulation on the main floor, spray foam insulation in the basement, an updated electrical panel and a durable metal roof. Cute, affordable, and completely move-in ready - why pay condo fees when you can own a detached home and apply those funds to your own detached piece of privacy? (id:32152)
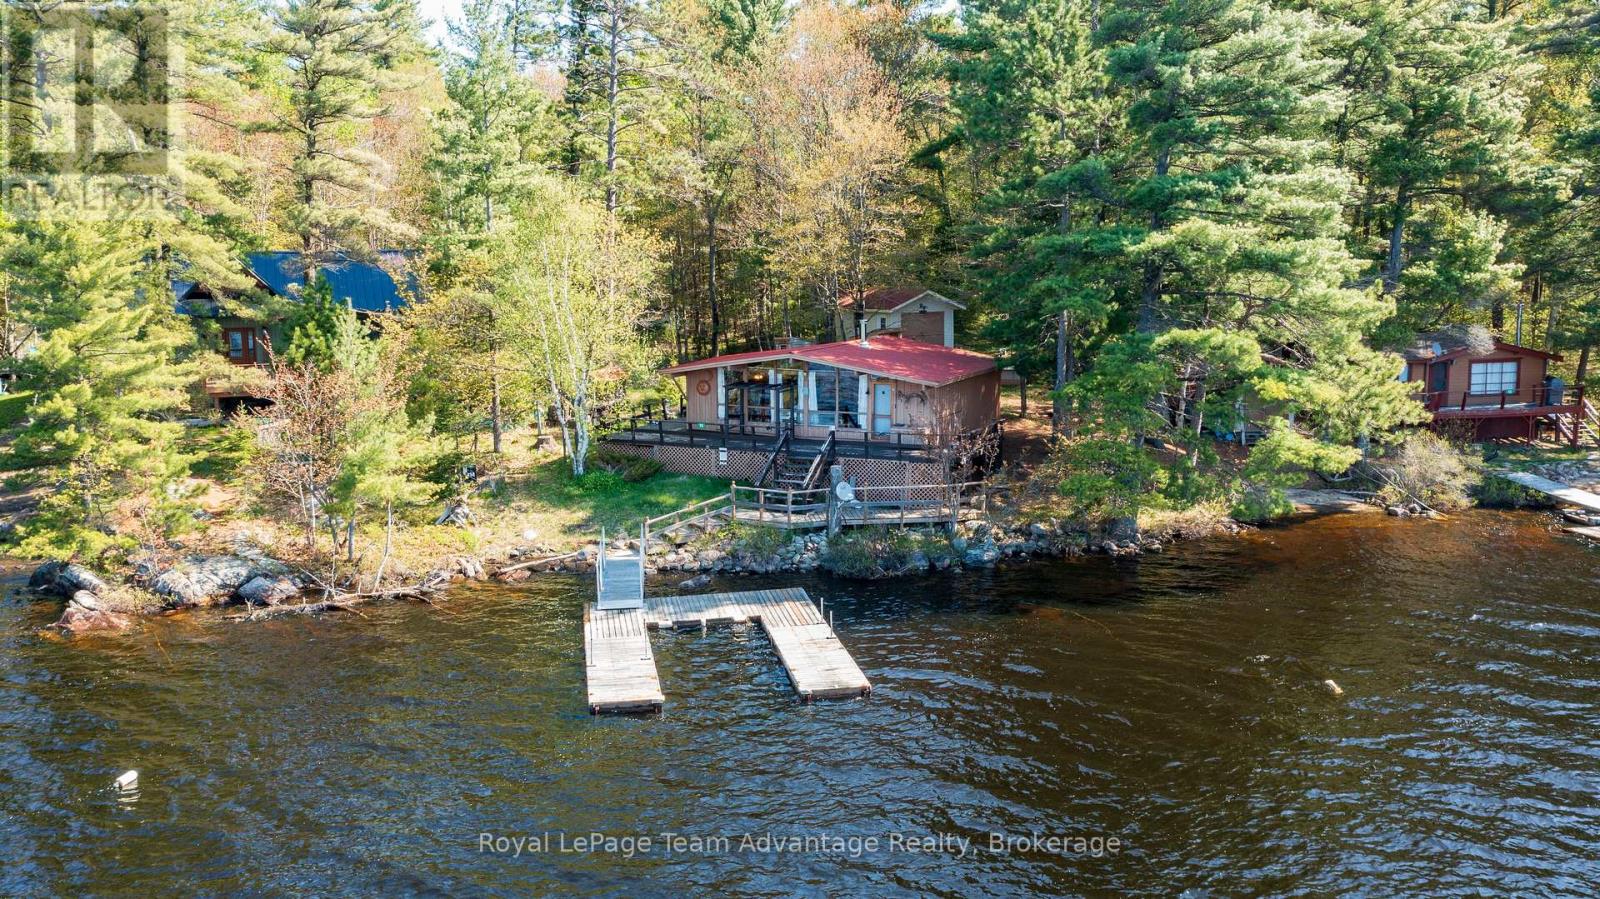
Parry Sound Remote Area (Wallbridge), Ontario
Located on Harris Lake in unorganized Wallbridge Township, this property is a dream destination for outdoor enthusiasts. Enjoy great fishing, swimming off the dock and direct access to Crown Land, a vast playground for hiking, paddling and off-grid adventures. Being in an organized township also means fewer building restrictions and greater flexibility for future development. Enjoy a pleasant 5-minute boat ride from the full-service marina. The 3-bedroom, 1-bath open-concept cottage offers a bright living area with beautiful long lake views and extensive decking to enjoy the outdoors. Outbuildings include an 11'x23' workshop/storage building for tools and gear. Close to Pointe Au Baril for amenities and only 30 minutes north of Parry Sound, this location offers both convenience and a true wilderness setting. An affordable way to enjoy cottage life on sought-after Harris Lake. (id:32152)
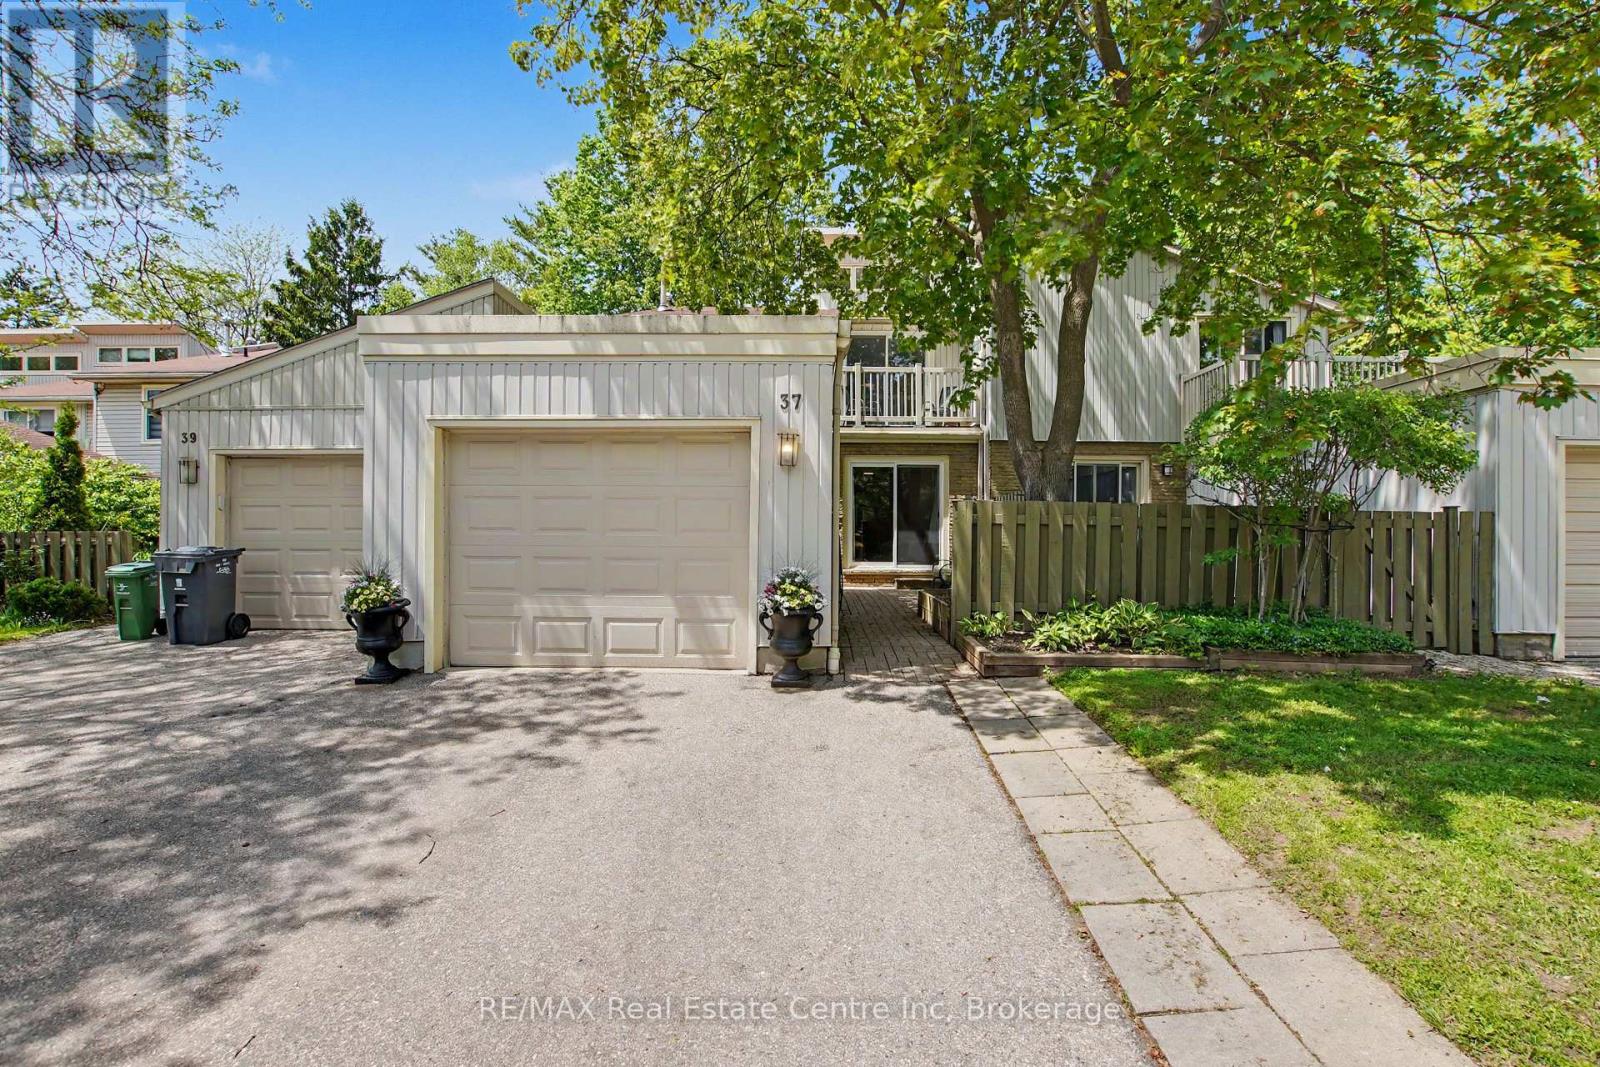
Guelph (Dovercliffe Park/old University), Ontario
Architecturally recognized and tucked into a peaceful, tree-lined enclave, this beautifully updated 4-bedroom townhome offers over 2,000 sq. ft. of living space in one of Guelph's most convenient locations. Thoughtfully enhanced by its current owner, an interior designer, the home blends timeless style with everyday functionality. Multiple living areas, updated bathrooms, a bright open-concept kitchen, private front courtyard, custom pergola, mature gardens, and a balcony off the primary suite create a lifestyle that's hard to find. The finished lower level, workshop, oversized detached garage, and parking for three add incredible versatility. Quiet, spacious, and just minutes to schools, shopping, parks, the University of Guelph, and Highway 401, this is exceptional south-end value. (id:32152)
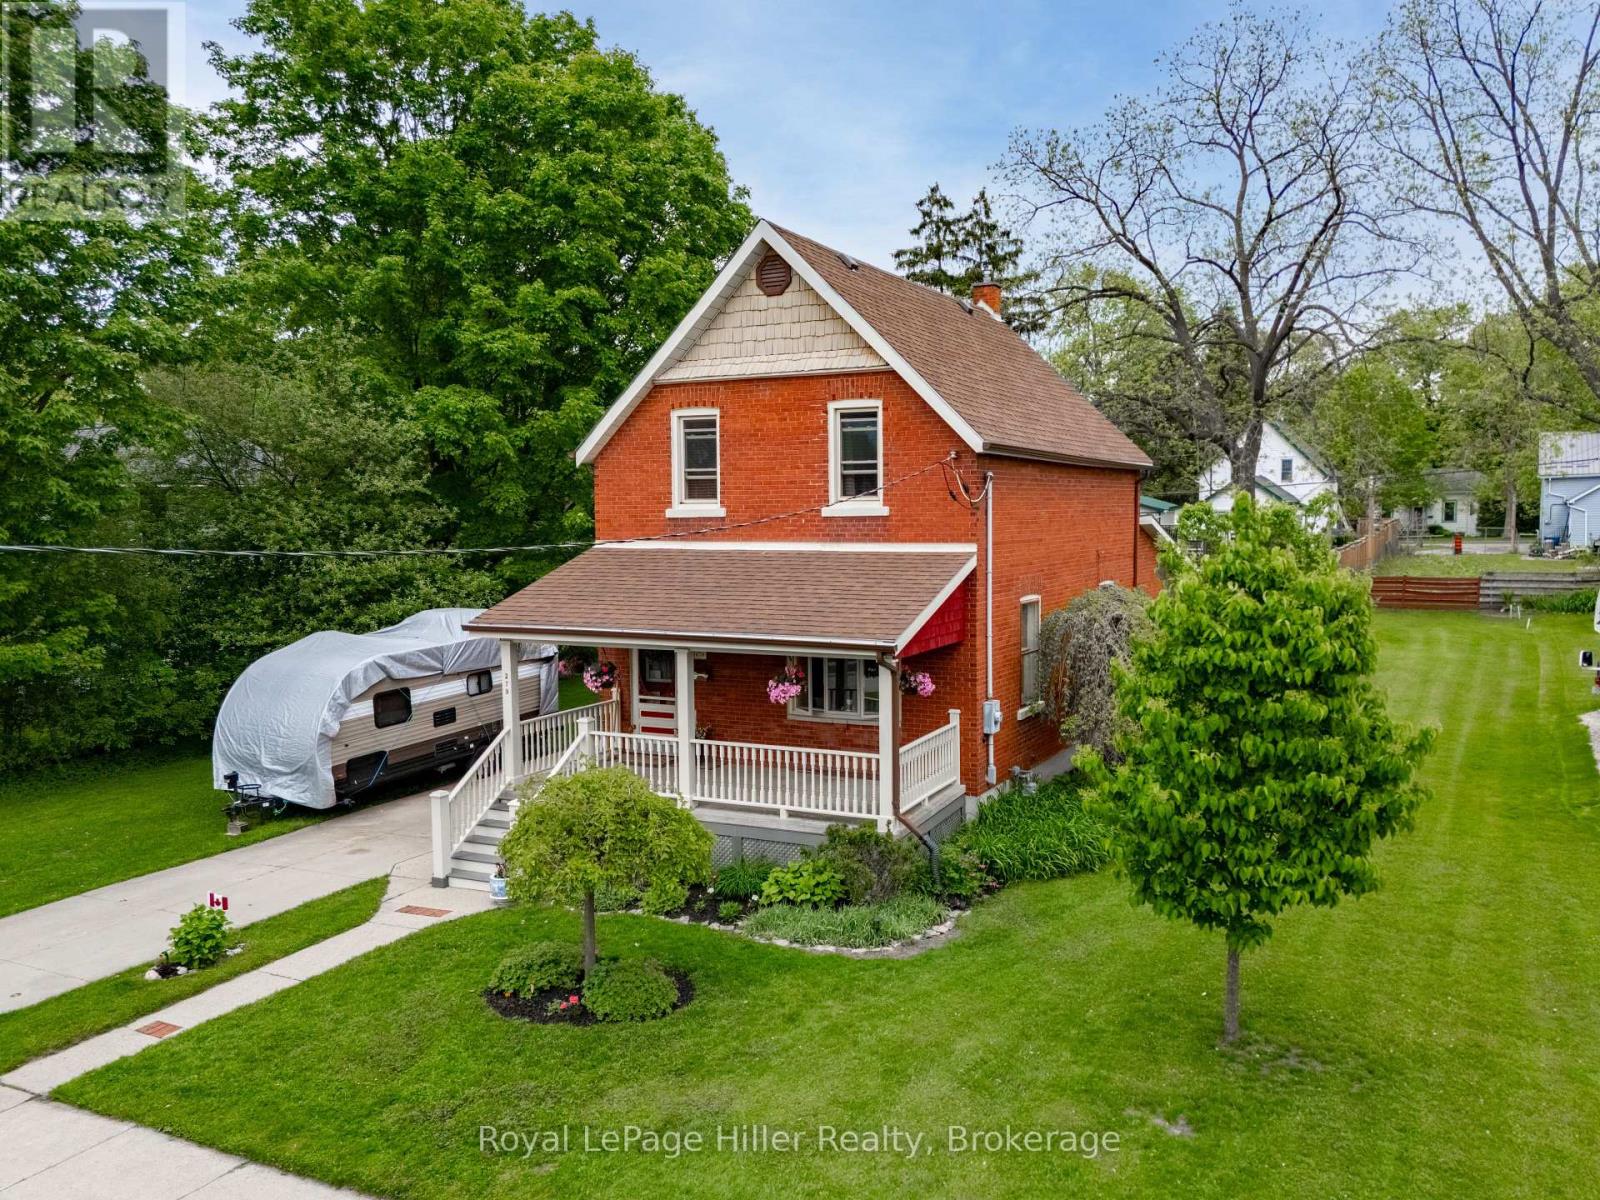
Stratford, Ontario
Welcome to a truly special Stratford property offering the perfect blend of timeless character and thoughtful modern updates, all centered on an impressive 80.5 X 32 in-town lot of nearly 1/4 acre. This beautifully maintained home captures the warmth and charm of a bygone era while providing the comfort and functionality today's buyers are looking for. Inside, you'll find three spacious bedrooms, two full bathrooms, and a large eat-in kitchen designed for everyday living and entertaining alike. Rich in original charm and architectural detail, the home has been carefully updated without compromising its unique personality. Abundant storage throughout, including numerous closets and a finished basement, ensures there is space for the whole family and all of life's extras. Recent upgrades include a new Lennox furnace installed in Fall 2025. Outside, the expansive yard is beautifully landscaped and flat which provides endless possibilities for gardening, entertaining, or simply enjoying your own private retreat in the heart of the city. A 12 x 20 shed with loft adds exceptional bonus storage or workshop potential.Rarely does a property combine this much character, space, and location in one remarkable package. A truly unique opportunity to own a piece of Stratford charm. Call your Realtor today to set up a private showing. (id:32152)
Guelph (Downtown), Ontario
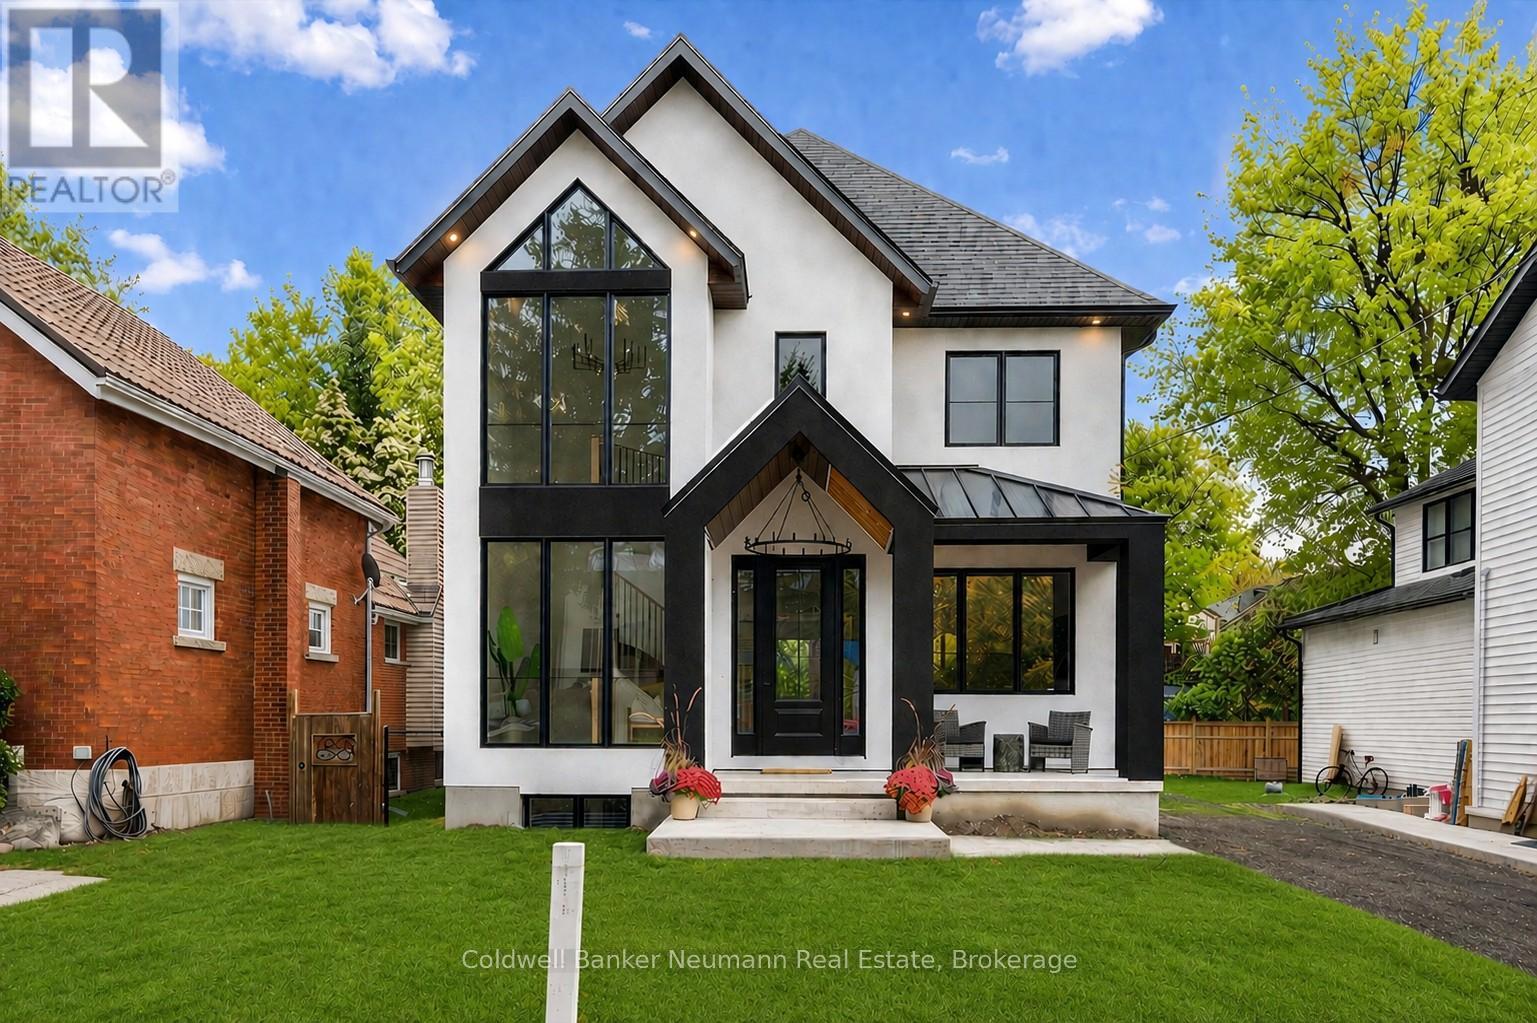
A rare offering in one of Guelph's most sought-after mature neighbourhoods, 126 Oxford Street bridges timeless character with the comfort, efficiency, and functionality of a newly constructed home. Brand new and never lived in, it offers the unique opportunity to be the first to call this address home. In a neighbourhood where buyers are often forced to compromise on layout, storage, and lower-level usability, this home delivers a refreshing alternative with approximately 2,500 sq. ft. of thoughtfully designed living space built for modern lifestyles. The main floor is anchored by a stunning open-concept kitchen featuring an oversized island, custom cabinetry, premium finishes, and a walk-in pantry, all flowing into the surrounding living and dining spaces. Expansive windows fill the home with natural light, while hardwood flooring and carefully considered design details create a warm yet refined atmosphere. A sunken mudroom adds both character and everyday practicality, making the space as functional as it is beautiful. Upstairs, three well-appointed bedrooms provide comfortable accommodations for anyone who values space and thoughtful design. The primary suite is beautifully finished with a vessel tub and oversized walk-in shower in the ensuite. The main bathroom mirrors the same elevated design, while the cleverly designed laundry room offers dual access from both the hallway and primary suite for added convenience. What truly sets this home apart within the neighbourhood is the lower level. Built on a poured concrete foundation, the space offers the structural integrity and moisture resistance that owners of a downtown home can only dream of, paired with 9-foot ceilings, a separate entrance, and rough-ins for a future kitchen or bar. The result is exceptional flexibility for an in-law suite, income potential, or a customized entertainment area. 126 Oxford: an exceptional opportunity that stands apart and delivers on every level. (id:32152)
Brantford, Ontario
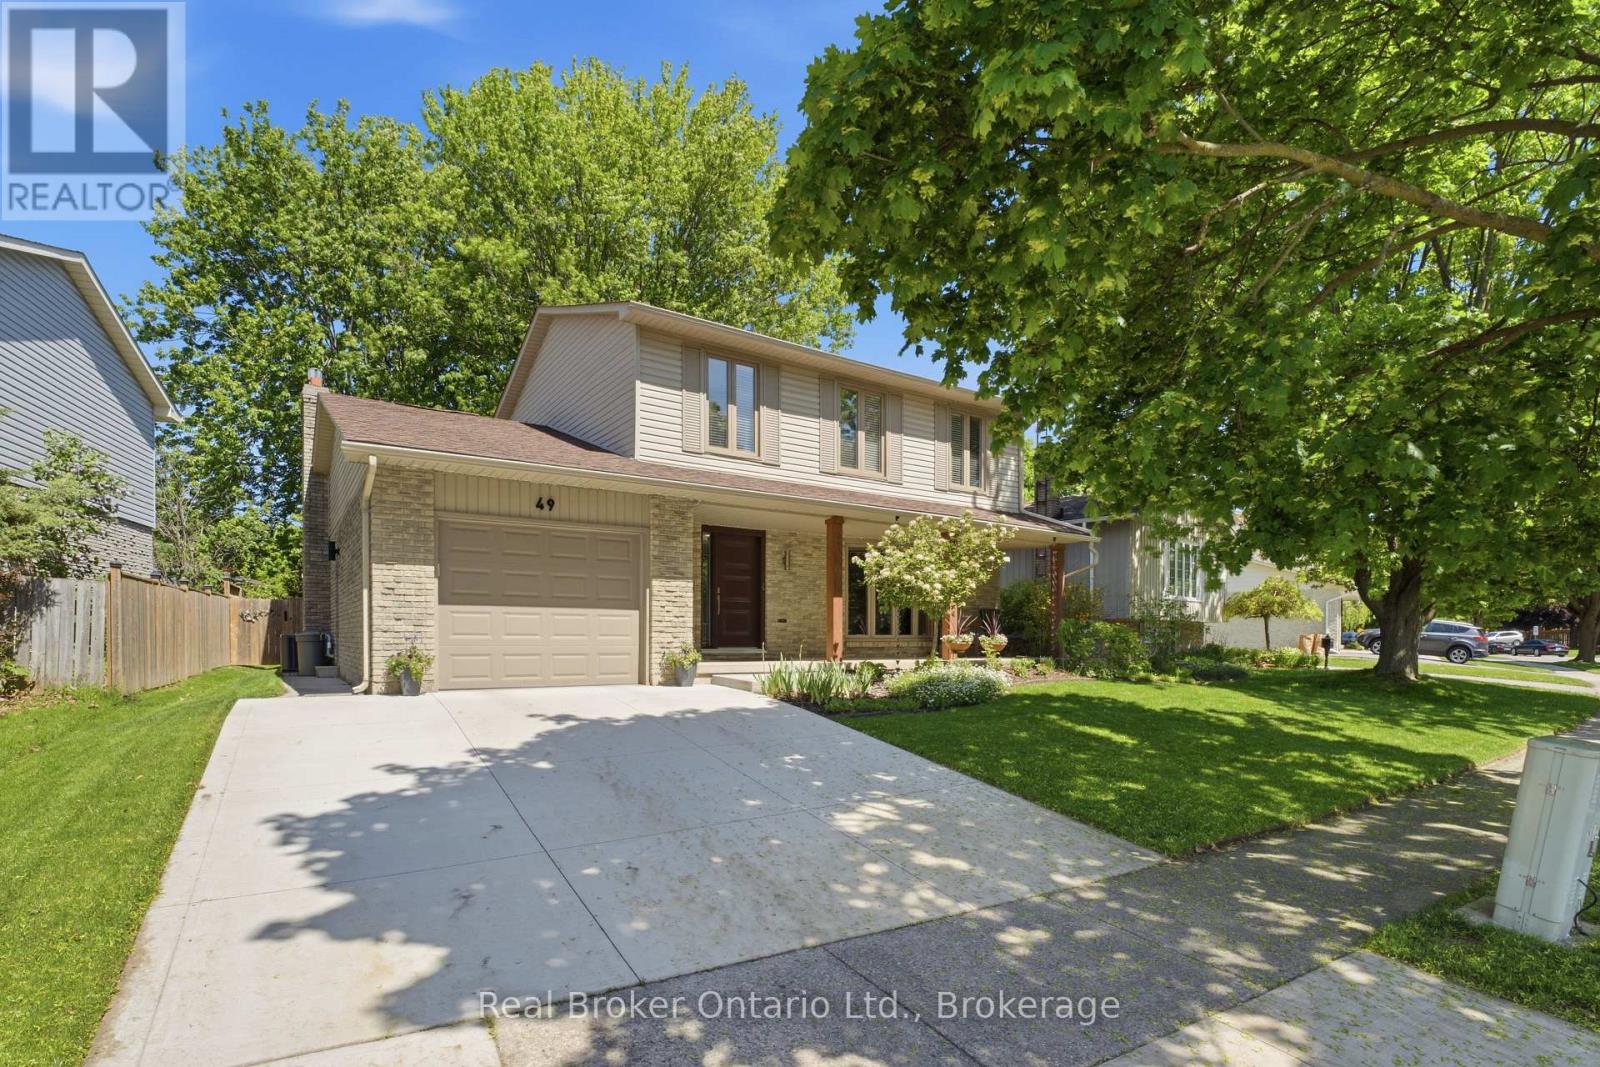
Some people wait their whole life for their dream home. But you? You just had it fall right into your lap. Welcome home to 49 Greenfield Road, in Brantford's beautiful North End. From the moment you arrive, you'll notice how meticulously this property has been maintained, from the gardens to the siding, windows, doors, and more. Pride of ownership is apparent throughout the neighbourhood, but especially here. Step through the front door and take in the tastefully selected hardwood floors, leading you into a large living room made for family gatherings. From there, the space flows beautifully into your spacious dining room and elegant kitchen, complete with a walkout to a breathtaking backyard we'll get to shortly. Completing the main floor, you'll find garage access, a two-piece bathroom, and a cozy family room with a gas fireplace and another walkout to the backyard. Head downstairs and you'll instantly see why this is the perfect place for entertaining. There is so much room for activities, but wait, there's more. You'll also find your laundry room, along with an expansive utility and storage area. Upstairs, you'll discover one of the largest primary bedrooms you could imagine, complete with a walk-in closet and a beautiful ensuite bathroom, giving you your own private sanctuary from the worries of the world. The second floor is completed by two more bedrooms and a four-piece family bathroom. And now, the pièce de résistance: the tranquil, scenic backyard. Relax under your covered porch, soak in the hot tub, or settle into your favourite Muskoka chair. Sip your coffee in the morning, enjoy your wine in the evening, and live the lap of luxury in your dream family home in Brantford's North End. (id:32152)
Guelph (Grange Road), Ontario
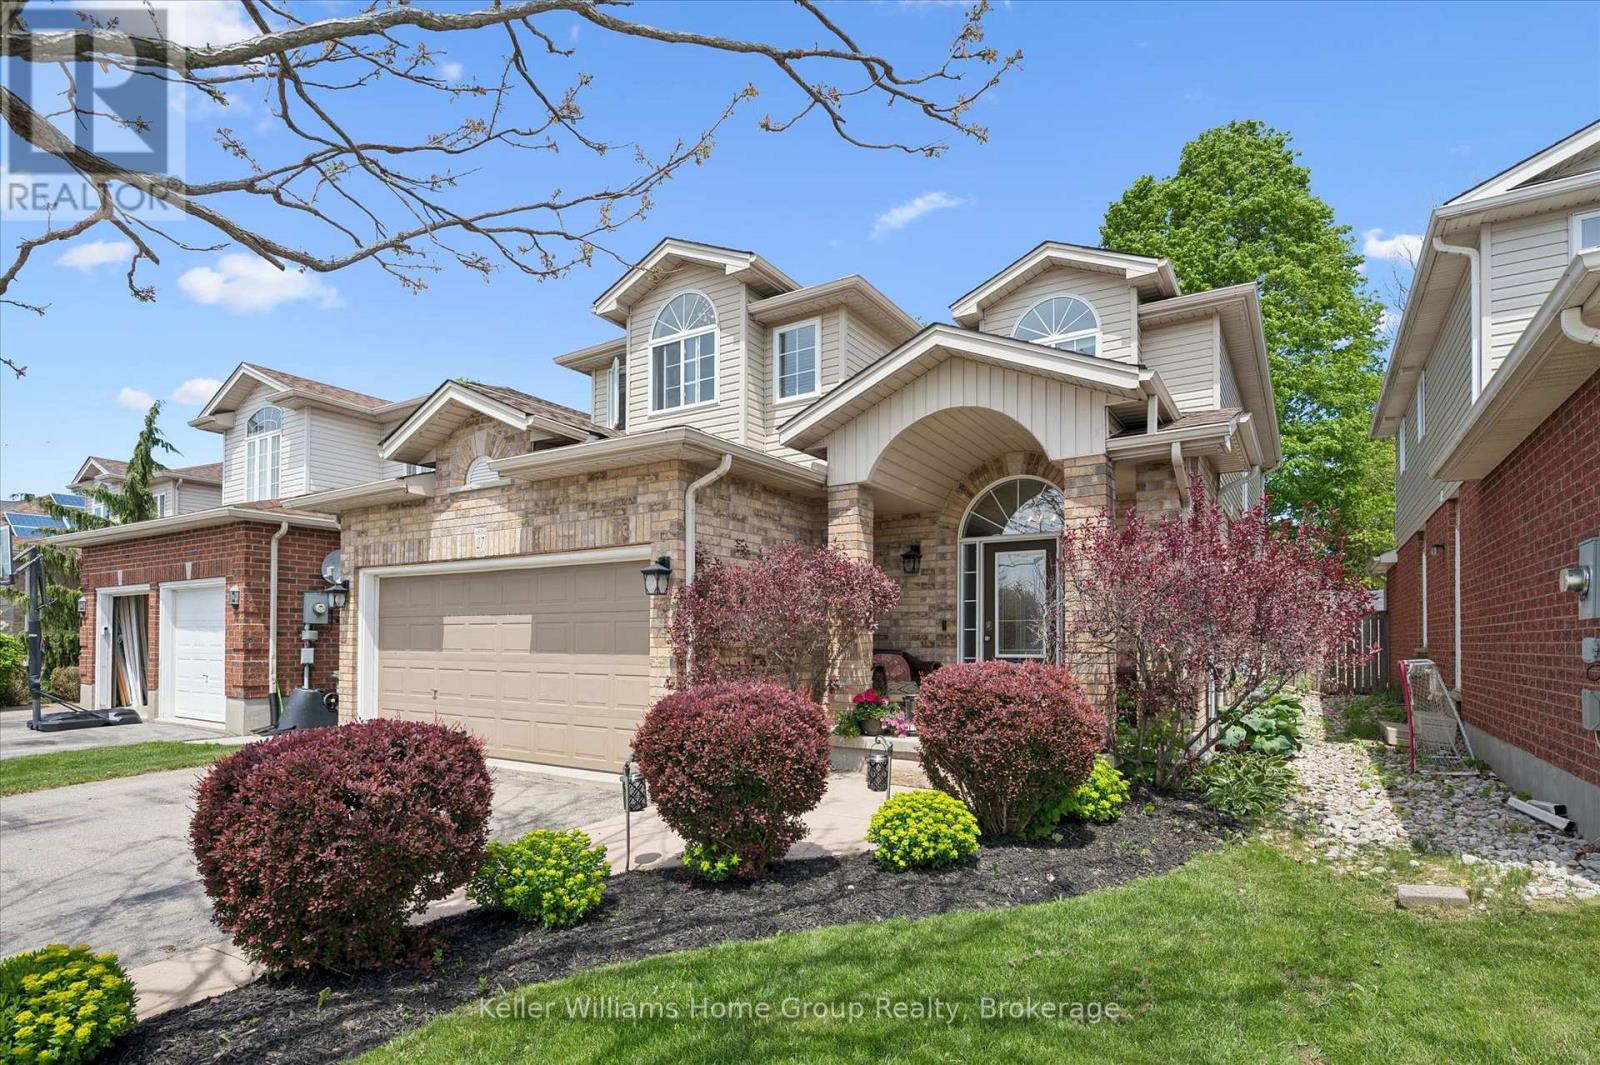
Welcome to 27 Davis Street! Offering over 2,000 sq ft above grade plus a fully finished basement, this spacious 3+1 bedroom, 4-bathroom home with an attached 2-car garage is perfectly suited for growing families. Backing onto open greenspace with no rear neighbours, you'll enjoy a rare combination of privacy, peaceful views, and a family-friendly east-end location.Natural light pours throughout the home, highlighting the generous principal rooms and functional layout designed for both everyday living and entertaining. Two beautiful stone gas fireplaces, located on the main floor and in the finished basement, create warm and inviting gathering spaces year-round. Upstairs, the large primary suite offers a comfortable retreat complete with a spacious ensuite bathroom and ample closet space.The fully finished basement provides valuable additional living space with endless possibilities for a recreation room, home office, gym, or playroom, while still offering plenty of room for storage. Step outside to the landscaped backyard nature retreat with two mature maples! Enjoy outdoor LED lighting in a private backyard oasis setting which is perfect for entertaining and views of the greenspace beyond. Located close to Guelph Lake, schools, parks, trails, recreation facilities, shopping, and everyday amenities, this home delivers the space, functionality, and location that today's buyers are looking for! (id:32152)
Muskoka Lakes (Medora), Ontario
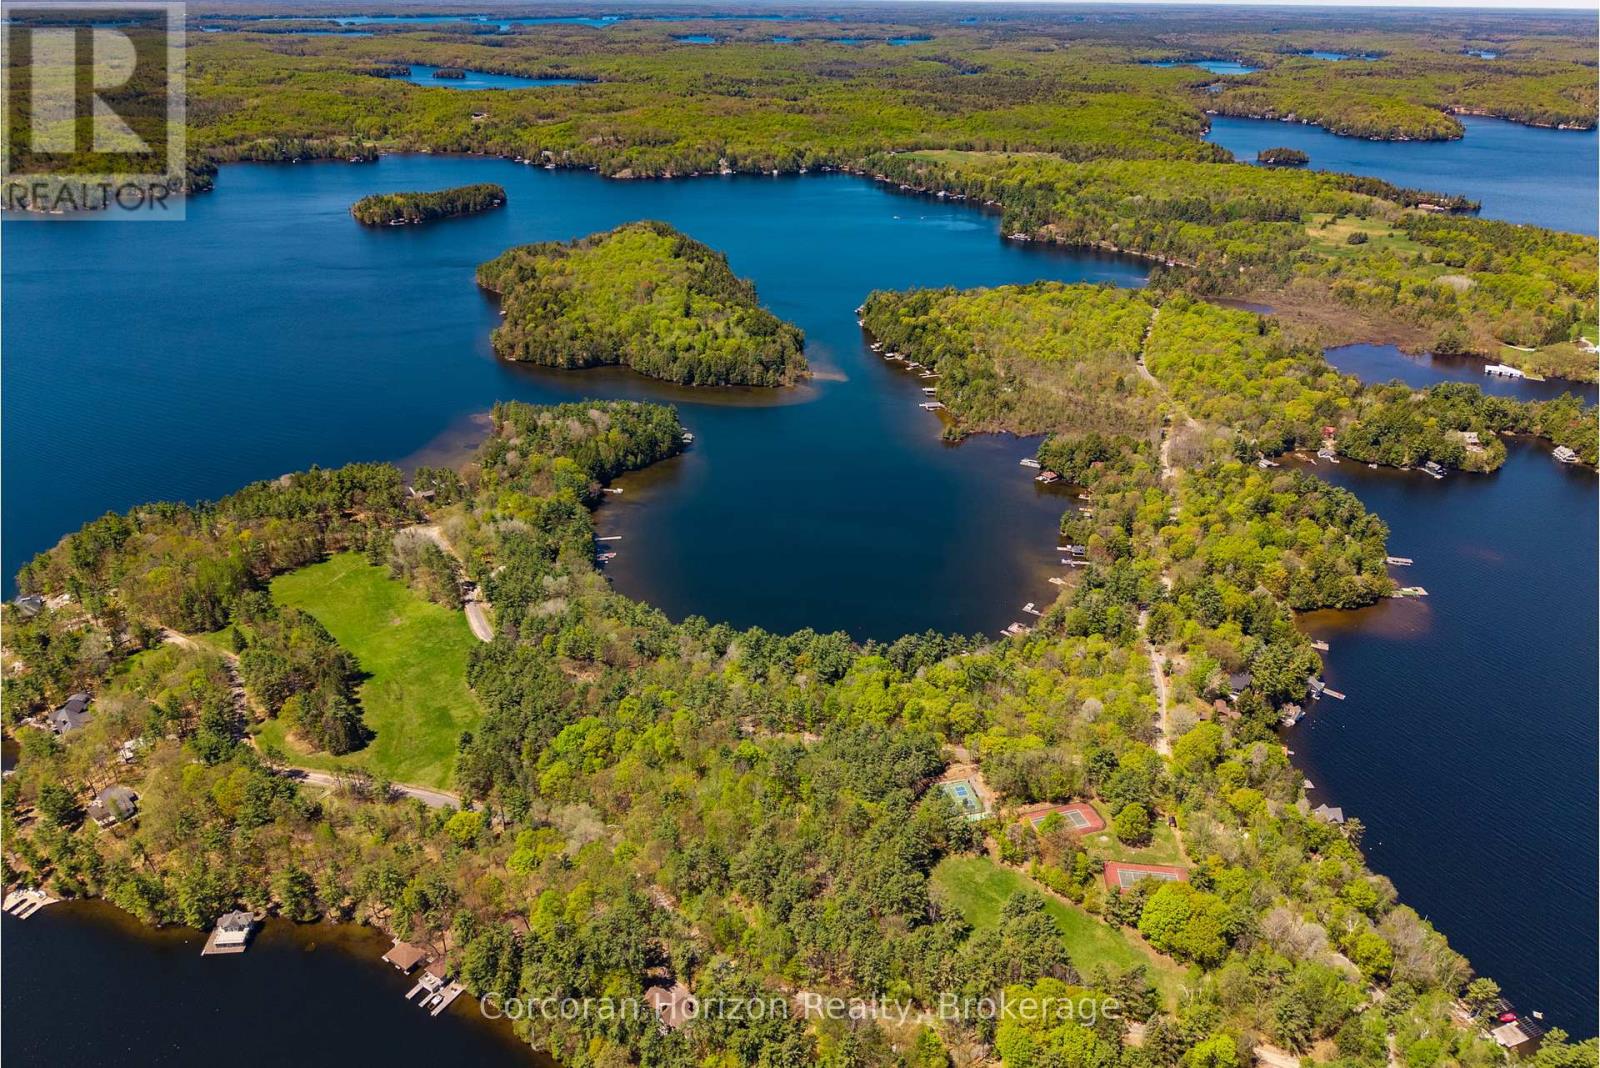
Experience an extraordinary waterfront property at 1054 Fair-Lee Park Rd on Lake Rosseau in the prestigious Muskoka Lakes region, offering a rare opportunity to build or own a piece of prime real estate in one of Ontario's most coveted lakefront locations. This flat, level waterfront lot features southwest exposure, ensuring full sun throughout the day and breathtaking sunsets over the lake, while its quiet, protected bay provides calm waters ideal for swimming, kayaking, paddleboarding, and other recreational water activities. The shoreline includes a shallow, sandy entry with gradually deepening water, complemented by a distinctive half-moon shaped rock point that enhances both the beauty and functionality of the waterfront. Located on road-accessible Royal Muskoka Island, the property benefits from year-round municipal road access, Bell fibre-optic internet, and a forested hillside across the road that offers privacy and shelter from northerly winds. As part of the Royal Muskoka Island community, owners enjoy access to shared recreational amenities, including tennis and pickleball courts, walking trails, picnic areas, and open green spaces, providing the perfect combination of serene lakeside living, an active outdoor lifestyle, and long-term value. This property represents a rare and compelling opportunity for discerning buyers seeking to design and build their dream waterfront retreat or secure a premium investment in one of Muskoka's most sought-after locations. (id:32152)
Bluewater (Bayfield), Ontario
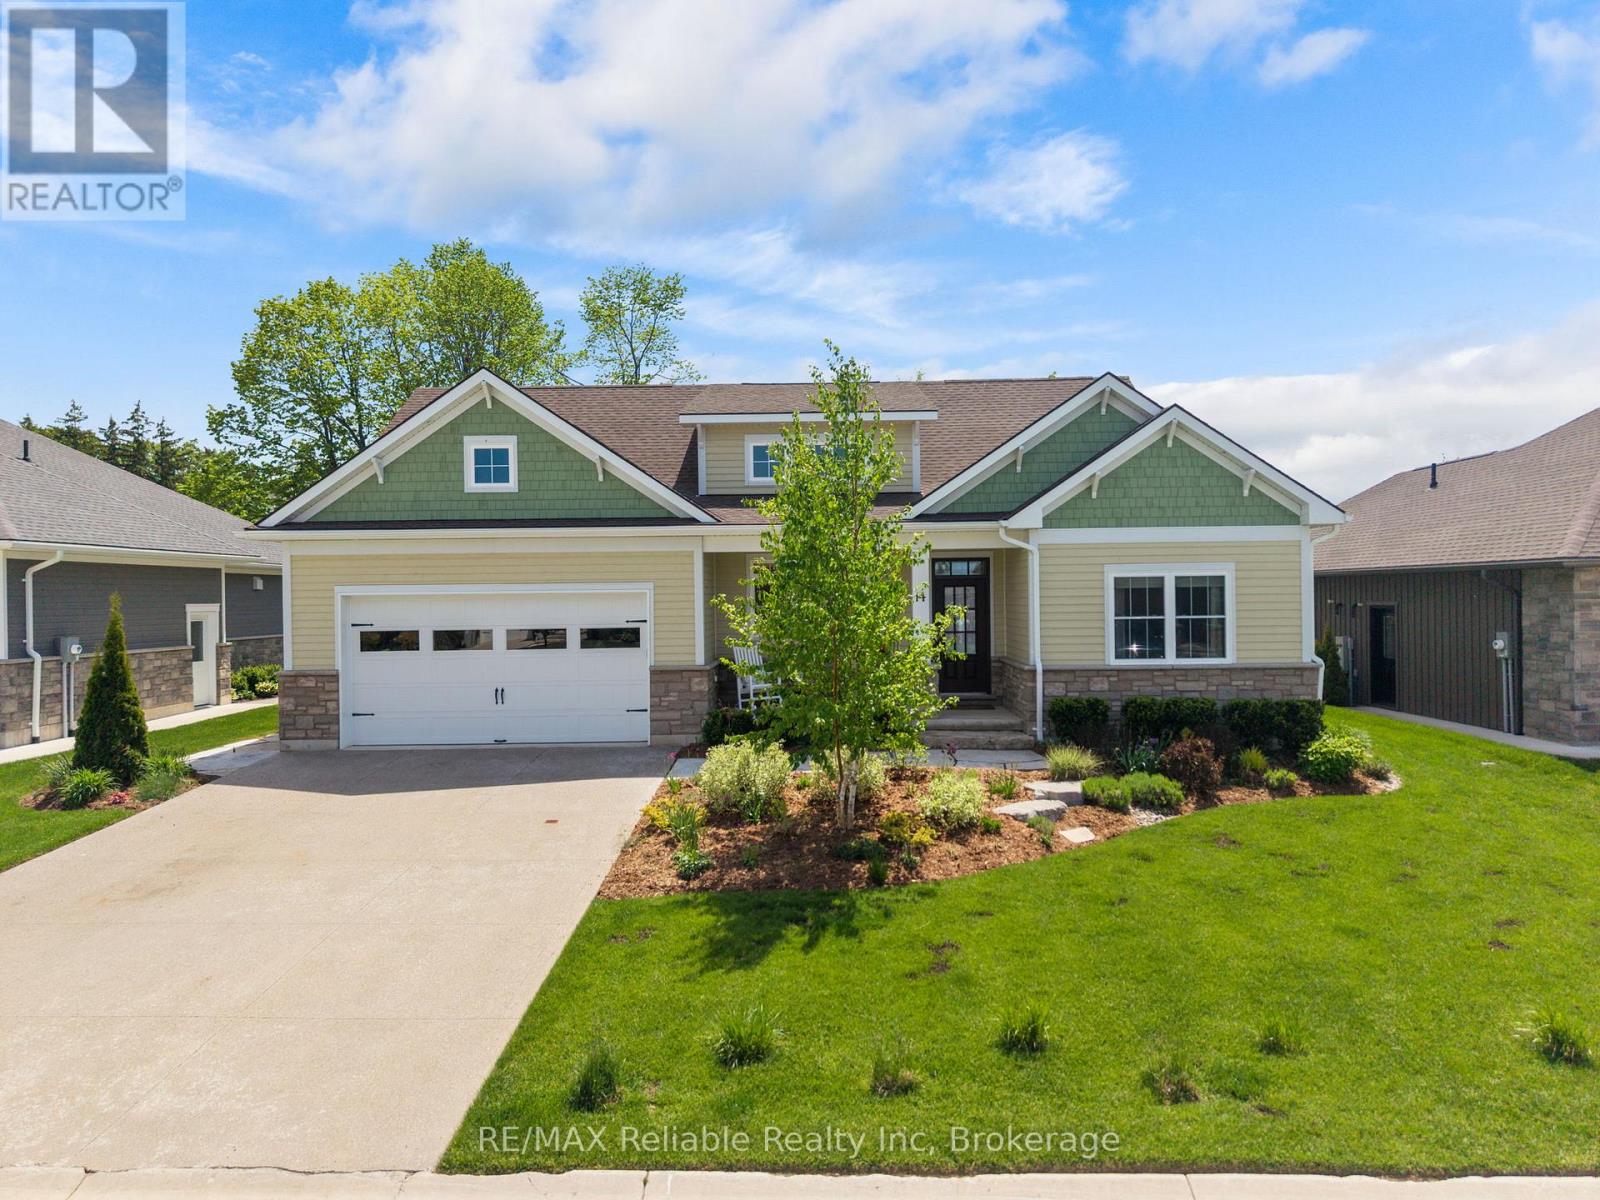
Welcome to the charming village of Bayfield and this stunning, bright 4 year old home. With many SMART features this home is not only beautiful but convenient and efficient. With 4 spacious bedrooms and 3 well appointed bathrooms, this home with many upgrades was thoughtfully designed for both everyday living & effortless entertaining. Step inside and be wowed by the custom kitchen complete with quartz countertops, stainless steel appliances, and an open-concept layout that flows seamlessly into the impressive living room. Soaring vaulted ceilings and a spectacular floor-to-ceiling quartz gas fireplace create a warm yet sophisticated focal point for gathering with family and friends. The spacious primary bedroom is filled with natural light thanks to its large windows, creating a bright and inviting retreat. The luxurious ensuite bathroom is designed for relaxation, featuring a deep soaker tub perfect for unwinding at the end of the day, along with double sink vanity, large glass shower and an abundance of space. Two walk-in closets provide exceptional storage and plenty of room for clothing and organization. Outside, your private backyard oasis awaits. Relax under the covered porch, take a dip in the heated salt water pool where you can enjoy endless summer days! Whether hosting lively gatherings or spending quiet evenings at home, this backyard was made for your enjoyment and privacy. A fully finished lower level offers even more exceptional living space, featuring a large rec room perfect for movie nights and entertaining, a dedicated art studio for creativity and hobbies, 2 additional bedrooms, and a nicely finished bathroom - ideal for guests, or growing families needing extra room to spread out. The smart home features can be accessed and controlled from your phone. Thermostat, blinds, appliances etc all at your fingertips! EV/Tesla charger too! Only a 5 min. walk to the BEACH! Come see it for yourselves! (id:32152)
Mulmur, Ontario
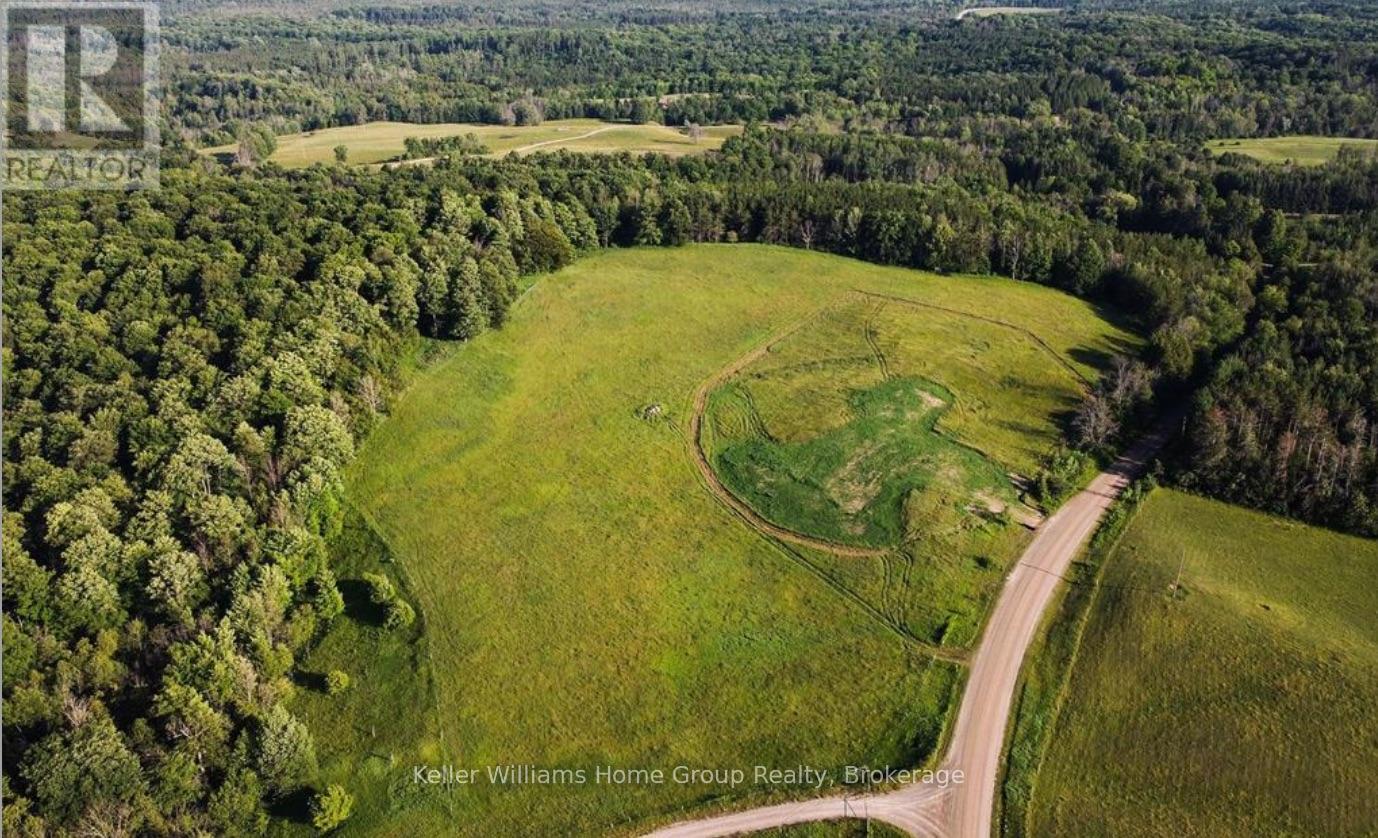
This stunning 13.25 Acre Residential building lot located in the beautiful hills of Mulmur is a rare find and rated by NEC as having Outstanding Scenic Qualities! Drive the tree lined roads with stunning vistas to this property that offers the peace and serenity of country living adjacent to the Bruce Trail, snowmobiling and ATV trails and only minutes from Mansfield Ski Club. Build your dream home on this private lot overlooking incredible country views, bordered by forest, and less than 1 hour from the GTA, 30 min to Collingwood and minutes to Creemore and Alliston, 30 min to Barrie. Rarely does a property with this landscape and location come available. Check out the drone video attached to the listing. Survey and proposed building location attached to listing documents. Property is NOT subject to HST. (id:32152)
North Huron (Blyth), Ontario
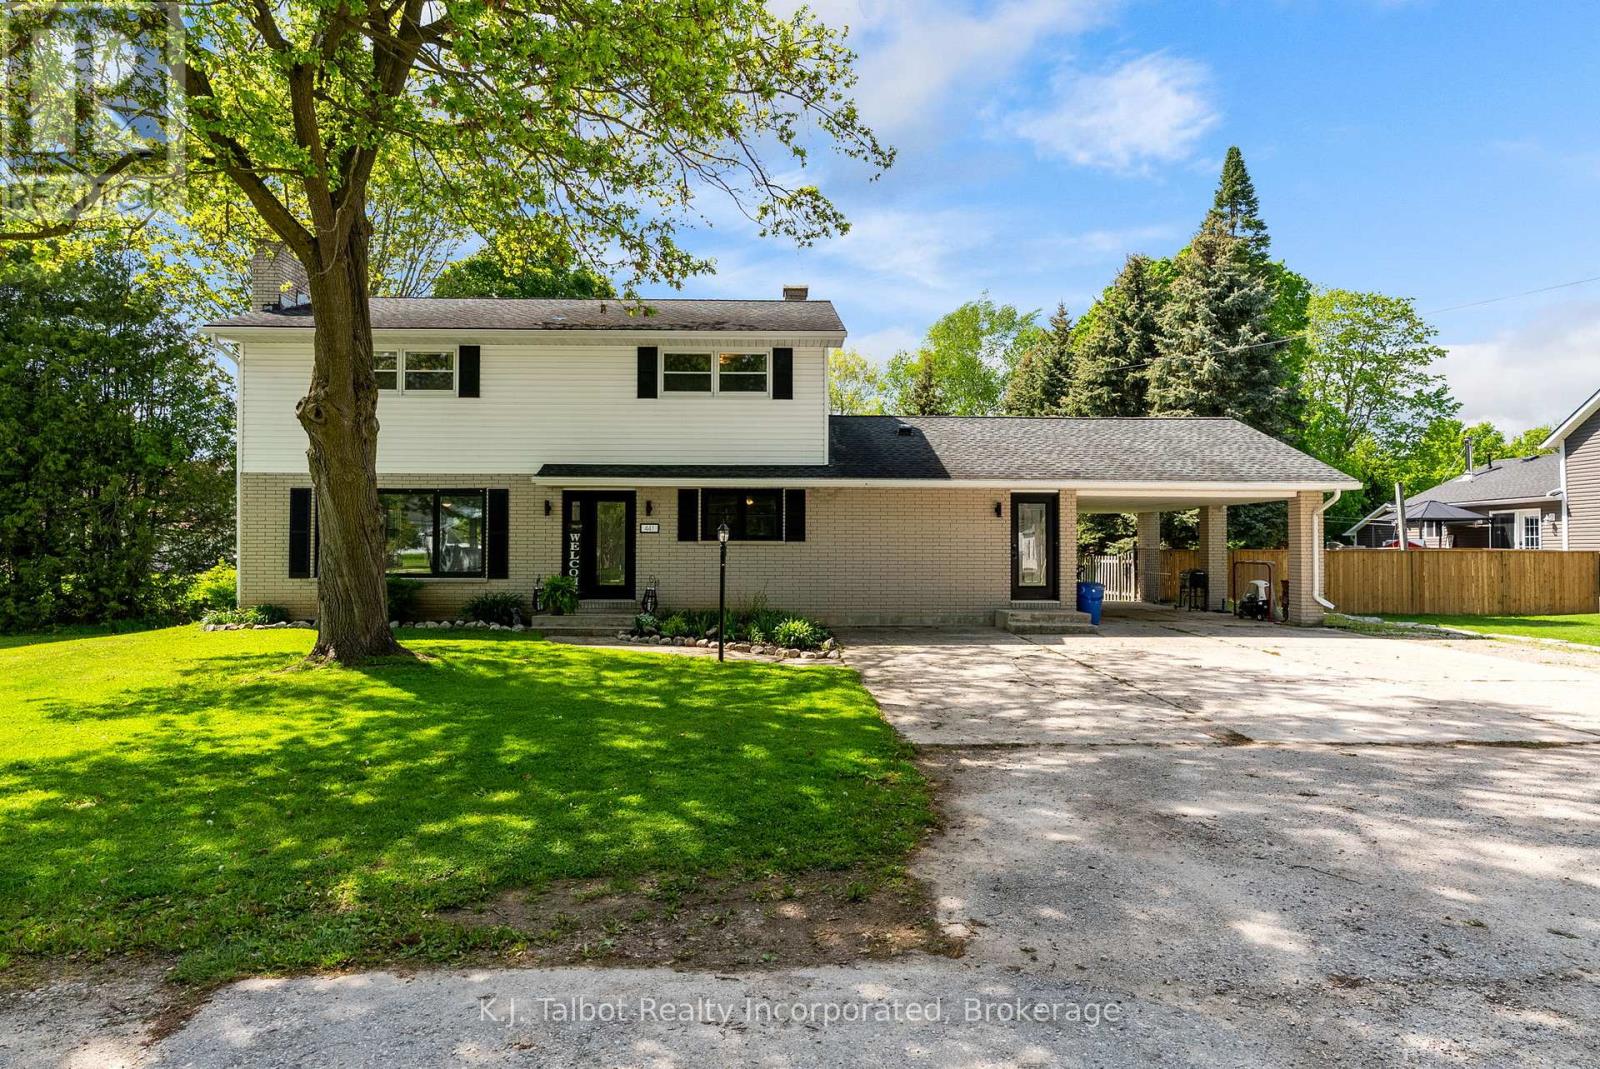
Spacious and beautifully appointed, this five-bedroom, 3.5-bathroom family home in the welcoming community of Blyth offers exceptional value, flexible living space, and room for the entire family to enjoy. Situated on a generous 82' x 132' private lot and just half a block from local walking trails, this property combines comfort, functionality, and a desirable setting. A spacious foyer welcomes you into the home and leads to an impressively updated kitchen featuring quartz countertops, pantry pull-outs, and excellent everyday functionality. The main level also offers the convenience of laundry facilities along with a versatile bedroom complete with a 3-piece ensuite, currently utilized as a home office. The upper level features four spacious bedrooms and 4-piece bathroom. A new forced-air heating and cooling heat pump system installed in the attic adds to the home's comfort and efficiency. Both the main and upper levels have been freshly painted, creating a bright, fresh, and move-in-ready atmosphere throughout. The lower level provides outstanding additional living space with a recreation area, bar area, and games room - ideal for entertaining family and friends. Exceptional storage space and a convenient walk-up from the basement to the oversized carport add further practicality to this well-designed home. Step outside to enjoy the large deck overlooking the fully fenced, private treed backyard, which offers abundant outdoor space for relaxing, entertaining, and family enjoyment. Located on a quiet street within walking distance of downtown Blyth, this move-in-ready home is available for private viewings. (id:32152)
Perry, Ontario
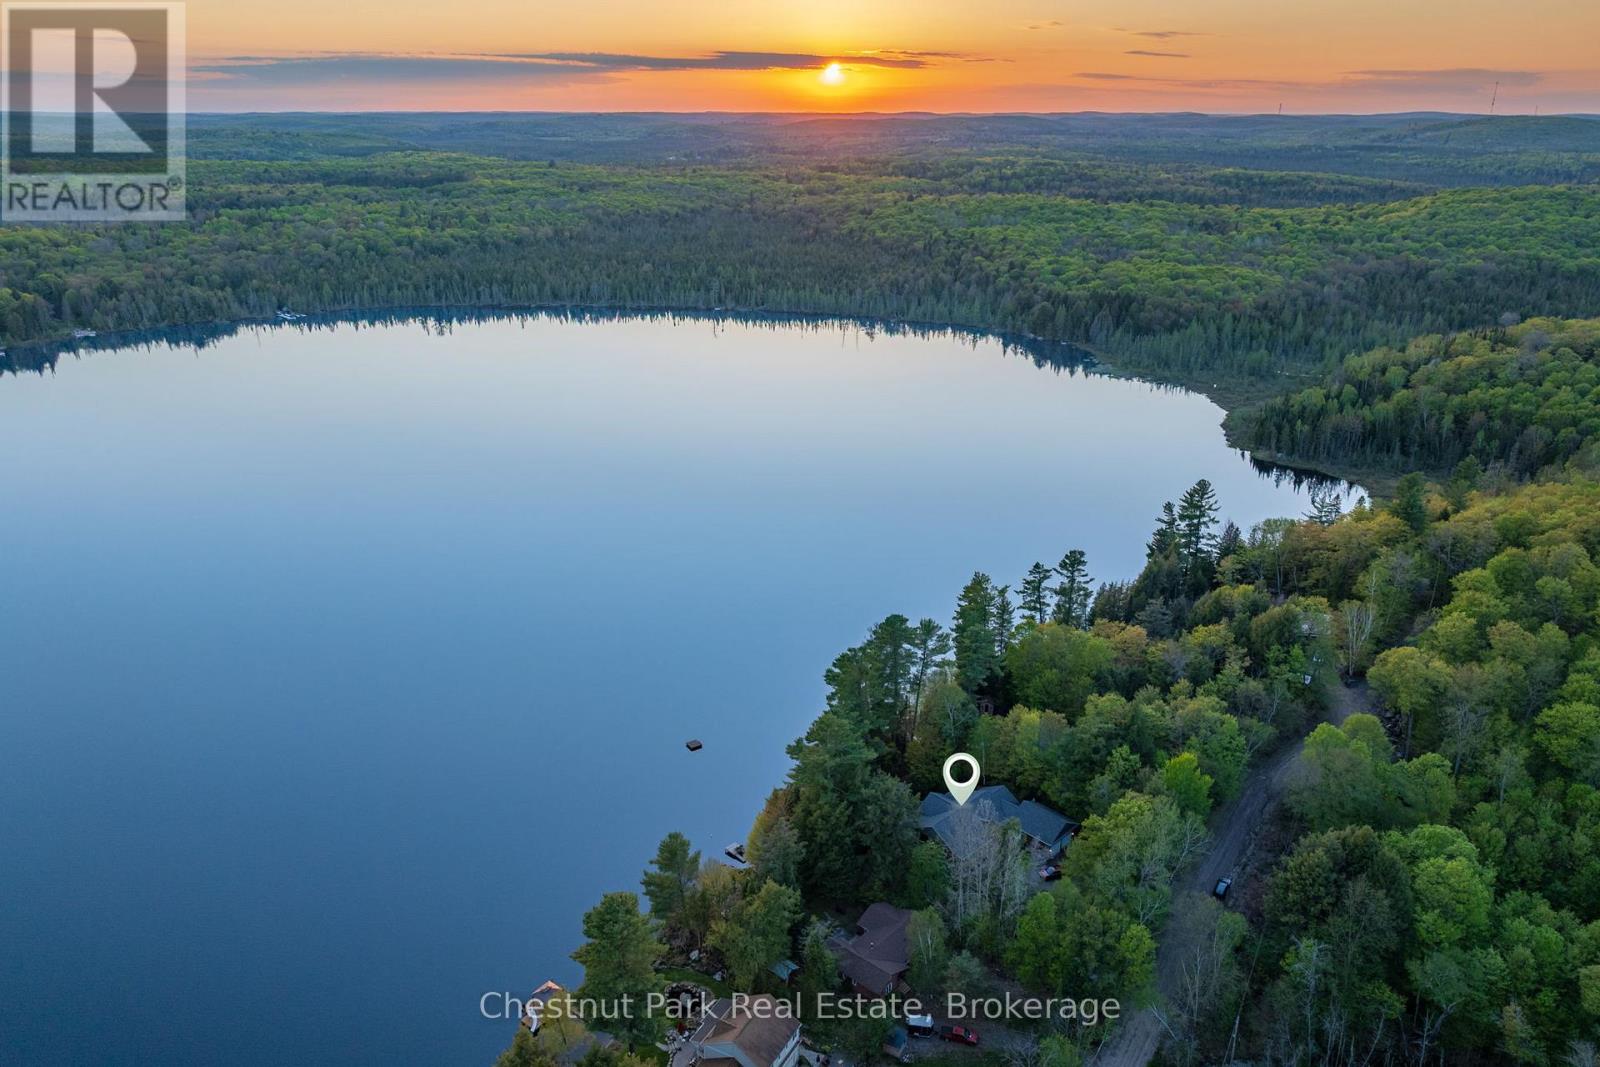
Welcome to luxury waterfront living on stunning Mirage Lake! This custom-built home is designed to impress, with breathtaking lake views, western exposure for incredible sunsets, and a bright open-concept layout filled with natural light. A double-sided fireplace creates a beautiful connection between the living room and the main floor primary suite, offering both warmth and a touch of luxury. The main level features a thoughtfully designed kitchen with a walk-in pantry, convenient main floor laundry, views from every room, and a dedicated office-perfect for working from home or additional flexible space. Step outside to enjoy effortless access to the water with a gentle, family-friendly mixed/sandy shoreline, ideal for swimming, relaxing, and soaking in those sunset views. The fully finished lower level offers plenty of room for family and guests, with two additional bedrooms and generous living space to spread out and unwind. There is also potential to launch your boat on the property. Located just a short drive to Highway 11 and only 20 minutes to Huntsville, this home offers the perfect blend of privacy, convenience, and upscale waterfront living. This is the one you've been waiting for! (id:32152)