Email us at : jeff@jeffmoisan.com
519-760-3227

Algonquin Highlands (Stanhope), Ontario
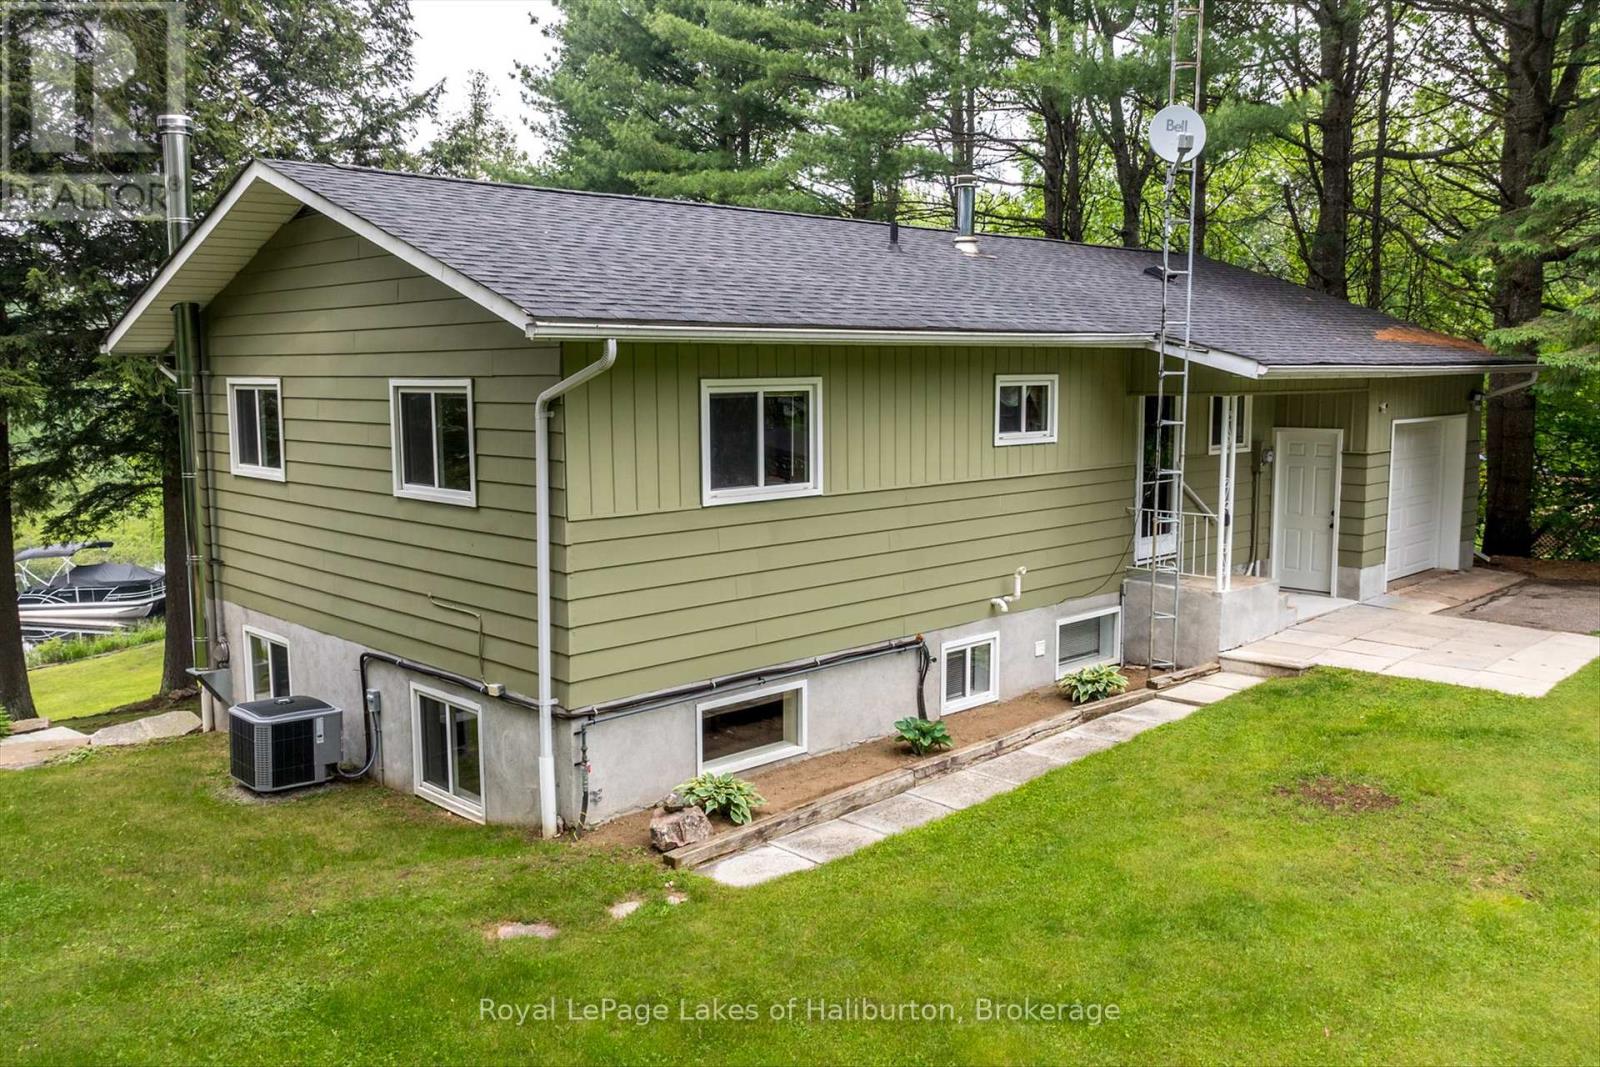
An immaculate year-round home or cottage in a quiet bay setting on Maple Lake. 3 bedrooms and 1500 sq feet of finished living space over 2 levels with 100 feet of natural waterfront. Walk out basement. Level access to the dock area. A tranquil setting with no neighbours on the opposite shore, except a pair of loons. A very peaceful paddlers' delight. This property exudes pride of ownership! All major appliances included and many furnishings. A full pre-list inspection of the home and septic were just completed and all are in good working order. The septic is large enough to add a 2nd 4-piece bath in the basement. The cozy woodstove was just WETT certified. Standby generator and propane furnace recently inspected and are in good working order. Fully air-conditioned. Attached garage. A lot big enough for a future garage. Stanhope Municipal Airport close by. Public boat ramp 5 minutes away. Enjoy miles of boating on this lovely 3-lake chain which includes Pine, Green and Maple Lakes, all set to fish and to explore. Sir Sam's Ski and Bike is 15 minutes away. 5 minutes to West Guilford shopping and an easy 15-minute drive to the Village of Haliburton and all of its amenities, including a 24-hour hospital. All of this to enjoy and less than 3 hours north of Toronto. A short paddle or boat ride to the sandbar for great swimming. Close to ATV and snowmobile trails for year-round fun. FIBE internet. Click on the video tours. This can be yours in as little as 30 days. If traditional bank solutions have not met your needs, I can introduce you to a licensed mortgage broker with access to a broad range of competitive financing options. (id:32152)
Huron-Kinloss, Ontario
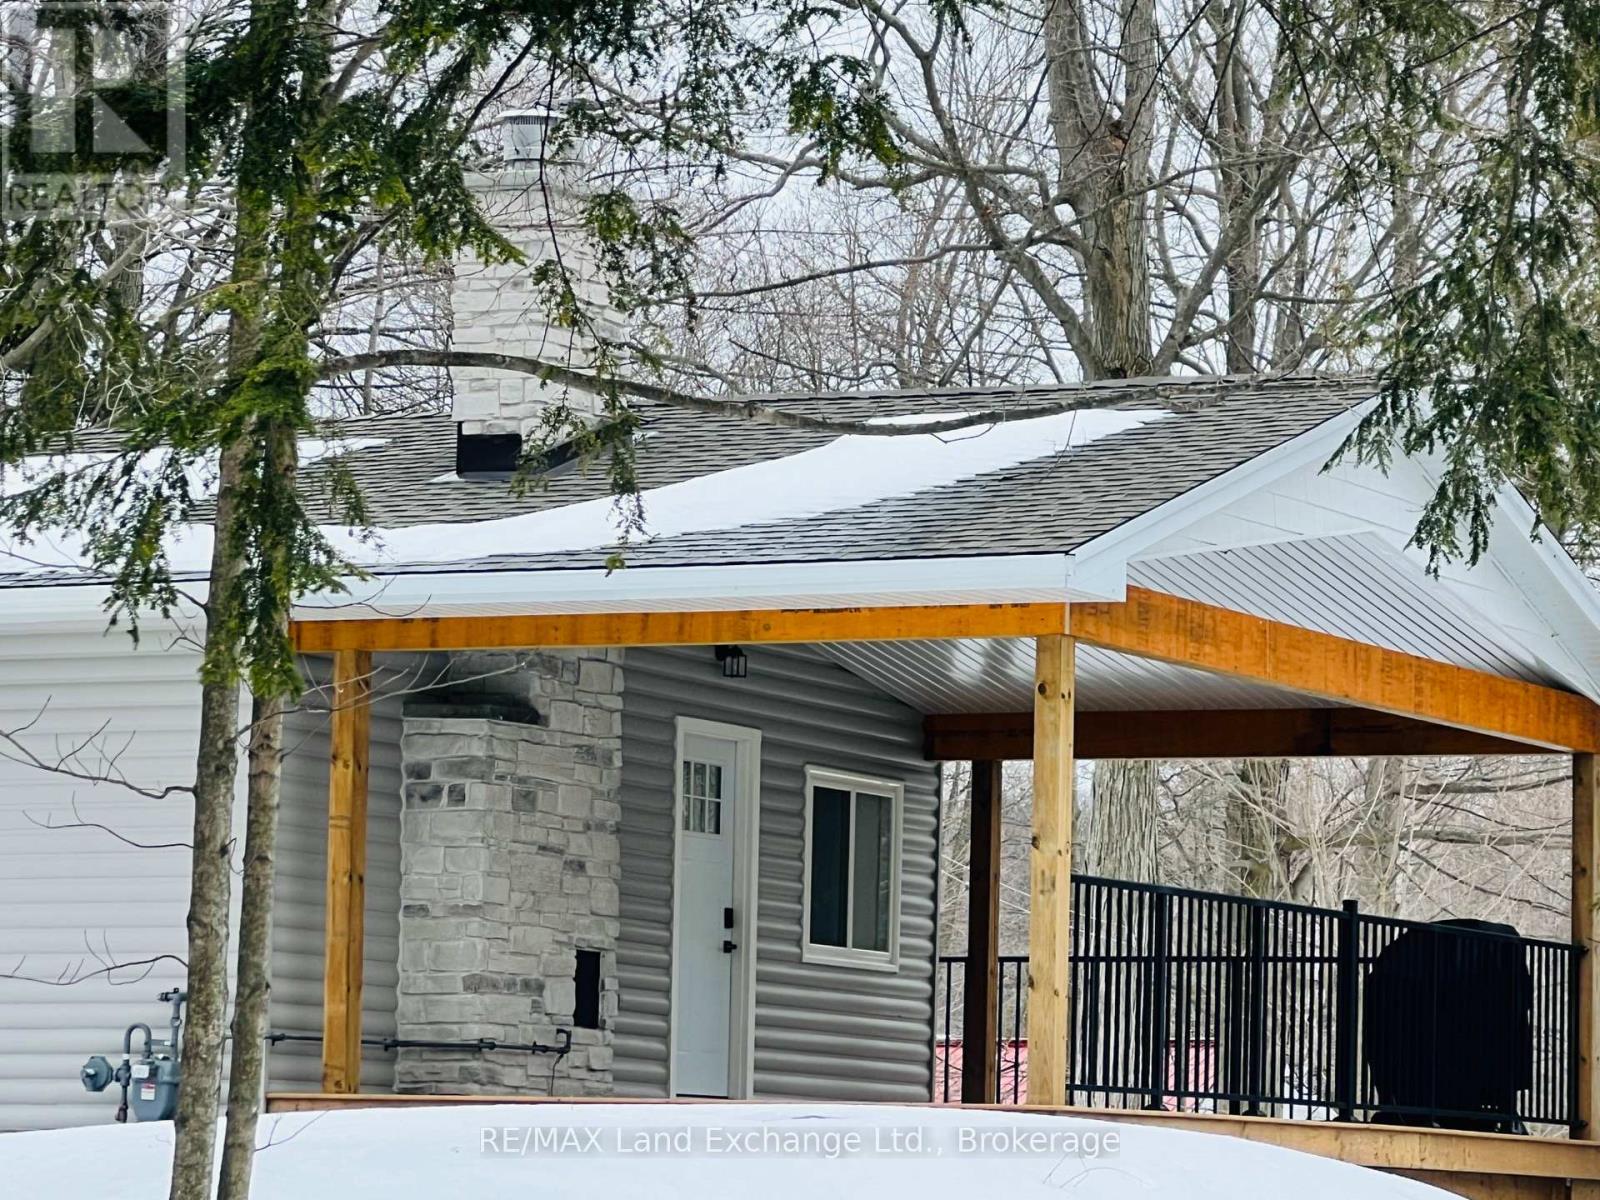
Welcome to relaxed lakeside living in the heart of the Point Clark beach community. Located on a quiet cottage street, 819 Wilson Avenue offers the perfect setting to enjoy the best of the Lake Huron lifestyle.The property features 3 bedrooms with sleeping for eight people and lots of space for the entire family. A private backyard retreat designed for outdoor living, complete with a fire pit for evening gatherings, a shed for extra storage, and both a new rear deck and covered side deck-giving you the choice of sunshine, shade, or rain protection while enjoying the outdoors. Just a short walk or bike ride from the sandy shores of Point Clark Lighthouse and the beautiful beaches of Lake Huron, this property captures the easygoing charm that draws people to Point Clark. The nearby waterfront town of Kincardine offers shopping, dining, golf, and marina amenities just minutes away.Whether you're looking for a weekend getaway, a summer retreat, or a year-round home near the beach, 819 Wilson Ave delivers the comfort, outdoor space, and cottage lifestyle buyers dream about. Make this your new Home, Cottage or Investment property... Point Clark awaits... (id:32152)
Gravenhurst (Morrison), Ontario
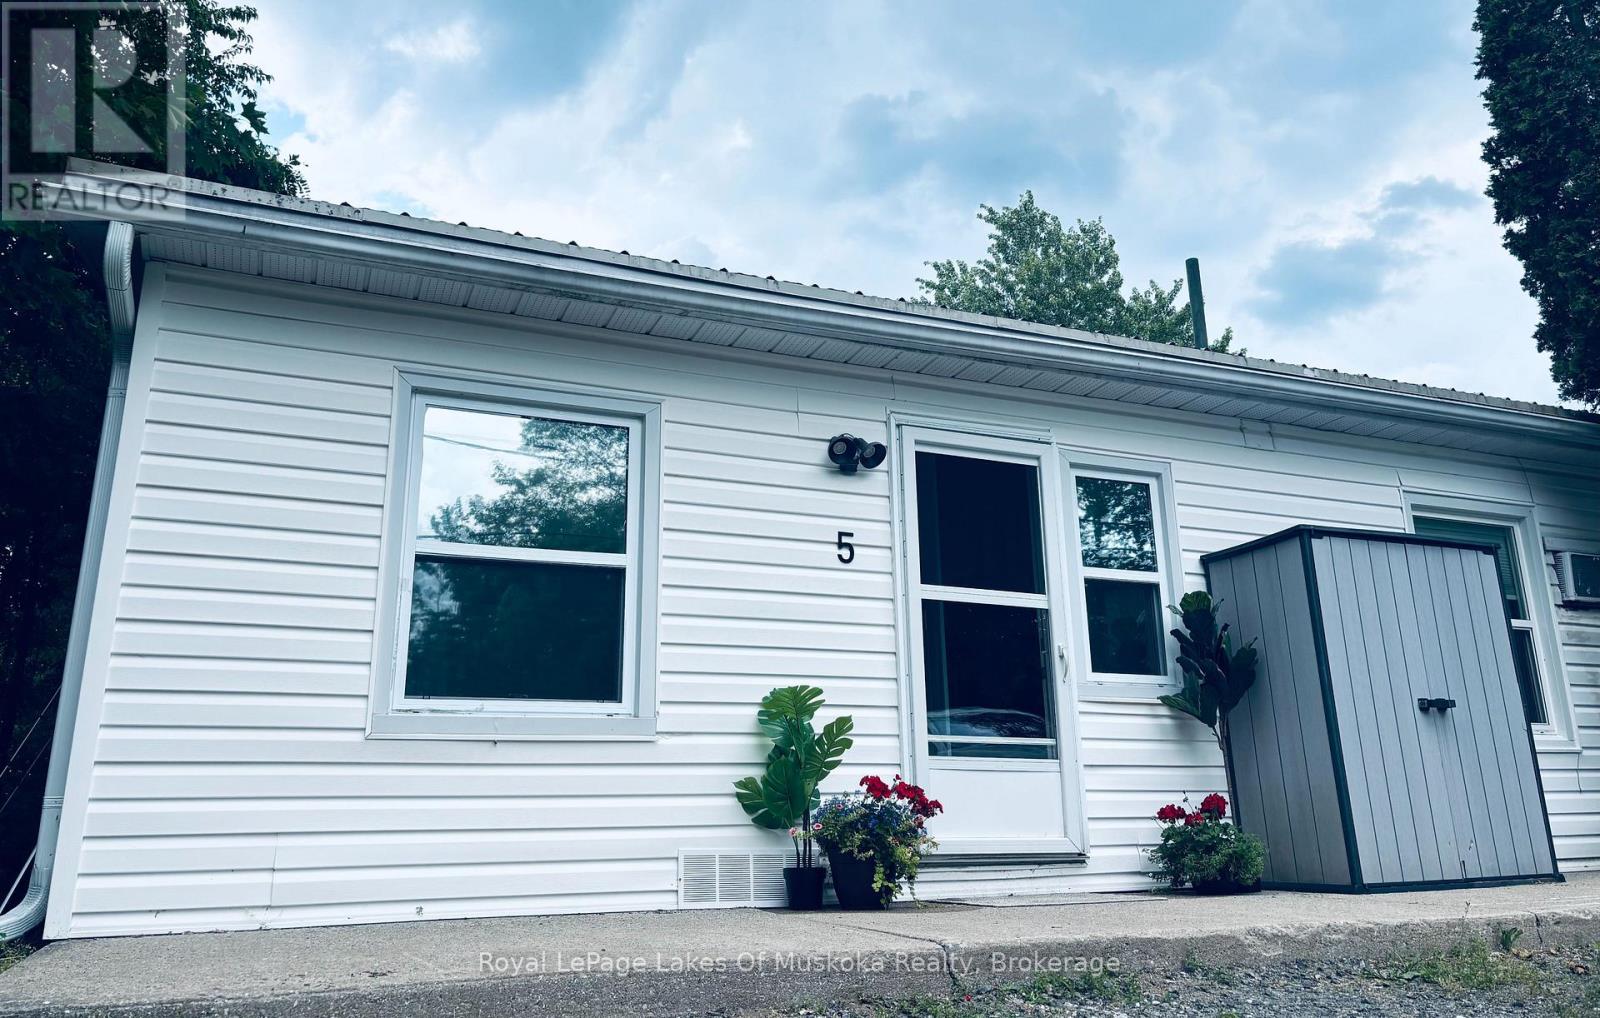
Motivated Sellers......Affordable lakeside living on Kahshe Lake in Muskoka. Beautiful fully winterized co-ownership offering 1-bedroom, 1-bathroom home, on a year round road. Large deck with bbq overlooking the lake and beach. The ownership includes full ownership of the home, direct waterfront views of both Kahshe lake and the Kahshe River, Sand beach and waterfront park, boating, a number of common areas including tennis courts, park area, games/meeting room, laundry and more. Easy access to highways and Gravenhurst is just a short distance away for all shopping needs. Don't miss your chance to enjoy a carefree cottage life. (id:32152)
Minden Hills (Snowdon), Ontario
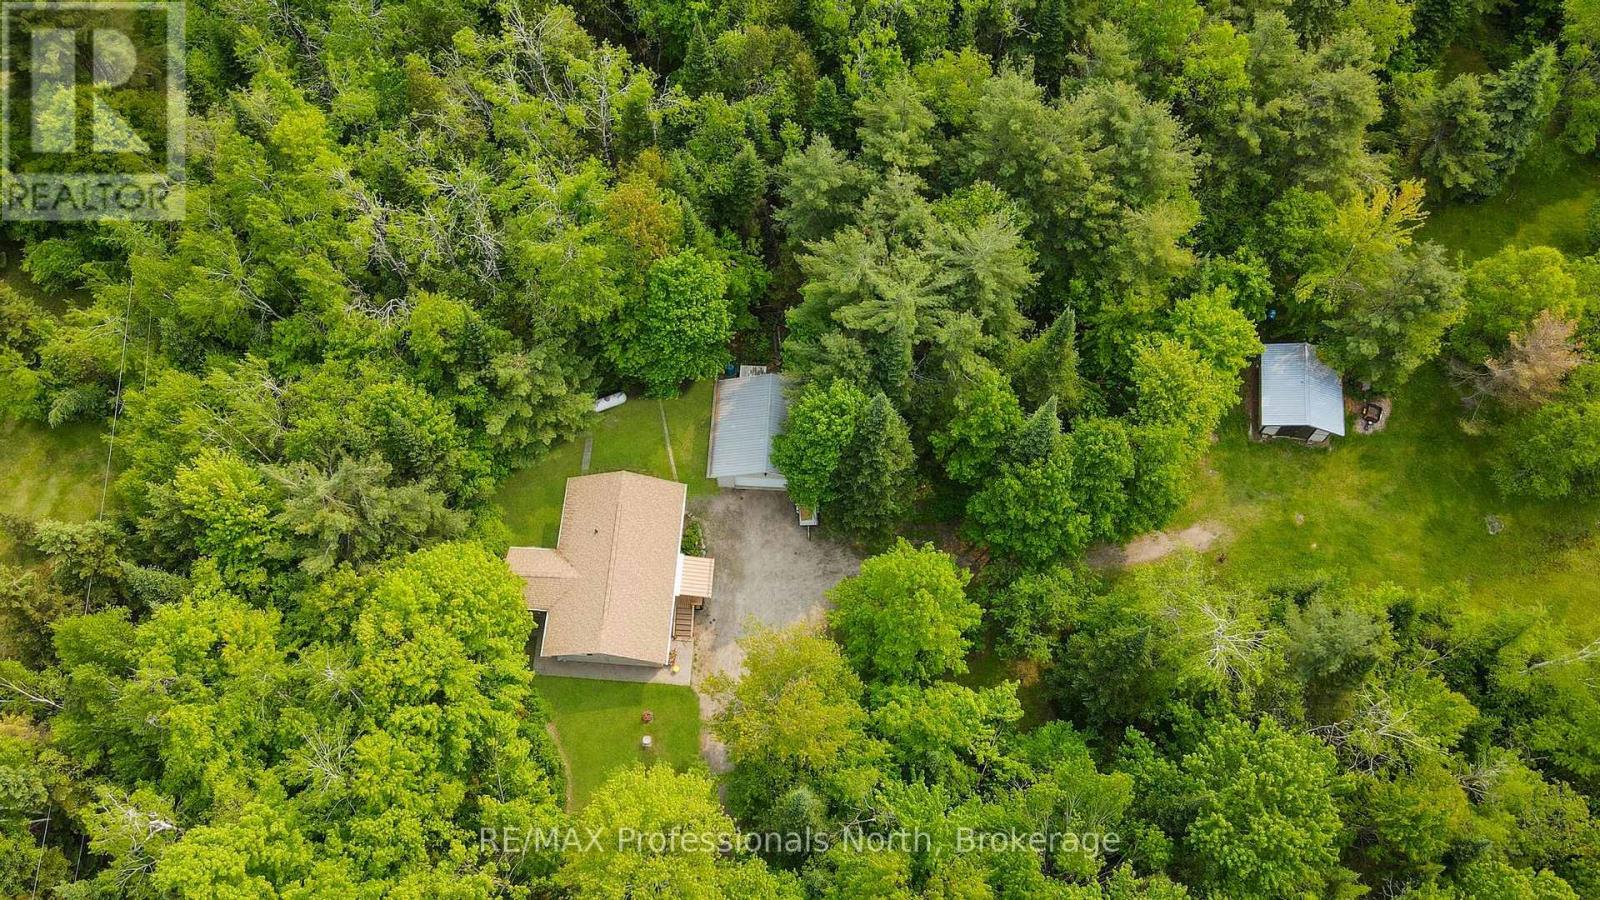
Check out this home sitting on over 6 acres and nestled amongst the trees offers 3 bedrooms, 3 baths, a sunroom, full basement with rec room and so much more. Make this home your own and enjoy the scenery. The home comes with a detached 2-car garage with a workshop area and an oversized toy/small vehicle/storage shed. Sit on the front deck and enjoy the surroundings. Ready for it's new owner! Excellent privacy from the road and located 7 minutes from Minden or 15 minutes from Haliburton. (id:32152)
Grey Highlands, Ontario
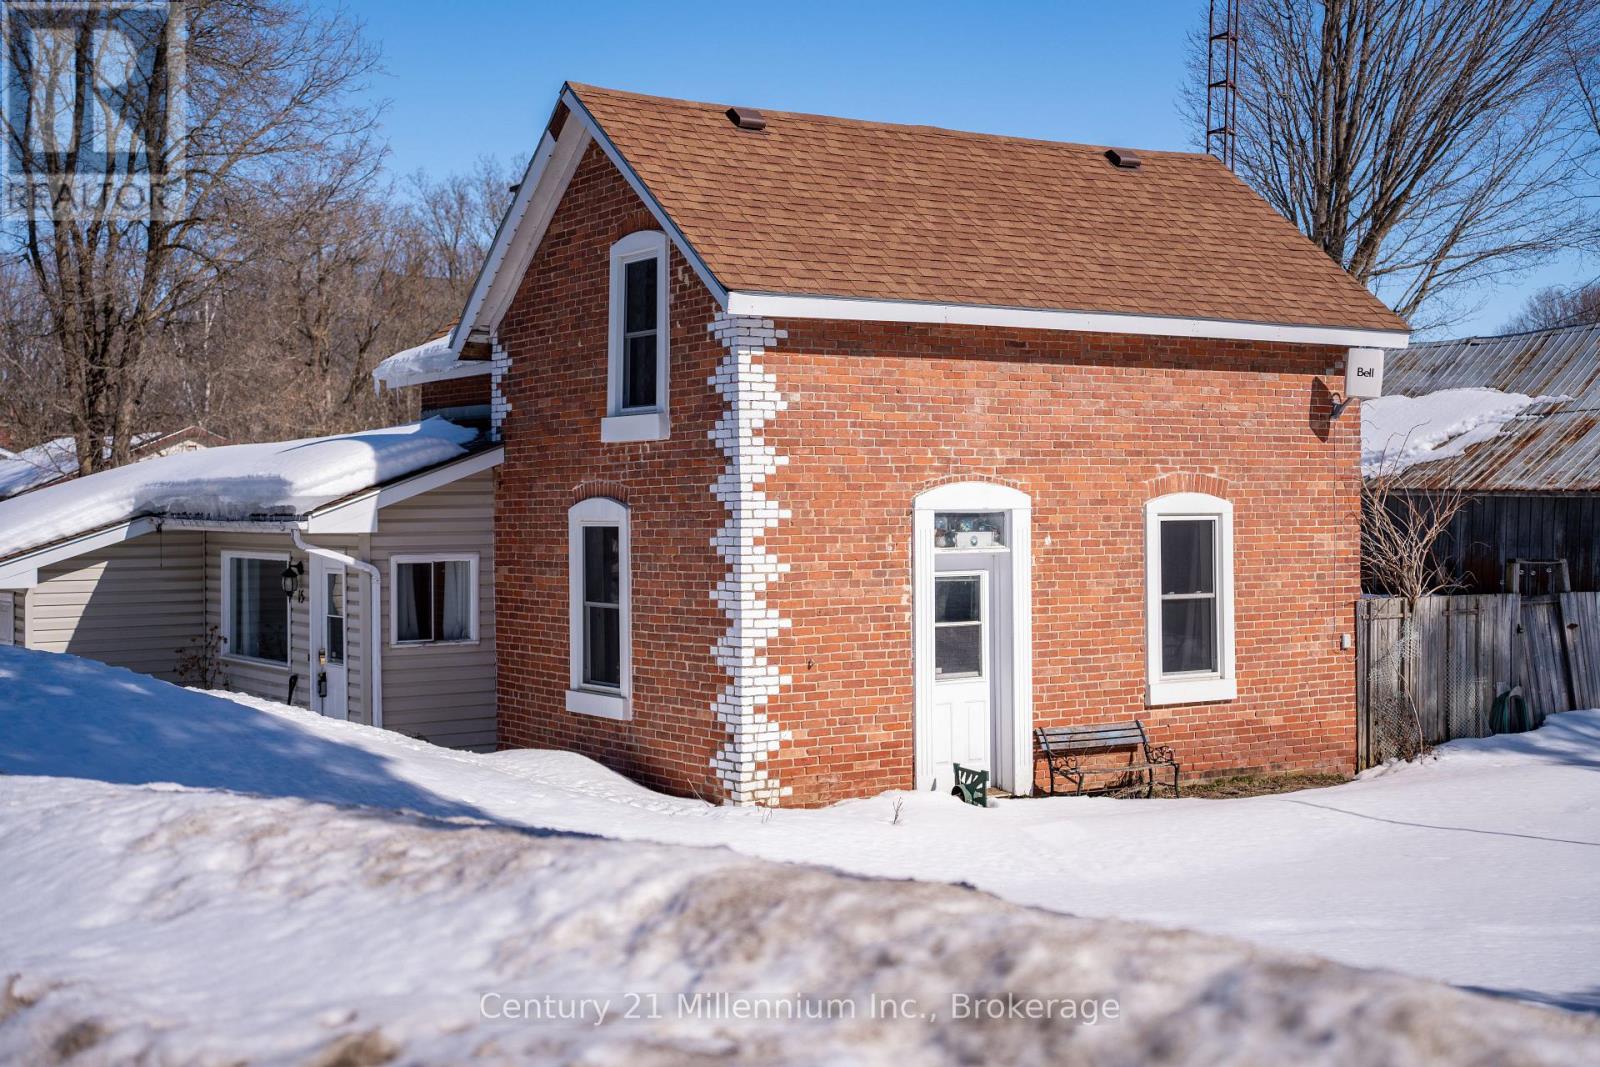
There's something special about a classic brick home set proudly on a corner lot, and this solid double-brick property offers character and opportunity in the heart of Flesherton. Offering approximately three bedrooms and a spacious main-floor bath, the 1.5 story home features a practical layout that provides comfortable space for everyday living. Outside, the generous yard offers room to enjoy the outdoors, with a rear deck that's ideal for morning coffee or summer evenings. A partially fenced area provides space for pets or play, while the attached garage adds everyday convenience along with extra storage or hobby potential. Built with the enduring quality typical of its era, the home reflects the solid craftsmanship of a traditional double-brick build. Set on a mature corner lot in a quiet residential setting, this property is just steps from the heart of the village, including local shops, parks, schools, and everyday amenities, offering the small-town charm that makes Flesherton such a welcoming place to call home. (id:32152)
Blue Mountains, Ontario
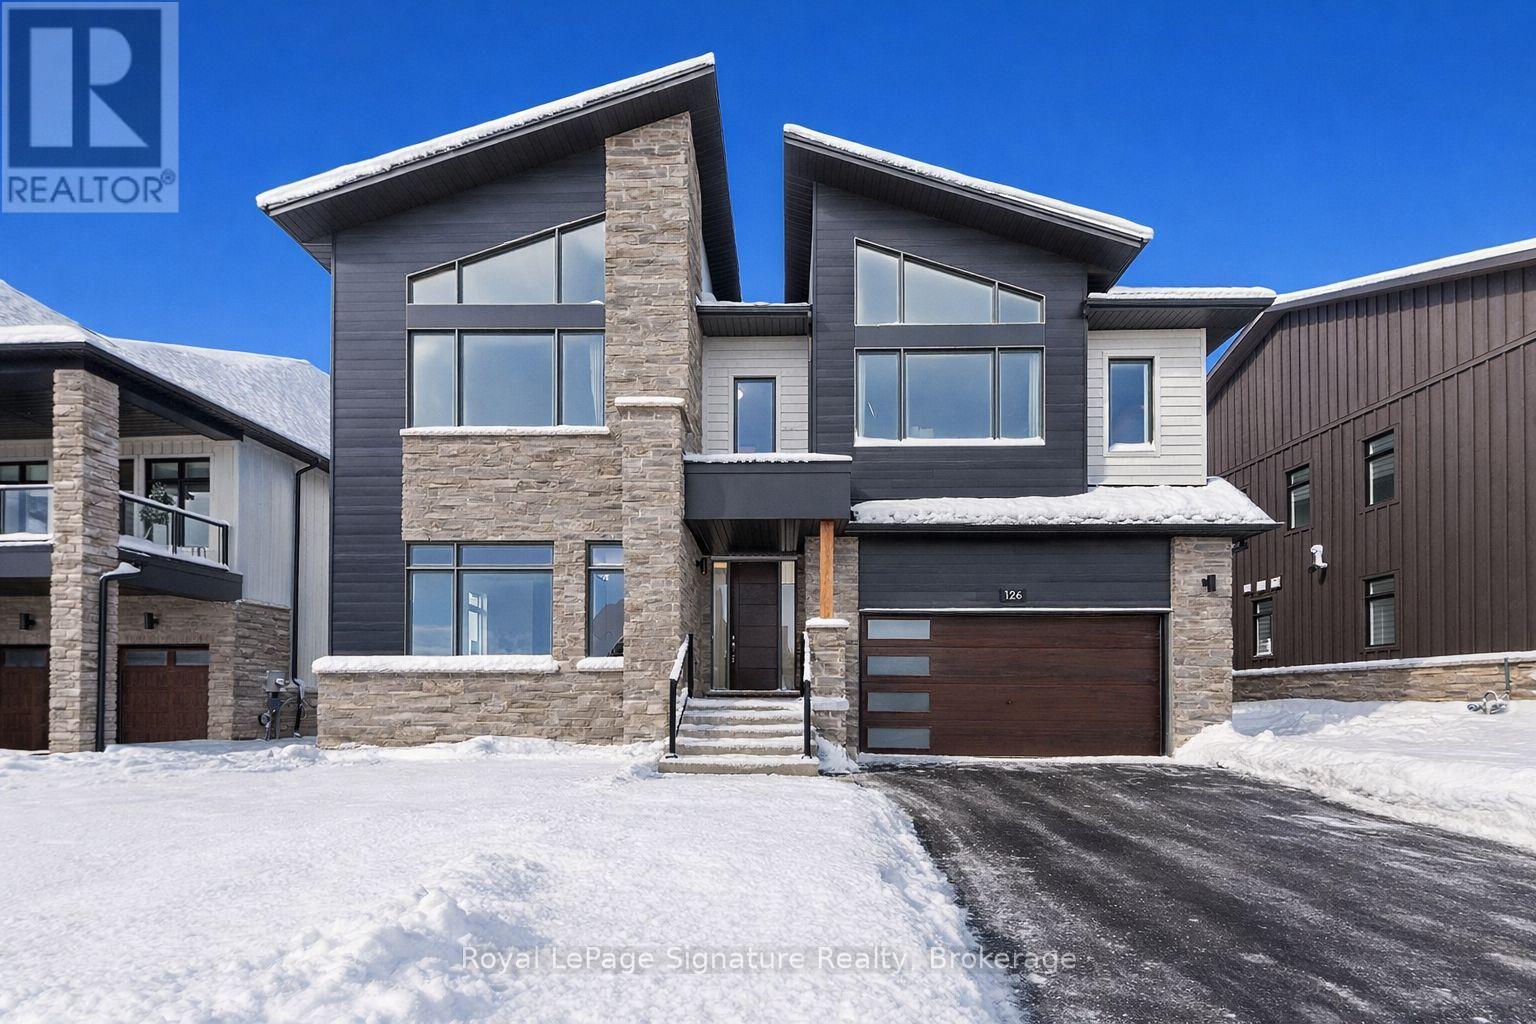
Welcome to the Summit Community of Camperdown, where this custom-built chalet offers the perfect combination of comfort, luxury, and year-round enjoyment, just 2 minutes from Georgian Peaks Ski Hill and Georgian Bay. Showcasing meticulous craftsmanship and soaring ceilings, the open-concept layout creates a bright, inviting space ideal for family life and gatherings. The home features four spacious bedrooms and four elegantly appointed bathrooms, providing ample space and privacy for family and guests. Entertain effortlessly in the custom kitchen and après-ski wet bar with bespoke cabinetry, or step outside to the fireplace-equipped loggia and primary bedroom terrace, perfect for enjoying fresh air, scenic views, or relaxing evenings. From the striking architectural exterior to the thoughtfully designed interior, this chalet balances sophistication with livability, whether you're seeking a full-time residence or a weekend retreat. Don't miss the opportunity to make this exceptional property your new home. (id:32152)
Parry Sound, Ontario
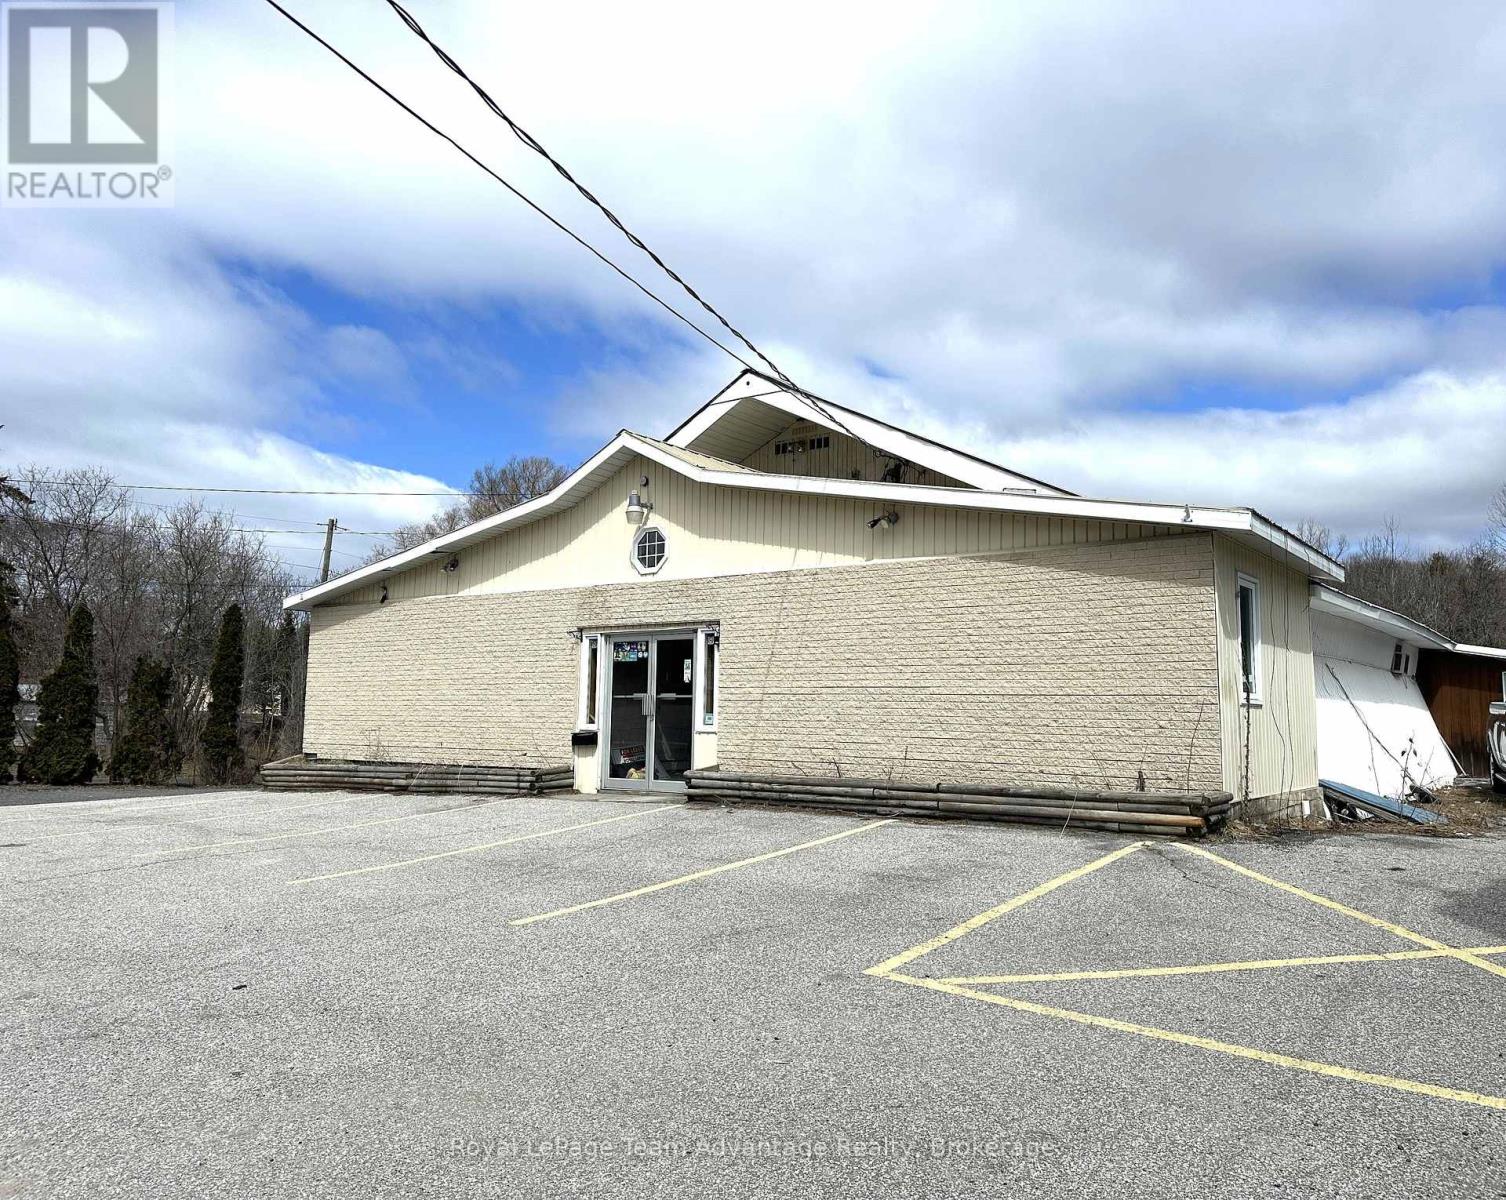
Bring your vision to life at 58 Bowes Street. Commercial lease opportunity lease rate: Lets chat rate, options are flexible (Triple Net). This bright and open 7,600 sq. ft commercial space used to be a bowling alley and now it's ready for something new. Whether you're dreaming up a retail space, a rec center, a cozy eatery or something totally unique this spot has the bones to bring it to life. Why it's a great fit: Ample parking for your team and customers. A partial kitchen is great if food or drinks are in your plan. Natural gas heating keeps things efficient. An open flexible layout that's easy to make your own. It's located in a busy, high- traffic area with great exposure perfect for a business that wants to be seen, grow and feel part of the community. We're open to ideas and happy to work with you to customize or reconfigure the space to suit your needs. Call today to learn more or to book a walk-through. High visibility, flexible options and space to grow. Call to discuss the options to build to suit, reconfigure or customize. (id:32152)

Puslinch, Ontario
Set on over an acre just minutes from the amenities, schools, and Highway 401 access of Guelph's south end, 226 Carter Road in Puslinch offers the rare opportunity to enjoy peaceful country living without sacrificing convenience. Built by renowned Sloot Construction, this thoughtfully designed modern farmhouse blends timeless character with the functionality families seek today. Offering 4+1 bedrooms, 3.5 bathrooms, and a versatile main floor den that could easily serve as a sixth bedroom or home office, the layout is designed for both everyday living and effortless entertaining. The main level is centred around gathering spaces, while the bedrooms remain a quiet retreat upstairs. Understated luxury is evident throughout, with finished-on-site hardwood floors, exceptional millwork, custom soft-close cabinetry, quartz countertops, and designer lighting. The gourmet kitchen is a true centrepiece, featuring chef-grade appliances including a 6-burner gas range, custom built-in hood, an oversized island, and a hidden walk-in pantry. It opens to a bright dining area with walkout to the expansive rear deck. The great room makes a striking impression with its soaring two-storey ceiling, floor-to-ceiling windows, and dramatic two-sided wood-burning fireplace with full-height stone surround, also known as a Mason's Furnace. Reclaimed barn beams add warmth and character to the space. Upstairs, the primary suite features a walk-in dressing room and private ensuite, while three additional bedrooms share a well-appointed family bathroom overlooking the great room below. The fully finished basement offers additional flexibility with a guest bedroom, full bathroom, and spacious recreation room with gas fireplace. Outside, the property provides endless possibilities-from gardens and bonfires to a future pool, skating rink, or even a small orchard. A truly special offering combining craftsmanship, space, and lifestyle in an exceptional setting. (id:32152)
Gravenhurst (Muskoka (S)), Ontario
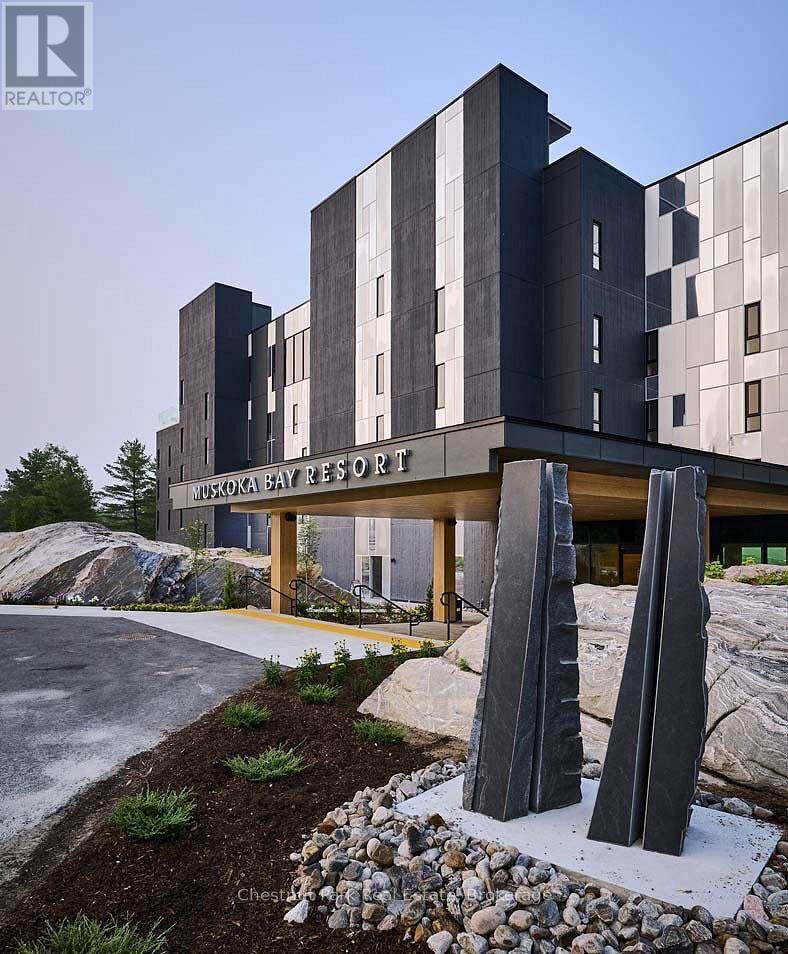
Experience refined living at Muskoka Bay Resort in Gravenhurst. This exceptional fully furnished One Bedroom plus Den Condo is located on a world renowned Golf Course, offering captivating views of the 18th hole. Escape urban life and immerse yourself in a contemporary suite with access to top tier amenities including 2 outdoor pools, fitness studio and Cliffside restaurant with spectacular, elevated views of the property. The unit has a well thought out floorplan with lots of windows to allow natural light to permeate the space. Unwind on your 4th floor balcony with impressive views of nature and stunning sunsets to end your day. In summer relax by the pools, enjoy great food on one of the best patios in Muskoka or play a round of Golf. Winter season brings fat bike trails, cross country ski trails and an outdoor skating rink on site. Muskoka Bay Resort is located in close proximity to downtown Gravenhurst where you will find great shopping, amenities, attractions and many year round events, including it's famous Wednesday Farmer's Market. Benefit from the Resort's professionally managed Rental Program, providing you with hassle free income when not using your unit. Purchase comes with Social or Golf Membership Entrance/Initiation Fee included. (id:32152)
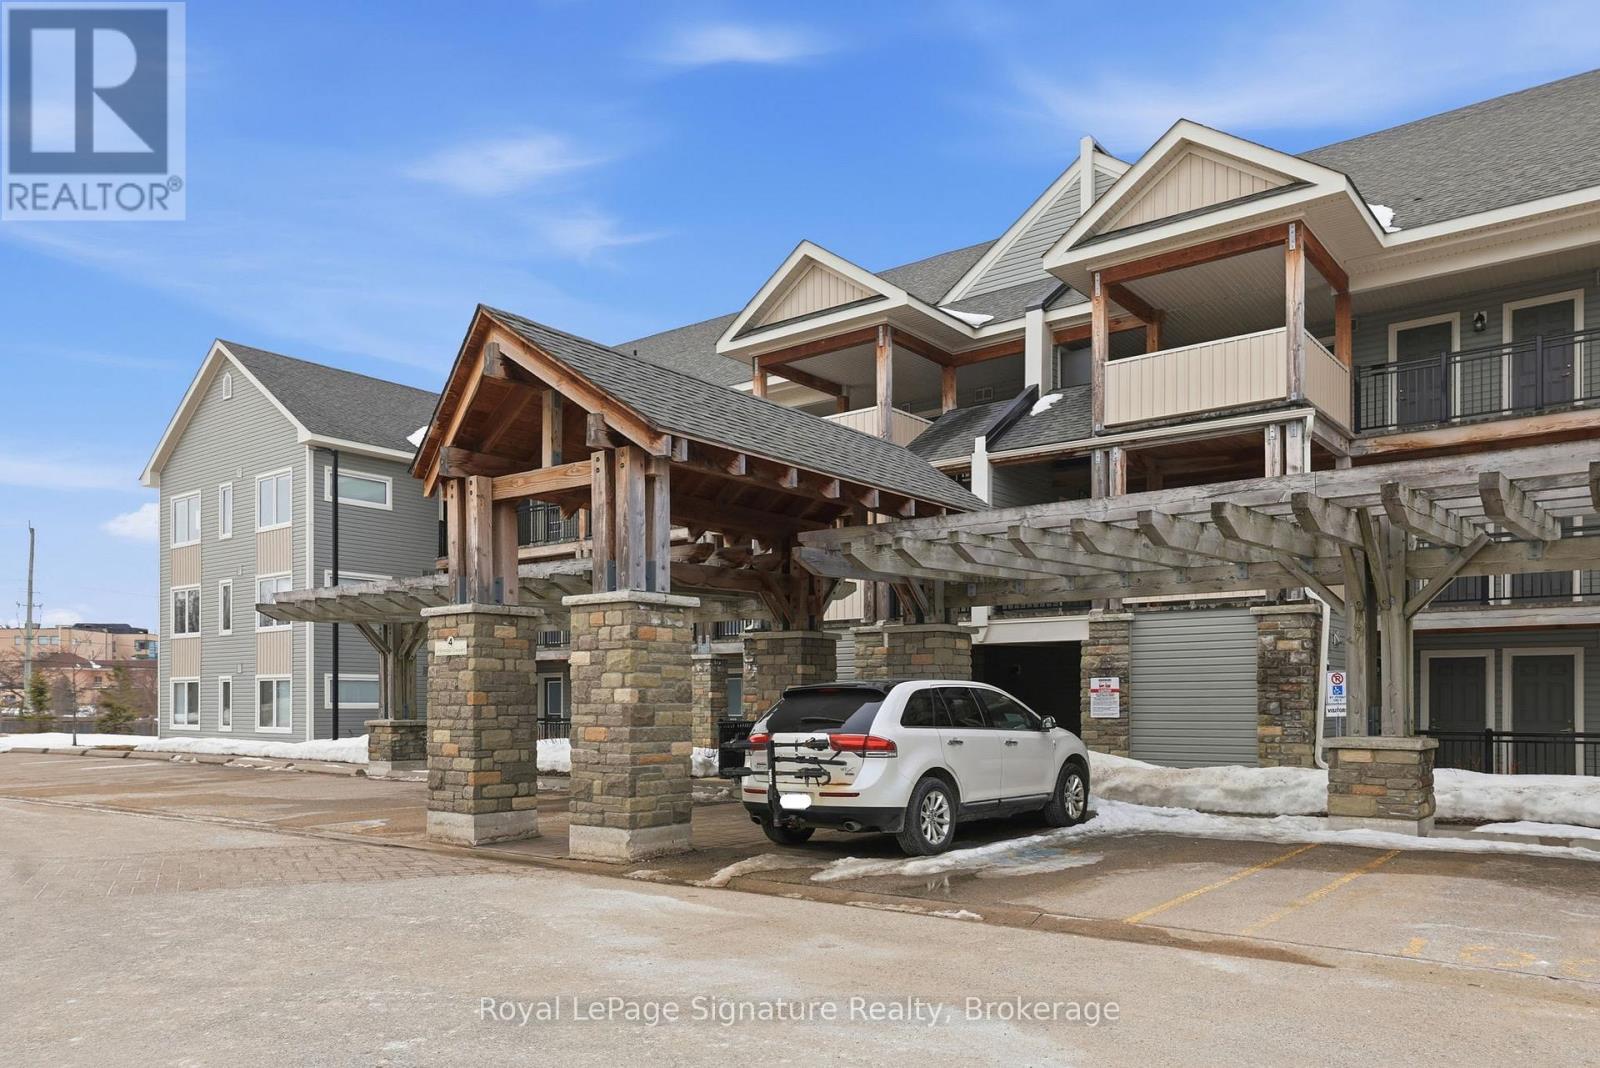
Collingwood, Ontario
Enjoy the best of four-season living in this fully furnished turn key 3-bedroom, 2-bathroom waterfront condo just steps from the shores of Georgian Bay. Offering 1,069 sq ft of living space, this bright and spacious unit features two deeded parking spaces, two private balconies with stunning ski hill views, and a bright open-concept layout. Thoughtfully upgraded with modern laminate flooring and a cozy gas fireplace, this unit blends comfort and style throughout. Residents enjoy resort-style amenities including a heated pool (open year round), private dock, clubhouse, waterfront pergola, and canoe/kayak launch. Ideally located close to ski hills, trails, golf, shops, and restaurants in Collingwood, this exceptional property is the perfect place to experience the area's sought-after four-season lifestyle. (id:32152)
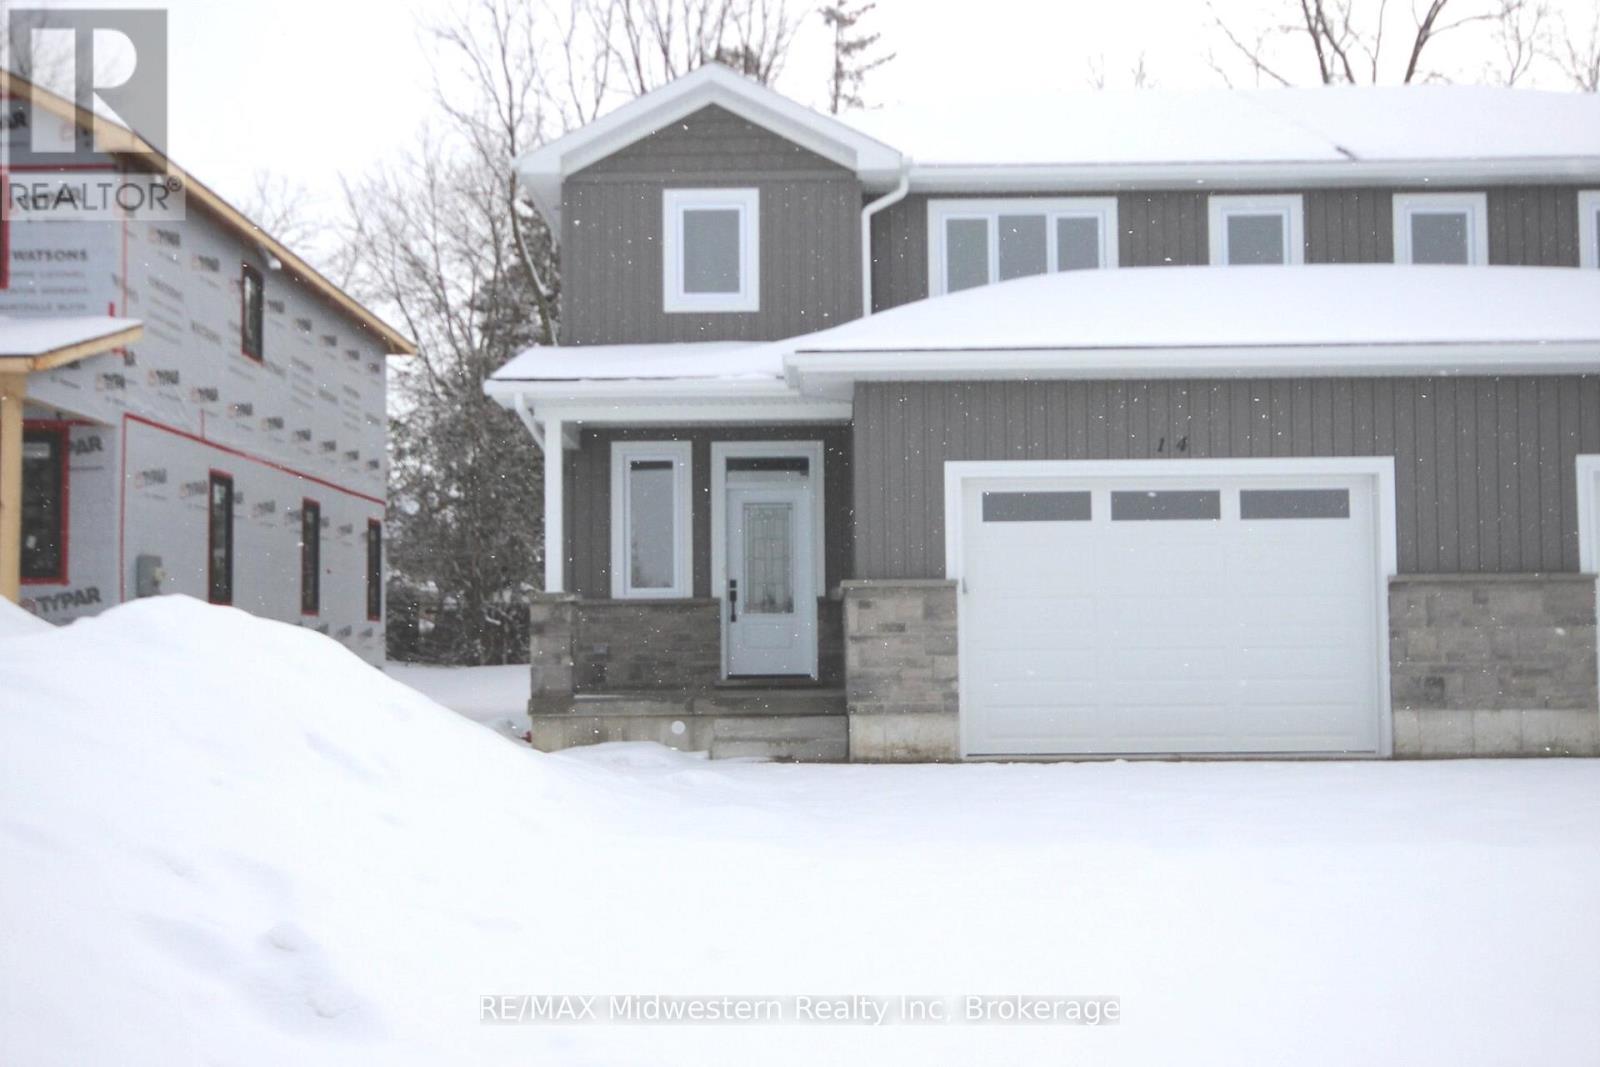
Huron East (Seaforth), Ontario
Beautifully designed and quality-built ready to move in semi-detached homes offering an affordable opportunity for families to enter the real estate market. These impressive two-storey homes feature over 1,600 sq. ft. of finished living space with thoughtful design and modern finishes throughout. The stylish kitchen includes maple cabinetry, quartz countertops, and a spacious walk-in pantry, while the main level also offers a convenient 2-piece powder room. The upper level features three spacious bedrooms, upper-level laundry, and a stunning primary bedroom that is the envy of the neighbourhood. The primary suite includes a massive walk-in closet to accommodate all your clothing needs along with its own private ensuite. Step outside to enjoy the finished back deck, perfect for relaxing or entertaining. A perfect blend of comfort, style, and value for today's families. Take advantage of the new Homes HST exemption and get into this home today! (id:32152)
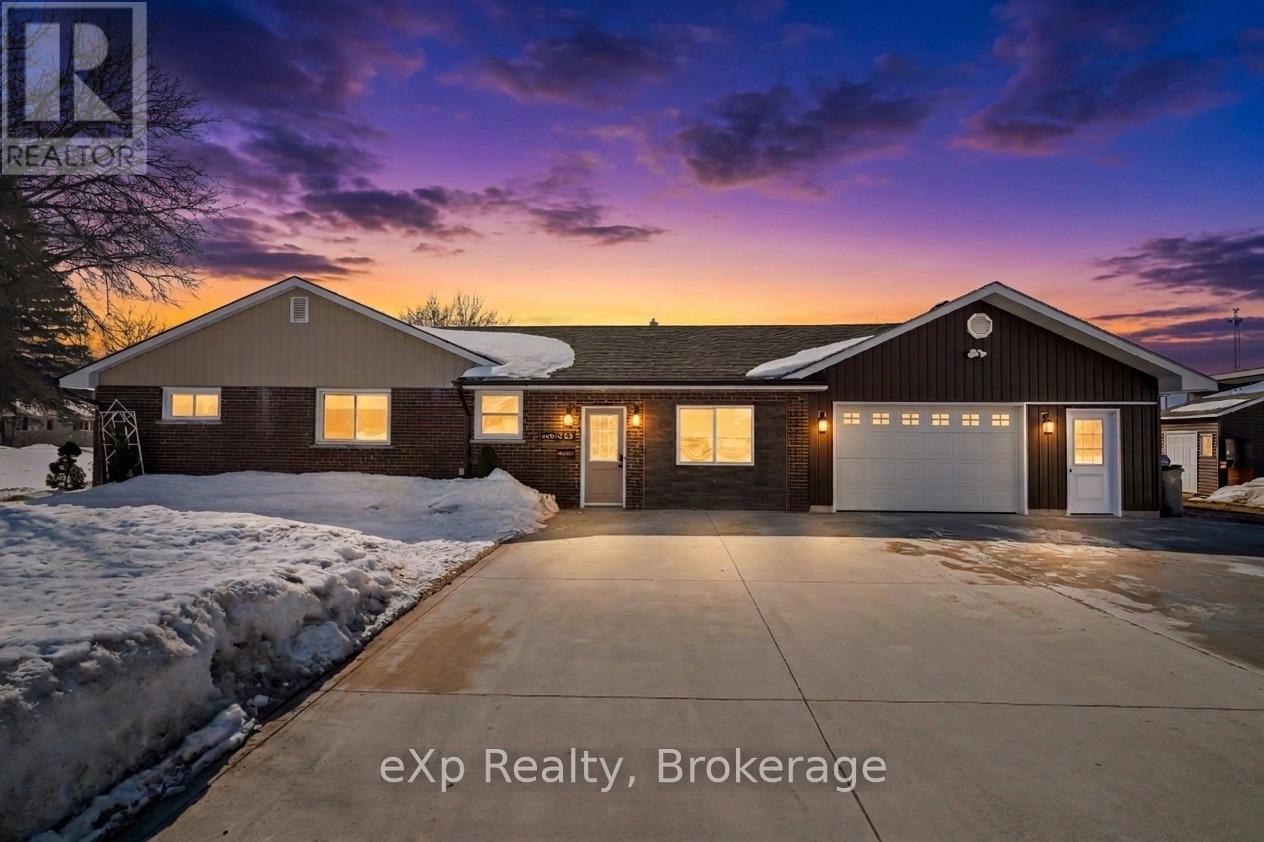
North Perth (Elma), Ontario
Welcome to this beautifully maintained home situated on a corner lot in the charming small town of Atwood, offering a great location with a quiet community feel. Atwood is part of the Municipality of North Perth in Perth County, a welcoming rural area known for its close-knit community and convenient access to nearby towns like Listowel. The main floor features a bright open-concept layout highlighted by a stunning kitchen that flows seamlessly to the dining area and living room, complete with a cozy electric fireplace - perfect for everyday living and entertaining. This level also offers two bedrooms plus a versatile office or bonus room, ideal for working from home or additional guest space. Convenience continues with main floor laundry, a 2-piece bathroom, and a spacious 4-piece bathroom, providing a practical and comfortable layout. Outside, the property features a large concrete driveway with plenty of parking and a 1-car garage, adding both convenience and functionality. Situated on a desirable corner lot, this home offers great curb appeal and outdoor space while being just minutes from local amenities. A wonderful opportunity to enjoy comfortable living in a peaceful small-town setting. Book your private showing today! (id:32152)
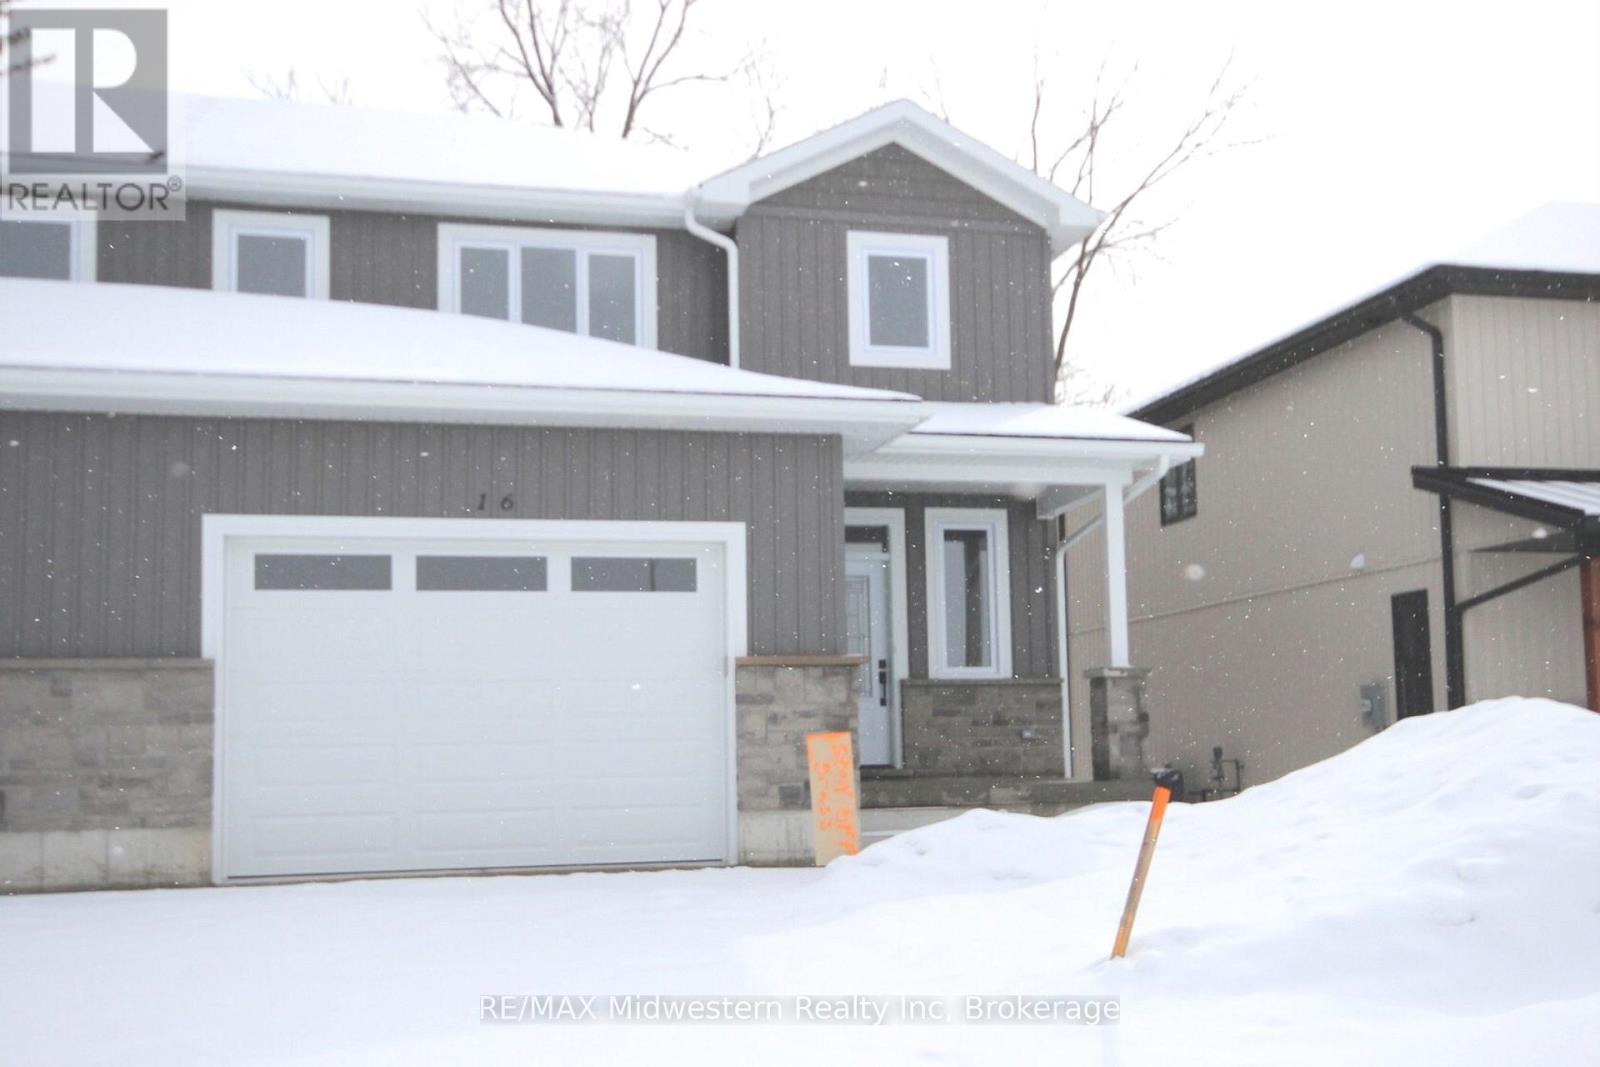
Huron East (Seaforth), Ontario
Beautifully designed and quality-built semi-detached homes offering an affordable opportunity for families to enter the real estate market. These impressive two-storey homes feature over 1,600 sq. ft. of finished living space with thoughtful design and modern finishes throughout. The stylish kitchen includes maple cabinetry, quartz countertops, and a spacious walk-in pantry, while the main level also offers a convenient 2-piece powder room. The upper level features three spacious bedrooms, upper-level laundry, and a stunning primary bedroom that is the envy of the neighbourhood. The primary suite includes a massive walk-in closet to accommodate all your clothing needs along with its own private ensuite. Step outside to enjoy the finished back deck, perfect for relaxing or entertaining. A perfect blend of comfort, style, and value for today's families. (id:32152)
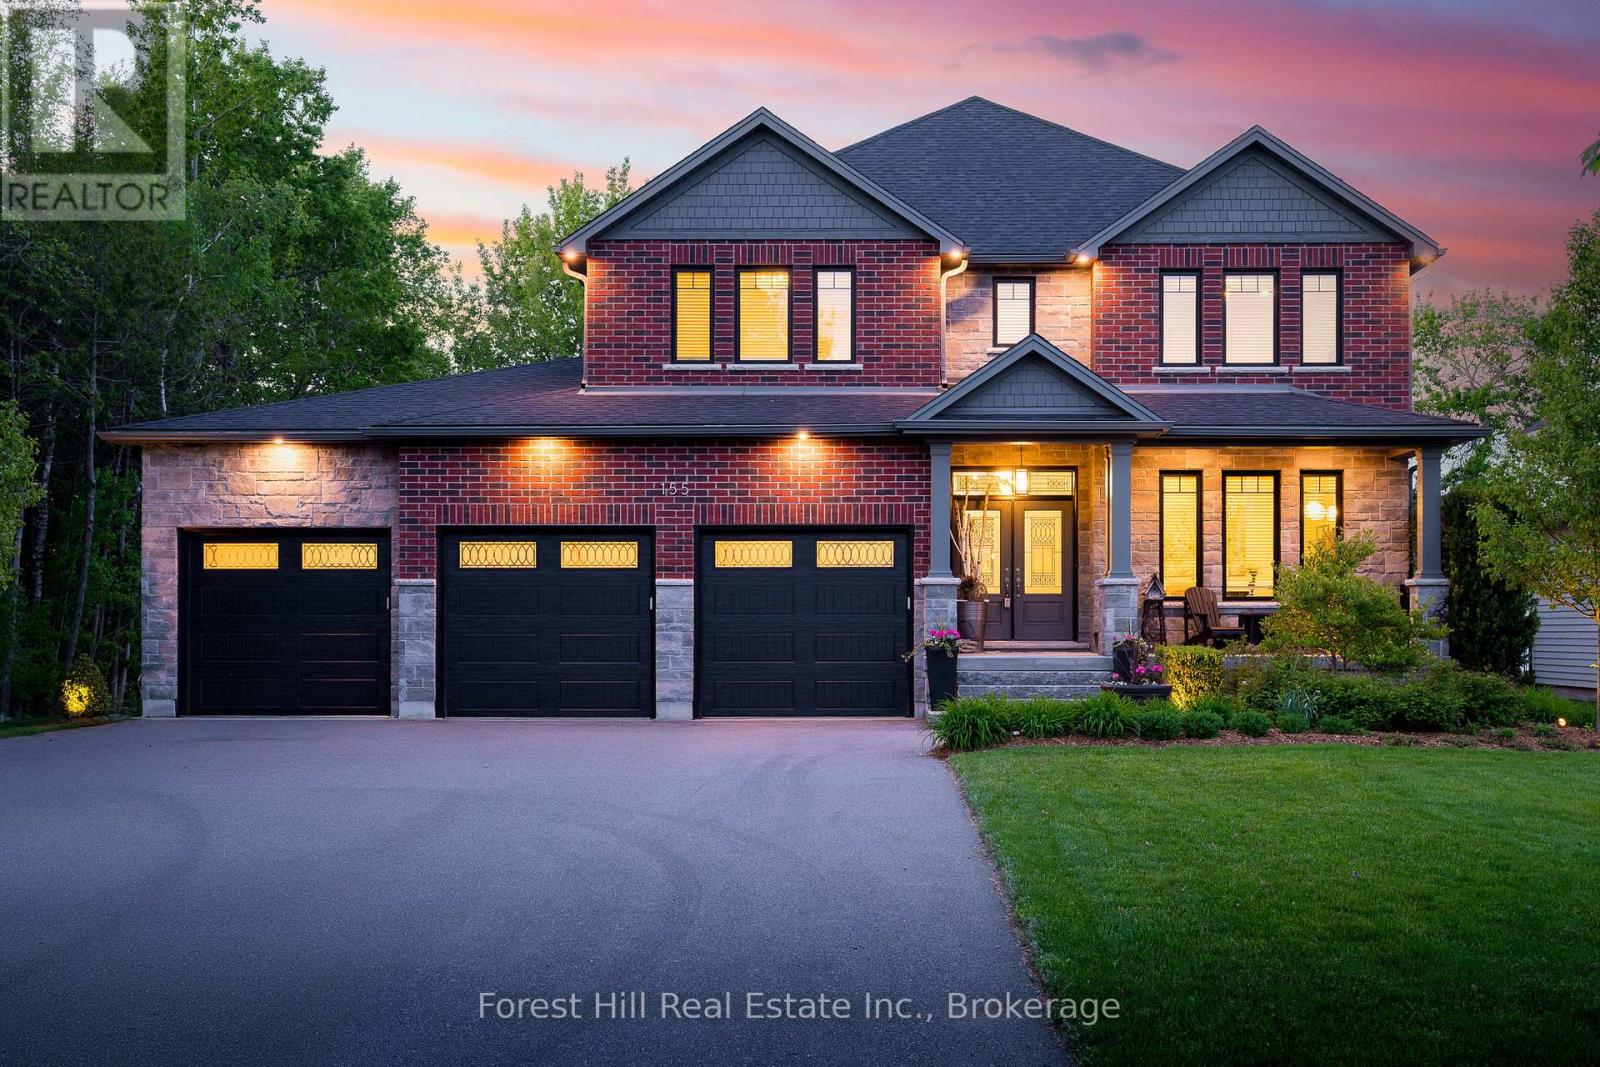
Collingwood, Ontario
Welcome to your dream home, a breathtaking 4-bedroom, 4.5-bathroom, two-story masterpiece built in 2019, designed for unparalleled luxury and comfort. Nestled in a serene setting, this residence boasts stunning curb appeal with professionally landscaped grounds and evergreen trees ensuring backyard privacy. The expansive composite deck and charming outdoor wood-burning fire bowl, surrounded by lush landscaping, create an idyllic space for relaxation and entertaining. Step inside to a light-filled, open-concept main level featuring gleaming hardwood floors and a cozy natural gas fireplace in the living room, perfect for gathering with loved ones. The chef-inspired kitchen is a culinary haven, equipped with high-end appliances, sleek Cambria quartz countertops, a scullery with additional storage and sink, and premium light fixtures that elevate the ambiance. Convenience abounds with a beautifully finished main-level laundry room boasting wall-to-wall built-ins and a central vacuum system for effortless cleaning. Upstairs, hardwood floors flow through the hallway and into the primary bedroom, a true sanctuary with an oversized walk-in closet and a luxurious 5-piece ensuite bathroom, complete with a soaker tub and glass-surround walk-in shower. All four bedrooms are generously sized, with a large shared bathroom featuring a double-sink vanity and tub-shower combo, while the second bedroom enjoys its own ensuite with a spacious vanity and shower-tub combo. The fully finished basement, with durable luxury vinyl plank flooring, is an entertainers delight, offering a kitchenette, a full bathroom, a versatile living space, and a home gym area. This home also includes a 3.5 car garage with natural gas heating for year-round comfort.With every detail meticulously crafted, from the central vacuum system to the sophisticated design, this property blends modern elegance with unmatched functionality. Don't miss your chance to own this extraordinary home . (id:32152)

Northern Bruce Peninsula, Ontario
THOUGHTFULLY DESIGNED NEWER CUSTOM HOME! Set on a private 2.4 acre oasis! It features 4 bedrooms, 4 bathrooms, and over 2,100sqft. Great for large families and/or B&B opportunity with separate entrances and ensuite bathrooms! Centrally located on the Peninsula with an easy drive to Lion's Head, Tobermory, Wiarton, Sauble Beach, and more. Lake Huron is also just around the corner (4 min!) with a boat launch and public water access. The oversized attached garage (24ft by 23ft) provides ample space for vehicles, tools, toys, and storage. The covered front porch makes for a welcoming entrance and quiet space to unwind! Inside offers a large open-concept layout while still providing separated spaces when needed. The living room has a stunning grand fireplace and vaulted ceilings lined with a beautiful wood design. A chef's kitchen with quartz countertops, custom cabinetry, and an island with a built-in appliance lift. Primary bedroom is oversized and complemented with a 4-piece ensuite, in room laundry, and walk-in closet. Whether you're looking for a home, a quiet retreat or a rental opportunity this move-in-ready home offers a rare combination of modern design and natural beauty! (id:32152)
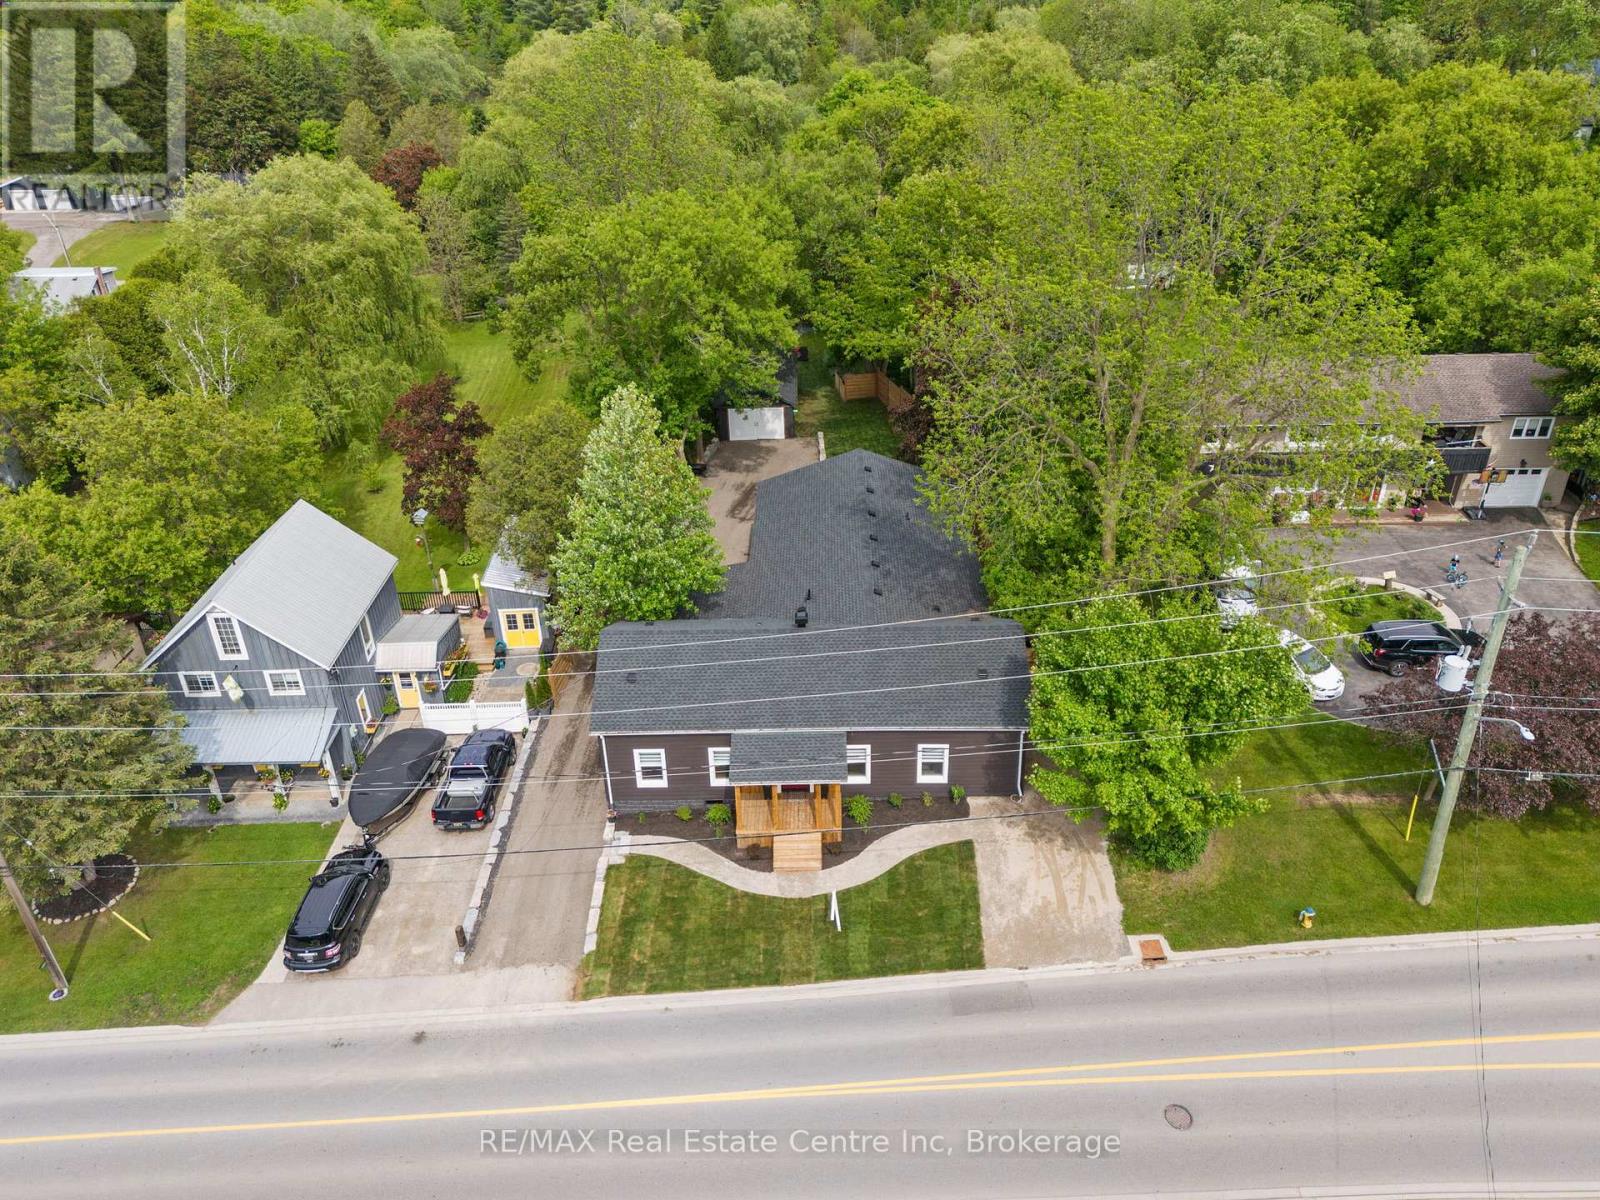
North Dumfries, Ontario
Luxurious, newly renovated and partially newly built 2750 sq foot bungalow sits on close to a half acre. This gorgeous home sits on a private oasis out back - backing onto green space, in the trees. This property also boasts two driveways, garage/workshop, Yoga or art studio and a private deck with hot tub. Walking into this truly "Show Home", you will be shocked. The foyer has a private guest bath and then opens up into a massive, soaring ceiling kitchen, living room and dining room. The heart of the home - the entertainer's dream kitchen, with 10 ft. live edge wormy maple slab island, built in appliances including wine fridge, curated lighting, quartz, gas cooktop, and black sink and fixtures, this room is show-stopping. The dining room and living room are breathtaking. Vaulted ceilings with stone fireplace, beamed ceilings, new windows and doors, it's magnificent. Off the living room is the entrance to one of two completely separate private living spaces. This large bedroom with sitting area, walk in closet and five pc bath with private laundry can easily be converted into two bedrooms (seller willing to do this). Back through the kitchen, behind the massive 8 foot sliding door, retreat to your luxurious primary suite. Private den, spa like bath with walk in double, stone shower, and a large secluded bedroom with a secondary room which encompasses a w/in closet, laundry, coffee station, and walkout to private sitting area with hot tub. Accessible via the side entry, a few stairs down, you'll find a private wine cellar/speakeasy/cigar lounge for a whisky retreat or poker nights. Exceptional attention to detail and too many "wow" features to list. (id:32152)

Bracebridge (Macaulay), Ontario
Welcome to this beautiful waterfront-view condo in the heart of Bracebridge! Just steps from the vibrant downtown core, you'll enjoy easy access to charming shops, local restaurants, lively community events, and all the amenities you need. This spacious 2-bedroom plus den, 2-bathroom condo offers stunning water views from every window. Relax on your private balcony while listening to the falls or enjoy spectacular holiday fireworks from the comfort of home.The thoughtfully designed open-concept layout is both functional and inviting, featuring a large kitchen with ample storage, two generous bedrooms, a versatile den with built-in cabinetry, and two full bathrooms, including a spa-like 4-piece ensuite. Located on the fourth floor, the unit offers picturesque views of Bracebridge Bay, the docks, the park, and surrounding natural beauty.The well-maintained building is attractive and ideally situated within walking distance of downtown, scenic parks, and a lovely beach-perfect for enjoying warm summer days. Underground parking adds convenience and peace of mind, keeping your vehicle secure and easily accessible.Don't miss the opportunity to experience carefree condo living in one of Muskoka's most desirable communities. Book your private showing today and discover the lifestyle you've been waiting for. (id:32152)
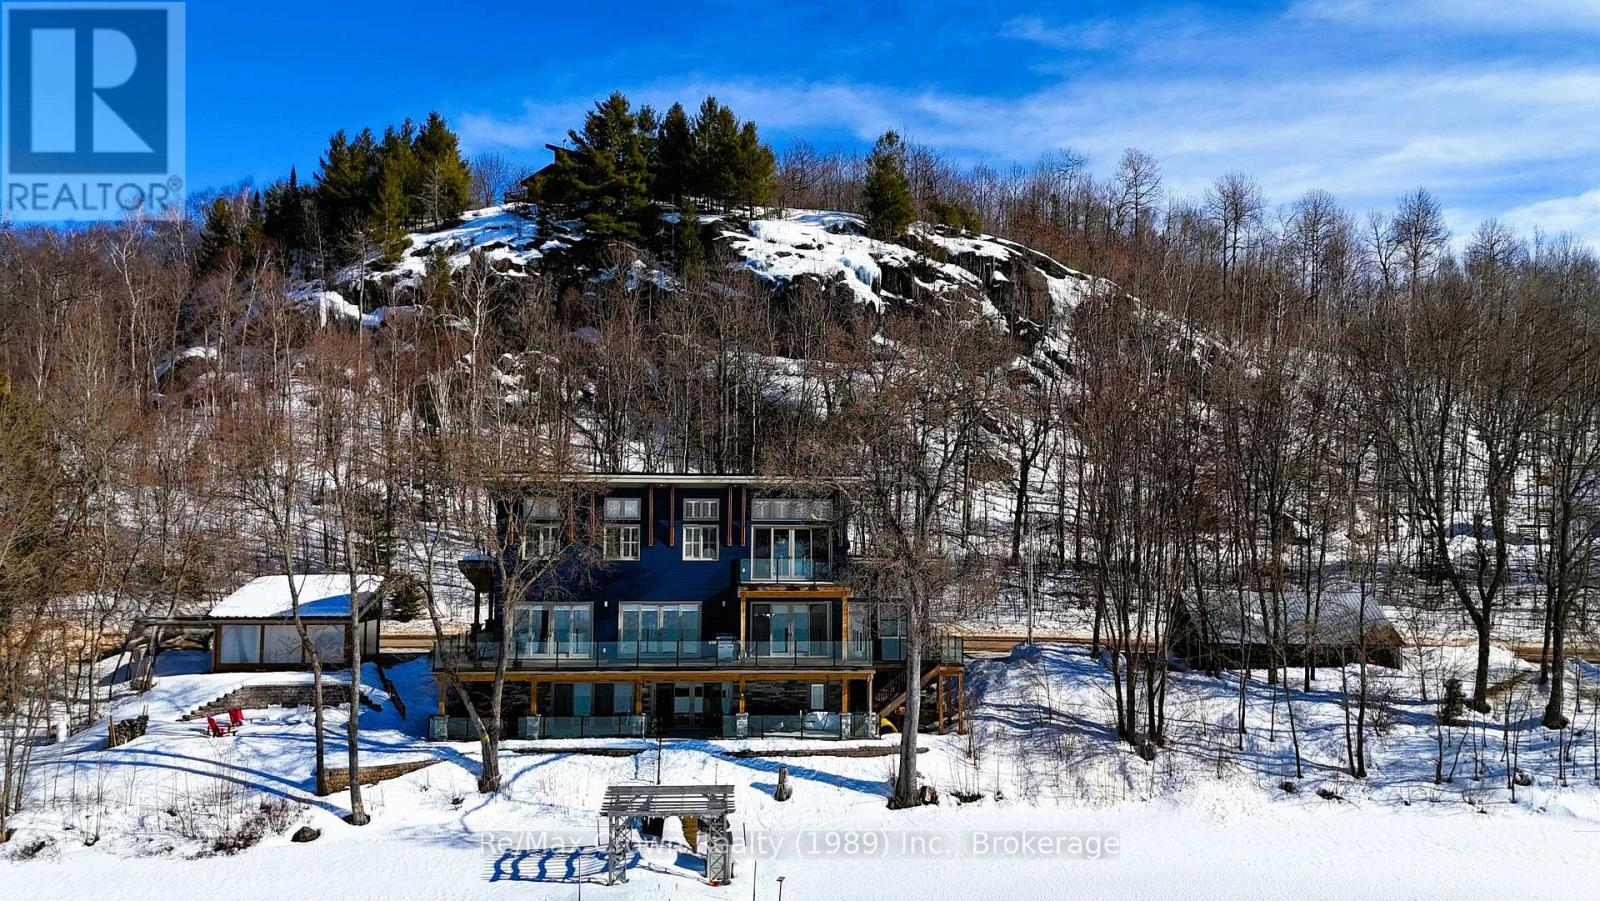
Parry Sound Remote Area (Restoule), Ontario
Welcome to luxury living on sought-after Restoule Lake-an exceptional 5-bedroom, 4-bath executive waterfront home offering over 4,000 sq. ft. of living space, soaring 10-foot ceilings, and more than 500 feet of spectacular shoreline. Designed to capture breathtaking lake views, the open-concept living, dining, and kitchen area features a dramatic wall of windows overlooking the water and flows seamlessly onto an impressive 60-foot front deck with sleek glass railings-perfect for entertaining or simply soaking in the scenery. The chef-inspired galley kitchen is built for both everyday living and large gatherings, offering double dishwashers, double wall ovens, two refrigerators, and a spacious walk-in pantry, all open to the heart of the home. The main level also includes: a private office ideal for working from home, bright three-season sunroom & convenient 3-piece bath. Upstairs, you'll find five spacious bedrooms, including a beautiful primary suite with W/I closet and ensuite plus a private balcony overlooking the lake. A second-floor laundry and additional bathroom provide comfort and convenience for family and guests. The fully finished lower level offers exceptional space for relaxing and entertaining with a rec room/games room, and media area, all with a covered walkout to the patio and hot tub. Step outside to a beautifully designed interlocking brick patio with fire pit, and enjoy effortless access to the water with a 50' x 16' floating dock just steps from the patio. This absolutely stunning waterfront property delivers space, style, and spectacular lakefront living on one of the area's most desirable lakes. (id:32152)
West Grey, Ontario
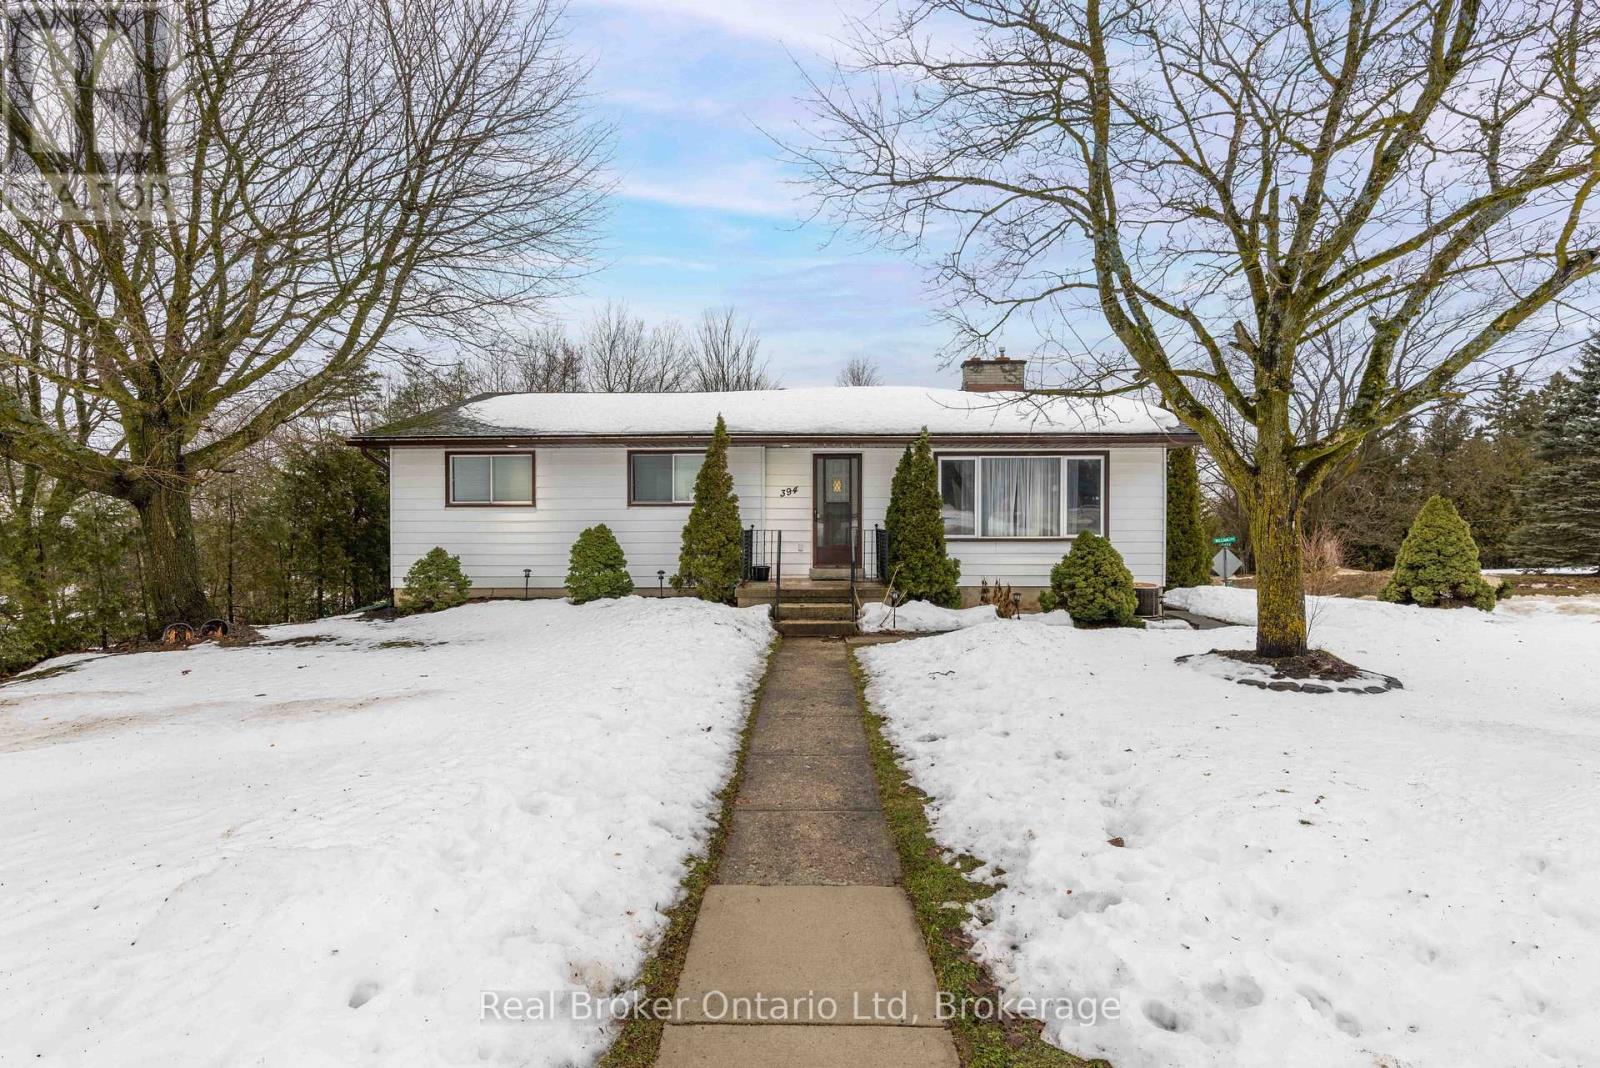
Opportunity meets lifestyle in the heart of Durham. This beautifully updated home offers the flexibility today's buyers are looking for, featuring a freshly renovated in-law suite or separate apartment perfect for extended family, guests, or rental income to help offset the mortgage. Inside, the bright and functional layout offers multiple bedrooms and thoughtful updates throughout, creating a space that feels both comfortable and move-in ready. Whether you're a first-time buyer looking for a smarter way into the market, a family needing room to grow, or an investor seeking built-in income potential, this property delivers. Set in a welcoming small-town community close to everyday amenities, it's a home that doesn't just meet your needs-it helps unlock new possibilities. Viewings now available by appointment. (id:32152)
Grey Highlands, Ontario
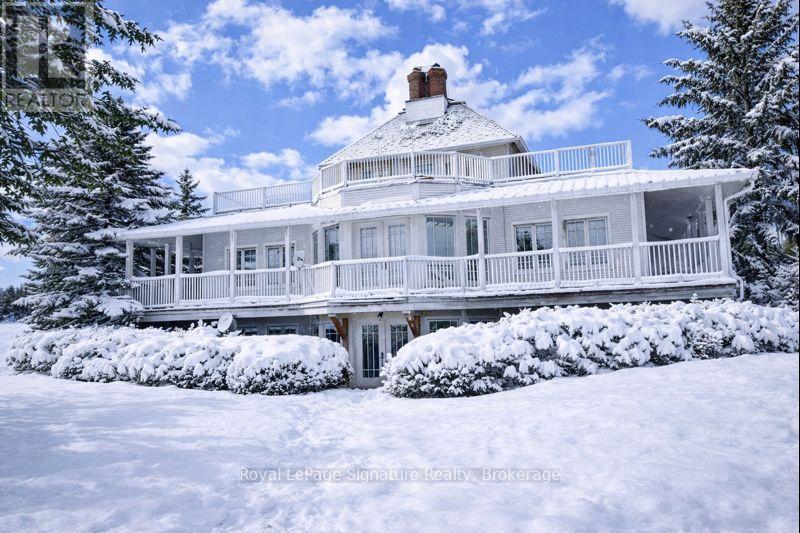
Client RemarksNestled on 25 breathtaking acres overlooking the Beaver Valley, the Blue Mountains, and Georgian Bay, this exceptional contemporary estate offers a rare blend of luxury, sustainability, and natural beauty. Just minutes from Thornbury and the region's premier ski and golf clubs, the property features rolling hills, a hardwood forest with a spring-fed stream, and private trails connecting directly to the Bruce Trail. Designed with high-performance living in mind, the open-concept home is net-zero ready, combining comfort and efficiency through triple-pane windows, R40 walls, and passive solar design to significantly reduce energy costs and environmental impact. The versatile layout includes four bedrooms, three bathrooms, two fireplaces, a walk-out lower level, a large eat-in kitchen, and generous entertaining spaces. The main floor living room, dining room, and den open to a wraparound porch with French door walkouts, creating seamless indoor-outdoor living. A standout feature is the 609 sq. ft. partially finished loft above the garage, already roughed-in and ideal for a studio, guest suite, or apartment. Wrap around porches, decks, and roof gardens frame panoramic views extending up to 20 kilometres across the valley. Additional highlights include farmed acreage and a Niagara Escarpment location, offering reduced property taxes, reliable high-speed internet (Xplornet, with Rogers fibre available for connection), and ample space with approvals in place to build a secondary residence. Location Highlights: 20 minutes to Ontario's best public and private ski resorts and golf clubs14 minutes to Georgian Bay, and the boutiques, restaurants, and harbours of Thornbury and Meaford, immediate access to hiking, skiing, snowshoeing, and forest exploration on your own land and the Bruce Trail, plus cycling along quiet country roads. A private, safe, climate-resilient contemporary rural retreat-close to everything, just 1.5 hours from the GTA. (id:32152)
Northern Bruce Peninsula, Ontario
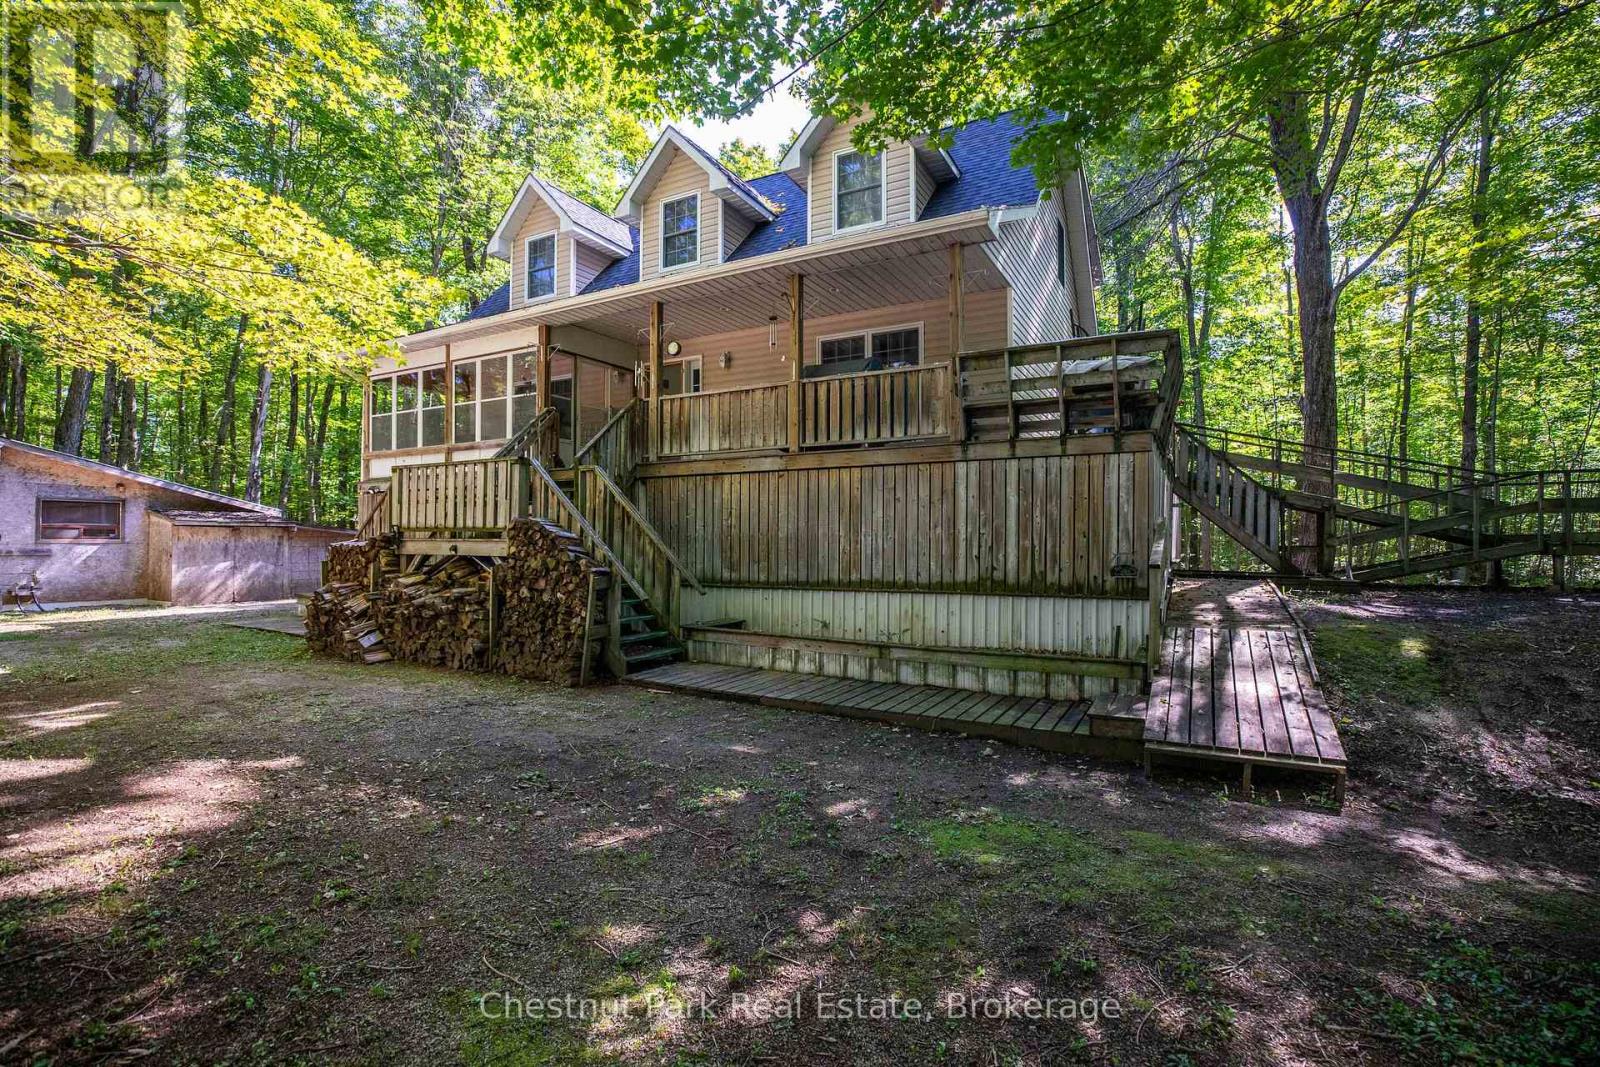
Discover a private 28-acre retreat at Tammys Cove, ideally located just across from scenic Miller Lake. This 2005-built, three-storey, four-season residence is constructed with durable ICF and offers an exceptional blend of comfort, space, and natural beauty. The home features four generously sized bedrooms and three full bathrooms, with elevated views overlooking the surrounding landscape. Set on a picturesque property with an abundance of mature hardwood maple trees, the land offers both natural beauty and the potential added value of harvestable timber. Extensive recent upgrades include a new roof, eavestroughs with gutter guards, furnace, air conditioning unit, water heater, pressure tank, water softener, and UV filtration system. Interior improvements include fresh trim, updated tub surrounds and shower stalls, and new kitchen cabinetry, countertops, and backsplash. Offered fully furnished and turnkey, the property also includes a generator, tools, a 2024 John Deere riding lawn mower, and an all-purpose utility vehicle with dumping box-providing everything needed for immediate enjoyment of this exceptional Bruce Peninsula offering. (id:32152)
Brockton, Ontario
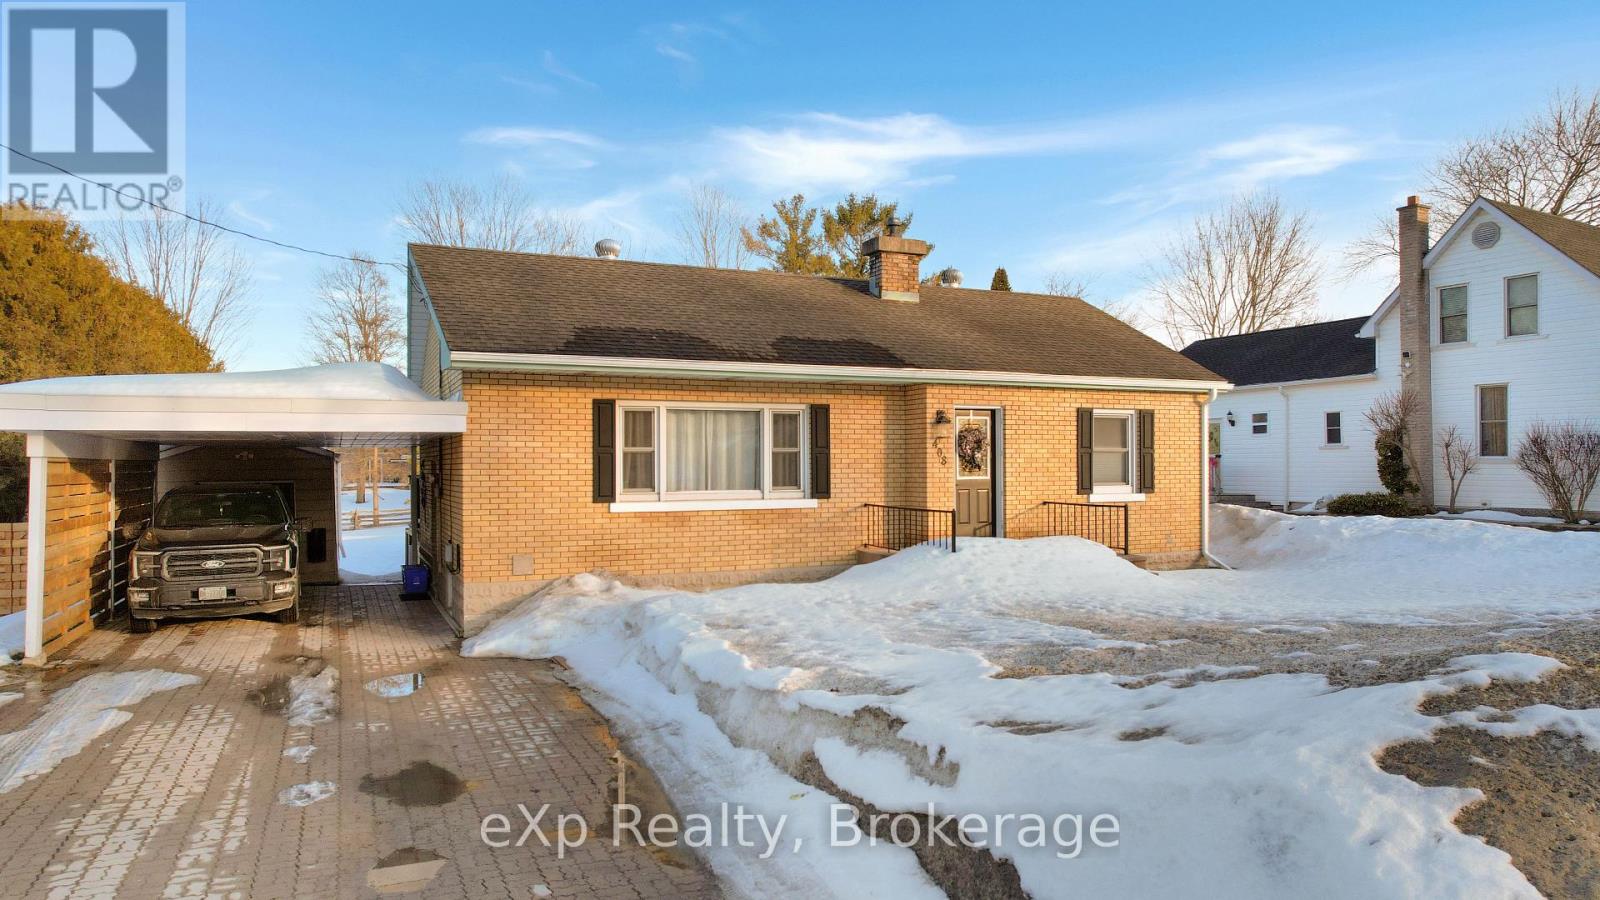
Set on a large, private lot in Walkerton, this inviting home offers space, convenience, and a great location for families. The bright walkout basement adds additional living space and easy access to the backyard, while the oversized deck is perfect for entertaining or enjoying quiet evenings outdoors. Ideally located within walking distance to the Catholic high school and just minutes from the Saugeen River Trail, this property combines small-town living with everyday convenience (id:32152)
Mcdougall, Ontario
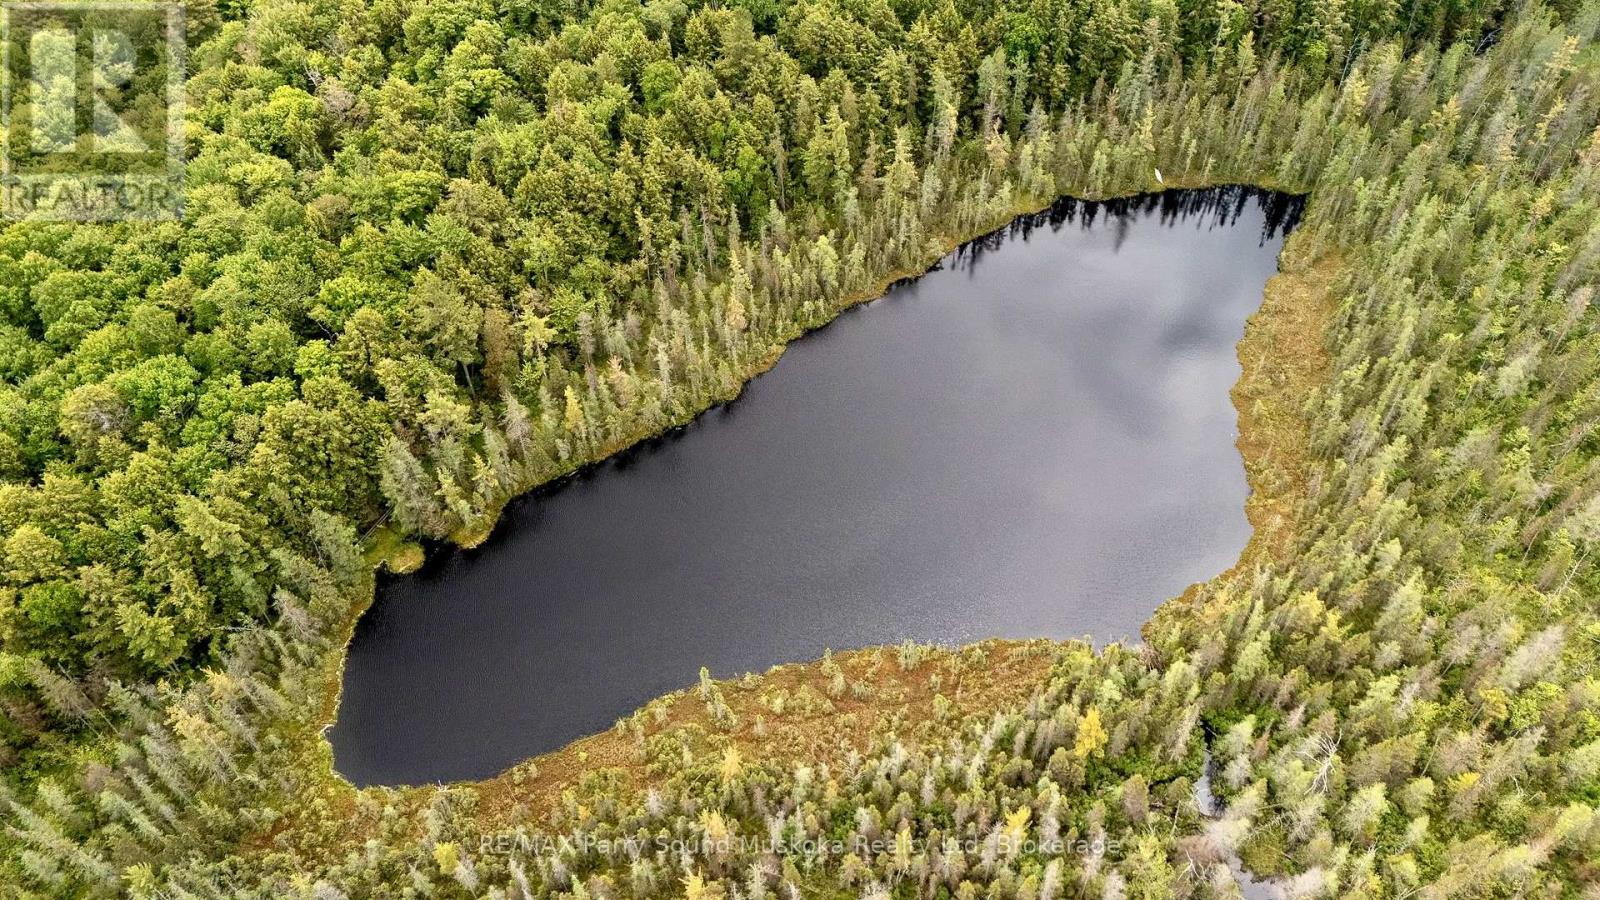
A hidden gem found.162 acre building lot (w/ severance potential) in the Township of McDougall in Parry Sound w/ its very own pond & secluded private lake w/approximate 1400 square feet perimeter. Go for a swim or small boating & fishing to catch pike, large mouth & catfish. Located on a year round maintained road. On the outskirts of town for quick access to shopping, hospital, schools, college, theatre of the arts & everything you need for cottage country living. Lush forest w/ an array of tree types.Trails throughout, open meadows, cleared areas for building. Hydro at the Road. Two access points from the road. Enjoy all season activities on your property, including snowmobiling, ATV, cross country skiing, boating, hiking, swimming, maple syrup tapping & ice skating. Building locations set back from the road for peace & quiet. The only sounds you'll hear are the noises you make, the wonders of mother nature & wilderness. Your children can catch the school bus right at the road while you go back to working from home & having your own recess time on your piece of Paradise. Whether you're building your dream home, your cottage country getaway, its a purchase of a lifetime, an opportunity that you may never see again.Talk to the township about building a secondary primary residence on the property. An ideal location for a hobby farm or a bed-and-breakfast. You're asking yourself, Whats not to like? Whats the draw back? This can't be real? Does it really exist? The truth is, you have found the property that checks off all boxes! Come see for yourself, you won't be disappointed. Once you step onto this piece of paradise you won't want to leave. Once you own it, there will rarely be a need to. Unless, you want to explore even further, additional trails up the road, large lake Manitouwabing access nearby. We're sure you'll find more than 372 reasons to purchase this property at 372 Mcdougall Rd. Click on the media arrow to view the video of this spectacular find. (id:32152)
Severn (Coldwater), Ontario

Be in your gorgeous fully upgraded pre-build bungalow in the sought after town of Coldwater this year. The front exterior features stone accent and vinyl siding. This 1,228 sqft home is laid with vinyl plank flooring throughout, 9' main floor interior ceilings, and boasts2bedrooms, and 2 full bathrooms. Custom kitchen includes an island with shaker style soft-close doors and drawers, one pot and pan drawer, under counter lighting with light valence, and crown, with quartz kitchen countertop from builder's selection. The landscaping will be fully sodded as well as paver stones at the front entrance. Located in the beautiful community of Coldwater and is near ski hills, golf courses, trails, and just a walk away from any amenities. (id:32152)