Email us at : jeff@jeffmoisan.com
519-760-3227

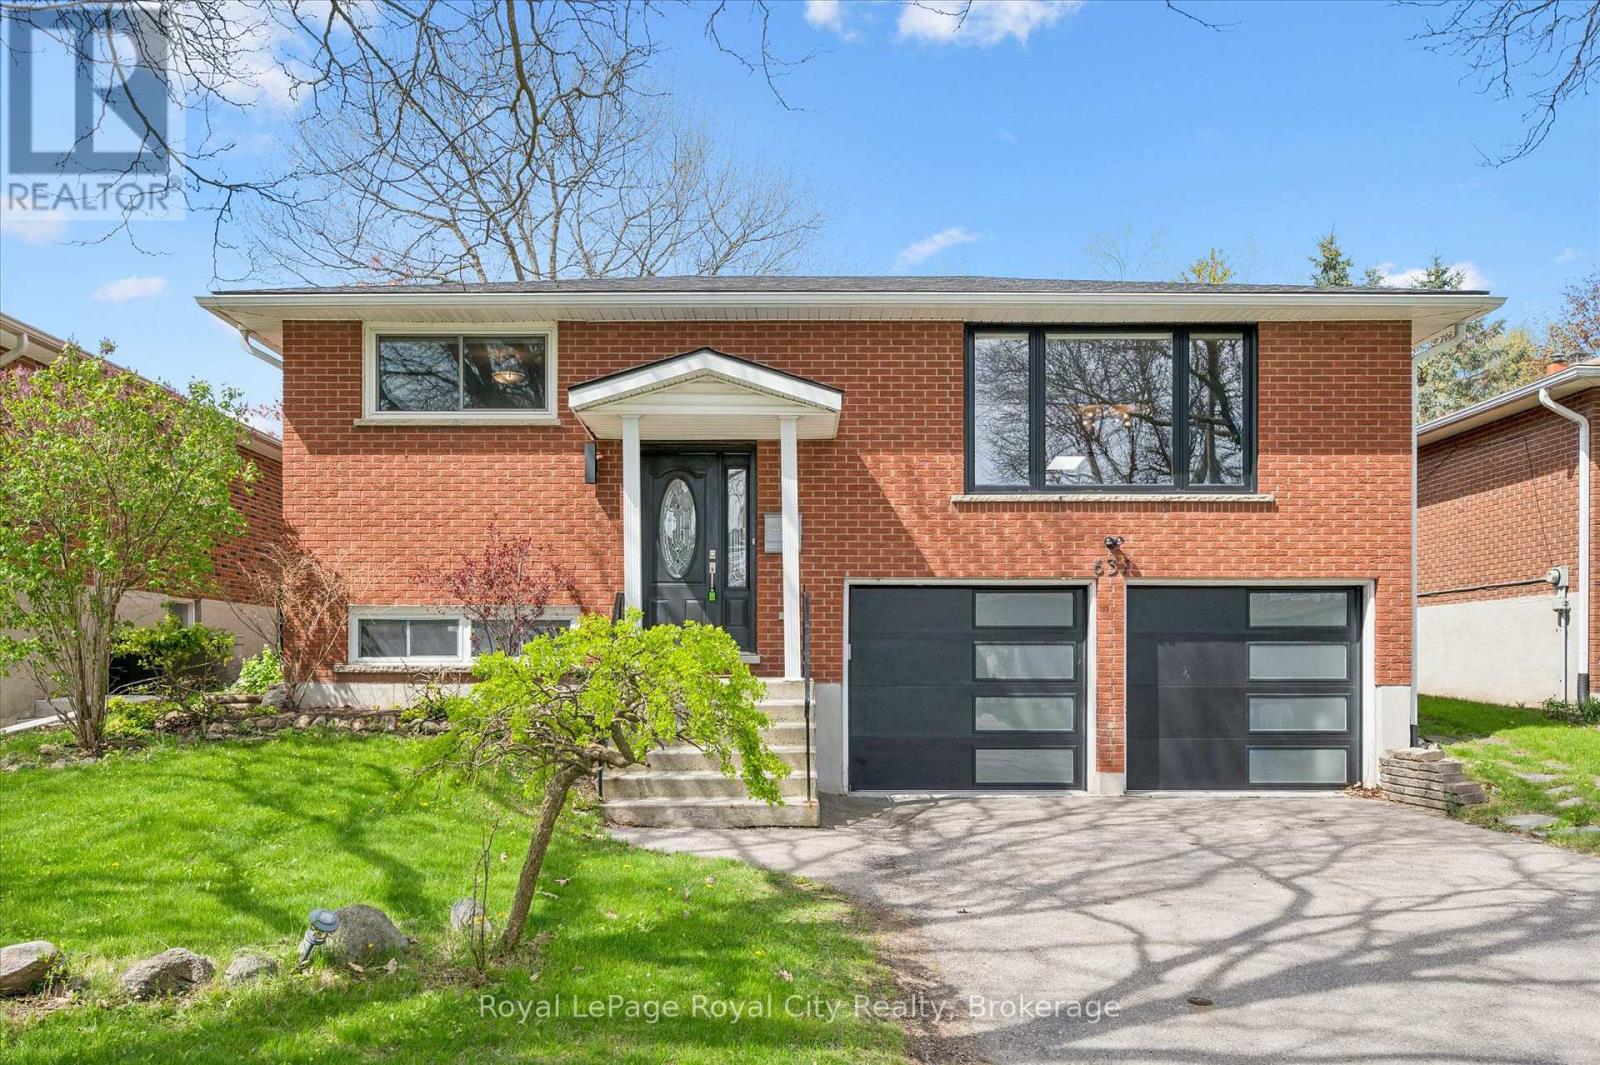
Waterloo, Ontario
Tucked away on a tree-lined cul-de-sac, this beautifully updated bungalow offers the perfect blend of modern style, functionality, and comfort, all just minutes from excellent schools, shopping, and everyday amenities. Featuring an attached double car garage and a bright, thoughtfully designed layout, this home is ideal for families, downsizers, or anyone looking for move-in ready living. Step inside to discover hardwood floors, large bright windows, and inviting principal rooms designed for both everyday living and entertaining. The formal dining room flows seamlessly into a stunning sunroom/family room addition highlighted by a lots of windows, charming white-washed wood ceiling, creating a warm and welcoming atmosphere. The spacious kitchen offers an abundance of prep space and stainless steel appliances. The main floor features three generous bedrooms and an updated 4-piece bathroom, while the finished lower level adds exceptional versatility with a large mudroom off the garage, a spacious recreation room with a cozy gas fireplace currently being used as a fourth bedroom, and an additional 3-piece bathroom. A standout feature of the home is the impressive garage complete with epoxy flooring and an additional room at the rear, perfect as hobby room, home gym, or workshop. Step outside to enjoy the private backyard retreat featuring a large deck ideal for entertaining, summer BBQs, or simply relaxing while the kids play in the spacious yard. A fantastic opportunity to own a stylish and functional home in a mature, family-friendly setting. (id:32152)
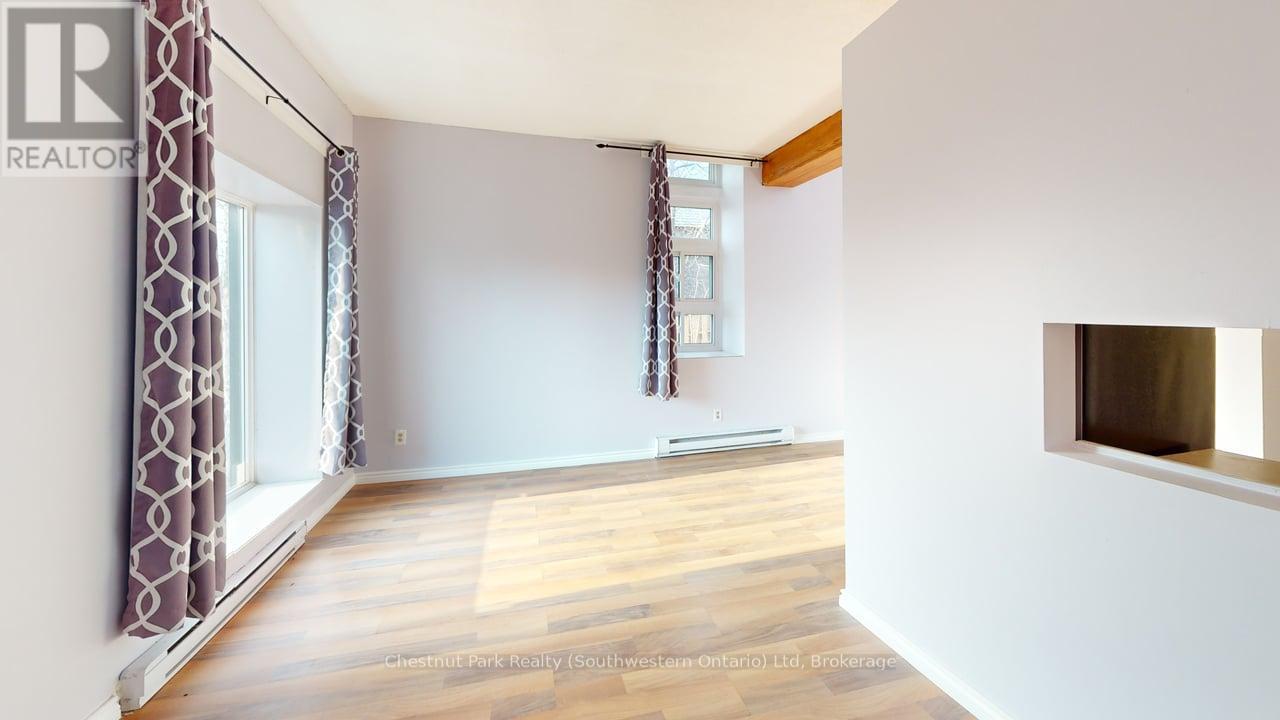
Guelph (Downtown), Ontario
Live where Guelph comes alive at this downtown 1-bedroom unit with big windows & unbeatable transit access. Welcome to 101-97 Farquhar Street, a bright and inviting main-floor one-bedroom unit in the heart of downtown Guelph-literally steps from Guelph Central Station. If convenience, walkability, and natural light are at the top of your list, this one checks every box. Multiple parking spots are available for lease. This well-cared-for unit features large windows that flood the space with natural light, creating a warm and comfortable atmosphere you'll love coming home to. Being on the main floor means easy access and no elevator waits-just simple, city living done right. Step outside and you're instantly connected to everything downtown Guelph has to offer: cafes, restaurants, shops, groceries, nightlife, parks, and cultural venues like River Run Centre. Whether you're commuting by GO Train, VIA Rail, or local transit-or simply enjoying a car-free lifestyle-this location makes it effortless. Set within a quiet, secure and well-maintained building, this unit is ideal for professionals, graduate students, or anyone seeking a vibrant urban lifestyle with a comfortable place to recharge. (id:32152)
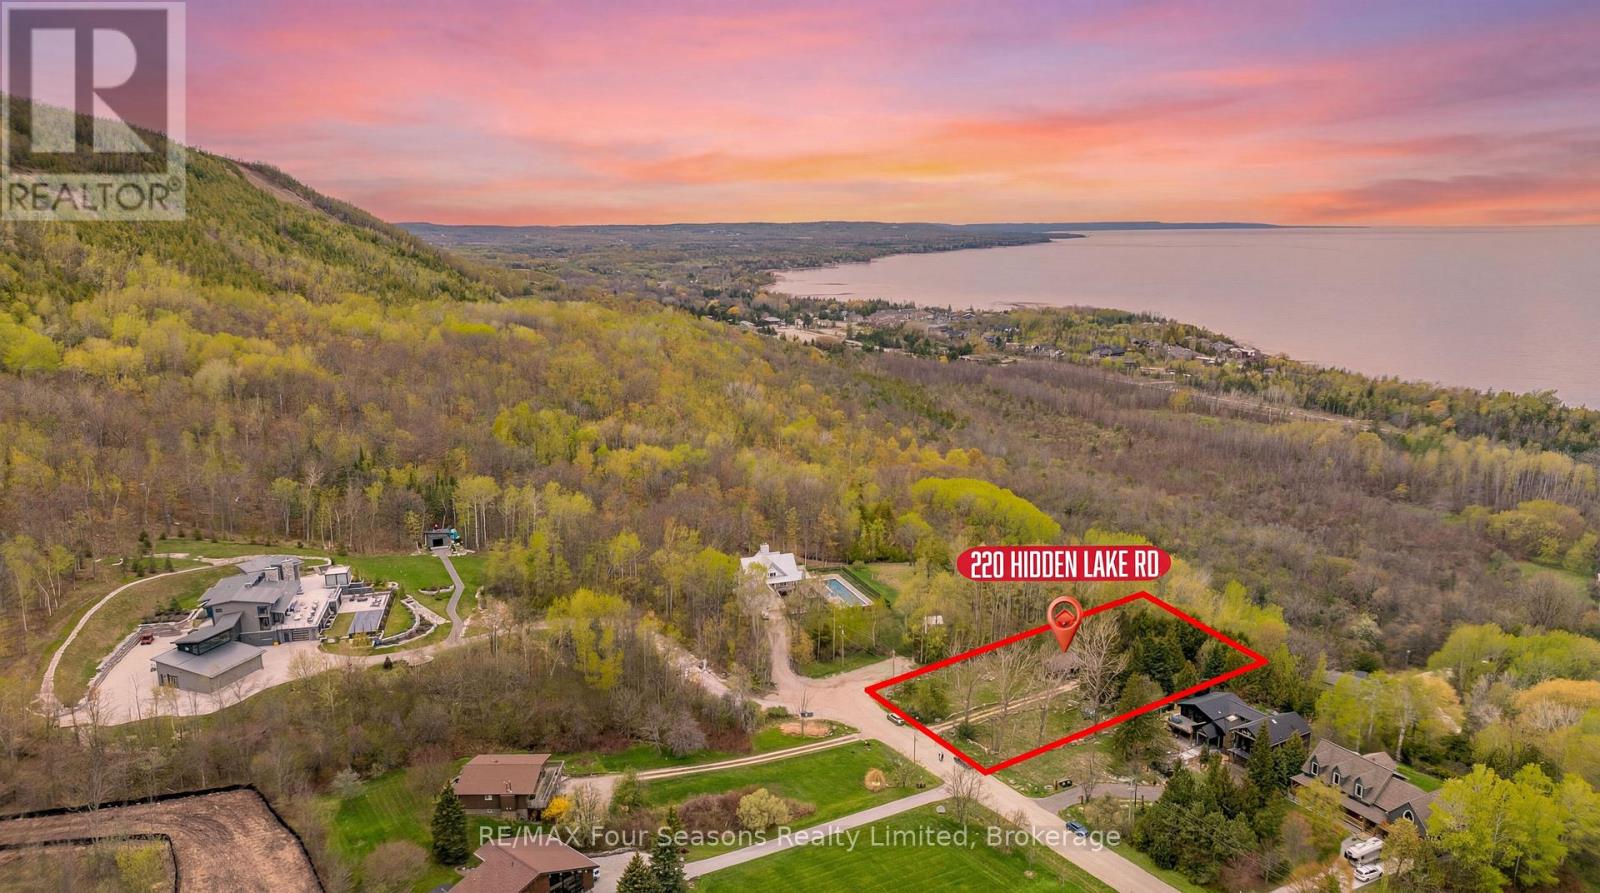
Blue Mountains, Ontario
Panoramic views stretching from Meaford to Midland set the stage for this rare offering in one of the area's most desirable locations. 360 degree views of Georgian Bay and the Niagara Escarpment, this exceptional property captures breathtaking four-season scenery, unforgettable sunrises, and a true sense of privacy and tranquility. Set on a quiet road just minutes from some of the region's most sought-after ski clubs, this 3/4-acre property is surrounded by mature trees and natural beauty. The 4-bedroom, 2-bathroom home offers approximately 1,700 sq ft of living space and presents an incredible opportunity to enjoy as-is, renovate, or build your dream home in an unmatched setting. Properties offering this combination of expansive views, large lot size, privacy, and proximity to both Georgian Bay and the area's premier ski clubs rarely come to market. (id:32152)
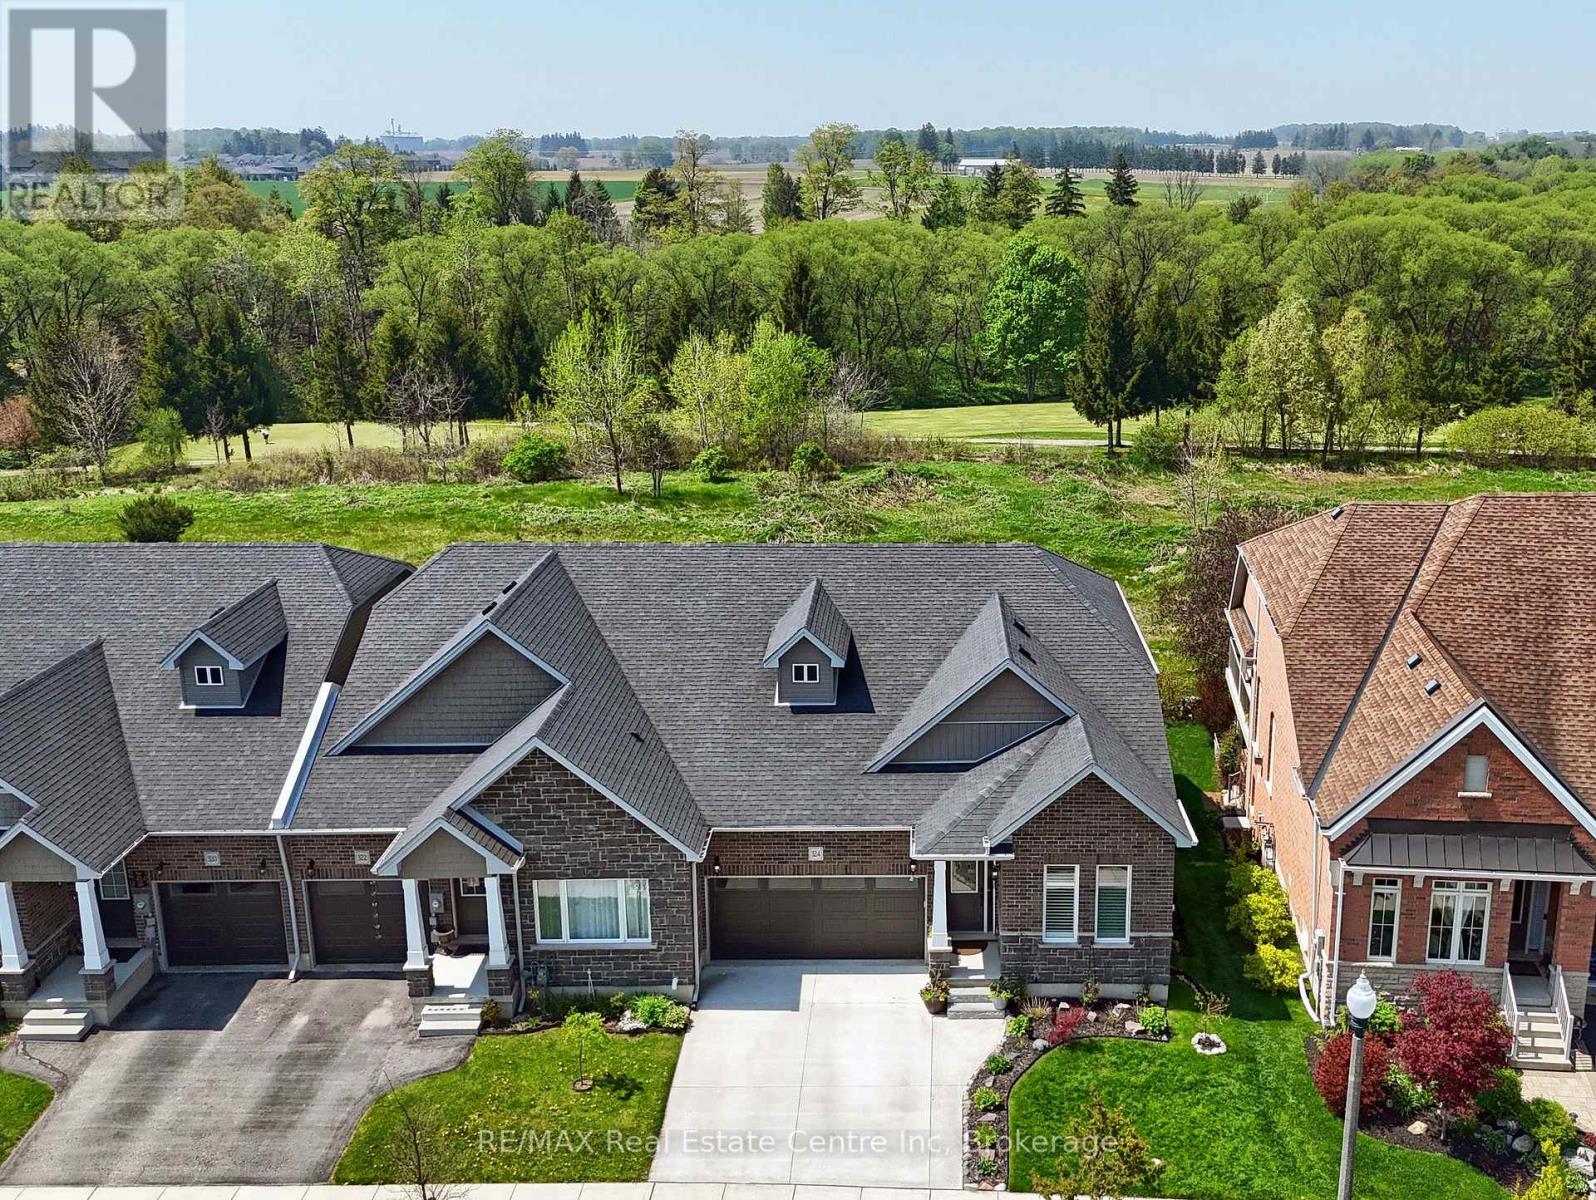
Woodstock (Woodstock - North), Ontario
Welcome to this fabulous end-unit bungalow-style freehold townhome, ideally located in the desirable Sally Creek adult/active lifestyle community. Enjoy a vibrant, low-maintenance lifestyle with access to exceptional amenities, including a community centre perfect for social gatherings and events with friends and family. This beautifully finished home offers over 2,200 sq. ft. of total living space and showcases exceptional upgrades throughout, including a striking brick and stone exterior, concrete driveway and walkway with stone step, California shutters, upgraded lighting, and elegant black stair balusters. The main level features 9-foot ceilings, two spacious bedrooms, and two full bathrooms. The elegant kitchen is designed to impress with granite countertops, a large 12'2" island with additional cabinetry, two-tone cabinetry, tall pull-out pantry, coffee/smoothie station, under-cabinet lighting, pendant lights, stainless steel appliances, touchless faucet, and ample storage throughout. It flows seamlessly into the open-concept dining and living areas, highlighted by a stunning floor-to-ceiling stone gas fireplace with steel mantel and large windows that flood the space with natural light. Step through the garden doors onto your raised deck - the perfect spot for morning coffee. The primary suite is a private retreat featuring abundant natural light, a luxurious 5-piece ensuite with upgraded shower lighting, and a walk-in closet complete with a custom organizer system. Additional main-floor conveniences include a mudroom/laundry room with stackable washer and dryer, laundry sink, and inside access to the double-car garage. The walk-out basement expands your living space with a third bedroom, exercise room or office, spacious media room with pot lights and speakers ideal for movie nights or entertaining, games room, 3-piece bathroom rough-in, and plenty of storage or workshop space. Move-in ready and tastefully finished throughout. (id:32152)
Wasaga Beach, Ontario
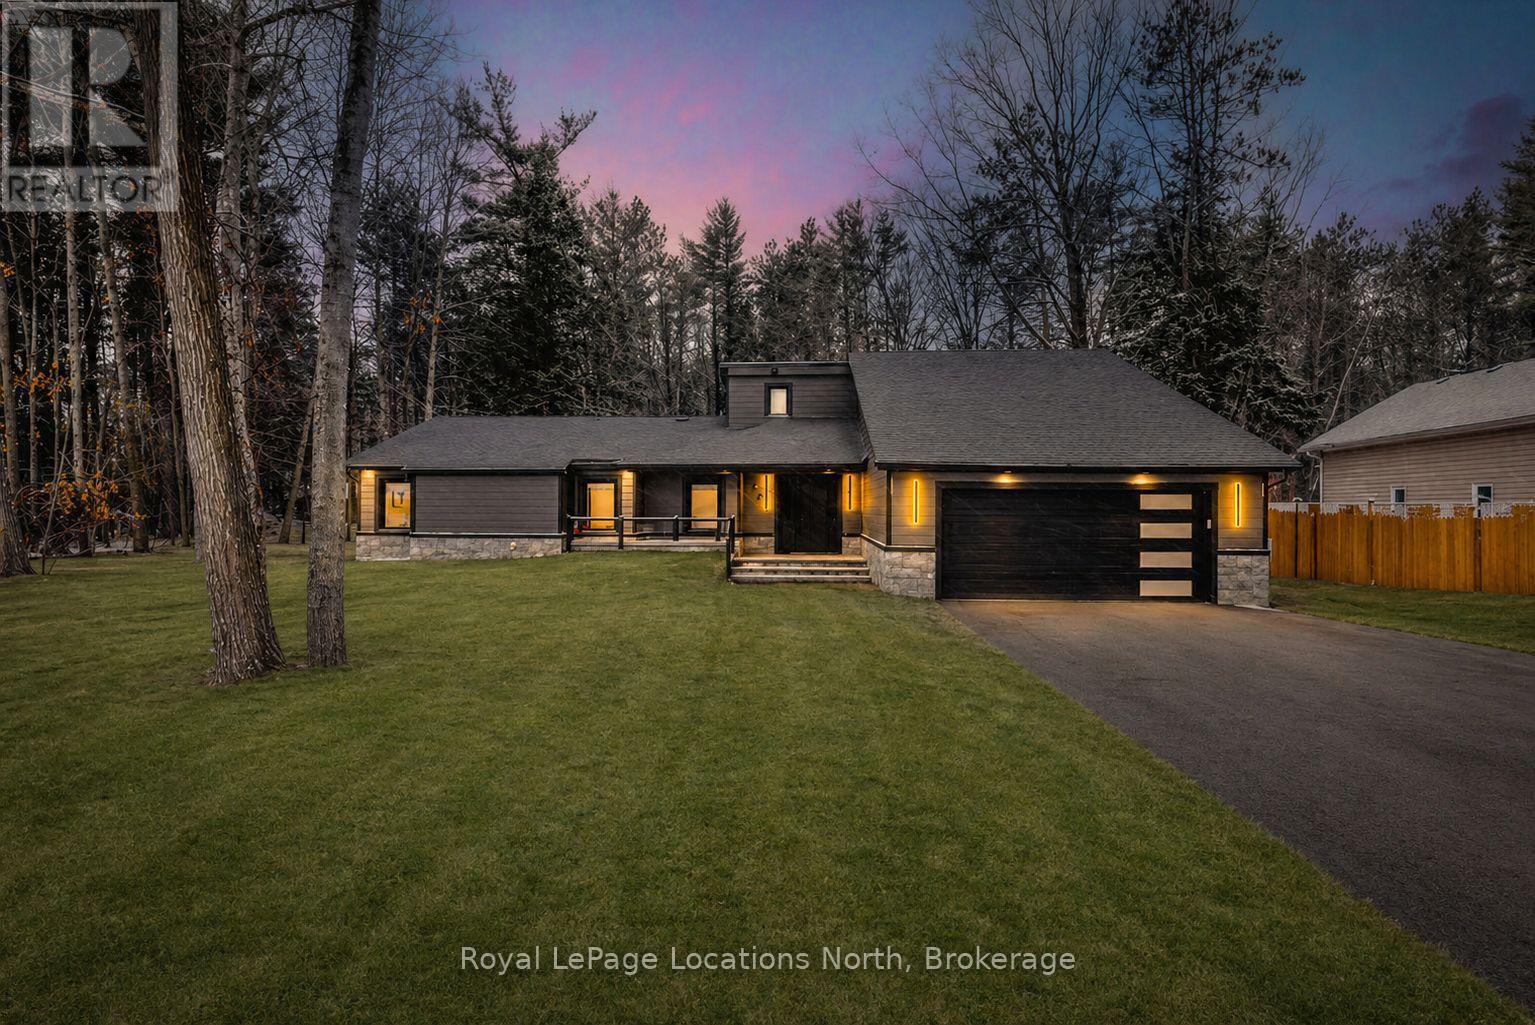
This true ranch-style bungalow offers effortless, stair-free living with oversized sliding glass doors stretching across the family room, framing views of a large, fully fenced backyard that backs directly onto 56 acres of Crown land. With no rear neighbours, this is a rare setting where privacy, nature, and everyday convenience meet.The home offers over 2,300 sqft of living space on a generous 100' x 200' lot. An oversized garage with inside entry, paired with an open concept layout, makes this an ideal forever home. Outdoor enthusiasts will love the location- snowmobile trails just down the road, Marlwood Golf Course across the street, nearby hiking/snowshoeing trails and the world's longest freshwater beach only a 7-min drive. The primary bedroom is a true retreat, featuring vaulted ceilings, a cozy fireplace, sliding doors leading directly to the rear deck, and a high-end ensuite complete with a glass shower, floating soaker tub, and walk-in closet.The home has undergone extensive renovations throughout, including a brand new roof, soffits, fascia, exterior siding, windows, garage doors, and a new high-efficiency furnace with in-floor heating. Electrical, lighting, pot lights, and all interior flooring have been fully updated.The renovated kitchen showcases quartz countertops/backsplash, oversized island, custom cabinetry with pull-out organizers, a dedicated coffee bar, a built-in full-size wine fridge, and all new stainless steel appliances. Every bathroom has been fully renovated with modern fixtures and finishes.Upgrades include expansive new rear sliding doors, custom blinds, upgraded main-floor laundry with inside entry to garage, loft with a full bathroom and second family room with new TVs, an updated fireplace with custom built-ins, cathedral ceilings, skylights, and brand new tiered decks spanning the entire back of the home. The property is fully fenced with custom stone walkways, creating a private outdoor retreat you'll enjoy year-round. (id:32152)
Georgian Bluffs, Ontario
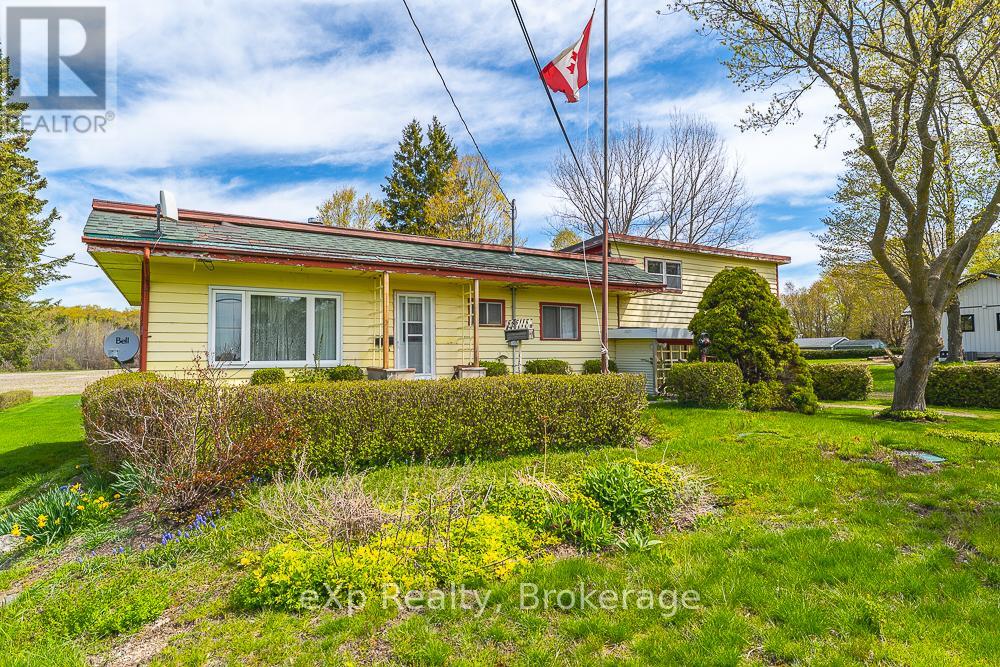
Nestled in the highly sought-after community of Waverly Heights just outside Owen Sound, this versatile bungalow offers an exceptional opportunity for homeowners, investors, or multi-generational living. Set on a peaceful property surrounded by the beauty of Grey County, the home features two separate living spaces with excellent income potential.The vacant main section offers 3 spacious bedrooms and 1 full bathroom, providing bright and comfortable living spaces ready for immediate occupancy or customization. The second section features a well-maintained 2 bedroom, 1 bathroom layout that is currently tenanted, offering built-in rental income from day one.Whether you're looking to offset your mortgage, expand your investment portfolio, or enjoy country-style living with flexible accommodations, this property delivers endless possibilities in one of the area's most desirable neighbourhoods. Conveniently located just minutes from Owen Sound's amenities, schools, shopping, and recreational opportunities, Waverly Heights is known for its quiet surroundings, mature properties, and welcoming community atmosphere. (id:32152)
Wasaga Beach, Ontario
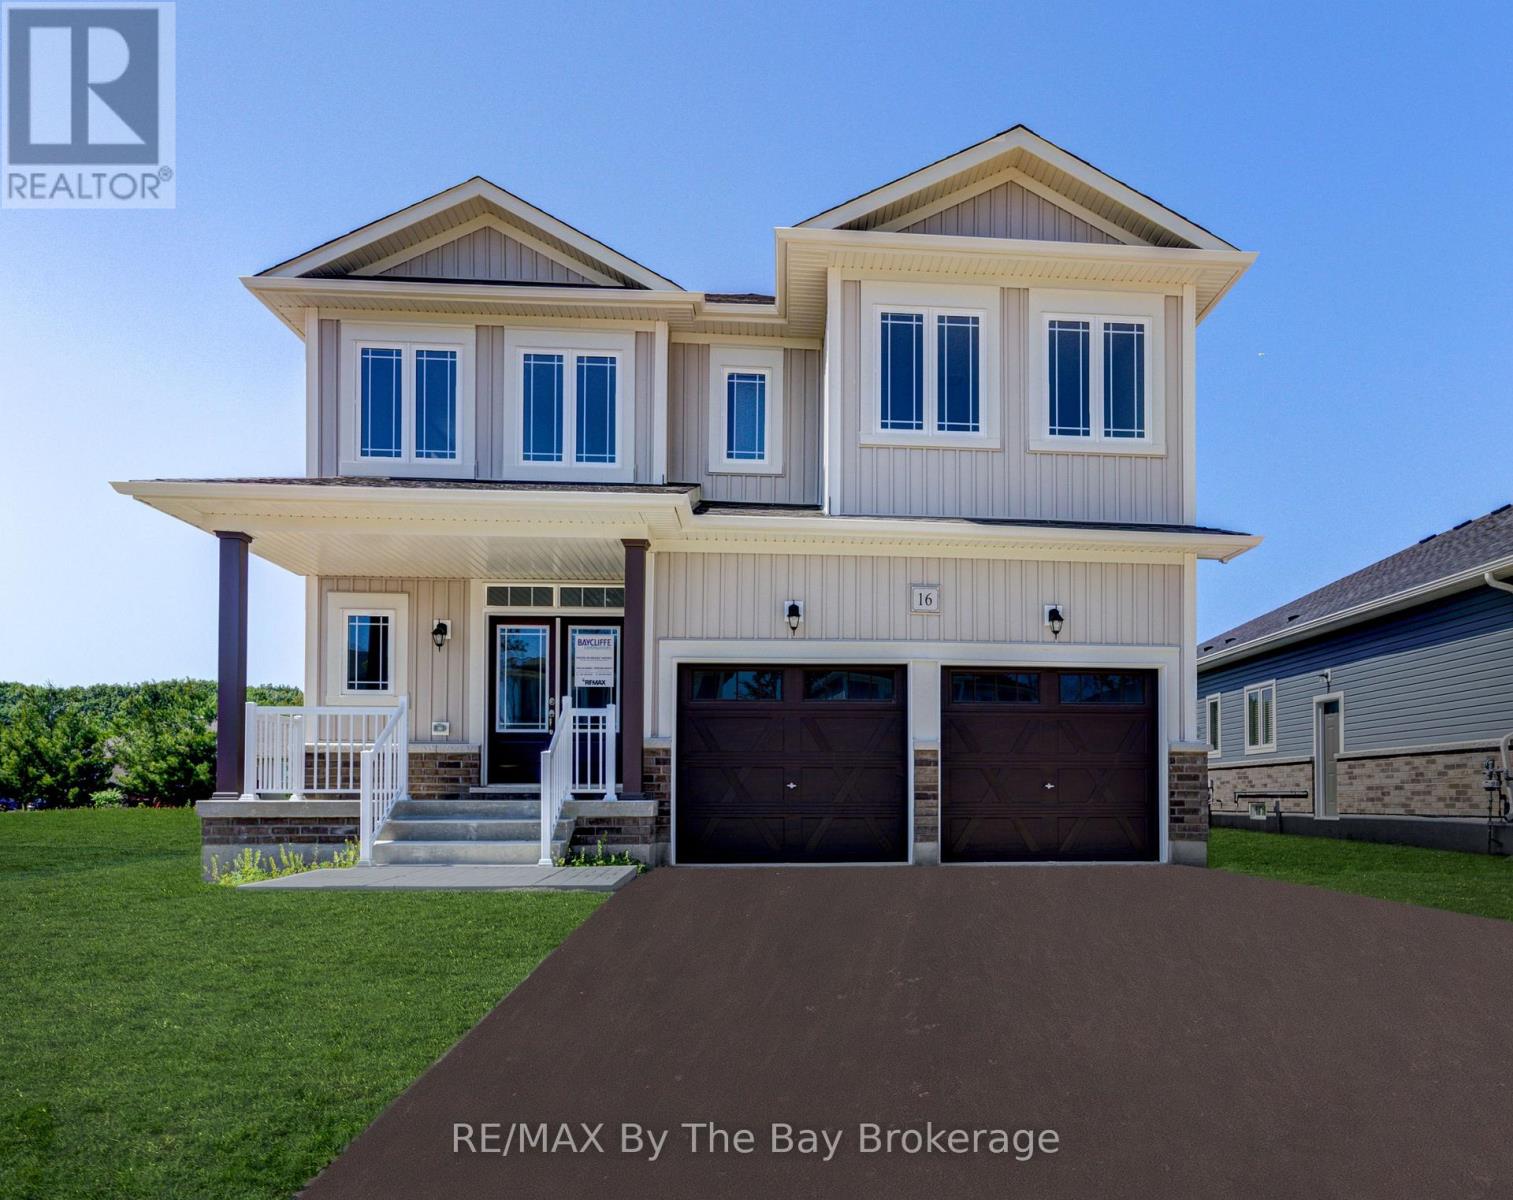
NEW HST REBATE PRICING! With over 3,000 sq. ft. of thoughtfully designed living space, this newly built Aspen Model (Elevation B) by Baycliffe Communities is located in Phase 4 of the highly sought-after Wasaga Sands neighbourhood and sits on a generous 60' x 164' lot on a quiet no-sidewalk street surrounded by nature. This spacious 4-bedroom, 4-bathroom home offers a functional design ideal for modern family living. The bright main floor features 9-foot ceilings, hardwood flooring, and an open-concept layout perfect for both everyday living and entertaining. The kitchen with upgraded cabinetry and pantry flows seamlessly into the living area and formal dining room, creating an inviting space for gatherings. A versatile main-floor office or flex space offers options for working from home, a playroom, or additional living space, while main-floor laundry and interior access to the garage add everyday practicality. Upstairs, the well-designed second level features four generously sized bedrooms, each with walk-in closets, along with a versatile loft sitting area ideal for a reading nook, study space, or additional family lounge. One bedroom features a Jack & Jill bathroom, another includes a double vanity, while the expansive primary suite showcases two walk-in closets and a beautifully upgraded 5-piece ensuite with glass shower and double vanity with drawer bank.The deep backyard offers excellent potential for landscaping, outdoor living, or entertaining. Located within a quiet, nature-surrounded neighbourhood. Be the first to live in this move-in ready home, offering the confidence of modern construction, efficient systems, and a full Tarion Warranty. Conveniently located just minutes from schools, shopping, trails, and the World's longest freshwater beach, with Collingwood and Blue Mountain Resort a short drive away for year-round recreation. (id:32152)
Gravenhurst (Muskoka (S)), Ontario
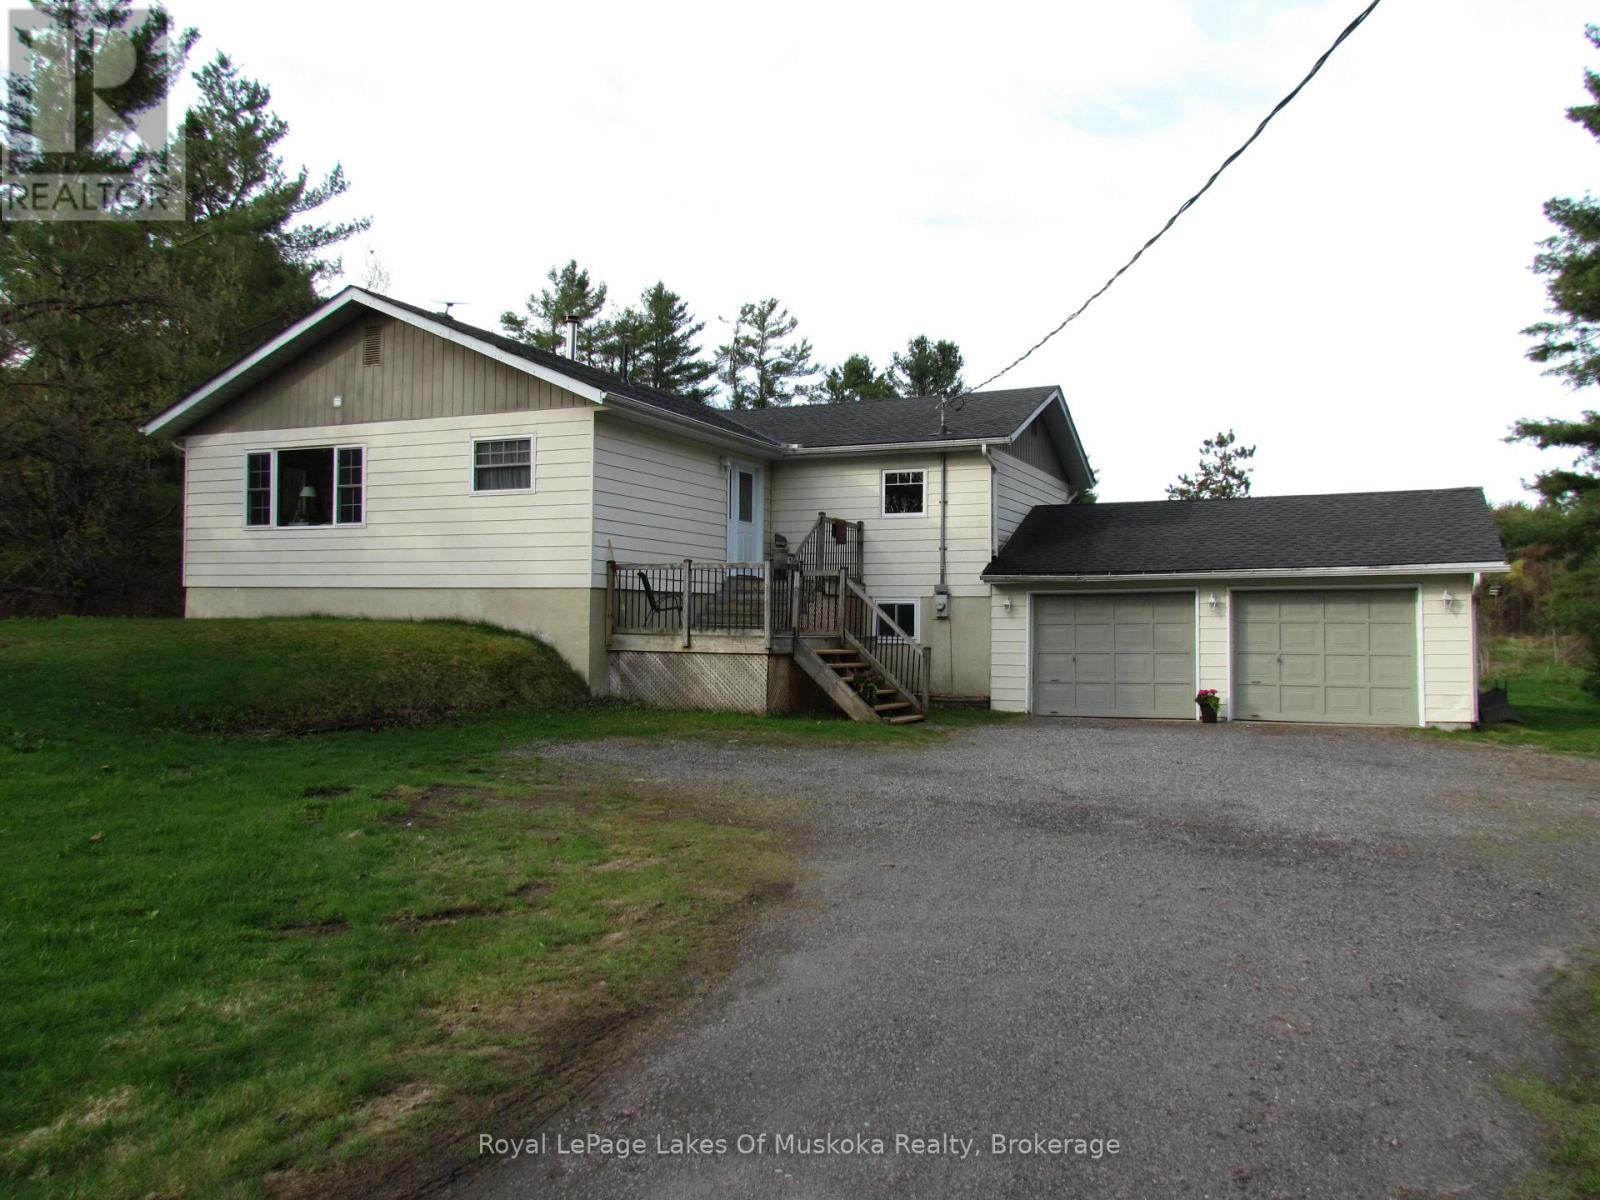
Location, Location, Location! Conveniently situated less than 10 minutes from the heart of downtown Gravenhurst, this property offers easy access to shopping, the YMCA, Gull Lake, and more. You're also just minutes from Hwy 11 and only 15 minutes to Bracebridge Hospital. Set on 7.85 private acres, this 4-bedroom raised bungalow combines rural tranquility with everyday convenience. The spacious eat-in kitchen features a walkout to a deck overlooking the serene, level property, once enjoyed as a hobby farm. The main floor offers a bright front living room, three bedrooms, a 4-piece bathroom, and convenient laundry facilities. The fully finished lower level includes an additional spare room and a generous recreation/family room complete with a cozy airtight woodstove that efficiently heats the entire home. An attached 2-car garage and ample additional parking provide plenty of space for vehicles and guests. Opportunities like this don't come along often - book your private viewing today! (id:32152)
Minden Hills (Lutterworth), Ontario
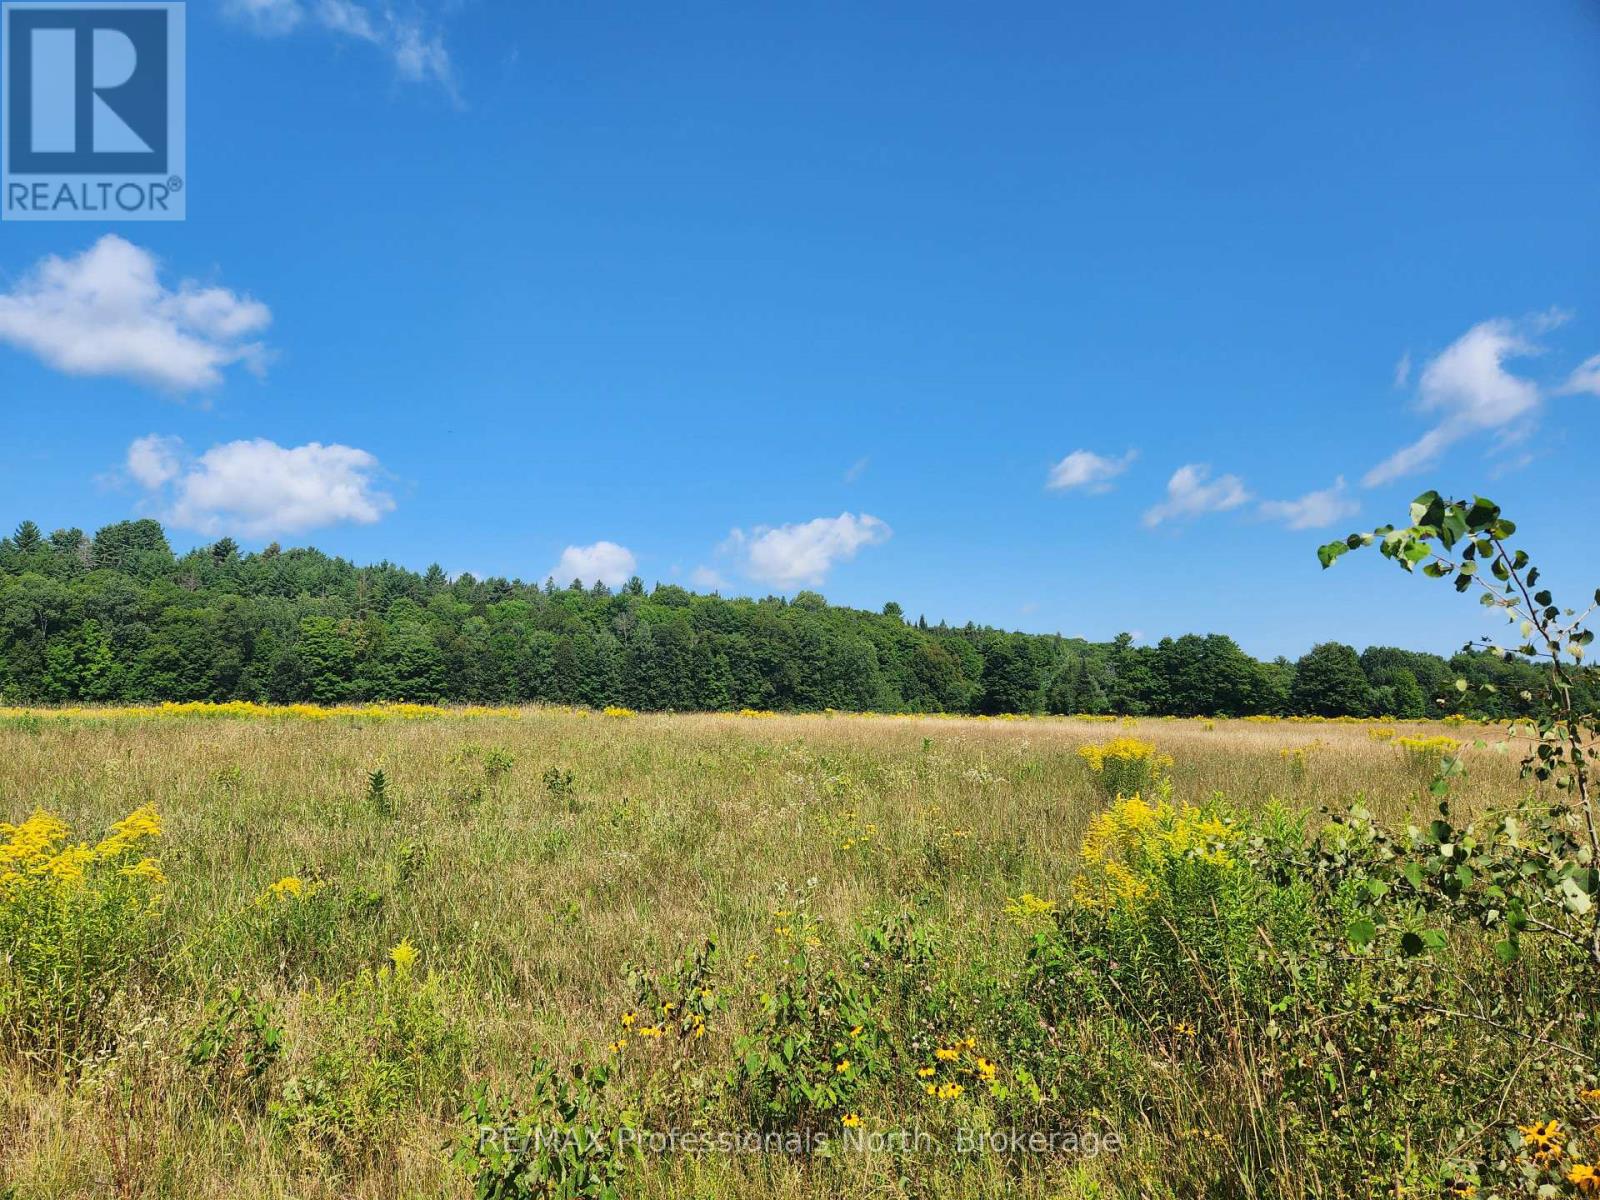
Exceptional building lot on the edge of Minden. Completely level, driveway entrance is in with a permit in place. The perfect spot for your new dream home. Moments from the Hospital, the Gull River, walking trails, restaurants and stores, without the intown feel. Minden has a brand new community centre/arena with indoor walking track, workout gym, pickleball and more. Minden is a great place to call home. (id:32152)
Tweed (Hungerford (Twp)), Ontario
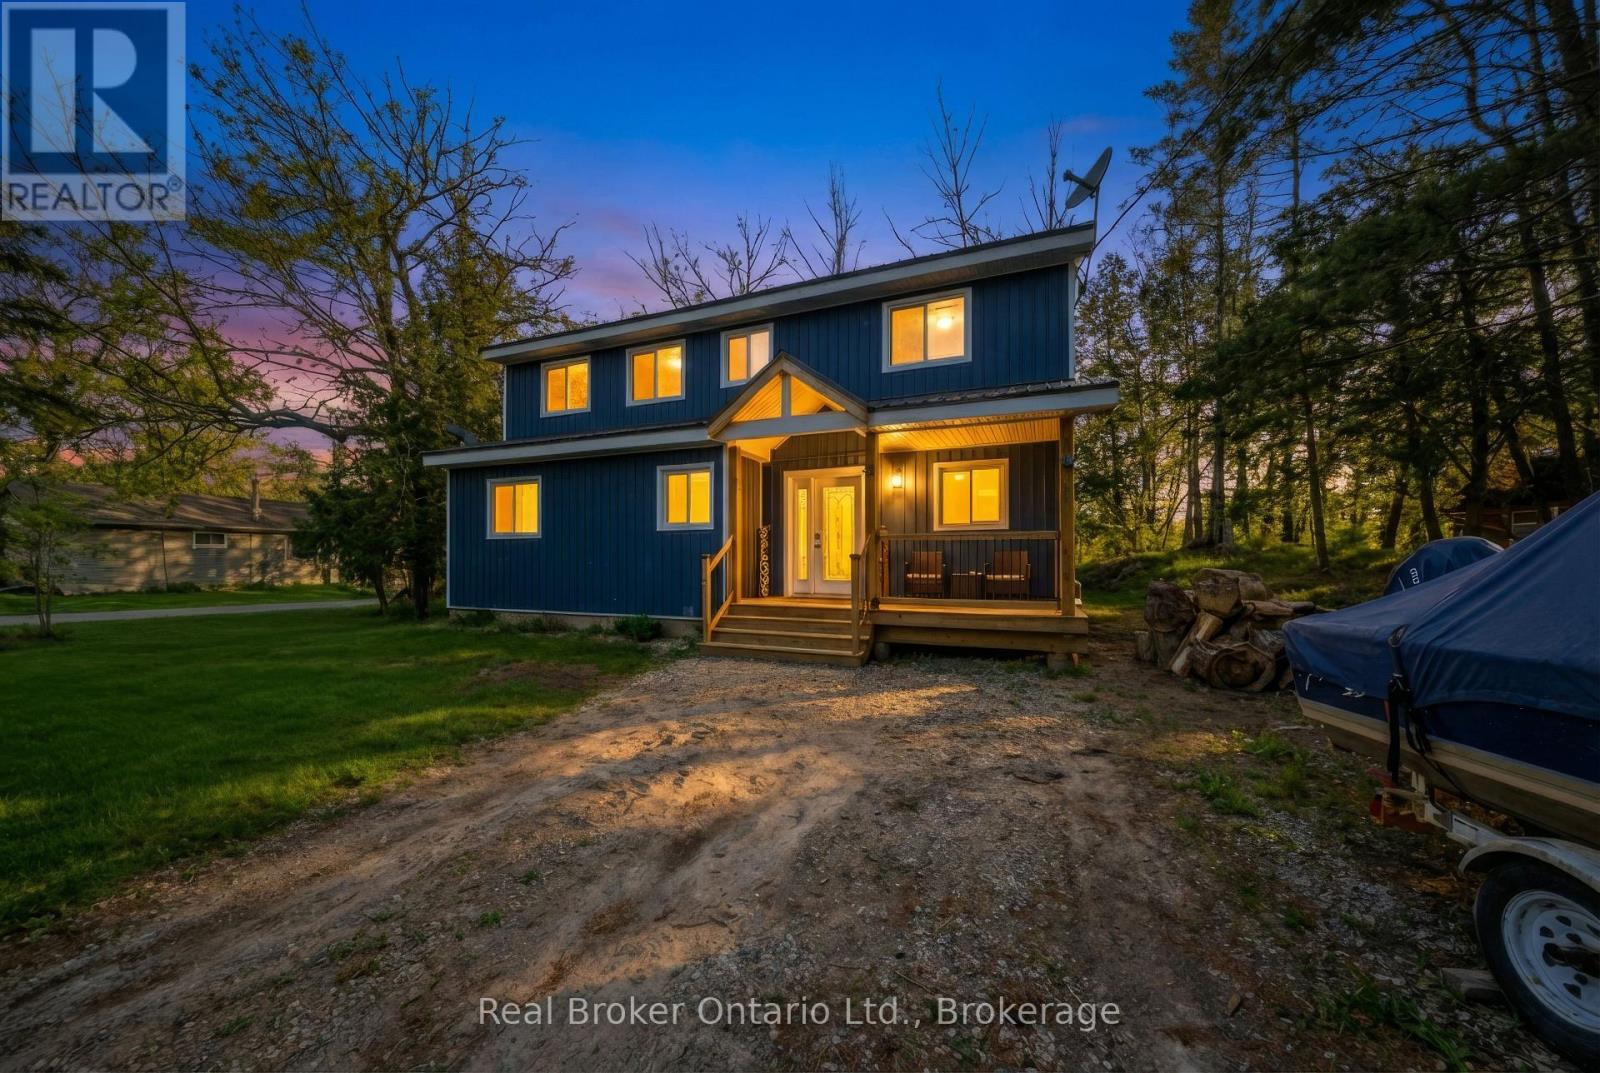
Set along the scenic Moira River waterfront, this fully updated 4-bedroom, 1.5-storey home offers the perfect blend of modern comfort and relaxed lifestyle living. Situated on a generous 100 x 358 ft lot, this property provides space, privacy, and direct access to boating, fishing, and everything waterfront living has to offer. Inside, the home has been thoughtfully renovated in recent years with stylish, modern finishes throughout. The main level features an open-concept layout highlighted by a spacious kitchen with a large center island, quartz countertops, and plenty of room for entertaining. Bright, functional living spaces make this home ideal for both everyday living and hosting family and friends. The upper level offers three well-sized bedrooms and a beautifully appointed 4-piece bathroom complete with a soaker tub. With a total of four bedrooms, there is flexibility for families, guests, or home office space. Additional features include a propane furnace, central air conditioning, durable metal roof, vinyl siding, and a full crawl space offering excellent dry storage. The property also includes appliances and furniture, making it a turnkey opportunity for buyers. With parking for up to 8 vehicles and a location just minutes from town amenities, this home is well-suited as a full-time residence, cottage retreat, or investment property. A rare opportunity to own a move-in ready waterfront home in a peaceful setting- don't miss your chance to experience life on the river. (id:32152)
Wasaga Beach, Ontario
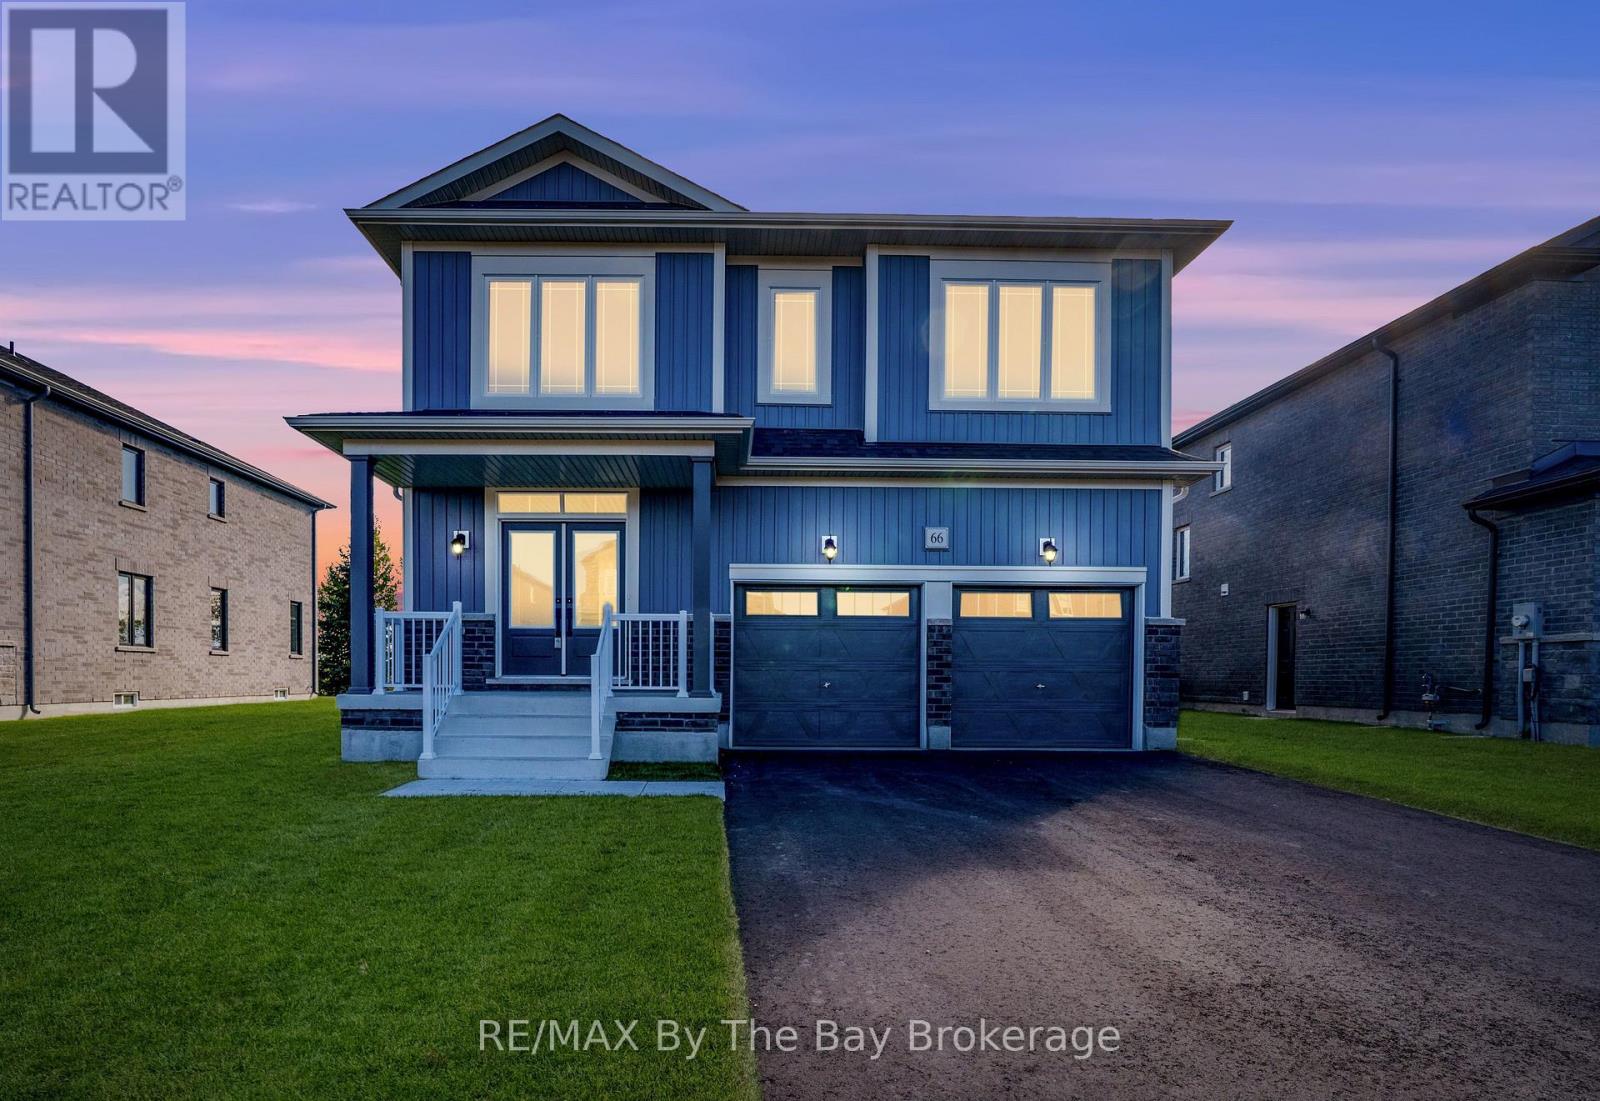
NEW HST REBATE PRICING! Welcome to 66 Amber Drive, a beautifully upgraded Walnut Elevation B by Baycliffe Communities, perfectly positioned on a premium parkland-backed lot in the highly sought-after Wasaga Sands community. This final, master-planned phase is known for its quiet streets, peaceful setting, and natural surroundings-offering an enhanced sense of privacy with the home backing onto tranquil green space. Featuring a striking exterior and over 2,700 sq. ft. of beautifully appointed living space, this 4-bedroom, 4-bathroom home is thoughtfully designed for both style and function, complete with extensive upgrades throughout. The bright, open-concept main floor showcases upgraded hardwood flooring, an enhanced trim package, and elegant wrought-iron spindles. The chef-inspired kitchen features a double pantry, quartz countertops, upgraded cabinetry, and sleek black hardware-opening seamlessly to the family and dining areas, ideal for everyday living and entertaining. Practical design elements include two points of access to the double garage-one through the laundry/mudroom and a convenient bonus side entry. Upstairs, the primary suite offers a serene retreat with a walk-in closet and spa-inspired ensuite, complete with a double vanity with banker drawers, freestanding soaker tub, and glass-enclosed shower. Additional bedrooms feature ensuite or Jack-and-Jill access, all finished with quartz countertops and premium upgrades. With greenspace views, a full basement ready for customization, and thoughtful upgrades throughout, this home blends comfort, quality, and lifestyle. Just minutes from Wasaga Beach's shoreline, schools, shopping, and scenic trails. Be the first to live in this move-in ready, newly built home, offering the confidence of modern construction, efficient systems, and full Tarion Warranty coverage. Just a short drive to Collingwood and Blue Mountain. (id:32152)
Owen Sound, Ontario
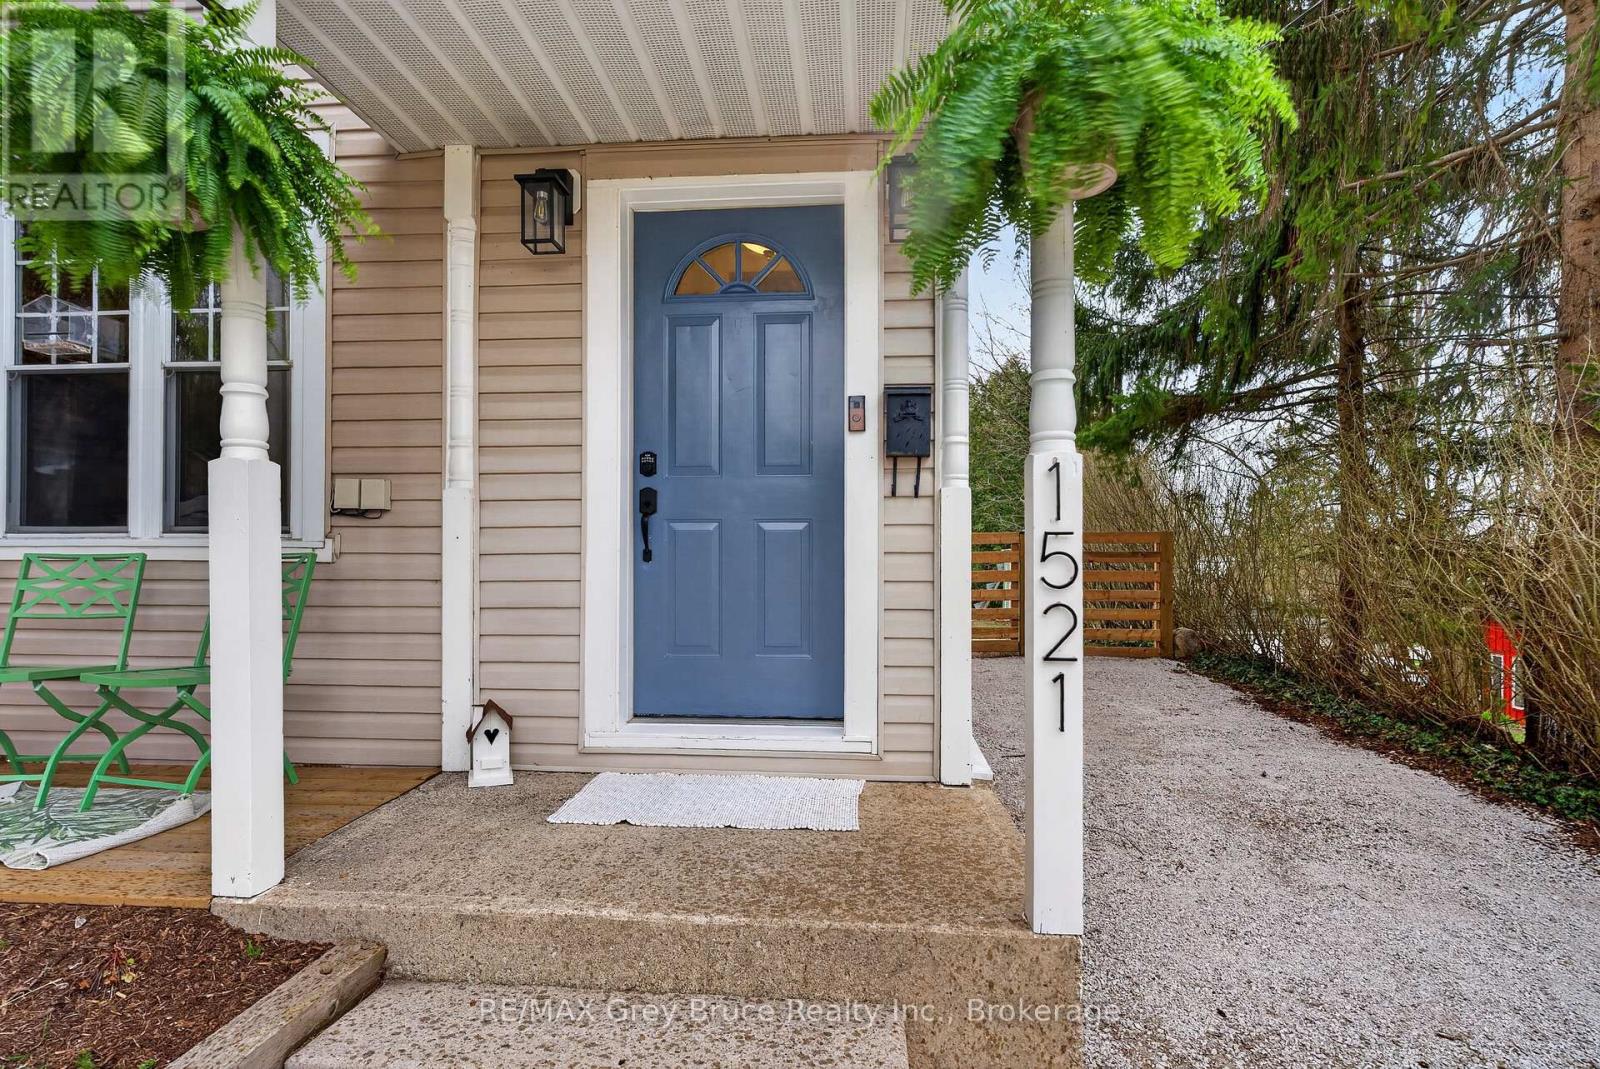
Tucked away on a quiet dead-end street, this charming semi-detached home offers the perfect blend of comfort, style, and privacy. Featuring two bedrooms and two bathrooms, it's an ideal space for small families, downsizers, or first-time buyers.Step inside to an inviting open-concept main floor, designed for both everyday living and effortless entertaining. The seamless flow between the living, dining, and kitchen areas creates a bright, airy atmosphere filled with natural light. Upstairs offers a 3pc bathroom, the primary bedroom, complete with a generous walk-in closet/dressing room, and second bedroom offers flexibility for guests, a home office, or growing families.Out back, you'll find a beautifully landscaped yard that feels like your own private oasis while the deck overlooks the lush greenery-perfect for morning coffee, summer barbecues, or simply unwinding at the end of the day.Located on a peaceful street with minimal traffic, this home offers a rare sense of tranquility while still being close to everyday amenities. A perfect place to call home. (id:32152)
Erin, Ontario
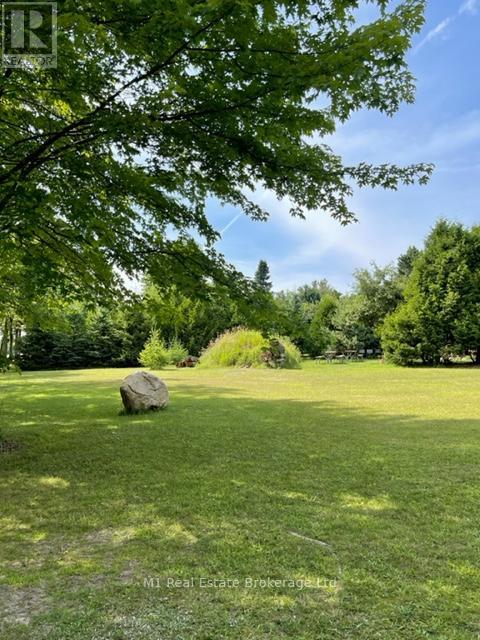
Do you have a dream of building your own custom home? This 1-acre vacant lot is in a great location and ithas beautiful mature trees already in place. Very private on all sides. No environmental protection to workaround. Get ready to make those dreams come true - design your own home and be in it before you know it!Please do not walk the property without an appointment. (id:32152)
West Perth (Mitchell), Ontario
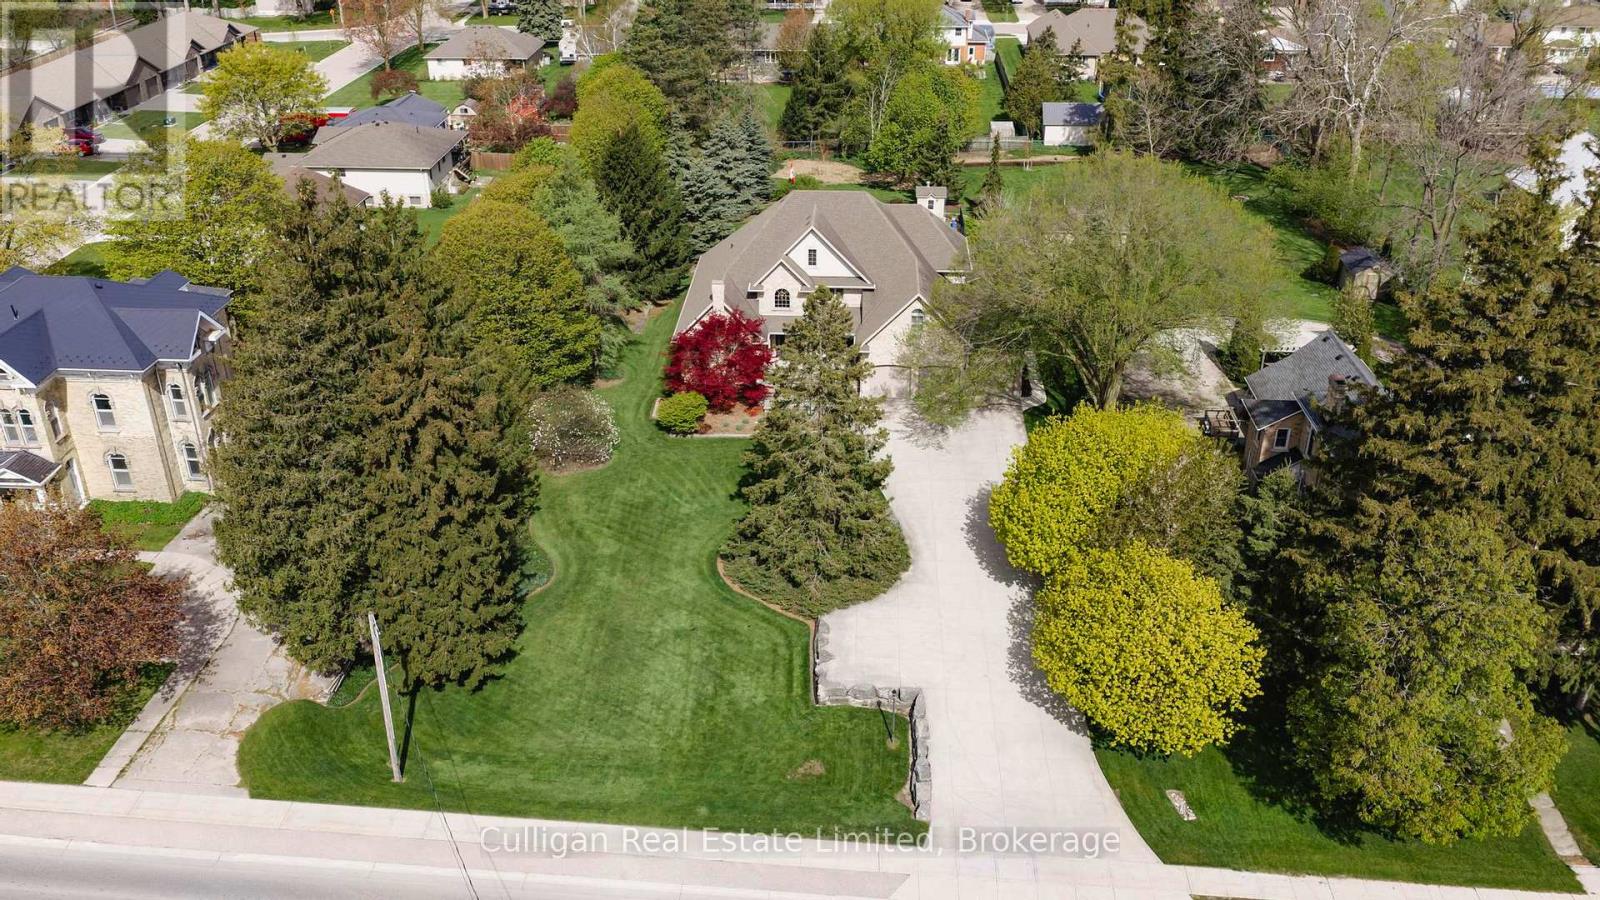
Welcome to 70 Blanshard, the one you've been waiting for! Boasting over 6,500 SQ FT, this beautifully maintained 2-storey family home in the heart of Mitchell is set on an incredible 1.39 acre lot. Mature trees all around offer exceptional privacy and a park-like setting. This property delivers the perfect blend of country-style living with the convenience of town amenities nearby. Designed with family living in mind, the home features a warm and inviting layout with plenty of room for gathering, entertaining, and making lasting memories. The spacious kitchen and living areas flow effortlessly to the outdoors where you'll find a stunning in ground pool - the focal point of the ultimate backyard oasis. Wind-down your day in the hot tub which is conveniently located just outside the master bedroom off the main floor. Upstairs find 4 generous sized bedrooms, each with their own jack-n-jill bathroom. A fully finished basement provides even more functional living space for recreation, movie nights, a home gym, or guest accommodations. Completing the property is an oversized 3-car garage with ample space for vehicles, storage, and hobbies. Rarely does a property offer this much land, privacy, and lifestyle opportunity within town limits. This is the kind of home where family memories are made for years to come. (id:32152)

Guelph (Dovercliffe Park/old University), Ontario
Every so often, a home completely redefines what it means to live in the city. Tucked away at the end of a long private drive in the prestigious Old University neighborhood, 27 Vardon Dr is a custom Bellamy Homes build that manages to be grand, luxurious, and entirely meant for family life. Overlooking the rolling greens of Cutten Fields, this property offers arguably the most private setting in Guelph-giving you a true "country in the city" feel while keeping downtown steps away. Inside, the home is flooded with natural light, and the panoramic views make the surrounding trees and fairways feel like an extension of the living space. The main floor is a dream for hosting, centered around a massive kitchen that can handle everything from casual breakfasts to holiday dinners. Outfitted with an 8-burner stove, two fridges, and a large walk-in pantry, it's the ultimate hub for a busy household. Upstairs is tailored specifically for family functionality. Five generous bedrooms and an office mean everyone gets their own space. The primary suite serves as a quiet retreat, featuring a spa-like ensuite and a walk-in closet so large it can easily flex as a nursery or private dressing room. Thoughtful details like a laundry chute and an oversized mudroom keep daily family life organized.The potential to customize is unmatched. The unfinished basement offers a massive blank canvas for a home theater, while the detached, oversized two-car garage features its own rare lower level-the perfect secluded spot for a home gym, games room, or quiet office. Outside, the 0.36-acre lot is ready for a pool. Minutes from the University, the Arboretum, and downtown, this is a once-in-a-lifetime opportunity to secure a legacy family home. Overlooking Cutten Fields. Complete Privacy. Ultimate Family Layout. 27 Vardon Dr is Guelph's finest location. (id:32152)
Kincardine, Ontario
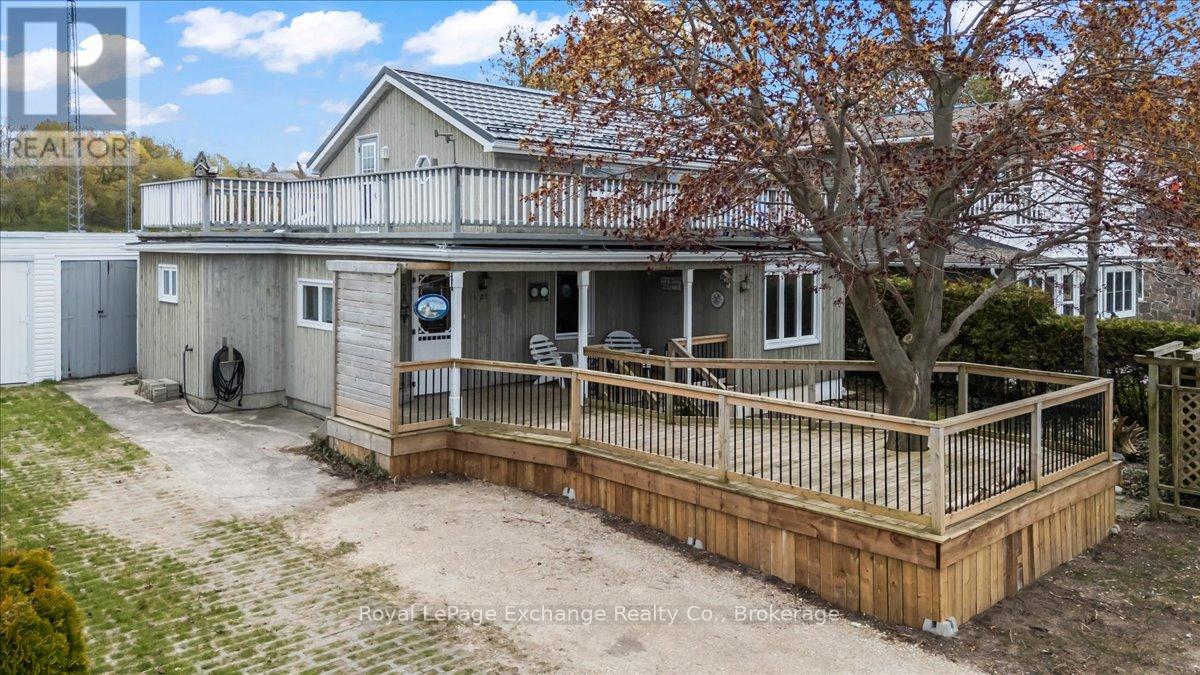
Lake life is calling! Offered for the first time in nearly 40 years, this cherished property is filled with a lifetime of memories-sunset views, beach days, and everything in between. Ideally located on one of Kincardines most sought-after streets, Saugeen Street, this home sits just steps from the sandy shores of Lake Huron. Lakefront with road travelled - simply cross the road and you're at the beach-enjoy all the perks of lakefront living at a fraction of the cost. Full of character and charm, the home features a quaint kitchen, a cozy living room with a natural gas fireplace, a dedicated dining area, and a recently updated sunroom perfect for relaxing. The main floor also offers a 3-piece bath and convenient laundry. Upstairs, you'll find three comfortable bedrooms and a 4-piece bath plus an outdoor roof top patio! A durable metal roof adds to the home's long-term appeal. If you've never experienced Kincardine, you'll feel it the moment you arrive-welcoming, laid-back, and truly special. This isn't just a home or a cottage-it's a lifestyle. Spend your days on the beach and your evenings on the front deck, sharing meals and making memories with family and friends. Opportunities like this don't come along often. (id:32152)
Wasaga Beach, Ontario
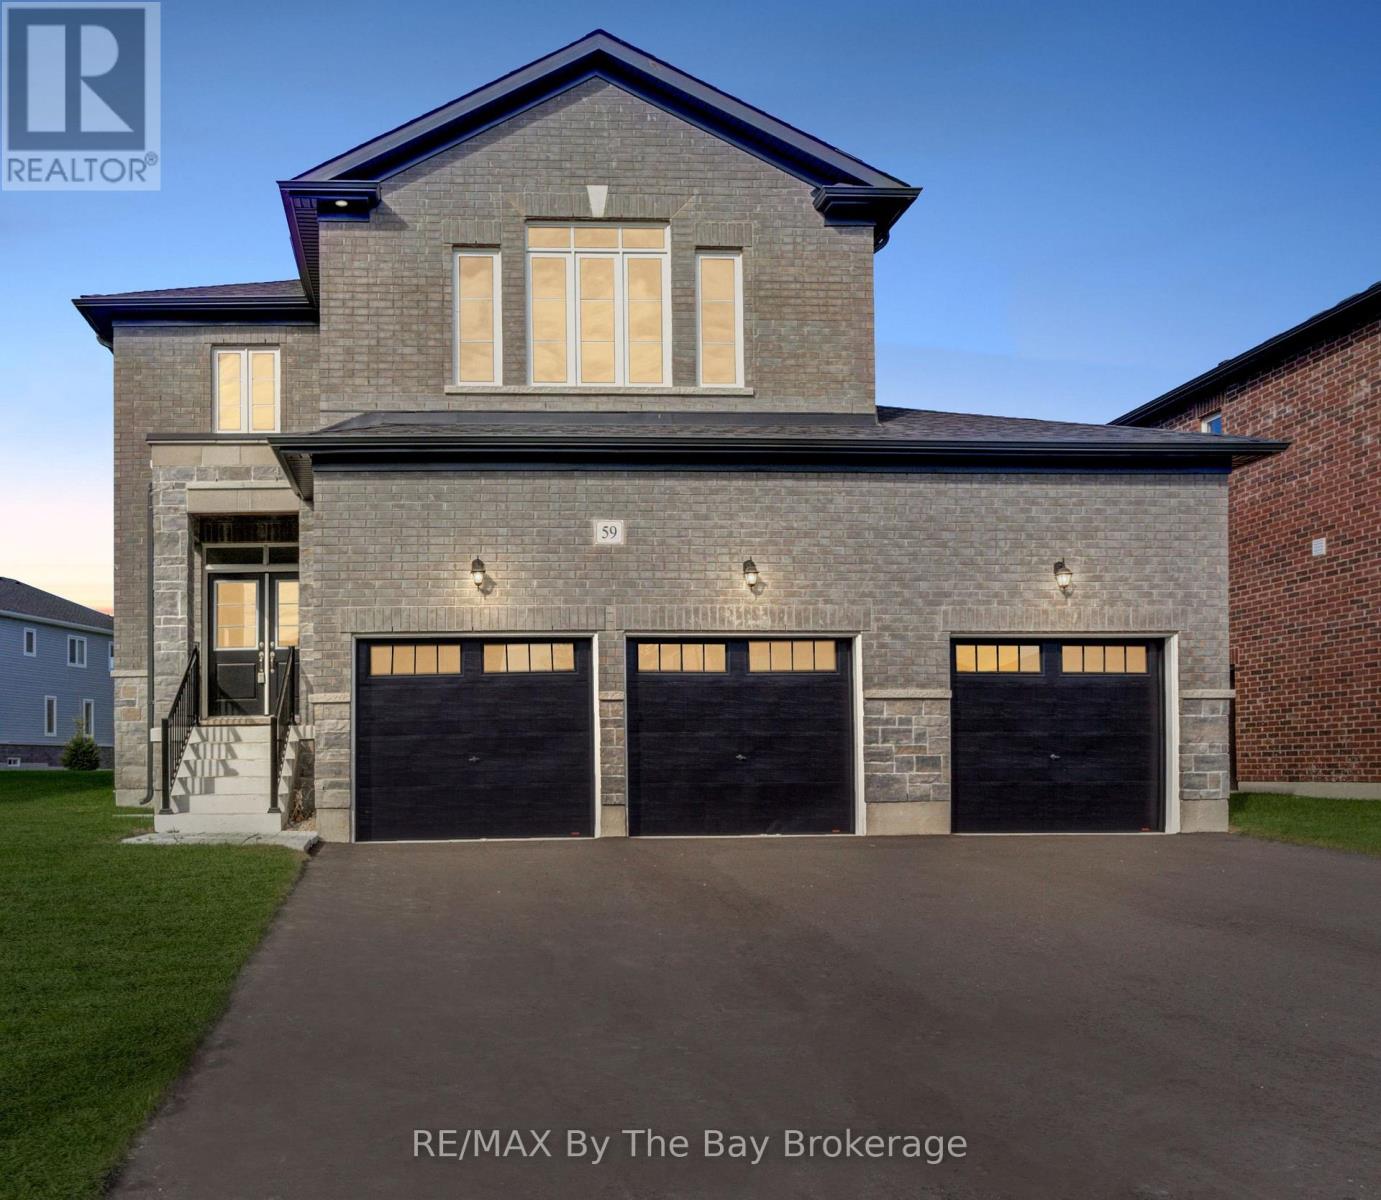
NEW HST Rebate Pricing! This stunning move in Pine Model in the sought-after Villas of Upper Wasaga (Phase 4) boast all Brick & Stone home with triple car garage. Set within the peaceful, final master-planned phase of Baycliffe Communities, this enclave is a private pocket of quiet streets and natural surroundings . Step inside through a covered front entryway to a spacious foyer leading into a bright open-concept living and dining area with gleaming hardwood floors, pot lights, and 9-foot ceilings. Large windows flood the main floor with natural light, while the upgraded kitchen showcases white cabinetry, granite countertops, a large island, and a walkout to the rear yard perfect for entertaining or family living. Upstairs, discover four spacious bedrooms and three-and-a-half bathrooms, including two private ensuites and a Jack & Jill bath shared by the remaining bedrooms. The primary suite offers a generous walk-in closet and a luxurious 5-piece ensuite with a glass shower and double vanity. Additional features include wrought iron spindles, upgraded tile and hardwood, main floor laundry, rough in for a electric car charger in the garage. A convenient side entrance leads to the unfinished basement, offering potential for a private suite or future customization. Located just minutes from Wasaga Beach's shoreline, schools, shops, and trails, this home delivers the perfect balance of luxury, comfort, and lifestyle all in one of Wasaga Beach's most peaceful and private pockets. (id:32152)
Wasaga Beach, Ontario
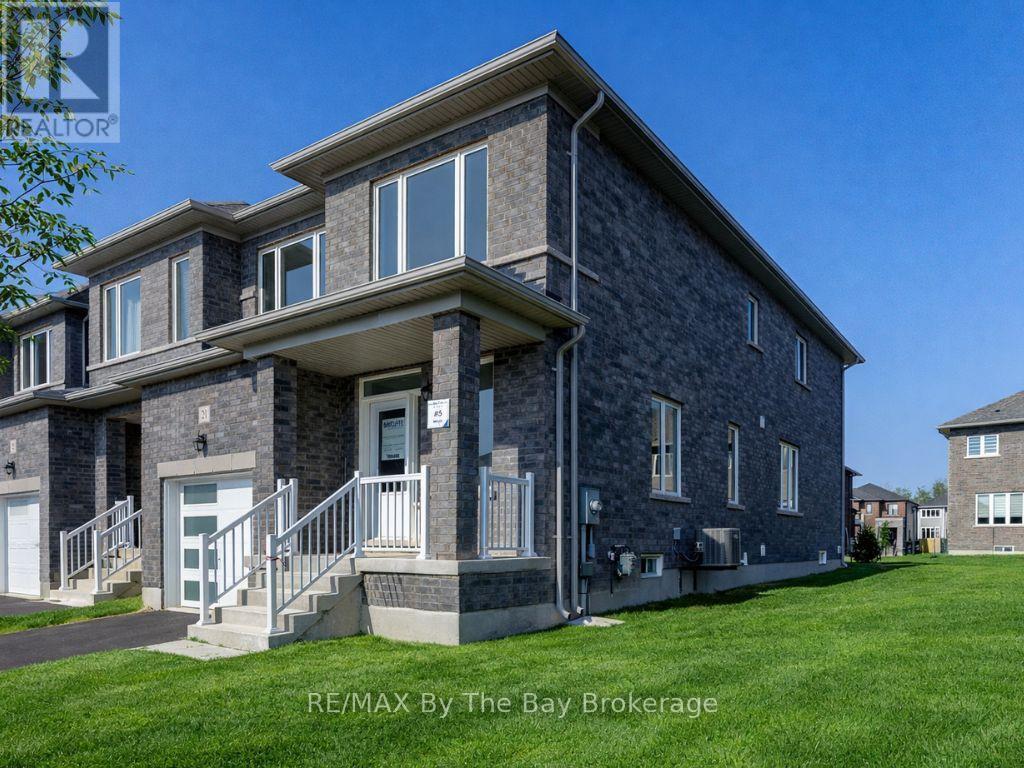
NEW HST rebate pricing. Live, work, and play in this brand new, never-lived-in 4-bedroom, 3-bath freehold end-unit townhome by Baycliffe Communities, offering excellent value with the space and feel of a detached home with over 2,189 sq ft of thoughtfully designed living space. Situated on a spacious end unit lot, this home features a timeless ALL BRICK & STONE exterior, covered front porch, and additional windows for an abundance of natural light and added side yard space. Inside, you'll find a bright open-concept layout with upgraded tile and hardwood flooring, elegant wrought iron spindles, a modern white kitchen, and a cozy gas fireplace. A well-designed mudroom with direct interior access from the garage adds everyday convenience and functionality. The spacious primary suite is complete with a 5-piece ensuite featuring a double vanity, soaker tub, and separate stand-up shower, along with a large walk-in closet. Convenient main floor laundry and an unfinished basement provide flexibility for future use. Located just minutes to The World's Longest freshwater beach, with a short drive to Collingwood and Blue Mountain. Ideal for families and/or investors, surrounded by schools, walking trails, and everyday amenities. This never-lived-in end-unit townhome includes Tarion Warranty coverage beginning on the date of occupancy, offering the peace of mind that comes with a brand new home. Comfort, convenience, and long-term value await! (id:32152)
Wasaga Beach, Ontario
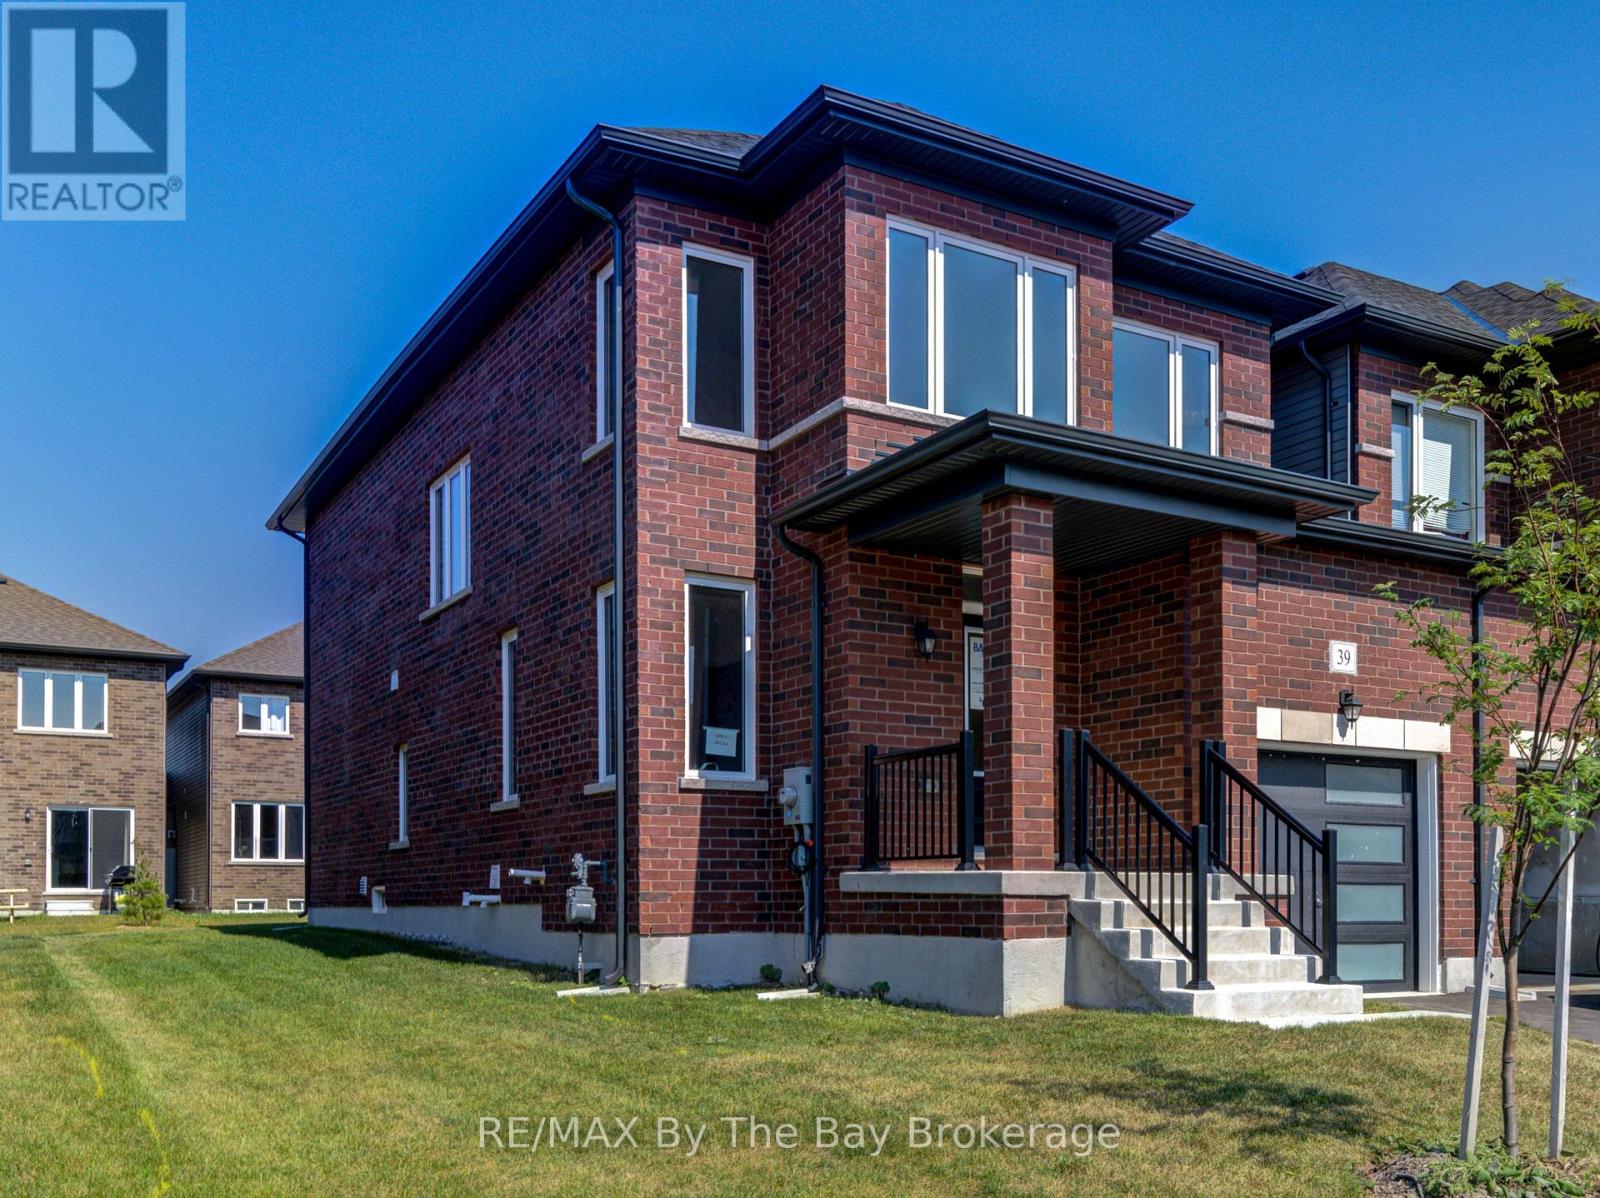
NEW HST REBATE PRICING! Discover exceptional value in this brand new end-unit freehold townhome by Baycliffe Communities in the highly sought-after Wasaga Sands community. This Coral model offers 1,876 sq ft of well-appointed living space with a functional, modern layout. The main floor features a versatile front room suitable for dining, a home office, or sitting area, an open-concept living space with hardwood flooring, and a kitchen with extended cabinetry, island with double sink, black countertops, and breakfast area. 9-foot ceilings on the main level enhance light and openness. Upstairs includes a spacious primary bedroom with walk-in closet and 5-piece ensuite featuring a freestanding soaker tub and double vanity, two additional bedrooms, a full bath, and convenient second-floor laundry. The unfinished basement includes a bathroom rough-in, offering excellent future flexibility. Ideally located minutes from schools, trails, shopping, and the world's longest freshwater beach, with easy access to Collingwood and Blue Mountain. Tarion Warranty coverage begins on the date of occupancy, offering the peace of mind that comes with a brand new home. Be the first to call this beautiful townhome your own. Comfort, convenience, and long-term value await! (id:32152)
Wellington North (Mount Forest), Ontario
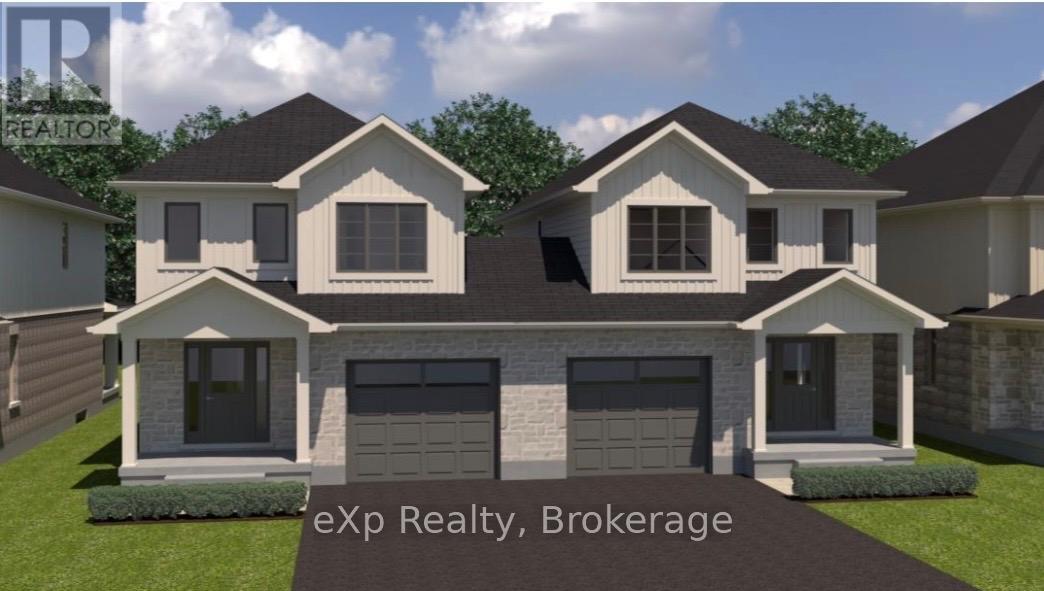
TO BE BUILT - Welcome to an exciting opportunity to build your brand new semi-detached 2-storey home exactly the way you want it! This home has not yet been built, giving buyers the chance to pre-purchase and personalize their finishes from the builder's selection of samples. Depending on timing, buyers may also have the opportunity to choose the model that will be built on the lot, allowing you to create a home that best fits your family's lifestyle and needs. The unfinished basement also offers the option to be professionally finished as an upgrade for additional living space, a Rec Room, extra bedrooms, or home office. Located in a fantastic family-friendly neighbourhood just one block from sports fields, a park, and splash pad, this is the perfect blend of modern new construction and a convenient community setting. Secure your future home today and enjoy the chance to make it truly your own from the very beginning! (id:32152)
West Perth (Mitchell), Ontario
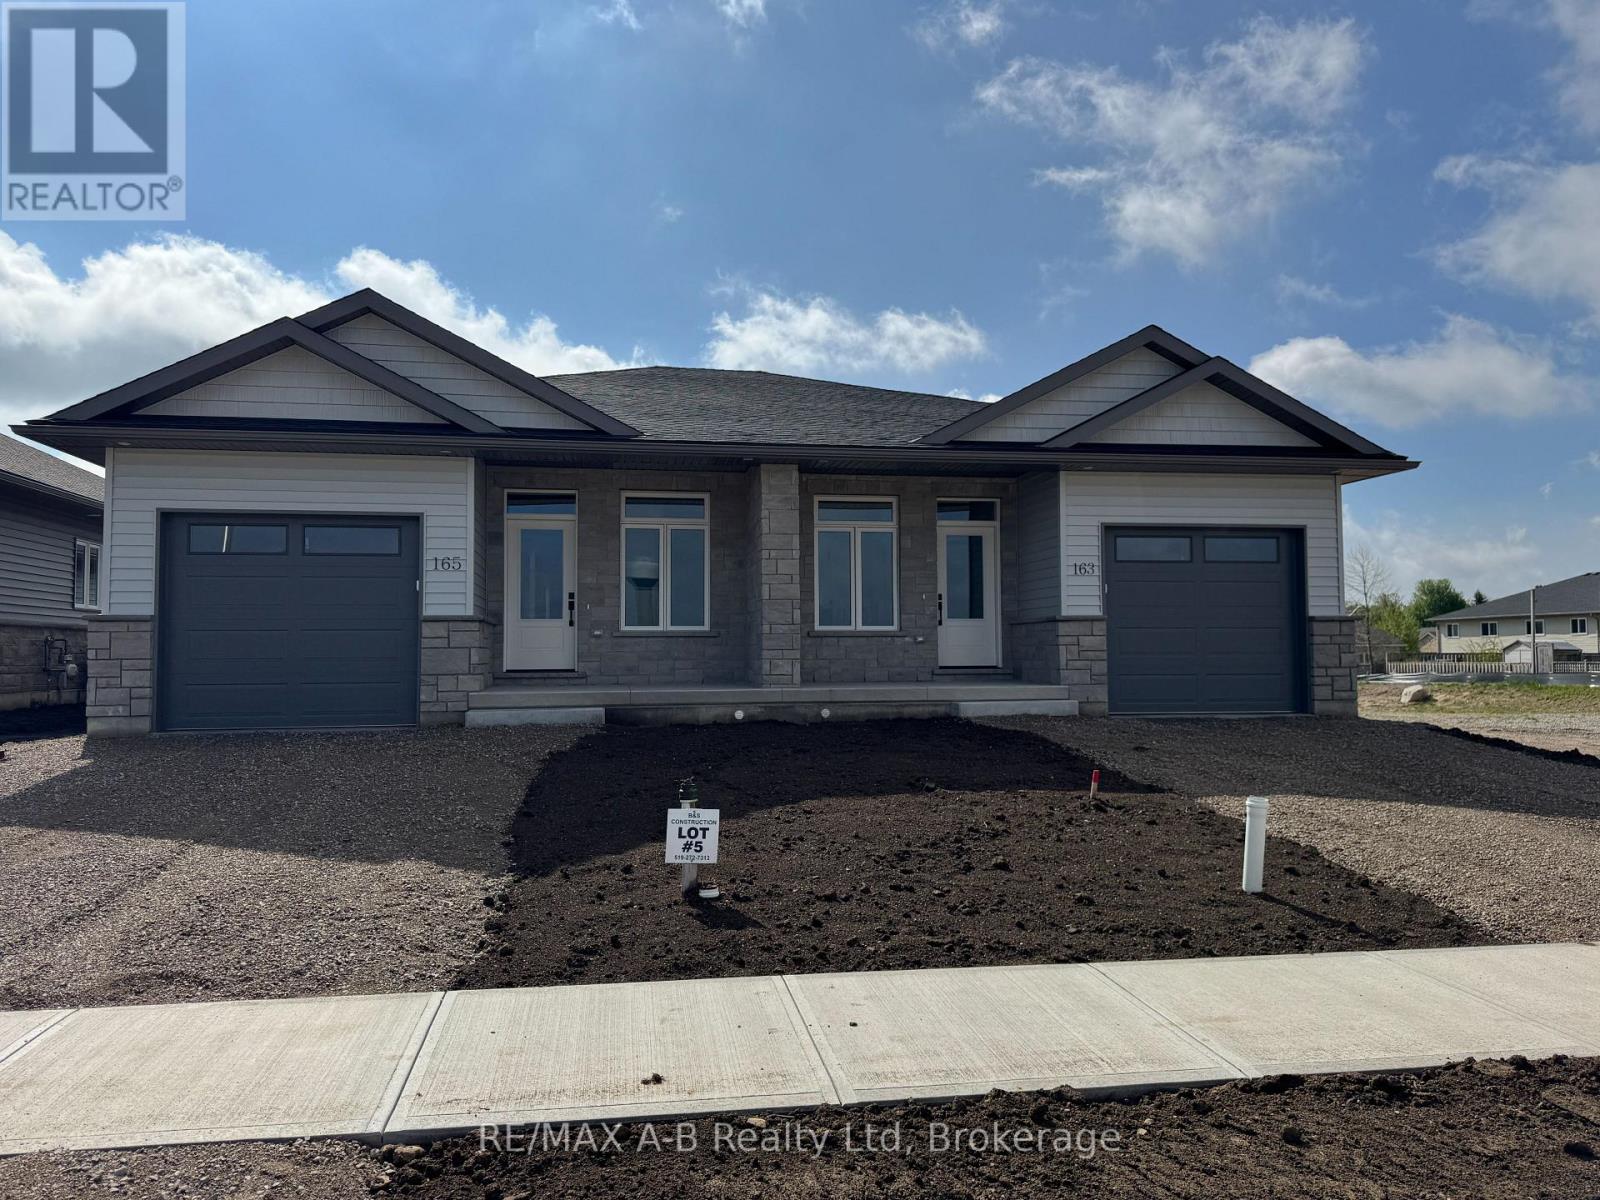
NEW "NO HST PRICING" NOW IN EFFECT!! Introducing 163 Wimpole Street in Mitchell. Located 2 blocks from the Mitchell Golf and Country Club, this stunning brand new build by B&S Construction redefines modern living with energy efficiency and luxury finishes throughout. This 1232 sq ft semi-detached home boasts 2 spacious bedrooms and 2 pristine bathrooms, including a luxury walk-in glass shower and a walk-in closet. Enjoy cooking and entertaining in a kitchen adorned with granite and quartz countertops, while engineered hardwood floors add elegance and charm to the living spaces.The property's striking stone exterior makes a lasting first impression, and the absence of condo fees enhances its appeal. With an optional finished basement, you have the potential to tailor the space to suit your lifestyle needs. This is more than just a home; it's a lifestyle upgrade. Don't miss out on making this exquisite property your own. Schedule a viewing today! (id:32152)
Blue Mountains, Ontario
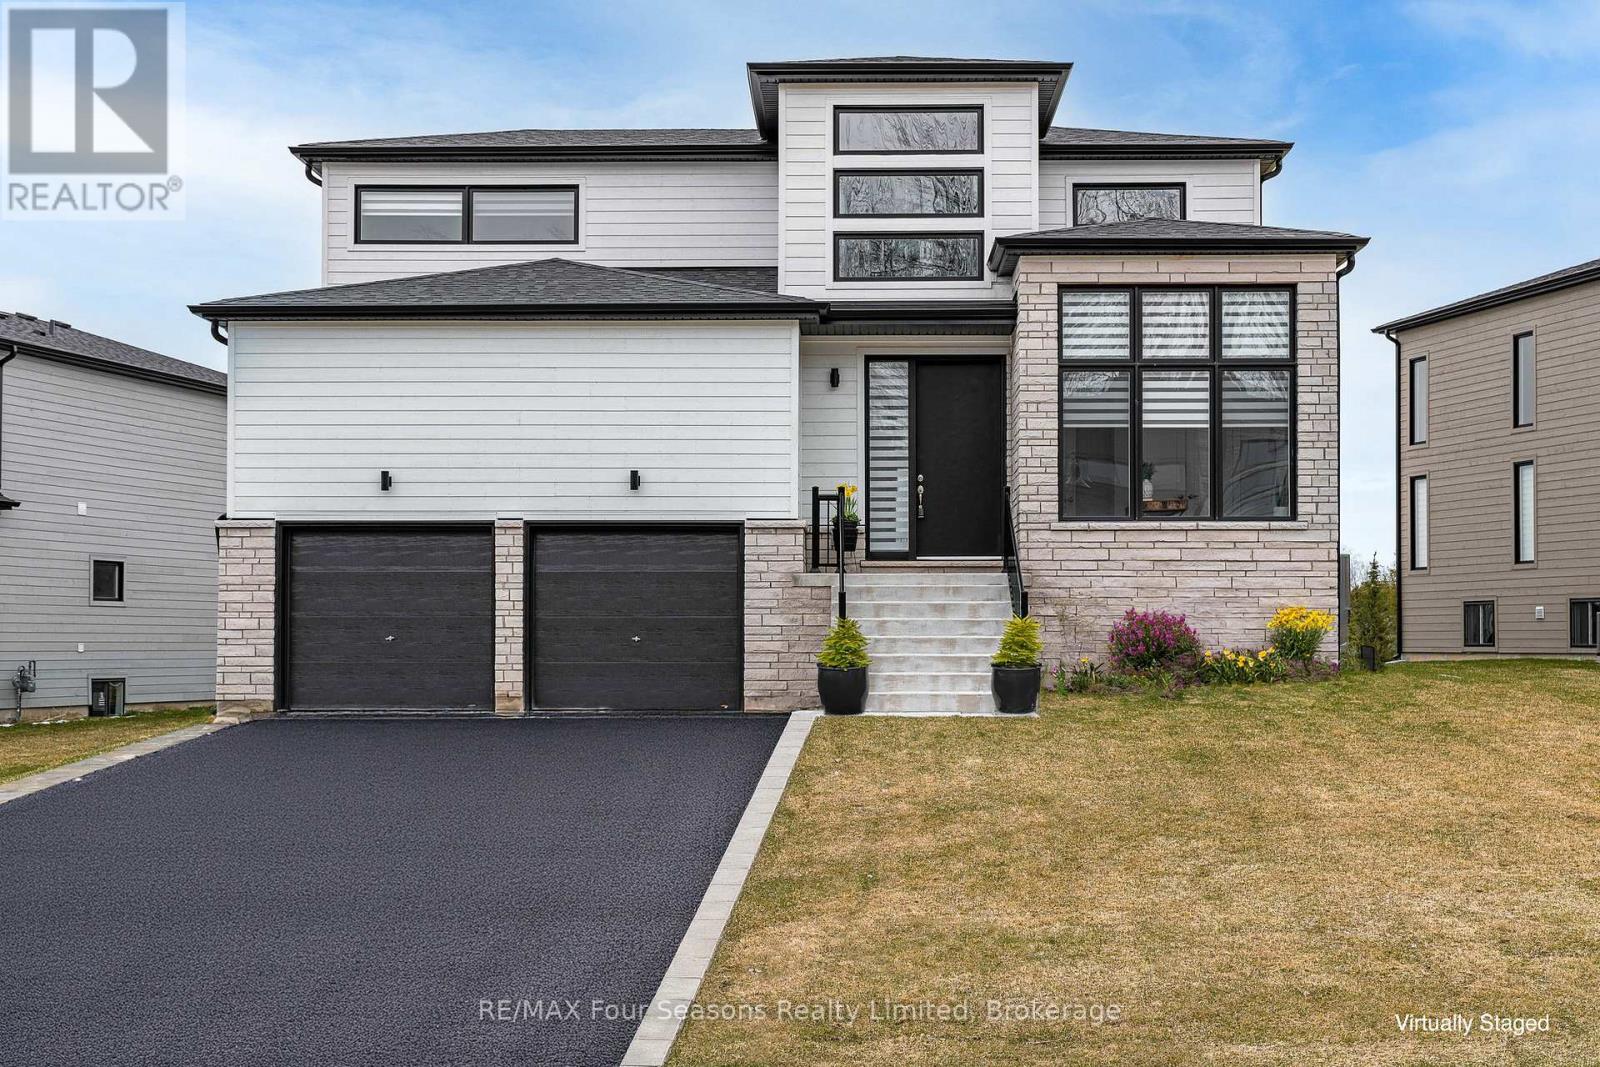
Welcome to your four-season escape in the sought-after Bayside Community, where luxury living meets the natural beauty of Georgian Bay. This exceptional home offers an incredible opportunity to experience the lifestyle so many buyers are searching for. Designed with both comfort and entertaining in mind, this beautifully appointed three-bedroom, three-bathroom home features a bright open-concept layout filled with natural light and stylish finishes throughout. The heart of the home is the stunning chef-inspired kitchen, complete with premium Jenn-Air appliances, a walk-in pantry, generous prep space, and elegant brass fixtures that add warmth and sophistication. The inviting living area is anchored by a cozy gas fireplace, creating the perfect setting to relax after a day on the trails, slopes, or golf course. Upstairs, the airy loft offers flexible space for a home office, reading lounge, yoga retreat, or additional gathering area. The spacious primary suite is designed as a private retreat, featuring a walk-in closet and a beautifully finished ensuite bathroom. Outside, one of the largest lots in the community offers endless potential to create the backyard oasis you have always imagined. Step outside and embrace the four-season lifestyle that makes this area so desirable. The Georgian Trail is just moments away for cycling, walking, and exploring nature year-round. Spend winter days skiing at nearby Georgian Peaks Ski Club, summer afternoons golfing at Georgian Bay Golf Club, or enjoy a short bike ride into the charming Village of Thornbury with its boutiques, cafés, restaurants, and waterfront charm. Just 20 minutes from Collingwood, this location offers the perfect balance of recreation, relaxation, and convenience. Whether you are searching for a full-time residence, weekend retreat, or lifestyle investment, this Bayside home is ready to impress and must be seen to be fully appreciated. (id:32152)
Hanover, Ontario
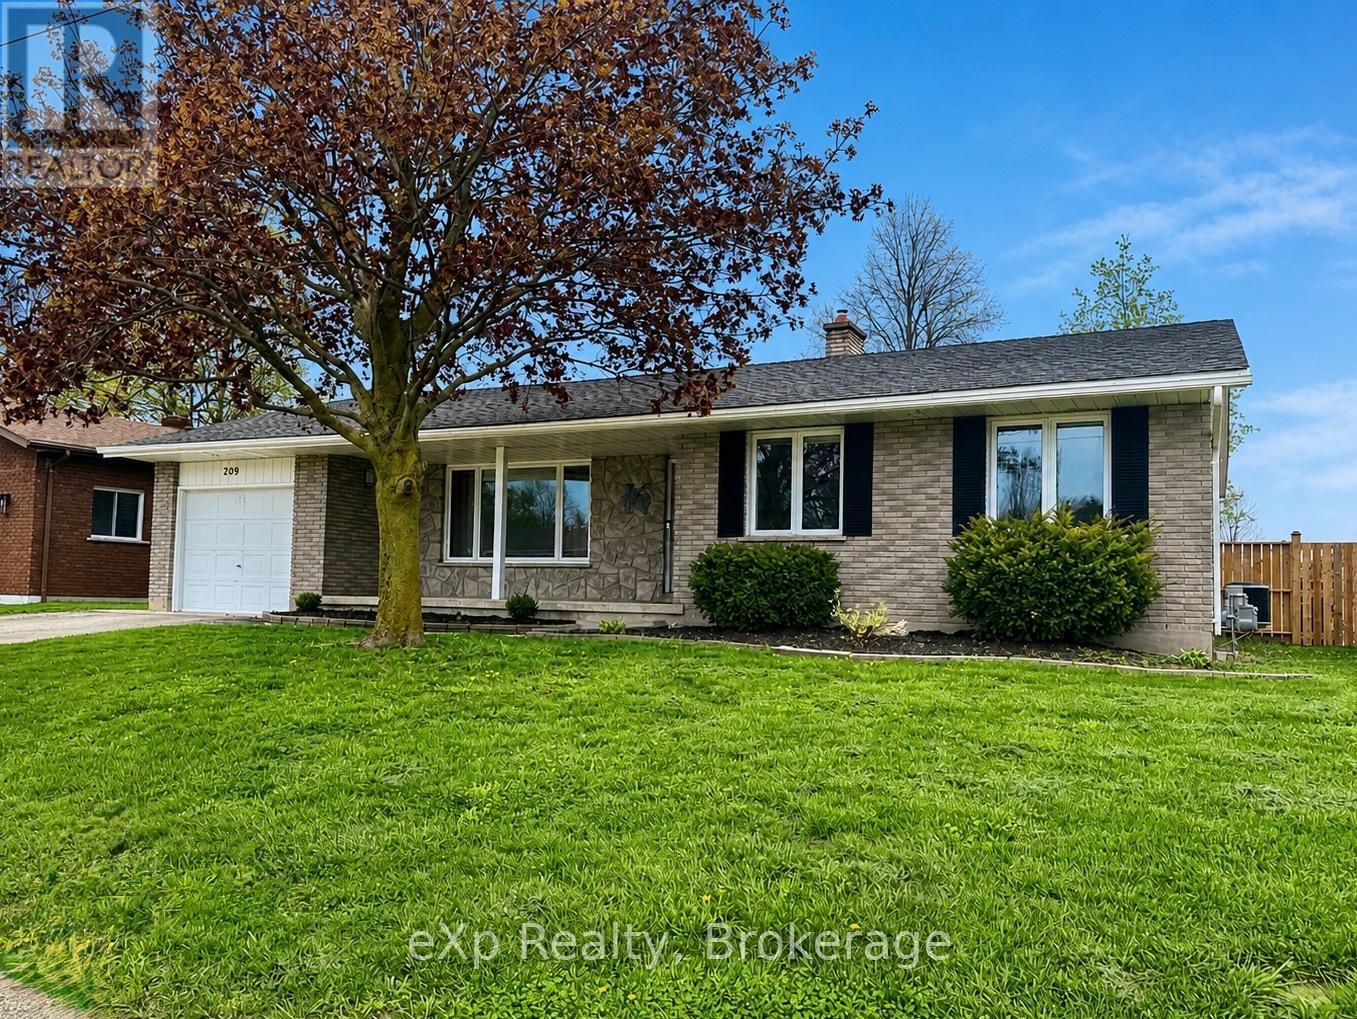
Beautifully updated and meticulously maintained! This immaculate solid brick bungalow offers 3 bedrooms and is located on a quiet street in a desirable, established neighbourhood. Pride of ownership is evident throughout with tasteful decor, quality updates, and a warm, welcoming feel. The bright living room flows into a separate dining area with patio doors leading to the deck and fully fenced backyard - perfect for relaxing or entertaining. The functional kitchen includes an appliance package. Additional living space features a cozy family room, downstairs office or den, two updated bathrooms, and a spacious rec room with a gas fireplace and plenty of storage. Additional highlights include a forced air gas furnace, central air conditioning, an attached garage, a welcoming front porch, and a landscaped yard. Move-in ready for you to enjoy! (id:32152)
Brockton, Ontario
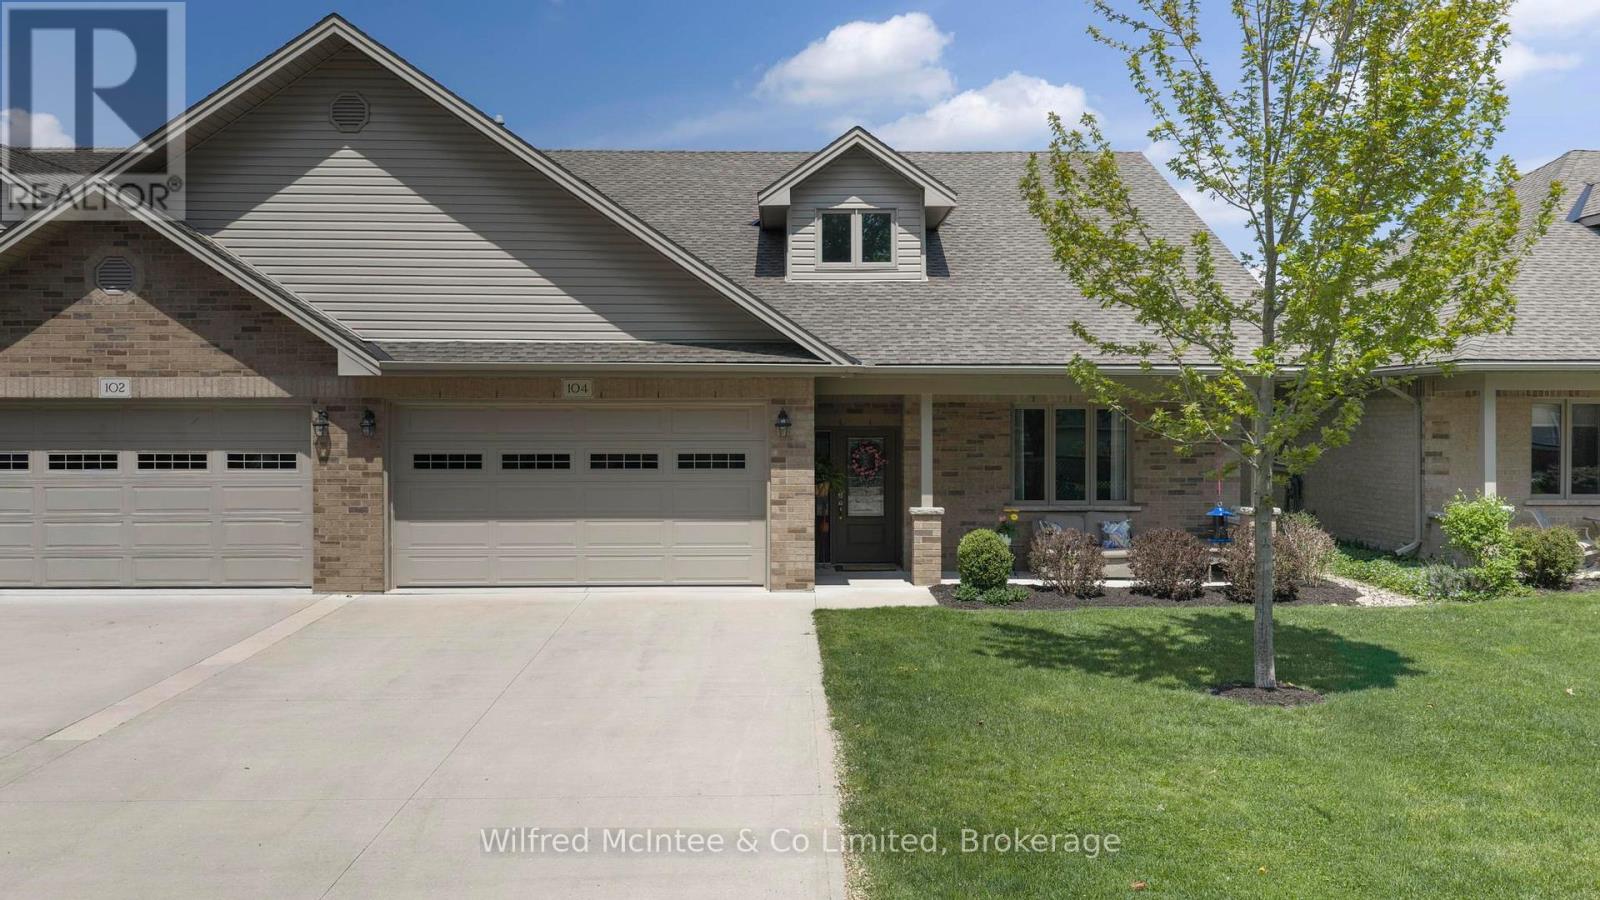
Welcome to Centretown Condos, one of Walkerton's most sought-after retirement communities. Offering over 2,400 sq ft of beautifully finished living space, this impressive condo is one of the largest units available in the development and was extensively upgraded at the time of construction with luxury finishes and thoughtful design throughout.The open-concept main floor features hardwood flooring, heated floors throughout the entire home and garage, custom cabinetry, and a stunning kitchen complete with high-end appliances and premium finishes, creating an ideal space for everyday living and entertaining.The spacious primary suite includes a walk-in closet and beautifully finished ensuite with a tiled walk-in shower. A second main floor bedroom or den, convenient main floor laundry, and a bright four-season sunroom add both comfort and flexibility.Upstairs offers additional living space with a generous loft area, third bedroom, and an additional 3-piece bathroom, making it perfect for guests or extended family.With quality craftsmanship, ample storage, and low-maintenance living in a quiet community setting, this is a rare opportunity to enjoy upscale condo living in the heart of Walkerton. (id:32152)