Email us at : jeff@jeffmoisan.com
519-760-3227


Saugeen Shores, Ontario
With its cheerful butter-yellow exterior and crisp white accents, this Colonial-inspired, two-storey home offers a seamless blend of country charm and breezy, outdoor-focused living, standing out as a gem within the Lakeside community. The main floor honours an open-concept design with living and dining areas anchored by a classic wood-burning fireplace. This inviting space is built for effortless connection, featuring three sets of elegant French doors that open to the deep front verandah. These exterior transitions greatly expand your living area during the warmer months, and can allow the fresh lake breeze to flow freely throughout the home. Adjacent to the living space, the well-proportioned kitchen offers ample room for the home chef and a comfortable layout for casual morning coffee. Practicality is equally prioritized with a bright, breakfast nook or home office which overlooks a private, well-established backyard that slopes into the ravine. Accessed by a split staircase, the second floor is dedicated entirely to rest and relaxation, boasting a unique architectural layout rarely found in modern builds. All three spacious bedrooms act as private sanctuaries, each featuring direct access to the upper-level verandahs. This elevated gallery allows you to step outside the moment you wake up to enjoy the birdsong and mature foliage framing the property. The primary suite further enhances this retreat-like feel with its own private ensuite. The experience continues outside with a light-filled artist's studio designed to inspire creativity, along with multiple tranquil seating areas where you can take in the fragrant gardens and watch the local wildlife. This four-season home invites you to embrace a slower, more intentional pace of life just a short stroll from the sandy shores of Lake Huron where you can watch the famous spectacular sunsets. Nearby downtown Southampton offers a mix of arts, culture, cafes and boutiques to explore. Book a private showing today! (id:32152)
Native Leased Lands, Ontario
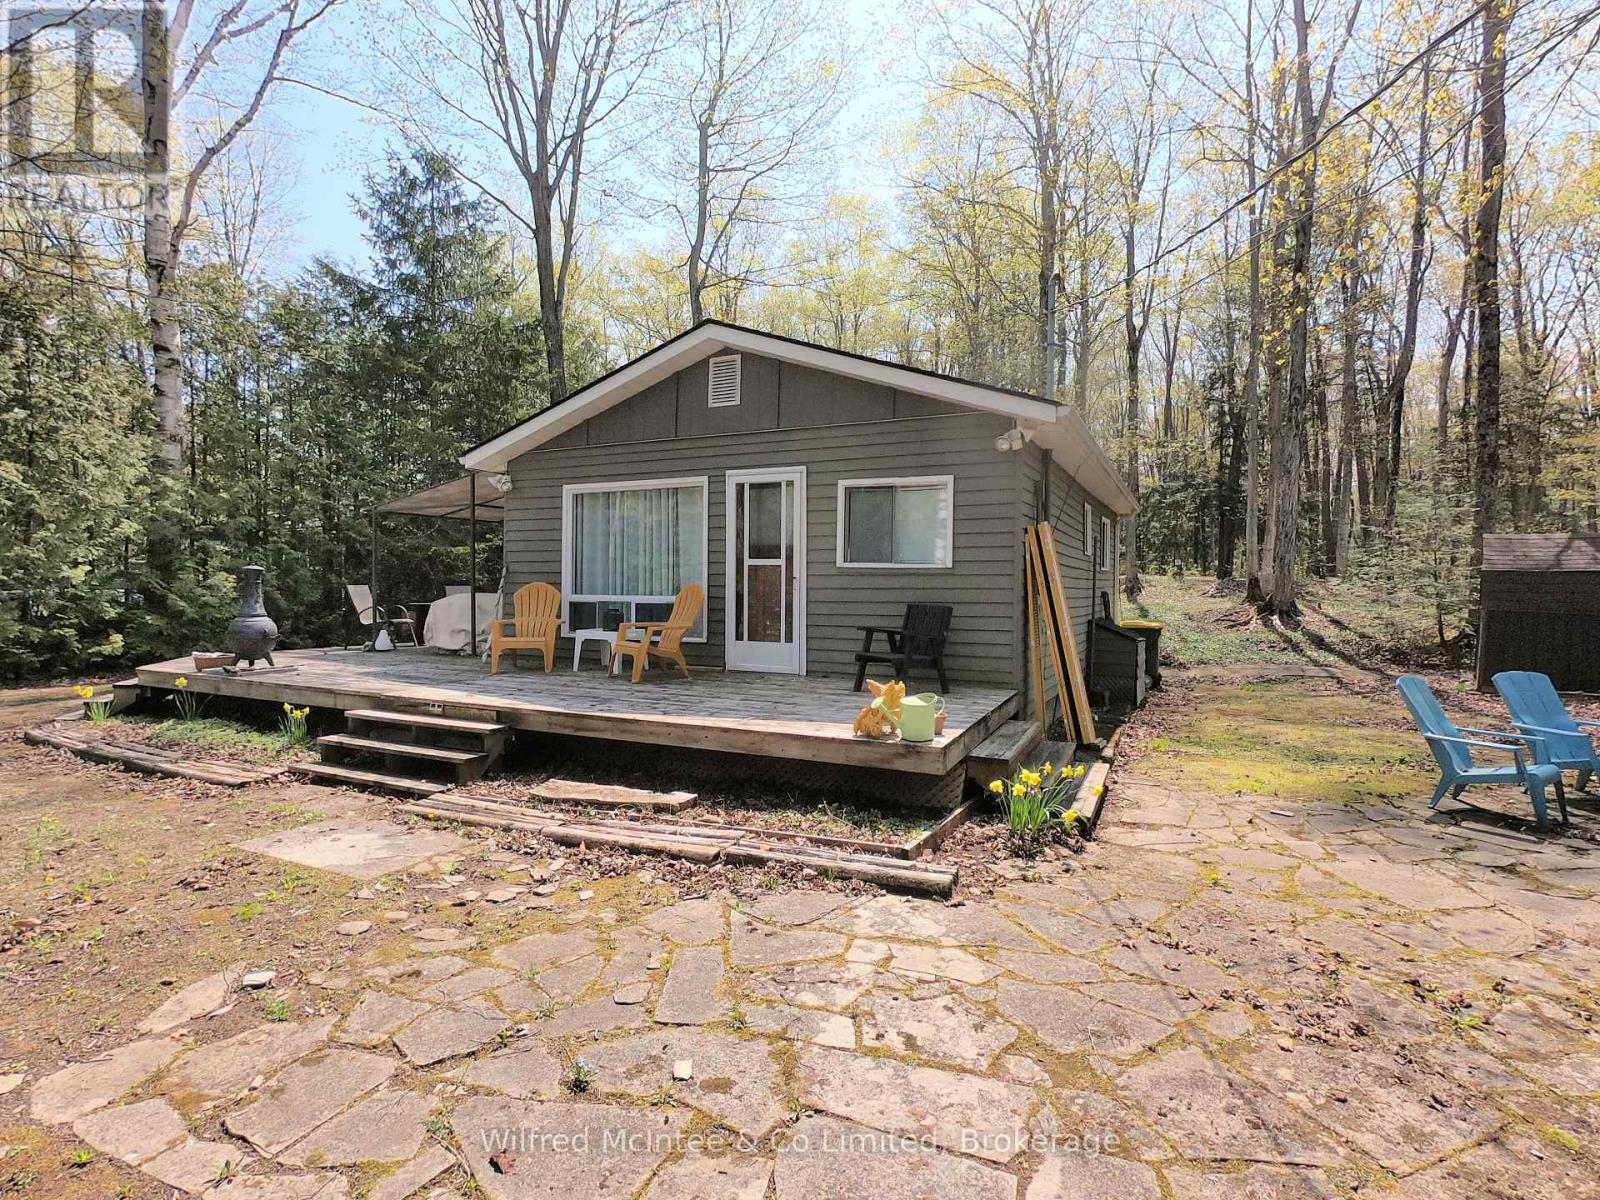
If you are looking for a cute, summer cottage that is very affordable look no further! Just a 8 minute walk to the sand beach on Lake Huron with your own private yard. You have a choice of the front surround deck to the north side of the cottage or a very spacious back yard with smaller deck and room for expansion for your outdoor living. The front yard is a level area including a stone patio with firepit . This is an all around cozy cottage with all the amenities you need. Comes fully furnished & turn key ready! Lease amount is $ 5,250 per year and Service Fee is $ 1,300 per year (id:32152)
Stratford, Ontario
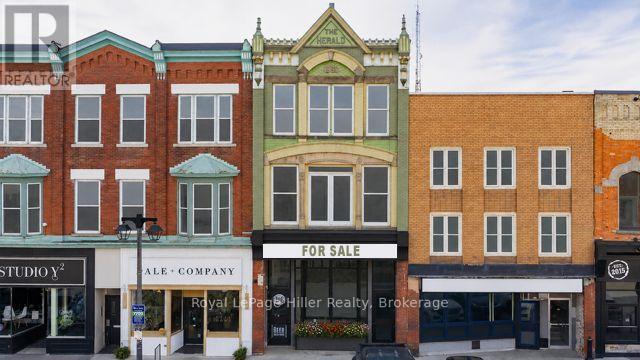
**PRIME DOWNTOWN MIXED-USE OPPORTUNITY.** Now offered at $1,077,000, this landmark mixed-use building presents a rare opportunity to own one of Stratford's most recognizable downtown properties. Positioned in the heart of Market Square, steps from award-winning restaurants, boutique shopping, cafés and Stratford's vibrant theatre district, this location offers exceptional visibility and long-term value in one of Ontario's most sought-after downtown cores. Rich in historic character and enhanced with modern infrastructure, the main floor and lower level offer an expansive open-concept commercial footprint featuring exposed brick, decorative tin ceilings, hardwood flooring and exceptional flexibility under C3 zoning. Ideal for retail, hospitality, gallery, professional office, creative workspace or a variety of commercial concepts. The renovated lower level adds exceptional utility with walk-out access, an 8-ft garage door, commercial-grade services and an impressive walk-in cooler, creating practical space for deliveries, storage, production or operational support rarely found in downtown heritage buildings. Significant infrastructure upgrades include full 3-phase electrical service and enhanced commercial utilities supporting a broad range of business operations and future possibilities. The upper floors encompass nearly 3,000 sq. ft. with exciting redevelopment and repositioning potential for residential, live-work, studio or income-producing opportunities. Historic architecture. Flexible mixed-use potential. Prime downtown exposure. A truly irreplaceable Stratford asset. **SELLER FINANCING:** Vendor Take-Back financing may be available to qualified purchasers. Terms to be negotiated. Some interior photographs have been virtually staged to demonstrate potential future tenant-use scenarios and occupancy possibilities. Please refer to the Listing Website link for additional photographs showing the property in its current "as-is" condition. (id:32152)
Magnetawan, Ontario
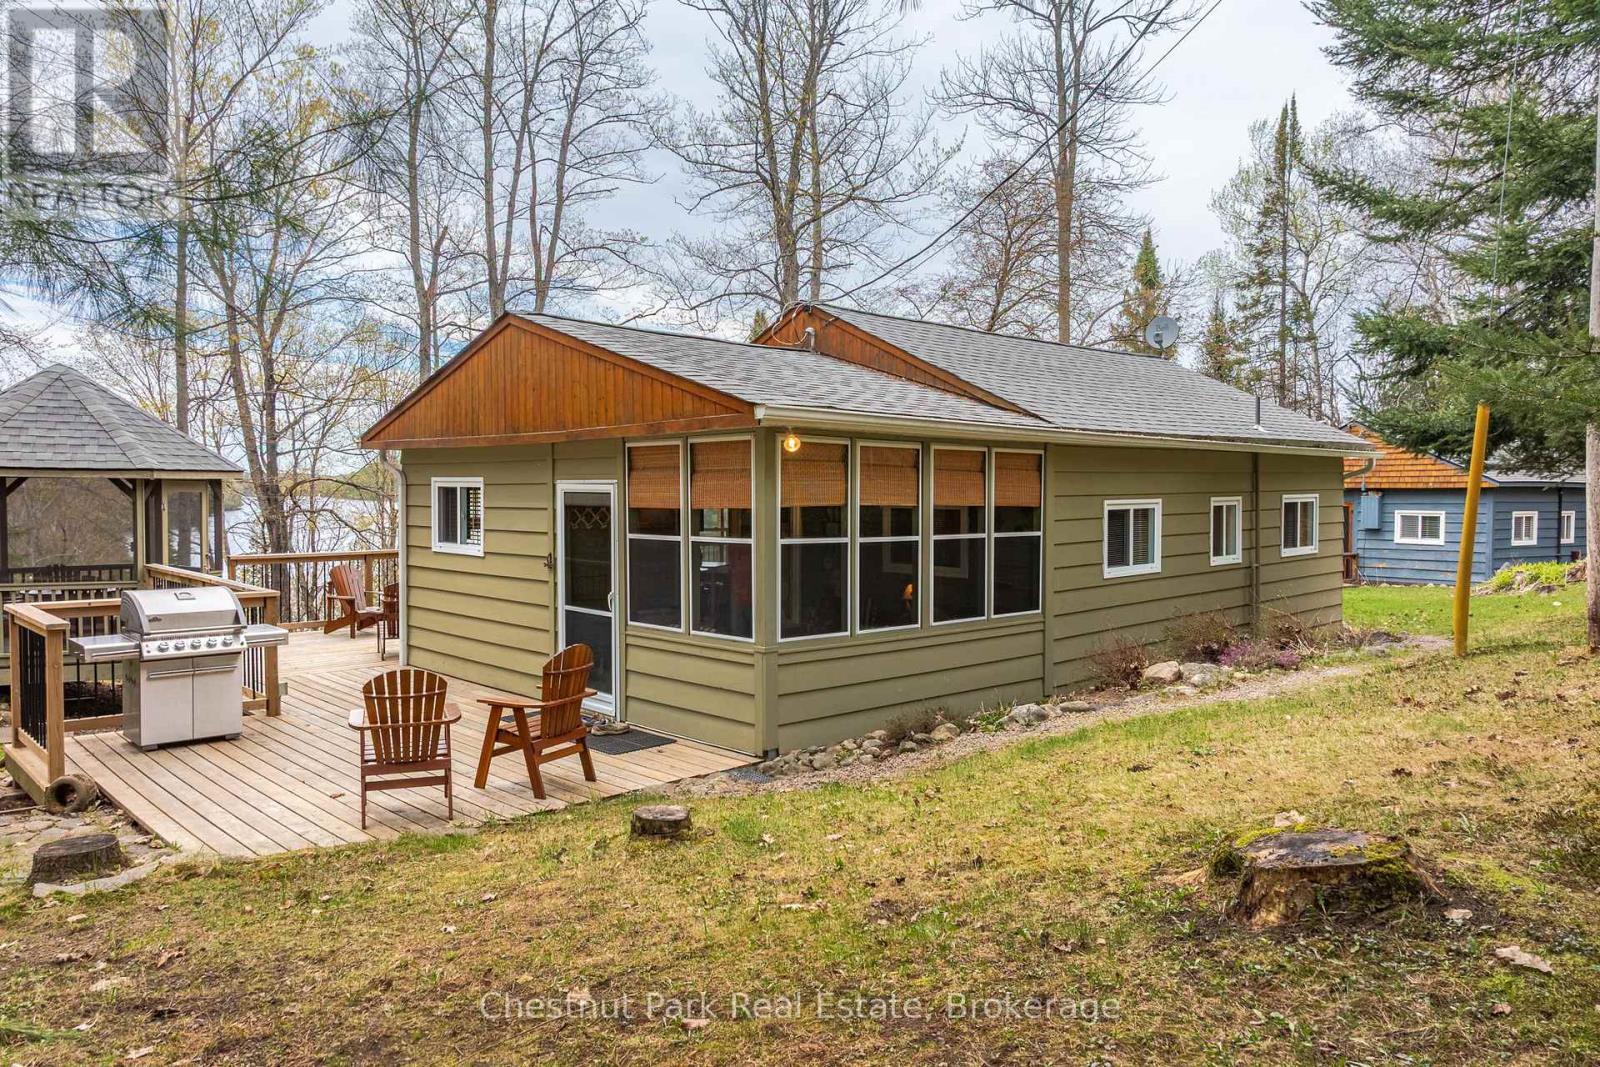
This is a unique and affordable way to own a cottage on highly sought after Ahmic Lake. Ahmic Lake is a large deep lake offering excellent fishing and 40 miles of boating. This is Cottage D: one share of five cottages and one boathouse in the Port Anson Estates corporation which allows exclusive use of your own cottage. Located on over 4 acres of community land offering 278 feet of north-west water frontage for spectacular sunsets. Cottage D is turn-key three season with sunroom and newer screened-in porch (2023) overlooking the lake plus extensive decking complete with attached gazebo. Also incuded is a bonus 12' x 16' shed that could be used as a bunkie. Note that Cottage C is also listed for sale and it would be ideal for a family to purchase both C and D together. Cottages come fully furnished and ready to enjoy. Ownership also offers access to the private sandy beach plus boat slip. There is a set of stairs to the waterfront shared by all the cottages but these owners take a golf cart to the beach via a short seasonal roadway. The golf cart is included in the sale. Water is supplied to the cottages from a corporate/community drilled well and is further treated for safe drinking at the kitchen tap. A fee of $3,000 a year includes property maintenance, taxes and liablity insurance. Note that the cottages in Port Anson Estates cannot be rented out. Ask listing agent for Rules & Regs. Note too that there is no conventional financing available on these cottages. (id:32152)
Magnetawan, Ontario
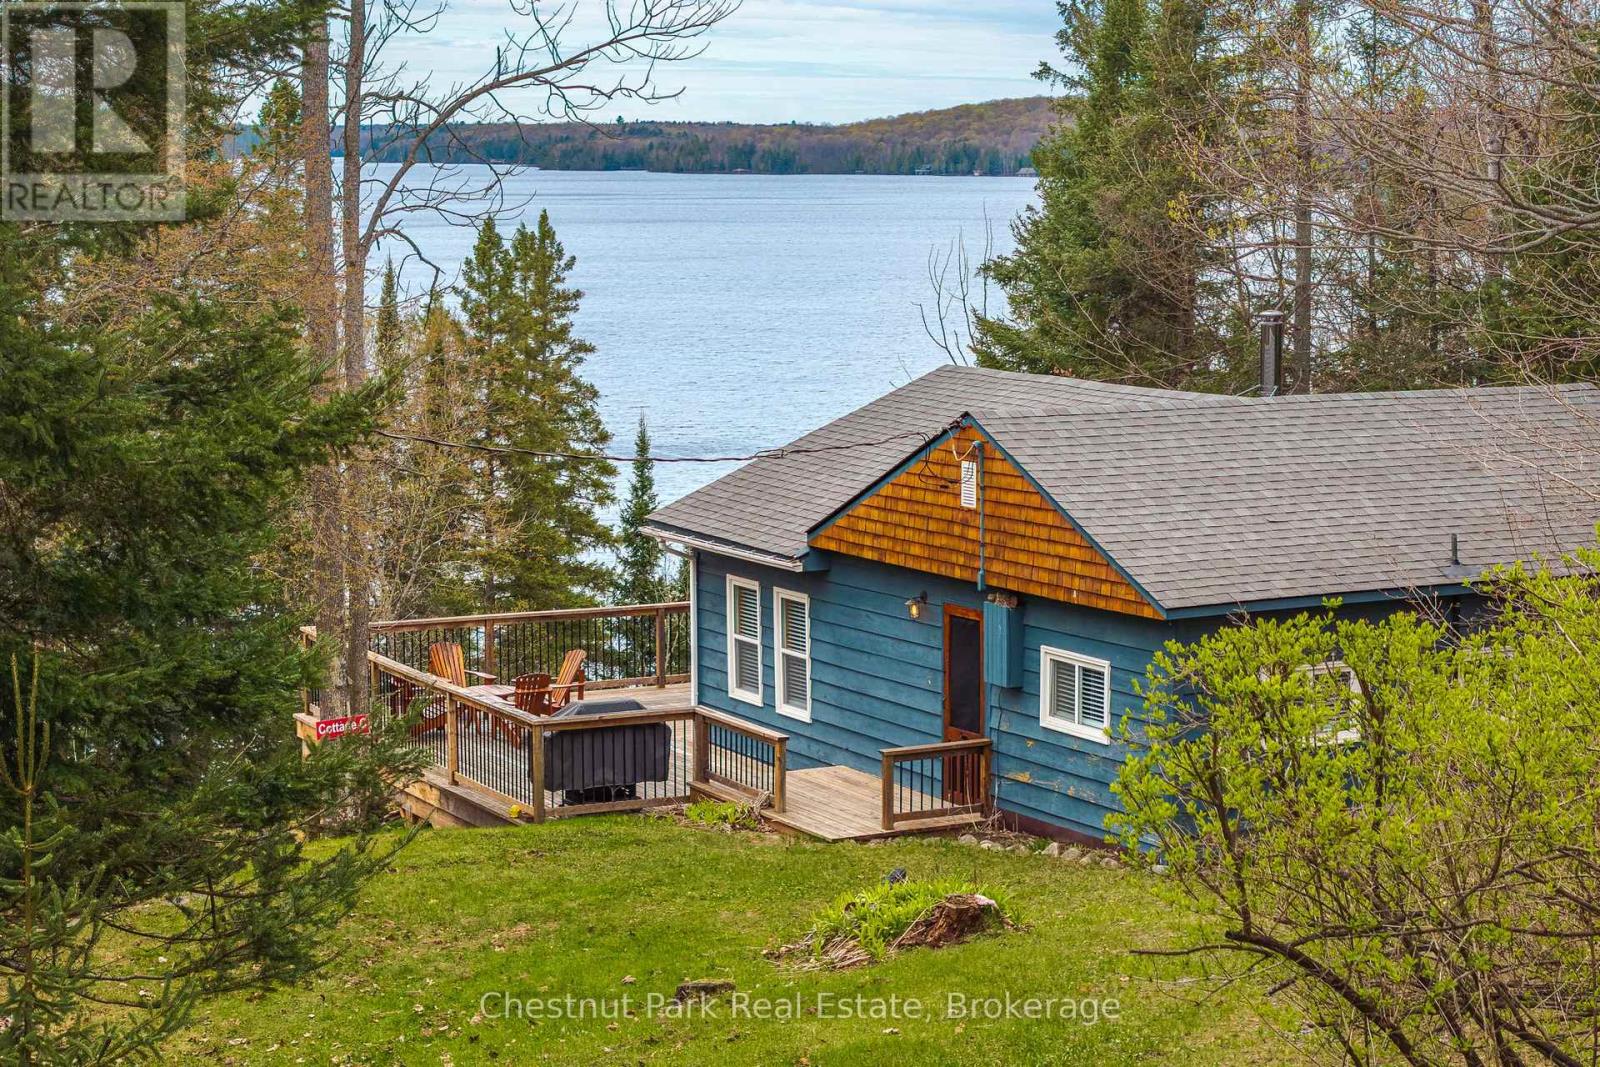
This is a unique and affordable way to own a cottage property on high-demand Ahmic Lake. There are 6 shares in the Port Anson Estates corporation. Each cottage has one share. There are 5 cottages and one boathouse. This is Cottage C. Your one share gives you exclusive use of your own cottage but ownership of the land is common and shared with 5 other shareholders. Ahmic Lake is a large and deep lake offering excellent fishing and 40 miles of boating. Cottage C is not yet fully winterized but comfortable for 3 season use. Water is from the community drilled well and is further treated for safe drinking at the kitchen tap. Note that Cottage D is also listed for sale and it would be ideal if a family bought both C & D. Both cottages come fully furnished and are ready to enjoy. There is a beautiful sand beach at the waterfront with 278 feet of frontage and 4+ acres for the exclusive use of Port Anson Estates. At the shoreline is a nostalgic campfire pit and docking area for your boat. Exposure is northwest for spectacular sunsets. There is a steep set of stairs to waterfront from the cottage which can be used by all the cottage owners but these owners take the ATV around and follow a seasonal roadway to the waterfront. The ATV is included in the sale. Also included in the sale of Cottage C is a paddleboard and washing machine. Maintenance fee is $3,000/year and includes lawn mowing, taxes and liability insurance. Note that the cottages in Port Anson Estates cannot be rented out. (id:32152)
Collingwood, Ontario
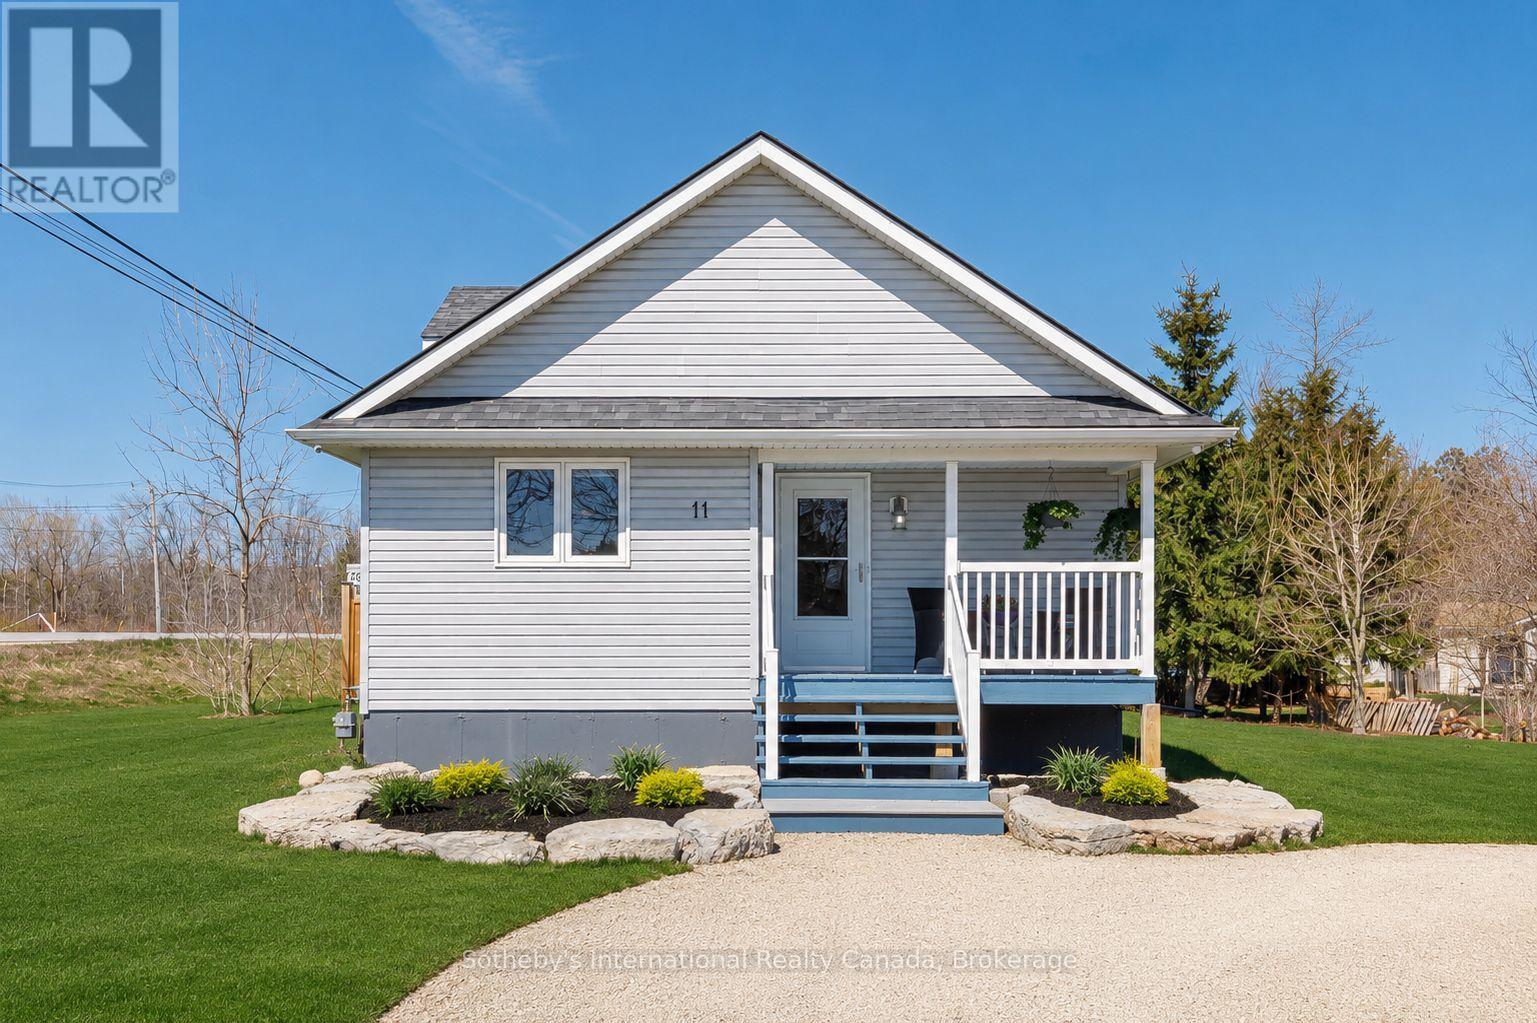
This beautifully designed bungalow offers the perfect blend of modern comfort, and four-season lifestyle living. Positioned on a generous pie-shaped corner lot, the property provides exceptional outdoor space with a large driveway, expansive backyard, and endless potential to create your ideal retreat for entertaining, relaxing, or active family living. Inside, the bright open-concept layout is filled with natural light through oversized windows, creating a warm and inviting atmosphere throughout the home. The spacious living and dining areas seamlessly connect to a large outdoor deck, perfect for summer gatherings and outdoor enjoyment. Designed for both comfort and efficiency, the home features radiant in-floor heating, a natural gas Napoleon fireplace, forced-air heating and air conditioning with a newer air handler, and an HRV system for enhanced air quality and energy efficiency.Offering 2 spacious bedrooms and 2 bathrooms, this home also includes a dedicated laundry room for added convenience. The partially finished full-size insulated basement provides excellent flexibility for additional living space, recreation, storage, or future customization, while the attic offers exciting potential for expansion or creative use. Additional highlights include a 4-camera video security system, owned hot water tank, gas stove, garden shed. Enjoy the convenience of being moments from the waterfront, beaches, trails, marinas, Blue Mountain, Collingwood, and Wasaga Beach, making this an exceptional opportunity to embrace the best of Southern Georgian Bay living year-round. (id:32152)
Collingwood, Ontario
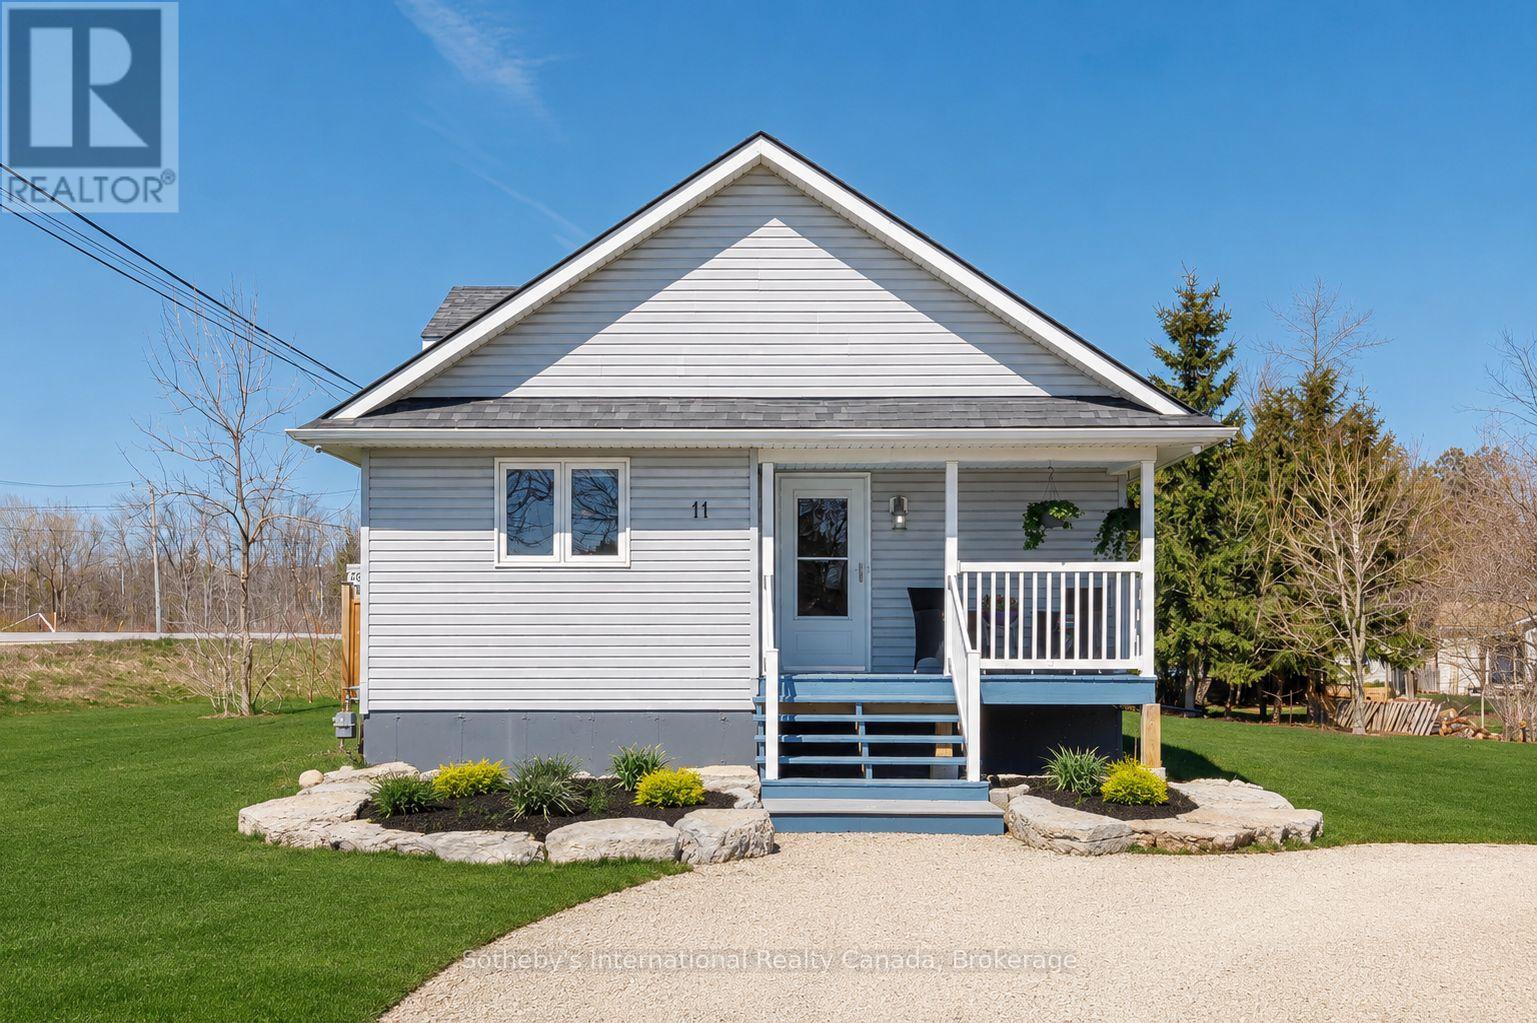
This beautifully designed bungalow offers the perfect blend of modern comfort, and four-season lifestyle living. Positioned on a generous pie-shaped corner lot, the property provides exceptional outdoor space with a large driveway, expansive backyard,and endless potential to create your ideal retreat for entertaining, relaxing, or active family living. Inside, the bright open-concept layout is filled with natural light through oversized windows,creating a warm and inviting atmosphere throughout the home. The spacious living and dining areas seamlessly connect to a large outdoor deck, perfect for summer gatherings and outdoor enjoyment. Designed for both comfort and efficiency, the home features radiant in-floor heating, a natural gas Napoleon fireplace, forced-air heating and air conditioning with a newer air handler, and an HRV system for enhanced air quality and energy efficiency. Offering 2 spacious bedrooms and 2 bathrooms, this home also includes a dedicated laundry room for added convenience. The partially finished full-size insulated basement provides excellent flexibility for additional living space, recreation, storage, or future customization, while the attic offers exciting potential for expansion. Additional highlights include a 4-camera video security system, owned hot water tank, gas stove, garden shed. Enjoy the convenience of being moments from the waterfront, beaches, trails, marinas, BlueMountain, Collingwood, and Wasaga Beach, making this an exceptional opportunity to embrace the best of Southern Georgian Bay living year-round. (id:32152)
Orillia, Ontario
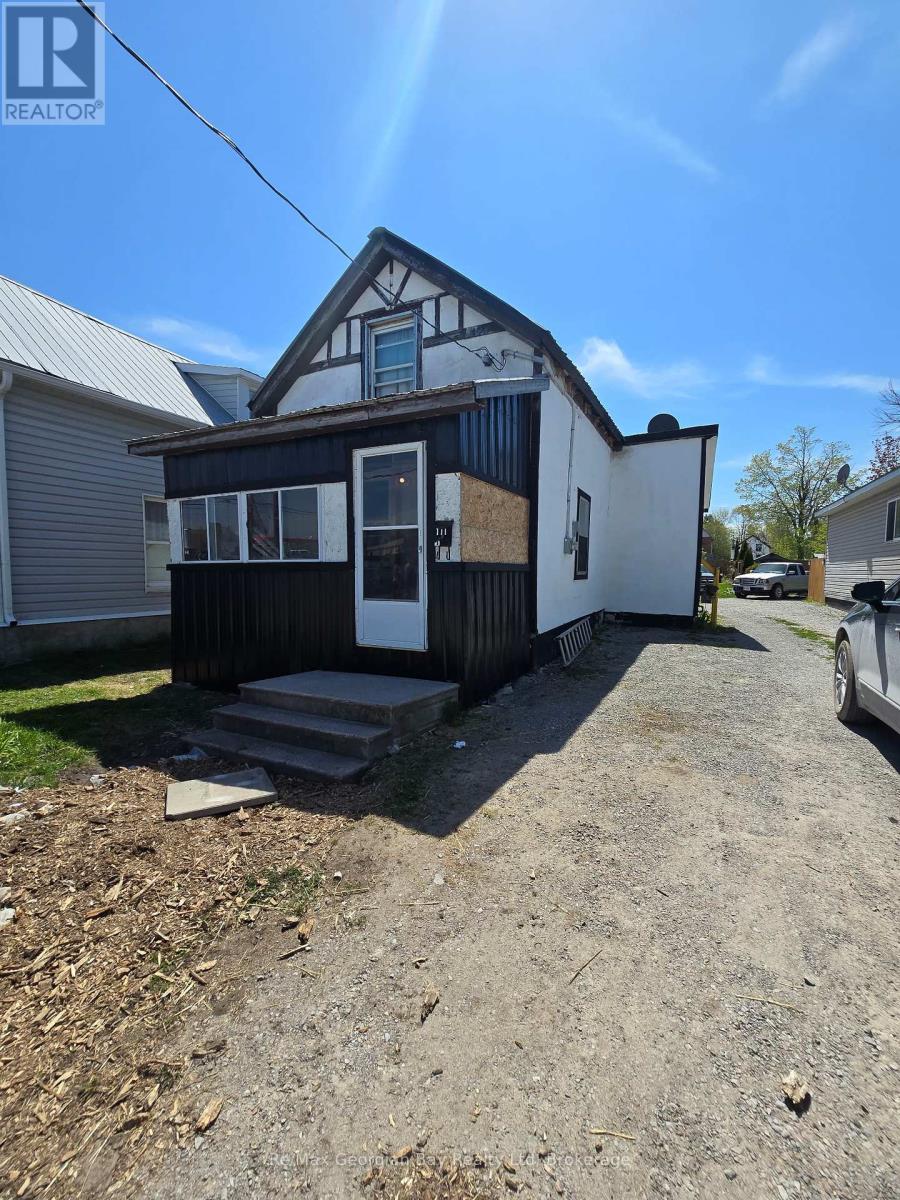
Attention contractors and handymen-don't miss this opportunity in the heart of downtown Orillia. This 2-bedroom home is ideally located within walking distance to shops, restaurants, parks, and everyday amenities.The home features a natural gas fireplace, eat-in kitchen with gas stove and double sink, a 4-piece bath with laundry on the main floor, living room, and two bedrooms. Additional highlights include 100 AMP service, a partially fenced yard, and two storage sheds (one with power).This property offers excellent potential for investors or renovators. While the home does require work, it presents a great chance to add value and make it your own. The seller is open to reviewing offers-book your showing and explore the possibilities (id:32152)
Centre Wellington (Fergus), Ontario
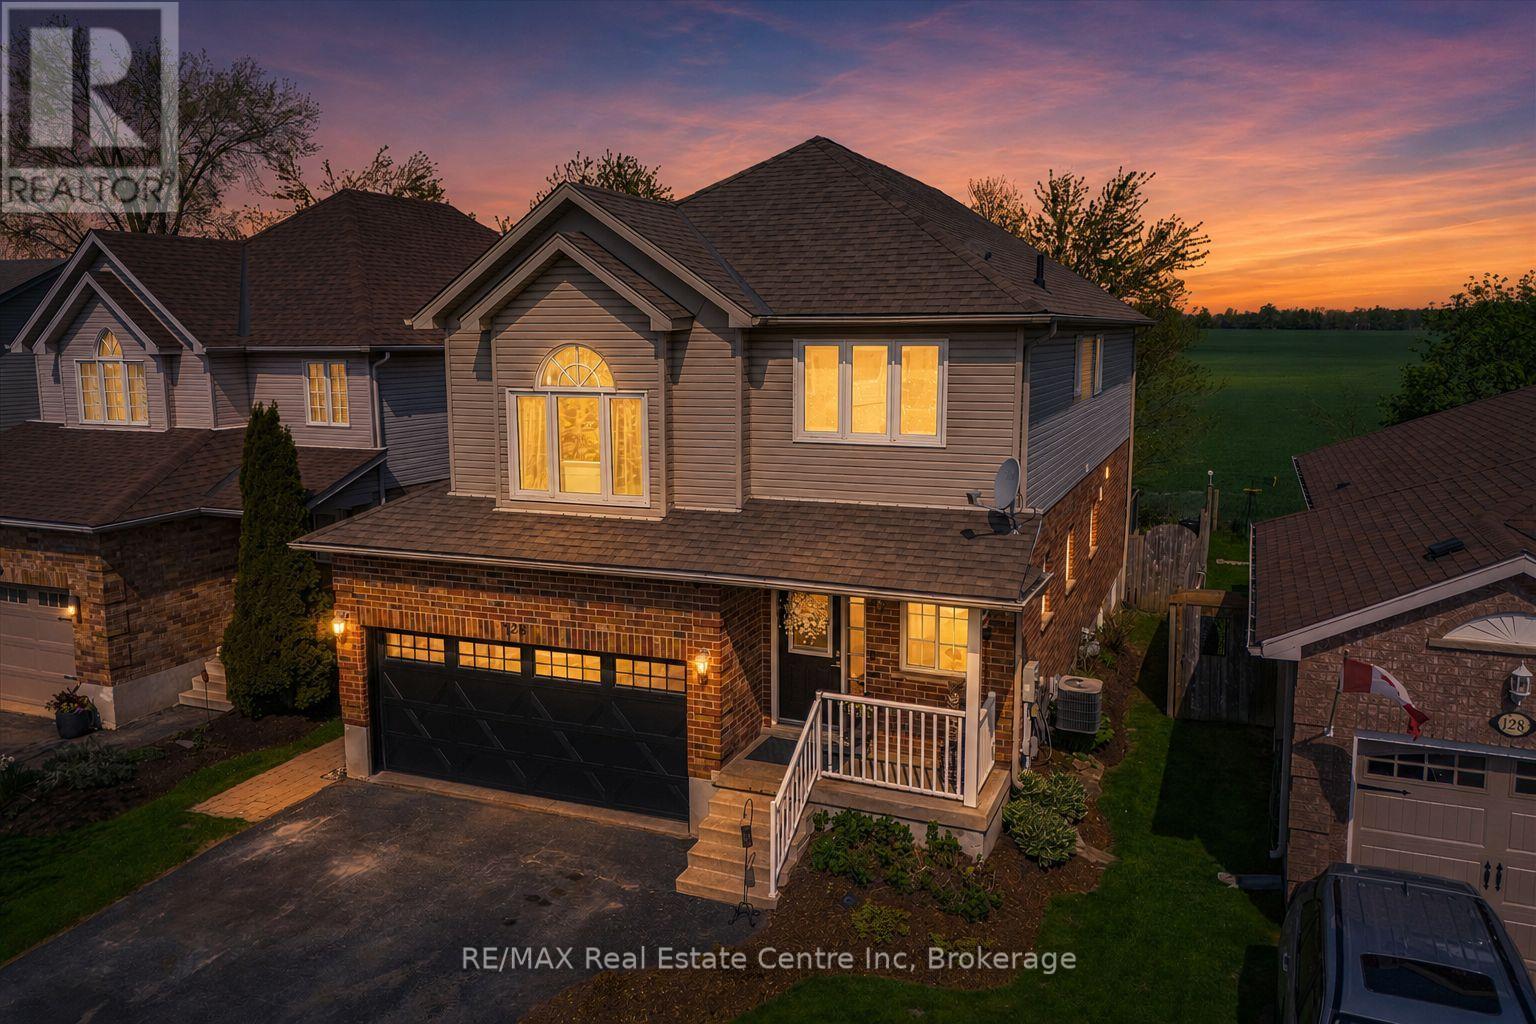
Backing onto open farmer's fields with no rear neighbours, this beautifully maintained 5 bedroom, 4 bathroom home offers over 3,000 sq ft of finished living space in one of Fergus' most sought-after family neighbourhoods. With panoramic countryside views, a fully finished basement with separate entrance, and a thoughtfully designed layout, this home perfectly blends comfort, functionality, and privacy.The bright main floor features 9 ft ceilings, hardwood and ceramic flooring, elegant arched entryways, and a spacious open-concept design ideal for everyday living and entertaining. The large kitchen offers abundant cabinetry, generous prep space, breakfast bar seating, and overlooks the dining area with walkout to the covered two-tier deck - the perfect place to enjoy peaceful sunsets and unobstructed views of the fields behind. The inviting living room is anchored by a cozy gas fireplace, while the main floor office provides an ideal work-from-home setup or flexible family space.Upstairs, the impressive primary suite features soaring 12 ft ceilings, a stunning Palladian window, walk-in closet, and spacious ensuite complete with corner soaker tub and separate shower. Three additional generous bedrooms, a full bathroom, and convenient upper-level laundry complete the second floor.The fully finished basement adds exceptional versatility with a large rec room, bedroom, kitchenette, full bathroom, and separate entrance - ideal for extended family, guests, teens, or potential in-law capability.Outside, enjoy a fully fenced yard, covered outdoor living space, double car garage, parking for six vehicles, and the rare bonus of uninterrupted rear views with no homes behind. Located close to parks, schools, trails, and all amenities while offering the peaceful feel of country living within town. (id:32152)
Stratford, Ontario
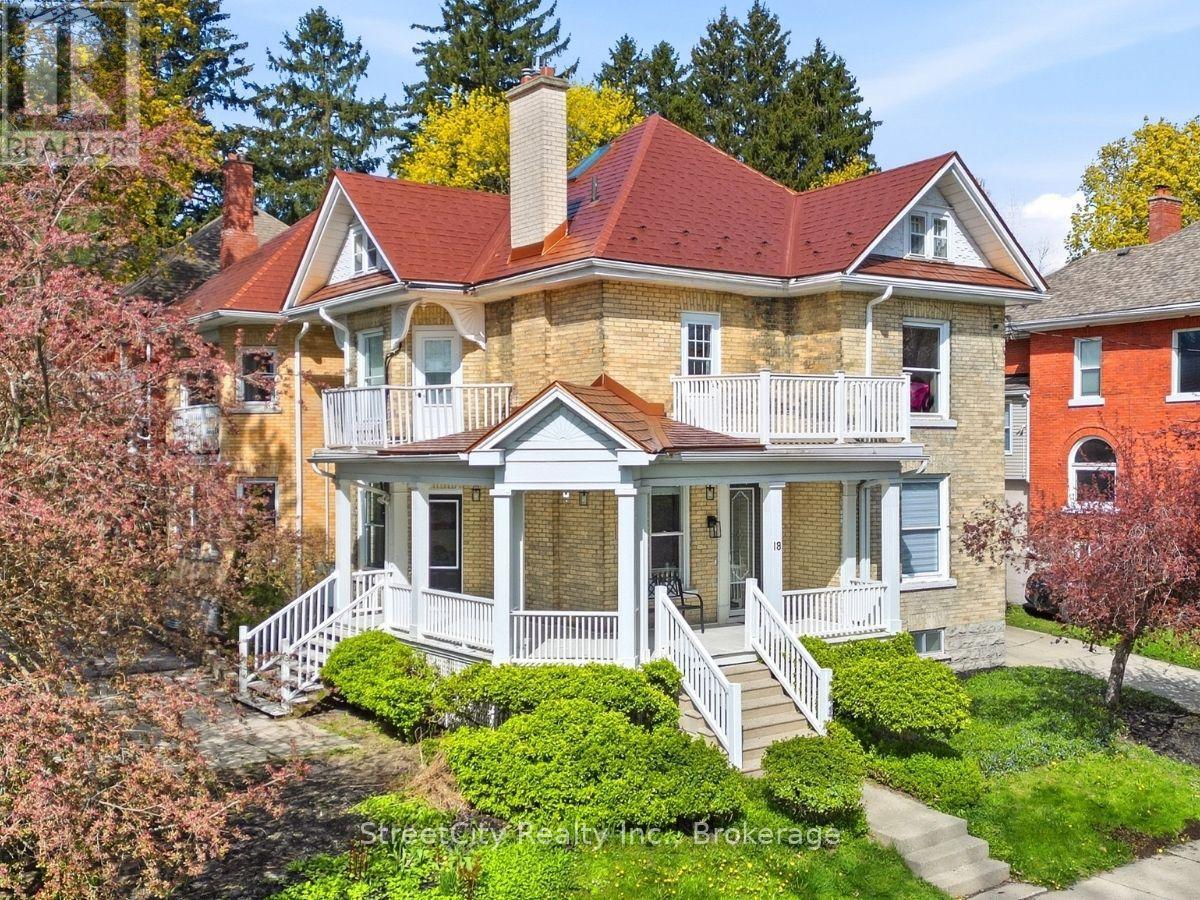
A 1904 landmark in the heart of Stratford, this residence offers over 3,000 square feet of revitalized living space defined by historic character and luxurious modern renovations. Situated a five-minute stroll from the Tom Patterson Theatre and the Avon River, the location offers total urban convenience; leave the car at home and walk to world-class theatre, dining, and the vibrant downtown core. Inside, the home reveals the grand proportions of its era, featuring soaring ceilings, blonde hardwood flooring, and exquisite trim work across the living room, formal dining area, and private study. The home is centered around a professional chef's kitchen-a high-performance hub with a commercial gas range, dual dishwashers, heated floors, and a quartz island with a prep sink. It is a space that scales from quiet mornings in the breakfast banquette to lively evenings that spill out onto the private back patio. The 5+1 bedroom and 6+1 bathroom layout offers the flexibility to accommodate a growing family, multi-generational living, or a sophisticated guest-hosting lifestyle. The primary suite is a secluded sanctuary occupying its own wing with a walk-out balcony and a spa-inspired ensuite. Remaining bedrooms function as self-contained suites, including a finished third-floor attic suite with its own private entrance. Key features include: a durable steel roof, three private balconies, oversized laundry with dual machines, and two hidden playrooms that children will love to discover. Outside, the property features low-maintenance landscaping with a private courtyard patio and parking for five cars plus a carport. Call your REALTOR today for a private showing. This is more than a home; it is a statement. (id:32152)
Gravenhurst (Morrison), Ontario
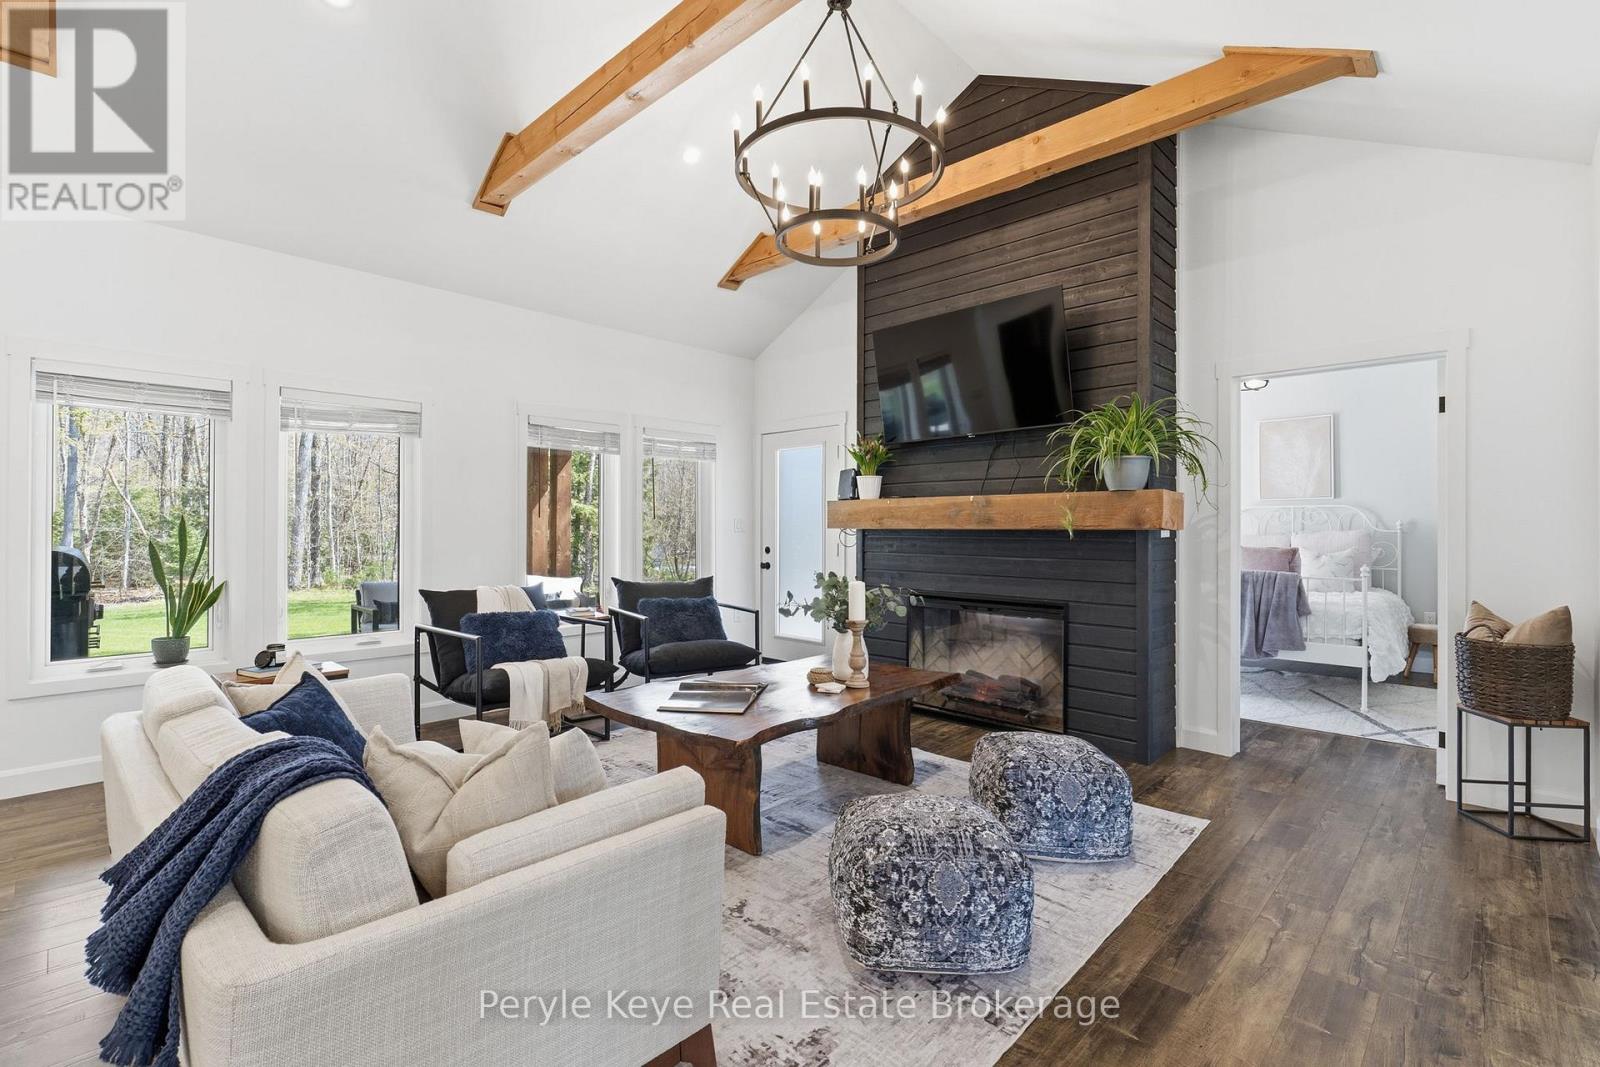
There's a lifestyle that draws people to Muskoka. Far enough from the cities that you can finally get some peace of mind, while close enough to stay connected. 1056 Xavier Street sits in a sought-after, upscale neighborhood of estate-style lots, with privacy & the calm presence of nature. This custom-built bungalow delivers the ideal lifestyle - one-floor living, modern comfort, & connection to Muskoka's best outdoor experiences. Located just south of Gravenhurst & only 1.5 km to Hwy 11, it offers a connection for commuters, retirees, or families wanting more space without sacrificing proximity & convenience. The arrival leaves a memorable impression. A beautiful timber frame covered porch, a sprawling driveway, & a large garage signal this home is more than just great curb appeal. There's room for the vehicles, the boats, the toys & the kind of weekends where everyone ends up at your place. Inside, the layout was designed to keep everyone connected. Vaulted ceilings open the space, & the kitchen quietly commands the room, whether it's casual dinners or lively playoff nights w/ family & friends. Over 2,800 sq ft with 3 beds & 4 baths, with a main floor primary suite perfectly paired w/a coffee/wine bar only steps away. Above the garage, a private bedroom suite w/ its own bath - it's the room everyone will call dibs on first. The lower level is unfinished w/ a bathroom rough-in - future flexibility & plenty of storage. Afternoons bring you outside, where the covered back deck & level backyard become the backdrop for summer days that stretch into evening. Here you can savor Muskoka in style - from morning coffees to late night bonfires. Kahshe & Sparrow Lake boat launches just a short drive away. Fill your weekends w/ nearby parks, beaches, & walks through the Kahshe Barrens trails. This home offers a lifestyle that's increasingly hard to find. A refined neighborhood, a custom built home, & a setting that connects you to everything that makes Muskoka special. (id:32152)
Centre Wellington (Fergus), Ontario
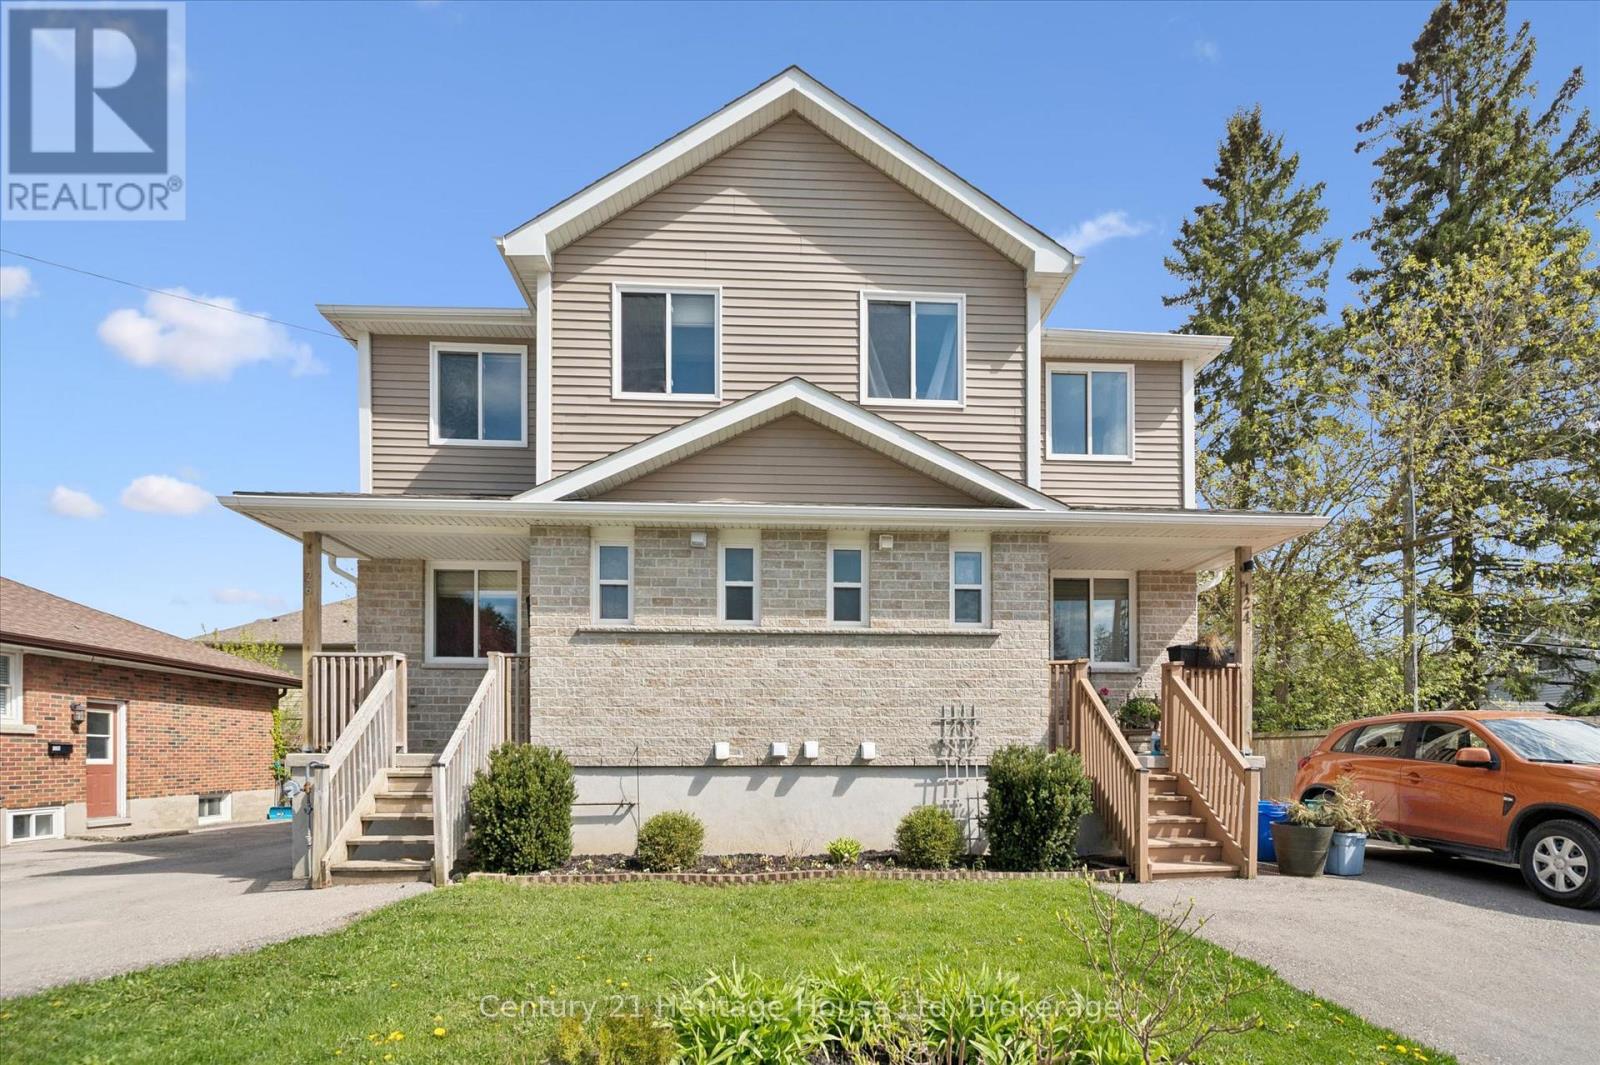
Welcome to 126 Forfar St. E - a clean, bright, and move-in-ready semi in one of Fergus' most walkable pockets. This 3-bedroom, 1.5-bath home offers just under 1,300 sq ft of finished living space, plus a partially finished basement waiting for your ideas. The home has just been given a full refresh, including updated flooring, new paint throughout, a refurbished kitchen with new range hood, and new smoke/CO2 detectors, the result is a clean, comfortable space that feels current and welcoming the moment you step inside. Main floor features a large, bright and open kitchen and dining room, large enough to accommodate all your family dinners, even the large family gatherings over the holidays! Topped off with a convenient 2 pce bath and a cozy, yet comfortable living room, featuring sliding doors to an elevated back deck with stairs down to the fully fenced yard - a great spot to unwind or entertain. Upstairs, three comfortable bedrooms provide room for a growing family or a work-from-home setup, and an extra, separate walk in closet could easily cover all of your additional storage needs.The basement's layout offers buyers a chance to create additional living space, a rec room, office, gym, or anything else they envision - a great value-add for future growth. Just a short walk to downtown, groceries, parks, restaurants, and schools, this home combines comfort, convenience, and the small-town charm that Fergus is known for. A solid opportunity for first-time buyers or young families looking to settle in a friendly community. (id:32152)
Owen Sound, Ontario
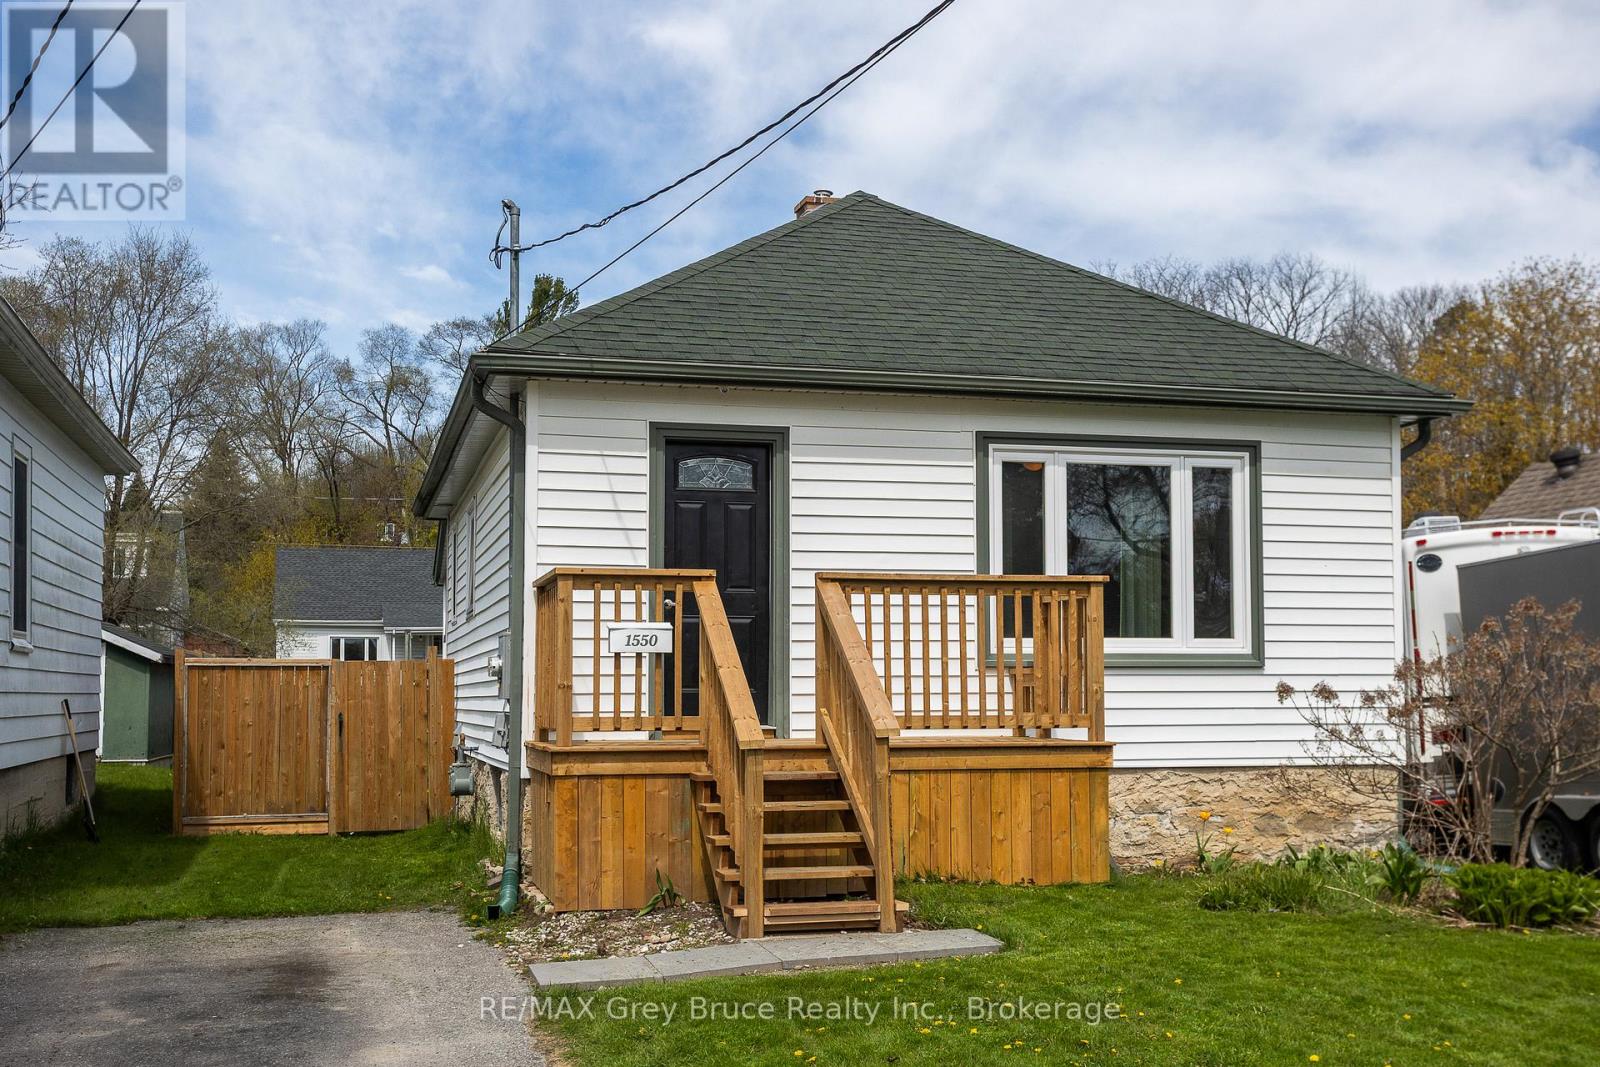
Cute as a button and full of potential, this charming 2-bedroom wartime home is tucked into one of the area's most desirable neighbourhoods! Enjoy a fully fenced yard, a large garden shed, and the added bonus of no rear neighbours as the property backs onto 5th Ave A W with excellent access for a future garage or additional parking. Directly across the road from the Roselawn Bowling Club and just steps to the beautiful Potawatomi River, this location offers a peaceful lifestyle with plenty of outdoor enjoyment nearby. Ideal for seniors looking for easy one-floor living with the option to add laundry to the back mudroom, or perfect for first-time buyers searching for an affordable and adorable place to call home. A sweet little house in a fantastic setting! (id:32152)
Collingwood, Ontario
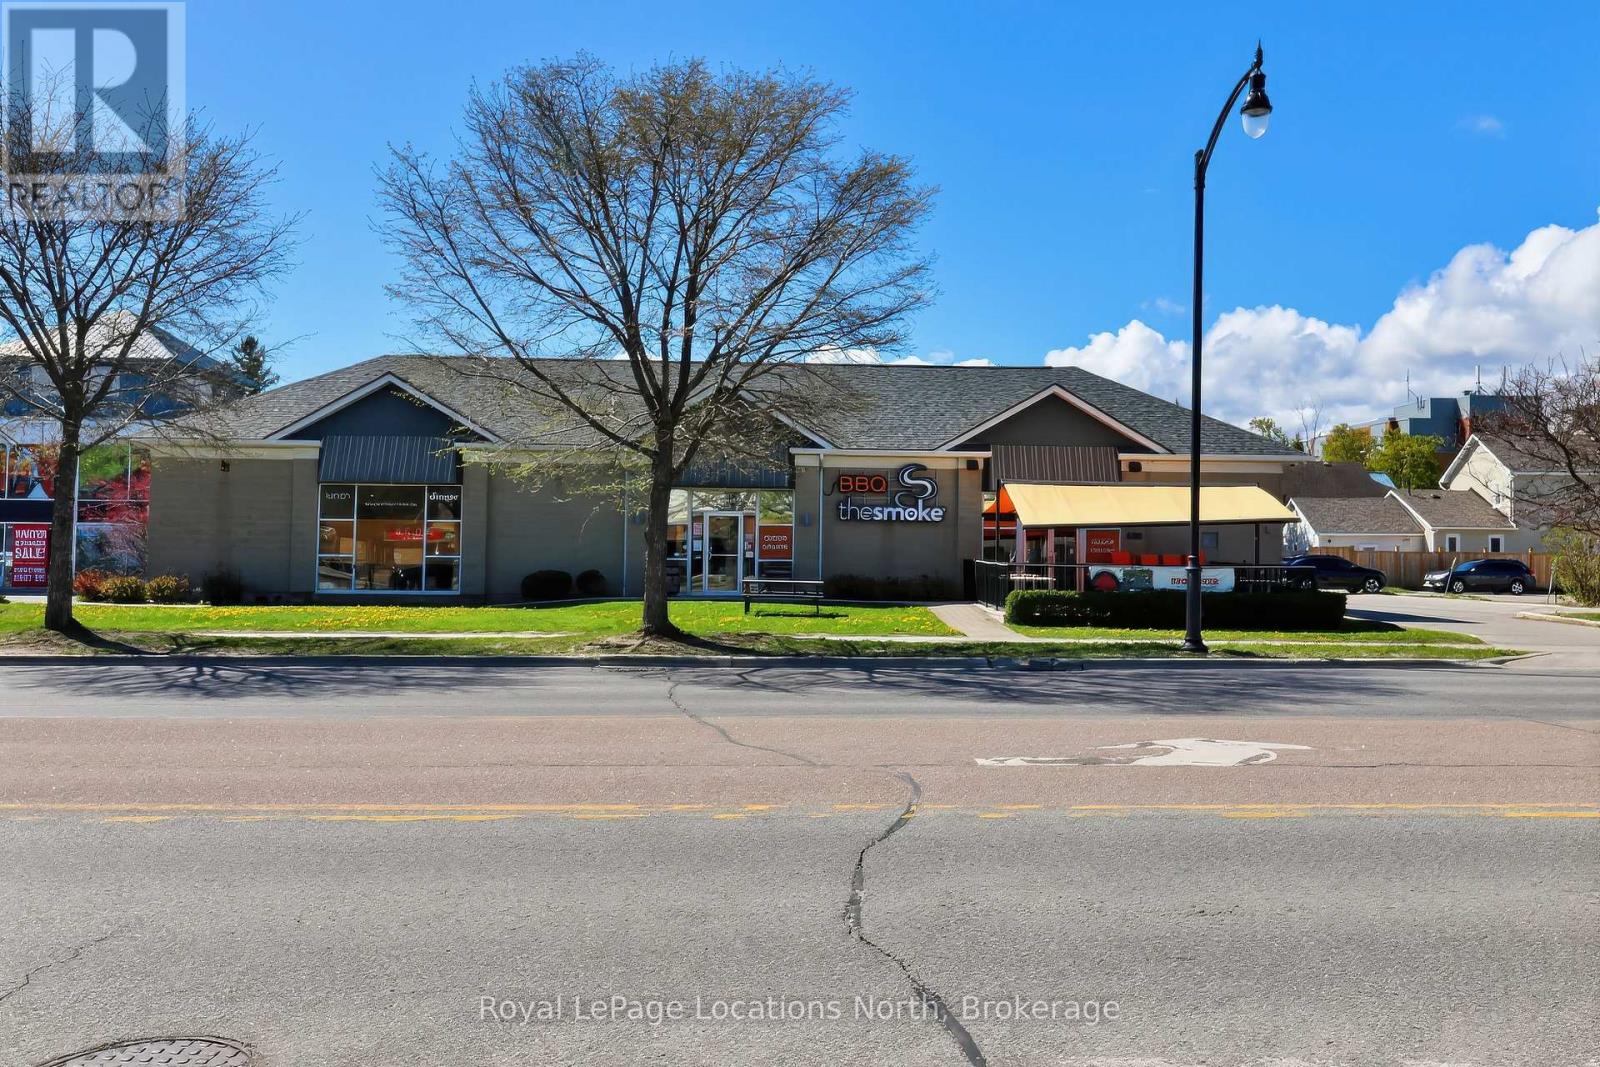
This is your opportunity to step into a fully turnkey, well established restaurant in the heart of Collingwood, one of Ontario's premier four season destinations. With a loyal customer base, strong local reputation, and exceptional exposure, TheSmoke has become a well known favourite among both locals and tourists alike. Known for its homemade BBQ dishes, attention to detail, and welcoming atmosphere, the restaurant has built a recognizable and trusted brand within the community. Proudly featured on the popular television show You Gotta Eat Here!, TheSmoke gained additional brand recognition, credibility, and destination appeal. Situated in a high visibility location with consistent year-round traffic, the business is well positioned to benefit from Collingwood's ongoing growth, proximity to Blue Mountain, and the area's expanding residential developments, amenities, and attractions. This fully operational business includes all chattels and fixtures required for continued operation, allowing for a seamless transition to new ownership. (id:32152)
South-West Oxford (Centreville), Ontario
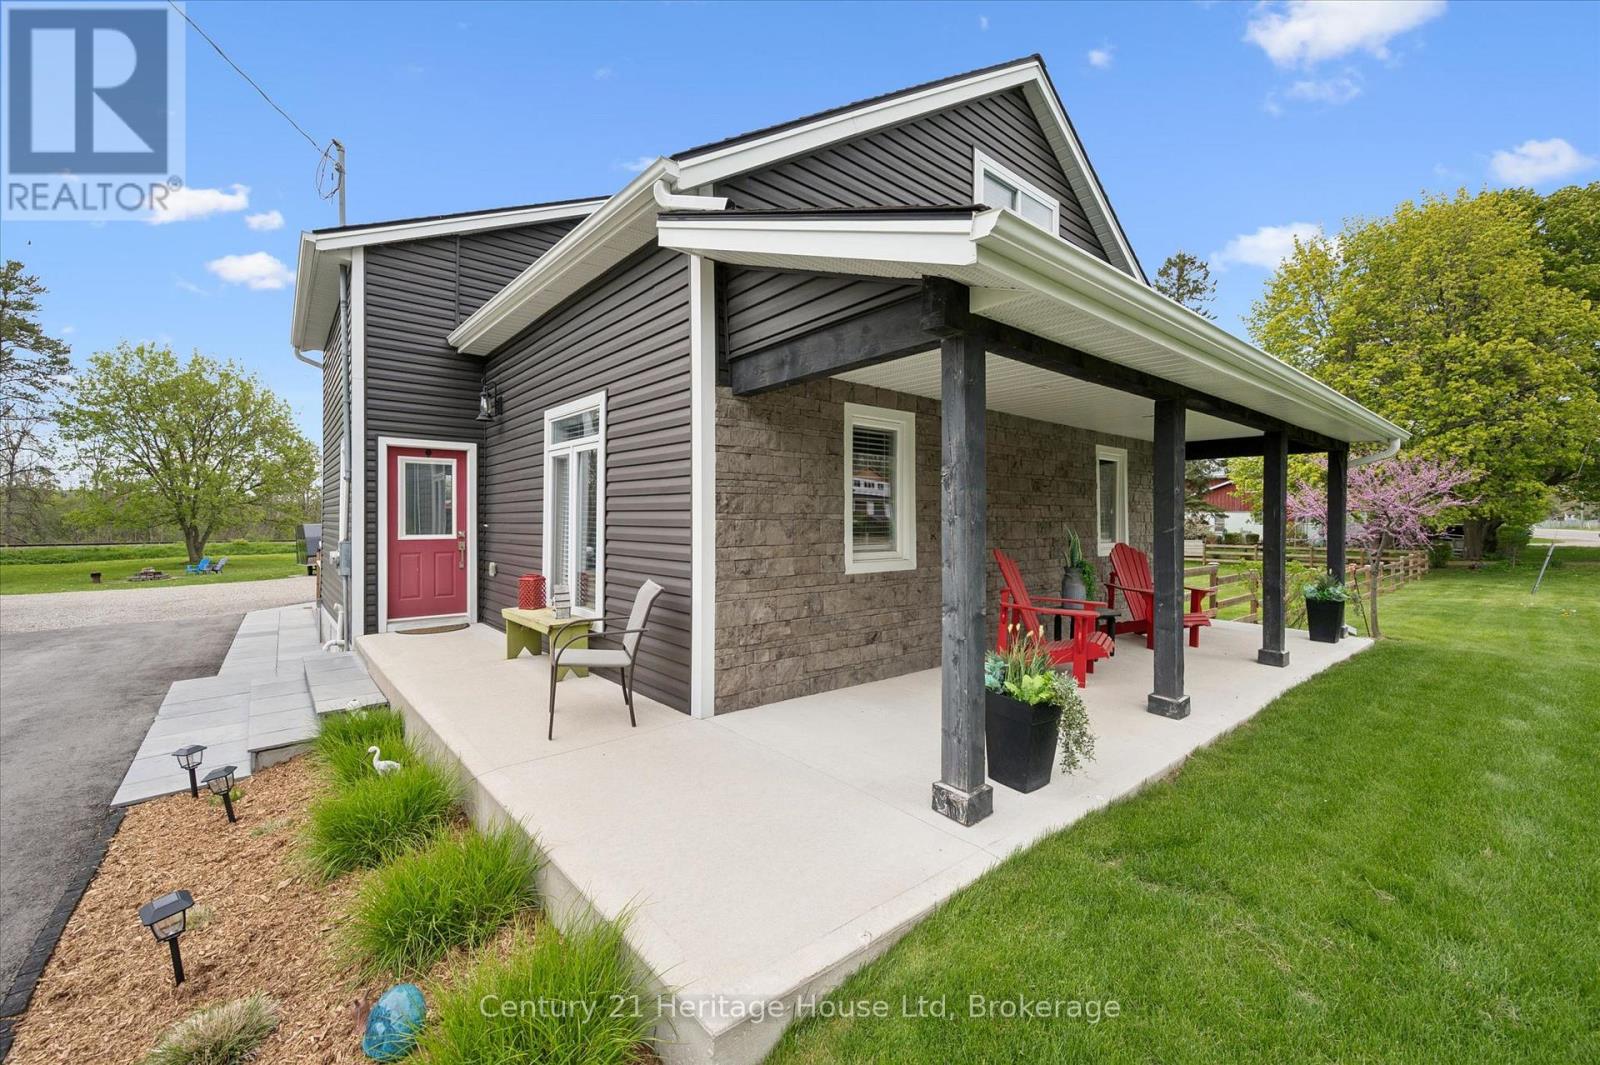
Where country meets convenience! Completely redone between 2020 & 2023; this 1-acre property is perfect for play & relaxation, & has room for your home office too. Two single detached garages, one measuring 22ft x 15ft AND A SECOND that is 19ft by nearly 12ft. The spectacular shop easily fits 4 cars, is spray insulated & has 2 garage doors with openers. The house is beautifully finished in thoughtful décor, with a smart layout that makes this nearly 1700 sq ft space feel like a whole lot more. Entering this welcoming home you will find a bright & airy space that leads you to the eat in Kitchen. Stainless appliances, under cabinet lighting & a window to gaze out on to the expansive yard. The Livingroom is a perfect for entertaining friends, complete with an Office space, if you need it, or use the entire space as Livingroom, or for kids to play - great flexibility! Also here is the 4 pc family bath with tub. The Primary bedroom provides plenty of space for a king-sized bed & there are also two closets. Continuing on is a fantastic 2nd bedroom that measures nearly 22ft by 12ft, giving lots of space for a King or Queen bed plus office space. The third bedroom measures nearly 12ft by 12ft with closet plus a 2nd closet space ideal for storage it measures nearly 5.5ft by 3.5ft. Finally, to finish off the second level is a 2-pc bath. Laundry & utility are located in the Basement which is 27ft by 14ft, currently unfinished. OUTSIDE! The private rear deck is ready for your outdoor dining, a spot for extra seating, an ultra-quiet corner where the hot tub awaits you & a built-in bar level table top, just the right spot to unwind & take in the backyard. From here you can also see the firepit, just waiting for you to enjoy cool evenings gathered around with family. Also important to know is that you are all set with a Generac generator. Nicely located near shopping, restaurants, golf, parks, playgrounds, Centreville Pond and Conservation Area and Beachville Trails & 401/403. (id:32152)
Bracebridge (Macaulay), Ontario
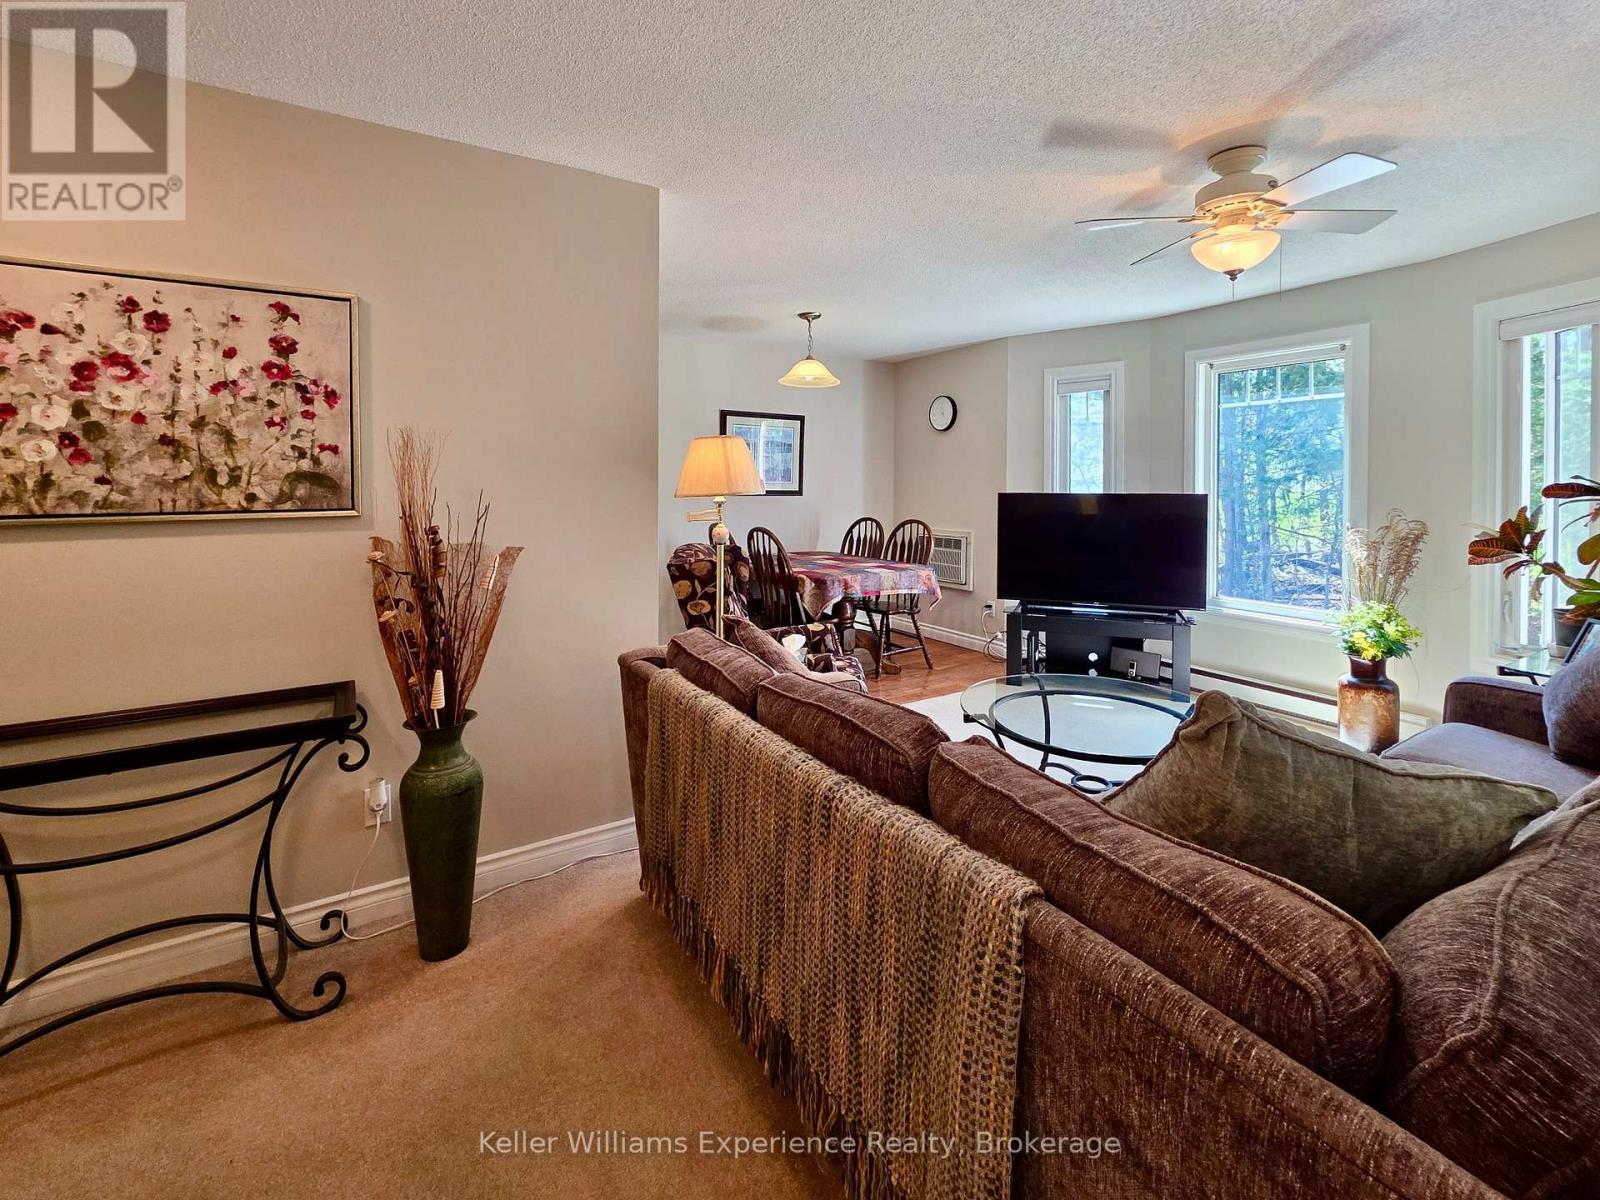
WHY RENT WHEN YOU CAN OWN? You'll LOVE how the sunny southern exposure bathes this 2 bedroom, 1 bathroom condo in bright natural light. This unit is super clean and well maintained and offers a great layout with large windows, well proportioned rooms, galley kitchen, mix of hardwood, tile and broadloom, mirrored closet doors for additional light, ceiling fans, recently professionally painted throughout in designer colour. Well managed building features an exercise/games room, gazebo with gas BBQ, coin-op laundry, on-site interior mail delivery, assigned storage cage and assigned parking. Conveniently located close to popular amenities, services and restaurants, and just minutes from Hwy 11 for easy travel to the north and south. Fridge, stove and dishwasher included. Great and affordable opportunity for first-time buyers, empty nesters, investors or young professionals looking for a maintenance-free lifestyle. (id:32152)
Wasaga Beach, Ontario
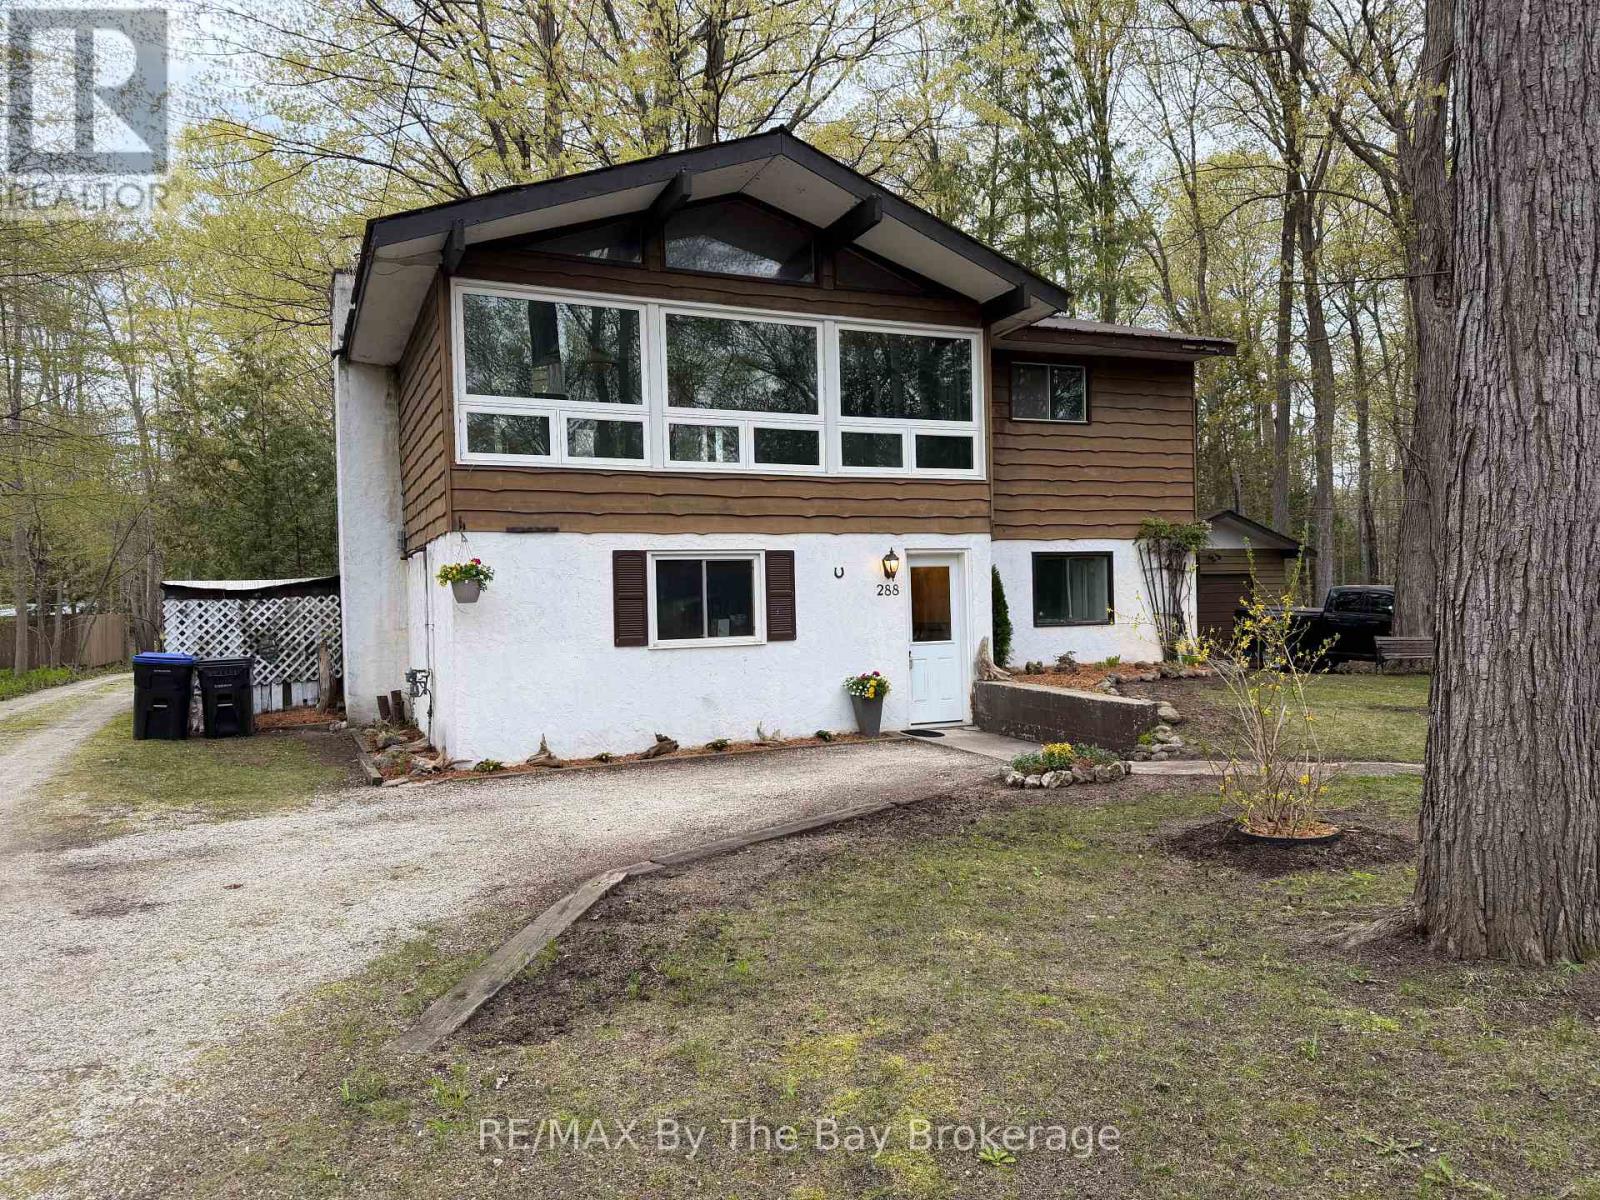
Nestled on more than a half-acre lot on a quiet dead-end street, this two-storey chalet-style home offers a peaceful setting surrounded by numerous mature trees. The end of the street is surrounded by the Nottawasaga River with two entry points/trails perfect for kayaking, paddleboarding, fishing, or simply enjoying nature. The upper level features a bright living room, dinette area, kitchen, two bedrooms, and a 4-piece bath. The lower level offers additional living space with a family room and walkout access, along with a laundry area and third bedroom. Additional features include a single-car detached garage, (16' X 30') currently used for storage, parking for one car beside the front entrance plus additional driveway parking for three more vehicles in front of the garage. An opportunity for someone who has the vision and the ability to remodel both floors and bring the house back to life. Currently the chalet is in a rough state of repair. This is an Estate sale being sold in 'As Is' condition. Electric baseboard heating with 200 amp fuse box. Fireplace in family Room is not in working order, deck needs replaced and is unsafe to walk-on. Zoning is R1F and there is a 12' registered Right of Way on the west side of the property that goes all the way to the River's edge. (id:32152)
West Perth (Mitchell), Ontario
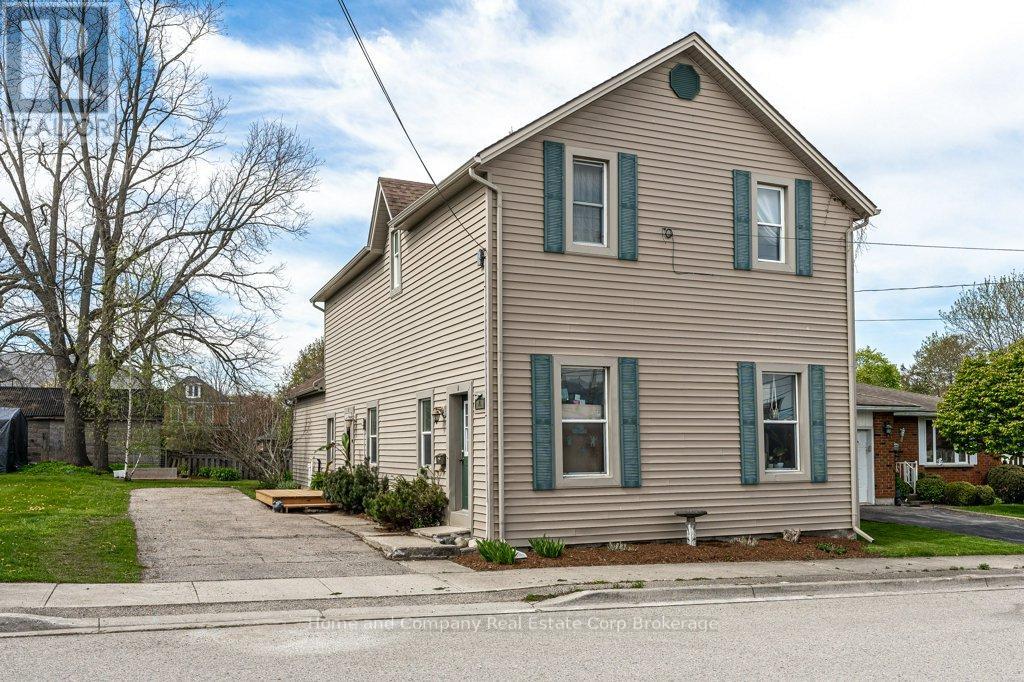
Make a smart investing move in Mitchell with this desirable duplex. The main floor unit has been nicely updated & it offers a hard-to-find 3 bedrooms, 1.5 bathrooms, a bright open concept living room, stylish kitchen & main floor laundry . The upper unit offers 2 bedrooms, an eat-in kitchen with access to a sunny balcony, spacious living room & a 4 piece bath. The next owner will appreciate improvements to the property over the past few years that include new flooring, fresh paint, a new kitchen, pot lights (all in main floor unit) plus the bonus of a new furnace. Outside, there is a lovely back yard & gardens to enjoy & just around the corner, you'll find the convenience of downtown Mitchell. The main floor unit will be vacant for an ideal owner occupancy arrangement or have both units generating income for you. Connect with your Realtor today to find out more about kickstarting your investment portfolio! (id:32152)
Owen Sound, Ontario
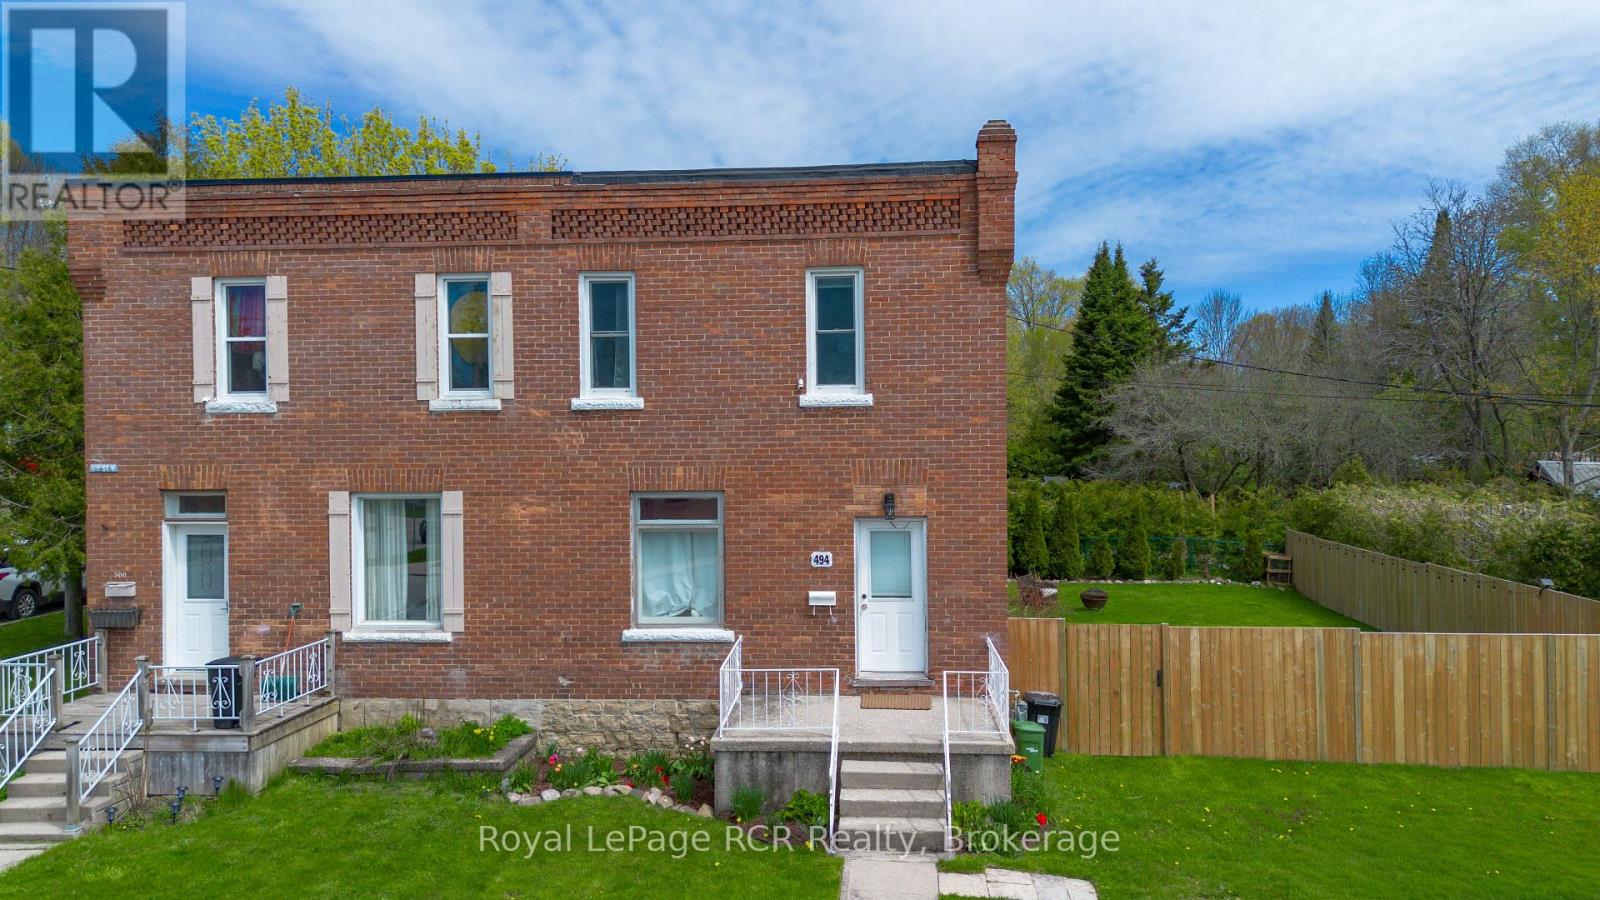
Located on Owen Sound's west side, 494 16th Street West offers a great opportunity for first-time buyers, downsizers, or investors looking to get close to some of the city's best outdoor amenities. Just a 10-minute walk or quick 2-minute drive to Kelso Beach, this home is perfectly positioned to enjoy summer days at the beach, waterfront trails, and nearby parks. Inside, the home features a functional layout with bright living spaces, three bedrooms, and an updated bathroom. On the main floor the spacious eat-in kitchen flows nicely into the main living area, while the main floor laundry adds everyday convenience. Outside, the fully fenced backyard provides a private space for kids, pets, gardening, or entertaining, with room to enjoy throughout the seasons. With parking for two vehicles, gas heat, central air, and easy access to schools, shopping, and recreation, this is a solid move-in ready option in a convenient location. (id:32152)
Kincardine, Ontario
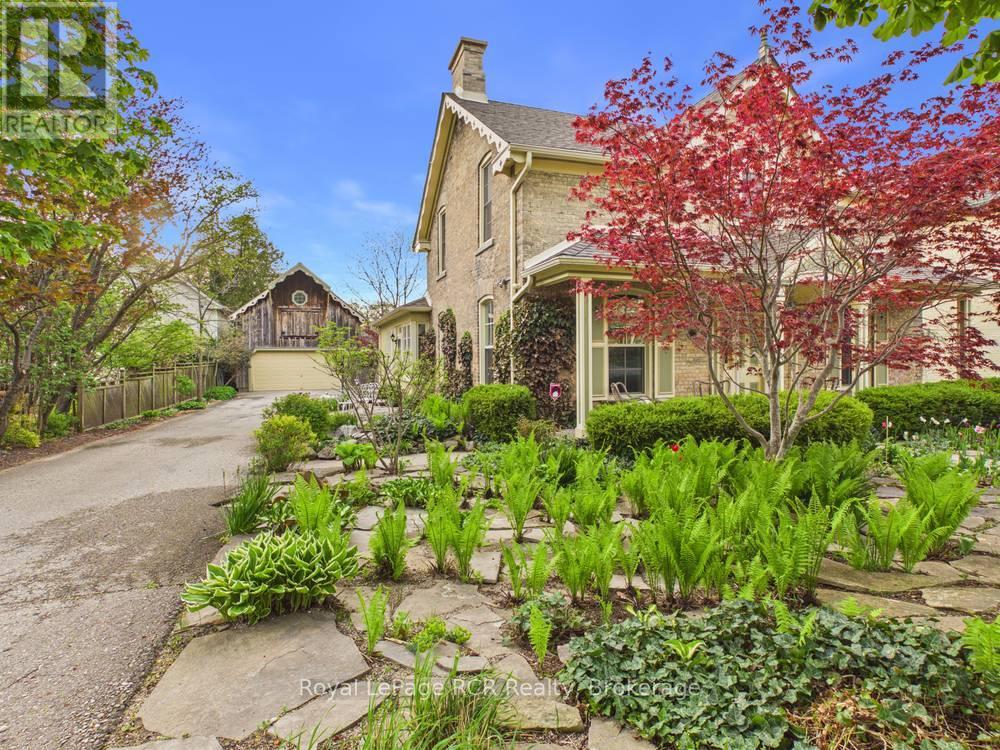
Steps from Kincardine's main street shops, restaurants, and Victoria Park, this 154-year-old heritage home on historic Princes Street pairs old-world character with thoughtful, modern updates. The main home offers 2,400 sq. ft. of finished living space and was extensively renovated in 2012, all while preserving its architectural charm.Comfort is well looked after with an updated high-efficiency gas furnace providing economical heating and cooling through the changing seasons. With its historic architectural details throughout, every room has its own distinct feel-from the "maid's quarters" and separate back stairwell that hint at how the original owners lived, to the renovated "summer" kitchen/pantry overlooking the gardens, offering extra prep space and storage that's ideal for entertaining.Key building upgrades include shingles on both the house and coach house (2015), custom Georgian-style windows in both buildings (2012), additional attic insulation, and recently updated plumbing. Outside, mature perennial gardens, flagstone walkways, and the coach house backdrop create a private, picturesque setting in the heart of Kincardine's Heritage District.The 2,000 sq. ft. coach house is a standout bonus. The main level serves as a two-vehicle garage with plenty of room for storage, while the rear portion has been extensively and tastefully finished as a working studio space. With its generous size, separate levels, and existing services, this versatile building offers excellent potential for additional living space or, with the addition of a bathroom (and subject to municipal approvals), a future separate dwelling-ideal for multi-generational living, a home-based business, or income-generating accommodation. (id:32152)
Huntsville (Chaffey), Ontario
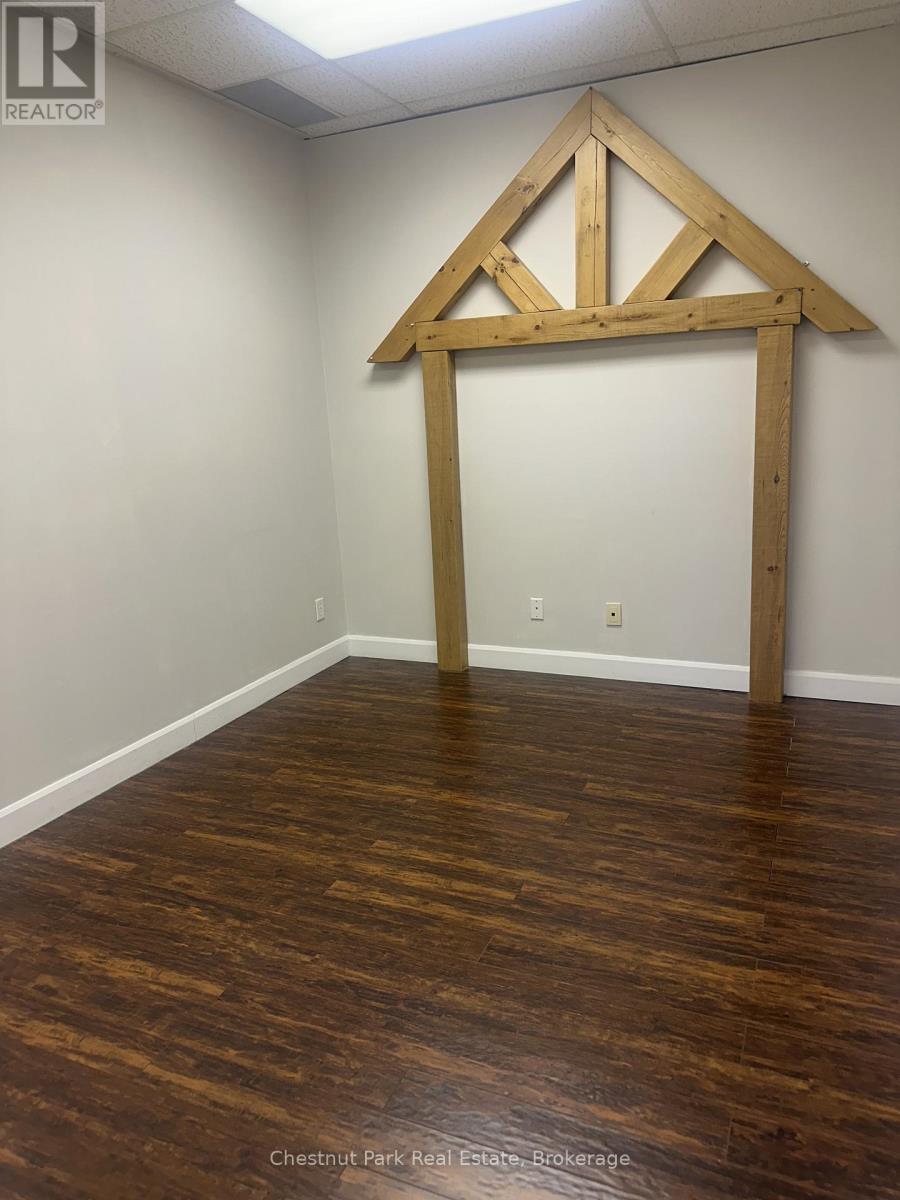
Let's get down to business! Excellent double office in downtown Huntsville, with reception area and private inner office. Over 200 sq ft. Access off Main Street or from public parking lot on High Street. Heat, hydro and common washroom facilities included. One year lease is required with credit check. (id:32152)
Saugeen Shores, Ontario
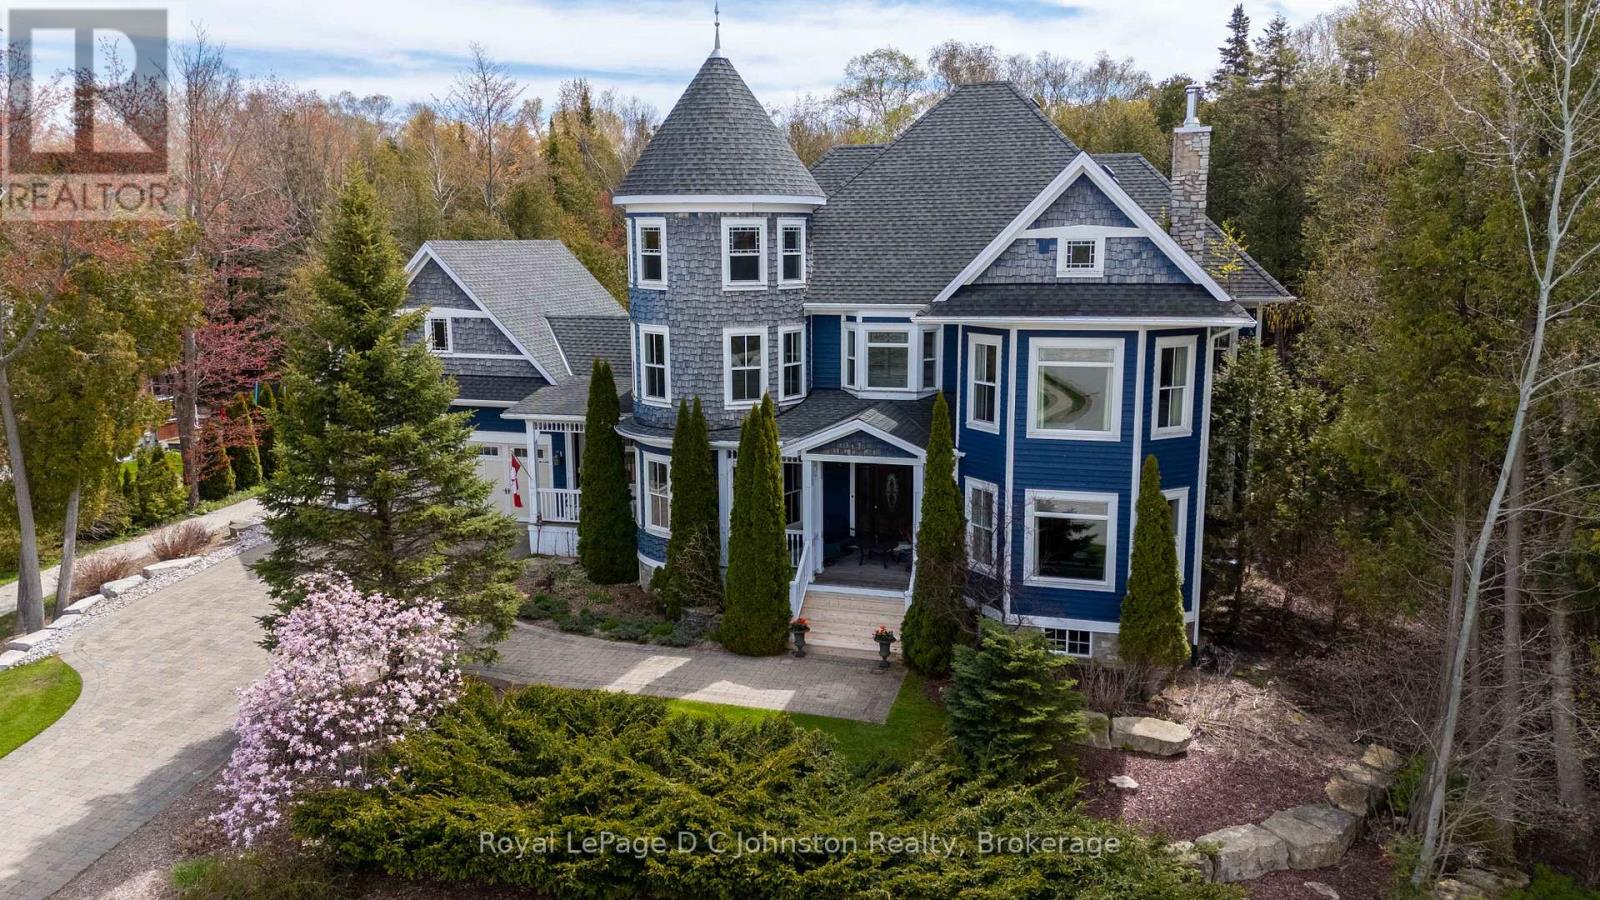
Welcome to a masterclass in architectural design and coastal elegance. Custom-built in 2007 by Clancy Builders, this magnificent Queen Anne Victorian-inspired estate sits on a pristine, half-acre wooded lot at 184 Trillium Drive. Offering unmatched curb appeal, the home greets you with a striking deep-blue and cedar-shake facade, an interlock driveway, and professional landscaping. Step into your backyard oasis, where stone accented walkways lead to a large patio and pergola-covered hot tub-boasting direct access to the Biener Trail system, while remaining a short walk to Port Elgin Harbour and the main beach. Inside, the traditional layout masterfully embraces modern, open living. A grand foyer welcomes guests, while a functional everyday mudroom connects to the oversized double garage, backyard, and basement. The heart of the home features a formal living room with a stately stone wood-burning fireplace, flowing into a chef's open kitchen with a walk-in pantry and massive island. The adjacent dining and family rooms walk out to a covered porch and expansive deck. For a private workspace, the main-floor turret room offers an enchanting study. The upper level is a luxurious sanctuary. The sprawling primary suite boasts a cozy gas fireplace, double walk-in closets, a 5-piece ensuite, and a second turret room defined by soaring, two-story ceilings and custom built-in bookcases. Two additional bedrooms each enjoy their own 4-piece ensuite and walk-in closet.The fully finished basement expands your living space with a large recreation room, a games room with a custom bar, an exercise room, a fourth bedroom, a 3-piece bath, and abundant storage. Complete with main-floor laundry, pantry and a powder room, this trail-side retreat is a legacy property you will be profoundly proud to own. (id:32152)
Collingwood, Ontario
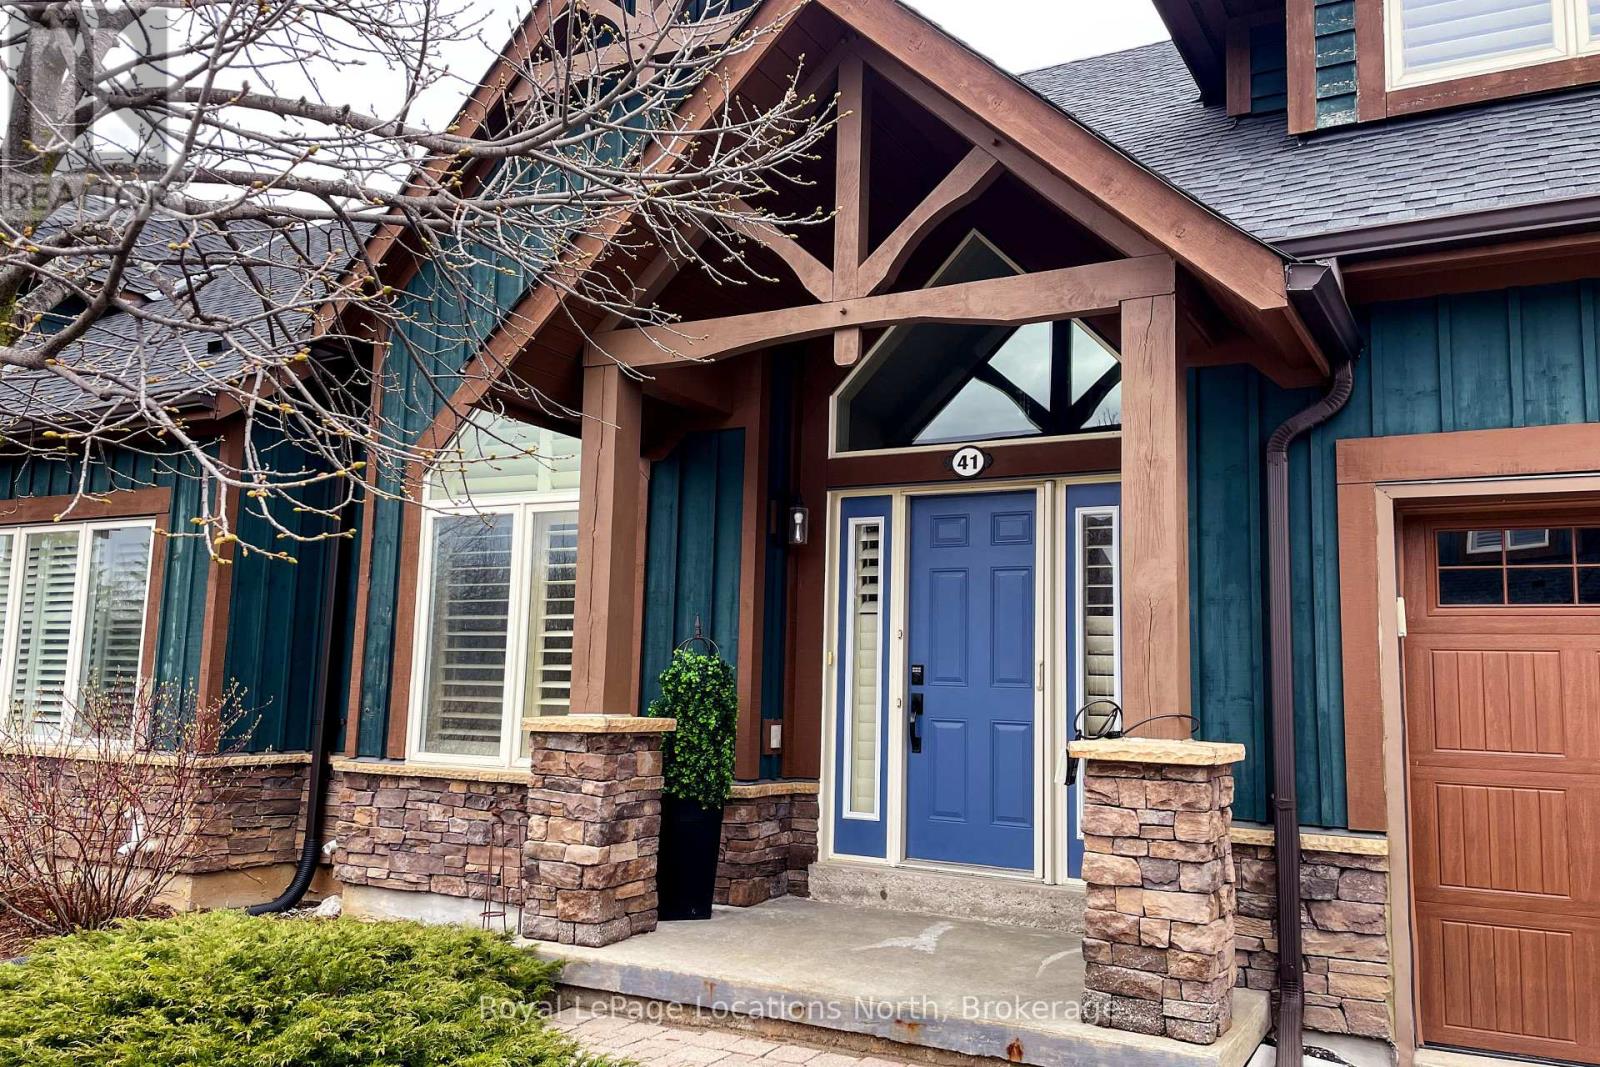
Nestled on a tranquil street within the Cranberry Golf Course, this meticulously maintained bungalow-loft townhome offers a sophisticated blend of luxury and low-maintenance living. The bright, open-concept main floor features soaring vaulted ceilings, a dramatic gas fireplace, and a chef-inspired kitchen with quartz countertops and a large entertaining island. The main-floor primary suite provides a private retreat, while a dedicated second-floor loft serves as an excellent guest suite. The fully finished basement significantly expands your living space, boasting a massive recreation room, an additional bathroom, and large guest rooms, all illuminated by oversized windows that flood the area with natural light. Outside, a sunny private deck backs directly onto peaceful green space, while community fees cover a private pool, professional landscaping, and snow removal. Ideally located just minutes from Blue Mountain, downtown Collingwood, and the Georgian Trail, this property highlights premium features. It represents a premier opportunity perfect for refined year-round living, a relaxing weekend getaway second home, or an exceptional source of potential rental income. (id:32152)
Stratford, Ontario
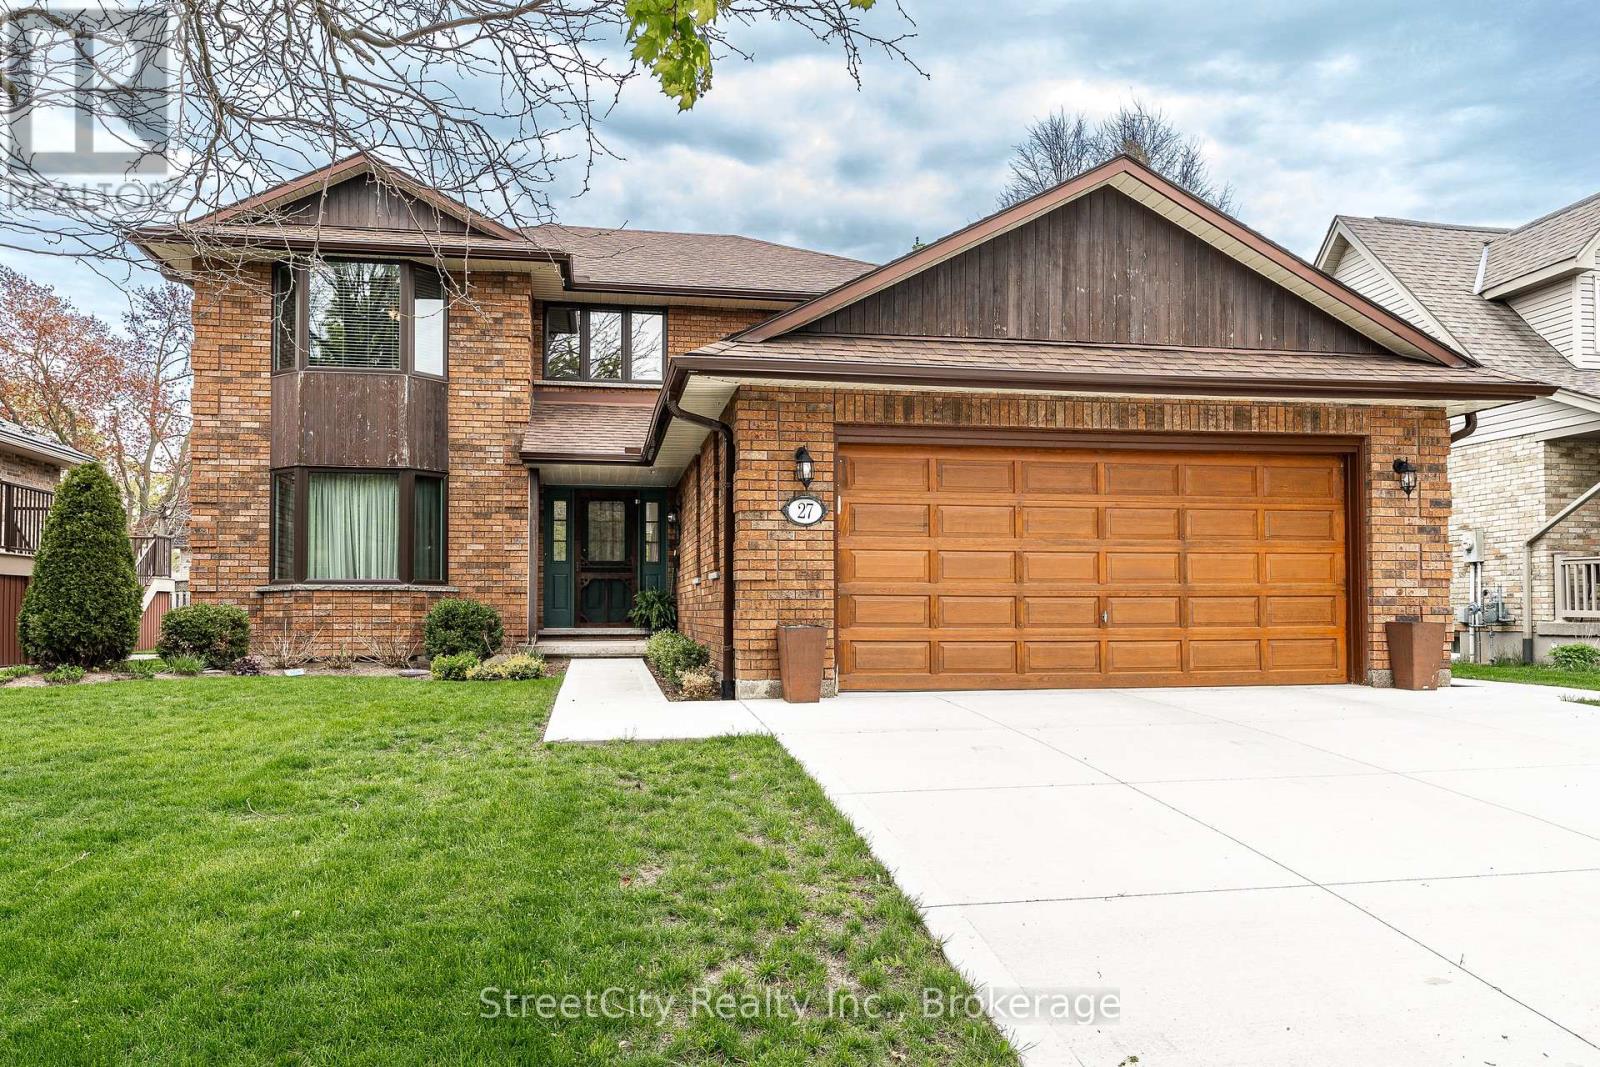
Oh Kay! This custom built in 1988 2345 sqft 2 storey home is sure to impress. Lots of room for any growing family w/ 3+1 bedrooms & 3 baths. Super sized foot print on this home w/ a large welcoming foyer, formal living and dining rooms w/ hardwood floors and custom oak trim. Open concept Kitchen overlooking a large great room w/ stone wood burning fireplace & adjacent bright breakfast area w/ walkout to deck & private fenced rear yard. Main floor laundry & powder room complete the large and functional main level. The upper level, serviced by an open staircase & wrap around hall plan hold 3 large bedrooms, including a primary bedroom w/ walk-in closet & 4 pc ensuite as well as a 4pc family bathroom. Finished lower level holds a 4th bedroom, large rec room, workshop & storage. Walk up to a large double garage from the basement. Nicely updated mechanicals throughout including furnace (2026), Central Air, Hot Water Tank (2026), Windows (2018 & 2023), Roof (2011), and recently completed double concrete drive (2024), new eaves & downspouts (2025). A fantastic quality built custom home by premium builder JW Rose located on a quiet, low traffic cul de sac nearby to schools, rec centre shopping & more. Call for more information or to schedule a private showing. (id:32152)