Email us at : jeff@jeffmoisan.com
519-760-3227

Dysart Et Al (Guilford), Ontario
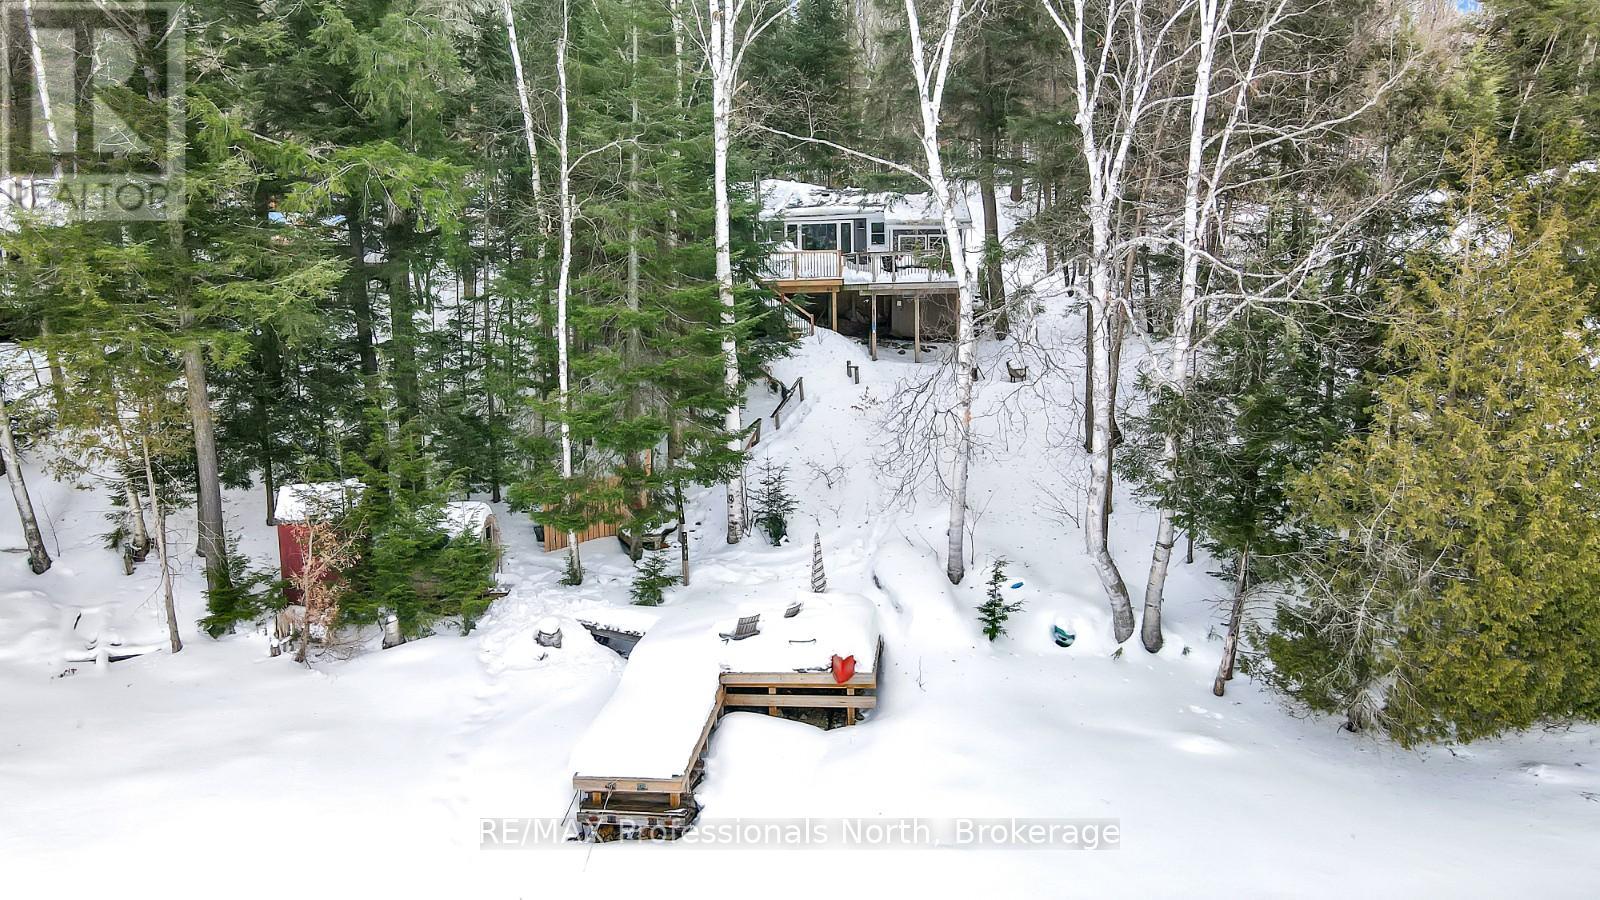
The one you've been waiting for on Redstone Lake-one of the most prestigious and sought-after lakes in Haliburton. This fully renovated, turn-key waterfront property blends modern comfort with timeless cottage charm.Offering 2 bedrooms plus 2 additional flex spaces ideal for a home office, gym, or kids' playroom, the cottage was completely renovated in 2020 with quality finishes throughout. The high-end kitchen features granite countertops and an island, perfect for everyday living and entertaining.Enjoy coveted northwestern exposure with stunning sunset views, an oversized primary bedroom with direct access to the expansive wrap-around deck (2024), and a gently sloping lot leading to deep water off the dock-ideal for swimming and boating. Unwind in your private sauna (2021) and take full advantage of the exceptional outdoor living spaces.Major updates include: roof (2022), windows (2020), electrical panel (2020), hot water tank (2024), water system (2023), outdoor lighting (2025), and wrap-around deck (2024).A rare opportunity to own a beautiful cottage on one of the most coveted lakes at a very desirable price! (id:32152)
South Bruce Peninsula, Ontario
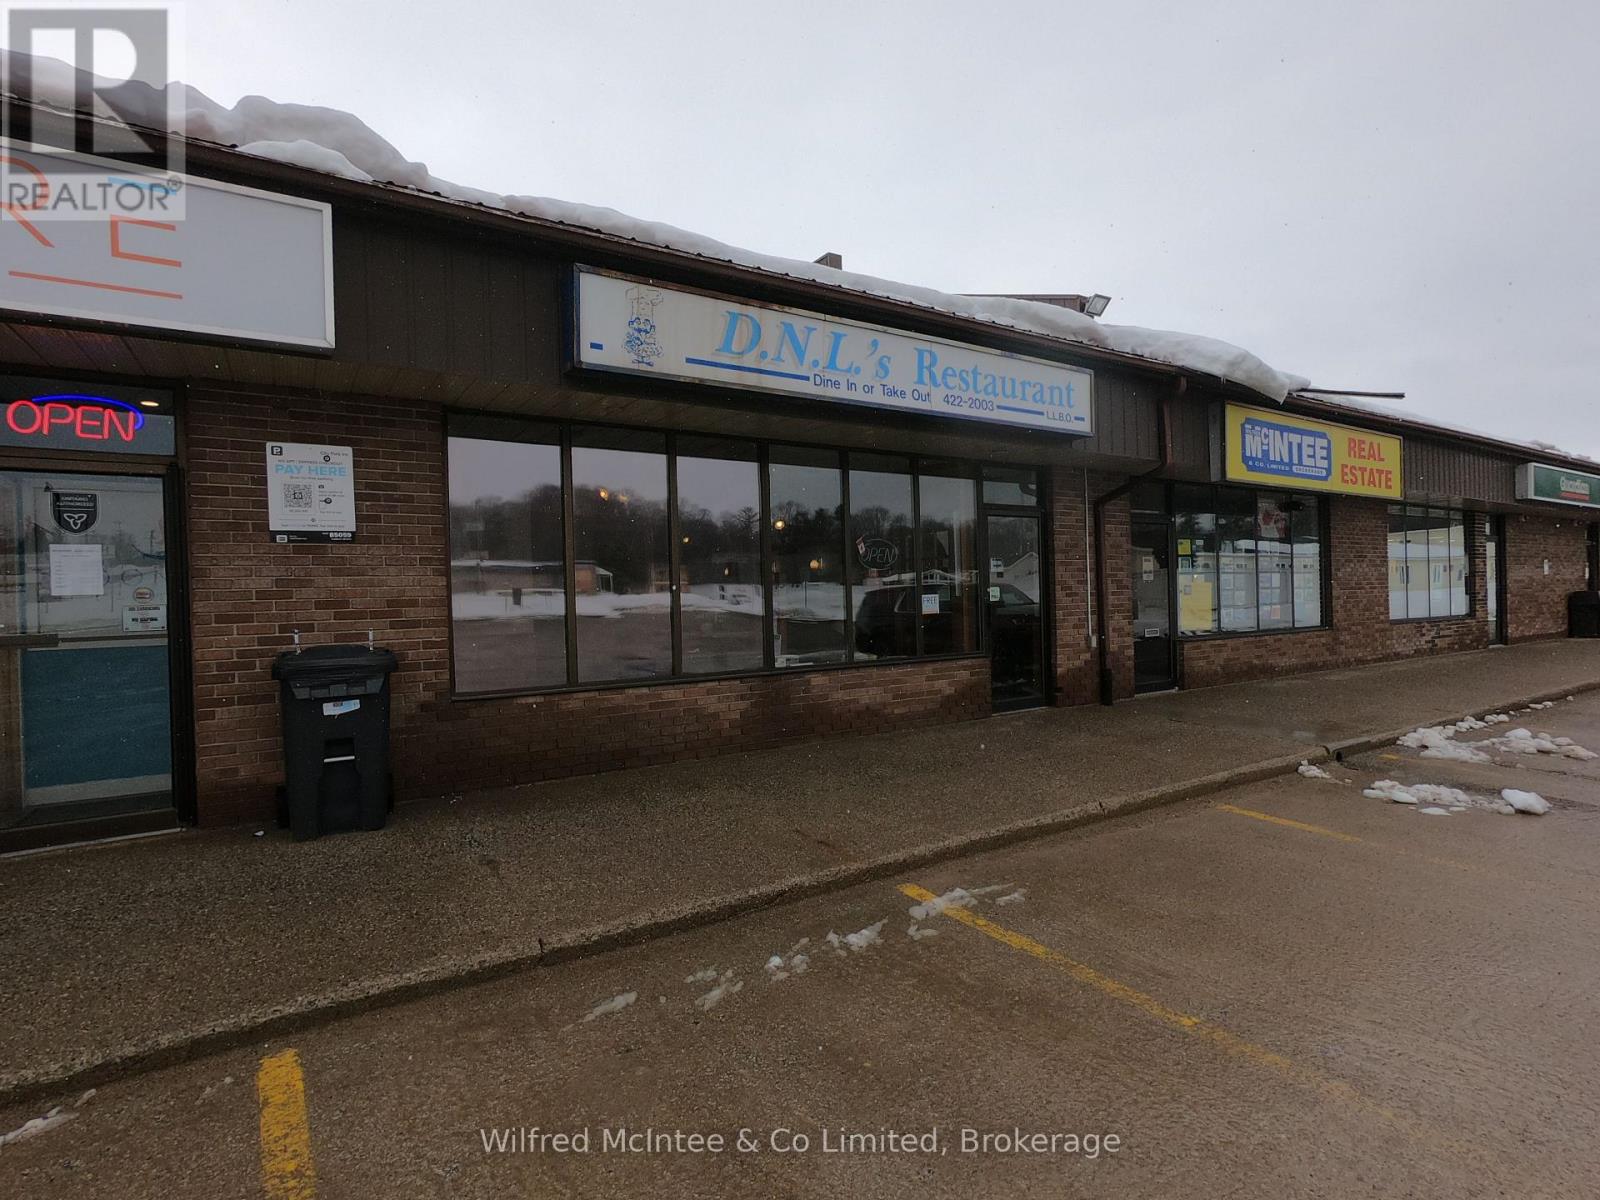
"OWN YOUR OWN BUSINESS" DNL Restaurant - The Go-To-Place for meals in Sauble Beach. It has been a Family owned and run year around business in the heart of Sauble. A very successful 36 seat restaurant serving both Eat-in and Takeout venue. Serving Breakfast, Lunch and Dinner. Sale includes all kitchen equipment and furnishings. Current lease is with the Plaza Owner and a new lease will be created with the Buyer. (id:32152)
Arran-Elderslie, Ontario
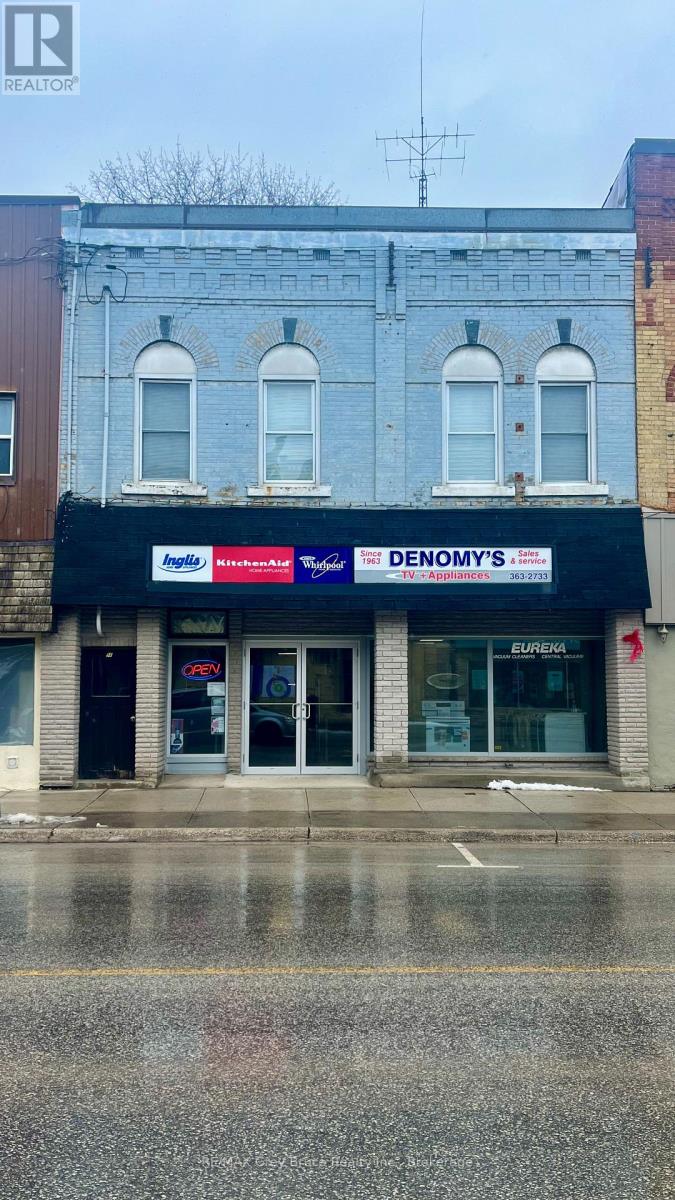
In the heart of downtown Chesley, this Commercial building with an apartment above is on the market. After decades of being family owned and run business, Denomys T.V and Appliances is ready to retire. A prime location for visibility for your new business, curb side parking out front, and a municipal parking lot out back. A bright and updated store front, great for displaying your products, or simply to make moving items in and out with ease. A large 3 bedroom, 1.5 bath apartment upstairs with in house laundry, and a long term great tenant, provides you with a steady income. The size and location of this building makes it very versatile. Chesley provides a growing opportunity for you new startup business, or to move you current business to a prime location. (id:32152)
Parry Sound, Ontario

Great location in the town of Parry Sound. Spacious loft with space for queen bed, good size living area and large kitchen with dining space. Walk to beaches, waterfront, parks, schools, work, close to businesses & restaurants. A charming brick building that has maintained its character. Use of laundry area in basement. One assigned parking space, paved driveway. Being rented unfurnished with potential for purchasing furniture separately. Potential for different rental rate per month for furnished. Open to short term and long-term being a commercial unit. Great for individuals or companies/businesses in search of temporary accommodations for staffing and not paying the higher Airbnb rates. Internet, Hydro and gas included in this rental rate. Potential for negotiation without all inclusive .References will be called, previous rental history and previous landlord contact. Rental application must be filled out and a current full Equifax report must be provided before a showing and approved viewing. No smoking of any kind whatsoever. With lack of residential units in town, don't miss your chance! First and last month's rent due up in contract signing. The Landlord is a Realestate Broker. (id:32152)
Ashfield-Colborne-Wawanosh (Colborne Twp), Ontario
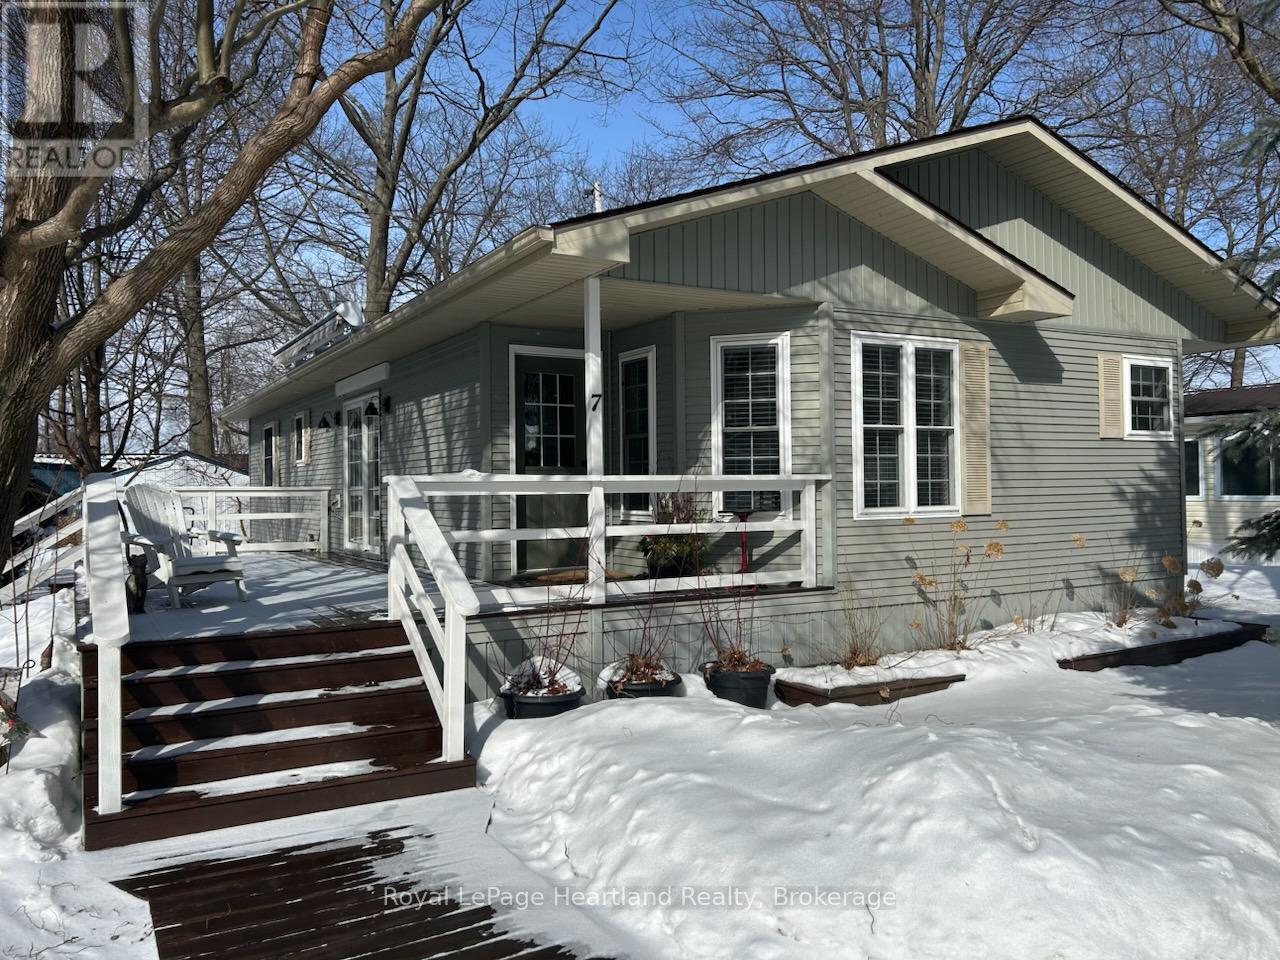
Incredible price point on this highly sought after Royal Home! Are you ready to retire at the beach, a close walk to the trails, downsize and enjoy lakeside living with all the amenities Goderich has to offer? This magazine-worthy immaculately maintained Royal Home, nestled in the lakefront 55+ land lease community, Meneset on the Lake is just minutes from the Town of Goderich. Natural light showcases the bright and beautifully designed residence featuring vaulted ceilings, plenty of windows, creating a warm and inviting atmosphere throughout. Step into the stunning white kitchen complete with new stainless steel appliances including an induction stove, dishwasher, microwave and fridge along with ample cupboard space and an abundance of counter space, perfect for cooking and entertaining. The open and functional floor plan flows seamlessly into the generous sized living room, dining area and dinette or sitting area, offering comfort and versatility. The spacious primary bedroom features a walk-in closet and a private 3-piece ensuite, while the second bedroom is ideal for guests. The main 4-piece bathroom and separate utility laundry room with a laundry tub add to the home's functionality. Enjoy outdoor living while taking in the lake breeze on the large sprawling deck just off the welcoming living room, complete with a corner natural gas fireplace for cozy evenings. The oversized yard, framed by mature trees, offers exceptional privacy and tranquility. Residents have access to the private sandy beach, perfect for enjoying Lake Huron sunsets, whether you arrive by golf cart or vehicle. The community also features a welcoming clubhouse, wood working shop and is close to golf courses and trails.. Don't miss your opportunity to enjoy this incredible lifestyle in a move-in-ready home! (id:32152)
Hanover, Ontario
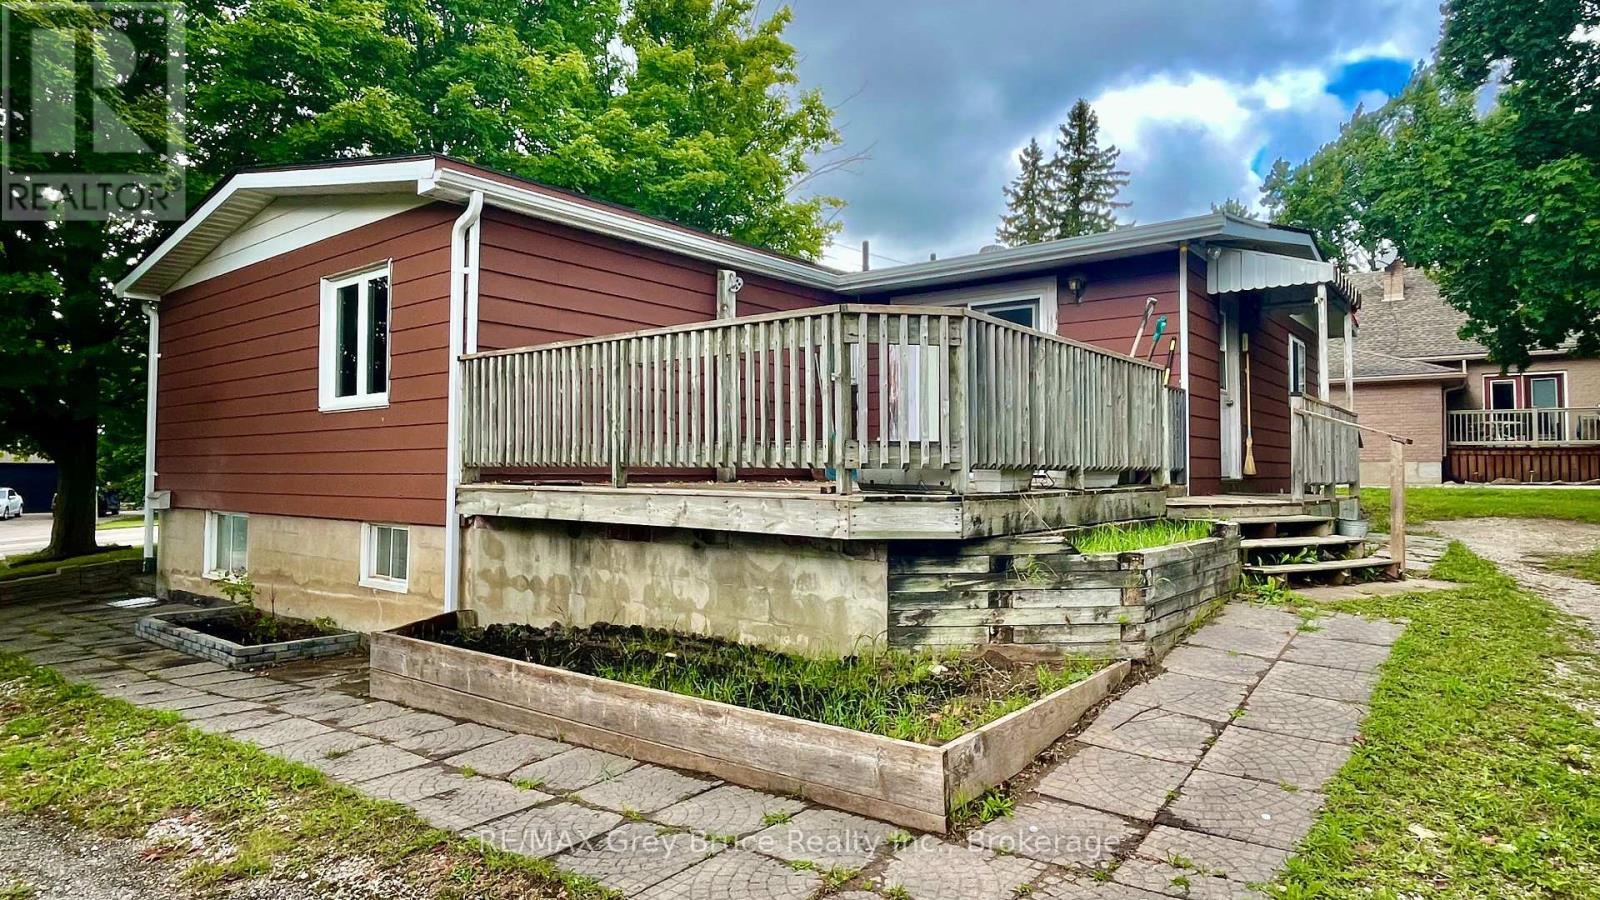
A unique combination of space and location. This 0.52 acre property at the north end of the Town of Hanover is easily accessible to the Grey Rd 28 & Bruce Rd 22 bypasses. The bungalow features 2+2 bedrooms, 2 bathrooms, and over 1200 sqft of living space. The generous bedrooms, full bathroom, large kitchen/dining area, living room and bonus room, and main floor laundry welcomes single floor living. The basement is open to your designs with 2 bedrooms and a 2-piece bathroom. The spacious yard and deck are inviting to entertain your friends and family. Are you a business or contractor looking for storage and home base? Grow your home business with A2 zoning, a 1500 sqft workshop ground level and additional 600 sqft loft. With countless possibilities and potential uses, this half-acre property is ready for you! (id:32152)
Collingwood, Ontario
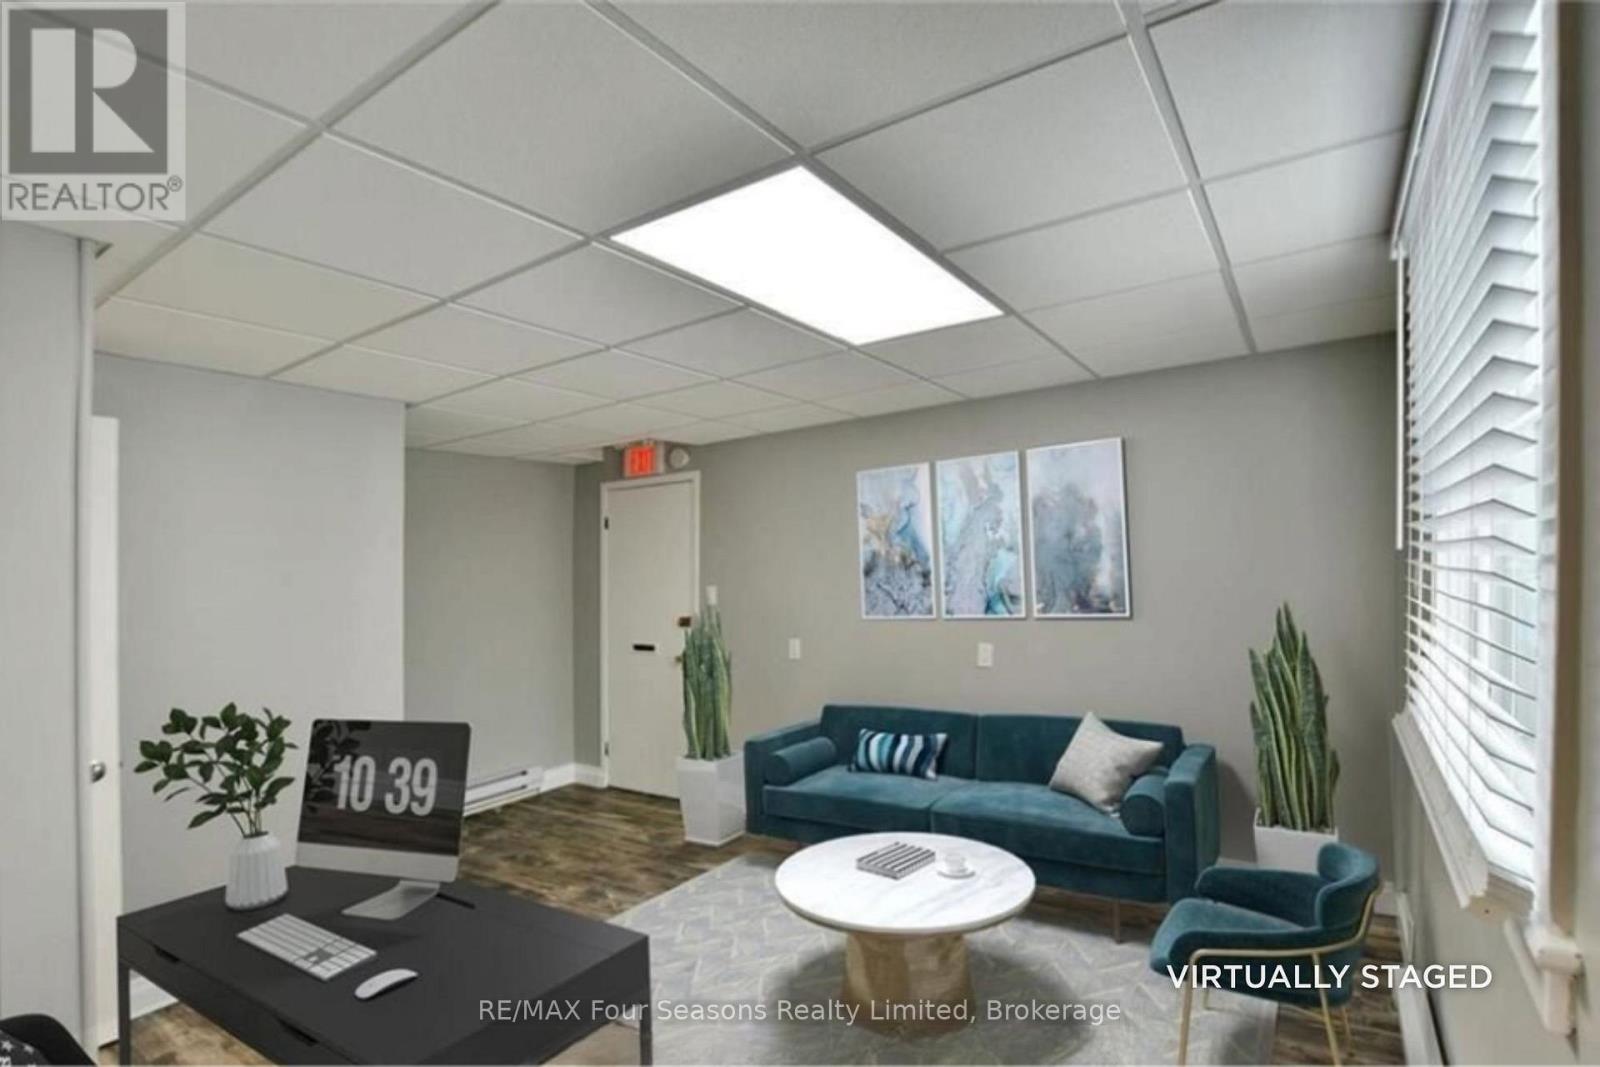
AFFORDABLE PRIME LOCATION IN DOWNTOWN Collingwood! An Exceptional Opportunity to Grow Your Business. Position your business for success in the heart of downtown Collingwood! This professional second-level corner unit offers 345 sq. ft. of beautifully updated office space in a well-maintained professional building on high-traffic Second Street - delivering outstanding visibility and exposure in the downtown core. IDEAL FOR: *Financial Services *Insurance Professionals *Entrepreneurs & Consultants *Cosmeticians *Reflexology & Energy Healing *Counselling & Wellness Professionals *Acupuncture * Nutritional Counselling~ The possibilities are endless! BRIGHT, FUNCTIONAL AND PROFESSIONALLY UPDATED ~This welcoming unit features: Central reception area / large office *(15.3 x 11.9 ft), Office #2: *(10.3 x 6.7 ft) Office #3 *(10.3 x 5.6 ft), Private 2-piece bathroom, Large windows with abundant natural light, Neutral paint throughout, Luxury vinyl flooring. This bright, airy work environment is Perfect for a solo professional or shared with complementary businesses. Unbeatable Downtown Location. Enjoy all amenities at your doorstep *High pedestrian and vehicle traffic *Public parking *Nearby public transit *Access to restaurants & shopping. Just a half block from Collingwood's (Hurontario) Main Street. Rent Details~ Rent Includes: Water & Sewer. Tenant Responsible For: Electricity, Insurance, Internet and Garbage Disposal. This is a rare opportunity to secure affordable, professional space in one of downtown Collingwood's most desirable locations. Let your business thrive in a vibrant, high-exposure setting! *Note~ Some Images have been Virtually Staged. (id:32152)
Stratford, Ontario
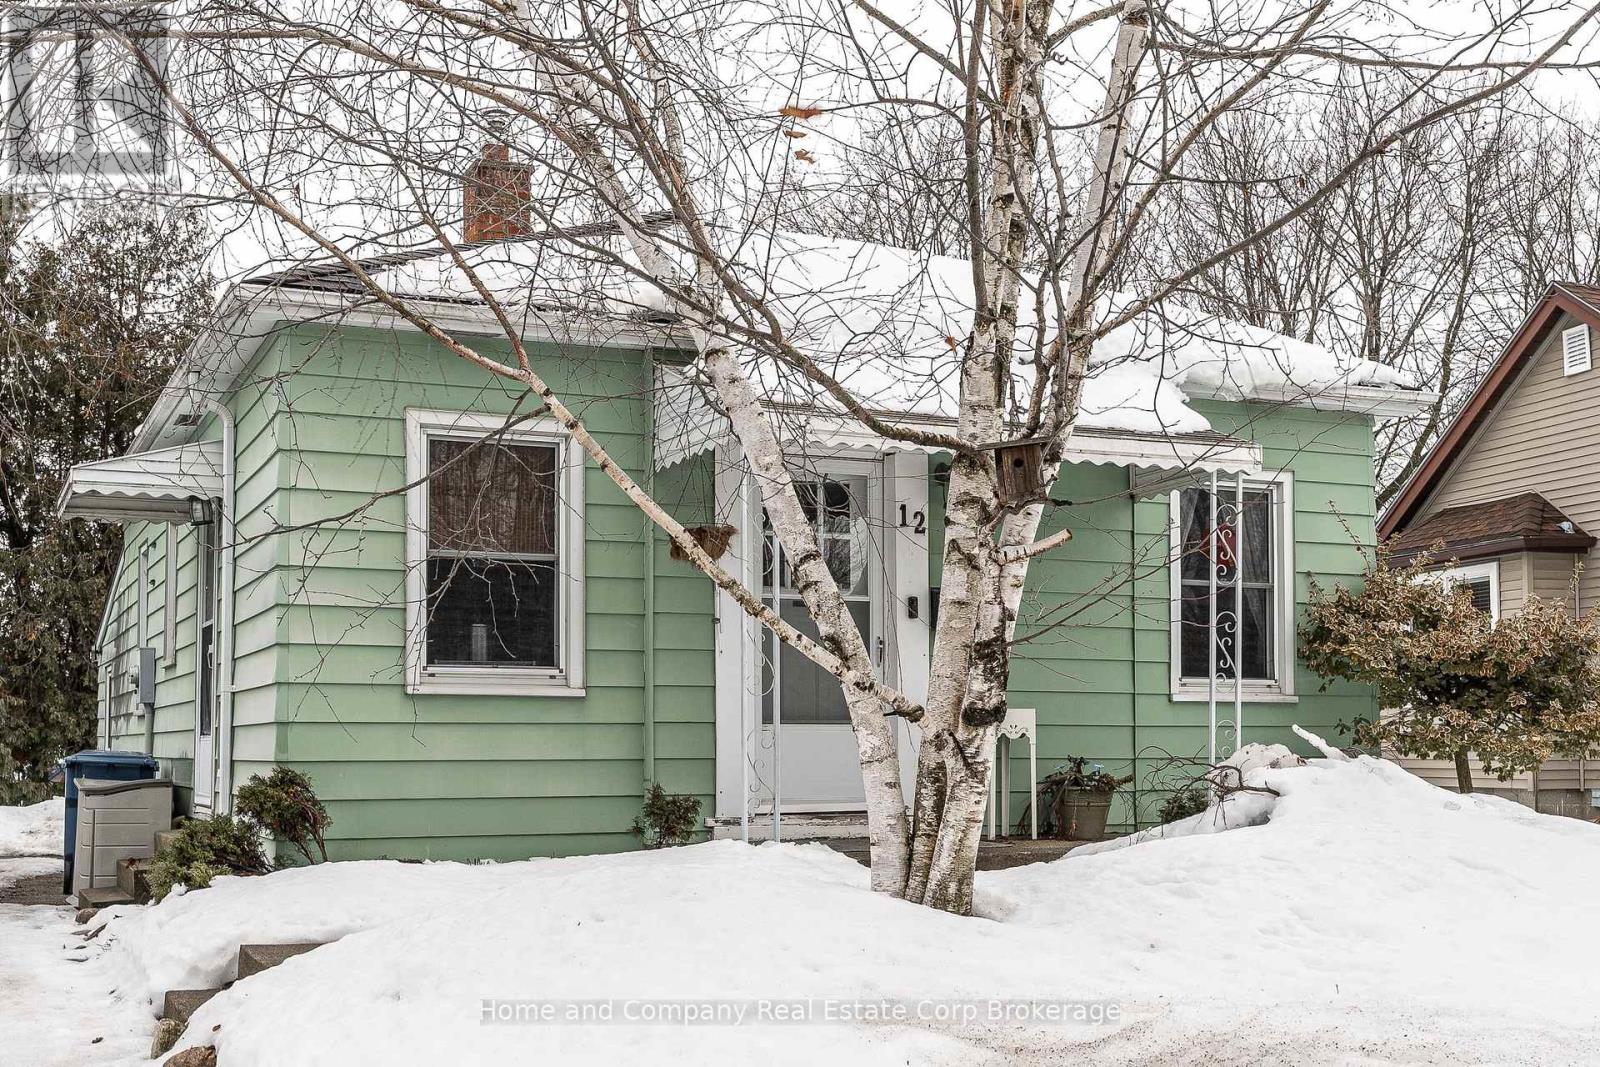
Welcome to 12 Somerset Street, a charming wartime detached bungalow nestled in the desirable Avon Ward. This well maintained two-bedroom home offers a functional and inviting layout, ideal for first-time buyers, downsizers, or those seeking a quiet neighbourhood close to amenities. The main floor features a bright living and dining area with beautifully refinished original hardwood flooring throughout, a kitchen conveniently located off the foyer, and a four-piece bathroom. Thoughtful storage is found throughout the level, including a linen closet and additional closet between the two bedrooms. The fully finished basement adds valuable living space and includes a spacious recreation room offering excellent flexibility, whether you need a home office, a TV room, or additional space to relax and unwind. A three-piece bathroom and laundry are also located on this level, along with a convenient walk-up that leads directly to the backyard, where you'll find a patio area and a gazebo, perfect for enjoying the upcoming seasons in the outdoor space. Located on a quiet street in a peaceful neighbourhood, this home offers comfort, charm, and practicality. A wonderful opportunity to enjoy bungalow living in a location you'll love. (id:32152)
South Bruce, Ontario
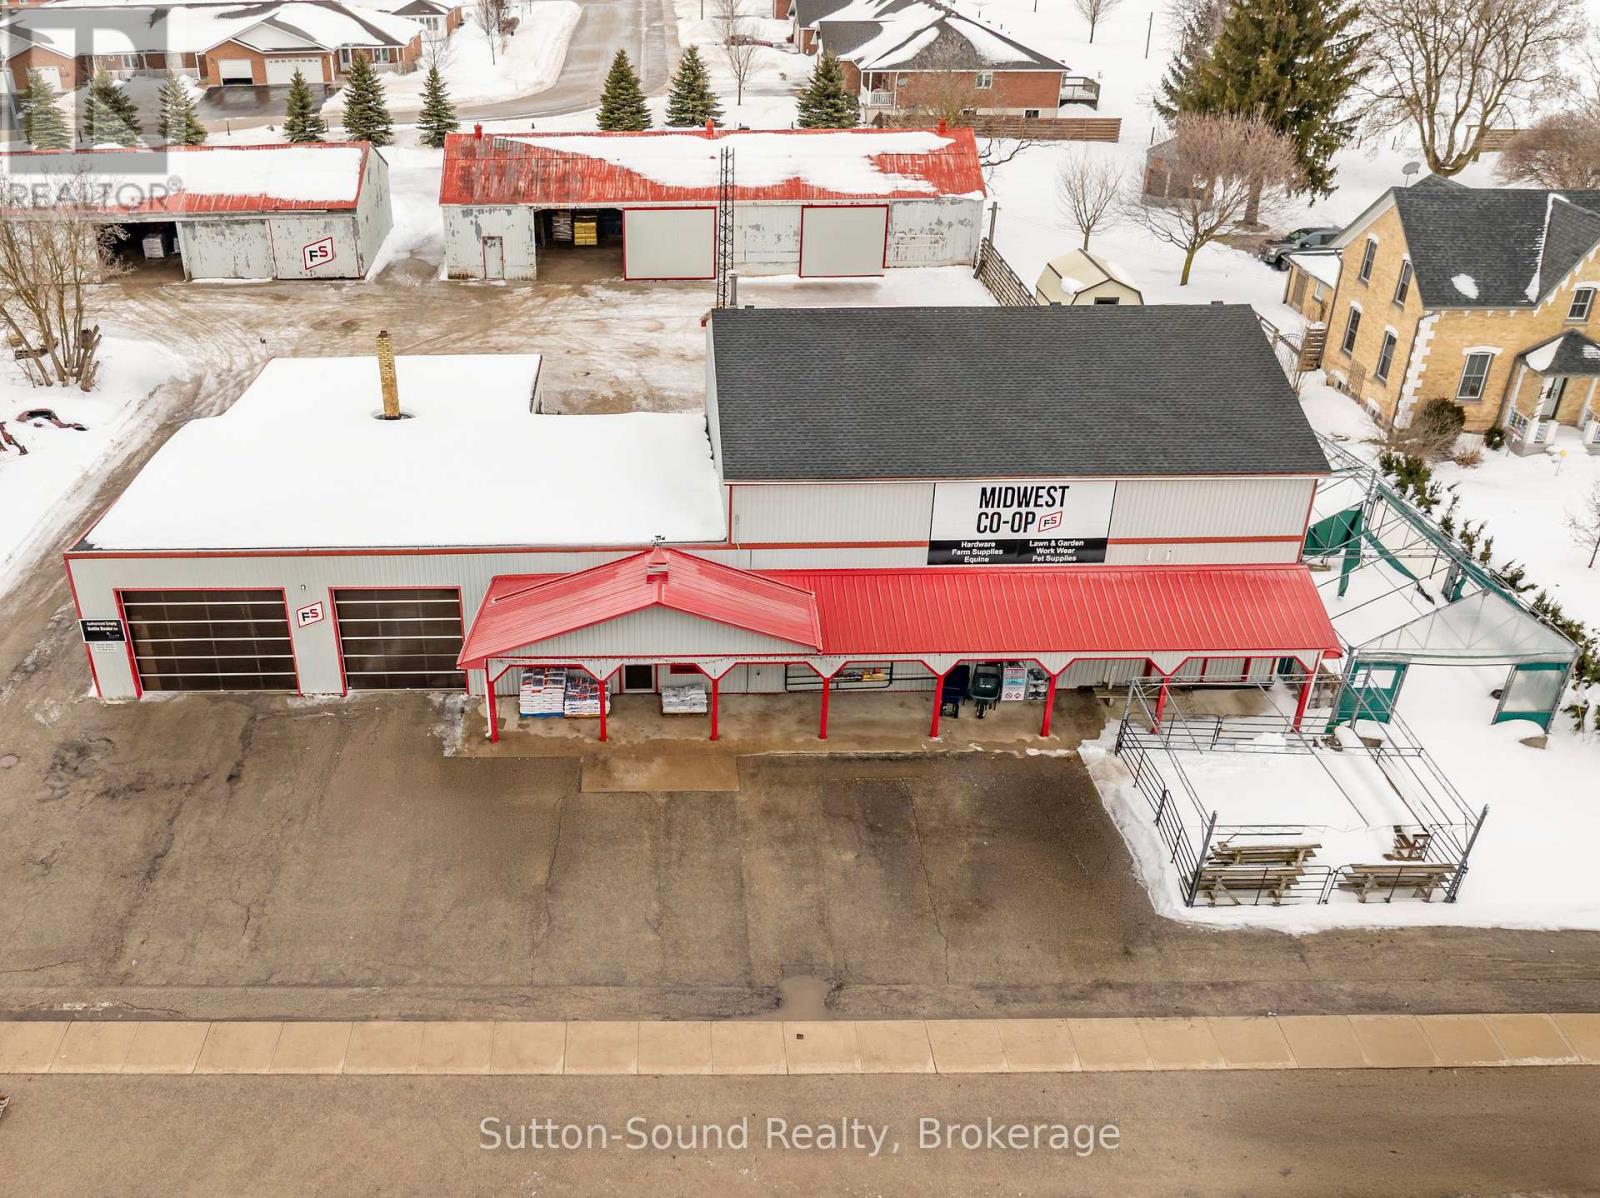
Position your business for success with this high-exposure commercial property on Highway 9 in Mildmay, Ontario. Currently operating as a well-established farm supply and retail store, this versatile property offers an exceptional combination of retail, office, warehouse, and storage space in a prime in-town location with steady highway traffic and easy access. The main building features 2,200 sq. ft. of bright retail space, complete with two private offices and a 2-piece washroom, providing an efficient and welcoming customer area. The second floor offers an additional 2,200 sq. ft. of office and storage space, including three offices, a conference room, a 2-piece washroom, and additional unheated storage - ideal for administrative operations or storage. Supporting the retail component is an impressive 3,250 sq. ft. warehouse with 14-foot ceilings and three overhead doors (12'x12', 15'x12', and 8'x12'), allowing for convenient shipping, receiving, and equipment access. Behind the main building are two additional storage structures measuring 30'x100' and 30'x90', both equipped with hydro, providing ample space for inventory, contractor use, or potential rental income opportunities. The property is fully serviced, with natural gas & municipal water and sewer, offering reliable and efficient utilities. Located in the heart of town with strong highway visibility and surrounded by residential neighbourhoods, this property presents outstanding flexibility for a wide range of commercial uses - retail, service, trades, warehousing, agricultural supply, or potential redevelopment (subject to approvals). An exceptional opportunity to invest, expand, or relocate your business in a thriving small-town community with built-in exposure and infrastructure already in place. (id:32152)
Gravenhurst (Wood (Gravenhurst)), Ontario
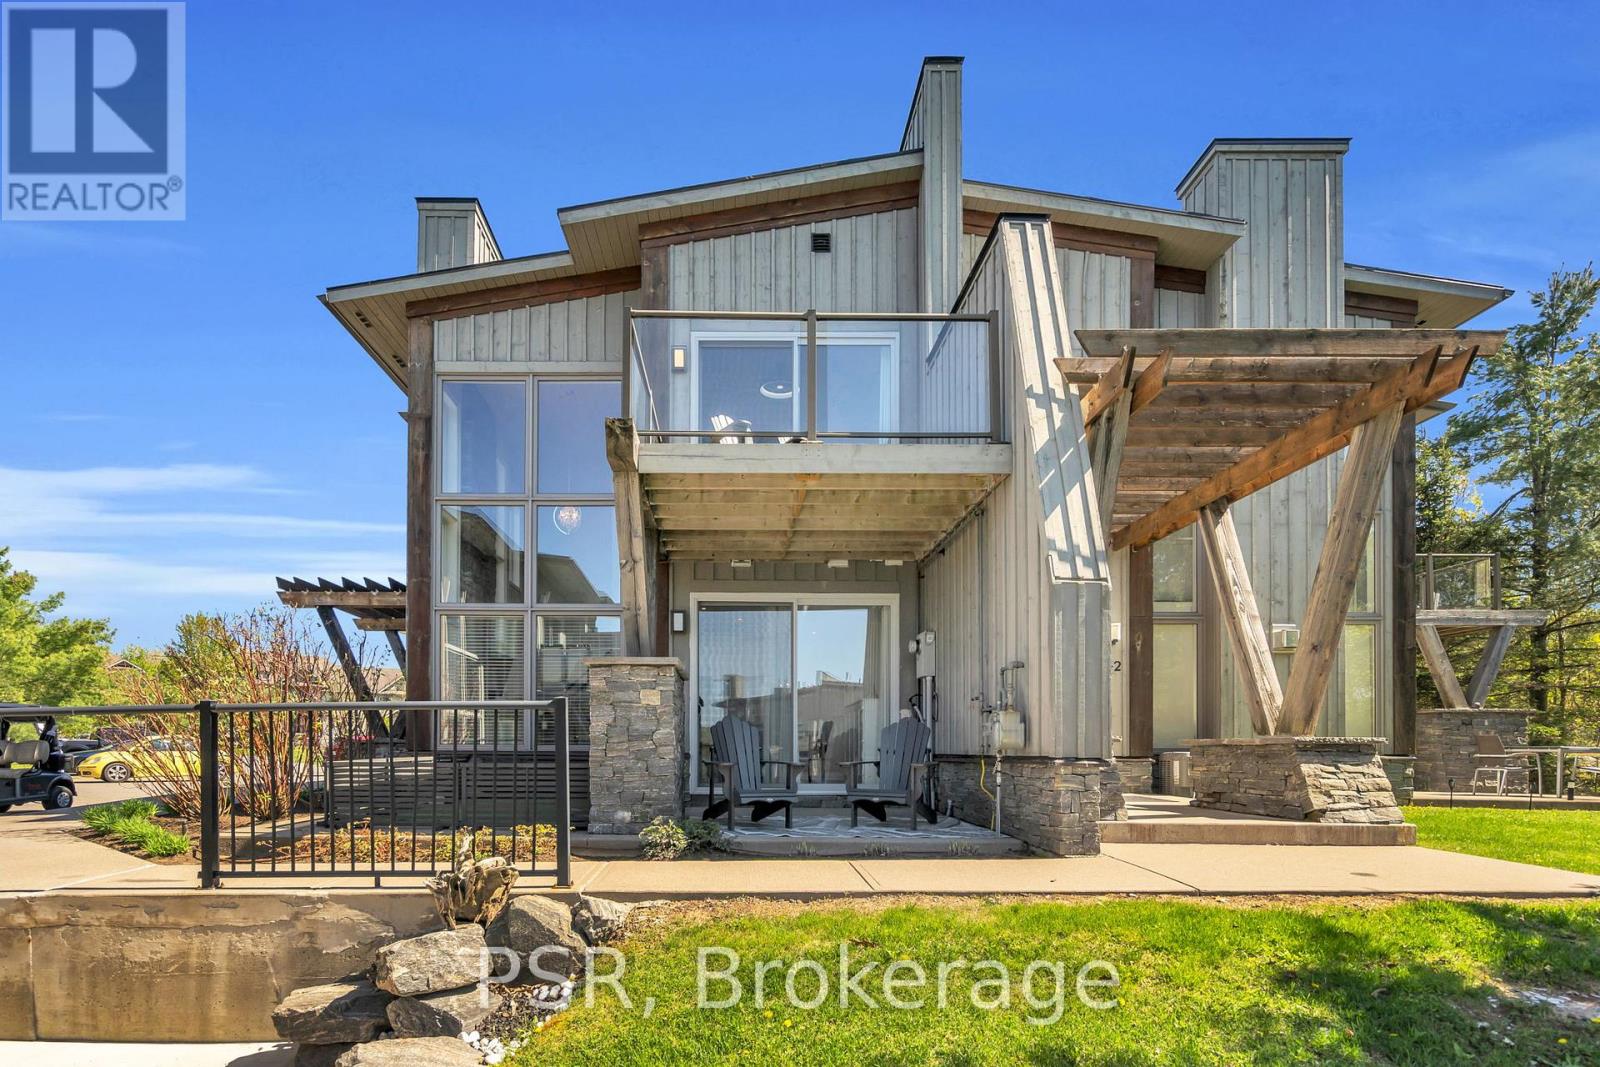
Nestled within the prestigious Muskoka Bay Resort, this beautifully appointed townhome delivers unmatched luxury, lifestyle, and value in one of Muskoka's most sought-after communities. Set on a premium lot, the home enjoys an expansive grassy area off the back patio and a peaceful forested backdrop-an ideal blend of privacy, nature, and resort living. Just steps away, the award-winning Doug Carrick-designed golf course completes the picture of an exceptional Muskoka retreat. Inside, the atmosphere is bright, modern, and effortlessly elegant. Dramatic two-storey windows flood the living space with natural light, while the full-height stacked stone fireplace anchors the room with warmth and character. The open-concept layout flows to a lower walk-out patio, perfect for morning coffee, evening cocktails, or relaxed entertaining. Thoughtfully designed for both personal enjoyment and hosting, the added Murphy bed allows the home to comfortably sleep up to four guests. Whether you're looking for a turn-key vacation property or a profitable short-term rental, this flexible layout makes it easy. Owners can take advantage of excellent income potential through the Muskoka Bay Resort rental program or manage bookings privately. Your social membership grants access to world-class amenities, including the clifftop clubhouse, infinity pool, fitness centre, spa, and on-site dining. Even better, residents can enjoy the convenience of a resort shuttle that transports them to and from amenities, and even into the town of Gravenhurst. Move-in ready and offering exceptional value, 44 Carrick Trail is your opportunity to experience four-season resort living in Muskoka's premier golf community. Properties like this don't come along often-don't miss your chance to make it yours. (id:32152)
Arran-Elderslie, Ontario
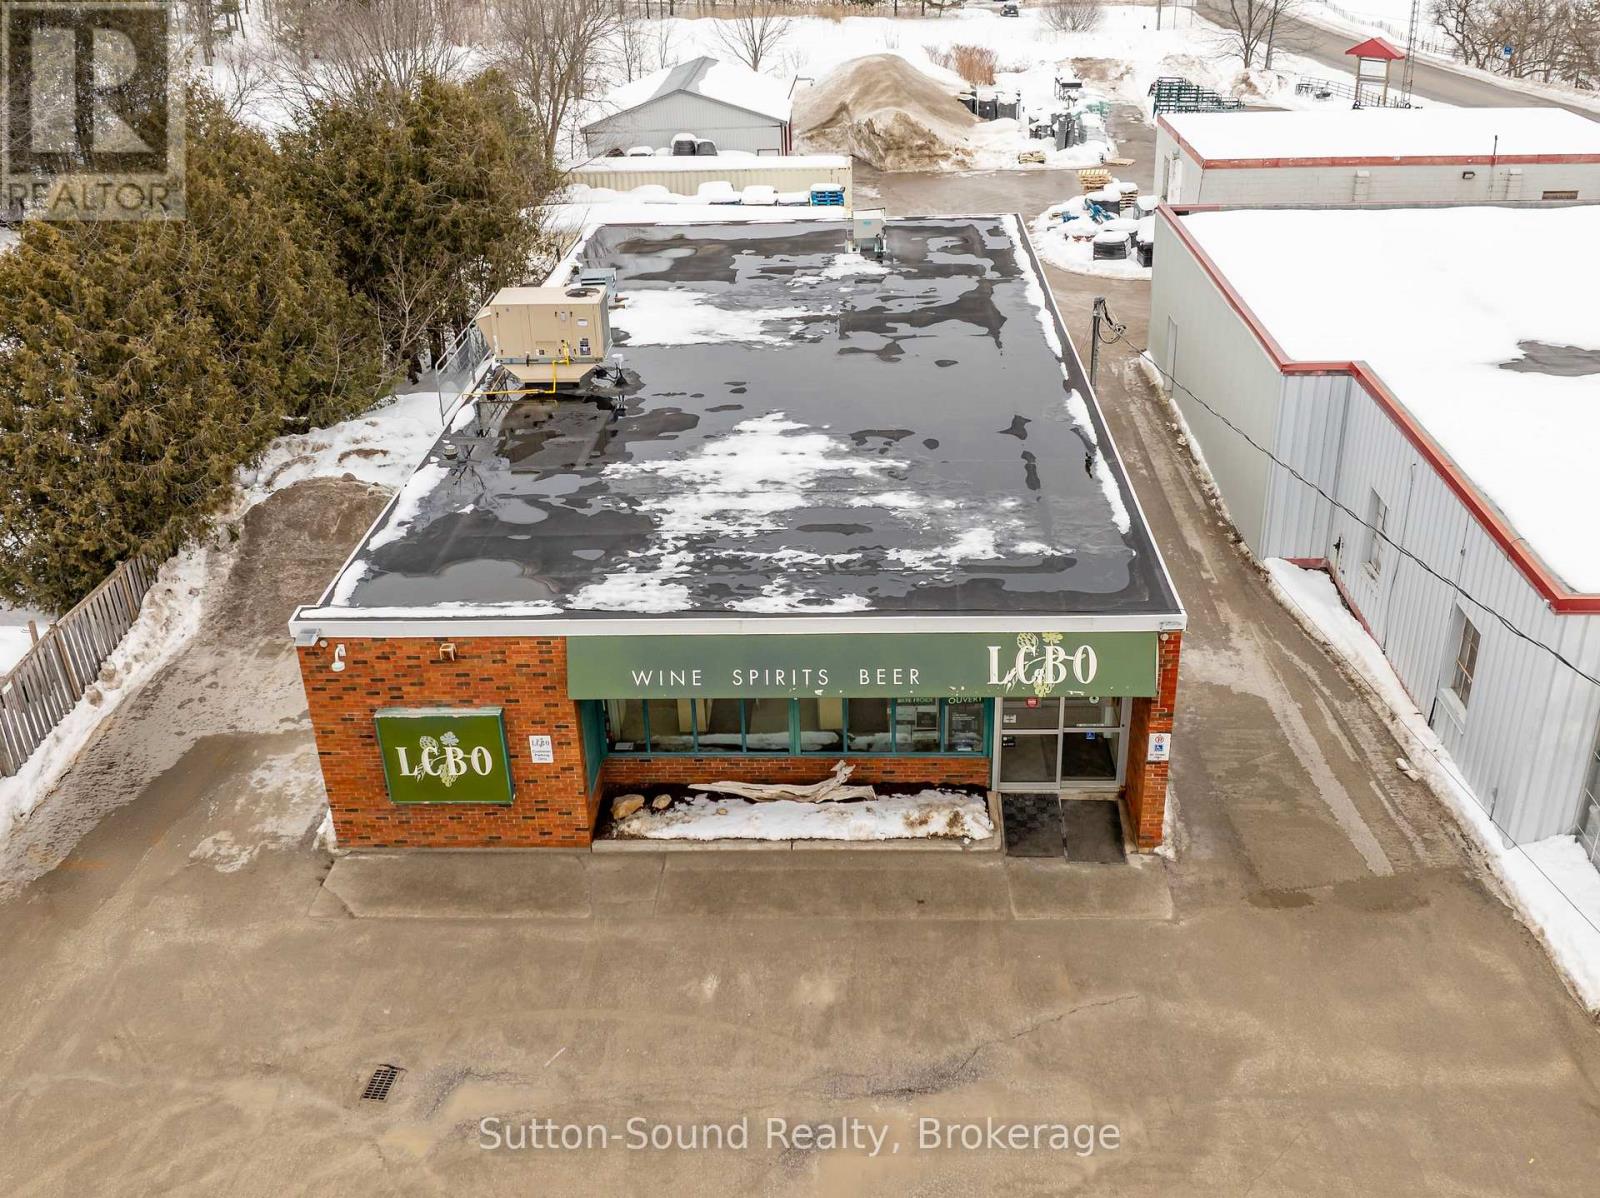
Prime Main Street Commercial Building in Chesley. Excellent opportunity to acquire a well-maintained 2,800 sq ft, single-level commercial retail building located on the main road, positioned in a high-visibility, high-traffic location, this property offers strong exposure and easy access in the heart of the community. The property is currently leased to a solid, long-term tenant, providing a dependable income stream. The 2,800 sq ft layout is efficiently designed for retail operations, offering open floor space, excellent storefront presence, and convenient customer access. The single-storey configuration ensures ease of maintenance and long-term functionality. With premium frontage on the town's main corridor and a stable government-backed tenant in place, this property represents a turnkey investment opportunity in a growing rural market. (id:32152)
Arran-Elderslie, Ontario
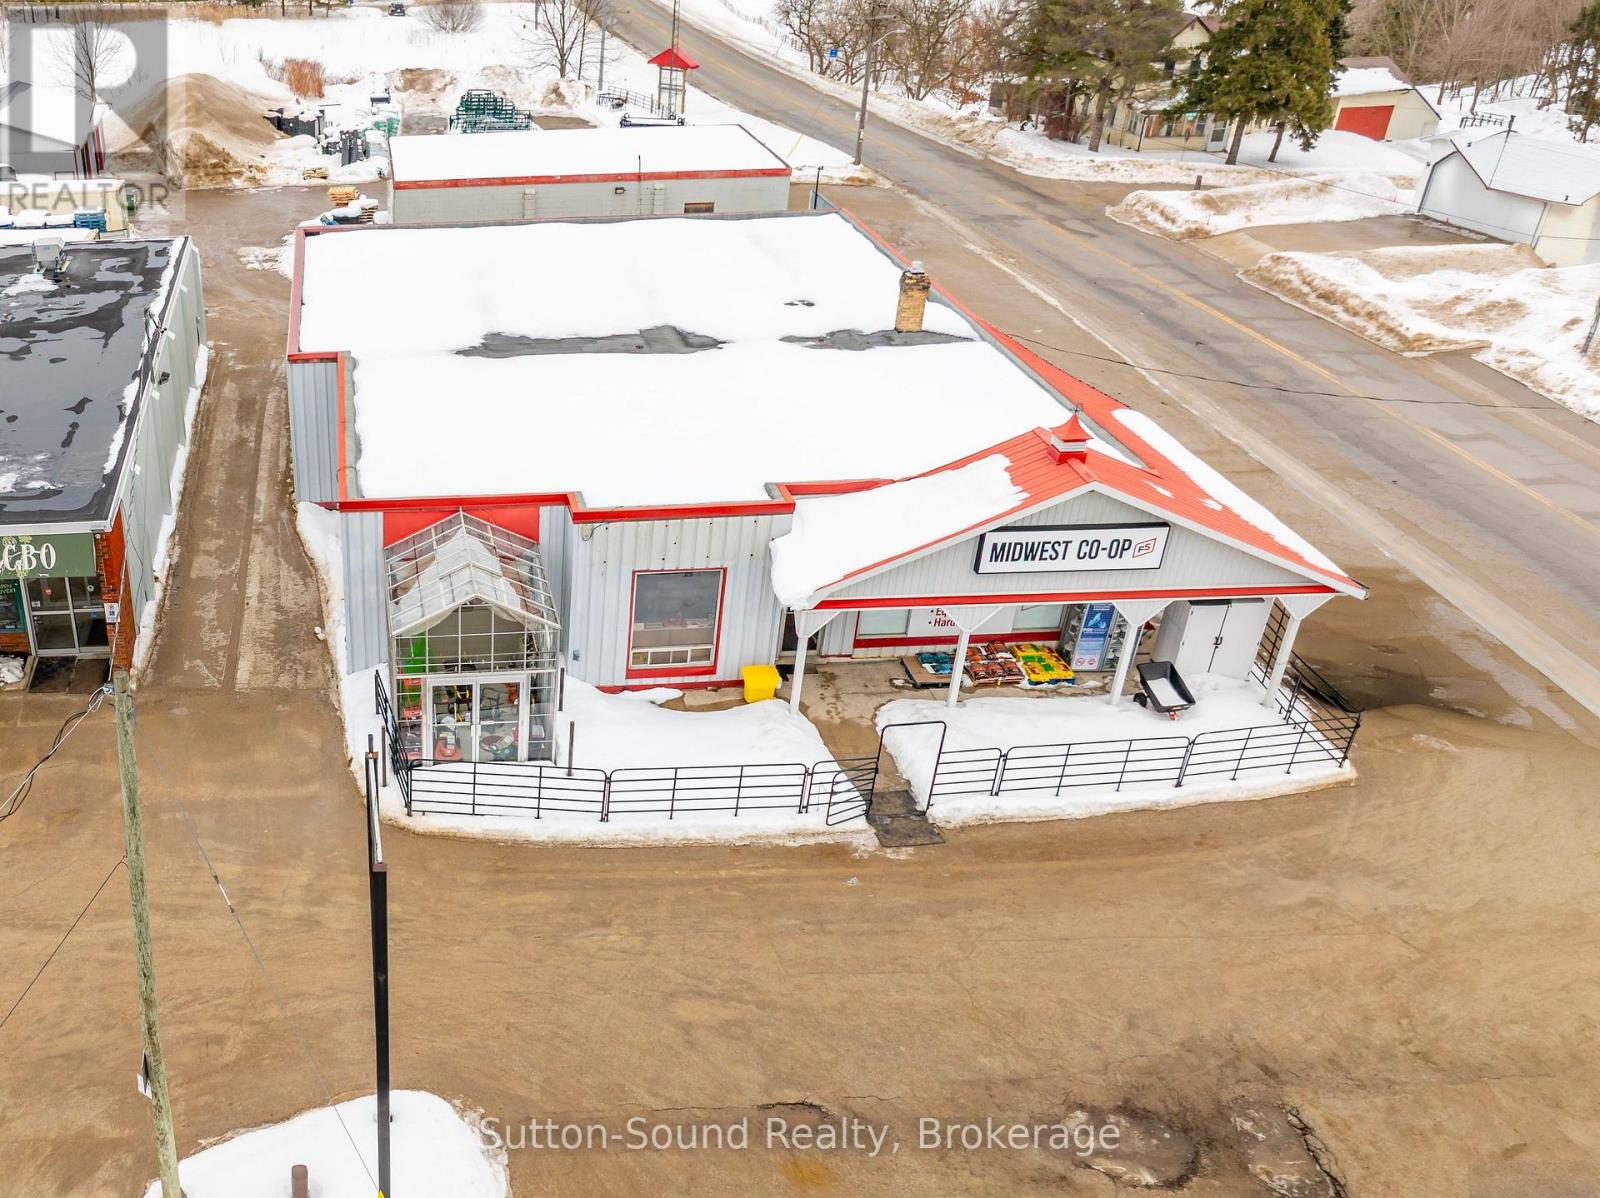
Position your business for success with this exceptional commercial property located on the main road through Chesley, Ontario. Offering just under one acre on a high-exposure corner lot, this versatile property delivers outstanding visibility, easy access, and strong potential for a wide range of commercial uses.The property features a well-maintained 4,200 sq ft, single-level retail building, ideally suited for retail, showroom, or service-based operations. The spacious layout provides excellent flexibility for merchandising, customer flow, and operational efficiency.In addition to the main building, the property includes:32' x 53' storage building - ideal for inventory, equipment, or warehousing30' x 40' garage building - perfect for service work, additional storage, or fleet useFully serviced with municipal water and sewer, this property is move-in ready and equipped to support a variety of business types. Currently operating as a retail/farm supply outlet, the site lends itself well to agricultural services, hardware, automotive, contractor supply, light industrial, retail showroom, or redevelopment opportunities.The corner configuration provides excellent access points, strong signage exposure, and ample on-site parking potential - making it an attractive option for entrepreneurs, investors, and expanding businesses alike.A rare opportunity to secure a substantial commercial footprint in a growing rural community. (id:32152)