Email us at : jeff@jeffmoisan.com
519-760-3227

Cambridge, Ontario
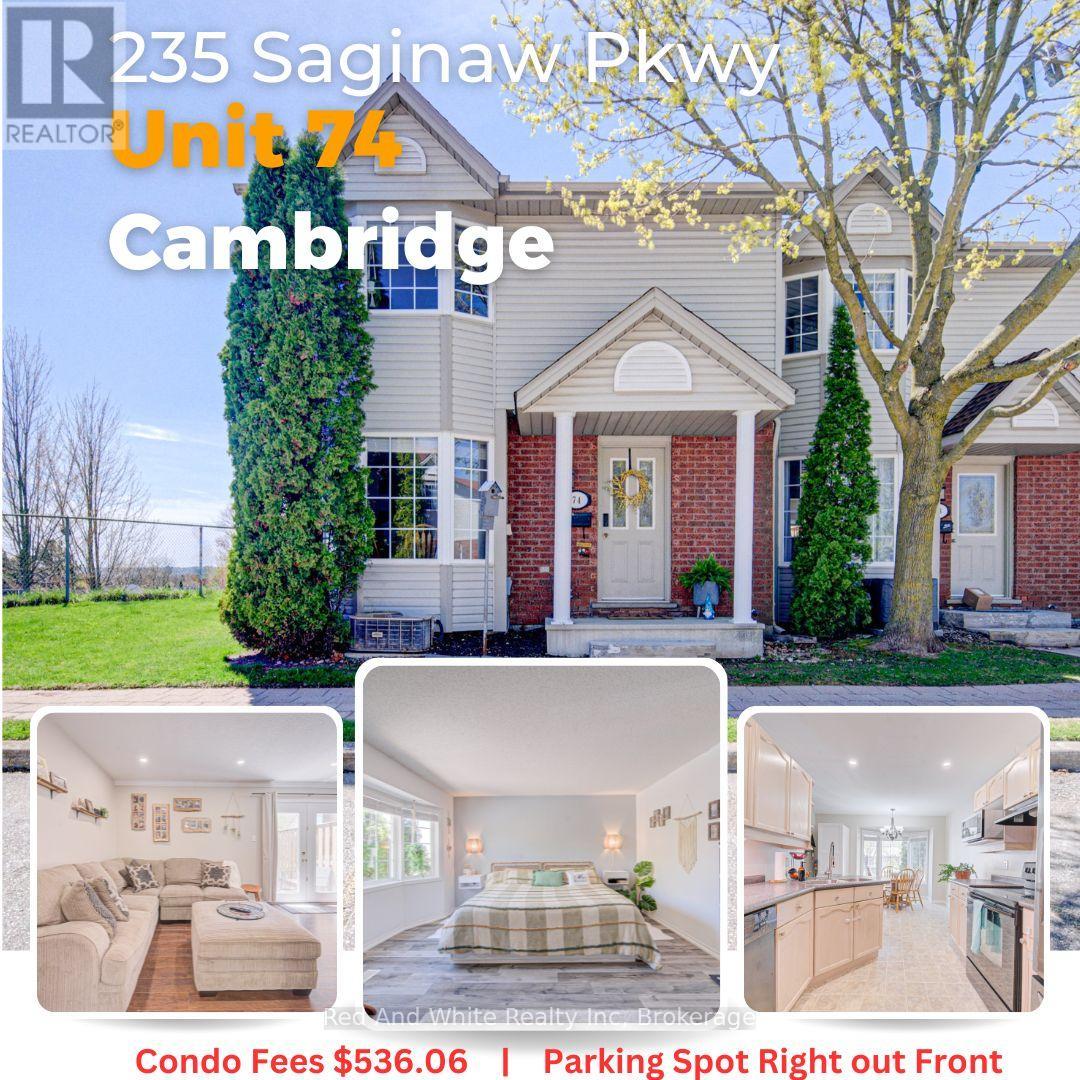
Welcome home. This 3-bedroom, 2-bathroom end-unit condo townhome offers an impressive 1,350 sq. ft. above grade. This is the kind of neighbourhood where you can walk to get your groceries, go to the park, or grab a treat. Perfectly positioned in a sought-after neighbourhood, this home combines comfort, convenience, and value for families, first-time buyers, and growing families alike. Inside, you'll find thoughtful updates throughout, including stylish new flooring on the upper level, modern pot lights, and a newly built deck-creating inviting spaces both indoors and out. The functional layout provides generous room sizes, plenty of natural light thanks to the desirable end-unit location, and a practical flow for everyday living. Step outside to enjoy your outdoor space, while visitors will appreciate the abundance of nearby guest parking. Your dedicated parking space is conveniently located directly in front of the unit, making day-to-day living that much easier; and lots of visitor parking available also in front of the unit. The location is hard to beat. You're just minutes from schools, parks, grocery stores, public transit, and only a 5-minute drive to Highway 401-ideal for commuters. Whether you're walking the trails, taking the kids to the park, or running errands, everything you need is close to home. Condo fees of $536/month cover exterior maintenance and common elements, helping provide a low-maintenance lifestyle in a well-established community. Move-in ready, tastefully updated, and ideally located-this is an opportunity you won't want to miss. (id:32152)
Saugeen Shores, Ontario
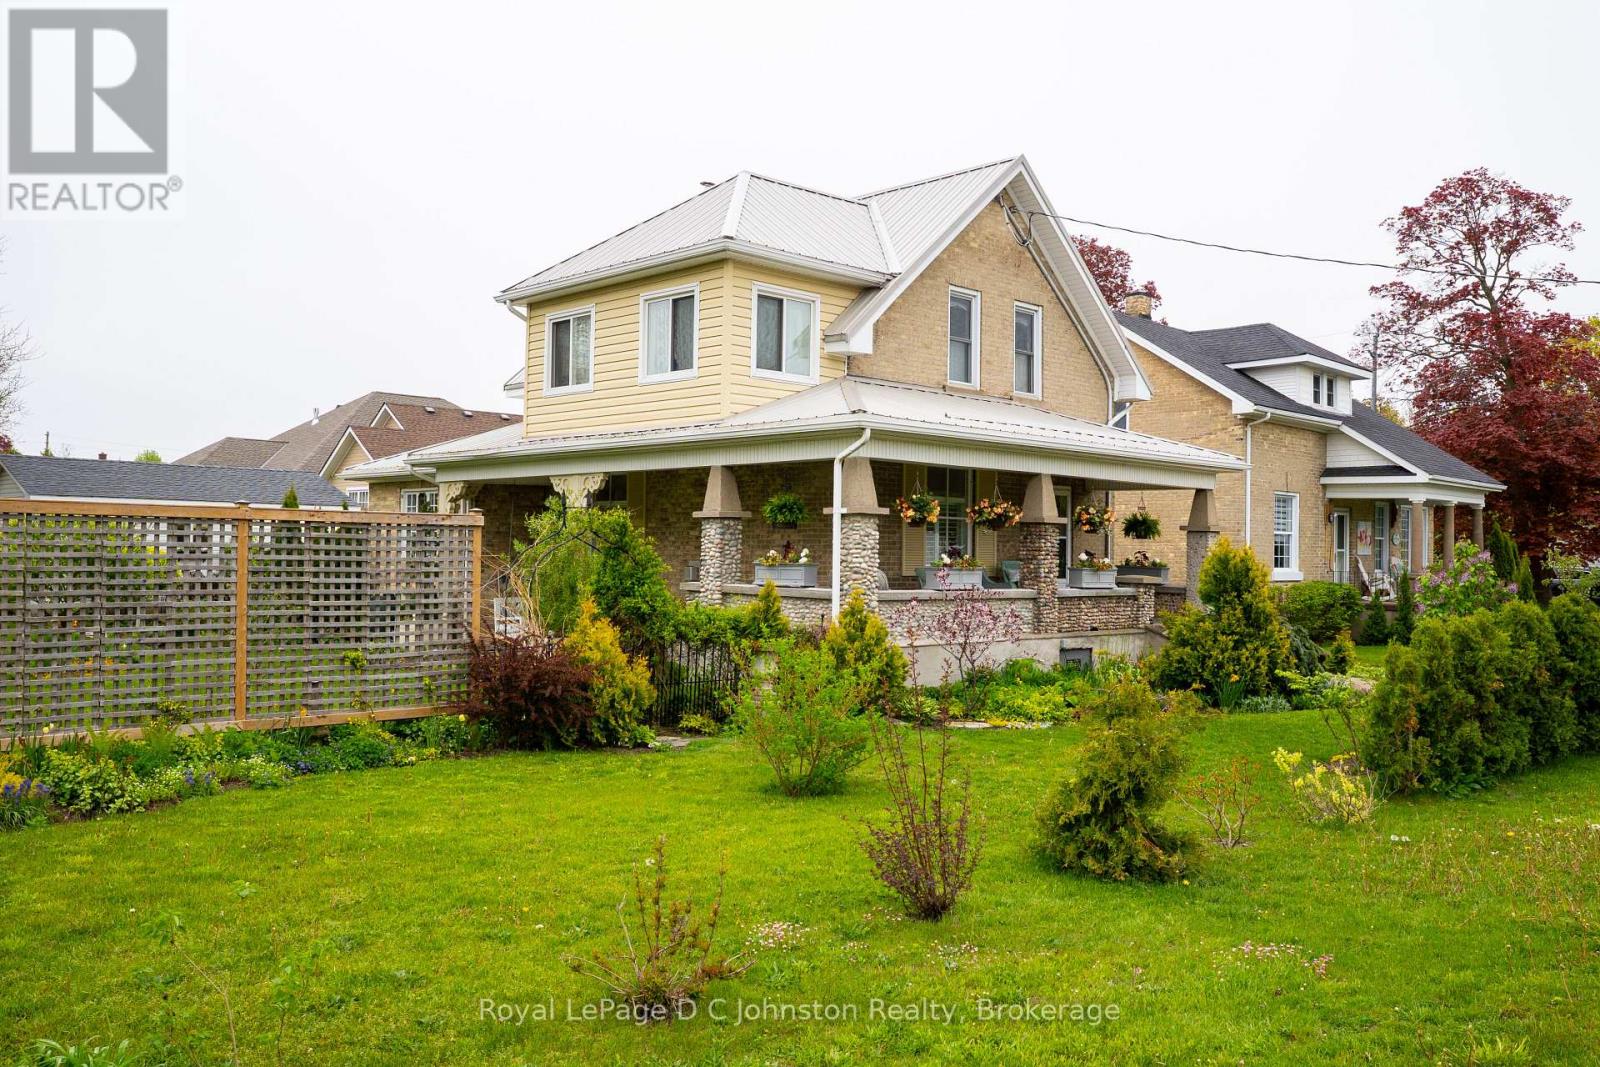
Steeped in historical charm and reimagined for modern luxury, this enchanting property at 111 Albert Street North offers a rare opportunity to own a piece of Southampton's storied landscape. Perfectly positioned near the banks of the Saugeen River and just a short stroll to the sandy shores of Lake Huron and the vibrant downtown core, its location is nothing short of idyllic. Since 2017, the home has undergone extensive, high-quality renovations that seamlessly blend structural integrity with timeless character. Notable upgrades include a durable metal roof, a high-efficiency gas boiler, modernized plumbing, wiring, and heating systems. The exterior is anchored by a magnificent, structurally enhanced wrap-around front porch accented with local river rock, offering a welcoming space to watch the world go by.Inside, the home tells a story of exquisite preservation, highlighted by beautifully refinished original hardwood floors featuring intricate wood inlays. The thoughtfully updated kitchen and washrooms harmonize with the home's heritage, offering modern convenience without compromising its historic soul. Every room is tastefully decorated, echoing a sophisticated coastal aesthetic that feels both fresh and nostalgic. Step outside to discover a backyard oasis where the gardens have been cultivated as a true labor of love, creating a lush, private sanctuary complete with detailed hardscaping and meticulous plantings. Bursting with personality and endless possibilities, this Southampton gem is ready to welcome its next proud chapter. (id:32152)
Guelph (Grange Road), Ontario
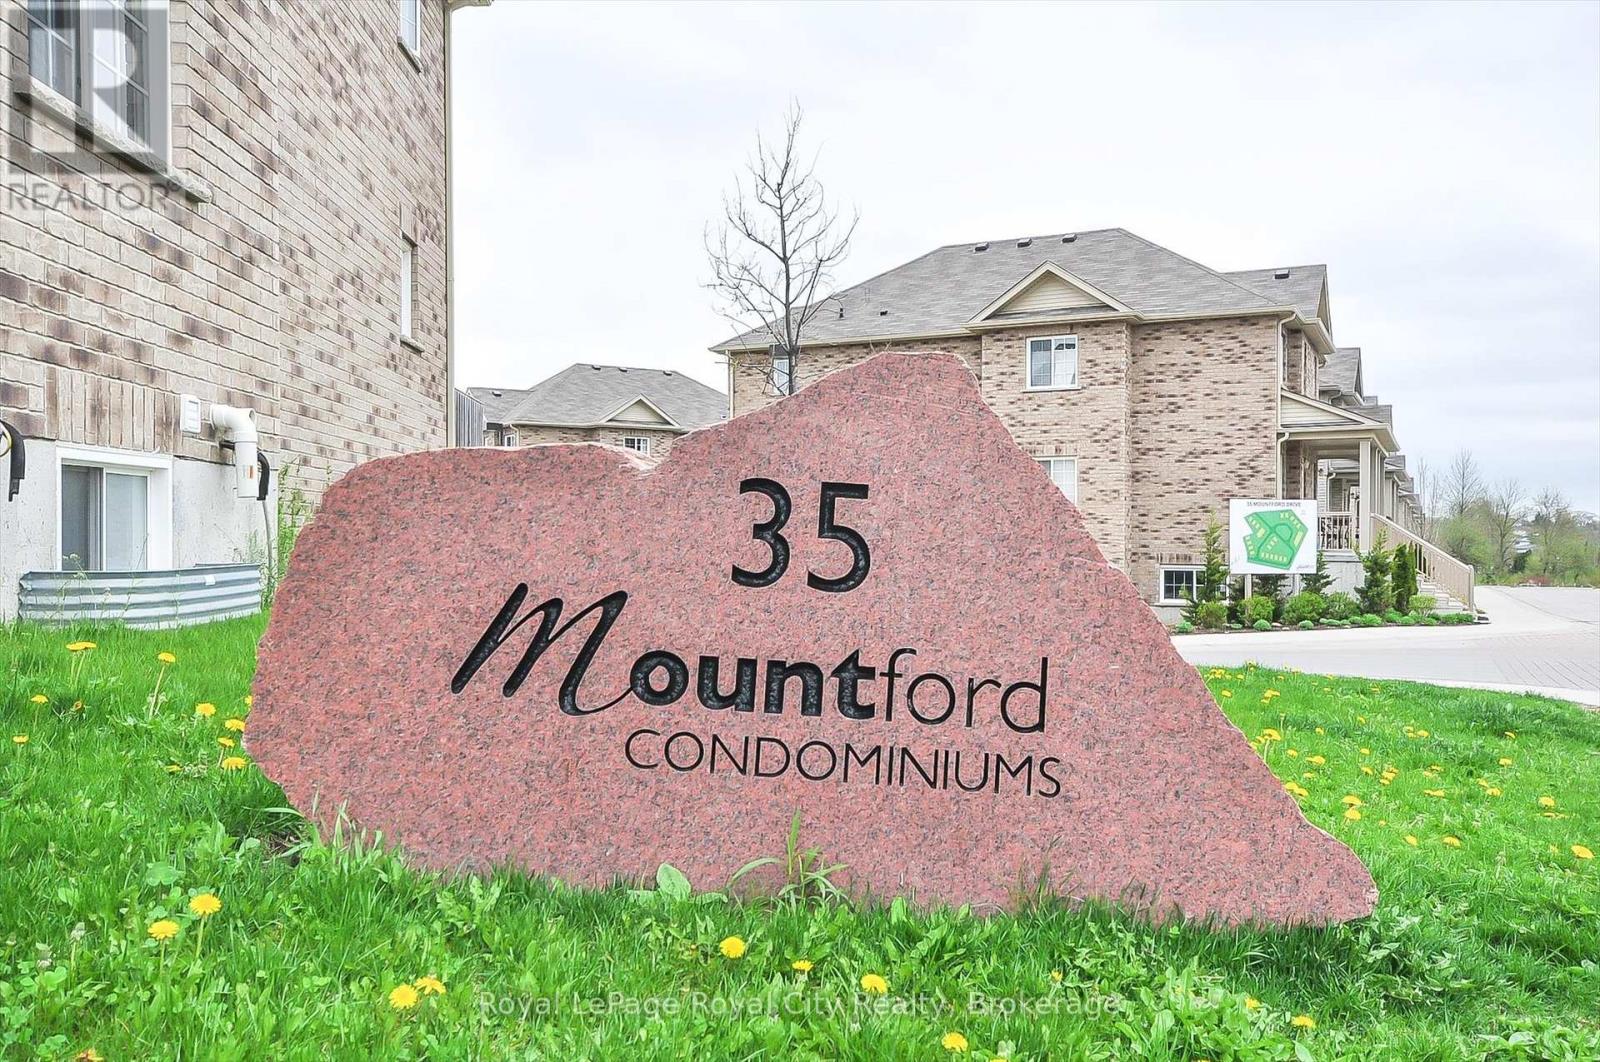
Here's the financial opportunity to live or invest in Mountford Drive, this vibrant diverse community of first time buyers, professionals and even empty nesters. Located in the East End of Guelph with public transit to U of G and Downtown Guelph, walking distance to the Victoria Road Rec Centre and easy access to the 401. Enter and up the entrance stairs, this bright and airy well-maintained condo opens up to the green space from the spacious sunny balcony. You will be impressed with the view through the patio doors onto the extra large corner balcony overlooking Peter Misersky Park. Even the bedroom window frames the stately trees of the park. This upgraded condo features an open-concept design with upgraded bathroom, bedroom, living room and kitchen. It's "small space living" done right-no wasted hallways, just usable square footage. From the kitchen you can cook while enjoying the view or dine while visiting on the bar stools or entertaining with your large screen TV from the cozy living room. Private end unit, parking for one car with plenty of visitor parking in the complex for your guests. You'll meet many friendly neighbours when you are out cycling, jogging or walking your dog at the park. Low condo fees, high style. Ready to see it? (id:32152)
Owen Sound, Ontario
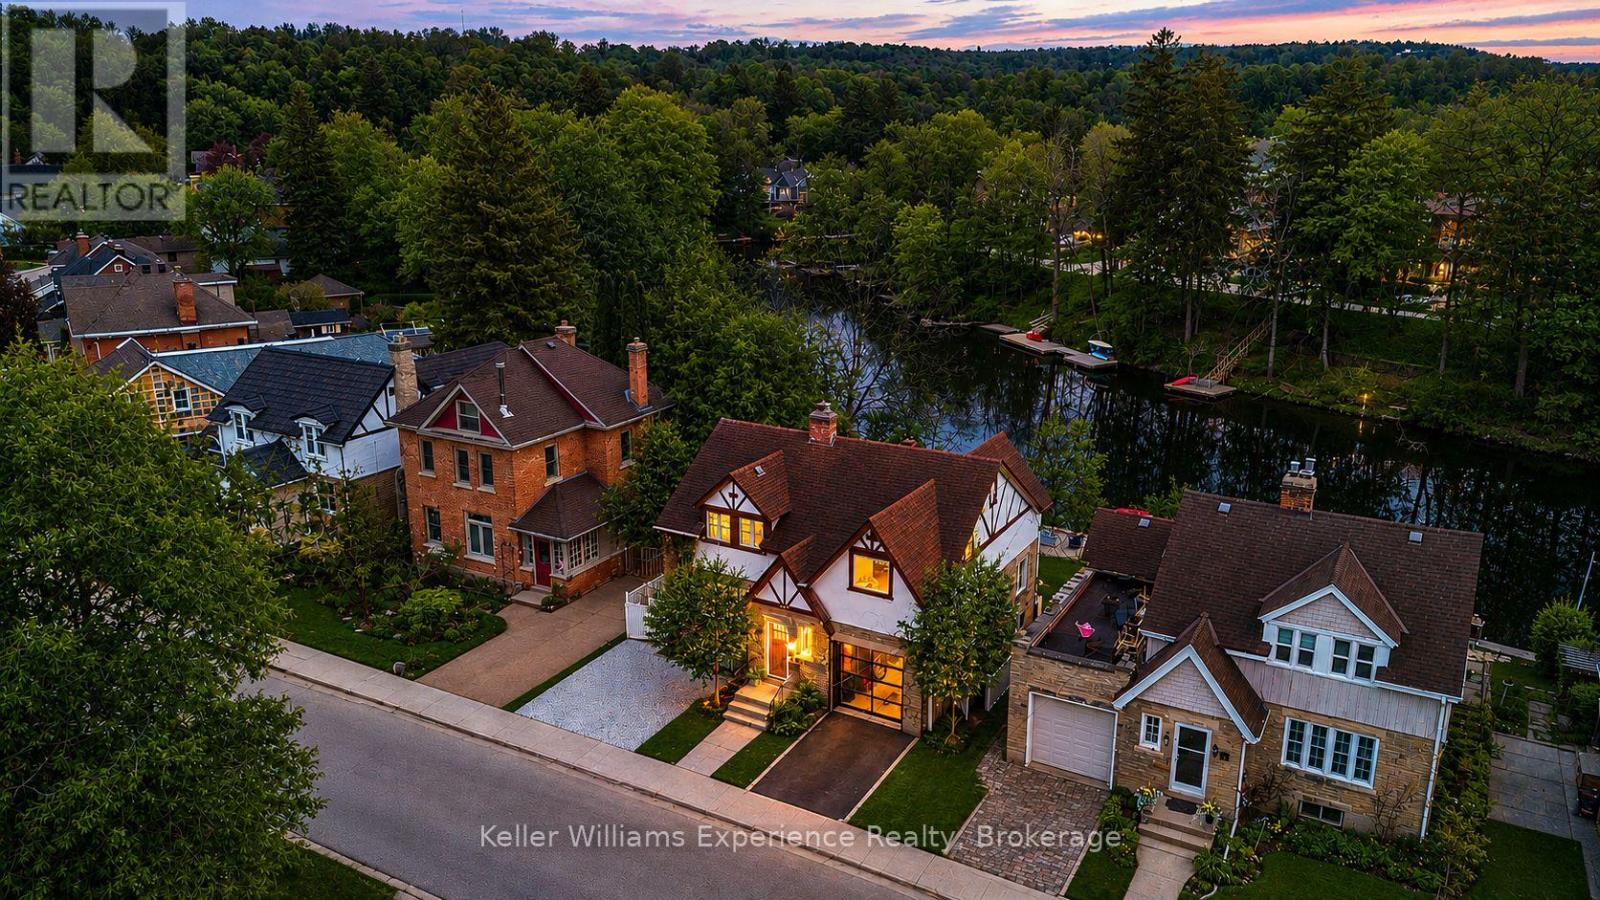
The kind of home that feels like a hidden chapter from a storybook. Mornings begin with mist rising off the river, afternoons are spent paddling from your own shoreline, and evenings unfold slowly as swans drift past the dock. Set along one of the prettiest stretches of the Sydenham River in Owen Sound, this beautifully reimagined Tudor-style waterfront home offers 4 bedrooms + office and 3 bathrooms across 2,100 sqft of refined living space. Professionally transformed over the past 3 years with a level of investment and attention to detail rarely seen, this home has been extensively updated while preserving its warmth and charm. Refinished rich red oak hardwood floors flow throughout (2024), while the designer kitchen (2023) is the kind of space that naturally becomes the heart of the home, featuring quartz countertops, integrated stainless steel appliances, custom cabinetry, open shelving, and rich wood beams that anchor the space with warmth and texture. Then there's the sunroom. Wrapped in a wall of windows with panoramic views down the river, it's a private escape in every season. Upstairs, the primary retreat feels more like a boutique waterfront hotel, with its vaulted ceilings, timber frame beams, 3-piece ensuite, oversized walk-in closet with laundry, and French doors opening onto a private riverside balcony. Outside, the lifestyle is everything. Redesigned in 2025 with more than $100,000 invested into the backyard alone, the property features new armourstone steps, tiered decking, seawall, and dock along 60 feet of direct river access. Peaceful, private, and designed to make everyday life feel like a weekend at the cottage. All while still walking distance to Owen Sound's River District, restaurants, galleries, coffee shops, and Harrison Park. Major upgrades include all new plumbing, electrical, drywall, and roof. This is the kind of property people wait years for. A lifestyle property. A legacy setting. And it's offered publicly for the first time ever. (id:32152)
Centre Wellington, Ontario
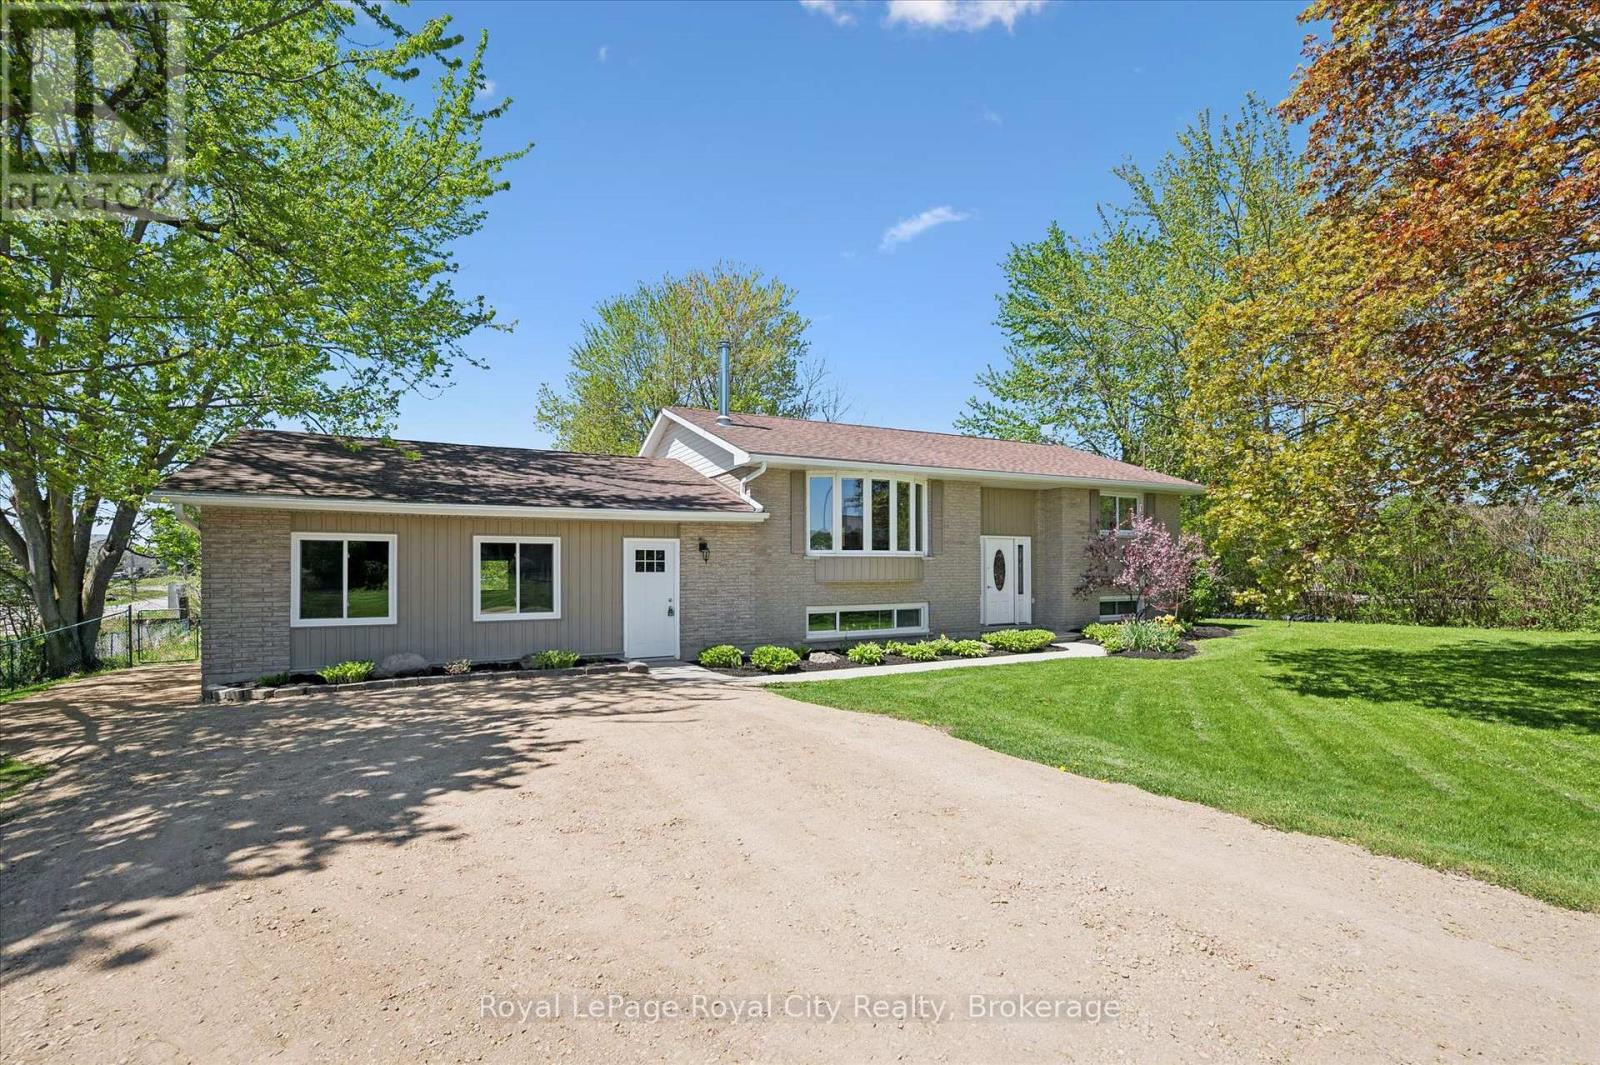
Welcome to peaceful country living on a quiet dead-end street, perfectly located close to Elora, Fergus and Guelph. This beautifully updated bungalow offers the perfect blend of space, comfort, and versatility in a serene setting surrounded by mature trees. Step inside to a spacious main floor featuring a large living room centered around a cozy wood-burning fireplace. The thoughtfully updated interior offers modern comfort while maintaining the warmth and charm of country living. The fully finished walk-out basement adds incredible flexibility with a 2-bedroom in-law suite, ideal for extended family or guests. Outside, enjoy the privacy of a fully fenced backyard with mature trees and plenty of room to unwind, garden, or entertain. If you've been searching for a move-in ready bungalow with multi-generational living potential in an unbeatable location, this property is a must-see. (id:32152)
Thames Centre (Thorndale), Ontario
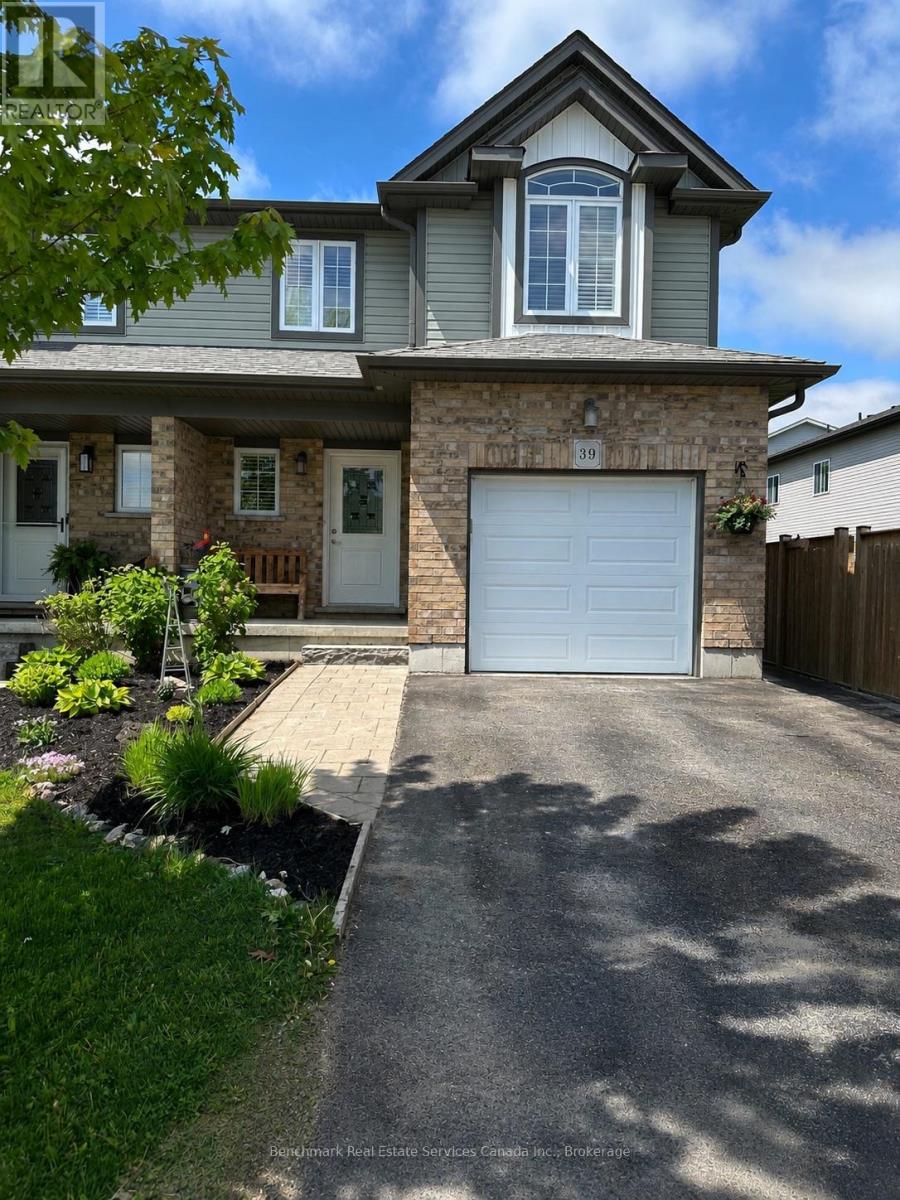
Welcome to the sought-after Leesboro Trail in the growing community of Thorndale. Ideally located close to the public school, this beautifully maintained home offers the perfect blend of modern style, everyday functionality, and family-friendly living. The bright open-concept main floor is designed for both comfort and entertaining, featuring a spacious kitchen complete with a large walk-in pantry, seamless flow into the dining and living areas, and a stunning cathedral ceiling in the living room that adds warmth and character to the space. Convenient inside access from the garage and a 2-piece powder room complete the main level. Upstairs, you'll find a well-appointed primary retreat featuring a generous bedroom, walk-in closet, and private ensuite bathroom. The second-floor laundry room offers side-by-side washer and dryer space for added convenience, while the additional bedrooms provide flexibility for growing families, guests, or a home office setup. The unfinished basement offers endless potential with oversized windows and a rough-in bathroom already in place-ready to be customized to suit your needs.Outside, enjoy one of the deepest fenced lots on the street, offering plenty of space for entertaining, kids, pets, gardening, or simply relaxing outdoors. The double wide driveway and attached garage provide ample parking for multiple vehicles.Located in the welcoming village of Thorndale, residents enjoy access to parks, trails, a newly rebuilt community centre, schools, local shops, restaurants, pharmacy, vet clinic, dog park, and more-all while being just a short drive to London. This is an incredible opportunity to enjoy modern living in a thriving, family-oriented community. (id:32152)
Goderich (Goderich (Town)), Ontario
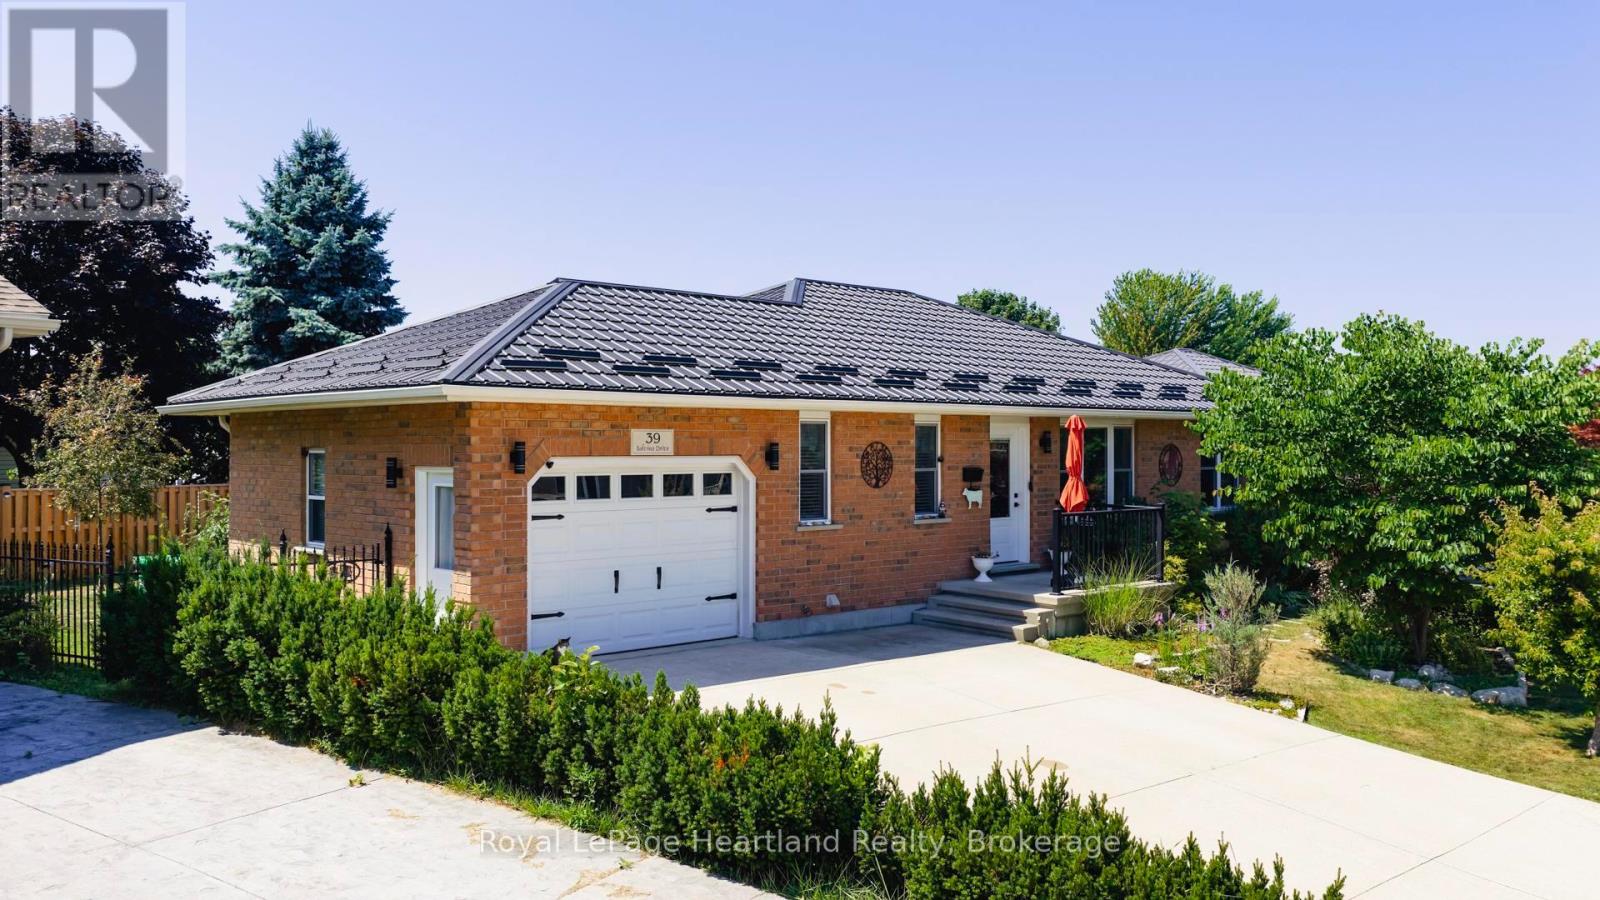
Nestled in a desirable west-end subdivision of Goderich, just a short stroll from schools, shopping, restaurants, and the iconic Lake Huron sunsets at the nearby beach stairs. This beautifully maintained bungalow is the perfect blend of comfort, functionality, and style, offering an ideal lifestyle for families, retirees, or anyone seeking one-floor living with additional space to grow. Step inside to be greeted by gleaming hardwood floors and an abundance of natural light that pours through the large windows, giving every room a warm and inviting feel. The galley-style kitchen is modern and efficient, featuring ample cabinetry, sleek appliances (all recently updated), and a cozy dining area that flows seamlessly into the open-concept living room perfect for entertaining or quiet evenings at home.The main floor offers two generously sized bedrooms, including a spacious primary suite with walk-in closet and private 4-piece ensuite. Main floor laundry adds to the convenience, making this home truly move-in ready.The lower level continues to impress with radiant in-floor heat to ensure optimum comfort, two more bright bedrooms, a large family room ready for games night, movie marathons, or hosting guests, and plenty of storage options throughout. Recent updates include a durable new steel roof, high-efficiency furnace and central air conditioning, and newer appliances ensuring peace of mind for years to come.Step outside to your private oasis, complete with a covered back porch perfect for morning coffee, summer barbecues, or simply relaxing after a day at the beach. The meticulously maintained yard reflects the love and pride of ownership that shines throughout this home.Whether you're upsizing, downsizing, or simply searching for that special place to call home this property has it all. Book your private showing today and experience it for yourself! (id:32152)

Oakville (Ro River Oaks), Ontario
Welcome to this beautifully maintained 4-bedroom family home offering the perfect blend of comfort, style, and functionality. The heart of the home is the fantastic kitchen, ideal for both everyday living and entertaining, flowing seamlessly into the dining room with direct access to the backyard deck - perfect for indoor/outdoor gatherings. The spacious living room features a cozy gas fireplace, creating a warm and inviting atmosphere for relaxing evenings. Upstairs, the stunning primary retreat boasts a walk-in closet and a beautifully renovated ensuite bathroom designed with modern finishes and spa-like appeal. Two additional generously sized bedrooms complete the upper level, providing plenty of space for family or guests. The finished basement adds even more living space with a fourth bedroom, a 3-piece bathroom, and endless possibilities for a recreation room, home office, or guest suite. Step outside to your incredible backyard oasis featuring a huge deck, pergola, and hot tub - the ultimate space for entertaining or unwinding in total privacy. This exceptional home truly has it all! (id:32152)

Parry Sound, Ontario
Commercial Lease Opportunity in Downtown Parry Sound. Position your business in the heart of downtown Parry Sound with this versatile commercial space offering excellent Main Street presence and over 2,000 sq. ft. of opportunity. Currently used as office rental space and boardrooms, this two-level building offers flexibility for a variety of business needs. The landlord is open to leasing either the main floor or the lower floor, giving tenants the option to choose the space that best suits their operation. The layout can also be adapted, with walls able to be altered to better accommodate the right tenant. With its central location, strong street visibility, and functional existing setup, this space is well-suited for professional offices, wellness services, consulting, retail, creative studios, shared workspace, meeting space, or other business uses that can make the layout work. Whether you are looking to establish a downtown presence, expand your current business, or create a fresh concept in a highly visible location, this property offers the flexibility to bring your vision to life. A great opportunity for a tenant looking for space, exposure, and room to customize in one of Parry Sound's most recognizable downtown areas. Price is $20 Sq/ft plus TMI, Utilities are shared, and Internet is included. Please see floor plan in photos for the exact dimensions (id:32152)
Guelph (Grange Road), Ontario
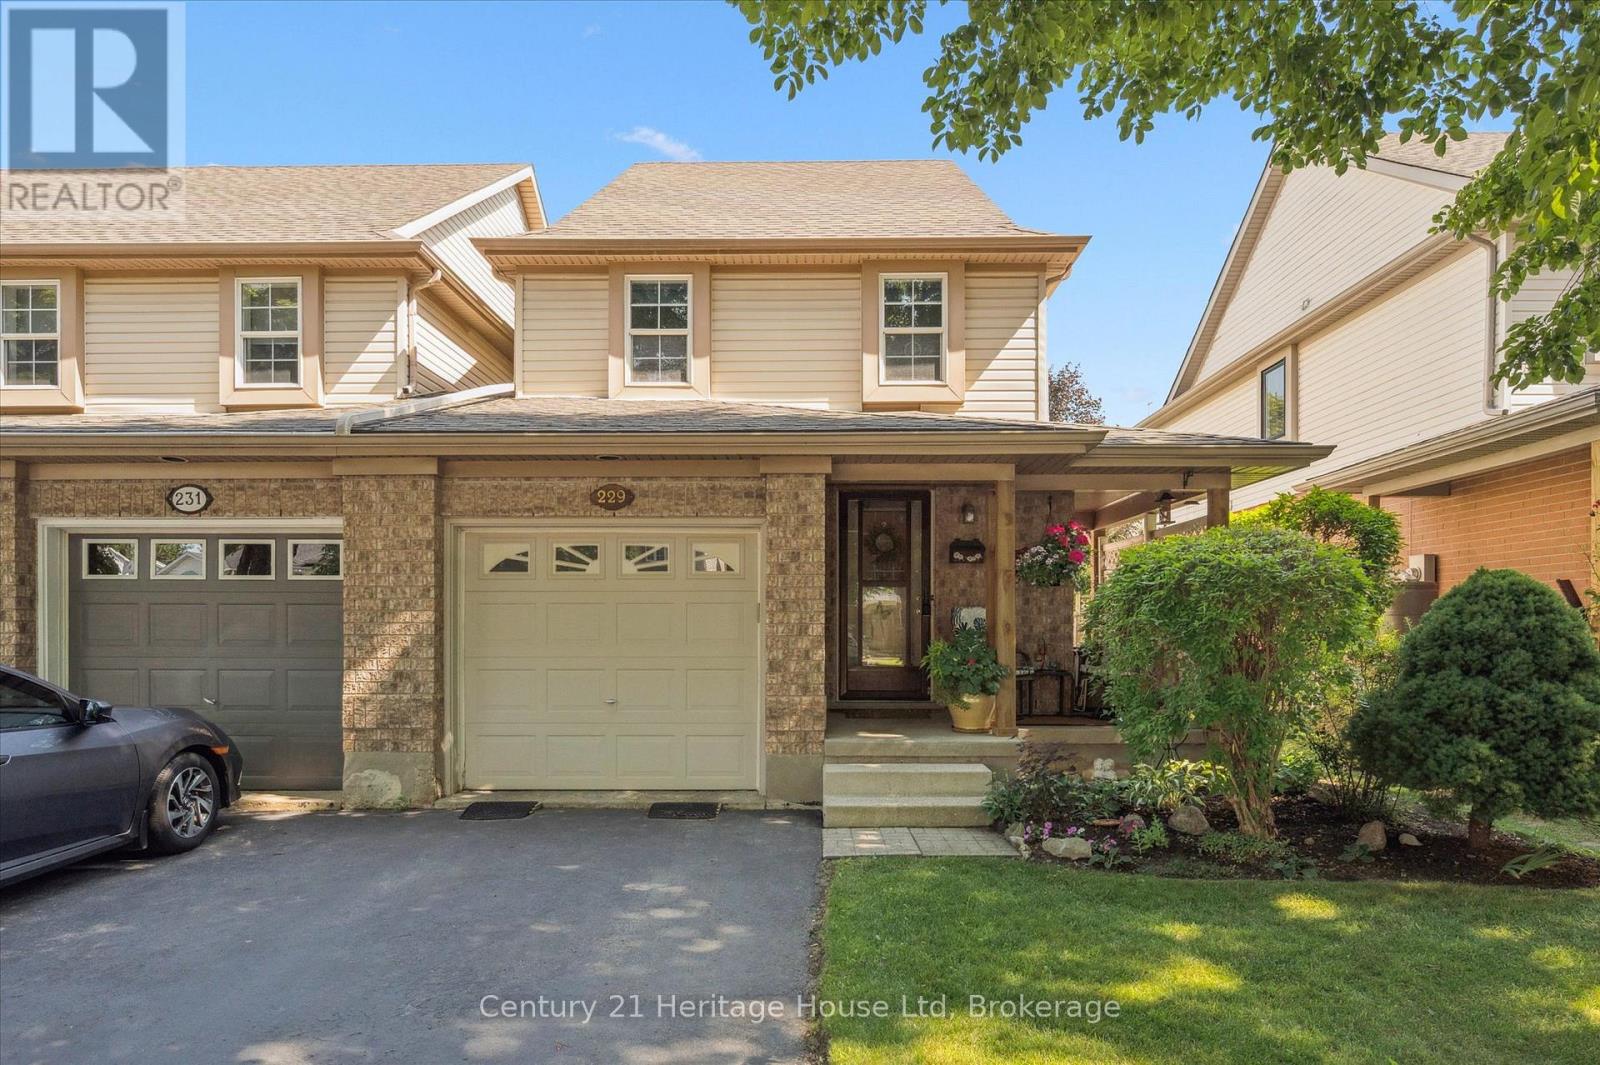
Fabulous freehold Semi, link home (attached only by a garage wall). Perfect location! Surrounded by trails, parks and schools this family friendly location has everything you are looking for. This 3 bed 1.5 bath home offers a welcoming and bright main level. Its open concept layout allows the natural light to pour in. If you are upsizing from an apartment or downsizing from a large home, this home will offer you all the extras you have been waiting for. A great sized eat in kitchen, a perfectly laid out, combined dining and living room space (or make it all livingroon!). A handy powder room and comfortable entry way. This level looks out on to the MOST WONDERFUL garden, with a patio and grassy area all surrounded by low maintenance and ever changing seasonal perennial gardens - you will JUST LOVE IT! True pride of ownership shows throughout the interior and exterior living spaces. Upstairs is a large primary bedroom that stretches the full width of the home, giving you a "Primary Retreat" feeling. Here there are also two more nicely sized bedrooms and a full 4 piece family bath. The basement, while unfinished is set up and used as a full recreation, tv room. A mature treelined street and welcoming neighbourhood finish off all the spectacular features of this east end home. (id:32152)
Howick, Ontario
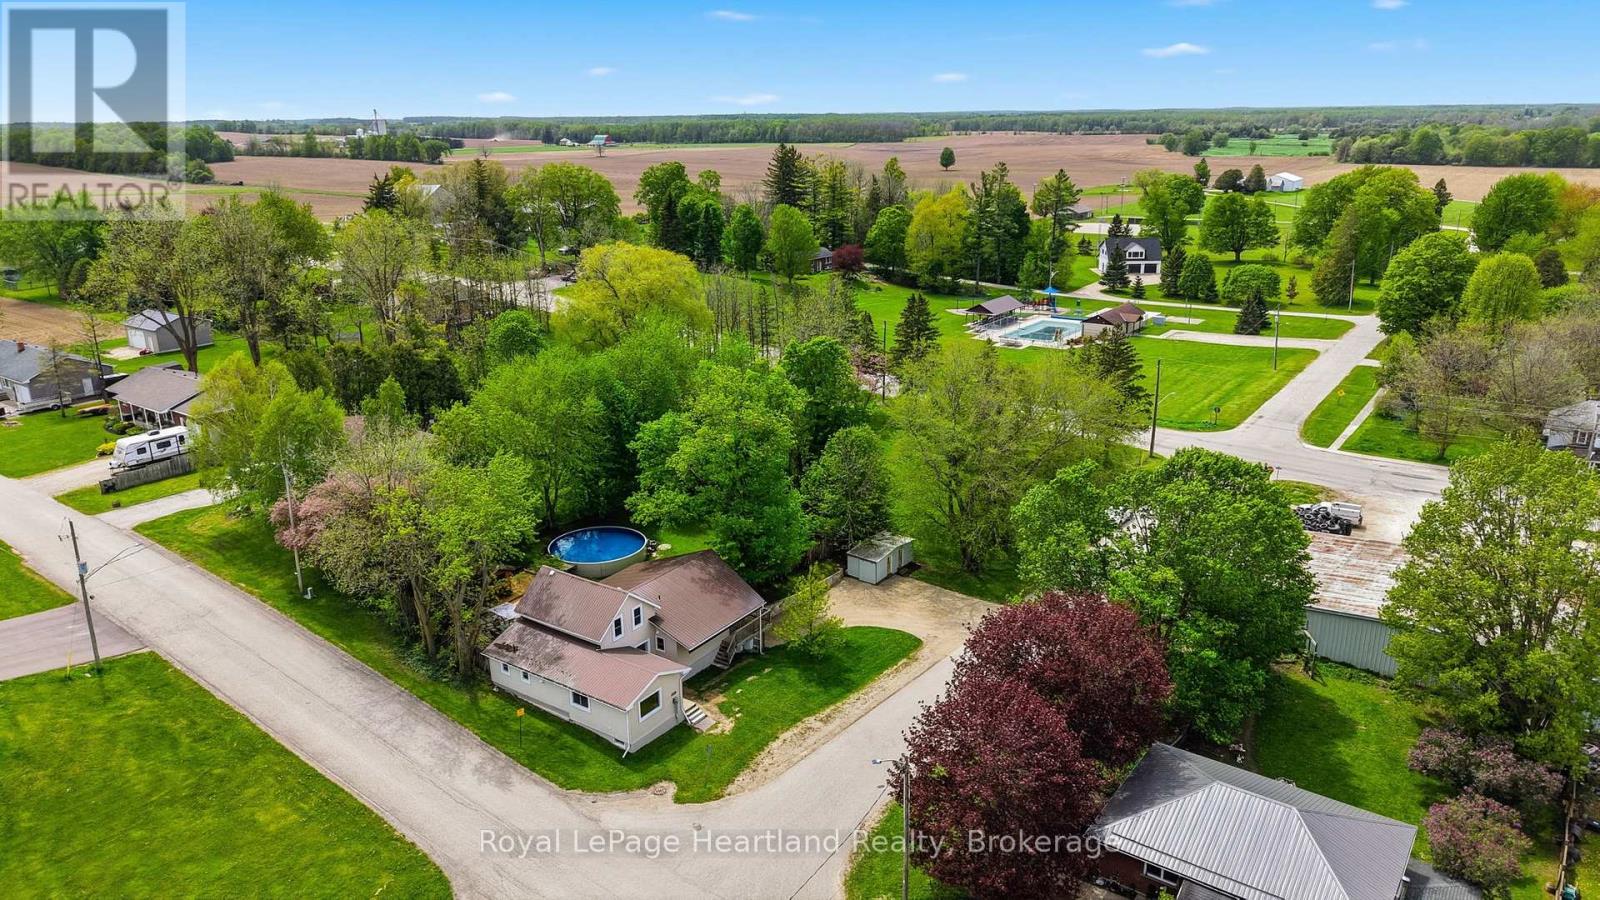
Welcome to 2058 James Street, where small-town charm meets expansive country living. Situated on a rare and private 1.23-acre parcel right in town, this beautifully appointed 4-bedroom home is the perfect retreat for growing families and outdoor enthusiasts alike.Inside, you will find a spacious and functional layout offering plenty of room for everyone to spread out, all pouring with natural light. But the real showstopper of this property is the massive, park-like backyard. Step outside onto your gorgeous outdoor patio, designed entirely for relaxation and entertainment. Whether you are hosting summer barbecues, cooling off in the sparkling above-ground pool, or melting away the day's stress in your private outdoor sauna, this yard feels like a year-round resort. Don't miss your chance to own a property that offers this much space, privacy, and lifestyle functionality. Schedule your private tour today! (id:32152)

Orillia, Ontario
Welcome to Deer View Trail - "The Wiltshire" model, a beautifully designed 1,735 sq. ft. end-unit freehold townhouse offering the perfect blend of elegance, comfort, and privacy. This sought-after end unit is filled with natural light thanks to numerous additional windows and enjoys enhanced privacy with a more secluded setting and park-like surroundings. The impressive open-concept layout features cathedral ceilings, spacious principal rooms, and a stunning kitchen with abundant cabinetry, and breakfast area. The luxurious primary suite offers a walk-in closet and spa-inspired ensuite with oval tub and separate shower. Additional highlights include convenient second-floor laundry, oversized garage with inside entry, and a fenced yard. A rare opportunity to own a sophisticated home in one of Orillia's most desirable townhouse communities. (id:32152)

Wasaga Beach, Ontario
Along the iconic sandy shoreline of Wasaga Beach with immediate beach access, this custom bungalow offers a rare blend of refined craftsmanship and natural beauty with panoramic views across Georgian Bay from Blue Mountain to Christian Island. Spectacular sunsets paint the sky in every season. Professionally landscaped grounds span over 1/2 an acre and are framed by mature trees, exceptional limestone boulders and perennial gardens creating a private sanctuary. This attractive one-floor residence of over 2,800 square feet is thoughtfully designed for effortless living and entertaining. Throughout the home, sunlight streams through oversized casement windows. The open-concept living and dining areas, enhanced by solid walnut flooring and a vaulted ceiling, are anchored by a striking dual-aspect marble gas fireplace. The expansive gourmet kitchen features granite countertops, three oversized sinks, full-height cabinetry with under-cabinet lighting, a generous pantry and premium appliances including a Monogram SS fridge/freezer, BlueStar six-burner gas range and Bosch dishwasher. The two-tiered prep/entertainment island provides seating for five or more. The primary suite is a private retreat that features scenic lake views, access to a secluded deck, a walk-in closet with window, a spa-inspired ensuite with granite counters and an oversized marble-tiled shower with granite bench, rainfall showerhead and body jets. Three additional large bedrooms and two three-piece bathrooms provide comfort for family or guests. Throughout the home all tiled floors feature in-floor electric heating. Outdoor living is optimized by a large, covered BBQ deck off the kitchen, an expansive lounging and dining deck and a limestone patio, all offering breathtaking vistas. An oversized detached two-car garage and large driveway provide parking for six vehicles. This beautiful and unique home ensures luxurious and tranquil living immersed in the natural beauty of each season. (id:32152)

Wasaga Beach, Ontario
Enjoy 3-season living in this turnkey, fully furnished 2014 Northlander "Reflection" Park Model located in popular CountryLife Resort. Offering 2 bedrooms, 1 bath, pull-out sofa for extra sleeping, and central air conditioning. Just a short walk to the sandy shores of Georgian Bay. Perfect for BBQs and entertaining on your spacious 36' x 10' cedar deck with covered hardtop. Situated on an oversized lot with parking for 2 vehicles, fire pit, manicured lawn with in-ground sprinkler system, and outdoor shed for storage. Resort amenities include 4 outdoor heated pools, indoor pool, ponds, splash pad, mini-golf, playgrounds, walking paths, biking, basketball/volleyball and tennis courts. Bonus: 2026 site fees paid in full by Seller ($6,740 + HST value) plus $300 hydro deposit included. Move in and enjoy summer right away! (id:32152)

Collingwood, Ontario
Collingwood Waterfront Community with Year Round Outdoor heated Pool plus fitness room. West end condo development which is close to ski hills plus amenities of Collingwood. This two bedroom (both with Queen beds) well outfitted unit is on the second floor with stairs or elevator access. Two full bathrooms- one with walk in shower and one with tub/shower combo. Gas heating and central A/C and gas fireplace. Spacious covered balcony with view to the Bay. In suite stackable laundry. One dedicated parking space. Carpet free. Please call for more info and please note: available for seasonal rental only and tenant must provide proof of primary residence elsewhere. Utilities, cleaning and damage deposit in addition to the monthly rental rate. Minimum three month rental term and maximum of six month seasonal term; dates negotiable. NO pets or smoking is permitted of any kind during the recreational seasonal rental term by the tenants or that of their guests. (id:32152)

Seguin, Ontario
Welcome to 8 Firefly Way, a beautifully renovated cottage tucked into a quiet, sheltered bay on spectacular Otter Lake - one of the largest and most cherished inland lakes in the Parry Sound district. Known for its crystal-clear, spring-fed waters, dam-controlled levels and endless bays, inlets and islands, Otter Lake offers a true four-season playground. With a full-service marina and a popular lakeside resort and restaurant, the lake has a warm, welcoming community feel. This bright and airy 3-bedroom, 2-bathroom cottage was fully renovated just two years ago and blends modern comfort with classic cottage charm. The living room is a standout with its beautiful fireplace and beamed vaulted ceilings that enhance the sense of space and light. A large wraparound deck extends your living area outdoors - perfect for relaxing, entertaining or simply soaking in the peaceful surroundings. The unfinished basement provides excellent storage and houses the laundry facilities, keeping the main level open and uncluttered. For guests, kids or weekend overflow, the spacious bunkie comes complete with bunk beds. A separate workshop with hydro offers room for hobbies, tools, or lakeside projects. A rare opportunity to enjoy turnkey cottage living on a premier lake, 8 Firefly Way delivers privacy, charm and the full Otter Lake lifestyle. (id:32152)

Perth East (Mornington), Ontario
Welcome to this impressive property in the heart of Newton, where modern comfort meets peaceful country living. Set on a spacious 1.5-acre lot, this well-maintained bungalow offers the perfect balance of privacy, functionality, and convenience - all within easy reach of nearby amenities. Designed with everyday living in mind, the bright and inviting main floor features a modern kitchen complete with a large island, pantry, and plenty of workspace, flowing seamlessly into the dining area for easy entertaining. A separate living room provides a warm and comfortable space to relax, while the practical mudroom, main floor laundry, and convenient 2-piece bathroom add to the home's thoughtful layout. The main level offers three bedrooms, including a spacious primary suite with a walk-in closet and private ensuite. An additional 4-piece bathroom completes the main floor. Downstairs, the fully finished lower level provides even more living space with two additional bedrooms, a large rec room perfect for family gatherings or entertaining, and another full 4-piece bathroom. Step outside and enjoy the peaceful surroundings from the back deck overlooking the expansive yard - ideal for kids, entertaining, or simply enjoying the outdoors. A standout feature of the property is the impressive 40' x 80' shop, offering exceptional space for storage, hobbies, or business use, with M1-33 industrial zoning permitting industrial use within the existing building. Offering a modern layout, generous space inside and out, and excellent versatility, this property is a rare opportunity in a quiet rural setting. Book your private showing today! (id:32152)

South Huron (Stephen), Ontario
Welcome to this charming and spacious century brick home nestled in the heart of Crediton. Full of character, this well-maintained property offers the perfect blend of timeless charm, functional living space, and modern comfort - ideal for growing families or anyone looking to enjoy small-town living with room to spread out. Featuring four bedrooms and two bathrooms, the home offers a versatile layout designed for everyday living and entertaining. The bright and inviting family room is highlighted by a cozy gas fireplace and walkout access to the expansive rear deck, creating the perfect space to relax or host family and friends. Outside, the mature tree-lined yard provides a private and peaceful setting to enjoy all season long. The main floor includes a flexible bedroom option, a spacious kitchen with an island and ample prep space, a generous dining area, and a living room. Upstairs, you'll find three additional bedrooms along with a full bathroom featuring dual vanities, offering excellent functionality for busy households. Recent improvements add even more value, including steel roofs on both the home and detached garage, as well as a newer detached garage built in 2020 measuring approximately 30' x 20'. From the welcoming covered front porch to the large backyard deck, this property offers exceptional indoor and outdoor living spaces with classic curb appeal throughout. A rare opportunity to own a beautiful century home with space, charm, and important updates in the welcoming community of Crediton. Book your private showing today! (id:32152)
Muskoka Lakes (Medora), Ontario
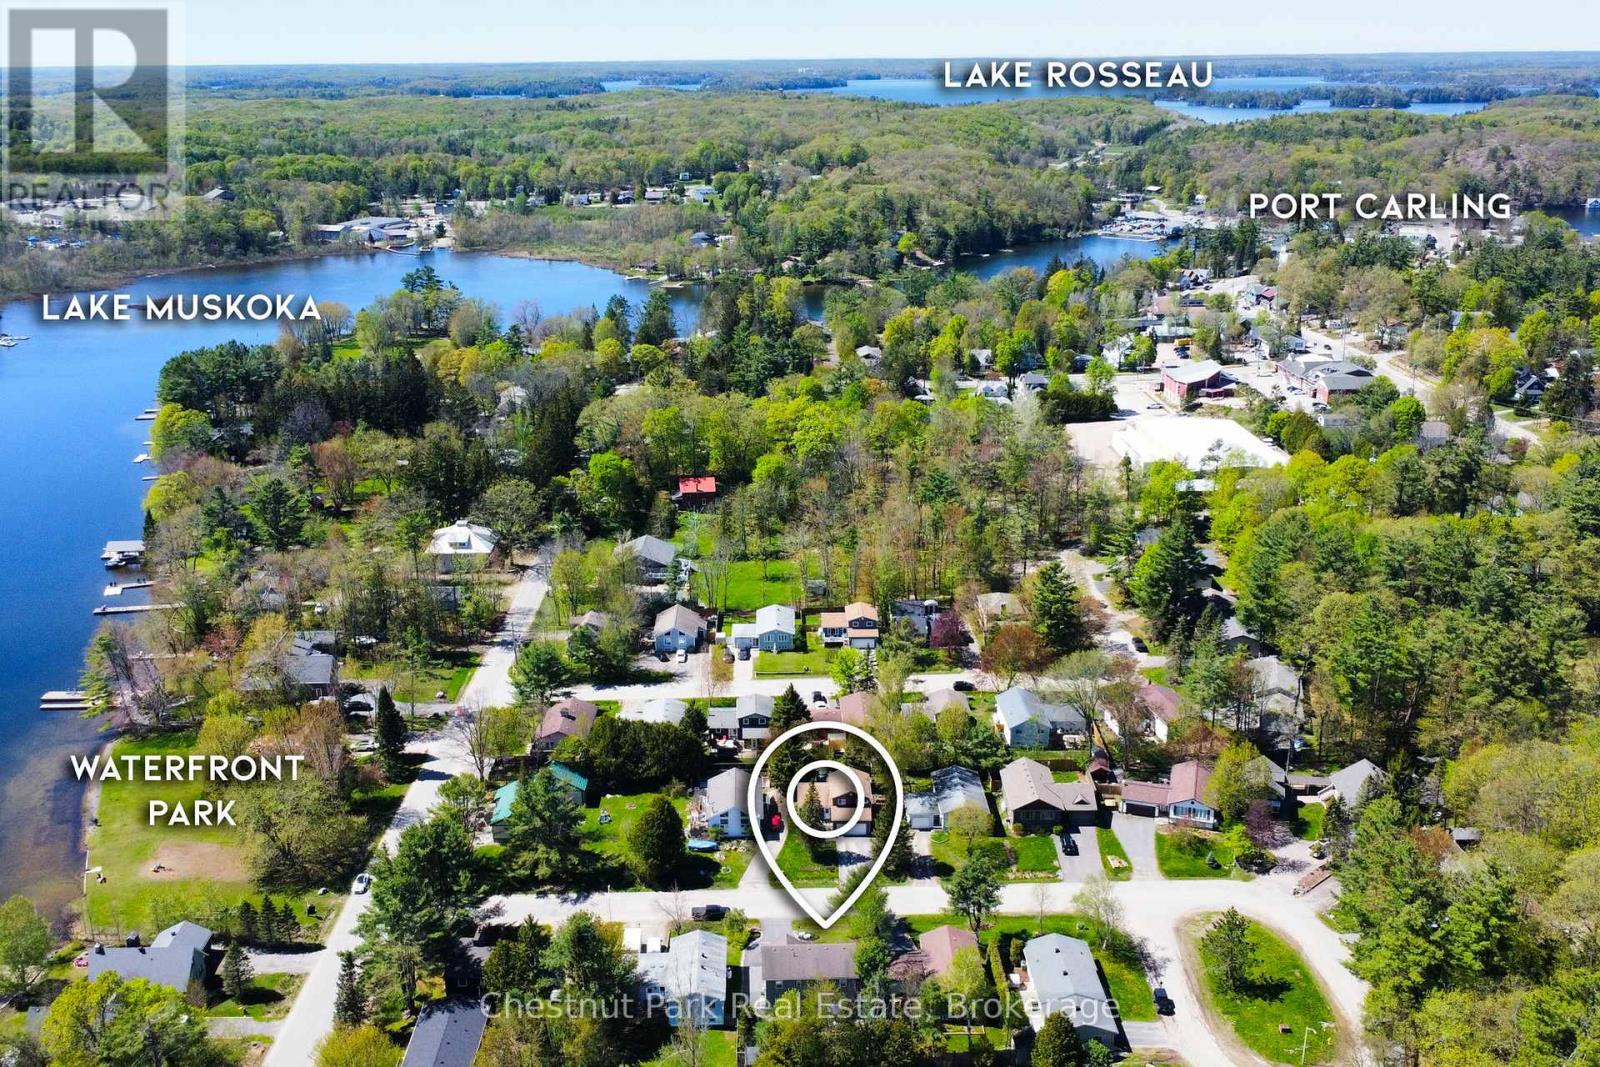
Welcome to this well maintained 4-bedroom, 2-bathroom home located in one of Port Carling's established residential neighbourhoods. Offering a functional layout, thoughtful updates, and convenient access to local amenities, this property is well suited for year-round living.Inside, the home features a bright main living area with vaulted ceilings and an open-concept feel. The kitchen connects seamlessly to the dining area, with direct access to a fully fenced and landscaped backyard complete with a spacious deck, ideal for outdoor dining and entertaining. The main floor includes one bedroom and a 3-piece bathroom, while the upper level offers three additional bedrooms and a 4-piece bathroom.Additional features include an attached garage providing storage, workspace, and covered parking, as well as a paved driveway. The home is serviced by municipal services and heated with propane forced air.Situated near the Indian River, the property is within walking distance to local parks including Archdekin Park and Bailey Beach/Hannah Park, where residents can enjoy public water access, swimming areas, playgrounds, boat launch facilities, and recreational amenities. The home is also conveniently located close to the community centre, arena, library, shopping, restaurants, and snowmobile trail access.With attractive curb appeal and a well-kept exterior, this property offers an excellent opportunity to enjoy the Port Carling lifestyle in the heart of Muskoka. (id:32152)
Muskoka Lakes (Medora), Ontario
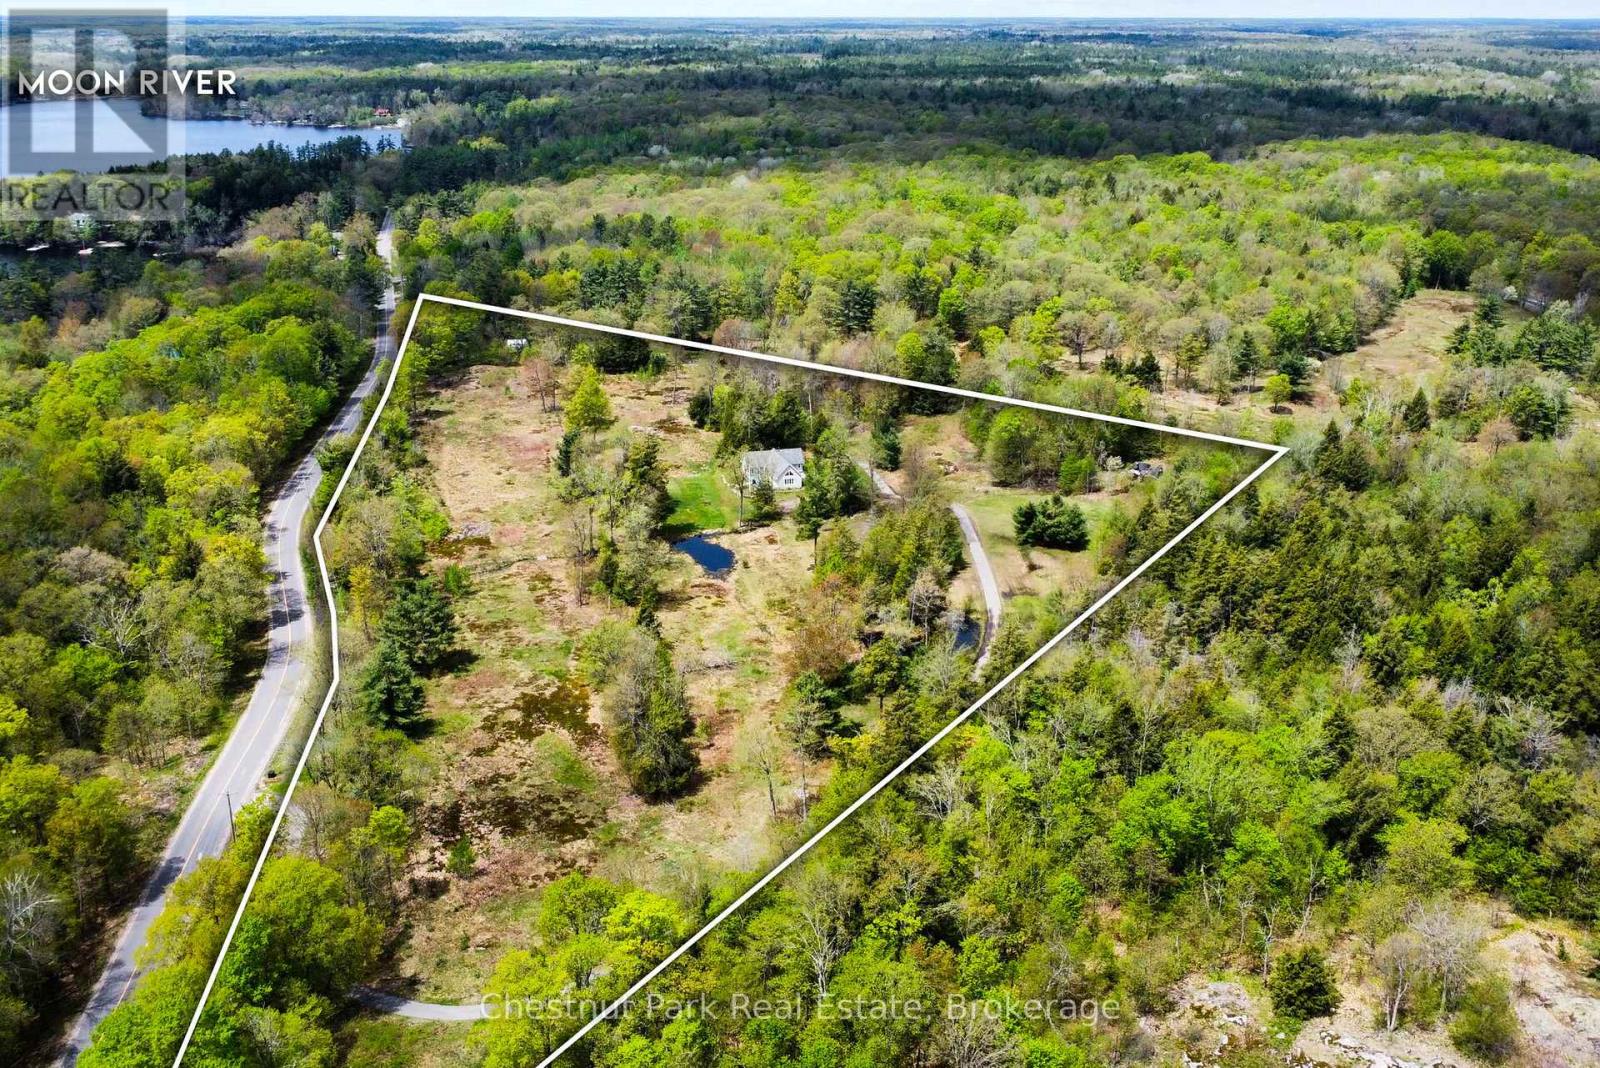
Welcome to 1100 Moon River Road - a unique offering featuring over 11 acres of private, level land formerly part of the Beaver Run Golf Course. Surrounded by nature and peaceful countryside, this well-maintained property offers comfort, character, and Muskoka charm. This 1,500 sq. ft. bungalow features lovely floors throughout, warm pine ceilings, and timeless post-and-beam accents that create a welcoming country retreat feel. The great room offers cathedral ceilings, expansive windows providing abundant natural light, and a stone wood-burning fireplace as the focal point of the living space.Designed with entertaining in mind, the spacious kitchen includes a large centre island, generous dining area, and seamless flow into the family and living spaces. Stone accents and backsplash details throughout the home enhance the warm rustic aesthetic.The thoughtfully designed layout offers privacy for the bedroom wing located just off the great room. Two spacious guest or children's bedrooms are complemented by a primary suite featuring expansive windows overlooking the property, direct access to the main deck, and a walk-in closet with potential for additional bathroom space, subject to buyer verification.Step outside to enjoy the expansive deck space and hot tub while taking in the peaceful and private surroundings.A beautiful country home offering functional living space, character features, and an exceptional setting. Call, text or email for your private viewing. (id:32152)
Howick, Ontario
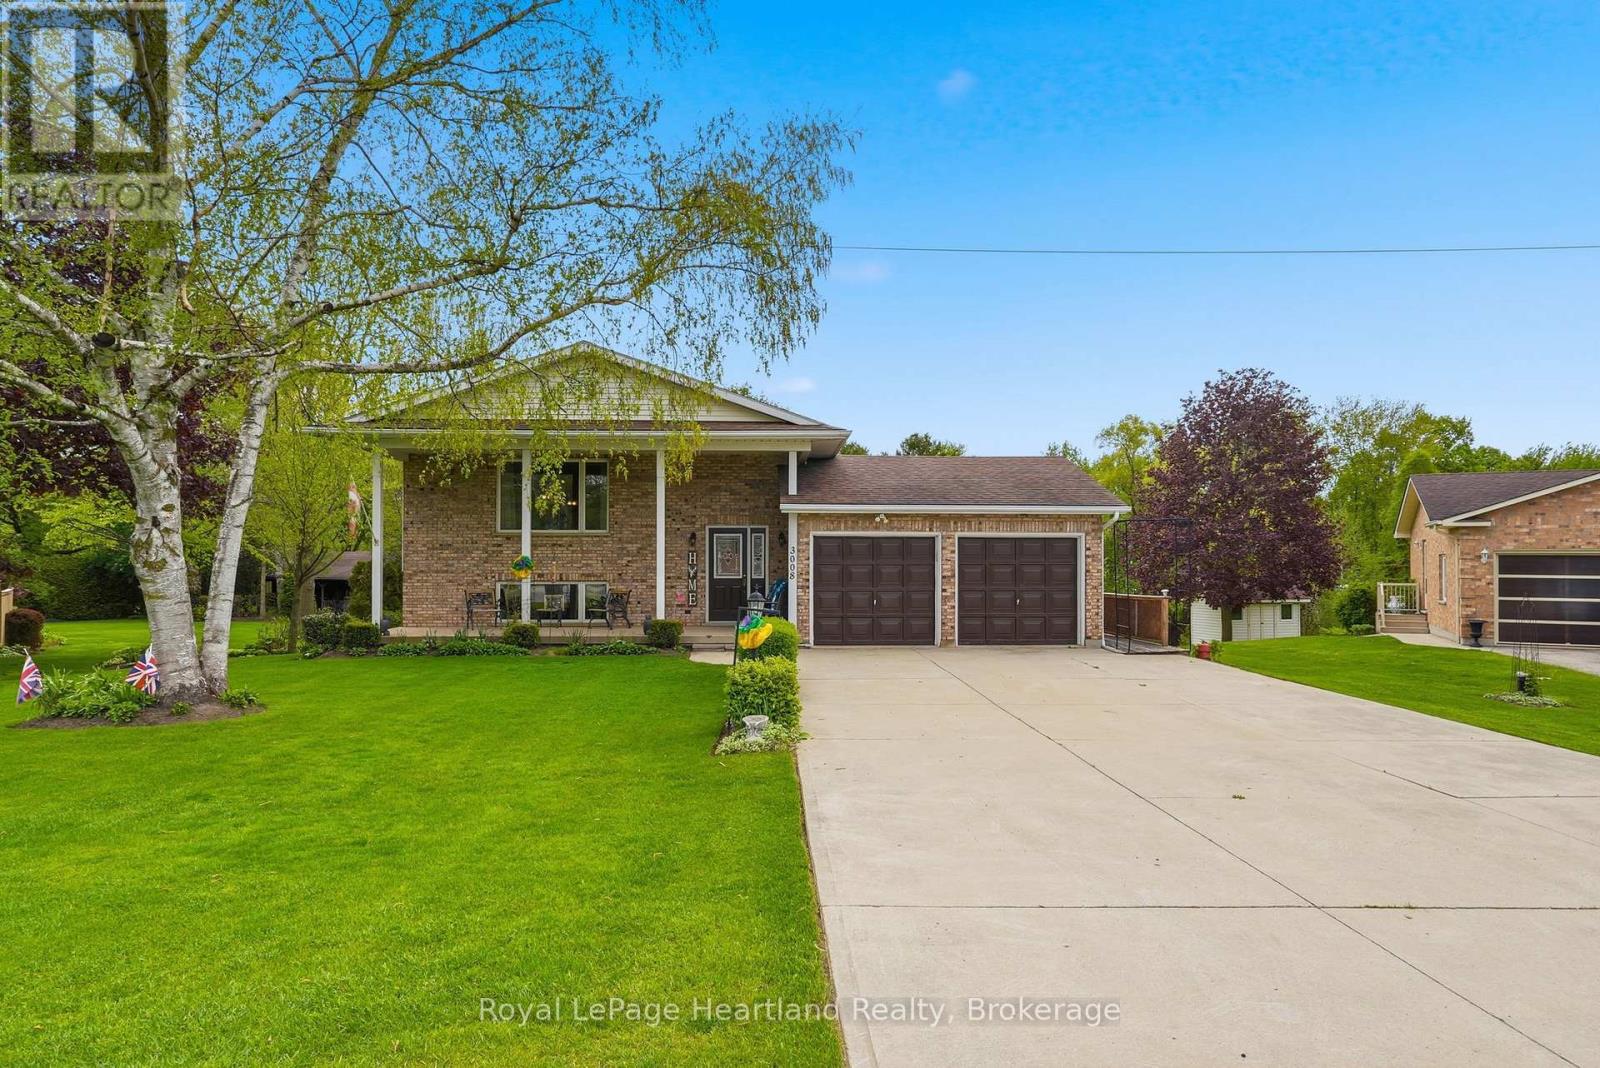
Sitting in one of the most peaceful and desirable neighbourhoods in the quaint village of Fordwich, this 3 bedroom, 2 bath home serves the perfect setting for all stages of life. Whether you are starting out or slowing down this home provides a perfect flowing main floor design with scenic views out your back windows, as well as a finished, walk-out basement that includes a second 3 pc bath, laundry, large rec room, family room and bonus room. The quiet cul de sac and massive backyard are the perfect places for the kids to learn to ride their bikes or enjoy a game of road hockey. An attached 2 car garage, new furnace, water heater and countertops are just a few of the added bonuses of this home. Conveniently located walking distance to the ball diamonds, pavilion, playground, tennis courts & downtown shopping. Call Your REALTOR Today To View Your New Home at 3008 Brookhaven Dr, Fordwich. (id:32152)
Northern Bruce Peninsula, Ontario
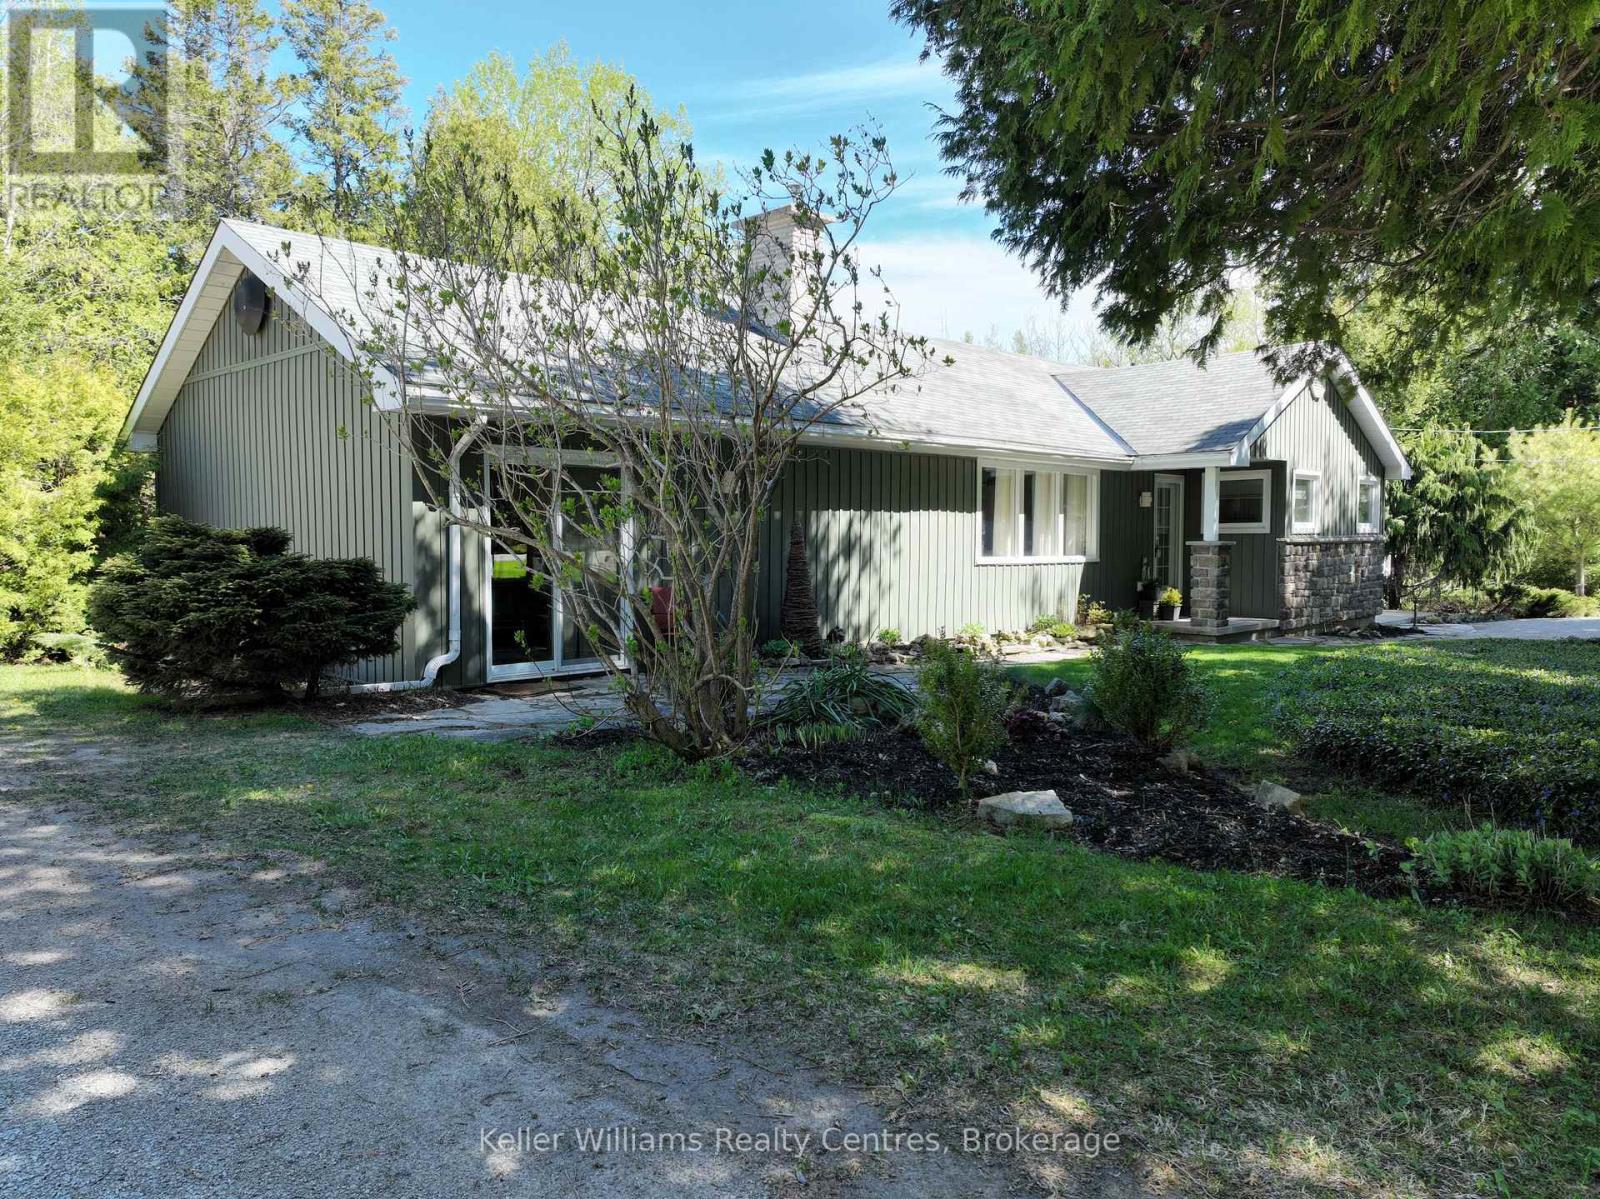
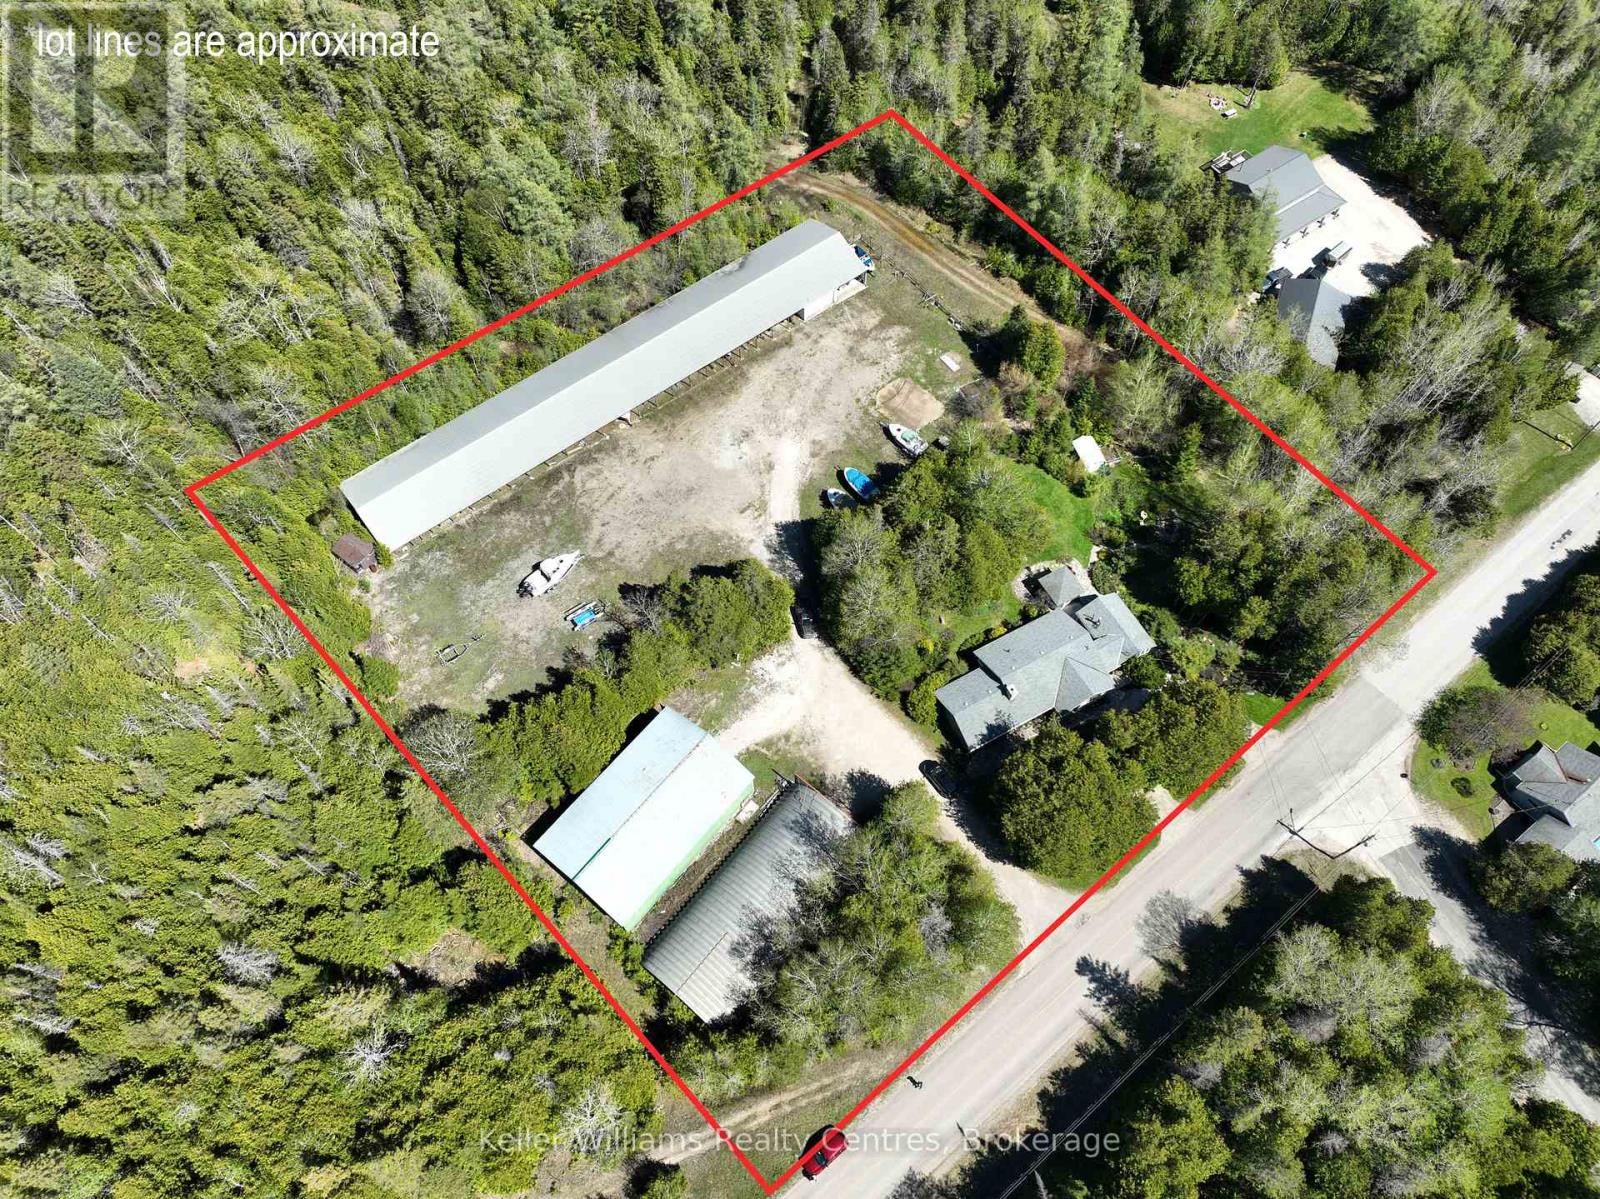
Introducing a truly unique offering that combines comfortable residential living with an established marine storage operation. Set in the peaceful Bruce Peninsula close to Black Creek Provincial Park (Big Sandy Beach), this property delivers both lifestyle appeal and exceptional established business, all near the warm waters of Lake Huron. The feature that truly sets this property apart is the impressive marine infrastructure with current passive income possibilities. Three substantial storage buildings-measuring 64' x 40', 80' x 40', and an expansive 244' x 40'-provide extensive capacity for boat storage, repairs, and equipment. Whether expanding an existing marine enterprise, launching a potential new venture such as a Bed and Breakfast, trucking business, small engine repairs, boat/vehicle detailing, hobby farm or simply securing dependable storage solutions, the scale and versatility of these facilities present significant passive income potential. As a bonus, the well-maintained 4-bedroom, 2-bathroom bungalow offers practical single-level living that could be lived in or used for additional rental income. Bringing warmth, ambiance, and flexible heating, this Ontario home features two propane fireplaces that elevate both everyday living and entertaining Generously sized bedrooms provide flexibility for family living, guest accommodations, or conversion into a fitness room or creative space. Two bright and inviting living areas create the perfect setting for gatherings or quiet evenings at home. A dedicated office with its own separate entrance offers a professional workspace ideal for managing on-site operations or working remotely. Surrounding the home, thoughtfully landscaped grounds feature low-maintenance gardens, a tranquil pond, and a charming gazebo-an inviting spot to relax and enjoy the natural surroundings. This is a rare opportunity to secure a property that seamlessly blends home, business, and the sought-after lifestyle of the Bruce Peninsula. (id:32152)
Northern Bruce Peninsula, Ontario
Introducing a truly unique offering that combines comfortable residential living with an established marine storage operation. Set in the peaceful Bruce Peninsula close to Black Creek Provincial Park (Big Sandy Beach), this property delivers both lifestyle appeal and exceptional established business, all near the warm waters of Lake Huron. The feature that truly sets this property apart is the impressive marine infrastructure with current passive income possibilities. Three substantial storage buildings-measuring 64' x 40', 80' x 40', and an expansive 244' x 40'-provide extensive capacity for boat storage, repairs, and equipment. Whether expanding an existing marine enterprise, launching a potential new venture such as a Bed and Breakfast, trucking business, small engine repairs, boat/vehicle detailing, hobby farm or simply securing dependable storage solutions, the scale and versatility of these facilities present significant passive income potential. As a bonus, the well-maintained 4-bedroom, 2-bathroom bungalow offers practical single-level living that could be lived in or used for additional rental income. Bringing warmth, ambiance, and flexible heating, this Ontario home features two propane fireplaces that elevate both everyday living and entertaining Generously sized bedrooms provide flexibility for family living, guest accommodations, or conversion into a fitness room or creative space. Two bright and inviting living areas create the perfect setting for gatherings or quiet evenings at home. A dedicated office with its own separate entrance offers a professional workspace ideal for managing on-site operations or working remotely. Surrounding the home, thoughtfully landscaped grounds feature low-maintenance gardens, a tranquil pond, and a charming gazebo-an inviting spot to relax and enjoy the natural surroundings. This is a rare opportunity to secure a property that seamlessly blends home, business, and the sought-after lifestyle of the Bruce Peninsula. (id:32152)

Guelph (Victoria North), Ontario
Welcome to 17-120 Country Club Drive, a spacious 3-bedroom townhouse with a prime central location offering an incredible opportunity to get into the market! It's rare to find anything at this price point-let alone a 3-bedroom home with its own private backyard. The main floor features a bright eat-in kitchen with fresh white cabinetry, ample counter space and a generous dinette area. It flows seamlessly into the open living and dining space, complete with laminate flooring and sliding doors that lead out to your private backyard-creating an easy indoor-outdoor lifestyle. A convenient main floor laundry area adds to the functionality. Upstairs, you'll find 3 spacious bedrooms, all with parquet hardwood flooring, large windows and plenty of closet space-including a walk-in closet in the primary suite. The updated bathroom features a sleek vanity and a clean shower/tub combination. Step outside to your private, fully fenced backyard-an ideal, low-maintenance space to relax, unwind or entertain. Condo fees are incredibly comprehensive, covering building insurance, cable, internet, common elements, exterior maintenance, parking & water. The community also features a brand new playground, perfect for families and is surrounded by mature trees. 17-120 Country Club Dr is located in a quiet, well-established neighbourhood, you're just steps to the Speed River Trail and Riverside Park, with schools, shopping and everyday amenities close by-including Walmart, Home Depot, Staples, LCBO, banks, FreshCo and more. Plus, enjoy easy access to Golfview Park and scenic trails leading to Guelph Lake. A rare find at this price point, offering space, lifestyle and value all in one (id:32152)
Stratford, Ontario
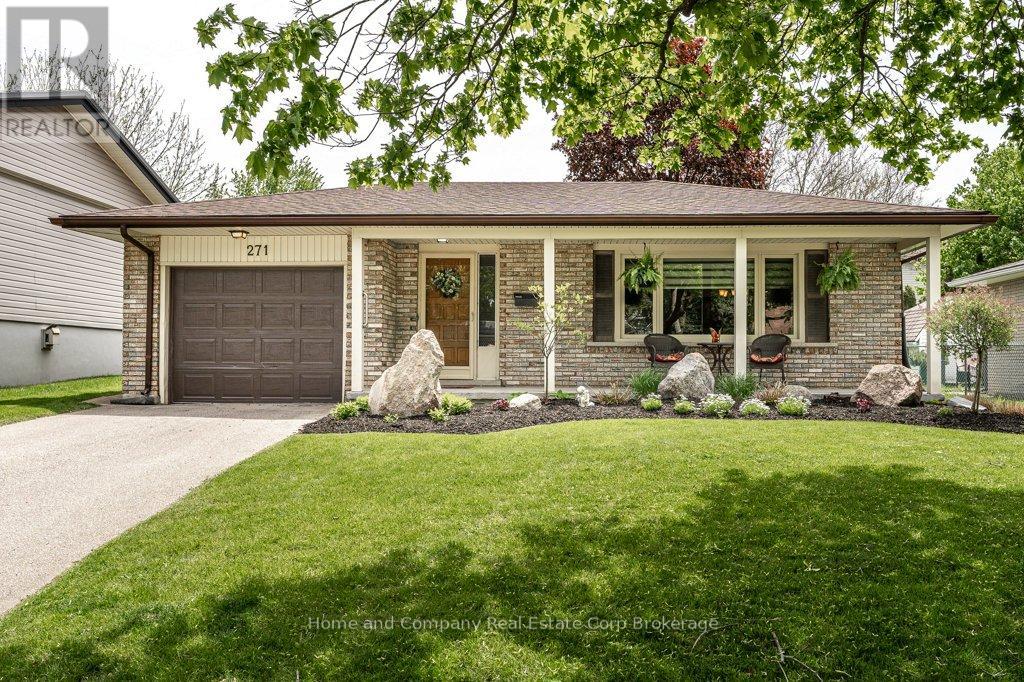
The prospects for downsizing to a bungalow have just improved drastically with this new listing. Meticulously maintained inside & out, the covered front porch & lovely landscaping are a very inviting first impression. The living room has oak floors, tasteful window coverings & large windows, making for a comfortable spot for relaxing. There's a dining room connected to a well-equipped kitchen that features plenty of storage, stainless steel appliances & an island for congregating around. The bedrooms are situated at the back of the house, as is the very convenient main floor laundry that is now in the third bedroom. You'll also appreciate the adapted step-in shower in the 4 piece bathroom. The lower level has the added bonus of a finished rec room with a gas fireplace plus additional unfinished space for future plans (or your stuff that you just couldn't say goodbye to during your downsize). The season is finally here to enjoy BBQs on the patio or simply soak up the sunshine in the pretty south-facing yard. The east end location puts you within minutes of grocery shopping, restaurants & the Stratford Golf & Country Club. Once you book your appointment here, deciding on a move to 271 Devon St. will be done! (id:32152)

Minden Hills (Minden), Ontario
Set on the shores of Canning Lake, this inviting 4-season waterfront property offers the rare opportunity to be part of Haliburton's sought-after Five Lake Chain-an interconnected system of lakes known for extended boating, excellent fishing, and endless exploration right from your dock. With 135 feet of sandy shoreline, western exposure for stunning afternoon sun and sunsets, and 14 acres of privacy, this property is designed with family use in mind. The flat, usable lot provides plenty of space for outdoor activities and future plans, including room to build a garage if desired. A Generac system adds year-round peace of mind, ensuring comfort in all seasons. Inside, the main floor features an open-concept kitchen and dining area designed for gathering and entertaining, flowing seamlessly into the 16x12 screened Haliburton room where you can relax and enjoy the lake views in comfort. Large deck spaces extend the living area outdoors, creating the perfect setup for hosting family and friends throughout the summer. The main floor also includes a bedroom, 4-piece bathroom, and convenient laundry area. Upstairs, you'll find two additional bedrooms and a 2-piece bath, including a lakeside bedroom with its own private balcony overlooking the water-an ideal spot to take in peaceful morning views or evening sunsets. A separate bunkie provides additional sleeping space for extended family or guests, making it easy to accommodate everyone comfortably. Blending space, privacy, and direct access to one of Haliburton's most desirable lake chains, this property offers an exceptional setting for year-round family enjoyment and lasting memories at the lake. (id:32152)
Muskoka Lakes (Cardwell), Ontario
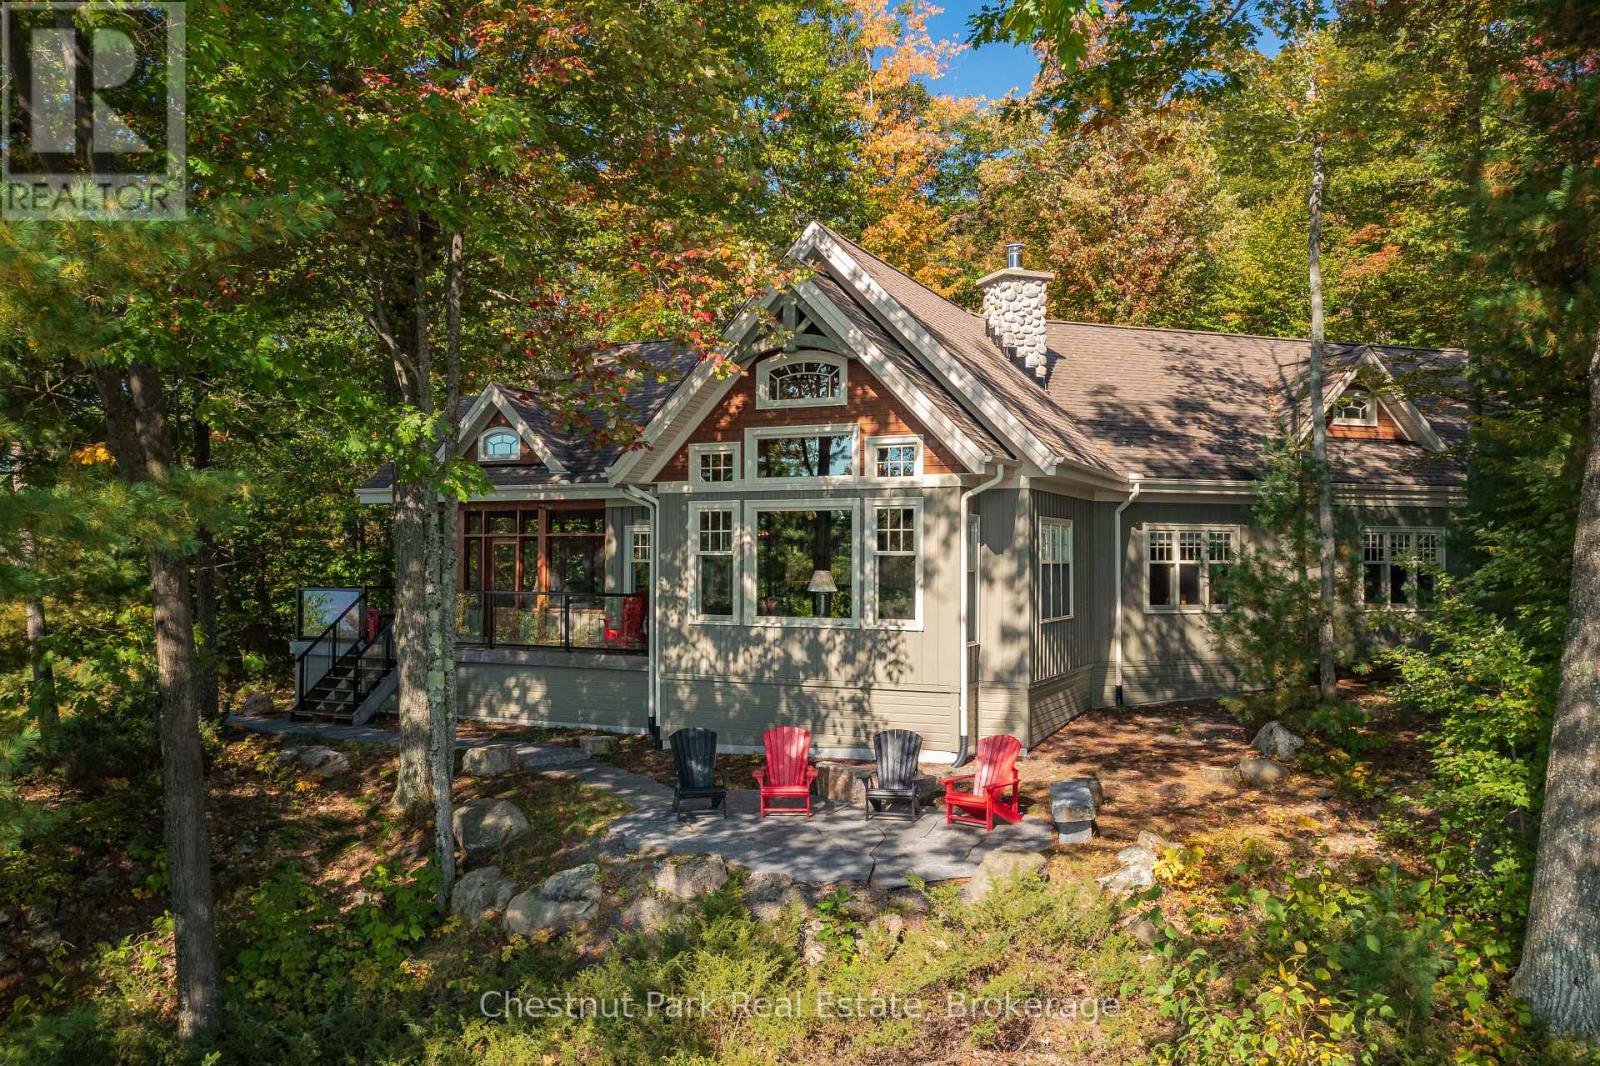
Welcome to Robert's Island on pristine Skeleton Lake, where this custom-built log cottage blends luxury with nature on 3.66 acres and 915 feet of exceptional southwest-facing shoreline. Surrounded by majestic oak and coniferous trees, the property offers total privacy, with an ideal mix of deep and shallow waters for swimming, boating, and fishing. Arrive by boat in just 10 minutes from Skeleton Lake Marina to a covered boat slip & dock bathed in all-day sun. The handcrafted interior by SML Contracting showcases reclaimed hemlock flooring, soaring natural wood vaulted ceilings, and a stunning grand river rock fireplace anchoring the living room. Double-hung windows throughout flood the space with natural light and frame captivating lake views. The expansive Trex decking, complete with sleek glass and metal railings, flows into a beautifully landscaped patio, an unforgettable spot to soak in sunset views. The fully screened Muskoka room extends your enjoyment of the outdoors from dawn to dusk, offering the perfect gathering space. With 4 spacious bedrooms and 2 bathrooms, there is plenty of room for family and guests to unwind in rustic comfort. Every detail of this exquisite island retreat has been thoughtfully designed to provide the ultimate in Muskoka living. Private, peaceful, and breathtakingly beautiful. Robert's Island is waiting for you! (id:32152)
Cambridge, Ontario
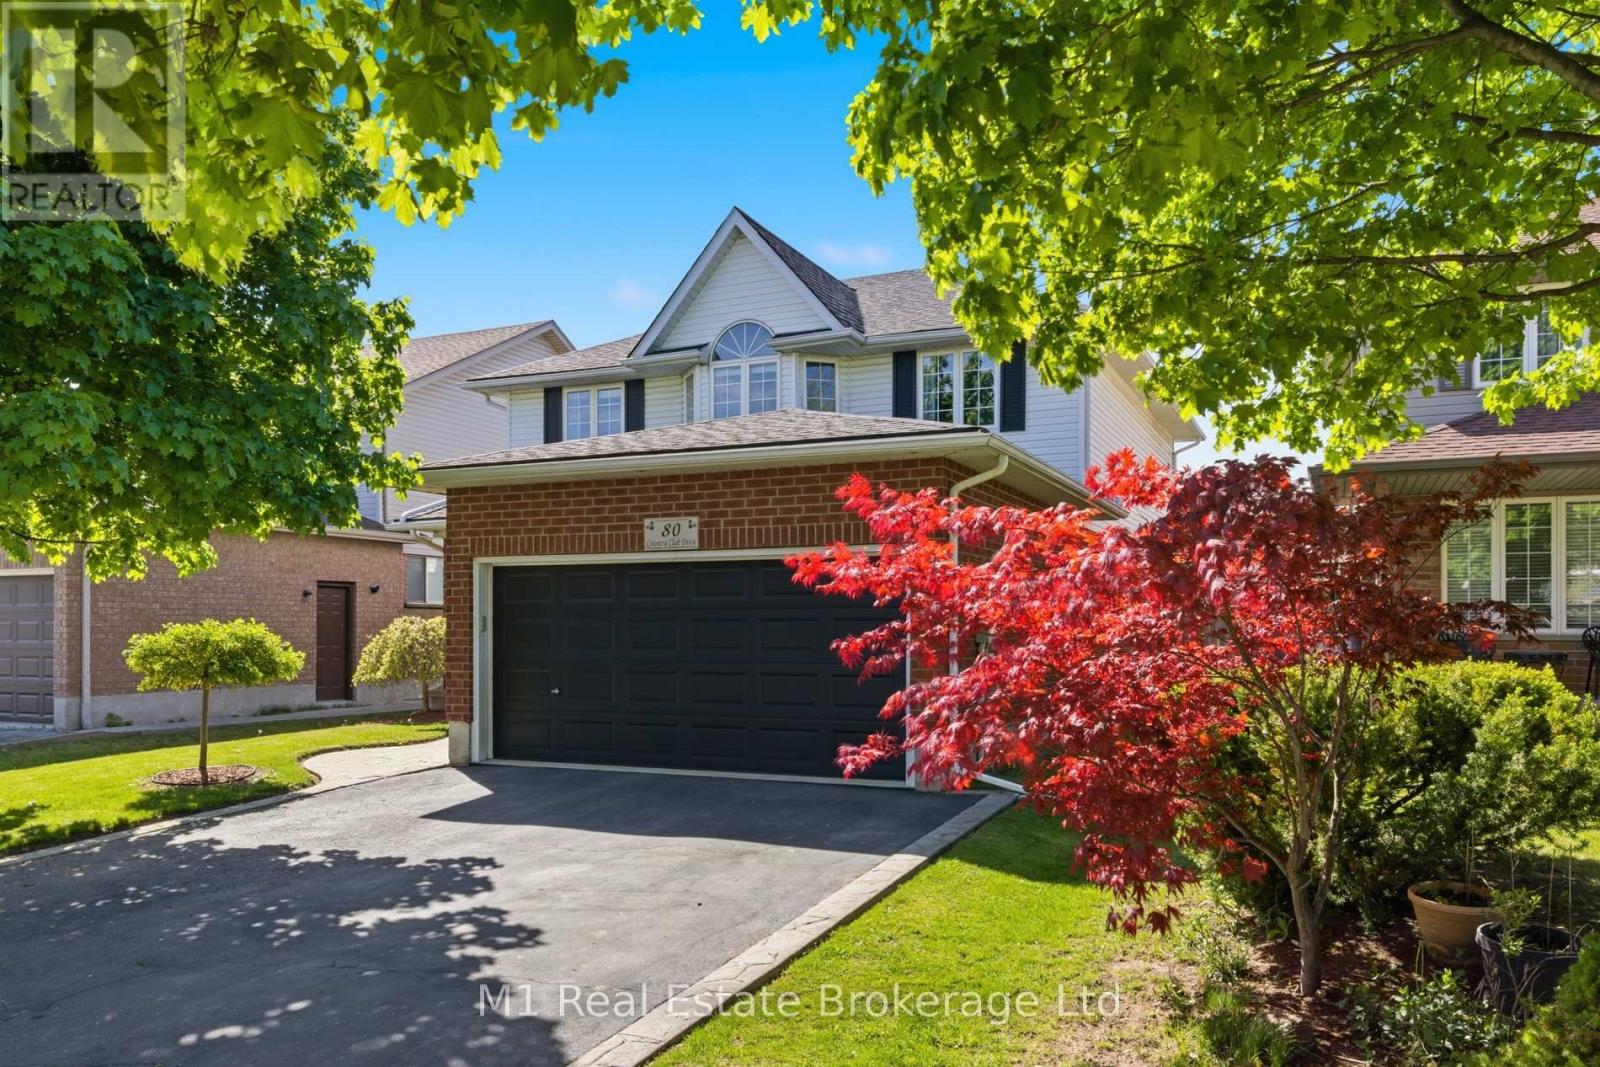
Welcome to 80 Country Club Drive - a beautifully maintained, carpet-free family home offering over 3,000 sq. ft. of finished living space in oneof Cambridge's most sought after neighbourhoods. This spacious 4-bedroom, 4-bathroom home offers exceptional flexibility, including a finished basement with the potential to easily add additional bedrooms for growing families, multi-generational living, or extended guest space. From themoment you arrive, the home impresses with its outstanding curb appeal, concrete driveway, and double car garage. Inside, you'll find bright, well-kept living spaces designed for both everyday comfort and entertaining. The inviting living room features a cozy gas fireplace, while thespacious primary suite includes a private ensuite bathroom for your own retreat at the end of the day. Step outside to enjoy the beautifully finished backyard complete with a stamped concrete patio (with electrical run for a hot tub) and storage shed (with Hydro) - perfect for summer gatherings, relaxing evenings, and outdoor enjoyment. Residents enjoy proximity to the highly regarded Cambridge Golf Club, Shade's Mills Conservation area and other nearby recreational facilities, along with quick access to schools, shopping, trails, and major commuter routes. Cambridge itself is known for its vibrant community, scenic green spaces, and excellent recreational opportunities. Flexible closing available. A rare opportunity to own a move-in-ready home with space, versatility, and an unbeatable location. (id:32152)

Gravenhurst (Morrison), Ontario
Situated on a private 34.86-acre lot, this spacious 2-storey home offers the perfect blend of comfort, functionality, and privacy. Featuring 4 bedrooms and 4 bathrooms, the property provides plenty of space both inside and out to suit a variety of lifestyles.The home features large living areas, high ceilings, and an open, airy layout with plenty of natural light throughout. Heated floors run throughout the home as well as the shop and garage spaces, adding year-round comfort and efficiency. Step outside to a large back deck that's perfect for BBQs, entertaining guests, family events, or simply relaxing and taking in the peaceful surroundings. For vehicles, storage, or workshop space, the property includes both an attached and detached garage with a combined total of 5 indoor parking spaces, plus a large driveway with room for 10+ vehicles. Above the detached garage, you'll find additional living quarters offering added flexibility and convenience. Backing onto over 100 acres of adjacent town-owned land, the property offers exceptional privacy with virtually no nearby neighbours. Conveniently located just 10 minutes from Highway 11, this property provides easy access to Gravenhurst, Washago, and Orillia while still offering the quiet and privacy of country living.With expansive acreage, versatile space, and a highly desirable location, this property is a rare opportunity to enjoy the best of rural living while remaining close to everyday amenities. (id:32152)

St. Marys, Ontario
19 Meadowridge Drive St Marys : This one owner immaculate 4 level backsplit on a 50 by 150 lot is sure to please and is perfect for a young family starting out or folks looking to downsize as well . Never offered for sale prevously this home is close to schools , recreational center and sports fields and easy access to Highway 7 . The main level features a galley style kitchen and an ample dining area plus a spacious front entry hallway and large living room/formal dining room combination . The upper level has a large primary bedroom with double closets and two additional bedrooms and a four piece bath . The lower levels are the family focal point with a huge family/games room with an open view of the kitchen with a cozy gas fireplace for those cold winter evenings at home . The basement level / utility laundry area has lots of space for future development but is great as is for lots of storage . The large back yard is level and ripe for your ideas and very easy to completely fence for the pets or the children but has a private side patio and a gazebo already. (id:32152)
Wellington North (Mount Forest), Ontario
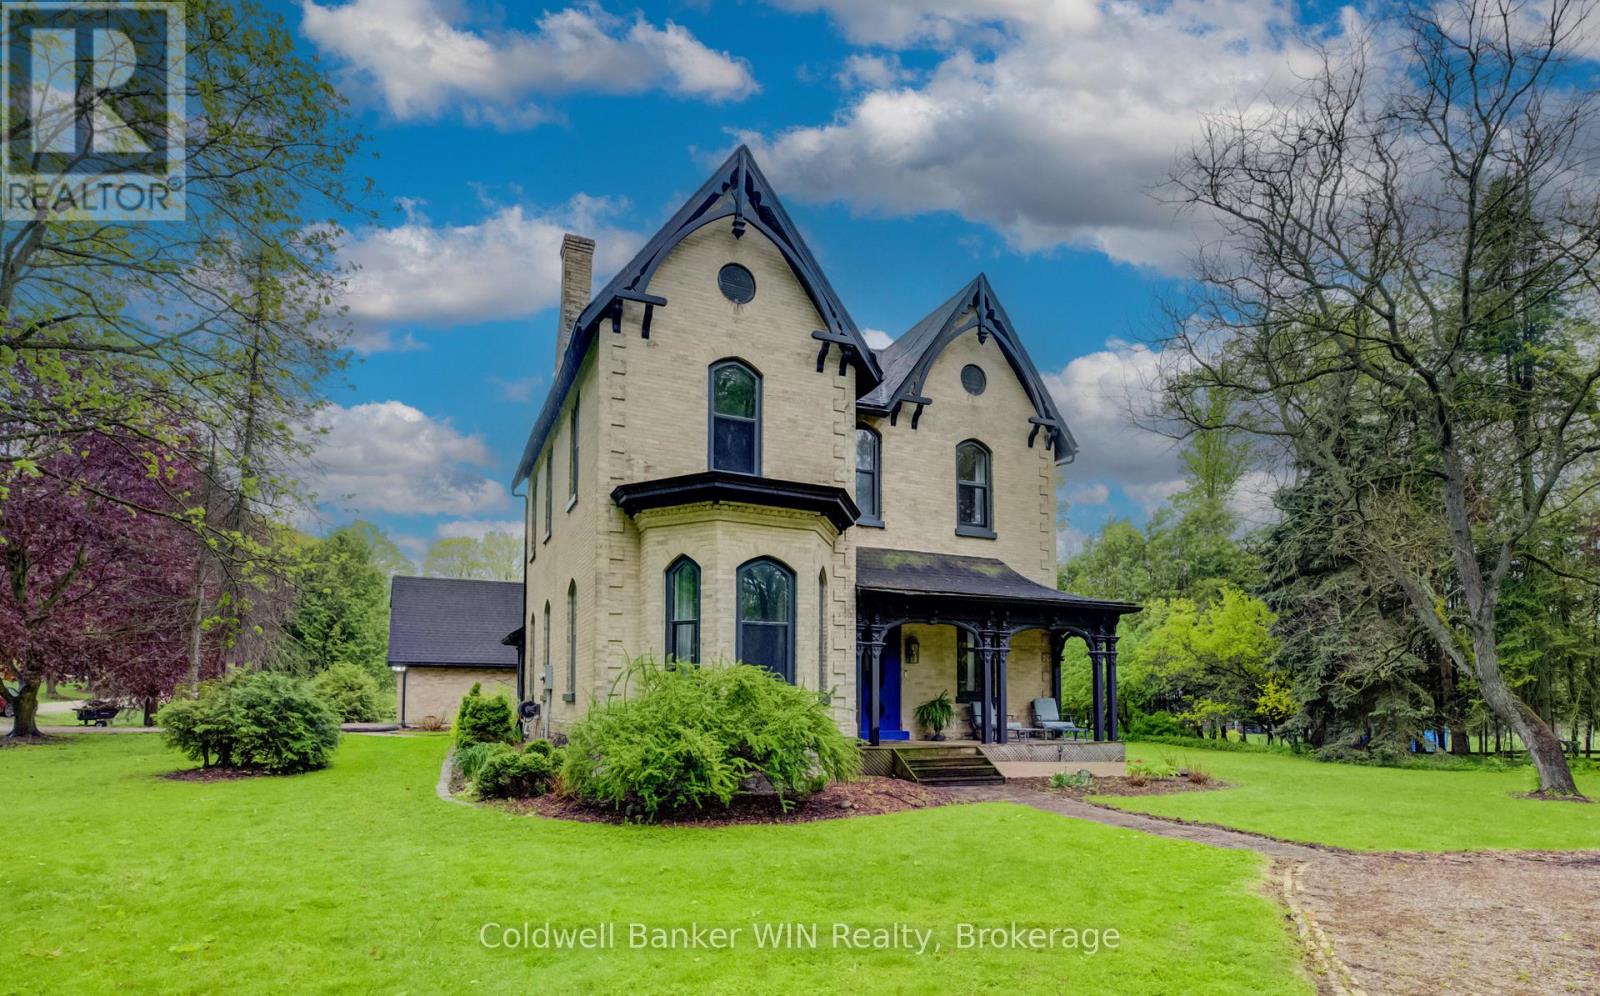
Dear Gentle Readers, this author has seen many homes come and go this season, but every once in a while, a property arrives that stops Society in its tracks. (a subtle nod to the Bridgerton flair we all adore). At over 4,000 square feet, this authentically restored Victorian masterpiece is an experience. A grand country kitchen anchors the heart of the home, boasting a large island with butcher block countertops inspiring both lavish dinner parties and lazy Sunday mornings. The formal dining room is one of the most glamourous rooms one could enjoy a meal, with a gold leaf ceiling and crystal chandelier. The formal living room continues the theme with sculptured plaster ceilings that would make even the most discerning among us swoon. The family room on the main floor is warmed by a wood burning fireplace, offering the cozy intimacy that the season demands. Come summer, the sunroom overlooking the mature private half acre yard becomes the undisputed jewel of the main. Practical readers will also note its potential as generous wood storage come winter. Versatility, after all, is its own kind of elegance. A convenient laundry room with 2-piece bathroom, a stunning 3-piece bathroom with penny tile and a clawfoot bathtub, and 1 bedroom for guests or those who prefer to avoid stairs entirely, complete the main floor. Upstairs, 5 additional bedrooms and 2 full bathrooms await, ensuring that every member of the household, (family, guests, or the occasional visiting Lord) is accommodated in absolute comfort. And yet, the finest detail has been saved for last. Across the road, an additional 1.6 acre lot fronts the storied Saugeen River. Cast a line and spend a peaceful morning fishing, stroll across the bridge to the Saugeen River Trail for a leisurely walk, or simply sit and drink in the tranquil river views that stretch before you. This is not merely a home. It is a lifestyle. A legacy. And Society is watching very closely to see who is bold enough to claim it. (id:32152)

Huron-Kinloss, Ontario
Nestled among mature trees, this beautifully maintained 4-bedroom, 4-season home offers the perfect blend of privacy, comfort, and cottage charm-now enhanced by significant exterior improvements. Set on a spacious 81' x 186' lot just off the main road, the property features a thoughtfully upgraded laneway providing easy access and a polished first impression, along with a backyard designed for outdoor living and entertaining.The exterior showcases real cedar siding finished with Sikkens, complemented by updated shingles (2015), while the expansive wraparound deck and reimagined outdoor spaces create an ideal setting for gatherings, relaxation, and enjoying the natural surroundings. The backyard offers both open entertaining areas and a serene, forest-like backdrop frequented by deer and turkeys.Inside, the 1,534 sq ft finished home is equally inviting, highlighted by 12-foot cathedral ceilings and exposed reclaimed 100-year-old Douglas Fir beams across the main level. The open-concept kitchen, dining, and living area is filled with natural light from a stunning wall of windows and patio doors leading directly to the outdoor living space. The main floor also includes two bedrooms and a full bathroom.The fully finished lower level adds two additional bedrooms, a spacious rec room, laundry, storage, and convenient walk-out access to the backyard.Originally built in 1993 and extensively updated over the past decade, this home is located just minutes from the main beach, parks, and historic lighthouse museum-accessible by foot, bike, or golf cart. Appliances and most furnishings are included, with a quick closing available.Whether you are searching for a full-time residence or a turnkey cottage retreat, this property delivers exceptional indoor comfort paired with standout outdoor living. (id:32152)
Kitchener, Ontario
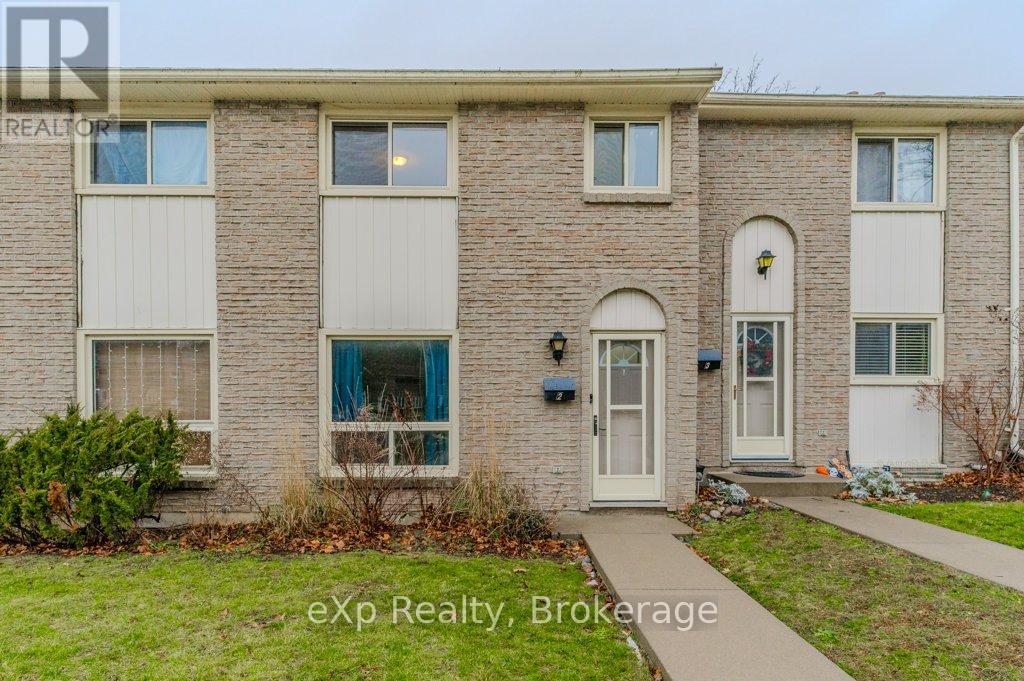
Spacious 3-Bedroom Townhouse for Rent Steps from Conestoga College! This well-maintained, two-storey townhouse offers excellent value and an ideal location in Kitchener's Pioneer Park/Doon area perfect for students, families, or professionals. Just a short walk to Conestoga College and close to parks, trails, and public transit (bus stop right at the front of the complex).The carpet-free main floor features a generous kitchen with stainless steel appliances and direct access to a fully fenced private yard great for outdoor enjoyment. Upstairs, you'll find three comfortable bedrooms and a full bathroom. The finished basement provides additional living space with a large family room (can function as a 4th bedroom) and a laundry area. Rent includes water. One parking space is included. Enjoy quick access to Highway 401, plus nearby shopping, dining, and entertainment options. (id:32152)

Puslinch, Ontario
Welcome to 11 Hemlock, a beautifully updated freehold modular home in the highly sought-after Mini Lakes community in Puslinch. This bright and inviting 2 bedroom, 2 bathroom home offers easy, low-maintenance living in a peaceful, park-like setting just minutes from Guelph and the 401. Enjoy a refreshed kitchen, updated appliances, and a newer roof, providing move-in ready comfort and peace of mind.Mini Lakes is much more than a neighbourhood - it's a lifestyle community known for its spring-fed lakes, scenic walking trails, heated outdoor pool, recreation centre, and welcoming social atmosphere. Residents enjoy an active and friendly environment with community events, clubs, and outdoor activities year-round. The monthly common element fees include access to the pool, lake, and shared amenities, making everyday living simple and enjoyable.A rare opportunity to own an affordable freehold home in one of the area's most unique and welcoming communities (id:32152)
Blue Mountains, Ontario
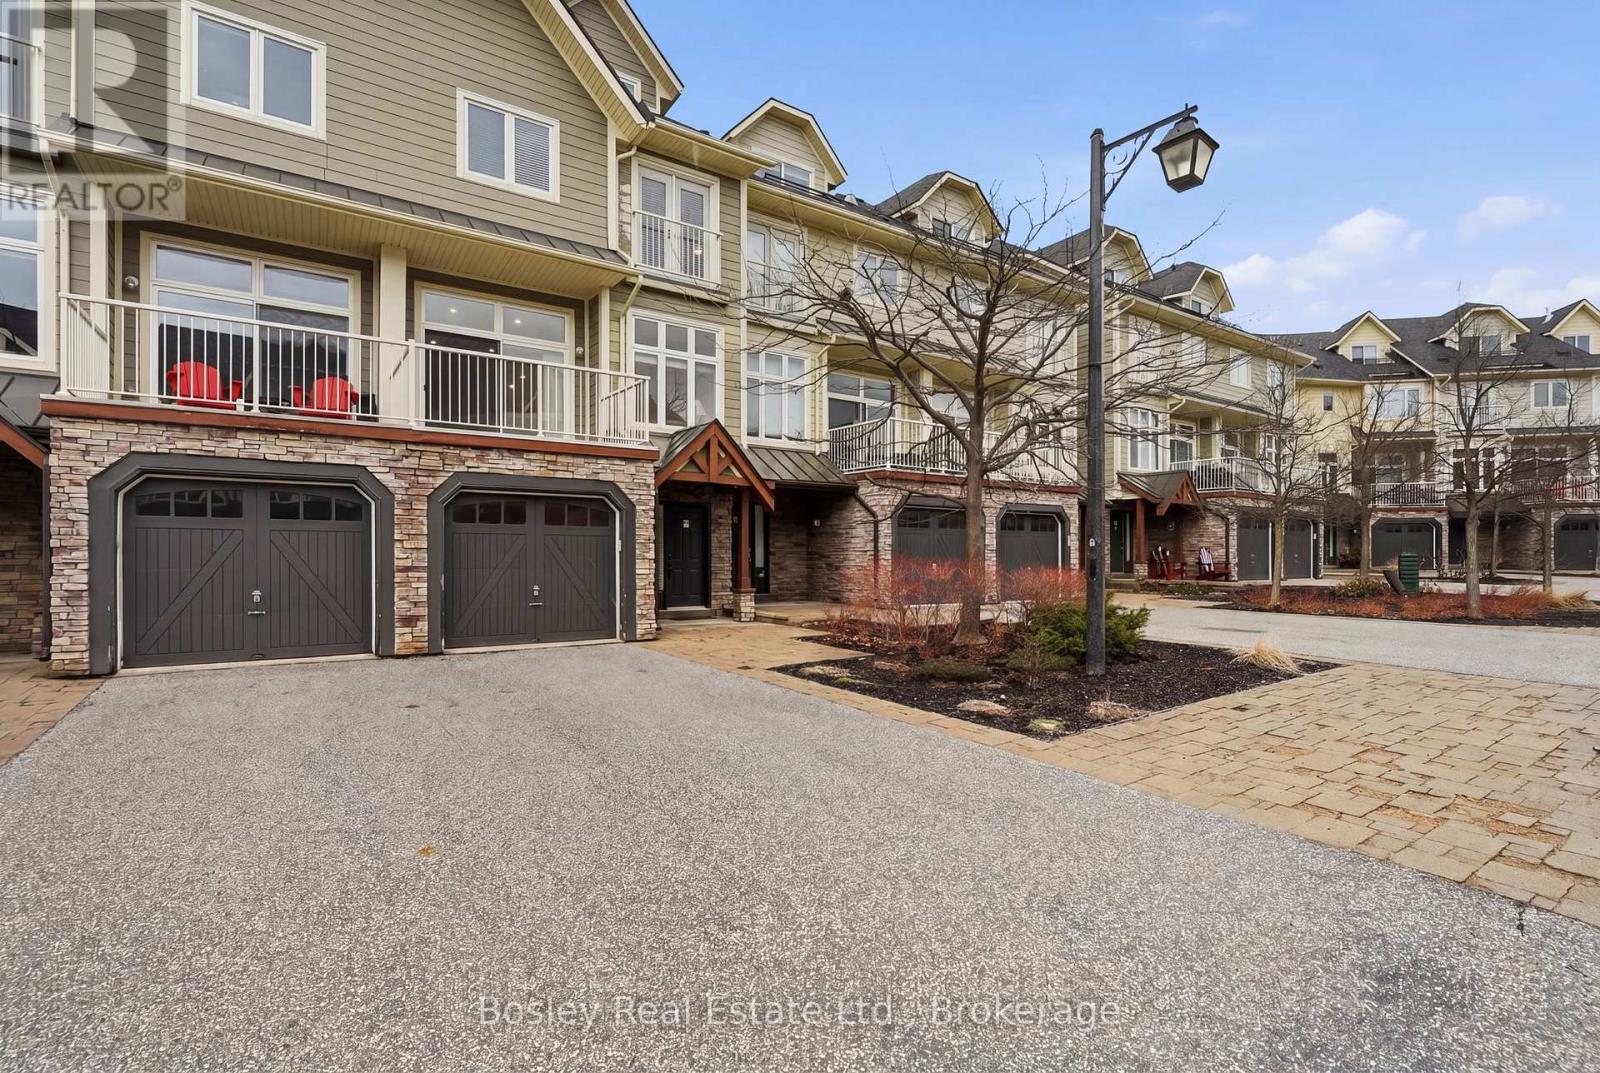
This is where life starts to feel different.Set in the heart of Blue Mountain,just steps to theVillage,this beautifully renovated townhome offers just over 2,500 sq ft of finished livingspace,designed for the way you want to live,not just where you want to be.Whether it's afull-time home,a weekend escape,or your four-season retreat,this is a space that adapts toevery version of your life.With over $200,000 in thoughtful upgrades,every detail has beenelevated.The fully finished loft is a true standout,featuring a custom staircase,addedwindow,shiplap ceilings,and an 85-inch TV,creating a space that feels both cozy andelevated,complete with stunning hill views.The third level offers additional sleepingspace,perfect for hosting family and friends.The main floor is open,bright,andinviting,centered around a cozy fireplace (2025) and designed for connection.The kitchen hasbeen completely updated with new cabinetry,countertops,and appliances,while fresh paint,newlighting,pot lights,and hardwood flooring throughout the upper levels create a warm,cohesivefeel.The lower level continues the attention to detail with new tile and a beautifully finishedbathroom with glass shower.Behind the scenes,all the work has been done,with a newer roof(2024),updated furnace,dehumidifier,tankless hot water system,and A/C wall units providingcomfort and peace of mind.Outside,the expanded back deck becomes your go-to for après skievenings,summer dinners,and everything in between.Offered fully furnished,this is a trueturn-key opportunity,just arrive and start living.Condo fees include snow removal,grasscutting,internet,and cable,allowing for a low-maintenance lifestyle where your time is spentenjoying,not maintaining.Step outside and into everything Blue Mountain has tooffer,skiing,hiking,biking,dining,and year-round energy just moments from your door.Becausethis isn't just about owning a home,it's about creating a life you don't have to escape from. (id:32152)
Bracebridge (Oakley), Ontario
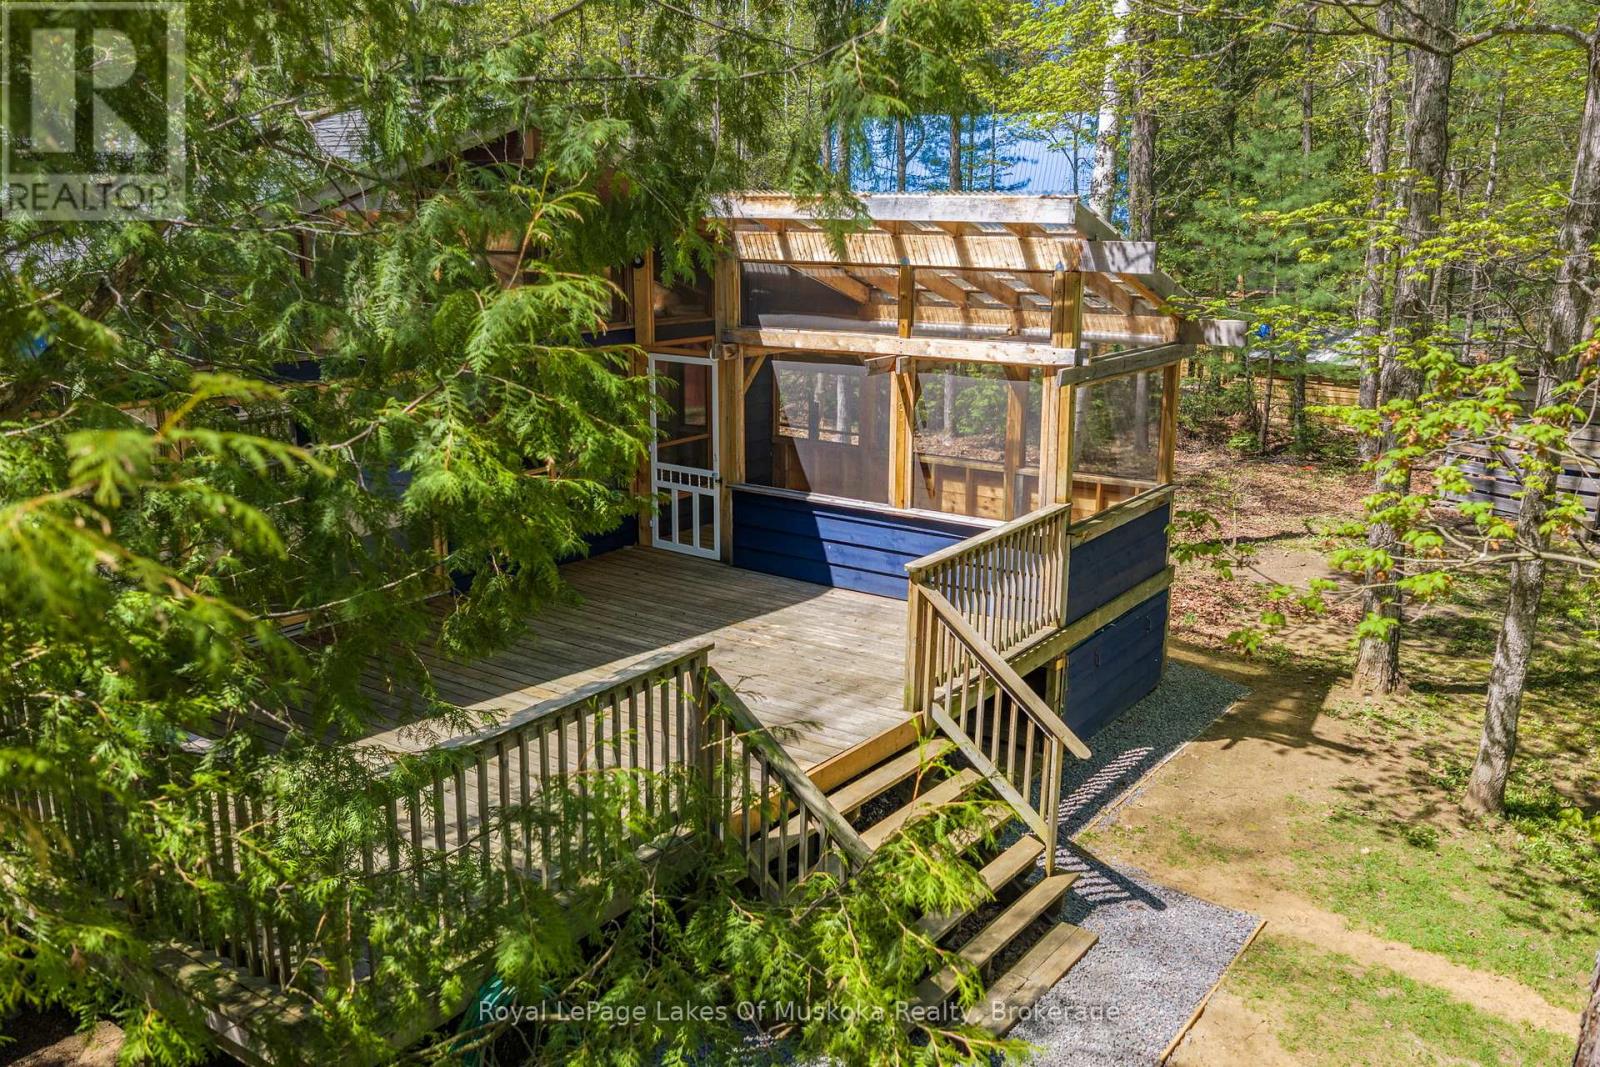
Welcome to 1213 Sherwood Forest Road. This is your opportunity to own and enjoy four-season waterfront living on the beautiful Muskoka River just 15 minutes from Bracebridge. Offered at $759,000, this charming 2-bedroom, 2-bathroom detached home combines the relaxed lifestyle of cottage country with the comfort and convenience of year-round living. Inside, the home offers a warm and inviting atmosphere ideal for families, weekend retreats, or those looking to embrace the waterfront lifestyle full-time. The open-concept layout creates a seamless flow for entertaining and everyday living, while large windows invite in natural light and showcase the stunning surroundings. Convenient main floor laundry adds to the functionality and ease of everyday living. A full basement offers excellent potential and is ready for your finishing touches - perfect for additional living space, a rec room, home office, or guest accommodations. Step outside to a spacious deck featuring a Muskoka room - the perfect place to unwind with morning coffee or evening drinks while taking in river views throughout the seasons. A separate Bunkie provides additional space for guests, kids, or a private retreat, adding both charm and functionality to this exceptional waterfront property. Enjoy the peace and privacy of waterfront living while still being only a short drive to Bracebridge's shops, restaurants, golf courses, trails, and everyday amenities. Whether you are searching for a full-time residence, family cottage, or investment opportunity, 1213 Sherwood Forest Road delivers the perfect balance of nature, comfort, and Muskoka lifestyle. **Some photos have been virtually staged** Property Updates Roof 2012, Screened In Porch 2022, Heat Pump 2025, New Driveway 2024, Propane Furnace 2023,Bathroom 2023, UV System 2023, Blown-in Insulation and Drywall 2023, Carport 2024, Septic Serviced 2019. (id:32152)
Minto, Ontario
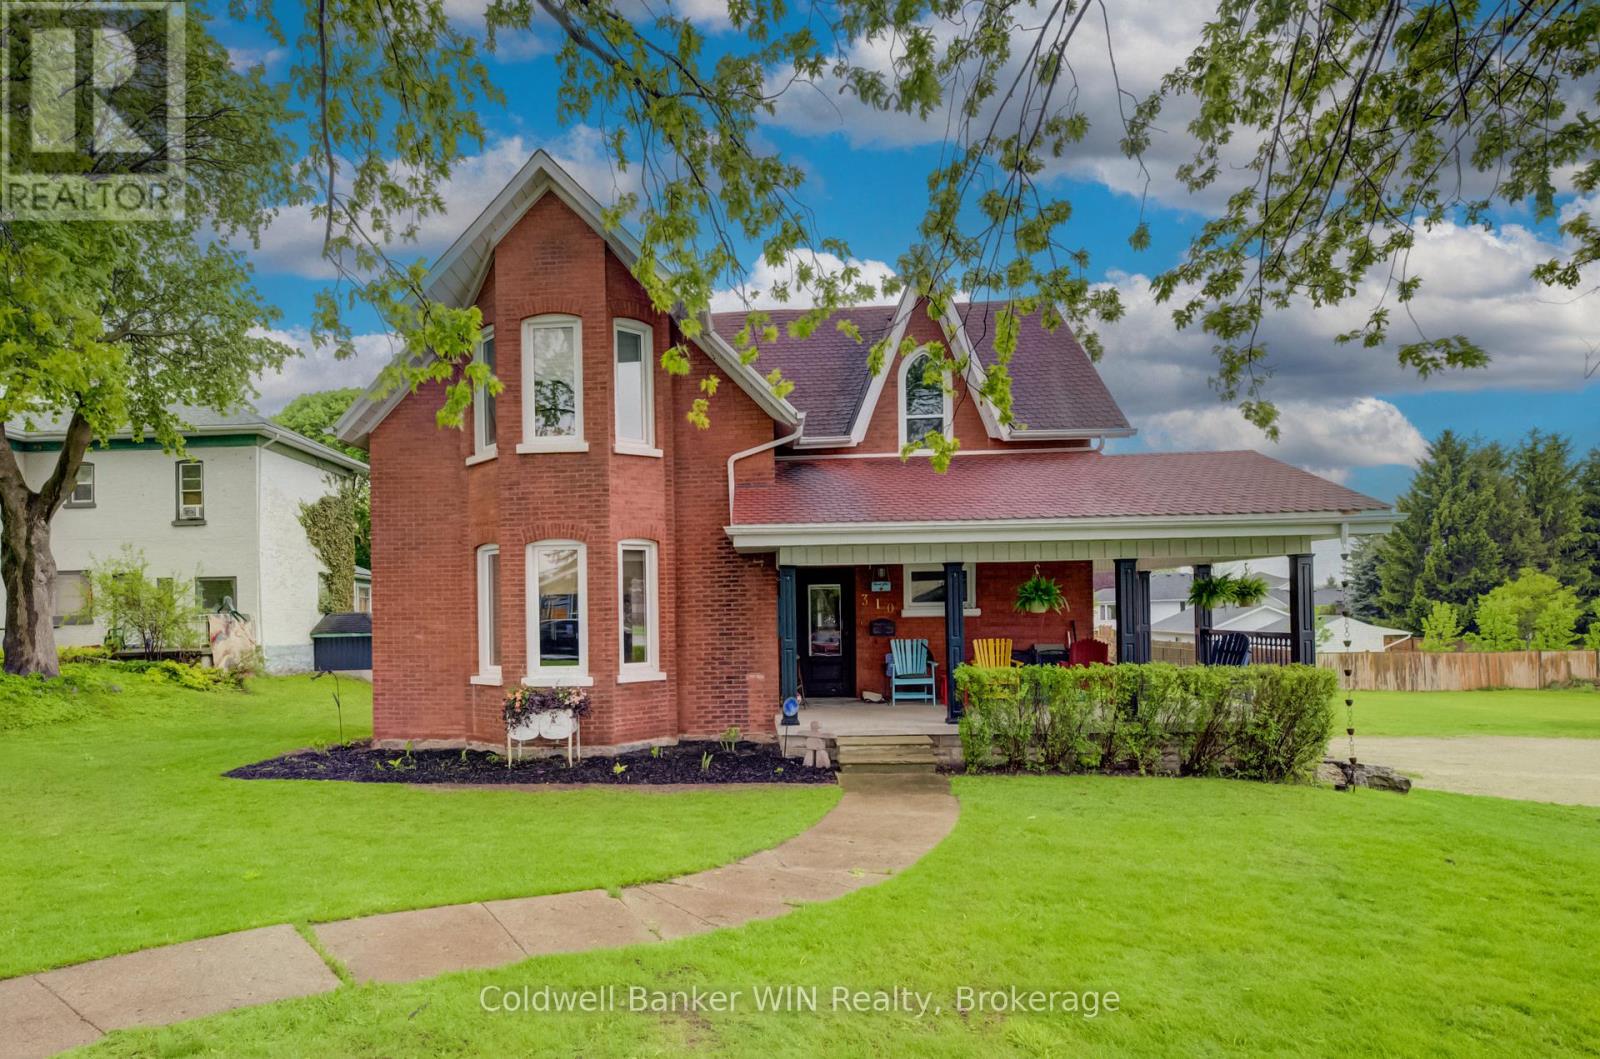
This stately 1920 home is situated on a 4/10 acre (132' x 132') lot bordered by mature shade trees. Although constructed 100 years ago, this home had a complete overhaul 12 years ago. The entire interior was removed and placed with new electrical, plumbing and heating. The walls were insulated with spray foam to ensure a good seal for heating and noise reduction alike. New drywall was installed and all trim work and doors were replaced with hand crafted solid wood replica design. All cabinetry throughout the house is also handcrafted solid wood. The new flooring consists of designer tile in the ample foyer, large kitchen and in the combined mudroom/laundry room. The large dining/family room and living room has had modern hardwood installed. The cork flooring throughout the second floor combines an element of sound suppression with comfort and warm. The brickwork was repointed at the same time. The flow of this unique home adopts a wonderful combination between a bygone era and modern lifestyles. Relax on an Adirondack on the covered front porch or overlook the ample, private rear yard from the modern deck located off the walk out from the dining/family room. The ground floor laundry adds to the convenience of a busy life style. (id:32152)
Highlands East (Monmouth), Ontario
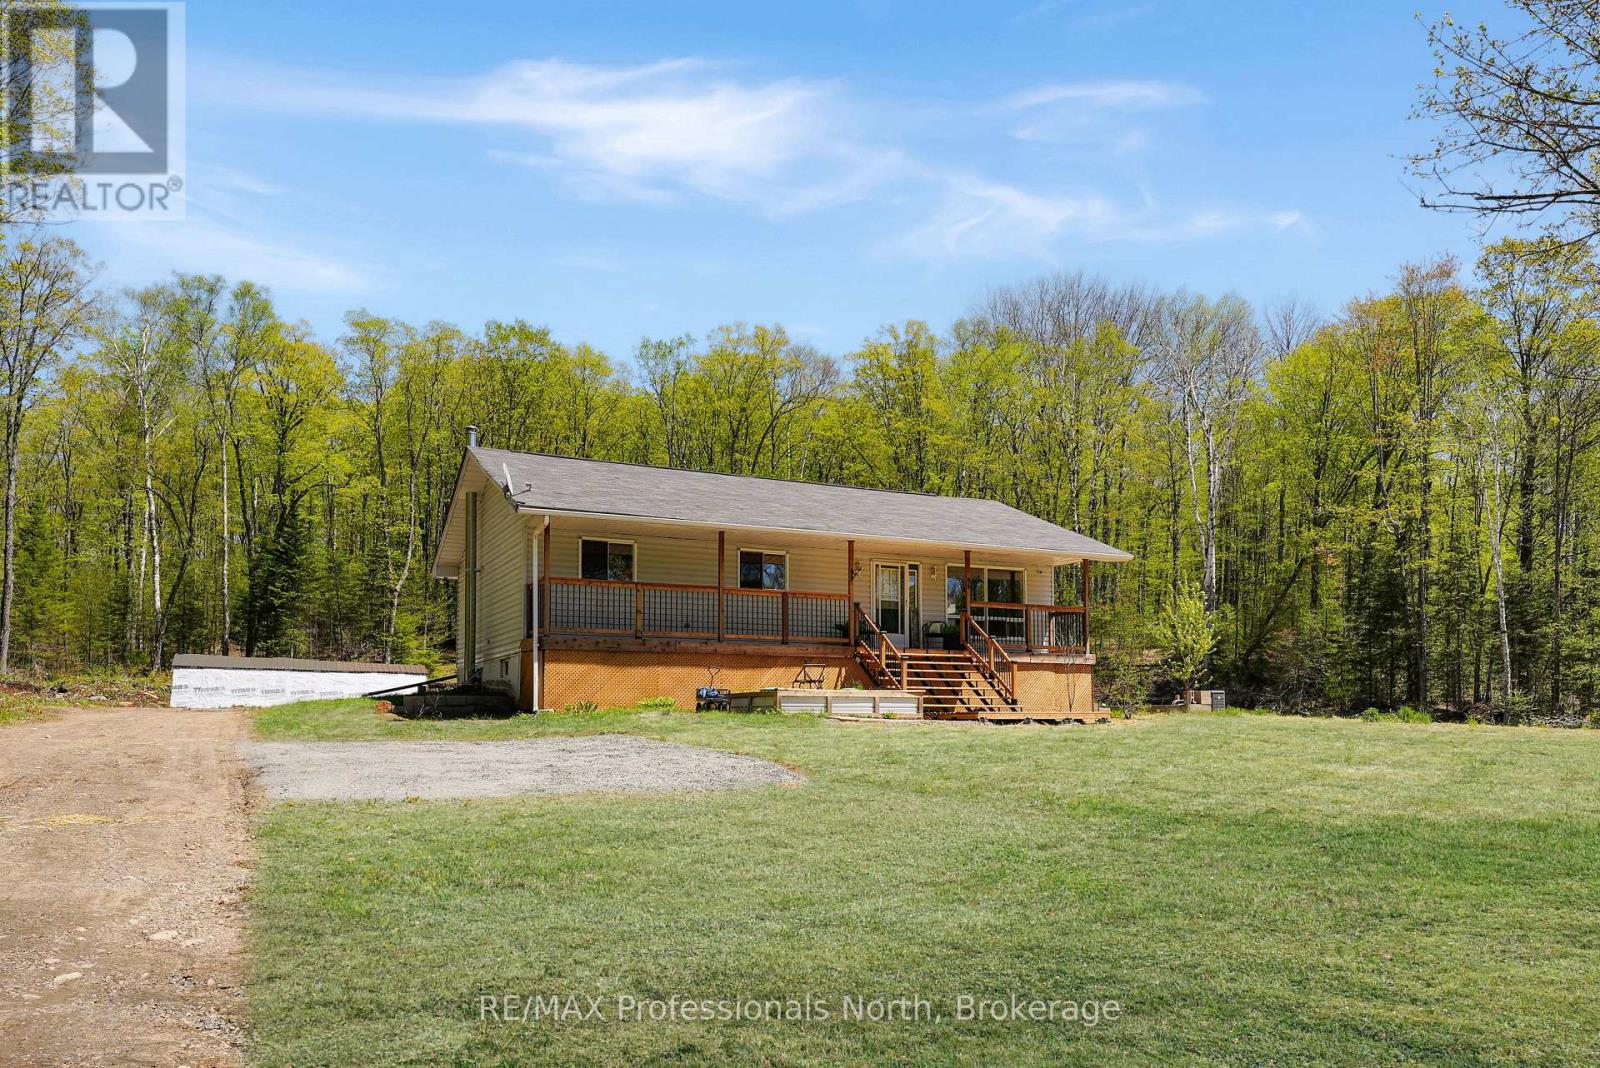
Welcome to 1244 Clement Lake Road, a beautifully maintained three-bedroom, one-bathroom home offering comfort, simplicity, and natural beauty on a peaceful 3+ acre lot. Located in the heart of Wilberforce, this immaculate property represents a fantastic, affordable opportunity for anyone looking to settle into the Haliburton County market, whether you are raising a small family, downsizing, or seeking a low-maintenance country escape. True pride of ownership is evident the moment you arrive, from the fantastic front deck-perfect for your morning coffee and enjoying the quiet outdoor air-to the spotlessly clean, move-in-ready interior. Inside, the home features a cozy, functional layout that maximizes space and is completely ready for its next chapter. Situated on a year-round municipal road, you will enjoy the perfect balance of private, wooded living while being just minutes away from essential Wilberforce amenities, local shopping, schools, and public access points to beautiful nearby lakes. Whether you are searching for a sweet starter home, a manageable family space, or a serene retreat, this charming property is an absolute gem. (id:32152)
Midland, Ontario
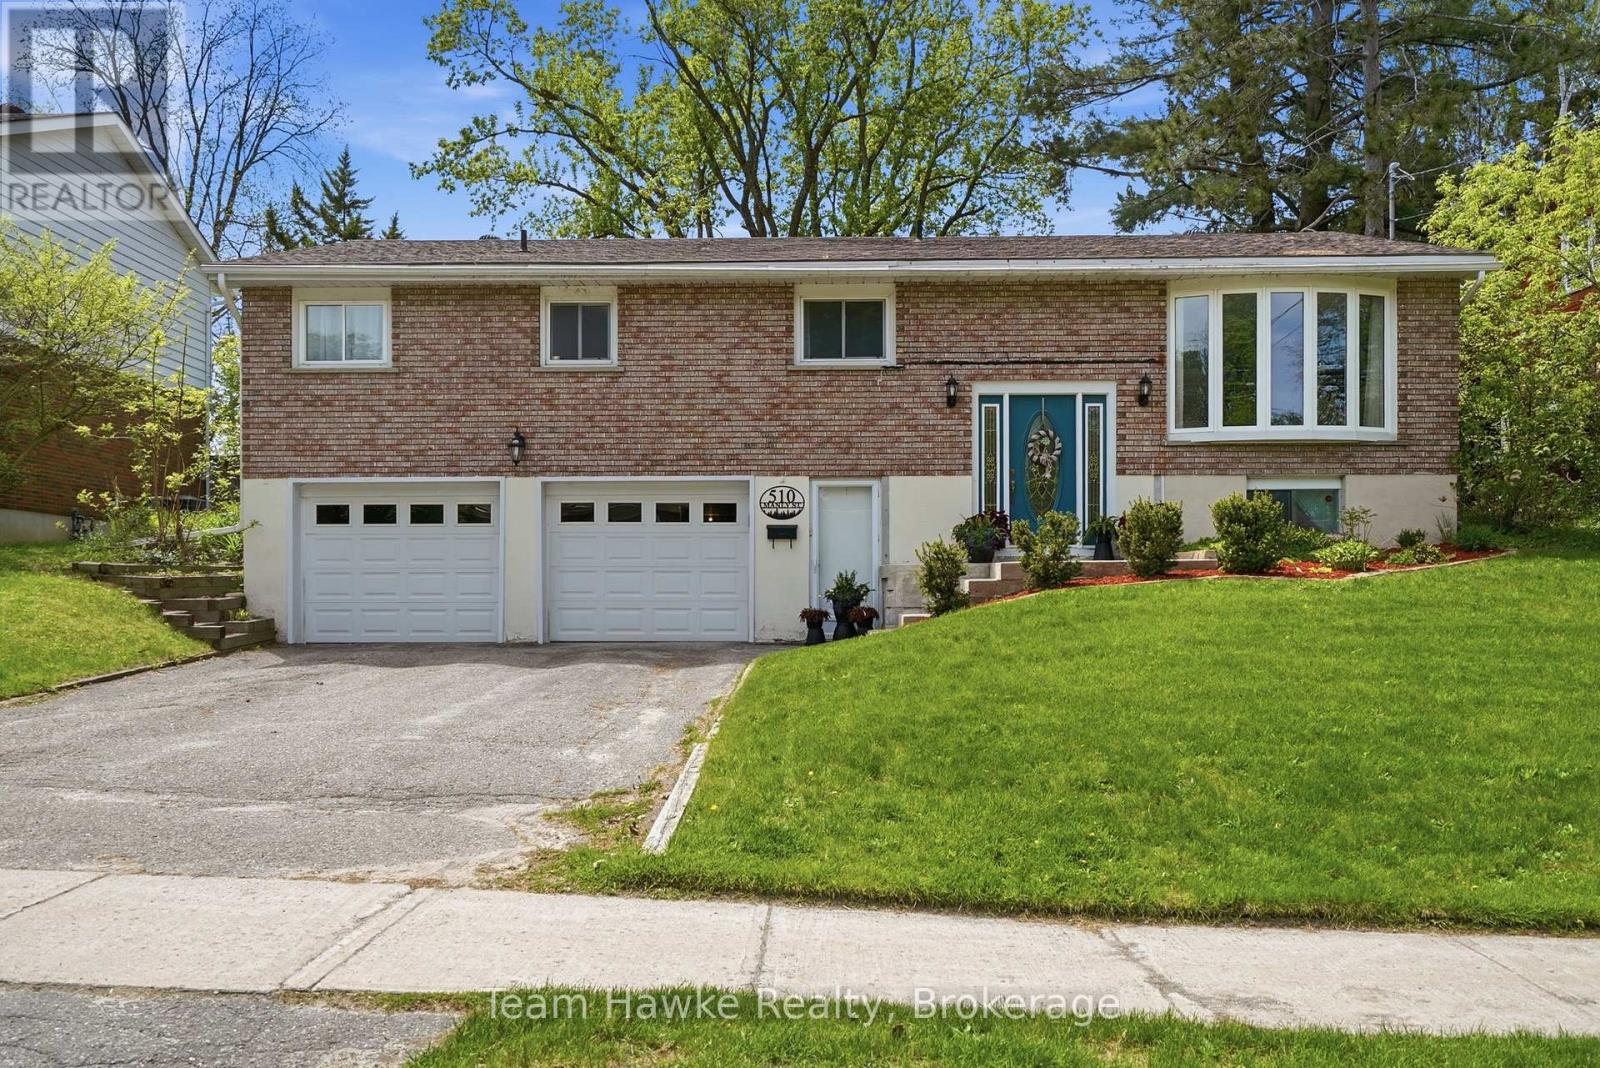
This spacious and well maintained raised bungalow offers the ideal blend of comfort, function, and location for today's family. Situated in a highly desirable central Midland neighbourhood, you'll love being within walking distance to schools, parks, downtown shops, and everyday amenities. Offering 1,575 square feet on the main floor, the home features three bright and comfortable bedrooms, a large living and dining area, a great-sized eat-in kitchen, and an adjoining family room complete with a cozy gas fireplace. Main floor laundry adds even more convenience to the layout, with it's own walkout into the backyard. The fully finished basement extends the living space with a large additional bedroom, spacious rec or games room area, a 3-piece bathroom, and interior access to the attached double car garage. In-law potential is here with the basement's separate entrance from the driveway. Outside, the backyard is where this property really shines. Set on a deep 155-foot lot with mature trees, a flat landscape, and a fully fenced yard, there's plenty of room to relax, entertain, or let the kids and pets roam. Enjoy the spacious deck and hot tub, along with a rare and incredibly functional feature - a double wide gate providing direct backyard access to the large laneway running between Robert and Colborne Street. Wide enough to comfortably tow a boat, large trailer, or recreational equipment through to the backyard, this is a huge bonus for buyers needing practical storage and easy access. Whether you're upsizing, searching for your first family home, or simply looking for space in a fantastic Midland neighbourhood, this property checks boxes fast. (id:32152)
Minden Hills (Lutterworth), Ontario
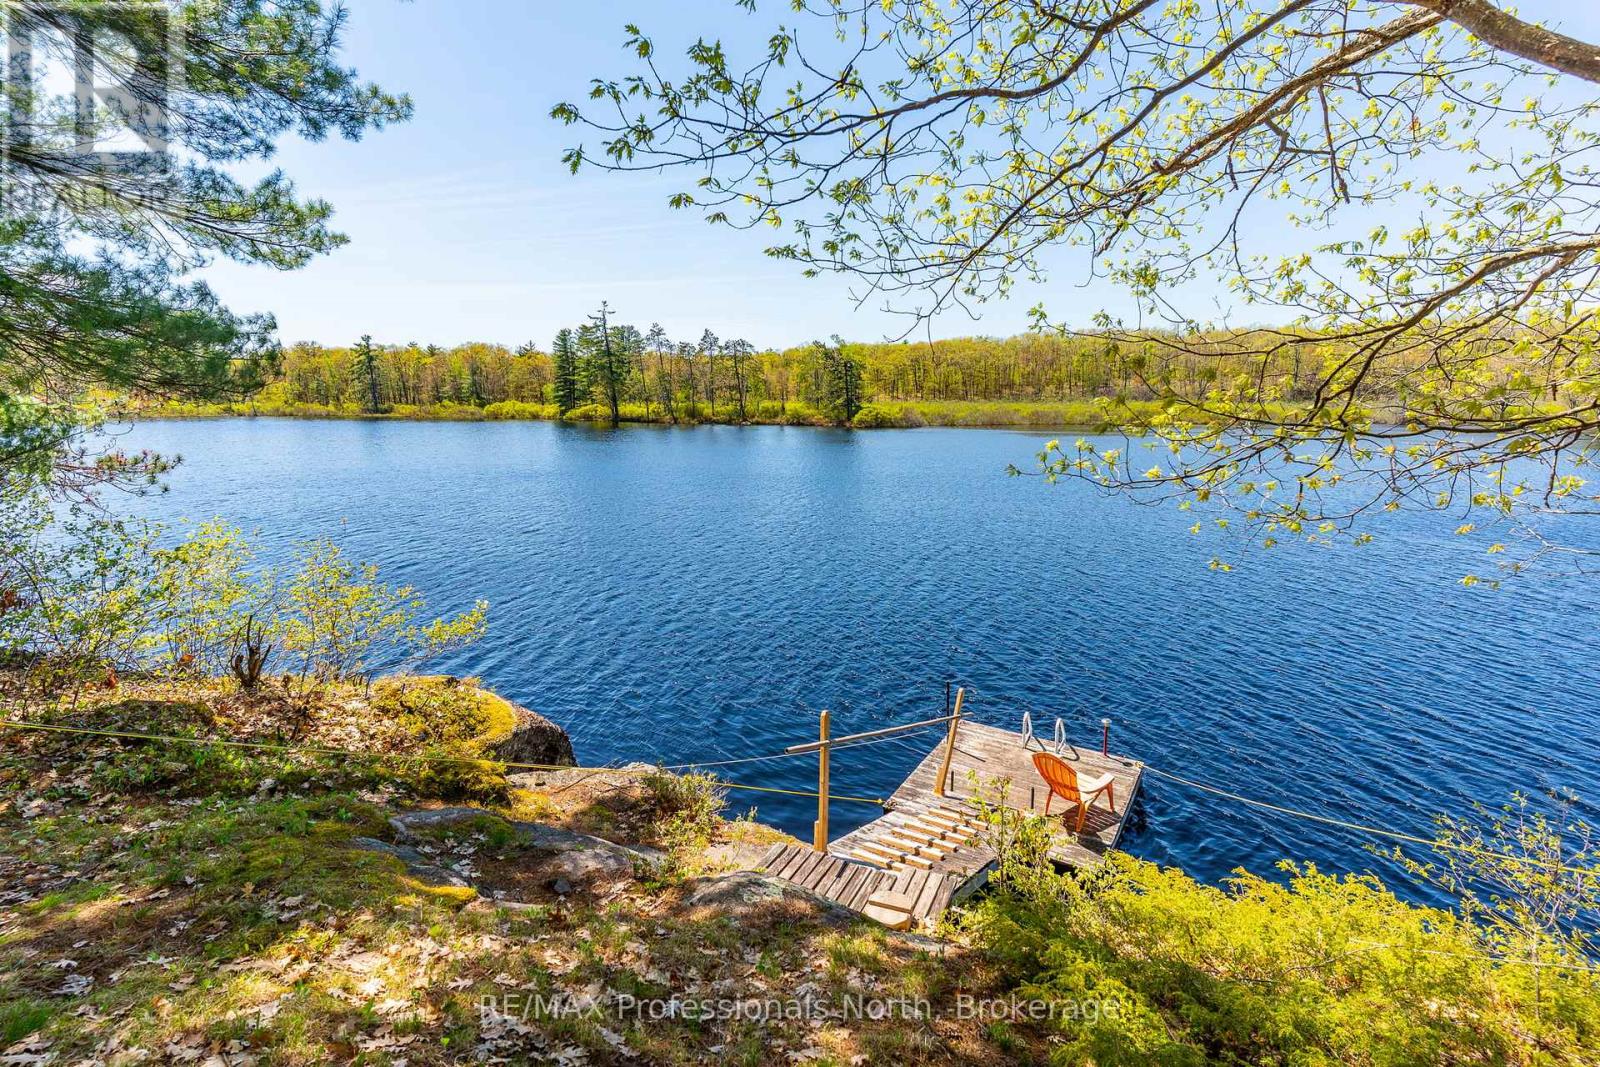
Welcome to your peaceful escape on beautiful Little Gull Lake, a hidden gem in Haliburton County surrounded by the natural beauty of the Queen Elizabeth II Wildlands. Home to only 28 lots, this spring-fed lake offers a true cottage-country feel with exceptional privacy, clean deep water, and endless outdoor adventure. Known for excellent swimming, fishing, and kayaking. Set on a private .87-acre lot with 134 feet of western exposure waterfront, this 3-bedroom, 1-bath cottage has been enjoyed as a year-round home and offers the perfect balance of comfort, nature, and convenience just 10 minutes to both Minden and Norland. A gradual path winds its way down to the shoreline where you'll find deep waterfront ideal for swimming, a dock for soaking up the sun, and a cleared lakeside area ready for campfires under the stars. The cottage itself is tucked nicely amongst the trees, offering outstanding privacy and elevated lake views. Inside, you'll find warm wood interior finishes that create that authentic cottage atmosphere. The open living and dining space overlooks the lake, while the living room walks out through patio doors to the expansive 40 x 9 front deck - the perfect place to relax, entertain, or take in the stunning sunset views across the water. Additional features include a forced air propane furnace, heated water line, year-round road access, and plenty of parking for vehicles, trailers, and all the recreational toys. Whether you're looking for a year-round home, weekend getaway, or the perfect spot to enjoy lake life with family and friends, this Little Gull Lake property offers a peaceful setting to slow down, unwind, and enjoy everything cottage country has to offer! (id:32152)
Owen Sound, Ontario
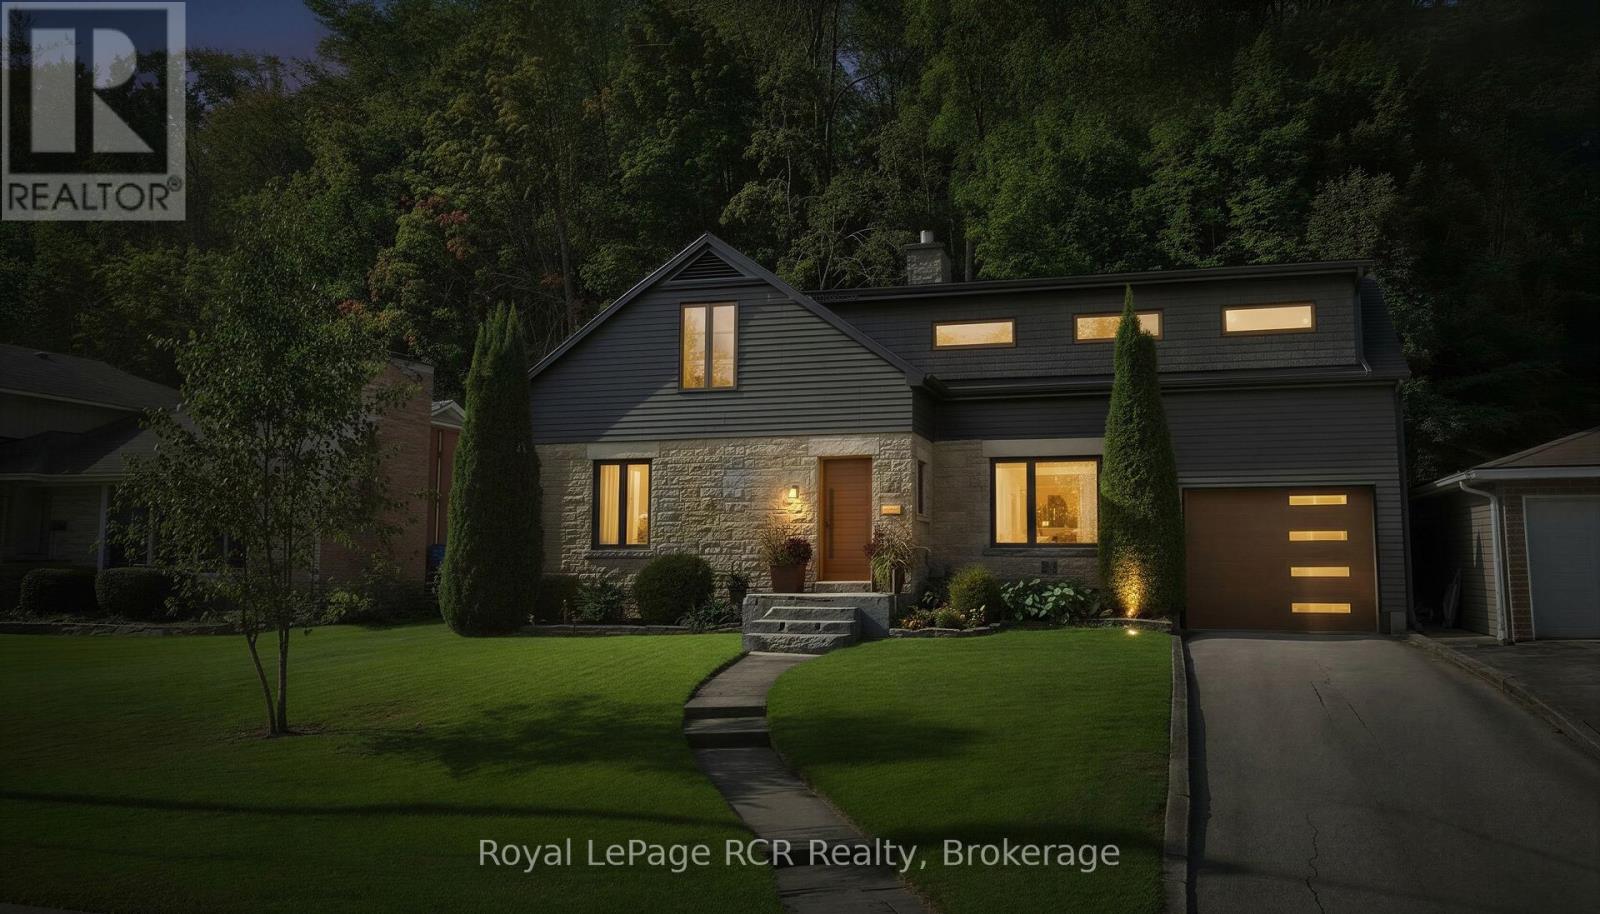
Imagine waking up to clear views of the Owen Sound escarpment from a home where every major update has already been expertly completed for you. Every inch of this three bedroom, two and a half bathroom layout has been completely refreshed to blend everyday utility with modern refinement. Located just minutes from the vibrant downtown core and the shores of Georgian Bay, the home features an airy layout highlighted by new white oak engineered hardwood flooring and large custom windows that flood the living spaces with natural light. The heart of the residence is a spacious custom kitchen crafted by Exquisite Wood Designs, fully equipped with durable quartz countertops, an integrated Fisher and Paykel fridge, and a brand new Samsung gas cooktop. The main living area features a new gas fireplace and an integrated Sonos sound system, making it an ideal space for family gatherings. Upstairs, the primary bedroom suite offers practical luxury with custom built wardrobes featuring interior lighting. Step directly from the bedroom onto a private balcony with a sleek new glass railing to enjoy morning coffee against the backdrop of the escarpment. Major mechanical upgrades provide absolute peace of mind for years to come, including a new furnace, central air conditioner, hot water tank, and completely updated electrical and plumbing systems. The low maintenance exterior is equally impressive, featuring a newly poured concrete front porch completed in 2025, an interlocking stone back patio, professional landscaping, and a tandem two car garage. With its extensive upgrades and premium location near Harrison Park and the harbour, this property represents an incredible long term value for families or retirees looking to settle into a worry free Owen Sound lifestyle. (id:32152)
Gravenhurst (Muskoka (S)), Ontario
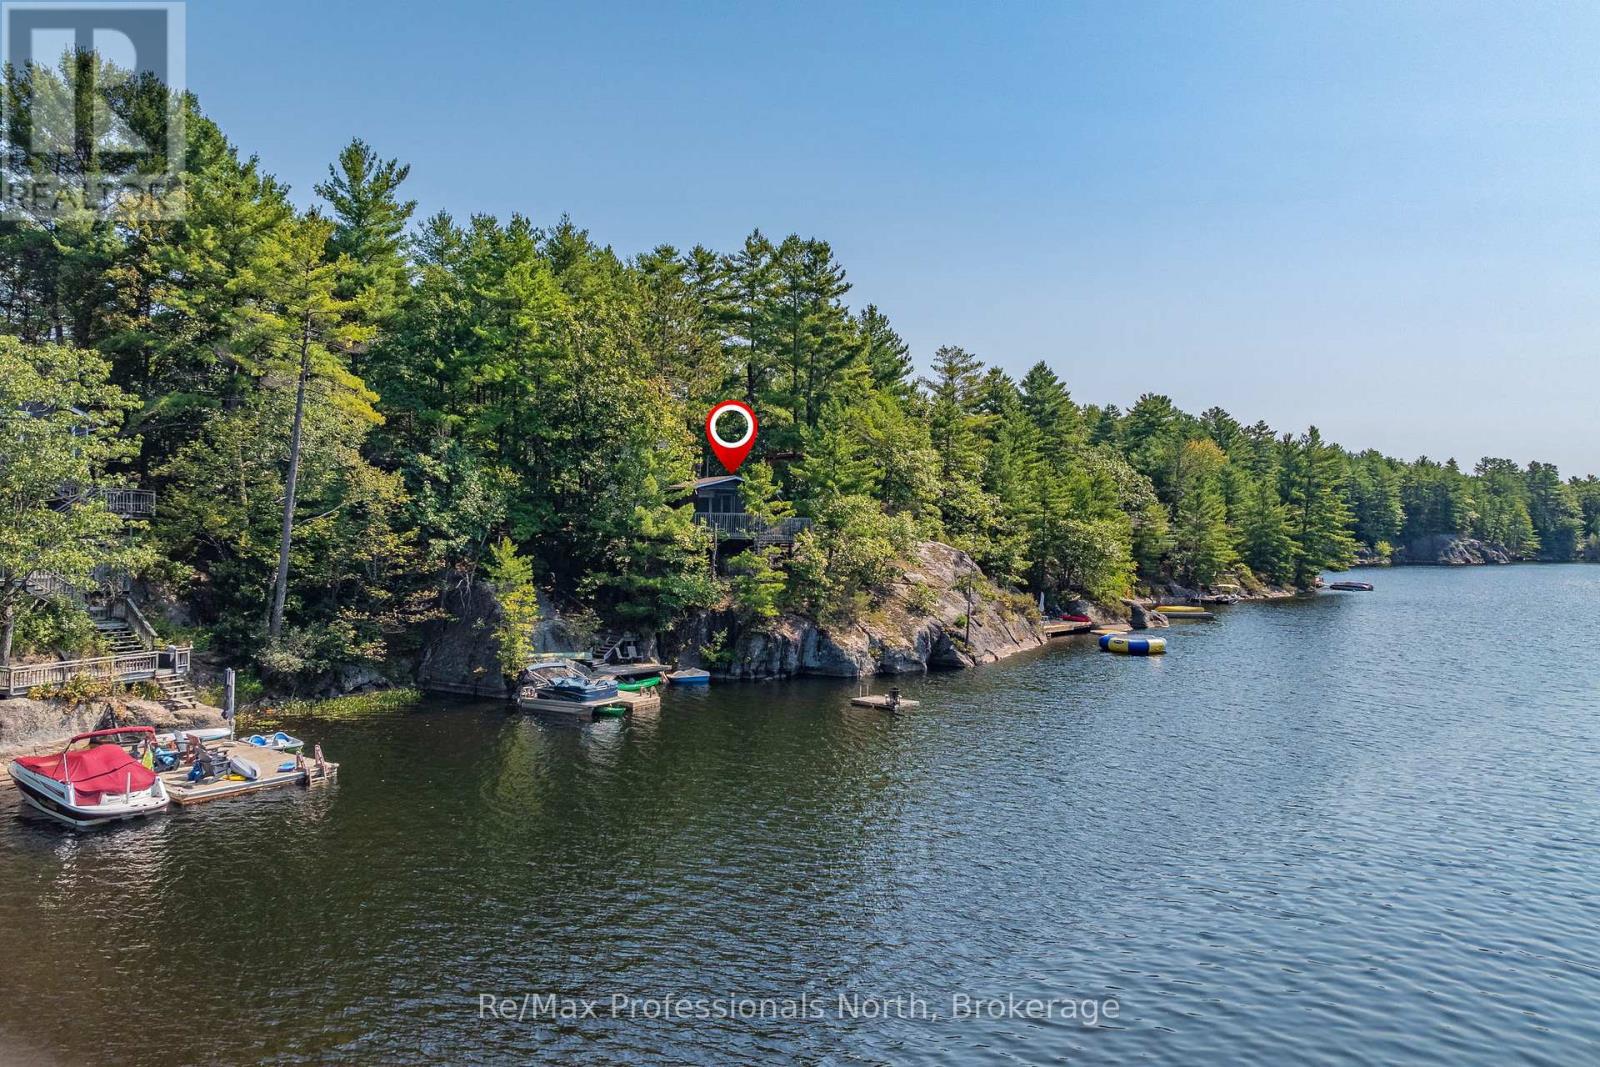
Perched on a foundation of Muskoka granite and surrounded by towering trees, this classic Sunny Lake cottage is being offered for sale for the first time in almost 40 years. Featuring 2 bedrooms plus an oversized sleeping cabin for overflow guests, the property has been carefully positioned to capture beautiful lake views, all day sun and sought-after south western exposure. Spend your afternoons enjoying one of the sunny decks, relaxing in a shaded sitting area beneath the trees, or jumping off the dock into the crystal-clear waters of Sunny Lake. Inside, the cottage embraces a warm and authentic Muskoka feel, highlighted by a loft-style primary bedroom overlooking the lake, a unique windowed shower area with roughed-in sauna, and multiple spaces designed to slow life down and reconnect with nature. After a day on the water, unwind on the rooftop deck, curl up in a hammock, or gather around the cottage as the sun sets across the lake.The southern portion of Sunny Lake is bordered by the Jevins & Silver Lake Conservation Reserve, creating an incredible backdrop for exploring. Paddle quiet shorelines, discover hidden swimming spots, go cliff jumping, or portage into Three Mile Lake for a full day of adventure right from your dock.Located on a year round road just 10 minutes from the shops, restaurants and amenities of Gravenhurst, this property offers an exciting opportunity to enjoy Muskoka immediately while also recognizing the long-term potential of the area. Sunny Lake has seen increasing redevelopment activity in recent years, making this an ideal property for buyers looking to enjoy the existing cottage, renovate over time, or design a future lakefront retreat in a highly desirable setting. **Click on the Video Link in the Virtual Tour** (id:32152)
Meaford, Ontario
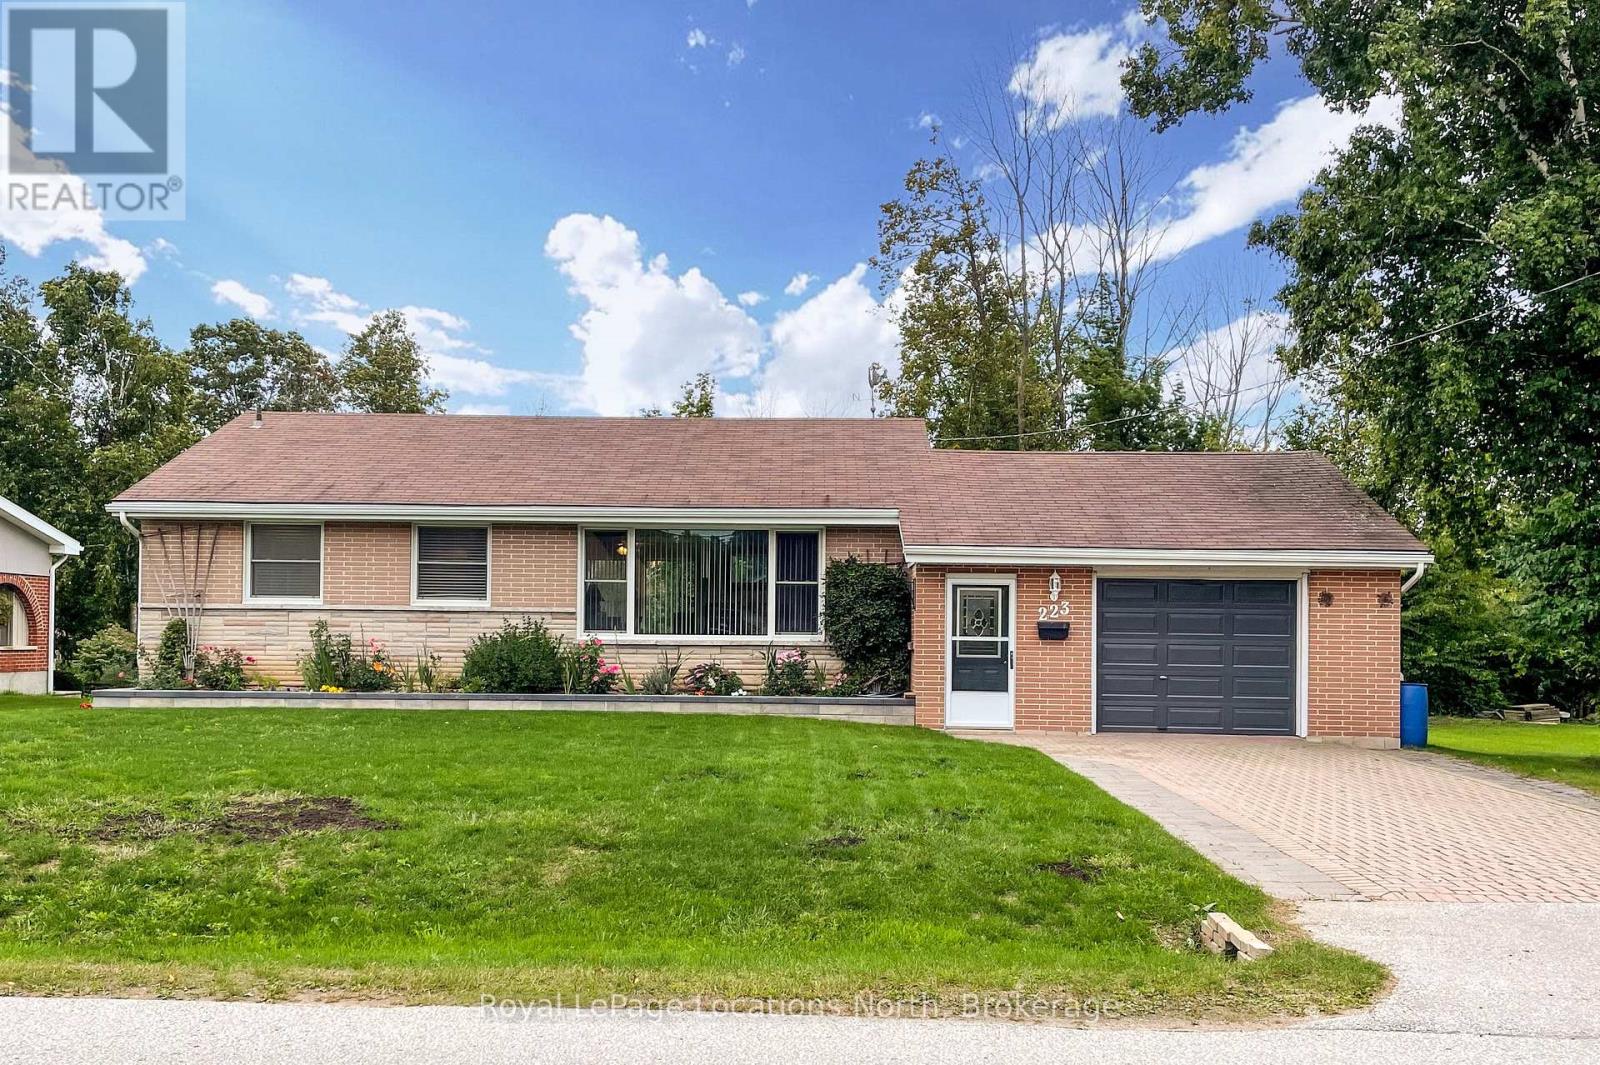
Well cared for traditional 2 +1 bedroom bungalow on a great street, close to the Golf Course, Hospital and to Downtown shops and restaurants. Hardwood floors in the living and dining rooms, main floor laundry and updated 4pc bathroom. Newer rear deck overlooking perennial gardens is perfect for entertaining. Full basement with bedroom and ensuite 2 piece bathroom, large family room and laundry/ hobby room. Outside, two storage sheds to store all of your outdoor equipment. An oversized attached garage with inside entry from the foyer is a bonus. A great home to start your family or enjoy your retirement. (id:32152)
Kitchener, Ontario
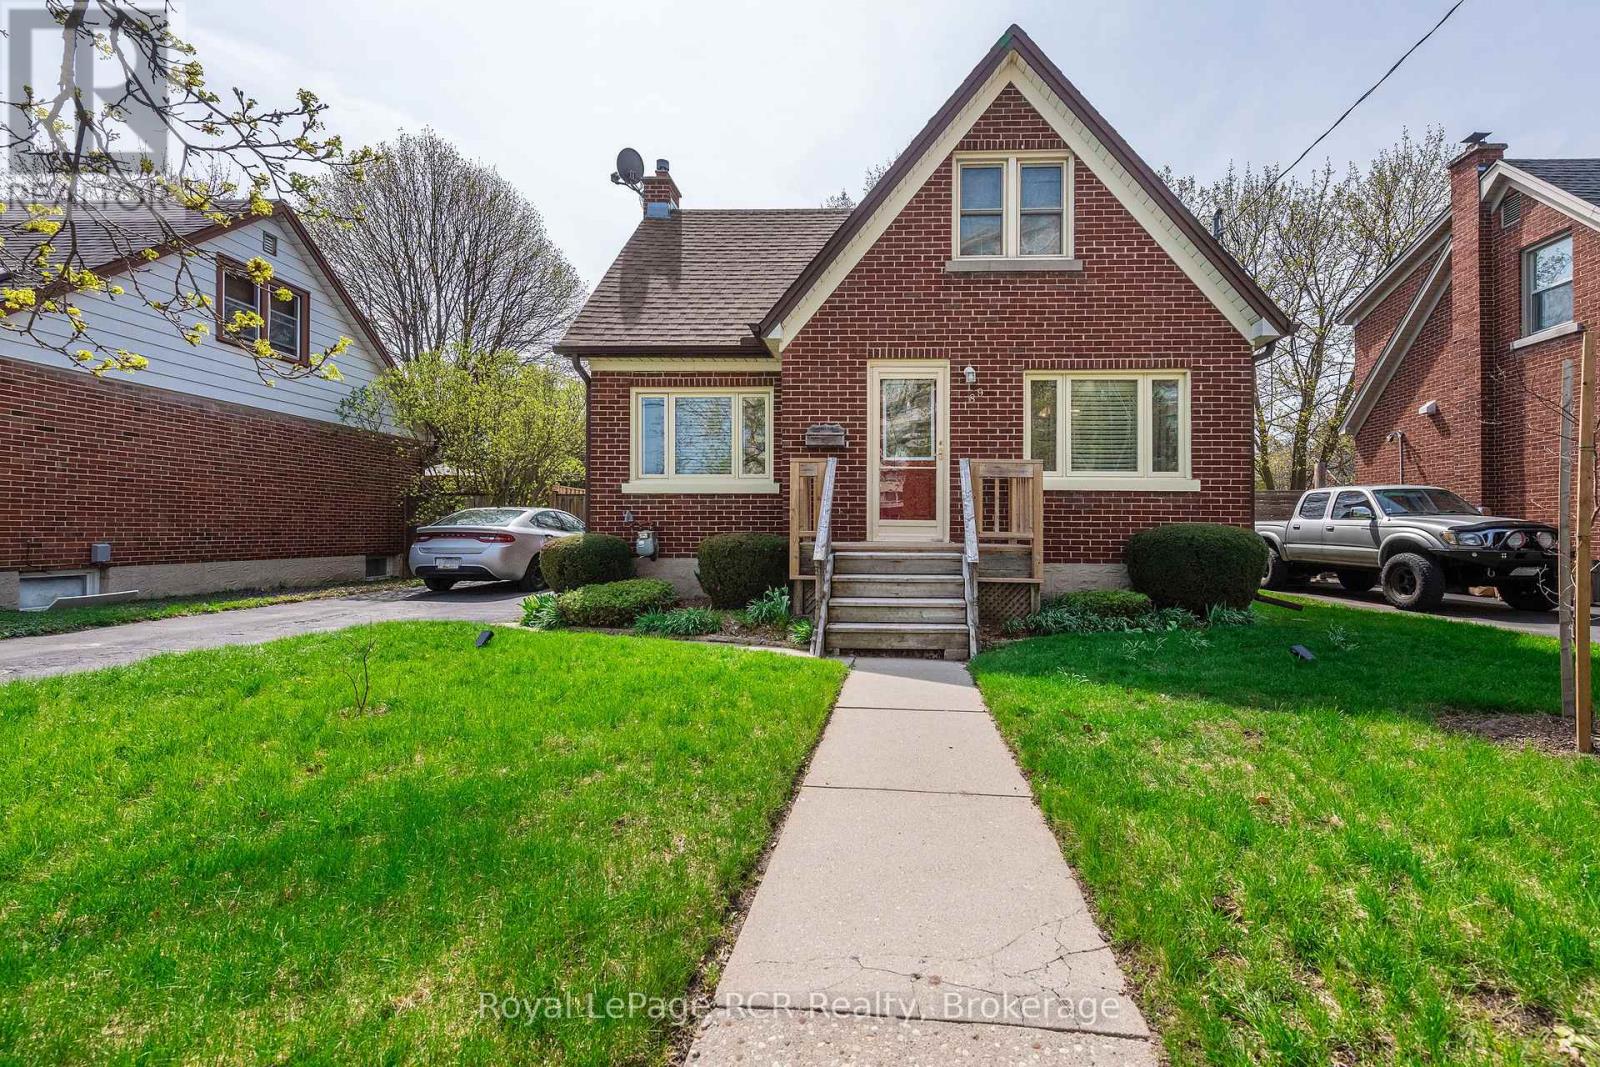
Welcome to 189 Margaret Avenue in the heart of Kitchener-a charming 1.5-storey home nestled in a centrally located, highly sought-after neighbourhood. This inviting property offers the perfect blend of comfort, character, and convenience. Featuring 2 spacious bedrooms and 2 bathrooms, this home is ideal for first-time buyers, downsizers, or anyone looking to enjoy a well-maintained property in a prime location. The bright and functional layout is complemented by a finished basement, providing additional living space. Step outside and fall in love with the gorgeous backyard, complete with extensive perennial gardens and a beautiful deck and fenced in yard. Major updates provide peace of mind, including a newer roof, windows, furnace, and air conditioning all replaced within the last 10 years or so. With its unbeatable location close to amenities, transit, and downtown, this home is a rare opportunity you won't want to miss. Book your showing today! (id:32152)
Gravenhurst (Wood (Gravenhurst)), Ontario
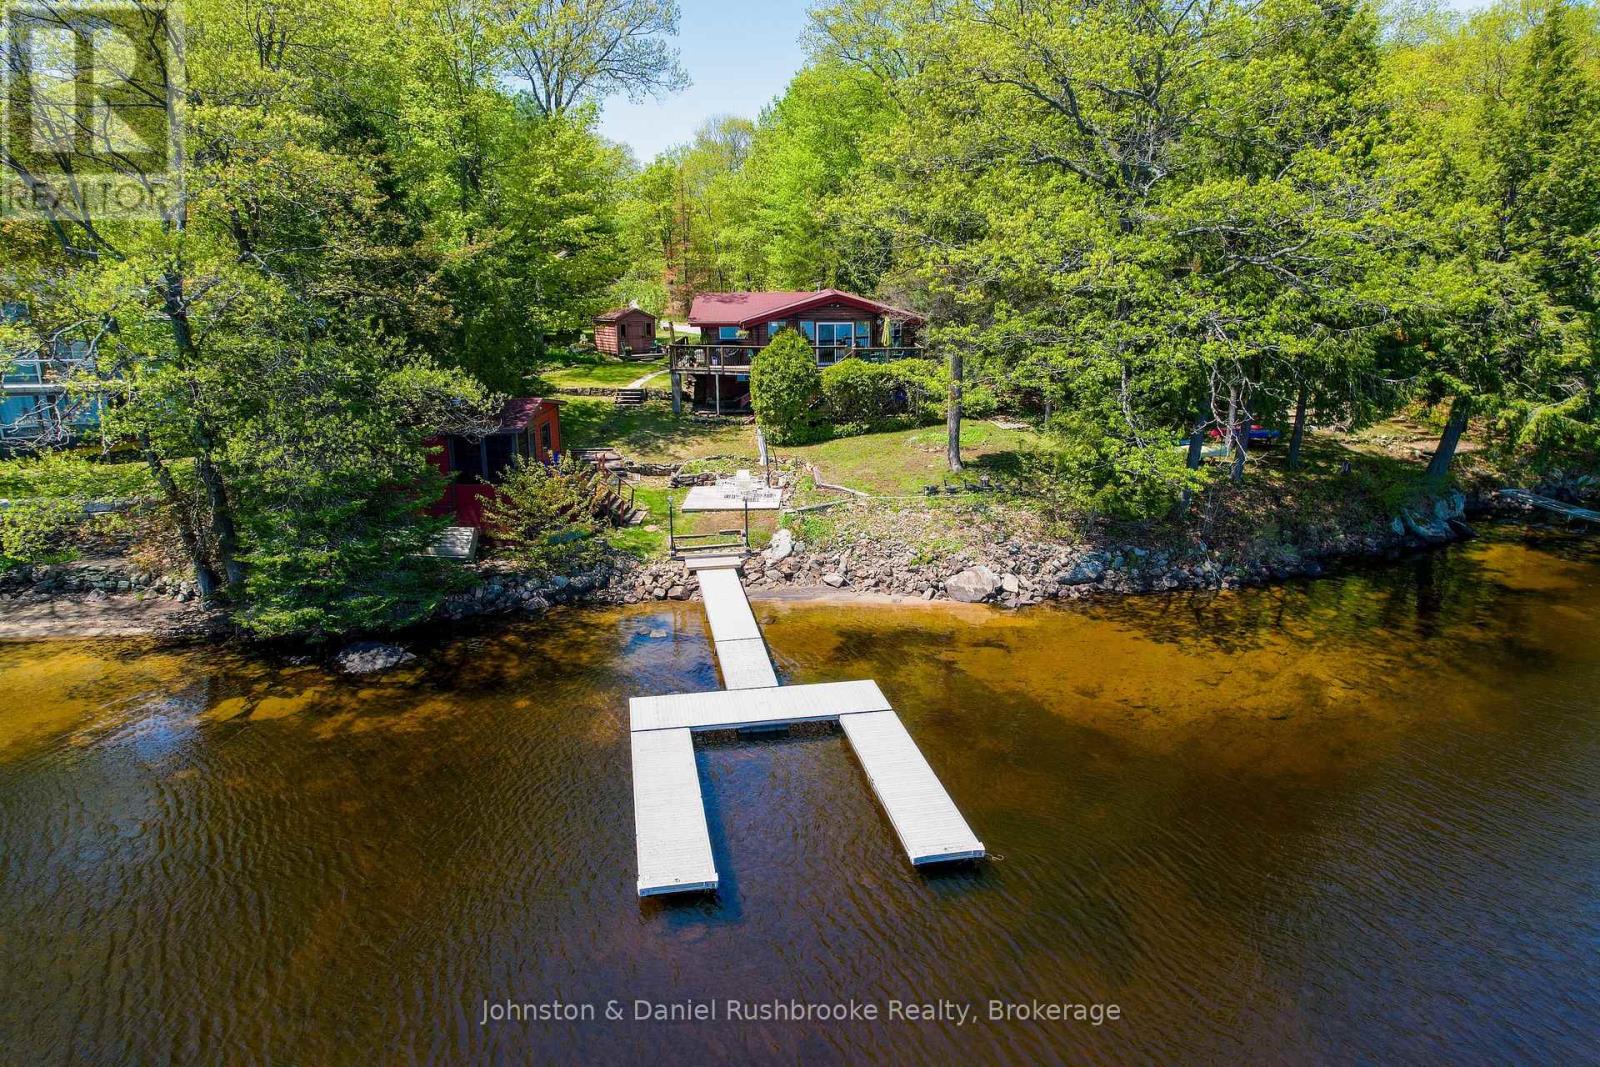
This idyllic Morrison Lake family cottage is a fantastic opportunity for a family looking to break into the Muskoka real estate market with a highly functional and versatile four-season waterfront property. The winterized three-bedroom, one-bathroom cottage sits on a level to gently sloping 0.85-acre lot with 103 feet of east-facing shoreline. The cottage features an open-concept living and dining area with lakeside windows and sliding doors providing stunning views across Morrison Lake. The main living space is anchored by a cozy propane fireplace. A walkout to the lakeside deck is ideal for having morning coffee and watching the sun rise or for barbequing later in the day with your friends. Designed for year-round comfort, the home includes electric baseboard heating, a heated water line, and convenient laundry facilities. A detached 2 car garage provides plenty of room for vehicles, storage and cottage toys. The property's two lakeside grandfathered bunkies offer overflow space for guests and future potential for renovation and updating. One bunkie includes a living room, sunroom and a sauna just steps from the water, while the second bunkie provides a separate sleeping area. Outdoors, the shoreline accommodates everyone with a hard-packed, sandy entry that is perfect for young children, alongside deeper water off the dock for swimming and boating. Situated approximately twenty minutes from the shopping and dining amenities of Gravenhurst and an easy ninety-minute drive from the Greater Toronto Area, this package balances a peaceful lakefront lifestyle with everyday convenience. Whether you continue using the cottage as it stands today, renovate or build something new down the road, this is a property with potential. It is a practical, move-in-ready option, coming mostly furnished, for those eager to start making lifelong lakeside memories this summer on beautiful, sought-after Morrison Lake. (id:32152)
Guelph (Willow West/sugarbush/west Acres), Ontario
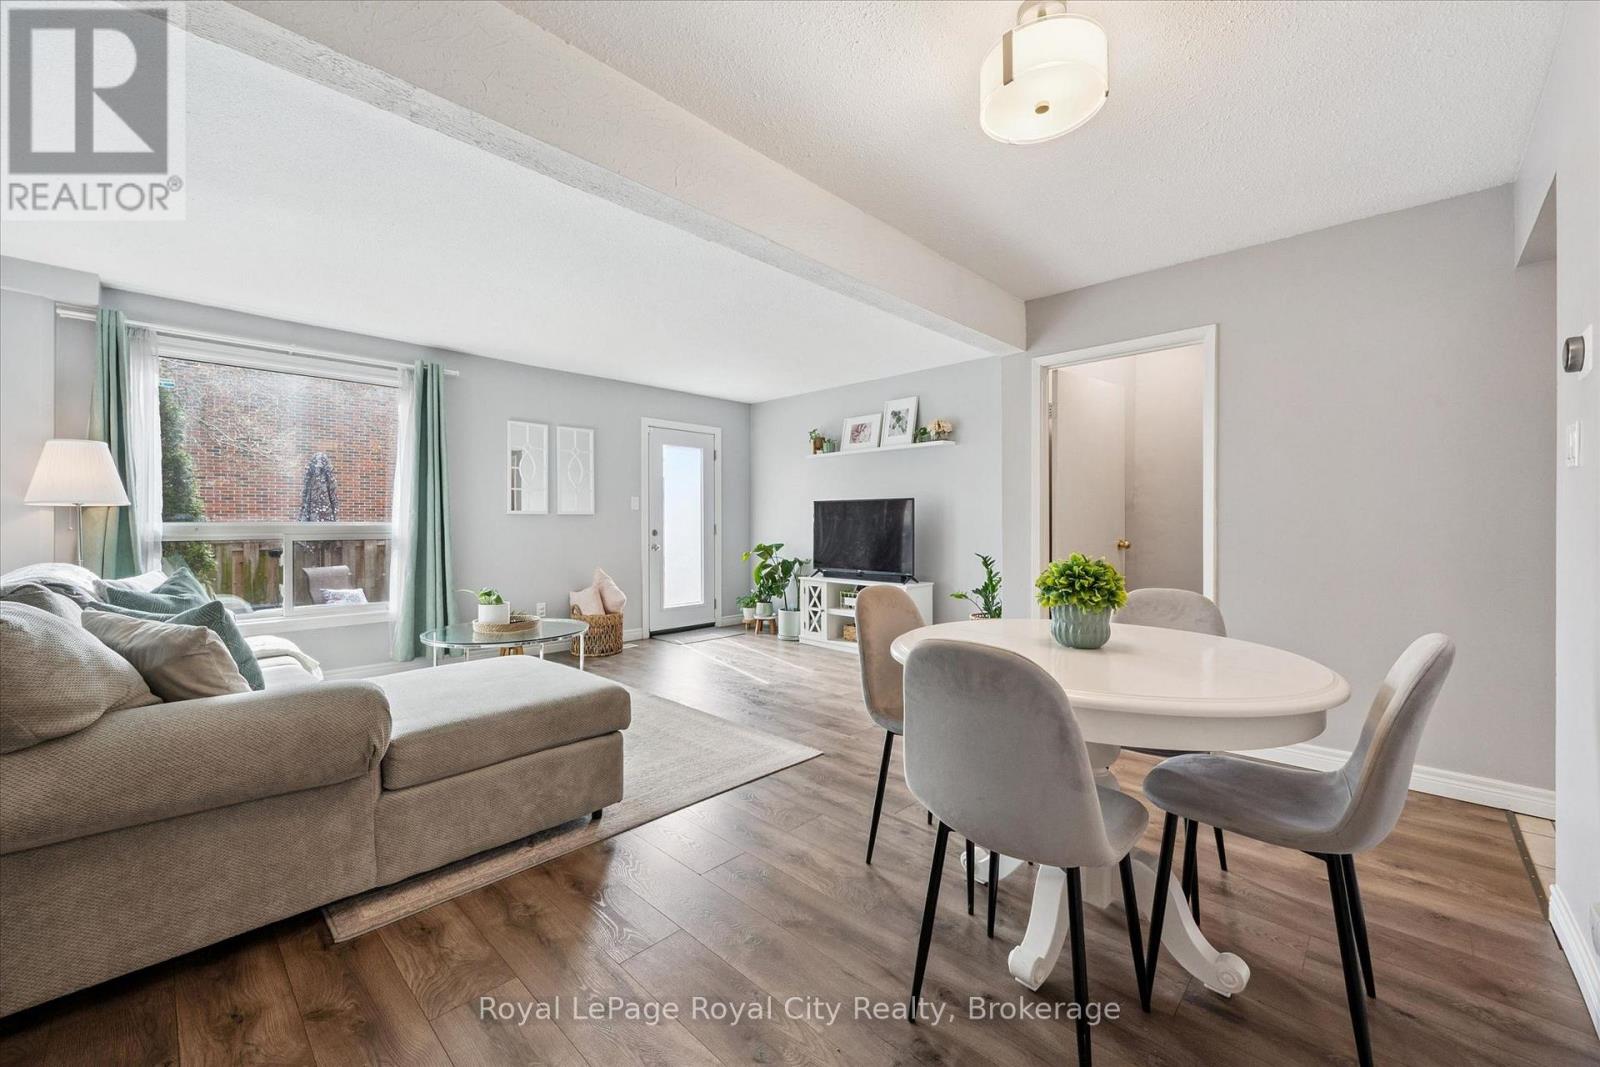
Tucked into a quiet, tree lined enclave, Unit 23 at 41 Rhonda Road offers the kind of move in ready lifestyle buyers are searching for, where everything has already been thoughtfully done. From the moment you step inside, the home feels fresh, bright, and effortlessly inviting, with a clean, modern aesthetic and a layout that simply works for everyday living. The main floor flows beautifully between the living and dining spaces, anchored by a fully renovated kitchen that blends style and function with quality finishes and a timeless design. Upstairs, three comfortable bedrooms provide flexibility for families, guests, or a home office, complemented by a beautifully updated bathroom that feels both fresh and refined. Throughout the home, you'll notice a consistent level of care and attention, from updated flooring and lighting to important behind-the-scenes improvements that offer real peace of mind. The lower level adds valuable bonus space for storage or future use, while the private outdoor patio is perfect for enjoying quiet mornings or unwinding at the end of the day. Set within a well-kept community in Guelph's desirable west end, this is a home that truly allows you to settle in with confidence, knowing the work has already been done, just move in and enjoy. (id:32152)
Milton (Walker), Ontario
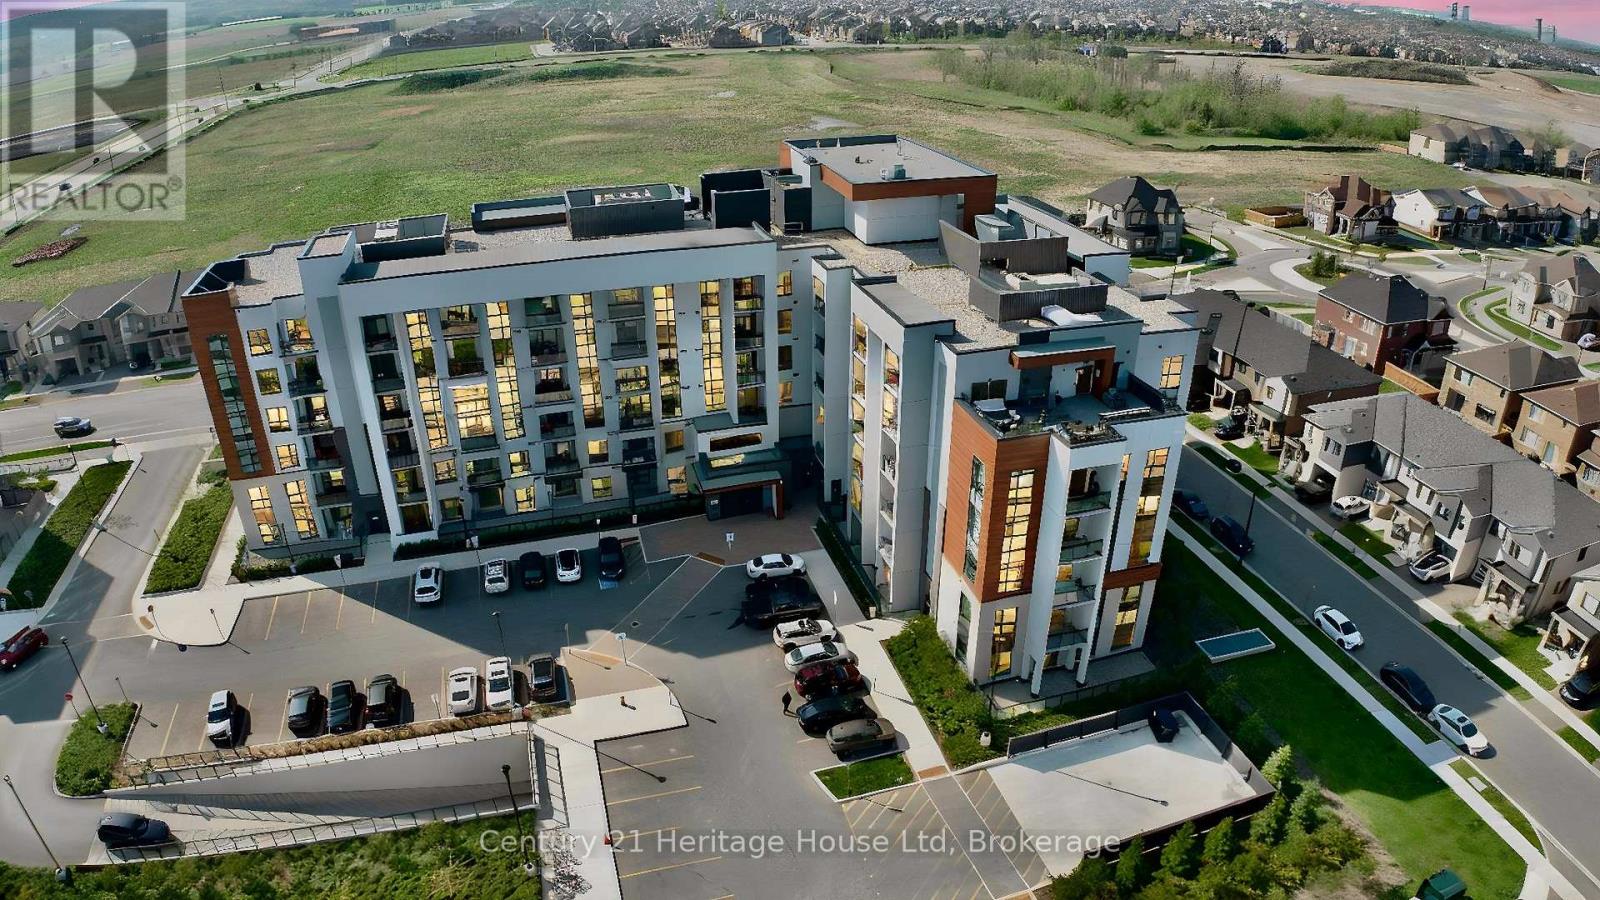
Welcome To This Stunning 1 Bedroom + Den Condo In One Of Milton's Most Desirable And Fast-Growing Communities! Perfect For First-Time Home Buyers, Young Professionals, Or Investors, This Beautifully Maintained Unit Offers A Functional Open-Concept Layout With A Spacious Den - Ideal For A Home Office Or Study Space. Featuring Impressive 10-Foot Ceilings Throughout, The Unit Feels Bright, Spacious, And Modern, Complemented By Tall Kitchen Cabinets Offering Ample Storage And A Sleek Contemporary Design. Located In A Modern 2-Year-Old Building, This Stylish Suite Is Loaded With Convenience And Comfort. Enjoy Premium Amenities Including A Fully Equipped Gym, Outdoor Terrace, And BBQ Area Perfect For Relaxing Or Entertaining. Situated Close To Schools, Parks, Shopping, Restaurants, Transit, And Major Highways, This Vibrant Neighbourhood Offers Excellent Lifestyle Convenience And Strong Future Growth Potential. A Fantastic Opportunity To Own A Beautiful Condo In A Thriving Milton Community! (id:32152)
Severn (Bass Lake), Ontario
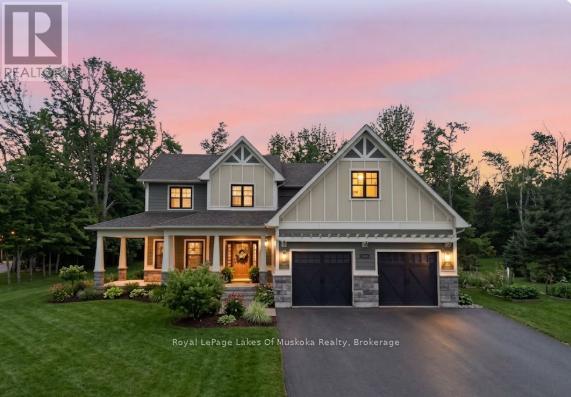
This gorgeous home feels like it was lifted straight from the pages of a magazine. Set in one of the most sought-after neighbourhoods in the area, you will feel like you're home the moment you walk through the front door. Thoughtfully designed for real family living, it's filled with special spaces that make everyday life easier. The oversized mudroom with custom built-ins keeps busy lives organized. The stunning kitchen is the heart of the home, complete with a generous pantry, space for a full harvest table, and an open layout made for gathering, entertaining, and making memories. With 6 bedrooms and 4 bathrooms, there is room for everyone to spread out, grow, and welcome guests. A spacious second-floor laundry room adds everyday convenience right where you need it. The primary suite is a true retreat, featuring a beautiful ensuite and a walk-in closet you'll absolutely love. The fully finished lower level offers oversized windows, incredible natural light, additional bedrooms ideal for teens or guests, and plenty of storage. Set on a beautifully treed 1.5-acre property, the outdoor spaces are just as impressive. Enjoy long evenings on the wraparound porch, summer nights under the stars, and a backyard designed for both relaxation and play, complete with lush gardens equipped with a sprinkler and watering system, an outdoor shower, a multi-level treehouse, and a swim spa. Perfectly located for an active lifestyle, kids can safely bike to one of the area's top schools, while you're just minutes from Bass Lake, trails, ski hills, and golf. All the amenities of Orillia are close by, offering shopping, dining, and activities for the whole family. Updates include a new furnace (2023) and central air (2025), high efficiency sump pump and upgraded hardie board siding to name a few. This is a home you truly have to experience. Come see for yourself and fall in love the moment you arrive. (id:32152)