Email us at : jeff@jeffmoisan.com
519-760-3227

Cambridge, Ontario
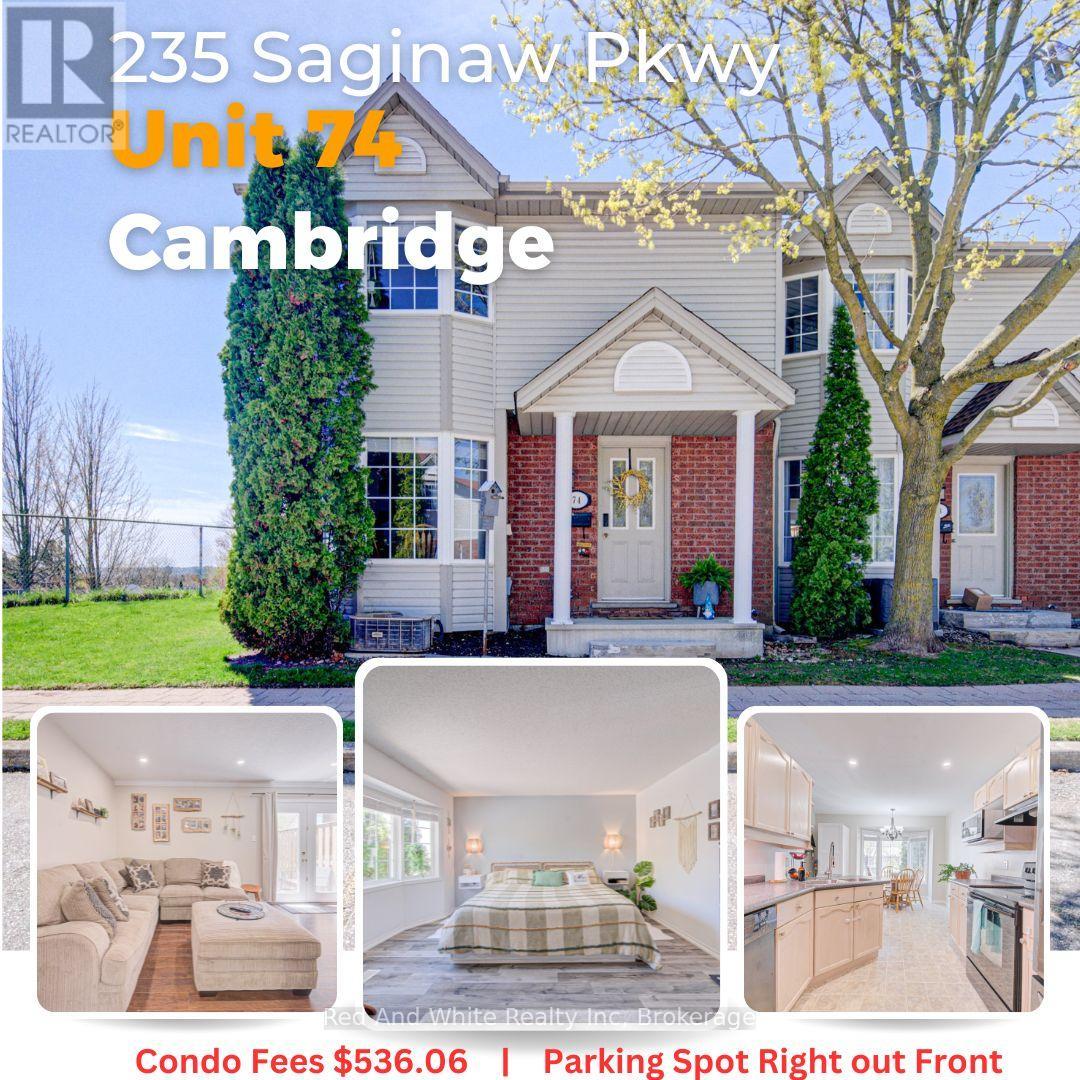
Welcome home. This 3-bedroom, 2-bathroom end-unit condo townhome offers an impressive 1,350 sq. ft. above grade. This is the kind of neighbourhood where you can walk to get your groceries, go to the park, or grab a treat. Perfectly positioned in a sought-after neighbourhood, this home combines comfort, convenience, and value for families, first-time buyers, and growing families alike. Inside, you'll find thoughtful updates throughout, including stylish new flooring on the upper level, modern pot lights, and a newly built deck-creating inviting spaces both indoors and out. The functional layout provides generous room sizes, plenty of natural light thanks to the desirable end-unit location, and a practical flow for everyday living. Step outside to enjoy your outdoor space, while visitors will appreciate the abundance of nearby guest parking. Your dedicated parking space is conveniently located directly in front of the unit, making day-to-day living that much easier; and lots of visitor parking available also in front of the unit. The location is hard to beat. You're just minutes from schools, parks, grocery stores, public transit, and only a 5-minute drive to Highway 401-ideal for commuters. Whether you're walking the trails, taking the kids to the park, or running errands, everything you need is close to home. Condo fees of $536/month cover exterior maintenance and common elements, helping provide a low-maintenance lifestyle in a well-established community. Move-in ready, tastefully updated, and ideally located-this is an opportunity you won't want to miss. (id:32152)
Saugeen Shores, Ontario
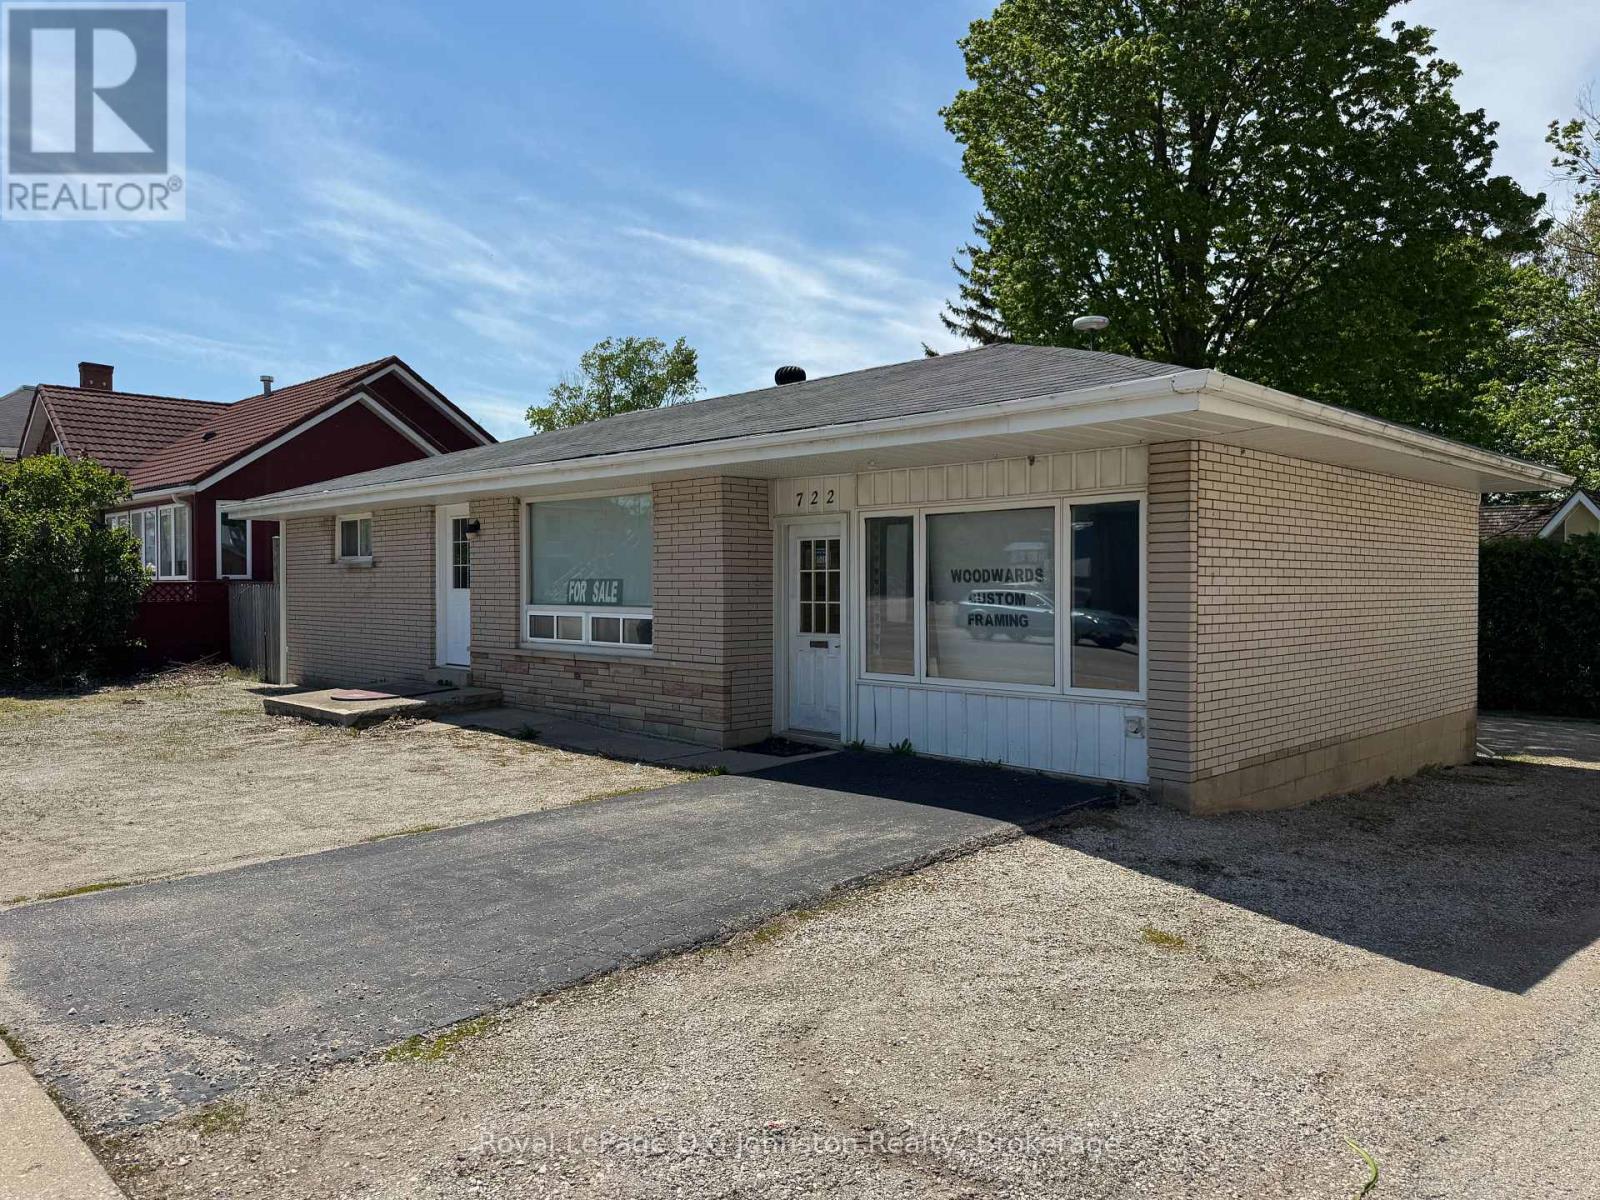
Prime Downtown Port Elgin Live/Work Opportunity! Unlock the ultimate entrepreneurial lifestyle or expand your investment portfolio with this highly versatile property located right in the high-traffic core of downtown Port Elgin. Due to health reasons, the owner must reluctantly part with this unique real estate package, presenting a rare chance for a savvy buyer. This solid brick bungalow offers an incredible dual-purpose setup featuring a comfortable 816-square-foot, two-bedroom residential living quarters paired with a prominent 308-square-foot attached storefront retail space, formerly operated as a successful framing business. If you have been dreaming of of your own business this property provides the perfect layout to run your boutique, studio, or specialty shop out of the front while enjoying a cozy home just steps behind. For commercial investors and professionals, the potential is equally spectacular. The residential portion can easily be converted into professional offices or expanded retail space, giving you a substantial footprint in a premium downtown location. Adding to the immense functionality is a full, unfinished 816-square-foot basement that serves as an excellent, secure area for inventory storage, workshop space, or utility management. Mechanically, the property is fully equipped and low-maintenance, utilizing reliable municipal water and sewers alongside an efficient natural gas hot water heating system. Parking headaches are a thing of the past here, as the property boasts rare and convenient front parking, dedicated rear parking, and ample on-street parking for customers and clients alike. Whether you choose to live and work under one roof, convert the entire building into a commercial hub, or rent out both sections individually for a double stream of passive income, opportunities with this level of flexibility and prime exposure do not come along often. Bring your vision and secure your future in downtown Port Elgin today. Home Built 1972 (id:32152)
Saugeen Shores, Ontario
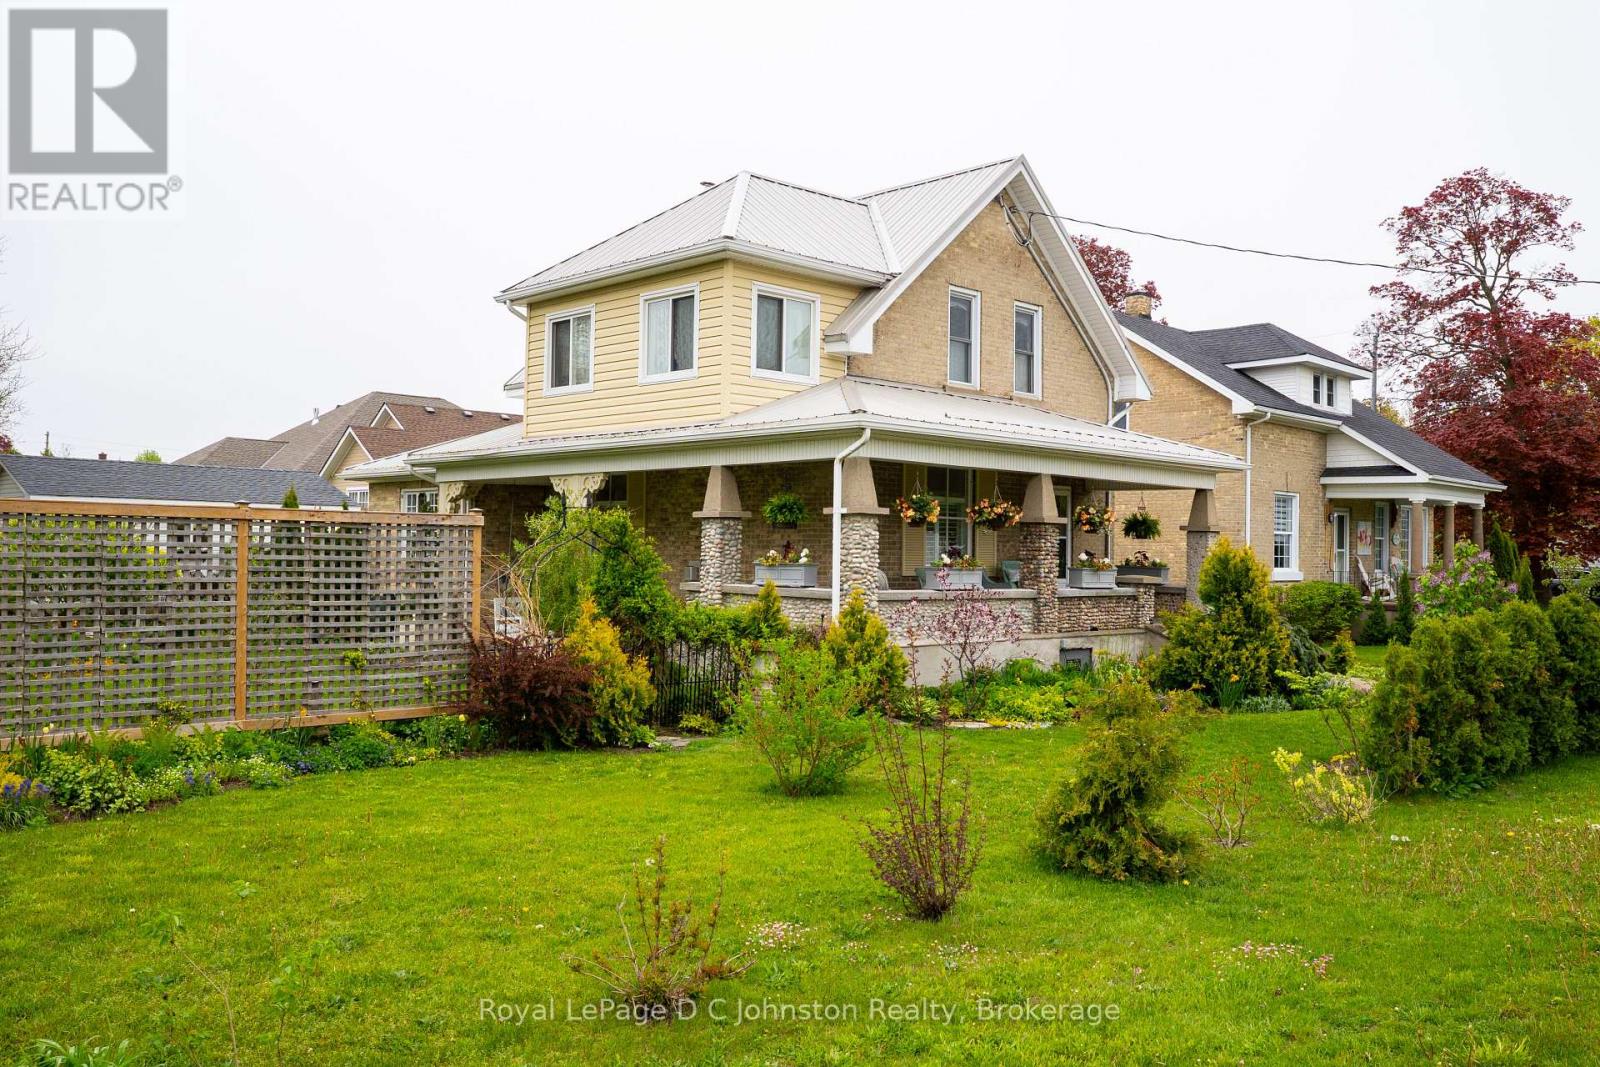
Steeped in historical charm and reimagined for modern luxury, this enchanting property at 111 Albert Street North offers a rare opportunity to own a piece of Southampton's storied landscape. Perfectly positioned near the banks of the Saugeen River and just a short stroll to the sandy shores of Lake Huron and the vibrant downtown core, its location is nothing short of idyllic. Since 2017, the home has undergone extensive, high-quality renovations that seamlessly blend structural integrity with timeless character. Notable upgrades include a durable metal roof, a high-efficiency gas boiler, modernized plumbing, wiring, and heating systems. The exterior is anchored by a magnificent, structurally enhanced wrap-around front porch accented with local river rock, offering a welcoming space to watch the world go by.Inside, the home tells a story of exquisite preservation, highlighted by beautifully refinished original hardwood floors featuring intricate wood inlays. The thoughtfully updated kitchen and washrooms harmonize with the home's heritage, offering modern convenience without compromising its historic soul. Every room is tastefully decorated, echoing a sophisticated coastal aesthetic that feels both fresh and nostalgic. Step outside to discover a backyard oasis where the gardens have been cultivated as a true labor of love, creating a lush, private sanctuary complete with detailed hardscaping and meticulous plantings. Bursting with personality and endless possibilities, this Southampton gem is ready to welcome its next proud chapter. (id:32152)
Guelph (Grange Road), Ontario
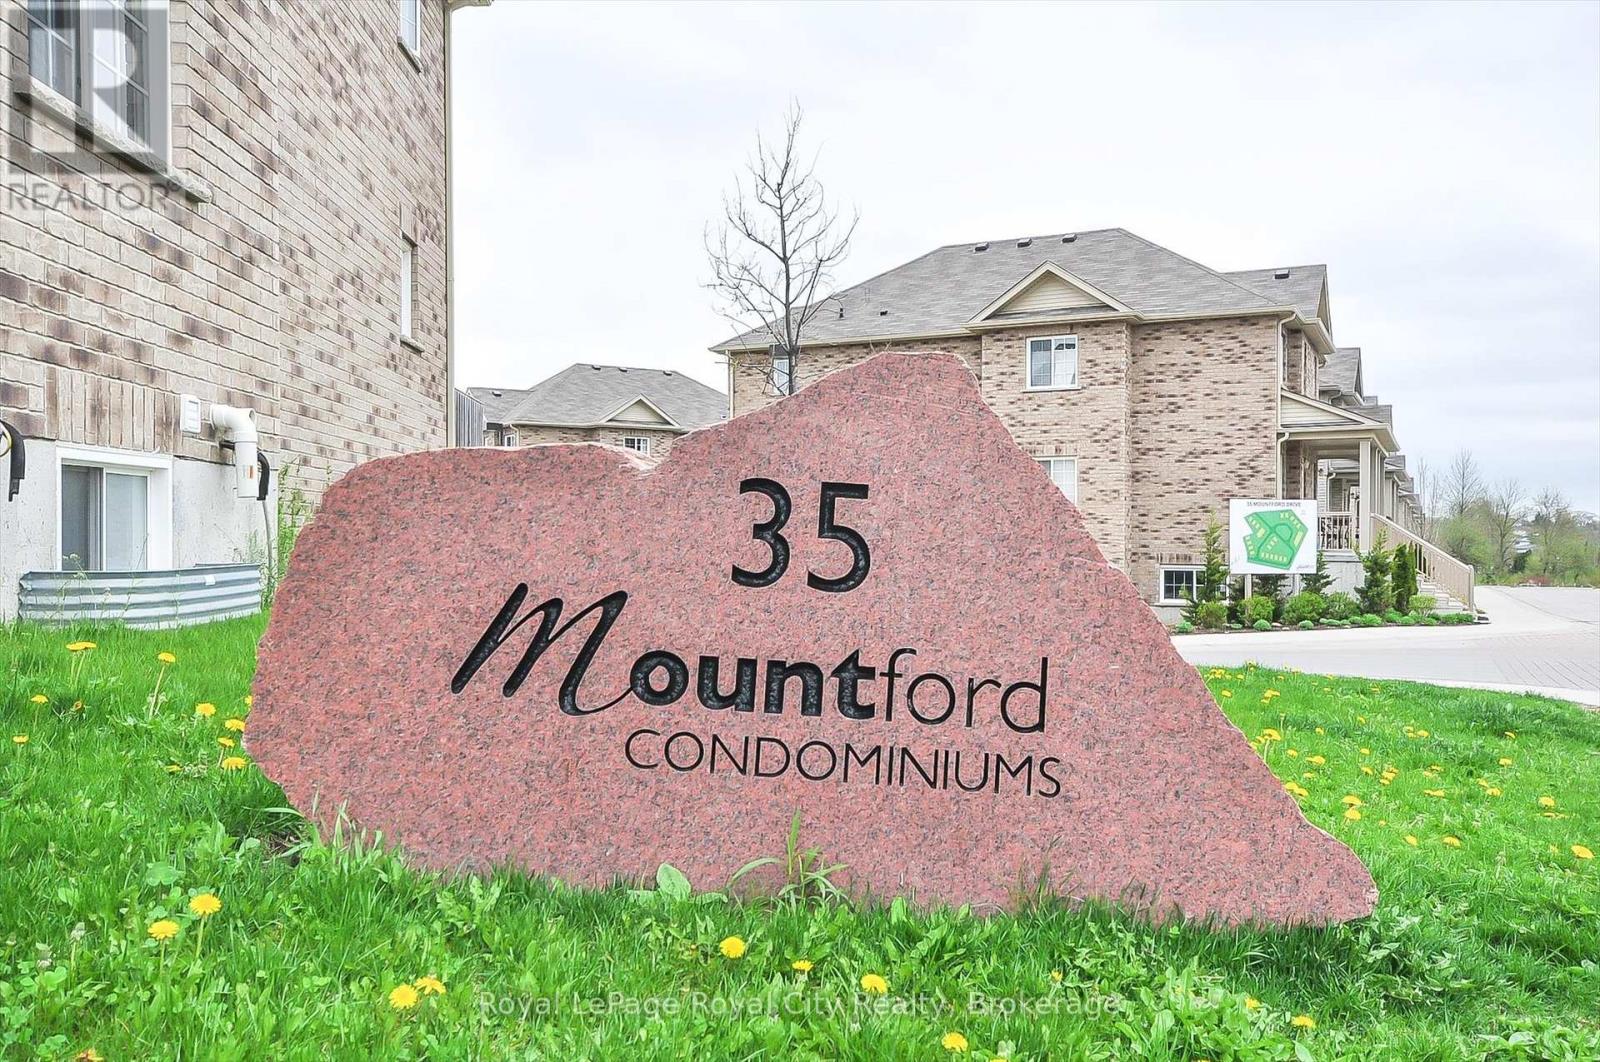
Here's the financial opportunity to live or invest in Mountford Drive, this vibrant diverse community of first time buyers, professionals and even empty nesters. Located in the East End of Guelph with public transit to U of G and Downtown Guelph, walking distance to the Victoria Road Rec Centre and easy access to the 401. Enter and up the entrance stairs, this bright and airy well-maintained condo opens up to the green space from the spacious sunny balcony. You will be impressed with the view through the patio doors onto the extra large corner balcony overlooking Peter Misersky Park. Even the bedroom window frames the stately trees of the park. This upgraded condo features an open-concept design with upgraded bathroom, bedroom, living room and kitchen. It's "small space living" done right-no wasted hallways, just usable square footage. From the kitchen you can cook while enjoying the view or dine while visiting on the bar stools or entertaining with your large screen TV from the cozy living room. Private end unit, parking for one car with plenty of visitor parking in the complex for your guests. You'll meet many friendly neighbours when you are out cycling, jogging or walking your dog at the park. Low condo fees, high style. Ready to see it? (id:32152)
Owen Sound, Ontario
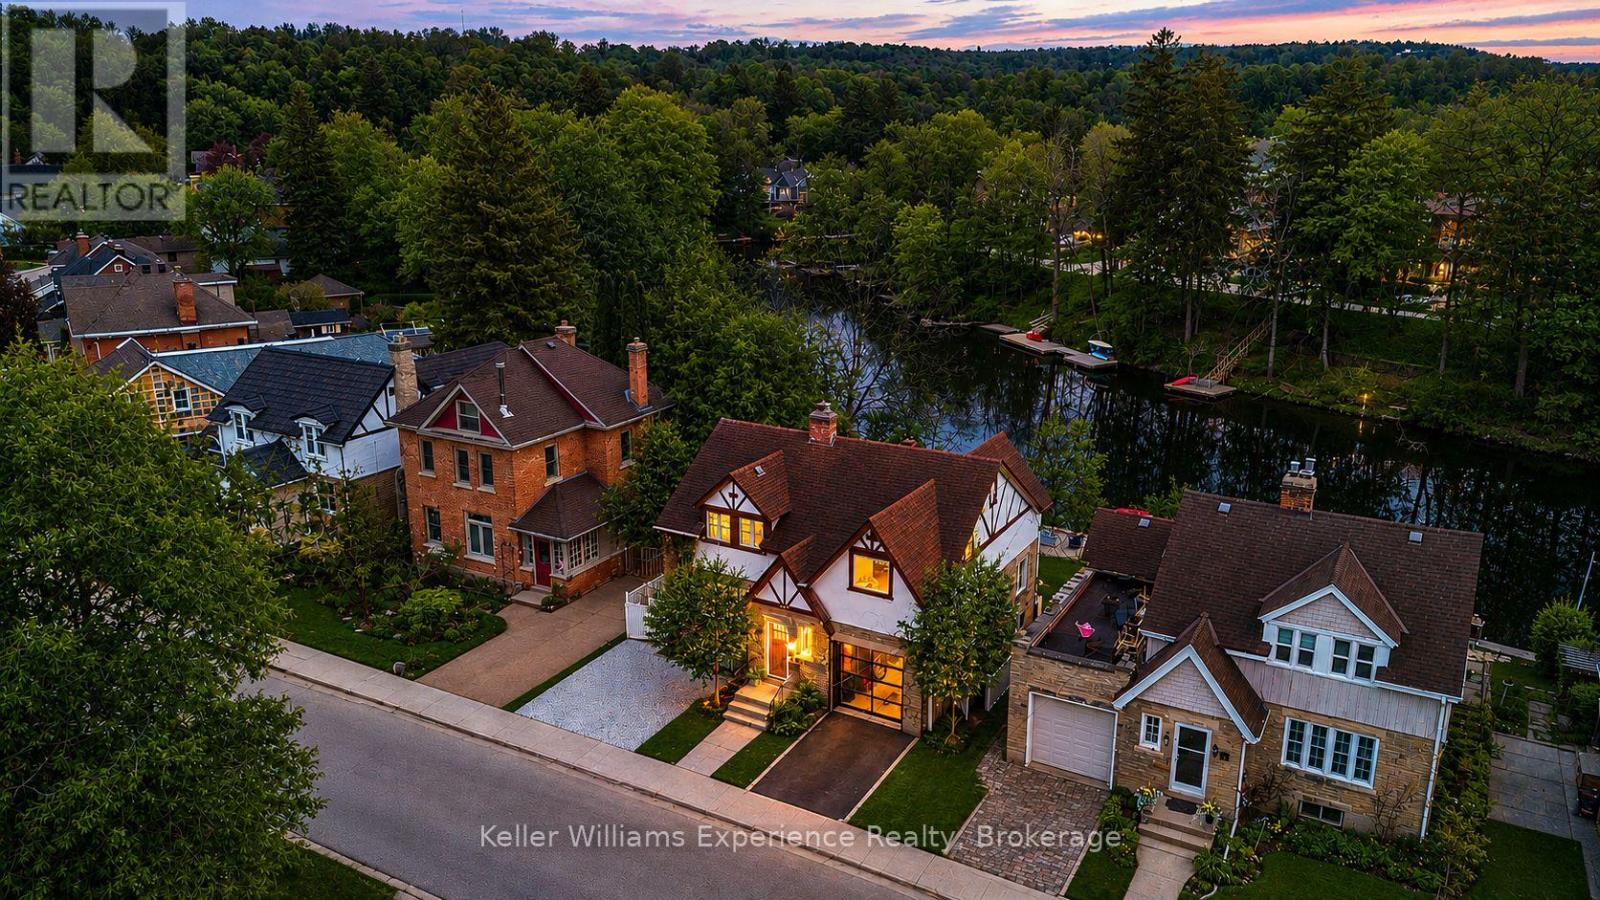
The kind of home that feels like a hidden chapter from a storybook. Mornings begin with mist rising off the river, afternoons are spent paddling from your own shoreline, and evenings unfold slowly as swans drift past the dock. Set along one of the prettiest stretches of the Sydenham River in Owen Sound, this beautifully reimagined Tudor-style waterfront home offers 4 bedrooms + office and 3 bathrooms across 2,100 sqft of refined living space. Professionally transformed over the past 3 years with a level of investment and attention to detail rarely seen, this home has been extensively updated while preserving its warmth and charm. Refinished rich red oak hardwood floors flow throughout (2024), while the designer kitchen (2023) is the kind of space that naturally becomes the heart of the home, featuring quartz countertops, integrated stainless steel appliances, custom cabinetry, open shelving, and rich wood beams that anchor the space with warmth and texture. Then there's the sunroom. Wrapped in a wall of windows with panoramic views down the river, it's a private escape in every season. Upstairs, the primary retreat feels more like a boutique waterfront hotel, with its vaulted ceilings, timber frame beams, 3-piece ensuite, oversized walk-in closet with laundry, and French doors opening onto a private riverside balcony. Outside, the lifestyle is everything. Redesigned in 2025 with more than $100,000 invested into the backyard alone, the property features new armourstone steps, tiered decking, seawall, and dock along 60 feet of direct river access. Peaceful, private, and designed to make everyday life feel like a weekend at the cottage. All while still walking distance to Owen Sound's River District, restaurants, galleries, coffee shops, and Harrison Park. Major upgrades include all new plumbing, electrical, drywall, and roof. This is the kind of property people wait years for. A lifestyle property. A legacy setting. And it's offered publicly for the first time ever. (id:32152)
Centre Wellington, Ontario
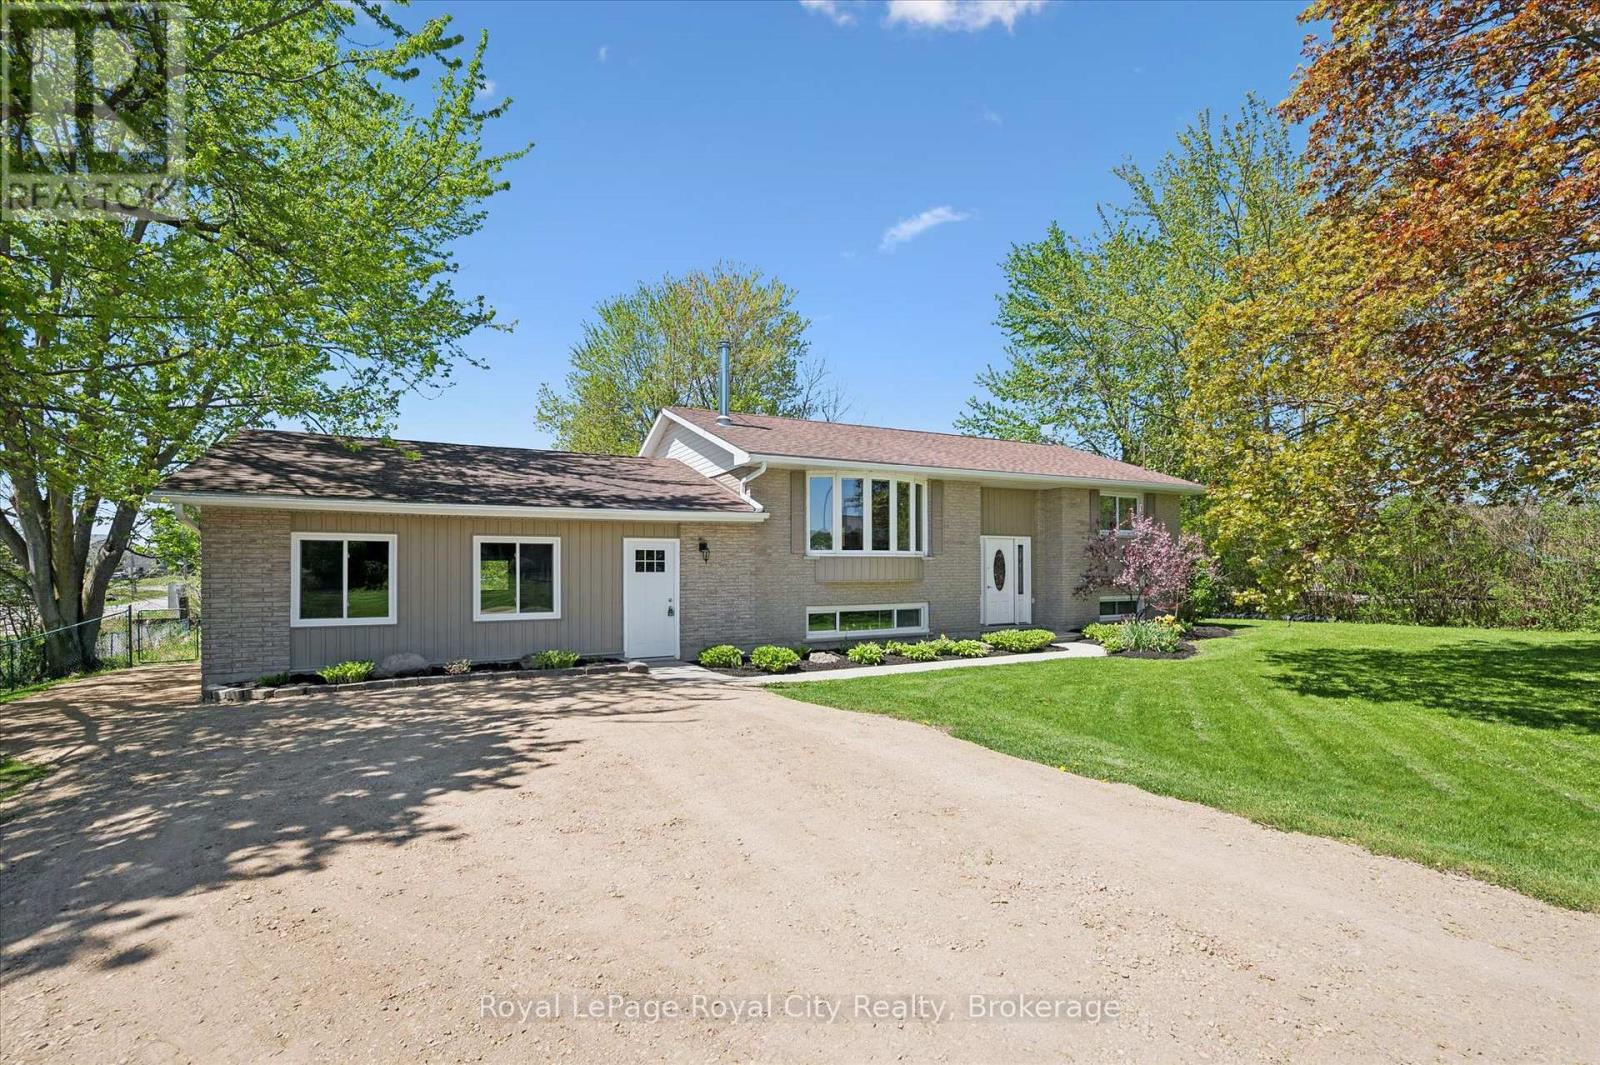
Welcome to peaceful country living on a quiet dead-end street, perfectly located close to Elora, Fergus and Guelph. This beautifully updated bungalow offers the perfect blend of space, comfort, and versatility in a serene setting surrounded by mature trees. Step inside to a spacious main floor featuring a large living room centered around a cozy wood-burning fireplace. The thoughtfully updated interior offers modern comfort while maintaining the warmth and charm of country living. The fully finished walk-out basement adds incredible flexibility with a 2-bedroom in-law suite, ideal for extended family or guests. Outside, enjoy the privacy of a fully fenced backyard with mature trees and plenty of room to unwind, garden, or entertain. If you've been searching for a move-in ready bungalow with multi-generational living potential in an unbeatable location, this property is a must-see. (id:32152)
Thames Centre (Thorndale), Ontario
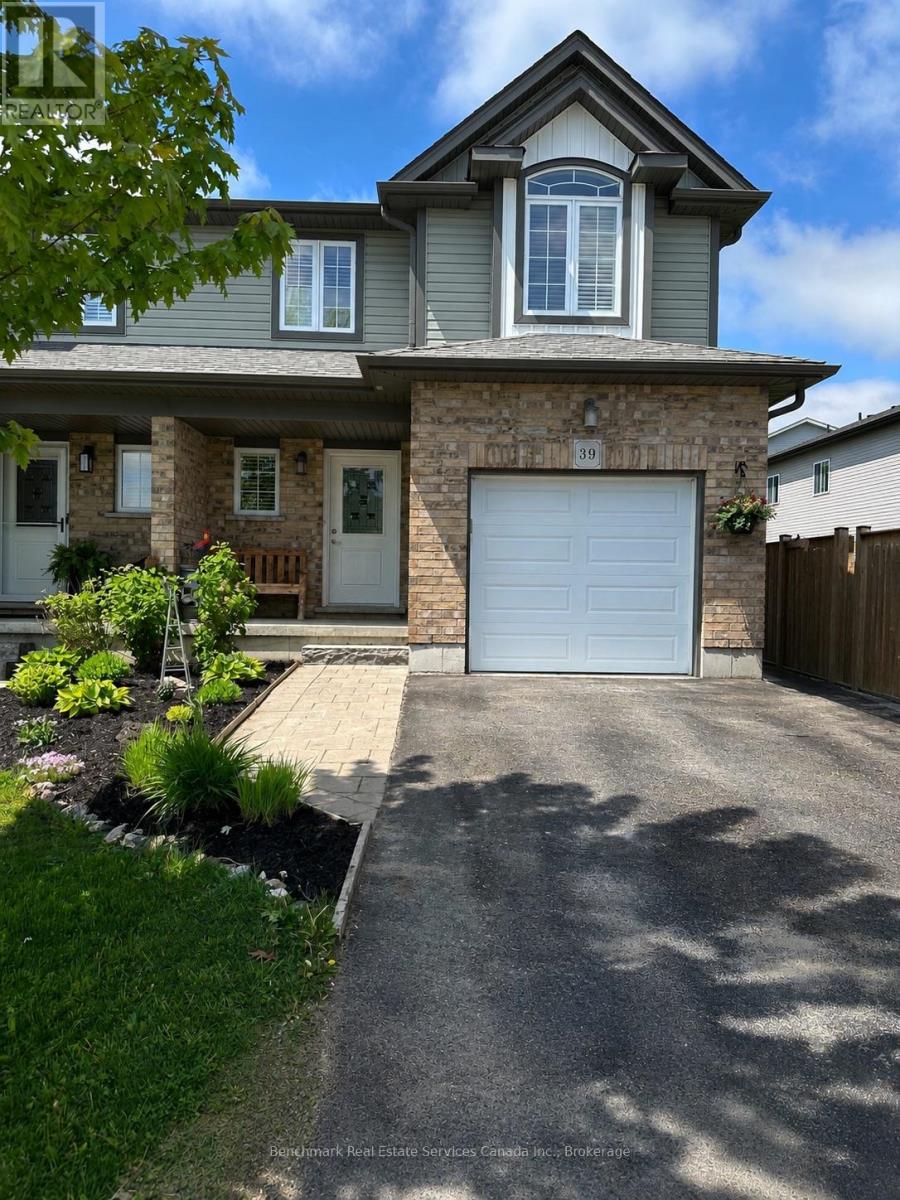
Welcome to the sought-after Leesboro Trail in the growing community of Thorndale. Ideally located close to the public school, this beautifully maintained home offers the perfect blend of modern style, everyday functionality, and family-friendly living. The bright open-concept main floor is designed for both comfort and entertaining, featuring a spacious kitchen complete with a large walk-in pantry, seamless flow into the dining and living areas, and a stunning cathedral ceiling in the living room that adds warmth and character to the space. Convenient inside access from the garage and a 2-piece powder room complete the main level. Upstairs, you'll find a well-appointed primary retreat featuring a generous bedroom, walk-in closet, and private ensuite bathroom. The second-floor laundry room offers side-by-side washer and dryer space for added convenience, while the additional bedrooms provide flexibility for growing families, guests, or a home office setup. The unfinished basement offers endless potential with oversized windows and a rough-in bathroom already in place-ready to be customized to suit your needs.Outside, enjoy one of the deepest fenced lots on the street, offering plenty of space for entertaining, kids, pets, gardening, or simply relaxing outdoors. The double wide driveway and attached garage provide ample parking for multiple vehicles.Located in the welcoming village of Thorndale, residents enjoy access to parks, trails, a newly rebuilt community centre, schools, local shops, restaurants, pharmacy, vet clinic, dog park, and more-all while being just a short drive to London. This is an incredible opportunity to enjoy modern living in a thriving, family-oriented community. (id:32152)
Goderich (Goderich (Town)), Ontario
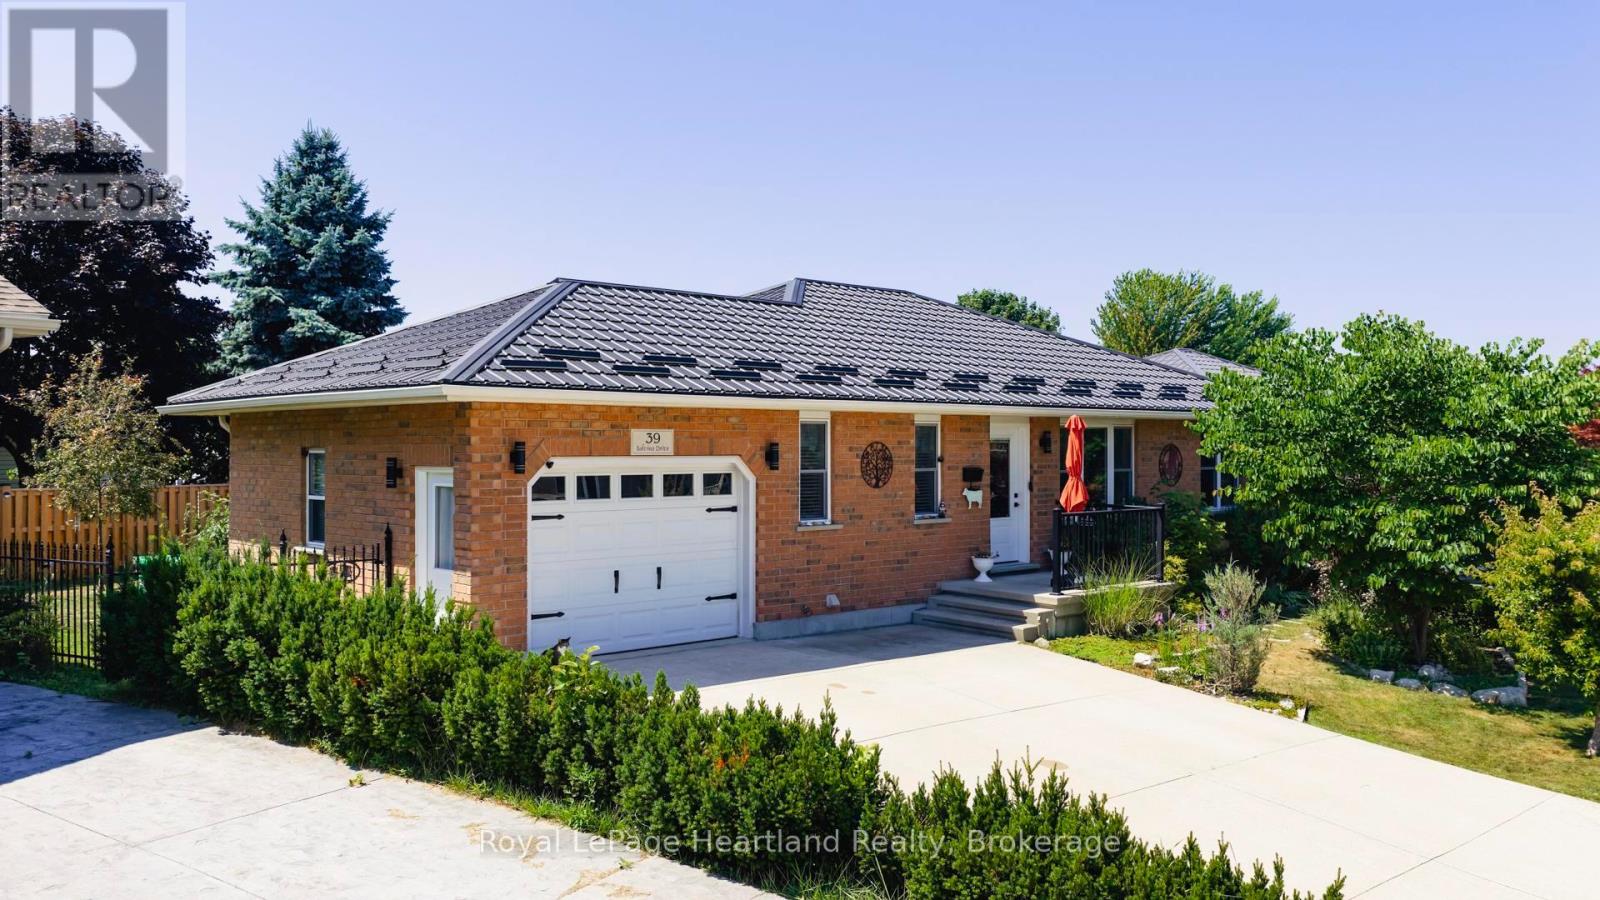
Nestled in a desirable west-end subdivision of Goderich, just a short stroll from schools, shopping, restaurants, and the iconic Lake Huron sunsets at the nearby beach stairs. This beautifully maintained bungalow is the perfect blend of comfort, functionality, and style, offering an ideal lifestyle for families, retirees, or anyone seeking one-floor living with additional space to grow. Step inside to be greeted by gleaming hardwood floors and an abundance of natural light that pours through the large windows, giving every room a warm and inviting feel. The galley-style kitchen is modern and efficient, featuring ample cabinetry, sleek appliances (all recently updated), and a cozy dining area that flows seamlessly into the open-concept living room perfect for entertaining or quiet evenings at home.The main floor offers two generously sized bedrooms, including a spacious primary suite with walk-in closet and private 4-piece ensuite. Main floor laundry adds to the convenience, making this home truly move-in ready.The lower level continues to impress with radiant in-floor heat to ensure optimum comfort, two more bright bedrooms, a large family room ready for games night, movie marathons, or hosting guests, and plenty of storage options throughout. Recent updates include a durable new steel roof, high-efficiency furnace and central air conditioning, and newer appliances ensuring peace of mind for years to come.Step outside to your private oasis, complete with a covered back porch perfect for morning coffee, summer barbecues, or simply relaxing after a day at the beach. The meticulously maintained yard reflects the love and pride of ownership that shines throughout this home.Whether you're upsizing, downsizing, or simply searching for that special place to call home this property has it all. Book your private showing today and experience it for yourself! (id:32152)

Oakville (Ro River Oaks), Ontario
Welcome to this beautifully maintained 4-bedroom family home offering the perfect blend of comfort, style, and functionality. The heart of the home is the fantastic kitchen, ideal for both everyday living and entertaining, flowing seamlessly into the dining room with direct access to the backyard deck - perfect for indoor/outdoor gatherings. The spacious living room features a cozy gas fireplace, creating a warm and inviting atmosphere for relaxing evenings. Upstairs, the stunning primary retreat boasts a walk-in closet and a beautifully renovated ensuite bathroom designed with modern finishes and spa-like appeal. Two additional generously sized bedrooms complete the upper level, providing plenty of space for family or guests. The finished basement adds even more living space with a fourth bedroom, a 3-piece bathroom, and endless possibilities for a recreation room, home office, or guest suite. Step outside to your incredible backyard oasis featuring a huge deck, pergola, and hot tub - the ultimate space for entertaining or unwinding in total privacy. This exceptional home truly has it all! (id:32152)

Parry Sound, Ontario
Commercial Lease Opportunity in Downtown Parry Sound. Position your business in the heart of downtown Parry Sound with this versatile commercial space offering excellent Main Street presence and over 2,000 sq. ft. of opportunity. Currently used as office rental space and boardrooms, this two-level building offers flexibility for a variety of business needs. The landlord is open to leasing either the main floor or the lower floor, giving tenants the option to choose the space that best suits their operation. The layout can also be adapted, with walls able to be altered to better accommodate the right tenant. With its central location, strong street visibility, and functional existing setup, this space is well-suited for professional offices, wellness services, consulting, retail, creative studios, shared workspace, meeting space, or other business uses that can make the layout work. Whether you are looking to establish a downtown presence, expand your current business, or create a fresh concept in a highly visible location, this property offers the flexibility to bring your vision to life. A great opportunity for a tenant looking for space, exposure, and room to customize in one of Parry Sound's most recognizable downtown areas. Price is $20 Sq/ft plus TMI, Utilities are shared, and Internet is included. Please see floor plan in photos for the exact dimensions (id:32152)
Guelph (Grange Road), Ontario
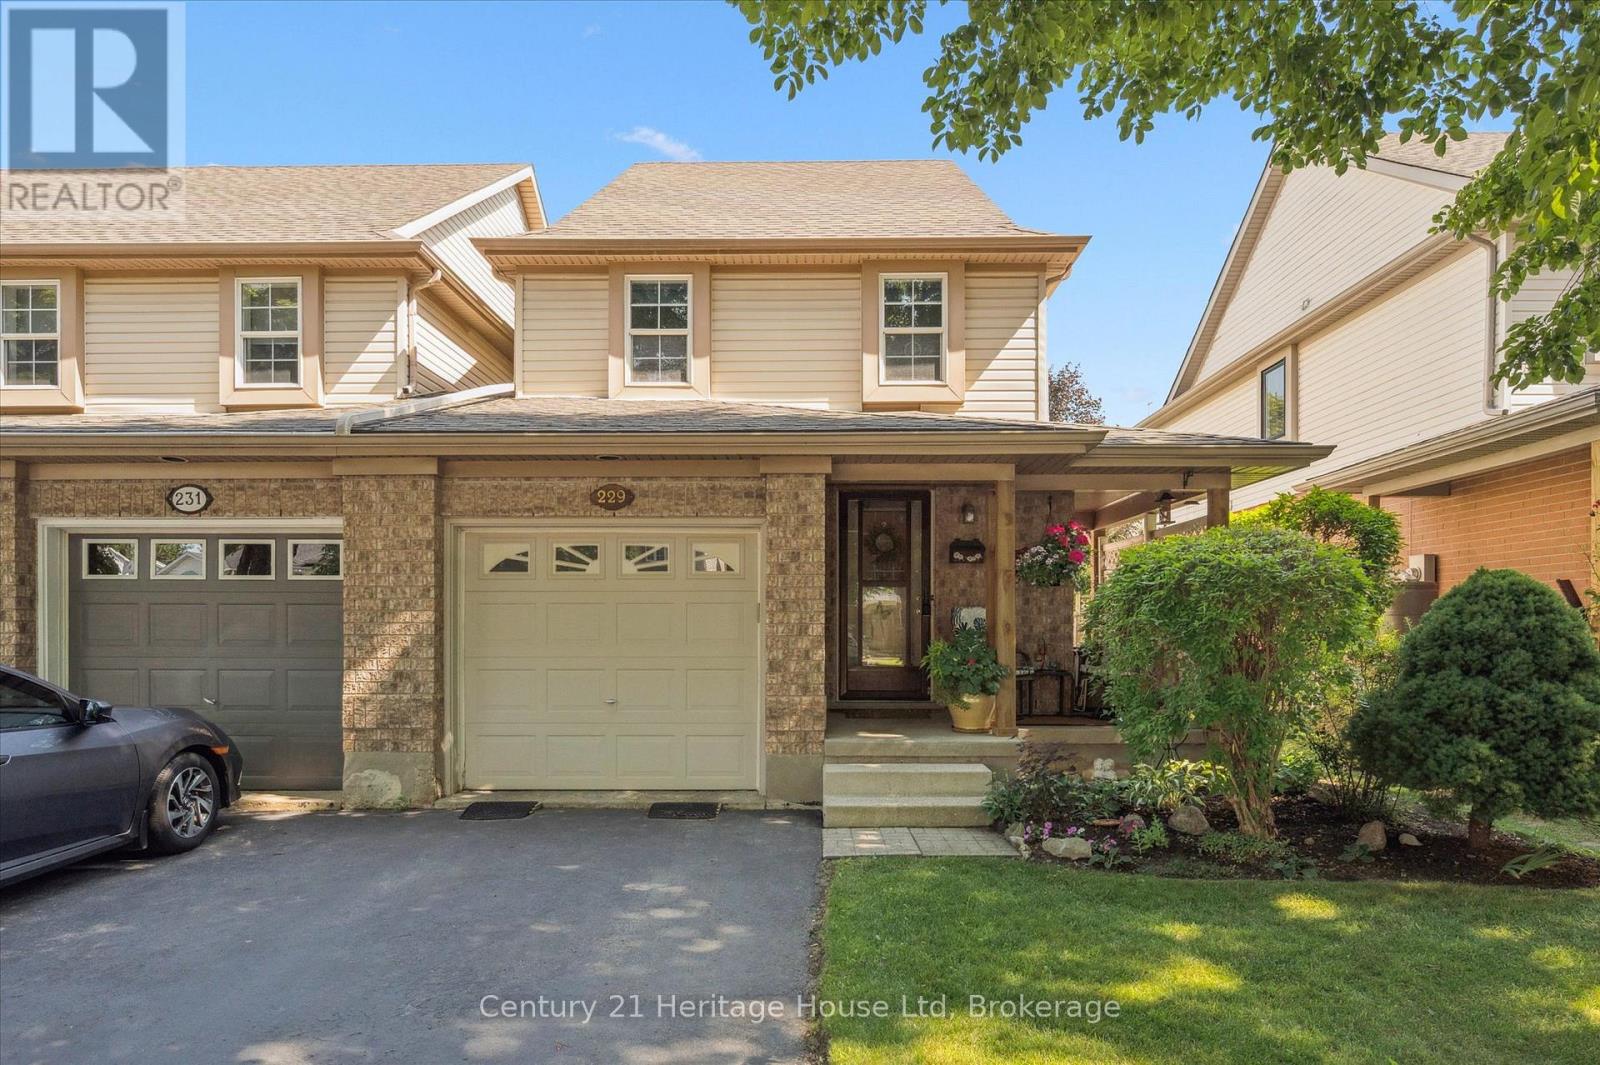
Fabulous freehold Semi, link home (attached only by a garage wall). Perfect location! Surrounded by trails, parks and schools this family friendly location has everything you are looking for. This 3 bed 1.5 bath home offers a welcoming and bright main level. Its open concept layout allows the natural light to pour in. If you are upsizing from an apartment or downsizing from a large home, this home will offer you all the extras you have been waiting for. A great sized eat in kitchen, a perfectly laid out, combined dining and living room space (or make it all livingroon!). A handy powder room and comfortable entry way. This level looks out on to the MOST WONDERFUL garden, with a patio and grassy area all surrounded by low maintenance and ever changing seasonal perennial gardens - you will JUST LOVE IT! True pride of ownership shows throughout the interior and exterior living spaces. Upstairs is a large primary bedroom that stretches the full width of the home, giving you a "Primary Retreat" feeling. Here there are also two more nicely sized bedrooms and a full 4 piece family bath. The basement, while unfinished is set up and used as a full recreation, tv room. A mature treelined street and welcoming neighbourhood finish off all the spectacular features of this east end home. (id:32152)
Howick, Ontario
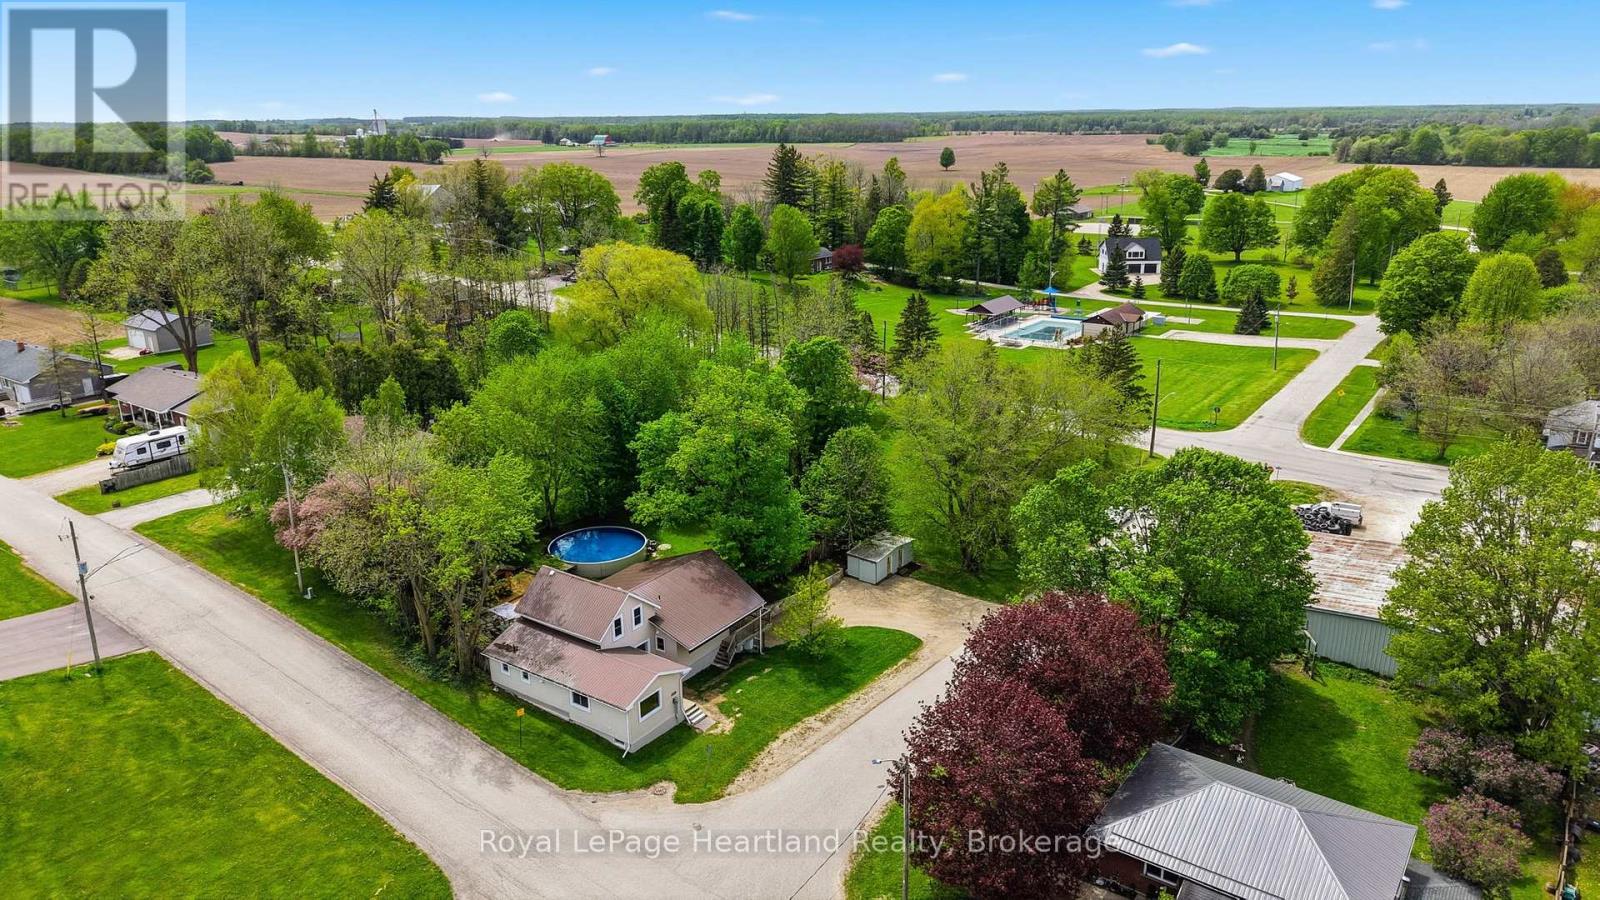
Welcome to 2058 James Street, where small-town charm meets expansive country living. Situated on a rare and private 1.23-acre parcel right in town, this beautifully appointed 4-bedroom home is the perfect retreat for growing families and outdoor enthusiasts alike.Inside, you will find a spacious and functional layout offering plenty of room for everyone to spread out, all pouring with natural light. But the real showstopper of this property is the massive, park-like backyard. Step outside onto your gorgeous outdoor patio, designed entirely for relaxation and entertainment. Whether you are hosting summer barbecues, cooling off in the sparkling above-ground pool, or melting away the day's stress in your private outdoor sauna, this yard feels like a year-round resort. Don't miss your chance to own a property that offers this much space, privacy, and lifestyle functionality. Schedule your private tour today! (id:32152)