Email us at : jeff@jeffmoisan.com
519-760-3227

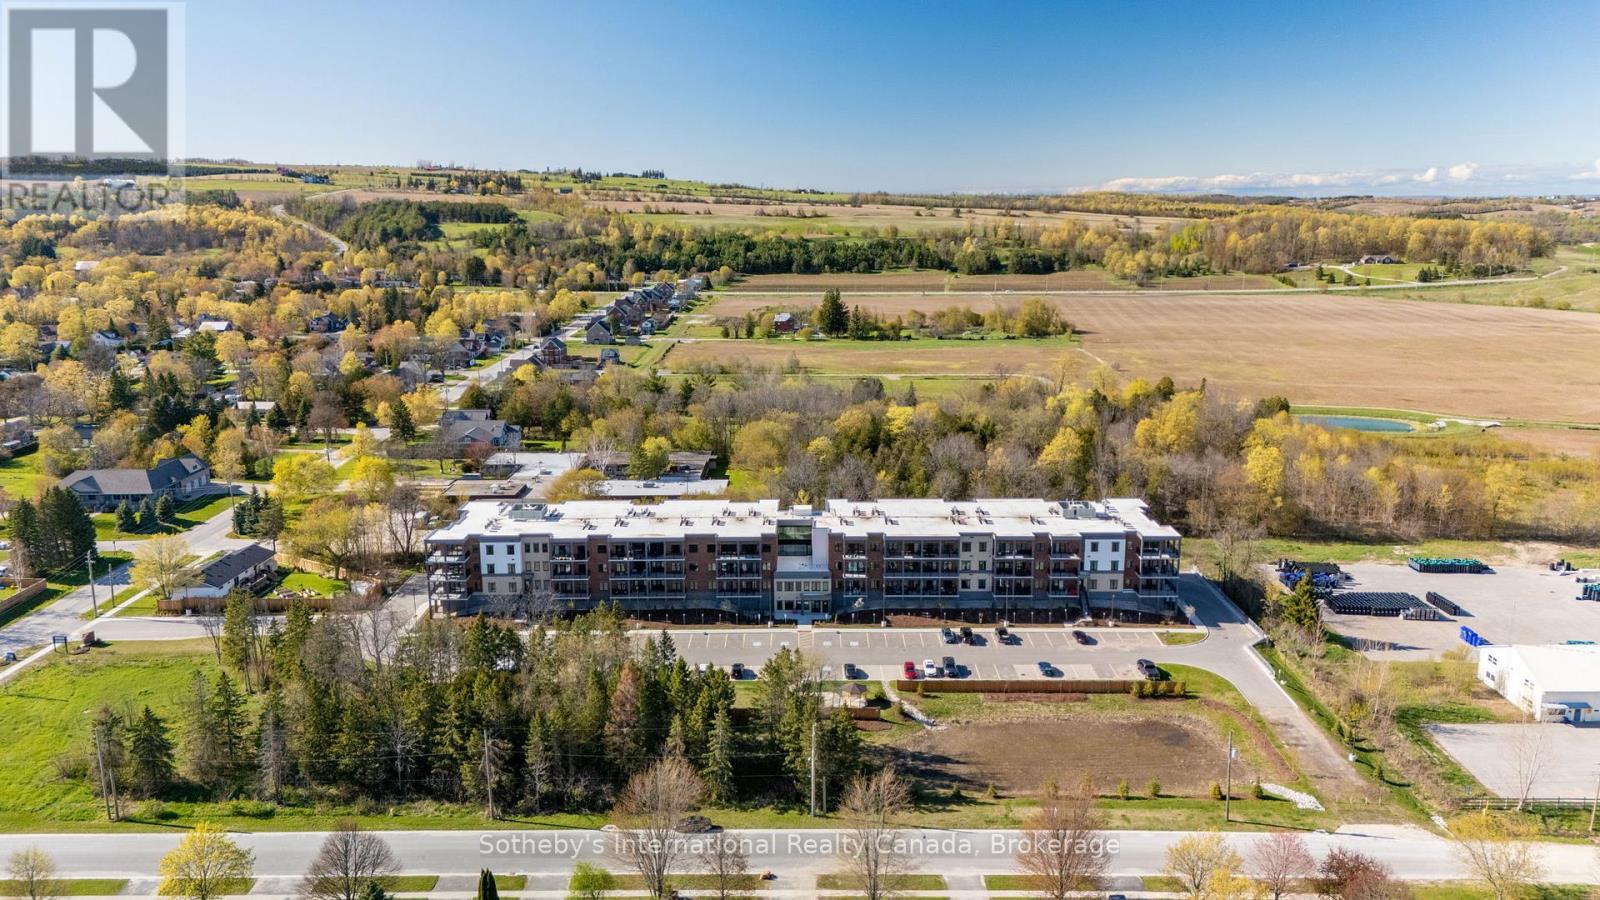
Clearview (Creemore), Ontario
Available for lease in the heart of Creemore! This brand-new 1,025 sq/ft condo offers 2 bedrooms, 2 bathrooms, and a bright open-concept layout designed for comfortable, low-maintenance living. Featuring nearly 10-ft ceilings, dedicated dining and living spaces, and large windows throughout, this condo is filled with natural light while showcasing peaceful forest views and stunning sunsets. The modern kitchen features quartz countertops, a breakfast bar, custom tilework, and brand-new stainless steel appliances. The spacious primary bedroom includes his and hers closets and a stylish 3-piece ensuite with a glass walk-in shower. A second bedroom and full bathroom provide flexibility for guests, family, or a home office. This thoughtfully designed unit also features a separate utility/laundry room with a stackable washer and dryer, along with plenty of additional storage space throughout. Step out through the patio doors to a large covered balcony overlooking mature trees and scenic sunset views, offering exceptional privacy and tranquility. Quiet, private, and beautifully finished, this condo offers an exceptional leasing opportunity for those seeking carefree living in a welcoming community. This boutique 4-storey building offers an elevator, fitness center, party room, gazebo, and visitor parking. The unit also includes underground heated parking and a storage locker. Enjoy a walkable lifestyle just steps to parks, tennis courts, schools, cafés, restaurants, shops, trails, the Mad River, and the renowned Creemore Springs Brewery. Conveniently located close to Collingwood, Blue Mountain, and Wasaga Beach, with easy access to Airport Rd and Hwy 89 for commuting to the GTA. Ideal for professionals, downsizers, or anyone seeking four-season living with the convenience of condo leasing. (id:32152)
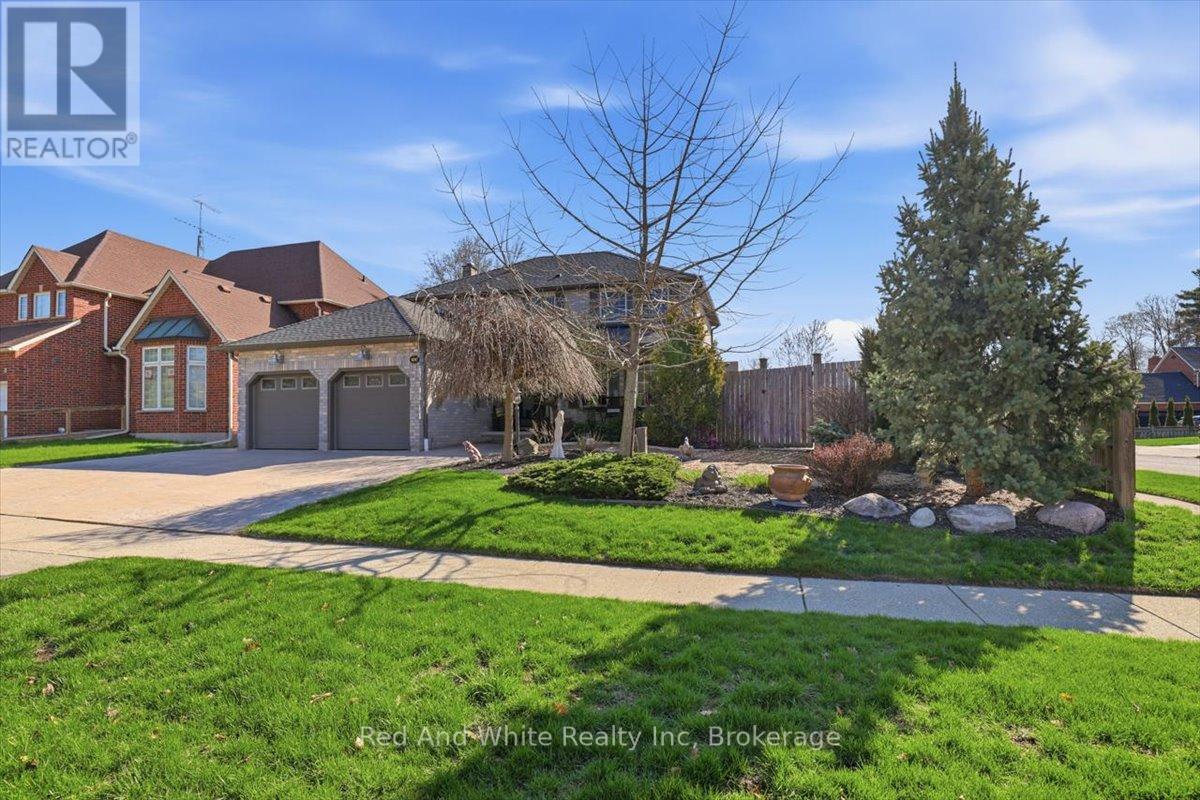
Cambridge, Ontario
Welcome to 4 Brewster Place a beautifully updated 4 bedroom, 4 bathroom home in a sought after location offering the perfect blend of lifestyle and convenience. Situated just minutes from Highway 401, commuting is effortless while still enjoying a quiet, family friendly neighbourhood. This move in ready home features extensive upgrades throughout (see attached feature sheet), spacious principal rooms, and a functional layout ideal for families and entertaining alike. Step outside to your private backyard retreat complete with a saltwater pool the ultimate staycation setting. Enjoy being close to scenic walking trails, parks, schools, shopping, restaurants, and all essential amenities. With parking for a minimum of 6 vehicles, this property offers both comfort and practicality. A rare opportunity to own a meticulously maintained home in a fantastic location. (id:32152)
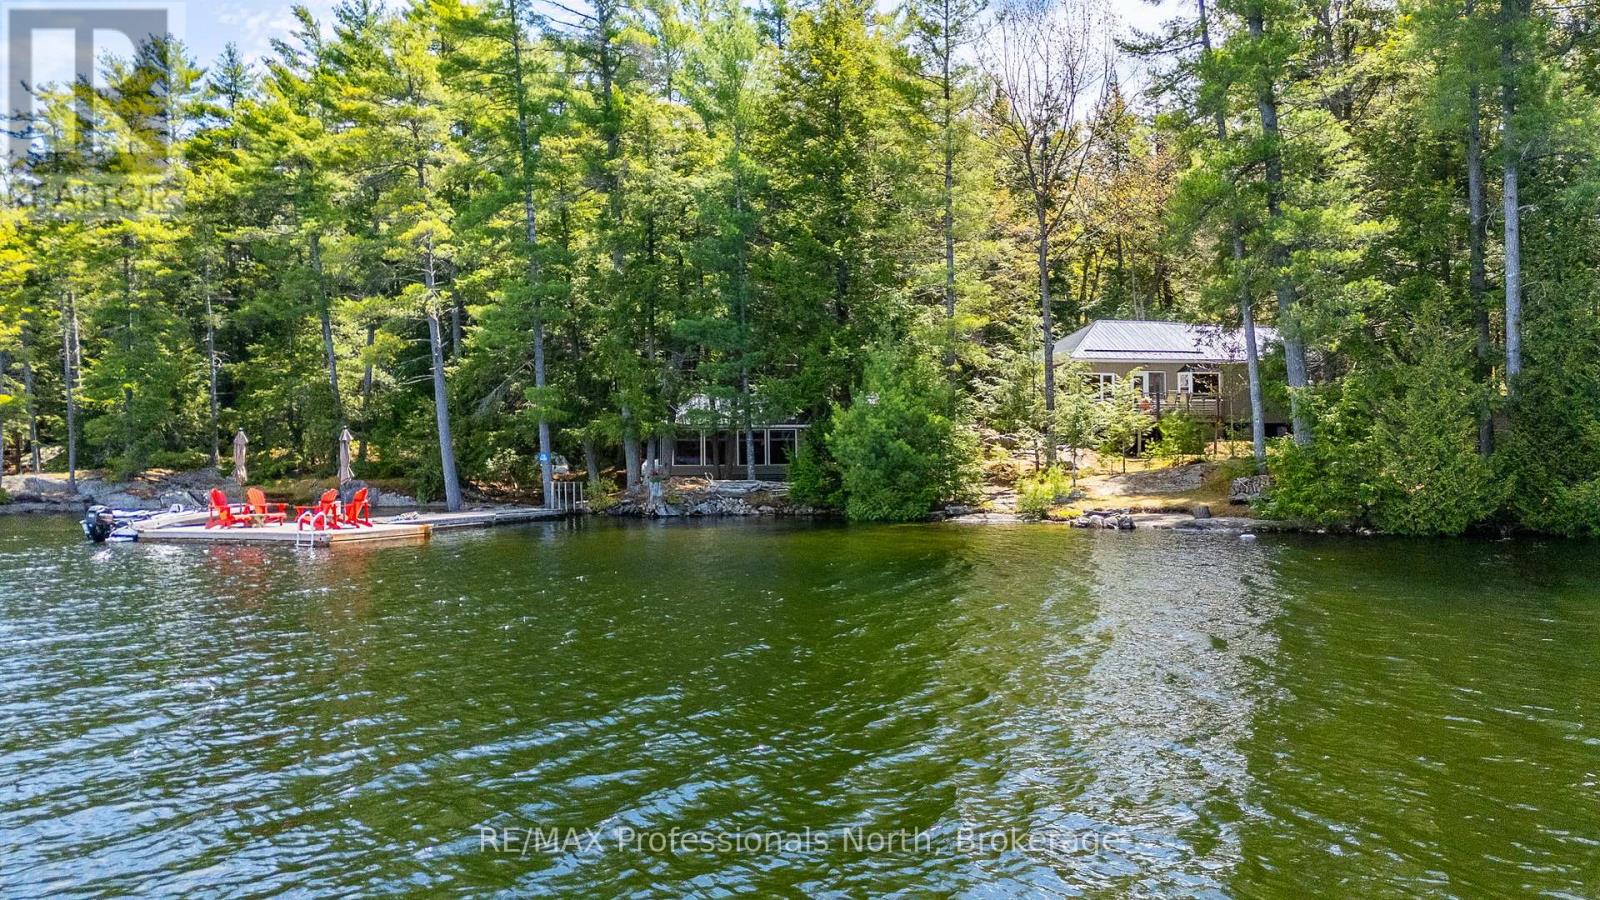
Algonquin Highlands (Stanhope), Ontario
Welcome to 54261 Big Hawk Lake East Shore, a rare water-access-only retreat that showcases true pride of ownership throughout its meticulously maintained grounds and beautifully cared-for cottage.This renovated 2-bedroom, 1-bath cottage is set on a level 0.96-acre lot with 190 feet of west-facing shoreline. Take in expansive, unspoiled lake views, all-day sun, and breathtaking sunsets from the dock or lakeside bunkie.Spend summer evenings gathered around the fire pit, or cozy up beside the wood stove on crisp fall days. Extensively renovated and thoughtfully maintained by the current owners, this turnkey cottage is ready to be enjoyed for years to come.The Hawk Lakes are celebrated for their pristine shorelines, minimal development, and crystal-clear waters, offering the perfect opportunity to embrace cottage life in Haliburton County and enjoy everything the region has to offer, both on and off the water.Conveniently located just a short boat ride from Big Hawk Marina and your dedicated slip, and only a short drive to Minden or Haliburton for amenities. Please note: this property is accessible by boat only. (id:32152)
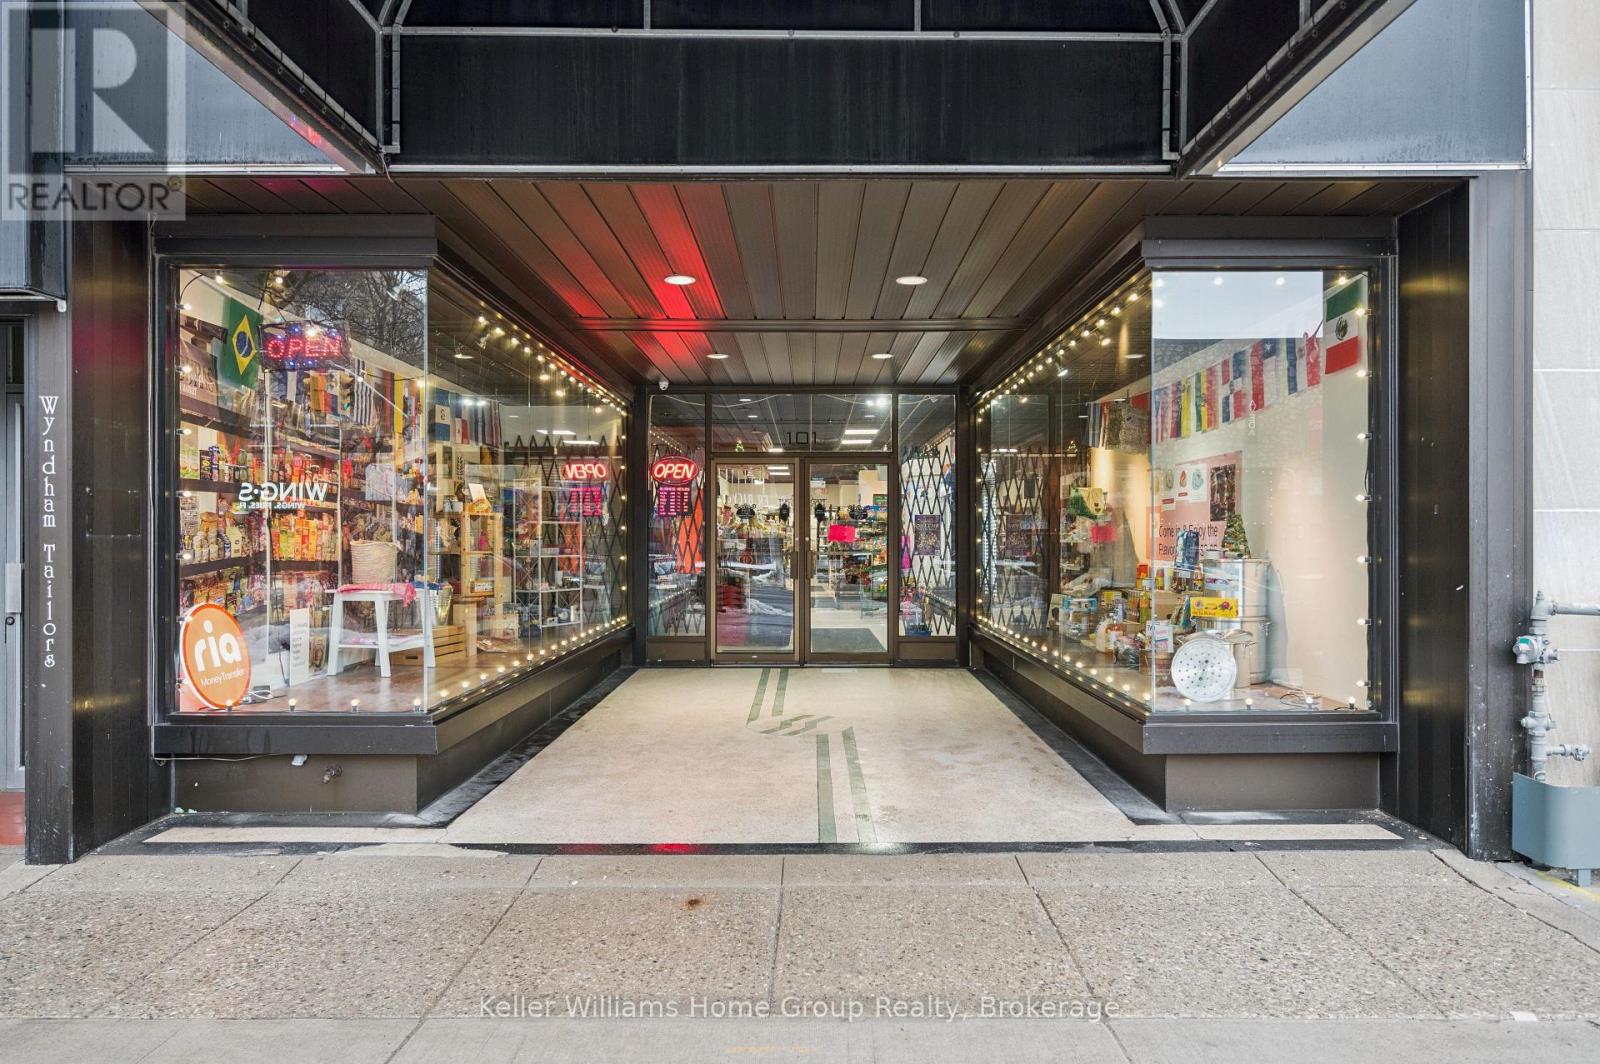
Guelph (Downtown), Ontario
Position your business in the heart of downtown Guelph with this versatile mixed use leasing opportunity on vibrant Wyndham Street. The vacant, turn key main floor and basement offer bright, high ceiling commercial space with expansive display windows and excellent street presence, ideal for retail, service, or hospitality uses. The second floor features a large, bright space perfect for professional offices, a photography studio, creative workspace, or similar uses. Surrounded by thriving businesses, residential density, transit, and public parking, this prime downtown location offers outstanding exposure and flexibility. (id:32152)
Centre Wellington, Ontario
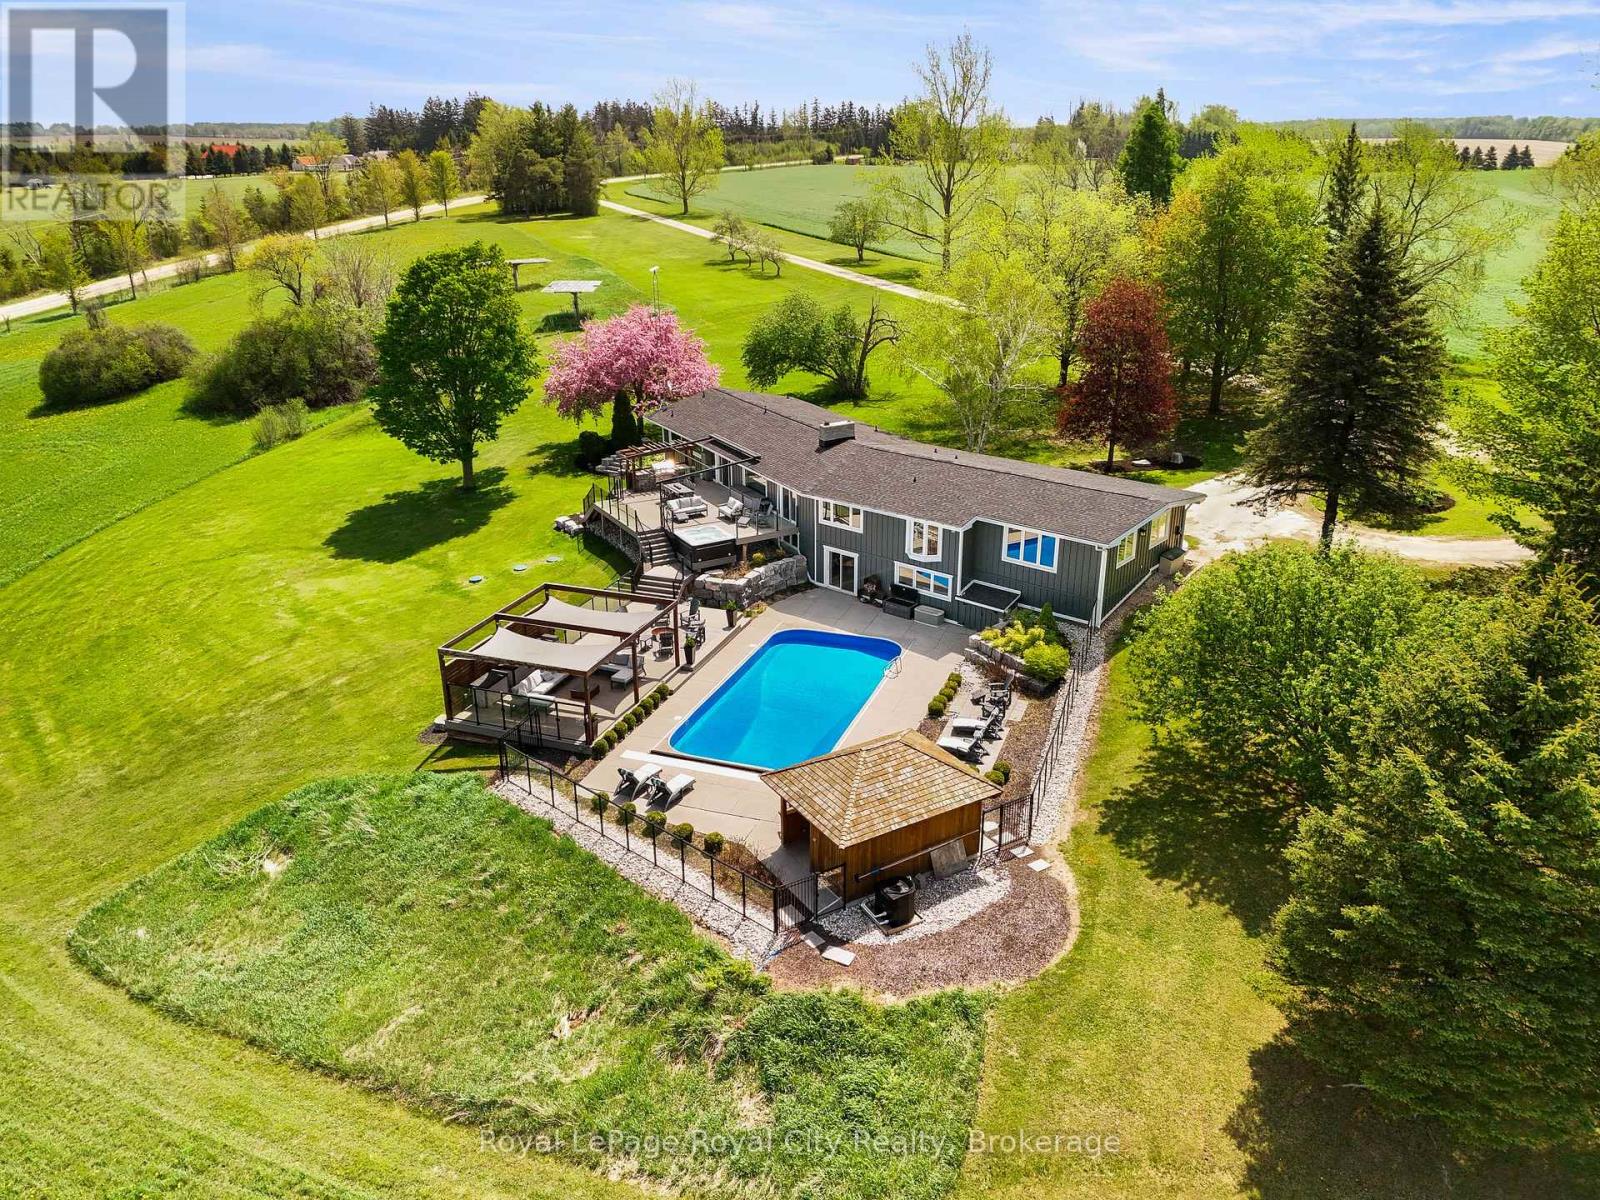
Extensively renovated from top to bottom, this exceptional bungalow is set on over 40 breathtaking acres with approximately 18 workable acres currently in hay production and picturesque Cox Creek flowing through the back of the property. Offering incredible privacy and panoramic country views, this is luxury rural living at its finest. The stunning custom kitchen by Paragon features soaring ceilings, expansive windows overlooking the manicured grounds, and premium finishes throughout. The main living area is anchored by a beautiful natural stone dry-stack fireplace with a wood-burning insert, creating a warm and inviting atmosphere. Outside, the resort-style backyard is designed for entertaining with a composite deck, glass railings, in-ground pool, hot tub, and outdoor kitchen, all perfectly positioned to preserve the uninterrupted views of the countryside. A versatile 50' x 30' outbuilding provides endless possibilities for a workshop, hobby space, or future barn. The fully finished walkout basement features a gym, sauna, billiards room, and direct access to the pool area. Additional highlights include geothermal heating and cooling, in-floor heating on all levels, 400-amp buried hydro service, and solar panels generating approximately $11,000-$13,000 annually. Completely carpet-free and meticulously updated throughout, this remarkable property also offers a stunning study/library, walking trails, a long private driveway, and a luxurious primary suite with vaulted ceilings, a walk-in closet, and spa-like ensuite. Conveniently located close to Elora, Fergus, Guelph, and Kitchener-Waterloo. (id:32152)
Huron East (Tuckersmith), Ontario
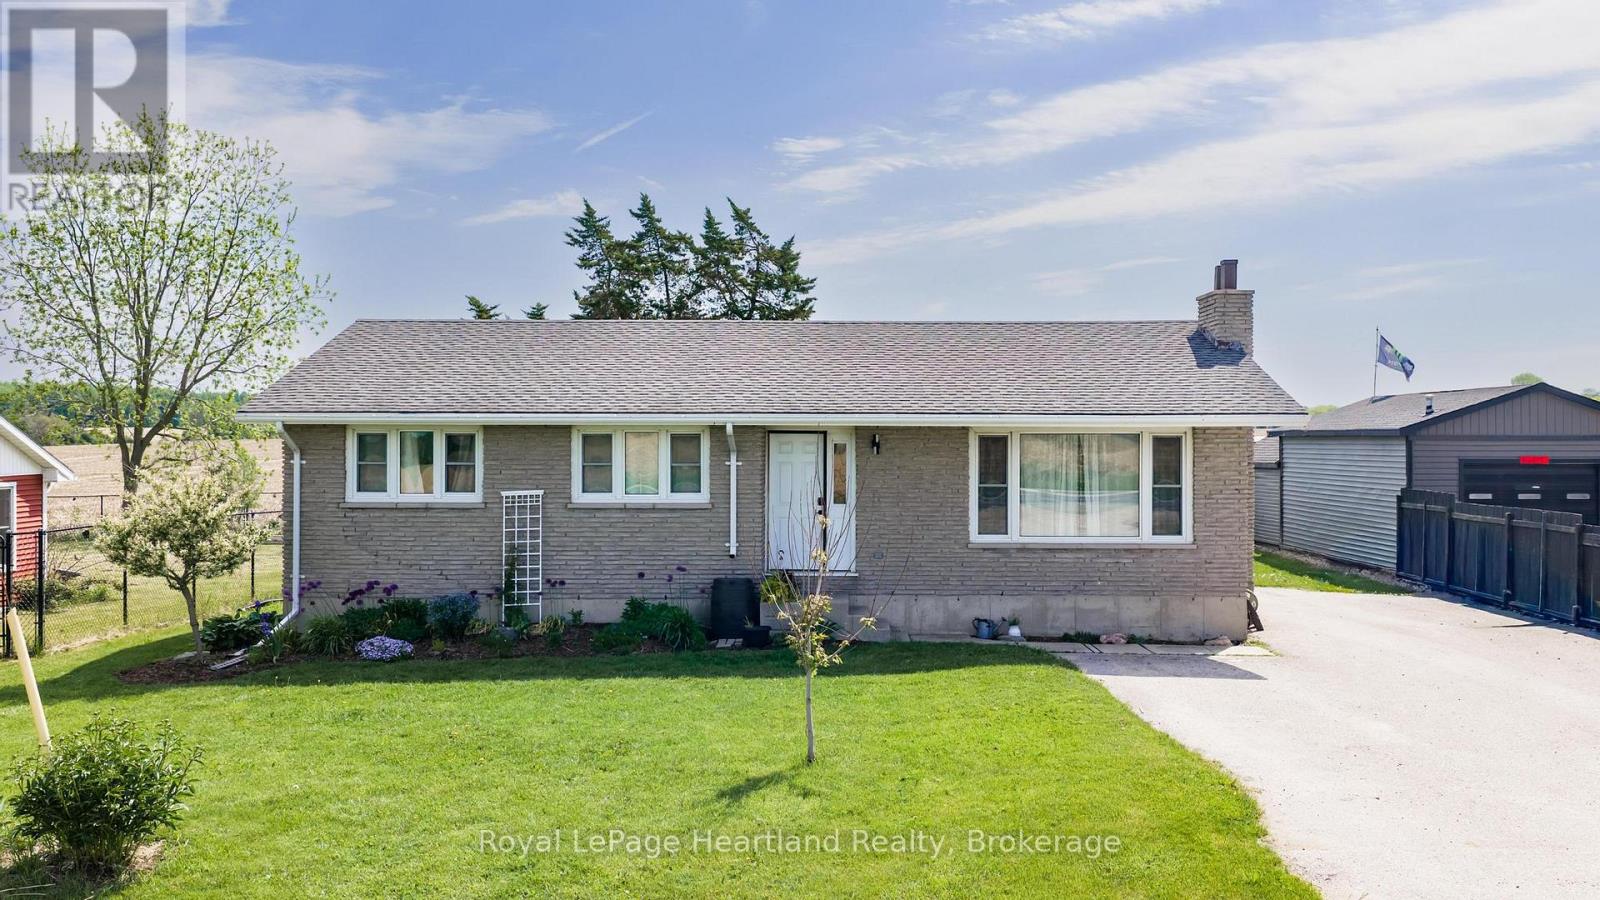
Welcome to peaceful country living just minutes from town. Situated on a beautifully maintained property, this charming home offers the perfect blend of privacy, comfort, and thoughtful updates throughout. Inside, you'll find bright and inviting living spaces with a functional layout ideal for families and entertaining. The kitchen has been refreshed with updated cabinetry, new countertops (2026), and new flooring (2025), while the renovated bathroom with heated floors and updated basement rec room provide modern comfort and additional living space. Major updates include furnace & A/C (2019), roof (2011), water heater (2017), sump pump updates, newer appliances, deck improvements, and a new back door (2024), offering peace of mind for years to come. The finished lower level adds valuable extra space with a rec room, bedroom area, updated laundry flooring completed in 2024, and a convenient 2-piece bathroom already roughed-in for a future shower. Outside, enjoy a private yard with mature landscaping, garden boxes, BBQ gas hookup, and plenty of room to relax or entertain. Built in 1978 with a poured concrete foundation, town water, and septic system, this property combines rural charm with practical convenience. A rare opportunity to enjoy quiet country living with modern updates already done. (id:32152)
Grey Highlands, Ontario
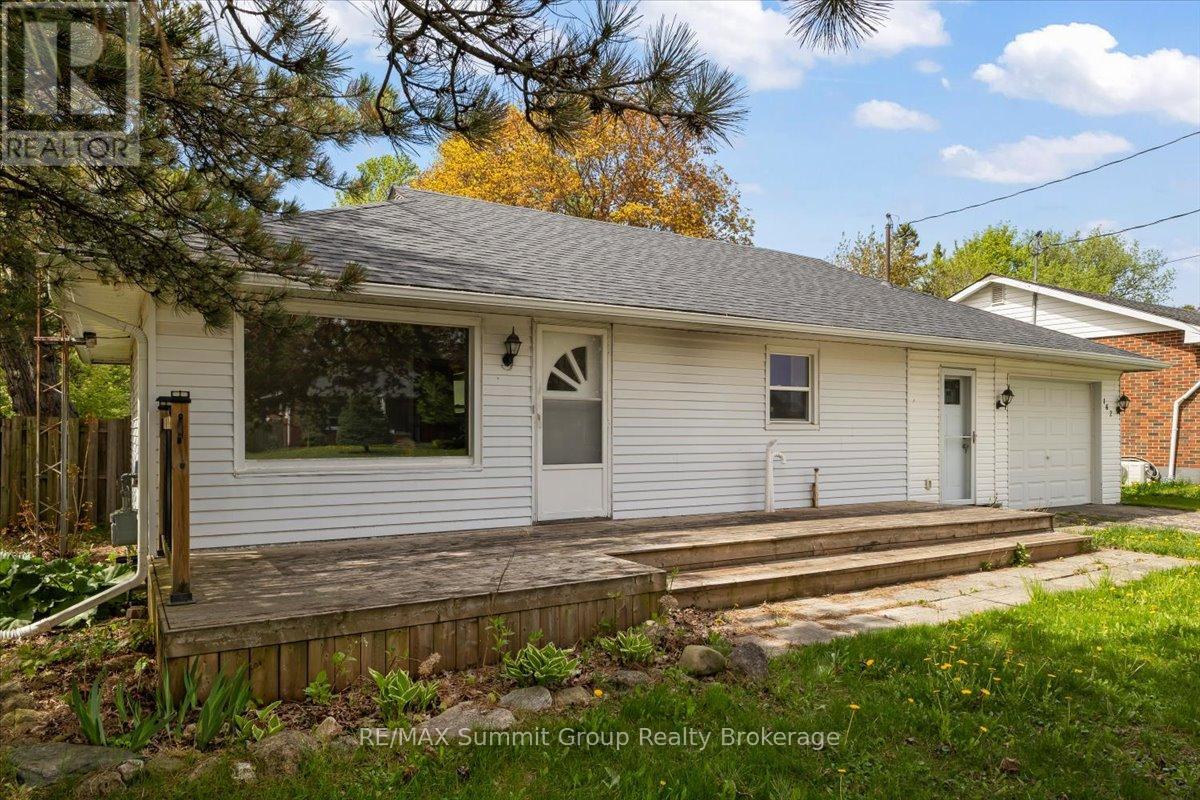
Bungalows like this continue to make sense for a lot of buyers. The layout is practical, the lot is a great size, and the location puts you close to everything. Located in Markdale on a corner lot with a large fenced backyard, this home offers two bedrooms on the main floor, a bright living room with large windows, and an older kitchen with a small eating area that could easily be refreshed over time to completely change the feel of the space. Next to the kitchen is a large mudroom with access to both the front and backyard. If you've got kids, sports gear, boots, backpacks, groceries, or a dog that comes in muddy, you'll immediately appreciate this space. Next to that is the deep attached garage with an updated garage door, offering plenty of room to park a car or truck while still leaving space for a workshop area, storage, or the lawnmower. Since 2020 the home has seen important updates, including the roof and central air conditioning. Downstairs, there's currently a small rec room, a three-piece bath with a large walk-in shower, a laundry area, and a spacious utility room. The lower level could benefit from updates, but there's great potential to rework the layout and create additional living space or even another bedroom. The location works well for day-to-day living. You're just up the road from the golf course and curling club, the park, the arena and the elementary school, and within walking distance to downtown Markdale. This is the kind of home that gives you a great starting point with room to make it your own over time. (id:32152)
Stratford, Ontario
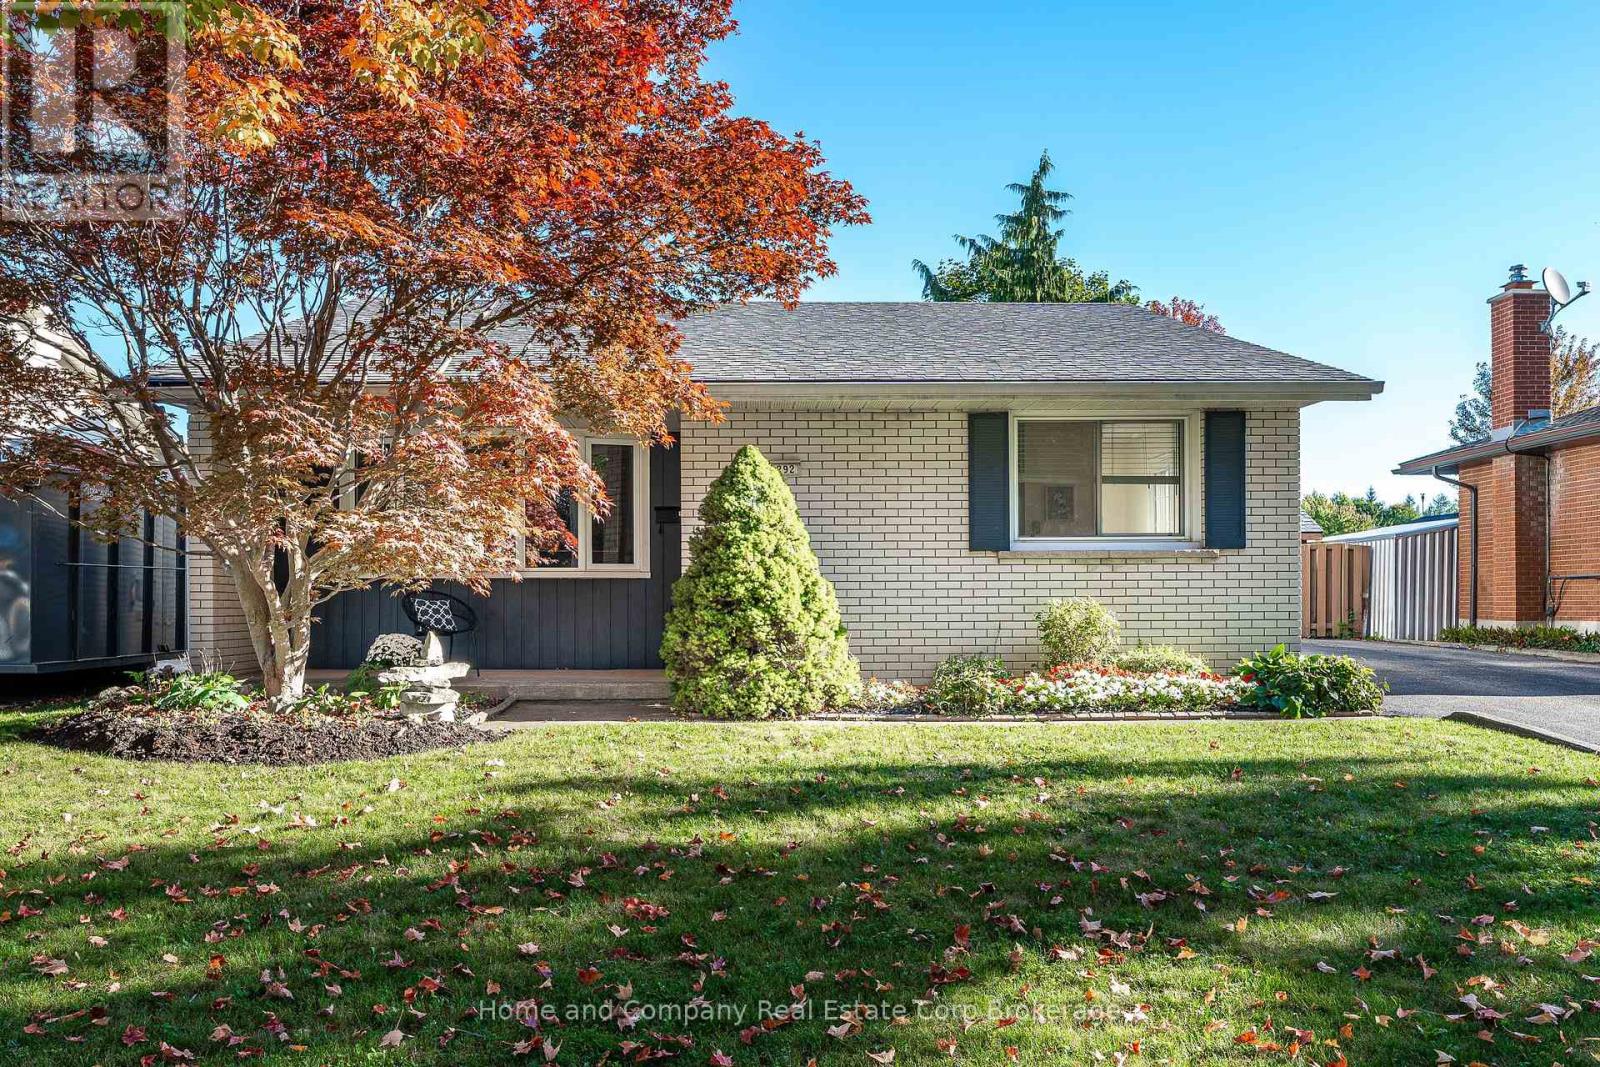
Welcome to 292 Redford Crescent, Stratford, located in family friendly Hamlet Ward and featuring an incredible outdoor oasis and plenty of parking. Backing onto one of Stratford's best kept secrets, Redford Park, and close to wonderful schools and trails, this location is top notch! This 3 bedroom, 2 bathroom home features a functional layout, with living spaces located on the main floor, bedrooms and updated full bathroom on the upper level and newly renovated 3-piece bathroom with laundry and a spacious family room on the lower level. The basement also features a handy walk up to your incredible back yard. The rear yard is fully fenced, showcases beautiful gardens and a swimmer's dream--an 18' x 40' heated salt water pool and hot tub. Spend your mornings, sipping coffee on your covered front porch, your afternoons swimming the day away and your evenings relaxing in your hot tub! Possession is flexible, allowing you to move right in and enjoy the whole pool season. For more information or to view this property for yourself, contact your REALTOR today! (id:32152)
Northern Bruce Peninsula, Ontario
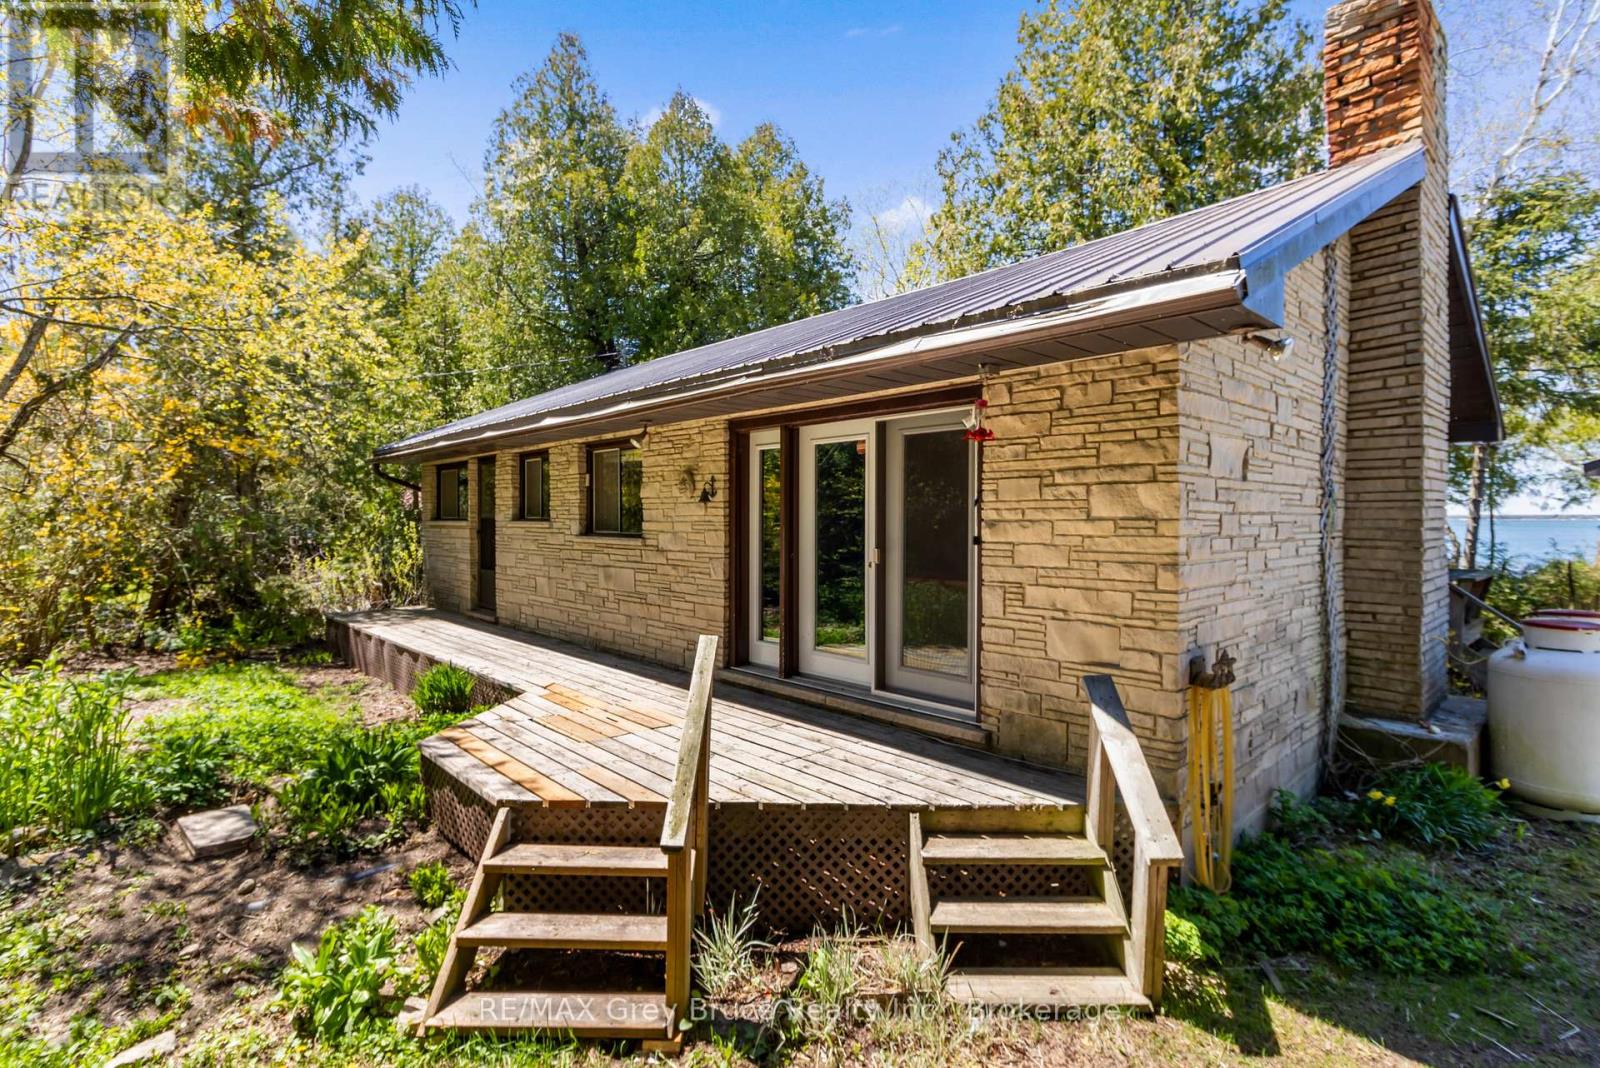
Nestled on sought-after Parker Island, this charming fully winterized 3-bedroom bungalow offers incredible waterfront living with loads of potential. Tucked away on a private no-exit road and surrounded by mature trees, this property delivers exceptional privacy and peaceful island-like living. Enjoy breathtaking west exposure with stunning sunset views from the spacious waterfront deck featuring built-in seating - the perfect spot for entertaining or relaxing by the water. This bright one-level home features a cathedral ceiling in the living room, a cozy propane fireplace with a stone surround, and sliding doors leading to the large back deck overlooking the water. Gorgeous water views can be enjoyed from the living room and two of the bedrooms. The functional layout includes 3 bedrooms and a 4-piece bath, making it ideal for year-round living or a family cottage getaway. The 30' x 20' Detached Garage provides plenty of space to store toys or park your car. Additional highlights include front and back entrances and direct waterfront access for boating, swimming, and enjoying cottage country at its best. Accessible via a year-round road. Surrounded by nature and offering endless possibilities to personalize and make your own, this is a rare opportunity to own a private waterfront retreat in an exceptional location. (id:32152)
Huntsville (Chaffey), Ontario
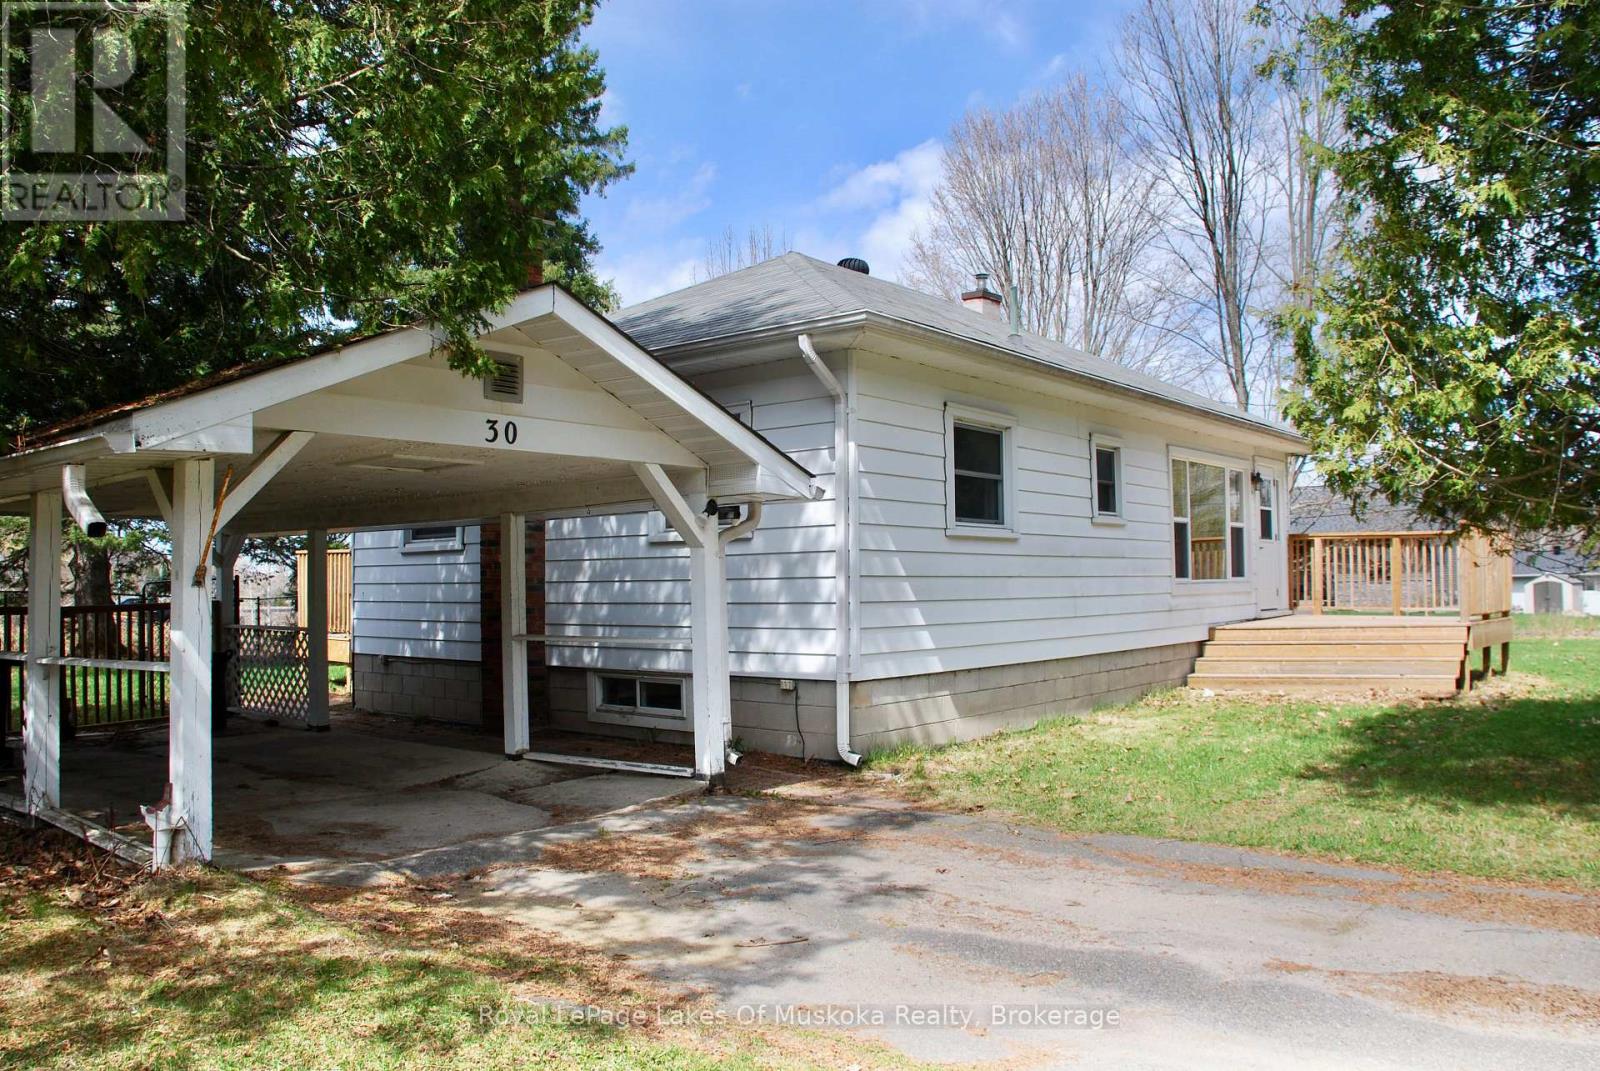
Whether you're a first-time homebuyer or looking for a move-in-ready property with character and space to grow, welcome to this beautifully updated home. This fully renovated 3-bedroom, 1-bathroom property sits on an oversized corner lot, offering plenty of outdoor space to enjoy while being just minutes from the highway for easy commuting. A massive mudroom offers the perfect entryway with ample room for coats, boots, gear, and storage - ideal for busy families or anyone who appreciates an organized home. Major upgrades provide peace of mind, including the kitchen (2018) updated electrical with a breaker panel (2019), an updated HVAC system (2019), waterproofed basement (2019), sump pump (2019), new windows (2026), and new insulation for improved comfort and efficiency. Outside, the property continues to truly shine. The fully fenced yard (2022), gazebo (2023) and newly built deck (2023) creates the perfect setting for summer entertaining or relaxing in your own private outdoor oasis. Mature trees, flowers, and lush garden beds surround the home, featuring beautiful peonies, hydrangeas, and established bushes that bloom throughout the season. (id:32152)

North Huron (Wingham), Ontario
Let's be honest - finding a property that checks every single box feels basically impossible. But 696 Josephine Street North just might be the exception. Sitting on 2.5 acres just outside Wingham, this 2,700 square foot side-split is the kind of place that makes you stop scrolling and actually book a showing.The layout just makes sense. With 4 bedrooms and 3 bathrooms spread across a smart split-level floor plan, there's room for everyone - whether that's a growing family, a dedicated home office setup, or that guest room you've always promised out-of-town friends. The covered front patio is giving main character energy, framed by gorgeous mature trees that make the whole property feel like your own private retreat. Now let's talk about the garage situation - because yes, it's a 4-car garage, and yes, it's as good as it sounds. But the real plot twist? There's also a massive commercial-grade shop with 3 transport-height bays out back. Work from home just got a serious upgrade. Whether you're running a business, housing equipment, or finally have space for every passion project you've been putting off, this shop is a total game changer.Rural living doesn't mean giving anything up here - Wingham's shops, schools, and community are just minutes away, so you get the acreage and the convenience.This is the move. Don't sleep on it. Call your REALTOR today. (id:32152)
Woolwich, Ontario
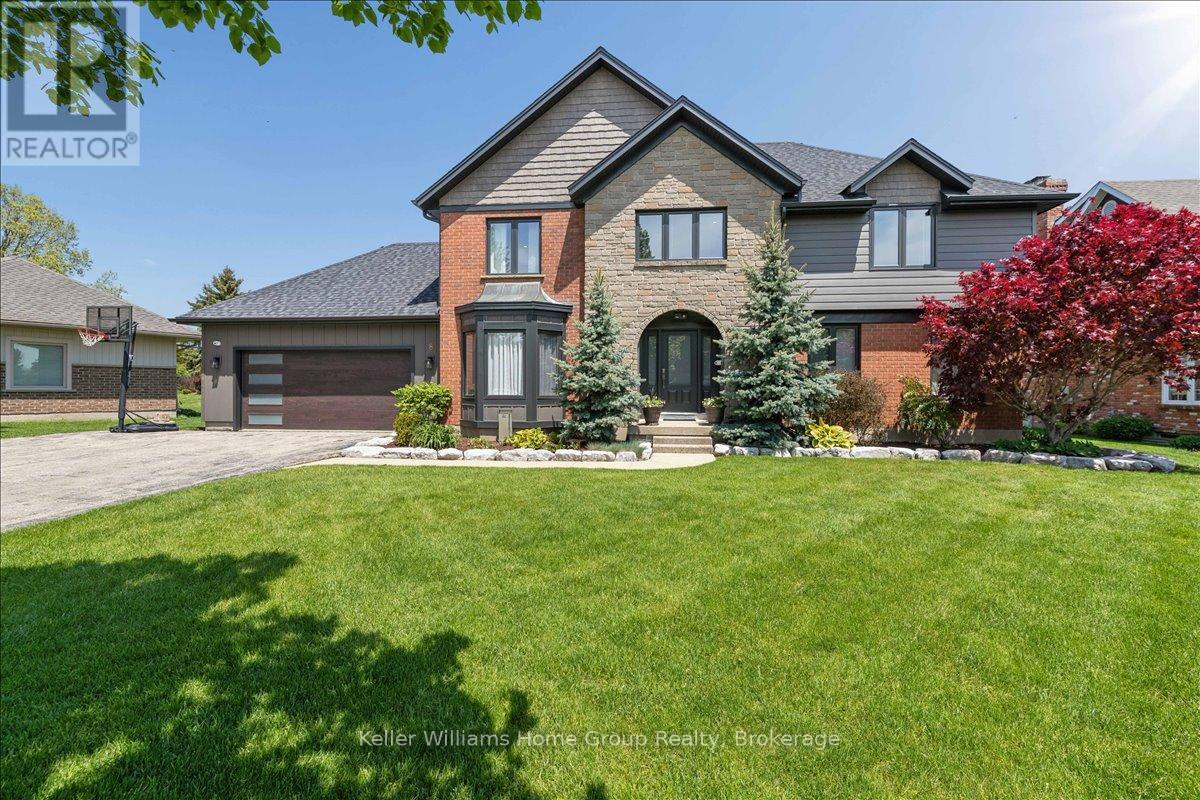
Set in West Montrose, steps from the Grand River and the historic Covered Bridge, this 6-bedroom, 4-bathroom home sits on a 0.45-acre lot with over 3,400 sq ft of finished living space across three levels. Over $1 million has been invested in upgrades throughout. Every major system is new including the roof, HVAC, plumbing, electrical, windows, and hot water heater. Inside, the main floor features an open eat-in kitchen with custom Cerwood cabinetry and quartz countertops, a living room with custom built-ins, a separate dining room, and hardwood floors throughout. Upstairs has 4 bedrooms including a primary with a walk-in closet & ensuite Bathroom, a second full bathroom is located on the second level, and a room currently set up as an office that works equally well as a sixth bedroom or nursery. The staircase is a custom build by Century Stairs. The fully finished basement adds two more bedrooms, a full bathroom, a rec room, and a gas fireplace. Outside, a 22'8" x 16'4" covered porch leads to a 32' x 18' composite deck pre-wired for outdoor audio. The in-ground pool was fully renovated and the backyard includes a fire pit, horseshoe pit, and professional landscaping. A separate well on the property feeds all exterior taps. A detached 16 x 14 shed with a garage door and matching exterior finishes adds great storage. Monitored security system, wired audio on three levels, Wi-Fi garage door, reverse osmosis filtration, and parking for approximately 10 vehicles. 5+1 bed | 4 bath | 3,408 sq ft | 0.45 acre | 2-car garage | In-ground pool (id:32152)