Email us at : jeff@jeffmoisan.com
519-760-3227

Barrie (City Centre), Ontario
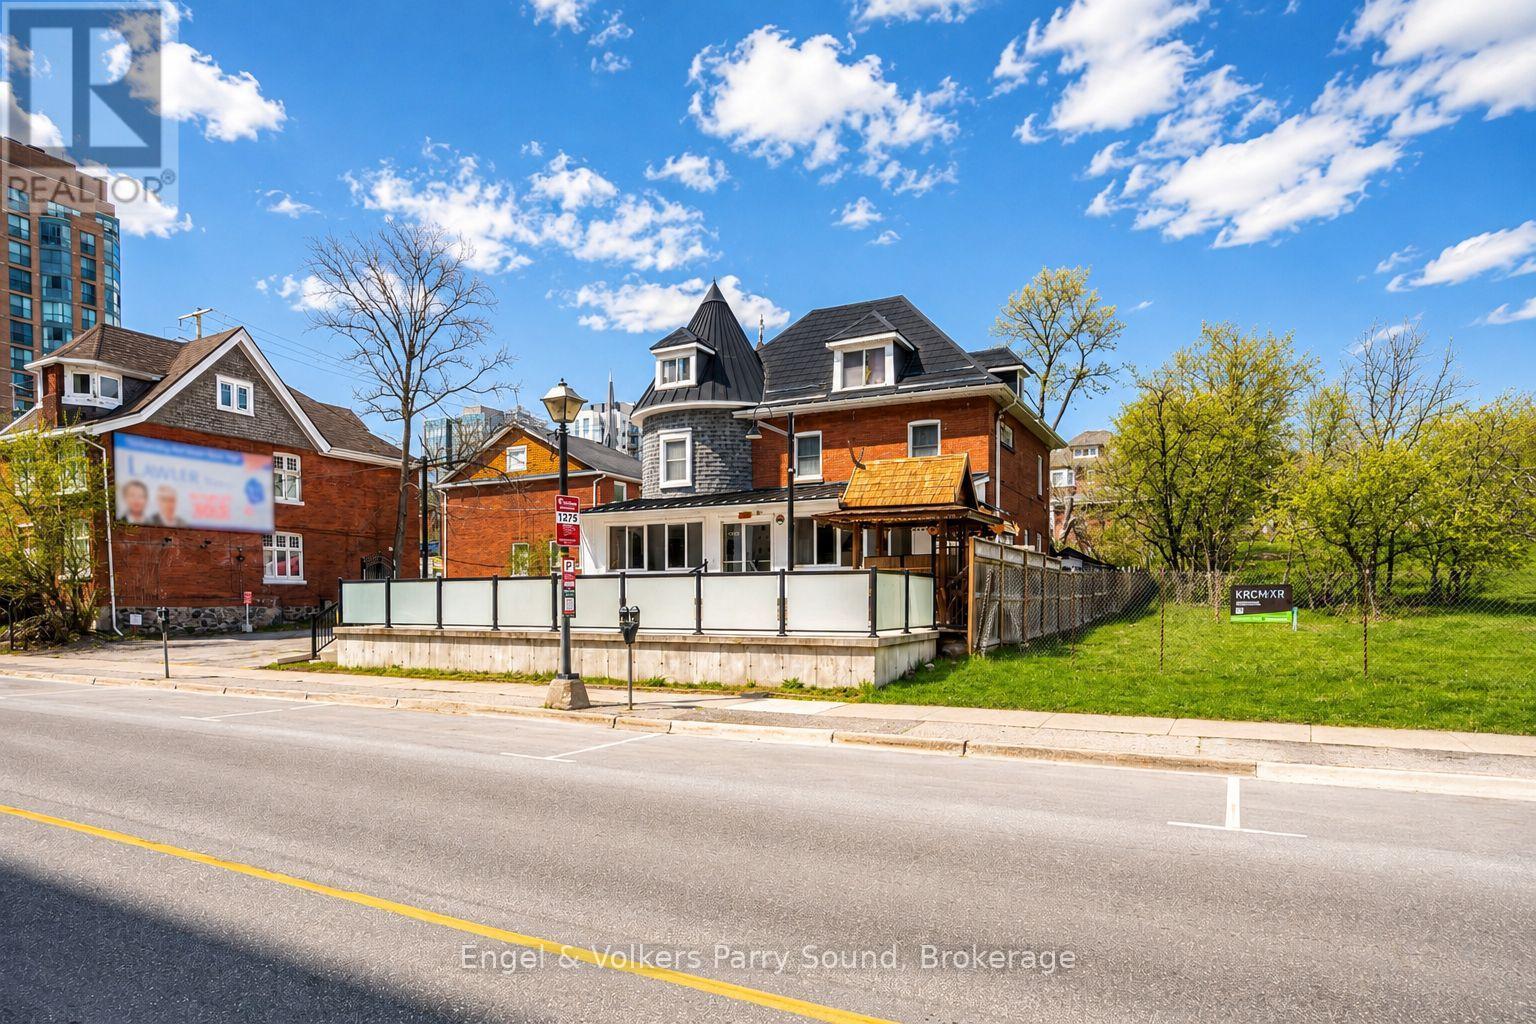
Position your business in one of Barrie's most iconic and historically significant commercial properties. Located in a prime waterfront corridor on prestigious Dunlop Street East, 168 Dunlop St. E. offers approximately 4,850 sq. ft. above grade on a ~0.24-acre lot with exceptional visibility, strong pedestrian activity and high vehicular exposure. Situated directly across from the new Lakhouse condominium development and just steps to Barrie's waterfront, Heritage Park and the North Shore Trail, this landmark property is perfectly positioned within one of the city's fastest-growing and most vibrant downtown districts. Known as the former residence of Barrie mayor Donald Ross, this distinctive turreted building holds an important place in the community's history. Widely regarded as one of Barrie's most well-read citizens, Ross had a deep appreciation for history and the Presbyterian Church, adding further character and significance to this remarkable property. Currently operating as a successful Thai restaurant, the building features excellent commercial space including a full commercial kitchen, dining areas, patio and deck space, along with ample on-site parking. The upper two floors contain residential-style bedrooms with outstanding rental or live/work potential. Recent upgrades include a new patio and porch completed in 2022 and a high-efficiency furnace installed in 2025. Zoned Transition Centre Commercial (C2-1), this versatile property presents a rare opportunity for investors, restaurateurs, entrepreneurs or mixed-use redevelopment in a premier downtown waterfront setting. Do not approach owners directly, business is operating. Some images may be digitally rendered. (id:32152)
Collingwood, Ontario
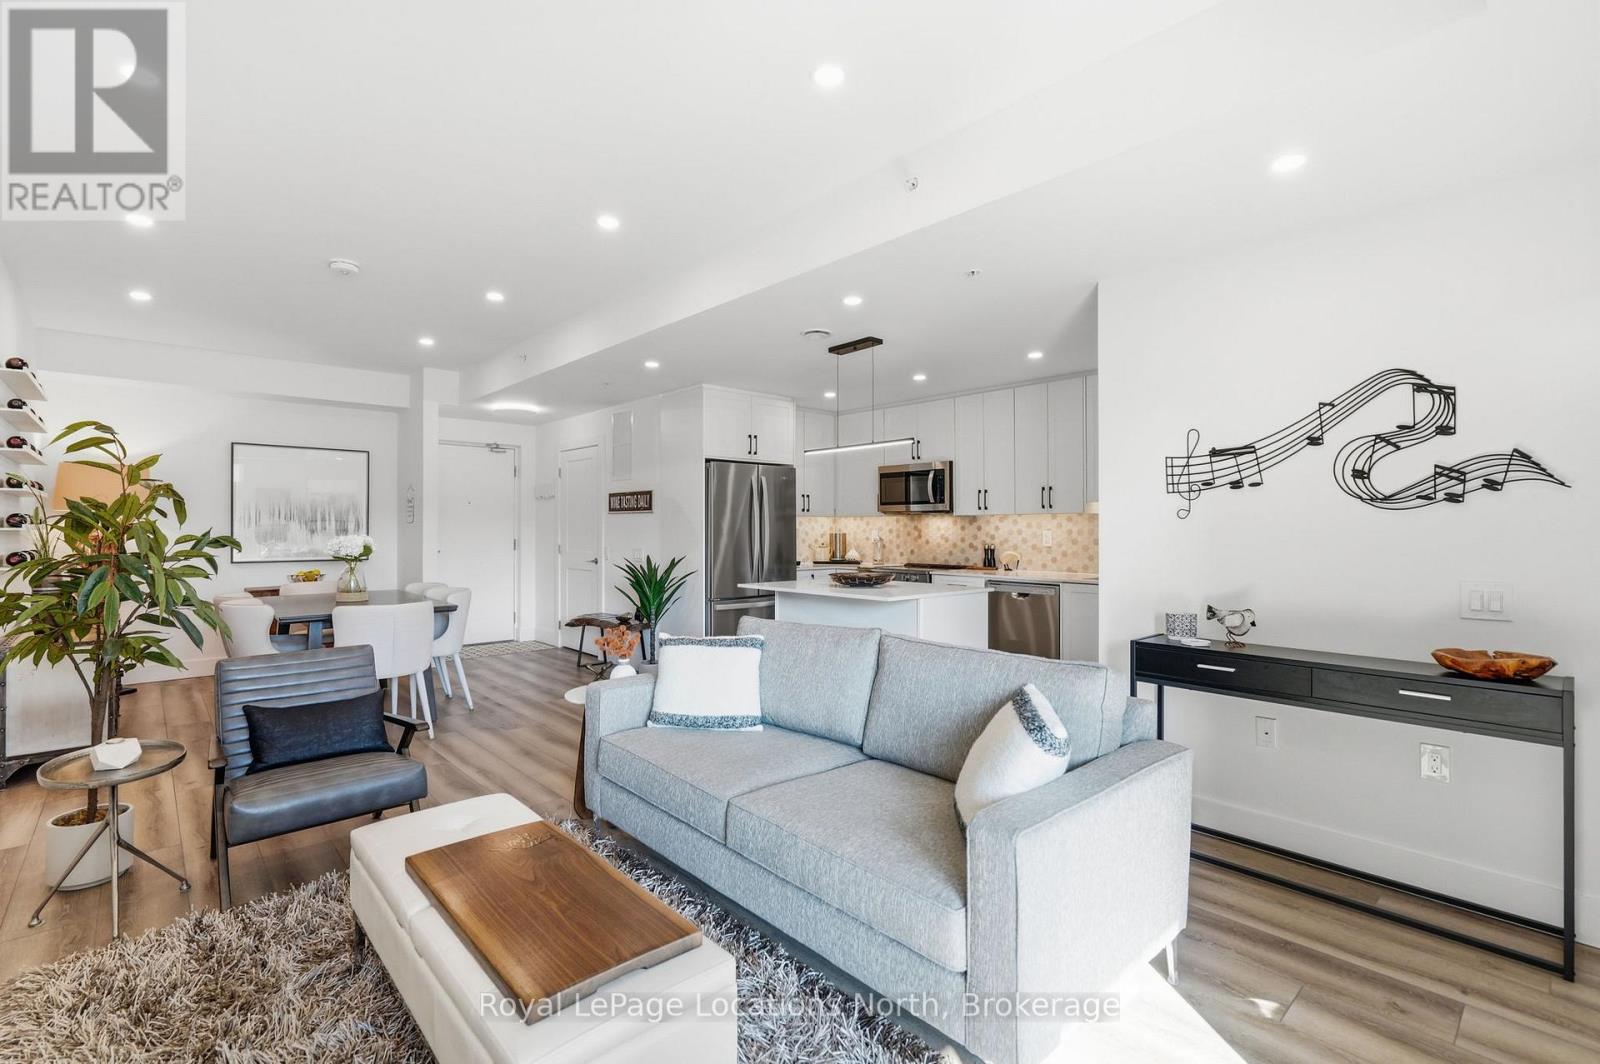
Welcome to convenient ground-floor living at Royal Windsor. This beautifully upgraded 2-bedroom plus den, 2-bathroom condo offers 1,150 sq. ft. of airy, modern living space with an open-concept design. One of only five highly sought-after Empress layouts-and the only one available on the ground floor-this suite stands out for its exceptional accessibility and functionality. Enjoy seamless indoor-outdoor living with two walkouts to street level through sliding patio doors in both the living room and the primary bedroom. For everyday practicality, this property includes two parking spaces, two storage lockers, and an EV charger rough-in. Over $50,000 in upgrades have been carefully curated, including pot lights and upgraded lighting throughout, kitchen enhancements, custom blinds, and tailored shelving and storage solutions. The patio provides a generous outdoor living space with added privacy from neighbouring units. Residents of Royal Windsor enjoy access to an impressive array of amenities, including a rooftop terrace and BBQ area with views of Blue Mountain, indoor pool, fitness centre, golf simulator, party room, and games room. Ownership also includes priority access to Balmoral Village's Chartwell community for respite or long-term care, along with meal plan options. Ideally located just minutes from the shores of Georgian Bay and the slopes of Blue Mountain, this exceptional condo offers a perfect blend of comfort and everyday convenience. Book your private showing today! (id:32152)
The Archipelago (Archipelago), Ontario
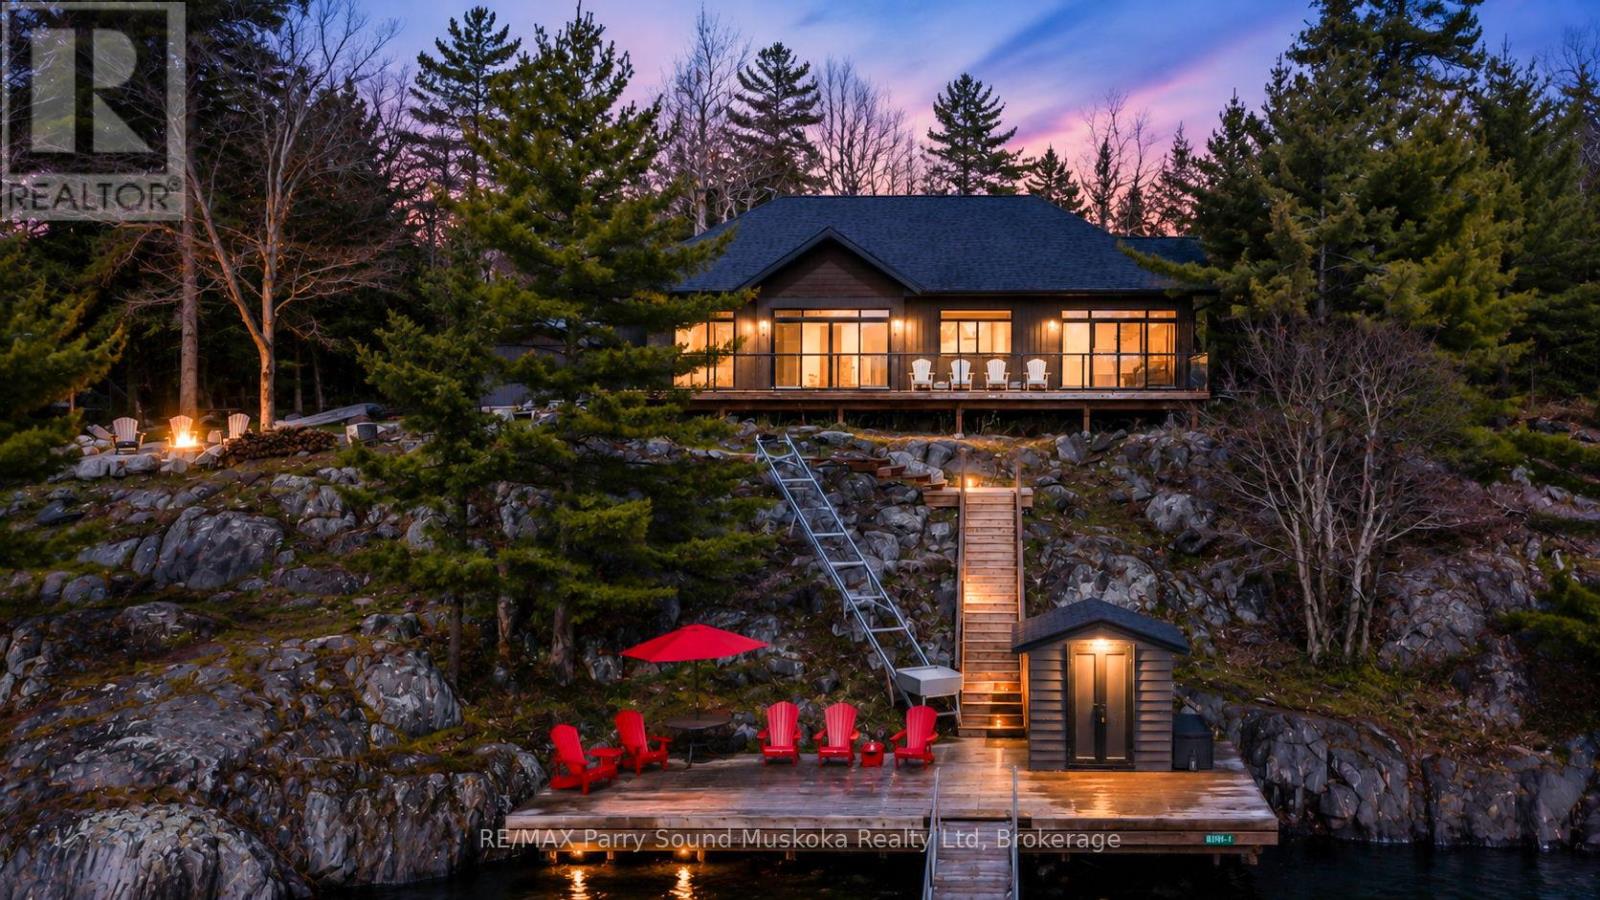
Welcome to Bredin Island, a pristine private retreat where the timeless allure of Georgian Bay meets the precision of modern 2023 construction. This stunning, fully furnished turn-key property offers a masterclass in "Modern Heritage" design, seamlessly blending sleek contemporary finishes with the classic feel of a traditional northern escape. The main residence features an open-concept great room with soaring cathedral ceilings, a beautiful flagstone fireplace, and panoramic floor-to-ceiling windows framing rugged granite and windswept pines. The chef-inspired kitchen boasts premium integrated appliances and quartz countertops. Three thoughtfully designed bedrooms offer private vistas of the bay, including a primary suite with modern en-suite amenities. Built to modern standards, the home ensures four-season comfort with high-efficiency climate control, spray foam insulation, a propane fireplace, and a backup generator. Sprawling decks and a classic Muskoka Room transition seamlessly to the outdoors. A spacious 16x20 detached guest bunkie provides an ideal private sanctuary for family, a home office, or a creative studio. The beautifully landscaped grounds feature flagstone and gravel pathways, integrated lighting, an irrigation system, and a 12x16 tool shed. Enjoy sheltered deep-water access for a variety of watercraft, perfect for exploring the nearby Sans Souci Copperhead community, plus access to a beautiful Crown land beach. Built with low-maintenance materials for peace of mind, this legacy property is ready for you to arrive by boat and enjoy island living at its finest. (id:32152)
Kincardine, Ontario
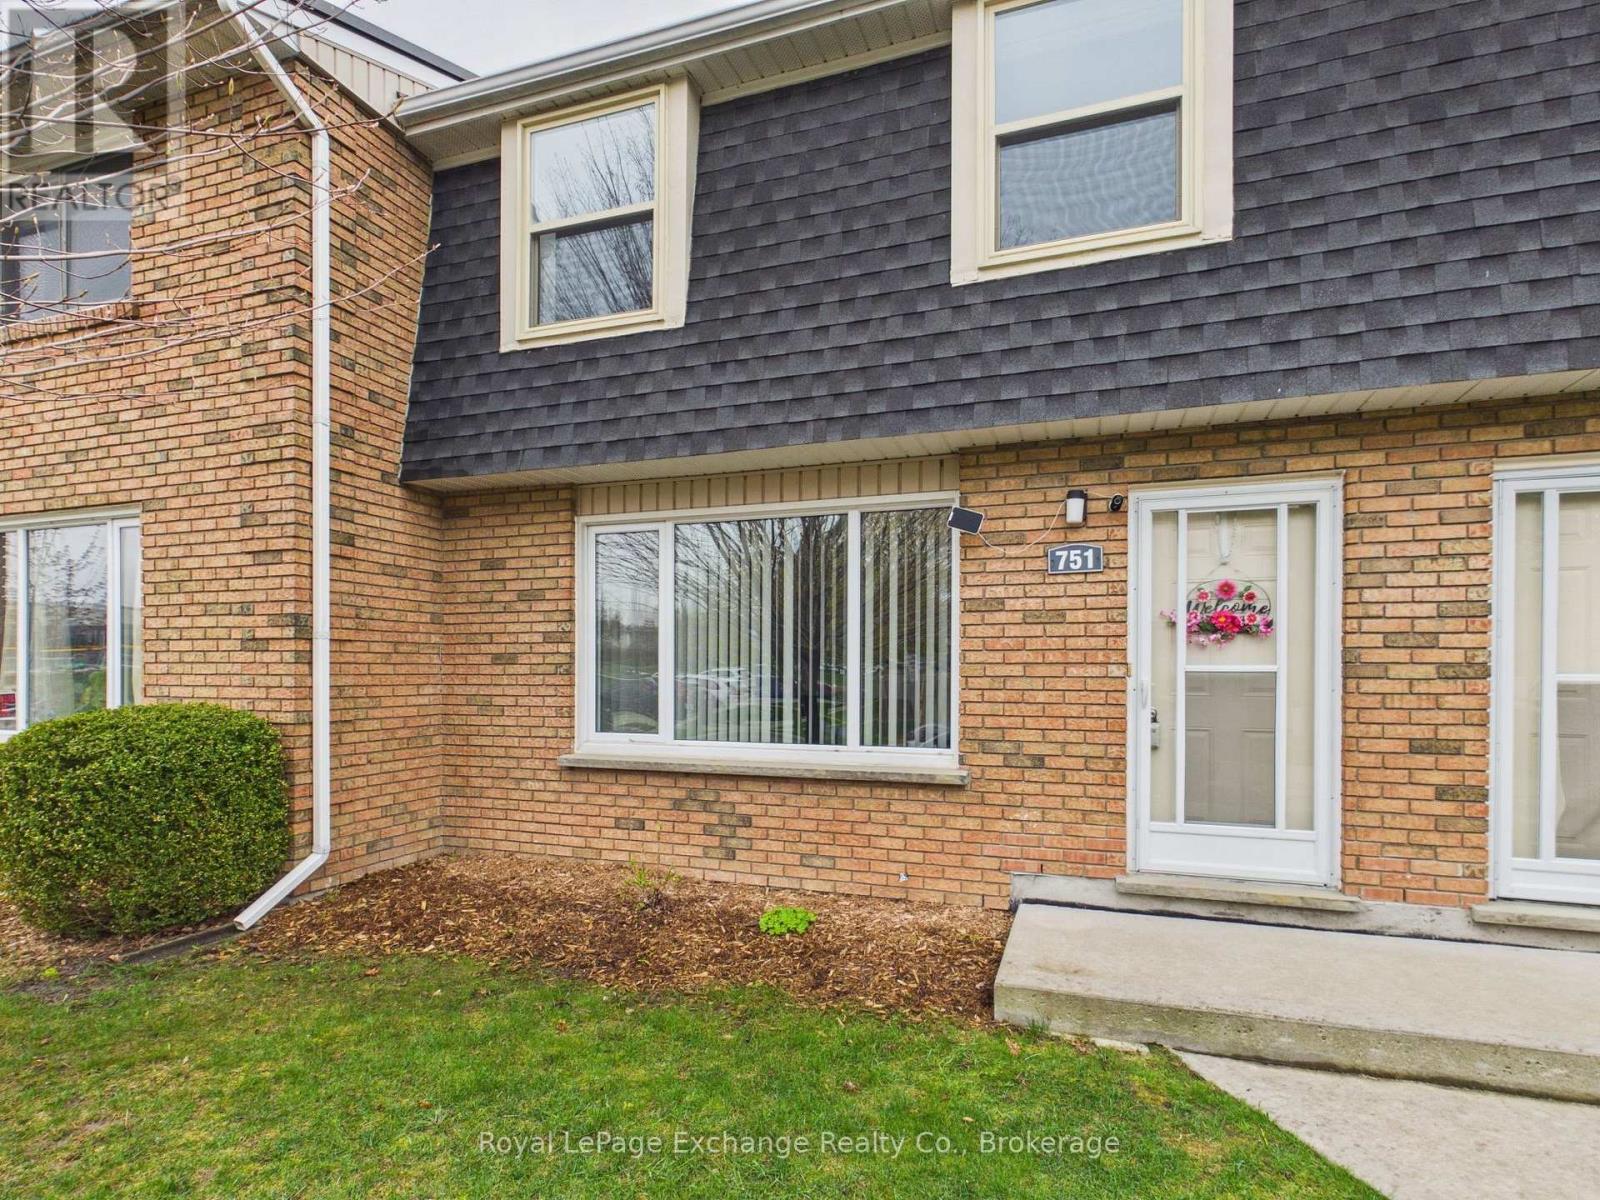
Welcome to Hillside Park Condominiums - a centrally located complex offering convenient, low-maintenance living just minutes from schools, shopping, parks, and the recreation centre. This bright and airy 3-bedroom, 2-bathroom condo presents an excellent opportunity for first-time buyers, investors, or downsizers looking for comfortable and affordable living in Kincardine. The main level features a functional layout with a spacious front living room highlighted by new flooring and an abundance of natural light throughout. The kitchen and dining areas provide practical everyday living, while the convenient 2-piece bathroom adds to the functionality of the main floor. Direct access off of the dining area leads to a private back patio featuring newly installed privacy fencing and desirable south-facing sun exposure - an ideal outdoor space to relax or entertain. Upstairs, you'll find three well-sized bedrooms along with a full bathroom, offering comfortable accommodations for families, guests, or home office flexibility. Move-in ready and easy to maintain, this is a fantastic opportunity to enjoy affordable condo living in a central Kincardine location. (id:32152)
Guelph (St. Patrick's Ward), Ontario
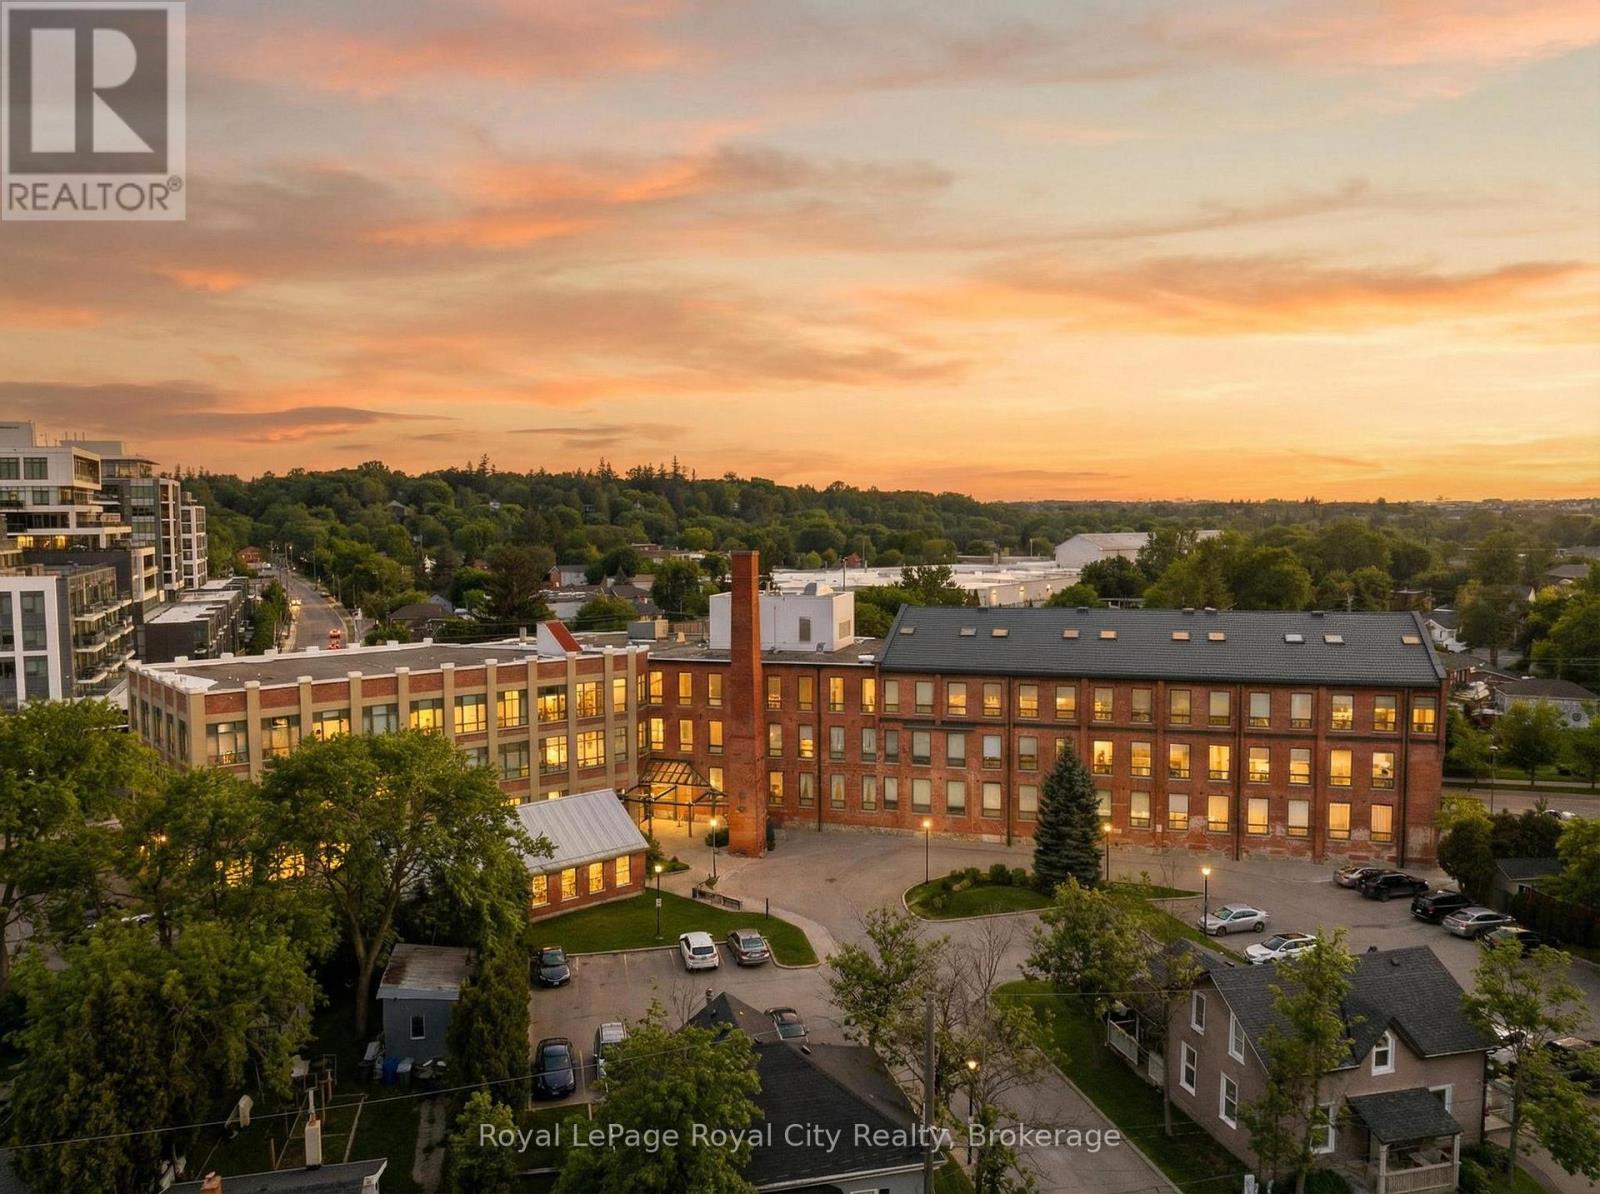
Historic loft charm meets modern privacy in the prestigious Mill Lofts, a 1902 textile mill conversion in the heart of the city. Meticulously maintained by a single owner since its conversion, Unit 108 immediately showcases its industrial heritage through soaring ceilings and authentic concrete structural walls anchored by warm birch hardwood flooring. Designed with a focus on privacy, this suite stands out with a premium, full-height bedroom wall, an architectural choice that provides a distinct sense of separation and sanctuary rarely found in industrial loft layouts. The entry leads past a four-piece bathroom and laundry area, featuring a large vanity and a 2024 LG laundry duo. The floor plan flows into a timeless Barzotti kitchen equipped with soft-close cabinetry, a porcelain tile backsplash, and an updated stainless steel smart Bosch dishwasher. Beyond the kitchen peninsula, the spacious living area is flooded with natural light from large windows, a feature that continues into the adjacent private bedroom. Practicality is maximized with integrated storage solutions, including a loft space above the bathroom and potential for additional overhead storage in the bedroom. Every detail has been curated for efficiency, including energy-saving Duette privacy blinds, new faucets, and upgraded ceiling fans. Major mechanical updates provide long-term peace of mind, highlighted by a heat pump replaced in 2017. Complete with an owned parking space and storage locker, this turnkey suite is steps from the GO Station, Speed River trails, and downtown amenities. Offering uncompromising craftsmanship and character, this home is the ultimate urban retreat for professionals, mature students, or those seeking a sophisticated lifestyle in Guelph. (id:32152)
Owen Sound, Ontario
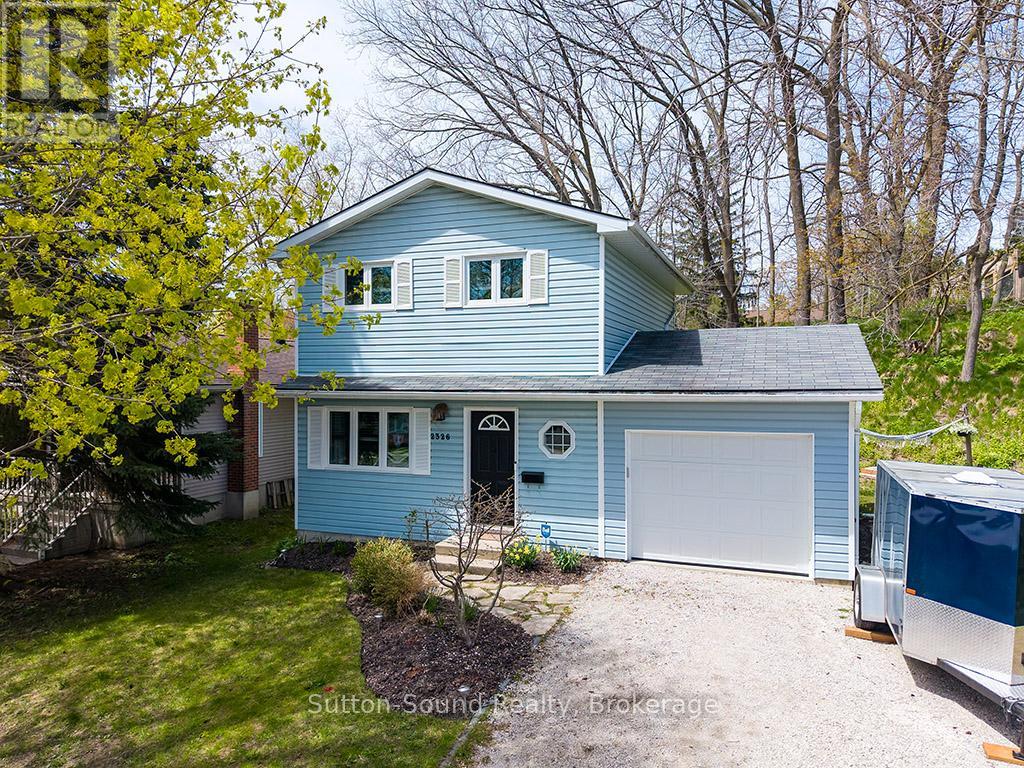
Charming 3-Bed, 2-Bath Home in a Serene Neighborhood - Move-In Ready!Welcome to this beautifully maintained 2-story home, perfectly situated in a quiet, family-friendly neighborhood just a short walk to Kelso Beach. With 3 bedrooms, 2 full bathrooms, and a finished basement, this home is designed for comfort, convenience, and modern living. Step inside to discover stylish, modern finishes throughout and a warm, inviting atmosphere that makes you feel instantly at home. The finished basement features a family TV area, convenient laundry area and a 3-piece bathroom, adding extra functionality and living space for family or guests. Relax and unwind in your private, cozy backyard, complete with a deck perfect for dining, lounging, or napping in a hammock on sunny afternoons. An attached garage provides easy access and ample storage. With an inviting atmosphere and wonderful energy, this home strikes the perfect balance of comfort, style, and practicality. Discover the warmth and serenity of this charming, move-in-ready home. Improvements/Renovations include: Deck 2025, Enclose carport 2025, 2026 sump pump, Refrigerator/Stove (2022), Shutters (2022), Basement Renovation (2022), Rear and Side Entrance Doors (2020), Kitchen Renovation (2020), Primary Bathroom (2019), Flooring (2019), Washer/Dryer (2018), Windows (exception of two basement windows (2018)), Furnace/AC (2017) (id:32152)
Kincardine, Ontario
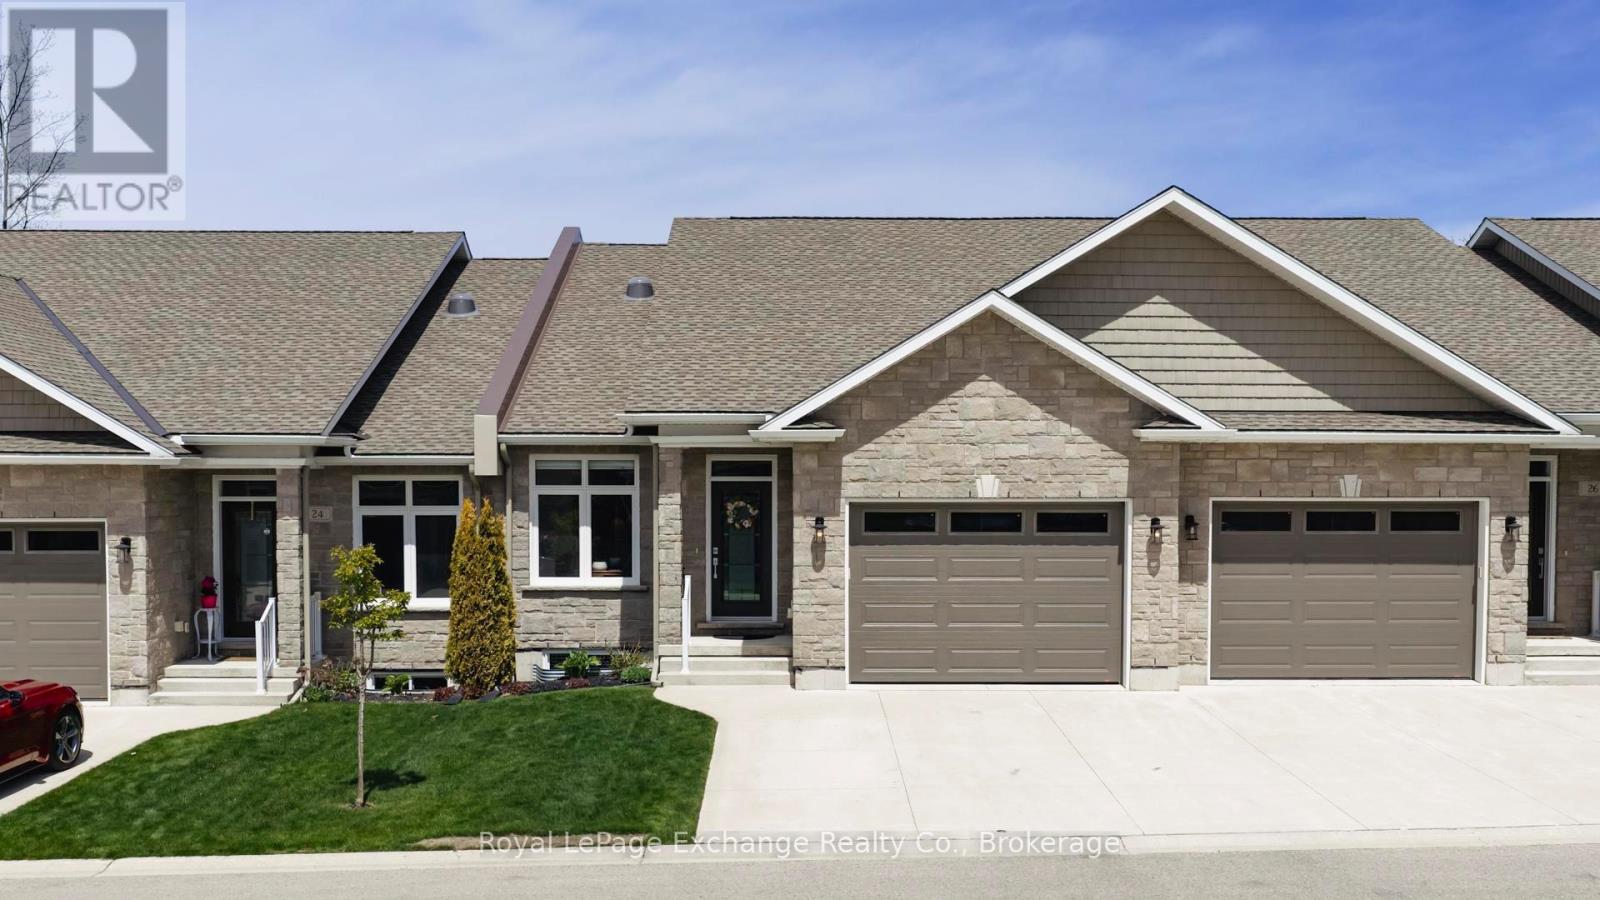
Discover this exceptional luxurious condominium in the picturesque lakeside community of Kincardine. This stunning condo at Penetangore Bluffs is designed for those who appreciate both comfort and elegance. As you enter, you are greeted by a welcoming custom foyer that sets the tone for the rest of the home. The expansive kitchen, featuring exquisite quartz countertops, an 8.5' ft custom island and high-end appliances makes cooking a delight while still being part of the conversation with the open concept dining area that blends perfectly for entertaining family and friends. The living room is a sanctuary of comfort, highlighted by a cozy corner propane fireplace inviting relaxation. The spacious cathedral ceilings create an airy ambiance, enhancing the overall sense of luxury. The main level also boasts an oversized master suite, complete with a 5-piece en-suite bathroom and an attached walk-in closet, offering ample storage. For added convenience, you'll find a laundry room and a 2-piece bathroom on this floor as well. Venturing downstairs, you'll discover two generously sized bedrooms, a 3-piece bathroom, and a recreation room, providing the perfect escape for family leisure or entertaining guests. The breathtaking views of the green-space and ravine, seamlessly blend indoor and outdoor living while you enjoy the enclosed 3 season sunroom, allowing for even more time spent watching the birds and natural backdrop. Step outside to discover a beautifully maintained backyard, designed for relaxation and entertainment also enhanced by the newly laid interlocking patio. The irrigation system ensures your lawn and garden flourish effortlessly, while the built-in BBQ line makes outdoor cooking a breeze. With a privacy fence surrounding the backyard, you can relish in your own serene retreat. This remarkable condo not only presents a rare opportunity to own a piece of luxury but also embodies the serene lifestyle of lakeside living in Kincardine. (id:32152)
Huron East (Mckillop), Ontario
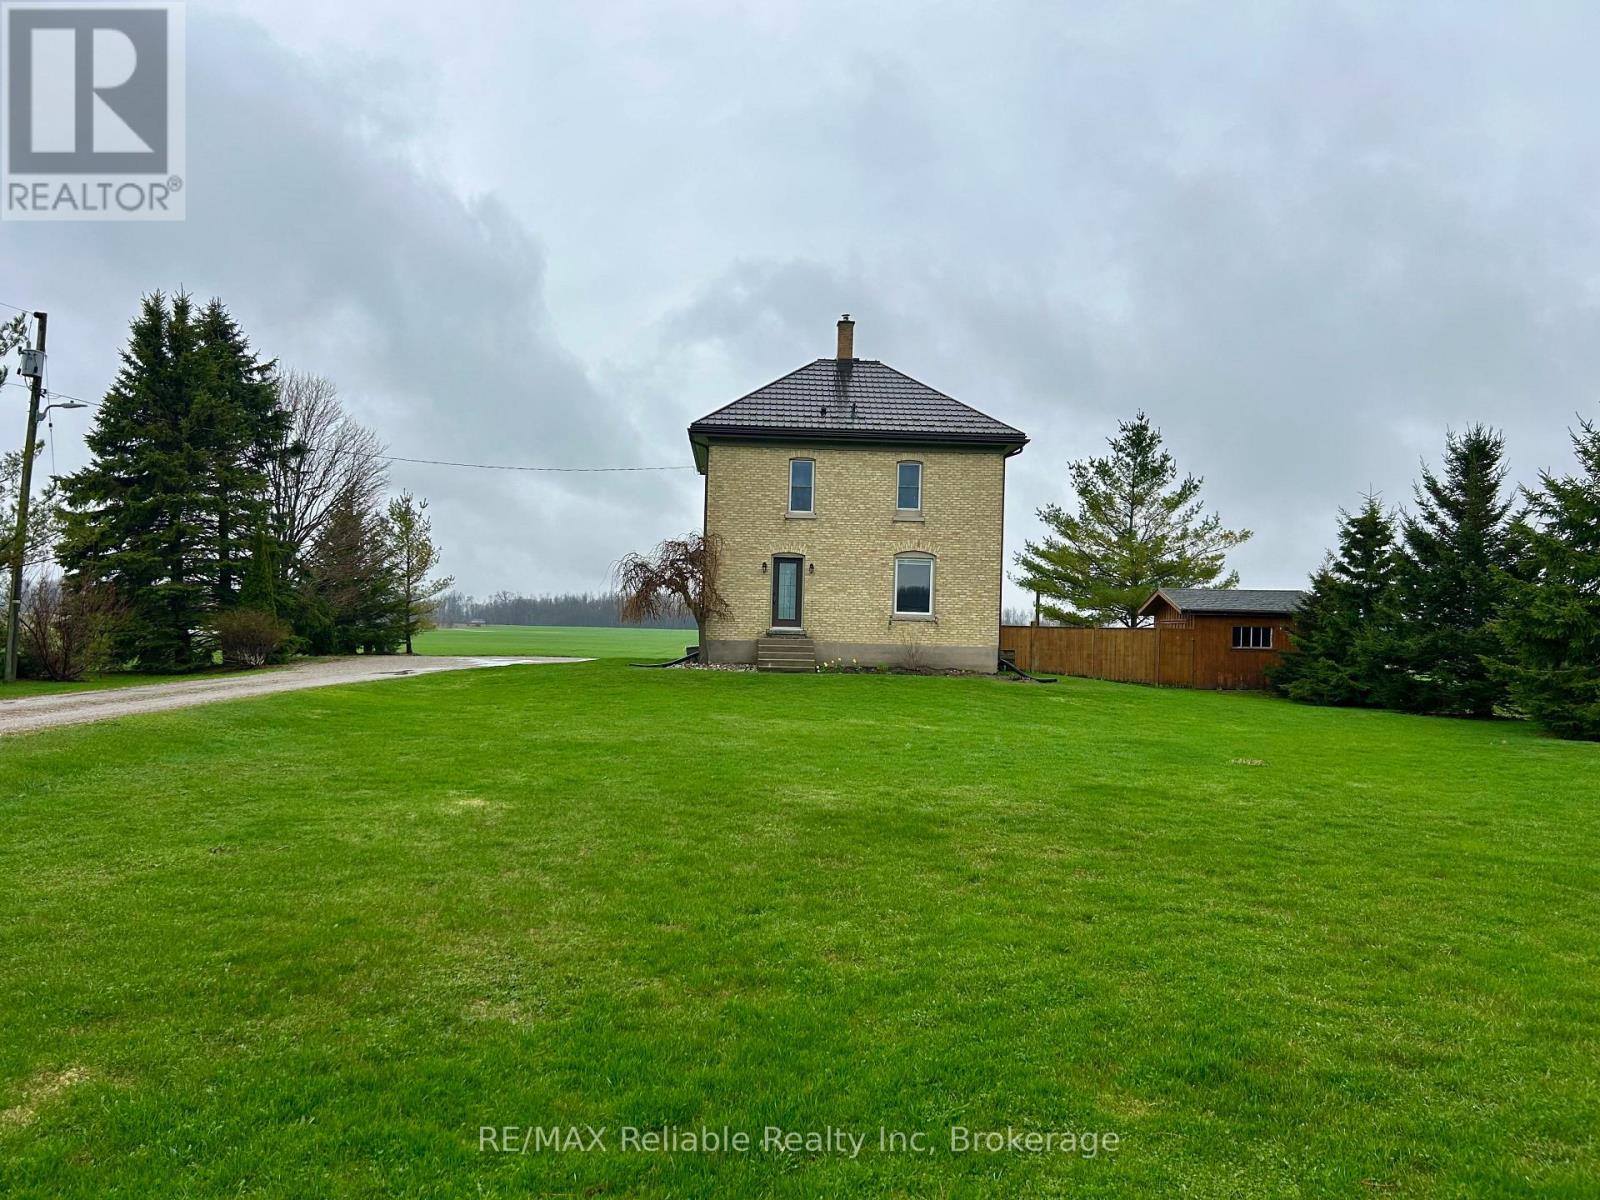
Escape to the countryside in this stunning yellow-brick century home, where timeless historic character meets thoughtful modern luxury. Nestled on a picturesque rural property surrounded by mature trees and wide-open skies, this rare gem offers the perfect blend of peaceful privacy and everyday convenience. Step inside to find bright, generous principal rooms highlighted by classic original details, including soaring ceilings, oversized baseboards, and large windows that flood the space with natural light. Every room offers peaceful, unobstructed views of the surrounding countryside, creating a calm and inviting atmosphere throughout the well-sized bedrooms.The heart of the home is a fully renovated chef's kitchen designed for effortless everyday living and entertaining. This premium space features ceiling-height cabinetry for maximum storage, a classic farmhouse sink, stainless steel appliances, and an expansive kitchen island that serves as the perfect gathering hub. Outside, the expansive yard offers endless potential for cultivating your own gardens, hosting outdoor gatherings, or simply relaxing under the shade of mature trees. Tasteful updates throughout ensure complete modern comfort without compromising the home's historic soul. Do not miss this rare opportunity to own a beautifully updated piece of history in a serene, turnkey country setting. (id:32152)
Georgian Bluffs, Ontario
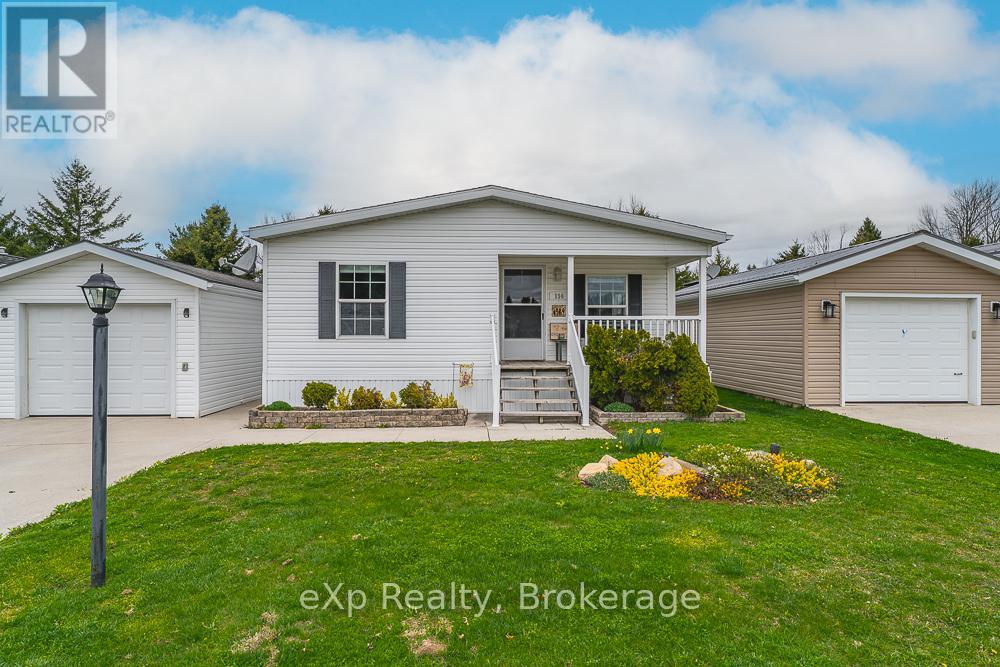
Located in the welcoming 55+ community of Northpark Estates, this well-maintained 2-bedroom, 2-bathroom bungalow has been thoughtfully updated throughout. Recent upgrades include a custom Vandolder's kitchen (2026), water softener (2026), new blinds (2026), professionally painted main living area (2026), and newer appliances. Designed for easy main-floor living, the home offers an abundance of natural light, a detached garage with access from both the driveway and backyard, and a spacious rear deck overlooking the park's green space for added privacy. Enjoy nearby walking trails while being just minutes from Owen Sound. Water and septic services are provided by the park. Monthly land lease fee of $847.41 includes property taxes, land lease fees, water, and sewer. (id:32152)

Blue Mountains, Ontario
Well maintained 2 bedroom condo in a unique one-level building ideally located between the slopes of Blue Mountain and the shores of Georgian Bay. This bright, open concept unit features many upgrades including California shutters, renovated bathroom, hardwood floors, new hydro panel, new dishwasher (2026), furnace replaced in 2019, and roof updated since 2019. The functional layout is complemented by a welcoming front porch and private back deck with peaceful views of the just under 3 acre treed condo grounds that are backing onto the Georgian Trail. This property offers easy access to walking, biking, snowshoeing, and cross-country skiing. Residents also enjoy exclusive access to a seasonal in-ground pool, tennis court, fire pit, bike storage, and laundry facilities. Conveniently located within a short walk to a convenience store, LCBO, and public beach access. Just minutes to Collingwood, Thornbury, Blue Mountain Village, golf courses, restaurants, and other area amenities. A perfect four-season weekend get-away or full time residence. (id:32152)
Cambridge, Ontario
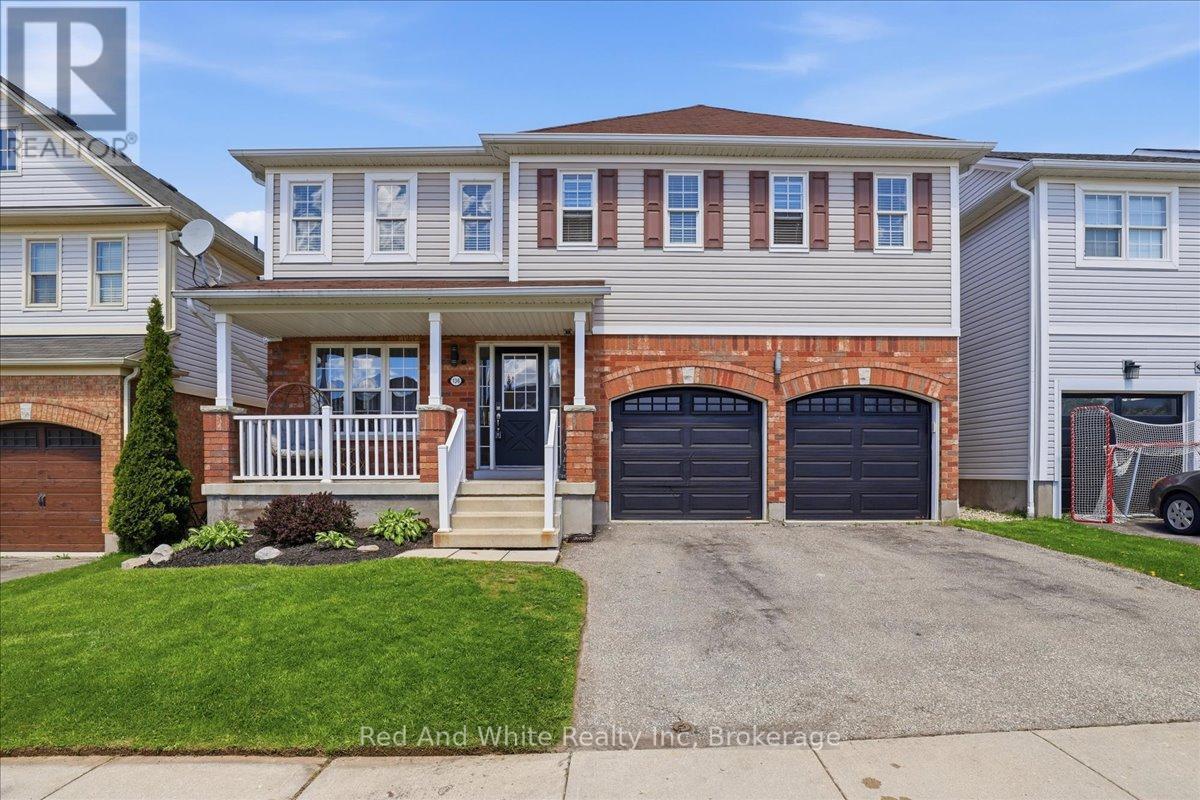
Welcome to 136 Carpenter Road, a spacious 4-bedroom family home nestled in a quiet, sought-after pocket of East/South Galt. Perfectly positioned for active families, this property is just a short stroll from the 72-acre Churchill Park, where you can enjoy summer afternoons at the splash pad, morning trail runs, or community events at the Duncan McIntosh Arena.Inside, the home offers a bright and functional layout with generous living spaces and a private, fully fenced backyard-ideal for weekend BBQs and safe play for kids and pets. Beyond the park, you're minutes away from the historic charm of downtown Galt's shops and cafes, as well as easy access to several primary and high schools. Comfort, convenience, and community all in one place! Almost forgot to mention the beautiful view of the city from the hot tub, it's a must see! (id:32152)
Clearview (Creemore), Ontario
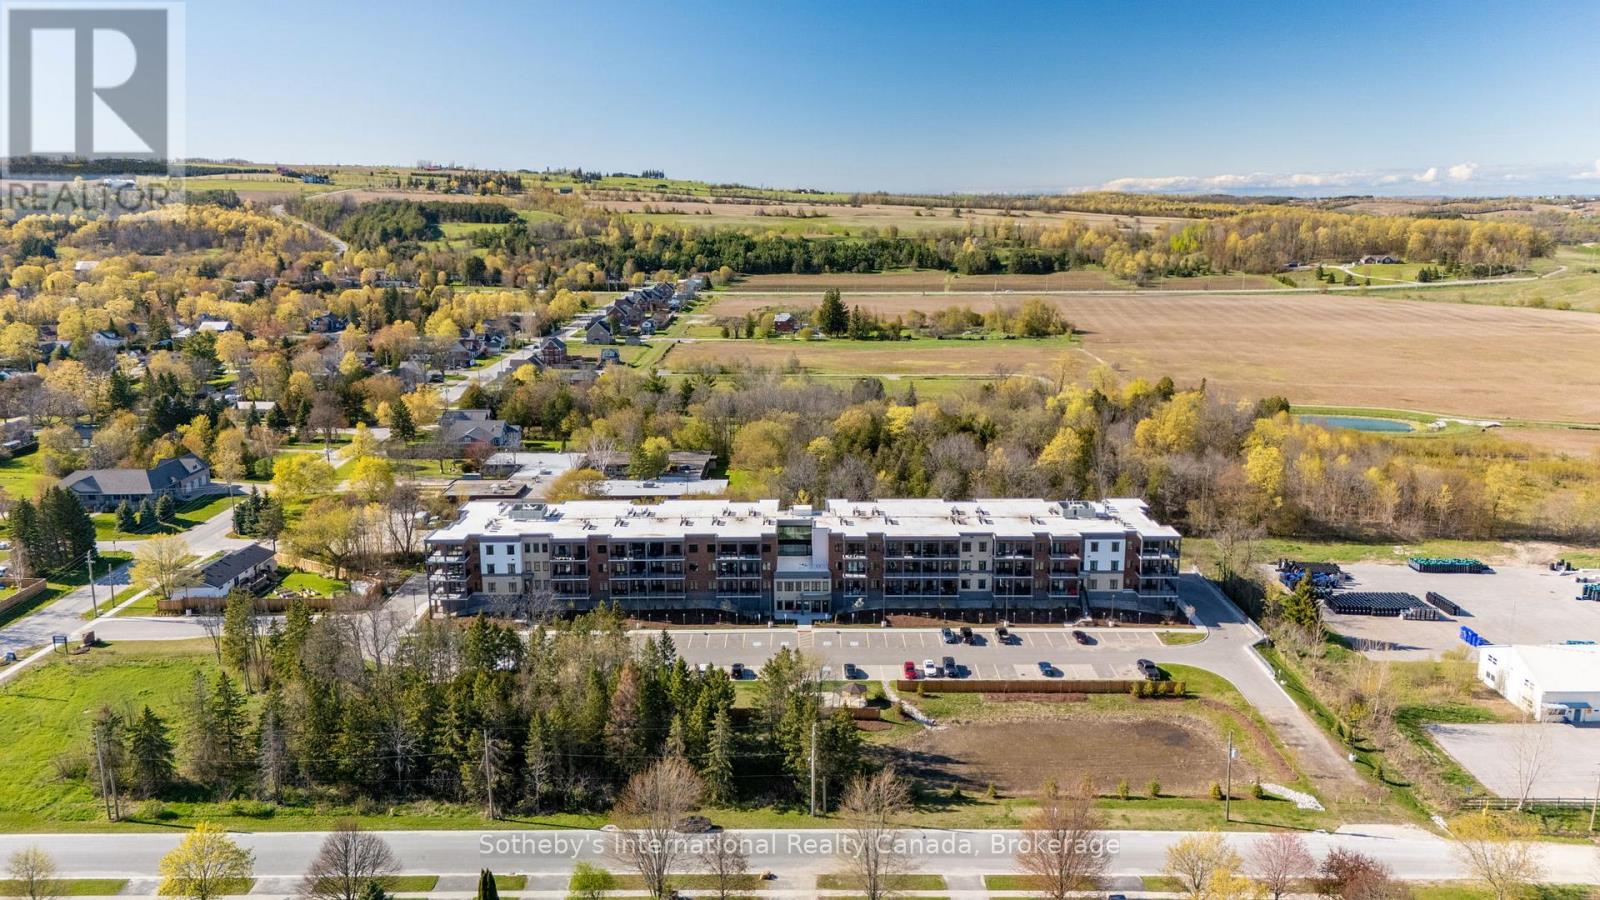
Move-in ready! Welcome to the Elizabeth Model, Suite 417, in the heart of Creemore. This brand-new 1,010 sq/ft condo offers 2 bedrooms, 2 bathrooms, and a bright open-concept layout designed for comfortable everyday living and entertaining. The spacious floorplan features dedicated dining and living areas, soaring nearly 10-ft ceilings, and large windows that fill the unit with natural light while showcasing beautiful southeast exposure and sunrise views. The modern kitchen includes quartz countertops, a breakfast bar, custom tilework, and brand-new stainless steel appliances. The spacious primary bedroom features a walk-in closet and stylish 3-piece ensuite with a glass walk-in shower. A second full bathroom, in-suite laundry, multiple closets, and ample storage throughout add to the convenience of this thoughtfully designed unit. Walk out through the patio doors to a large covered balcony overlooking scenic community views. Bright, spacious, and functional, this condo offers ideal low-maintenance living. This boutique 4-storey building features an elevator, fitness centre, party room, gazebo, and visitor parking. The unit includes underground heated parking, an additional outdoor parking space, and a large storage locker conveniently located directly in front of the underground parking spot. Enjoy a walkable lifestyle just steps to parks, tennis courts, schools, cafés, restaurants, shops, trails, the Mad River, and the renowned Creemore Springs Brewery. Ideally located close to Collingwood, Blue Mountain, and Wasaga Beach, with convenient access to Airport Rd and Hwy 89 for commuting to the GTA. Perfect for first-time buyers, downsizers, weekenders, or investors seeking four-season living in a vibrant community. (id:32152)
Collingwood, Ontario
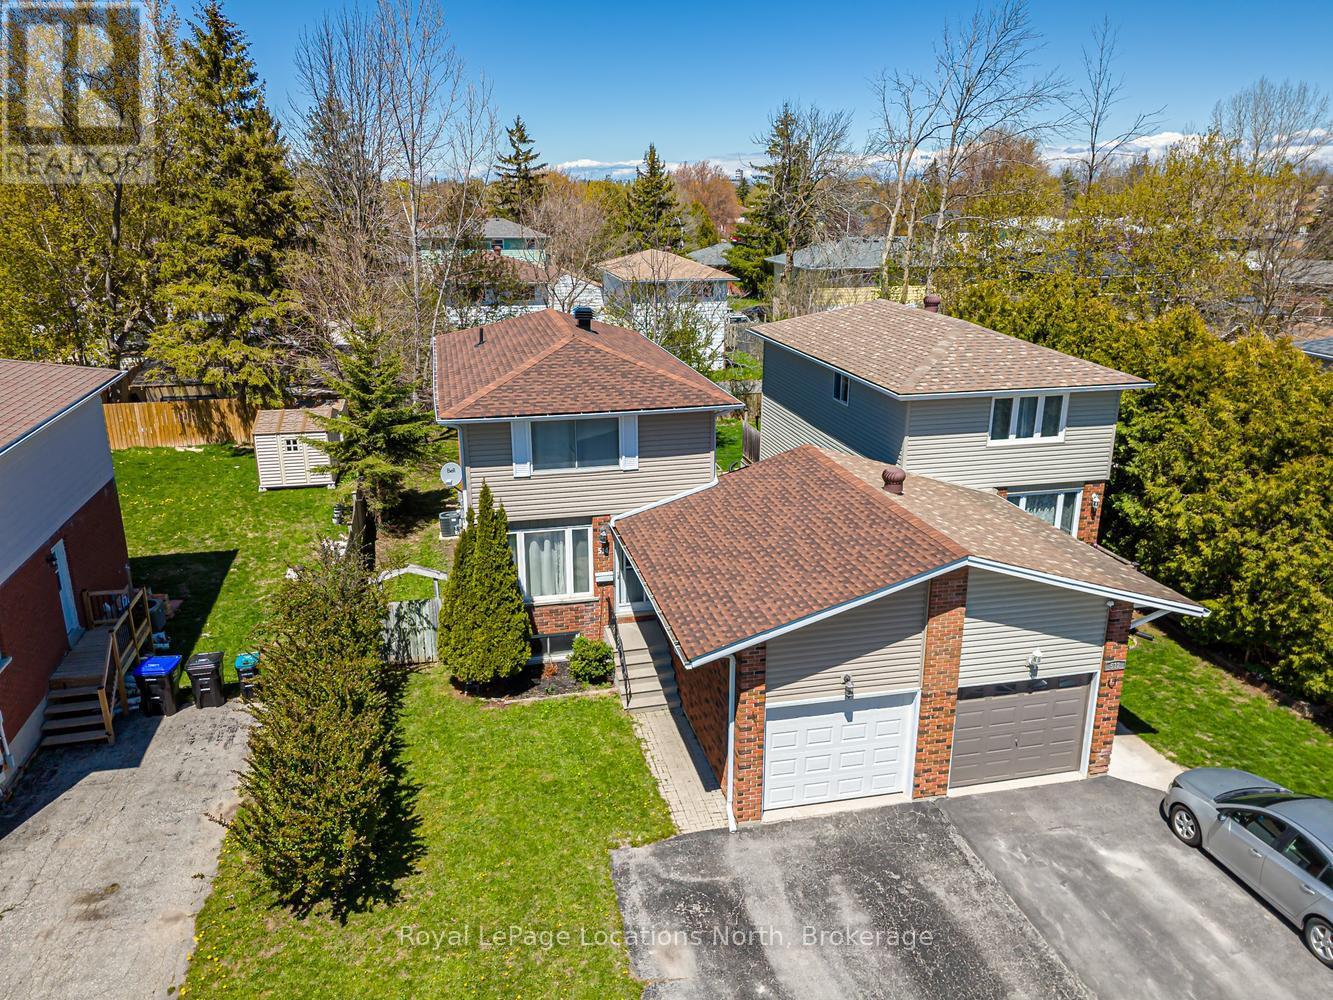
Welcome to 514 Tenth Street, located in a desirable family friendly neighbourhood close to schools, parks, walking trails, shopping & all the amenities Collingwood has to offer! This well maintained & thoughtfully updated home offers comfortable living spaces & a functional layout perfect for families, first-time buyers or those looking to move right in & enjoy. The bright eat-in kitchen has been refreshed offering both style & functionality. A convenient pass-through overlooks the spacious living room, creating a connected layout ideal for entertaining or everyday family living. Hardwood flooring runs throughout the main level, while the inviting living area offers plenty of room for relaxing & family movie nights. Walk out from the living room to the extended back deck overlooking a private fully fenced backyard complete with a garden shed and plenty of space for children, pets or outdoor entertaining. Upstairs you will find 3 good size bedrooms, an updated 4-piece bath featuring a newly tiled tub surround, & a large linen closet. Neutral décor throughout & fresh paint across the entire home create a bright & welcoming atmosphere. Carpet has been removed from the upper and lower staircases & replaced with painted wood for a clean modern look. The upstairs landing has also been updated with new laminate flooring. The finished basement offers additional living space with a separate side entrance, ideal for a recreation room, office, gym or guest area. New durable luxury vinyl flooring has replaced the carpet, & the laundry room has been updated with new laminate flooring. Additional updates include new shingles with vapor barrier completed at the end of 2024 & a new condensate pump on the furnace for added peace of mind. Detached home linked only by the garage, offering privacy while still maintaining the benefits of a connected community setting. A fantastic opportunity to own a move-in ready home in one of Collingwood's most convenient locations! ** This is a linked property.** (id:32152)
Springwater (Midhurst), Ontario
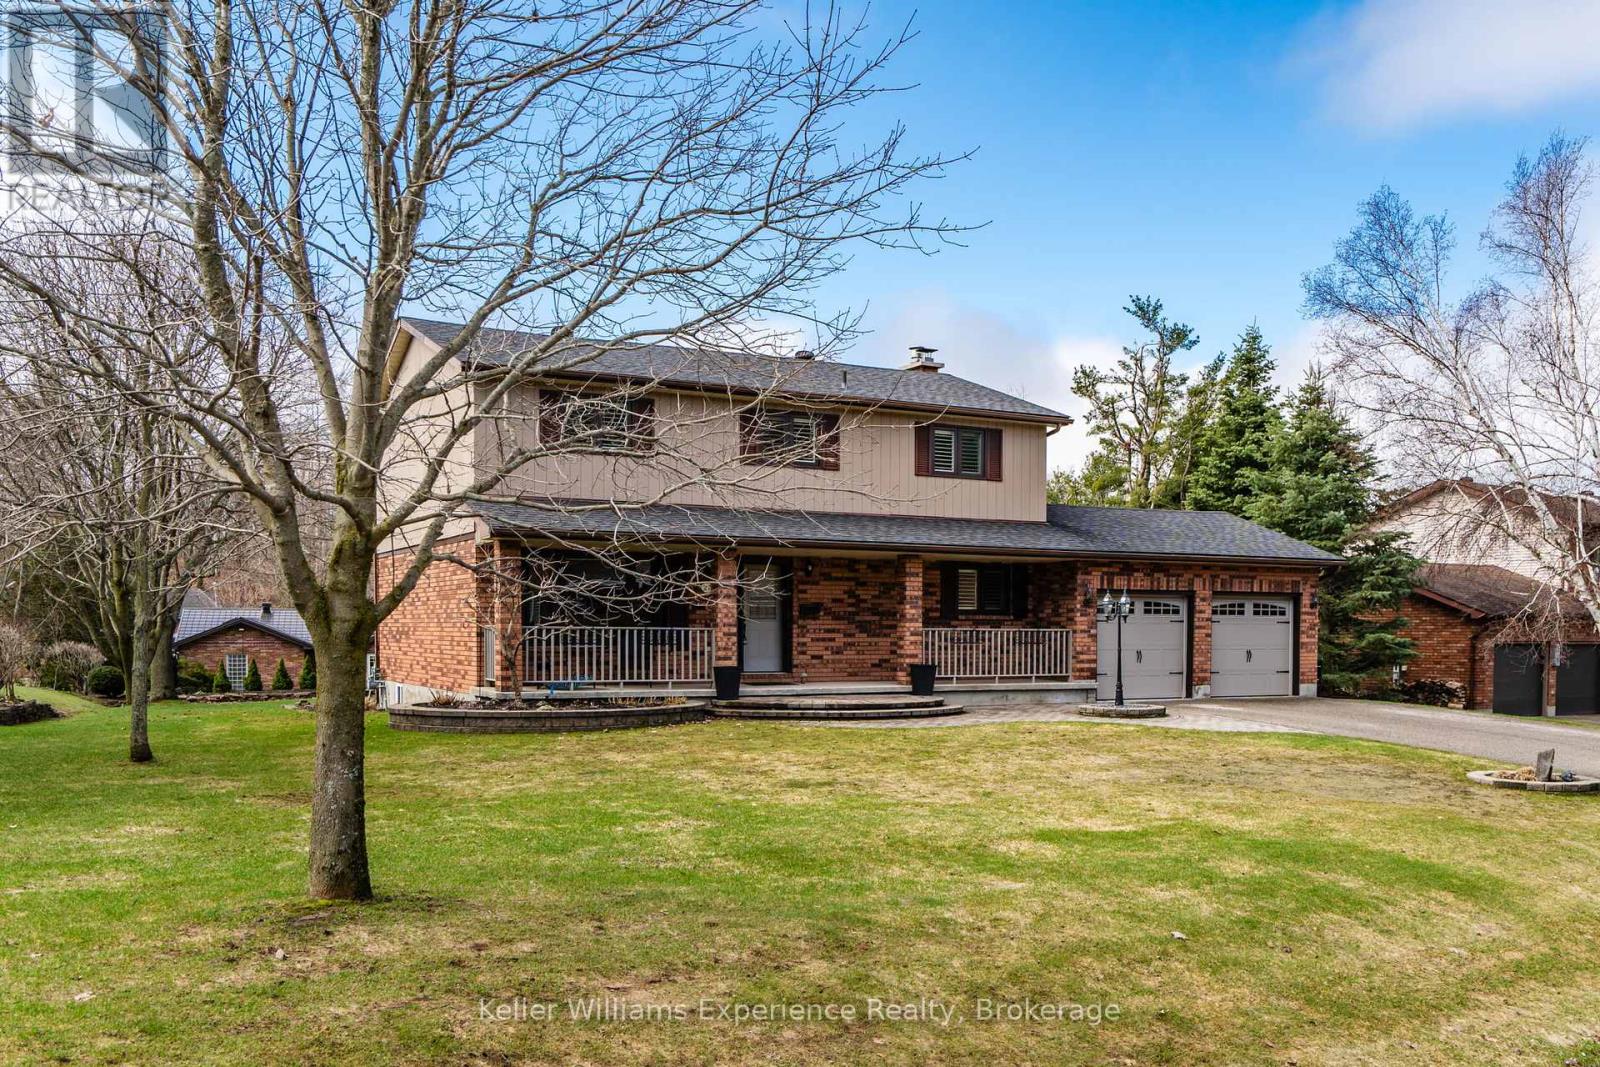
You will Love this stunning Two-Storey Executive home in the sought-after Midhurst area offering the perfect blend of comfort, space, and convenience for professionals and large families. This home features 4 spacious bedrooms and 2.5 baths, the home boasts an extra-large primary suite with an updated ensuite and walk in closet, Large Kitchen with Island with ample cupboard and prep space and beautiful hardwood floors throughout the main level. Enjoy cozy evenings with a main floor living room, family room with gas fireplace and the convenience of main floor laundry. The fully finished basement with an a second gas fireplace provides additional living space with rec room, office space and tons of storage, while upgrades like a built-in Generac generator, central vac, Owned on demand HWT, some automatic blinds, water softener, central air, built in sprinkler system, and natural gas BBQ hookup add exceptional value. Situated on a large, landscaped lot on a quiet street, this very private property also includes an attached inside entry double car garage with showroom-quality garage floor and storage needs. Ideally located just a short drive to shopping, entertainment, skiing, parks, and schools, this home truly checks all the boxes. (id:32152)
Huron-Kinloss, Ontario
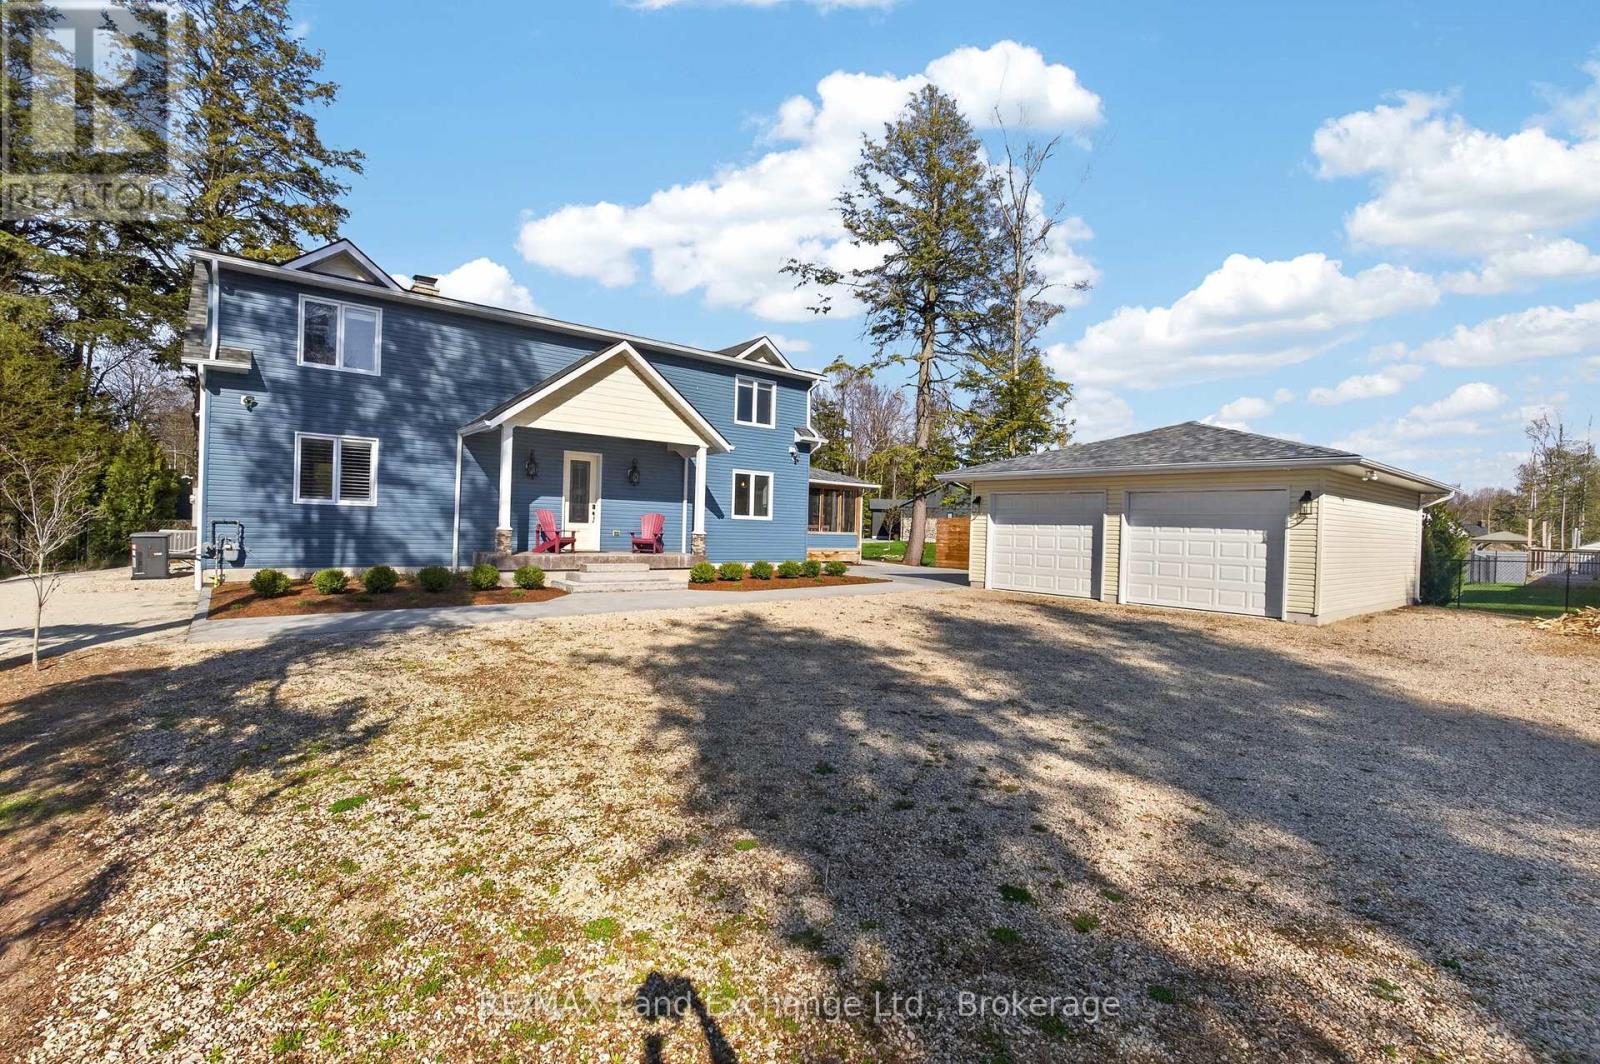
Experience refined lakeside living just 1 minute to the Lake with direct beach access right across the road. This custom built luxury retreat set on a beautifully treed 3/4 acre property just steps from the shores of Lake Huron offers approximately 2,500 sq. ft. of impeccably designed living space, this exceptional home blends sophisticated comfort with relaxed cottage elegance.The main-floor primary suite with a spa-inspired ensuite and direct walkout to an expansive deck where you can unwind to the sounds of the lake. Above, four spacious bedrooms and a stylish main bath overlook the dramatic Great Room below. At the heart of the home, the open-concept living space impresses with soaring cathedral ceilings, a stunning two-storey stone wood-burning fireplace, and floor-to-ceiling windows that flood the interior with natural light. Designed for entertaining, the gourmet kitchen features quartz countertops, a large island, and seamless access to a spectacular 20' x 20' screened-in outdoor living space with another 2,500 sq. ft. of composite decking, a commercial-grade built-in BBQ with integrated lighting and granite counters, and multiple spaces designed for unforgettable gatherings. The fenced backyard is a private resort-style oasis featuring a flagstone fire pit, horseshoe pit, and volleyball/badminton area for endless summer enjoyment. Close to the beach access points, this property offers the perfect balance of luxury, recreation, and tranquility. The detached double garage with EV Charger, provides ample room for all your vehicles. and all the toys, watercraft, and all your lake-life essentials. The 5-foot crawlspace offers exceptional storage and houses the home's premium mechanical systems, including on-demand hot water and water softener and even a Full Generator for worry free living. This extraordinary Lake Huron getaway is truly turnkey - ready for you to arrive and start making lifelong memories at the lake ! (id:32152)
Owen Sound, Ontario
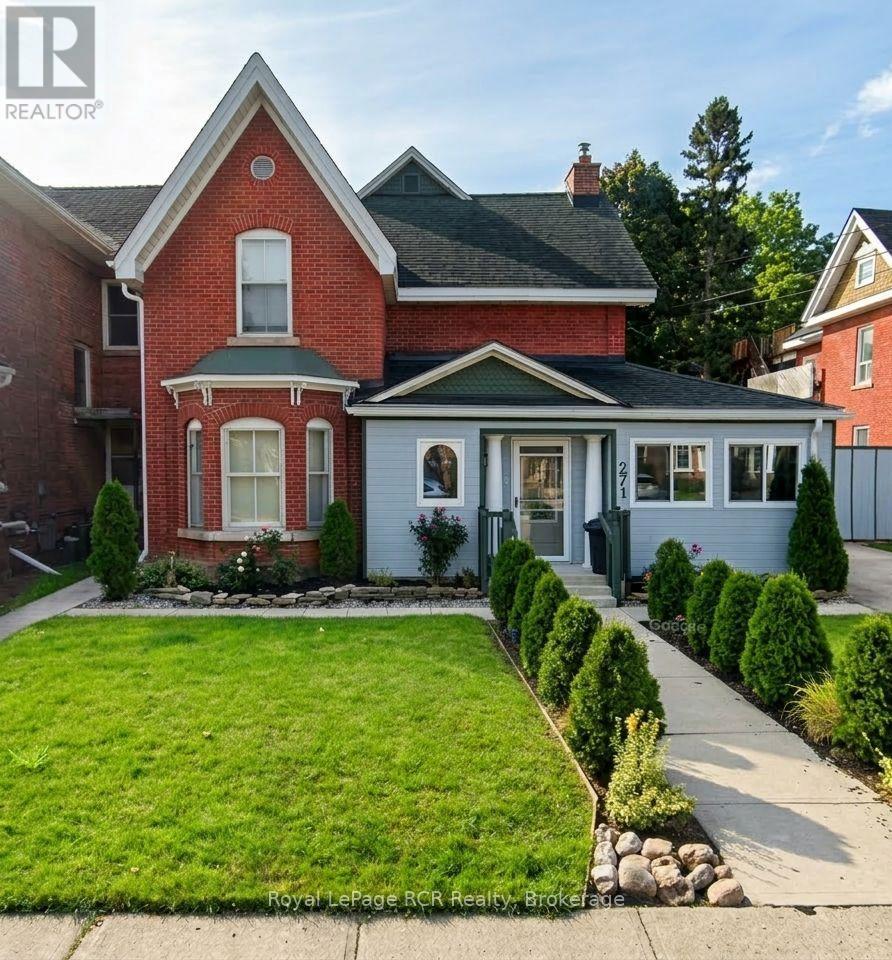
Exceptional Investment Opportunity: Versatile Triplex in the River District. Maximize your real estate portfolio with this strategically located triplex, offering an ideal setup for a "house-hacking" owner-occupant or a seasoned investor. The main floor unit features a spacious, functional layout with two bedrooms, 1 bathroom, Laundry, kitchen & living room. This unit is all on one level, with abundant natural light, making it a perfect primary residence while the two additional units contribute directly to your mortgage. Each unit provides a distinct sense of privacy with separate entrances and well-defined living spaces. The back apartment, accessible through the fenced in yard, also offers main floor living. This is a 1-bedroom unit, with a bathroom, kitchen, living area & laundry facilities. The upper apartment is bright and features 3 bedrooms, 1 bathroom, a Laundry closet, and a kitchen/ dining/ living room. This property is located steps away from the vibrant Downtown River District. Enjoy immediate access to local boutiques, cafes, and the farmers' market. With its proximity to Georgian College and major transit routes, this location ensures a consistent draw for quality tenants. All room sizes are approximate. Experience the benefits of multi-unit ownership in one of Grey County's most stable rental markets. This home has been well maintained, and is move in ready! (id:32152)
Guelph (Willow West/sugarbush/west Acres), Ontario
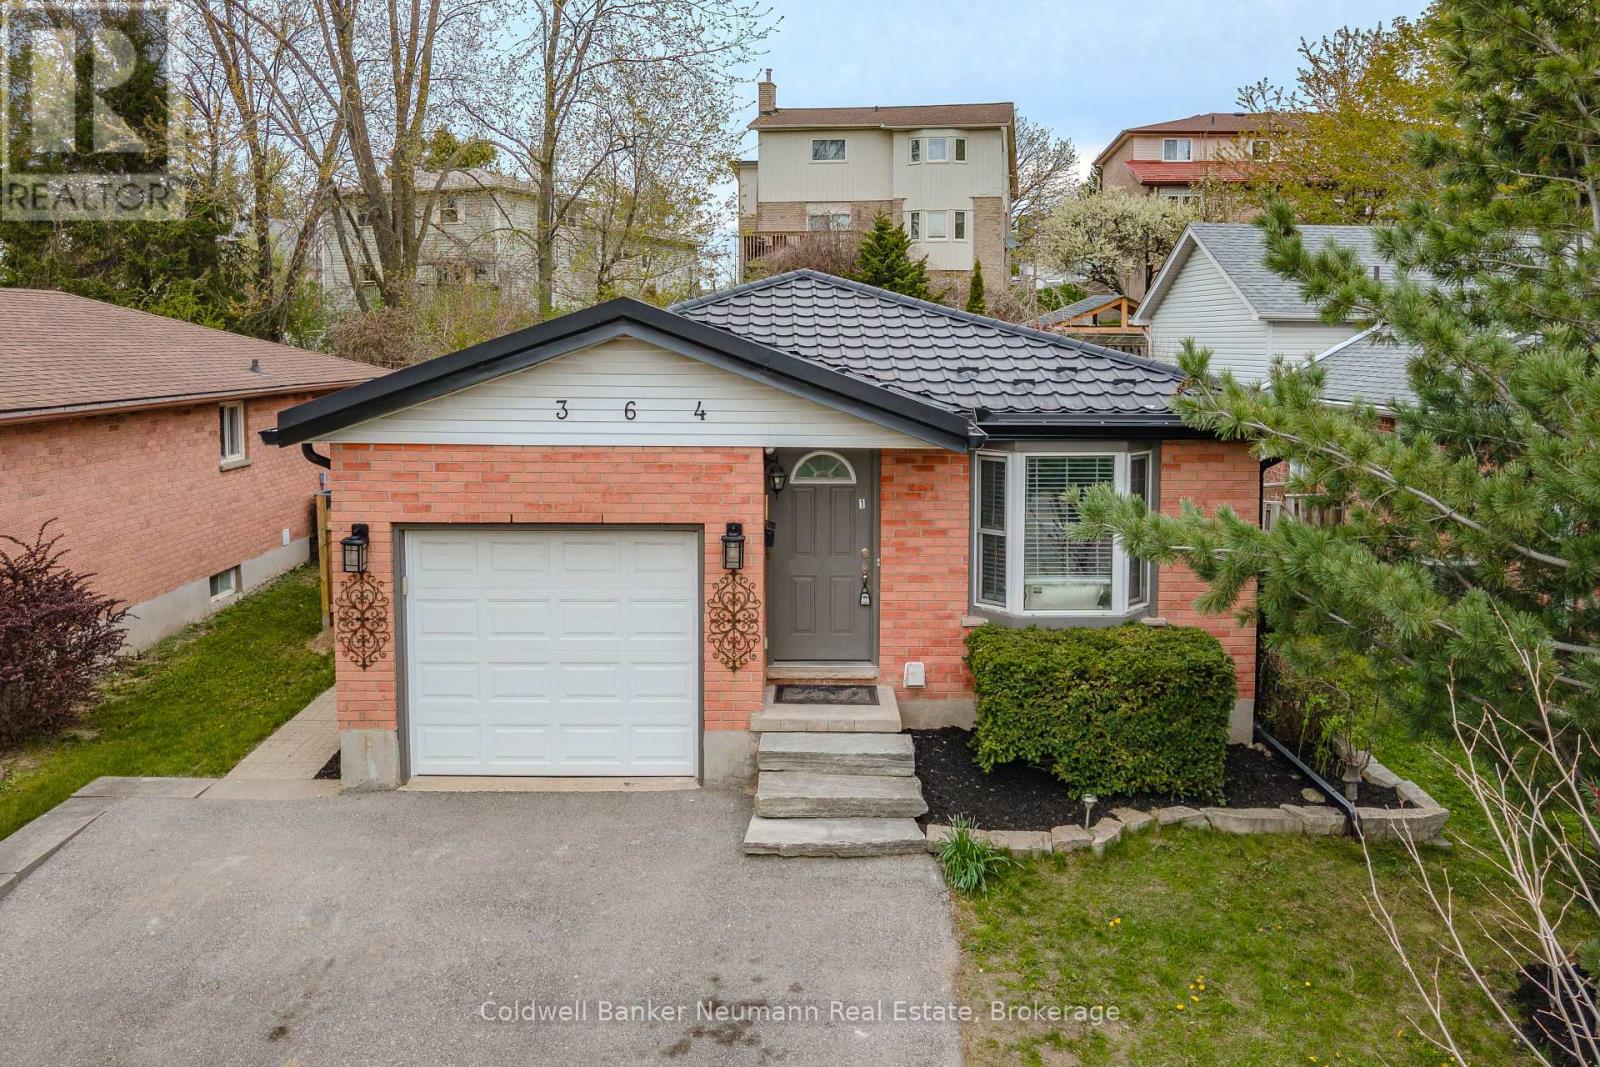
Attention investors or buyers looking to subsidize their mortgage! Extensively renovated legal duplex offering 6 bedrooms total, with 3 bedrooms on the main floor and 3 bedrooms in the professionally built lower unit with separate entrance. Bright main floor featuring a skylight in the kitchen and lots of pot lights throughout, creating a bright and inviting space with plenty of natural light. The lower unit, completed in 2022 with all City of Guelph permits, features very large windows allowing for abundant natural light throughout. Each unit has separate laundry and the home is equipped with 2 separate hydro meters. Well-maintained property with steel roof, new soffit and gutters installed in 2025, and excellent layout for multi-generational living or investment potential. Conveniently located close to Costco, Zehrs, schools, University of Guelph, parks, transit, and many other amenities. This won't last long. Call today to book your private showing! (id:32152)
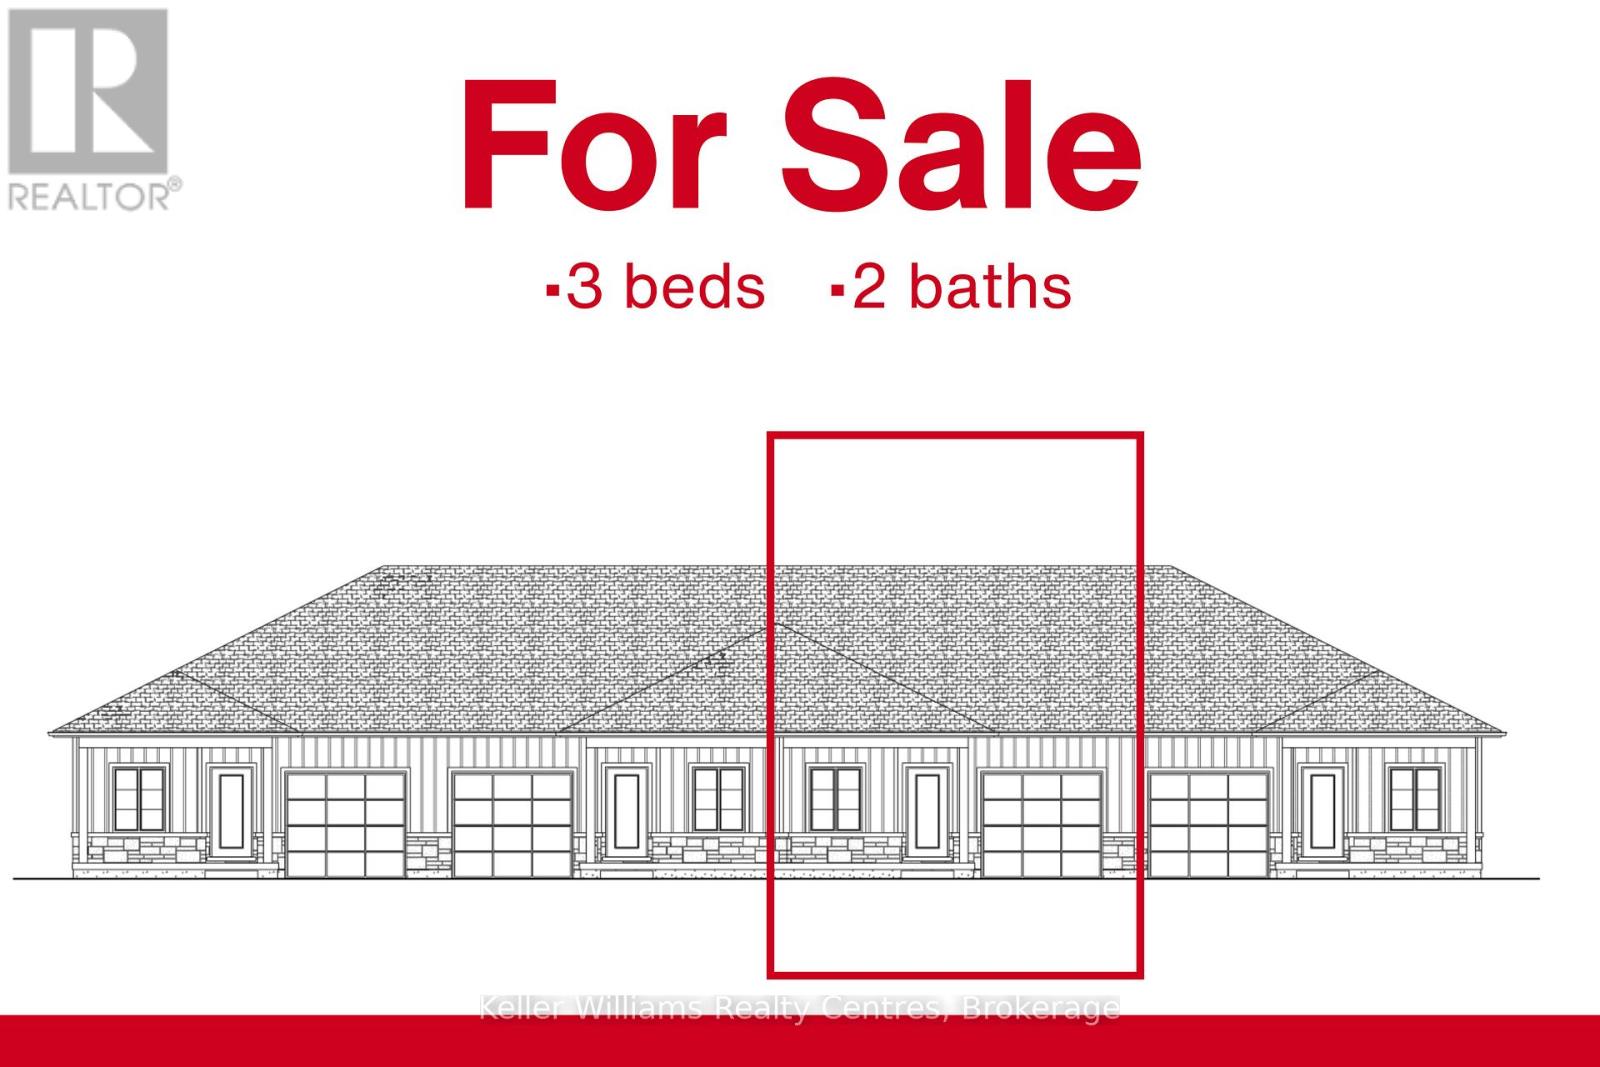
West Grey, Ontario
Beautifully finished townhome by Candue Homes located on Tremble Way in Durham. This thoughtfully designed home offers stylish finishes, functional living space, and the convenience of low-maintenance living. The bright open-concept main floor features a custom kitchen with quartz countertops, an island with overhang for barstool seating, and all appliances included. The living room offers an electric fireplace with shiplap surround and a walkout to the back deck, creating the perfect space to relax or entertain. The main level also includes two bedrooms, including a spacious primary bedroom with a walk-in closet, along with a beautifully finished bathroom featuring quartz countertops.The fully finished basement provides plenty of additional living space with a large rec room, another bedroom, office, a second bathroom, and ample storage space. Additional highlights include an attached garage, paved driveway, sodded yard, and Tarion warranty coverage for added peace of mind. A quality-built home with modern finishes throughout, located in a growing community close to amenities. Interior photos are of a similar home by the builder. (id:32152)
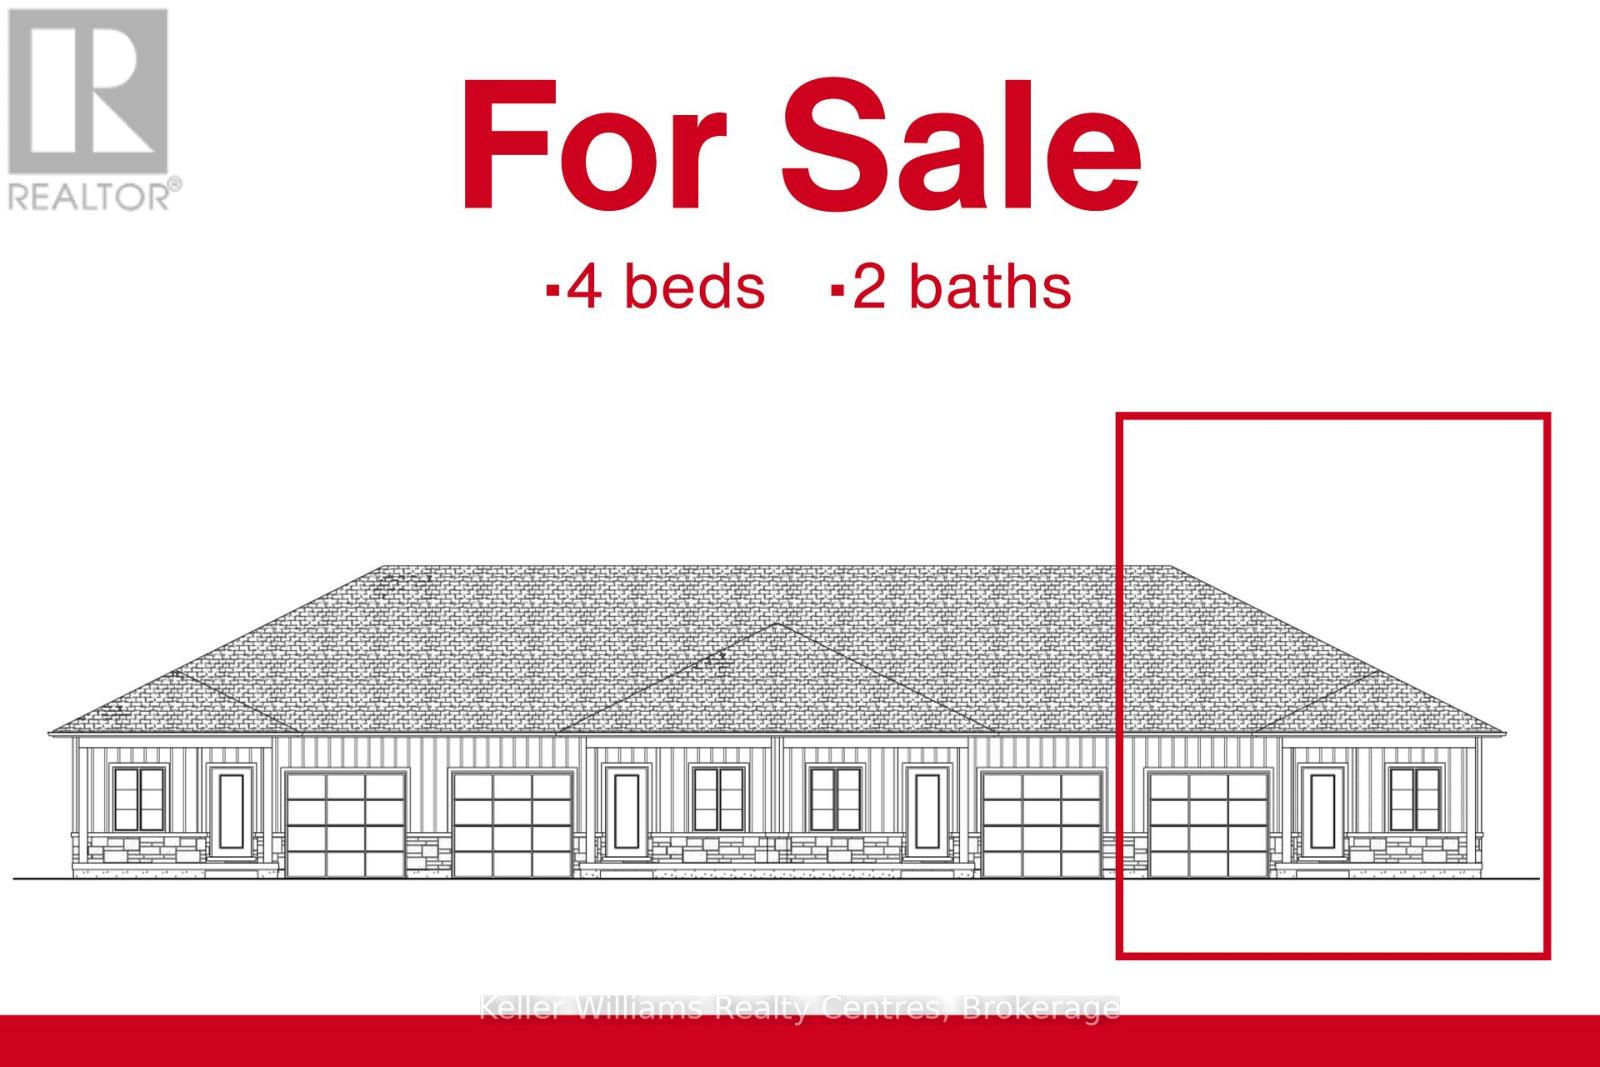
West Grey, Ontario
Beautifully finished end-unit townhome by Candue Homes located on Tremble Way in Durham. This thoughtfully designed home offers stylish finishes, functional living space, and the convenience of low-maintenance living.The bright open-concept main floor features a custom kitchen with quartz countertops, an island with overhang for barstool seating, and all appliances included. The living room offers an electric fireplace with shiplap surround and a walkout to the back deck, creating the perfect space to relax or entertain. The main level also includes two bedrooms, including a spacious primary bedroom with a walk-in closet, along with a beautifully finished bathroom featuring quartz countertops.The fully finished basement provides plenty of additional living space with a large rec room, two more bedrooms, a second bathroom, and ample storage space.Additional highlights include an attached garage, paved driveway, sodded yard, and Tarion warranty coverage for added peace of mind. A quality-built home with modern finishes throughout, located in a growing community close to amenities. Interior photos are of a similar home by the builder. (id:32152)
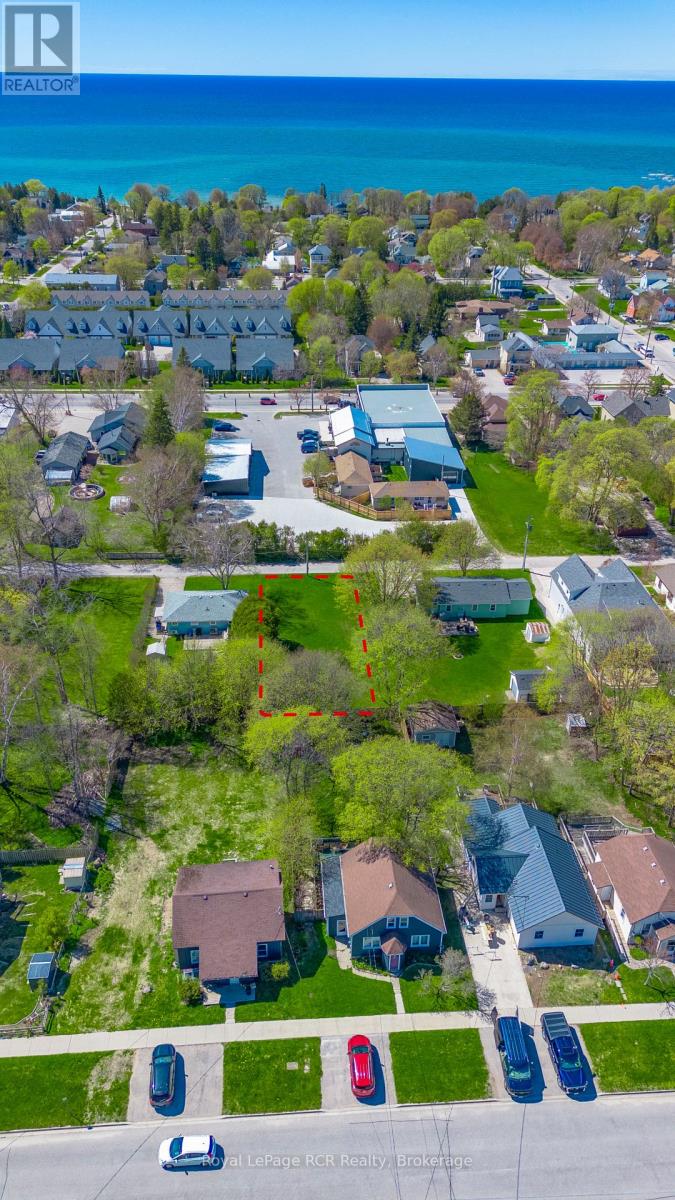
Saugeen Shores, Ontario
Tucked quietly along one of Southampton's hidden tree-lined lanes, this rare vacant lot offers something becoming harder and harder to find... possibility. Set just steps from the heart of downtown Southampton, this property invites a lifestyle where mornings begin with coffee runs to High Street, afternoons are spent wandering local shops and summer markets, and evenings end beneath the world-famous Lake Huron sunsets. Yet somehow, Knechtel Lane still feels peaceful. Private. Tucked away from it all. Now offered at a significant new price, this is an opportunity to secure your place in one of Ontario's most loved beach communities at exceptional value. Whether you envision a modern coastal retreat, a timeless cottage getaway, or the forever home you've always imagined, this 50 x 118 ft lot is your blank canvas to create something meaningful. Surrounded by Southampton's natural beauty, you are moments from the sandy shoreline, harbour, Fairy Lake trails, Saugeen River, tennis courts, golf, boating, and year-round recreation. Services are already available at the property line, making the path from dream to reality even closer. This isn't just a place where you build a home. It's where you build a life. (id:32152)
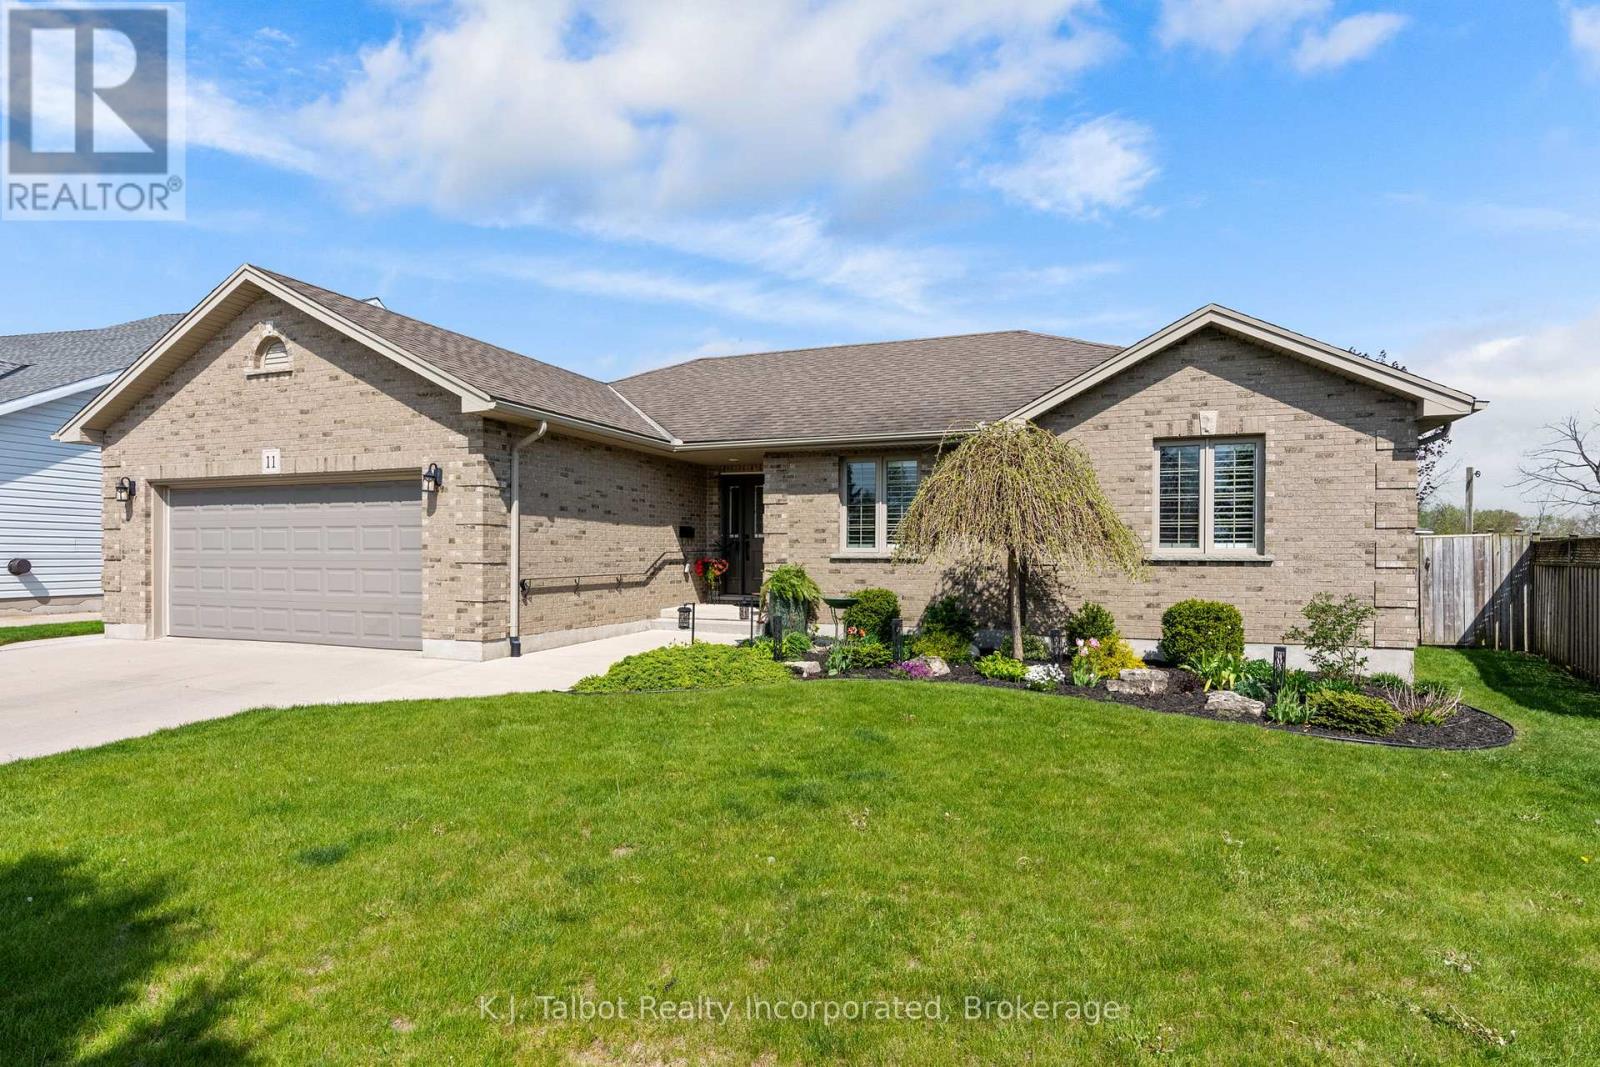
Goderich (Goderich (Town)), Ontario
Welcome to this Exceptional Custom Built Ranch Style Brick Home, where quality craftsmanship and pride of ownership shine throughout. The elegant open-concept main floor is highlighted by soaring cathedral ceilings, rich hardwood flooring, pot lights, and an abundance of natural light that creates a warm and inviting atmosphere. At the heart of the home is a beautifully designed kitchen featuring custom maple cabinetry, quartz countertops, a spacious breakfast island, and a thoughtfully designed workspace ideal for everyday living and entertaining alike. The main level also offers convenient laundry, a four-piece bathroom, and three generously sized bedrooms, including a private primary bedroom complete with a walk-in closet and three-piece ensuite. The fully finished lower level expands the living space with a large recreation room, a potential fourth bedroom, a three-piece bathroom, utility room, and storage room complete with built in shelving. Step outside to enjoy the spacious fully fenced backyard with a concrete patio and gazebo - the perfect setting for relaxing or hosting guests. Additional highlights include a double concrete driveway and attached two-car garage. Situated in a desirable West End neighbourhood, this impressive home is just a short walk to Lake Huron beaches, schools, and shopping. A full list of updates and features is available upon request through your realtor. (id:32152)
Bracebridge (Macaulay), Ontario
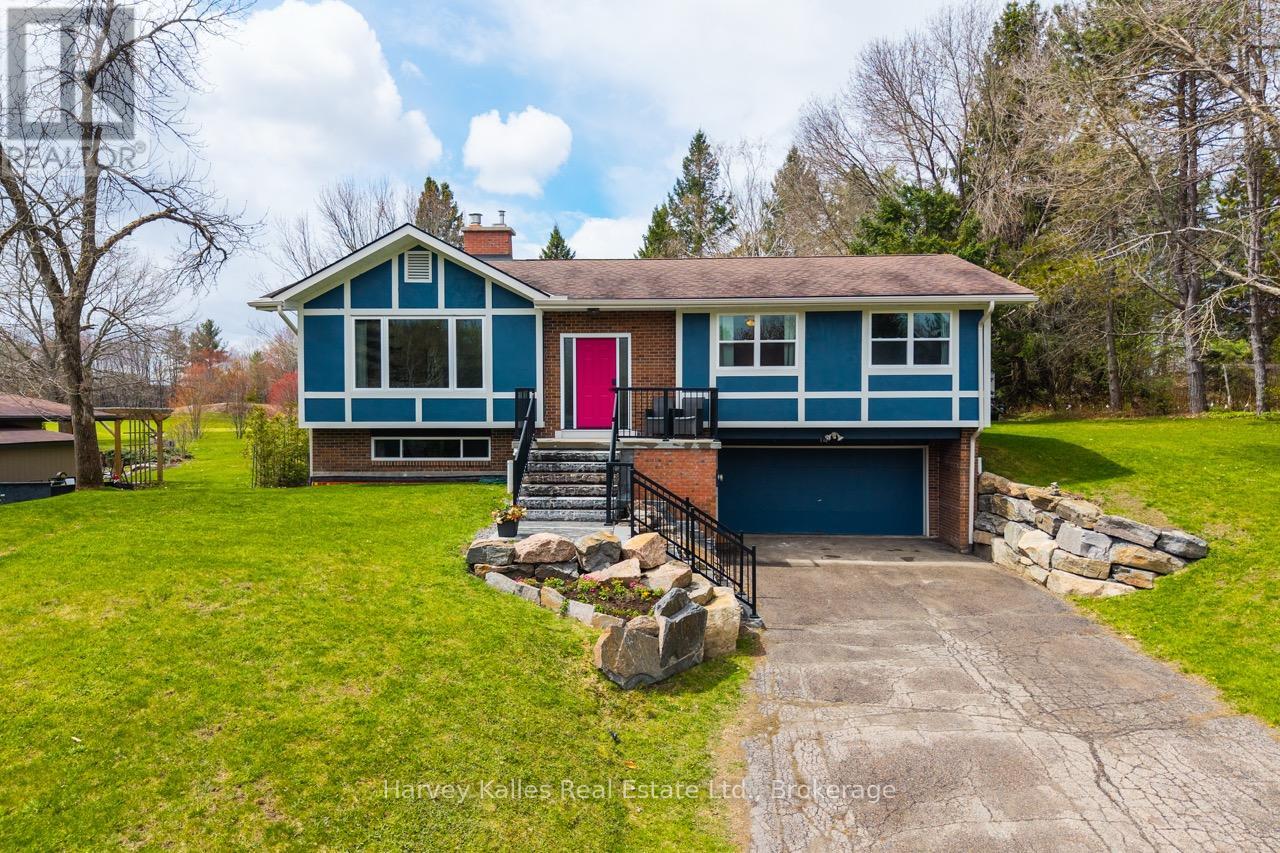
Set in one of the area's most coveted neighbourhoods, this turnkey Tudor-style home backs onto the 18th hole of the South Muskoka Curling & Golf Club and offers 4 bedrooms, 3 bathrooms, and $400,000 in upgrades, all on a quiet cul-de-sac just minutes from town. The main floor features a beautifully designed open-concept kitchen with a large centre island, quartz countertops, natural gas stove, matching stainless steel appliances, custom wood cabinetry including a full wall of additional built-in storage, stone backsplash, and a dedicated workspace with walkout to the back deck. The adjoining living room is anchored by a natural gas fireplace with stone and shiplap accents. Down the hall, the primary bedroom includes a shiplap feature wall, 2-piece ensuite and a walkout to back deck, with two additional bedrooms and a 4-piece bathroom with double-sink vanity completing the main floor. The lower level offers a family room with a natural gas fireplace and walkout to the backyard, a fourth bedroom, 3-piece bathroom, laundry room with sink, and direct access to the attached one and a half car garage and paved driveway. Surrounded by mature trees, the backyard is designed for entertaining and relaxation, featuring a sprawling upper deck with natural gas BBQ hookup, and a covered lower-level deck already wired for a future hot tub. Major updates completed from 2022-2023 include engineered hardwood and luxury vinyl flooring, windows and doors, kitchen, bathrooms, upstairs fireplace, finishes, deck, stone landscaping, on-demand water heater, septic system, exterior house seal, and all new exterior drainage. With the added convenience of municipal water and Bell fibre optic internet, this thoughtfully finished home is offered to market in pristine turnkey move-in ready condition. (id:32152)
Owen Sound, Ontario
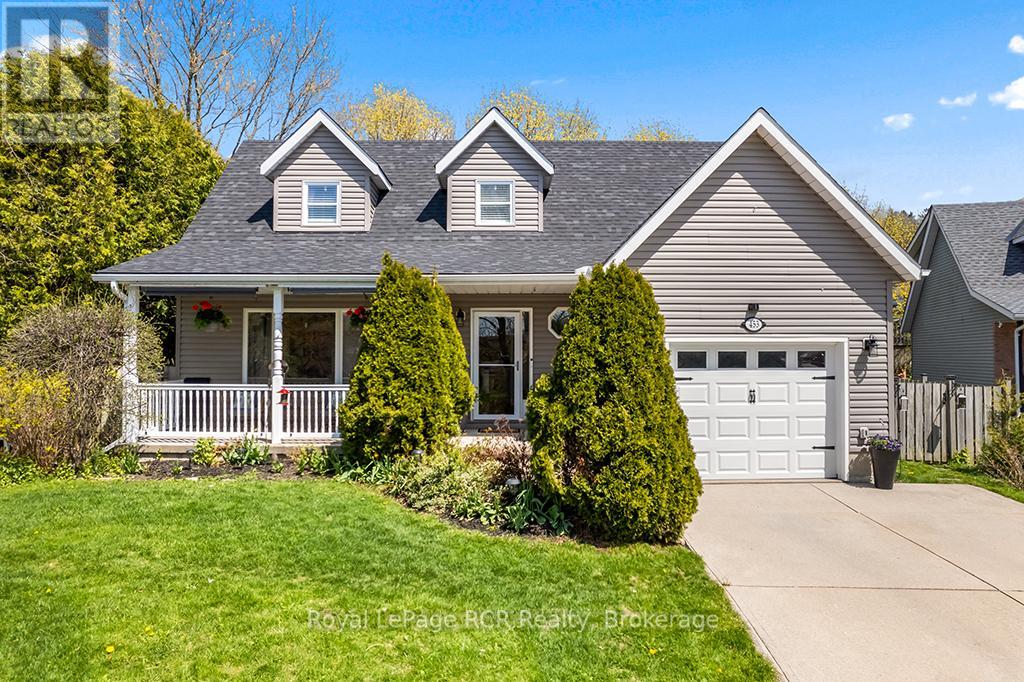
Welcome to your dream home! Nestled in a highly sought-after neighborhood, this charming Cape Cod-style residence offers the perfect blend of timeless character and significant modern upgrades, providing the ultimate peace of mind with major structural investments already completed. The exterior is headlined by a new roof with a transferable warranty installed in 2024, a newly completed deck in 2025, and vinyl siding replaced about six years ago. Whether you are hosting summer BBQs in the fully fenced backyard or enjoying a quiet morning coffee, the seamless transition to your outdoor oasis makes entertaining effortless. Inside, the interior features thoughtful, sophisticated updates that provide a designer feel throughout. The main level is anchored by elegant shiplap ceilings, adding a modern touch to the classic architecture, while the kitchen is a chef's delight equipped with updated stainless-steel appliances. The upper level hosts three bright, spacious bedrooms alongside a tastefully updated full bathroom. The finished lower level features a cozy family room perfect for movie nights or relaxation, all completed with recently installed, high-end plush carpeting. This level also includes a versatile +1 space, offering various possibilities to fit your lifestyle-potentially functioning as a fourth bedroom, a private home office, a den, or a gym. As an incredible neighborhood bonus, the nearby community park is scheduled for a full update this spring, putting brand-new recreation facilities just steps from your front door. This is a rare opportunity to own a beautifully maintained home in a prime location. Schedule your showing today and experience the perfect mix of style, flexibility, and stability! (id:32152)
North Perth (Listowel), Ontario
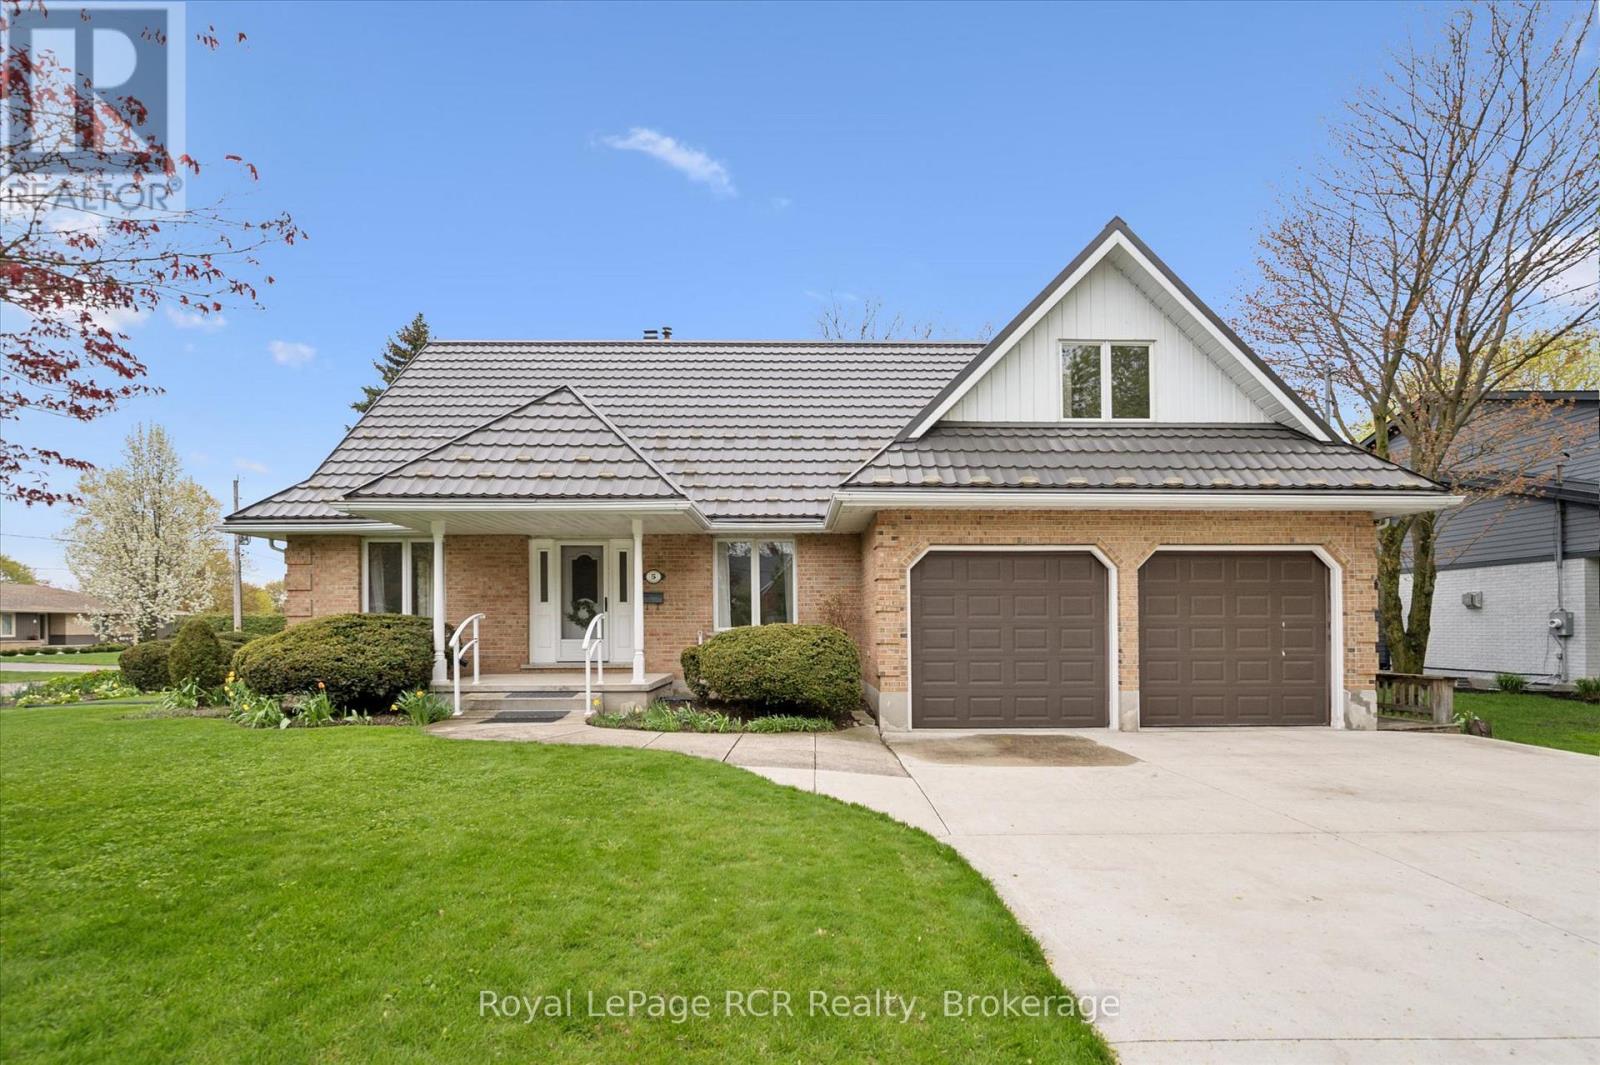
Family Home. Jackson crescent is the preferred street in Listowel. This 1.5 storey all brick home sits on a landscaped yard. Some of the features of this 2300 sq foot home are 2 car oversized garage, 3 bedrooms, 3 bathrooms, including ensuite, family room with fireplace, living room, dining room, breakfast nook, main floor laundry, office and art room. This home is impeccable throughout and very well maintained. Large deck, landscaped yard, as well as a finished basement with walkup to oversized 2 car garage. Zoned heating system, large concrete driveway and Hy grade steel roof (id:32152)