Email us at : jeff@jeffmoisan.com
519-760-3227

Algonquin Highlands (Sherborne), Ontario
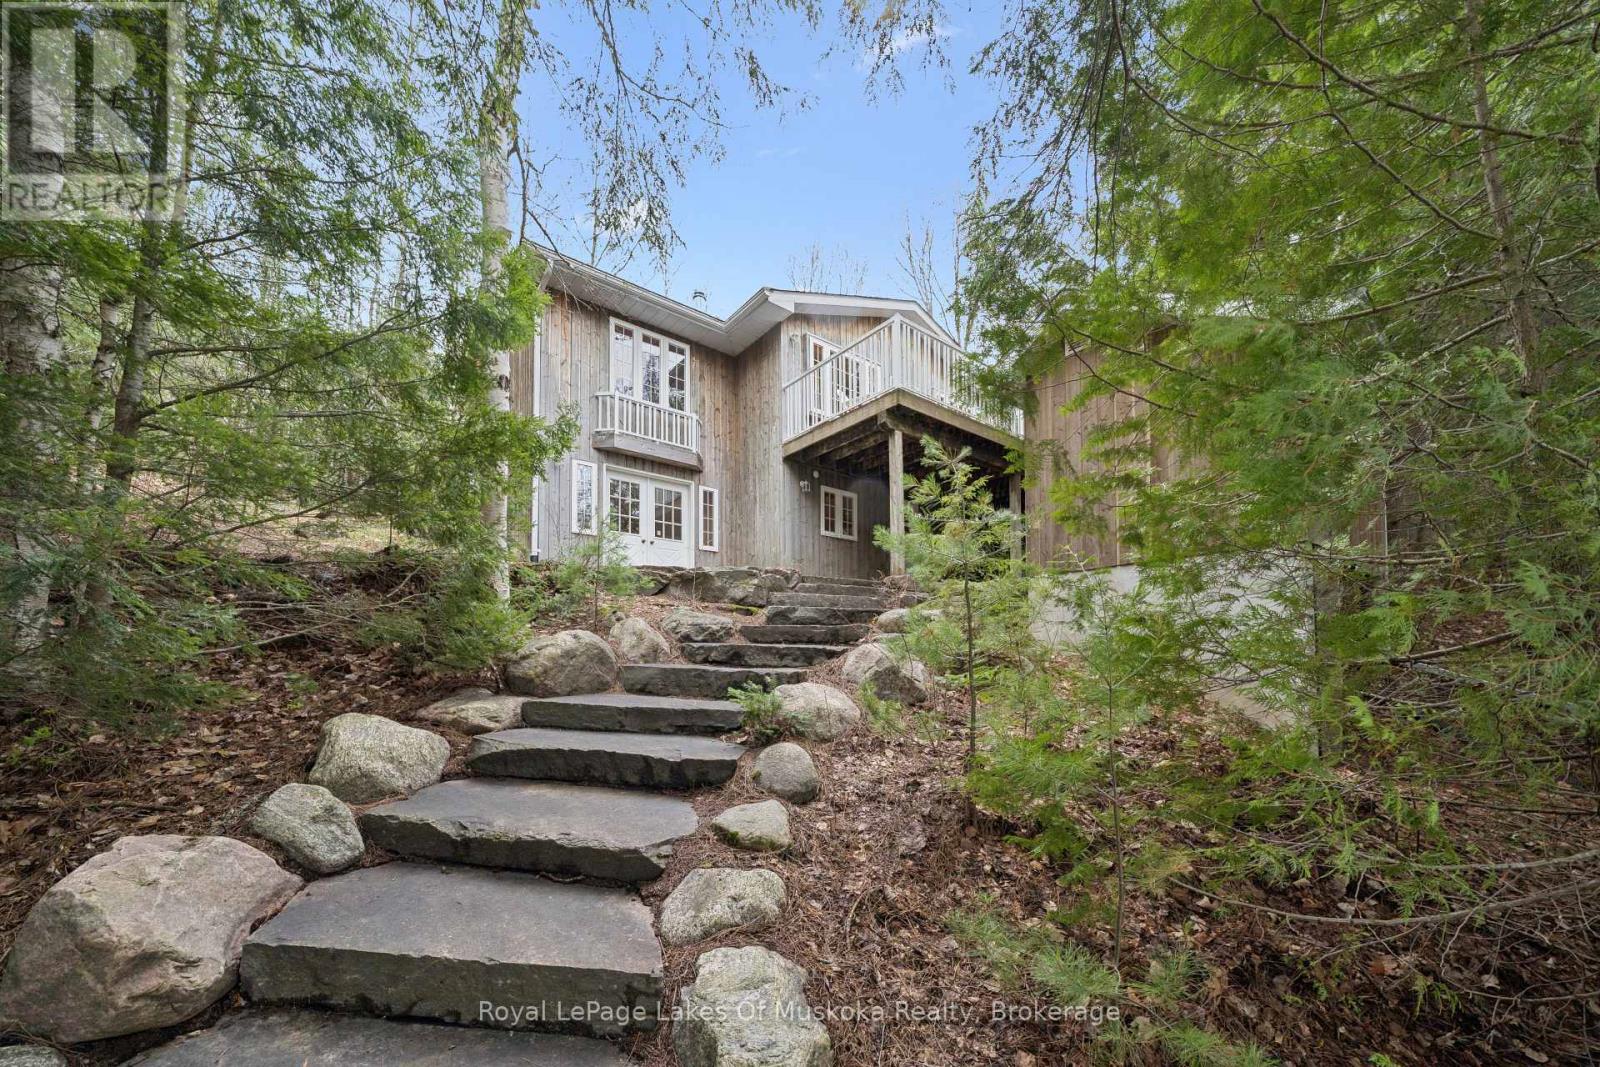
This property on Kawagama Lake is in a great location with superb long reaching views and year round municipal road. The cottage is modest in size but big on value. It is ideal for a young family hoping to find an affordable but solid property in a superior location. It is also ideal as a couples or seniors retreat. The cottage is situated only a short distance from the water's edge with room for expansion if that's in your future. The cottage was intended to be used for guests and extended family for the adjoining property owner but plans changed and it has remained unused. Consequently there is no wear and tear on the beautiful pine floors or anywhere throughout the structure. The cottage has two bedrooms and a 3 pc bath on the main floor with a third bedroom and 2 pc bath on the lower level. (NOTE: the plumbing for the 2 pc bath is in place but not currently connected). The open concept living/dining/kitchen area opens onto a lake side deck and wraps around to an inviting sunroom. The lower walkout level has a family room with chimney in place for an airtight woodstove. Beautiful granite stairs connect to the dock area complimented by a stone patio adjacent to the walkout on the lower level. The shoreline is very well treed and private but could readily be opened up to take advantage of the fabulous view without sacrificing privacy. The view and summer sunsets are superb. The building is fully winterized and could be utilized as a year round home. It is located just 15 minutes from Dorset and ideally situated to take advantage of the nearby snowmobile and ATV trail systems. Kawagama Lake provides access into Bear Lake and Kimball Lake and is noted for its excellent water quality and fishing. It has low cottage density relative to its size which reflects the high percentage of Crown land around the lake. Enjoy this property as it is, secure in the knowledge that there is significant potential for future value. (id:32152)
Wasaga Beach, Ontario
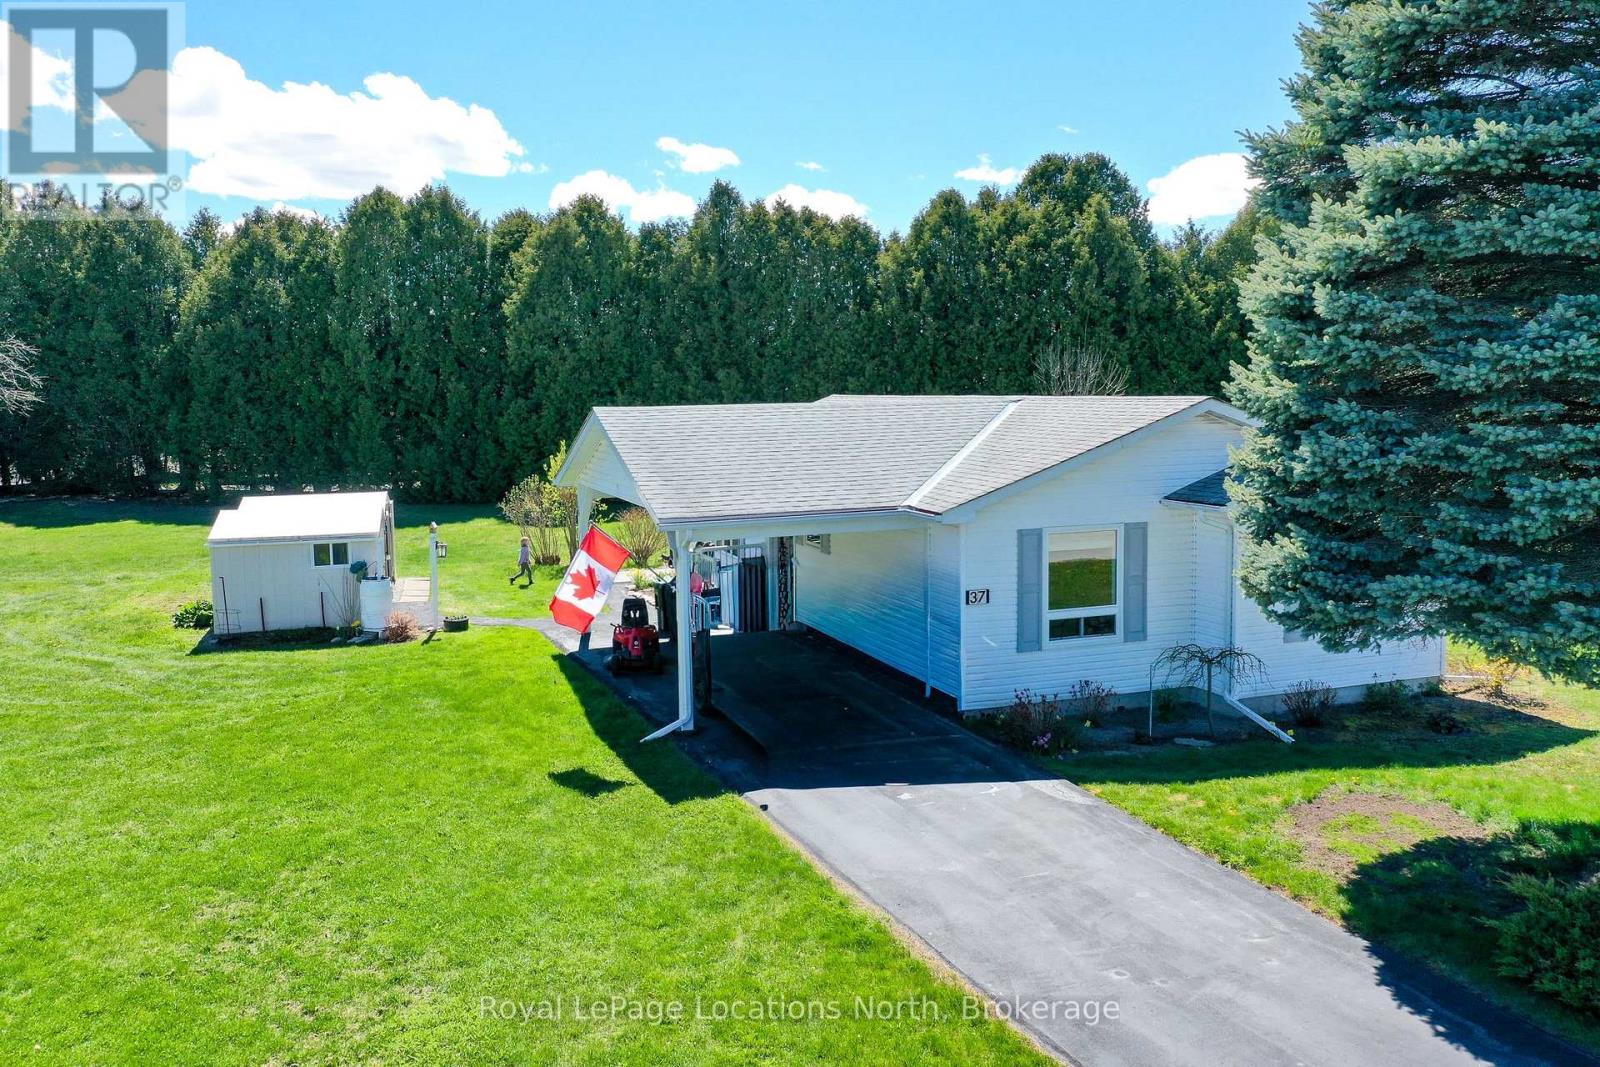
Amazing opportunity to own a fully detached home (with a 12' x 26' carport) in Park Place - one of Wasaga Beach's premier adult/retirement land-lease communities. This beautifully maintained 2-bedroom, 2-bath home is located within a very short walk of the 12,000 sq. ft. Recreation Complex and it offers one of the most private locations within the Park. The pie-shaped lot allows for ample separation between the houses, affording the ultimate in privacy on the 12' x 24' cement patio (with 2 awnings) overlooking the beautifully landscaped rear yard. This 1,075 sq. ft. Craigleith Model is nice & bright with loads of windows (most overlooking the landscaped lot and/or cedar privacy row of trees along the rear lot line). You'll enjoy the large living room; the open-concept dining area (with garden doors leading to that gorgeous patio); & the crisp, clean, & modern white kitchen (with 3 stainless steel appliances, a ceramic backsplash & centre island). You'll also love the large primary bedroom with a 3-pc ensuite bath & walk-in closet & the good-sized 2nd bedroom/office with the built-in Murphy bed. Another huge bonus (especially for anyone with pets or allergies) is that there are no carpets anywhere in this house. The house also offers a stackable washer/dryer for laundry convenience. Outdoor amenities include an 85' long paved driveway, that spectacular 12' x 24' interlocking brick patio, a covered side entrance, & two 10' x 10' sheds (both with power). Improvements include front windows (2021), shingles (2017), a gas furnace & central A/C (2017). Park Place is a gated adult (age 55+) community on 115 acres of forest & fields, water & wilderness in Wasaga Beach. Numerous on-site amenities include a 12,000 sq. ft. rec. centre, indoor saltwater pool, games rooms, library, gym, woodworking shop & more. This wonderful community is private yet is still ideally located within minutes from the beach, shopping, Marlwood Golf Course, an extensive trail system & other amenities (id:32152)
Wasaga Beach, Ontario
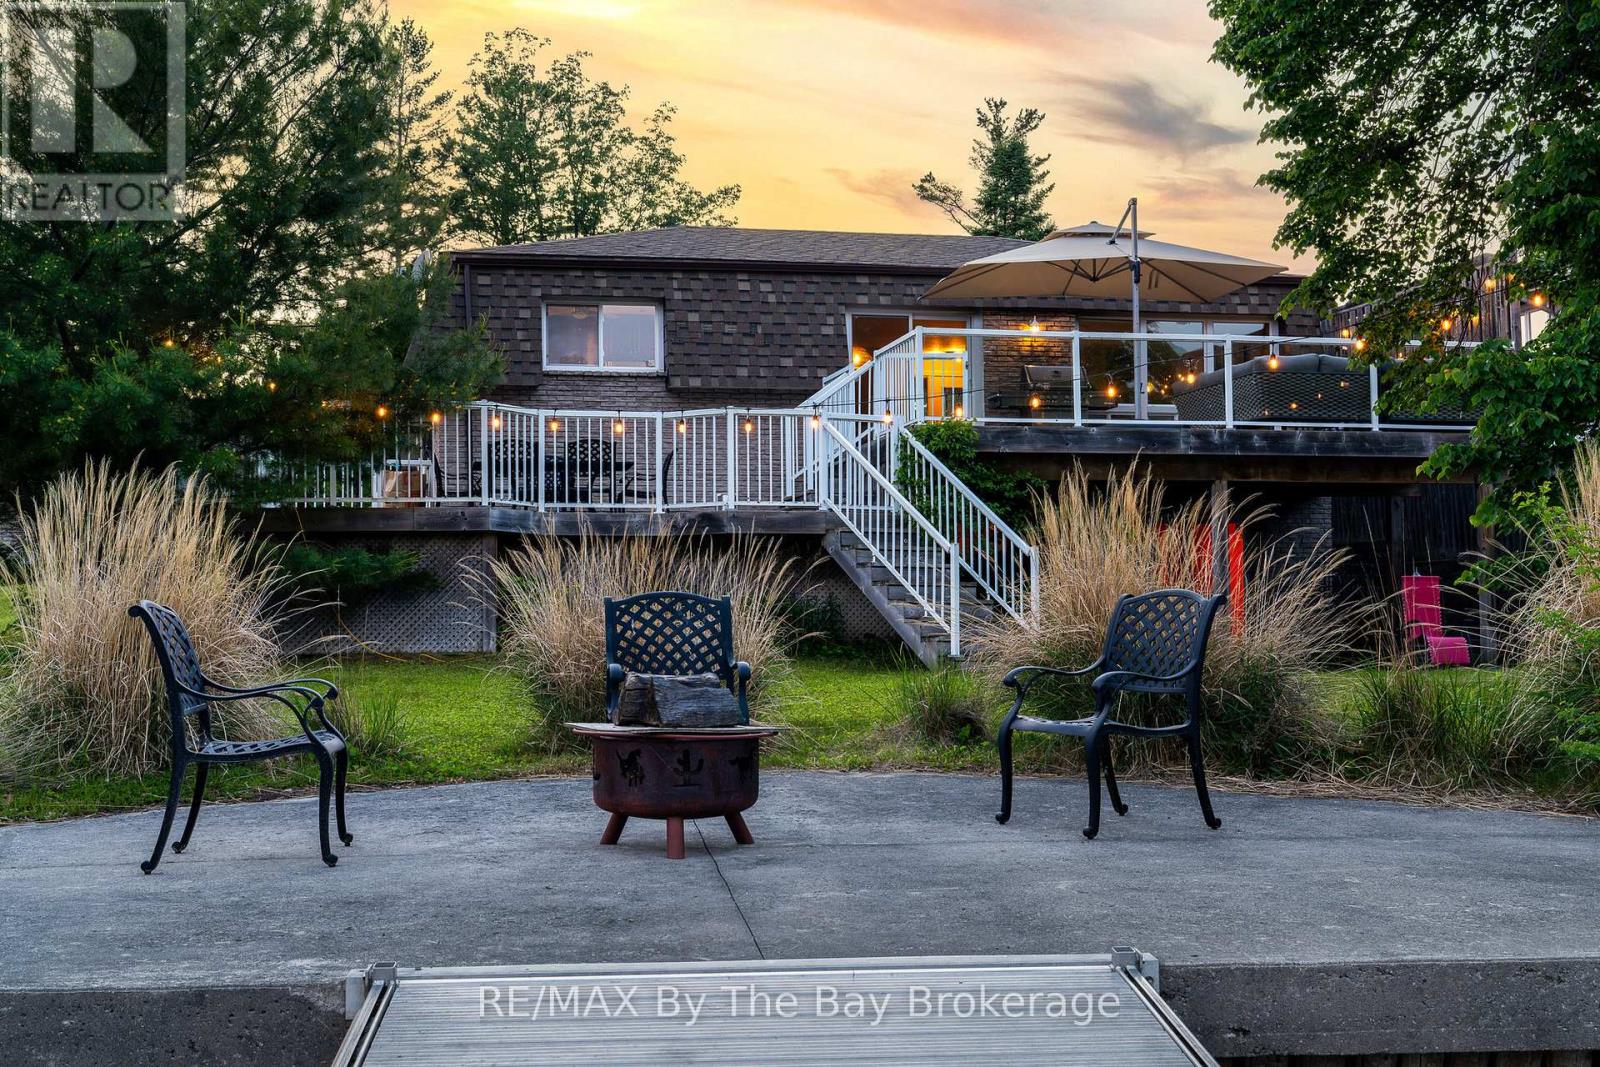
Waterfront retreat that offers year round living on the prime boating part of the Nottawasaga River in Wasaga Beach a convenient short walk to the pristine sandy shores of beautiful Wasaga Beach. This all-brick, four-bedroom, three-bathroom home comes fully furnished and offers exceptional comfort, functionality, and style in one of the most desirable locations in Wasaga Beach. Nestled on a quiet stretch of Old Mosley Street, 75 feet of prime riverfront. Bright open-concept main floor featuring hardwood floors, a spacious living/dining area with windowed wall and walk-out to a two-tier deck, and stunning panoramic river views through glass deck railings. The updated kitchen boasts granite countertops, tile backsplash, stainless steel appliances, and a convenient layout for both everyday living and entertaining. Generous primary bedroom with a private 3-piece ensuite, additional 4-piece bathroom features a jetted tub for ultimate relaxation. fully finished walk-out basement offers a cozy family room with gas fireplace and direct access to the patio and gardens, as well as additional bedrooms, bathroom, and abundant storage. Enjoy outdoor living with concrete walkways, low maintenance landscaping, natural gas BBQ hookup, and central air. Also featuring a single car detached garage for storing all the toys for this unique riverfront lifestyle property. Only a 2 minute walk to Beach 2, a few minutes more to world famous Beach 1 and a 20 minute drive to Collingwood and the ski hills of Blue Mountain Village, don't miss this rare opportunity to own a riverfront gem with unmatched views, privacy, and direct boating access meanwhile close to all central amenities including shopping, dining, parks and beaches. Whether you are a boater or beach goer this home is the perfect property to enjoy the best of both worlds. (id:32152)
Guelph (Dovercliffe Park/old University), Ontario
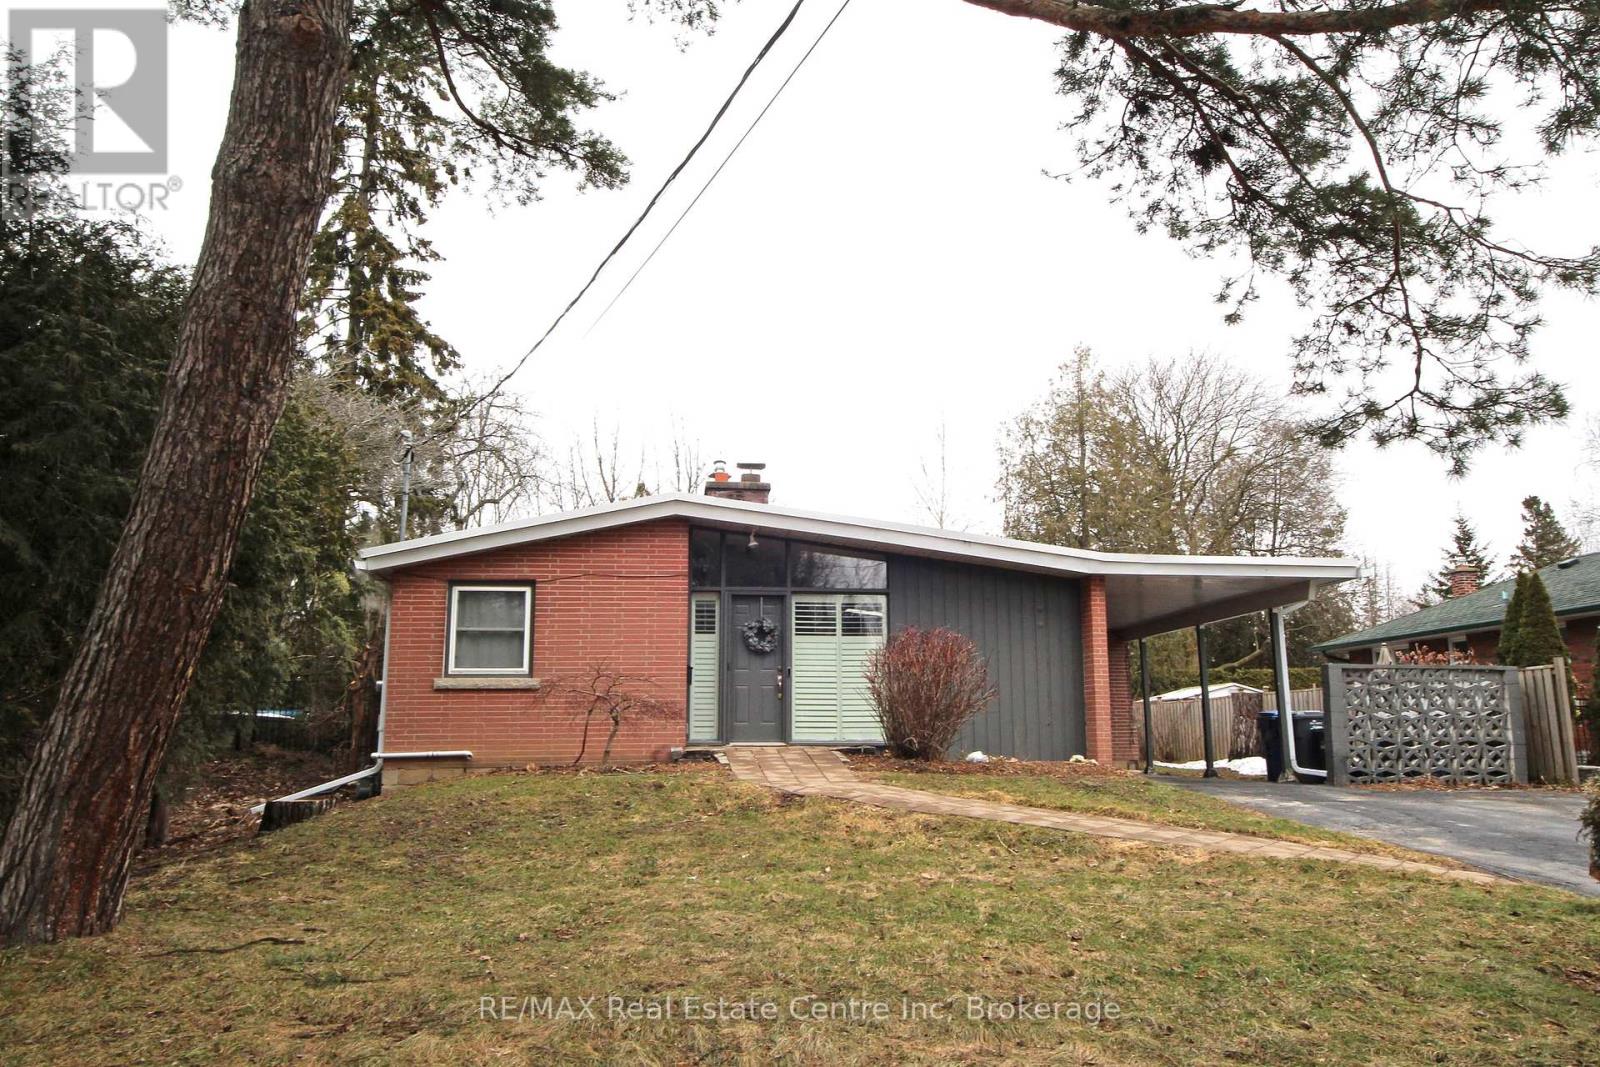
Beautifully updated legal basement apartment, just minutes to the U of G! Step inside and find a spacious great room that anchors this home, and flows through to a kitchen with crisp white cabinetry, and plenty of counter space. The 3 bedrooms are of ample size, with larger windows that allow streams of natural light to pour in, plus, there is a 3 pc bath that has been recently renovated, and in-suite laundry for your convenience. With a short stroll to shopping, restaurants, and Stone Road Mall... or minutes to the vibrant downtown core, the location is perfect! (id:32152)
Owen Sound, Ontario
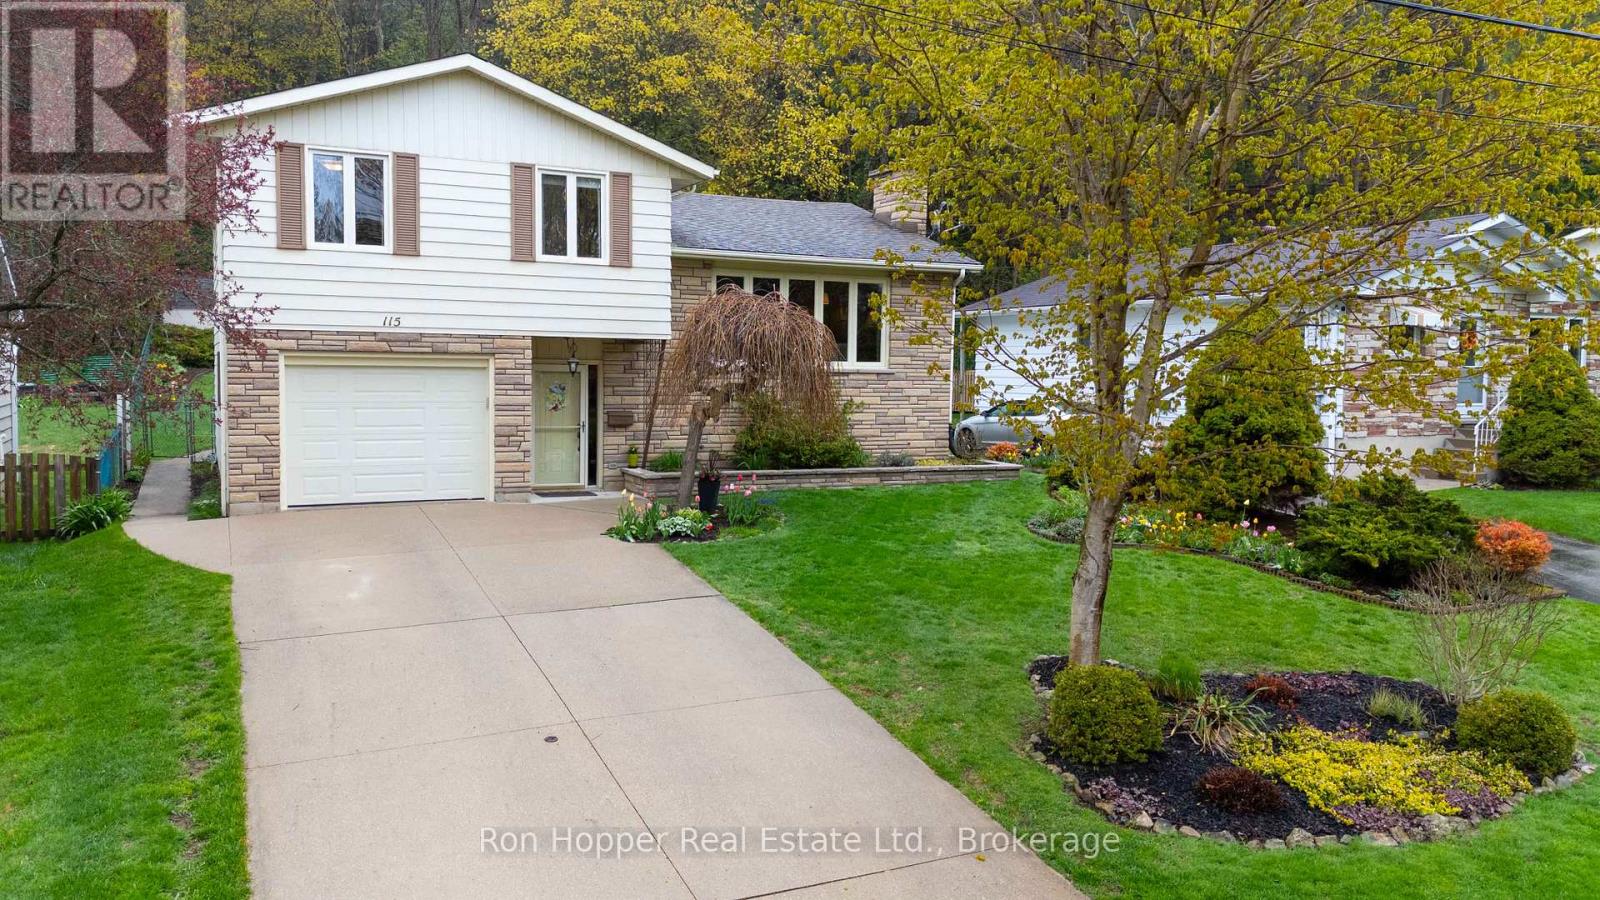
Beautiful side split home set on a private escarpment lot with modern finishes and everything today's buyers are looking for. Featuring a bright and recently renovated custom kitchen with stone counter tops and dining area with patio doors to rear deck and a spacious living room with hardwood floors, four bedrooms and two full bathrooms. The finished lower level has an office space, cozy family room with gas fireplace, laundry and a walkout to the backyard. Additional highlights include gas furnace, central air conditioning, attached garage, and stunning private gardens overlooking the escarpment setting with access to the Bruce Trail and Harrison Park. A perfect blend of comfort, style, and privacy. (id:32152)
Muskoka Lakes (Medora), Ontario
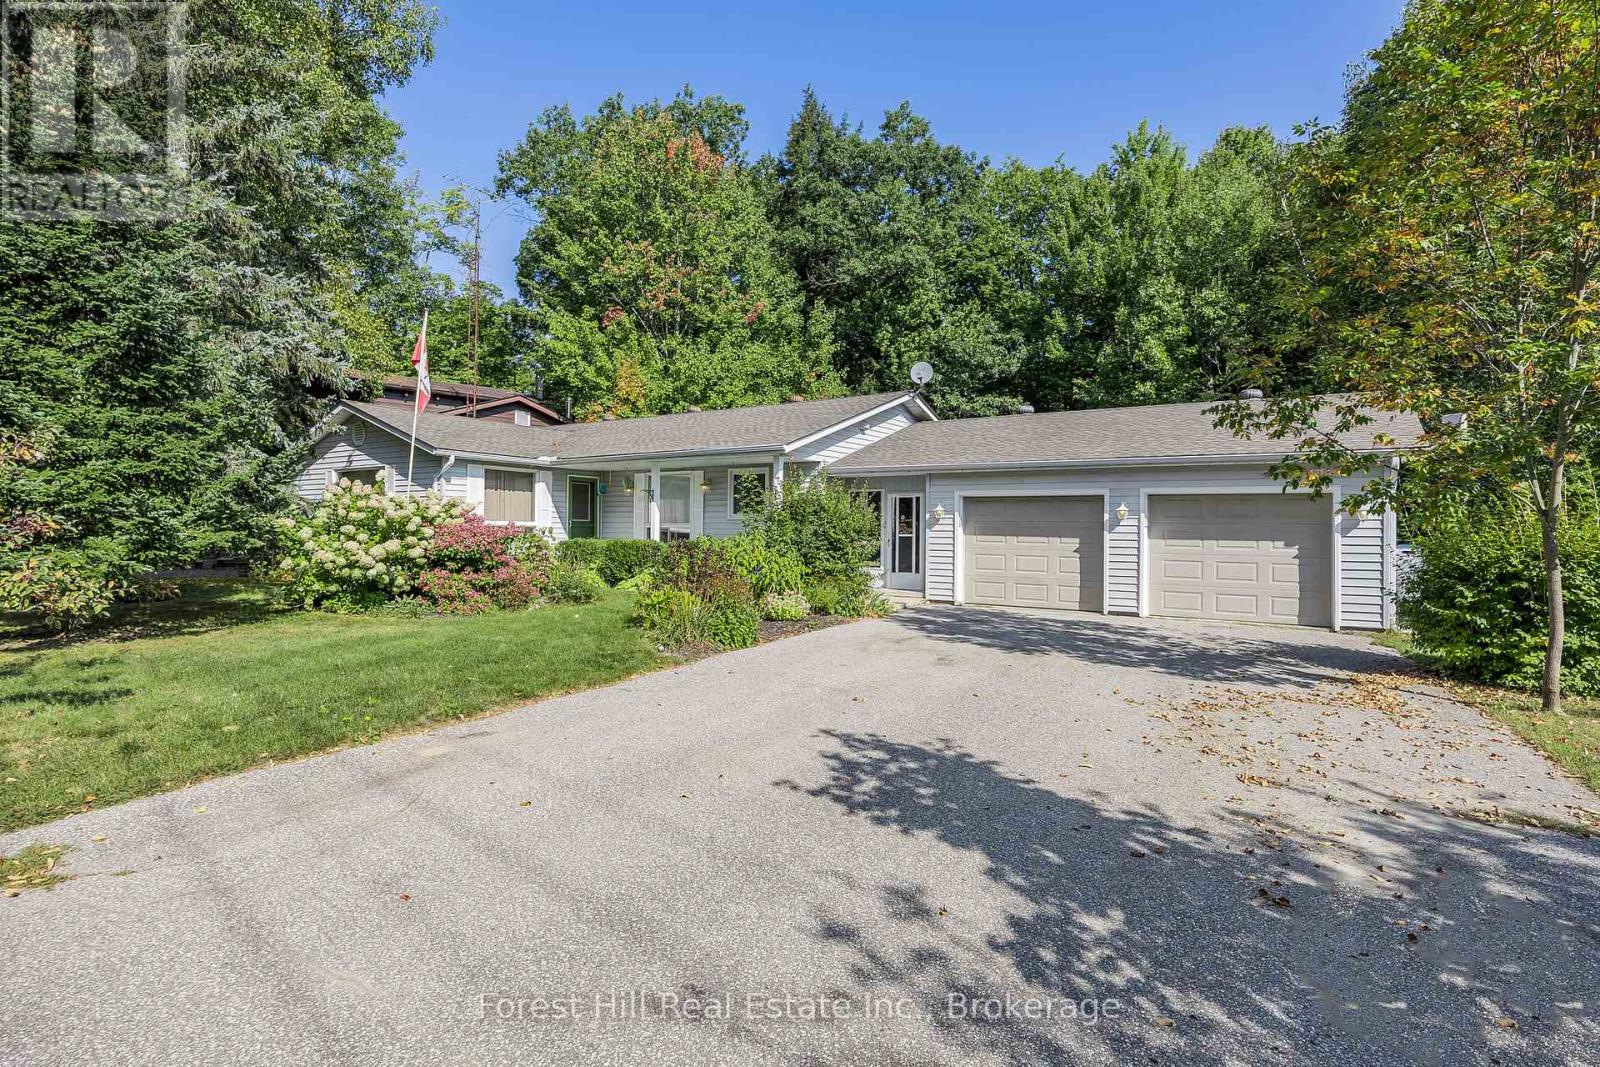
Located in the charming town of Bala, this beautifully appointed 3-bedroom, 2-bath home offers the perfect blend of comfort, convenience, and Muskoka lifestyle. Nestled on a large, level, mature lot backing onto forest for exceptional privacy, this well-maintained property is ideally situated on a quiet in-town street with water access to a small public Moon River beach directly across the road. Thoughtfully updated throughout, the home features a spacious open-concept layout with a stunning renovated kitchen complete with granite countertops, upgraded fixtures, and high-end appliances. The bright and inviting main living space includes a large dining area, cozy living room, hardwood flooring, updated lighting, and beautifully renovated bathrooms with tile flooring. The primary bedroom includes a private ensuite bath, while the renovated laundry/mudroom adds everyday functionality and style. Major improvements include energy-efficient windows (2017), new roof (2019), mid-efficiency gas furnace, on-demand water heater (owned), insulated garage doors, and a new septic system (2015). A new living room window is also currently on order. The double-car garage offers drive-through access to the backyard, with one insulated and heated bay currently used as a workshop - ideal for hobbyists or extra workspace. Outside, lush perennial gardens and a double driveway enhance the home's curb appeal and peaceful setting. Enjoy walking distance to Bala's local amenities including the grocery store, LCBO, restaurants, local pub, shops, and the iconic The KEE to Bala music venue. Conveniently located just 12 minutes to Port Carling, 20 minutes to Gravenhurst, and 40 minutes to Bracebridge, this property offers year-round living or the perfect Muskoka getaway surrounded by nature and endless recreational opportunities. (id:32152)
Penetanguishene, Ontario
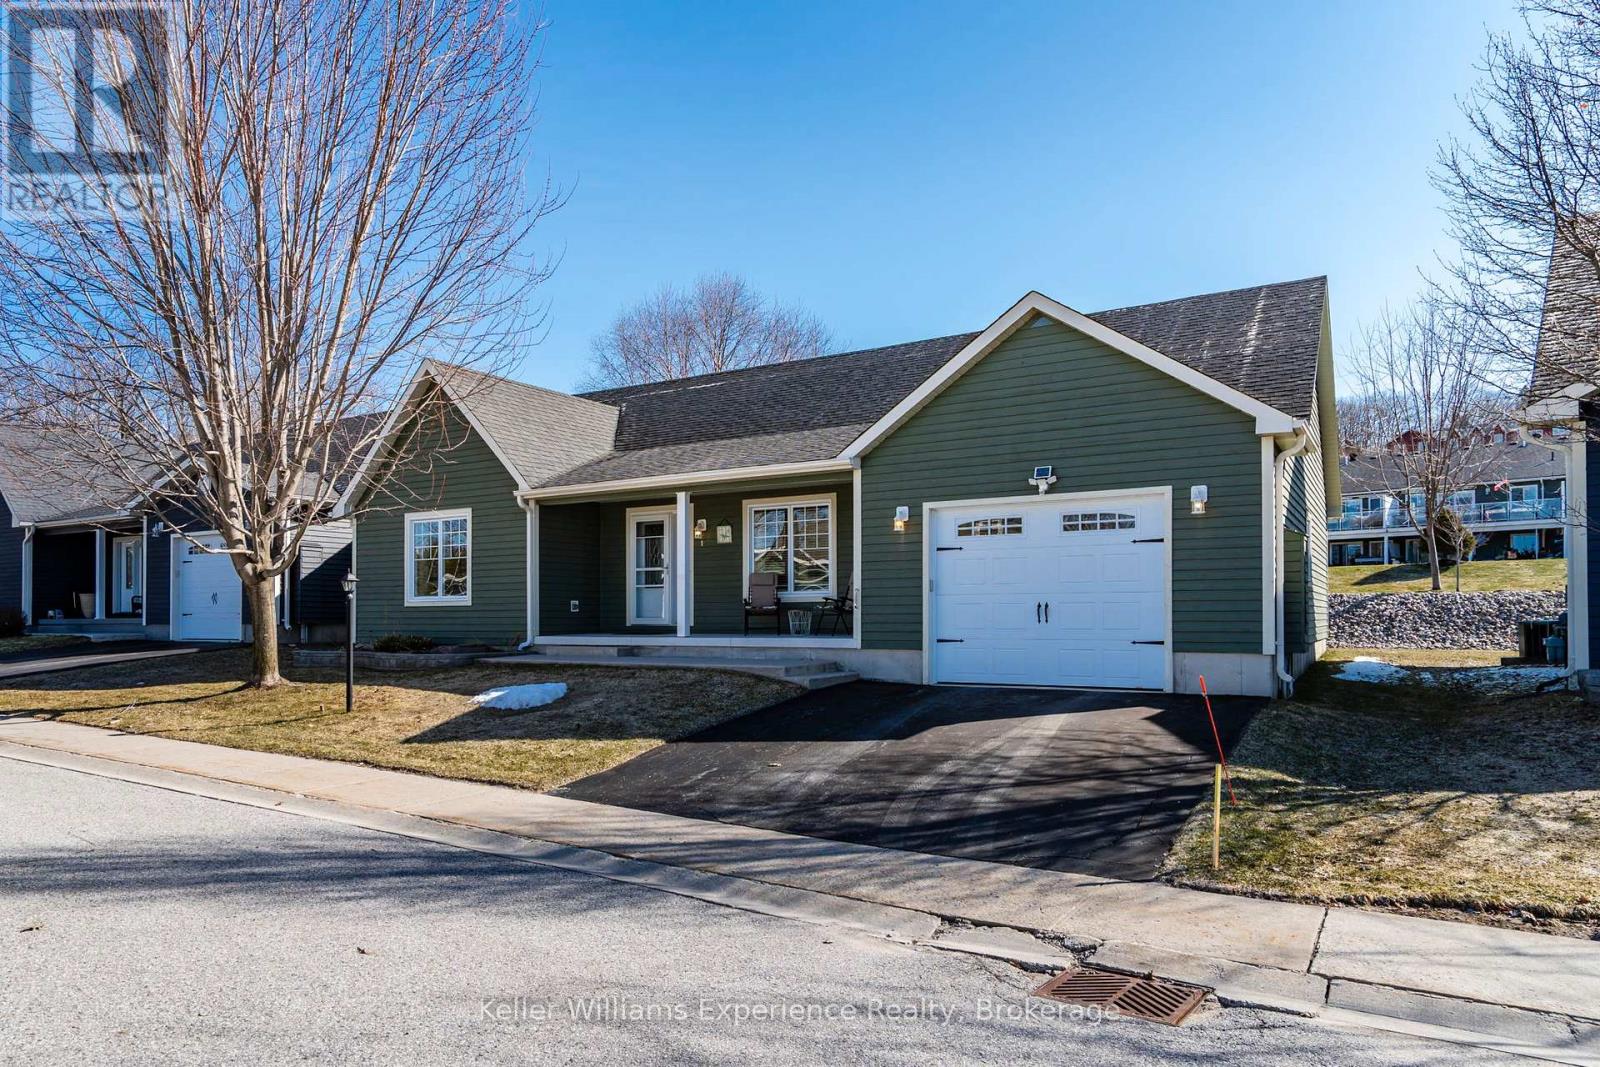
Welcome to 1 Gidley Court in Penetanguishene, located in the desirable 55+ community of the Village of Bay Moorings just a short walk to Georgian Bay and minutes from shopping, entertainment, and marinas. This well-maintained 2-bedroom, 2-bathroom detached bungalow offers 1,308 sq ft of bright, open-concept living all on one level, ideal for easy accessibility and everyday comfort. The large kitchen features plenty of cupboards, quartz countertops, a breakfast bar, and stainless steel appliances-perfect for cooking and entertaining. Hardwood, tile, and vinyl flooring throughout provide low-maintenance living, while the oversized garage with inside entry offers convenient parking and extra storage. Enjoy relaxing on the front porch or entertaining on the back deck, ideal for BBQing, all while embracing a peaceful, low-maintenance lifestyle in a welcoming community. (id:32152)
Collingwood, Ontario
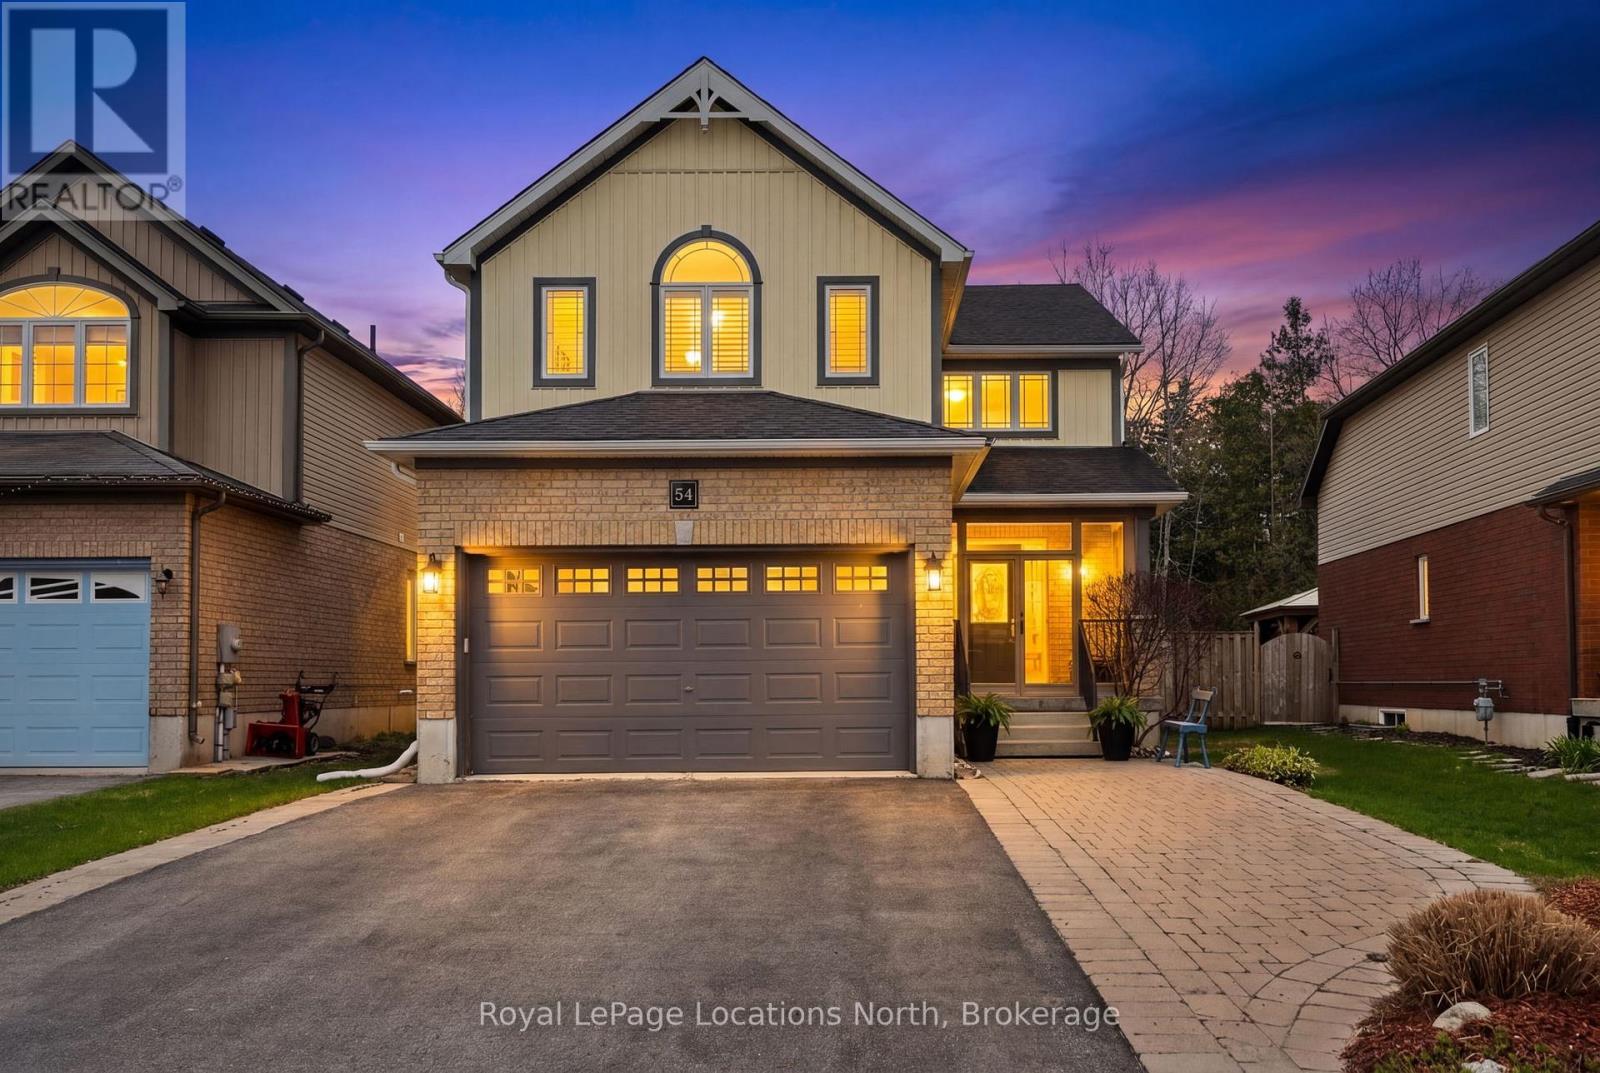
Ideally located in the heart of one of Collingwood's most sought-after school districts, 54 Williams St. is a beautifully maintained home with 2,800+ sqft finished living space designed for the modern family. This 4+1 bedroom, 3+1 bathroom home impresses with a convenient, large 3-season breezeway providing a functional transition into a main floor bathed in natural light with oversized windows, an open floorplan, gas fireplace & roomy updated kitchen. The upper level boasts 4 generous bedrooms each with an oversized closet & a convenient 2nd floor laundry. The heart of the home leads you to a serene, private backyard oasis backing directly onto the scenic Train Trail, ensuring no rear neighbors and immediate access to miles of hiking & biking. This outdoor retreat is a true showstopper, featuring an inground saltwater pool (complete with all equipment), an outdoor shed with a freshly stained integrated deck, gas BBQ hookup, lush landscaping & zen-like water feature. Perfectly positioned just steps from Admiral PS and within easy walking distance to CCI and OLB, you are also minutes from local recreation hubs, rinks, and the vibrant downtown core, making this the perfect home base for a four-season lifestyle. (id:32152)
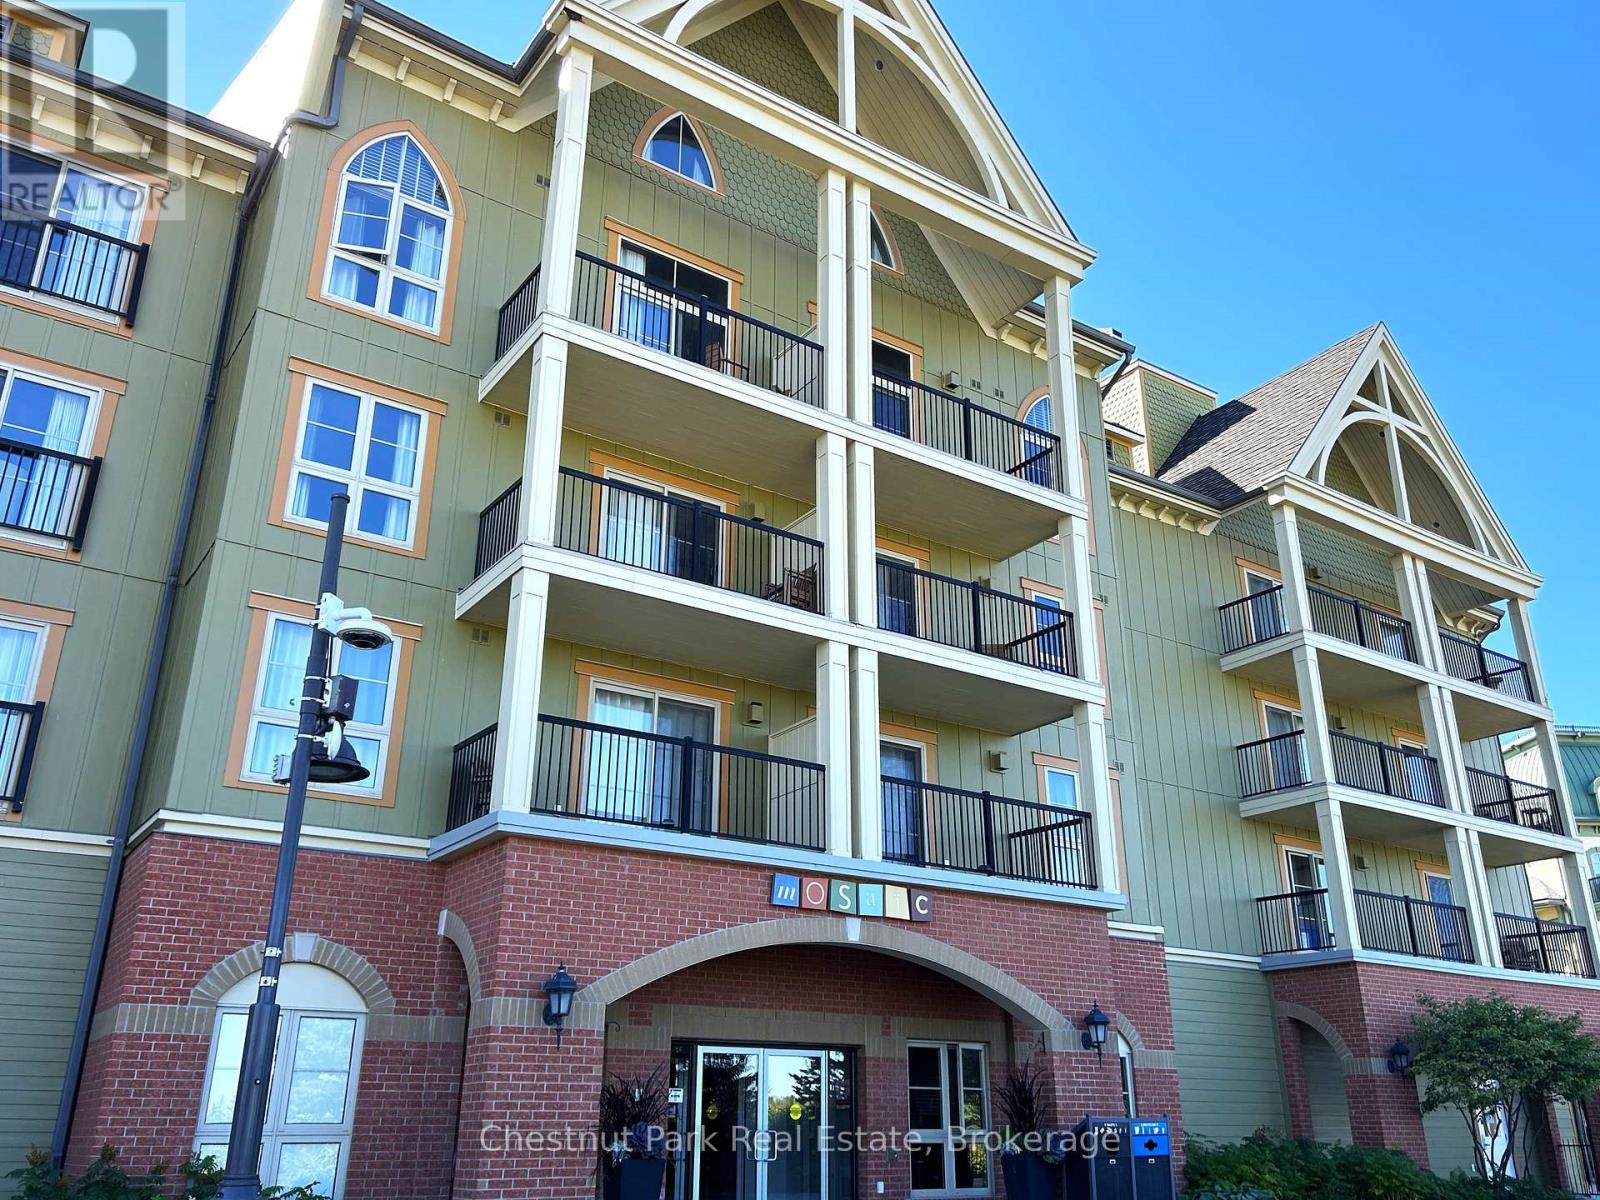
Blue Mountains, Ontario
This 698 sq.ft. completely refurbished, oversized one-bedroom suite at the popular Mosaic at Blue resort in Blue Mountain is a rare offering, it is one of only three such units in the entire building. Situated on the 3rd floor, this is the largest one-bedroom floor plan, designed to maximize space and comfort, offering a large primary bedroom with room enough to allow for a blow-up mattress for the kids to sleep on, while you are enjoying or entertaining in the spacious living area plus a large entrance foyer for ski gear and equipment. This unit recently underwent a total refurbishment (fall 2025) featuring modern furnishings, new carpeting, and updated amenities including quartz countertops and a standup shower. The balcony provides views towards the Monterra Golf Course, pond, and distant views of Georgian Bay. Mosaic's unique amenities include an in-suite owner's locker and dedicated ski locker off the lobby. Mosaic is a boutique-inspired residence, providing a quieter, upscale atmosphere while remaining just steps from the Village pedestrian heart. Added features include a year-round heated outdoor pool with adjoining lap pool, a large free-form hot tub, a well-equipped fitness room and an indoor sauna. Direct access to the Sunset Grill from the lobby. Located at the entrance to Water Street, offering easy access to the Village Conference Centre. This suite offers lifestyle and investment as it is part of a fully managed rental program that generates revenue to offset operating costs, allowing for up to 10 days of personal use per month. The rental pool structure means revenue is shared even if the specific unit is not rented, providing consistent income potential. BMVA (Blue Mountain Village Association) fees apply, covering the marketing and maintenance of the village. This turn-key property is an ideal chalet or cottage alternative, offering a blend of personal enjoyment and investment income. HST may be applicable or deferred. An ideal family resort home! (id:32152)
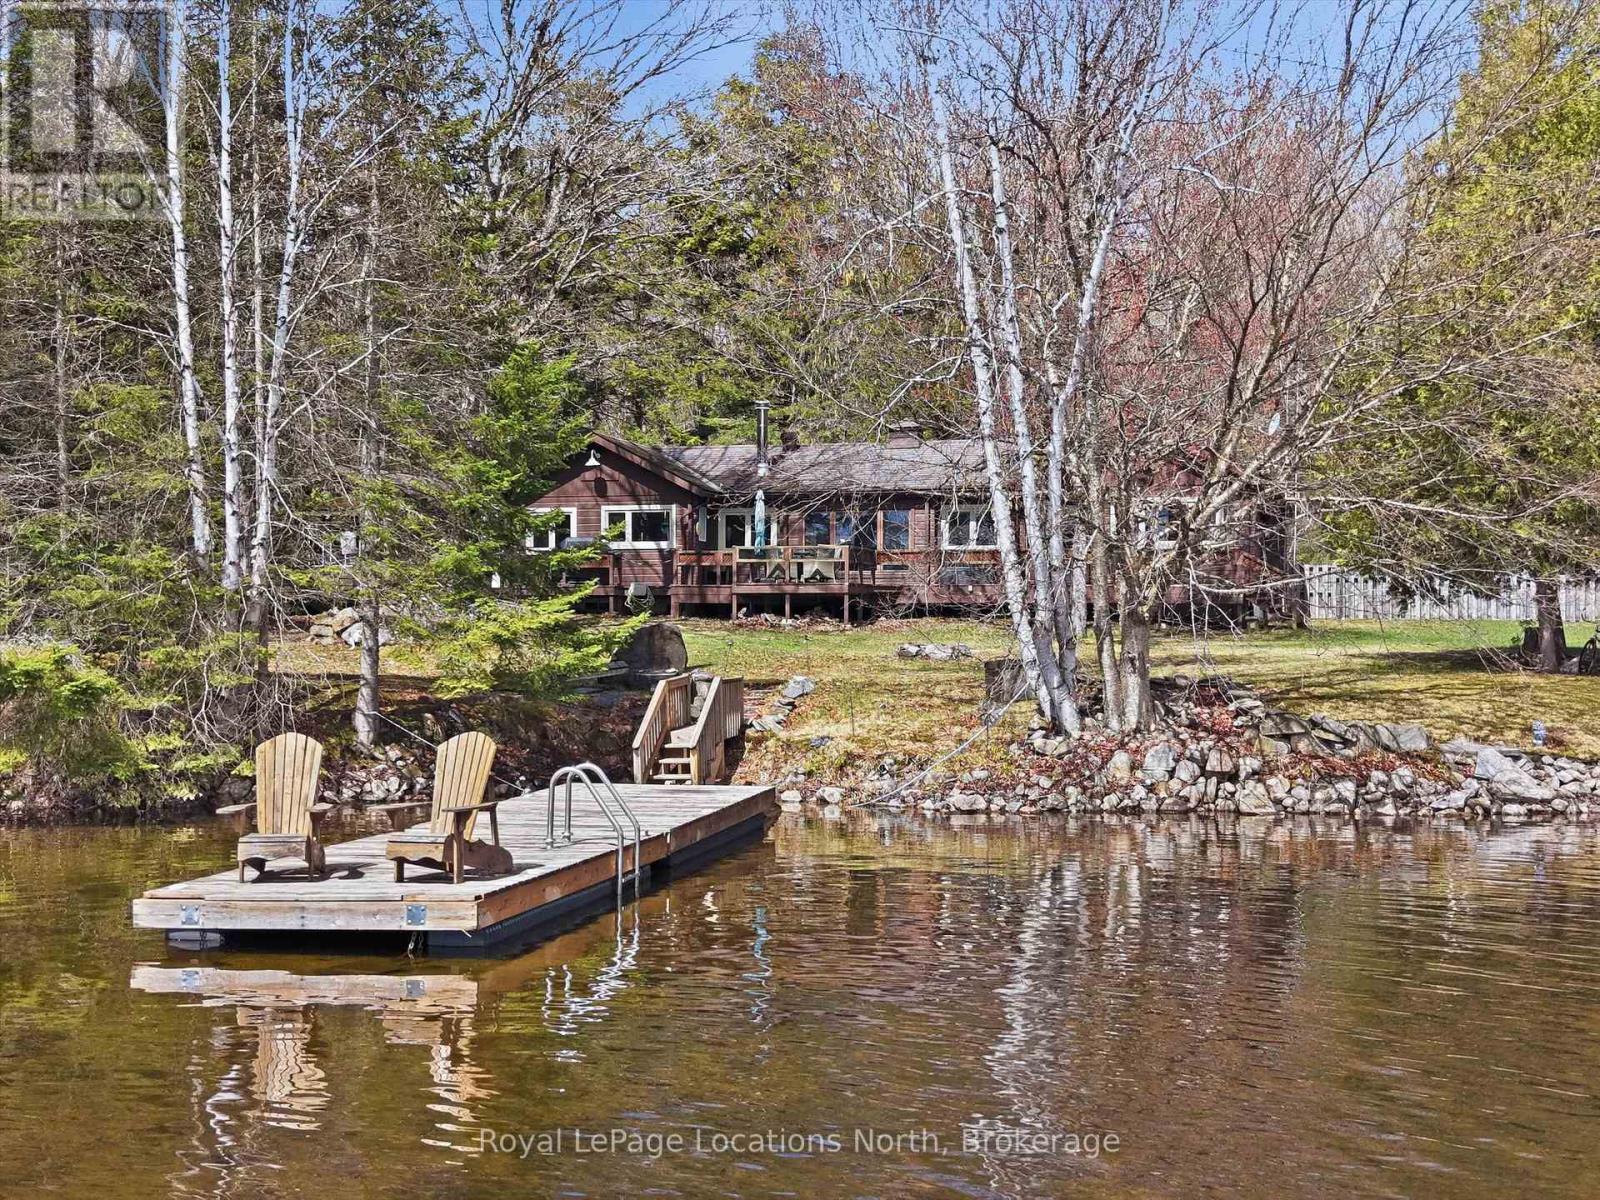
Lake Of Bays (Finlayson), Ontario
Authentic Panabode cedar log bungalow perfectly positioned on the serene shores of Oxbow Lake - the one locals affectionately call "Fatty's Lake" - in the Township of Lake of Bays, just 25 minutes from Huntsville. Oxbow is a gem: 170 hectares of clear, deep water (34 metres at its deepest), rocky shorelines, sandy shallows, and a reputation for excellent fishing. East-facing waterfront means you'll wake to breathtaking sunrises painted across calm, sheltered water, while long afternoon sun warms the wraparound deck. Owned shoreline, a private dock, and four-season living make this 3 bed, 2 bath log home as practical as it is beautiful. Rich cedar walls, vaulted ceilings, exposed timber beams, and a crackling wood-burning stove (WETT Cert. 2003) create that unmistakable warmth only a true log home delivers. The kitchen offers ample storage, a dishwasher, and a picture window framing the lake - because even doing dishes should come with a view. The primary ensuite features a relaxing soaker tub, perfect after a day of hiking Limberlost Forest. A bright 3-season sunroom walking out to the wraparound deck is your front-row seat to some of the most peaceful water views in the region. The waterfront and electrical serviced bunking offers a screened-in porch to handle the overflow - whether that's kids, guests, or anyone who just needs a little space of their own by the lake. Now for the part the handy ones have been skimming ahead for... this home features a single car garage (attached to the home via breezeway), not one - but TWO sheds, an outdoor workbench, propane forced air heat, lake intake + UV treated water (available year round) and a sump pump. Lovingly enjoyed year-round, this is a rare opportunity to own a classic retreat on one of Muskoka's most treasured and character-filled lakes. (id:32152)
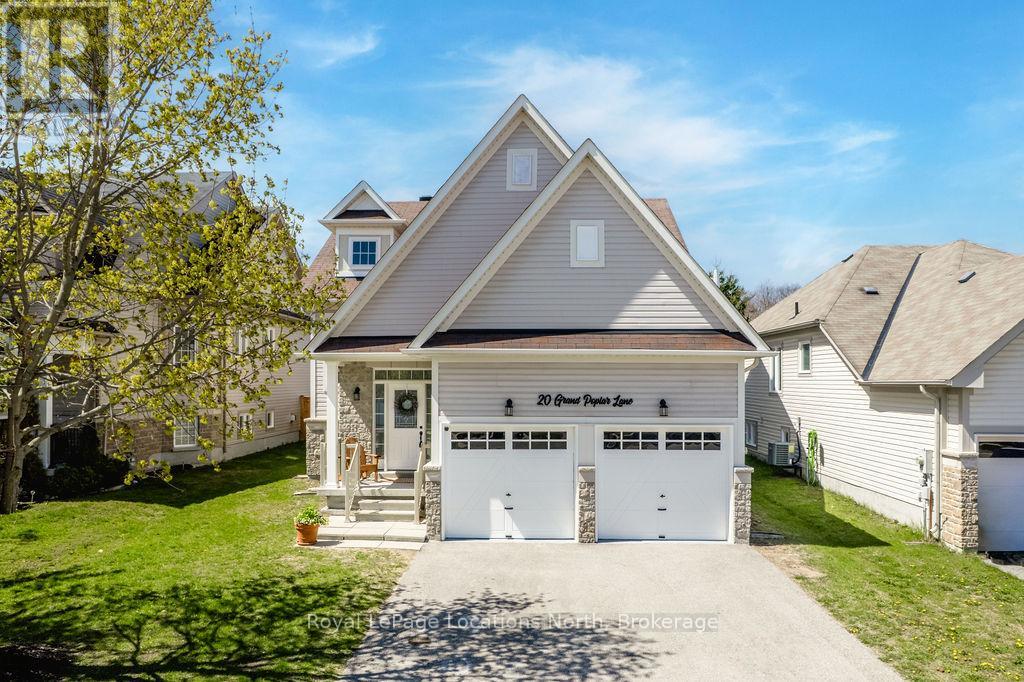
Wasaga Beach, Ontario
Welcome to the quiet Wasaga Beach Village community. This well maintained and welcoming home offers 2 bedrooms, 2 bathrooms, a double car garage, and an unspoiled basement with endless potential. An inviting front porch leads into a spacious entrance featuring new tile flooring and convenient inside entry to the garage. Additionally the new honey-toned hardwood floors create a warm and inviting atmosphere, adding character and continuity throughout the main living areas and bedrooms. Paired with abundant natural light from the many large windows, the home feels bright, open, and comfortable. The open concept layout seamlessly connects the kitchen, dining, and living areas, making it ideal for both everyday living and entertaining.The kitchen is beautifully appointed with granite countertops, a large island with seating, and excellent functionality, complemented by updated tile flooring in the kitchen and dining area.The spacious primary bedroom features a generous walk-in closet and a private 3-piece ensuite,offering a comfortable retreat. The main 4-piece bathroom includes convenient semi-ensuite access from the second bedroom, providing both practicality and comfort for guests or family living. The bright, unspoiled basement features high ceilings and large above grade windows,offering excellent potential for future living space, a recreation room, or home gym. Step outside to enjoy the great fully fenced backyard, perfect for children, pets, entertaining, or relaxing in privacy. The property also benefits from no sidewalks and driveway parking for up to 4 vehicles in addition to the double car garage. Additional updates include new carpet on the stairs, updated baseboards, fresh paint throughout, and removal of popcorn ceilings for a clean modern finish. Mechanical updates include a new air conditioner and hot water heater,along with convenient main floor laundry with a drain installed for added functionality. (id:32152)
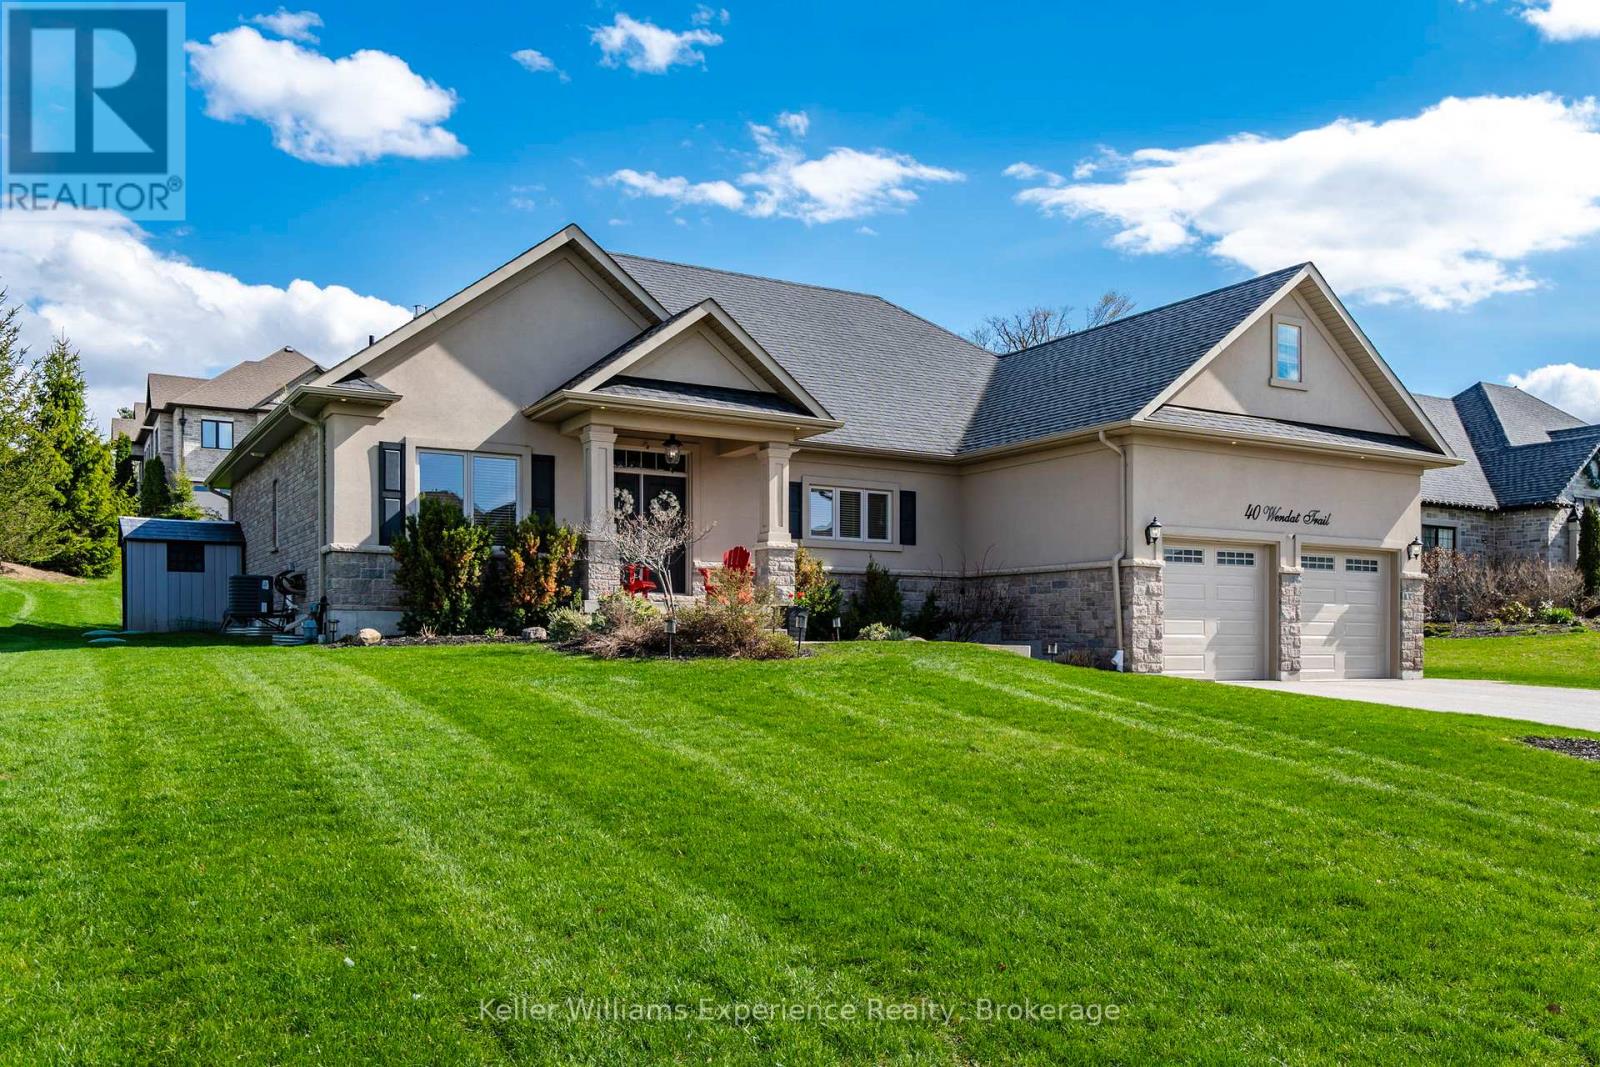
Springwater (Midhurst), Ontario
This beautifully designed ranch bungalow in the prestigious Carson Ridge Estates offers the perfect blend of luxury, comfort, and family-friendly living. With over 3,500 sq. ft. of finished living space, 3+2 bedrooms, and an impressive 100 x 197 ft. corner lot, this home is designed to impress from the moment you arrive. Step inside to soaring vaulted ceilings, elegant finishes, and a bright open-concept layout perfect for entertaining and everyday living. The spacious living and dining area is anchored by a cozy gas fireplace, while the oversized kitchen features abundant cabinetry, generous counter space, and a large island where family and friends can gather. The main floor primary bedroom offers a walk-in closet and spa-inspired ensuite complete with a soaker tub and glass shower. Two additional bedrooms provide flexible space for children, guests, or a home office. Main floor laundry with inside access to the double-car garage adds everyday convenience. The finished basement expands your living space with two additional bedrooms, a full bathroom, large recreation area, home gym space, and ample storage. With separate access through the garage, the lower level also offers excellent potential for a future in-law suite or multigenerational living. Outside, enjoy beautifully landscaped grounds, patios, and a covered porch perfect for summer evenings and backyard entertaining. Owned solar panels help offset hydro costs for added value and efficiency. Ideally located on school bus routes and just minutes to Highway 400, Bayfield Street, shopping, restaurants, and amenities, this extremely well maintained home delivers the lifestyle today's families are searching for in one of Simcoe County's most sought-after neighborhoods. (id:32152)
Dysart Et Al (Guilford), Ontario
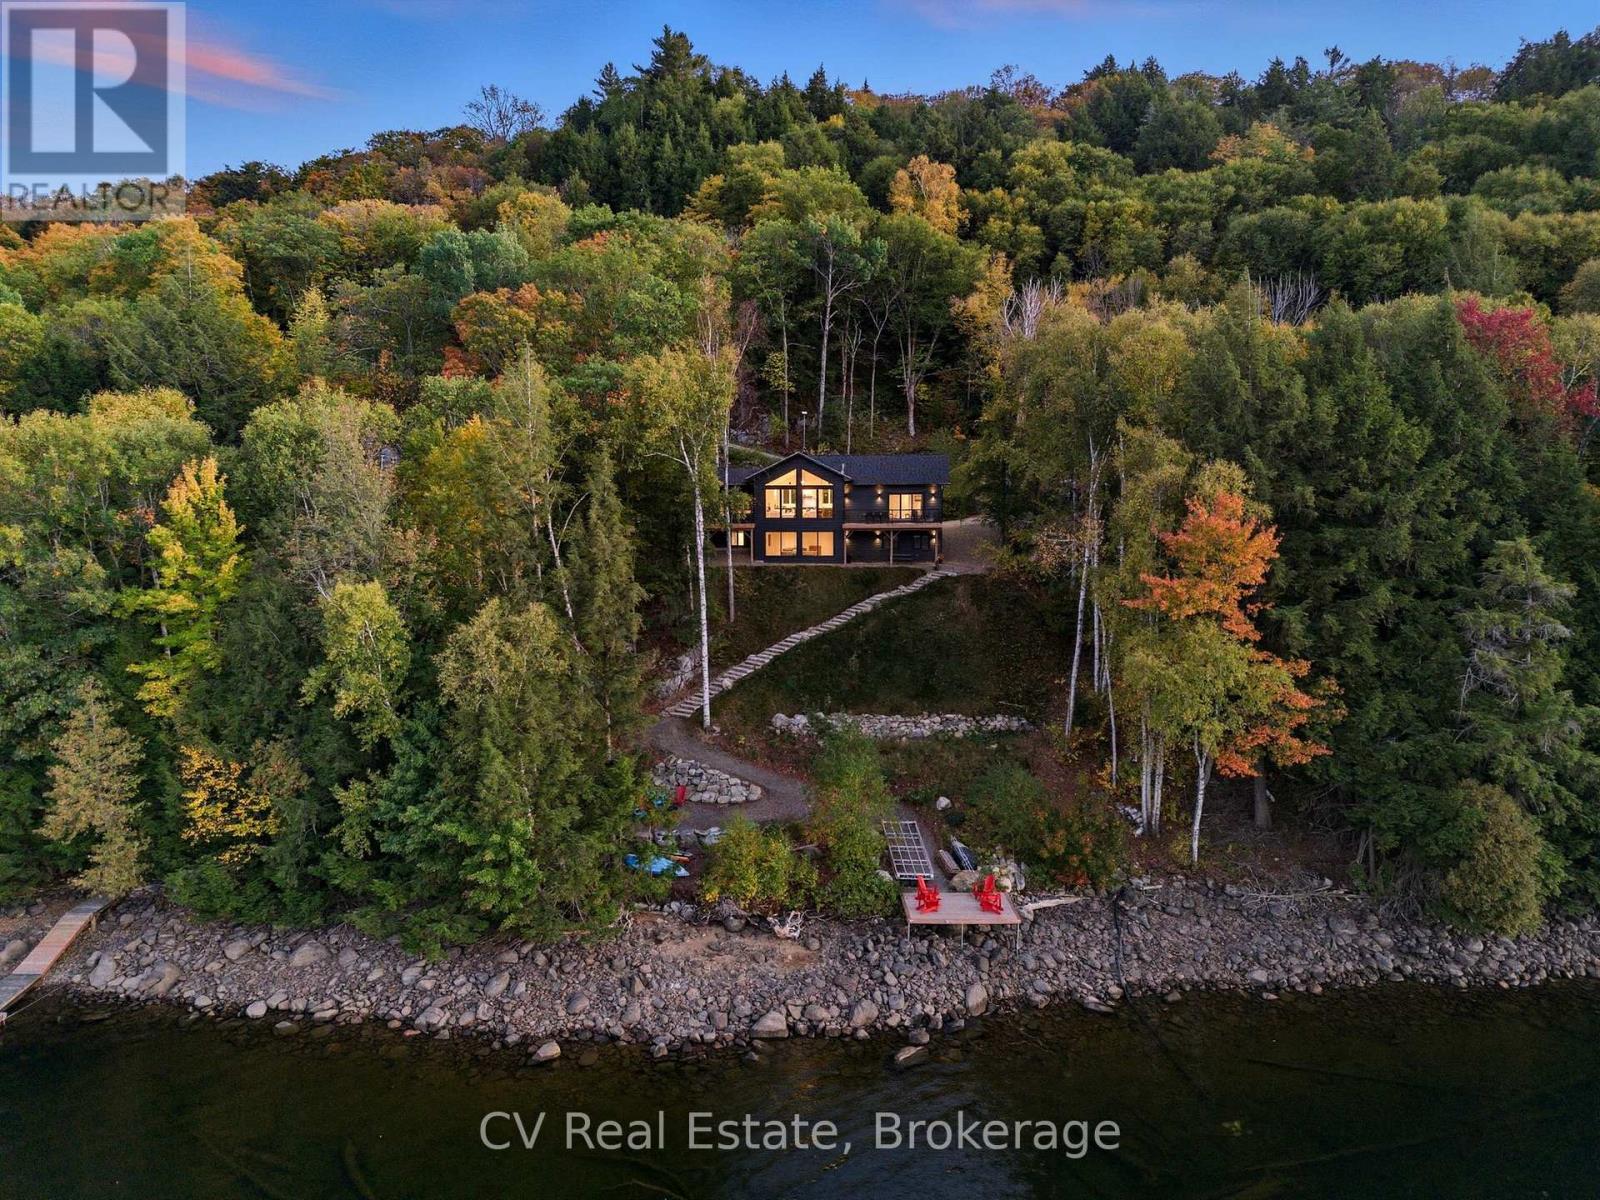
Discover a newly built (2024), turn-key cottage with modern design and spectacular lakefront living on Redstone Lake. Featuring 4 bedrooms, 3 bathrooms, and over 3,200 sq. ft. of modern living space, this property is designed for comfort and relaxation. With 110 ft of private waterfront, enjoy expansive lake views, a private dock with unforgettable sunset vistas, a waterside firepit, and multiple lake view decks for outdoor entertaining. Inside, soaring ceilings, sleek finishes, and floor-to-ceiling windows bring the outdoors in. The chef-inspired kitchen with wine fridge flows seamlessly into the open-concept living and dining areas. A 4-season sunroom with walkout to the deck, plus an expansive lower-level recreation room with walkout to the lake, provide the perfect spaces for year-round enjoyment. The primary suite includes a private en-suite bath, stunning lake views, and direct deck access, while additional lower-level bedrooms provide ample space for family and guests. Turn-key and fully equipped with central AC, back-up generator, EV charger, UV water treatment, and parking for multiple vehicles. A proven short-term rental performer, this property offers not only an exceptional lifestyle but also an attractive income opportunity. Ideally located close to ski hills, hiking trails, and just 25 minutes to Haliburton Village with its charming shops and dining.1399 Baybreeze Lane delivers modern luxury, timeless charm, and endless possibilities for year-round enjoyment. (id:32152)
Blue Mountains, Ontario
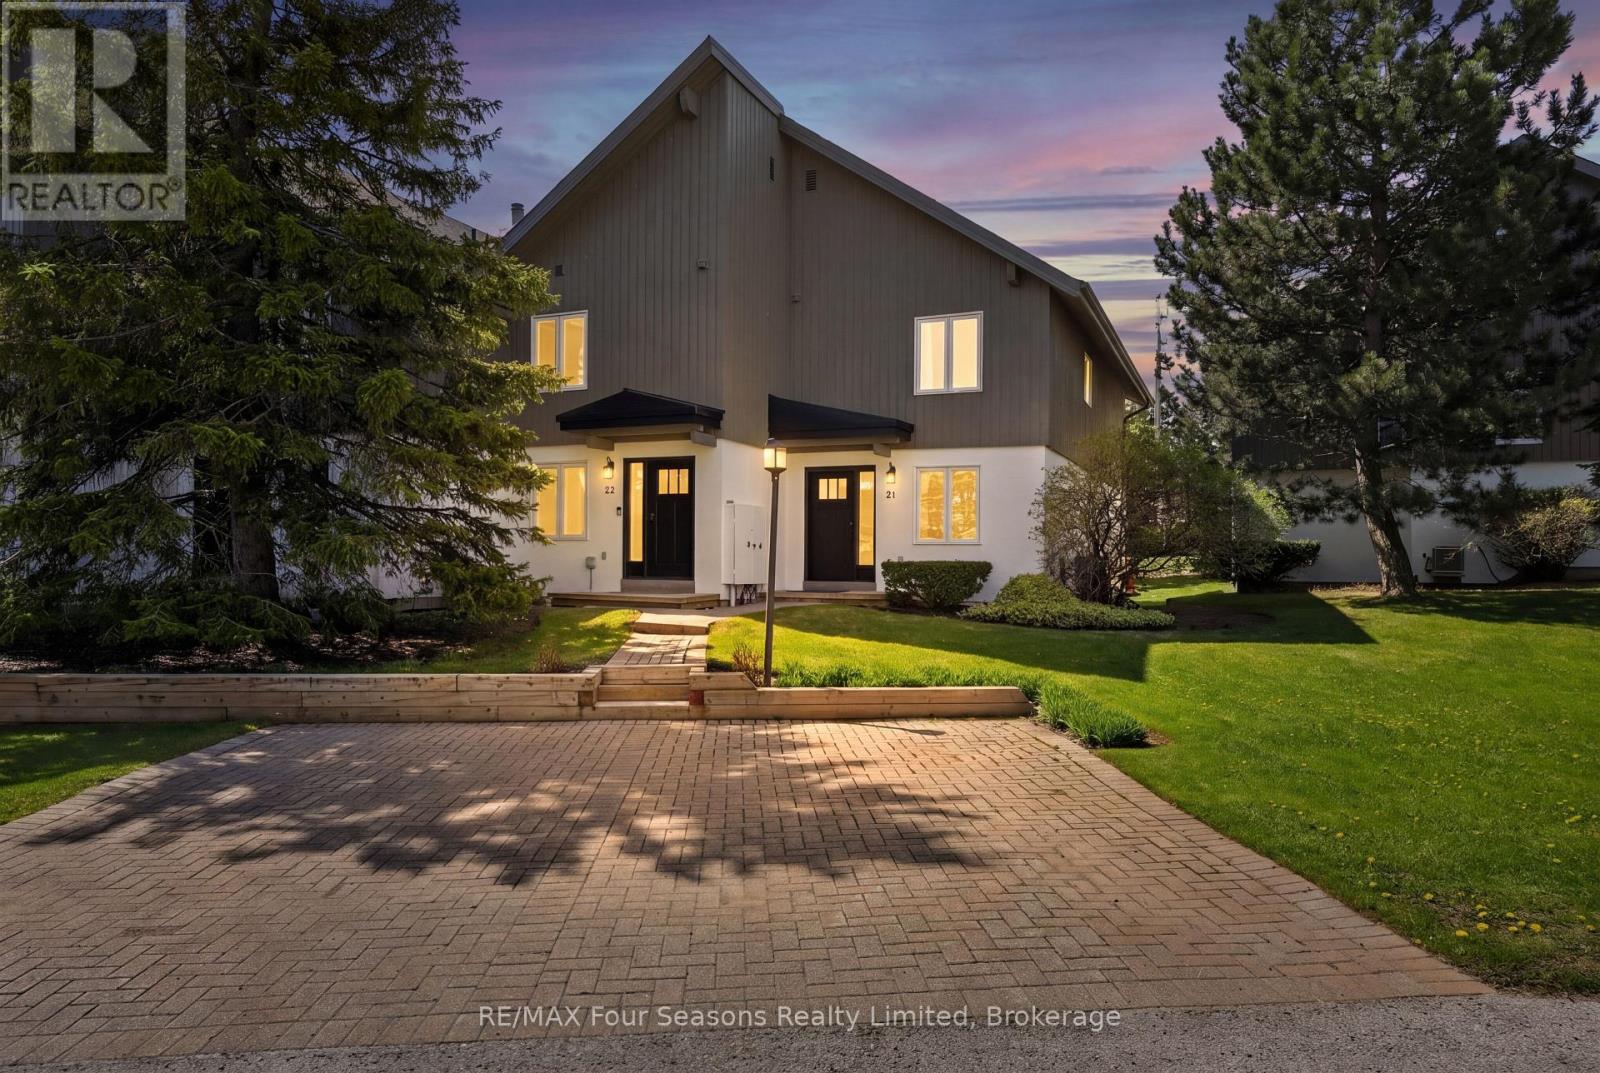
Welcome to Summit Green at Blue Mountain, where four-season living meets mountain chalet charm. This beautifully maintained 3-bedroom, 3-bathroom end-unit townhome offers 1,303 sq. ft. of finished living space, including a partially finished lower level. Ideally located within walking distance to Blue Mountain Village, skiing, and tennis courts, this inviting home offers easy access to golf, hiking, restaurants, shops, and year-round outdoor activities. As an end unit, the property enjoys added privacy, extra windows, and abundant natural light throughout. The main floor features an oversized primary bedroom with private ensuite, dual closets, and walkout access to the back deck. A second bedroom, full 4-piece bathroom, and welcoming foyer with ski storage complete the level. Upstairs, the open-concept great room showcases vaulted ceilings, expansive windows, and a warm chalet-inspired atmosphere. The living room features a wood-burning fireplace, wet bar, UV-protected upper windows, and walkout access to the second-floor deck with beautiful ski hill views. The dining area flows into the bright kitchen with ample cabinetry, newer stainless steel appliances, and an extra window exclusive to end units. The upper level also includes a third bedroom or ideal home office, a third full bathroom, and a large pantry closet. The partially finished lower level provides additional living space, guest overflow, and generous storage for skis, bikes, and seasonal gear. Recent updates include new doors and windows, shingles, soffits, fascia, and eavestroughs in 2022, plus a furnace and central A/C in 2016. Private parking is conveniently located at the front door, with visitor parking nearby. Pets are welcome, and the 90-day minimum rental policy helps maintain the peaceful residential atmosphere of this sought-after mountain community. (id:32152)
Blue Mountains, Ontario
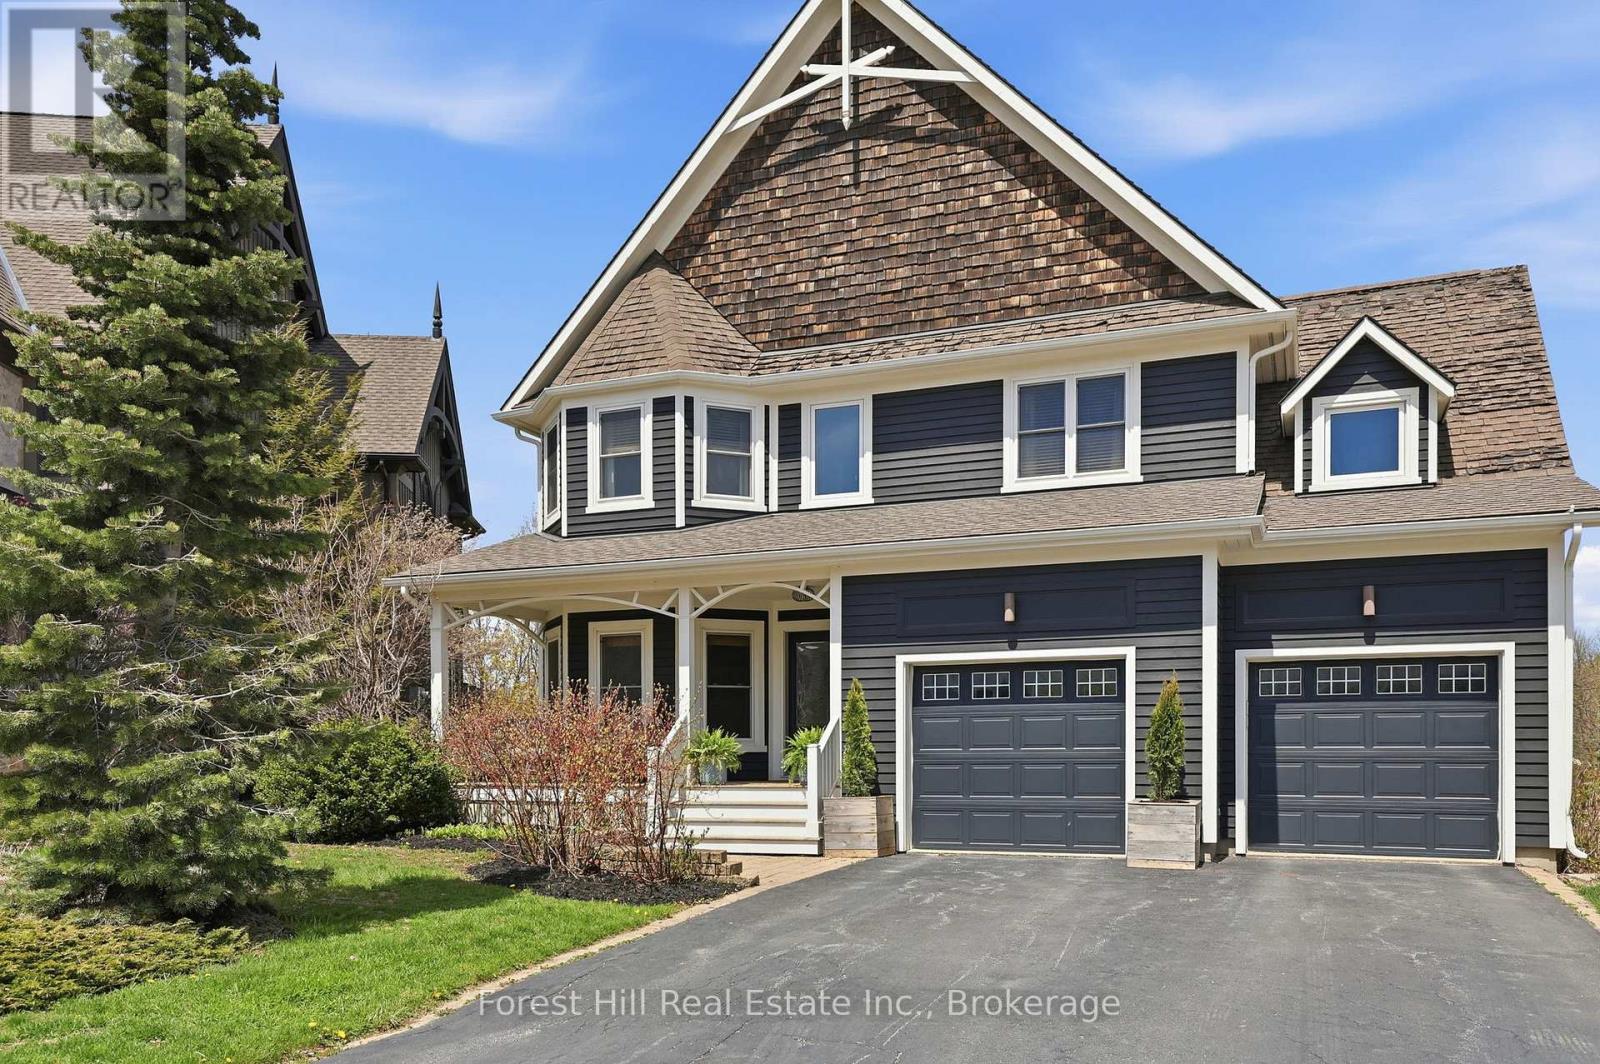
Welcome to this exceptional 4+1 bedroom home backing onto the prestigious Monterra Golf Course, perfectly positioned between the 3rd hole and 4th tee. Enjoy four-season living in the heart of Blue Mountain, just a short walk or shuttle to Blue Mountain Village, with access to the amenities of Historic Snowbridge. Filled with natural light from new 2024 windows, this spacious home offers well-designed living areas ideal for both entertaining and everyday living. The main level features a gourmet kitchen with appliances: new (2026), Bosch dishwasher, microwave drawer, and oversized island with bar seating. Walkout to a covered BBQ area and expansive back deck with outdoor dining and hot tub, overlooking golf course and ski hill views. The family room is anchored by a stone gas fireplace, and a front office with bay window overlooks the covered porch. The second level offers a private primary suite with golf course views, walk-in closet, and spa-inspired ensuite with glass shower and claw-foot tub. Three additional bedrooms, a full bathroom, and a laundry room complete this level. The finished lower level is designed for wellness and entertaining, featuring a steam room, large media/lounge area, bar, guest bedroom, gym space, and ample storage. Additional highlights include a spacious mudroom with garage and backyard access. Located minutes from downtown Collingwood, Thornbury, private ski clubs, golf, hiking, and year-round recreation, this home offers the perfect balance of luxury, comfort, and convenience. Enjoy perks of BMVA designation. Book your showing today! (id:32152)
Blue Mountains, Ontario
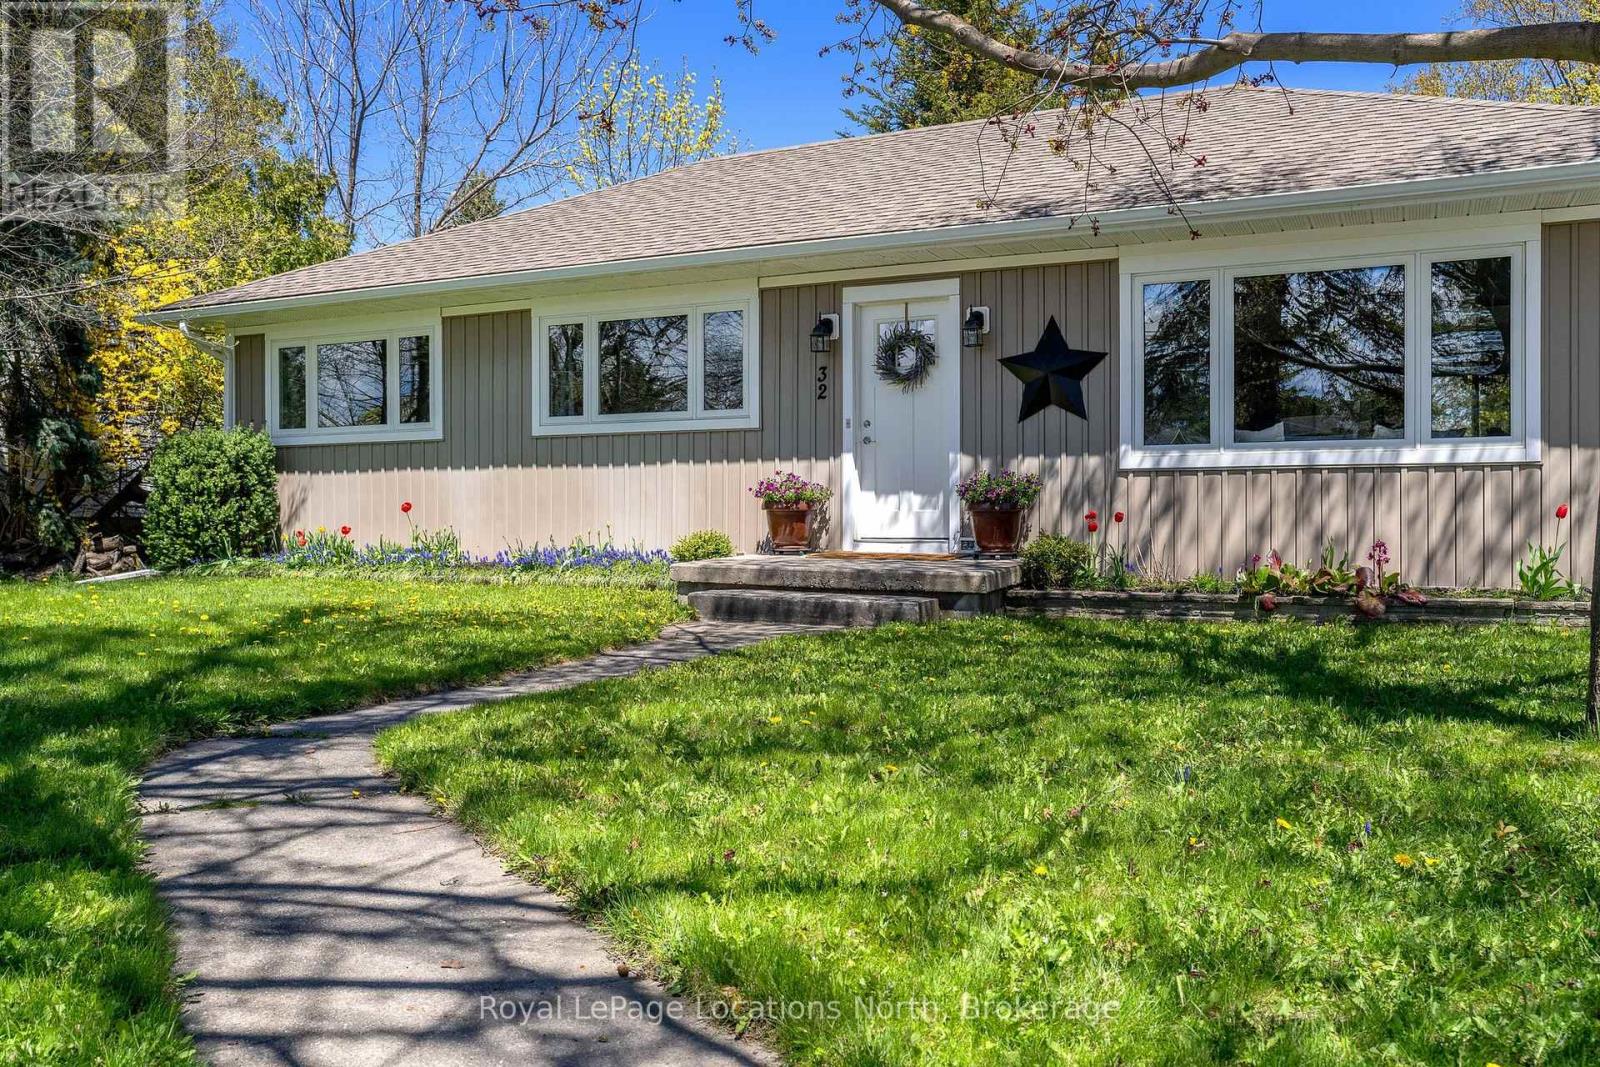
An exceptional opportunity awaits in the heart of Thornbury. Set on a generous 1/4-acre lot, this impeccably maintained 3-bedroom, 2-bathroom home offers far more than just outstanding curb appeal. Zoned C1-12, the property opens the door to a wide range of commercial possibilities while still providing all the comfort and charm of residential living. Imagine stepping out your front door and being less than a block from downtown Thornbury's cafés, shops, and restaurants, with the harbour and sparkling waterfront just a short stroll away. Whether you're searching for a home, a business opportunity, or the perfect blend of both, this central location delivers unmatched flexibility and lifestyle appeal. Properties offering this kind of versatility in such a prime location rarely come to market. Don't miss your chance to secure one of Thornbury's truly unique offerings (id:32152)
Huron-Kinloss (Lucknow), Ontario
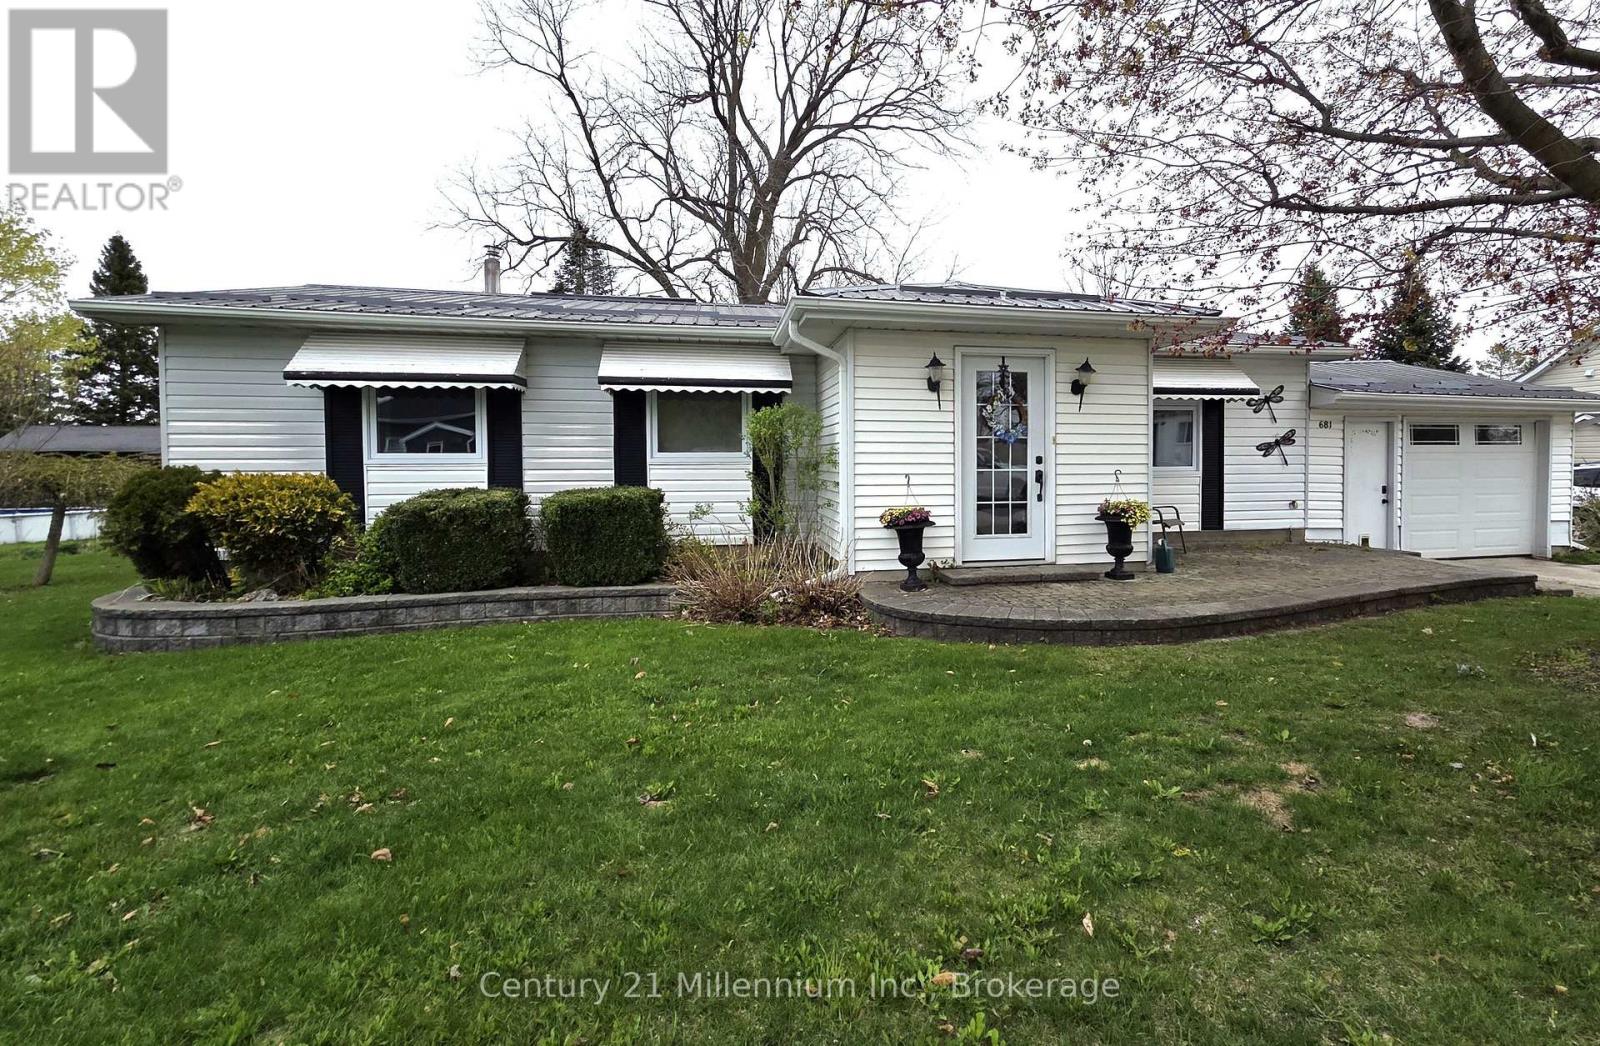
Welcome, inviting and peaceful are the feelings you experience when viewing 681 Wheeler Street in Lucknow. Then comes excitement when you realize everything this low maintenance, lovingly cared for, move in ready, sensibly priced home has to offer! Outside there is curb appeal galore. The lovely symmetry and details of the house paired with the beauty of the mature landscaping and colorful blooms sets this house apart. Enjoy the awe of nature from the gazebo or from the the spacious back deck. This property is located in a friendly, quiet and conveniently located neighborhood. The main floor of the house with 2 bedrooms, a spacious bathroom, laundry area, living room, kitchen and dining room is ideal for those seeking one level living. For your comfort and peace of mind there is efficient natural gas forced air heating, central air conditioning, a dry basement with concrete foundation, 100 amp hydro panel, and an excellent steel roof. The finished lower level features a spacious family room with fireplace, a convenient 4 piece bathroom; a utility room with ample room for extra storage; a room ideal for a workshop or hobby area with its built-in work benches, a cold storage room perfect for your preserves and produce; an office or use the room as an occasional spare bedroom and that's not all! Enjoy the walk-up access from the basement into the single car garage. (id:32152)
Stratford, Ontario
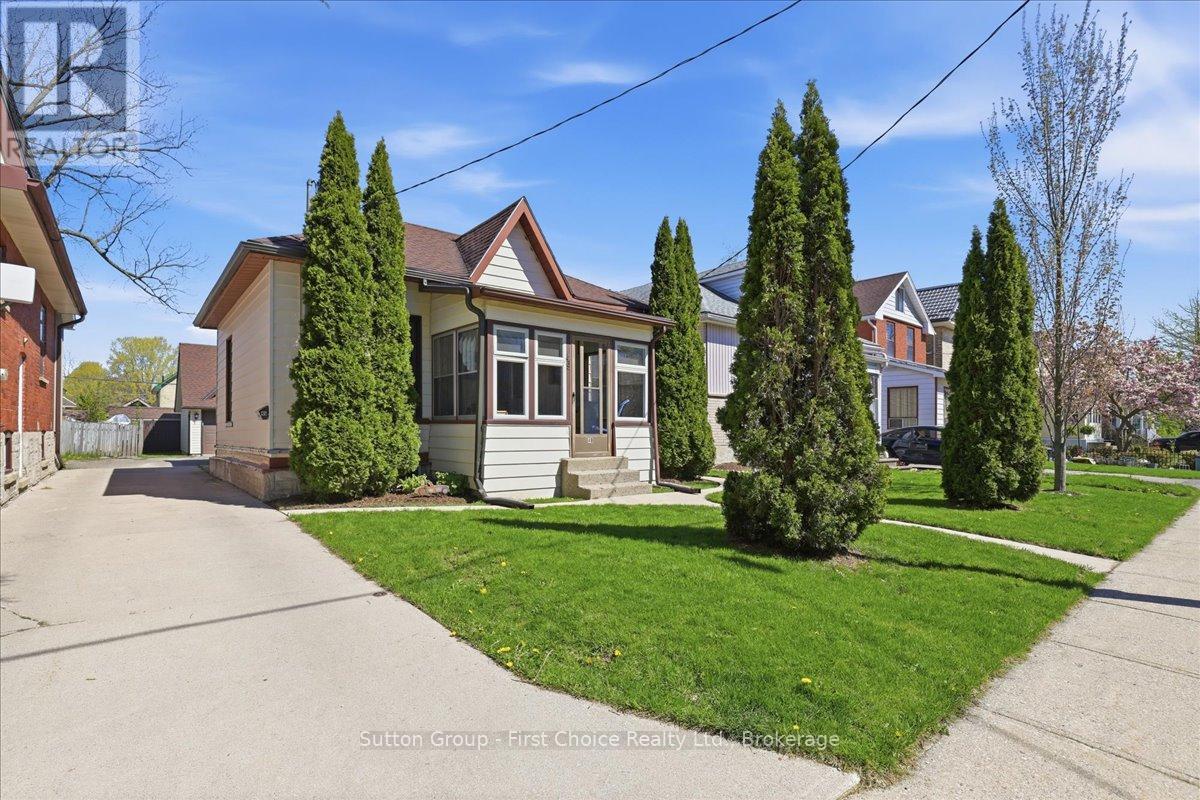
Welcome to 49 Well Street in the heart of Stratford! Ideally located within walking distance to downtown Stratford, the Avon River and renowned theatres, this charming home offers the perfect blend of character and convenience. Reminiscent of a cozy Ontario cottage, the main floor features 2 bedrooms and 1 full bathroom with comfortable one-floor living. A standout feature is the large detached double car garage complete with an upper-level office space - ideal for a home business, studio, workshop or additional storage. Whether you're a first-time buyer, investor or looking to downsize, this property offers incredible potential in the lovely City of Stratford! (id:32152)
Georgian Bluffs, Ontario
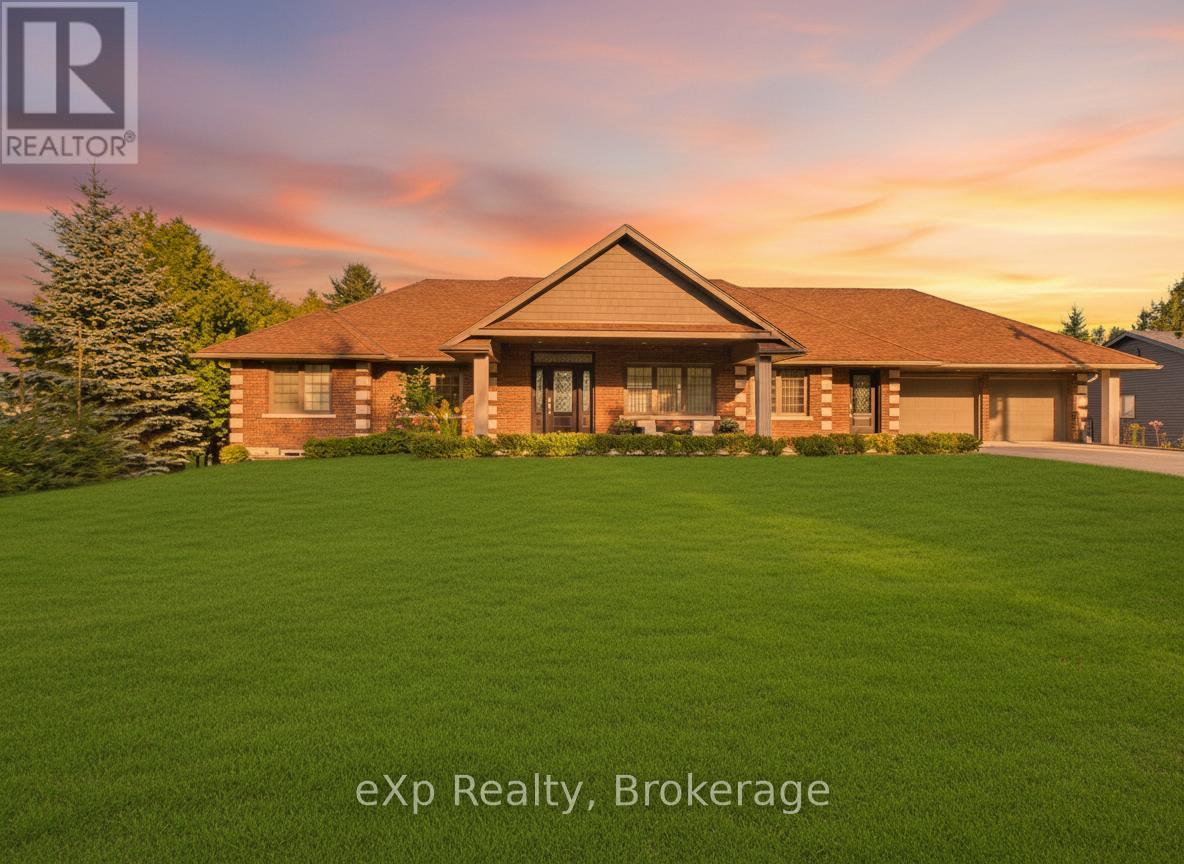
There's something about Georgian Bay that changes you. Maybe it's the way the water greets you in the morning. Still. Calm. Endless. Or the way evenings naturally draw everyone outside. One more swim. One more fire. One more moment together before the stars take over the sky. This home was built for those moments. From the moment you walk in, the world feels quieter. The entire back of the home opens to the water, with wall to wall windows that blur the line between inside and out. The kitchen. The living room. The dining spaces. All connected. All designed so no matter where you are, Georgian Bay is always with you. Mornings begin with coffee at the kitchen window, watching the sun rise over the bay. Afternoons are spent in the saltwater pool, while laughter carries across the yard. Evenings bring everyone together. Dinner under the covered terrace. A soak in the hot tub. Stories shared around the fire as the sound of the water becomes the soundtrack to your life. And when the day ends, the primary suite becomes your private retreat. Wake up to the water. Fall asleep to the water. A peaceful reminder of just how special this place is. With a fully finished lower level featuring its own entrance, kitchen, bedrooms, and living space, this home offers the flexibility to evolve with you. A place for family. A place for guests. Or an opportunity to create something more. Offered fully furnished, this is more than a home. It's a complete Georgian Bay lifestyle. Ready for its next chapter. After time on the market, one thing has become clear. This home has been waiting for the right family. Now, it's ready. (id:32152)
Saugeen Shores, Ontario
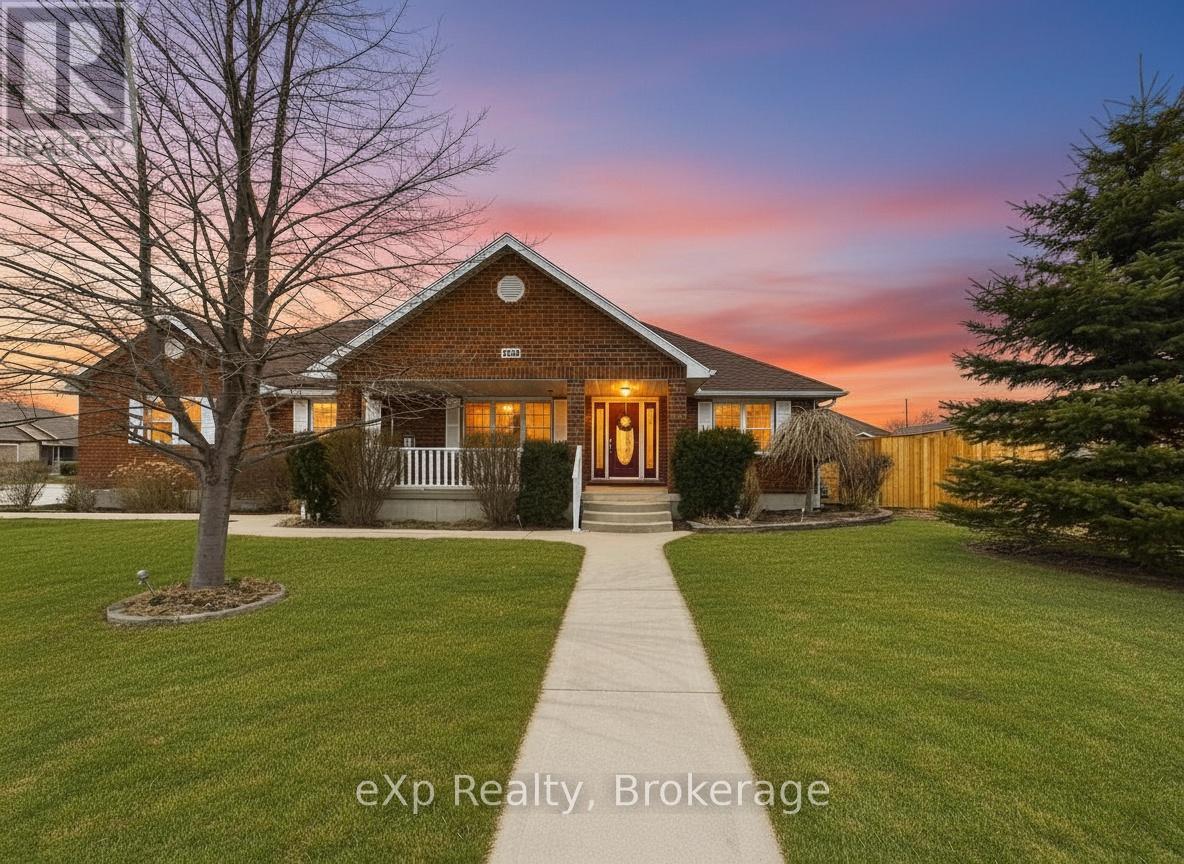
Some homes are built to impress. This one was built to last. Crafted by Snyder, one of the region's most trusted builders, this true bungalow at 769 Woodland Drive sits in a desirable Port Elgin neighbourhood and offers something that is increasingly rare: a home where every detail has been thought through and every square foot has been loved. Step inside and you are immediately welcomed by an open concept main floor spanning 1,546 sq ft, where the kitchen, living room, and dining room flow effortlessly into one another. Engineered hardwood floors run throughout, catching the light and setting a tone of warmth and quiet elegance. The kitchen features Corian countertops with a clean, modern finish, and the gas fireplace anchors the living space with the kind of ambiance that makes a house feel like home from the moment the temperature drops. Main floor laundry, a mudroom with direct garage access, and a thoughtfully designed layout mean that the everyday rhythm of life just works here. Downstairs, 532 sq ft of finished basement space and over 1,000 sq ft of unfinished potential give you options. Use it as it is, build it out for extended family, or convert it into a secondary suite and let the property work for you financially. The bones are there. The vision is yours. Outside, the fully fenced yard offers privacy and room to breathe. A composite deck with a covered porch sets the stage for summer evenings and easy entertaining, while beautiful landscaping and an inground sprinkler system keep everything looking effortless. And when the power goes out across the neighbourhood? You will barely notice, thanks to the permanent Generac generator already in place. Four bedrooms, four bathrooms, a Snyder build, and a level of care that shows in every corner. This is the one you walk through and stop making excuses. (id:32152)
Saugeen Shores, Ontario
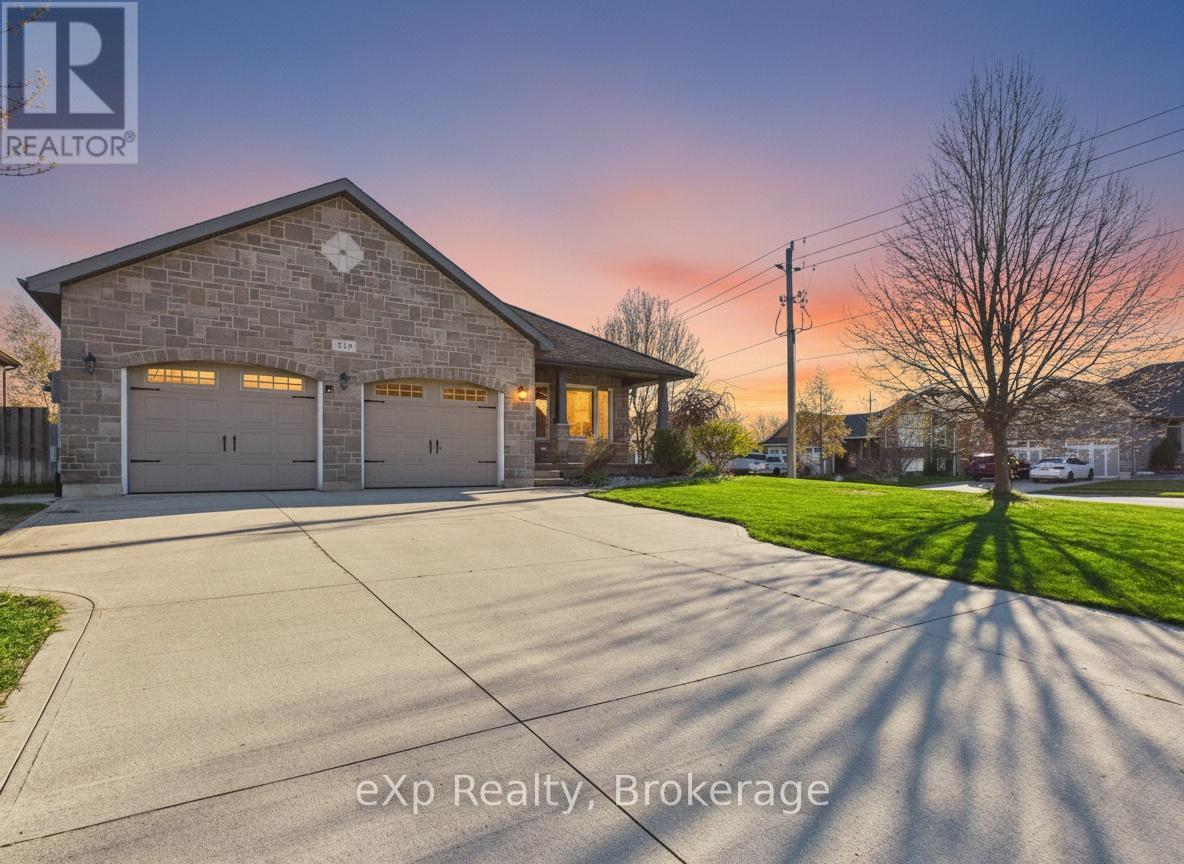
Some properties surprise you. 319 Gingrich Crescent is that kind of surprise. Tucked into a quiet crescent in one of Port Elgin's most quaint neighbourhoods, this spacious four level backsplit sits on a large corner lot and delivers a level of space, updates, and outdoor living that is genuinely difficult to find at any price point. Step inside and you will notice immediately that this home has been refreshed with intention. Fresh paint throughout sets a clean, bright tone, and the kitchen has been thoughtfully upgraded with brand new Mennonite built cabinetry, freshly painted finishes, and soft close hardware on every door and drawer. The layout is where this home earns its reputation. Three bedrooms on the upper level flow down into a generous living space, with a fourth large bedroom just beyond. Continue into the finished lower level and you find a fifth bedroom alongside a full rec room that opens up a world of possibilities. Every level has a purpose. Every square foot works. Outside, the corner lot delivers the kind of backyard that most Port Elgin properties simply cannot offer. A beautifully finished stamped concrete pad anchors the space, complete with a dedicated fire pit area built for evenings worth remembering. A built in irrigation system keeps the generous grounds looking exactly as they should with minimal effort. Five bedrooms. Fresh updates throughout. An outdoor space that stands apart. And 2,800 square feet of finished living to grow into. 319 Gingrich Crescent is a rare find in this market. (id:32152)
Centre Wellington (Fergus), Ontario
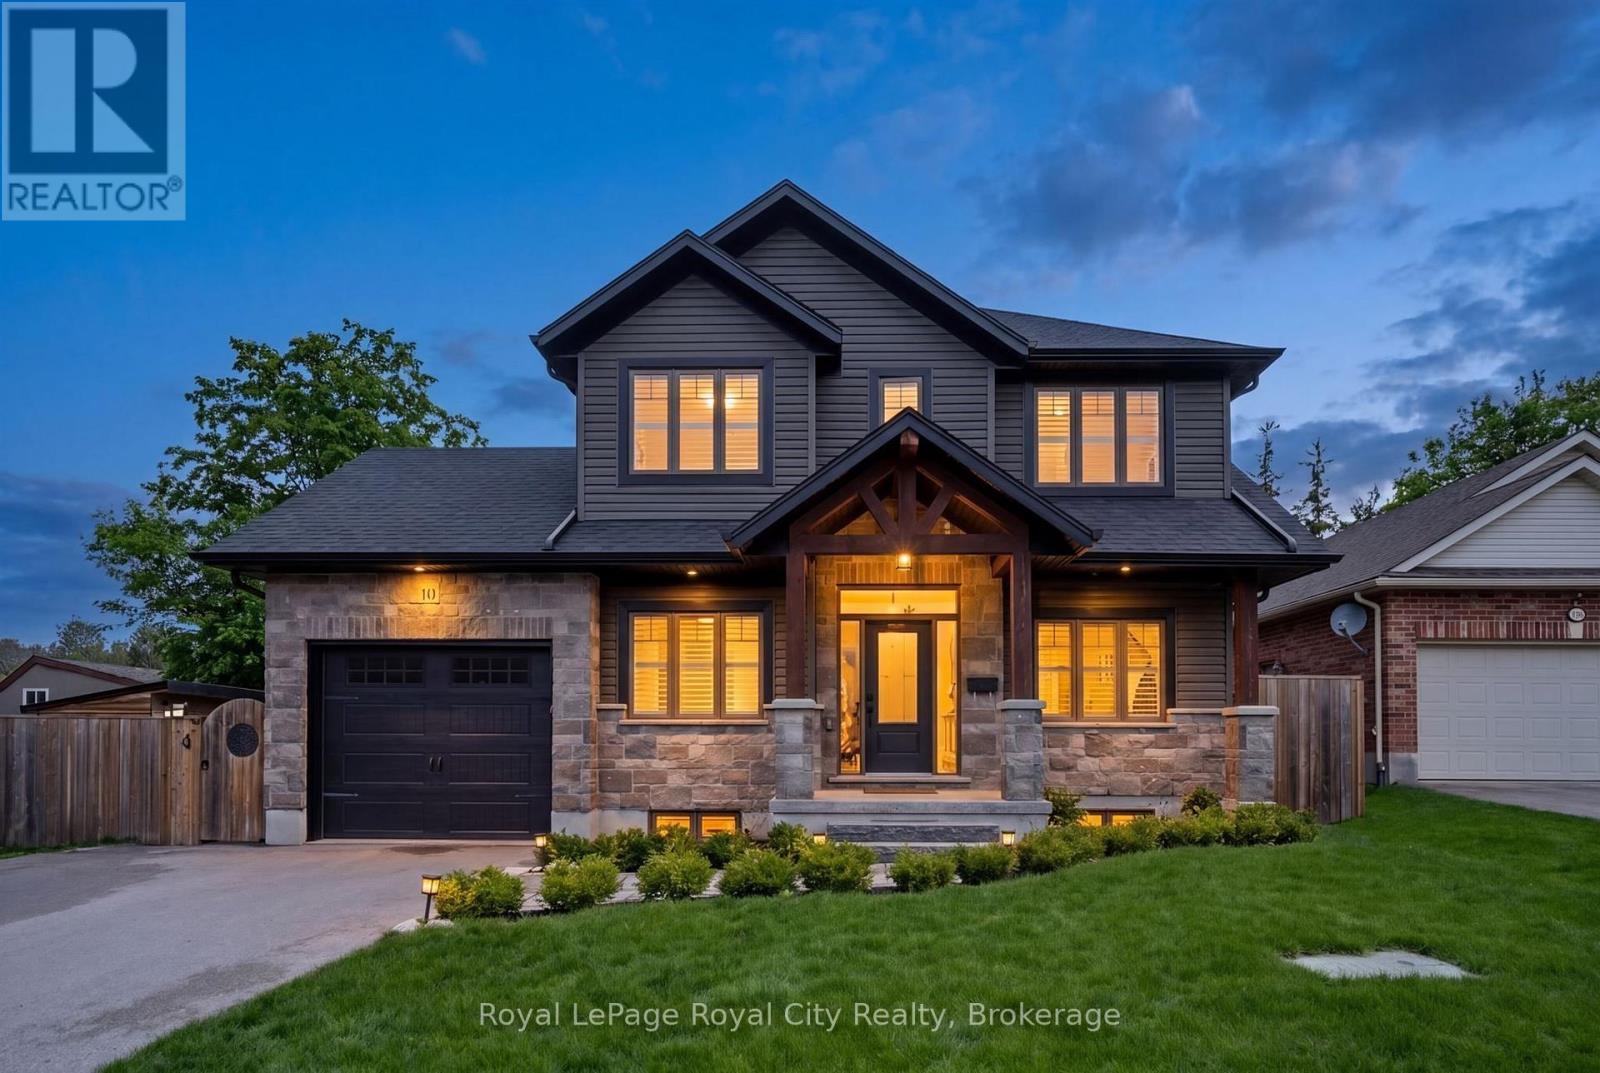
BUNGALOFT WITH LEGAL ONE BEDROOM SUITE! We are excited to be bringing this innovative custom built bungaloft to market - built in 2019 - and in like new condition. Gorgeous finishes throughout. It's a bungaloft that looks like a 2 storey home from the street; very unique, and great curb appeal. Located in a desired quiet mature area of town close to Downtown Fergus and the Grand River. Believe it or not, the spacious home offers nearly 3,000 square feet of finished living space - with a great, well thought out floor plan, with accessibility kept in mind. Main level primary bedroom with ensuite featuring walk in shower, den (or second bedroom), main floor laundry, and open concept custom kitchen with oversized island (quartz countertops) and living room with gas fireplace. And the vaulted ceiling makes this home feel even more spacious. On the expansive loft level, you will find another 2 bedrooms and full bathroom. (Or the one bedroom would make a great loft family room if you need more living space and less bedrooms. A very flexible floorplan!) On the lower level you will find the separate, beautifully finished legal one bedroom suite - perfect as an inlaw suite, long term rental or AirBnB. A very bright unit that doesn't feel like a lower level due to the large egress windows. Separate exterior access. In suite laundry. (Don't need a separate suite - no problem, the floorplan design means this space can be used as a seamless extension of the main home for larger families.) The lower level also features a bonus room with large window that could be yet another bedroom or nice home office. Tastefully landscaped and hardscaped outside, with large deck and patio at the rear. Two storage sheds are a convenient added touch. Fully fenced low maintenance backyard. Double wide driveway. (id:32152)
Meaford, Ontario
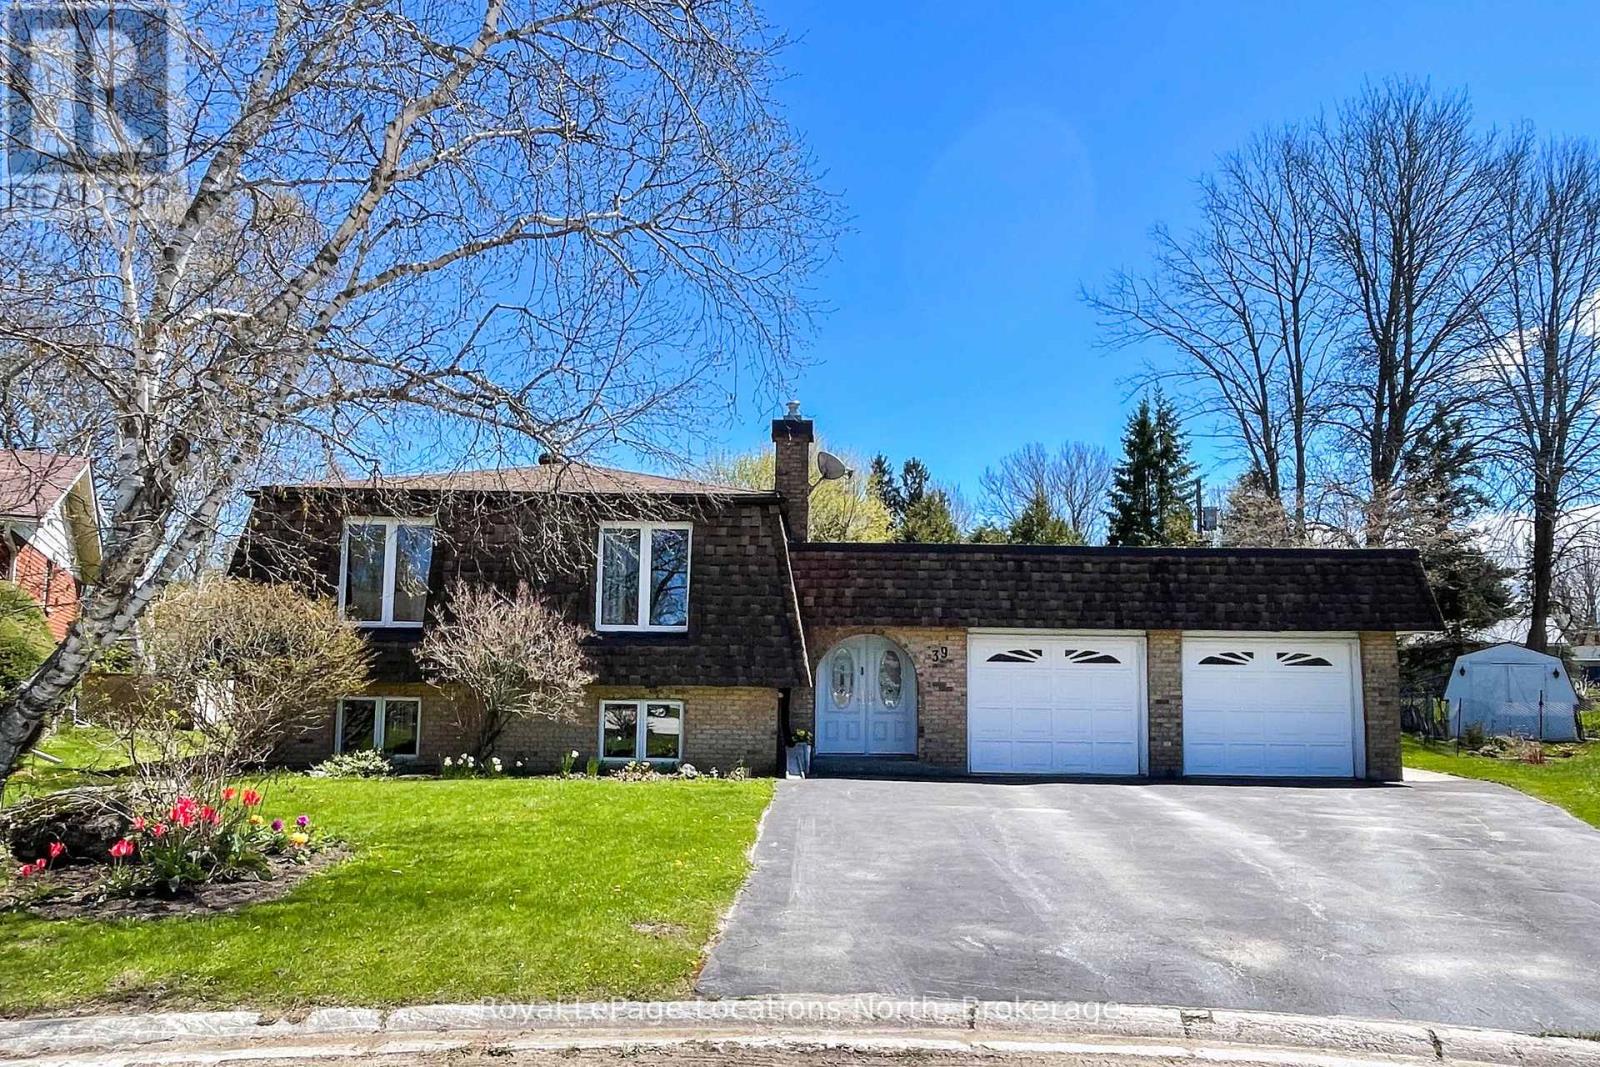
Spacious and bright family home on cul-de-sac street in Meaford. This 4 bedroom, 3 bath home is close to Meaford school, healthy green space and coffee shops. A walk to downtown for banking, shopping and the harbour. Sparkling clean and ready for your memories, just move in and enjoy. (id:32152)
Huntsville (Chaffey), Ontario
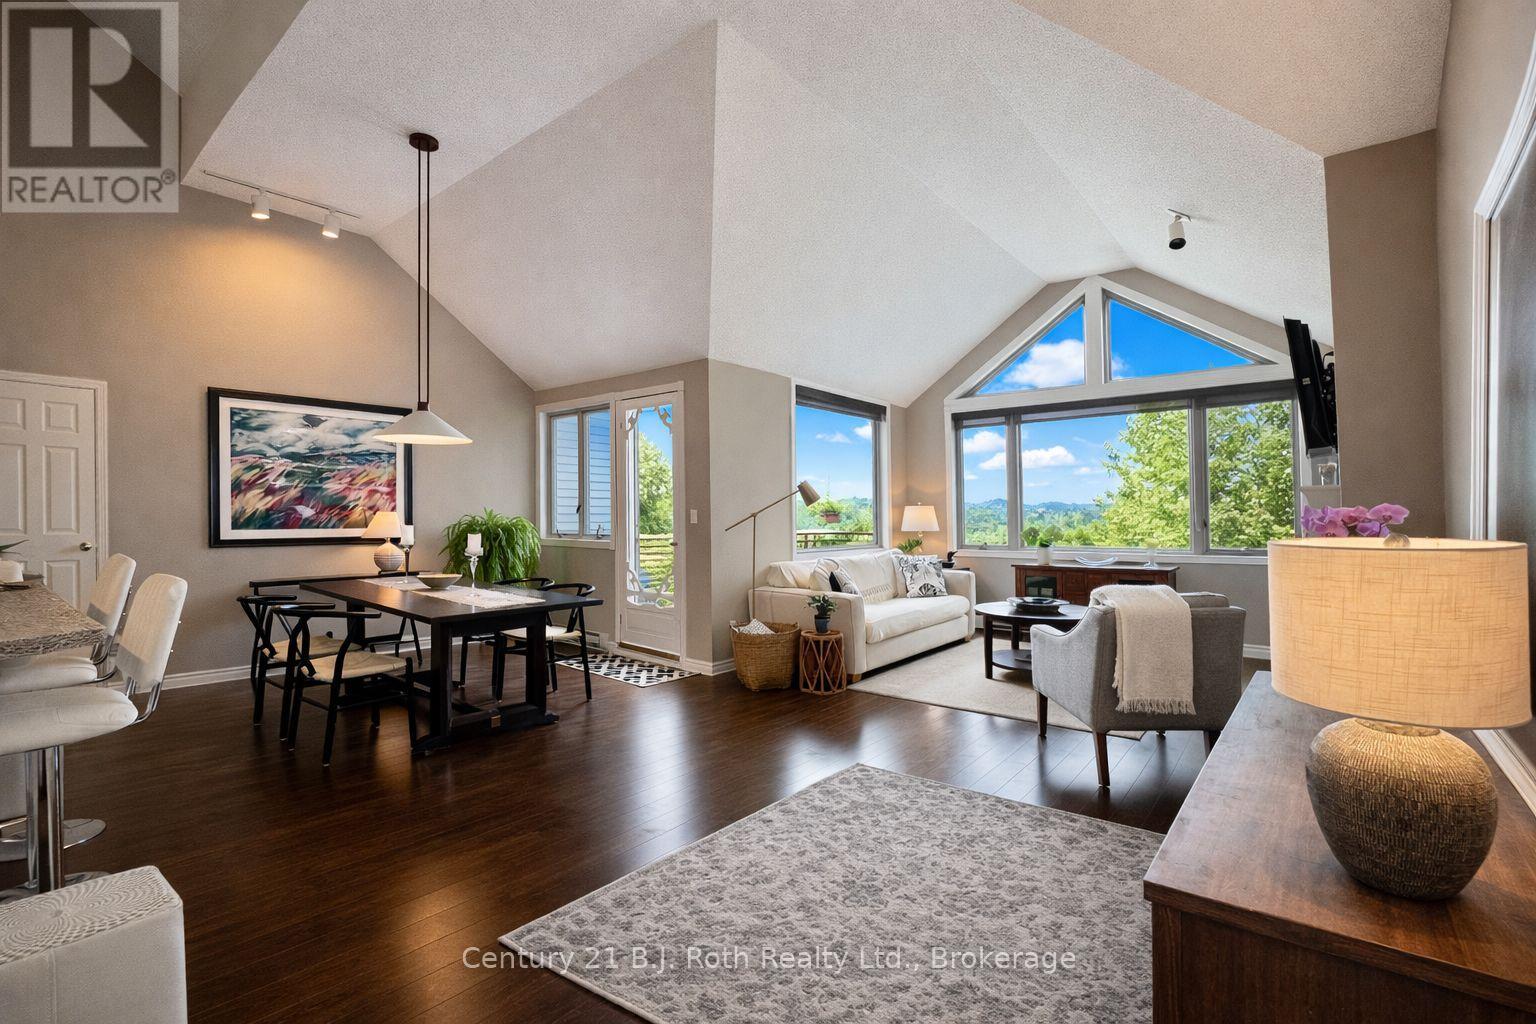
Discover refined Muskoka living with this exceptional top-floor, corner, loft in the Grandview community. Offering a rare and thoughtfully designed open-concept floorplan - one of only four units like this. This bright and spacious unit features two generously sized bedrooms each complete with it's own private ensuite. Expansive windows throughout the home invite abundant natural light. This has a wide spacious feel (not a long narrow feel that is a typical condo feel) with high soaring ceilings. The versatile Loft space is currently utilized as a primary bedroom retreat but can easily be adapted as a home office, den or guest suite. As a top floor corner unit, enjoy enhanced privacy with no neighbours above, eliminating overhead noise. Step out onto your private patio, perfect for relaxing or entertaining. There is a Laundry room off the renovated kitchen (winter 2026) The roof was replaced late Fall 2025. Surrounded by Muskoka's signature landscape of trees, rock and lakes, residents can follow a scenic forested pathway to Fairy Lake. Here you can swim, kayak, canoe or just unwind dockside in a welcoming, community-orientated setting. Four seasons of beauty and ample outdoor activity. Grandview is ideally located just minutes from local amenities- this property offers the perfect balance of cottage charm and urban convenience without the maintenance. Whether you are seeking a full time residence, a weekend retreat or an investment opportunity with short term rental potential, this property presents outstanding value. Grandview is a well established, pet friendly community of like minded people. Condo fees are $621/month, Taxes $3,057. I can give you a personal showing any time just give me a call! (id:32152)