Email us at : jeff@jeffmoisan.com
519-760-3227

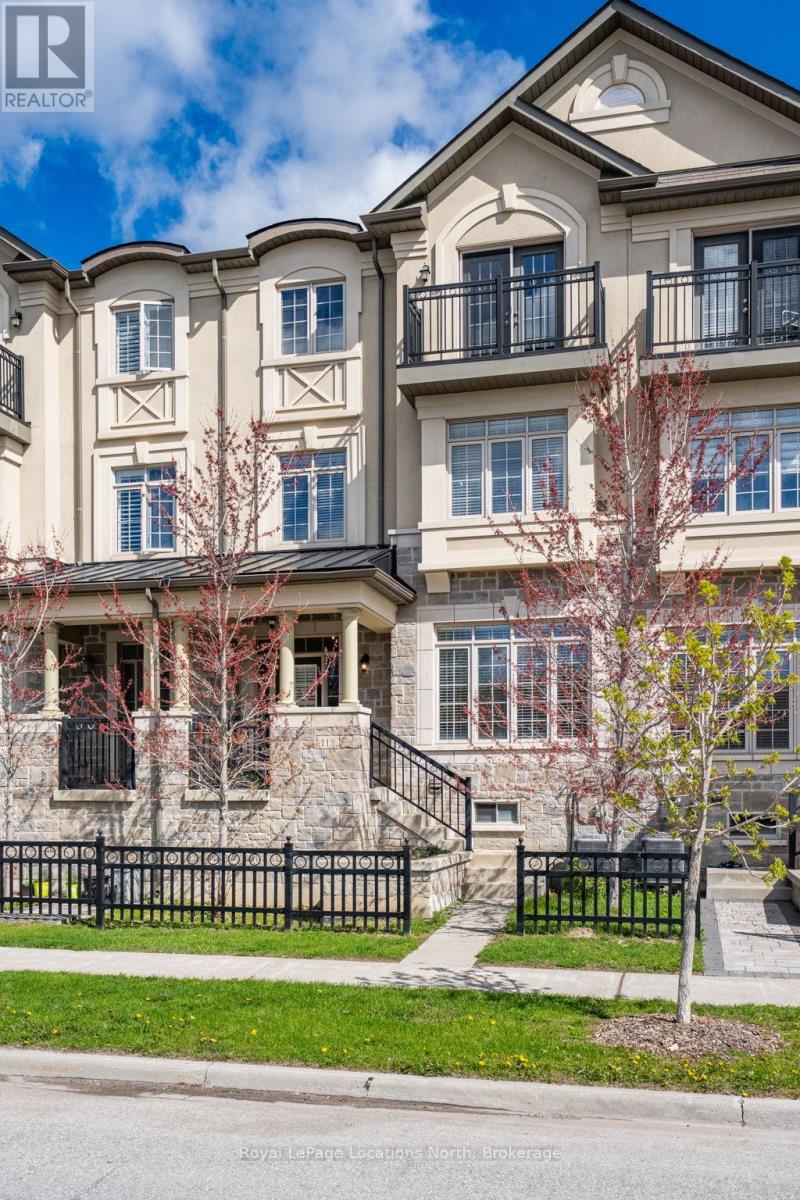
Richmond Hill (Oak Ridges), Ontario
***Welcome Home*** 3 Stories fully finished with upgrades from top to bottom, 2670 Sqft. in all and another 754 sqft of unfinished basement space for you to finish or use how ever you may wish. This Luxury townhome is located in Prestigious Oak Ridges in Richmond Hill!! It features 2 Entrances, 4 Bedrooms in all + 3 Full Bathrooms and 2 additional Powder Rooms. The Open Concept floor plans make this home very practical compared to many other layouts. The kitchen Features Granite Counter Top & Direct Access To Massive Terrace and the dining room flows seemlessly into the vary large family room. On the spacious third floor you'll immediately notice the brand new hardwood floors and 3 generous bedrooms.The Primary Bedroom is bright and welcoming and has a 5-piece Ensuite with soaker tub. Bedroom 2 offers a 4-piece Semi-Ensuite as a family bathroom that can also be accessed from the hallway. Enjoy the nice weather at sunset or sunrise on the cozy Juliet Balcony off of bedroom 2 or the large terrace off the dining room. The Main Floor contains One Bedroom with a 3 -piece Ensuite bathroom that is currently being used as an office. The main floor also has direct access to the attached garage. Come see for yourself, this home is ready to go! (id:32152)
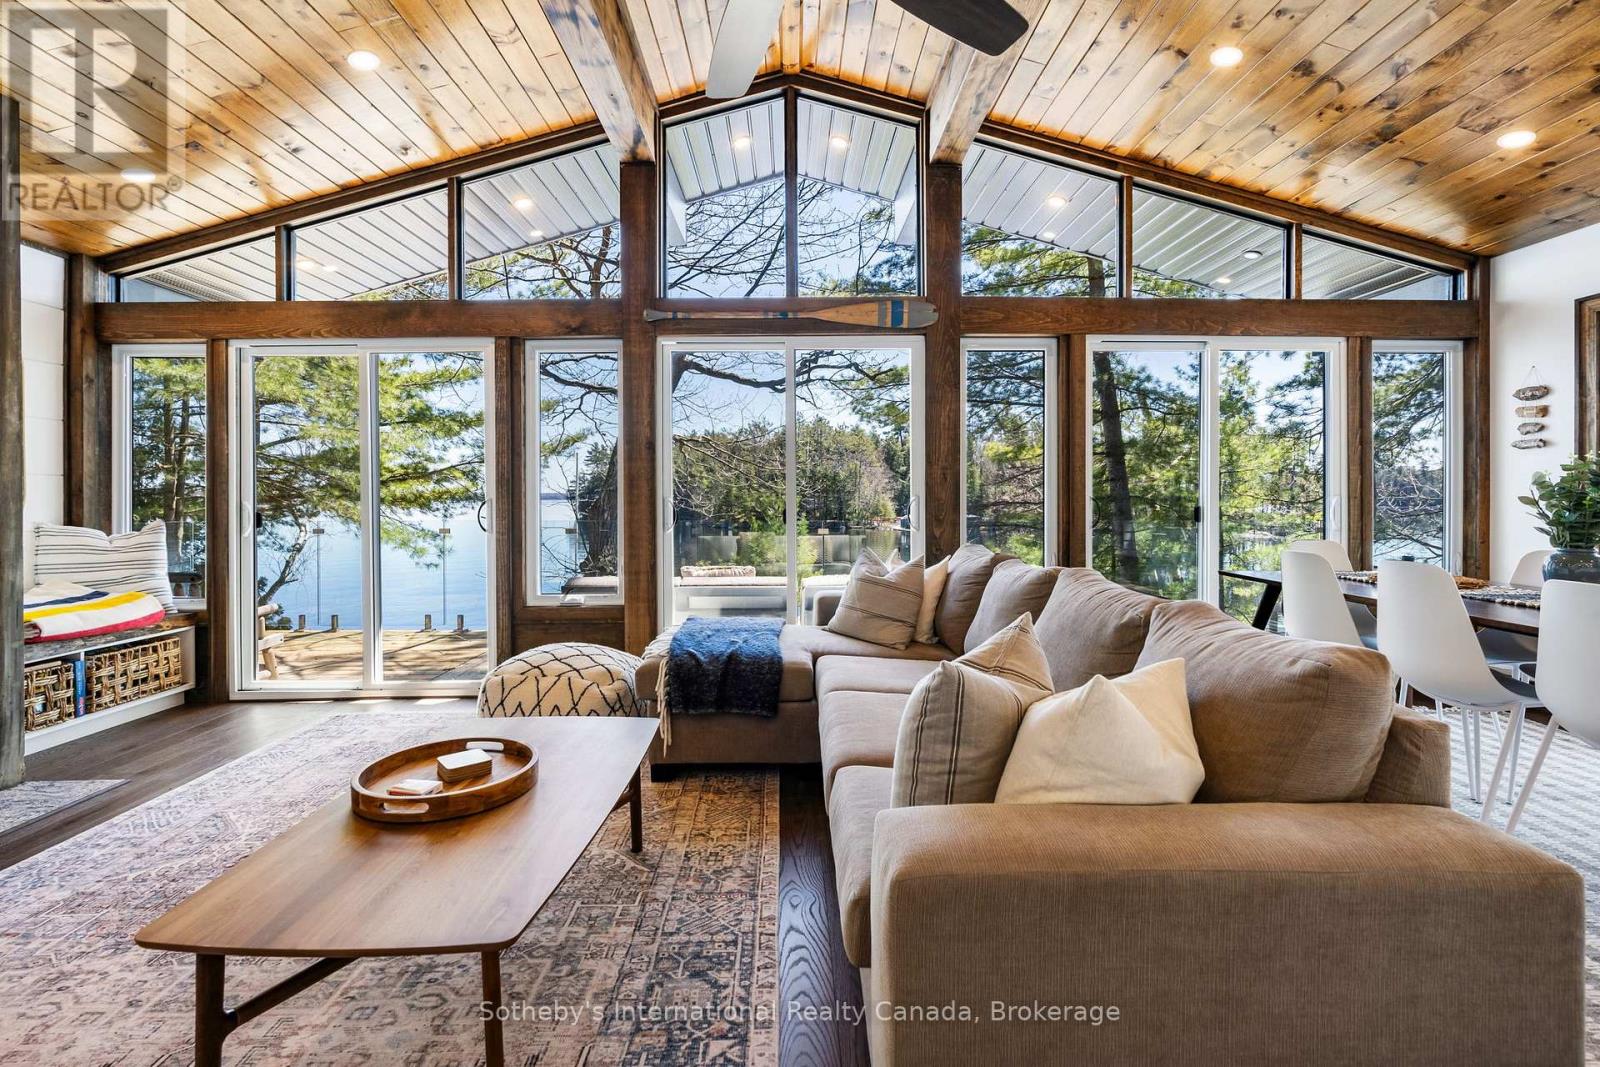
Gravenhurst (Muskoka (S)), Ontario
Discover the timeless allure of Beachgrove Island (also known as Beechgrove Island) where privacy, nature, and Muskoka tradition come together in a setting that feels quietly removed from the everyday. Set along the sought-after shores of Lake Muskoka, this rare island offering spans approximately 2.07 acres with an impressive 698 feet of pristine, peninsula-shaped frontage. The unique shoreline creates exceptional privacy, while mature pines and classic granite outcroppings frame long lake views and a true sense of seclusion. The 3-bedroom, 1-bathroom cottage is warm and inviting, designed to make the most of its natural surroundings. Inside, light-filled principal spaces open comfortably for gathering and entertaining, while large windows draw the outdoors in. The kitchen is bright and functional, offering ample storage and modern convenience, and flows easily into the dining and living areas. A Muskoka room provides a relaxed, sheltered space to unwind, while the expansive deck with glass railings offers uninterrupted views across the water-an ideal setting for quiet mornings or evenings with family and friends. Outdoors, the experience is quintessential Muskoka. Enjoy lakeside dining, evenings around the fire pit, and effortless access to the water from the private dock. The rugged shoreline invites exploration, with tucked-away coves and peaceful vantage points throughout the property. From sunlit afternoons to calm, starlit nights, Beachgrove Island captures the essence of island living on Lake Muskoka, complete with the nostalgic passing of the area's historic steamships. (id:32152)
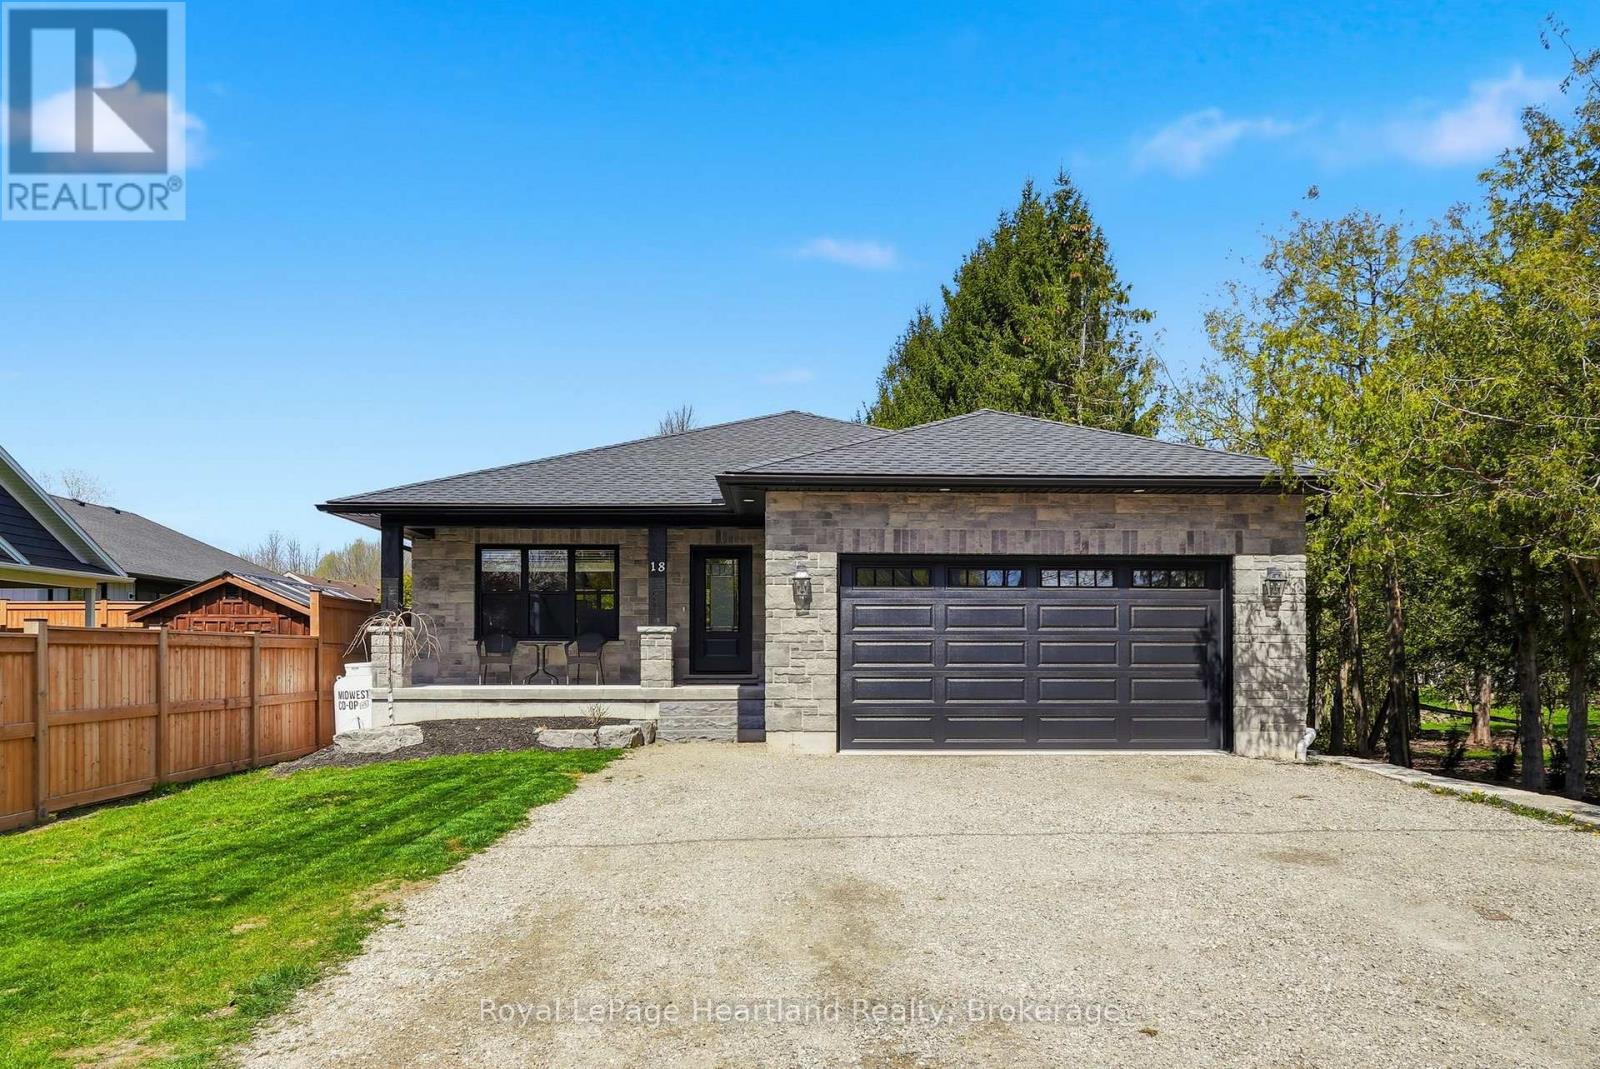
Minto, Ontario
Stunning custom-built home that perfectly blends sophisticated design with everyday functionality. The heart of the home features an expansive open concept layout, where you can enjoy creating family recipes in your kitchen featuring white shaker cabinetry, gleaming quartz countertops, and premium stainless steel appliances, flowing seamlessly into a dining area that opens to a private 12x15 covered back deck. Natural light drenches the living room, highlighting a gorgeous focal-point fireplace flanked by custom built-ins and shelving that is sure to impress. Retreat to the primary suite, a true sanctuary complete with a spacious walk-in closet and a spa-like ensuite. The remainder of the main floor is complete with a 4 pc main floor bath, 2 spacious bedrooms, main floor laundry and ample storage. Practicality meets style with a stone exterior, ample parking, an attached 21'x22' garage featuring a mezzanine and steel storage 8'x12' steel shed for clever storage. The partially finished basement offers incredible potential to add a third bathroom, extra bedrooms, a massive rec room to suit your needs or all of the above. Situated just steps from downtown, playgrounds, school bus routes, and local sports fields and recretion like the walking trails and community centre, this home offers the lifestyle you've been searching for. Call Your REALTOR Today To View What Could Be Your New Home, Where Peace of Mind Comes First, 18 Geddes St, Clifford. (id:32152)
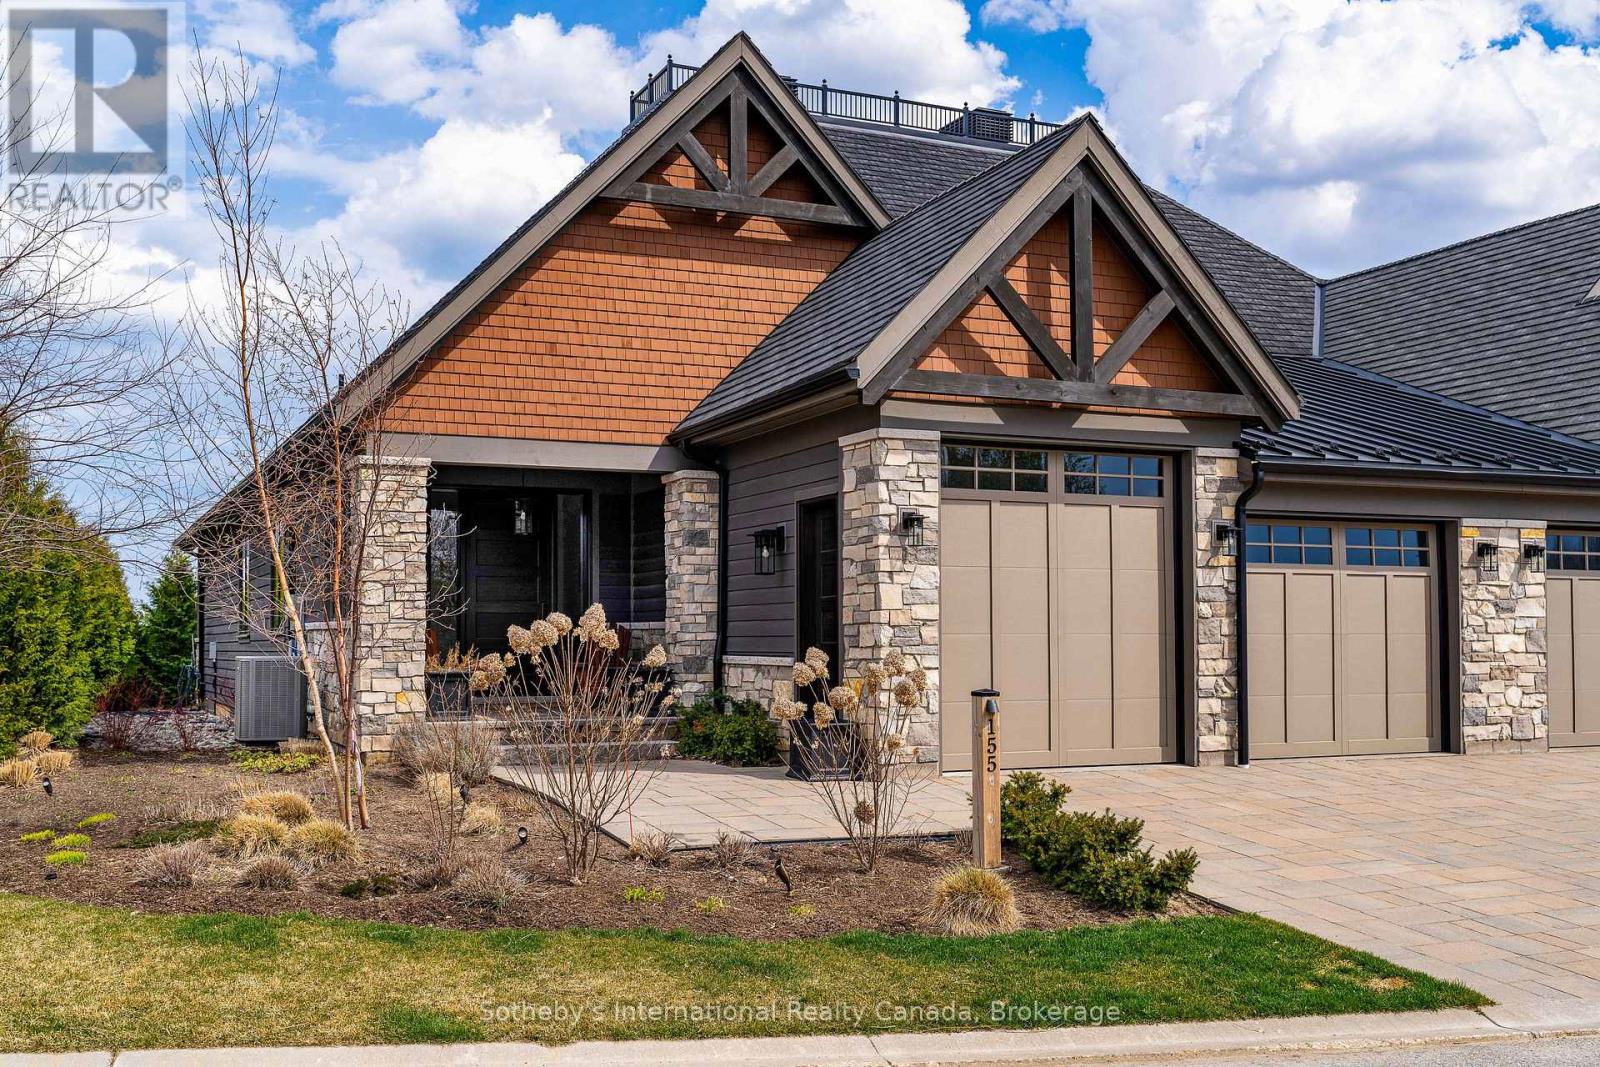
Blue Mountains, Ontario
Experience elevated golf-course living in this exquisitely crafted 3600+ finished sq ft luxury residence overlooking premiere fairways and surrounded by lush, manicured landscaping. From the moment you arrive this home sets a new standard in refined elegance.Step inside to a bright, open-concept layout where high-end finishes and custom details shine. The chef's kitchen is a standout, featuring a large island with seating and top-tier built-in Wolf appliances-perfect for both everyday living and elevated entertaining. The adjoining great room with soaring ceilings and a floor to ceiling stone fireplace frames breathtaking views and opens to a sprawling stone patio with a custom hot tub and panoramic golf-course vistas.The main-floor primary suite is a serene retreat with a spa-inspired 5-piece ensuite-glass shower, freestanding tub, built-in bench-and a generous walk-in closet. A second bedroom (or office) , 2 piece powder, stylish mudroom with laundry and direct access to the fully drywalled/painted double car garage with EV Charger and garden door adds main-floor convenience.The lower level impresses with a large recreation space, complete with a wet bar, entertainment zone, and a glass-enclosed wine room. A gym (or third bedroom), luxury 4-piece bath, and ample storage further enhance this level. Positioned within one of the area's most coveted golf communities. A rare opportunity to own a luxury home that blends resort-style living, modern comfort, and an unbeatable golf-course setting. Some furnishings in media have been updated. (id:32152)
Highlands East (Bicroft Ward), Ontario
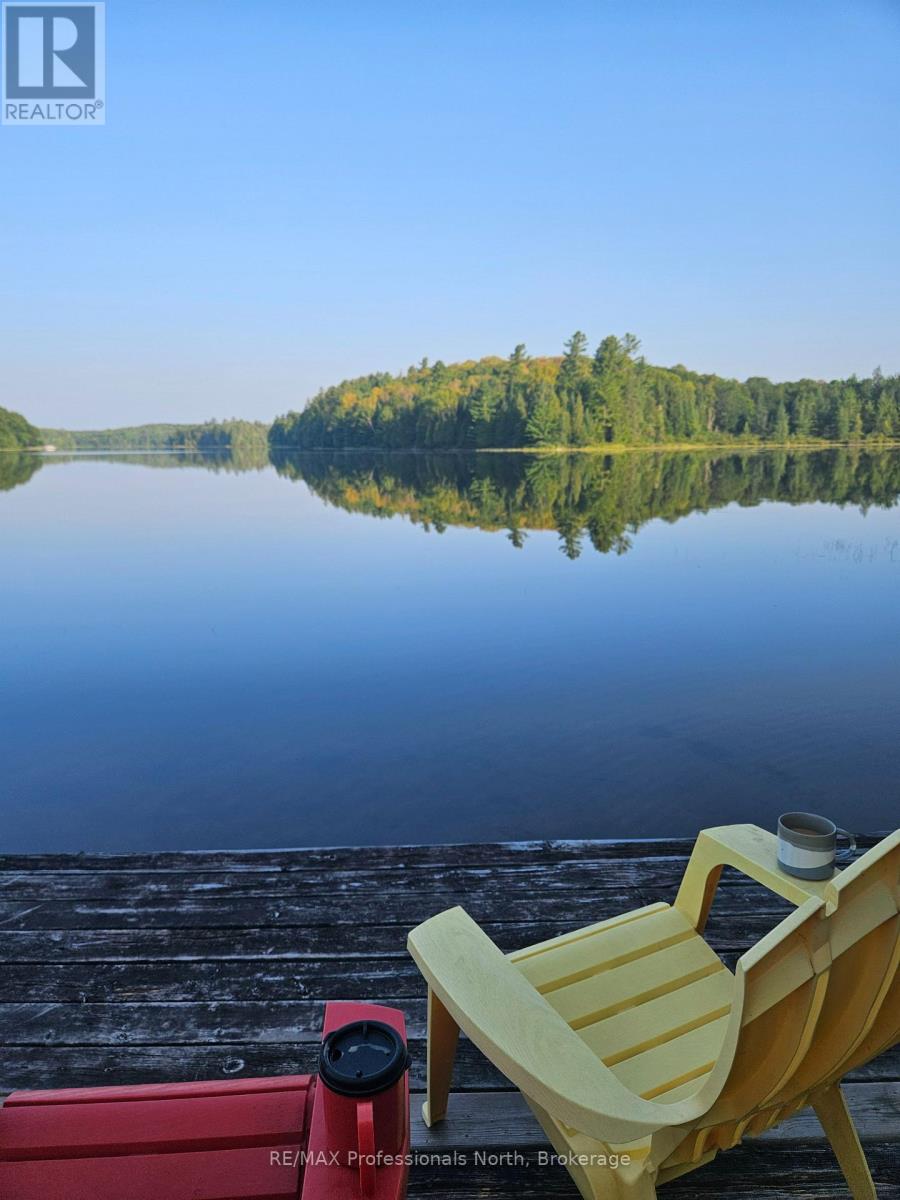
Discover your own lakeside sanctuary on this stunning 2-acre waterfront lot, boasting an impressive 730 feet of shoreline on the waters of Colbourne Lake. Tucked away via a private seasonal road off Chelmford Drive, this property offers the rare combination of forest seclusion and convenient accessibility, located just minutes from Highway 118. The landscape is beautifully treed, ensuring the ultimate in privacy on a clean, quiet lake where you can truly escape the hustle of everyday life.This expansive lot features multiple potential building sites with excellent exposure, providing the perfect canvas for your dream retreat. While you'll feel worlds away immersed in the clean air and northern wilderness, you remain within easy reach of the charming local communities of Bancroft, Haliburton, Minden, and Wilberforce. Whether you are looking to explore or simply relax by the water, this property offers a premier opportunity to own a piece of the Haliburton Highlands. (id:32152)
Meaford, Ontario
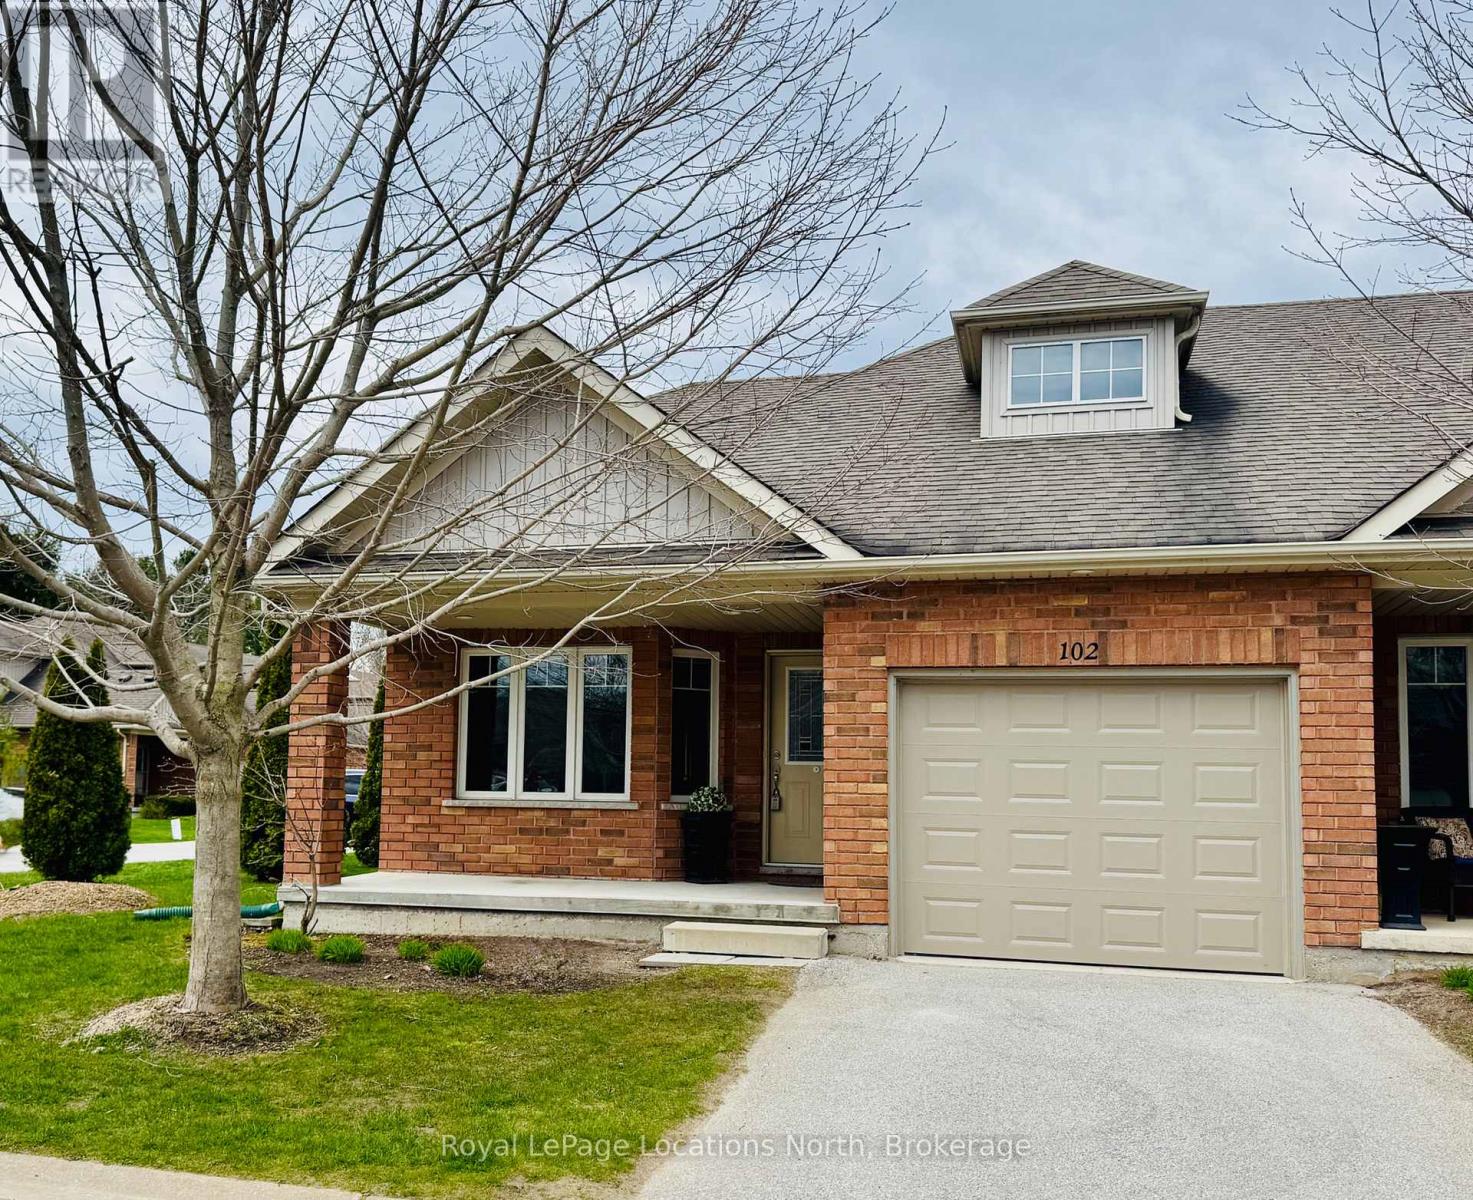
Welcome to 102 Empire Lane in the desirable Gates of Kent community in Meaford. This impeccably maintained end-unit bungaloft offers approximately 1,500 sq. ft. of well-designed living space and is move-in ready. The bright, open-concept main floor features a spacious kitchen with ample cabinetry, flowing seamlessly into the living and dining areas, where large windows allow for abundant natural light. The main-floor primary bedroom includes a walk-in closet and ensuite with convenient laundry. The upper level offers a generous loft ideal for a family room or home office, a second bedroom, and an additional full bathroom. Enjoy outdoor living on the terrace surrounded by beautiful gardens, just steps to the community walking trail and tranquil pond. An expansive, full-footprint crawl space with approximately 5 ft. ceiling height provides outstanding storage for seasonal items and recreational gear. Located within a quiet, well-maintained adult lifestyle community with access to an on-site clubhouse for larger gatherings, community social events and planned activities, as well as a gym and libraryMinutes to Georgian Bay, shopping, restaurants, and local amenities. A wonderful opportunity to enjoy low-maintenance living in a sought-after Meaford neighbourhood. Internet / Cable TV included in maintenance fees! (id:32152)
Wellington North (Mount Forest), Ontario
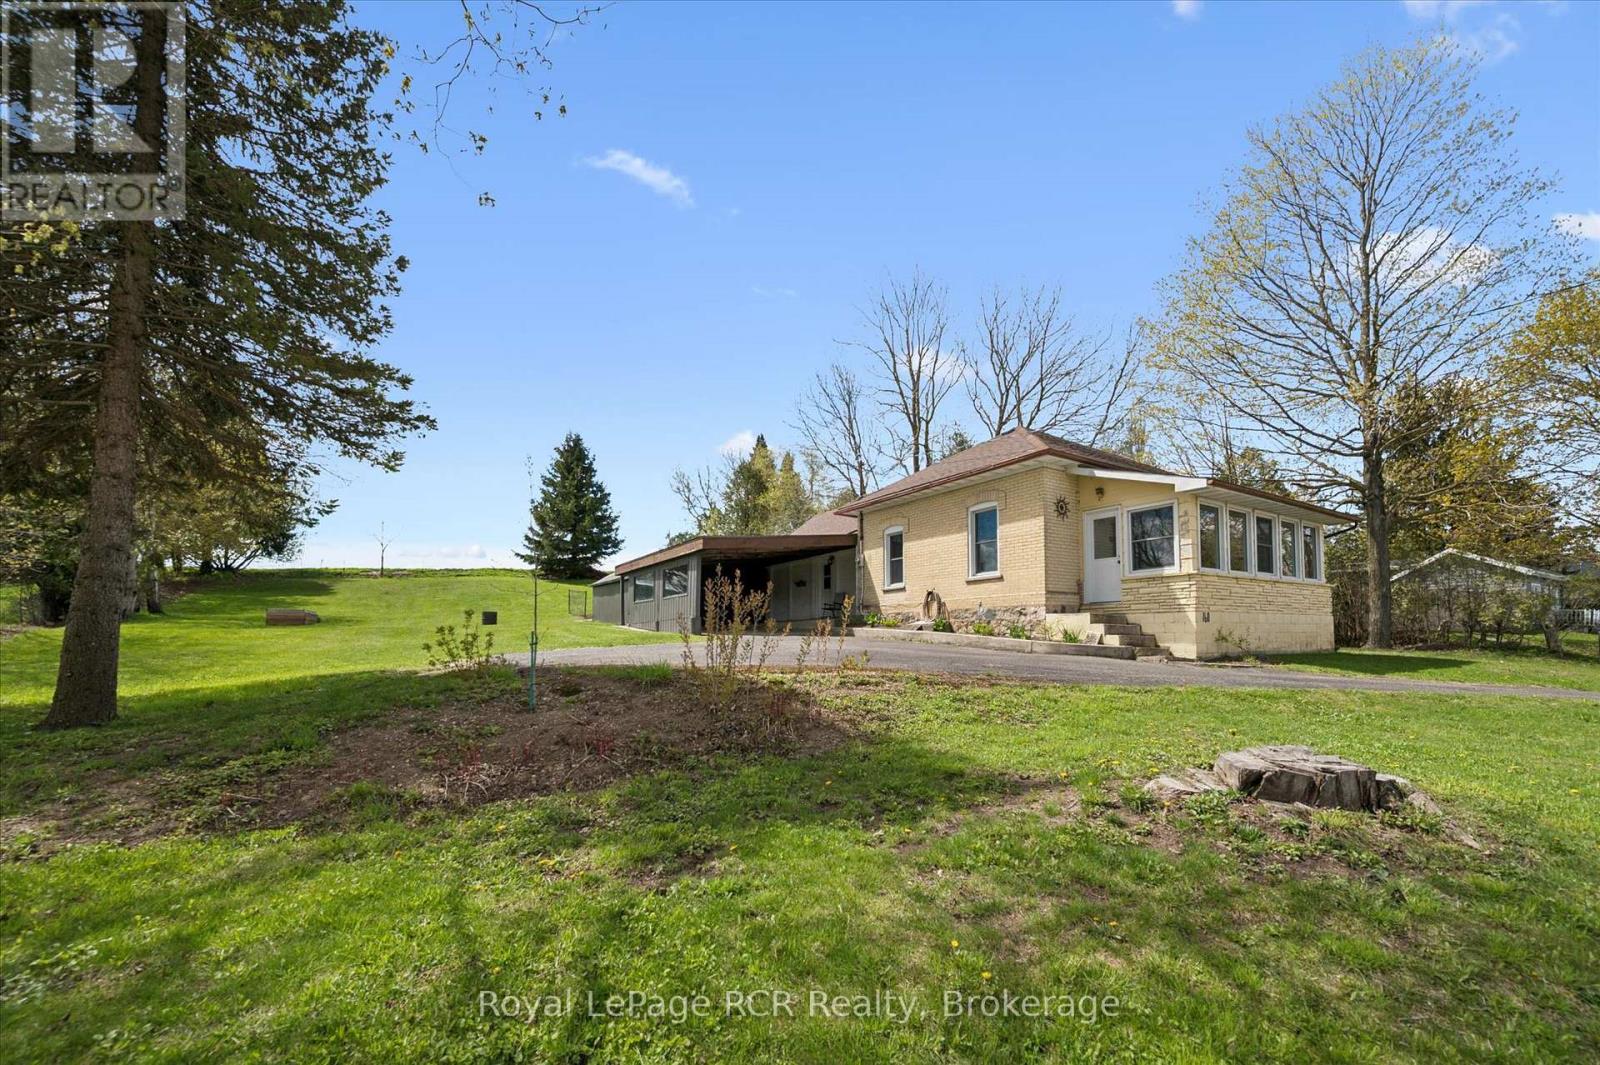
Nestled in a highly desirable location, this charming bungalow offers the perfect blend of comfort and convenience. Enjoy beautiful views of the Saugeen River and the peaceful park directly across the street, creating a serene setting right at your doorstep. Just minutes from downtown Mount Forest, you'll love the easy access to shopping, dining, schools, and all local amenities. Whether you're looking for quiet comfort or a home close to everything, this property delivers the best of both worlds. (id:32152)
Wellington North, Ontario
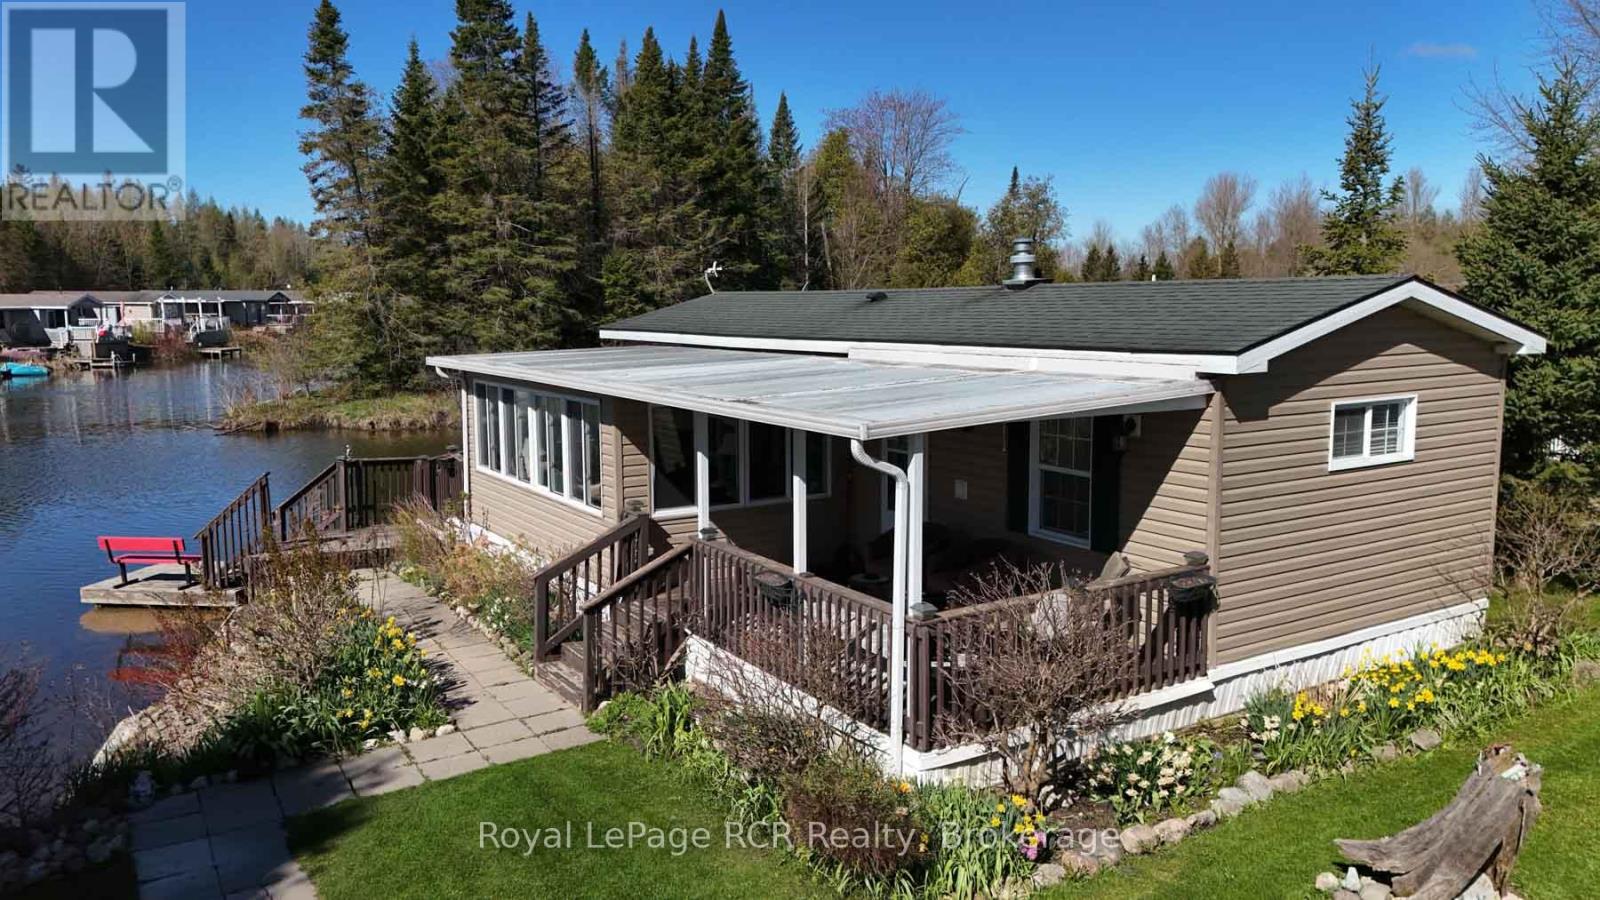
YOU WILL RELAX AND ENJOY 61 LAKESIDE IN SPRING VALLEY PARK WATER FRONT . MODULAR HOME, WITH OPEN CONCEPT KITCHEN AND LIVING ROOMS, VAULTED CEILINGS LOOKING ONTO THE LAKE, ELECTRIC FIREPLACE AND WALL UNIT, PATIO DOOR TO 10X16 ENCLOSED SUN PORCH WITH DOOR TO 10X14 COVERED DECK, 1 BEDROOM, 4PC BATH, MAIN FLOOR LAUNDRY, FORCE AIR HEAT,, WRAP AROUND DECK AT WATER FRONT AND A GREAT VIEW OVER THE LAKE, TOOL SHED FOR THE HANDY , REAL NICE YARD AND GOOD SURROUNDINGS, YOU WILL ENJOY THIS WATERFRONT HOME (id:32152)
Wasaga Beach, Ontario
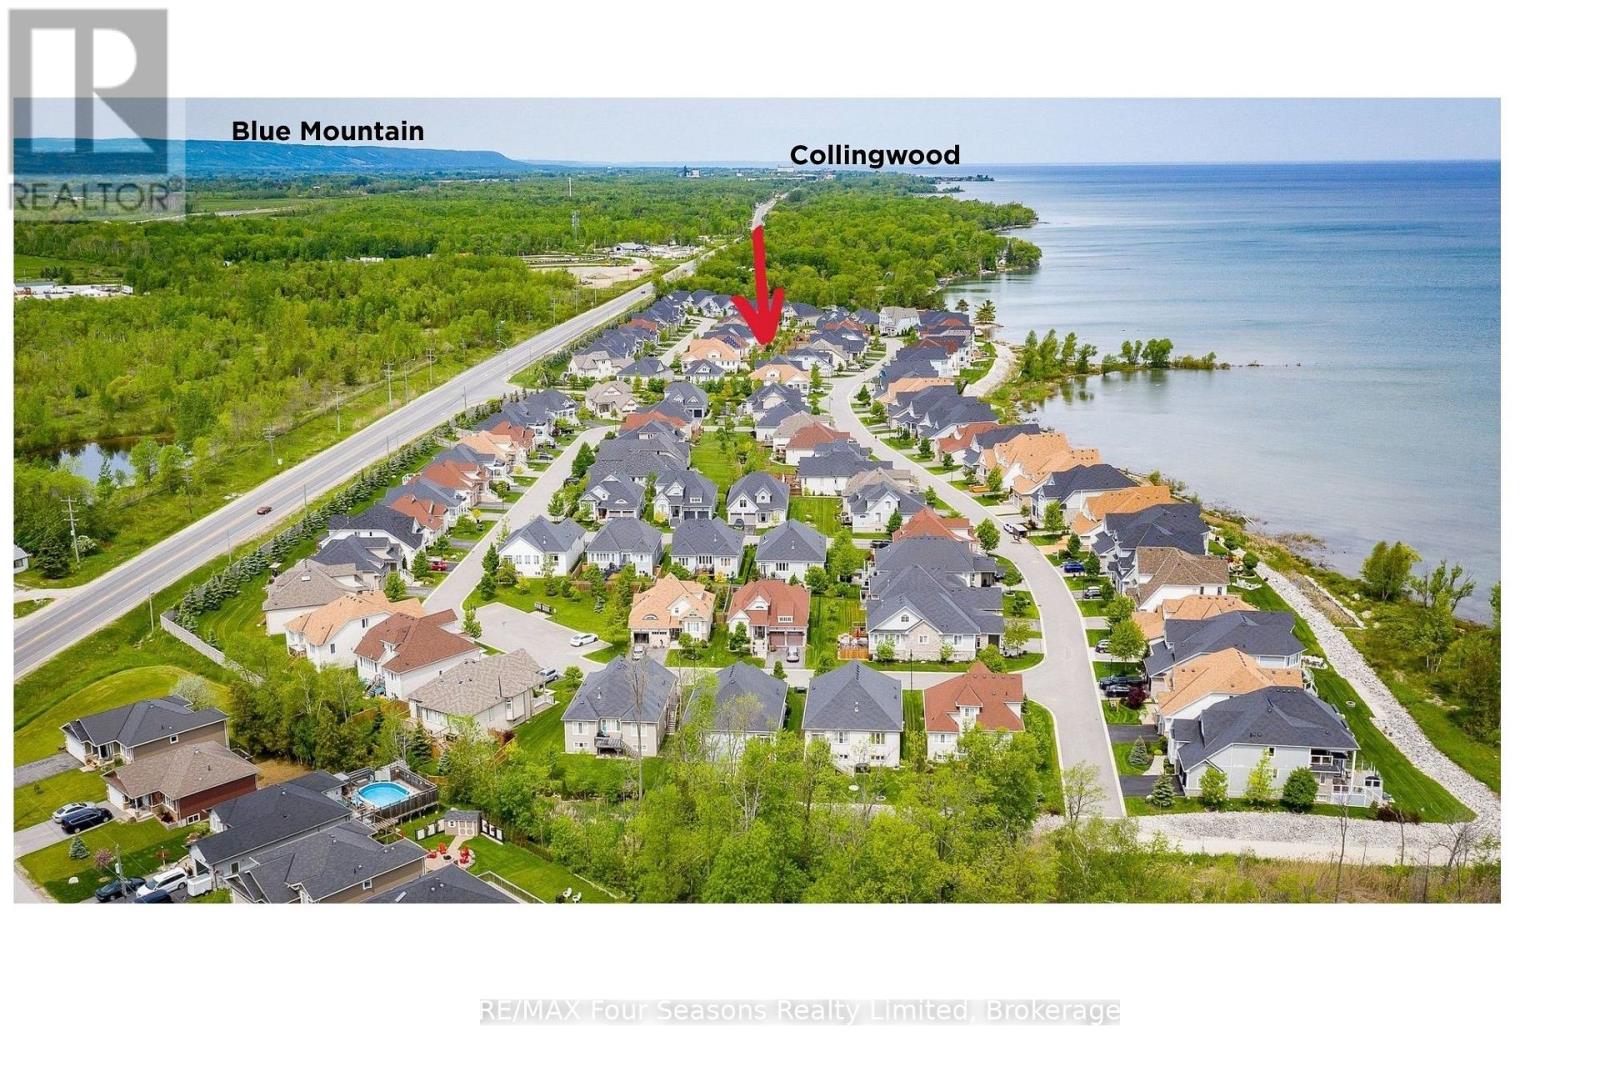
Exceptional waterfront living on the shores of Georgian Bay with a view to the water~ right on the border of Collingwood (.5 km). Thoughtful design and EXTENSIVE upgrades invite all potential buyers~ full time residence, vacation home or family living. This meticulously maintained home offers over 2974 sq. ft. of refined finished living space, ideal for everyday comfort and entertaining. The main level features a spacious primary bedroom with a 5-piece ensuite, jet tub and glass shower, plus a second bedroom/ den with ensuite privileges to a 4-piece bath. Soaring cathedral ceilings enhance the great room and foyer, while the open-concept kitchen, dining, and living areas showcase a large island, granite countertops, stainless steel appliances, gas fireplace, and expansive windows that flood the home with natural light. Walk out from the family room and primary suite to a new composite deck (14.8 X 19.7) with glass railings (2024), overlooking a fully fenced yard. Additional highlights~ main-floor laundry, a whole-home generator, high tech camera security system, double-car garage with inside entry and mezzanine for all of your storage needs. The second level offers an additional primary suite with a 4-piece bath, walk-in closet, and a versatile loft/flex space overlooking the living area. The fully finished lower level includes a spacious family room/ cozy gas fireplace, two large bedrooms, and a 4-piece bath with steam shower. Residents enjoy access to a private clubhouse featuring a recreation center with social activities, fitness area, inground saltwater pool and a large covered waterfront deck capturing stunning Georgian Bay views. Worry free community living~ snow removal and lawn services included for your convenience. Embrace the Four Season Lifestyle~ Amenities Just Minutes Away~ *Blue Mountain Village *Historic Downtown Collingwood~ Dining, Shopping, Cultural Events *Championship Golf Courses *Wasaga Beach~ Longest Freshwater Beach. View Virtual Tour (id:32152)
Clearview (Creemore), Ontario
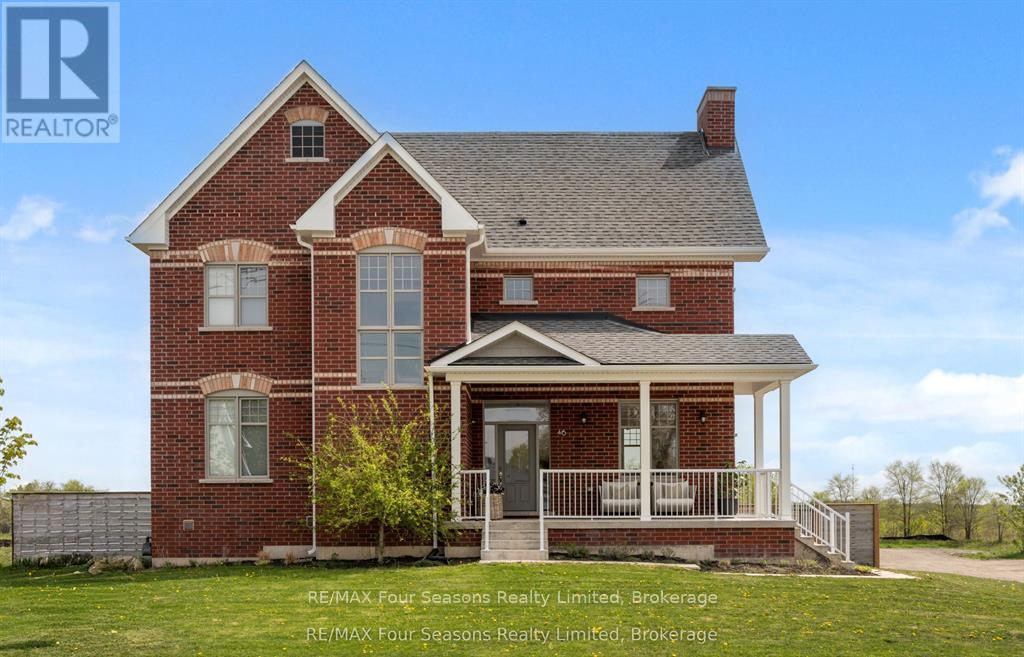
Experience refined small-town charm in the heart of Creemore, where luxury, comfort, and practicality come together in this exceptional home~ over $100 000 in Upgrades throughout! Offering approximately 2,380 sq. ft. of beautifully designed living space, this 4-bedroom, 3-bathroom residence is thoughtfully crafted for both everyday family living and effortless entertaining. Inside, soaring 10-foot ceilings, rich hardwood flooring, and three inviting gas fireplaces create a warm yet sophisticated atmosphere. The functional layout includes convenient second-floor laundry and abundant storage throughout. At the center of the home is a stunning chef-inspired kitchen featuring premium appliances, a gas stove, expansive counter space, custom cabinetry, and a butler's pantry - ideal for everything from casual breakfasts to elegant dinner parties. Adding incredible versatility is the separate 400 sq. ft. living space (heated/ air conditioning) above the oversized detached garage, complete with a 2-piece bathroom. Perfect as a guest suite, home office, gym, art studio, or recreational retreat, this bonus space adapts seamlessly to your lifestyle. Set on an impressive 67 x 126 ft. lot, the property is pool-ready and designed for outdoor enjoyment. The fully fenced backyard oasis features an expansive entertaining deck (2025), a new hot tub (2025), and ample space for children, pets, and gatherings. Relax on the charming covered front porch and take in breathtaking sunset views .Located within walking distance to boutique shops, restaurants, cafés, and Creemore Springs Brewery, this home offers the perfect blend of peaceful living and convenient amenities - all just 1.5 hours from Toronto Pearson International Airport. Embrace the four-season lifestyle of Southern Georgian Bay with nearby skiing, hiking, biking, golf, waterfalls, vineyards, orchards, microbreweries, and scenic countryside trails. This is more than a home - it's a lifestyle legacy waiting to be lived. (id:32152)
West Grey, Ontario
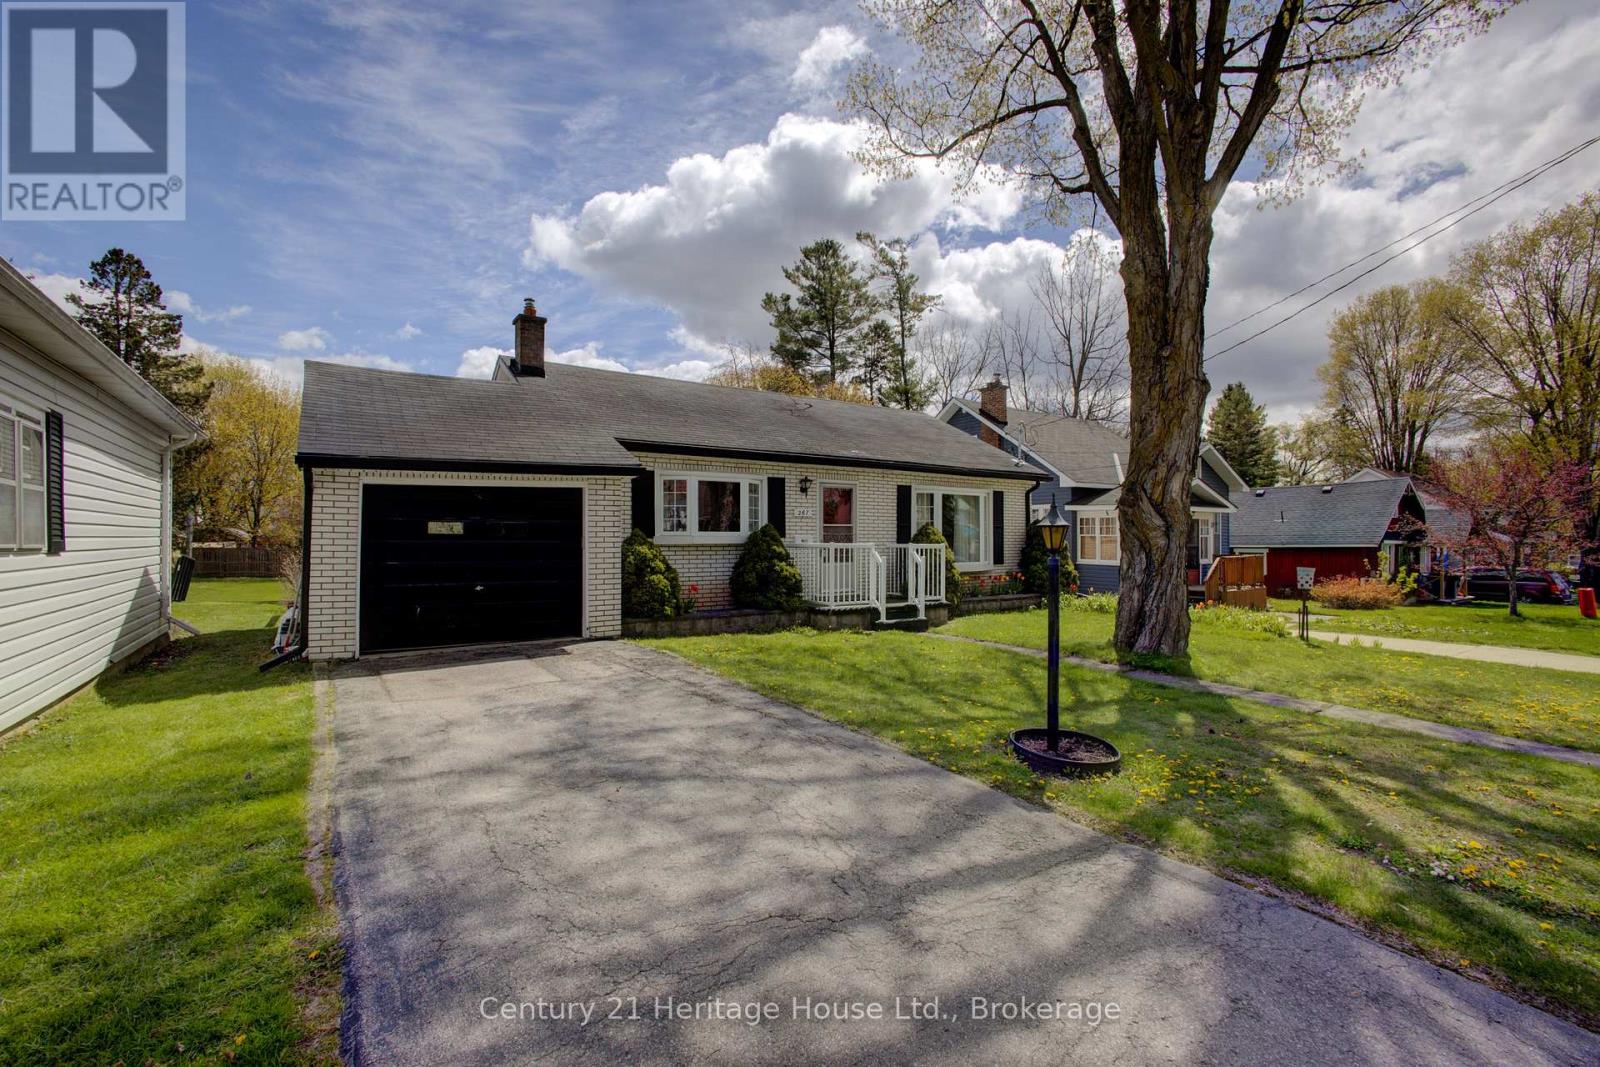
Calling retirees or first-time home buyers! Welcome to this charming bungalow tucked away on a quiet street in Durham. Offering 3 comfortable bedrooms and 1 full bath, this home sits on a generous 165 x 65 ft lot-perfect for gardening, entertaining, or simply enjoying extra outdoor space.The main level features new flooring and a bright, functional layout ready for your personal touch. Stay comfortable year-round with Natural Gas Forced Air ,Central Air, and take advantage of the convenience of a single-car garage.The full, unfinished lower level complete with a New Updated Panel box provides a blank canvas-ideal for creating additional living space, a workshop, or a recreation area to suit your needs. Bring your updating ideas and make this home truly your own!Located close to shopping, schools, Tim Hortons, and other everyday amenities, this property combines small-town tranquility with everyday convenience.Don't miss this opportunity to get into the market or enjoy easy, one-level living in a great neighbourhood! (id:32152)
Wasaga Beach, Ontario
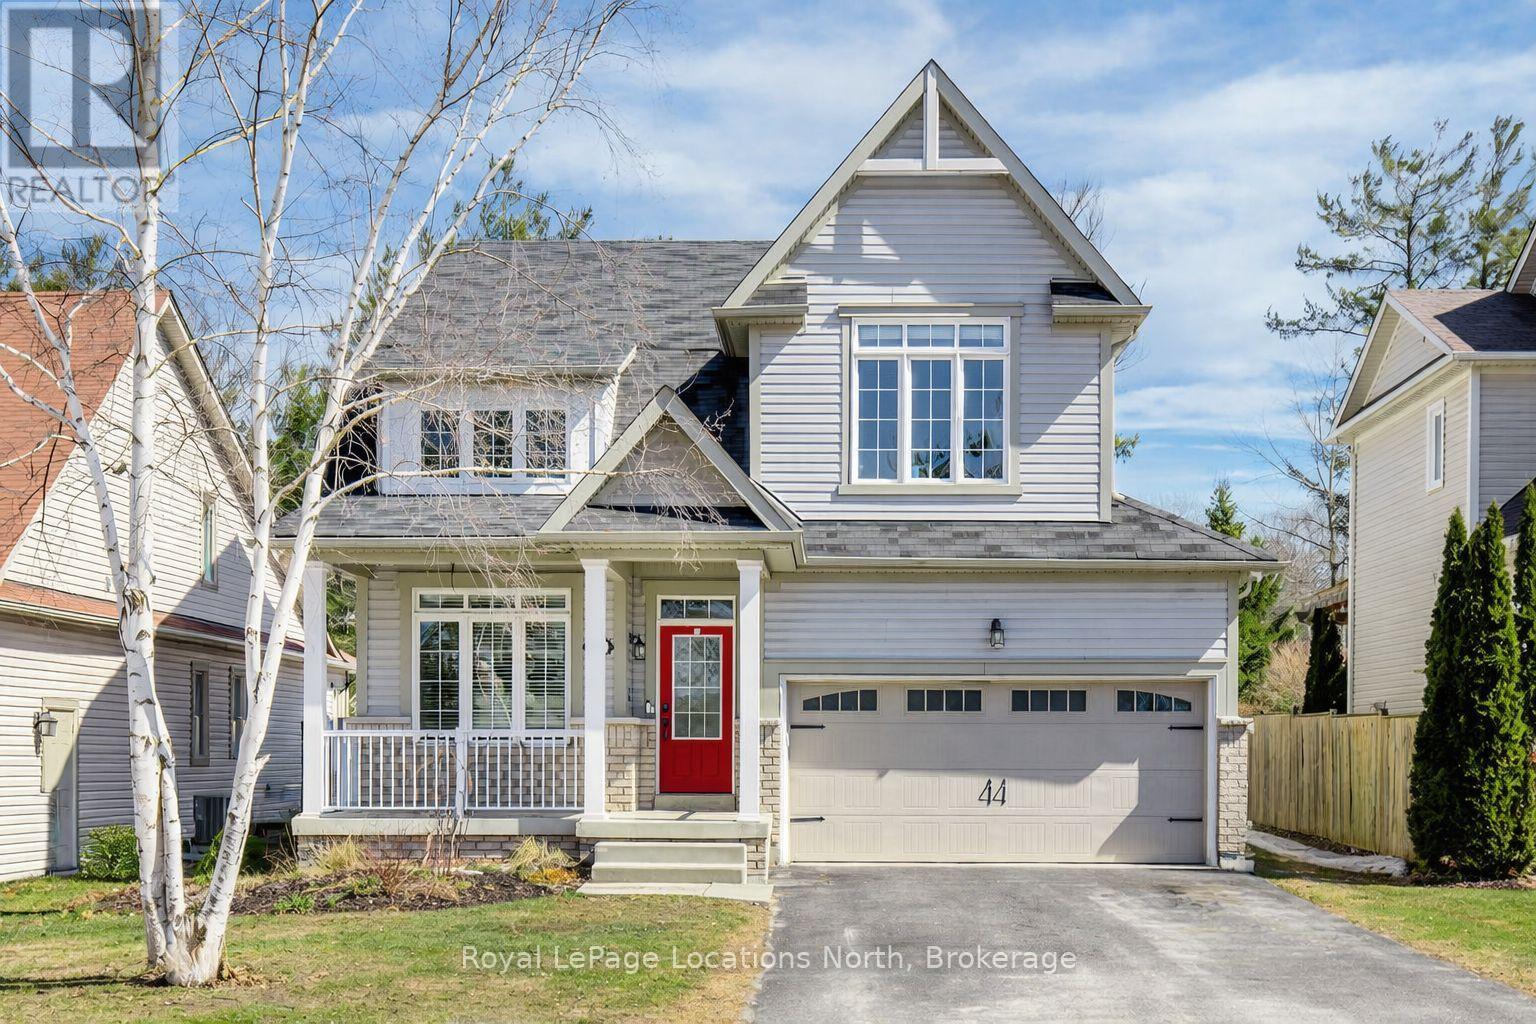
Welcome to this well-maintained 4 bedroom, 5 bathroom, 3,000+ sqft home located on a quiet cul-de-sac in a sought-after Wasaga Beach neighbourhood, just 5 minutes to the beach and Marlwood Golf Course, walking distance to the library, and upcoming K-12 School and community hub as well as easy access to Barrie. The main floor features a grand 18-ft ceiling entry with a sitting area and staircase to the upper balcony, a formal dining room, and an open concept living room and kitchen. The kitchen offers granite countertops, updated cabinet doors, a new gas stove and hood, and a great sized island perfect for hosting with plenty of space for cooking and baking. Engineered hardwood flooring runs throughout the main level, complemented by upgraded baseboards, upgraded mouldings, and fresh paint (2022), giving the home an upscale feel. Inside entry to a double car garage and a convenient powder room complete this level.Upstairs offers 3 large bedrooms, including an oversized primary suite with walk-in closet and ensuite featuring a glass shower, double sinks, and a soaker tub. A second bedroom also includes its own ensuite and walk-in closet, plus an additional 4-piece bathroom. With spacious bedrooms and two ensuites, this is a rare find for growing families.The finished basement adds a 4th bedroom, full bathroom with walk-in shower, and the perfect cozy rec room or man cave, also ideal as a theatre room. An unfinished area with plumbing rough-in offers potential for a kitchenette or in-law suite. Major updates include furnace (2023) and A/C (2023) with transferable 10-year parts and labour warranty. Additional features include 200 amp service, wired security system, gas BBQ line, garage door openers, and a fully fenced oversized yard. (id:32152)
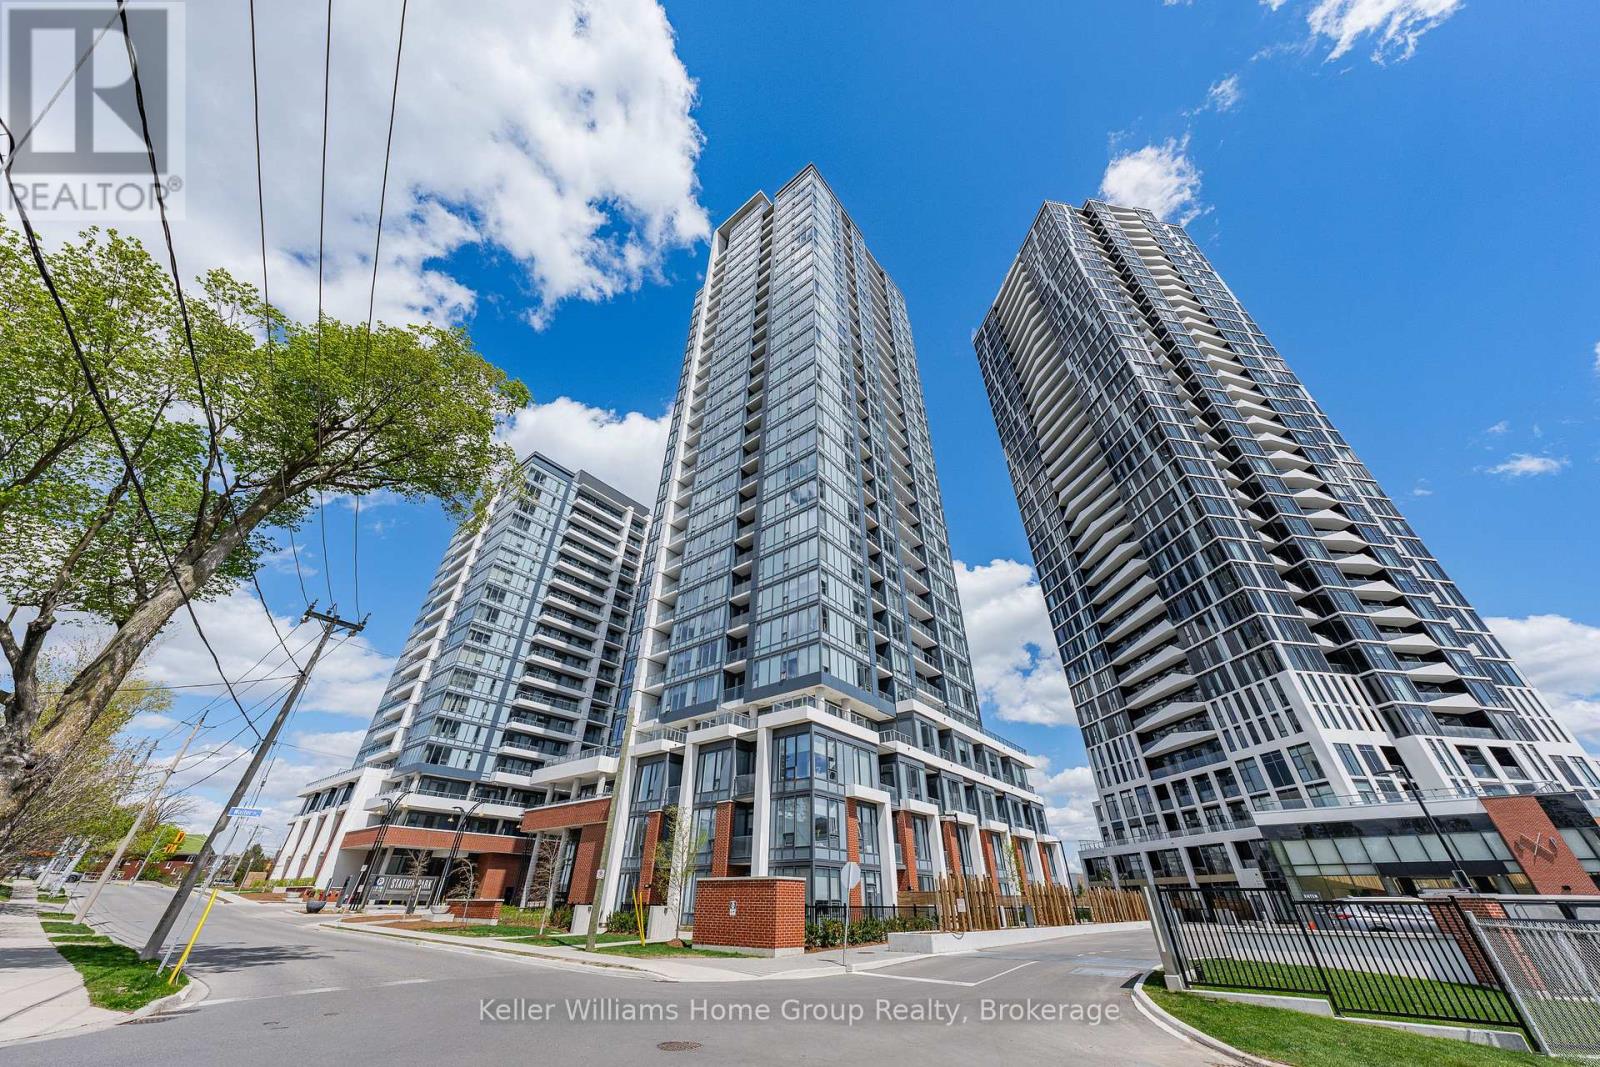
Kitchener, Ontario
Experience the height of urban elegance in unit 2402, an exceptionally curated 24th-floor corner residence designed for the professional who values both a sophisticated aesthetic and functional excellence. This unique residence is specifically tailored to meet the particular needs of an active lifestyle, providing two parking spots (with access to EV charging stations) and two side-by-side private lockers-a rare configuration that allows for a seamless, organized, and elevated living experience. Perched high above the Innovation District, the home offers a front-row seat to spectacular sunrises and breathtaking, unobstructed views of the Kitchener skyline through wrap-around, floor-to-ceiling windows. The interior features a suite of premium designer finishes, including custom remote-controlled blinds for effortless privacy, a signature stone-surface kitchen island, and a sleek integrated stainless steel appliance package. The building's world-class amenities function as an extension of your professional and wellness routine; featured highlights include executive co-working stations, a Peloton studio, fitness centre, aqua spa, sauna, and a bowling alley for high-end hosting. The experience continues with the SkyDeck outdoor gym, yoga deck, and a landscaped terrace with private cabanas. Located just steps from Google, the Innovation District, and the GO Train to Toronto, this suite offers the most sophisticated, high-performance lifestyle opportunity currently available in the city. (id:32152)
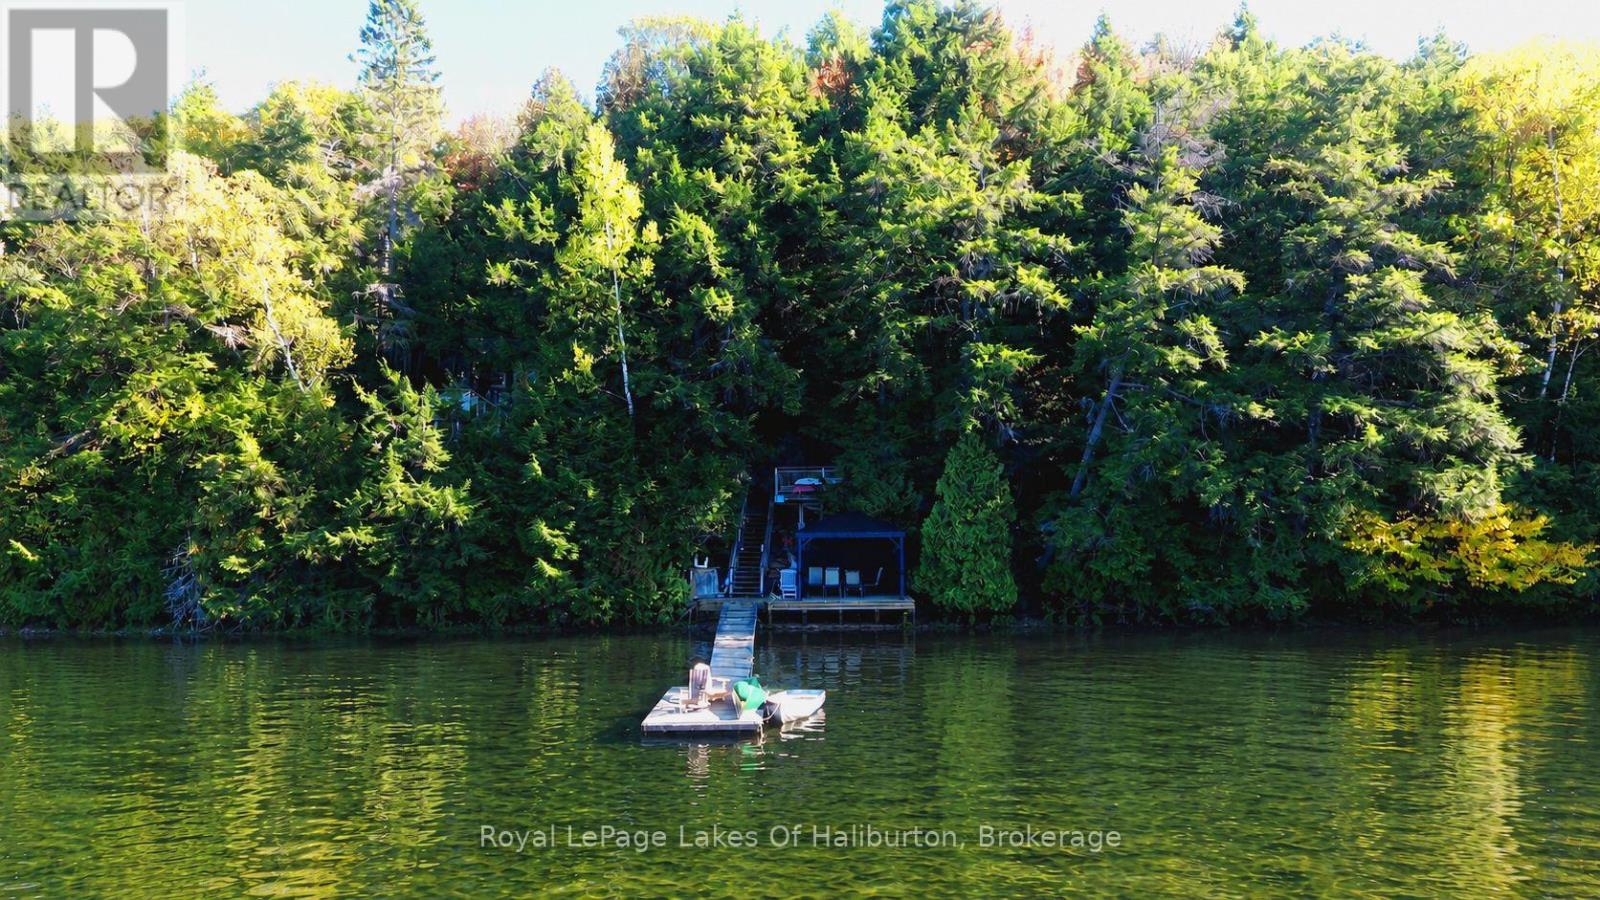
Algonquin Highlands (Stanhope), Ontario
Tucked away on one of Haliburton's premier lakes, this classic 3-season log cottage delivers the ultimate escape into nature. Surrounded by Crown land and accessible by boat only, this rare waterfront retreat offers complete privacy, breathtaking western sunset views, and the peaceful charm of true cottage country living. Set on a beautiful natural lot with mature trees and deep, crystal-clean waterfront, the property is perfect for swimming, boating, fishing, and endless summer watersports. Located on a sought-after two-lake chain connected with Big Hawk Lake, you'll enjoy miles of pristine shoreline and exceptional recreational opportunities right from your dock. Full of rustic charm and character, the cottage features hydro, a warm and inviting atmosphere, and a stunning lakeside deck with gazebo - the perfect place to unwind and take in the sunsets after a day on the water. This is the perfect spot for those looking for a private family getaway or an income-generating investment as this property also boasts a strong rental history. A rare opportunity to own a secluded waterfront paradise in the heart of Haliburton Highlands. (id:32152)
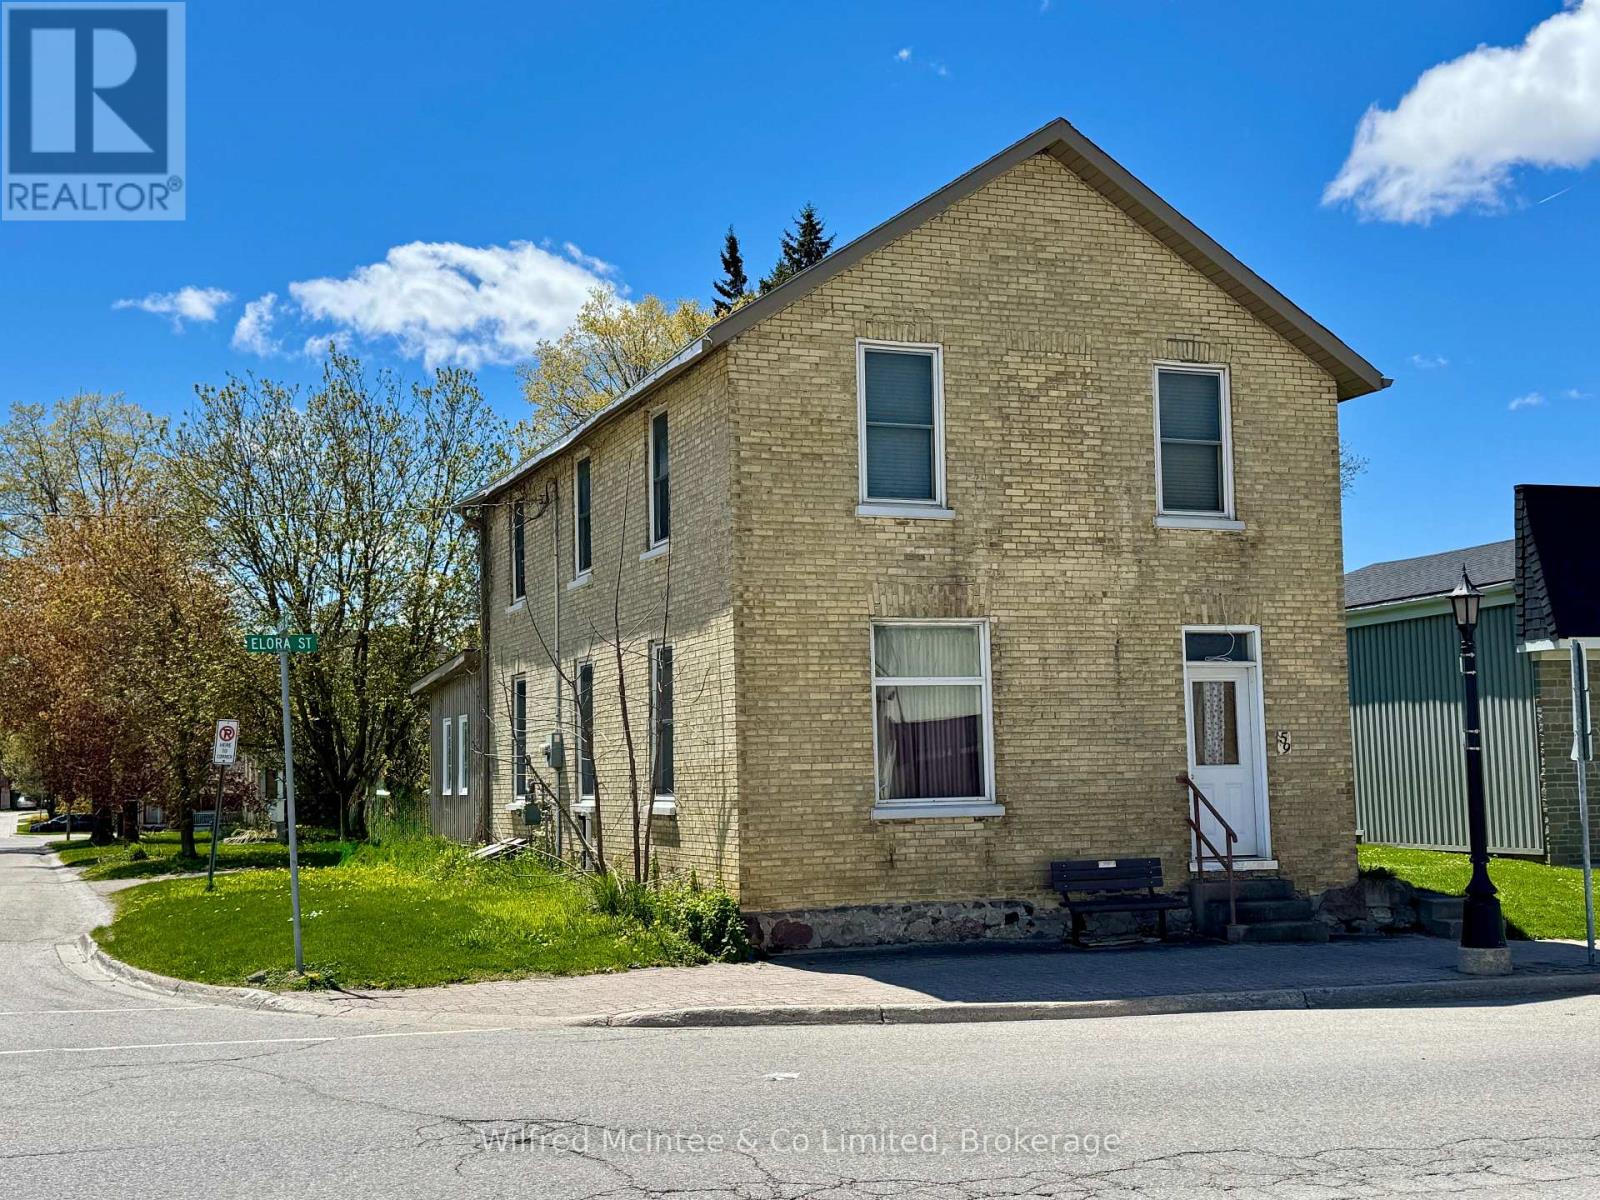
South Bruce, Ontario
Charming 2-bedroom, two-storey home located in the heart of Mildmay with convenient downtown living just steps from local shops, amenities, and services. Featuring an open concept main floor layout, this home offers a functional and inviting living space ideal for first-time buyers or those looking to downsize. Updates over the years include flooring, windows, kitchen, and furnace, providing added comfort and value. The property also includes a detached garage currently in need of repair, offering potential for storage or future improvement. With desirable C1 zoning, this property also presents excellent opportunity for a home-based business, storefront, or mixed-use potential. A great opportunity to own an affordable property with flexibility and potential in a central location. (id:32152)
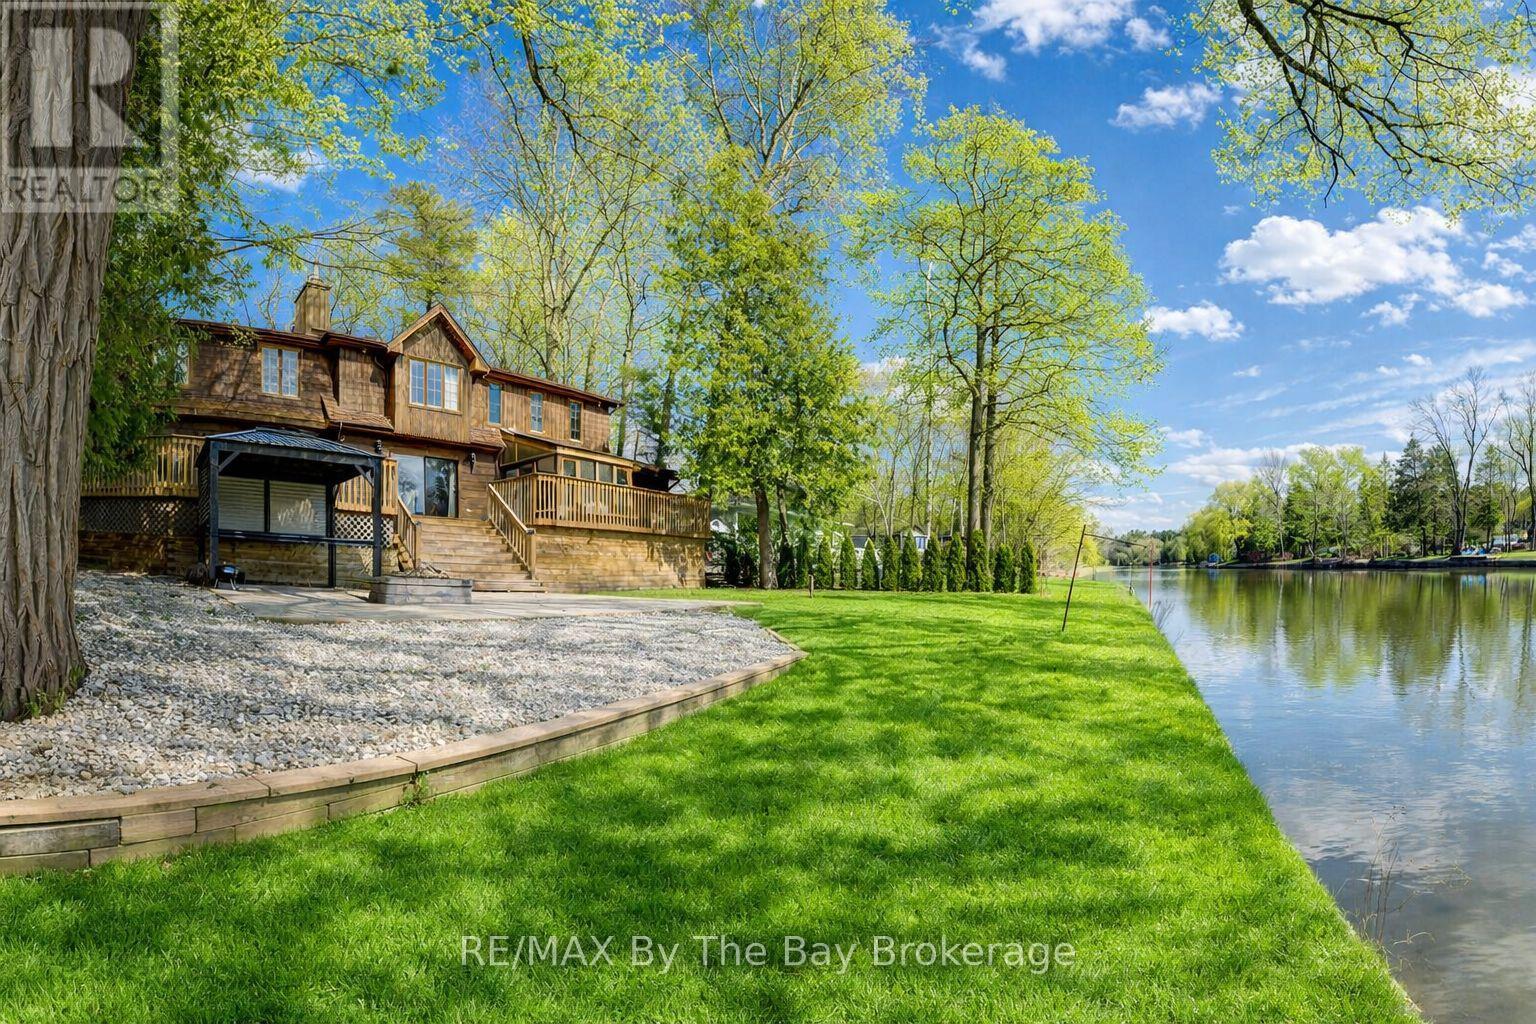
Wasaga Beach, Ontario
Welcome to 646 Oxbow Park Drive in Wasaga Beach-a rare opportunity to own a beautifully renovated waterfront property directly on the Nottawasaga River, one of the area's most sought-after and scenic waterways flowing straight into Georgian Bay. Set on a large, private, tree-lined lot, this property offers the perfect blend of natural beauty and everyday functionality, with ample parking for family and guests-ideal for entertaining or accommodating multiple vehicles and recreational toys. The home has been extensively upgraded (2022-2023) with over $250,000 in improvements, delivering a seamless mix of modern luxury and relaxed cottage charm. At the heart of the home is a stunning gourmet kitchen with high-end appliances and refined finishes, while every room has been thoughtfully updated for comfort, style, and ease of living. Life on the Nottawasaga River means direct access to endless four-season enjoyment. Step into your backyard and launch your boat, kayak, or jet ski, or simply relax and take in the peaceful riverfront setting. The calm waters are perfect for paddling and cruising, while the connection to Georgian Bay opens the door to expansive boating adventures and sandy shoreline exploration. Beyond the property, you're surrounded by the very best of Wasaga Beach living. Enjoy: Minutes to the world-famous sandy shores of Georgian Bay Close proximity to walking and biking trails along the river Easy access to shops, restaurants, and everyday amenities Short drives to ski resorts for winter recreation Located in a quiet, established neighborhood of full-time residents, this home offers both tranquility and convenience-making it ideal as a year-round residence, vacation retreat, or investment property. Don't miss your chance to own a turnkey waterfront home in one of Ontario's most desirable recreational communities-where the river quite literally becomes your backyard lifestyle. (id:32152)
Penetanguishene, Ontario
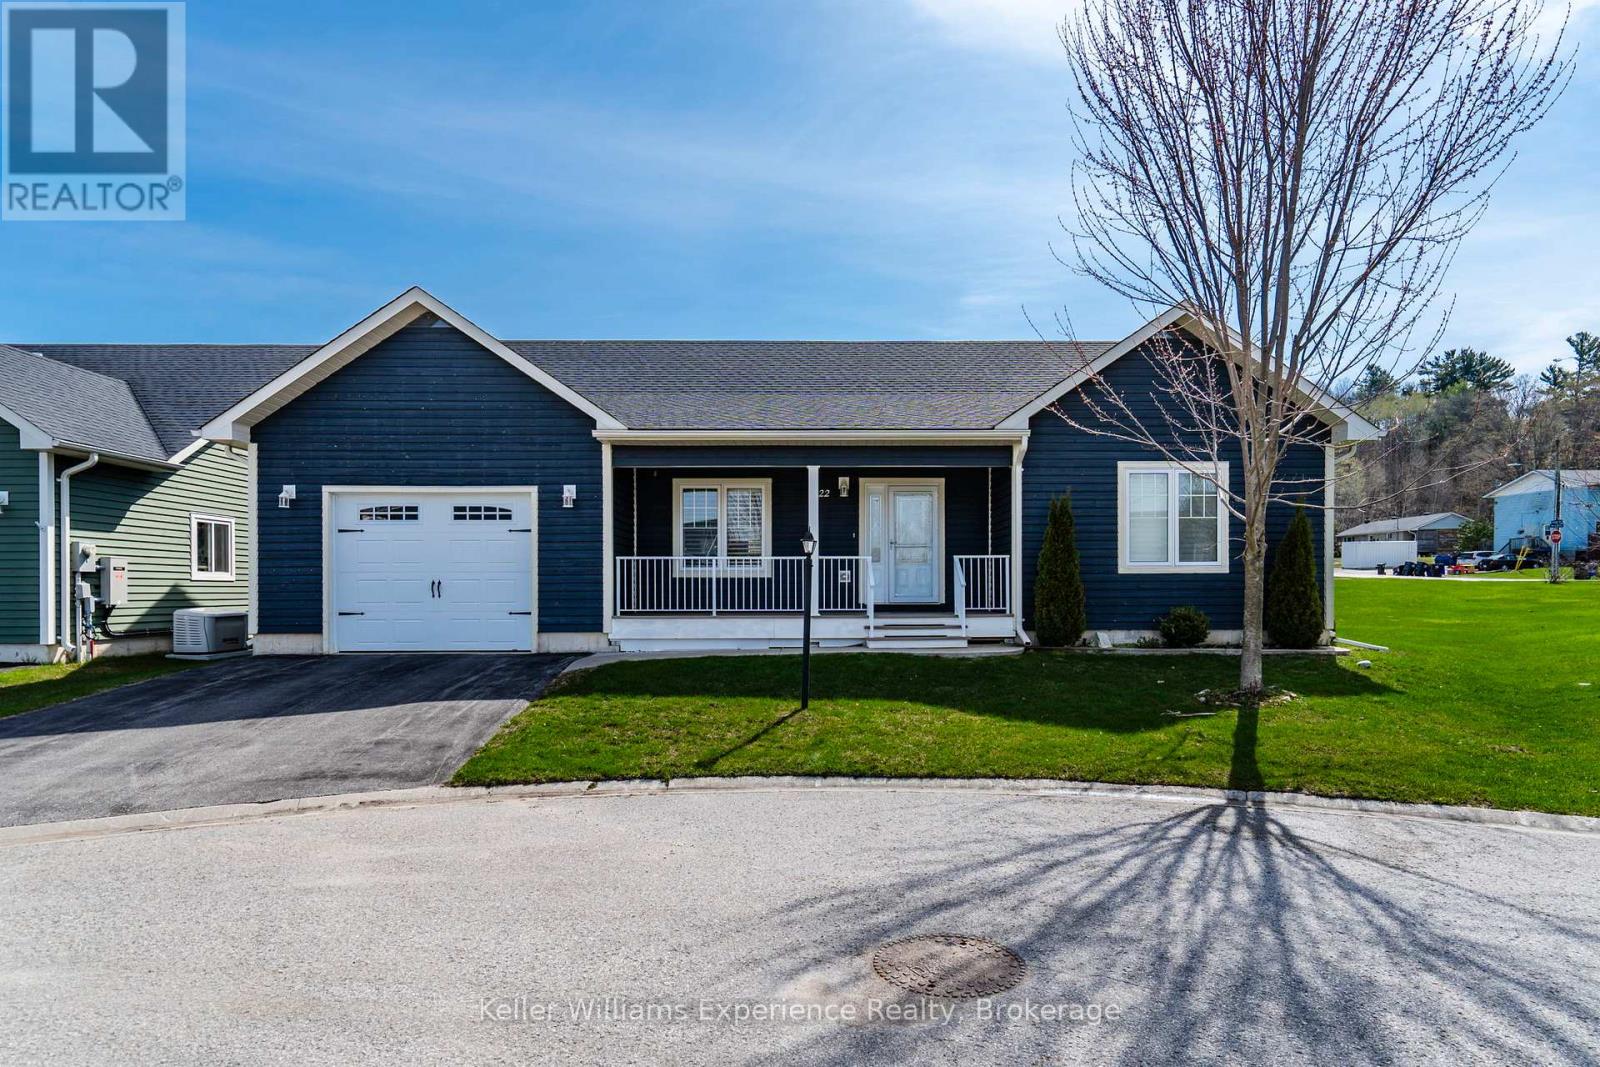
Easy living, done right. On a premium lot, on a quiet street, in an adult lifestyle community in Penetanguishene, this impeccably well-maintained bungalow offers the kind of simplicity and comfort that's getting harder to find - all on one level, with nothing wasted and everything in its place.Step inside to an open-concept layout that feels bright, welcoming, and built for connection. The kitchen anchors the space with a centre island perfect for casual meals or entertaining, flowing seamlessly into the great room so you're always part of the conversation. The primary suite offers a quiet sizable retreat, complete with a walk-in closet and private 3-piece ensuite. A second bedroom PLUS a versatile den/office gives you flexibility for guests, hobbies, or working from home - all supported by the convenience of main floor laundry.Walk out to the covered back deck and enjoy your own outdoor space, ideal for morning coffee or winding down at the end of the day. Add in forced air gas heating, central A/C, and an attached garage with inside entry, and you've got a home that checks every box for comfort and practicality. Located just minutes from the waterfront, marinas, and everyday amenities, this is low-maintenance living in a community designed for ease. Adult lifestyle community Land Lease with Parkbridge Close to Georgian Bay, trails, and town amenities (id:32152)
Huntsville (Chaffey), Ontario
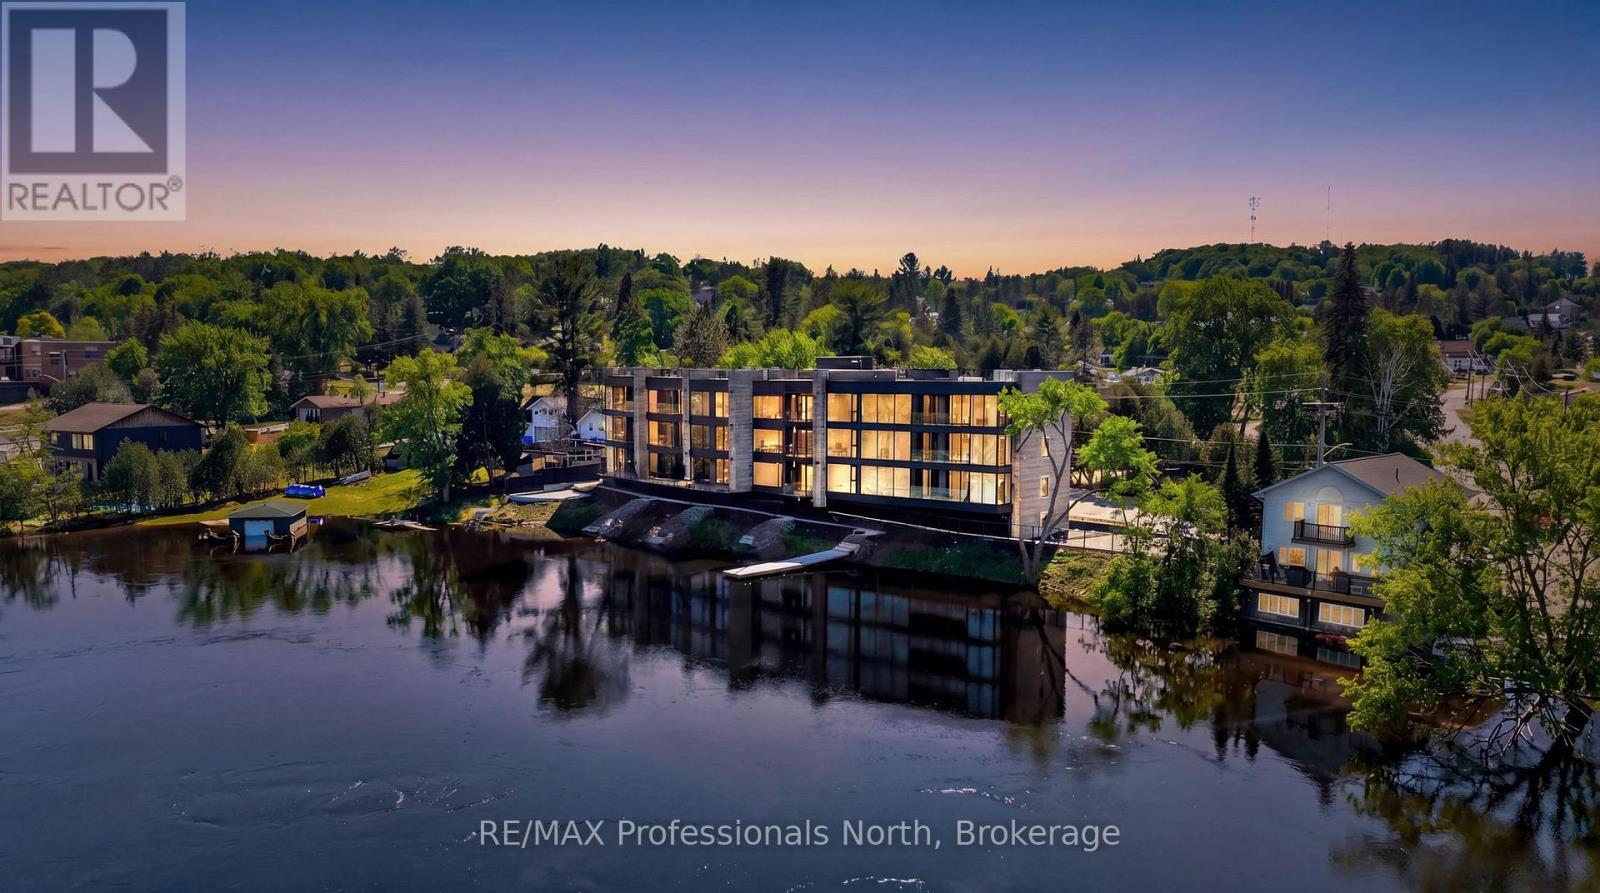
Presented in collaboration with RE/MAX Professionals North and RE/MAX Professionals Brokerage, welcome to Suite 303 at Muskoka Riverbend Condos - an exclusive top-floor residence located on the picturesque shores of the Muskoka River, just steps from vibrant Downtown Huntsville.This beautifully designed one-bedroom plus den suite offers the perfect blend of luxury, comfort, and convenience. The spacious den provides exceptional flexibility as a home office, guest retreat, or additional lounge space, while two full bathrooms add everyday comfort and functionality.Suite 303 features a thoughtfully designed open-concept layout highlighted by expansive windows and stunning river views, creating a bright and inviting atmosphere throughout. This boutique three-storey condominium offers only 15 exclusive residences, delivering a private and refined lifestyle in one of Huntsville's most desirable waterfront settings.Curated interior finishes include custom cabinetry, engineered flooring, large-format tile in the bathrooms, and premium plumbing fixtures - all selected to complement the natural beauty of Muskoka living.Purchasers still have the unique opportunity to personalize their residence by selecting their preferred boat dock, parking space, and interior finishes in collaboration with the Design Team. Condo fees are incredibly affordable and cover gas, water/sewer, exterior maintenance and more!As a rare top-floor offering, Suite 303 also includes an exclusive-use rooftop terrace area adjoining the green roof, providing an extraordinary outdoor space that can be customized and upgraded to suit your personal vision - ideal for entertaining, relaxing, and enjoying panoramic riverfront surroundings.Experience sophisticated waterfront condominium living in the heart of Huntsville. (id:32152)
Wellington North (Mount Forest), Ontario
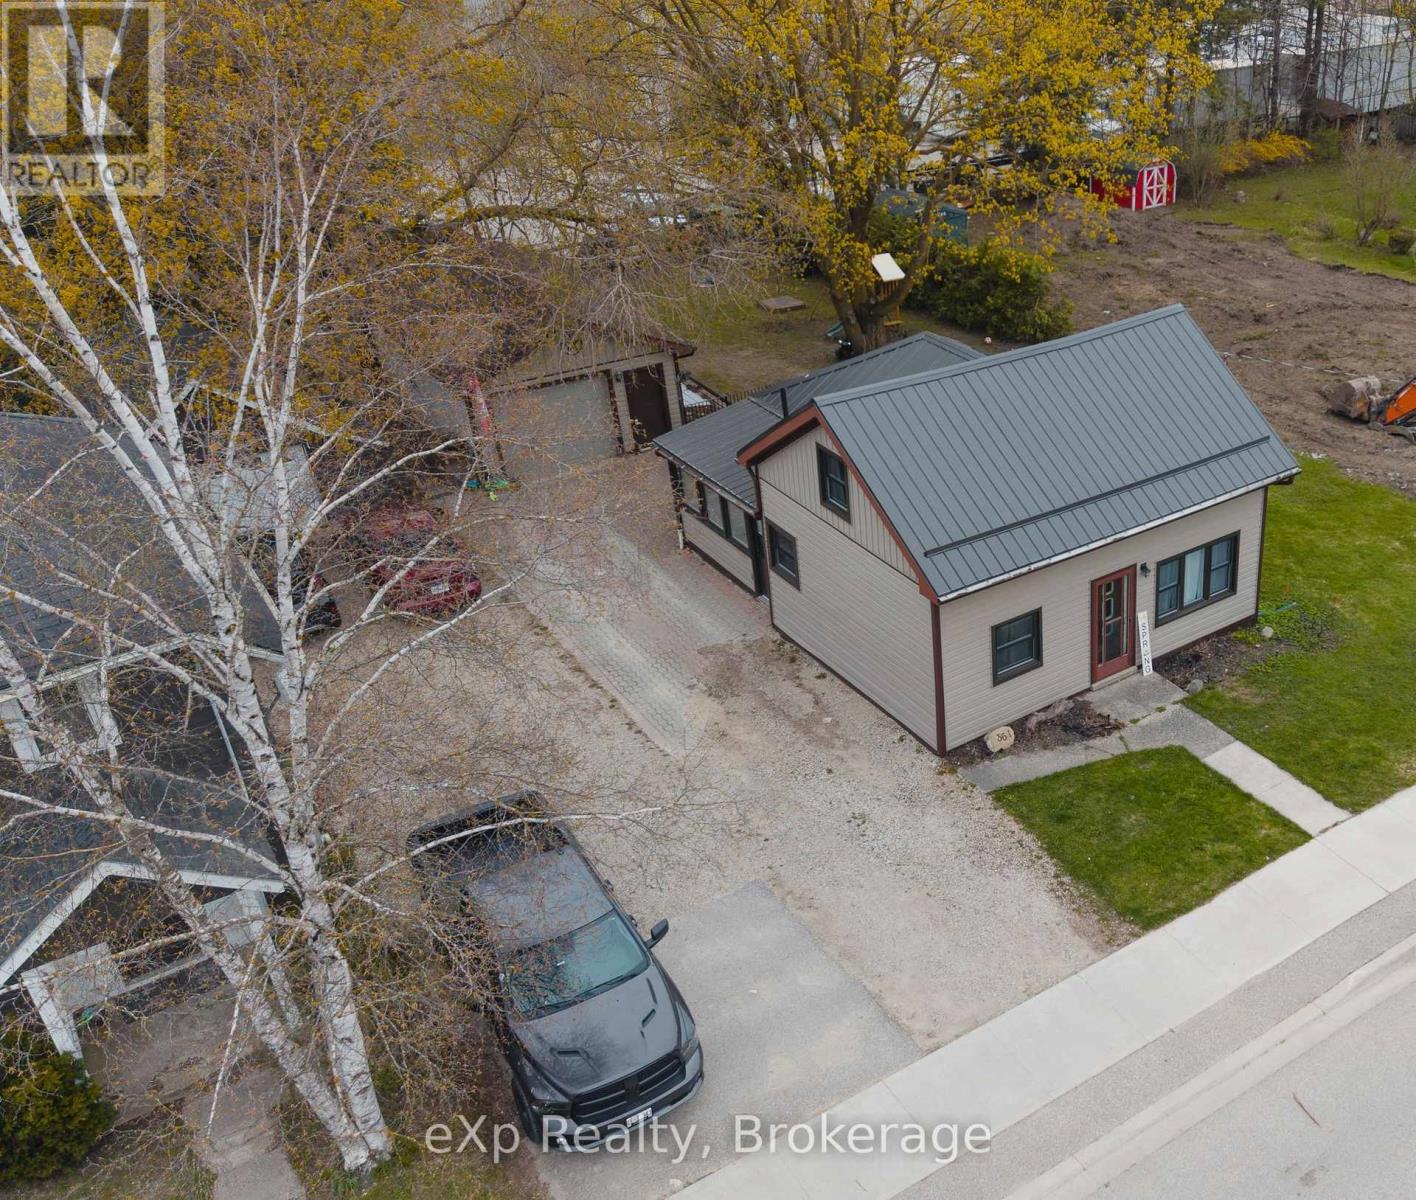
Perfect for first-time buyers or young families looking to settle into a welcoming community! This charming home is located in a family-friendly neighbourhood just a short walk to schools, the arena, parks, and local sports fields-making everyday life both convenient and connected. Inside, you'll find a bright and functional layout designed for comfortable living. The main level features a convenient bedroom, ideal for parents, guests, or a home office, along with a sun-filled dining area complete with patio doors leading to a beautiful stamped concrete patio. Whether you're hosting summer barbecues, enjoying outdoor meals, or watching the kids play in the yard, this outdoor space is ready to be enjoyed. Upstairs offers a spacious bedroom plus a versatile bonus room perfect for a nursery, playroom, office, or additional living space. The professionally refinished mudroom and laundry area adds exceptional functionality and organization for busy family life. Outside, the detached single car garage provides more than just parking, featuring a loft for additional storage and a 220V plug ideal for hobbyists, projects, or workshop use. This move-in ready home has seen numerous recent updates including: AC (2025), metal roof on house (2025), garage shingles (2023), all windows and patio door (2024), eavestroughs (2025), plus brand new drywall, insulation, door, and windows in the laundry room (2025). A warm and inviting property with thoughtful updates in a location families truly love-this is a wonderful place to call home! (id:32152)
Blue Mountains, Ontario
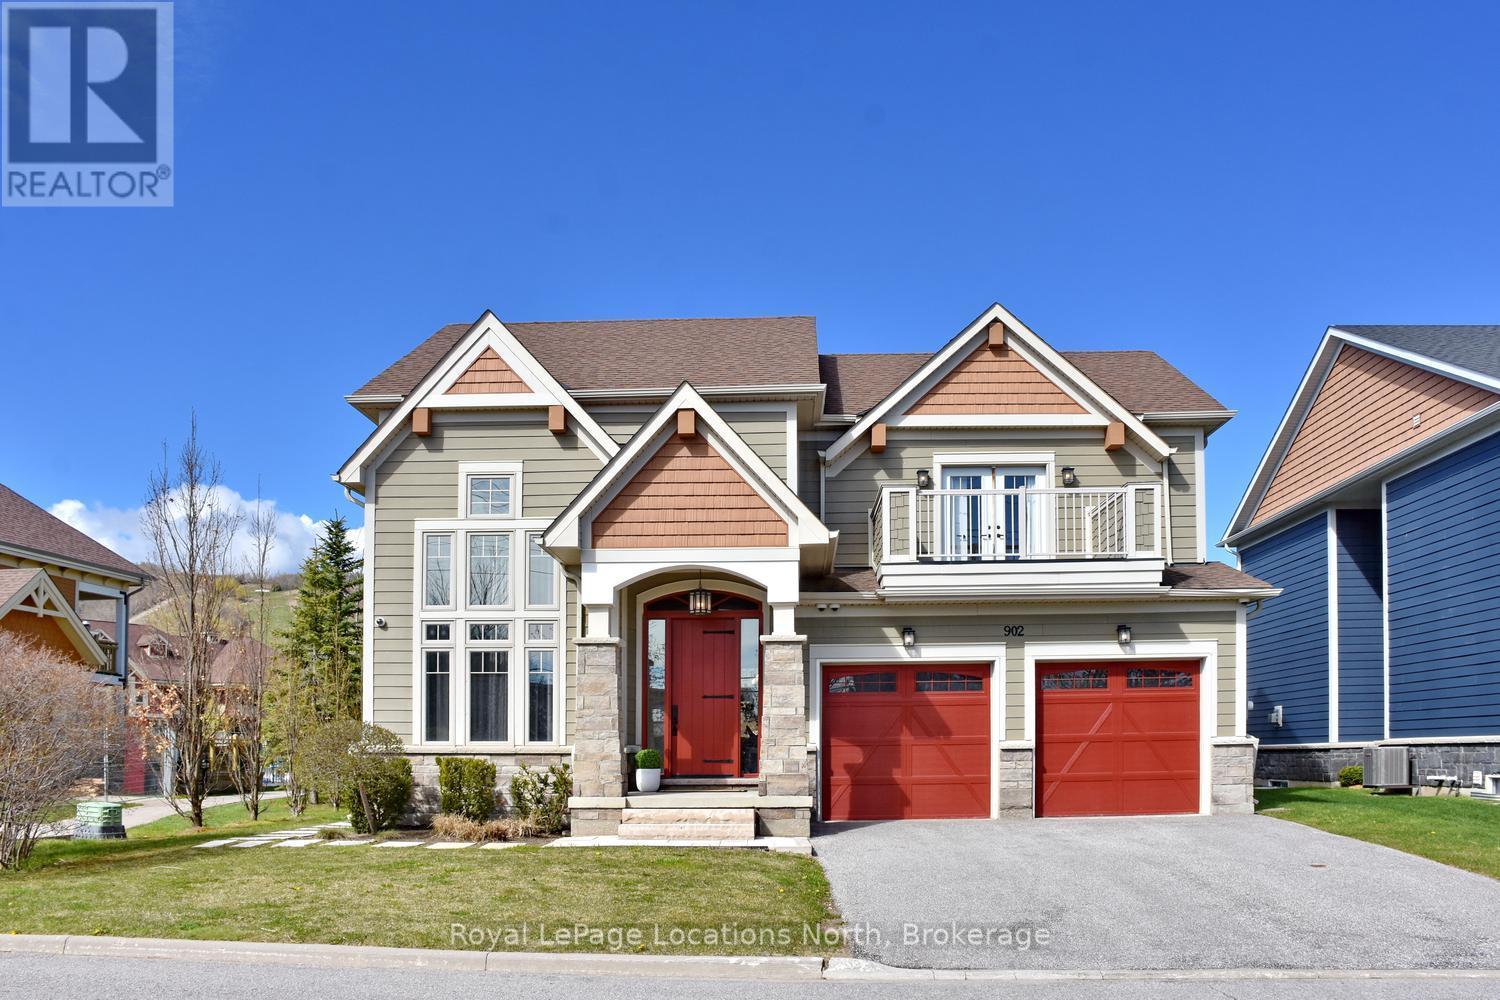
Luxurious custom designed home now available for sale at 277 Jozo Weider Blvd, right near the hill with fabulous views! This rare offering on a private cul-de-sac that hardly ever comes to market, boasts 6 bed + den, 6 bath, tons of room for all the family! A stone's throw away from Blue! Experience the perfect blend of comfort & convenience in this inviting property located in the heart of Blue Mountain. This lovely home offers a serene retreat with easy access to the best of Ontario living, from skiing, snowshoeing, hiking, biking, golfing, swimming, all outdoor activities & the vibrant local community/village! It delivers a spacious layout with generous living space ideal for relaxing or entertaining. Fabulous great room with vaulted ceilings, gorgeous fireplace & stunning hill views! The modern open plan kitchen is fully equipped with contemporary appliances, huge island & ample storage with bonus pantry. Double car garage, mudroom, loads of parking! Cozy & comfortable bedrooms, well-sized, perfect for restful nights, also with a main floor primary & 2nd level primary, many of the bedrooms have ensuites, walk-in closets & balconies. The bathrooms are all high quality for your comfort & convenience. The basement is the ultimate space for family movie nights, also has another bedroom with awesome built-in bunk beds, wet bar, laundry & another updated bathroom. The scenic outdoor space allows for picturesque vistas of the surrounding natural beauty. Prime location situated right near Blue Mountain Resort, a short drive to Collingwood & Thornbury, for all the best of dining, shopping, & outdoor living! On demand shuttle service puts everything literally on your doorstep! Whether you're looking for a peaceful full-time retreat or an adventure-filled escape, this listing offers the best of both worlds. The perfect getaway for all! Don't miss your chance to call this beautiful property home! Come live the 4 season lifestyle to it's fullest at 277 Jozo Weider in Blue! (id:32152)
Midland, Ontario
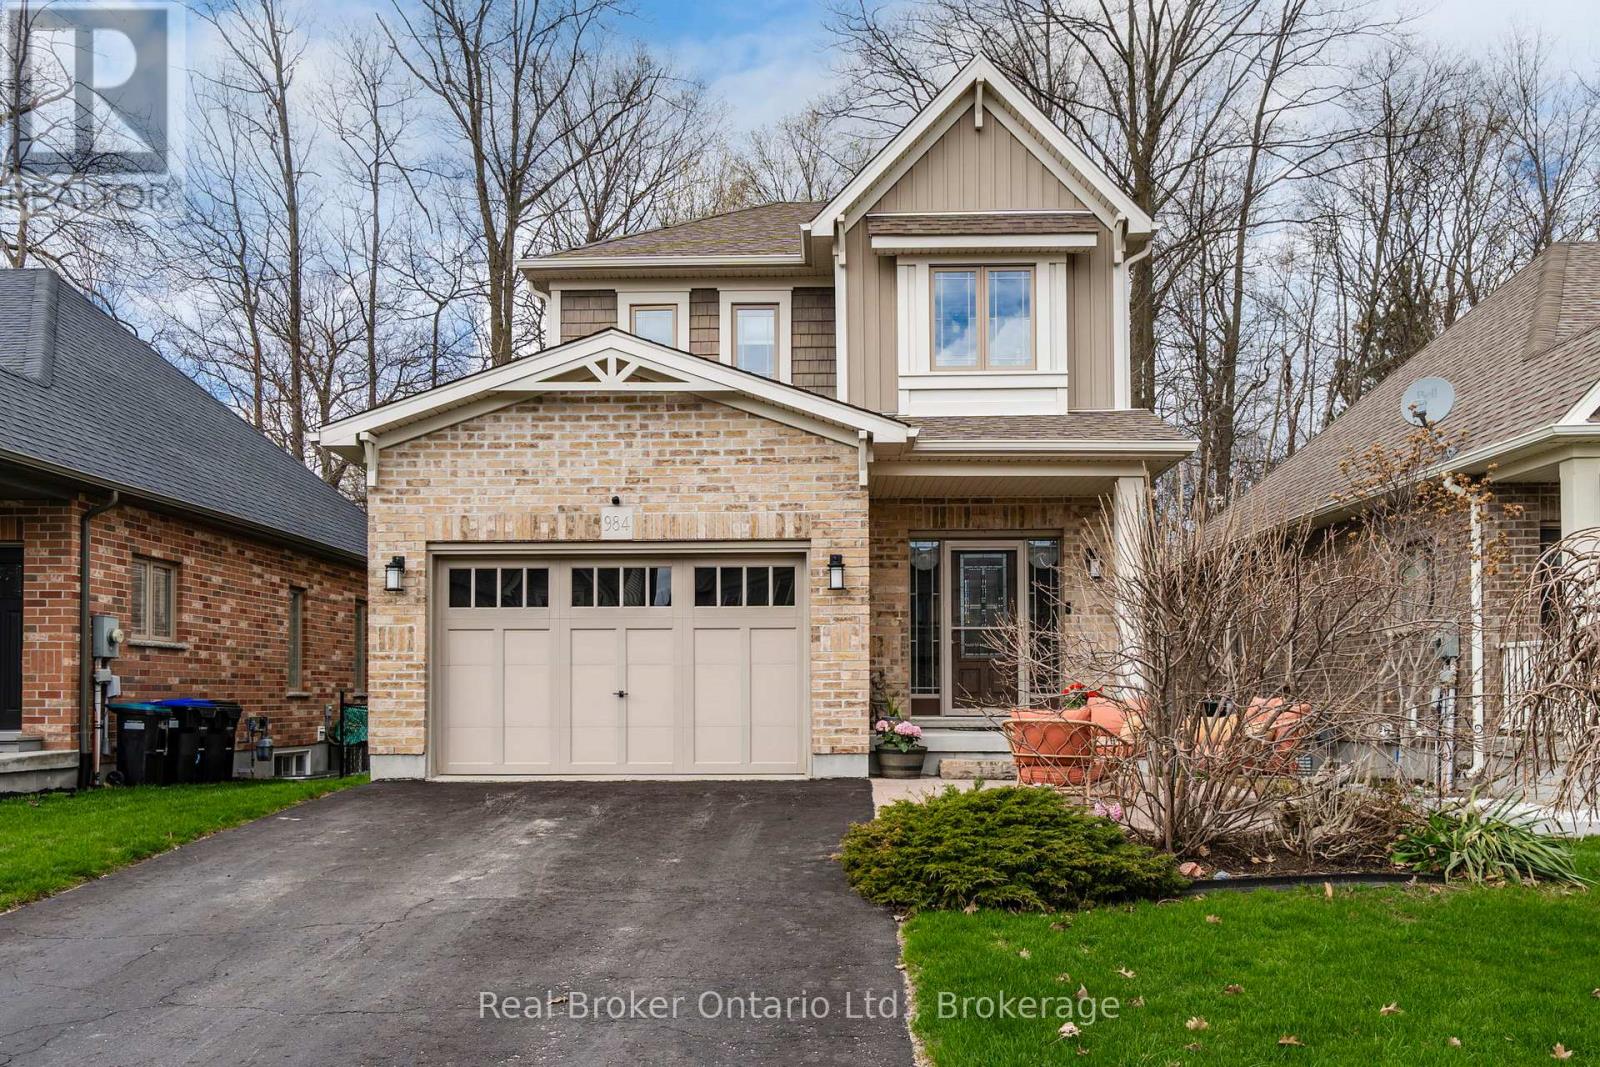
Welcome to this beautifully maintained Devonleigh home, offered for the first time since it was built in 2014! Nestled in one of Midland's most sought-after west end neighbourhoods, this 2-storey home backs onto trees for added privacy and a peaceful, natural setting. Designed for easy living, the bright open-concept main floor features a spacious kitchen, living, and dining area-perfect for both everyday life and entertaining. Step out through patio doors to your private deck and backyard patio, where you can unwind and enjoy the treed backdrop. A convenient 2-piece powder room is ideally located just off the garage entry. This well-appointed home offers 2+1 bedrooms and 3 full bathrooms, including a fully finished lower level-perfect for guests, a home office, or extended family space. Enjoy low-maintenance outdoor living with both front and back patios and minimal lawn care. The single-car garage with inside entry adds to the everyday convenience. Location truly shines here-just a short walk to shops, the hospital, and Georgian Bay District Secondary School. Plus, you're approximately 90 minutes to Toronto Pearson International Airport-making travel easy while enjoying a more relaxed pace of life. Embrace the lifestyle that comes with living near Georgian Bay-spend your days boating, swimming, and fishing in the summer, and enjoy snowmobiling, skating, and scenic winter trails in the colder months. With cycling routes, waterfront parks, and year-round outdoor activities at your doorstep, this is more than a home-it's a way of living. A lovely home in a fantastic location-move in and enjoy! (id:32152)
Guelph (Kortright East), Ontario
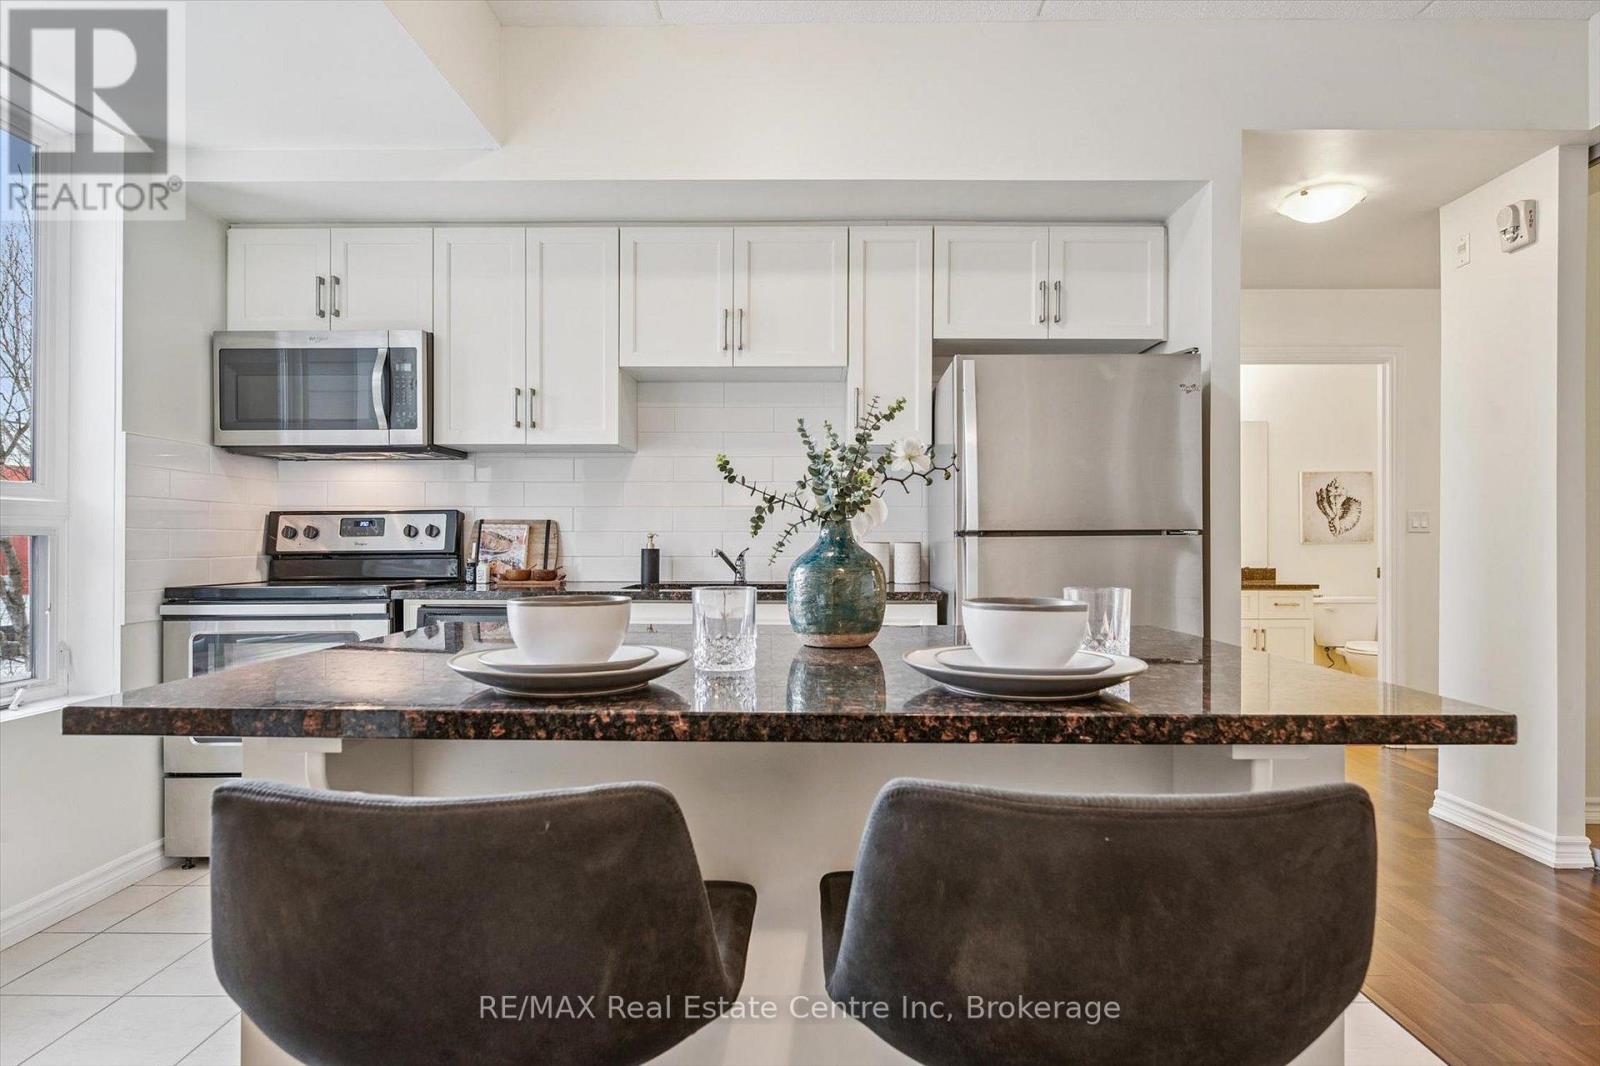
210-1280 Gordon St is a modern 3-bdrm condo W/beautiful treed views located in a newer professionally managed building in Guelph's highly sought-after south end! Steps from bus stop W/direct access to UofG & downtown, this property is exceptionally well-positioned for investors & parents buying for university-bound students. Instead of paying rent this is an opportunity to build equity in a tangible asset while benefiting from consistent student & professional rental demand. With current market conditions offering more favourable pricing, this unit presents a timely chance to secure a well-located investment W/long-term upside. Inside the open-concept living space seamlessly connects the living, dining & kitchen areas creating a welcoming & versatile environment suited to everyday living & entertaining. 9ft ceilings enhance the sense of space while large windows & sliding glass door flood space W/natural light & frame a peaceful treed backdrop that adds privacy & sense of calm rarely found in condo living. Modern kitchen anchors space W/centre island ideal for casual meals, studying & hosting. White cabinetry, stone counters, S/S appliances & backsplash offer timeless low-maint. finish that appeals to both owners & tenants. Step outside to private balcony that extends living space outdoors & provides quiet place to relax & enjoy overlooking mature trees. 3 bdrms are each finished in neutral palette W/new wide-plank floors creating move-in-ready spaces. Large windows in primary bdrm bring in natural light & tranquil views. Layout is well-suited for maximizing rental income or for young professionals seeking flexibility W/guest room & dedicated office. Bathroom features modern vanity offering ample storage, stone counters & tub/shower. Unit includes 1 parking space W/an assumable mthly rental & locker for storage. Located mins from all amenities Pergola Commons & Stone Rd Mall have to offer: restaurants, groceries, LCBO & Beer Store. Easy access to 401 for commuters! (id:32152)
Saugeen Shores, Ontario
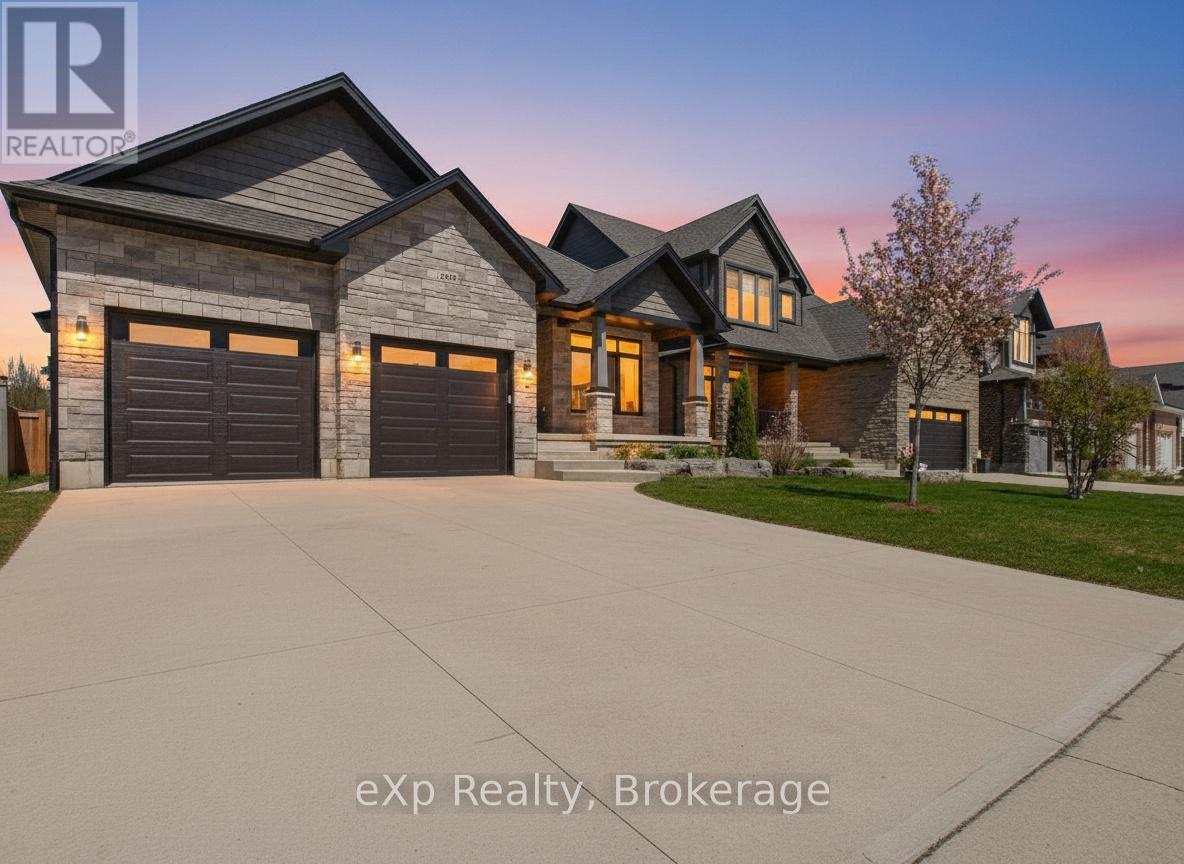
Some homes just feel right the moment you pull up. 269 Summerside place is one of them. Snyder built and bungalow style, this Port Elgin property sits in one of the area's most desirable neighbourhoods where trails are just steps from your door. The curb appeal draws you in. What is inside keeps you there. The main floor opens into a bright, connected space where the living room, dining area, and kitchen flow together the way they should. Two bedrooms and two full bathrooms round out a floor plan that works equally well for a growing family, a couple looking to right-size, or anyone who simply wants a home that lives beautifully day to day. Then you head downstairs and the conversation changes entirely. The lower level has been completely updated. Brand new flooring, fresh trim work, and three additional bedrooms anchored by a generous open concept living area make this feel like a bonus home tucked beneath the first. The possibilities are wide open and the space is ready for whatever chapter comes next. Outside, a large concrete pad gives you room to gather, entertain, or simply breathe. A Generac keeps the lights on when the grid does not cooperate, and a two car garage rounds out a package that is genuinely hard to find at this price point. Five bedrooms. Three full bathrooms. Snyder quality. Trail access steps away. And a lower level that changes the whole value conversation. (id:32152)
Meaford, Ontario
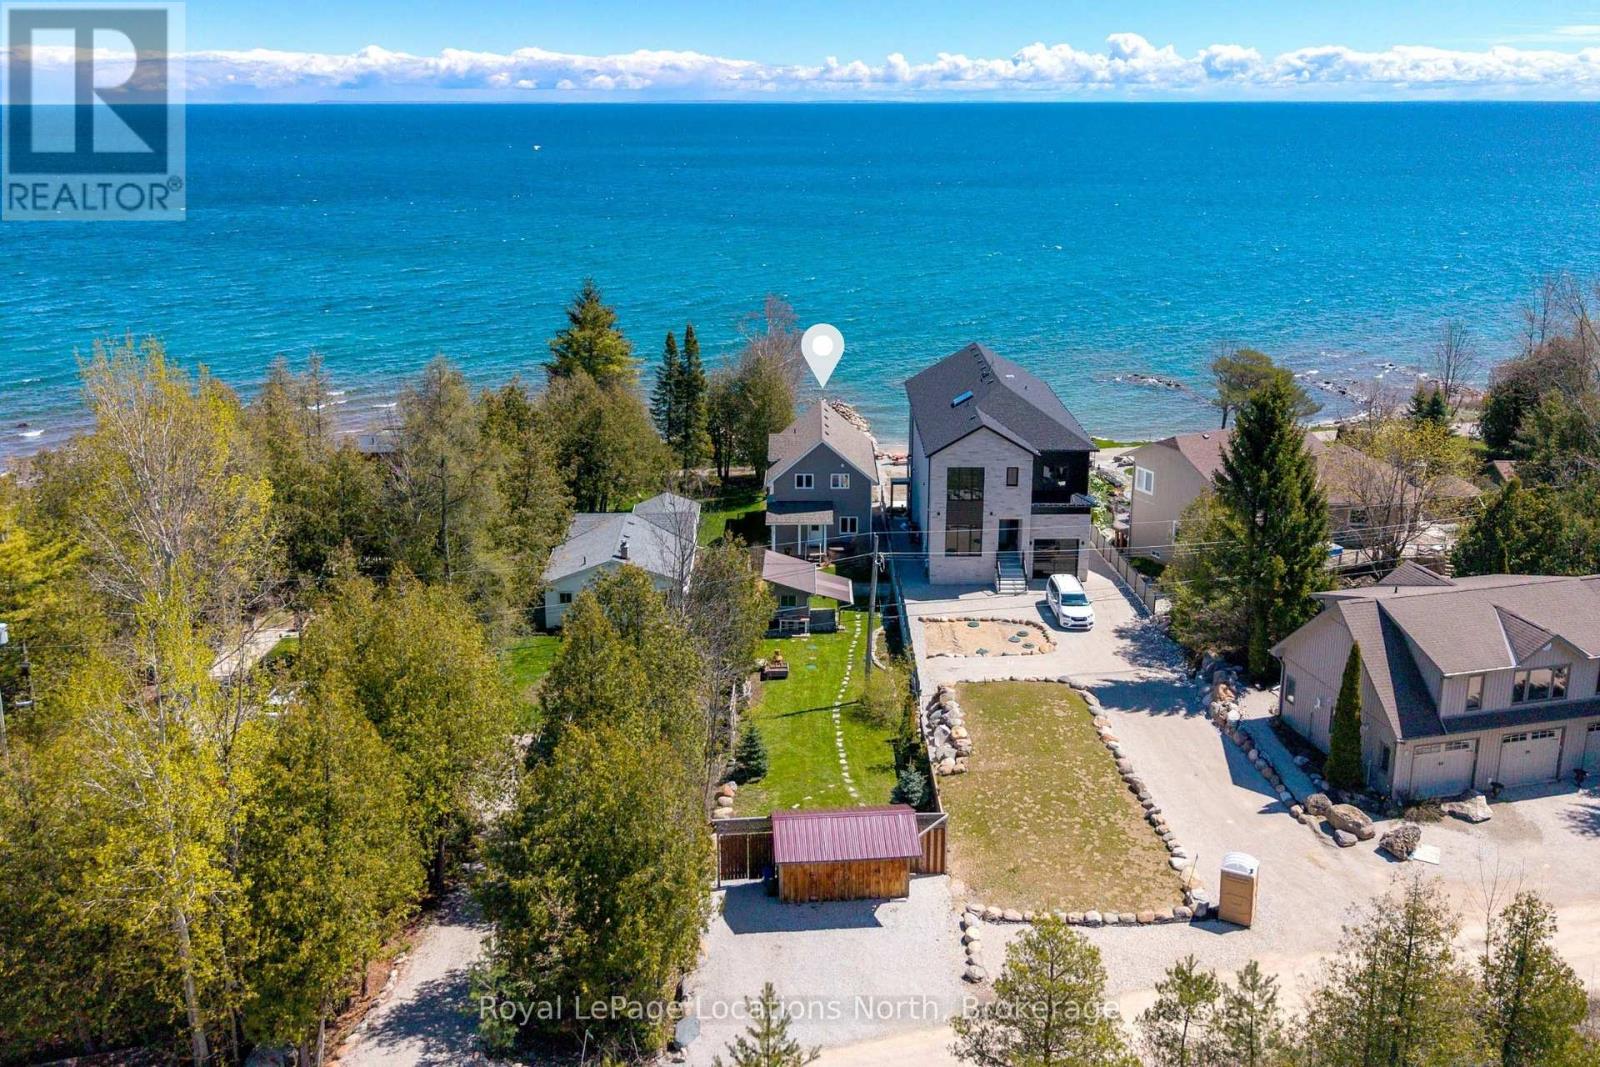
Welcome to 108 Georgian Beach Lane, the ultimate Georgian Bay beach house where every day feels like summer. Built in 2019 and designed for effortless four-season living, this stunning move-in ready waterfront home blends relaxed coastal style with the comfort of a full-time residence all just minutes from shops & restaurants in Meaford. Set on a deep lot, this property offers an incredible swimmable shoreline with groins on either side creating a protected and highly usable beach area perfect for swimming, paddle boarding, beach games or evenings by the fire pit listening to the waves roll in. The outdoor space is truly special designed for making memories with family and friends. Inside, the bright open-concept layout is warm, inviting and filled with natural light. The kitchen, dining and living spaces flow beautifully together around the cozy fireplace, while expansive sliding doors with views keep Georgian Bay front and centre. A spacious main floor primary bedroom and full bathroom make everyday living easy and comfortable. Step outside to the expansive covered bayside deck stretching across the entire back of the home; an ideal spot for morning coffee or sunset cocktails with panoramic views. Upstairs, two oversized bedrooms offer exceptional space for guests, kids or extra bunks, along with walk-in closets, a laundry area and an incredible walkout deck from the waterside bedroom with breathtaking views stretching for miles. The finished basement adds more room for guests, recreation or movie nights after a day at the beach. Additional features include beachy neutral finishes throughout, a hot tub, large roadside shed, ample storage and true year-round usability. Stylish and low-maintenance, this is the kind of waterfront property families dream about - where beach days, bonfires and Georgian Bay sunsets become part of everyday life. (id:32152)