Email us at : jeff@jeffmoisan.com
519-760-3227

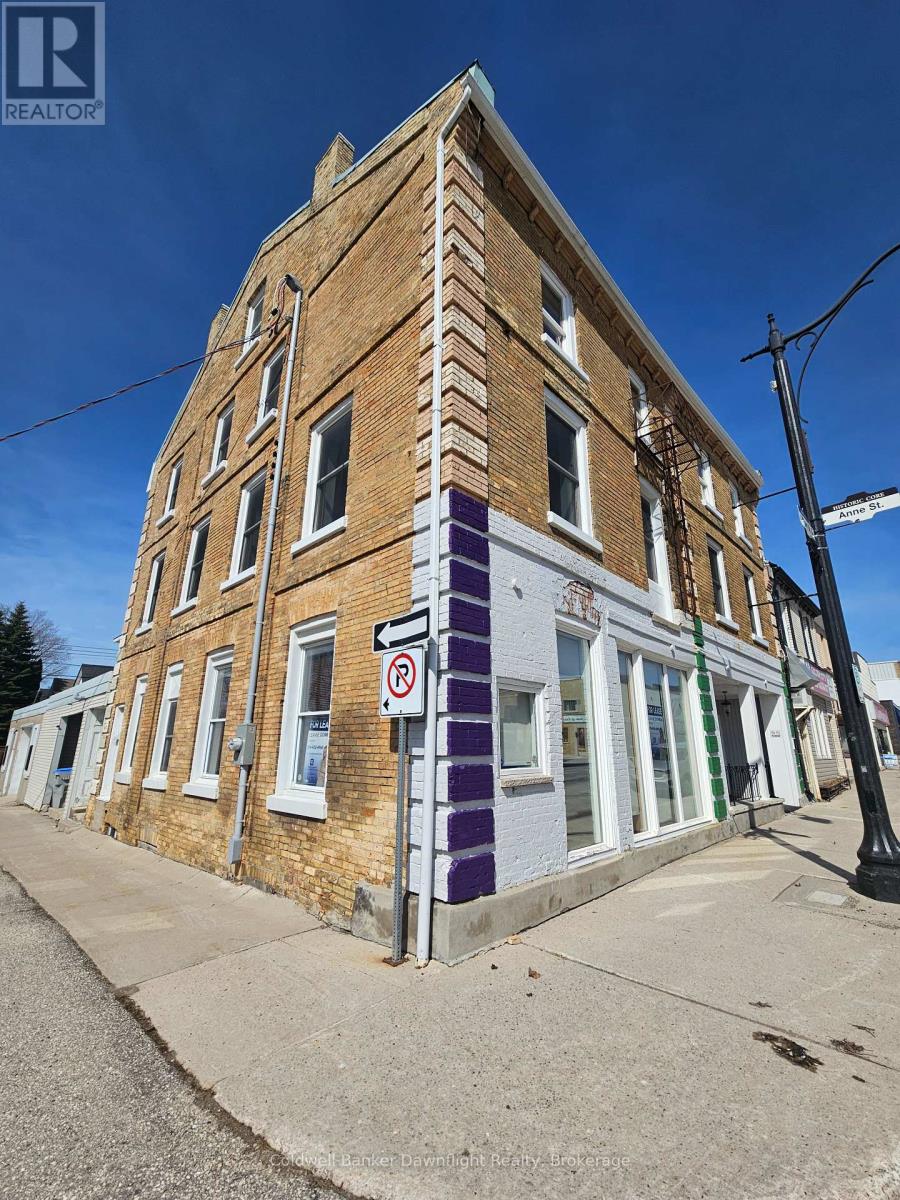
South Huron (Exeter), Ontario
Discover a premier leasing opportunity on Exeter's vibrant Main Street, where approximately 1300 Sq Ft of versatile commercial space awaits. Designed to accommodate a wide range of business needs, this property features two expansive retail areas, each with its own street-facing entrance. The second area is well suited for use as a private office, boardroom, additional retail or convenient storage. The space also includes a private 2pc washroom and a dedicated office area, ensuring day-to-day operational ease. Located in an area with substantial foot traffic, the large storefront windows provide exceptional visibility and ample opportunities for signage and marketing. Ideal for retail, office or showroom use, this property offers an excellent setting for businesses seeking to establish themselves in a thriving commercial district. New hydro upgrade done July 2024 for entire building. Don't miss the chance to make this outstanding space your own! (id:32152)
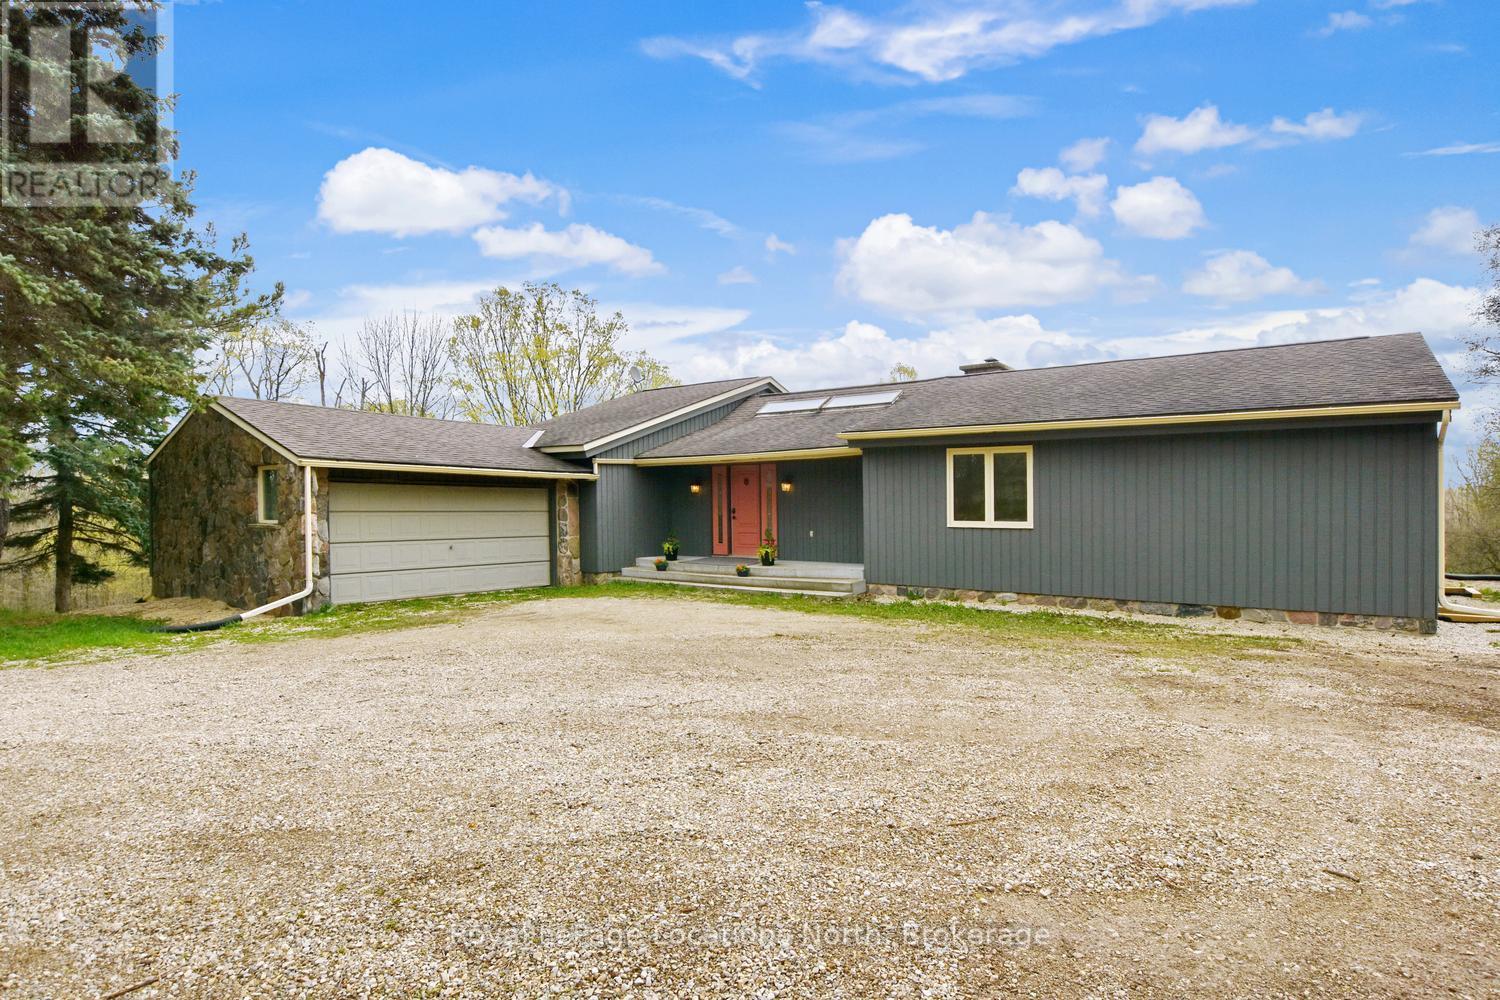
Grey Highlands, Ontario
Tucked away at the end of a quiet dead-end road, this extraordinary 5.89-acre property offers a level of privacy and natural beauty that is rarely found. With direct access to the Bruce Trail from the edge of the property, it is a true hiker's paradise. Bordering Ontario Land Trust lands and showcasing breathtaking valley views, the setting is nothing short of spectacular - perfect for hiking, scenic cycling, or simply immersing yourself in nature. Unwind on the flagstone patio and take in the peaceful, panoramic surroundings. Ideally located just 7 minutes to the top of Beaver Valley Ski Club and 10 minutes to the shops and restaurants of Markdale and Flesherton, this property offers the perfect balance of seclusion and convenience, ideal for full-time living or a four-season recreational retreat. The grounds are well-suited for hobby farming or equestrian use, featuring a 20' x 15' drive shed, two-stall barn, and 1-acre paddock. The home offers 3 bedrooms and 2.5 bathrooms, with two bathrooms beautifully renovated with Caesarstone counters and oak vanities. The kitchen features granite countertops, while maple flooring adds warmth throughout the main living spaces. A spacious basement provides excellent flexibility, with the potential to add two additional bedrooms while still maintaining ample storage and living space. The home is equipped with an efficient geothermal forced air system for heating and cooling, a VanEE air exchange system, and a Swordfish UV light integrated into the furnace. A truly rare opportunity to own a private countryside escape in one of the area's most unique and sought-after settings. (id:32152)
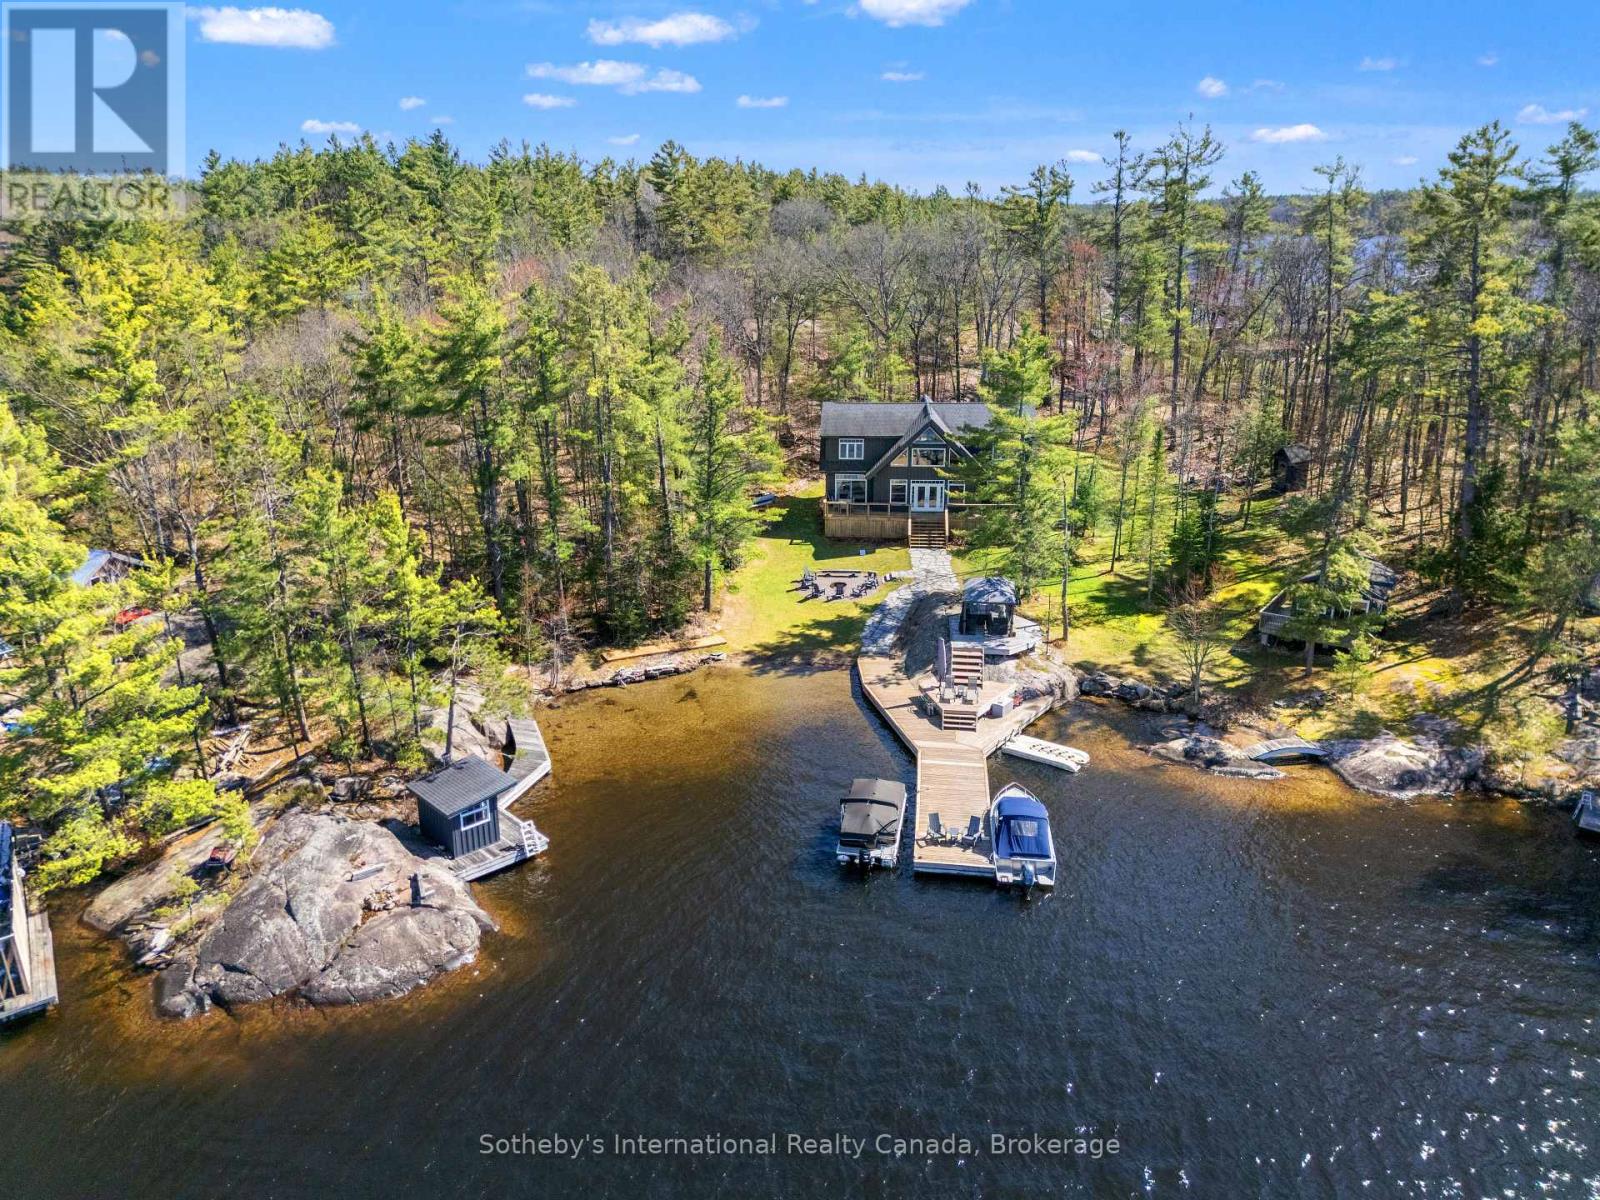
Georgian Bay (Gibson), Ontario
Experience elevated four-season living on sought-after Go Home Lake in Muskoka. This fully winterized, turnkey retreat showcases top-tier finishes throughout, offering 3 spacious bedrooms and a dramatic great room with vaulted, beamed ceilings, a stone fireplace, and walkout to an expansive lakeside deck to enjoy all day sun and sunsets. The dining room easily hosts large gatherings, while the gourmet kitchen-complete with stainless steel appliances-provides an exceptional space to refine your culinary craft. Upstairs, a generous open game room with daybed welcomes extra guests. Beyond it, the private primary suite features a beamed ceiling, walk-in closet, and elegant 5-piece ensuite. Outdoor living is exceptional: a full-length front deck, covered rear porch, granite walkway to the water, and a mid-way fire pit perfect for starlit evenings. At the shoreline, enjoy a beautiful sand beach, spacious dock with room for multiple boats, a lakeside gazebo, and a wood-fired sauna at the end of the second dock. A charming bunkie with two sets of bunks adds further guest space, with rear storage for tools and water toys. Modern comforts include a Generac auto-start generator, a 7-stage water filtration system and 3 head split unit offering extra heat and air conditioning. This is a fully turnkey offering, with furniture, appliances, and many essentials included. Go Home Lake is renowned for great fishing, scenic waterfalls, extensive Crown land, and endless trails to explore. Owners can also access Georgian Bay through the Voyageurs Club. The property is boat-access, just 10 minutes from the marina. There is also an ATV/Snowmobile trail that connects up with Go Home Lake Road providing reliable year-round access with no concern about ice conditions. This trail also provides a great place to hike through the wilderness. Ideally located off Highway 400 and only 1 hour 40 minutes north of Vaughan, with nearby restaurants, shopping, golf, skiing, and snowmobiling. (id:32152)
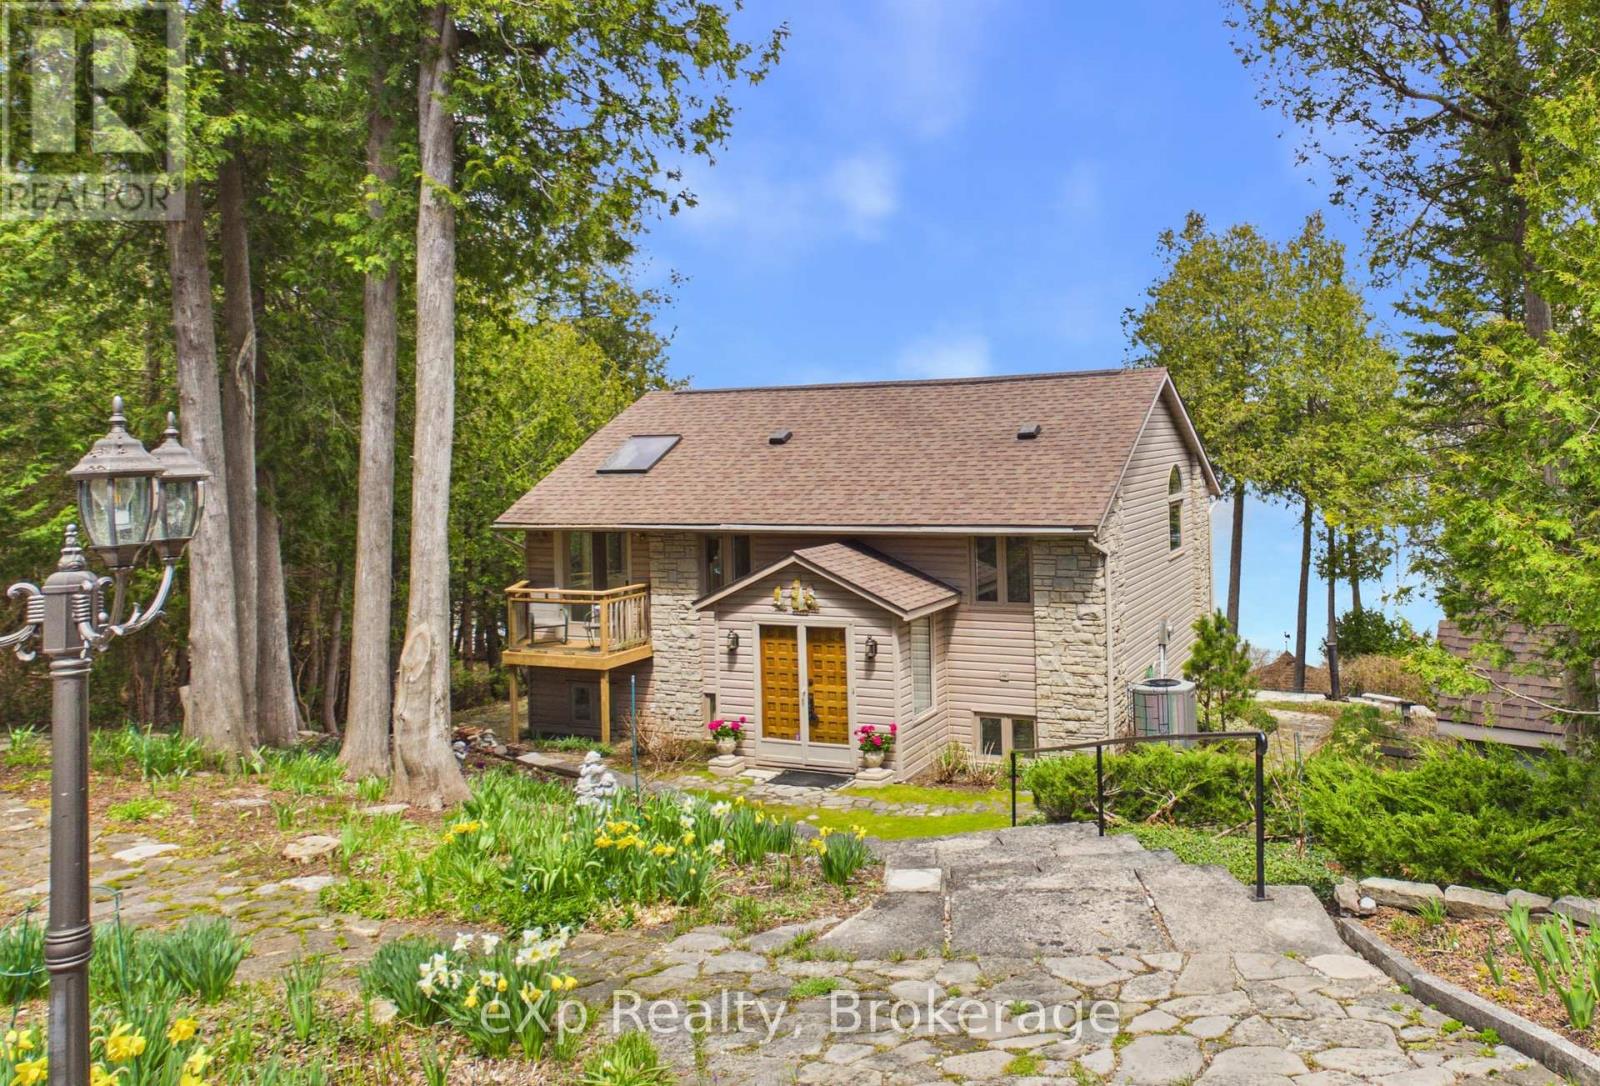
Georgian Bluffs, Ontario
Set on the sparkling shores of Georgian Bay, this exceptional 4-season waterfront home captures truly breathtaking, panoramic views stretching across the bay to the Niagara Escarpment, White Cloud and Griffith Islands. Designed for comfortable, everyday living and effortless entertaining, the open-concept split-level layout offers a bright, carpet-free interior filled with natural light and ever-changing water vistas. The home features 2 spacious bedrooms and 3 bathrooms, with the flexibility to create a third bedroom on the main level-currently styled as a den. An additional versatile room with a foldable partition wall offers excellent flexibility, easily transforming into a private guest bedroom when needed. A welcoming 3-season sunroom with an electric fireplace provides the perfect place to unwind while extending your enjoyment of the outdoors. Thoughtfully maintained, key updates include the roof (2017) and furnace and A/C (2014), offering peace of mind for years to come. Step outside to a newly built south-facing deck (2025), ideal for soaking up the sun. The beautifully landscaped grounds extend all the way to the water's edge, where you'll also find a charming gazebo and storage shed-perfect for lakeside living. Additional features include a detached double garage with loft space for storage or future possibilities, plus a garden shed with hydro. Conveniently located near the Wiarton Bluffs Golf Club as well as the public dock and boat launch, this property offers easy access to recreation both on and off the water. A rare opportunity to own a turnkey waterfront property in a stunning natural setting-where every day begins and ends with the beauty of Georgian Bay. (id:32152)
Oro-Medonte, Ontario
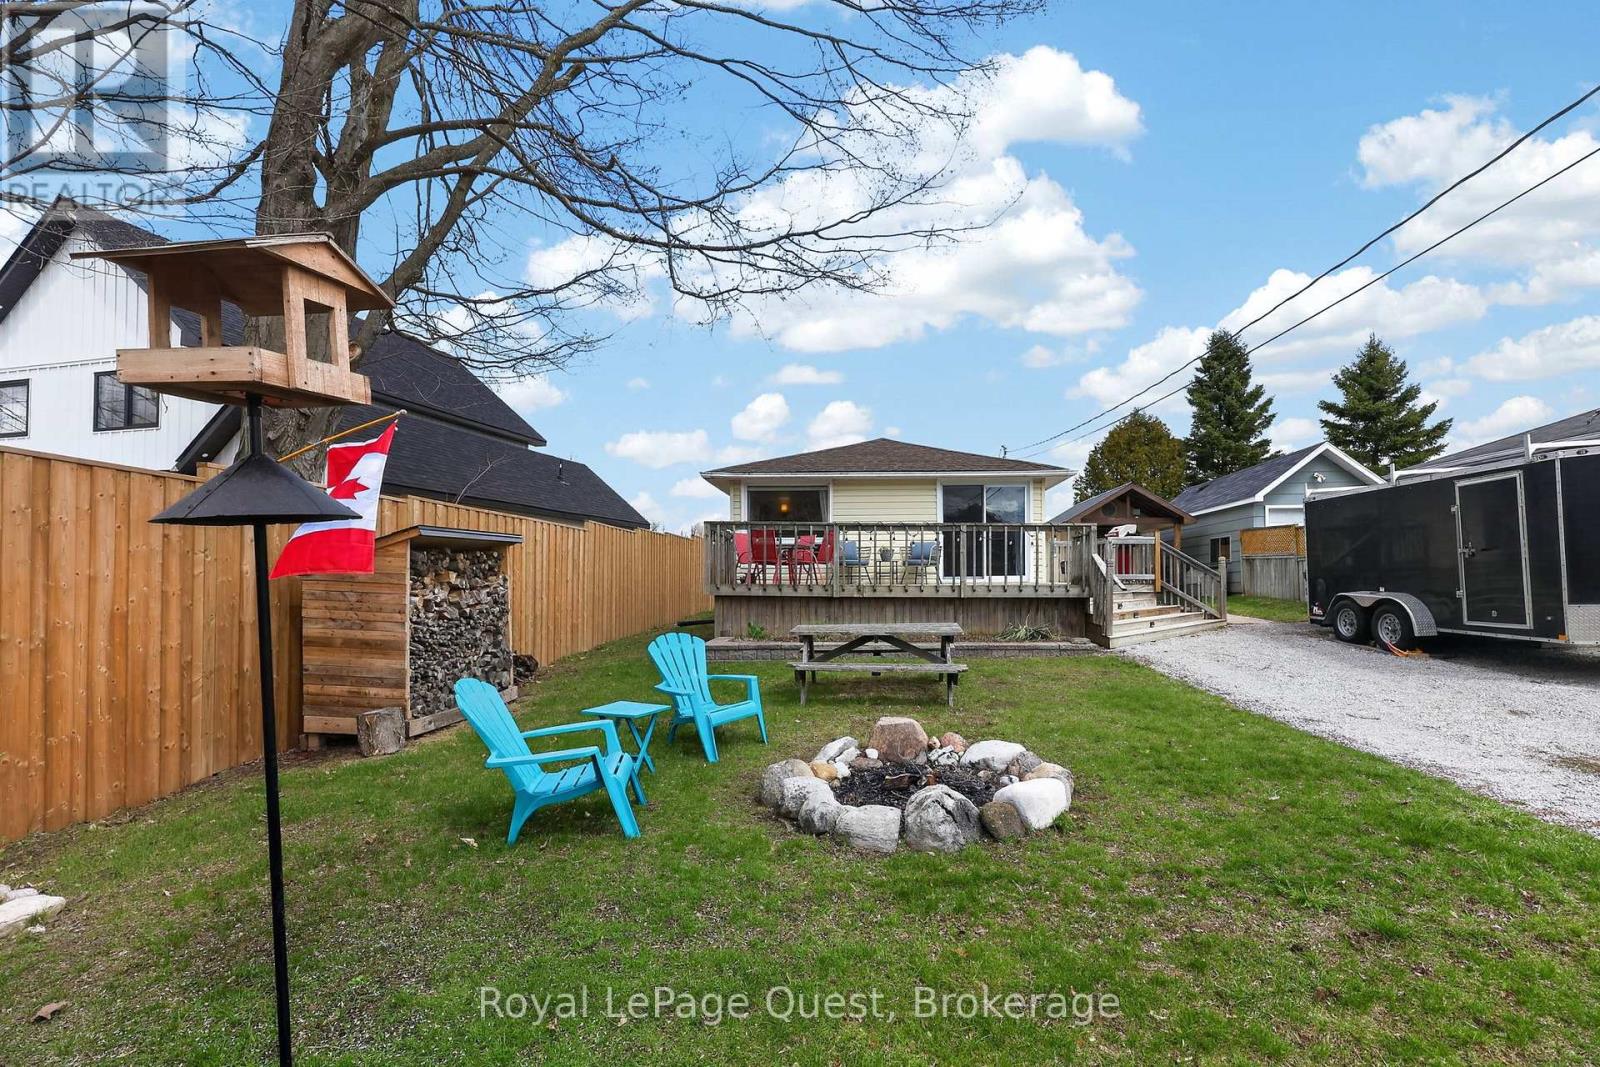
Looking for a Fully Updated Home Near the Water Without the Demanding Upkeep? This Could Be the Perfect Fit. Welcome to this move-in-ready 2-bedroom 1 bathroom bungalow located on a quiet, year-round maintained private road just a short 2-minute walk to deeded access on beautiful Bass Lake. Top Reasons You'll Love This Home: 1) FULLY TURNKEY - The expensive updates are already done for you - including: Kitchen (2025), Roof (2024), Fence (2024), Heat Pump (2023), Attic Insulation (2023), Crawl Space Waterproofing/Foundation Work (2023), Washer & Dryer (2023), Fresh Paint (2023), and Walk-In Closet Built-Ins & Lighting (2023). 2) PRIVATE DEEDED BEACH & WATER ACCESS- Enjoy deeded access to a private beach and dock on beautiful Bass Lake - one of the area's most desirable lakes known for its clean, spring-fed water, shallow shoreline, warm swimming, and family-friendly beach area. 3) QUIET LOCATION WITH QUICK ACCESS TO EVERYTHING - Backing onto farmland and tucked away from busy roads, yet still less than 5 minutes to Orillia shopping, restaurants, entertainment, Highway 11, and Highway 12 4)EASY, LOW-MAINTENANCE - Perfect for first-time buyers, downsizers, retirees, or anyone wanting a simpler lifestyle with manageable upkeep and modern updates already completed 5) GREAT OUTDOOR SPACE - Large deck with water views, fire pit lounge area, detached shed, and plenty of space to relax or entertain. Make this Bright, cozy, and updated home yours today! (id:32152)
Tiny (Wyevale), Ontario
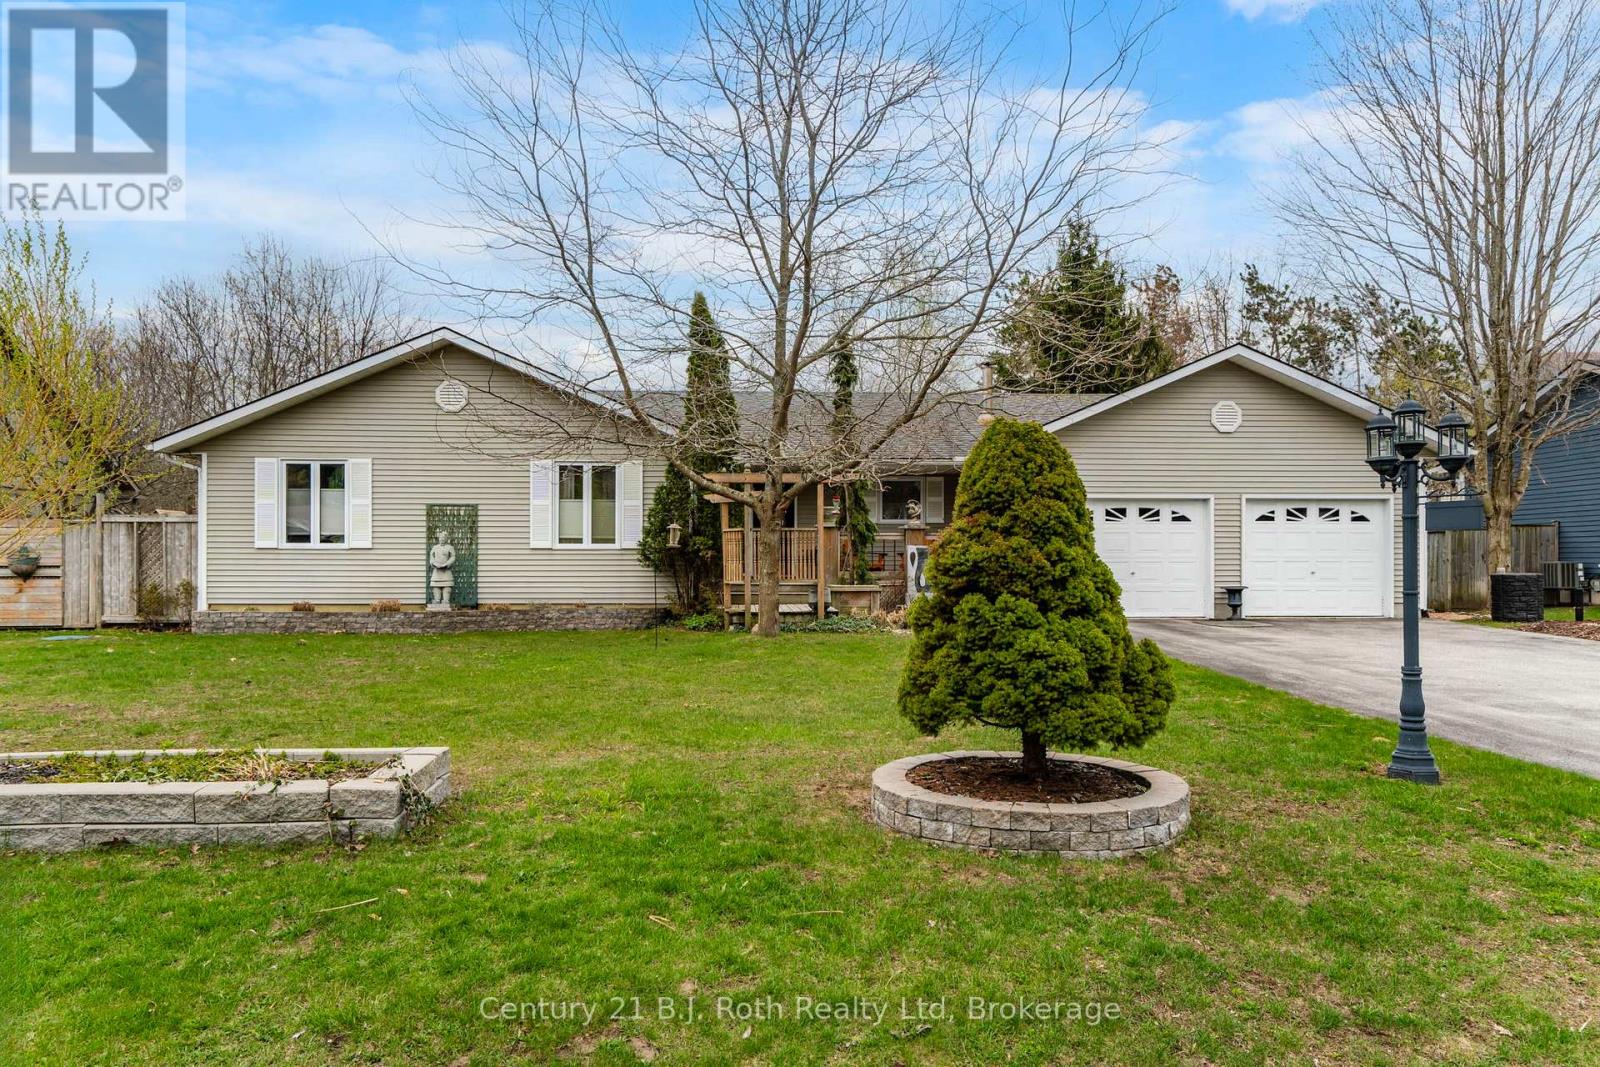
WOW over 2200 sq ft on the main floor and the basement is finished as well. This home is so spacious you will have more than enough room for your entire family! Kitchen is the heart of the home and this functional space has been given a refresh and the stainless steel appliances stay. Kitchen flows to the dining room and a French door leads the way to your backyard oasis. (spring pictures attached but these will get updated soon) Outside, the private backyard and gorgeous gardens are made for enjoying every season, complete with a patio, hot tub and garden shed creating a peaceful natural setting. You will appreciate the convenience of three bedrooms, two 4pc baths, laundry room with sink, mudroom with door to backyard and door to garage and a 2pc bath are all on the main floor. The primary bedroom is a relaxing retreat with its own ensuite and walk-in closet. The cozy main floor living room creates the perfect place to unwind, while the finished lower level with wood stove, offers extra room for movie nights, hobbies, games, or visiting guests which also has its own 4pc bath. Complete summer comfort with the central air electric furnace and energy efficient Convectair units provide customizable temperature comfort in each room for the rest of the year. New Septic installed 2018/2019 approximately, (located in the front yard) last pumped and inspected in 2024. Located in the quaint village of Wyevale this family neighborhood is sure to charm you. Approximately 12 minutes to Midland, 30 minutes to Barrie, whether you're looking for a full-time home or a weekend escape, this charming property offers comfort, space, and a slower pace of life in one of Tiny's most desirable rural settings. (id:32152)
Tiny, Ontario
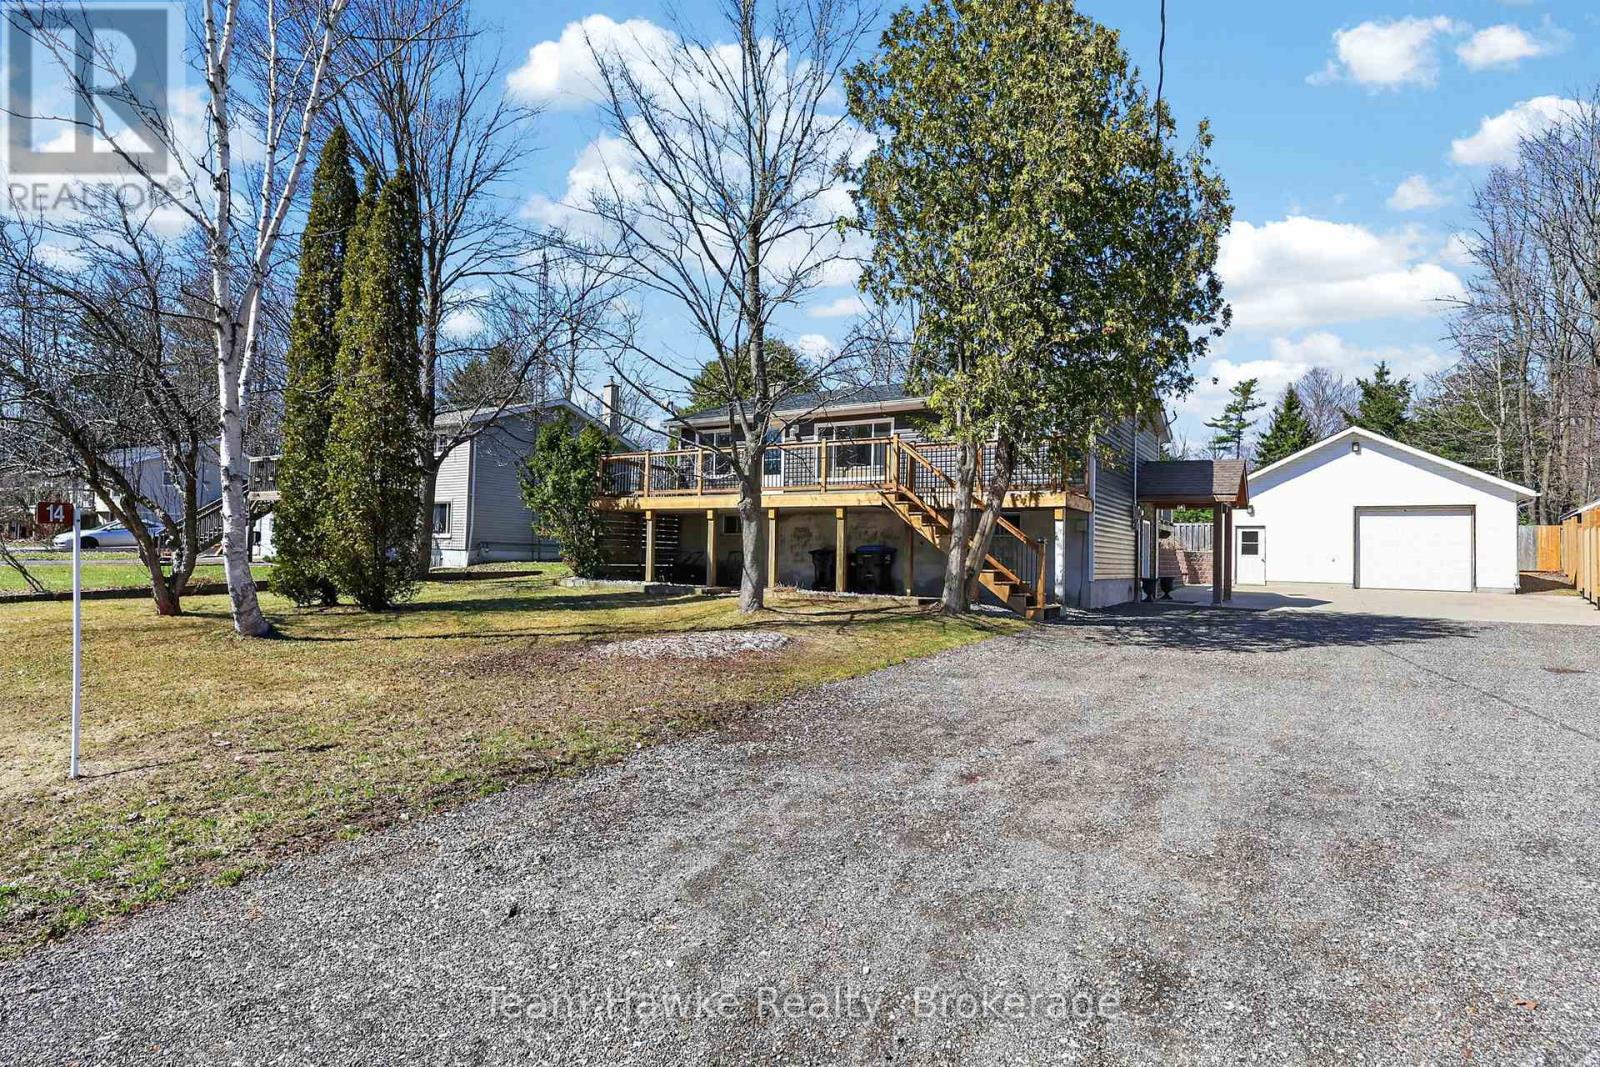
DETACHED SHOP... This charming updated home and immaculate 28' X 30' detached shop is located in desirable family friendly waterfront community. The main floor of the home boasts 2 bedrooms, newly updated 4 piece bath with in floor heating (Keith Lortie Kitchens), updated kitchen (Keith Lortie Kitchens) featuring island peninsula, pot lighting, all newer stainless steel appliances, an abundance of natural light and walk out to private deck, hot tub and partially fenced yard. In addition, is a cozy living room with walk out to front deck with new railing and stairs. The lower level is ground level walk out and features a 3rd bedroom, 2nd bath, spacious family room with wood burning fireplace and mud room/laundry entrance all allowing for in law potential. The amazing bonus is the immaculate detached shop with concrete flooring, radiant heat, water, A/C, independent electrical panel, and 10' wide X 9.8 ft high garage door. Extra features include: kinetico water system, new privacy wood fencing, up to 10 car parking, and all within minutes walk to private waterfront parkette. ++++ (id:32152)
Clearview (Creemore), Ontario
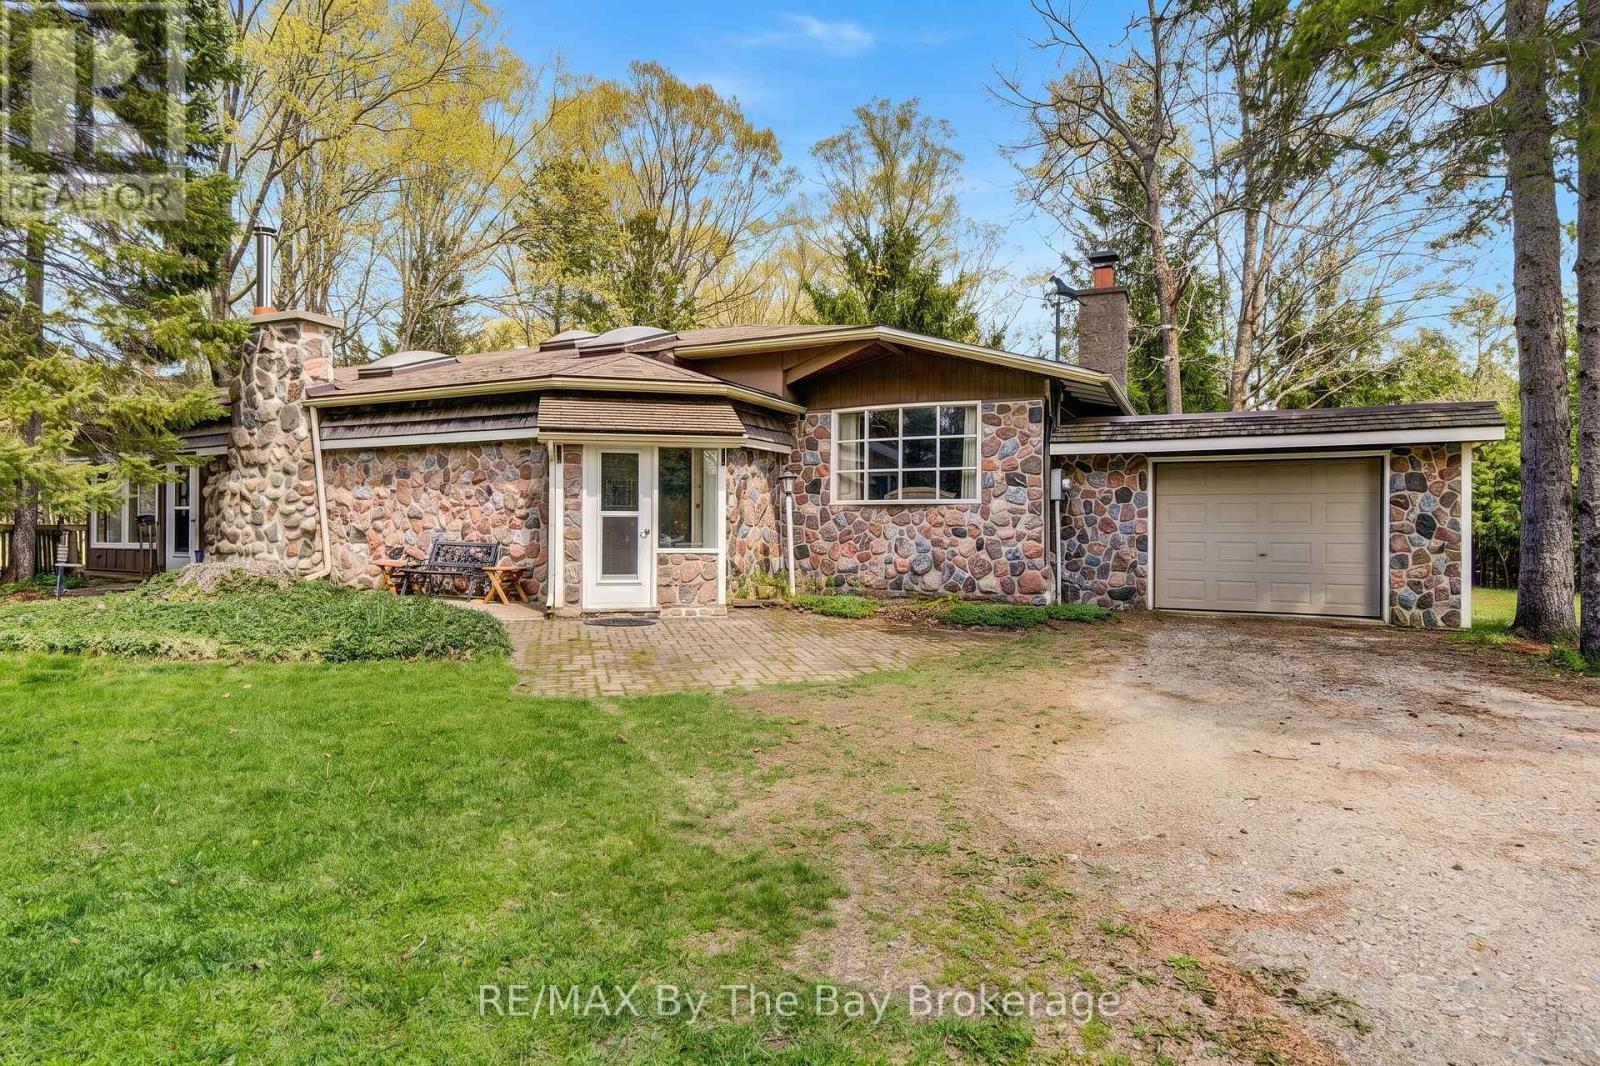
Nestled on approximately 1.5 acres just west of the charming Village of Creemore, this picturesque four-season property offers an exceptional blend of privacy, character, and natural beauty. Surrounded by mature trees and lush forest, the property is uniquely positioned along the year-round spring-fed Ley's Burn Creek, complete with a charming wooden walking bridge providing access to both sides of the land. The soothing sounds of flowing water create a peaceful backdrop while the creek winds toward the nearby Noisy River and into the heart of Creemore.The inviting 4-bedroom home is rich in warmth and character, featuring beautiful stone and wood accents throughout both inside and out. The main living room is highlighted by a cozy wood-burning fireplace, while a second wood stove near the kitchen and dining area adds additional comfort and ambiance. Expansive windows throughout the home showcase stunning forest and creek views, including from the kitchen, creating an inspiring setting to begin or end your day. The spacious primary suite offers a walkout to the upper deck overlooking the tranquil landscape, along with a walk-in closet, private 4-piece ensuite, and convenient second laundry area. The lower level provides excellent flexibility with three additional bedrooms or office spaces, including two fully above-grade rooms with large windows facing the forest. This level also features a 4-piece bathroom, laundry room, generous storage space, and a walkout to the lower patio, complete with a sauna feature. Additional highlights include an attached garage, a detached storage shed, an expansive driveway with lots of parking, and open lawn space.ocated close to Devil's Glen Country Club and Mad River Golf Club, the vibrant Village of Creemore, known for its historic limestone and brick architecture, boutique shops, cafés, galleries, and welcoming small-town atmosphere making this property ideal for your primary residence, weekend getaway, or retirement oasis. (id:32152)
Tay (Port Mcnicoll), Ontario
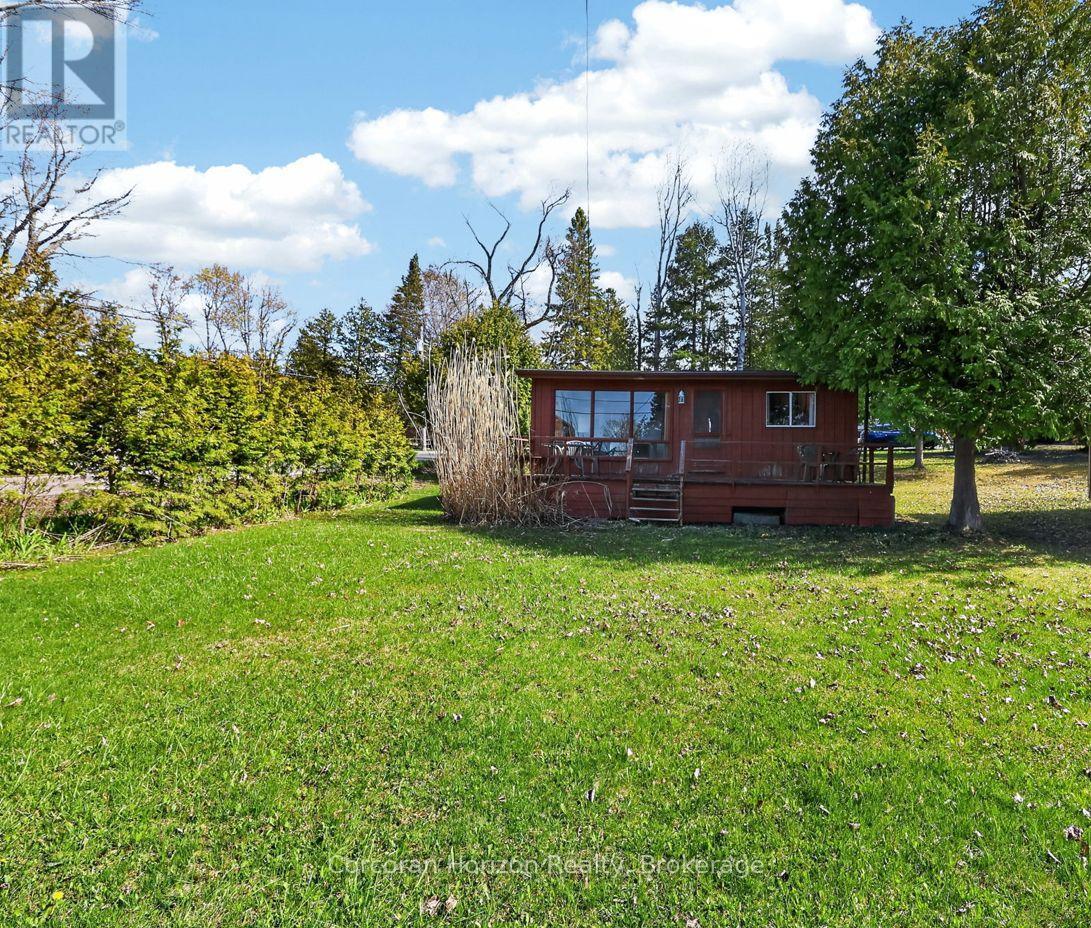
Say hello to this classic cottage without the financial encumbrance of waterfront ownership, while still enjoying the benefits of a sandy beach and beautiful Georgian Bay views. This eclectic three-season cottage is literally a hop, skip, and jump from the members-only Grandview Beach Association waterfront park. You can see the beach from the deck, making it an easy 30-second stroll for a day spent lounging by the water with a picnic basket, water toys, and an umbrella, or for taking in the spectacular evening sunsets across the bay. Enjoy the simple cottage lifestyle now while planning your future custom build. If you appreciate glamping, this property is your jam! The cottage features an open-concept kitchen, living, and dining area with vaulted ceilings, along with three bedrooms and a two-piece washroom with an outdoor shower, rain or shine. A water-view deck spans the entire front of the cottage, creating generous lounging and entertaining space, while the covered rear porch offers a cozy spot for rainy days or shade during hot summer afternoons. Municipal water service is available for six months of the year. This is an original-owner property that has been lovingly maintained since 1968. Don't judge a book by its cover, the interior is clean, functional, and full of character. The exterior siding and shingles are also in excellent condition. Just bring your suitcases: all existing furniture, appliances, and dishware are included. Start building your family's cottage legacy today. (id:32152)
Collingwood, Ontario
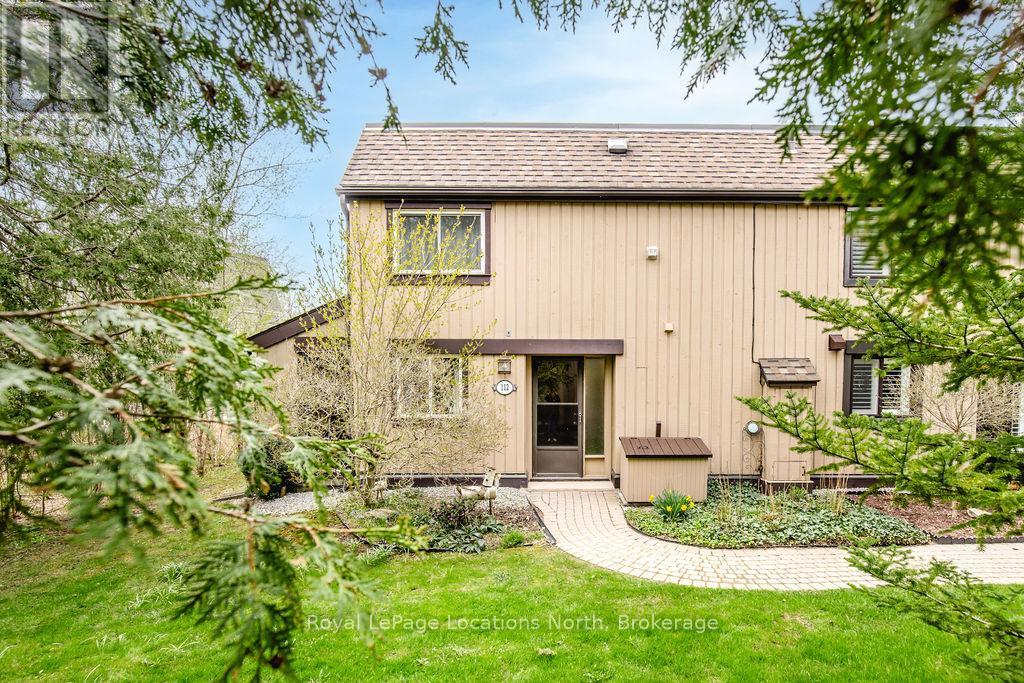
Tucked away at the end of a quiet footpath and surrounded by mature trees and gardens, this charming 4-Bedroom, 2-Bath end unit condo offers a peaceful and private retreat. Ideal for families or those seeking extra space, this inviting home combines comfort, nature, and value in one of Collingwood's most desirable recreational settings. The functional open-concept main floor is designed for relaxed everyday living and easy entertaining, featuring a spacious kitchen with island, 3-piece bathroom, a cozy gas fireplace, and sliding glass doors leading to a large private deck - perfect for summer barbecues, outdoor dining, or gathering with family and friends. Upstairs, you'll find four good-sized bedrooms and a 4-piece bathroom, offering plenty of space for family, guests, or a home office setup. An added bonus is the rare and highly practical extra-large attached storage shed, offering ample room for all of your recreational and seasonal equipment - ideal for embracing the four-season Collingwood lifestyle. Further enhancing functionality, a well-sized interior storage room provides discreet and convenient space for seasonal and lifestyle essentials. Enjoy exceptional convenience with shops and restaurants at Cranberry Mews just a short walk away, along with nearby trails, golf and access to Georgian Bay. Downtown Collingwood is easily reached by bike or bus, while Blue Mountain and the area's ski hills are only minutes away by car-offering true four-season living at your doorstep. (id:32152)
Toronto (Etobicoke West Mall), Ontario
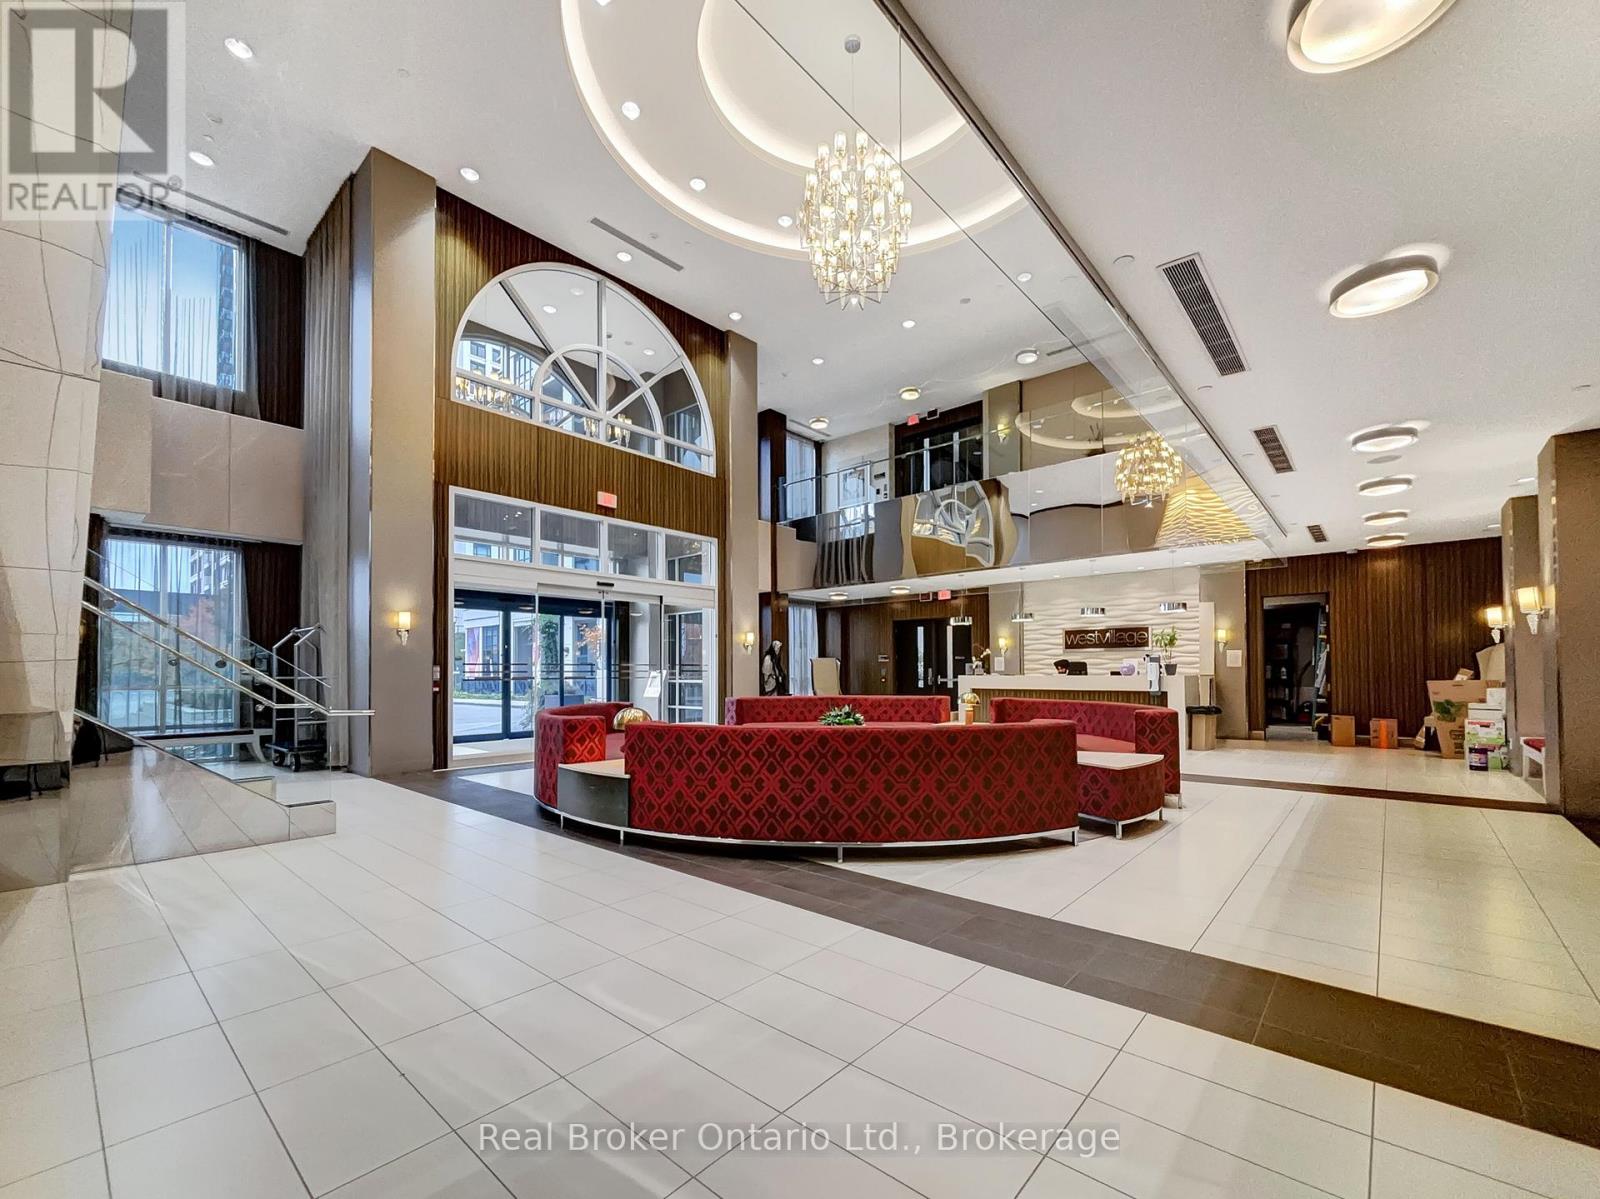
Welcome to Suite 1724 at 2 Eva Road, a stunning corner unit in Tridel's sought-after West Village community. This bright and spacious twobedroom condo offers the perfect combination of modern style, comfort, and convenience. Enjoy breathtaking skyline views through expansive windows that fill the home with natural light, creating an inviting and open atmosphere throughout. The contemporary kitchen is equipped with stainless steel appliances, granite countertops, and ample cabinetry, seamlessly flowing into the open-concept living and dining area-ideal for both entertaining and everyday living. The primary and secondary bedrooms are generously sized, each offering large windows and beautiful city vistas, while the two well-appointed bathrooms provide modern finishes and functionality. As a desirable corner unit, this suite offers enhanced privacy, exceptional natural light, and improved air flow. Freshly painted throughout (completed five years ago), the home is move-in ready and well maintained. Residents of West Village enjoy access to first-class amenities including a state-of-the-art fitness centre, an elegant lobby and lounge, a stylish party room, guest suites, and 24-hour concierge service. This condo also includes one dedicated parking space for added convenience. Ideally situated close to major highways, public transit, Pearson Airport, and Sherway Gardens, this home offers an exceptional lifestyle for those seeking comfort, accessibility, and impressive city views-all within a vibrant Etobicoke community. (id:32152)
South Huron (Stephen), Ontario
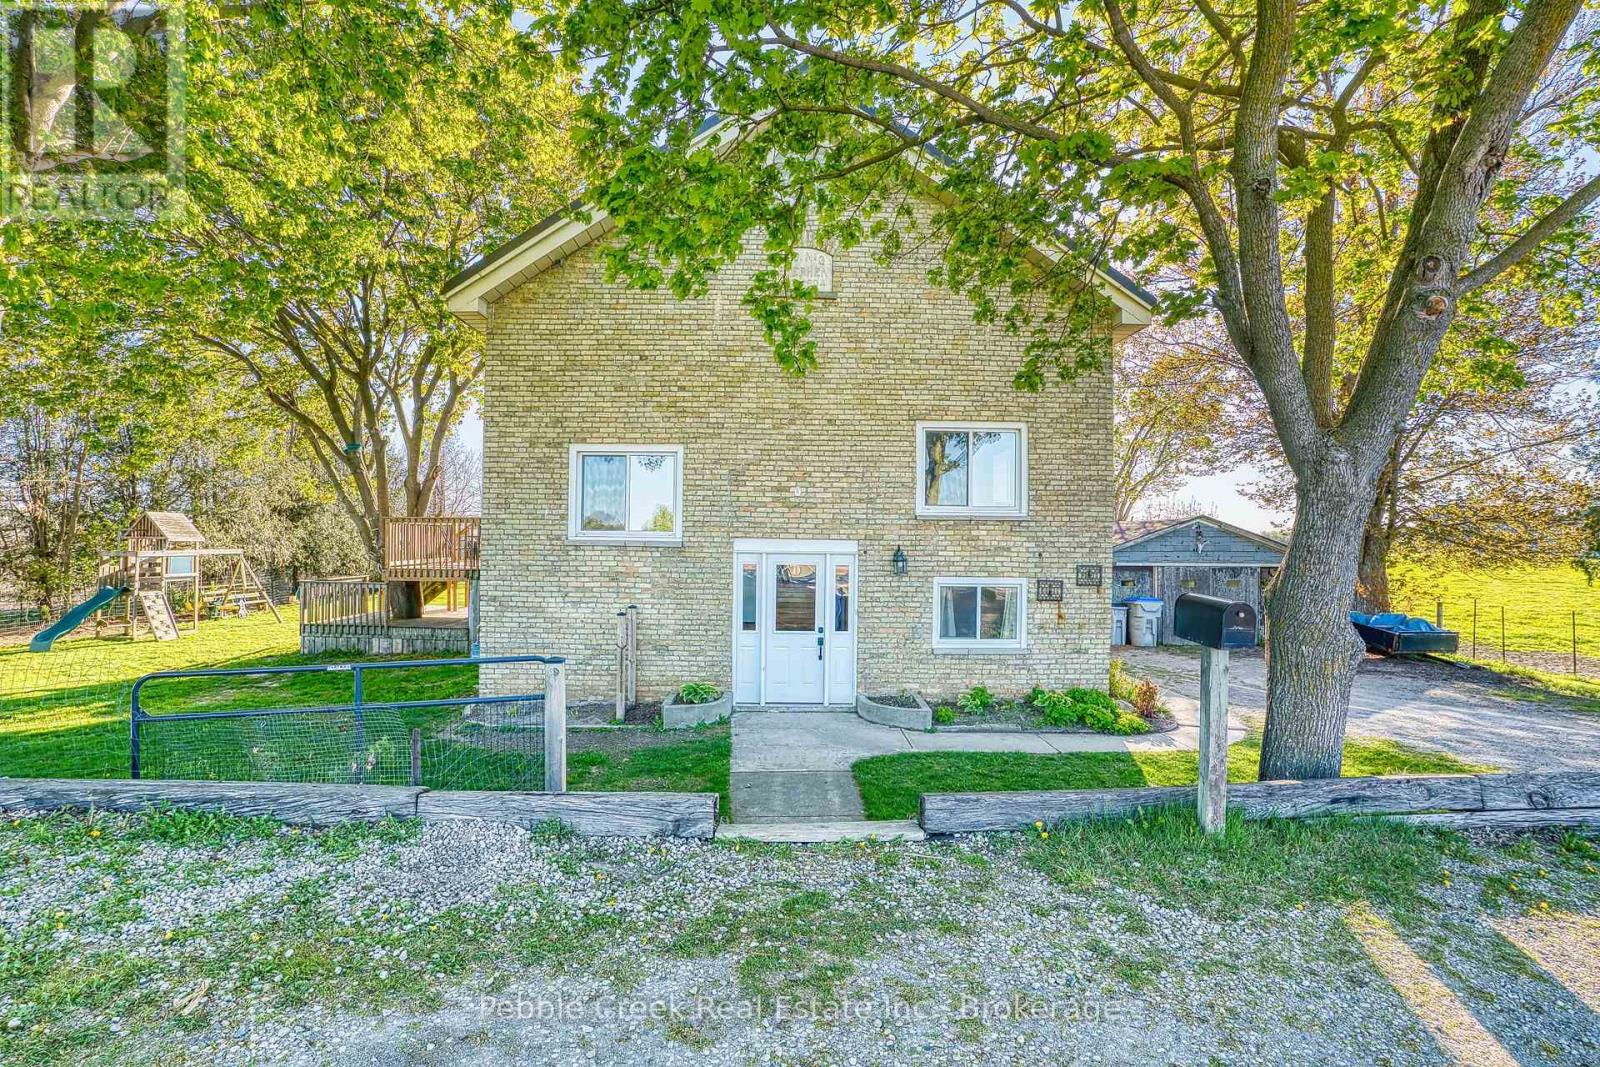
Escape to the peace and beauty of country living just minutes from Exeter! Nestled on a picturesque AG4-zoned property, this charming century home offers the perfect blend of rural lifestyle and modern convenience. With 3+1 bedrooms and an elevated basement, there is plenty of space for growing families, a home office, or future expansion. Step outside and discover everything this property has to offer - plenty of fruit trees and berries, endless gardening opportunities, room for children to play, and the ideal setup for a small-scale hobby farm. Whether you dream of raising animals, growing your own food, or simply enjoying wide open space and privacy, this property makes it possible. Enjoy peaceful mornings and stunning countryside views from the raised deck overlooking the property. Located less than 5 minutes from Exeter, you can experience the tranquility of country life without sacrificing the convenience of nearby schools, shopping, restaurants, and amenities. Conveniently situated just 40 minutes from London, 25 minutes from the beautiful beaches of Bayfield, and 40 minutes from Goderich, this property offers the perfect balance of rural charm and accessibility. This is more than just a home - it's a lifestyle opportunity you've been waiting for. (id:32152)
Gravenhurst (Morrison), Ontario
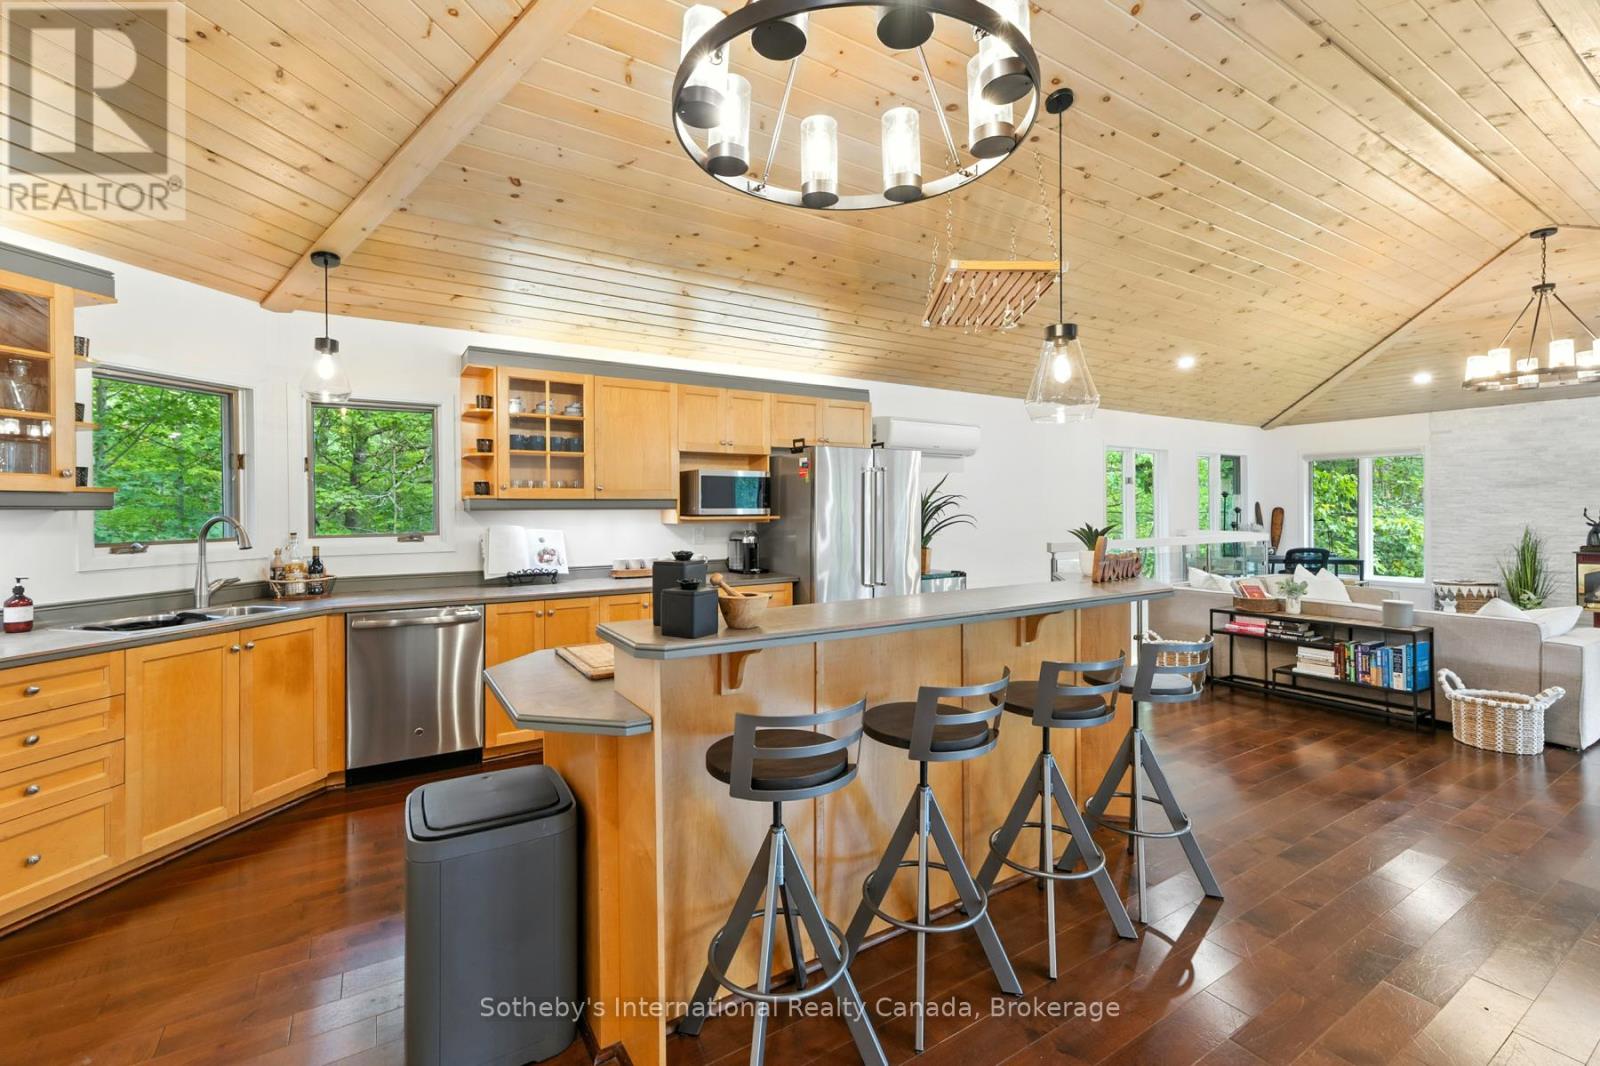
Beautifully updated 5-bedroom, 3-bathroom home offering over 3,000 sq ft of living space in Kilworthy, just minutes from Nagaya Beach on pristine Kahshe Lake! Ideal for large families, multi-generational living, or a spacious cottage retreat, this property blends privacy, comfort, and modern style, only 90 minutes from the GTA and a short drive to Gravenhurst and Orillia with easy HWY access. The bright, open-concept main floor features vaulted ceilings, a gas fireplace, and a striking glass railing that enhances both light and openness. Extensive updates include new pot lights and fixtures throughout, fresh paint, modern baseboards, and all-new interior doors and hardware, creating a cohesive contemporary feel. All three bathrooms have been fully renovated with stylish tile work, while the bedrooms have been refreshed with new flooring and paint. Plush new carpeting on the stairs adds warmth, and sliding barn doors throughout introduce a subtle rustic charm. The kitchen has been thoughtfully upgraded with a new dishwasher, oven, and faucet, offering both function and style. Downstairs, the fully finished lower level features brand-new flooring and a fireplace, providing a versatile space for entertaining, relaxing, or family use. The lower level is a self-contained in-law suite with a private entrance that includes a full bathroom, its own laundry, and a comfortable open concept living space-ideal for extended family, guests, or potential rental income. The main floor also features a separate laundry, adding convenience and flexibility on each level. Set among Muskoka granite and mature pines, the property also includes a storage shed for added utility. Turnkey and tastefully updated, this is a rare opportunity to own in the sought-after Kahshe Lake community. (id:32152)
Georgian Bluffs, Ontario
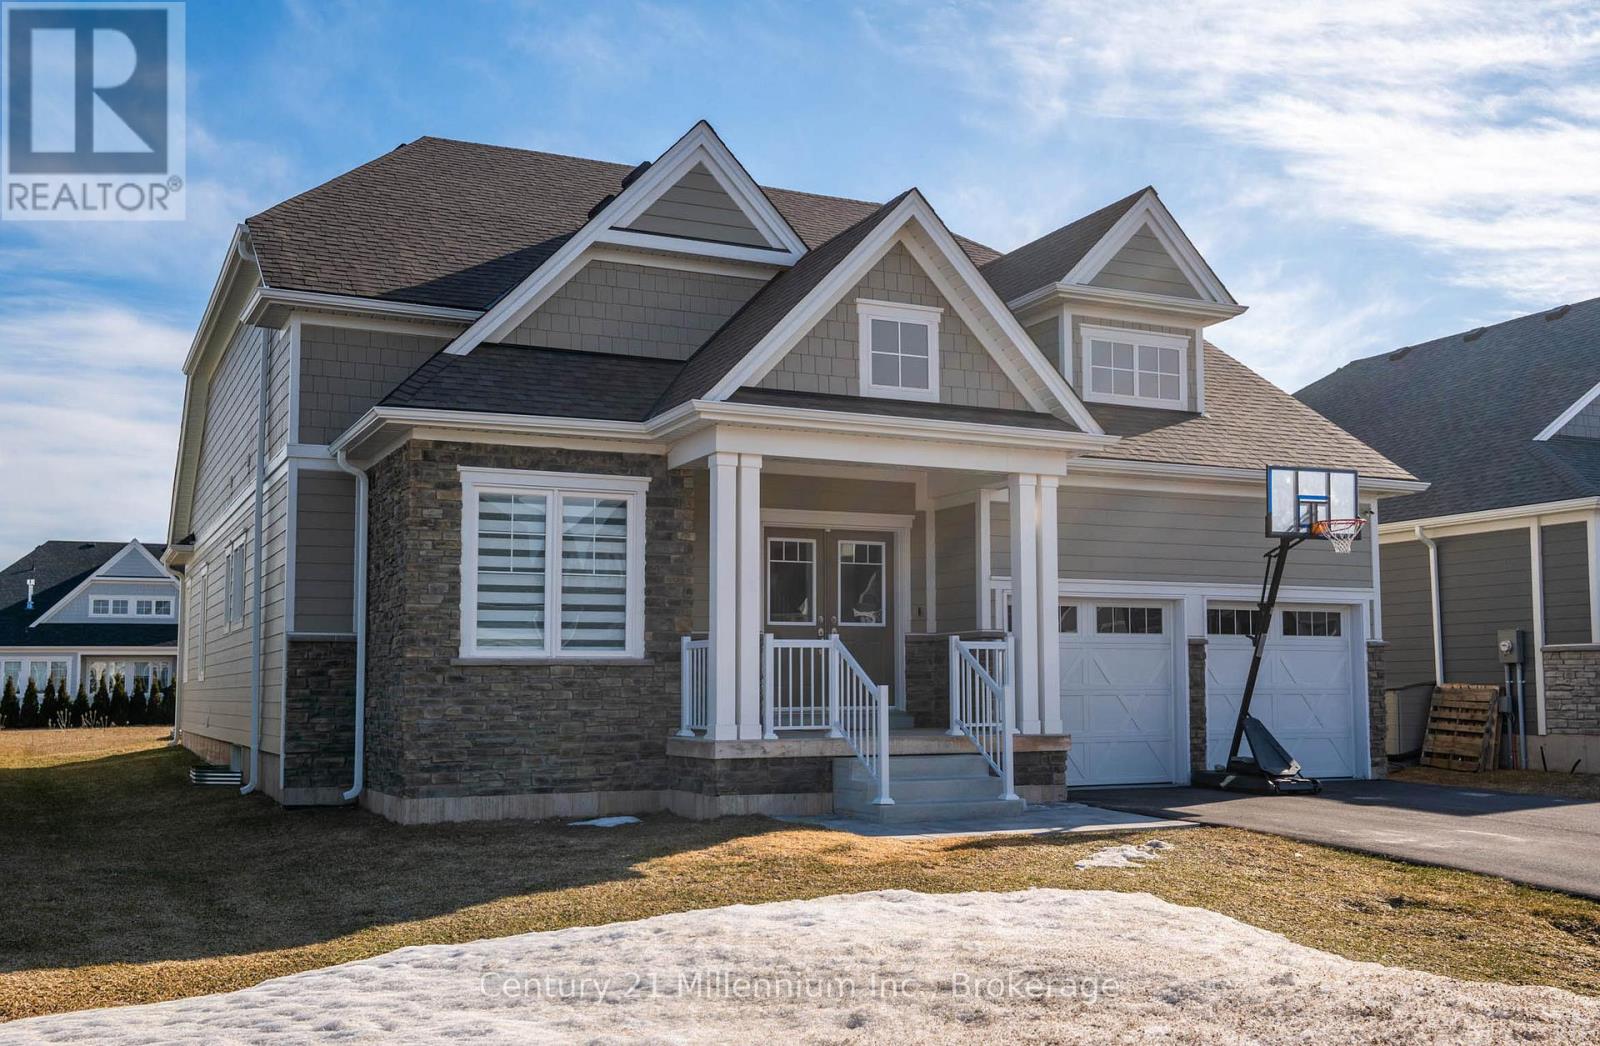
Welcome To Cobble Beach & 103 Laurens Lane, This 2,212 SqFt Bungaloft On A Premium Lot Has So Much To Offer. A Welcoming Double-Door Entry Opens To A Large Foyer Highlighted By Pot Lighting, A Double Closet & Upgraded Tile Flooring - Both Stylish & Practical For All Seasons. Off The Foyer, You'll Find A Flexible Den/Office, Perfectly Suited For A Home Workspace Or An Intimate Lounge For Relaxing & Watching TV. The Sun-Filled Great Room Impresses With A 16' Raised Ceiling, A Beautiful Gas Fireplace, Pot Lights & Hardwood Floors. Large Windows Flood The Space With Natural Light, Complemented By Sleek Electric Zebra Blinds. A Great Entertainer's Kitchen Offers A Large Island, Dedicated Water Faucet, Stainless Steel Appliances, Gas Stove & Ample Pantry Space. Just Steps From The Kitchen, The Dining Room Is Wrapped In Windows & Offers A Walk-Out To The Yard, Making It Perfect For Seamless Indoor-Outdoor Entertaining. A True Primary Retreat With Double-Door Entry, A 5-Piece Ensuite, Walk-In Closet Complemented By Double Closets & A Walk-Out To The Yard, Your Private Oasis! The Oak Staircase Leads To A Loft Retreat Complete With A Compact Den/Office Space With Oak Railing Overlooking The Great Room, A Bedroom & A 4-Piece Bath, Providing Ideal Space For A Growing Family Or Guests. A Main Floor Laundry Room With Sink, Cabinetry & Double Closet Connects To A Two Car Garage Featuring Epoxy Floors & Dual 240-Volt Outlets For Simultaneous Electric Vehicle Charging. Need Even More Space? The Lower Level Features A Finished Vestibule With The Rest Awaiting Your Vision, Create A Games Room, Extra Bedrooms, Another Bathroom Or Anything You Desire. Cobble Beach Amenities Include: Golf Course*Golf Simulator*Driving Range*Private Beach Club W/Firepits & Watercraft Storage*Outdoor Pool & Hot Tub*Day Dock*US Open-Style Tennis Courts*Bocce Ball*Beach Volleyball*Fitness Facility*Trails*Cross Country Skiing*Snowshoeing*Restaurant*Patio*Spa. (id:32152)
Brantford, Ontario
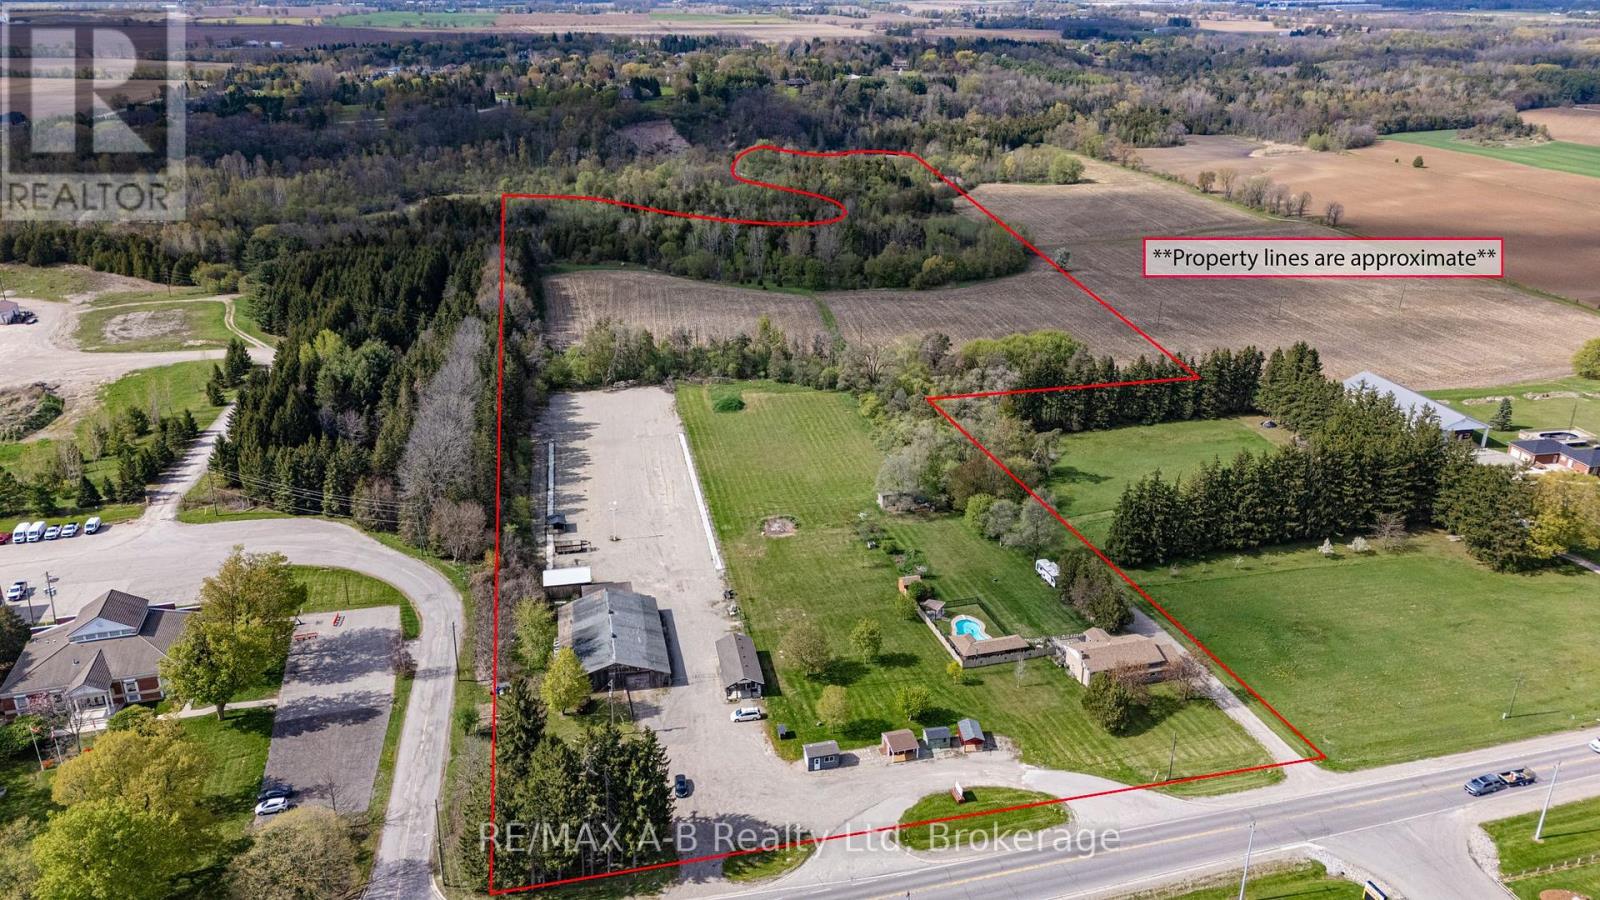
Welcome to 1241-47 Colborne Street West, Brantford, an exceptional multi-use property situated on approximately 32 acres, including about 12 workable acres. This unique opportunity offers the perfect blend of residential comfort and business functionality with current zoning permitting both residential and business operations. The well-maintained raised bungalow offers 3 bedrooms and 2 bathrooms with bright, functional living spaces throughout. Outdoors, enjoy the scenic pond, inground pool, hot tub, and peaceful country setting.The property features a spacious 60 x 120. ft. workshop, 24 x 40 Office space, and ample parking for equipment, clients, or recreational vehicles. An ideal opportunity for business owners, contractors, hobby farmers, or those seeking a live-work lifestyle. *Custom Shed Business is not included in sale price, additional $250,000 to purchase.* (id:32152)
Huntsville (Chaffey), Ontario
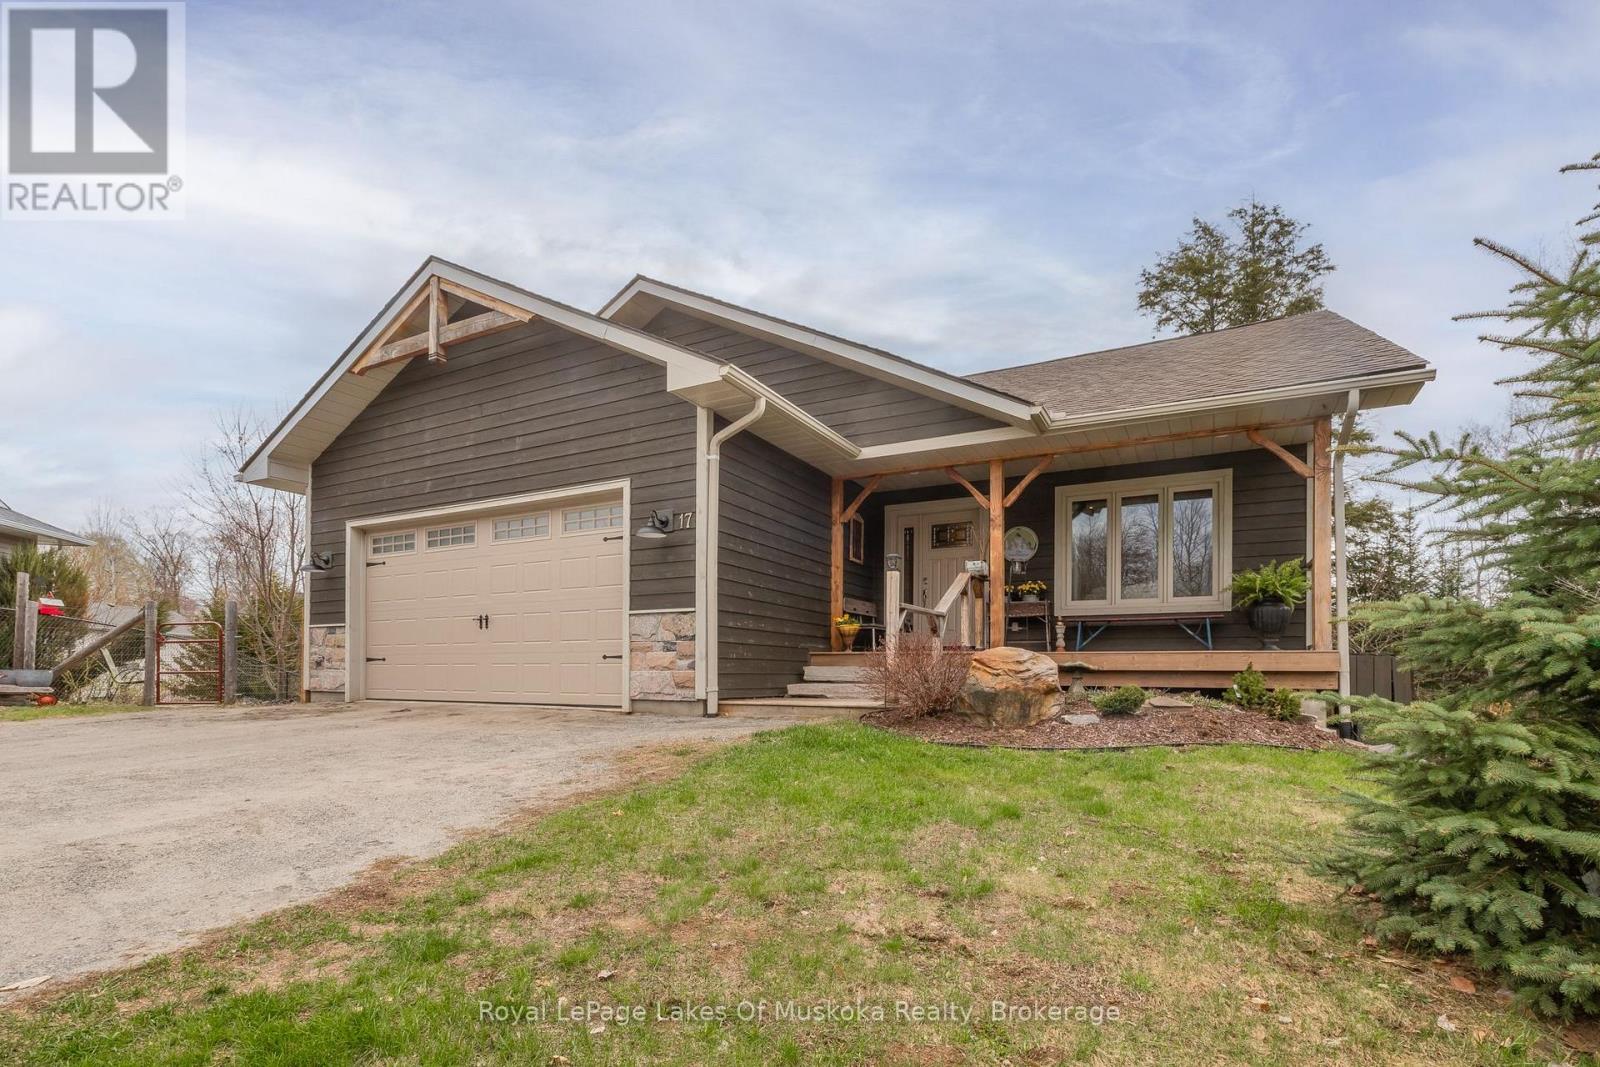
There's something special about a quiet cul-de-sac where neighbours still wave from the driveway, kids ride their bikes until the sun goes down, and life seems to move at a slower pace. Tucked into one of Huntsville's welcoming in-town neighbourhoods, this bungalow was built for exactly that kind of living. From the moment you arrive, the peaceful setting makes the home feel established and inviting. Inside, every space carries a sense of warmth, blending modern comfort with timeless character. Sunlight fills the main living areas, while thoughtful details and antique-inspired touches give the home a cozy, lived-in feel that's hard to replicate. The heart of the home is where everyday life naturally unfolds. Morning coffees on the covered porch before the house wakes up, family dinners that stretch long into the evening, and quiet weekends spent watching the seasons change through the large windows. With room for a growing family both upstairs and down, the layout offers the flexibility to evolve through every stage of life. Downstairs, the fully finished walkout creates an entirely different atmosphere. A place for movie nights, sleepovers, teenagers wanting their own space, or guests staying just a little longer than planned. It's the kind of lower level that doesn't feel secondary to the home, but part of its story. Outside, the backyard offers the green space families are always searching for. Room to run, play, garden, host summer barbecues, or simply enjoy the quiet rustle of the trees while basking in the glow of a campfire. And while the setting feels calm and tucked away, some of Huntsville's favourite spots are just a short walk from your front door. Downtown shops and restaurants, Avery Beach, schools, and everyday essentials are all close enough to leave the car behind and simply enjoy the neighbourhood around you. This is the kind of home where memories are made gradually and naturally, through the little moments that end up meaning the most. (id:32152)
Owen Sound, Ontario
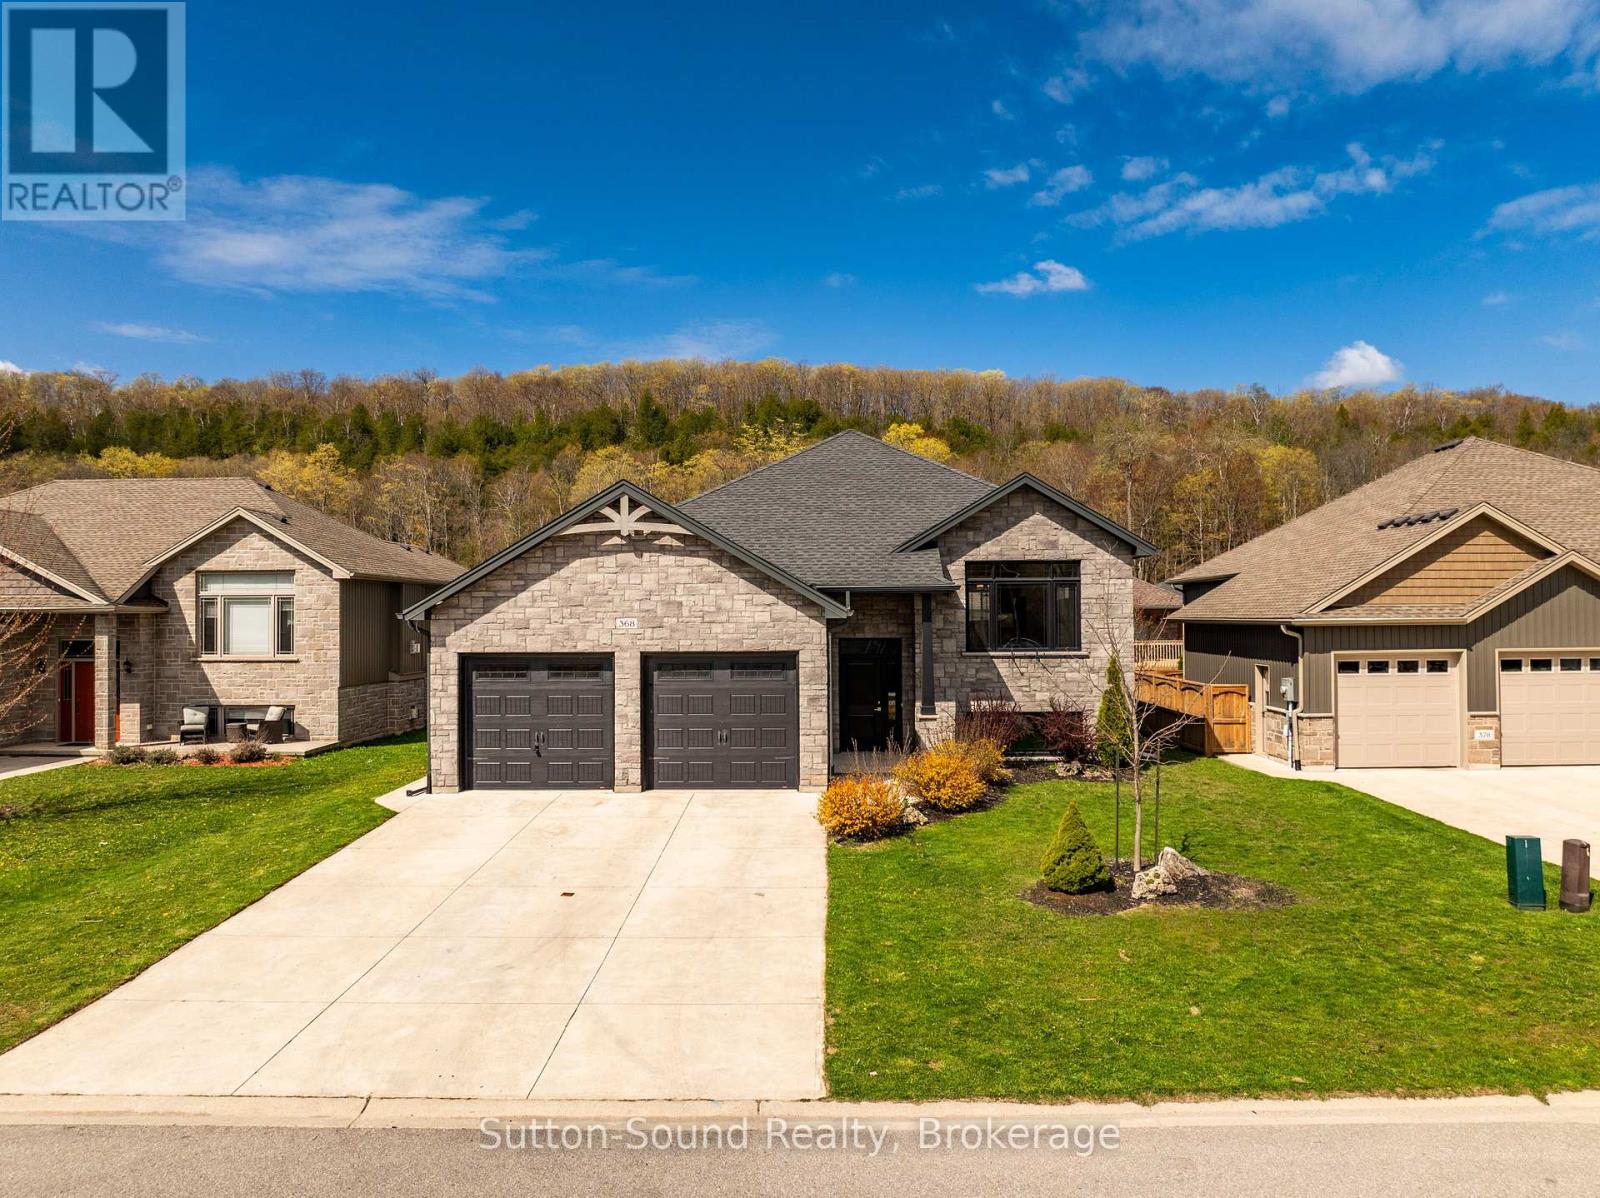
Welcome to this beautifully renovated raised bungalow located in Owen Sound's premier Woodland subdivision. Over 2330 sq. ft. Offering up to 5 bedrooms and 3 full bathrooms, this spacious home is perfect for growing families and those who love to entertain. The bright open-concept living, dining, and kitchen area features tall white cabinetry, quartz countertops, a large island, stainless steel appliances, and an abundance of windows that fill the space with natural light. Ceramic tile finishes in the entranceway and bathrooms, along with new flooring throughout, add a fresh modern feel. Step outside to enjoy the partially covered back deck, ideal for entertaining guests or relaxing while overlooking the fully fenced backyard complete with a charming gazebo. The finished basement offers exceptional flexibility with 2 additional bedrooms that can easily serve as a hobby room, gym, or home office thanks to their large windows and bright atmosphere. A second staircase from the garage into the utility room is perfect for busy families coming home from hockey or outdoor activities. Cozy up beside the gas fireplace in the spacious family room, while outside the concrete driveway provides parking for up to 4 vehicles in addition to the oversized 2-car garage. This move-in-ready home ready for immediate occupancy combines comfort, style, and functionality in one of Owen Sound's most desirable neighbourhoods. (id:32152)
Brock (Beaverton), Ontario
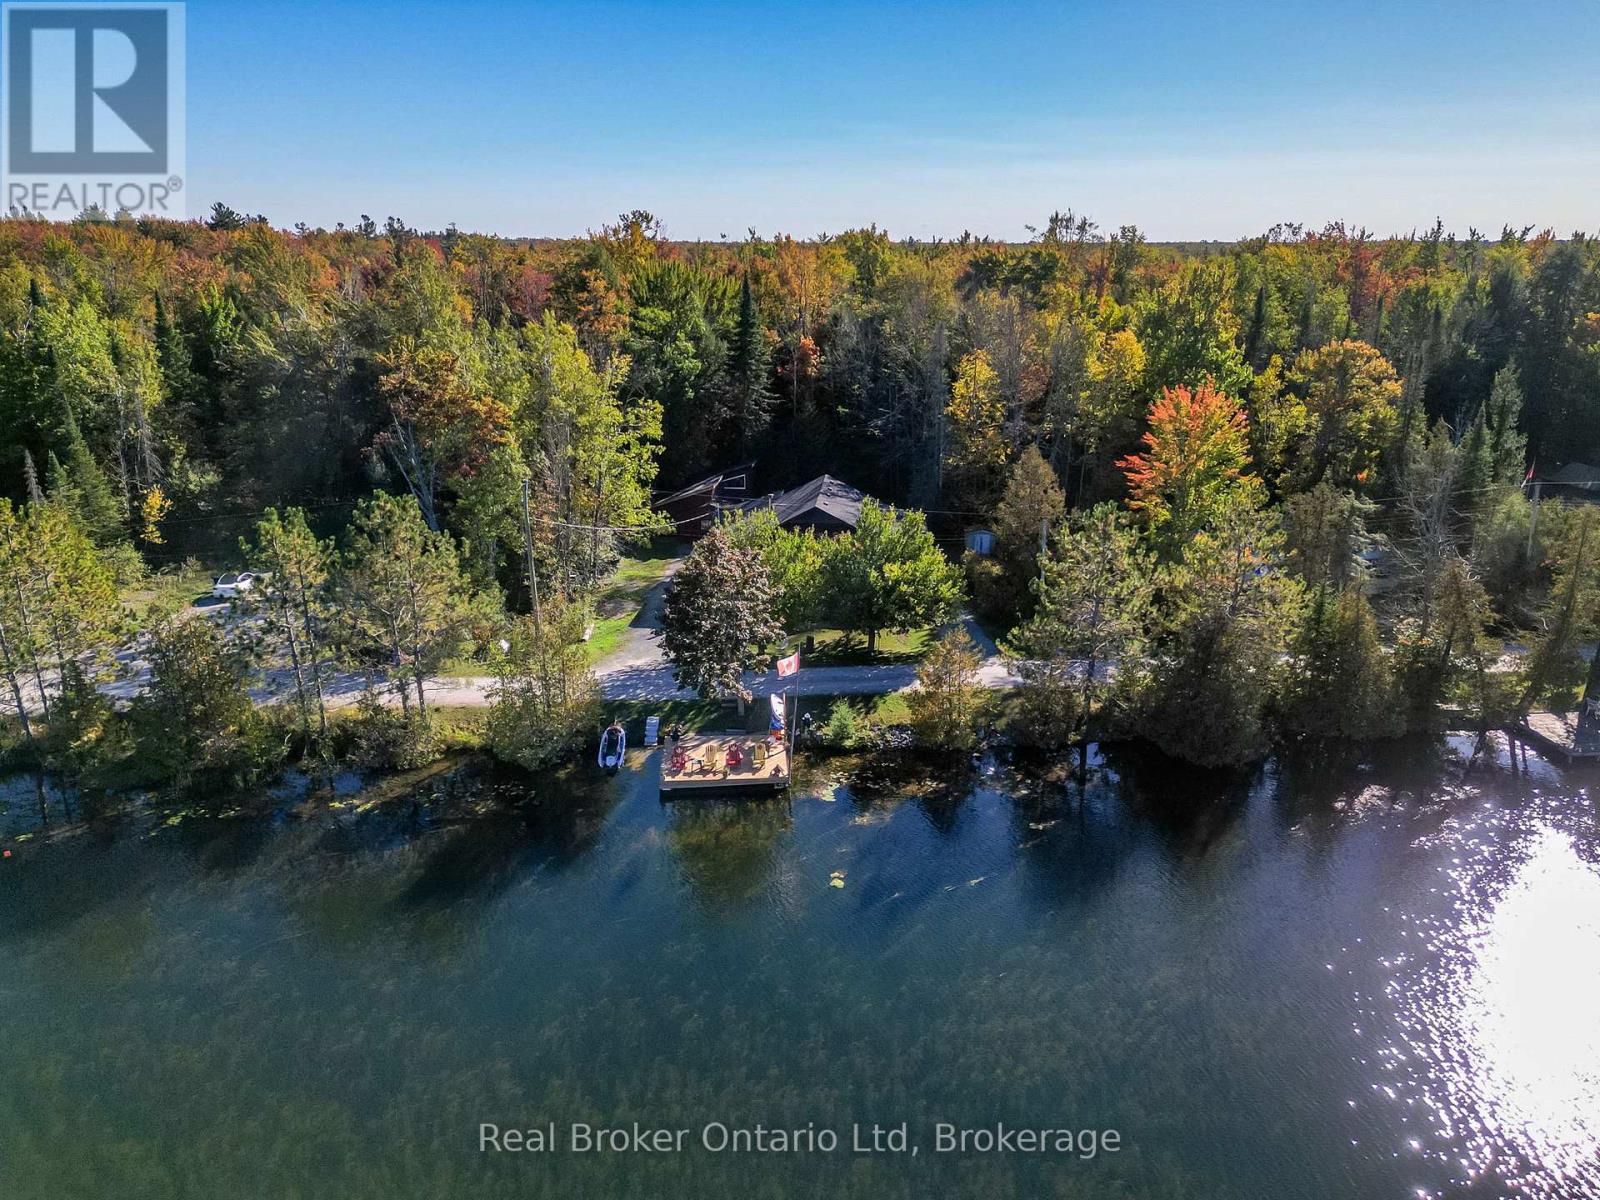
Welcome to a waterfront escape unlike anything else on the market. Nestled along 100 feet of pristine shoreline on the Trent-Severn Waterway, 68 Talbot Drive offers the perfect blend of rustic luxury, timeless craftsmanship, and year-round adventure. This custom-built log home captures the true essence of waterfront living with soaring ceilings, warm natural wood finishes, breathtaking views, and a bright open-concept layout designed for both entertaining and peaceful everyday living. Wake up to the sounds of the water, spend your days boating, swimming, fishing, or exploring over 300kms of connected waterways, then unwind in your private hot tub beneath the stars. Located on a wide, sought-after section of the canal near Lock 37 and only 20 minutes to Orillia with an easy commute from the GTA, this property offers the rare opportunity to own not just a home - but a lifestyle. Whether you're searching for a full-time residence, luxury cottage retreat, or unforgettable family getaway, 68 Talbot Drive is where memories are waiting to be made.The Waterfront portion of the property is leased with Parks Canada and the Seller is paying 1 Year in advance on closing. (id:32152)
Goderich (Goderich (Town)), Ontario
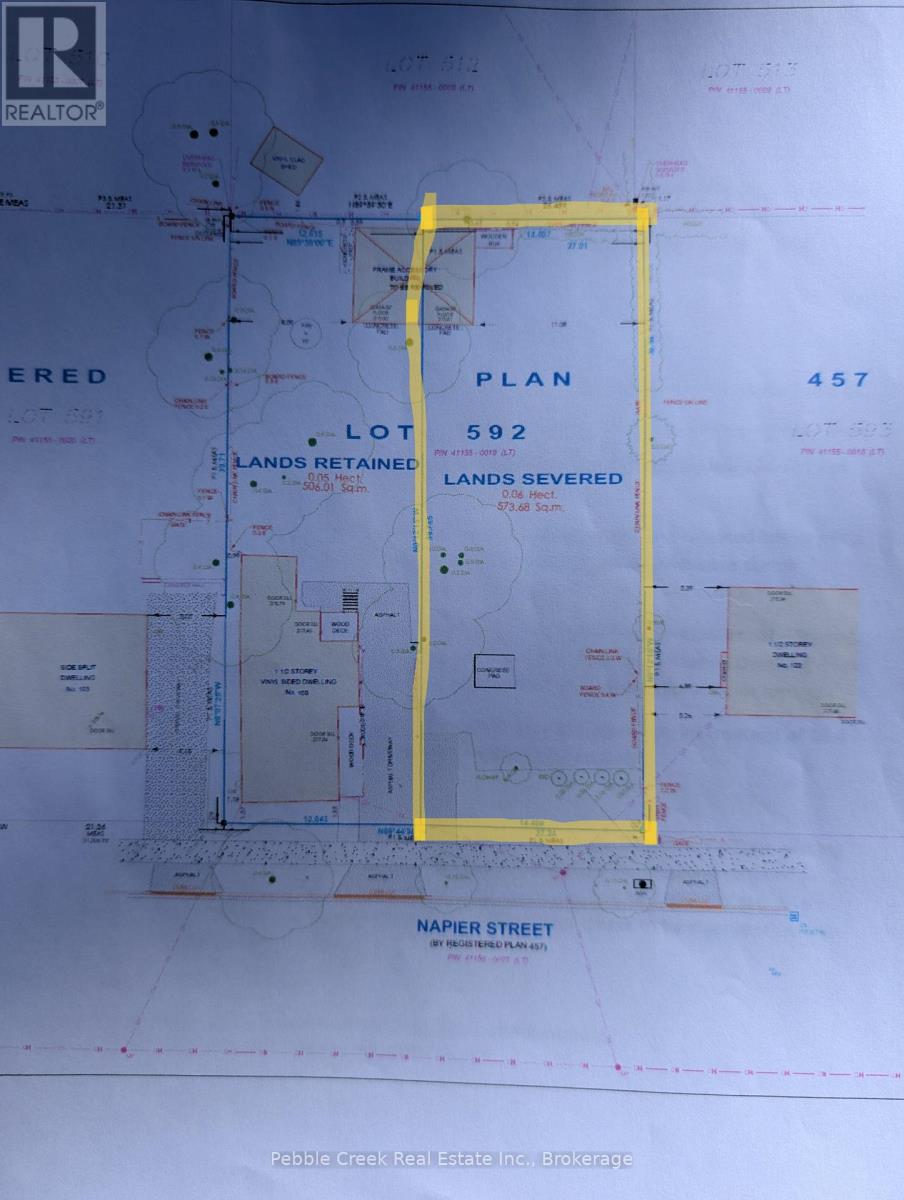
Bring your plans! Vacant building lot subject to approved severance. Water and sewer to the property line just completed by Bruinsma excavating in Spring 2026. This R2-2 zoned property (allowing for a clinic) is ready to go. So many options for this lot that could also include a legal fourplex. Partially fenced back yard. Convenient location. (id:32152)
St. Marys, Ontario
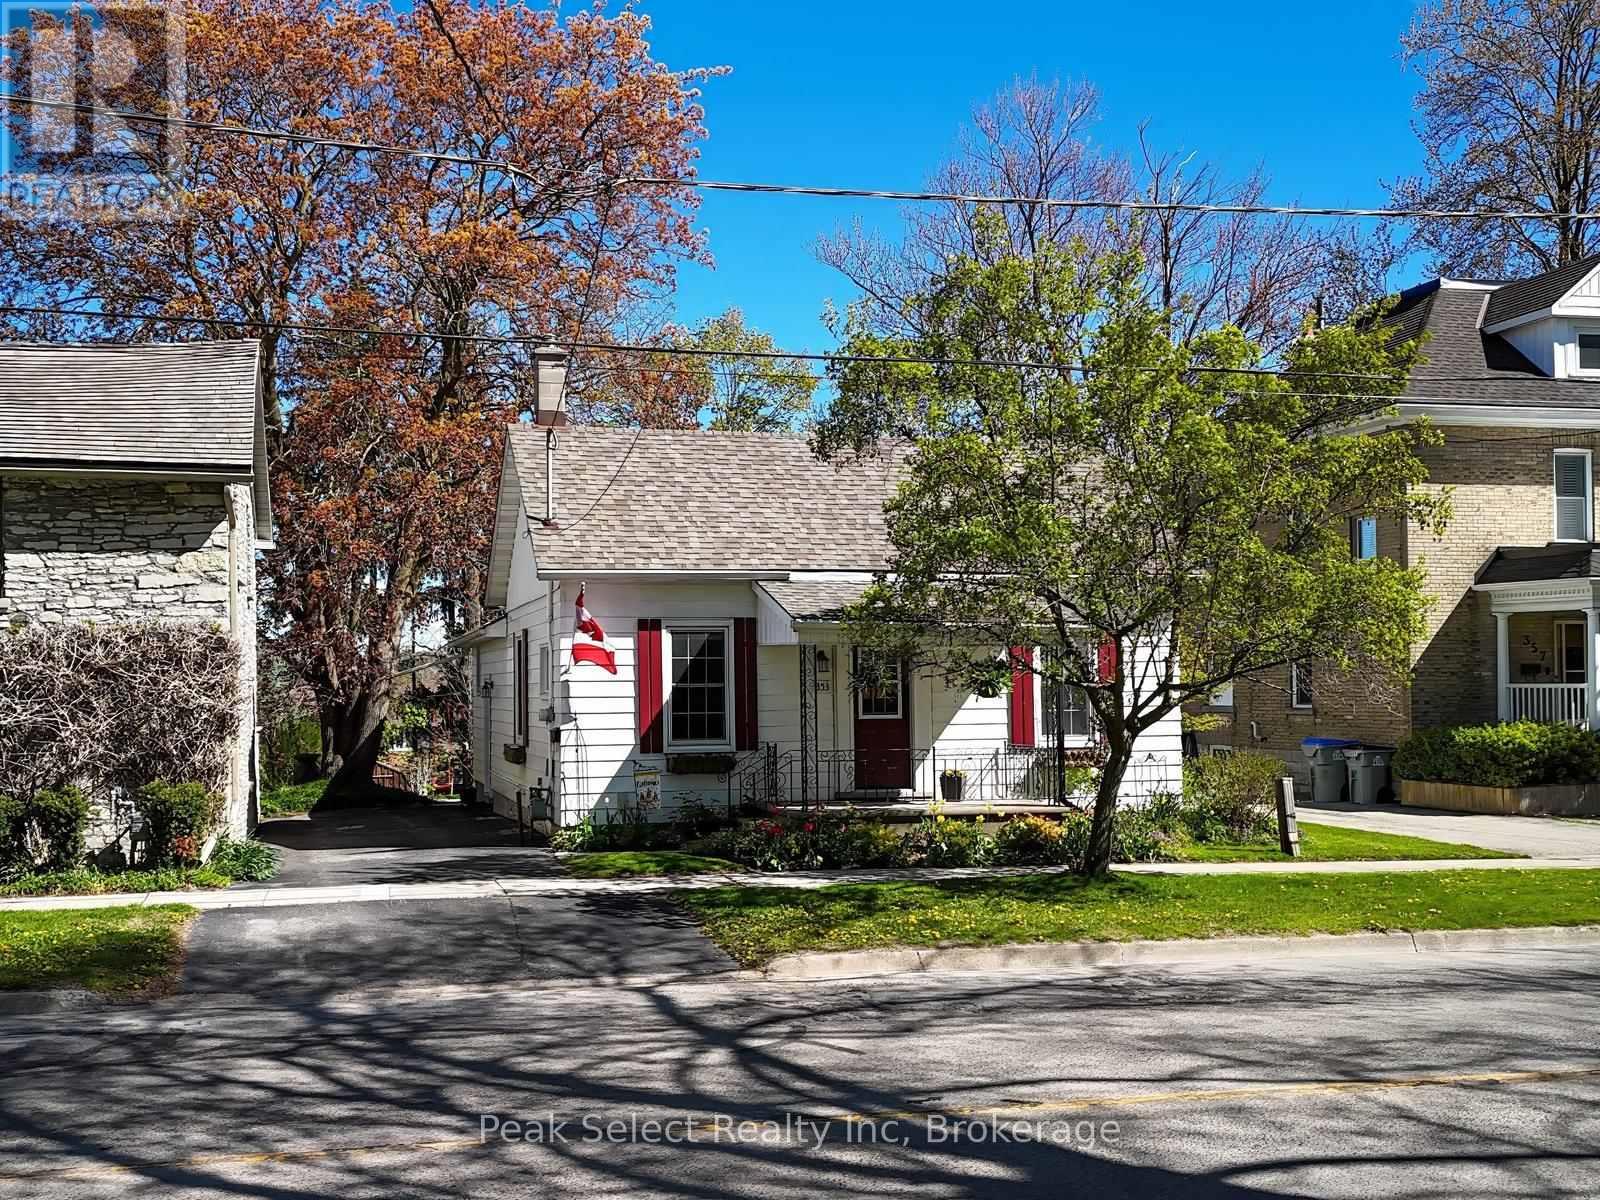
Summer in St. Marys starts at 353 Queen St E. This charming-meets-spacious 3-bed, 2.5-bath home offers over 1,100 sq ft above grade plus a beautifully partially finished lower level-perfect for cool summer movie nights and hangouts.The deep 48.6 x 150 ft treed lot is made for summer living with a private, shaded backyard, a rear deck ideal for BBQs, and space for lawn games. Enjoy an easy walk to downtown for boutique shopping and patios, hit nearby trails for morning strolls, and grab an ice cream sundae at Hearns Dairy just steps away.Inside, an oversized living room with 12' ceilings and large sunny windows sets the tone. The eat-in kitchen has abundant cabinetry and a window overlooking the lush yard. There are three bedrooms and 2.5 baths, including a 4-piece bath, a main-floor shower bath, and a lower-level powder room. The partially finished lower level adds a family room, wet bar, laundry, and flexible bonus space.Blending 1890s character-high baseboards and clever hidden-style storage-with modern comfort, this home also features newer windows, a 2022 furnace and central air, an owned water softener, and a rented hot water tank. Make this your summer HQ in St. Marys. (id:32152)
Arran-Elderslie, Ontario
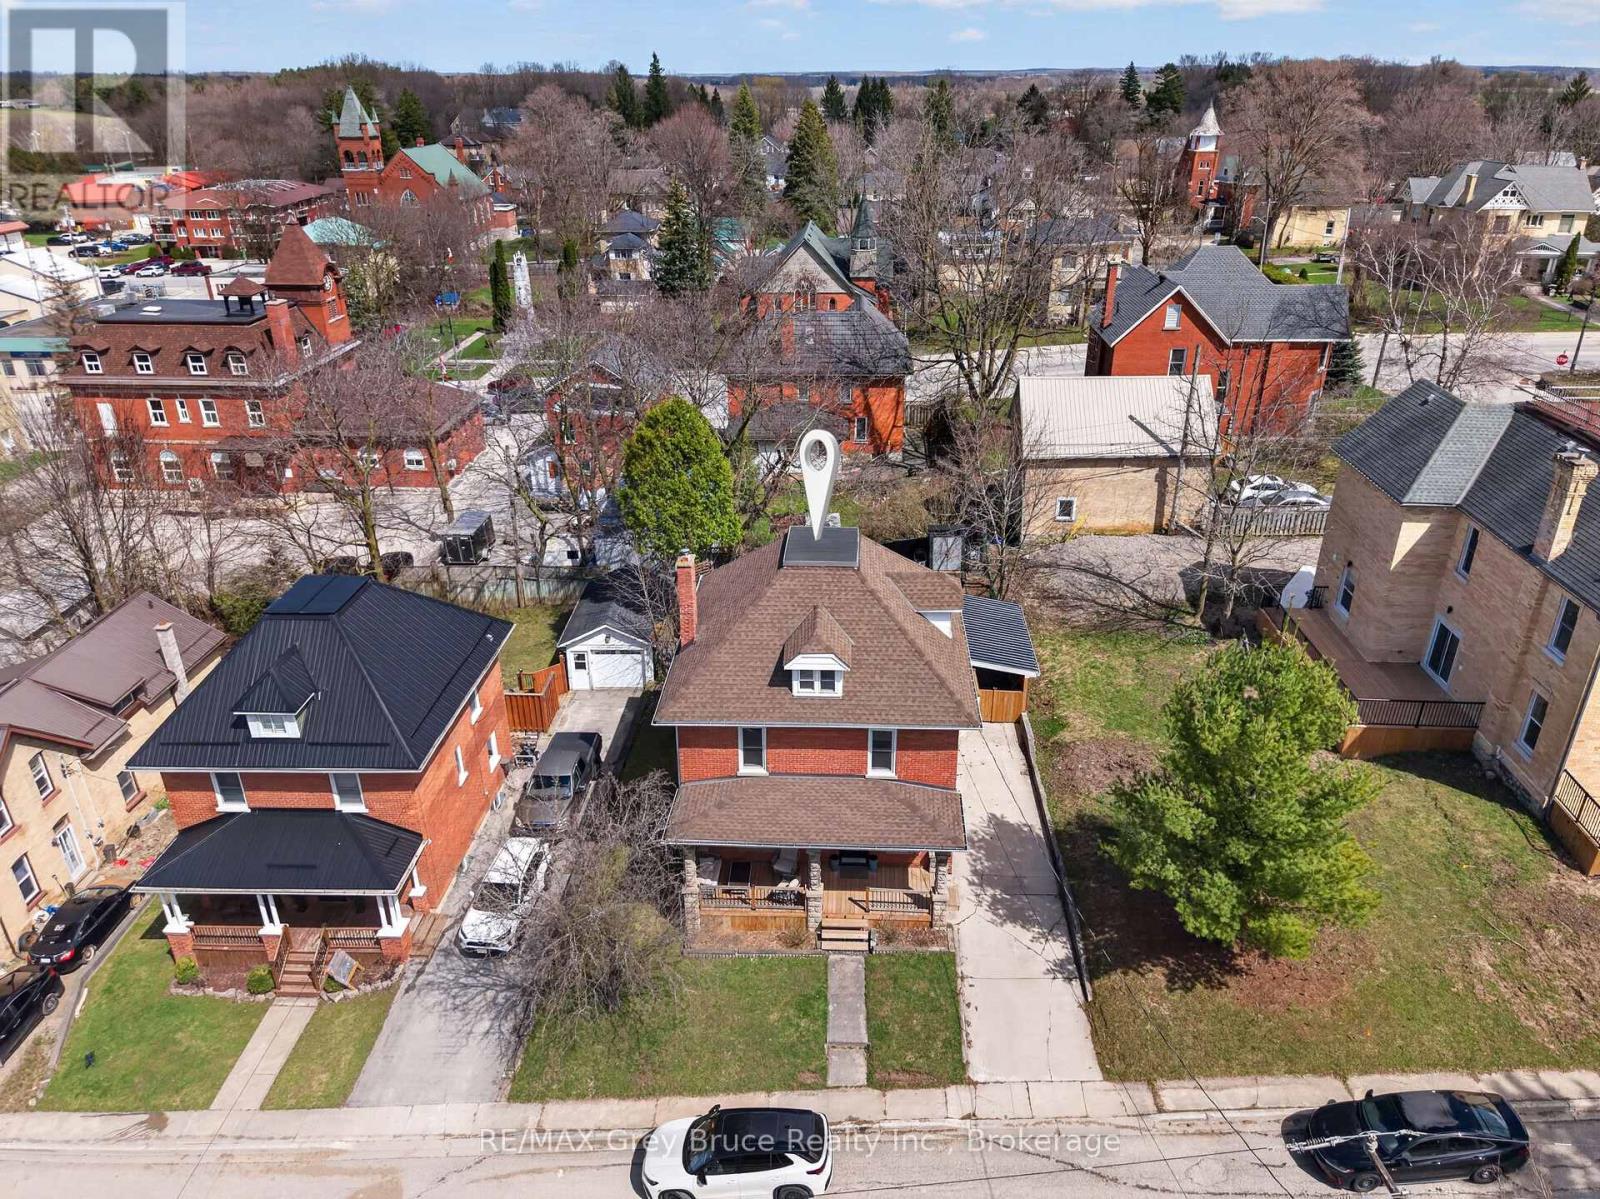
IMAGINE, a charming large four-bedroom brick house nestled in the quaint town of Chesley, where the warmth of the community meets the comforts of home. The exterior features classic brickwork, giving it a sturdy timeless appeal, A convenient carport offers easy access to the home protecting vehicles from the elements and allows for nicely covered space to enter the home and access the back yard. Access from the rec. room and the kitchen to a spacious backyard, perfect for gatherings and a the side yard (carport.) The top floor is dedicated to the Primary bedroom, providing privacy and a serene retreat, featuring lots of windows to invite in natural light. 3 Bedrooms on the second floor, well sized, perfect for family and guests, a full bath serves this level equipped with modern amenities for luxury soaks. The main floor is cozy and inviting, with a living room to relax and read a book, while the football game is on in the Recreation room. The dining room, adjacent to the Living room and kitchen is spacious enough for family gatherings, The heart of the home-the kitchen features a large farm kitchen, equipped with ample counter space, modern appliances and a warm inviting atmosphere that makes cooking a joy. The recreation room is the PARTY HANG OUT, with attached 3 piece bath. Spacious living, thought full design, charm , and character creates an inviting atmosphere, making it a perfect family home in the heart of Chesley. So many updates in the last couple years. All new windows have lifetime transferable warranty. (id:32152)

Goderich (Goderich (Town)), Ontario
Fantastic starter home or home for the growing family! 1.5 story home with ample space, and a nice deep backyard. Large kitchen can be accessed directly from side porch. Huge combined dining living room for open plan living. Main floor laundry and 2 piece powder complete the main floor. Three good sized bedrooms upstairs, and large four piece bathroom with separate tub and shower. This home has new floors through the second floor as well as in the great living/dining space on the main floor. Big windows make the space bright. Partially finished fence in backyard between this property and newly severed lot. Excellent shed area for storage or projects. Don't delay, there is lots of value here. Quick possession available. (id:32152)
Gravenhurst (Morrison), Ontario
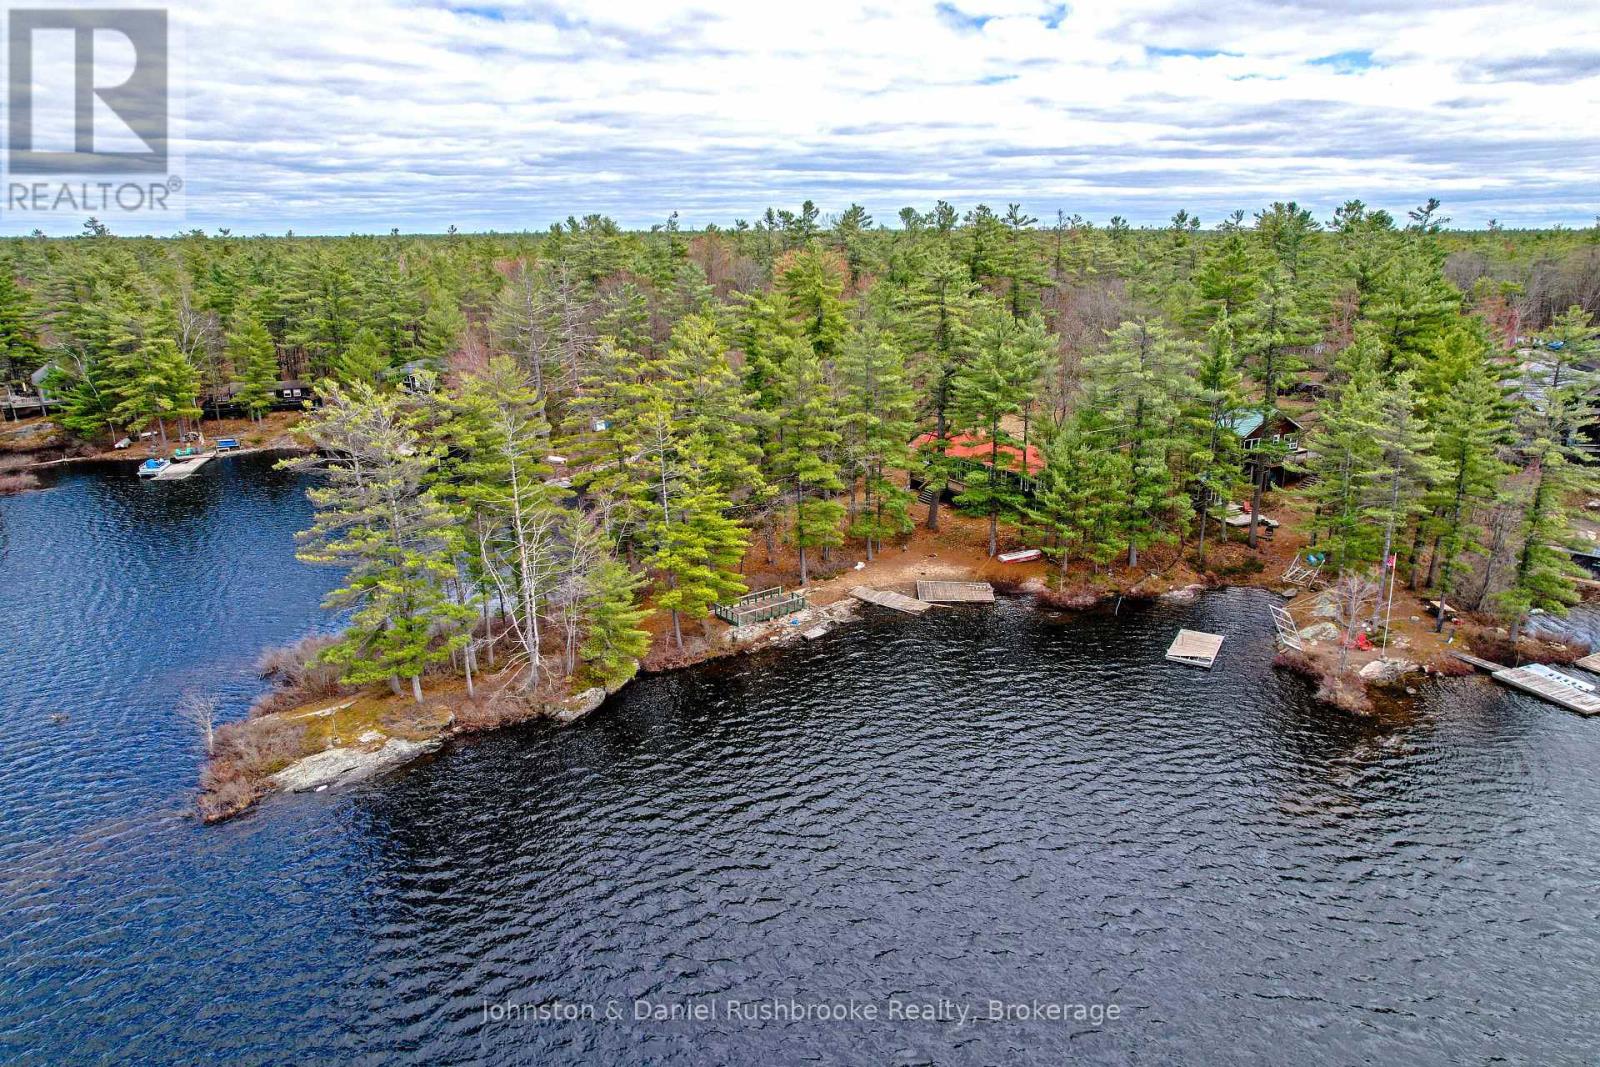
Set on one of Muskoka's most coveted southern lakes and approximately 1 hour 30 minutes from Toronto, this Kahshe Lake property makes your weekend trips to the cottage easy. The 4-bedroom, 2-bath cottage sits on 170' of frontage with northern, eastern and western exposure, so you get beautiful light all day long and sunsets in the evening off the western shoreline. Tucked on a peninsula and surrounded by mature trees and granite outcroppings, the gently sloping property feels private, peaceful, and exactly what people envision Muskoka to be. The waterfront has a hard-packed sandy entry for children, along with deeper water off the dock for swimming and boating. Whether you choose to enjoy the cottage as it stands, renovate over time or plan for a future build, this property offers plenty of opportunity on a really special piece of Kahshe shoreline. A true family heirloom cottage reflective of old Muskoka, where summers at the lake become part of the family for generations to come. Only 12 minutes to Gravenhurst for shopping and dining. Don't miss out on this great opportunity to start cottaging in Muskoka this summer. Book your showing now! For more details go to https://media.visualadvantage.ca/1233-S-Kahshe-Lake-Rd/idx (id:32152)
Erin, Ontario
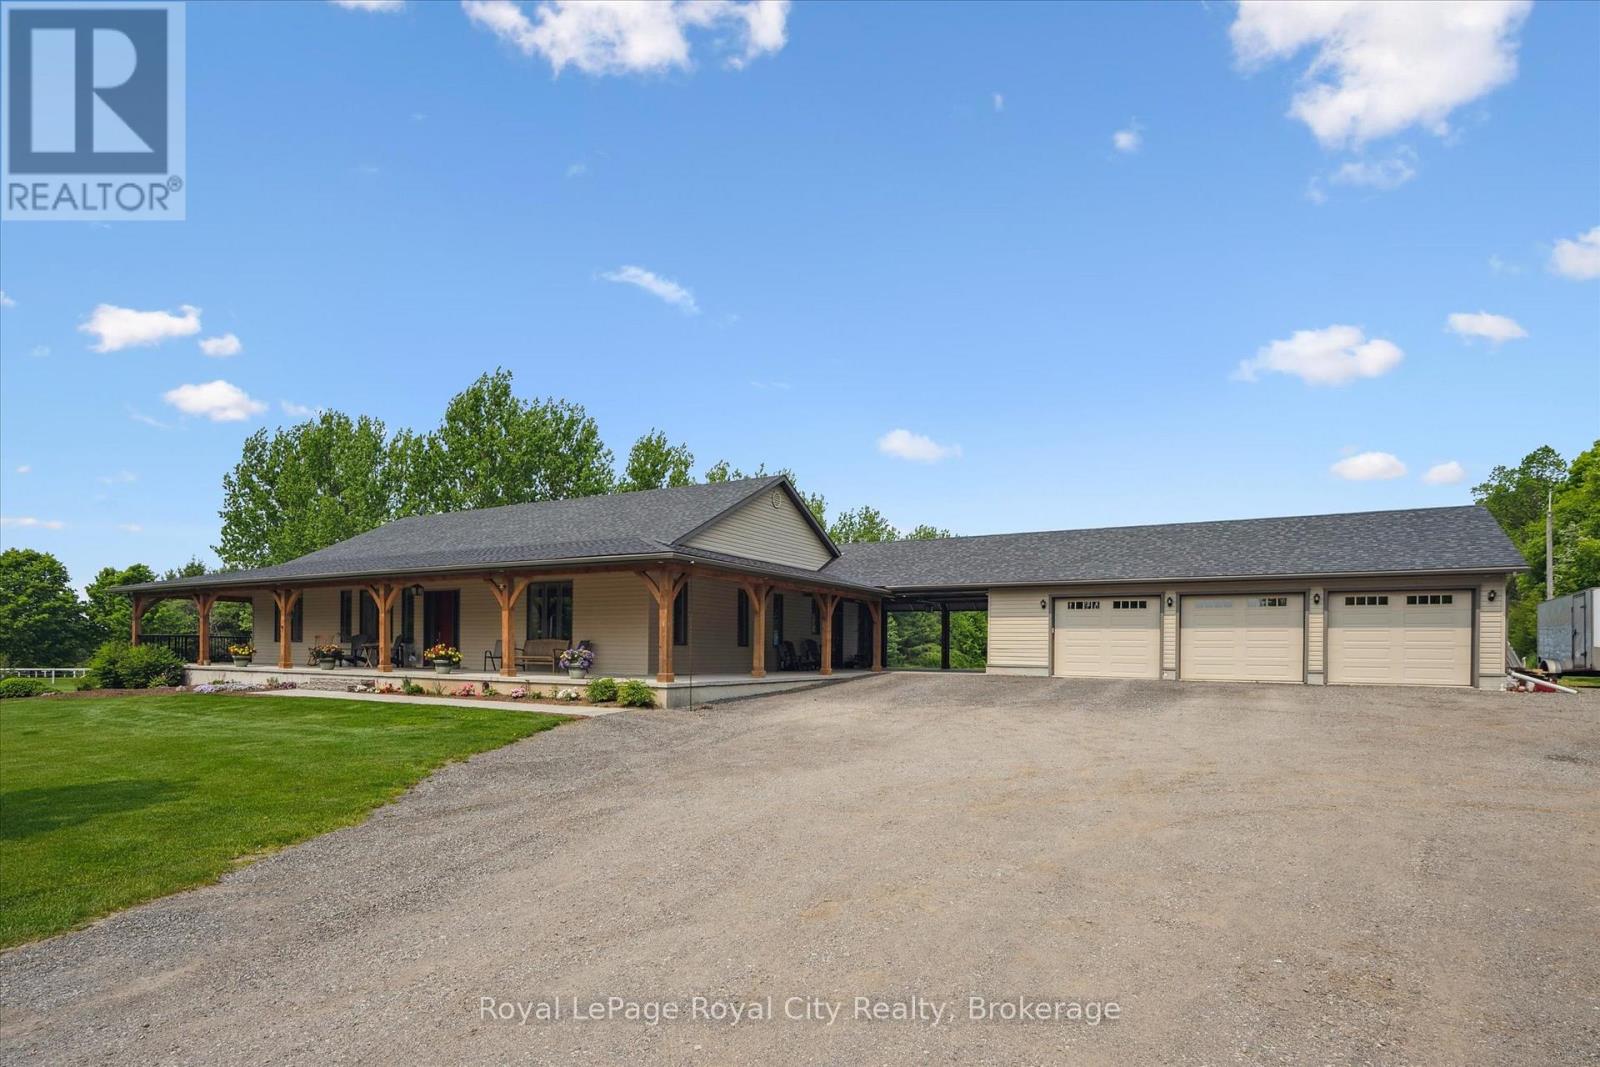
Welcome to a rare opportunity to own an impeccably designed bungalow that combines elegance, durability, and lifestyle in one extraordinary package. This sprawling 3,000 sq. ft. home is nestled on just under 2 acres of private, manicured land, offering both the peace of rural living and the sophistication of high-end construction. Built with energy-efficient and ultra-durable Insulated Concrete Form (ICF) wall construction, this home offers unmatched insulation, soundproofing, and structural strength. Step onto the stunning timber-framed wrap-around porch, where rustic craftsmanship and architectural detail make a bold first impression.Inside, you're greeted with 10-foot ceilings that amplify the natural light and sense of space throughout the main floor. The open-concept layout is ideal for entertaining or simply enjoying the spaciousness of your surroundings. At the heart of the home lies a chefs kitchen that truly delivers - complete with high-end appliances, an oversized island, and an enormous walk-in pantry that could double as a prep kitchen. The main floor features 3 generous bedrooms, each with its own private ensuite bathroom, providing ultimate comfort and privacy for family and guests alike. The primary bedroom is a serene retreat, with luxurious 5pc bathroom, sitting area and walk-in closet.The fully finished basement expands your living space significantly, offering limitless options for big-screen theatre, home office, fitness, or multi-generational living.Step outside to your backyard paradise, where you'll find a saltwater in-ground pool with patio and plenty of space for lounging, grilling, or hosting summer gatherings. The expansive yard offers room for kids to play, pets to roam, or future additions like a workshop or garden suite.Located just minutes from town amenities but far enough to enjoy privacy and nature, this one-of-a-kind bungalow offers the perfect blend of modern luxury and timeless craftsmanship. (id:32152)