Email us at : jeff@jeffmoisan.com
519-760-3227

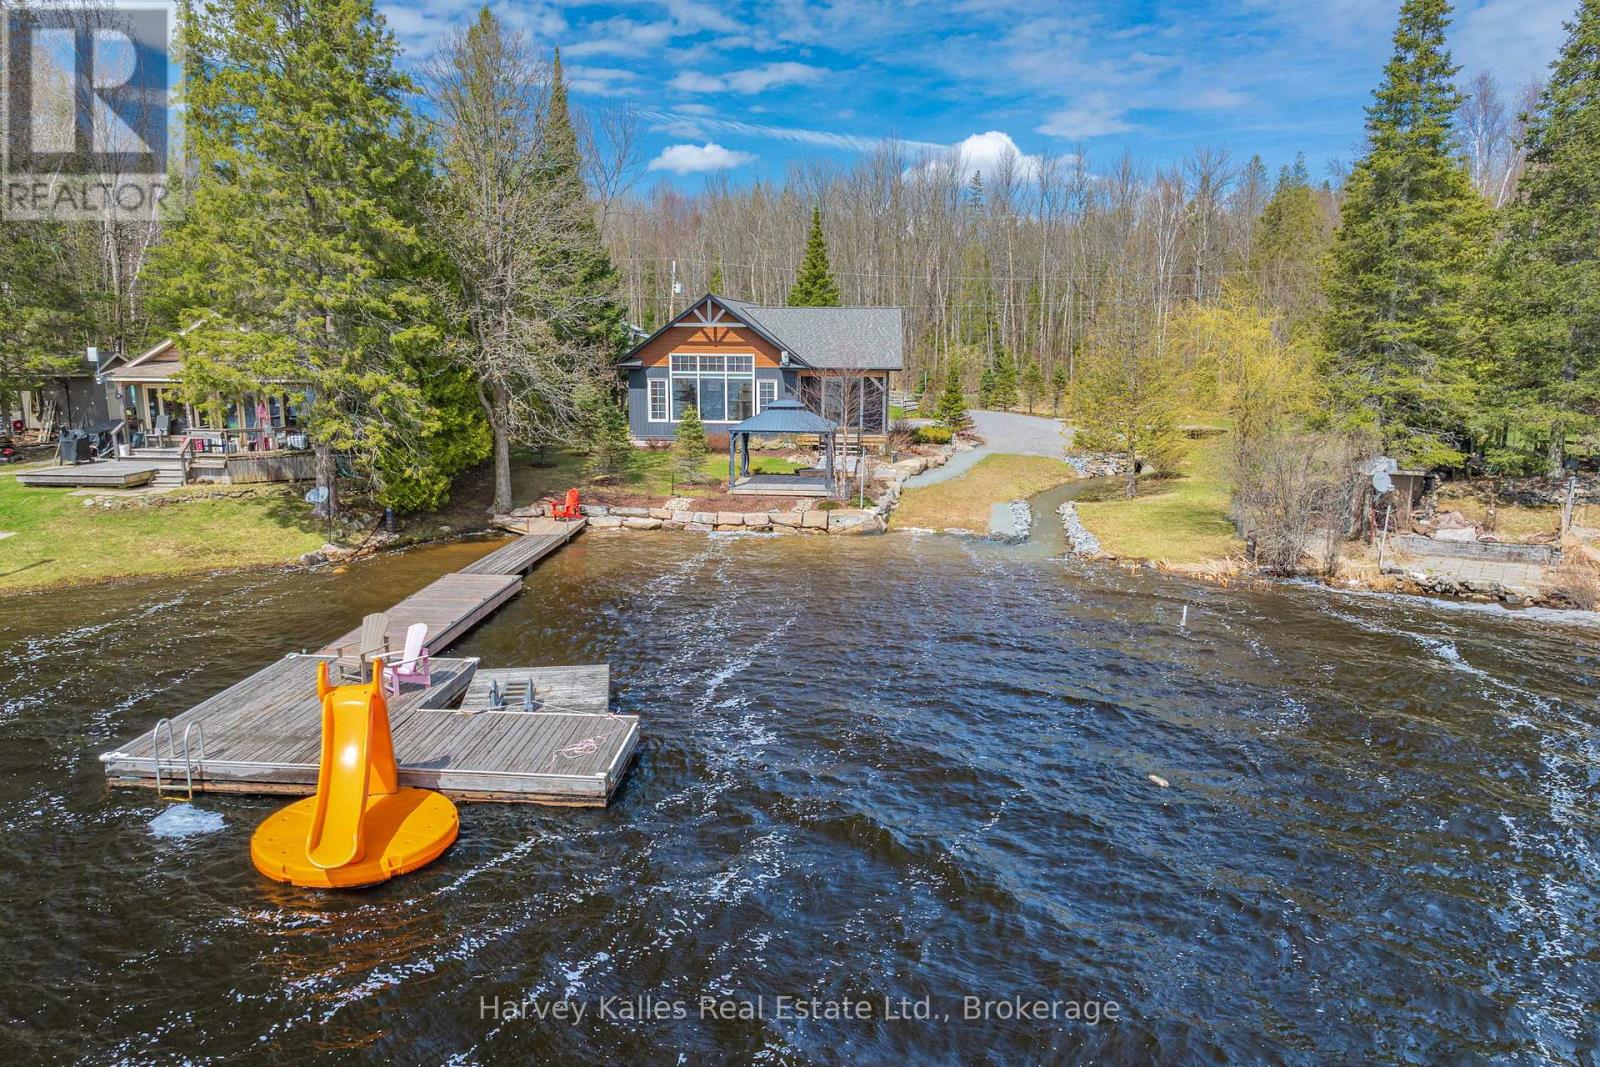
Seguin, Ontario
Waterfront living feels effortless at this recently constructed and highly efficient home or cottage on Blackwater Lake. Clean, modern design meets an easygoing lakefront lifestyle. Built in 2021, the property is thoughtfully crafted for year-round enjoyment. Set on a level lot with direct south exposure, the home and shoreline are flooded with all-day sun. Enjoy beautiful lake views from the bright, open-concept interior. Expansive windows keep the water views front and centre from the main living spaces, creating a light-filled atmosphere throughout. The custom kitchen enhances the home's warm aesthetic, providing ample storage, modern finishes, and a functional layout for daily living. Built-in storage throughout adds convenience and maintains a clean, modern feel. The spacious living area flows directly outdoors, connecting you to the lakefront lifestyle. Offering 2 bedrooms and 2 full bathrooms, this home is perfectly suited for those seeking a low-maintenance waterfront escape without sacrificing quality or comfort. The raised bungalow design includes an attached garage, while the ICF foundation, drilled well, generator, and quality construction provide peace of mind for four-season enjoyment. Outside, the property impresses with a gated entry and level lot for easy waterfront access. Enjoy your private boat launch, a large dock with a waterslide, and endless ways to enjoy the sun on this prime south-facing shoreline. As an added opportunity, the property directly across the road is also available for purchase. Spanning more than 12 acres, it includes a massive garage/shop with propane heating and 200-amp electrical service - inquire for details. Together, these properties create an exceptional opportunity for the ultimate recreational package. (id:32152)
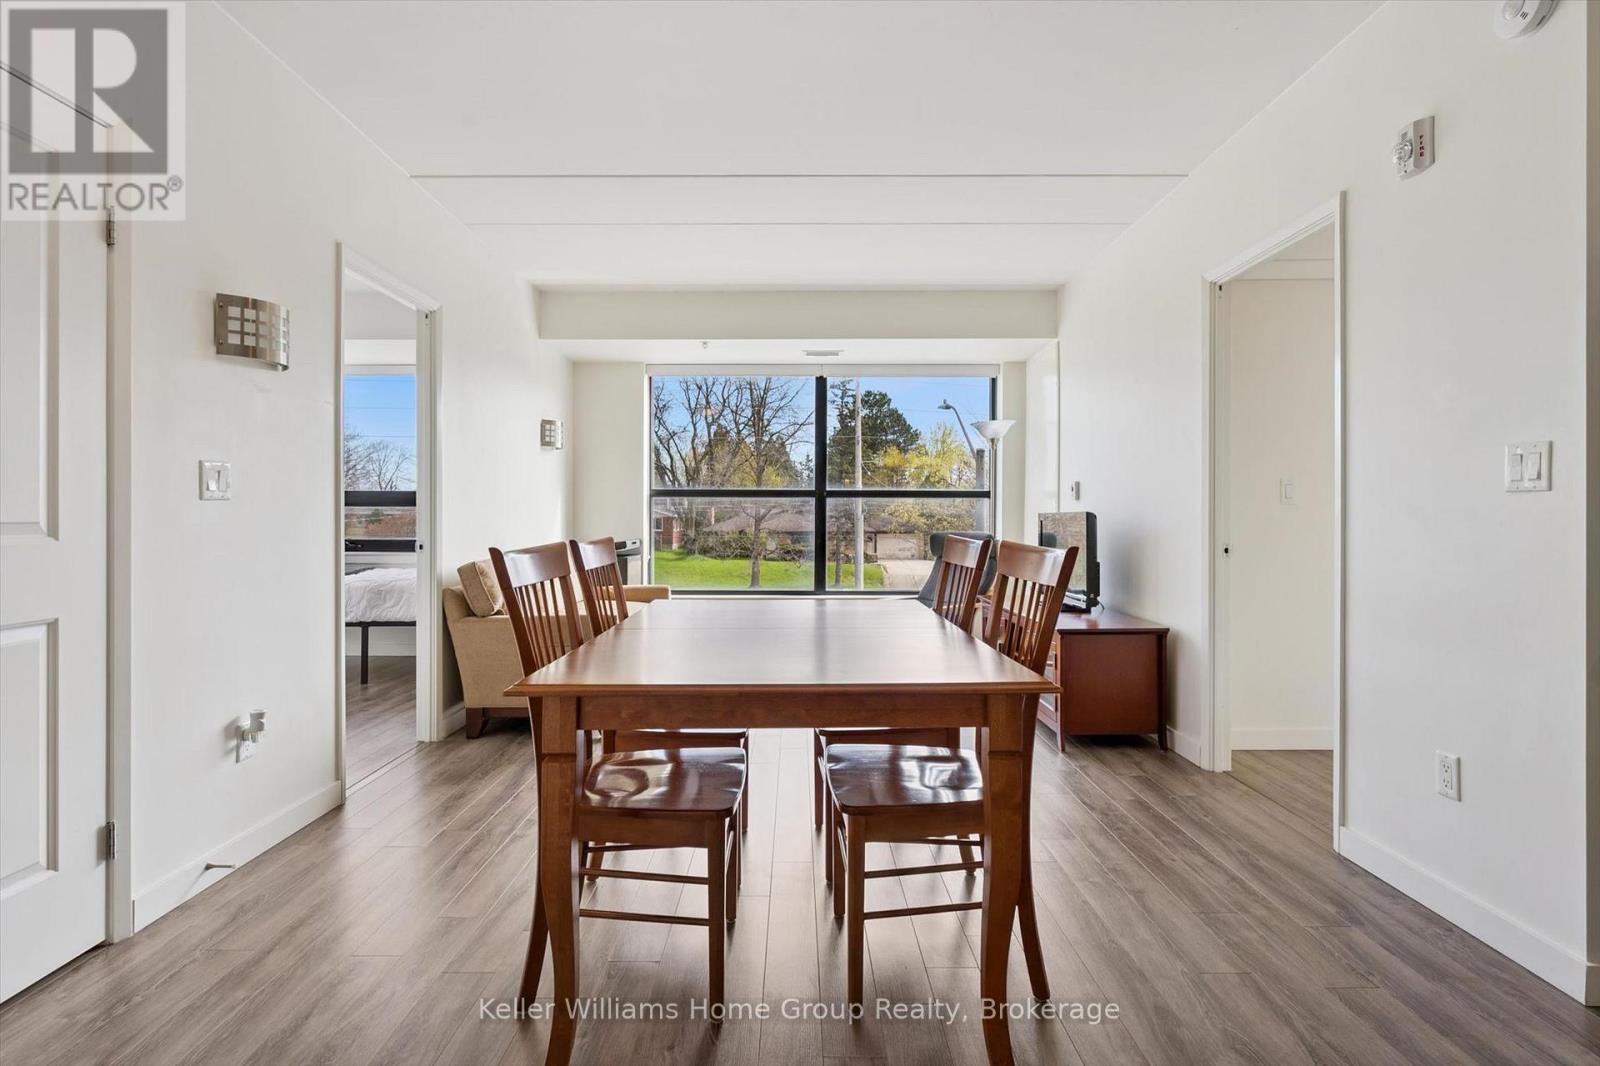
Guelph (Kortright West), Ontario
Calling investors and parents of U of G students! This 3 bedroom, 3 bath top floor north facing end unit in the ever popular Solstice II development has more windows and natural light than most other units and no one above you! Because it's a corner unit, it has more windows than interior units. High end finishes including quartz countertop, stainless steel appliances, and in-suite laundry. Each bedroom has its own 3-piece ensuite bathroom and the front two bedrooms have walk-in closets. This unit is very clean and well kept, ready for its new owner. The secure entry building features many student friendly amenities including lounge/games room, gym, study areas and amazing rooftop terrace!! (id:32152)
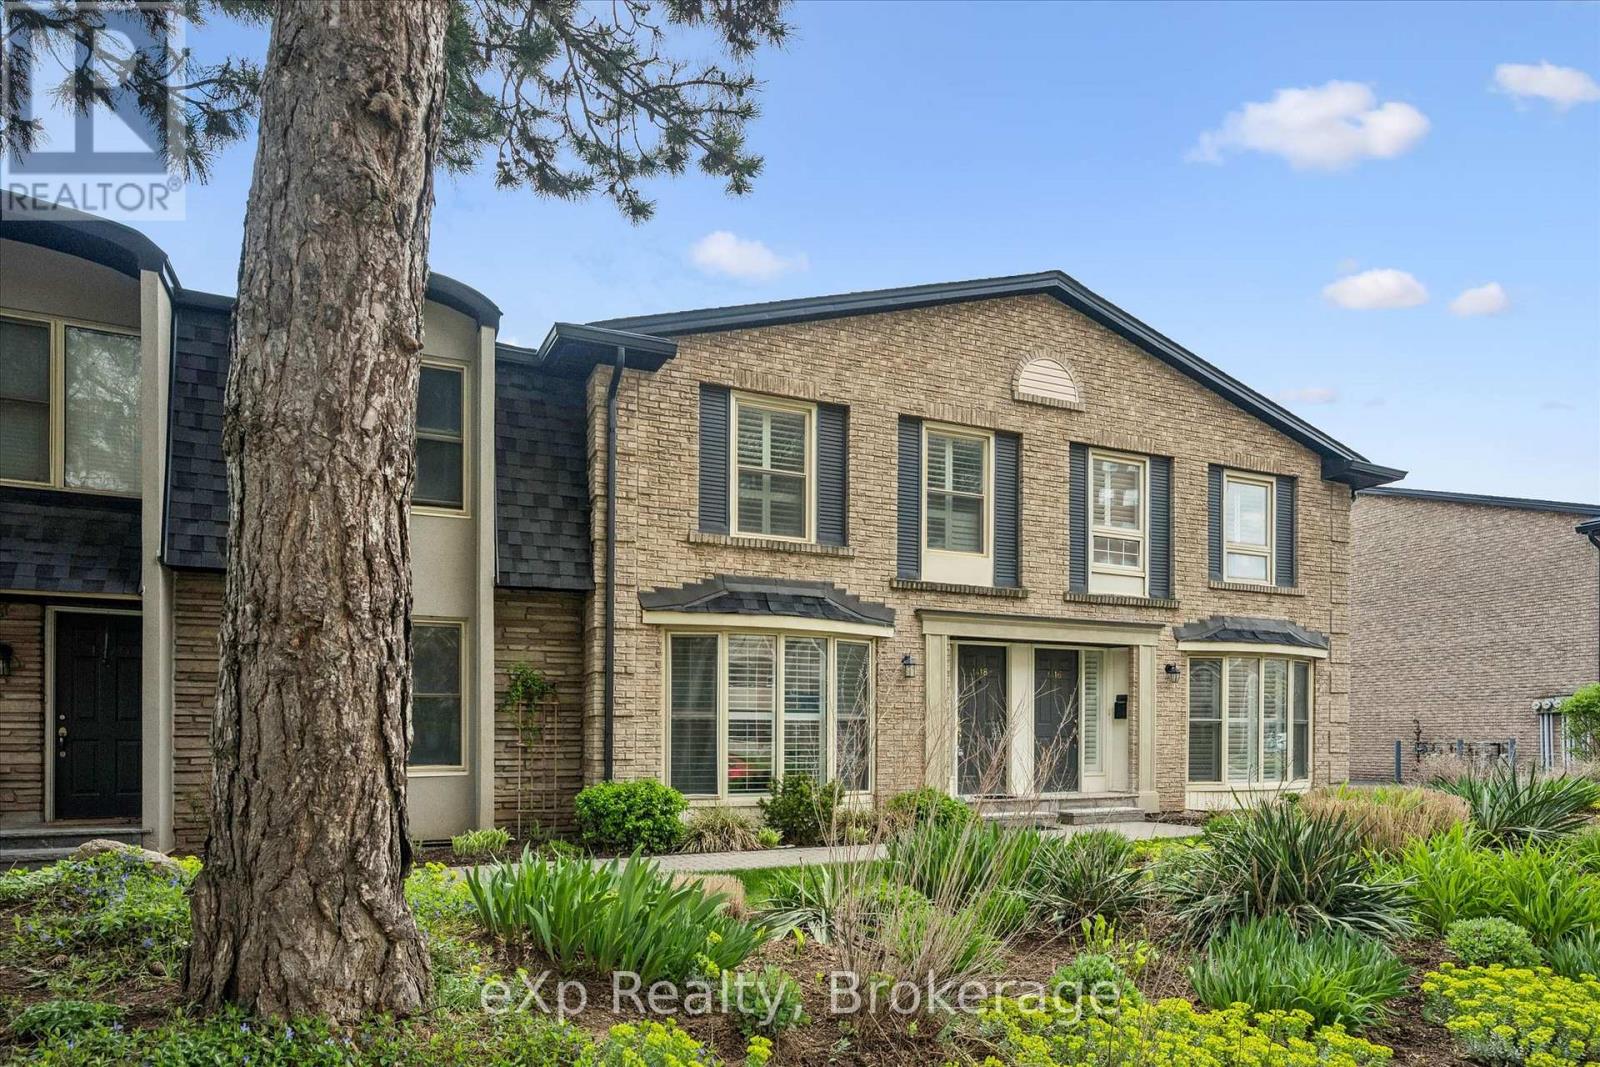
Burlington (Brant), Ontario
Just minutes from the Burlington Waterfront Trail along Lake Ontario! This three-bedroom, three-bathroom condo townhouse comes with two owned, underground parking spots. The main level has hardwood flooring throughout; the front living room is large and has a beautiful floor-to-ceiling window overlooking the front yard. The kitchen has granite counters, a breakfast bar, as well as additional custom built-in cabinetry surrounding the formal dining room. There are also glass sliding doors to a private, fenced-in backyard with a stone patio. A two-piece bathroom completes this level. A solid wooden staircase leads you upstairs to three bedrooms (all with hardwood flooring) and two bathrooms. The primary bedroom has double closets and an ensuite bath with granite counters, a walk-in shower and pot lights. The basement is finished with a family room, laundry room, plus plenty of extra storage! There is private rear access to your secure parking garage where you will find your two owned parking spaces. You are walking distance to shops, restaurants, and the beautiful boardwalk along the lake, with easy access to the QEW, 403, and 407. Condo fees include water. (id:32152)
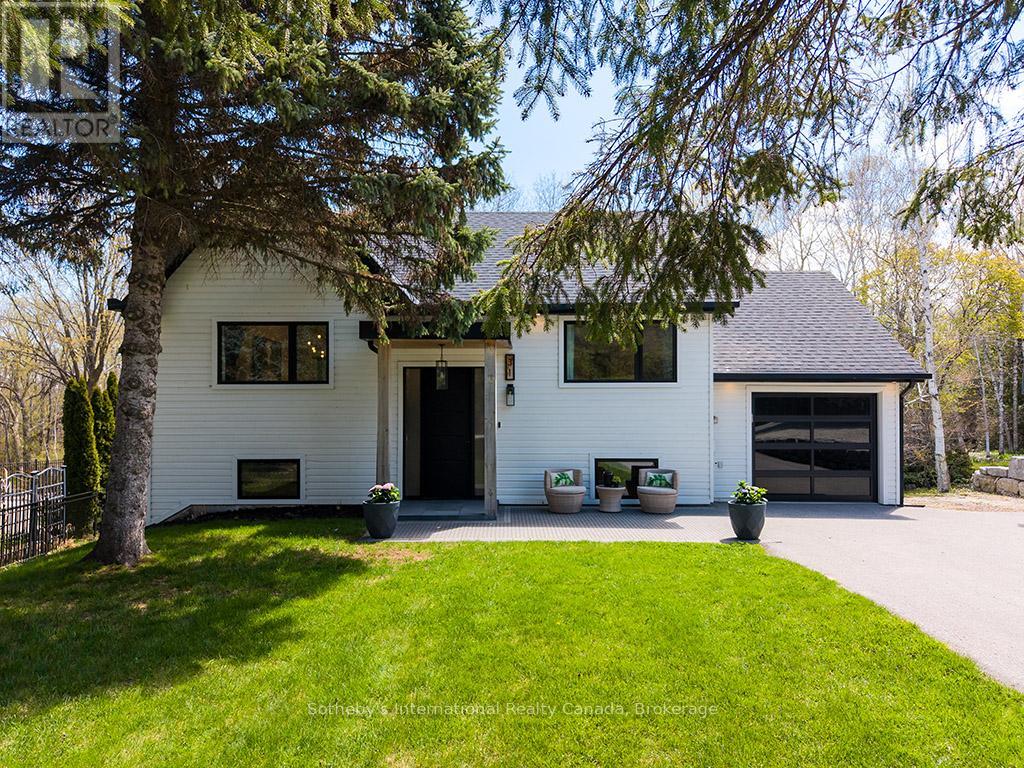
Collingwood, Ontario
Welcome to your private creekside retreat - a beautifully renovated luxury home tucked away on a quiet street and set on an extraordinary oversized treed lot backing onto the peaceful waters of Silver Creek. Offering the perfect balance of serenity and convenience, this stunning property is just minutes to both Collingwood and Blue Mountain, making it an exceptional four-season escape for family and friends alike. Surrounded by mature trees and soothing natural scenery, this home exudes a relaxed, resort-like atmosphere from the moment you arrive. Thoughtfully renovated throughout with stylish designer finishes, the bright open-concept interior showcases engineered pale oak flooring, elegant new lighting, and a sophisticated living space anchored by a cozy gas fireplace.The stunning chef-inspired kitchen is designed for both everyday living and effortless entertaining, featuring stone countertops, premium appliances including a beverage fridge, and an oversized island with abundant seating. A walkout from the kitchen leads to a spectacular glass-railed deck overlooking the lush landscaped backyard - the perfect setting for morning coffee, summer dinners, or simply unwinding while immersed in nature. The spacious main-floor primary suite offers a luxurious private retreat complete with a spa-like 5-piece ensuite and generous walk-in closet. The fully finished lower level provides two additional bedrooms, a beautifully appointed 3-piece bathroom, and a large recreation room with walkout access to the backyard oasis.Outside, the property truly shines. This premium riverfront lot offers an incredible sense of privacy and tranquility, with towering trees, winding trails leading to the creek, and endless space to relax or entertain. Enjoy evenings around the fire pit, afternoons lounging in the hammock by the water, or peaceful soaks in the hot tub after a day on the ski hills or golf course. (id:32152)
Northern Bruce Peninsula, Ontario
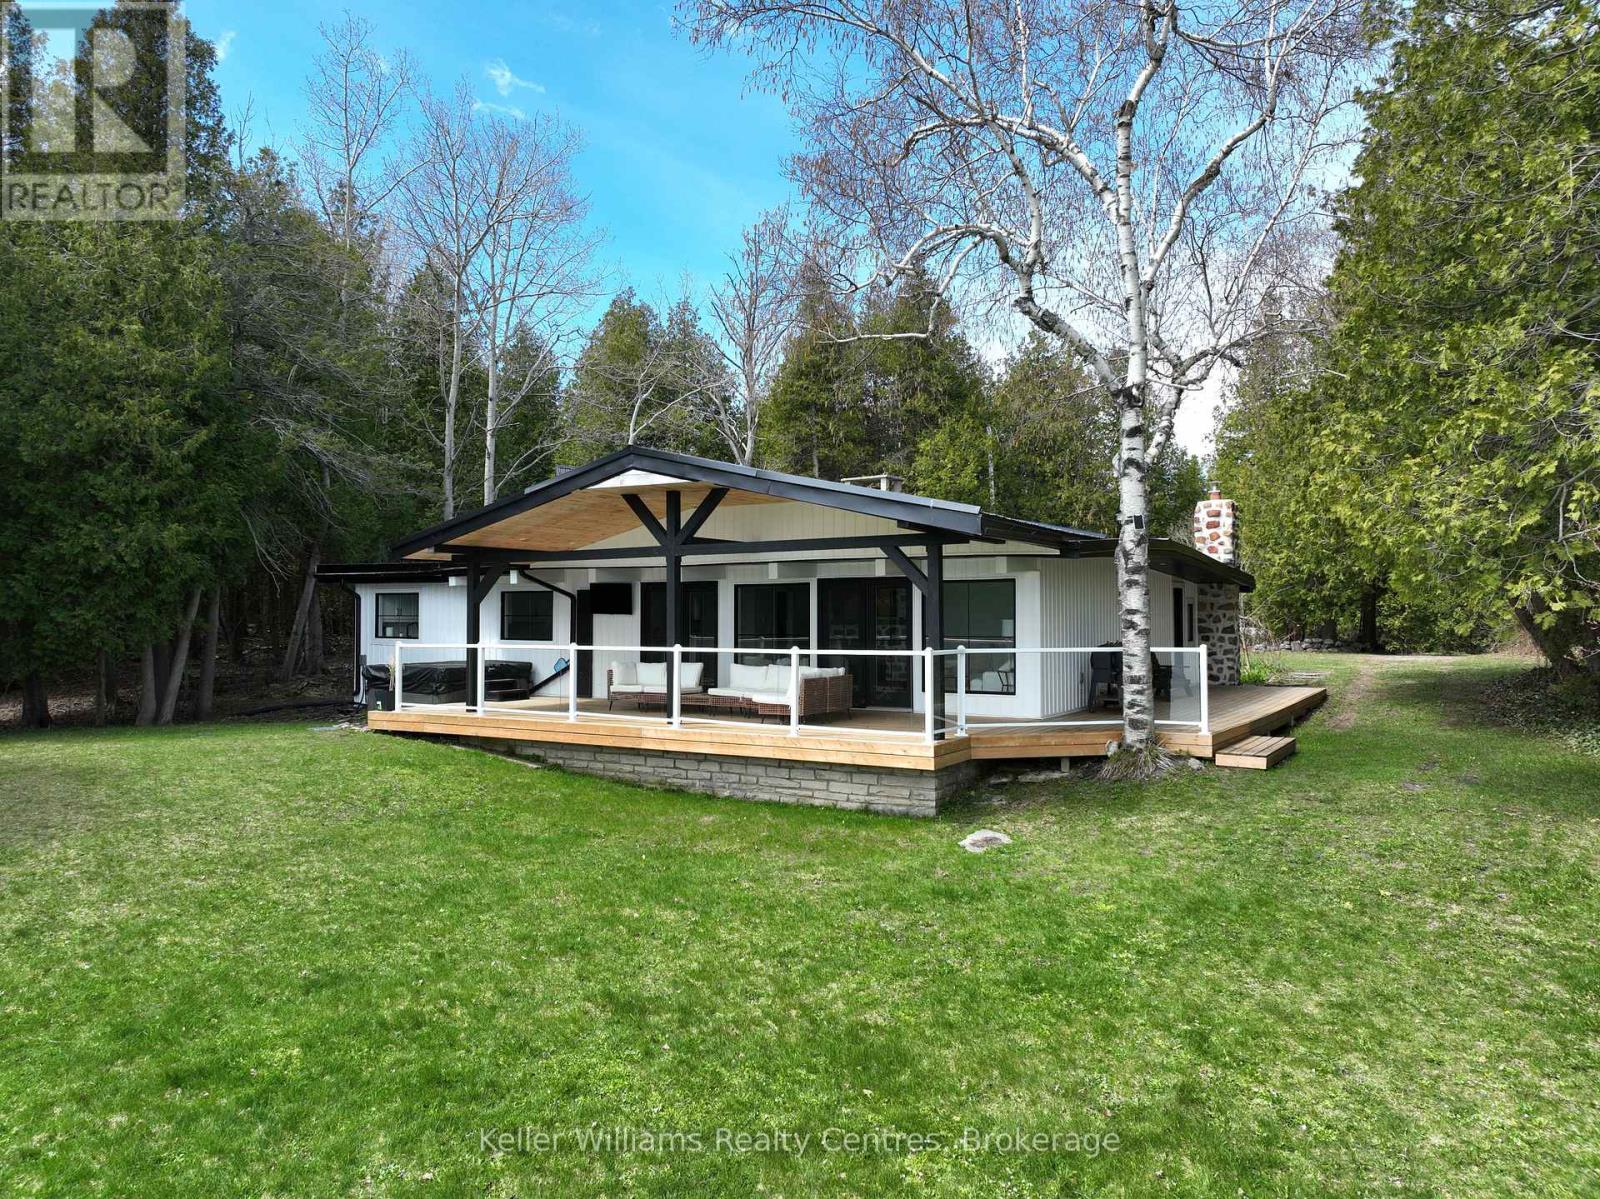
Set along the shoreline of Lake Huron in sought-after Stokes Bay, this fully transformed waterfront property blends elevated design, complete privacy, and exceptional investment potential (STA generating approx. $140K a year). Spanning approximately 1.3 acres with 200 feet of private, deeded frontage, the property also offers a rare dual-lot configuration-creating the opportunity to sever into two premium 100-foot waterfront parcels (all studies assessments complete for severance). Completed in 2024, the home has been fully renovated with new roofing, windows, doors, insulation, plumbing, and electrical, delivering a turnkey experience with modern efficiency and lasting quality. Inside, wide-plank white oak flooring anchors a bright, open-concept layout, where expansive sightlines capture uninterrupted Lake Huron views. The kitchen and living areas are designed for seamless indoor-outdoor living, extending to a covered waterfront terrace ideal for entertaining and enjoying sunset views. The primary suite offers a private, retreat-like setting with direct outdoor access, a spa-inspired ensuite featuring a double steam shower, and a custom walk-in closet finished in Carrara marble. Additional bedrooms and bathrooms maintain the same level of thoughtful design, combining comfort with modern finishes. Original character has been carefully preserved, with natural stone accents and whitewashed wood beams adding warmth and timeless appeal. Two detached, heated outbuildings (24' x 13' and 27' x 13') with loft spaces provide flexible use for guest accommodations, home offices, or studio space. The expansive grounds feature multiple docks, a hot tub, sauna, and direct water access, creating a true four-season waterfront lifestyle. This is a rare opportunity to own a private Lake Huron property that offers luxury living and strong future investment potential in one of Ontario's most desirable coastal settings. Newer 21' Legend 90hp Pontoon boat with 4hrs available $70,000.00. (id:32152)
Tiny, Ontario
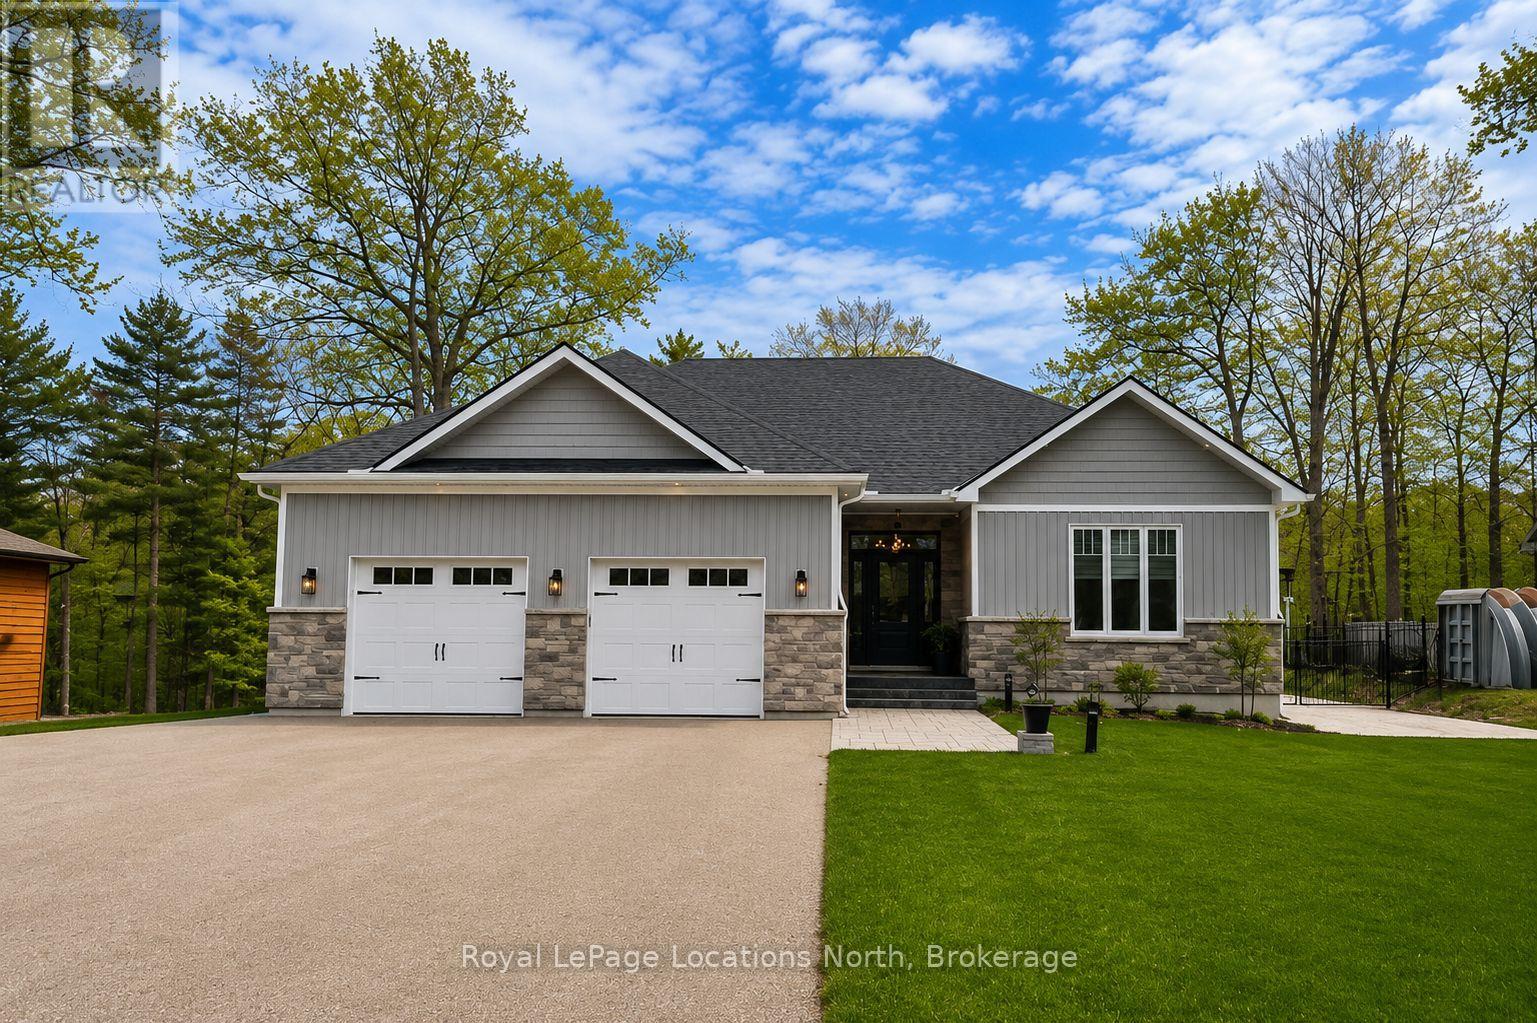
This luxury custom home in Woodland Beach is meticulously designed to offer an exceptional living experience, mere steps from the sandy shores of Georgian Bay. The property features 3 bedrooms and 3 bathrooms in a sophisticated open-concept layout, accentuated by the timeless elegance of White Oak flooring throughout. The gourmet kitchen is a testament to bespoke craftsmanship, boasting expansive quartz countertops, a substantial central island, a professional-grade gas range, stainless steel Samsung appliances and professional grade cabinetry, among other high-end appointments. A spacious dining area provides direct access to a covered patio, ideal for outdoor entertaining and enjoying serene summer evenings. The adjacent living room offers a welcoming and comfortable ambiance, distinguished by a refined gas fireplace. The home comprises three generously appointed bedrooms, with the primary suite presenting a breathtaking sanctuary, complete with a capacious walk-in closet, a luxurious spa-like ensuite with a glass-enclosed shower, and a standalone soaking tub. The two guest bedrooms are thoughtfully sized, each featuring ample closet space to ensure comfort and convenience for visitors. The expansive lot offeres plenty of opportunities to exercise your green thumb. The basement is unfinished with a full 8ft ceiling and plumbing rough-ins ready for your finishing touch. Located on a spacious 78ft x 178 ft lot in Woodland Beach, this is a quiet, tranquil setting for you and your family. Book your private viewing now. (id:32152)
Minto, Ontario
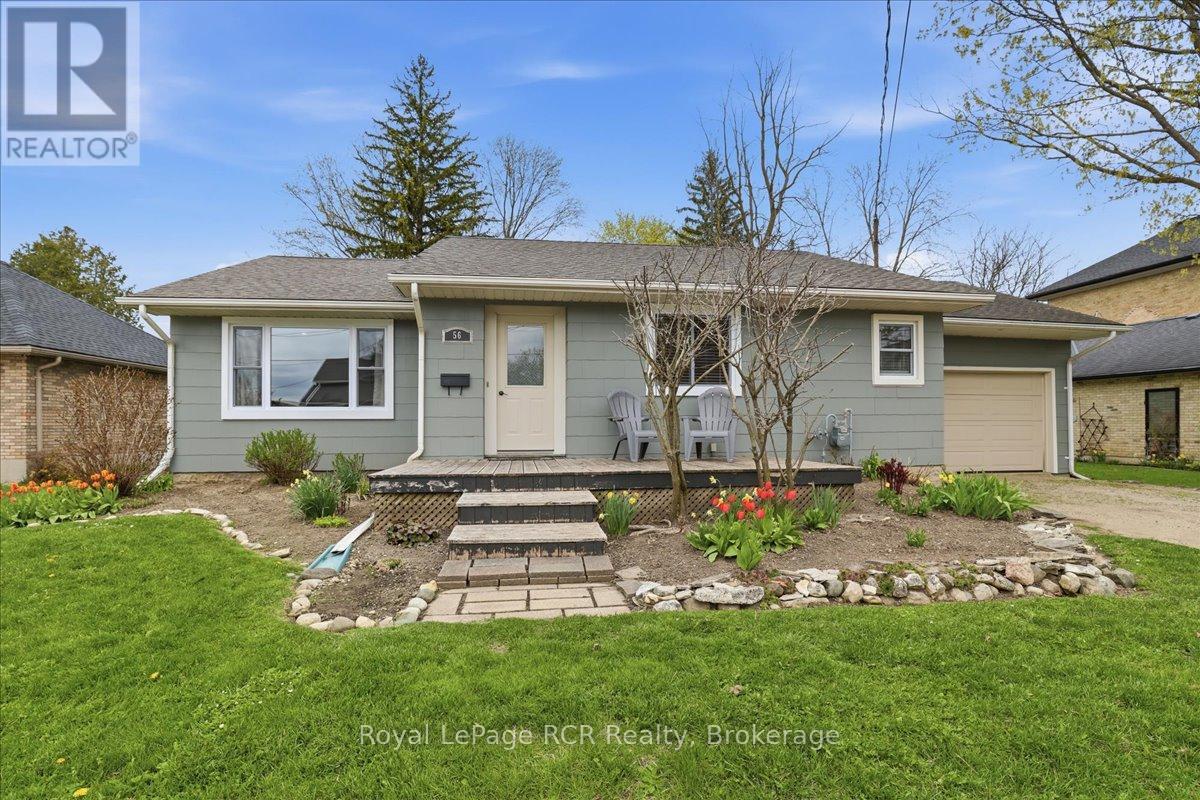
Move-in ready 3-bedroom bungalow on a beautifully maintained 60x132' lot with a fully fenced backyard. Recent 2024 updates include the kitchen, most main floor windows, and the water heater. Bright living spaces, an attached garage with access to the backyard deck, and an unfinished basement offering plenty of storage or future potential. A well-cared-for home in a great community. (id:32152)
Mapleton, Ontario
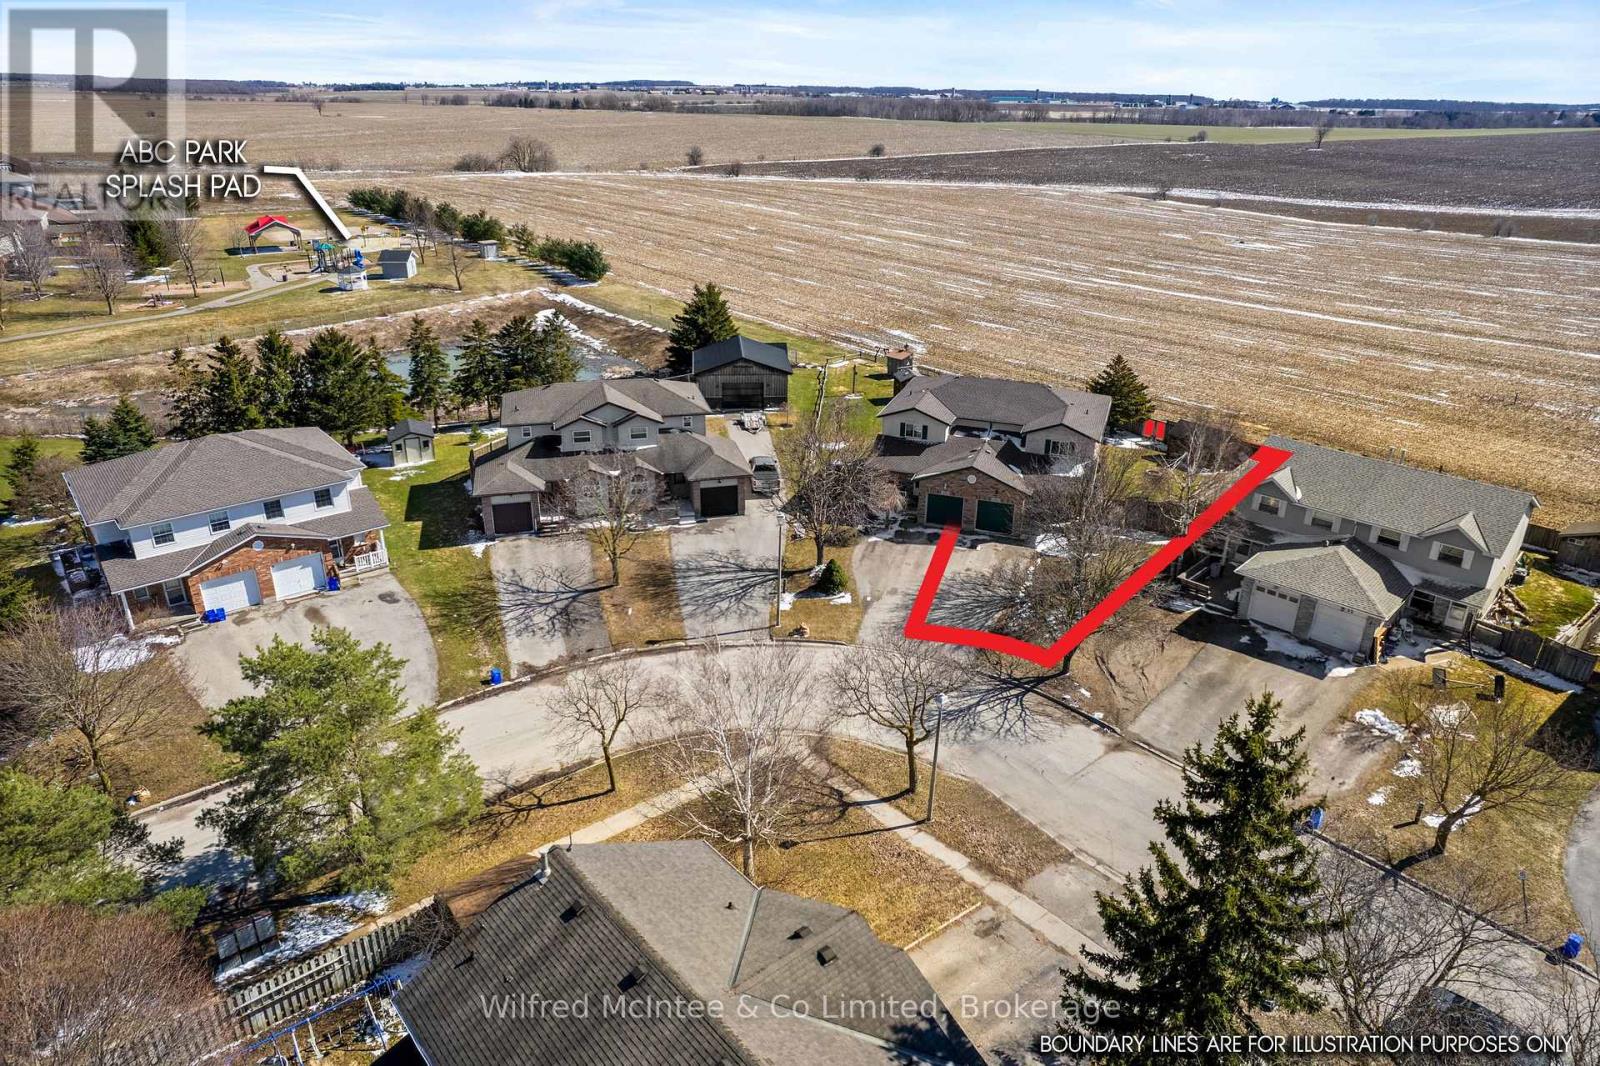
This Drayton 3 bedroom, 3 bathroom semi-detached home offers peaceful views of open farmer's fields. Providing a serene, country like setting while still being close to town amenities. With a functional layout, the home is filled with natural light, and offers generous storage throughout, plus a bathroom on every level. Each bedroom is well-sized and includes its own closet, while the spacious primary suite features a walk-in closet. The fully finished basement expands your living space with a large recreation room, an additional bathroom, and a dedicated laundry/utility area. On the main floor, the bright living room opens onto a beautiful deck with a pergola, perfect for relaxing or hosting, all overlooking the large, fully fenced backyard. The property also backs onto municipal parkland featuring a pond and public playground, adding even more outdoor enjoyment just steps from your door. Located in a quiet, family-friendly neighbourhood, this home blends comfort, functionality, and a tranquil setting. An idealic place to settle in and start creating lasting memories. (id:32152)
Lake Of Bays (Ridout), Ontario
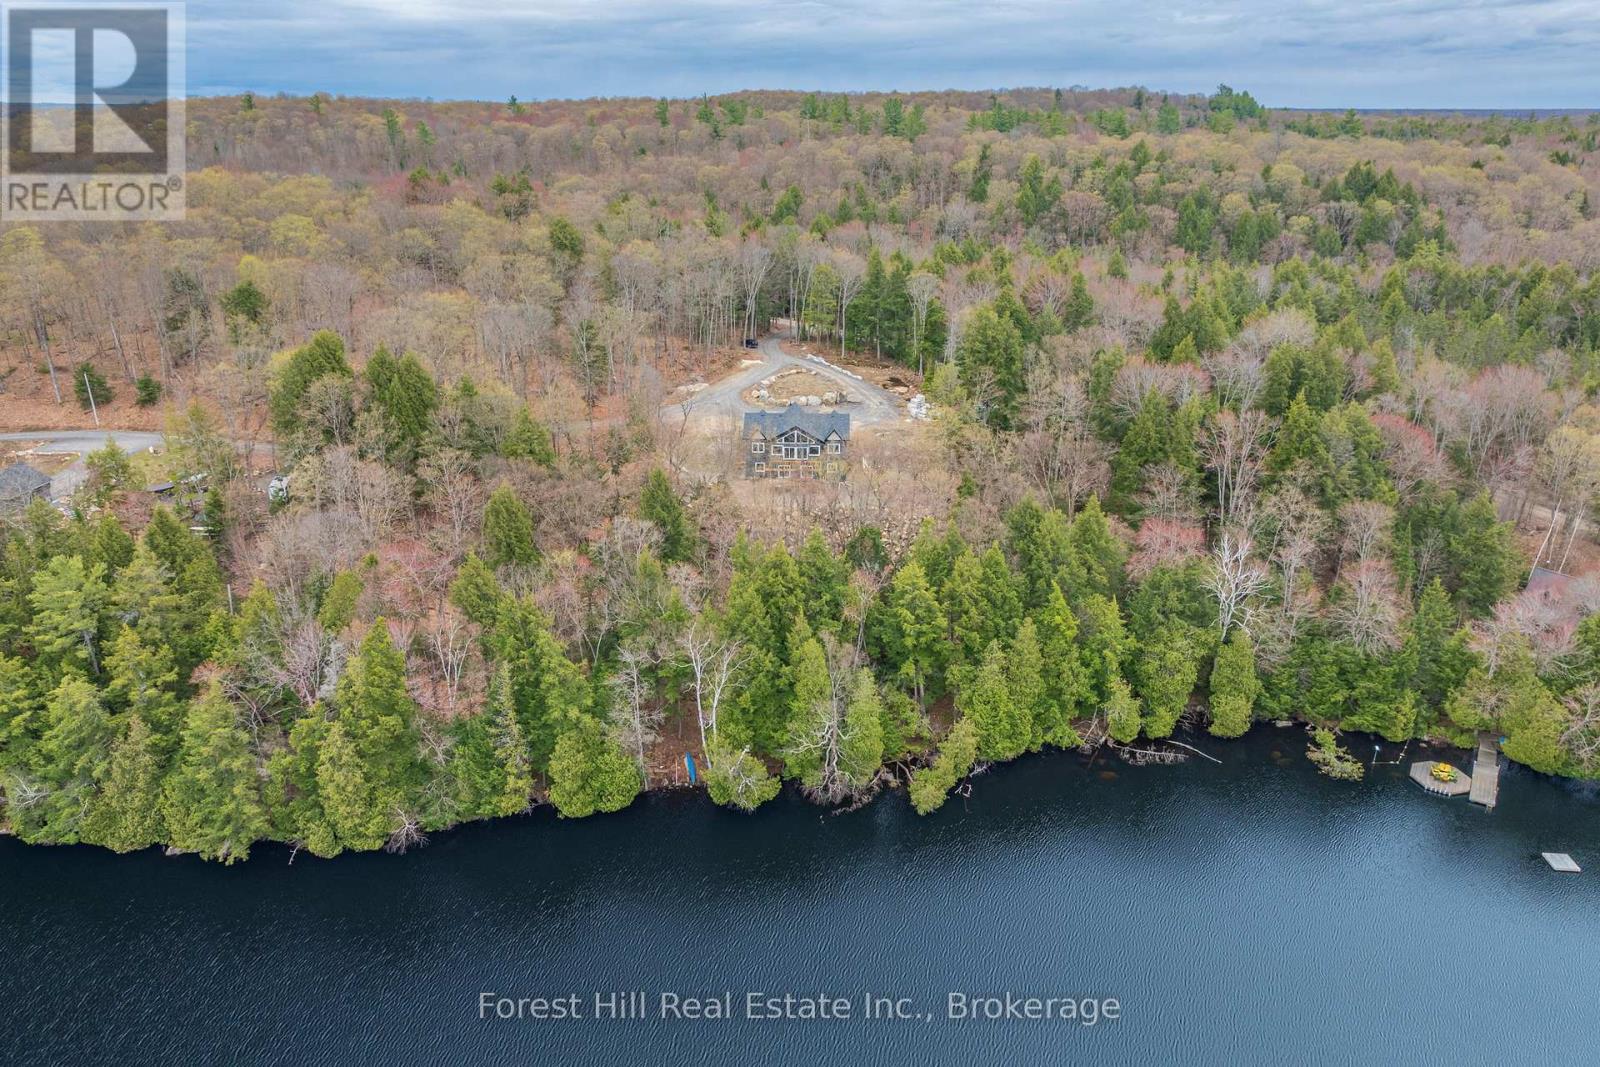
Newer built waterfront home or cottage on Ril Lake offering an opportunity to complete a property that is already well underway. Set on approximately 419 feet of shoreline, the lot features a private, natural setting with panoramic views and a large open area that is dry, usable, and surrounded by forest.The home is solidly constructed with an ICF foundation and ICF main floor, with key systems already in place including hydro, drilled well, septic, furnace, 200 amp service, and on-demand hot water. The main level is largely complete, featuring finished flooring, kitchen, and bathrooms, allowing a buyer to focus on final touches and customization. Desirable open concept design for entertaining family and friends and the large wall of windows allows for a flood of natural light in the living space. Offering approximately 2,142 sq ft above grade with 3 bedrooms and 2 bathrooms, plus a full unfinished walkout lower level with rough-ins for future living space.A large circular driveway provides ample parking, and the property is easily accessed year-round via a municipal road, just a short drive to the village of Baysville. Deck construction is in progress, and more landscaping will be completed.An ideal opportunity for buyers looking to step into a nearly completed build and finish it to their own standards on a prime piece of waterfront. (id:32152)
Georgian Bay (Baxter), Ontario
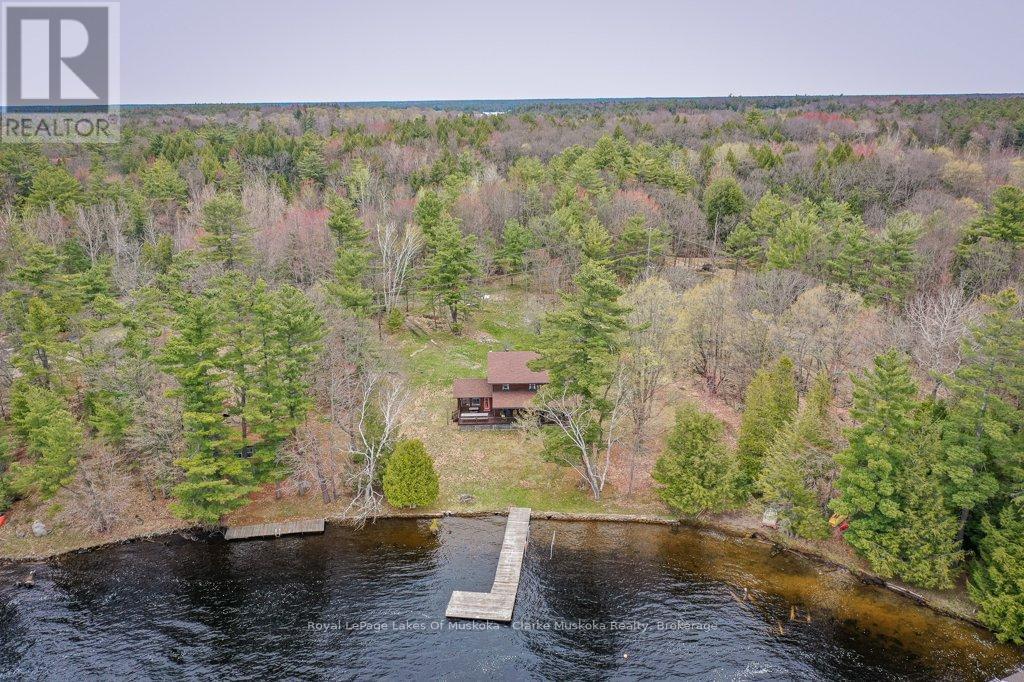
Set on 13.8 acres of exceptionally private land with 290' of sandy shoreline on Gloucester Pool, this stunning log home is the definition of classic cottage charm. Thoughtfully designed for entertaining & family gatherings, the main floor features a warm & inviting open concept living space where everyone naturally comes together after a day on the water. The spectacular sunroom offers panoramic 180-degree views of the lake & property - the perfect spot for family game nights, rainy day reading, or watching unforgettable sunsets. A convenient main floor bathroom & laundry room add to the functionality of the home. Upstairs, you'll find four guest bedrooms, a dedicated full bathroom, & a private primary retreat complete with its own ensuite. The unfinished basement with walk-up access offers potential for a future games room, or extra storage. Outdoors, the relatively flat property is beautifully accented by granite outcroppings, mature trees, & two docks that invite endless days on the water. Family & friends will love staying in the separate guest cabin featuring its own kitchen, living/ dining area, bedroom, bathroom, & cozy sunroom overlooking the water. From early morning coffees on the covered porch overlooking the bay to endless summer days spent swimming, boating, and jumping off the dock, every inch of this property invites you to slow down & enjoy Cottage Country. Accessible by a year-round municipal road & connected to the renowned Trent-Severn Waterway, this rare property places you just one lock away from the open waters of Georgian Bay & a short ten-minute boat ride from the iconic Big Chute Marine Railway. Just 1.5 hours from the GTA & 5 minutes off the 400 HWY. (id:32152)
Stratford, Ontario
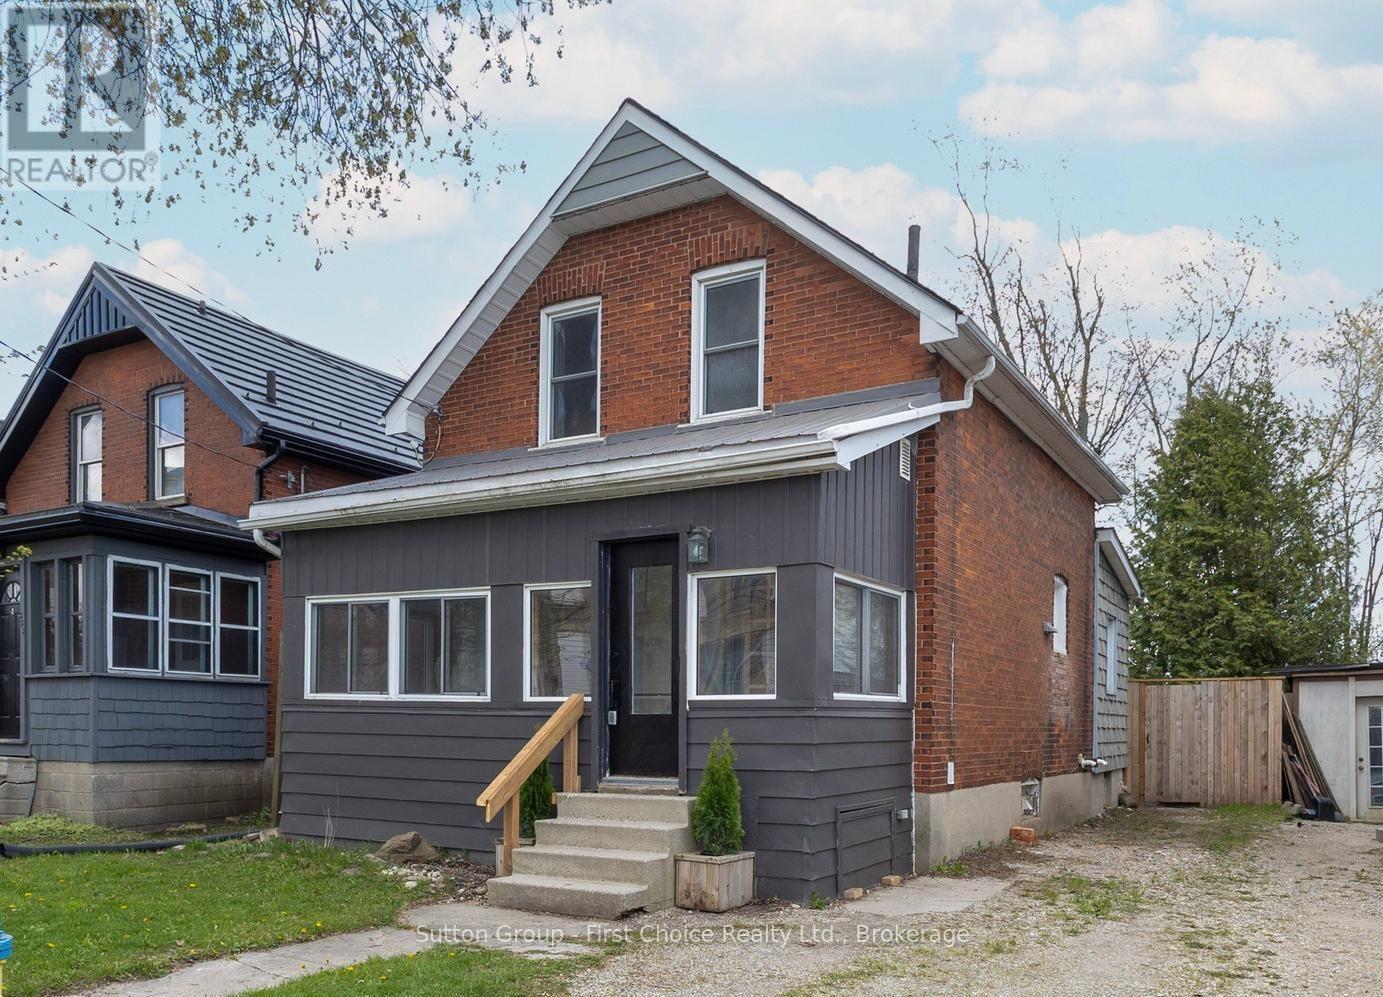
Attention first-time home buyers- this charming and affordable home offers the perfect opportunity to enter the market! This solid brick 1.5-storey home sits on a deep 129-ft private lot and features a brand-new deck-perfect for relaxing or entertaining. Offering 3 bedrooms and 1 bathroom, this property has seen several important updates, including appliances, electrical panel, ductwork, sump pump, foundation wrap, and some updated plumbing-giving peace of mind on key mechanical components. Inside, you'll enjoy freshy painted rooms with a blend of hardwood, ceramic tile, and durable vinyl plank flooring. An excellent opportunity for rental income or entry-level homeownership, with many of the big-ticket updates already taken care of. (id:32152)
Ashfield-Colborne-Wawanosh (Colborne), Ontario
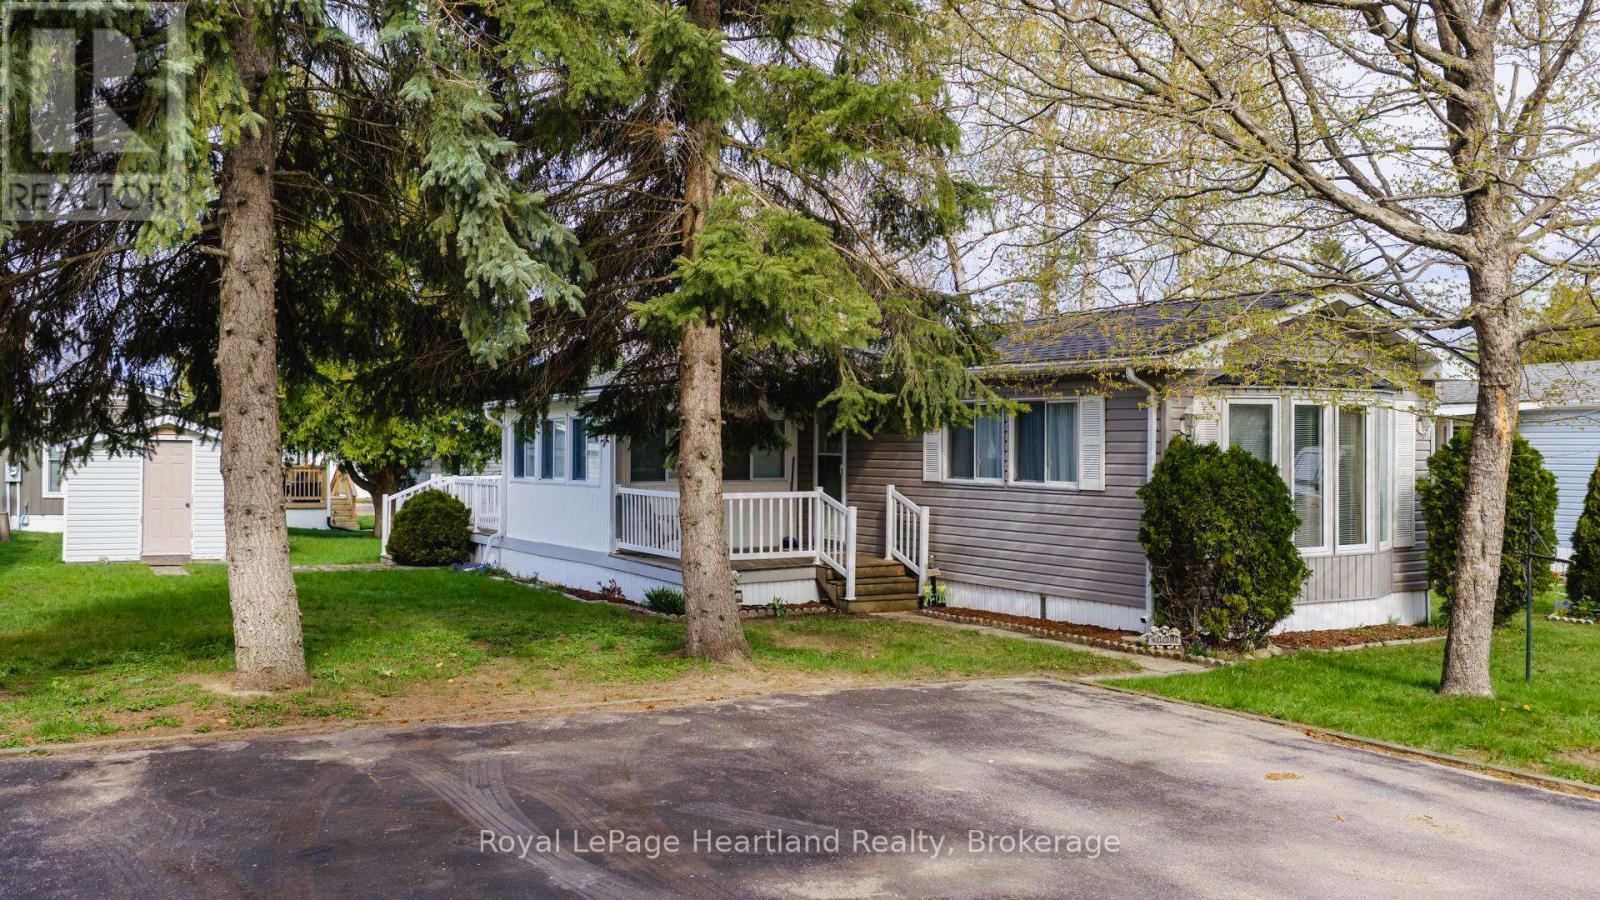
Lakeside living at its best! This memory filled home is ready for the new owner(s) to continue living amongst the love the walls of this home holds. Family gatherings are enjoyed in the bright spacious living room, around the kitchen table or snuggled in the family/sitting room. The kitchen consists of an abundance of cabinetry space and counter top surface for those who love to cook or bake. Guests are welcome to stay in the second bedroom just down from the 4 piece bathroom while the primary bedroom is privately located at the back of the home with a convenient 2 piece ensuite. Savour sunshine and morning coffee on the front porch and afternoon warmth on the back deck. Updates over the years include deck & white railings (1993), washer/dryer (2020), fridge (2022), furnace (2015), AC (2021), roof (2016), siding (2010) and sunroom blinds (2018). Pack your bags and settle into this fully furnished home situated on a large lot with storage space in the shed. Summer days are spent at the private sandy beach swimming in beautiful Lake Huron, photo ops of Lake Huron sunsets from the park settings or hiking the trails close by. Meneset on the Lake is a 55+ land lease community just outside of Goderich, close to amenities and the Saturday farmers market. Affordable and move in ready! (id:32152)
Collingwood, Ontario
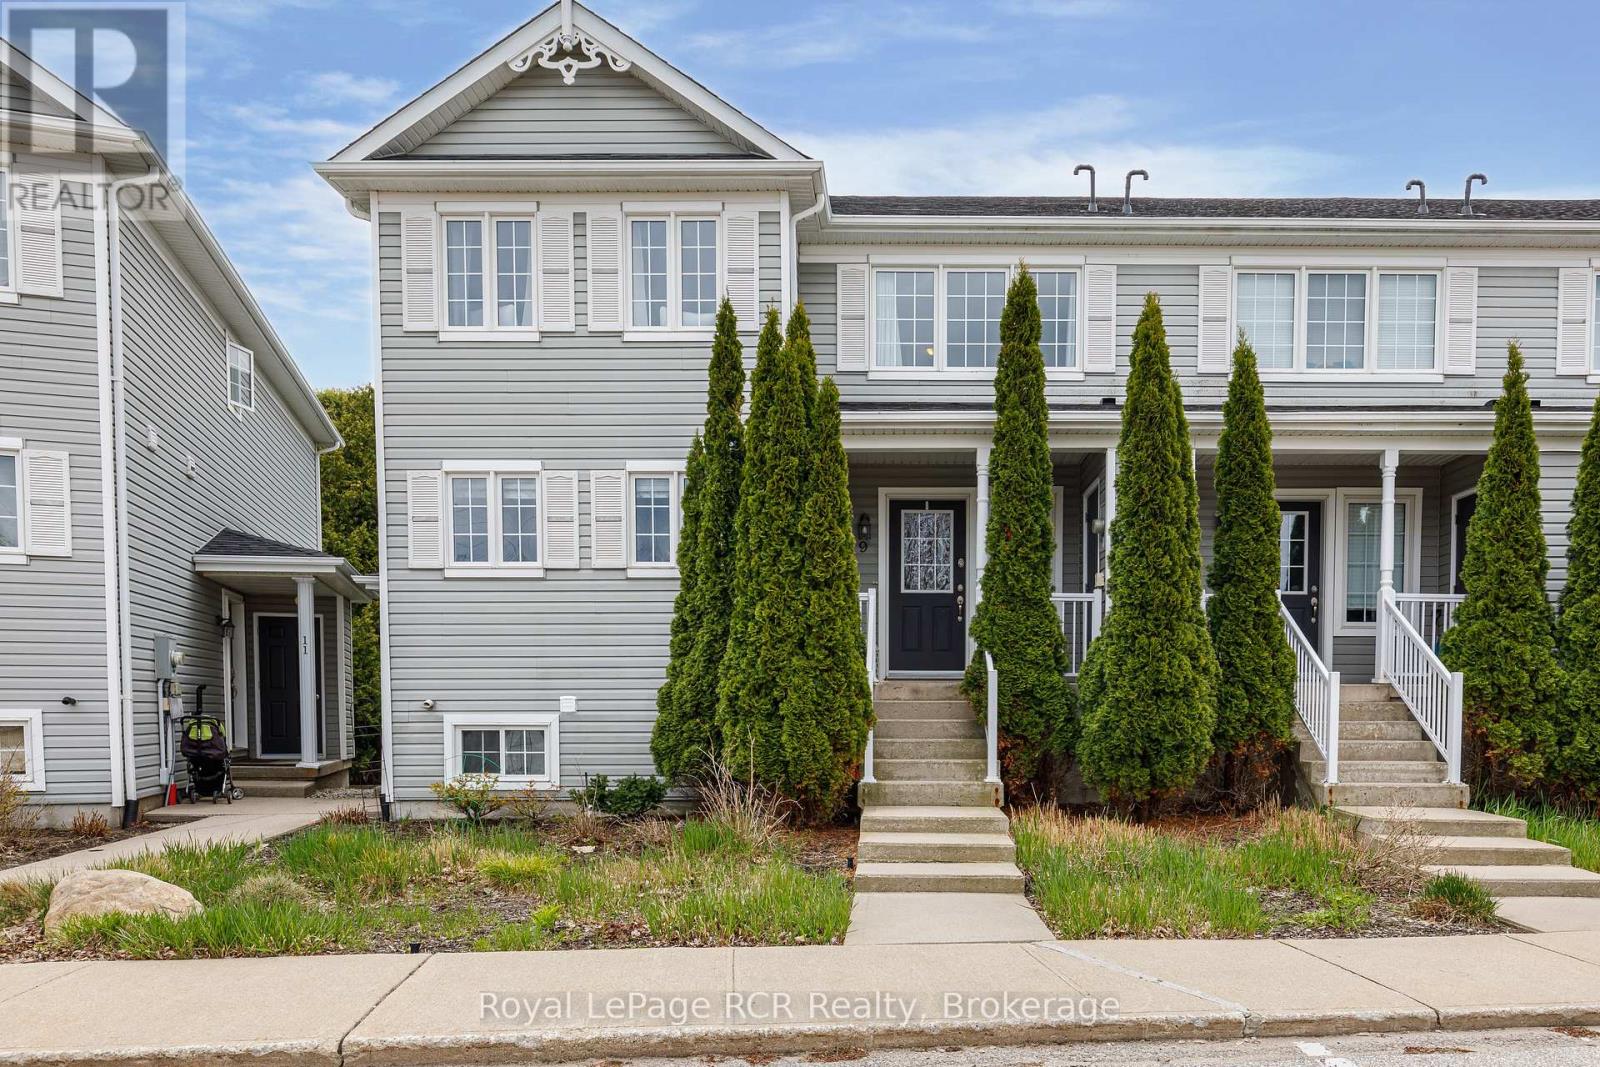
Bright and beautifully maintained, this 2-storey condo offers the perfect blend of comfort, functionality, and four-season living in a quiet enclave backing onto mature trees and a scenic trail system. The main level features a well-appointed kitchen, spacious living room with gas fireplace, convenient powder room, and walk-out to a private deck overlooking the peaceful wooded setting. Upstairs, you'll find two generous bedrooms and a full bathroom, while the fully finished walk-out basement adds valuable living space with a cozy family room, additional full bathroom, laundry area, and ample storage - ideal for guests, a recreation space, or extended family living. Recent improvements include a new roof (2024), new water softener, new high efficiency tankless on demand water heater and an approved deck and patio replacement in the near future. A private exterior storage locker provides added convenience. Ideally located just minutes from downtown Collingwood, Blue Mountain Resort, golf courses, skiing, trails, and the shores of Georgian Bay, this property is perfectly suited as a full-time residence, weekend getaway, or investment opportunity. (id:32152)
Goderich (Goderich (Town)), Ontario
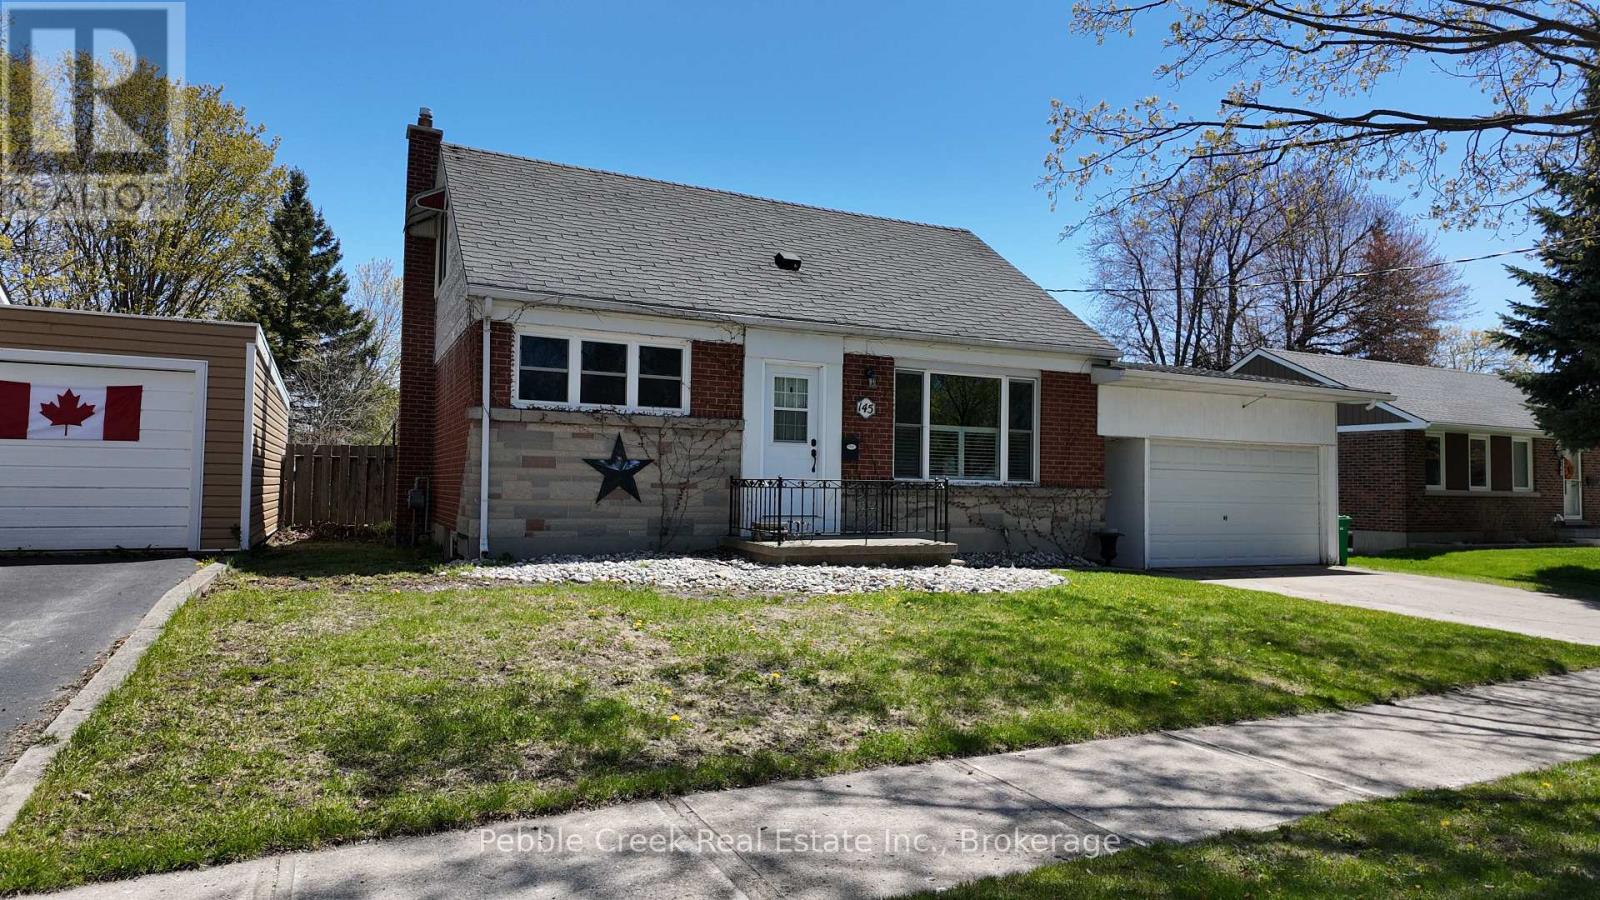
Welcome to 145 Elizabeth Street. Nestled in one of Goderich's premier west end neighbourhoods, this home has so much to offer. This one and half story brick home has loads of curb appeal that carries on inside through the home. Large bright windows make the living room light and airy. Large all white kitchen is in the centre of the home, connected to the back family room with patio doors that lead out to the back deck that could be repurposed as a dining room or home office. Stunning spacious main floor bathroom is like having your own spa at home. Main floor is completed by main floor bedroom. Upstairs are a larger and smaller bedroom, featuring large bright windows. Extra bonus space in the basement provides an additional family room space with 2 pc bathroom. This family home has large oversized shed and backyard that is almost entirely fenced. Walking distance to all Goderich schools. Don't delay, call today for your private viewing. (id:32152)
Ashfield-Colborne-Wawanosh (Colborne), Ontario
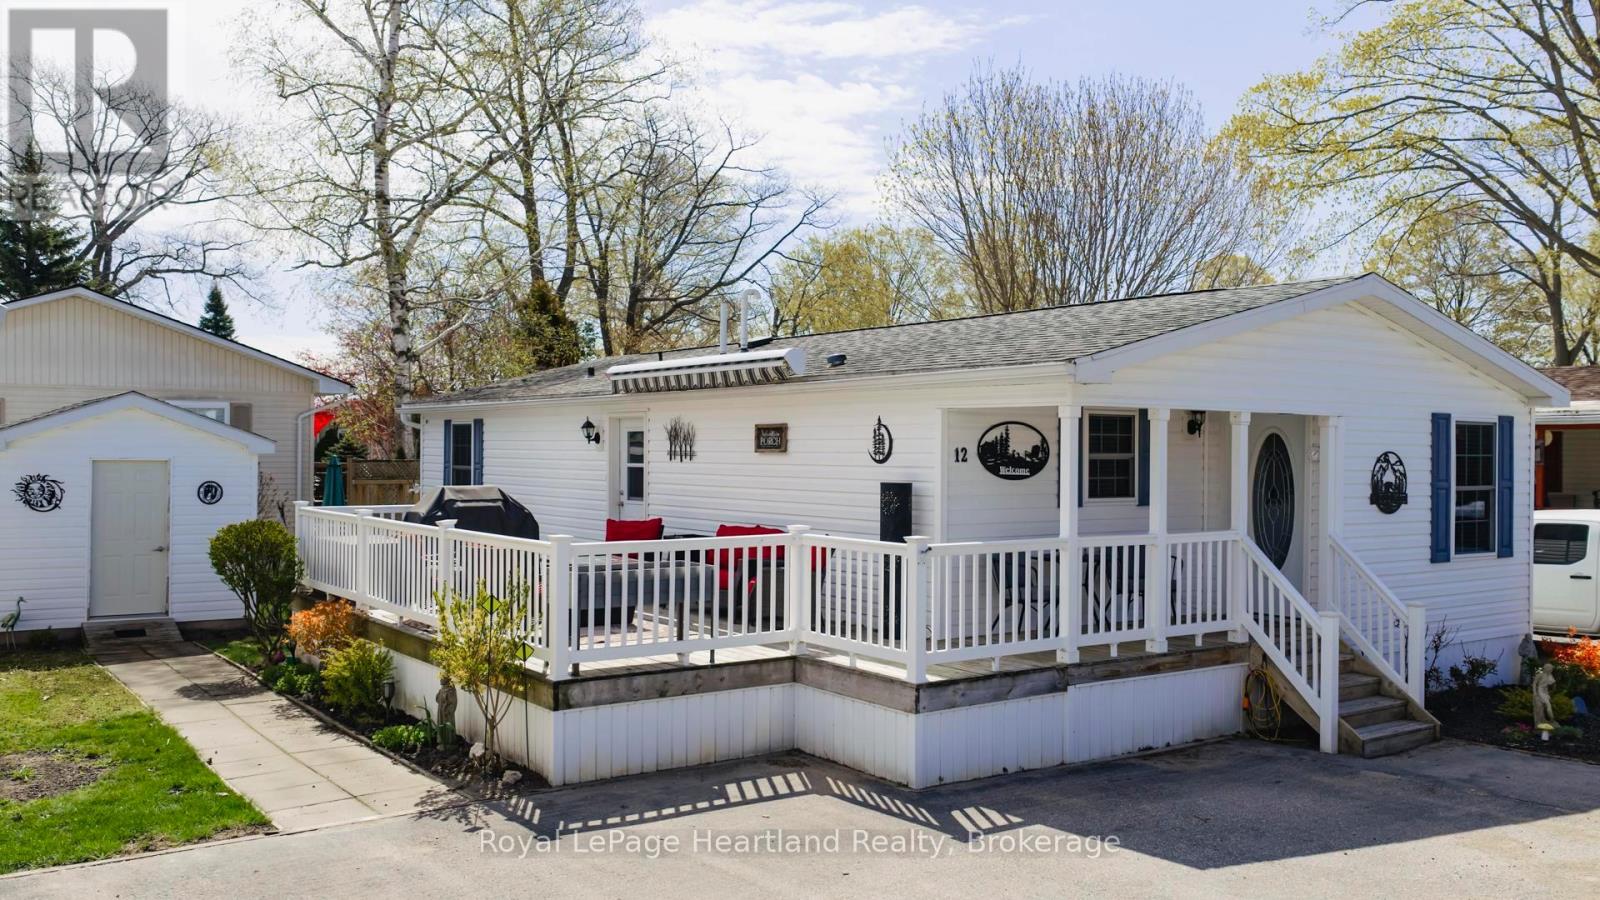
Modern flare, updates galore, private sandy beach, low maintenance yard & carefree living awaits the new owner! This immaculately maintained, 2 bedroom, 2 bathroom year round home is now for sale at 12 Cherokee Lane in the "land lease" 55+ adult lifestyle "lakefront" community; Meneset on the Lake. The open concept floor plan showcases the living room, kitchen & dining room; a perfect space for entertaining guests. The well appointed living room provides lots of options for furniture placement whether it is reading a book in front of the fireplace or watching your favourite TV show. Your eye will be drawn to the kitchen layout featuring an abundance of cupboard space, countertop area, appliances & a pantry with lots of space to accommodate a dining table & room for a side table along the wall. At the back of the home you will fall in love with the oversized primary bedroom that has ample space for a king size bed & furniture along with a large walk in closet & 3 piece ensuite. Guests will be comfy in the second bedroom or create an additional sitting room/office. This home is heated with a new forced air gas furnace (2025) and cooled with air conditioning (2025). Water heater, water softener and reverse osmosis are all owned. The separate naturally lit laundry room has a side entrance door off the large spanning deck. Updates include new flooring in both bedrooms & bathrooms (2025), new vanities, mirrors, toilets and paint in each bathroom (2025) along with low maintenance flowerbeds. Sit out under the retractable awning on the 12' X 24' deck alongside this lovely home or spend summer days at Meneset's "private" beach where you have gated, driveable access, numerous trails nearby, the Town of Goderich just over the Maitland River. Meneset on the Lake is a lifestyle community with an active clubhouse, drive down beach, paved streets, garden plots and outdoor storage. When lifestyle and simplicity are your goals, consider this gorgeous low maintenance home. (id:32152)
Ashfield-Colborne-Wawanosh (Colborne), Ontario
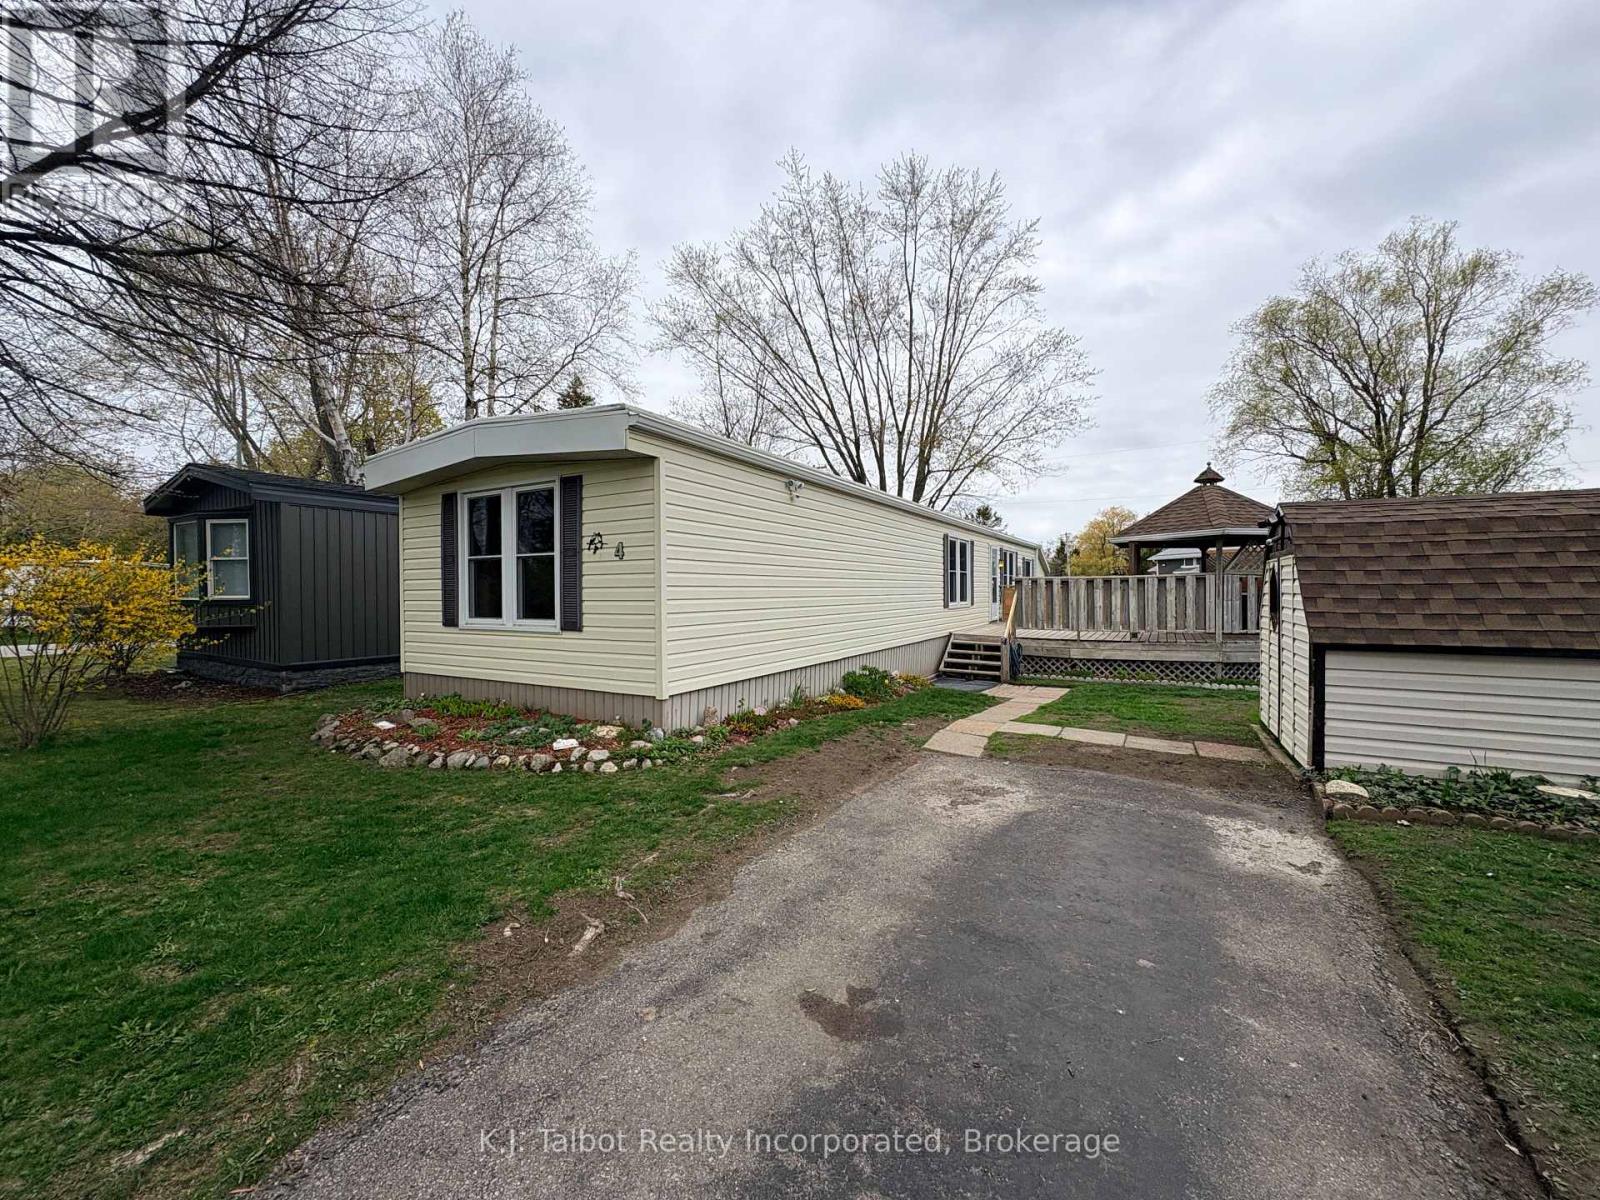
Welcome to Huron Haven Village, a professionally managed Parkbridge community just 5 minutes north of Goderich. This bright, airy, and well-maintained 848 sq. ft. mobile home offers a functional main-floor layout perfect for families or retirees seeking an affordable, year-round lifestyle. The home currently offers 1 bedroom located at one end of the home with the potential for a 2nd bedroom being converted back at the front of the home and opening directly from the living room, creating a flexible and functional floorplan. Everything is conveniently located on one level, including laundry, making this an ideal home for easy living. Enjoy peace of mind with notable updates including vinyl windows and a new furnace (2025). This home backs onto peaceful open space and is just steps away from the outdoor inground pool and the brand-new Community Centre. Relax on the lovely large side deck equipped with a gazebo, or utilize the convenient back storage shed. Residents enjoy access to the existing community hall and a vibrant social atmosphere. Move in and enjoy the quiet charm of Huron Haven-where comfort meets community! (id:32152)
Ramara, Ontario
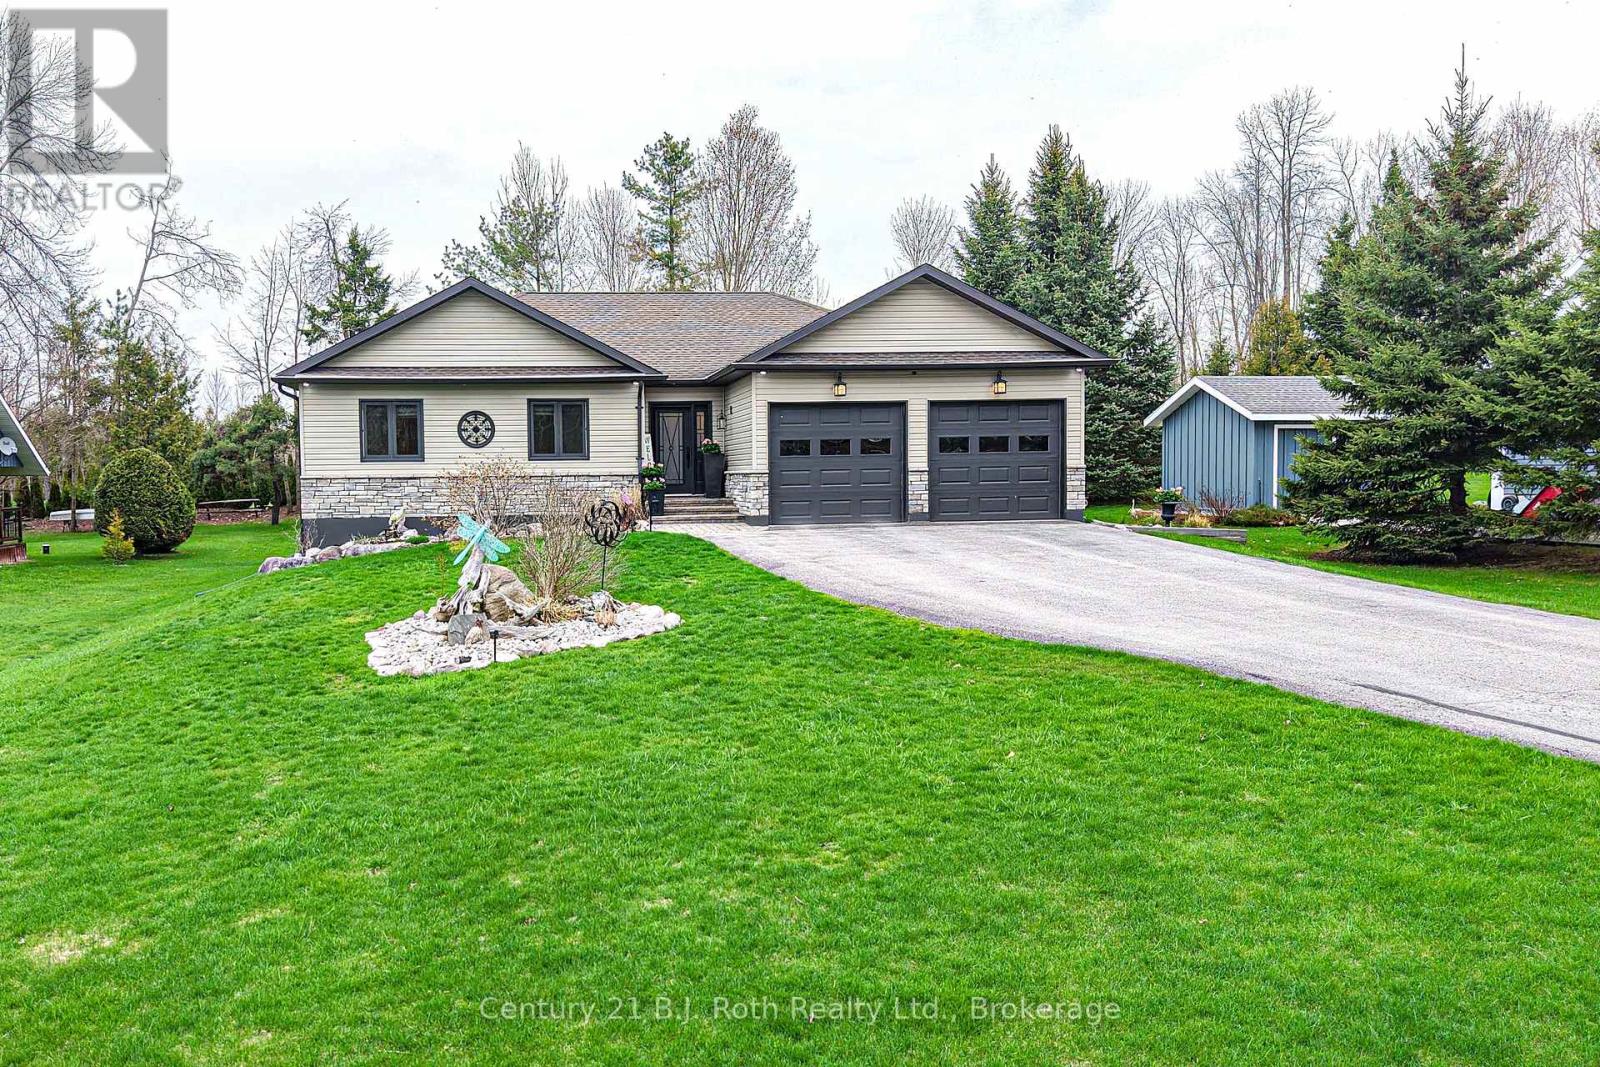
Meticulously maintained custom built bungalow showcasing exceptional pride of ownership, outstanding curb appeal, and flexible living space ideal for multi-generational living or a variety of lifestyle needs, truly a must see! The bright main floor offers a spacious open layout with vaulted ceilings and new flooring, tastefully finished throughout. Enjoy a large kitchen island with granite counters, a welcoming living room with fireplace, and convenient main floor laundry for everyday ease. Three well-appointed bedrooms are located on the main level, including a comfortable primary suite with walk-in closet, ensuite, and walkout to the 3-season sunroom. The fully finished lower level extends the living space with a bright and beautifully finished 1 bedroom plus den in-law suite. Thoughtfully designed with a well-appointed kitchen, in-suite laundry, quality finishes, and a separate entrance, this space offers excellent flexibility-ideal for extended family, guests, or additional living arrangements. Outdoor living is equally impressive with your own backyard oasis, featuring extensive deck space, an above ground pool, hot tub, and outdoor speakers, perfect for relaxing or entertaining. Numerous upgrades in recent years include new flooring, a water filtration system, well pump, and recently renovated bathrooms. The double car garage and ample parking provide plenty of room for vehicles and recreational toys. Ideally located just a short walk to a community sandy beach and boat launch on Lake Simcoe, and close to snowmobile trails, this turn-key home offers an exceptional lifestyle opportunity. (id:32152)
Wasaga Beach, Ontario
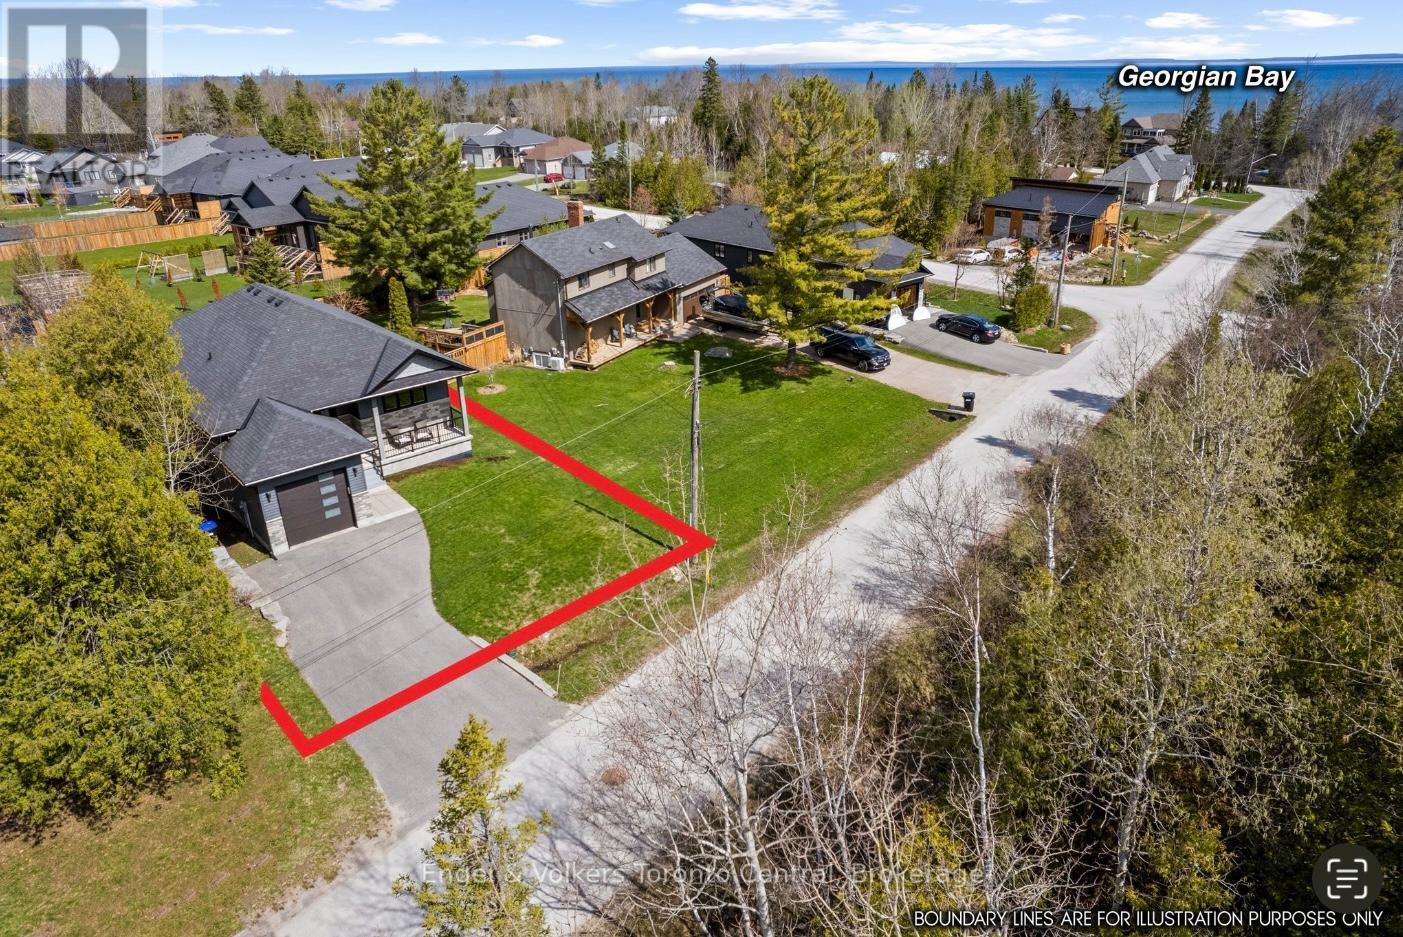
Located in the desirable west end of Wasaga Beach toward Collingwood, this custom-built raised bungalow by Jasper Group delivers exceptional craftsmanship, thoughtful design, and stylish finishes throughout. Offering approximately 1,720 sq. ft. per floor with a fully finished lower level, this spacious home provides the perfect blend of comfort, functionality, and four-season living. Step inside to discover open-concept living spaces filled with natural light and enhanced by high-end wood flooring on both levels. The beautifully designed kitchen, dining, and living areas create an inviting atmosphere ideal for entertaining family and friends. Enjoy your morning coffee on the charming east-facing front porch, then unwind in the afternoon and evening on the oversized rear deck-perfect for outdoor dining and relaxing after a day at the beach. This home features 4 spacious bedrooms and 3 full bathrooms, with double sinks and large walk-in showers, offering a spa-like feel and everyday convenience. The fully finished lower level provides additional open-concept living space ideal for guests, recreation, or extended family living. Perfectly situated close to the sandy shores of Georgian Bay, beaches, trails, golf, and all the amenities of the surrounding area, this exceptional property offers the lifestyle you've been waiting for. A beautifully upgraded custom home in an unbeatable location. You will love living here! (id:32152)
Seguin, Ontario
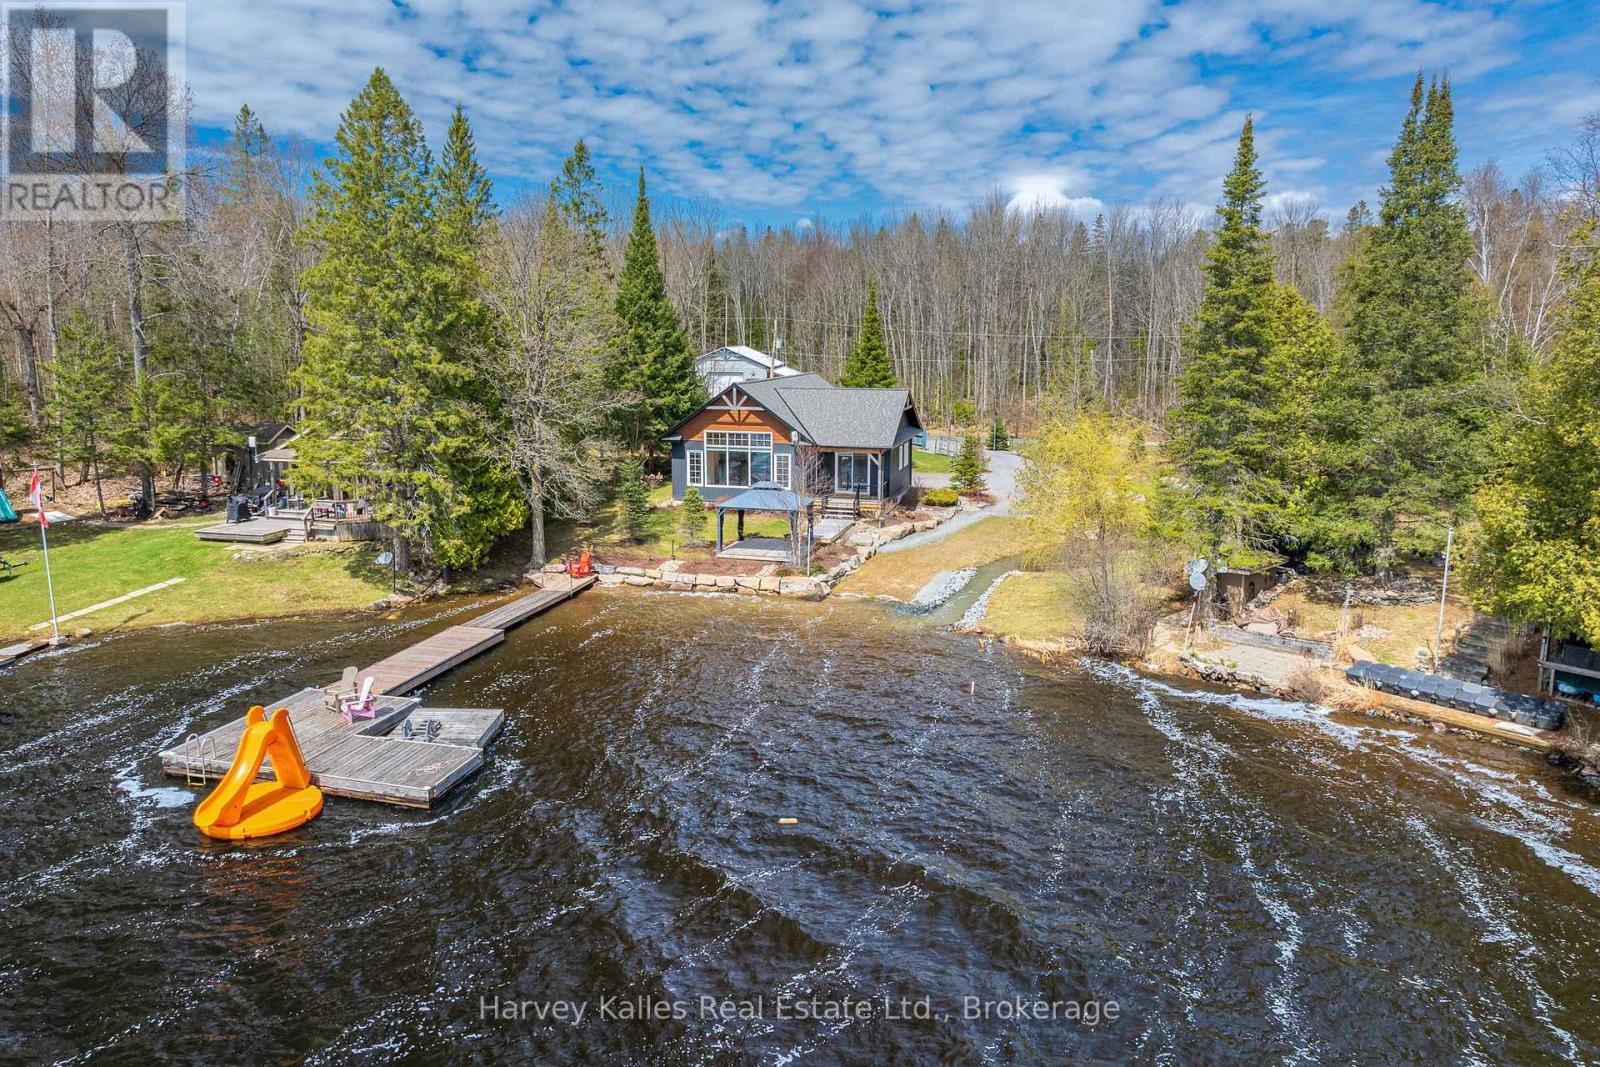
An exceptional opportunity to own the complete waterfront package combining a custom-built lakefront home or cottage with an additional 12+acre parcel directly across the road featuring a 32' x 50' heated garage with 12' ceilings. Together, these properties create a rare offering of waterfront living, privacy, and recreational potential.The beautifully designed year-round home or cottage is set on a level lot with prime south exposure, filling the property with all-day sun while capturing stunning lake views from the open-concept interior. Expansive windows keep the water views front and centre throughout the living areas, creating a warm and inviting atmosphere with a direct connection to the outdoors.The custom kitchen was thoughtfully designed with ample storage, stylish finishes, and a layout that complements the home's modern cottage aesthetic. Built-in storage throughout adds convenience while maintaining the space's clean feel. Offering 2 bedrooms and 2 full bathrooms, the home is ideal for those seeking a low-maintenance waterfront retreat without compromising. Additional features include an attached garage, ICF foundation, drilled well, generator, and quality construction for dependable year-round enjoyment.Outside, the waterfront experience is equally impressive. The gated entry leads to an easy access level lot with your own private boat launch, a large dock complete with a waterslide, and a desirable south-facing shoreline perfect for long summer days on the lake.Included in this unique package is the separately deeded property directly across the road, spanning nearly 13 acres. This property features a huge garage/shop with propane heating and 200-amp electrical service, a gated entry, a very large carport, and endless possibilities for storage, hobbies, recreational equipment, workshop space, and potential for future expansion.A rare chance to secure both an exceptional waterfront property and substantial additional acreage in one complete package (id:32152)
Parry Sound, Ontario
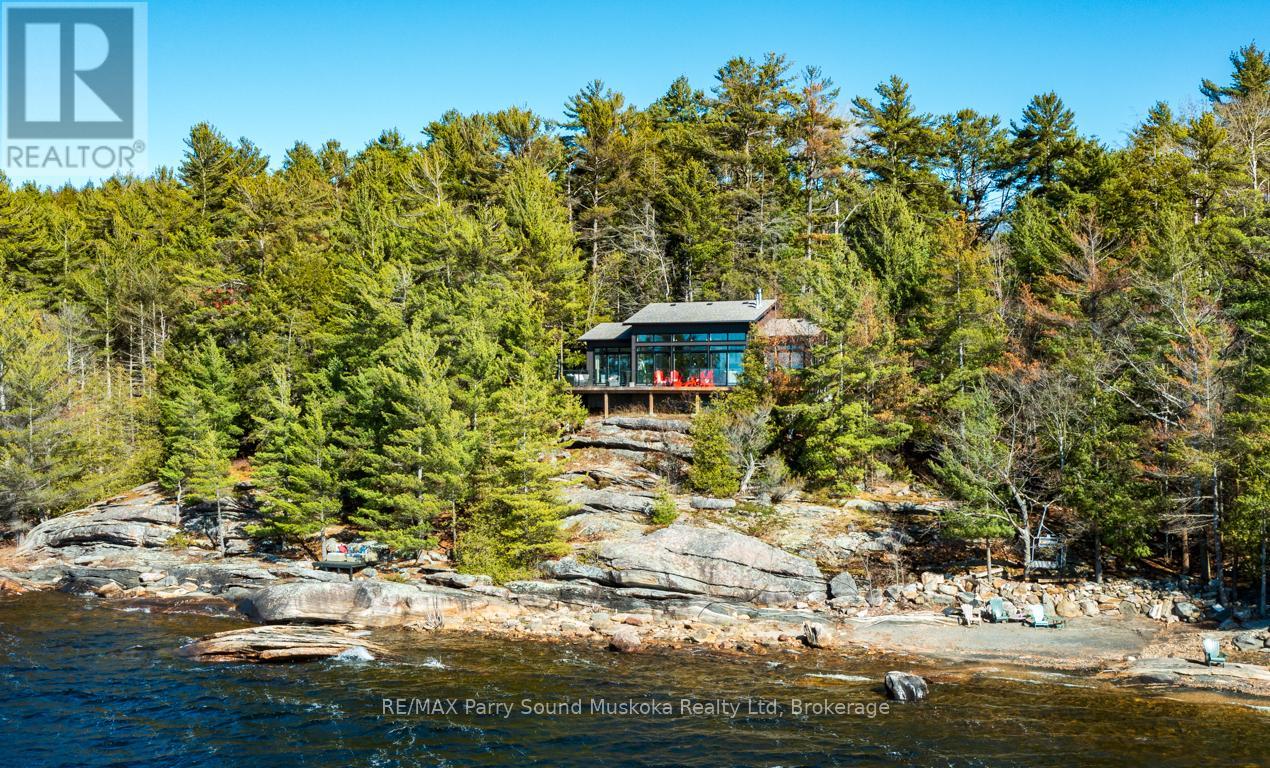
SPECTACULAR WEST FACING GEORGIAN BAY! GORGEOUS PANORAMIC VIEWS! BREATHTAKING SUNSET SKIES! First Time Offered! Custom built 4 season lake house, 7 years new! Captivating Great Room with Wall of Windows viewing the Bay! Curl up by the gas fireplace on those chilly nights, Open concept design boasts Lake Views from all principal rooms, Impressive kitchen design offers large centre island with double sink (reverse osmosis system), Granite counters, Convenient Coffee/wine nook with bar fridge, Principle bedroom boasts gas fireplace, 3 pc ensuite bath, Walk in closet, Vaulted ceilings & Stunning Lake Views, Custom lighting throughout, Warm in floor radiant heating, Heat pump/air conditioning, ICF foundation, Multiple walkouts to wrap around decking, perfect for relaxing, reading, boat gazing, Classic wind swept pines, Natural Granite Landscape naturally leads you to the shoreline with Patio/Sitting area at lakeside, Enjoy Deep water for swimming, fishing, water sports, canoe, kayak & paddle boarding, Year round municipally maintained road access, Just 15 mins to Parry Sound. Gateway to some of the Best Boating/Exploring in the World! Georgian Bay Memories are made here! (id:32152)
Collingwood, Ontario
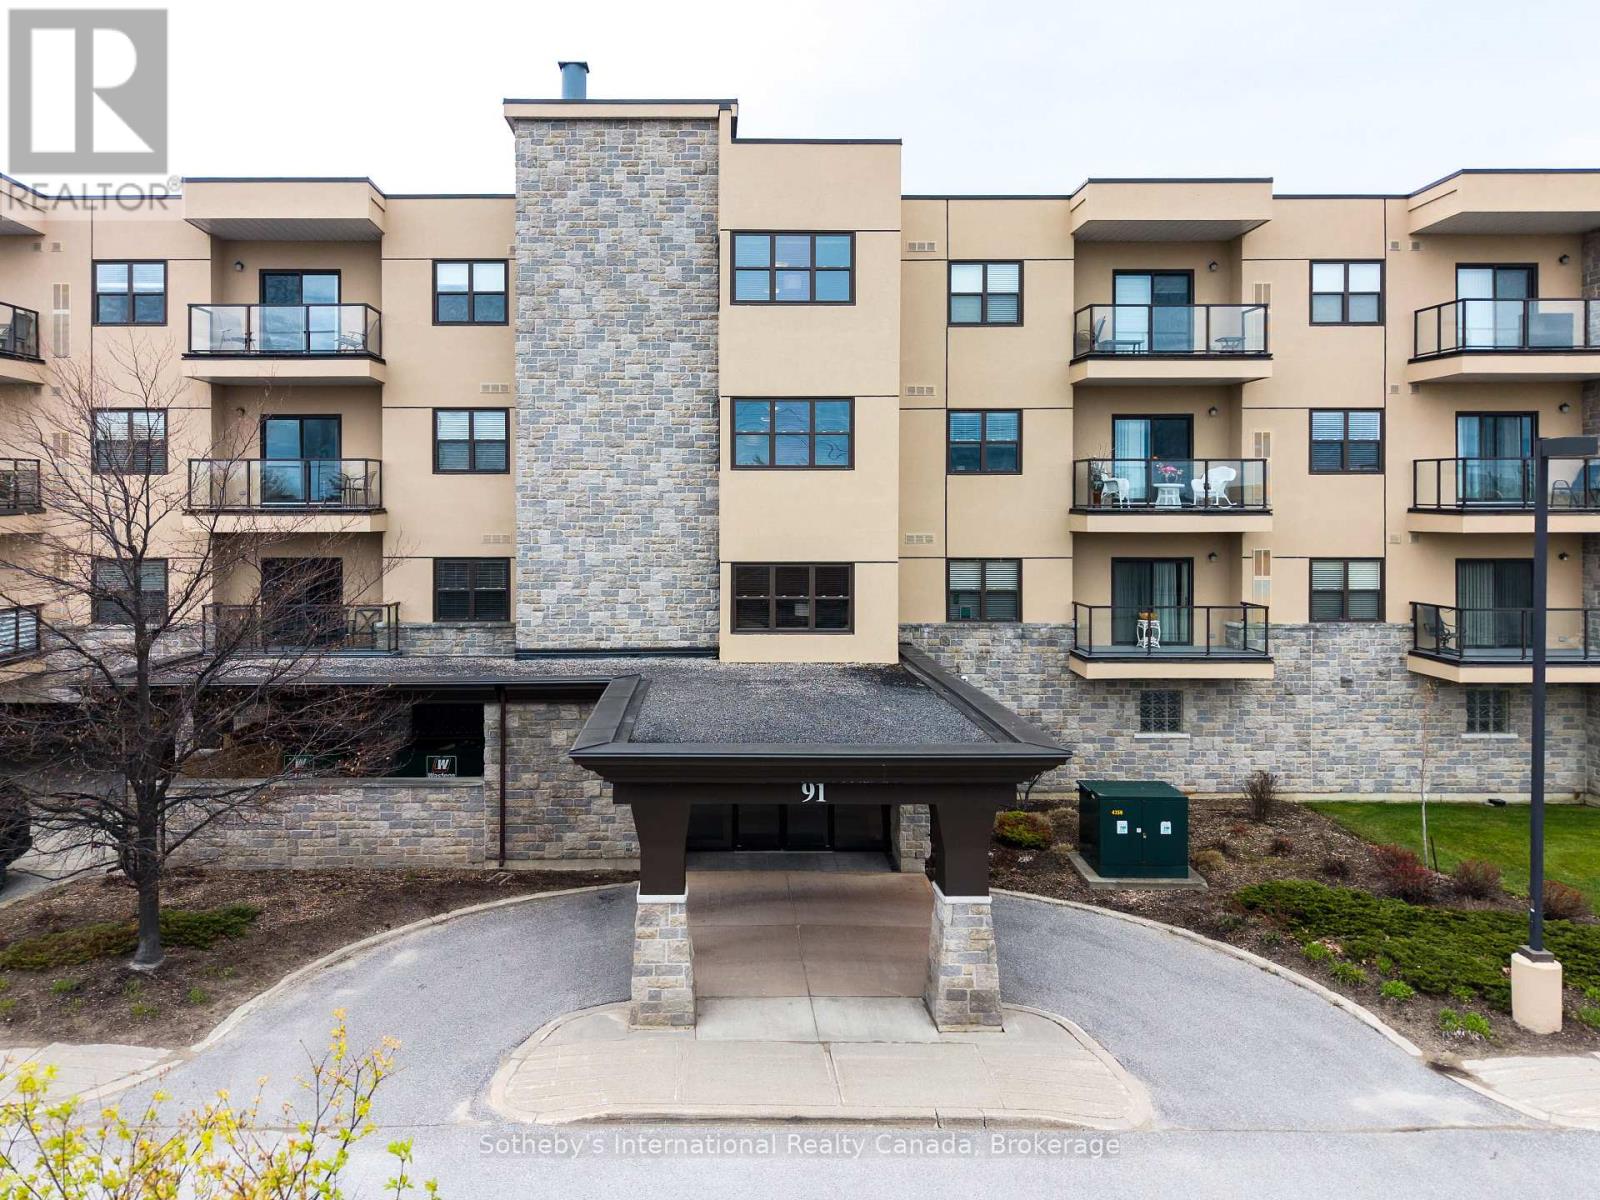
Effortless adult lifestyle living awaits in Raglan Heights, one of Collingwood's premier residential communities. This spacious, open concept condo offers a seamless blend of sophistication and comfort. The bright and airy living space is defined by 9' ceilings, central air, and a modern kitchen that flows naturally into the dining area. Step through sliding glass doors to your private balcony, the perfect spot for morning coffee or evening relaxation.The primary suite provides a generous layout, featuring an ensuite bathroom equipped with a walk-in tub for added comfort and accessibility. A versatile second bedroom and a full guest bath offer ample space for a home office or overnight visitors, all complemented by the convenience of in-suite laundry and efficient gas heating.Life at Raglan Village extends far beyond your front door. Residents enjoy exclusive membership to the Raglan Club, featuring a saltwater indoor exercise pool, lap pool, fitness centre, and a full schedule of daily classes. Socialize in the library, cozy bistro, or bar, and enjoy the convenience of the full-service restaurant with optional meal plans tailored to your needs.The monthly condo fees offer exceptional value, covering water, sewer, and a comprehensive Rogers tech package (home phone, high-speed internet, and cable), along with full access to all Club amenities. Experience a maintenance free lifestyle where community and convenience meet in the heart of Collingwood. (id:32152)
Hanover, Ontario
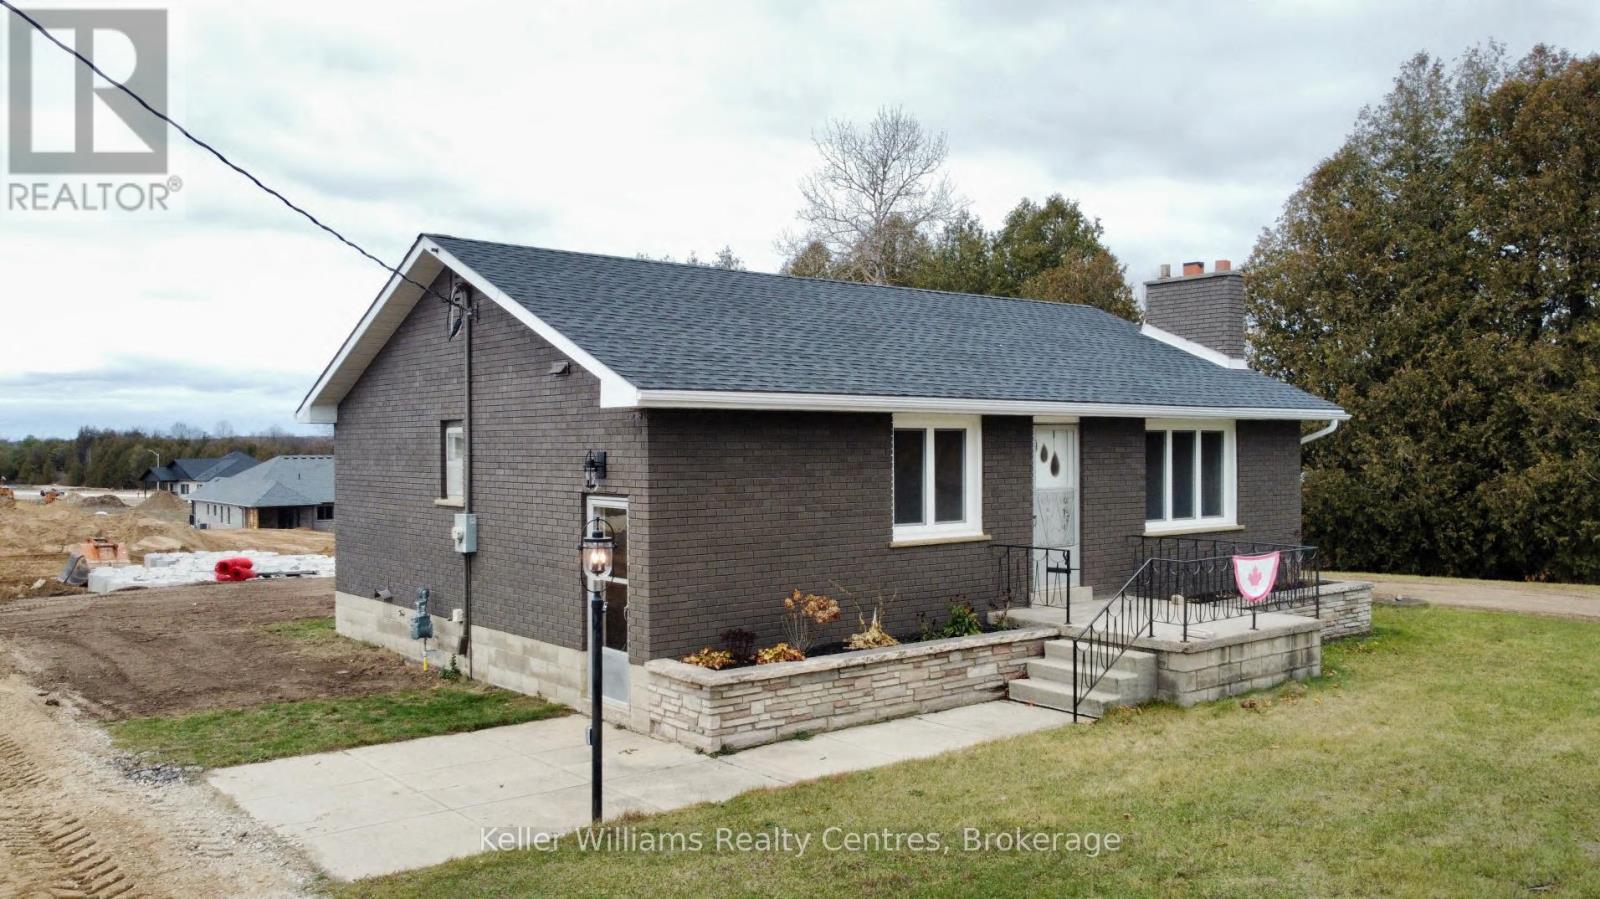
Nestled by a new subdivision at the edge of Hanover, this charming bungalow sits on a 132' x 75' lot, offering ample space for your future garage or workshop. The home has undergone many updates including a new roof (Oct 2024), Hot Water Tank (2024), Air-conditioning (2022), Forced-air furnace (2023) which has just been converted to gas, as well as many updated tilt and turn windows. The home is now serviced by town water and sewer, though the previous well remains for anyone wishing to hook it up for your outdoor work and gardening. 3 spacious bedrooms with good-sized closets, as well as a 4pc bath, are all situated on the main level, along with the updated kitchen and the cozy living room. Laundry is located in the unfinished basement, which offers future development potential and a walk-up to the back yard. New circular gravel driveway is being installed, allowing access to 19th street for easy exit. Yard will be seeded for the buyers. (id:32152)
Gravenhurst (Muskoka (S)), Ontario
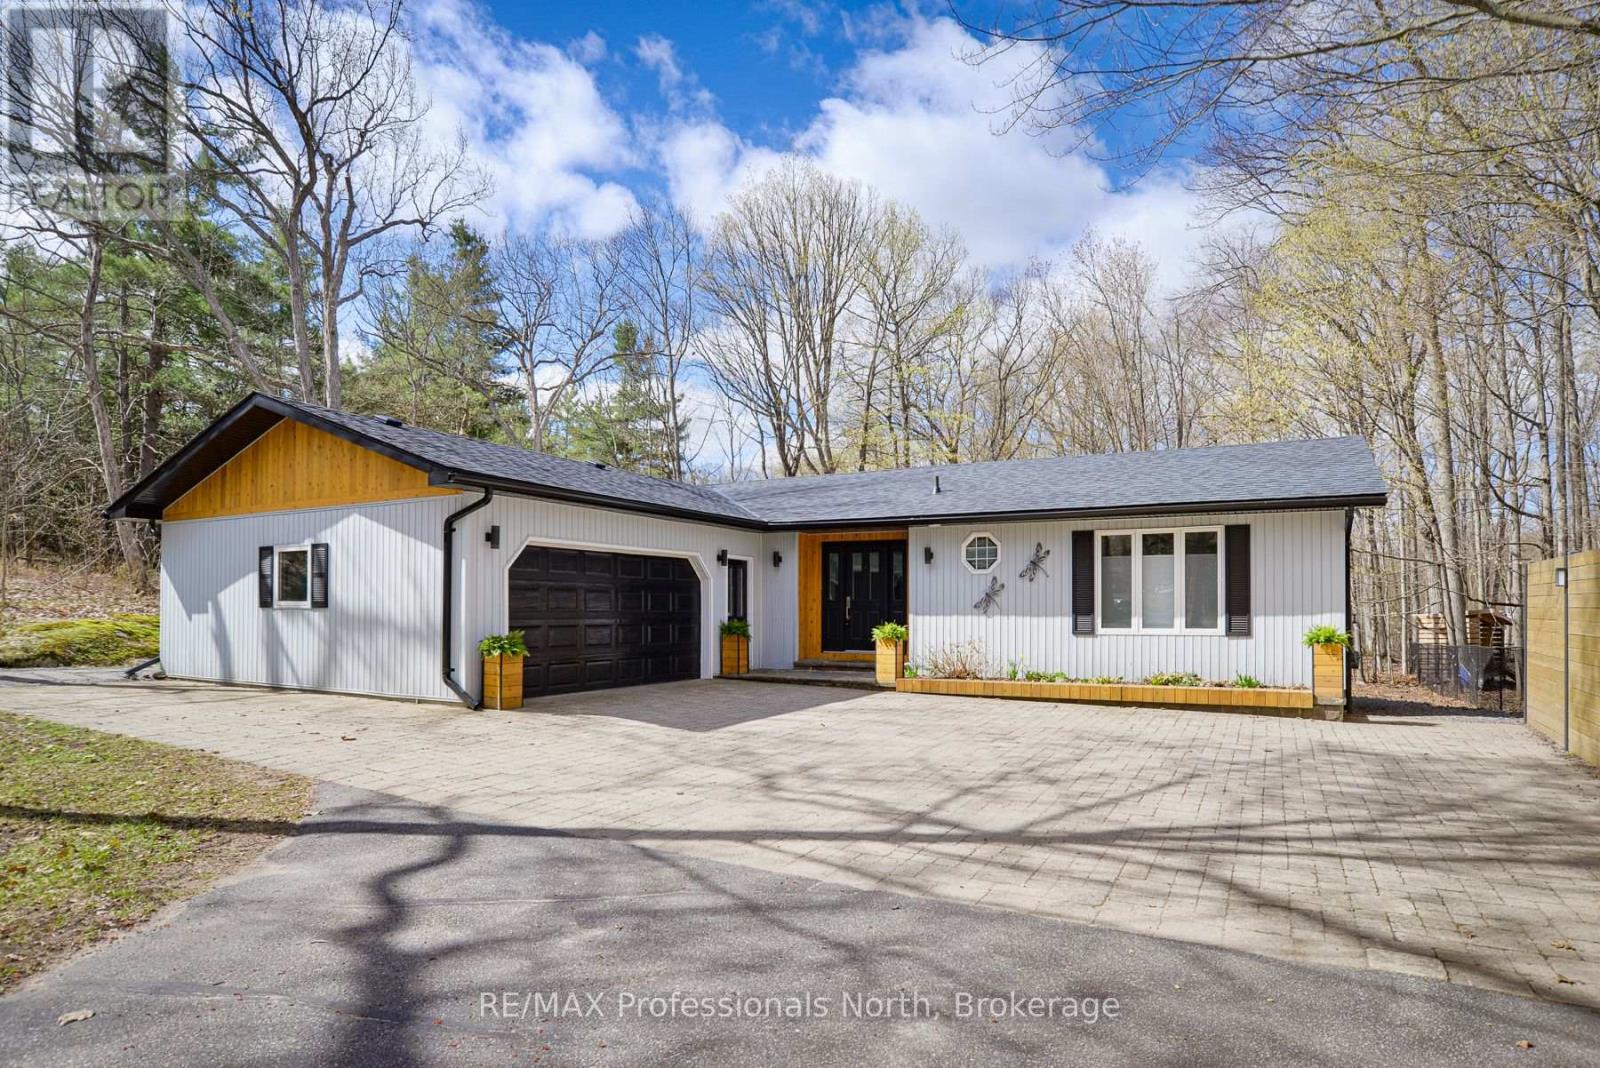
A truly unique opportunity arises when the amalgamation of rural tranquility meets the convenience of in town living. This extensively remodelled home is located in one of Gravenhurst's most sought after neighbourhoods and is situated next to the Chamberlain Recreational Trail affording unparalleled privacy. Enjoy unobstructed natural wooded views from all principle living areas of this beautiful home. The main floor is highlighted by gorgeous hickory engineered hardwoods, beautiful tile work, quartz counter tops and custom cabinetry. The primary bedroom is the perfect retreat complete with a fireplace and an ensuite bath with in- floor heating. A large wrap around deck, ideally situated off of the dining room is the perfect place to appreciate your natural surroundings. The lower level offers a full bath, large recroom and a bonus bedroom/hobby room. Recent improvements include; new asphalt shingles (2026), new furnace and central air (2025) and new soffit, fascia and gutter guards (2023). This is the perfect place to call home. (id:32152)
Grey Highlands, Ontario
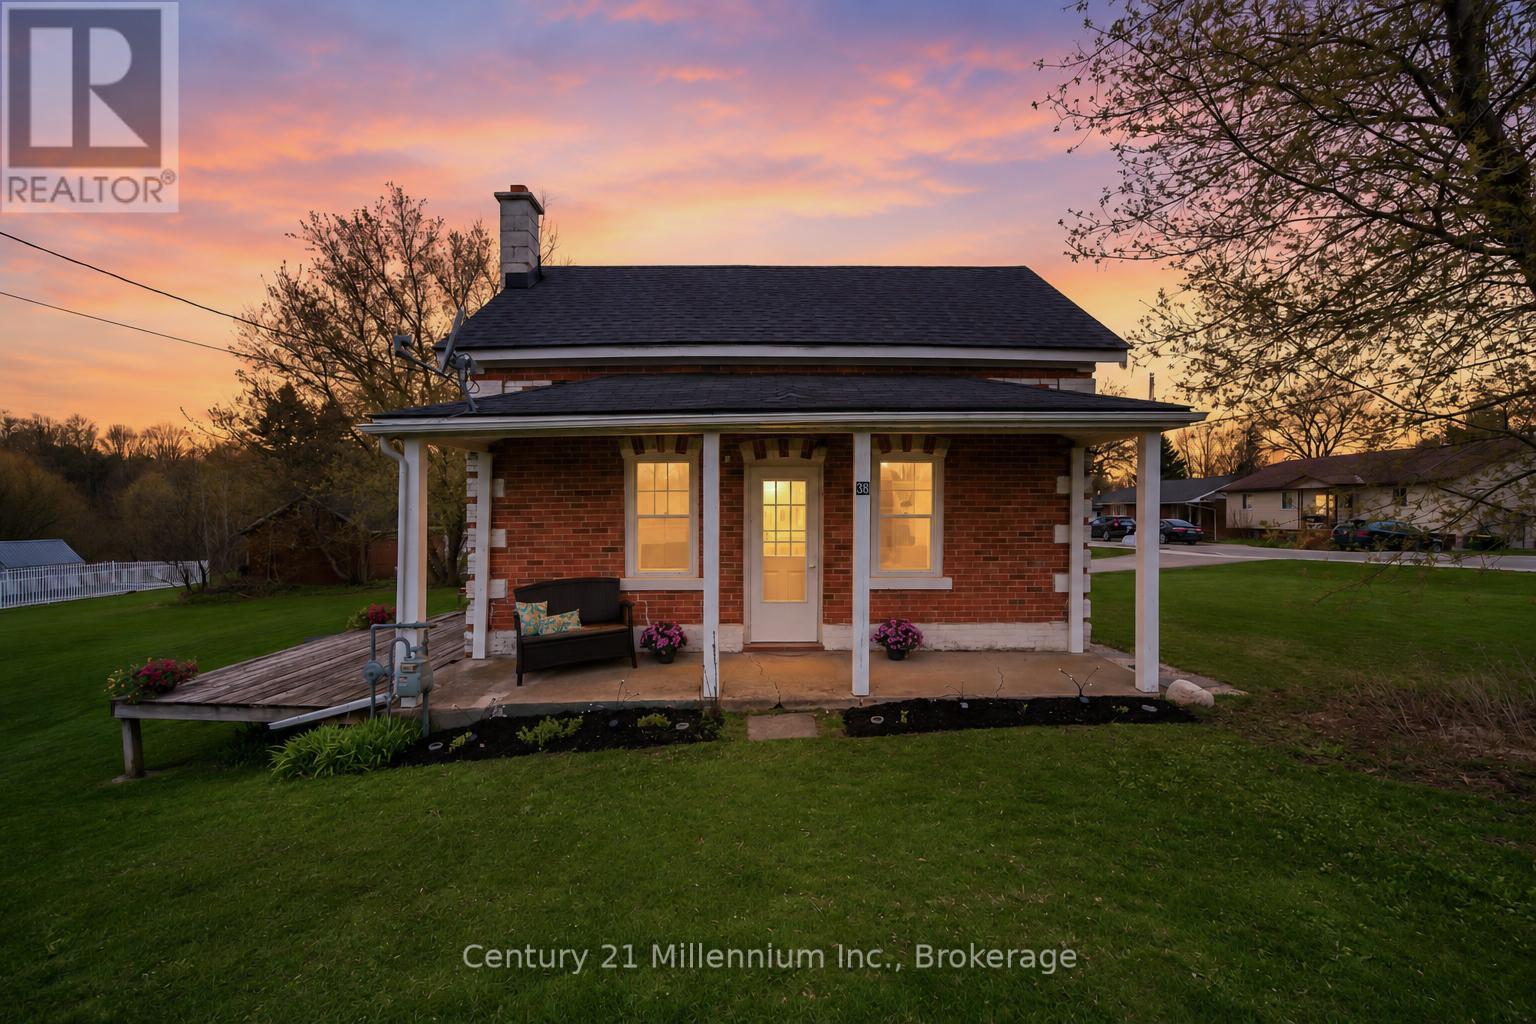
Set on a beautiful oversized in-town lot, this charming and well-maintained home offers the perfect blend of privacy, character, and opportunity. While compact in size, the home feels warm, inviting, and full of potential. Ideal for first-time buyers or anyone looking for a cozy property with room to grow. Situated on a generous approximately 66' x 175' lot, the backyard offers exceptional privacy with plenty of space to relax, entertain, or enjoy evenings around the fire without feeling close to neighbours. Inside, the home has been thoughtfully cared for by the current owner and offers a functional layout filled with natural light. Multiple access points, including three exterior doors plus an additional door leading to the attached garage, provide excellent convenience and flexibility. The large driveway comfortably accommodates up to four vehicles. Located directly across from the elementary school and within walking distance to shops, restaurants, parks, and all the amenities Flesherton has to offer, this property combines small-town charm with everyday convenience. A rare opportunity to own a cute and quaint home on a standout lot with endless future possibilities. (id:32152)