Email us at : jeff@jeffmoisan.com
519-760-3227

Centre Wellington (Fergus), Ontario
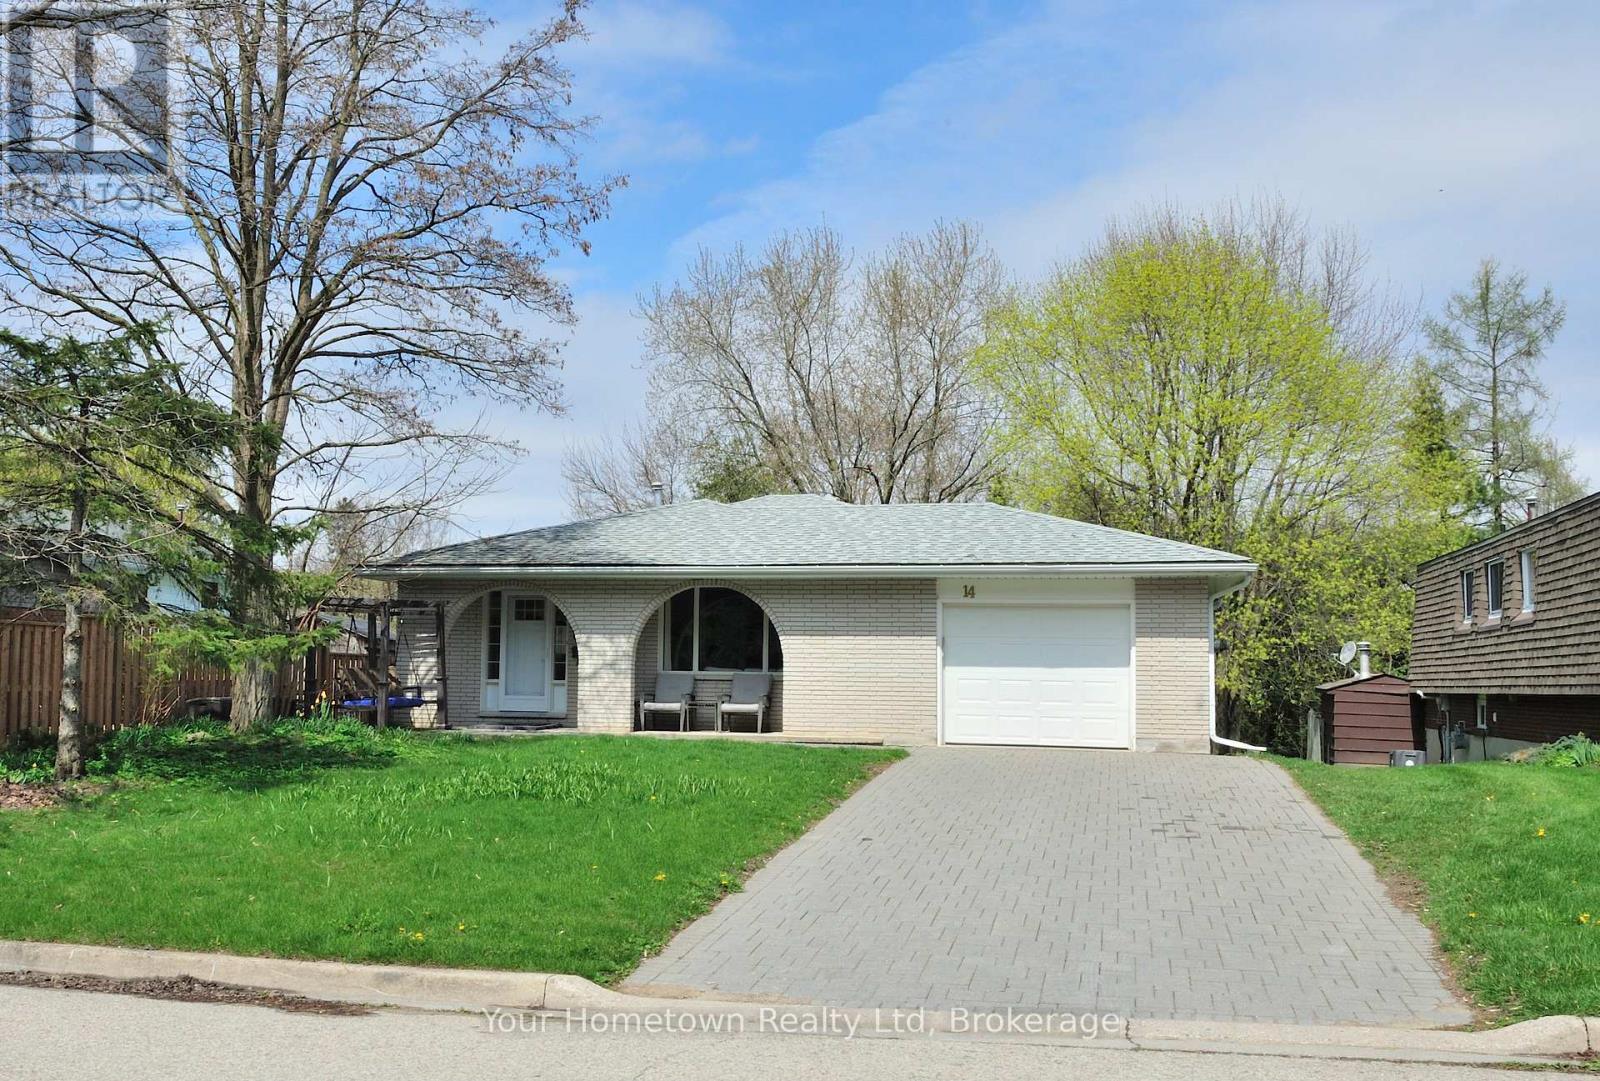
Welcome to this modern and stylish home offering the perfect combination of comfort, functionality, and investment potential. Featuring a legal above-ground basement apartment, this property is ideal for multi-generational living or generating rental income. The bright and thoughtfully designed interior showcases contemporary finishes, spacious living areas, and plenty of natural light throughout. Enjoy the convenience of abundant storage space, making organization effortless for the whole family. Recent upgrades include a new furnace, providing efficiency and peace of mind for years to come. Situated in a great neighbourhood close to trails, parks, shopping, and amenities, this exceptional home delivers modern living in a highly desirable location (id:32152)
Owen Sound, Ontario
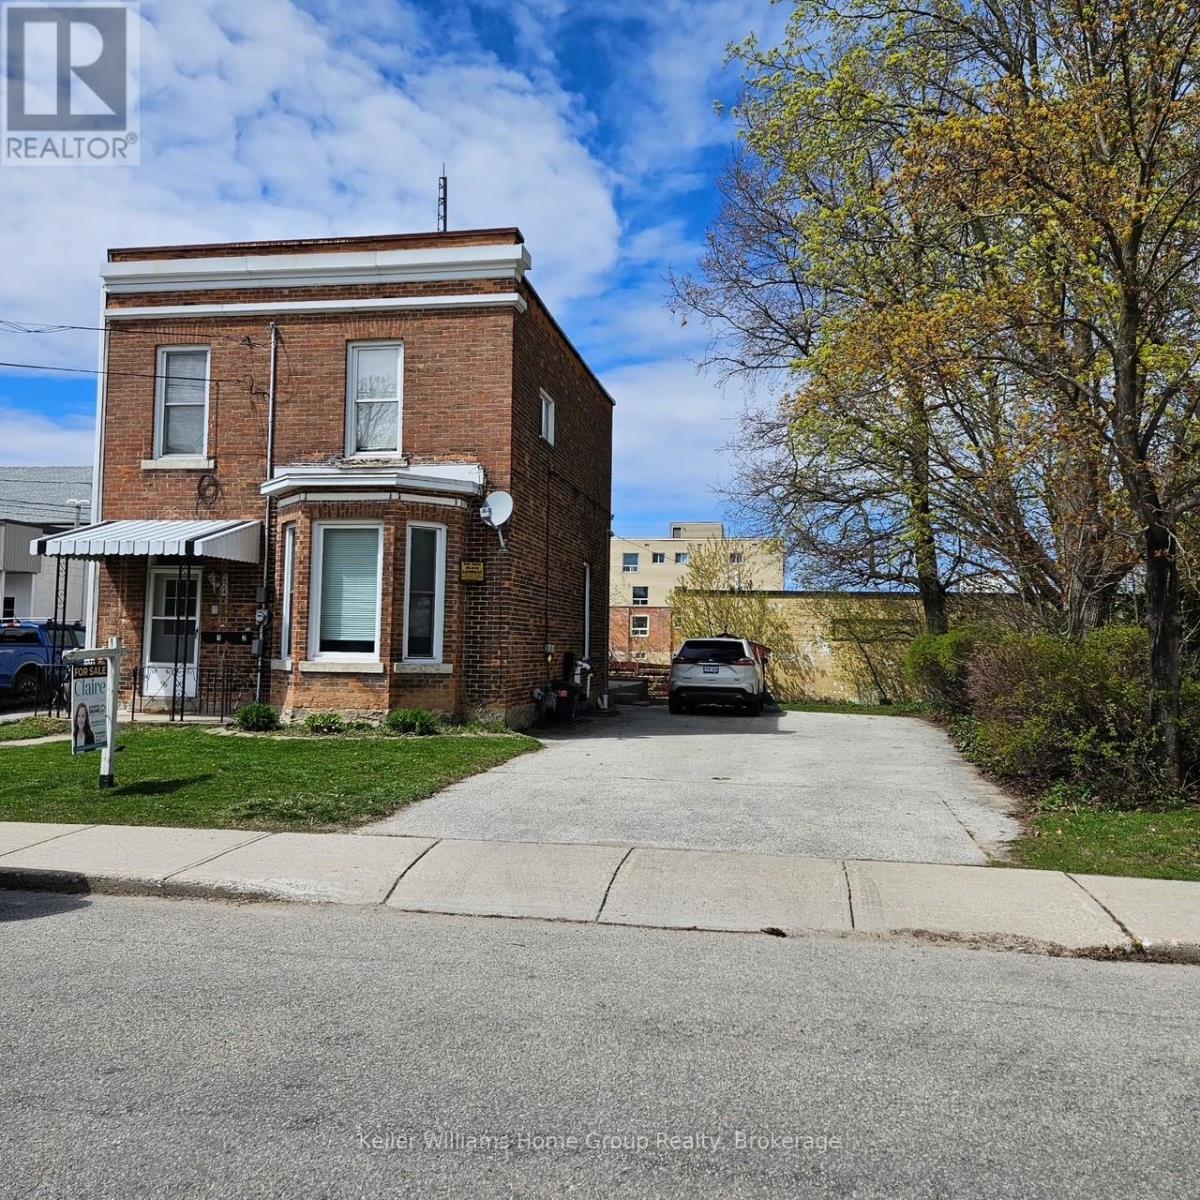
GREAT MONEY MAKER AND A SOLID BUILDING !! Legal Duplex! Live in the bottom and rent the top! TURN KEY - Perfect opportunity for a 1st time homebuyer to have the rental income help with the mortgage payments OR a perfect addition to any investment portfolio. Lower level (vacant) offers an open concept Living room/ dining room/ kitchen combo with over 9 foot ceilings and a large bedroom. Upper unit has 2 large bedrooms and a living room that could be used as a 3rd bedroom. Gleaming hardwood floors throughout. This legal duplex is neat as a pin with many recent updates including roof (2011), Plumbing and Wiring (2000) and freshly painted throughout. Both units have laundry facilities. Lower level (Vacant) has access to basement which has living space and/ or storage. Well maintained building with lots of natural light in both units! Flexible closing available. Parking for 4 vehicles! Upstairs Tenant (seasonal student) would like to stay if possible. Could easily be converted to a single family home of an extended family home. Please allow 24 hours notice for showings to notify tenant. Upper 2 bedroom unit is rented for $1600 / month inclusive. Lower 1 bedroom unit is vacant (did rent for $1640/ month incl.) Great tenant - no Tenant Disputes. Tenant always pay on time! (id:32152)
Lake Of Bays (Franklin), Ontario
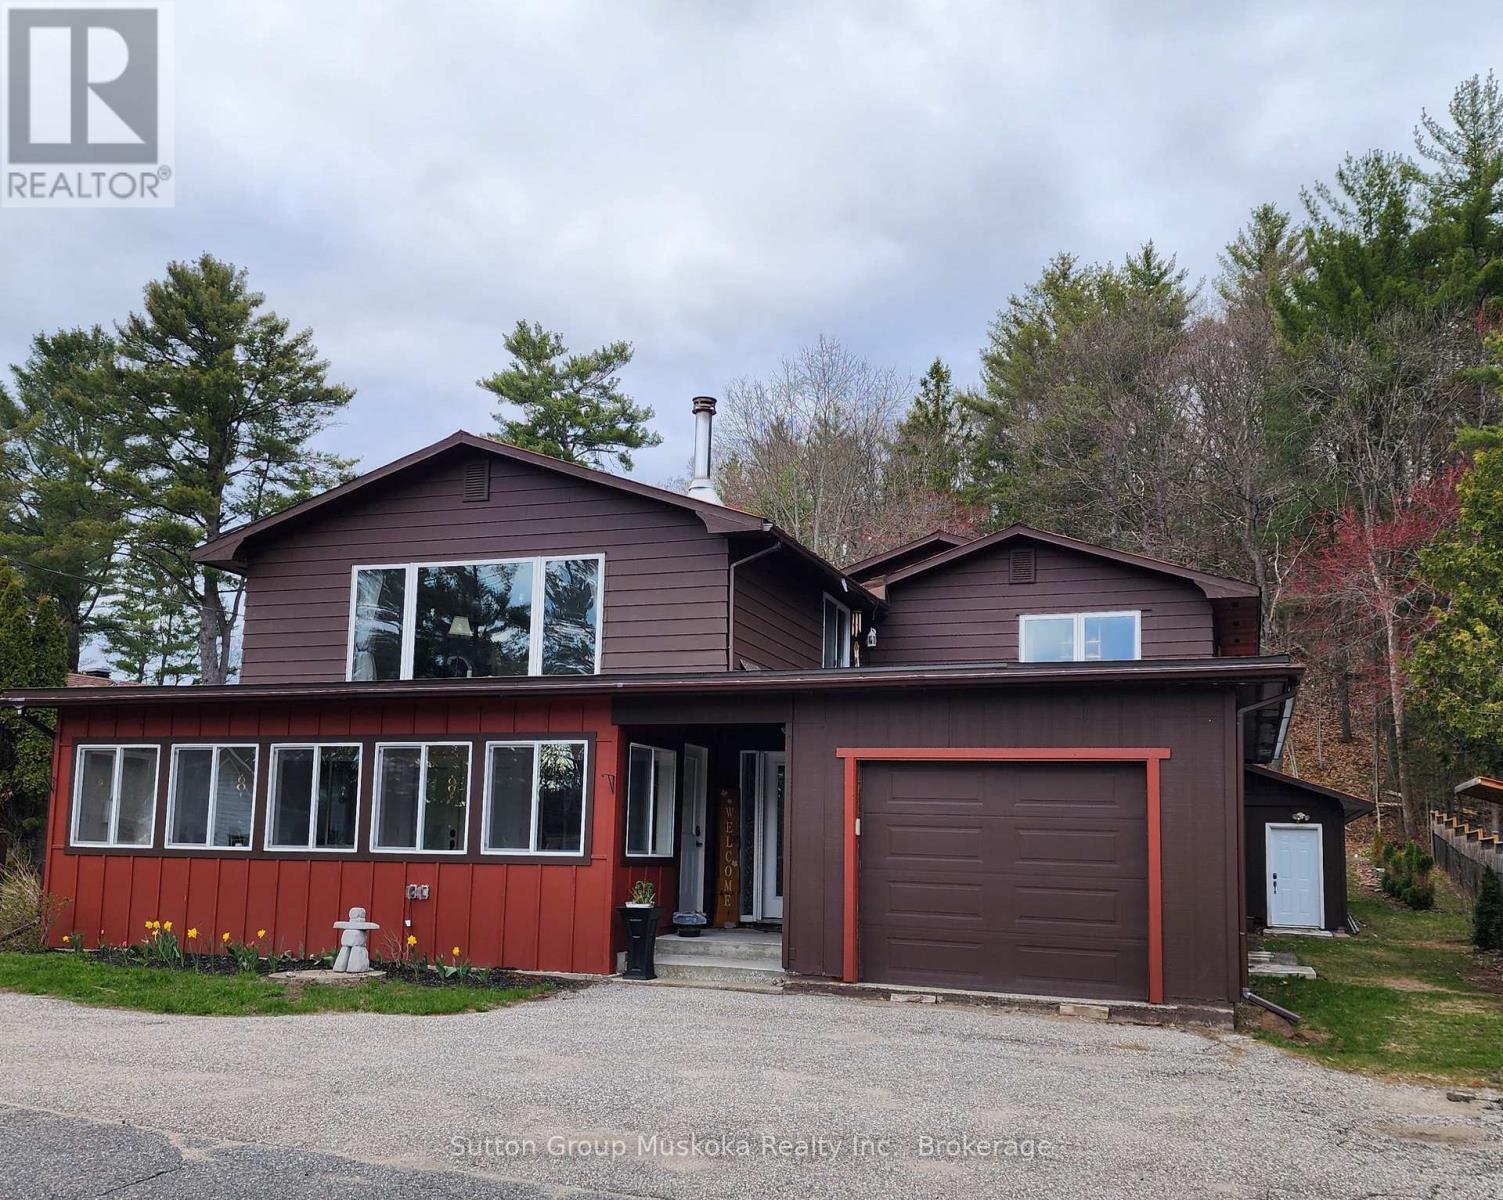
This property is located in the heart of Dwight, half way between Huntsville & Algonquin Provincial Park, within walking distance to beautiful sandy Dwight Beach on Lake of Bays. This building has been renovated, new spray foam insulation, all new windows, new electrical, new drilled well pump, hookup for generator (Generlink) just to name a few. The main level has a nice bright open retail/business commercial area, approx. 800sqft or could be used as another room, has a bright front porch area at the front of the building. In the back part, storage room with a 2pc bathroom for retail space if needed, plus a large approx. (40x36) work room or garage with side garage door, back door to back yard. There's also another room, currently used as a gym /sauna. The 2nd level has a 3 bedroom, 2 bathroom home. An open concept living/dining and kitchen with large island, huge windowns and patio door to bring the natural sunlight in. The livingroom has a woodstove to cozy up to on those winter evenings. A large master bedroom suite with walk-in closet and 2 pc ensuite. Main floor laundry as a bonus in this home. Back yard includes a deck, gazebo with hot tub area with gardens to enjoy the natural woods behind. There's a single car garage attached at the front of the building with more parking out front. This property is perfect for storefront/retail or self-employed buisiness. Lot's of opportunity and potential to live, work and play in beautiful Lake of Bays, Muskoka! (id:32152)
Orillia, Ontario
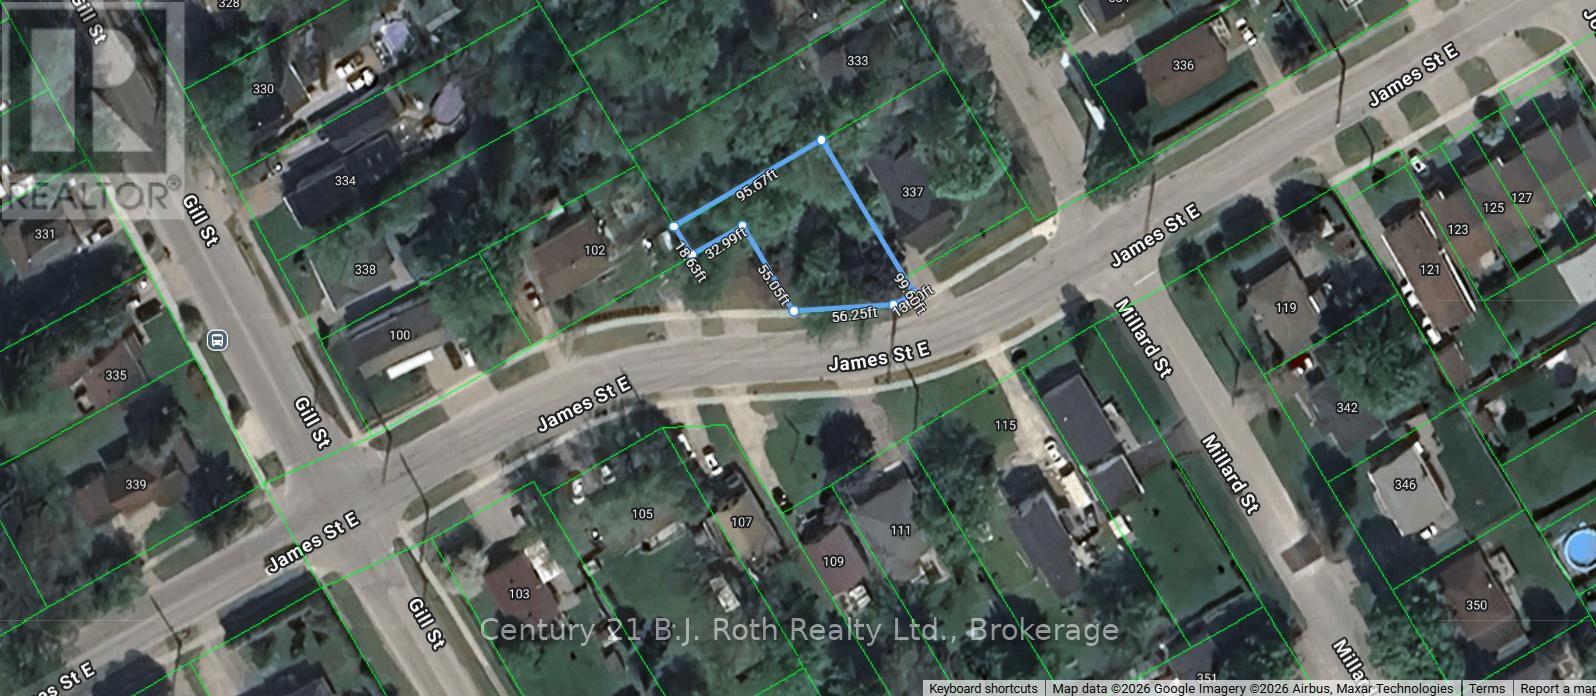
Exceptional opportunity to own a vacant residential lot in Orillia's east end. Located on James St E, this property offers excellent potential within an established neighbourhood surrounded by homes, schools, parks, and local amenities. Convenient access to downtown Orillia, shopping, and major commuter routes. A rare opportunity to secure land within the city limits. *ZONED R3* (id:32152)
Orillia, Ontario
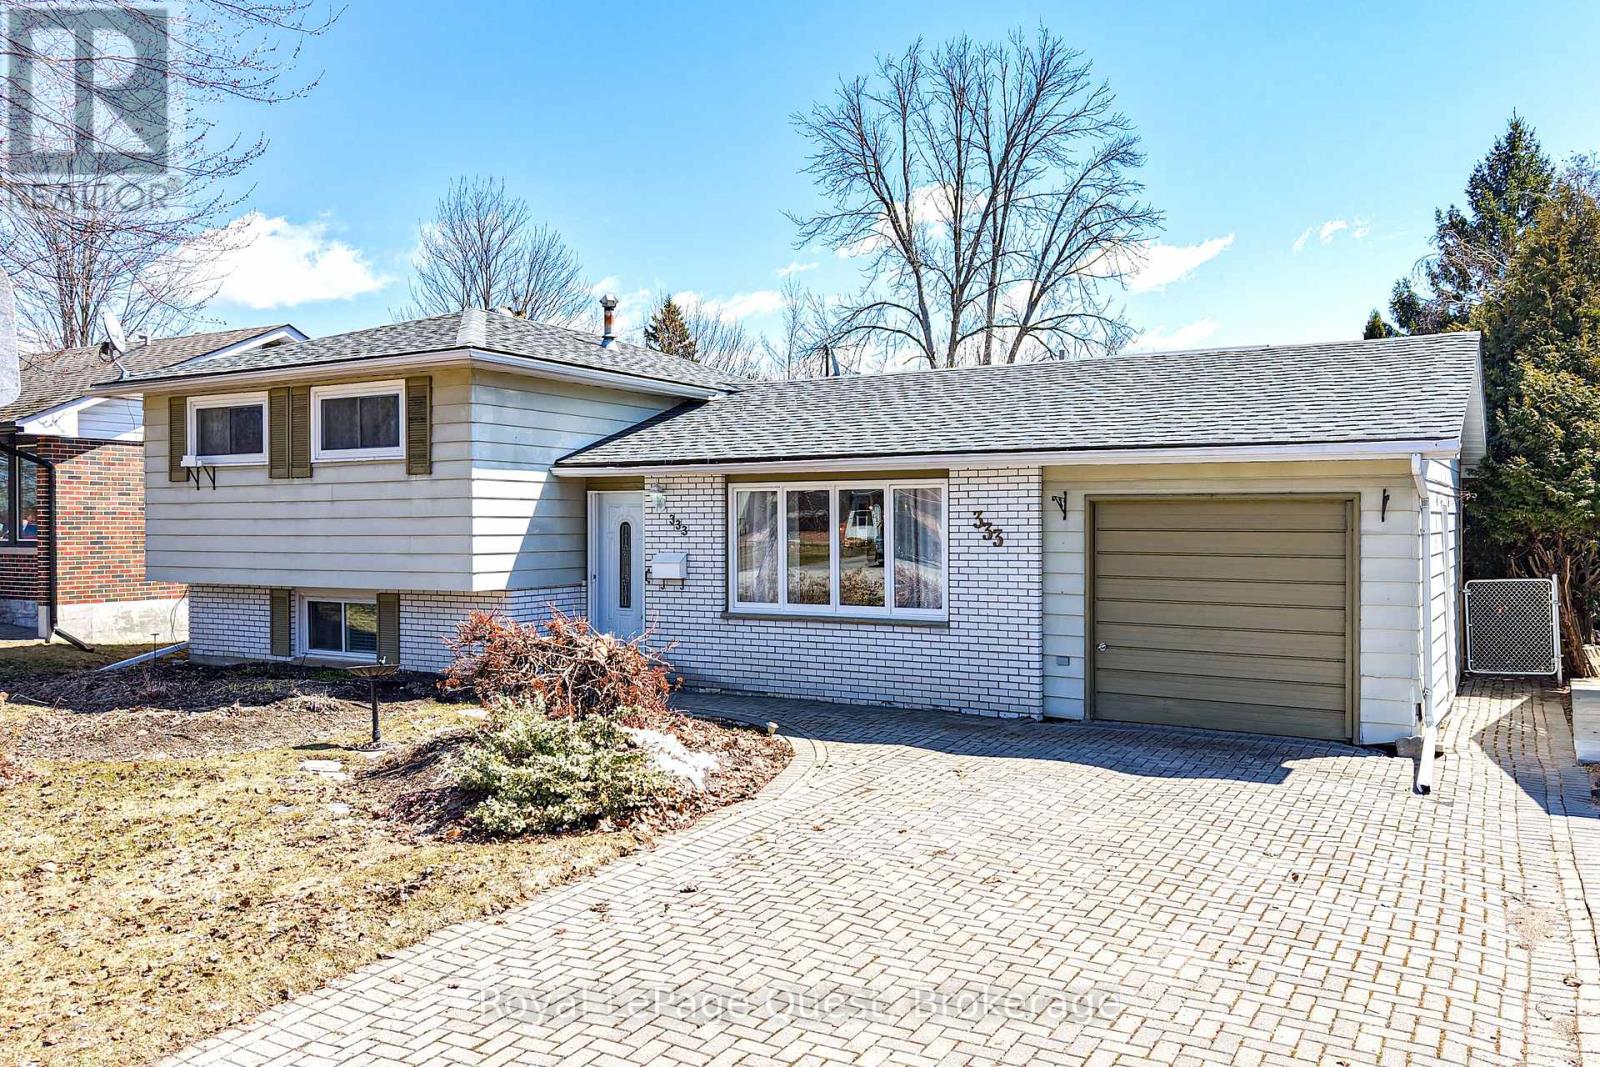
Welcome to this bright and inviting 3-bedroom, 2-bathroom home, ideally situated on a quiet street with quick access to the highway-perfect for commuters and families alike. Step inside to a sun-filled interior featuring hardwood flooring and a functional layout designed for comfortable everyday living. The finished lower-level rec room offers a cozy gas fireplace, creating the perfect space to relax or entertain. One of the standout features of this home is the spacious 12' x 23' four-season sunroom, filled with natural light from its many large windows and offering beautiful views of the private backyard. Surrounded by mature cedar hedging, this outdoor space is your own secluded retreat-complete with an in-ground pool just waiting to be enjoyed as summer approaches. Additional highlights include ample storage with a spacious crawl space, a bright overall feel throughout the home, and a move-in ready opportunity that lets you settle in and start enjoying your backyard oasis right away. Don't miss your chance to own this beautiful home -move in and be swimming in your own backyard in no time! (id:32152)
Huntsville (Chaffey), Ontario
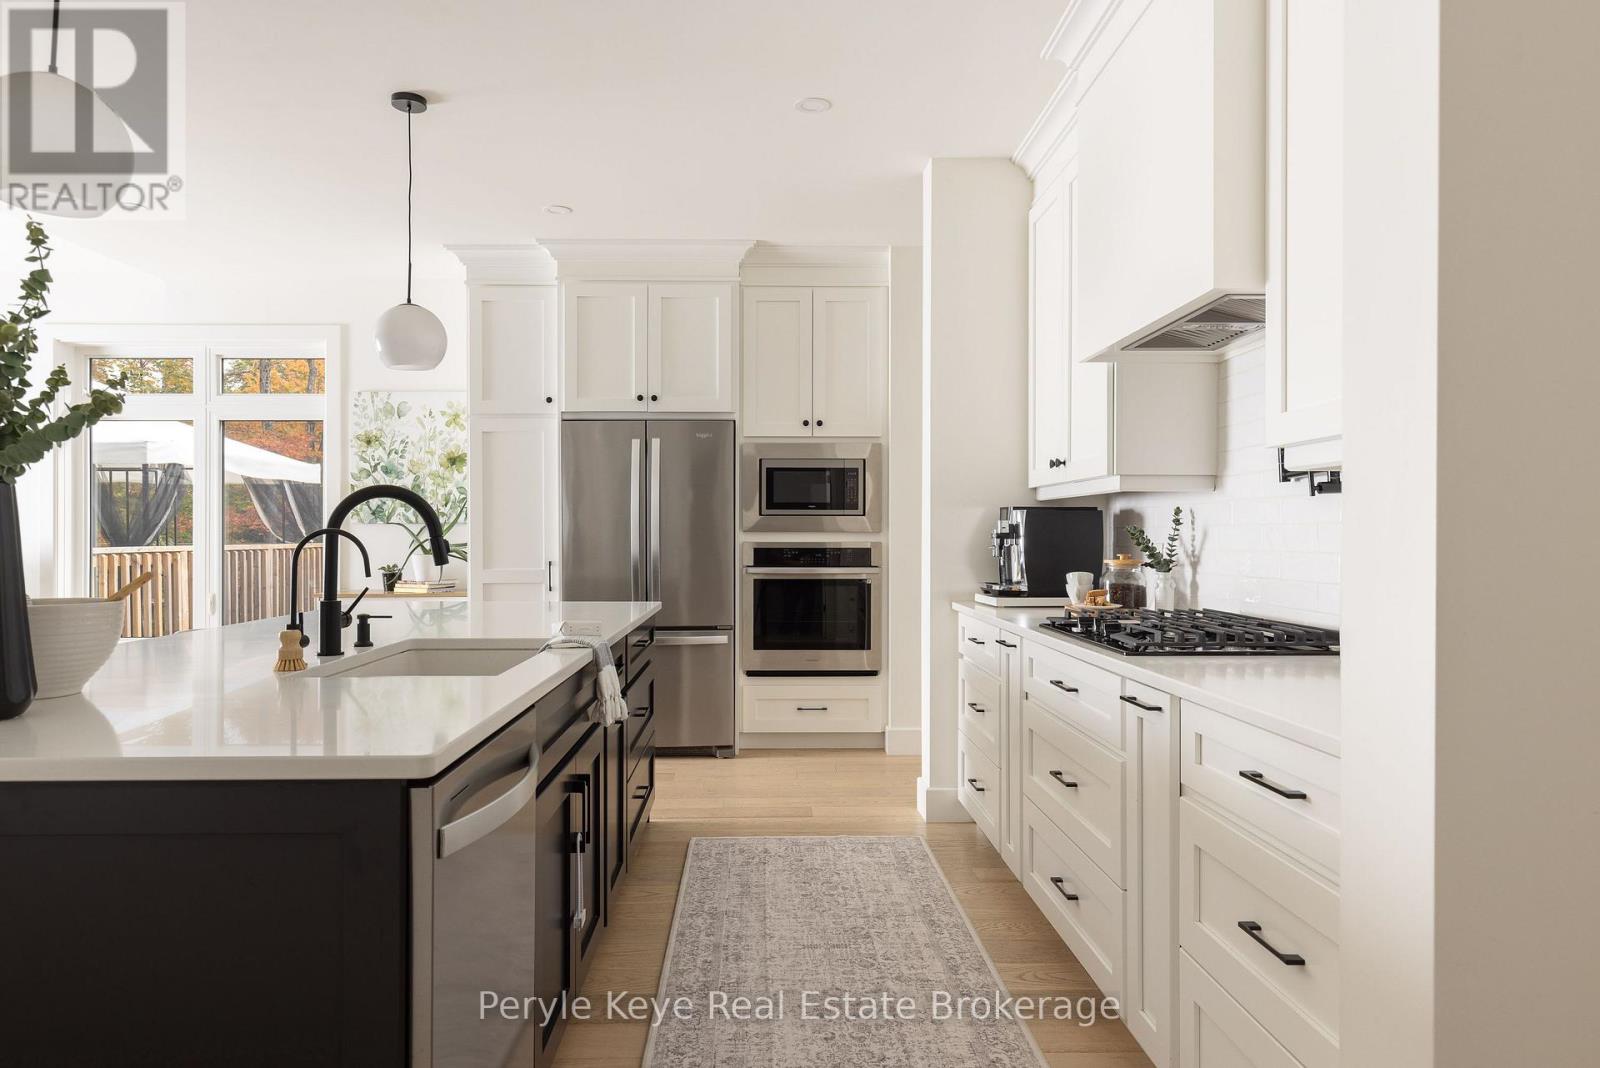
It begins with 2.5 acres of pure privacy! Where the noise fades, the light filters through the trees, & every room reflects a simple belief: home should make life better, not busier. Built in 2021 with intention in every detail, this home balances modern living with natural connection. Four bedrooms, four bathrooms, an attached two-car garage, a fully finished walkout with its own kitchen & private access, & well over $140,000 in upgrades. Quietly luxurious. Functionally brilliant. At the heart of the home, a gorgeous custom kitchen steals the show - quartz counters, an oversized island, gas range with pot filler, soft-close cabinetry & the thoughtful upgrades you actually want behind drawers & doors. Yes, there's a walk-in pantry too. The floor plan flows seamlessly into the dining & living area, where soaring ceilings, a statement fireplace, & walkout access to the deck create an easy indoor-outdoor rhythm. Not a neighbour in sight. A dedicated laundry room keeps daily life organized but out of view. The primary suite gives you space to exhale, with a dreamy ensuite featuring a soaker tub, tiled walk-in shower, double vanity & a generous walk-in closet. On the opposite wing, two guest bedrooms and a full bath complete this level. Downstairs, the walkout level is a full extension of the home, complete with second kitchen, large living area, 4th bedroom, office/gym, full bath & private entrance. For guests, in-laws, investment, or multigenerational living, this space adapts with ease.Outside, nature does the rest. Covered porch mornings. Sunlit deck lunches. Wandering paths. Kids & pets roam free.Only 15 minutes from Huntsville, but it offers the kind of quiet most people spend years trying to find. Tarion warranty. ICF foundation. Fibre optic internet. Central air. Automatic generator. It's more than privacy, more than design, more than comfort. It's all of it, together. (id:32152)
Huron East (Seaforth), Ontario
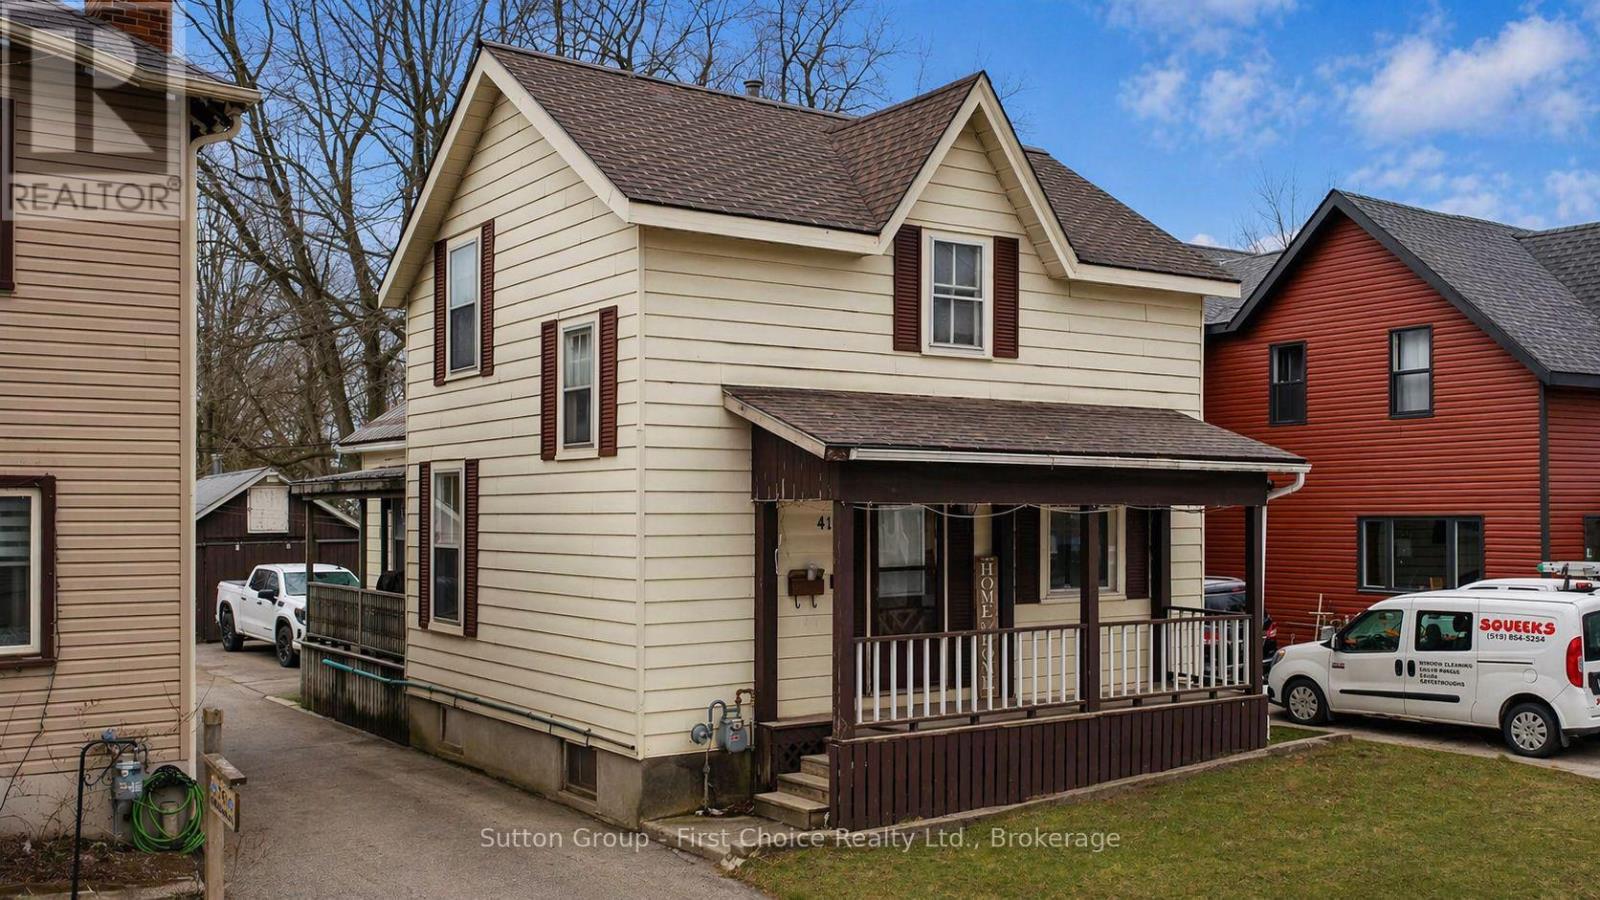
Welcome to this charming family home in Seaforth, offering a great opportunity for first-time buyers or anyone looking for a comfortable place to call home. With a practical layout and plenty of space to grow into, this home combines everyday functionality with a warm and inviting feel. The main floor features a bright living room, a cute country kitchen complete with an island for extra prep space and casual seating, and a large dining room that's perfect for family meals and entertaining. Patio doors lead directly from the dining area to the back deck, making it easy to enjoy outdoor dining and summer BBQs. A flexible bonus room on the main floor could work well as a home office, playroom, or hobby space, and the convenience of main floor laundry adds to the home's practicality as well as a full 4 piece bathroom. Upstairs, you'll find three bedrooms and a spacious hallway area that would make a perfect reading nook, small office setup, or quiet homework space. There's no shortage of storage with both attic space and a basement available for seasonal items and extras. Outside, the front porch offers a welcoming place to sit and relax, while the detached garage/workshop provides additional space for parking, tools, or projects. Located close to downtown Seaforth, you'll enjoy easy access to local shops, schools, and amenities while still having the comfort of a family-friendly neighbourhood. This is a solid home with lots of potential and room to make it your own. (id:32152)
Gravenhurst (Ryde), Ontario
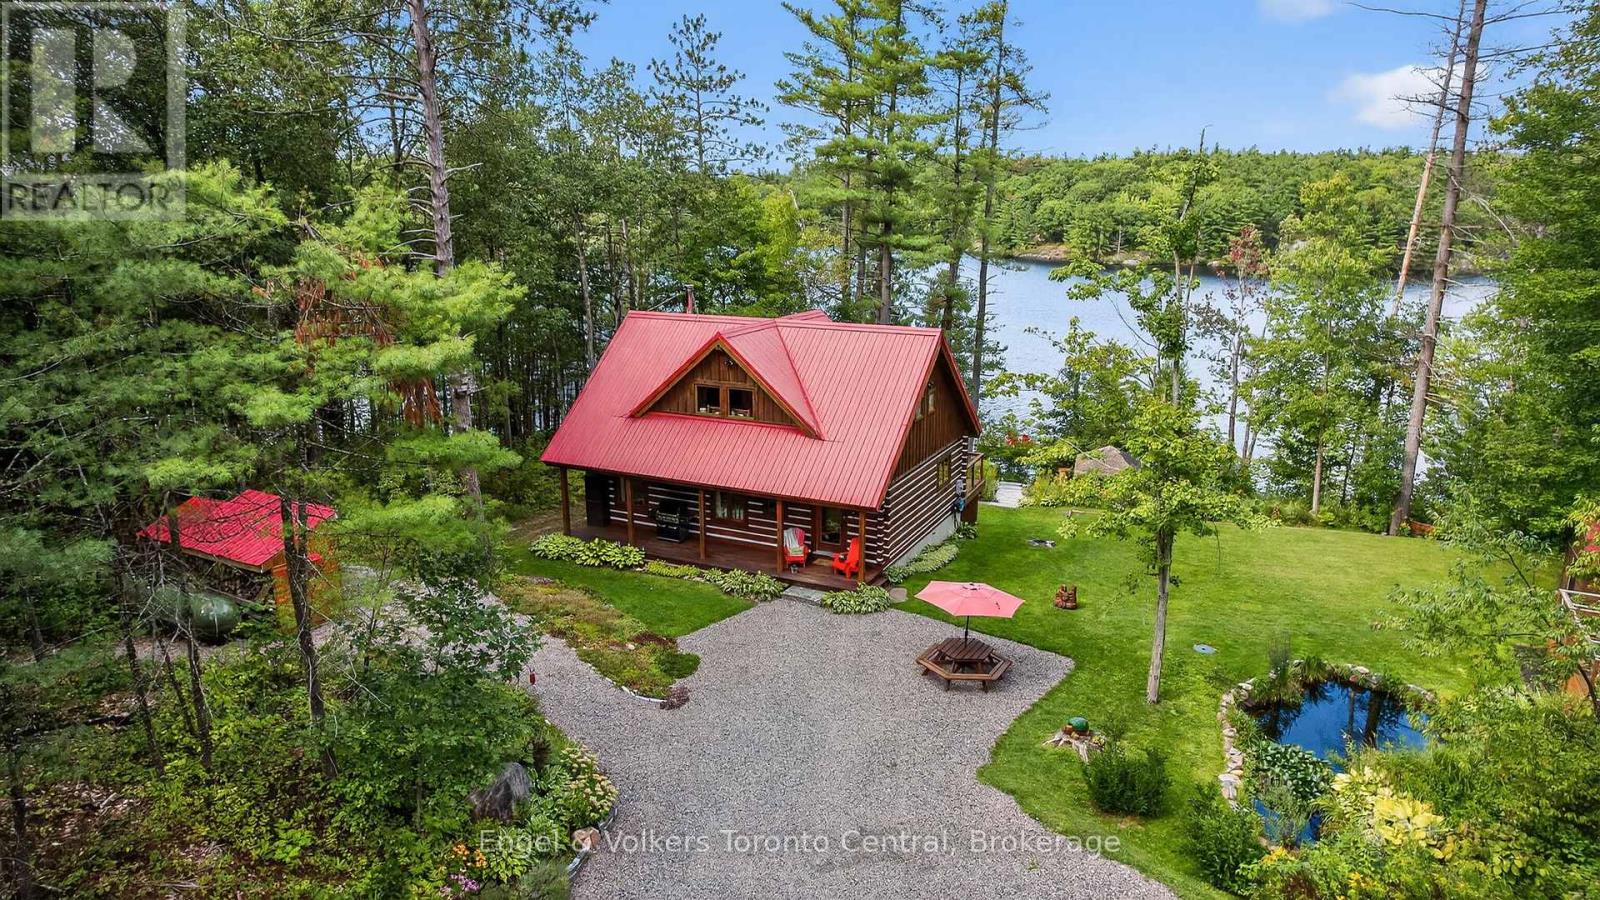
Tucked along the tranquil shores of Riley Lake, this is the kind of Muskoka property that quietly raises the bar. Set on an expansive 10.87 acres with 291 feet of pristine waterfront, and Crown land stretching across the lake, the privacy here is not just rare - it's absolute. Crafted in 2011 from trees harvested right on the land, the custom log home feels deeply connected to its surroundings. Inside, warm wood tones and an open-concept layout create an inviting, effortless flow. Two main-floor bedrooms offer comfort and convenience, while the open loft primary overlooks it all - your own peaceful retreat above the treetops. The exposure delivers long, golden afternoons and unforgettable summer sunsets. Down at the water's edge, the floating dock invites you into deep, clean water - perfect for swimming, paddling, or simply drifting the day away. This property was designed for how you actually want to spend your time at the lake. The finished 32' x 40' garage transforms into an all-season gathering space. The lakeside tiki bar brings a playful, relaxed energy. Evenings unfold in the sauna, by the firepit, or under a sky full of stars. A natural frog pond adds character and life to the landscape, while the fenced vegetable garden lets you bring fresh, homegrown flavour straight to the table. With previously approved site plans for a future bunkie and addition, there's room here to grow. A whole-home Generac generator provides peace of mind in every season. Accessed by a 7km seasonal road - with easy winter use by ATV or snowmobile - and the added convenience of seasonal waste collection at the end of the lane. This isn't just a cottage. It's a private, year-round escape where Muskoka unfolds exactly as it should - quiet, natural, and entirely yours. (id:32152)
Wellington North (Arthur), Ontario
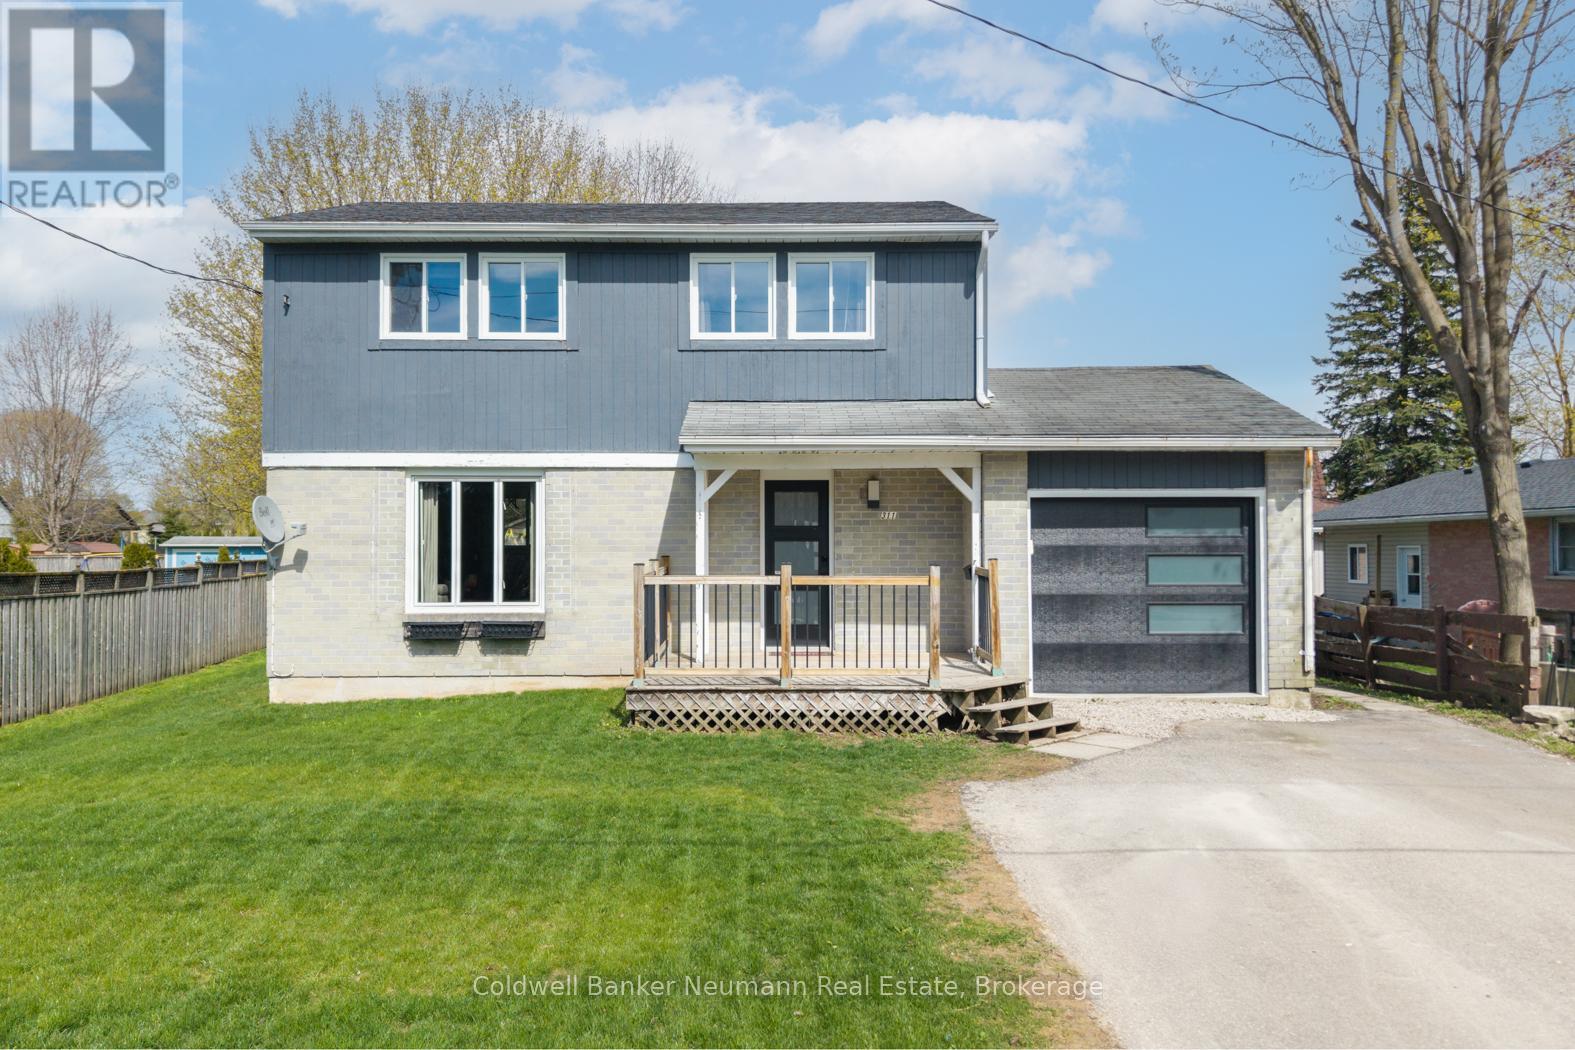
An absolute overhaul! Welcome to this beautifully renovated two-storey family home in the heart of Arthur, where modern updates meet small-town charm. Thoughtfully updated throughout, this home offers a fresh, move-in-ready feel with stylish finishes and functional living space, designed for a young family's lifestyle. Step inside to discover all-new flooring that flows seamlessly across the main and upper levels, complemented by contemporary light fixtures and potlighting that brighten every corner. The spacious main floor is perfect for both everyday living and entertaining, featuring a fabulous and functional, modern kitchen with light-coloured upper cabinets and contrasting dark lowers, gold hardware, stylish honeycomb backsplash, stainless appliances and plenty of prep space for family meals or hosting guests. There is a spacious dining area, and a nice open concept feel to the living room. A handy, modern 2pc, storage closets, access to the garage, and a back door that leads to the rear yard finish up the main floor. Upstairs, you'll find 3 BRs and 2 renovated bathrooms. The primary is humongous, with walk-through closet featuring built-ins, as well as a handy 2pc ensuite. There is an updated main 4pc bath with linen closet, and the other bedrooms are neutral in decor and offer good storage as well. The basement is finished, with a spacious rec room, utility room, laundry closet with built-in storage, and den space with built-ins and large closet, a perfect den or office space. Outside, the property offers the perfect setting for family enjoyment, with room to relax, play, or garden. A huge bonus is the 10x16 shed (on concrete slab)! There is a heated single-car garage, plus parking for 4 cars in the driveway. Located in a friendly community with all necessary amenities, this home is ideal for those seeking a quieter lifestyle without sacrificing convenience. Simply move in and enjoy everything this beautifully refreshed family home has to offer. (id:32152)
Bracebridge (Oakley), Ontario
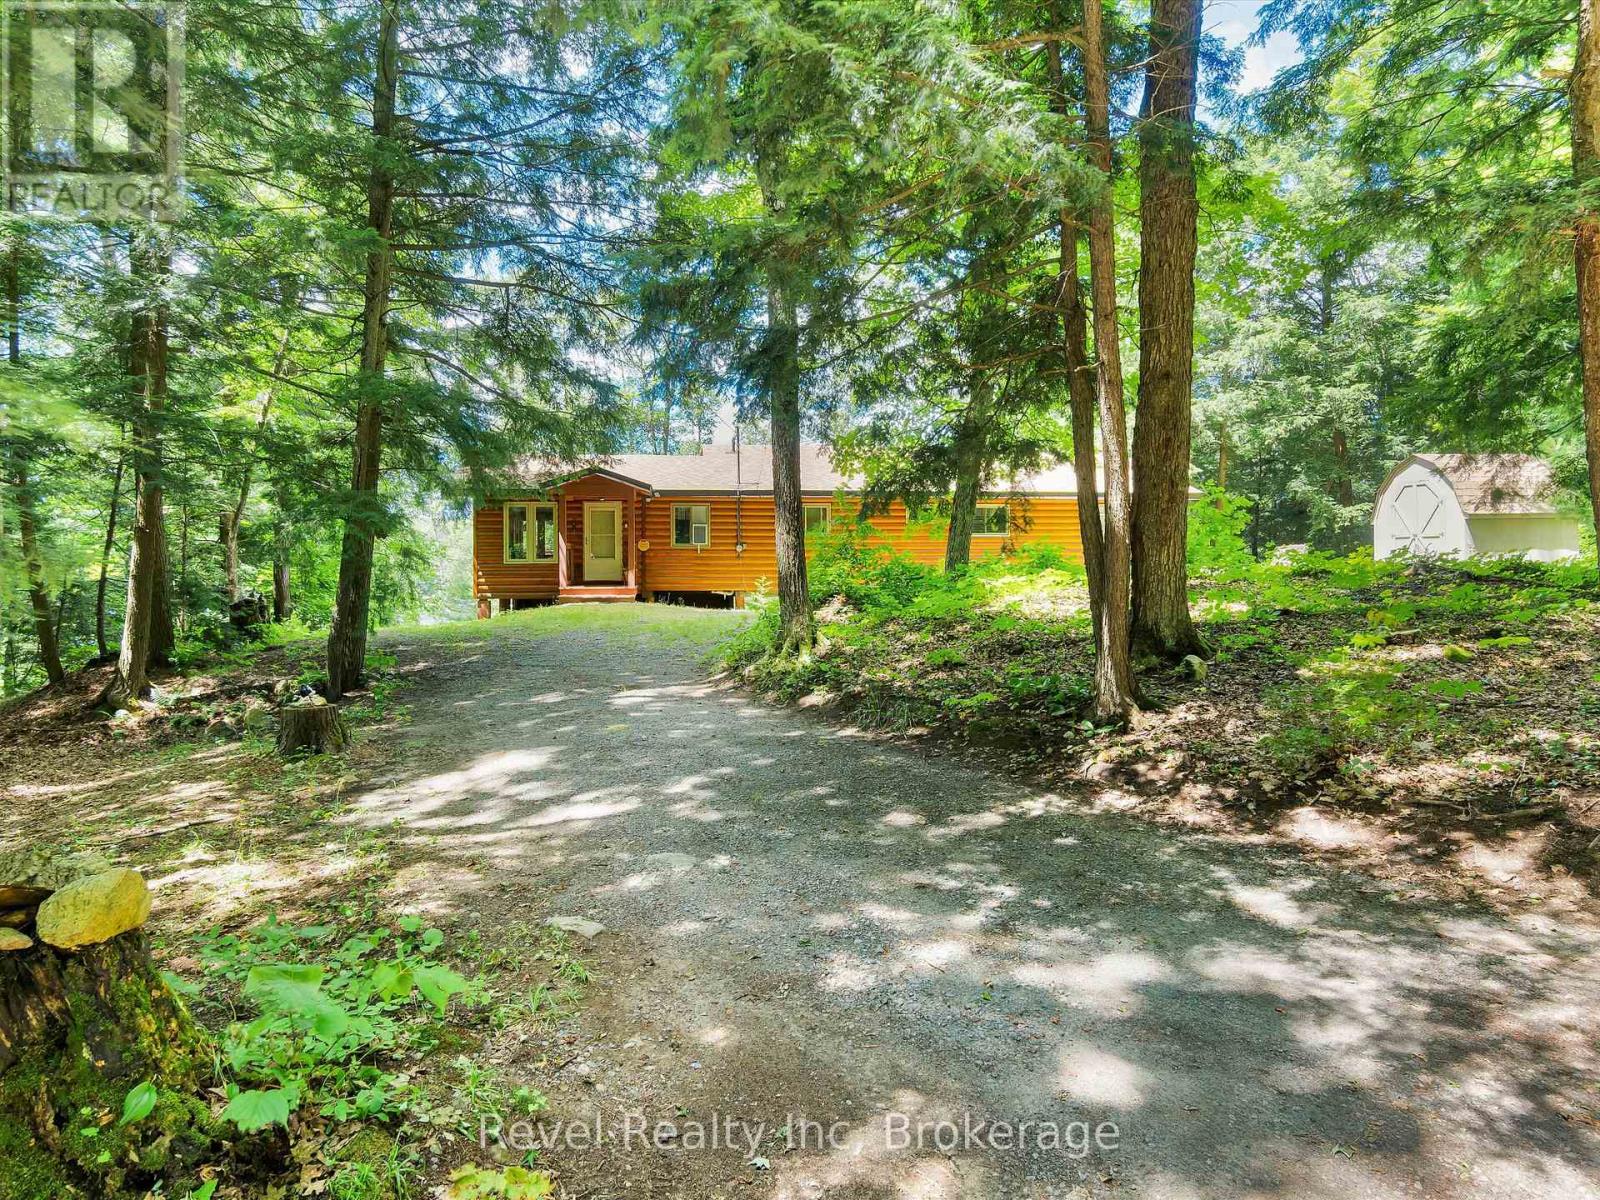
Welcome to your lakeside retreat on Bird Lake. This almost 1,800 sq. ft. four-season-potential cottage offers the perfect blend of comfort, space, and serene privacy. Set on just under an acre of land with 200' of private shoreline, this property guarantees peace and seclusion in the heart of nature. Lovingly maintained and upgraded annually by the original owner since 1971, the home offers main floor living with 4 spacious bedrooms and 2 bathrooms. The open-concept living/dining area is warm and inviting, centered around a custom-built stone fireplace, handcrafted by a local artisan using locally sourced stone to suit the cottages' character. Expansive windows bring in beautiful views of Bird Lake, and a huge deck spans the entire lakeside of the cottage, ideal for entertaining or relaxing. Enjoy the tranquil Muskoka/sunroom, perfect for morning coffee or quiet evenings overlooking the water. The property includes two garden sheds, tons of storage, and a sandy, walk-in shallow entry into the lake, perfect for kids and water lovers alike. The underside of the cottage is easily accessible, making it simple to convert to a true four season home if desired. The septic system was replaced in 2011, and road access is municipally maintained from May to November, with an option for year-round plowing available through a local cottage association for just $900/year. Whether you're looking for a family cottage, income property, or your forever retreat, this Bird Lake gem checks all the boxes for peaceful lakeside living. (id:32152)
Kitchener, Ontario
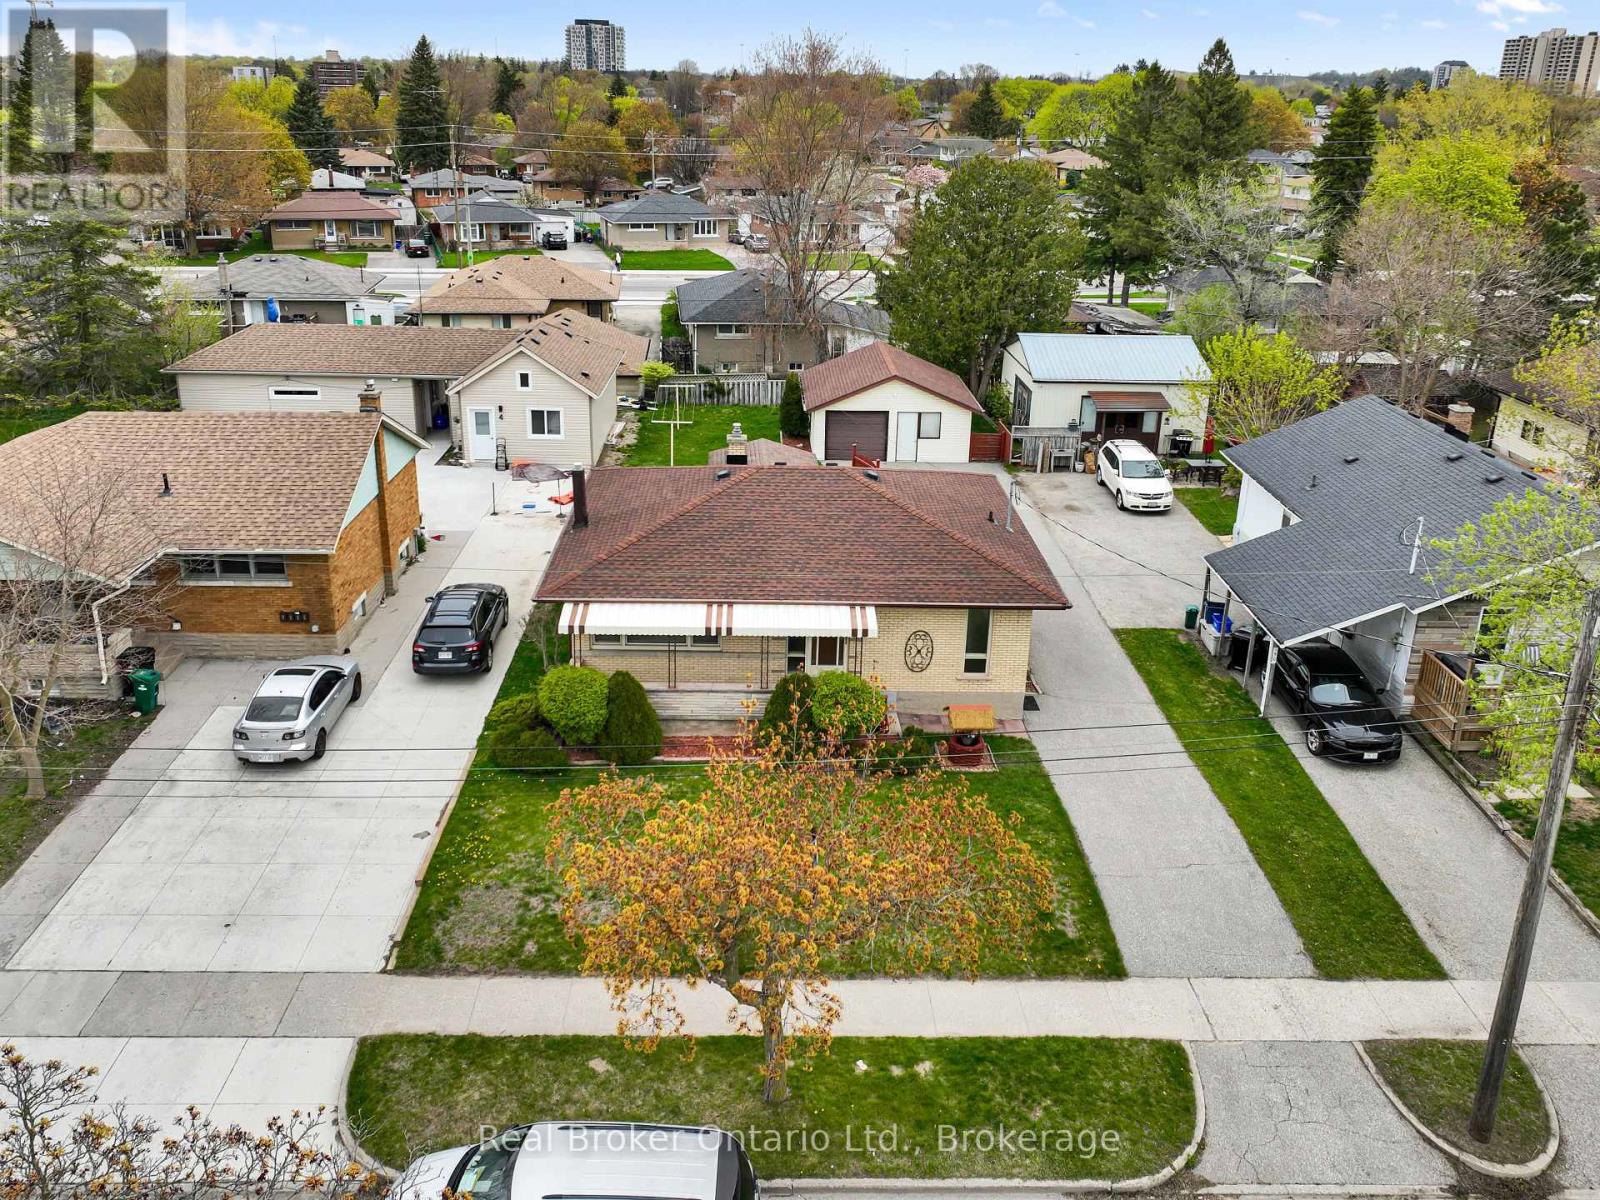
Welcome to 144 Byron Ave, Kitchener - a well-maintained 3-bedroom, 2-bathroom home offering incredible potential for buyers looking to get into a mature, established neighbourhood with space to grow. From the covered front porch and charming wishing well to the generous lot and backyard gazebo with hot tub hookup, this property offers both character and lifestyle appeal. Inside, you'll find hardwood floors, a bright living room with an electric fireplace, a functional kitchen with updated taps and refrigerator, and a lower level with a cozy gas fireplace, cold cellar, laundry area, and flexible space for family living, hobbies, or future possibilities. Major updates provide peace of mind, including furnace 2021, central air 2024, owned hot water tank 2025, humidifier 2025, laundry taps 2025, outside water tap 2025, and gas fireplace serviced and cleaned in 2026. A fantastic opportunity for first-time buyers, growing families, downsizers, or investors looking for a solid home with charm, updates, and room to make it their own. (id:32152)
Oro-Medonte, Ontario
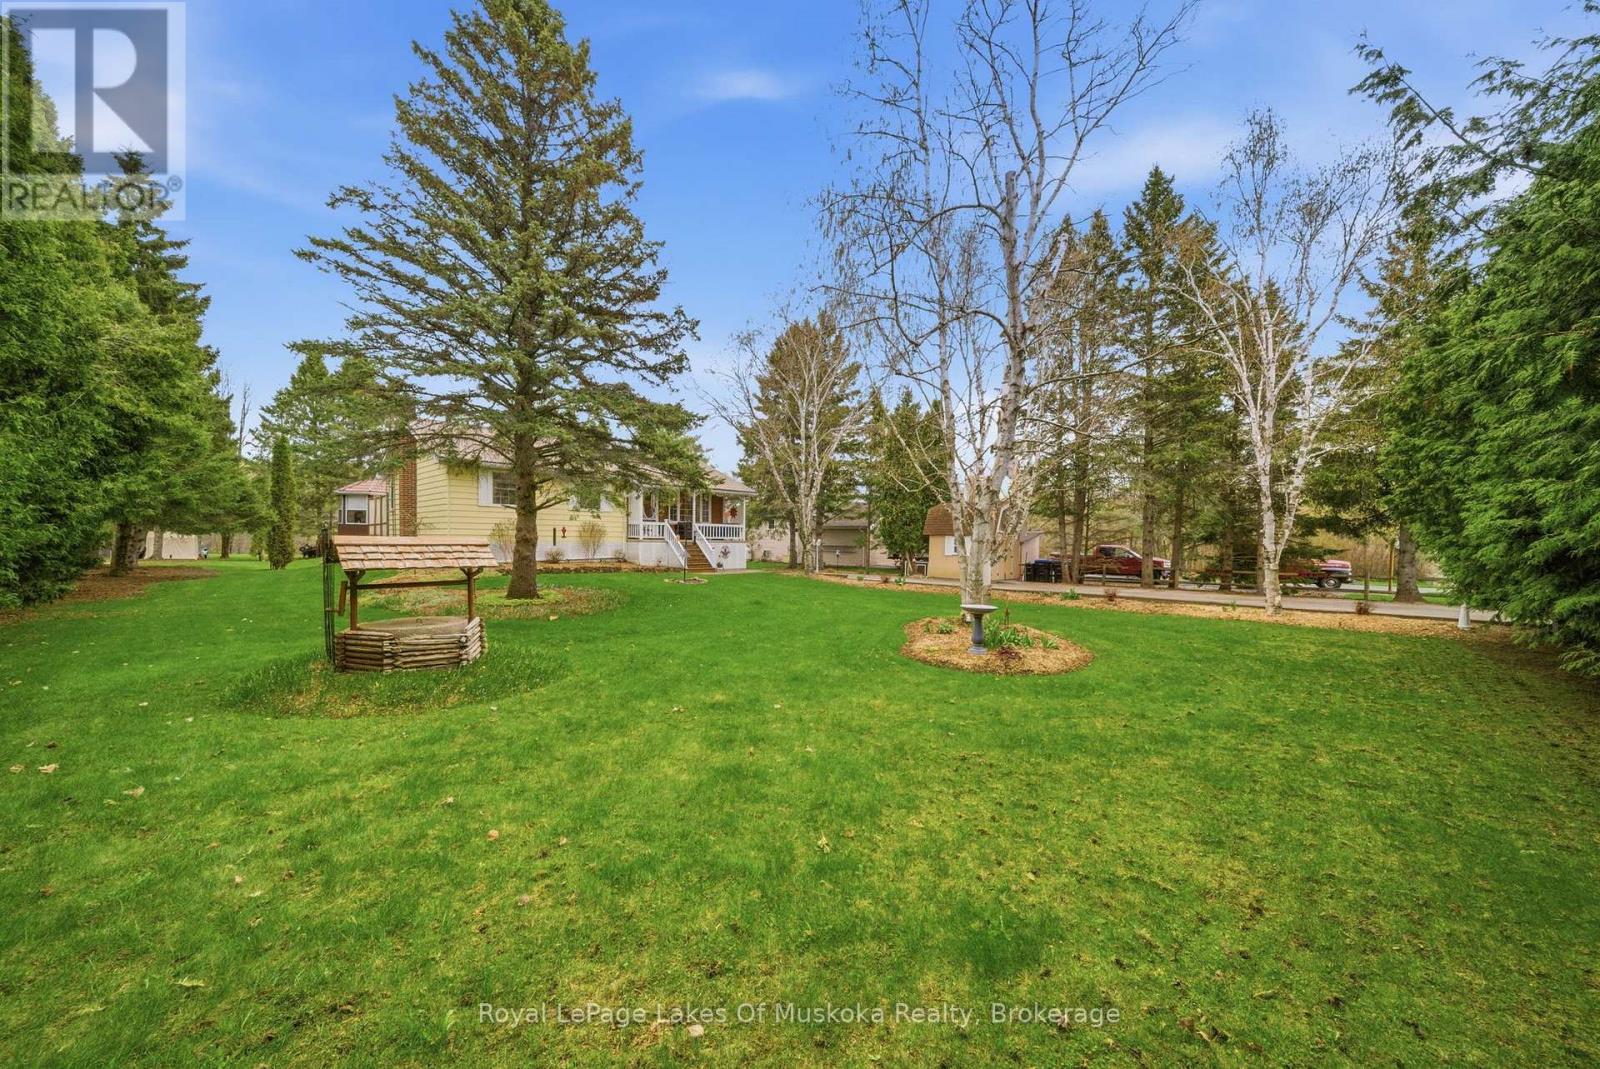
Escape to Country Living. Tucked away on 1.5 acres of park-like setting in Oro-Medonte, this charming 3-bedroom brick bungalow offers a peaceful lifestyle with the convenience of being just 8 minutes to Coldwater. Watch the seasons change and spend lazy days on your front porch that overlooks gorgeous farm fields and the Mount St Louis ski hills. Inside and out this property has been meticulously maintained with pride. With a custom Hanover oak kitchen complete with quartz countertops, stainless steel appliances, and hardwood floors throughout, this home offers the perfect blend of comfort, and style. The primary bedroom offers a patio walkout creating a perfect space to spend your mornings or nights. A fully finished walkout basement with separate entrance is perfect for extra living, in-law or entertaining space with the custom bar in the rec room and cozy fireplace. Backing onto the scenic Coldwater River with 113 ft of frontage, the outdoor space is a true highlight. Enjoy a 20' x 30' upper deck with a fully enclosed 10' x 10' gazebo with power for those endless summer nights. A composite middle deck, and a 10' x 12' brick patio below-ideal for relaxing or hosting. The 20' x 12' detached workshop is well-equipped with electrical service attic storage, stainless steel cabinets, a workbench, and a 1.5-ton chain hoist for the ultimate man cave or work shop. A separate driveway shed also includes power and attic storage. Additional features include an Onan generator with two 30-gallon propane tanks and an auxiliary electric pump system drawing from the river for irrigation. This is a rare opportunity to own a well-appointed riverside property with space, functionality, and natural beauty only minutes from amenities, ski, highway and outdoor activities. You need to see this one to appreciate how special it is. (id:32152)
Collingwood, Ontario
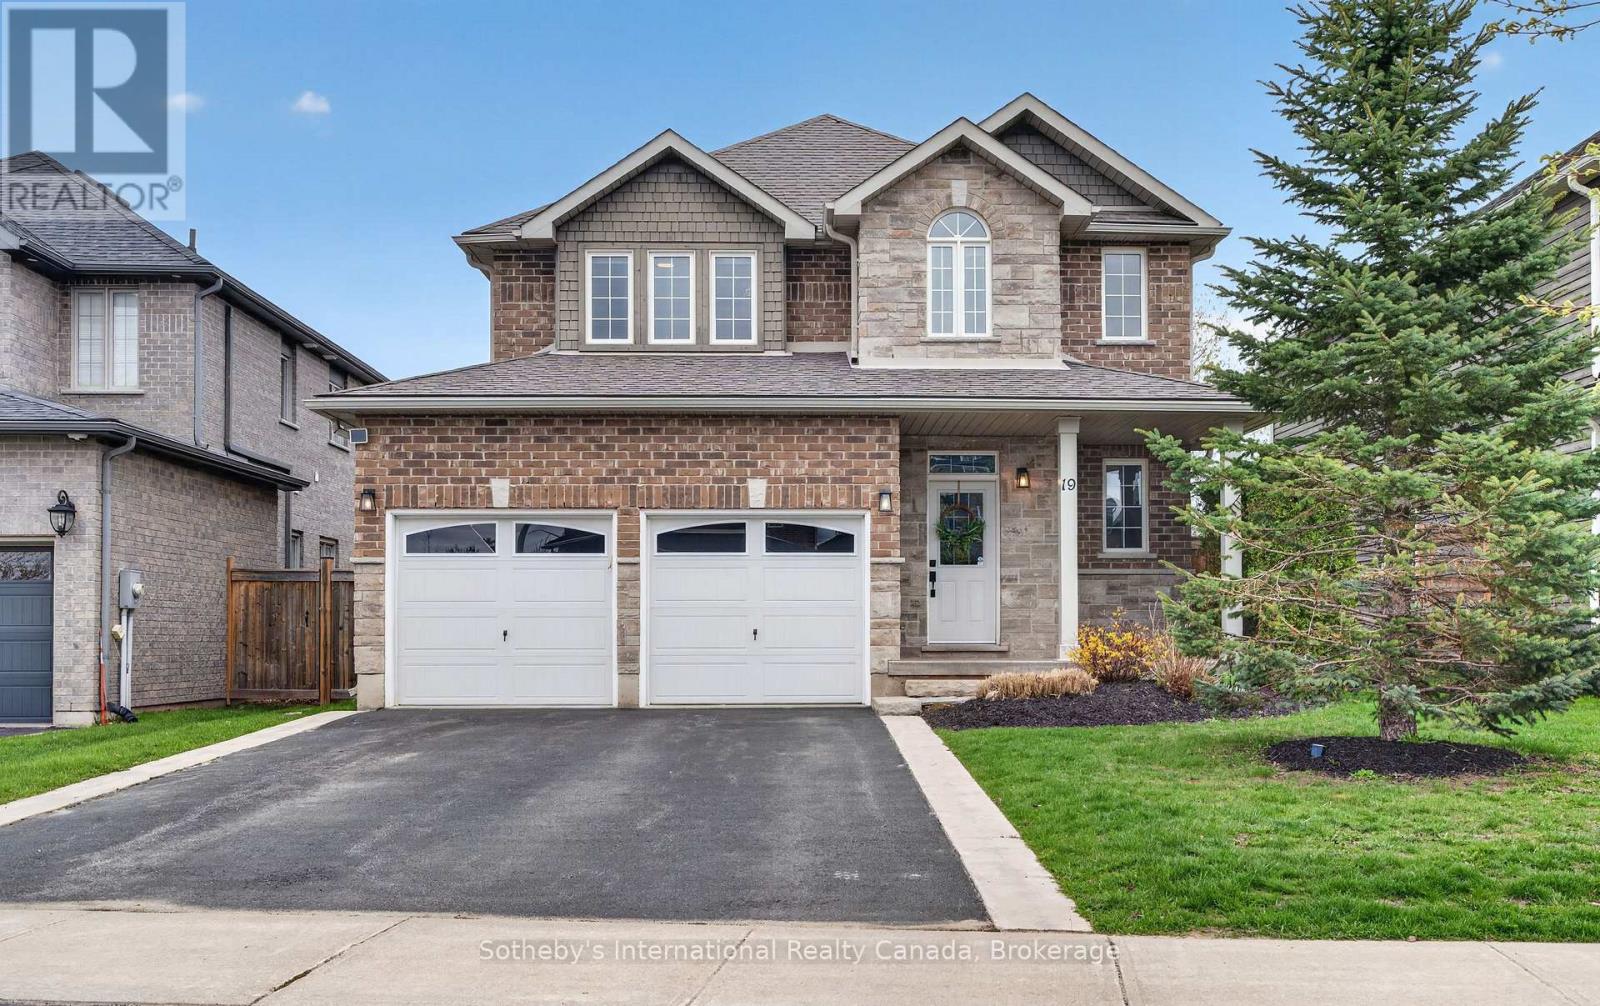
Welcome to Mountaincroft and this beautifully maintained 3+1 bedroom family home offering the perfect blend of comfort, space, and functionality. The bright main floor features a spacious, open concept living, dining and kitchen area with powder room, mud room and walk-out to a large deck. The expansive upstairs offers a 4 piece guest bathroom and three generously sized bedrooms including a palatial primary suite with walk-in closet and 5 piece ensuite. The finished lower level adds valuable living space with a fourth bedroom, recreation room and plenty of storage, ideal for growing families, guests, a home office or gym. Enjoy a private backyard perfect for kids, entertaining and summer BBQs. Conveniently located close to schools, parks, the shops of downtown Collingwood and the hills of the Blue Mountains. (id:32152)
Midland, Ontario
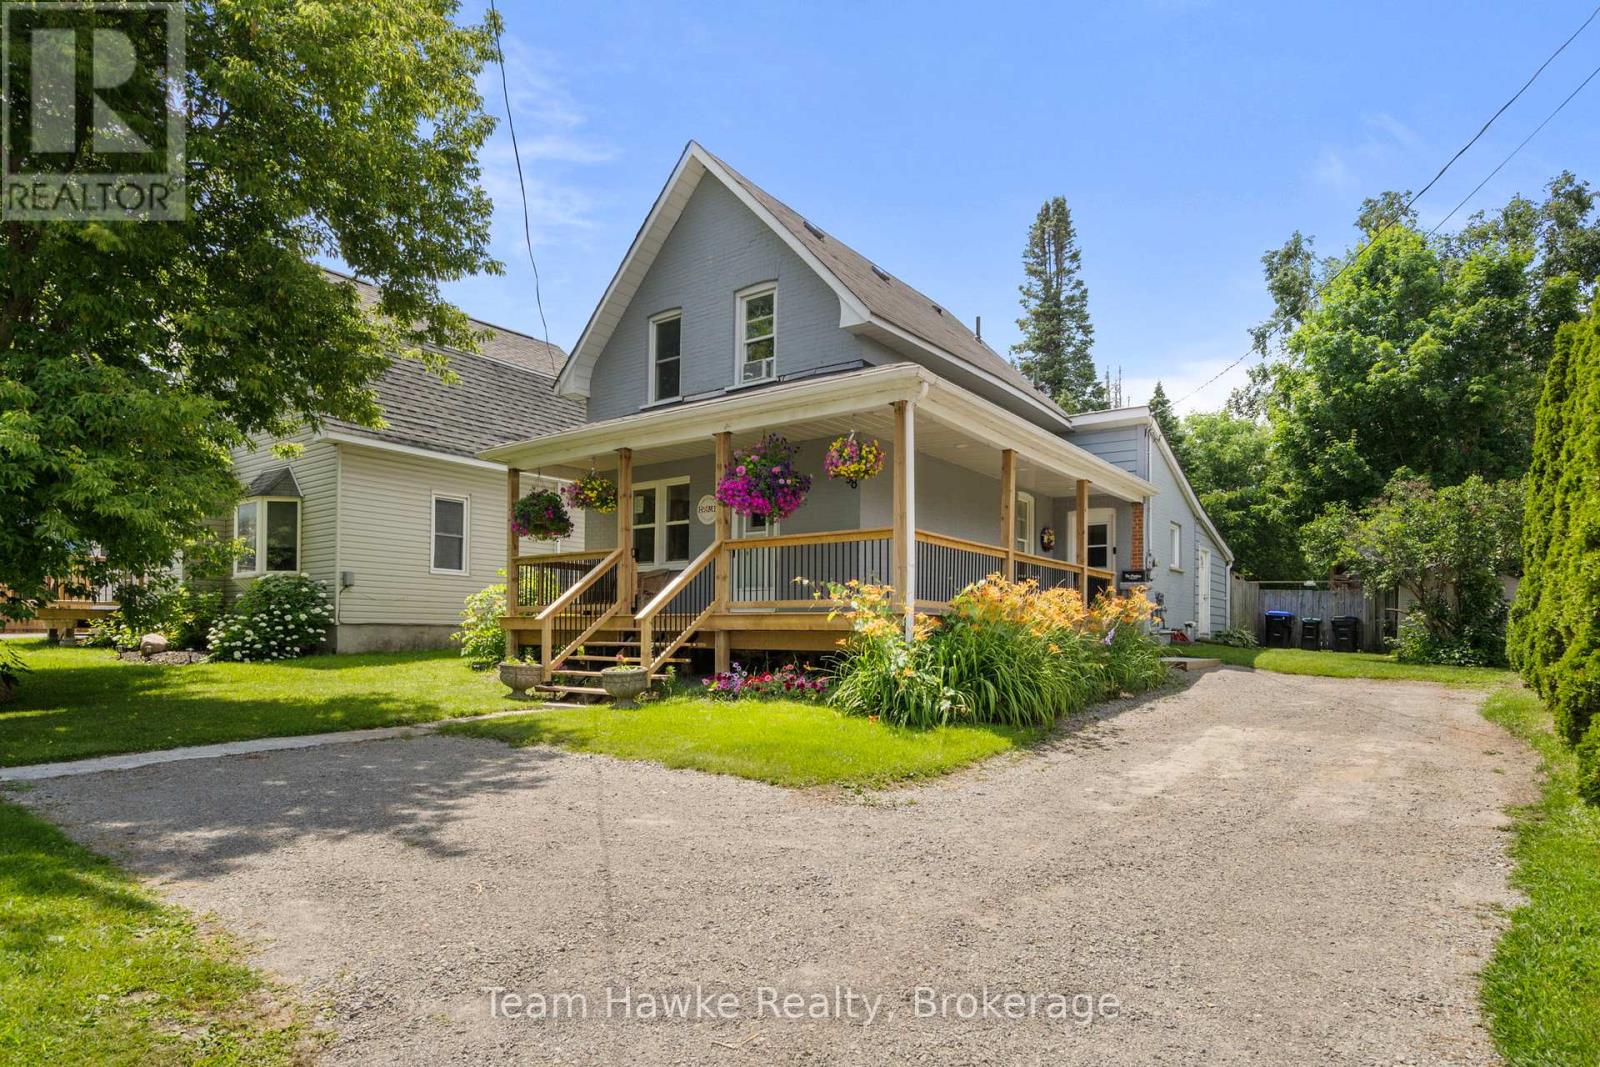
Love a century home, but not interested in taking on a fixer-upper? This one absolutely nails the balance! Step into the market in style with this well maintained 2-bedroom, 1 full bathroom century home that perfectly blends timeless character with thoughtful updates. The stunning new wrap around front porch immediately pulls you in, setting the tone for the charm and warmth this lovingly cared for home has to offer. The spacious kitchen offers an impressive amount of storage and functionality, while the conveniently tucked away main floor laundry adds everyday practicality. Featuring fresh paint, updated flooring, and thoughtful care throughout, this home is completely move-in ready! Set on a generous 50 x 200 foot deep lot, there's endless space to entertain, garden, relax, or simply enjoy your own PRIVATE backyard retreat. A small addition at the back of the home adds additional storage space, with access off the driveway. Located in an awesome area just steps to Rotary Trail access, with downtown Midland and the harbour-front just around the corner, this is the perfect opportunity for first-time buyers, down-sizers, or anyone craving affordability without having to put in work. Take advantage of this Georgian Bay gem! ***Buyer Notes: New Wrap Around Porch 2024 | Exterior Recessed Lighting 2024 | Carpeting on Stairs 2025 | HWT 2025 | Laminate Flooring on Second Level | Washer and Dryer 2025 | New Pot Lights in Kitchen | Dimmer Switches Added to Kitchen and Bathroom | 100 Amp Breaker Panel w/ Copper Wiring | Hardwired Smoke and C/O Detectors - All Connected | Roof Approx. 10-12 Years Old | Furnace 2009 | Pete Pettersen Park (Playground and Bayport Marina w/ Boat Launch) Around the Corner*** (id:32152)
Huron-Kinloss, Ontario
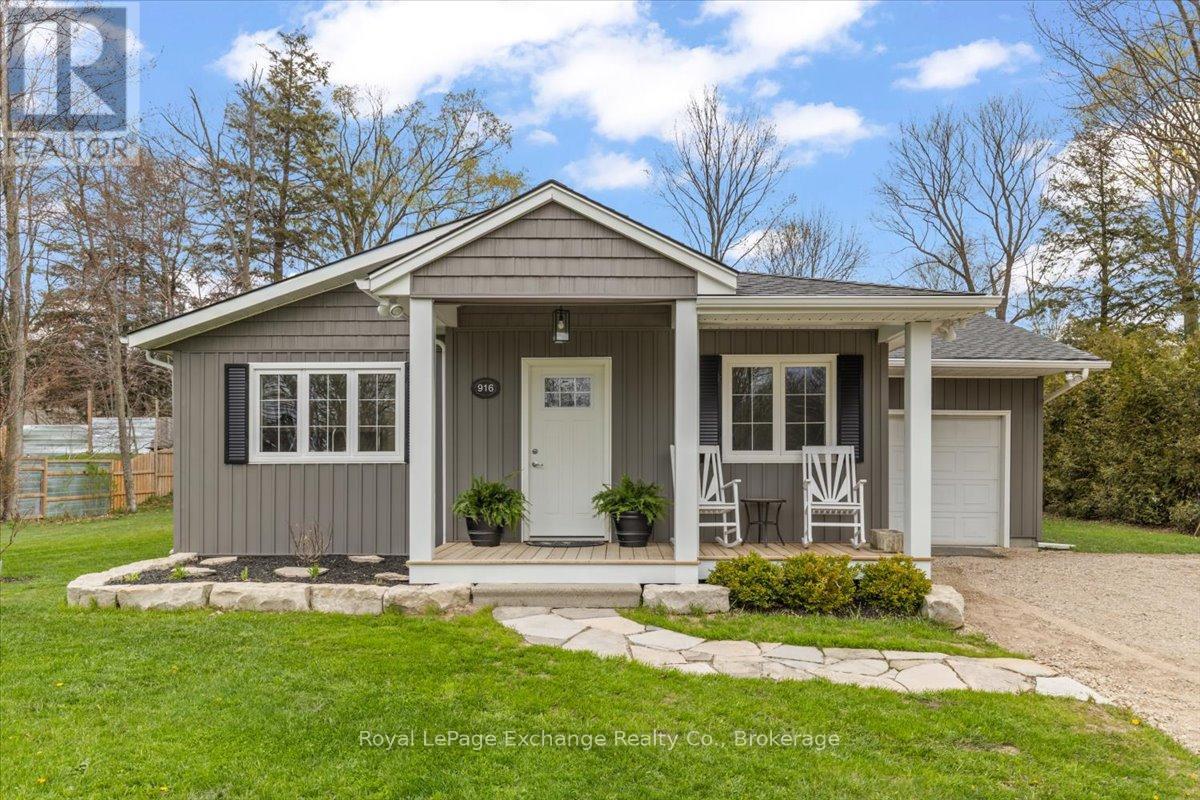
Welcome to this extensively renovated 2-bedroom, 2-bathroom bungalow with an attached garage, ideally located in the lakeside community of Point Clark. Thoughtfully redesigned throughout, this move-in-ready home offers stylish low-maintenance living that is perfect for year-round use, a cottage retreat, investment property, or retirement home. Inside, you'll find a bright open-concept layout filled with natural light and highlighted by vaulted ceilings in the living room. The updated interior features luxury vinyl plank flooring throughout, a beautifully refreshed kitchen with stainless steel appliances, renovated bathrooms with quartz countertops and feature tile surrounds in both tubs/showers, a spacious primary bedroom complete with ensuite bath, and a versatile den/office space ideal for working from home or creating a quiet reading or hobby area. A dining room addition enhances the home's functional layout while creating additional living space ideal for entertaining or everyday living. Recent extensive exterior improvements include updated siding, new front-facing windows, a new front entry door, R60 insulation in the attic, and roof shingles. Additional features include efficient heat pump heating and cooling, a single-car attached garage, and a 10' x 12' storage shed built on a concrete pad. The property has also been enhanced with over 20 newly planted trees throughout the yard, adding beauty and future privacy to the outdoor space. Located just minutes from sandy beaches, scenic walking trails, the Point Clark Lighthouse, community centre, and breathtaking Lake Huron sunsets, this is an exceptional opportunity to enjoy coastal living in one of the area's most desirable communities. (id:32152)
Gravenhurst (Ryde), Ontario
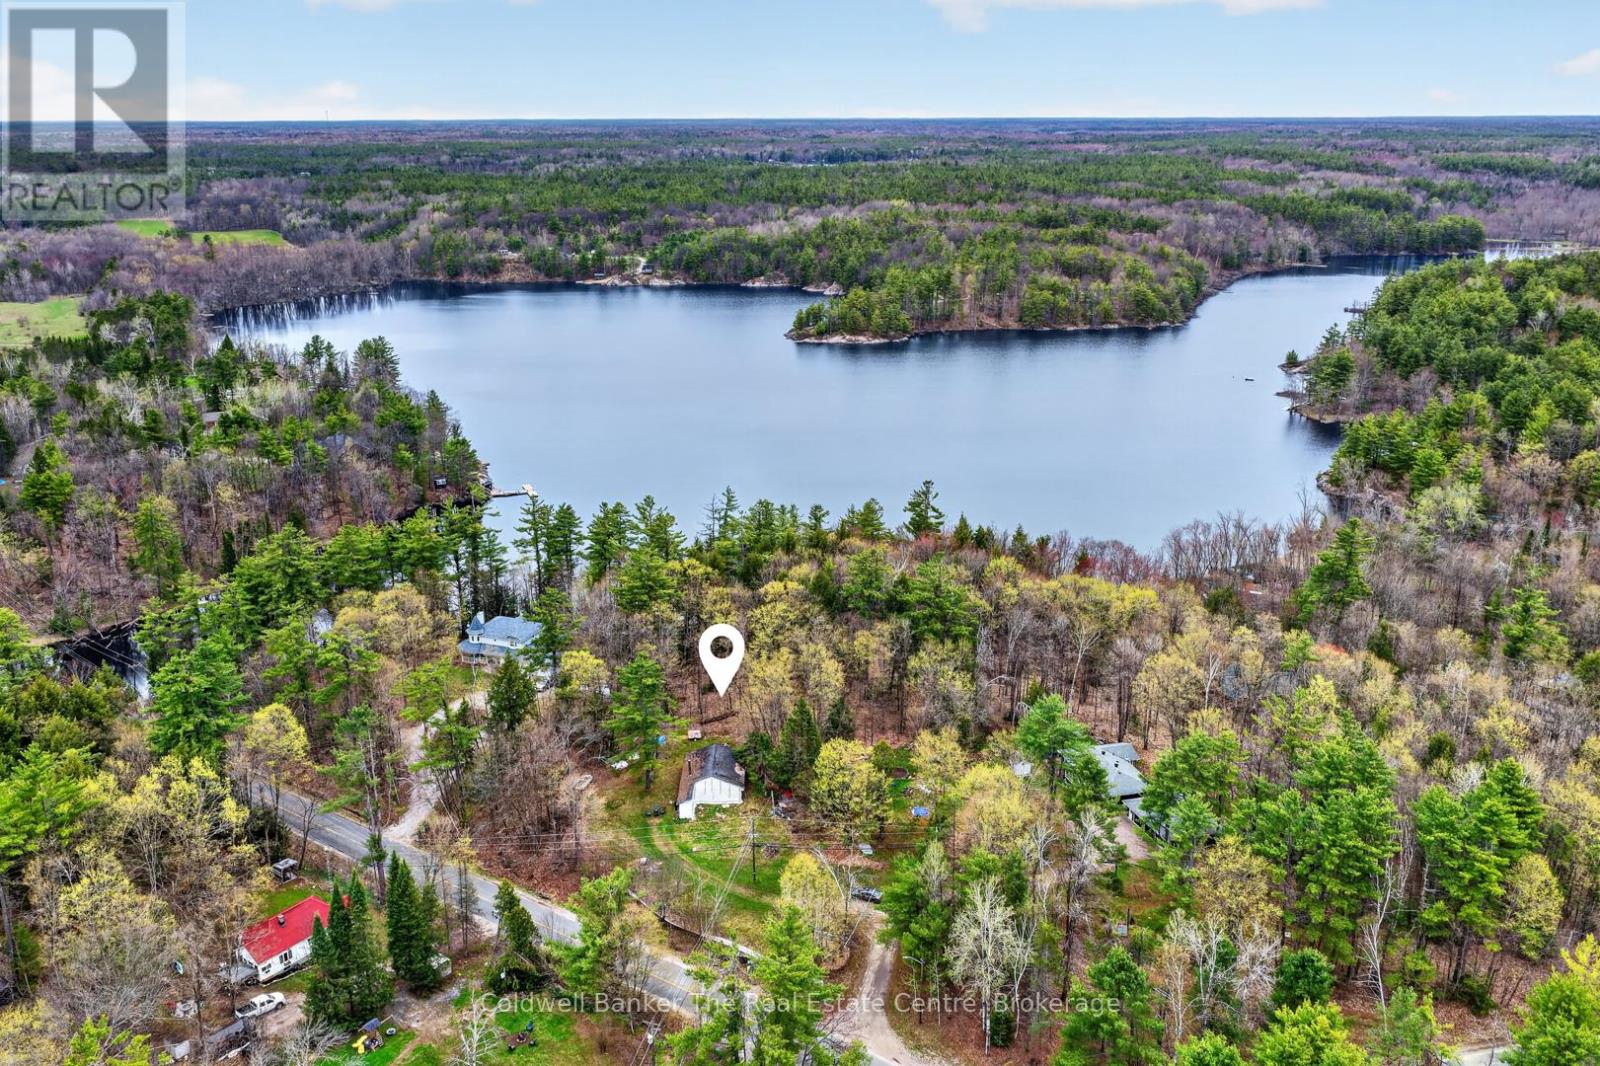
Nestled in the peaceful Ryde community and just steps from beautiful Bass Lake Park, 1657 Housey's Rapids Road is a property bursting with potential. Currently operating as a charming 3 season home, this property offers the opportunity to convert into a year round residence to suit your lifestyle and needs. Set on a nicely sized lot with a drilled well and full septic system already in place, the groundwork is here to create something truly special. There was also an additional part of the building originally that has since been removed, offering an excellent opportunity to potentially rebuild within that footprint whether you envision additional living space, a screened in porch, or a garage and storage area. Inside, you'll find a bright open concept layout featuring 3 well sized bedrooms, an updated bathroom, and laundry already in place for added convenience. Everything is located on one floor, making this home ideal for any stage of life. A large wood stove heats the home beautifully, creating a warm and inviting atmosphere throughout the cooler months. The home is filled with rustic charm, showcasing lovely pine tongue and groove walls and ceilings along with wide plank rustic wood flooring throughout. Just steps away, Bass Lake Park features a beautiful sandy beach on Bass Lake, perfect for picnics, launching your paddle board or kayak, or taking the family for a swim on a warm summer day. Located on a year round municipally maintained road and on the school bus route, this property offers both convenience and accessibility in a quiet rural setting. Whether you're looking for an affordable entry into the Muskoka market, a peaceful weekend retreat, or a property with future development potential, this is an exciting opportunity just a short drive to town amenities. (id:32152)
Guelph (Kortright West), Ontario
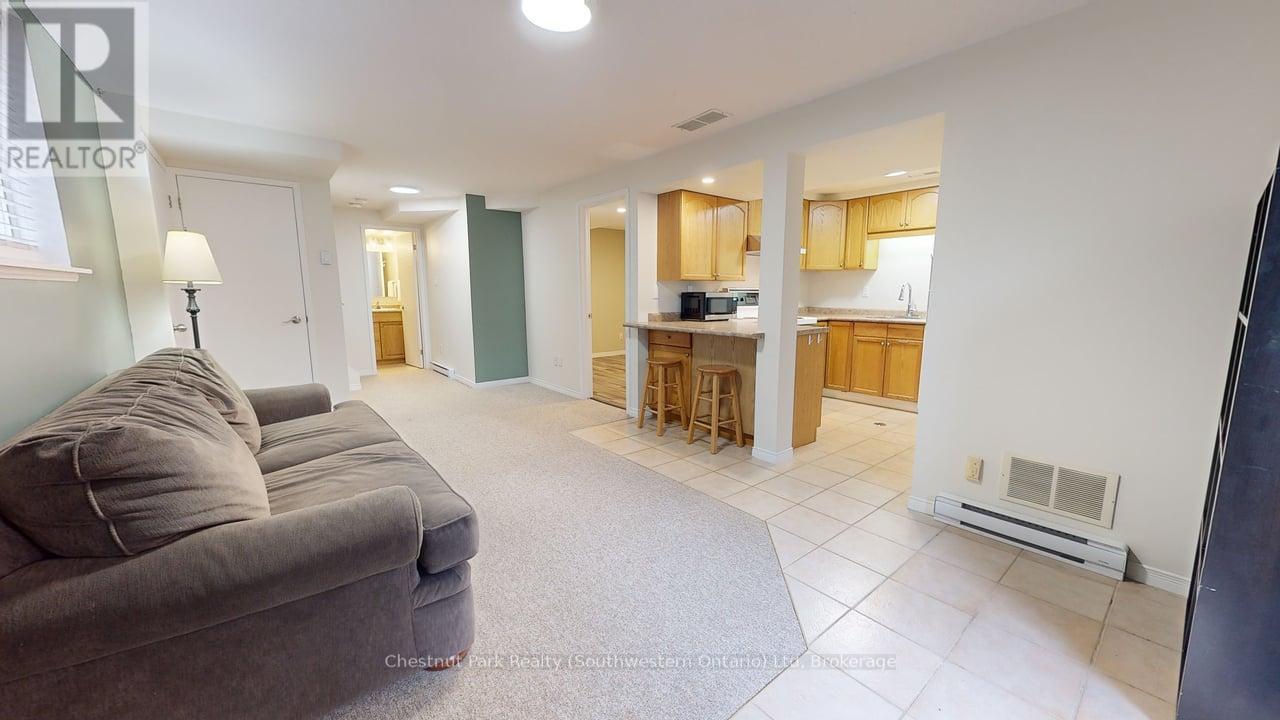
Nestled in the heart of Guelph, just moments away from the esteemed University of Guelph, this charming 1-bedroom, 1-bathroom walk-out unit with parking for 1 vehicle basement unit offers a perfect blend of convenience, comfort, and style. Step into a space where every detail has been thoughtfully curated to ensure a welcoming and safe environment for dedicated students, or perhaps a young professional like you. As you enter this delightful walk-down unit, you'll be greeted by an abundance of natural light streaming in, dispelling any notion of a typical basement dwelling. The well-designed layout maximizes space and functionality, creating a cozy retreat where you can unwind and focus on your studies and me-time. The unit boasts a convenient in-suite laundry facility, eliminating the hassle of off-site laundromats. Plus, parking for one vehicle is included, providing added convenience for those with busy schedules. But the perks don't stop there. Say goodbye to the stress of utility bills - all utilities are included in your rent, offering you a hassle-free living experience. Whether it's heating up a quick meal in the kitchen or relaxing in the comfortable living area, you'll have everything you need right at your fingertips. Beyond the comforts of your new home, you'll find yourself in close proximity to the University of Guelph, making those early morning lectures a breeze. Enjoy easy access to campus facilities, libraries, and recreational areas, all within walking distance. Owned by a caring landlord, this property promises a welcoming and secure environment for a young professional or student seeking a place to call home. Rest assured, your comfort and well-being are top priorities here. Don't miss out on the opportunity to experience independent living at its finest. Schedule a viewing today and discover why this charming basement unit is the perfect choice! (id:32152)
Blue Mountains, Ontario
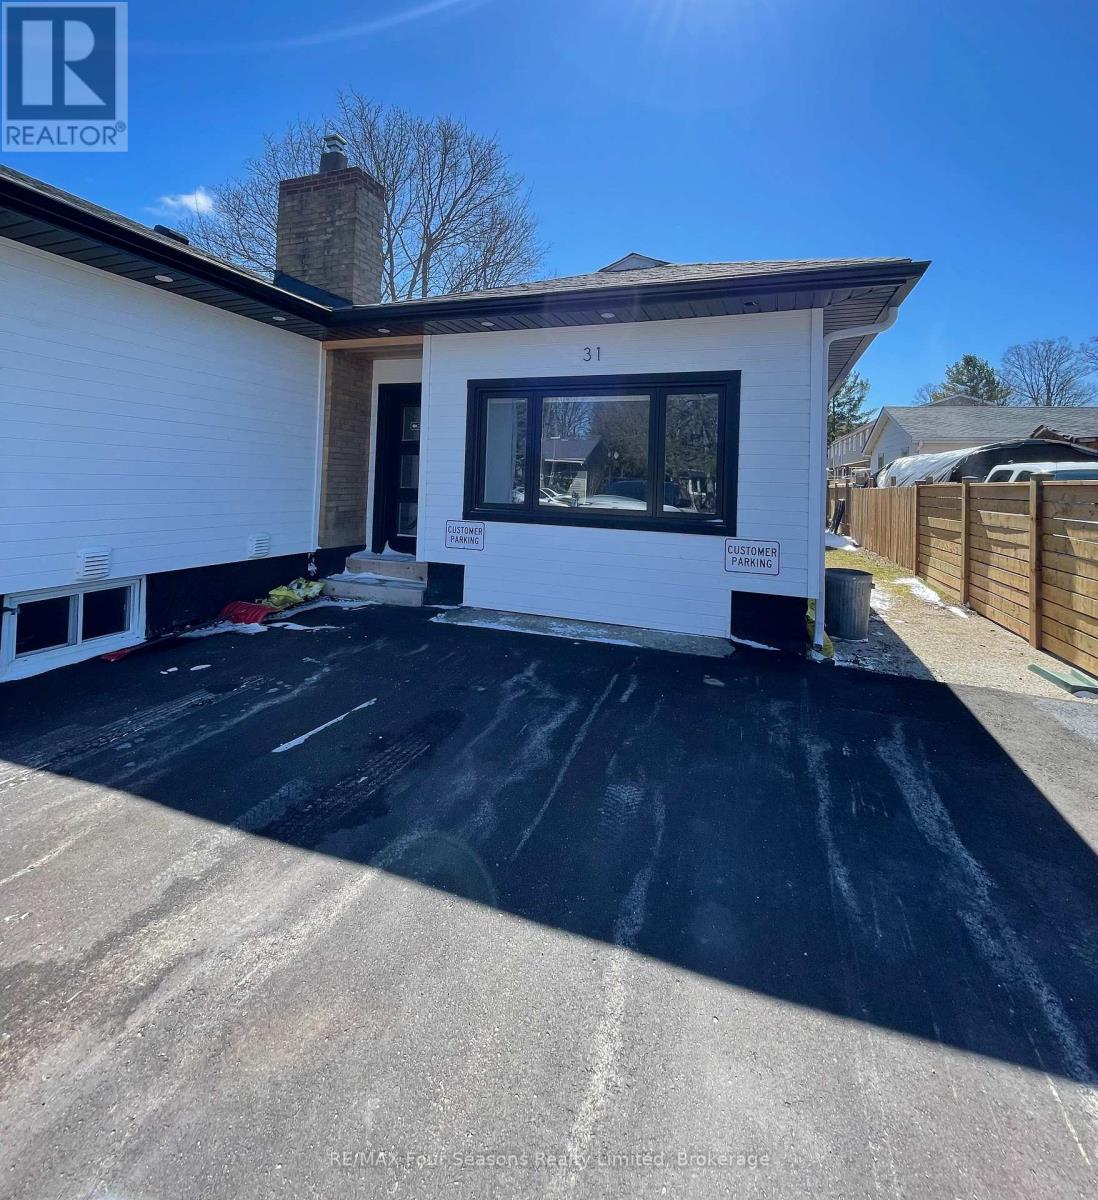
Professional office space available for lease in the heart of Thornbury with excellent visibility along Arthur Street West. This 200 sq. ft. (10ft x 20ft) office suite is ideal for a single professional or small business seeking an affordable and professional workspace in a prime location. The suite features a large front bay window providing excellent natural light, along with a wall-mounted A/C and heat pump for year-round comfort. Lease rate is $1,200/month all inclusive, including utilities, internet, and parking for one vehicle. Shared amenities include a kitchenette, washroom, breezeway entrance, and boardroom access. Additional free parking is available nearby. A great opportunity for accountants, consultants, therapists, administrative professionals, or other low-traffic office uses. Contact the listing agent today for more information and to book a private showing! (id:32152)
Saugeen Shores, Ontario
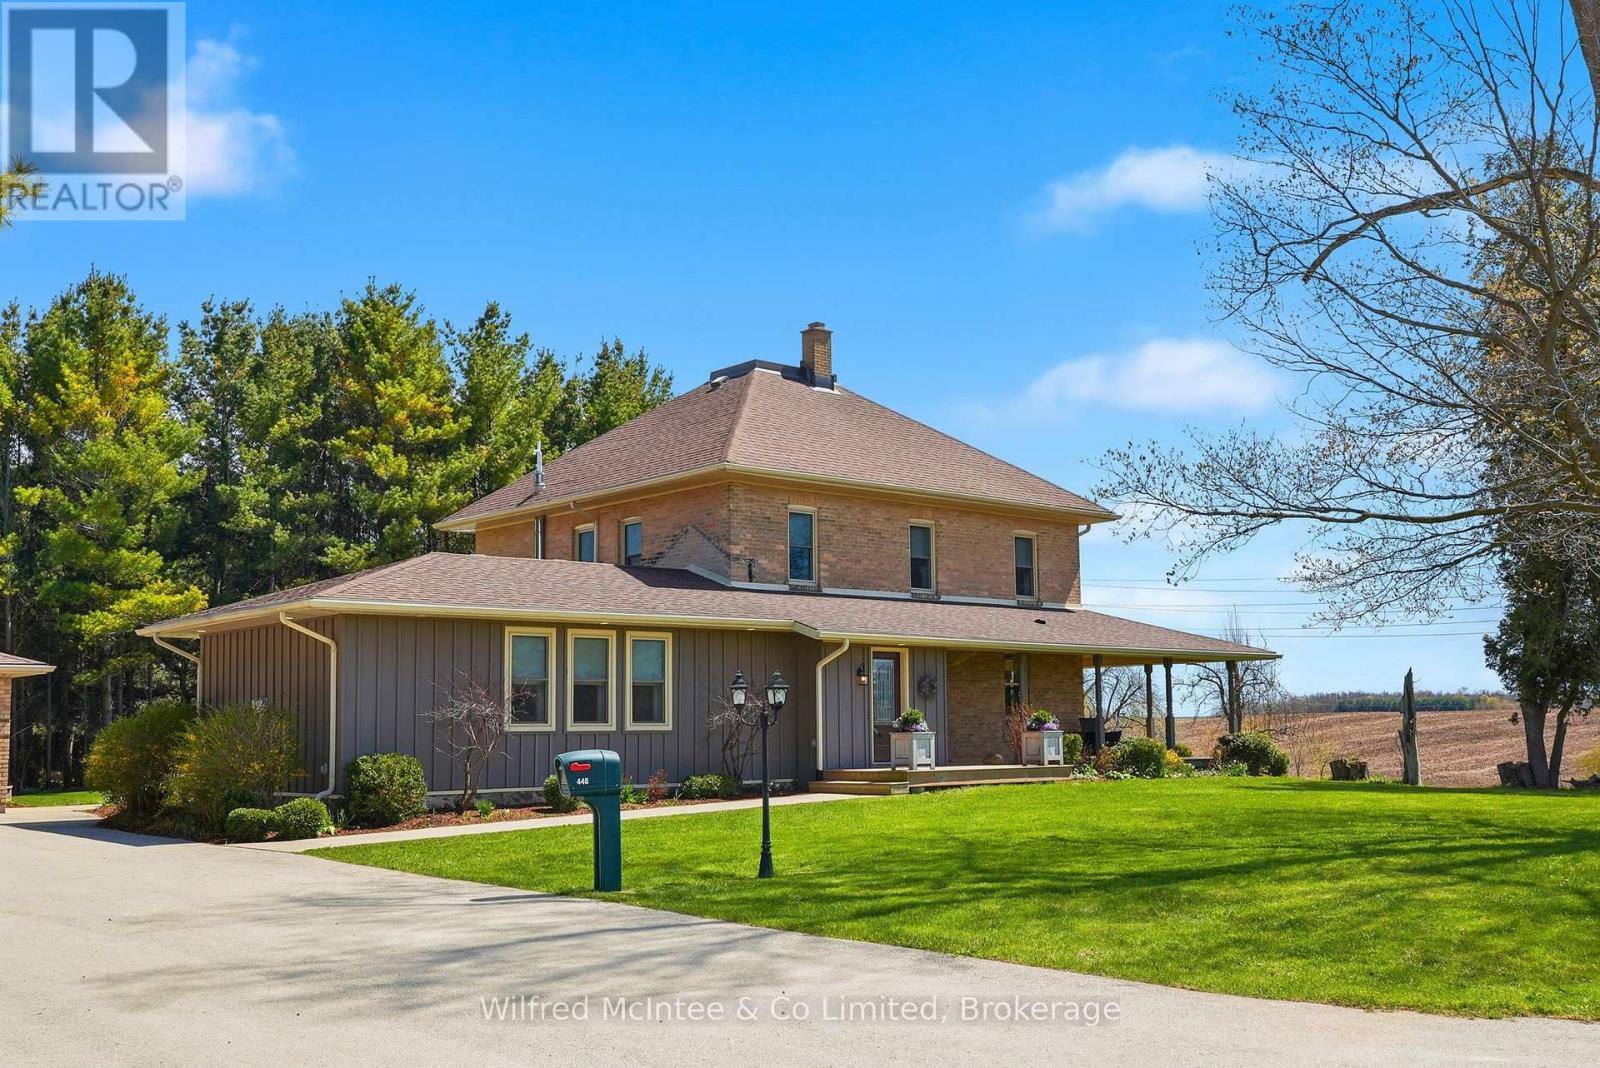
Looking for a COUNTRY PROPERTY close to Port Elgin and Bruce Power? Welcome to 448 Sideroad 13/14, just south of Port Elgin-an exceptional opportunity to own a private country retreat set on approximately 3 picturesque acres, surrounded by nature and only a short drive to town. Enjoy the outdoors from the charming wraparound porch, thoughtfully designed with inviting spaces for relaxing, entertaining, and play, and added bonus of a play structure for the kids, all complemented by beautiful landscaping. This stunning two-storey yellow double brick home offers over 2,600 square feet of beautifully finished living space, seamlessly blending timeless century-home character with modern upgrades. Fully renovated between 2017 and 2018, the home features updated mechanical and electrical systems and showcases exceptional craftsmanship and attention to detail throughout. Step inside to a welcoming entryway with heated floors and convenient built-ins. The spacious family room is a standout, complete with in-floor heating and a cozy fireplace. The exquisite kitchen is both functional and stylish, featuring granite countertops, a large island with breakfast bar, and a charming eat-in nook with its own fireplace. The main floor also includes a formal dining or living room, a dedicated office, convenient laundry, and a well-appointed 3 Pc. bathroom. Upstairs, you'll find four generously sized bedrooms along with a spa-inspired main bathroom, offering a comfortable and luxurious retreat for the whole family. Completing the property is a detached double-car garage and expansive grounds that truly set this home apart. A rare and remarkable offering-this one-of-a-kind property is sure to impress. (id:32152)
Waterloo, Ontario
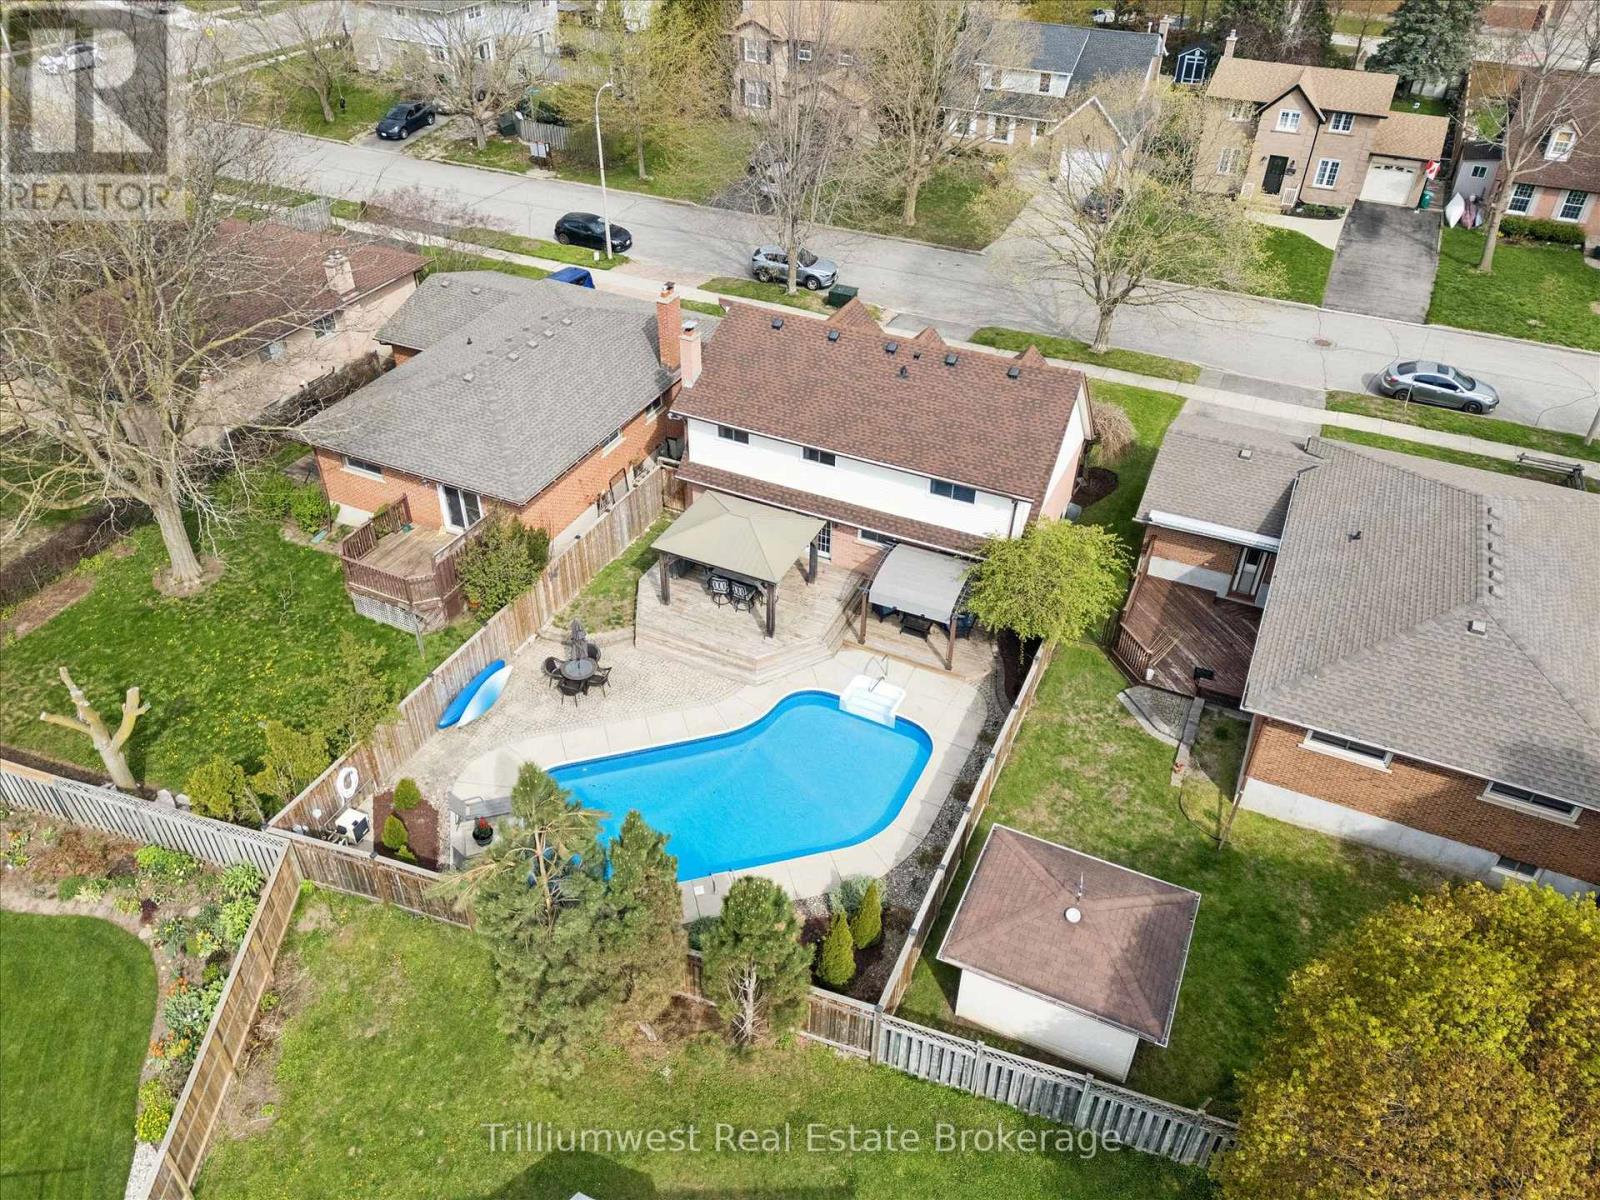
This home is ready for Summer! Nestled in Waterloo's highly sought-after Lakeshore North neighbourhood - a family-friendly community known for its mature trees, excellent schools, parks, and unbeatable convenience. Just minutes from Laurel Creek Conservation Area, the famous St. Jacobs Farmers' Market, shopping, restaurants, walking trails, and easy access to amenities, this is the kind of neighbourhood people move into and rarely want to leave. This spacious and well-appointed home offers room for the whole family with 4 generous bedrooms upstairs, 3 bathrooms, and multiple living spaces designed for both everyday living and entertaining. The main floor features a separate living room and dining room, along with a warm and inviting family room perfect for relaxing nights at home. Step outside to your own private backyard retreat. The fully fenced yard is beautifully landscaped and centered around a large pool, complete with expansive decks and gazebos - an ideal setup for summer entertaining, family gatherings, or simply unwinding in your own resort-like oasis. The fully finished basement adds even more living space and is designed for entertaining, featuring a custom bar, games room with pool table, and a convenient 3-piece bathroom - the perfect hangout for hosting friends, watching the game, or creating lasting family memories. A rare opportunity to own a beautifully maintained family home in one of Waterloo's most desirable neighbourhoods. (id:32152)

Kincardine, Ontario
Phase 2 to be built . Discover the epitome of serene living with these six exquisite freehold townhomes nestled in the prestigious Golf Sands Subdivision. Embrace the luxury of NO CONDO FEES and relish in the allure of being carefree. Situated adjacent to the picturesque Kincardine Golf and Country Club and mere steps away from a pristine sand beach. Each townhome offers unparalleled elegance. Indulge in the convenience of single-floor living with over 1345 square feet of meticulously crafted space. Experience the seamless flow of open-concept living and dining areas, complemented by a spacious kitchen featuring a large pantry and 9-foot ceilings. Unwind in two generously sized bedrooms and revel in the opulence of two full bathrooms, both boasting quartz counter tops, the guest offering an acrylic tub and shower, and the ensuite featuring a custom tiled shower. Enjoy the convenience of an attached garage, complete with an automatic opener, and a meticulously landscaped front yard adorned with lush shrubs. Relax on the charming front porch or retreat to the covered rear deck, perfect for enjoying tranquil moments outdoors. Experience ultimate comfort with in-floor heating and ductless air conditioning, ensuring year-round comfort. With thoughtful features such as a concrete driveway, topsoil, sod, and designer Permacon Stone exterior finishing, each townhome exudes timeless elegance and quality craftsmanship. Rest assured with the peace of mind provided by a full Tarion warranty. Don't miss your opportunity to secure your dream home today. No need for up grades ,heat pump, trusscore on garage walls, inground sprinklers, fenced rear yard and gas fireplace all included. (id:32152)
Algonquin Highlands (Livingstone), Ontario
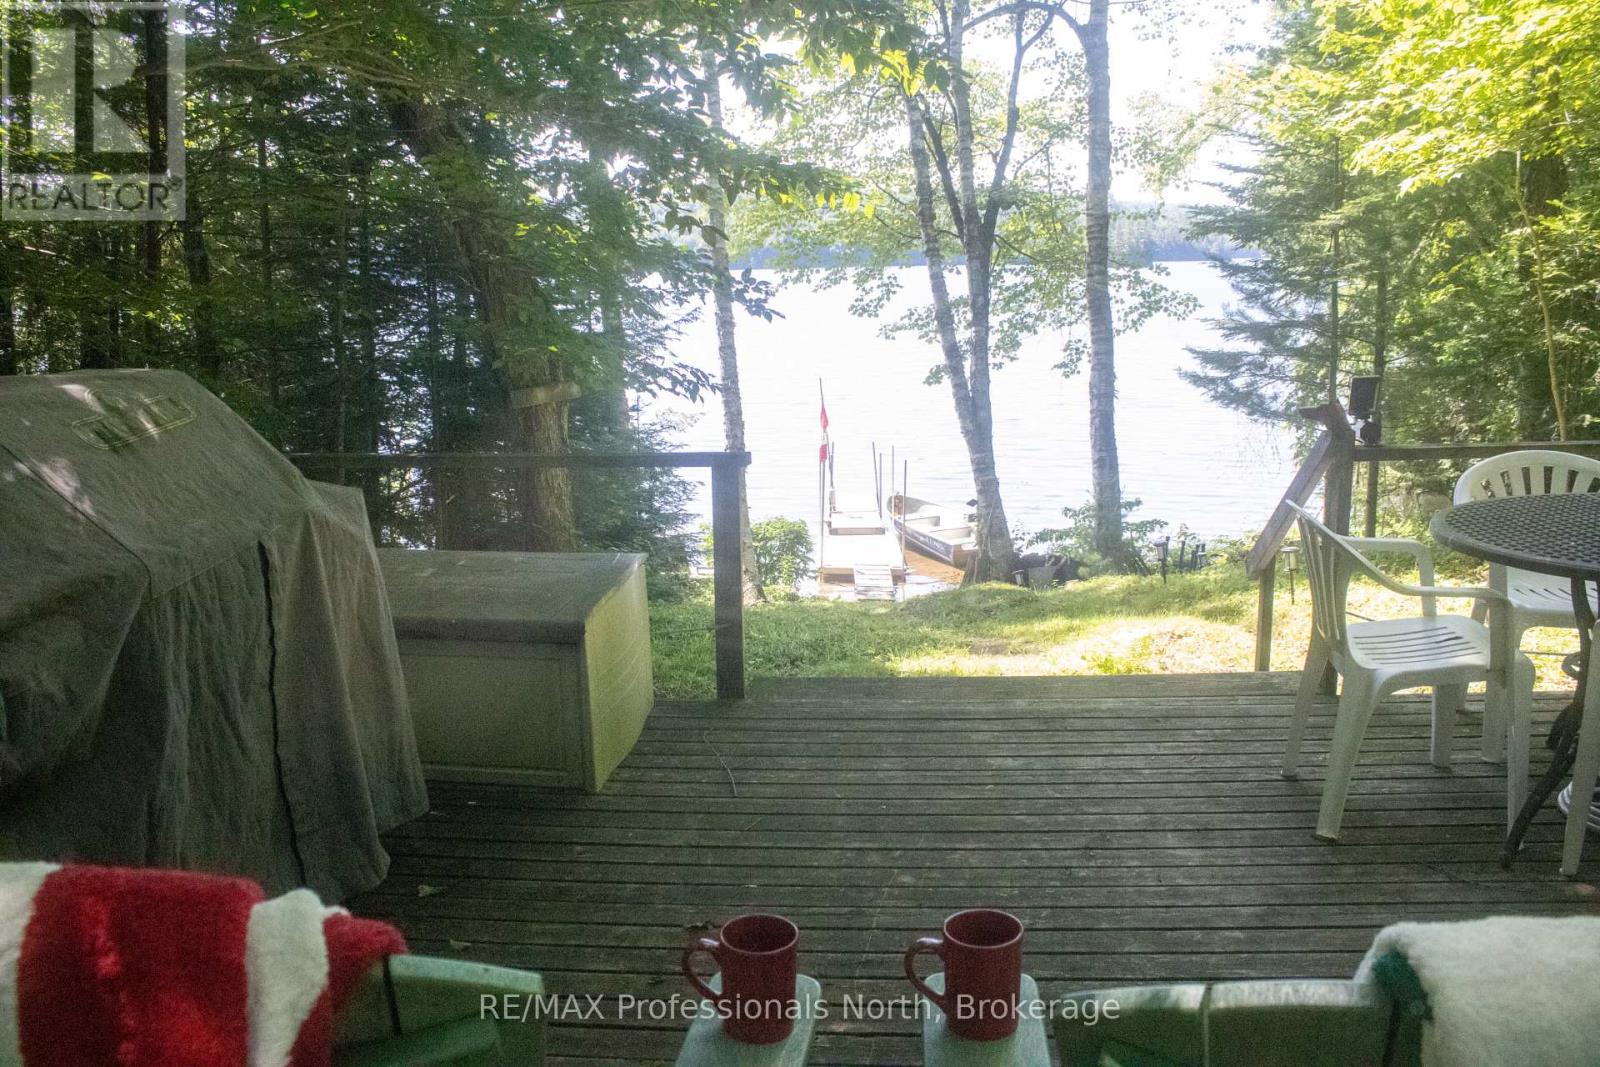
Truly Rustic A-Frame Retreat on Kimball Lake!Escape to the serenity of Kimball Lake with this charming A-frame cottage, nestled in nature and surrounded by acres of crown land. This off-grid, water-access property is the perfect getaway for those craving peace, privacy, and a true connection with the great outdoors.Step inside a cozy, rustic interior designed for simplicity and comfort, with power for essentials from the solar panels and everything you need to unwind. A separate bunkie offers a shower with a grey water pit and a space for overflow guests to enjoy their own retreat, complete with a traditional outhouse.The hard-packed sandy shoreline is ideal for swimming and sunbathing, with calm waters and natural privacy. Spend your days exploring the nearby hiking and portage trails, paddling the lake, or just soaking in the silence and starlit skies. (id:32152)
Centre Wellington (Elora/salem), Ontario
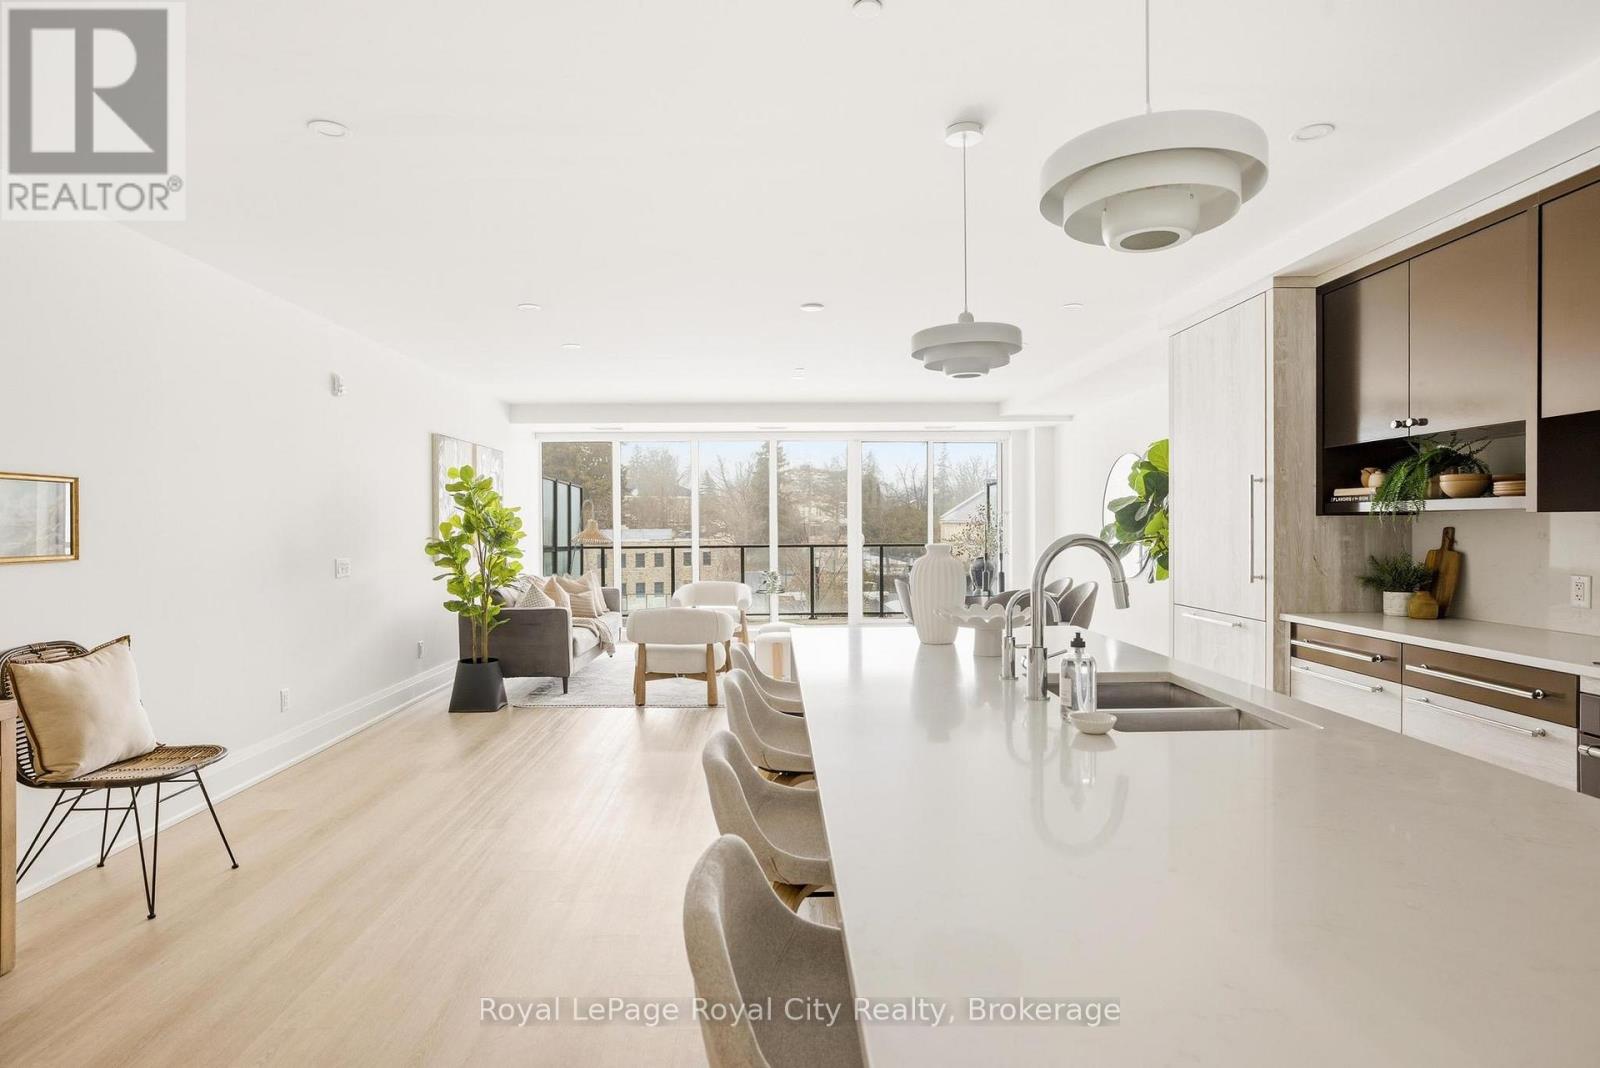
Welcome to an exceptional 2-bedroom, 2.5-bath observatory suite at the coveted Elora Mill Residences, offering sophisticated living in the heart of Elora. Spanning 1,711 sq. ft., this thoughtfully designed suite features two private balconies totalling 387 sq. ft. at opposite ends. Floor- to ceiling windows and sliding glass doors fill the home with natural light, creating an airy, inviting atmosphere.A welcoming hallway leads past a powder room, laundry, and spacious closet, separating the entry from the main living space. The chef-inspired kitchen boasts high-end built-in appliances and a large island, flowing seamlessly into the dining and living areas-perfect for daily living or entertaining. Automatic blinds in the living room open to a balcony with sweeping views of the iconic Elora Mill & Spa, a serene backdrop for morning coffee or evening relaxation.Privately tucked away, the primary suite is a true sanctuary with two walk-in closets, and a spa-inspired ensuite featuring a soaking tub and walk-in shower. Direct balcony access invites sunlight and fresh air. The second bedroom is bright and versatile, ideal for guests or a home office, with balcony access and a nearby 3-piece bathroom with a large walk-in shower. Additional highlights include underground parking with an EV charger and a storage locker. Residents enjoy resort-style amenities: outdoor pool, concierge, lobby café, private dining room, gym, yoga studio, dog wash station, and terrace with fire pits. Steps from coffee shops, restaurants, and the Elora Mill & Spa, this suite offers an elevated, walkable lifestyle in one of Ontario's most picturesque towns-a truly exceptional place to call home. (id:32152)
Bracebridge (Macaulay), Ontario
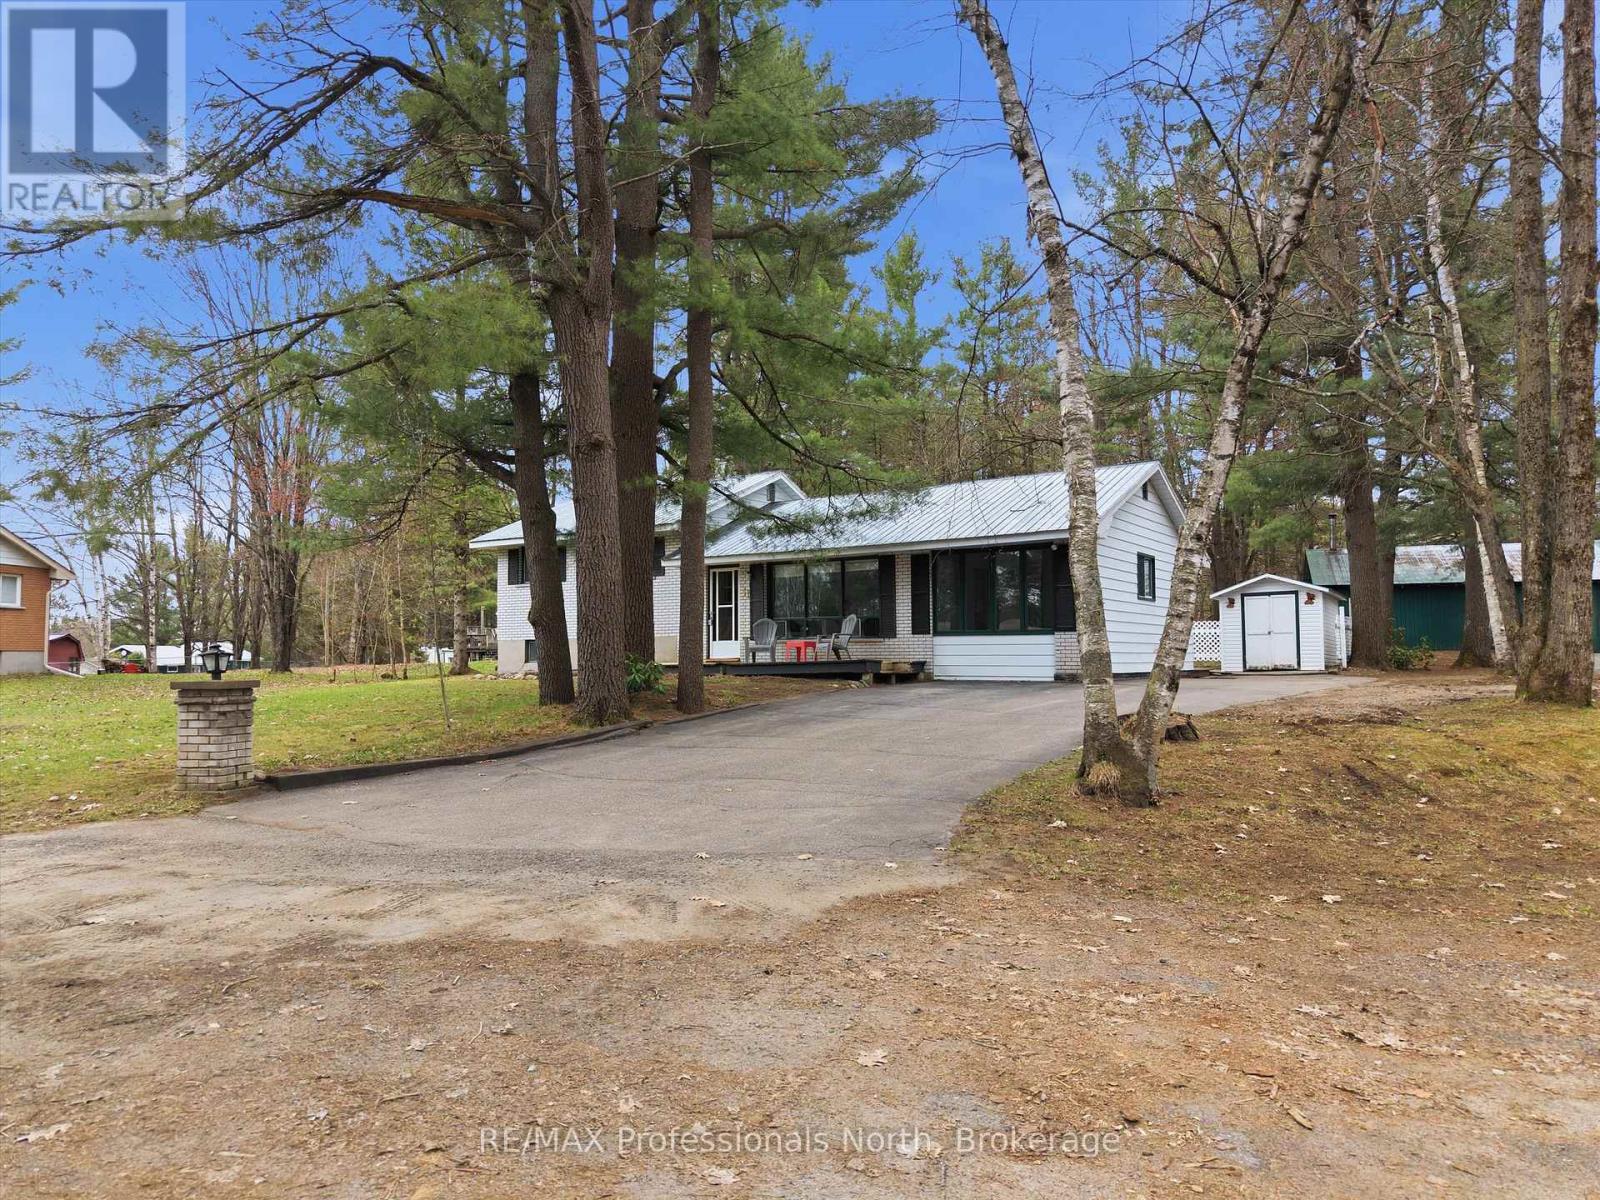
Welcome to 11 Beacon Lane, tucked away at the end of a quiet cul de sac in the heart of Bracebridge. Surrounded by lush forest and offering exceptional privacy, this well cared for 4 bedroom, 1.5 bathroom home sits on a generous half acre lot and presents an exciting opportunity for buyers looking to add their personal touch and build immediate equity.The main floor hosts a spacious primary bedroom with room to create a future ensuite, while the finished basement rec room adds valuable living space for the whole family. A large backyard offers plenty of room for kids and pets to roam, and the detached rear garage is perfect for keeping your vehicle out of the elements all winter or setting up the hobby shop you have always wanted.Practical highlights include municipal water, natural gas, a metal roof, and a septic system, giving you the big ticket items already checked off. Ample parking and a quiet no through street round out the package.Located in the sought after Macaulay school district, this property offers easy walking and biking access to town while keeping you just minutes from Hwy 11, Walmart, Home Depot, and everyday conveniences.Whether you are a first time buyer, downsizer, or savvy investor, 11 Beacon Lane offers outstanding value and potential in one of Bracebridge's most convenient and family friendly pockets. (id:32152)