Email us at : jeff@jeffmoisan.com
519-760-3227

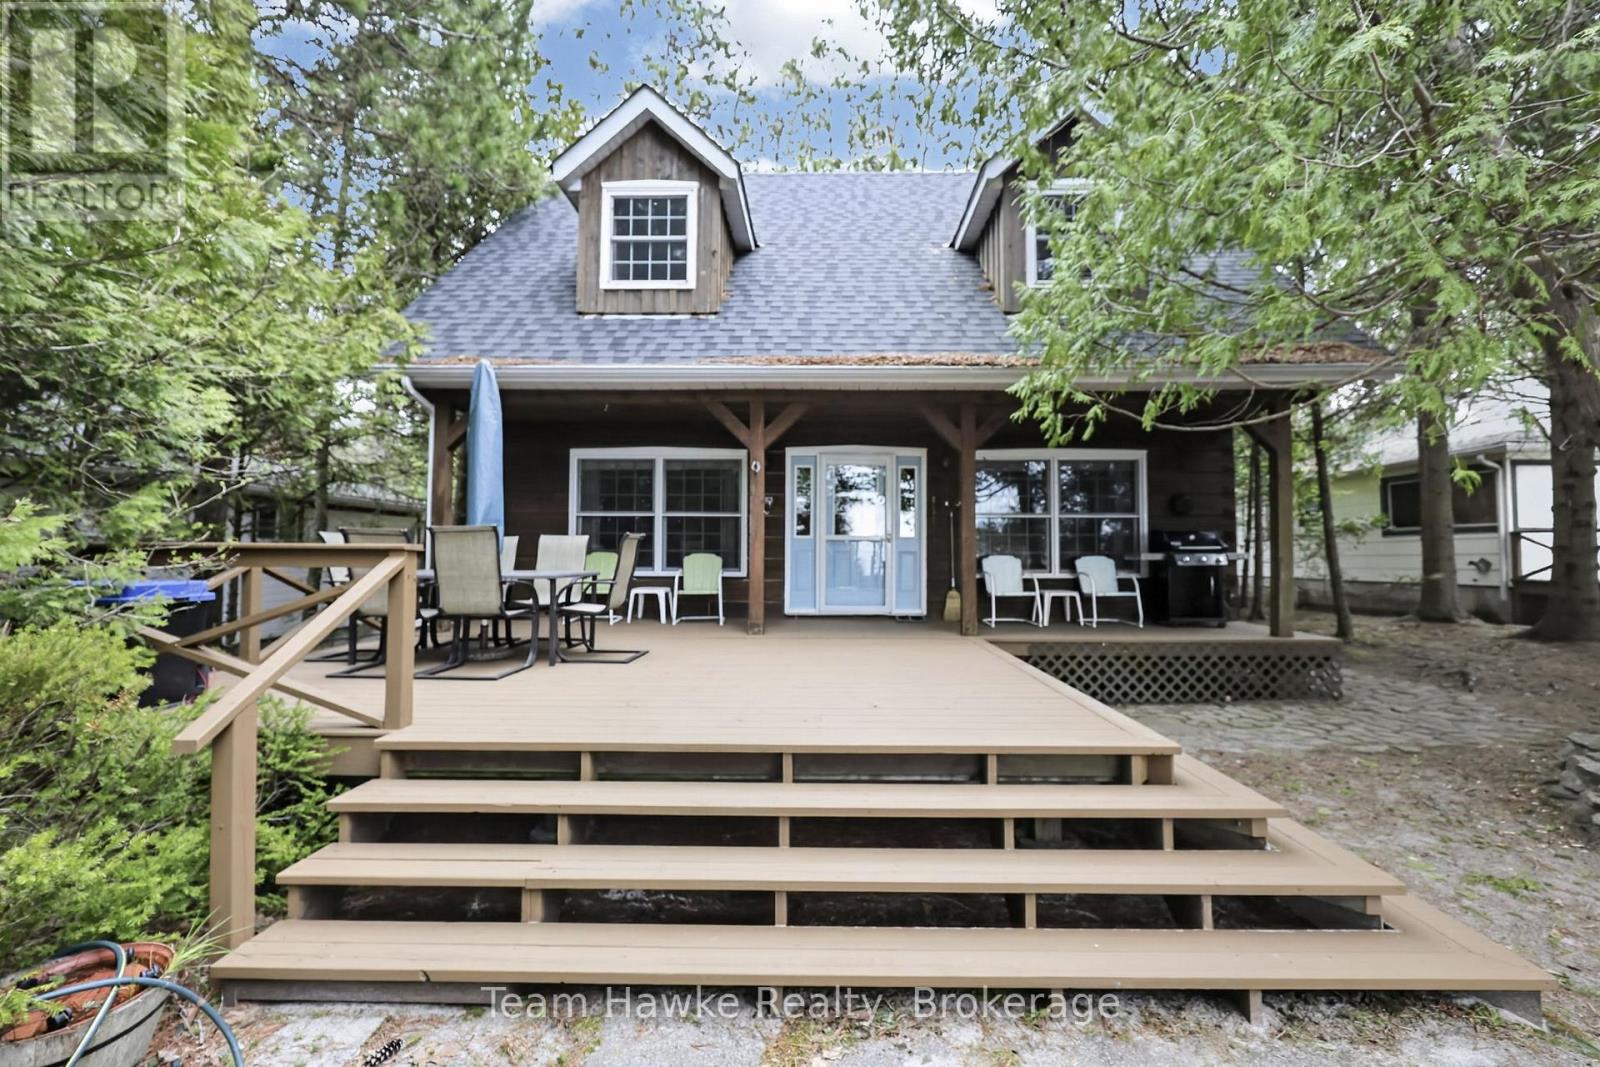
Tiny, Ontario
Discover a rare opportunity to own a prime waterfront retreat on the pristine shores of Wymbolwood Beach. Renowned for its expansive sandy shoreline and bordered by the protected 146-acre Wymbolwood Nature Preserve, this exceptional property offers remarkable privacy and natural beauty. Nestled among the iconic pines of Tiny Beaches, this charming four bedroom, 1.5 bathroom log home is perfectly positioned to capture stunning western exposure and unforgettable sunsets. Designed for year-round enjoyment, the four-season cottage features a spacious main-floor primary bedroom, a four-piece bathroom, and an inviting open concept kitchen and living area. Upstairs, you'll find three generously sized bedrooms, a convenient two-piece bathroom with laundry, and an additional sitting area. Comfortable in every season, the home has gas forced-air heating complemented by a wood stove. A full height basement provides excellent storage space for all your recreational and seasonal needs. Whether you're seeking a peaceful family getaway or a legacy waterfront property to enjoy for generations, this Wymbolwood Beach gem is ready to welcome its next owner. (id:32152)
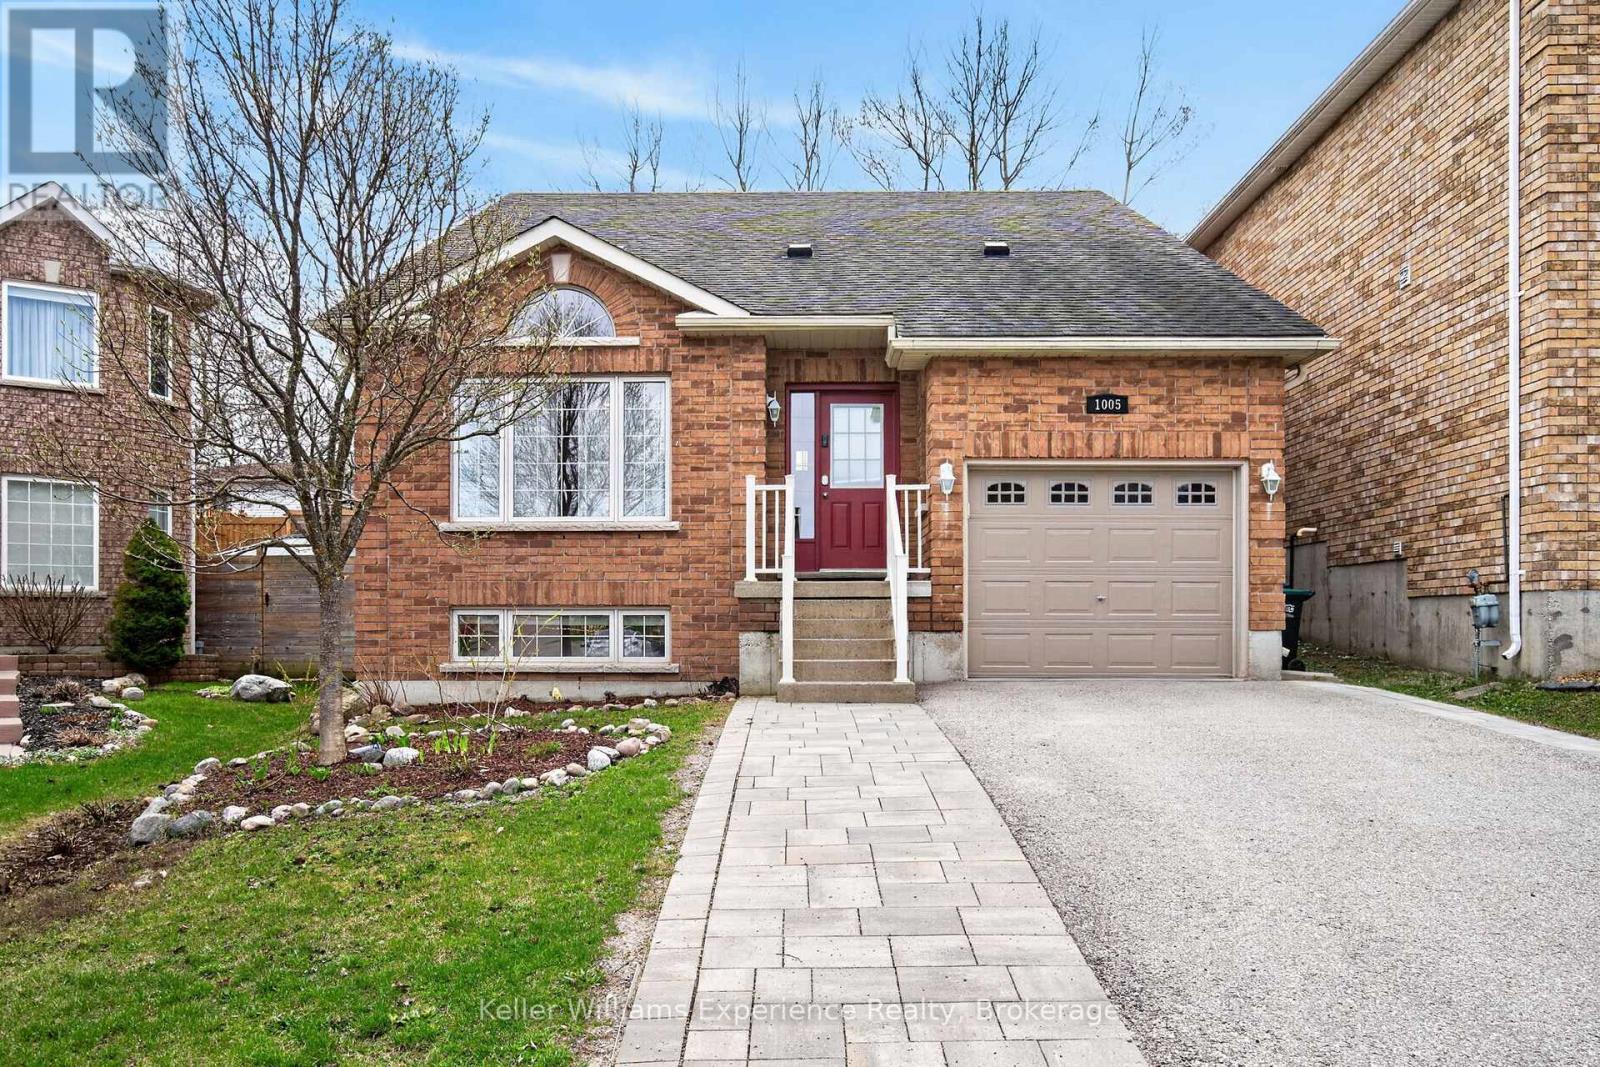
Midland, Ontario
Welcome to West End living in Midland where comfort, space, and convenience come together beautifully. This 4-bedroom, 3-bathroom home is tucked into a quiet, family-friendly neighbourhood just minutes from shopping, schools, and the hospital. Inside, you'll find a spacious dining area perfect for gathering, along with a bright open-concept kitchen and living room designed for everyday living and entertaining. An attached office nook adds a practical touch for working from home or managing busy family life. The fully finished basement offers even more flexibility, featuring a large bonus space ideal for a family room, home gym, or additional storage. Home has a water softener(2021)and fresh paint throughout. Step outside and enjoy your own private fully fenced yard complete with a newer deck, landscaping and patio area, perfect for relaxing or hosting all summer long. A fantastic opportunity in a sought-after location. (id:32152)
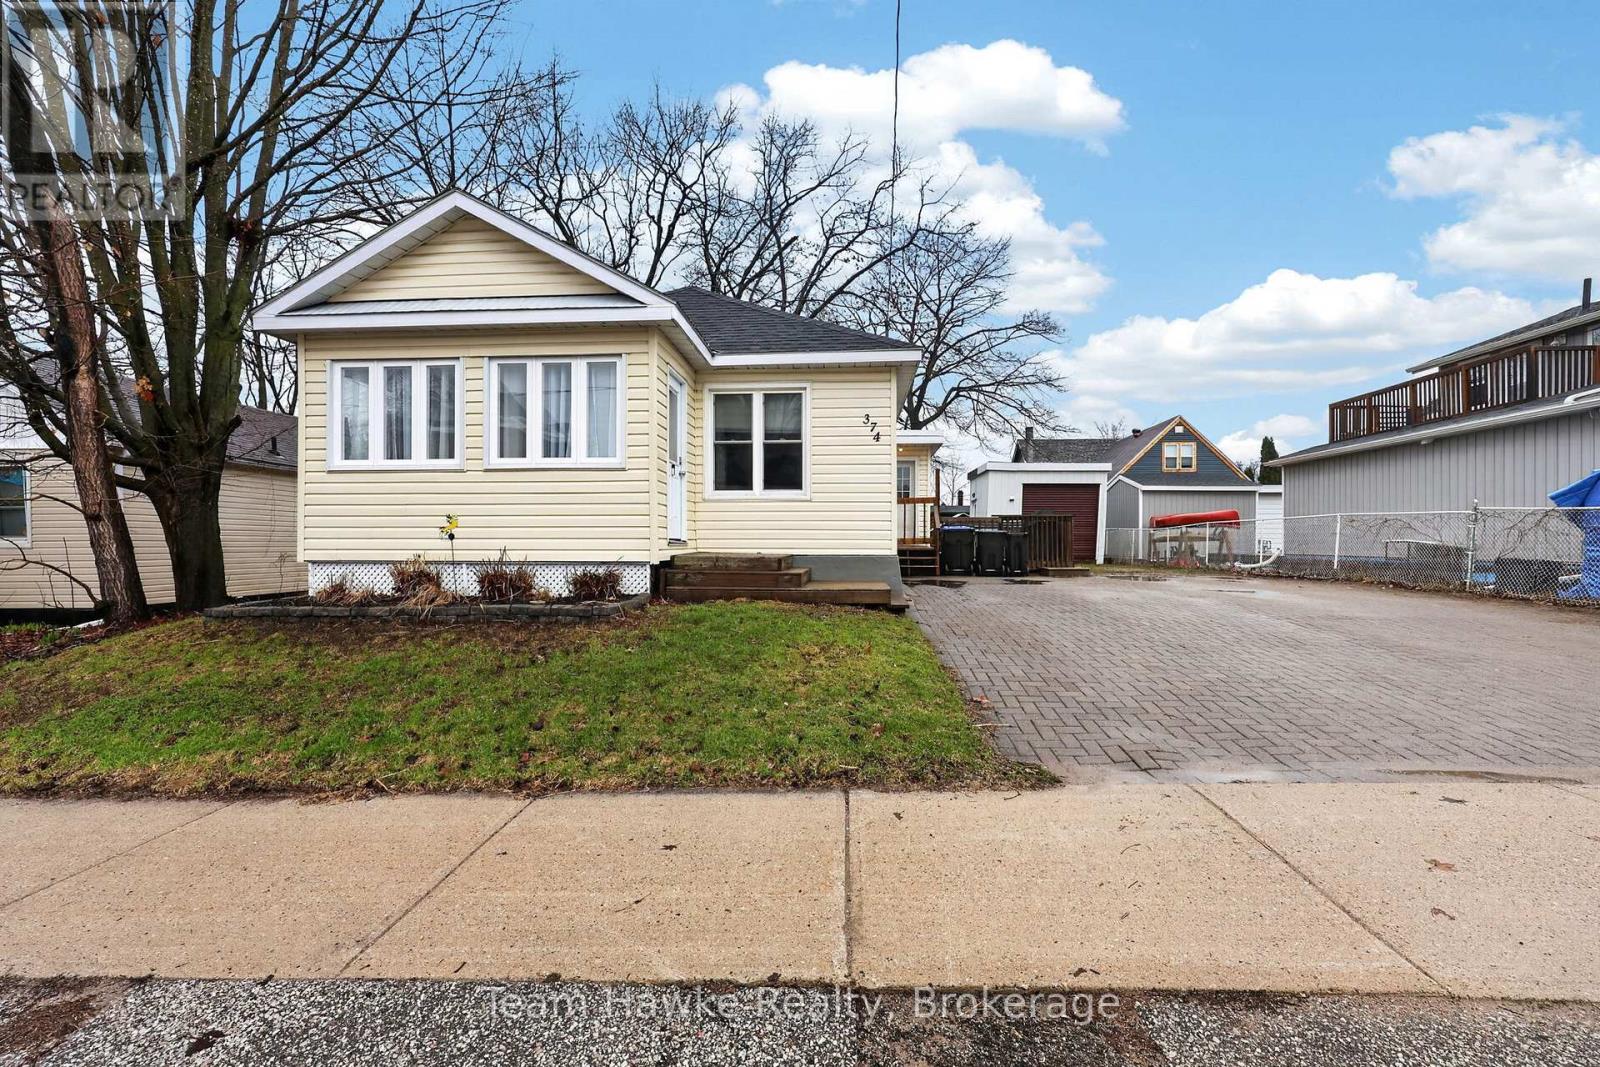
Midland, Ontario
This inviting 3 bedroom, 1 bathroom home offers a great opportunity for first-time buyers, downsizers, or anyone looking for an in-town property with practical features and added outdoor space. The open concept layout creates a comfortable flow through the main living areas, while the kitchen island provides extra workspace and a convenient spot for casual meals. A separate entrance and mudroom add functionality, and the fenced yard offers space to relax, entertain, or enjoy time outside. The deck with hot tub is a great bonus, and the detached heated workshop is ideal for hobbies, storage, or year-round projects. With plenty of parking and a location just a short walk to downtown and the water, this home offers comfort, convenience, and value. (id:32152)
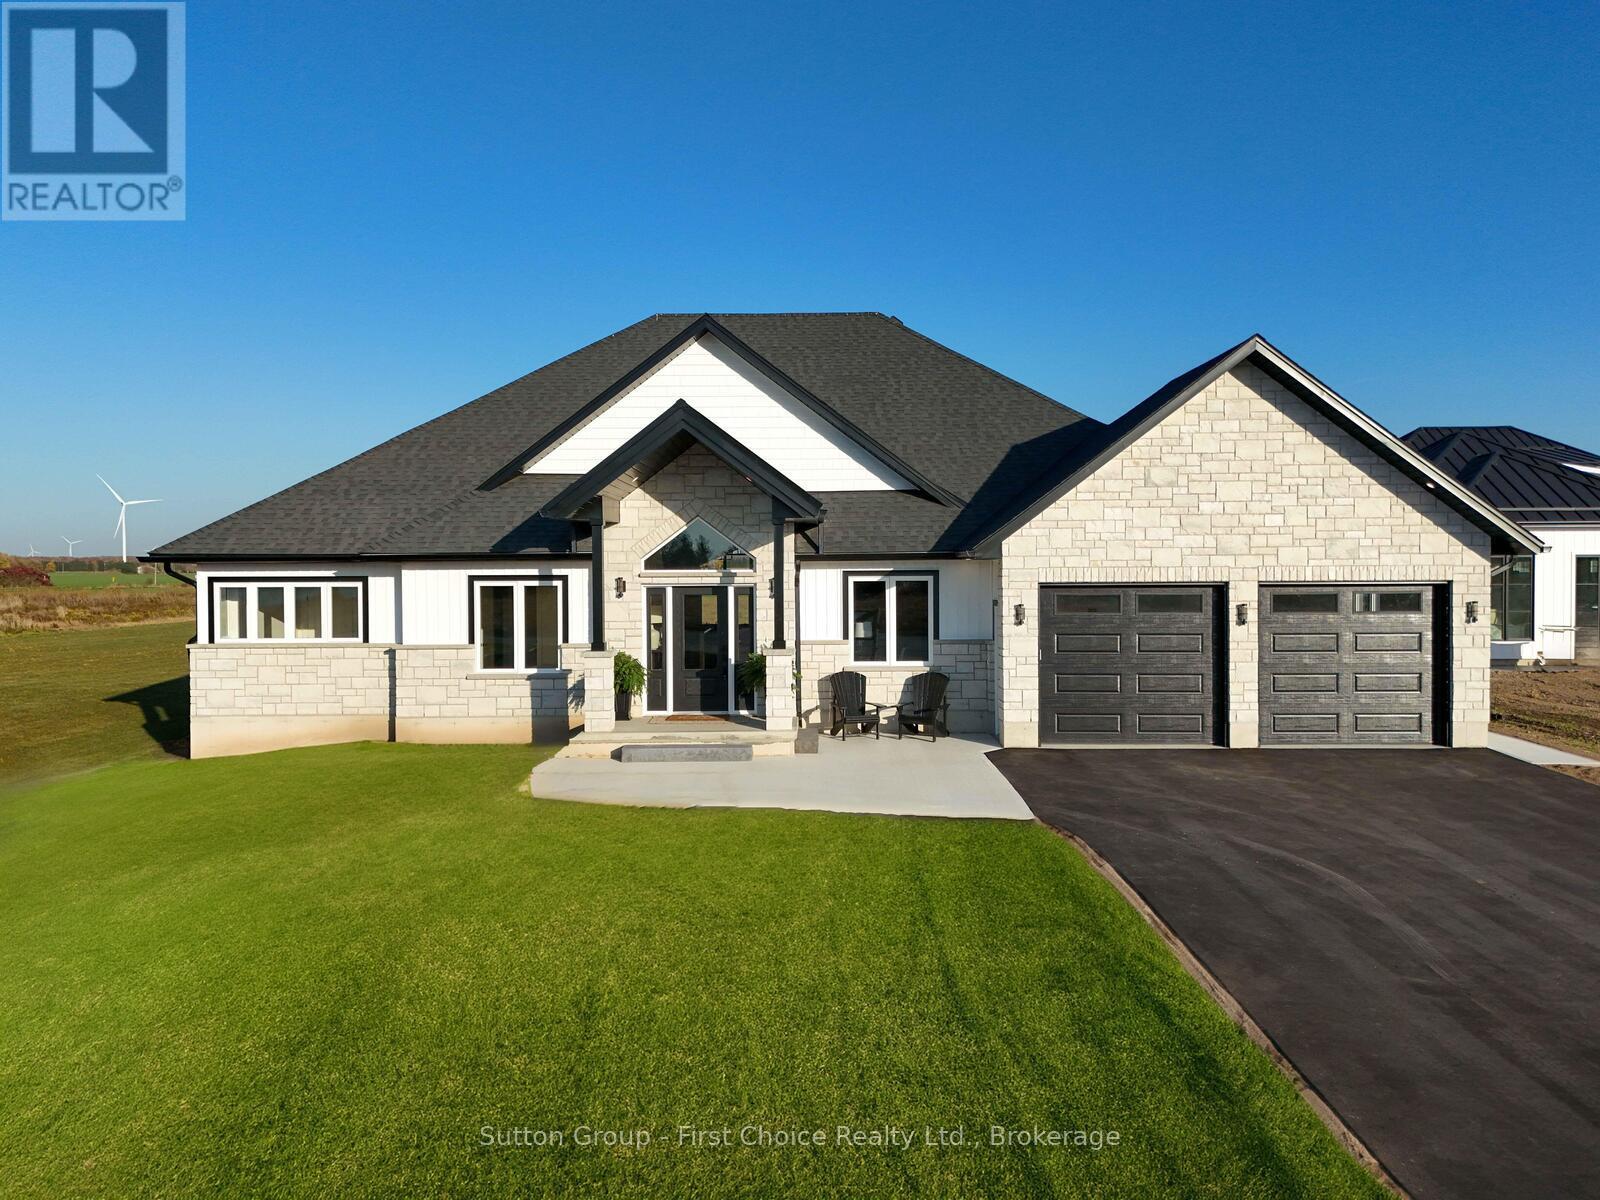
Bluewater (Hay), Ontario
Welcome to exceptional lakeside living in this brand-new custom-built home, thoughtfully designed to capture stunning views and effortless comfort. Offering 4 bedrooms, 3 bathrooms, a dedicated custom office, and main-floor laundry, this residence features 2,560 square feet of beautifully finished main-floor living space, plus an additional 2,550 square feet of basement space offering outstanding potential for future development.The expansive lower level provides ample opportunity to create additional bedrooms, a home gym, media or theatre room, or other personalized living spaces tailored to your lifestyle.The main floor showcases a spacious primary suite complete with a walk-in closet and spa-inspired ensuite featuring a custom tile shower, freestanding soaker tub, and private patio doors. Throughout the home, you'll find an impressive array of custom features, including built-in cabinetry surrounding the gas fireplace, architectural wall accents in the front entry and dining room, custom office built-ins, and a beautifully designed laundry and mudroom conveniently located off the garage.Beach access is located directly across the road between Lots 2 and 3, offering a well-appointed, gradual pathway to the shoreline. Enjoy leisurely days on the sandy beaches of Lake Huron and take in breathtaking sunsets each evening.This home may also be available fully furnished, presenting an excellent opportunity for a seamless move-in or a turnkey lakeside retreat. (id:32152)
Brockton, Ontario
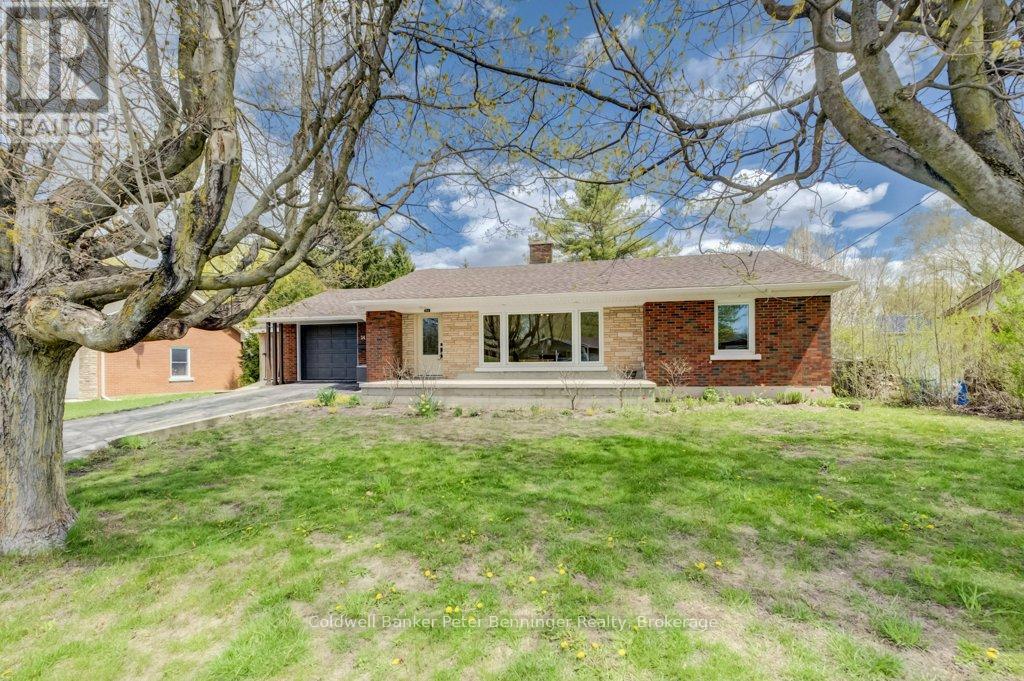
Spacious bungalow offering over 1850 sq. ft. on the main level! The bright living room features a large picture window, filling the space with natural light. The kitchen boasts an abundance of cabinetry and flows into a generous dining area - perfect for family meals and entertaining. Two well sized bedrooms are conveniently positioned with a 4pc bath between them. An addition at the rear of the home provides a welcoming family room with walkout access to the back deck, along with a spacious primary suite complete with a walk in closet and 4 piece ensuite. The fully finished lower level expands your living space with a fourth bedroom, a third bathroom, and an oversized recreation room. You'll also find a combined utility, storage and laundry area for added convenience, this has great potential for a separate sweet as there is an exit from this level to the rear yard. All this is set on a picturesque 1.5 acre lot, this property offers exceptional privacy with a beautiful ravine at the rear. Surrounded by nature, you'll enjoy the peaceful views and frequent visits from deer, local wildlife, and a variety of birds, creating your own private retreat, just outside your door. Situated in a great residential area of town, within walking distance to schools, shopping, park and bank (id:32152)
Parry Sound Remote Area (Lount), Ontario
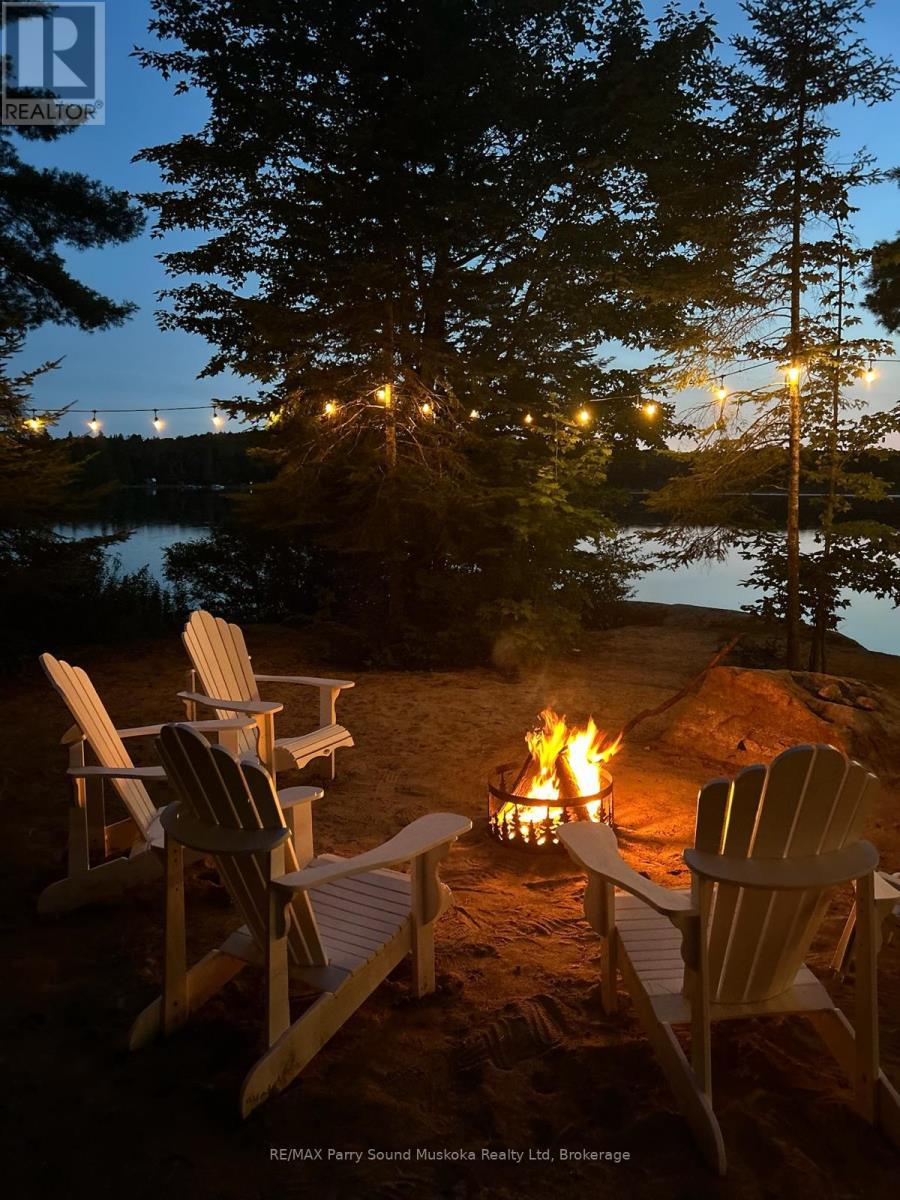
The most charming,immaculate,& fairytale-like cottage & an already set up investment property!Checks off all boxes.Deerlake is a desirable & great size lake for boating & all your water activities,large water frontage & large acreage,level land,walk to the waterfront w/ ease & gentle access into the water,deep water for docking,long west exposure for spectacular sunset view,smooth rock shoreline.No building permits required,w/ the exception of electrical & sewage,being in an unorganized township.Consists of main cottage,bunkie,gazebo,woodshed,wood-fired cedar hot tub.Nestled amongst 3 acres of privacy w/ mature trees & 205 feet of pristine waterfront w/ a long unobstructed lake view.The cozy,fully winterized,4-season,2-bedroom,1-bathroom main cottage is tastefully finished & decorated,featuring a vaulted ceiling,main floor,& loft bedrooms,an inviting living space w/ fireplace,baseboard heating,& a screened-in porch perfect for enjoying evening games & dinner.Laundry space.A spacious deck extends the living area outdoors,ideal for entertaining.Open & level fire pit area to tell kids fire stories.The waterfront is clean & inviting,w/ a newer dock great for swimming & fishing right at your doorstep.Additional features:drilled well,septic system,& ample space for future expansion.Located on a year-round road & direct access to a wide range of recreational activities,including boating,swimming,fishing,snowmobiling,ATVing,skating,snowshoeing,& cross-country skiing.Join the Lake Association for its welcoming year-round gathering.The property is well-equipped for hosting family & friends,w/ a separate bunkie w/ its own deck & vaulted Conveniently situated within reach of several quaint towns for shopping,dining,& essentials,& just 30 minutes to Huntsville for full amenities & big box stores & downhill skiing.An exceptional blend of comfort,fresh air,privacy,& year-round adventure in the heart of cottage country.Click the media arrow for floor plans & video. (id:32152)
Georgian Bluffs, Ontario
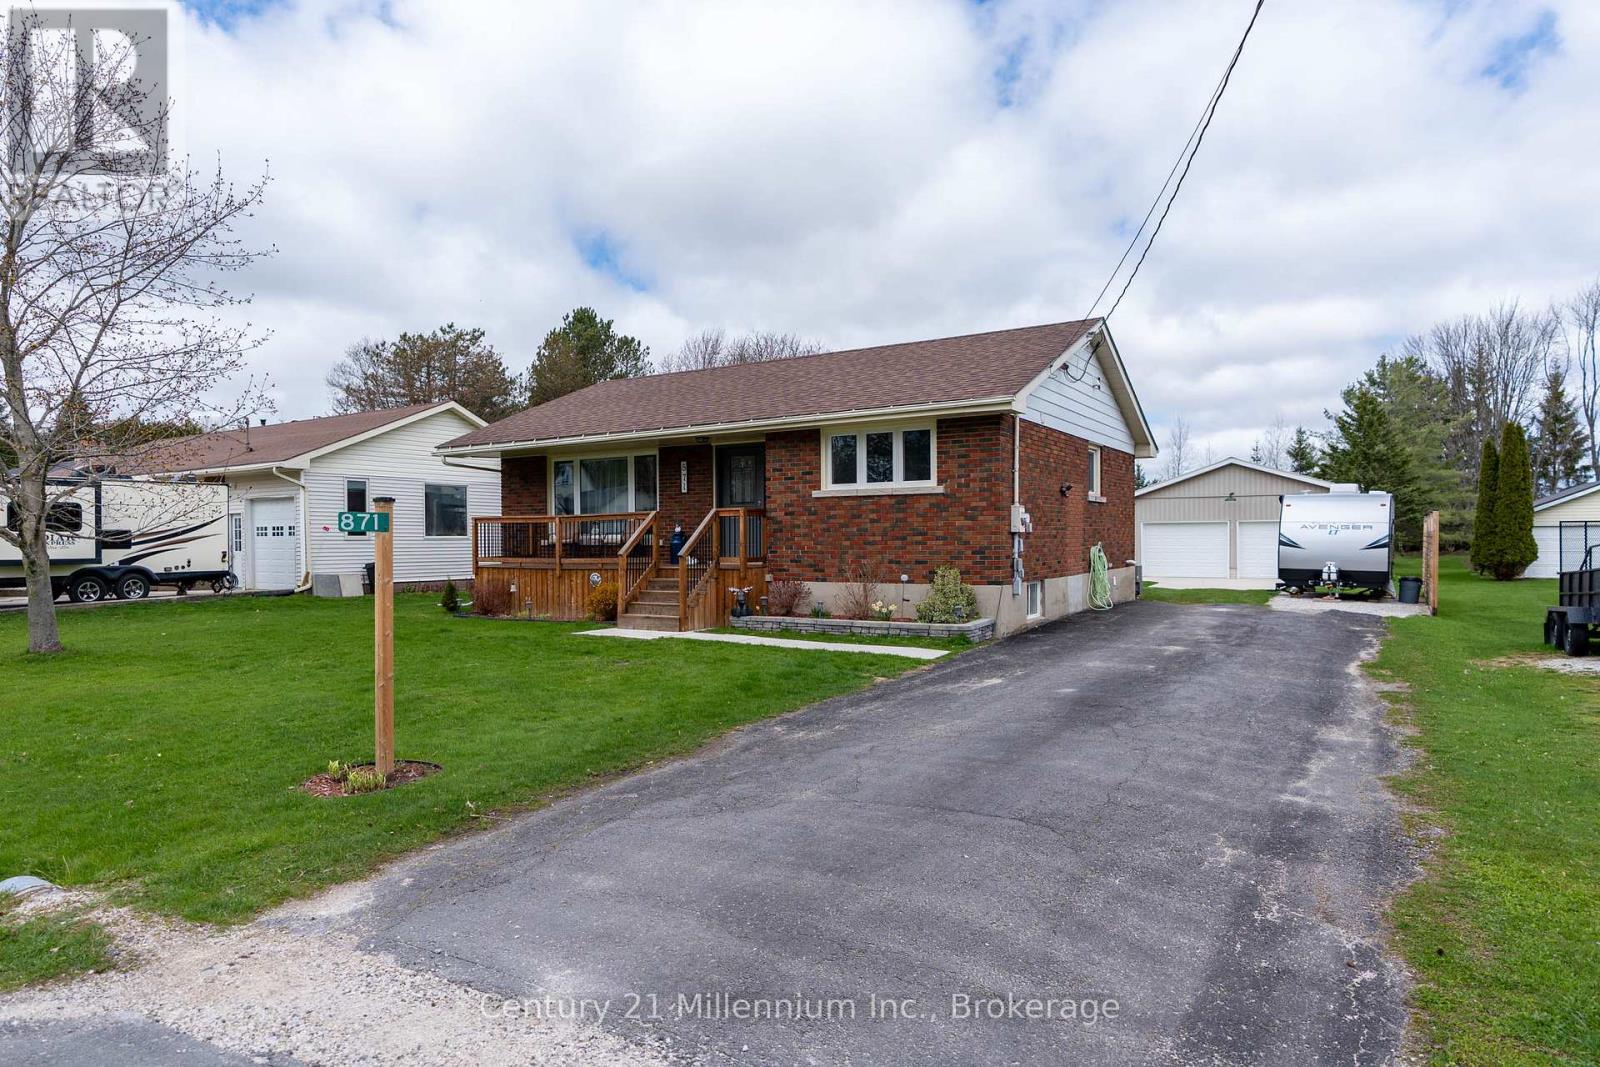
Dream kitchen, a massive heated shop and a backyard that feels endless- this is the kind of property that checks every box. Set on an incredible lot over 300' deep in desirable Georgian Bluffs, just minutes from the west side of Owen Sound, this fully updated bungalow offers the perfect blend of space, style, and functionality. Renovated from top to bottom, the home features a stunning open-concept main floor highlighted by a custom kitchen with ceiling-height cabinetry, granite countertops, full-height backsplash, stainless steel appliances, integrated hood fan, and an oversized island with seating. Large south-facing windows fill the space with natural light, while the adjoining dining area and spacious living room create an ideal layout for everyday living and entertaining. The main level also includes two generous bedrooms, a beautifully updated 3-piece bathroom with double vanity and tiled walk-in shower, plus a thoughtfully designed laundry/mudroom with convenient access to the rear deck. Downstairs, the finished lower level offers incredible additional living space with high ceilings, large windows, a third bedroom, updated 4-piece bathroom, and a bright rec room featuring a natural gas fireplace and custom dry bar with live-edge countertop. Step outside to enjoy the expansive backyard with endless room for kids, pets, sports, gardens, or future outdoor features, along with a custom fire pit and covered pergola deck for summer entertaining. Completing the package is the impressive detached double shop with oversized bay, gas heater, and additional rear storage-ideal for hobbyists, contractors, or anyone needing serious workspace. A rare opportunity to own a move-in-ready home with big property, low taxes, and an unbeatable location. (id:32152)
Guelph (Kortright East), Ontario
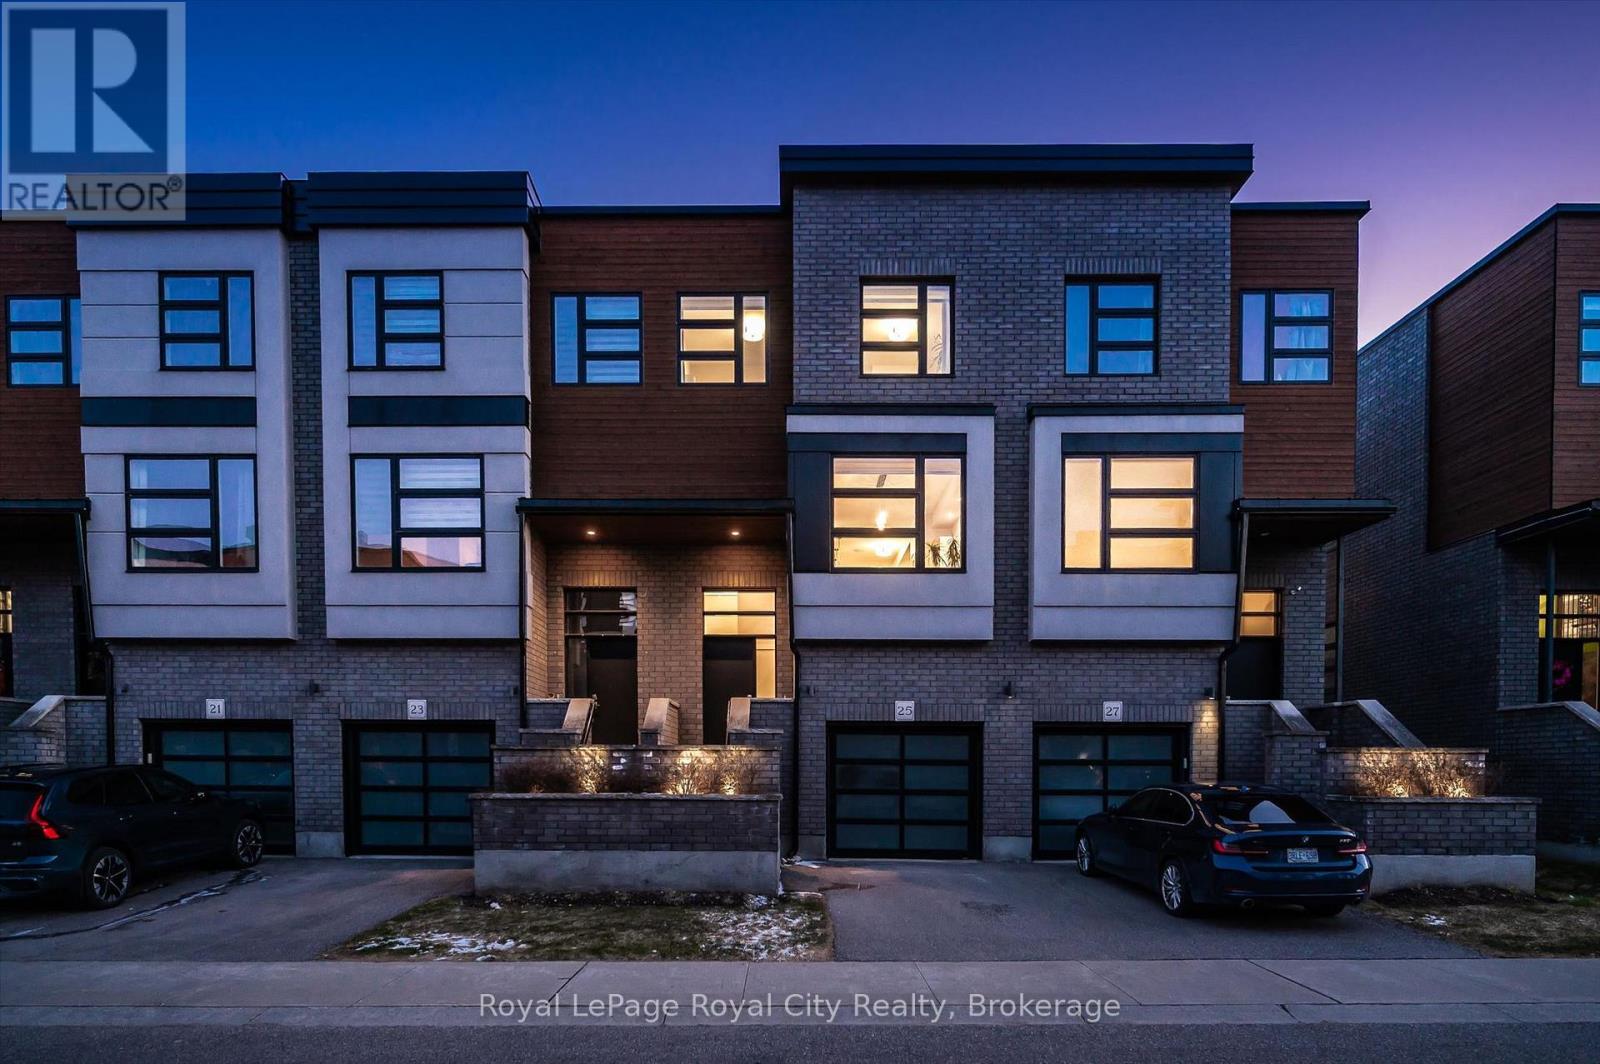
Three private ensuites. Three fully finished floors. Over 2,700 sq. ft. of finished living space - and condo fees of just $333/month. Welcome to Unit 25 at 60 Arkell Road, an upscale Kortright East townhome built for the way today's households actually live. Whether you're an executive couple working from home, a multigenerational family, or someone who values real separation between living, working, and resting space, this layout is genuinely hard to find at this price point in south-end Guelph. Each of the three bedrooms has its own private ensuite - a feature very few south-end townhomes offer at any price. The main level showcases hardwood flooring, granite counters, custom built-ins, and in-ceiling speakers, with an open-concept design that flows to a large southwest-facing deck for sunset views. Second-floor laundry. Generous storage on every level. A fully finished lower level with in-law capability - ideal as a guest suite, home office, or teen retreat. Two practical advantages worth flagging: a remarkably low $333/month maintenance fee, well below comparable Pineridge, Summerfield, and Kay Crescent complexes, and a location that's walking distance to South End Community Park, the Gordon Street corridor, and top-rated schools - with fast highway access for commuters. Pets welcome with restrictions. One attached garage plus one driveway space. WSCC #230, professionally managed by Inspirah. For the right family, this isn't just another townhome - it's the uncommon combination of executive scale, smart vertical layout, and low monthly carry that south-end Guelph rarely offers. (id:32152)
Gravenhurst (Muskoka (S)), Ontario
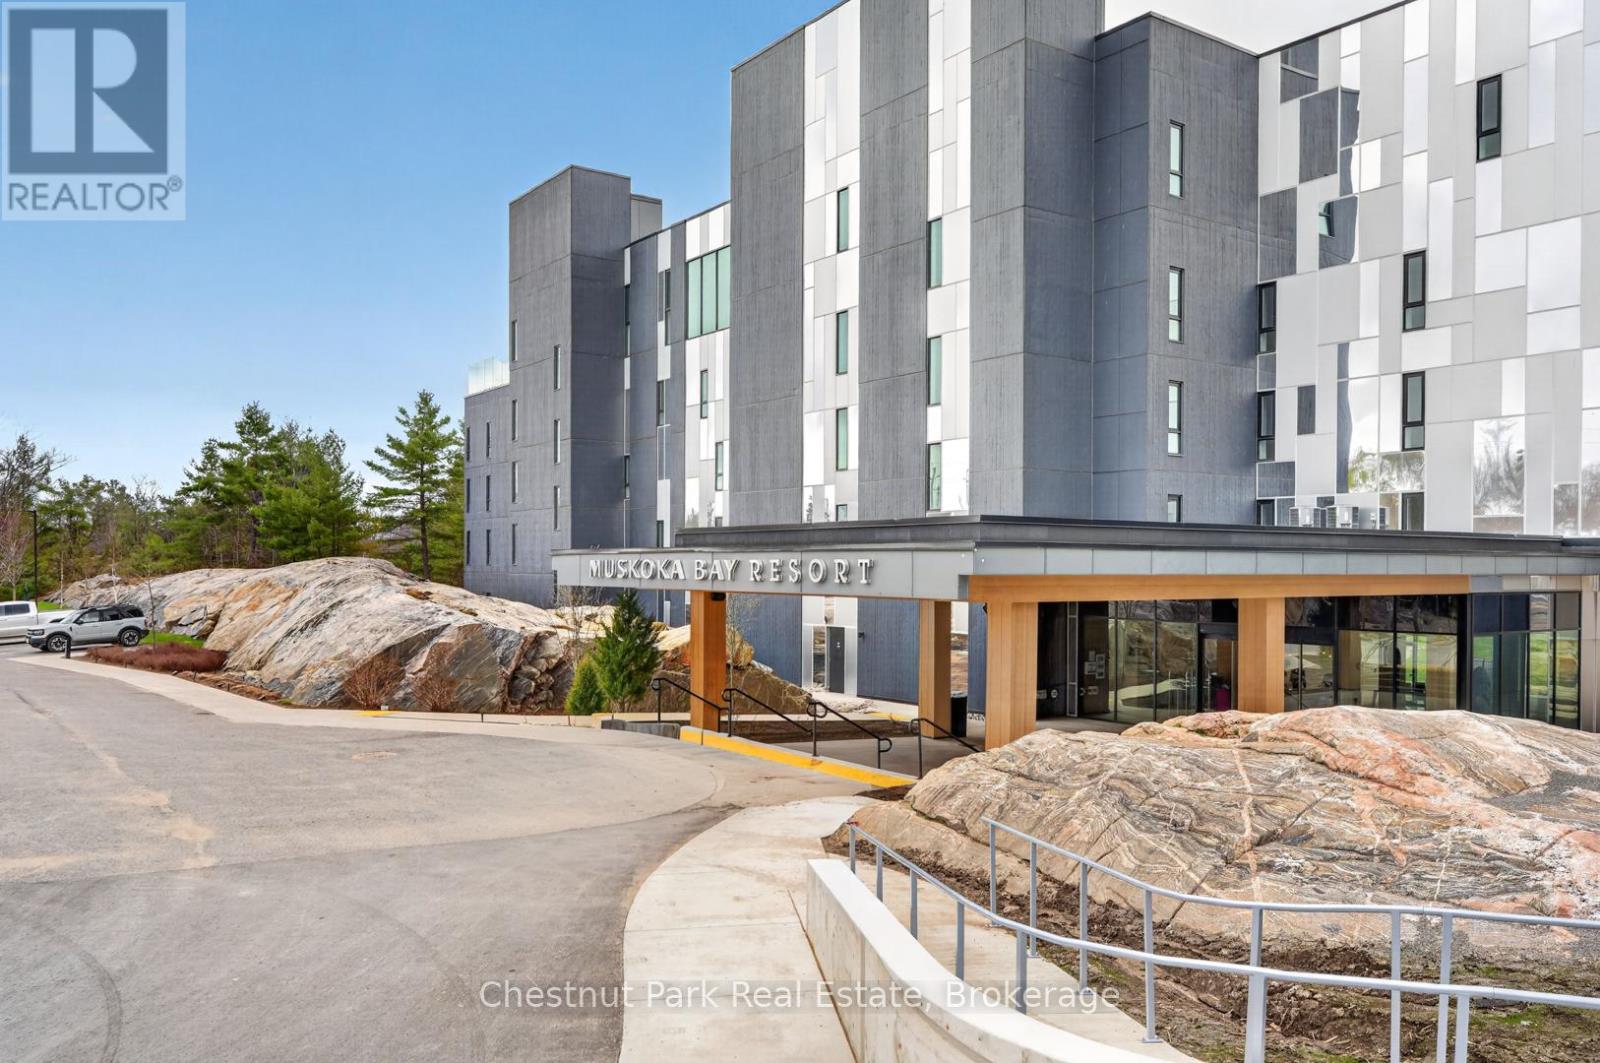
Welcome to resort style living at Muskoka Bay Resort-where modern comfort meets breathtaking natural beauty. This beautifully appointed one bedroom plus den condo offers a stylish, open concept layout with contemporary finishes throughout. The sleek kitchen is designed for both function and flair, featuring modern cabinetry, ample storage and a built in drawer style dishwasher. Enjoy the convenience of in-suite laundry and a spacious four piece washroom. The primary bedroom is generously sized providing a comfortable retreat, while the versatile den space is ideal for a home office or could be converted into a guest space. Great fairway views from your unit and large private patio where you can take in stunning sunsets along the 18th fairway. Ownership includes Membership entrance fee to the Club granting access to exclusive resort amenities. Lounge by the pools, cozy up around the firepit, work out in the newly renovated fitness studio or enjoy a great meal in fine dining restaurant, pub or on the breathtaking patio. If you are a golfer you won't be disappointed in this Doug Carrick designed course with stunning natural rock and forested fairways. Take advantage of the fully managed rental program when you are not using your unit. Participation is optional but a great way to generate revenue when you are not using your condo. Experience the best of Muskoka living in a vibrant, sought after community just minutes from the charm of Gravenhurst and the natural beauty of the surrounding area. (id:32152)
Joly, Ontario
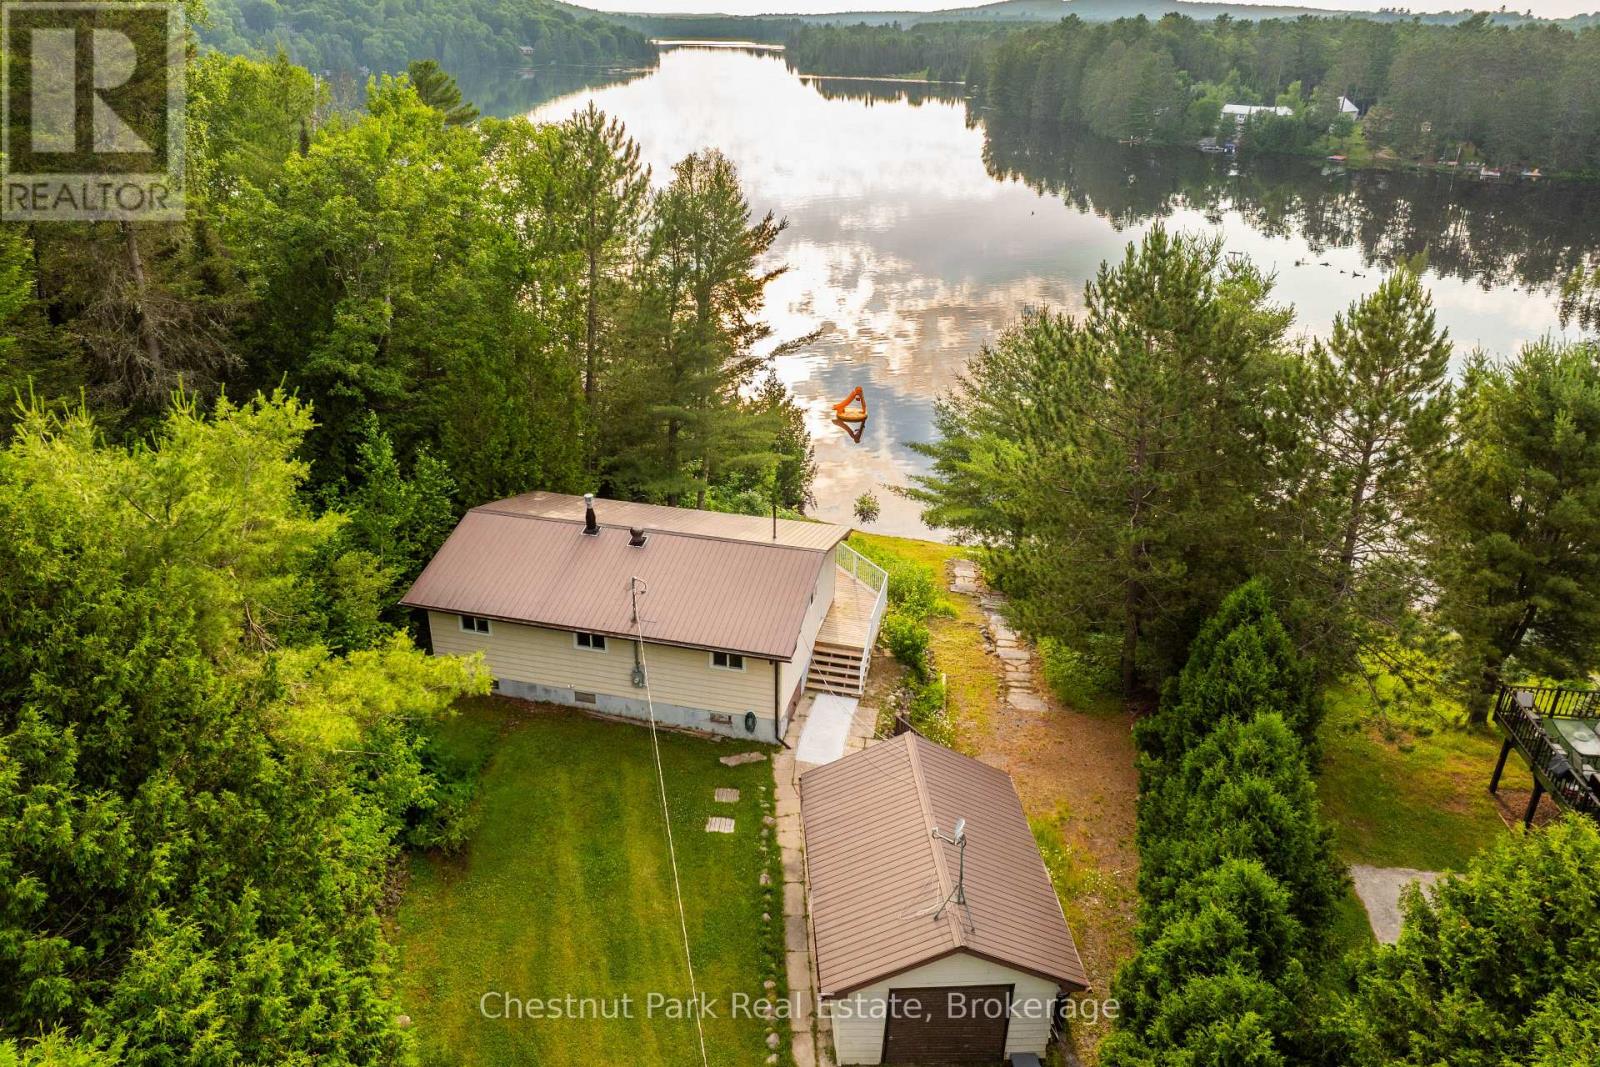
Nestled on the shores of beautiful Forest Lake, this fully winterized 3-bedroom cottage offers the perfect blend of comfort, charm, and year-round enjoyment, all just 15 minutes from Sundridge. Set on an elevated west-facing lot, the property captures stunning panoramic lake views and unforgettable sunsets from the expansive deck, creating the ideal backdrop for relaxing weekends or family gatherings. Inside, the warm and inviting open-concept living space is designed for easy cottage living, while full insulation and a Generac backup system provide peace of mind and comfort in every season. Whether you're looking for a personal getaway, a family cottage, or an affordable waterfront escape with rental potential, this property checks all the boxes. A gentle path leads to the shoreline, where you'll find a lakeside boathouse perfect for storing canoes, kayaks, paddleboards, and fishing gear. Enjoy clean, swimmable waterfront and calm waters ideal for boating, swimming, and making lasting summer memories. A detached single-car garage adds valuable storage space for tools, snowmobiles, ATVs, or outdoor equipment. Affordable waterfront opportunities like this don't come along often - especially on a quiet, picturesque lake with four-season access and so much to offer. Escape the city and start enjoying cottage life on Forest Lake. (id:32152)
Midland, Ontario
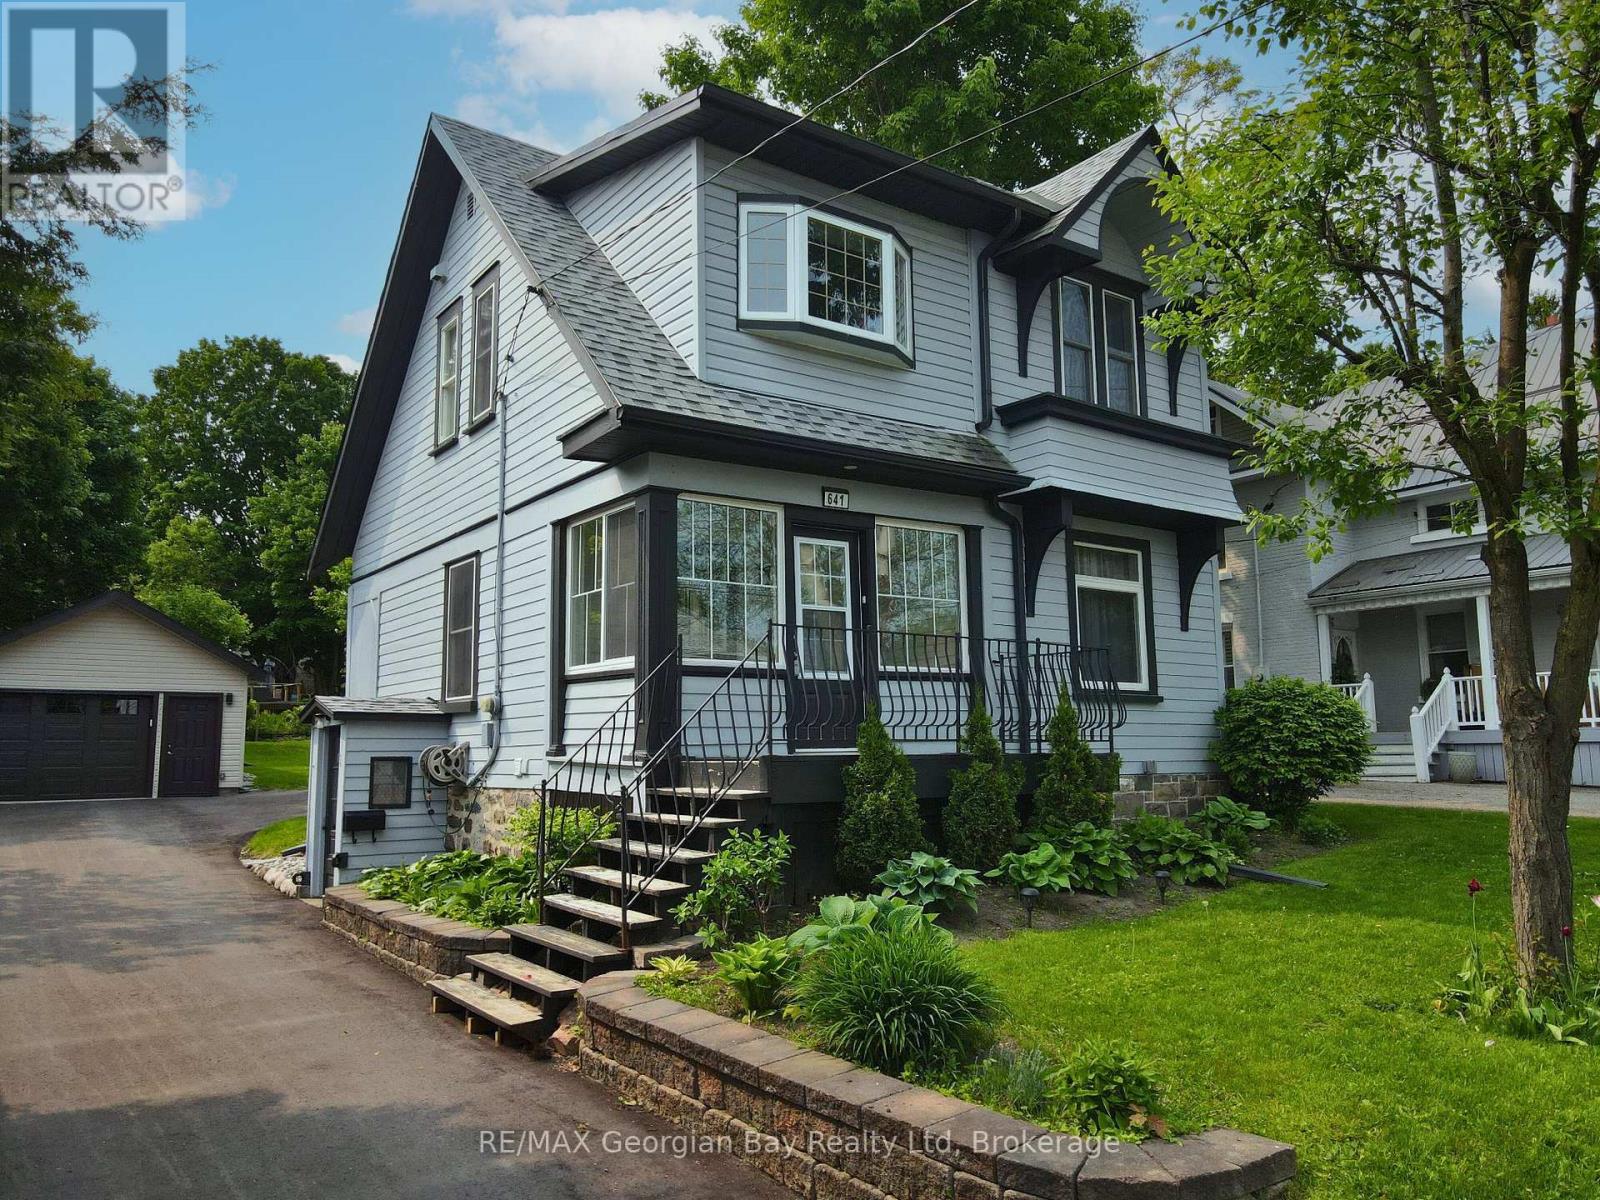
Welcome to your perfect family home, ideally situated in the heart of Midland. Just a short walk to shops, schools, trails, and the shores of beautiful Georgian Bay, this charming 3+ bedroom century home offers the perfect blend of character and modern updates. Step inside and enjoy the warmth of hardwood floors, a spacious kitchen with island, and separate family, living, and dining areas ideal for both everyday living and gathering with loved ones. With two full bathrooms, gas heat, and central air, comfort comes standard. Outside, the large deck with a covered roof sets the stage for relaxed summer barbecues and quiet evenings. The oversized detached garage offers great storage or workspace, and the generous 50' x 150' in-town lot gives you room to grow. Lovingly maintained and thoughtfully updated from top to bottom - ask for the full list of upgrades. Don't miss this one! What are you waiting for. (id:32152)
Dysart Et Al (Dysart), Ontario
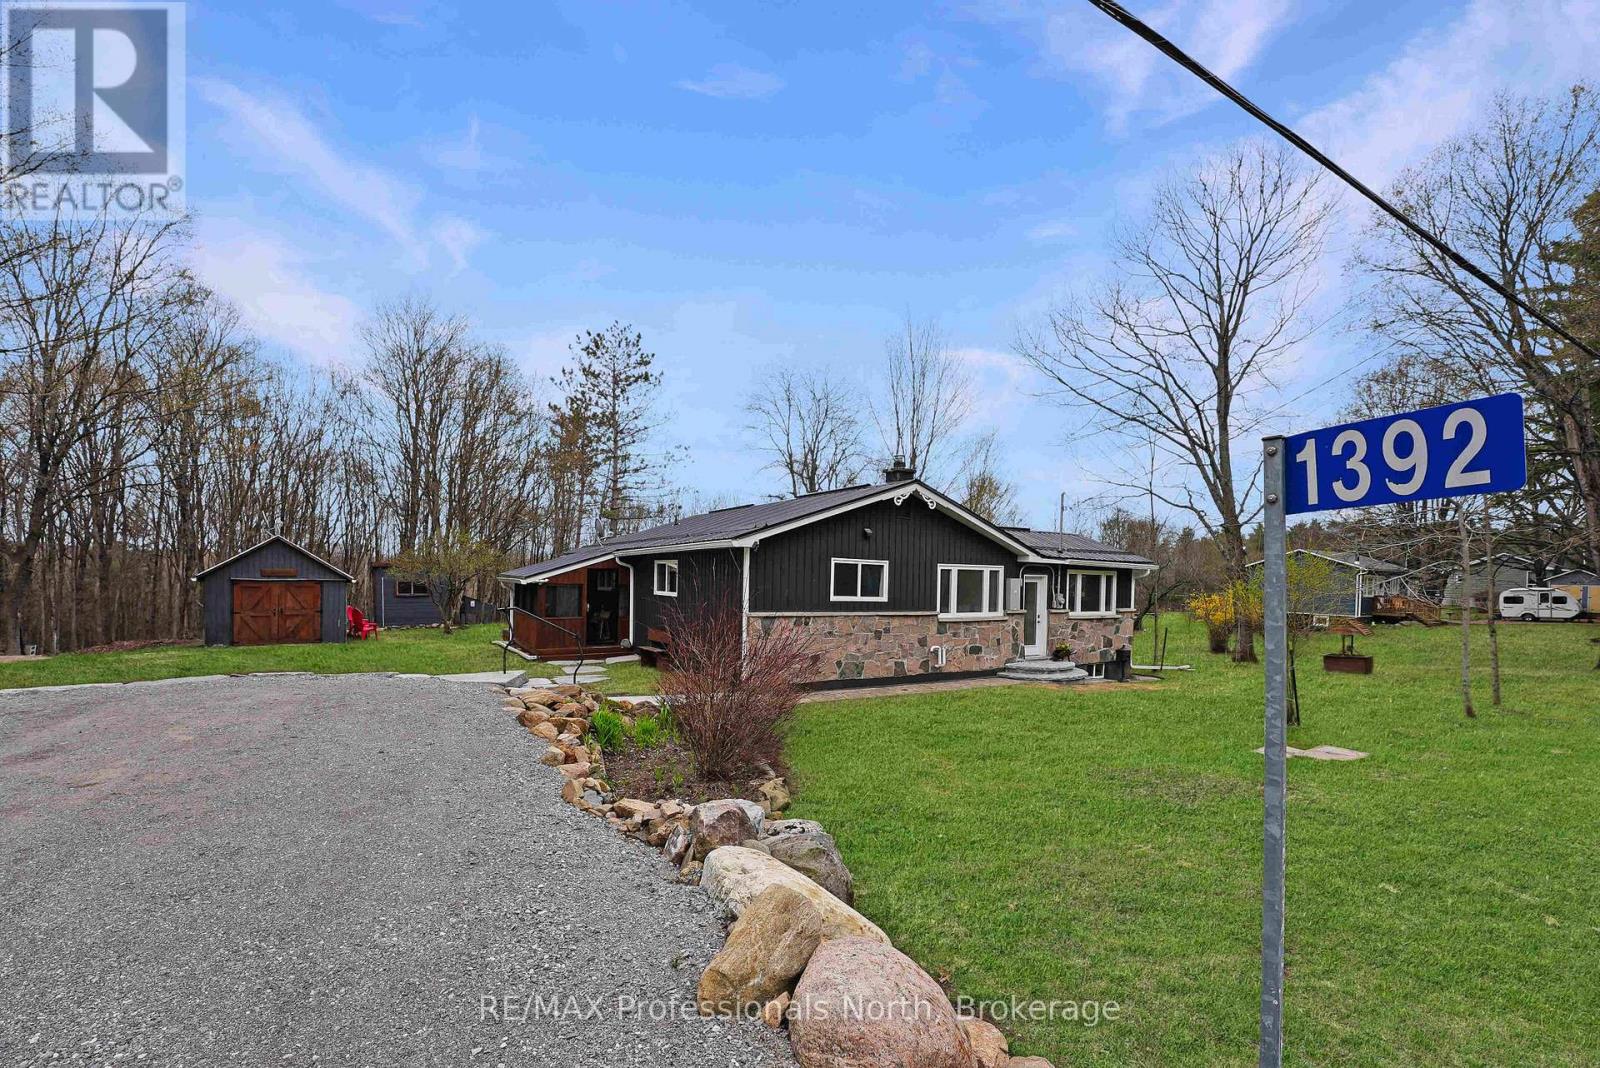
Experience modern refinement and rural tranquility at 1392 Old Donald Road, a property where pride of ownership is evident in every meticulous detail. Situated on a peaceful, low-traffic road spanning just over 2 acres, this home offers a peaceful setting while remaining just a short drive from the heart of Haliburton Village. This prime location ensures you are never far from essential amenities, including shopping, local dining, and the Haliburton hospital, while the nearby Haliburton County Rail Trail provides an endless playground for hiking, biking, and winter adventures. The home has been transformed through extensive, quality renovations, inlcuding all-new windows and doors, upgraded insulation, a high-efficiency propane furnace, newly installed Generac and a new metal roof that promises years of maintenance-free living. Inside, the thoughtfully designed layout is anchored by a generously sized kitchen and a unique sunken living room, creating an inviting atmosphere for both daily life and evening entertaining. With three spacious bedrooms and two full bathrooms-including a primary bedroom with its own private ensuite, this home offers a perfect balance of space and comfort. Whether you are curling up by the brand-new woodstove or exploring the area, this move-in-ready gem reflects a standard of care that is truly second to none. (id:32152)
Southgate, Ontario
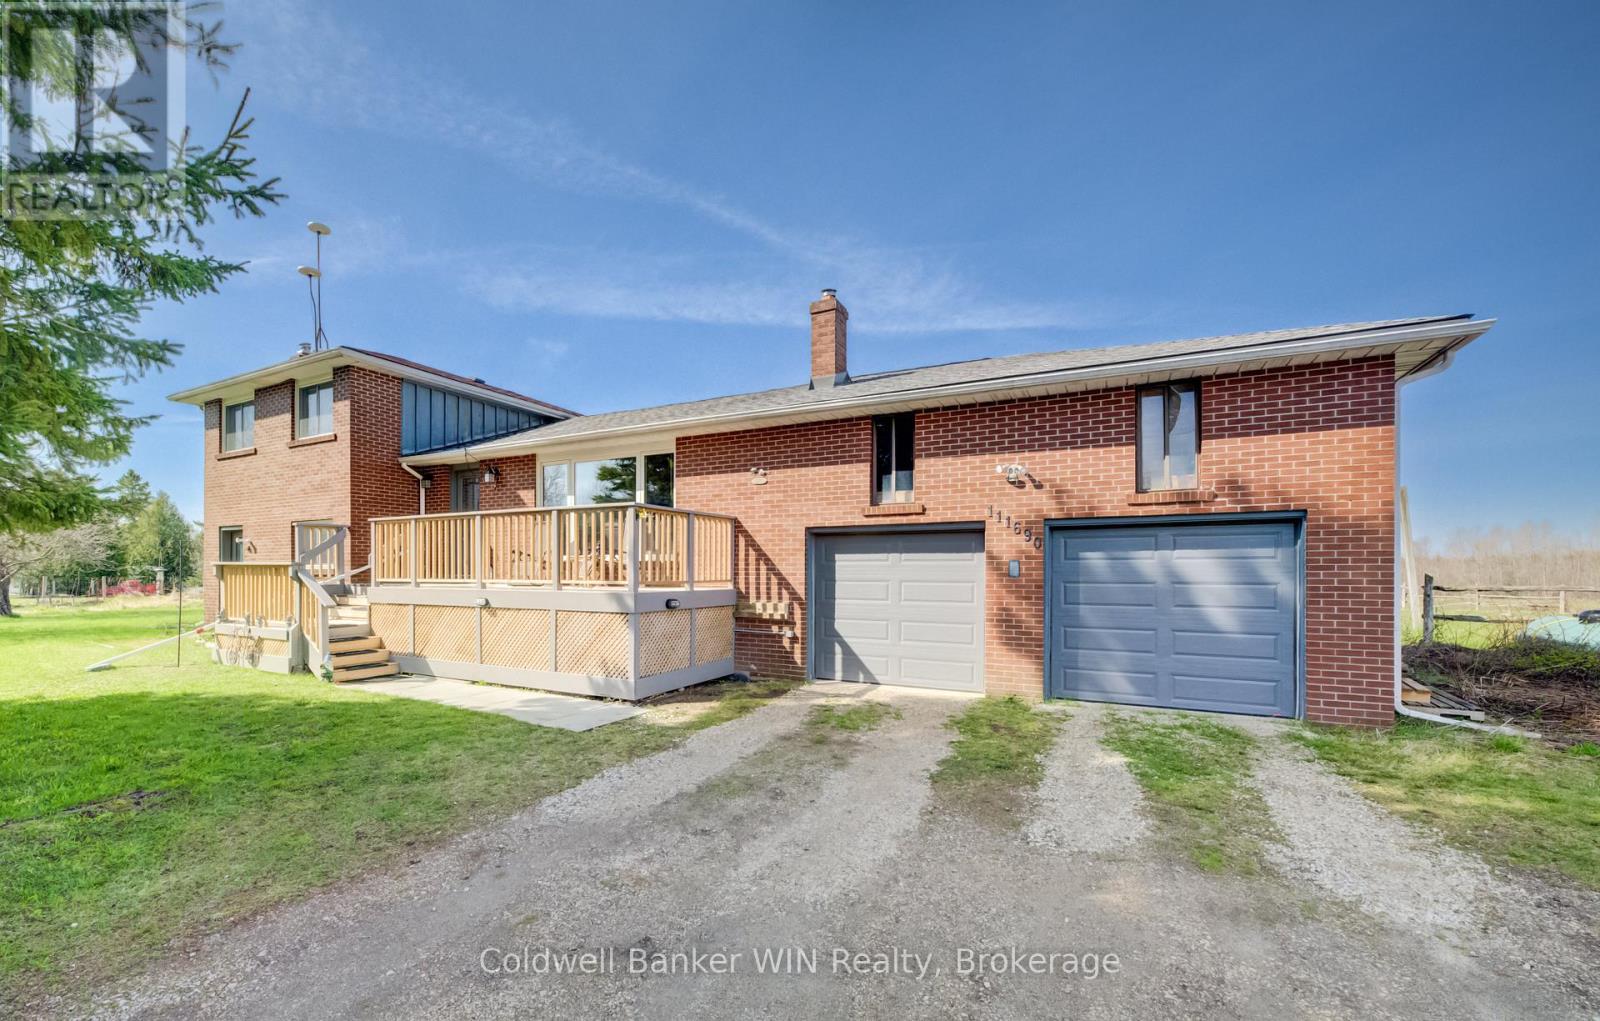
Welcome to 111690 Grey Road 14, a little over 10 acres of country tranquility. The home is a split level, allowing for plenty of living space. Walk up the front stairs to your new front deck and enter into the main floor foyer. The main floor consists of an updated kitchen with an abundance of cabinetry, a dining room as well as a living room with a wood-burning fireplace insert with field stone fireplace. The upper bedroom level consists of 3 bedrooms along with your main 4-pc bathroom. The lower level is above ground featuring a separate entrance along with the laundry and another 4-pc bathroom, this one featuring a soaker tub. This level has potential for an in-law suite with a bit of imagination. The basement is currently unfinished allowing for a great amount of storage space. Attached double garage features a loft; currently unfinished but offering the opportunity for an array of various uses. Outside the property is a slice of country paradise. The gazebo offers a 3-season escape, even for your feline friends with a pass through from the house to this area. The backyard features a multitude of colourful flowers with over 100 daylilly varieties. The current owner has been feeding the birds and you will be amazed by the different types of birds that visit this property including multiple types of hummingbirds. Enjoy your private pond along with the small apple orchard and make your own apple sauce and pies. This property is an ideal place for a garden market with the front pasture area that is a great spot for an oversized garden. On a more active day, there is open space as well as a treed portion of the property, meaning long walks or ATV rides without ever leaving home. A drive shed rounds out this great property; currently a great place for storage of equipment; this space could be converted to a shop. Small wetland in the back corner of the property, you can also enjoy a property tax break through the Conservation Land Tax Incentive Program. (id:32152)
Muskoka Lakes (Medora), Ontario
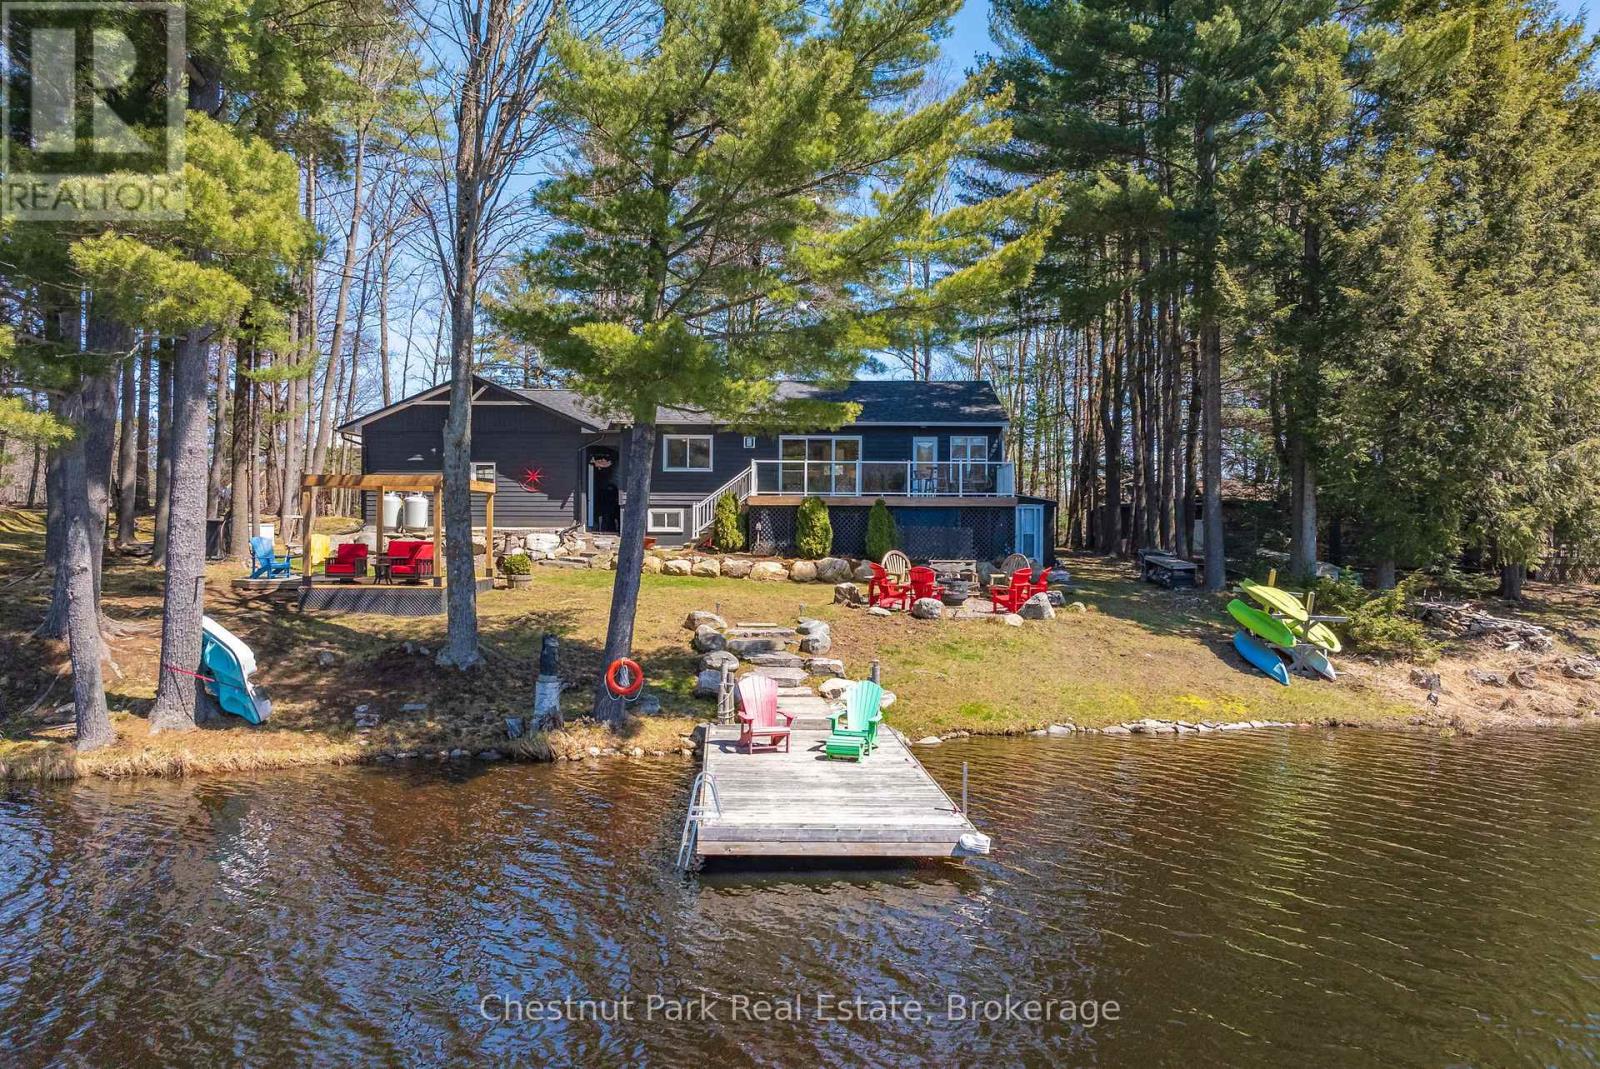
Wake up to the sound of loons and enjoy spectacular sunsets on Ada Lake. This newly updated, year round cottage or home is the perfect place to make Muskoka memories. Located less than 10 minutes to Port Carling and Bala where you can find some of the best shops, restaurants, events and attractions that the area has to offer. The main level is an open concept layout with modern kitchen, spacious dining room and living room complete with a unique Swedish style propane fireplace. Large sliders provide great vistas of the lake and allow tons of natural light within the space. Walk out to your large deck with sleek glass rail system and enjoy great sun throughout the day with prime Due West exposure. Pine ceilings and barnboard accents bring nature in and create warmth within the space. A newly added mudroom, two decent sized bedrooms and a 4 piece washroom complete the Upper Level. The Lower Level was just renovated and offers two additional bedrooms, bonus living area and laundry complete with a powder room. The 2 car garage was added in 2021 and has ample storage and workspace. Live worry free with a fully wired, automatic GENERAC system set up to run cottage and garage in the event of a power outage. This property was designed with entertaining in mind with multiple outdoor seating areas. Relax on the deck or newly built sitting platform and end your days circled around the campfire with friends or family. The waterfront offers sandy level entry and deeper water off the dock. Discover the peacefulness and serenity of life on a smaller lake in Muskoka. Ada Lake is a quiet lake offering great swimming, fishing and is well suited for paddling and smaller watercraft. Don't miss out on this wonderful opportunity to live and play in the heart of Muskoka. (id:32152)
Woolwich, Ontario
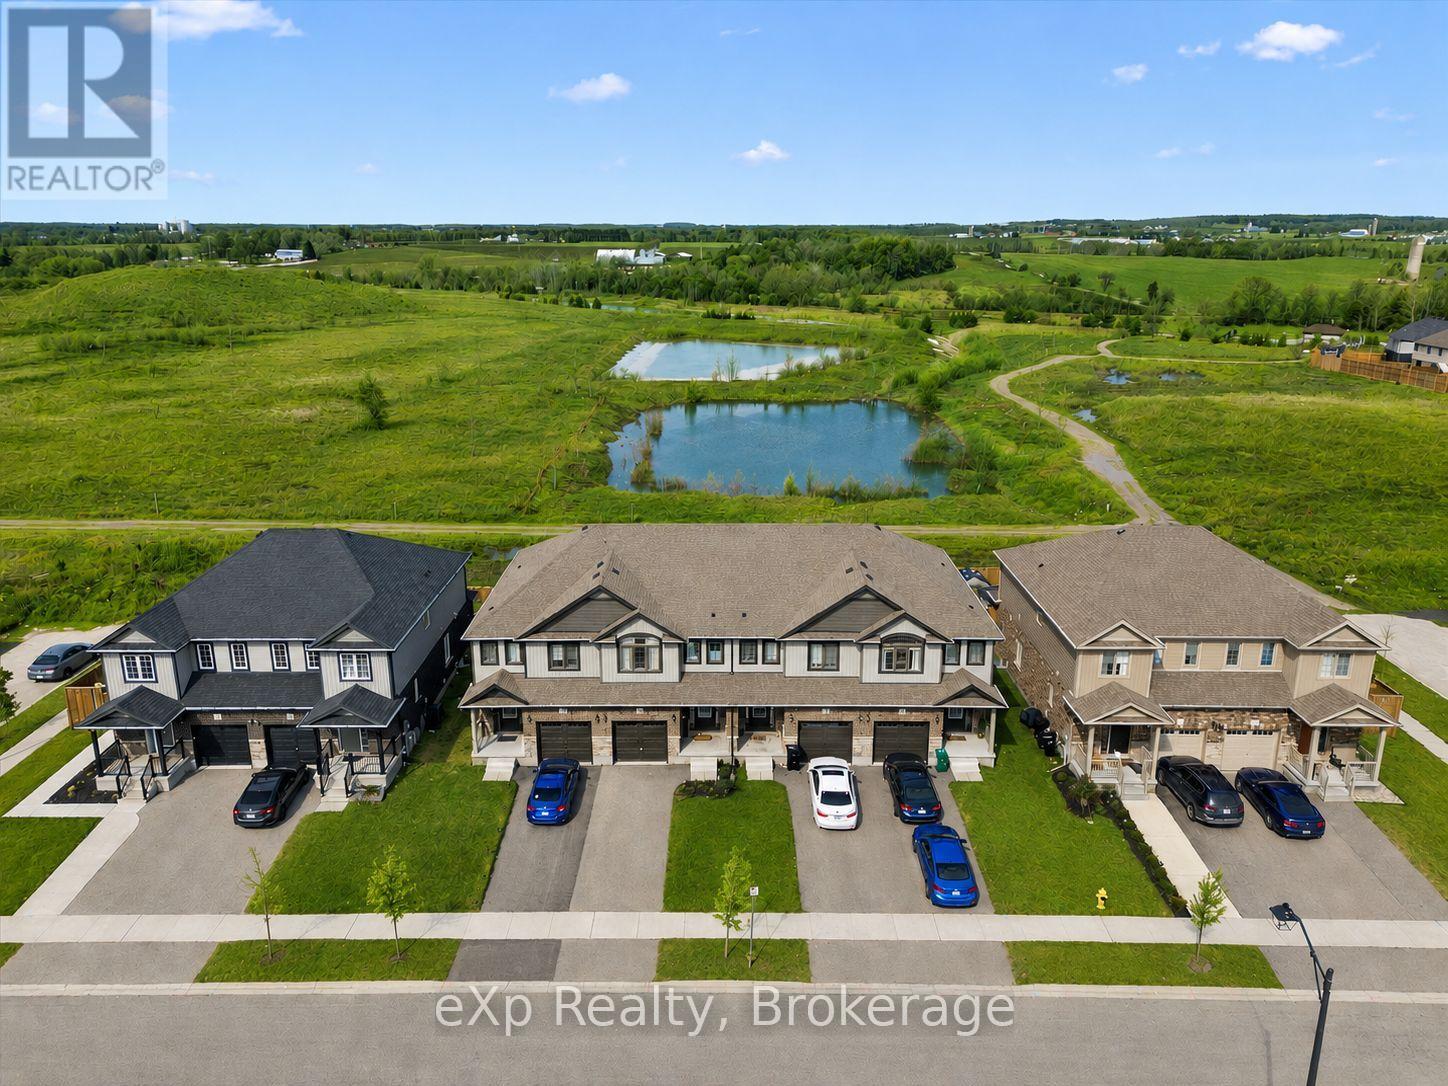
Welcome to 54 Miranda Path, a beautifully crafted freehold townhome built in 2022, offering 1,614 sq ft of stylish, above-grade living in the heart of Elmira. With 3 bedrooms and 3 bathrooms, this home is the perfect fit for a First Time Buyer, growing family, or savvy investor looking to step into one of Waterloo Region's most charming communities.Living in Elmira offers a lifestyle that feels like a step back to simpler times-where quiet streets, friendly neighbours, and even the occasional Mennonite horse and carriage remind you what "home" is really about. It's wholesome, peaceful, and just a short drive to Kitchener-Waterloo and Guelph-giving you the best of both worlds.Inside, the main floor features a bright, open-concept layout with modern finishes, large windows, and seamless flow between the kitchen, dining, and living areas-perfect for entertaining or everyday living. A convenient powder room completes the space.Upstairs, the spacious primary bedroom includes a private ensuite and ample closet space, while two additional bedrooms and a full bathroom provide flexibility for family, guests, or a home office. Thoughtful design and natural light carry throughout the home.The unfinished basement offers future potential-whether you're dreaming of a rec room, gym, or additional living space.Located in a desirable, family-friendly neighbourhood close to parks, schools, and Elmira's vibrant downtown, this home delivers both comfort and connection.If you've been thinking about Living in Elmira, this is your chance to plant roots in a community where life moves just a little slower-in the best possible way. (id:32152)
Collingwood, Ontario
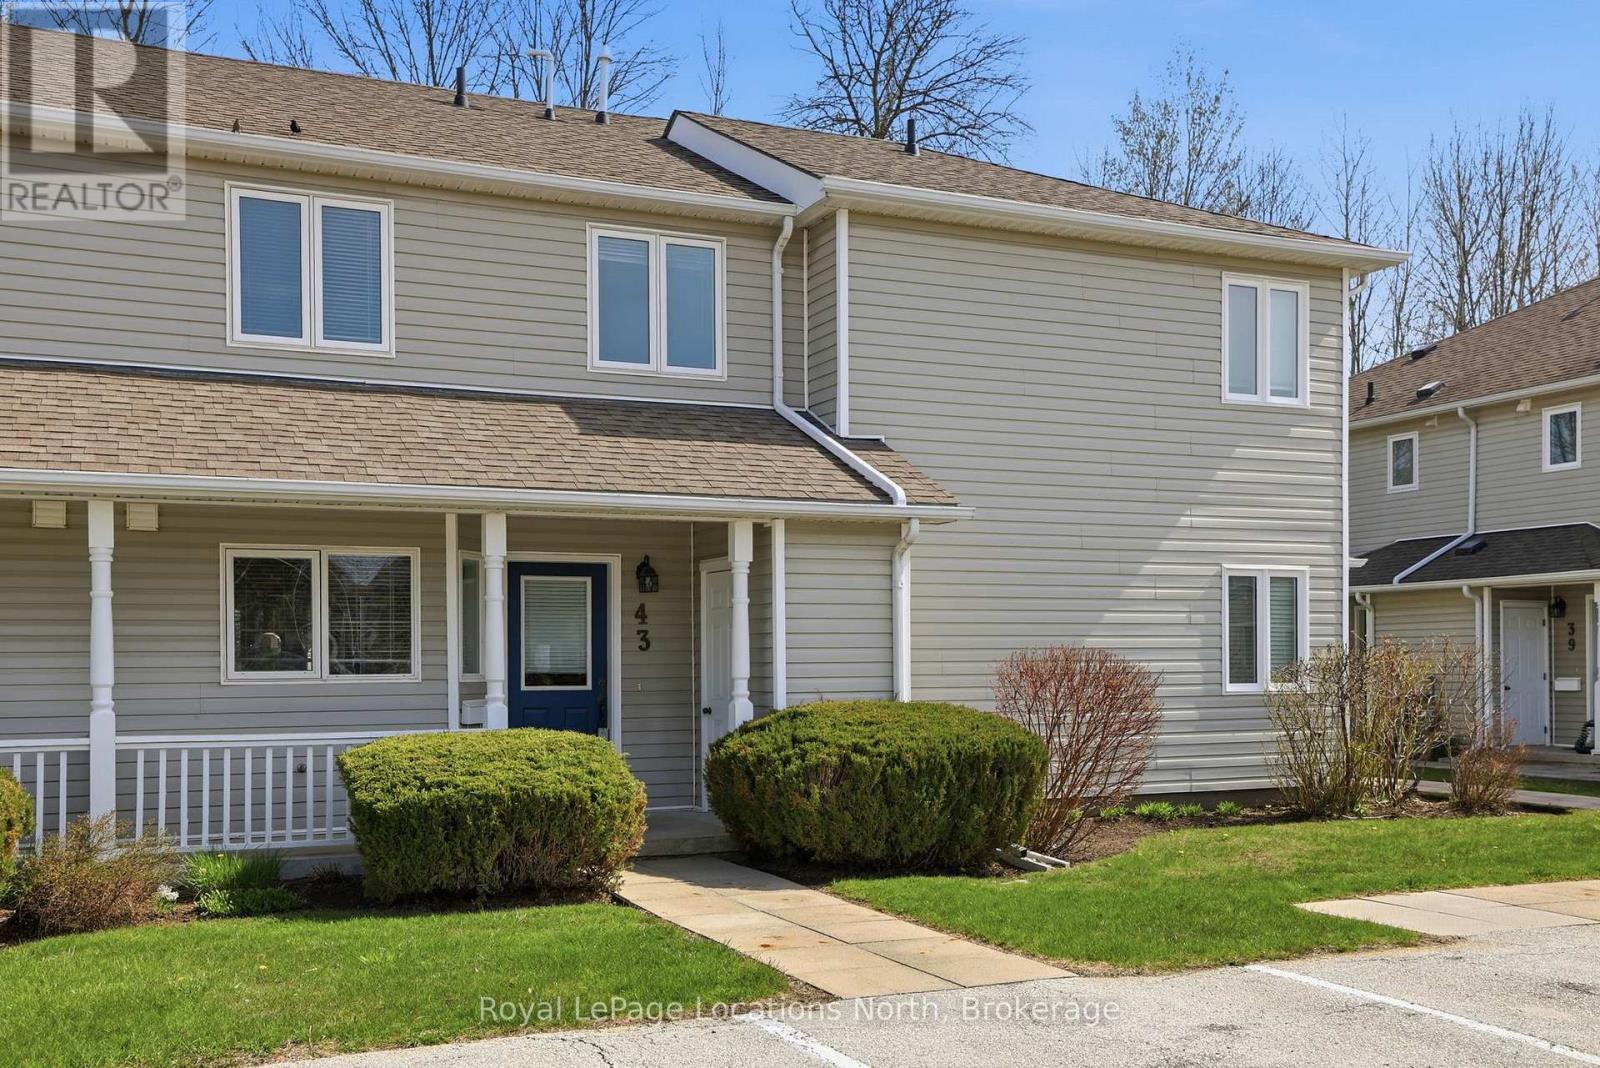
Welcome to this beautiful three-bedroom, three-bathroom home backing directly onto the golf course in one of Collingwood's most sought-after communities-just in time to enjoy the best of summer living. Meticulously maintained, this property offers a bright and spacious open-concept main floor featuring a cozy gas fireplace and a seamless living, dining, and kitchen area, all overlooking the serene, forested fairway of Cranberry Golf Course.Upstairs, you'll find three generously sized bedrooms, including a stunning primary suite complete with a private ensuite and its own deck-the perfect spot for morning coffee or unwinding after a day in the sun. A convenient second-floor laundry suite adds to the home's thoughtful design.Set within a picturesque, forested golf-side community, residents enjoy access to a beautifully maintained communal area with an in-ground pool and tranquil, park-like sitting spaces-ideal for soaking up warm summer days. The lifestyle here is second to none, with access to the Georgian Trail for biking and walking, and just minutes to Georgian Bay, local beaches, and waterfront access.Offered fully furnished and completely turnkey, this home includes all furniture along with a fully equipped kitchen package-dishes, cookware, and more-making it effortless to settle in and start enjoying right away.Located just minutes from downtown Collingwood's vibrant restaurants and shops, and a short drive to Blue Mountain, golfing, trails, and Georgian Bay, this property is perfectly suited as a full-time residence or an exceptional summer retreat-or both. (id:32152)
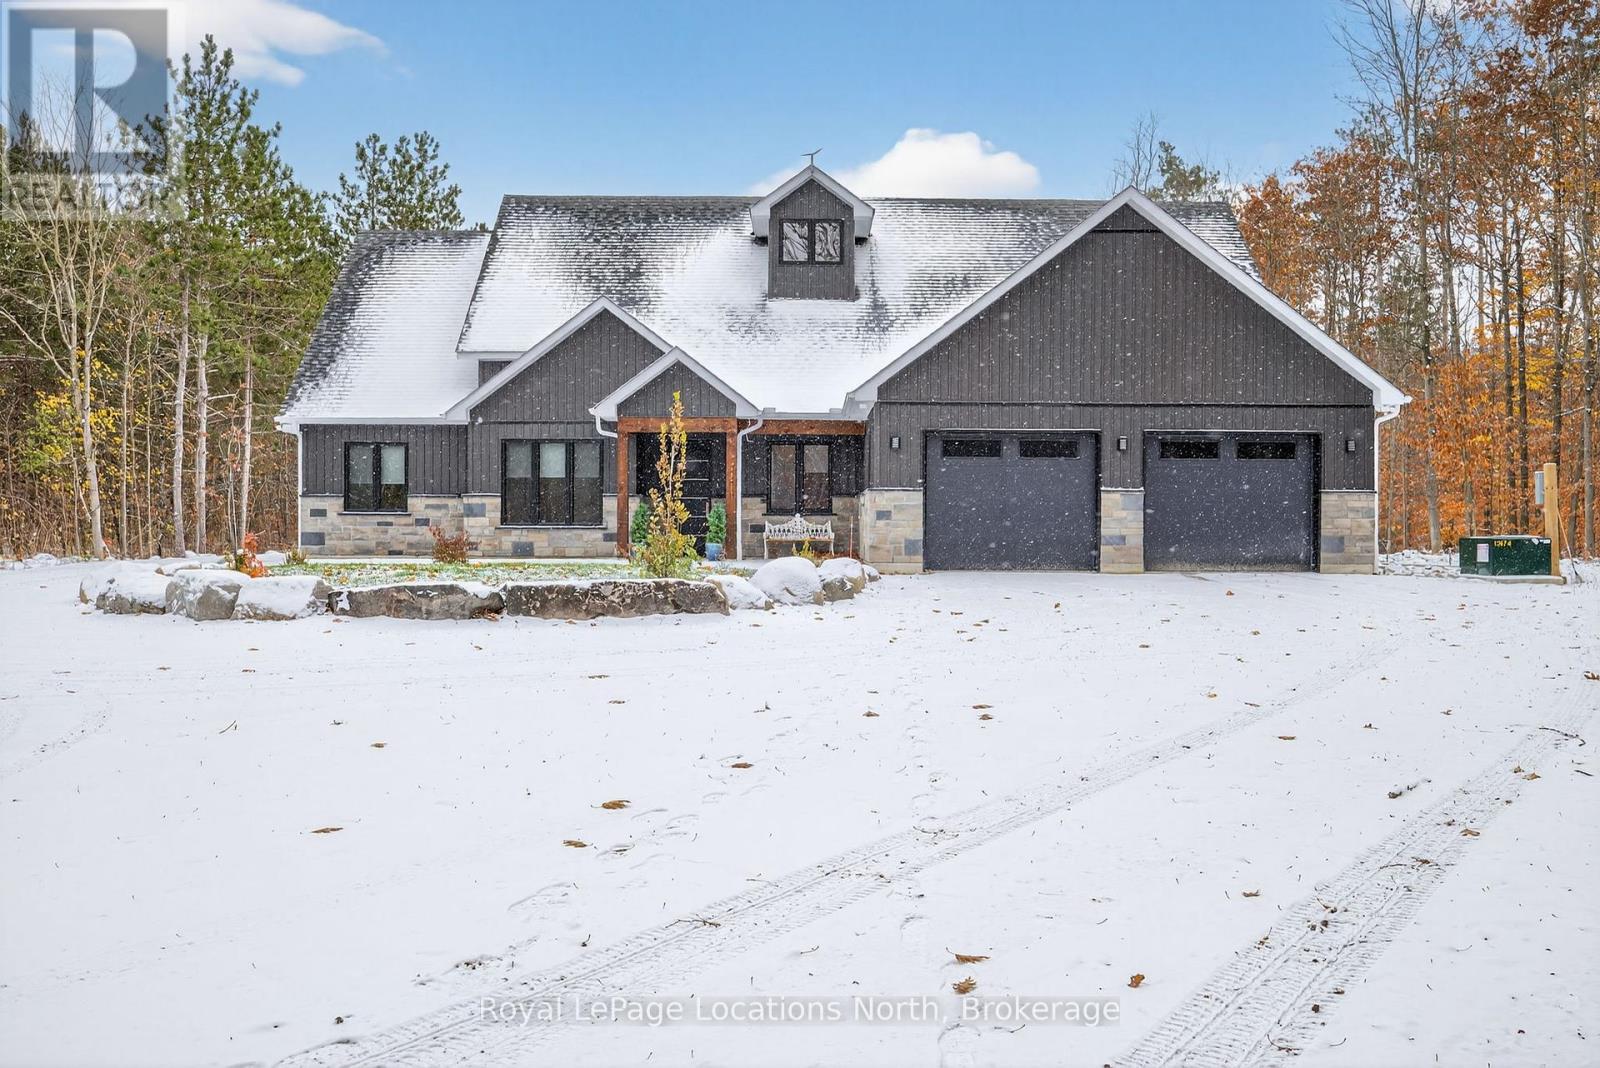
Springwater, Ontario
Step into contemporary elegance with this newly built ( 2024 ) 5+1 - bedroom and 3+2 - bathroom home, perfectly situated on a large ( 4.7 acre ) and beautiful private property. Located in the ideal location between Barrie and Wasaga Beach, only a 15 min drive to both! Designed with todays lifestyle in mind, the open concept creates an amazing flow, great for entertaining. Lots of thought put into this home with features including a backup generator, leaf and debris guards on eavestroughs and more! Don't miss out on viewing this property! (id:32152)
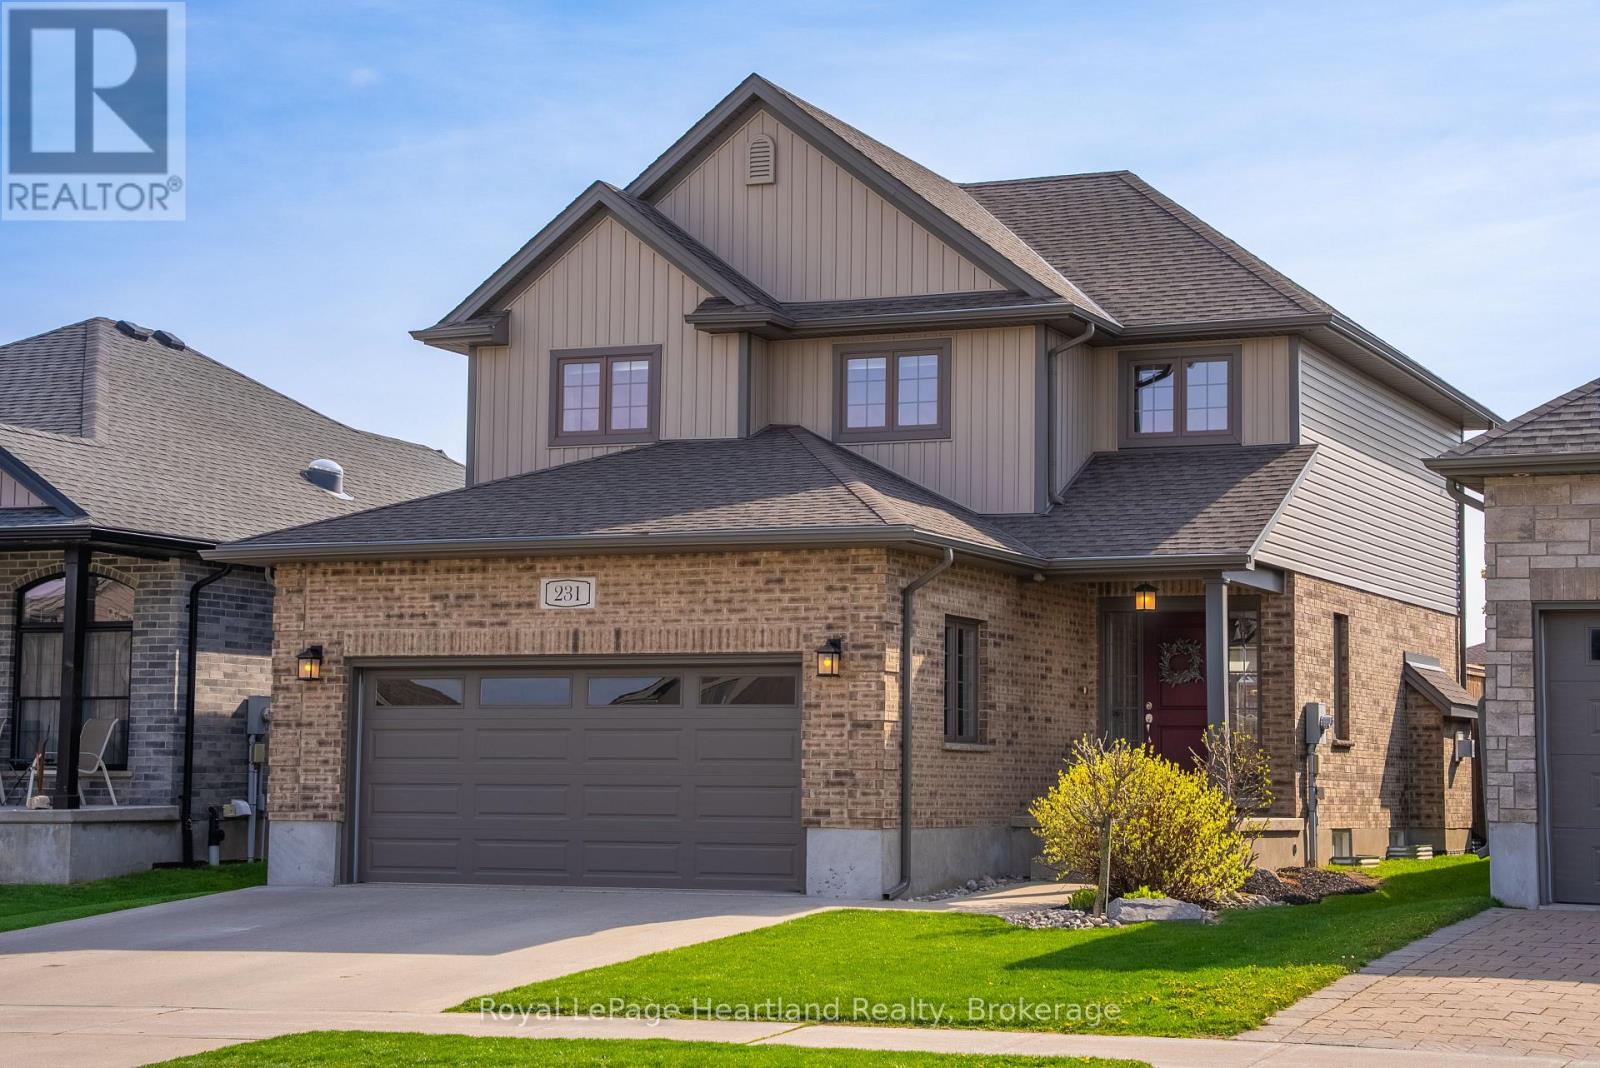
Lucan Biddulph (Lucan), Ontario
Welcome to 231 Campanale Way - a beautifully finished 3-bedroom, 4-bathroom home located on one of Lucan's most sought-after streets. Step inside to a bright, open main floor highlighted by a striking two-storey foyer and hardwood flooring throughout. The layout is both functional and inviting, featuring a convenient mudroom with access to the double car garage and a 2-piece powder room. The living room stands out with custom built-ins, shiplap accents, and a cozy gas fireplace with a barn beam mantel. The kitchen is crisp and timeless with white cabinetry, subway tile backsplash, and an adjoining dinette with direct access to the backyard. Step outside to a finished deck with gazebo and a fully fenced yard-ideal for relaxing or entertaining. Upstairs, the primary suite offers a true retreat with a walk-in closet and a spacious ensuite featuring a double vanity, glass shower, and freestanding soaker tub. Two additional bedrooms, a 4-piece bath, and hardwood flooring in the hallway complete the upper level.The finished basement adds even more flexibility with a large rec room, 3-piece bath, and generous storage space. A complete home in a fantastic location-close to parks, schools, and everything this growing community has to offer. (id:32152)
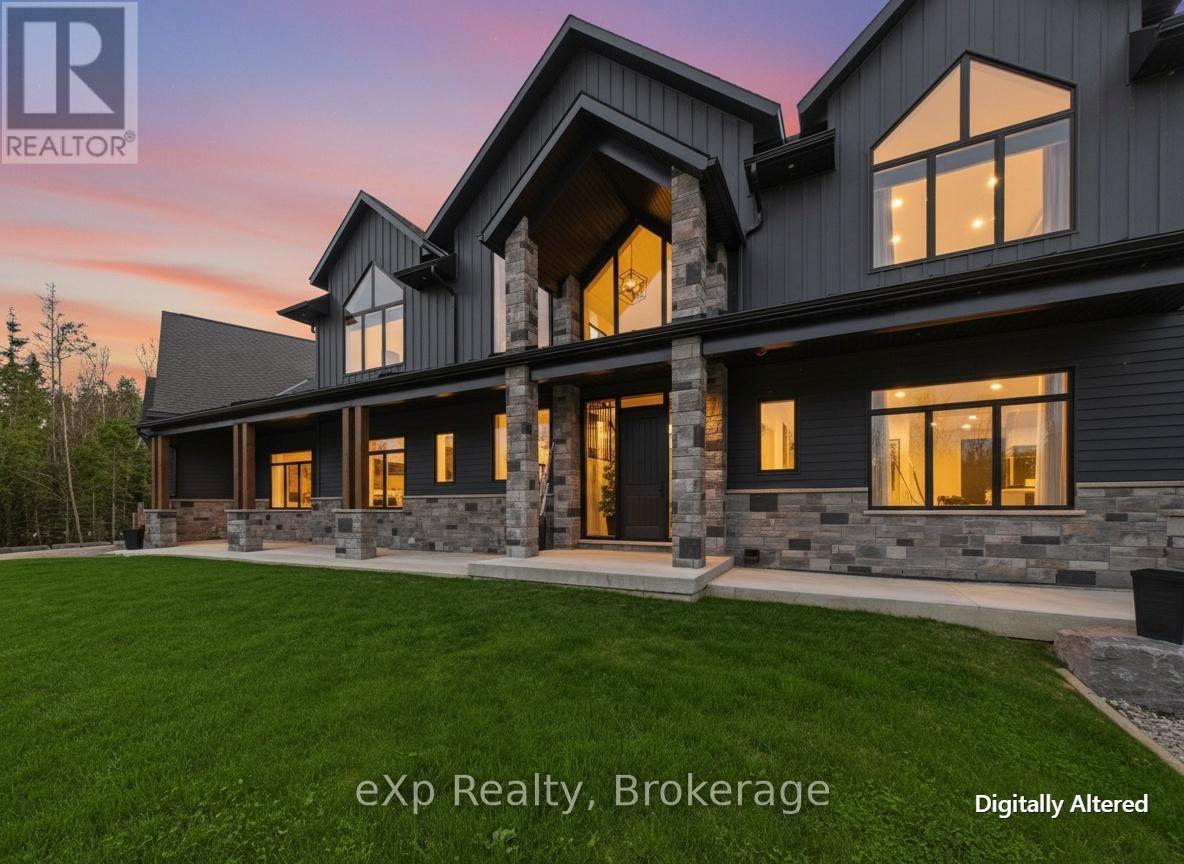
Saugeen Shores, Ontario
There are homes you tour. And then there are homes that change the way you breathe. 36 Lakeside Woods Crescent is the second kind. The moment you step inside this custom-built masterpiece, the back of the home opens up in front of you. Floor-to-ceiling windows stretch across the entire rear of the house, framing a backyard so lush and private it feels like a nature retreat designed just for you. Step outside and you'll understand what resort living actually means. Towering mature trees line the property. A stunning saltwater pool glows in the evening light, reflecting every shade of the sunset that Lake Huron is renown for. A hot tub. A pool house. Details that enhance privacy without sacrificing luxury. You won't want to leave. This backyard was built for living in. Inside, the scale of this home is something you have to see to believe. The main and second floors deliver 4,310 sq ft of beautifully finished living space across four bedrooms and four full bathrooms. Below, the basement adds another 2,235 sq ft with radiant in-floor heating throughout, fully framed walls, all electrical complete, and a bathroom already roughed in with the toilet and vanity in place. One trade away from finished. The garage is an additional 980 sq ft, also with radiant in-floor heat, plus a 400 sq ft loft above. Total footprint: over 7,900 sq ft. At this price point, that number is nearly impossible to find. And the location. Seconds from one of the most beloved walking trails in all of Bruce County, a trail system that winds from Port Elgin all the way to Southampton. One block from Lake Huron. One block from the kind of sunsets that stop you mid-sentence. The pink and gold sky that this shoreline is famous for. You will see it from your backyard every single night. The street itself is a quiet U-shaped cul-de-sac. The only traffic here is the people who live here. The only noise is the wind through the trees and the sound of a life well lived. This is not a property you find twice. (id:32152)
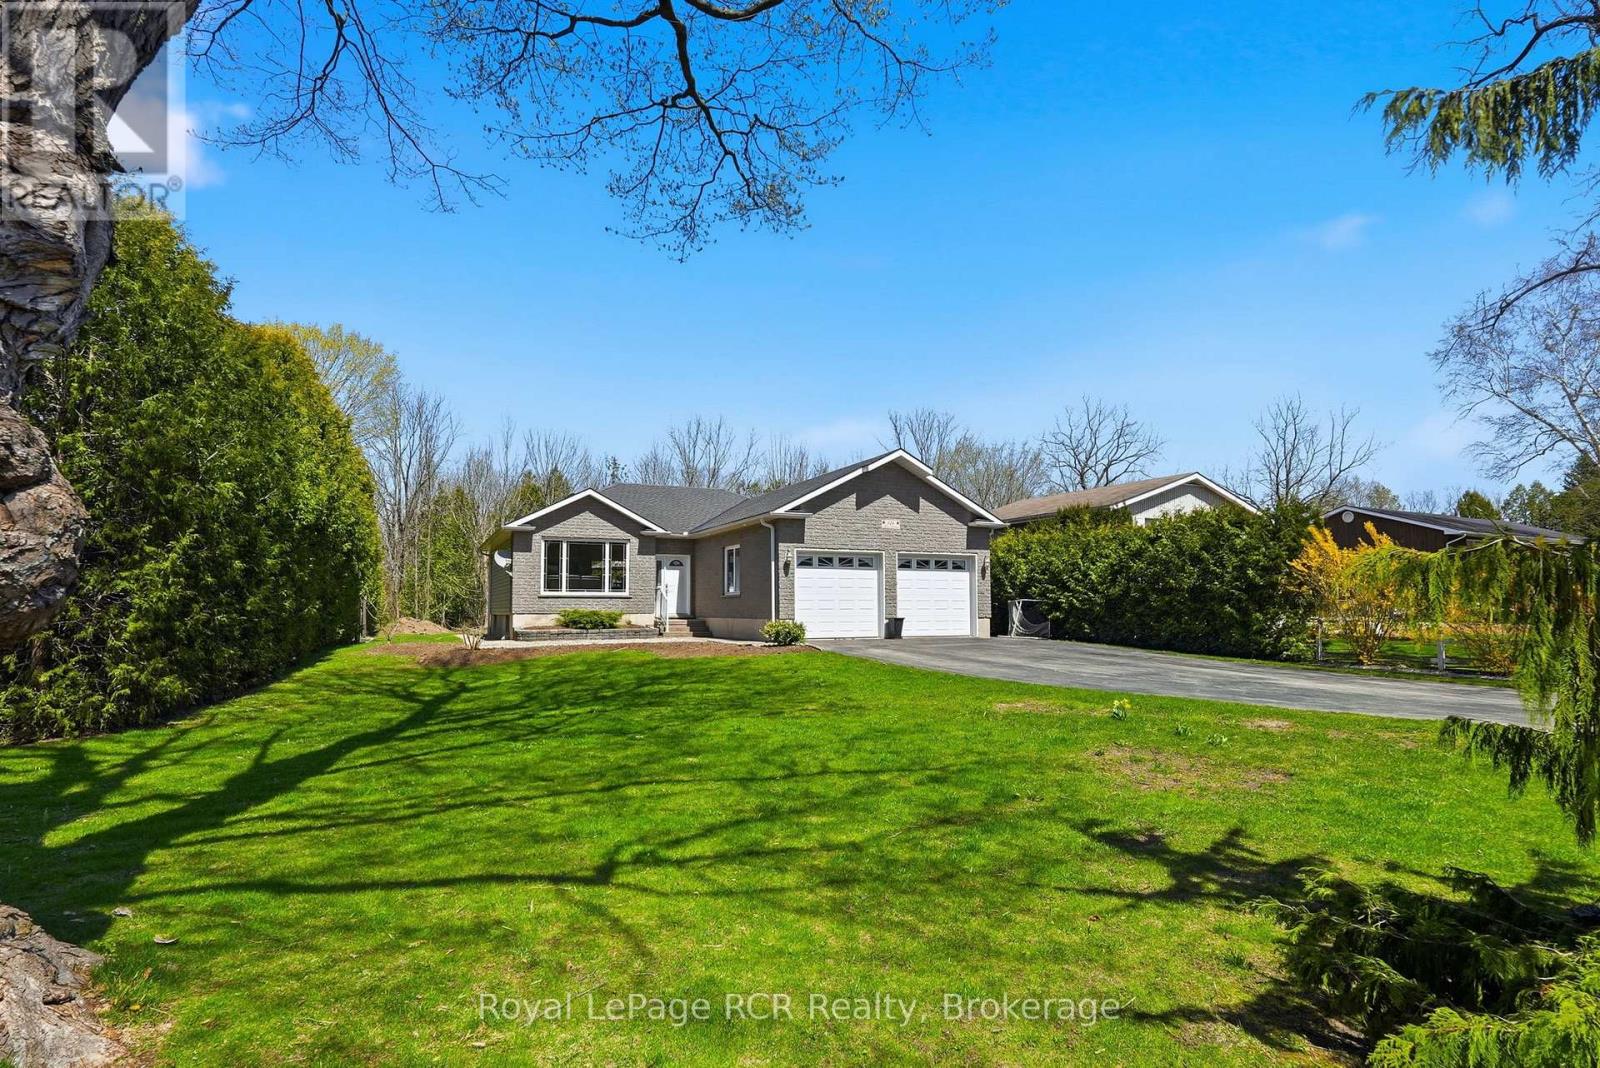
Saugeen Shores, Ontario
Welcome to 406 Alice Street in Southampton, a thoughtfully designed property offering both space and functionality in one of the area's most sought-after communities. Set on a unique corner lot with rare rear access, this home delivers a level of versatility that's hard to find. This well-maintained, turnkey family home features a practical layout suited for everyday living, while the dedicated shop provides the perfect space for hobbies, storage, or projects. Outside, the spacious and well-loved backyard offers privacy and room to enjoy, a short stroll from the shores of Lake Huron. Whether you're looking for a place to grow, work, or simply enjoy the lifestyle Southampton is known for, this property checks all the boxes. A rare opportunity to own a home where every inch is designed with purpose. (id:32152)
Blue Mountains, Ontario
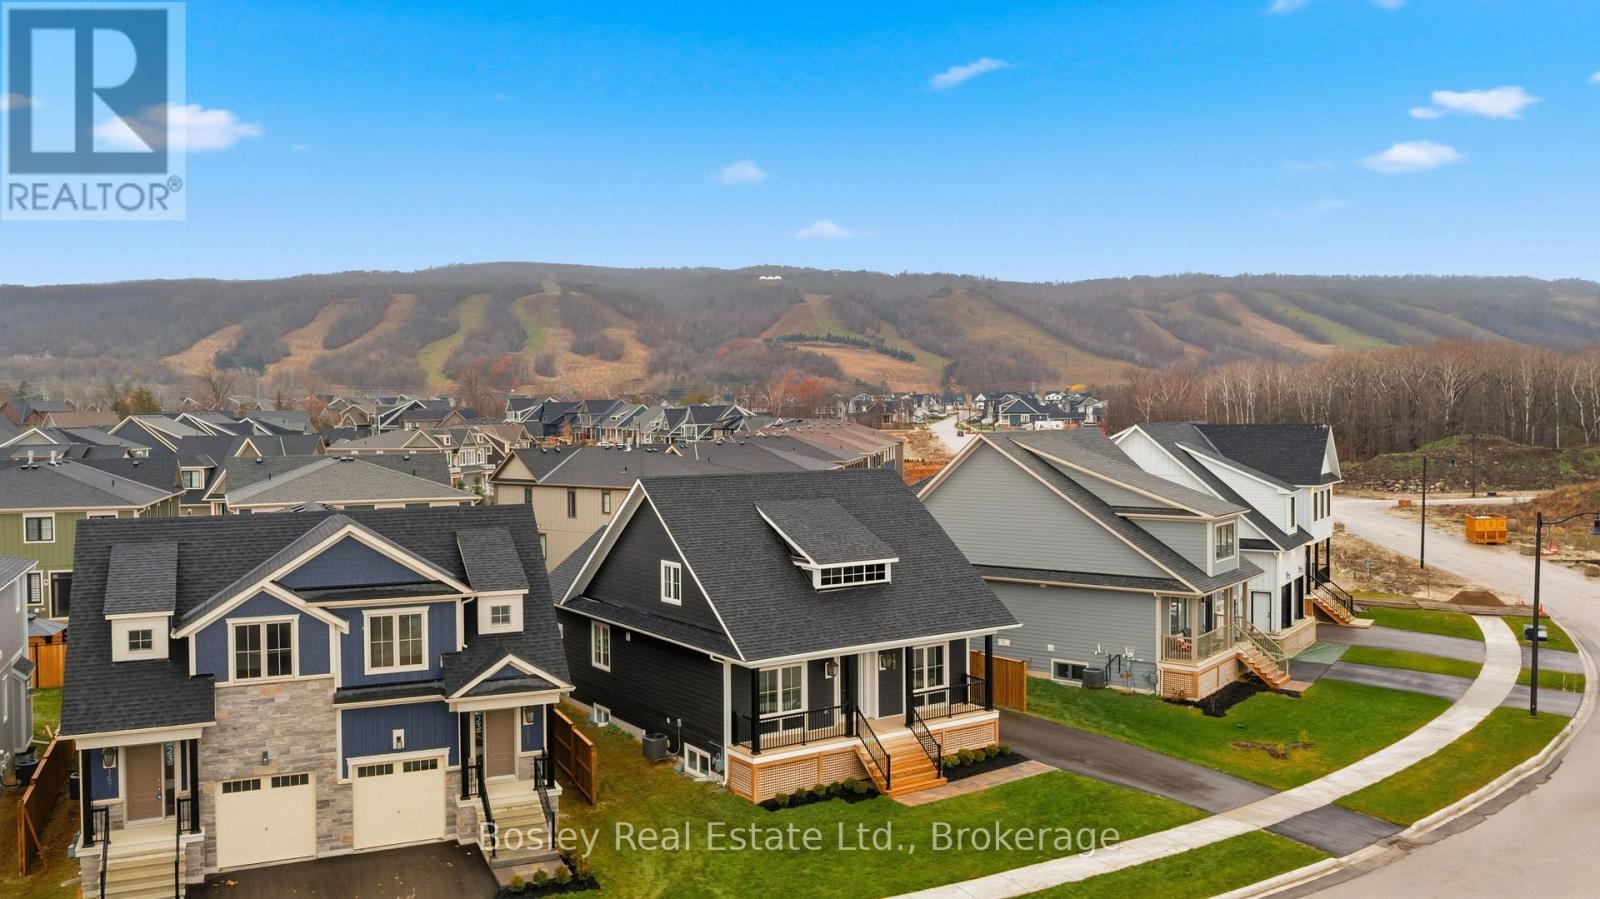
BUILDER COLLECTION HOME - including fully fenced yard! With over $100k in extras including; Full appliance package, Luxury vinyl flooring in all main areas, bedrooms & basement, Stone countertops throughout, Central air conditioning, Upgraded kitchen cabinets, Freestanding tub in primary ensuite, 2nd fireplace in basement and much more. This Beausoleil model is 2072 sq ft, and another 910 sq ft in the finished basement with oversized windows. Welcome to Windfall! Steps from The Shed, the community's own unique gathering place nestled in a clearing in the forest. Featuring a year-round heated pool, fitness area, and social spaces, The Shed offers a perfect spot for relaxation and recreation. Surrounded by the winding trail system that connects the neighbourhoods of semi-detached and detached Mountain Homes at Windfall. So close to the Mountain it's as if you're part of it. (id:32152)
Brampton (Northgate), Ontario
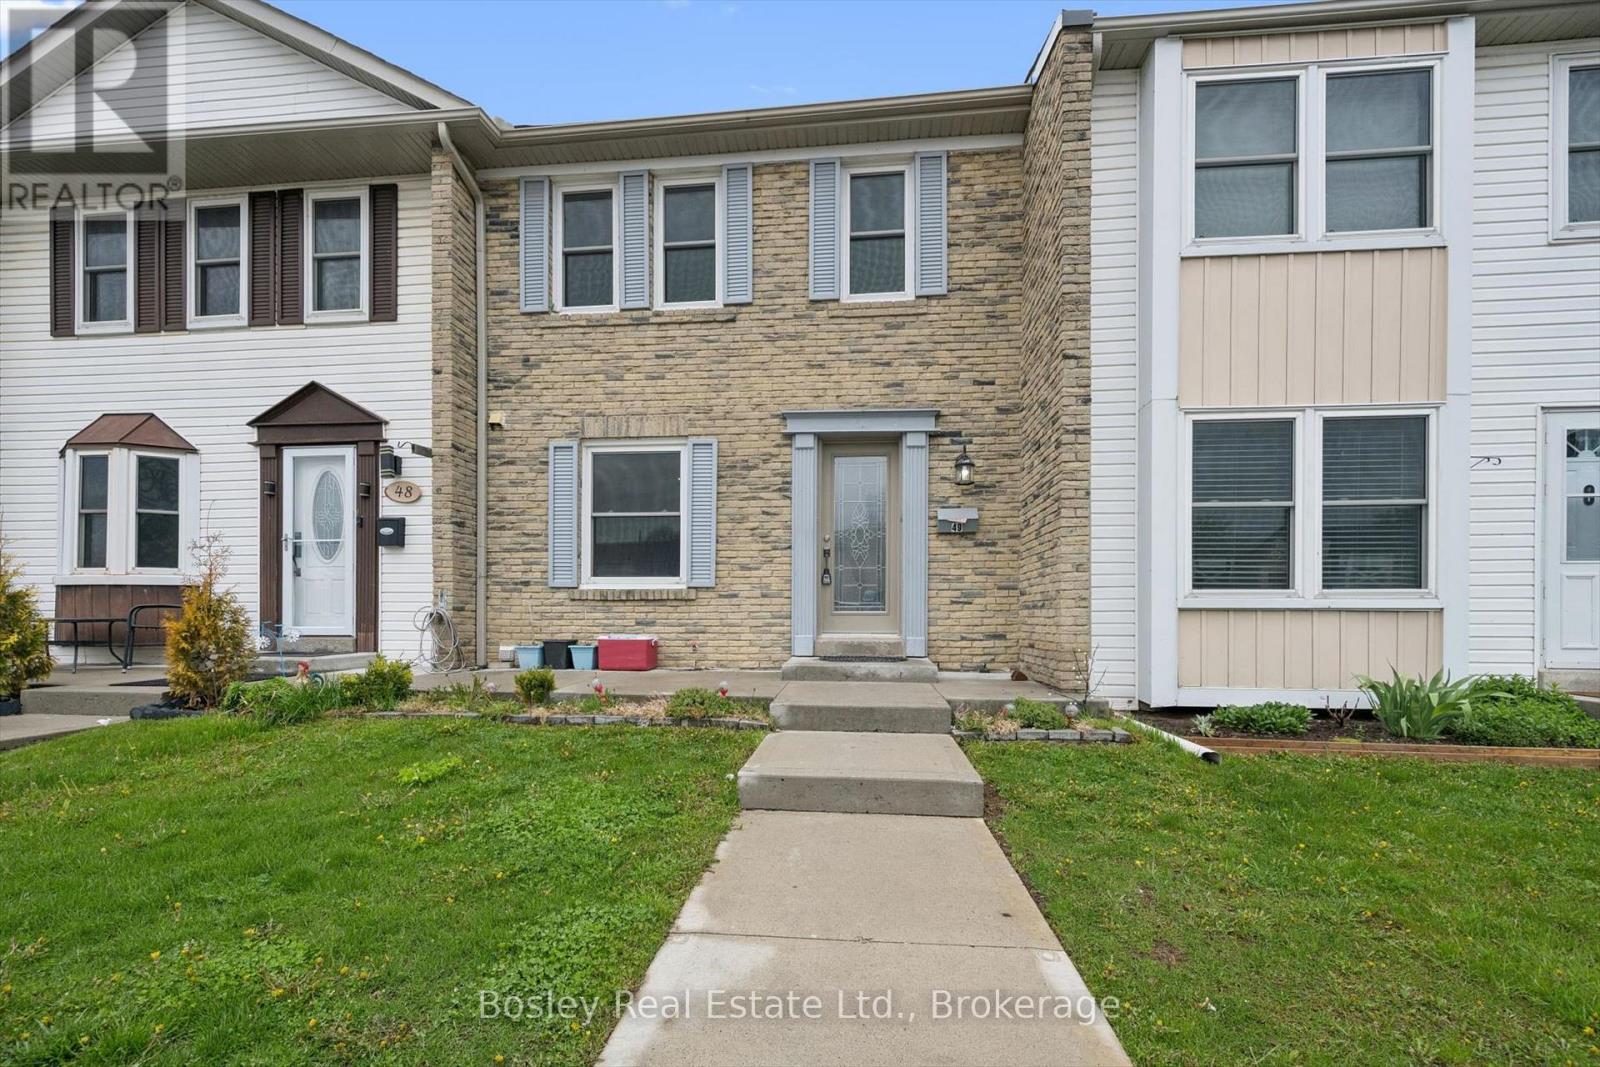
Welcome to Unit 49 at 900 Central Park Drive, a fully renovated condo townhome in one of Brampton's most loved neighbourhoods, steps from Chinguacousy Park. This is not your average first-time buyer opportunity. With top-to-bottom updates already done, you can move in and enjoy from day one. The home has been thoughtfully upgraded throughout, starting with a brand new electrical panel, new vinyl flooring throughout the main and upper levels, complemented by new baseboards and trim, fresh carpet on the stairs, and updated lighting, outlets, and switches in every room. The brand new kitchen features quartz countertops, a stylish backsplash, and plenty of space to cook and gather. Both bathrooms have been completely gutted and renovated with modern finishes and new shower surrounds. Upstairs offers three generously sized bedrooms filled with natural light. The fully finished basement adds serious bonus space with a bedroom, a living area, and dedicated storage, ideal for guests, a home office, or extra family room. Additional updates include a new furnace installed November 2025. The well-managed complex offers a community outdoor pool, with condo fees covering water, roof, and windows. Steps to schools, transit, the GO Station, Bramalea City Centre, Highways 410/407, and surrounded by parks and trails. (id:32152)
Barrie (Allandale Centre), Ontario
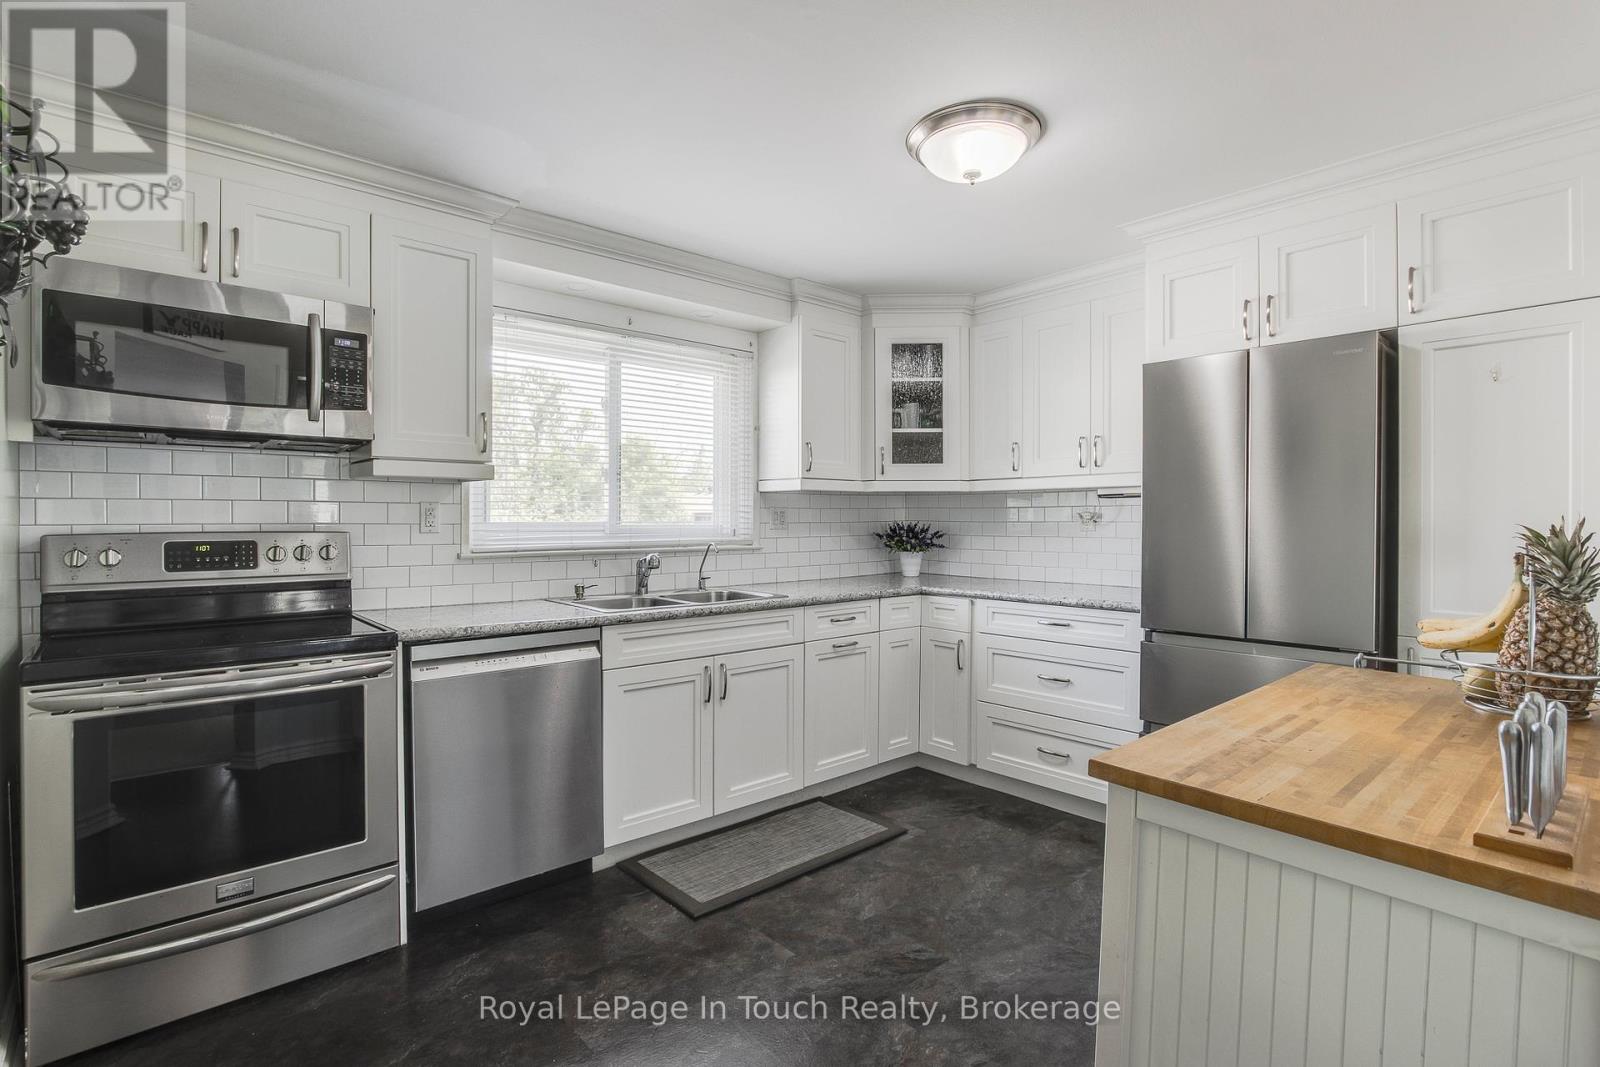
***Meticulously Maintained*** ***Fully Updated*** ***End Unit*** is move-in-ready. The bright and spacious 3 Bedroom condo townhouse offers over 1400 square feet of thoughtfully designed living space in one of Barrie's most convenient, family friendly neighbourhoods. Step inside to an airy open-concept main floor where natural light pours in. The newly updated kitchen features ample counter space, generous storage and an easy pass-through to the dining area - perfect for everyday living and entertaining. A convenient main floor powder room is just off the large living room which has a walkout to your private fenced backyard and deck - a rare find in condo living - ideal for summer barbecues, morning coffee, or unwinding at the end of the day. Upstairs, you will find three generously sized bedrooms filled with natural light and offering plenty of closet space. A beautifully updated 4-piece bath designed for both comfort and function. The finished basement adds even more flexibility, featuring a cozy family room with a built-in bar - perfect for hosting movie nights or creating your own retreat. Major updates are already done for you: Kitchen and bathrooms, newer appliances, windows (3 yrs), roof (5 yrs), furnace (4 yrs), hot water heater (1yr) and new basement carpet - giving you peace of mind for years to come. Located in the heart of Barrie, you're just steps to the waterfront, minutes to schools, parks, shopping, Go Station, transit and highway access. With low property taxes, maintenance that covers the essentials and parking included, this home offers a lifestyle that's both easy and affordable. Perfect for first-time buyers, young families, professionals, or downsizers looking for space without the upkeep. Come see why this one stands out. Schedule your showing today! (id:32152)
Magnetawan, Ontario
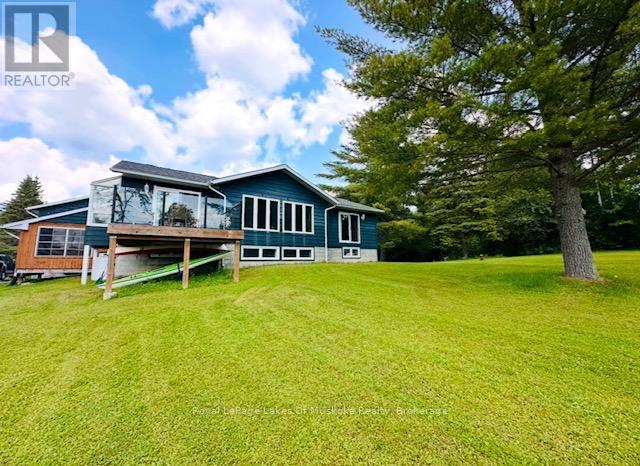
Tucked away at the end of a dead end road is this wonderful and recently renovated home with views of Lake Cecebe and a huge double bay heated garage with loft/artists studio above. The grounds offer a rare blend of serenity and natural beauty sitting beside a gently flowing creek which invites a slower pace of life where the soothing sound of water and the warmth of a sauna become part of your daily routine. Mature trees and an unopened road allowance beside the property provide extra privacy and an added connection to the surrounding environment while clearings allow sunlight to spill across the grounds throughout the day allowing the beautiful perennial gardens to flourish each year. From the home and its surrounding outdoor spaces you'll find the lake shimmering nearby and the soothing sounds of families enjoying the public beach and park a short walk away. In the early morning, mist rises softly from the water creating a peaceful, almost dreamlike atmosphere from the Muskoka Room, home, or the deck facing the water. Evenings bring vibrant sunsets that reflect on the lake, a perfect backdrop for quiet moments on the deck or gatherings with family and friends. The home itself is designed to complement its natural setting, blending country charm with comfort. Large windows draw in the scenery making the creek and lake views a constant presence indoors. Warm, inviting living spaces create a sense of ease, whether you're curled up with a book or hosting guests. Outdoors, the property becomes an extension of the living space. The nearby boat launch and park provide opportunities for swimming, paddling, boating and fishing or simply enjoying village living with a restaurant and country store within walking distance. Wildlife is abundant adding to the sense of being immersed in nature without sacrificing convenience. This country retreat is more than a home-it's a place to reconnect, recharge, and experience the quiet beauty of life by the water. (id:32152)