Email us at : jeff@jeffmoisan.com
519-760-3227

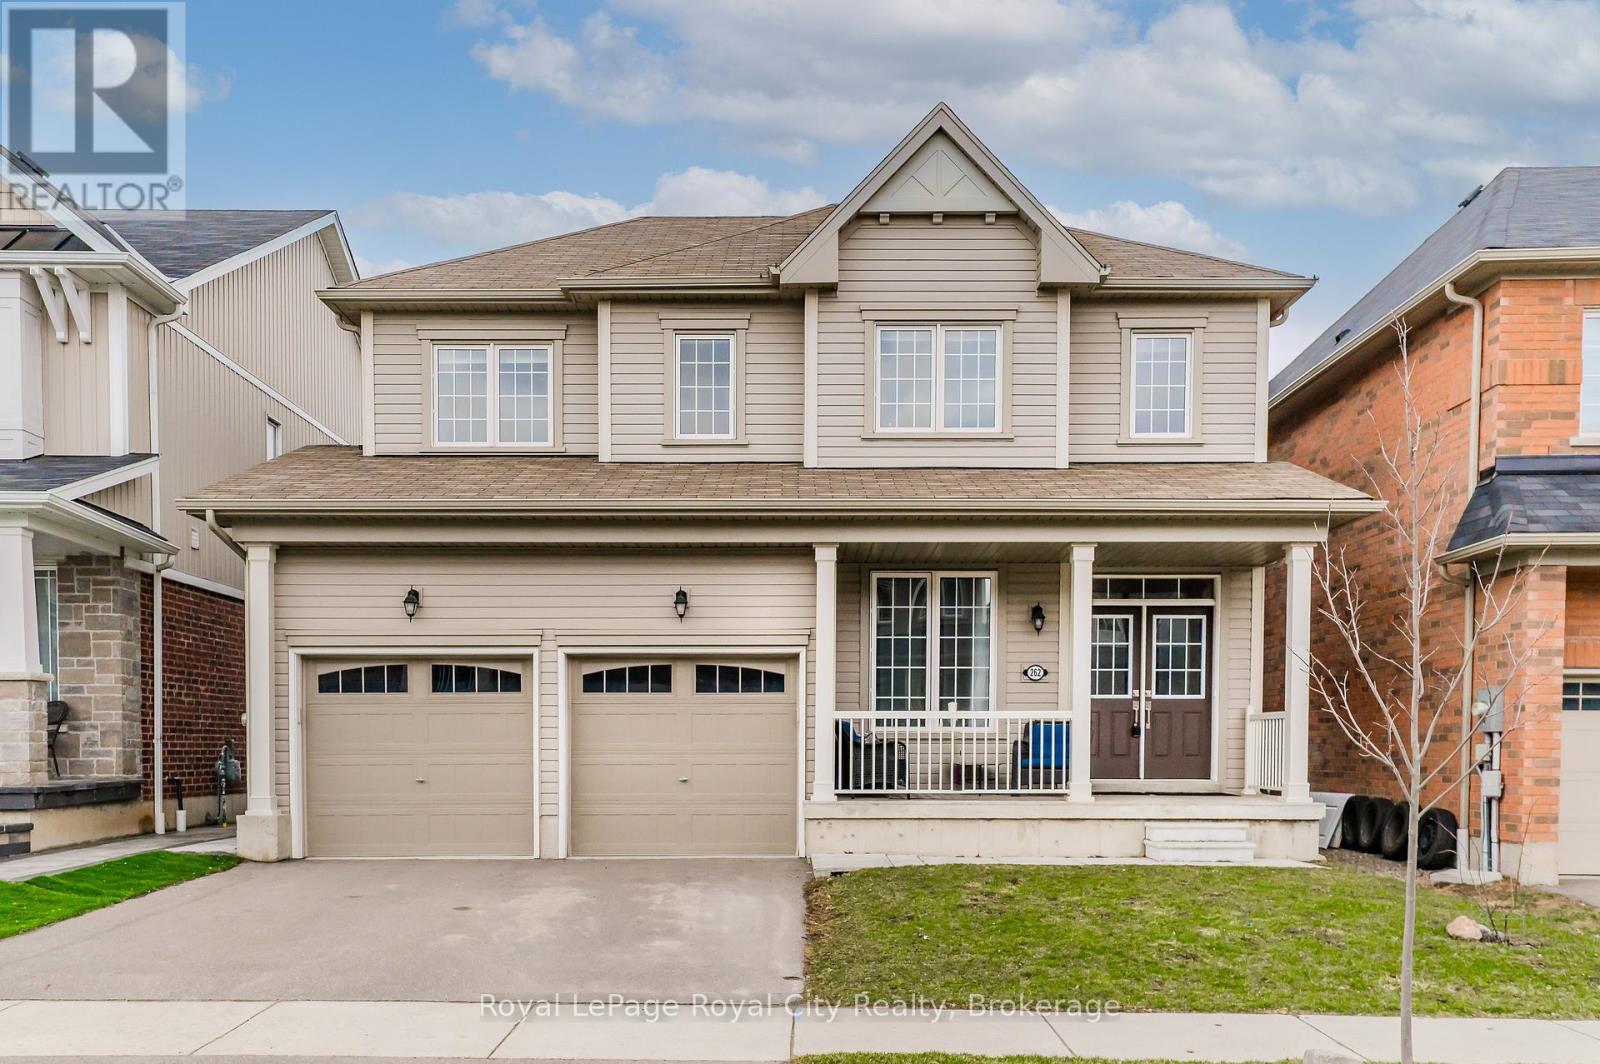
Woolwich, Ontario
This exceptional family home is nestled in a highly sought-after, newer subdivision where timeless design meets everyday functionality. With lush greenspace, a pond, and the Grand River as its backdrop, this residence offers the serenity of nature with the convenience of nearby schools, parks, and scenic walking trails. A welcoming covered front porch sets the stage for what awaits inside- a home that is both spacious and bright, thoughtfully designed with family living in mind. The main level unfolds with a graceful flow, beginning with a formal living room that features hardwood flooring, a gas fireplace, and expansive windows that frame breathtaking views of the natural landscape beyond. The heart of the home is the stunning kitchen, where crisp white cabinetry, modern appliances, and a central island with a breakfast bar create a space that is as beautiful as it is functional. Adjacent to the kitchen, a versatile office nook adds convenience- ideal as a homework space, additional pantry area, or even a charming coffee bar. The open kitchen and dining arrangement creates a space that is perfect for both casual family meals and entertaining. Sliders lead to a great-sized upper deck, where you can enjoy your morning coffee or evening sunsets with uninterrupted views of the greenspace. A stylish powder room and a practical mudroom with interior access to the double garage complete the main floor. The second level offers 4 spacious bedrooms, including a luxurious primary suite with a large walk-in closet and a 4 piece ensuite boasting a soaker tub and separate glass-enclosed shower. A 4 piece bathroom and upper-level laundry room add ease to the everyday routine. The unspoiled walk-out basement presents endless possibilities, whether you envision a custom recreation space, additional bedrooms, or a private in-law suite. Offering the perfect blend of elegance, comfort, and thoughtful design, this home is a true gem! (id:32152)
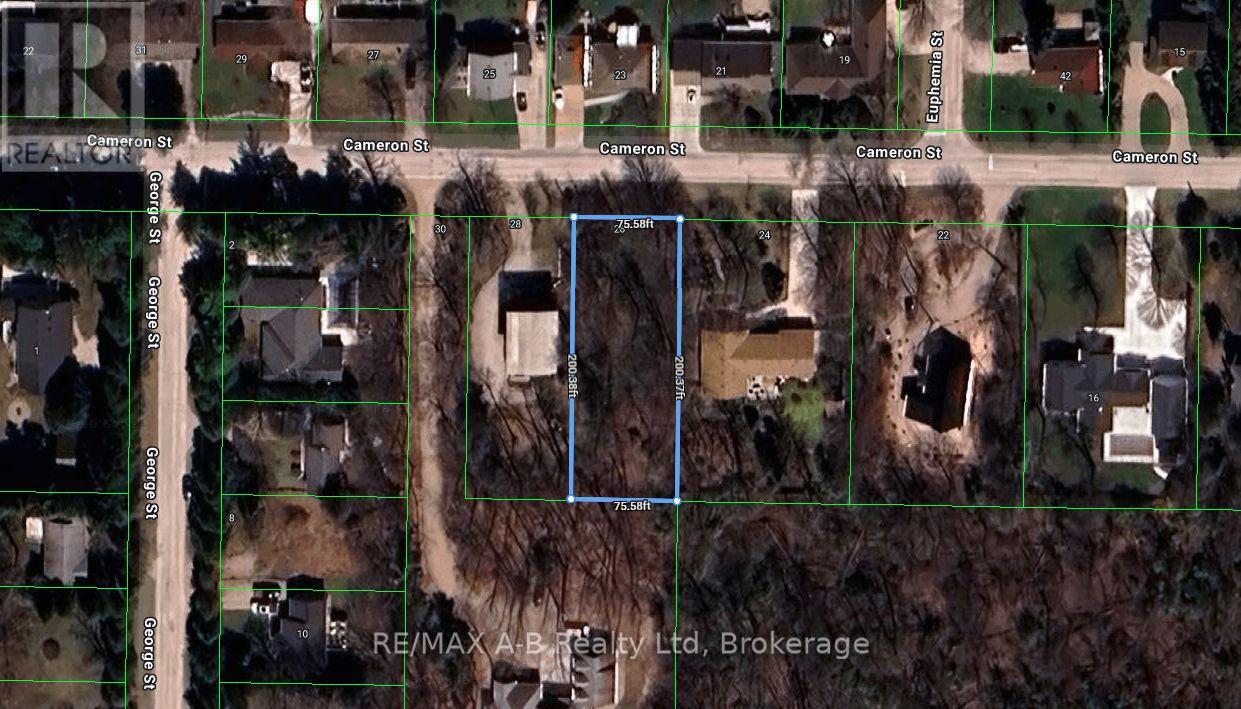
Bluewater (Bayfield), Ontario
Beautifully treed lot in Bayfield. Quick walk to the lake or Bayfield's historic downtown with lots of great restaurants and shops. If you have a boat in the marina, you can hop on your bike to get there to set sail on Lake Huron! You can custom design your home and nestle it into the tall pines and maple trees. This is a special spot for those looking at Bayfield as your full time or seasonal home. (id:32152)
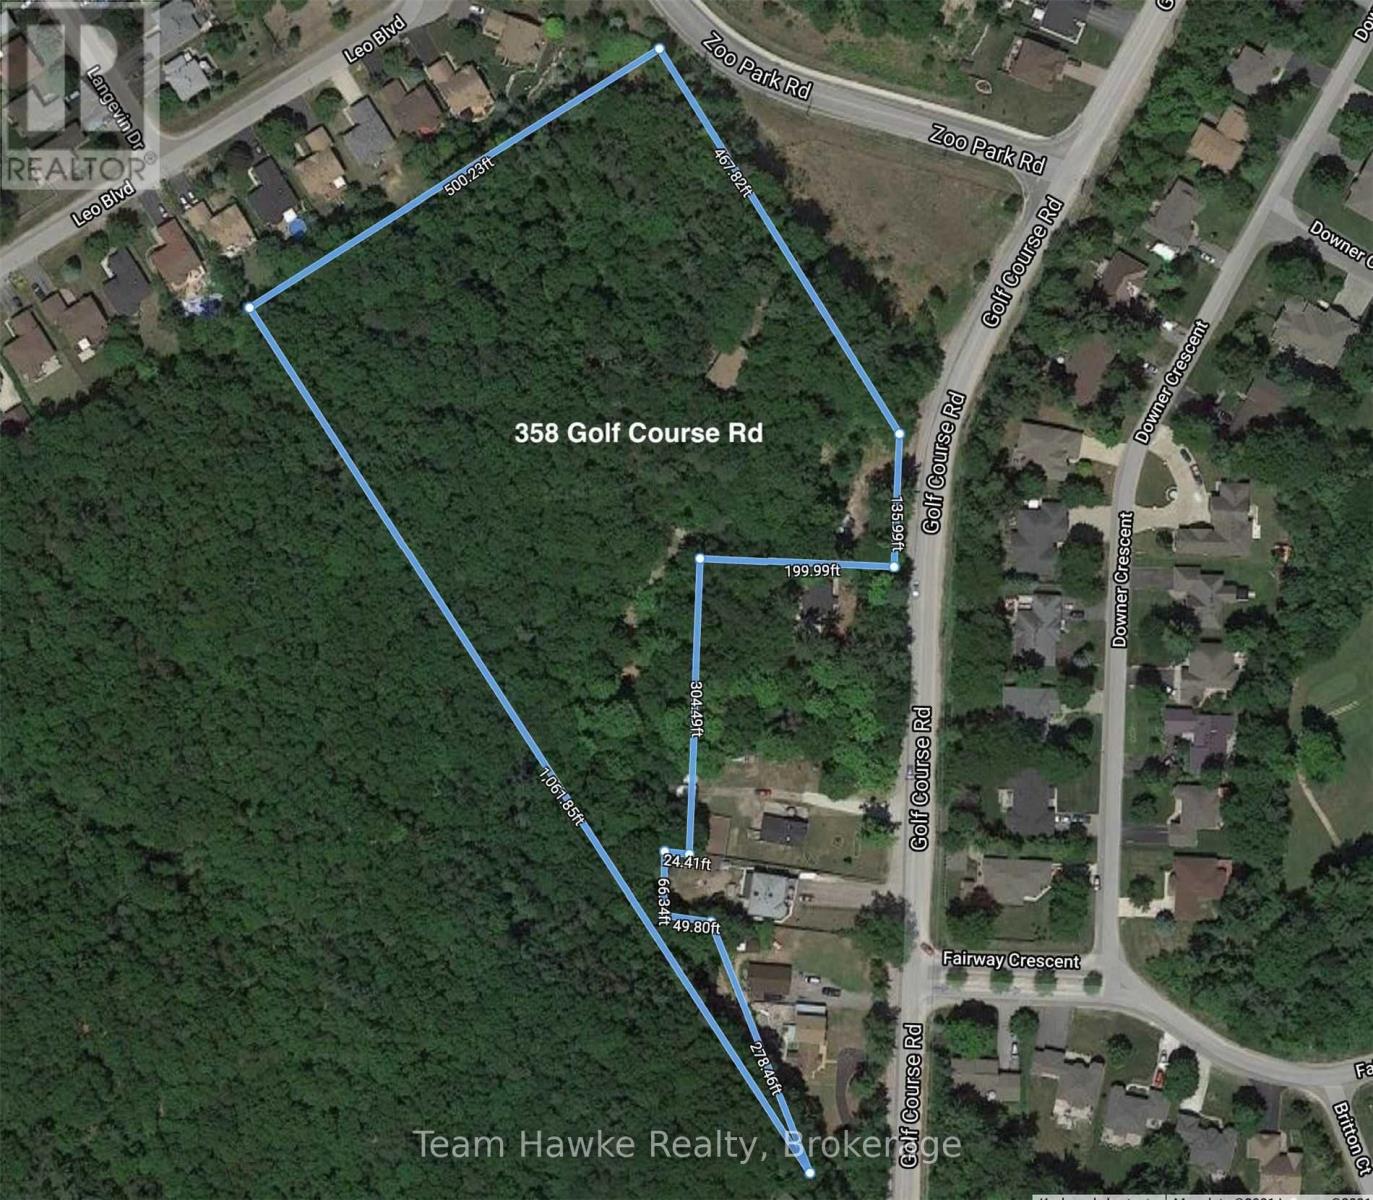
Wasaga Beach, Ontario
Over 6.7 acres in Wasaga Beach- a rare find! Only 2.5km to Beach 1/Downtown, soon to be revitalized. Located in a quiet and beautiful residential area. Close to shopping, a golf course, and the longest freshwater beach in the world. Short 30 minutes to Barrie. (id:32152)
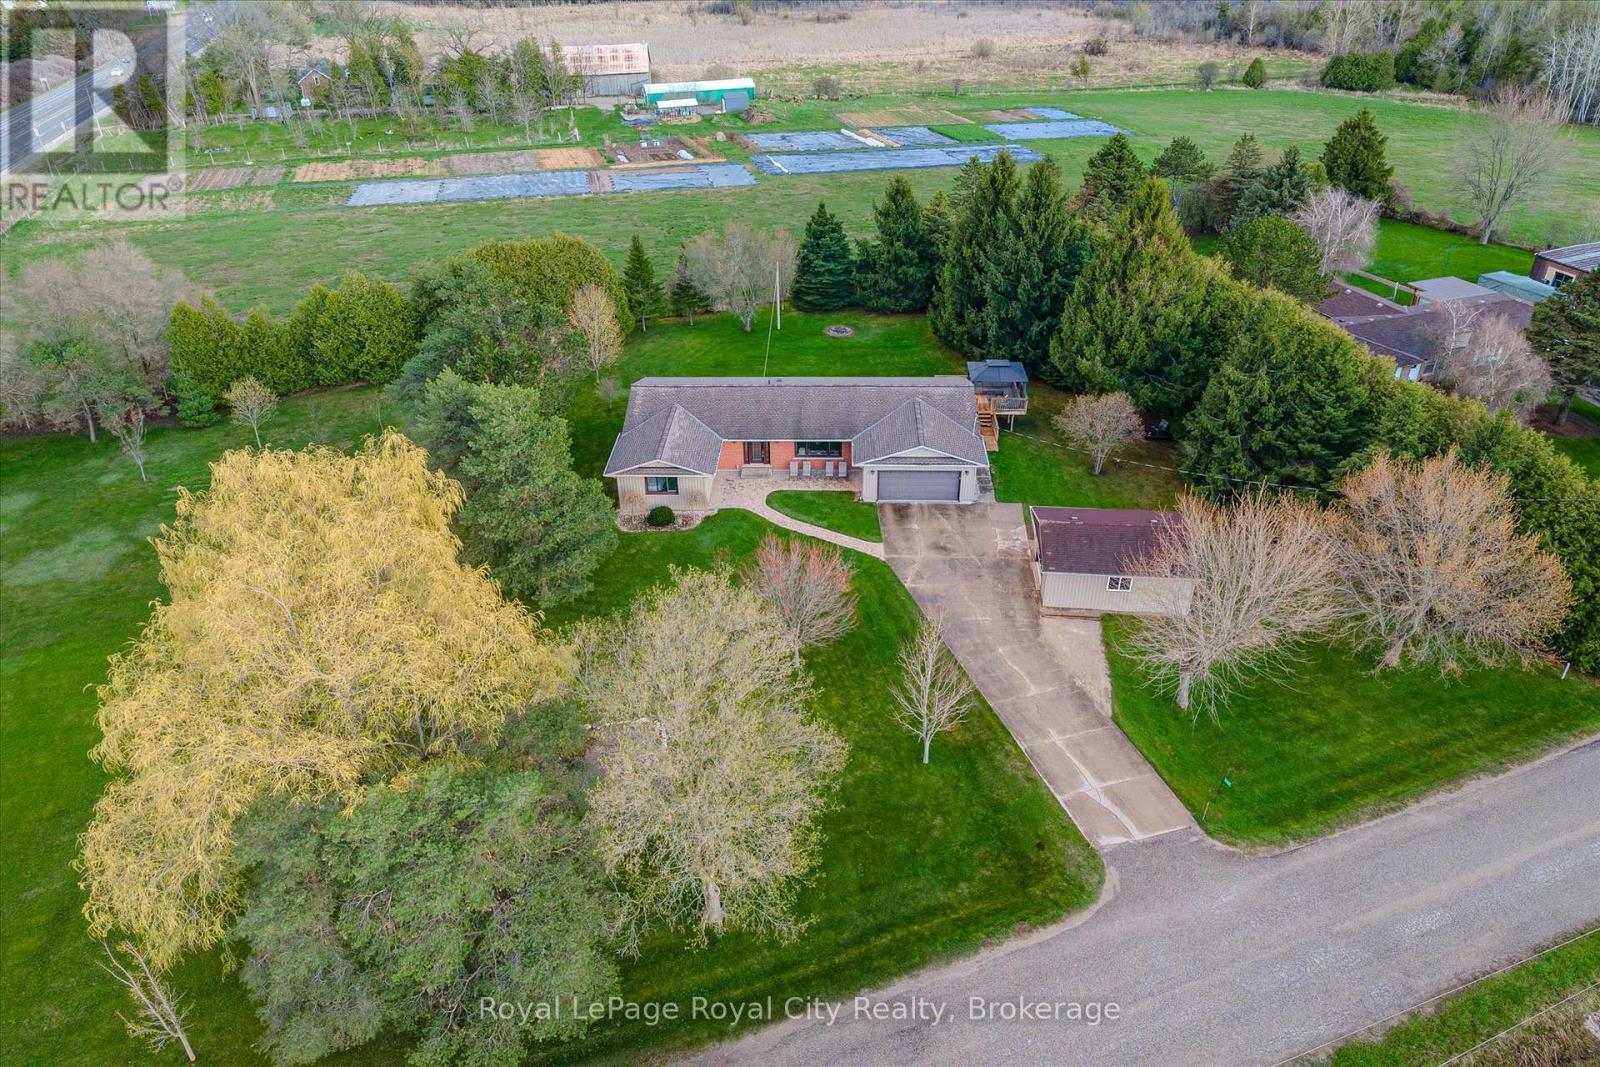
Guelph/eramosa, Ontario
Set on 1.7 acres with sweeping, unobstructed views over St. Ignatius Farm, 7463 Conservation Road delivers that rare blend of peaceful country living with the convenience of being just minutes from all the amenities Guelph has to offer. From the moment you arrive, the setting makes an impression: mature trees, expansive green space, and a beautifully positioned bungalow that captures the surrounding landscape from every angle. Offering over 1,800 sq ft above grade, this spacious bungalow has been meticulously maintained and thoughtfully cared for over the past 20 years, with pride of ownership evident throughout. The main living areas are bright and welcoming, with large windows framing the countryside and filling the home with natural light. The layout flows effortlessly between the kitchen, dining, and living spaces-ideal for both everyday living and hosting, while elevated sight lines from the main floor and deck create a seamless connection to the outdoors.The walkout basement adds an incredible extension of living space, with direct access to the backyard and endless potential for recreation, entertaining, or multi-generational living. Step outside and you'll find a property designed for lifestyle-whether it's morning coffee overlooking the fields, evenings under open skies, or simply enjoying the quiet and privacy that surrounds you. A double car garage and detached shop with hydro offer exceptional versatility for hobbyists, entrepreneurs, or anyone needing additional workspace and storage. With plenty of room to roam, park, and grow, the property is as functional as it is beautiful. Located just minutes from the city and down the road from Guelph Lake Conservation Area known for its beaches, trails, and outdoor recreation, this is a property that truly offers the best of both worlds: space, privacy, and a lifestyle that feels like an escape, without giving up everyday convenience. (id:32152)
Wasaga Beach, Ontario
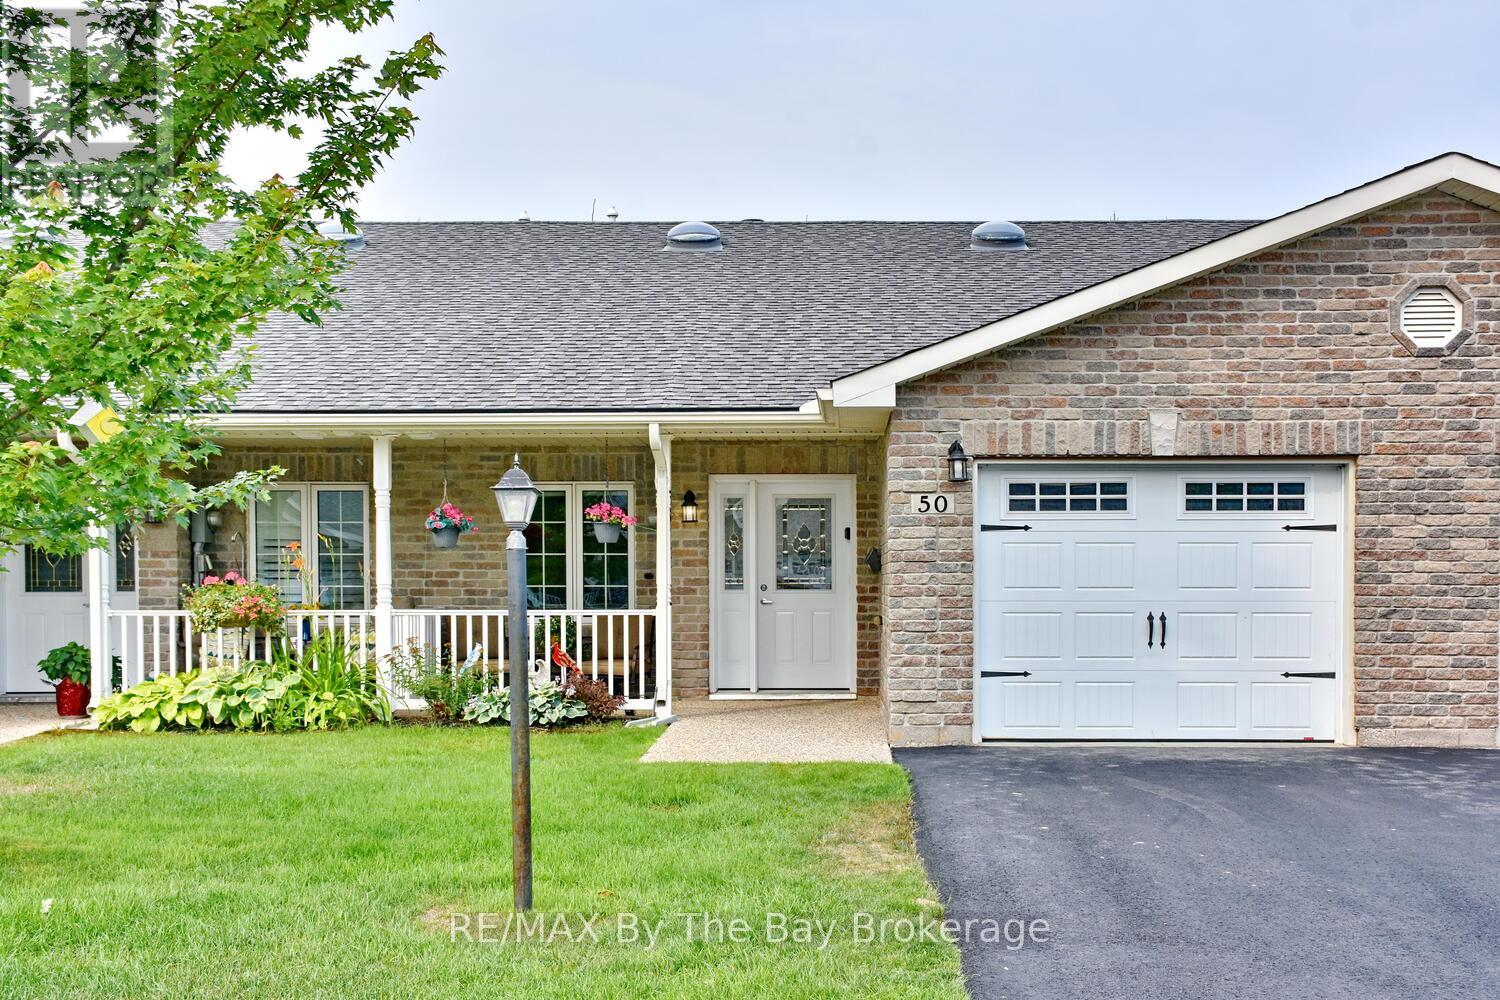
Welcome to this beautifully maintained 2-bedroom, 2-bathroom townhouse located in a vibrant adult-only community for residents aged 55 and over. This thoughtfully designed, open-concept home features vaulted ceilings, crown molding, pot lights, and three sun tubes that fill the space with natural light. The kitchen offers abundant cupboard space, a centre island, and overlooks the main living and dining areas - ideal for both entertaining and everyday comfort. The primary bedroom includes a walk-in closet and a private 3-piece ensuite featuring a walk-in shower. Silhouette blinds add style and function throughout. Other highlights include a large single garage with inside entry, a covered front porch, and a screened-in sunroom for peaceful outdoor enjoyment. There's also a gas line on the patio, ready for your BBQ. Residents enjoy access to a fantastic clubhouse with both indoor and outdoor pools, available for a small annual fee. Located close to the new twin-pad arena and within walking distance to shopping, restaurants, and more. This home offers a wonderful lifestyle in a welcoming community. Fees: Land Lease $800.00 + Structure Tax $153.99 + Lot Tax $50.99 = Total $1,004.98 per month. (id:32152)
Stratford, Ontario
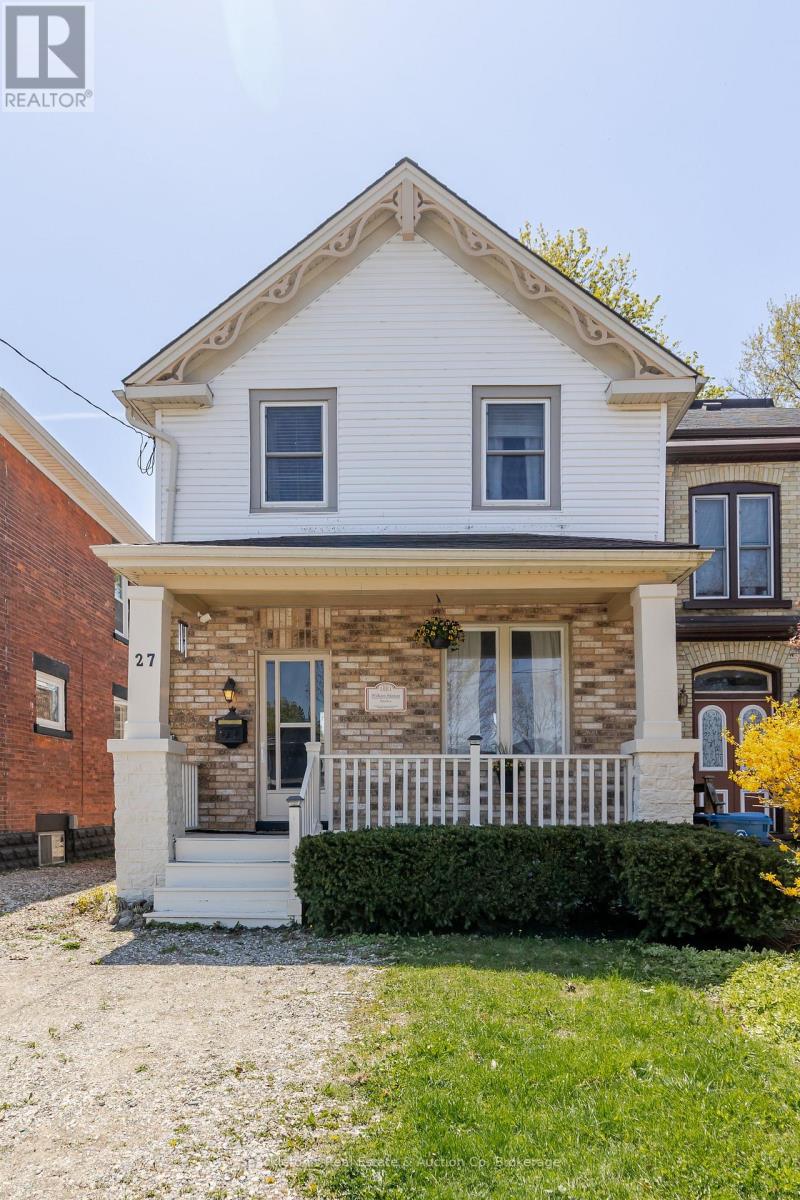
Welcome to 27 Grange Street in the heart of Stratford this is a warm and inviting home set in a walkable neighbourhood with a story to tell. Originally built in 1881 and known as the William Mowat House, this property reflects a meaningful piece of Stratford's early history, built by a prominent local figure who helped shape the community. Just a short stroll to the vibrant downtown core, the renowned Stratford Festival, and close to schools, this location offers the perfect blend of lifestyle and convenience. Lovingly maintained and full of character, this 3 bedroom, 1 bathroom home features high ceilings that create a bright and welcoming feel throughout. The backyard is a peaceful retreat with a charming pond feature and a spacious deck, ideal for relaxing evenings or entertaining family and friends. Improvements over the past few years include a new sump pump (2026), new dryer (2024), new fence (2022), new washer (2021), new main floor windows (2020), and updated soffit, fascia, and eaves (2018).A wonderful opportunity to step into the market while owning a meaningful piece of Stratford's past. (id:32152)
Muskoka Lakes (Watt), Ontario
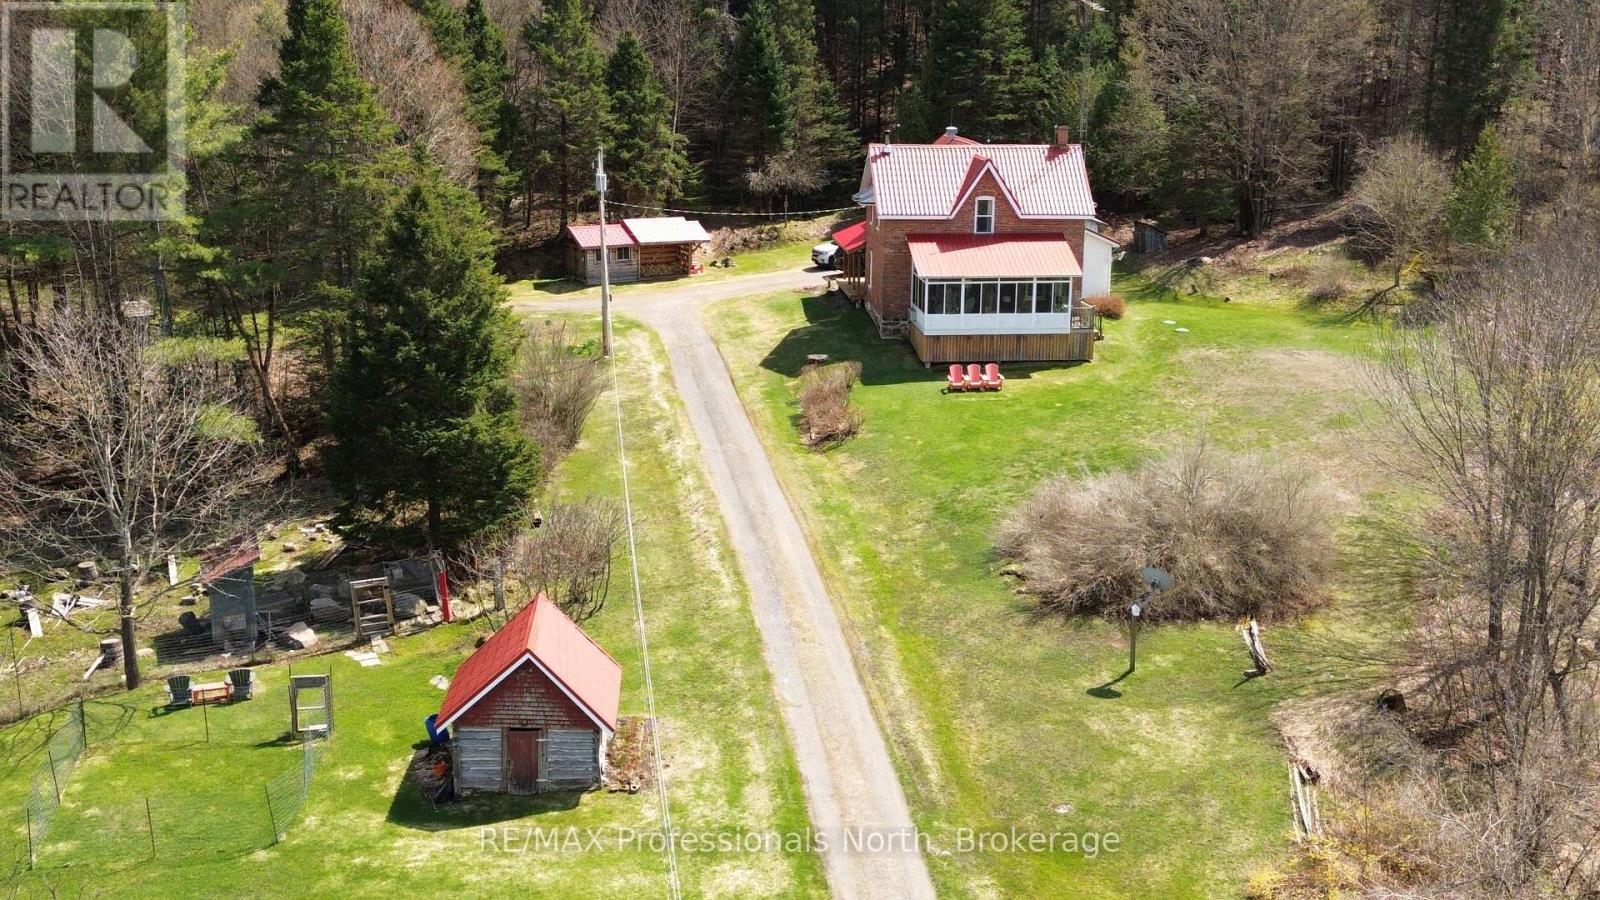
Tucked privately back from the road on just over 8 picturesque acres, this charming brick farmhouse offers the perfect blend of country character, space, and functionality. Surrounded by a beautiful mix of open fields and mature treed areas, the property invites you to slow down and enjoy a quieter pace of life while still offering practical features for hobby farming, outdoor living, or a growing family. Inside, the home offers a warm and welcoming layout with five bedrooms in total, including a convenient main floor bedroom complete with its own ensuite - ideal for guests, extended family, or single-level living. Upstairs, you'll find three additional bedrooms, including a spacious primary retreat with private ensuite access, along with a full 5-piece bathroom designed to comfortably serve the second floor. Outside, the possibilities continue. A fenced enclosure is ready for rabbits, chickens, or other small animals, while the old tack shop building adds charm and potential for storage, workshop space, or future creative use. The property's natural setting provides privacy, trails to explore, and room to roam in every season. Practical touches have not been overlooked, including a GenerLink connection at the hydro meter for quick and easy generator hookup during power outages. As an added bonus, public access to a small lake is just a short walk down the road, offering nearby opportunities for paddling, fishing, or peaceful waterfront evenings. A rare opportunity to enjoy the beauty and freedom of country living in a timeless Muskoka farmhouse setting. (id:32152)
Saugeen Shores, Ontario
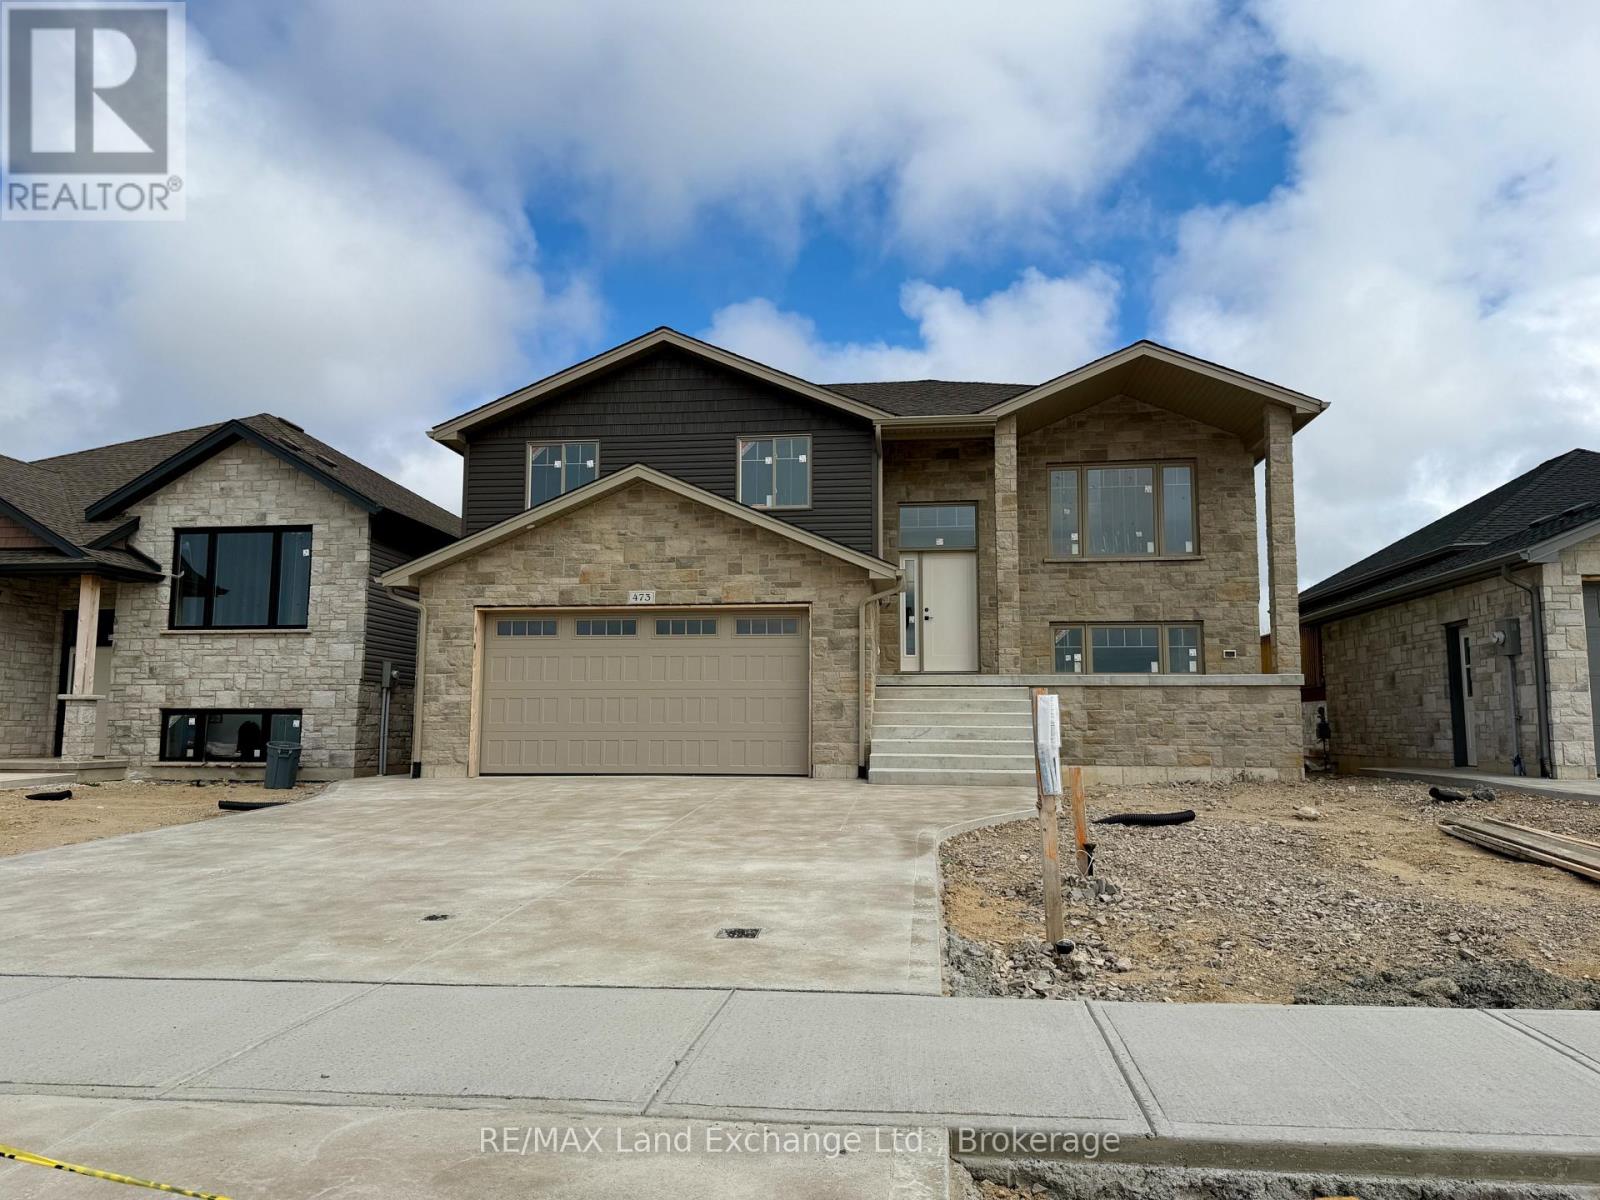
3 + 1 bedroom, 2 bath home currently under construction at 473 Northport Drive Road in Port Elgin on a lot measuring 48 x 132. Act early and make your own interior colour selections. Price includes vinyl plank and ceramic on the main floor, carpet and ceramic in the walkout basement, with vinyl plank on the staircase. The heating will be gas forced air with central air; on demand rented hot water tank. Yard will be completely sodded, and there will be a 10 x 12 deck off the dining room. The kitchen will feature a 6ft island, and laminate counters. Prices subject to change without notice. HST is in addition to the asking price. The Builder will co operate with the Buyers to secure the HST rebate provided it is approved by the Government and the Buyer is entitled to it. (id:32152)
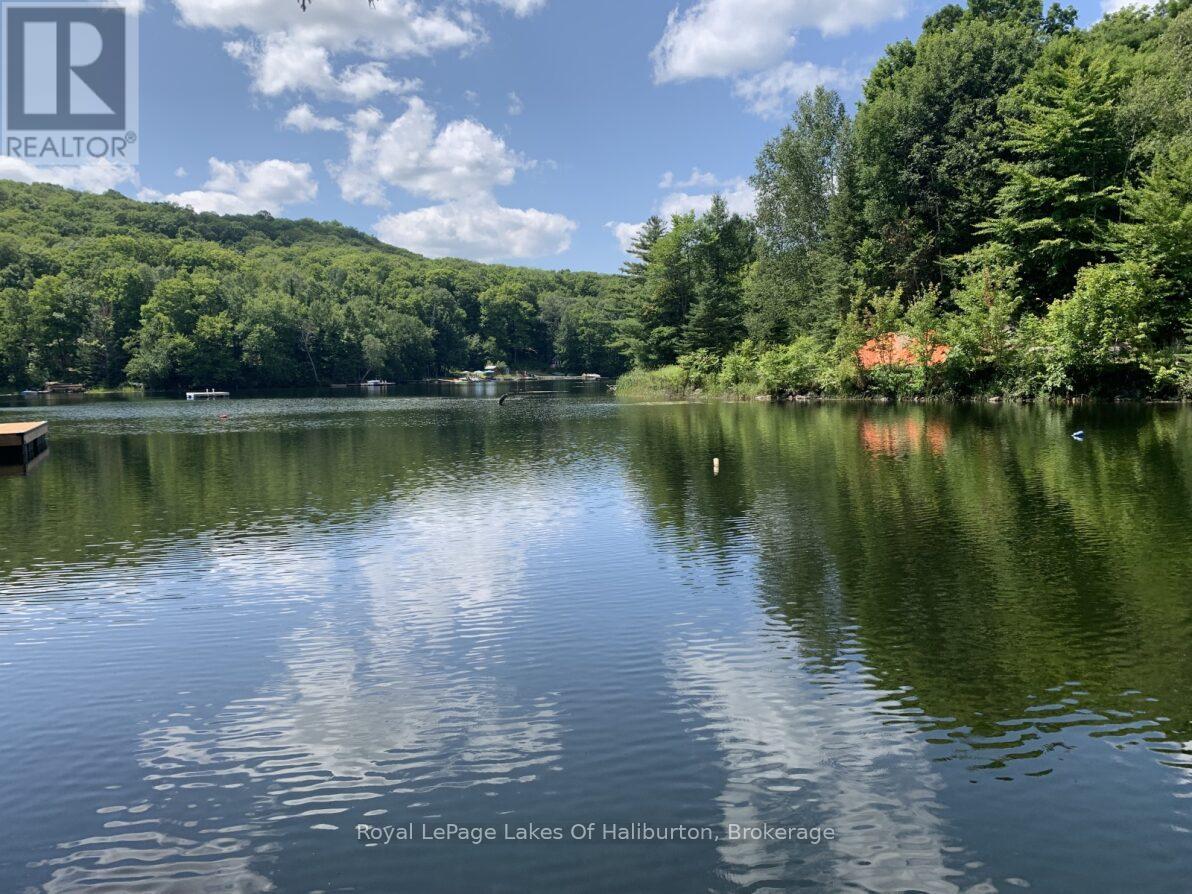
Highlands East (Monmouth), Ontario
Great opportunity to get in to the waterfront market. This property offers a chance to enjoy one of Haliburton County's great lakes. With a partially cleared building area and driveway installed you're well on your way to enjoy cottage life. Follow the trail down to the waterfront where you'll enjoy the peace and quiet and the great privacy this property has to offer. Known locally as South Bay, this quiet area is an extension of Esson Lake and offers opportunities for swimming as well as boating access in to Esson Lake for typical water sports and great fishing. Less than 10 minutes to Wilberforce and 20 minutes to Haliburton for all amenities. Wonderful possibilities for an affordable price. (id:32152)
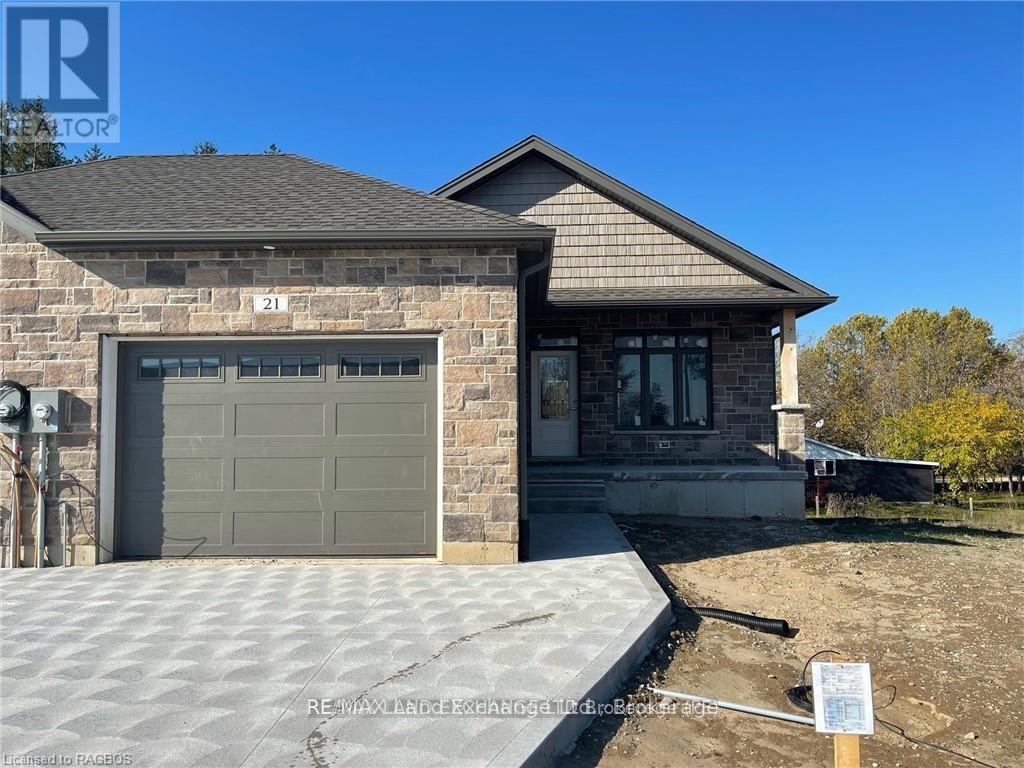
Kincardine, Ontario
The remaining end unit in this block of 6 freehold townhomes located at 21 Nyah Court in Tiverton; only the garage wall is shared with the unit next door. This unit is 1199 sqft on the main floor with a full finished walkout basement. Features include hardwood and ceramic throughout the main floor, gas forced air furnace, 1 gas fireplace, concrete drive, central air, completely sodded yard, 9ft ceilings on the main floor, partially covered deck 10 x 28'6, 2.5 baths, Quartz counter tops in the kitchen, and more. This lot is unique in size, it is 19 feet wide at the front but 119 feet wide at the back. Prices are subject to change without notice. HST is in addition to the asking price. The Builder will co operate with the Buyers to secure the HST rebate provided it is approved by the Government and the Buyer is entitled to it. (id:32152)
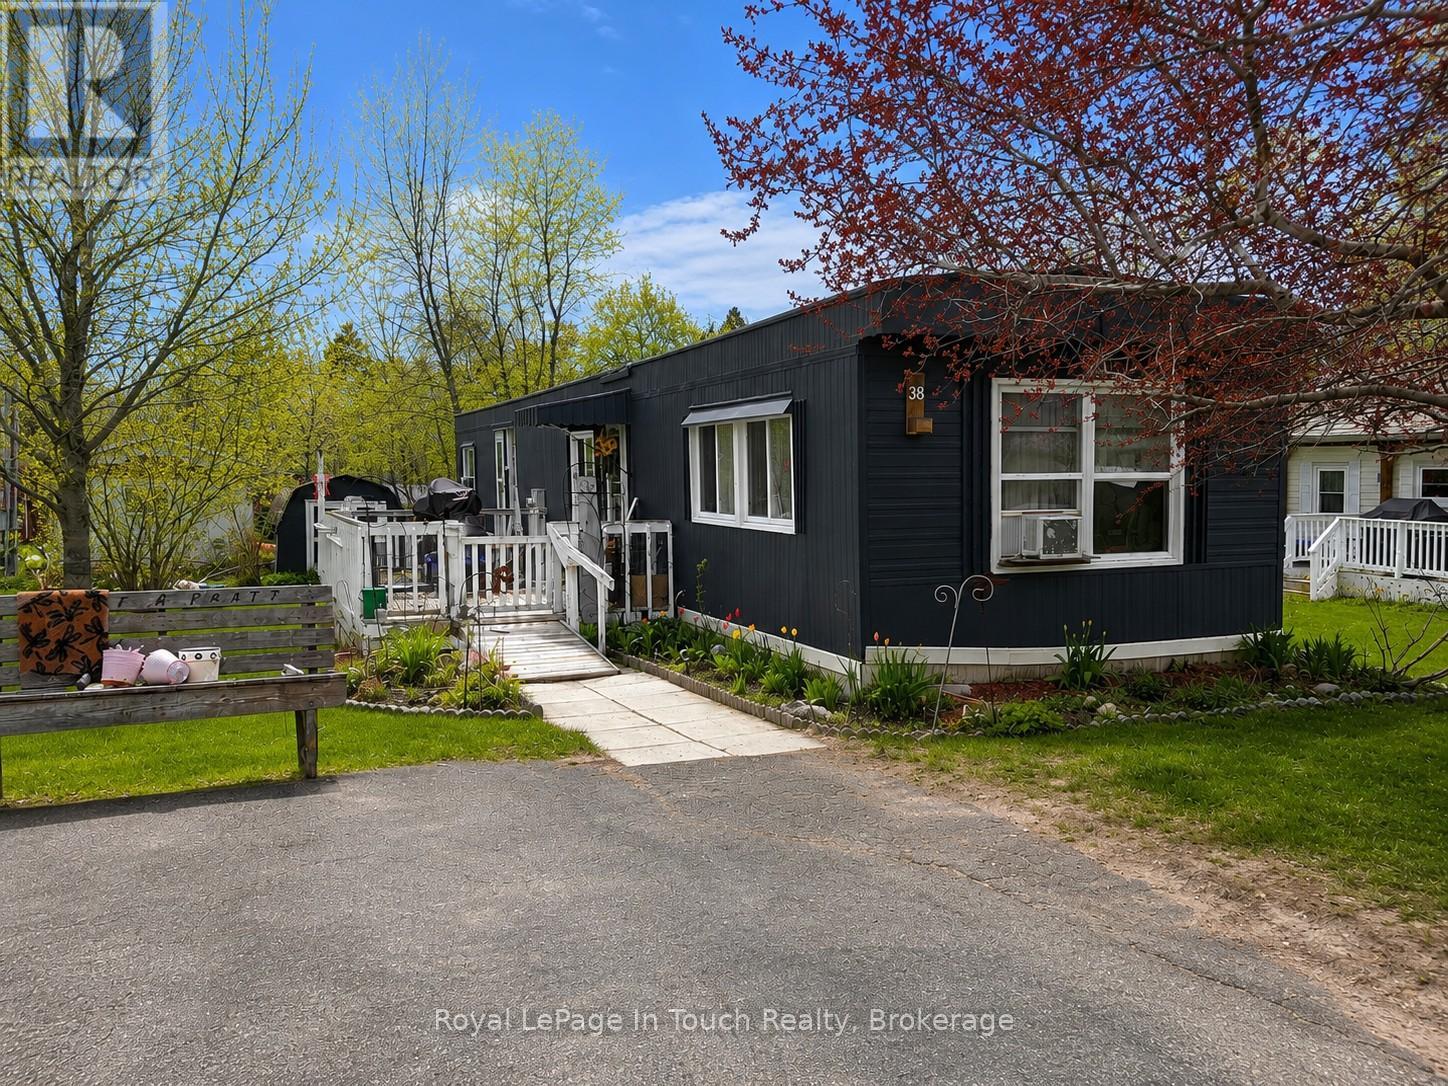
Midland, Ontario
Affordable living in a peaceful lakeside community! Welcome to this well-maintained 2 bedroom, 1 bath mobile home offering comfortable living in the desirable Smith's Camp community in Midland. A spacious 68' x 14' unit featuring a functional layout with bright living spaces. Enjoy the charm of lakeside community living (which includes a community pool) while being conveniently located close to public transit, shopping, and Midland's downtown amenities including restaurants, waterfront parks, and local services. Whether you're looking to downsize, enter the market, or enjoy a relaxed lifestyle, this is a fantastic opportunity for affordability in a convenient location. (id:32152)
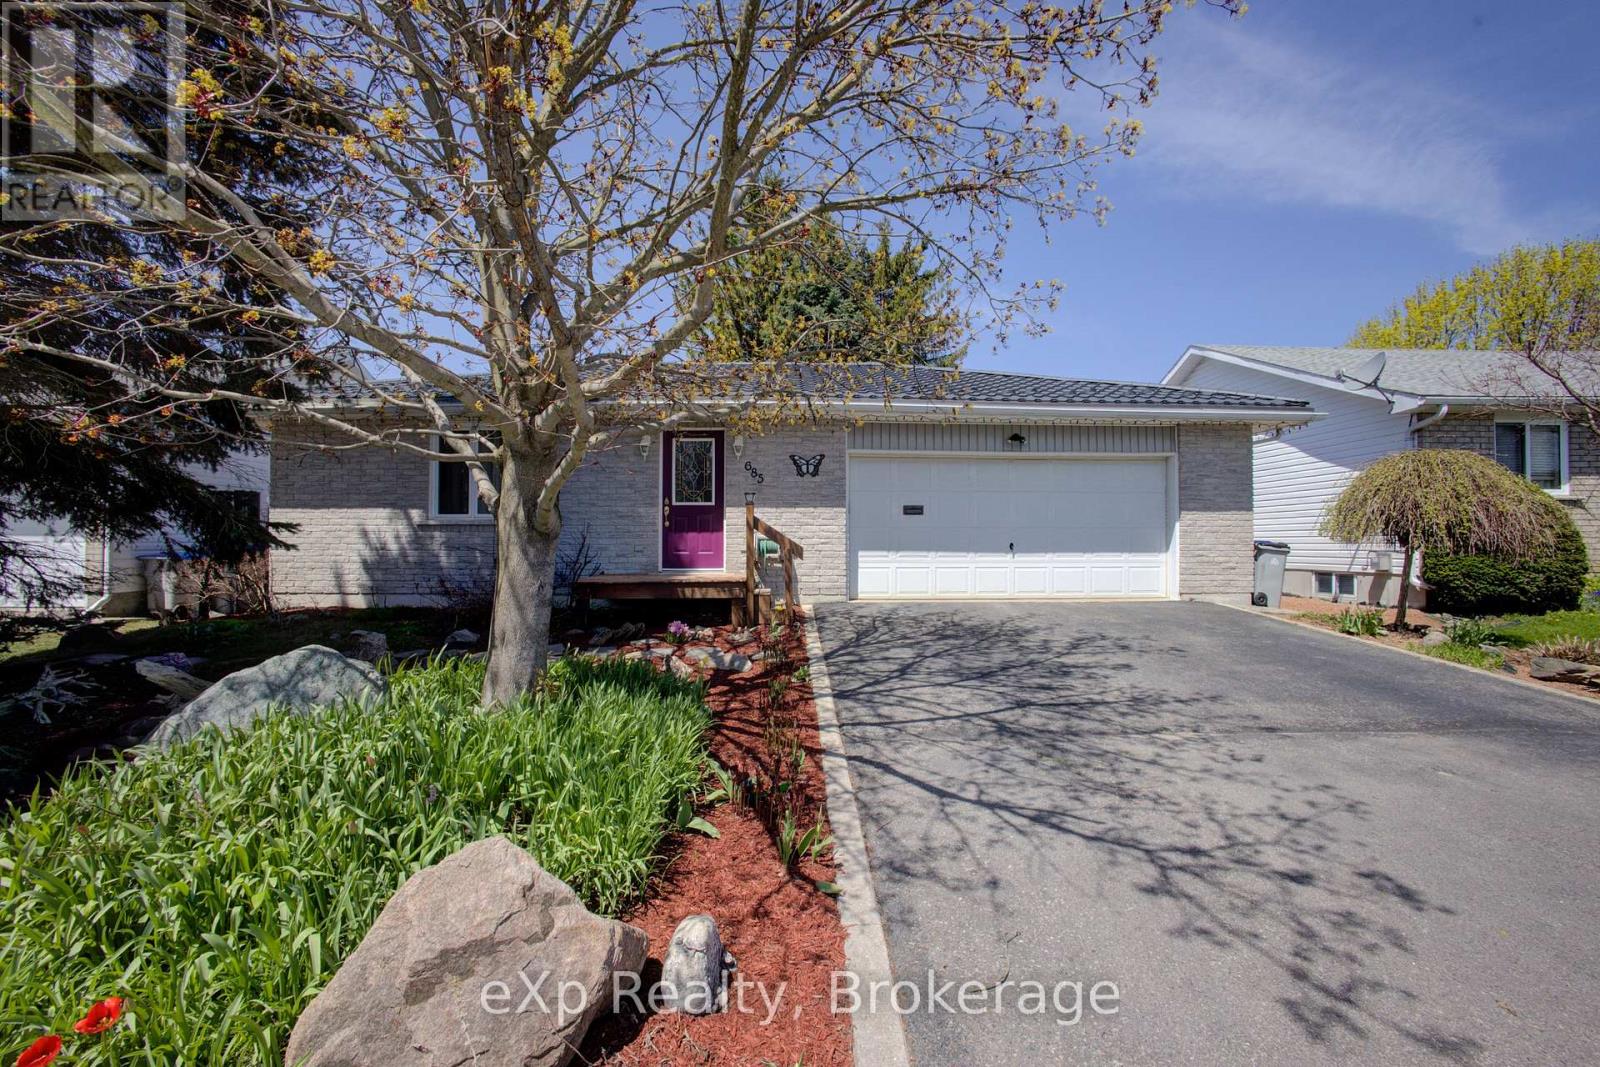
North Perth (Listowel), Ontario
Welcome to 685 RESERVE Avenue S, Custom-built in 1997, this detached bungalow offers low-maintenance living in a quiet neighborhood close to schools, walking trails, parks, and Caressant Care. The home features a double paved driveway, landscaped yard, and an attached insulated double garage. Inside, enjoy a bright, functional layout with a practical kitchen opening to a 14' x 16' deck, and a spacious family room with a fireplace-perfect for entertaining. The main floor includes two bedrooms, a 4-piece bath with whirlpool tub, and convenient laundry. The finished basement adds a bedroom, 3-piece bath, wet bar, and a large rec room with workshop space-and can easily be converted into a walk-out separate apartment. Step outside to a private, shaded backyard with mature trees, rock gardens, a 10' x 12' gazebo, and water fountain-your own peaceful retreat. Built with quality materials and thoughtful upgrades throughout, including central air, high-efficiency systems (furnace replaced 2021 and hot water tank April 2026), and a durable 50-year steel roof installed in 2016. (id:32152)
Collingwood, Ontario
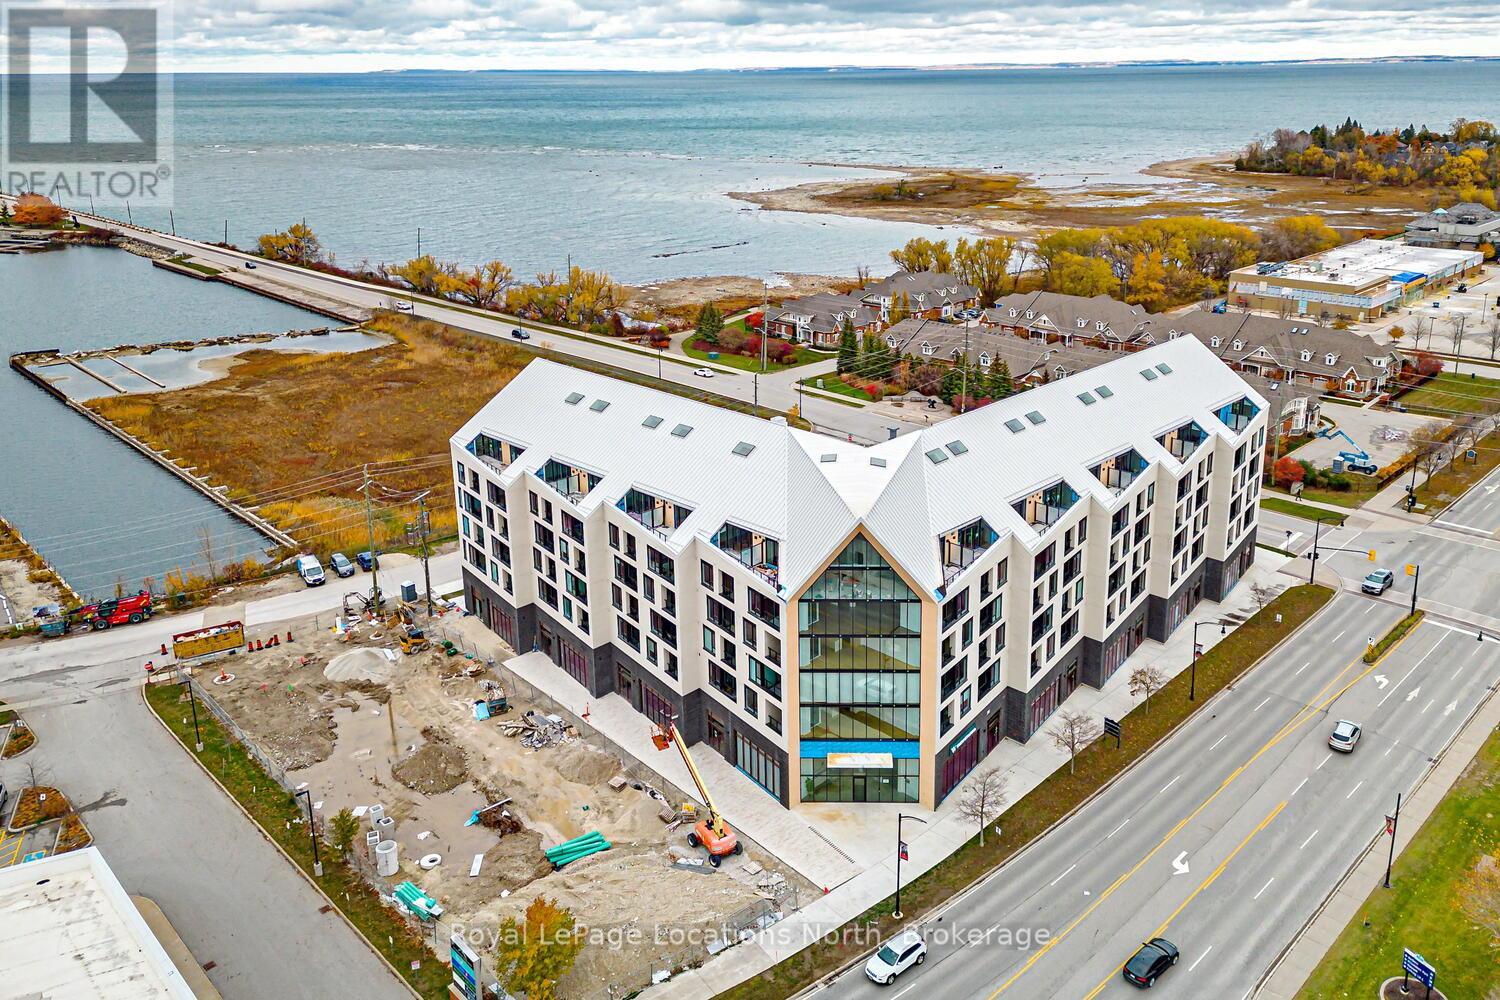
Penthouse Waterfront Living in Downtown Collingwood! Welcome to refined urban living in the heart of Collingwood! This stunning penthouse residence in this new boutique building offers a perfect blend of modern design, luxury finishes, & a vibrant downtown lifestyle. Spread over 2 uniquely designed levels, this 1050 sqft suite features an additional 150 sqft private terrace where you can take in sweeping views of Georgian Bay & the charming Collingwood skyline. The open-concept main level is bright airy, w/ oversized windows that fill the space w/ natural light. The contemporary kitchen showcases high-end finishes, sleek cabinetry, & an island ideal for entertaining. The adjoining living dining area flows seamlessly to the terrace, perfect for enjoying morning coffee or evening sunsets over the bay. Upstairs, 2 spacious beds each feature their own bath, creating the ultimate in comfort & privacy. A stylish powder room on the main level adds convenience for guests. Every detail has been thoughtfully curated for a sophisticated, low-maintenance lifestyle that perfectly compliments the areas 4-season appeal. Enjoy exclusive building amenities including a well-equipped gym, social lounge, elegant guest suites, pet spa + a rooftop terrace with views. Secure underground parking adds peace of mind, while the building's design emphasizes modern architecture, energy efficiency, & comfort. Step outside to experience the best in dining, shopping, galleries, waterfront trails, & the marina- all just steps away. With its unbeatable central location, you can leave the car at home truly embrace a walkable downtown lifestyle. Whether you're seeking a full-time home, weekend retreat, or investment in one of Ontario's most desirable destinations, this penthouse offers a rare opportunity to live at the intersection of luxury, design & convenience. Experience the perfect balance of urban sophistication & natural beauty- welcome home to Collingwood's newest address of distinction! (id:32152)
Wasaga Beach, Ontario
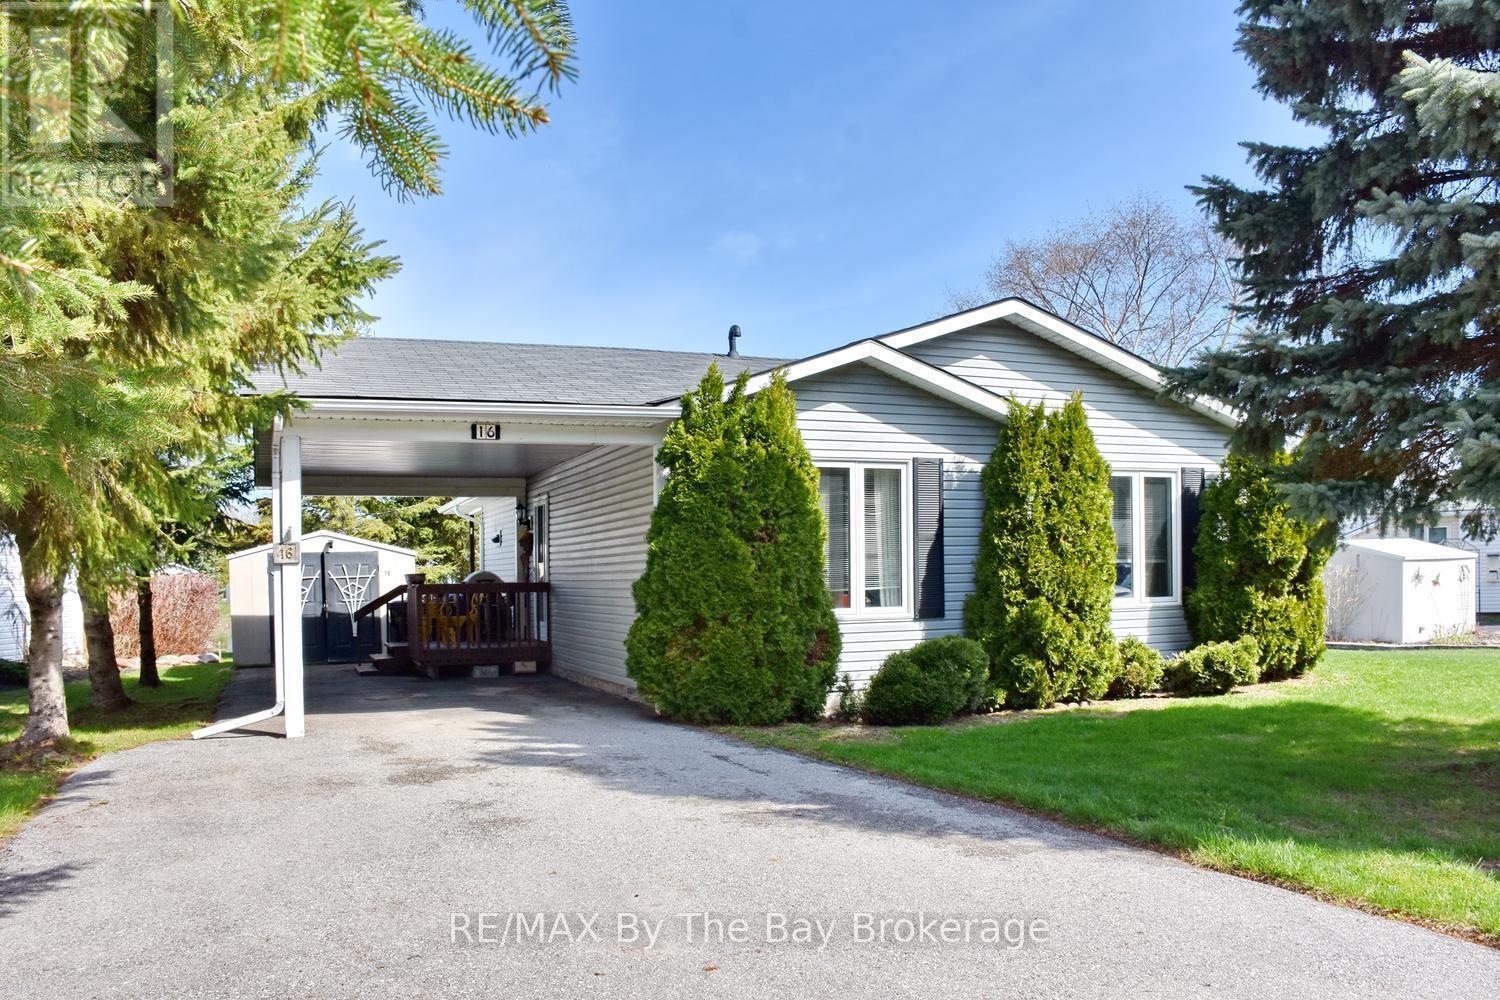
Welcome to easy, low-maintenance living in this vibrant adult lifestyle community for those aged 55 and over. Residents enjoy an active and social atmosphere with access to a clubhouse featuring an indoor pool, billiards room, library, and a wide range of activities including dinners, dances, dart leagues, fitness classes, and even a fully equipped woodworking shop. This well-maintained home offers bright, open concept living with two bedrooms and two bathrooms. The spacious primary bedroom includes a walk-in closet and a private ensuite with a separate shower. Step outside to relax on the covered porch overlooking the peaceful pond - a perfect spot for morning coffee or unwinding at the end of the day. A convenient carport and large paved driveway adds to the ease of living. Two sheds for storage! A great opportunity to enjoy a welcoming community and a comfortable lifestyle. Land Lease fees: Land Fee $800.00 + Site Taxes $39.12 + Home Taxes $126.02 = Total $965.14 per month. Water is billed quarterly. (id:32152)
Penetanguishene, Ontario
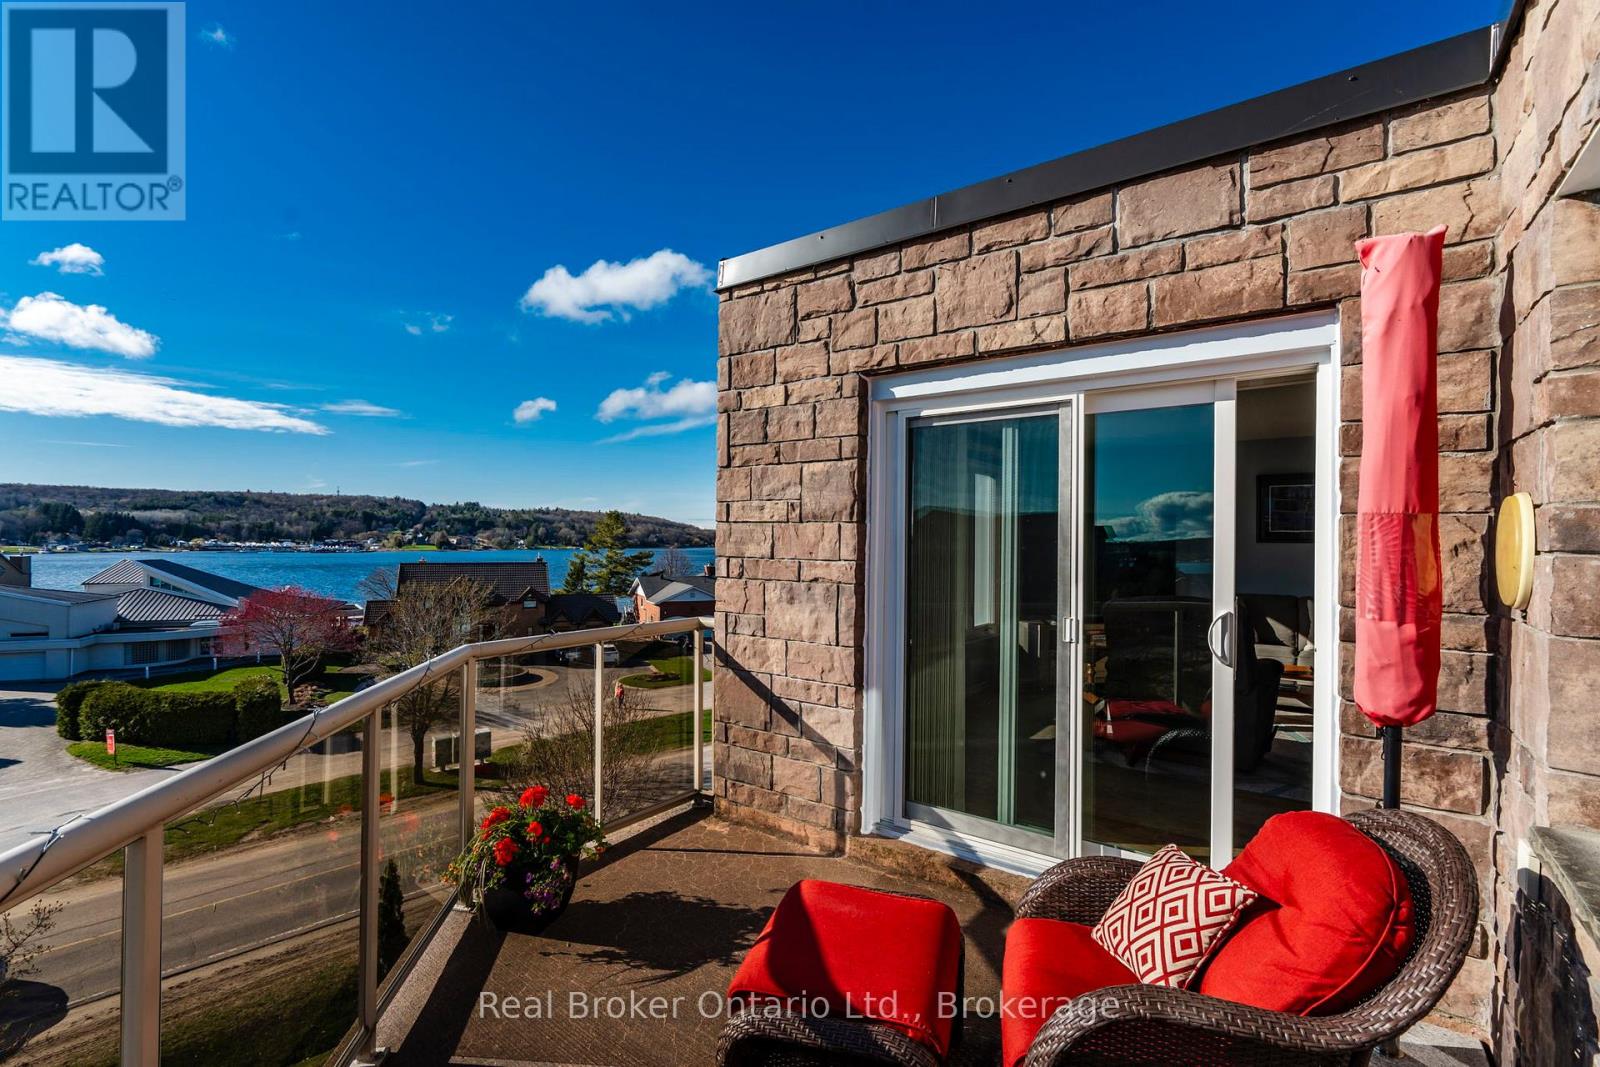
Live Above It All with an Unbeatable View! Welcome to this top-floor White Sands Condo, where every window frames stunning westerly vistas of Georgian Bay and Penetanguishene Harbour. Imagine relaxing on your private, oversized walk-out patio as the sun sets over the water-year-round. This beautifully maintained, updated unit offers maintenance-free, single-level living with an open-concept layout designed for comfort and ease: The modern kitchen is perfect for cooking and entertaining, a spacious dining area for family meals or dinner with friends, a light-filled living room with direct patio access and spectacular water views, In-unit laundry with a new washer and dryer in the utility room for convenience, freshly painted interiors, hardwood/cork flooring, central air, gas heat, and a cozy gas fireplace. Extras that make life effortless: an 8' x 4' storage locker and dedicated parking space. Building amenities: elevator, community patio on the third level, secured front and back entrances, mailroom, and visitor parking. Whether you're downsizing, buying your first condo, or seeking a smart investment, these rare top-floor water-view units won't last long. Ideally located in the heart of Penetanguishene, you're just steps from downtown shops, waterfront trails, parks, schools, recreation and all other amenities. Experience the lifestyle, the sunsets, and the million dollar views-without the hassle or price tag. (id:32152)
Barrie (Innis-Shore), Ontario
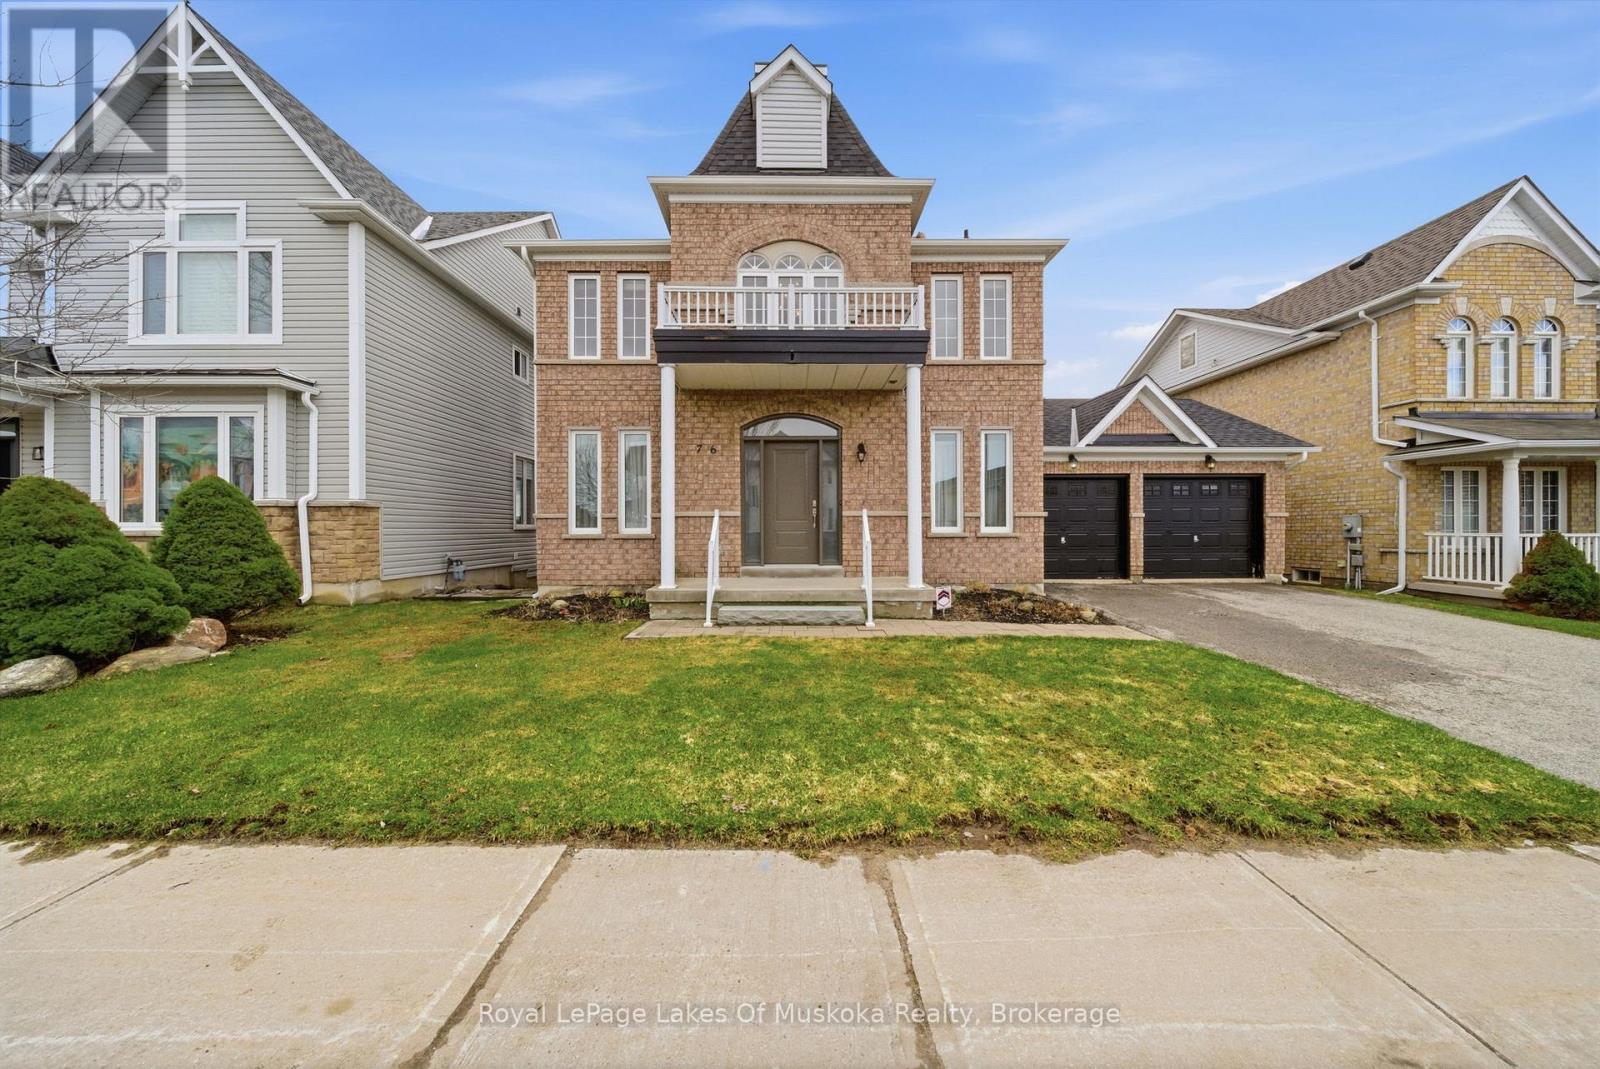
Welcome to 76 Succession Crescent in Barrie. Tucked into a quiet, family-friendly subdivision just minutes from downtown, this home offers a great balance of comfort, space, and convenience. Featuring 4 bedrooms and 3 bathrooms, the home includes tasteful recent updates that enhance key living areas while maintaining a warm, inviting feel. Notable improvements include updated siding (2025), updated windows, insulation, and baseboards (2021), along with a new furnace(2022) and roof (2022). The home also benefits from air conditioning updated in 2020 and a cozy electric fireplace, adding comfort and efficiency year-round. The main level offers bright, functional living and dining spaces, ideal for both everyday living and entertaining. Upstairs, you'll find well-sized bedrooms designed to suit growing families, while the partially finished basement provides flexible additional space-perfect for a recreation room, home office, or extra storage space. Step outside to a large yard with plenty of room to relax, garden, or host gatherings. Set in an established neighbourhood with easy access to the waterfront, shopping, schools, and daily amenities, this property also offers close proximity to major highways and the Barrie South GO Station for convenient commuting-making it a strong option for buyers seeking both accessibility and a well-rounded Barrie location. (id:32152)
Collingwood, Ontario
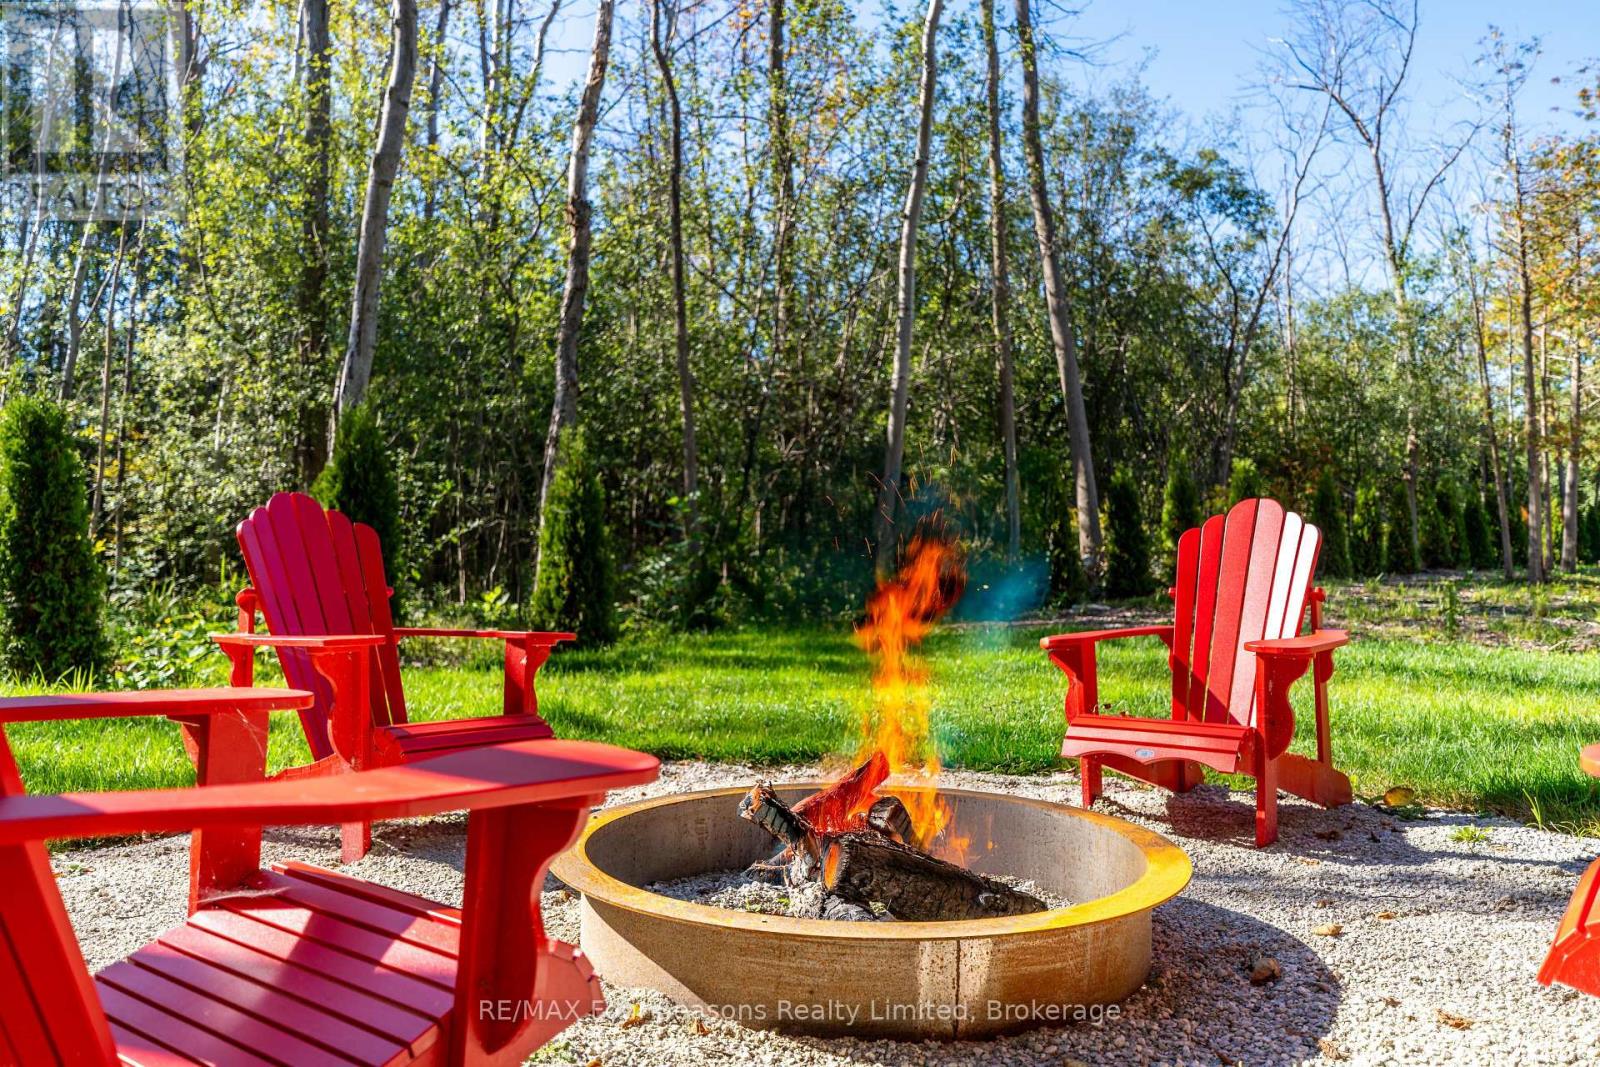
This exceptional property comes fully prepared for construction with major approvals already in place, including an NVCA permit, zoning certificate, lot grading plan, environmental study, and MTO entrance permit allowing you to move forward with your dream build without delay. With over 270 feet of lot depth, the space offers outstanding privacy and flexibility for custom home design. A backdrop of mature trees enhances the natural beauty of the setting, providing shade, tranquility, and a peaceful, wooded atmosphere. Ideally located just minutes from shopping, schools, the hospital, golf courses, and year-round recreational opportunities at Blue Mountain, this property offers both convenience and a coveted lifestyle. You're also just a short walk or drive from public water access, where you can enjoy swimming, boating, and relaxing on sandy beaches. (id:32152)
Oakville (Jm Joshua Meadows), Ontario
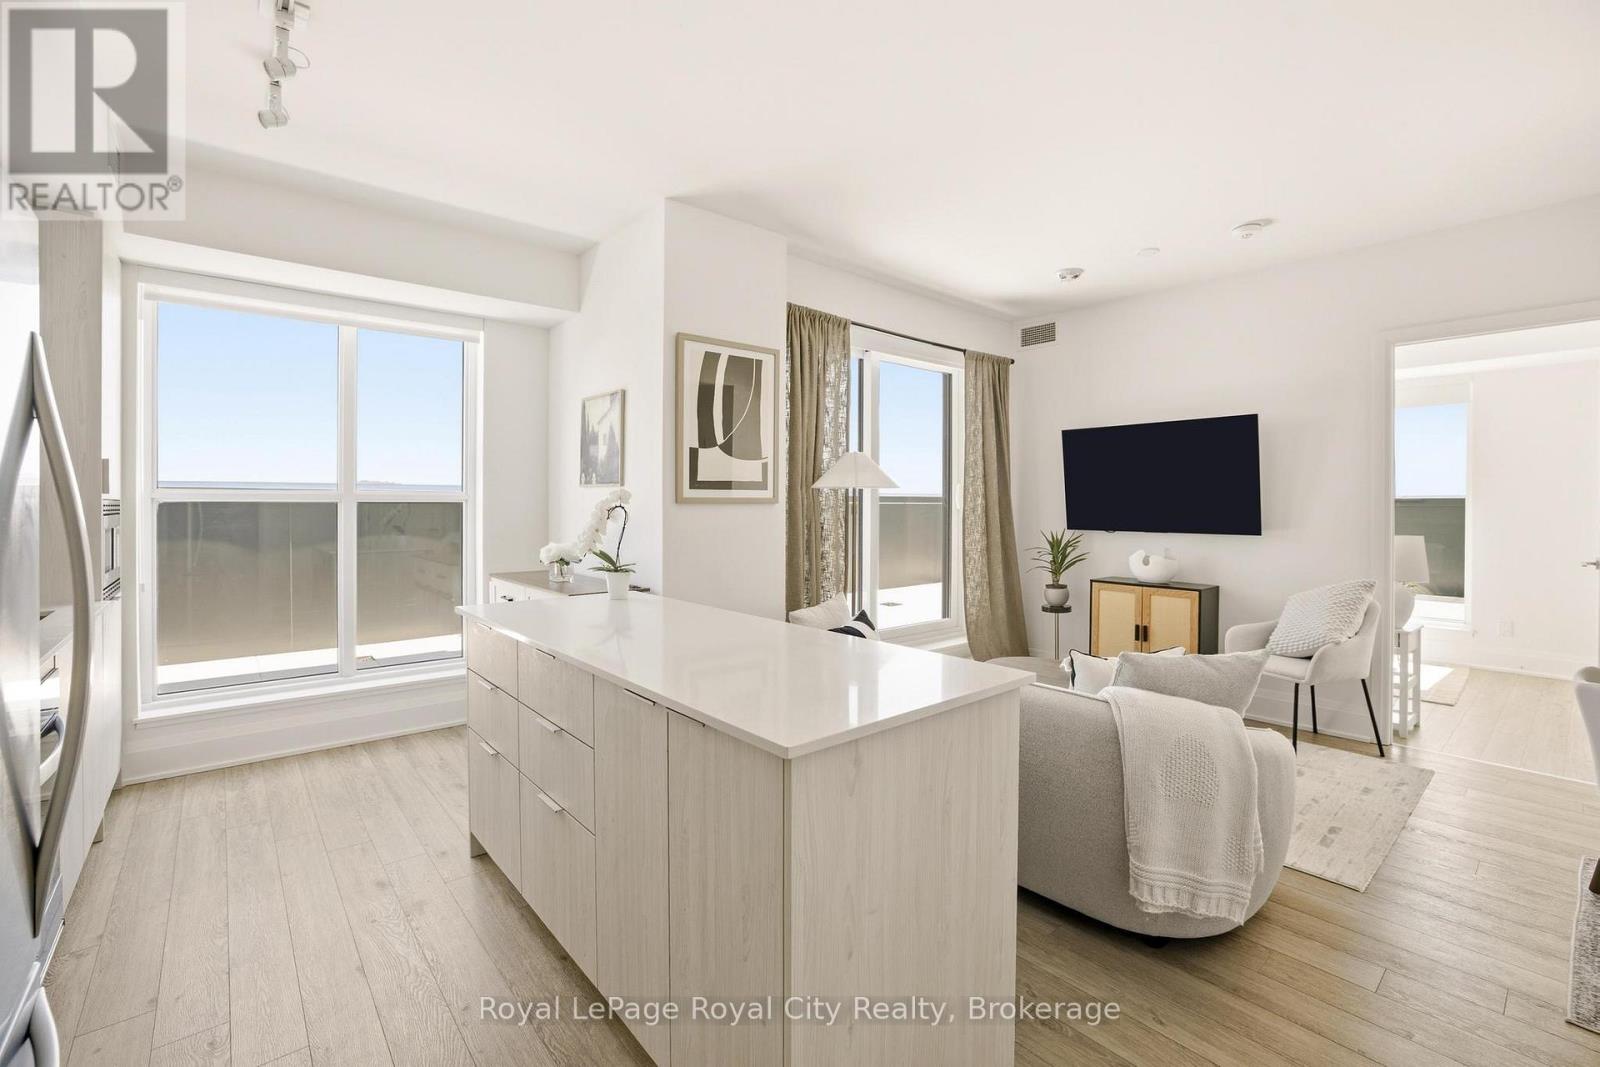
An exceptionally rare terrace residence at North Oak Condos, offering one of the most exclusive suite layouts in the building with a large private outdoor terrace.This upgraded 2 bedroom, 2 bathroom suite offers 800 sq ft of well-designed living space in one of the area's most sought-after contemporary condominium residences.9-foot ceilings and floor-to-ceiling windows provide an abundance of natural light and a seamless indoor-outdoor flow. Upgrades include quartz countertops, kitchen island, custom blinds, glass-enclosed showers, and modern lighting.A standout feature is the 437 sq ft private terrace with southeast exposure, a rare offering in the building. Enjoy open views of the pond and park, city skyline, and distant views of Lake Ontario.North Oak Condos by Minto Communities offers extensive amenities and services including a 24-hour concierge, fitness centre, cardio studio, sauna, meditation room, games room, co-working spaces, community BBQs, outdoor lounge areas, and a pet wash station.Conveniently located at Dundas Street West and Trafalgar Road, just steps to shops, restaurants, and daily essentials. Easy access to Highways 401, 403, 407, and the QEW, as well as nearby GO Transit including GO Train and GO Bus options for convenient regional travel.A rare opportunity to own a terrace suite in a highly connected community with strong lifestyle appeal and exceptional outdoor space. (id:32152)
Wellington North (Mount Forest), Ontario
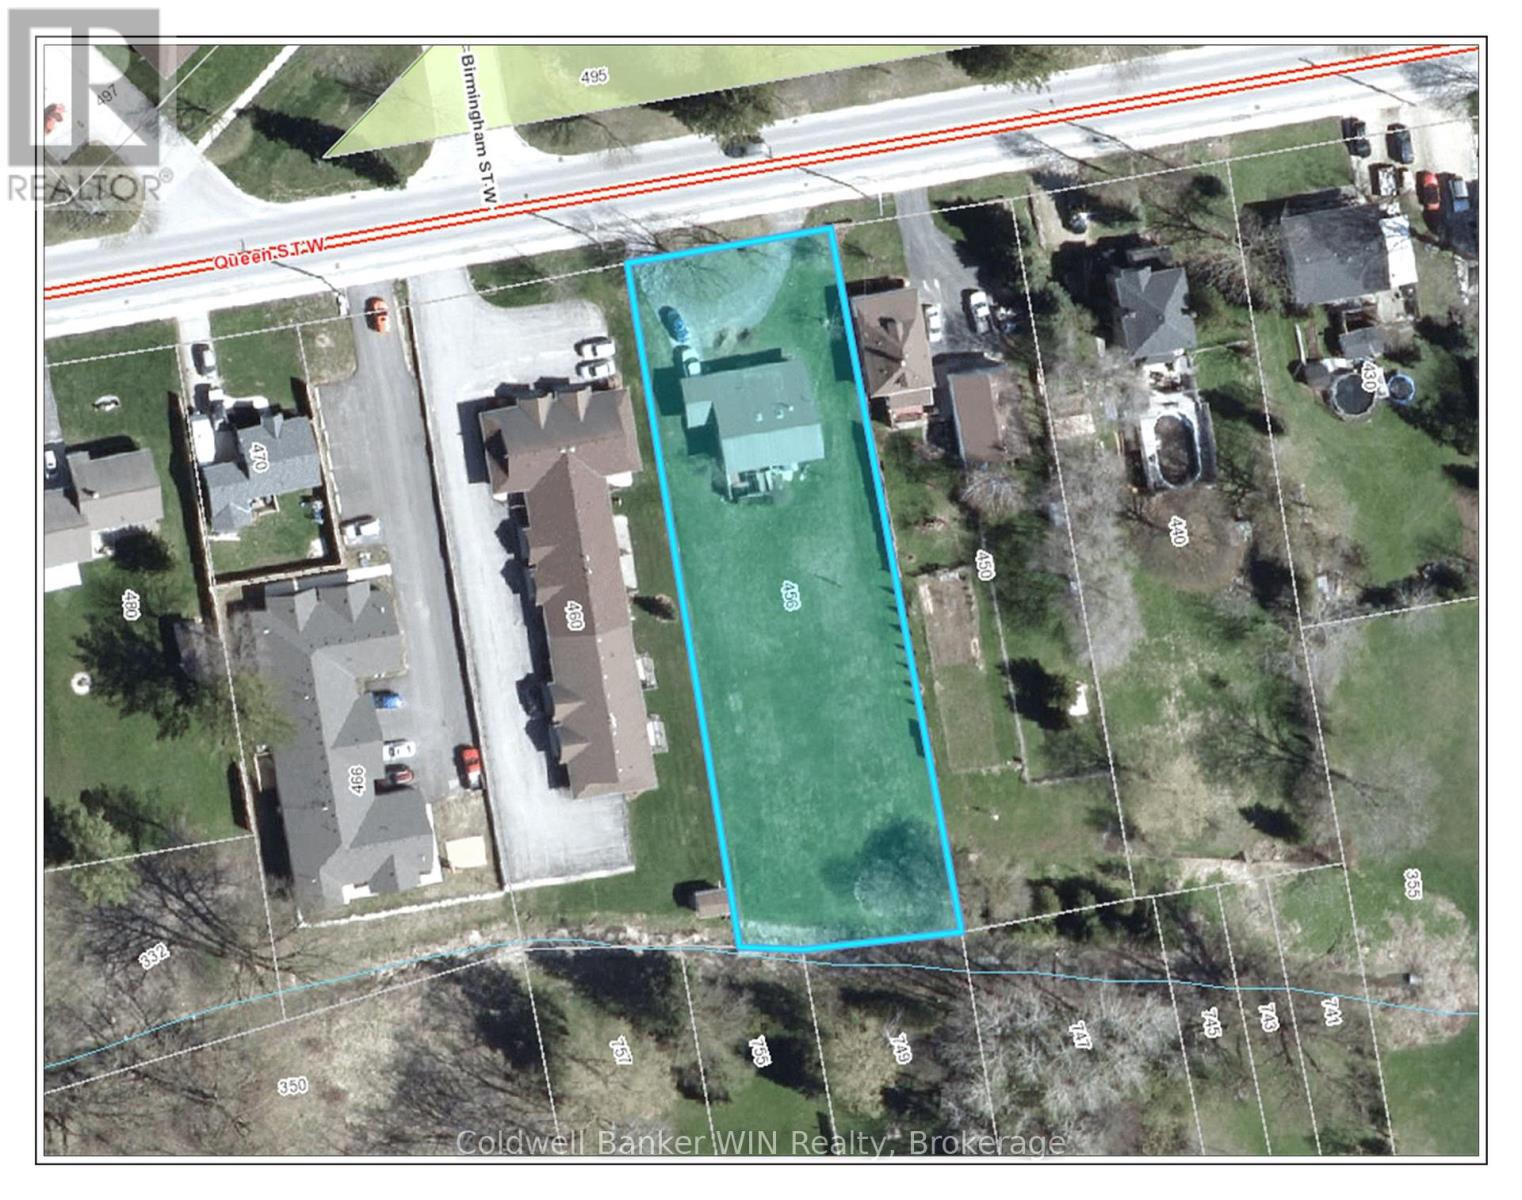
Attention large lot lovers !!! This 4 bedroom backsplit with a ground level walkout is situated on a 2/3 acre lot and provides the room you need for that large hobby/workshop and still has lots of room for family activities and enjoyment. As you walk from the circular asphalt driveway, you enter the large foyer which is central to the sunken living room with a bay window and vaulted ceiling, the large eat in kitchen with a vaulted ceiling and access to the lower and upper levels via the open design staircase. The kitchen has convenient access to the carport for carrying in your groceries and other shopping. The upper floor hosts 3 bedrooms with vaulted ceilings and a large washroom complete with Jack and Jill sinks, a large walk-in shower and a corner whirlpool tub to relax in after a long day. The lower level has a 2 pc washroom, a 4th bedroom and a large recreation room with a ground level walkout to the rear yard. This property is located close to parks, the public elementary school, sports fields, community center with an arena and walking trails. So much to offer for an affordable price. (id:32152)
Howick, Ontario
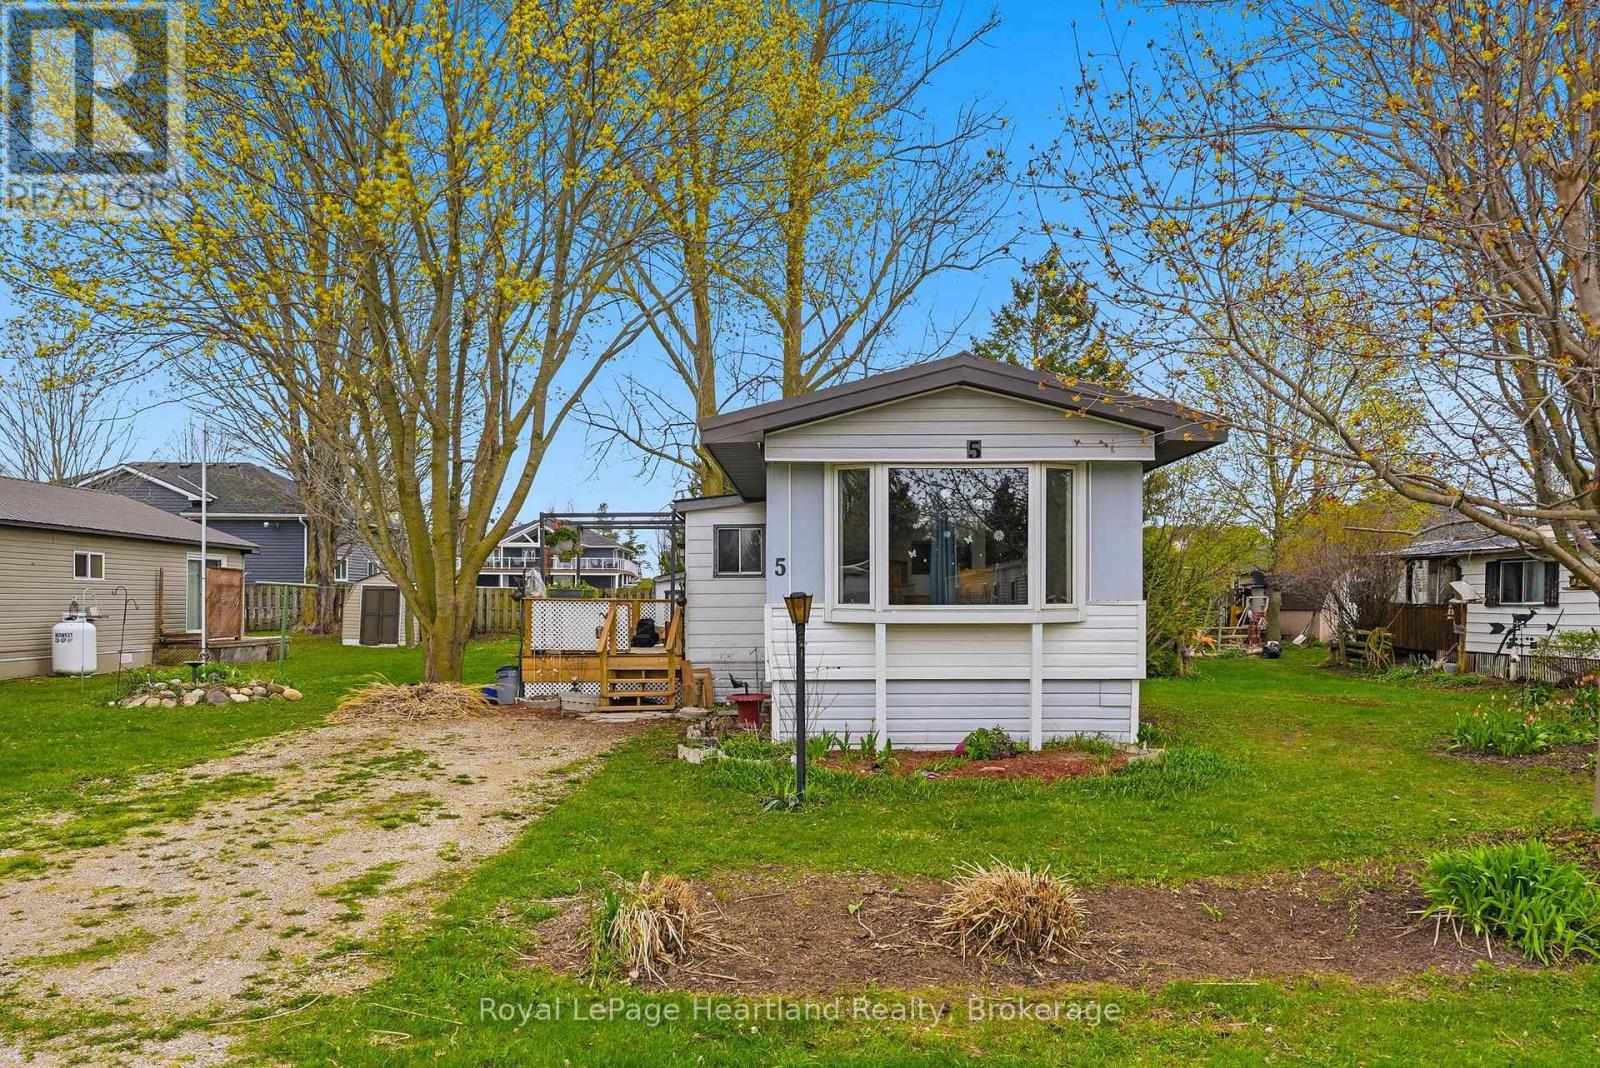
Welcome to easy living at 5 Trailer Park Road in the quiet community of Fordwich! This well-maintained, 2-bedroom year-round home offers the perfect blend of comfort and affordability and boasts a lengthy list of updates including, but not limited to - roof, some windows, appliances and more. Featuring a bright, functional layout and situated on a nice lot, this property is ideal for retirees, first-time buyers, or those seeking a peaceful weekend retreat. Enjoy the serenity of rural Ontario while being part of a friendly, established community. Just move in and start enjoying the slower pace of life! **Property is a Land Lease** (id:32152)
Wasaga Beach, Ontario
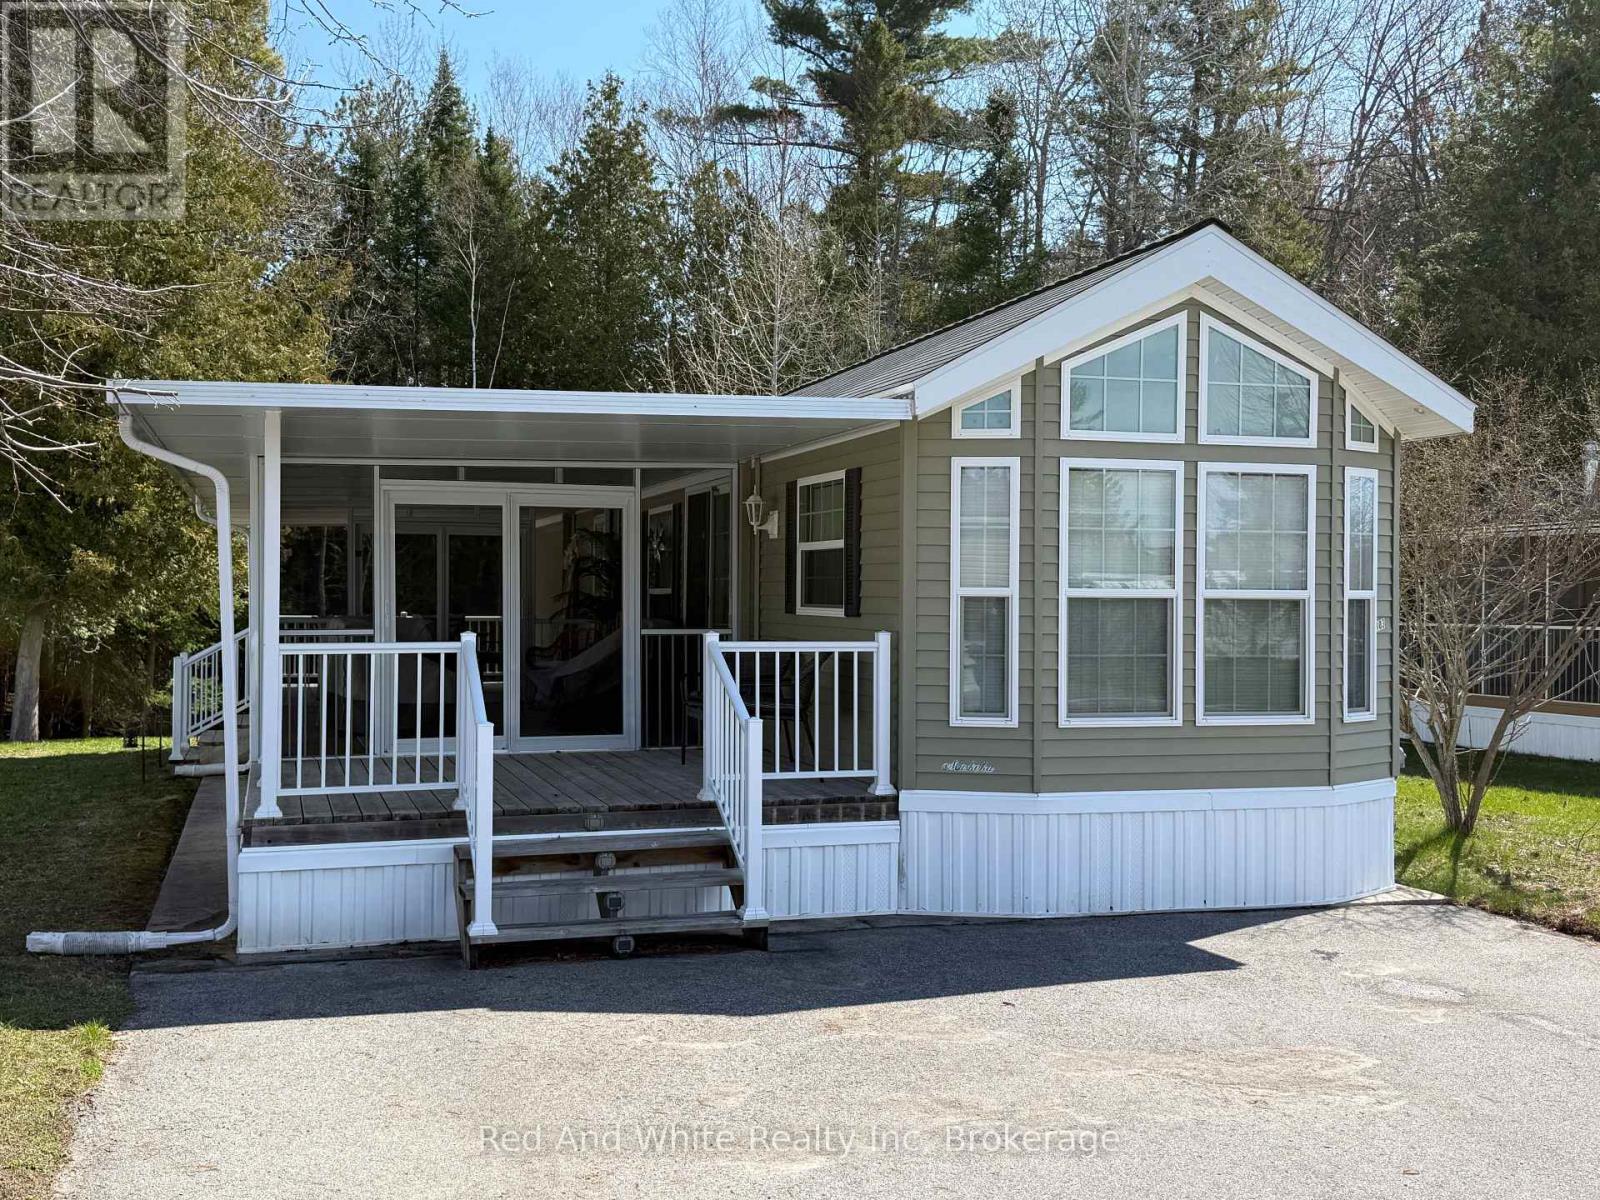
Welcome to 103 Madawaska Trail. Discover the perfect seasonal retreat in one of Wasaga Beach's most sought-after communities. Nestled within the prestigious, gated Parkbridge at Wasaga Country Life Resort, this beautifully upgraded trailer offers a truly turn-key living experience - simply arrive and start enjoying everything this exceptional property has to offer .A Premium Lot with Unmatched Privacy Set backing onto a lush, mature forest, this property enjoys the rare luxury of no rear neighbours, providing a serene and private outdoor sanctuary. Whether you're dining al fresco or relaxing on the patio, the tranquil forested backdrop creates an ambiance that is truly hard to find. Extensively Upgraded - Over $30,000 in Recent Improvements include: Patio enclosure with full screening - perfect for three-season enjoyment New flooring installed throughout the entire unit All-new furnishings, including sofa, chairs, side tables, footstool, and area rugs. New television, kitchen table and chairs, and bar stools. Patio dining set - ideal for outdoor entertaining, In-unit washer and dryer included for added convenience. Every detail has been carefully considered, making this one of the most move-in-ready offerings in the park. Outdoor Living at Its Finest The outdoor dining area overlooks the peaceful forest setting and features a natural gas BBQ hookup - eliminating the hassle of propane tanks and ensuring effortless grilling. A paved driveway provides ample, convenient parking for you and your guests. Resort-Style Amenities at Your Doorstep Life at Parkbridge means access to an outstanding array of community amenities, including:5 swimming pools and a splash pad Clubhouse and social facilities Children's playground and bounce area Tennis courts and mini-putt A short walk to the world-famous Wasaga Beach An Exceptional Opportunity - Priced to Sell (id:32152)
Centre Wellington (Fergus), Ontario
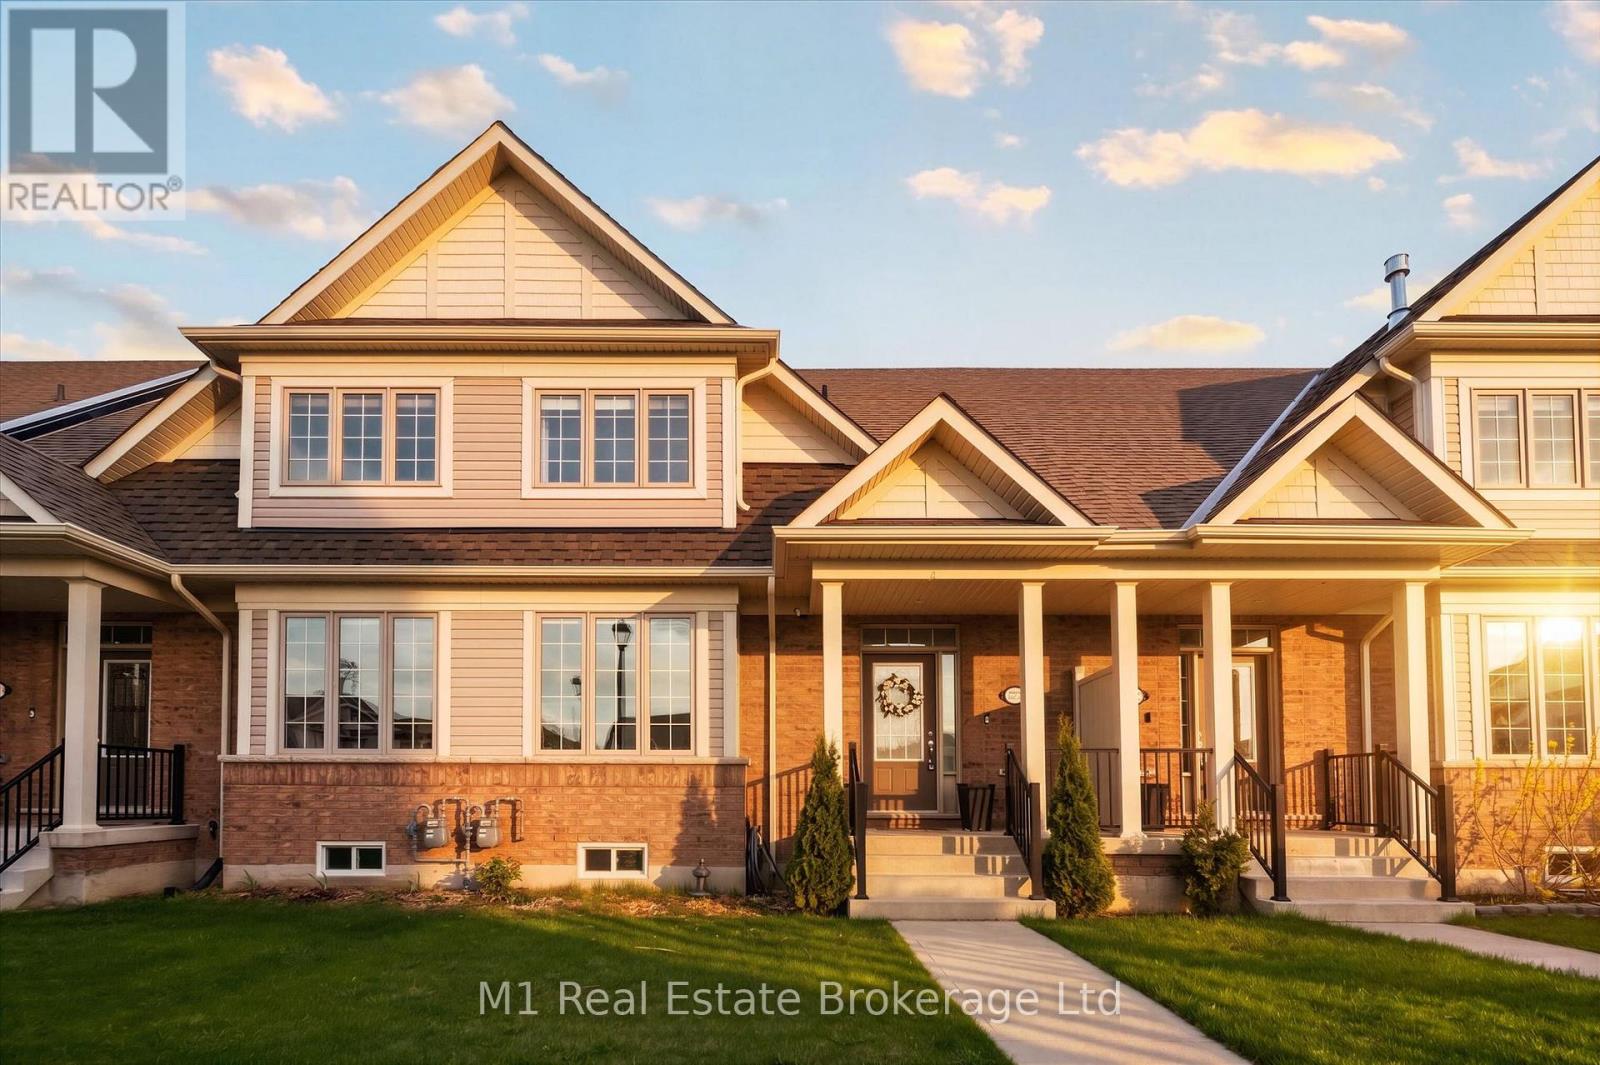
Unit 3 at 65 Elliot Ave East offers an easy, low-maintenance lifestyle in a quiet Fergus townhome community with a courtyard setting and parkette nearby. Inside, the main floor has a practical open-concept layout with upgraded vinyl and tile flooring throughout the kitchen, dining, and living areas. The kitchen is bright and functional, featuring granite countertops and a comfortable connection to the main living space. A handy laundry area and powder room are located just off the garage, creating a convenient everyday entry point for coats, shoes, and storage. Upstairs, the primary bedroom includes a walk-in closet and private ensuite, while two additional bedrooms and a full bathroom provide space for family, guests, or a home office. Outside, the fully fenced backyard offers a private, manageable space to enjoy a morning coffee, host a barbecue, or let kids and pets play. With rear driveway access, an attached garage, and a location close to schools, walking trails, parks, and shopping, this home is a great fit for anyone looking for comfortable living in a desirable Fergus neighbourhood. (id:32152)
Saugeen Shores, Ontario
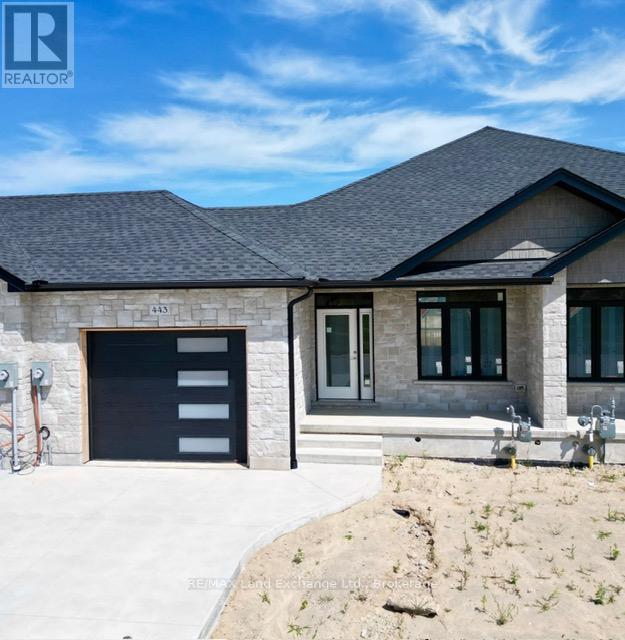
The interior is just about complete for this 1228 sqft freehold townhome at 443 Ivings Drive in Port Elgin. The main floor features an open concept living room, dining room and kitchen, with hardwood floors, Quartz kitchen counters, & 9ft patio doors leading to a 10'11 x 10 covered deck, primary bedroom with a 4pc ensuite bath and walk-in closet, laundry room off the garage and a 2pc powder room. The basement is finished with 2 bedrooms, 4pc bath, family room including gas fireplace and utility room with plenty of storage. This home is heated with a gas forced air furnace and cooled with central air. HST is in addition to the asking price. The Builder will co operate with the Buyers to secure the HST rebate provided it is approved by the Government and the Buyer is entitled to it. Prices subject to change without notice. (id:32152)
Guelph (Willow West/sugarbush/west Acres), Ontario
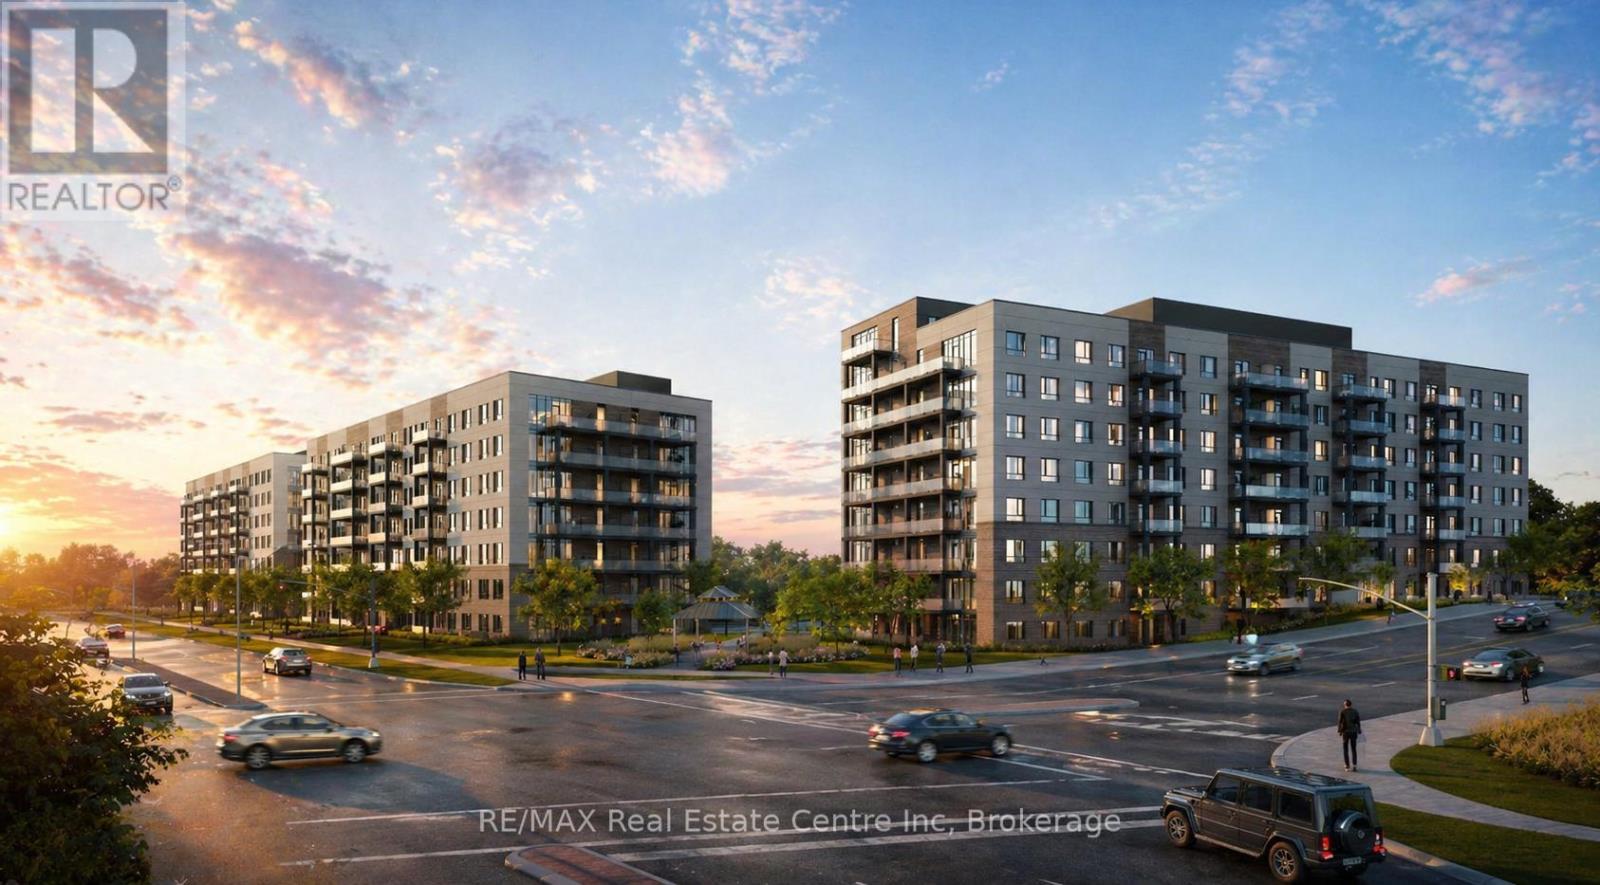
Welcome to 302-1098 Paisley Rd, a bright & spacious 1-bedroom condo offering a clean, modern layout in a newer building surrounded by everyday amenities in Guelph's west-end! Step inside to spacious foyer with a walk-in closet-perfect for keeping your entry organized. The open-concept main living area is filled with natural light & features wide-plank flooring and a neutral, modern palette that's easy to make your own. The kitchen is functional & inviting with ample cabinetry, stylish mix of natural wood & white finishes, granite counters, S/S appliances & large island with seating-ideal for casual dining, working from home or entertaining. The living area offers lots of space to relax, with sliding doors that bring in natural light & provide direct access to your private balcony-an ideal spot to unwind. The bedroom is generously sized featuring large windows & walk-in closet for added comfort & storage. The modern bathroom includes a full tub/shower & spacious vanity with granite counters, while in-suite laundry adds everyday convenience. Residents enjoy access to a thoughtfully designed collection of amenities including a rooftop terrace with a garden, outdoor kitchen & BBQ area-perfect for relaxing or entertaining. A fully equipped fitness centre & party/meeting room add to the convenience & lifestyle this building offers. Planned future enhancements, including a pool and sports court, further elevate the long-term appeal of the community. You're surrounded by major amenities, including Costco, Zehrs, restaurants, banks and shopping plazas, making everyday errands effortless. With quick access to the Hanlon Expressway and approximately 15 minutes to Highway 401, commuting is seamless, while nearby public transit and close proximity to the University of Guelph add to the overall convenience. This is a connected, amenity-rich neighbourhood that continues to grow-perfect for professionals seeking comfort, accessibility and a low-maintenance lifestyle (id:32152)