Email us at : jeff@jeffmoisan.com
519-760-3227

Dysart Et Al (Dudley), Ontario
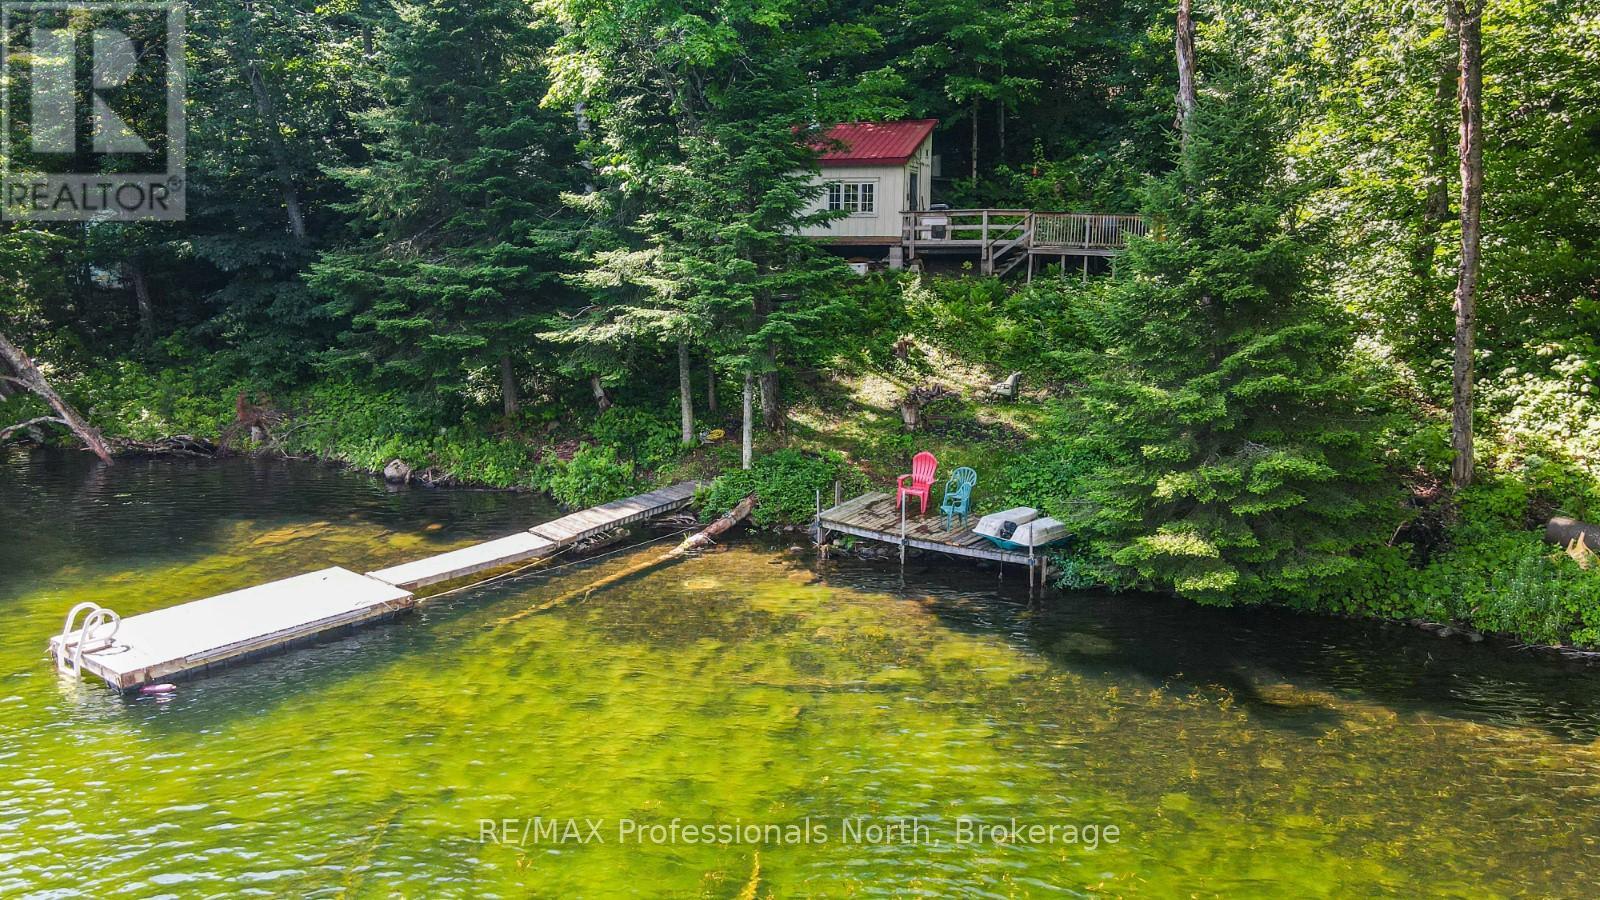
Discover this rustic cabin nestled in the woods along the tranquil shores of Long Lake. With 109 feet of private waterfront, this one-bedroom cabin offers a serene escape and beautiful views of the lake. Long Lake is part of a two-lake chain with Miskawbi Lake, known for excellent lake trout fishing and a public boat launch. The lot is very private, and the shoreline opposite the property is undeveloped forest. The cabin is off-grid, featuring a wood stove that adds to its cozy and inviting atmosphere. Swimming is great off the dock, perfect for enjoying the lake's natural beauty. Long Lake is an ideal location for canoeing, kayaking, boating, and fishing, providing endless outdoor activities right at your doorstep. Escape the hustle and bustle of everyday life in this peaceful sanctuary. Located just 20 minutes from the village of Haliburton, you have easy access to all essentials, including restaurants, shopping, a hospital, and more. This property combines the best of both worlds - a serene, rustic setting with the convenience of nearby amenities. (id:32152)
Kincardine, Ontario
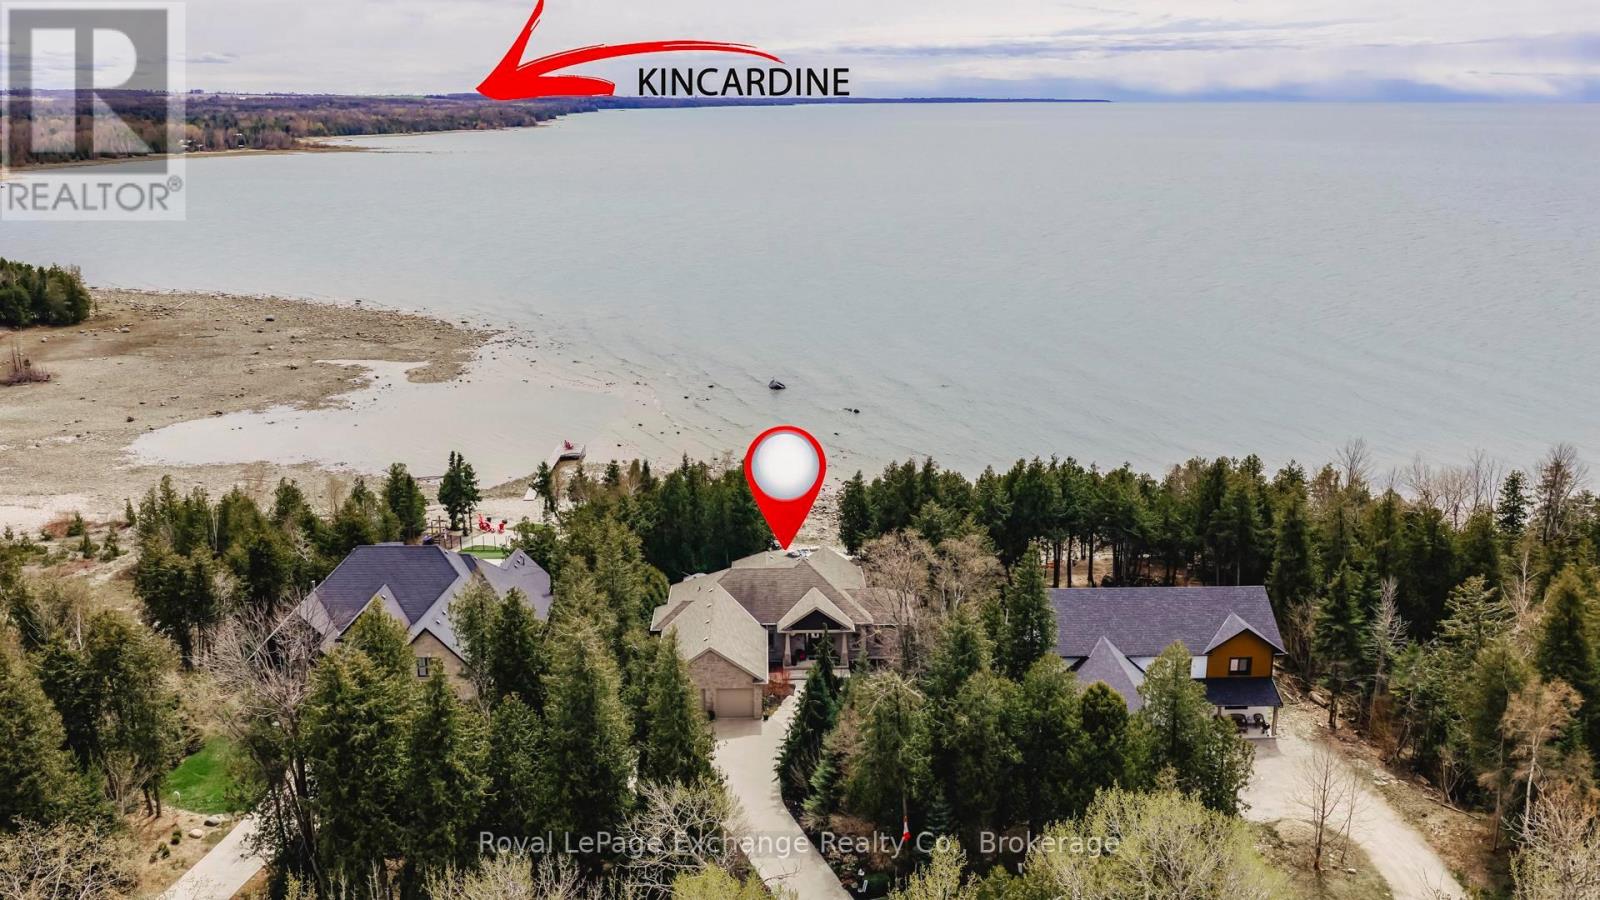
An exceptional and private lakefront property, where luxury, comfort and natural beauty come together. This executive bungalow offers 4,300+ sqft of thoughtfully designed living space, perfect for families, professionals, retirees, or anyone seeking a year-round lakefront retreat. With 98 feet of picturesque south-facing Lake Huron shoreline, you will exhale the moment you step through the door and marvel at the beauty of the natural and quintessentially Canadian scenery. A stunning great room with soaring stone fireplace, vaulted ceiling, and panoramic views will leave an incredible first impression. Gourmet custom kitchen with abundant maple cabinetry, quartz countertops, quality stainless steel appliances and a large island anchor the great room and add warmth to the space. Walkout to the expansive partially covered deck, nestled perfectly in the trees and enhanced by a hot tub, for enjoyment and outdoor dining. Sizable lakeview primary bedroom with spa-inspired 5-piece ensuite and spacious walk-in closet features french doors for convenient access to the backyard and deck. The finished basement offers large windows and two additional bedrooms, including an office nook and den, that could serve as a gym space or playroom. This is a beautifully and thoughtfully landscaped lot with mature trees, flagstone walkways and lakefront patio for your firepit, 12x10 garden studio for hobbies or entertaining, and gardens that will continue to surprise you as the seasons unfold. Oversized double garage, ample driveway parking, efficient heating/cooling, and abundant storage space throughout. You could not ask for a more well-maintained property: the pride of ownership is evident. Imagine morning coffee with the sound of the waves, an afternoon kayak on the water, and unforgettable sunsets over Lake Huron - all from your own home! Whether you are hosting or enjoying peaceful solitude, this property delivers the ultimate waterfront lifestyle. Don't just dream it, live it! (id:32152)
Huntsville (Chaffey), Ontario
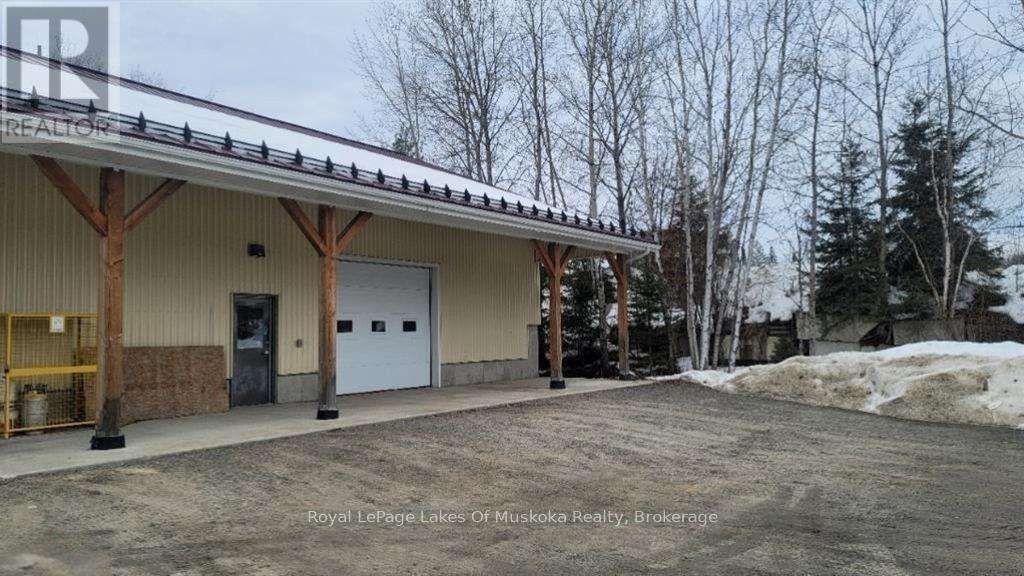
Welcome to an industrial sanctuary tailored to meet your business needs. Nestled within a burgeoning commercial district, this expansive warehouse space offers an unparalleled opportunity to elevate your operations to new heights. As you step into the vast expanse of this warehouse, you're greeted by soaring ceilings and an abundance of natural light, creating an atmosphere of openness and possibility. The expansive floor plan provides ample room for storage, manufacturing, or distribution limited only by your imagination. Thoughtfully designed with functionality in mind, the warehouse features sturdy construction and versatile layout options, allowing you to optimize the space to suit your unique requirements. Whether you're seeking a hub for logistics, a workshop for production, or a showroom for display, this warehouse provides the canvas upon which to bring your vision to life. The entire building is serviced by both Bell and Lakelands fibre optics. Maintenance fees include taxes, insurance, electricity, gas, water and sewer. Schedule a tour today and discover the possibilities that await within these walls. (id:32152)
Huron East (Brussels), Ontario
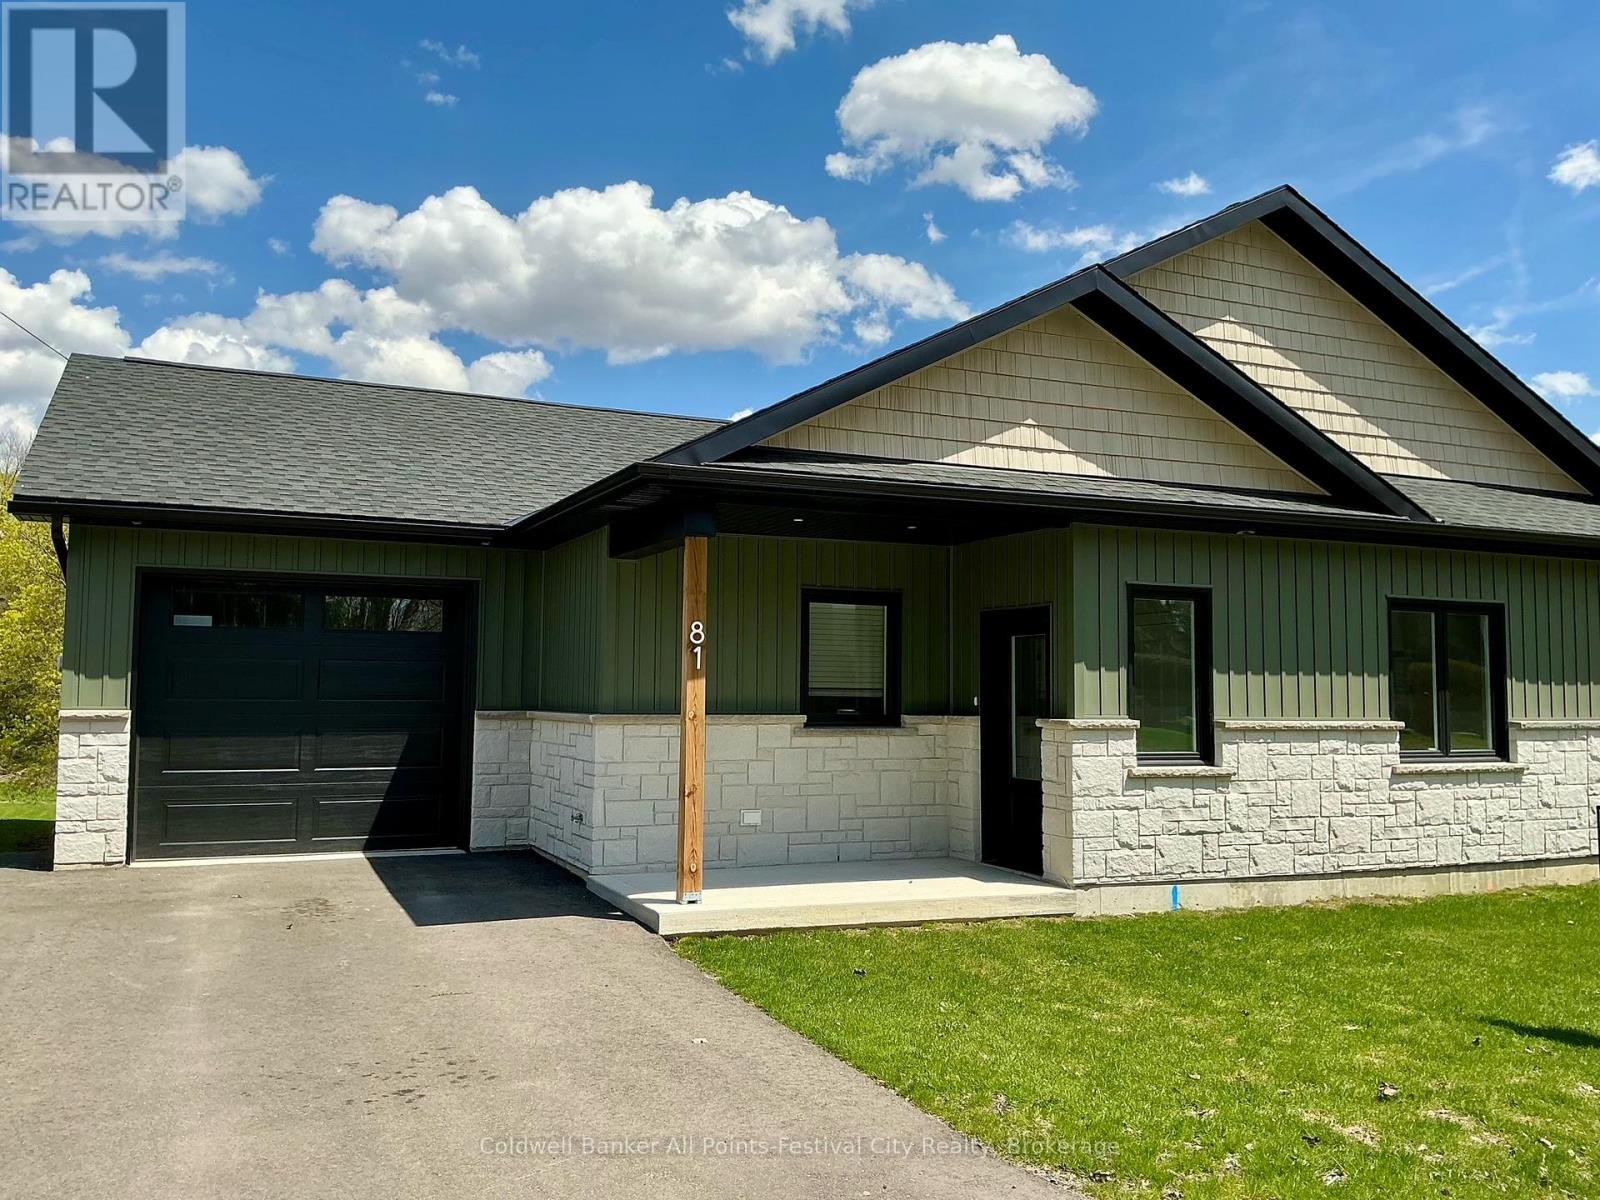
Welcome to 81 Sports Drive, perfectly positioned just one block off Main Street in the heart of Brussels - where small town charm meets modern living. This one-of-a-kind river view property offers a lifestyle that's hard to find and even harder to leave. Step inside to a bright, open-concept layout featuring 2 spacious bedrooms, main floor laundry, and a seamless flow designed for easy, everyday living. Finished with durable stone and vinyl siding and no carpet throughout, this home is as low-maintenance as it is stylish. The welcoming foyer with custom built-in cabinetry sets the tone the moment you walk in - functional, polished, and thoughtfully designed. But the real showstopper? Step out onto your stunning 9x15 deck overlooking the Maitland River, where morning coffee and evening sunsets become part of your daily routine. The huge backyard offers endless potential - gardens, entertaining, or simply enjoying the peaceful surroundings. Built in 2025 and fully equipped with all appliances included, this home is truly move-in ready. Whether you're downsizing, retiring, or stepping into homeownership for the first time, this property checks every box. A rare opportunity. A dream setting. A lifestyle upgrade. (id:32152)
The Archipelago (Archipelago South), Ontario
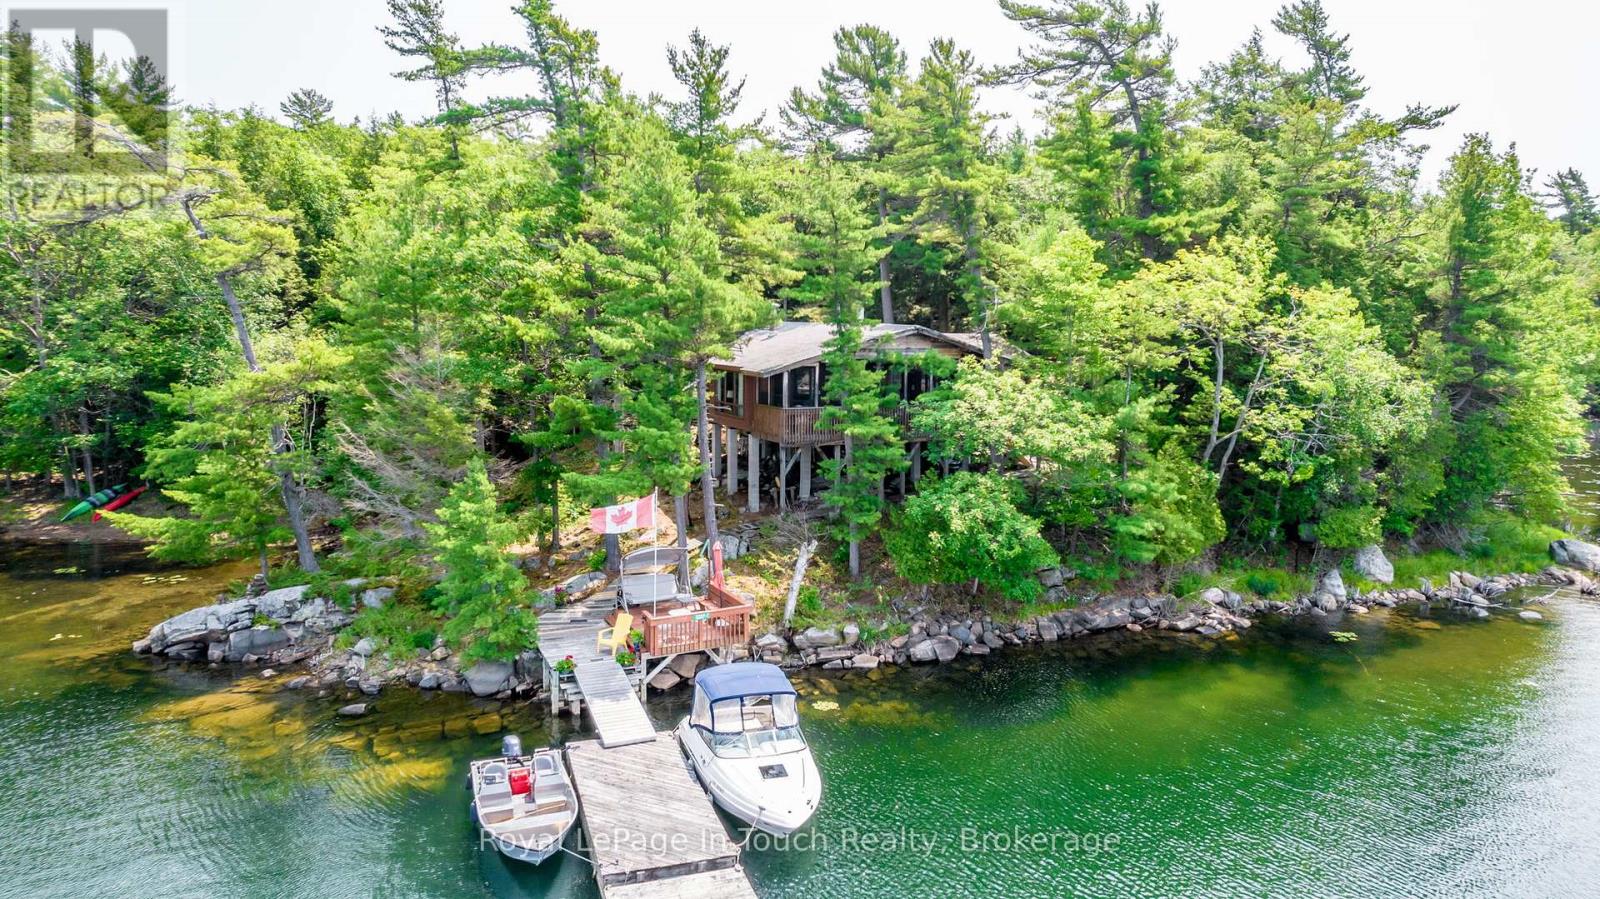
Welcome to 7-B207 Wahsoune Island, ideally situated near the heart of Sans Souci on the stunning shores of Georgian Bay. This warm and inviting 3-bedroom, 1-bath Pan Abode-style cottage offers ample space for family and guests, comfortably sleeping 6 adults and 4 children. The open-concept living and dining area extends seamlessly to a screened-in porch and covered deck, providing additional space to relax and entertain.Surrounded by trees along the shoreline, enjoy peaceful shaded retreats or soak up the sun on the dockside deck. Easy water access features a sandy beach entry for swimming, plus deep water off the dock for diving. Set on a rare double lot with 449 feet of waterfront, this property offers exceptional privacy and room to explore. Just a 10-minute boat ride to Frying Pan Island, the hub of Sans Souci, with marina services, dining, and the SSCA Community Centre offering tennis, pickleball, and activities for all ages. Endless Georgian Bay sunsets await just minutes away in open water. Recent updates include new shingles (July 2025). Conveniently located approximately 15 minutes by boat to Moon River Marine in Woods Bay and 25 minutes to Moose Deer Point Marina. (id:32152)
Collingwood, Ontario
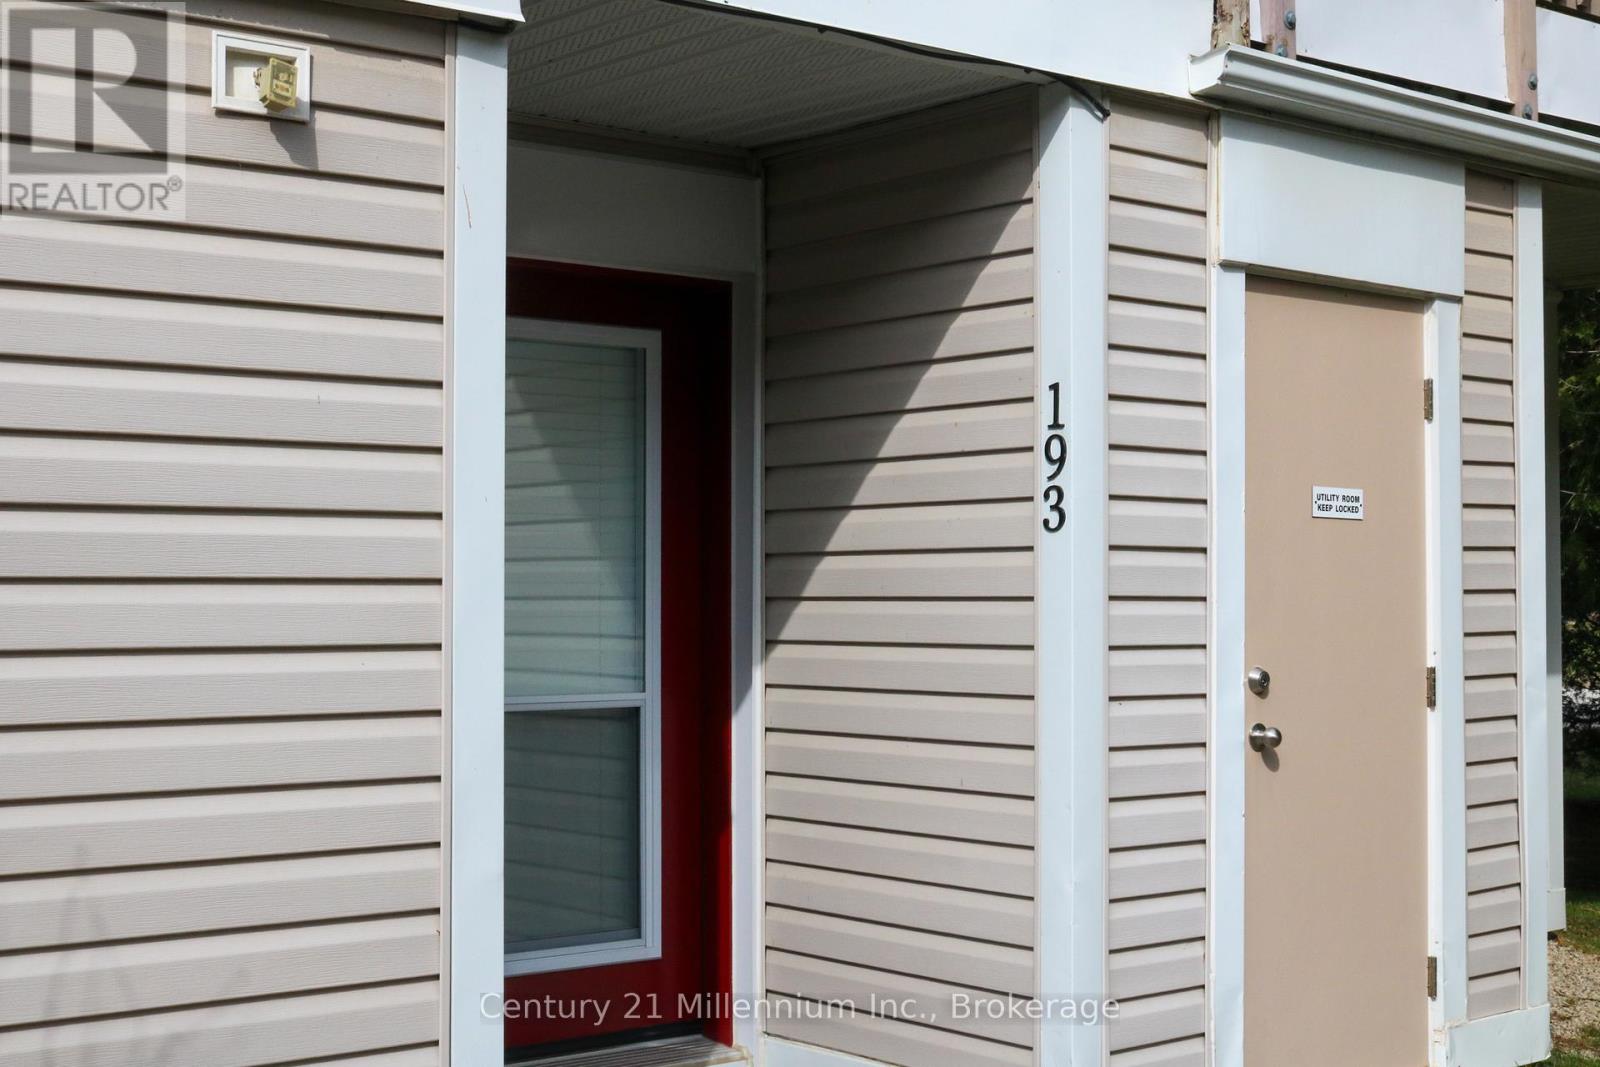
Fantastic opportunity to own a 3 bedroom, ground floor, bungalow style condo! All brand new appliances, new quartz countertop, carpet free unit featuring vinyl flooring. Energy efficient newer baseboard heaters plus newer windows and newer front door. Gas fireplace heats the entire unit. (id:32152)
Orillia, Ontario
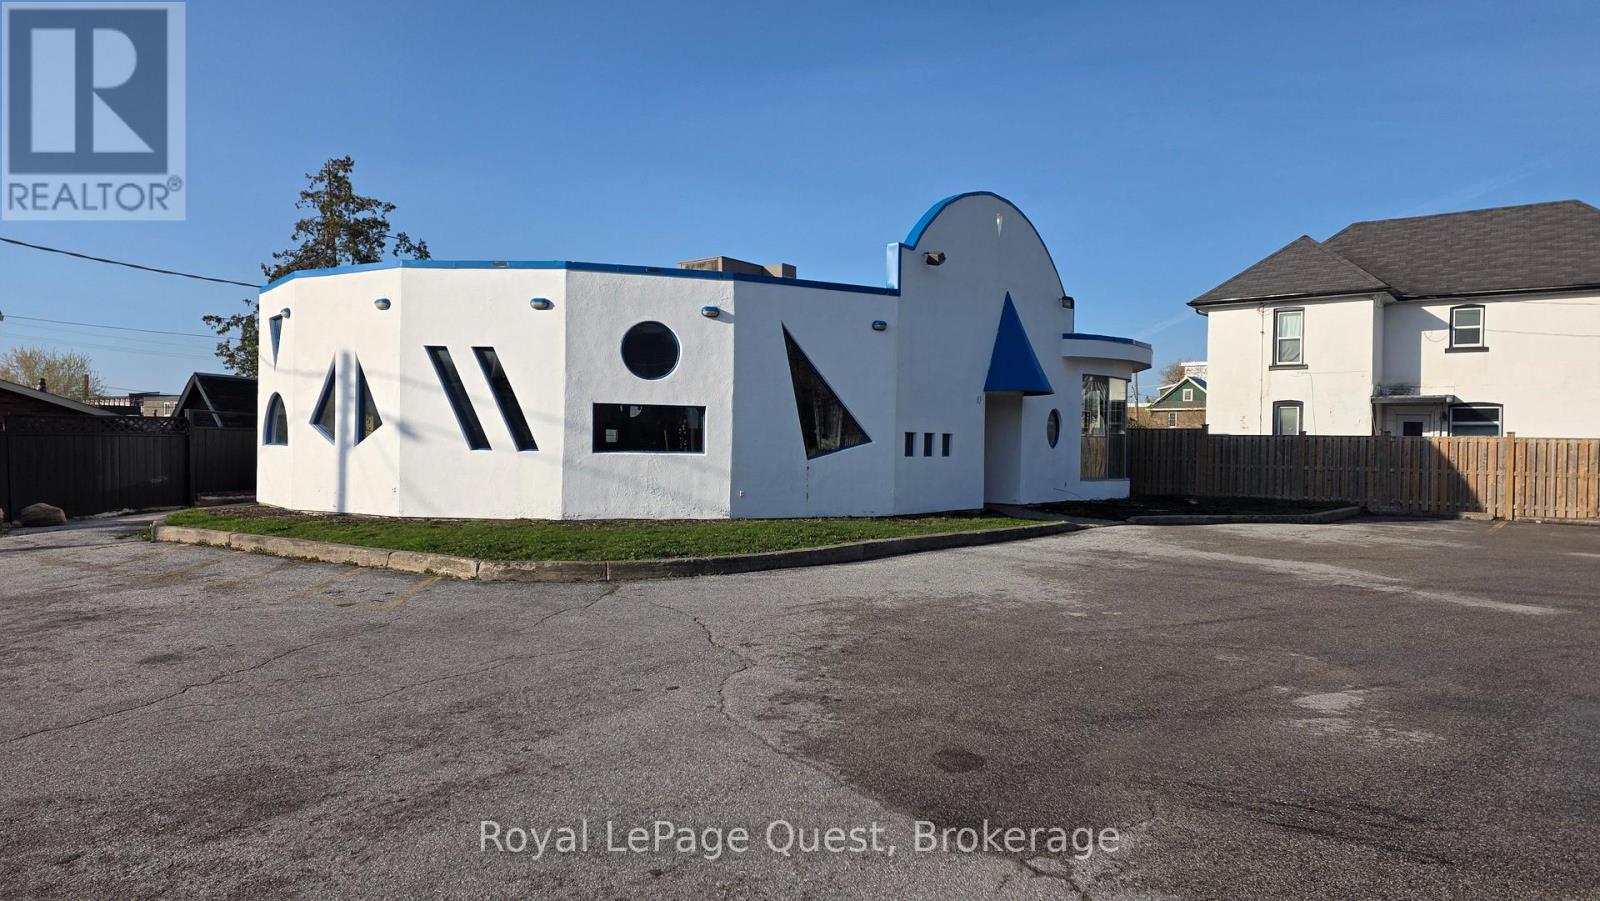
Exceptional commercial opportunity in a high-visibility, high-traffic corridor of downtown Orillia. This prominent corner property at 83 Mississaga Street West offers over 2,200 square feet of versatile interior space, perfectly positioned to capture the steady flow of both pedestrian and vehicular traffic. Formerly operating as a successful restaurant, the building features a layout and infrastructure that lends itself easily to hospitality, though the flexible DS2 zoning makes it an ideal fit for a wide range of professional or retail uses.One of the most significant and rare advantages of this downtown location is the inclusion of 15 dedicated on-site parking spots, providing effortless access for clients and staff in an area where parking is typically at a premium. The property is strategically located just steps from Orillia Soldiers' Memorial Hospital, the Orillia Public Library, and the vibrant shops and services of the downtown core, ensuring a constant consumer base from local residents and healthcare professionals. Whether you are looking to launch a flagship retail store, a modern medical clinic, professional offices, or a signature dining destination, this landmark corner location offers unparalleled exposure and convenience in one of Orillia's most established business districts. (id:32152)
Tay (Port Mcnicoll), Ontario
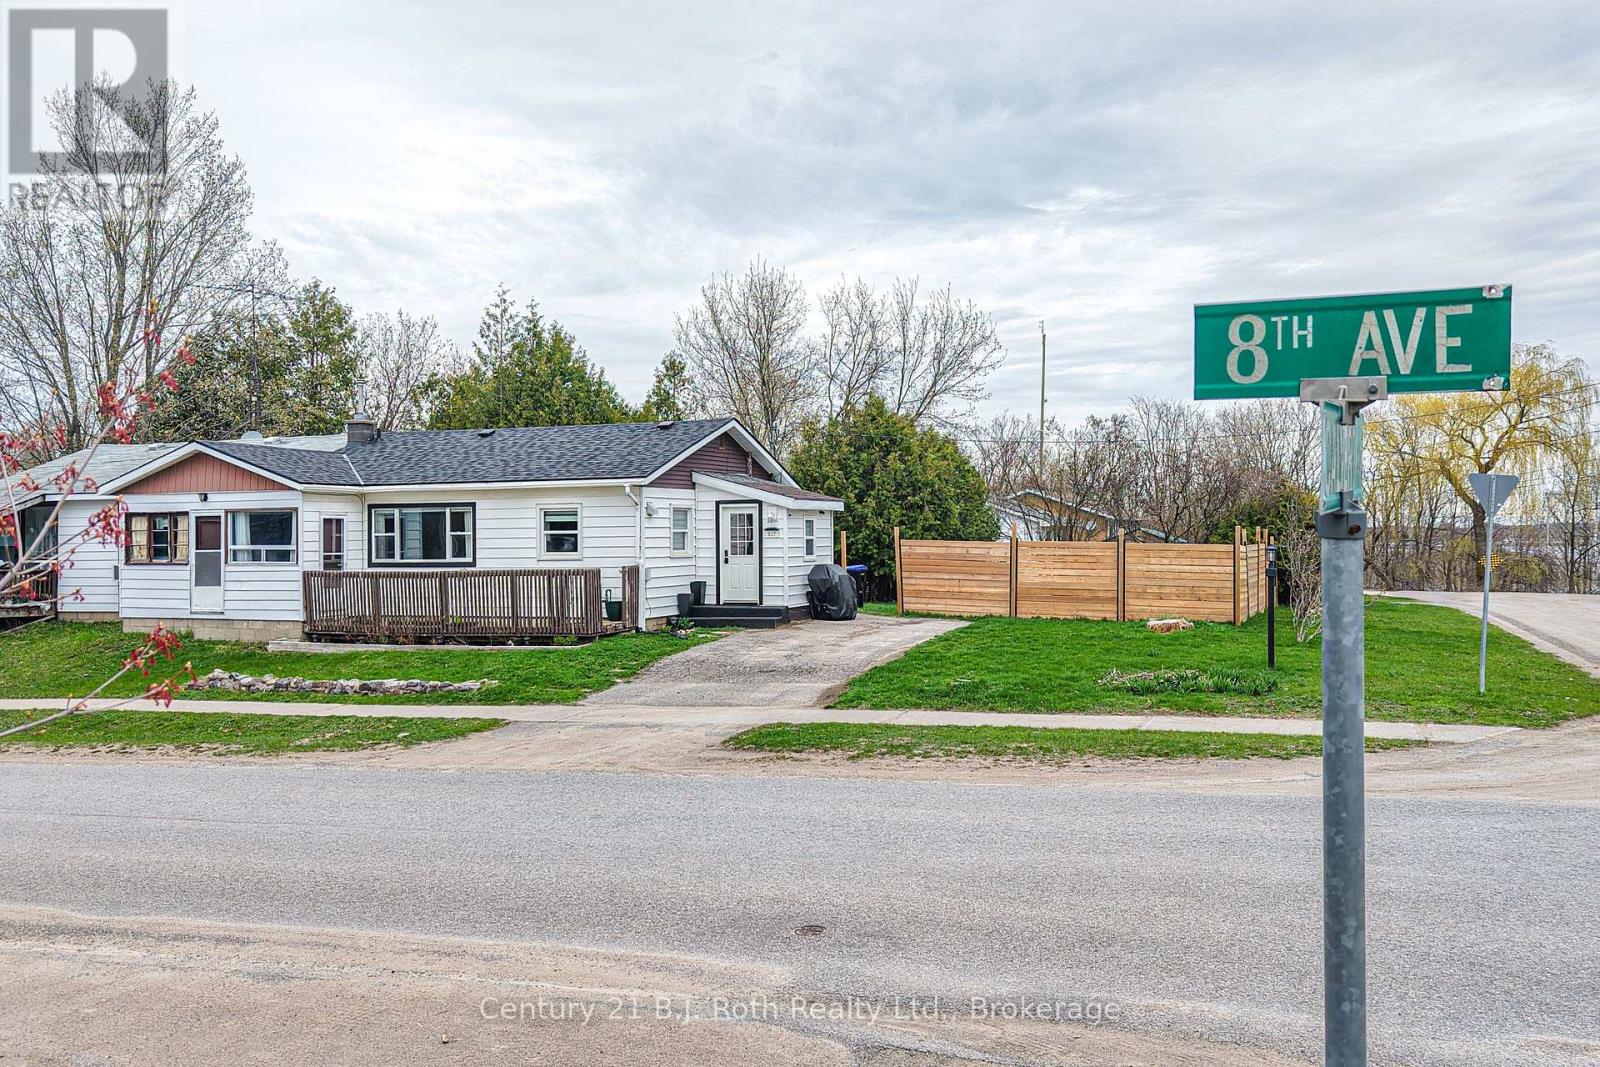
AFFORDABLE, MOVE-IN READY HOME IN A FAMILY-FRIENDLY COMMUNITY! Welcome to 817 Eighth Street in Port McNicoll, offering an excellent opportunity for first-time buyers, downsizers, or investors looking for value in a growing Georgian Bay community. This well-maintained semi-detached home features numerous updates including a brand new roof, updated bathroom, appliances, and pride of ownership throughout. Situated on a spacious corner lot, the property offers added outdoor space for entertaining, gardening, or family enjoyment. Conveniently located just minutes to parks, schools, marinas, beaches, Midland, and Highway 12 for an easy commute. Enjoy the charm of small-town living while staying close to everyday amenities. A fantastic chance to step into home ownership at an affordable price point! (id:32152)
Morris Turnberry (Turnberry), Ontario
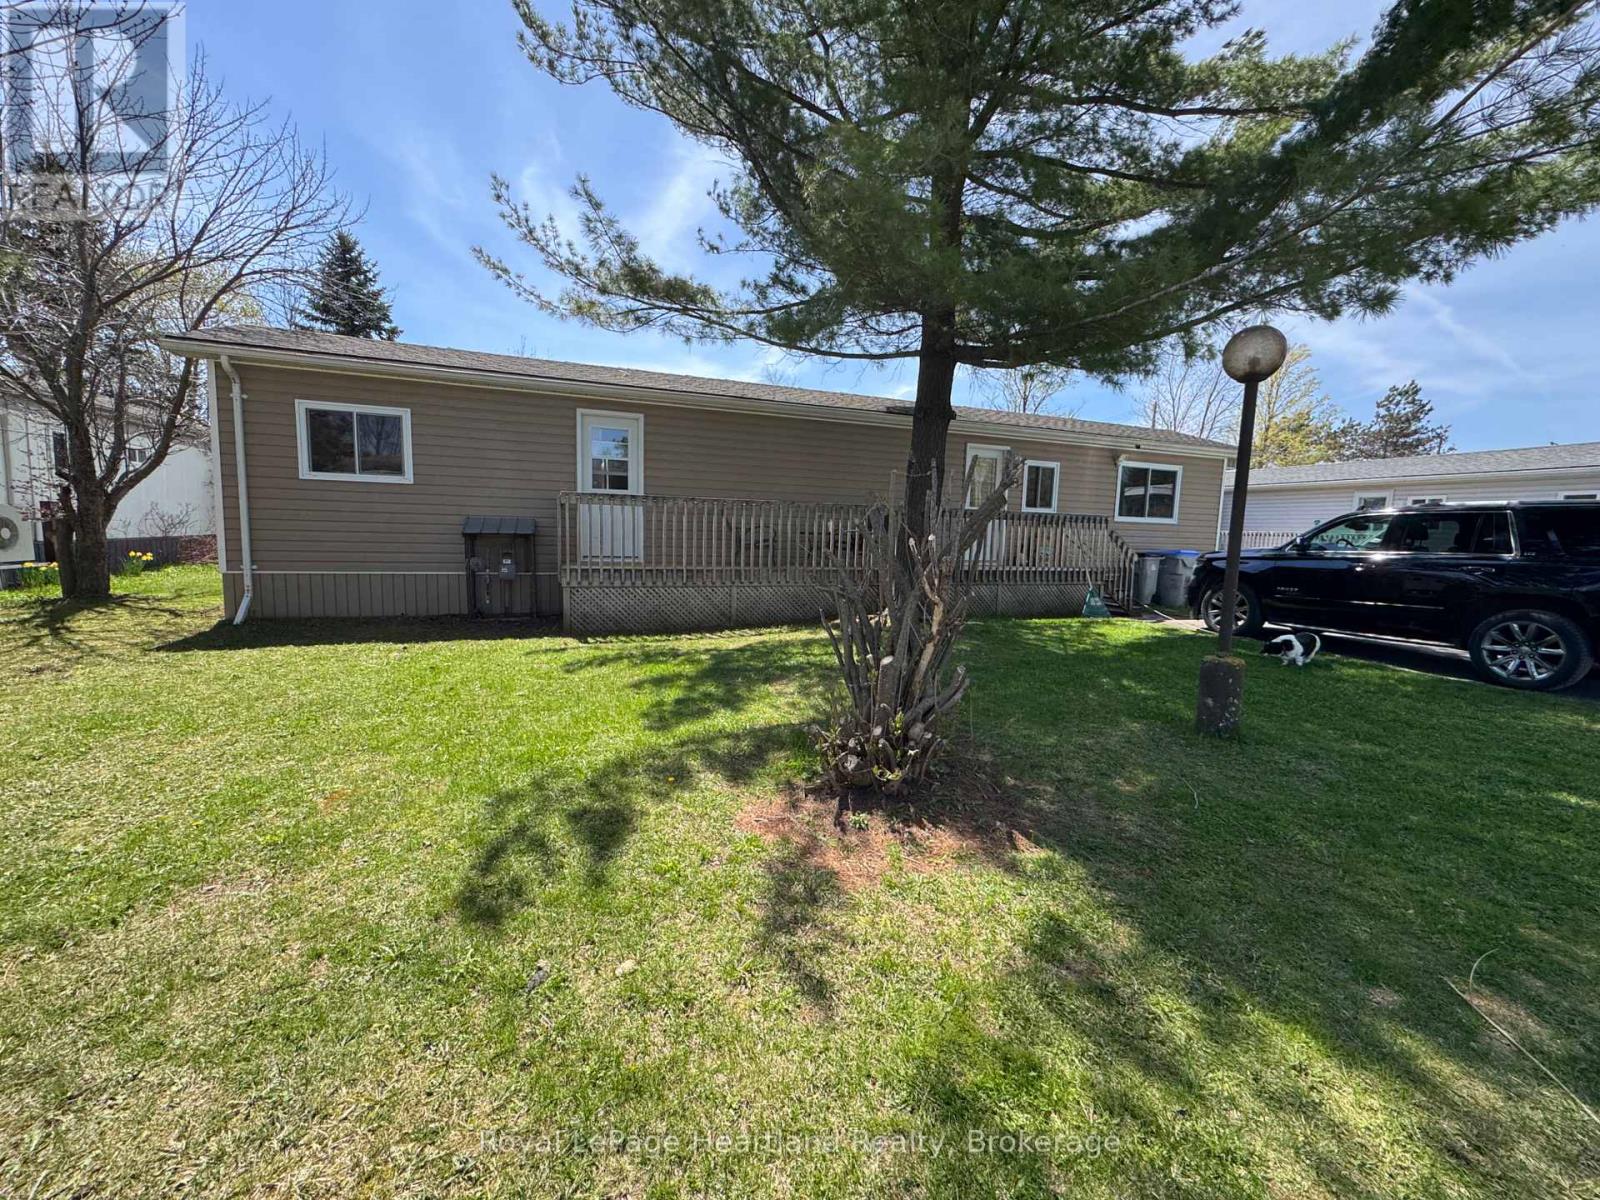
It's time to unwind and enjoy life in this well maintained 2 bedroom 1 bath modular home located in the beautiful retirement community of Turnberry Estates. Spend your summer relaxing by or in the heated Salt Water Pool located steps from your front door or gathering with family and friends at the Park Hall. Two parking spaces, updated windows, a good sized deck, yard and garden shed, as well as updated laundry are just a few of the added benefits of this meticulously maintained modular home. Conveniently located on the edge of all Wingham has to offer including, but not limited to, hospital, groceries, shopping and more. Call Your REALTOR Today To View What Could Be Your Next Step Into Downsizing In Retirement At Unit 36 in Turnberry Estates. (id:32152)
First Nations, Ontario
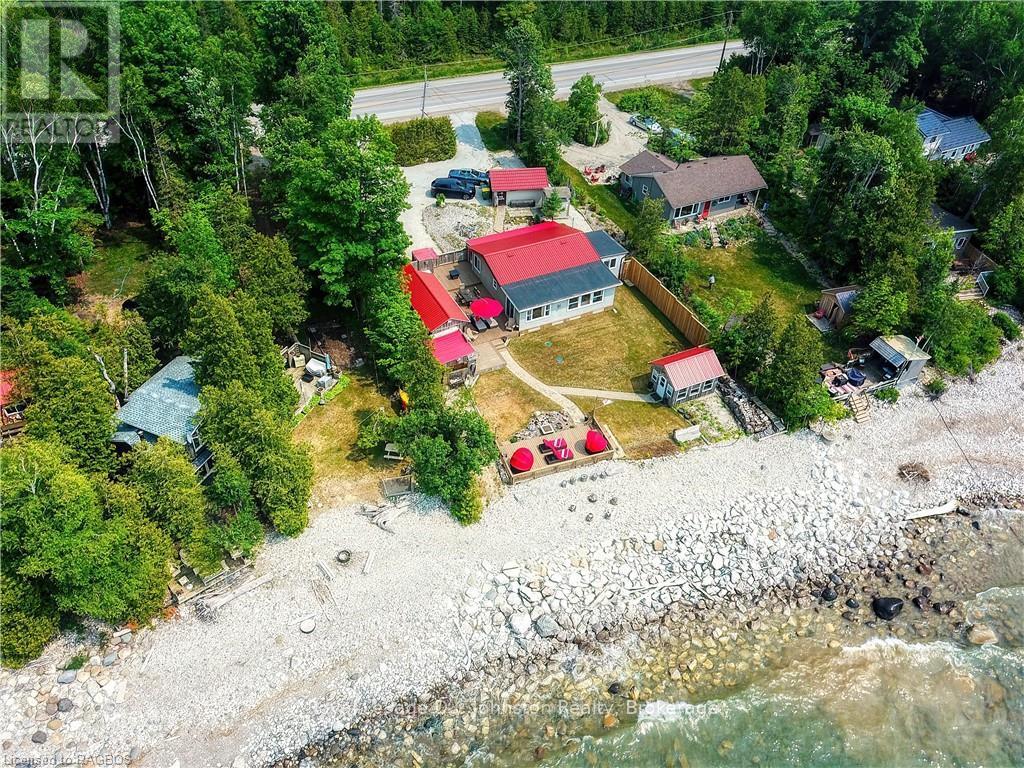
Live Life at the Lake! Experience the ultimate in privacy and waterfront luxury at this absolutely gorgeous leased cottage on the pristine shores of Lake Huron. Set on an exceptional, extra-wide lot with 80 feet of prime water frontage, this property is perfectly nestled just North of Southampton and a short drive to the vibrant sands of Sauble Beach.Imagine your days spent dipping your toes into crystal-clear waters and your evenings sipping cocktails on the lakeside deck while taking in our world-famous sunsets. The thoughtful open-concept layout is designed to maximize the views, offering stunning lake vistas from the main living areas and the king-sized primary bedroom. The interior features a functional kitchen, convenient laundry, and a charming enclosed porch-the perfect spot for your morning coffee.Entertaining is a breeze with multiple outdoor living spaces and a spacious, separate bunkhouse that provides plenty of room for guests, complete with a handy attached outdoor shower and sink. For those rainy days or chilly evenings, the lakeside lounge allows you to stay "waterfront" in total comfort. You'll also love the enclosed BBQ area-ensuring you never have to cook in the wind-and the cleverly fenced yard that provides both privacy and a safe play area for children and pets.Rounding out this one-of-a-kind property is a detached garage/workshop and a garden tool shed. Offered furnished and turn-key, this cottage is truly ready for you to walk in and start making memories. Primary heating is provided by a cozy propane fireplace with electric baseboard supplements. Water is sourced from a shore well with a secondary lake-water system. Annual Land Lease is $10,700 plus a $1,300 Service Fee (No additional property taxes).It's all about the lake here-come discover your new family sanctuary! (id:32152)
Owen Sound, Ontario
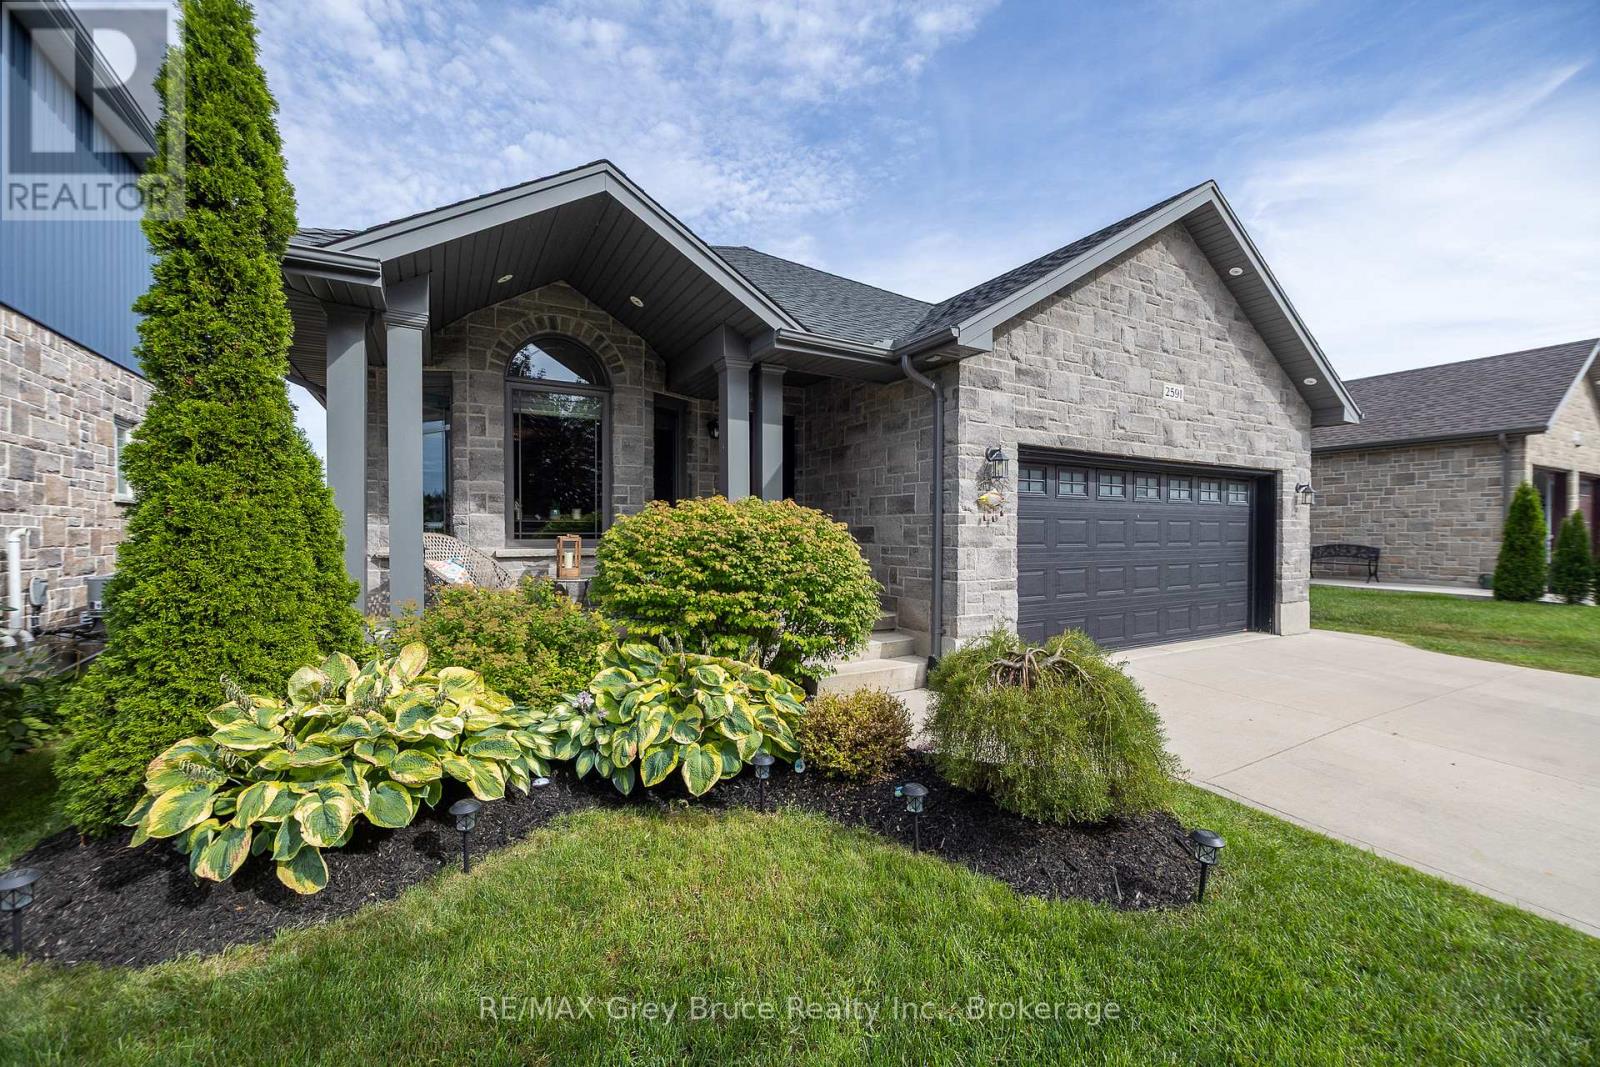
Welcome to this stunning, custom-built 2016 home, offering modern design, quality finishes, and thoughtful details throughout. With 4 spacious bedrooms plus an office, this property is perfect for family living, entertaining, or working from home. The primary bedroom features a walk through closet that takes you into your very own ensuite with a walk in shower and heated floors. At the heart of the home is a VanDolder kitchen, showcasing sleek black granite countertops, custom cabinetry, and a layout that flows seamlessly into the dining and living spaces. The lower level has a large family room with a stone fireplace and doors to a back yard retreat featuring an impressive stamped concrete patio with glass railings and a raised deck. There's a gas hook up for an outdoor fireplace as well. The basement features a rec room with yet another fireplace and an office or fifth bedroom if you need it, and a Laundry room with new appliances. If you're into hiking or getting out into nature the Tom Thomson trail is directly across the street for easy access, or if you're into boating the boat launch is just down the hill. Built with care and style, this home combines comfort, function, and elegance, making it a rare find in todays market. (id:32152)
Guelph (Willow West/sugarbush/west Acres), Ontario
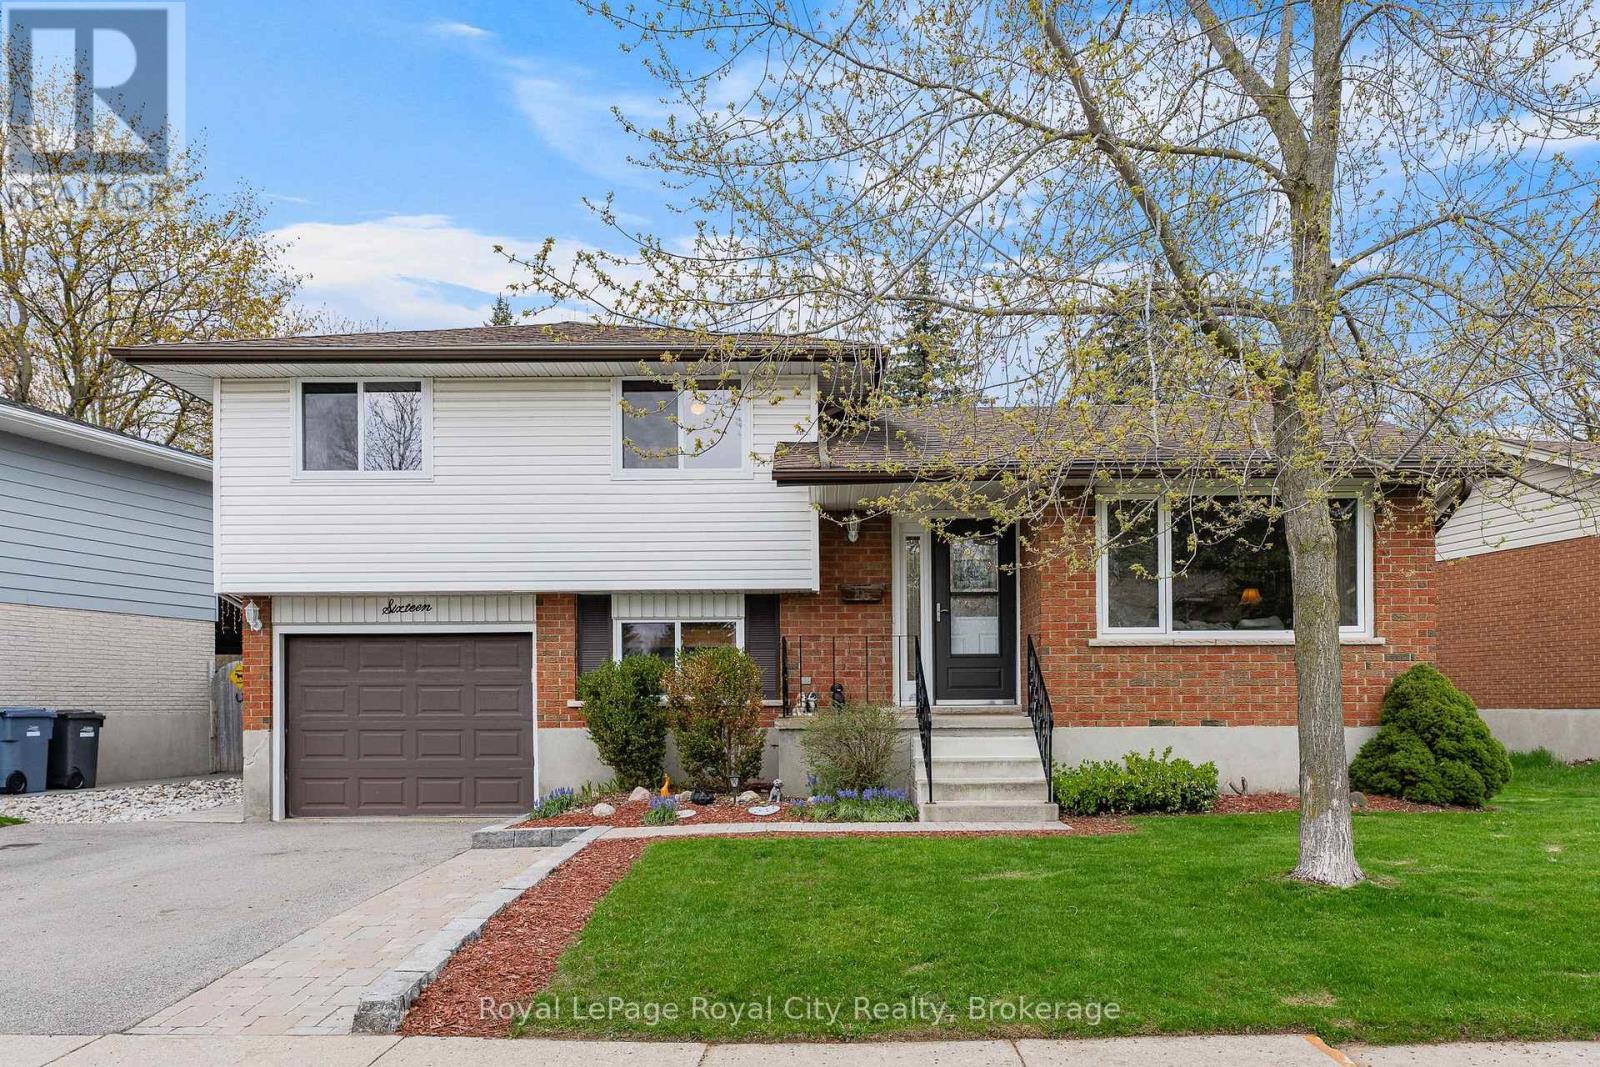
Imagine finding a home where all the major updates have already been handled, allowing you to move in and simply enjoy the lifestyle of a quiet, family-friendly neighborhood. This 3-bedroom, 2-bathroom, 1,304 sq/ft sidesplit offers a perfect blend of modern upgrades and practical living space. From the fresh curb appeal to the private, fully fenced backyard retreat, every detail of this home has been thoughtfully maintained to offer true peace of mind. The main floor is bright and welcoming, featuring durable ceramic tile through the foyer and kitchen, while rich hardwood flooring flows through the living and dining areas. The space is highlighted by a stunning custom kitchen designed for those who love to cook and entertain, featuring sleek granite countertops, stainless steel appliances, and ample cabinetry. The open-concept feel is enhanced by brand-new windows (2024) and a new sliding door (2025) that floods the interior with natural light. Upstairs, you will find three comfortable bedrooms, including a primary suite with a convenient walk-through closet that leads directly into the well-maintained 4-piece family bathroom. The lower levels provide incredible versatility, featuring a large rec room perfect for movie nights, a dedicated space for a work-from-home professional, a 3-piece bathroom, and a massive crawl space for all your storage needs. This home is packed with high-value mechanical updates, including a new furnace, AC, and water softener (2022), roof 2017, all new windows (2024), and a new sliding door (2025). The outdoor space is a true highlight, acting as a perfect extension of the home. Step out to a beautiful new deck (2024) equipped with an awning (2021) for shaded summer afternoons in the quiet, fully fenced yard. Located within walking distance to local parks and schools, and just a short drive to all the shopping and amenities Guelph has to offer, this is the turnkey home your family has been waiting for. Take a tour and fall in love! (id:32152)
Collingwood, Ontario
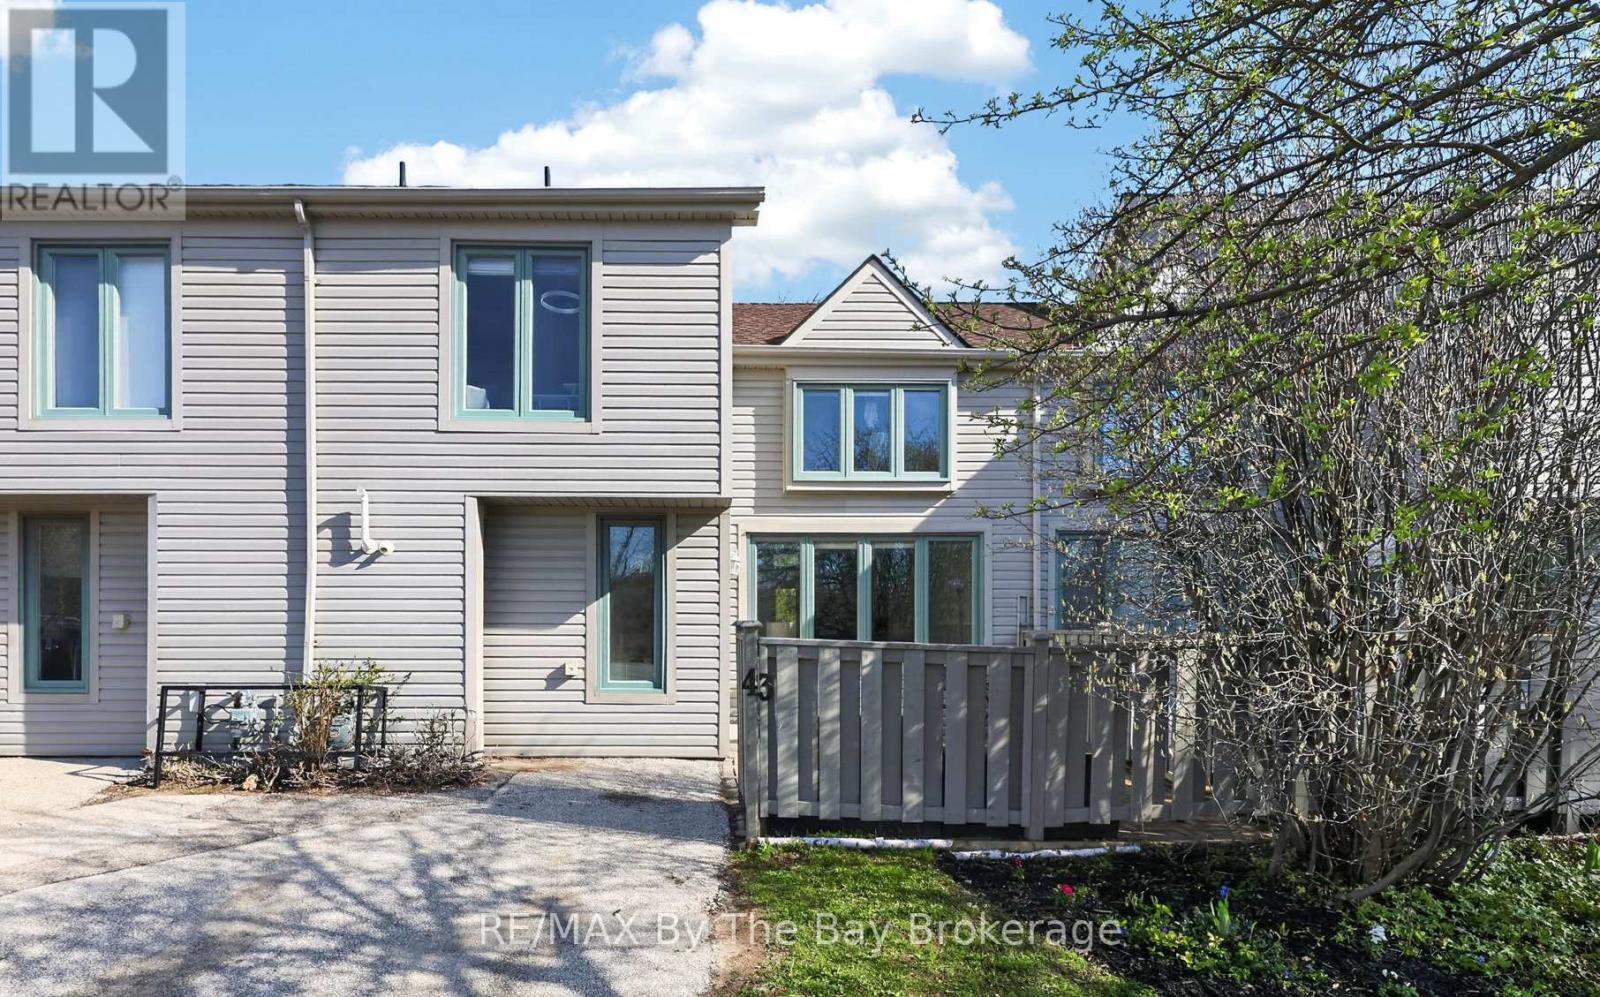
Rare Legal Short-Term Rental Opportunity in Collingwood! Whether you're searching for a weekend escape, investment property, or low-maintenance full-time home, this beautifully maintained 3-bedroom, 3-bath townhouse is legally zoned for short-term rentals - a rare opportunity for buyers looking to generate income while enjoying everything Collingwood and The Blue Mountains have to offer. The bright open-concept main floor features a functional kitchen, dining area, and spacious living room filled with natural light, plus convenient main-floor laundry and a 2-piece bath. Step outside through sliding doors to a private outdoor space perfect for relaxing or entertaining year-round. Upstairs, the second floor offers two bedrooms and a full 3-piece bath, while the entire third level is dedicated to a private primary retreat complete with its own 4-piece ensuite. Located just minutes from downtown Collingwood, Georgian Bay, Blue Mountain, golf courses, trails, and multiple ski resorts, this property is ideal for full-time living, weekend getaways, or income-generating potential. Low-maintenance condo living with exterior maintenance, snow removal, and lawn maintenance included in the fees. Furnace and A/C updated in 2021.Turnkey opportunities with legal short-term rental zoning in this price range are increasingly rare - book your showing today! (id:32152)
Perth East (Crystal Lake), Ontario
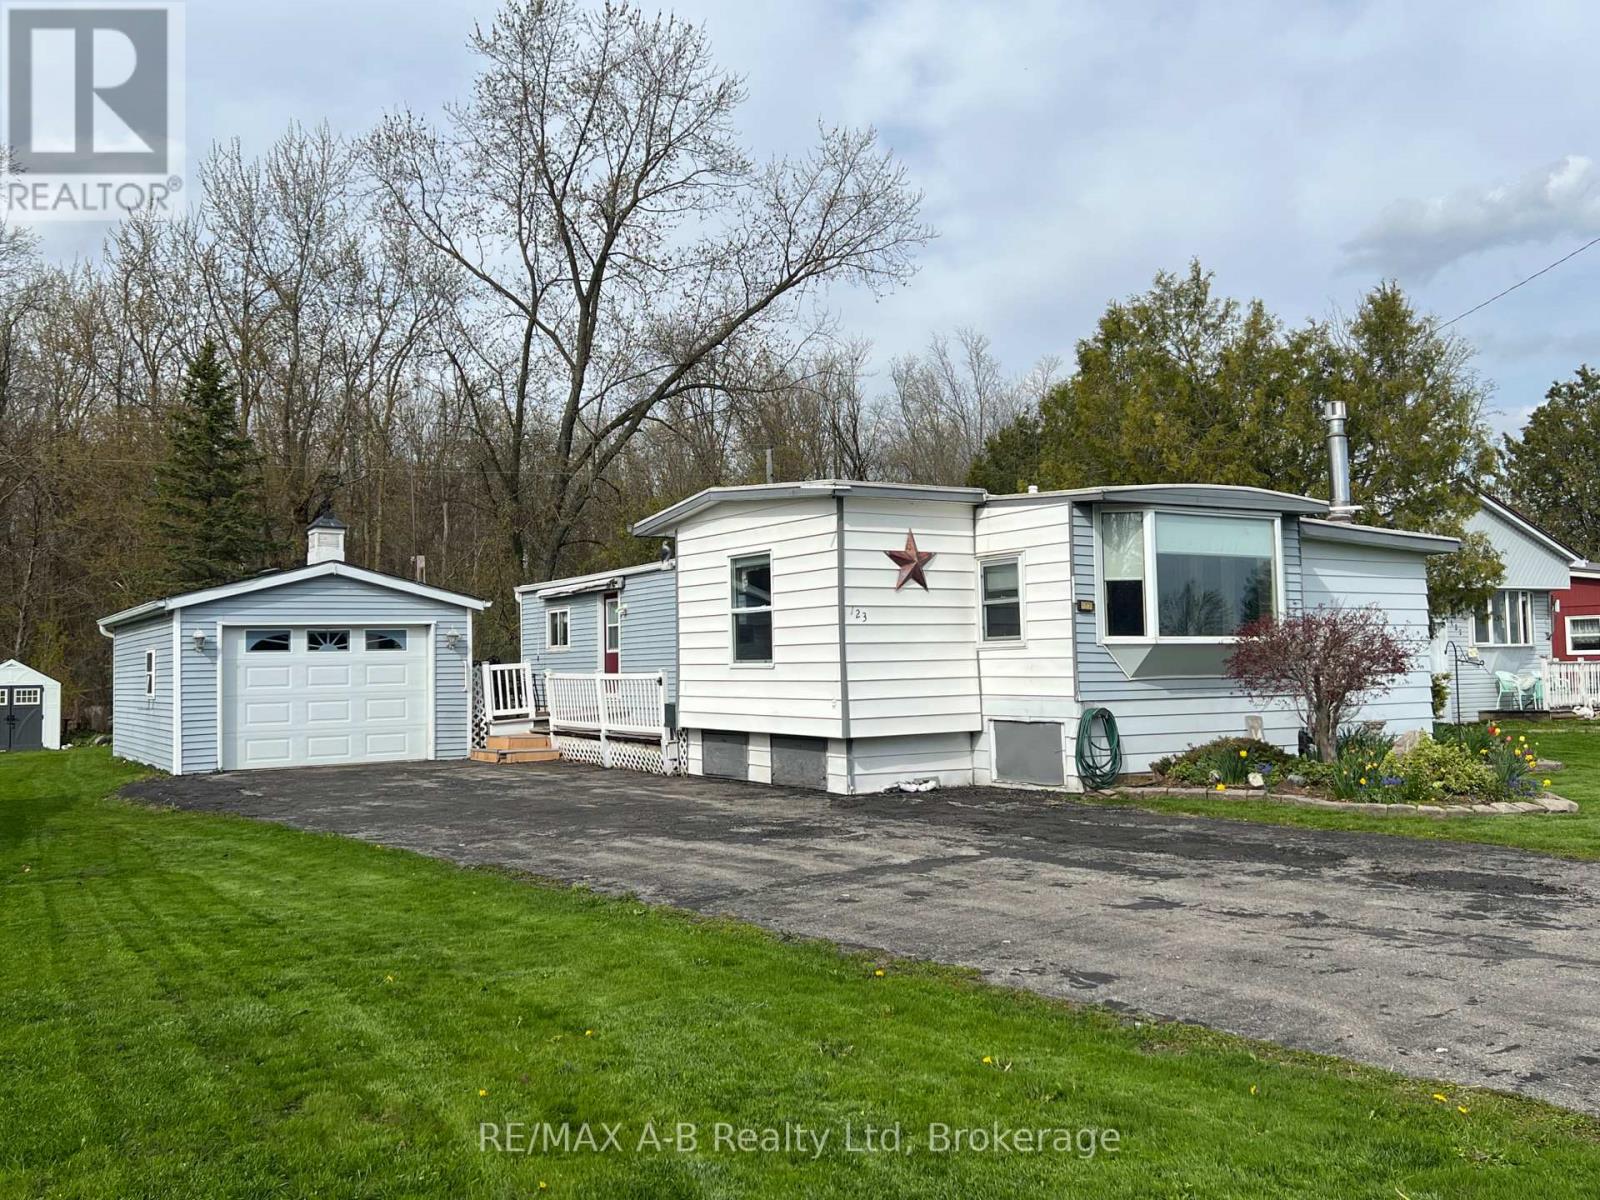
Are you tired of living in that tiny apartment and have dreamed of having your own house, then this is one property you do not want to miss viewing. Located in Crystal Lake Mobile Home Court minutes from Stratford, this home offers you a step into home ownership. This home offers one bedroom (with potential for 2), family room with a gas fireplace, large yard and if you are wanting a house with a garage, this home offers a detached garage and plenty of of parking spots. Own your own home today, located just outside of the Stratford. (id:32152)
Parry Sound, Ontario
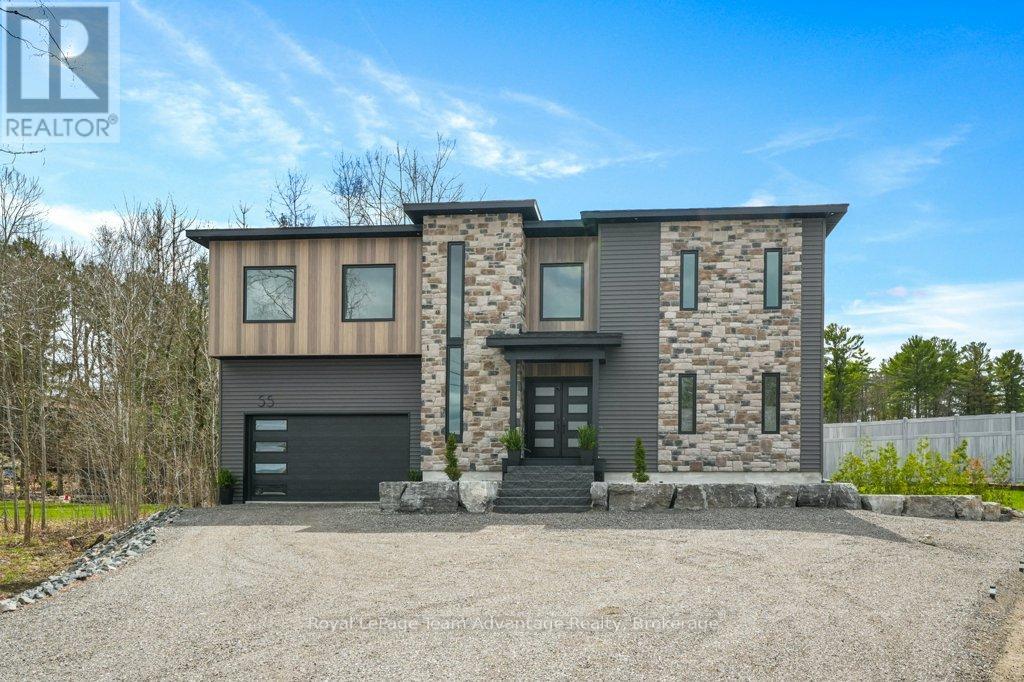
Welcome to 55 Dennis Drive - a home that feels right from the moment you walk in. Nearly new and thoughtfully designed, this property offers the kind of space that grows with you. With approximately 3,500 sq ft (including an insulated garage), there's room here for busy mornings, quiet evenings and everything in between. Featuring four bedrooms plus a dedicated office, three full bathrooms and a half bath, it's a layout that works whether you're raising a family, working from home or simply wanting a bit more breathing room. The main floor is open, bright and easy to live in with nine-foot ceilings and a kitchen that naturally becomes the heart of the home - anchored by a quartz waterfall island where people gather meals are shared and days are planned. Upstairs, the convenience of laundry on the same level as the bedroom makes everyday life smoother, while the primary suite offers a private place to unwind, complete with its own ensuite and sauna. Downstairs, the fully finished basement adds even more flexible space with nearly ten-foot ceilings that make it feel open and inviting - perfect for a rec room, gym or movie nights. Outside, the large deck looks out over a fully private backyard - a space to relax, entertain or simply enjoy a quiet moment. A detached shed offers extra storage. With central air, central vacuum and windows backed by a 25-year warranty, this is a home built with comfort and peace of mind in mind. Just over a year old and move-in ready, 55 Dennis Drive is the kind of place you settle into - and stay. (id:32152)
Collingwood, Ontario
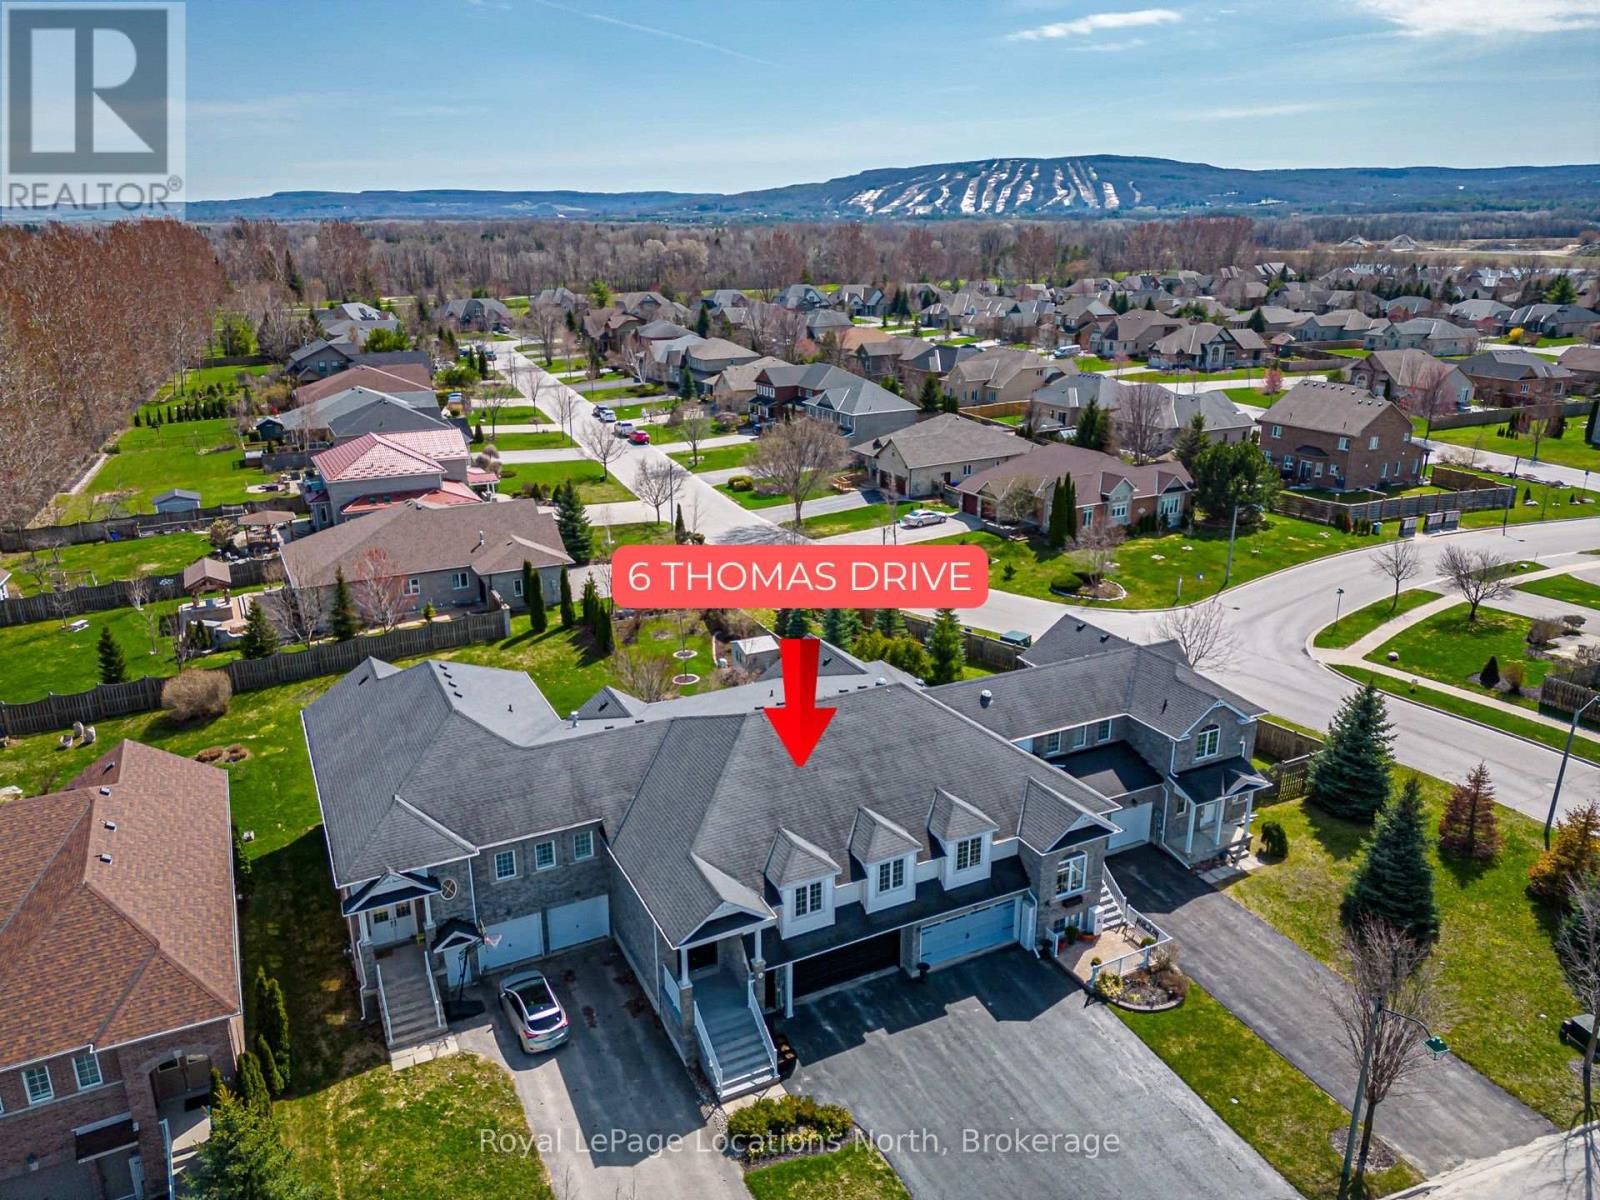
Welcome to this lovely 3-bedroom, 3-bathroom home in the sought-after community of Mair Mills - offering over 2,800 sq.ft of beautifully maintained living space in a quiet, family-friendly neighbourhood. Meticulously cared for, this home blends comfort, functionality and lifestyle. The main floor features a warm and inviting living room with a cozy gas fireplace and walk-out to a private deck-perfect for relaxing or entertaining. The spacious primary bedroom includes a walk-in closet and a well-appointed ensuite, creating a comfortable retreat. The fully finished lower level expands your living space with a generous rec room and walk-out to a patio, a third bedroom, 3-piece bathroom, laundry room and convenient access to the double garage-ideal for guests, family, or flexible living needs. Located just steps to a community park and only a short drive to local golf courses, ski hills and the shops and restaurants of downtown Collingwood. This home offers the perfect balance of peaceful living and four-season recreation! (id:32152)
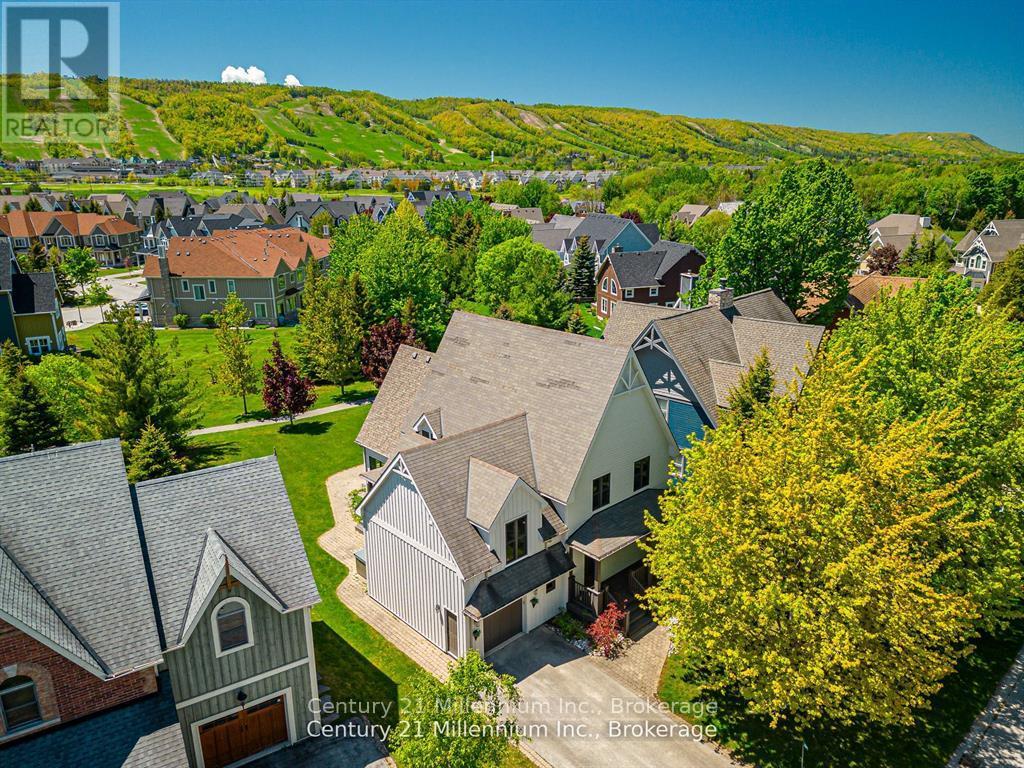
Blue Mountains, Ontario
6 BEDROOMS, 5 BATHROOMS CHALET WITH HOT TUB, POOL TABLE, PING PONG TABLE, FOOSBALL AND SHUTTLE SERVICE TO THE VILLAGE AND PRIVATE BEACH! FULLY TURN-KEY! Discover a world of unparalleled mountain living in this magnificent 6-bedroom, 5-bathroom FOUR SEASON chalet, perfectly situated within the prestigious Historic Snowbridge community. This is more than a home; it's a four-season lifestyle. Wake up to breathtaking mountain views from your great room, hot tub, and private backyard, with Blue Mountain's ski slopes, vibrant village, and the exclusive Blue Mountains Private Beach all just moments from your doorstep. Step inside and be captivated by a grand, open-concept layout designed for both intimate family moments and large-scale entertaining. The gourmet kitchen is a chef's delight, featuring elegant granite counters and a suite of high-end Miele appliances, including a gas cooktop and dual built-in ovens. The space flows seamlessly into a great room with soaring cathedral ceilings and a gas fireplace, creating a warm, inviting ambiance. The fun continues in the fully appointed basement, an ideal recreation space with a pool table, ping pong, and foosball perfect for creating unforgettable memories. A 3-piece bathroom and a large bedroom with two double beds provide flexible and comfortable accommodations. The chalet offers ample room with 6 spacious bedrooms(5 upstairs/1down), including a luxurious king-sized primary suite complete with a private ensuite with heated floors and a steam shower. Two additional 3-piece bathrooms on the second floor ensure comfort and convenience for all. This property comes fully furnished and includes a new furnace, making it completely turn-key. Enjoy exclusive Historic Snowbridge Community's amenities, including an inground outdoor pool, hot tub, and a convenient shuttle service that takes you directly to the Village, the private beach, golf course and ski slopes. Just 1-hour and 45-minute drive from Toronto Pearson Airport. (id:32152)
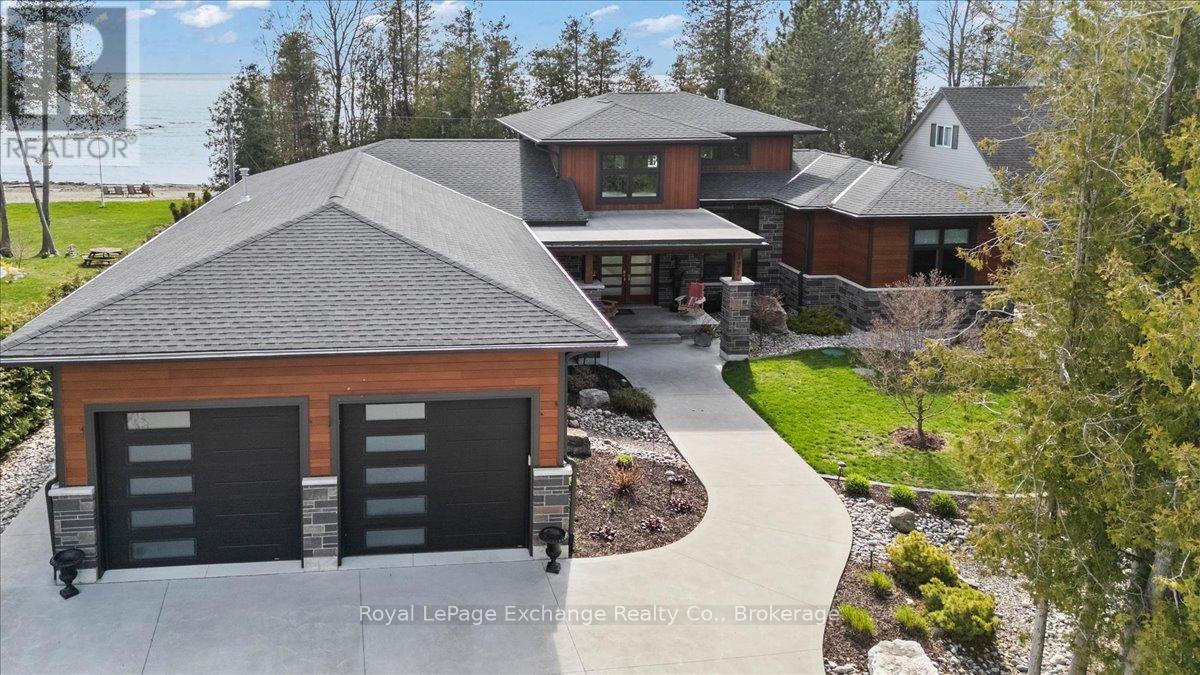
Huron-Kinloss, Ontario
Introducing an exceptional custom-built lakefront home offering luxury, privacy, and a true resort-like lifestyle. Built in 2018 by Quality Construction Services, this executive residence features 100 feet of direct lakefront, striking curb appeal with steel and stone siding, triple pane windows and extensive professional landscaping throughout the property. The main floor impresses with soaring 17-foot ceilings in the great room and dining area, creating a bright, open, and dramatic living space. The gourmet kitchen is designed for both everyday living and entertaining, featuring stainless steel appliances, a gas stove, built-in wine rack, a large lake-view window over the sink, and a walk-in pantry complete with a built-in keg fridge. The primary bedroom offers a private retreat with a 4-piece ensuite and direct walkout to the back patio. Two additional spacious bedrooms, along with a full bathroom, provide excellent space for family or guests, all featuring 10-foot ceilings. The main floor layout is completed by a 2-piece powder room, dedicated laundry room, and a mudroom with direct access to the double attached garage. The garage is fully insulated, heated, extra deep, and ideal for a workshop. An expansive 5-foot crawl space provides exceptional additional storage, a rare and practical feature in a home of this style. Outside, enjoy direct lakefront living with a sauna, outdoor shower, and beautifully landscaped grounds that feel like your own private botanical garden in the spring and summer. Designed for entertaining, the expansive concrete and composite decking, along with a large covered porch, provide the perfect setting to relax or host. Take in the world-renowned Lake Huron sunsets in any weather from the comfort of the covered back porch. A rare opportunity to own a high-end executive home on the shores of Lake Huron. (id:32152)
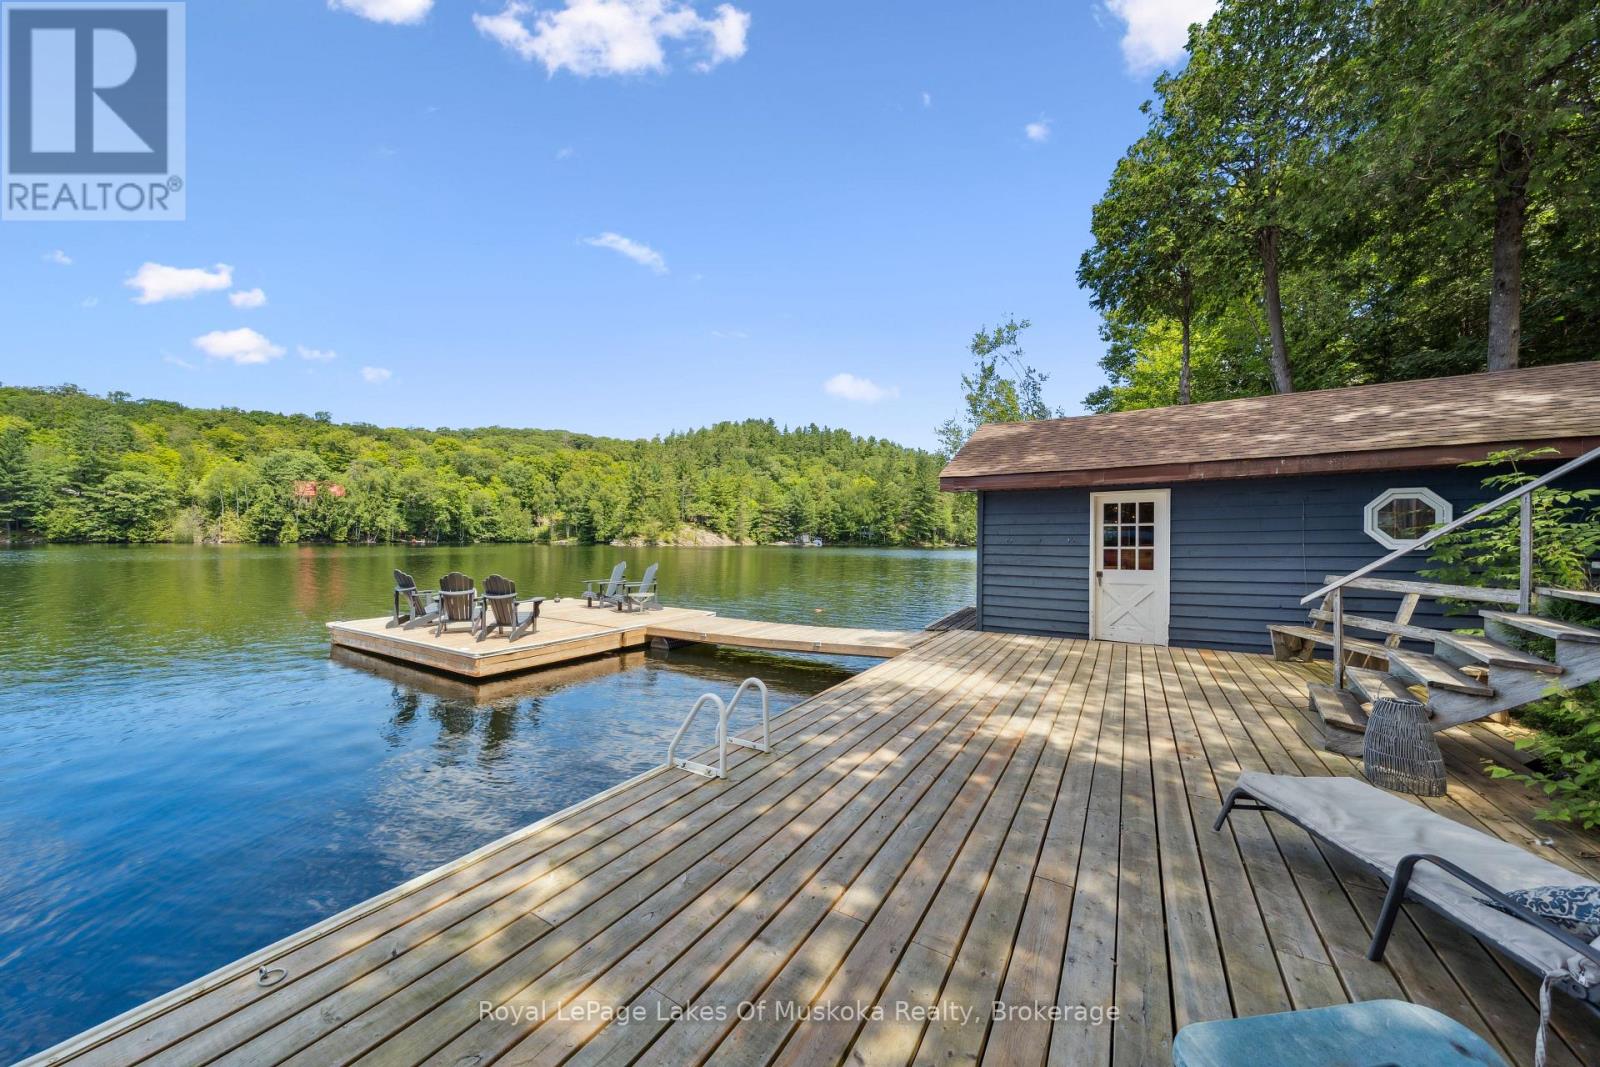
Algonquin Highlands (Sherborne), Ontario
This well-loved family cottage is a perfect getaway for family and friends. The setting in Loon Bay on Kawagama Lake is Algonquin perfection, but it is only 10 minutes from the Village of Dorset. The cottage has an open-concept, split-level design. There are 3 bedrooms + 2 bathrooms. The cottage is fully winterized. Spacious kitchen features a large island and a dining area overlooking a sunken living room complete with a wood-burning fireplace. Two sets of sliding doors lead from the living room to a spacious lakeside deck. The deck leads to a large dock with a dryland boathouse/entertaining area. The dock enjoys sun all day for most of the summer months. The boathouse is a great place to relax or play games and next to the lake if you want to jump in for a swim. The waterfront allows kids to have fun with deep water for jumping plus a shallow sandy area complete with a water slide right into the lake. There's also a detached garage with extra sleeping and storage space above it. Kawagama Lake is a well-kept secret. It is the largest lake in Haliburton, only slightly smaller than Lake of Bays but with far lower cottage density. Large expanses of Crown land around the lake help retain the Algonquin feel. It is noted for excellent water quality and good fishing. It connects to two other lakes, so the recreational possibilities are endless. Loon Bay on Kawagama is also a well-kept secret. It is tucked in at the west end of the lake. While it's quiet enough to be peaceful (no road noise here!), it's the perfect size for great water skiing as well. Loon Bay cottagers treasure their privacy so tackling a rocky, bumpy cottage road doesn't slow them down a bit and they wouldn't change it. It's only 1.5 km in length and perfectly suited for a truck or SUV. Vehicles can't speed so it's safe for kids and pets. The road was plowed privately this past winter. Miles of ATV and snowmobile trails are minutes from your back door. (id:32152)
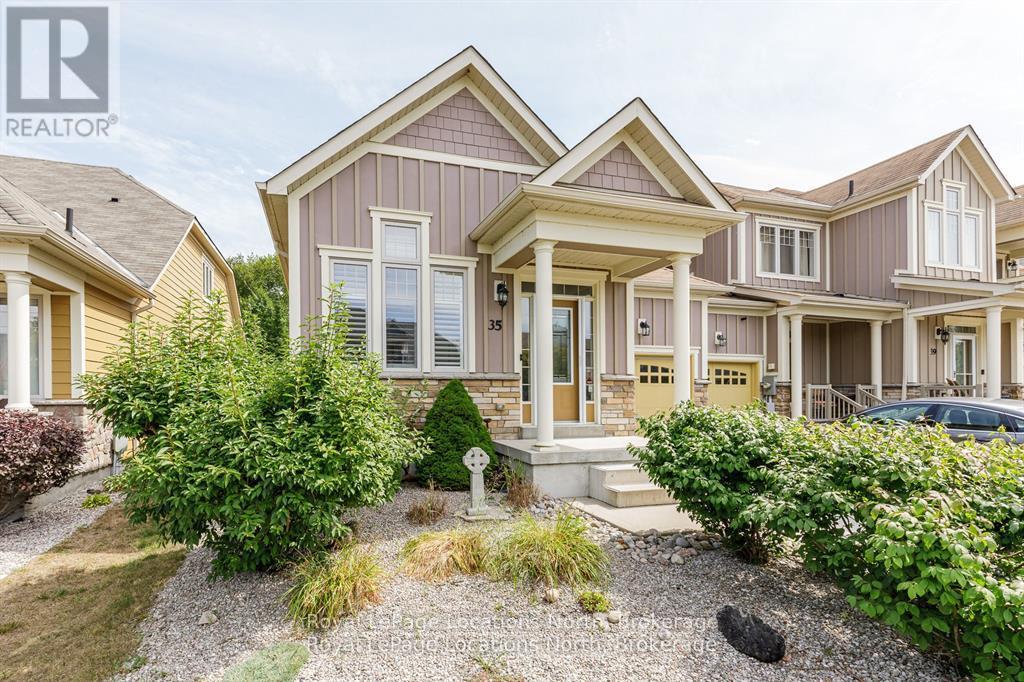
Wasaga Beach, Ontario
Welcome to this stylish bungalow townhome in the sought-after Stonebridge community. The open-concept main level features soaring ceilings, hemlock floors, a chef's kitchen with a large island, and a bright living room with a Carrara stone gas fireplace. The spacious primary suite offers a spa-like ensuite, plus there's a guest bedroom and a 4-piece bath. Double garden doors lead to a private deck and landscaped backyard that overlooks pretty greenspace with no rear neighbours. The finished lower level adds a rec room with electric fireplace, 3-piece bath, laundry, and walk-in closet. Enjoy Stonebridge's exclusive riverfront beach club, outdoor pool, and walking trails all just minutes to beaches, shopping, and dining. (id:32152)
Guelph (Downtown), Ontario
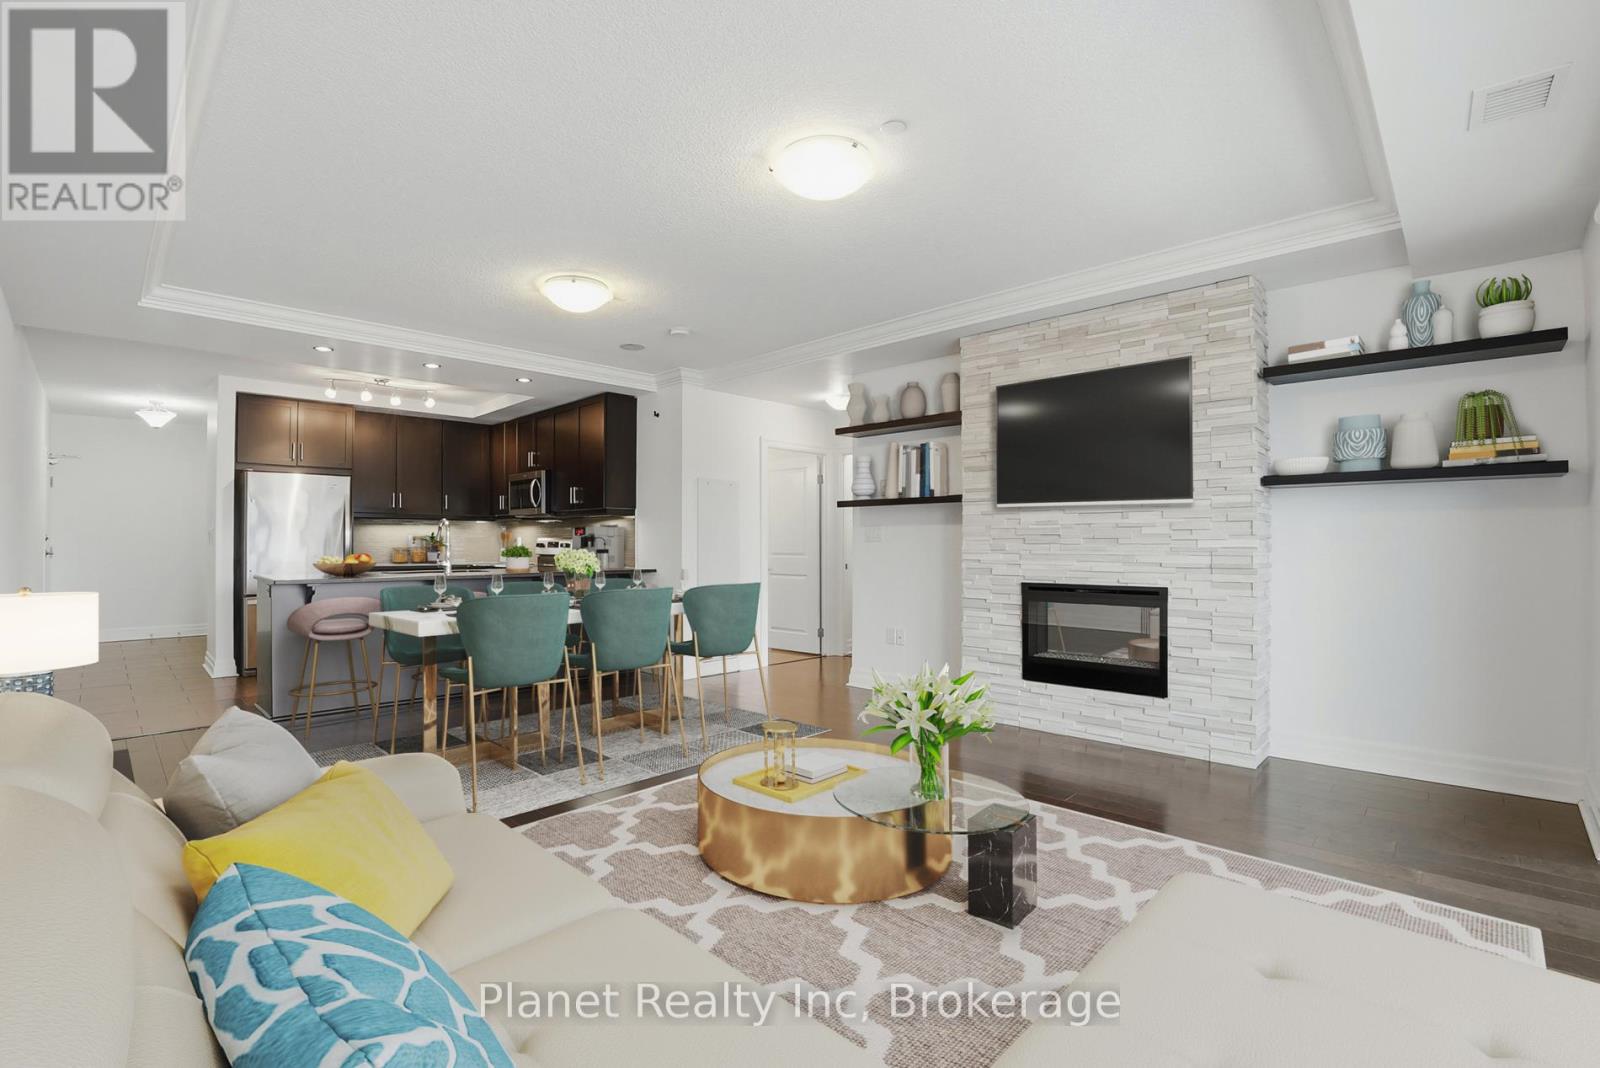
Enjoy a refined balance of comfort and style in Suite 501 at River Mill Condominiums, offering 951 sq. ft. of bright, open-concept living space. This thoughtfully designed 1-bedroom plus den layout is anchored by a contemporary kitchen with granite countertops, flowing seamlessly into a welcoming living area featuring engineered hardwood flooring and a striking stone electric fireplace. The versatile den functions perfectly as a home office, reading lounge, or additional dining space. Beyond the suite, residents enjoy access to an impressive 12,000 sq. ft. garden terrace, a fully equipped fitness centre, and a 7th-floor rooftop lounge complete with BBQs and billiards. Added conveniences include a storage locker located on the same floor and secure underground parking, all just steps from the GO Transit hub, scenic river trails, and downtown amenities (id:32152)
Wasaga Beach, Ontario
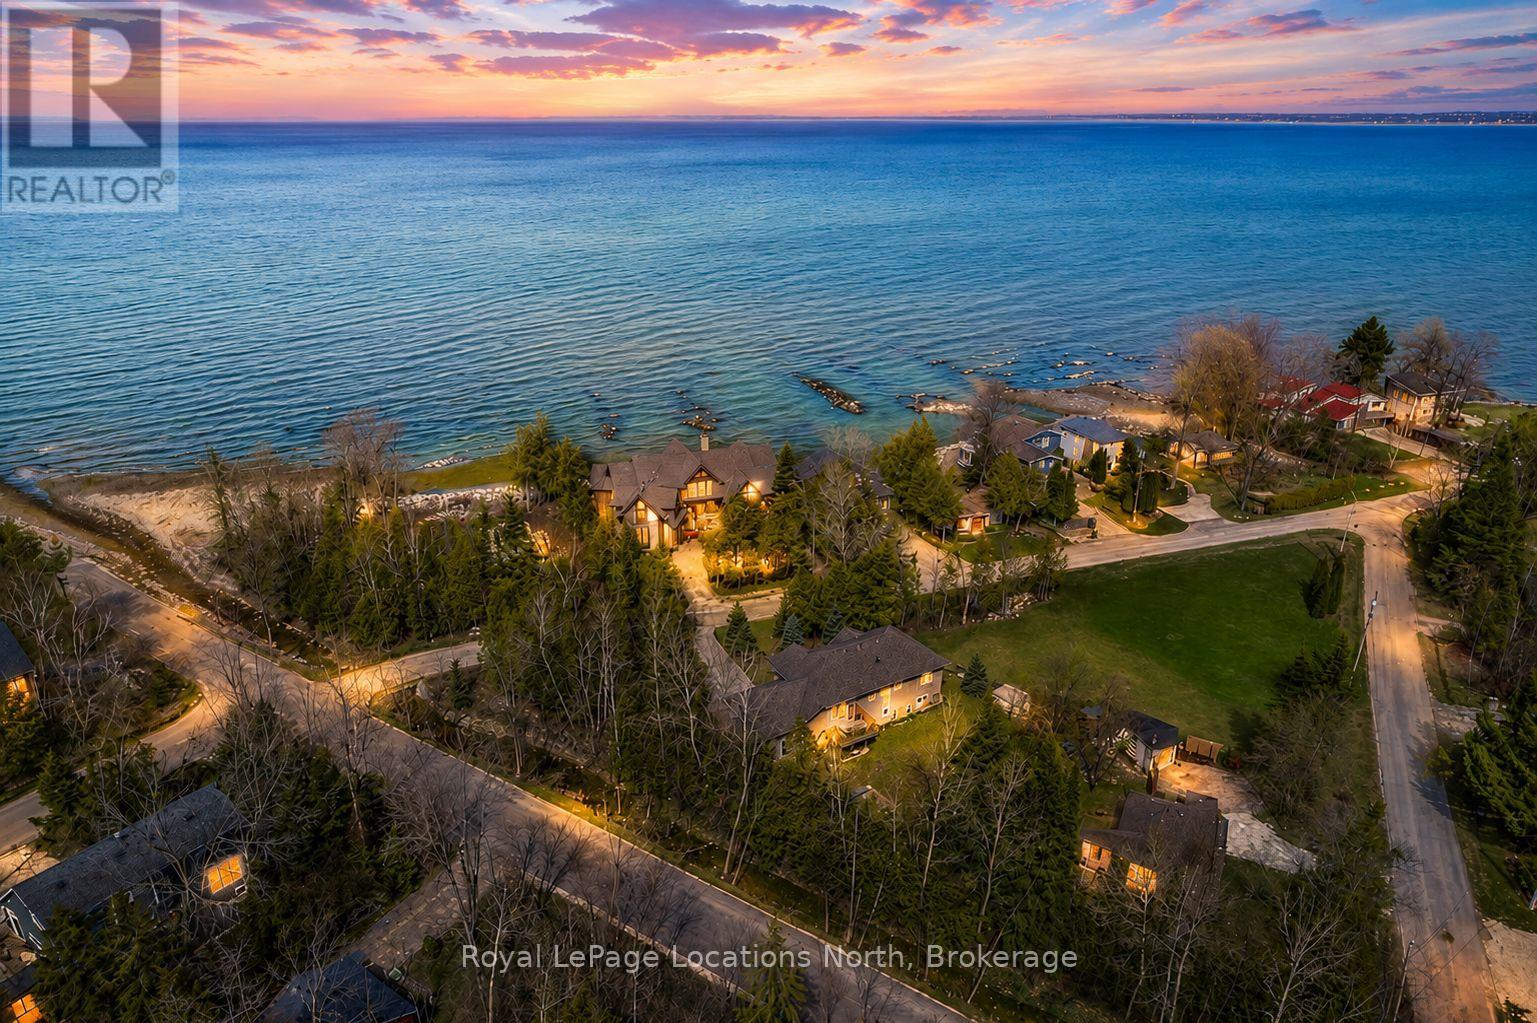
Set in one of the most peaceful pockets of Wasaga Beach, 45 William Ave offers a lifestyle that's hard to find-quiet, surrounded by mature trees, and just a short walk to the water. Perfectly positioned between Wasaga Beach and Collingwood, this location gives you the best of both worlds while still feeling like your own private escape. This well-cared-for 4-bedroom, 3-bathroom home has been thoughtfully maintained and offers a layout that simply works. The main level is bright and welcoming with a mix of hardwood and ceramic flooring, comfortable living spaces, and plenty of room for everyday life or hosting family and friends. The kitchen walks out to a private back deck where you can unwind and take in the calm surroundings, whether it's your morning coffee or a quiet evening after a long day. The lot itself is a standout, with mature trees creating privacy, generous parking, and a sense of space that's becoming harder to find in this area. A separate entrance to the basement adds flexibility, whether you're thinking about extended family, guests, or future income potential.What really sets this home apart is the lifestyle. You're steps to the shoreline, minutes to Collingwood and Blue Mountain, and surrounded by four-season activities, yet when you're at home, it feels quiet, established, and relaxed. A solid, move-in ready home in a location that people wait for. (id:32152)
Parry Sound, Ontario
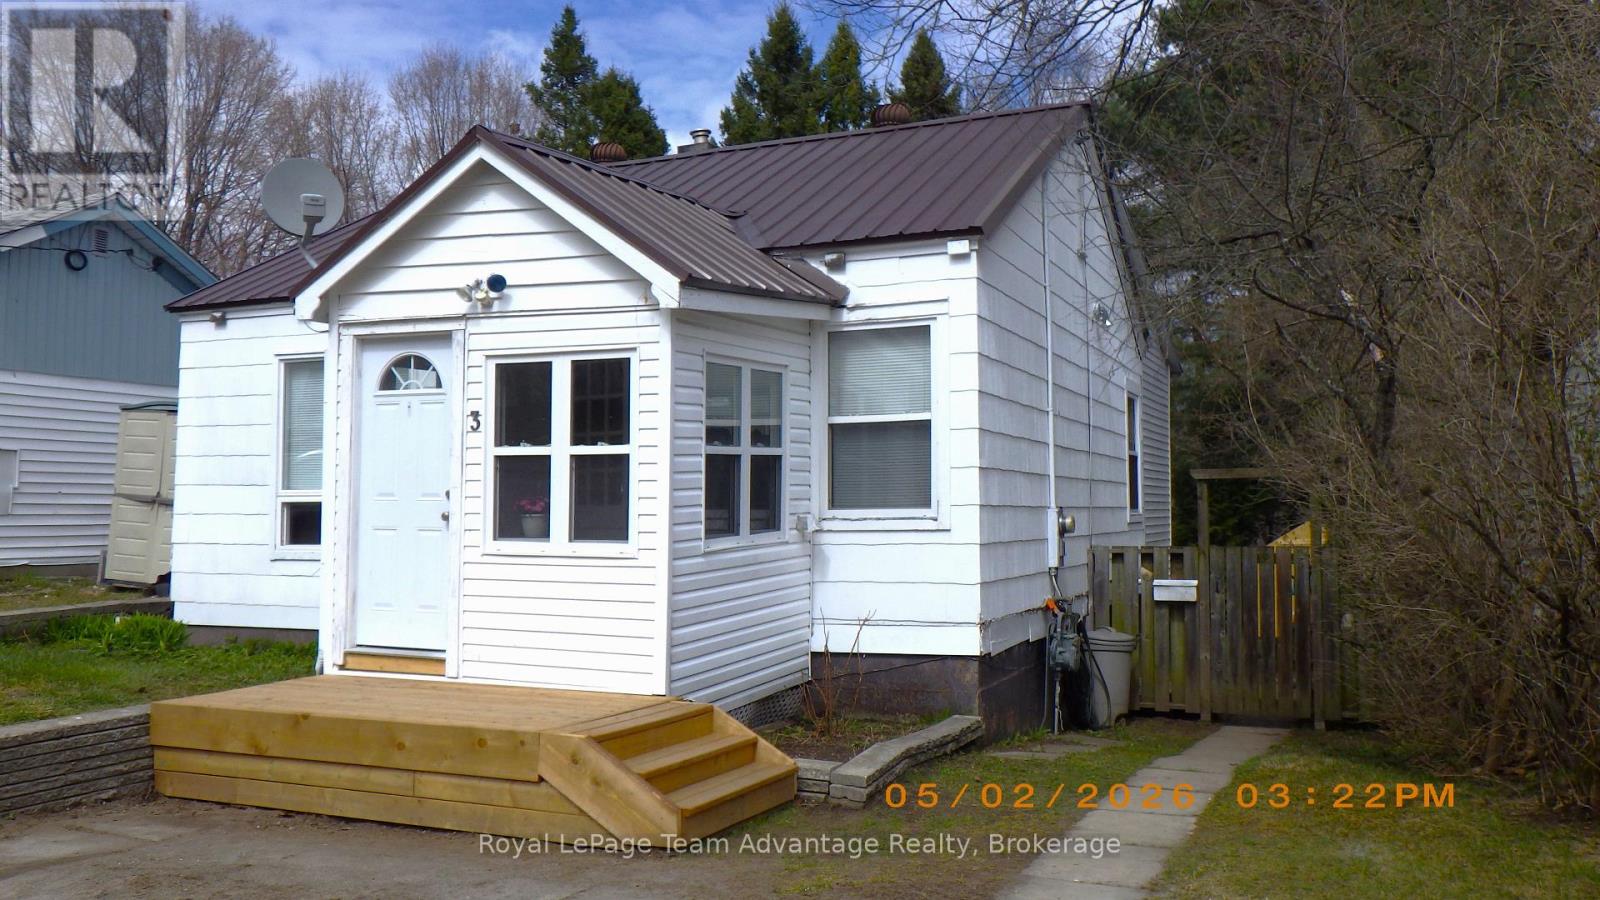
Cute and cozy 3-bedroom bungalow recently upgraded "turn-key" ready for family life. Handy to Riverside parkette with playground. Short walk to 3 schools, Parry Sound public, Catholic and secondary. Private level fenced backyard plus a shed with hydro. If you're tired of renting and want to invest in a house this is a great starter or retirement residence. Come have a look! Note: ENBRIDGE Gas: Summer average $35.-$40./mth; Winter average -$150 to $165/mth; LAKELAND Power $130/mth (id:32152)
Saugeen Shores, Ontario
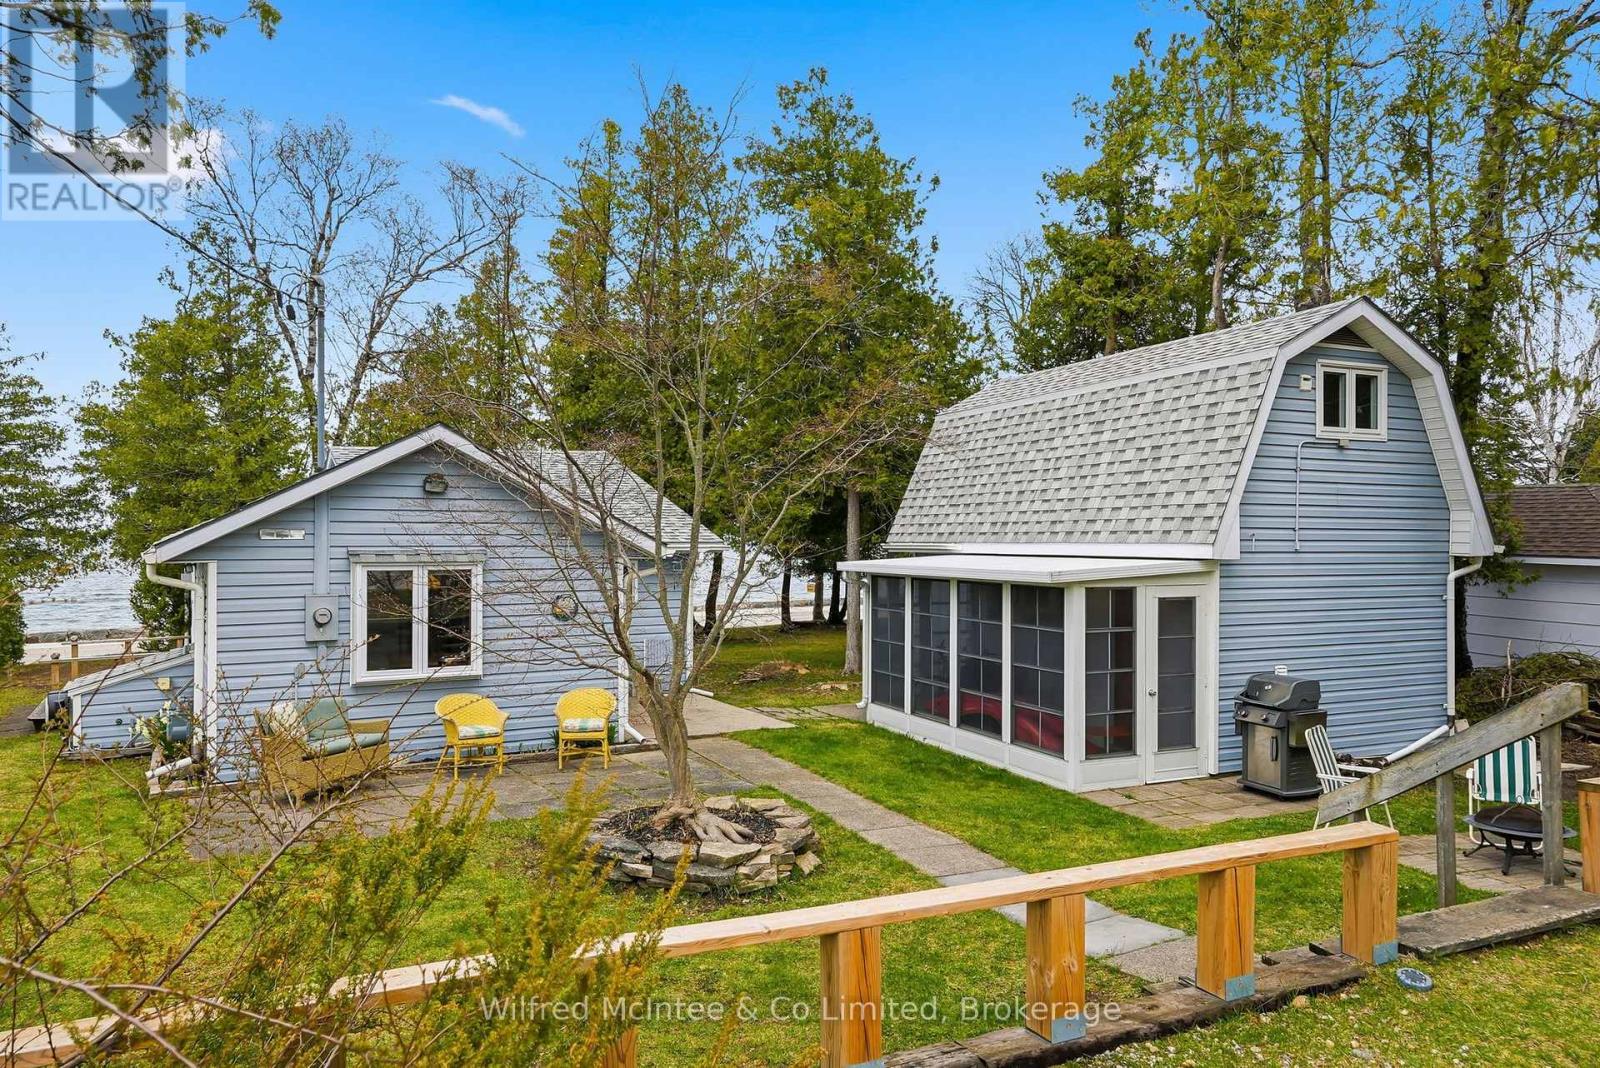
Escape to the shores of Lake Huron and discover a rare cottage opportunity that perfectly blends charm, comfort, and lifestyle. This captivating property offers not just one, but two inviting structures-ideal for family living, guests, or a peaceful retreat. The original 550 sq. ft. cottage exudes warmth and character, featuring a charming kitchen, a spacious living room anchored by a cozy gas stove, a generous bedroom, a 3-piece bath, and a practical utility room. It's the kind of space that instantly feels like home. Adding exceptional value is the delightful 660 sq. ft. bunkie with sunporch, renovated in 2008. Thoughtfully designed, it includes two comfortable bedrooms, a 4-piece bath, and convenient laundry-perfect for hosting friends and family or creating a private getaway space. Start living at the lake as most furniture and other items stay with the property. Step outside and embrace everything this location has to offer. Enjoy peaceful walks along the scenic Lake Huron shoreline, enjoy 12 min. walk to the main beach, 2 min walk to North Shore Park and 5 min. walk to Beiner's Bush Trail. Unwind on the strategically placed roadside deck with breathtaking sunset views, and soak in the relaxed, coastal lifestyle. Located in the sought-after community of Saugeen Shores, this property combines natural beauty with access to local amenities-making it the perfect place to create lasting memories. (id:32152)