Email us at : jeff@jeffmoisan.com
519-760-3227

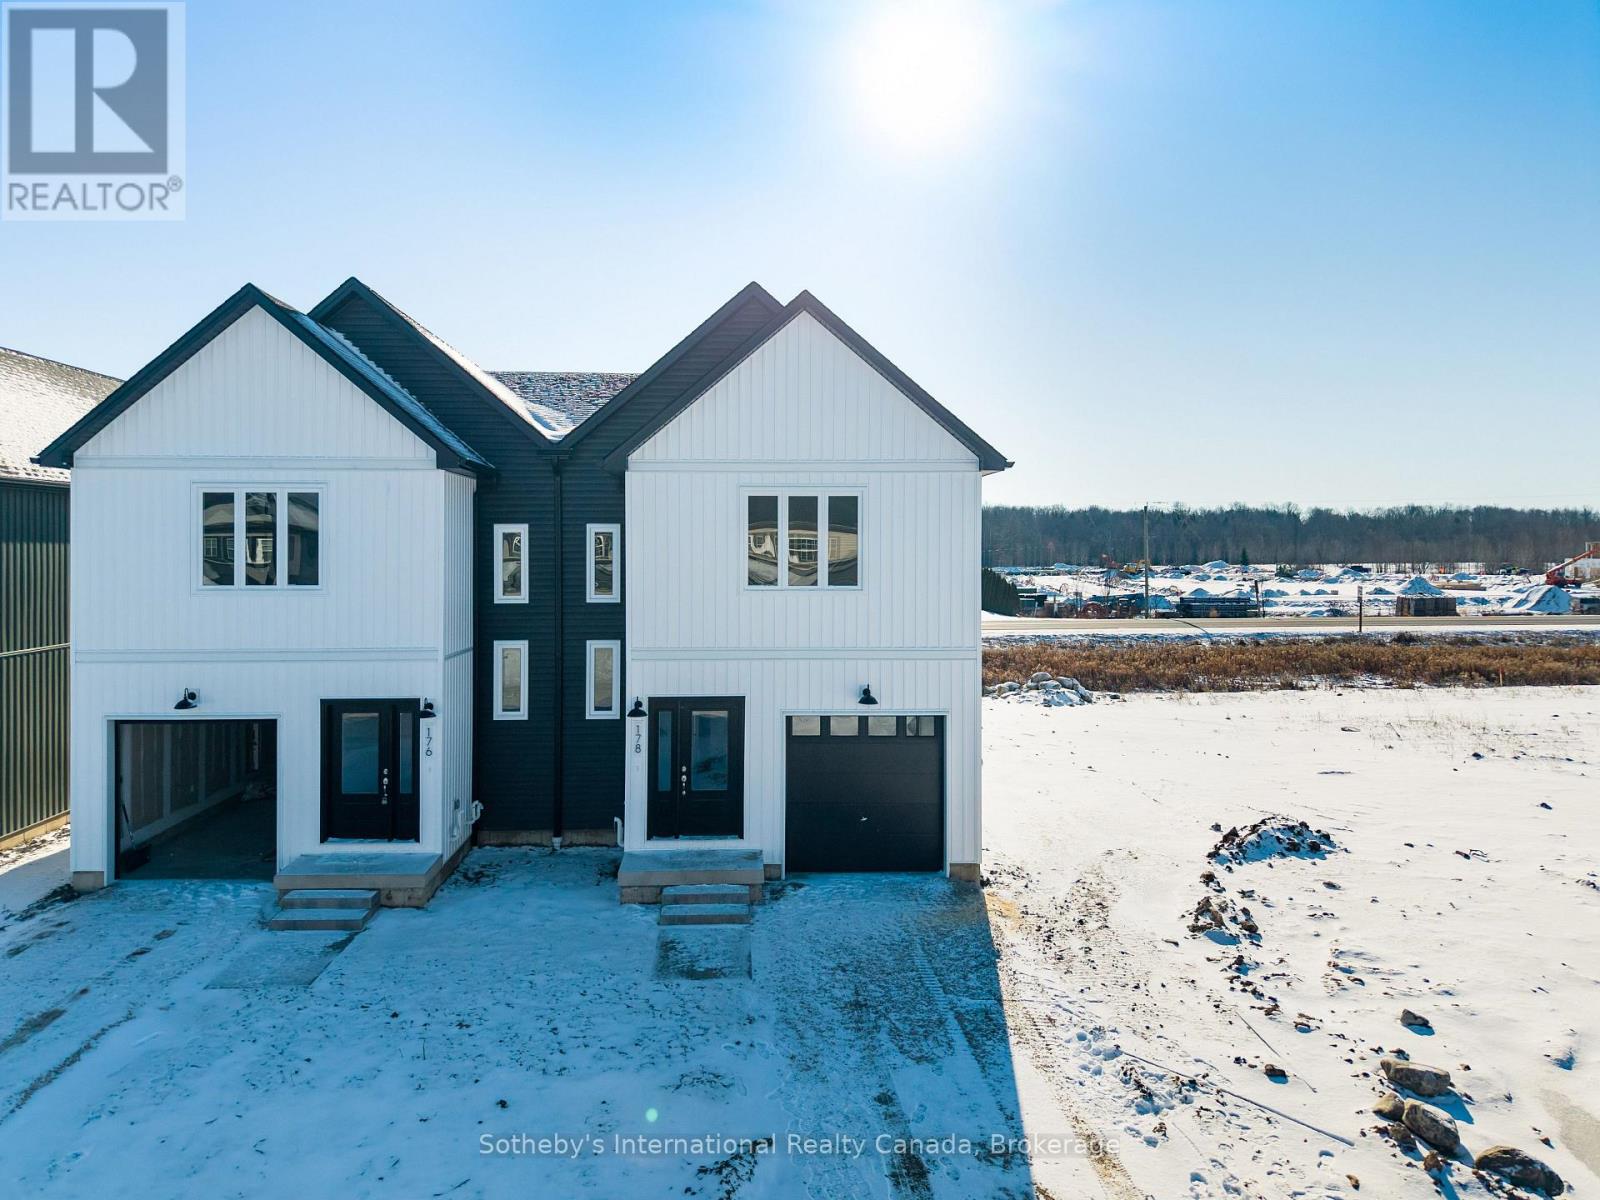
Meaford, Ontario
The Rocklyn Model A by Nortterra features three spacious bedrooms and a four-piece principal ensuite, thoughtfully designed to offer over 1,500 square feet of modern living space. Available for immediate occupancy, this brand new home by a respected local builder is ideal for those seeking comfort and functionality in a well-planned family layout. The home is built with long term value in mind, showcasing the quality craftsmanship Nortterra is known for and providing the added peace of mind that comes with a full Tarion New Home Warranty.Set in a welcoming and established Meaford community, this property offers a low maintenance lifestyle surrounded by scenic hiking trails and the natural beauty of Georgian Bay. Its prime location ensures you are just a short walk from the vibrant arts and culture of Meaford Hall, as well as the unique shops and dining of the downtown core. This is an exceptional opportunity to step into a brand-new home that perfectly balances modern convenience with the quiet, friendly spirit of a premier small town community. (id:32152)
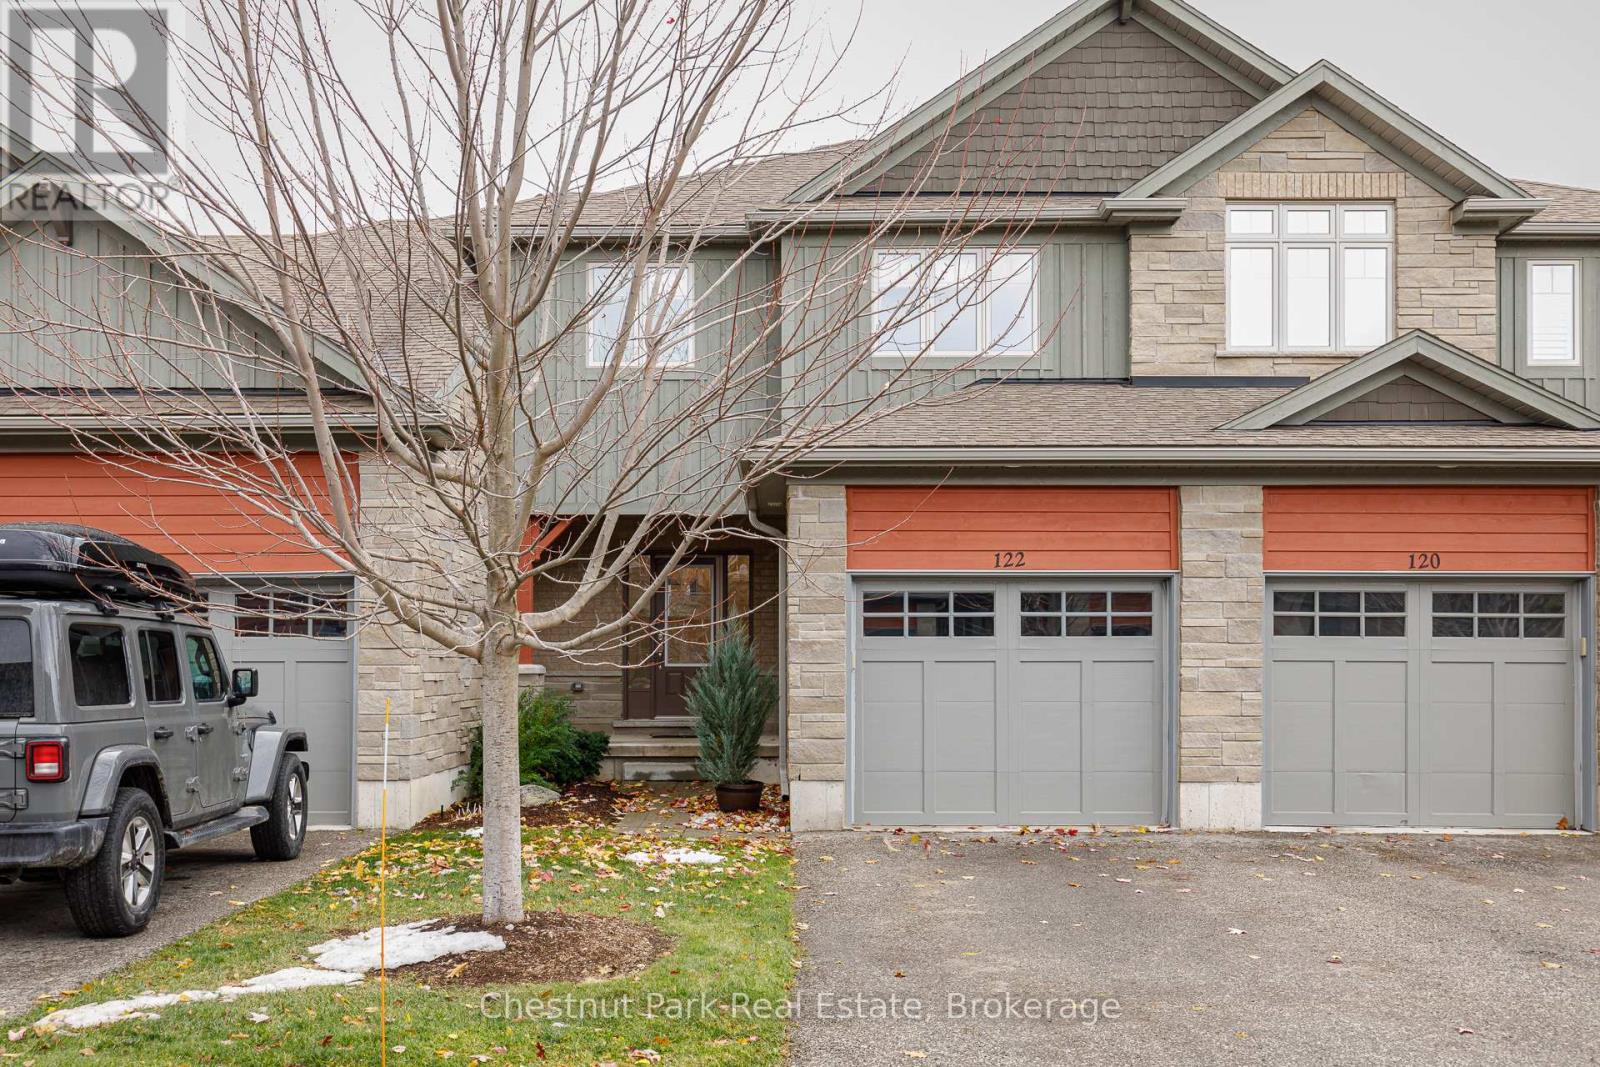
Collingwood, Ontario
Welcome to Silver Glen Preserve. A vibrant, friendly community perfectly situated in the heart of Collingwood's renowned four-season playground. Enjoy the best of both worlds with downtown shops, restaurants, marina, golf courses, ski hills, and an abundance of scenic biking and hiking trails just minutes away. This beautifully upgraded home offers over 2,200 sq. ft. of finished living space, featuring 3 bedrooms and 3.5 baths. The spacious primary suite includes a luxurious 4-piece ensuite with an oversized glass shower and a generous walk-in closet. Two additional bedrooms with walk in closets with built-in closet organizers and a full 4-piece bath complete the upper level, providing plenty of space for family or guests. The finished lower level offers a convenient laundry area, a cozy family room, with an additional 4-piece bathroom ideal for relaxation or hosting overnight visitors. Step outside to your back patio, surrounded by mature trees that create a private, serene setting perfect for entertaining or quiet evenings outdoors. Additional features include an attached garage with a workbench, built-in shelving, and inside entry for added convenience during the winter months. Select furnishings are included, making this home move-in ready and perfect for those seeking a turnkey lifestyle. Residents enjoy access to an outstanding recreation centre, complete with a seasonal outdoor pool, fitness room, kitchen and entertainment area, social events, book library, and pool table - a true hub of community life. Experience the lifestyle, comfort, and connection that Silver Glen Preserve has to offer. A must-see home that perfectly blends luxury and leisure. (id:32152)
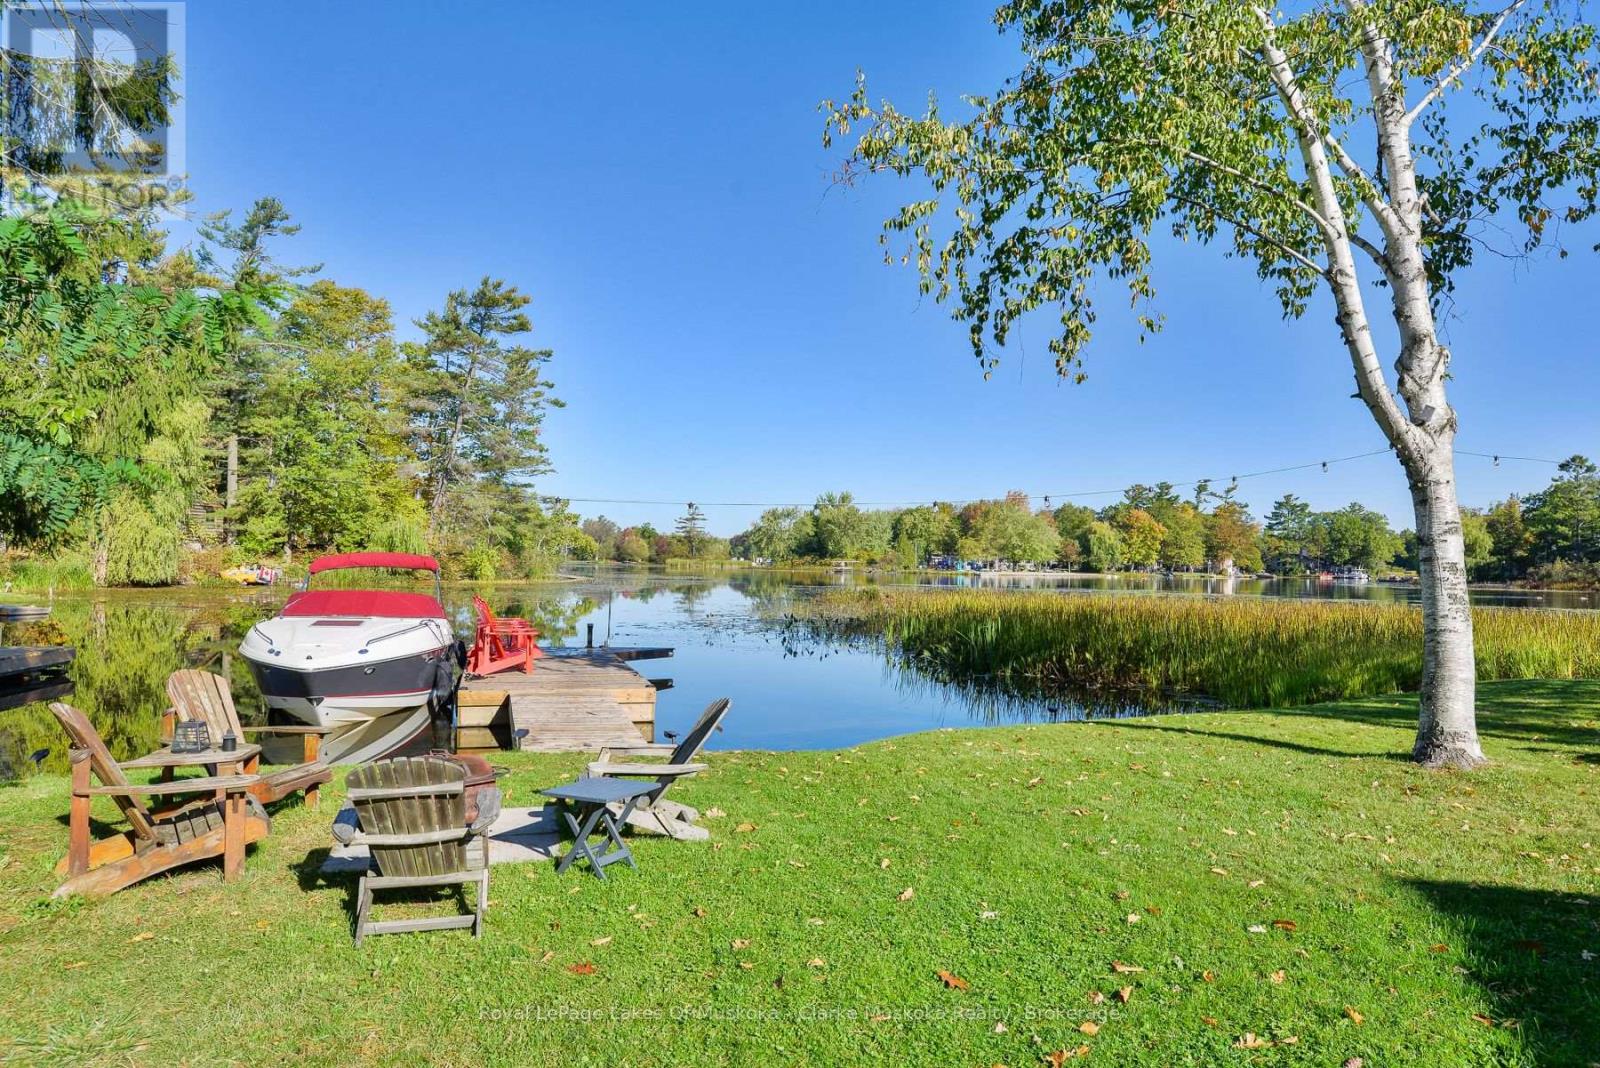
Georgian Bay (Baxter), Ontario
Welcome to your lakeside haven on beautiful Little Lake, just one lock from Georgian Bay. Perfectly situated within walking distance to shops, restaurants, the beach, and the boat launch, this charming waterfront home offers the ideal blend of convenience and year-round comfort. Town water and sewer, regular road maintenance, and garbage collection make ownership effortless. Enjoy breathtaking views from the expansive deck overlooking 100 feet of pristine shoreline, complete with a private dock, firepit area, and relaxing swim spa. Inside, the 1,000 sq. ft. open-concept layout features a bright and stylish kitchen with all-new appliances including a gas stove flowing into an inviting living space with new hardwood floors throughout. The primary suite includes a walk-in closet, ensuite, and convenient laundry tower, while two additional bedrooms and a full bath provide plenty of room for family or guests. A survey and site plan for an addition offer exciting possibilities for the future. Whether you're seeking a peaceful weekend getaway or a full-time waterfront residence, this tranquil retreat invites you to start living your best lakeside life. (id:32152)
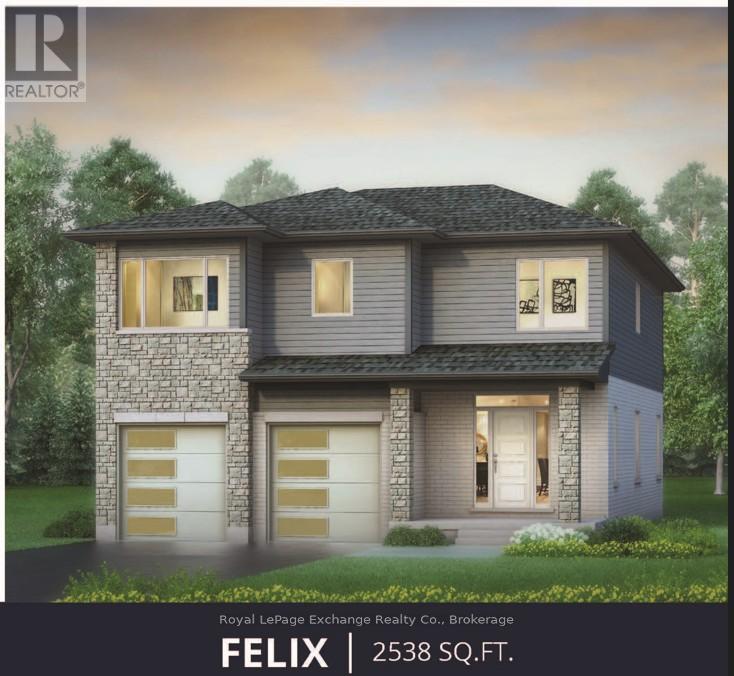
Saugeen Shores, Ontario
A 2-storey home with elevated family life in mind! Explore the thoughtfully designed Felix Model, built by Walker Homes. This home is ready to be built. Choose your lot, choose your Model and move into your new home this year! Offering 2538 sqft of living space, with 4-5 Bedrooms, 2-1/2 tasteful bathrooms, second floor laundry, and a double attached garage. The Felix Model has a bonus family room upstairs, which can be upgraded to a 5th bedroom if preferred. This layout perfectly blends comfort, functionality, and timeless style for your family. Step inside to discover an inviting open concept layout highlighted by 9ft ceilings and an abundance of natural light. The heart of the home is a beautifully designed kitchen with sleek quartz countertops, ample cabinetry, a walk-out to the rear yard, and a seamless flow to the Great Room and dining areas -- ideal for both everyday living and entertaining. Upstairs you'll find generously sized bedrooms, including a serene primary retreat with walk-in closet, en-suite featuring a freestanding tub, tiled shower with glass doors, and double vanity. Whether you're growing your family or looking for a stylish upgrade, this home offers the perfect balance of modern living and practical comfort. Concrete driveways, natural gas furnace, air conditioning and quartz counters are among the standard features of this beautiful home. Allow our professional designer to walk you through colour choices and options in order to customize your new home to your own style. List price excludes HST, provided the buyer qualifies for the current government rebates. Take advantage of a great time to build YOUR new home! About a 20 minute drive to Bruce Power, and about 15 minute walk to the most incredible shoreline and Sunsets ever! The Showroom is open May 24th 1-3pm book your appointment today. (id:32152)
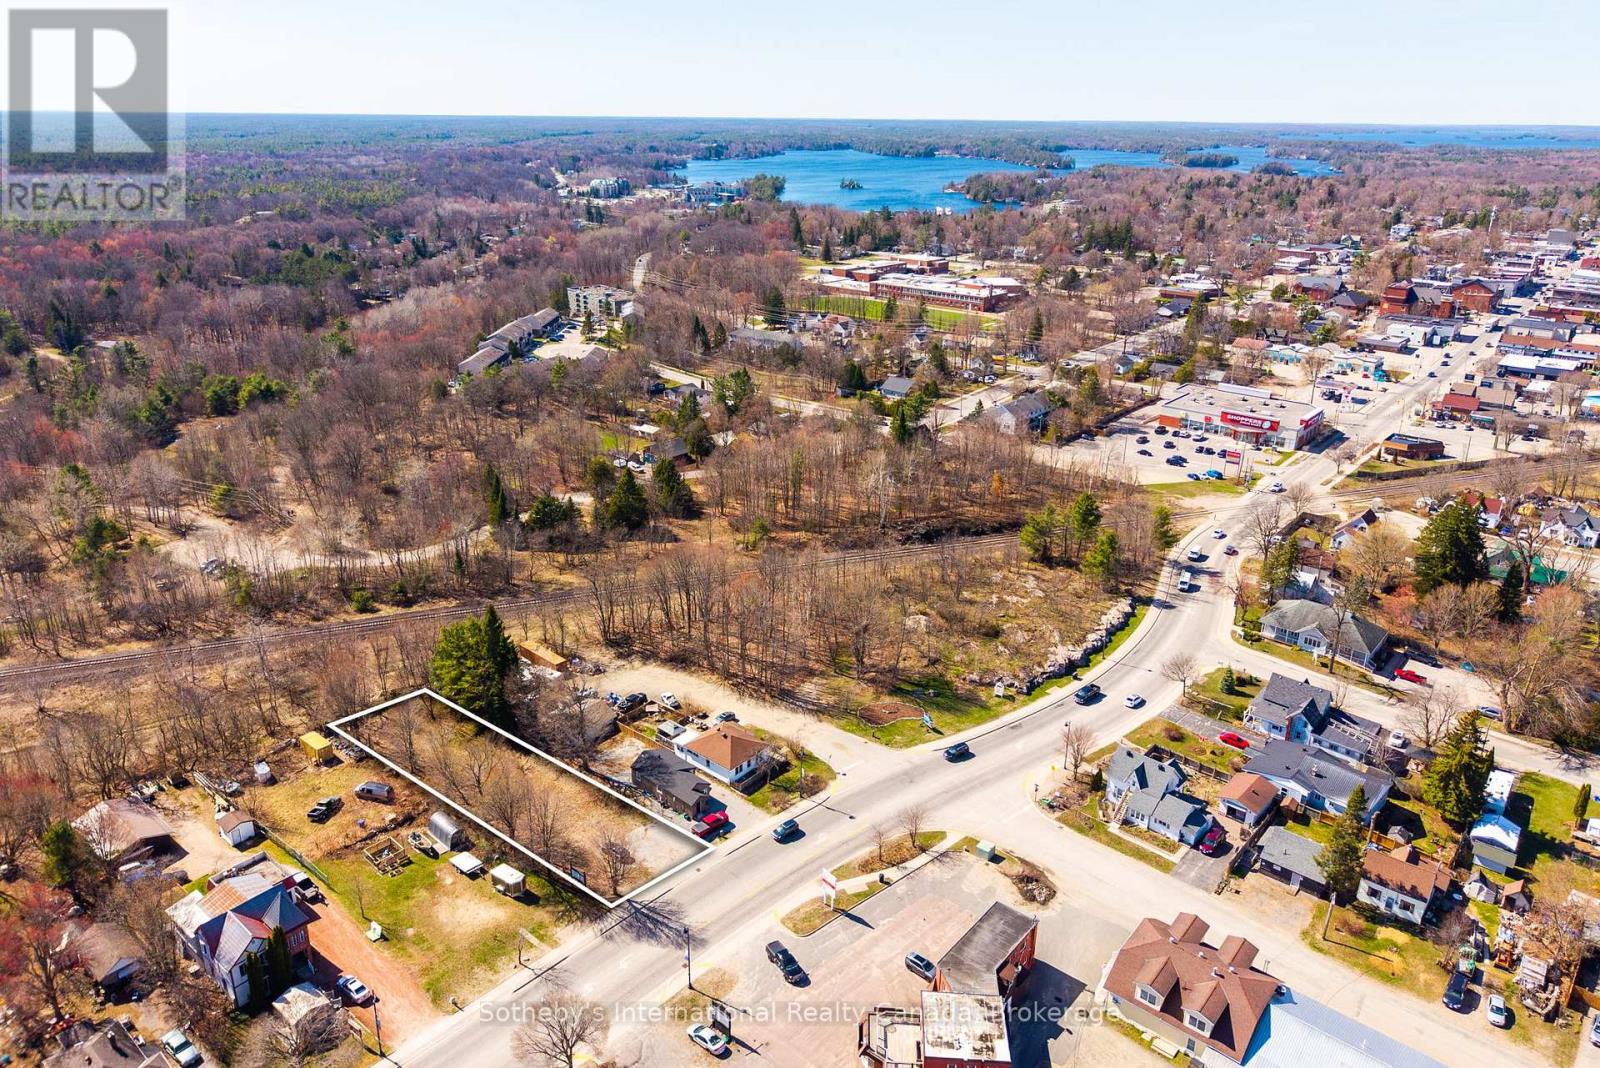
Gravenhurst (Muskoka (S)), Ontario
Positioned just off Highway 11, this 0.359-acre parcel offers exceptional visibility along Muskoka Road South-Gravenhurst's primary commercial corridor and a key gateway into town. Surrounded by established national retailers, restaurants, and high-traffic commercial uses, the location provides consistent exposure in one of Muskoka's most active business districts. Zoned C-2, the property permits a wide array of commercial uses and is currently designated as parking, offering a flexible foundation for a variety of potential future applications. With excellent access, strong frontage, and premium positioning within Gravenhurst, this is a rare opportunity to secure a high-visibility commercial site in one of Muskoka's busiest commercial nodes. (id:32152)
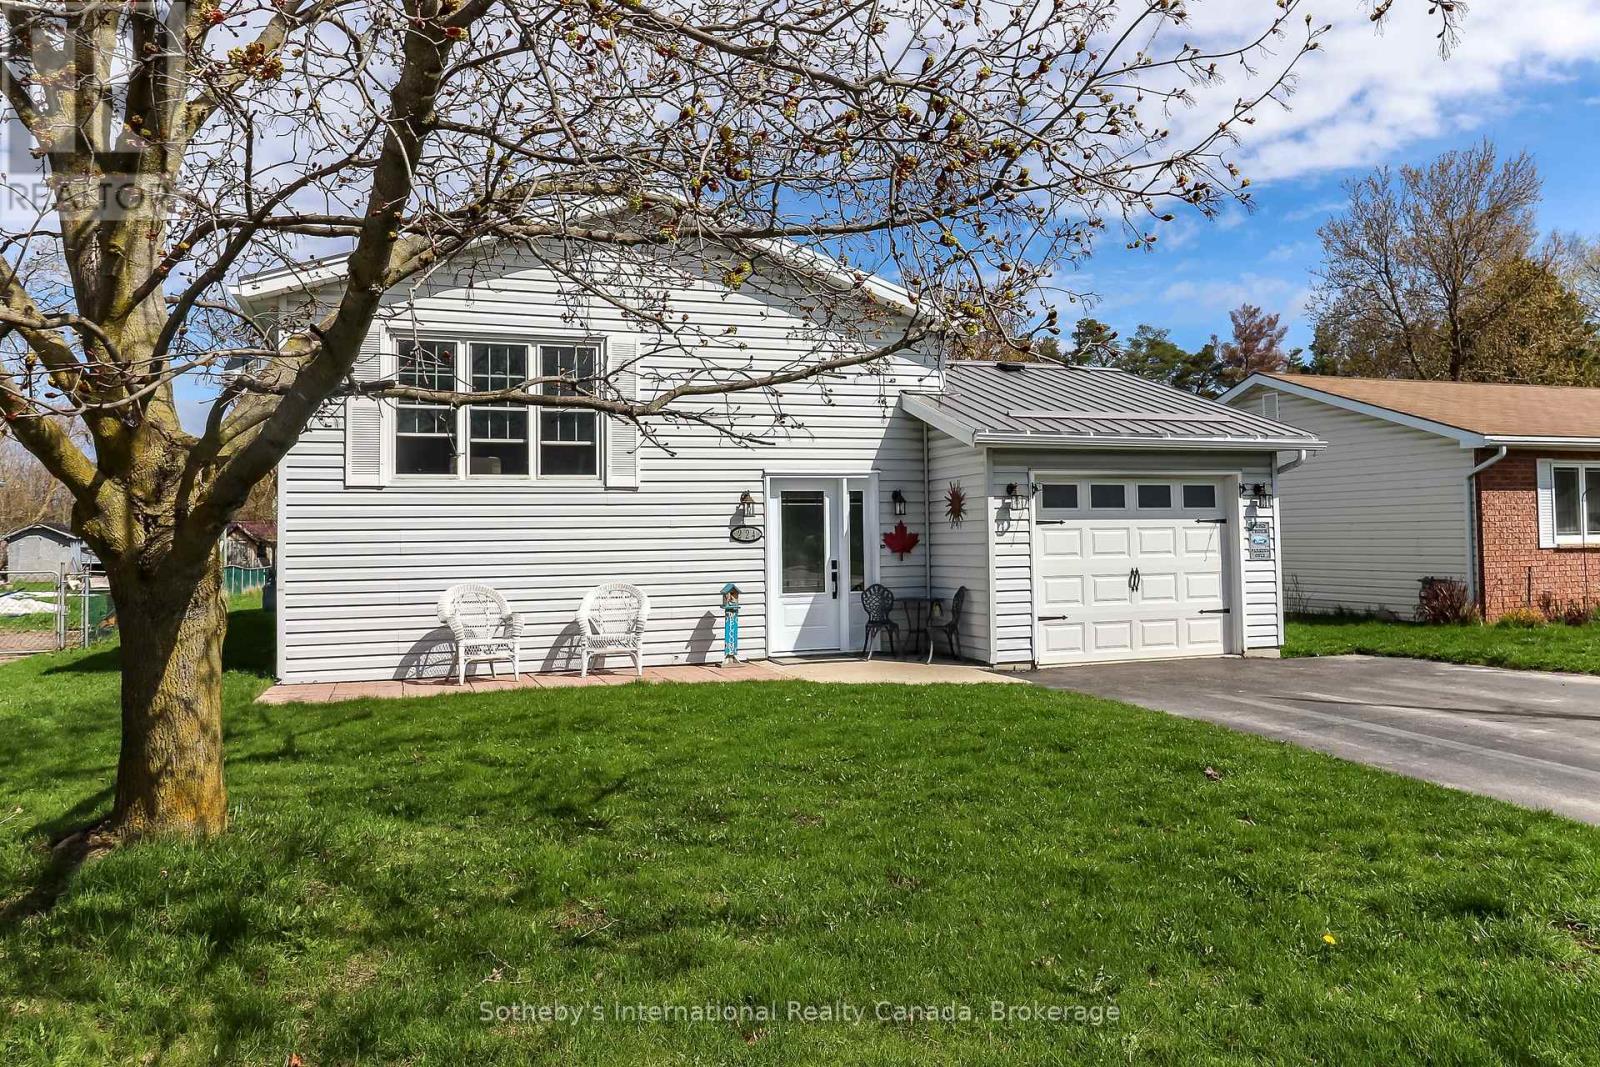
Clearview (Stayner), Ontario
Move-in ready and set on a rare 50 x 218 ft lot, this beautifully maintained raised bungalow is located in the heart of Stayner within walking distance to shops, dining, and everyday amenities. Offering a combination of space, flexibility, and thoughtful updates, this home features a spacious and private backyard rarely available in such a central location and reflects a true sense of pride of ownership throughout. The main level offers a bright and functional layout with two bedrooms, a fully renovated bathroom, and an updated kitchen with new appliances, open to a comfortable living and dining area designed for easy everyday living. The fully finished lower level adds valuable living space, featuring large windows that bring in natural light, a spacious recreation room, a third bedroom, and a beautifully renovated three-piece bathroom, along with a dedicated laundry and storage area. This level provides flexibility for guests, extended family, or additional living space. Both bathrooms and the kitchen have been tastefully renovated, and the home has been well cared for with important updates including a newer furnace, water heater, water softener, and doors. The attached garage and extended driveway provide parking for up to four vehicles, adding everyday convenience. The deep backyard is a standout feature, offering over 200 feet of outdoor space with plenty of room to entertain, garden, or enjoy a private setting. A well-updated, move-in ready home offering comfort, space, and a rare lot in a growing community. (id:32152)
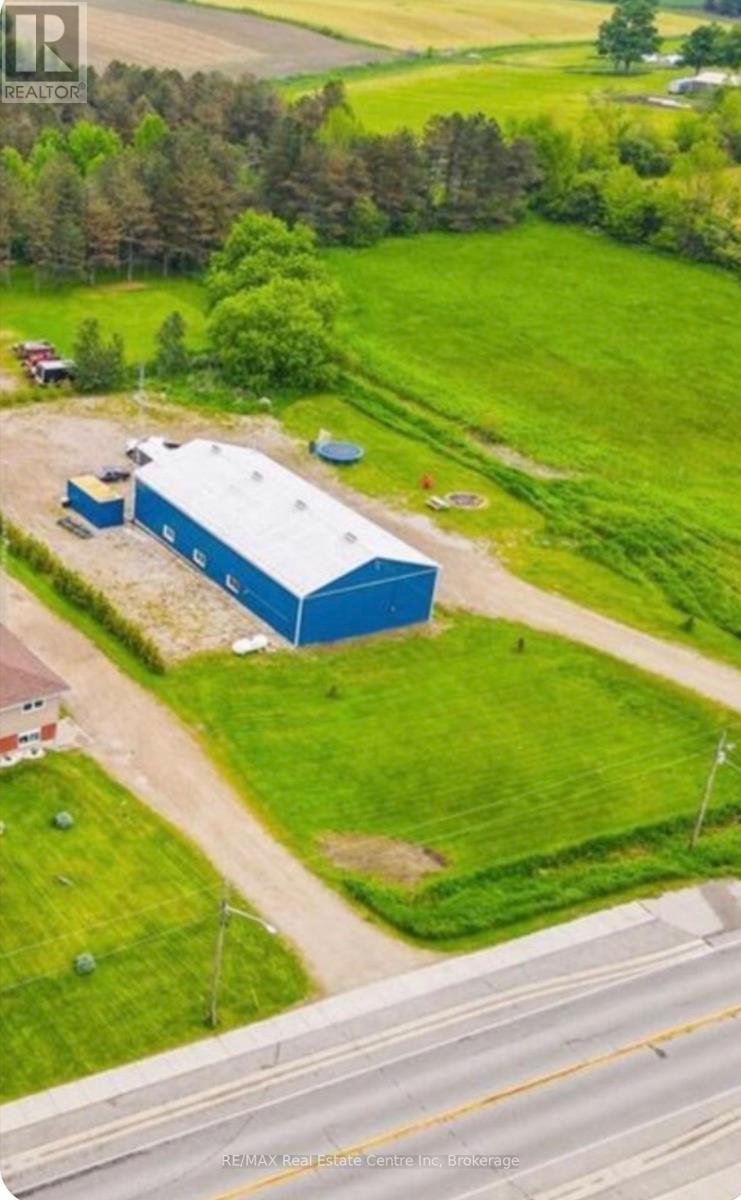
Wellington North, Ontario
Set yourself up with success right away with a 30% CAP RATE or more. In the business we call this a golden unicorn, the potential for four to five income streams turns your cap rate earning the best in your entire portfolio! Looking to set up your new business, create a location for cardlock or fuel storage and distribution, maybe a smart cross dock system, organize your new church or just looking to have your very own garagedominium, the allowed uses are almost endless! This 1.26 Acre Commercially zoned piece of perfection features 2200 sqft garage/service area complete with in floor heating, open span construction, metal walls, 15 ft ceiling plus two piece shop washroom. The 1000 sqft private kitchen area features open concept dining and lounge, huge three piece walk in bath plus two private bedroom like rest areas all on epoxy finished floors. The raised private mezzanine also has the bedroom like vibe but yet offers privacy and seclusion. Essential services are in tip top condition with the drilled well and three stage septic both five years old. Interesting addition is the RV septic connection in case an RV sales and service is the plan. The building is fully metal clad both exterior and in the shop space and beautiful vinyl walls and checker plate ceilings in the lounging section plus spray in insulation throughout. The building is right but the expansion option is incredible. You just have to come see this to believe it. (id:32152)
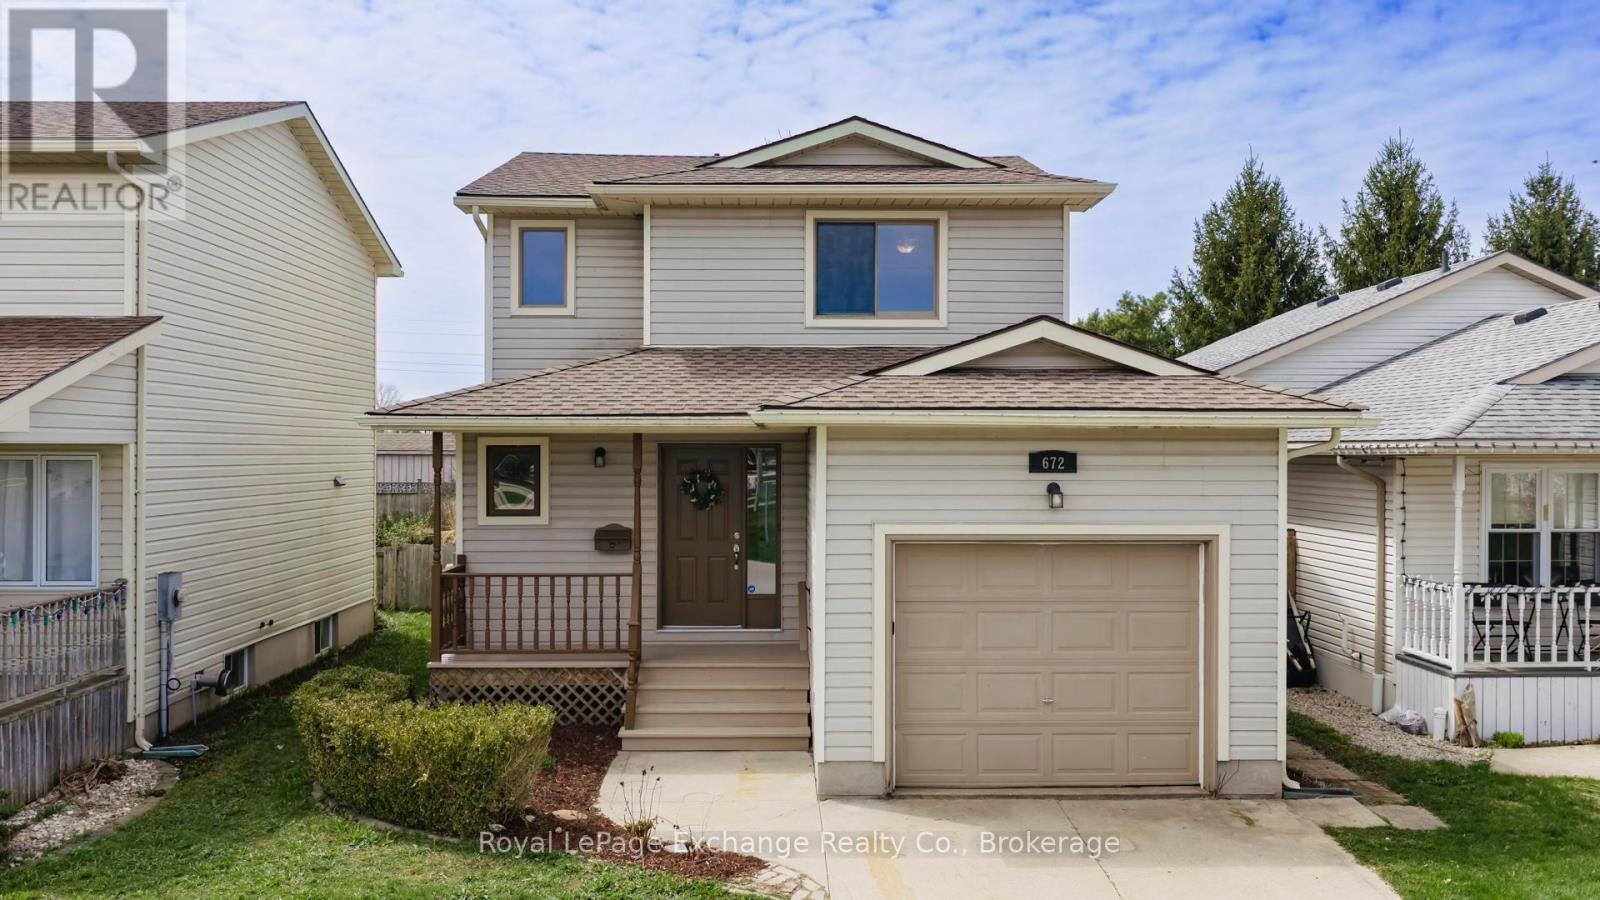
Kincardine, Ontario
Well-maintained home in a great family-friendly neighbourhood! This home has many updates in recent years, including vinyl plank flooring upstairs and carpeting on the stairs (2026), new main floor bathroom (2026), updated basement bathroom (2026), professionally painted throughout (2026), garage door opener (2026), roof shingles (2020), gas furnace (2017), air conditioner (2025), sump pump (2024), and some appliances, etc. A functional floor plan with formal dining space, spacious kitchen with stainless steel appliances, and living room that overlooks the deck and fenced backyard with storage shed. Upstairs offers three bright bedrooms and a 4-piece bathroom. Fully finished basement offers a 3-piece bath, spacious rec room, a den/office nook and laundry/utility room. Access to the garage from the foyer is a bonus! Close proximity to a playground, walking trails and an elementary school. This is truly a turn-key, move-in ready home in a great location, located approximately 20 minutes to Bruce Power. Ideal for starter homes, young families or downsizing. Quick closing is an option too, don't wait! (id:32152)
Collingwood, Ontario
Set on a quiet, friendly street in Creekside, this beautifully maintained bungalow offers easy living in one of Collingwood's most welcoming communities. Nicely updated and well cared for, it's the kind of home that feels comfortable the moment you walk in. The west-facing front porch is the perfect spot for an evening chat with neighbours, while mature gardens add warmth and curb appeal from the start. Inside, the bright main floor features vaulted ceilings, a large picture window, and a cozy gas fireplace that anchors the open living space. The renovated kitchen is both timeless and functional, with classic cabinetry, newer stainless steel appliances, and a generous breakfast bar for casual meals and easy entertaining. The dining area opens to a private backyard with a spacious deck, hot tub, and mature cedar hedging, creating a peaceful outdoor space to enjoy through the seasons. The main floor offers two generous bedrooms and two full bathrooms, including a comfortable primary suite with walk-in closet, ensuite, and direct access to the deck. A second bedroom is tucked beside a beautifully finished 3-piece bath with a curb-free walk-in shower. Main floor laundry adds everyday convenience. Downstairs, the finished lower level offers bright, flexible space for guests, hobbies, or a cozy family room, complete with a second gas fireplace, third bedroom, full bath, and a large bonus room. With thoughtful updates, a practical layout, and features that make day-to-day living easy, this is a home designed to be enjoyed for years to come. Complete with a double garage, located across from a park, steps to trails, and surrounded by wonderful neighbours, this is Creekside living at its best. (id:32152)
Wasaga Beach, Ontario
Welcome to this beautifully maintained 4-bedroom home in the sought-after east end of Wasaga Beach, just moments from the shores of Georgian Bay. Situated on one of the area's most desirable streets, this property offers the perfect blend of privacy, space, and lifestyle.Set on a generous lot backing onto greenspace, the backyard provides a peaceful setting with no rear neighbours, ideal for relaxing, entertaining, and enjoying the outdoors. Inside, the home features a bright and inviting layout with an open-concept living and dining area highlighted by vaulted ceilings in the living room, creating an airy and spacious feel. The kitchen offers storage and workspace, seamlessly connecting to the main living areas. A standout feature is the large sunroom off the back, filled with natural light and offering a warm, versatile space to enjoy year-round. The main level includes a spacious primary retreat complete with vaulted ceilings, a walk-in closet, and a private ensuite, offering comfort and convenience all on one level. There is an additional bedroom on the main floor, that could also be used as an office. Upstairs, you'll find two additional well-sized bedrooms, and full bathroom, perfect for family, guests, or a home office.The lower level is unfinished, ideal for adding a rec room, additional bedrooms, or creating a space tailored to your needs.Located just a short walk to Allenwood Beach, and close to shopping, dining, and everyday amenities, this home is perfectly positioned for full-time living or a weekend getaway.A rare opportunity to own in a prime Wasaga Beach location with the added benefit of backing onto greenspace. (id:32152)
Guelph (Kortright East), Ontario
Spacious, mechanically sound home for families in the sought after Kortright East neighbourhood. Built by Thomasfield, this classic "Cape Cod" style home offers numerous features and room to grow. The traditional layout with centre hall and stairwell allow for a spacious entryway, which opens to the formal living/dining room on the right. Large front window allows light to flood in! The adjacent kitchen has been painted in a neutral white tone, with dark laminate countertops, newer porcelain tiled floors (which continue throughout foyer, etc.), plus a capped gas line for the "gas" savvy chef! There is a cozy dinette, which overlooks the large, mature backyard, and backs onto the quietest of neighbours - residents of the VBA! Additionally, a sunken family room offers convenience for hosting or for children to play, and features a Napolean gas fireplace. There is a main floor 2pc, and laundry/mudroom with side door. Upstairs are 4 large BRs, with newer, tasteful engineered hardwood (2019) throughout. There is main 4pc bath, and the primary 4pc ensuite has a spacious corner shower and double vanity. Large walk-in closet in primary as well. The basement is mostly finished with rec room, den, full bath, and large storage/utility room. They layout lends itself very well to adding a private side entrance and creating some accessory living spaces, while the location is optimal to support a mortgage helper. Double car garage with epoxy floors, and parking for 2 cars on interlocking brick driveway. Ample storage and tons of space to grow & live! Updates: dishwasher, washer & dryer (2023), basement laminate floors (2022), eaves w/gutter protection (2020), roof (2019), HVAC (2016), Liftmaster garage doors & 2 openers (2014). The mature, sophisticated location, near the UoG, several great schools, amenities, and directly across from fabulous Macalister Park where there's space to play, relax and enjoy community activities, make this property exceptional to plant family roots (id:32152)
Mckellar, Ontario
Now offered at a new price this newly built, 4 season, home or cottage on McKellar Lake delivers a rare combination of space, design, and setting. From the moment you step inside, vaulted ceilings and a wall of windows draw your attention to the lake, filling the home with natural light and creating an immediate sense of connection to the outdoors. A floor-to-ceiling stone fireplace anchors the main living space, offering a warm and inviting place to gather. With over 2,400 sq ft of finished living space, 4+ bedrooms and 4 bathrooms, there is ample room for family and guests. The open-concept layout flows seamlessly through the living, dining, and kitchen areas, ideal for both entertaining and everyday living. Set on approximately 2.4 acres with 165 feet of shoreline, the property offers privacy, space, and a classic northern setting with granite rock and natural shoreline. Furniture included, allowing you to move in and start enjoying the property right away. Located just 20 minutes from Parry Sound and approximately 2.5 hours from Toronto, you'll enjoy easy access to the Stockey Centre for the Performing Arts, Bands on the Bay concerts, shopping, restaurants, scenic cruises, and flights over Georgian Bay, along with the local amenities and summer market in the community of McKellar. (id:32152)
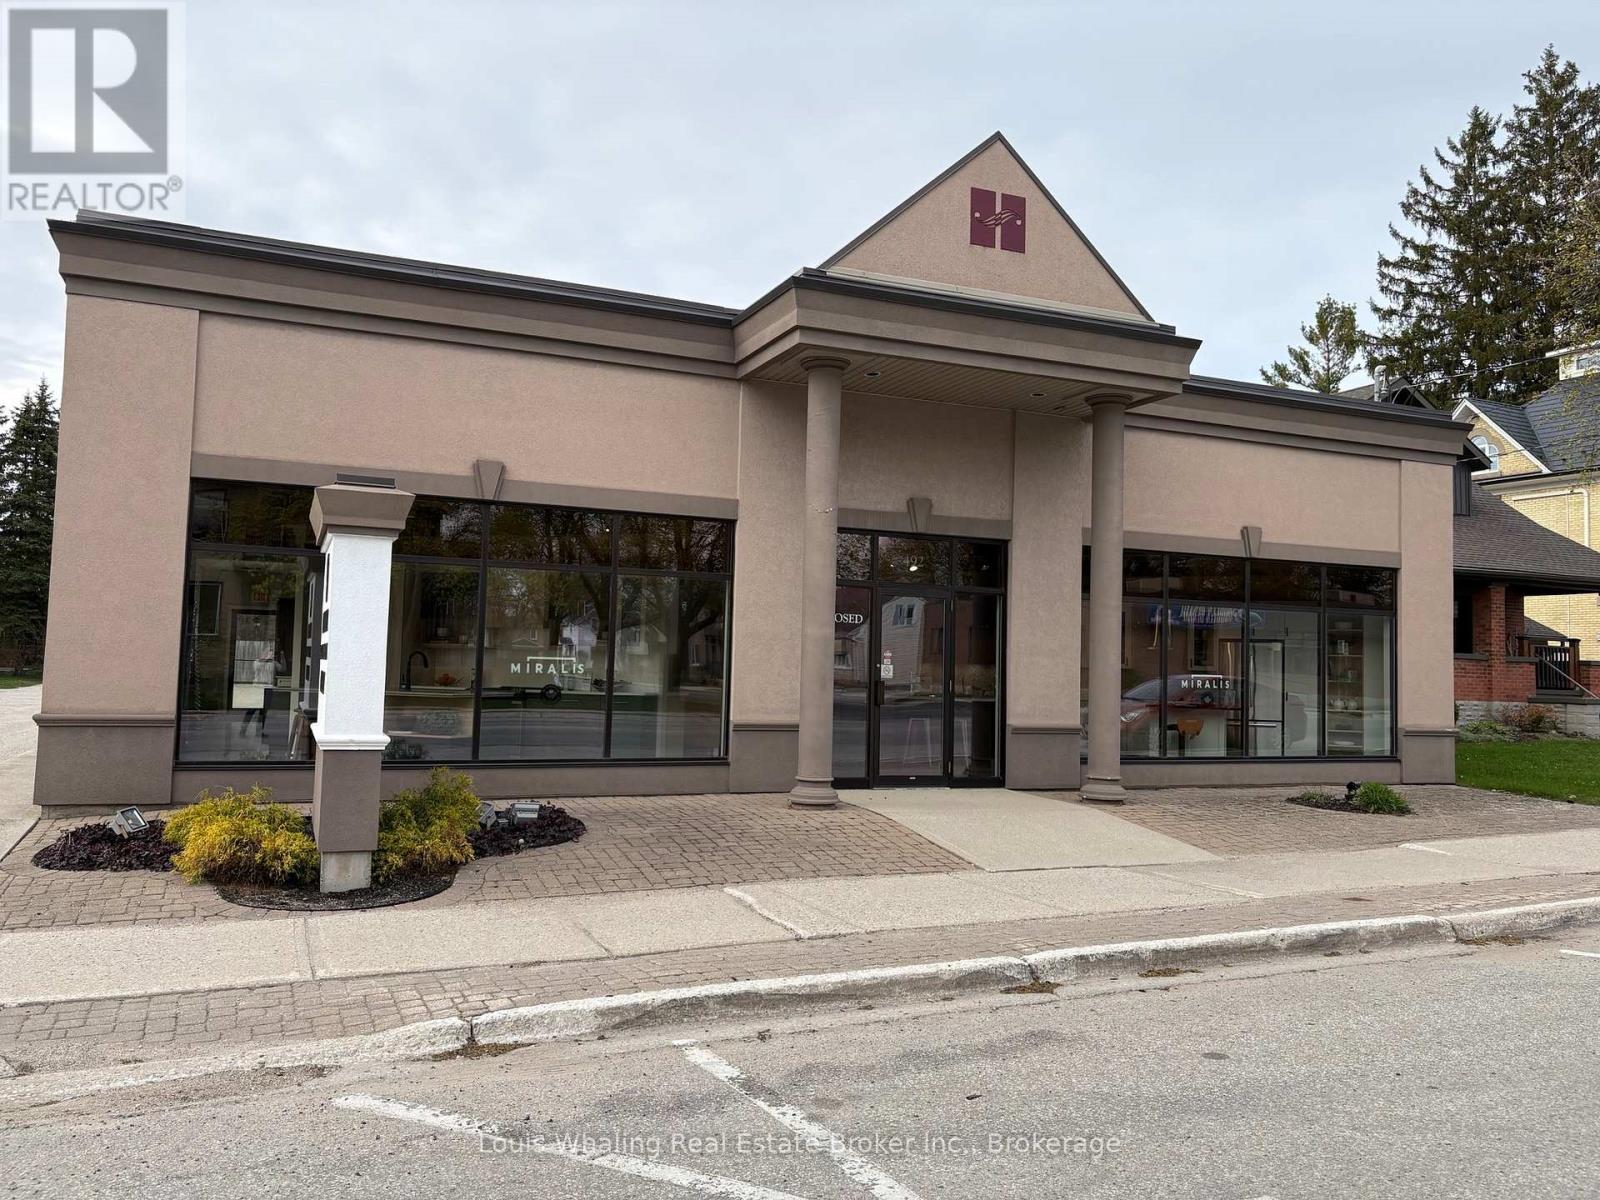
Hanover, Ontario
Prime commercial building with over 3,700 sq ft of total area, high volume traffic area to maximize your business exposure. Building consists of 2,500 sq ft of retail space & 1,200 sq ft of storage area with 2 bathrooms and 2 offices. Forced air natural gas heating & central air conditioning with full glass walls on front & side of the building. Parking lot at side & rear of the building as well as street parking in front of building. (id:32152)
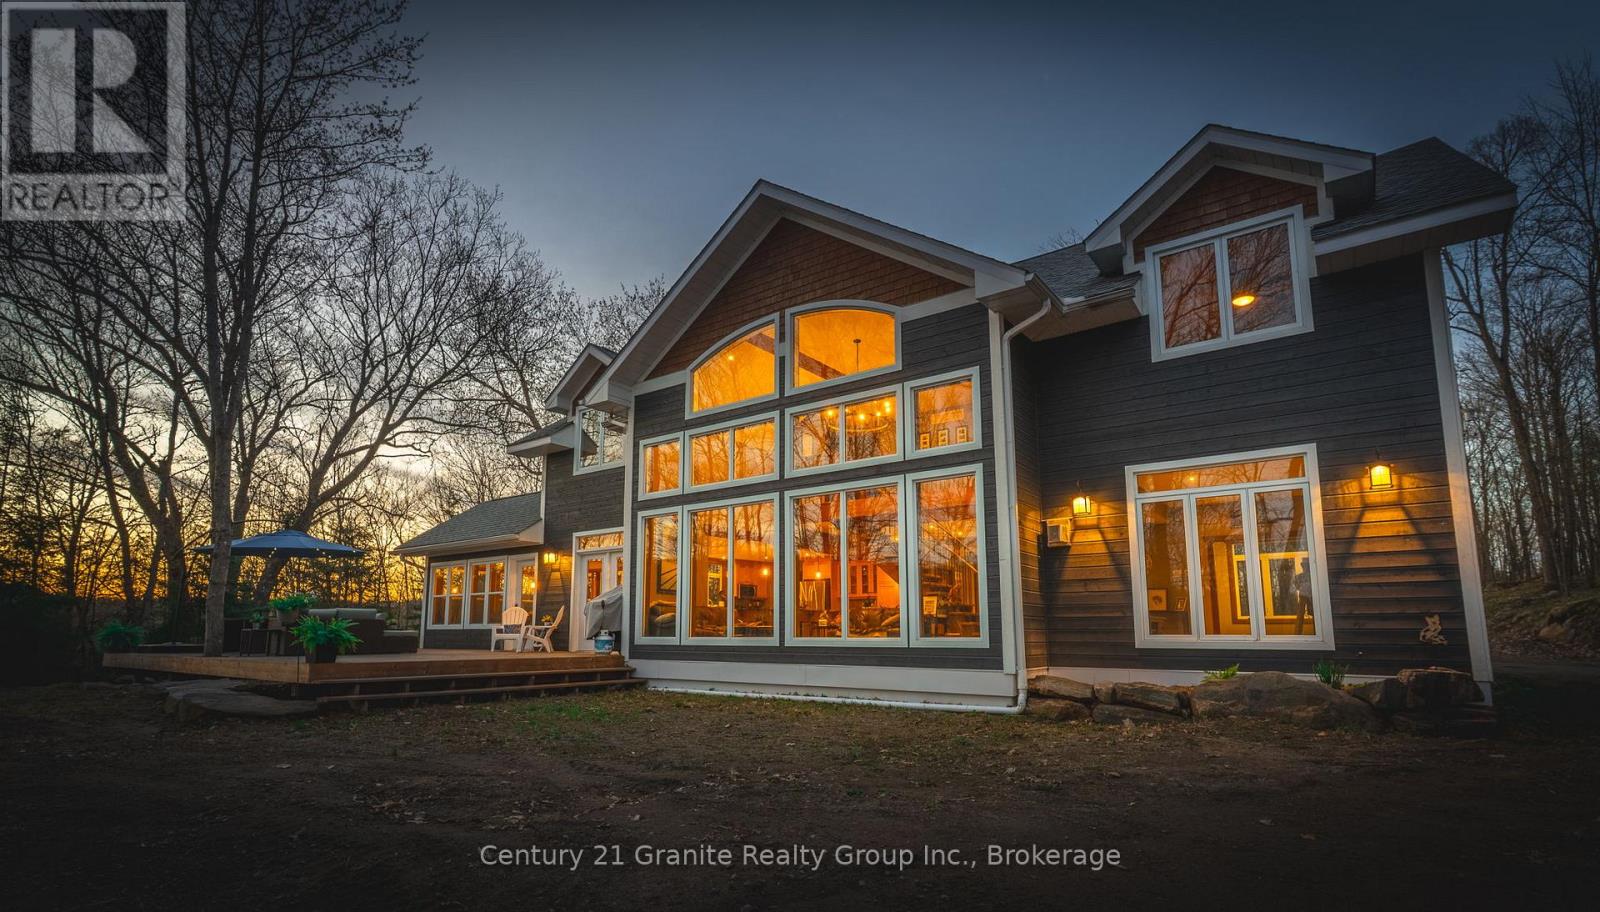
Minden Hills (Minden), Ontario
Nestled on nearly 3 acres of pristine land, this exquisite custom-built home offers a rare opportunity to enjoy serene waterfront living on Soyers Lake, part of Haliburton's coveted 5-lake chain. With 330 feet of lakefront, this property boasts deep water right off the dock, perfect for boating, fishing, or simply relaxing by the water's edge.The home features 4 spacious bedrooms and 2.5 bathrooms, providing plenty of room for family and guests. A grand 2-storey great room with southern exposure fills the space with natural light, creating a warm and inviting atmosphere. The open-concept design is ideal for both intimate gatherings and large-scale entertaining, with a dedicated entertaining room to host unforgettable moments with loved ones.The gourmet kitchen is a chef's dream, featuring elegant granite countertops, sleek stainless steel appliances, and ample storage space. Whether you're preparing a casual meal or a lavish feast, this kitchen is designed to meet all your culinary needs. Adding to the home's appeal is a beautiful 4-season sunroom, perfect for enjoying the changing seasons in comfort. Whether sipping your morning coffee, reading a book, or simply taking in the breathtaking lake views, this sunroom is the ideal spot to relax year-round. In addition to its breathtaking views, the home is equipped with in-floor heating and central air conditioning for year-round comfort. The property also offers direct access to the water, allowing you to boat into the charming town of Haliburton for groceries or dinner, with fine dining options right on the lake. Located conveniently between Minden and Haliburton, this home combines the best of both worlds: peaceful privacy and easy access to local amenities. Whether you're enjoying the tranquility of the lake or exploring nearby attractions, this stunning property is truly a year-round retreat. (id:32152)
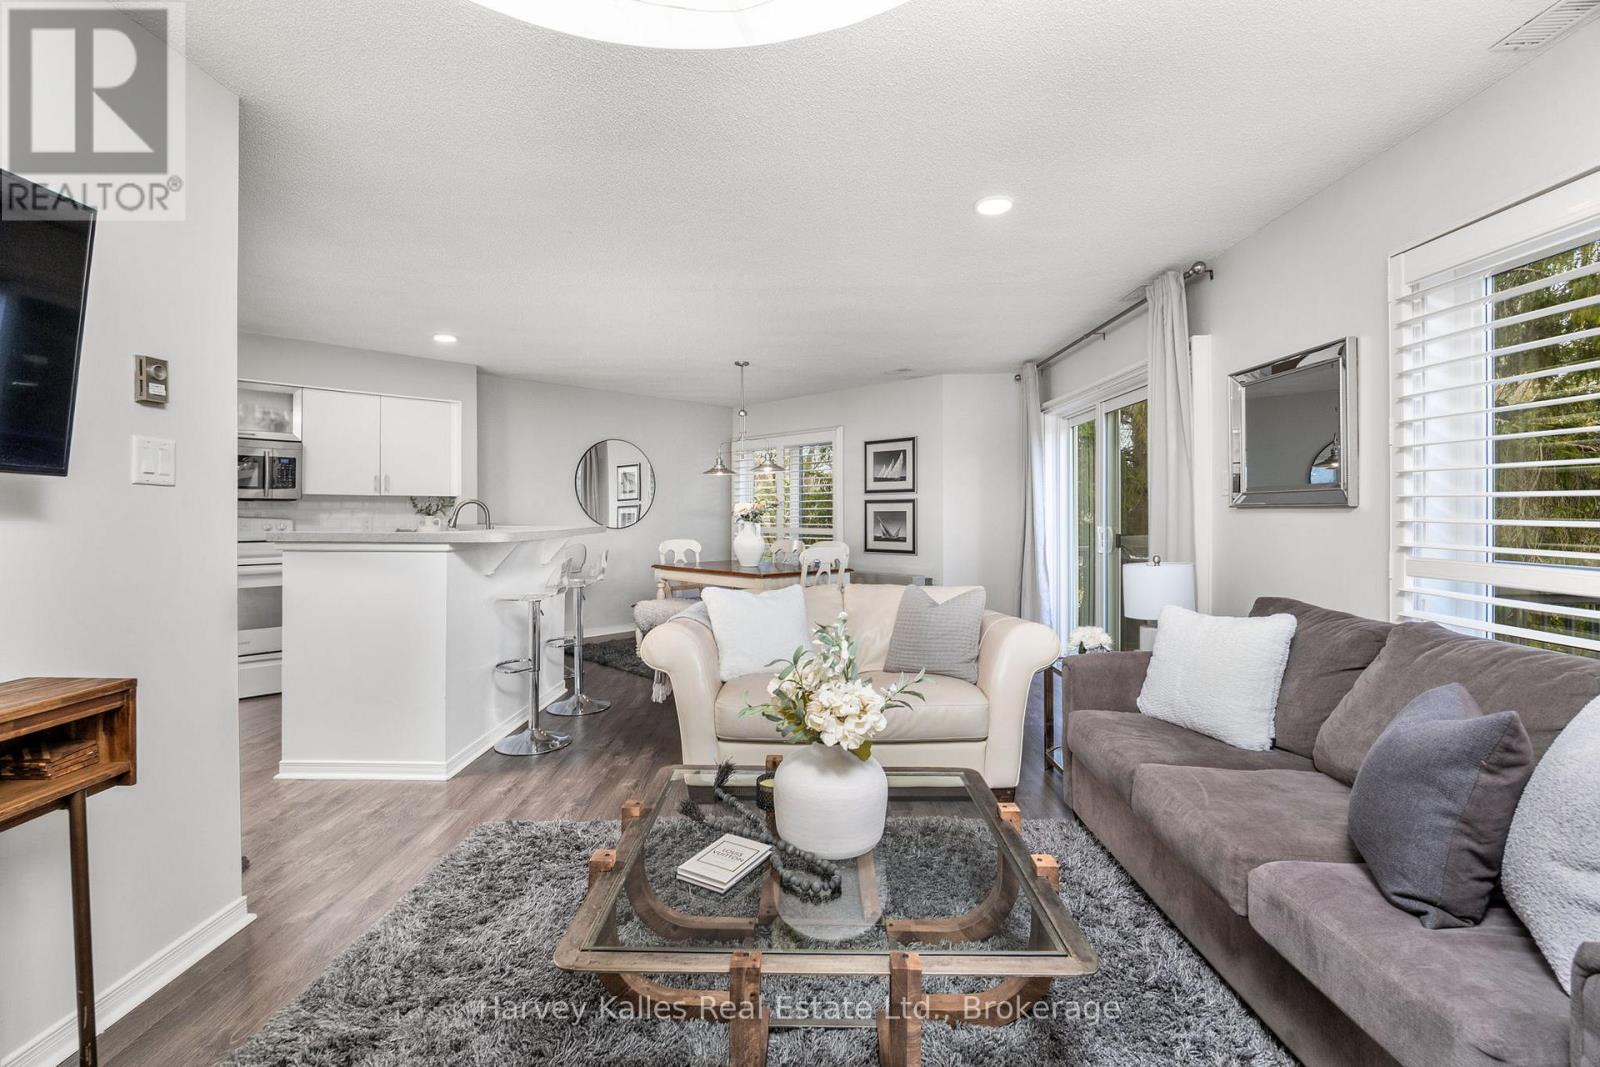
Collingwood, Ontario
Discover the perfect blend of comfort, value, and lifestyle in this charming 3-bedroom, 3-bathroom condo near Georgian Bay waterfront. Spreadover two spacious floors, this well-priced unit offers a bright and inviting layout designed for easy living and entertaining.The open-concept livingroom and kitchen features picturesque views overlooking the pools and tennis courts, creating a serene backdrop for your daily routine. Thekitchen features ample cabinetry and counter space, making meal prep a breeze, while the generous living area is ideal for relaxing in front of thewood burning fireplace. Upstairs, you'll find the Primary bedroom with it's own personal ensuite and 2 more spacious bedrooms with largewindows, each offering plenty of natural light and comfort.This vibrant community provides an impressive and extensive array of resort-styleamenities, including two private beaches for sun-soaked days by the water, indoor and outdoor pools for year-round enjoyment, tennis courtswhich are perfect for casual games or competitive play, saunas, a fully equipped gym to unwind and stay fit, a library, games room, and partyroom with a grand piano and full kitchen - perfect for entertaining. There is also mini golf/putting green for a bit of friendly fun, a private marinaand marina services for boating enthusiasts and scenic walking trails to explore the natural surroundings. Conveniently located just a short driveto Collingwood and Blue Mountain Resort where you'll have easy access to charming shops, restaurants, and endless outdoor activities.Whetheryou're seeking a full-time residence or a weekend retreat, this delightful waterfront condo offers unbeatable value, stunning views, and anincredible lifestyle. Schedule your private viewing today! (id:32152)
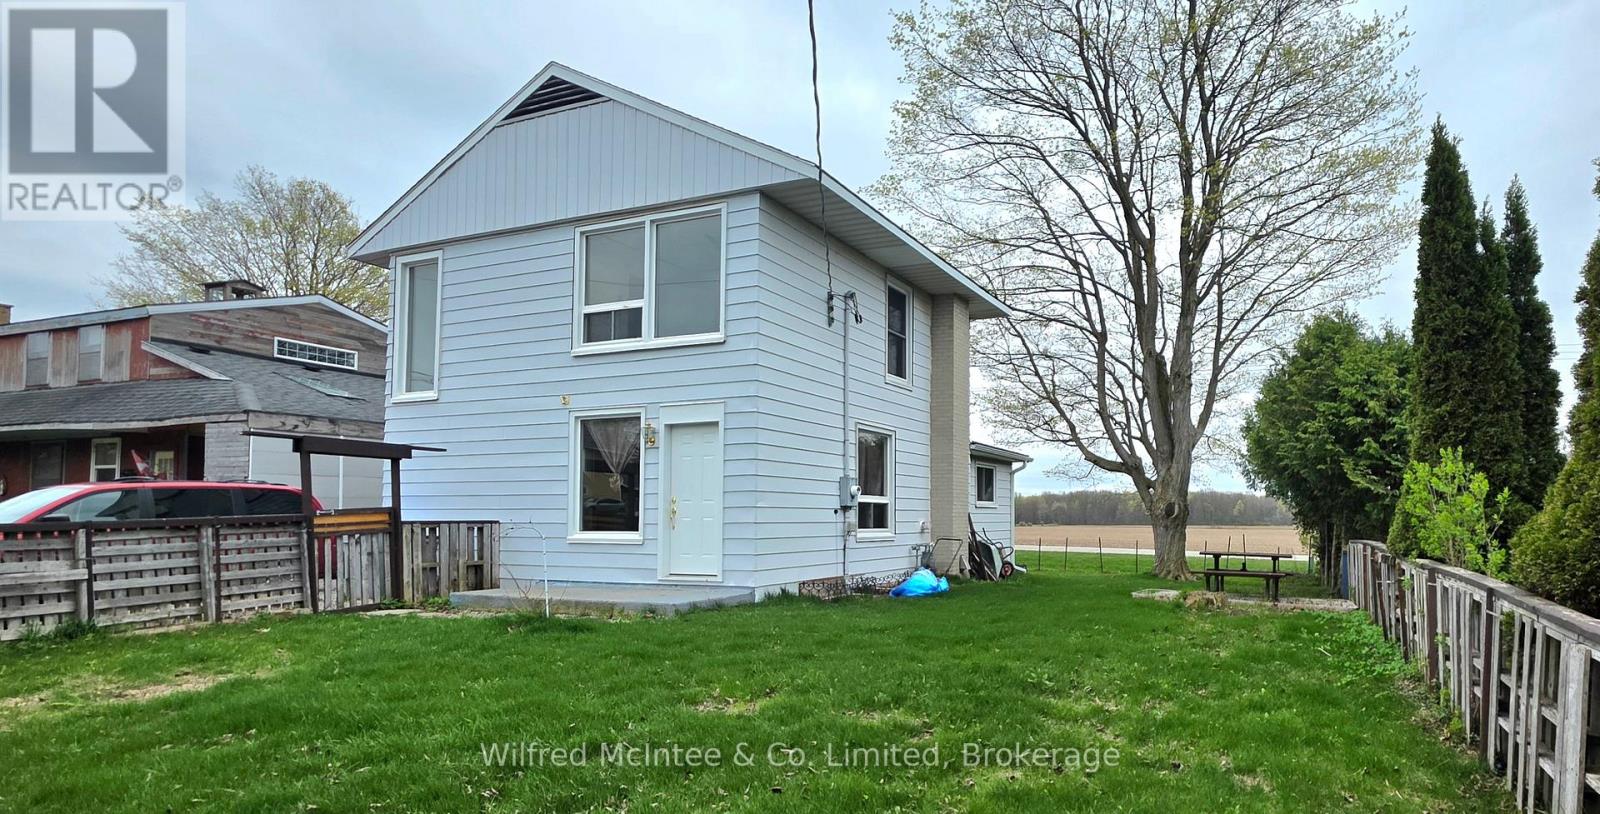
Huron East (Vanastra), Ontario
Welcome to 10 Quebec Road in Vanastra-a well-maintained home offering comfort and efficiency. The property has seen several updates over time, including newer windows, enhanced insulation, and refreshed hardwood flooring. The main level features a galley-style kitchen, a spacious dining area, and a bright living room, creating a functional layout for everyday living. Upstairs, you'll find three bedrooms and a four-piece bathroom. Situated on an easy-to-maintain lot, the fully fenced yard provides a great space for entertaining or for children to play. Located in a friendly neighbourhood, this home also enjoys scenic views of surrounding farmland, offering a peaceful rural backdrop. (id:32152)
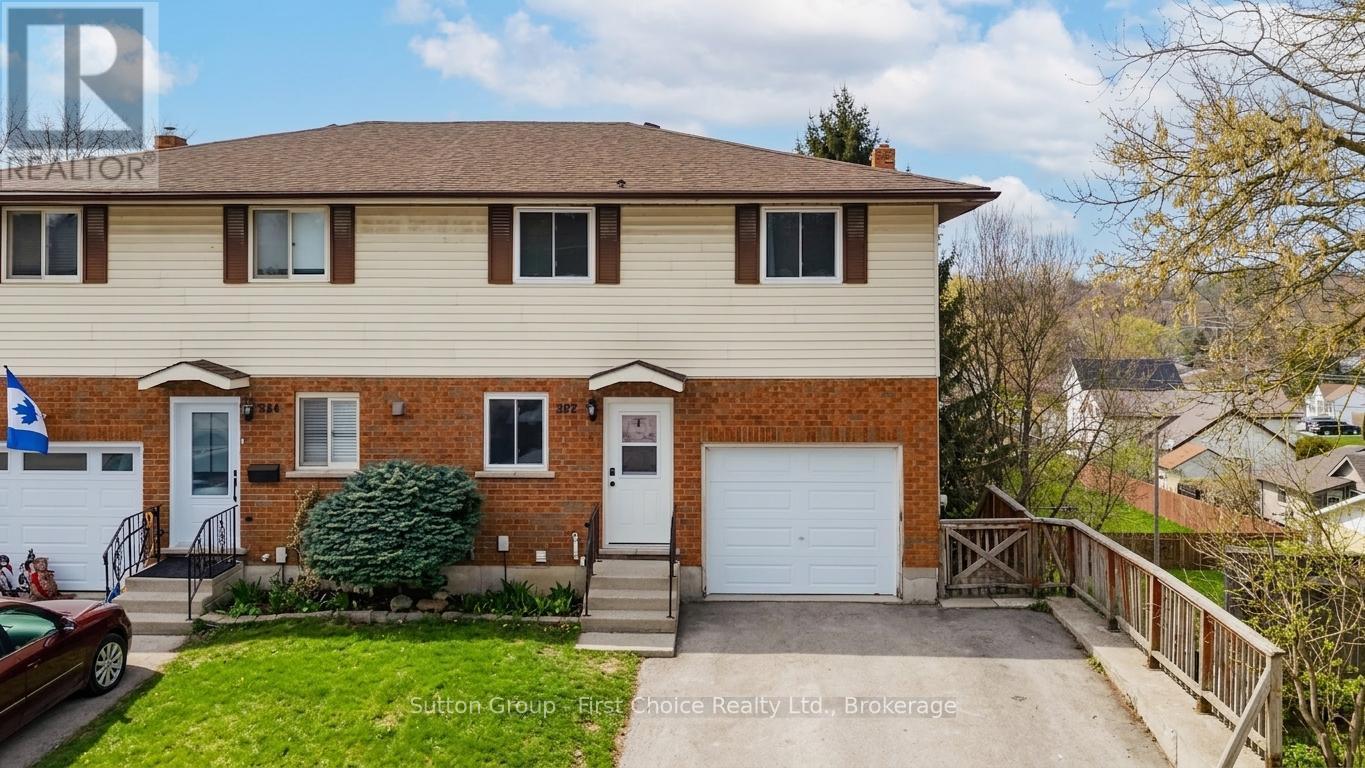
St. Marys, Ontario
Welcome to this beautifully updated semi-detached home nestled in the charming town of St. Marys. Offering the perfect blend of comfort, style, and peace of mind, this move-in-ready property is ideal for families, first-time buyers, or savvy investors alike. Featuring 3 spacious bedrooms and 3 bathrooms, this home provides plenty of room for growing families or those looking for flexible living space. Over the past 6 years, all the major updates have been completed - including windows, doors, furnace, roof, air conditioning, and water heater - allowing you to move in with confidence and enjoy worry-free living. The bright and functional layout is complemented by a walkout basement that provides excellent additional living space, perfect for a recreation room, home office, gym, or play area. With direct access to the backyard, it offers great versatility for everyday living and entertaining. Located in a welcoming community known for its small-town charm and amenities, this property offers incredible value and versatility. So many options - live in, rent out, or grow into - the choice is yours! (id:32152)
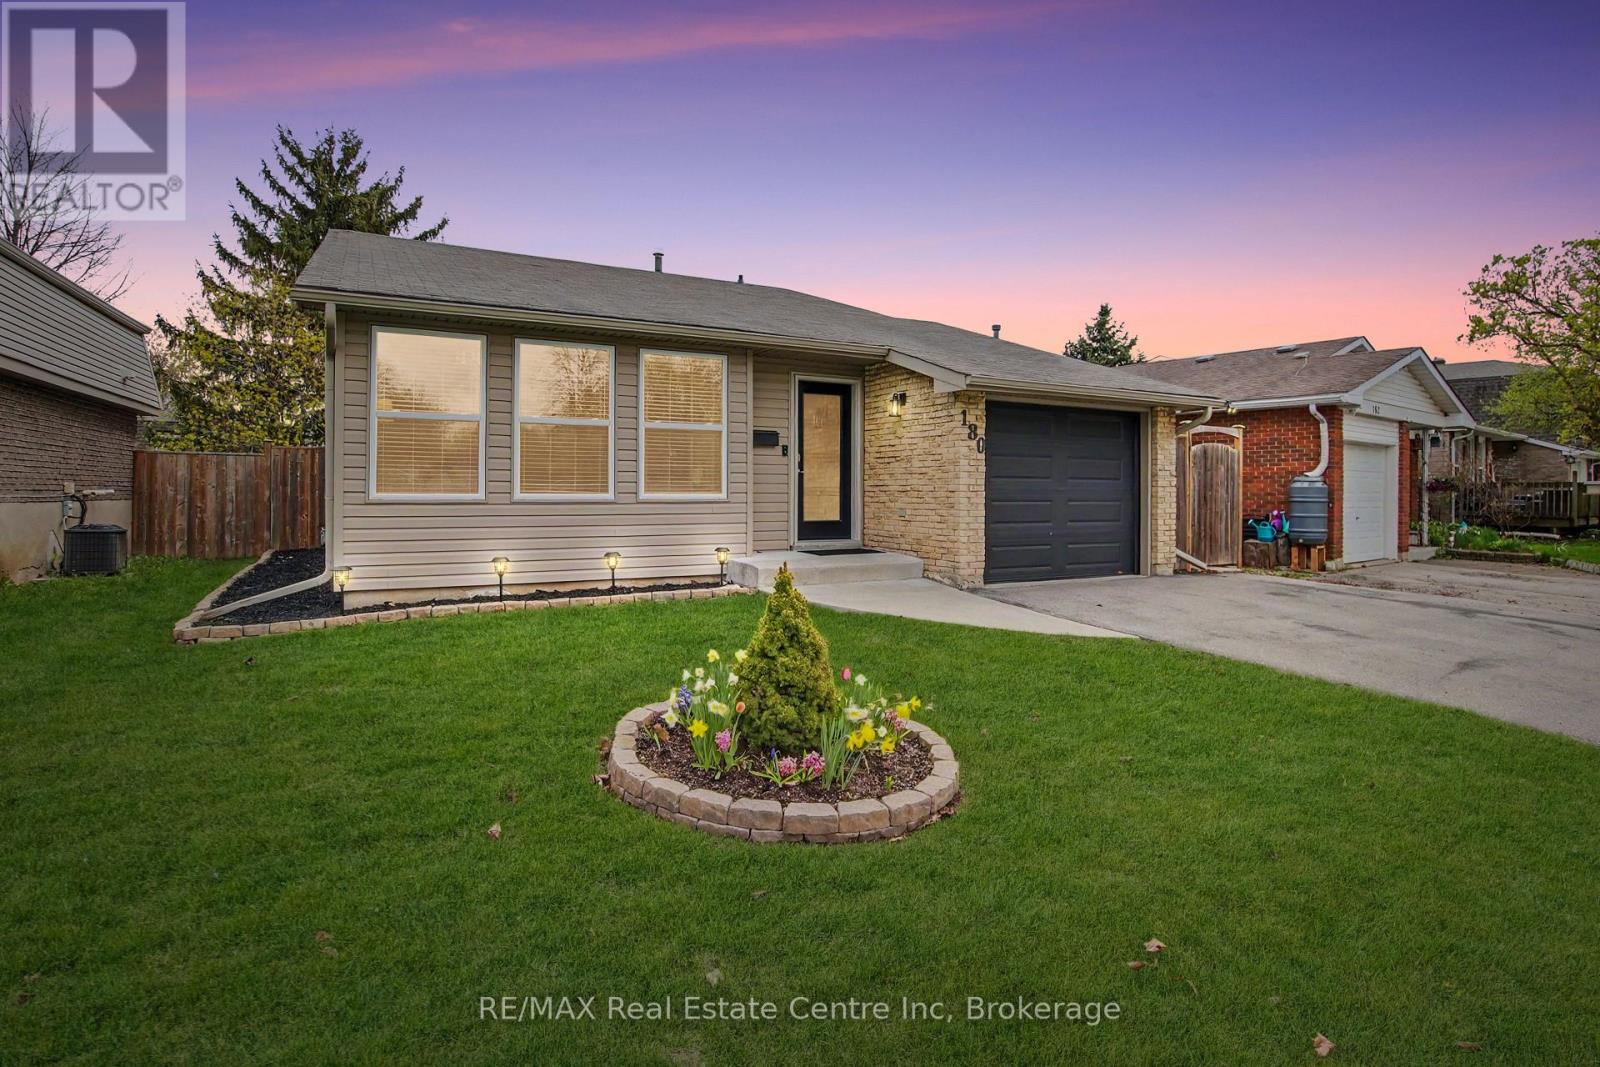
Cambridge, Ontario
This beautiful and inviting home offers plenty of space for the whole family, along with a private hot tub retreat to relax and recharge. Home is where your story begins! From the moment you step inside, soaring vaulted ceilings create a bright, open atmosphere that seamlessly connects the living, dining and kitchen spaces, making it easy to keep everyone close while still having room to breathe. Whether it's hosting Sunday brunch or enjoying a quiet coffee before the day begins, this home adapts effortlessly to every moment. The thoughtfully redesigned kitchen is sure to impress, featuring quartz countertops, a stylish backsplash, generous prep space & smart storage solutions including a Lazy-Susan corner cabinet and pull-out pantry drawers, ideal for both everyday living and entertaining. Offering 3+1 bedrooms, two full bathrooms, and upgraded flooring throughout, this home delivers both style and function. The large fully renovated basement adds even more living space with a spacious family room, cozy gas fireplace, above-grade windows, and a fourth bedroom - perfect for guests, teens, or a home office. You'll also appreciate the expansive crawl space with approximately 200 sq ft of additional storage. Step outside to your private backyard retreat. You'll find an oversized concrete patio designed for bbq'ing, gathering, relaxing, and making memories. Unwind in the hot tub under the stars year-round and enjoy a space that truly feels like your own sanctuary. Extensively updated for comfort and efficiency, including spray foam insulation & Dry-core subfloor in the basement, added attic insulation, high-efficiency furnace, air exchanger, updated windows and doors, and modern flooring & lighting throughout. Ideally located near the Grand River, scenic trails, Dickson Park, the Hamilton Family Theatre, and the vibrant Gaslight District, this move-in ready home offers the perfect blend of lifestyle, comfort, and convenience. (id:32152)
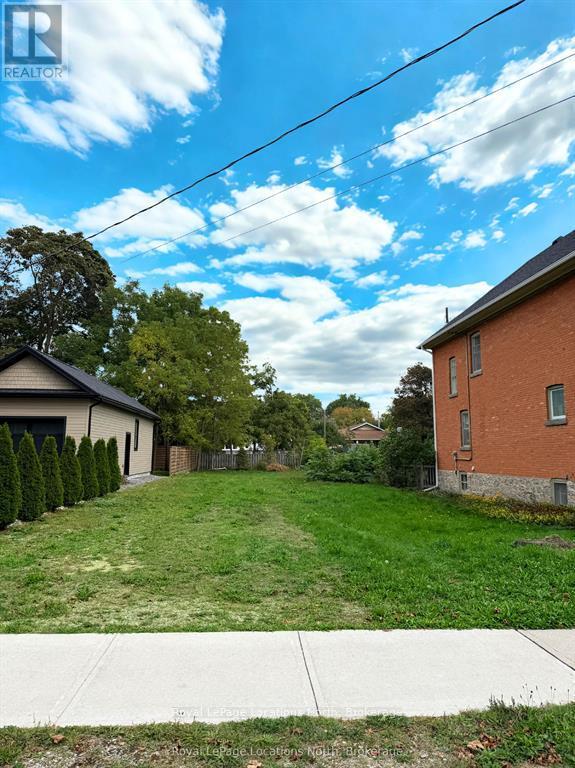
Collingwood, Ontario
This vacant lot is located on one of Collingwood's coveted tree streets. Nestled among charming heritage homes and quality new builds, this prime vacant lot offers a rare opportunity to build your dream home in one of Collingwood's most sought after neighborhoods. Just a short walk to downtown shops and dining, and minutes from trails, skiing, golf and Georgian Bay. Seller will consider a VTB to a qualified purchaser. (id:32152)
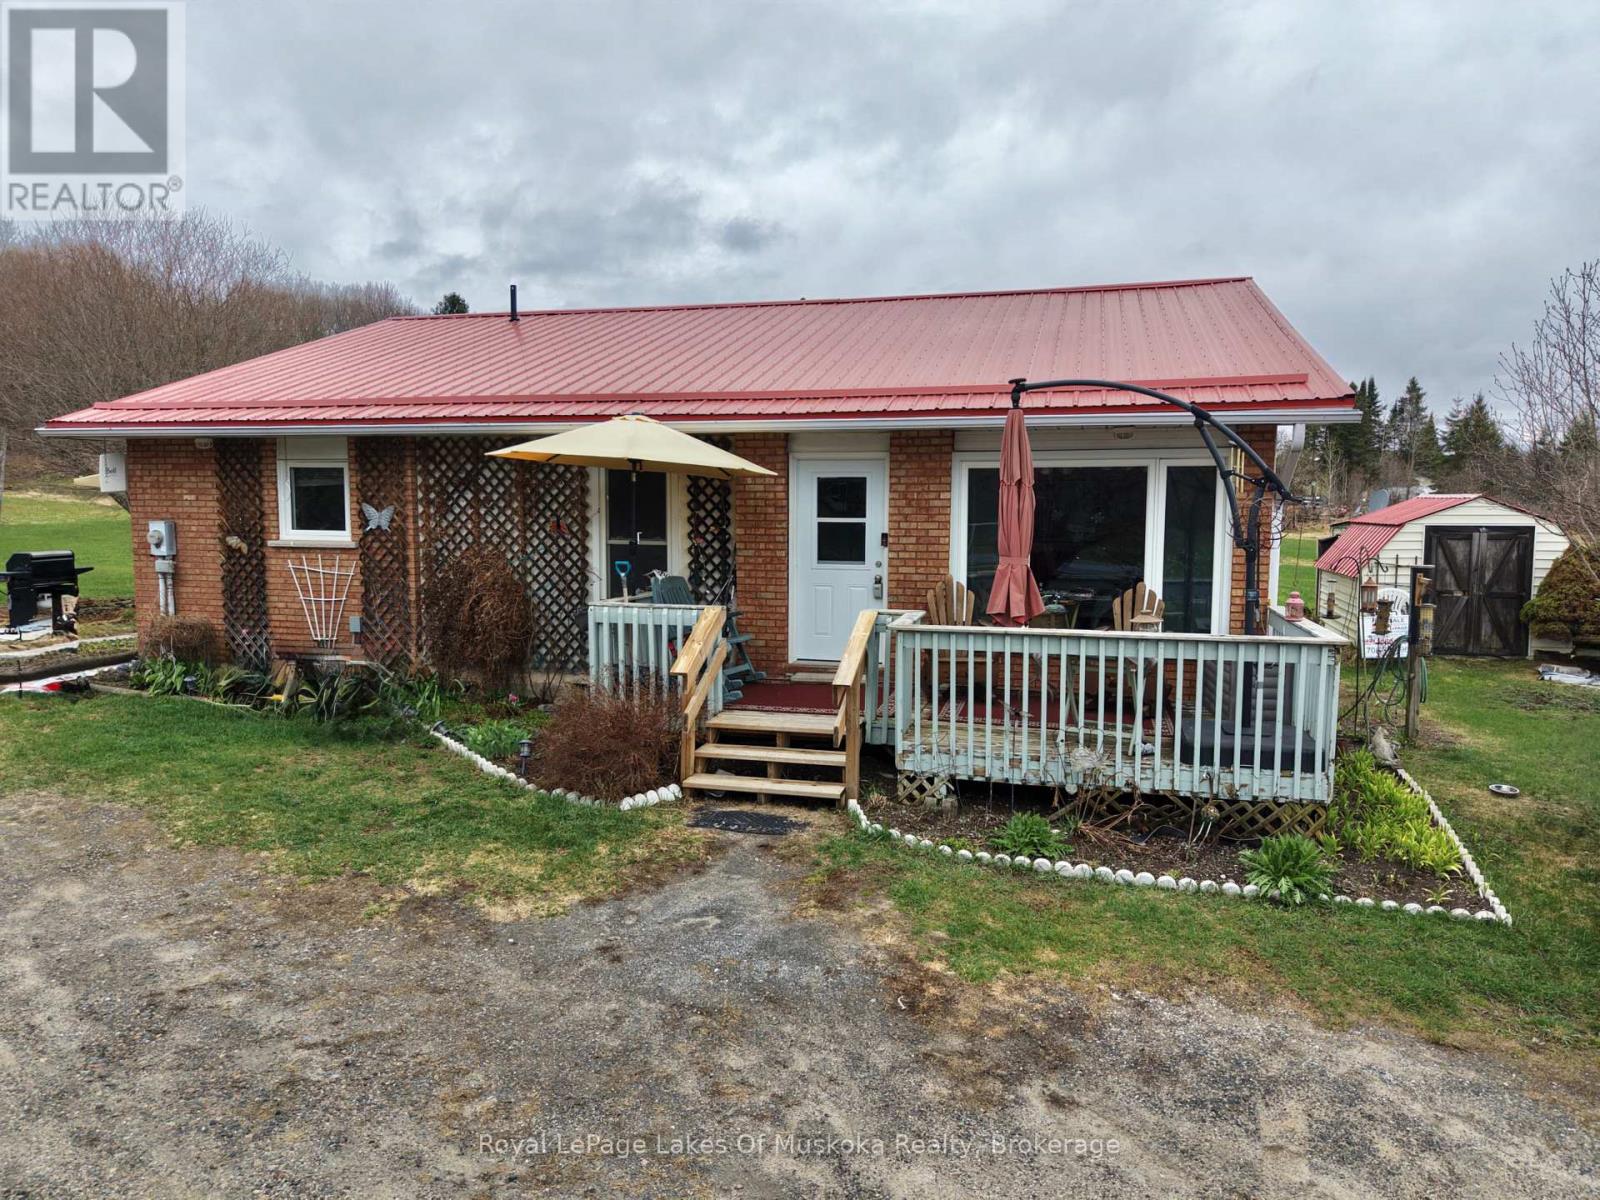
Huntsville (Stephenson), Ontario
Experience the perfect blend of country charm and modern convenience! This lovely 4-bedroom, 2.5-bath home sits on a picturesque, level 1.5-acre corner lot just 10 minutes south of Huntsville. Designed for versatility, the home features a fully finished lower level with a separate entrance and second kitchen, making it an ideal setup for extended family or potential in-law suite. Enjoy peace of mind with extensive recent upgrades, including a newer propane furnace (2022), metal roof (2023), septic system (2023), and central air (2022). With fresh flooring downstairs and plenty of room to roam outside, this is the family retreat you've been waiting for. (id:32152)
Tiny, Ontario
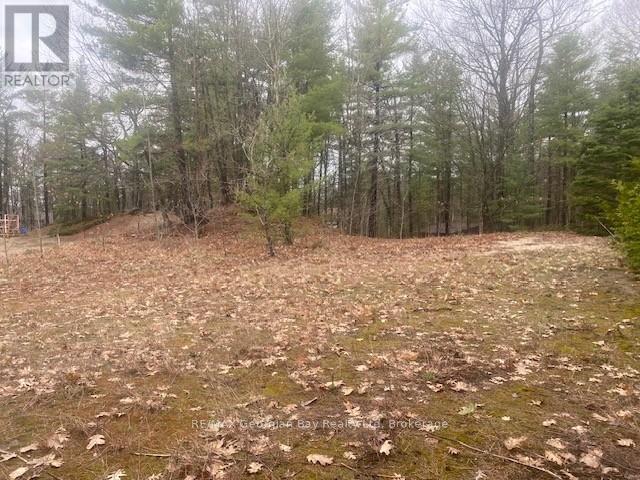
WORK AND PLAY IN GEORGIAN BAY! BUILD YOUR DREAM HOME AT THE BEACH! This vacant partially cleared lot has a 20 Ft easement and is a Short Walk to Georgian Sands Beach. Beautiful parks and walking path to the beach. West facing a panoramic views of Georgian Bay, Blue Mountain, Christian Island and sunsets. Great location for boating enthusiasts providing access to explore the 30,000 Islands of Georgian Bay. Just 90 minutes North of the GTA, 12 minutes to Penetanguishene & 15 minutes to Midland for amenities. 3 tennis courts, 2 ball diamonds and 5 other facilities are within a 20 min walk of this lot. 4 public & 4 Catholic schools serve this home. Buyer is responsible for all development & permit fees. Don't delay start today to be ready for your new lifestyle to begin! (id:32152)
Guelph (Junction/onward Willow), Ontario
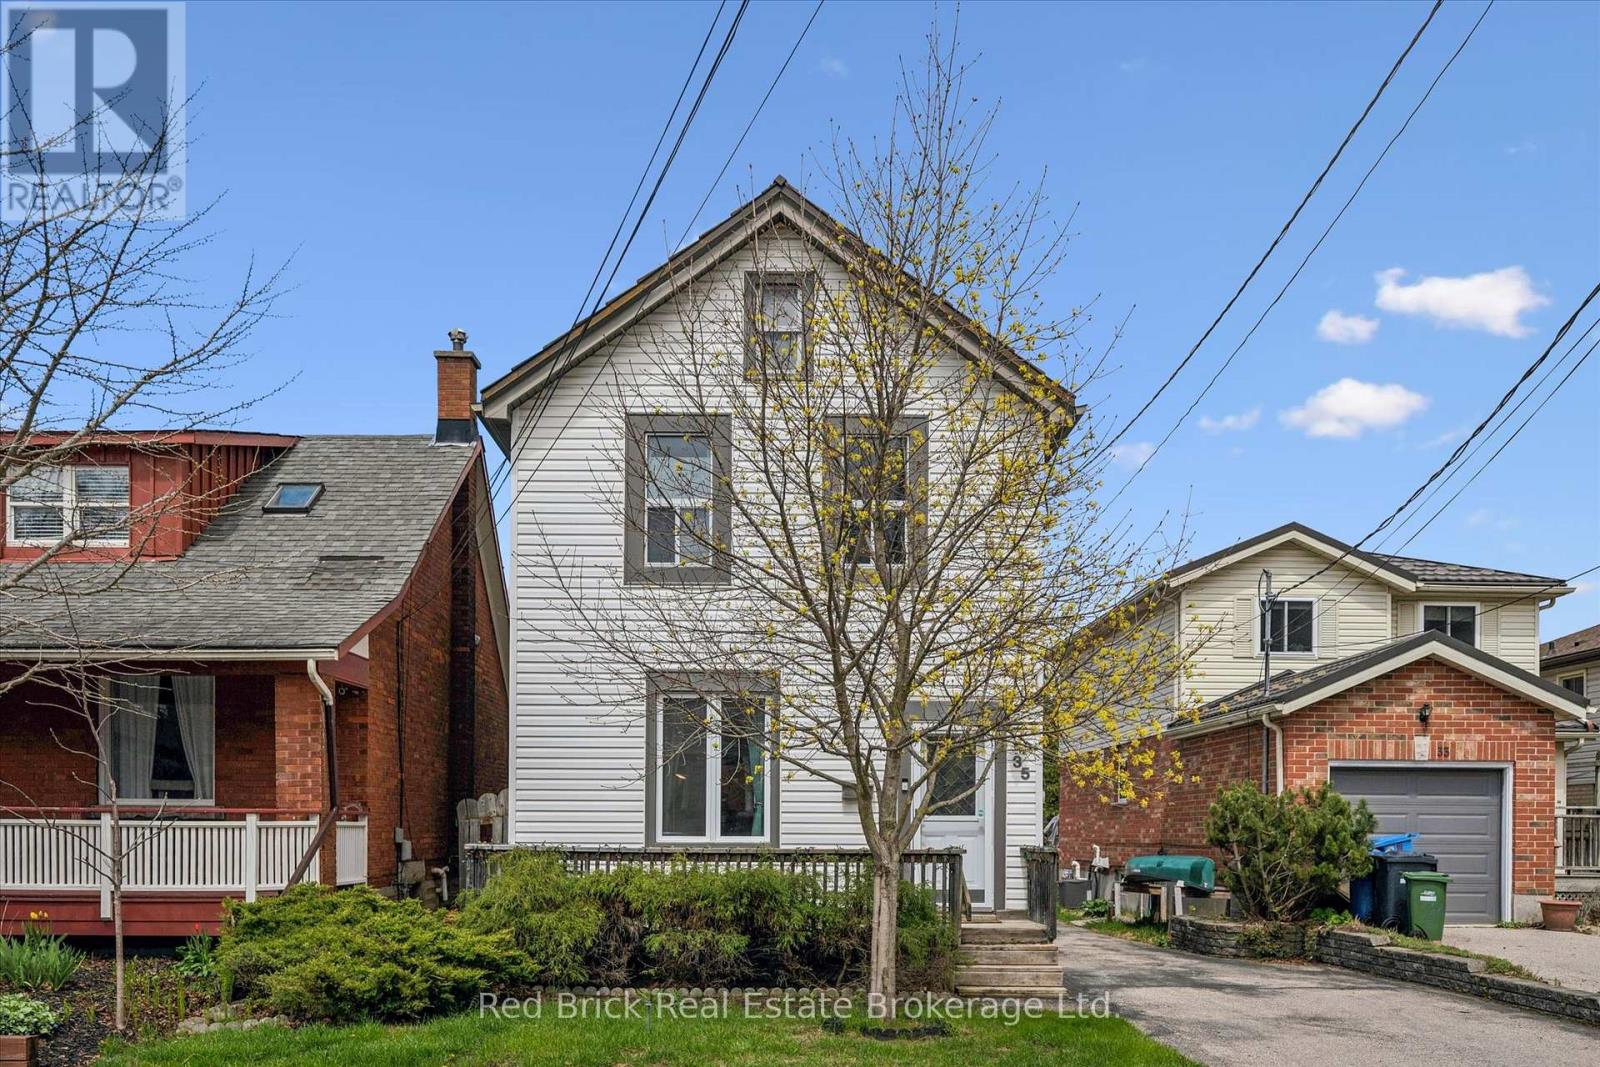
Welcome to this charming 2-bedroom, 2-bathroom home full of warmth and character, tucked away on a quiet street in The Junction - a neighbourhood known for its strong sense of community and walkable access to local favourites. Inside, you'll find a bright open-concept living and dining space that blends classic charm with modern functionality. Perfect for entertaining, this inviting layout is ideal for everything from dinner parties, to game nights with friends, to cozy nights in. A recently added main floor full bathroom enhances the home's usability while respecting its original feel. The kitchen boasts some terrific new updates such as countertops, new dishwasher, fridge, gas stove, and range hood, as well as new flooring put down throughout almost the entirety of the home, all done between 2025 and 2026. The laundry is also conveniently located in the closet right off the kitchen. Upstairs offers two comfortable bedrooms and a spacious and bright 4-piece bathroom. The basement, albeit unfinished, adds to the home's character and provides excellent storage space, complete with updated mechanicals including a new furnace, water heater, and water softener. Outside, the property continues to impress with a detached single-car garage/shop, an attached carport, and a spacious driveway with parking for up to five vehicles - a great amount of parking spaces for homes in the area. Just a short walk to Fixed Gear Brewing Company, along with nearby parks, shops, and everyday amenities, this home offers a unique blend of charm, convenience, and lifestyle. A special opportunity to own a character-filled home in one of Guelph's coolest neighbourhoods. (id:32152)
St. Thomas, Ontario
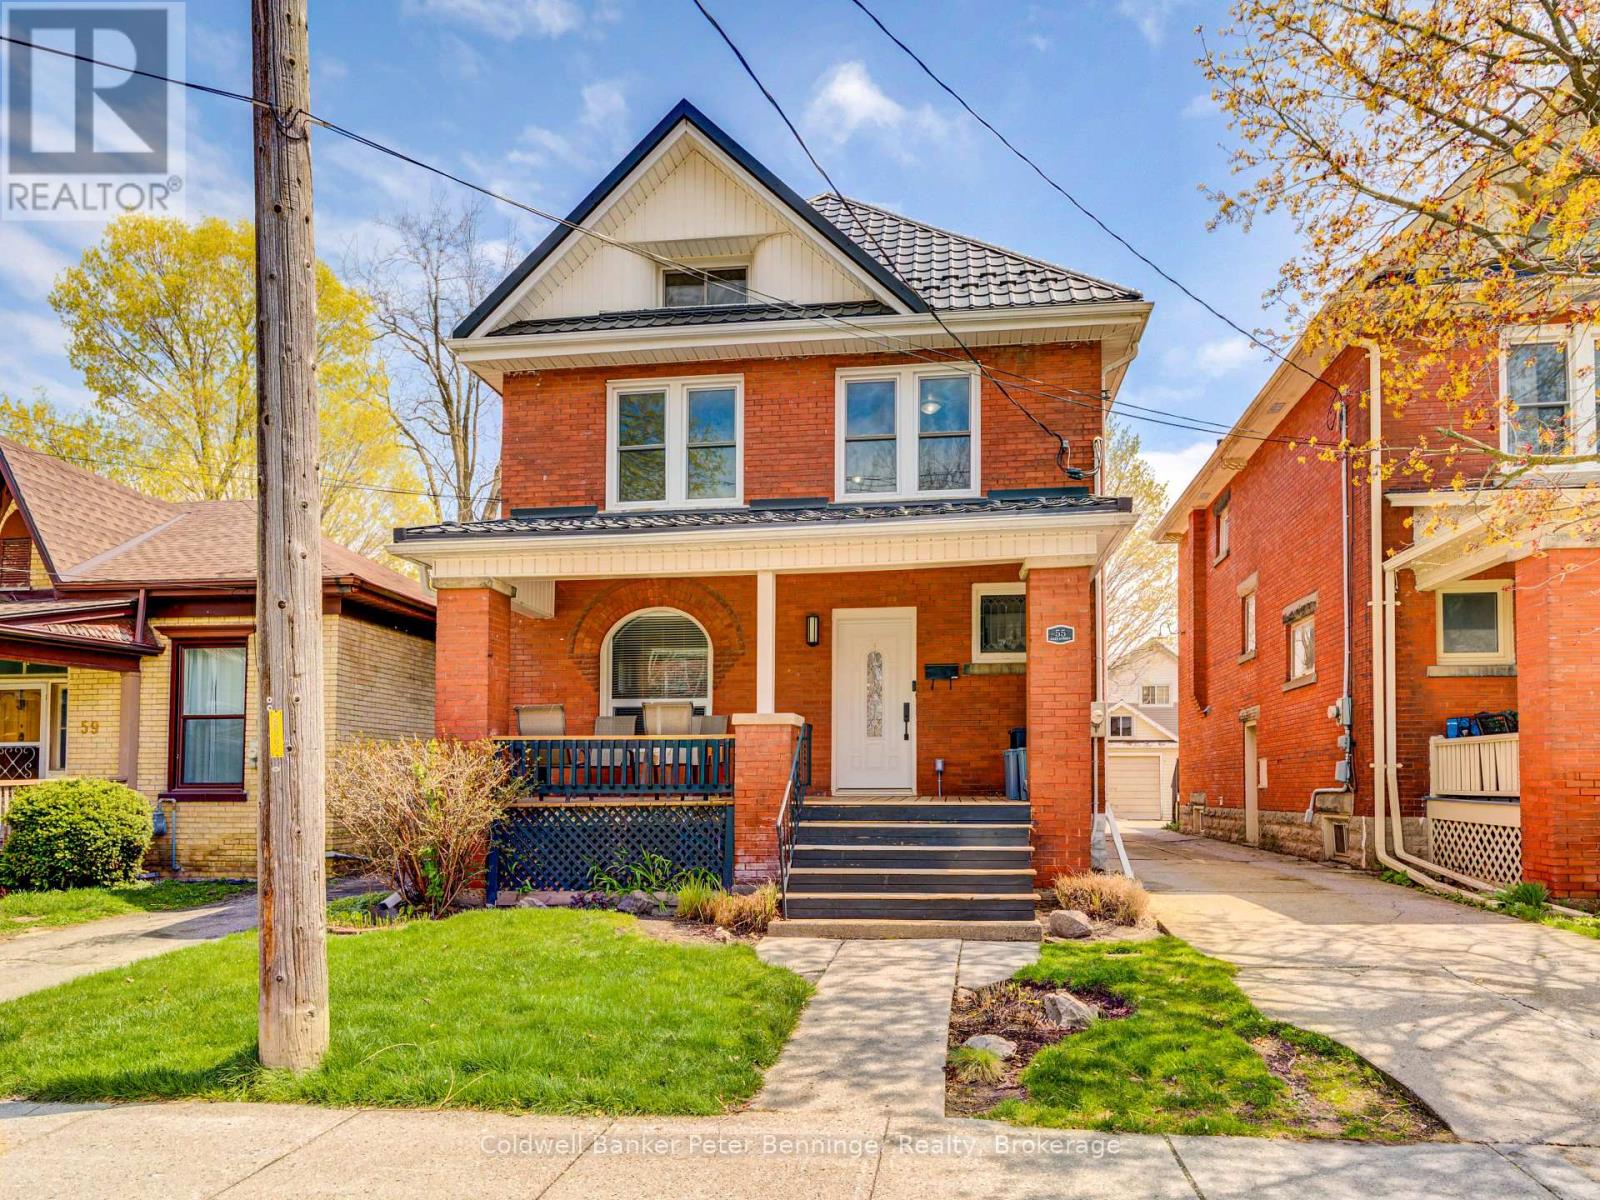
Vacant Possession Duplex in St. Thomas - Set Your Rents from Day OneA rare opportunity to take control of your investment from the start. This 2.5-storey duplex will be delivered vacant on closing, allowing you to secure market rents immediately.Located in an established area of St. Thomas close to amenities and transit, supporting consistent tenant demand.The home features two self-contained units with private entrances. The main floor offers a bright living space with large windows, laminate flooring, decorative fireplace, two bedrooms, a 3-piece bath, and an updated eat-in kitchen with newer cabinetry and stainless steel appliances. A rear mudroom adds functional entry and storage. Main floor tenant is moving out June 1st.The upper unit includes two bedrooms, a full 4-piece bath, kitchen, and access to a private deck. The finished third floor expands the upper unit with an additional bedroom and large living area. Upper unit is already vacant for you. Shared laundry is located in the lower level with potential for coin operation. Rear parking for two vehicles in the garage and one more in the driveway. Key updates include separate hydro meters plus a common meter, updated electrical (ESA Feb 2025), steel roof (2022) with transferable warranty, owned water heaters and water softener, and natural gas furnace. Two fridges and two stoves with transferable warranty. Two self-contained units with finished third-floor space expanding the upper unit offer strong rental potential. Financial summary available in supplements. (id:32152)
Collingwood, Ontario
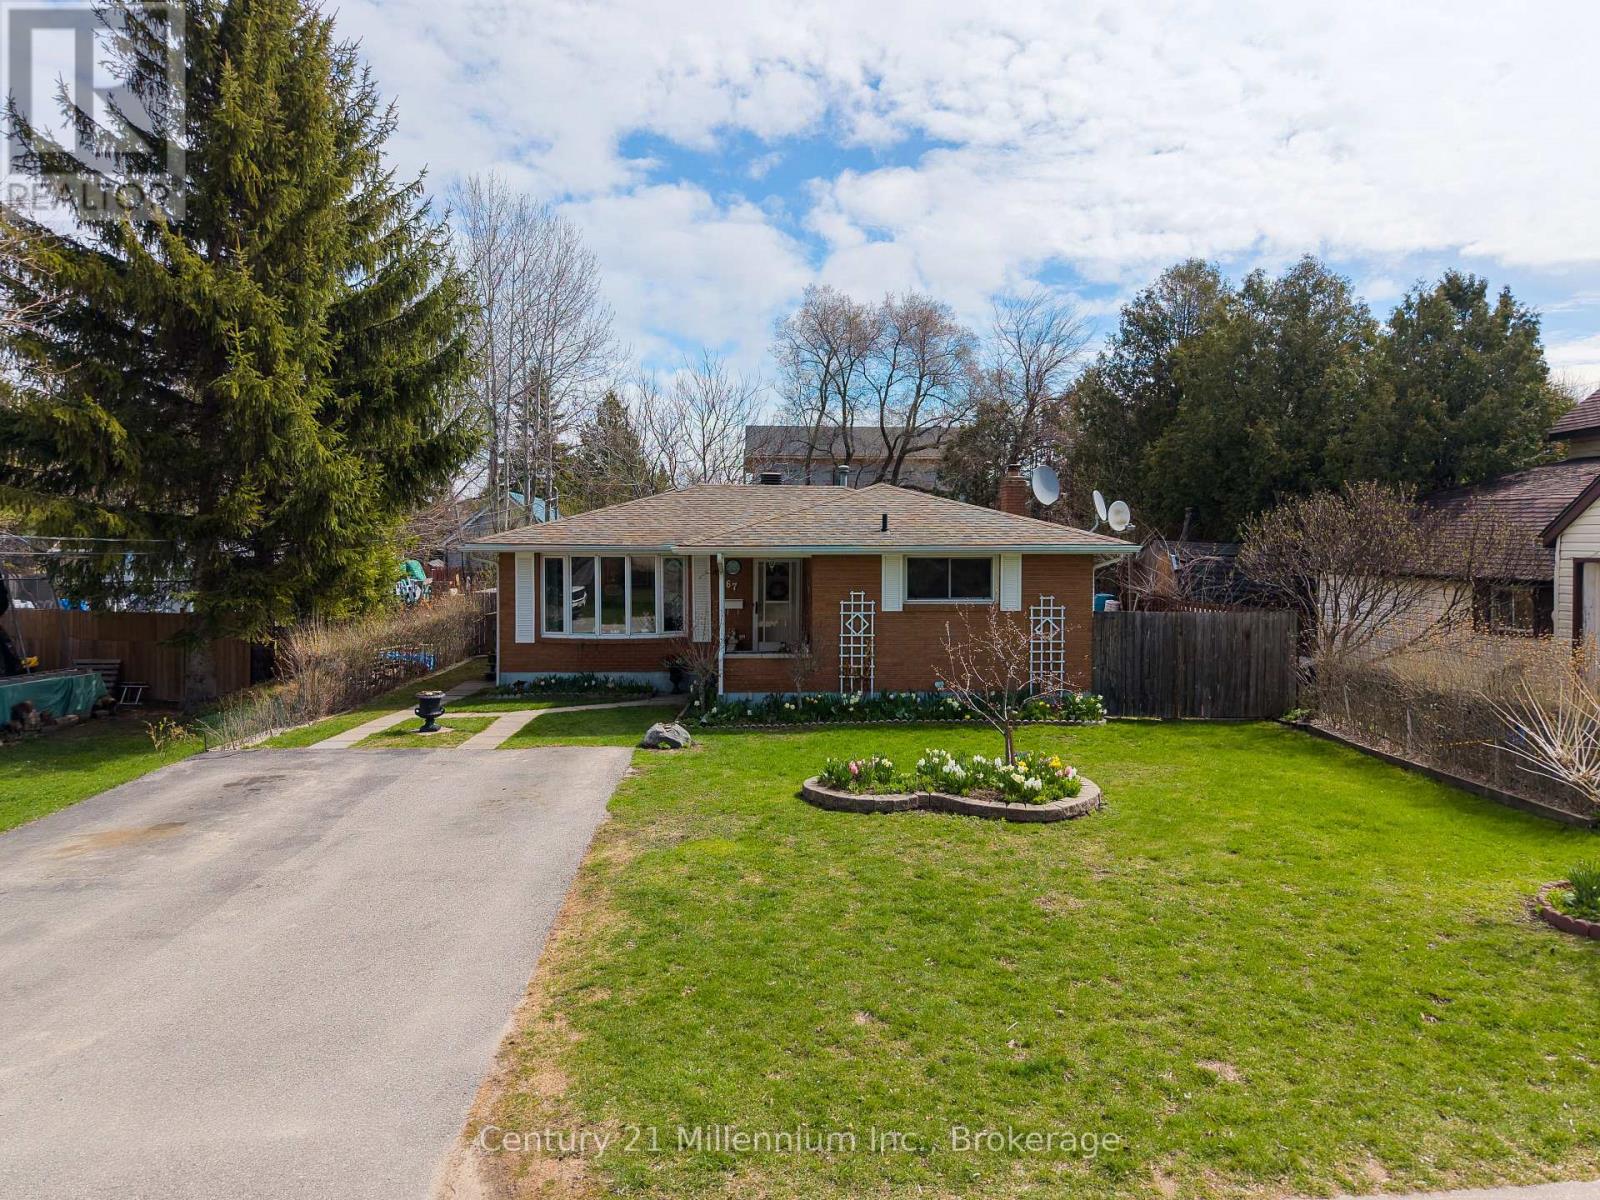
Welcome to 67 East Collingwood - a solid all-brick bungalow offering comfort, versatility, and excellent investment potential. This well-maintained home features a bright eat-in kitchen, two spacious bedrooms, and two full bathrooms, making it ideal for families, downsizers, or first-time buyers. The fully fenced yard provides a private outdoor space perfect for children, pets, or entertaining. Ideally there are 2 out buildings for storage or hobbyists, and a large plot for a vegetable garden. Downstairs, you'll find a self-contained basement apartment with a separate entrance-an excellent opportunity for in-law living or generating rental income. Located in a desirable Collingwood neighbourhood close to amenities, schools, and recreational opportunities, this property is a smart addition to any real estate portfolio or a wonderful place to call home. (id:32152)