Email us at : jeff@jeffmoisan.com
519-760-3227

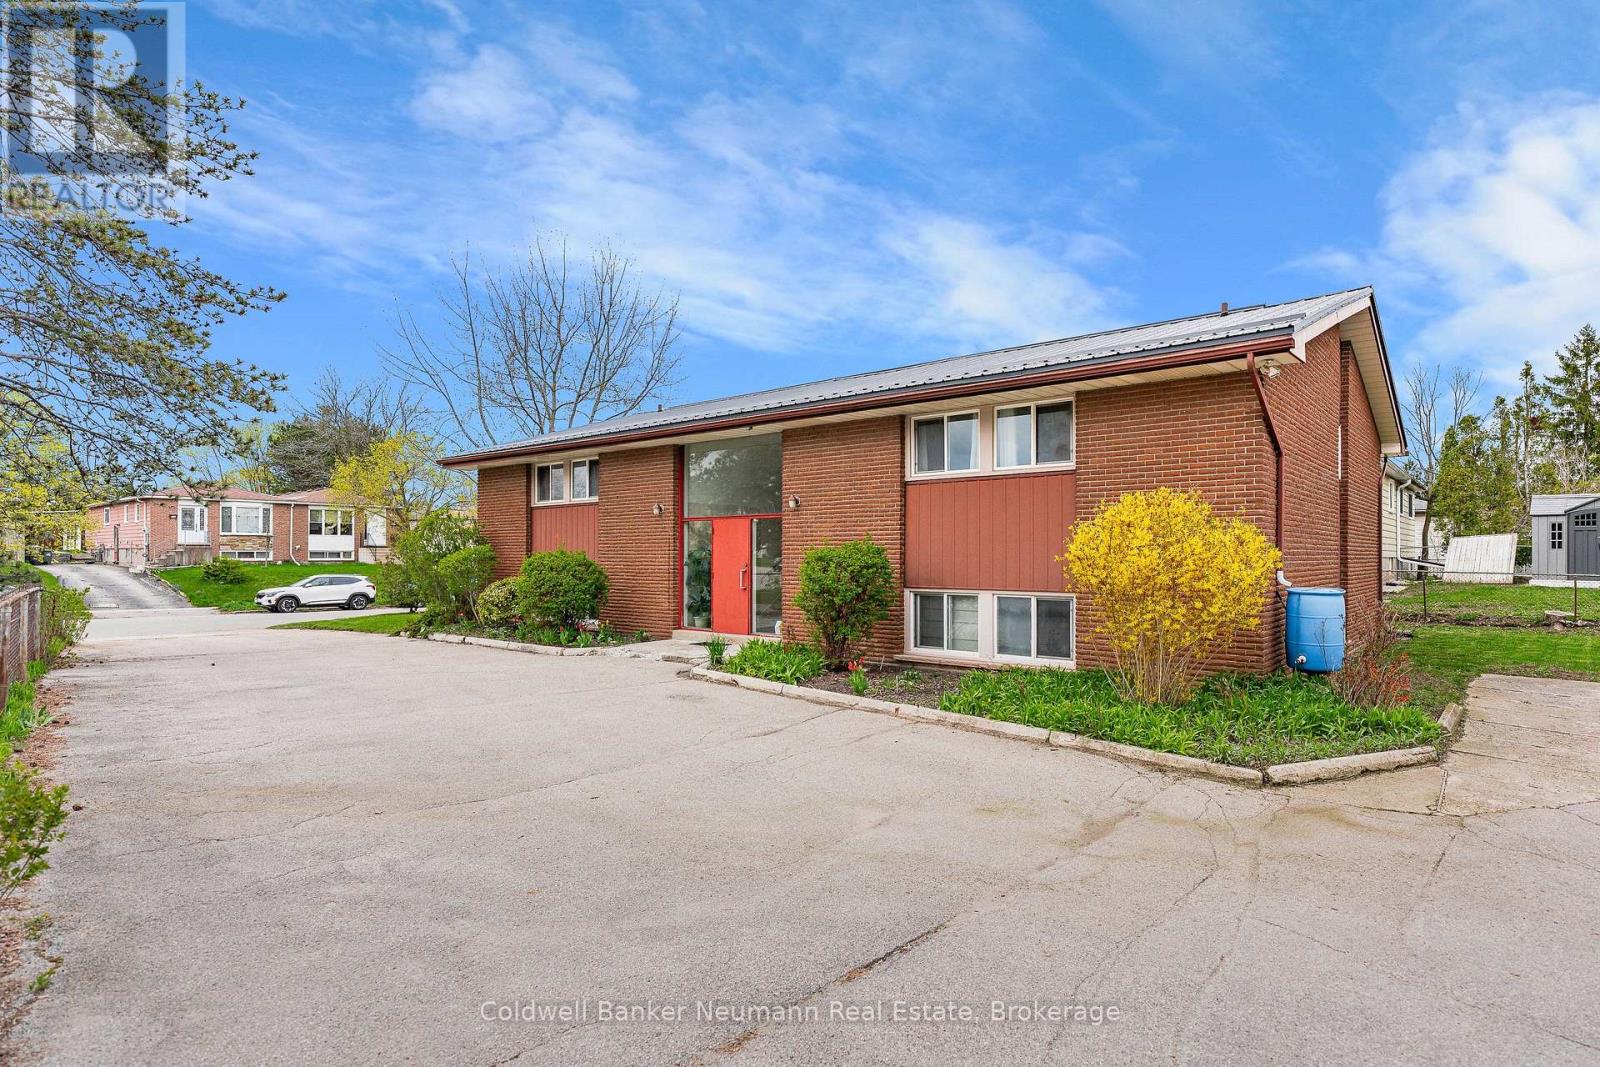
Guelph (Dovercliffe Park/old University), Ontario
Purpose-built 4 plex! All units feature 2 bedrooms & 4-piece bathrooms. Two units will be vacant on closing! Each unit has been updated within the last few years; some updates include bathrooms, kitchens, appliances, flooring, paint, and a steel roof (2020), to name a few. The property also offers plenty of parking, tenant storage, and outdoor space. Laundry is coin-operated, providing additional income. If you have a large family that requires its own spaces, this is a great opportunity for you or a great investment property to add to your portfolio. (id:32152)
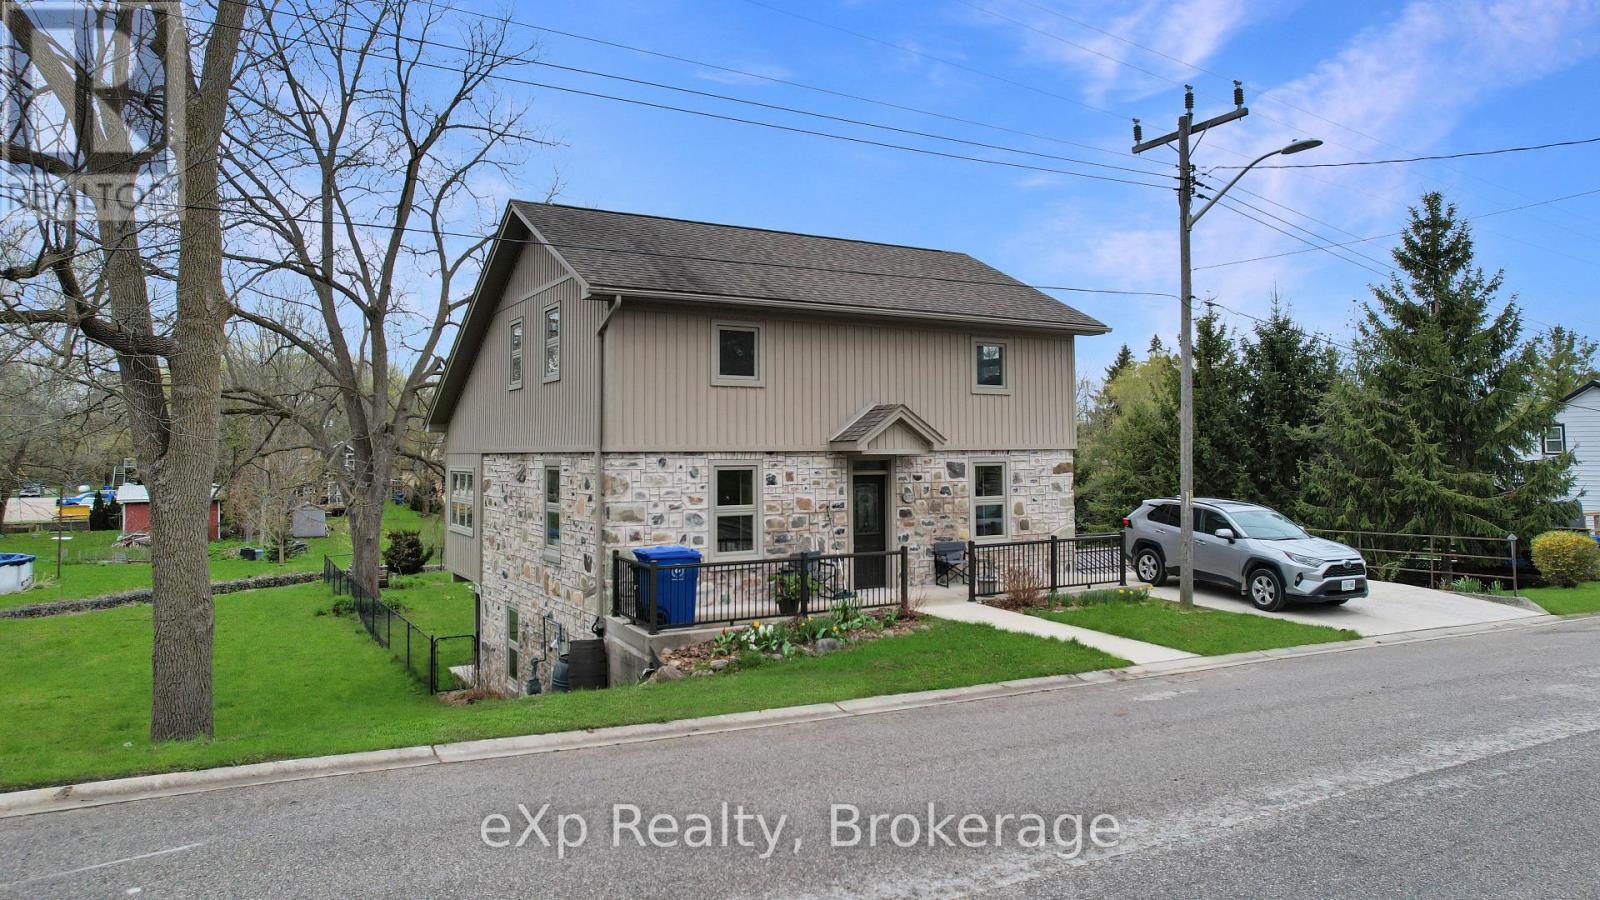
West Grey, Ontario
Nestled in the charming village of Neustadt, this fully renovated 2+1 bedroom home blends historic character with modern updates. Originally built in 1887 with stone construction, it offers timeless appeal with a fresh, contemporary feel. The finished walkout lower level leads to a private, fenced backyard that stretches over the creek-creating a unique and peaceful outdoor space. Truly move-in ready. (id:32152)
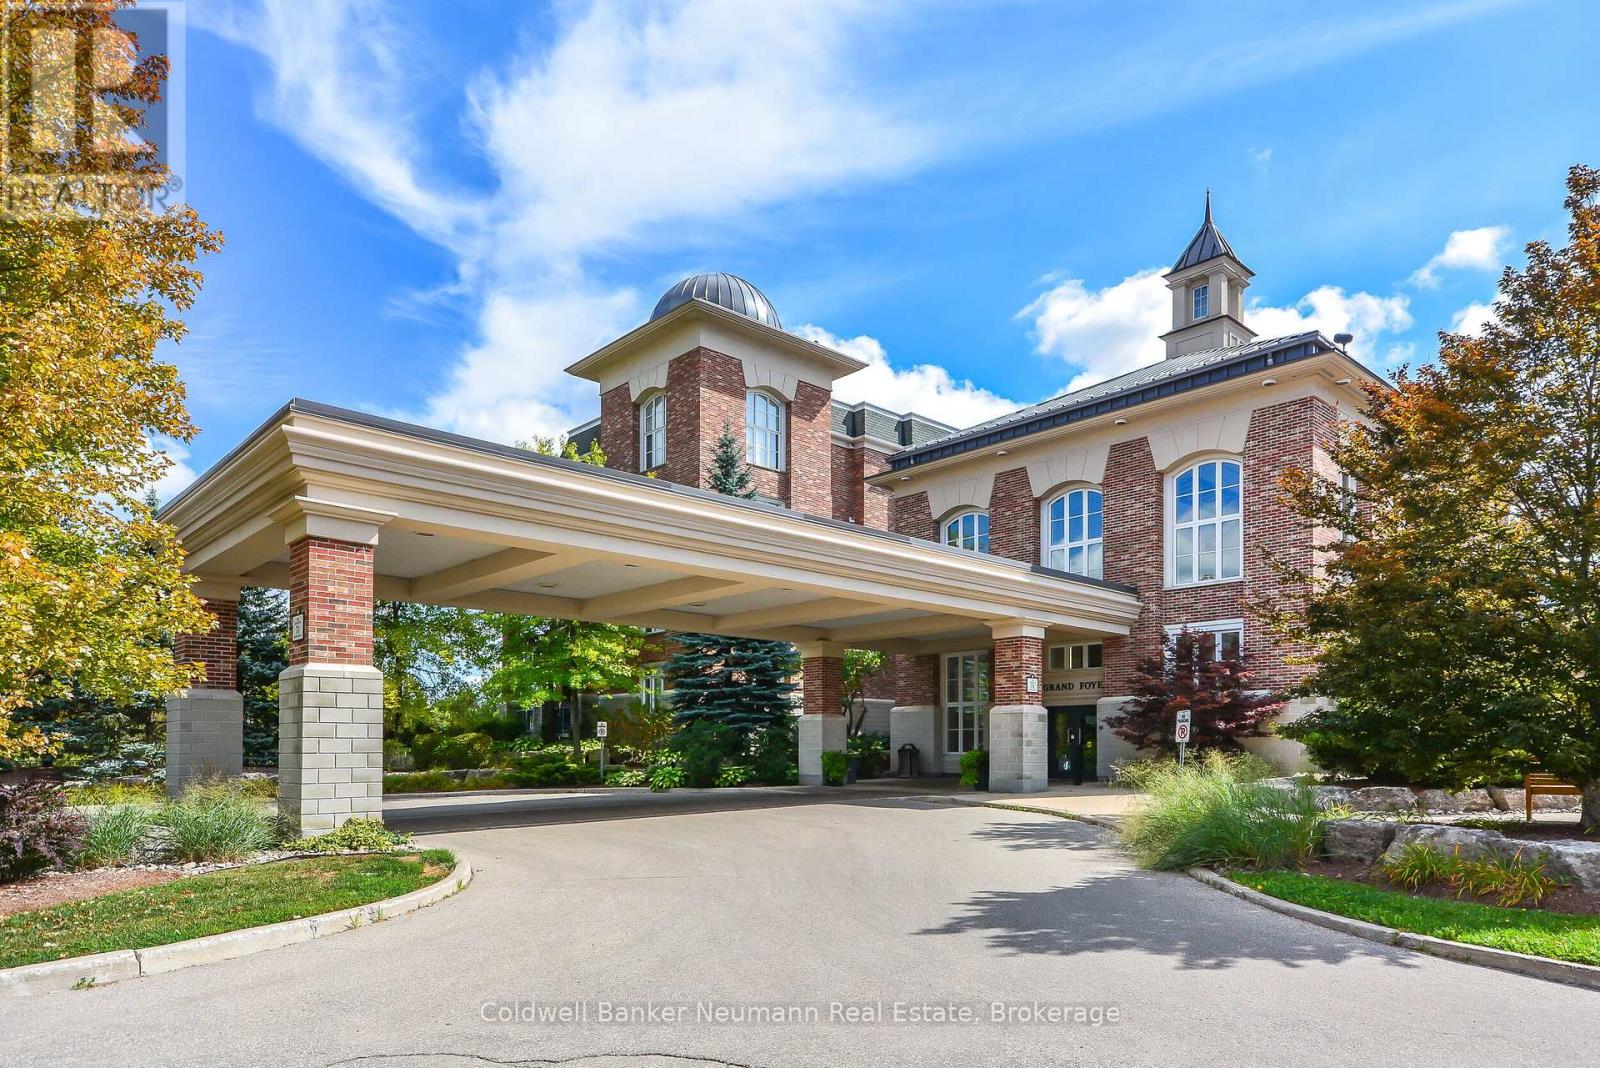
Guelph (Village By The Arboretum), Ontario
Downsize without compromise on community and quality of living. For the young-at-heart, 55+ crowd, there's no better place to call home than the gated community of Village by the Arboretum. Surrounded by homes and luxury condos on 112-acres, beautifully maintained, 65 Bayberry invites you to live your best life. At 1674 sq ft, Ste 202 is among the most spacious of the condo floor plans, and will not disappoint. Classic timeless elegance draws you in... THIS feels like Home. Read a book by the fireplace, or soak up the afternoon sun from your built-in window bench. Crown moulding and custom millwork accentuate the understated beauty here. The generous kitchen offers a perfect spot for a table for two overlooking one of two balconies, or potential for more customized built-ins if desired. At 21', the bright primary bedroom features a calming 4-pc ensuite and generous walk-in closet. A comfortable guest wing hides away beyond double doors leading from the living room while the office/den and laundry room are conveniently located off the entry hall. A couple of levels down, near the elevator lobby is your own secure parking spot, the generous locker being a little further. Geared for a vibrant community, this building offers numerous spaces that facilitate socializing with wonderful friends and neighbours. The Community Centre brings neighbours & friends together, to enjoy endless activities, indoor/outdoor, seasonal/year-round, totaling near 100, and amenities... pool, hot tub, saunas, tennis & pickleball courts, activity rooms and more. Across the road, the Arboretum welcomes the public to enjoy 400 tranquil acres of natural woodland, gardens and trails. Uniquely positioned, this community invites you to enjoy life to the full. When you're done, retreat to your beautiful suite and close the door behind you. But don't take our word for it. Book your visit and don't leave without seeing the Community Centre for yourself. BONUS: scheduled swims for "Grands & Kids" (id:32152)
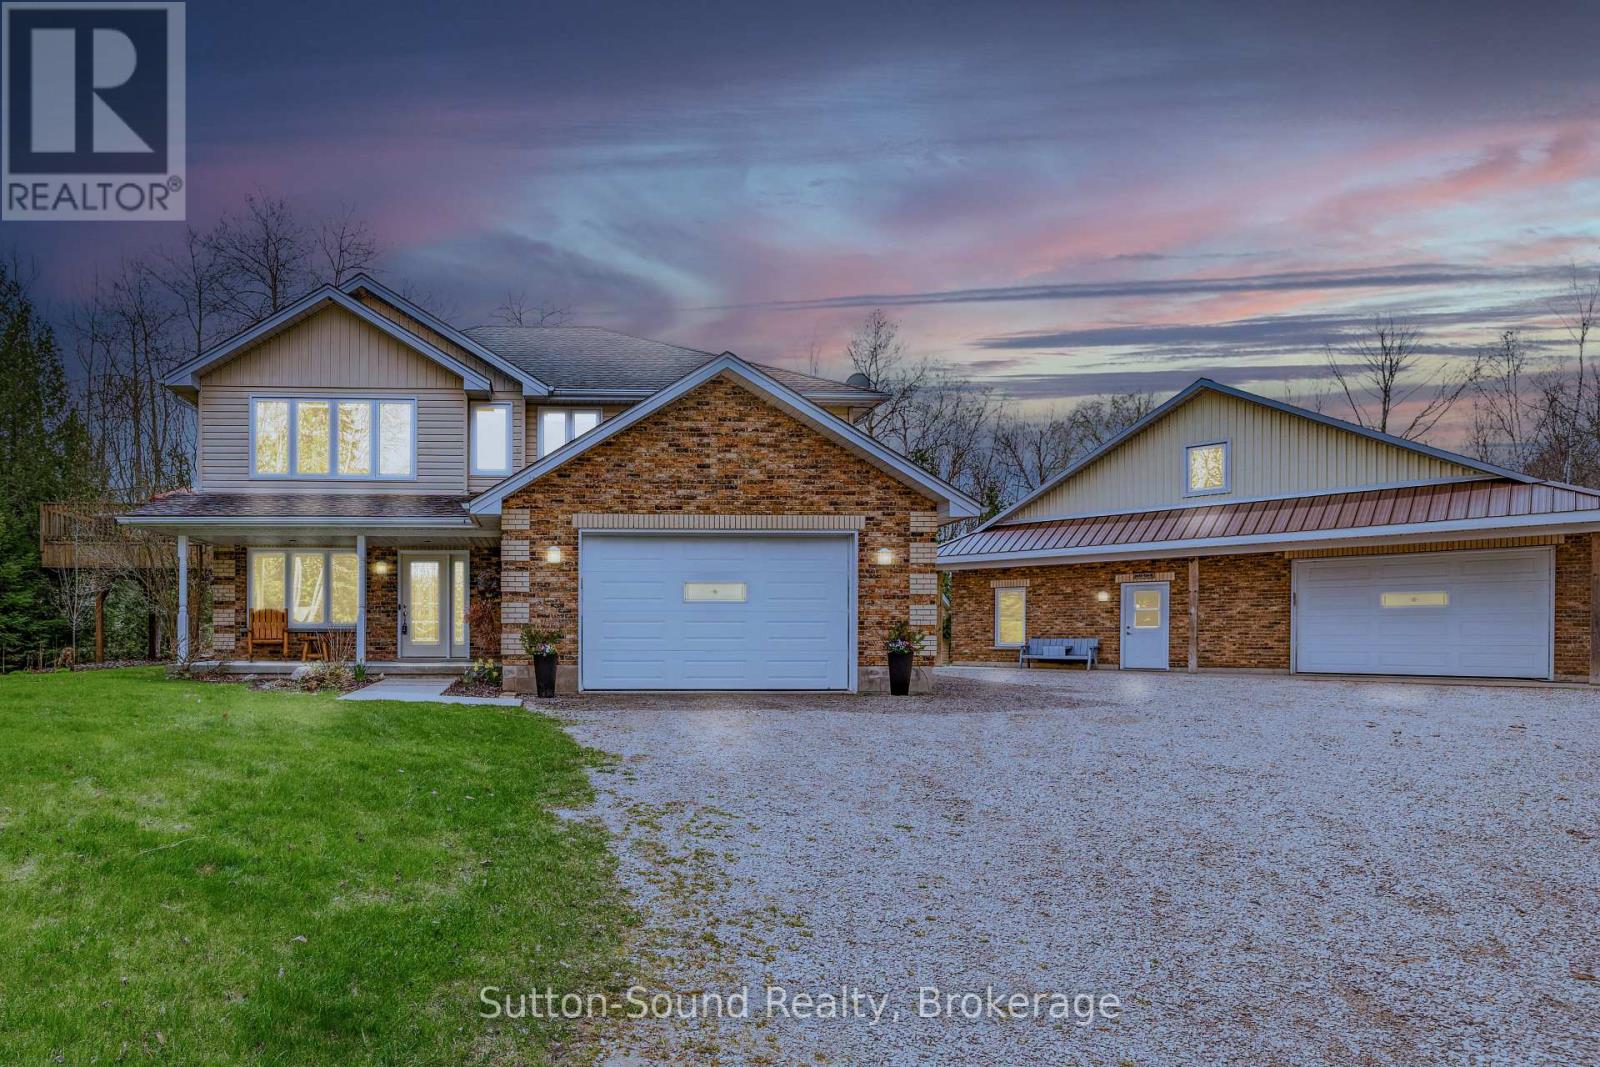
South Bruce Peninsula, Ontario
Welcome to 98 Birch Street just minutes to Sauble Beach - an exceptional property where privacy, thoughtful design, and lifestyle come together. Set on nearly half an acre at the end of a quiet dead-end street and surrounded by protected green space, this immaculately maintained 2,200sqft home delivers the peaceful setting today's buyers are searching for. Designed to maximize both light and views, the main living space is located on the second level, creating an elevated everyday experience. The bright, expansive great room is framed by large windows with custom blinds, allowing natural light to pour in and highlight the warmth of the wood cabinetry and granite countertops in the kitchen. From here, step out onto the oversized deck-an ideal setting for entertaining or unwinding-overlooking the private, tree-lined backyard.The home offers three well-appointed bedrooms, including a spacious primary retreat featuring a walk-through closet and a beautifully designed ensuite complete with a jetted tub and walk-in shower.On the lower level, a welcoming family room with a cozy gas fireplace provides the perfect space to relax after a day at the beach or enjoy quiet evening.For those who value space, storage, or workshop potential, this property truly stands apart. In addition to the attached garage with a 14' door, you'll find an impressive 38' x 40' detached garage with in-floor heating, a 2-piece bathroom, and an approximately 500 sq ft loft-ideal for guests, a games room, or a private fitness space.Every detail has been considered to enhance comfort and functionality, including wiring for satellite TV and high-speed internet in both the home and detached garage, multiple gas hook-ups on the deck, reinforcement for a future hot tub, and generous parking with a 30-amp RV hookup for visiting family and friends.Move-in ready and designed for effortless living, this property offers a rare opportunity to enjoy the best of Sauble Beach in a private, well-appointed setting. (id:32152)
Bracebridge (Macaulay), Ontario
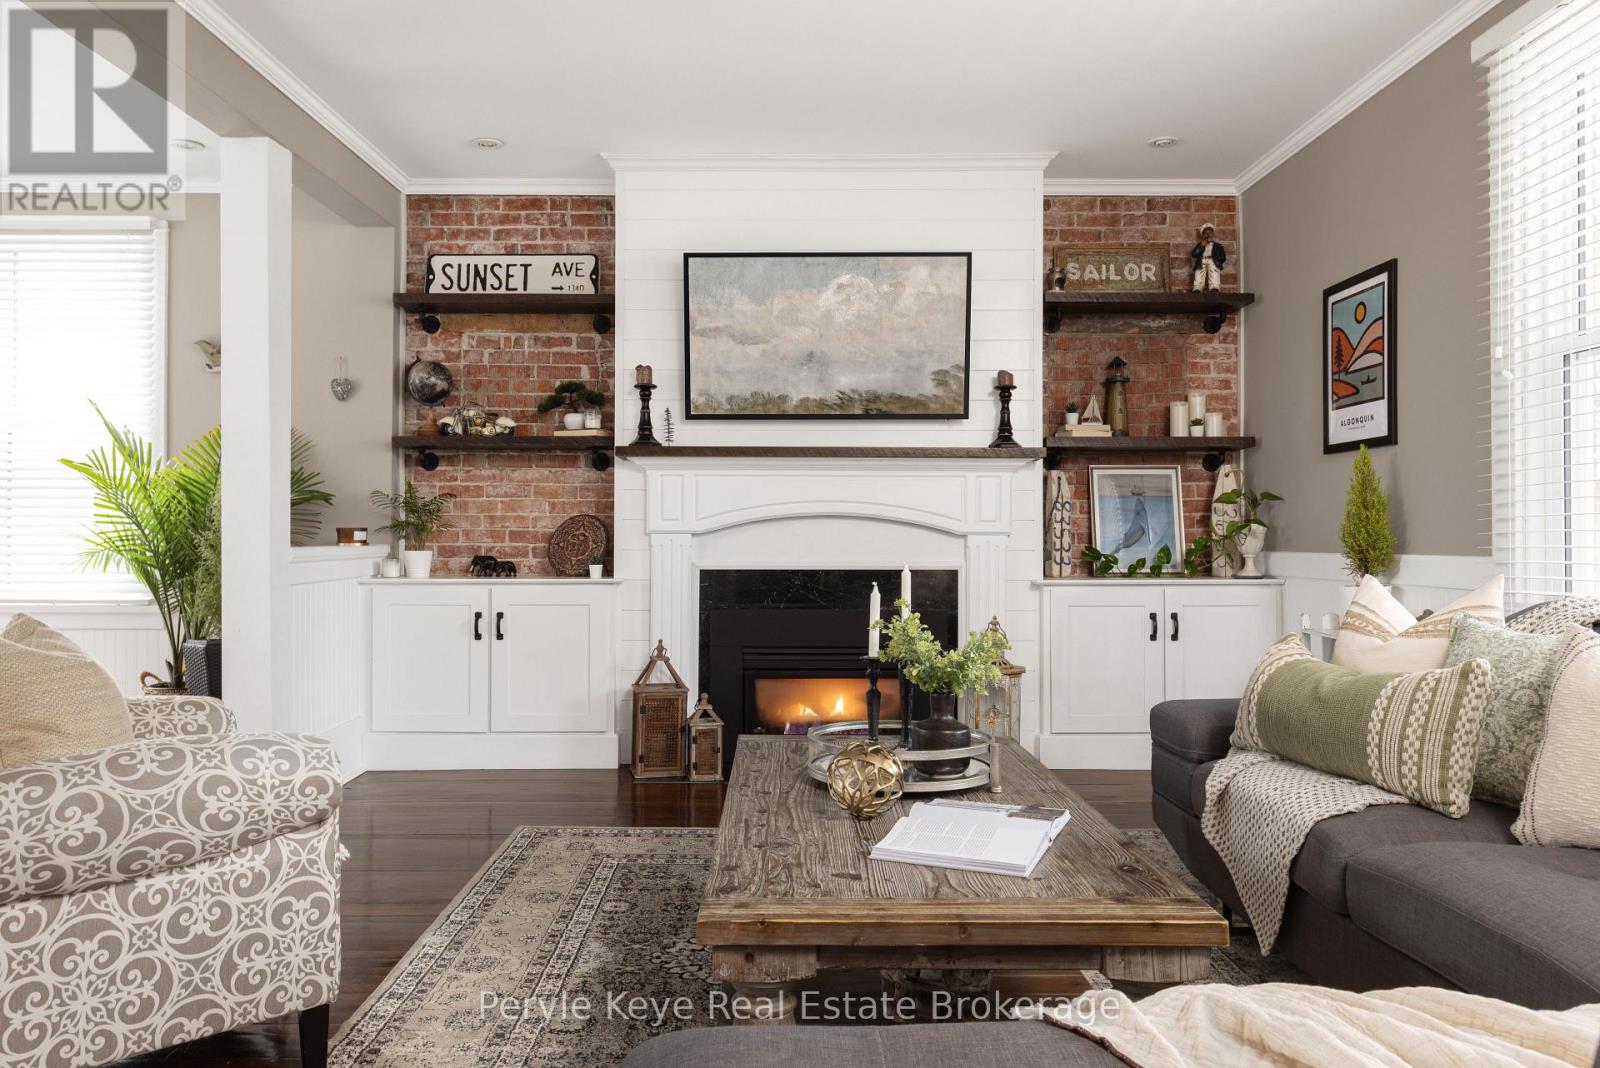
Not everything about a home can be built - some things are earned. Set in Bracebridge's most established and historic neighborhood, this beautifully preserved century home offers the chance to own a piece of Muskoka's story. Built when Bracebridge was still a small logging town, homes like this were made to last. Celebrating its 100th birthday this year, the town's legacy lives on at 78 McMurray St. Inside, 1,800 square feet of living space offers a layout that feels both connected and comfortable, with 3 bedrooms and 2 bathrooms across two storeys. Original hardwood floors, detailed trim, and preserved architectural elements reflect the home's history, while thoughtful updates ensure everyday ease and comfort. The living room brings families together, where the soft glow of the gas fireplace invites you to connect and stay awhile. Exposed brick woven throughout adds warmth and character that can't be replicated. The kitchen blends old and new with a functional, open-concept design that flows into the dining area, ideal for hosting and everyday living. Upstairs, three well-sized bedrooms offer comfort and privacy, centered around an updated full bath. Step outside and you're part of a neighbourhood that's alive - tree-lined streets, families nearby, and a true connection to the town. Walk to the farmer's market, or dinner at the locally renowned Old Station Restaurant, then enjoy an evening stroll to the falls in the heart of Bracebridge. The property features a covered front porch, 1.5 car detached garage, and inviting outdoor spaces, including a back deck, hot tub, and perennial gardens. Cared for and updated where it counts, the home includes an updated furnace (2022), windows (2023), and thoughtful exterior improvements - a testament to the care put into the home. There are some things that can't just be remade. It's the warmth that greets you, and wraps its arms around you when you step through the front door. It's a feeling that's taken 100 years to create. (id:32152)
Saugeen Shores, Ontario
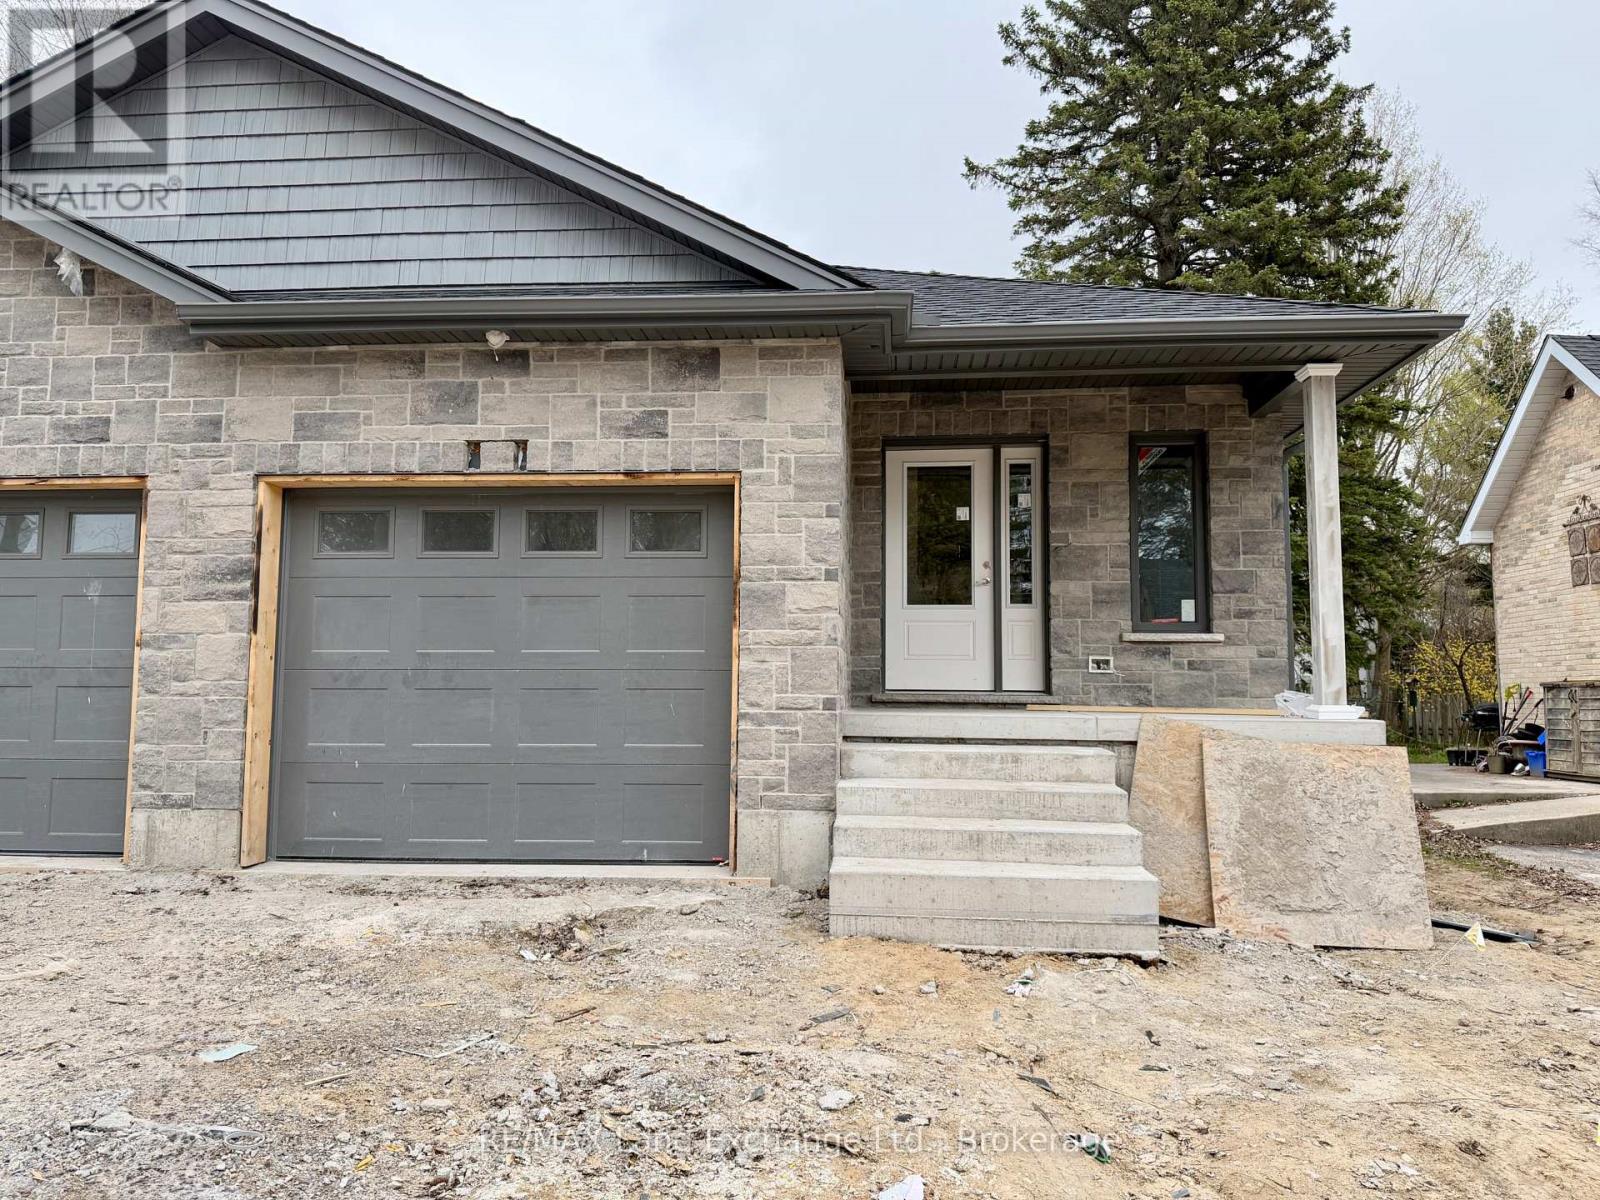
Brand new semi detached home; walking distance to downtown and the Rail Trail at 615 Hilker Street in Port Elgin. The main floor features a living room with gas fireplace, kitchen with Quartz counter, dining area with walkout to a 10 x 14 deck, bedroom, den with skylight, 3pc main bath, 2 pc powder room and laundry / mud room. The basement is fully finished featuring a family room, 2 bedrooms, 4pc bath & utility room. The exterior will feature a sodded yard, and concrete drive. HST is in addition to the asking price. The Builder will co operate with the Buyers to secure the HST rebate provided it is approved by the Government and the Buyer is entitled to it. Prices subject to change without notice. (id:32152)
Guelph/eramosa, Ontario
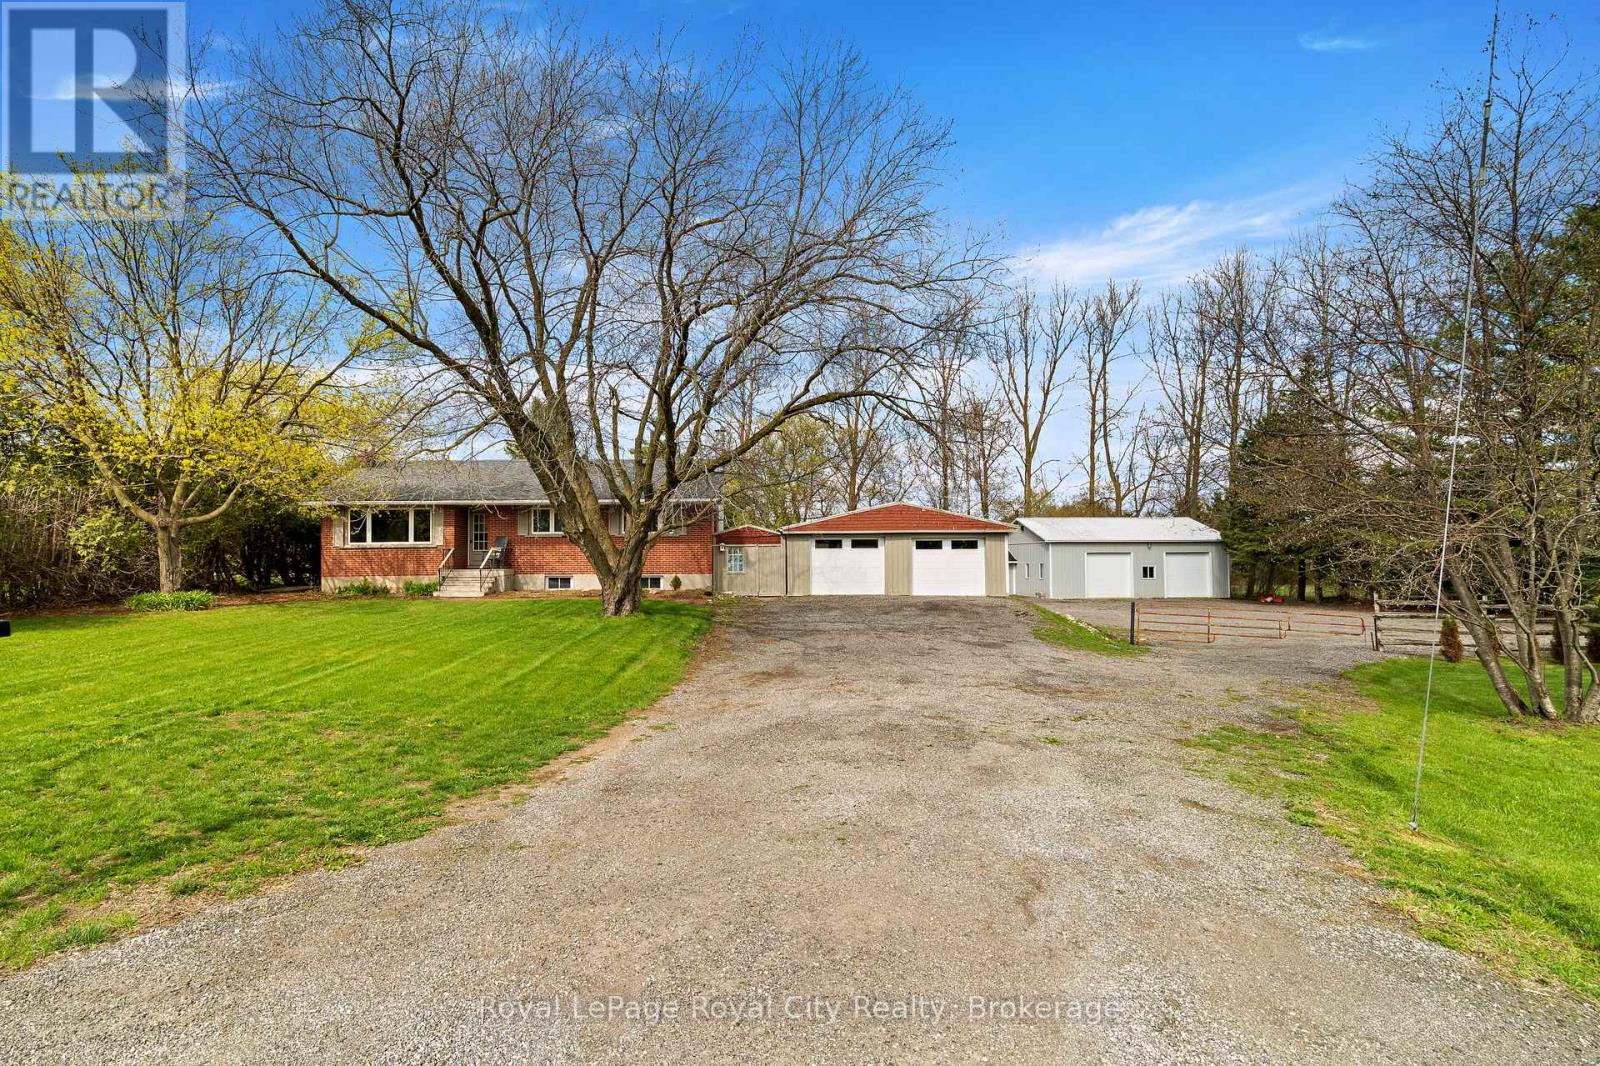
Set on a private and picturesque 0.86-acre lot just minutes from Rockwood, Guelph and Guelph Lake, this charming bungalow updated with modern finishes offers the perfect blend of space, comfort, and country living. The main floor features three bedrooms, 4 piece bathroom, a bright living room, a dining room ideal for family gatherings. The fully finished basement offers valuable living space with an additional bedroom, a spacious recreation room, a 3-piece bathroom, and plenty of storage. Step outside to enjoy the expansive yard, complete with a tranquil pond, deck, gazebo, and shed, perfect for relaxing or entertaining. A detached garage, ample parking, and a separate heated and insulated 30'x40' workshop with hoist built in 2002, provide exceptional convenience for hobbyists, tradespeople, or those needing extra space. A wonderful opportunity to enjoy privacy and outdoor living while staying close to the amenities. (id:32152)
Guelph/eramosa, Ontario
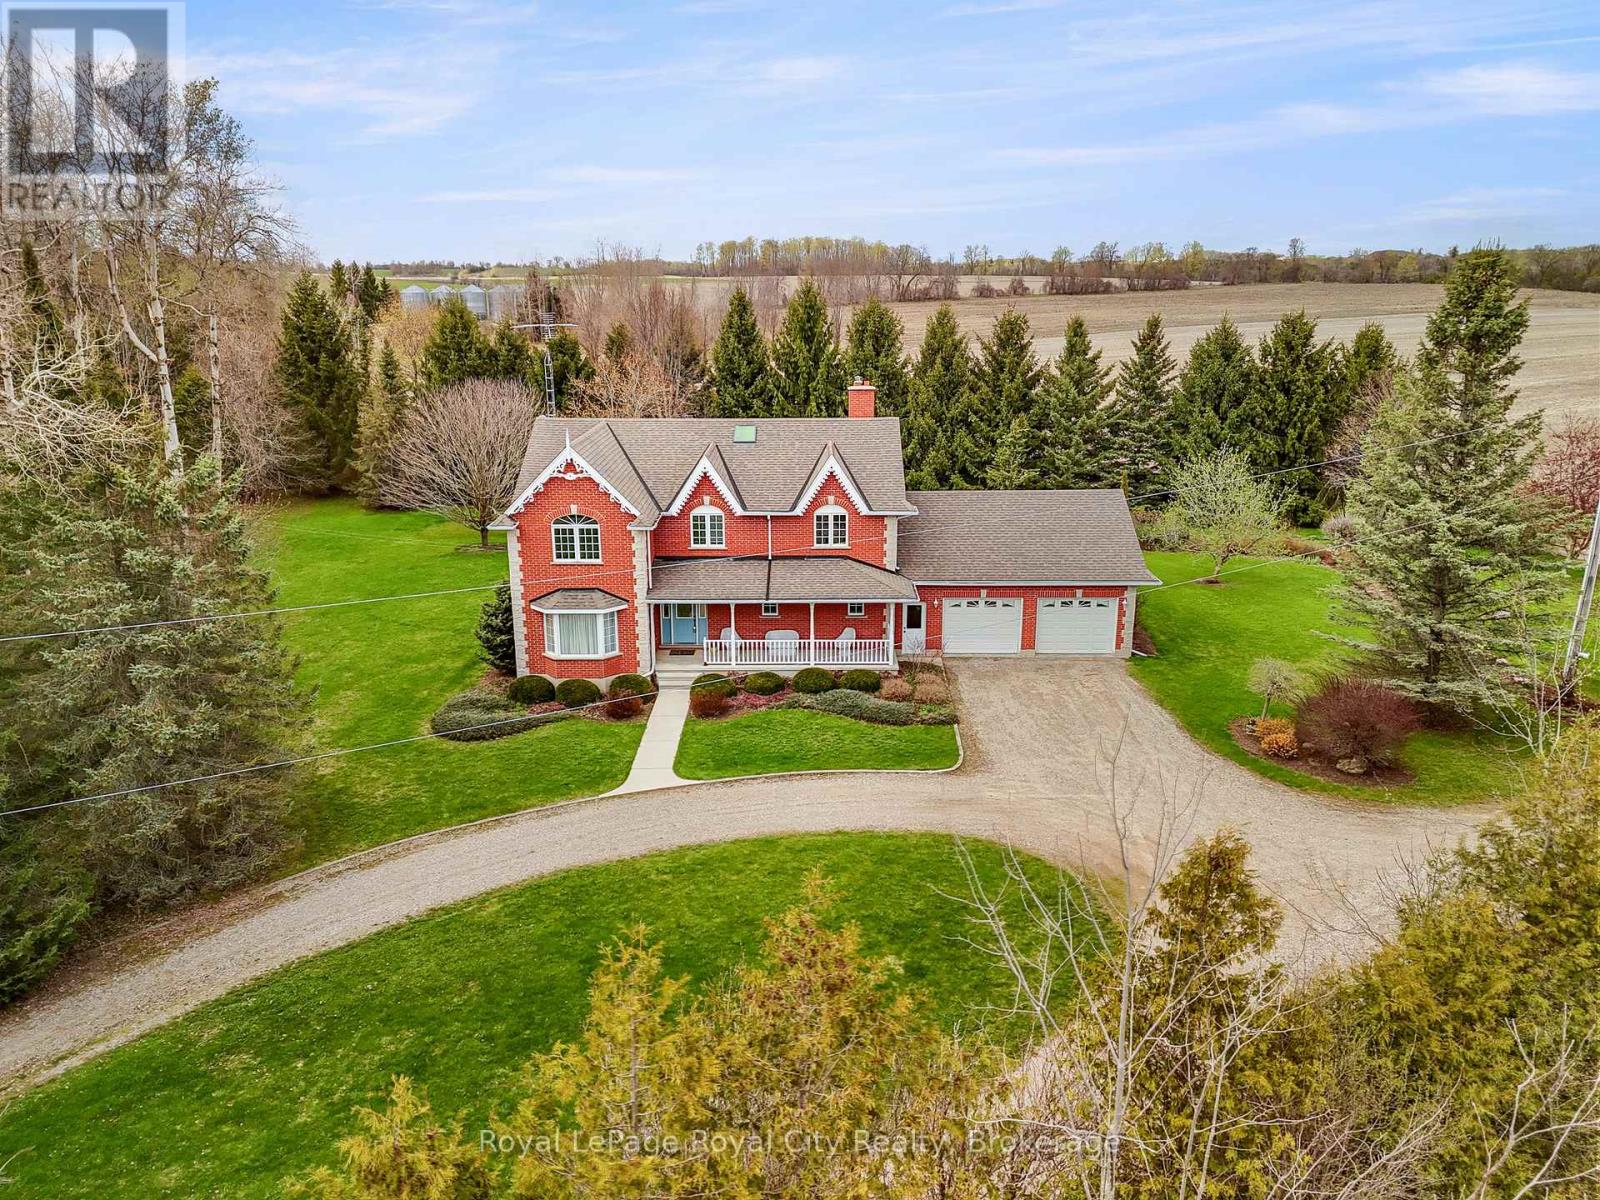
Set well back from the road, a long tree-lined driveway leads to this stately two-storey red brick residence sitting on a total of 44 ACRES. Offering over 3,000 sq. ft. of living space, this impressive 1994-built home features timeless curb appeal, a covered front porch, and an oversized attached two-car garage. Inside, a grand foyer with a curved staircase sets the tone. The main floor offers elegant principal rooms, including a formal living room, dining room with French doors, a spacious eat-in kitchen, and a sunken family room with a striking stone fireplace and wood-burning insert. Upstairs, the generous primary suite features a walk-in closet and a five-piece ensuite, while two additional bedrooms also offer walk-in closets. A bonus room with French doors provides flexibility as a fourth bedroom, nursery, den, or private office. The full unfinished basement, complete with bathroom rough-in, offers excellent future potential. Outdoors, enjoy a newer deck overlooking the property, plus a 30' x 50' barn with hydro, water, and upper-level storage, along with a 30' x 50' drive shed ideal for equipment, hobbies, or storage. With approximately 44 acres, including about 22 acres in crop production, this is a rare opportunity to enjoy privacy, space, and true country living. (id:32152)
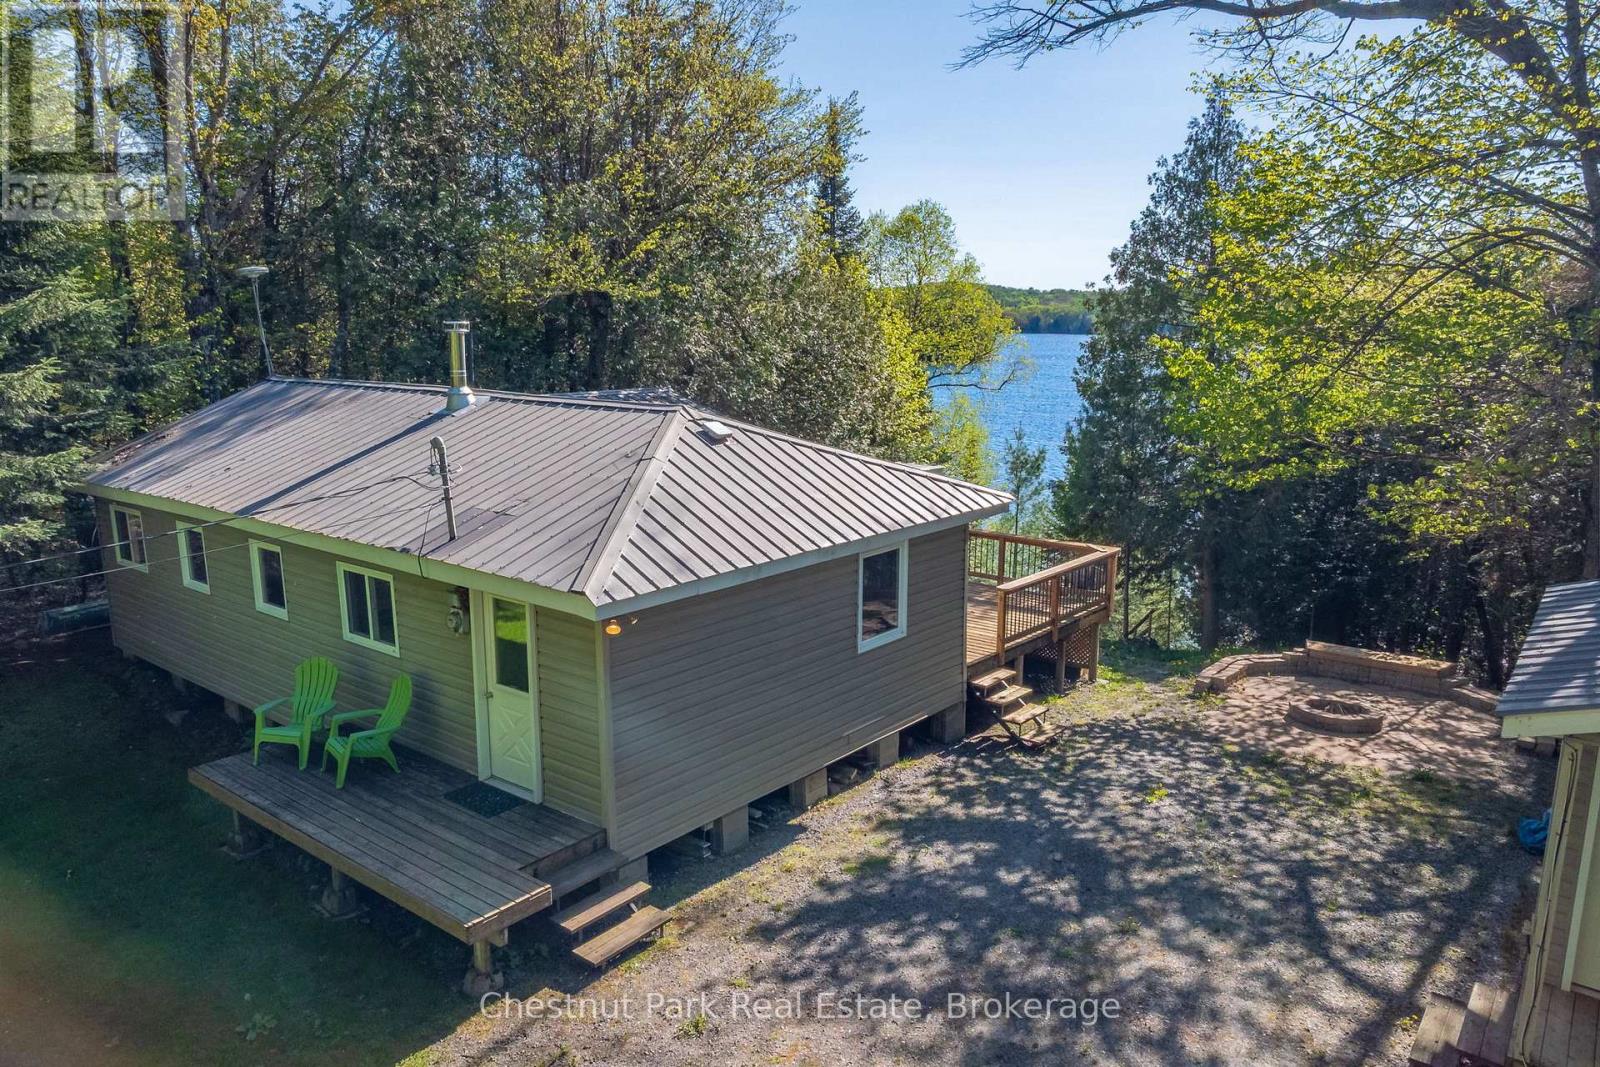
Armour, Ontario
This is your lakeside escape! This inviting three-season cottage sits on the peaceful shores of Three Mile Lake in Armour, offering stunning south-western views perfect for enjoying golden sunsets over the water. This turn-key cottage offers three beds and one bath, with an open-concept kitchen and living room which is ideal for gathering with friends and family, filled with natural light and cottage charm. Step out from the primary bedroom onto your private deck and take in the lake breeze with your morning coffee, while the other two bedrooms are plenty room for your family or guests. The property also features a cozy bunkie with it's own powder room, and a gentle drive in from a municipally maintained road for year-round access. Enjoy easy access to Highway 11 and nearby amenities, with both Katrine and Huntsville just a short drive away! Whether you're relaxing on the deck, paddling out for a swim, or simply soaking up cottage life, this is your perfect summer haven. (id:32152)
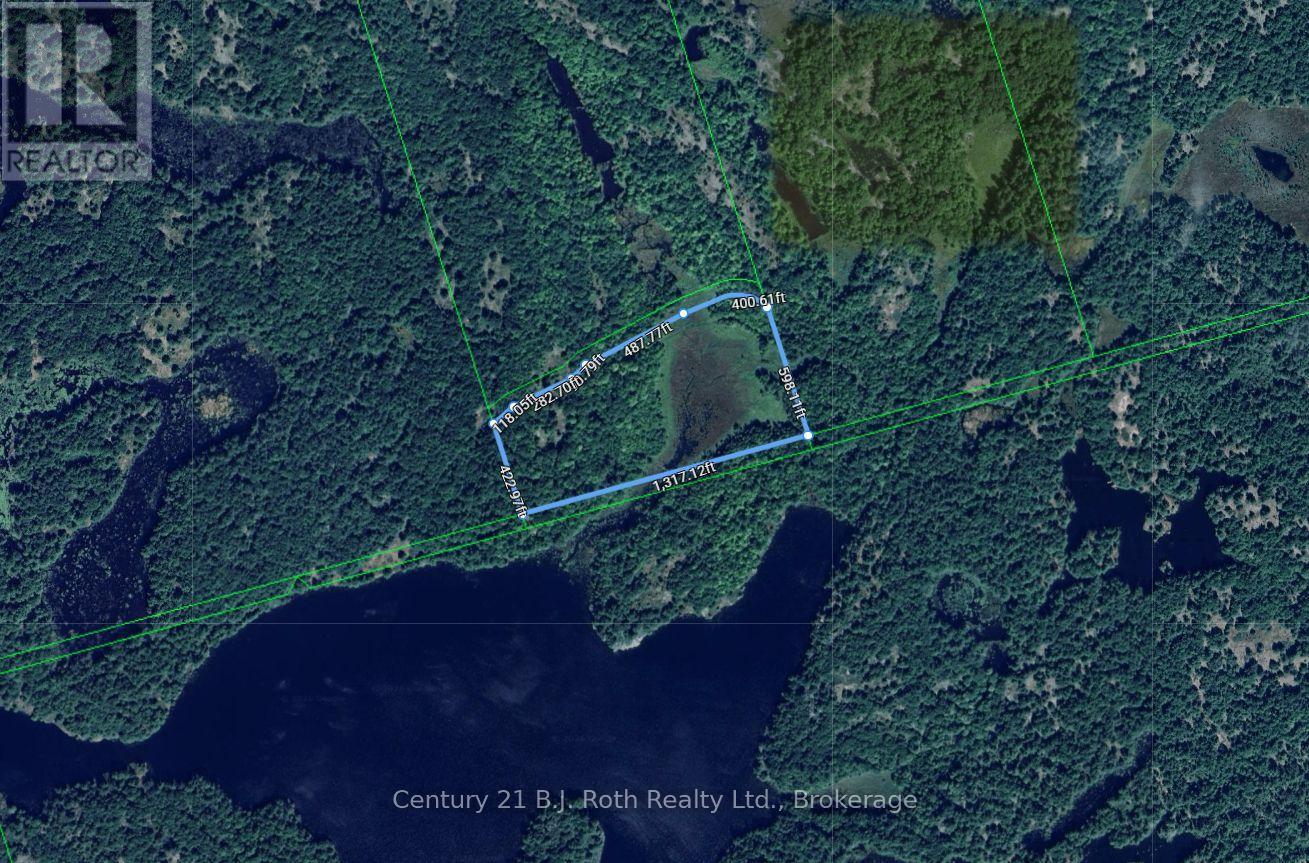
Gravenhurst (Morrison), Ontario
PIN 4804000439 Vacant land - no municipal address assigned. See legal description. Exceptional opportunity to own 18.17 acres in Southern Muskoka. This expansive parcel offers a rare chance to secure a large tract of land surrounded by the natural beauty and tranquility Muskoka is known for. Offering significant scale and privacy, while still within reach of nearby communities, this property presents a unique opportunity to own a substantial piece of Muskoka landscape. The adjacent property (MLS X13063684) is also available, and the seller may consider a favourable price adjustment for purchasers acquiring both parcels together. (id:32152)
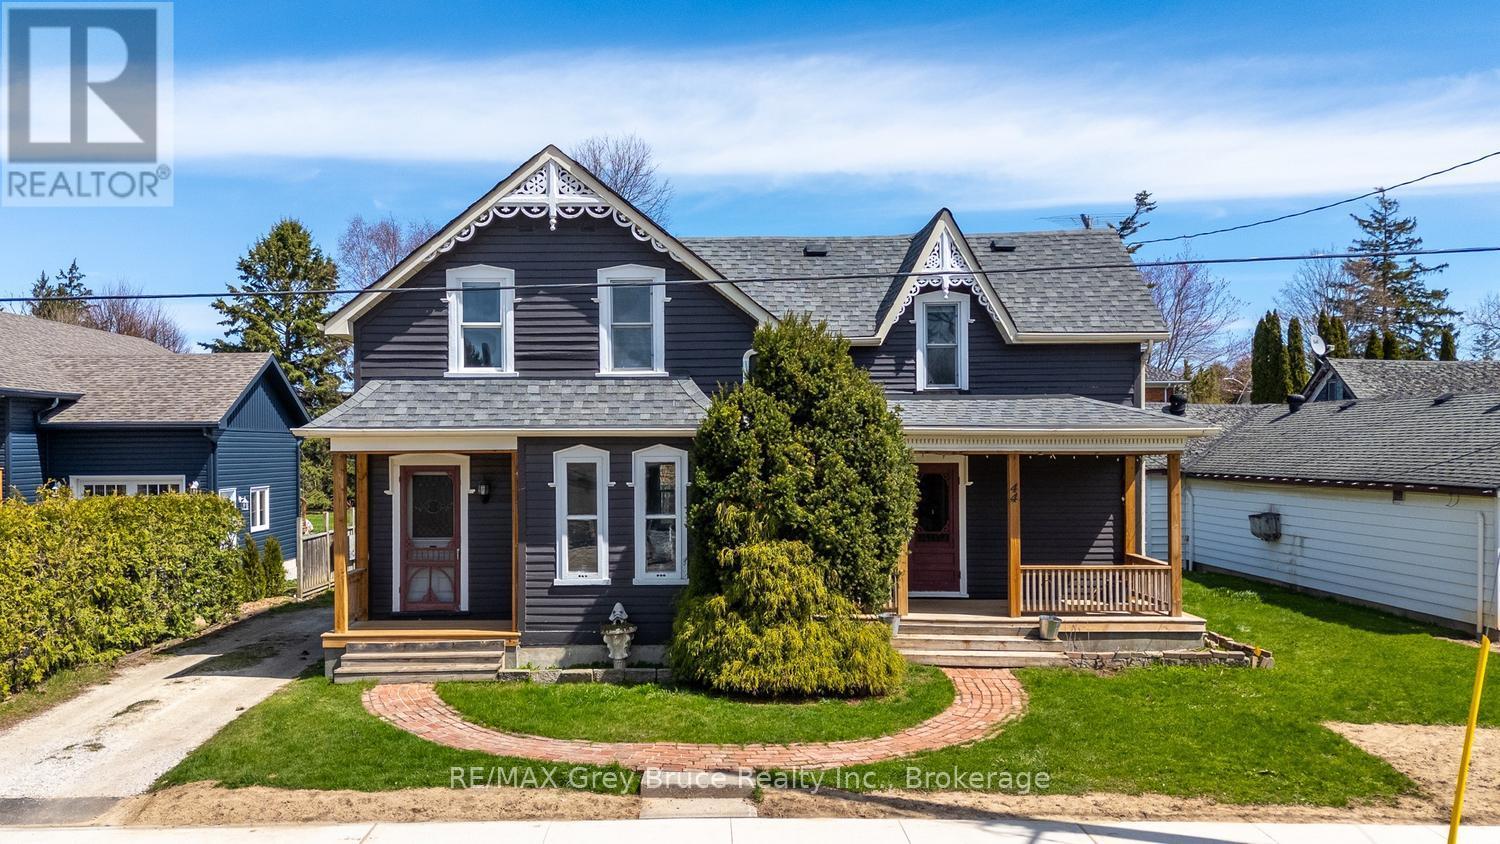
Blue Mountains, Ontario
Welcome to 44 Alice St W, a charming 3-bedroom home full of character and natural light. Situated in a great neighbourhood, this inviting property offers a spacious backyard perfect for relaxing or entertaining. Just a short walk to everything downtown Thornbury has to offer-shops, dining, and more. This home blends comfort, charm, and convenience. (id:32152)
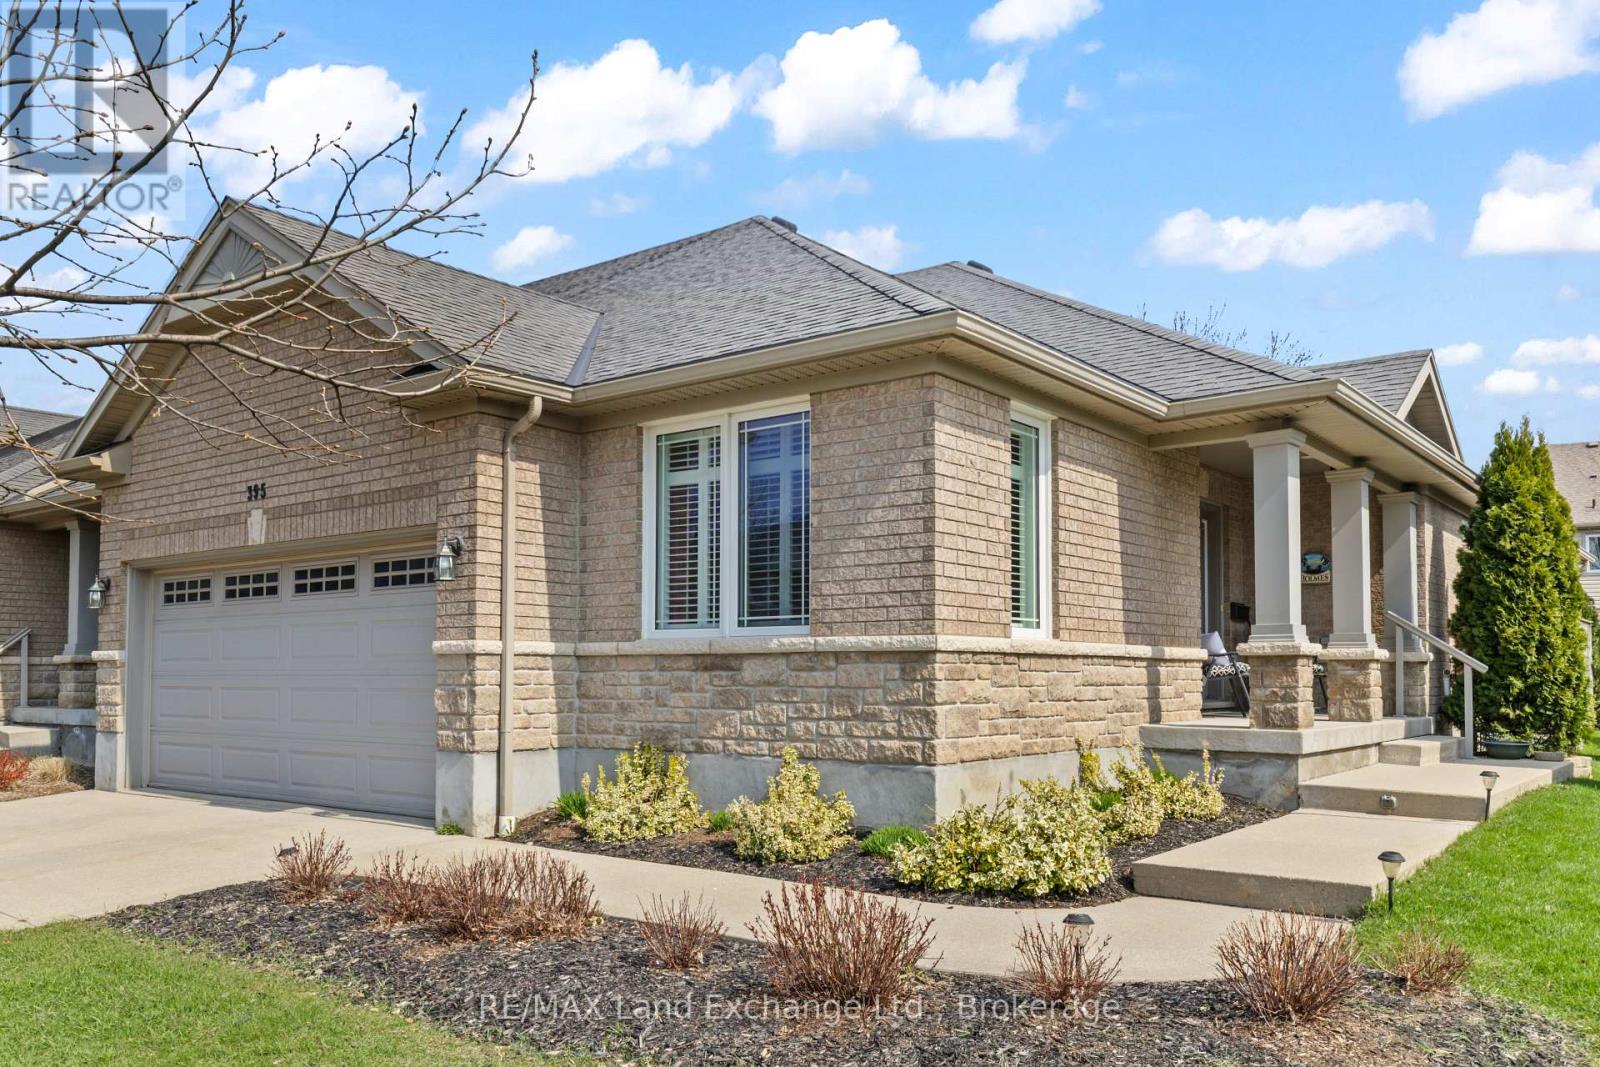
Saugeen Shores, Ontario
Welcome to 395 Joseph Street, a thoughtfully designed 1,526 square foot townhouse condo, offering effortless living in a bright, open-concept layout. With 2 bedrooms and an unspoiled full basement, this home provides both comfort today and future potential.The main living space is ideal for both everyday living and entertaining, featuring warm walnut flooring and a seamless flow between the kitchen, dining, and living areas. The galley-style timeless white kitchen is both functional and inviting, complete with a walk-in pantry and a peninsula with seating-perfect for casual meals, morning coffee, or gathering with guests while you cook.The living room is enhanced by a tray ceiling and opens to a beautifully landscaped, private rear patio-an ideal space to relax or entertain outdoors. At the front of the home, a sun-filled room with southern exposure and California shutters offers flexibility as a guest bedroom, office, or cozy den.The spacious primary suite is designed as a peaceful retreat, featuring dual closets and a well-appointed 5-piece ensuite with double sinks. Downstairs, the full unfinished basement already includes a large storage area and offers endless possibilities to create additional living space tailored to your needs.A rare find in condo living, this home is complete with a full double car garage and private double concrete driveway-features not often available in similar properties. Perfectly located and low maintenance, this is an excellent opportunity for those seeking comfort, space, and easy living. (id:32152)

Collingwood, Ontario
Rare multi-family opportunity in sought-after Mair Mills Estates ideal for co-ownership, multigenerational living, or rental income. This executive home features a flexible layout designed to accommodate two families, friends, or extended family, with the option for two parties to be on title. The property includes two fully legal self-contained apartments, offering privacy, comfort, and versatility. The ground-level unit features 3 bedrooms, an office, a 4-piece bathroom, laundry, open-concept living/dining/kitchen, a four-season sunroom (heated and air-conditioned), screened porch, and walkout to a beautifully landscaped backyard with deck and hot tub. The upper-level unit offers 3 additional bedrooms (one currently used as an office), a guest bathroom, a spacious primary suite with ensuite, walk-in closet and laundry, along with an open-concept kitchen with island, family room, and combined living/dining area. Enjoy two elevated outdoor spaces: a balcony over the garage and a large deck accessed from both the kitchen and primary bedroom. The two-car garage connects to both units, and the driveway offers parking for four vehicles. The fully fenced yard features 30 feet of raised garden beds and a built-in sprinkler system all just minutes from the trail system, Blue Mountain, and downtown Collingwood. (id:32152)
Saugeen Shores, Ontario
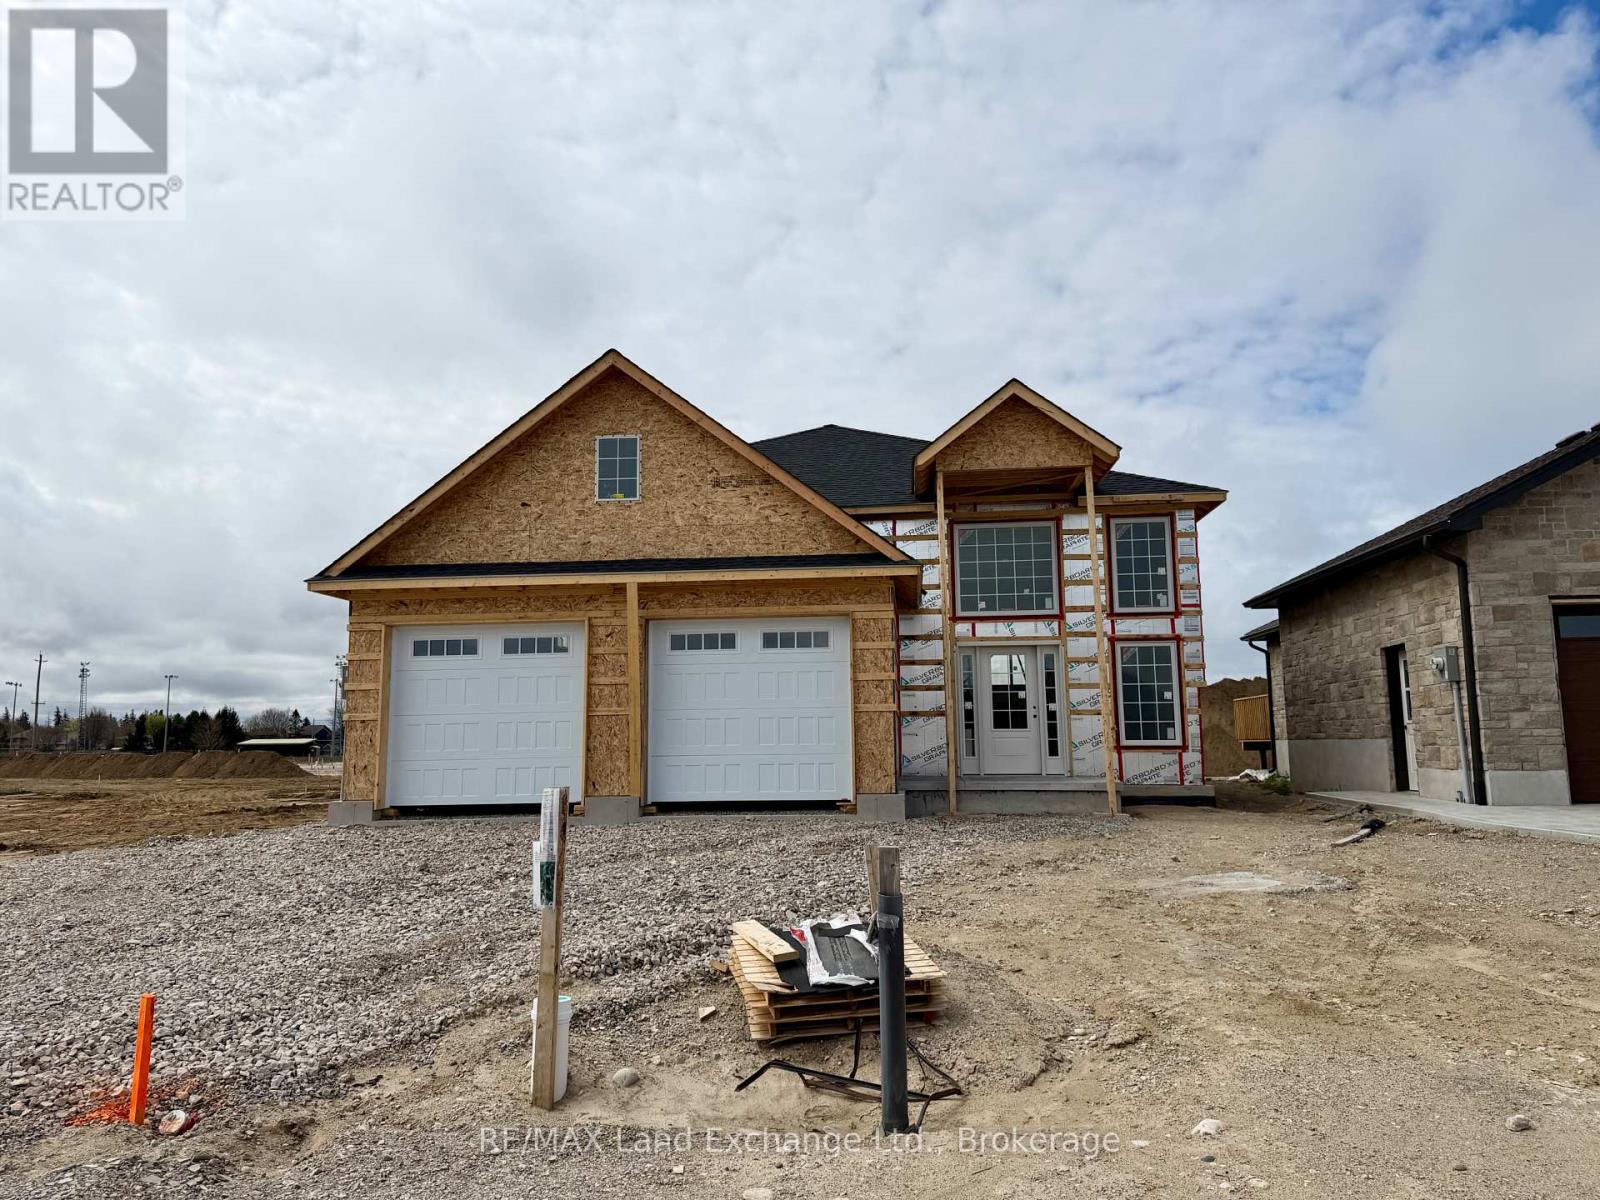
Framing is complete for this 1470 sqft raised bungalow at 430 Northport Drive in Port Elgin. New plan for this Builder, with great curb appeal. The main floor features a spacious entrance foyer with floor to ceiling windows, open concept LR, DR & Kitchen with walkout to a partially covered 12 x 22'9 deck with sunny southern exposure, 3 bedrooms and 2 full baths. The basement will be fully finished featuring a large l-shaped family room with gas fireplace, 2 more bedrooms, full bath and laundry / utility room. There is access from the 2 car garage to the basement. Standard finishes include hardwood and tile throughout the main floor, solid wood main staircase, Quartz counters in the kitchen, central air, sodded yad, concrete drive, gas fireplace, deck, automatic garage door openers and the option to select the interior finishes if you act early. HST is in addition to the asking price. The Builder will co operate with the Buyers to secure the HST rebate provided it is approved by the Government and the Buyer is entitled to it. Prices subject to change without notice. (id:32152)
The Archipelago (Archipelago), Ontario
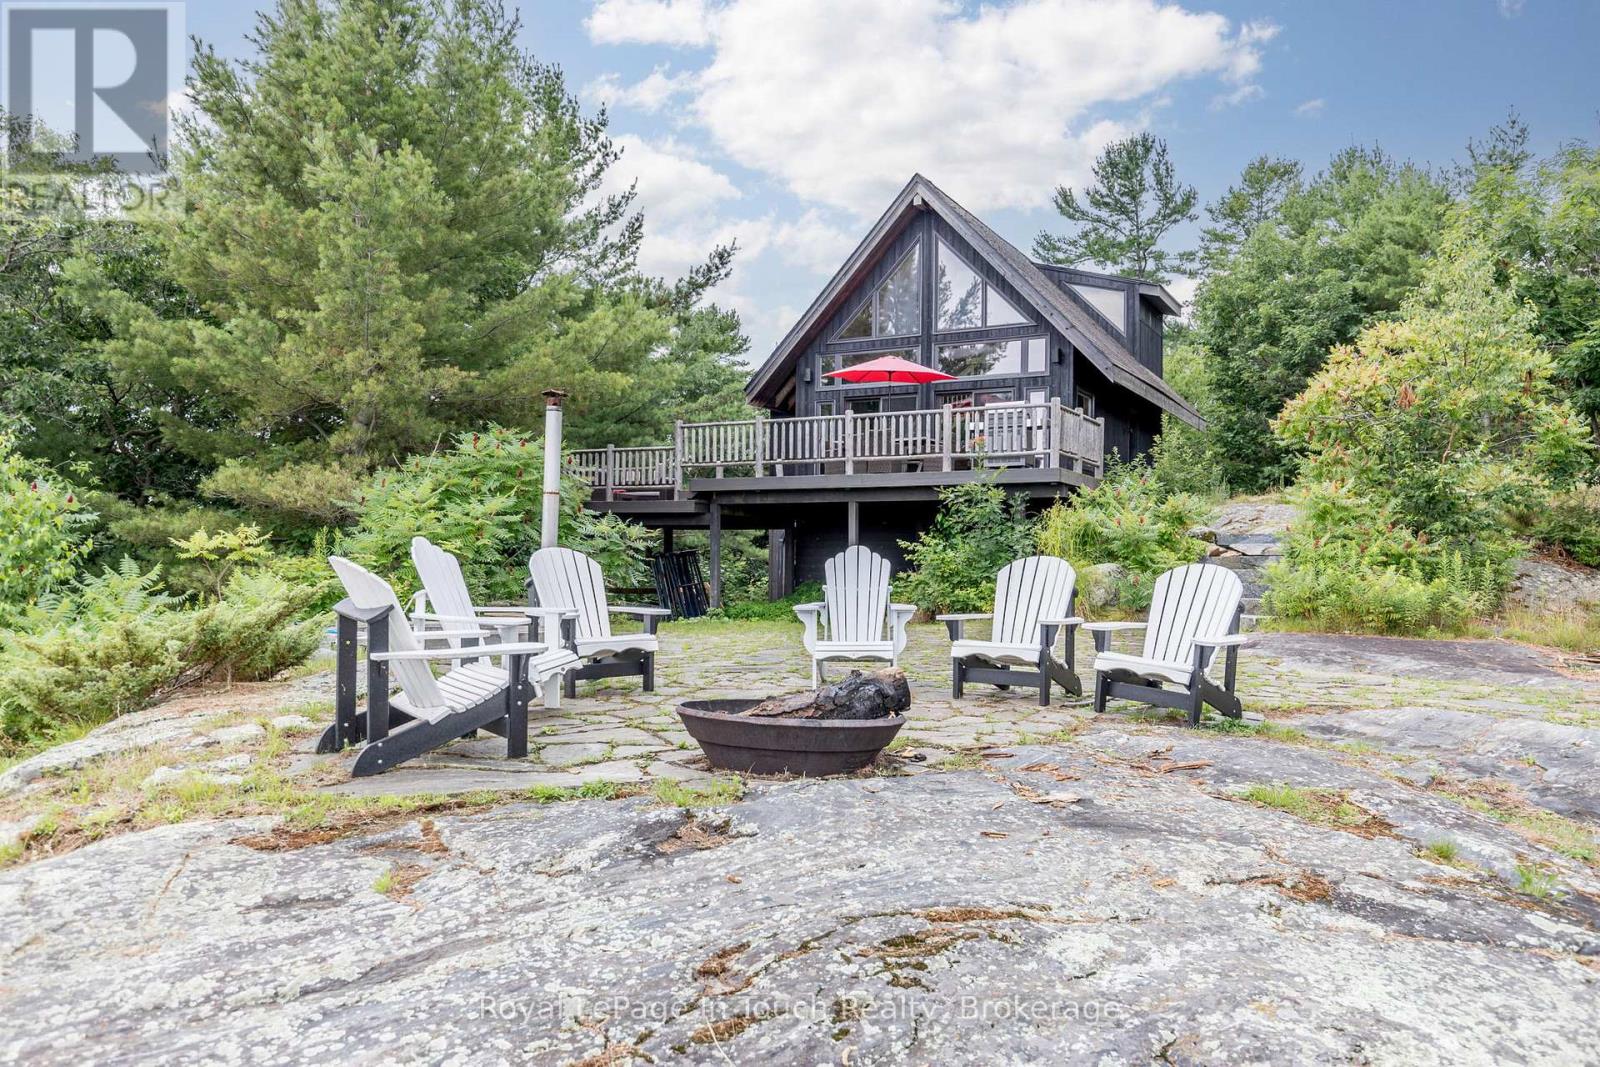
Welcome to 8-B686 Derbyshire Island-an exceptional 3-season, 3-bedroom, 1-bath custom cottage set atop a striking granite outcrop. A beautifully crafted granite staircase gently leads to the shoreline, where an expansive deck, dock, and inviting beach area create the perfect waterfront playground for summer living.Enjoy breathtaking 180-degree views from north to south, with unforgettable sunrises and stunning moonrises. The generous deck and stone patio offer ideal spaces for entertaining or relaxing in complete tranquility. The patio features a fire pit and custom wood-burning hot tub-perfect for taking in the scenery day or night.A second, large natural beach lies along the southern portion of the property, accessed via a peaceful treed path-ideal for added recreation and family enjoyment. A 10x10 bunkie provides extra space for guests or growing teens.Located approximately 20 minutes south of Parry Sound by boat, this property is near the Sans Souci & Copperhead Association on Frying Pan Island, offering activities for all ages including day camp, tennis, and pickleball. Additional nearby amenities include a marina and restaurant, all accessible by boat. Surrounded primarily by parkland and Crown land, this is a rare opportunity to own a private Georgian Bay retreat. (id:32152)
Native Leased Lands, Ontario
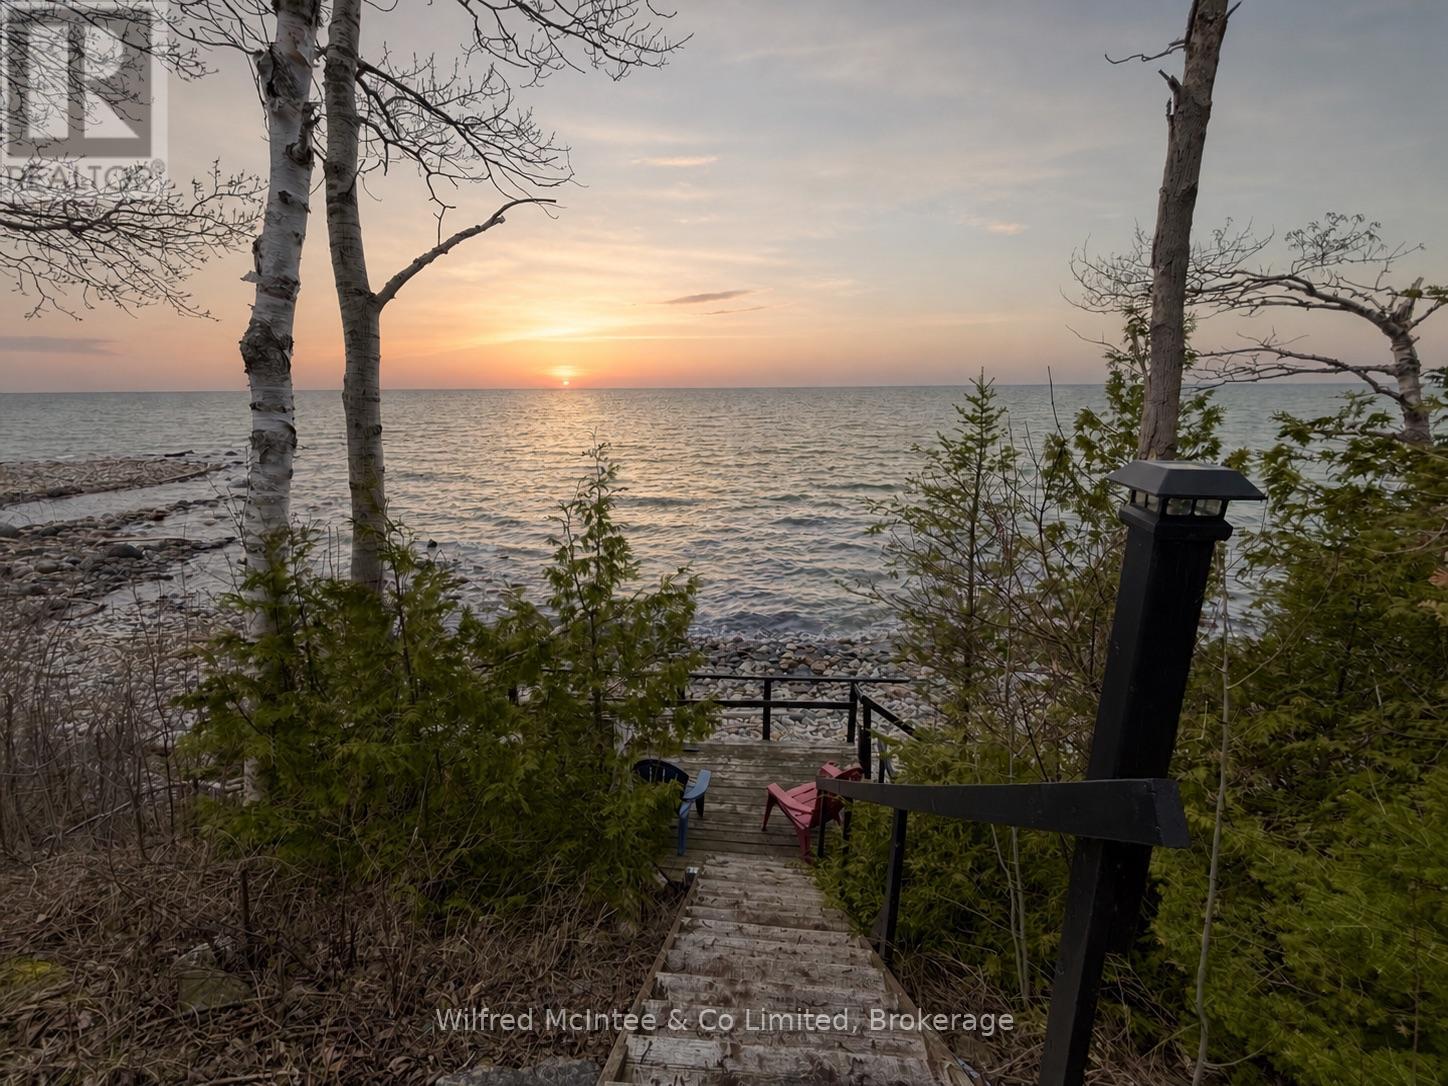
Waterfront and water view living on a lovely, deep, mature lot with incredible potential. This seasonal mobile home offers an eat-in kitchen, open-concept living room, three bedrooms, and a full 4-piece bath, plenty of space for family and guests. Step outside and enjoy the side deck, or unwind on the west-facing deck where you'll take in breathtaking, million-dollar sunset views. Evenings are perfect for relaxing by the fire and stargazing under clear skies. Ideally located just minutes from Southampton and Sauble Beach, this property offers the perfect balance of peaceful retreat and convenient access to amenities. Turn-key, affordable, and ready for you to add your own personal touches, move in, and start enjoying the best of waterfront living.Shared driveway. Yearly land lease: $10,700. Yearly service fee: $1,300 (id:32152)
Chatsworth, Ontario
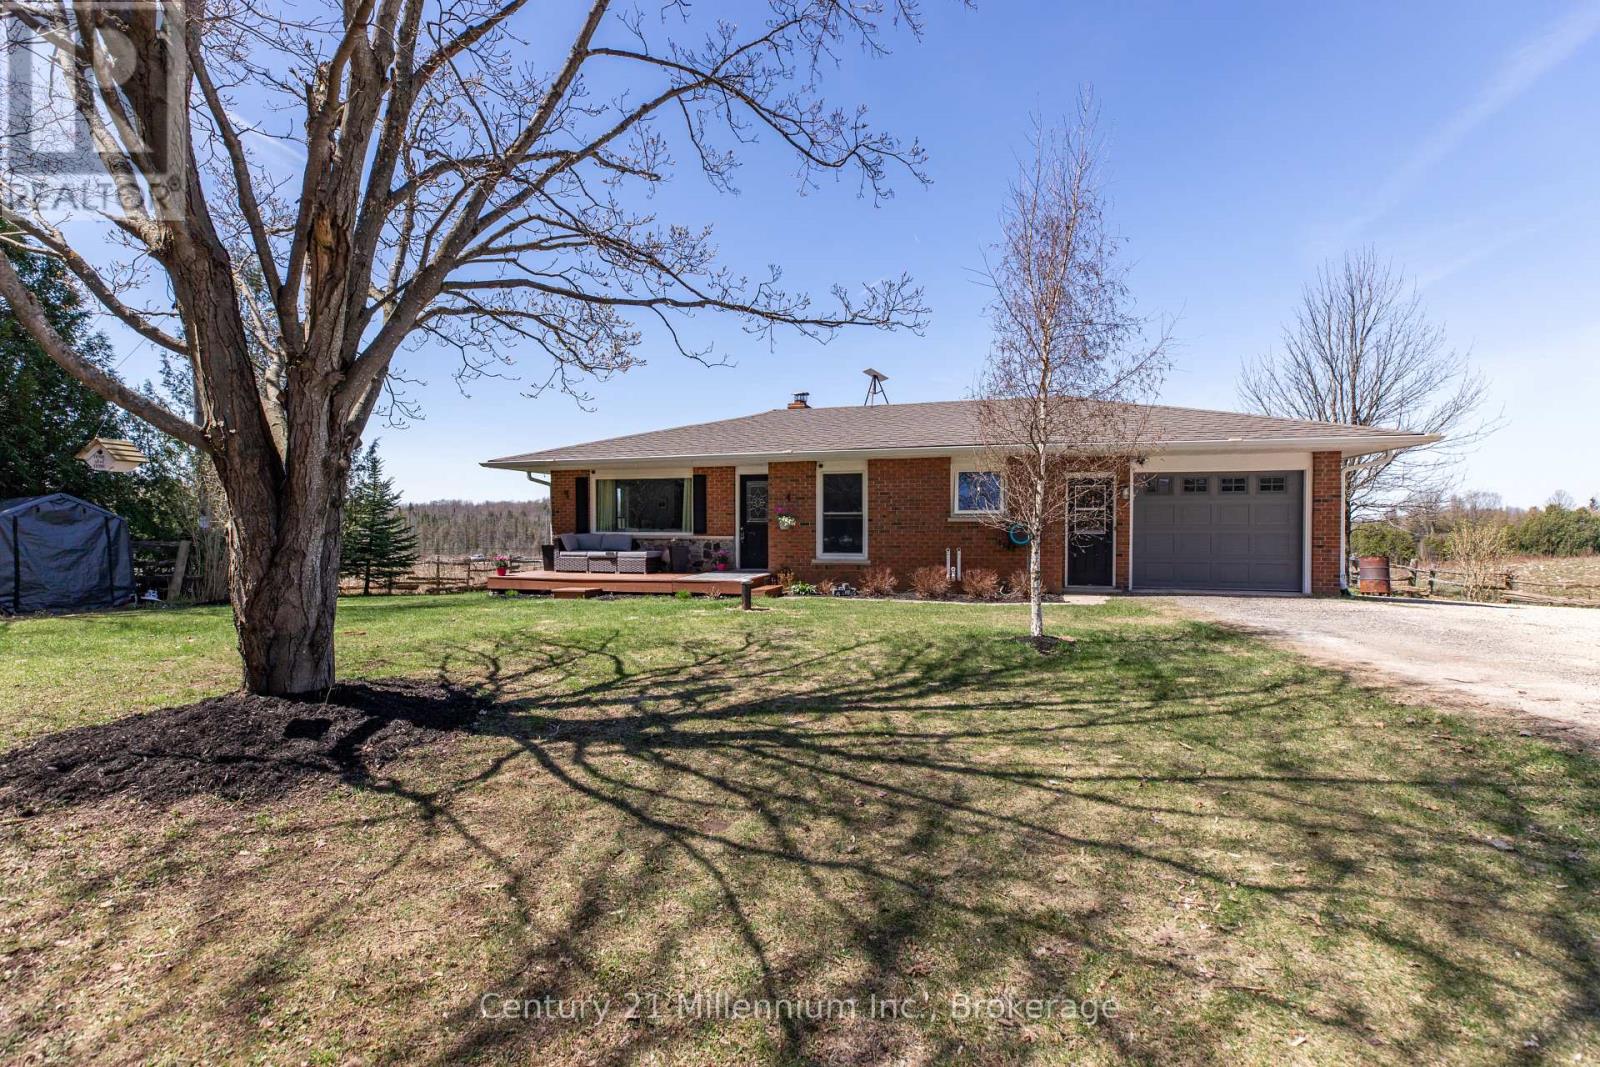
Welcome to this inviting bungalow with thoughtful updates, and beautiful panoramic views. Situated on a generous approximately 100' x 200' lot, this 2+1 bedroom home provides comfortable living both inside and out. The main level features updated flooring throughout, a bright living space with an electric fireplace, and pot lights in the kitchen and living room. The kitchen has been refreshed and flows seamlessly into the main living areas, ideal for everyday living. The primary bedroom offers a great size and includes a built-in closet organizer. Large windows throughout the home allow for plenty of natural light while showcasing the surrounding views.The updated main bathroom features a glass shower and double sinks.The finished lower level adds additional living space with a propane fireplace, third bedroom, updated bathroom, and laundry area with wood stove, offering flexibility for families or guests. An oversized attached garage with inside entry also provides convenient access to the backyard, along with access to the back deck. Outside, enjoy a hot tub, gazebo, garden shed, and ample parking. Additional features include a newer furnace, A/C, water softener, and UV system. A solid home with great updates, usable space, and standout views. Ready for its next owner to enjoy! (id:32152)
Lake Of Bays (Mclean), Ontario
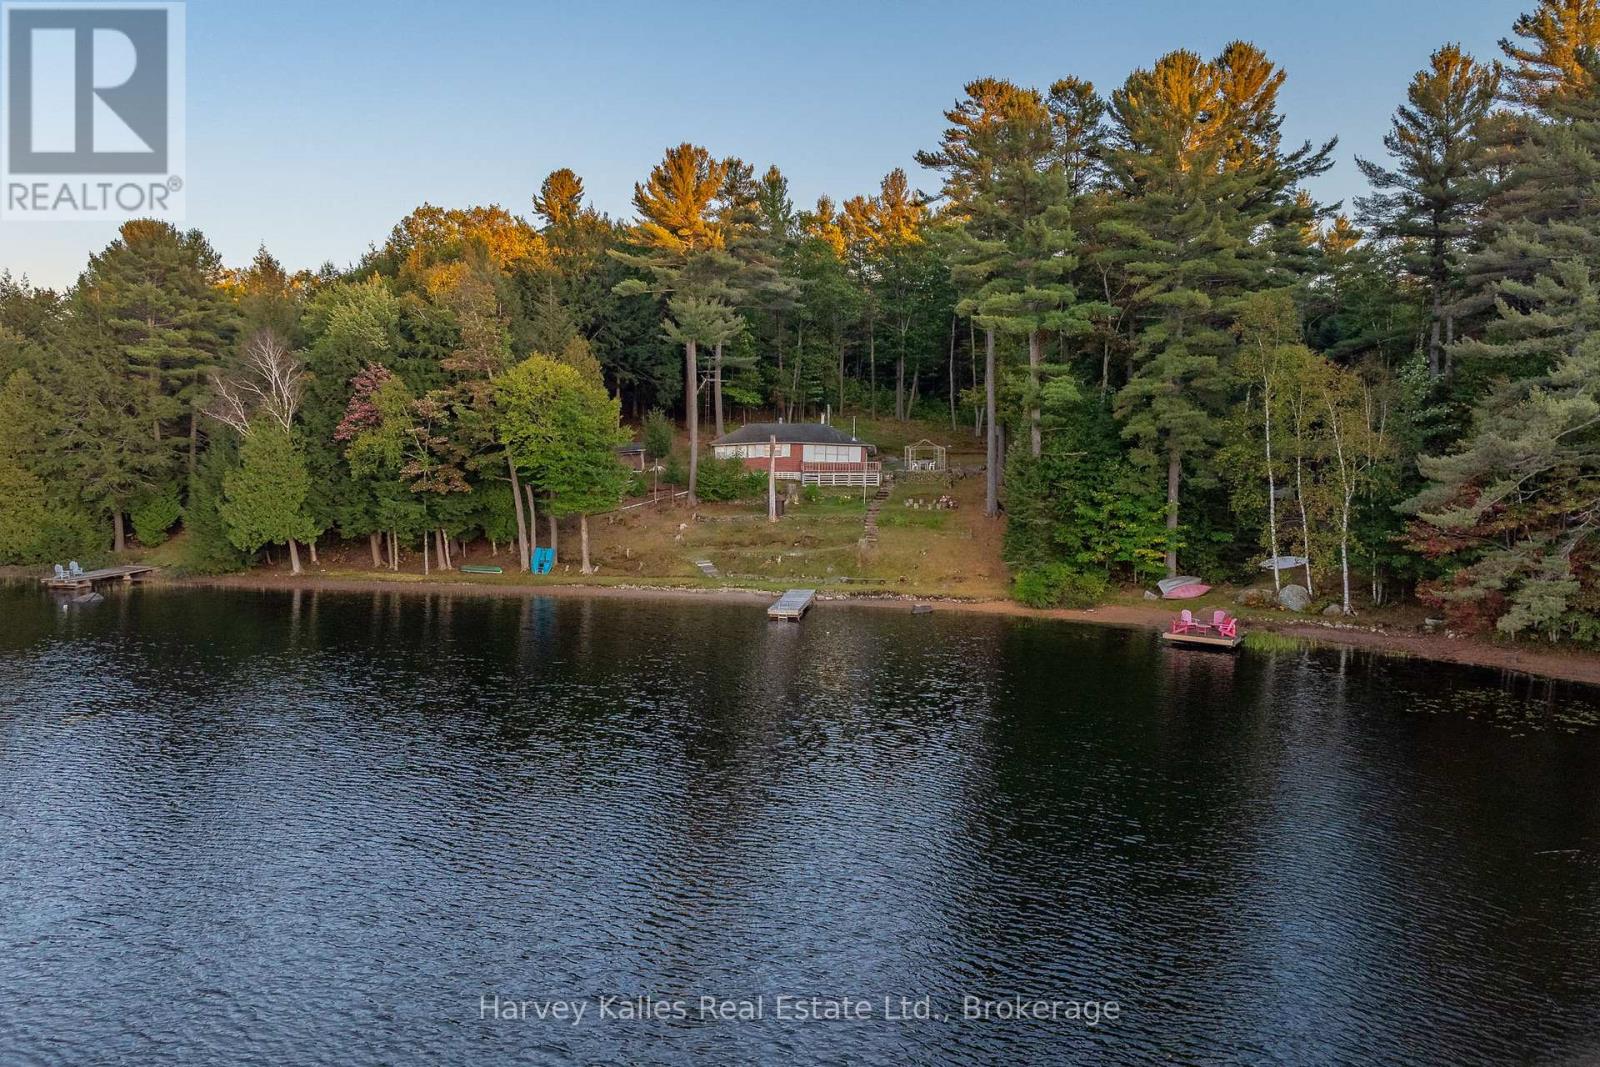
Unlock the full potential of this exceptional waterfront lot on the tranquil shores of Tooke Lake in scenic Muskoka. Offering 0.63 acres and an impressive 200 feet of pristine, sandy shoreline, this property is an outstanding canvas for your future cottage or year-round home. The gently elevated building site captures breathtaking, panoramic lake views-an inspiring backdrop for a custom build designed to maximize light, privacy, and connection to the water. The shoreline is truly a standout feature, with a rare, clean sandy beach ideal for swimming, lounging, and family enjoyment. Tooke Lake itself is agreed upon by residents on the lake to be a motor-restricted lake, ensuring an incredibly peaceful setting with calm waters, minimal wake, and an atmosphere defined by nature rather than noise - great for paddling and relaxing. While there is an existing structure on the property, the established footprint may offer a helpful starting point for future planning, subject to township permits and approvals. Located just a short drive to Huntsville and Baysville, this property offers easy access to shops, dining, and amenities. A unique opportunity to secure a premium piece of Muskoka waterfront and bring your vision to life. (id:32152)
Owen Sound, Ontario
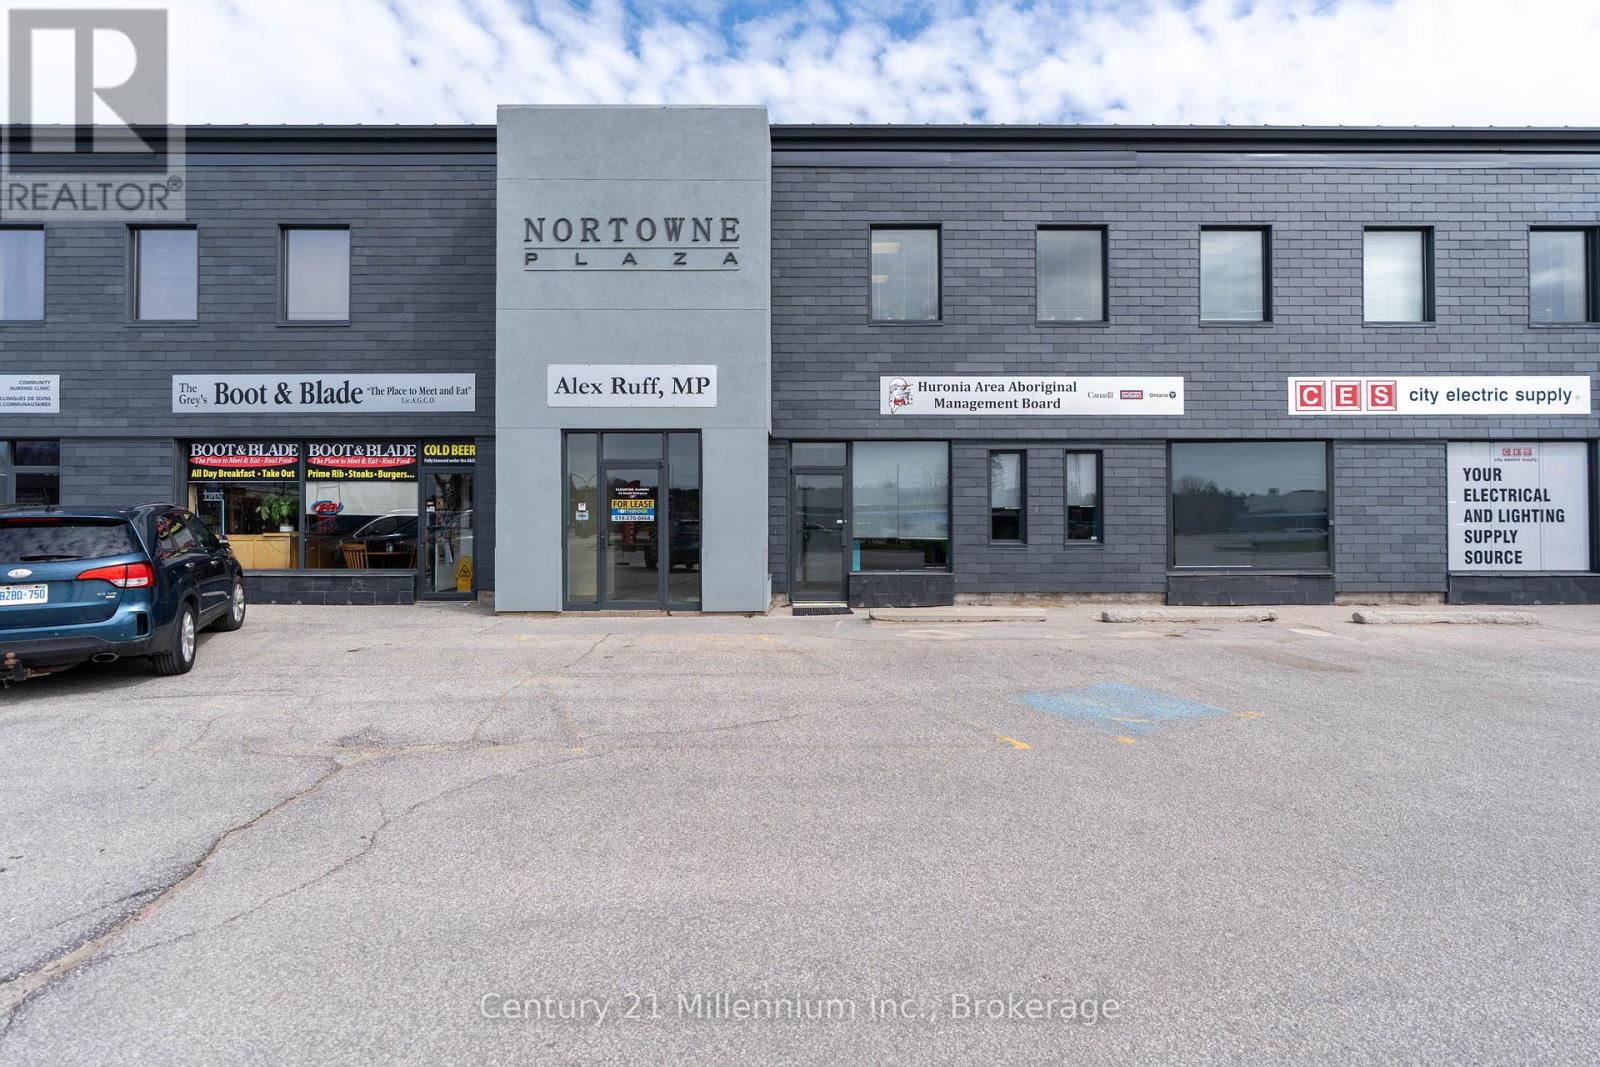
Position your business for success in this highly visible ground-floor commercial office space located just north of the downtown core on high-traffic 2nd Avenue. Located in the Nortowne Plaza this space offers exceptional exposure, accessibility, and professional presence, ideal for businesses seeking a strategic and functional location.The thoughtfully designed layout features a spacious central workspace complemented by six private offices, providing the perfect balance of collaboration and privacy. Well-suited for professional services, wellness practices, creative teams, and retail-oriented operations. Opportunities offering this combination of visibility, functionality, and adaptability are increasingly rare. If you're searching for a polished commercial space that supports both your day-to-day operations and your brand presence, this property is an outstanding opportunity. (id:32152)
Dysart Et Al (Dudley), Ontario
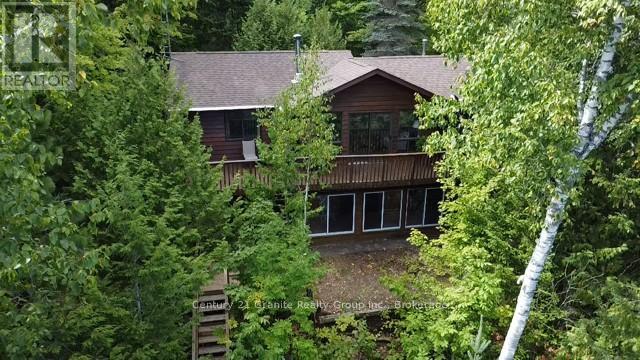
Incredible property on sought-after Miskwabi Lake! Rare point lot, with well over 300 feet of lake frontage (330' per assessment) and 1.3 acres for total privacy! Fantastic big lake view. Deep clean shoreline with a mix of rock and a hard sand beach for wading in -- perfect for kids. Bright and spacious 4-season cottage. The main floor has open-concept kitchen/living/dining areas. The living area features a vaulted ceiling, fireplace and walkout to deck facing the spectacular water view. There are 3 bedrooms plus a den, and 2 full bathrooms. Finished lower level with rec room, and walkout to sunroom facing the lake. Dual forced-air electric and oil-fired heating systems with on-demand hot water, plus electric baseboards and air conditioning. Detached 2-car garage with additional carport -- lots of storage for boats and toys! New stairs to waterfront, plus there's an easy trail leading down to the water, and nice level areas at the shoreline to play or relax. Enjoy sunset views from the dock and spectacular sunrise views from the cottage. Shoreline is owned. Miskwabi Lake is part of a 2-lake chain renowned for miles of boating, clear waters, and lake trout fishing. Easy access by year round Municipal road, approximately 15 minutes to Haliburton village for shopping and services. (id:32152)
Grey Highlands, Ontario
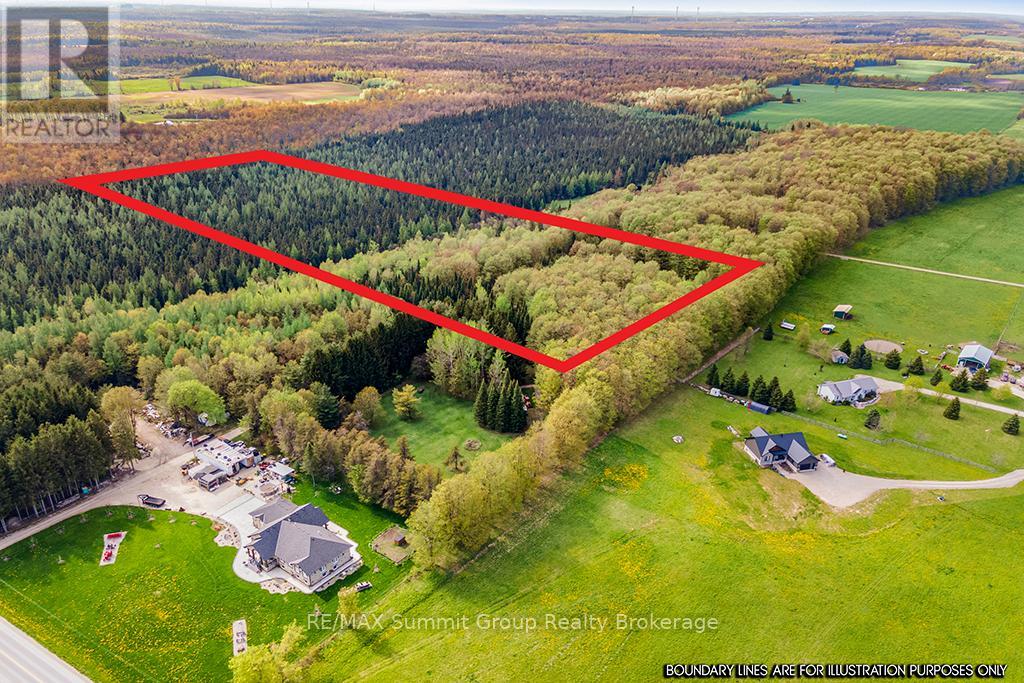
This 10.45-acre property sits in a peaceful spot between Dundalk and Badjeros, just north of County Road 9, close enough for an easy commute, yet tucked away from the road for privacy. A mix of hardwood and softwood trees gives the land a quiet, natural feel, and a private road splits the property into two distinct sections, each with great potential for building. There's even a chance to add a pond if that's part of your vision. For nature lovers or hunters, the property offers plenty of space to explore. A good shed surrounded by mature maples sits on the east side, and there's a second shed once used as a cabin on the west side (north boundary and well located on the north side of this shed). A well is already in place, and hydro is available. Whether you're planning your forever home or just want a quiet getaway, this is a property with options. Fibre Optic runs down South View Lane for high speed internet. Please book a showing through your realtor, do not go direct. (id:32152)
Guelph (Village By The Arboretum), Ontario
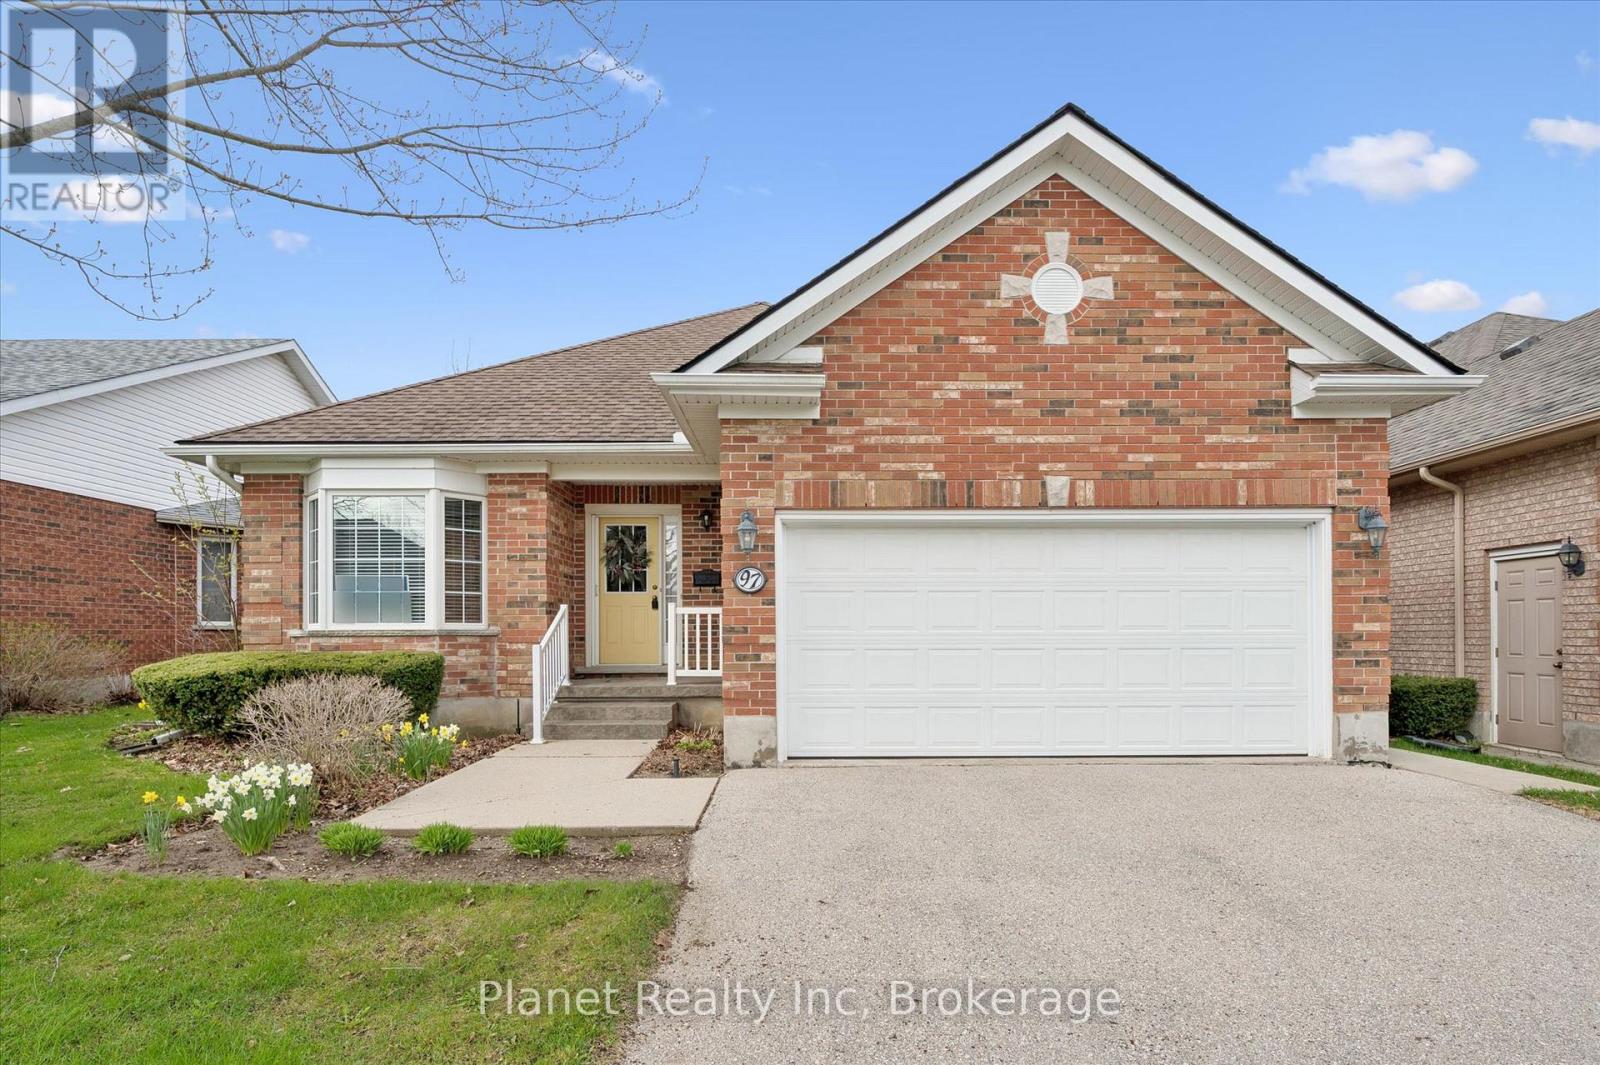
Welcome to 97 Basswood Drive in The Village by the Arboretum, Guelph's premier 55+ community, where exceptional lifestyle, comfort, and connection truly come together. This is the double-car-garage Ashbury model bungalow you've been waiting for, beautifully designed to offer true main-floor living. The thoughtful layout includes 2 spacious bedrooms and 2 full bathrooms, including a private 3-piece ensuite. A bright eat-in kitchen, formal dining room, and two inviting living areas create the perfect flow for hosting family gatherings, relaxing with a good book, or entertaining friends in style. The unfinished basement serves as a versatile bonus - ideal for abundant storage or ready to be transformed into a personalized extension of your lifestyle, whether that means a cozy media room, hobby space, or guest retreat. Perfectly positioned towards the tranquil east end of the Village, this home offers a peaceful setting with lovely east/west exposures. Start your mornings in the sun-filled den and unwind in the glow of the afternoon and evening light from your back deck - a true daily luxury. Combining quiet surroundings, beautiful natural light, and the ease of one-level living - together with a vibrant, welcoming community - this exceptional home delivers the very best of the Village by the Arboretum lifestyle. Residents of this sought-after neighbourhood enjoy exclusive access to an incredible 42,000 sq. ft. recreation centre, complete with every club and amenity imaginable including a fitness room, indoor pool, library, workshop, social clubs, and endless opportunities to stay active, engaged, and inspired. An opportunity like this doesn't come often; discover comfort, connection, and community at its finest! (id:32152)
St. Marys, Ontario
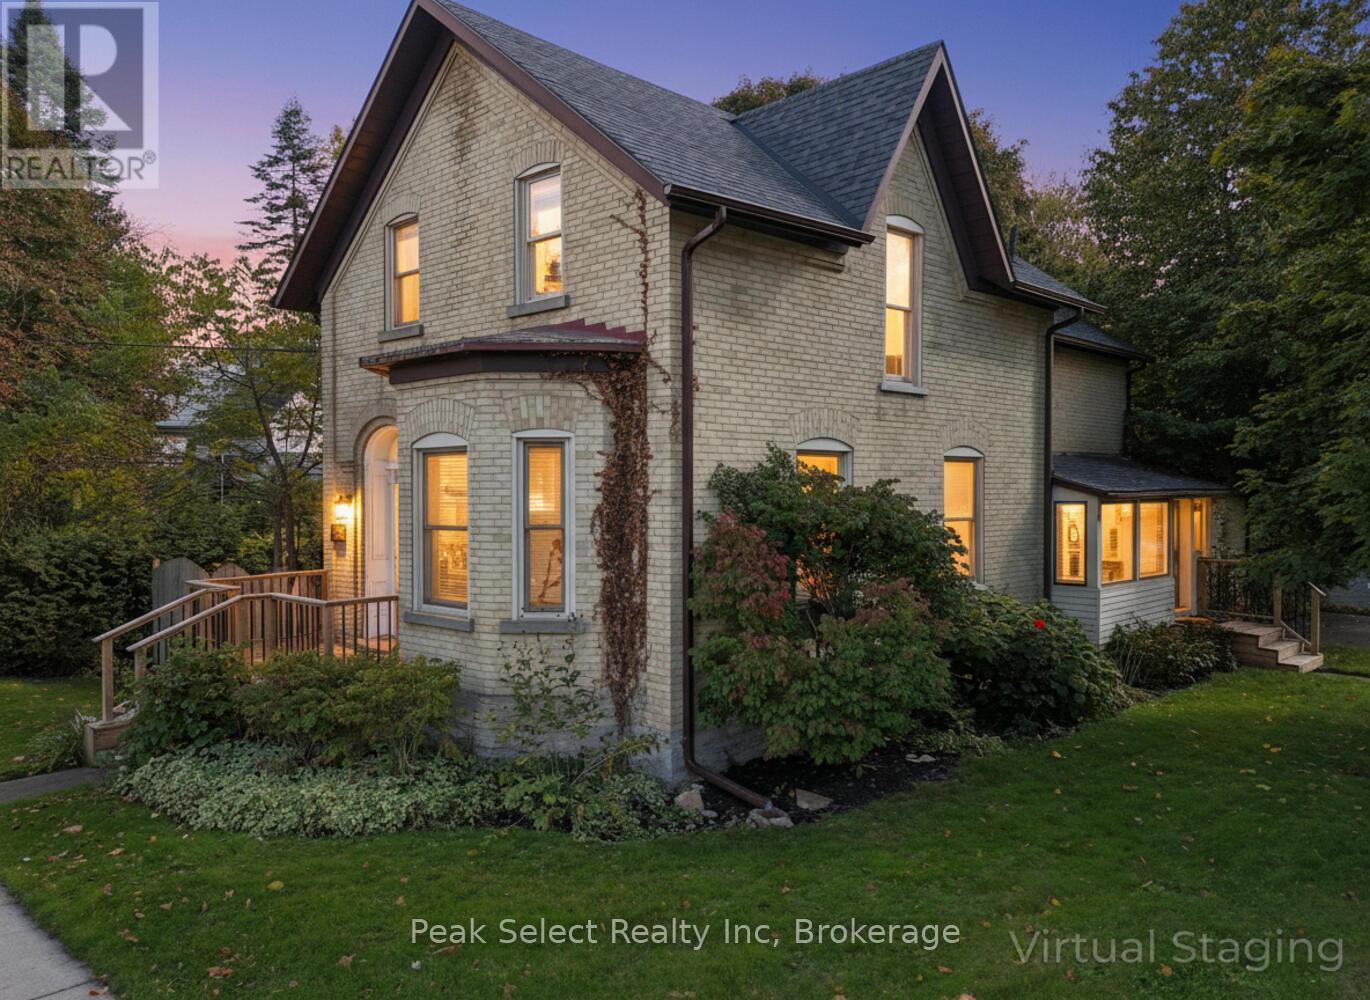
This 1890 solid-brick charmer is in need of a date for the upcoming ball! Welcome to 382 Queen St. E. in St. Marys, an elegant 2-story home whose interior has been completely modernized yet still retains the appeal and charisma of days gone by. Inside the front entrance a sweeping staircase curves upward to the second floor, where 3 bedrooms and a fully renovated 4-piece bath are housed. The Primary bedroom measures an impressive 13.81' x 17.29' and boosts a natural gas fireplace, built-in wall-to-wall closets, and a back staircase leading directly down to the kitchen for quick access to that essential first coffee of the day. The main floor is absolutely stunning and completely revamped, with a 2-piece washroom, main floor laundry and coffered ceilings from the kitchen to the dining and living rooms. The kitchen itself is a chef's dream, featuring modern cabinetry, a huge centre island, new countertops including a large section of freshly-oiled walnut to roll dough or for use as a cutting board. The main event within the kitchen, however, is the impressive built-in wine cooler unit under the staircase, with space to hold enough wine, water or pop to serve a large gala. Off the kitchen is space to prepare cocktails or have a coffee bar and features a mini-fridge, cabinets and counter. A formal dining room and living room complete the space. Come and see this stunner for yourself, then follow up with a short minutes-long stroll to the incredible shops and restaurants that downtown has to offer. St. Marys, known as "The Stonetown" - come for a day and stay for a lifetime! (id:32152)
Minden Hills (Snowdon), Ontario
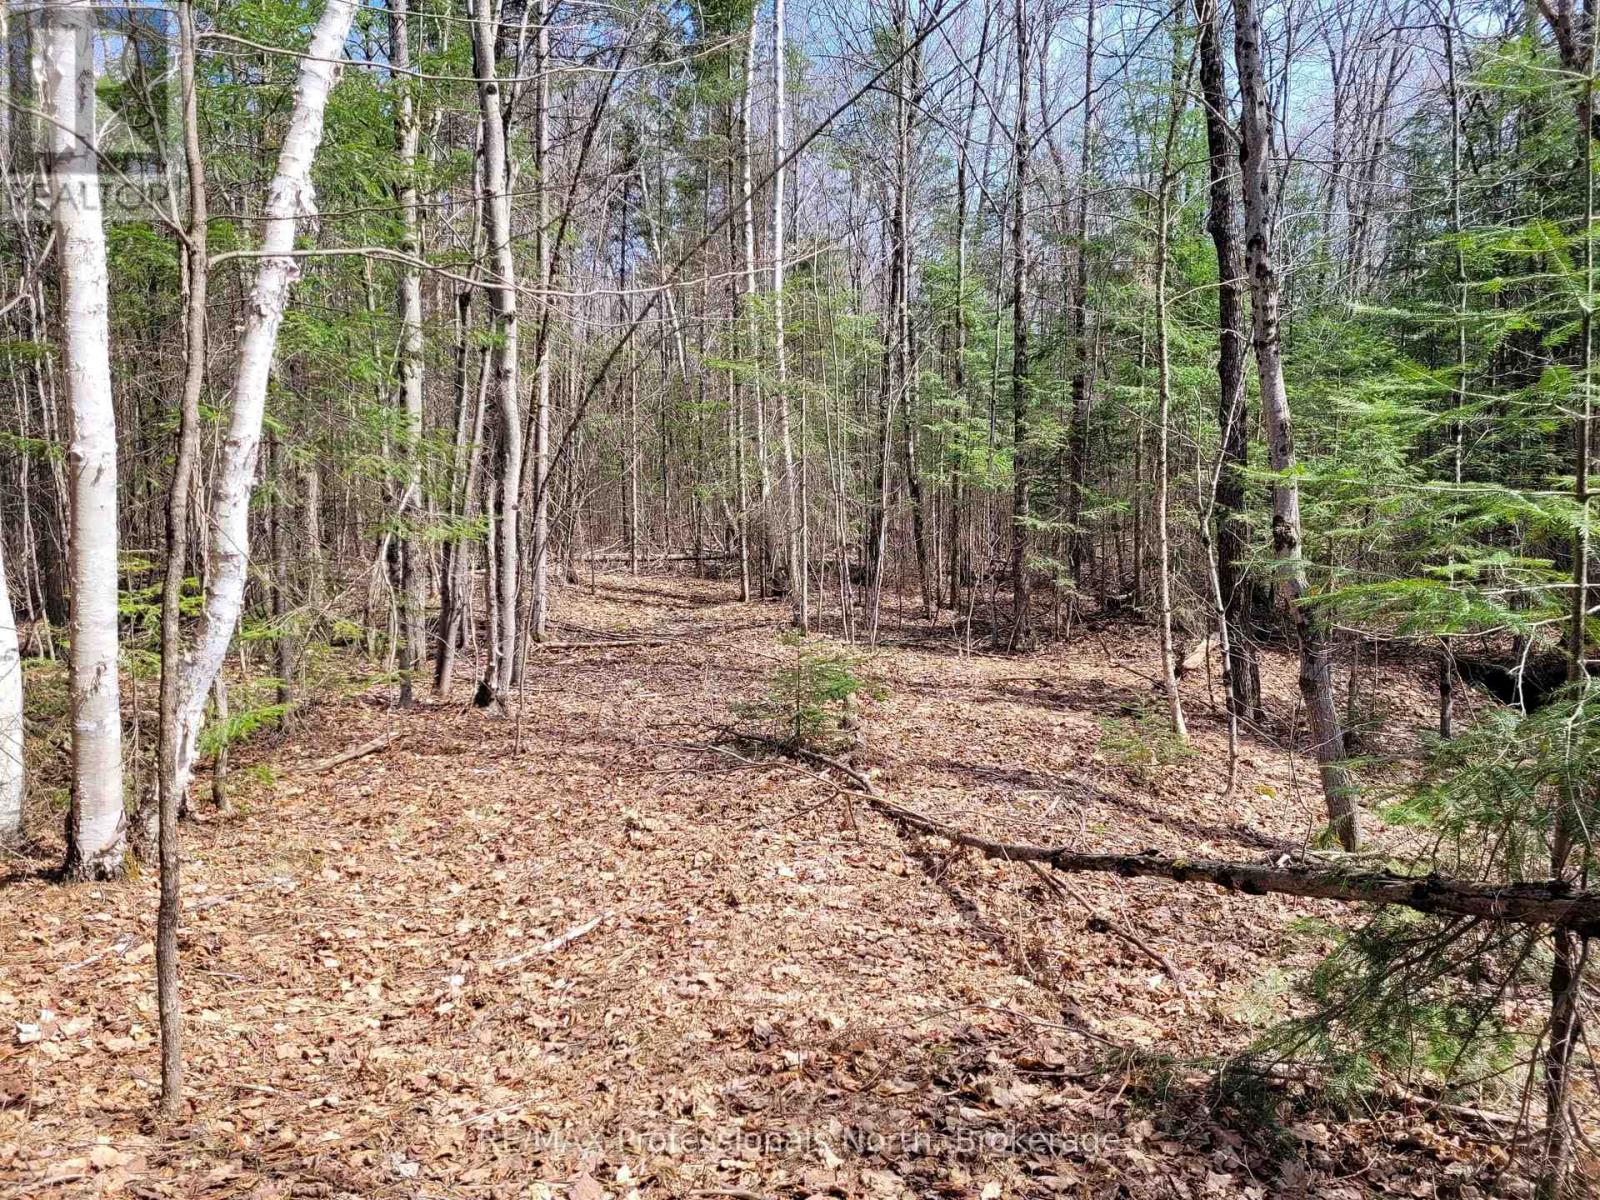
5.4 Acres of bush land fronting on Gelert Road. Land is flat, level and dry. Bush is a mix of mature hardwood, some softwood and a small sugar bush. Established trails throughout the property. Hydro and telephone lines at the lot line. Just north of County Road 121 on the east side of the road. Corners are marked and blazed. (id:32152)