Email us at : jeff@jeffmoisan.com
519-760-3227


Maintenance, Insurance, Parking, Common Area Maintenance
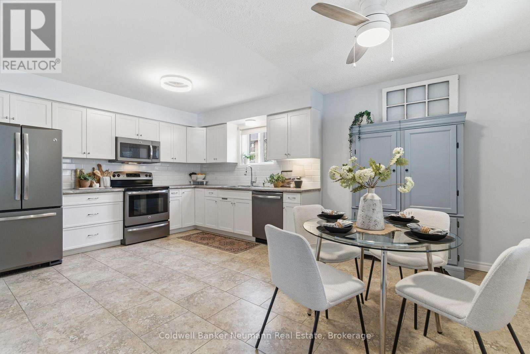
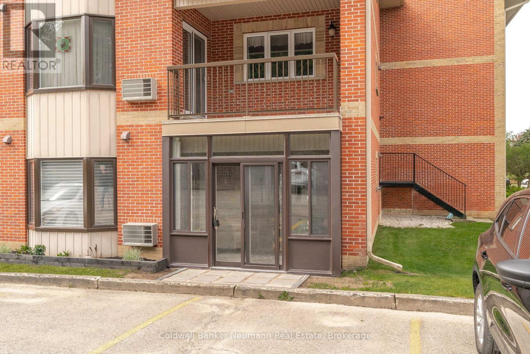
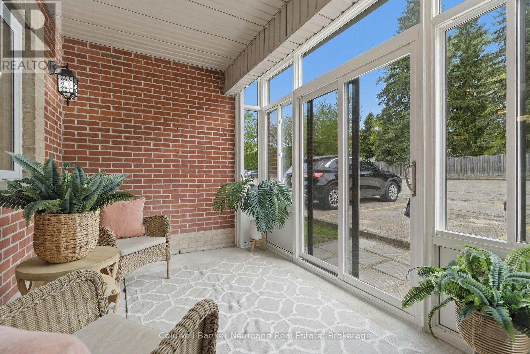
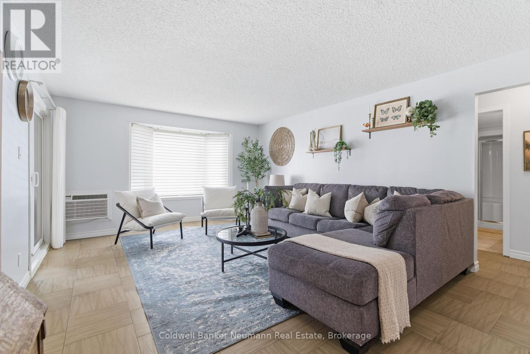
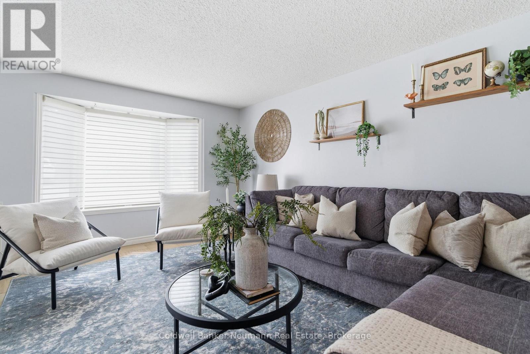
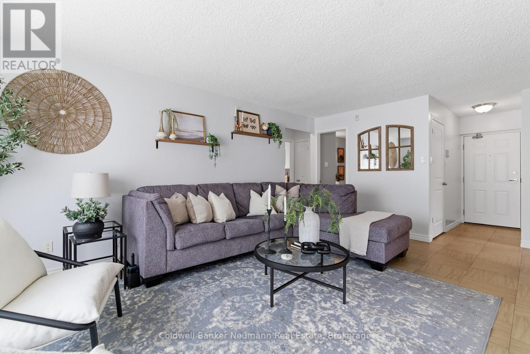
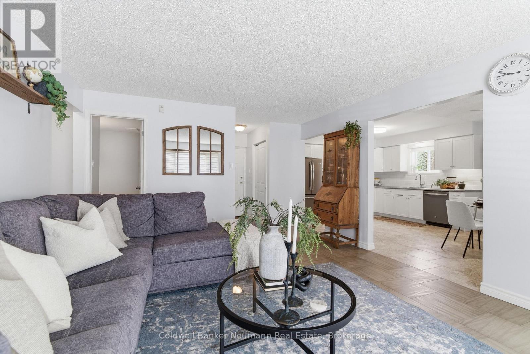
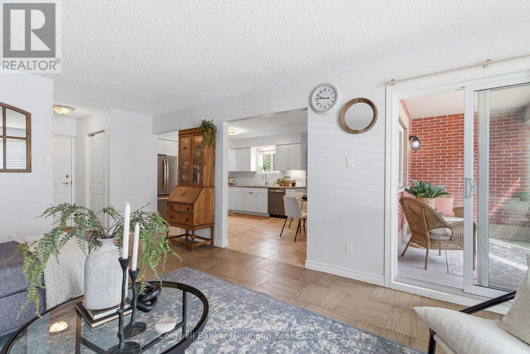
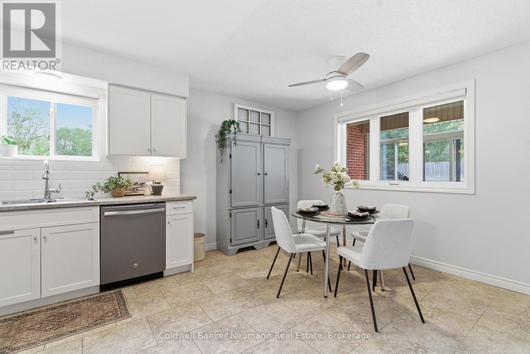
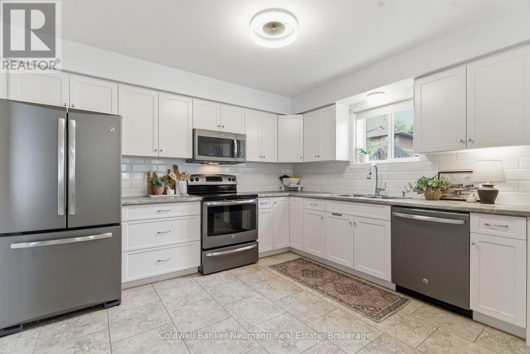
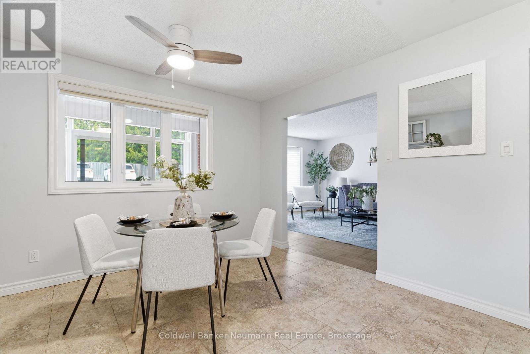
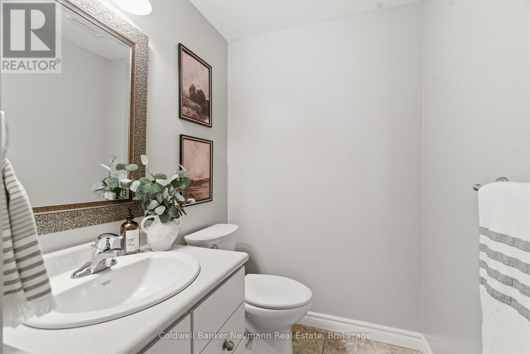
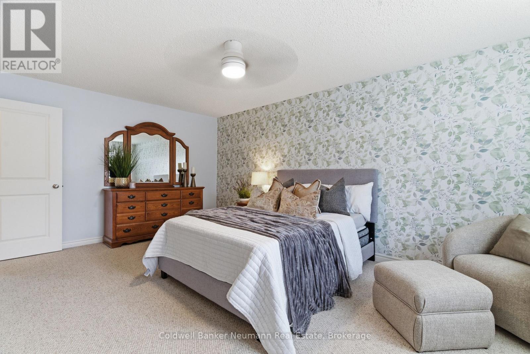
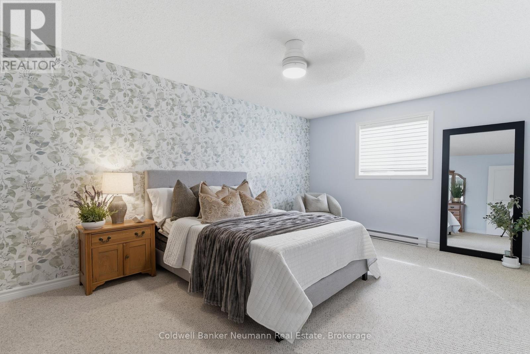
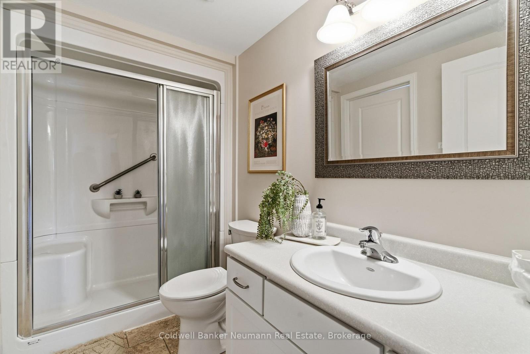
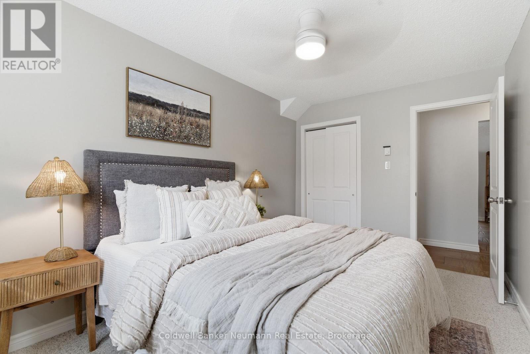
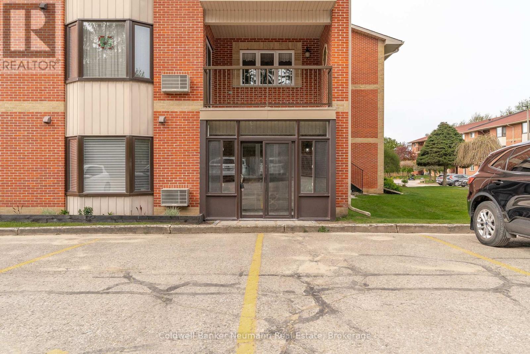
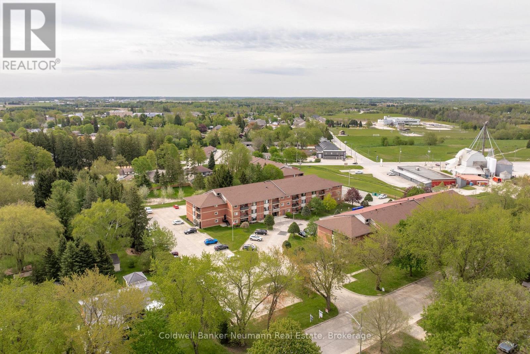
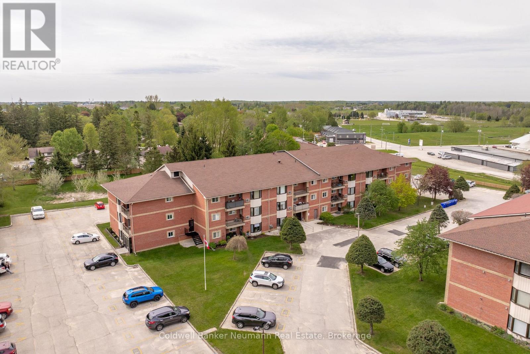
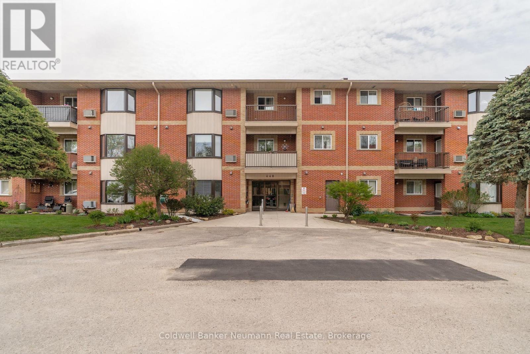
$428.23 MonthlyStep into effortless condo living in this truly one-of-a-kind corner end unit, where comfort, convenience, and charm come together beautifully. Tucked away with added privacy, this inviting 2-bedroom, 2-bathroom home welcomes you with its own private enclosed patio entrance - creating the feel of a bungalow lifestyle with all the benefits of condo living.Inside, natural light pours through the windows, highlighting the thoughtfully updated spaces and custom window coverings throughout. The beautifully renovated eat-in kitchen features timeless white cabinetry, subway tile backsplash, and sunny views overlooking the covered patio - the perfect spot to enjoy your morning coffee or unwind at the end of the day. The oversized living area offers an inviting space to relax or entertain, complete with new vinyl flooring and a bright bay window that fills the room with natural light while overlooking your privately maintained raised garden beds - creating a peaceful view year-round. The spacious primary bedroom offers a quiet retreat with a walk-in closet and convenient ensuite privilege, while the rare powder room adds exceptional functionality rarely found in this building. Every detail has been thoughtfully designed for comfort and practicality, including the convenience of in-suite laundry for easy everyday living and the added bonus of your parking spot located just steps from your private patio doors for unmatched convenience. Located within walking distance to the heart of downtown Mount Forest, you'll love being close to local shops, cafés, restaurants, and everyday amenities while still enjoying the quiet comfort of home. (id:32152)
2:00 pm
Ends at:4:00 pm
| MLS® Number | X13173234 |
| Property Type | Single Family |
| Community Name | Mount Forest |
| Amenities Near By | Place Of Worship, Hospital, Park, Schools |
| Community Features | Pets Allowed With Restrictions, Community Centre |
| Equipment Type | None |
| Features | Elevator, Balcony, In Suite Laundry |
| Parking Space Total | 1 |
| Rental Equipment Type | None |
| Structure | Porch |
| Bathroom Total | 2 |
| Bedrooms Above Ground | 2 |
| Bedrooms Total | 2 |
| Age | 31 To 50 Years |
| Amenities | Party Room, Visitor Parking |
| Appliances | Water Heater, Dishwasher, Dryer, Microwave, Stove, Washer, Refrigerator |
| Basement Type | None |
| Cooling Type | Wall Unit |
| Exterior Finish | Brick |
| Fire Protection | Smoke Detectors |
| Half Bath Total | 1 |
| Heating Fuel | Electric, Other |
| Heating Type | Baseboard Heaters, Other |
| Size Interior | 1000 - 1199 Sqft |
| Type | Apartment |
| No Garage |
| Acreage | No |
| Land Amenities | Place Of Worship, Hospital, Park, Schools |
| Zoning Description | R3 |
| Level | Type | Length | Width | Dimensions |
|---|---|---|---|---|
| Main Level | Living Room | 6.31 m | 4.17 m | 6.31 m x 4.17 m |
| Main Level | Kitchen | 3.62 m | 3.31 m | 3.62 m x 3.31 m |
| Main Level | Dining Room | 3.73 m | 2.18 m | 3.73 m x 2.18 m |
| Main Level | Sunroom | 3.44 m | 2.22 m | 3.44 m x 2.22 m |
| Main Level | Primary Bedroom | 5.47 m | 3.55 m | 5.47 m x 3.55 m |
| Main Level | Bathroom | 2.81 m | 1.56 m | 2.81 m x 1.56 m |
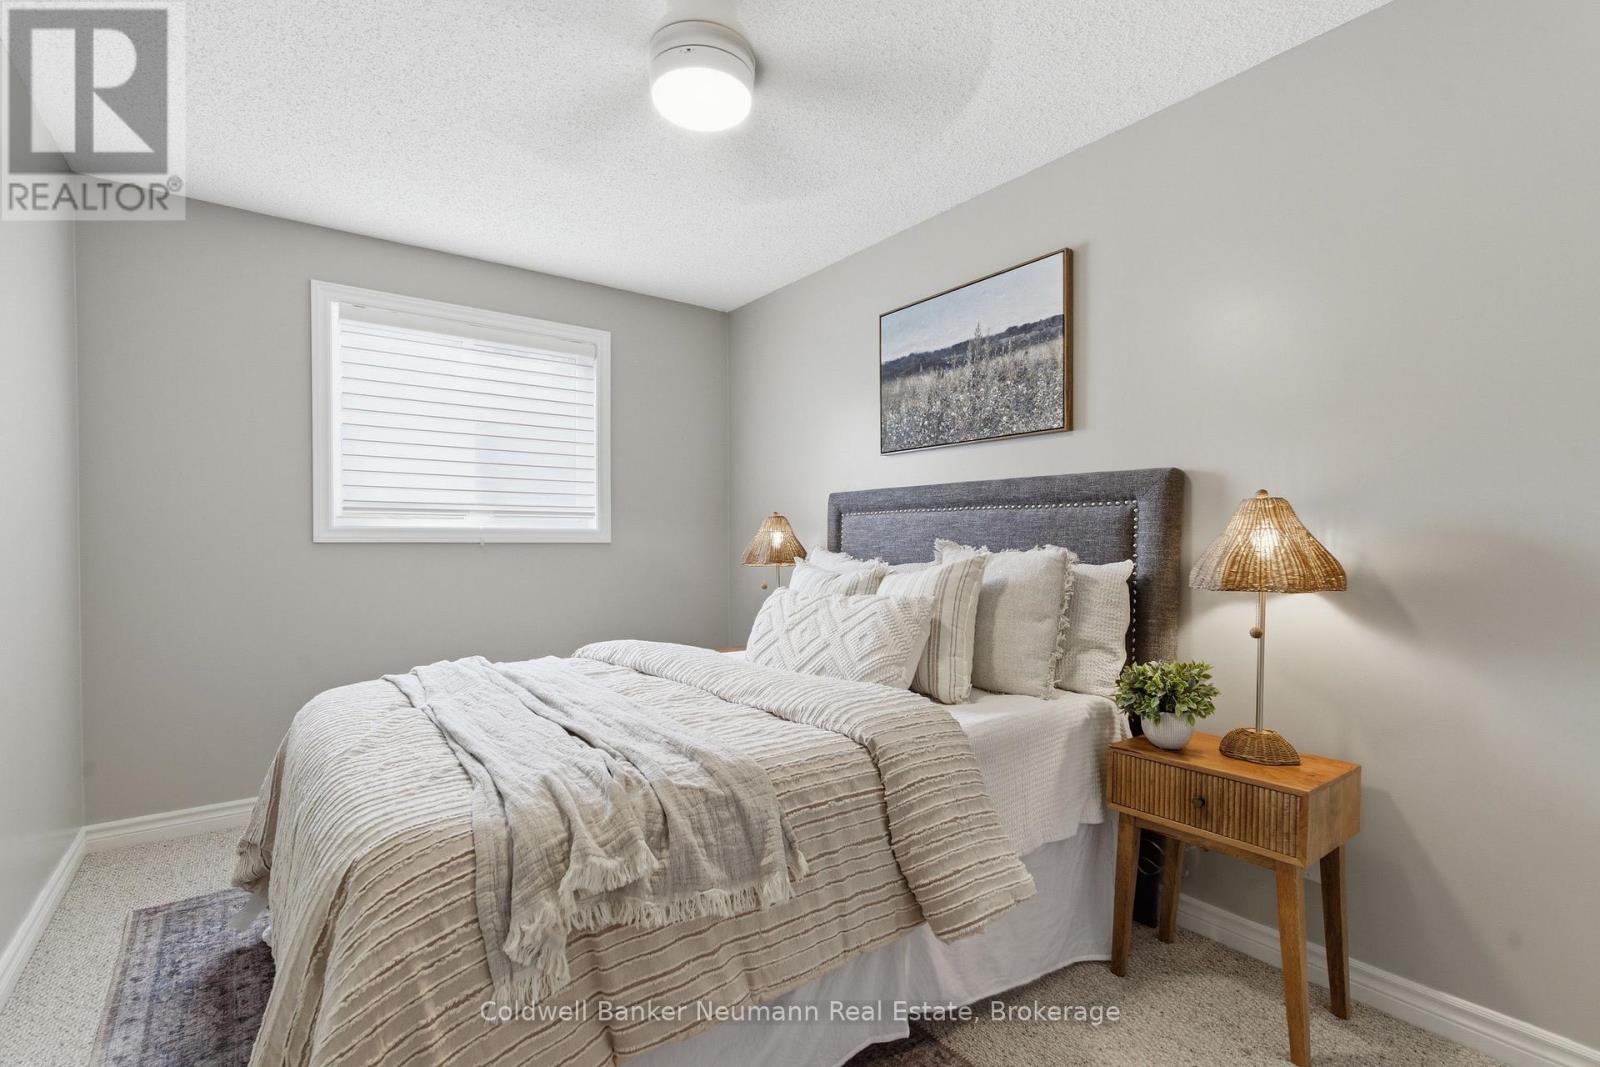
| Main Level | Bedroom | 4.23 m | 2.72 m | 4.23 m x 2.72 m |
| Main Level | Bathroom | 2.41 m | 1.42 m | 2.41 m x 1.42 m |
Contact us for more information

The trademarks REALTOR®, REALTORS®, and the REALTOR® logo are controlled by The Canadian Real Estate Association (CREA) and identify real estate professionals who are members of CREA. The trademarks MLS®, Multiple Listing Service® and the associated logos are owned by The Canadian Real Estate Association (CREA) and identify the quality of services provided by real estate professionals who are members of CREA. The trademark DDF® is owned by The Canadian Real Estate Association (CREA) and identifies CREA's Data Distribution Facility (DDF®)