2 Bedroom
2 Bathroom
1100 - 1500 sqft
Bungalow
Fireplace
Central Air Conditioning
Baseboard Heaters, Forced Air
$345,000
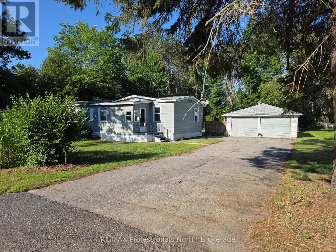
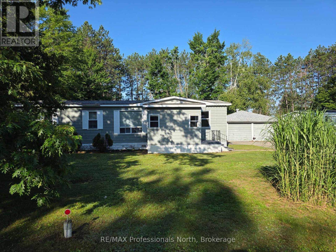
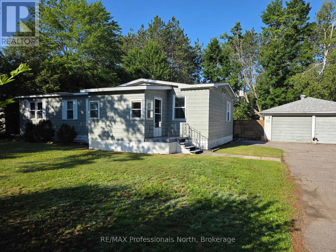
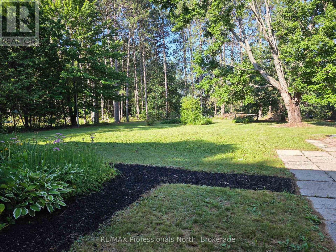
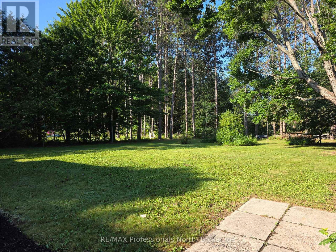
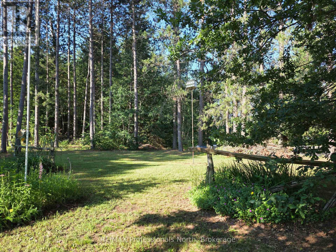
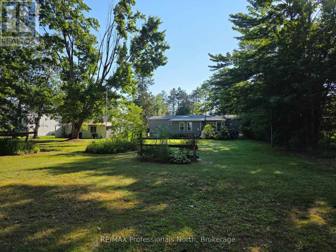
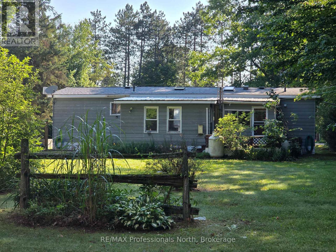
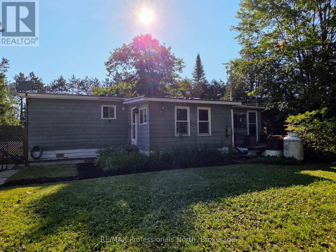
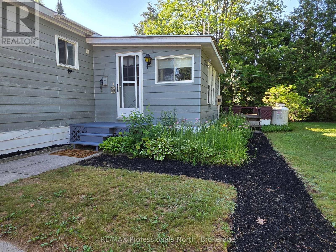
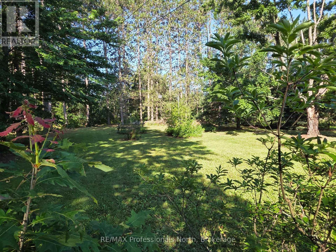
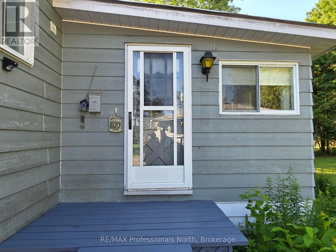
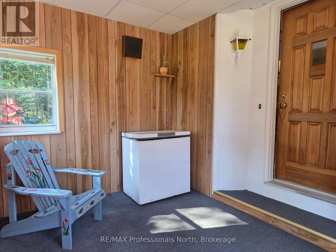
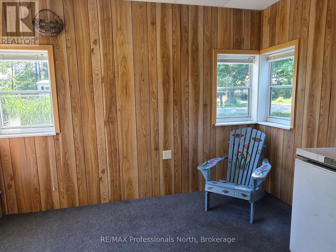
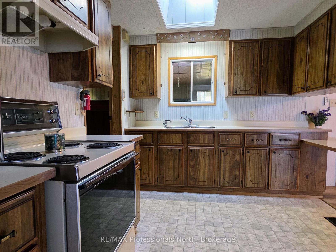
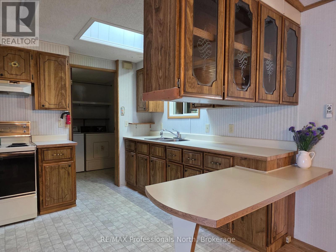
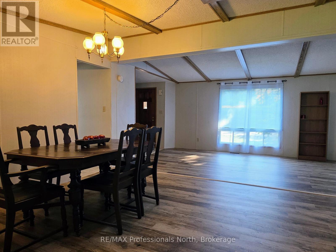
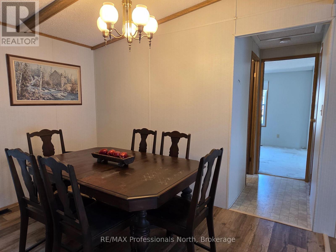
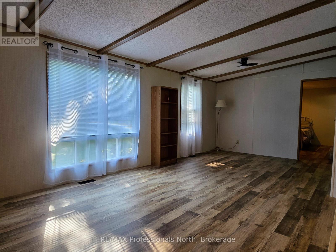
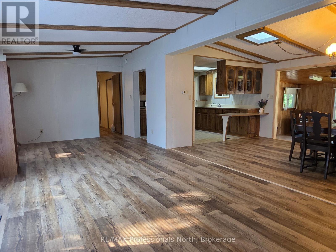
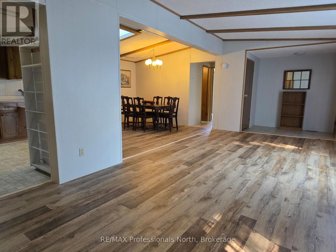
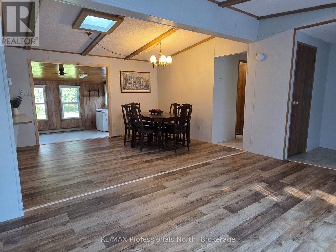
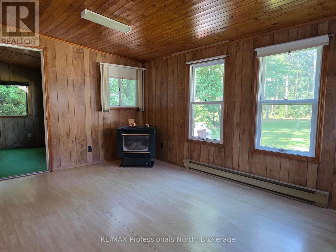
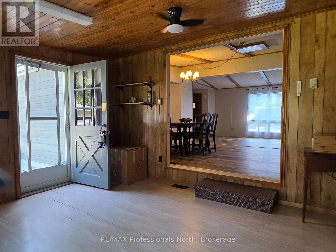
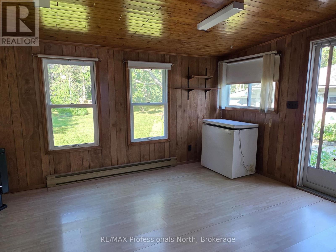
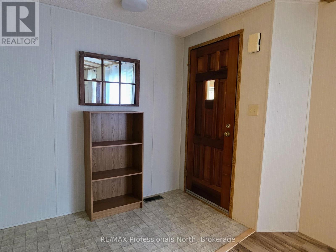
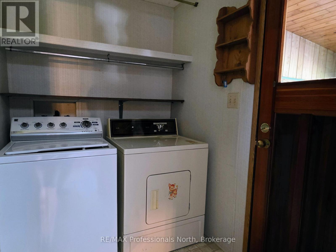
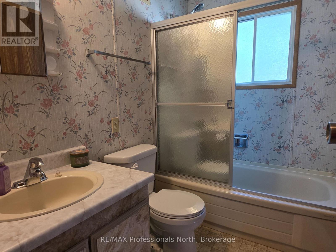
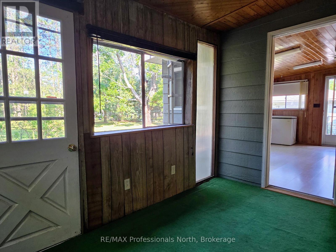
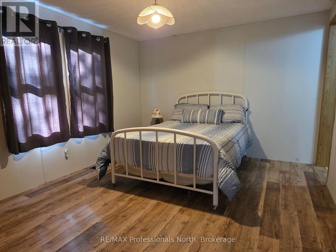
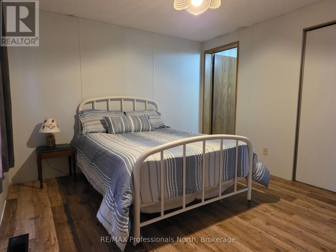
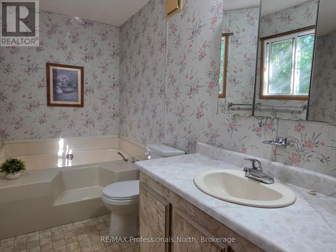
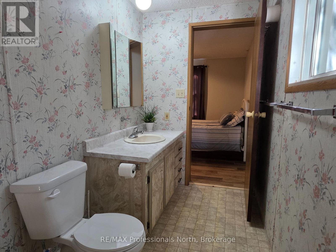
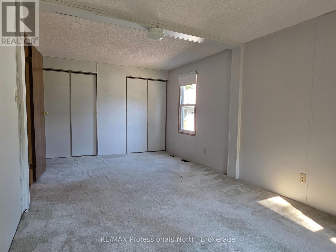
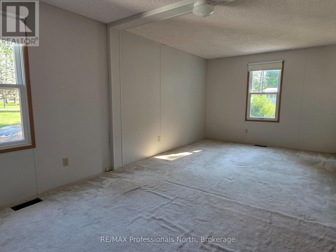
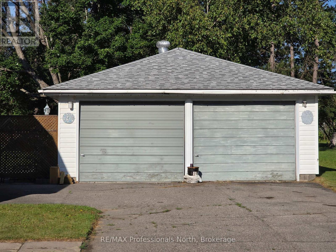
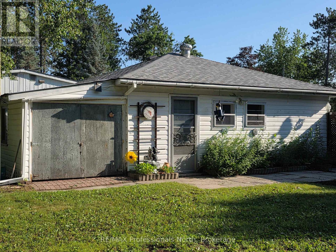
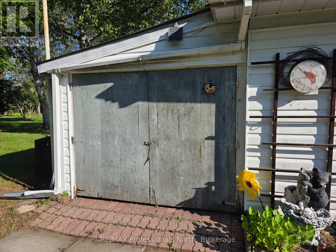
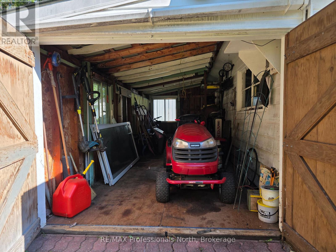
Ready to plunge into home ownership? Check out this home only 5 minutes from Minden. There is more to this house than meets the eye. A side entrance/bonus room makes the perfect family or hangout space. A sunroom at the front of the house, and a mud room at the back all provide extra space. The primary bedroom is generous in size, with an ensuite washroom, and the second bedroom was once three bedrooms, so it could be turned back to a 3 bdrm. home quite easily. Heated by an electric furnace, there is also a propane stove in the bonus room, and electric baseboard heaters. The real gem of this home is the spacious back yard. It is private, and the lot is deep giving room for games, gardens, and entertaining. The finishing touch is a 2-car garage with an attached shed at the back that is perfect for a workshop or storing your riding lawnmower and tools. (id:32152)
Property Details
|
MLS® Number
|
X13550030 |
|
Property Type
|
Single Family |
|
Community Name
|
Lutterworth |
|
Equipment Type
|
Propane Tank |
|
Parking Space Total
|
6 |
|
Rental Equipment Type
|
Propane Tank |
Building
|
Bathroom Total
|
2 |
|
Bedrooms Above Ground
|
2 |
|
Bedrooms Total
|
2 |
|
Age
|
31 To 50 Years |
|
Amenities
|
Fireplace(s) |
|
Appliances
|
All |
|
Architectural Style
|
Bungalow |
|
Basement Type
|
None |
|
Construction Style Other
|
Manufactured |
|
Cooling Type
|
Central Air Conditioning |
|
Exterior Finish
|
Wood |
|
Fireplace Present
|
Yes |
|
Fireplace Total
|
1 |
|
Foundation Type
|
Wood/piers |
|
Heating Fuel
|
Electric |
|
Heating Type
|
Baseboard Heaters, Forced Air |
|
Stories Total
|
1 |
|
Size Interior
|
1100 - 1500 Sqft |
|
Type
|
Modular |
|
Utility Water
|
Municipal Water, Shared Well |
Parking
Land
|
Acreage
|
No |
|
Sewer
|
Septic System |
|
Size Depth
|
216 Ft ,7 In |
|
Size Frontage
|
100 Ft |
|
Size Irregular
|
100 X 216.6 Ft |
|
Size Total Text
|
100 X 216.6 Ft|1/2 - 1.99 Acres |
Rooms
| Level |
Type |
Length |
Width |
Dimensions |
|
Main Level |
Mud Room |
3.33 m |
2.31 m |
3.33 m x 2.31 m |
|
Main Level |
Sunroom |
3.55 m |
3.12 m |
3.55 m x 3.12 m |
|
Main Level |
Family Room |
4.67 m |
3.53 m |
4.67 m x 3.53 m |
|
Main Level |
Dining Room |
3.35 m |
4.01 m |
3.35 m x 4.01 m |
|
Main Level |
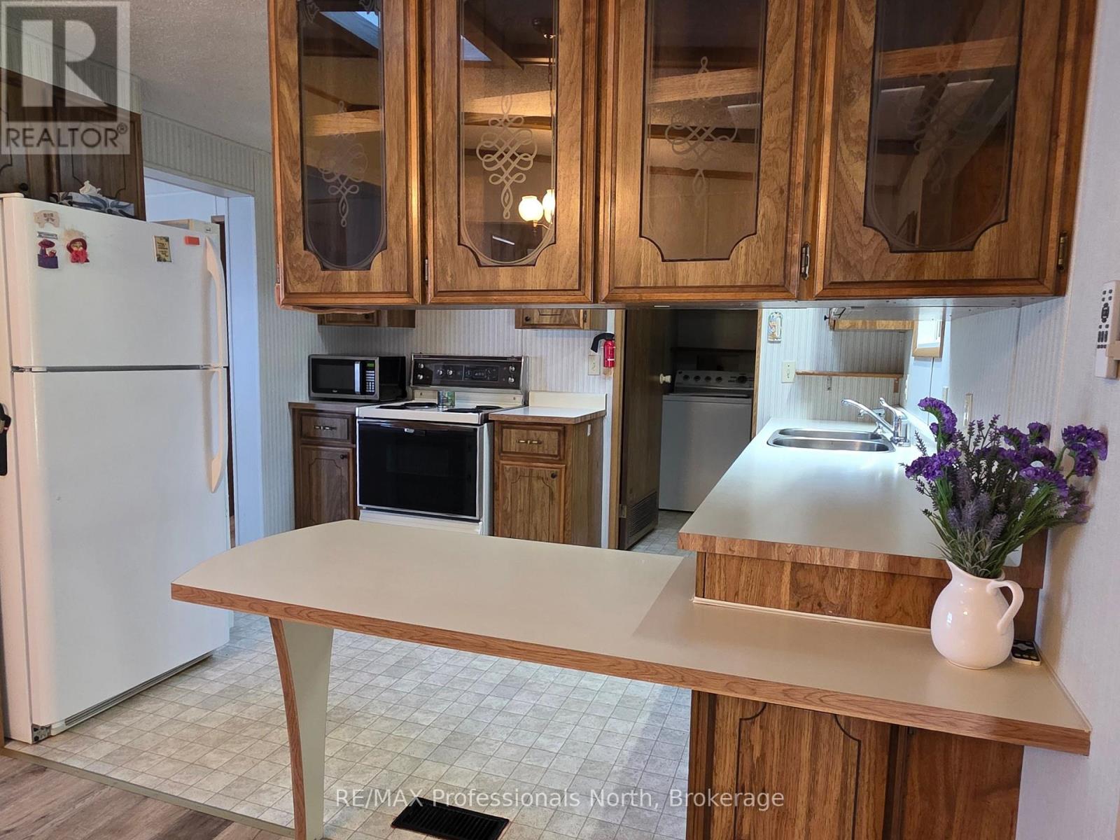
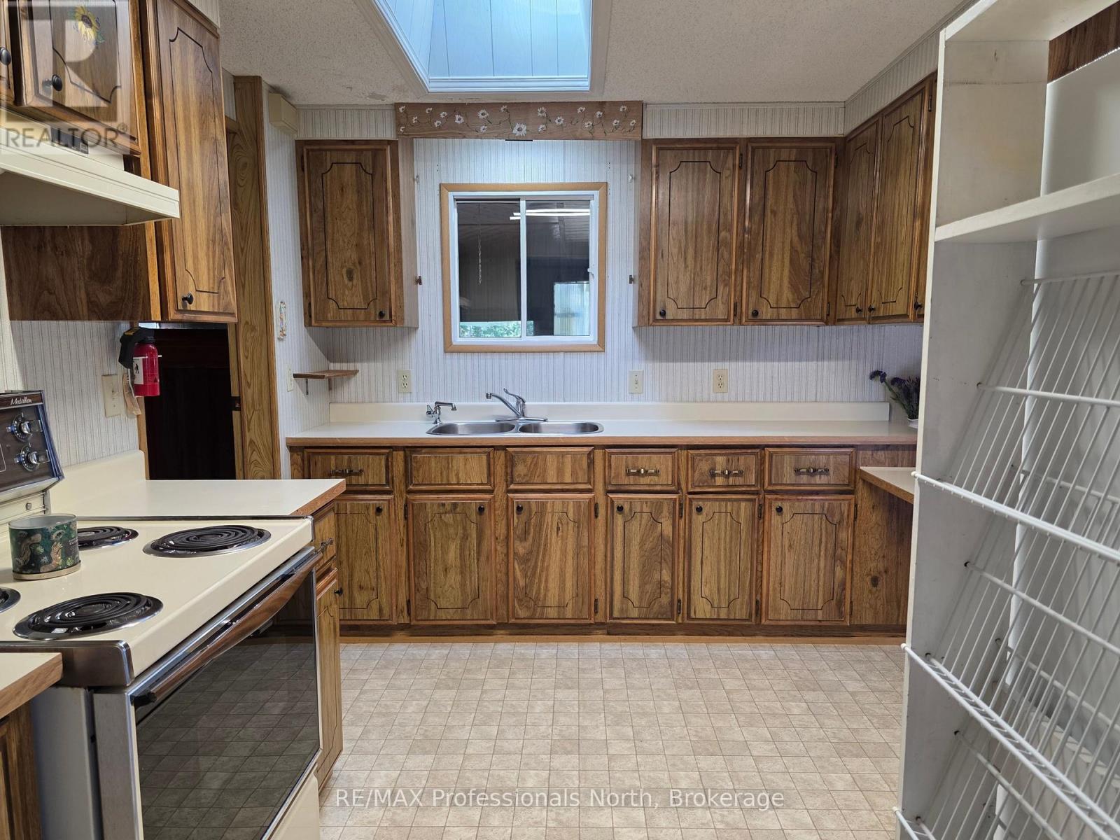
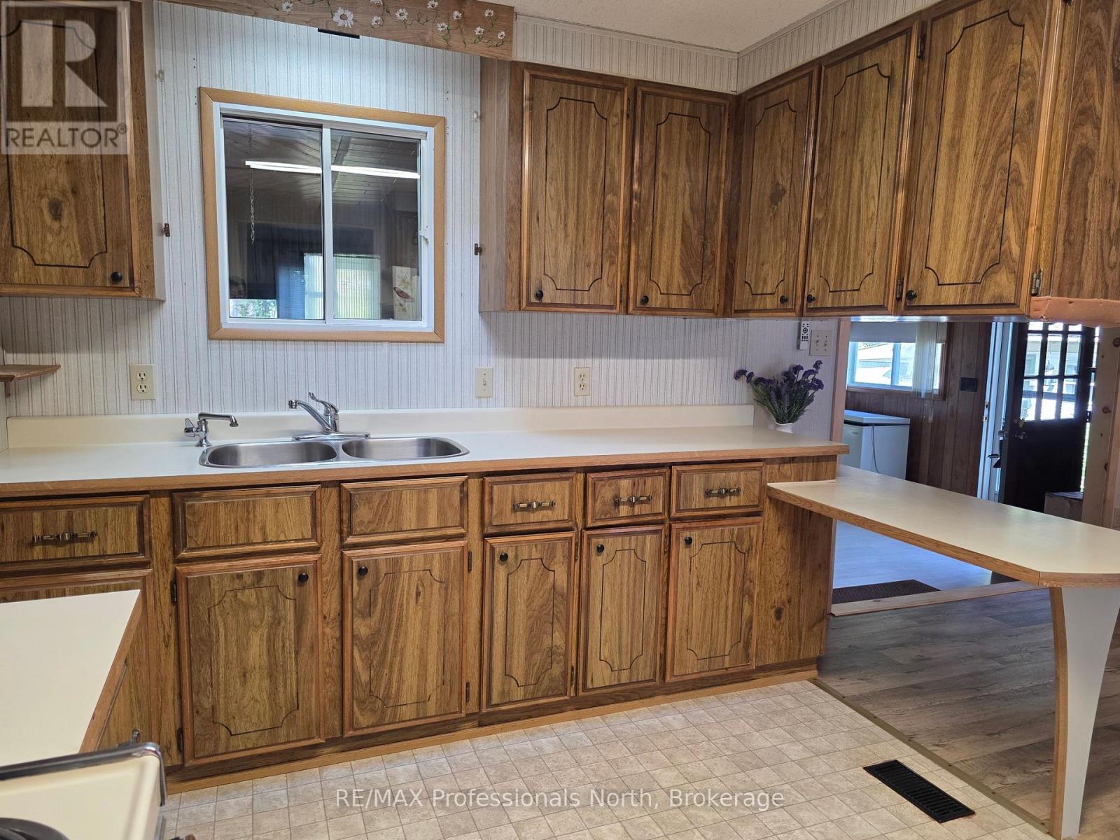
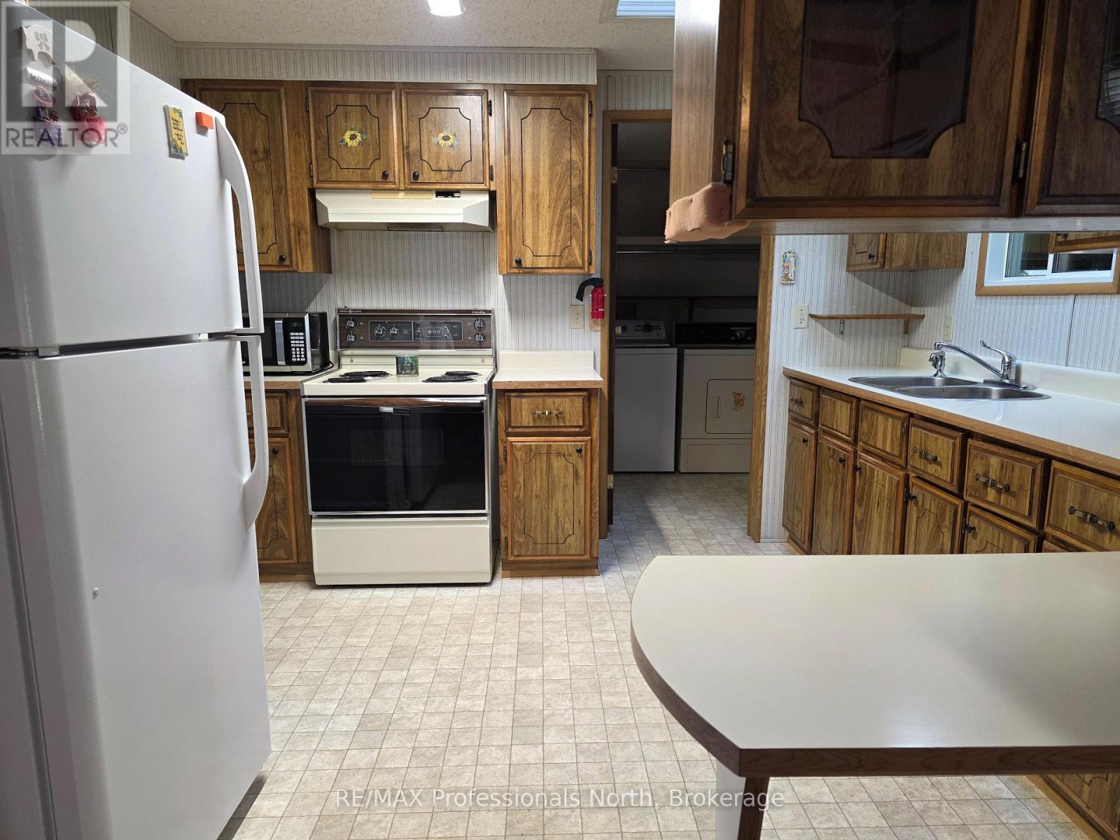
Kitchen |
2.71 m |
3.35 m |
2.71 m x 3.35 m |
|
Main Level |
Laundry Room |
3.43 m |
1.57 m |
3.43 m x 1.57 m |
|
Main Level |
Primary Bedroom |
3.96 m |
3.3 m |
3.96 m x 3.3 m |
|
Main Level |
Bathroom |
3.3 m |
1.52 m |
3.3 m x 1.52 m |
|
Main Level |
Living Room |
6.83 m |
3.33 m |
6.83 m x 3.33 m |
|
Main Level |
Foyer |
3.45 m |
1.37 m |
3.45 m x 1.37 m |
|
Main Level |
Bathroom |
3.55 m |
1.52 m |
3.55 m x 1.52 m |
|
Main Level |
Bedroom 2 |
6.09 m |
3.12 m |
6.09 m x 3.12 m |
Utilities
https://www.realtor.ca/real-estate/30018653/1024-lutterworth-pines-road-minden-hills-lutterworth-lutterworth