3 Bedroom
1 Bathroom
1100 - 1500 sqft
Above Ground Pool
Central Air Conditioning
Forced Air
Landscaped
$569,000
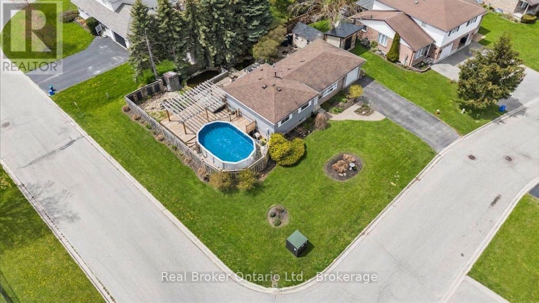
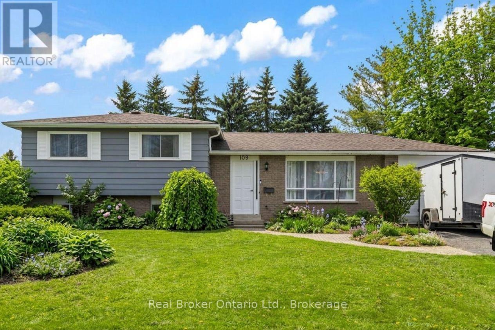
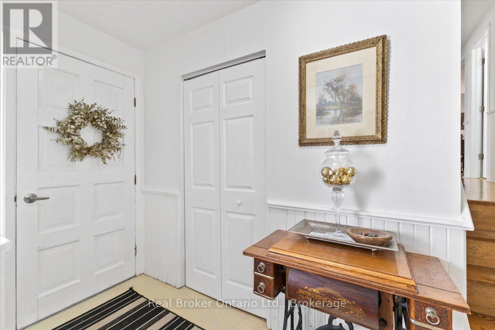
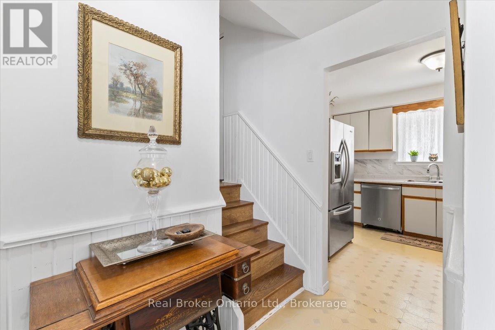
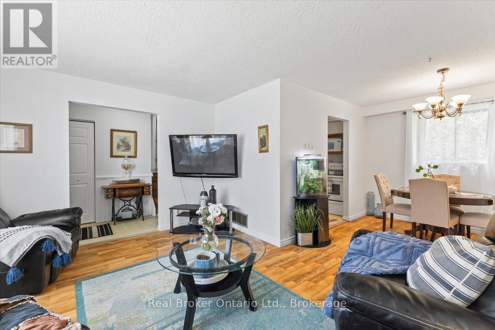
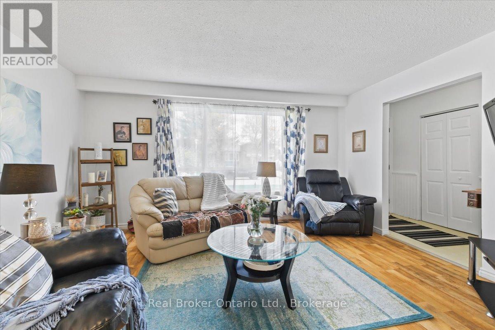
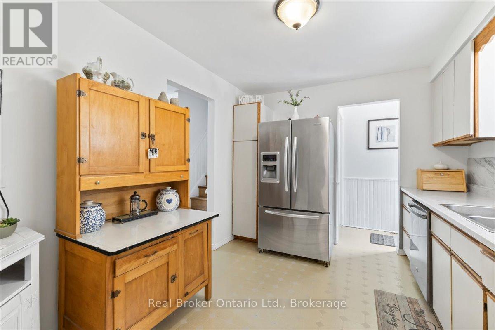
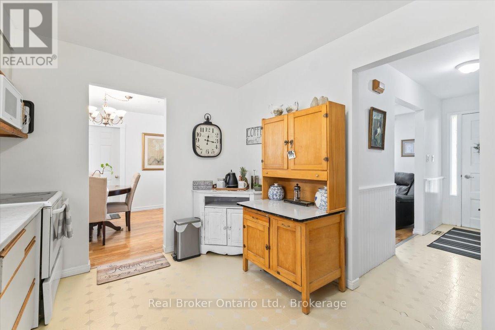
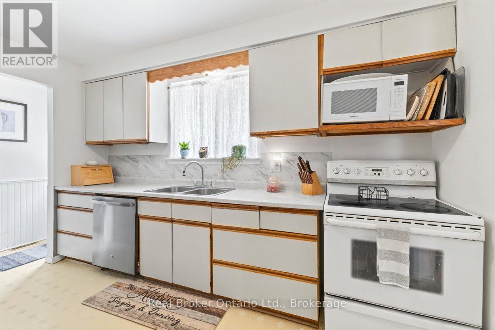
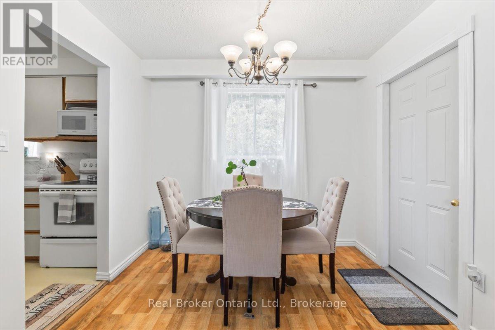
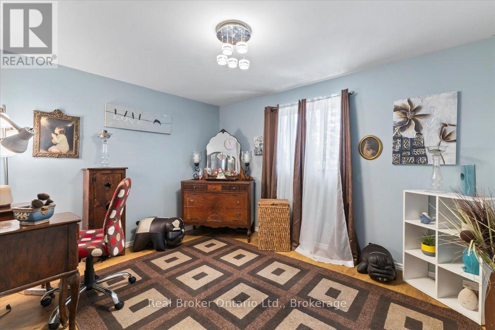
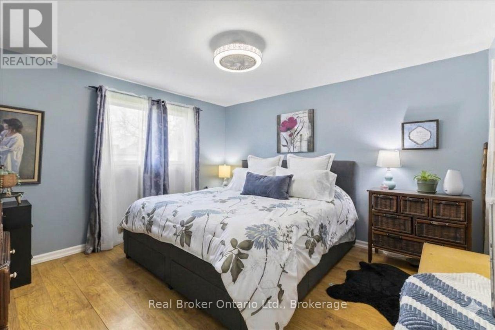
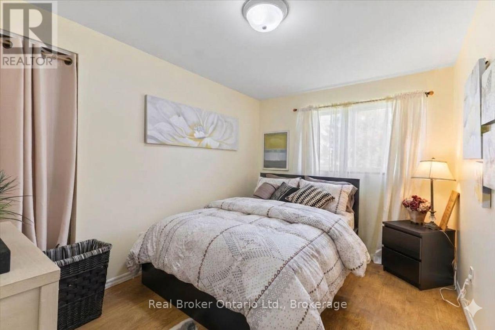
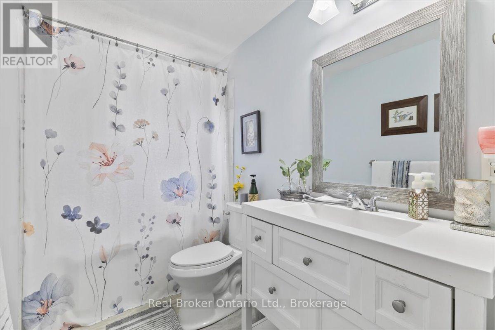
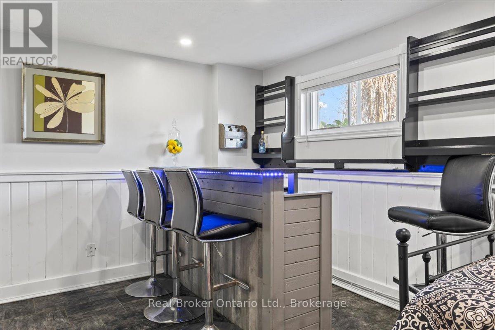
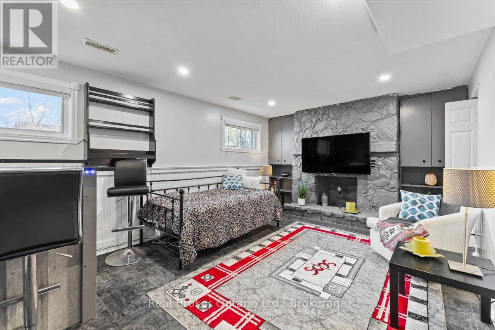
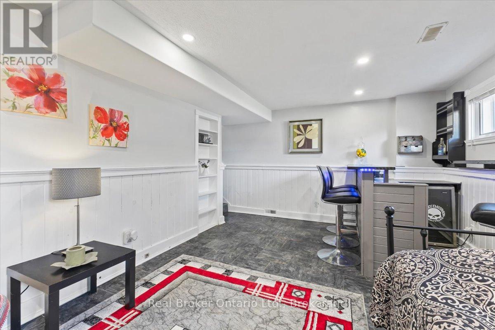
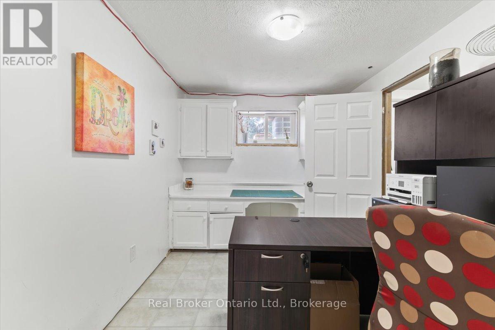
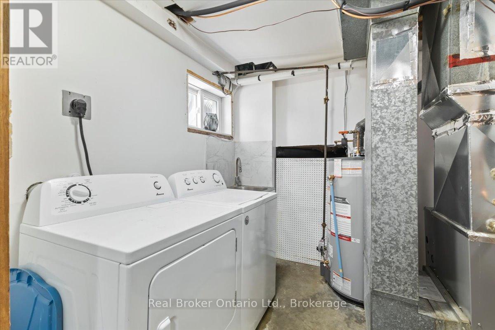
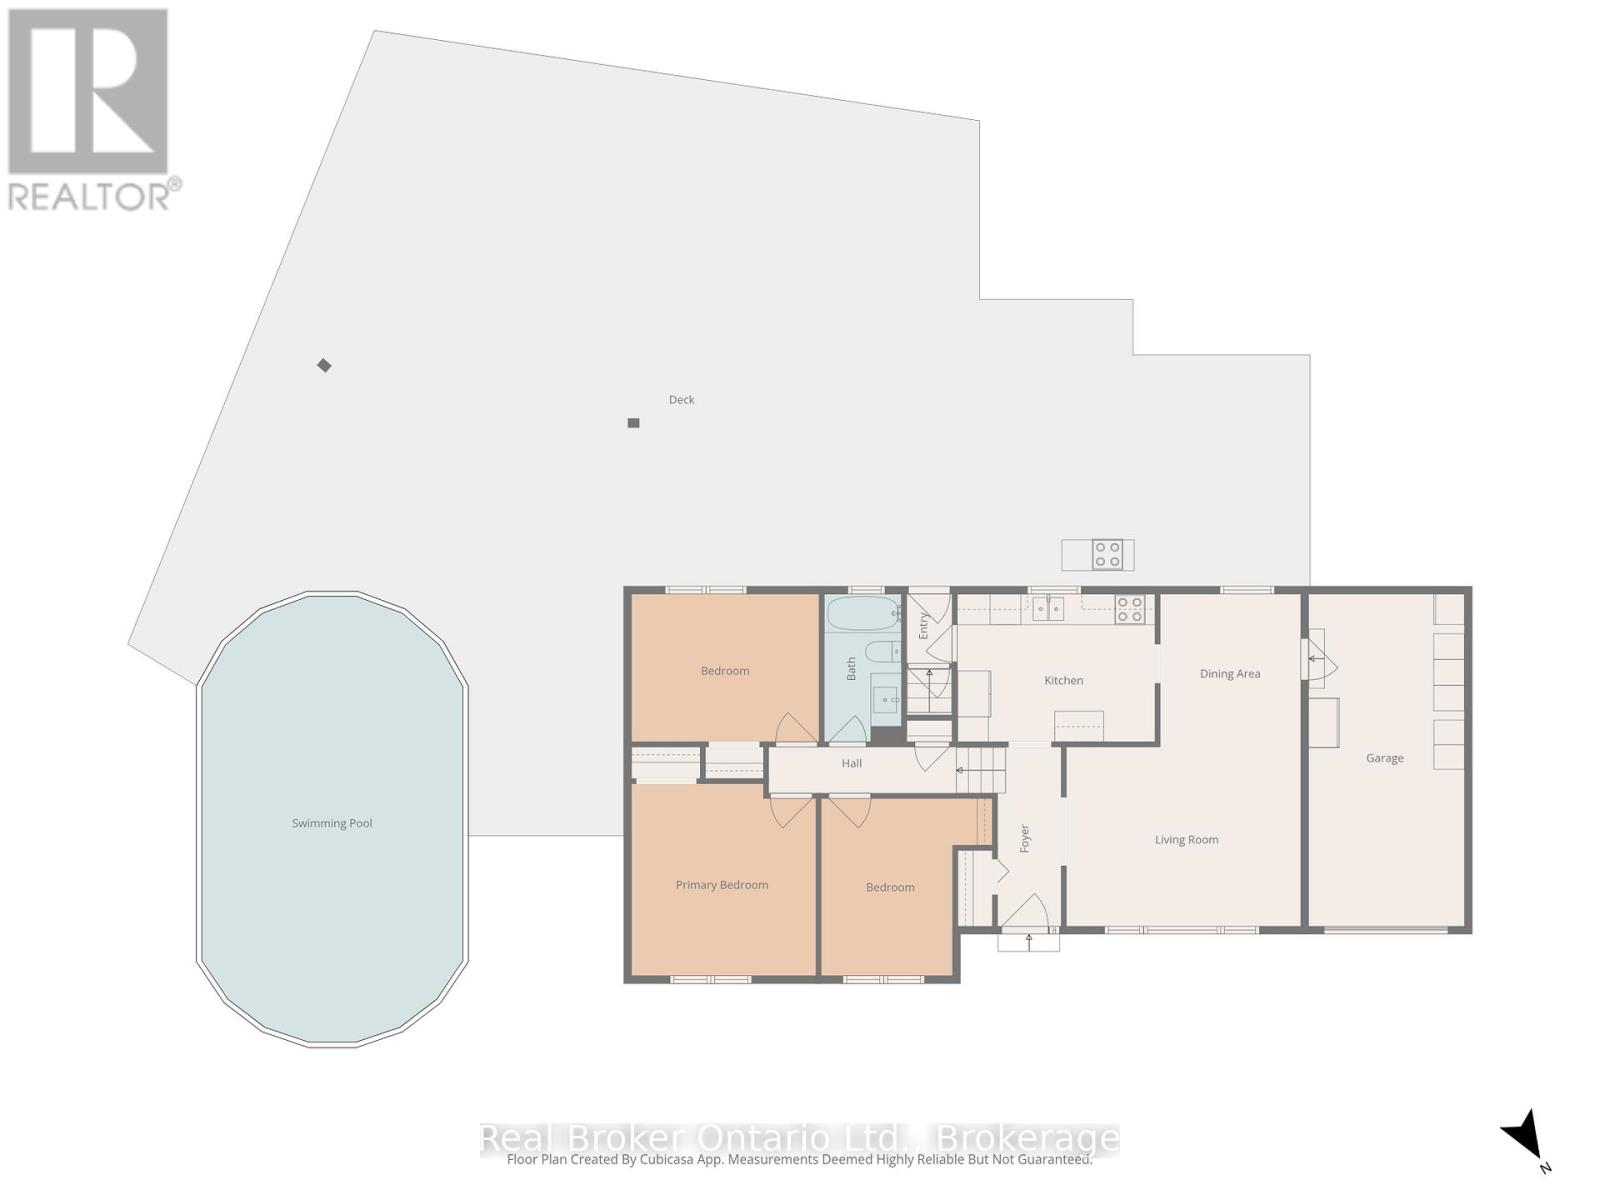
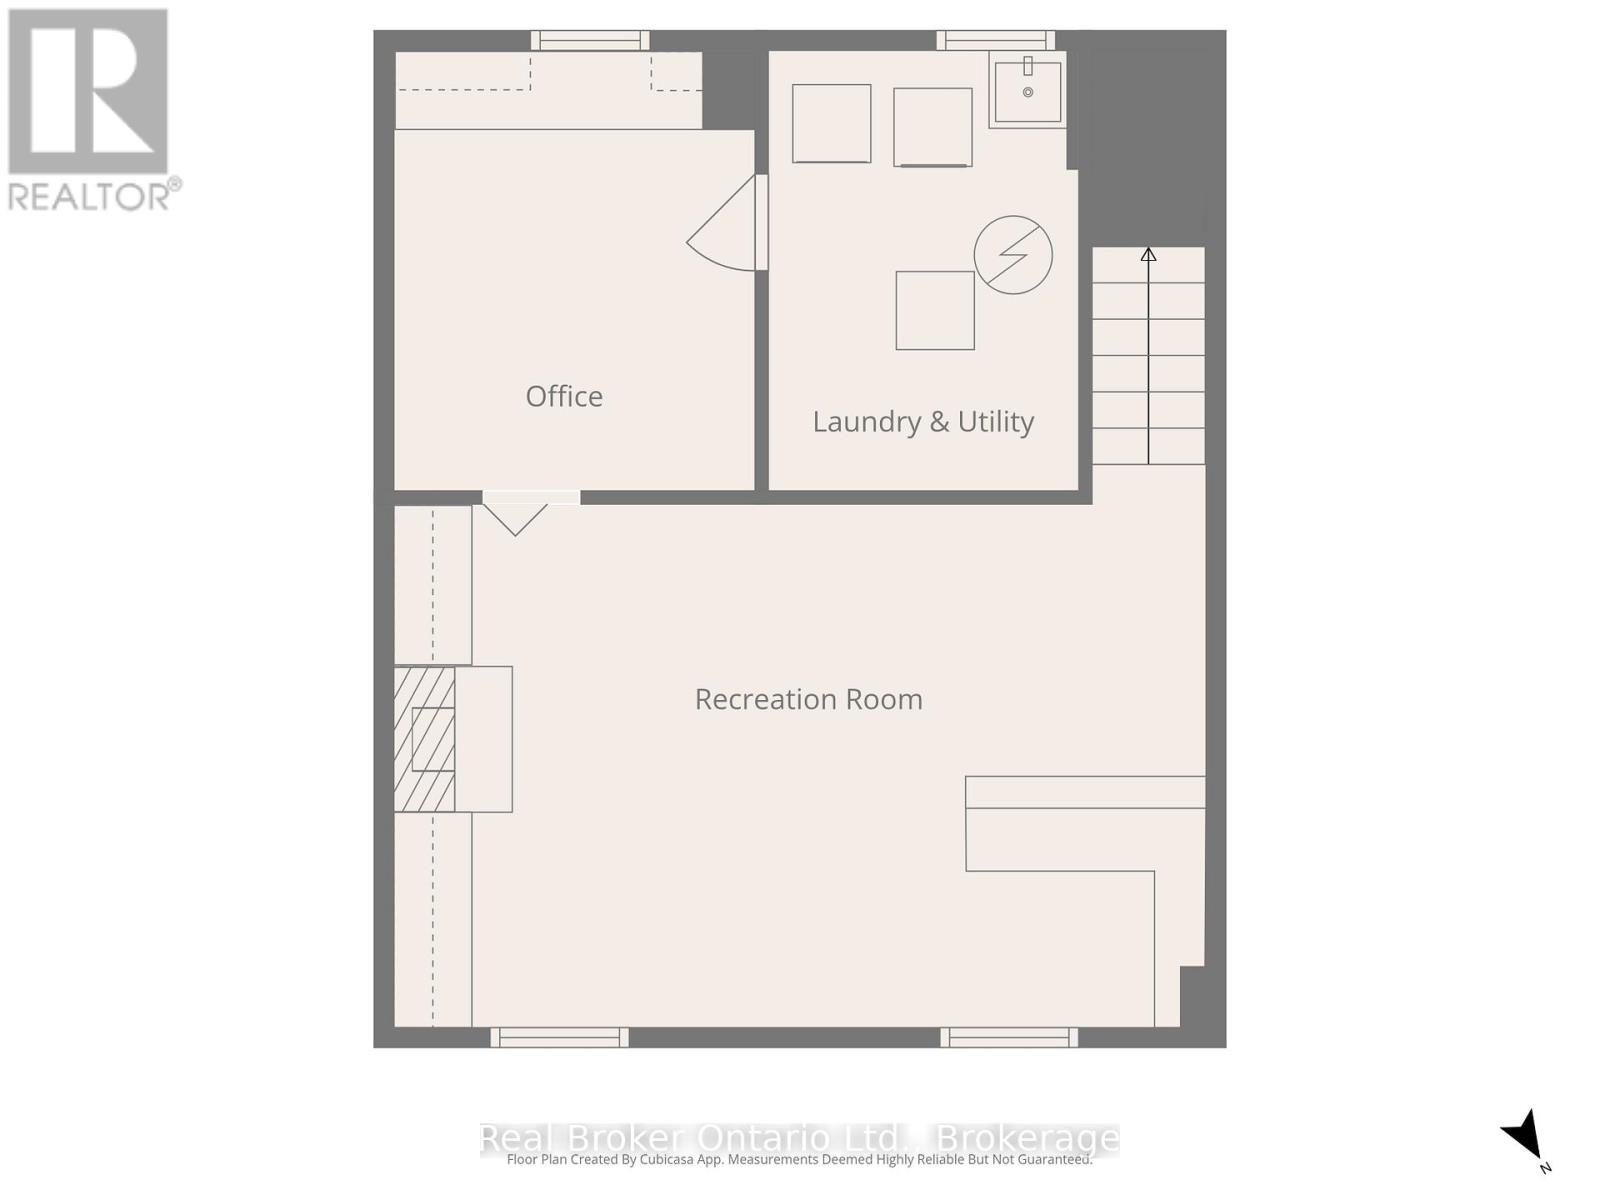
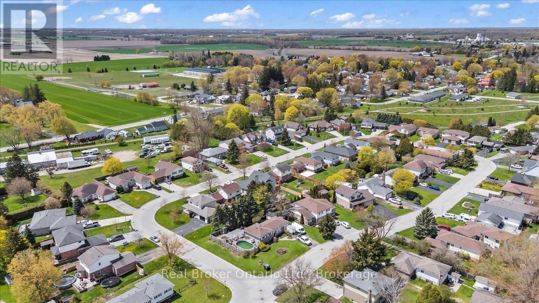
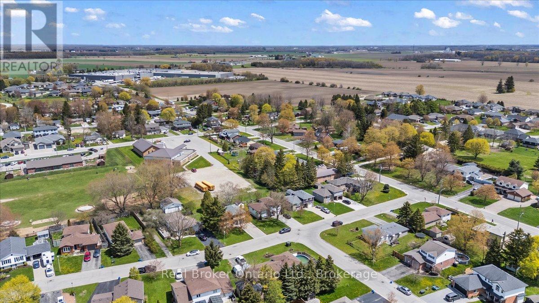
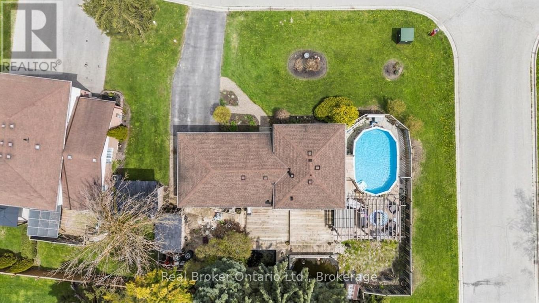
Tucked on a cul-de-sac corner lot in one of Palmerston's most settled neighbourhoods, this 3-bedroom side split sits on a property that genuinely surprises you. Out back: a pool, a large deck, two backyard ponds, and landscaped. The yard is fully fenced, the shed is new in 2023, and the corner positioning gives the whole property a rare sense of openness that most lots in town simply can't offer. Inside, the layout is functional and familiar in the best way - 3 bedrooms and a 4-piece bath on the upper level, with a kitchen, living, and dining on the main. The lower level adds a rec room and a flexible space that's been used as office, laundry, and/or craft room depending on what you need. Storage here is serious: a 22 x 21 ft crawl space, a 21 x 10 ft garage, and a driveway with room for 4 vehicles. The owners are ready for their next chapter and this house is ready for yours. Garage 21ft x 10ft | Crawl Space/Storage 22ft x 21ft | 2023 Shed in backyard. (id:32152)
Property Details
|
MLS® Number
|
X13174016 |
|
Property Type
|
Single Family |
|
Community Name
|
Minto |
|
Equipment Type
|
Water Heater |
|
Features
|
Cul-de-sac, Flat Site, Carpet Free, Sump Pump |
|
Parking Space Total
|
4 |
|
Pool Type
|
Above Ground Pool |
|
Rental Equipment Type
|
Water Heater |
|
Structure
|
Shed |
Building
|
Bathroom Total
|
1 |
|
Bedrooms Above Ground
|
3 |
|
Bedrooms Total
|
3 |
|
Age
|
51 To 99 Years |
|
Appliances
|
Water Heater, Dishwasher, Dryer, Microwave, Stove, Washer, Window Coverings, Refrigerator |
|
Basement Type
|
Crawl Space, Partial |
|
Construction Style Attachment
|
Detached |
|
Construction Style Split Level
|
Sidesplit |
|
Cooling Type
|
Central Air Conditioning |
|
Exterior Finish
|
Brick, Vinyl Siding |
|
Foundation Type
|
Block |
|
Heating Fuel
|
Natural Gas |
|
Heating Type
|
Forced Air |
|
Size Interior
|
1100 - 1500 Sqft |
|
Type
|
House |
|
Utility Water
|
Municipal Water |
Parking
Land
|
Access Type
|
Public Road |
|
Acreage
|
No |
|
Fence Type
|
Fenced Yard |
|
Landscape Features
|
Landscaped |
|
Sewer
|
Sanitary Sewer |
|
Size Depth
|
88 Ft |
|
Size Frontage
|
85 Ft |
|
Size Irregular
|
85 X 88 Ft |
|
Size Total Text
|
85 X 88 Ft|under 1/2 Acre |
|
Zoning Description
|
R2 |
Rooms
| Level |
Type |
Length |
Width |
Dimensions |
|
Second Level |
Bathroom |
3.025 m |
1.521 m |
3.025 m x 1.521 m |
|
Second Level |
Primary Bedroom |
3.781 m |
3.662 m |
3.781 m x 3.662 m |
|
Second Level |
Bedroom 2 |
3.468 m |
2.591 m |
3.468 m x 2.591 m |
|
Second Level |
Bedroom 3 |
3.677 m |
3.037 m |
3.677 m x 3.037 m |
|
Basement |
Recreational, Games Room |
5.889 m |
3.552 m |
5.889 m x 3.552 m |
|
Basement |
Office |
3.32 m |
2.58 m |
3.32 m x 2.58 m |
|
Basement |
Laundry Room |
3.205 m |
2.414 m |
3.205 m x 2.414 m |
|
Main Level |
Living Room |
4.653 m |
3.489 m |
4.653 m x 3.489 m |
|
Main Level |
Other |
6.689 m |
3.079 m |
6.689 m x 3.079 m |
|
Main Level |
Dining Room |
3.021 m |
2.839 m |
3.021 m x 2.839 m |
|
Main Level |
Kitchen |
3.809 m |
1.916 m |
3.809 m x 1.916 m |
|
Ground Level |
Other |
6.766 m |
6.498 m |
6.766 m x 6.498 m |
Utilities
|
Cable
|
Available |
|
Electricity
|
Installed |
|
Wireless
|
Available |
|
Natural Gas Available
|
Available |
|
Sewer
|
Installed |
https://www.realtor.ca/real-estate/29805063/109-miller-crescent-minto-minto