3 Bedroom
1 Bathroom
1100 - 1500 sqft
None
Forced Air
$299,900
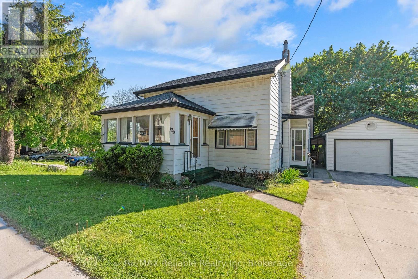
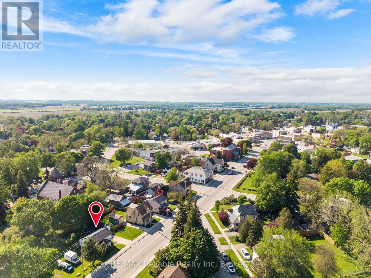
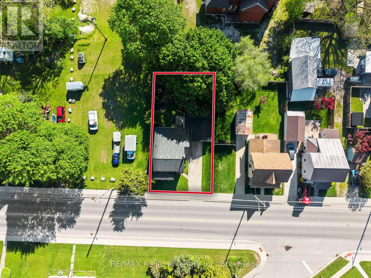
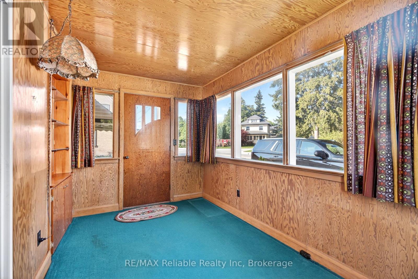
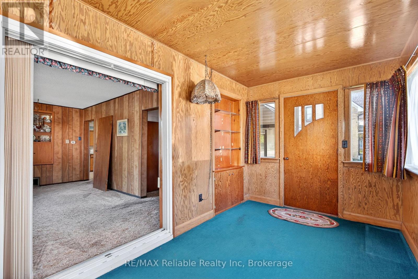
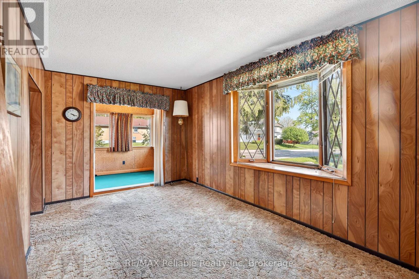
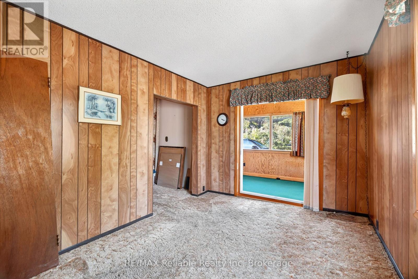
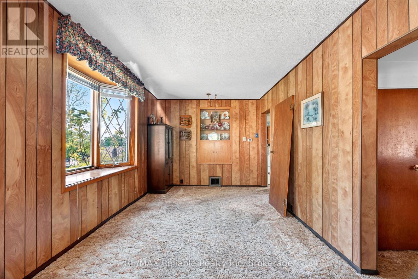
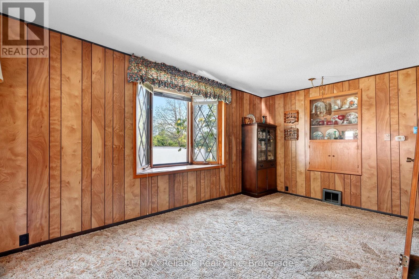
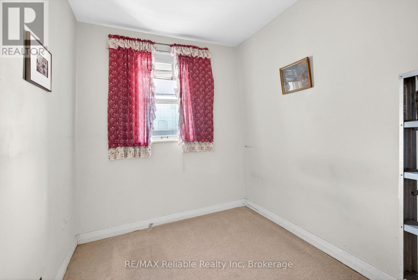
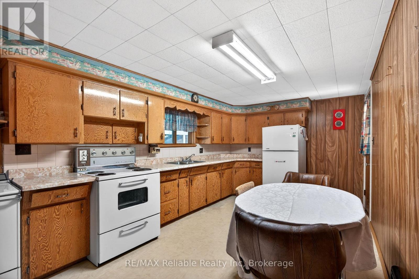
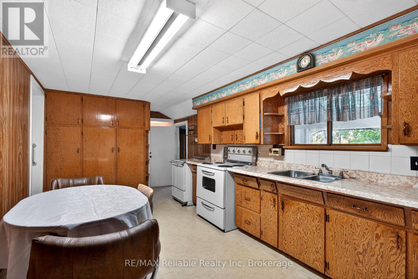
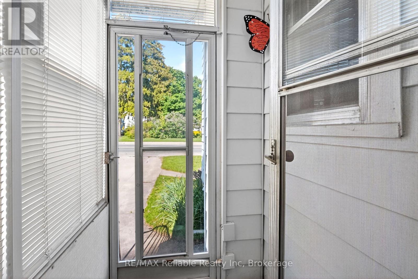
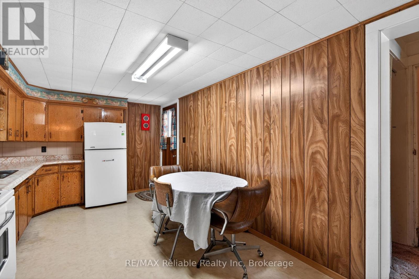
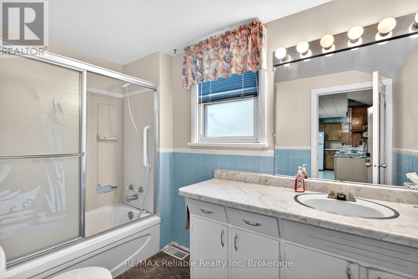
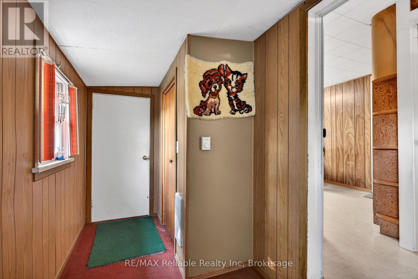
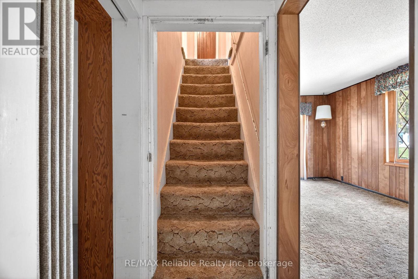
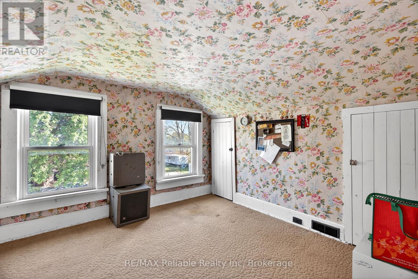
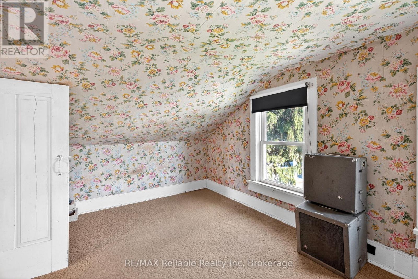
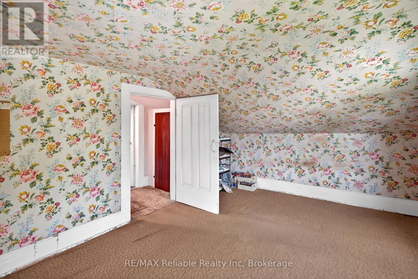
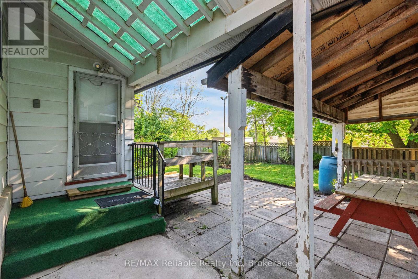
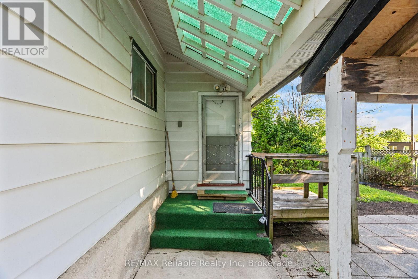
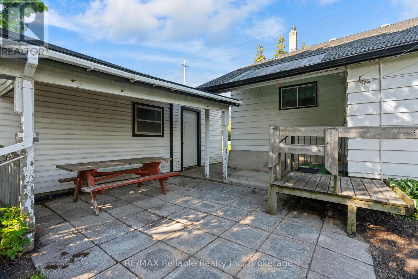
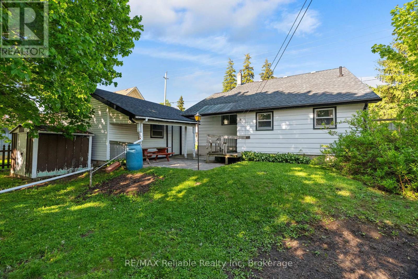
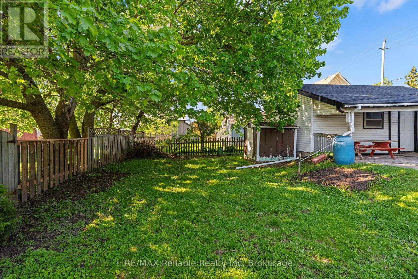
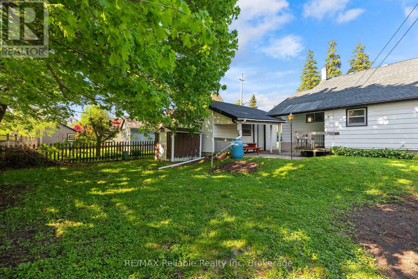
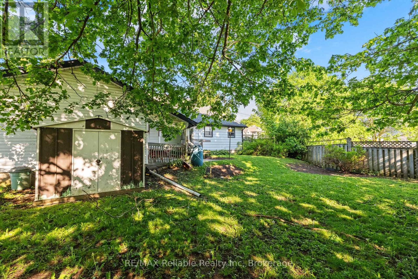
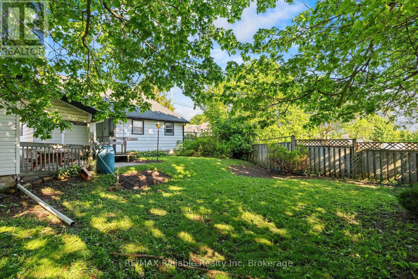
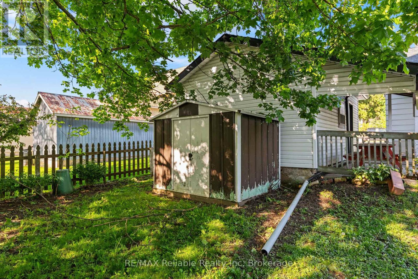
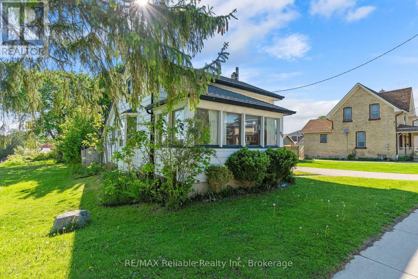
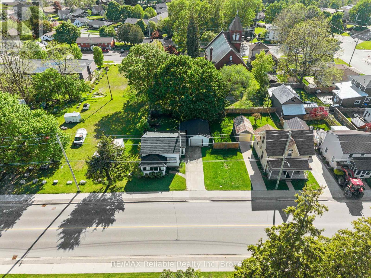
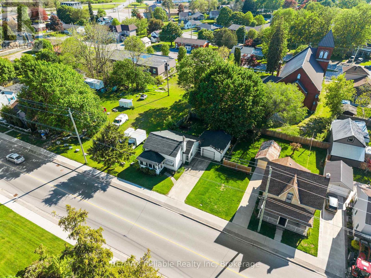
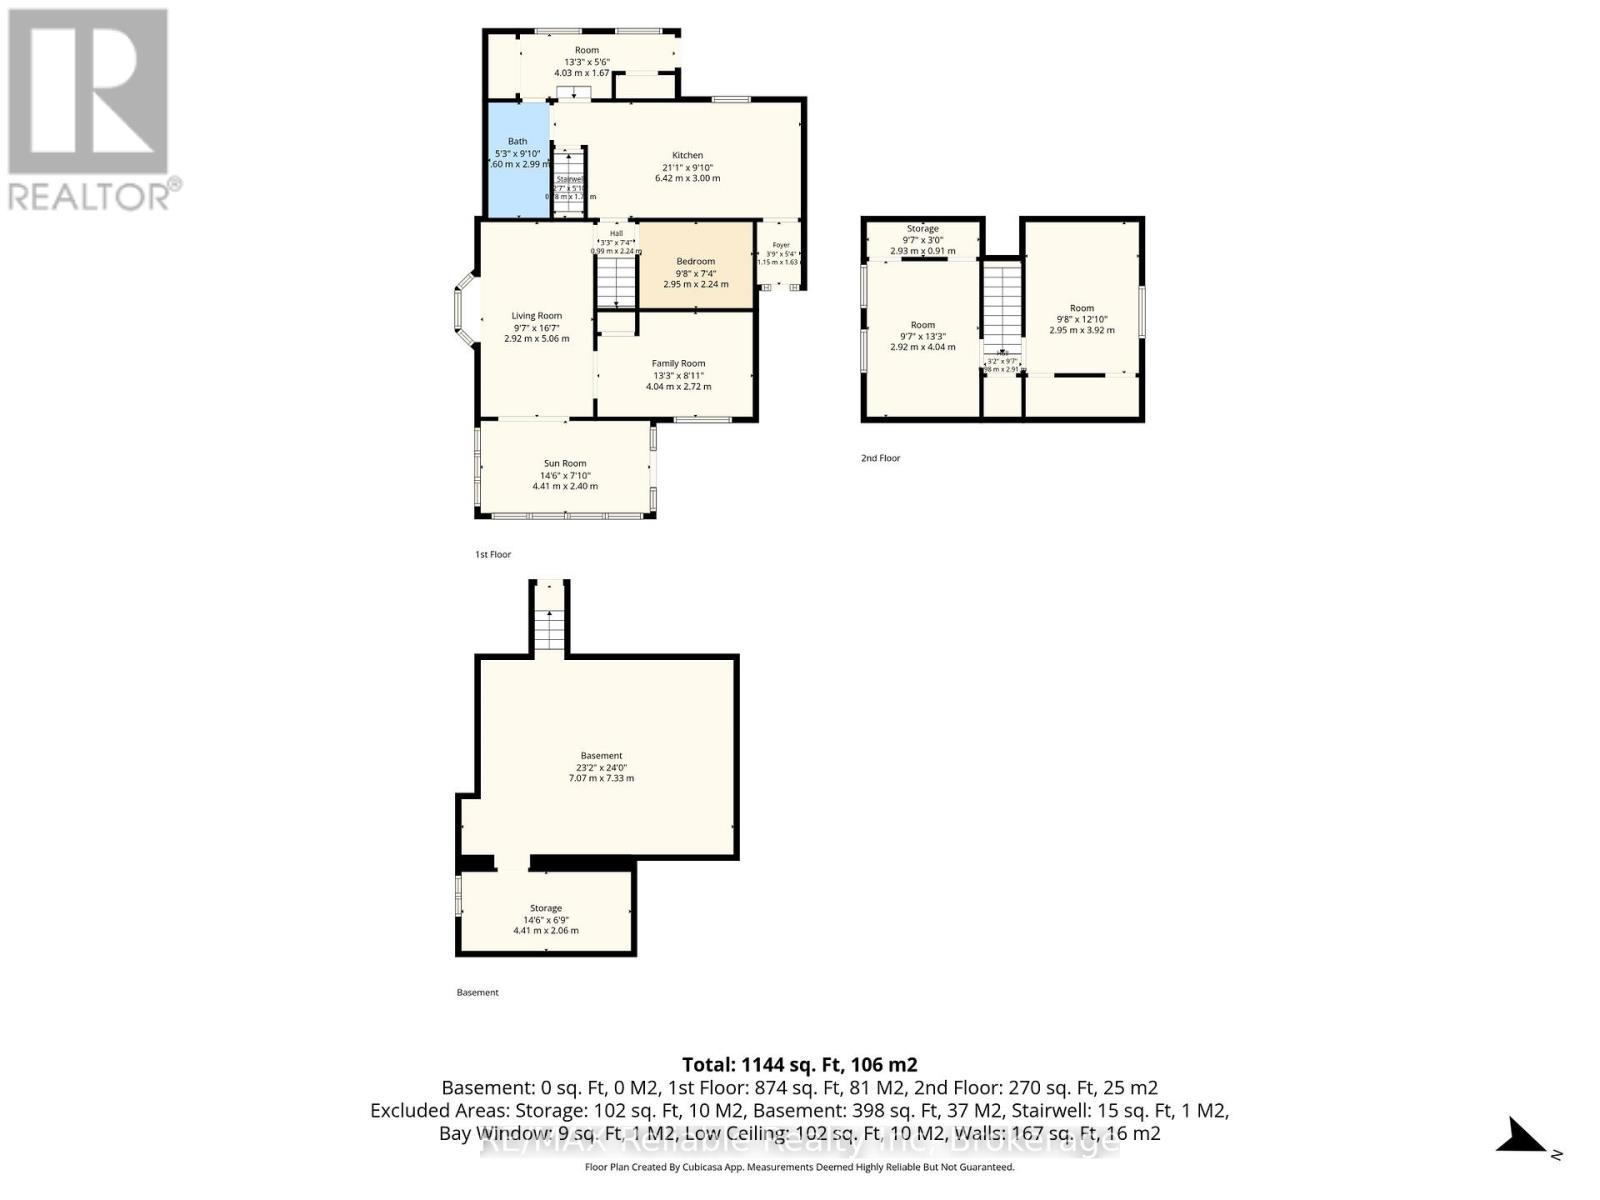
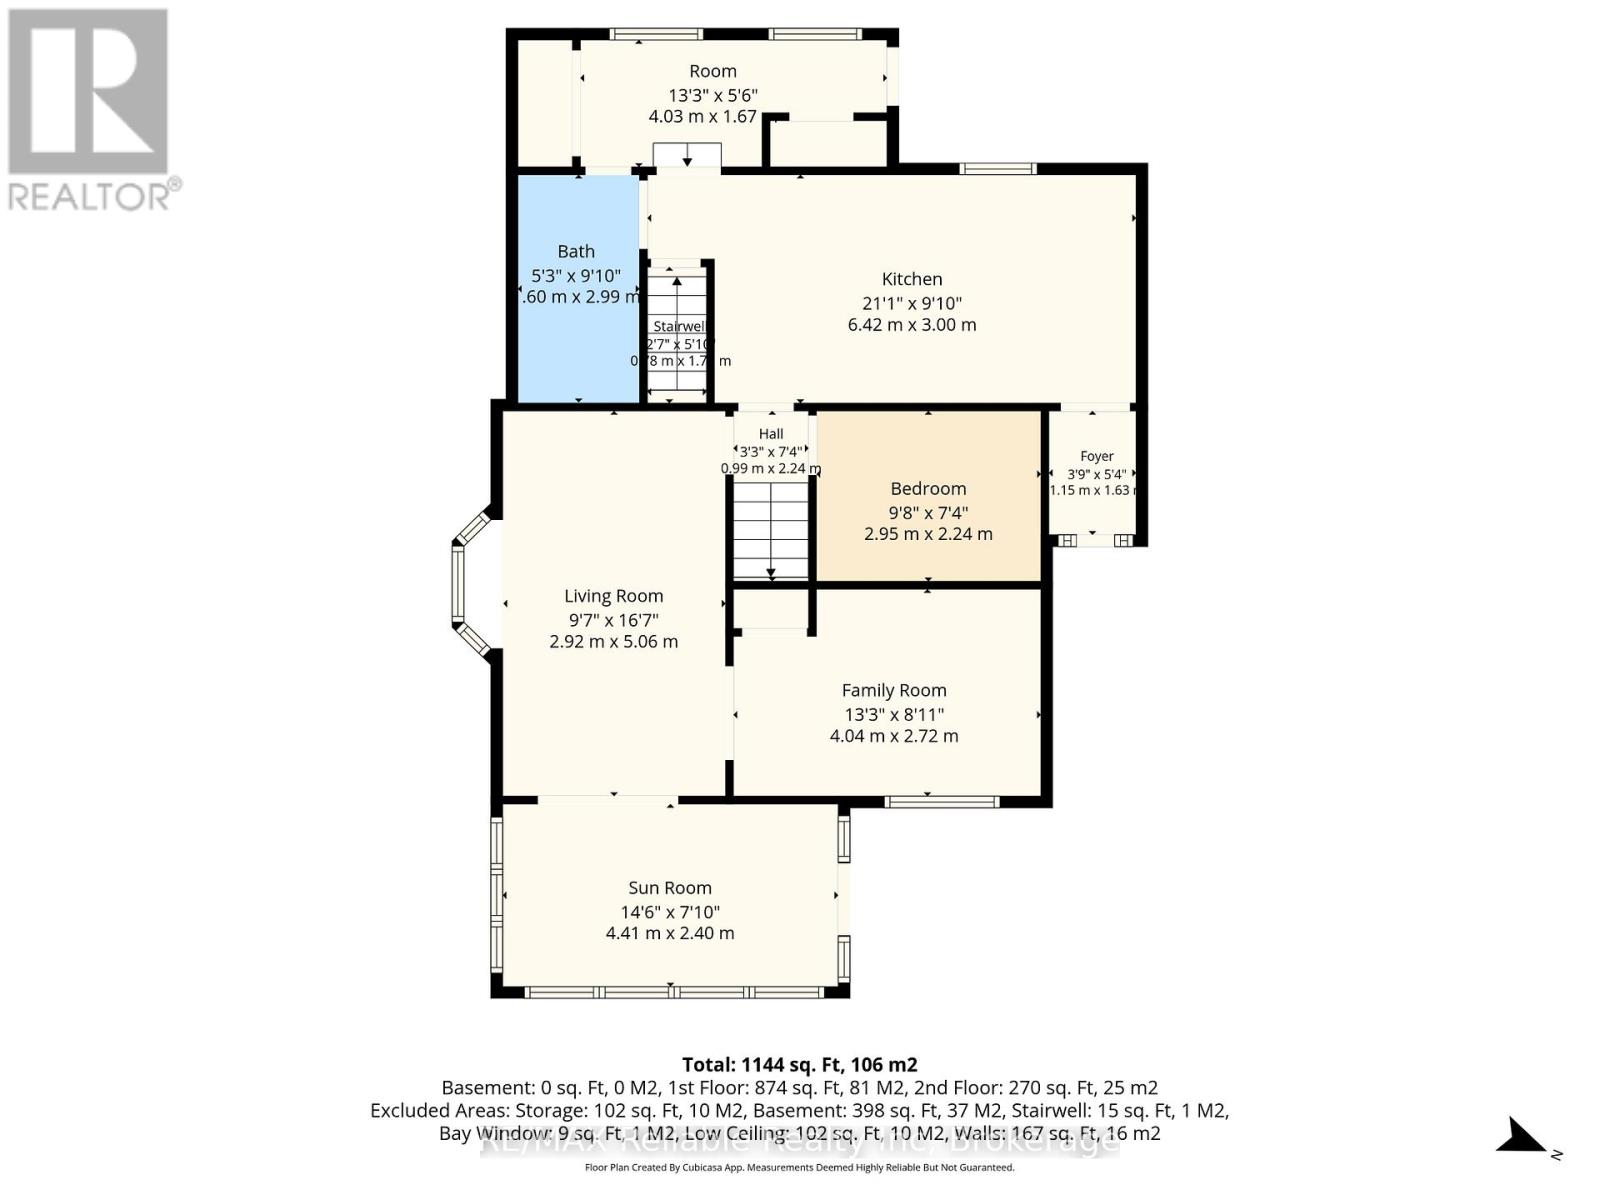
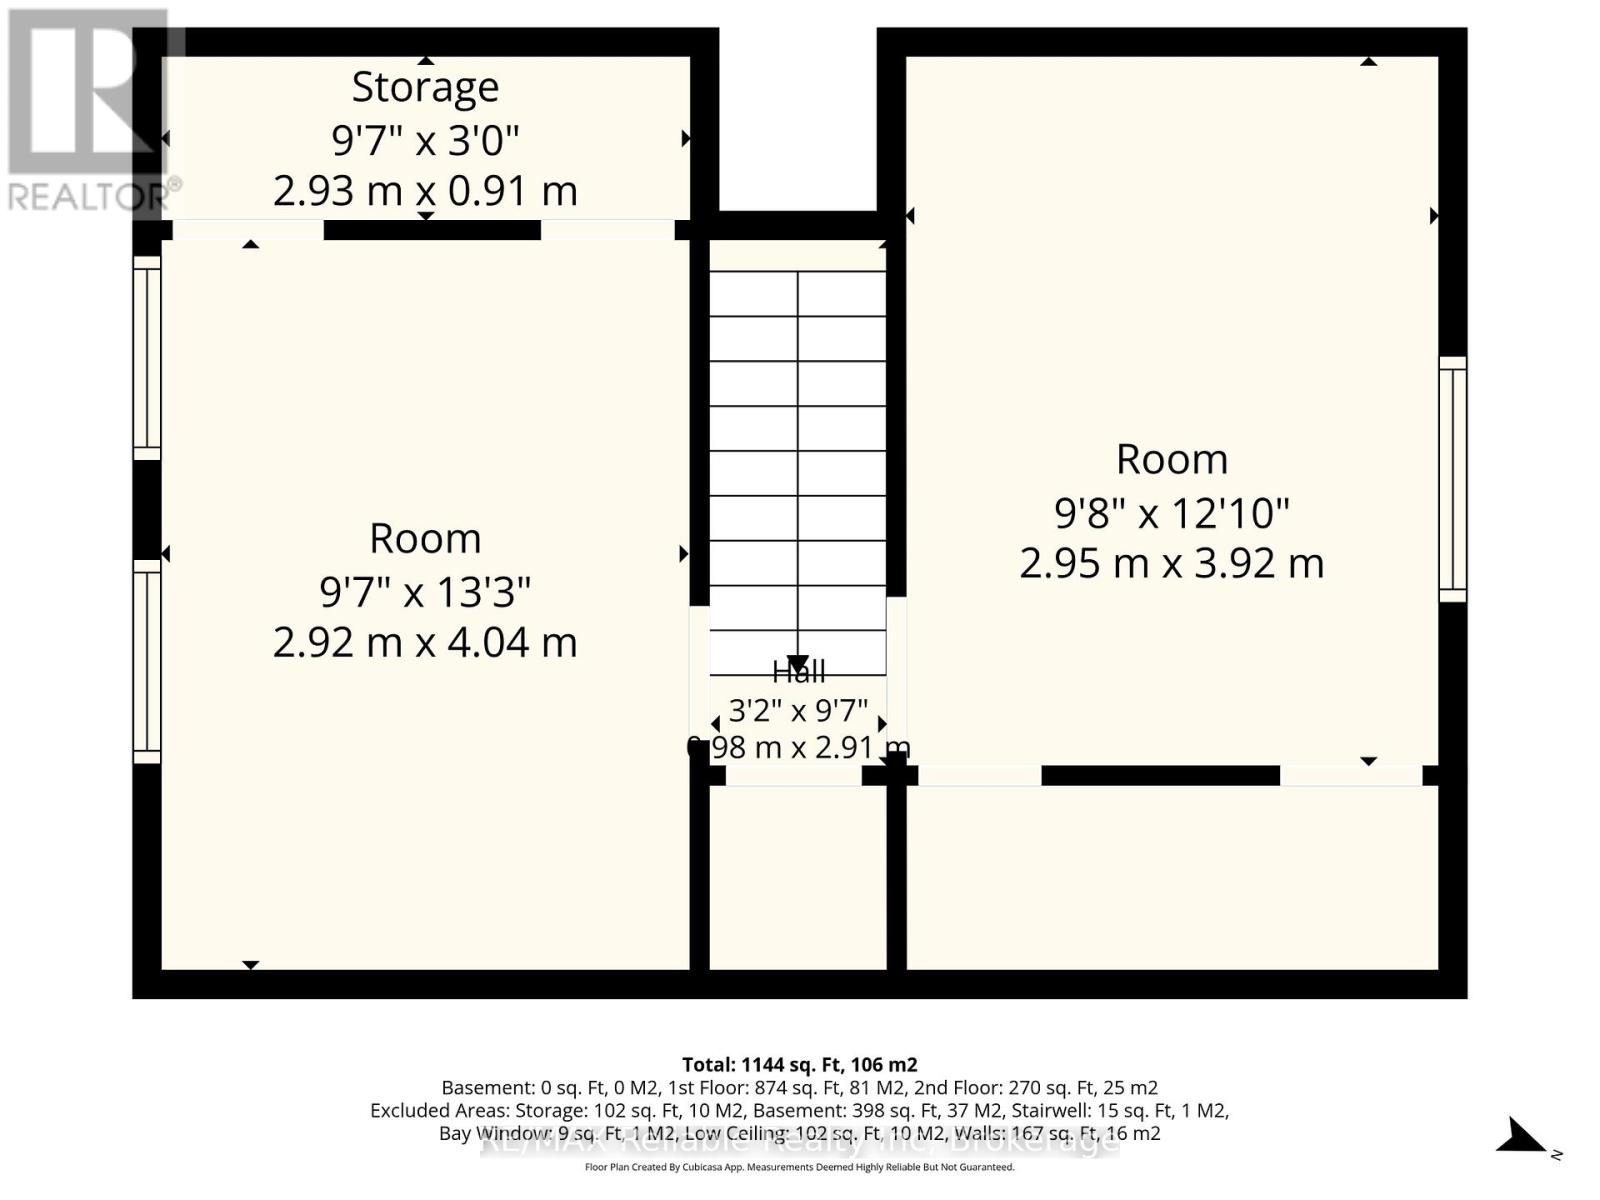
Affordable 1.5 storey three bedroom home with aluminum sided exterior and detached single garage. Spacious country style eat in kitchen and good sized living room featuring a bright bay window area. Closed in sun porch with patio doors offers extra living space or a great separate sitting area. Main floor den adds flexibility for office or hobby use. 1- 4 piece bathroom, forced air gas heat. Great opportunity for first time buyers or investment property. (id:32152)
Property Details
|
MLS® Number
|
X13173516 |
|
Property Type
|
Single Family |
|
Community Name
|
Clinton |
|
Amenities Near By
|
Golf Nearby, Hospital, Place Of Worship, Schools |
|
Community Features
|
Community Centre |
|
Equipment Type
|
None |
|
Parking Space Total
|
3 |
|
Rental Equipment Type
|
None |
Building
|
Bathroom Total
|
1 |
|
Bedrooms Above Ground
|
3 |
|
Bedrooms Total
|
3 |
|
Basement Development
|
Unfinished |
|
Basement Type
|
N/a (unfinished) |
|
Construction Style Attachment
|
Detached |
|
Cooling Type
|
None |
|
Exterior Finish
|
Aluminum Siding |
|
Foundation Type
|
Stone |
|
Heating Fuel
|
Natural Gas |
|
Heating Type
|
Forced Air |
|
Stories Total
|
2 |
|
Size Interior
|
1100 - 1500 Sqft |
|
Type
|
House |
|
Utility Water
|
Municipal Water |
Parking
Land
|
Acreage
|
No |
|
Land Amenities
|
Golf Nearby, Hospital, Place Of Worship, Schools |
|
Sewer
|
Sanitary Sewer |
|
Size Depth
|
93 Ft ,9 In |
|
Size Frontage
|
52 Ft ,6 In |
|
Size Irregular
|
52.5 X 93.8 Ft |
|
Size Total Text
|
52.5 X 93.8 Ft |
|
Zoning Description
|
R1 |
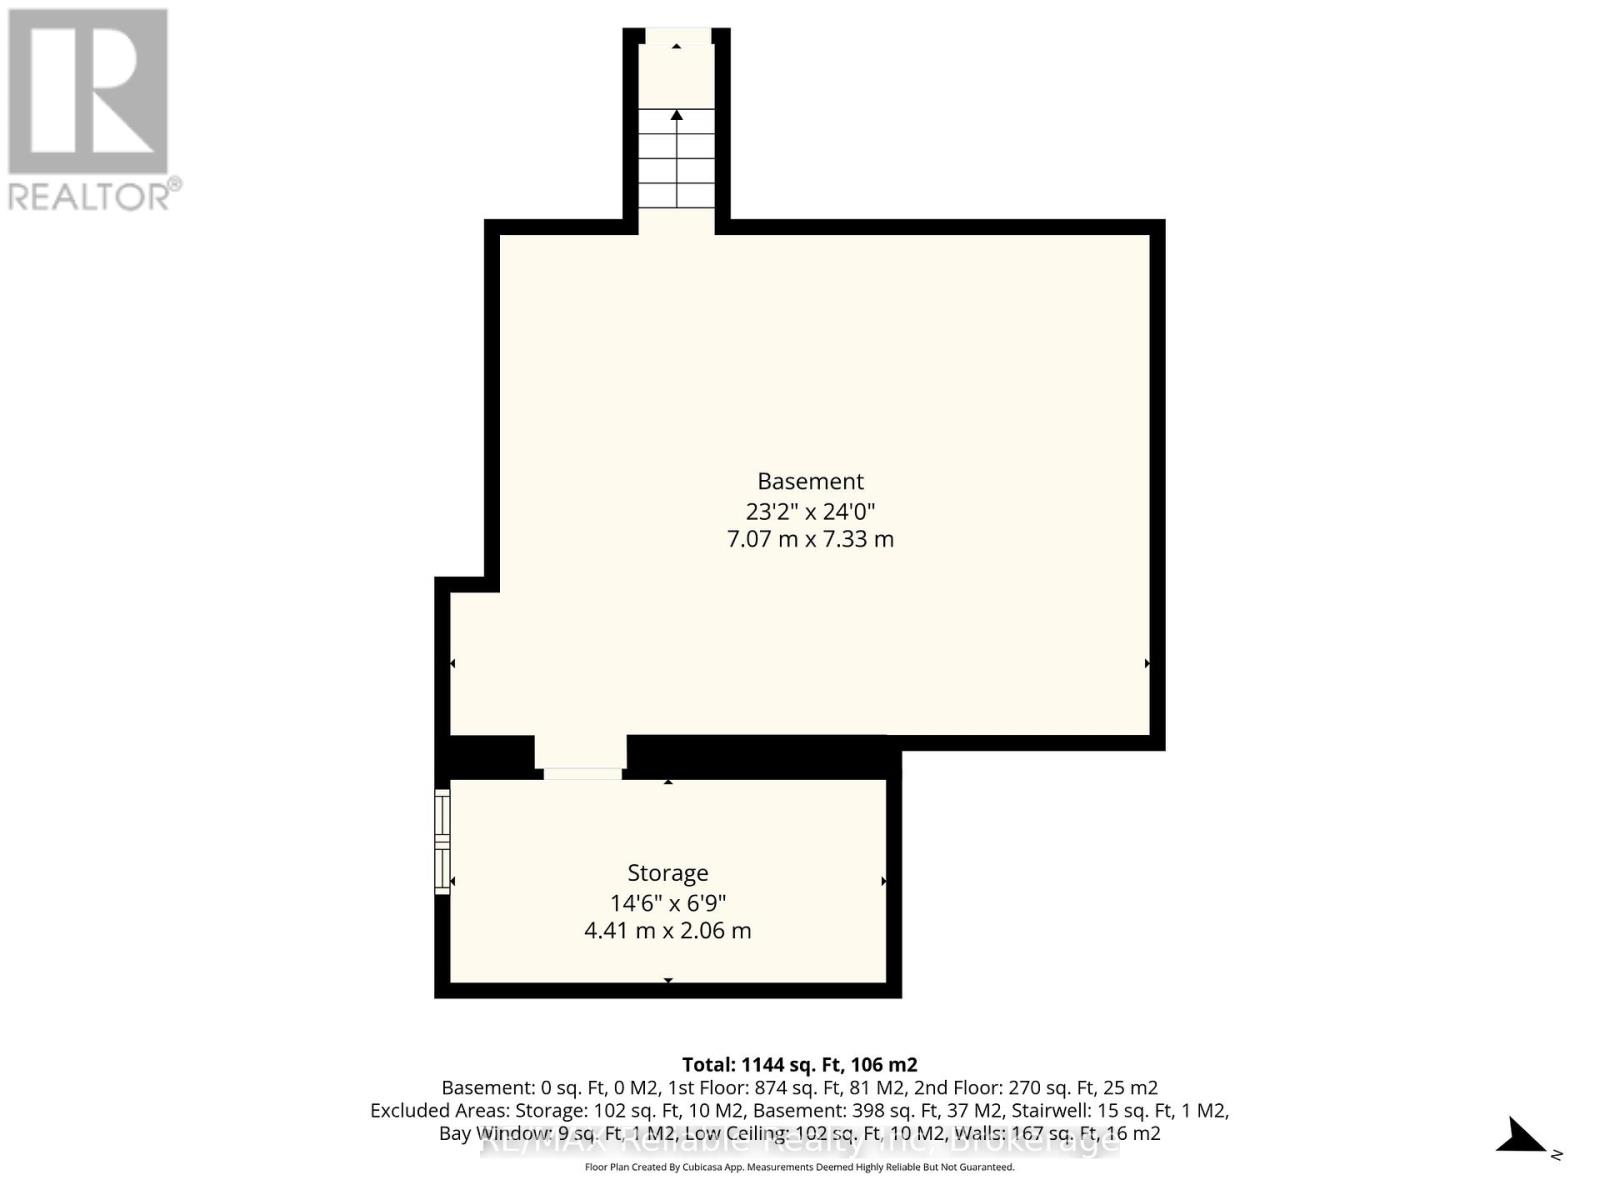
Rooms
| Level |
Type |
Length |
Width |
Dimensions |
|
Second Level |
Bedroom |
2.92 m |
4.04 m |
2.92 m x 4.04 m |
|
Second Level |
Bedroom |
2.95 m |
3.92 m |
2.95 m x 3.92 m |
|
Basement |
Other |
4.41 m |
2.06 m |
4.41 m x 2.06 m |
|
Main Level |
Foyer |
1.15 m |
1.63 m |
1.15 m x 1.63 m |
|
Main Level |
Kitchen |
6.42 m |
3 m |
6.42 m x 3 m |
|
Main Level |
Bathroom |
1.6 m |
2.99 m |
1.6 m x 2.99 m |
|
Main Level |
Other |
4.03 m |
1.67 m |
4.03 m x 1.67 m |
|
Main Level |
Living Room |
2.92 m |
5.06 m |
2.92 m x 5.06 m |
|
Main Level |
Family Room |
4.04 m |
2.72 m |
4.04 m x 2.72 m |
|
Main Level |
Bedroom |
2.95 m |
2.24 m |
2.95 m x 2.24 m |
|
Main Level |
Sunroom |
4.41 m |
2.4 m |
4.41 m x 2.4 m |
https://www.realtor.ca/real-estate/29804810/120-victoria-street-central-huron-clinton-clinton