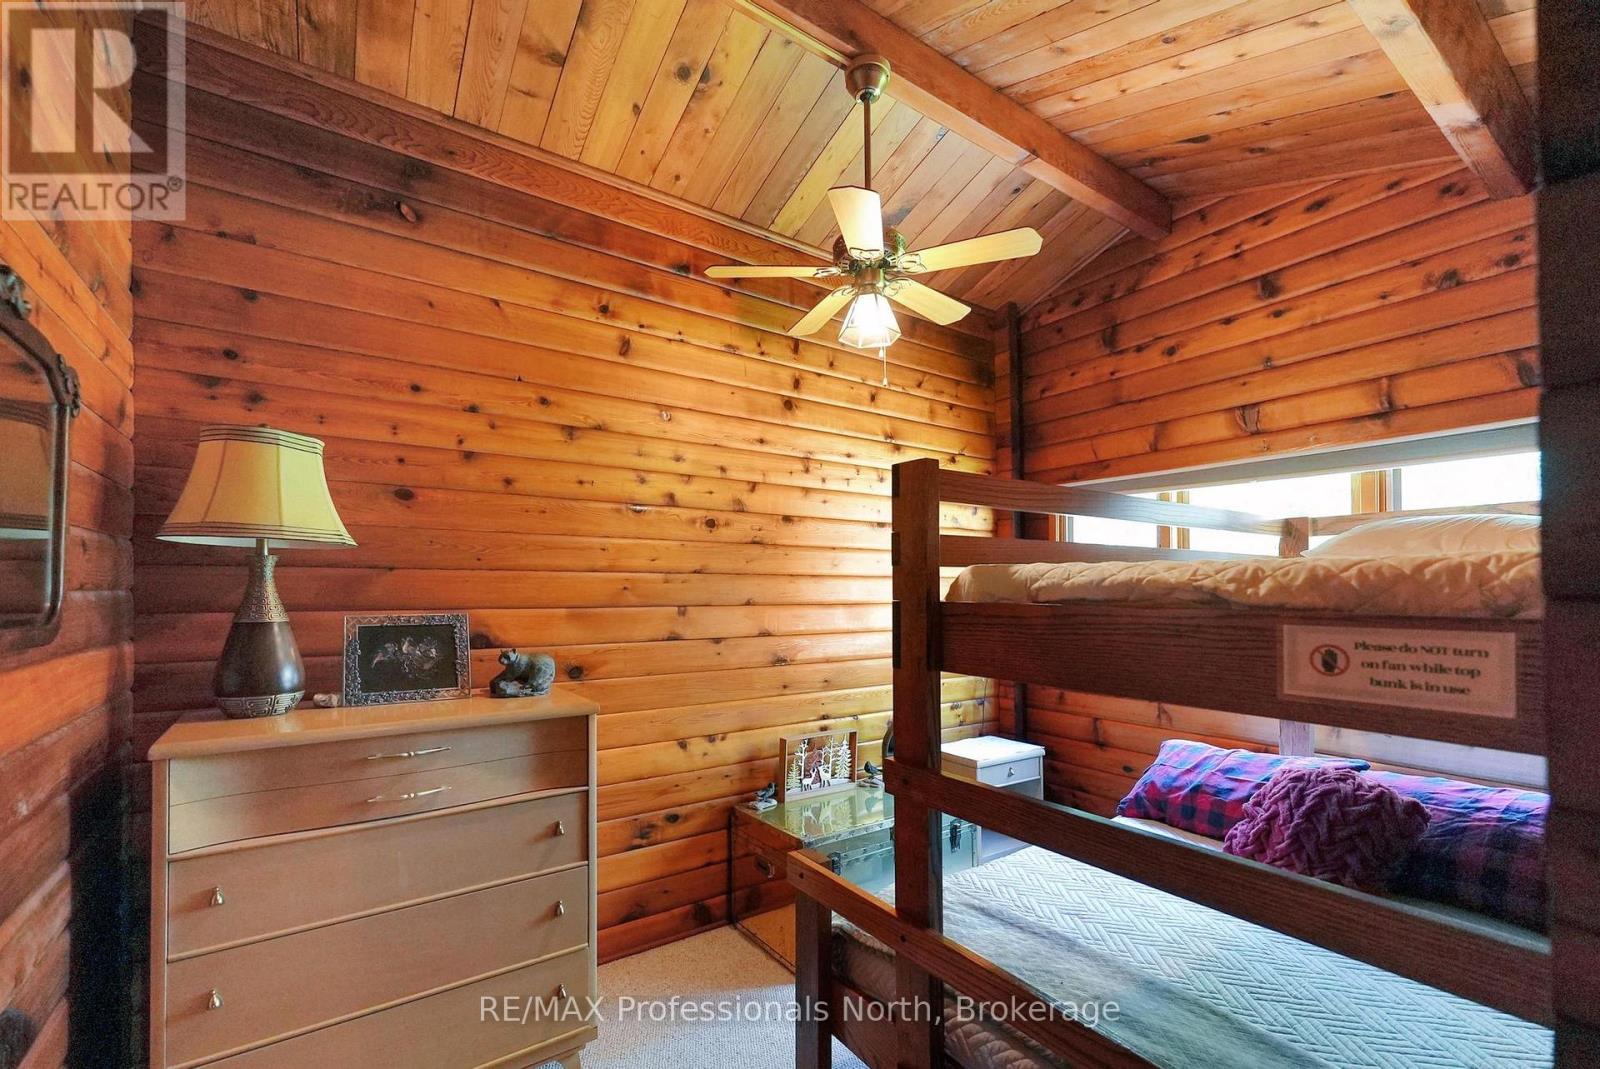
3 Bedroom
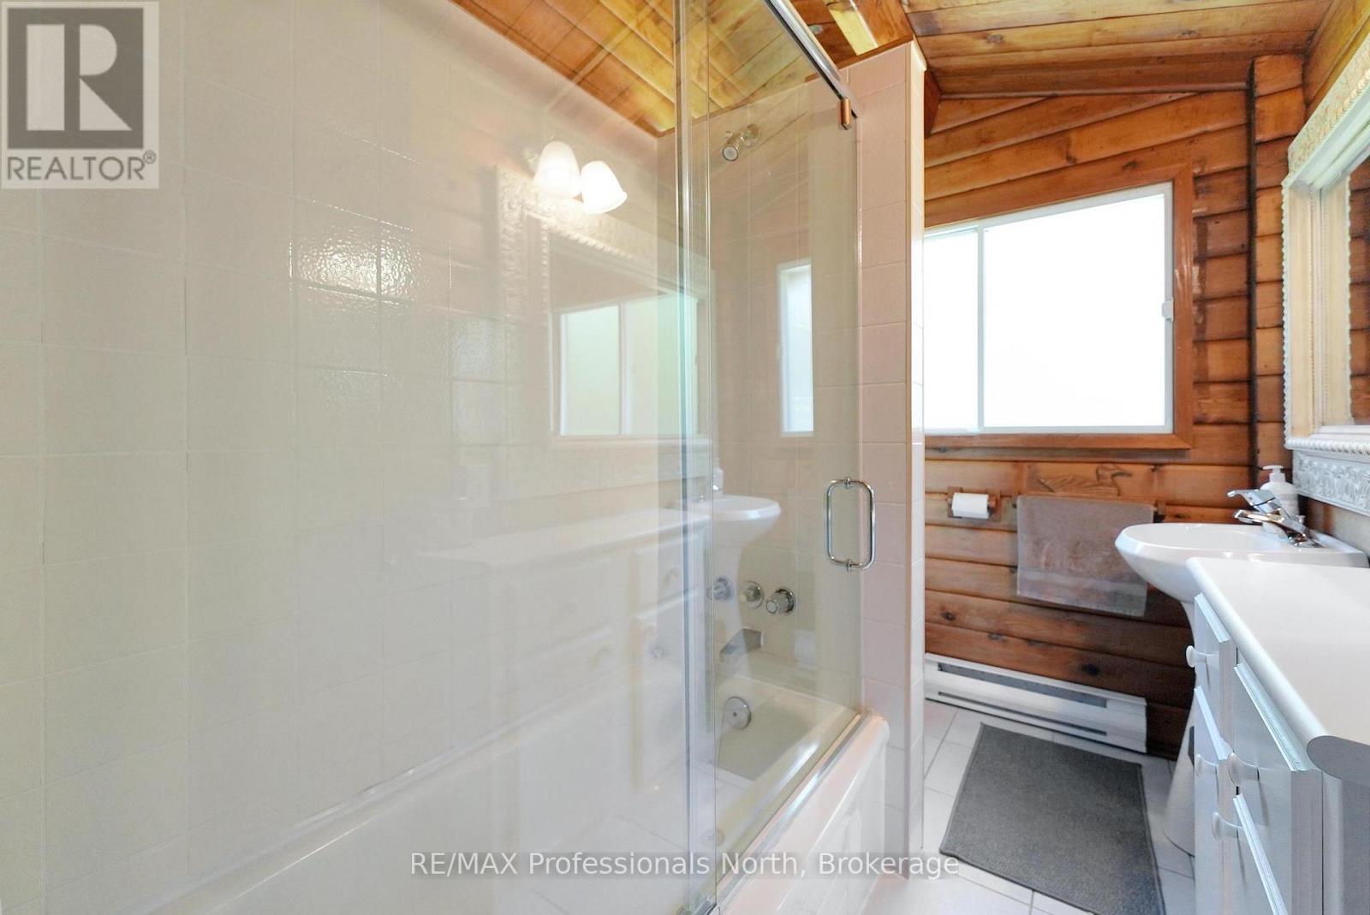
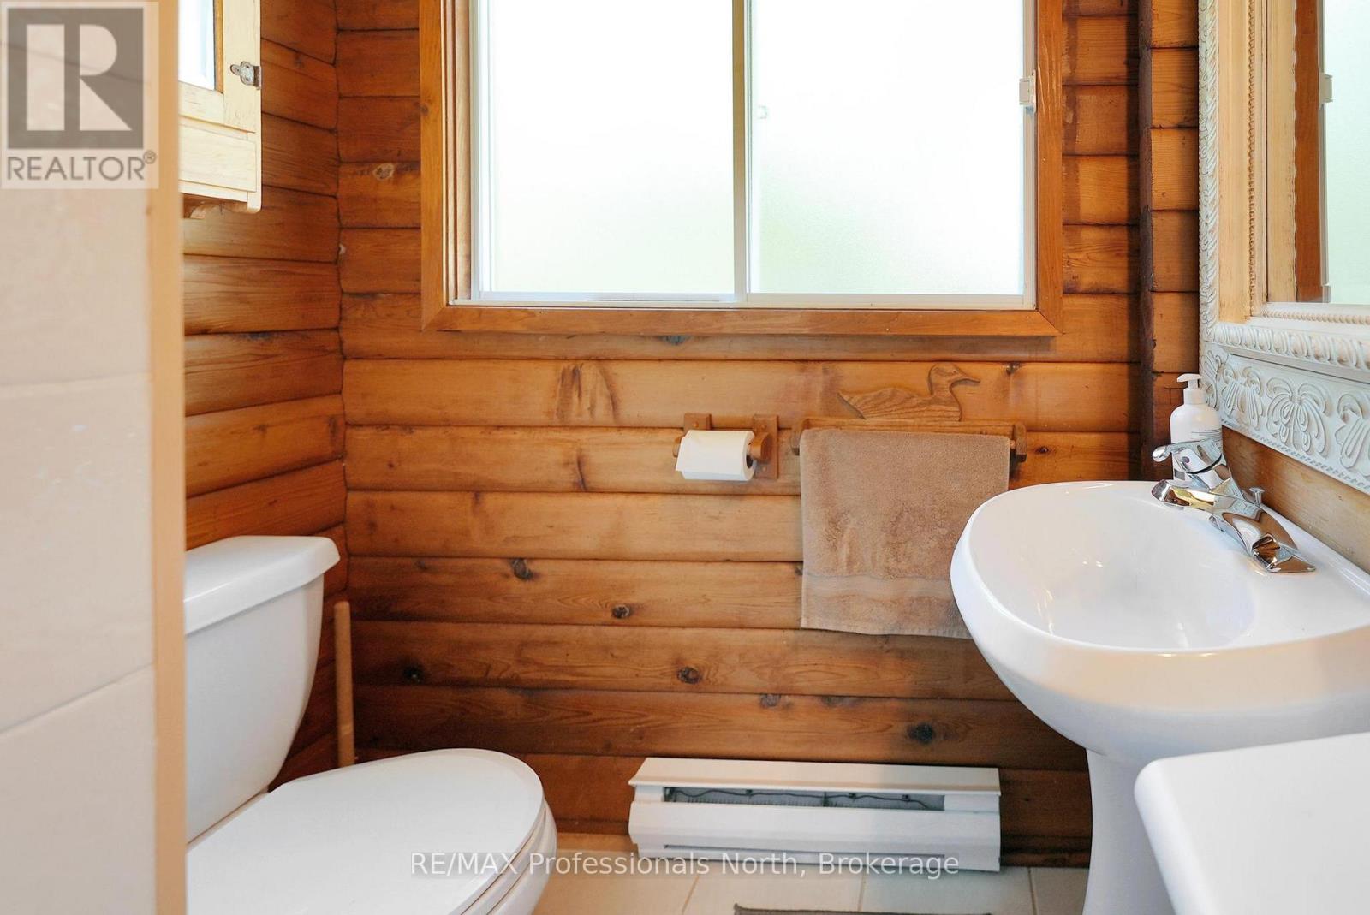
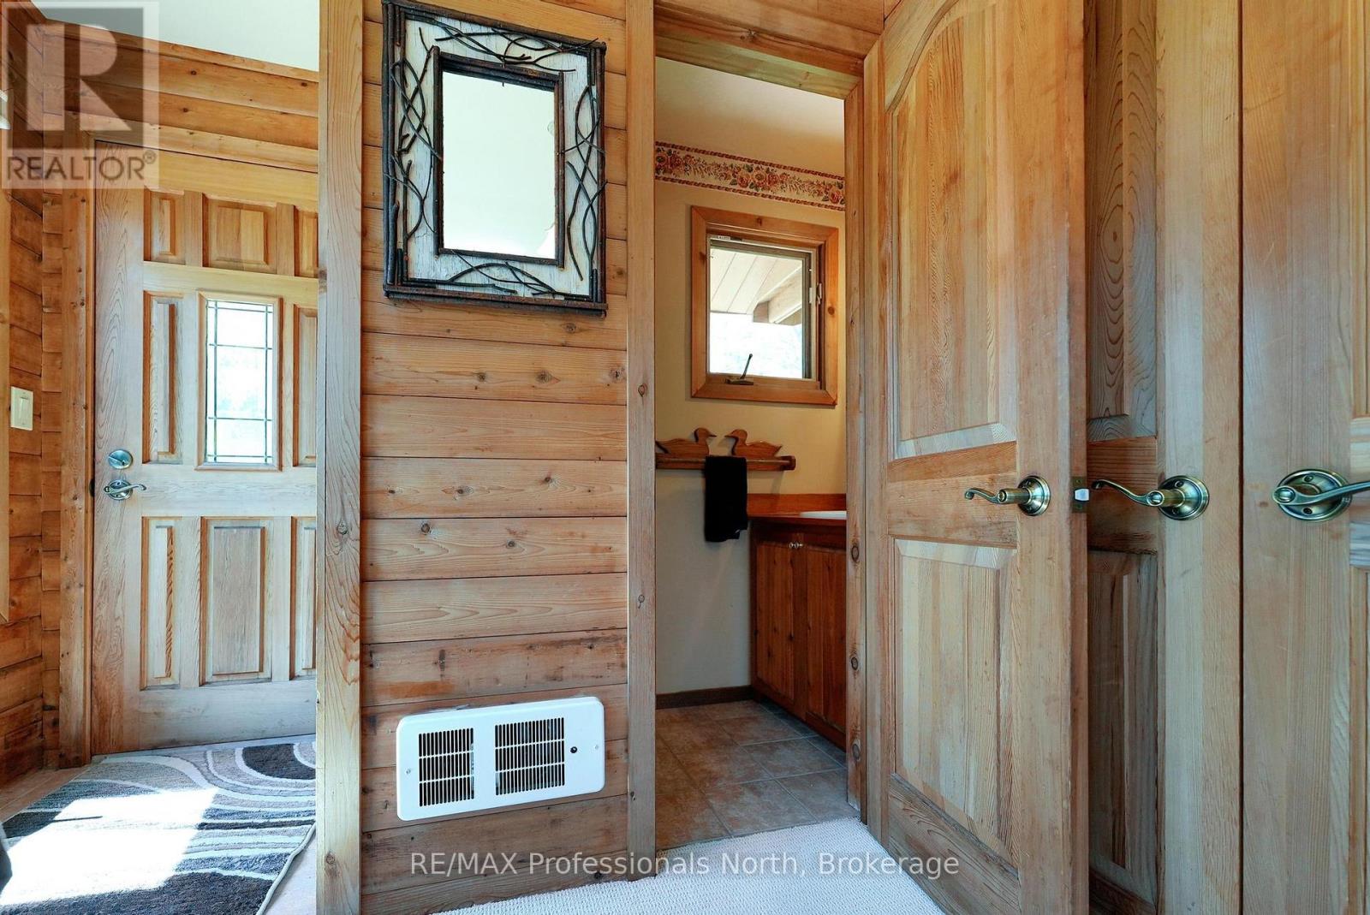
2 Bathroom
1100 - 1500 sqft
Bungalow
Fireplace
None
Baseboard Heaters, Other
Waterfront On Lake
Acreage
$918,000
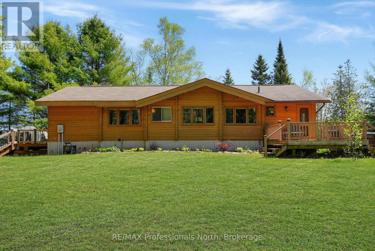
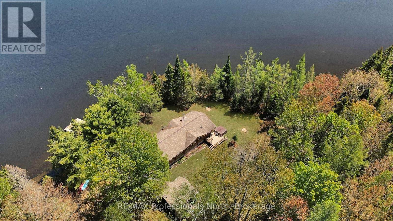
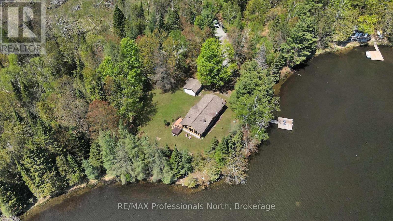
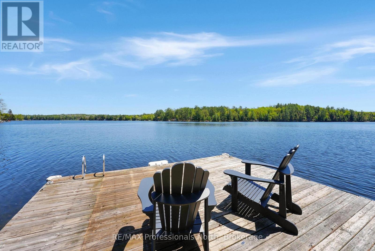
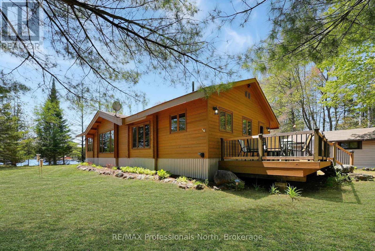
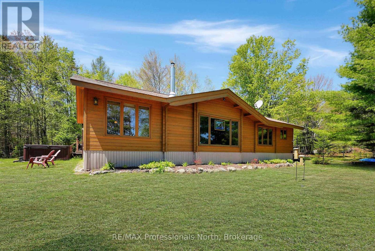
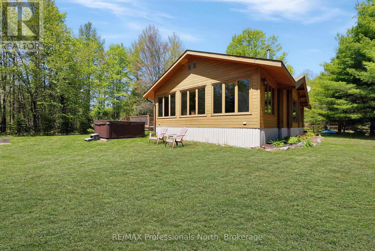
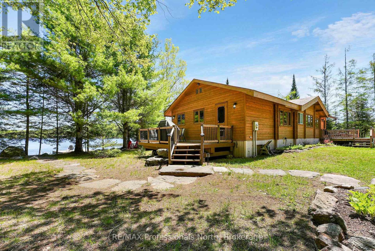
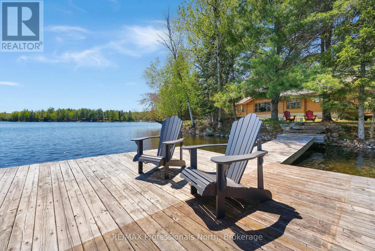
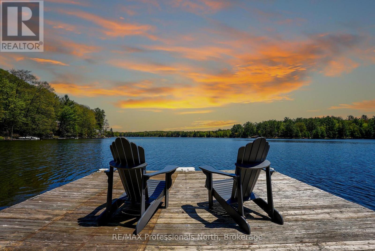
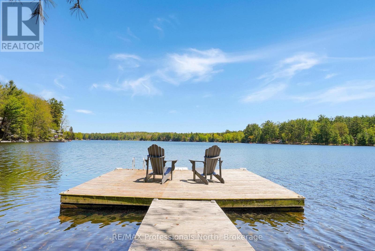
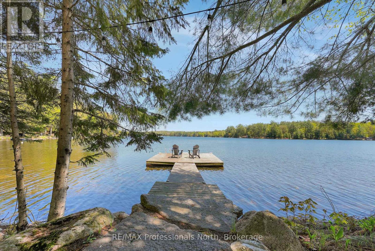
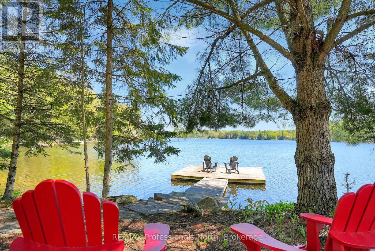
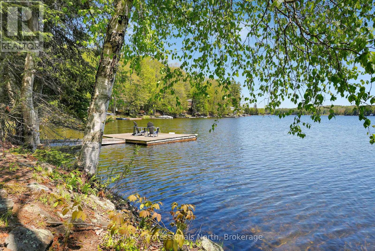
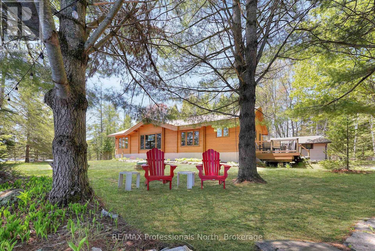
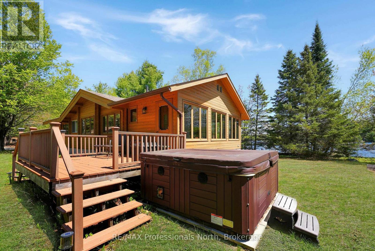
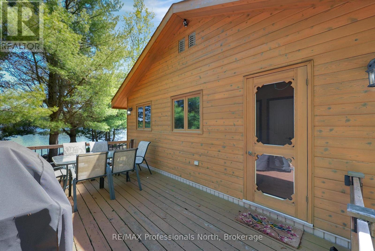
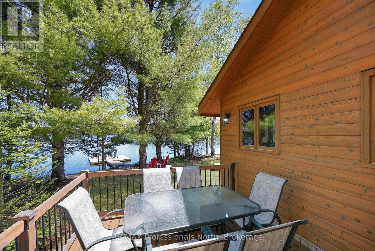
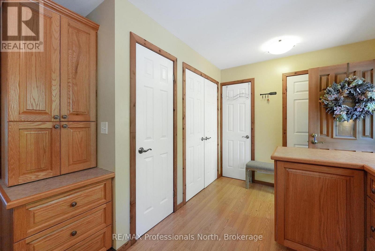
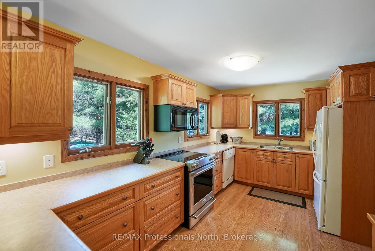
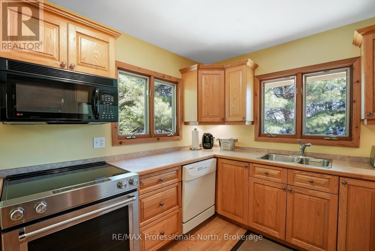
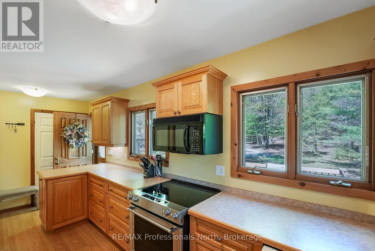
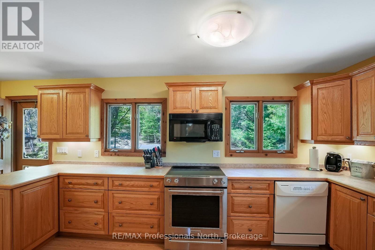
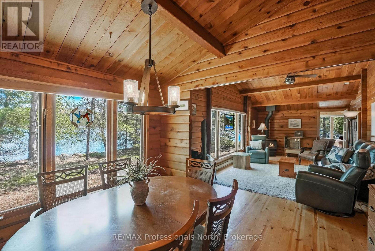
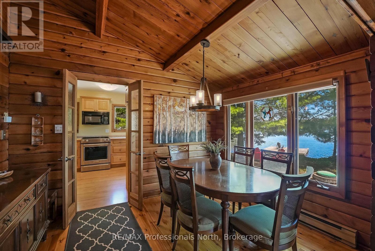
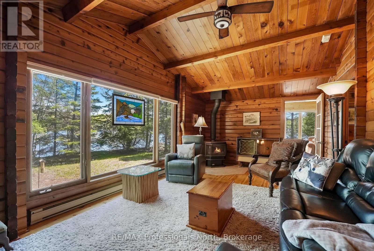
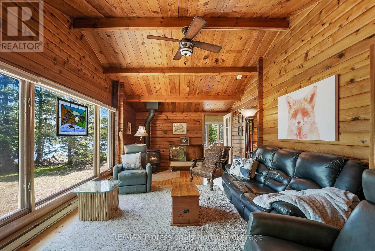
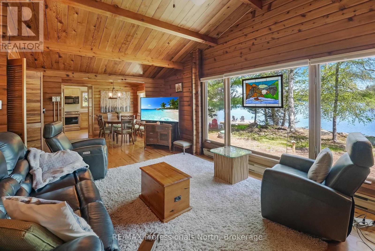
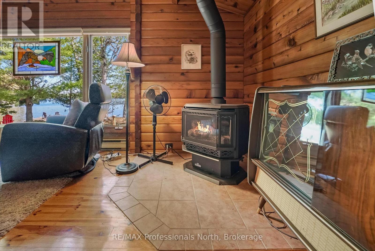
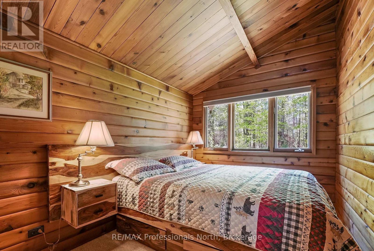
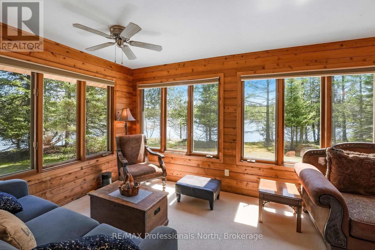
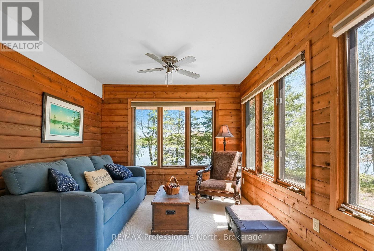
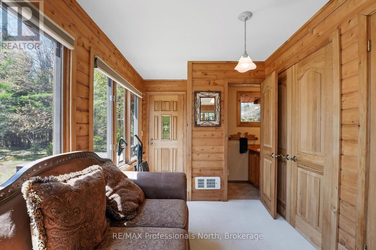
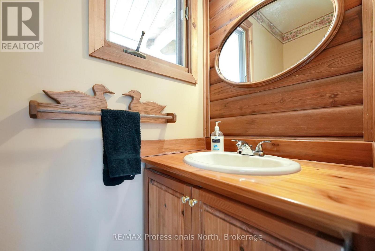
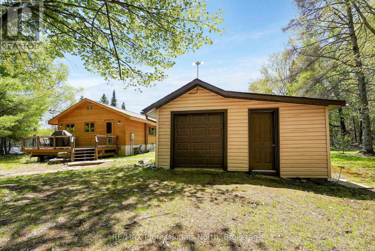
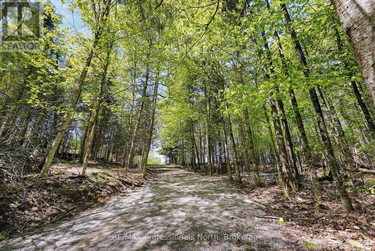
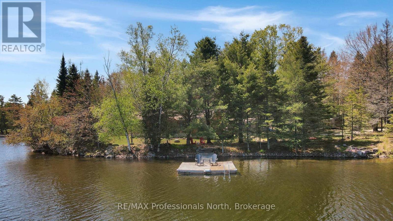
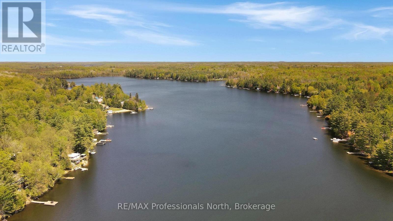
Step onto this property and imagine year-round cottage life at it's finest! A private, level lot with over 200 ft. of water frontage on South Lake and your own 3.8 acres. This beautifully-maintained Panabode cottage signifies life at the lake. Panabodes do not come along often and this one does not disappoint. The spacious kitchen provides lots of cabinetry and room to create, the delightful Sunroom is the perfect morning or evening hangout and step out onto the back deck with a walkout to the hot tub! More amenities include stone walkways around the waterfront, perennial gardens, laundry, a drive shed for the toys, and a portable vehicle shelter. Only minutes to town and everything the Haliburton Highlands has to offer. (id:32152)
Property Details
|
MLS® Number
|
X13208804 |
|
Property Type
|
Single Family |
|
Community Name
|
Snowdon |
|
Community Features
|
Fishing |
|
Easement
|
Easement |
|
Equipment Type
|
Propane Tank |
|
Features
|
Wooded Area, Irregular Lot Size, Level |
|
Parking Space Total
|
6 |
|
Rental Equipment Type
|
Propane Tank |
|
Structure
|
Deck, Drive Shed, Dock |
|
View Type
|
Lake View, Direct Water View |
|
Water Front Name
|
South Lake |
|
Water Front Type
|
Waterfront On Lake |
Building
|
Bathroom Total
|
2 |
|
Bedrooms Above Ground
|
3 |
|
Bedrooms Total
|
3 |
|
Age
|
51 To 99 Years |
|
Amenities
|
Fireplace(s) |
|
Appliances
|
Hot Tub, Water Heater, Furniture |
|
Architectural Style
|
Bungalow |
|
Basement Type
|
None |
|
Construction Style Attachment
|
Detached |
|
Cooling Type
|
None |
|
Exterior Finish
|
Log |
|
Fireplace Present
|
Yes |
|
Fireplace Total
|
1 |
|
Foundation Type
|
Wood/piers |
|
Half Bath Total
|
1 |
|
Heating Fuel
|
Electric, Propane |
|
Heating Type
|
Baseboard Heaters, Other |
|
Stories Total
|
1 |
|
Size Interior
|
1100 - 1500 Sqft |
|
Type
|
House |
|
Utility Water
|
Dug Well |
Parking
Land
|
Access Type
|
Year-round Access, Private Docking |
|
Acreage
|
Yes |
|
Sewer
|
Septic System |
|
Size Depth
|
898 Ft ,10 In |
|
Size Frontage
|
127 Ft ,9 In |
|
Size Irregular
|
127.8 X 898.9 Ft |
|
Size Total Text
|
127.8 X 898.9 Ft|2 - 4.99 Acres |
|
Surface Water
|
Lake/pond |
Rooms
| Level |
Type |
Length |
Width |
Dimensions |
|
Main Level |
Dining Room |
2.49 m |
3.49 m |
2.49 m x 3.49 m |
|
Main Level |
Kitchen |
3 m |
6.22 m |
3 m x 6.22 m |
|
Main Level |
Living Room |
6.65 m |
3.49 m |
6.65 m x 3.49 m |
|
Main Level |
Sunroom |
3.08 m |
7.04 m |
3.08 m x 7.04 m |
|
Main Level |
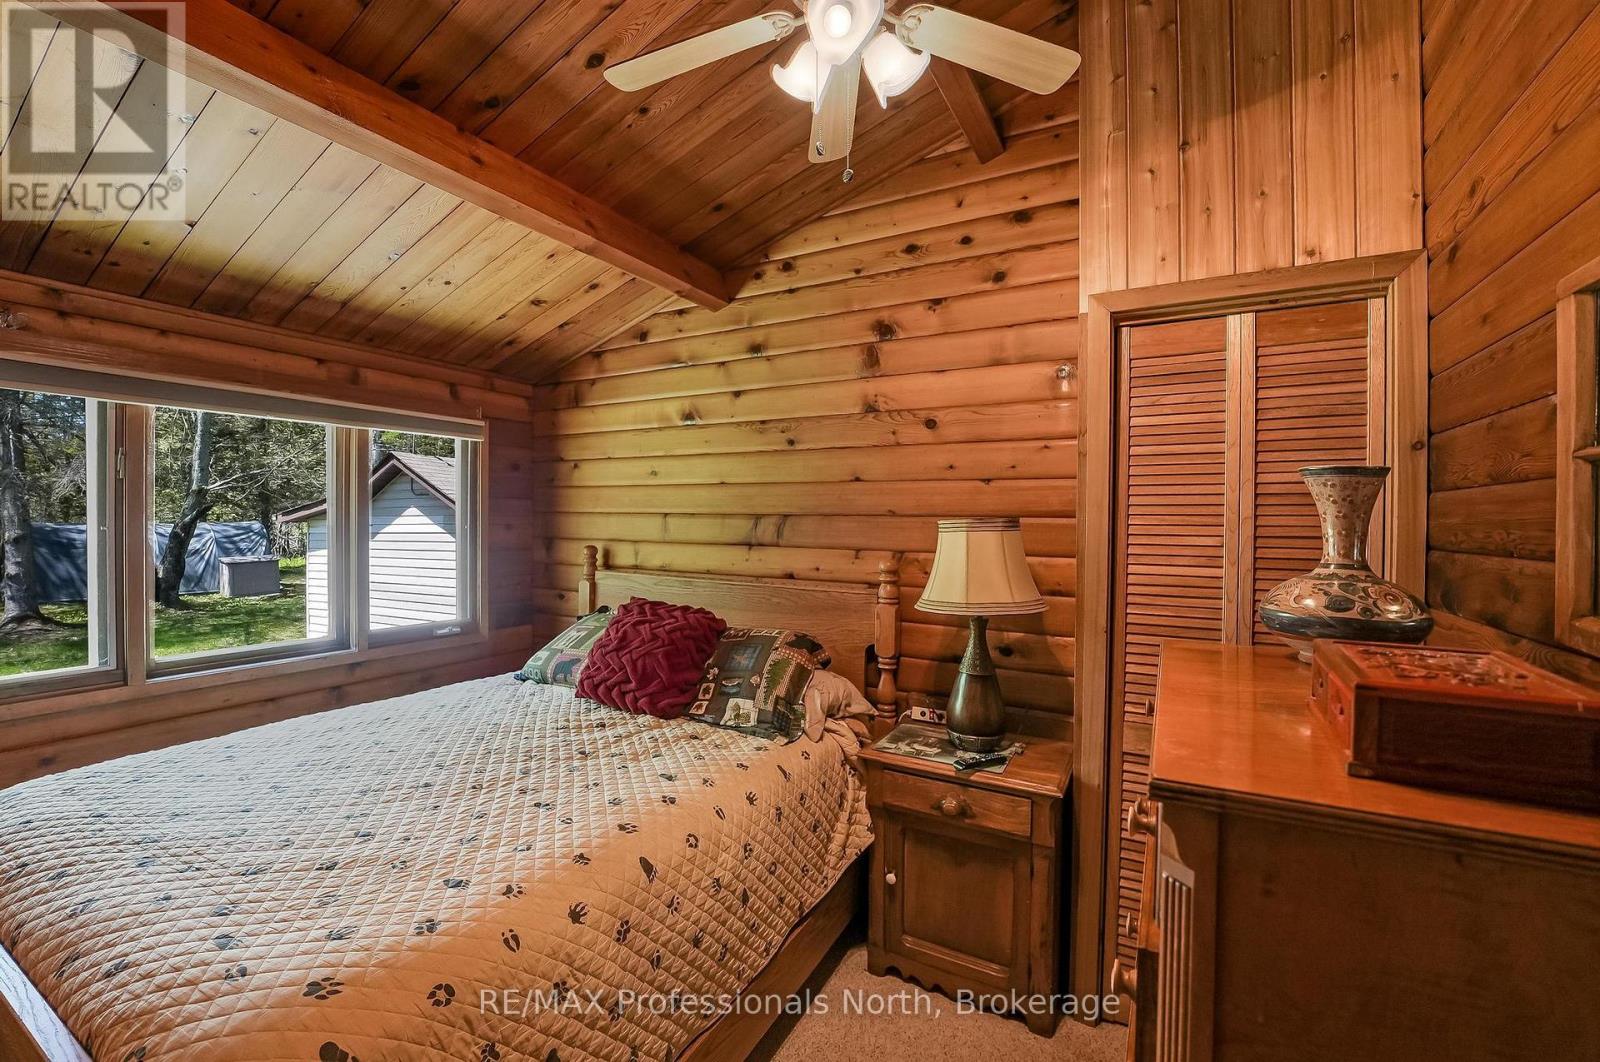
Primary Bedroom |
2.37 m |
3.45 m |
2.37 m x 3.45 m |
|
Main Level |
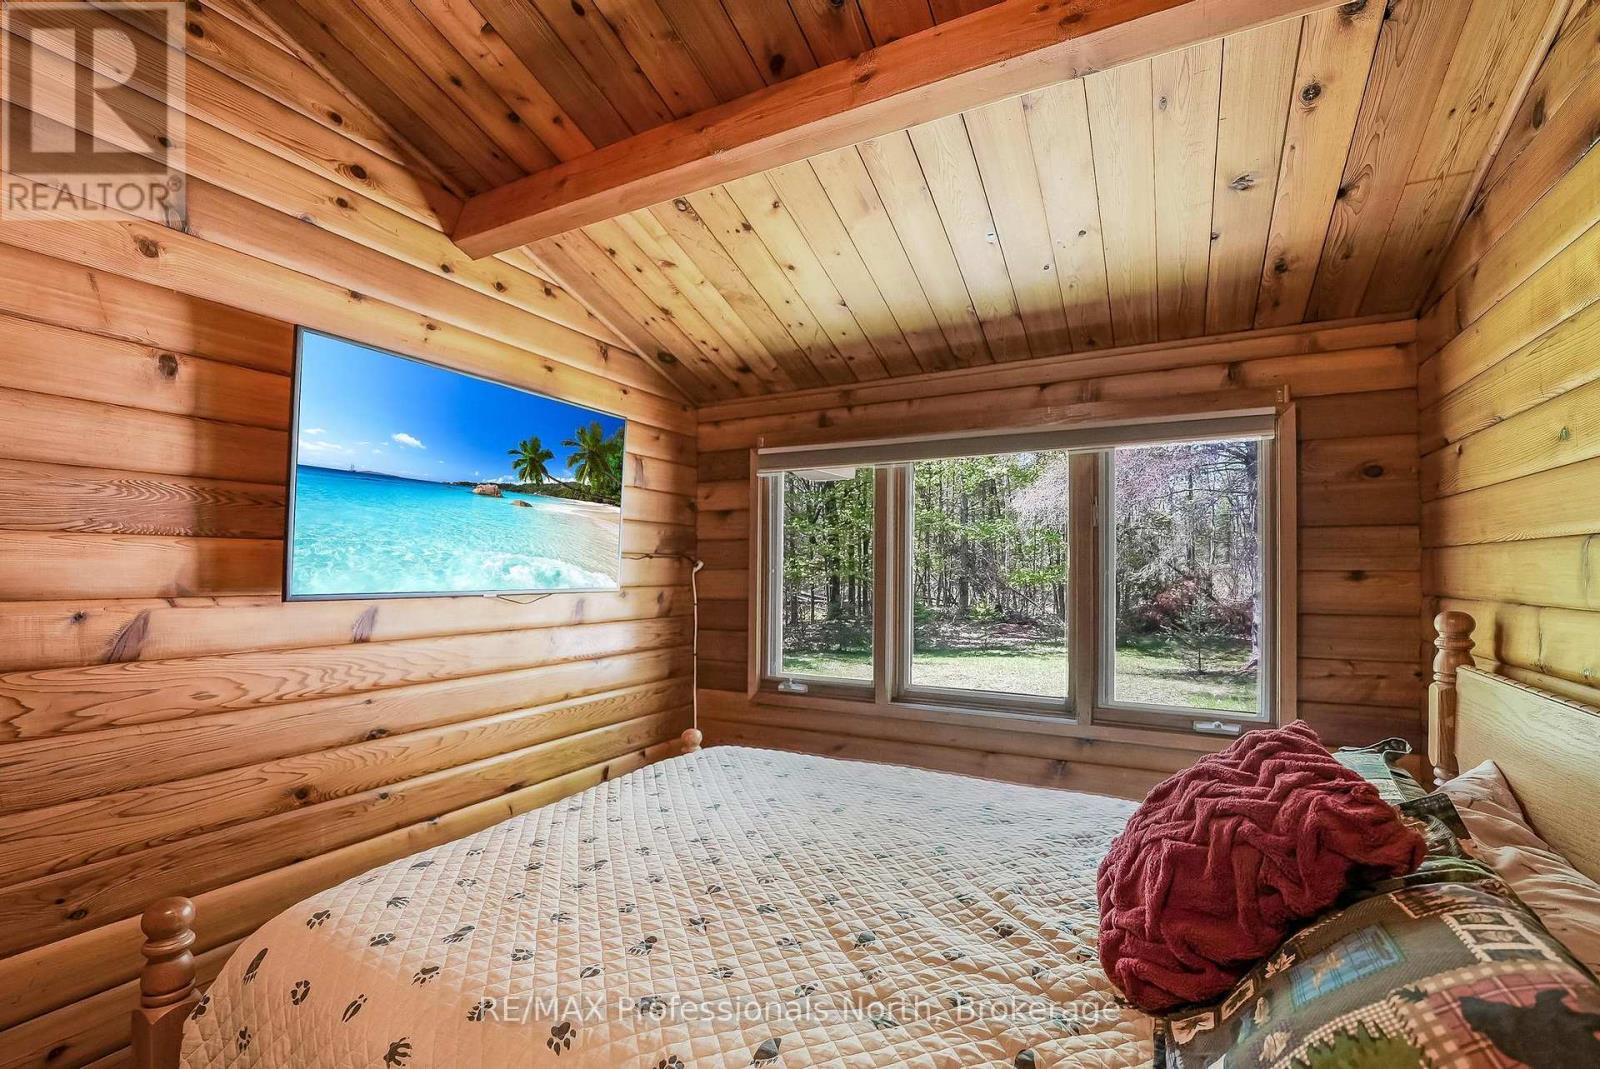
Bedroom 2 |
2.38 m |
3.45 m |
2.38 m x 3.45 m |
|
Main Level |
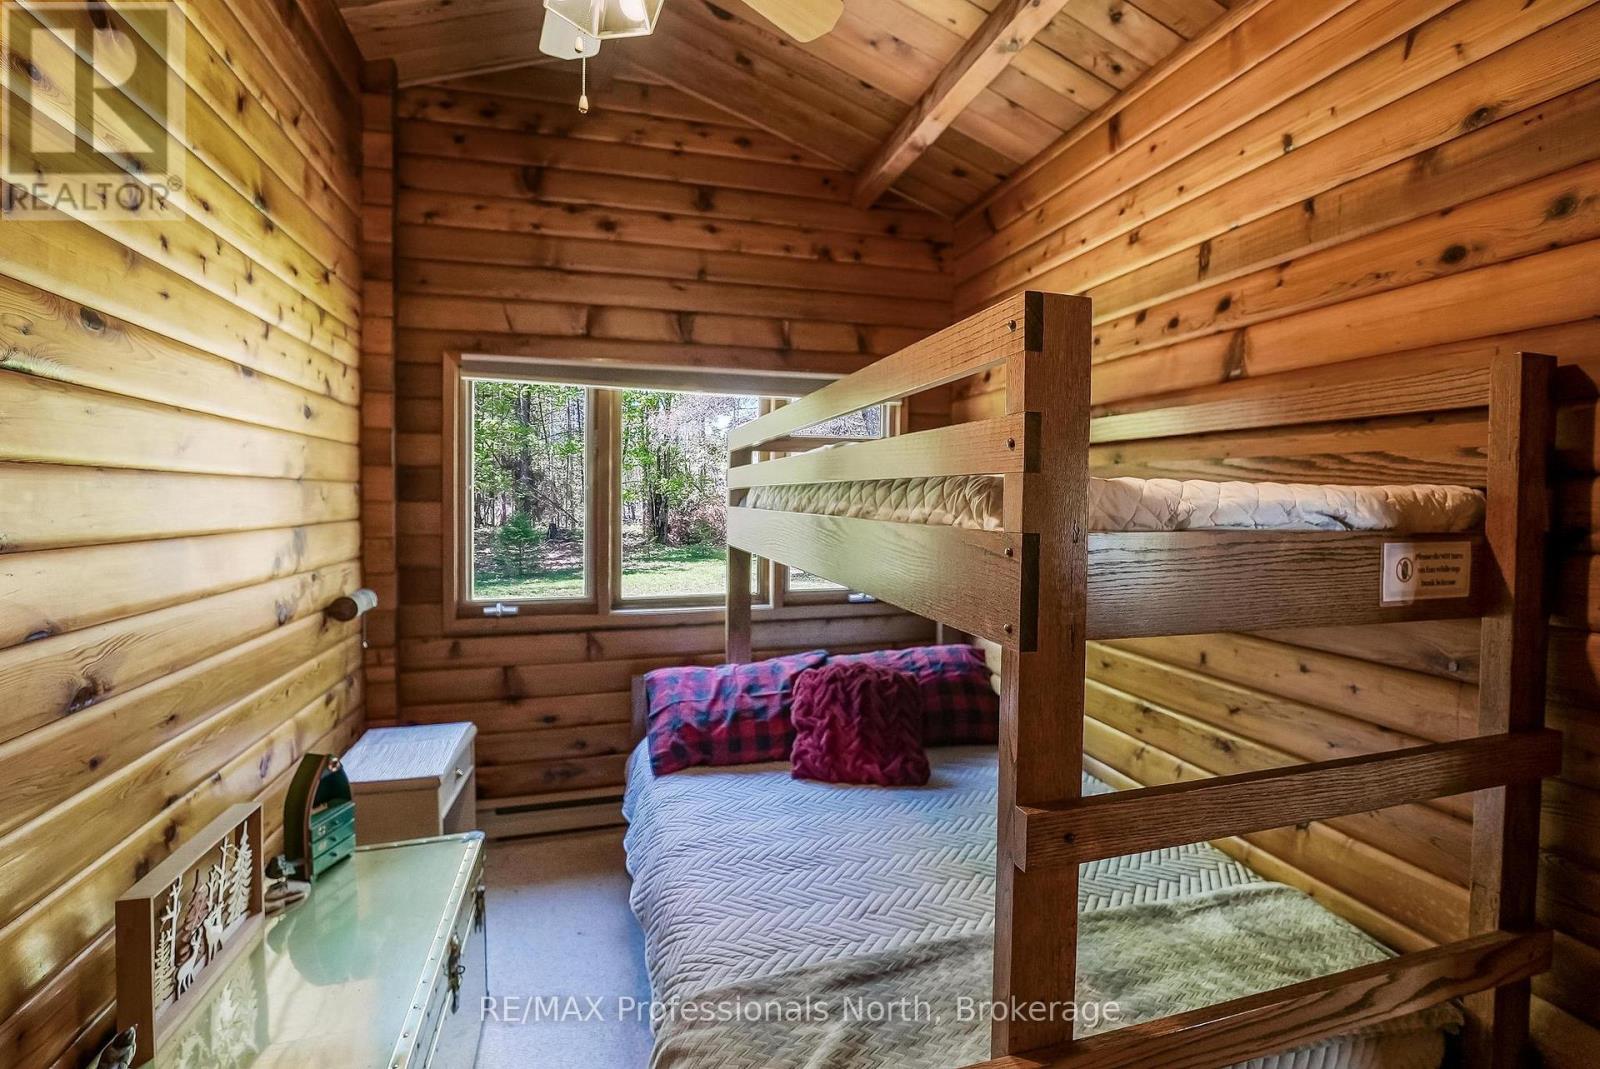
Bedroom 3 |
2.49 m |
3.45 m |
2.49 m x 3.45 m |
|
Main Level |
Bathroom |
2.7 m |
2.33 m |
2.7 m x 2.33 m |
|
Main Level |
Bathroom |
1.93 m |
1.23 m |
1.93 m x 1.23 m |
Utilities
|
Electricity
|
Installed |
|
Electricity Connected
|
Connected |
|
Telephone
|
Nearby |
https://www.realtor.ca/real-estate/29818285/1366-hospitality-road-minden-hills-snowdon-snowdon