3 Bedroom
4 Bathroom
1500 - 2000 sqft
Fireplace
Central Air Conditioning
Forced Air
Landscaped
$799,999
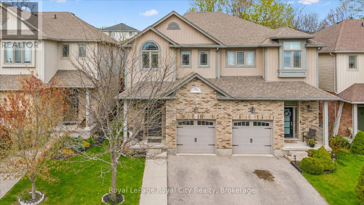
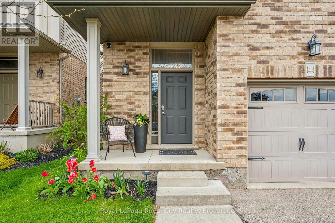
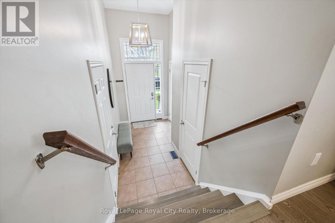
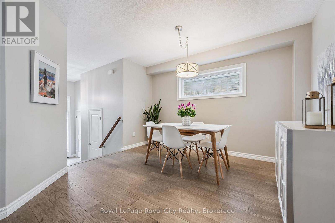
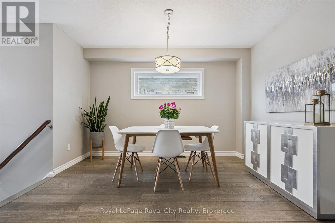
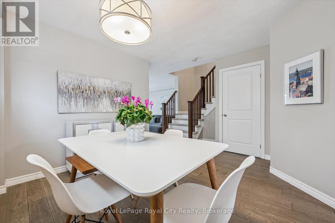
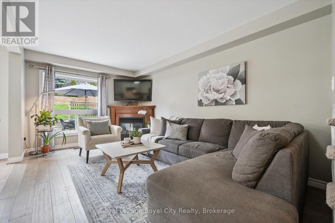
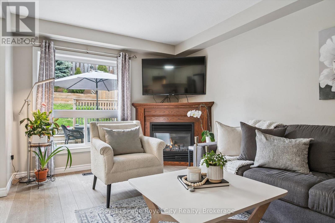
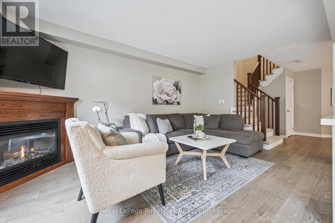
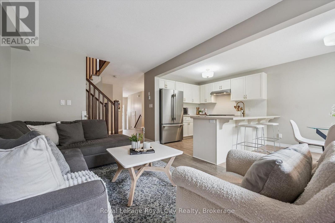
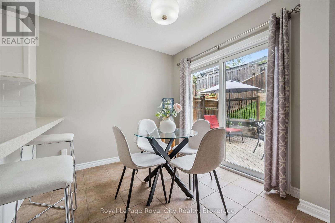
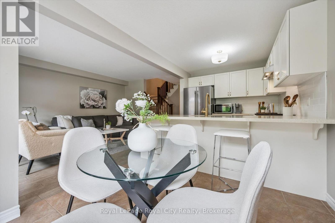
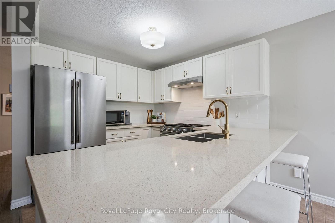
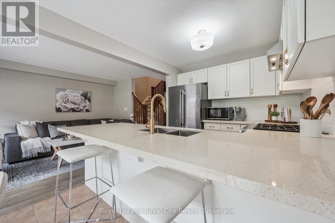
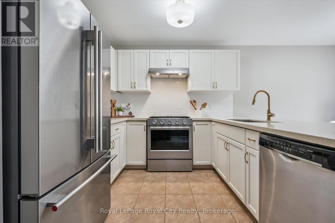
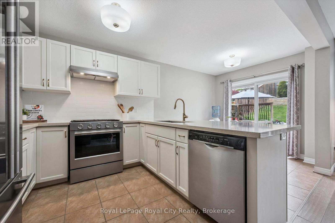
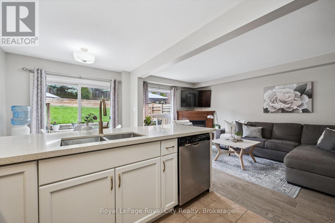
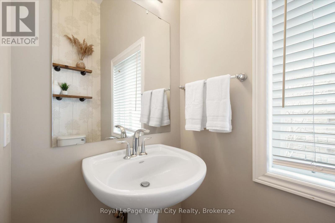
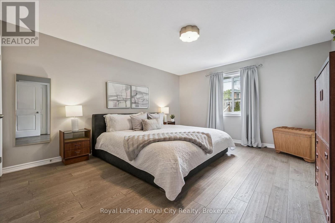
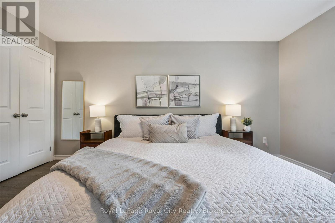
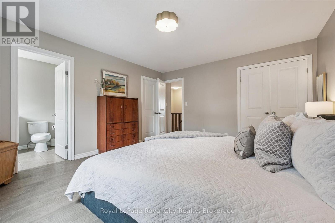
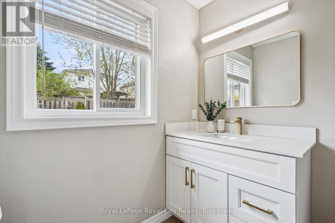
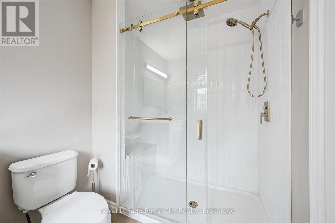
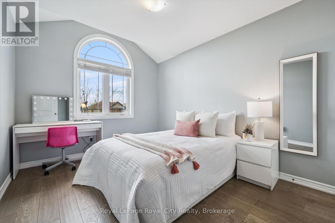
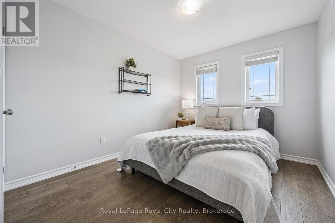
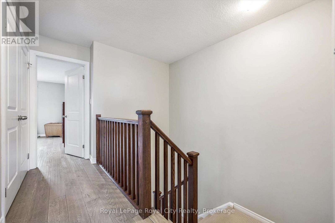
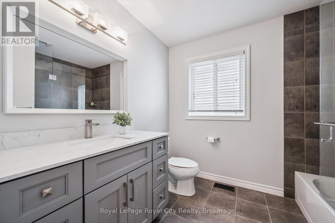
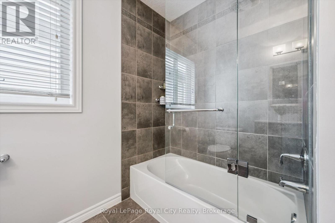
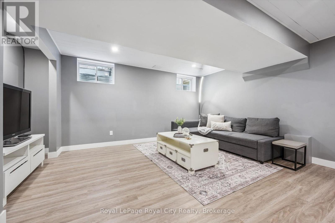
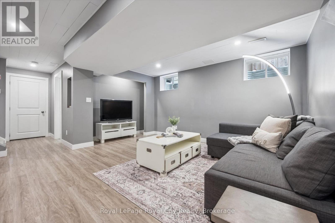
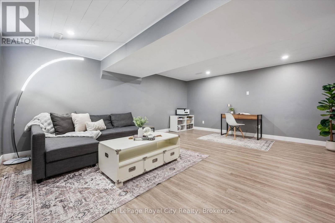
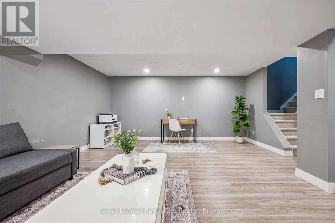
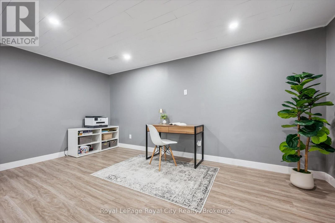
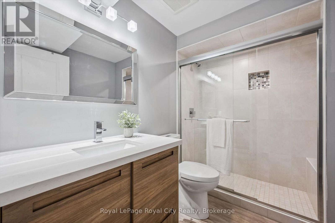
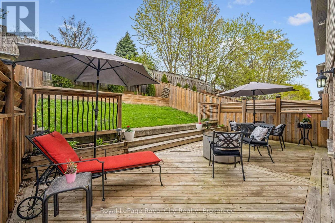
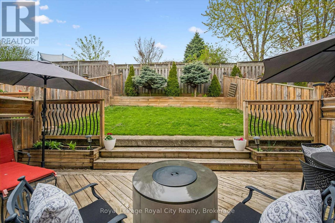
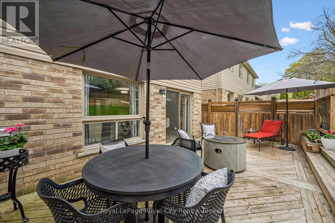
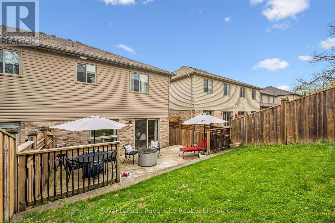
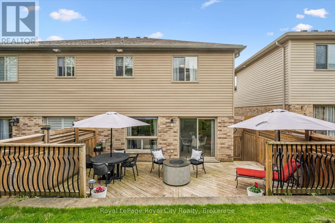
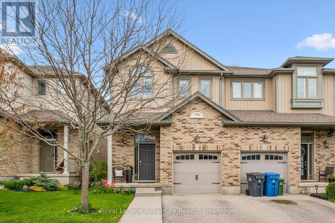
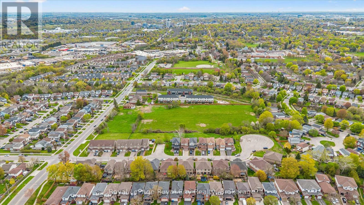
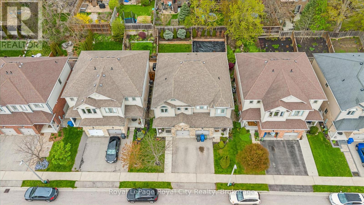
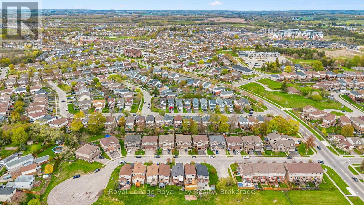
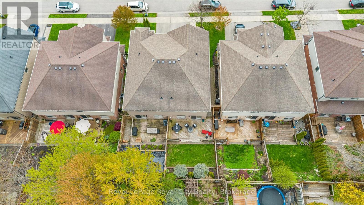
Nestled in Guelph's sought-after Grange Road neighbourhood, this beautiful semi-detached two-storey home offers over 2,000 sq. ft. of finished living space and an ideal layout for family living and entertaining. Step inside to a spacious foyer featuring a large closet, convenient garage access, and a two-piece powder room. The formal dining area provides the perfect setting for family gatherings and special occasions. The open-concept kitchen and living room create a warm and inviting atmosphere. The kitchen is equipped with stainless steel appliances, a subway tile backsplash, double sink, and countertop seating, while the adjacent breakfast area offers a convenient space for casual dining. The bright living room features a cozy fireplace and a large window overlooking the beautiful backyard. Upstairs, you'll find three spacious bedrooms and a four-piece main bathroom, including a generous primary suite complete with two closets and a stunning three-piece ensuite. The finished basement adds even more functional living space with a recreation room and an additional three-piece bathroom. Outside, enjoy a private, fully fenced backyard with a spacious deck-perfect for relaxing or entertaining. Located in a family-friendly neighbourhood close to parks, schools, and amenities, this is a wonderful place to call home. (id:32152)
Property Details
|
MLS® Number
|
X13143110 |
|
Property Type
|
Single Family |
|
Community Name
|
Grange Road |
|
Amenities Near By
|
Beach, Hospital, Public Transit, Schools |
|
Community Features
|
Community Centre |
|
Equipment Type
|
Water Heater |
|
Features
|
Cul-de-sac |
|
Parking Space Total
|
2 |
|
Rental Equipment Type
|
Water Heater |
|
Structure
|
Deck |
Building
|
Bathroom Total
|
4 |
|
Bedrooms Above Ground
|
3 |
|
Bedrooms Total
|
3 |
|
Amenities
|
Fireplace(s) |
|
Appliances
|
Garage Door Opener Remote(s), Water Heater, Water Softener, Dishwasher, Dryer, Freezer, Garage Door Opener, Oven, Hood Fan, Range, Washer, Window Coverings, Refrigerator |
|
Basement Development
|
Finished |
|
Basement Type
|
Full (finished) |
|
Construction Style Attachment
|
Semi-detached |
|
Cooling Type
|
Central Air Conditioning |
|
Exterior Finish
|
Aluminum Siding, Brick Facing |
|
Fire Protection
|
Smoke Detectors |
|
Fireplace Present
|
Yes |
|
Fireplace Total
|
1 |
|
Foundation Type
|
Poured Concrete |
|
Half Bath Total
|
1 |
|
Heating Fuel
|
Natural Gas |
|
Heating Type
|
Forced Air |
|
Stories Total
|
2 |
|
Size Interior
|
1500 - 2000 Sqft |
|
Type
|
House |
|
Utility Water
|
Municipal Water |
Parking
Land
|
Acreage
|
No |
|
Land Amenities
|
Beach, Hospital, Public Transit, Schools |
|
Landscape Features
|
Landscaped |
|
Sewer
|
Sanitary Sewer |
|
Size Depth
|
102 Ft ,4 In |
|
Size Frontage
|
24 Ft ,7 In |
|
Size Irregular
|
24.6 X 102.4 Ft |
|
Size Total Text
|
24.6 X 102.4 Ft |
Rooms
| Level |
Type |
Length |
Width |
Dimensions |
|
Second Level |
Bathroom |
1.86 m |
2.88 m |
1.86 m x 2.88 m |
|
Second Level |
Bathroom |
2.96 m |
2.62 m |
2.96 m x 2.62 m |
|
Second Level |
Bedroom |
2.89 m |
3.44 m |
2.89 m x 3.44 m |
|
Second Level |
Bedroom |
2.99 m |
5.09 m |
2.99 m x 5.09 m |
|
Second Level |
Primary Bedroom |
4 m |
4.65 m |
4 m x 4.65 m |
|
Basement |
Bathroom |
2.56 m |
1.83 m |
2.56 m x 1.83 m |
|
Basement |
Recreational, Games Room |
5.68 m |
4.93 m |
5.68 m x 4.93 m |
|
Basement |
Other |
1.5 m |
2.75 m |
1.5 m x 2.75 m |
|
Basement |
Utility Room |
4.02 m |
6.06 m |
4.02 m x 6.06 m |
|
Main Level |
Bathroom |
1.02 m |
2.12 m |
1.02 m x 2.12 m |
|
Main Level |
Eating Area |
2.66 m |
2.38 m |
2.66 m x 2.38 m |
|
Main Level |
Dining Room |
4.66 m |
4.2 m |
4.66 m x 4.2 m |
|
Main Level |
Kitchen |
2.66 m |
2.95 m |
2.66 m x 2.95 m |
|
Main Level |
Living Room |
3.08 m |
4.97 m |
3.08 m x 4.97 m |
https://www.realtor.ca/real-estate/29769363/144-kemp-crescent-guelph-grange-road-grange-road