5 Bedroom
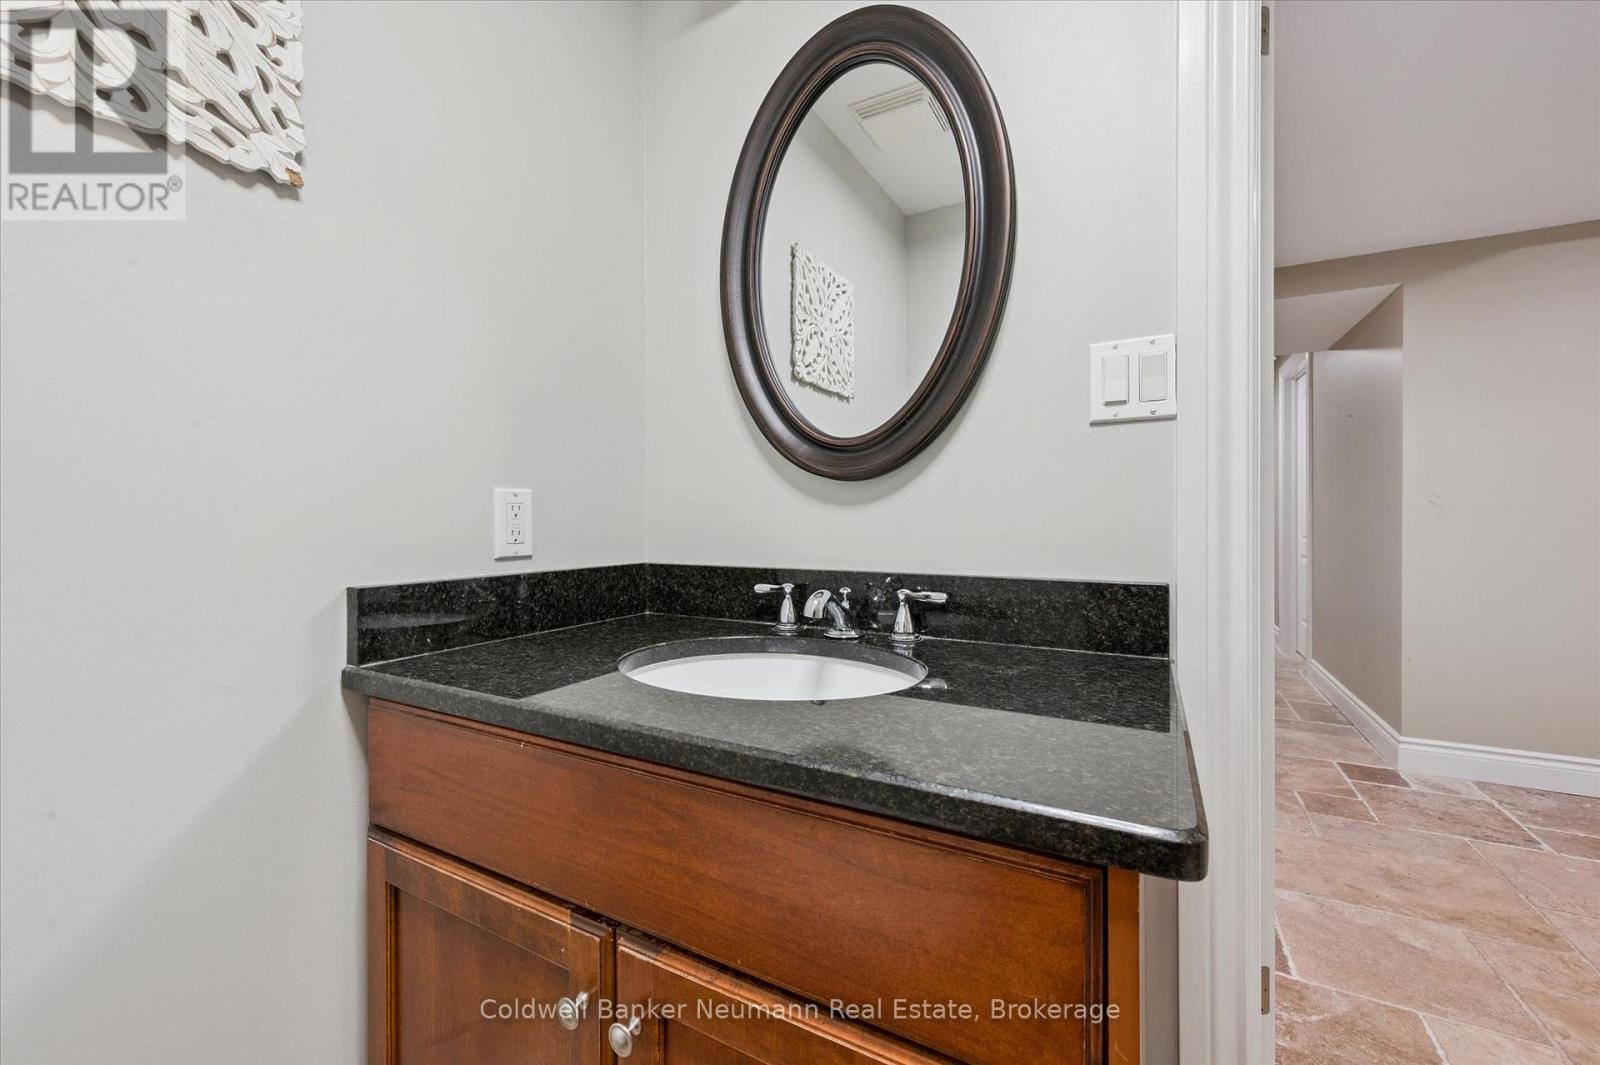
4 Bathroom
2000 - 2500 sqft
Fireplace
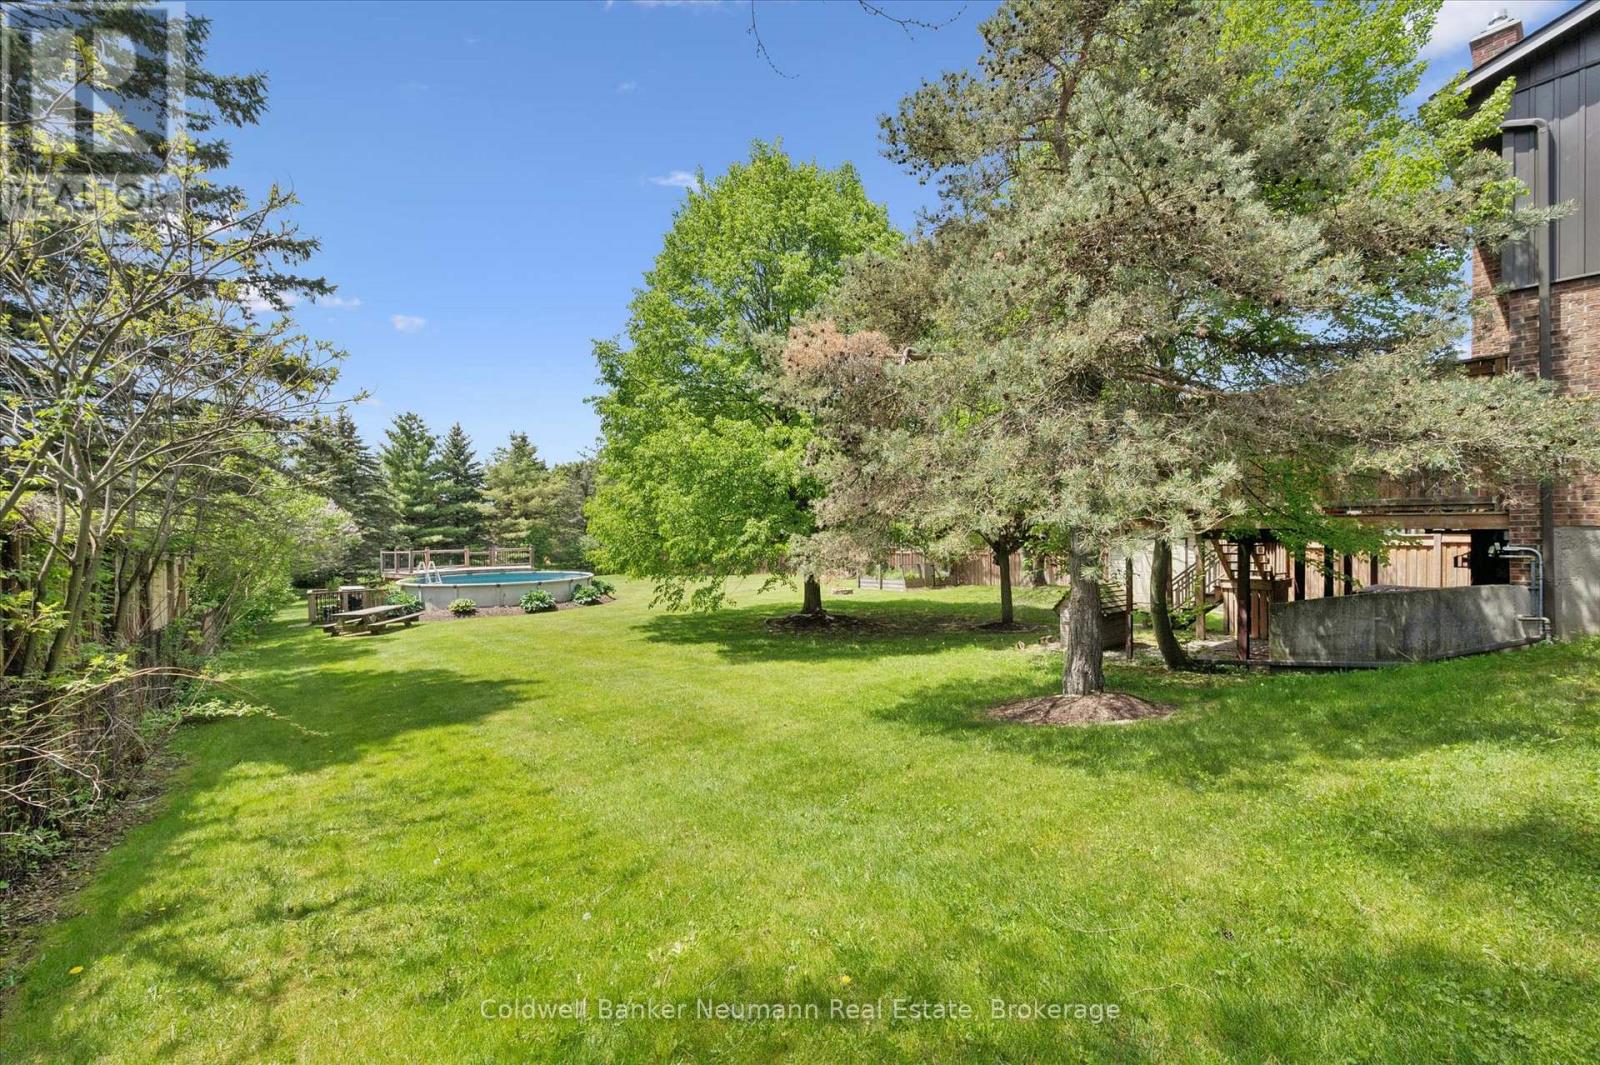
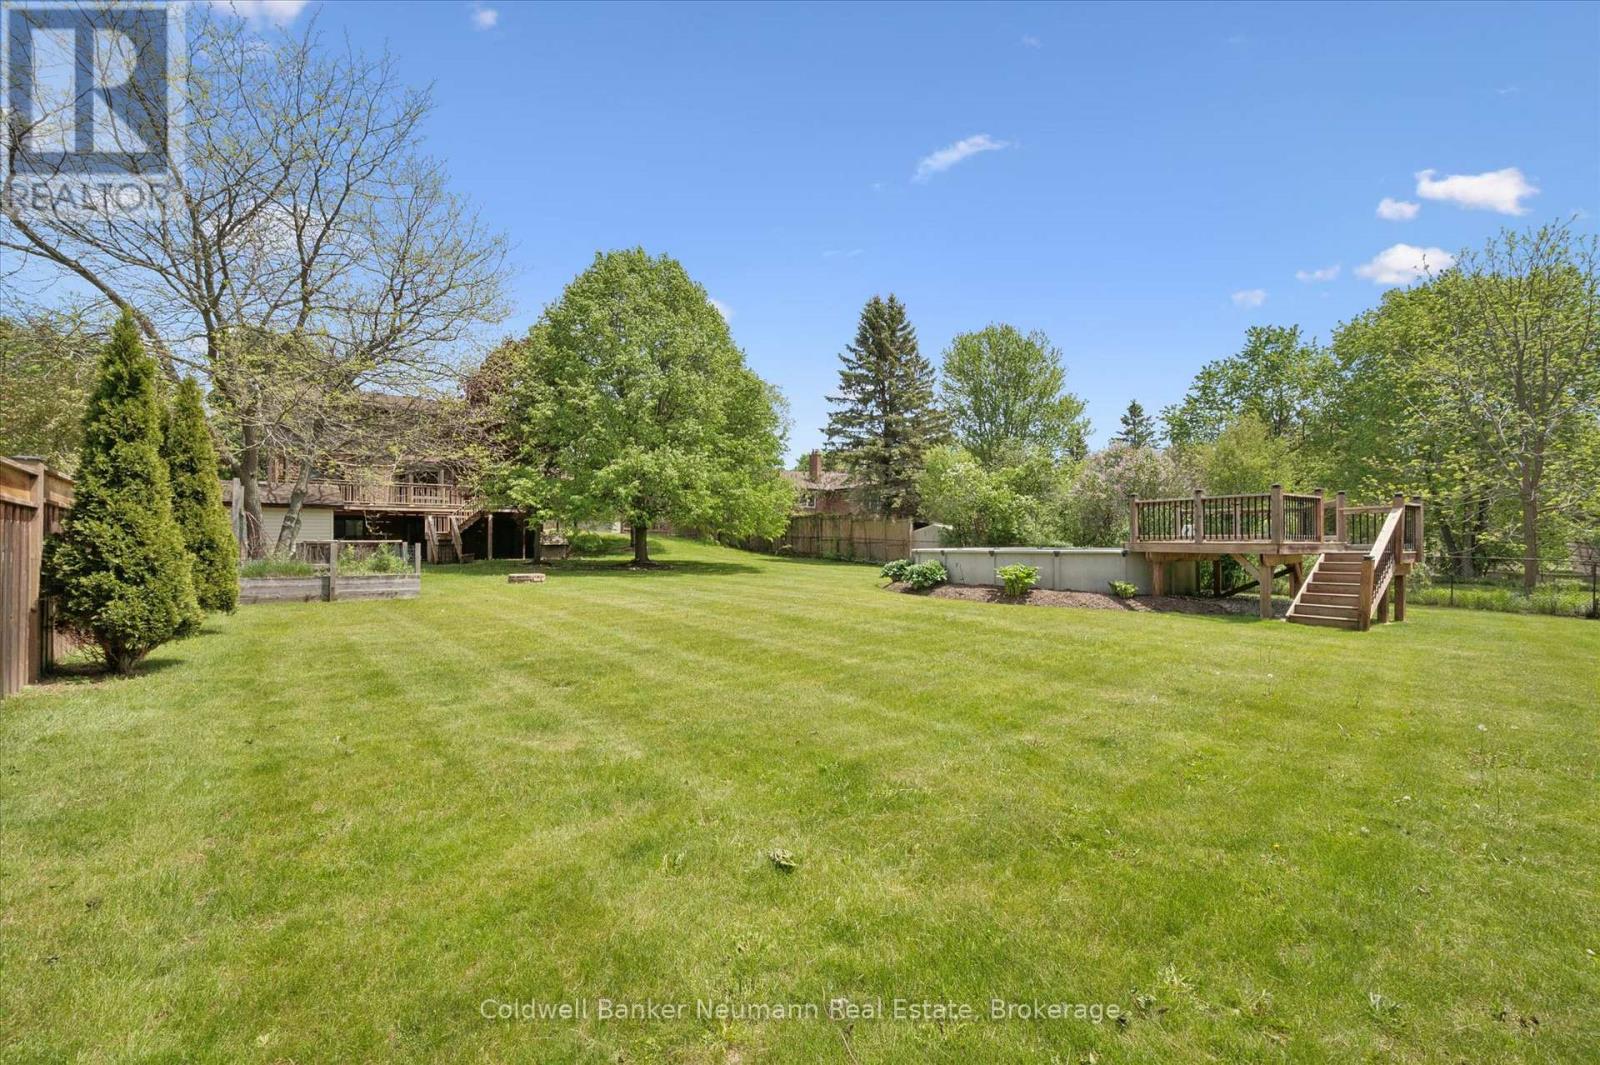
On Ground Pool
Central Air Conditioning
Forced Air
Landscaped
$1,349,900
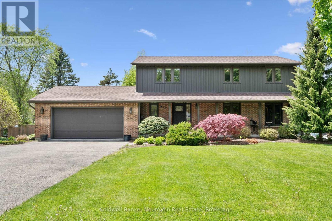
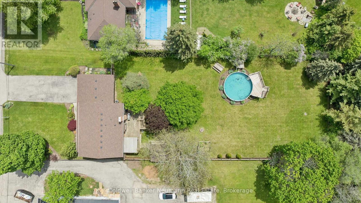
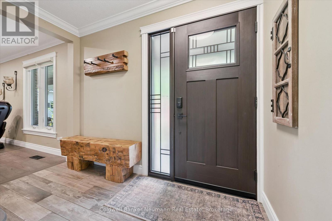
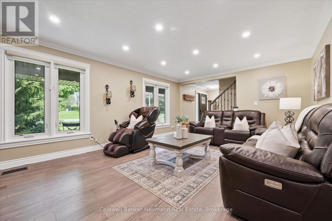
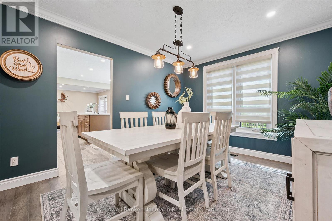
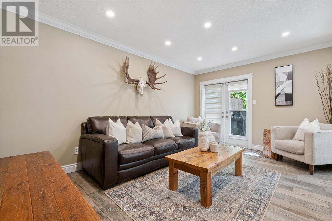
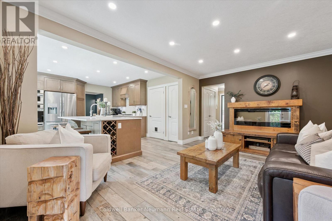
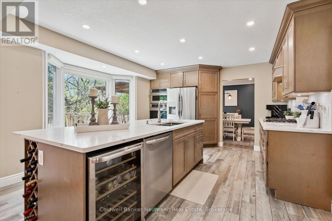
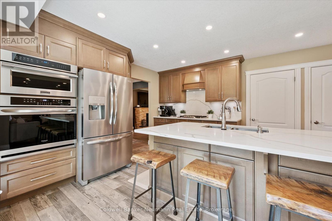
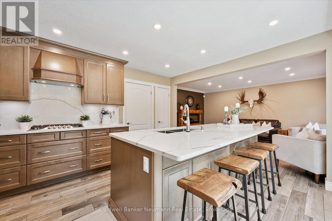
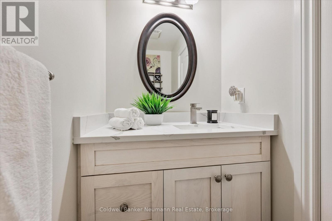
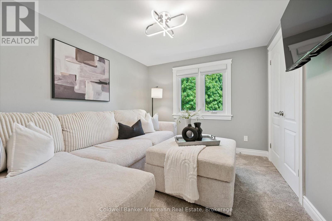
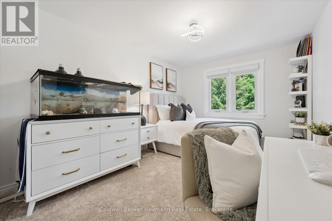
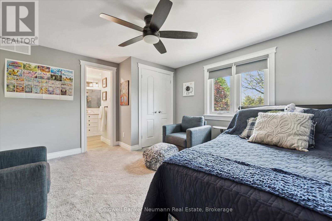
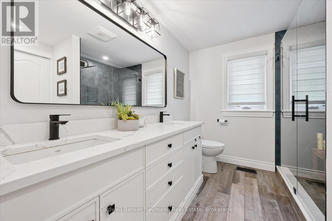
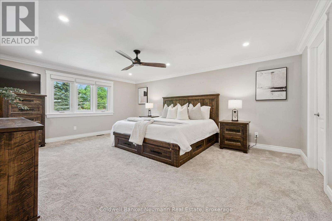
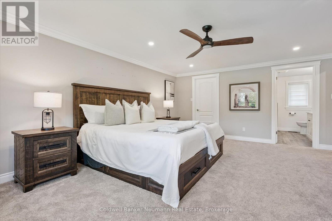
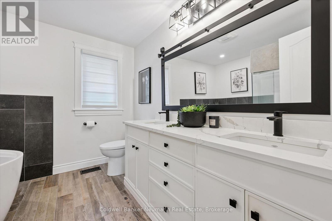
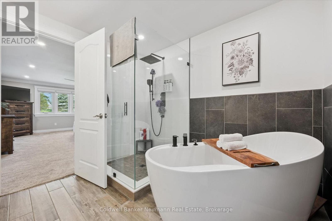
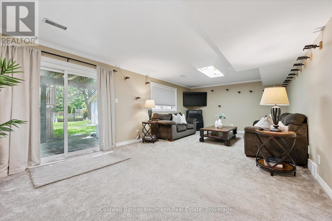
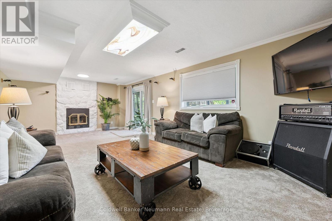
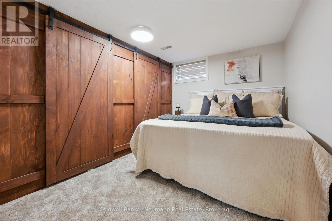
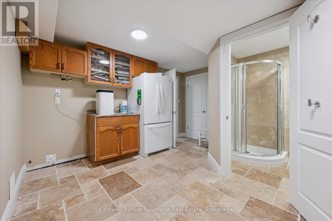
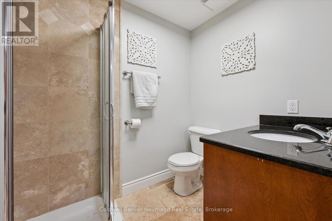
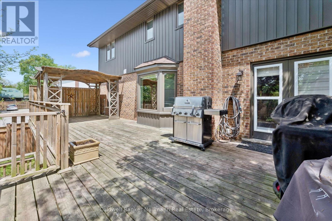
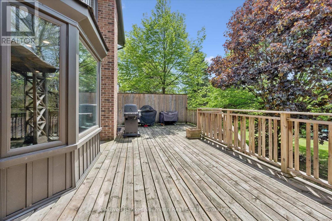
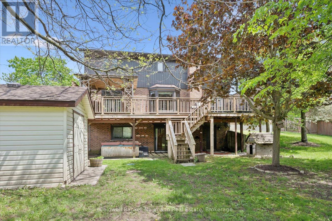
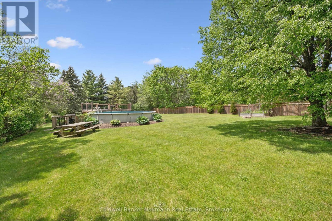
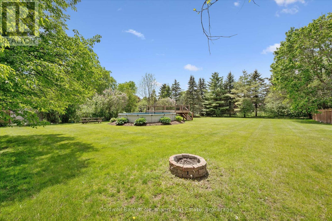
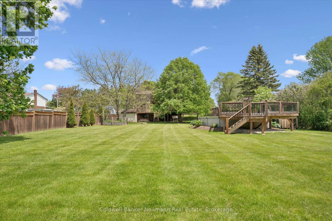
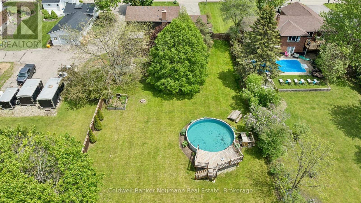
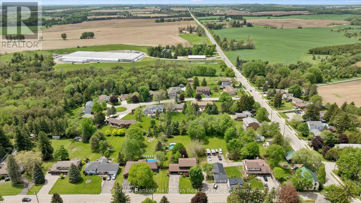
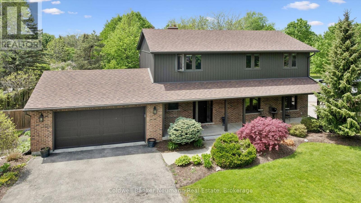
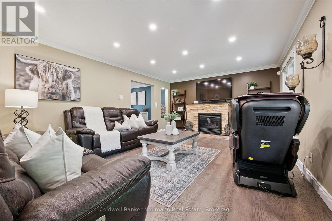
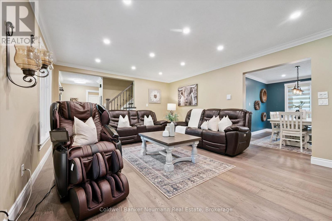
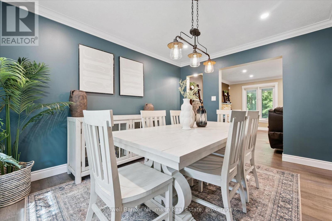
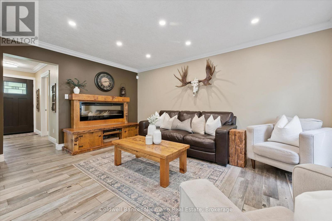
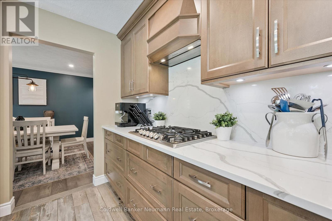
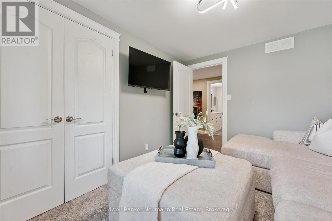
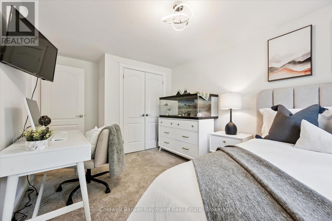
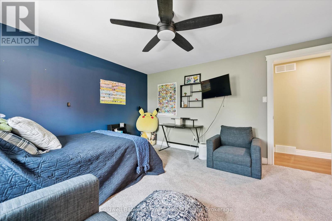
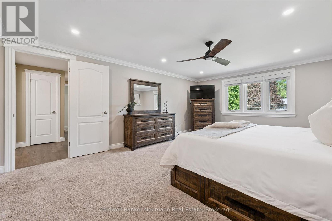
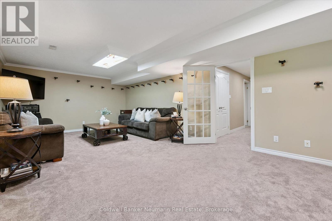
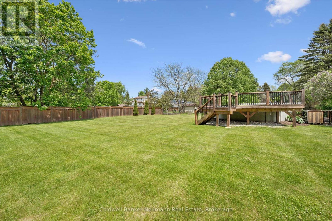
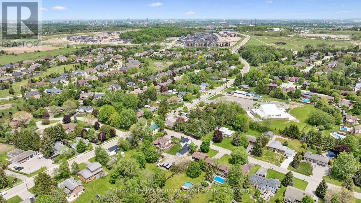
Experience the perfect blend of country living and city convenience with this beautifully renovated home set on a stunning estate lot just minutes from all amenities. Surrounded by mature trees and forest, this quiet and serene property offers the privacy and peaceful setting you've been searching for while remaining close to the city. Renovated top to bottom, this large home features spacious principal rooms and exceptional indoor and outdoor living spaces designed for both everyday comfort and entertaining. Offering 4 bedrooms upstairs and an additional bedroom in the walk-out basement, there is plenty of room for growing families, guests, or multi-generational living. The primary suite features a beautiful ensuite and walk-in closet, creating the perfect private retreat. The beautiful chef's kitchen is the heart of the home, complete with ample cabinetry, generous prep space, and a gorgeous deck off the kitchen overlooking the massive yard and scenic surroundings. Step outside and enjoy the incredible outdoor space featuring an above-ground pool with decking, expansive green space, and endless room for family gatherings, recreation, or simply relaxing in the gorgeous setting. The walk-out basement provides additional living potential with easy access to the backyard. Car enthusiasts, hobbyists, and growing families will appreciate the oversized garage and parking for many cars. This exceptional country property offers the best of both worlds - peaceful rural charm with quick access to the city and all the amenities. A rare opportunity to own a beautifully updated home in an unbeatable setting. (id:32152)
Property Details
|
MLS® Number
|
X13185816 |
|
Property Type
|
Single Family |
|
Features
|
Irregular Lot Size |
|
Parking Space Total
|
8 |
|
Pool Type
|
On Ground Pool |
Building
|
Bathroom Total
|
4 |
|
Bedrooms Above Ground
|
4 |
|
Bedrooms Below Ground
|
1 |
|
Bedrooms Total
|
5 |
|
Amenities
|
Fireplace(s) |
|
Appliances
|
Hot Tub, Garage Door Opener Remote(s), Dishwasher, Dryer, Garage Door Opener, Stove, Washer, Refrigerator |
|
Basement Development
|
Finished |
|
Basement Features
|
Walk Out, Separate Entrance |
|
Basement Type
|
N/a (finished), N/a |
|
Construction Style Attachment
|
Detached |
|
Cooling Type
|
Central Air Conditioning |
|
Exterior Finish
|
Brick, Vinyl Siding |
|
Fireplace Present
|
Yes |
|
Fireplace Total
|
2 |
|
Foundation Type
|
Poured Concrete |
|
Half Bath Total
|
1 |
|
Heating Fuel
|
Natural Gas |
|
Heating Type
|
Forced Air |
|
Stories Total
|
2 |
|
Size Interior
|
2000 - 2500 Sqft |
|
Type
|
House |
|
Utility Water
|
Municipal Water |
Parking
Land
|
Acreage
|
No |
|
Landscape Features
|
Landscaped |
|
Sewer
|
Septic System |
|
Size Depth
|
253 Ft |
|
Size Frontage
|
88 Ft |
|
Size Irregular
|
88 X 253 Ft |
|
Size Total Text
|
88 X 253 Ft|1/2 - 1.99 Acres |
|
Zoning Description
|
R |
Rooms
| Level |
Type |
Length |
Width |
Dimensions |
|
Second Level |
Bedroom |
3.88 m |
4.19 m |
3.88 m x 4.19 m |
|
Second Level |
Primary Bedroom |
5.63 m |
4.35 m |
5.63 m x 4.35 m |
|
Second Level |
Bathroom |
3 m |
2.33 m |
3 m x 2.33 m |
|
Second Level |
Bathroom |
2.82 m |
2.92 m |
2.82 m x 2.92 m |
|
Second Level |
Bedroom |
3.44 m |
2.93 m |
3.44 m x 2.93 m |
|
Second Level |
Bedroom |
4.57 m |
2.94 m |
4.57 m x 2.94 m |
|
Basement |
Bathroom |
1.59 m |
2.23 m |
1.59 m x 2.23 m |
|
Basement |
Other |
2.59 m |
0.84 m |
2.59 m x 0.84 m |
|
Basement |
Bedroom |
2.72 m |
4.35 m |
2.72 m x 4.35 m |
|
Basement |
Other |
1.18 m |
3.68 m |
1.18 m x 3.68 m |
|
Basement |
Cold Room |
1.35 m |
4.69 m |
1.35 m x 4.69 m |
|
Basement |
Recreational, Games Room |
3.92 m |
7.28 m |
3.92 m x 7.28 m |
|
Basement |
Utility Room |
3.98 m |
1.56 m |
3.98 m x 1.56 m |
|
Main Level |
Bathroom |
1.06 m |
2.36 m |
1.06 m x 2.36 m |
|
Main Level |
Dining Room |
3.94 m |
3.17 m |
3.94 m x 3.17 m |
|
Main Level |
Family Room |
4.91 m |
3.4 m |
4.91 m x 3.4 m |
|
Main Level |
Foyer |
3.21 m |
2.91 m |
3.21 m x 2.91 m |
|
Main Level |
Kitchen |
4.58 m |
4.33 m |
4.58 m x 4.33 m |
|
Main Level |
Living Room |
4.18 m |
5.77 m |
4.18 m x 5.77 m |
https://www.realtor.ca/real-estate/29810967/1564-mannheim-road-wilmot