3 Bedroom
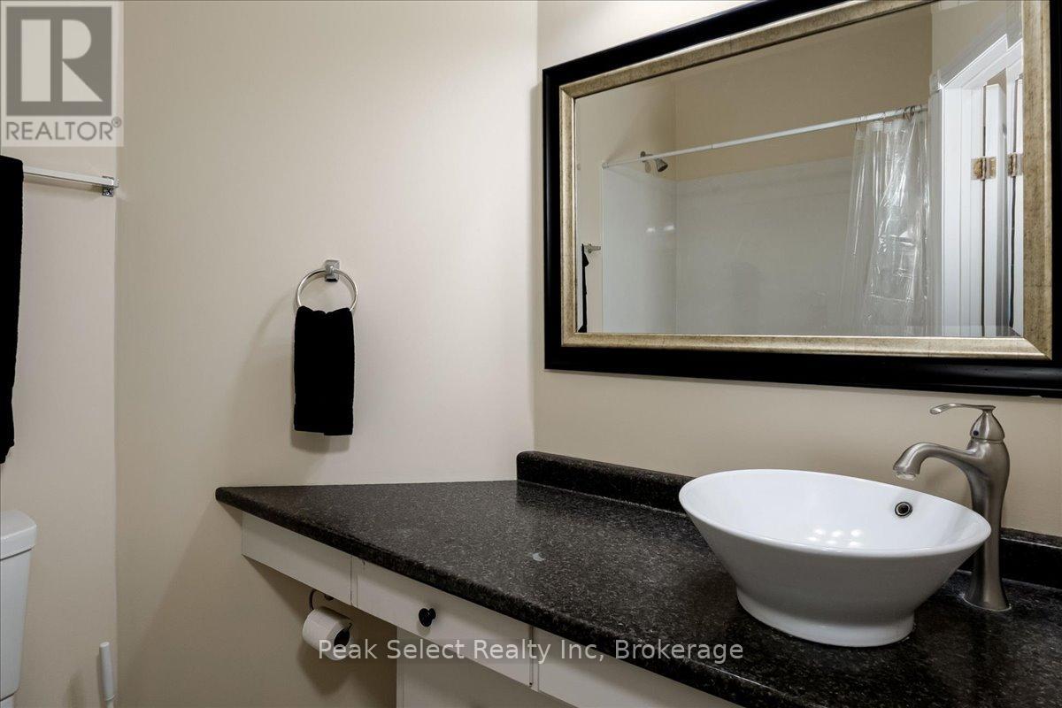
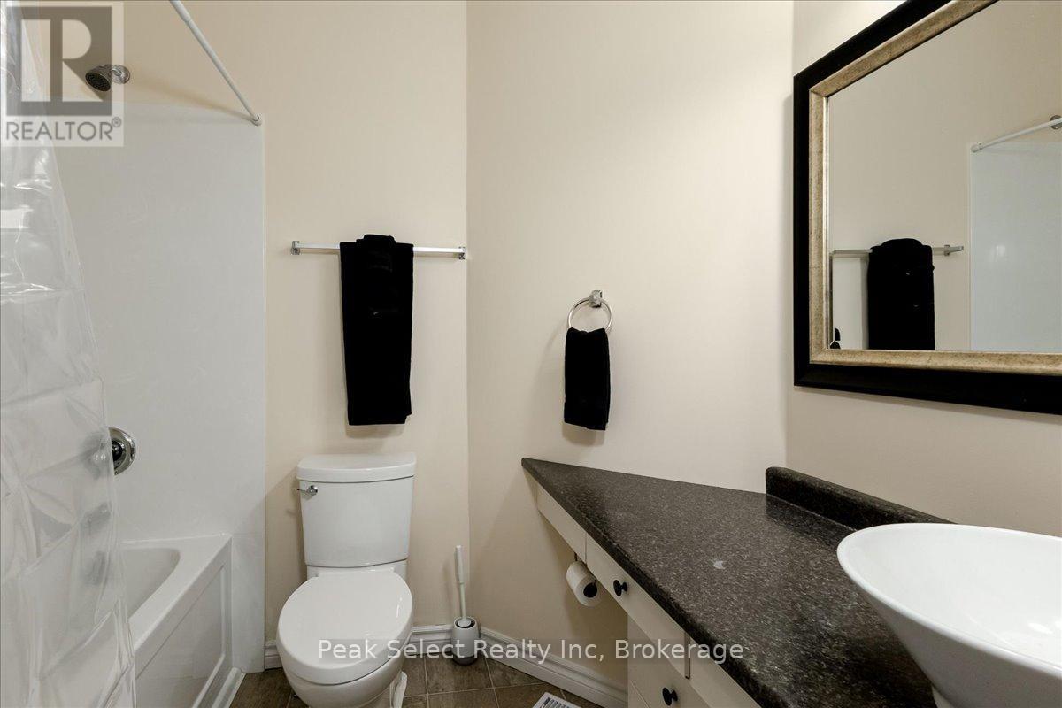
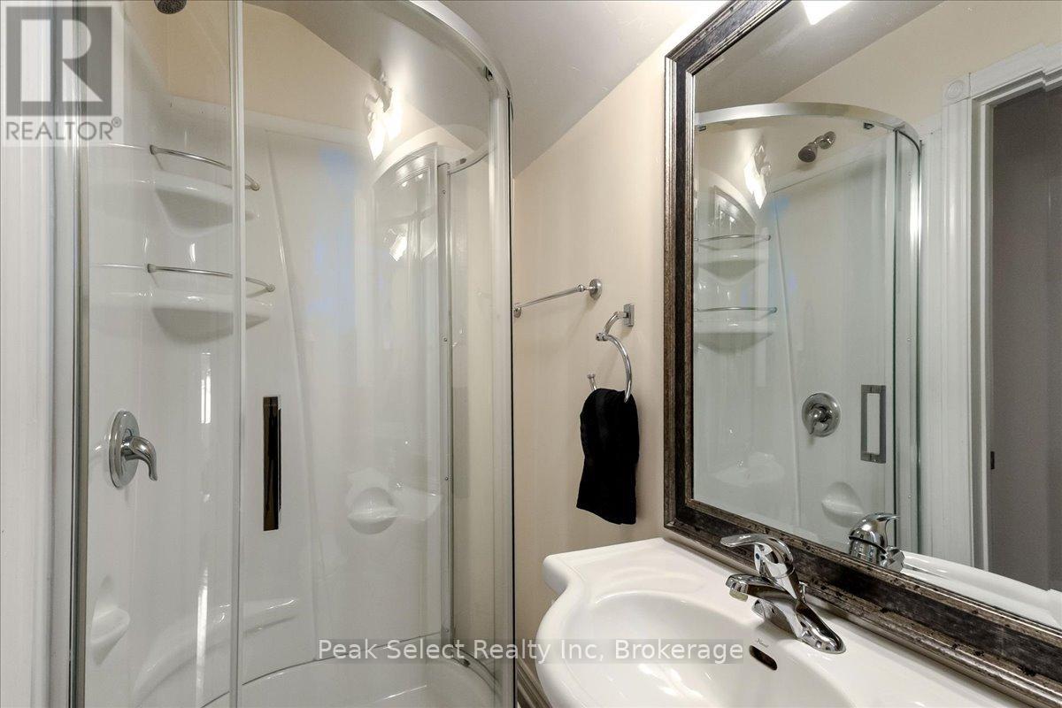
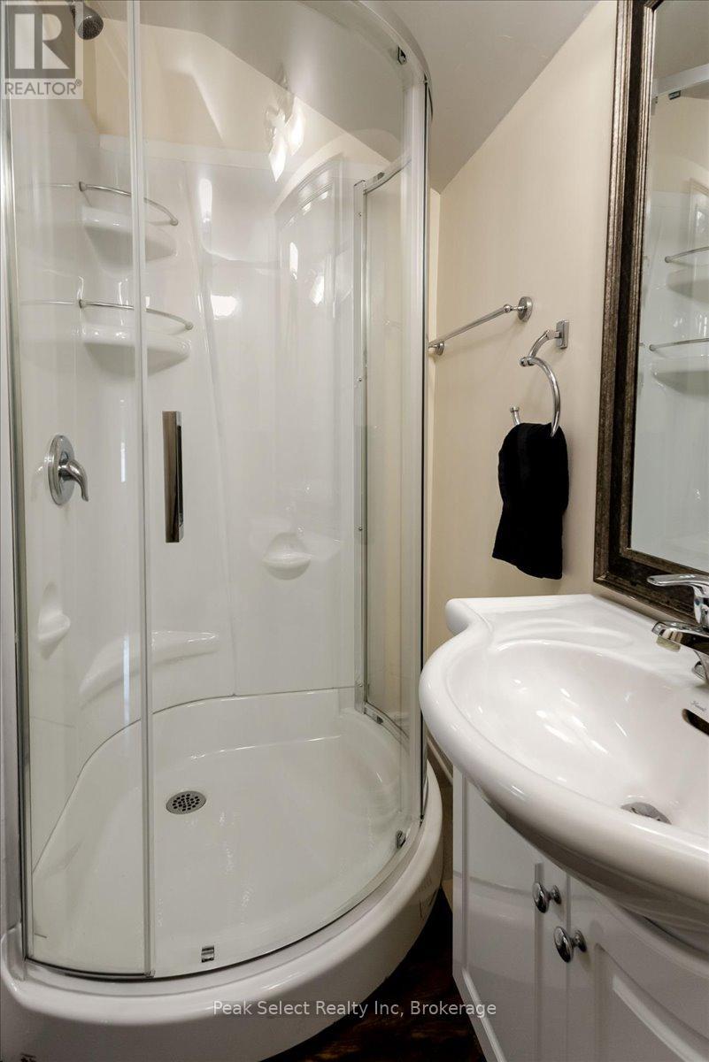
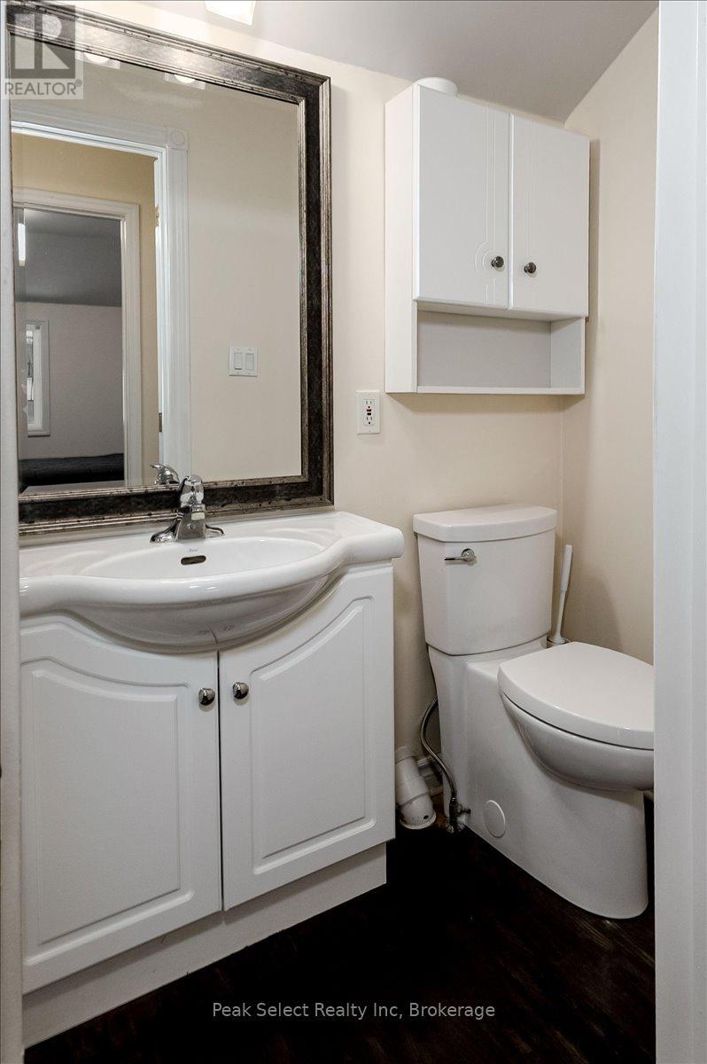
2 Bathroom
1100 - 1500 sqft
Central Air Conditioning
Forced Air
Waterfront On River
$669,000
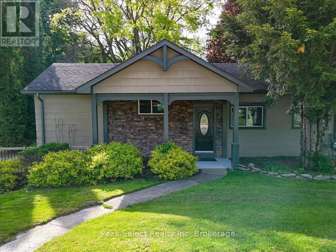
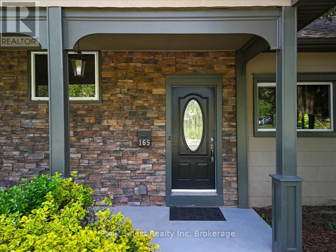
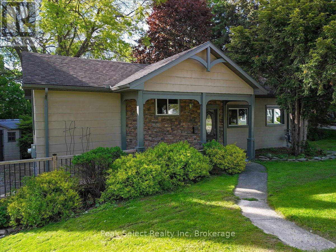
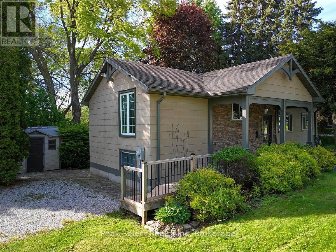
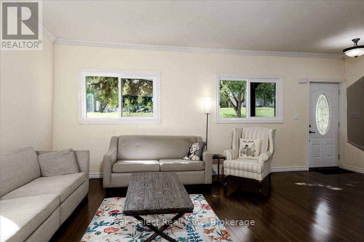
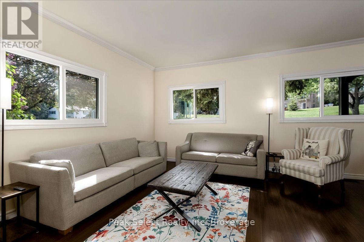
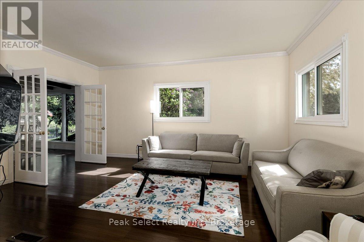
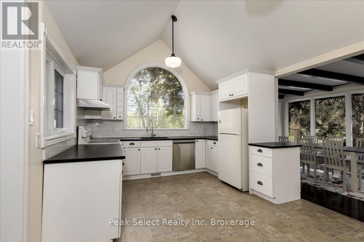
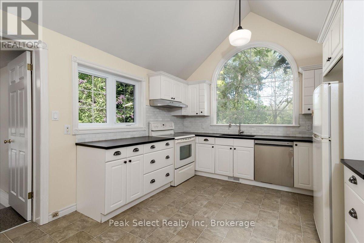
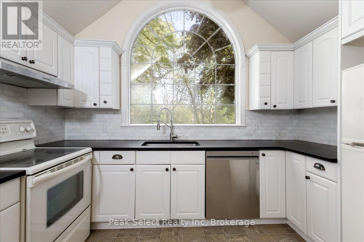
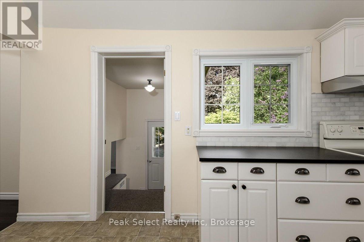
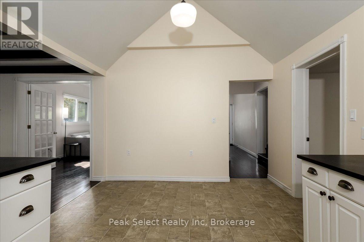
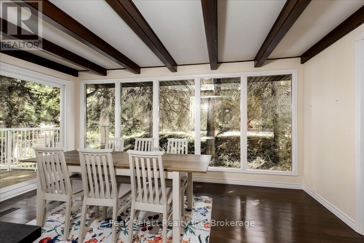
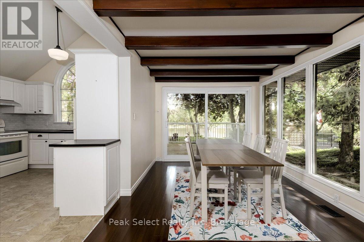
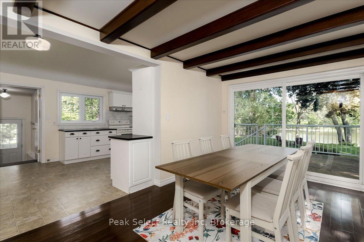
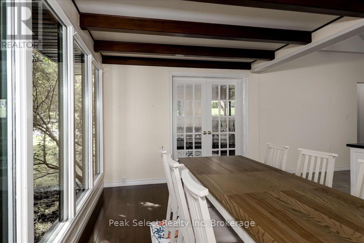
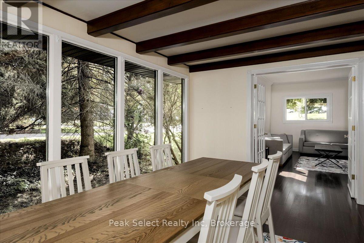
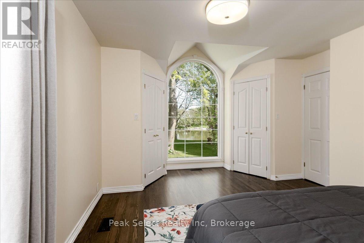
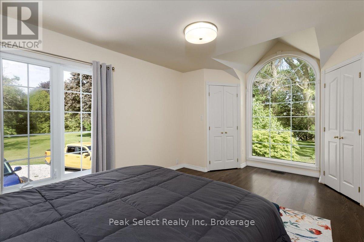
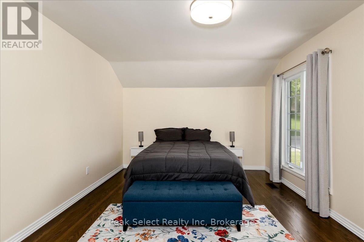
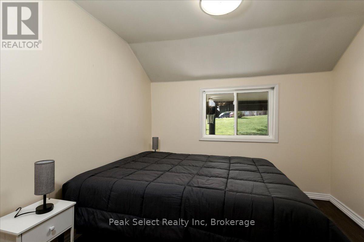
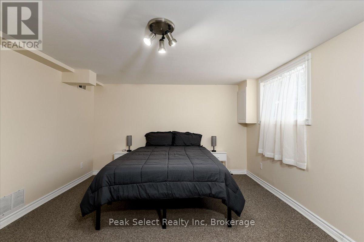
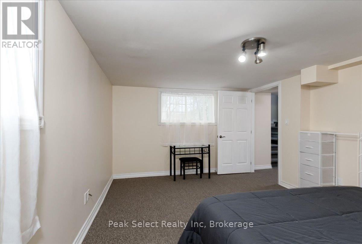
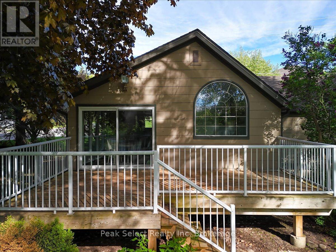
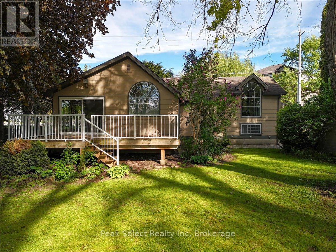
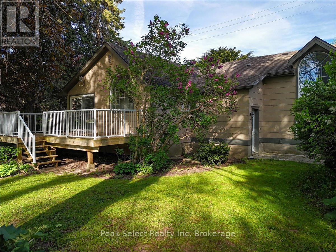
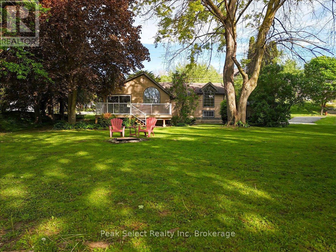
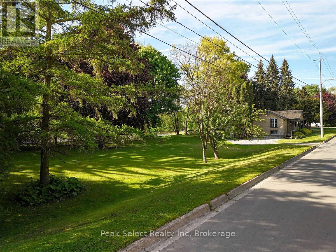
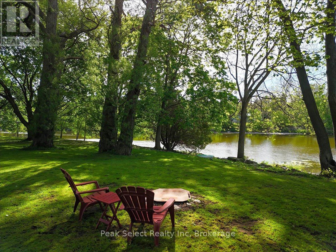
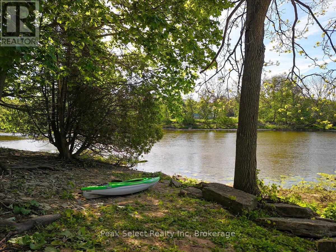
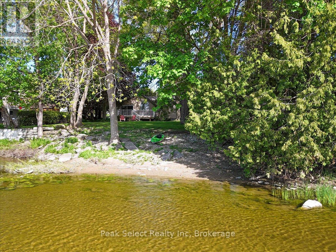
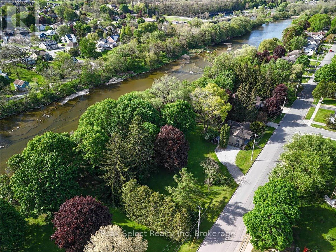
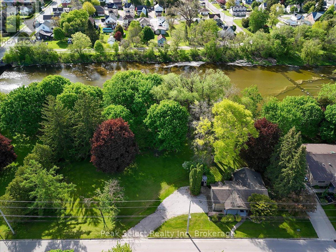
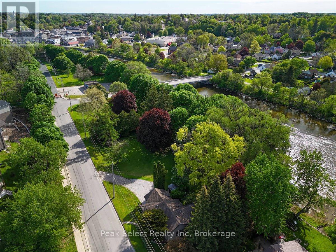
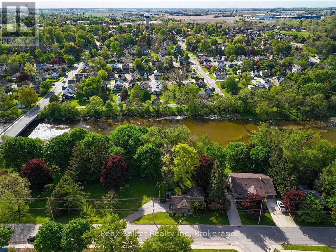
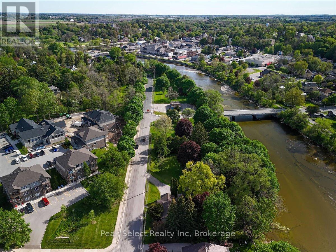
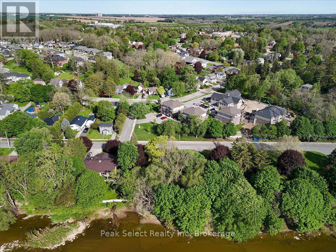
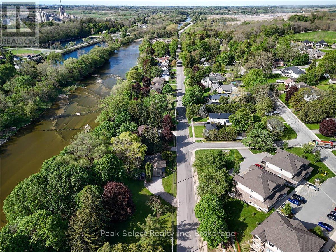
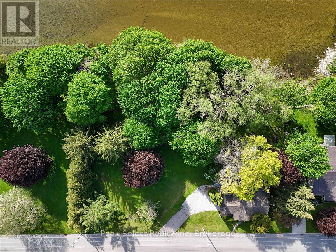
Nestled on an incredible 211 feet of River frontage, this beautiful three bedroom, two bathroom side split offers a rare opportunity to enjoy peaceful waterfront living right in the heart of St.Marys. Tucked away on a stunning mature lot, the property combines nature and timeless charm with thoughtful interior spaces. Inside you will find bright, welcoming living areas with large windows framing the picturesque views of the surrounding landscape. The kitchen features vaulted ceilings, crisp white cabinetry and seamless access to the spectacular sunroom-style dining space overlooking the river, backyard and brand new deck. Warm hardwood floors, stylish finishes and an inviting layout make this home ideal for both everyday living and entertaining. The spacious primary bedroom features a dramatic architectural window and tranquil views, while the finished lower level offers a third bedroom perfect for guests, family or home office. Step outside and experience the true highlight of this property, the breathtaking Thames River. Towering mature trees, expansive green space and direct water views/access create a peaceful retreat unlike anything else in town. Whether enjoying with your friends or relaxing by the water, this property offers an exceptional lifestyle. A rare waterfront gem in one of St. Marys' most desirable locations. (id:32152)
Property Details
|
MLS® Number
|
X13167788 |
|
Property Type
|
Single Family |
|
Community Name
|
St. Marys |
|
Amenities Near By
|
Park |
|
Easement
|
Flood Plain, None |
|
Equipment Type
|
Water Heater |
|
Features
|
Wooded Area, Irregular Lot Size, Conservation/green Belt, Sump Pump |
|
Parking Space Total
|
6 |
|
Rental Equipment Type
|
Water Heater |
|
Structure
|
Deck, Shed |
|
View Type
|
River View, Direct Water View |
|
Water Front Name
|
Thames River |
|
Water Front Type
|
Waterfront On River |
Building
|
Bathroom Total
|
2 |
|
Bedrooms Above Ground
|
2 |
|
Bedrooms Below Ground
|
1 |
|
Bedrooms Total
|
3 |
|
Age
|
100+ Years |
|
Appliances
|
Water Softener, Water Meter, Dishwasher, Dryer, Stove, Washer, Refrigerator |
|
Basement Development
|
Partially Finished |
|
Basement Type
|
N/a (partially Finished) |
|
Construction Style Attachment
|
Detached |
|
Construction Style Split Level
|
Sidesplit |
|
Cooling Type
|
Central Air Conditioning |
|
Exterior Finish
|
Stone |
|
Foundation Type
|
Concrete, Stone |
|
Heating Fuel
|
Natural Gas |
|
Heating Type
|
Forced Air |
|
Size Interior
|
1100 - 1500 Sqft |
|
Type
|
House |
|
Utility Water
|
Municipal Water |
Parking
Land
|
Access Type
|
Public Road |
|
Acreage
|
No |
|
Land Amenities
|
Park |
|
Sewer
|
Sanitary Sewer |
|
Size Depth
|
172 Ft |
|
Size Frontage
|
210 Ft ,6 In |
|
Size Irregular
|
210.5 X 172 Ft ; 177.71x 210.51x 172.02x 84.53x 126.82 |
|
Size Total Text
|
210.5 X 172 Ft ; 177.71x 210.51x 172.02x 84.53x 126.82 |
|
Surface Water
|
River/stream |
|
Zoning Description
|
R1-2fp |
Rooms
| Level |
Type |
Length |
Width |
Dimensions |
|
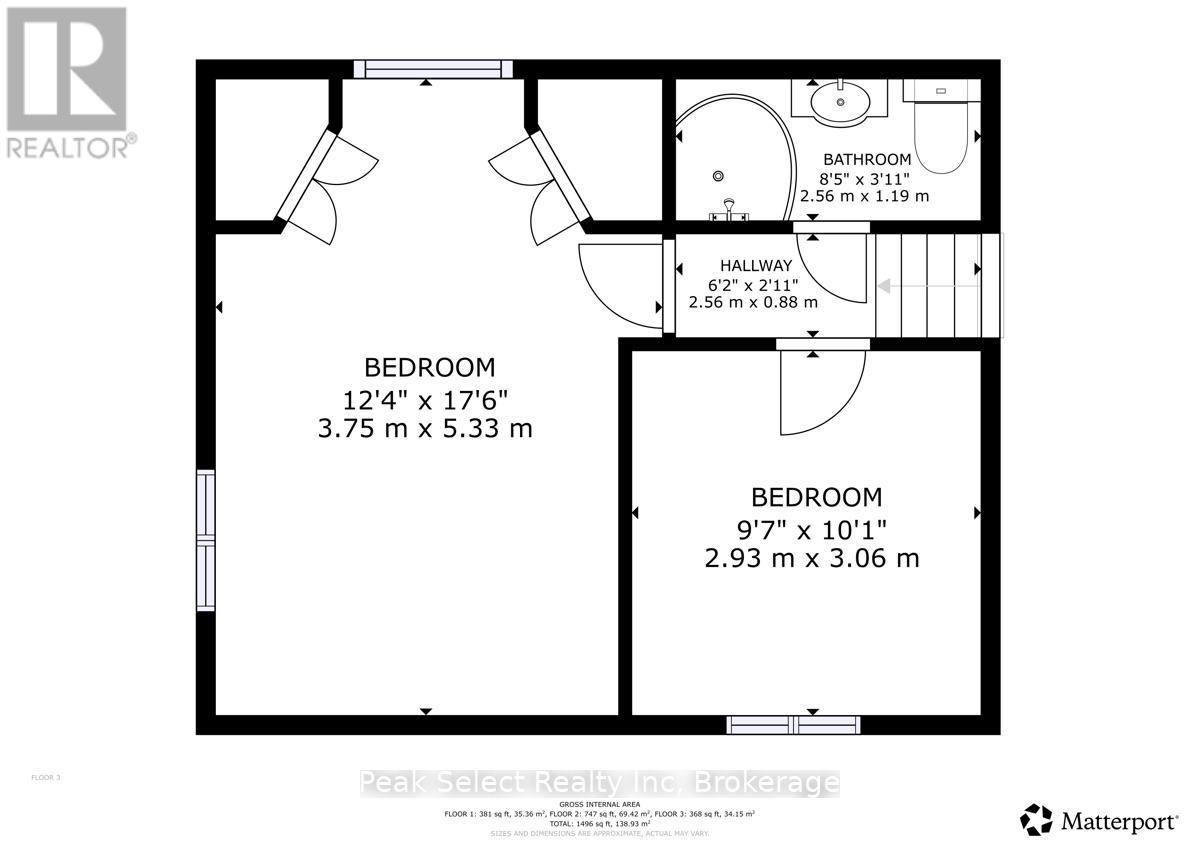
Second Level |
Primary Bedroom |
3.75 m |
5.33 m |
3.75 m x 5.33 m |
|
Second Level |
Bedroom 2 |
2.93 m |
3.06 m |
2.93 m x 3.06 m |
|
Second Level |
Bathroom |
2.56 m |
1.19 m |
2.56 m x 1.19 m |
|
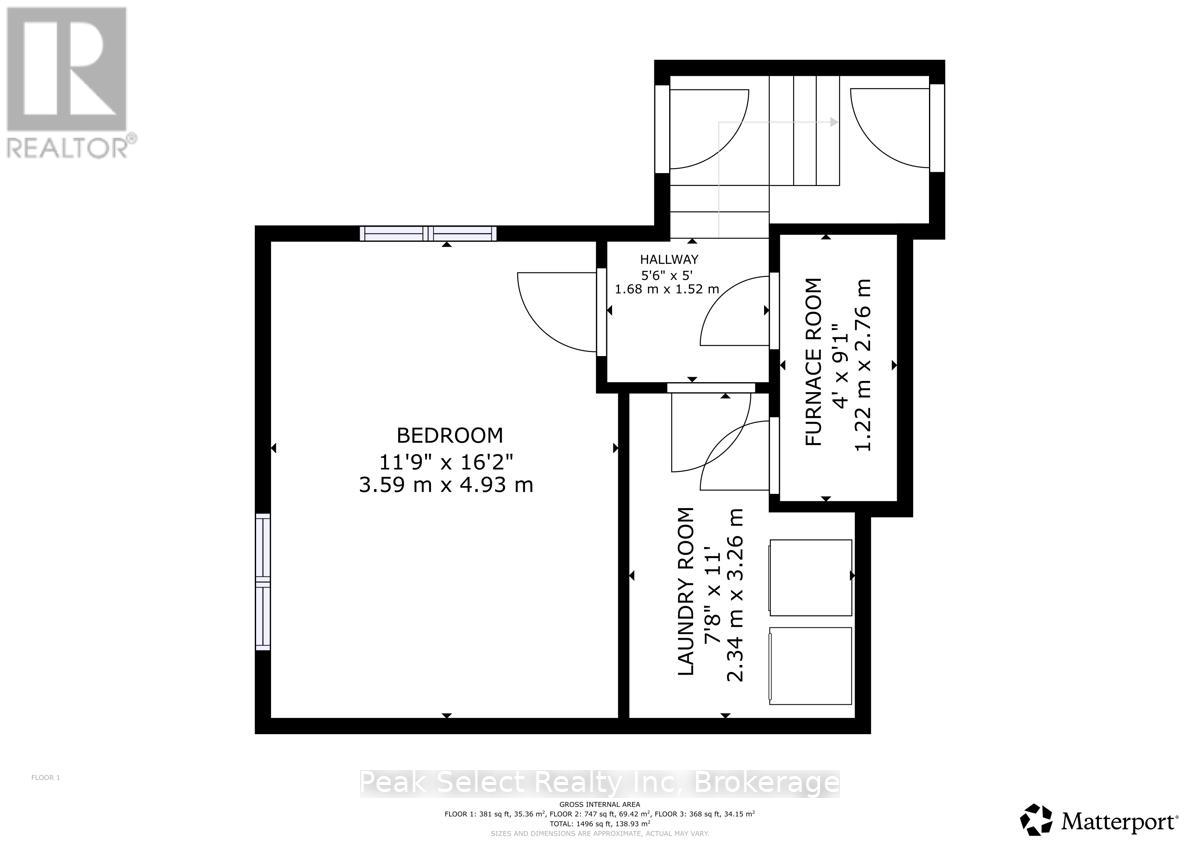
Lower Level |
Bedroom 3 |
3.59 m |
4.93 m |
3.59 m x 4.93 m |
|
Lower Level |
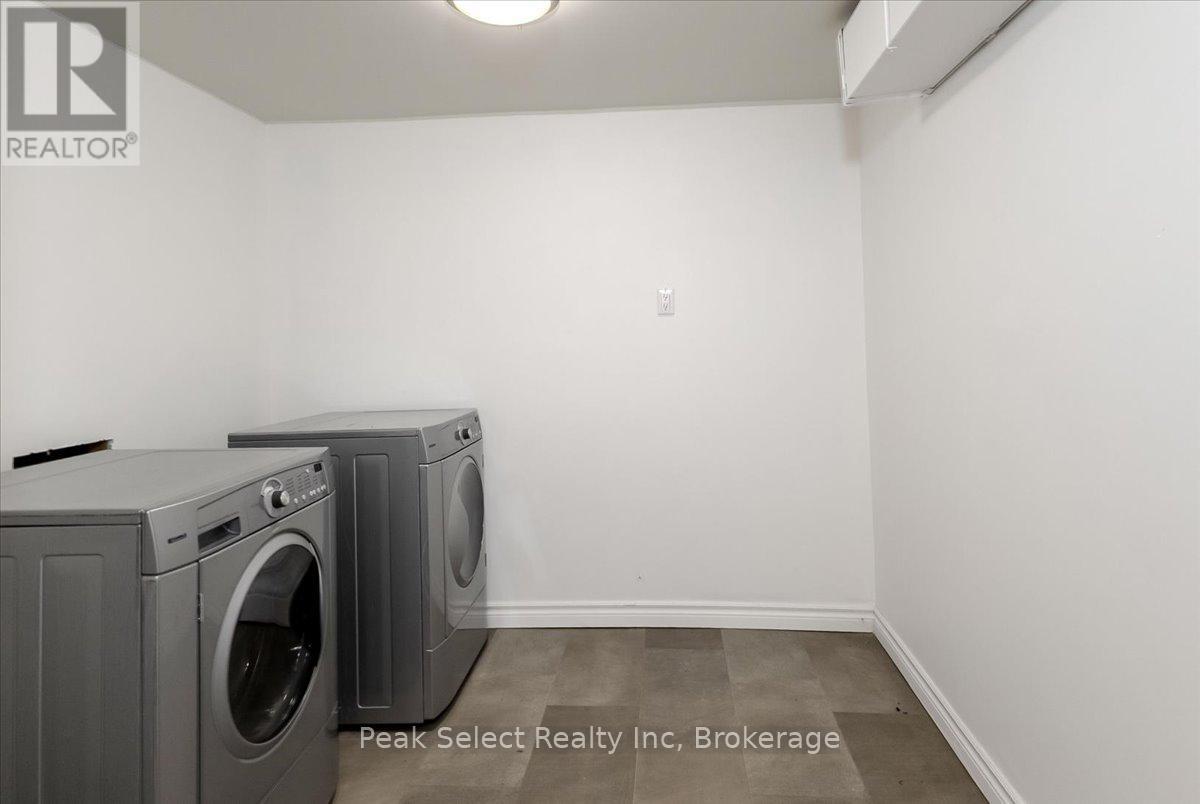
Laundry Room |
2.34 m |
3.26 m |
2.34 m x 3.26 m |
|
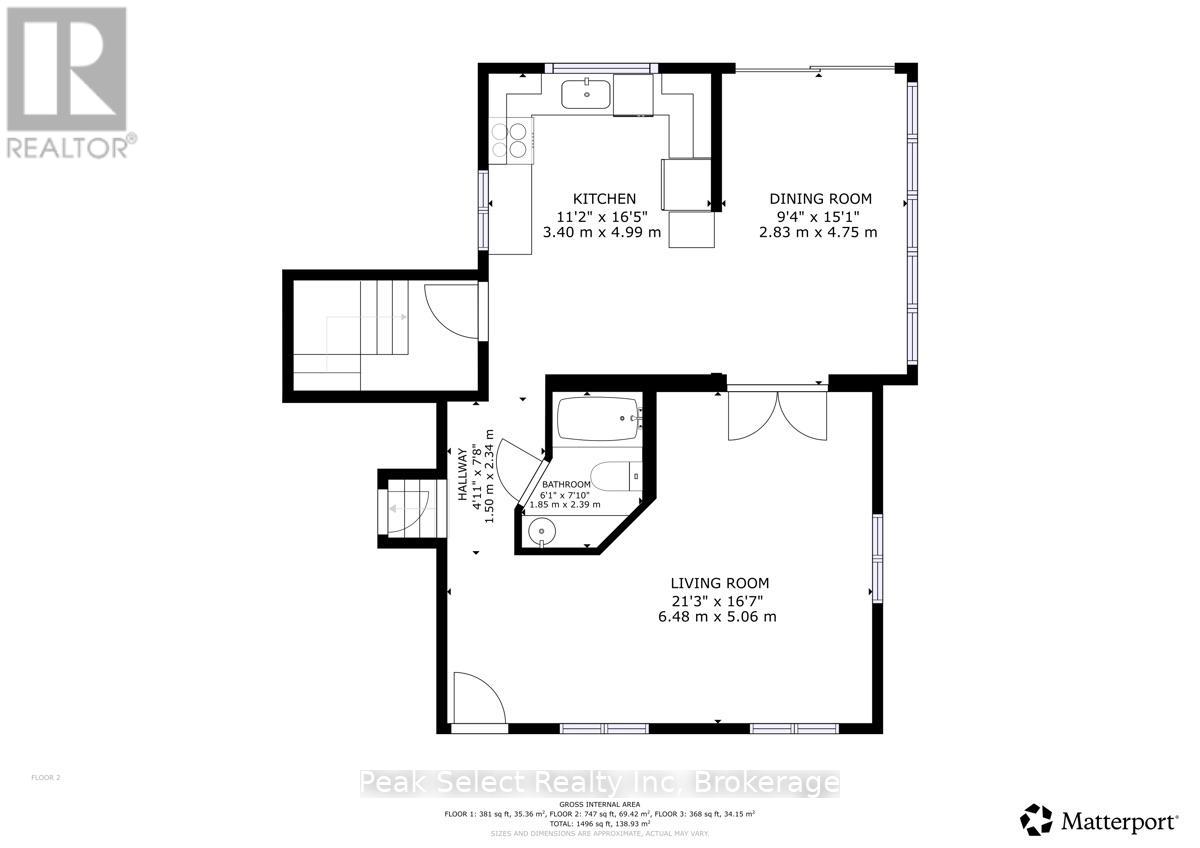
Ground Level |
Living Room |
5.06 m |
6.48 m |
5.06 m x 6.48 m |
|
Ground Level |
Bathroom |
1.85 m |
3.39 m |
1.85 m x 3.39 m |
|
Ground Level |
Kitchen |
3.4 m |
4.99 m |
3.4 m x 4.99 m |
|
Ground Level |
Dining Room |
2.83 m |
4.75 m |
2.83 m x 4.75 m |
Utilities
|
Electricity
|
Installed |
|
Sewer
|
Installed |
https://www.realtor.ca/real-estate/29797932/165-thomas-street-st-marys-st-marys