3 Bedroom
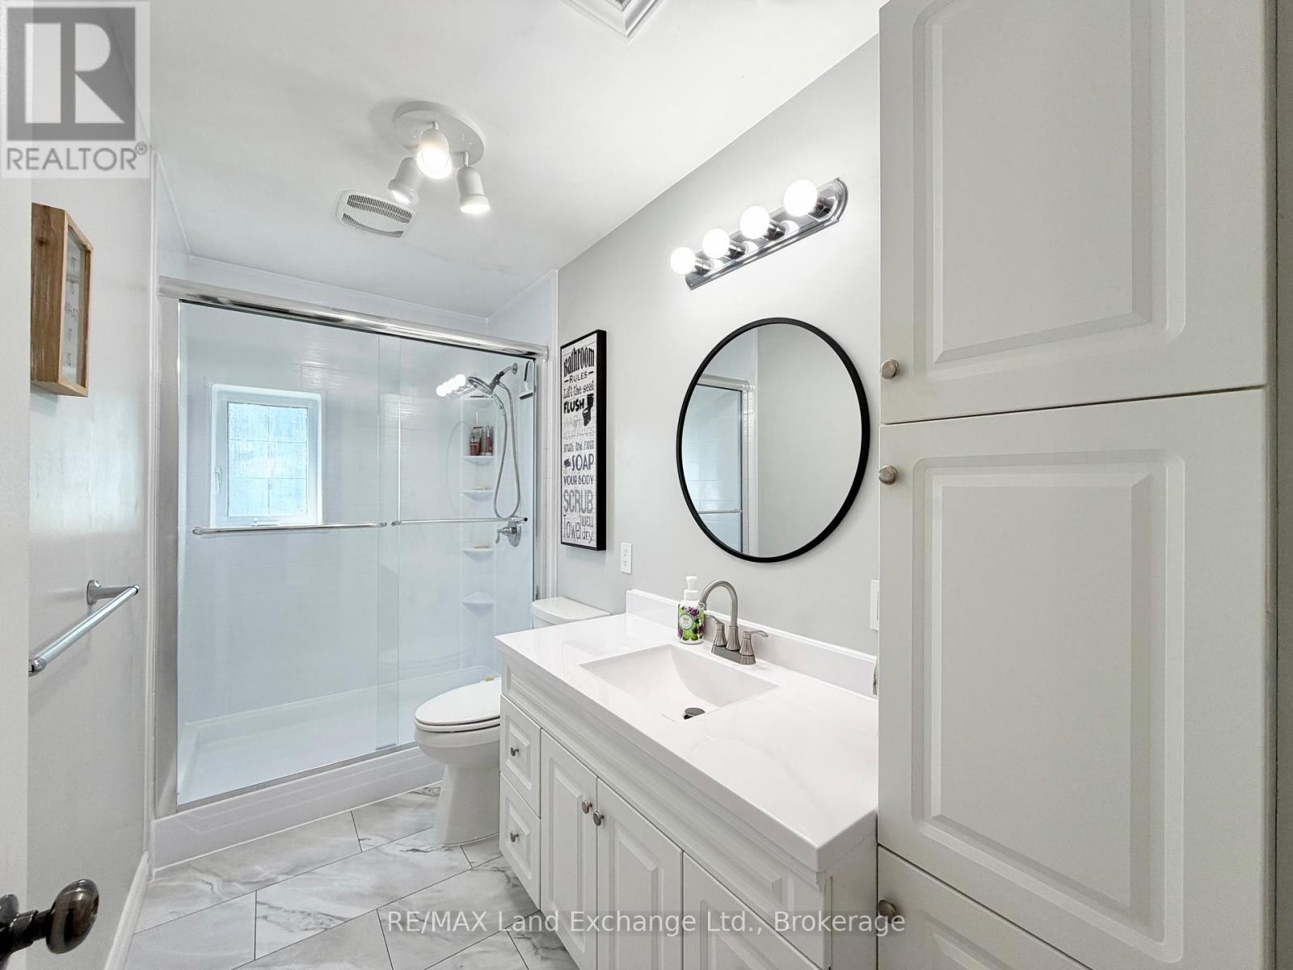
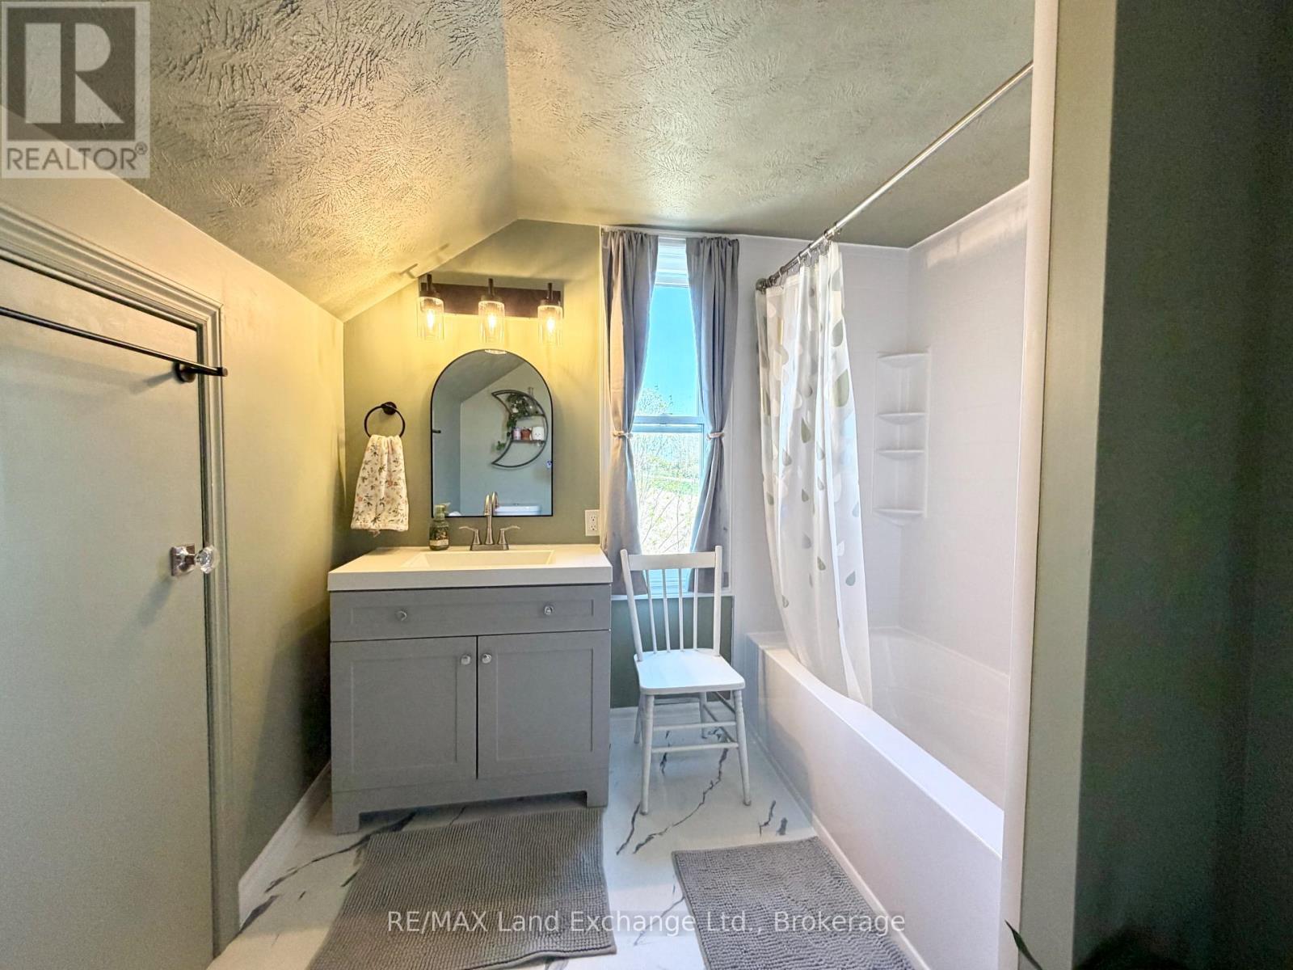
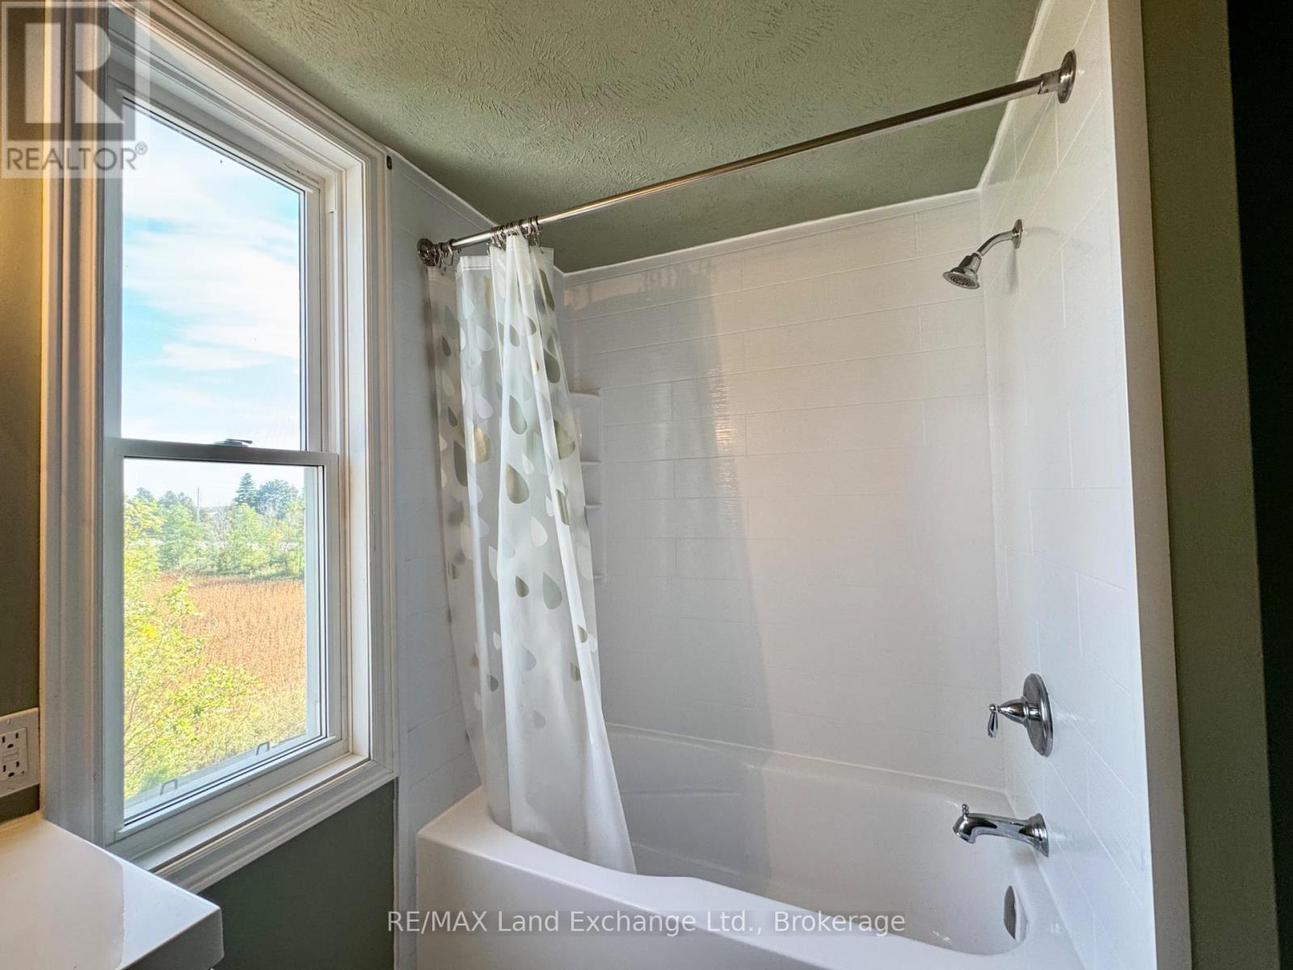
2 Bathroom
1500 - 2000 sqft
Fireplace
Window Air Conditioner
Baseboard Heaters
$799,900
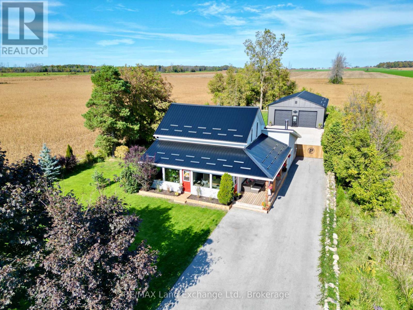
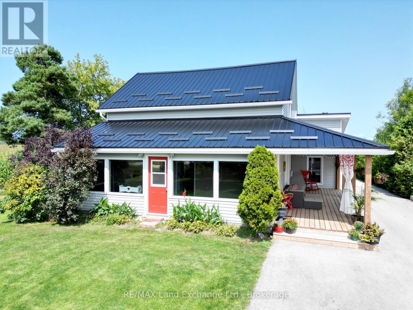
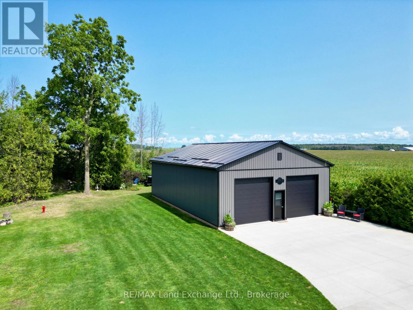
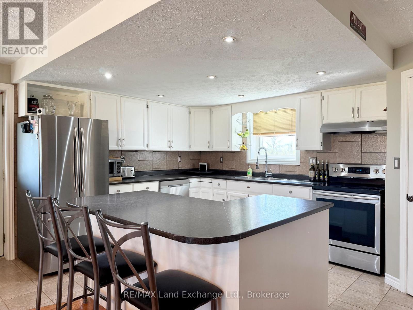
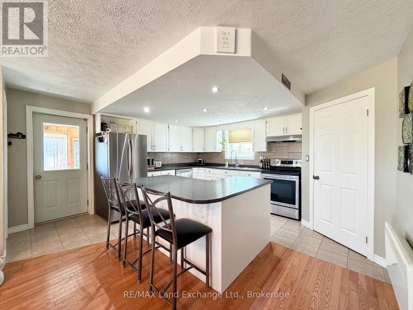
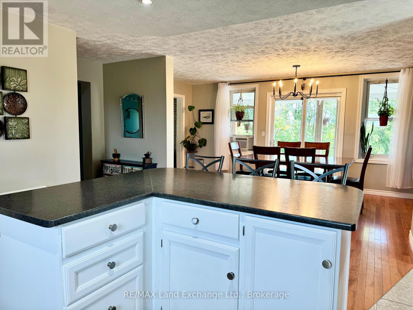
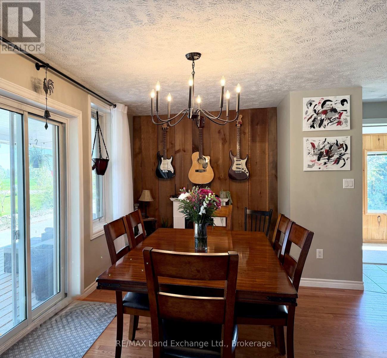
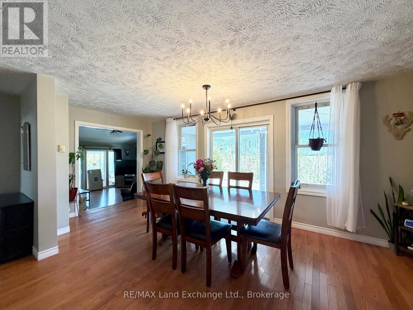
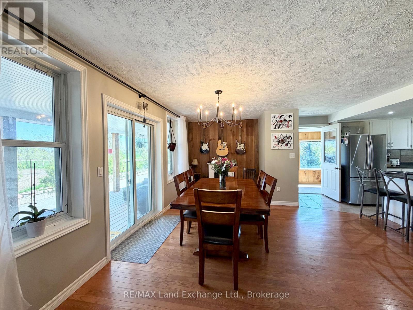
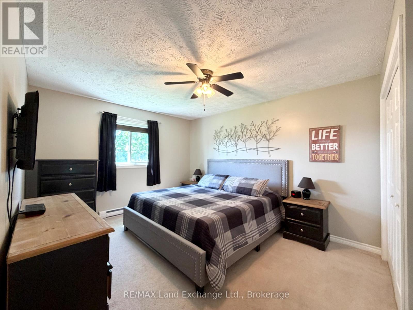
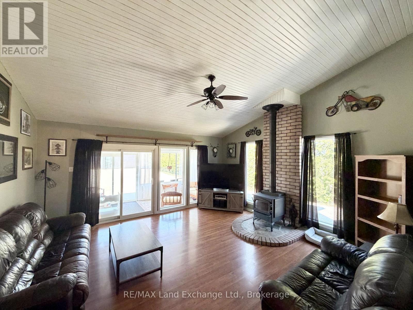
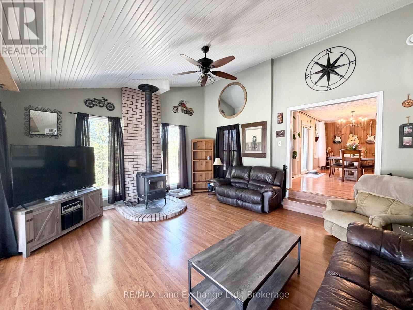
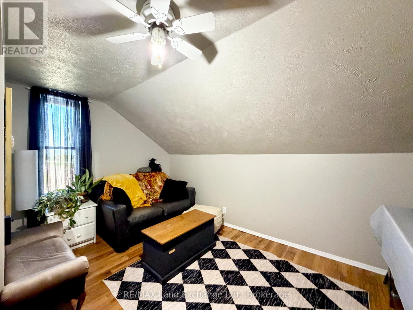
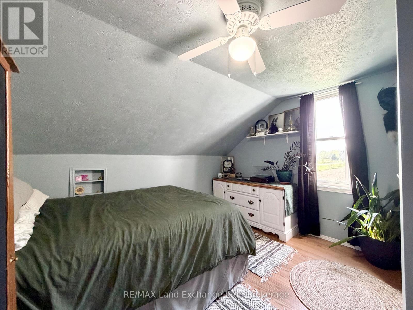
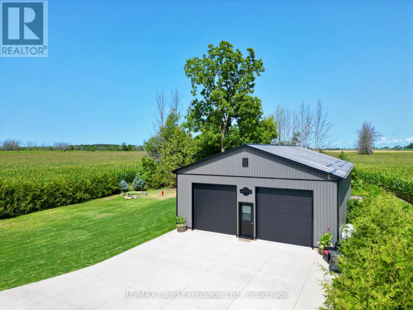
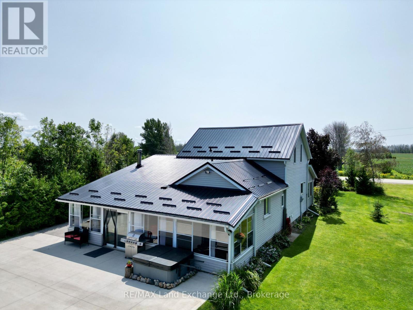
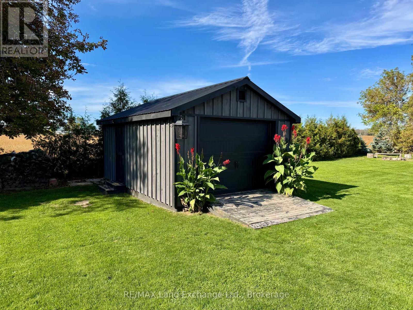
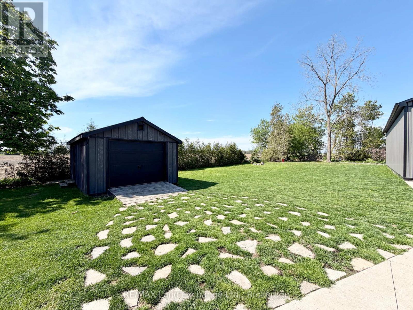
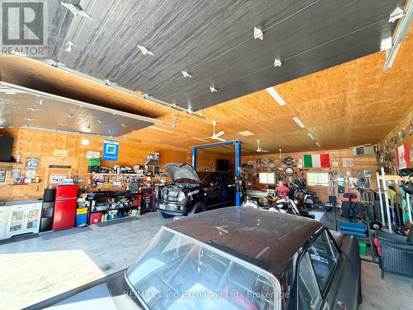
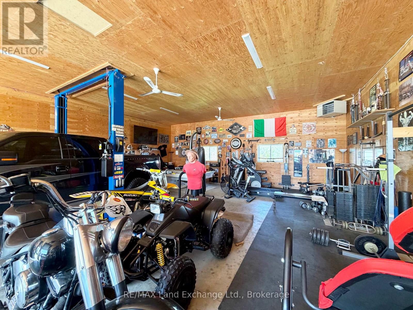
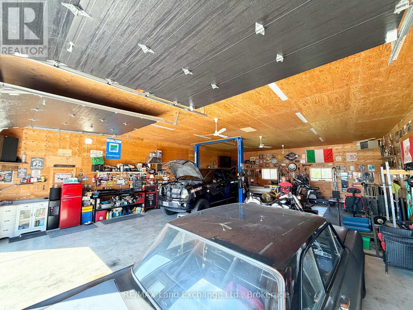
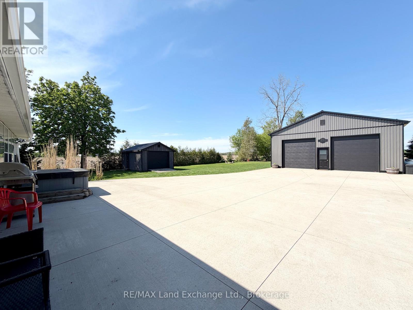
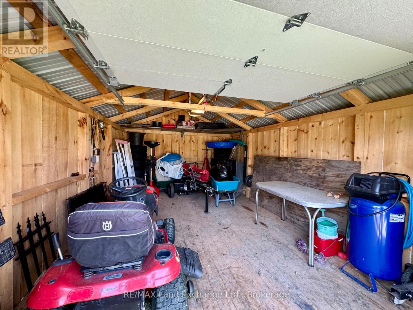
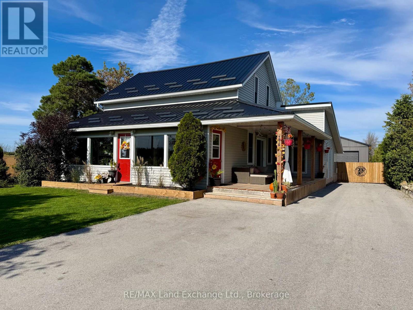
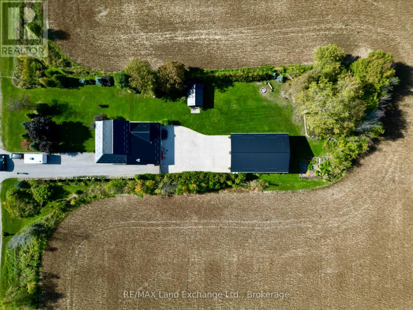
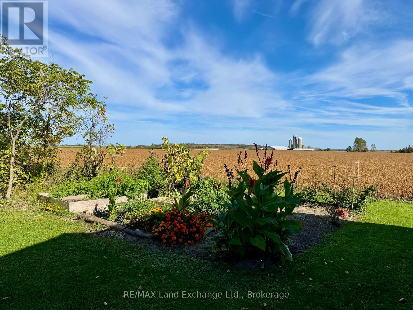
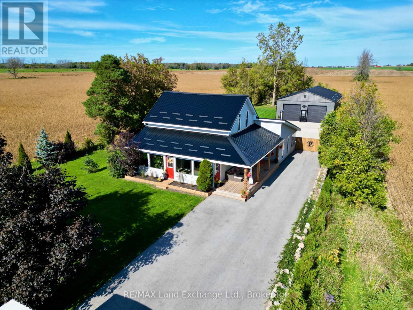
Move-in ready 1 1/2 storey home with plenty of upgrades and an incredible shop just 6 minutes south of Port Elgin at 1676 Bruce-Saugeen Townline. This bright open concept home features 3 bedrooms and 2 updated bathrooms, all nestled on a generous half-acre lot measuring 82.5ft x 264 ft. Enjoy the perfect blend of comfort and convenience; the morning commute is just 15 minutes if you happen to work at Bruce Power. A dream come true for hobbyists and craftsmen; the 32ft x 48ft shop; built in 2020 boasts 12ft ceilings, 2 - 10ft overhead doors, and is heated with a propane heater. A second 12 x 18 shop with hydro was added in 2024. The house is easy to maintain with aluminum siding and a metal roof (2021). Start the next chapter of your life in this incredible property! (id:32152)
Property Details
|
MLS® Number
|
X13173310 |
|
Property Type
|
Single Family |
|
Community Name
|
Saugeen Shores |
|
Equipment Type
|
Propane Tank |
|
Features
|
Open Space, Flat Site, Lane, Paved Yard, Sump Pump |
|
Parking Space Total
|
15 |
|
Rental Equipment Type
|
Propane Tank |
|
Structure
|
Deck, Porch, Barn, Shed, Outbuilding |
Building
|
Bathroom Total
|
2 |
|
Bedrooms Above Ground
|
3 |
|
Bedrooms Total
|
3 |
|
Appliances
|
Water Heater, Water Softener, Central Vacuum, Dishwasher, Dryer, Garage Door Opener, Stove, Washer, Window Coverings, Refrigerator |
|
Basement Development
|
Unfinished |
|
Basement Type
|
Partial (unfinished) |
|
Construction Style Attachment
|
Detached |
|
Cooling Type
|
Window Air Conditioner |
|
Exterior Finish
|
Aluminum Siding |
|
Fireplace Present
|
Yes |
|
Fireplace Total
|
1 |
|
Fireplace Type
|
Woodstove |
|
Flooring Type
|
Tile, Hardwood |
|
Foundation Type
|
Stone, Poured Concrete |
|
Heating Fuel
|
Wood |
|
Heating Type
|
Baseboard Heaters |
|
Stories Total
|
2 |
|
Size Interior
|
1500 - 2000 Sqft |
|
Type
|
House |
|
Utility Water
|
Drilled Well |
Parking
Land
|
Access Type
|
Year-round Access |
|
Acreage
|
No |
|
Sewer
|
Septic System |
|
Size Depth
|
264 Ft |
|
Size Frontage
|
82 Ft ,6 In |
|
Size Irregular
|
82.5 X 264 Ft |
|
Size Total Text
|
82.5 X 264 Ft|1/2 - 1.99 Acres |
|
Zoning Description
|
A |
Rooms
| Level |
Type |
Length |
Width |
Dimensions |
|
Second Level |
Bedroom 2 |
3.45 m |
3.53 m |
3.45 m x 3.53 m |
|
Second Level |
Bedroom 3 |
2.54 m |
4.06 m |
2.54 m x 4.06 m |
|
Main Level |
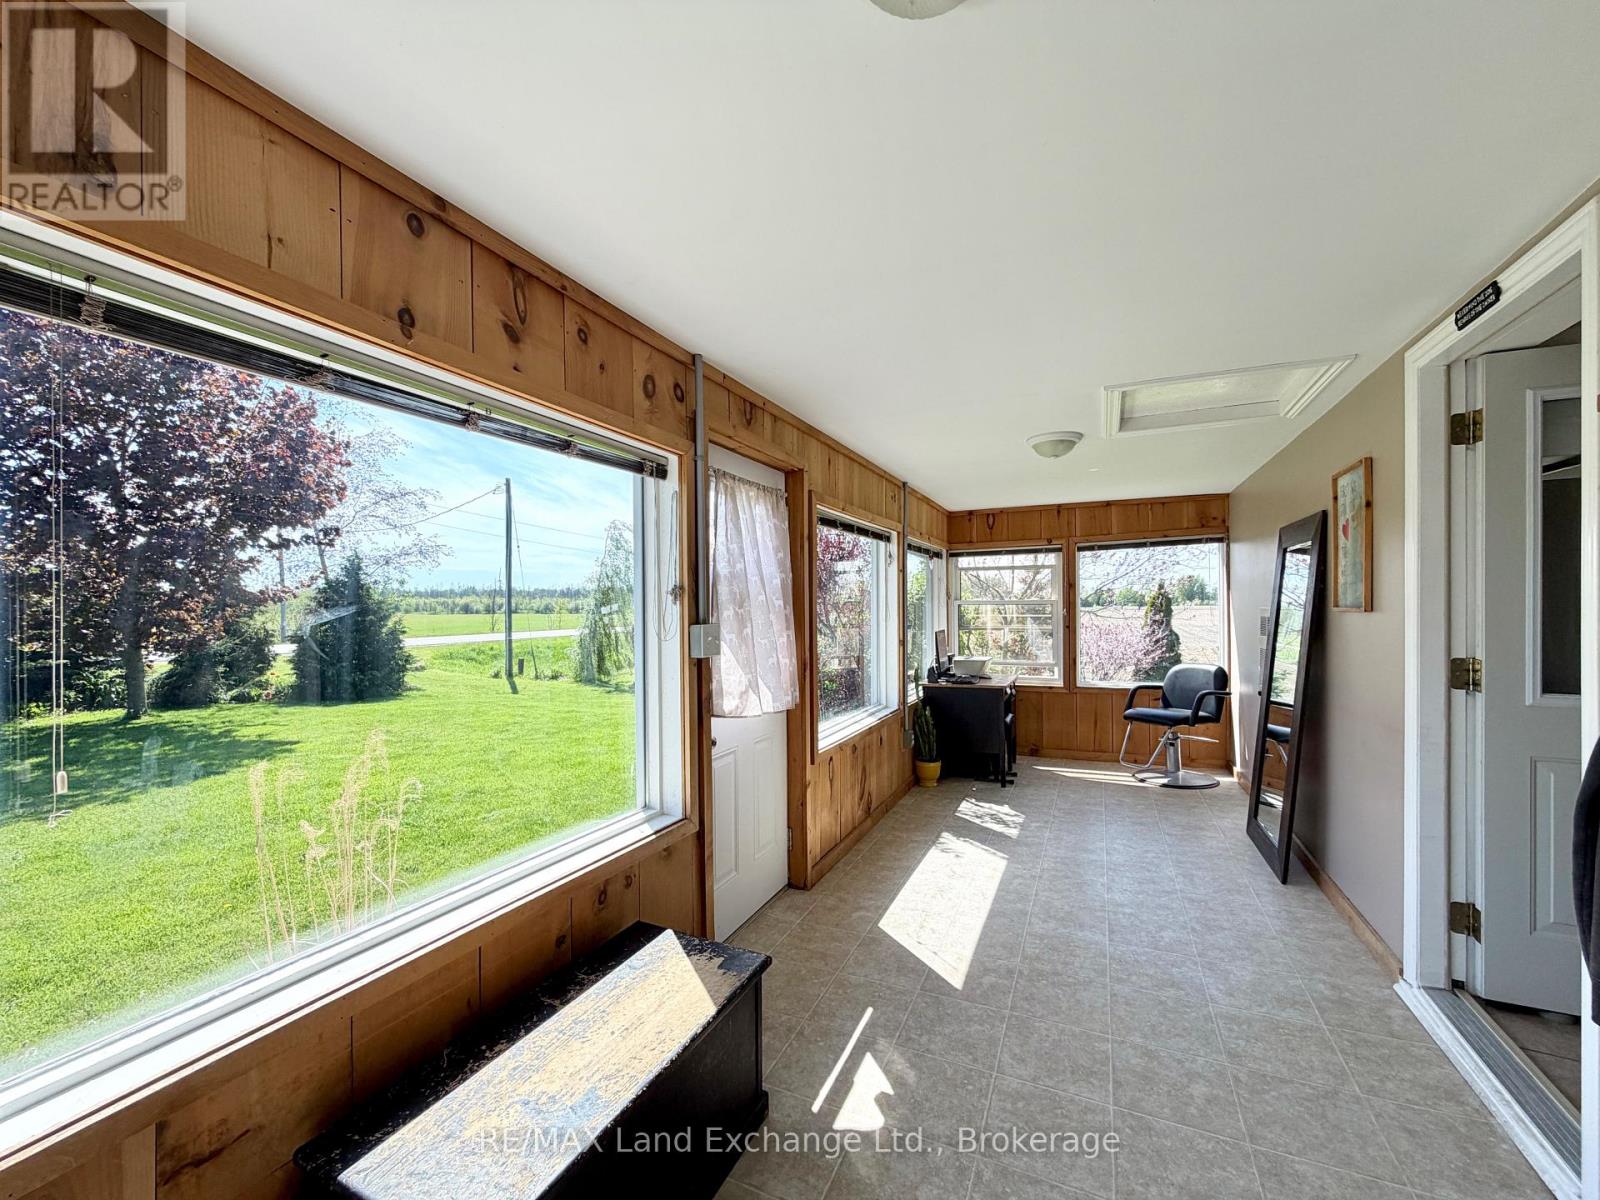
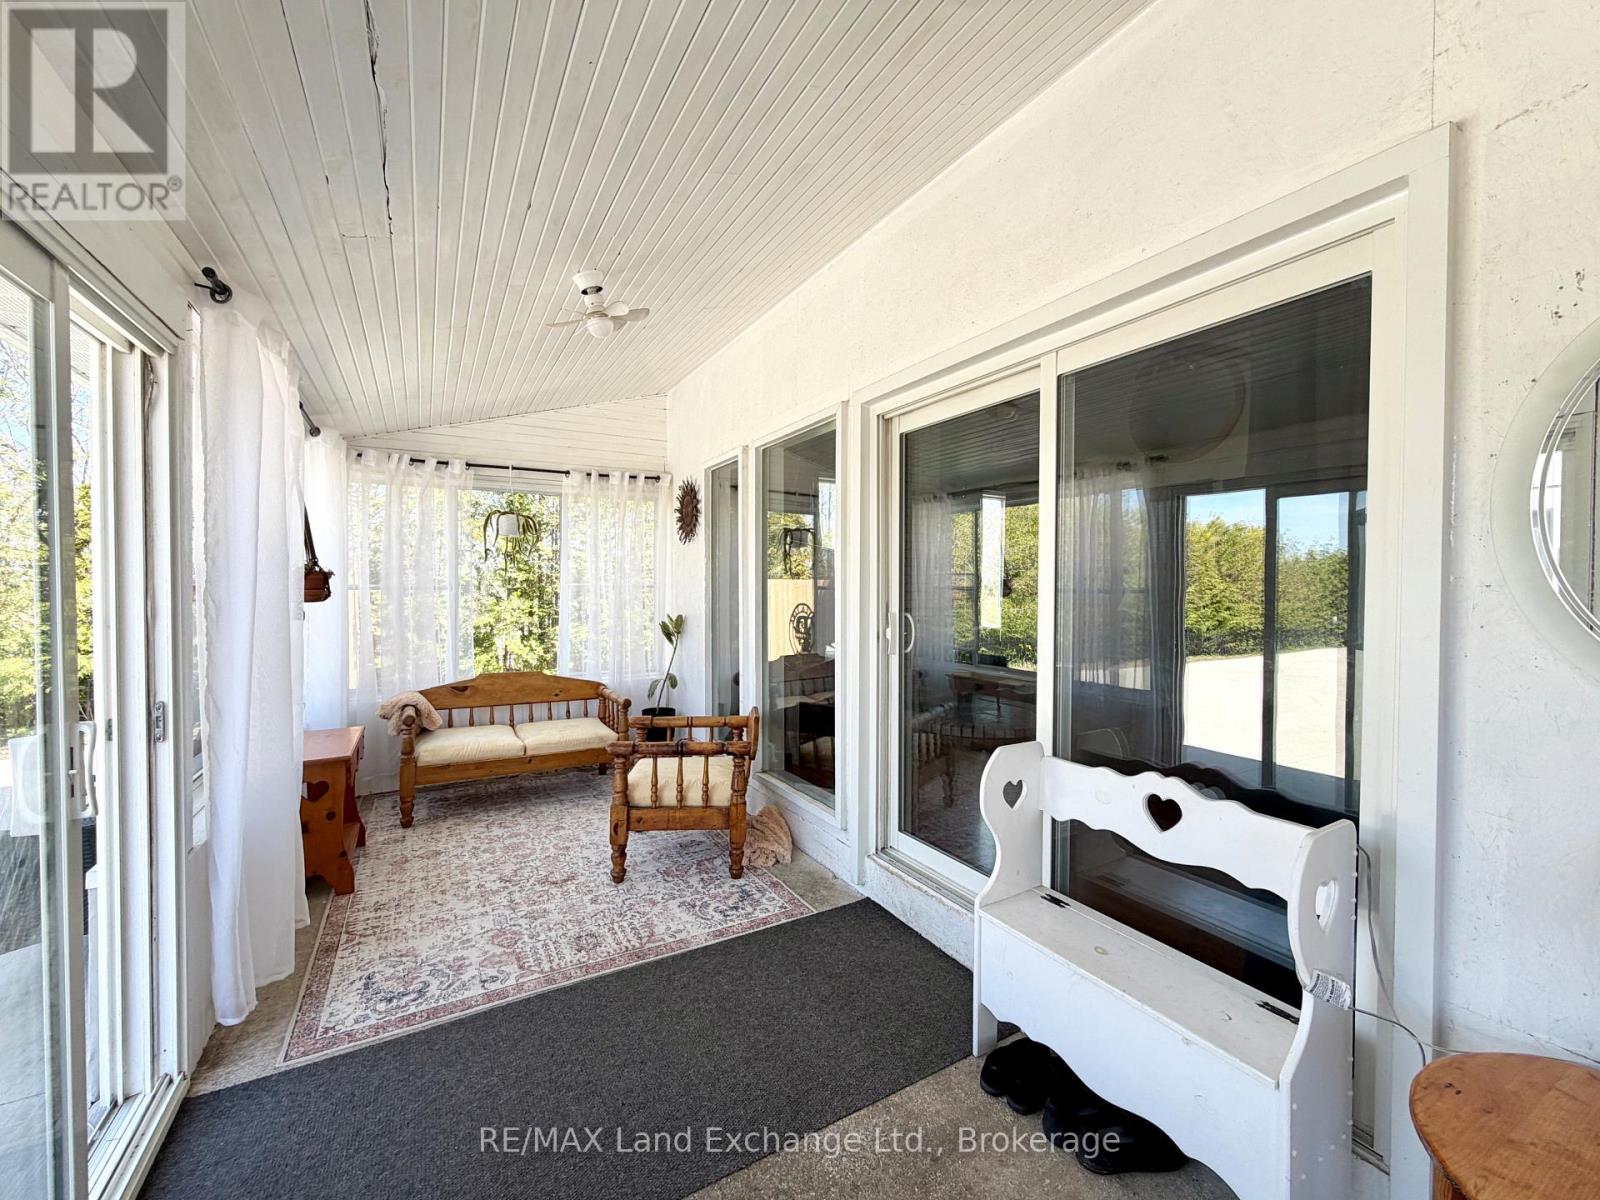
Sunroom |
10.26 m |
2.24 m |
10.26 m x 2.24 m |
|
Main Level |
Kitchen |
4.09 m |
4.5 m |
4.09 m x 4.5 m |
|
Main Level |
Dining Room |
3.45 m |
5.69 m |
3.45 m x 5.69 m |
|
Main Level |
Primary Bedroom |
3.35 m |
4.65 m |
3.35 m x 4.65 m |
|
Main Level |
Family Room |
5.05 m |
5.26 m |
5.05 m x 5.26 m |
|
Main Level |
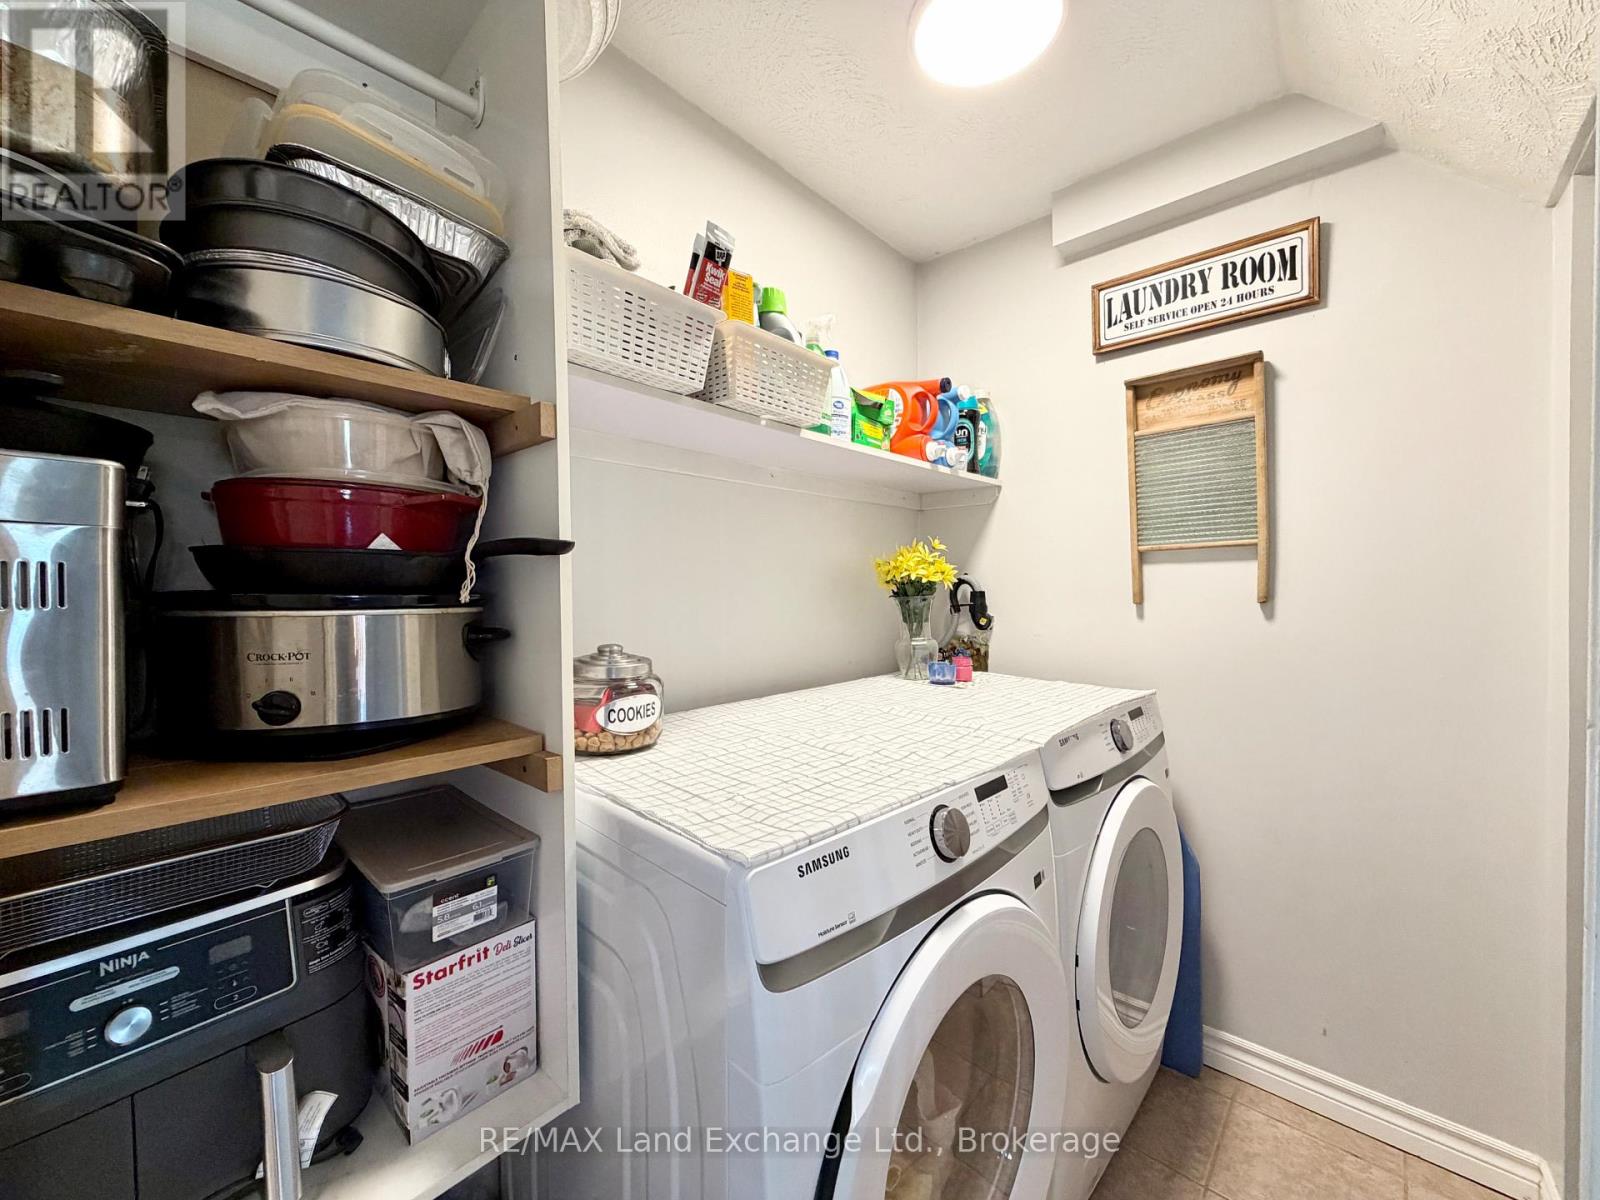
Laundry Room |
2.16 m |
1.4 m |
2.16 m x 1.4 m |
Utilities
|
Electricity
|
Installed |
|
Wireless
|
Available |
https://www.realtor.ca/real-estate/29804688/1676-bruce-saugeen-townline-saugeen-shores-saugeen-shores