3 Bedroom
1 Bathroom
1500 - 2000 sqft
Fireplace
None
Radiant Heat
$729,900
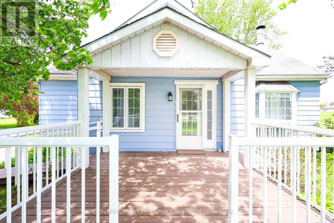
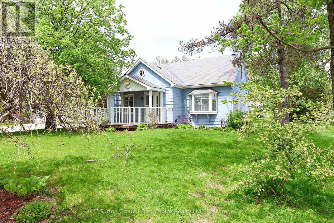
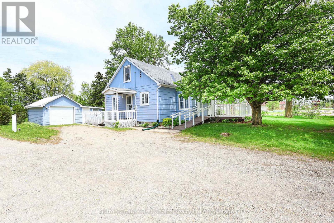
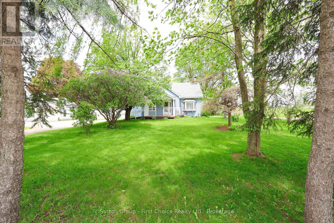
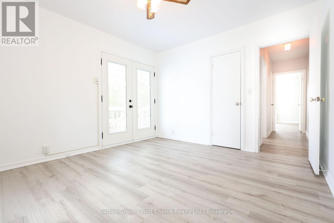
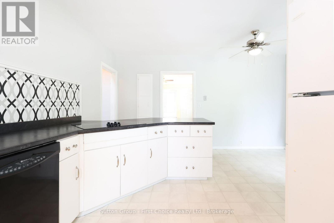
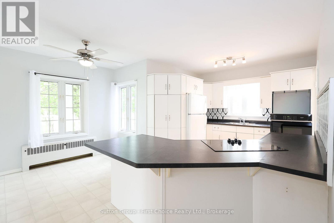
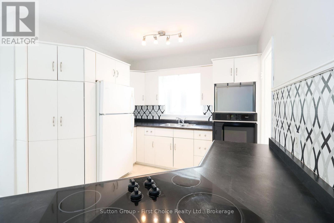
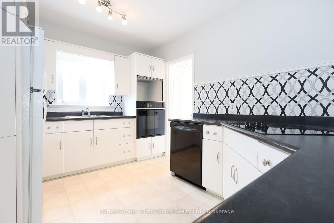
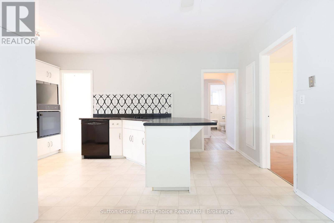
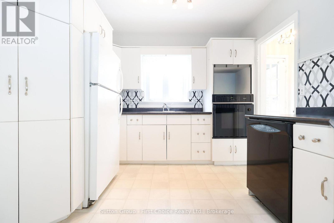
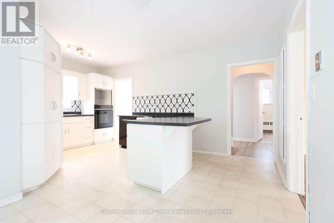
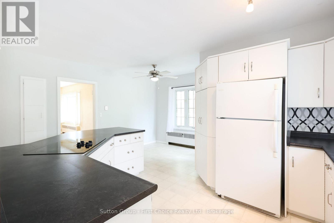
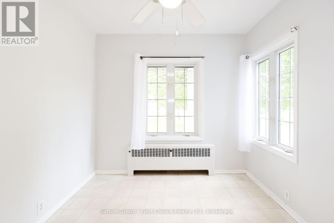
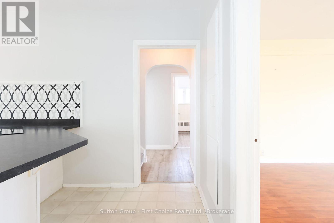
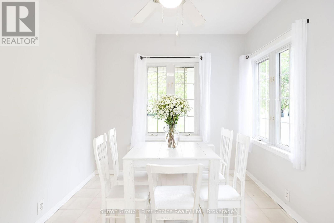
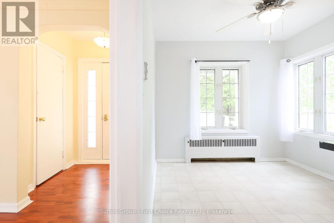
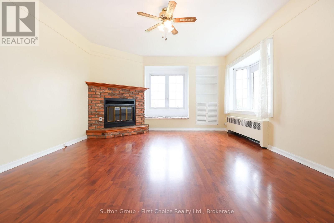
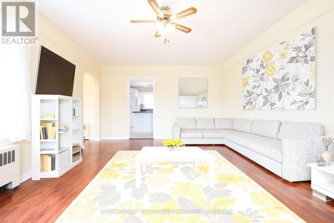
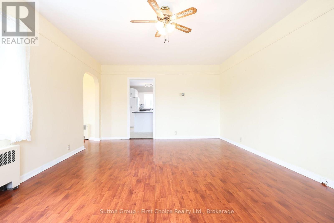
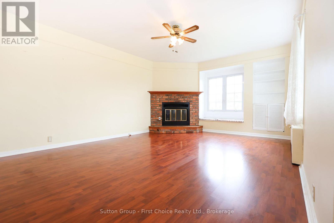
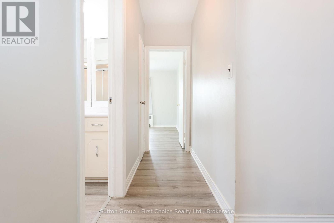
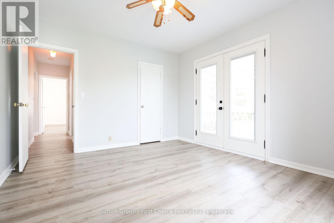
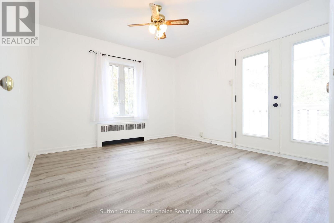
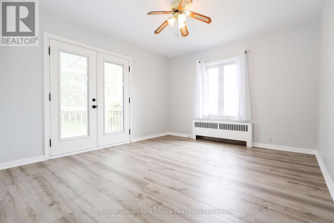
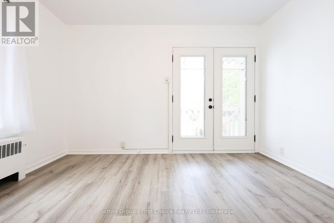
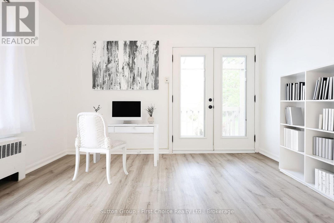
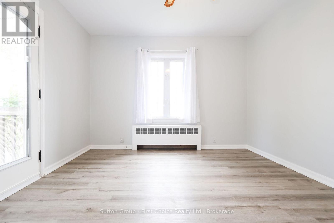
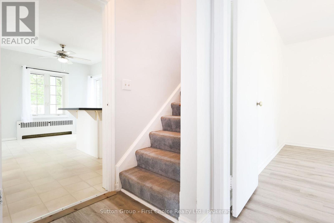
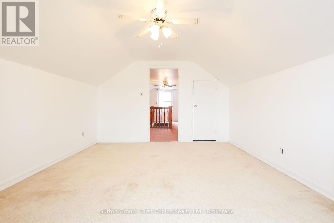
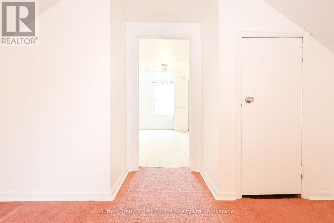
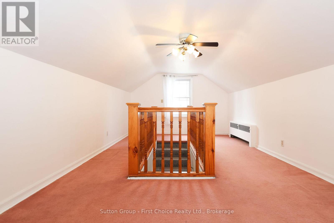
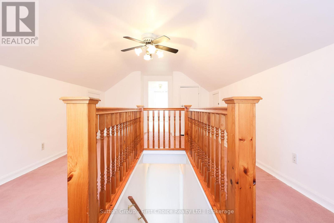
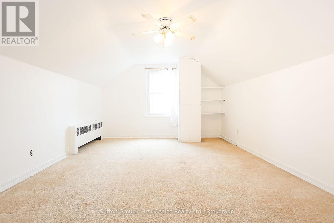
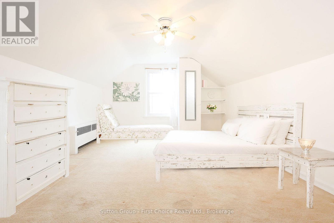
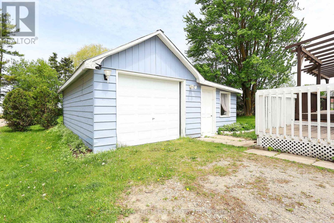
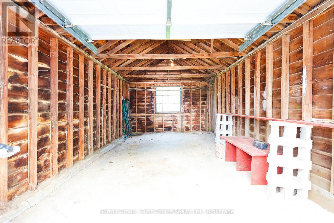
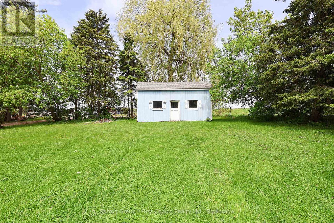
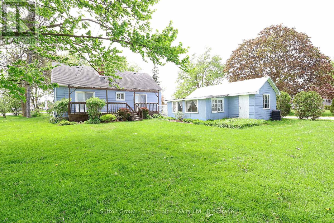
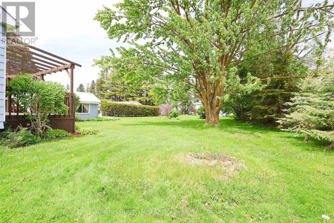
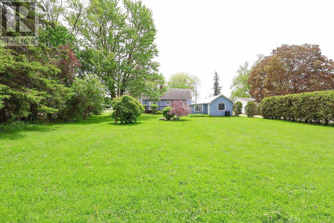
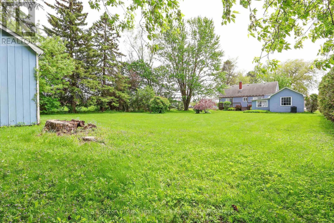
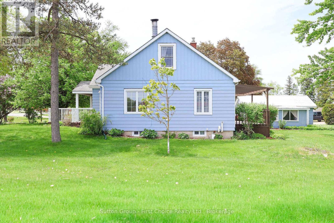
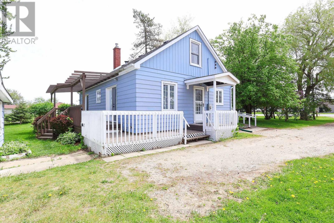
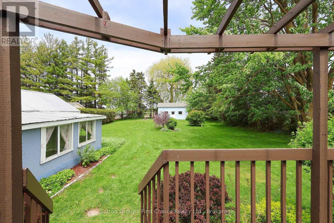
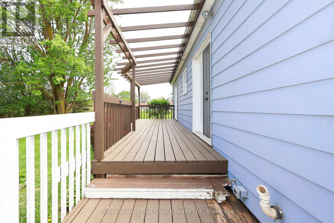
Welcome to this enchanting country retreat, beautifully positioned just outside of Stratford's city limits! This property seamlessly blends character, functionality, and a highly sought-after location. Step into the bright, welcoming living room, complete with custom built-ins and a cozy fireplace perfect for quiet evenings. The heart of the home features an open-concept kitchen and dining area, offering plenty of cabinetry and a great layout for entertaining. Designed with main-floor accessibility in mind, the main level hosts two comfortable bedrooms. Both feature elegant garden doors that open directly onto a spacious deck, looking out over a substantial, sprawling yard and a rustic hobby barn. Upstairs, discover a private third bedroom alongside a generous hallway landing-the ultimate flex space for a home office, reading nook, or creative makerspace. Outdoors, the property truly shines. Relax in the covered sunroom attached to the detached garage, providing a serene oasis to enjoy peaceful country views. This is the ideal blend of rural privacy and city convenience. Schedule your viewing today to experience this picture-perfect lifestyle! (id:32152)
Property Details
|
MLS® Number
|
X13174472 |
|
Property Type
|
Single Family |
|
Community Name
|
North Easthope |
|
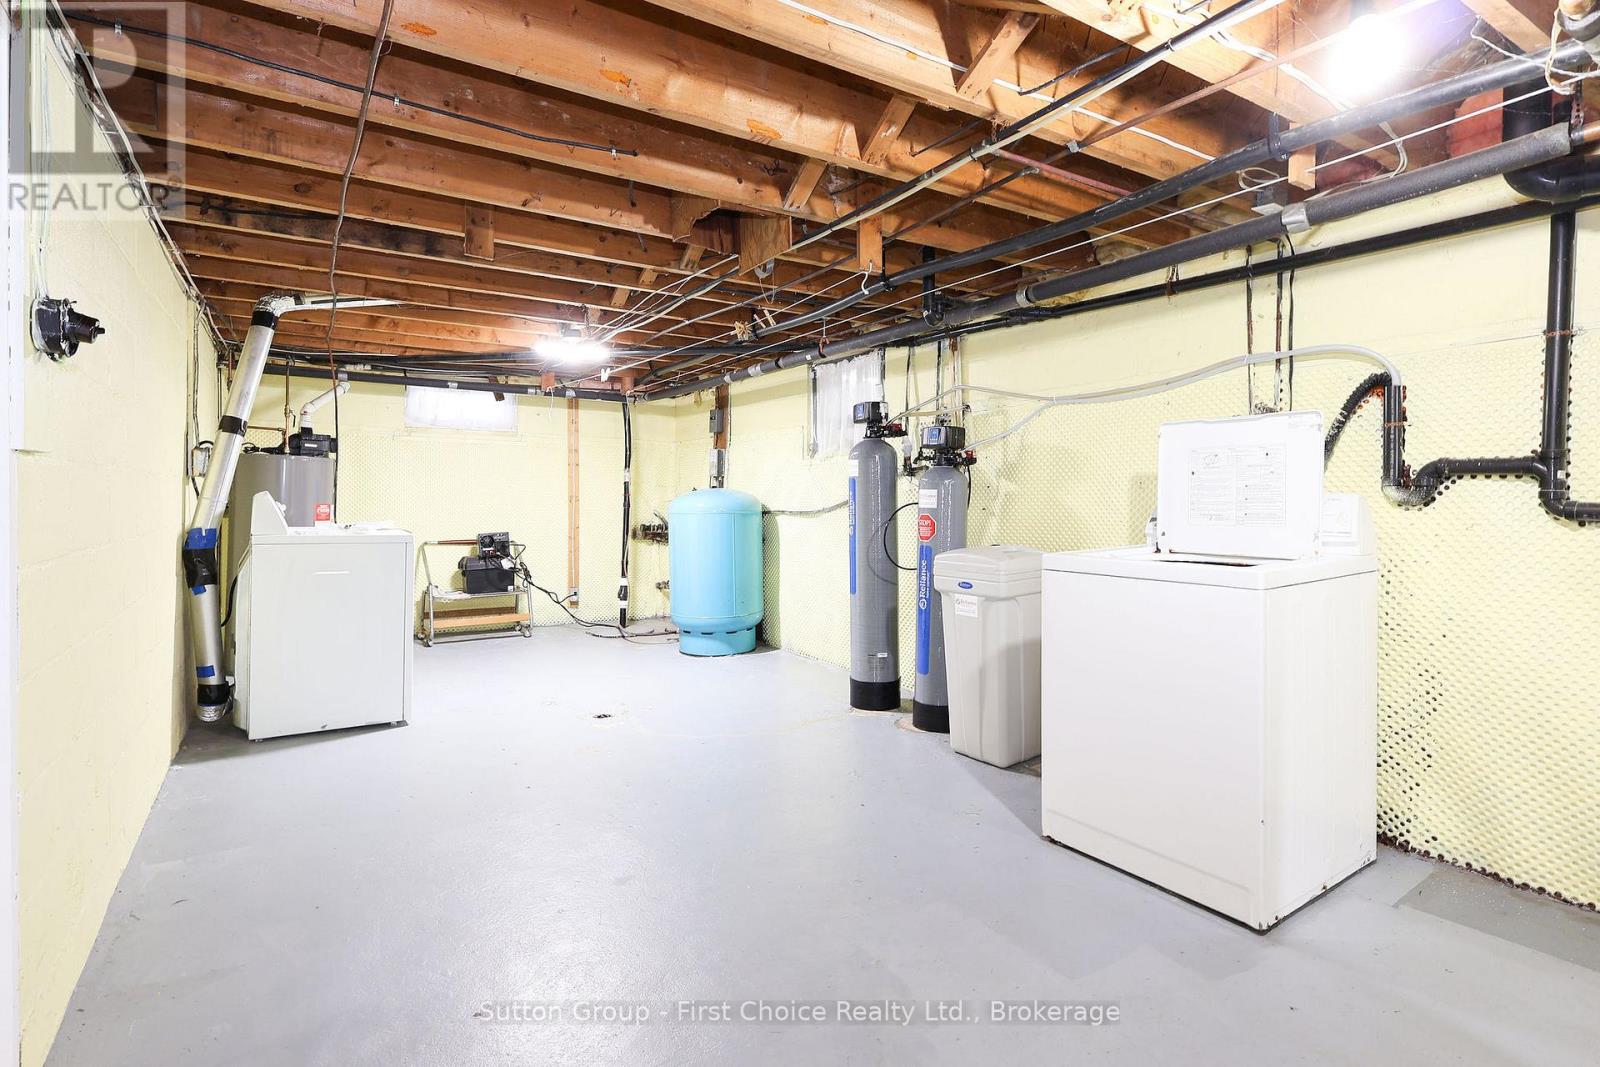
Equipment Type
|
Water Heater, Water Softener |
|
Features
|
Sump Pump |
|
Parking Space Total
|
3 |
|
Rental Equipment Type
|
Water Heater, Water Softener |
|
Structure
|
Barn |
Building
|
Bathroom Total
|
1 |
|
Bedrooms Above Ground
|
3 |
|
Bedrooms Total
|
3 |
|
Amenities
|
Fireplace(s) |
|
Appliances
|
Water Heater, Water Softener, Water Treatment, Dryer, Oven, Stove, Washer, Refrigerator |
|
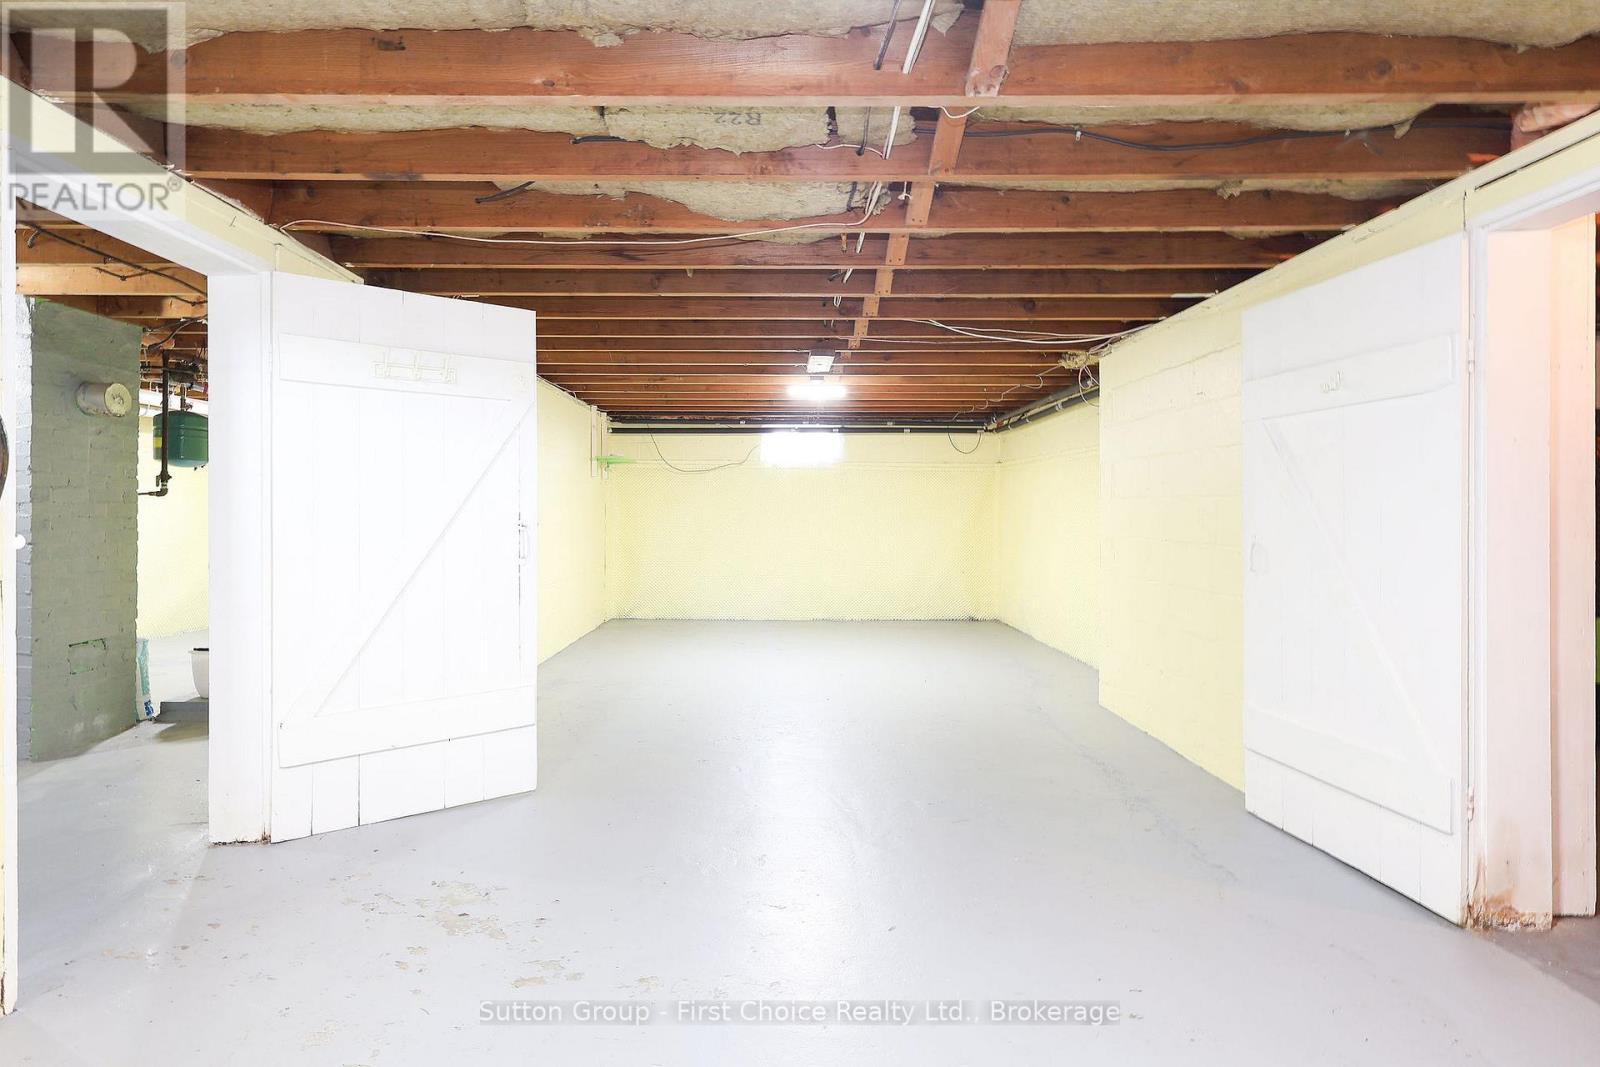
Basement Development
|
Unfinished |
|
Basement Type
|
N/a (unfinished) |
|
Construction Style Attachment
|
Detached |
|
Cooling Type
|
None |
|
Exterior Finish
|
Aluminum Siding |
|
Fireplace Present
|
Yes |
|
Fireplace Total
|
1 |
|
Foundation Type
|
Block |
|
Heating Fuel
|
Natural Gas |
|
Heating Type
|
Radiant Heat |
|
Stories Total
|
2 |
|
Size Interior
|
1500 - 2000 Sqft |
|
Type
|
House |
|
Utility Water
|
Drilled Well |
Parking
Land
|
Acreage
|
No |
|
Sewer
|
Septic System |
|
Size Depth
|
258 Ft ,10 In |
|
Size Frontage
|
70 Ft |
|
Size Irregular
|
70 X 258.9 Ft |
|
Size Total Text
|
70 X 258.9 Ft |
|
Zoning Description
|
A |
Rooms
| Level |
Type |
Length |
Width |
Dimensions |
|
Second Level |
Bedroom |
3.5 m |
4.73 m |
3.5 m x 4.73 m |
|
Second Level |
Other |
6.47 m |
3.49 m |
6.47 m x 3.49 m |
|
Main Level |
Kitchen |
5.08 m |
3.07 m |
5.08 m x 3.07 m |
|
Main Level |
Dining Room |
3.61 m |
1.34 m |
3.61 m x 1.34 m |
|
Main Level |
Living Room |
5.6 m |
4.04 m |
5.6 m x 4.04 m |
|
Main Level |
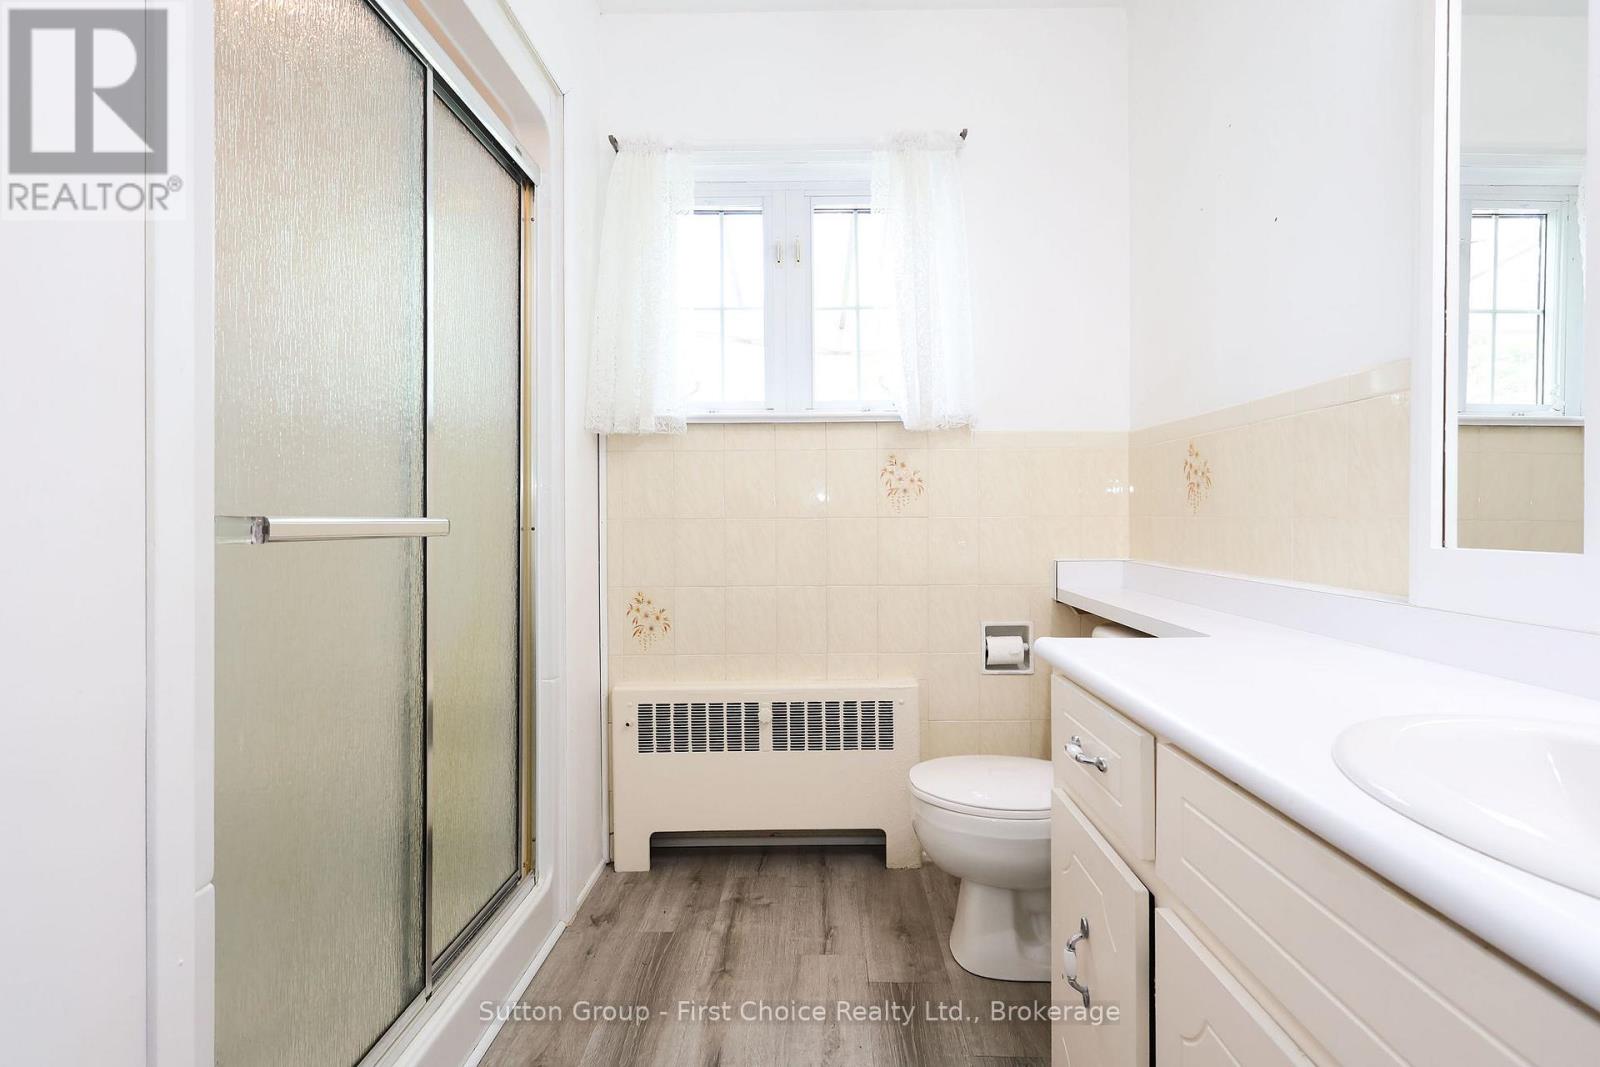
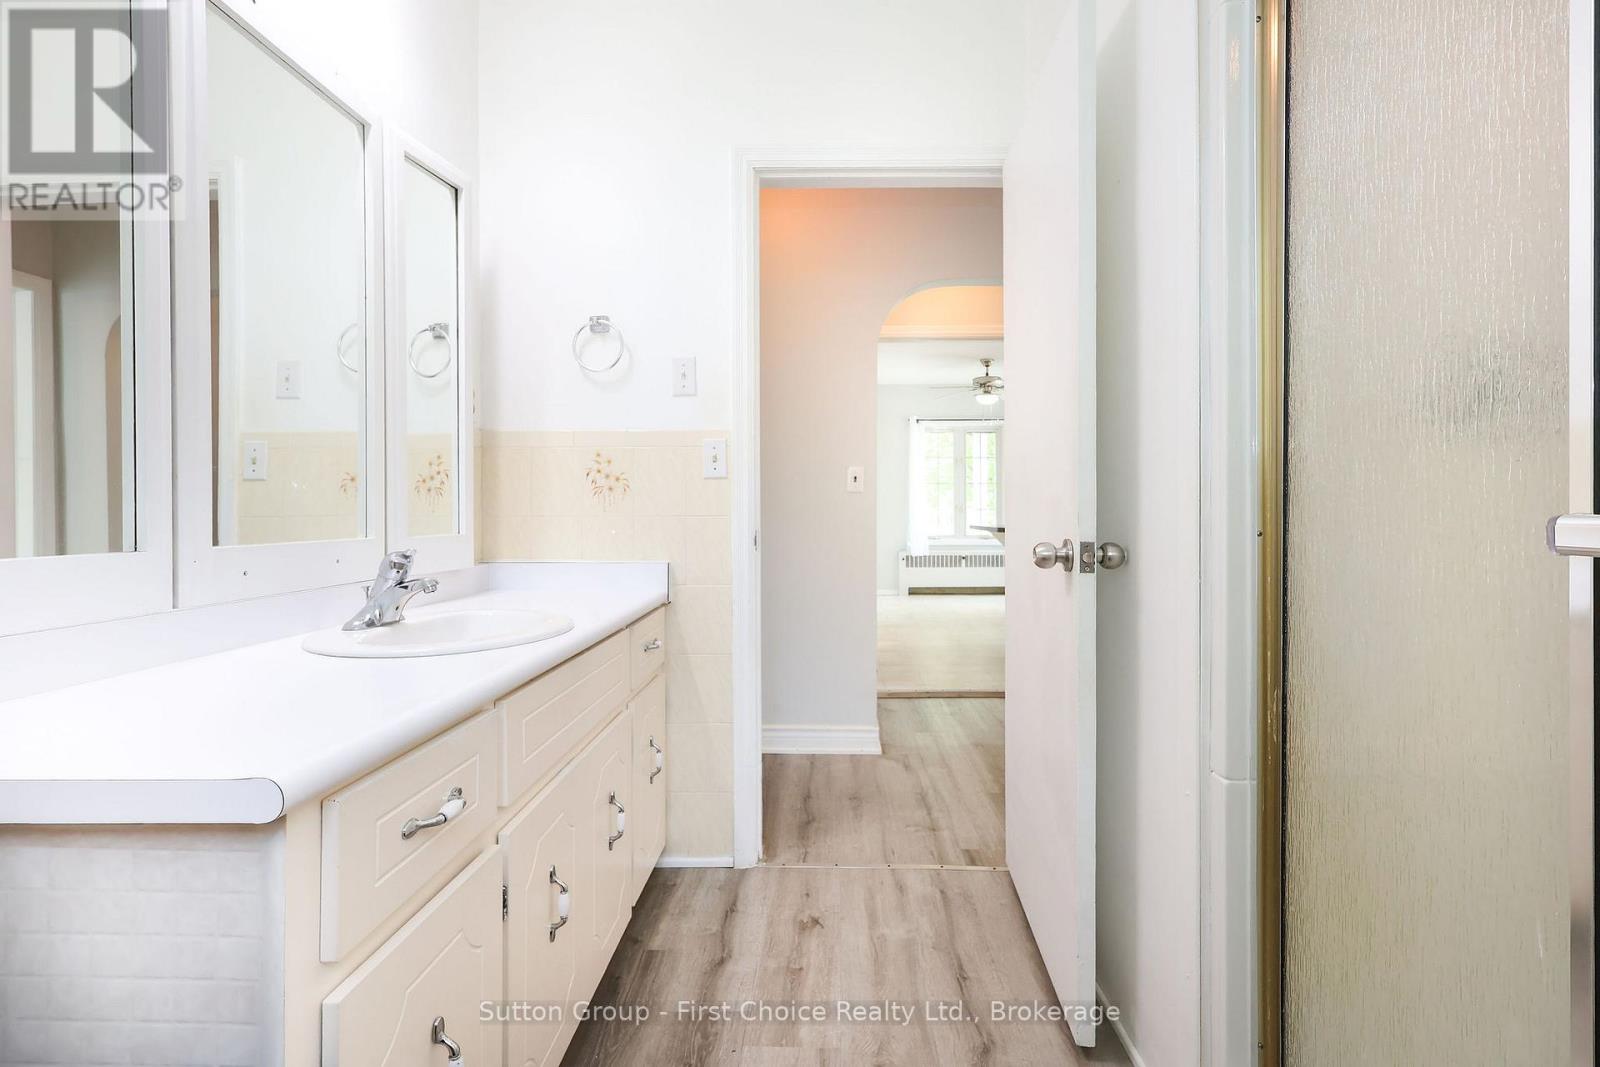
Bathroom |
2.45 m |
2.59 m |
2.45 m x 2.59 m |
|
Main Level |
Bedroom |
3.69 m |
3.5 m |
3.69 m x 3.5 m |
|
Main Level |
Bedroom |
4.04 m |
3.51 m |
4.04 m x 3.51 m |
Utilities
|
Cable
|
Available |
|
Electricity
|
Installed |
https://www.realtor.ca/real-estate/29805626/2978-line-34-line-perth-east-north-easthope-north-easthope