Email us at : jeff@jeffmoisan.com
519-760-3227


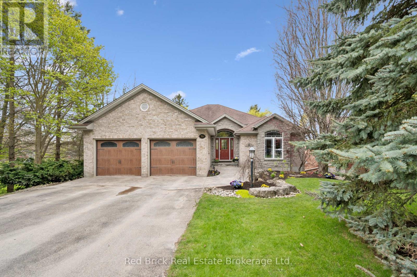
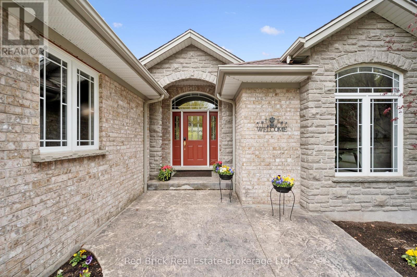
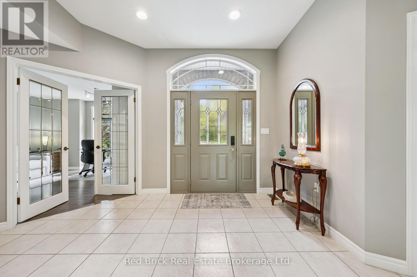
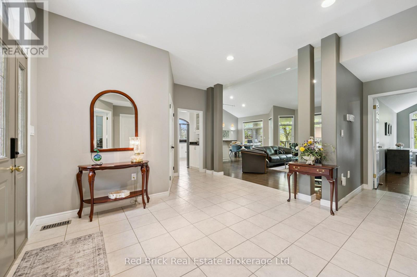
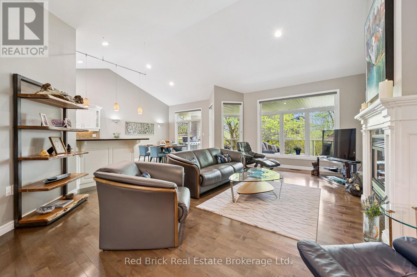
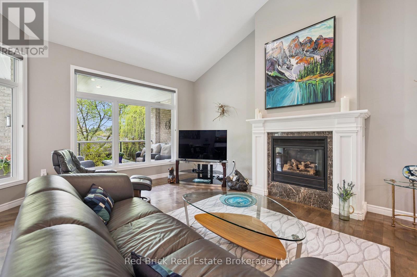
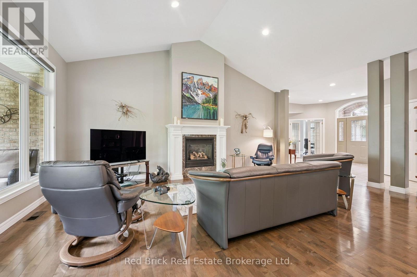
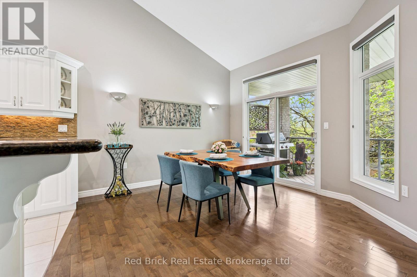
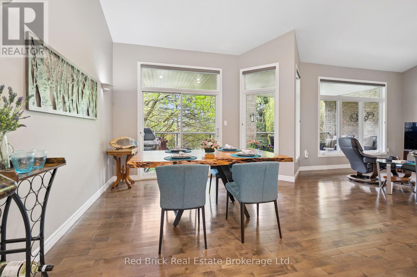
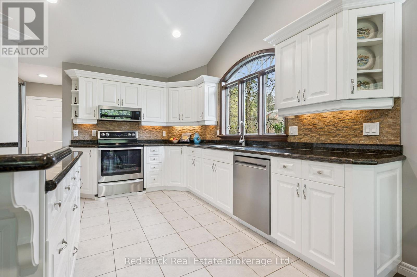
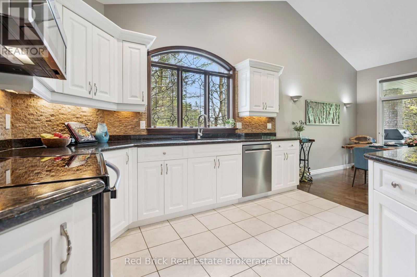
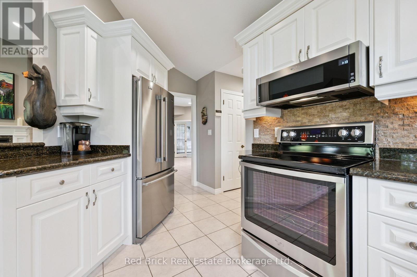
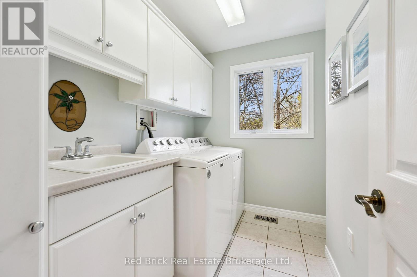
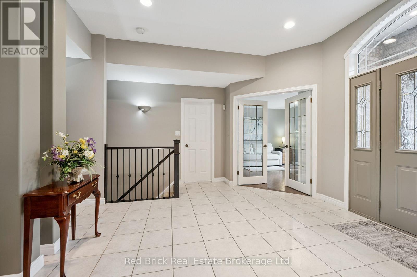
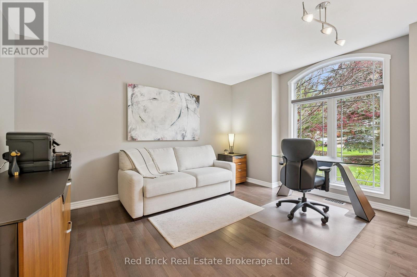
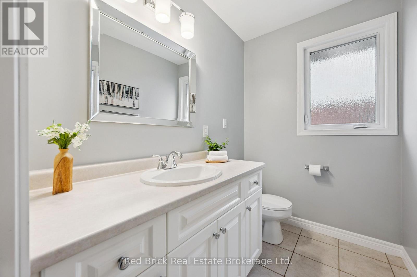
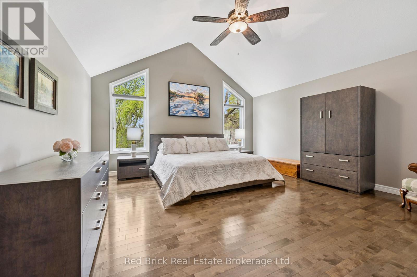
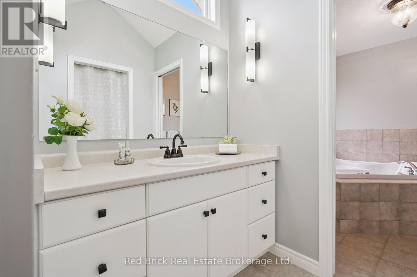
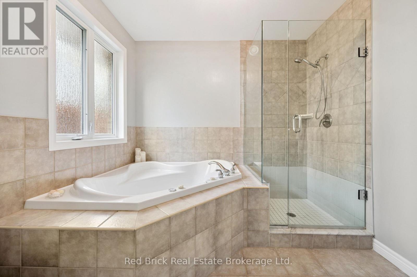
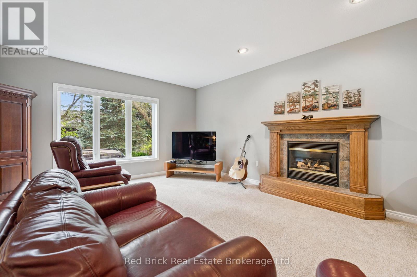
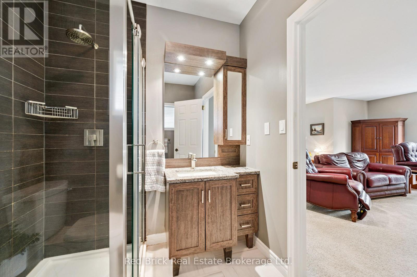
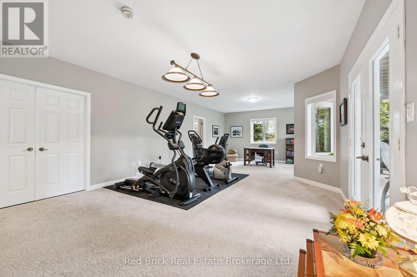
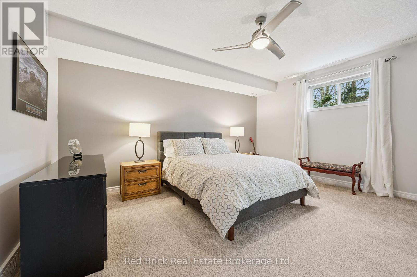
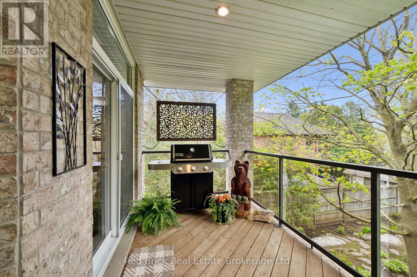
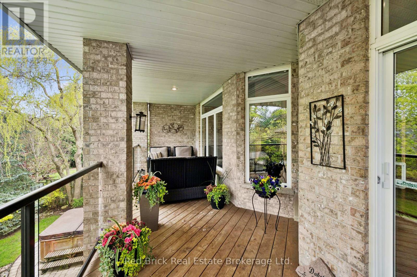
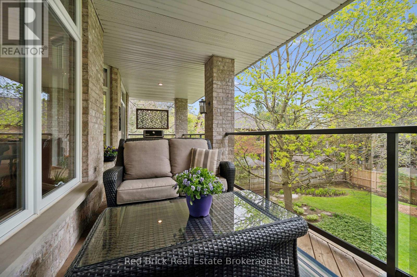
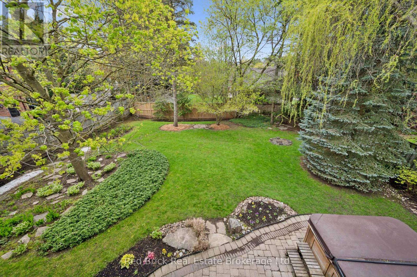
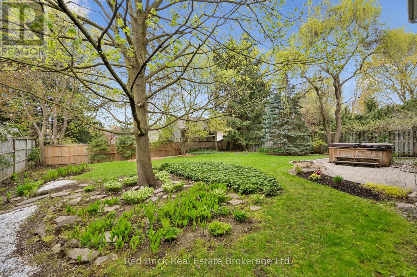
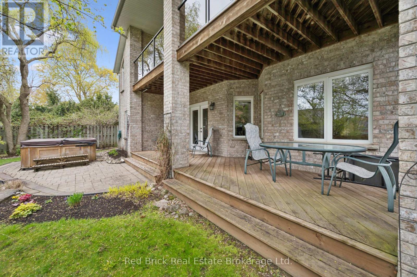
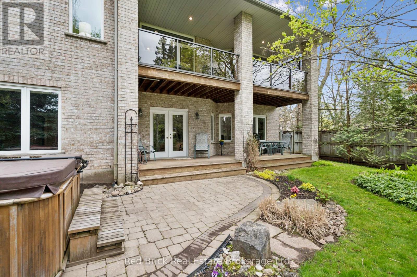
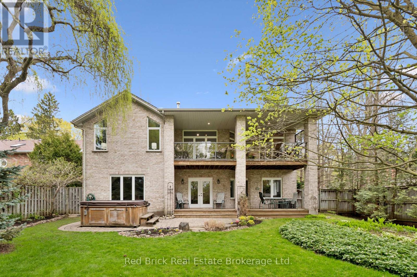
Welcome to 326 Erb Street! This beautiful bungalow immediately impresses with its exceptional curb appeal, featuring an elegant combination of brick and stone, a stamped concrete walkway, gorgeous landscaping, and a welcoming covered front entrance. Step inside to a spacious foyer and discover a bright, open-concept layout designed for both comfort and entertaining. The main living area features vaulted ceilings, a cozy gas fireplace, and flows seamlessly into the modern kitchen, also showcasing vaulted ceilings, granite countertops, and an adjoining dining area with access to a private upper deck overlooking the backyard oasis. The main level also offers a laundry room, a second bedroom currently used as an office, a convenient 2PC bathroom, and a spacious primary suite complete with a vaulted ceiling, walk-in closet, and a beautifully finished 4PC ensuite with a glass shower. The walk-out basement is filled with natural light from oversized windows and offers a huge recreation room, a modern 3PC bathroom with a glass shower, a third bedroom, and plenty of storage space. Outside, enjoy the stunning multi-level outdoor living spaces including a two-tiered deck with glass railings, an interlock patio with a hot tub, and thoughtfully designed gardens creating the perfect private retreat. All of this is set in a quiet neighbourhood, a short stroll from the shops, restaurants, trails, and amenities of charming Downtown Elora. (id:32152)
1:30 pm
Ends at:3:00 pm
| MLS® Number | X13134552 |
| Property Type | Single Family |
| Community Name | Elora/Salem |
| Equipment Type | Water Heater |
| Parking Space Total | 6 |
| Rental Equipment Type | Water Heater |
| Structure | Patio(s) |
| Bathroom Total | 3 |
| Bedrooms Above Ground | 2 |
| Bedrooms Below Ground | 1 |
| Bedrooms Total | 3 |
| Age | 16 To 30 Years |
| Amenities | Fireplace(s) |
| Appliances | Hot Tub, Garage Door Opener Remote(s), Central Vacuum, Water Heater, Water Purifier, Water Softener, Water Treatment, Water Meter, Dishwasher, Dryer, Range, Washer, Refrigerator |
| Architectural Style | Bungalow |
| Basement Development | Finished |
| Basement Features | Walk Out |
| Basement Type | N/a (finished) |
| Construction Style Attachment | Detached |
| Cooling Type | Central Air Conditioning, Air Exchanger |
| Exterior Finish | Brick |
| Fireplace Present | Yes |
| Fireplace Total | 2 |
| Foundation Type | Poured Concrete |
| Half Bath Total | 1 |
| Heating Fuel | Natural Gas |
| Heating Type | Forced Air |
| Stories Total | 1 |
| Size Interior | 1500 - 2000 Sqft |
| Type | House |
| Utility Water | Drilled Well |
| Attached Garage | |
| Garage |
| Acreage | No |
| Fence Type | Partially Fenced, Fenced Yard |
| Sewer | Sanitary Sewer |
| Size Depth | 165 Ft |
| Size Frontage | 66 Ft ,8 In |
| Size Irregular | 66.7 X 165 Ft |
| Size Total Text | 66.7 X 165 Ft |
| Zoning Description | R1a |
| Level | Type | Length | Width | Dimensions |
|---|---|---|---|---|
| Lower Level | Recreational, Games Room | 6.62 m | 13.1 m | 6.62 m x 13.1 m |
| Lower Level | Bedroom | 4.32 m | 4.87 m | 4.32 m x 4.87 m |
| Lower Level | Utility Room | 6.24 m | 6.93 m | 6.24 m x 6.93 m |
| Main Level | Living Room | 6.66 m | 5.06 m | 6.66 m x 5.06 m |
| Main Level | Kitchen | 4.06 m | 4.5 m | 4.06 m x 4.5 m |
| Main Level | Dining Room | 3.65 m | 3.63 m | 3.65 m x 3.63 m |
| Main Level | Primary Bedroom | 6.48 m | 4.89 m | 6.48 m x 4.89 m |
| Main Level | Bedroom | 4.33 m | 4.45 m | 4.33 m x 4.45 m |
| Main Level | Laundry Room | 2.12 m | 2.64 m | 2.12 m x 2.64 m |
| Cable | Available |
| Electricity | Installed |
| Sewer | Installed |
https://www.realtor.ca/real-estate/29759618/326-erb-street-centre-wellington-elorasalem-elorasalem
Contact us for more information

The trademarks REALTOR®, REALTORS®, and the REALTOR® logo are controlled by The Canadian Real Estate Association (CREA) and identify real estate professionals who are members of CREA. The trademarks MLS®, Multiple Listing Service® and the associated logos are owned by The Canadian Real Estate Association (CREA) and identify the quality of services provided by real estate professionals who are members of CREA. The trademark DDF® is owned by The Canadian Real Estate Association (CREA) and identifies CREA's Data Distribution Facility (DDF®)