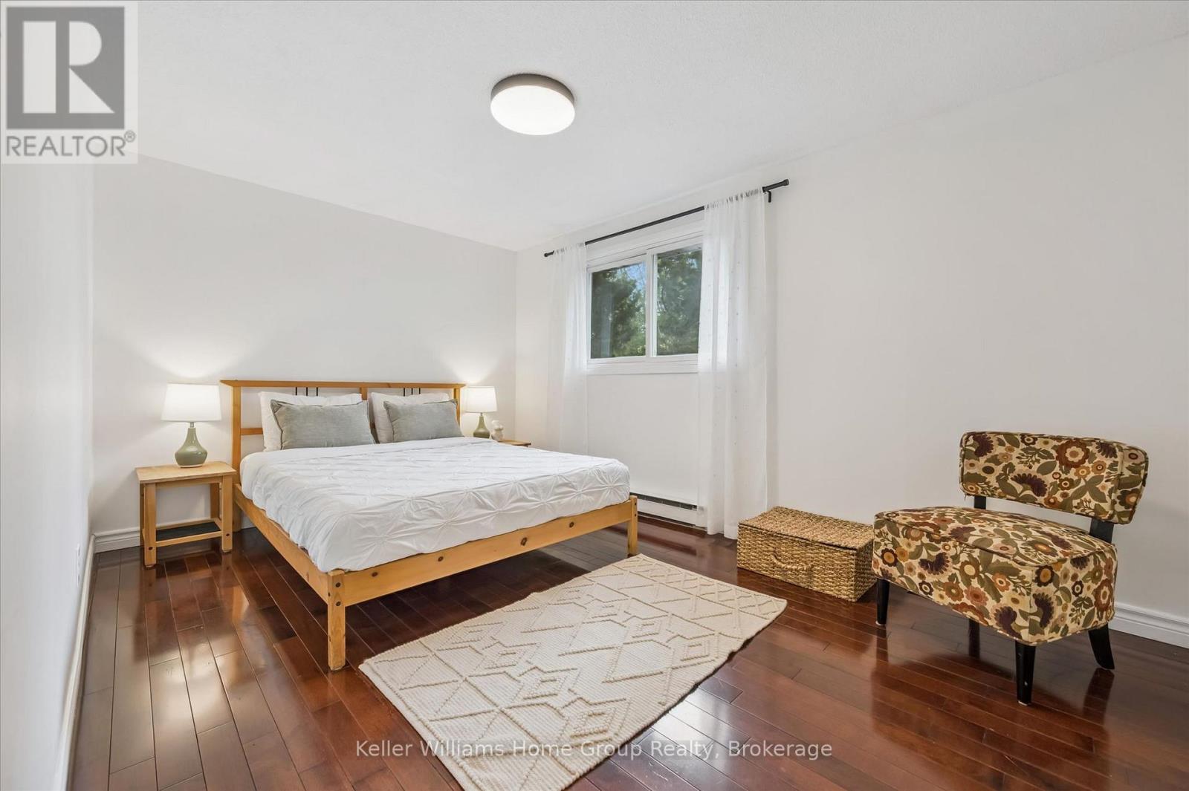
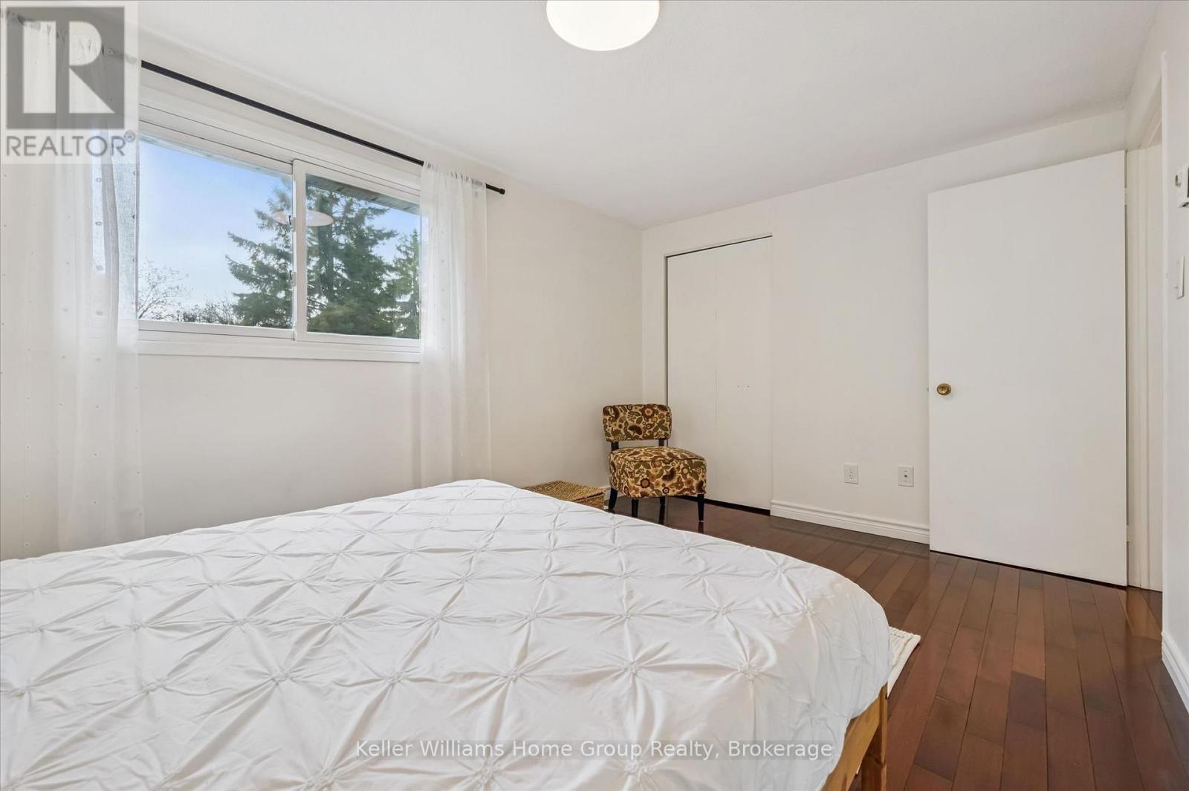
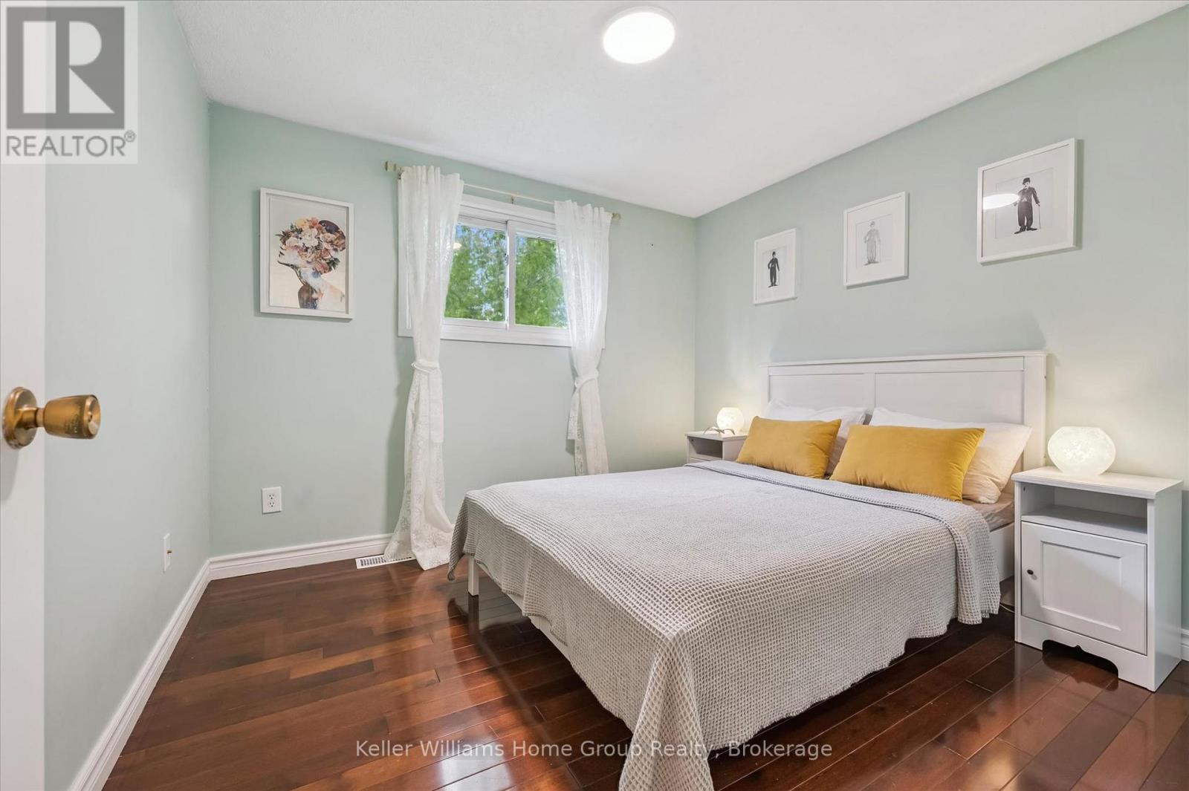
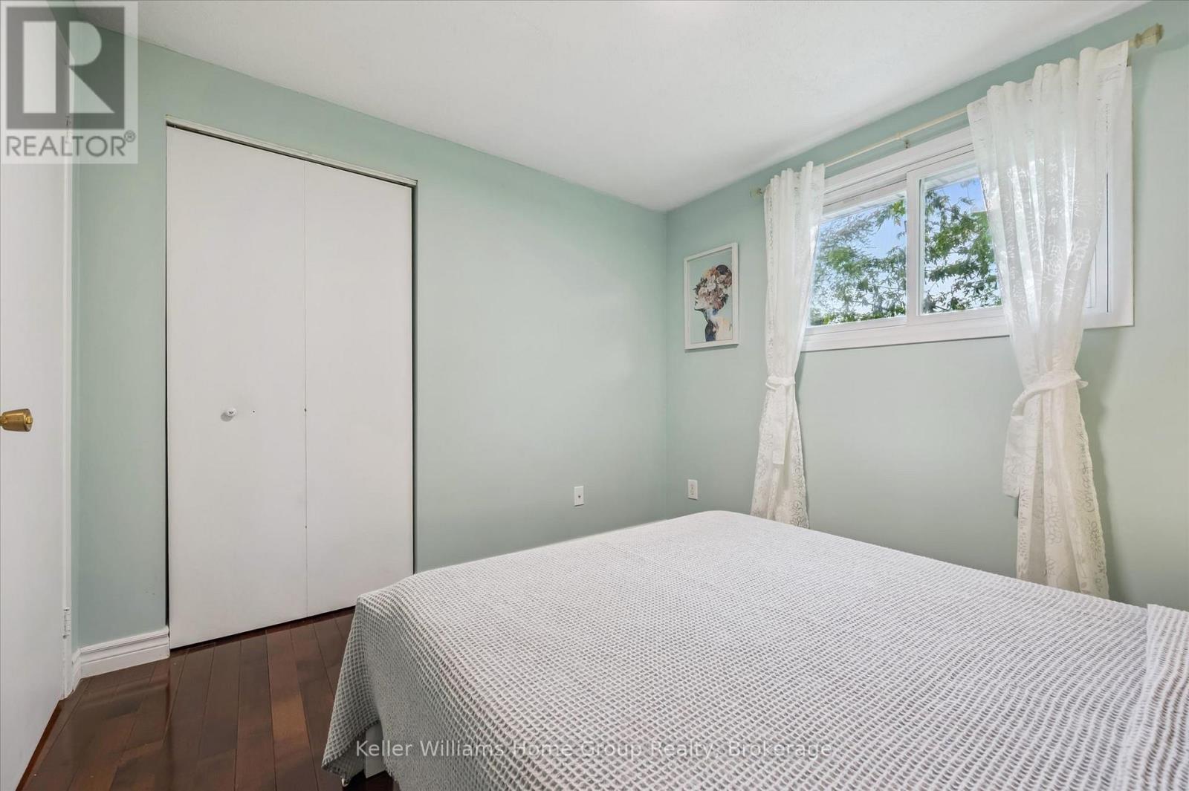
4 Bedroom
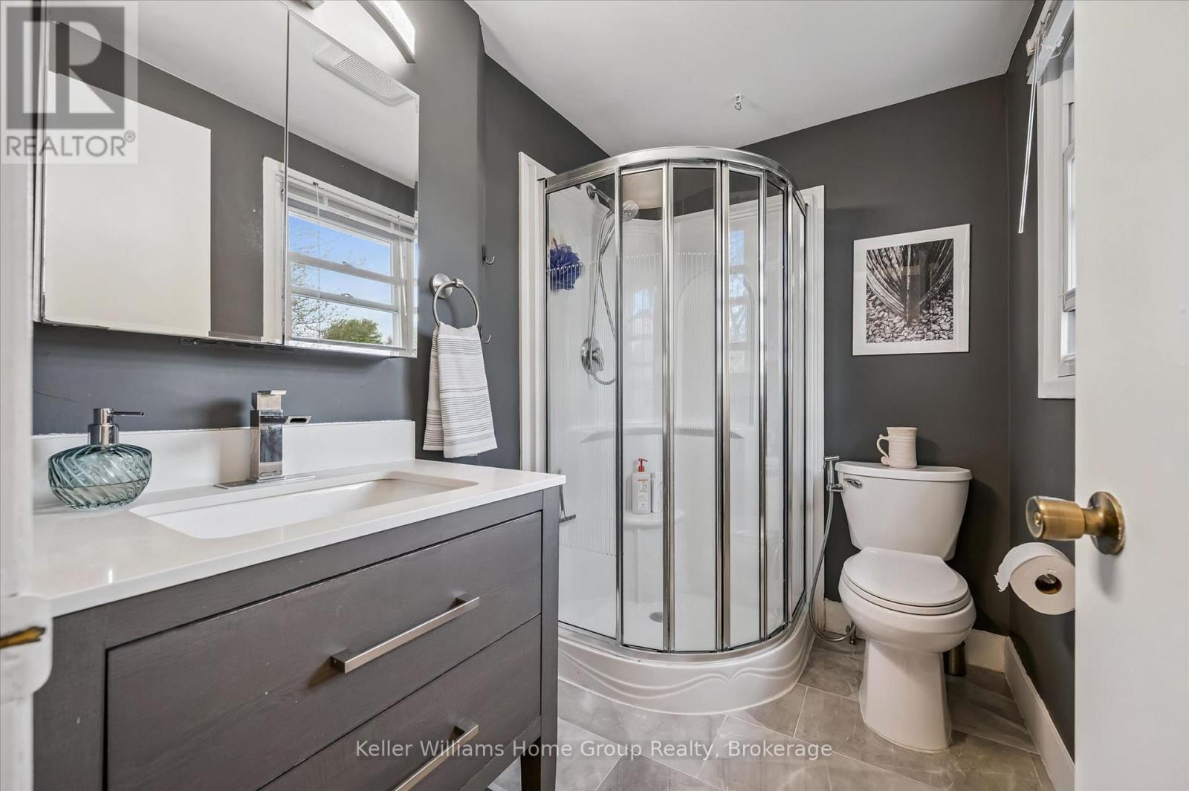
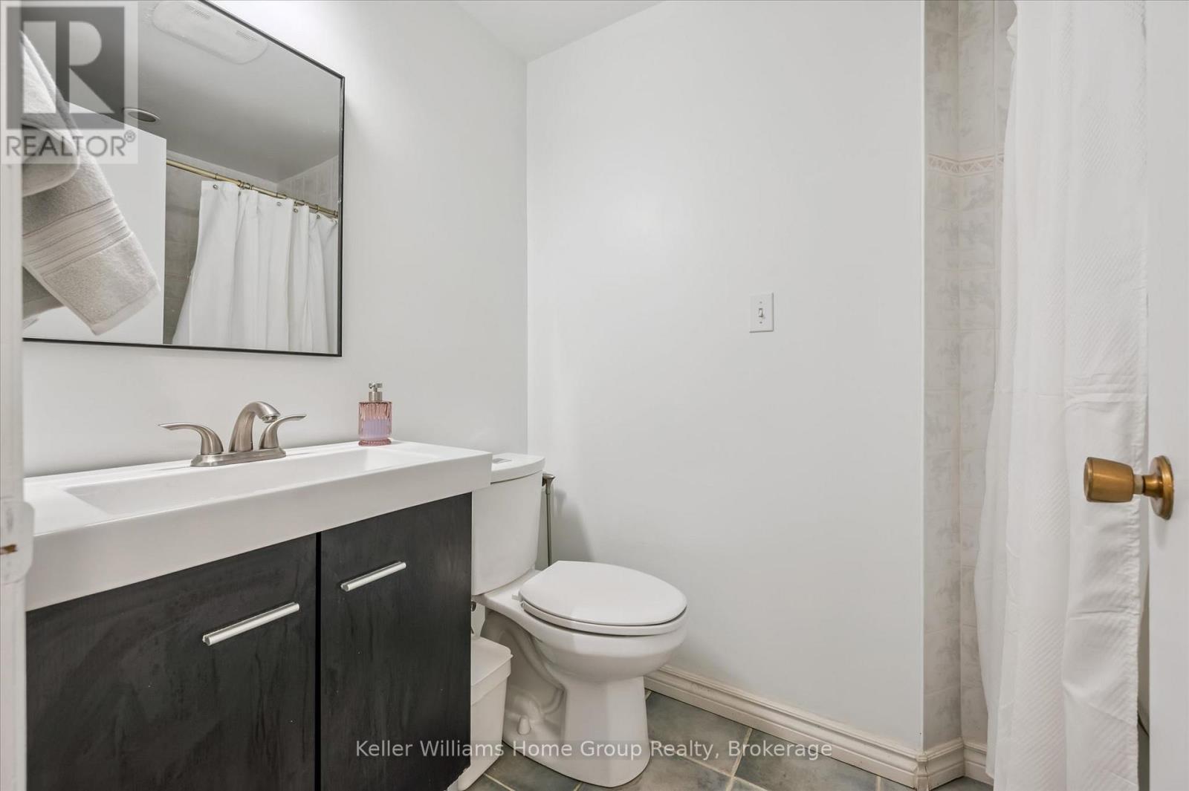
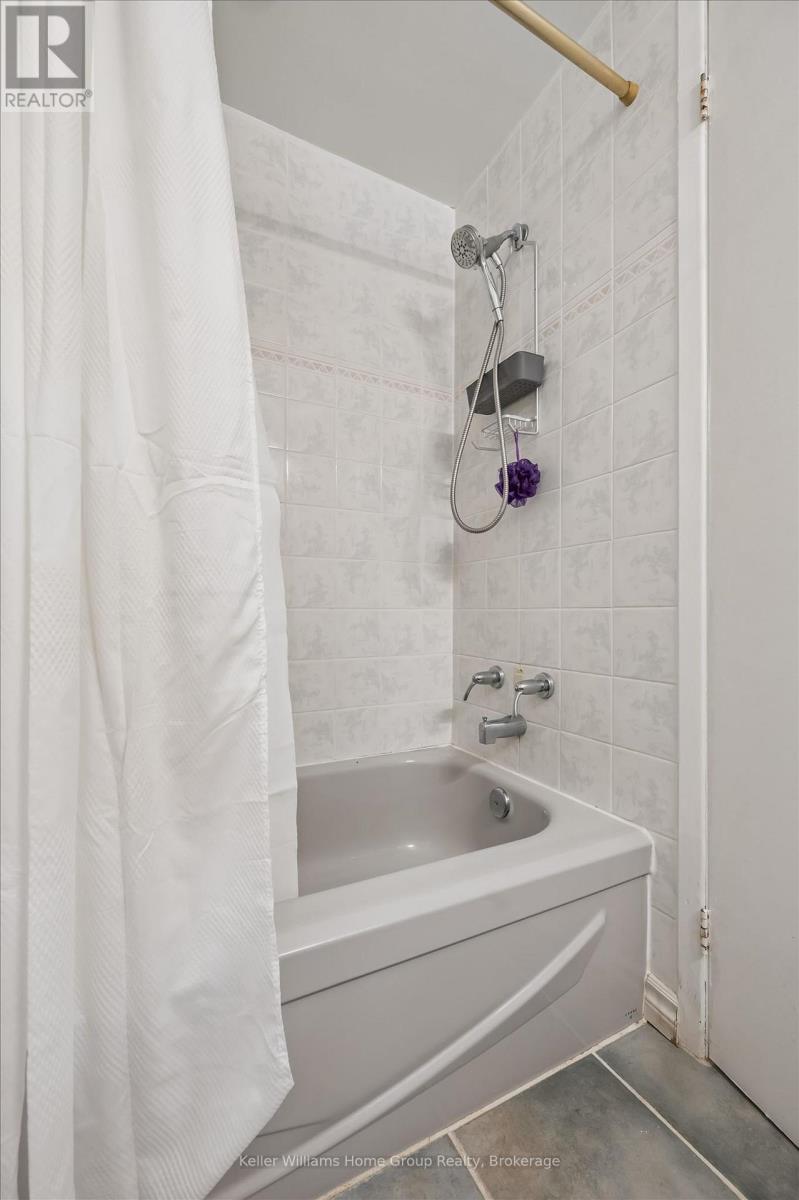
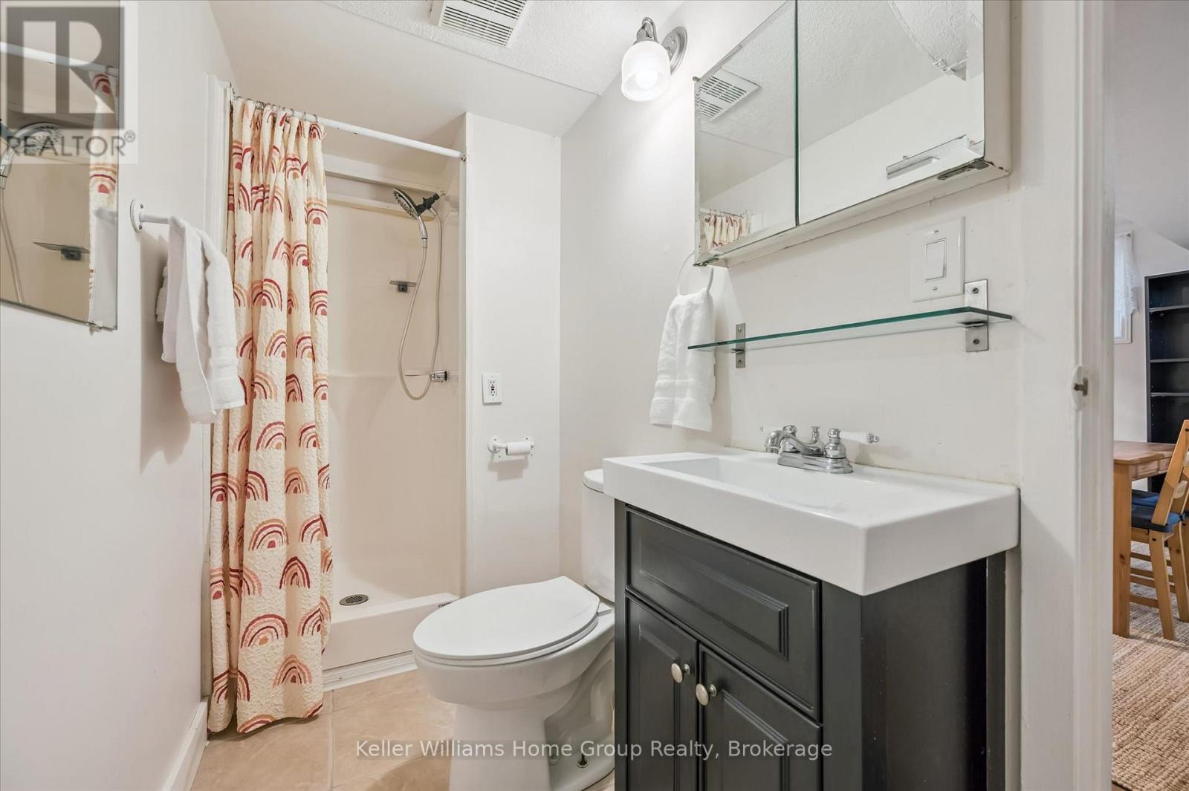
4 Bathroom
1500 - 2000 sqft
Fireplace
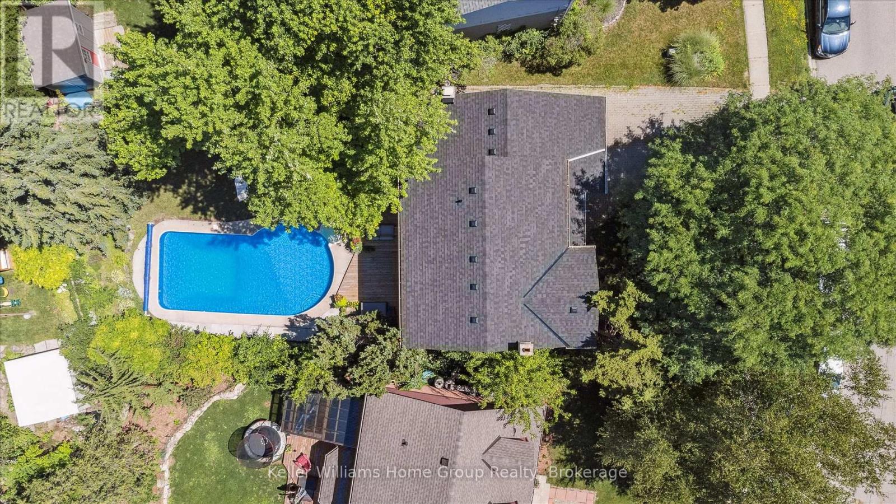
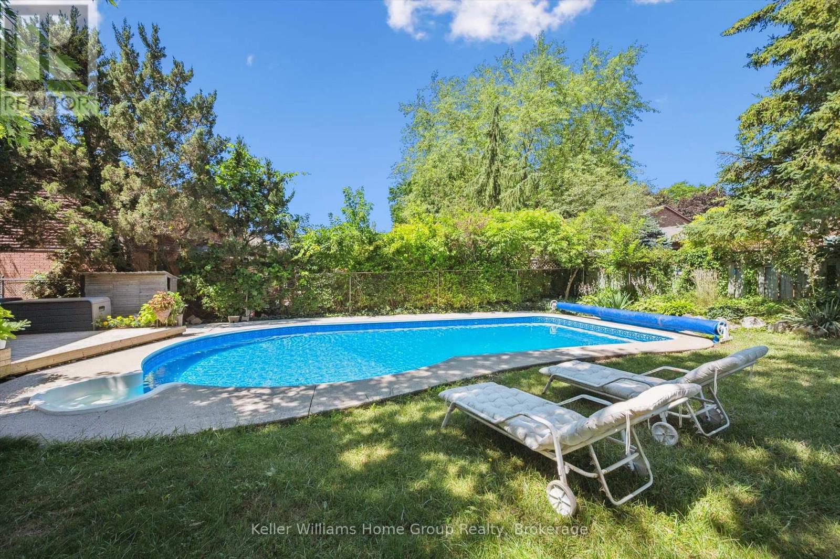
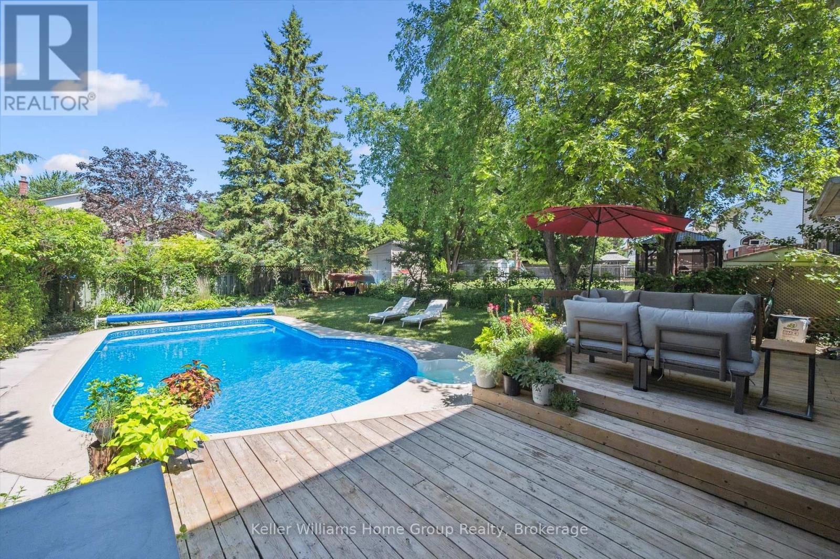
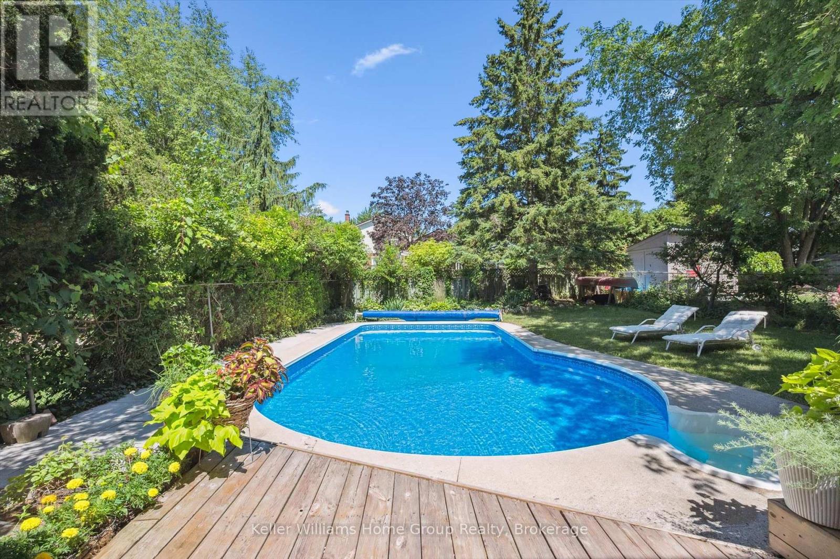
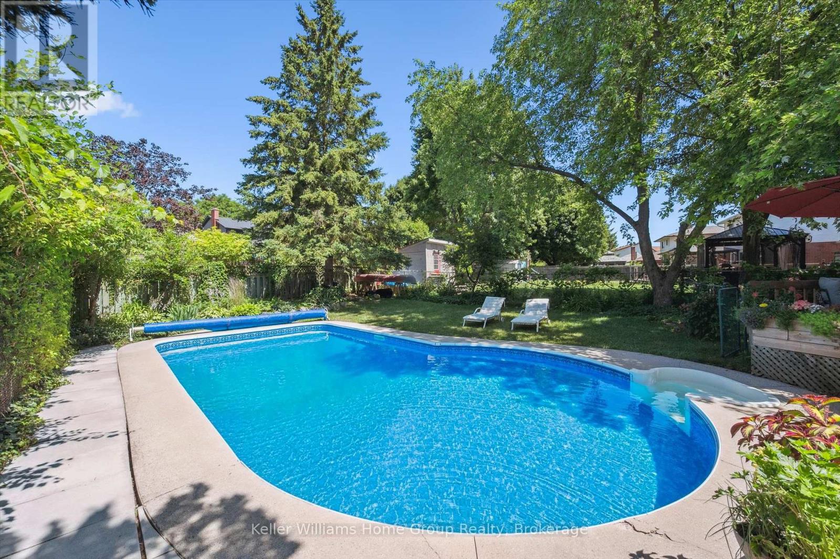
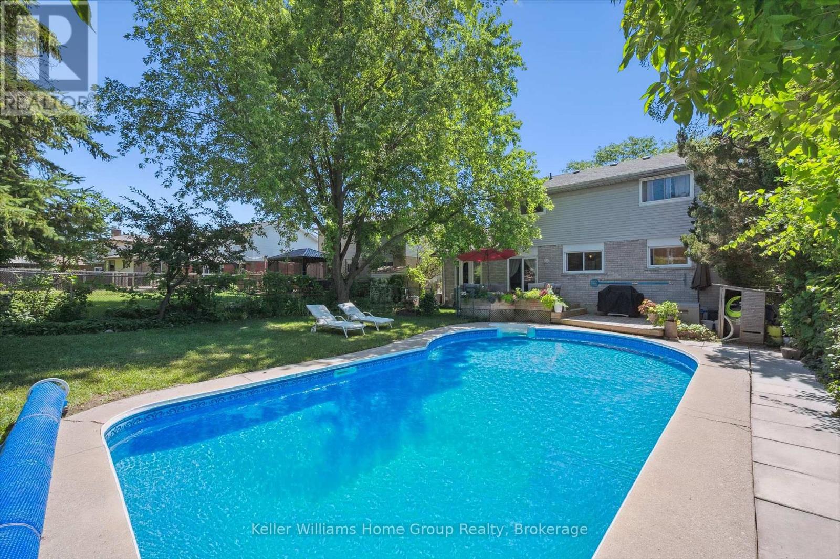
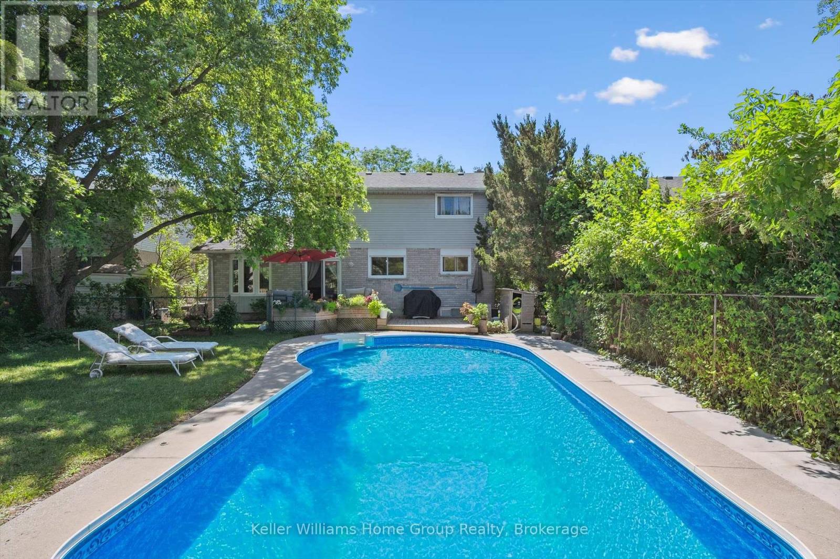
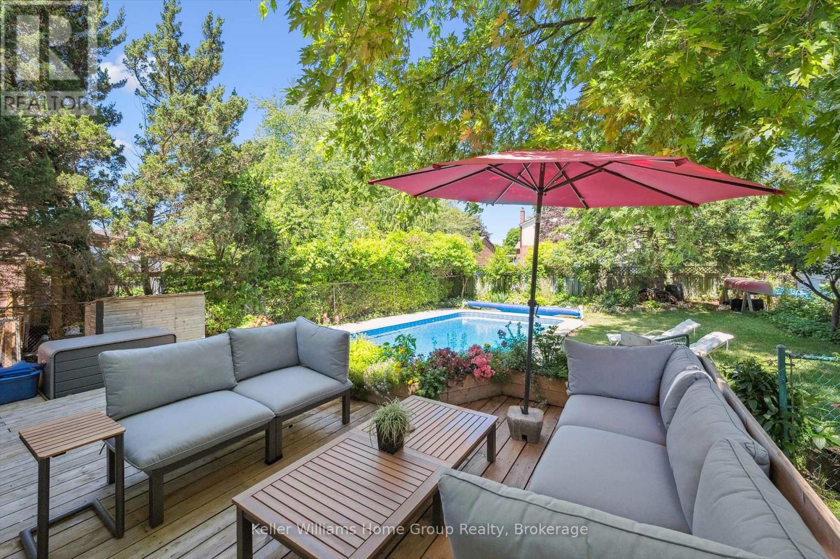
Inground Pool, Outdoor Pool
Central Air Conditioning
Forced Air
$899,900
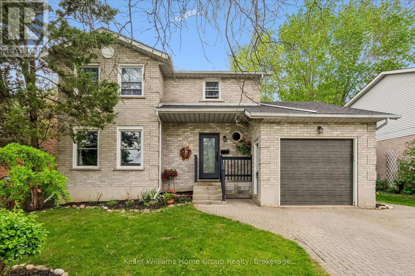
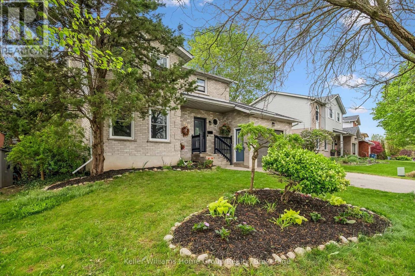
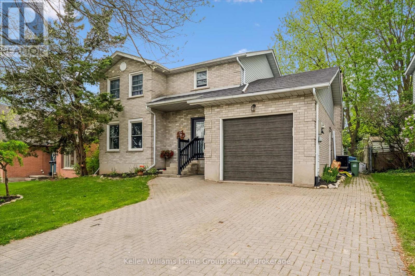
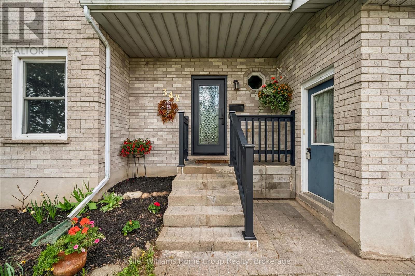
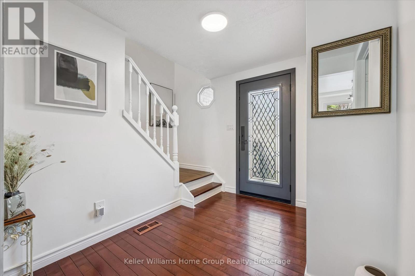
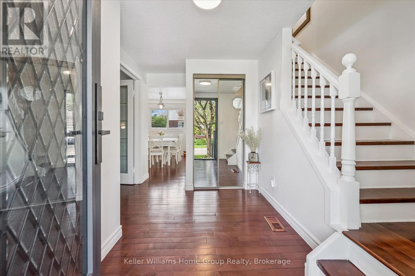
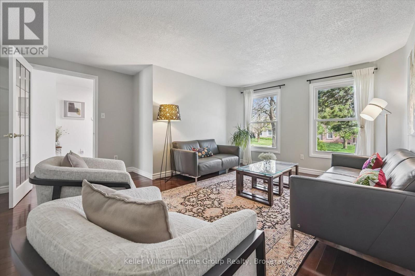
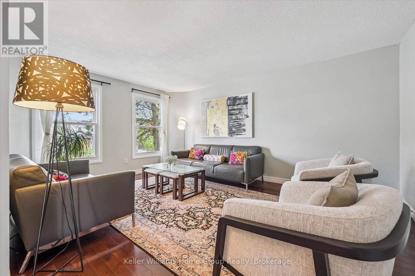
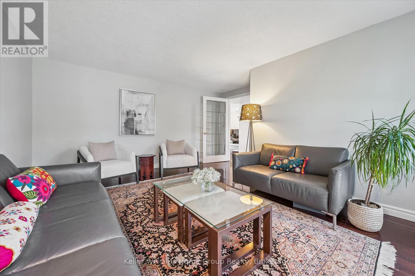
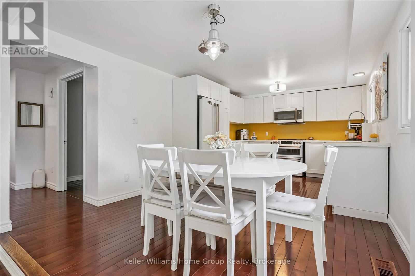
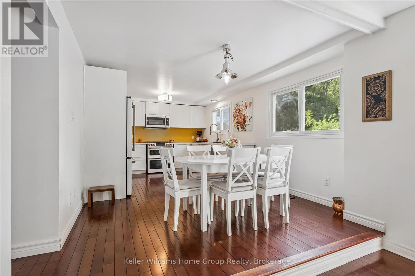
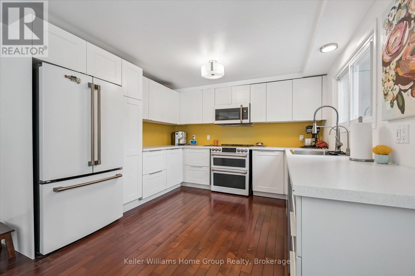
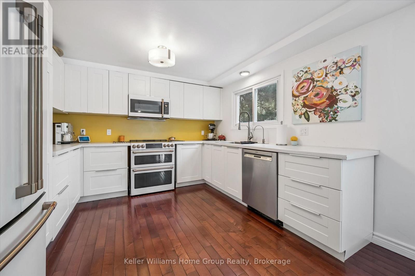
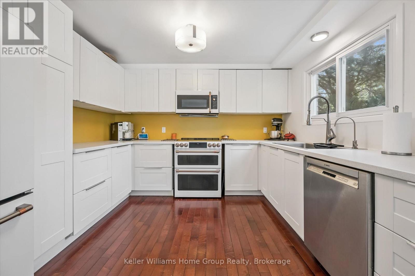
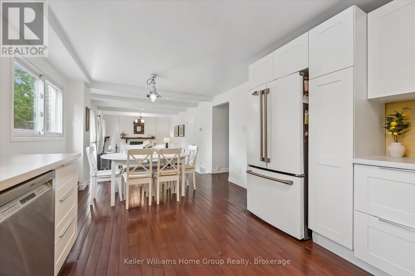
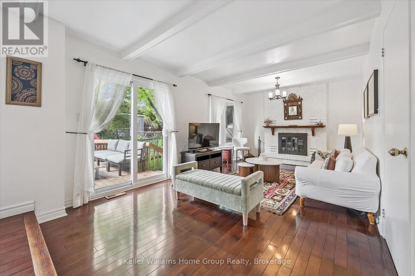
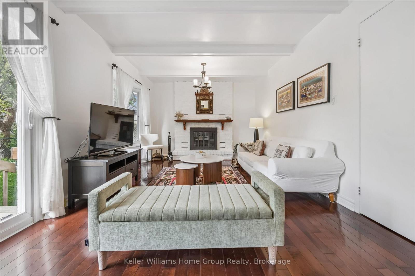
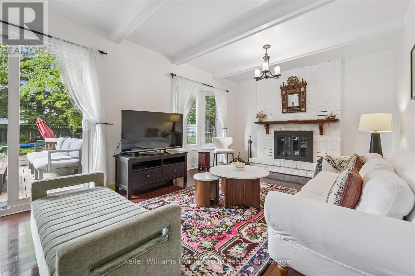
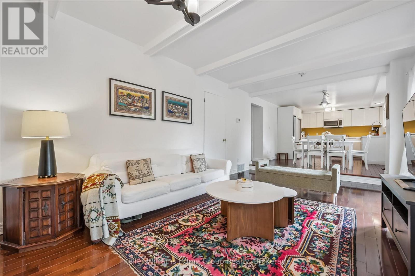
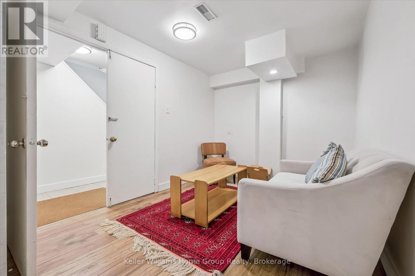
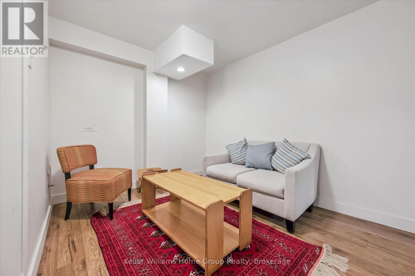
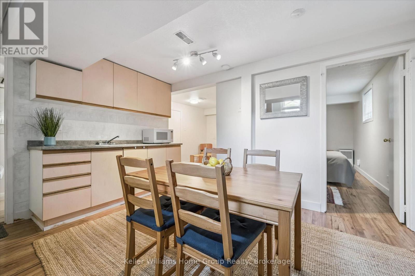
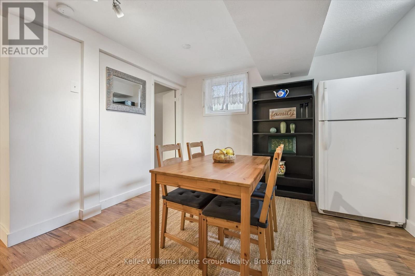
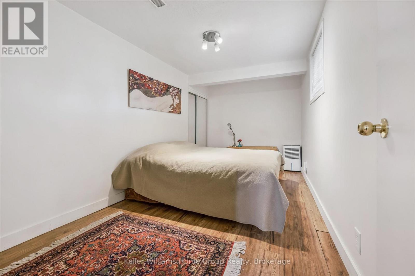
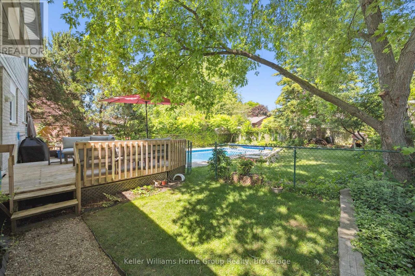
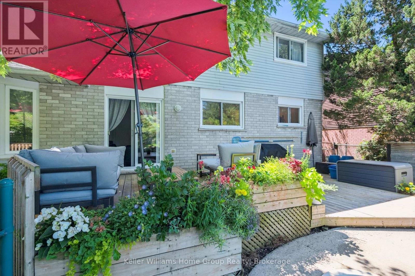
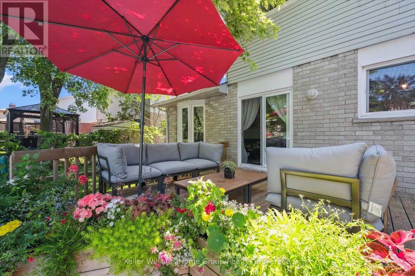
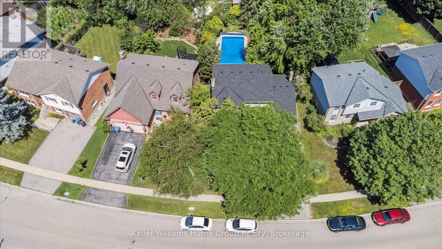
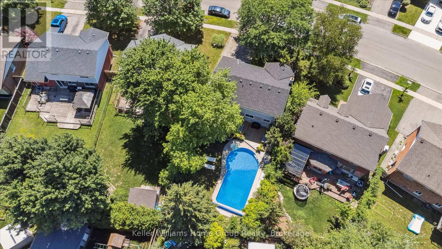
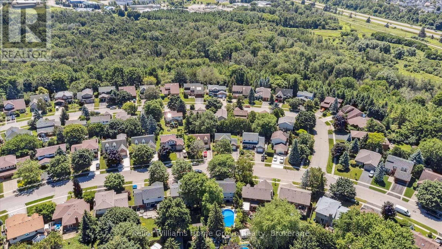
Beautifully maintained 2-storey home located in the highly desirable Kortright West neighbourhood, offering the perfect blend of comfort, style, and functionality. This carpet-free home welcomes you with a bright and elegant living room, leading into an updated kitchen with an eat-in dining area and a stunning sun-filled family room featuring a cozy wood-burning fireplace overlooking the backyard oasis.Step outside to your private retreat complete with a large deck, beautifully landscaped yard, and an in-ground pool - perfect for entertaining or relaxing all summer long.The fully finished basement with a separate entrance offers excellent in-law potential, adding versatility and additional living space for extended family or future opportunities.Located in a sought-after family-friendly area close to parks, schools, trails, and amenities, this exceptional home is one you won't want to miss. (id:32152)
Property Details
|
MLS® Number
|
X13155656 |
|
Property Type
|
Single Family |
|
Community Name
|
Kortright West |
|
Amenities Near By
|
Place Of Worship, Public Transit, Schools |
|
Community Features
|
Community Centre |
|
Equipment Type
|
Water Heater |
|
Features
|
Carpet Free, In-law Suite |
|
Parking Space Total
|
3 |
|
Pool Type
|
Inground Pool, Outdoor Pool |
|
Rental Equipment Type
|
Water Heater |
Building
|
Bathroom Total
|
4 |
|
Bedrooms Above Ground
|
3 |
|
Bedrooms Below Ground
|
1 |
|
Bedrooms Total
|
4 |
|
Age
|
31 To 50 Years |
|
Amenities
|
Fireplace(s) |
|
Appliances
|
Water Softener, Dishwasher, Dryer, Microwave, Stove, Washer, Refrigerator |
|
Basement Development
|
Finished |
|
Basement Features
|
Separate Entrance |
|
Basement Type
|
N/a (finished), N/a |
|
Construction Style Attachment
|
Detached |
|
Cooling Type
|
Central Air Conditioning |
|
Exterior Finish
|
Concrete, Vinyl Siding |
|
Fireplace Present
|
Yes |
|
Fireplace Total
|
1 |
|
Foundation Type
|
Concrete |
|
Half Bath Total
|
1 |
|
Heating Fuel
|
Natural Gas |
|
Heating Type
|
Forced Air |
|
Stories Total
|
2 |
|
Size Interior
|
1500 - 2000 Sqft |
|
Type
|
House |
|
Utility Water
|
Municipal Water |
Parking
Land
|
Acreage
|
No |
|
Fence Type
|
Fenced Yard |
|
Land Amenities
|
Place Of Worship, Public Transit, Schools |
|
Sewer
|
Sanitary Sewer |
|
Size Depth
|
124 Ft ,3 In |
|
Size Frontage
|
60 Ft ,3 In |
|
Size Irregular
|
60.3 X 124.3 Ft |
|
Size Total Text
|
60.3 X 124.3 Ft |
|
Zoning Description
|
R1b |
Rooms
| Level |
Type |
Length |
Width |
Dimensions |
|
Second Level |
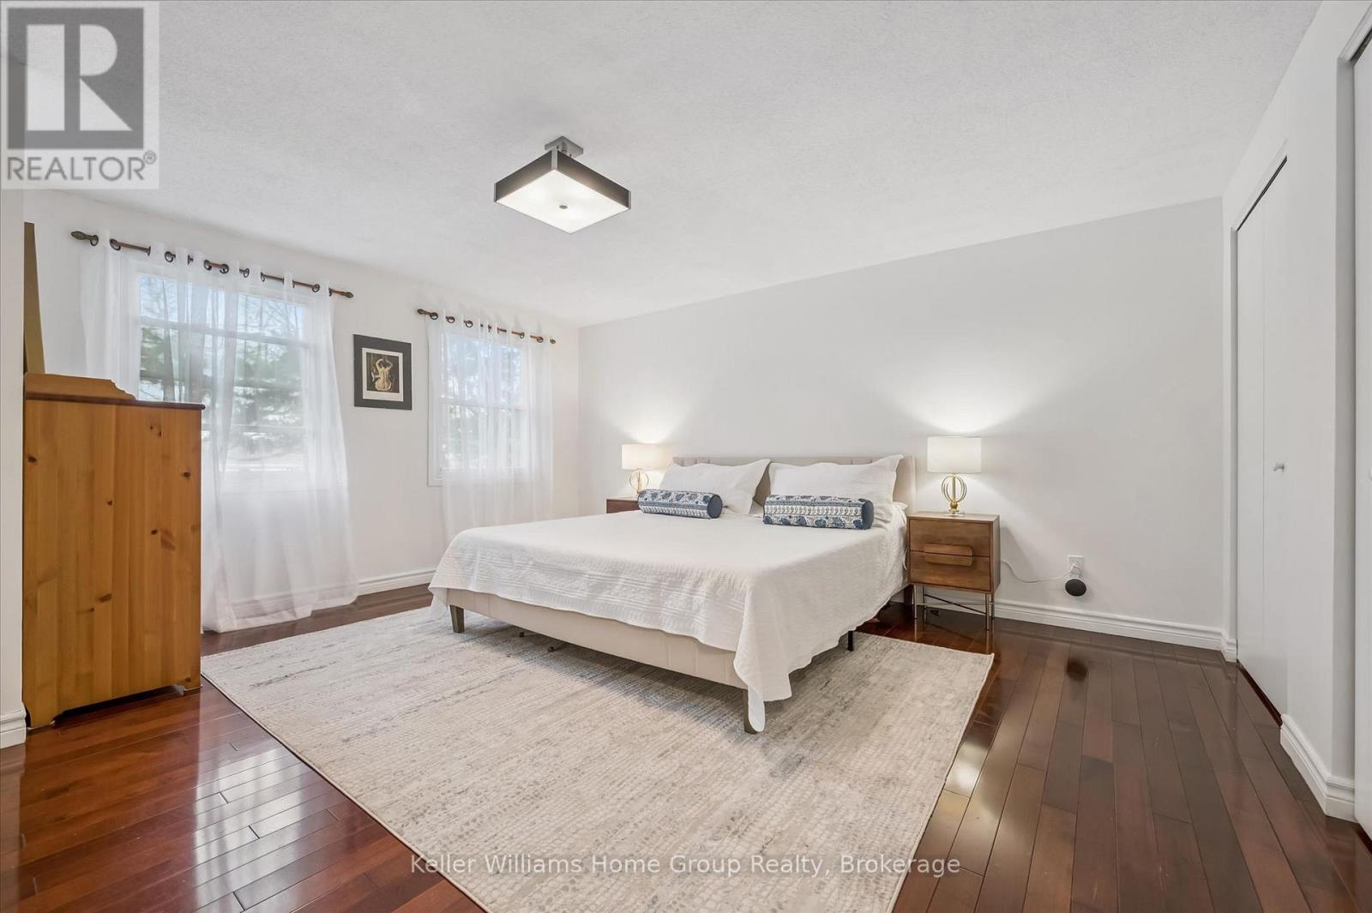
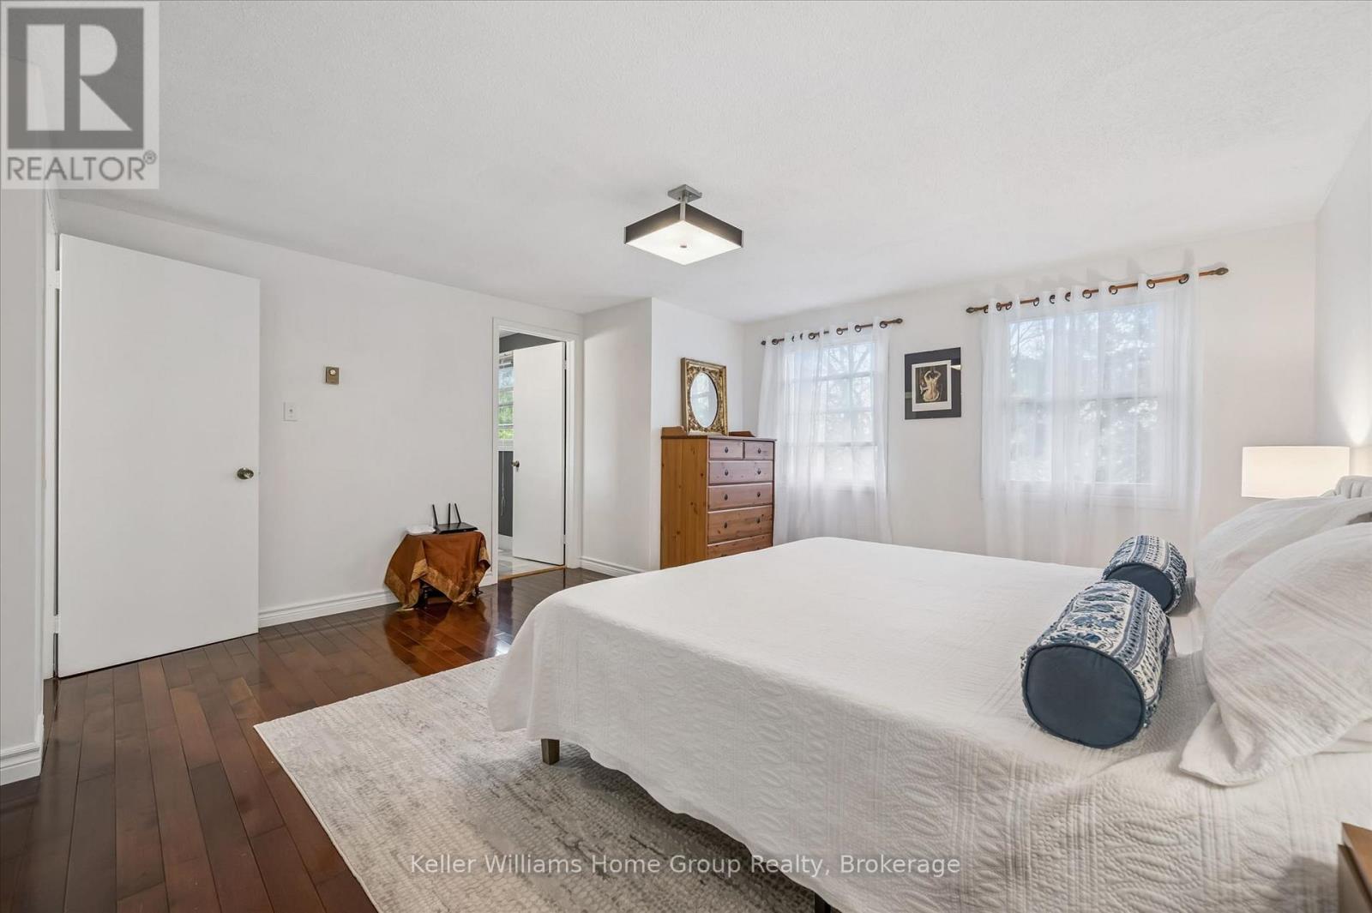
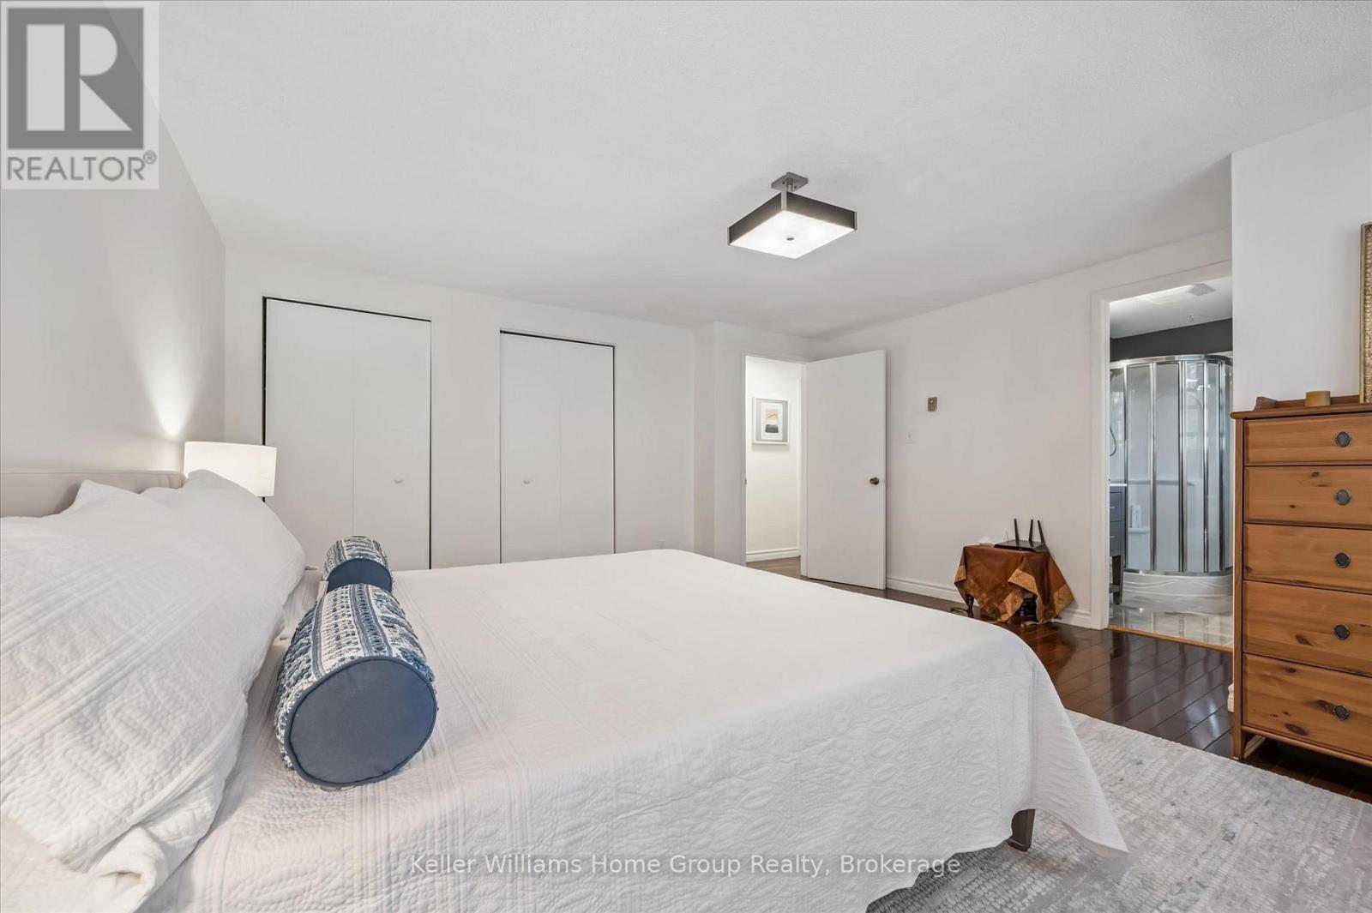
Primary Bedroom |
15.3 m |
14.9 m |
15.3 m x 14.9 m |
|
Second Level |
Bathroom |
5.3 m |
7.5 m |
5.3 m x 7.5 m |
|
Second Level |
Bathroom |
4.11 m |
7.5 m |
4.11 m x 7.5 m |
|
Second Level |
Bedroom |
9.4 m |
9.11 m |
9.4 m x 9.11 m |
|
Second Level |
Bedroom 2 |
9.3 m |
14 m |
9.3 m x 14 m |
|
Basement |
Bathroom |
10.6 m |
4 m |
10.6 m x 4 m |
|
Basement |
Bedroom 4 |
15.1 m |
8.4 m |
15.1 m x 8.4 m |
|
Basement |
Den |
11.2 m |
8.8 m |
11.2 m x 8.8 m |
|
Basement |
Dining Room |
10.9 m |
13.6 m |
10.9 m x 13.6 m |
|
Basement |
Utility Room |
10.9 m |
18.1 m |
10.9 m x 18.1 m |
|
Main Level |
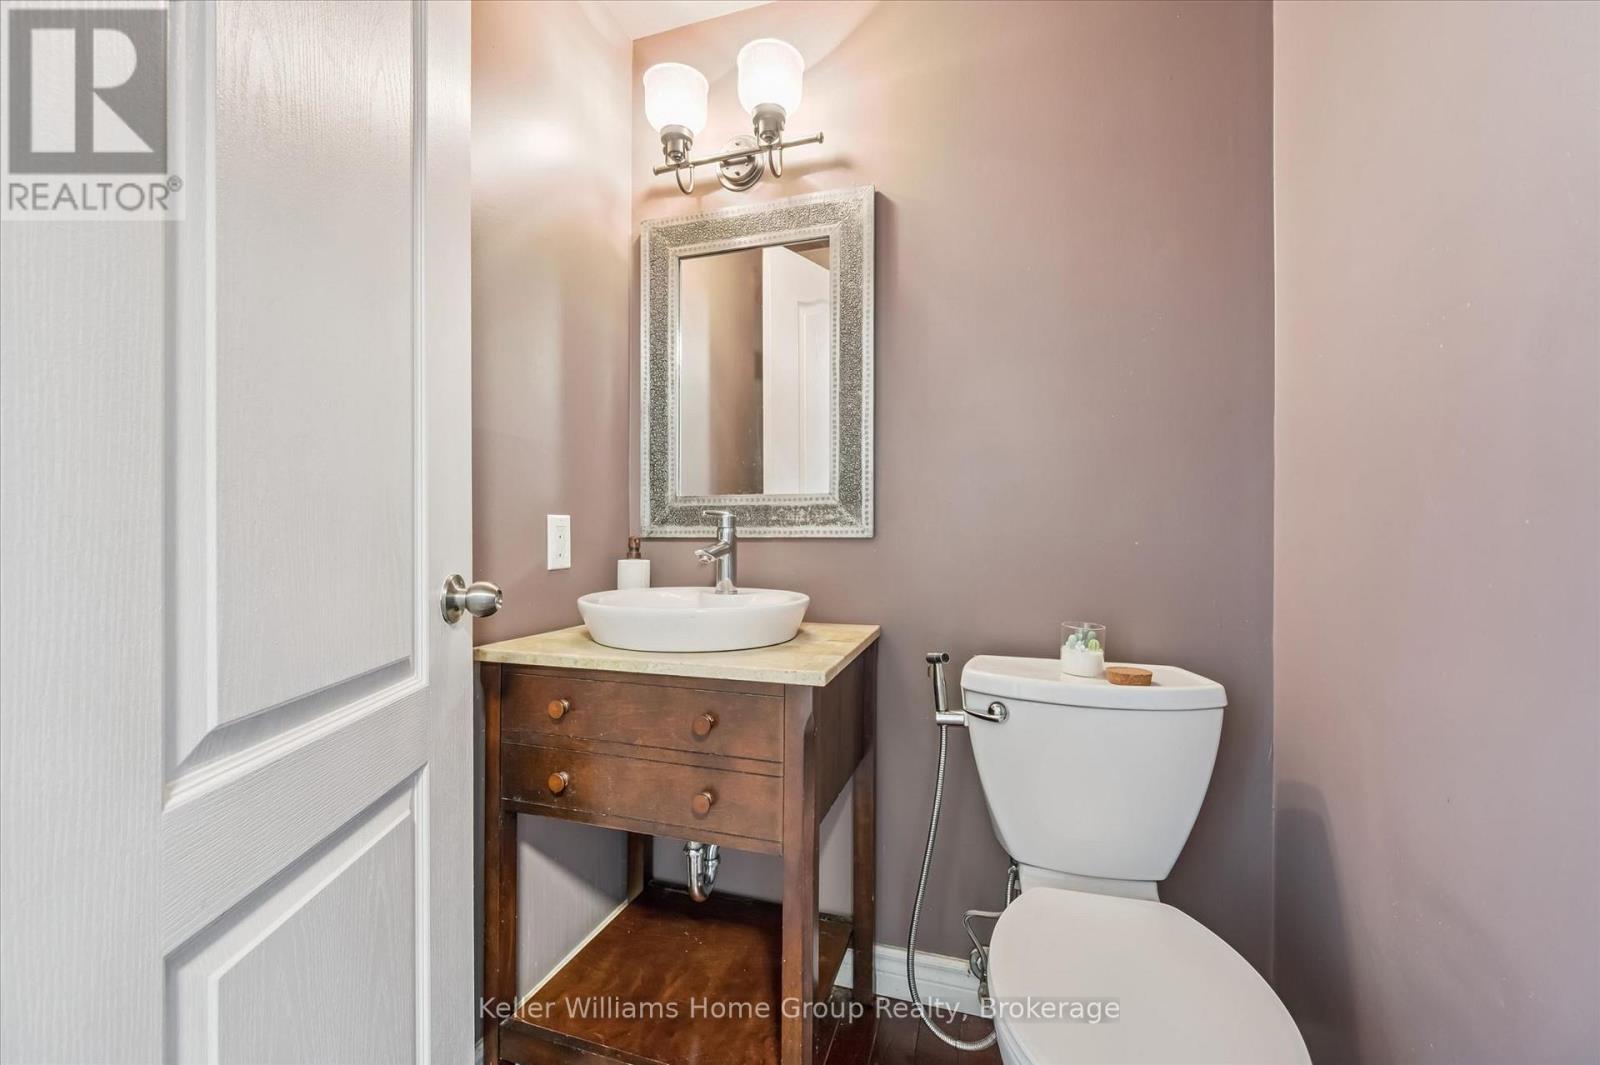
Bathroom |
4.6 m |
4.2 m |
4.6 m x 4.2 m |
|
Main Level |
Dining Room |
10.1 m |
8.1 m |
10.1 m x 8.1 m |
|
Main Level |
Family Room |
10.1 m |
19.6 m |
10.1 m x 19.6 m |
|
Main Level |
Foyer |
11.9 m |
7.1 m |
11.9 m x 7.1 m |
|
Main Level |
Kitchen |
10.1 m |
10.3 m |
10.1 m x 10.3 m |
|
Main Level |
Living Room |
15.7 m |
14.8 m |
15.7 m x 14.8 m |
https://www.realtor.ca/real-estate/29783988/342-ironwood-road-guelph-kortright-west-kortright-west