4 Bedroom
3 Bathroom
1500 - 2000 sqft
Bungalow
Fireplace
Central Air Conditioning, Air Exchanger
Forced Air
Landscaped
$875,000
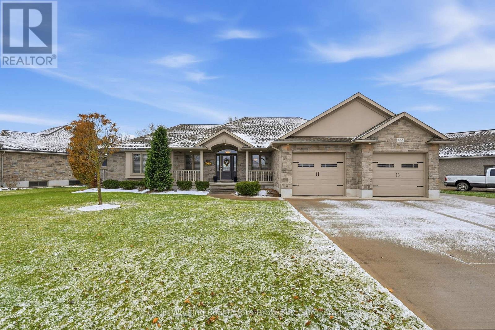
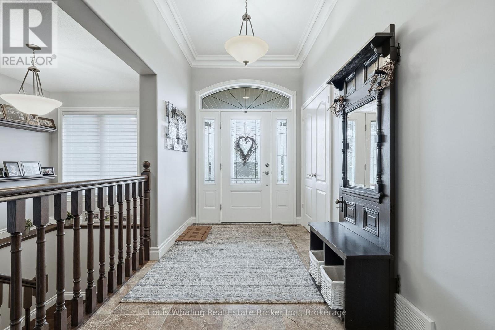
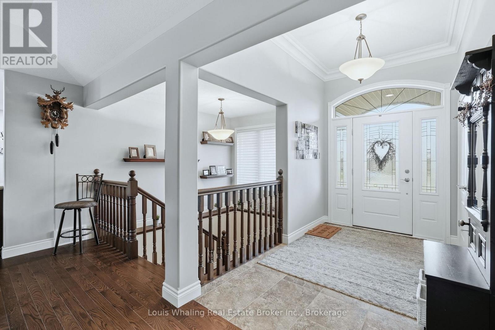
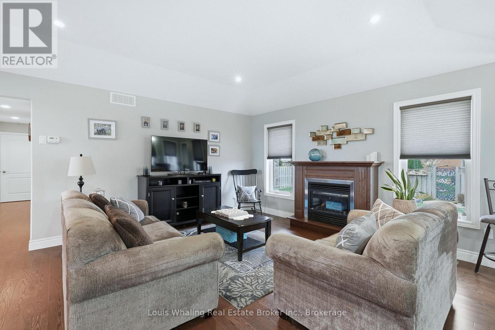
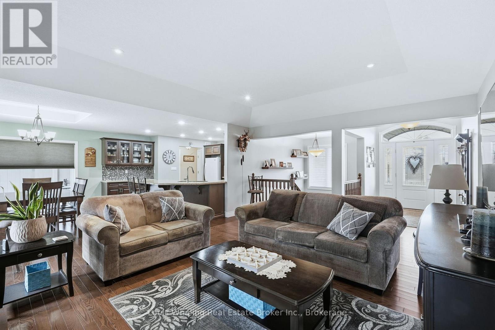
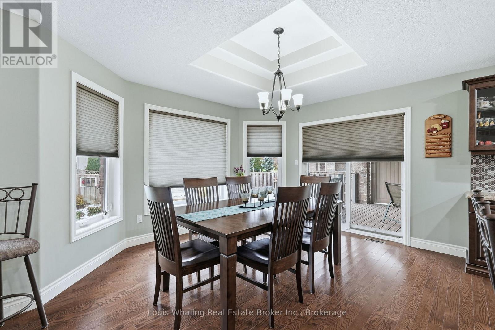
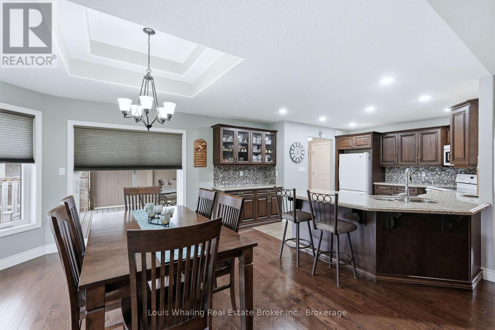
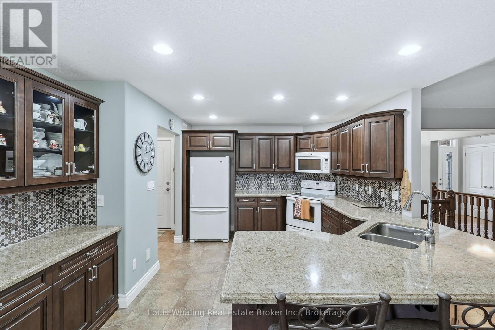
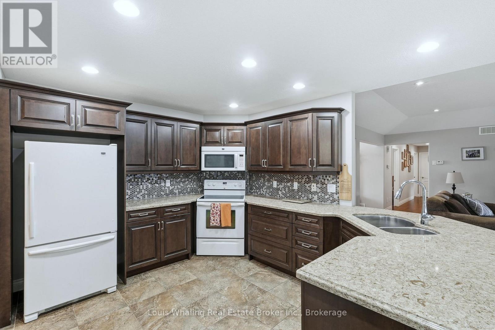
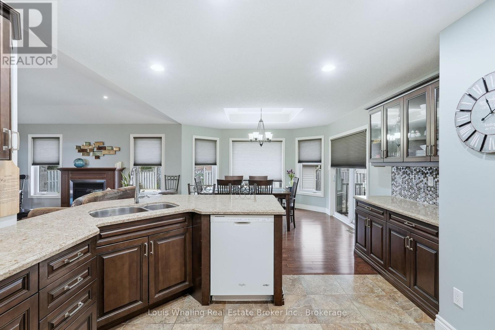
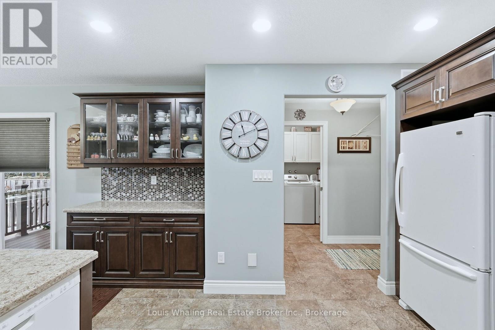
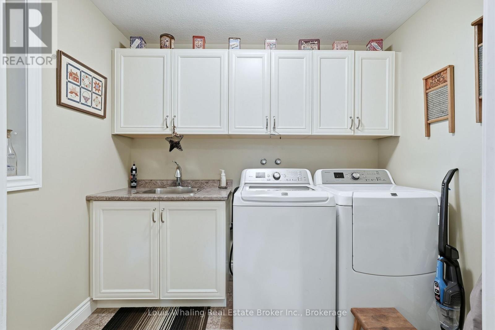
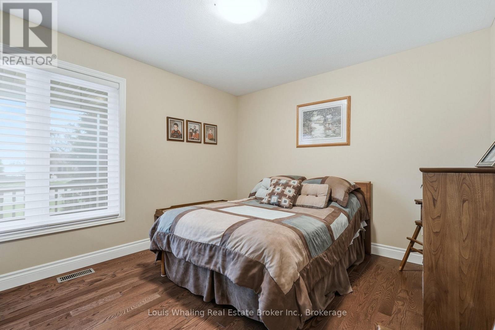
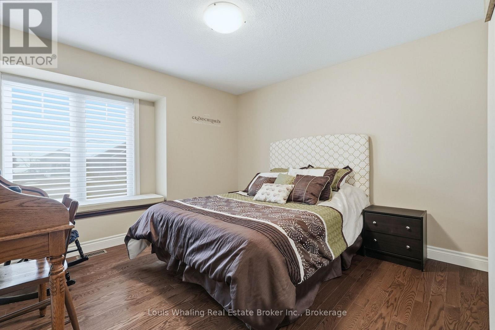
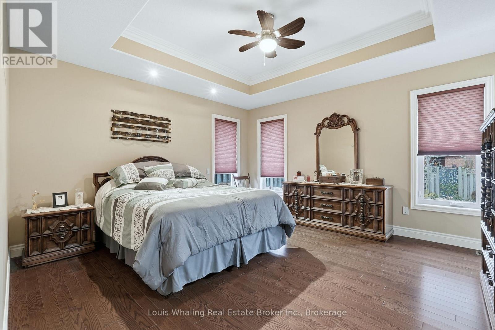
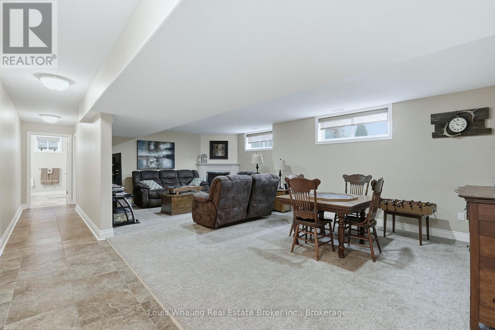
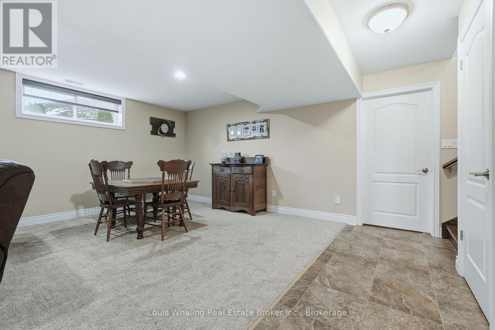
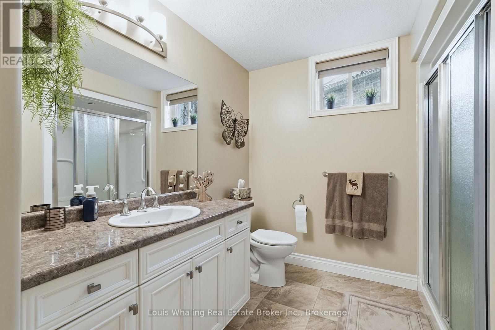
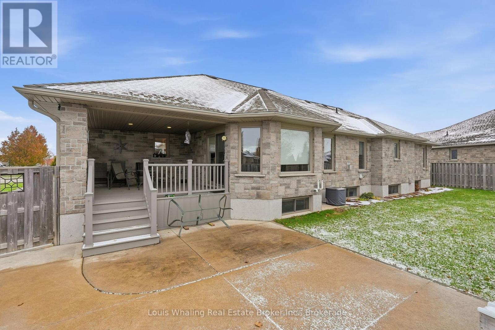
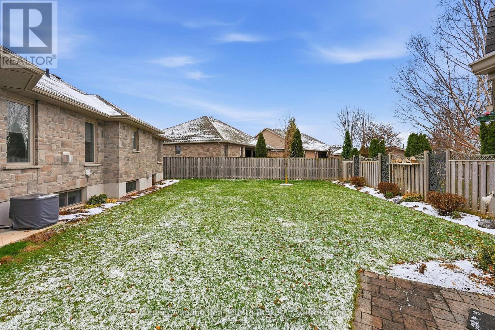
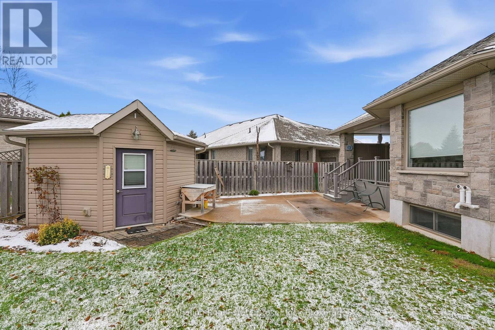
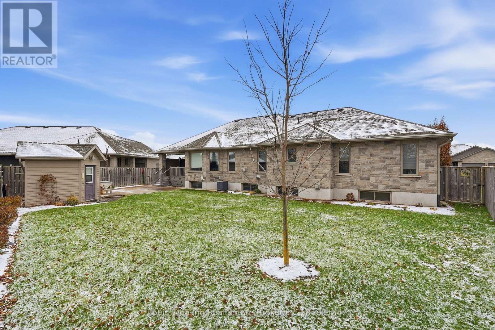
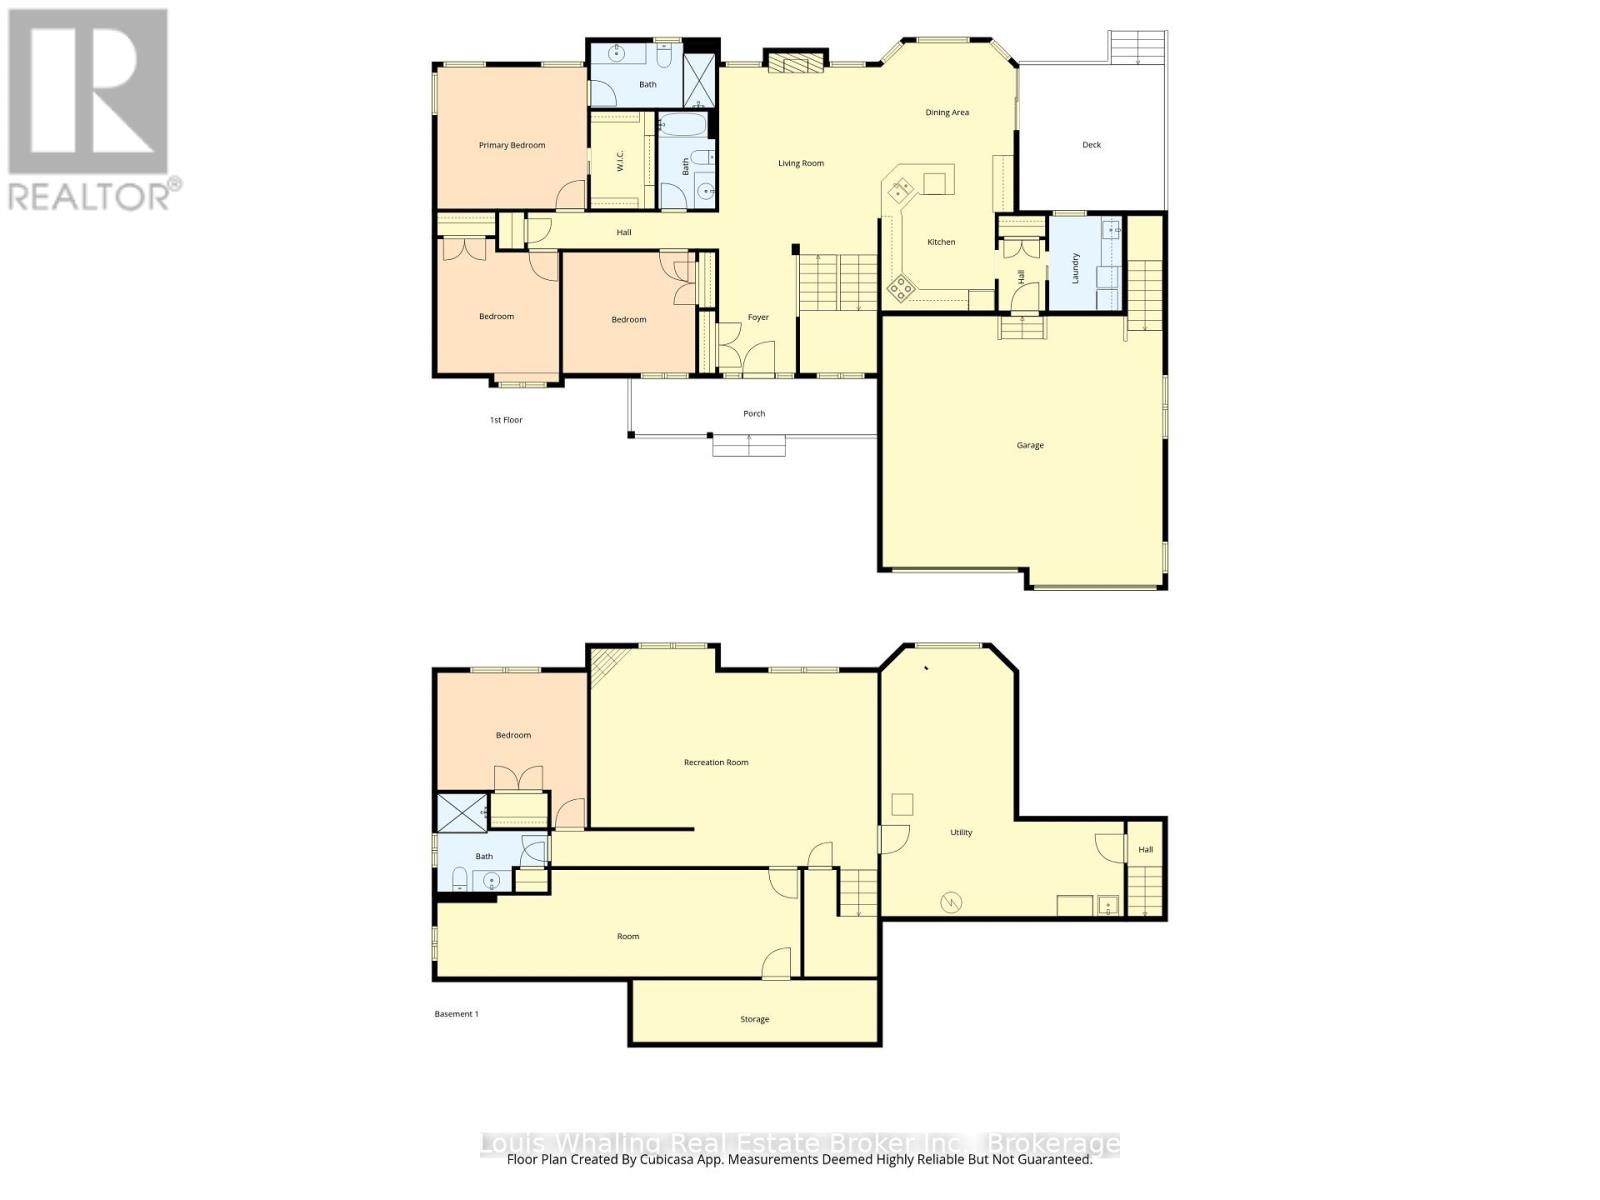
This home has great curb appeal and checks all the other boxes too! A 1753sq ft bungalow with 3+1 bedrooms, "U shaped kitchen with quartz counters, dining area with patio doors to a covered rear reck, living room with gas fireplace, primary bedroom has a full ensuite & walk in closet and main floor laundry. The basement has a family sized rec room with gas fireplace, 4th bedroom, 3rd full bath, large utility area with entrance to the garage, and tons of storage space! The rear yard is a good size, is fully fenced and the triple wide driveway is a bonus. (id:32152)
Property Details
|
MLS® Number
|
X13208508 |
|
Property Type
|
Single Family |
|
Community Name
|
Hanover |
|
Amenities Near By
|
Hospital, Schools |
|
Community Features
|
Community Centre |
|
Equipment Type
|
None |
|
Features
|
Irregular Lot Size, Sump Pump |
|
Parking Space Total
|
8 |
|
Rental Equipment Type
|
None |
|
Structure
|
Deck, Porch |
Building
|
Bathroom Total
|
3 |
|
Bedrooms Above Ground
|
3 |
|
Bedrooms Below Ground
|
1 |
|
Bedrooms Total
|
4 |
|
Age
|
6 To 15 Years |
|
Amenities
|
Fireplace(s) |
|
Appliances
|
Garage Door Opener Remote(s), Central Vacuum, Water Heater, Dishwasher, Dryer, Stove, Washer, Window Coverings, Refrigerator |
|
Architectural Style
|
Bungalow |
|
Basement Development
|
Finished |
|
Basement Type
|
Full (finished) |
|
Construction Style Attachment
|
Detached |
|
Cooling Type
|
Central Air Conditioning, Air Exchanger |
|
Exterior Finish
|
Stucco, Stone |
|
Fireplace Present
|
Yes |
|
Fireplace Total
|
2 |
|
Foundation Type
|
Concrete |
|
Heating Fuel
|
Natural Gas |
|
Heating Type
|
Forced Air |
|
Stories Total
|
1 |
|
Size Interior
|
1500 - 2000 Sqft |
|
Type
|
House |
|
Utility Water
|
Municipal Water |
Parking
Land
|
Acreage
|
No |
|
Fence Type
|
Fenced Yard |
|
Land Amenities
|
Hospital, Schools |
|
Landscape Features
|
Landscaped |
|
Sewer
|
Sanitary Sewer |
|
Size Depth
|
105 Ft ,6 In |
|
Size Frontage
|
88 Ft ,10 In |
|
Size Irregular
|
88.9 X 105.5 Ft |
|
Size Total Text
|
88.9 X 105.5 Ft |
Rooms
| Level |
Type |
Length |
Width |
Dimensions |
|
Basement |
Utility Room |
6.93 m |
7.65 m |
6.93 m x 7.65 m |
|
Basement |
Other |
10.37 m |
3.05 m |
10.37 m x 3.05 m |
|
Basement |
Recreational, Games Room |
9.31 m |
6.21 m |
9.31 m x 6.21 m |
|
Basement |
Bedroom 4 |
4.28 m |
4.42 m |
4.28 m x 4.42 m |
|
Main Level |
Living Room |
4.63 m |
5.37 m |
4.63 m x 5.37 m |
|
Main Level |
Kitchen |
3.79 m |
4.18 m |
3.79 m x 4.18 m |
|
Main Level |
Dining Room |
3.79 m |
3.47 m |
3.79 m x 3.47 m |
|
Main Level |
Primary Bedroom |
4.27 m |
4.05 m |
4.27 m x 4.05 m |
|
Main Level |
Bedroom 2 |
3.48 m |
3.83 m |
3.48 m x 3.83 m |
|
Main Level |
Bedroom 3 |
3.79 m |
3.45 m |
3.79 m x 3.45 m |
|
Main Level |
Foyer |
2.2 m |
3.55 m |
2.2 m x 3.55 m |
|
Main Level |
Laundry Room |
2.09 m |
2.71 m |
2.09 m x 2.71 m |
https://www.realtor.ca/real-estate/29818281/405-2nd-street-s-hanover-hanover