Email us at : jeff@jeffmoisan.com
519-760-3227


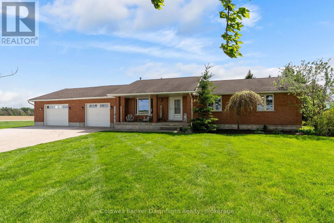
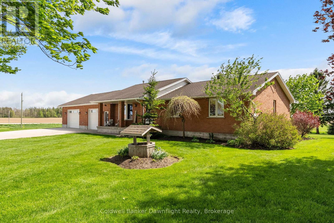
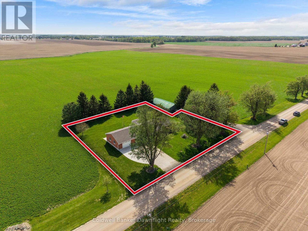
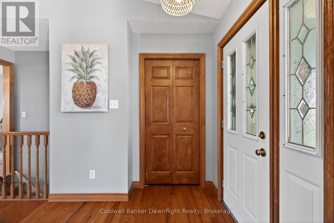
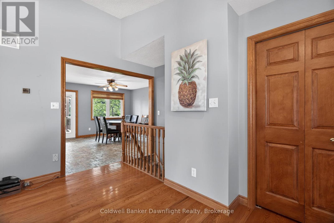
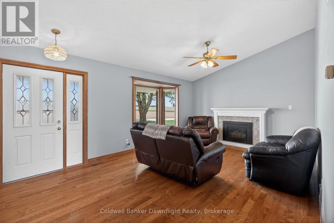
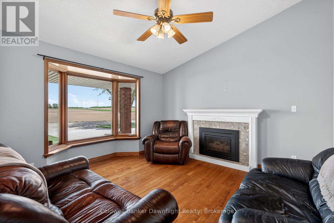
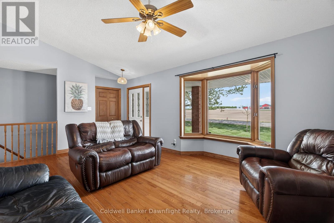
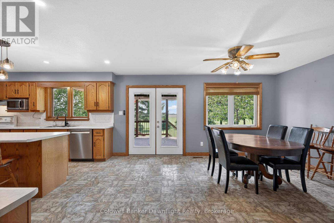
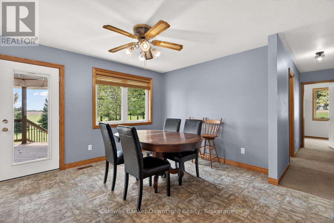
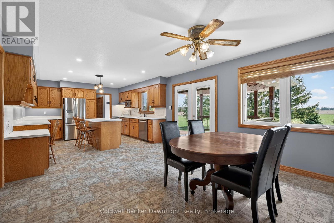
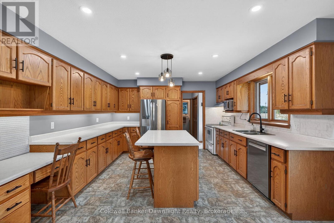
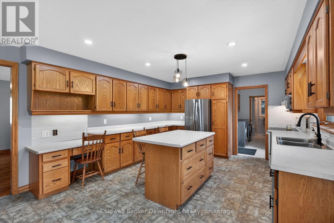
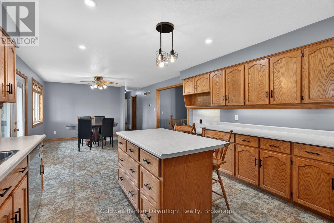
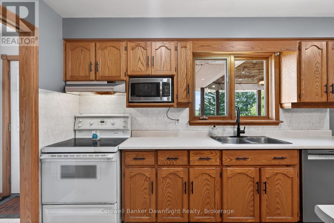
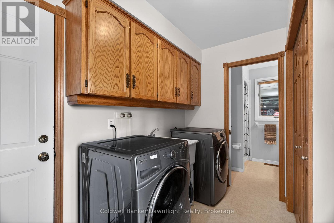
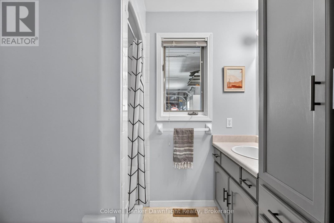
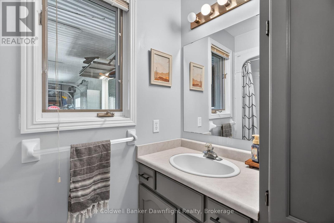
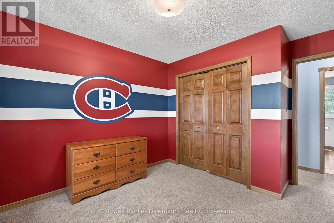
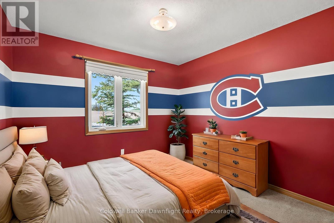
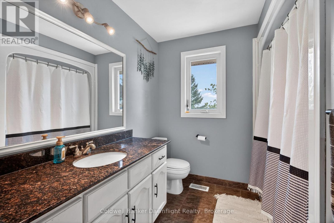
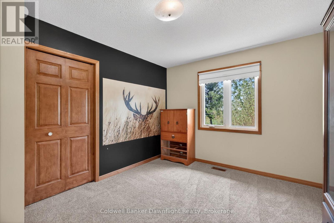
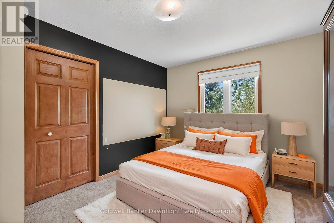
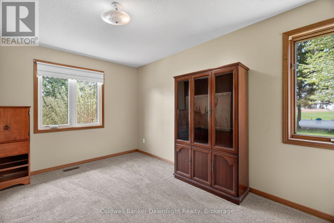
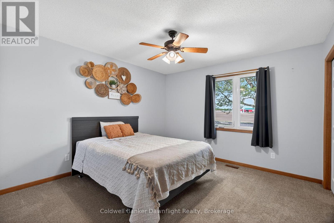
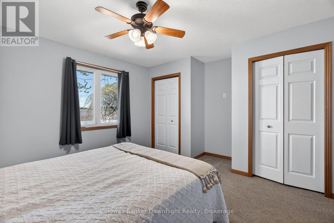
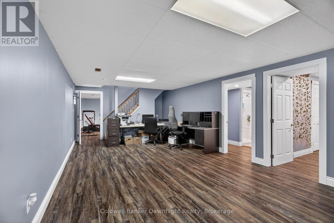
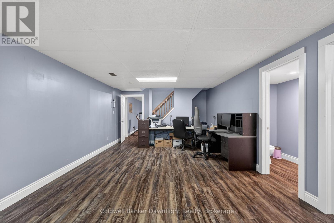
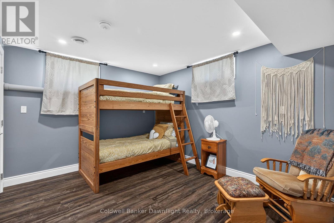
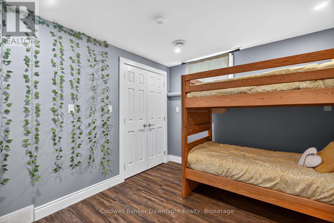
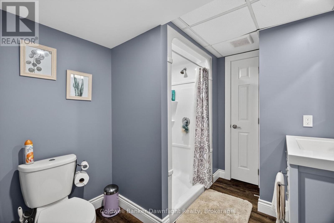
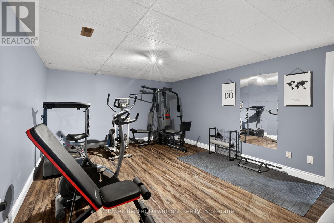
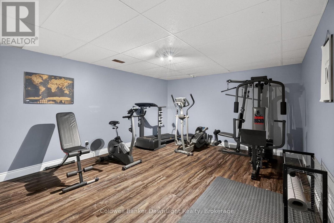
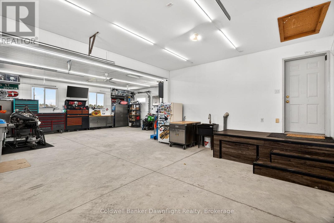
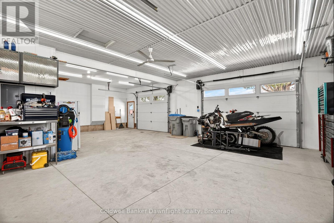
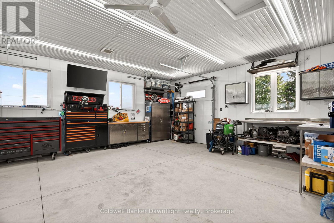
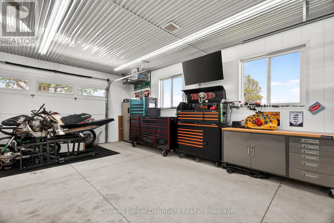
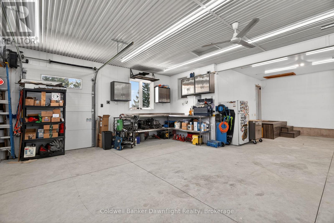
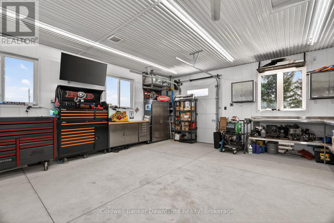
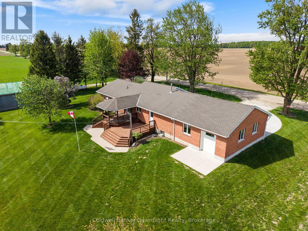
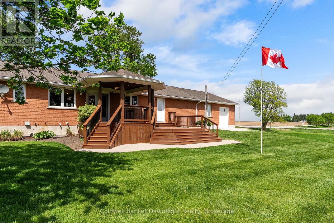
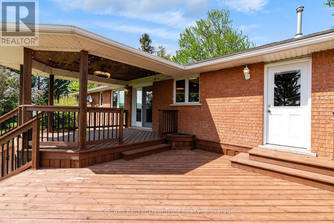
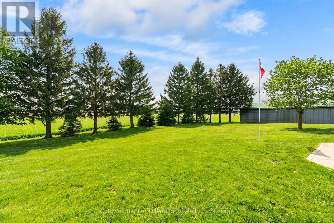
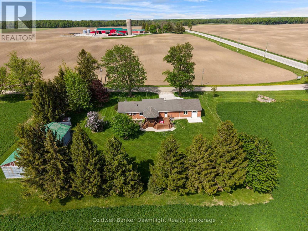
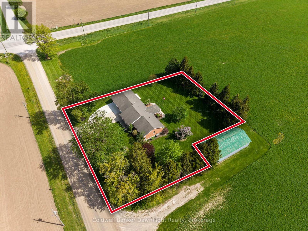
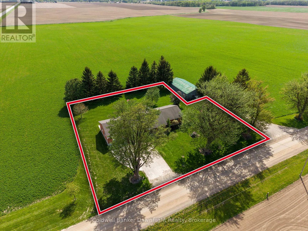
Located just outside Brussels, this country bungalow offers the kind of space and setup many buyers are looking for. Set on a 0.63 acre lot with no neighbours directly beside, the property gives you privacy and open views, while still being less than 5 minutes to town. Tucked just off a paved road, you get the quieter feel of country living on a dirt road without being far from main road access year round. Entering through the attached garage brings you into a laundry and mudroom area, with a full bathroom conveniently located nearby, ideal for anyone coming in from the garage, workshop, or backyard without tracking mess through the house.The kitchen and dining space are open, with plenty of cupboard and prep space, and a sink overlooking the backyard and surrounding farmland. Patio doors off the dining area lead to a two level deck with both covered and open sections. Around the corner, the living room features hardwood flooring, a gas fireplace, and a large bay window at the front of the home. Down the hall, you'll find three bedrooms on the main floor along with a second full bathroom conveniently located beside the bedrooms, keeping everyday family living functional and organized. Downstairs adds even more space, including a fourth bedroom, full bathroom, and two flexible areas. One of the standout features is the attached garage. At approximately 1,000 sq ft with infloor heat, double overhead doors, a rear door leading to a concrete wash pad, and fully lined with Trusscore, it has been set up as a true workspace. A great fit for anyone with tools, hobbies, equipment, or projects that need room to spread out. Outside, the yard gives you room to enjoy the country setting without committing to a large acreage to maintain. Mechanically, the home has seen important updates, including a newer furnace, boiler, water heater, and water softener. This home offers function, privacy, and flexibility for buyers looking to make a move to the country. *Barn not on property* (id:32152)
1:00 pm
Ends at:3:00 pm
| MLS® Number | X13173820 |
| Property Type | Single Family |
| Community Name | Morris |
| Equipment Type | None |
| Features | Irregular Lot Size, Flat Site, Sump Pump |
| Parking Space Total | 7 |
| Rental Equipment Type | None |
| Structure | Deck, Shed |
| Bathroom Total | 3 |
| Bedrooms Above Ground | 3 |
| Bedrooms Below Ground | 1 |
| Bedrooms Total | 4 |
| Amenities | Fireplace(s) |
| Appliances | Water Heater, Water Softener, Dishwasher, Dryer, Garage Door Opener Remote(s), Microwave, Stove, Washer, Refrigerator |
| Architectural Style | Bungalow |
| Basement Development | Finished |
| Basement Type | Full (finished) |
| Construction Style Attachment | Detached |
| Cooling Type | Central Air Conditioning |
| Exterior Finish | Brick |
| Fireplace Present | Yes |
| Fireplace Total | 1 |
| Foundation Type | Poured Concrete |
| Heating Fuel | Propane |
| Heating Type | Forced Air |
| Stories Total | 1 |
| Size Interior | 1100 - 1500 Sqft |
| Type | House |
| Utility Water | Drilled Well |
| Attached Garage | |
| Garage |
| Acreage | No |
| Landscape Features | Landscaped |
| Sewer | Septic System |
| Size Depth | 175 Ft ,3 In |
| Size Frontage | 175 Ft ,3 In |
| Size Irregular | 175.3 X 175.3 Ft |
| Size Total Text | 175.3 X 175.3 Ft |
| Zoning Description | Ag4 |
| Level | Type | Length | Width | Dimensions |
|---|---|---|---|---|
| Basement | Cold Room | 6.69 m | 1.81 m | 6.69 m x 1.81 m |
| Basement | Utility Room | 14.21 m | 3.7 m | 14.21 m x 3.7 m |
| Basement | Other | 4.25 m | 1.54 m | 4.25 m x 1.54 m |
| Basement | Recreational, Games Room | 8.39 m | 4.09 m | 8.39 m x 4.09 m |
| Basement | Exercise Room | 5.78 m | 4.16 m | 5.78 m x 4.16 m |
| Basement | Bedroom | 3.18 m | 3.71 m | 3.18 m x 3.71 m |
| Main Level | Living Room | 6.08 m | 4.27 m | 6.08 m x 4.27 m |
| Main Level | Kitchen | 4.01 m | 4.02 m | 4.01 m x 4.02 m |
| Main Level | Dining Room | 4.43 m | 4.02 m | 4.43 m x 4.02 m |
| Main Level | Primary Bedroom | 4.26 m | 3.78 m | 4.26 m x 3.78 m |
| Main Level | Bedroom | 3.07 m | 3.78 m | 3.07 m x 3.78 m |
| Main Level | Bedroom | 3.18 m | 4.04 m | 3.18 m x 4.04 m |
| Main Level | Laundry Room | 3.28 m | 2.08 m | 3.28 m x 2.08 m |
https://www.realtor.ca/real-estate/29805055/42633-moncrieff-road-morris-turnberry-morris-morris
Contact us for more information

The trademarks REALTOR®, REALTORS®, and the REALTOR® logo are controlled by The Canadian Real Estate Association (CREA) and identify real estate professionals who are members of CREA. The trademarks MLS®, Multiple Listing Service® and the associated logos are owned by The Canadian Real Estate Association (CREA) and identify the quality of services provided by real estate professionals who are members of CREA. The trademark DDF® is owned by The Canadian Real Estate Association (CREA) and identifies CREA's Data Distribution Facility (DDF®)