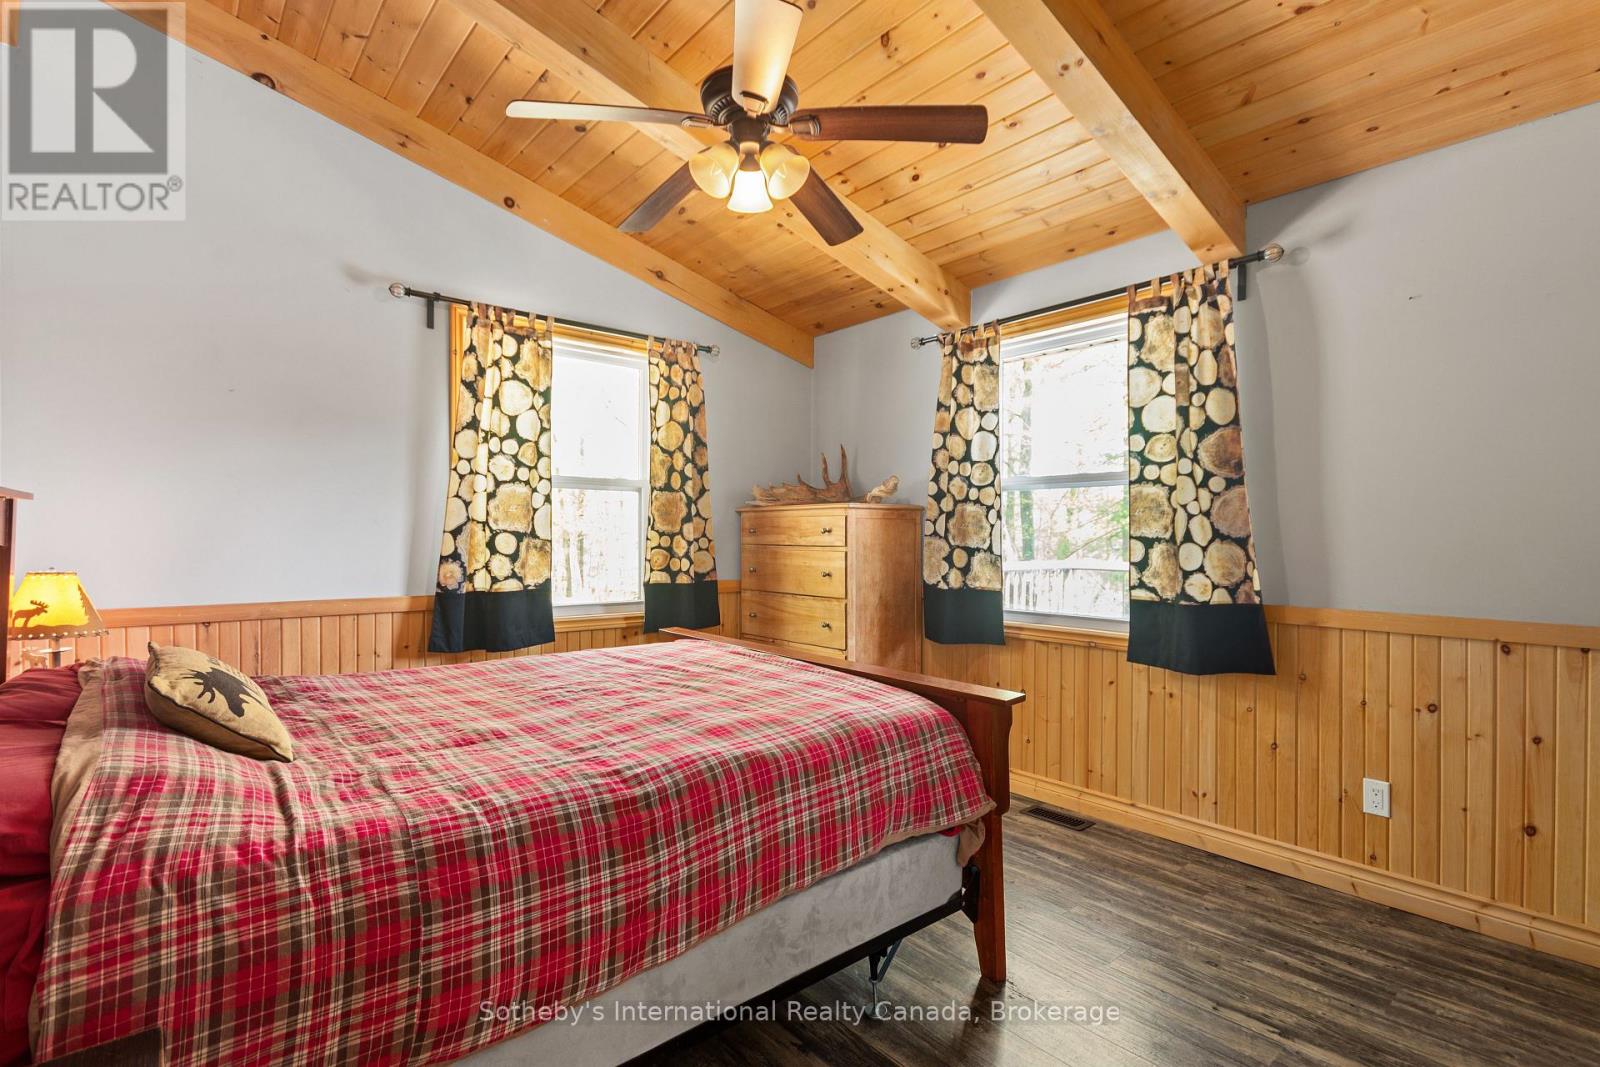
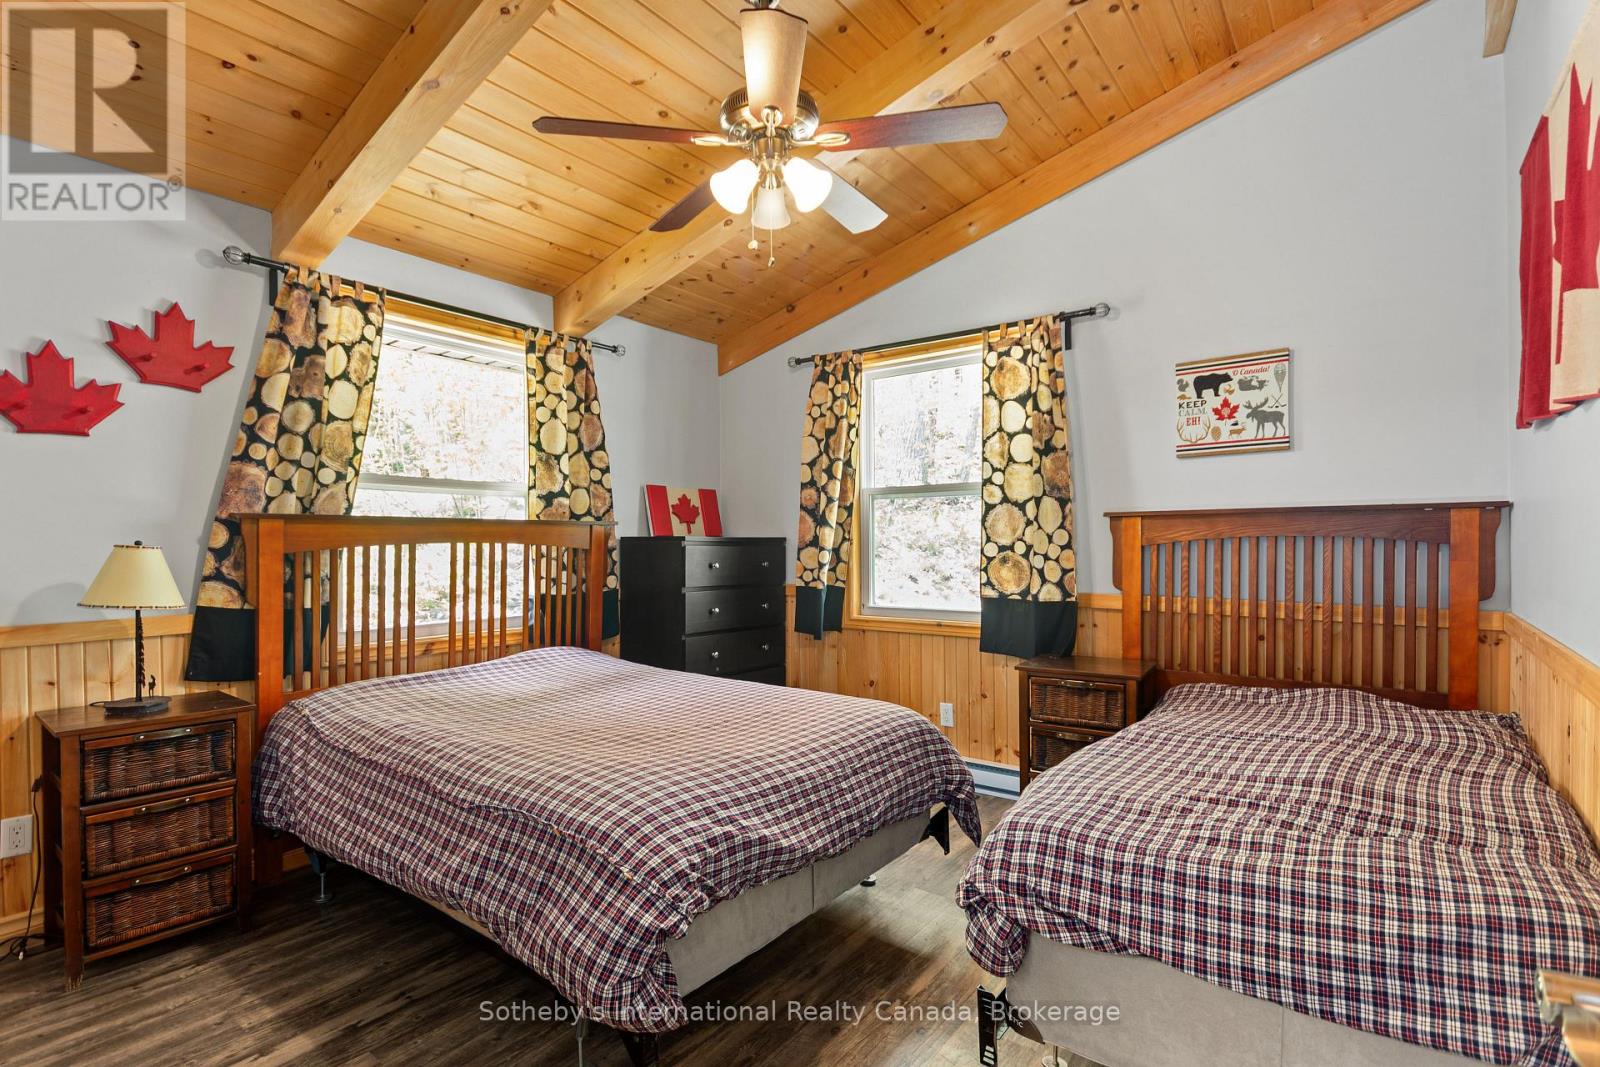
3 Bedroom
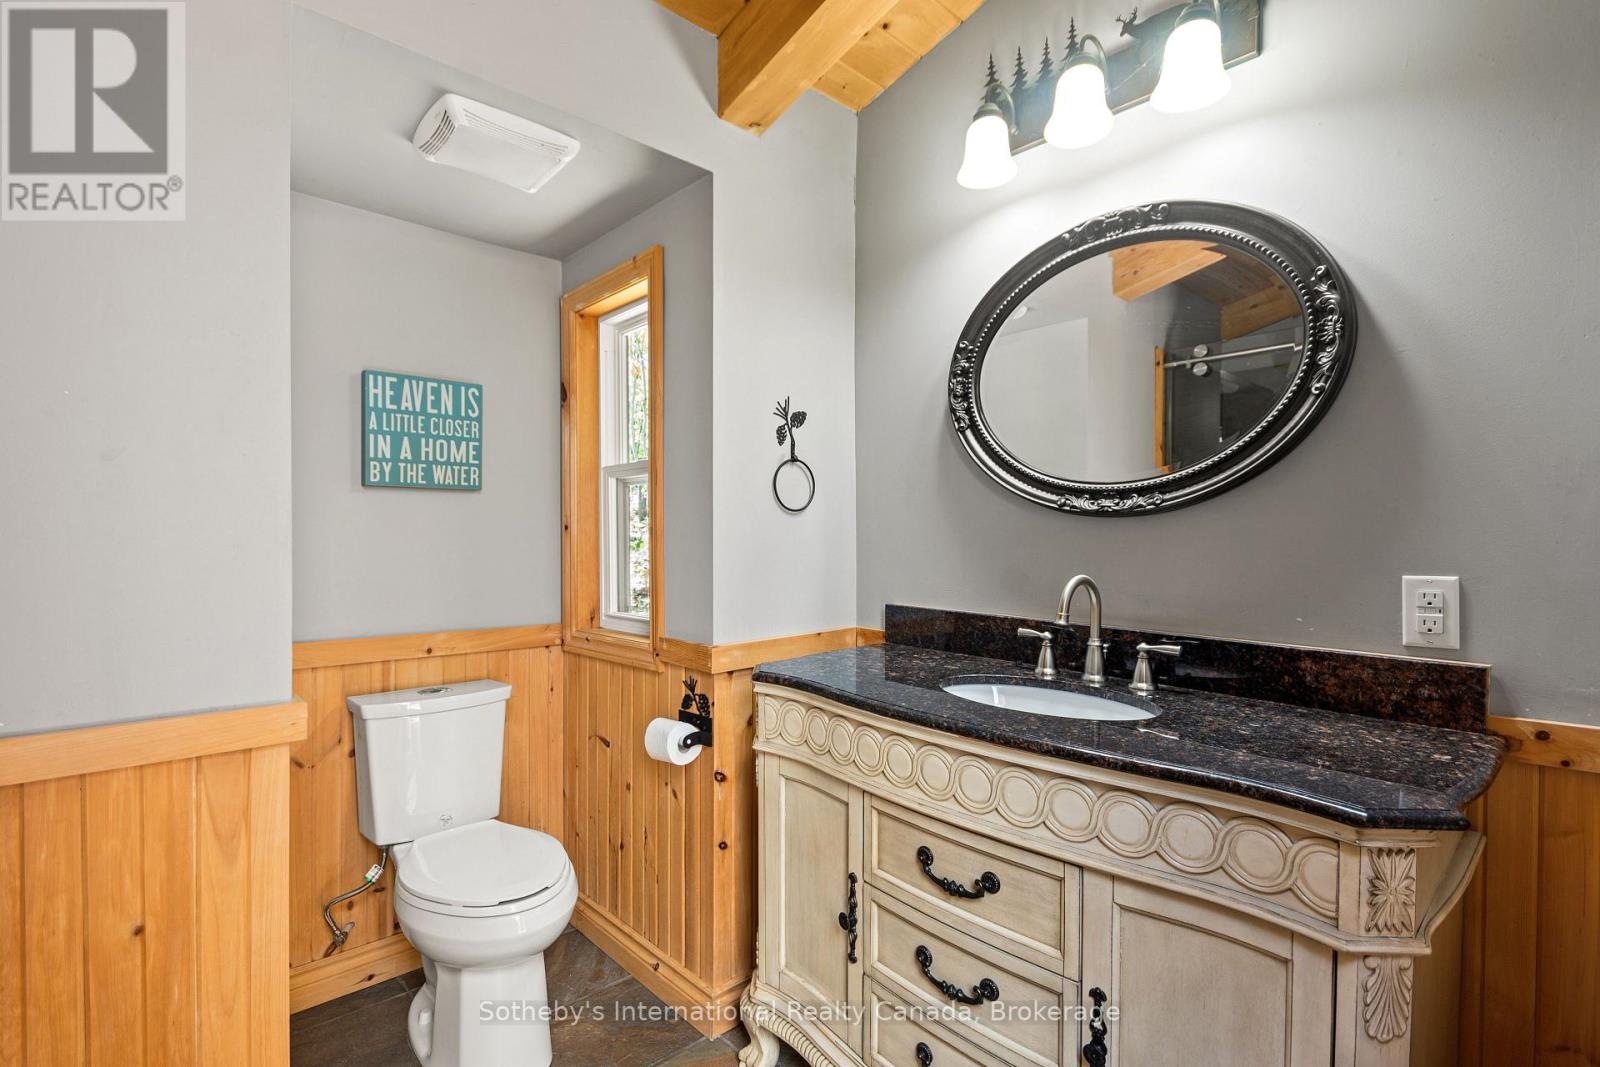
2 Bathroom
2500 - 3000 sqft
Raised Bungalow
Fireplace
Central Air Conditioning
Forced Air, Heat Pump
Waterfront On Lake
$1,589,000
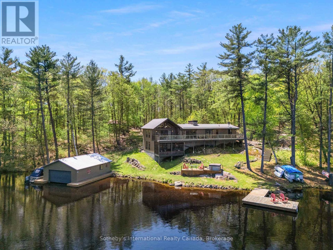
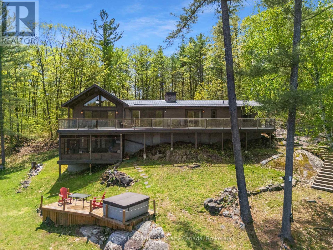
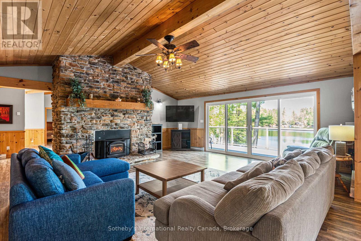
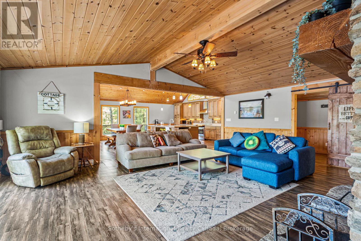
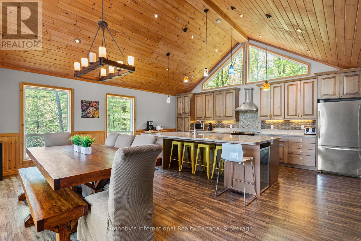
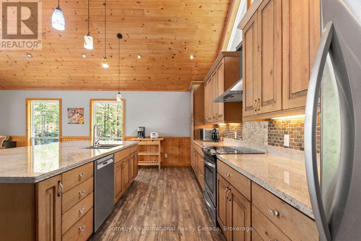
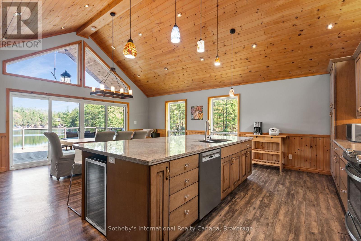
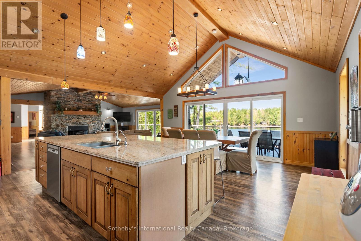
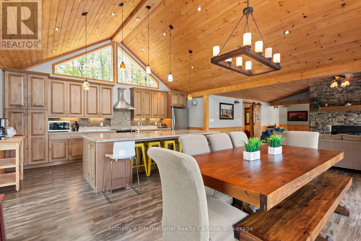
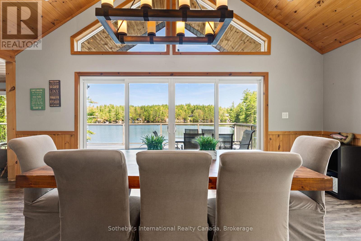
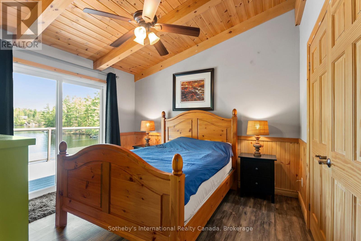
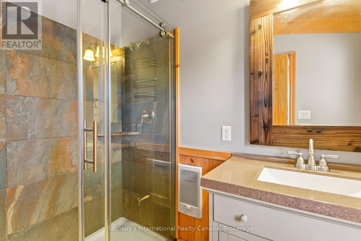
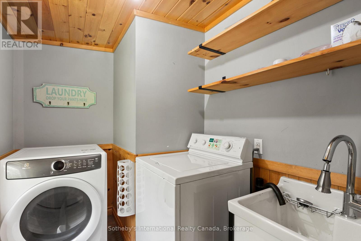
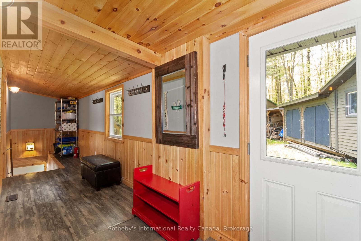
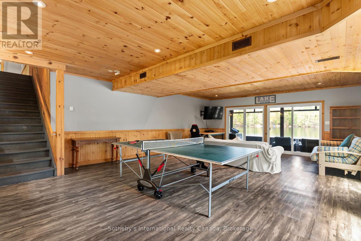
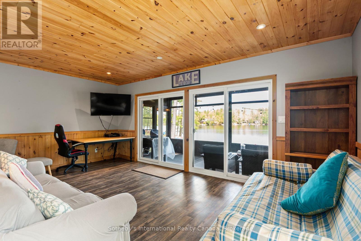
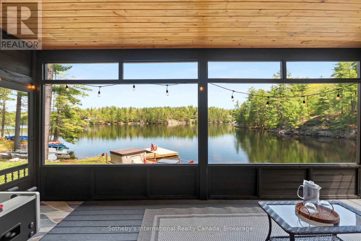
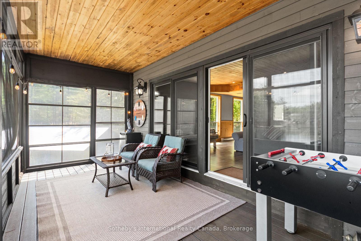
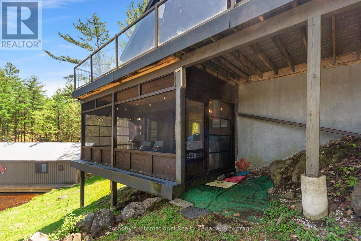
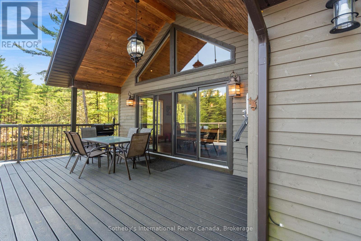
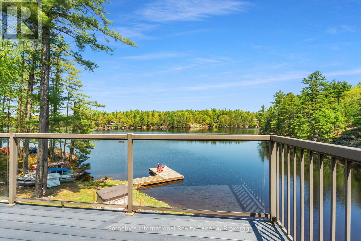
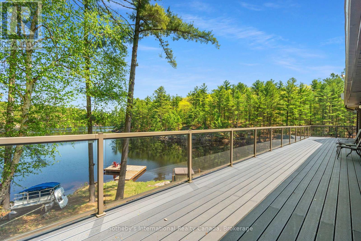
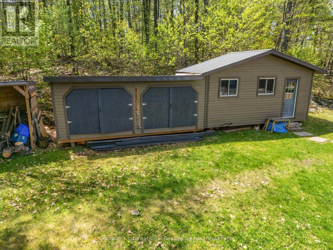
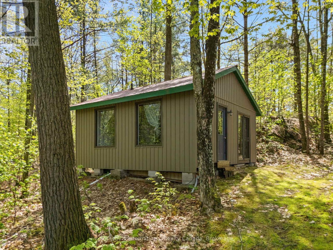
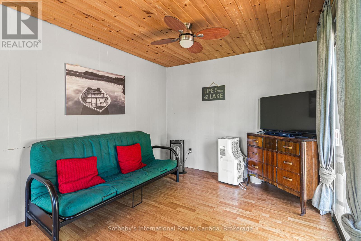
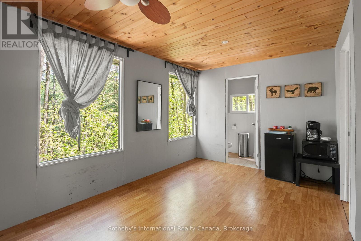
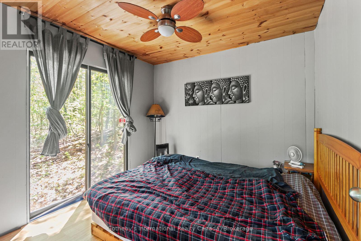
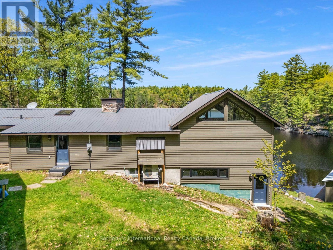
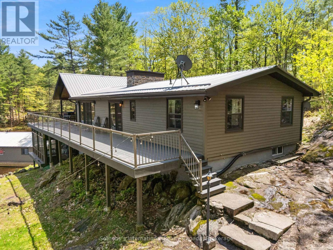
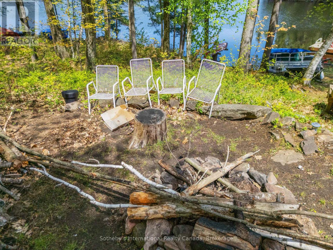
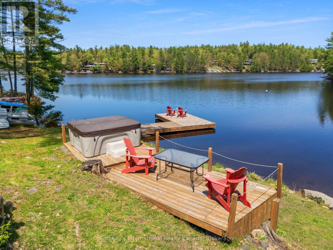
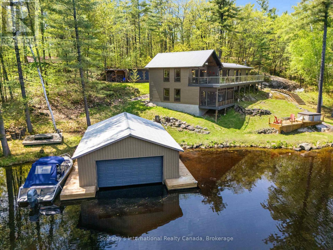
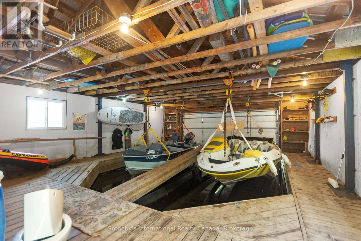
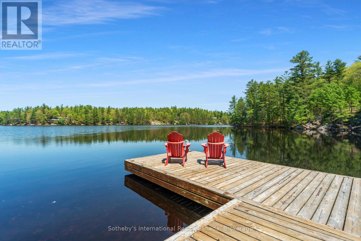
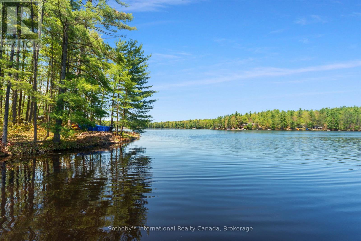
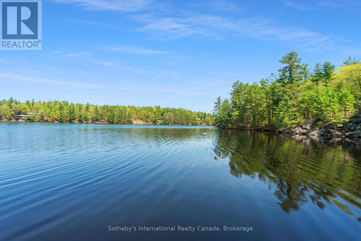
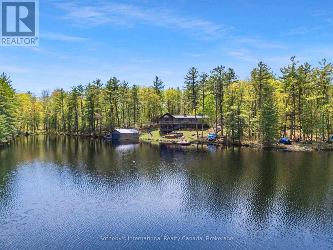
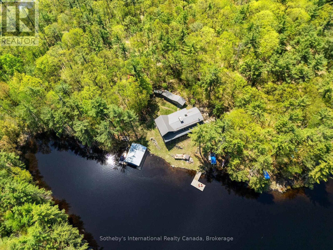
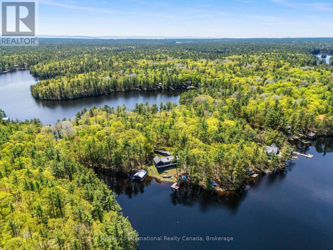
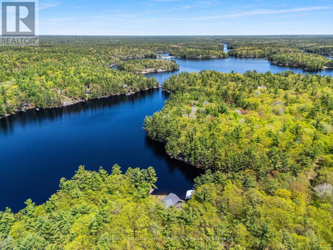
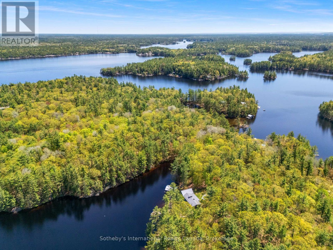
Escape to your dream retreat on Go Home Lake, a stunning boat-access cottage with year-round access via an ATV/snowmobile trail. This fully turnkey property boasts 2,792 sq/ft of beautifully finished living space, featuring high-end details throughout, including a striking stone fireplace in the living room, custom cabinets and granite countertops in the kitchen, and a spacious dining area. The kitchen and living room both lead to a large deck that overlooks the lake. The main floor offers a primary bedroom with a 3-pc ensuite and a walkout to the deck, along with two additional bedrooms, a 3-pc bathroom, and a convenient laundry room. Downstairs, you'll find a large games/entertainment room and a screen room. The cottage is fully insulated with spray foam and features a forced-air heat pump that provides ample heating and cooling. The water system is equipped with a filter system and UV light. Outdoors, you'll find a large bunkie with a living room, bedroom, and 2-pc bath, as well as a spacious workshop that can hold 2 ATVs and 2 snowmobiles, with plenty of extra storage for firewood. By the water, there's a large two-slip wet boathouse with hoists that can lift your boats out of the water for winter storage, along with an additional deck with seating and a hot tub. The dock offers even more room to relax by the water, and offshore, you'll find a swim raft with seating and a table for your favourite beverage. This stunning property comes fully furnished and is move-in ready. Go Home Lake is a stunning natural paradise, with over 50% of the shoreline being Crown land and an abundance of trails and waterfalls to explore. Just 1:45 hours from the GTA and a 10-minute boat ride from the marina, this property is conveniently located near shopping, restaurants, golf, skiing, and snowmobiling. Don't miss your chance to own this exceptional retreat! (id:32152)
Property Details
|
MLS® Number
|
X13207582 |
|
Property Type
|
Single Family |
|
Community Name
|
Gibson |
|
Amenities Near By
|
Golf Nearby, Beach, Marina, Ski Area |
|
Easement
|
Easement |
|
Features
|
Wooded Area, Rocky, Sloping, Rolling, Lighting, Dry |
|
Structure
|
Deck, Workshop, Boathouse, Dock |
|
View Type
|
Lake View, Direct Water View |
|
Water Front Name
|
Go Home Lake |
|
Water Front Type
|
Waterfront On Lake |
Building
|
Bathroom Total
|
2 |
|
Bedrooms Above Ground
|
3 |
|
Bedrooms Total
|
3 |
|
Age
|
51 To 99 Years |
|
Amenities
|
Fireplace(s) |
|
Appliances
|
Hot Tub, Water Purifier, Water Heater, Dishwasher, Dryer, Furniture, Microwave, Stove, Wall Mounted Tv, Washer, Window Coverings, Refrigerator |
|
Architectural Style
|
Raised Bungalow |
|
Basement Development
|
Partially Finished |
|
Basement Features
|
Walk Out |
|
Basement Type
|
N/a, N/a (partially Finished) |
|
Construction Style Attachment
|
Detached |
|
Cooling Type
|
Central Air Conditioning |
|
Exterior Finish
|
Wood |
|
Fireplace Present
|
Yes |
|
Fireplace Total
|
1 |
|
Flooring Type
|
Laminate, Porcelain Tile |
|
Foundation Type
|
Block |
|
Heating Fuel
|
Electric |
|
Heating Type
|
Forced Air, Heat Pump |
|
Stories Total
|
1 |
|
Size Interior
|
2500 - 3000 Sqft |
|
Type
|
House |
|
Utility Water
|
Lake/river Water Intake |
Parking
Land
|
Access Type
|
Water Access, Private Docking |
|
Acreage
|
No |
|
Land Amenities
|
Golf Nearby, Beach, Marina, Ski Area |
|
Sewer
|
Septic System |
|
Size Depth
|
151 Ft ,10 In |
|
Size Frontage
|
290 Ft ,4 In |
|
Size Irregular
|
290.4 X 151.9 Ft |
|
Size Total Text
|
290.4 X 151.9 Ft|1/2 - 1.99 Acres |
|
Zoning Description
|
Sr1 |
Rooms
| Level |
Type |
Length |
Width |
Dimensions |
|
Lower Level |
Sunroom |
5.94 m |
2.67 m |
5.94 m x 2.67 m |
|
Lower Level |
Recreational, Games Room |
8.71 m |
5.66 m |
8.71 m x 5.66 m |
|
Main Level |
Kitchen |
6.96 m |
5.94 m |
6.96 m x 5.94 m |
|
Main Level |
Living Room |
7.11 m |
5.94 m |
7.11 m x 5.94 m |
|
Main Level |
Laundry Room |
2.31 m |
1.73 m |
2.31 m x 1.73 m |
|
Main Level |
Primary Bedroom |
3.48 m |
3.48 m |
3.48 m x 3.48 m |
|
Main Level |
Bathroom |
2.36 m |
1.6 m |
2.36 m x 1.6 m |
|
Main Level |
Bedroom |
3.51 m |
3.51 m |
3.51 m x 3.51 m |
|
Main Level |
Bedroom |
3.48 m |
3.48 m |
3.48 m x 3.48 m |
|
Main Level |
Bathroom |
2.79 m |
2.29 m |
2.79 m x 2.29 m |
Utilities
|
Electricity
|
Installed |
|
Wireless
|
Available |
https://www.realtor.ca/real-estate/29817153/4280-go-home-lake-shore-georgian-bay-gibson-gibson