Email us at : jeff@jeffmoisan.com
519-760-3227


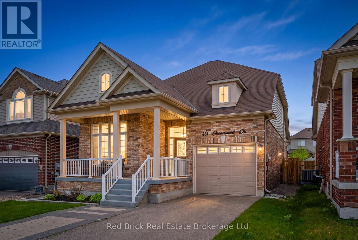
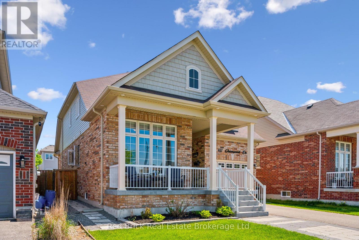
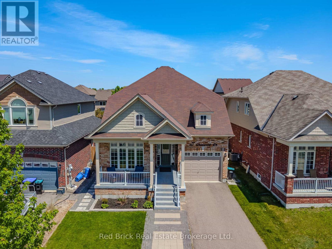
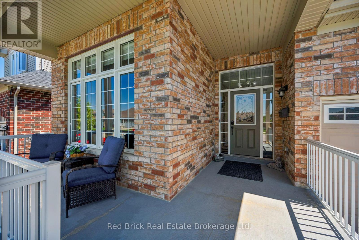
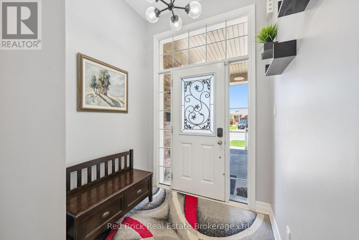
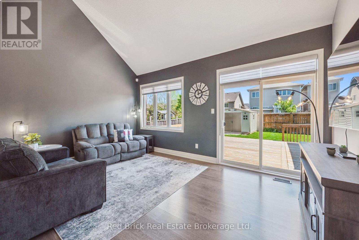
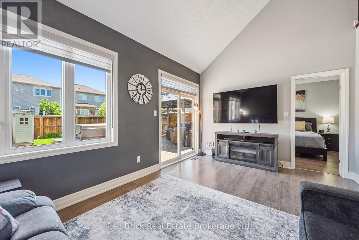
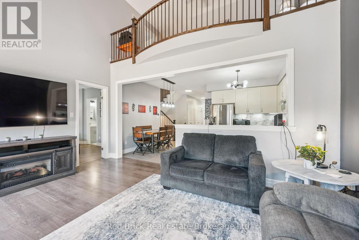
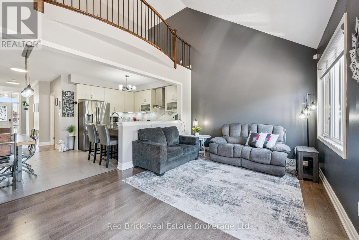
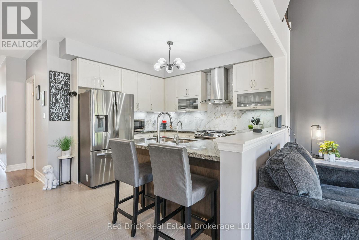
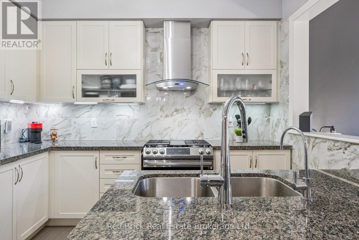
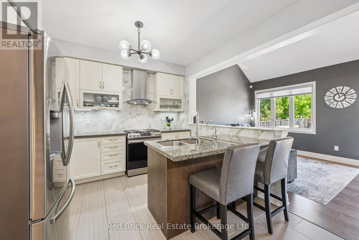
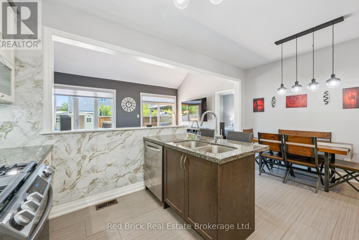
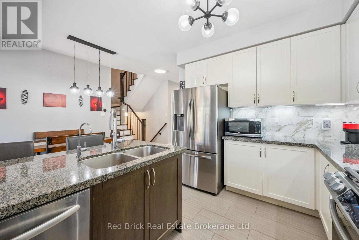
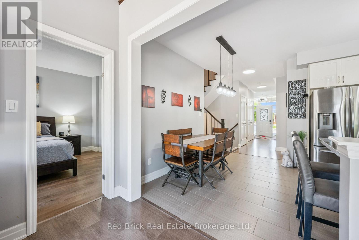
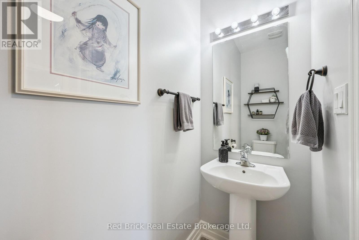
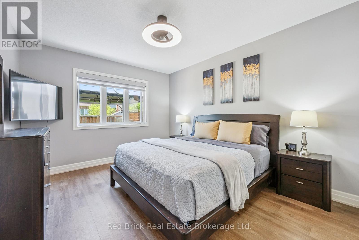
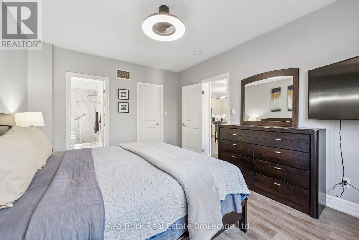
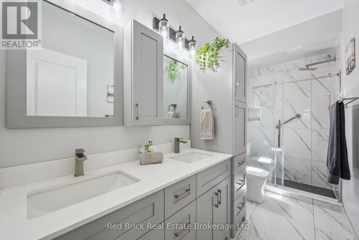
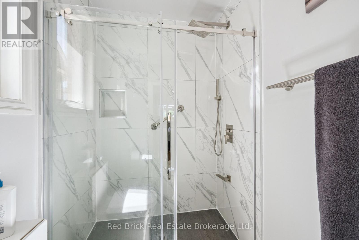
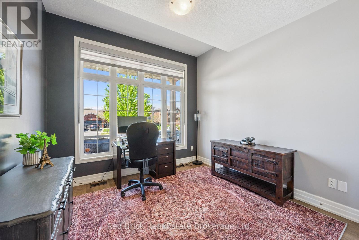
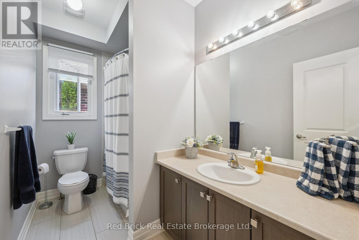
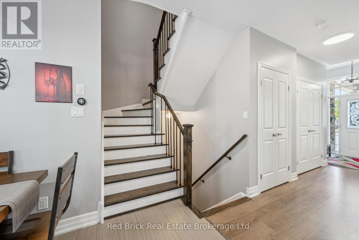
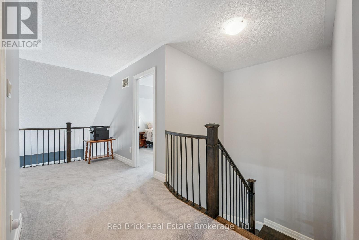
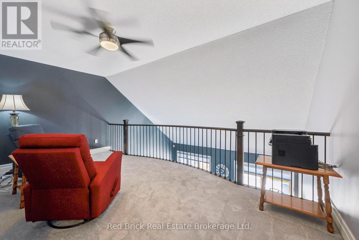
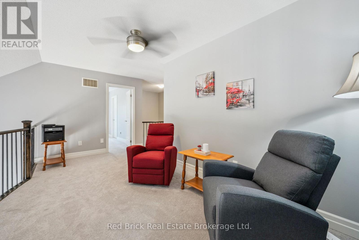
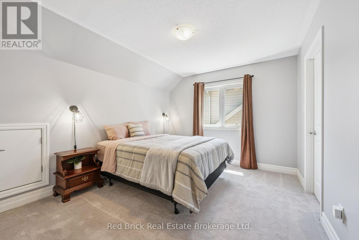
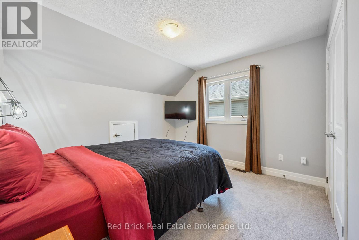
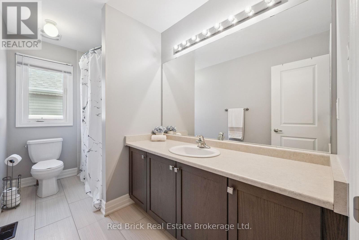
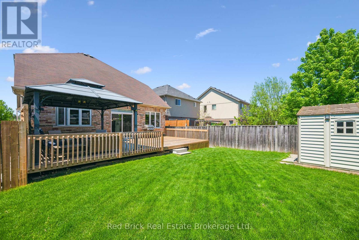
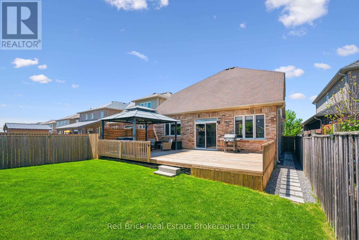
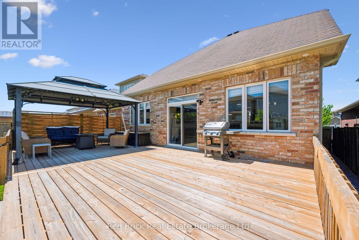
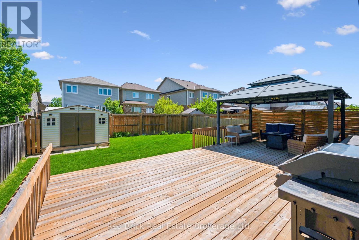
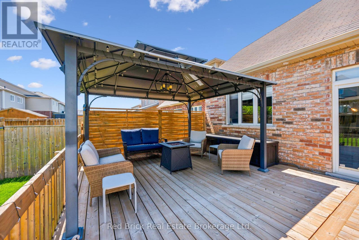
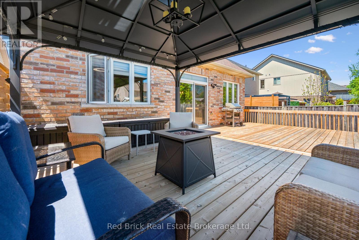
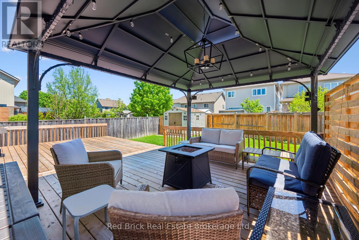
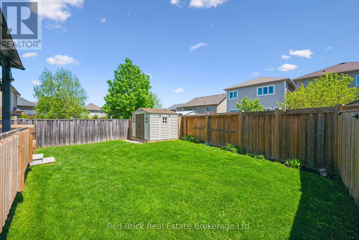
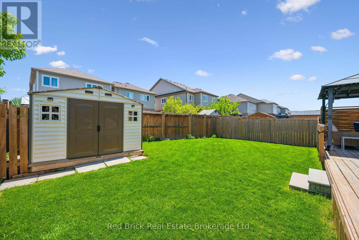
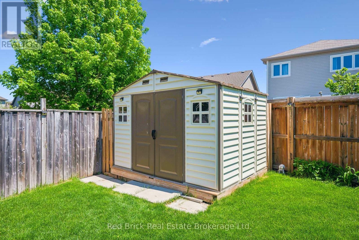
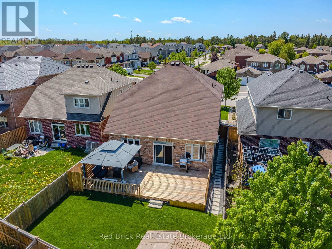
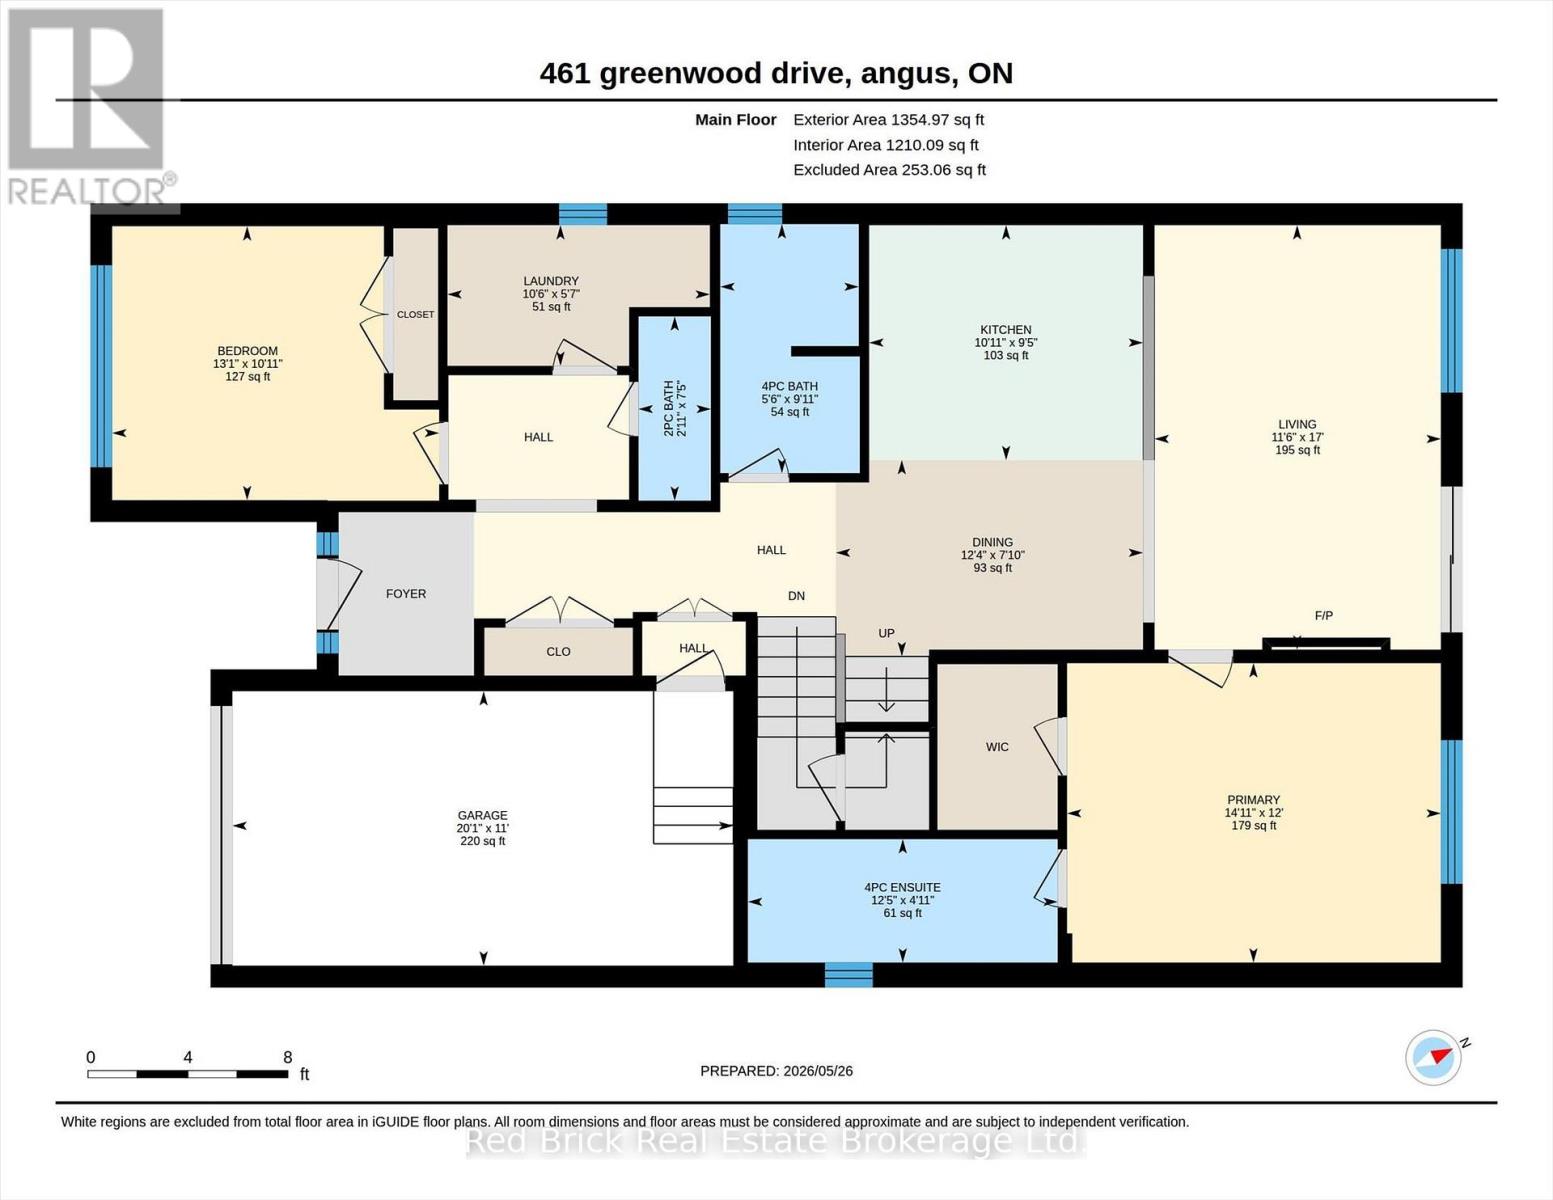
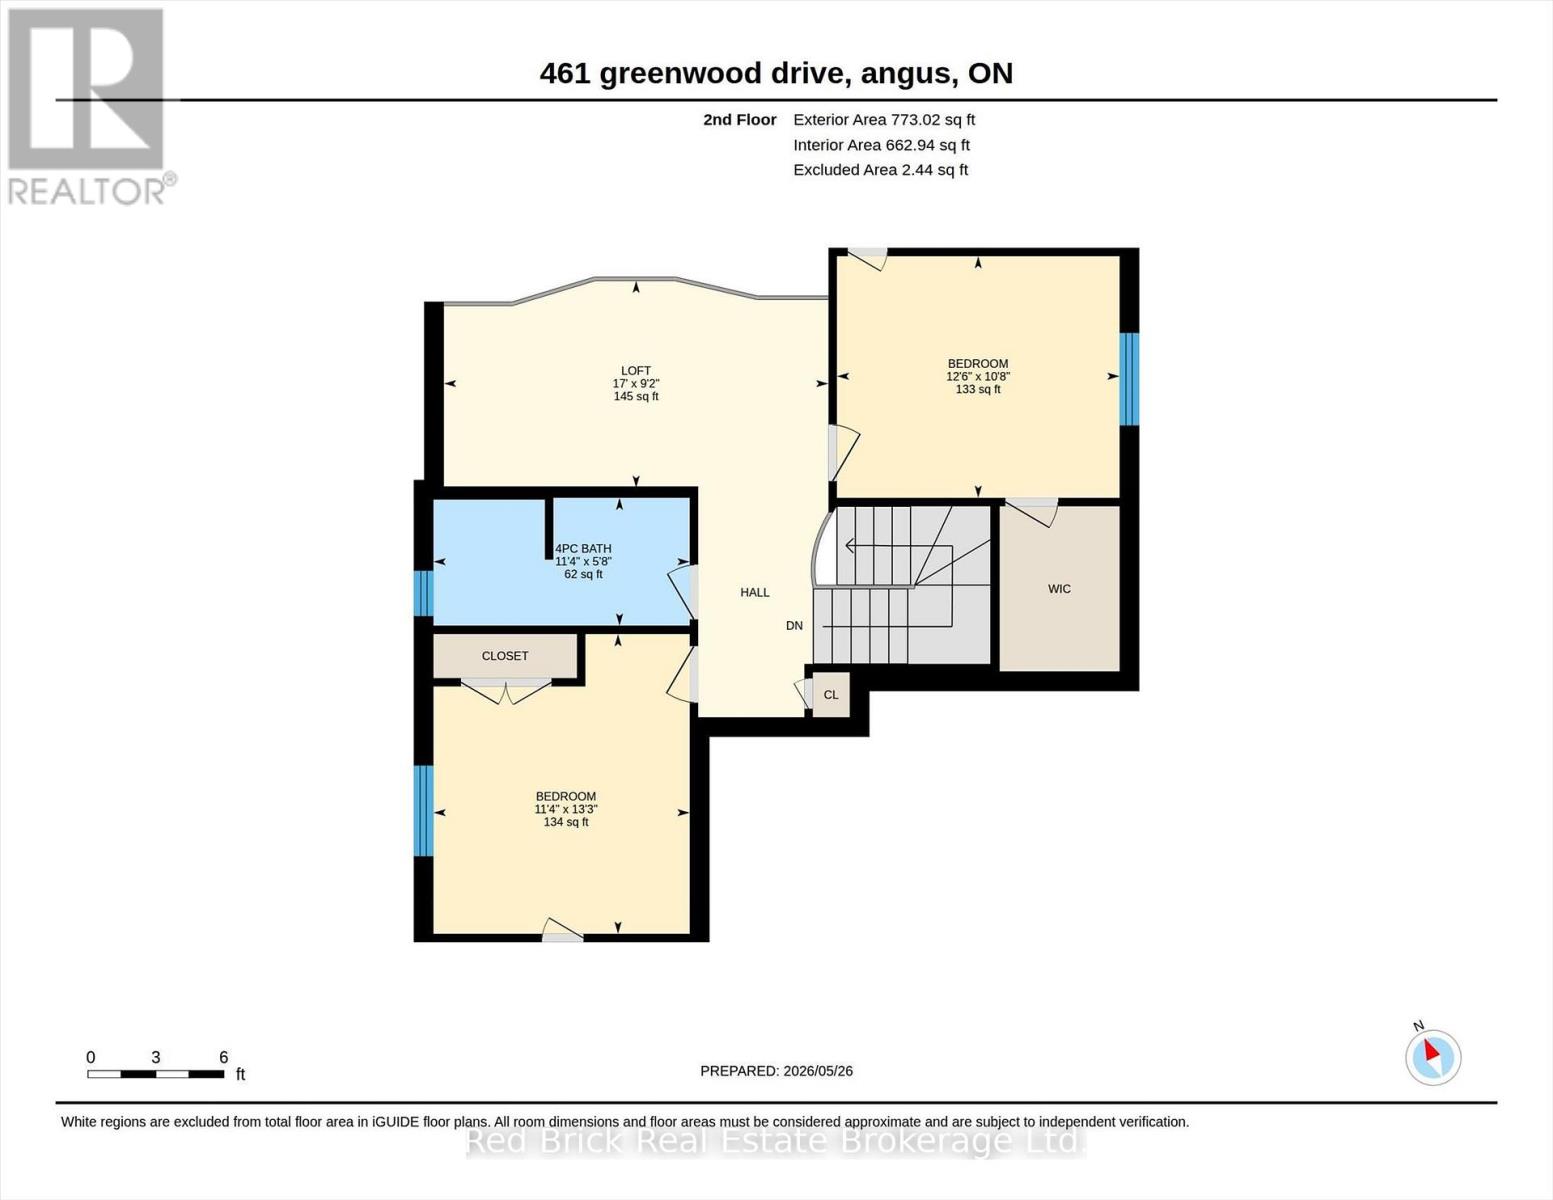
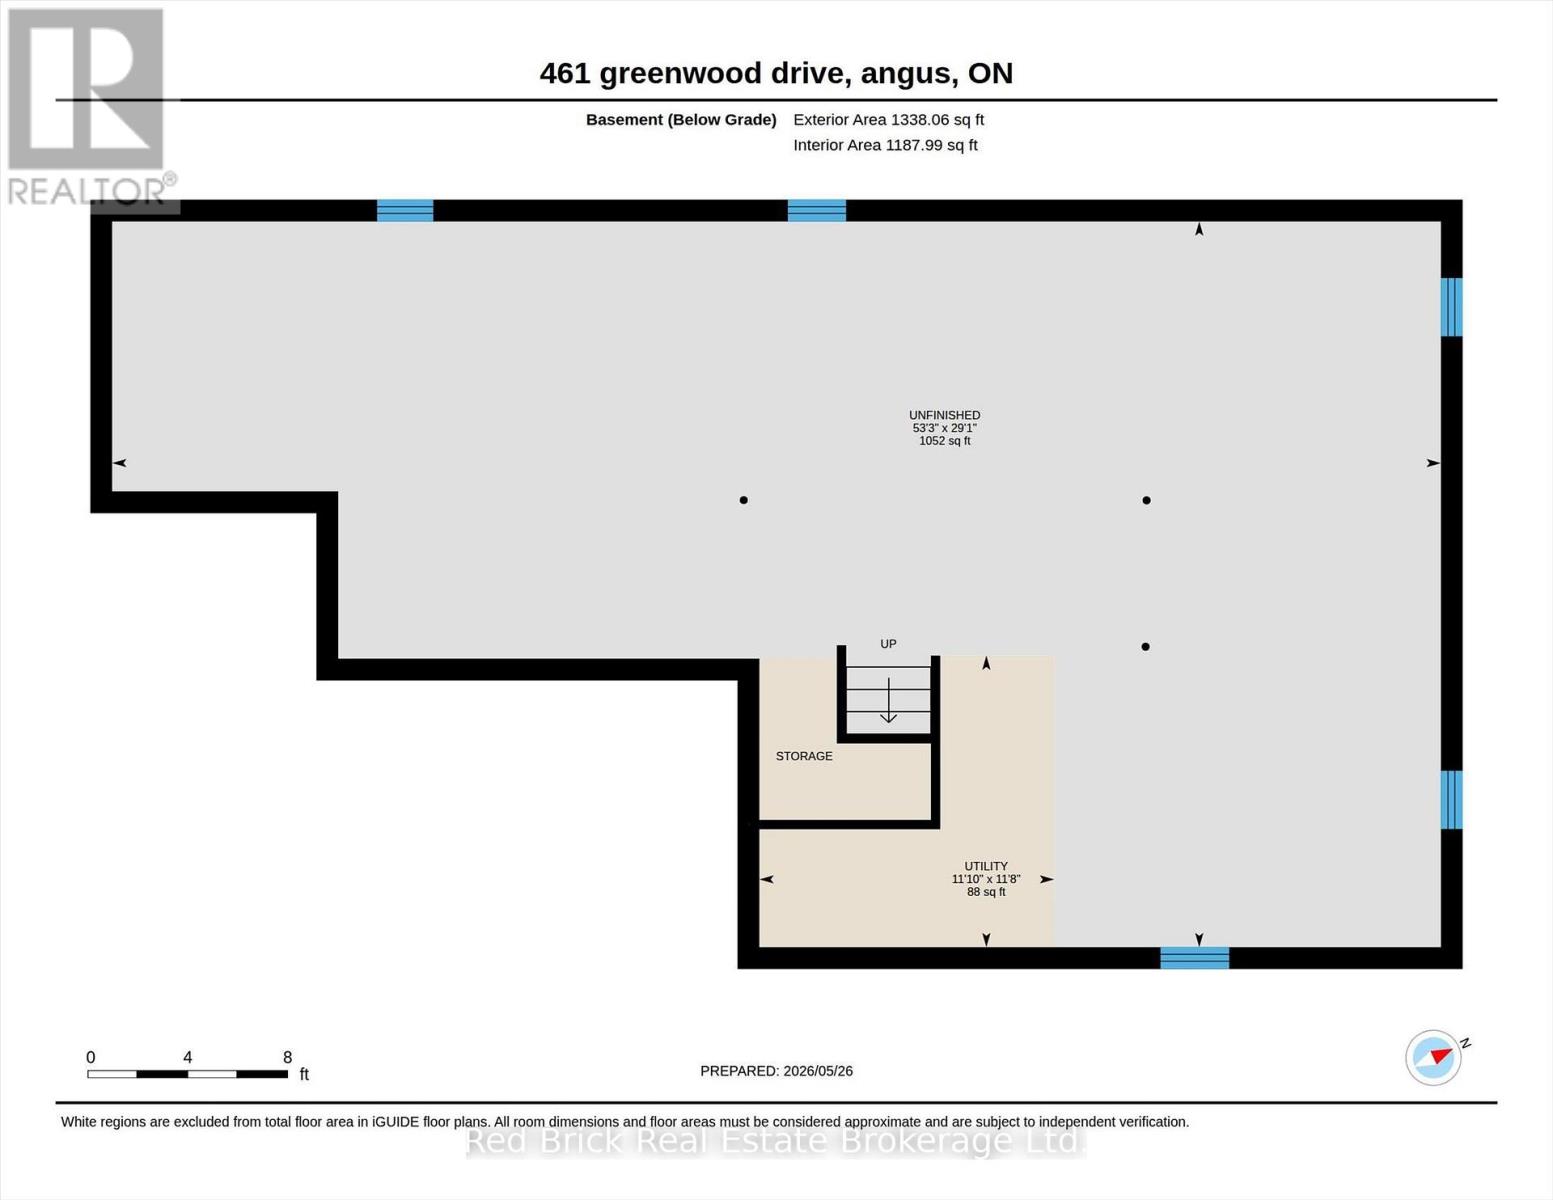
With 2114 sq ft above grade living space, the versatility of a two-storey blends with the convenience of bungalow living to make this bungaloft a unique gem. The open concept main floor features a living room with a magnificent vaulted ceiling open to the loft above, an eat-in kitchen complete with stainless steel appliances, including a gas stove, and granite counter tops and the laundry room. Completing this level are the master bedroom with its luxurious ensuite, a second bedroom/office, and two additional bathrooms. Upstairs you will discover two additional large bedrooms, a full bathroom and an inviting loft overlooking the living room creating an oasis for family or guests. Step outside to a beautifully landscaped backyard featuring a spacious deck, a 12'x14' gazebo, a gas line for barbecuing, and ambient backyard lighting, perfect for relaxing or hosting summer gatherings, along with a Wi-Fi-controlled in-ground sprinkler system enhancing both the front and back yard. An additional 1100 sq ft unfinished basement with rough in for another bathroom offers excellent potential for future customization. Other highlights include a large garden shed, an oversized single-car garage with inside entry, garage door opener, and rough-in for a central vacuum. With a new school just down the street scheduled to open in 2027, this home is ideally situated near major commuter routes, parks, trails, and is just minutes to Base Borden and Barrie. (id:32152)
| MLS® Number | N13181840 |
| Property Type | Single Family |
| Community Name | Angus |
| Equipment Type | Water Heater |
| Parking Space Total | 4 |
| Rental Equipment Type | Water Heater |
| Bathroom Total | 4 |
| Bedrooms Above Ground | 4 |
| Bedrooms Total | 4 |
| Appliances | Dishwasher, Dryer, Microwave, Stove, Washer, Window Coverings, Refrigerator |
| Basement Development | Unfinished |
| Basement Type | N/a (unfinished) |
| Construction Style Attachment | Detached |
| Cooling Type | Central Air Conditioning |
| Exterior Finish | Brick, Vinyl Siding |
| Fireplace Present | Yes |
| Foundation Type | Concrete |
| Half Bath Total | 1 |
| Heating Fuel | Natural Gas |
| Heating Type | Forced Air |
| Stories Total | 2 |
| Size Interior | 2000 - 2500 Sqft |
| Type | House |
| Utility Water | Municipal Water |
| Attached Garage | |
| Garage |
| Acreage | No |
| Sewer | Sanitary Sewer |
| Size Depth | 127 Ft ,3 In |
| Size Frontage | 39 Ft ,8 In |
| Size Irregular | 39.7 X 127.3 Ft |
| Size Total Text | 39.7 X 127.3 Ft |
https://www.realtor.ca/real-estate/29810173/461-greenwood-drive-essa-angus-angus
Contact us for more information

The trademarks REALTOR®, REALTORS®, and the REALTOR® logo are controlled by The Canadian Real Estate Association (CREA) and identify real estate professionals who are members of CREA. The trademarks MLS®, Multiple Listing Service® and the associated logos are owned by The Canadian Real Estate Association (CREA) and identify the quality of services provided by real estate professionals who are members of CREA. The trademark DDF® is owned by The Canadian Real Estate Association (CREA) and identifies CREA's Data Distribution Facility (DDF®)