Email us at : jeff@jeffmoisan.com
519-760-3227


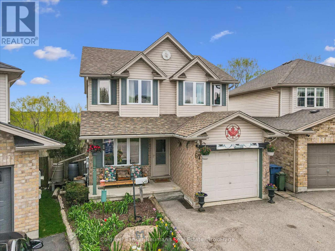
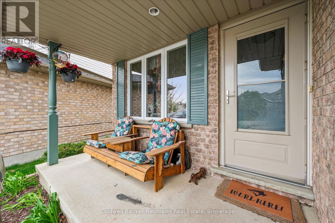
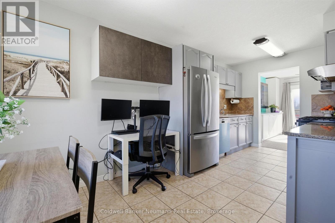
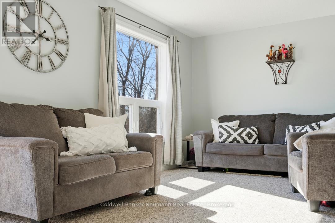
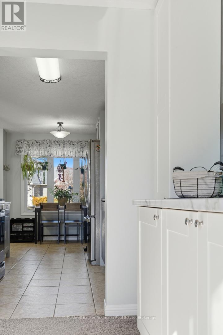
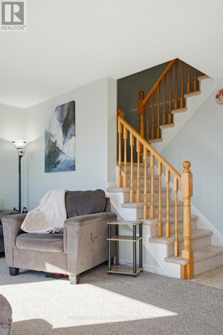
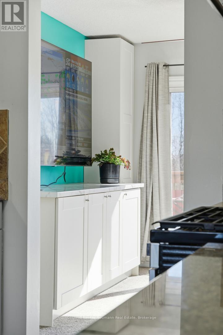
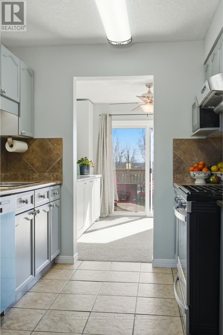
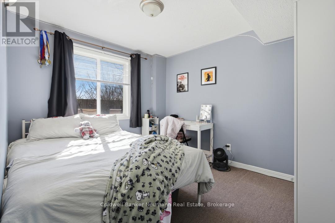
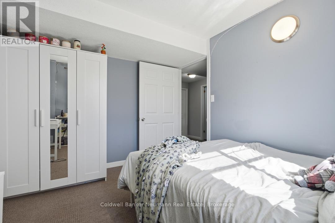
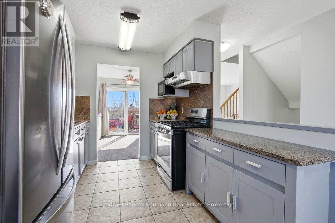
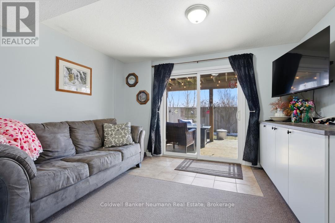
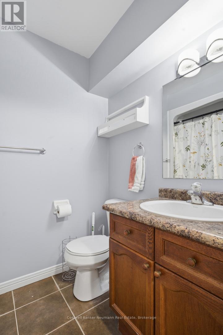
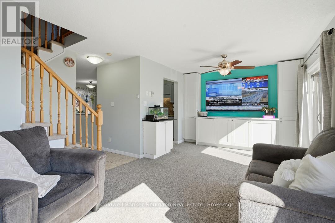
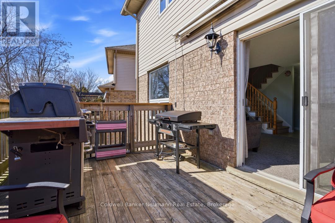
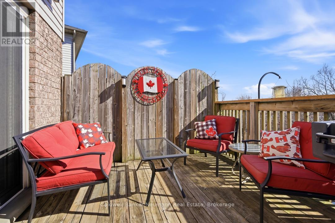
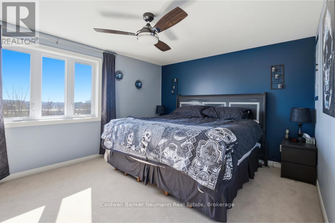
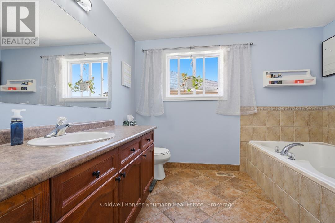
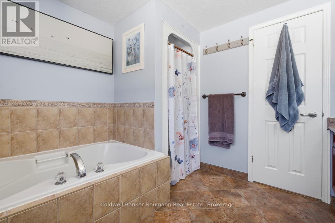
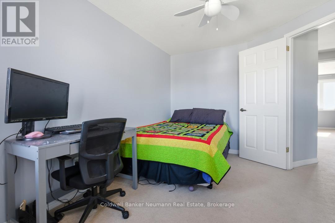
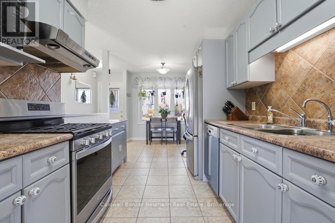
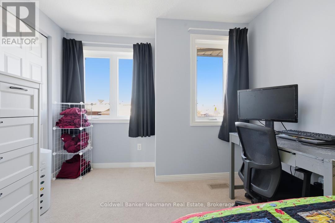
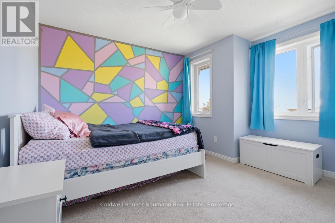
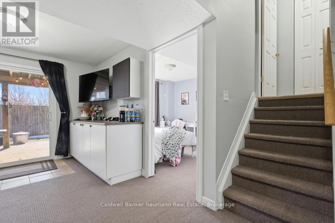
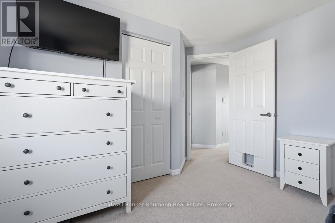
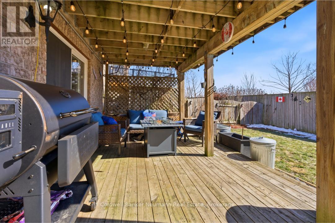
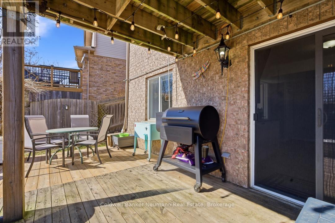
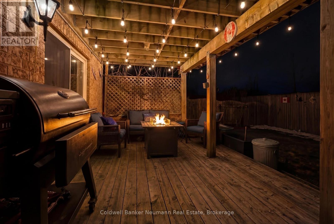
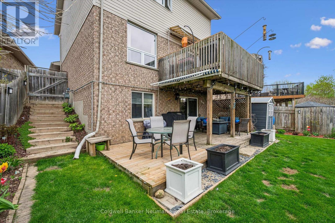
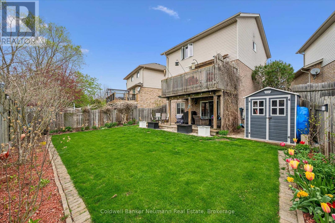
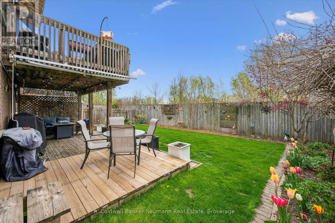
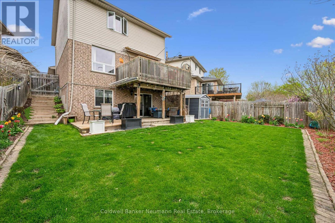
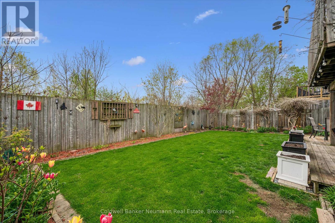
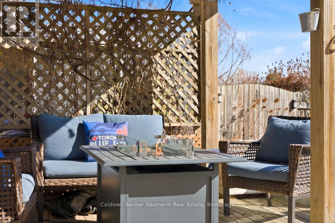
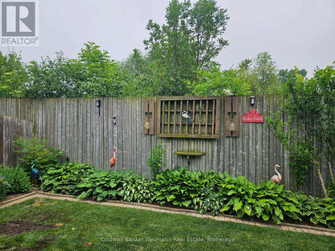
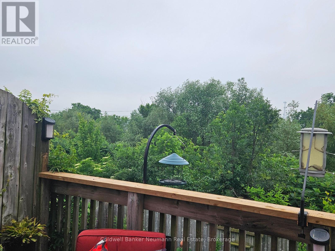
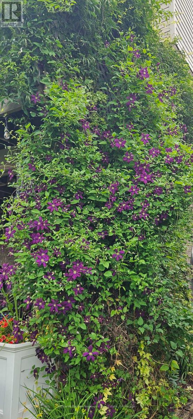
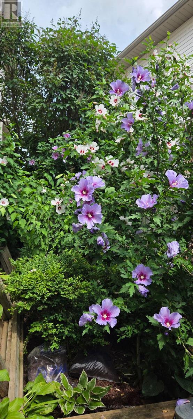
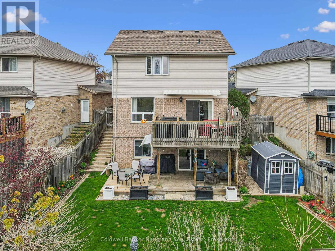
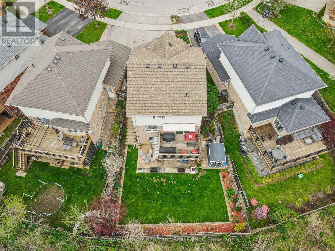
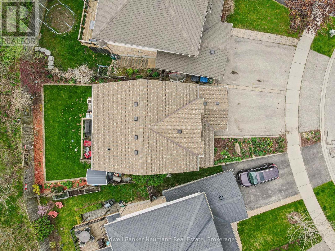
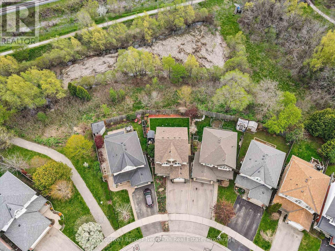
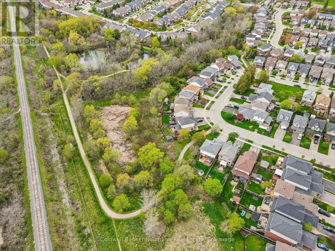
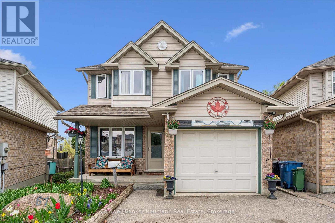
Beautifully maintained 3+1 bedroom, 2 bathroom home located in a family-friendly neighbourhood close to parks and schools. Backing onto peaceful greenspace with no rear neighbours, this property offers exceptional privacy and direct access to nearby walking trails. Enjoy the serene backyard from the upper and lower decks - perfect for relaxing or entertaining.Inside, you'll find a bright and functional layout filled with natural light, along with a finished walkout basement offering additional living space and a versatile fourth bedroom ideal for guests, a home office, or growing families. The multi-level outdoor living spaces create a seamless connection between indoor comfort and the peaceful natural surroundings. Numerous updates provide peace of mind, including new windows (2020), water softener (2024), and water heater (2025). A rare opportunity to enjoy comfort, nature, and convenience all in one location. (id:32152)
2:00 pm
Ends at:4:00 pm
12:00 pm
Ends at:2:00 pm
| MLS® Number | X13173424 |
| Property Type | Single Family |
| Community Name | Grange Road |
| Amenities Near By | Park, Place Of Worship, Schools |
| Community Features | Community Centre |
| Parking Space Total | 3 |
| Structure | Deck, Patio(s), Shed |
| Bathroom Total | 2 |
| Bedrooms Above Ground | 3 |
| Bedrooms Below Ground | 1 |
| Bedrooms Total | 4 |
| Appliances | Water Heater, Dishwasher, Dryer, Stove, Washer, Refrigerator |
| Basement Development | Finished |
| Basement Features | Walk Out |
| Basement Type | N/a (finished) |
| Construction Style Attachment | Detached |
| Cooling Type | Central Air Conditioning |
| Exterior Finish | Brick, Vinyl Siding |
| Foundation Type | Poured Concrete |
| Heating Fuel | Natural Gas |
| Heating Type | Forced Air |
| Stories Total | 2 |
| Size Interior | 1100 - 1500 Sqft |
| Type | House |
| Utility Water | Municipal Water |
| Attached Garage | |
| Garage |
| Acreage | No |
| Fence Type | Fully Fenced |
| Land Amenities | Park, Place Of Worship, Schools |
| Landscape Features | Landscaped |
| Sewer | Sanitary Sewer |
| Size Depth | 98 Ft ,4 In |
| Size Frontage | 24 Ft ,1 In |
| Size Irregular | 24.1 X 98.4 Ft |
| Size Total Text | 24.1 X 98.4 Ft |
| Zoning Description | R1d |
| Level | Type | Length | Width | Dimensions |
|---|---|---|---|---|
| Second Level | Bedroom | 5.08 m | 3.38 m | 5.08 m x 3.38 m |
| Second Level | Bedroom | 2.69 m | 3.89 m | 2.69 m x 3.89 m |
| Second Level | Bedroom | 3.15 m | 3.38 m | 3.15 m x 3.38 m |
| Basement | Family Room | 3.45 m | 2.87 m | 3.45 m x 2.87 m |
| Basement | Bedroom | 2.67 m | 3.07 m | 2.67 m x 3.07 m |
| Main Level | Living Room | 6.58 m | 3.25 m | 6.58 m x 3.25 m |
| Main Level | Kitchen | 2.41 m | 2.79 m | 2.41 m x 2.79 m |
| Main Level | Dining Room | 2.41 m | 2.26 m | 2.41 m x 2.26 m |
| Cable | Available |
| Electricity | Available |
| Sewer | Available |
https://www.realtor.ca/real-estate/29804691/67-cedarvale-avenue-guelph-grange-road-grange-road
Contact us for more information

The trademarks REALTOR®, REALTORS®, and the REALTOR® logo are controlled by The Canadian Real Estate Association (CREA) and identify real estate professionals who are members of CREA. The trademarks MLS®, Multiple Listing Service® and the associated logos are owned by The Canadian Real Estate Association (CREA) and identify the quality of services provided by real estate professionals who are members of CREA. The trademark DDF® is owned by The Canadian Real Estate Association (CREA) and identifies CREA's Data Distribution Facility (DDF®)