3 Bedroom
1 Bathroom
700 - 1100 sqft
None
Forced Air
$349,900
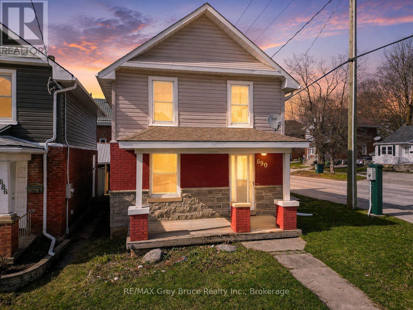
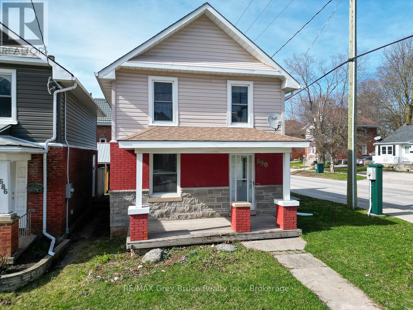
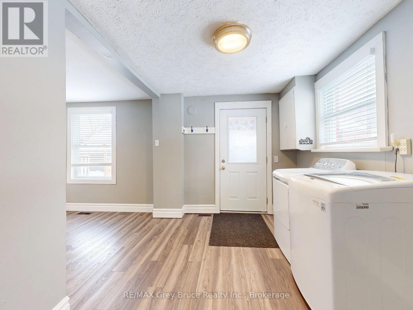
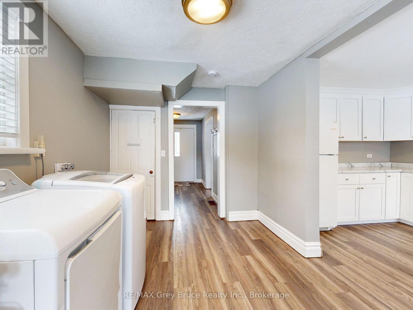
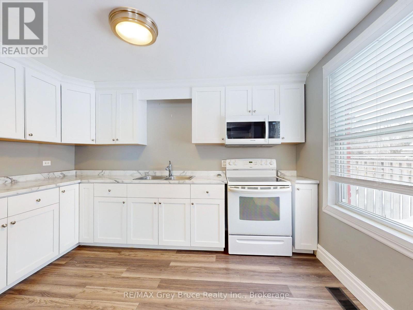
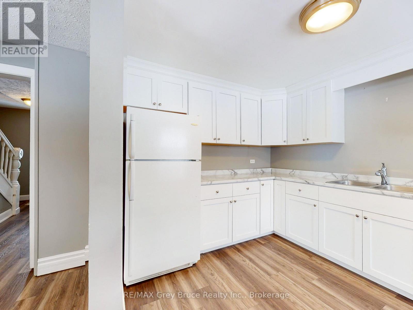
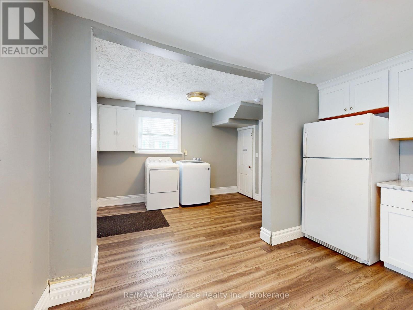
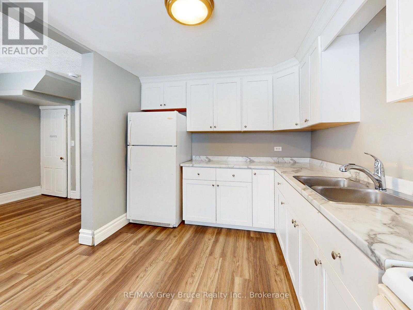
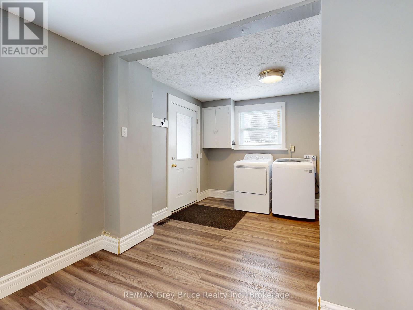
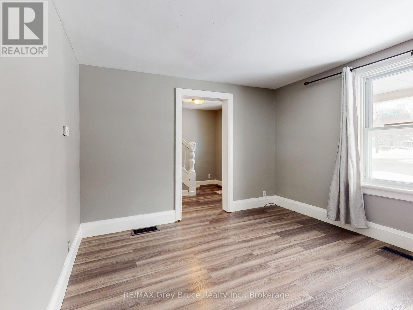
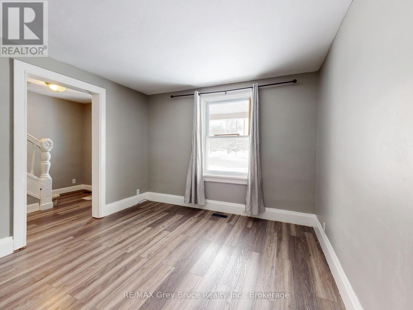
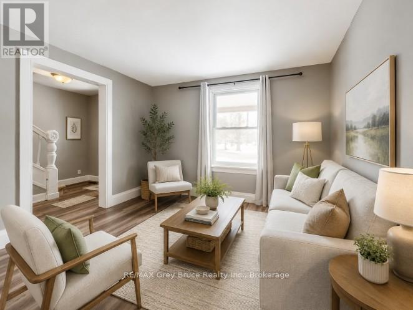
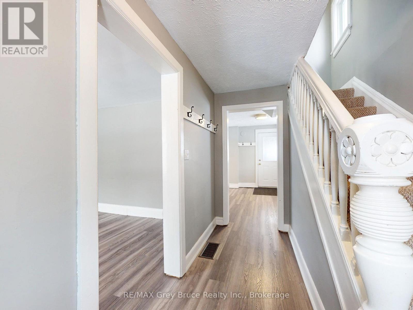
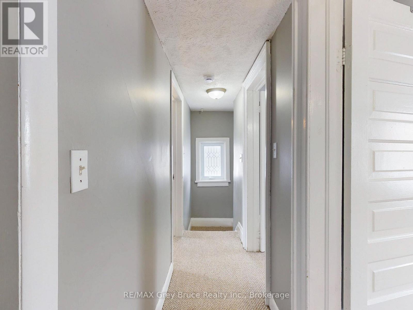
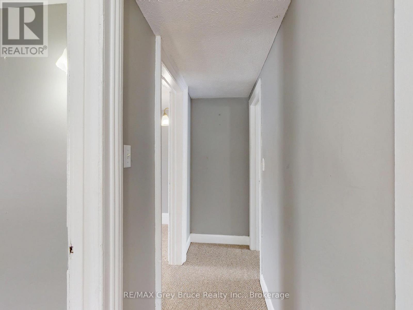
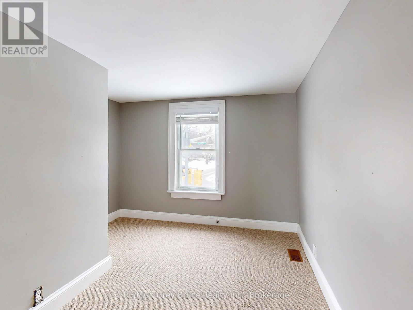
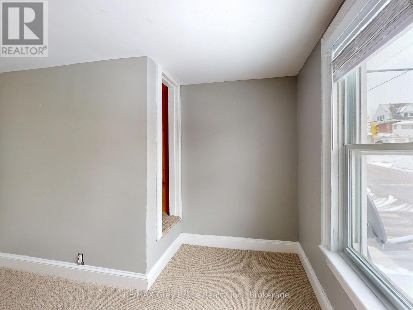
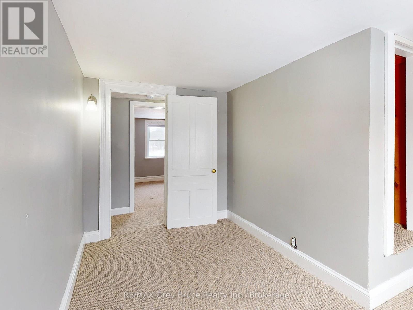
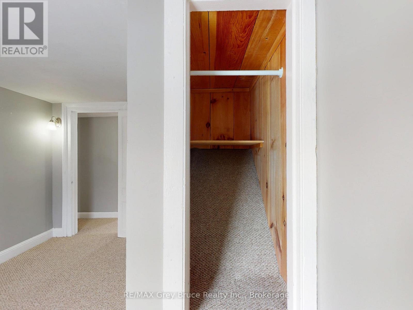
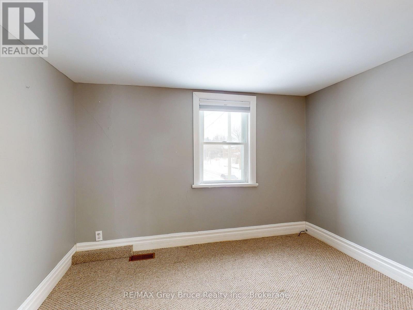
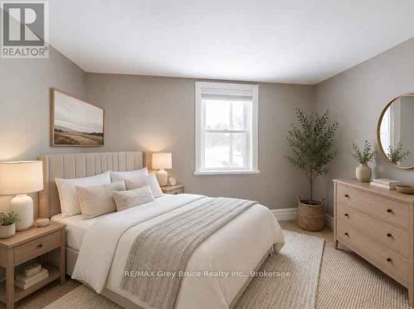
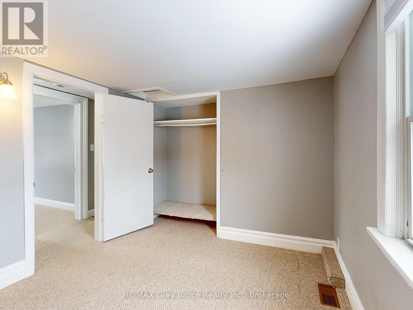
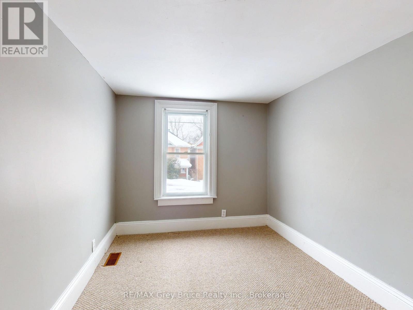
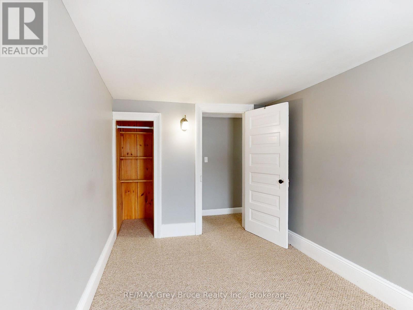
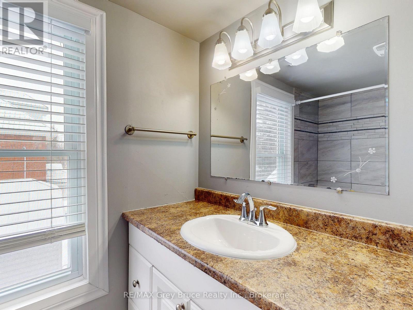
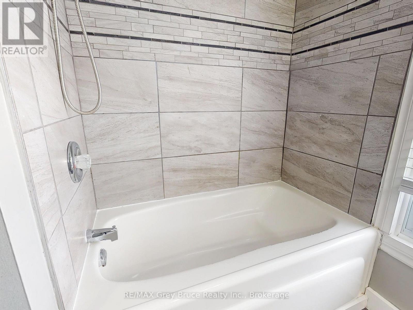
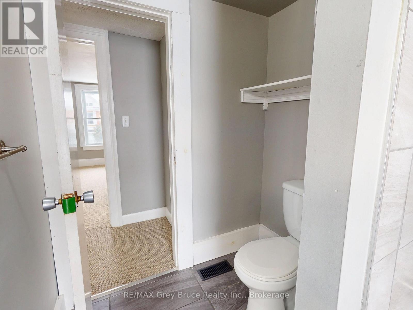
Move-in ready and completely redone, this 3 bedroom, 1 bathroom home is a fantastic opportunity on Owen Sound's East Hill. With the updates already taken care of, there is no work required for the next owner - just move in and enjoy. The layout offers comfortable everyday living, while the fresh finishes give the home a clean, modern feel throughout. Located close to the YMCA, Rec Centre, hospital, shopping, schools, restaurants, and East Side amenities, this home is perfectly positioned for convenience. Whether you are a first-time buyer looking to get into the market, a renter ready to stop paying someone else's mortgage, or an investor searching for a solid addition to your portfolio, this property checks a lot of boxes. Affordable, updated, and in a great location - this is one you will want to see. Book your private showing today. (id:32152)
Property Details
|
MLS® Number
|
X13175288 |
|
Property Type
|
Single Family |
|
Community Name
|
Owen Sound |
|
Equipment Type
|
None |
|
Parking Space Total
|
2 |
|
Rental Equipment Type
|
None |
Building
|
Bathroom Total
|
1 |
|
Bedrooms Above Ground
|
3 |
|
Bedrooms Total
|
3 |
|
Appliances
|
Water Heater, Water Meter, Dryer, Stove, Washer, Refrigerator |
|
Basement Development
|
Unfinished |
|
Basement Type
|
N/a (unfinished) |
|
Construction Style Attachment
|
Detached |
|
Cooling Type
|
None |
|
Exterior Finish
|
Brick |
|
Foundation Type
|
Stone |
|
Heating Fuel
|
Natural Gas |
|
Heating Type
|
Forced Air |
|
Stories Total
|
2 |
|
Size Interior
|
700 - 1100 Sqft |
|
Type
|
House |
|
Utility Water
|
Municipal Water |
Parking
Land
|
Acreage
|
No |
|
Sewer
|
Sanitary Sewer |
|
Size Depth
|
60 Ft |
|
Size Frontage
|
26 Ft |
|
Size Irregular
|
26 X 60 Ft |
|
Size Total Text
|
26 X 60 Ft |
|
Zoning Description
|
R4 |
Rooms
| Level |
Type |
Length |
Width |
Dimensions |
|
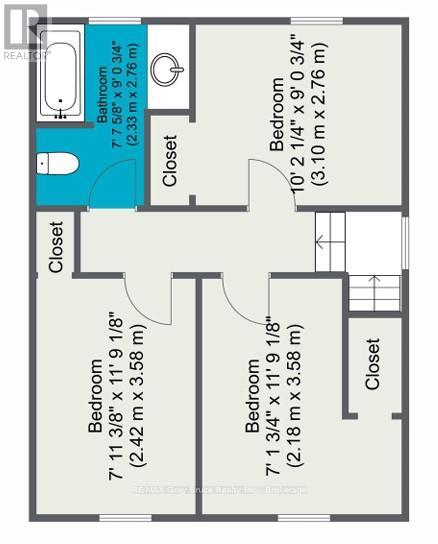
Second Level |
Bedroom |
3.1 m |
2.76 m |
3.1 m x 2.76 m |
|
Second Level |
Bedroom 2 |
2.19 m |
3.58 m |
2.19 m x 3.58 m |
|
Second Level |
Bedroom 3 |
2.42 m |
3.58 m |
2.42 m x 3.58 m |
|
Second Level |
Bathroom |
2.33 m |
2.76 m |
2.33 m x 2.76 m |
|
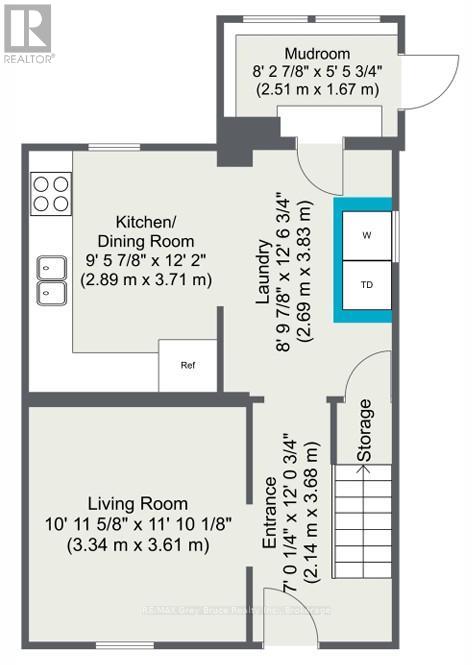
Main Level |
Kitchen |
2.89 m |
3.71 m |
2.89 m x 3.71 m |
|
Main Level |
Mud Room |
2.51 m |
1.67 m |
2.51 m x 1.67 m |
|
Main Level |
Dining Room |
2.69 m |
3.83 m |
2.69 m x 3.83 m |
|
Main Level |
Living Room |
3.34 m |
3.61 m |
3.34 m x 3.61 m |
|
Main Level |
Foyer |
2.14 m |
3.68 m |
2.14 m x 3.68 m |
https://www.realtor.ca/real-estate/29806480/690-8th-street-e-owen-sound-owen-sound