2 Bedroom
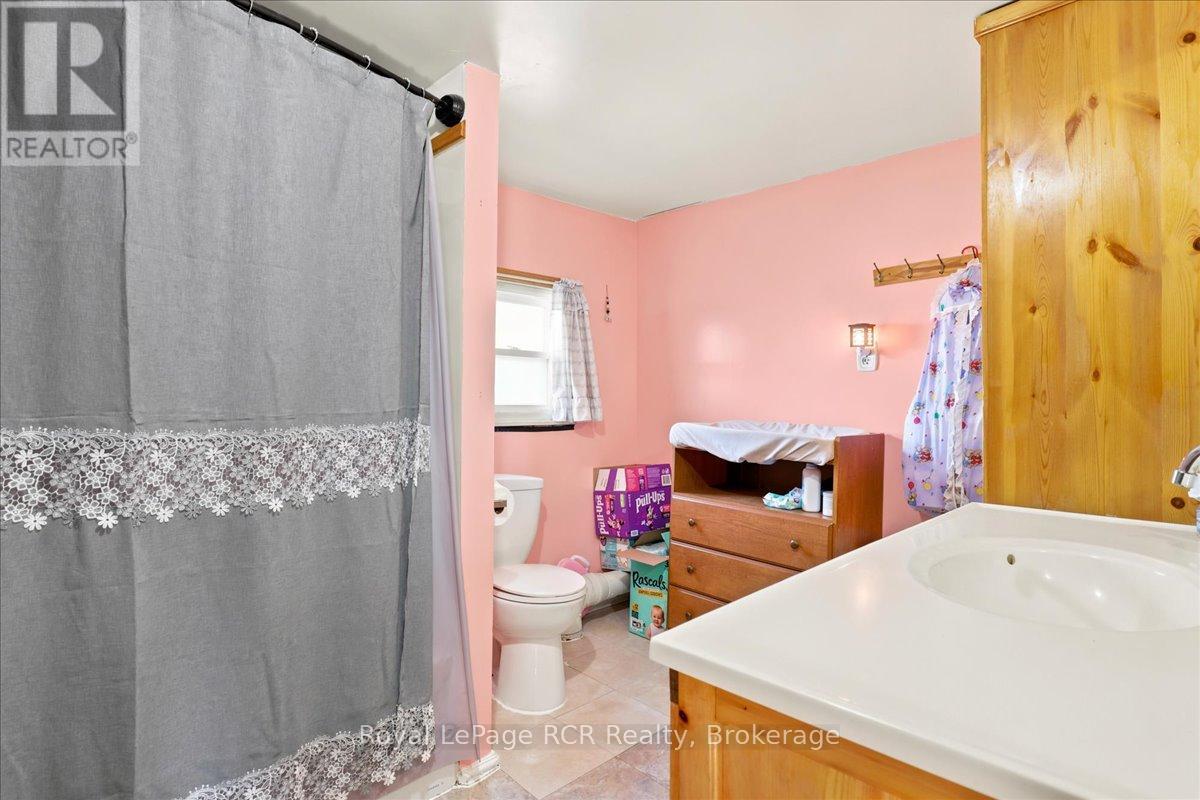
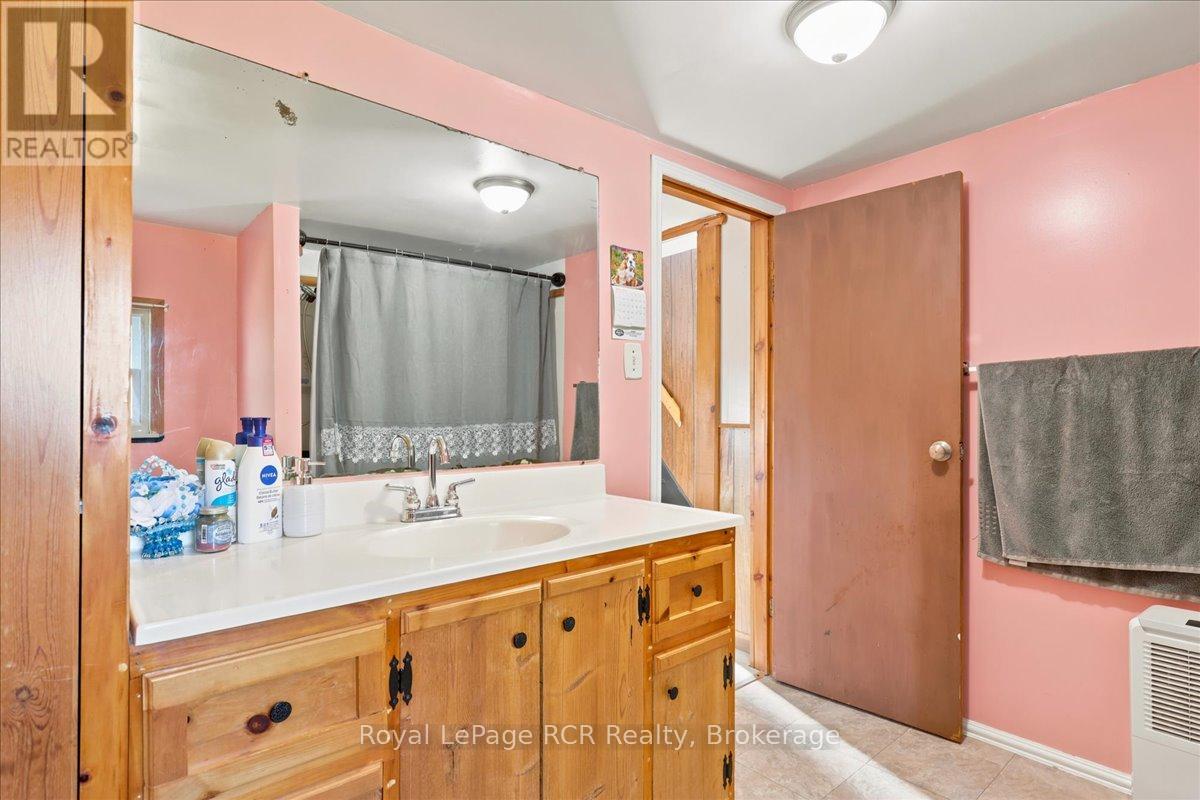
2 Bathroom
1500 - 2000 sqft
Window Air Conditioner
Forced Air
Acreage
$2,499,000
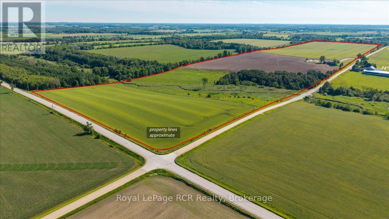
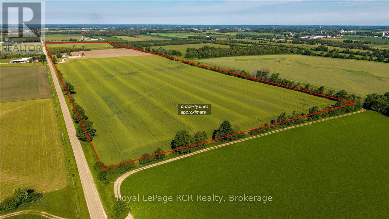
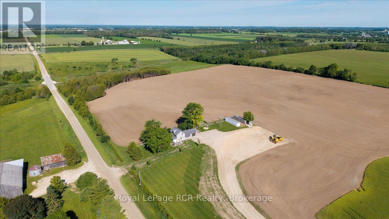
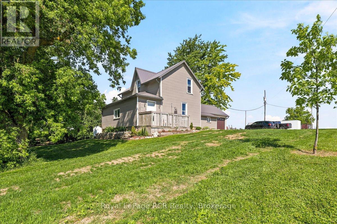
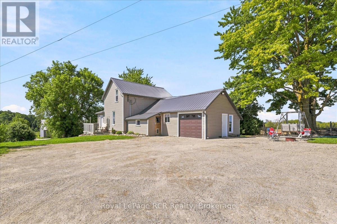
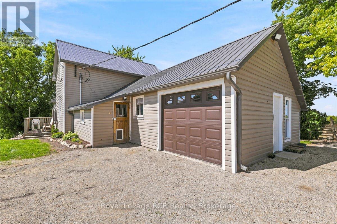
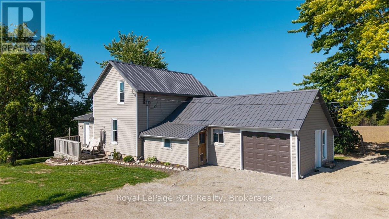
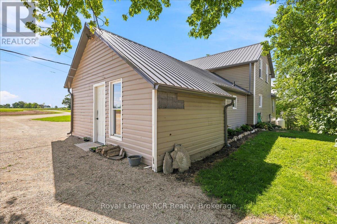
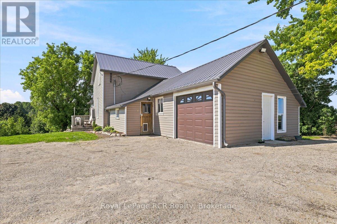
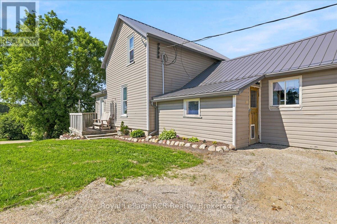
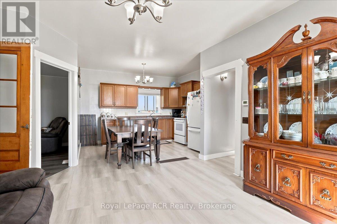
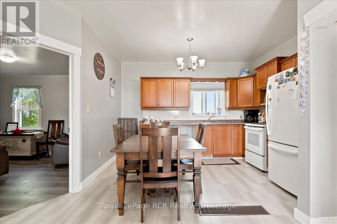
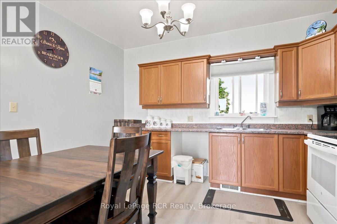
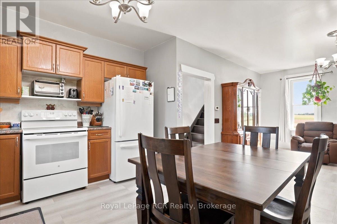
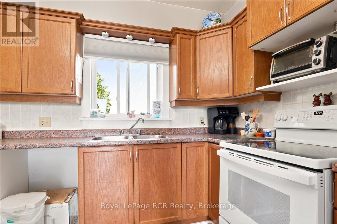
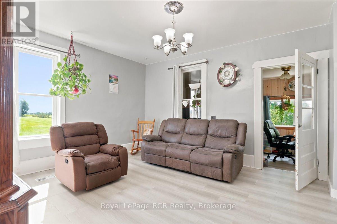
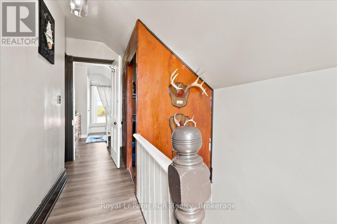
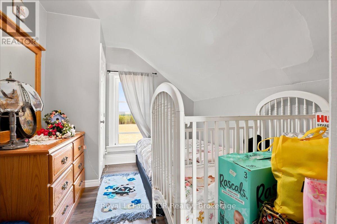
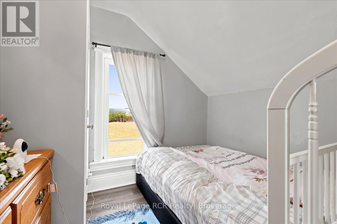
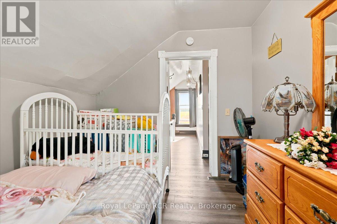
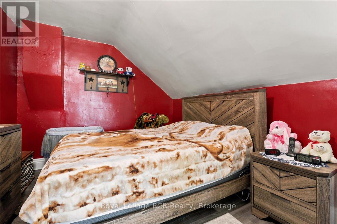
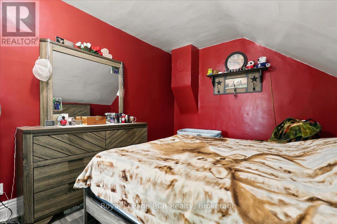
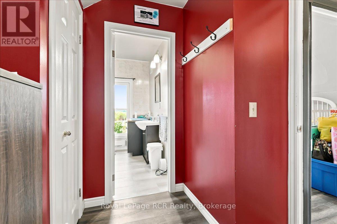
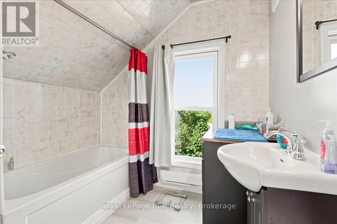
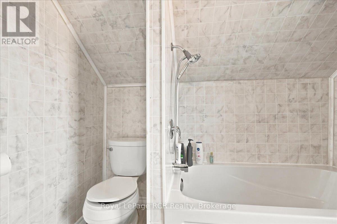
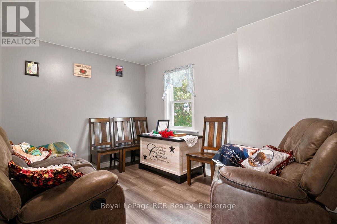
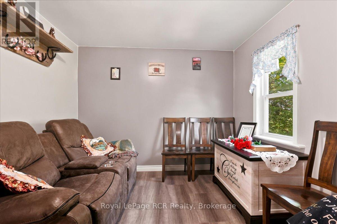
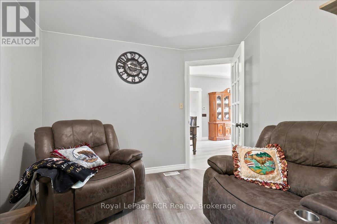
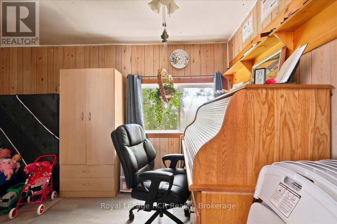
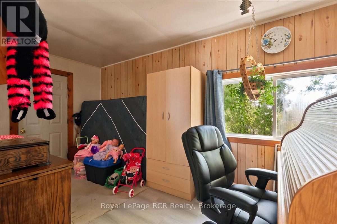
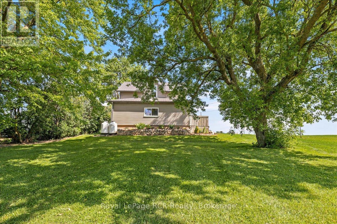
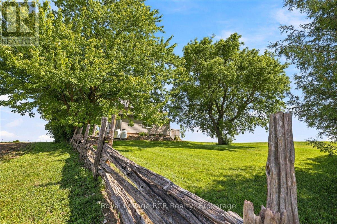
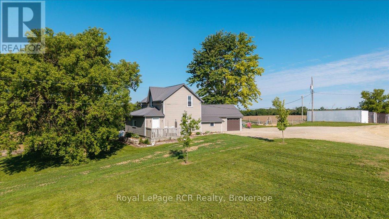
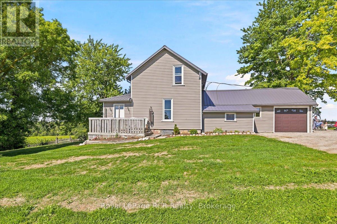
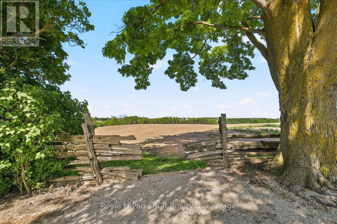
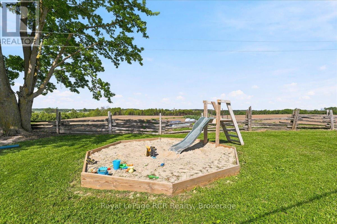
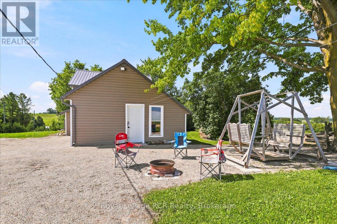
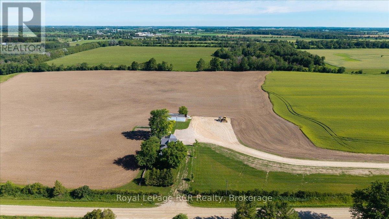
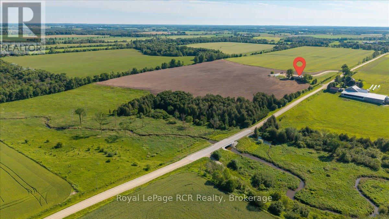
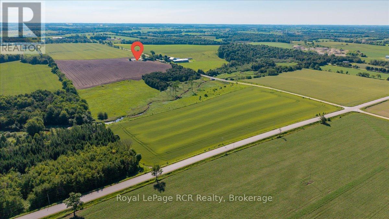
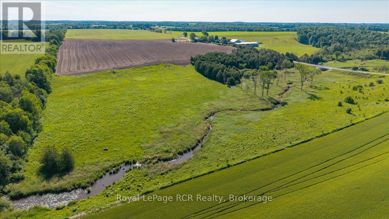
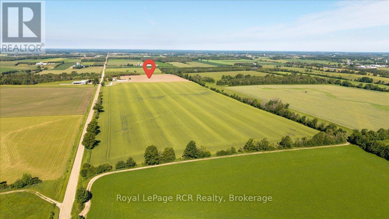
A great opportunity to add a productive parcel of land to your existing operation or establish your own farm. This property offers approximately 83 workable acres, with portions tile-drained, along with additional pasture ground, mature trees, and a winding stream running through the property. With a strong mix of workable acreage and additional land, this farm provides flexibility for a variety of agricultural uses. The property also includes a 1.5-storey farmhouse featuring 2 bedrooms, 2 bathrooms, a bright kitchen and dining area, and a functional layout. Whether you are looking to expand your land base, start your own operation, or invest in a quality piece of Ontario farmland, this property offers a great opportunity. (id:32152)
Property Details
|
MLS® Number
|
X13527764 |
|
Property Type
|
Agriculture |
|
Community Name
|
Rural Wellington North |
|
Equipment Type
|
Propane Tank |
|
Farm Type
|
Farm |
|
Features
|
Wooded Area, Lane |
|
Parking Space Total
|
13 |
|
Rental Equipment Type
|
Propane Tank |
Building
|
Bathroom Total
|
2 |
|
Bedrooms Above Ground
|
2 |
|
Bedrooms Total
|
2 |
|
Age
|
100+ Years |
|
Appliances
|
Dryer, Microwave, Oven, Hood Fan, Stove, Washer, Window Air Conditioner, Refrigerator |
|
Basement Type
|
None |
|
Cooling Type
|
Window Air Conditioner |
|
Exterior Finish
|
Vinyl Siding |
|
Heating Fuel
|
Propane |
|
Heating Type
|
Forced Air |
|
Stories Total
|
2 |
|
Size Interior
|
1500 - 2000 Sqft |
Parking
Land
|
Acreage
|
Yes |
|
Sewer
|
Septic System |
|
Size Depth
|
998 Ft ,7 In |
|
Size Frontage
|
4451 Ft ,6 In |
|
Size Irregular
|
4451.5 X 998.6 Ft |
|
Size Total Text
|
4451.5 X 998.6 Ft|100+ Acres |
|
Surface Water
|
River/stream |
|
Zoning Description
|
A, Ne |
Rooms
| Level |
Type |
Length |
Width |
Dimensions |
|
Second Level |
Primary Bedroom |
5.17 m |
3.07 m |
5.17 m x 3.07 m |
|
Second Level |
Bathroom |
2.31 m |
2.38 m |
2.31 m x 2.38 m |
|
Second Level |
Bedroom |
3.31 m |
2.55 m |
3.31 m x 2.55 m |
|
Main Level |
Bathroom |
2.46 m |
3.14 m |
2.46 m x 3.14 m |
|
Main Level |
Family Room |
4.65 m |
2.33 m |
4.65 m x 2.33 m |
|
Main Level |
Den |
3.14 m |
3.7 m |
3.14 m x 3.7 m |
|
Main Level |
Foyer |
2.28 m |
3.6 m |
2.28 m x 3.6 m |
|
Main Level |
Kitchen |
3.32 m |
4.46 m |
3.32 m x 4.46 m |
|
Main Level |
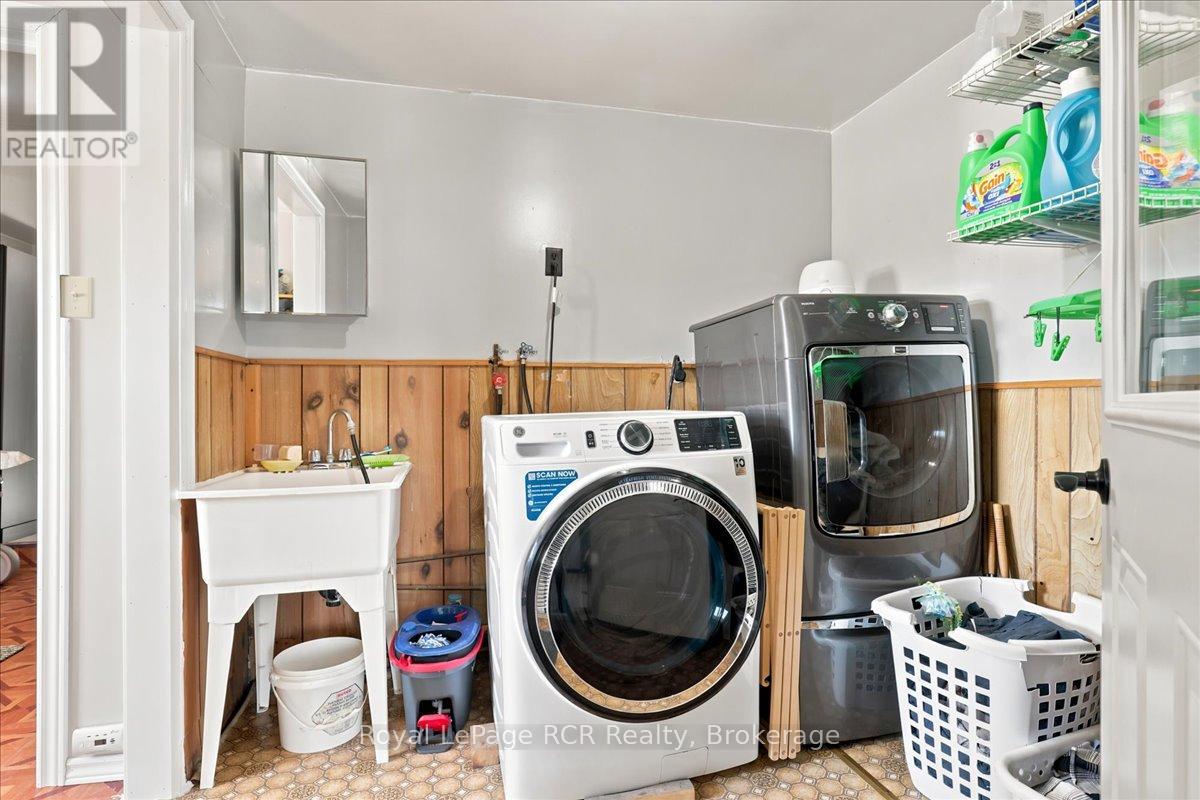
Laundry Room |
2.4 m |
2.36 m |
2.4 m x 2.36 m |
|
Main Level |
Living Room |
4.29 m |
4.02 m |
4.29 m x 4.02 m |
|
Main Level |
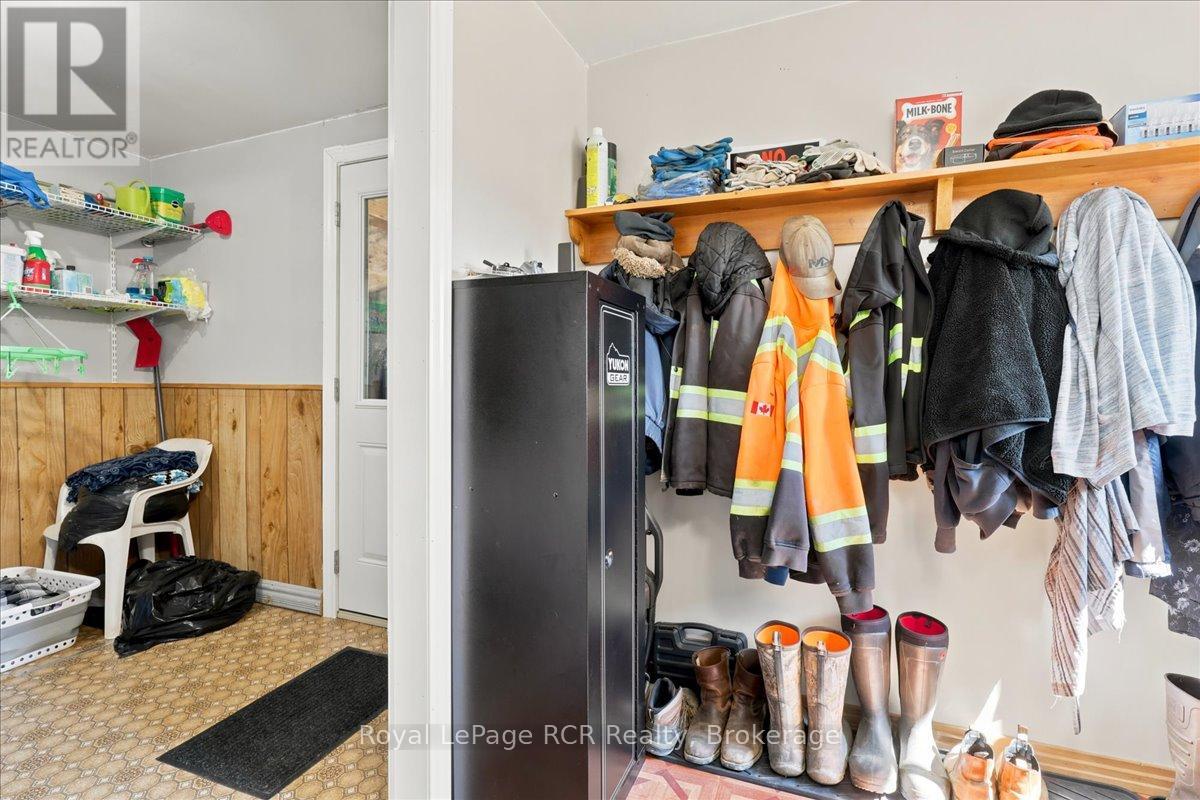
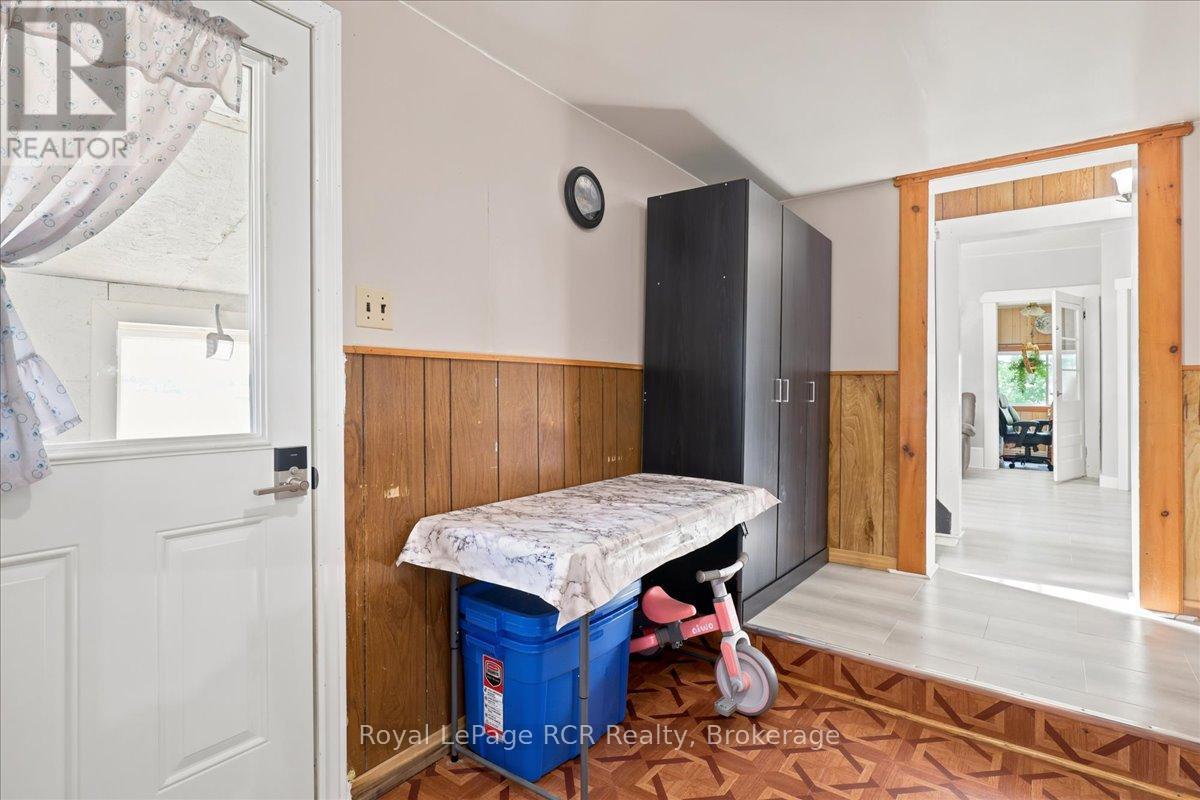
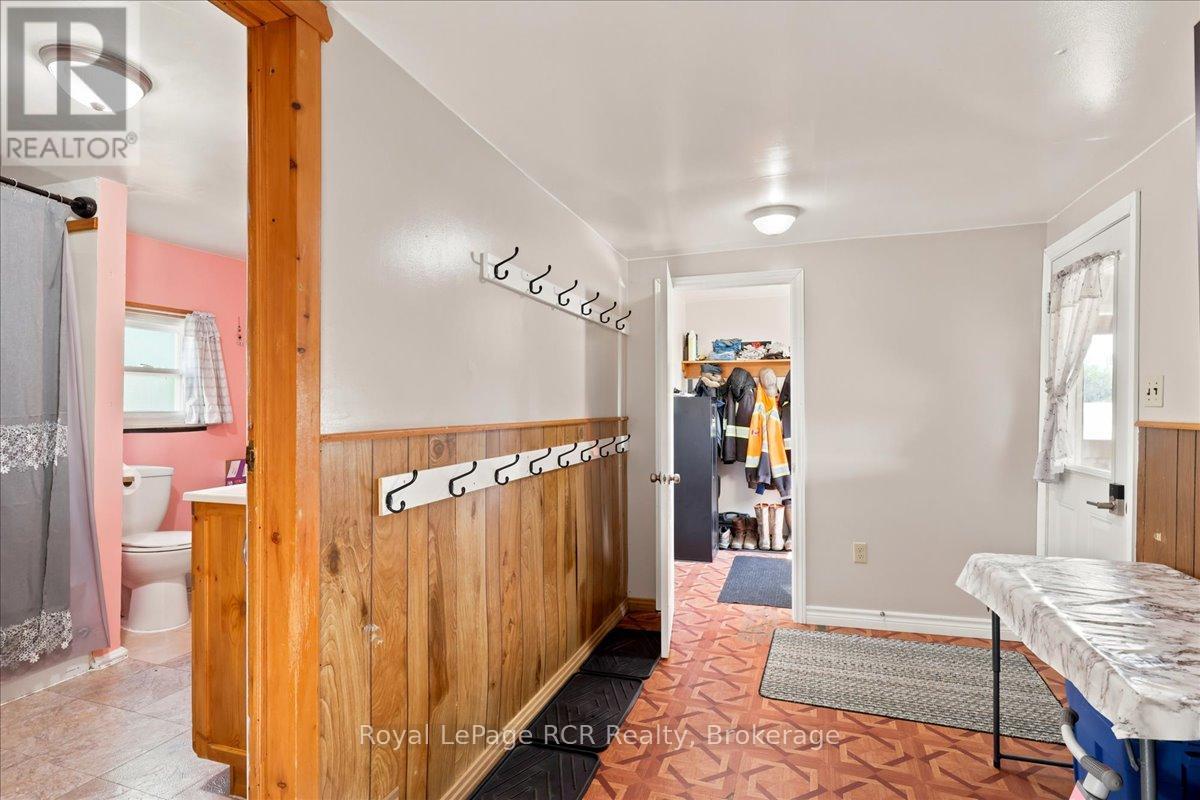
Mud Room |
2.29 m |
4.02 m |
2.29 m x 4.02 m |
Utilities
|
Cable
|
Available |
|
Electricity
|
Installed |
https://www.realtor.ca/real-estate/29994132/7458-side-road-3-e-wellington-north-rural-wellington-north