4 Bedroom
3 Bathroom
1100 - 1500 sqft
Bungalow
Fireplace
Central Air Conditioning
Forced Air
$879,900
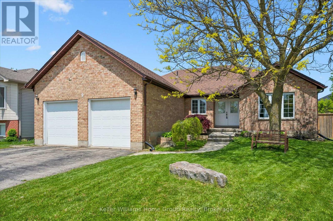
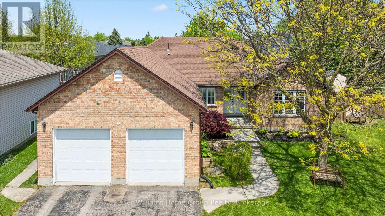
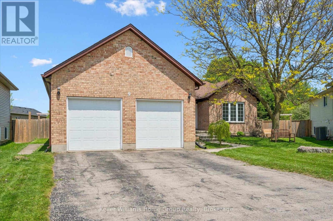
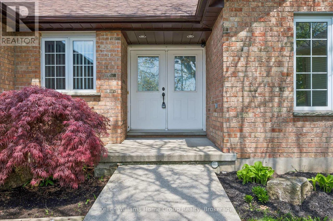
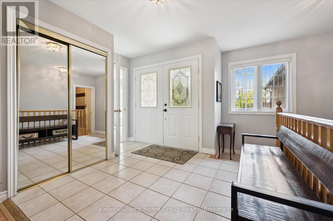
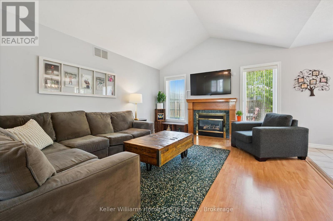
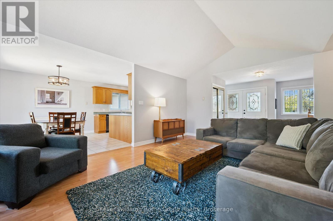
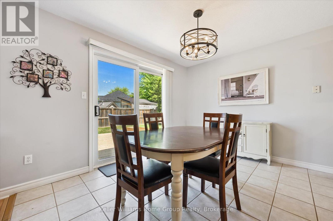
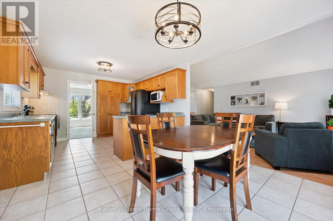
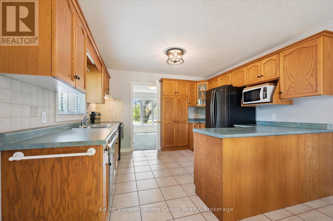
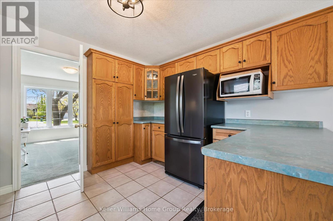
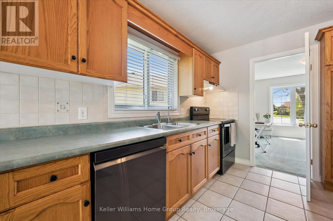
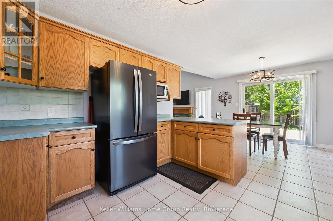
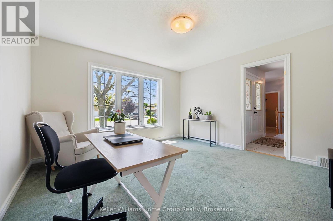
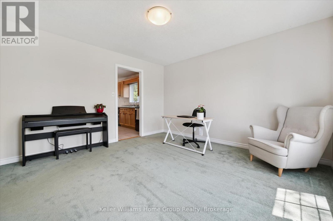
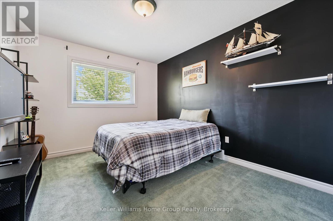
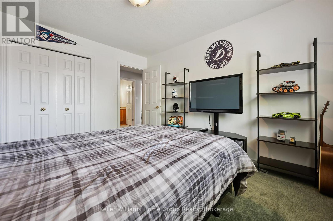
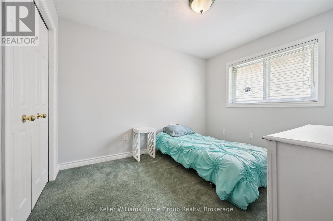
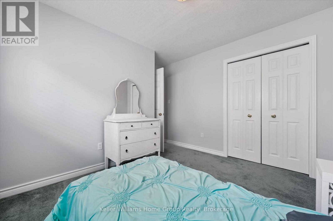
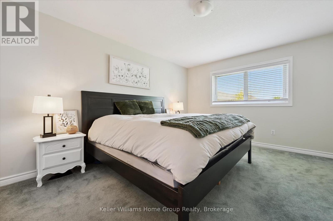
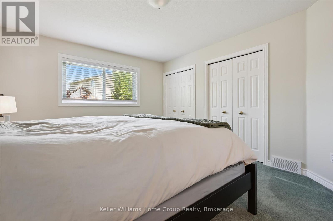
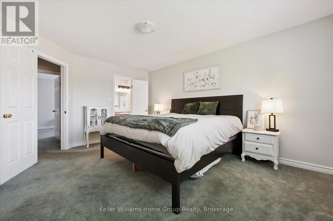
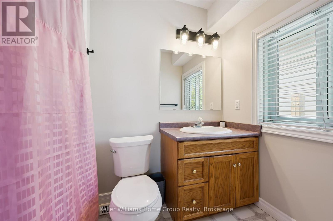
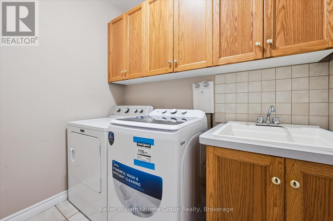
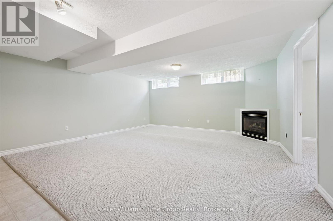
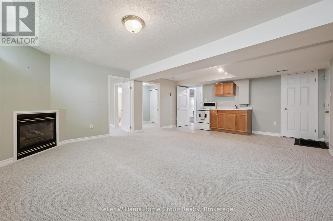
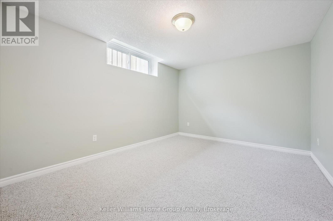
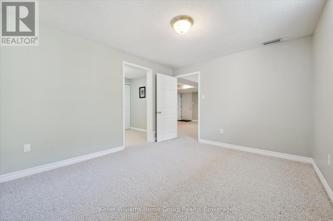
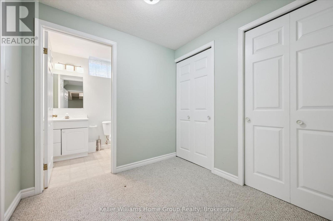
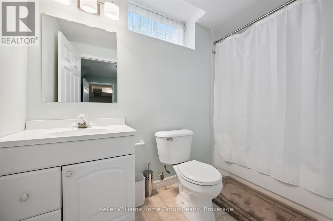
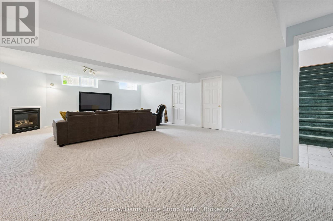
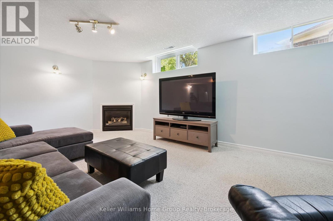
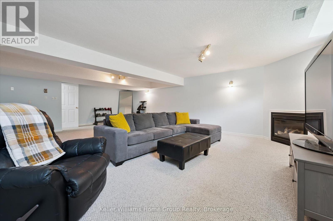
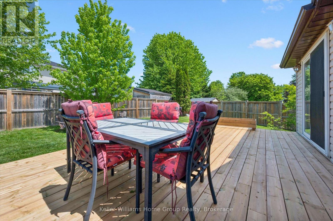
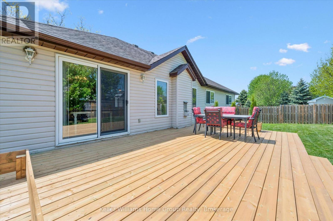
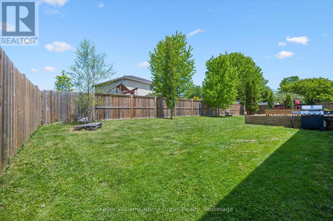
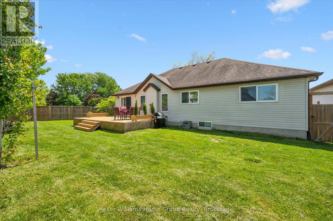
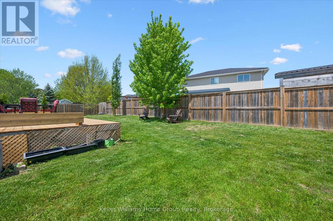
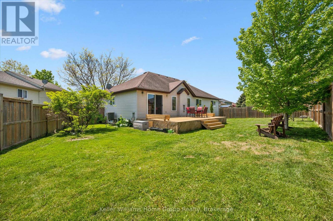
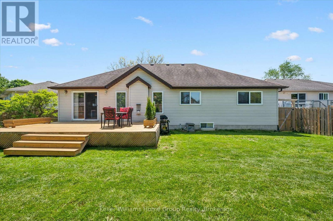
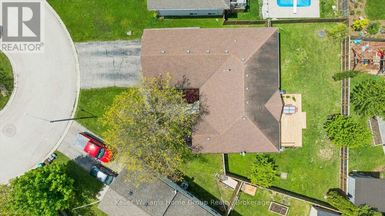
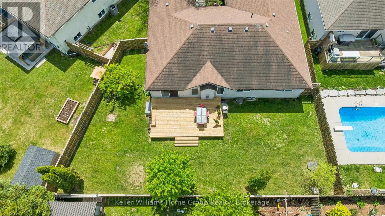
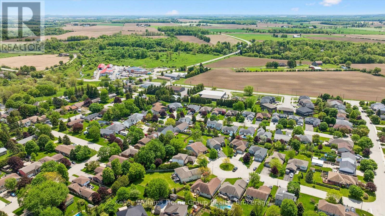
Welcome to 9 Berdux Place, a spacious bungalow tucked away on a quiet cul-de-sac in the heart of Wellesley. Situated on a desirable pie-shaped lot, this 3+1 bedroom, 3 full bathroom home offers over 3,000 sq ft of finished living space, an oversized double-car garage, and parking for up to 6 vehicles.The bright and functional main floor features hardwood flooring, a spacious living room with a gas fireplace, a dedicated dining area, home office, main-floor laundry, and a private primary suite complete with its own ensuite bathroom. Two additional bedrooms and a full bathroom provide plenty of space for family and guests.The fully finished lower level offers exceptional flexibility with in-law or guest suite potential with a separate entrance, featuring the possibility of a second kitchen, large recreation room with gas fireplace, additional bedroom, full bathroom, separate living area, and an abundance of storage space. Step outside and enjoy the brand-new deck (2026) overlooking the expansive backyard, offering plenty of room for entertaining, gardening, or simply enjoying the peaceful setting.Recent updates include a new A/C (2025), dishwasher (2025), washer (2026), dryer (2024). Combining the convenience of bungalow living with the flexibility of a multi-generational layout, 9 Berdux Place is a rare opportunity in one of Wellesley's most sought-after neighbourhoods. (id:32152)
Property Details
|
MLS® Number
|
X13208028 |
|
Property Type
|
Single Family |
|
Equipment Type
|
Water Heater |
|
Parking Space Total
|
4 |
|
Rental Equipment Type
|
Water Heater |
Building
|
Bathroom Total
|
3 |
|
Bedrooms Above Ground
|
3 |
|
Bedrooms Below Ground
|
1 |
|
Bedrooms Total
|
4 |
|
Amenities
|
Fireplace(s) |
|
Appliances
|
Blinds, Dishwasher, Dryer, Garage Door Opener, Stove, Washer, Window Coverings, Refrigerator |
|
Architectural Style
|
Bungalow |
|
Basement Development
|
Finished |
|
Basement Type
|
Full (finished) |
|
Construction Style Attachment
|
Detached |
|
Cooling Type
|
Central Air Conditioning |
|
Exterior Finish
|
Brick, Aluminum Siding |
|
Fireplace Present
|
Yes |
|
Foundation Type
|
Poured Concrete |
|
Heating Fuel
|
Natural Gas |
|
Heating Type
|
Forced Air |
|
Stories Total
|
1 |
|
Size Interior
|
1100 - 1500 Sqft |
|
Type
|
House |
|
Utility Water
|
Municipal Water |
Parking
Land
|
Acreage
|
No |
|
Sewer
|
Sanitary Sewer |
|
Size Depth
|
113 Ft |
|
Size Frontage
|
47 Ft ,1 In |
|
Size Irregular
|
47.1 X 113 Ft |
|
Size Total Text
|
47.1 X 113 Ft |
Rooms
| Level |
Type |
Length |
Width |
Dimensions |
|
Basement |
Bathroom |
2.98 m |
1.55 m |
2.98 m x 1.55 m |
|
Basement |
Bedroom 4 |
3.21 m |
3.92 m |
3.21 m x 3.92 m |
|
Basement |
Recreational, Games Room |
4.73 m |
4.94 m |
4.73 m x 4.94 m |
|
Basement |
Kitchen |
1.64 m |
4.94 m |
1.64 m x 4.94 m |
|
Basement |
Recreational, Games Room |
8.48 m |
5.8 m |
8.48 m x 5.8 m |
|
Basement |
Utility Room |
4.47 m |
3.06 m |
4.47 m x 3.06 m |
|
Main Level |
Bathroom |
2.61 m |
1.52 m |
2.61 m x 1.52 m |
|
Main Level |
Primary Bedroom |
3.67 m |
4.69 m |
3.67 m x 4.69 m |
|
Main Level |
Bathroom |
3.03 m |
1.51 m |
3.03 m x 1.51 m |
|
Main Level |
Bedroom 2 |
3.42 m |
3.56 m |
3.42 m x 3.56 m |
|
Main Level |
Bedroom 3 |
3.07 m |
3.75 m |
3.07 m x 3.75 m |
|
Main Level |
Dining Room |
3.63 m |
2.97 m |
3.63 m x 2.97 m |
|
Main Level |
Foyer |
3.4 m |
2.53 m |
3.4 m x 2.53 m |
|
Main Level |
Kitchen |
3.57 m |
3.26 m |
3.57 m x 3.26 m |
|
Main Level |
Laundry Room |
2.29 m |
1.92 m |
2.29 m x 1.92 m |
|
Main Level |
Living Room |
4.01 m |
5.71 m |
4.01 m x 5.71 m |
|
Main Level |
Office |
3.98 m |
3.95 m |
3.98 m x 3.95 m |
https://www.realtor.ca/real-estate/29817766/9-berdux-place-wellesley