Email us at : jeff@jeffmoisan.com
519-760-3227

Guelph (Clairfields/hanlon Business Park), Ontario
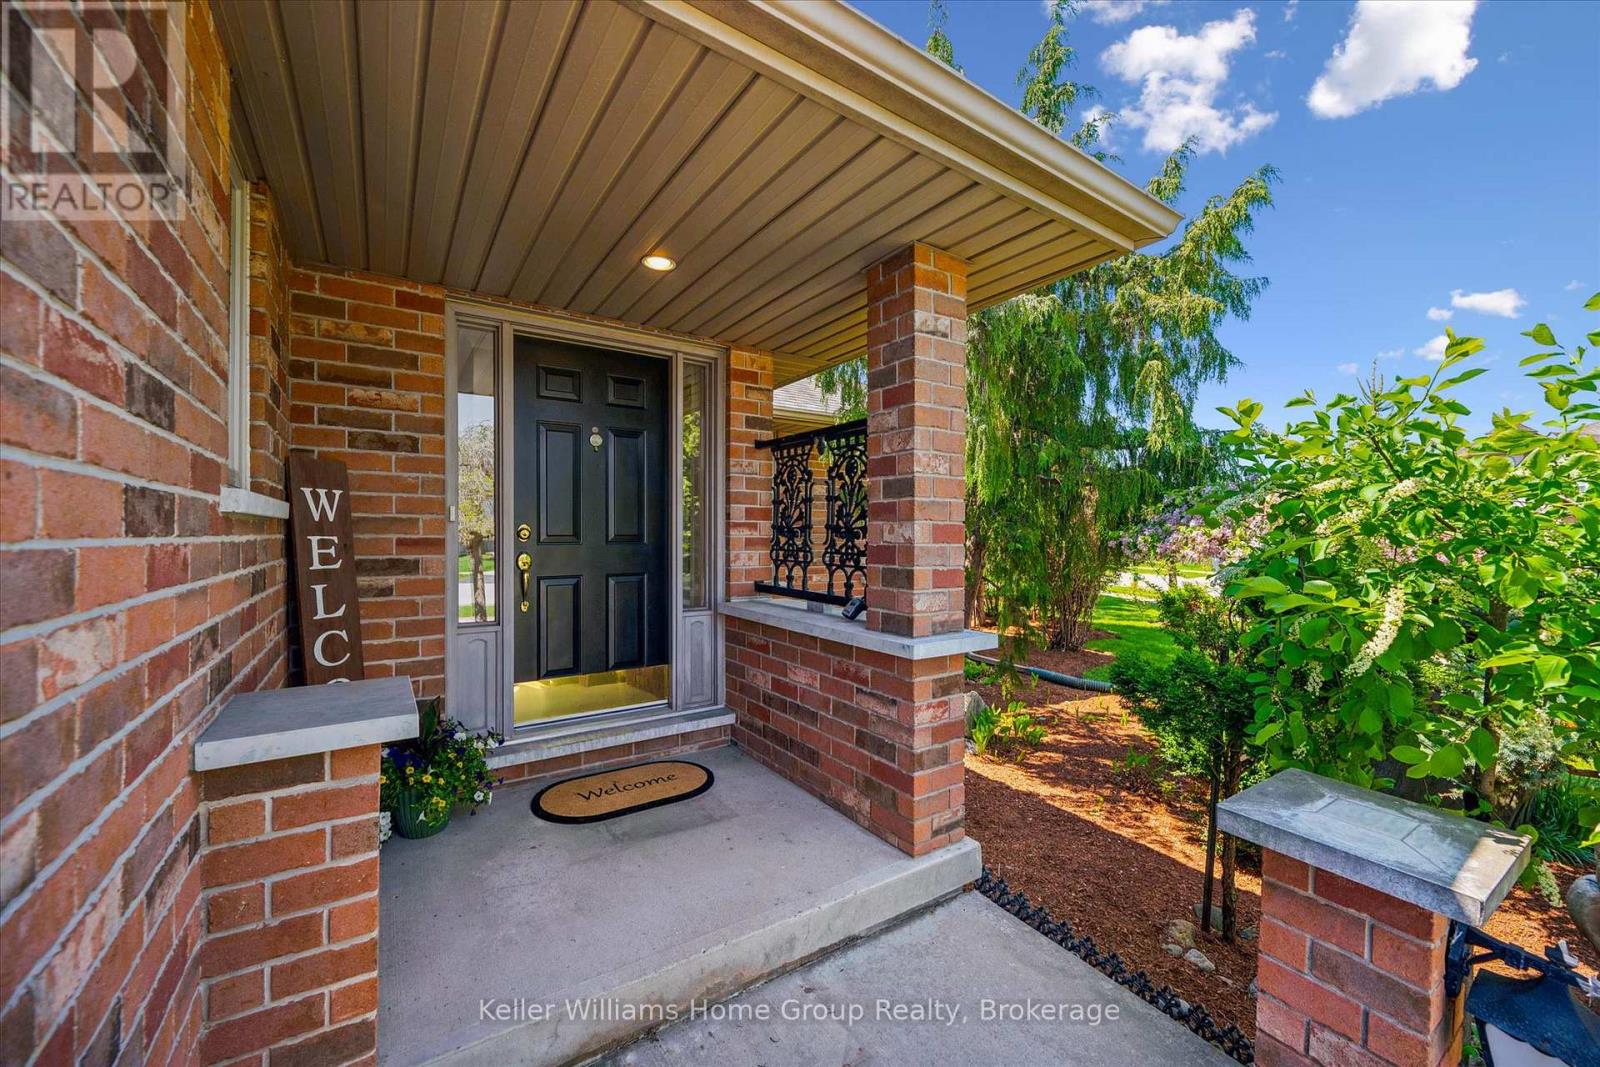
Tucked away in Guelph's highly sought-after south end and backing onto peaceful greenspace, this custom-built bungalow offers the perfect blend of comfort, potential, and pride of ownership. Lovingly maintained by the original owner since it was built, this bright and welcoming home is ideal for downsizers seeking easy one-floor living or first-time buyers looking for added flexibility and future income potential.Large windows throughout fill the home with natural light, while the thoughtfully designed layout creates a warm and inviting atmosphere. The bright walk-out basement presents an exciting opportunity for a future legal apartment or in-law suite, offering excellent potential for multi-generational living or supplemental rental income.Set in a family-friendly neighbourhood close to parks, trails, shopping, and amenities, this is a rare opportunity to own a well-cared-for custom bungalow in one of Guelph's most desirable locations. Photos are virtually staged. (id:32152)
Centre Wellington (Elora/salem), Ontario
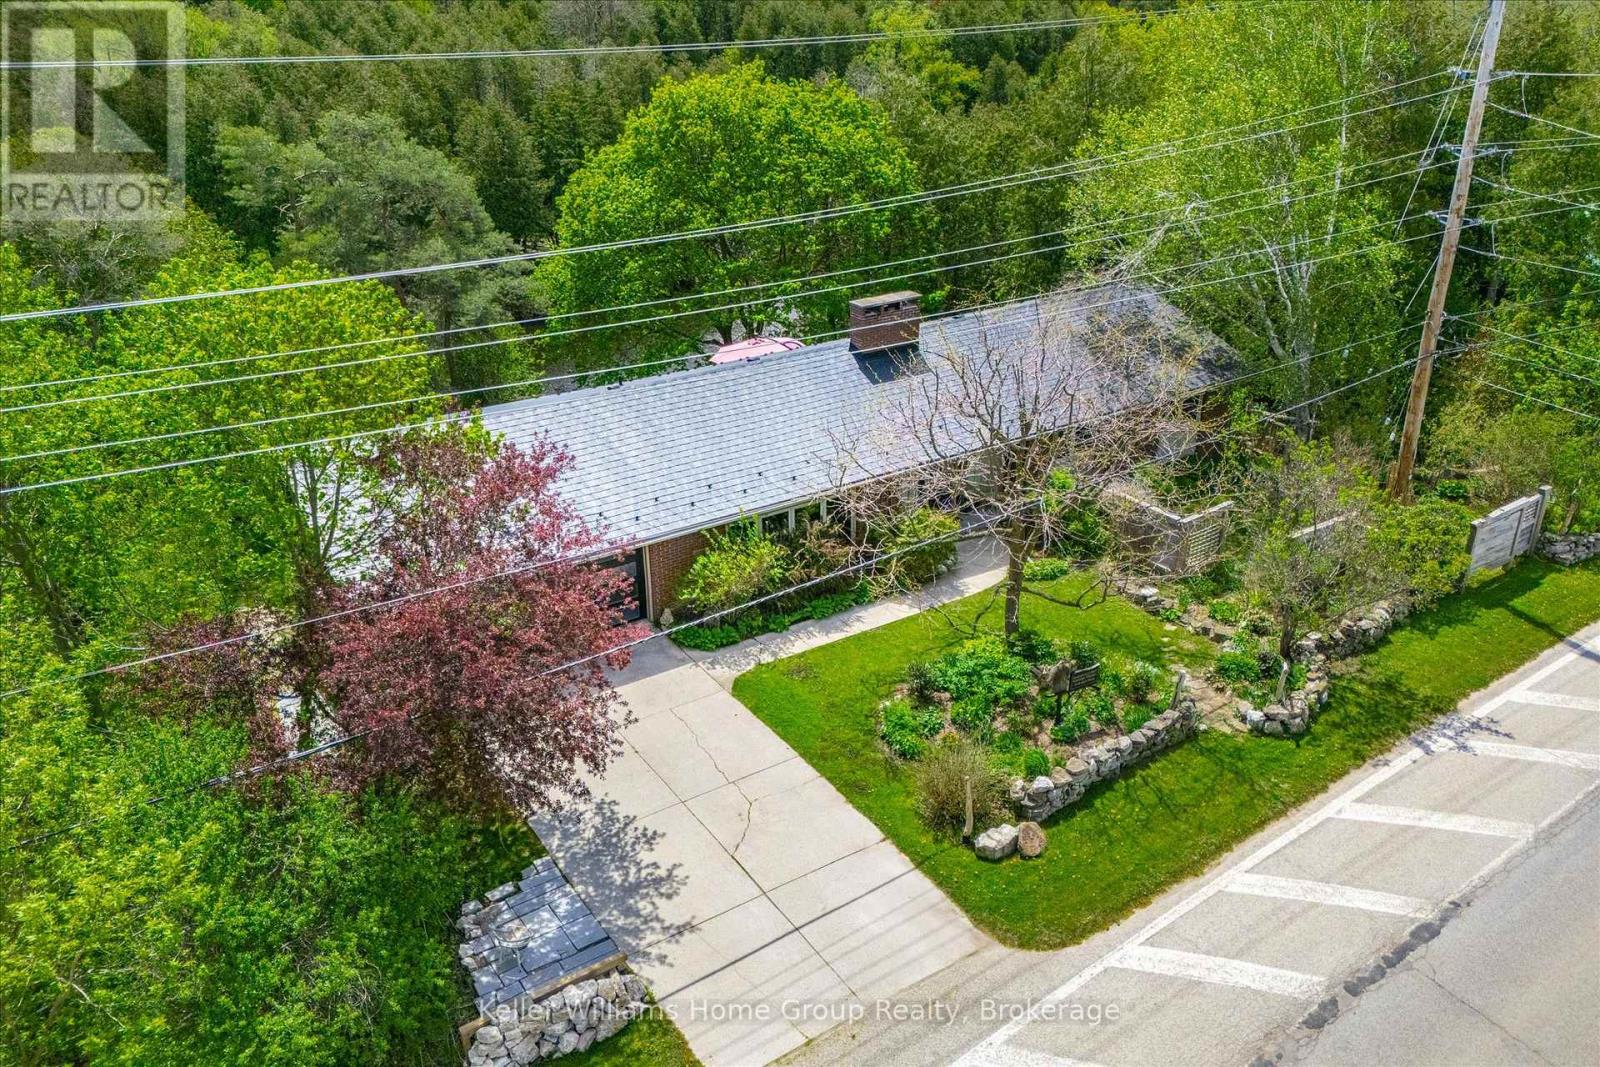
Welcome to a truly rare offering in the heart of Elora, a beautifully positioned bungalow set along the scenic Grand River, where nature, privacy, and comfort come together in perfect harmony. This spacious 3-bedroom home offers approximately 1,600 sq ft of thoughtfully designed main-floor living, highlighted by breathtaking river views that instantly capture your attention. The kitchen is both functional and full of character, featuring a unique fireplace that creates a warm, inviting atmosphere. From here, step directly out onto the deck and take in the stunning, uninterrupted views of the river. The main level includes a well-appointed family bathroom and a private 3-piece ensuite, while the primary bedroom offers its own walkout and deck. Set on an impressive 148-foot-wide lot and siding onto conservation land, this property delivers exceptional privacy and a peaceful, natural backdrop that's increasingly hard to find. The walkout lower level adds incredible versatility, featuring a large additional bedroom, a spacious rec room, and a rough-in for a future 3-piece bathroom, ideal for extended family, guests, or potential in-law suite conversion. You'll also find abundant storage space and a dedicated workshop area located beneath the double car garage, perfect for hobbyists or those needing extra functional space. A durable metal roof adds long-term value and peace of mind, completing this well-rounded and distinctive property. This is more than a home, it's a lifestyle opportunity in one of Ontario's most picturesque communities. (id:32152)
Blue Mountains, Ontario
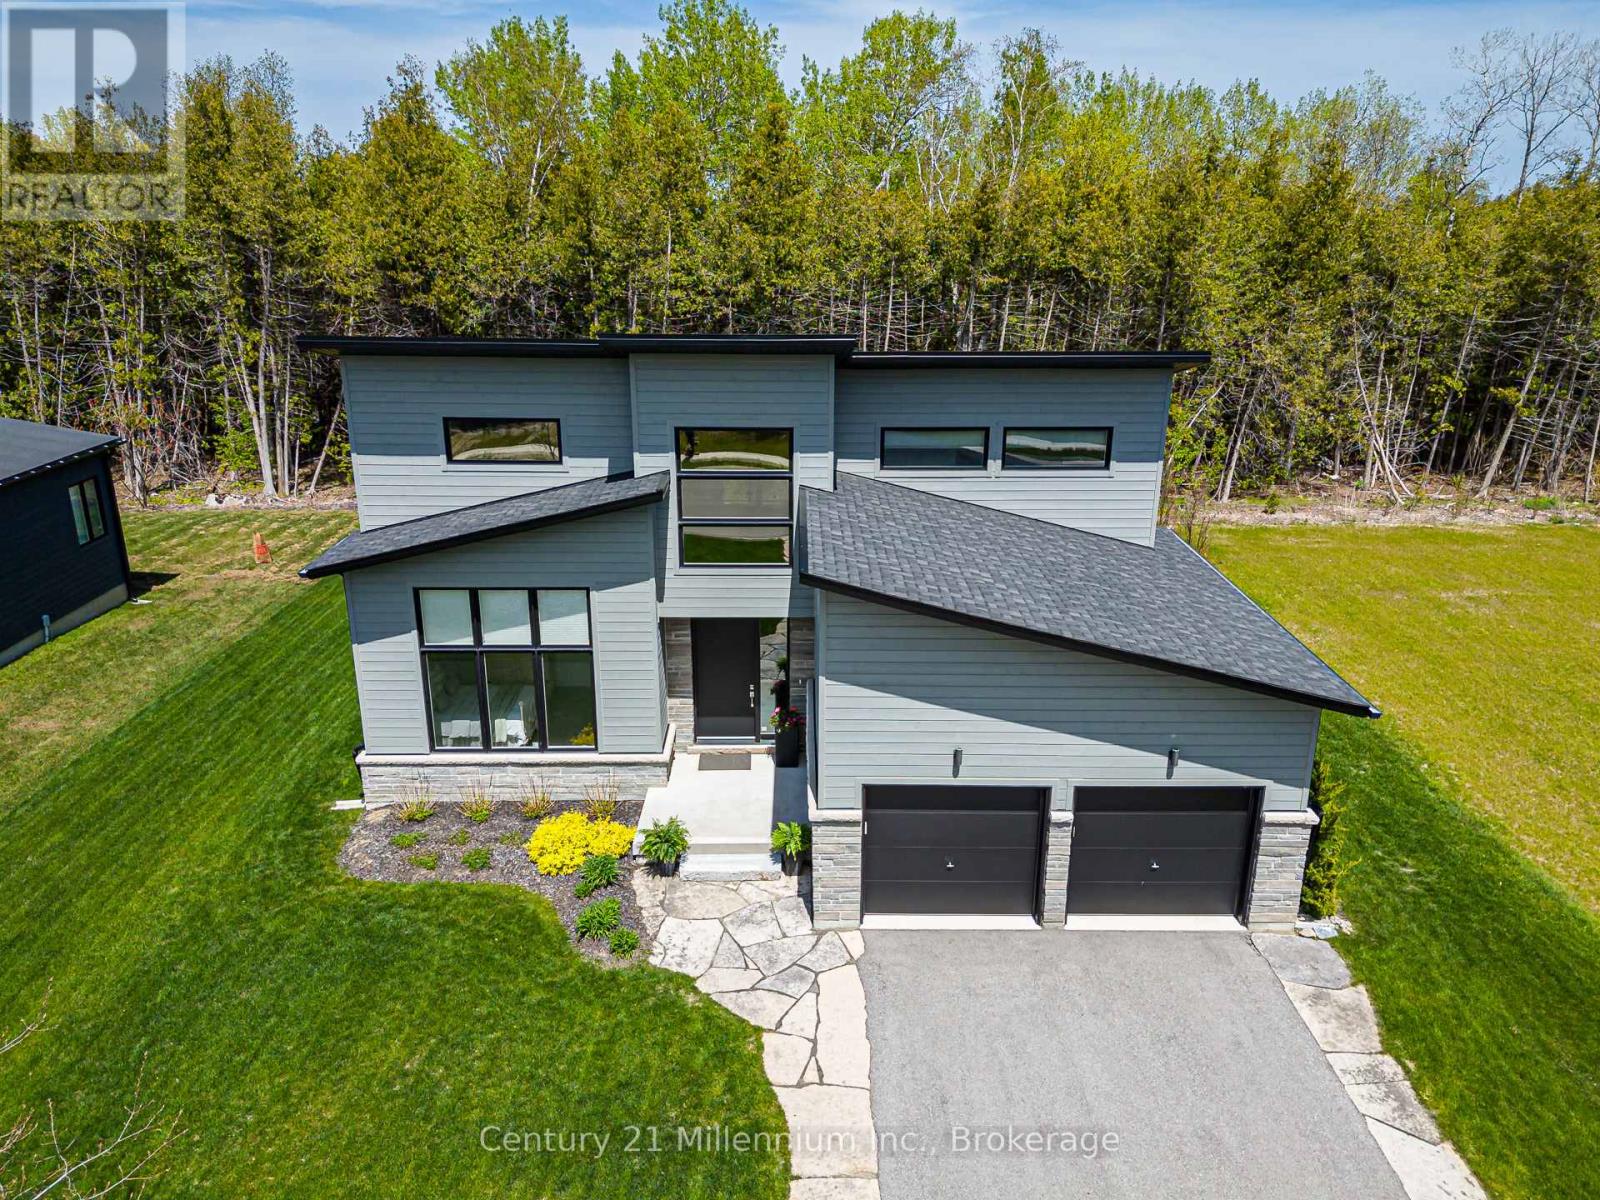
Embrace the ultimate four-season luxury lifestyle in the prestigious Bayside development. Custom-tailored for modern living and boasting over $225K in premium builder/owner upgrades, this brand-new executive home sits on a premium lot flanked by serene green space both across the street and in the backyard. Backing to the Georgian Trail, your yard is an immediate gateway for hiking, biking, and snowshoeing, while the shores of Council Beach are just a short walk away. Designed with meticulous detail, the bright, open main floor features soaring 8ft doors, high-profile baseboards, and a living area anchored by a custom-tiled gas fireplace and expansive windows-the perfect setting for après-ski and summer entertaining. The custom chef's kitchen is a culinary dream, showcasing upgraded cabinetry, a classic ceramic backsplash, pro-series stainless steel appliances with an induction range, and a massive center island with a striking waterfall edge. The layout offers ultimate family flexibility and privacy, featuring two spacious main-level bedrooms, including a primary sanctuary with a custom floor-to-ceiling glass shower, plus two large bedrooms and a 4-piece bath on the second floor. A highly functional mudroom/laundry sits just off the kitchen with inside entry from the 2-car garage to effortlessly manage outdoor gear. Built for complete peace of mind, the property features a full-size Generac automatic whole-home generator, hardwired alarm, basement radiant floor heating, an integrated humidifier, and a sump pump. Outside, the premium paved driveway is accented with sophisticated flagstone, leading to a large custom rear cedar deck with a built-in natural gas line for seamless summer barbecues. Perfectly positioned, you are just 5 minutes to the Georgian Bay Club, minutes from Georgian Peaks Ski Club, and a quick 9-minute drive to Craigleith and Alpine Ski Clubs. Turn-key mountain and water living at its finest! (id:32152)
Guelph (Kortright West), Ontario
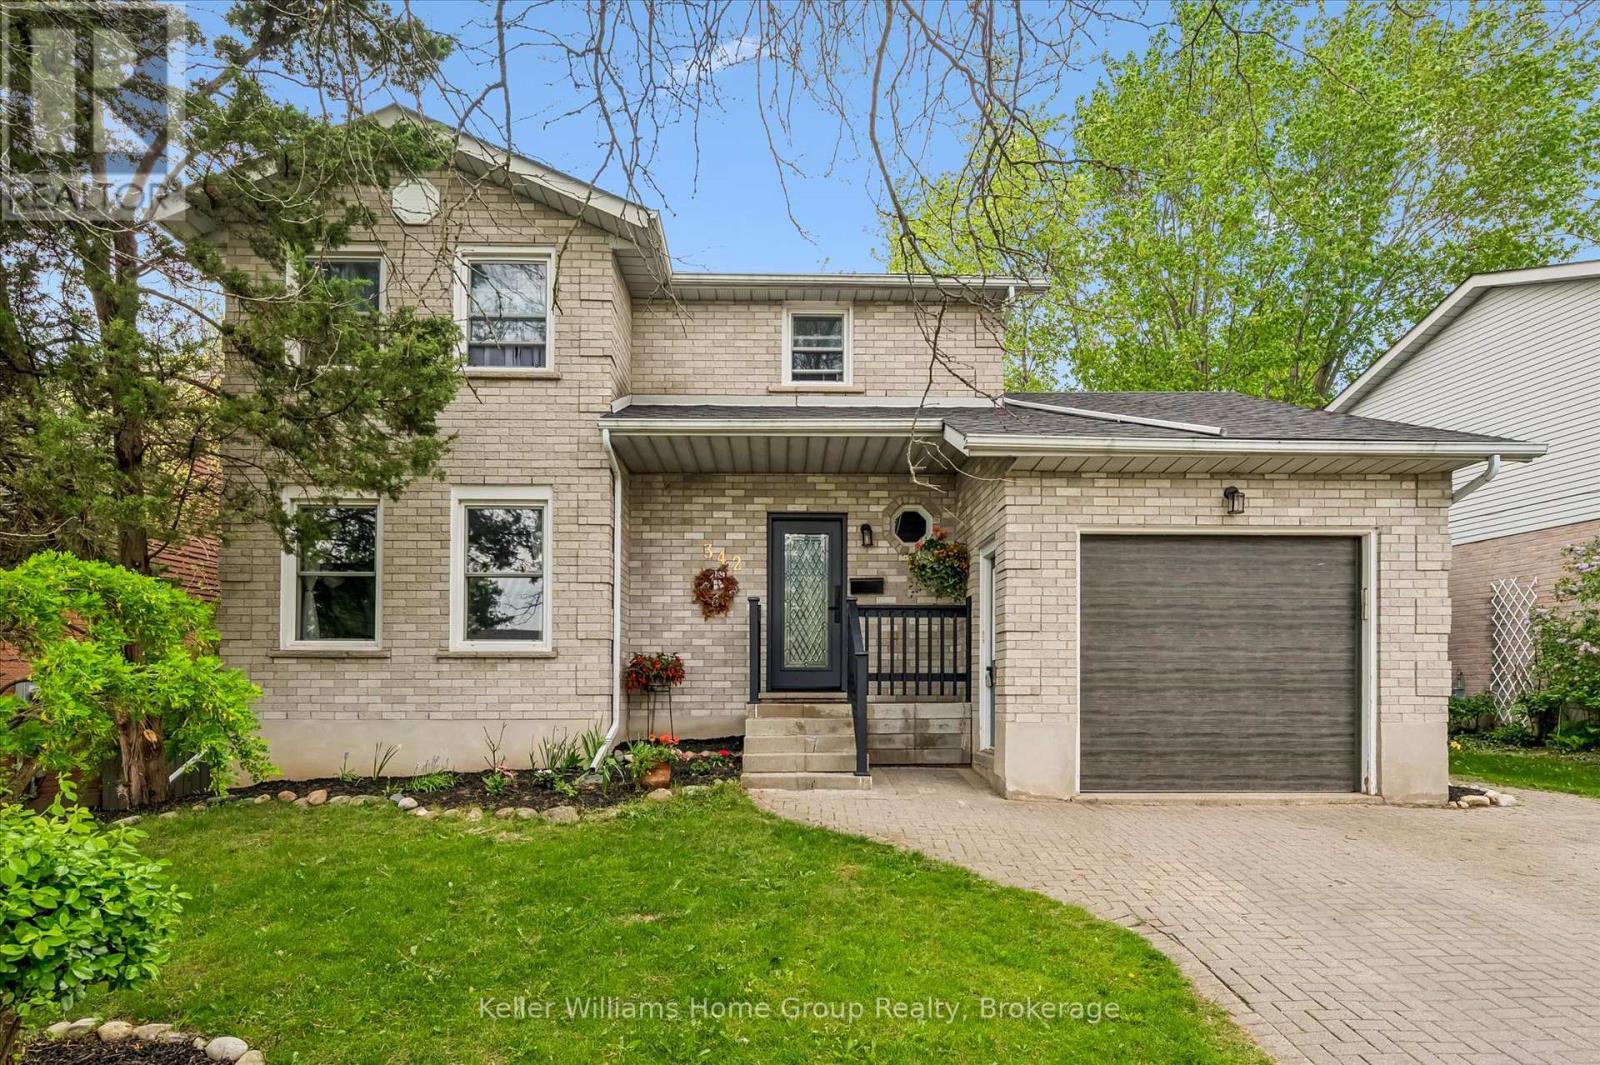
Beautifully maintained 2-storey home located in the highly desirable Kortright West neighbourhood, offering the perfect blend of comfort, style, and functionality. This carpet-free home welcomes you with a bright and elegant living room, leading into an updated kitchen with an eat-in dining area and a stunning sun-filled family room featuring a cozy wood-burning fireplace overlooking the backyard oasis.Step outside to your private retreat complete with a large deck, beautifully landscaped yard, and an in-ground pool - perfect for entertaining or relaxing all summer long.The fully finished basement with a separate entrance offers excellent in-law potential, adding versatility and additional living space for extended family or future opportunities.Located in a sought-after family-friendly area close to parks, schools, trails, and amenities, this exceptional home is one you won't want to miss. (id:32152)
Muskoka Lakes (Medora), Ontario
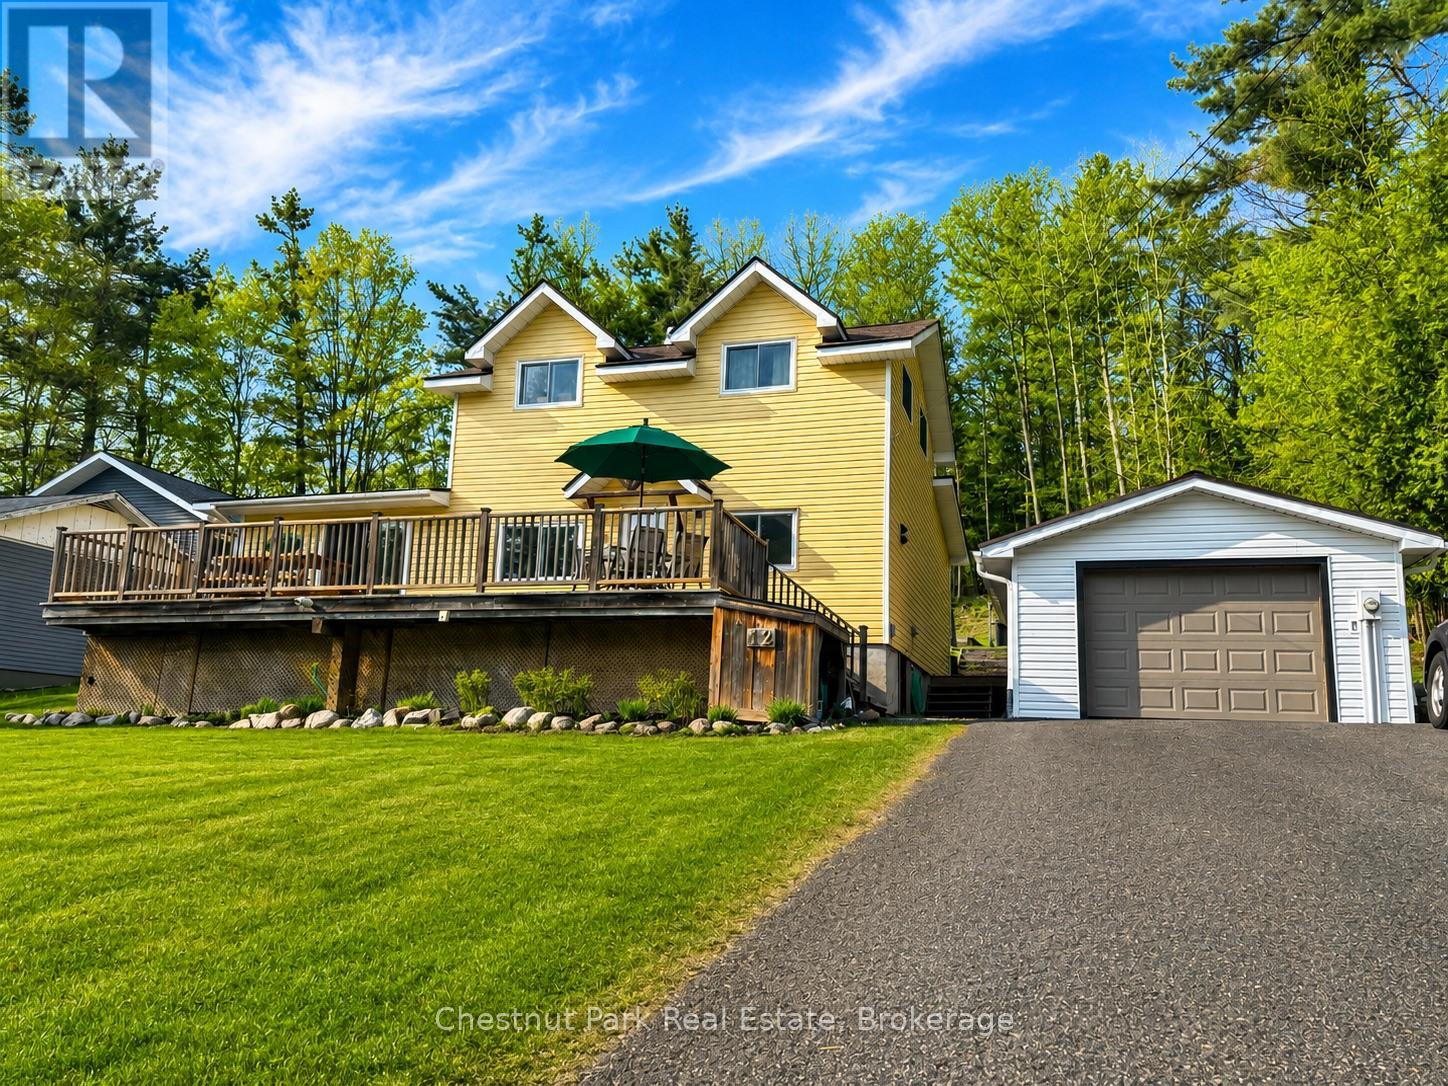
Welcome to 12 Ferndale Road in the heart of Port Carling, where location and lifestyle come together. Just steps from the town's best restaurants, boutique shops, parks, marina, and waterfront, this property offers the ultimate walkable Muskoka experience. This 4-bedroom, 2.5-bathroom home is a wonderful opportunity for a family looking to settle into one of Muskoka's most loved communities. The large front deck provides plenty of room for outdoor dining, relaxing, and summer BBQs. Out back, you'll find a beautiful backyard with a peaceful wooded view, creating a private setting to unwind. A detached garage and paved driveway add convenience and practicality year-round. With great bones, an unbeatable location, and room to bring your own vision and updates, this Port Carling home is ready for its next chapter. (id:32152)
Stratford, Ontario
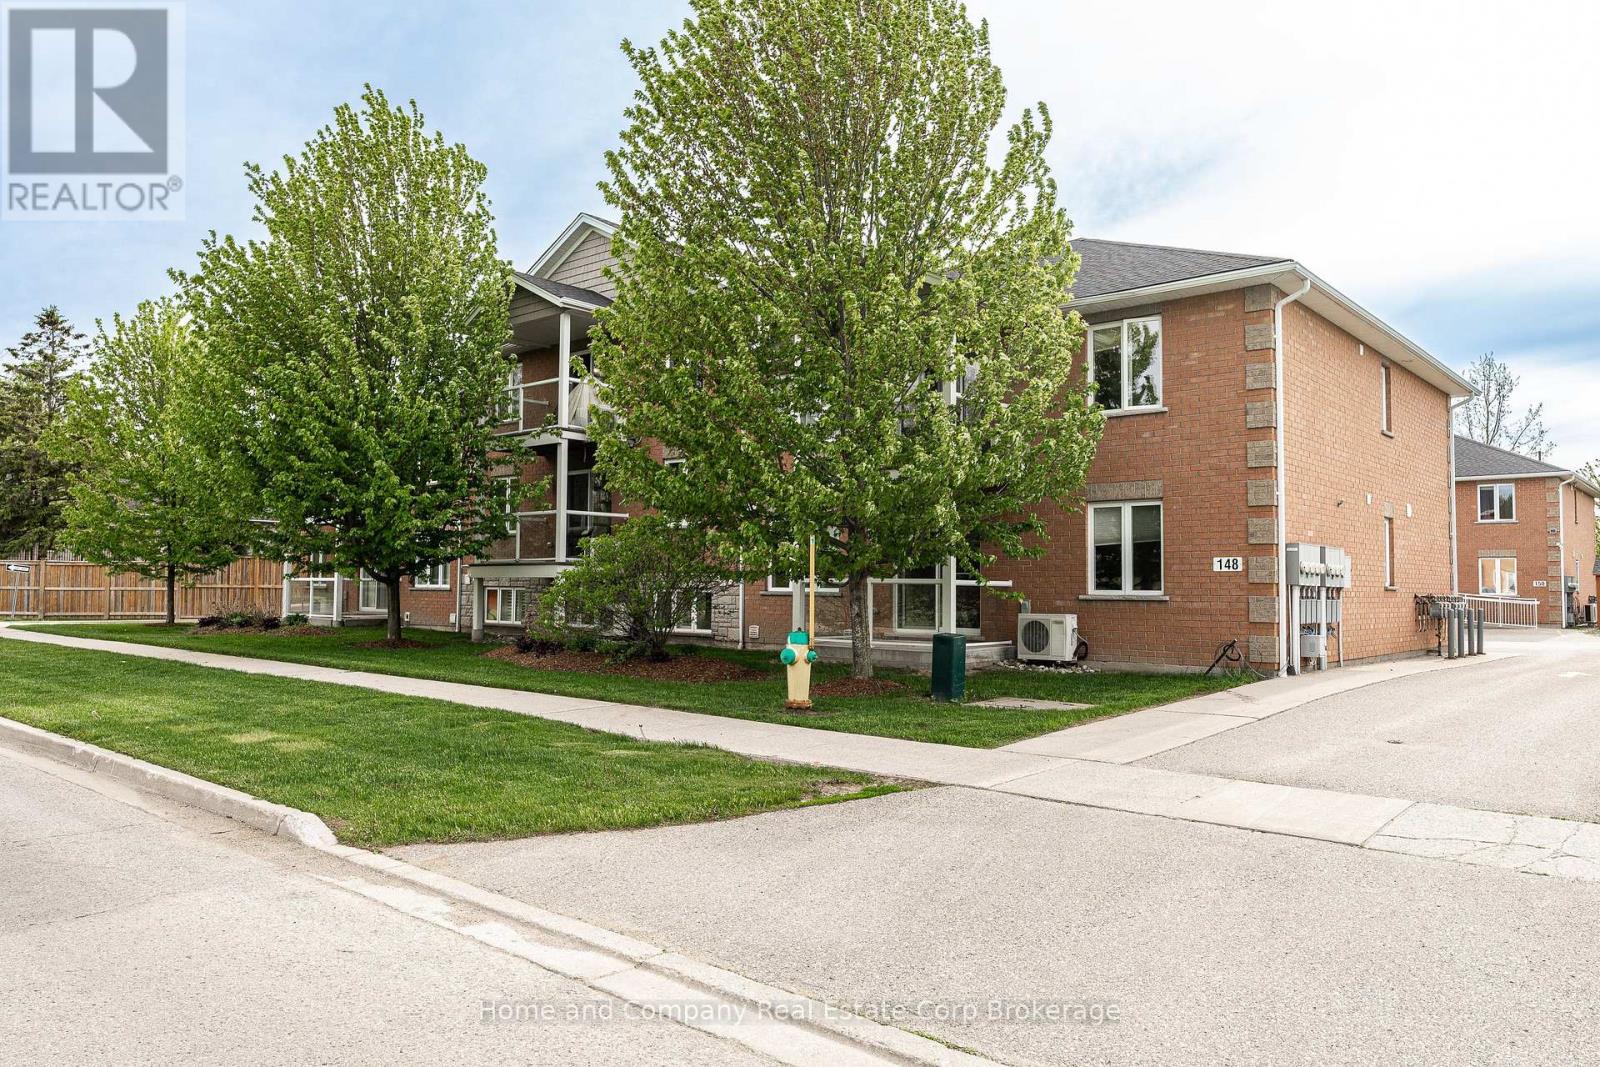
Condo living looks good in this stunning, freshly painted unit! Whether you are a first time buyer, downsizing or investing, the low maintenance living is appealing. Overlooking the golf course on your private balcony amongst the trees, a hideaway is created while enjoying your morning coffee and watching the sun rise. This unit offers 2 bedrooms and 1 4-Piece Bathroom. Open concept living, dining and kitchen provides the perfect space for entertaining. With over 1100 square feet, this condo is spacious and bright with an abundance of natural light. Your designated parking spot is right out front with minimal stairs to your unit. Located in the south end of town close to the golf course, grocery store, schools, park and walking trails. This one is definitely worth viewing! (id:32152)
Guelph (Kortright Hills), Ontario
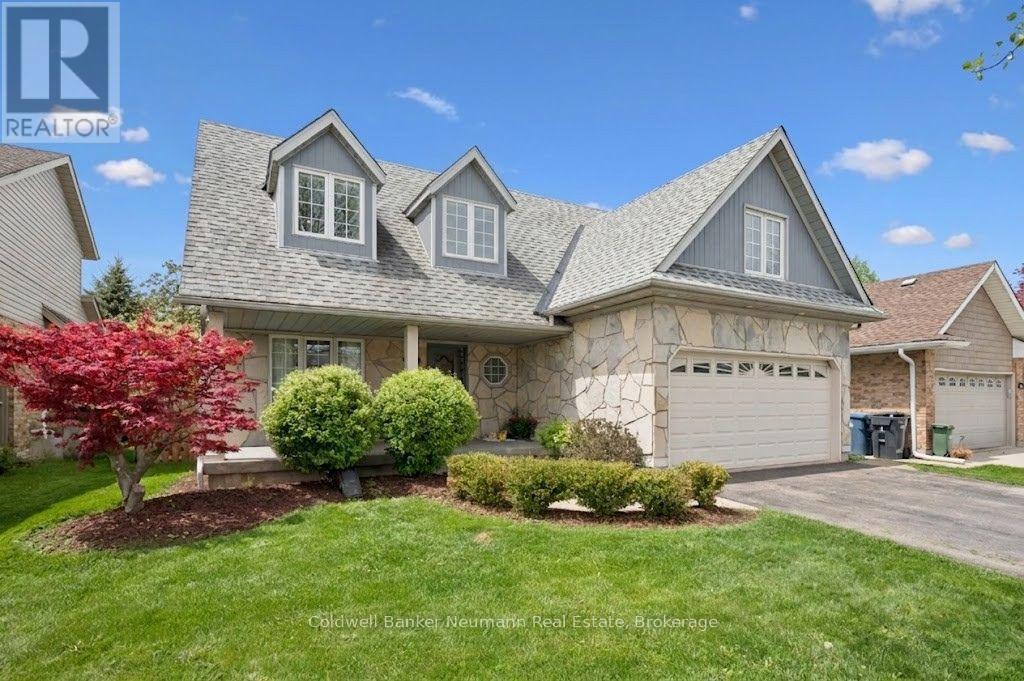
Kortright Hills with 2 Bedroom Apartment! Welcome to this exceptional family home in this sought after neighbourhood, offering the perfect blend of space, style, and versatility. With 4 spacious bedrooms upstairs and a fully legal 2-bedroom accessory apartment, this home is ideal for growing families, multi-generational living, or those seeking valuable mortgage support. The thoughtfully designed main floor features elegant formal living and dining rooms, perfect for entertaining, while the heart of the home is the stunning open-concept kitchen and family room. Enjoy cozy evenings by the gas fireplace and take in the soaring cathedral ceilings and oversized windows that flood the casual dining area with natural light. Upstairs, you will find 4 generous bedrooms including an oversized primary retreat complete with a private ensuite, walk-in closet, and bonus flex space ideal for a home office or private sitting area. The bright and spacious lower level offers a separate entrance to the apartment, featuring its own gas fireplace in the family room and a comfortable layout perfect for extended family, guests, or rental income potential. Step outside to a beautifully private, fully fenced backyard with a deck, patio, and storage shed - an ideal setting for outdoor dining, relaxing, and family gatherings. Located in one of the city's most desirable neighbourhoods close to parks, trails, schools, and amenities, this is a rare opportunity to own a truly versatile and welcoming home in Kortright Hills. (id:32152)
Stratford, Ontario
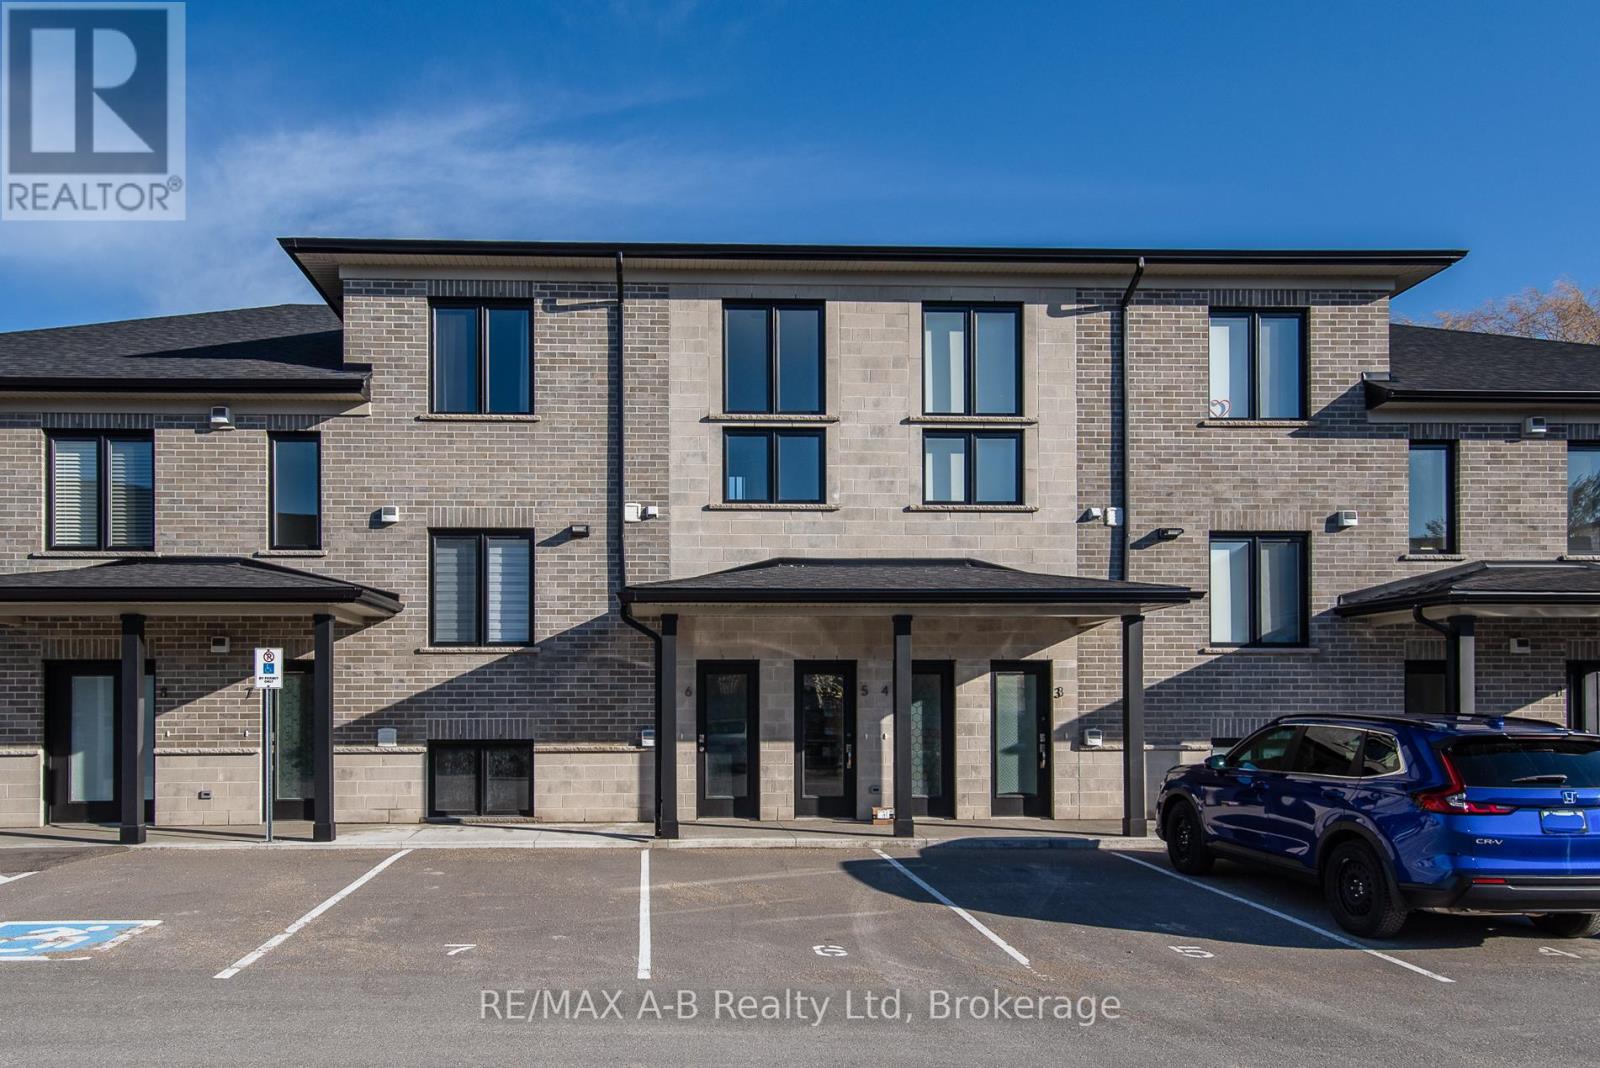
OPEN HOUSE: SATURDAY , MAY 23th 10:30 AM -12:00 PM . Prestigious condo built by a highly reputable builder known for exceptional craftsmanship and high-end finishes. Only two years old and offering almost 1,500 sq. ft. of beautifully designed living space. This stunning two-storey unit features 2 spacious bedrooms and 2 full bathrooms, soaring cathedral ceilings, and large windows that fill the home with abundant natural light - an inspiring space, perfect for artists or anyone who appreciates bright, open living. Enjoy a carpet-free interior, convenient main-floor laundry, and a large private balcony ideal for relaxing or entertaining. All appliances are included, making this home truly move-in ready .Absolutely stunning and offered at a very attractive price with extremely flexible closing. Opportunities like this rarely come along. Storage unit included. One car parking included. (id:32152)
Guelph (Dovercliffe Park/old University), Ontario
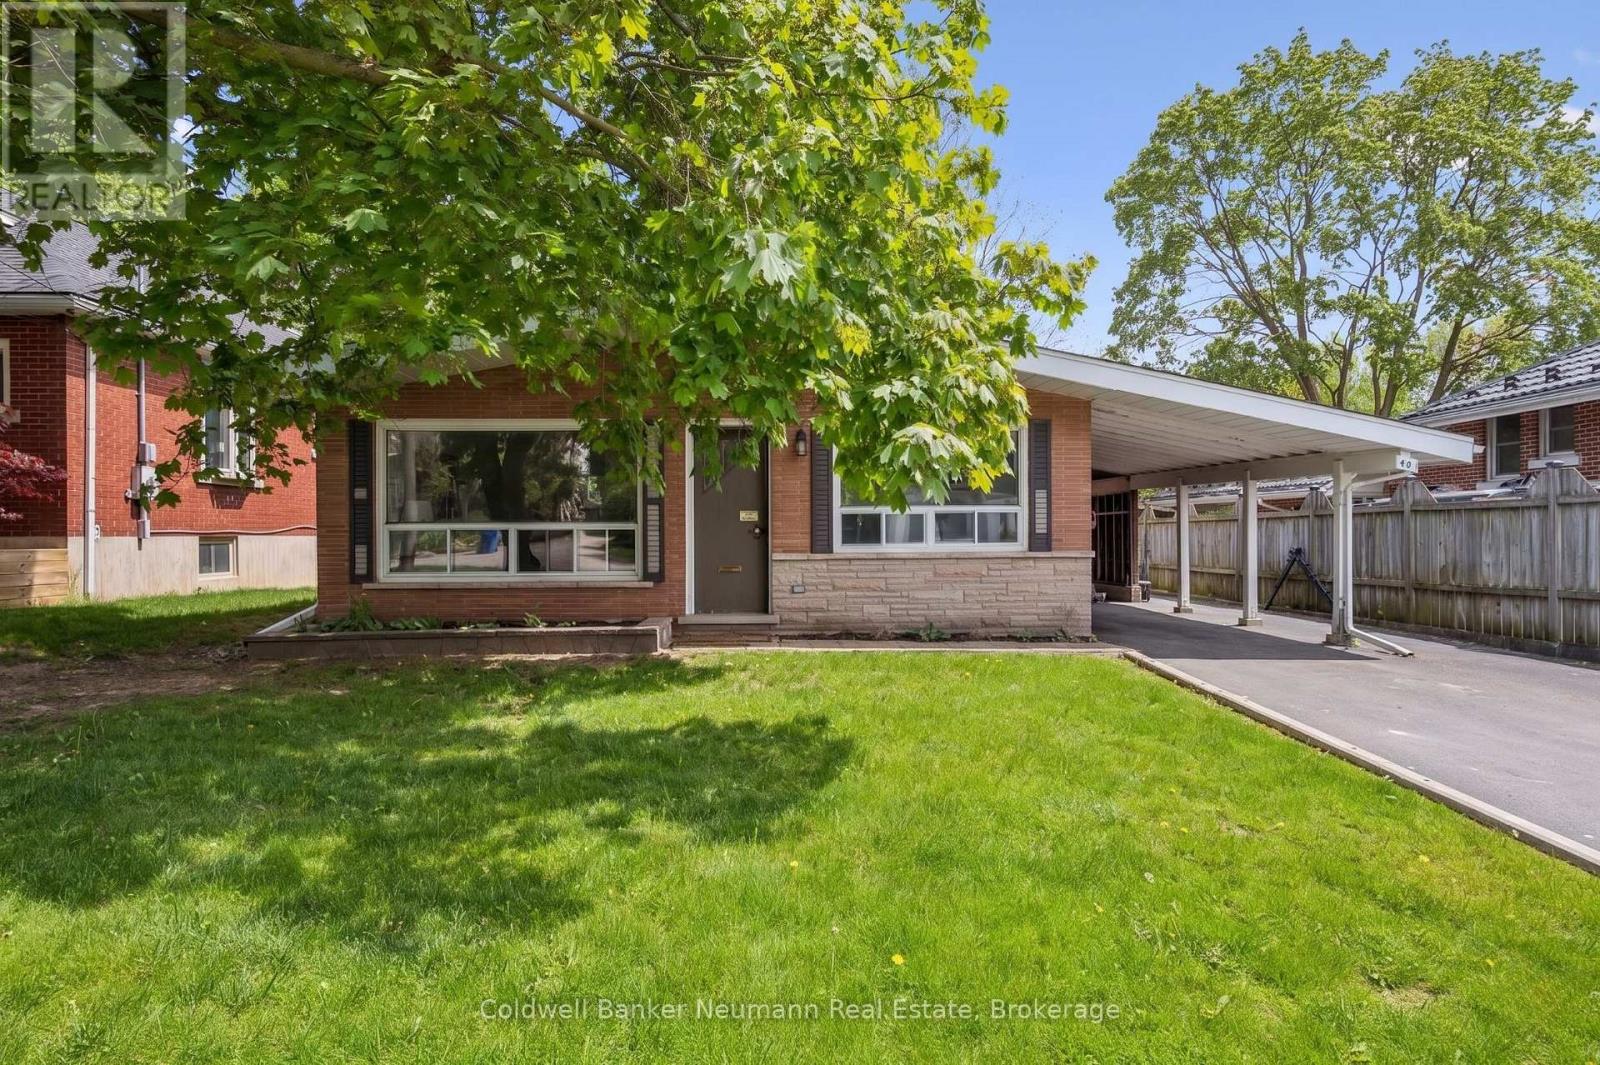
Welcome to 40 Fairview Blvd, a rare opportunity in Guelph's highly sought-after Old University/Dovercliffe Park neighbourhood. This spacious backsplit offers exceptional flexibility with 6 bedrooms and 2 full bathrooms, making it an ideal option for investors, student parents, or families looking to establish themselves in one of the city's most desirable areas. Set on a mature lot with parking for 3 vehicles, the home offers strong income potential while also presenting an exciting opportunity for buyers looking to renovate and personalize a property in a premier location. The versatile layout provides ample living space for large families, multigenerational living, or those seeking a property with future upside. Positioned within walking distance to the University of Guelph and Downtown Guelph, this neighbourhood continues to be one of the city's most consistently desirable areas for both homeowners and tenants alike. Known for its established community feel and unbeatable convenience, this location offers quick access to schools, parks, amenities, and everything you need in Guelph within a 10-minute drive. Whether you're searching for a long-term investment, a student rental opportunity, or a chance to break into the Old University market and create your dream home, 40 Fairview Blvd offers outstanding potential in an exceptional location. (id:32152)
Guelph (Downtown), Ontario
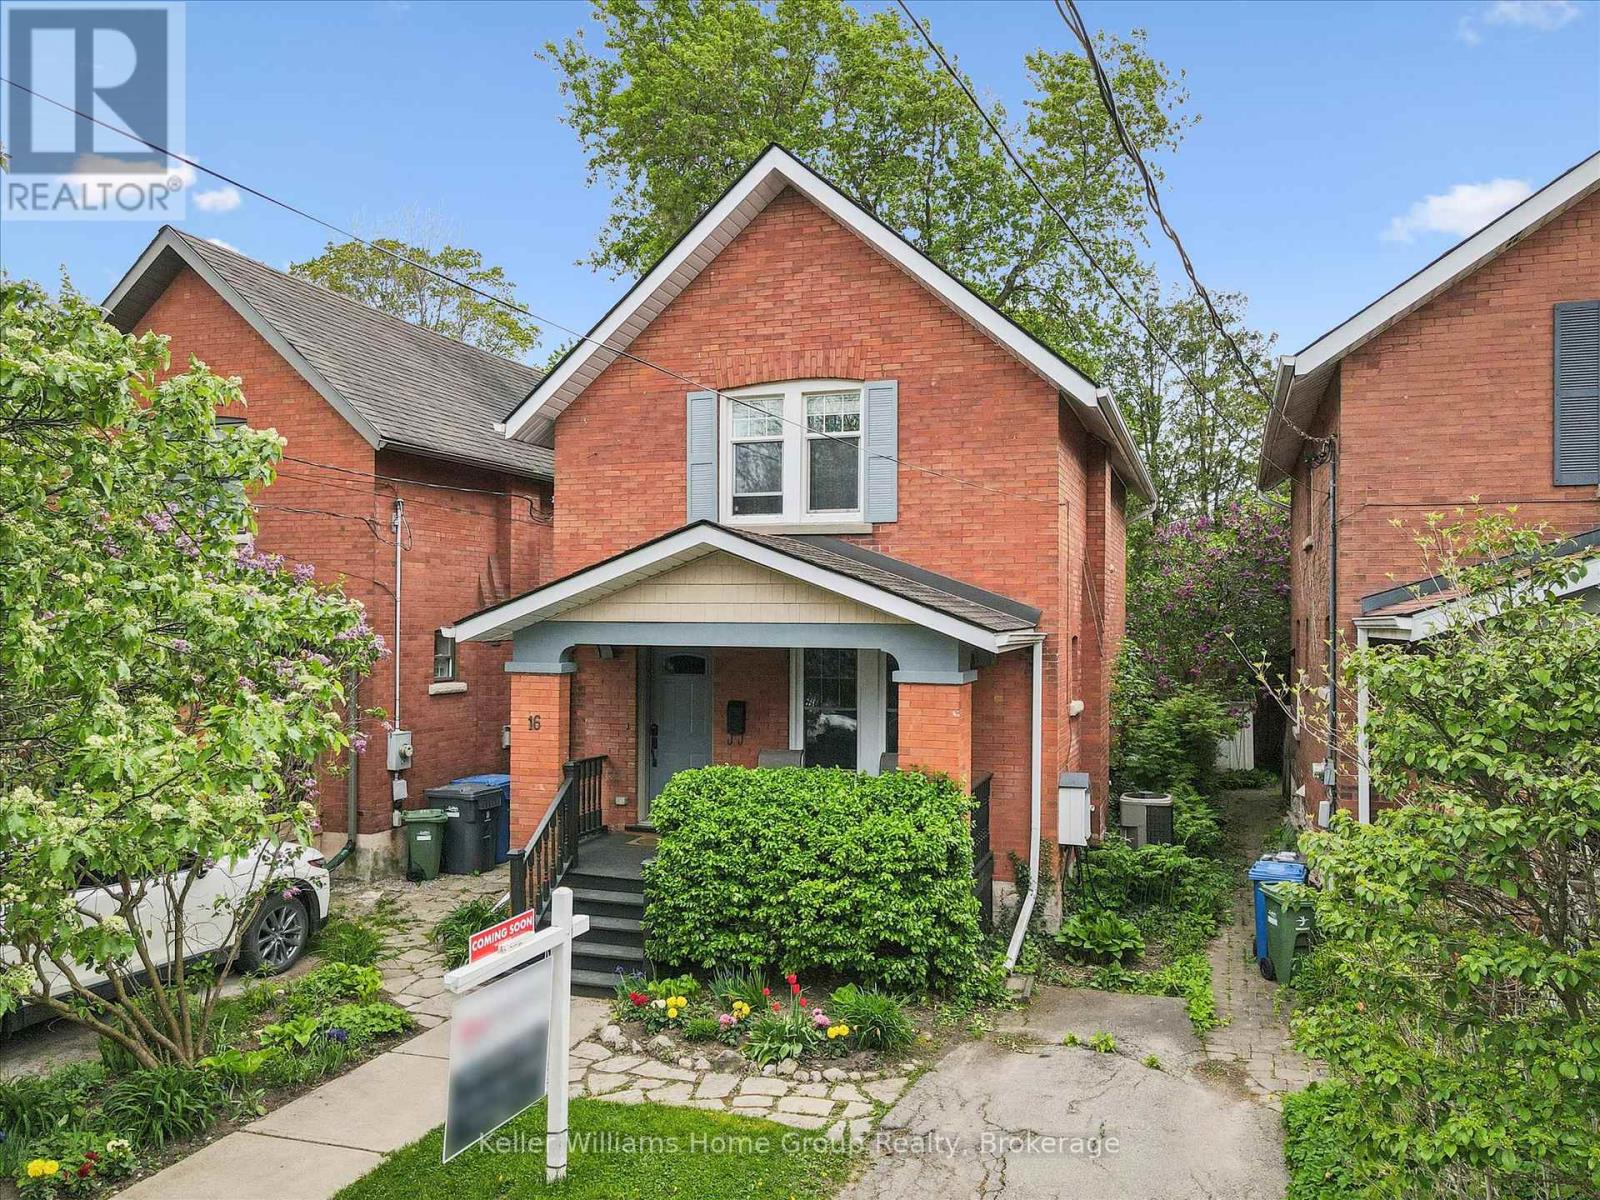
CLASSIC RED BRICK HOME IN DOWNTOWN GUELPH: Welcome to 16 Glasgow Street North - a character-filled downtown gem offering the perfect blend of original charm, community, and walkable urban living. From the inviting front porch to the tree-lined street, this is the kind of home that instantly feels special.This beautifully maintained 1,234 sq ft, 2-storey home features bright and functional living spaces with timeless character throughout, including hardwood flooring, the original fireplace and mantel, and a warm, inviting flow between the living, dining and kitchen areas. The kitchen offers Corian countertops, ceramic flooring, and an ideal layout for everyday living and entertaining.Step outside to your private backyard retreat featuring charming gardens, a flagstone patio, and a newer back deck perfect for summer evenings and outdoor entertaining. Upstairs offers 3 bedrooms with oak hardwood flooring and a beautifully finished 4-piece bath with slate flooring. A rare bonus for a home of this age is the finished basement, complete with a spacious rec room and 3-piece bath/laundry combination.There is one parking spot in the driveway, along with convenient year round street parking. Located steps to Sunny Acres Park and just minutes to the GO Station, Farmers' Market, cafés, restaurants, and all the eclectic shops and culture of downtown Guelph, this is more than a home - it's a lifestyle. (id:32152)
Guelph (Grange Road), Ontario
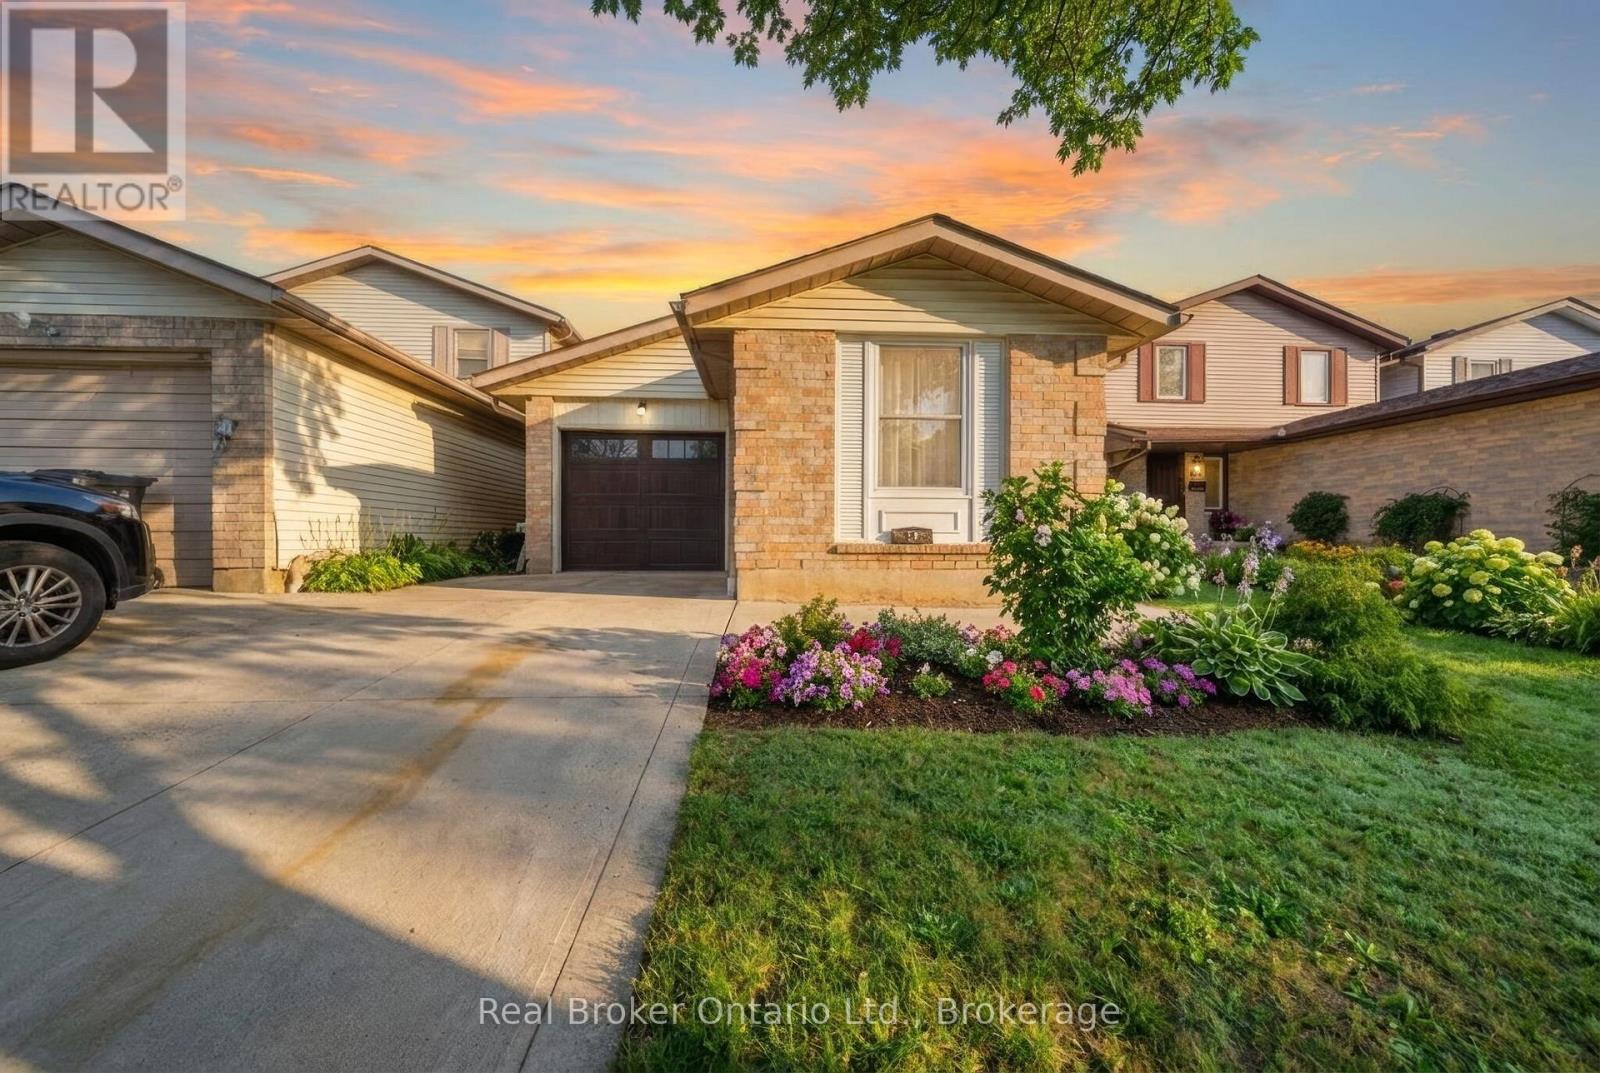
Welcome to 58 Leacock Ave-a beautifully updated, fully detached 3-bedroom home nestled in one of Guelph's most desirable, family-friendly pockets. Offering the perfect blend of modern luxury and unbeatable outdoor lifestyle, this turn-key property is the ultimate starter home. Step inside to discover nearly $100k in high-end renovations, highlighted by a stunning, brand-new custom kitchen ready for your culinary adventures. The bright, carpet-free main level offers seamless flow, leading right out to your own private oasis: a premium lot backing directly onto Peter Misersky Park. Enjoy an extension of your backyard with instant access to playgrounds, sports fields, walking trails, and a premier fenced off-leash dog park. Complete with a convenient attached garage and located just minutes from top schools, shopping, and downtown Guelph, this home offers a lifestyle of total convenience. Don't miss your chance to move right in and start making memories! (id:32152)
Guelph (Pineridge/westminster Woods), Ontario
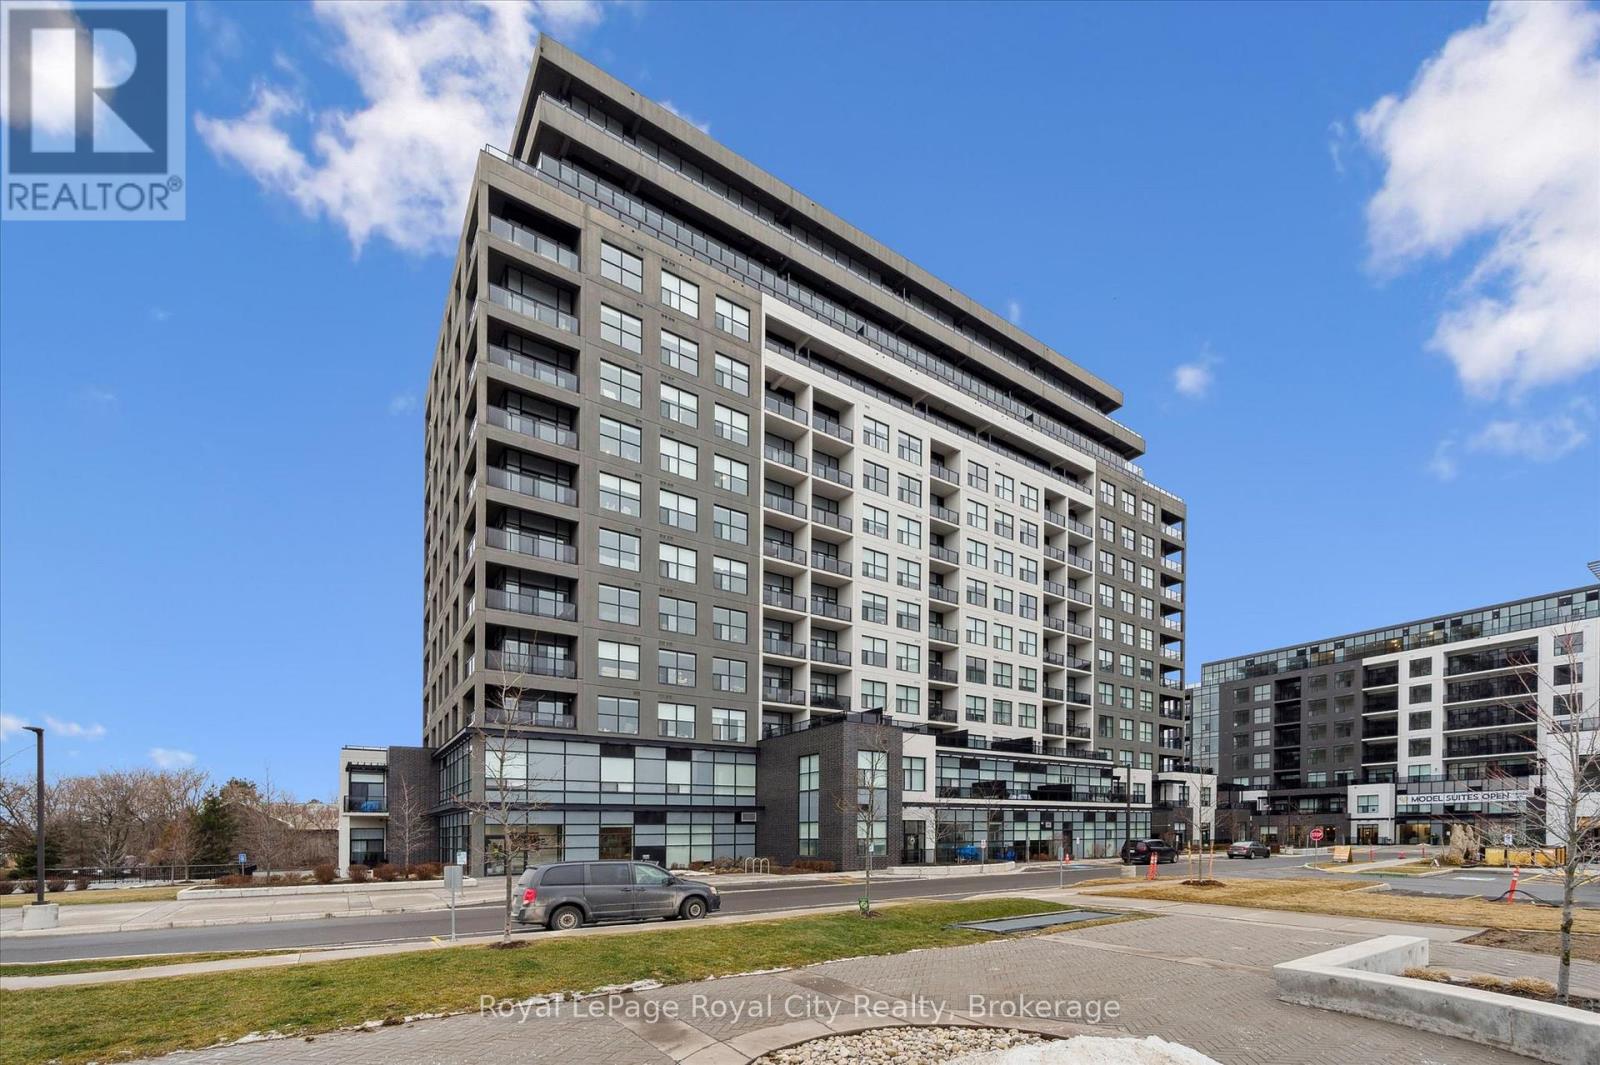
Situated in the prestigious Gordon Square Towers, Suite 505 is an exceptional executive 2 bedroom + den corner residence that is a show stopper! Designed for those who value elevated living, this luxurious condominium showcases floor-to-ceiling windows framing breathtaking views from every room, flooding the space with natural light and highlighting the soaring ceilings and rich engineered hardwood . The beautifully appointed kitchen flows effortlessly into the open-concept living area, creating a refined yet comfortable setting ideal for entertaining, working from home, or simply unwinding at the end of the day. The expansive primary suite offers a peaceful retreat with a gorgeous ensuite, while the versatile den provides flexibility as a home office, guest space, or media room. Perfectly suited for professionals, down sizers seeking turnkey luxury, or executive buyers craving low-maintenance living without compromise. Residents of 1800 Gordon enjoy an unmatched lifestyle with thoughtfully curated amenities including a fitness centre, golf simulator, and an impressive SkyLounge with billiards and a wet bar, plus a lovely guest suite, all designed to extend living beyond the suite itself. Set in South Guelph's most sought-after, amenity-rich neighbourhood, this remarkable residence offers a rare blend of sophistication, convenience, and community - a truly elevated way of life. (id:32152)
Mcdougall, Ontario
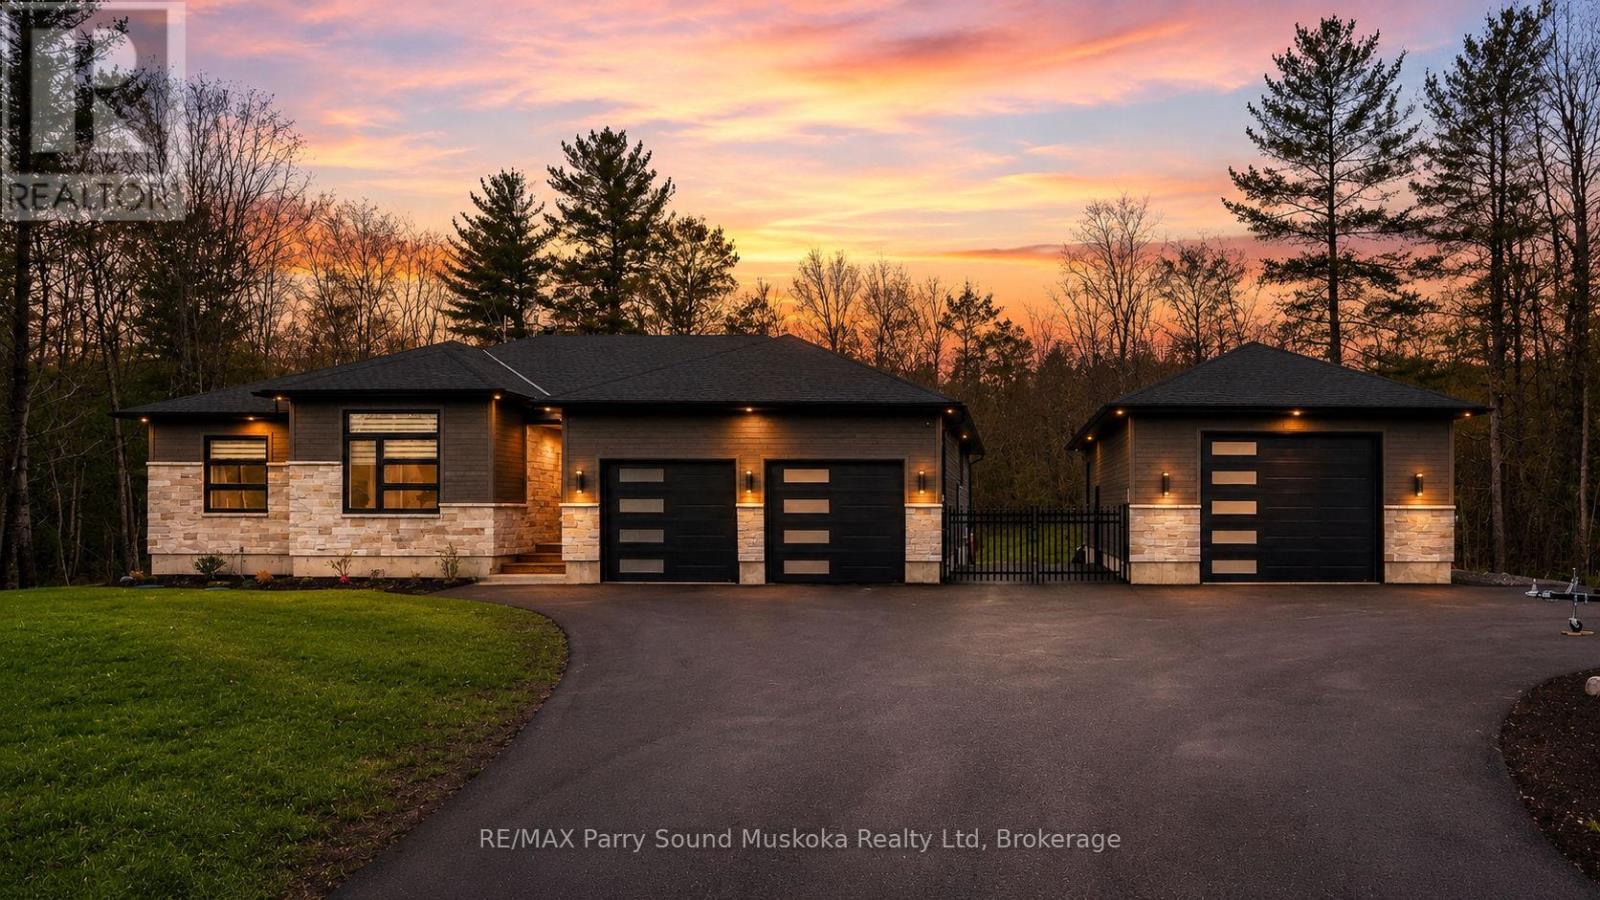
Welcome to STUNNING 270 Nobel Rd., in McDougall Township! This custom-built home was completed in 2023 and thoughtfully designed for modern living, comfort, and entertaining. Set on an acre of land, minutes from the town of Parry Sound, this bright and beautifully finished property offers the perfect blend of luxury, functionality, and outdoor lifestyle. Step inside to appreciate the natural light that fills the open-concept main living space. The heart of the home is the spacious kitchen, featuring premium appliances, upscale finishes, and an oversized island perfect for gathering with family and friends. Flowing seamlessly into the dining area and cozy great room with propane fireplace, this space feels warm and inviting. Enjoy easy access to outdoor living with a walkout from the dining room to the deck, where you can relax and soak in the peaceful surroundings and beautiful westerly sunshine. The primary suite offers its own private deck complete with a hot tub, creating the perfect retreat at the end of the day. The luxurious ensuite bathroom adds to the spa-like feel of this impressive space. Convenience continues with an attached 2-car garage that provides easy access into the home, and a full generator system. The upper-level features three bedrooms and two full baths, while the finished lower level offers excellent in-law suite potential with a recreation room, two additional bedrooms, a 3-piece bath, kitchen area, and a separate walk-up entrance through the garage. Outside, the fully fenced backyard provides privacy and space for families and pets to enjoy the outdoors. A large heated detached garage with oversized door offers space for vehicles, recreational toys, hobbies, or a workshop, with ample parking available for guests, trailers, and more. Located close to a Georgian Bay boat launch, the golf course, and year-round recreation, this exceptional property delivers the best of country living charm with the modern lifestyle you've been waiting for. (id:32152)
Puslinch, Ontario
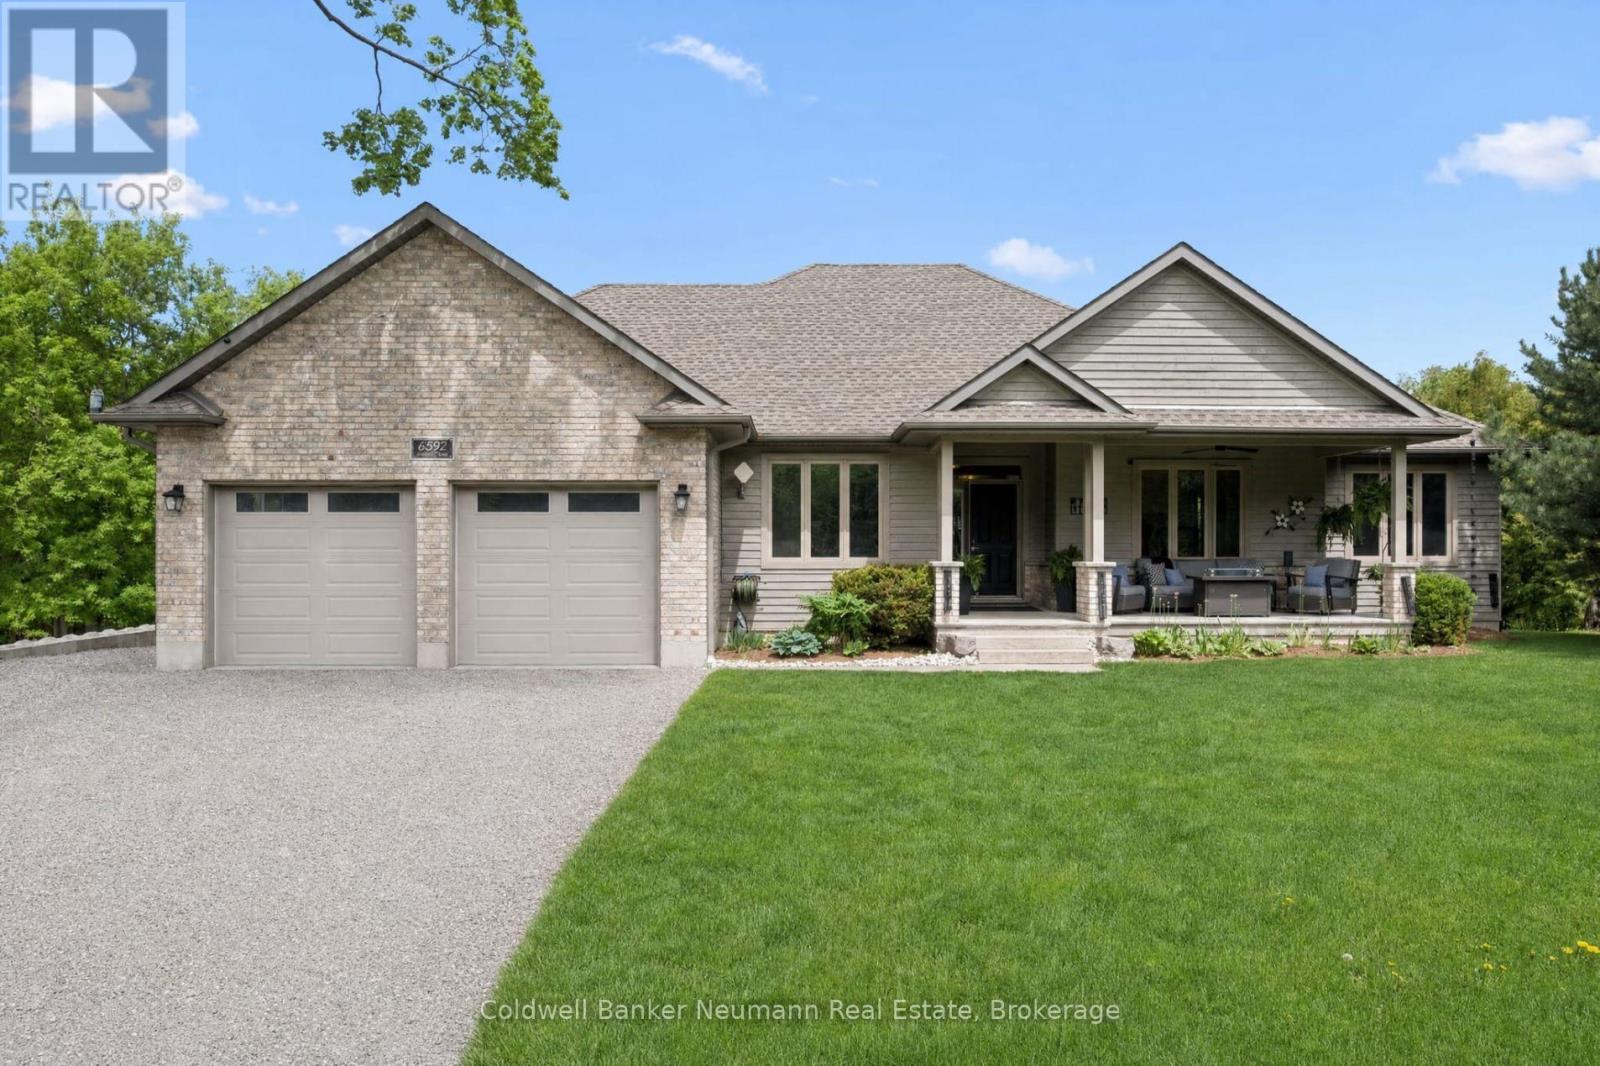
Country living without the country commute. Set on a private, wooded lot in sought-after Puslinch, this 2,100 sq.ft. bungalow with a fully finished 2,000 sq.ft. walkout basement offers over 4,100 sq.ft. of total living space - minutes to Guelph, Cambridge, and Highway 401. The main floor opens around vaulted ceilings and oversized windows that flood the home with natural light and frame views of the backyard. The kitchen features stainless appliances, ample cabinetry, and a breakfast bar that connects seamlessly to the dining and living areas - anchored by a wood-burning fireplace and stone hearth. The primary suite offers a spa-inspired ensuite and walk-in closet, complemented by two additional bedrooms, a full bath, and a large office that easily converts to a fourth bedroom. The walkout basement adds exceptional flexibility: a separate section with its own bedroom and full bathroom - with room to add a second bedroom or sitting area - offers strong in-law or rental suite potential. The remaining lower level is roughed in for in-floor heating and a second bathroom, ready to finish as a rec room, gym, theatre, or home office. Geothermal heating delivers lower operating costs and a quieter, cleaner system than propane - a meaningful advantage in an area where natural gas isn't available. A two-car garage and extended driveway easily accommodate family vehicles, guests, and trailers. Step outside to a multi-tiered, partially covered deck overlooking a tree-lined yard with space for a pool, garden, or simply room to roam. Mature trees provide privacy on all sides, and the nearly one-acre lot offers the kind of buffer that's increasingly rare this close to the city.Move-in ready and meticulously maintained - a rare opportunity to own acreage, privacy, and energy-efficient living just minutes from everything. (id:32152)
Guelph (Junction/onward Willow), Ontario
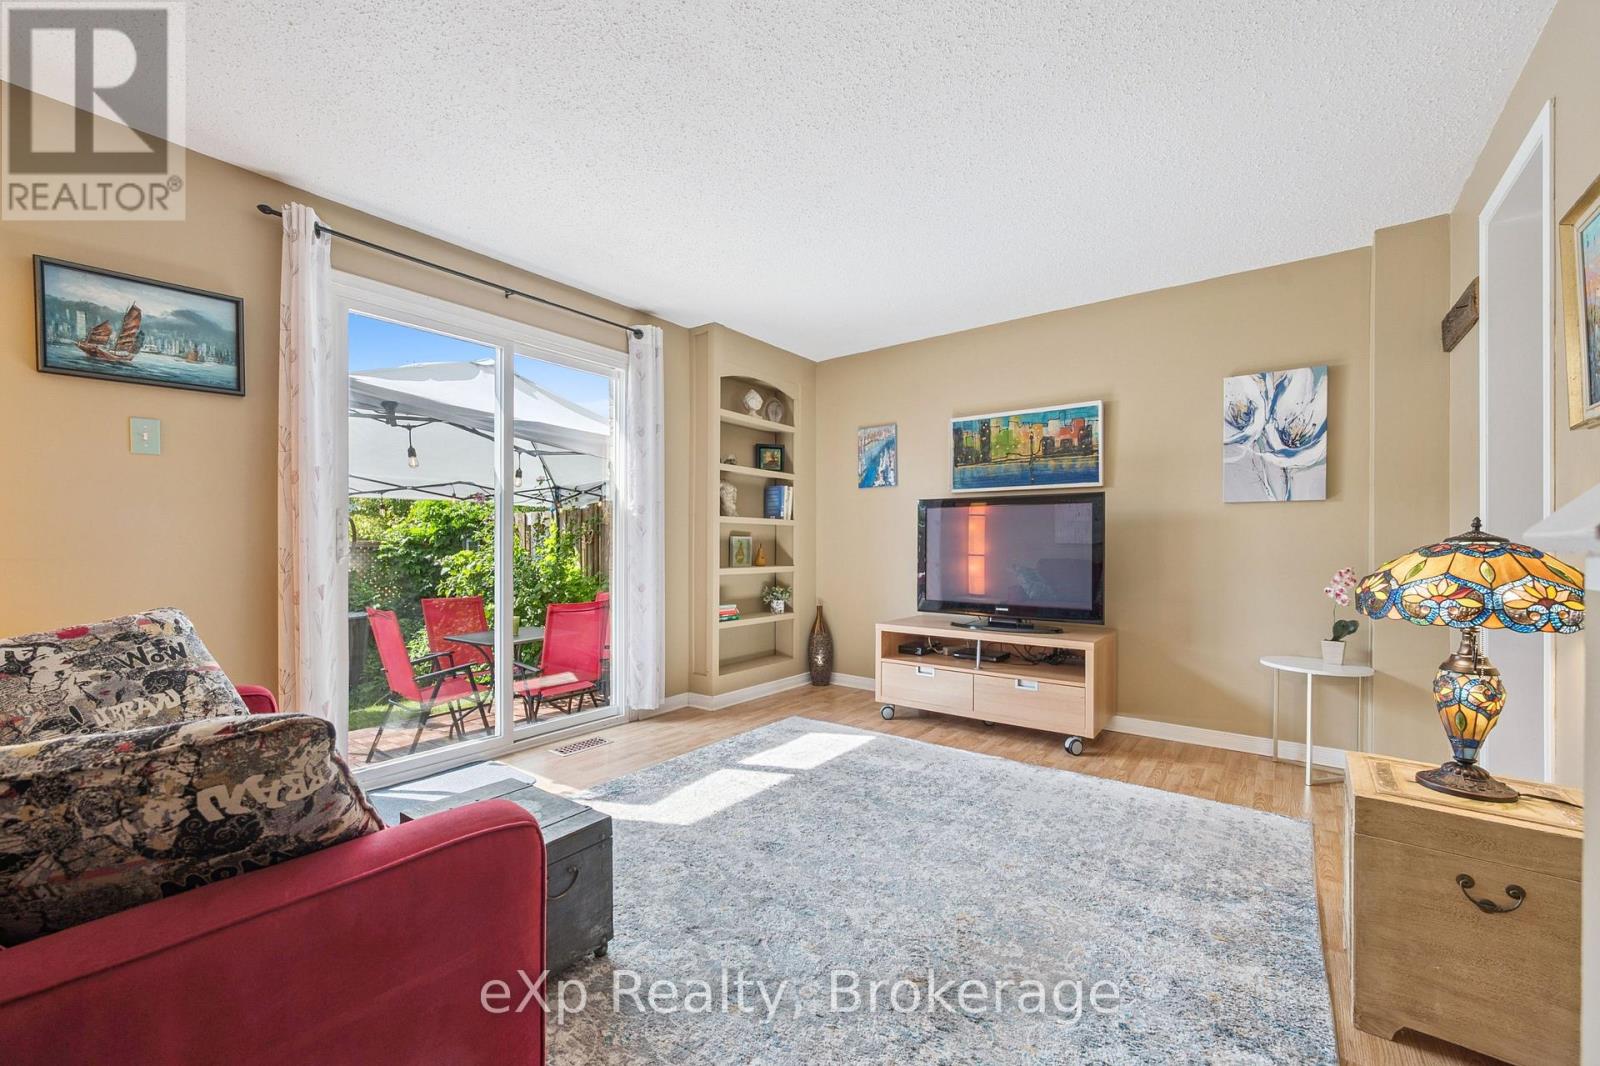
SPECIAL: 1 YEAR OF CONDO FEES INCLUDED IN SALE PRICE. Cozy, sunny and move in ready townhouse with 2+1 bedrooms. Compared to others - this kitchen offers lots of counter space, drawers and storage, the primary bedroom will fit a king size bed, the bathroom has a tub for soaking, the basement is finished and clean and the backyard is gated, pretty and private. The condo fee is lower than most others and the windows are newer - you don't hear the traffic. Recent upgrades: washing machine, owned & larger hot water tank, central A/C (2021), duct cleaning (2025). Most of the furniture is also available for purchase - so you could move in to a furnished home! Bonus: Xmas tree in your yard, kids playground on property and fantastic neighbours. Very close to shopping, community centre, bus, parks and the beautiful downtown Guelph with GO train to union station in Toronto. (id:32152)
Wilmot, Ontario
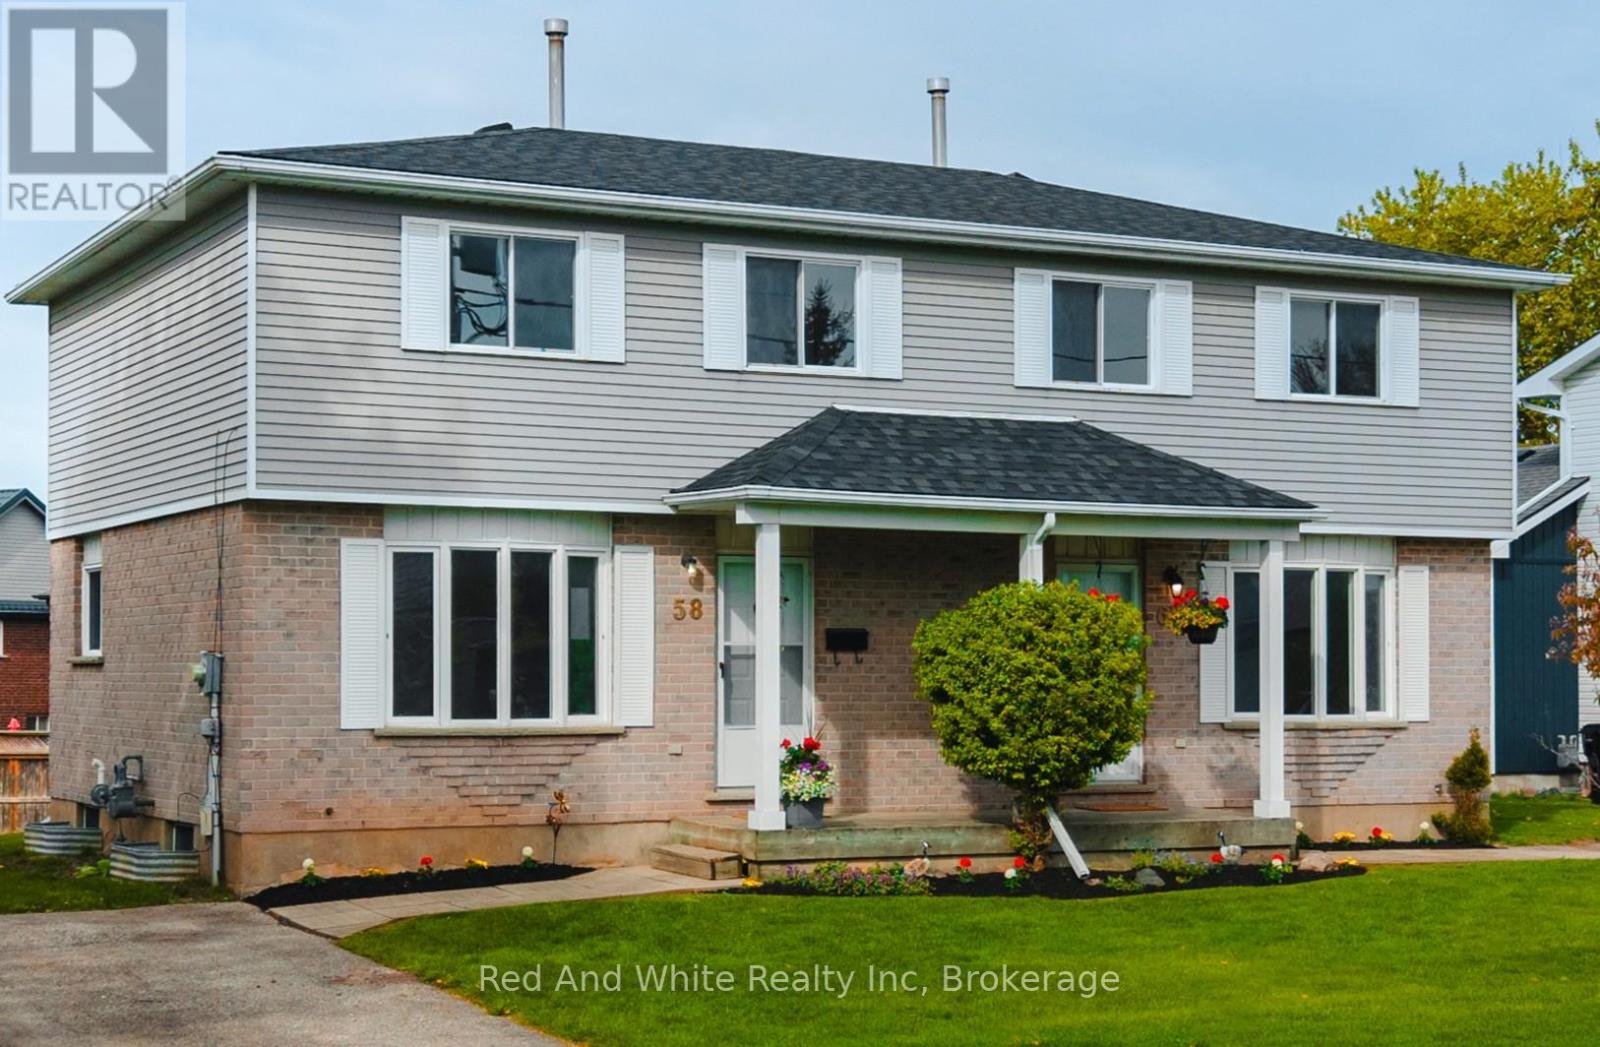
Rare opportunity in the heart of New Hamburg! This semi detached home is one of two side by side properties recently severed into separate titles, offering incredible flexibility for investors, multi generational living, or buyers looking to live close to family while maintaining independence. Beautifully renovated throughout, this move in ready home features a bright and functional layout with stylish modern updates designed for everyday comfort and enjoyment. Roof shingles replaced in 2025. Enjoy the spacious backyard offering plenty of room to relax, entertain, or explore future possibilities. Located in a welcoming community close to schools, parks, trails, amenities, and convenient access to Highway 7/8. An exciting opportunity in a desirable location with added flexibility rarely found in today's market. (id:32152)
Barrie (Northwest), Ontario
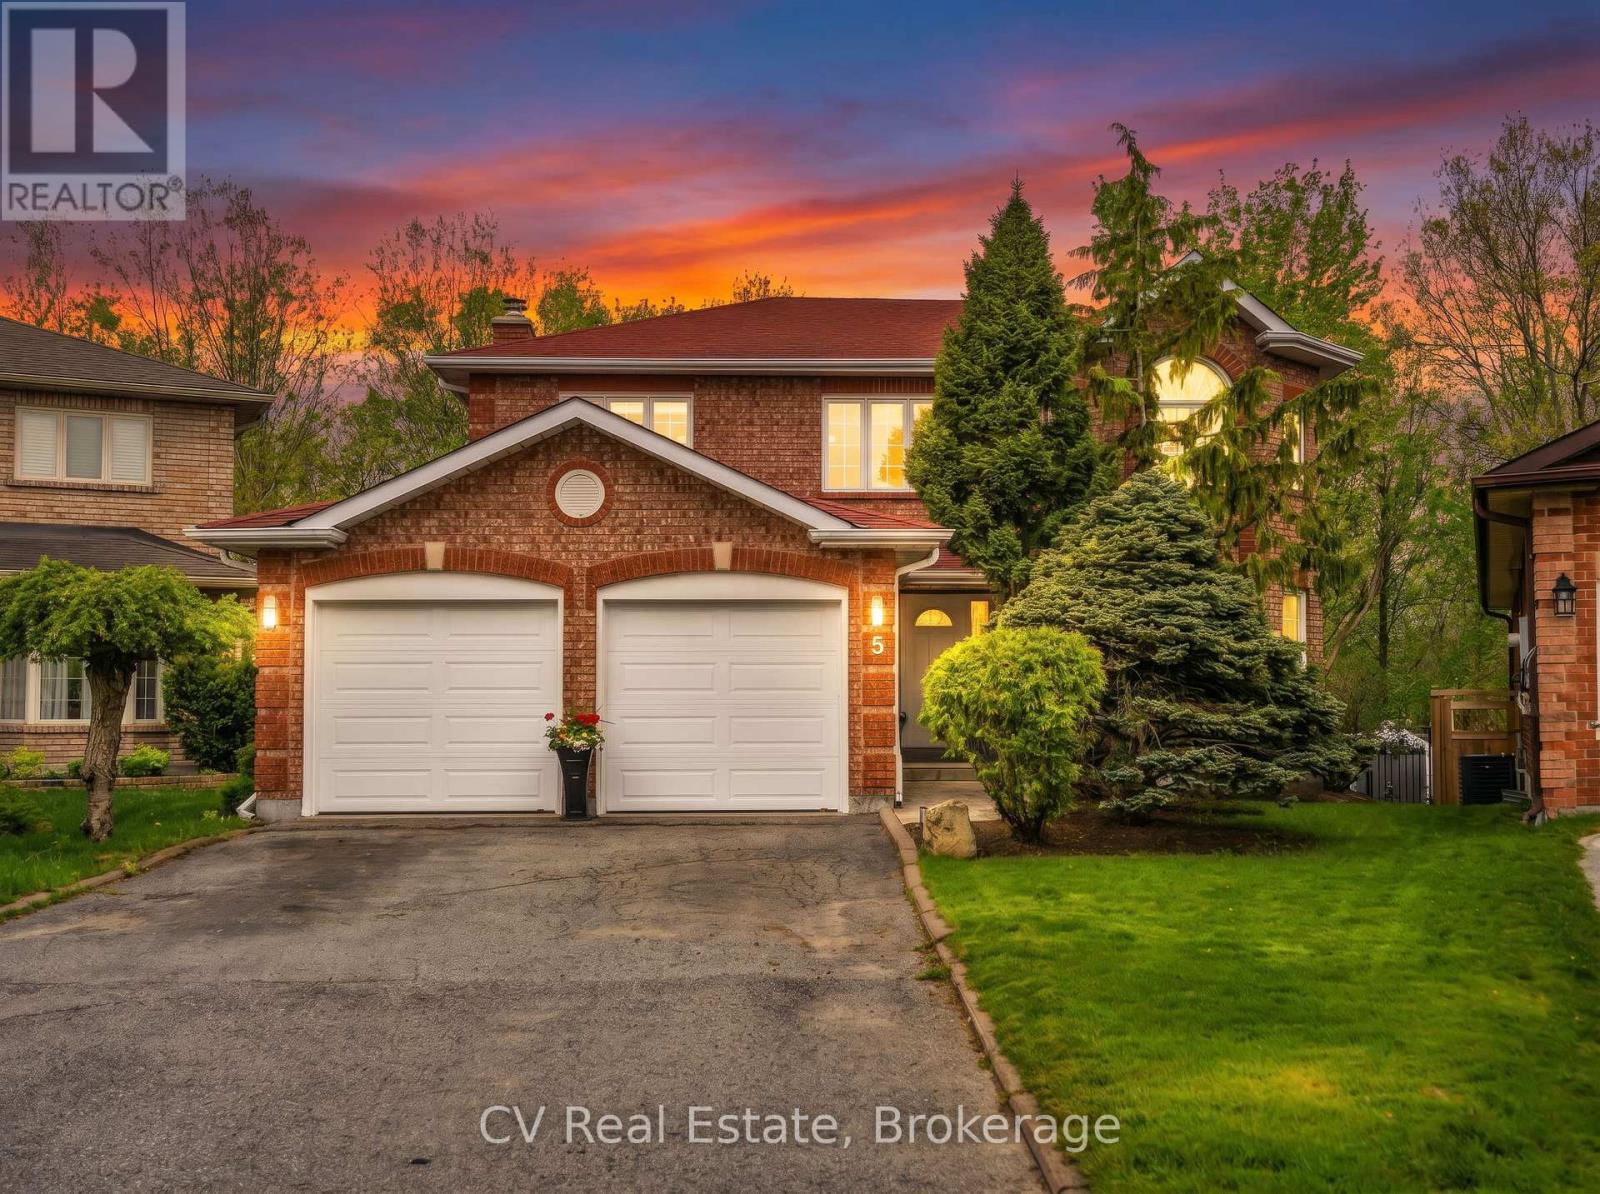
Welcome to 5 McCutcheon Court, Barrie, a beautifully appointed family home set on a premium pie-shaped lot at the end of a quiet court in one of the city's most desirable neighbourhoods. Backing onto a peaceful forested setting with no rear neighbours, this property offers an exceptional combination of privacy, space, and natural beauty. This spacious home is thoughtfully designed for modern family living. The bright, functional layout features generous sized bed rooms, comfortable living spaces, and a fully finished lower level with two additional bedrooms, ideal for guests, a home office, or a growing family. Step outside to your own private backyard oasis. The expansive pie-shaped lot provides plenty of room to enjoy, while the large deck and stunning above-ground pool create the ultimate setting for summer entertaining, relaxing weekends, and unforgettable family gatherings. Surrounded by mature trees and backing onto lush greenspace, this backyard is a true retreat. Located close to top-rated schools, parks, shopping, and commuter routes, this is a rare opportunity to own a remarkable home in an unbeatable Barrie location. Welcome to a property where comfort, privacy, and lifestyle come together. (id:32152)
Tiny, Ontario
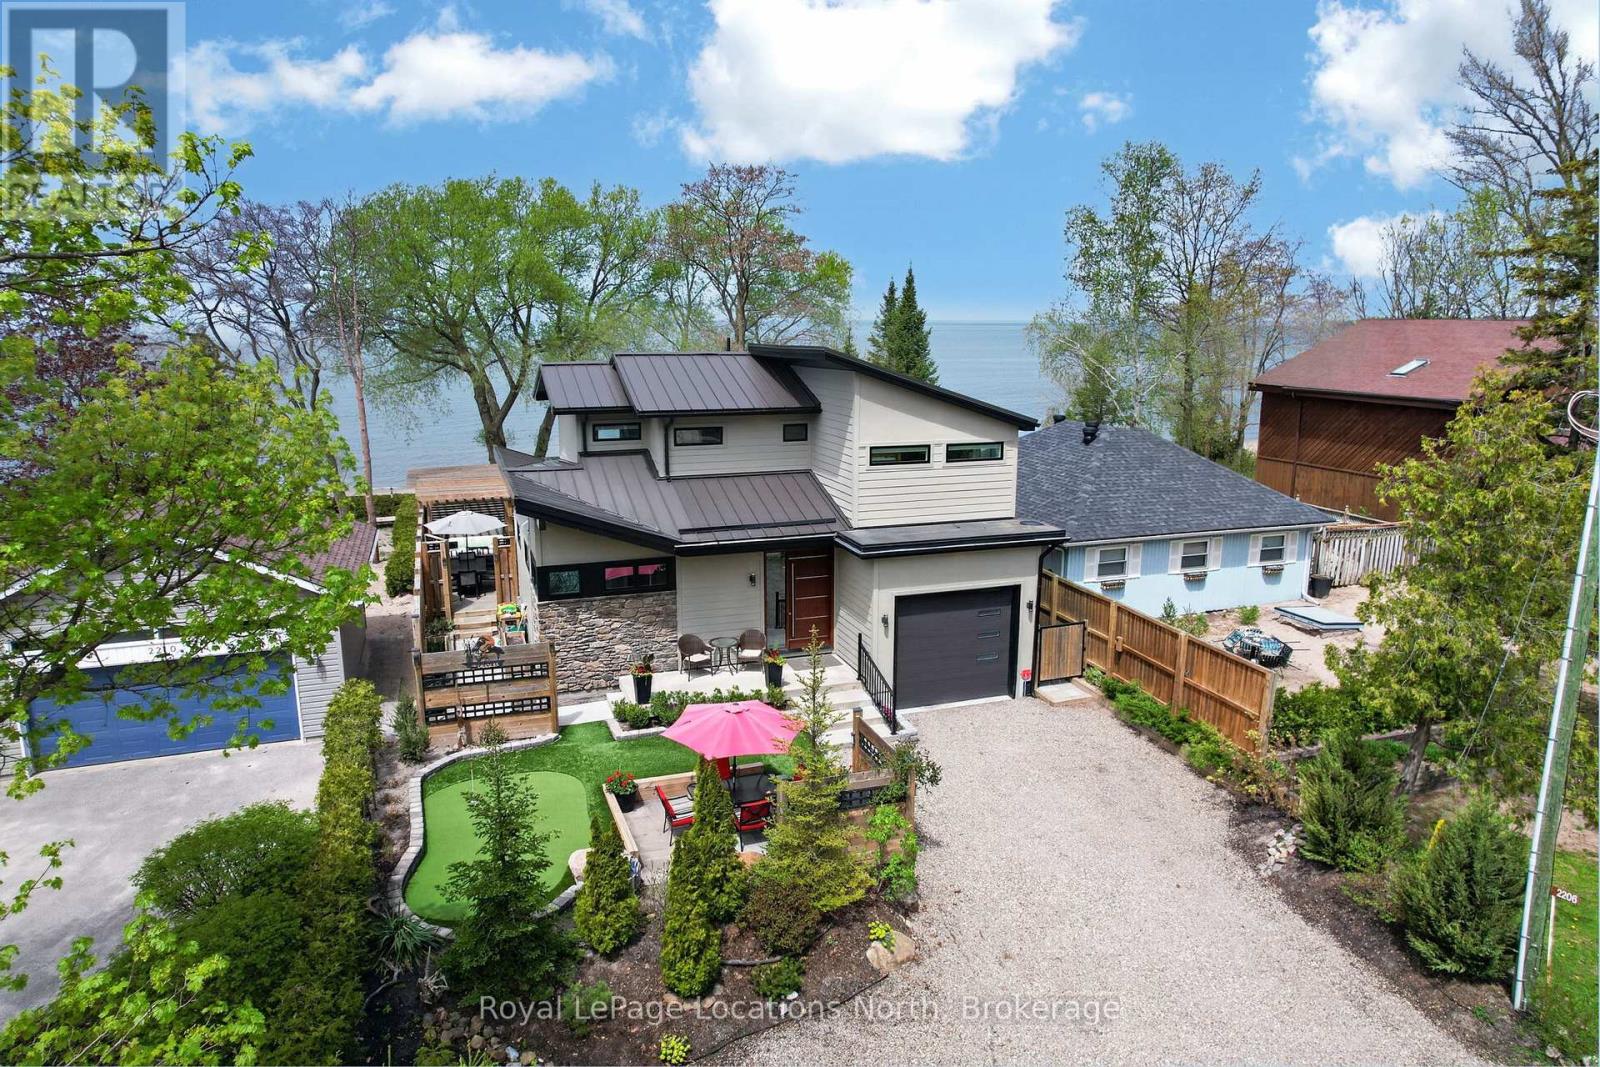
Set directly on the sandy shoreline, this thoughtfully designed home, built in 2019, offers over 2,100 square feet of finished living space with 3 bedrooms and 3 bathrooms. The bright open-concept main floor is designed for relaxed waterfront living, featuring a cozy gas fireplace, spacious dining area, and a beautifully appointed kitchen with custom cabinetry and upgraded appliances. The main floor primary suite includes a private ensuite and dual closets, while convenient main floor laundry, a powder room, and inside entry from the garage add everyday functionality.Upstairs, two additional bedrooms share a Jack-and-Jill bath, while the larger bedroom easily serves as a secondary family room or guest retreat. A dedicated office nook provides inspiring views over the bay - making work-from-home days feel anything but ordinary.Outside, the beautifully finished outdoor living spaces are designed to make the most of this incredible setting, whether you're hosting summer gatherings, enjoying quiet mornings by the water, or ending the day with spectacular sunset views from the beach. (id:32152)

Collingwood, Ontario
Located in the south end of Collingwood this highly sought-after neighbourhood boasts an enclave of custom-built homes where pride of ownership is evident. In 2008 the current owners purchased the full-town lot and set out to design their dream home. Through the expertise and craftsmanship of local builder, Redwood Homes, their vision was realized. This traditional two-storey, four-bedroom, four-bathroom home with fully finished basement offers warmth, comfort, and quality throughout. Natural light is abundant and each room has a bright and spacious feeling given the combination of windows and ceiling height on each level including the basement. Hardwood floors, three separate entertaining areas, one with a cathedral ceiling and the other a wood burning fireplace, add to the charm of this well-designed home. From the kitchen, take in and admire the southern facing backyard, professionally designed by Landmark Group boasting perennial gardens, maturing trees and lots of open space (that once hosted a wedding for 100) that could accommodate a future pool. The tiered deck with Hot Tub offers an abundance of space to entertain or prepare that perfect meal on the grille from the separate year-round covered deck while listening to your favourite tunes through the built-in speakers. If energy efficiency and a quiet home are important, then you will appreciate the ICF construction, in-floor heating in the basement and the On Demand Hot Water. This home is within walking distance to multiple schools and connected to the community via Collingwood's expansive trail system. Only minutes by car to year-round recreation and both natural and physical amenities, it is perfectly situated to enjoy and immerse yourself in the four-season playground and the quality of life many have come to discover in Collingwood. (id:32152)
Huntsville (Chaffey), Ontario
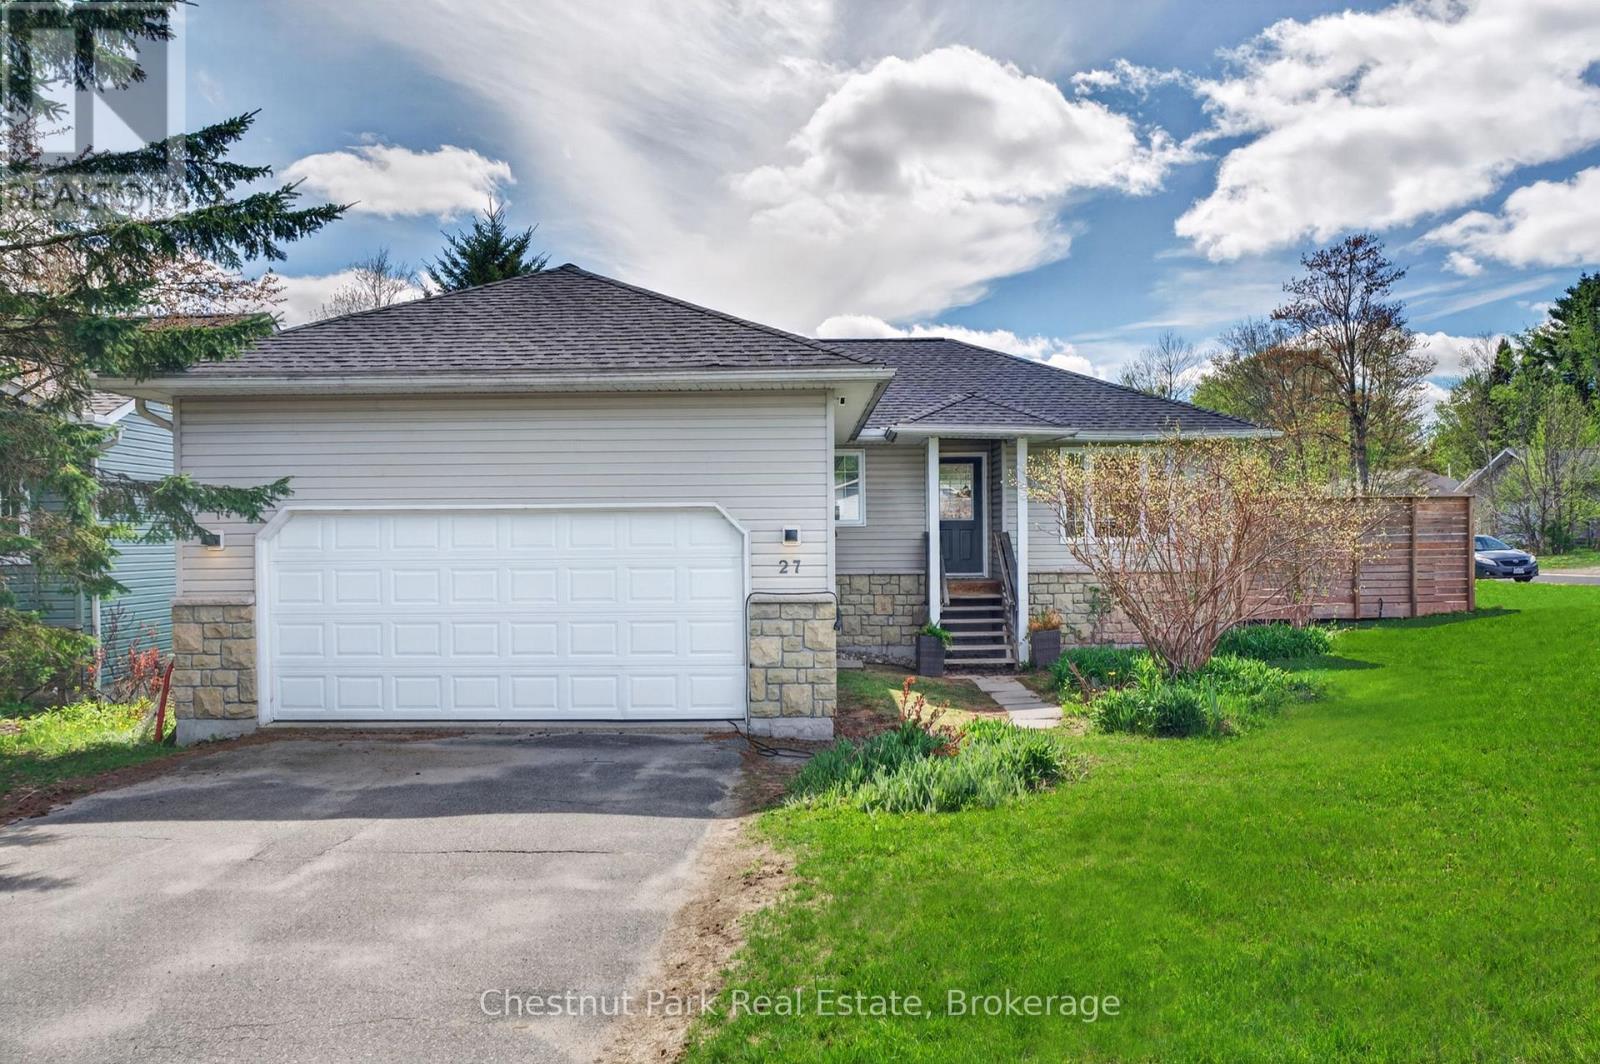
Welcome to this move-in ready bungalow in one of Huntsville's established and sought-after neighbourhoods. Ideal for families, retirees, or those seeking a Muskoka lifestyle with convenience, this well-maintained home offers bright open-concept living and a functional layout designed for everyday comfort. The spacious eat-in kitchen features generous counter space, ample cabinetry, and direct access to the BBQ deck and hot tub, creating the ideal setting for entertaining or relaxing outdoors year-round. The main floor includes primary bedroom and two additional bedrooms, with one currently used as a home office, ideal for remote work, guests, or growing families. A spacious main bathroom complete with a soaker tub and walk-in shower adds both comfort and practicality. The finished lower level provides exceptional additional living space, featuring a recreation area ideal for a games room, home gym, media space, or family room, along with a 3-piece bathroom, laundry room, and walk-out access to the fully fenced backyard. Situated on a desirable corner lot and complete with a double car garage, this inviting Huntsville home combines functionality, flexibility, and location. Enjoy being close to downtown Huntsville, nearby lakes, outdoor recreation, and all the charm of living in the heart of Muskoka. (id:32152)
Perry, Ontario
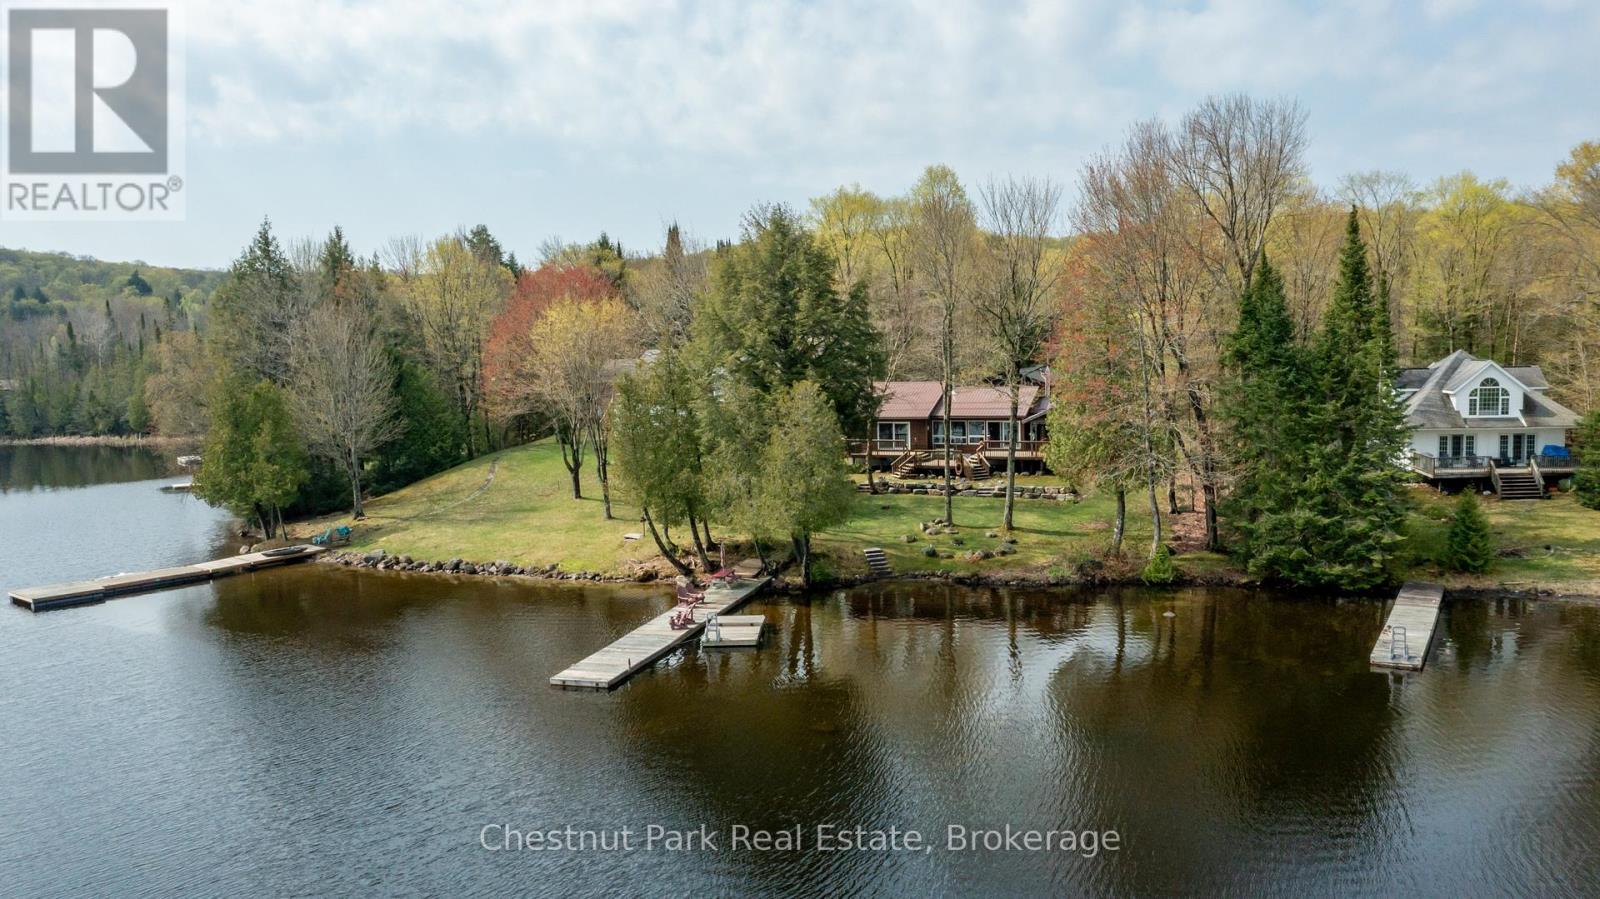
4 SEASON HOME/COTTAGE on beautiful BAY LAKE, 20 min to Huntsville, on year-round Municipal Road. 100' of frontage of beachfront shoreline with hard packed sand bottom entry. Great wide-open views of the lake, with deeper water entry off the dock. 10 min to Novar mini mall, 10 min to Kearney and entrance to Algonquin Park, 5 minutes to doggy park and mere minutes to the Sequin Trail & OFSC Trail #95. Very well-maintained Viceroy bungalow, with primary bedroom on main level with 3 Pc ensuite and walk-in closet with great water views! 2 guest bedrooms & full bath with propane burning fireplace in main living area with Quartz counter tops in kitchen with peninsula providing you with fantastic views of the lake. Large deck area with gazebo overlooking the unobstructed views of the lake, deck has been reinforced for a hot tub. Deck off the back of the house (roadside) for morning coffee. The property is nicely landscaped with rockery accents & attractive granite stonework on lake side of the home. Detached double garage to store all your toys and bunkie for overflow guests or kiddies. Full finished basement with family room, laundry and 2 bedrooms, propane forced air heat with central air, with Generac generator for back up power. Drilled well and septic weeping bed was replaced in 2022. House and Garage roof were replaced with metal 5 years ago and leaf filters were added to the eaves on both the house and garage. All sliding doors are 8' wide and all windows are newer or new. LOCATION, LOCATION, this is an ideal setting and pride of ownership is evident everywhere. This one check of many of the boxes' folks! Bay Lake is a medium sized lake with DEEP WATER, with depths up to 102' with three islands and two bays. 5 minutes to boat launch and there is a good mix of full-time residents and seasonal residents for neighbours. The Bay Lake Property Association hosts many events throughout the year to meet and greet ...start making your cottage memories today. (id:32152)
Tiny, Ontario
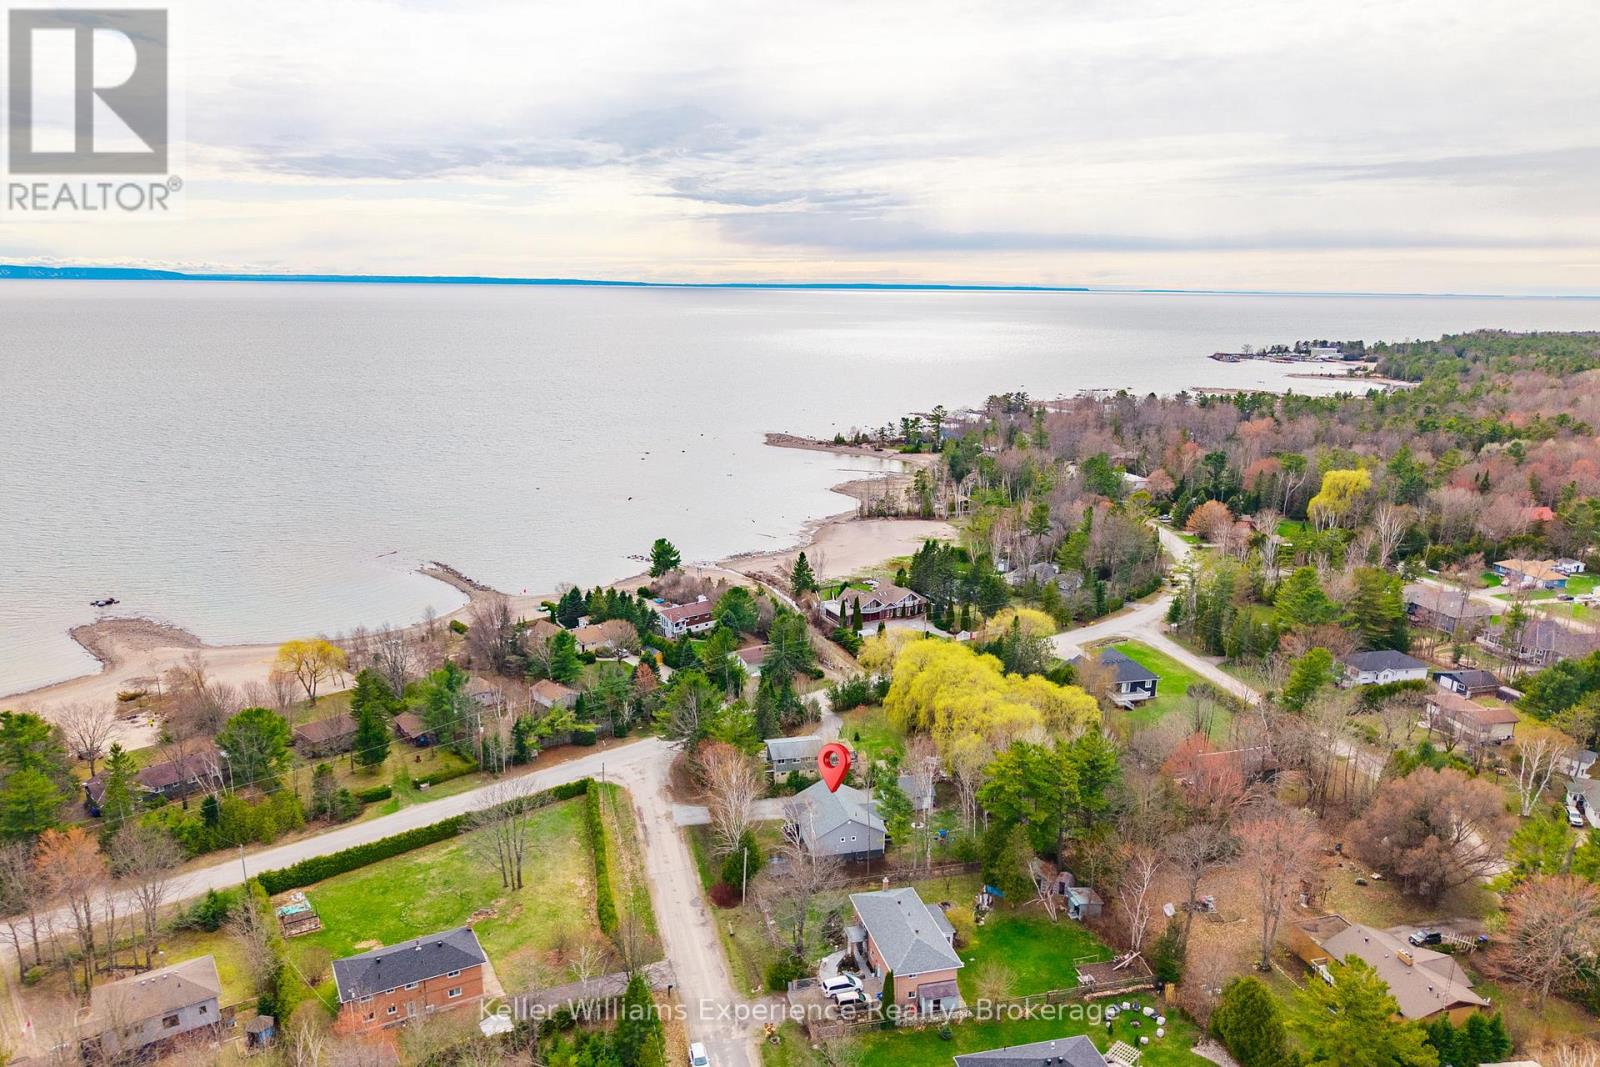
Welcome to 66 Albion Lane, located in the heart of Tiny Township on the shores of Georgian Bay. This beautifully renovated 6-bedroom cottage offers the ultimate Georgian Bay lifestyle at an unbeatable value - just a short two-minute walk to a stunning sunset-facing beach.Step inside to a bright, open-concept living and dining area featuring soaring vaulted ceilings, perfect for entertaining a full cottage crew. The tasteful renovations throughout make this property completely move-in ready. The detached two-car garage and shop provides ample space for trucks, toys, and storage.Whether you're searching for a cottage retreat, a vacation property, or a year-round home near Georgian Bay, 66 Albion Lane checks every box - spacious, private, renovated, and steps to the water. (id:32152)
Blue Mountains, Ontario
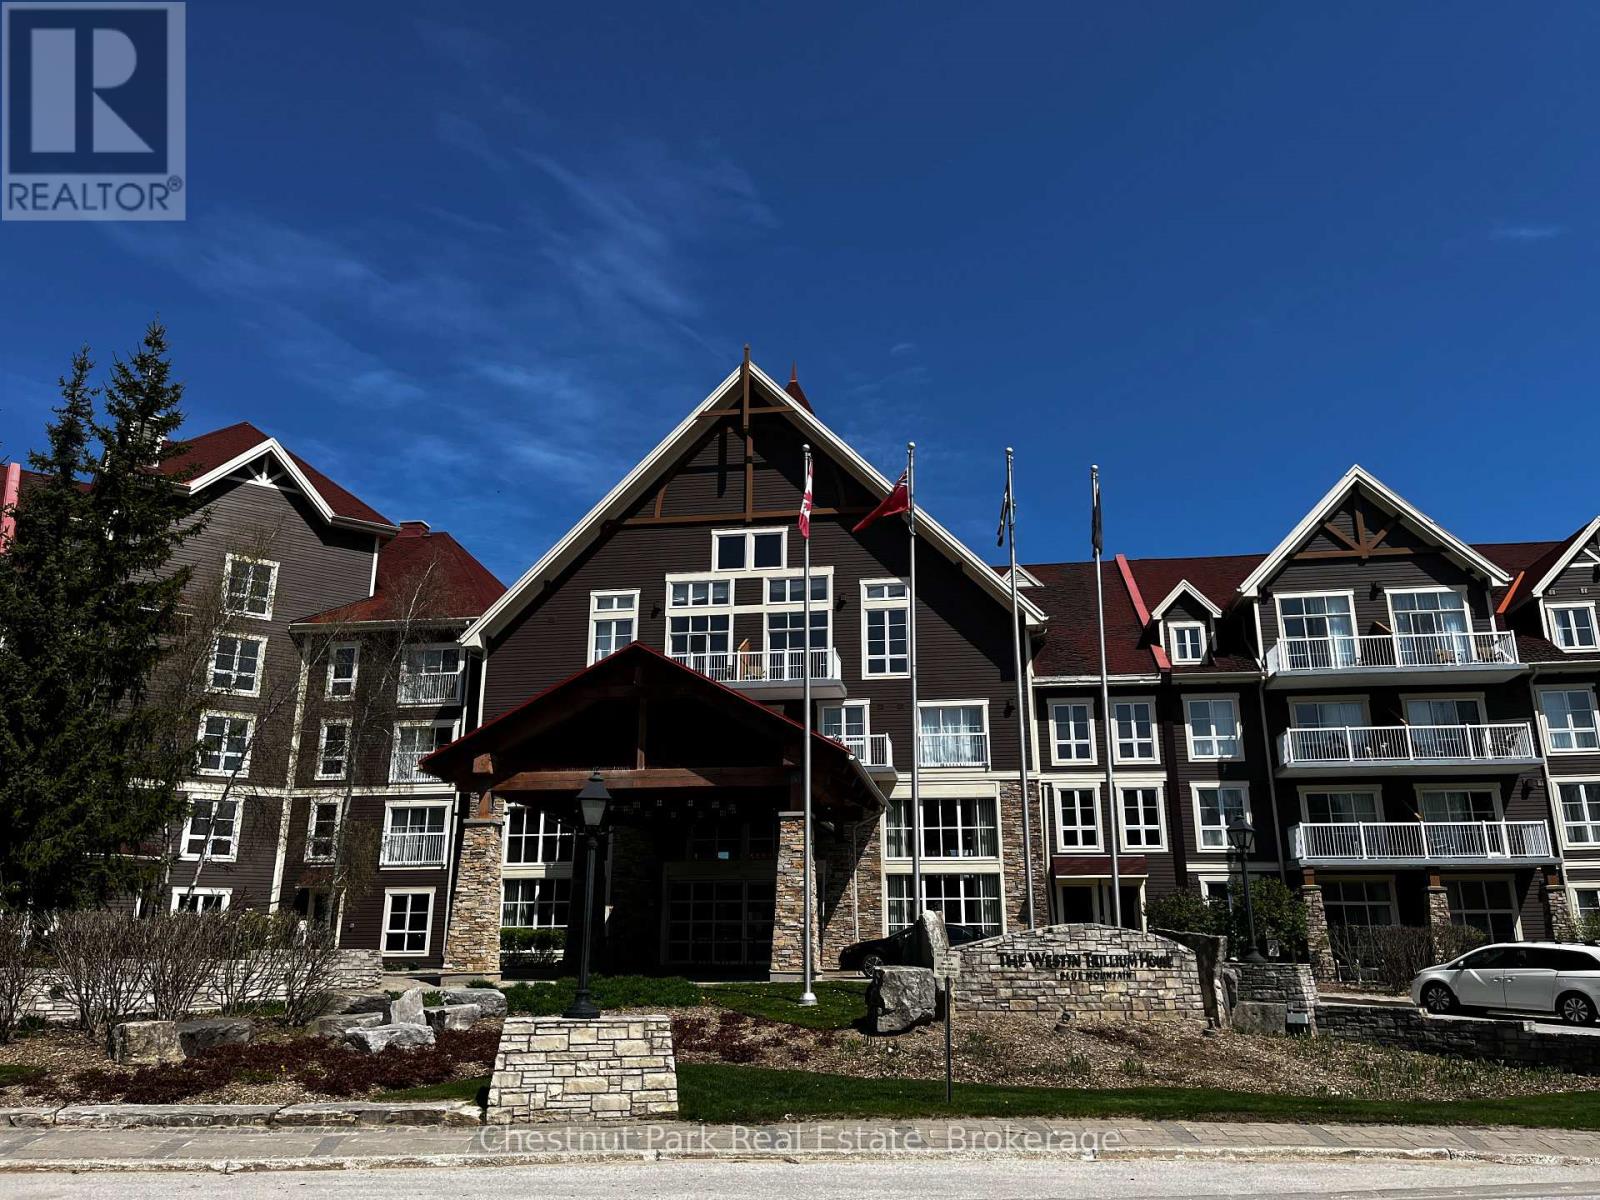
Experience resort living in this beautifully renovated 4th-floor, 1-bedroom suite at The Westin Trillium House, Blue Mountain. Overlooking the pond with mountain views, this bright and inviting resort home offers the perfect combination of luxury, comfort, and investment potential. Featuring soaring 10-foot ceilings and large windows, the suite feels spacious and filled with natural light. Relax by the cozy gas fireplace or enjoy the convenience of the kitchenette complete with stovetop burner, bar fridge, dishwasher, and everything needed to prepare snacks or light meals. Room service from Oliver & Bonacini Café Grill is also available directly to your suite. Owners and guests enjoy access to exceptional Westin amenities including a year-round heated outdoor pool, hot tubs, sauna, fitness centre, concierge service, and the stunning grand lobby. After a day of skiing, golfing, hiking, or Village activities, unwind in the Westin Heavenly Bed for ultimate comfort. Currently enrolled in the fully turnkey Blue Mountain Rental Program, this suite offers owners the opportunity for personal use up to 10 days per month while generating revenue to help offset expenses, subject to the rental program terms. Monthly revenue distributions are provided to owners. The Westin is also a pet-friendly building. HST is in addition to the purchase price but may be deferred by an HST registrant. (id:32152)
Collingwood, Ontario
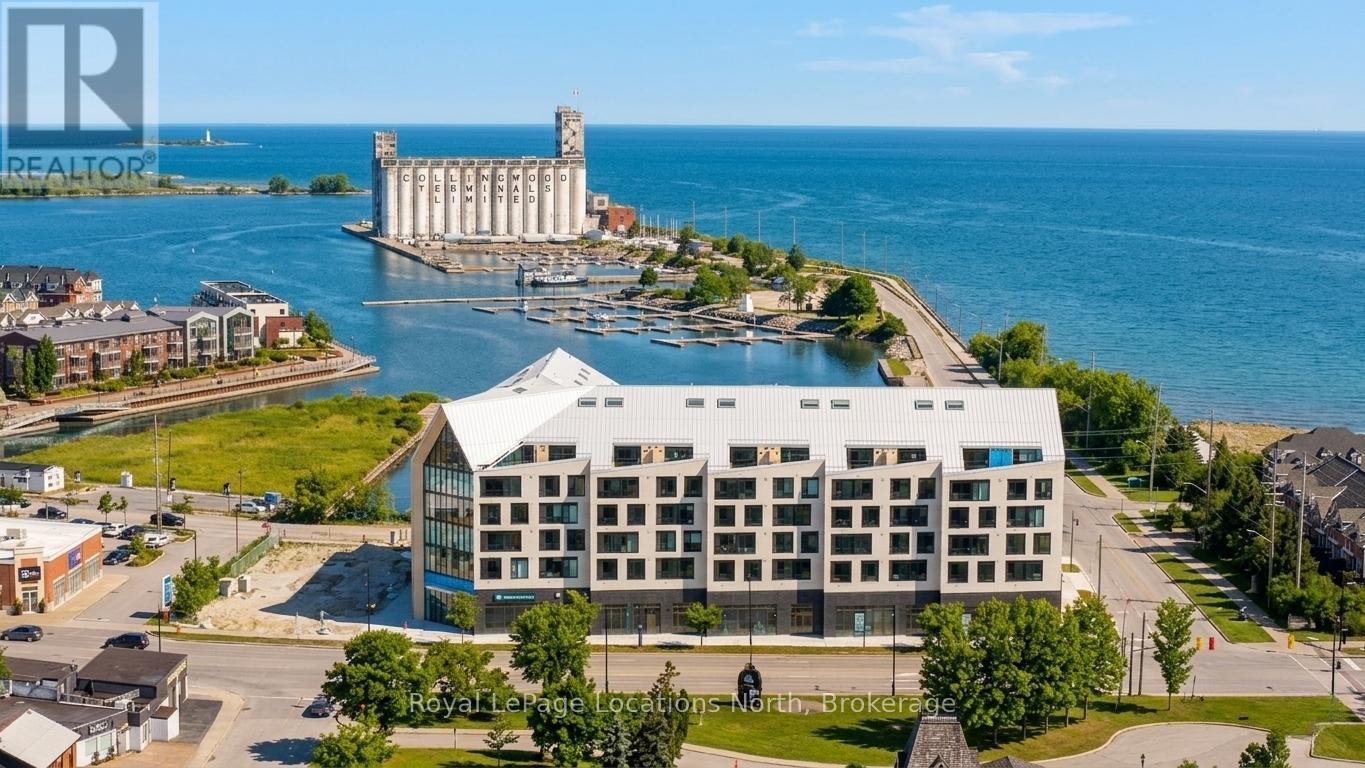
PRICED TO SELL - SOLD FURNISHED - Welcome to Harbour House, Collingwood's premier new condominium address where contemporary design meets relaxed Georgian Bay living. Perched on the 5th floor in the heart of downtown Collingwood, this bright and beautifully designed suite captures views of the bay and the iconic Collingwood Terminals, all just steps from the waterfront trail, shops, restaurants and everyday essentials. Thoughtfully designed with a light Scandinavian-inspired aesthetic, this 2-bedroom, 2-bathroom condo offers 910 sq. ft. of stylish one-level living. The open-concept layout blends modern finishes, warm natural textures and effortless functionality. The kitchen features a generous sit-up island with waterfall quartz counters, custom cabinetry and under-mount lighting; perfect for casual mornings or entertaining friends. The primary bedroom is a cozy retreat, complete with a sleek ensuite featuring a glass walk-in shower. Step outside to the spacious 150 sq. ft. balcony, the perfect spot for taking in the fresh bay breeze and surrounding views. This suite includes underground parking and a private storage locker. Harbour House residents enjoy exceptional amenities including a fitness centre, dog & gear wash stations, guest suites, secure fobbed entry and an upcoming rooftop party room & media lounge with outdoor terraces designed to embrace Collingwood's four-season lifestyle. Stylish, walkable, low-maintenance and perfectly located near the waterfront and downtown core - this is coastal condo living at its best. (id:32152)