Email us at : jeff@jeffmoisan.com
519-760-3227

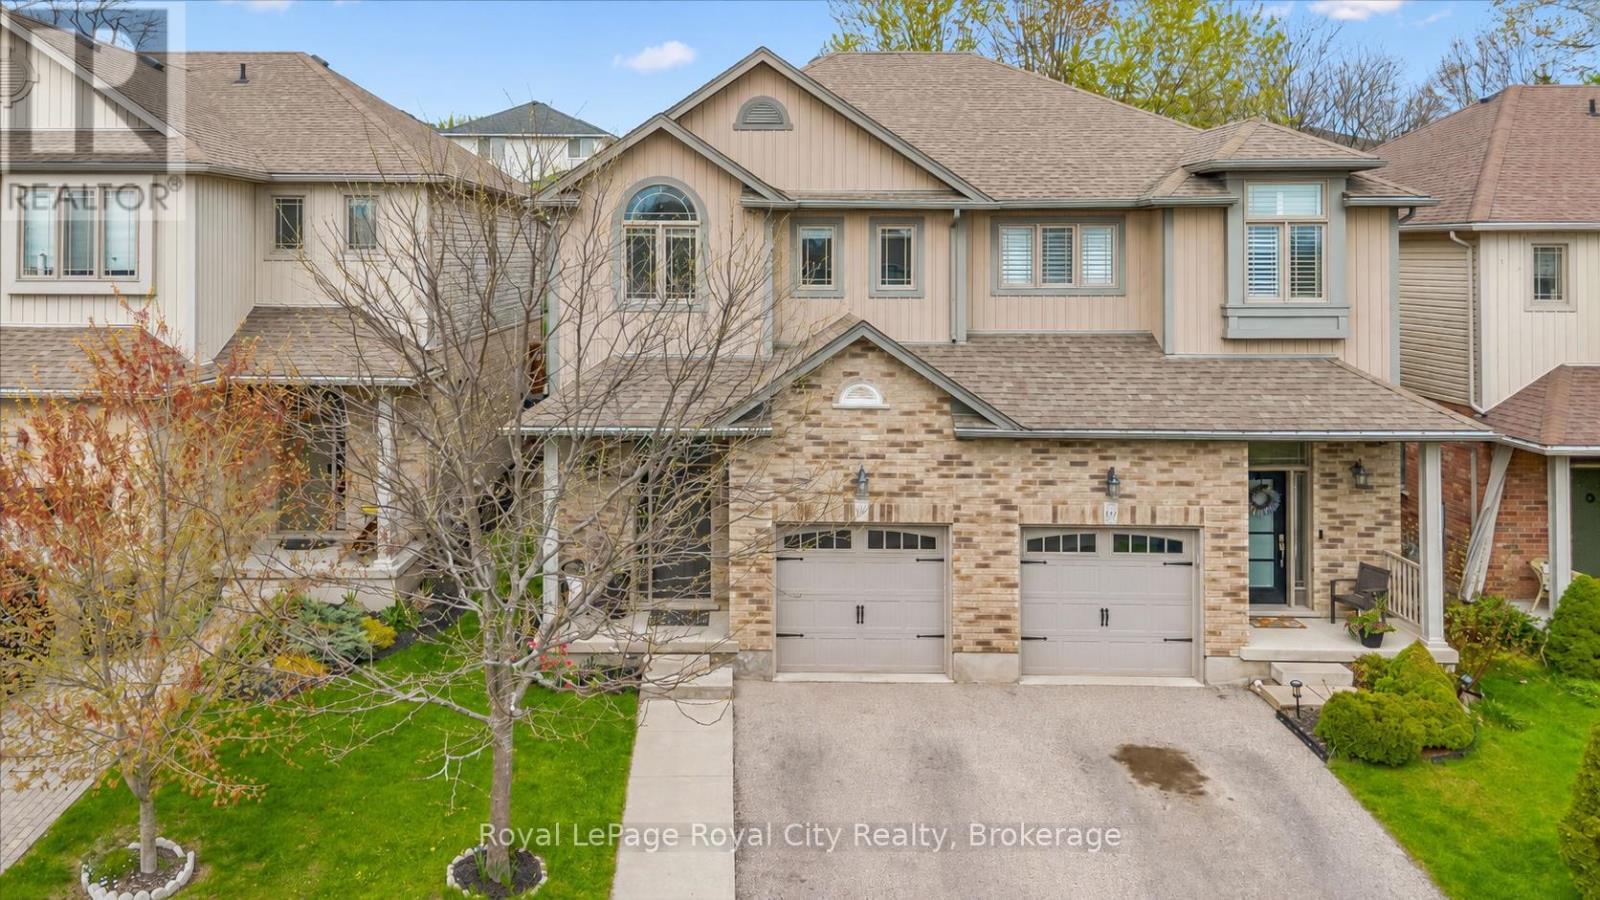
Guelph (Grange Road), Ontario
Nestled in Guelph's sought-after Grange Road neighbourhood, this beautiful semi-detached two-storey home offers over 2,000 sq. ft. of finished living space and an ideal layout for family living and entertaining. Step inside to a spacious foyer featuring a large closet, convenient garage access, and a two-piece powder room. The formal dining area provides the perfect setting for family gatherings and special occasions. The open-concept kitchen and living room create a warm and inviting atmosphere. The kitchen is equipped with stainless steel appliances, a subway tile backsplash, double sink, and countertop seating, while the adjacent breakfast area offers a convenient space for casual dining. The bright living room features a cozy fireplace and a large window overlooking the beautiful backyard. Upstairs, you'll find three spacious bedrooms and a four-piece main bathroom, including a generous primary suite complete with two closets and a stunning three-piece ensuite. The finished basement adds even more functional living space with a recreation room and an additional three-piece bathroom. Outside, enjoy a private, fully fenced backyard with a spacious deck-perfect for relaxing or entertaining. Located in a family-friendly neighbourhood close to parks, schools, and amenities, this is a wonderful place to call home. (id:32152)
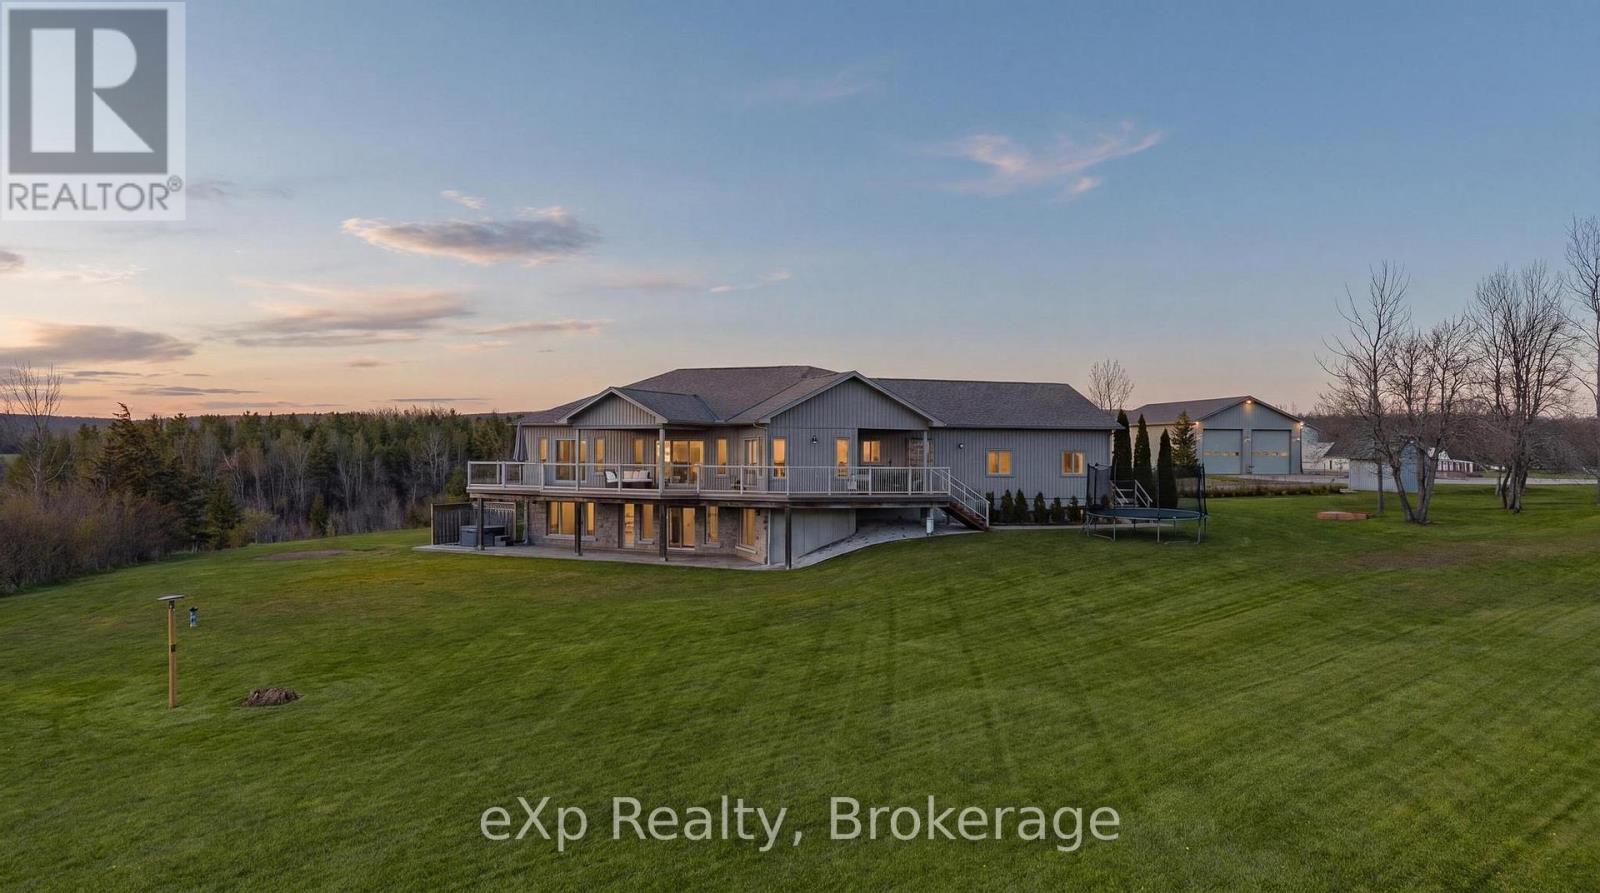
Meaford, Ontario
Set on nearly 10 private acres just west of Meaford, this is a breathtaking estate where thoughtful design, natural beauty, and functionality come together in perfect harmony. Surrounded by views of the Escarpment and Georgian Bay, this secluded property offers an exceptional Grey County lifestyle with the rare combination of luxury living, hobby farm potential, and incredible workspace amenities. The well maintained custom-built home offers approximately 3,500 sq ft of finished living space with views of the Escarpment and Georgian Bay. Thoughtfully designed with traditional style, it features 2+3 bedrooms, 3 bathrooms, and an attached garage with inside entry. The bright above-grade lower level offers 3 additional bedrooms, a theatre room with sound proofing walls, and a generous family living space with a walkout. Beyond the home, the property continues to impress with two substantial outbuildings tailored for both work and play. The impressive 32' x 56' insulated shop features 14-foot ceilings, two 12' x 12' doors, an office space, a full 3 piece bathroom, and an additional space with potential for a separate guest suite - ideal for hobbyists, contractors, collectors, or entrepreneurs. A second 24' x 40' drive shed provides even more room for equipment, recreational toys, or storage. Outdoors, the lifestyle here is truly unmatched. Approximately 40 maple trees are currently tapped by the owners, adding a charming touch of country living, while nearby trails, unique dining experiences, and the vibrant Meaford area offer the perfect balance of privacy and convenience. A rare offering where luxury, nature, and lifestyle meet on one unforgettable property. (id:32152)
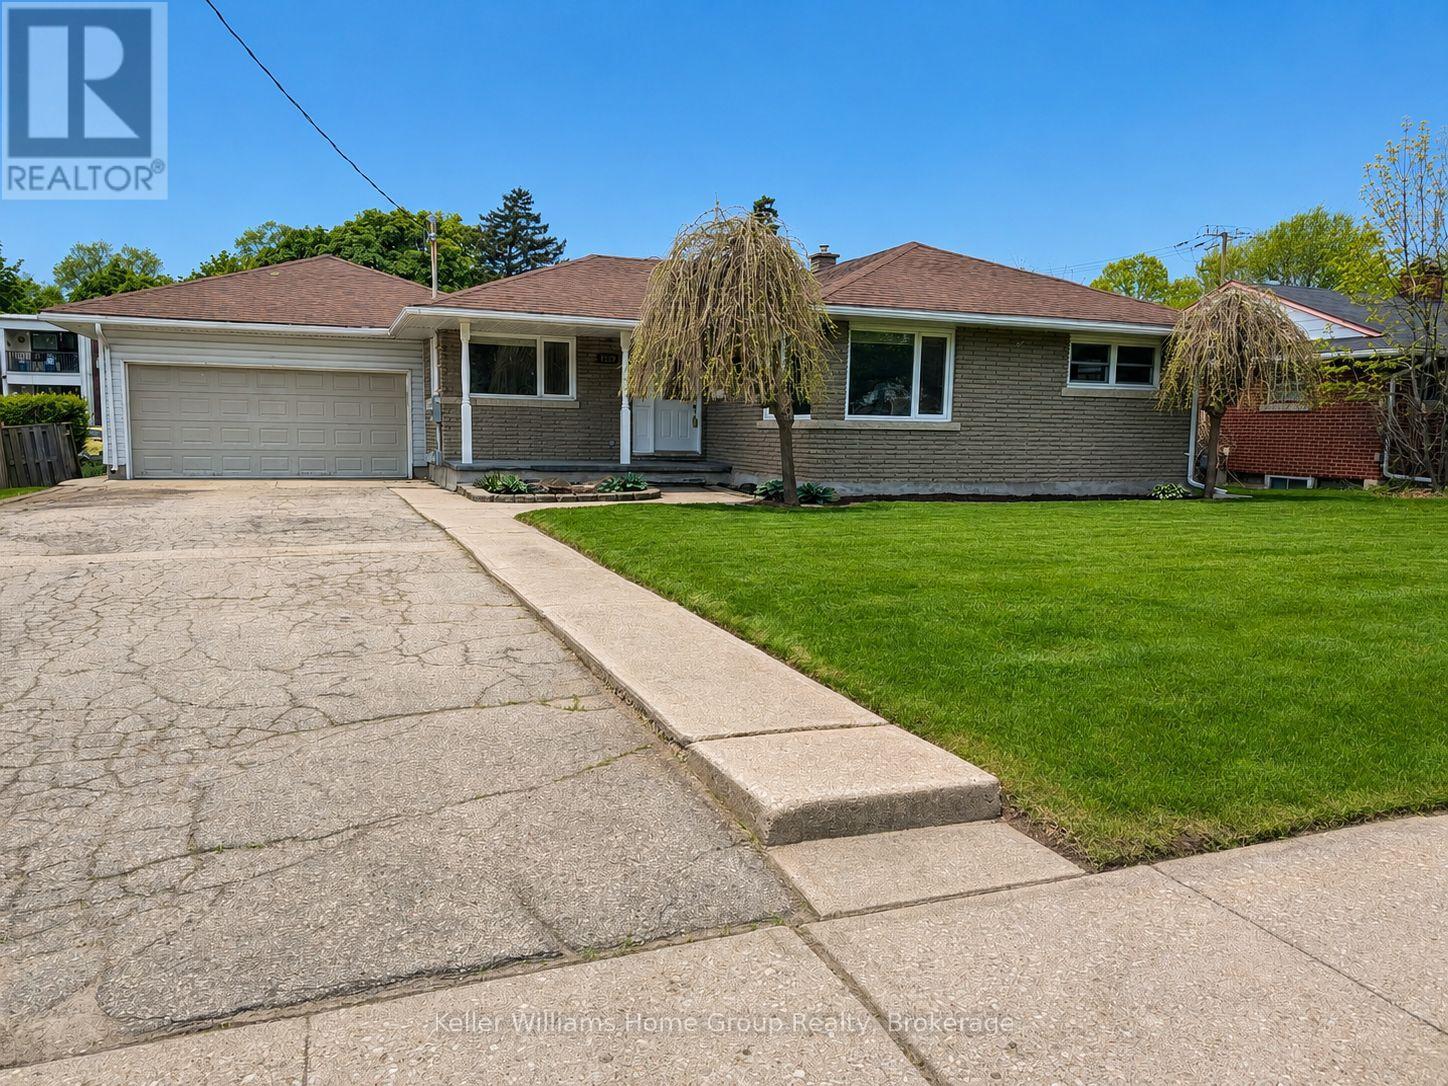
Cambridge, Ontario
Welcome to 1520 Concession Road in Cambridge. This well-maintained bungalow offers exceptional versatility, parking, and recent upgrades. The property features a large double-wide driveway with parking for up to six vehicles and an oversized double-wide, double-deep garage/ workshop with space for up to four cars. The main floor includes a combined living and dining area, three bedrooms, a renovated 4-piece bathroom (2025), and an eat-in kitchen. A sunroom at the rear of the home overlooks the private backyard with an octagon shaped in-ground pool. The fully renovated lower level (2023-2025) provides excellent potential for a duplex or in-law/granny suite. It offers a bedroom with 4-piece ensuite, living room, dining area, and a new kitchen (2025), creating a self-contained space suitable for extended family or rental use. Recent upgrades include pool liner and filtration system (2018), full basement renovation with new framing and stairs (2023), electrical panel replacement with ESA permit (2024), replacement of all underslab plumbing (2024-2025), new insulation, drywall, and ceilings in the basement (2024), basement bathroom (2024), new lower-level kitchen cabinets and counters (2025), updated main-floor bathroom (2025), new vinyl laminate flooring and baseboards throughout (2025), full interior repaint (2025), and rear fence replacement (2025). A unique property offering flexible living options, ample parking, and extensive recent improvements, located close to schools, shopping, and amenities. (id:32152)
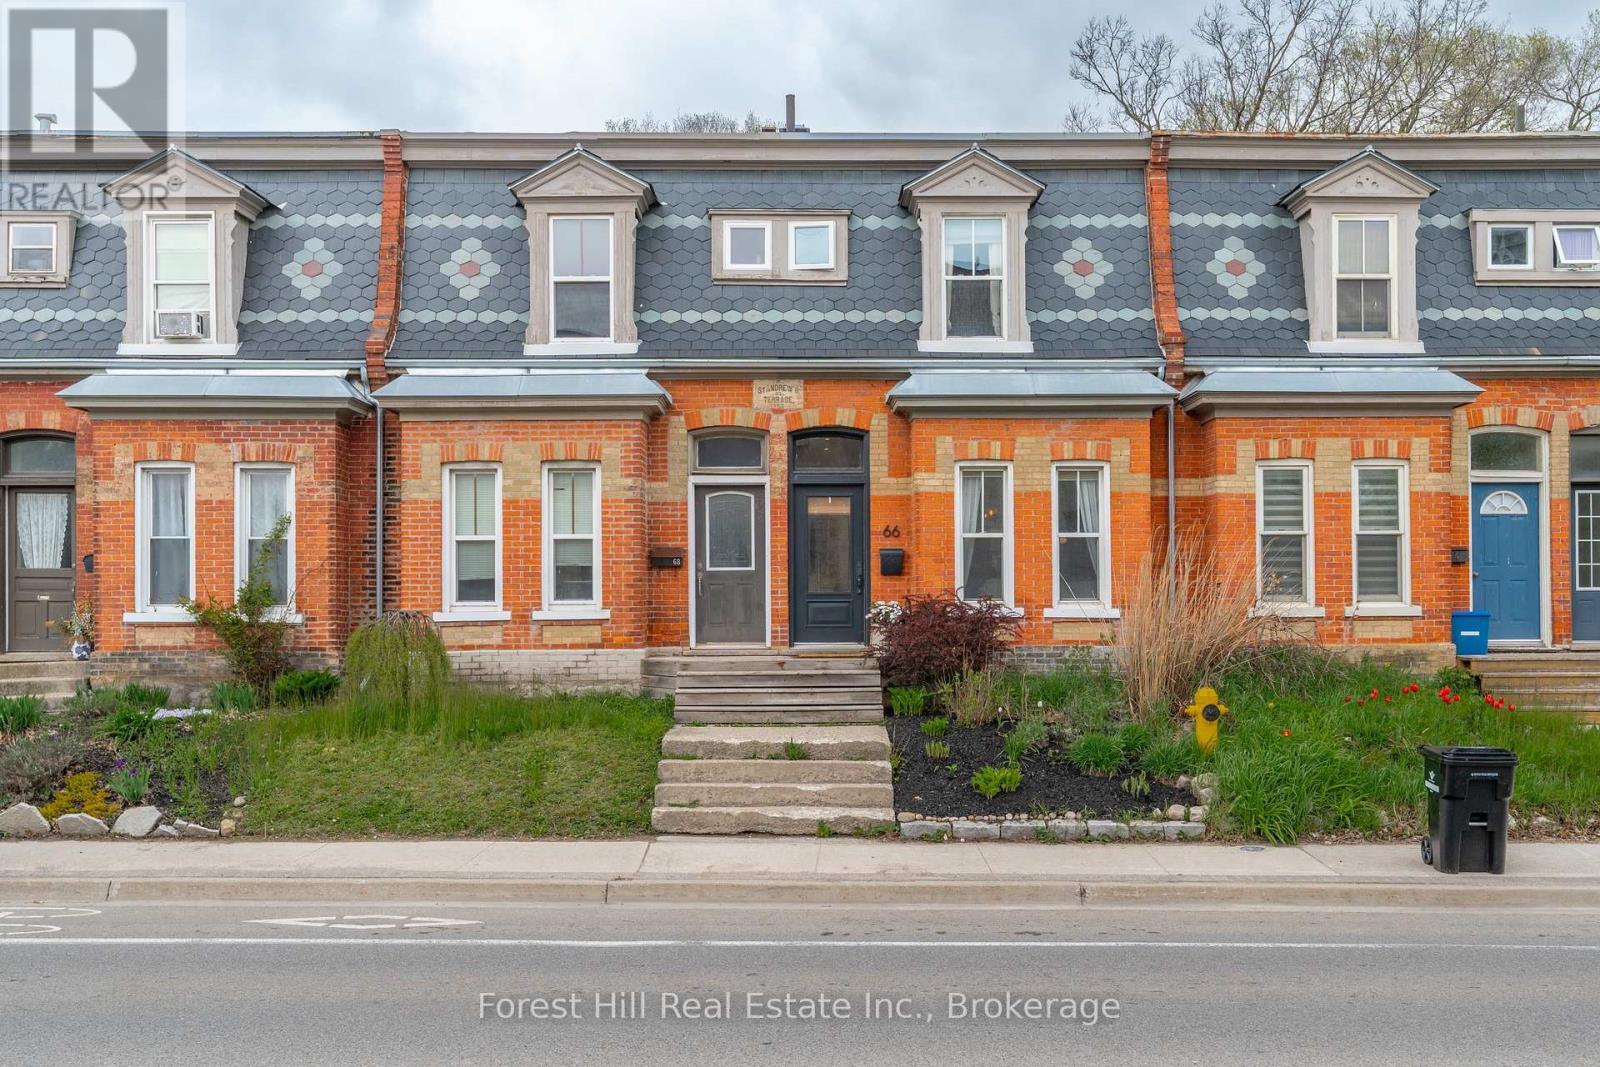
Cambridge, Ontario
Some homes are built. This one was born. Standing since 1885, 66 St Andrews is one of only eight of its kind - a rare red brick FREEHOLD townhome planted in the heart of historic West Galt, one of the most sought-after neighbourhoods in the region. One hundred and forty years of history, and it has never looked better. The main floor opens into a bright, open-concept kitchen, dining, and living space with 9 ft ceilings, hardwood floors, exposed brick and ductwork - honest, beautiful bones that new builds spend a fortune trying to imitate. Upstairs, three spacious bedrooms, a clawfoot tub, and original baseboards and trim. Untouched. Irreplaceable. Out back, a deck, private parking, and direct access to St Andrews Park. Steps to top-rated schools, the Hamilton Family Theatre, the Gaslight district, and the best restaurants and shops downtown Galt has to offer. The Grand River trails are at your doorstep. One of eight. One of a kind. Don't miss your shot. (id:32152)
Kitchener, Ontario
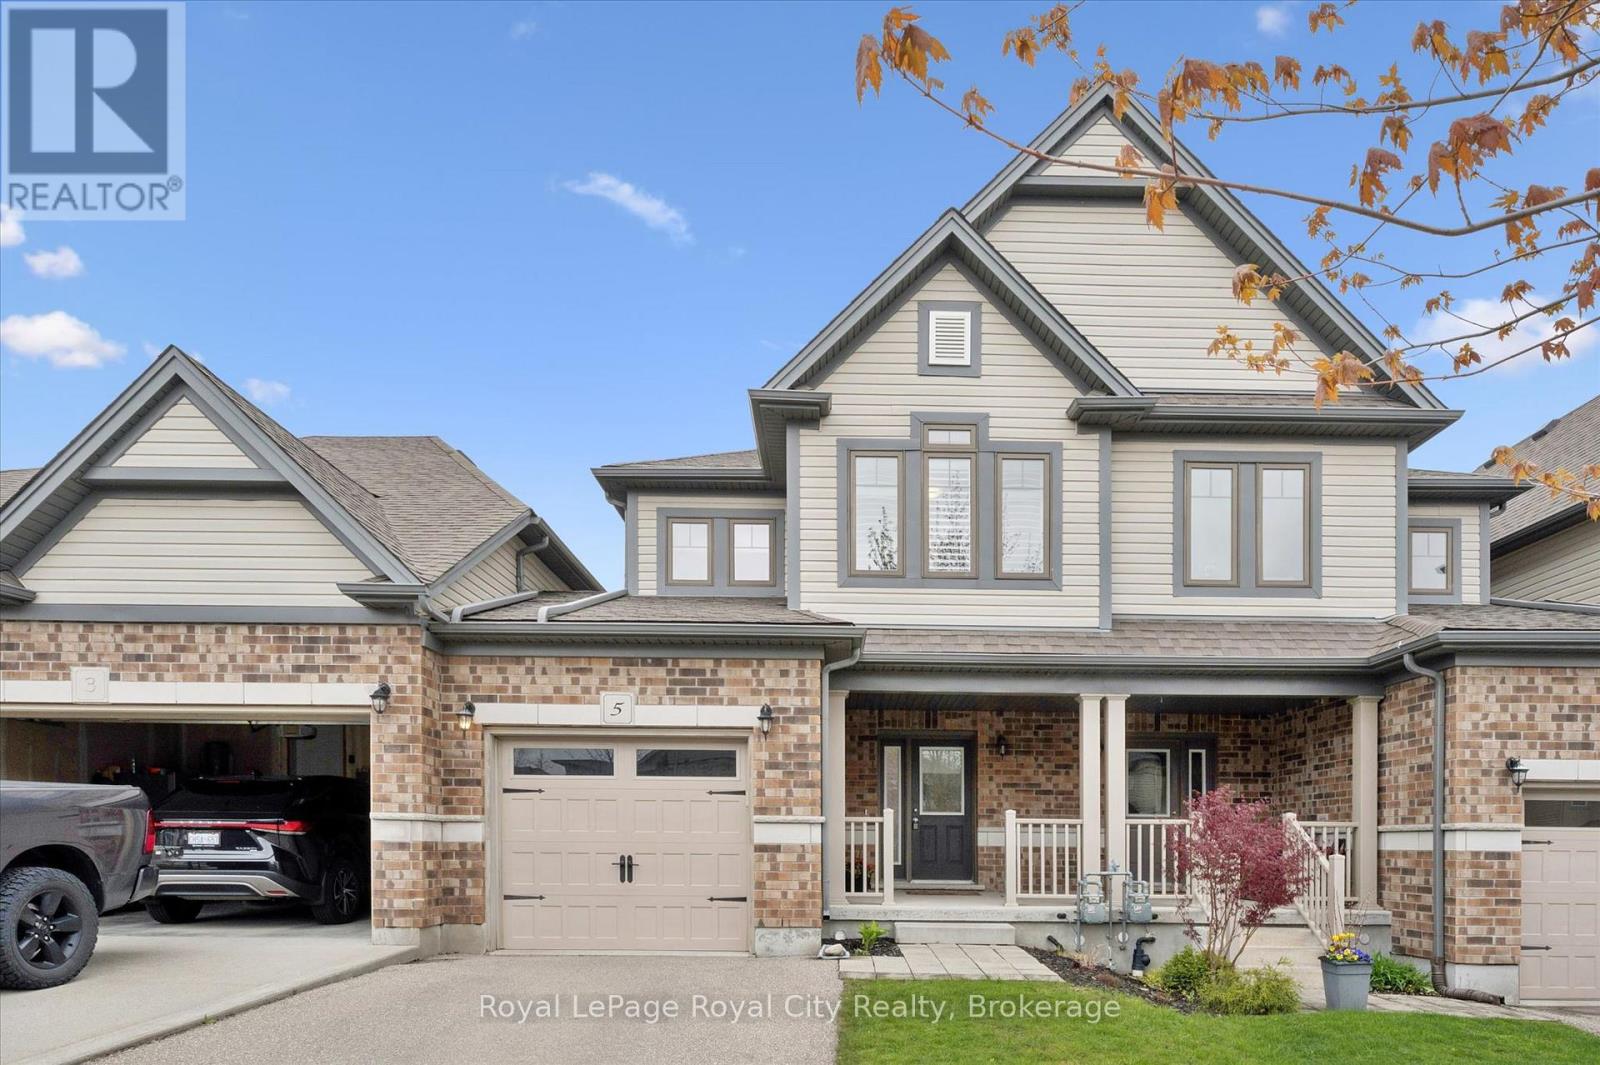
Attractive FREEHOLD townhome in desirable Kitchener family friendly neighborhood. Quality built by Fusion, this home offers it all for first time buyers with three bedrooms, four baths, finished basement and attached garage. Enjoy the front porch and meet the neighbours or relax in the rear fenced yard perfect for the kids/pets, privacy and clean slate to design your own oasis. The entrance, with ceramic flooring and double closet, flows into the open concept kitchen and dining area. The bright, white kitchen has a great working area with stainless appliances including b/i microwave, pot lights and quartz countertop with sink overlooking the spacious living area. Vinyl plank flooring in living room is ideal for pets and kids. The large windows have shutters for privacy and light. A 2 pc bath is convenient for guests and little ones. Upstairs you will find three bedrooms with cozy carpet and ceiling fans with the primary at the rear of the home. There is a full bath with tile in tub area including the ceiling! The primary bedroom suite has a spacious walk in closet plus upscale ensuite bath with walk in tiled shower and soaker tub to relax after a busy day. Convenient side by side laundry on the second level as well. This home has it all with a recently (2025) professionally finished basement for family fun and entertainment. There is a recreation room with vinyl plank flooring, cozy fireplace with stone front and modern 3 pc bath with black hardware. Plenty of storage areas in basement plus a cold cellar. The garage has a rear access door to the yard which is perfect for lawn equipment and toys. This family home has been very well maintained, is convenient to parks, amenities, highway, schools and airport! You will be happy living here! (id:32152)
Cambridge, Ontario
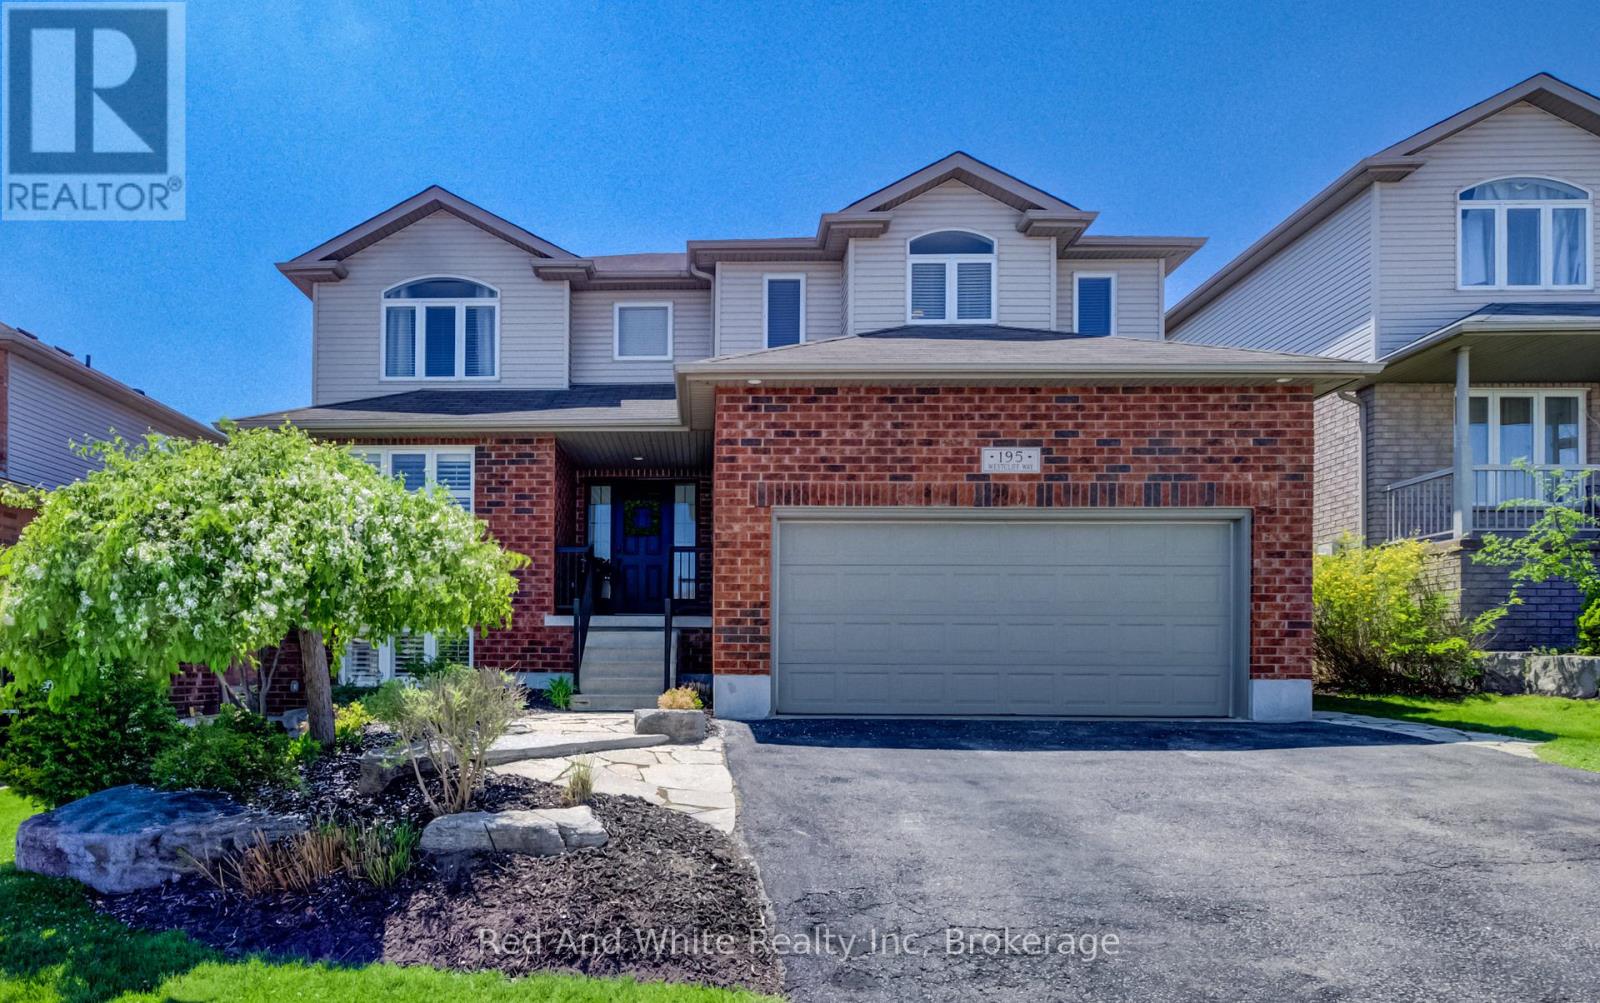
Welcome home to 195 Westcliff Way! This West Galt executive property is ideally located on a quiet street close to schools and trails with quick access to the 401. Offering 3440 square feet of finished living space, this exceptional home delivers a rare blend of elegance, functionality, and flexibility. From the moment you arrive, the home's curb appeal and double-car garage make a strong first impression. Inside, timeless architectural details including arched doorways and rounded corners create a warm, inviting flow throughout. The heart of the home is the fully renovated kitchen (2022), complete with reverse osmosis drinking water and a layout designed for both daily living and entertaining. Sliding doors off the kitchen lead directly to the backyard, where you'll find a hot tub and beautifully landscaped yard, great for entertaining or relaxing. The dining room is enhanced with wainscoting and crown moulding, while the large living room with gas fireplace, high ceilings, and large windows overlooking the backyard is a perfect place to unwind at the end of the day. The main floor also features a bedroom and 3-piece bathroom, ideal for downsizers, guests, or multigenerational families. Upstairs, you'll find a generous primary suite, with an oversized 5-piece ensuite and a large walk-in closet. 3 more large bedrooms and another full 4-piece bathroom complete the upper level. The fully finished basement (2021) featuring lookout windows significantly expands the living space and includes a bedroom, 3-piece bathroom, a large family room, and plumbing and electrical rough-ins for a future second kitchen, offering excellent in-law or income potential. The home has also been upgraded to a 200-amp electrical panel with a 240-volt subpanel in the garage. With six bedrooms, four full bathrooms, and an unbeatable location in West Galt, this is a rare opportunity to own a truly versatile executive home in Cambridge. (id:32152)
Minden Hills (Lutterworth), Ontario
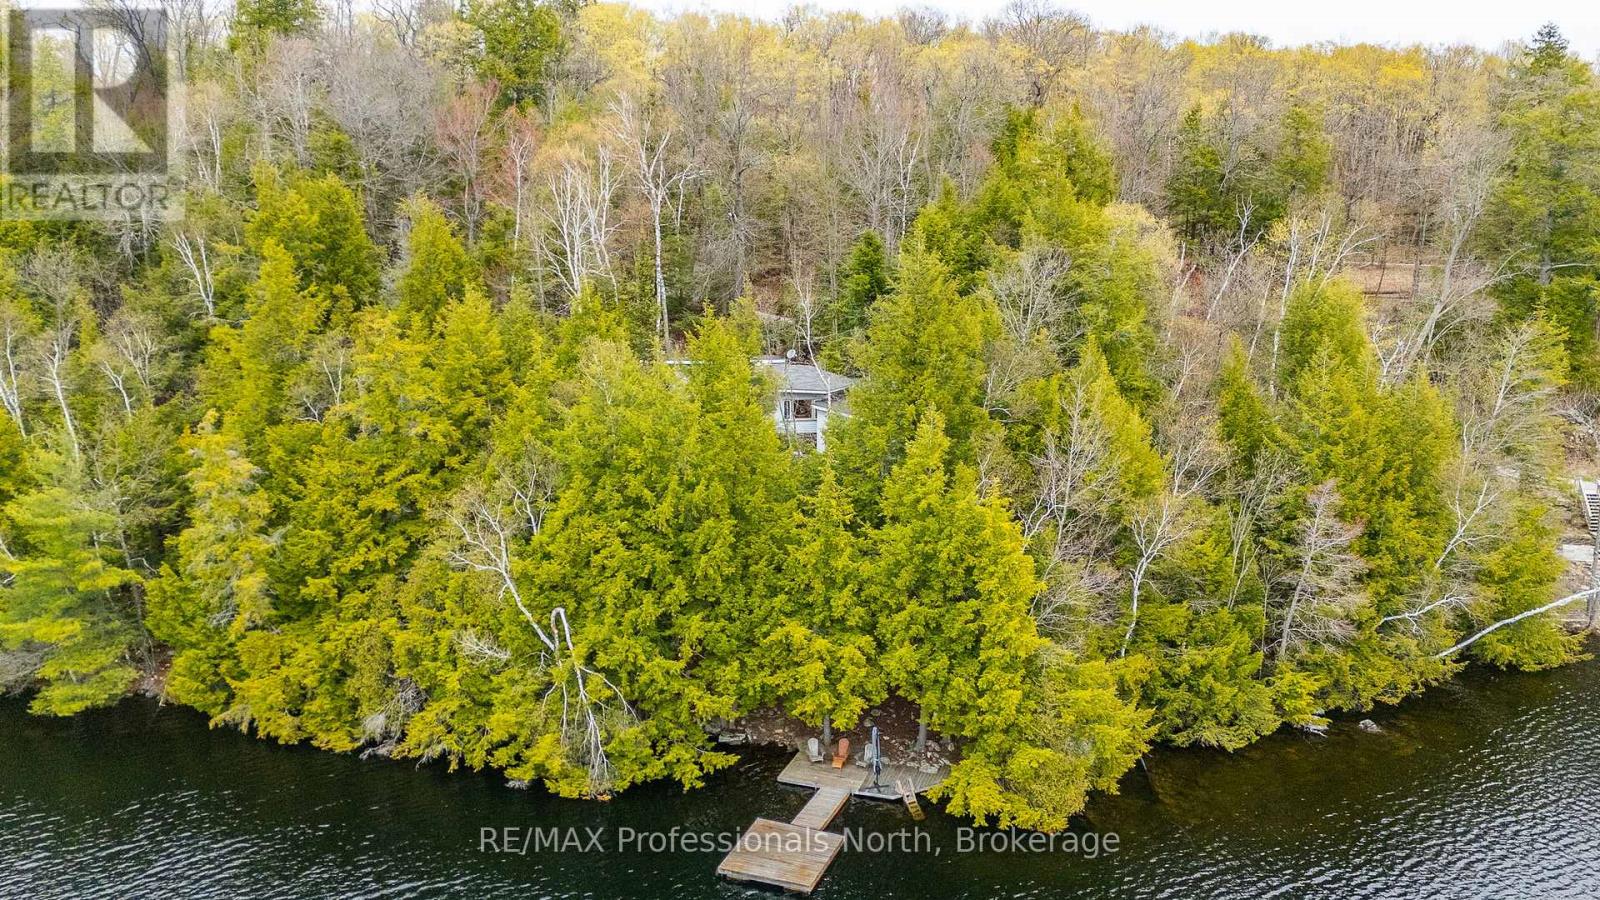
Welcome to 1201 Trellis Trail, offering one of the absolute best lots on Bob Lake. This incredible Algonquin style property features 270 feet of West facing exposure for breathtaking sunsets and majestic granite rock outcroppings that provide unparalleled privacy. Built right onto the Canadian Shield, the original 960 sq ft 3 season cottage boasts a unique 3 level side tiered layout full of classic rustic charm. You enter into an open kitchen and dining area that walks out to a large sun deck with expansive lake views. A few steps up leads to a spacious living room centered around a beautiful stone wood insert fireplace. Another short flight takes you to the 3 piece bath with laundry and two bedrooms, including a primary with gorgeous tree and water views, plus a walkout to a second sun deck. Baseboard electric heat keeps things cozy on chilly nights. A massive highlight is the 240 sq ft modern studio bunkie built in 2018. It features beautiful pine ceilings, a stunning screened in porch, baseboard heating for winter use, a kitchenette, and a roughed in 2 piece bath with a Cinderella toilet. This is the perfect space to stay while you enjoy the classic cottage as is or plan to build your luxury dream home. At the shoreline, enjoy a rare grandfathered boathouse, a sandy wade in area, and an expansive dock boasting deep 25 foot water in the low season. Bob Lake is a clean, deep, spring fed head water lake with an active community association and fantastic fishing. Located on a year round private road, you are only 10 minutes to Minden for shopping and dining, and just 2 hours from the GTA. Do not miss this extraordinary waterfront opportunity! (id:32152)
Waterloo, Ontario
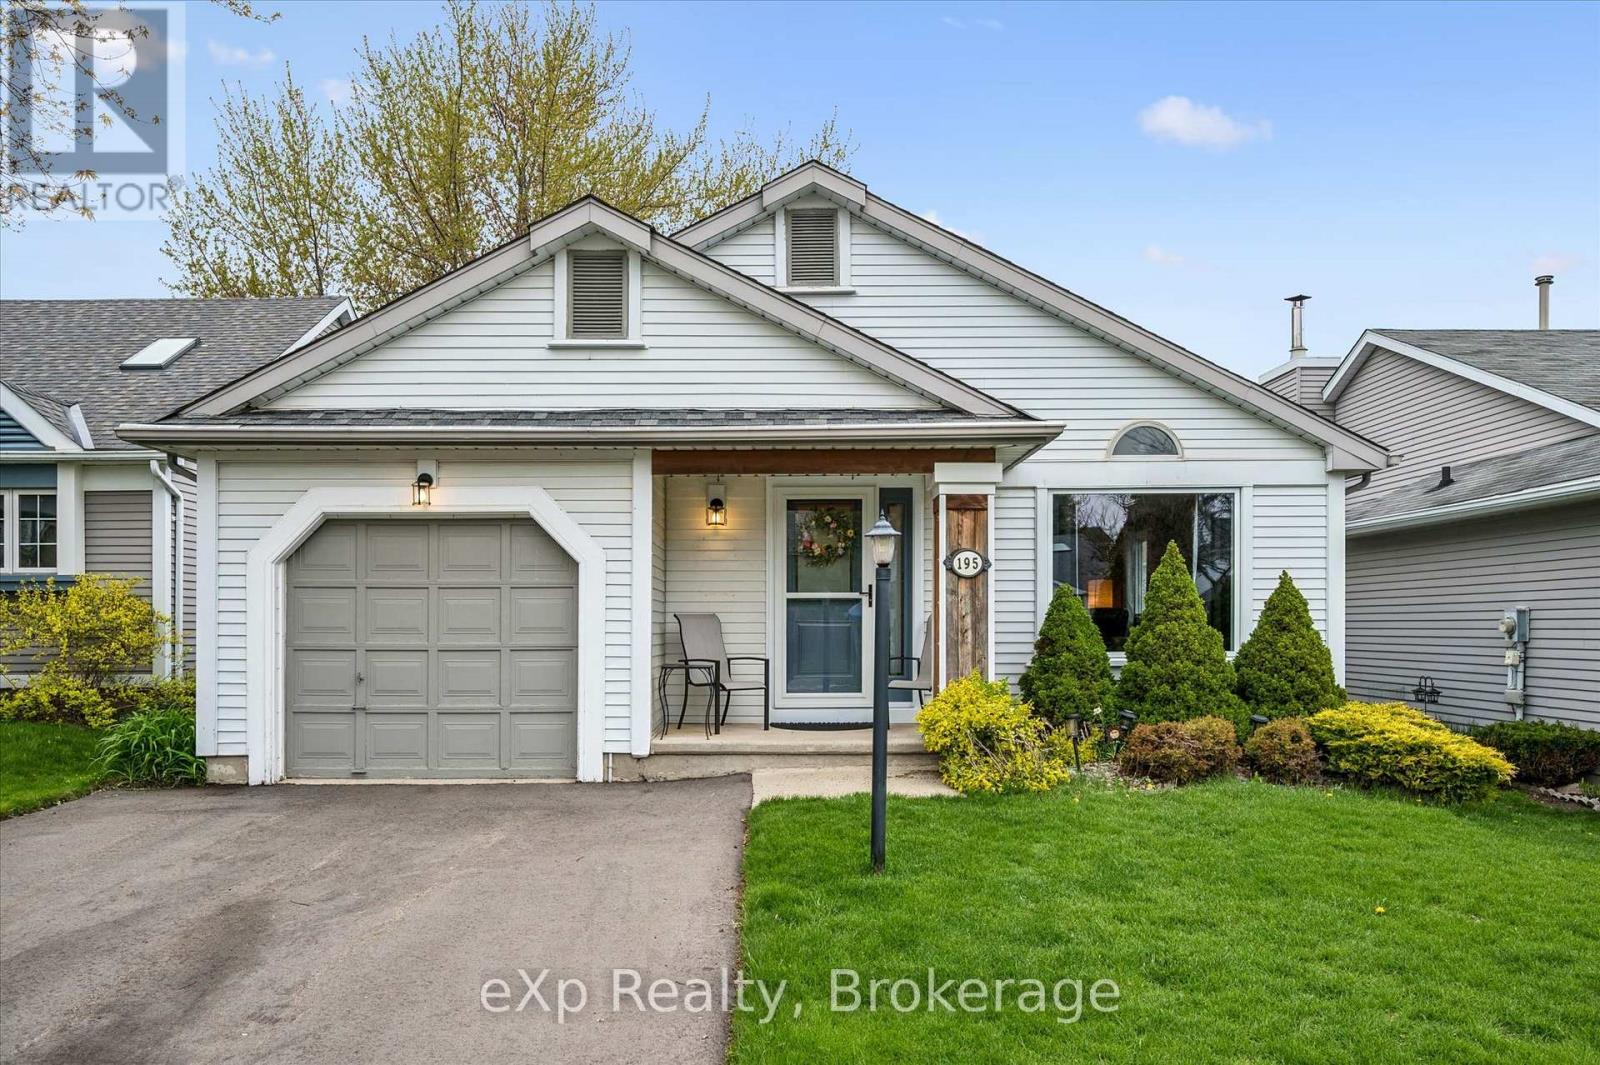
Tucked into one of Waterloo's most family-friendly neighbourhoods, this 4-level backsplit at 195 Middlebury Drive offers the kind of space and flexibility that simply fits real life. Picture kids riding bikes on quiet streets lined with mature trees and beautifully maintained homes, while weekends are spent exploring nearby parks, grabbing coffee at The Boardwalk, or enjoying the convenience of being just minutes from the University of Waterloo.Inside, the home welcomes you with soaring vaulted ceilings and a brand new skylight that fills the main living space with natural light, creating a bright and airy atmosphere from the moment you walk in. The unique backsplit layout is ideal for growing families, offering multiple living areas so everyone can spread out comfortably-whether it's movie nights downstairs, homework at the dining table, or hosting family and friends for the holidays.Thoughtfully maintained with important big-ticket updates already completed, including the driveway, windows, and Kitchen, this is a home where you can focus less on projects and more on enjoying the lifestyle around you. The backyard offers space to relax, garden, or let the kids and pets play while the surrounding neighbourhood delivers that hard-to-find sense of community where pride of ownership is everywhere you look.This is more than just a house-it's the kind of home where everyday moments feel a little brighter... literally, thanks to that skylight. A home that grows with your family without "splitting" everyone apart. (id:32152)
Wasaga Beach, Ontario
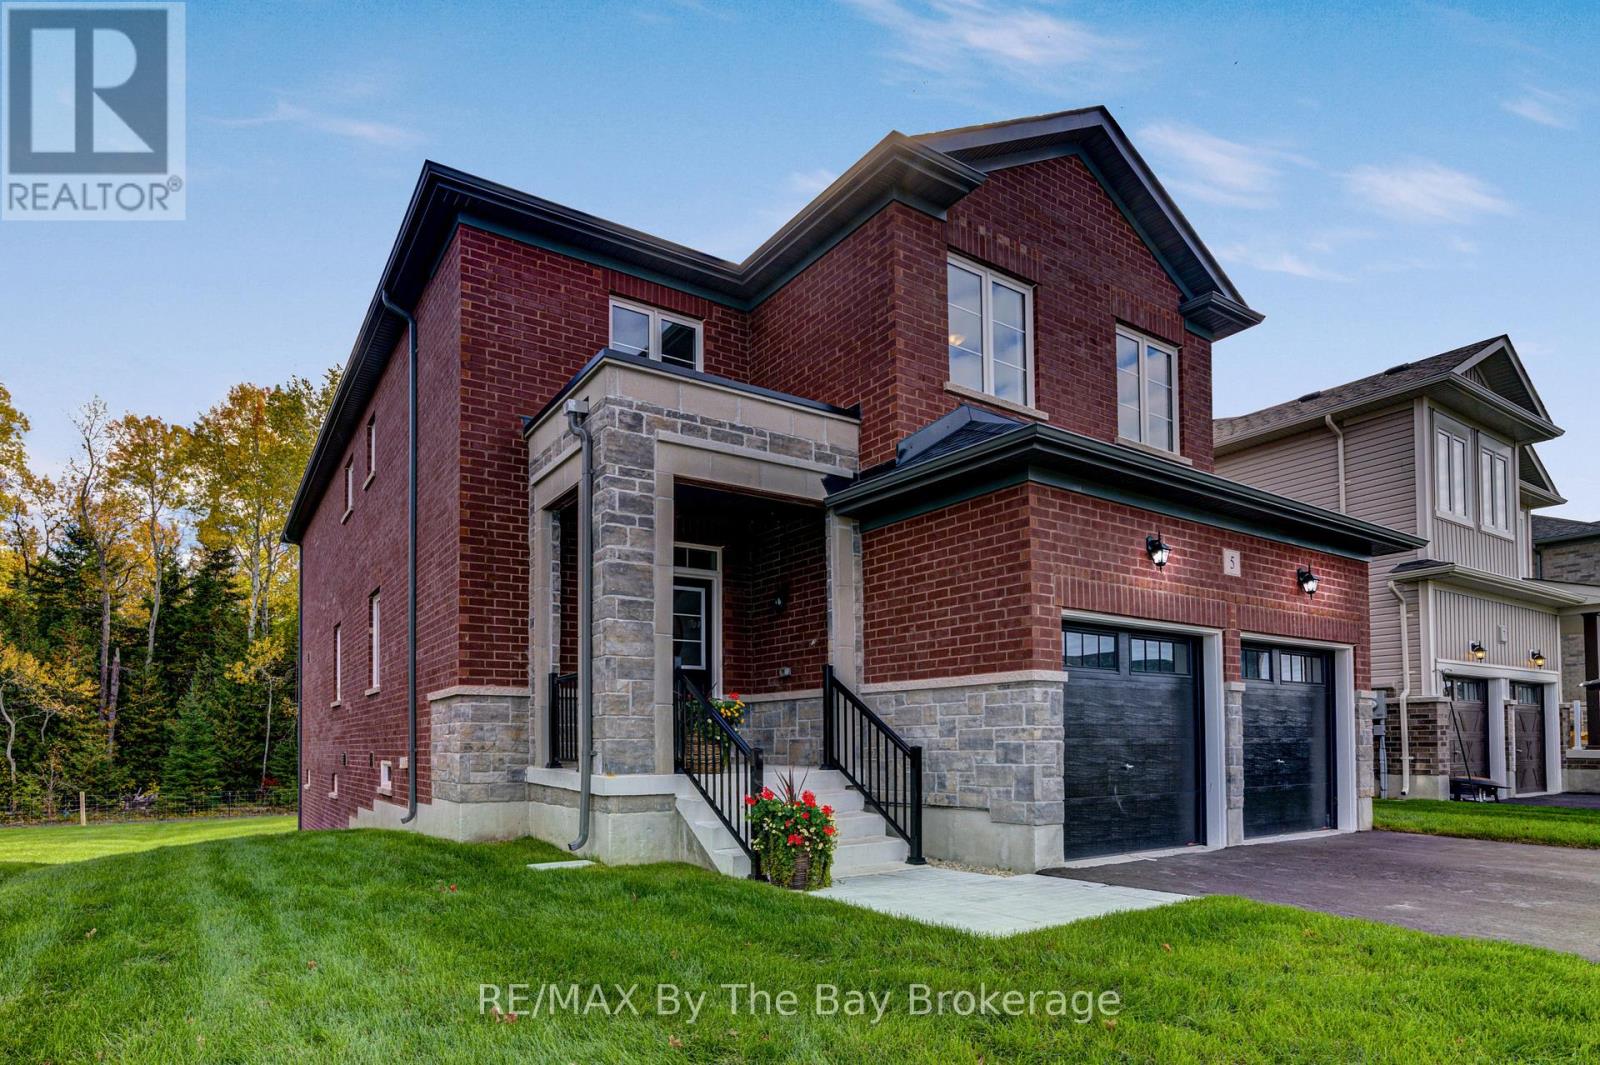
NEW HST Rebate Pricing. Welcome to one of Baycliffe Communities set on a premium walk-out lot backing onto protected parkland and forested trails - ideal for those seeking privacy and a direct connection to nature. This newly built Redwood Model offers over 2,900 sq. ft. of thoughtfully designed living space, combining functionality and a serene natural setting. The all-red brick and stone exterior provides timeless curb appeal, while the rear exposure opens to uninterrupted green space.The main floor features 9-ft ceilings, rich hardwood flooring, and an upgraded trim package, anchored by a crisp white kitchen open to the living room. Soaring two-storey windows frame serene forest views, filling the home with natural light. A main-floor laundry room with garage access and a convenient powder room complete this level. Upstairs, four generously sized bedrooms each enjoy access to an ensuite, including a Jack & Jill bath ideal for family living. An open loft overlooks the living room below, adding architectural interest and flexible space. The primary suite impresses with two walk-in closets and a sleek glass shower ensuite.The walk-out basement opens directly to peaceful green space, offering exceptional future potential for additional living space while maintaining a strong connection to nature. Immediate occupancy available. Tarion Warranty included. A rare opportunity to secure a premium lot, a walk-out design, and a spacious floor plan within a highly desirable community. Conveniently located minutes from schools, shopping, trails, and the world's longest freshwater beach, and a short drive to Collingwood and Blue Mountain Resort. (id:32152)
Midland, Ontario
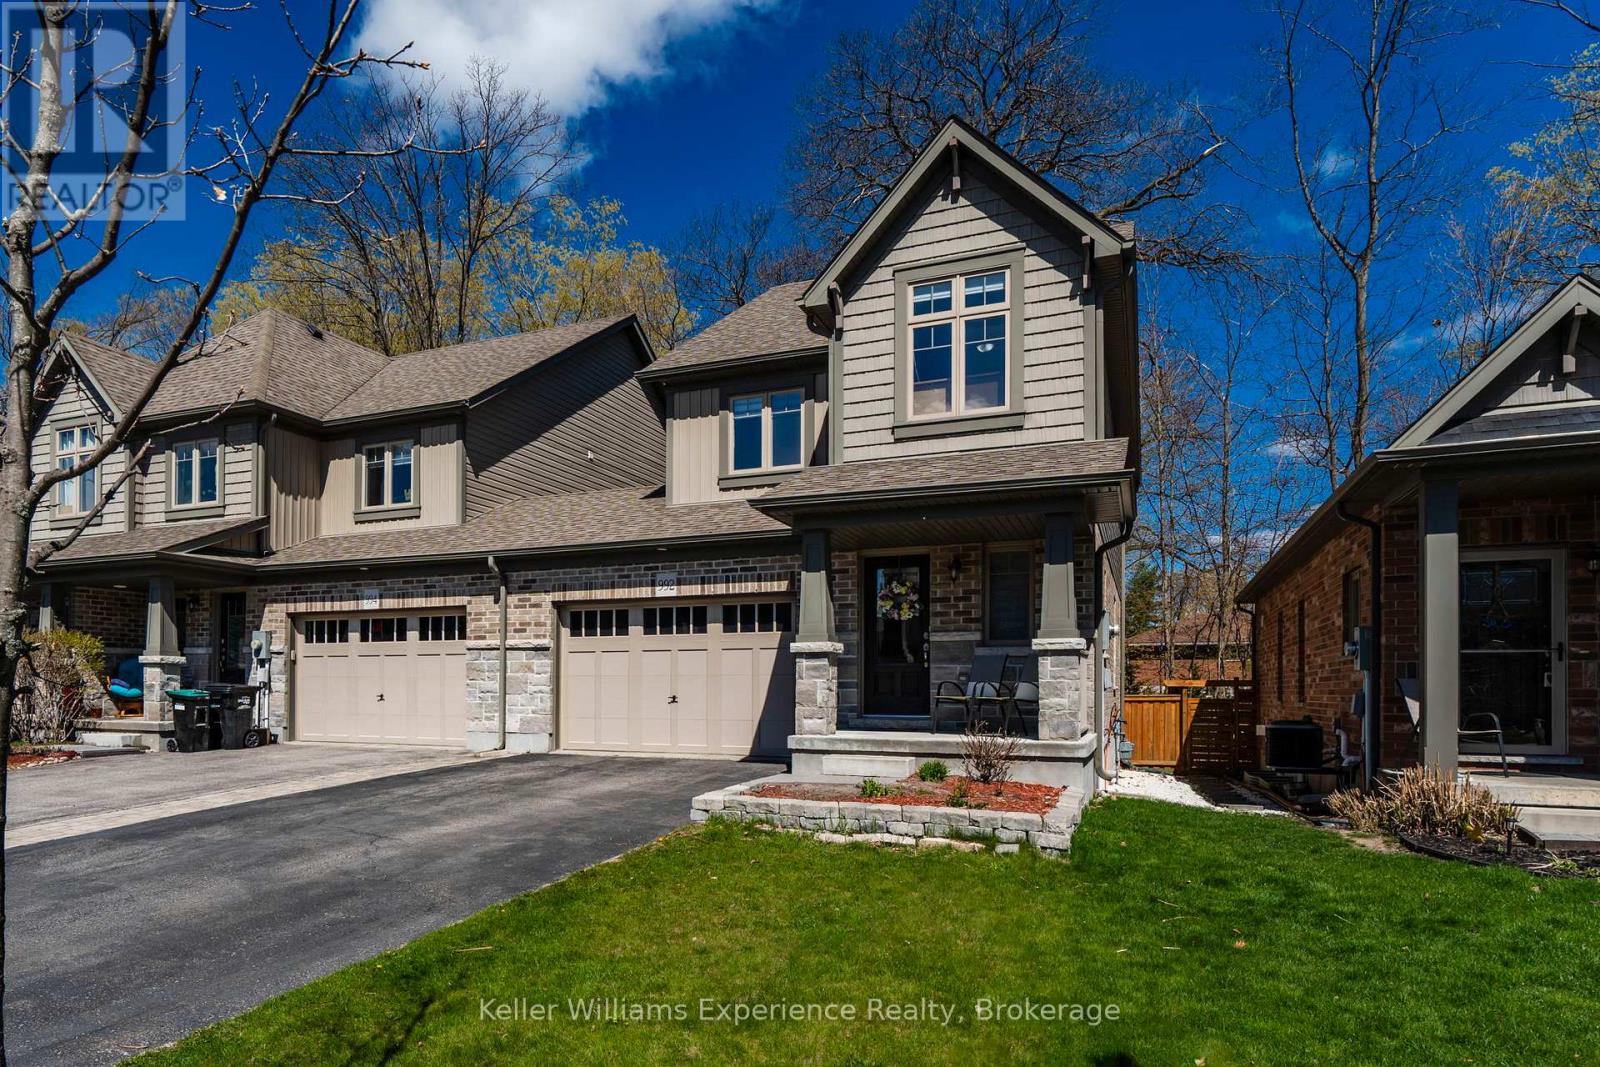
Welcome to this beautifully updated 2-storey townhouse located in Midland's desirable West End, offering the perfect blend of comfort, privacy, and convenience. Attached only by the 1.5-car garage, this home feels more like a semi-detached property and sits on a premium lot backing onto mature forest for exceptional privacy. Freshly painted throughout, the home features upgraded flooring on both the main and second levels with no carpet anywhere. Offering 3 spacious bedrooms and 3 bathrooms, including a large primary suite complete with walk-in closet and private ensuite, this home is ideal for families or professionals alike. Enjoy the fully fenced backyard, large driveway, and peaceful natural setting, all while being close to schools, parks, and amenities. (id:32152)
Armour, Ontario
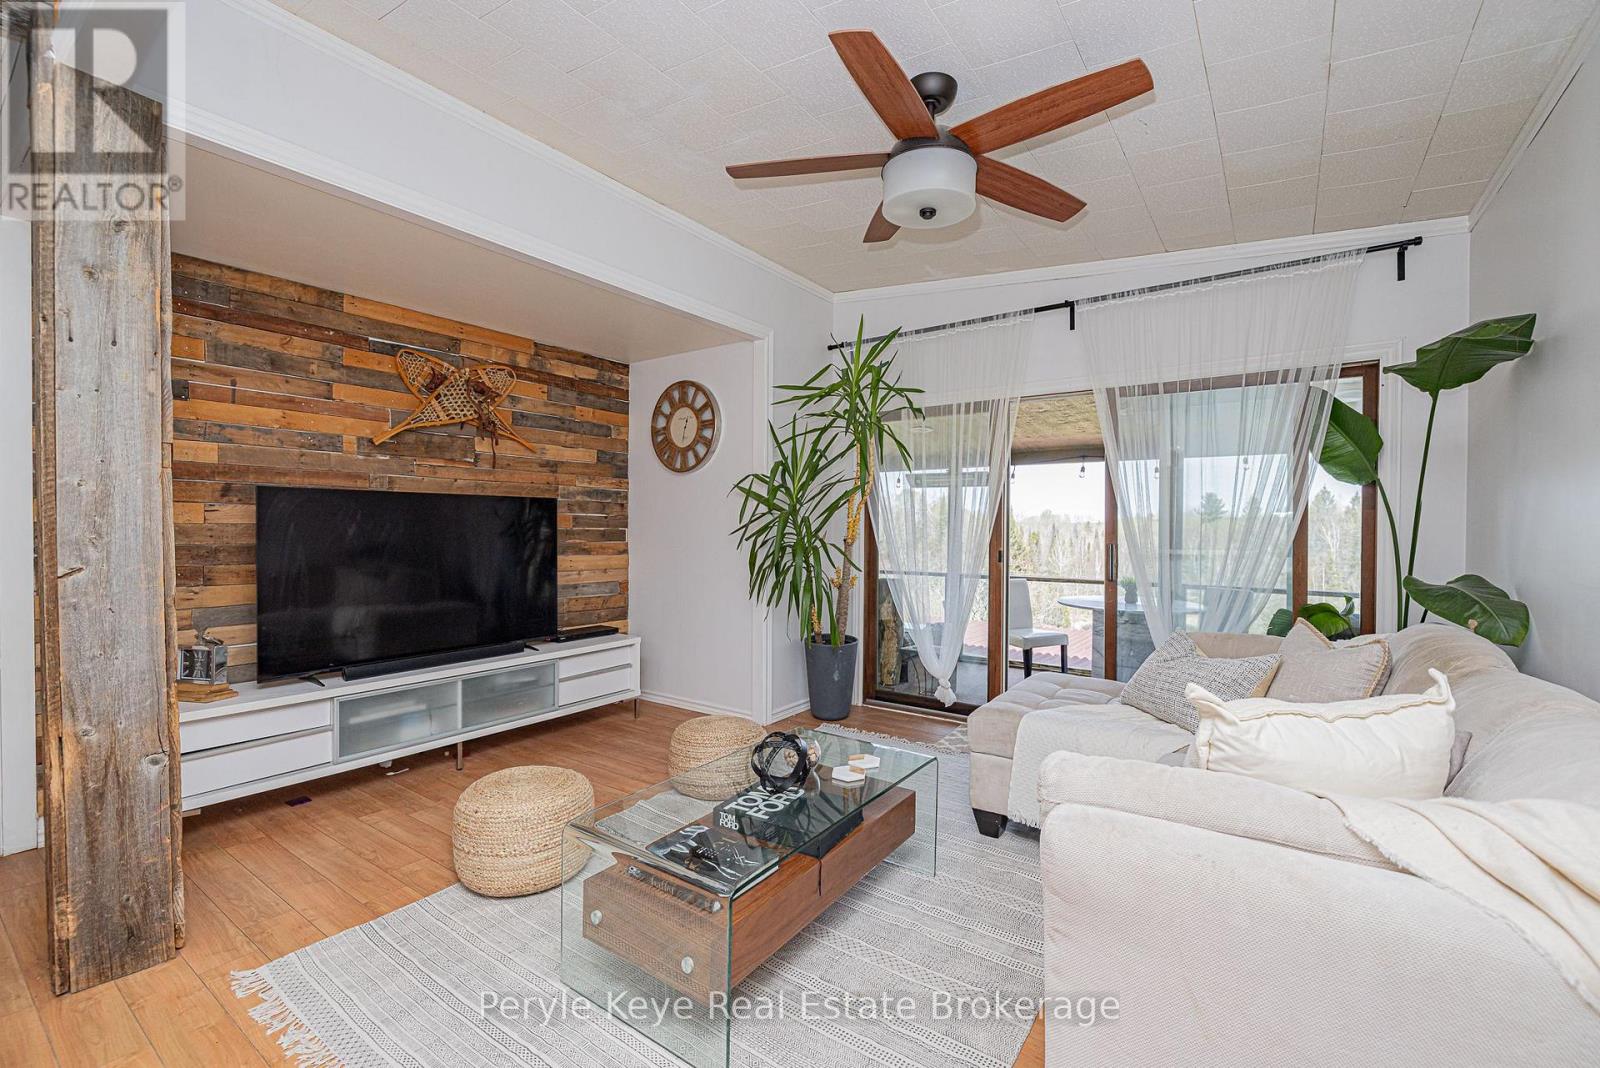
You pull in, and everything slows down. Elevated on a private 2+acre lot, this 3 bed, 3 bath bungalow overlooks a peaceful pond, a canopy of trees, and wide open, usable land. This is where life starts to feel a little different! Gardens blooming in the summer, fires under the stars, and grass underfoot with room to run. This is what it's about. Arrival feels easy-a circular driveway with a detached garage leads to a covered front porch and inviting entry. Step inside, and the space opens up in ways you don't expect. The kitchen is where everything comes together. Butcher block countertops, an island, a walk-in pantry, and stainless steel appliances, anchored by a fireplace that quietly draws everyone in. The living and dining areas are defined by the views- pond and forest stretching out beyond, shifting with the light throughout the day. The screened-in Muskoka Room becomes the place you'll spend most of your time- where conversations unfold, and the rest of the world fades out. Less noise. More space. More time for the things that matter. The main floor primary is set apart, offering privacy and ease, complete with a 5pc ensuite and walk-in closet. Two additional bedrooms are well-sized, with one offering a generous footprint that easily adapts as a den or flexible living space. A 2pc powder room completes the level. Downstairs, the lifestyle continues. A fully finished level with two walkouts, pot lights, engineered hardwood, and a cozy fireplace creates a space you'll actually use-movie nights, creative projects, or a quieter place to retreat. A dedicated studio and separate space offer flexibility for a home-based business or something entirely your own. Step outside to a deck with nearby wood storage that makes evenings by the fire effortless. Storage, a cold room, and a 4pc bath complete the lower level. Just minutes to Burk's Falls and 30 minutes to Huntsville, it's an easy balance of convenience and escape. A place you settle into- and won't want to leave. (id:32152)
Guelph (Pineridge/westminster Woods), Ontario
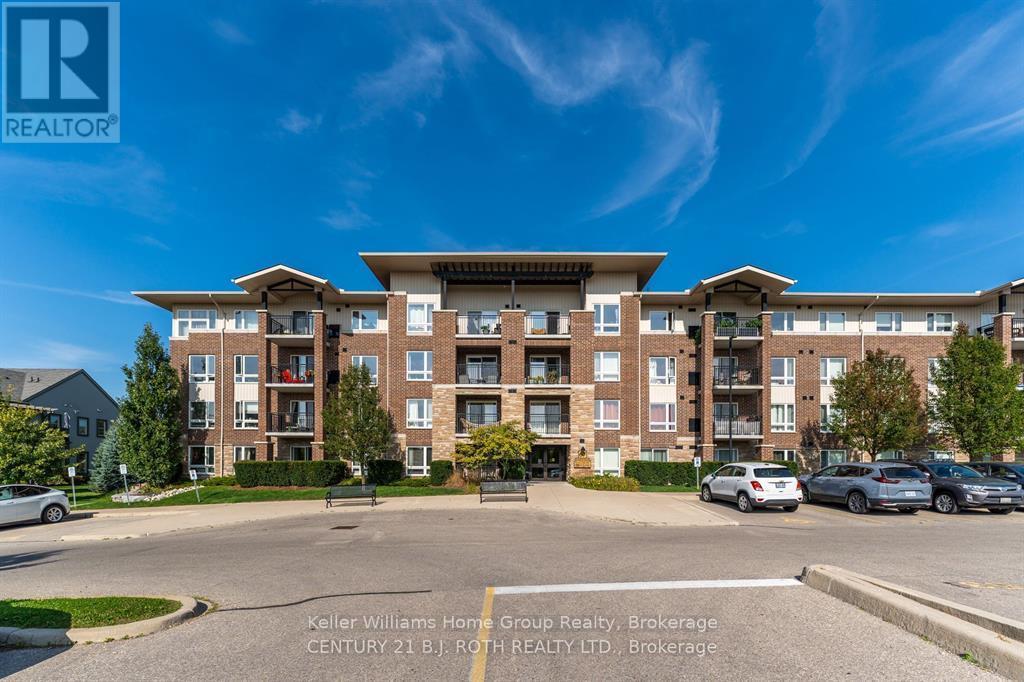
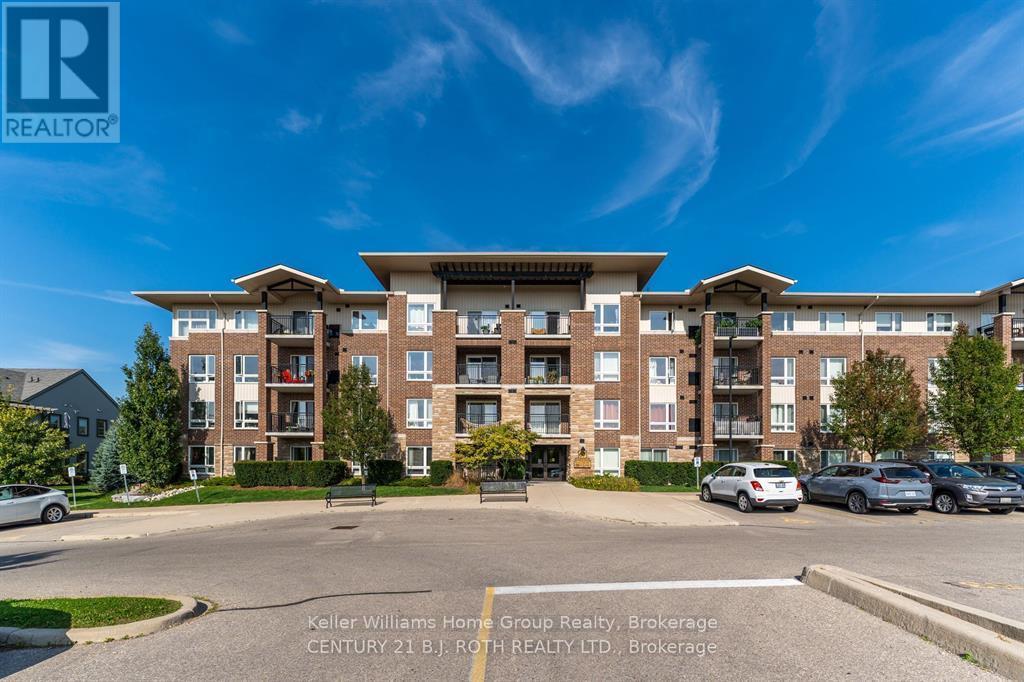
Welcome to this well-maintained 2-bedroom, 1-bath condo located in Guelph's highly desirable South End. This bright and functional unit offers a thoughtfully designed layout with comfortable living spaces, perfect for professionals, couples, or small families. The open-concept living and dining area is filled with natural light and provides a welcoming space to relax or entertain with plenty of storage throughout. The kitchen is practical and well-appointed with ample cabinetry and counter space. Two generously sized bedrooms offer flexibility for a home office or guest room, complemented by a full 4PC bathroom. Situated in a quiet, well-managed building close to shopping, restaurants, schools, parks, public transit, and easy access to the 401, this location truly has it all. Tenant pays all utilities. Available June 1/2026 (id:32152)
Guelph (Pineridge/westminster Woods), Ontario
Welcome to this well-maintained 2-bedroom, 1-bath condo located in Guelph's highly desirable South End. This bright and functional unit offers a thoughtfully designed layout with comfortable living spaces, perfect for professionals, couples, or small families. The open-concept living and dining area is filled with natural light and provides a welcoming space to relax or entertain with plenty of storage throughout. The kitchen is practical and well-appointed with ample cabinetry and counter space. Two generously sized bedrooms offer flexibility for a home office or guest room, complemented by a full 4PC bathroom. Situated in a quiet, well-managed building close to shopping, restaurants, schools, parks, public transit, and easy access to the 401, this location truly has it all. Tenant pays all utilities. Available July 1/2026 (id:32152)
Guelph (St. Patrick's Ward), Ontario
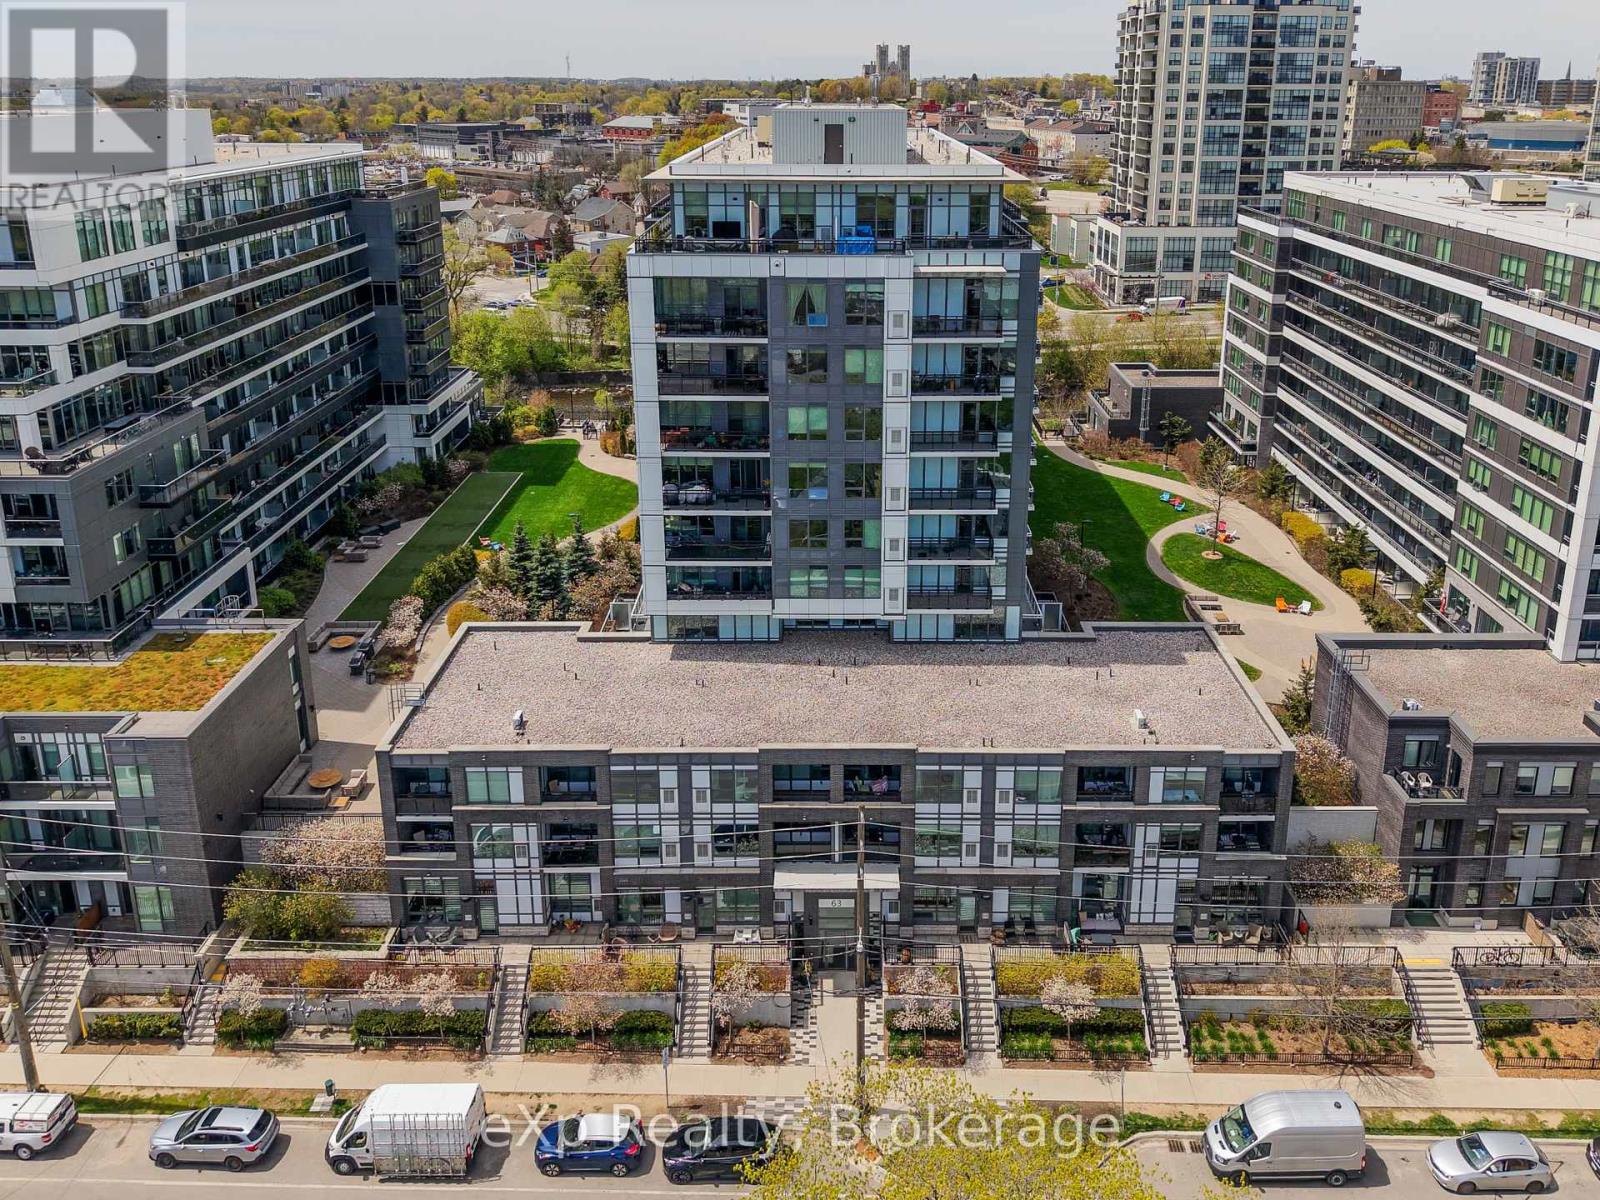
Welcome to The Studio at The Metalworks, where modern comfort meets the energy of downtown Guelph. Wake to sunlight pouring through oversized windows. Coffee on your private balcony overlooking the courtyard. Step out the front door onto the Speed River Trail, then loop back for a workout, no gym membership needed, the fully equipped fitness centre is just down the hall. Walk to Planet Bean for an afternoon meeting, or grab a coffee and a book and disappear into the library lounge. Dog lover? The on-site pet spa makes wash day painless. Family in town? They have their own guest suite. Hosting friends? Reserve the party room with chef's kitchen, or fire up the courtyard BBQ and gather at the fire pit. Wind the day down with a cocktail at Spring Mill Distillery in the restored 1827 heritage building right next door, dinner at Miijidaa or Earth to Table Bread Bar, or a show at the River Run Centre. This is daily life at Suite 205 at The Metalworks. Inside, a bright 1-bedroom, 1-bathroom suite offers low-maintenance living in one of Guelph's most sought-after communities. Oversized windows fill the open-concept space with natural light. The contemporary kitchen features quartz countertops, stainless steel appliances, generous cabinetry, and a large island ideal for dining or entertaining. The bedroom offers ample closet space, and the modern bathroom plus in-suite laundry add everyday convenience. Included are one owned underground parking space, a private bike rack, and a private storage locker. Building amenities include a fitness centre, party rooms with chef-inspired kitchens, a library and speakeasy-style lounge, guest suites, a pet spa, landscaped courtyards with BBQs and fire pits, concierge service, secure entry, and visitor parking. Just a 5-minute walk to the GO and VIA Rail station, with easy access to the University of Guelph and major routes. Condo fees include heat, water, building insurance, landscaping, common elements, and property management. (id:32152)
Powassan, Ontario
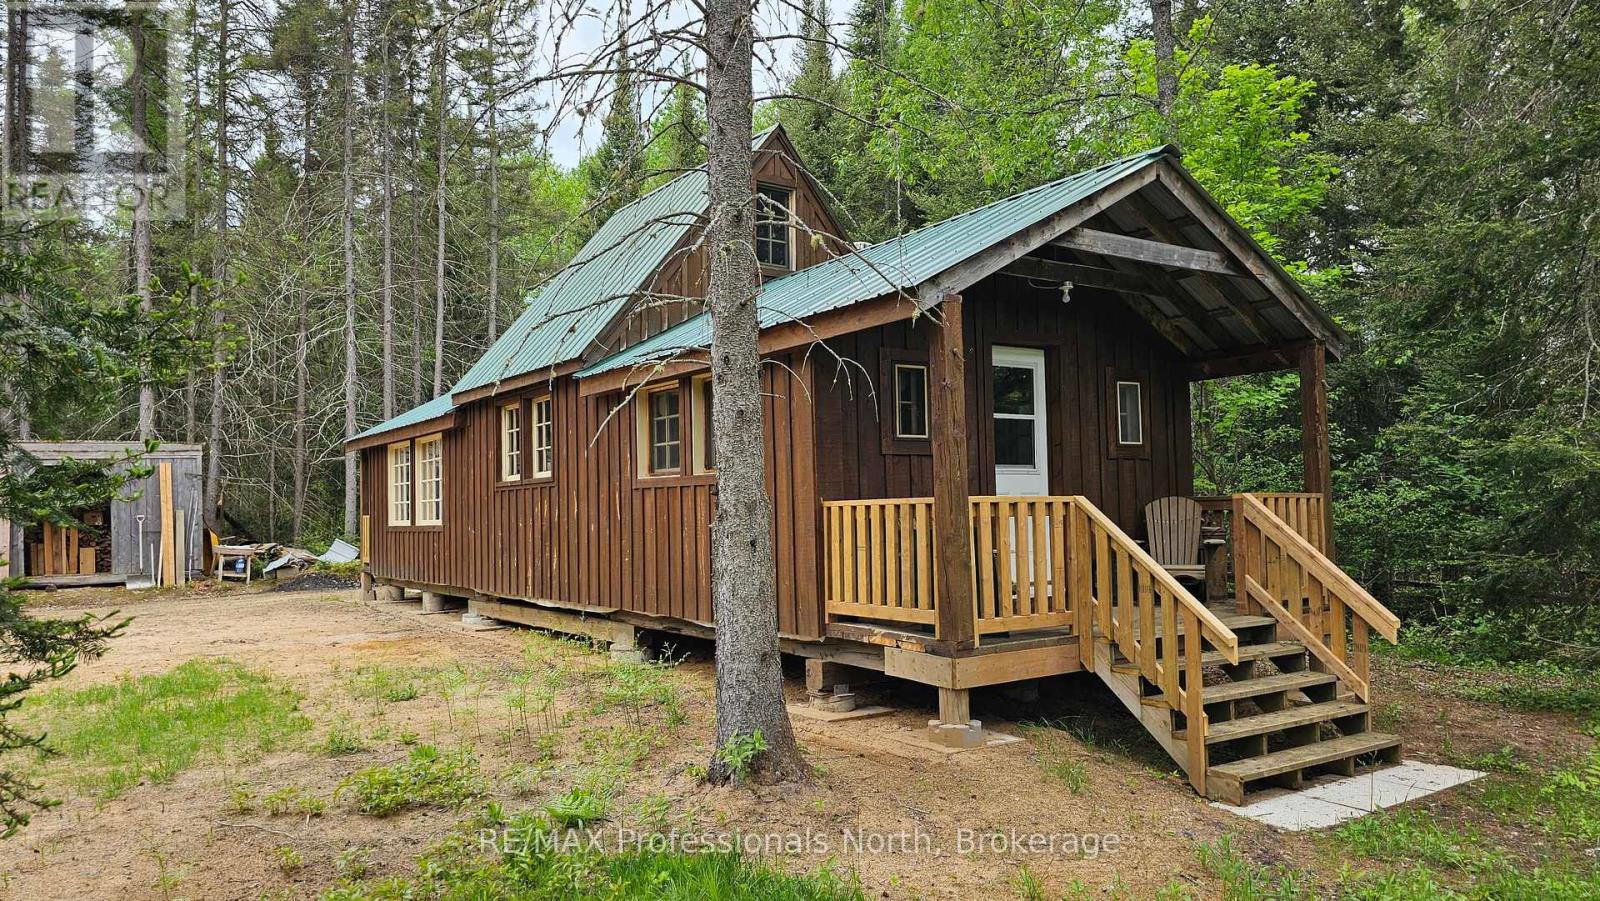
Enjoy the serenity of this private 35+ acre property, located on a well maintained year round road only minutes from Trout Creek. Many things to appreciate here from the wide trails, spring fed pond, the quaint 14' x 41' Cabin, and 9' x 13' Sauna. For the outdoorsmen or handyman, there is a 34' x 45' Saw Mill Building with many potential uses towards the middle of the property, and a 20' x 60' Pole Barn, including a number of storage sheds. Private entrance, with hydro and telephone available at the road. All viewings must be accompanied by a licenced REALTOR . (id:32152)
Lake Of Bays (Franklin), Ontario
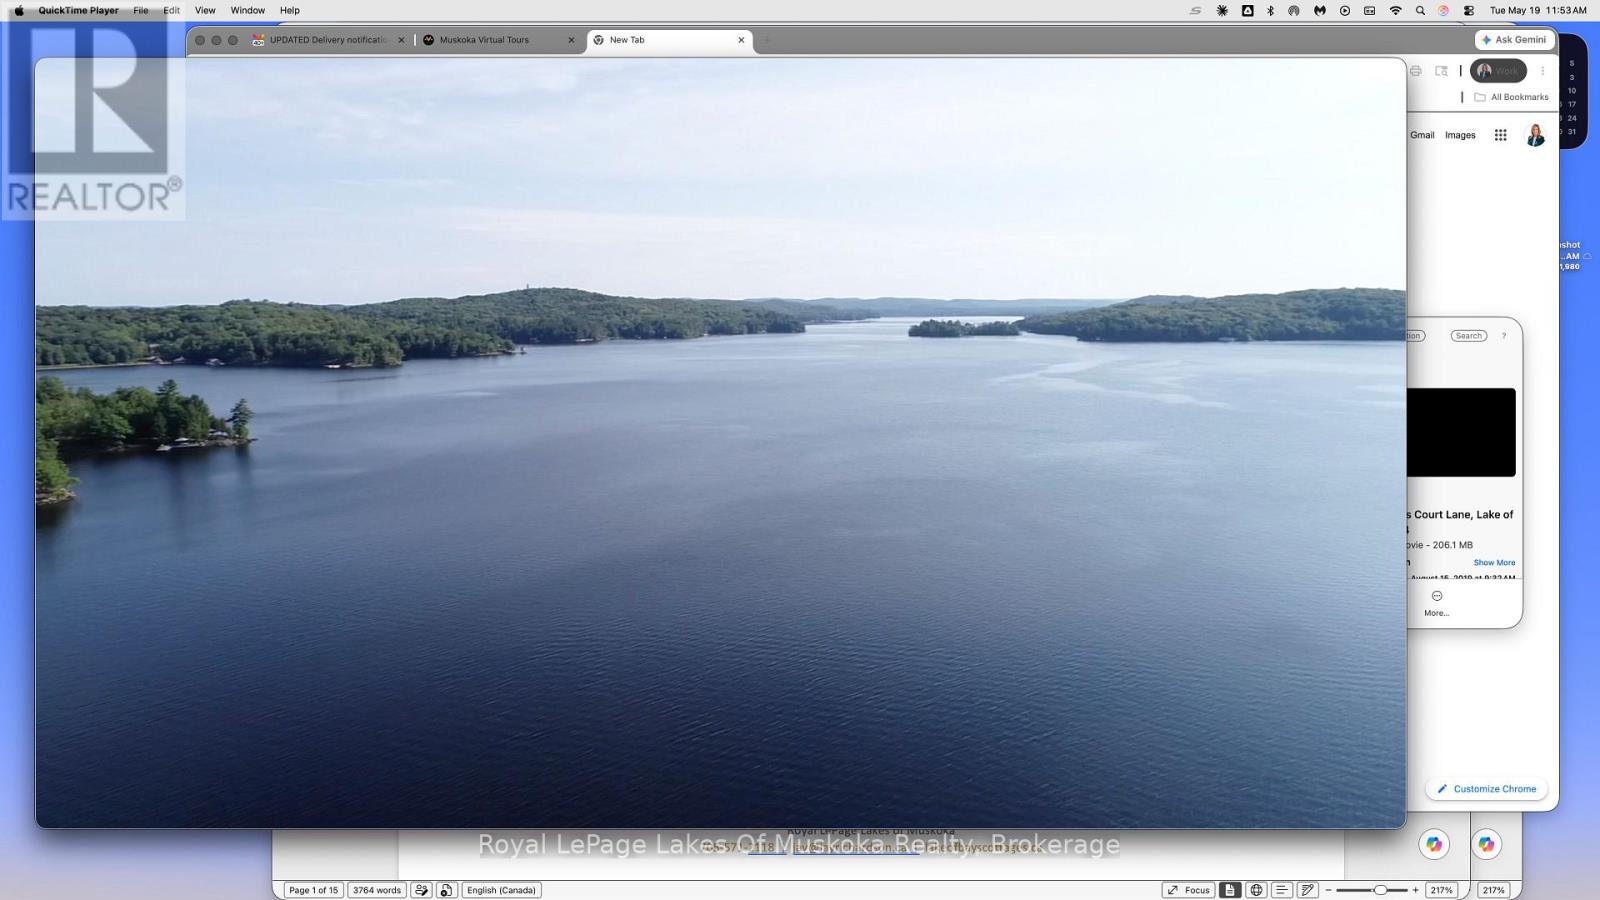
Some cottages offer privacy. Some offer views. This one delivers both - effortlessly.Set on 1.12 acres along one of Lake of Bays' most coveted stretches off South Portage Road, this beautifully positioned raised bungalow captures sweeping panoramic lake views from an elevated vantage point, while just 30 gentle steps bring you to the water's edge. It's the best of both worlds - the serenity of height, the joy of easy lake access.With 305 feet of pristine frontage and adjacent to private land held under a forest conservancy land trust, the privacy here is genuine, protected and permanent - an enclave of just a handful of cottages with no future development on the horizon, now or for generations to come.The main level offers an open-plan kitchen, living and dining room that flows naturally to a lakeside deck perfectly oriented for all-day sun. Three bedrooms and a 4-piece bath complete the main floor. Downstairs, the walkout lower level is made for family living - a generous games and family room with a wood stove, two additional bedrooms, a full bathroom and a laundry/utility room. Room for everyone, and then some.At the water, a substantial single-slip covered boatport with enclosed storage keeps your toys tucked away. Boaters will appreciate the deep water off the boatport - pull in with confidence all season long.The topography is a true gift: sun-drenched decks, open lawns and a dock that catches the light from morning through evening.Rare frontage. Permanent privacy. A wonderful family cottage in a quiet, desirable pocket of Lake of Bays. Have a look - this might be the one you've been waiting for. (id:32152)
Stratford, Ontario
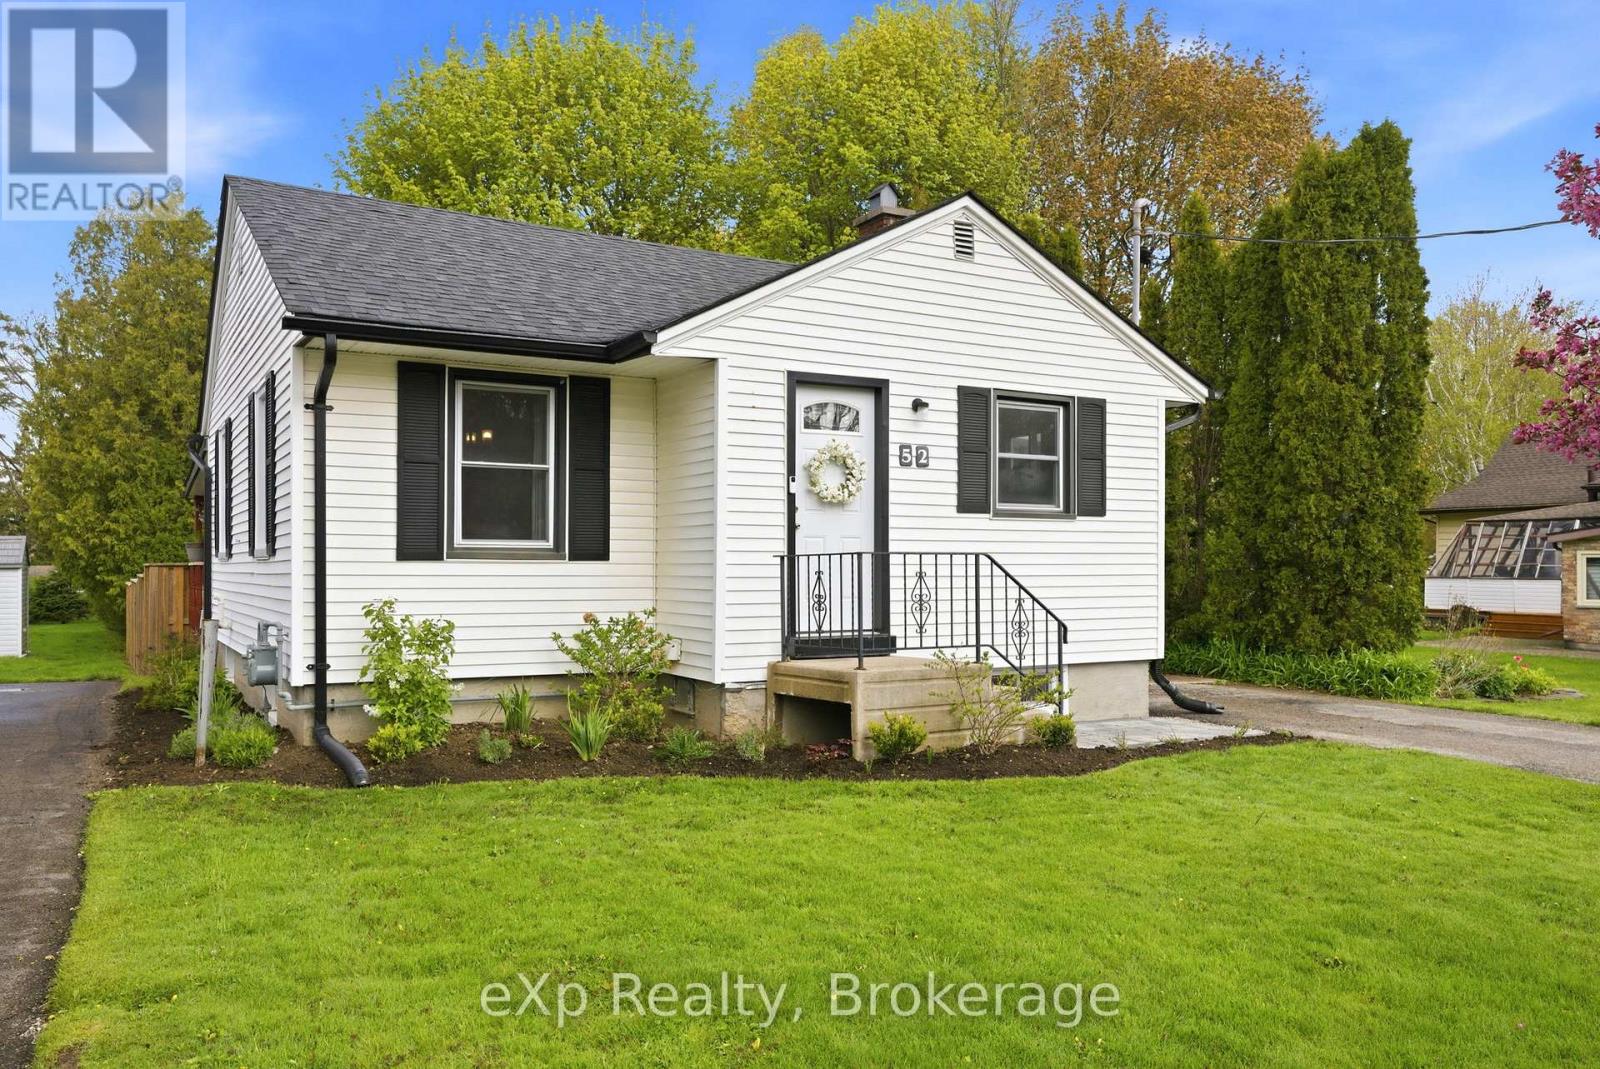
Tucked into one of Stratford's most desirable neighbourhoods, this charming 2-bedroom, 1.5-bath home offers a lifestyle that feels both peaceful and connected. Enjoy the privacy of a fully fenced backyard with no direct rear neighbours, and the comfort of a move-in-ready home designed for easy everyday living. Thoughtfully laid out with convenient main-floor living, this home welcomes you with warm, inviting spaces and a finished basement that adds flexibility for hobbies, guests, or a quiet retreat at the end of the day. The detached garage adds everyday convenience, while the private backyard creates the perfect setting for summer dinners, gardening, or simply unwinding outdoors. Here, weekends are spent strolling nearby trails, grabbing coffee from your favourite local café, and walking to Stratford's beloved downtown restaurants, boutiques, and shops - all just minutes from your doorstep. Perfect for first-time buyers, downsizers, or anyone dreaming of a simpler pace without sacrificing location. (id:32152)
Guelph (Willow West/sugarbush/west Acres), Ontario
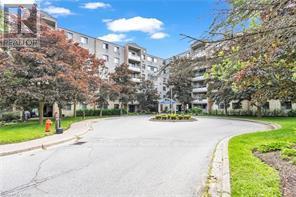
WELCOME TO 206-93 WESTWOOD ROAD. Enjoy exceptional condo living in a very desirable part of Guelph, where space, style and carefree convenience come together. This thoughtfully designed 1620 sq ft living space is ideal for both everyday comfort and elegant entertaining. The expansive living room is warm and inviting, featuring upgraded plush flooring, a cozy electric fireplace, and large windows overlooking the circular driveway and beautifully landscaped gardens. A separate formal dining room provides the perfect setting for hosting family gatherings and special occasions.The bright oak kitchen offers generous counter space, pantry storage, and quality appliances, blending functionality with charm. Throughout the unit, you'll find tasteful modern finishes including updated flooring and baseboards, quartz bathroom counters, French doors, and stylish window coverings. The primary suite is a private retreat with a walk-in closet and renovated ensuite bath, while two additional spacious bedrooms provide flexibility for family, guests or a home office. Enjoy Resort-Style Amenities & True All-Inclusive Living. Maintenance fees cover all utilities...Heat, Hydro, and Water...along with Underground parking, Car Wash, Outdoor pool with covered patio tables and lounge seating, Hot tub & Sauna, Gym, Games Room, Party Room, BBQ area with picnic tables and more. Attractive Lobby and Common Areas have been recently updated. Step outside and you're directly across from a beautiful park featuring baseball diamonds, soccer fields, tennis courts, cricket pitch, wooded walking and biking trails, and a splash pad. Perfectly located close to Shopping Plazas, Costco, Recreation Centre, Library, Schools, Churches, Public Transit, and easy access to the Hanlon Parkway and 401. TAKE ADVANTAGE OF THIS OPPORTUNITY AND COME SEE IT (id:32152)
Guelph (Downtown), Ontario
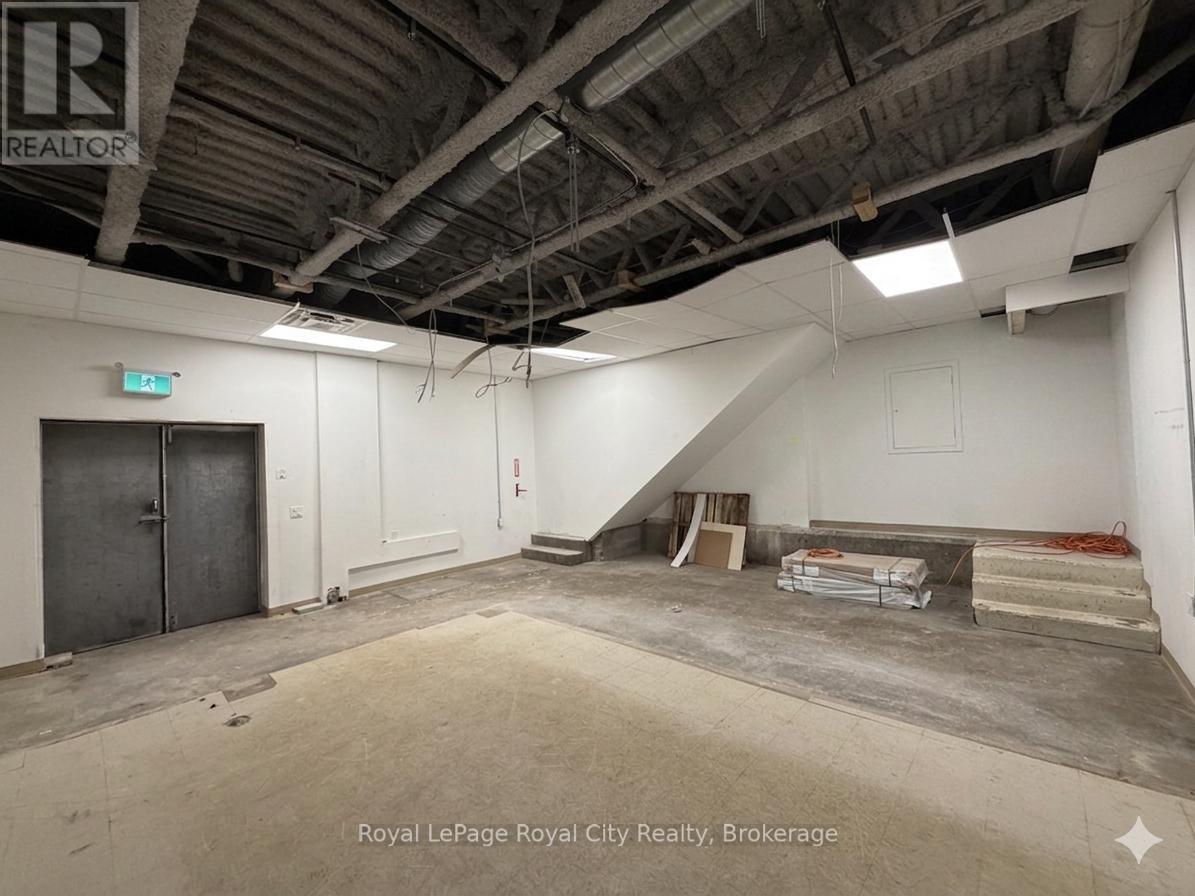
Positioned in a highly visible location just steps from the vibrant Downtown Guelph core and beautiful Exhibition Park, this clean and highly versatile 642-square-foot industrial flex space is perfectly suited for logistical support, small-scale workshop operations, or specialized business storage. The property offers excellent street-front presence and local exposure, ensuring your business remains easy to find, while including dedicated on-site parking for total convenience during daily pick-ups, deliveries, and client visits.While the space provides a functional, heavy-duty footprint ideal for light assembly, inventory warehousing, e-commerce fulfillment, or a tradesperson's headquarters, it benefits from flexible Convenience Commercial (CC) zoning. This unique zoning combination allows an operator to seamlessly blend hands-on industrial utility with neighbourhood-oriented commercial uses. The layout can easily support a tech repair hub, creative print and copy studio, or private courier and shipping depot. It is equally well-suited for businesses looking to establish a localized base for specialty maintenance services, an artisanal workshop, or secure, accessible storage to complement an expanding local operation. Position your business in one of Guelph's most accessible and high-character commercial districts. Flexible lease terms are available. Schedule your private viewing today to explore the potential of this versatile space. (id:32152)

Centre Wellington (Elora/salem), Ontario
Welcome to an exceptional family home that perfectly blends everyday warmth with timeless sophistication, tucked away on a quiet, desirable crescent in the heart of Elora. With striking curb appeal & meticulously landscaped grounds, this beautiful two-story home immediately feels like your own private retreat. The main floor features an inviting layout with rich hardwood flooring that flows seamlessly between the formal living & dining spaces, setting the stage for quiet family nights or lively dinner parties. At the back of the home, a warm family room with a cozy gas fireplace opens up to a bright, beautifully appointed eat-in chef's kitchen, complete with quartz countertops, a matching backsplash, and plenty of storage space. A convenient main-floor laundry room & powder room add an extra layer of daily convenience. Upstairs, the home boasts three spacious, sun-drenched bedrooms, including a primary suite that acts as a true private oasis with its own luxurious ensuite bath and beautiful large windows. The expansive lower level offers a fantastic recreation room renovated in 2021 with thoughtful updates including the Natural Organic wood floors, and an insulated ceiling for sound. Step outside, and the backyard transforms into a tranquil oasis featuring a stunning pool, spill over spa and pool heater for comfort, multiple seating areas, making it the ultimate spot for al fresco dining or morning coffees. Beyond the front door lies a lifestyle defined by natural beauty and a close-knit community. This home is perfectly positioned just minutes from top-rated schools, local daycares, and the enchanting heart of downtown Elora. You will love spending weekends exploring the historic streets lined with 19th-century limestone architecture, browsing artisan boutiques, or dining at world-class restaurants. For outdoor enthusiasts, the breathtaking Elora Gorge and Grand River are practically in your backyard, offering endless hiking, kayaking, and fly-fishing adventures. (id:32152)
Cambridge, Ontario
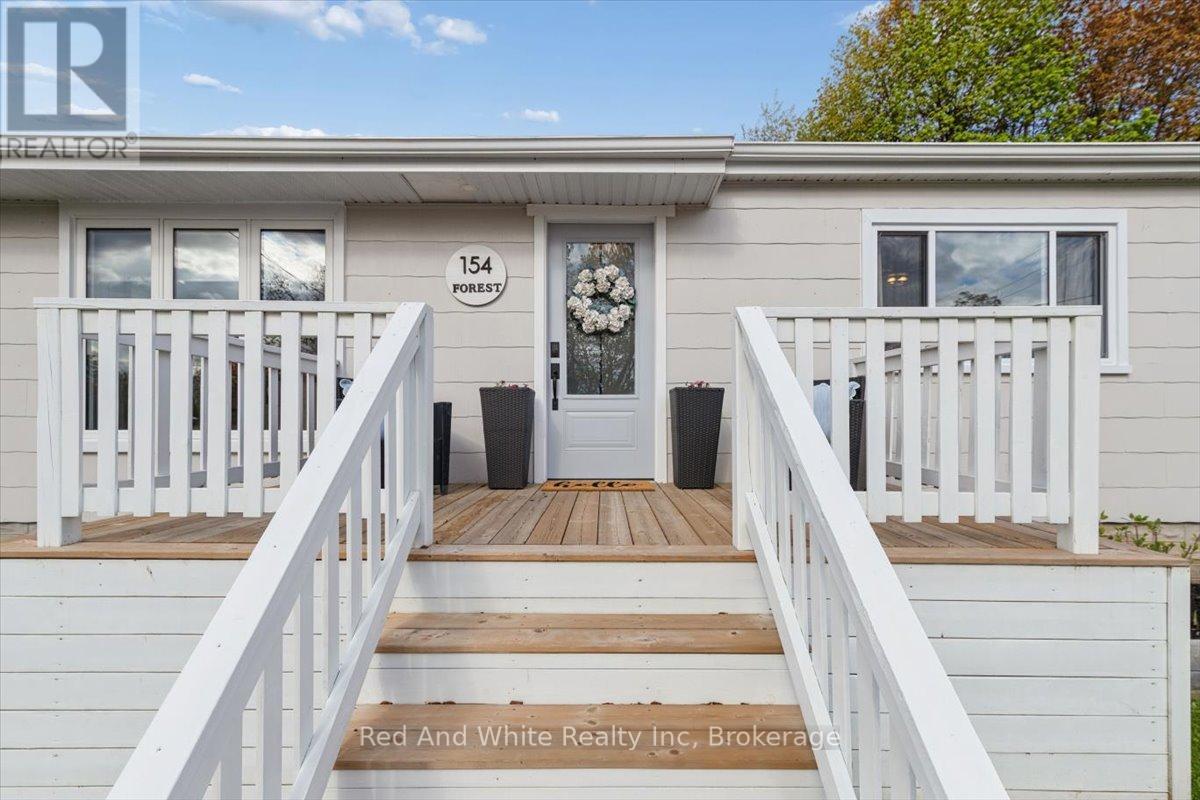
Welcome to this beautifully renovated bungalow nestled in one of West Galt's most established and sought-after neighbourhoods. Thoughtfully updated from top to bottom, this stylish 2-bedroom, 1-bath home blends modern finishes with the charm and the convenience of a walkable location. Step inside to a bright and inviting open-concept main floor featuring updated flooring, pot lighting, and a spacious living area centred around a custom fireplace feature wall. The fully redesigned kitchen is a standout, complete with quartz countertops, a large island with seating, herringbone backsplash, stainless steel appliances, pendant lighting, and extensive cabinetry; ideal for both everyday living and entertaining.The updated bathroom features clean, modern finishes along with the added comfort of in-floor heating. Both bedrooms offer functional layouts with updated lighting and closet space, while the refreshed laundry/pantry area adds practical storage and convenience. The unfinished basement provides excellent storage space and includes exterior walk-up access, offering flexibility for future use (currently ONLY accessible via the exterior but could be added back). Outside, enjoy a mature lot in an established neighbourhood just minutes from downtown Cambridge, the Gaslight District, parks, trails, shopping, restaurants, and everyday amenities. Move-in ready and extensively updated, this home is an excellent opportunity for first-time buyers, downsizers, or anyone looking for low-maintenance living in a central West Galt location. (id:32152)
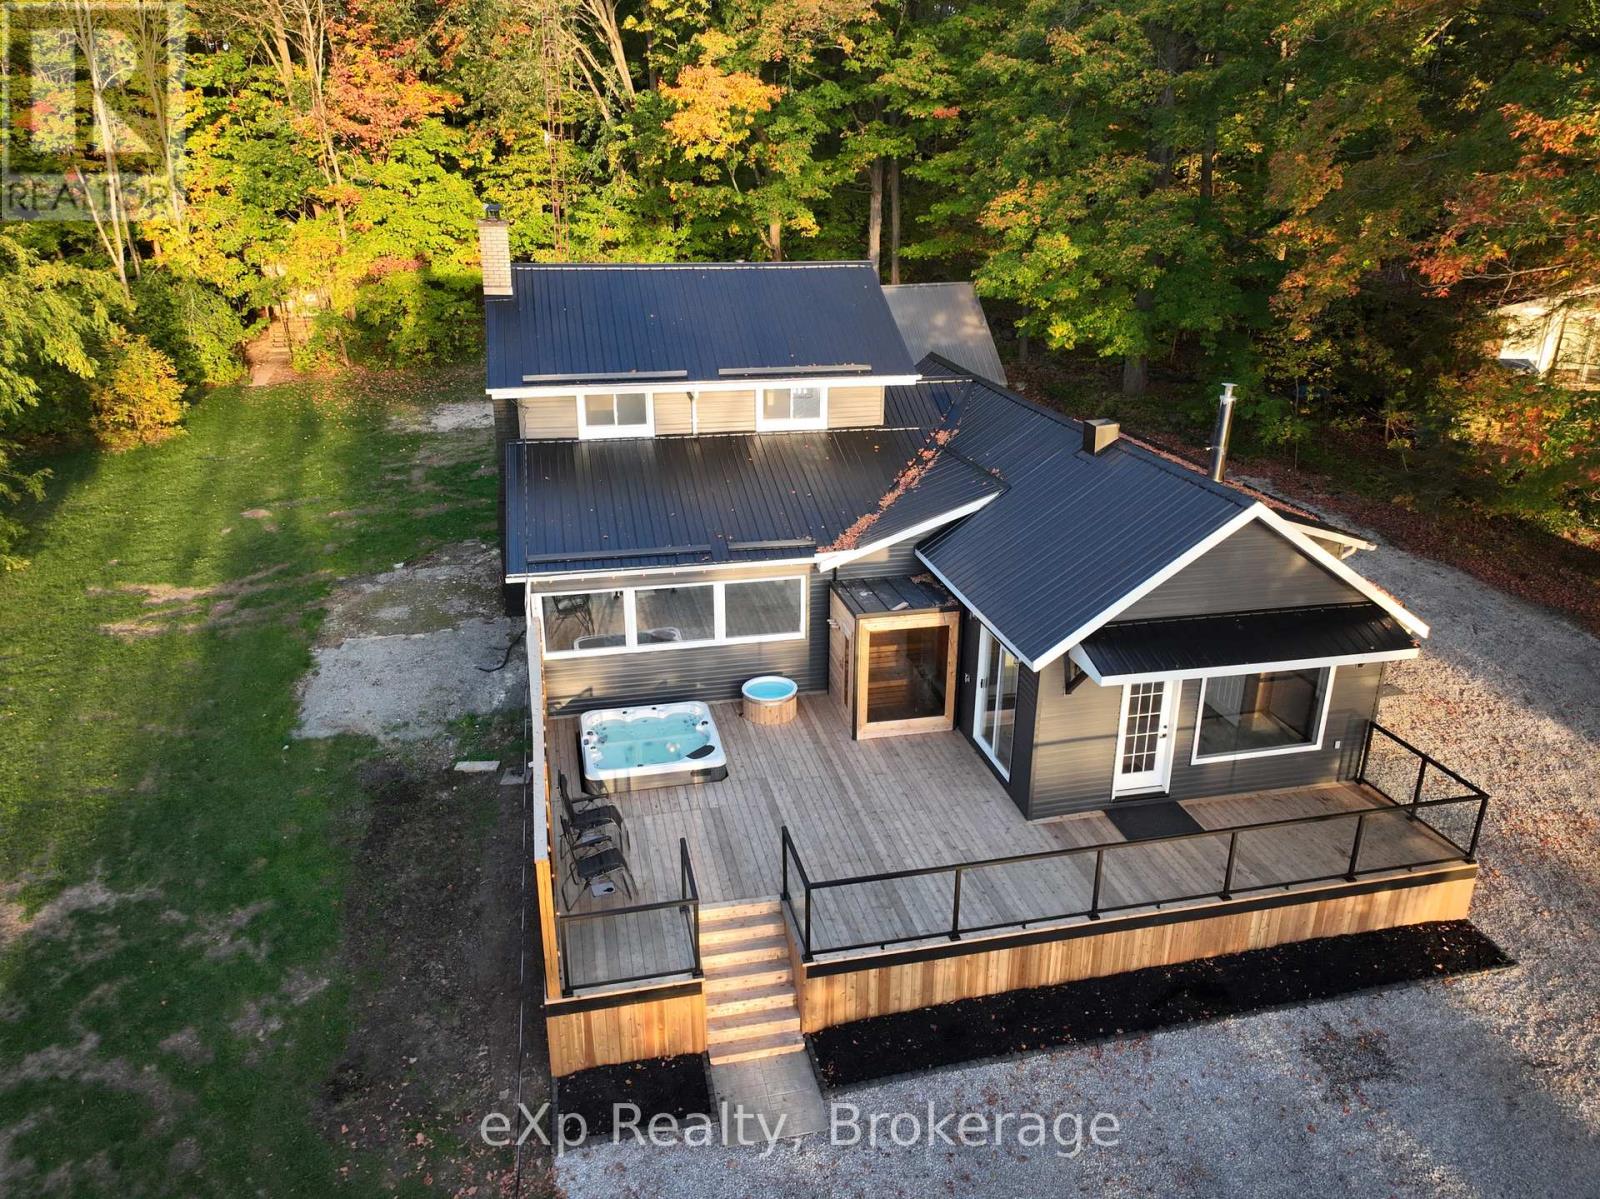
Kawartha Lakes (Carden), Ontario
Escape to your own slice of paradise on beautiful Lake Dalrymple, one of the most sought-after lakes in the Kawarthas. This inviting four-season home offers the perfect balance of comfort, style, and year-round enjoyment - whether you're looking for a full-time residence or the ultimate cottage getaway. Inside, a bright sunroom with expansive windows captures stunning lake views and fills the home with natural light, creating the perfect place to unwind from sunrise to sunset. The open-concept living and dining area flows effortlessly into the updated kitchen, making entertaining easy and welcoming. A versatile bonus room on the main floor provides even more space to relax while enjoying front-row views of the water. The primary bedroom serves as a private retreat, complete with a cozy fireplace and its own 3-piece ensuite. Upstairs, two additional spacious bedrooms and a 4-piece bathroom offer plenty of room for family and guests. Step outside and experience everything lakeside living has to offer. The expansive western red cedar deck overlooks the water and features a hot tub, cold plunge, and sauna - your own private spa escape. Spend your days boating, fishing, or relaxing - more than just a home, this is the lifestyle you've been waiting for. Book your private showing today! (id:32152)
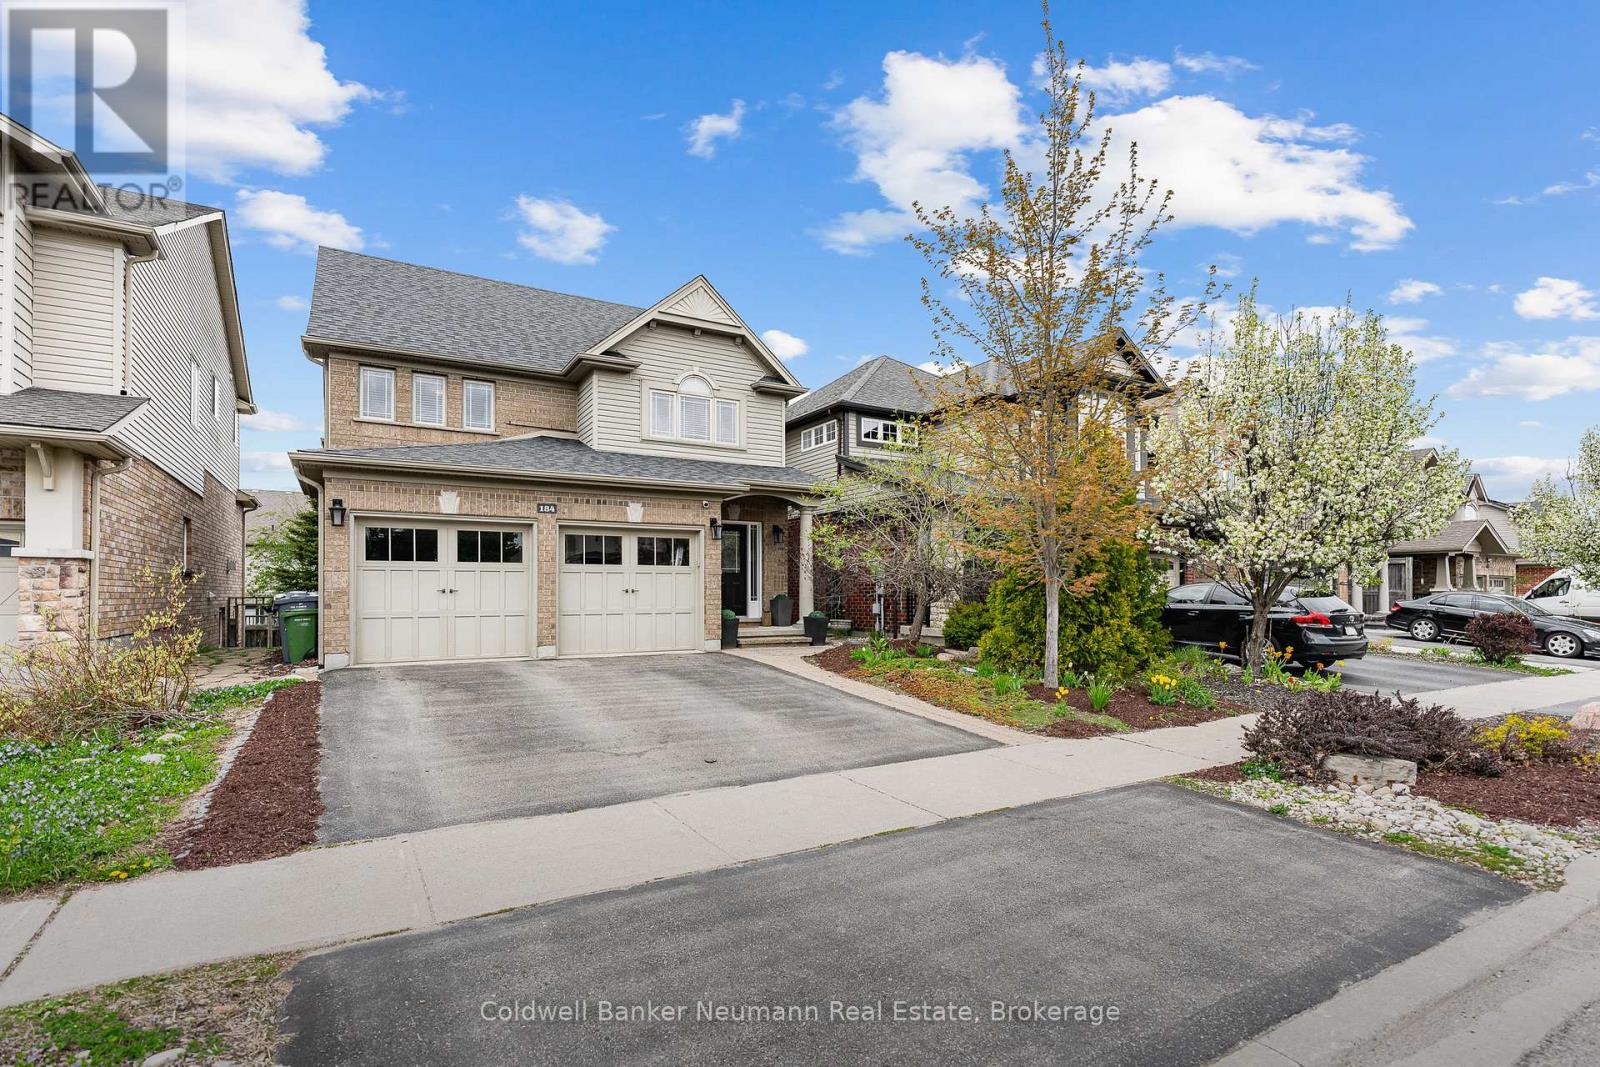
Guelph (Pineridge/westminster Woods), Ontario
Welcome to 184 Goodwin Drive - a beautifully maintained 2000 sq. ft. home located in the highly sought-after south end of Guelph. Perfectly situated close to schools, shopping, restaurants, parks, and all major amenities, this property offers the ideal blend of comfort, convenience, and future potential. Step inside to discover a bright and functional layout designed for modern family living. The spacious main floor offers generous living and entertaining spaces, while the separate entrance to the basement creates an excellent opportunity for a potential in-law suite or future basement apartment. Outside, enjoy your own private backyard retreat featuring an above-ground pool - perfect for summer entertaining, relaxing weekends, and making memories with family and friends. Whether you're a growing family, investor, or buyer looking for added income potential, this south-end gem checks all the boxes. (id:32152)
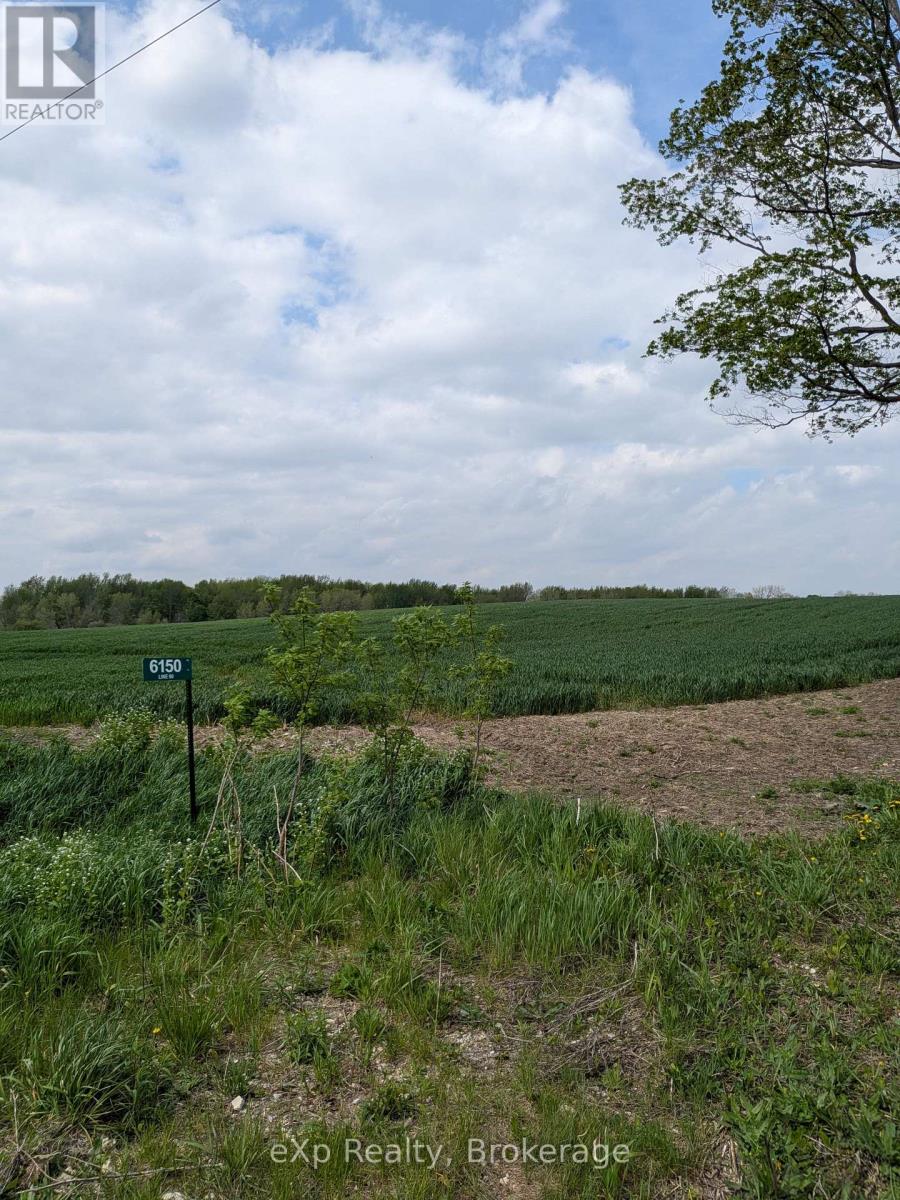
North Perth (Wallace), Ontario
Good farms don't come up every day, especially in North Perth. This 98 acre farm property offers approximately 54 workable acres, making it a strong option for a farmer wanting to expand, an investor looking for land, or someone who understands the long-term value of owning Ontario farmland. The soil mapping indicates primarily Harriston silt loam, a well-drained local soil type suitable for general farming and crop production. With a mix of workable acreage and additional land, this property gives you both practical farm use and long-term potential. Whether you farm it yourself, rent it out, or hold it as part of your future plan, this is a property worth paying attention to. call your agent for details today (id:32152)