Email us at : jeff@jeffmoisan.com
519-760-3227

Brockton, Ontario
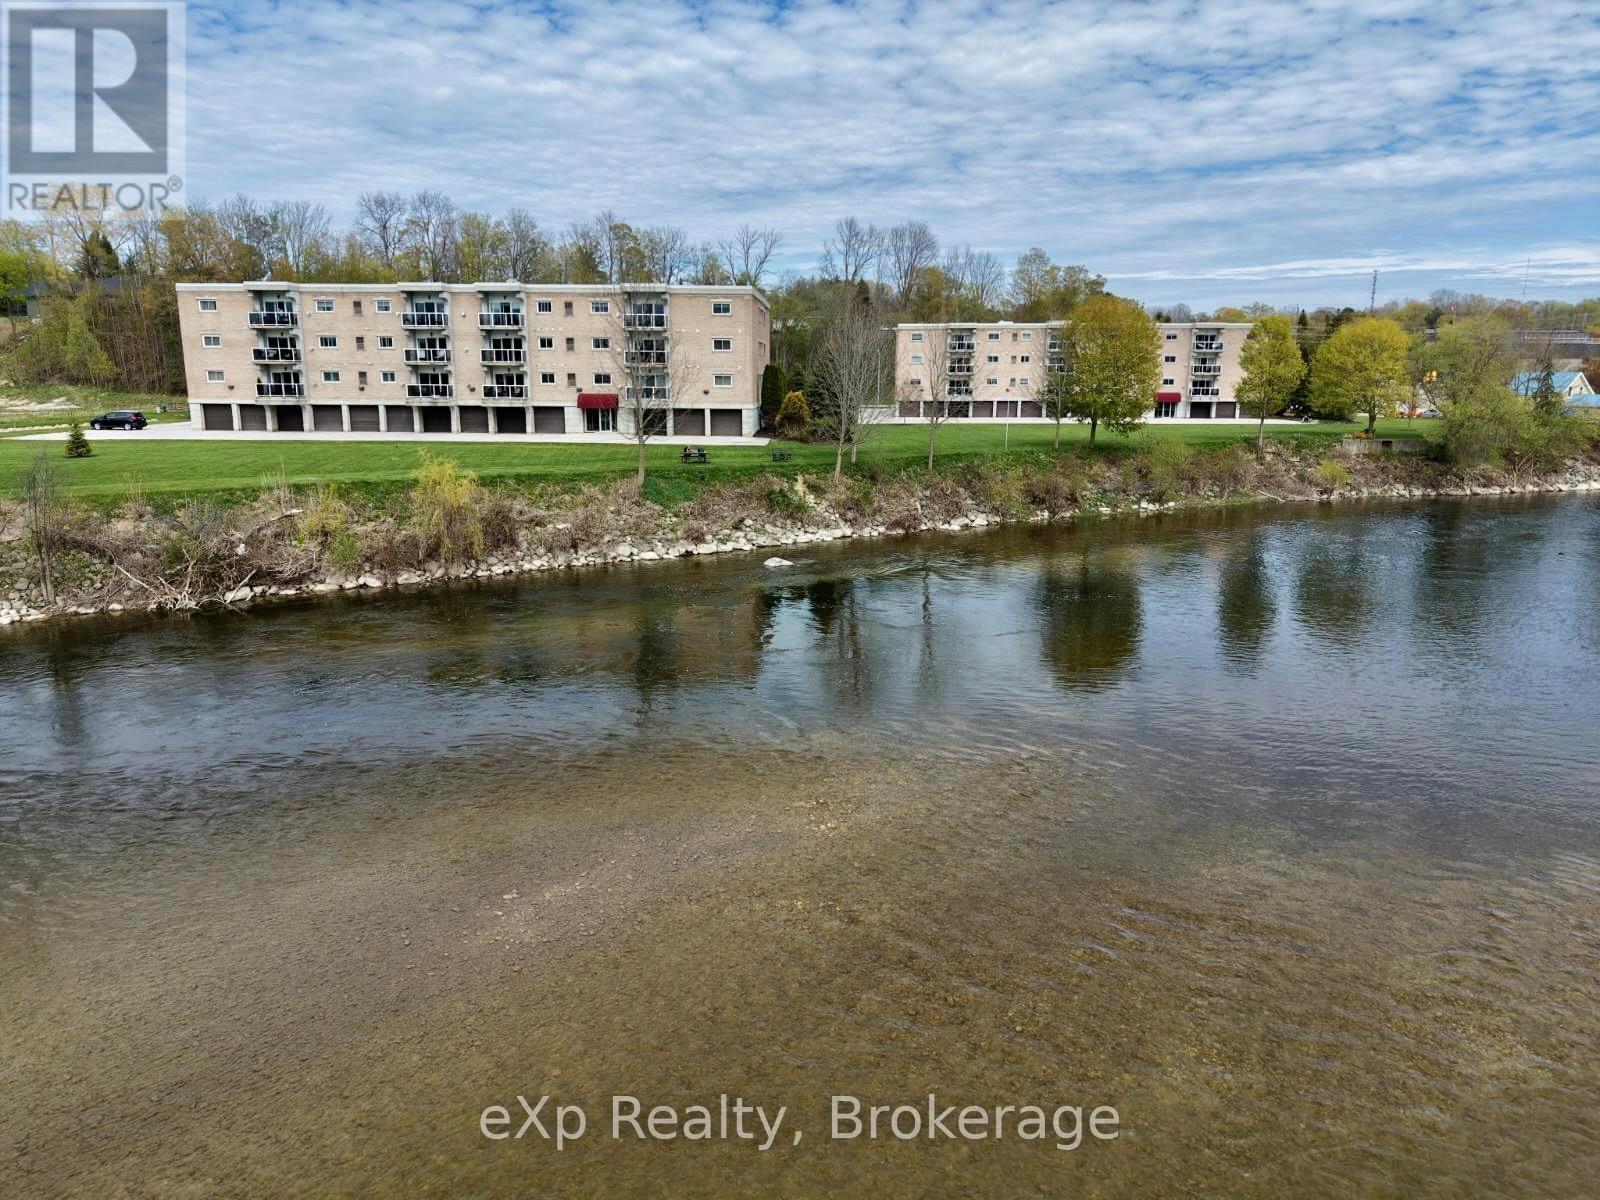
Welcome to condo living with beautiful views of the Saugeen River in the heart of Walkerton! This extensively updated 2-bedroom, 2-bathroom condo offers 1,094 sq. ft. of bright, low-maintenance living in a prime location close to downtown amenities, Tim Hortons, shopping, and walking trails.The open-concept layout features a spacious living room with walkout to a private balcony overlooking the Saugeen River - the perfect place to relax and enjoy the scenery, fishing, kayaking, and canoeing. The kitchen offers abundant oak cabinetry, breakfast bar seating, and excellent flow into the main living space for everyday living and entertaining.The primary bedroom includes a walk-through closet and private ensuite, while the second bedroom and additional full bathroom provide ideal space for guests or a home office. Convenient in-suite laundry, indoor parking, and a private storage room directly in front of the garage space add to the functionality of this well-designed unit. Ideally located across from the elevator and common room.Recent extensive updates include new flooring and fresh paint throughout (except laundry room), updated lighting and plumbing fixtures, new kitchen sink and faucet, new cabinet hardware, new microwave and dishwasher, and new countertops in both bathrooms. Forced-air gas heating, central air, and appliances are included.An excellent opportunity to enjoy carefree condo living with scenic river views in a sought-after Walkerton location! (id:32152)
Centre Wellington (Elora/salem), Ontario
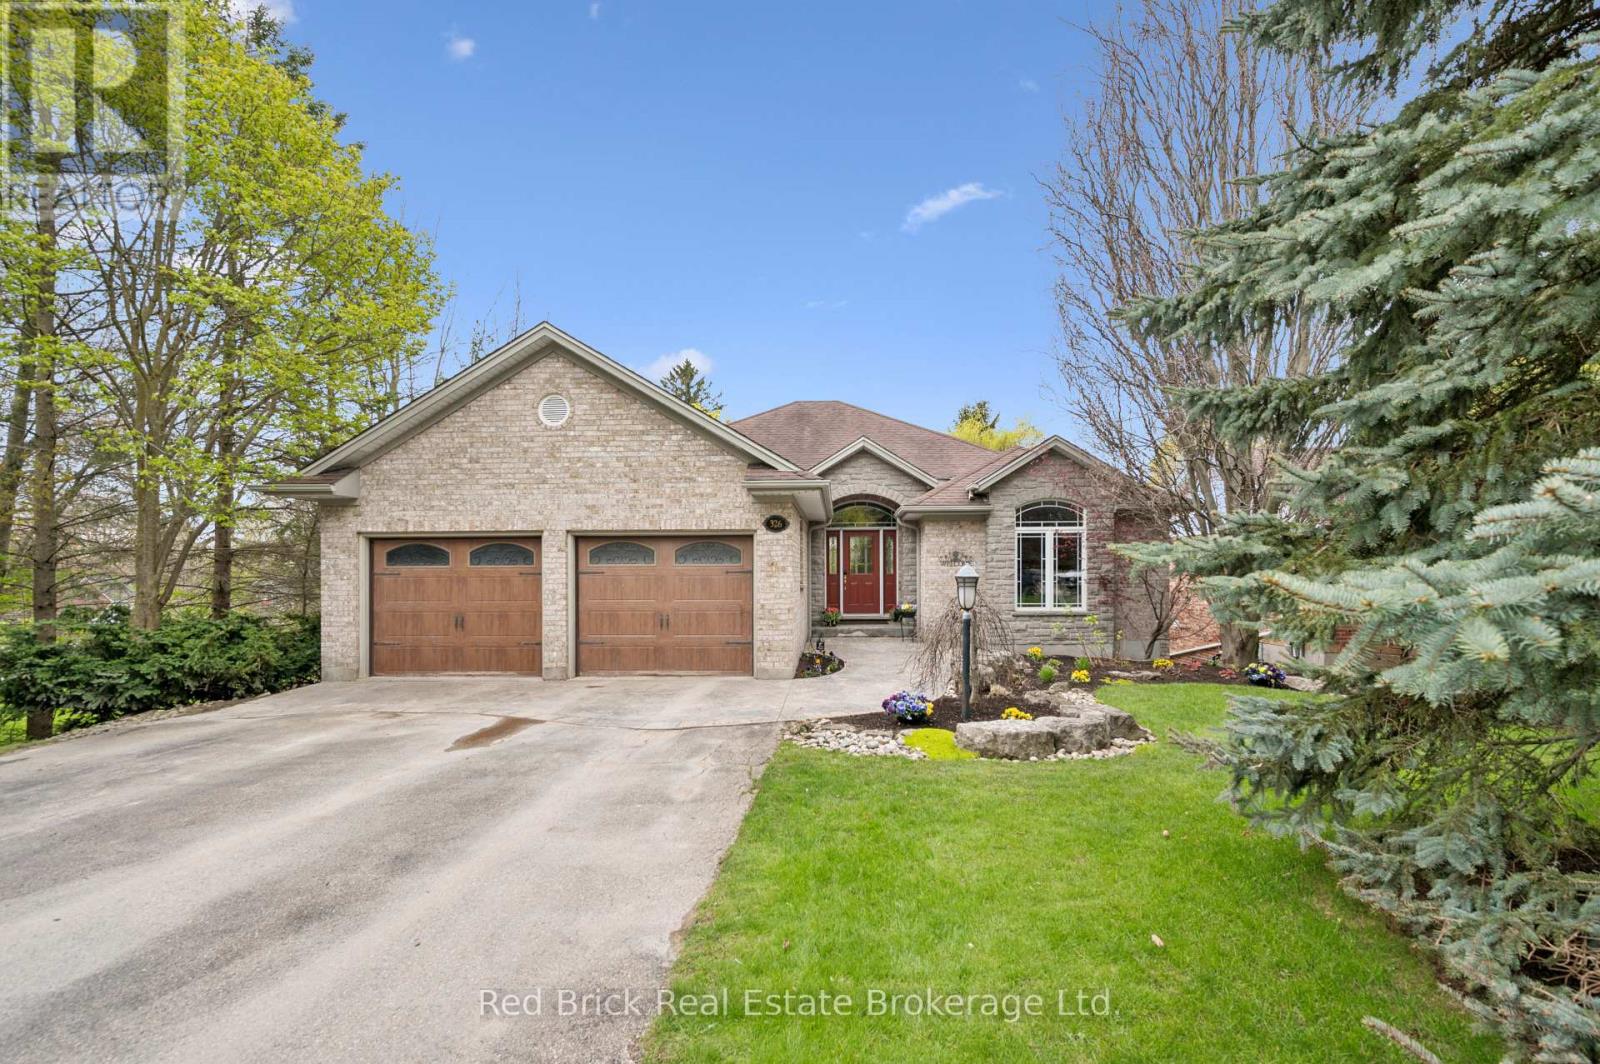
Welcome to 326 Erb Street! This beautiful bungalow immediately impresses with its exceptional curb appeal, featuring an elegant combination of brick and stone, a stamped concrete walkway, gorgeous landscaping, and a welcoming covered front entrance. Step inside to a spacious foyer and discover a bright, open-concept layout designed for both comfort and entertaining. The main living area features vaulted ceilings, a cozy gas fireplace, and flows seamlessly into the modern kitchen, also showcasing vaulted ceilings, granite countertops, and an adjoining dining area with access to a private upper deck overlooking the backyard oasis. The main level also offers a laundry room, a second bedroom currently used as an office, a convenient 2PC bathroom, and a spacious primary suite complete with a vaulted ceiling, walk-in closet, and a beautifully finished 4PC ensuite with a glass shower. The walk-out basement is filled with natural light from oversized windows and offers a huge recreation room, a modern 3PC bathroom with a glass shower, a third bedroom, and plenty of storage space. Outside, enjoy the stunning multi-level outdoor living spaces including a two-tiered deck with glass railings, an interlock patio with a hot tub, and thoughtfully designed gardens creating the perfect private retreat. All of this is set in a quiet neighbourhood, a short stroll from the shops, restaurants, trails, and amenities of charming Downtown Elora. (id:32152)
Arran-Elderslie, Ontario
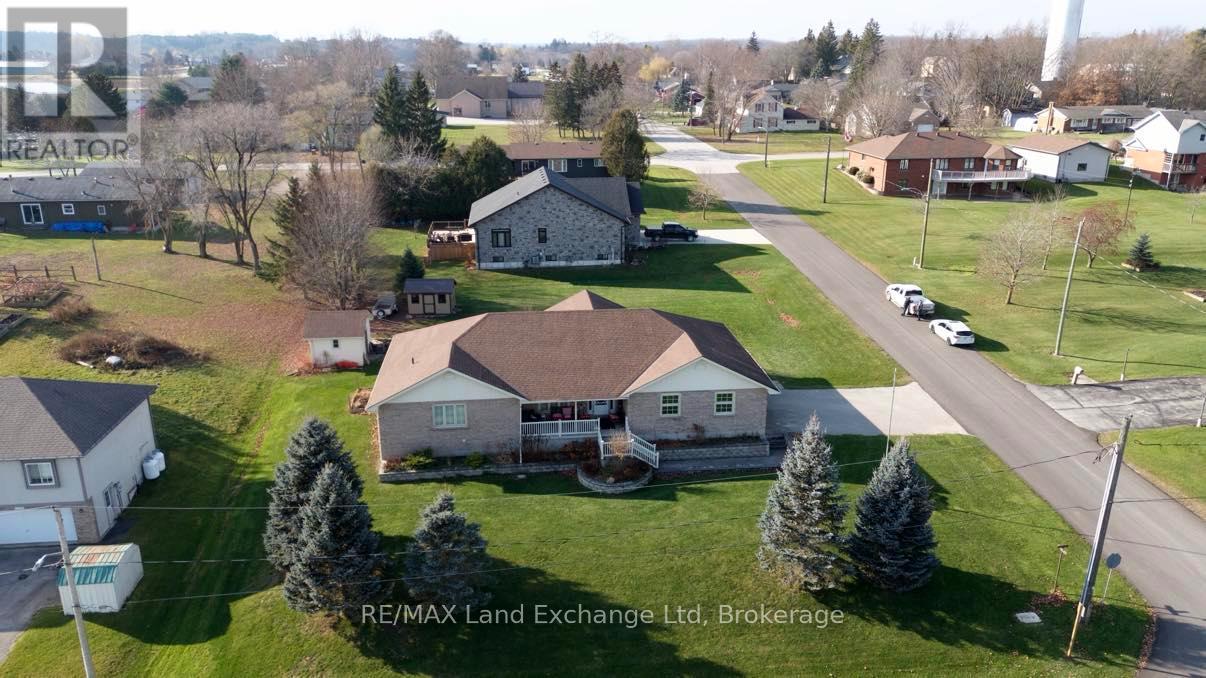
Spacious Living Near the Saugeen River. Welcome to this stunning oversized raised bungalow offering more than 4,000 sq. ft. of finished living space in the charming village of Paisley. Ideally located just steps from the scenic Saugeen River and within walking distance to schools, the grocery store, parks, and local amenities, this exceptional property offers the perfect blend of comfort, convenience, and opportunity. Situated on a large double lot with potential for future severance, this home provides outstanding space, privacy, and long-term value. Inside, you'll find 4 spacious bedrooms and 2.5 bathrooms, along with a bright and inviting open-concept main floor - perfect for family gatherings and entertaining guests. The fully finished basement offers versatile additional living space, ideal for a recreation room, home gym, office, or games area. Year-round comfort is ensured with natural gas heating and central air conditioning, while the attached double garage provides ample parking and storage. With its generous layout, modern comforts, prime location, and rare oversized lot, 122 James Street is a standout opportunity in Paisley. Move-in ready and designed for easy living - this is a home you won't want to miss. (id:32152)
Stratford, Ontario
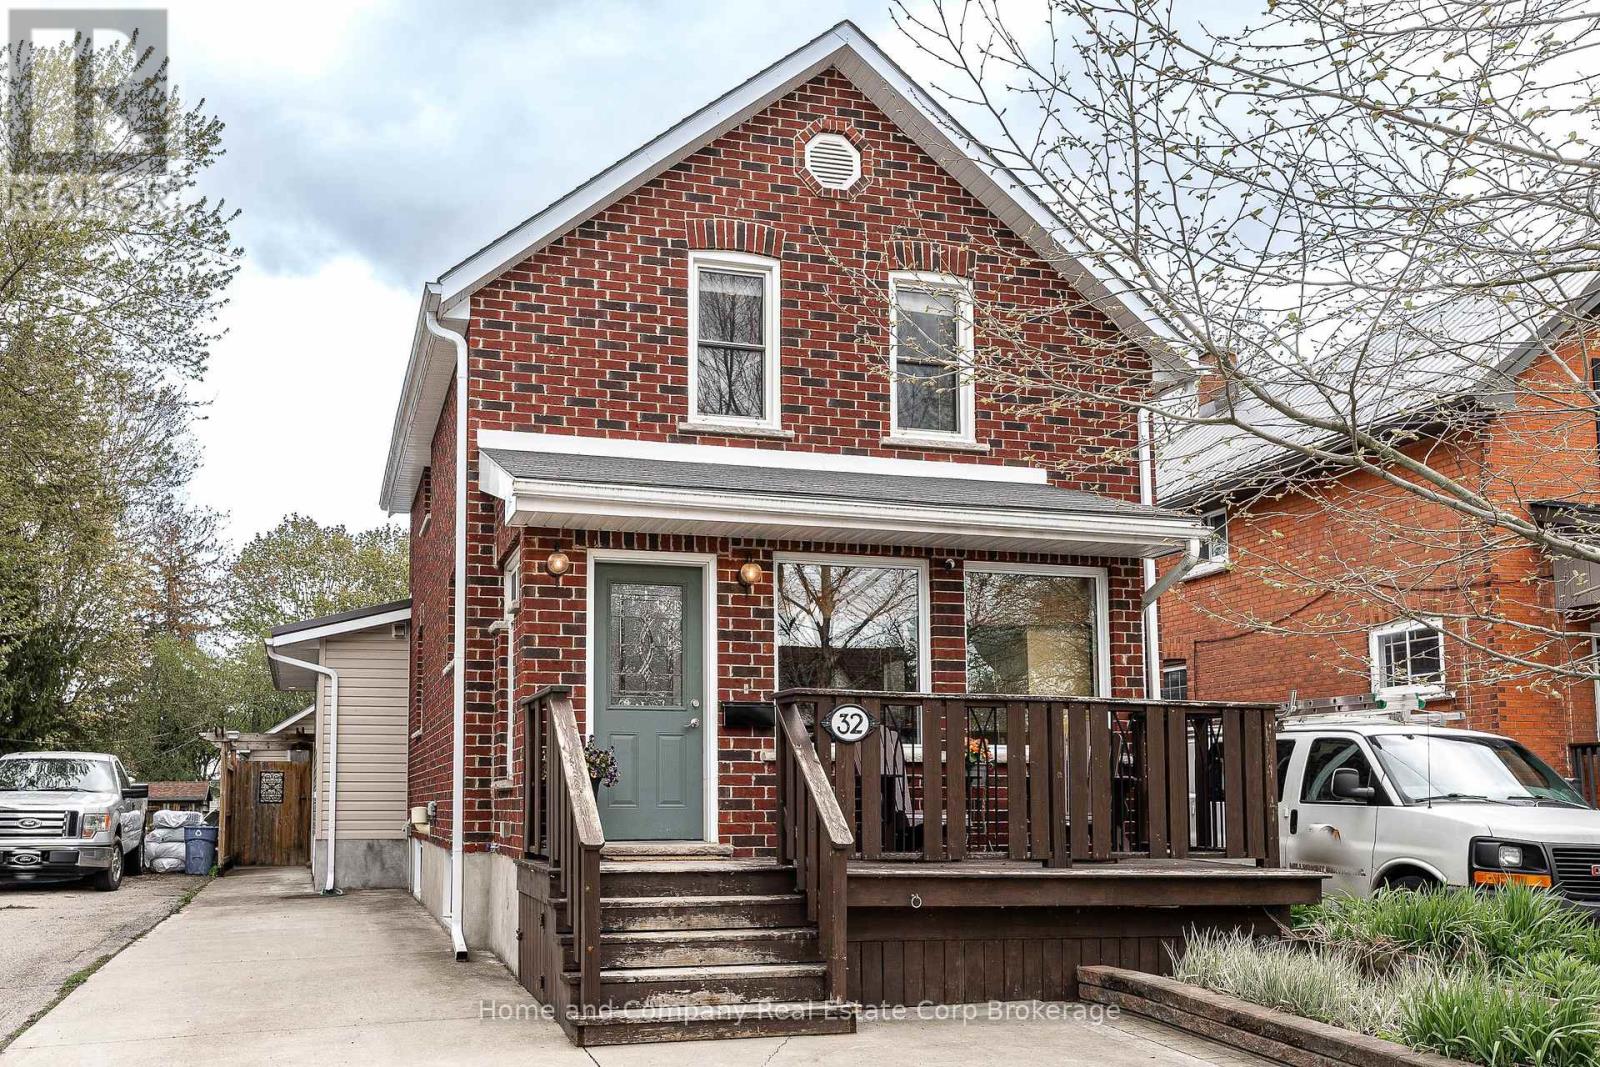
A character-filled family home at 32 Cherry Street, offering the flexibility and living space today's buyers are searching for. With 3+1 bedrooms, 2.5 bathrooms, and over 1,500 sq. ft. of above-grade living space, this home blends timeless charm with thoughtful updates throughout. An enclosed front porch welcomes you into a warm and inviting interior featuring a cozy formal living room, a dining room with classic wainscoting, and a centrally located kitchen complete with a gas stove, updated peninsula, and dedicated pantry. Upstairs offers three bedrooms, including a comfortable primary large enough for a king-size bed, along with a well-appointed 4-piece bathroom. A substantial addition completed in 2005 adds an inviting family room with a freestanding wood-burning fireplace, oversized powder room currently used as a petite salon space, and sliding doors leading to the fully fenced backyard. Outside, enjoy a stamped concrete patio with pergola, lush green space, a 21.5' x 9.5' workshop, garden shed, play shed, and dedicated firewood storage. The true surprise of the home awaits downstairs. With two interior access points and a private exterior entrance, the fully finished lower level in-law suite features in-floor heating, an additional bedroom with 3-piece ensuite, kitchen, and comfortable living and dining area, ideal for multigenerational living, guest accommodations, or extended family. A rare opportunity to own a warm, welcoming home with room for everyone, right here in Stratford. (id:32152)
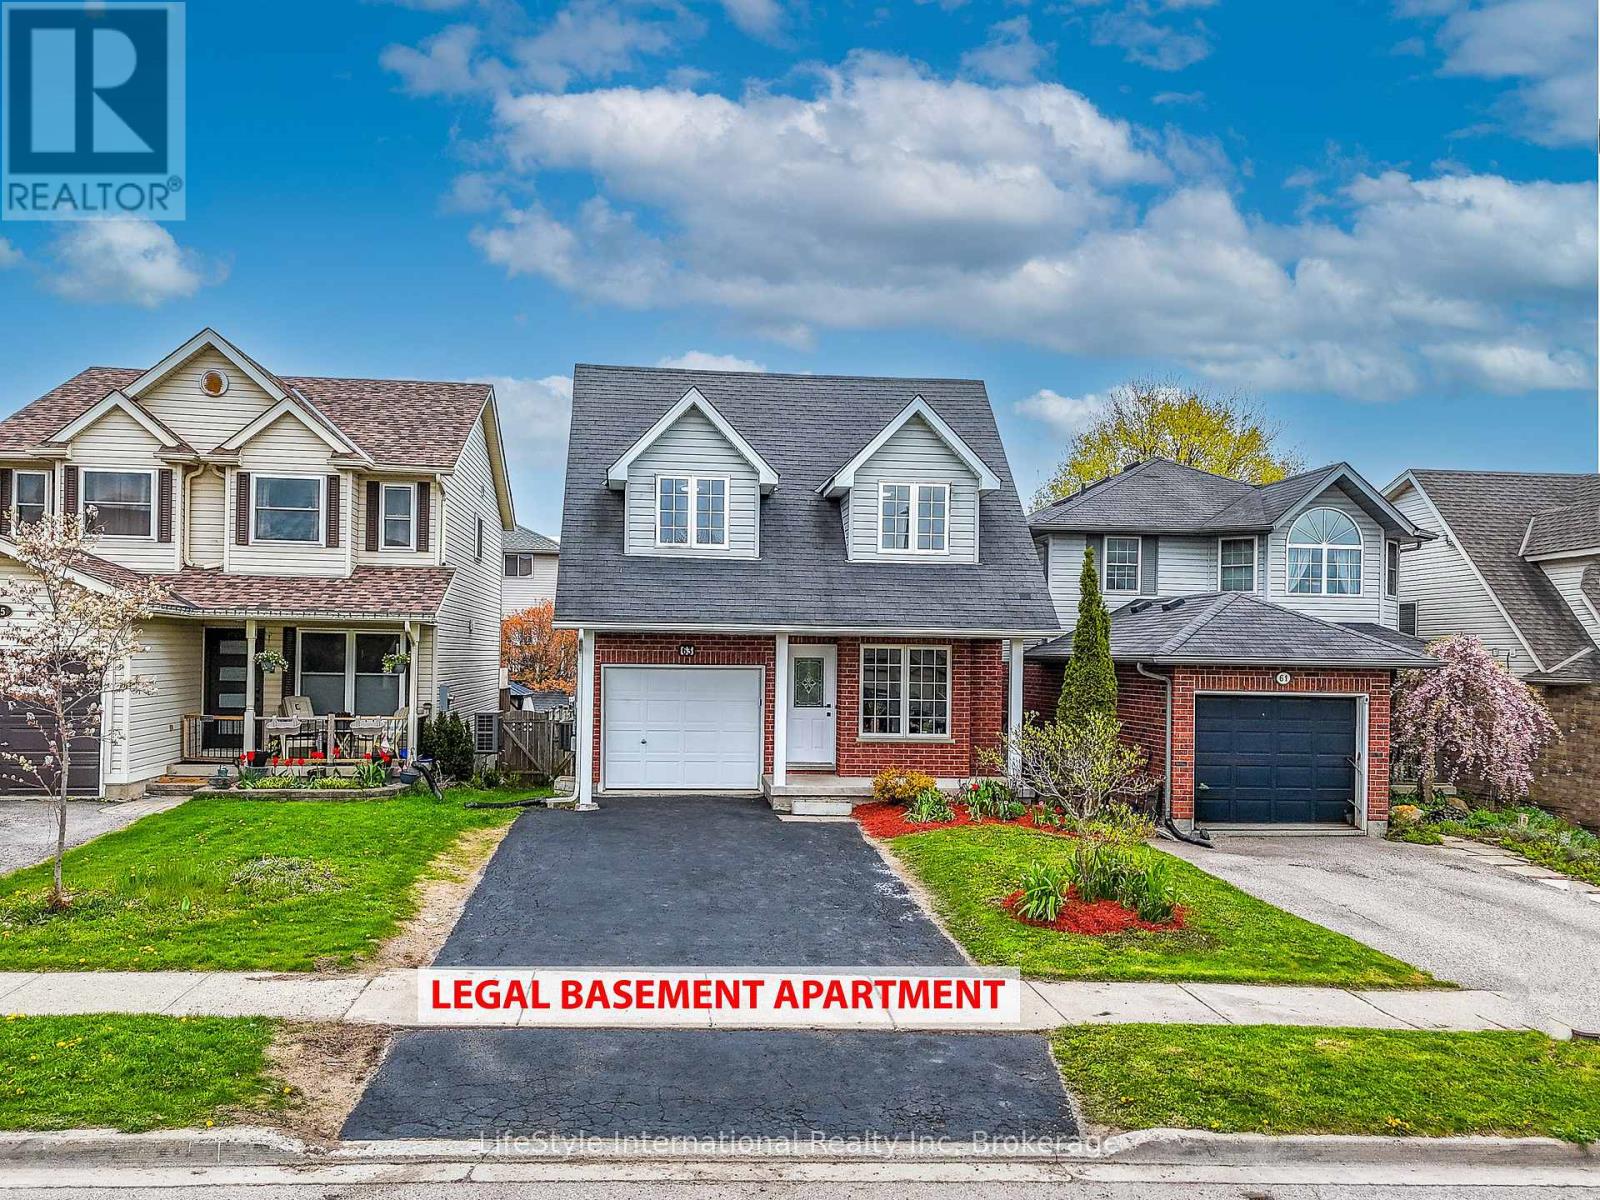
Guelph (Grange Road), Ontario
LEGAL DUPLEX: Welcome to this beautifully maintained detached legal duplex in one of Guelph's most desirable neighborhoods, offering convenient access to the Greater Toronto Area. This spacious, move-in-ready home features 3+1 bedrooms, 3 updated bathrooms, and parking for 4 vehicles, including an attached garage. Recent upgrades include new flooring on the main floor and in the kitchen, a new quartz kitchen countertop (2026), fresh paint throughout (2026), and stylish new bathroom vanities (2026). The bright and functional kitchen offers a patio door walkout to a deck, ideal for entertaining and enjoying the beautifully landscaped, private, fully fenced backyard. The upper-level features two spacious bedrooms of equal proportions, along with a generously sized third bedroom. A standout feature of this property is the legal 1-bedroom basement apartment with large windows, providing excellent potential for rental income to help offset your mortgage. Additional major updates include: Furnace, air conditioner, and roof (approximately 2015), 200-amp electrical panel (2025) & Separate laundry facilities for both the upper and lower units. Families will appreciate that both Catholic and public schools are within walking distance, while grocery stores, banks, and shopping are just minutes away. This is an exceptional opportunity for homeowners and investors alike to own a turnkey income property in a highly sought-after Guelph neighborhood. (id:32152)
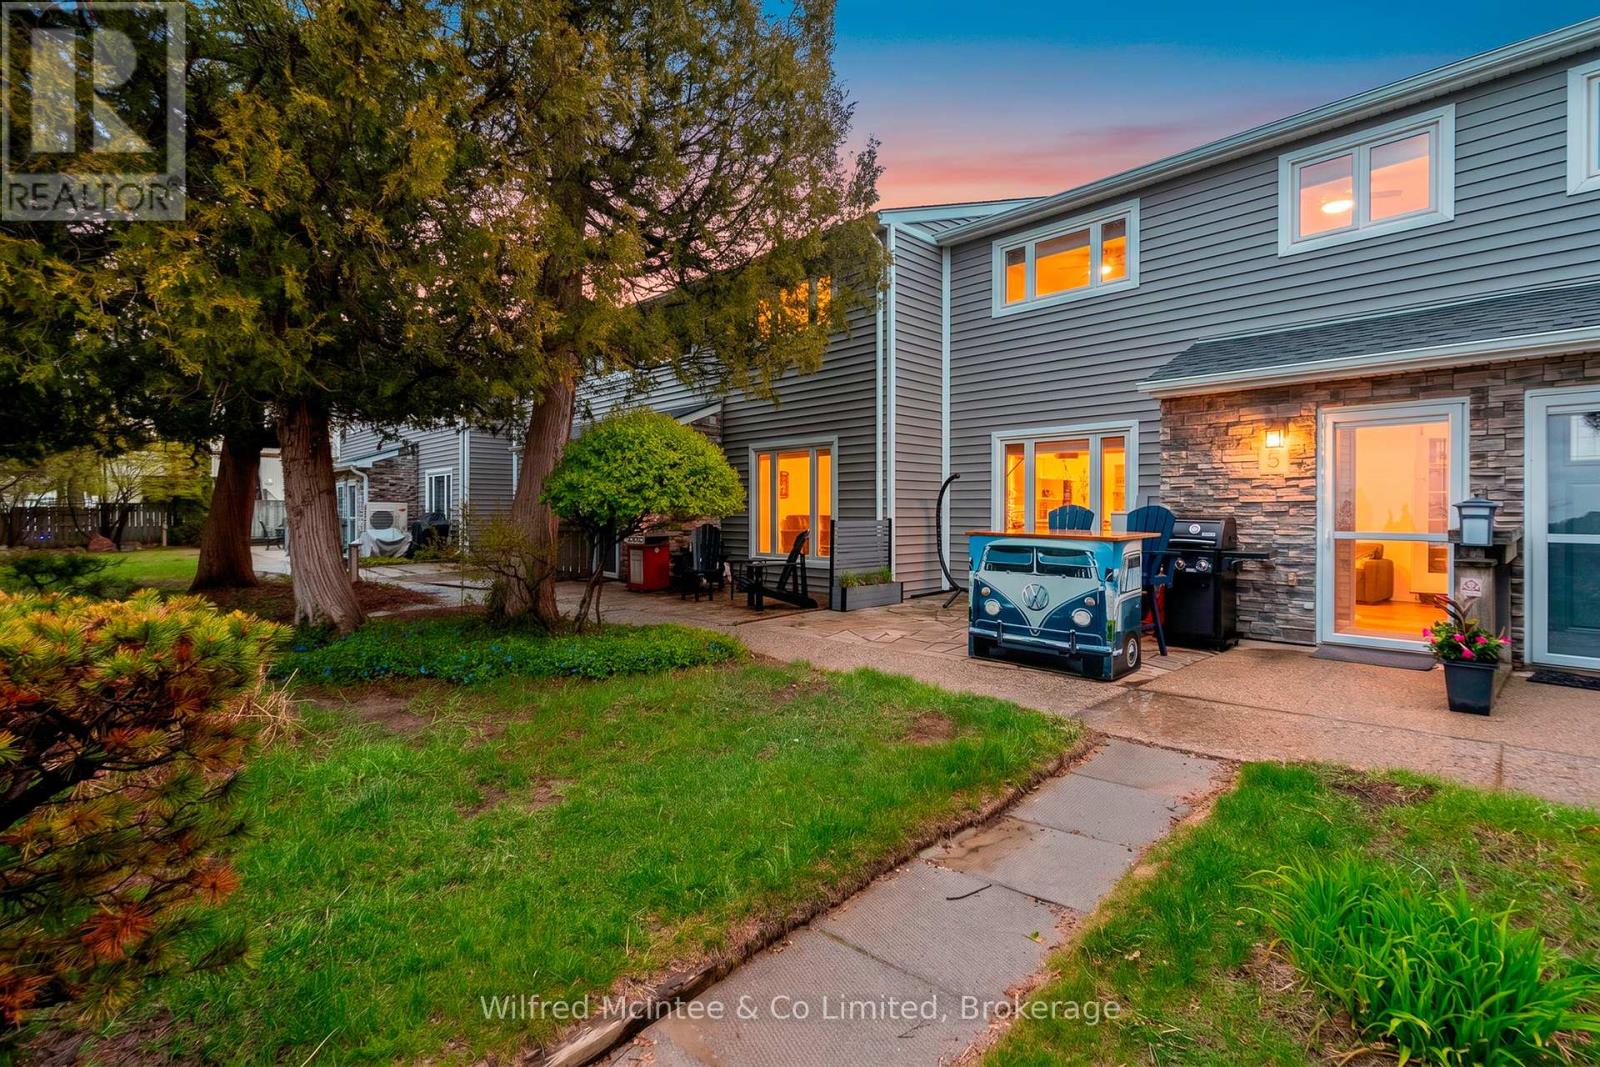
Saugeen Shores, Ontario
OPEN HOUSE SUNDAY 2-4pm - Summer Starts Here! Rare Waterfront Opportunity at Unit 5 - 633 Harbour Street, Port Elgin. Welcome to this rare west-facing waterfront condo on the shores of Lake Huron, offering unbeatable beach and lake views in one of Port Elgin's most desirable locations. Just steps from the sand, this 2-bedroom, 2-storey unit offers breathtaking sunsets, low-maintenance living, and excellent flexibility for personal use, long-term rental, or short-term investment potential. Located directly across from Port Elgin's main beach, marina, parks, splash pad, and scenic waterfront trails, this move-in-ready condo is truly turnkey. Enjoy the patio and outdoor sitting area after a beach day, with the shoreline only steps from your door. Recent updates include new upstairs flooring (2023), renovated bathroom (2025), owned hot water tank (2025), and a professionally installed Mitsubishi heat pump/AC system with 3 heads designed to provide efficient year-round comfort while helping keep utility costs low. Common expenses include water and sewer, plus access to onsite laundry facilities. Short-term rentals are permitted with a minimum one-week stay, creating exciting income potential. Rental rates in the area for 2-bedroom units have reportedly reached upwards of approximately $2,500 per week during peak seasons. Buyers are advised to conduct their own due diligence regarding permitted use, occupancy rates, operating expenses, and projected rental income. Property taxes are just under $2,700 annually - an exceptional value for waterfront living in one of Ontario's most sought-after beach communities. With the continued Bruce Power expansion and increasing demand for quality shoreline accommodations, this could be the right move - but don't wait. Summer is here! Contact your REALTOR today to book your private showing of Unit 5 at 633 Harbour Street. (id:32152)
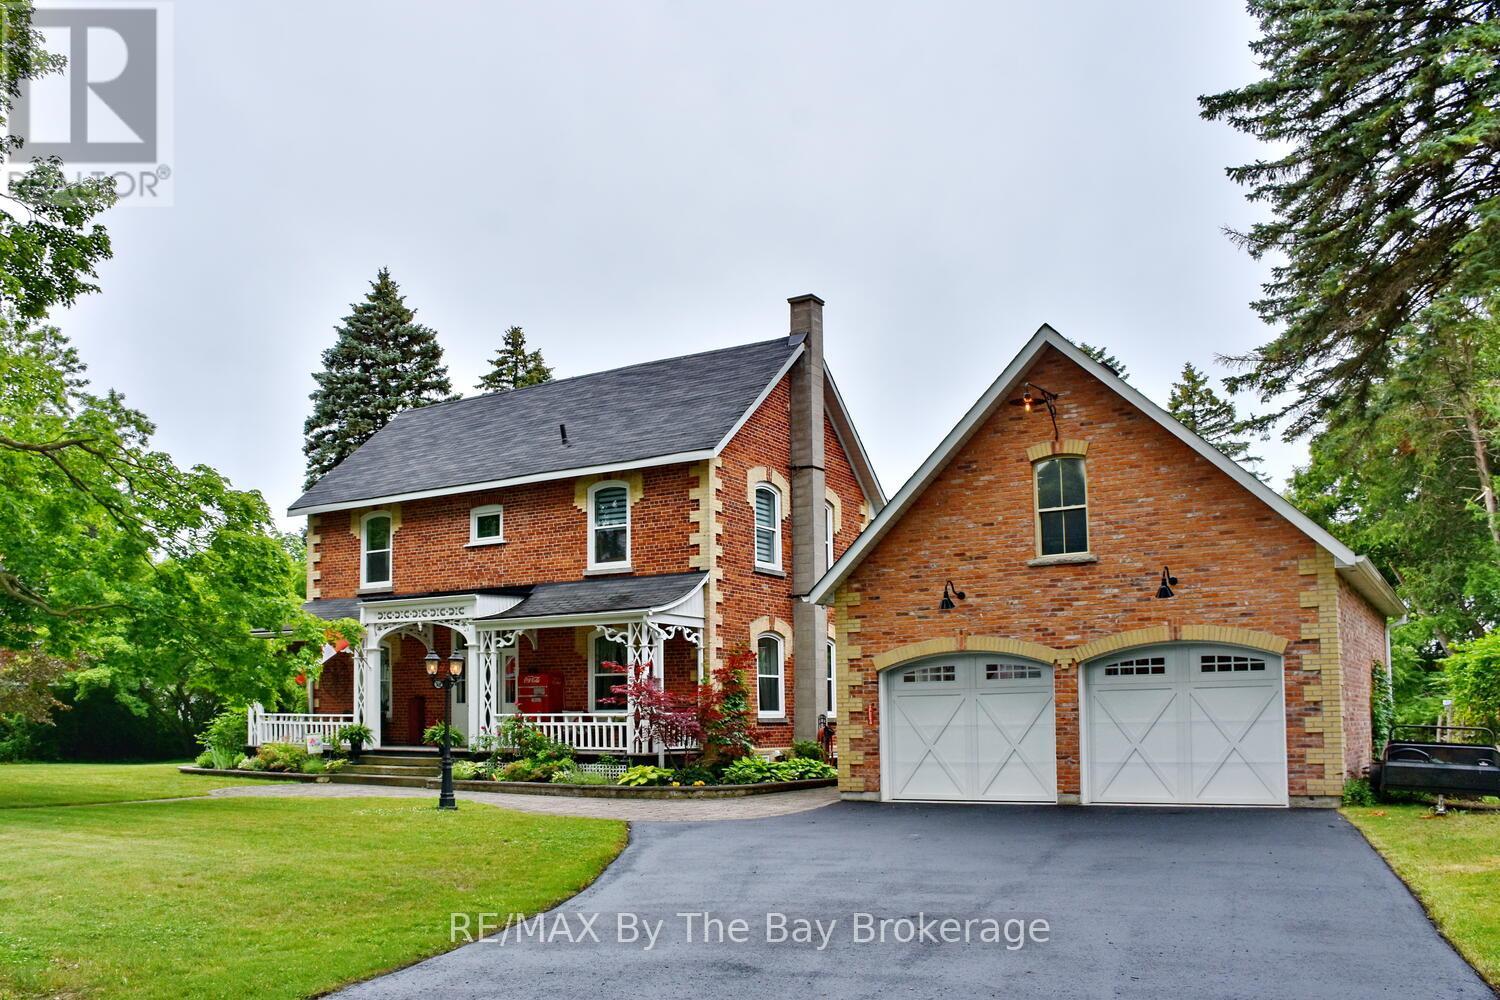
Clearview (Stayner), Ontario
Welcome to one of Stayner's original doctors residences. Rich in history and charm set on a beautifully landscaped 1.82-acre lot on a quiet dead-end street, walking distance to schools, Centennial Park, and Lamont Creek. This character-filled property features mature perennial gardens, flagstone patios, a private second-story terrace, outdoor sound system, fire pit, gas BBQ hookup, and a naturalized pond with fountain and bubbler system. It is home to visiting wildlife including a 75-year-old turtle and perfect for winter skating. A gazebo overlooks the pond, and tree up-lighting adds stunning evening ambiance. The original coach house (now a barn) includes hydro and upper/lower-level storage. Step inside this beautifully maintained home, where heritage meets modern comfort. There are four spacious bedrooms, including a generous primary suite with a walk-in closet/dressing room and a luxurious ensuite featuring heated floors, a glass walk-in shower with body sprays, and timeless finishes. The renovated kitchen blends classic style with practical upgrades, while oversized trim and moldings throughout reflect the homes original character. Enjoy walnut, original maple and pine floors throughout, a Jotul gas fireplace in the living room, and thoughtful touches like custom Strassberger arched windows, leaded glass at the entry, Nest thermostat, security system, integrated sound, laundry chute, heated towel rack, and an original clawfoot tub. A bright sunroom with heated ceramic floors offers a cozy year-round retreat, and the main floor laundry also features heated flooring. The home is serviced by 200-amp underground hydro, and the oversized garage accommodates three vehicles, with a rear yard door, natural gas hookup, and loft storage. The basement offers excellent storage, and major updates include shingles (2017), furnace (Jan 2025), and hot water tank (June 2025) offering peace of mind for years to come. Zoning allows for multigenerational living! (id:32152)

Blue Mountains, Ontario
Beautifully renovated, spacious chalet at Blue Mountain w all main level living + lots of guest space above & below. Situated just 300 metres from the Blue Mountain Inn, this 3191 SF, 5 bedroom chalet is located in a mature treed neighborhood on a cul de sac w privileges at the nearby pool & tennis courts (add'l fee). Custom built in 2000, this lovingly maintained, one owner home is ready for new owners to enjoy the excitement of all the area has to offer! The chalet has a warm, inviting living area w soaring vaulted ceilings & 2 story stone gas fireplace, framed by floor to ceiling windows that bring in views of the Mountain. A large bright mudroom & laundry area at rear entry is the perfect spot for removing your gear after a long day on the hills or trails. Tucked privately behind is the main floor primary bedroom featuring a large walk in closet & full ensuite bathroom. A dedicated office/den space off the welcoming front foyer + 2 piece bath complete the main floor space. The top floor of the home offers 4 bedrooms, 2 full bathrooms & spacious loft seating area. The basement is partially finished featuring a large recreation room & opportunity to complete a bathroom & add'l bedrooms etc., w plenty of space remaining for storage. Thruout the main & second level of the home the 2025 reno's include: all bathrooms, kitchen, new door hardware, new flooring in primary bedroom, exterior freshly painted an upscale soft grey, the full list is available, ask LB. Outside the rear yard w/ its spacious raised new deck provides a private area for outdoor lounging & entertaining. An oversized single, detached garage offers room for parking & extra gear. AirBnB type rentals are not legal here nor can an STA License be obtained for it. The townhomes directly behind the property are all single family dwellings, no STAs. Come and view this offering today! Please note: principle rooms have been virtually staged in the photos. Floorplans available. (id:32152)
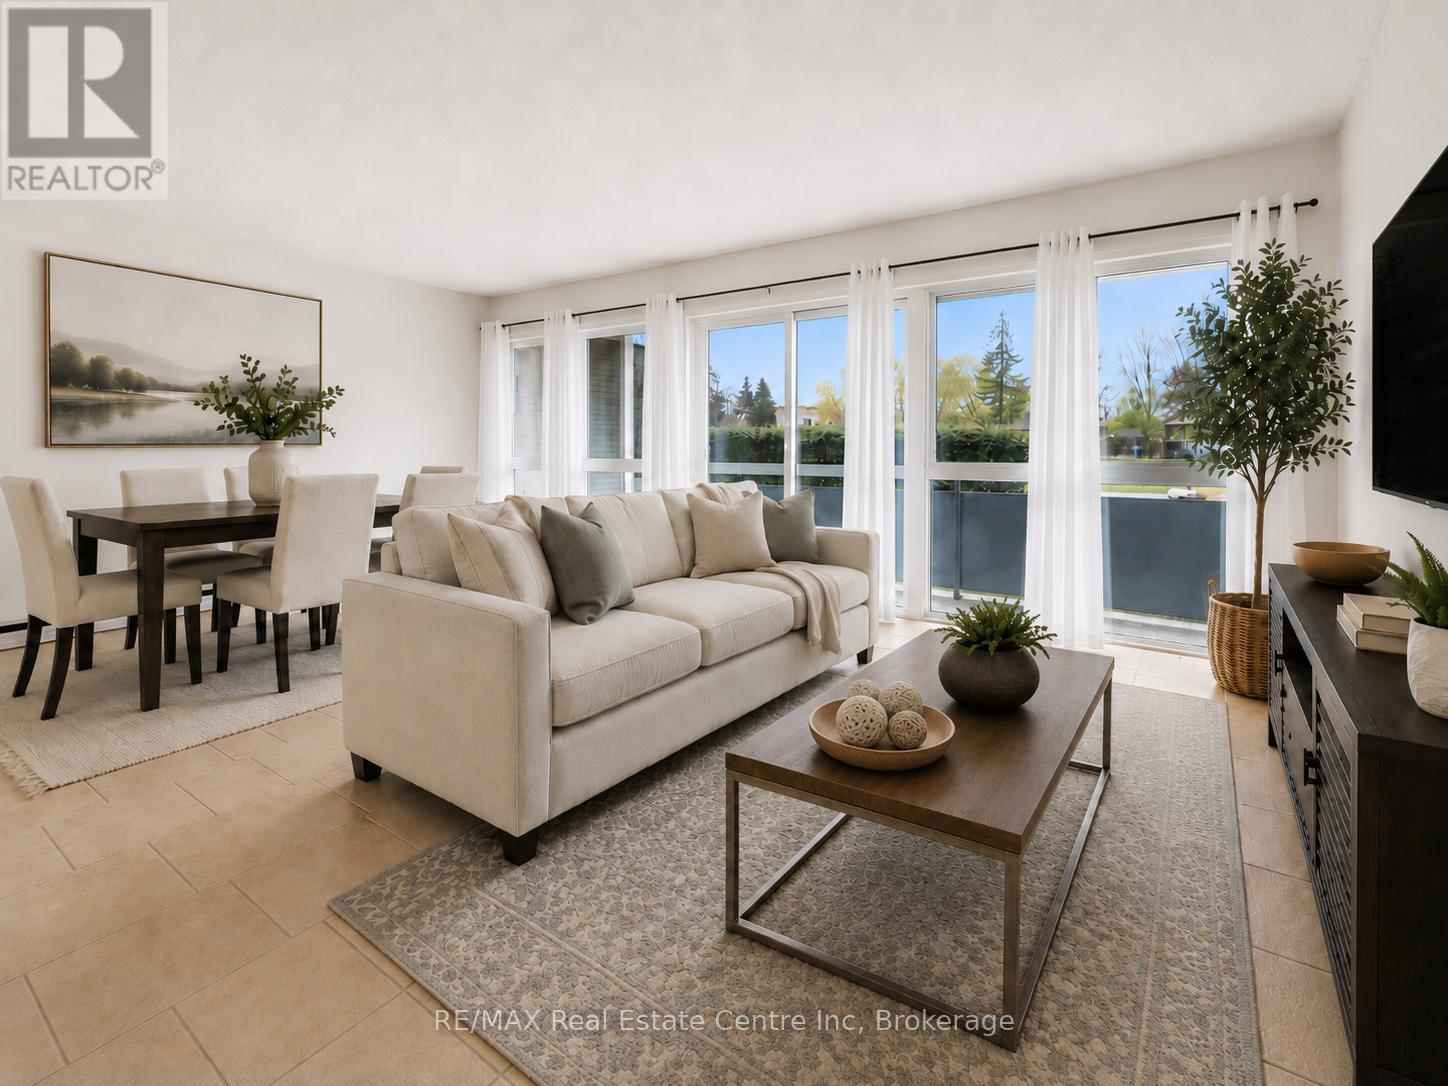
Guelph (Dovercliffe Park/old University), Ontario
Welcome to 307-91 Conroy Cres, a rare opportunity to break into the Guelph market for just $299,900! This one-bedroom, ground-floor corner unit is tucked into a quiet, nature-filled setting beside beautiful greenspace, while still being surrounded by everyday amenities. Whether you're a first-time buyer, investor or someone looking for affordable low-maintenance living, this condo offers excellent value in a prime south-end location. The kitchen features white cabinetry, ample counter space and a functional layout that flows into the spacious living and dining room. A wall of floor-to-ceiling windows fills the space with natural light, creating a bright and inviting main living area. Sliding doors lead out to an impressive balcony that spans the full width of the unit, offering a great outdoor extension of your living space. The balconies are currently being re-faced, offering a refreshed look and feel to your outdoor space. The bedroom is generously sized and features a large window and double closet, while the modern 4-piece bathroom includes a tiled shower/tub combination. This unit also includes a dedicated parking spot and locker. Even better, the condo fees cover all major utilities, including building insurance, heat, hydro and water, making budgeting simple and stress free. Just steps away, you'll find a bus stop with a direct route to the University of Guelph. You're also minutes from Stone Road Mall, LCBO, Shoppers Drug Mart, restaurants, banks, Dovercliffe Park and quick access to the Hanlon Parkway, making this location incredibly convenient for students, commuters and investors alike. Offering peaceful surroundings, strong rental potential and unbeatable affordability, this ground-floor corner unit is a fantastic opportunity in Guelph's south end (id:32152)
Collingwood, Ontario
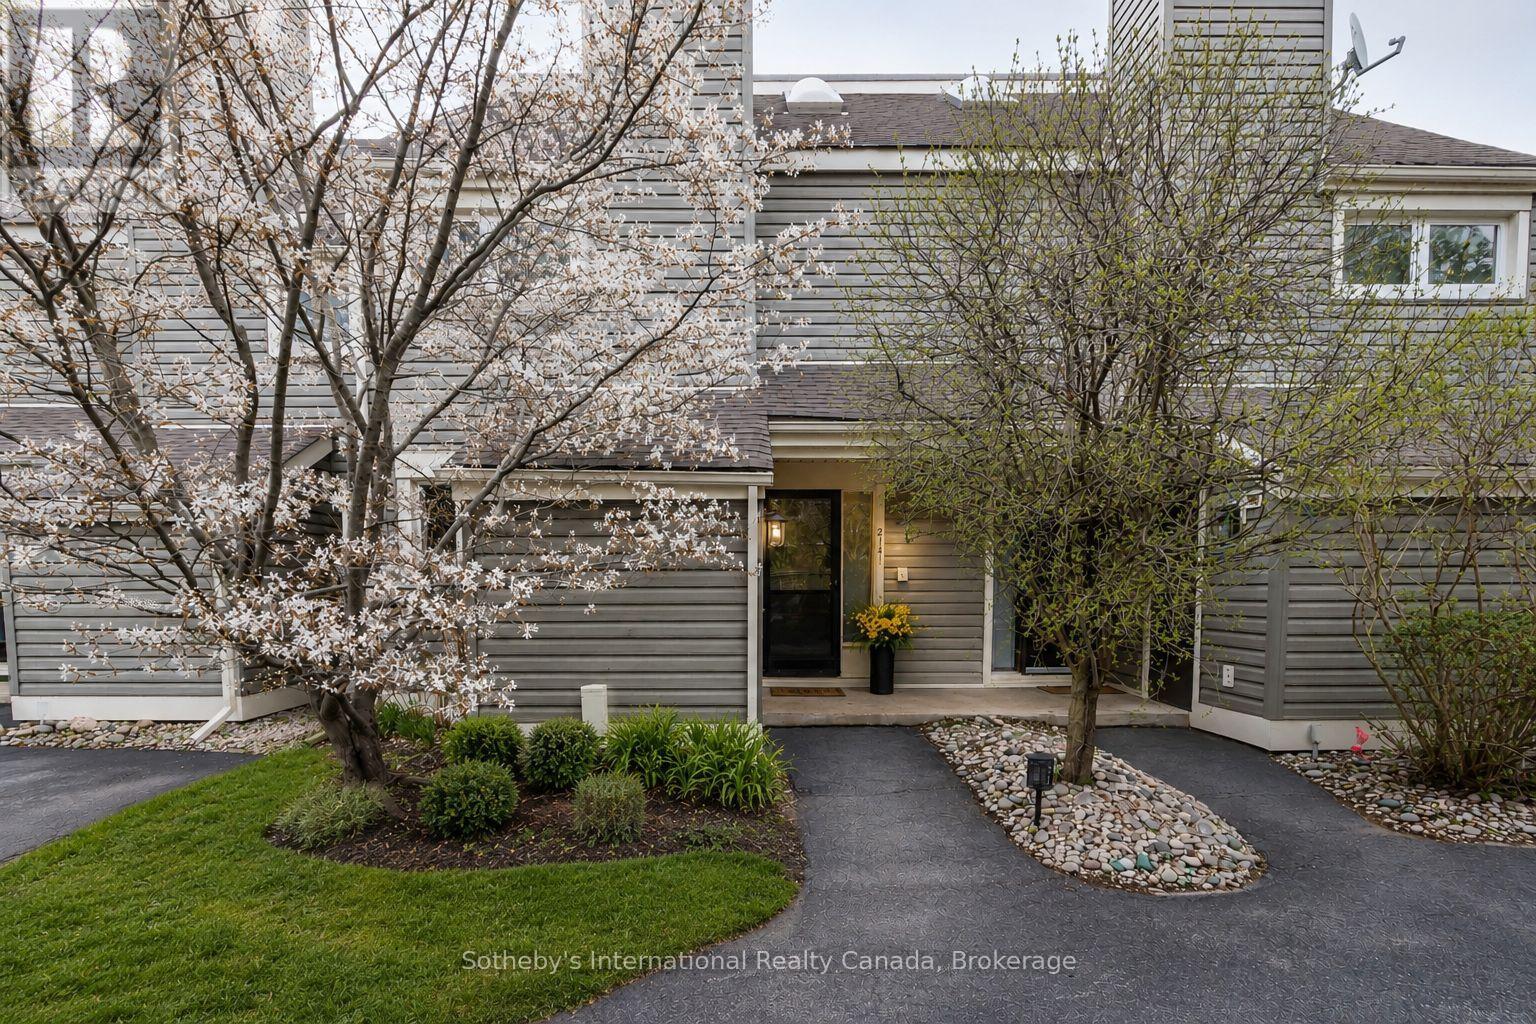
YOUR TURNKEY FOUR-SEASON RETREAT IN COLLINGWOOD. Welcome to the Cranberry Resort & Golf Court neighborhood, where comfort, lifestyle, and year-round adventure come together in this beautifully furnished 4-bedroom, 2-bathroom townhouse just minutes from Collingwood downtown, Blue Mountain and Georgian Bay.Thoughtfully designed with a unique reverse floor plan, this bright and inviting home offers an open-concept living space ideal for entertaining, relaxing, or hosting family and friends after a day on the slopes, trails, golf course, or water. The spacious living area flows seamlessly onto a private deck surrounded by nature, perfect for morning coffee or après-ski evenings.The generous primary suite includes its own ensuite bath, while three additional bedrooms offer flexibility for guests, family, or rental potential. Offered fully furnished and completely turnkey, this property is move-in ready and ideal as a full-time residence, weekend getaway, or investment opportunity in one of Collingwood's most sought-after resort communities.Enjoy easy access to Blue Mountain skiing, golf courses, hiking trails, Georgian Bay waterfront activities, downtown Collingwood shops, restaurants, and year-round entertainment. A rare opportunity to own a stylish, low-maintenance retreat in one of Ontario's premier four-season destinations. (id:32152)
Ryerson, Ontario
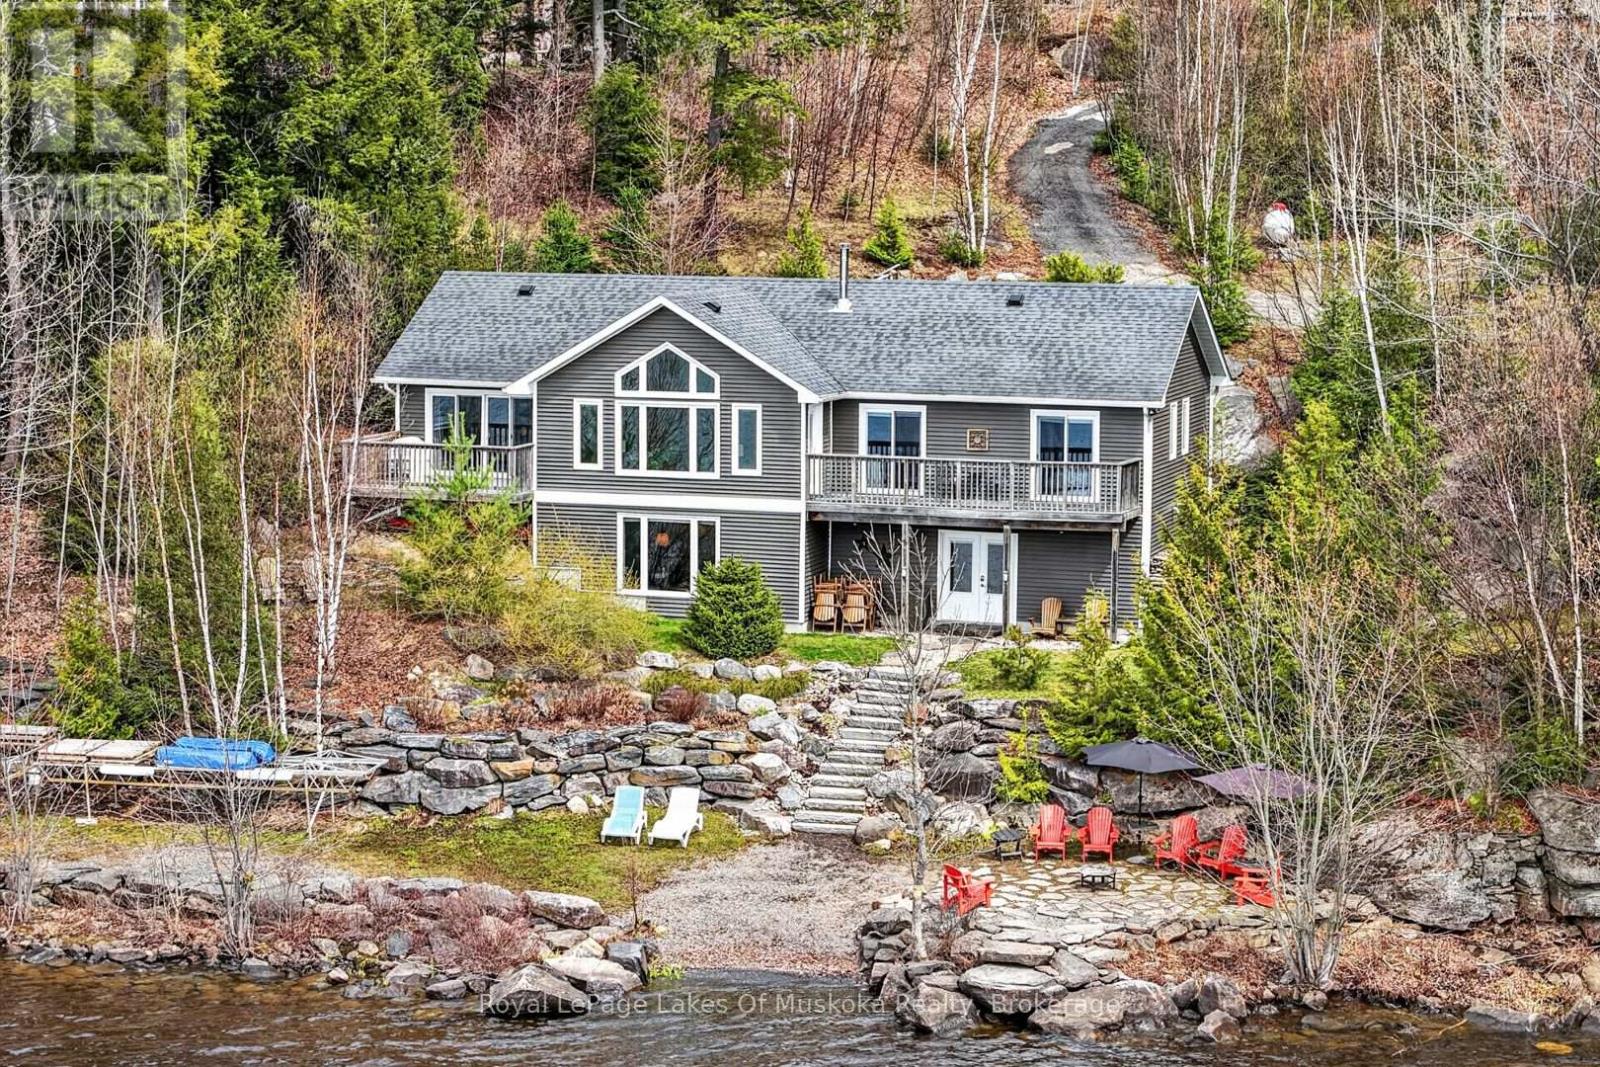
Absolutely breathtaking panoramic west sunset vistas across sought after Big Doe Lake offering 13kms of boating, water sports and fishing. The recreational residence built in 2015 is nestled with complete privacy on 160' of rock and sandy shoreline on almost an acre, The residence boasts quintessential open concept with vaulted ceilings and window wall overlooking one of the best views in the area. The living room features a free standing wood burning fireplace to keep you cozy on those cool evenings and a walk out to the lakeside decks. Kitchen has a large center island great for casual meals and entertaining. The main level primary suite features a window wall with double glass doors to one of the lakeside decks, a walk-in closet and 3 pc ensuite. The two other main level bedrooms both have patio doors giving them access to another private deck on the lakeside. The lower level is sunlit and doesn't feel like a basement. A large family room with different areas for entertaining and playing games. The lower level office is currently used as a 5th bedroom. The septic permit is suitable for 4 bedrooms and there is a large unfinished room with double doors to the lakeside which could make a beautiful future guest suite. Extensive landscaping including large granite patio, area to walk into the lake, launch canoes, kayaks, paddle boards, dock for your boats, private areas for sitting and reading. There is a fantastic bonus deck at the rear of the home to catch the morning sun and keep you protected from any lake breezes on cool days. Easy steps from the lake to the recreational residence and easy steps from the rear residence to your parking area. Road is kept open year round and some neigbhours are year round residents. ICF foundation, quality built...this fabulous package will please the pickiest of buyers. Preferred closing date is August 26th. (id:32152)
Bracebridge (Monck (Bracebridge)), Ontario
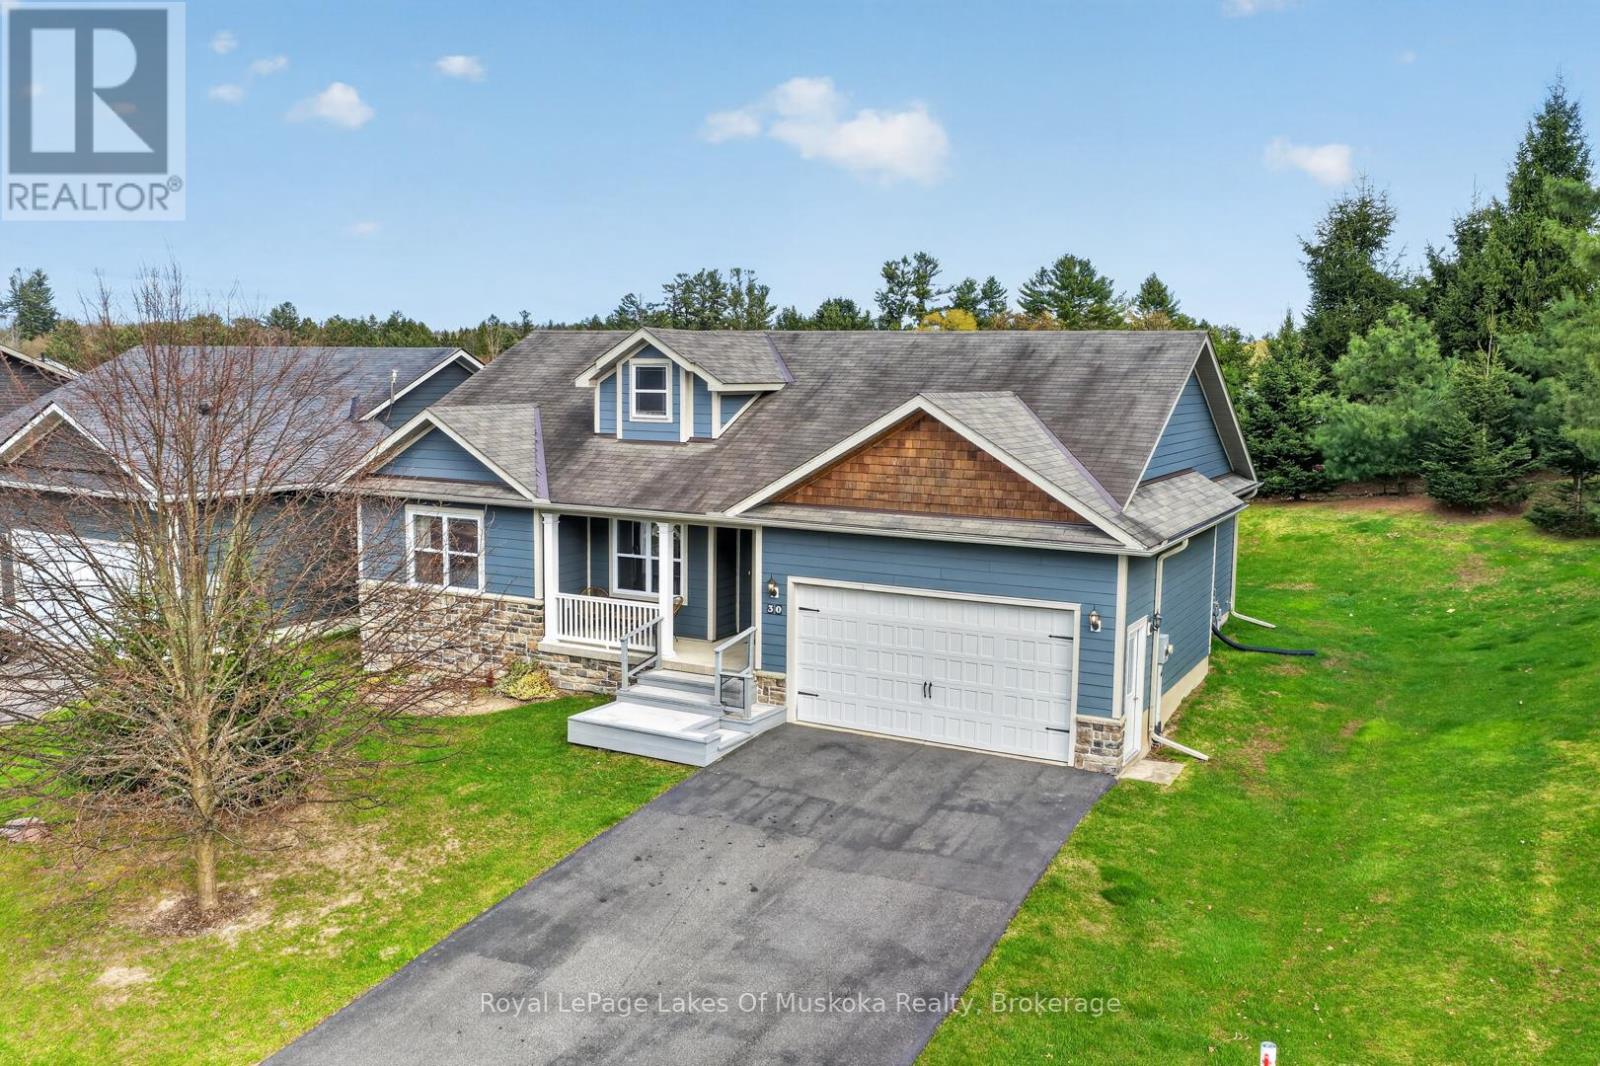
Exceptional opportunity to live in a sought after community with privacy from neighbours as this beautiful home is being sold with the adjacent lot. Current owners enjoyed the view of the woods while living on a quiet street amongst lovely neighbours on paved level streets not far from all of the amenities of Bracebridge. This sunlit spacious and well maintained 3 bedroom bungalow built in 2011 is move in ready! Quintessential open concept living/dining featuring attractive hardwood floors, gas fireplace, pot lighting, walk out door to your large deck and views of trees and forest. The kitchen with open counter to the dining area boasts quality wood cabinets, tile backsplash and flooring, quality stainless appliances are all included. The double car garage accesses the home through the main level laundry. Main level primary bedroom with 3 piece ensuite. 2 more bedrooms and main 4 piece bathroom. The foyer is spacous, bright and welcoming. Ample closet space. This well thought out and designed home will be a pleasure to own. The basement is full and offers a roughed in bathroom and tons of space for any of your needs. A theater room, pool table, more bedrooms, or just great dry clean storage, you decide. Central air conditioning and central vac are two other features of this residence. Paved driveway is another perk of this property. Nestled at the end of the street. The home is on 30 Gainsborough Rd and the vacant building lot is 32 Gainsborough Rd but the owners will only sell as a package. You have a wood lot in a subdivision that kids and pets will love! Unique opportunity to have a rural feel in an urban setting. (id:32152)
Wasaga Beach, Ontario
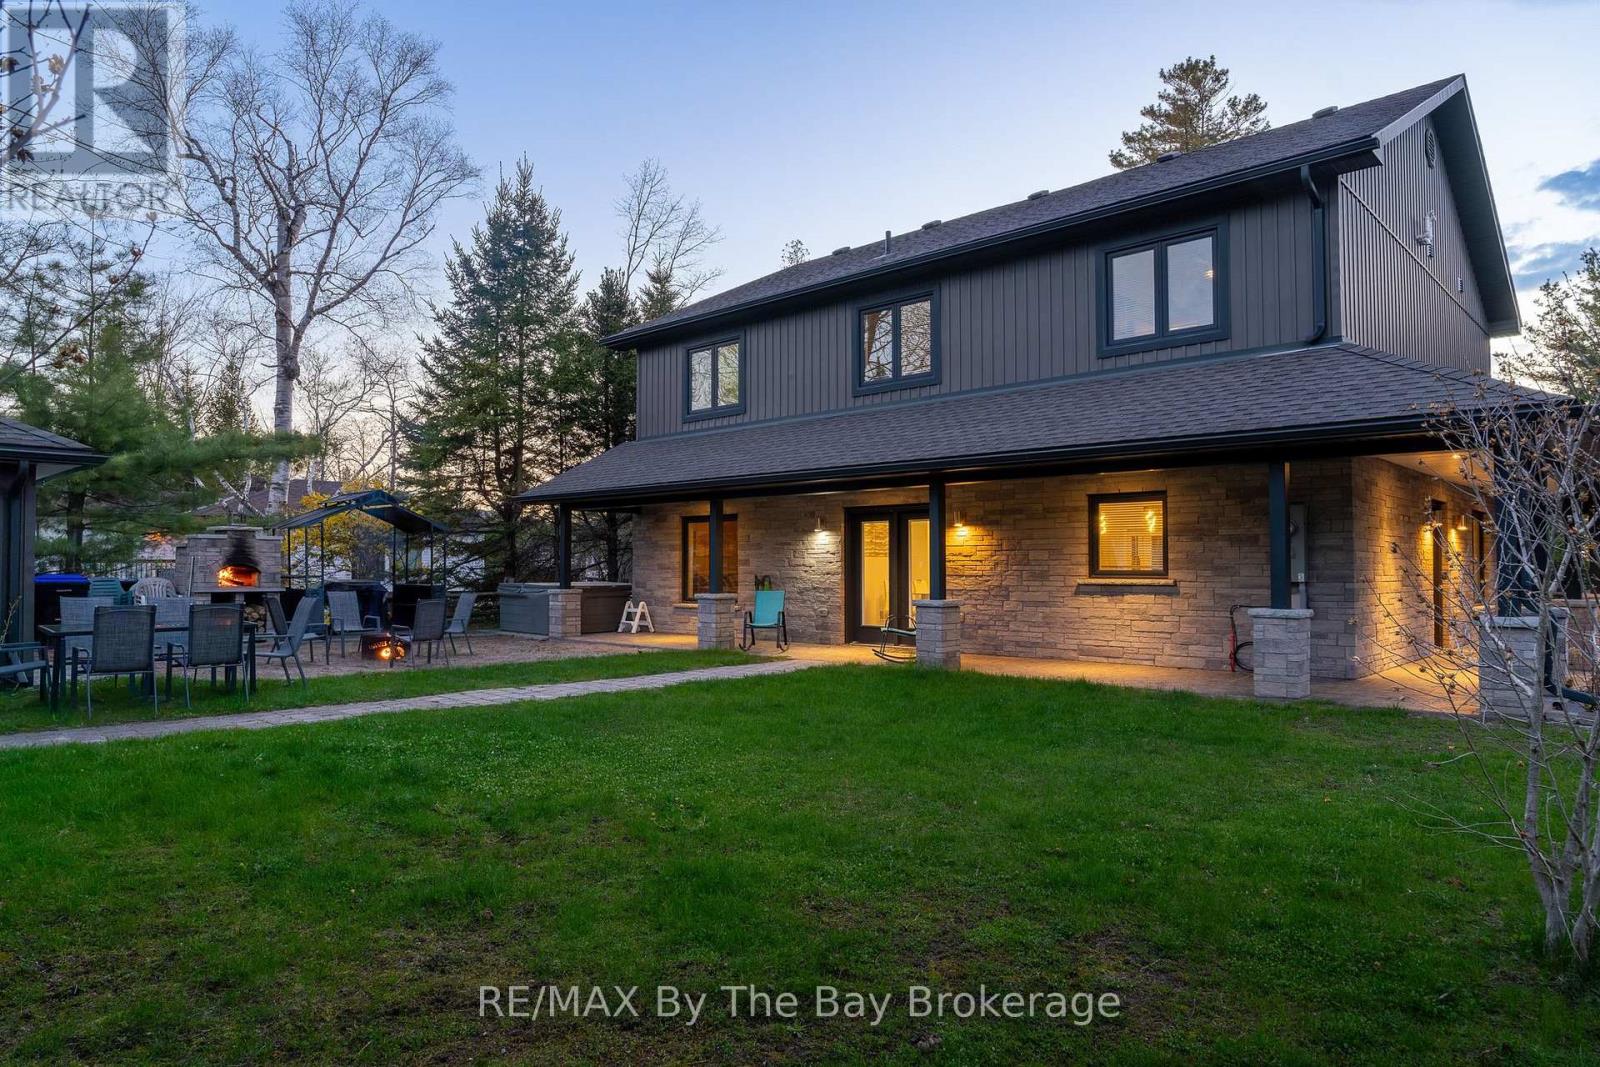
Listen to the waves and enjoy glimpses of Georgian Bay from this custom beach house retreat, designed for family living and entertaining. Situated on a rare double-wide corner lot, this exceptional property is less than a two-minute walk to the quiet, family-friendly shores of Beach 5 in Wasaga Beach. Located on prestigious Shore Lane within an exclusive enclave of quality custom homes and cottages, this property captures the essence of Georgian Bay lifestyle living.This impressive 2,432 sq. ft. home offers 6 bedrooms and 2 baths with a thoughtful layout ideal for gathering with family and friends. The open-concept main floor features a bright, modern beach house feel with a contemporary kitchen, oversized eat-up island, pantry, spacious dining area, and inviting living room with cozy gas fireplace. Two bedrooms and a 4-piece bath complete the main floor. An elegant staircase with glass railings and accent lighting leads upstairs to additional bedrooms, another spacious 4-piece bath, and convenient laundry area.Custom features include designer lighting, expansive windows, maintenance-free flooring, forced air gas heating, and central air conditioning for year-round comfort.The outdoor living space is equally impressive, featuring a charming two-room bunkie, hot tub, gourmet outdoor pizza oven, and firepit area perfect for entertaining and creating unforgettable memories. Relax beneath the wraparound covered porch and enjoy the welcoming Shore Lane community atmosphere.With endless sandy beaches just across the road, nearby bike trails, stunning sunsets, and easy access to the amenities of Wasaga Beach, this property offers the beach lifestyle you've always dreamed of. (id:32152)
North Huron (Blyth), Ontario
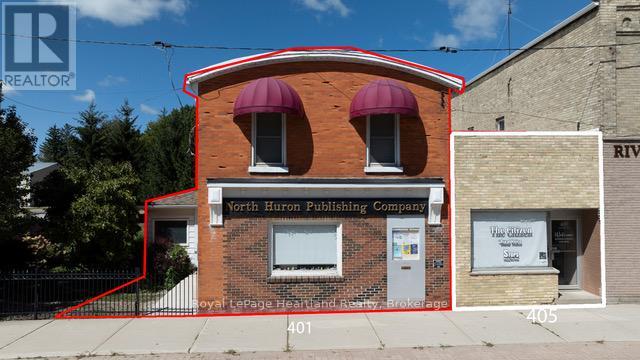
Charming Residential & Business Opportunity in Blyth Village! LAND & BUILDINGS only FOR SALE. Discover the perfect blend of residential living & business potential with this property in the heart of Blyth Village. Whether you're an investor or a homeowner seeking a live-work arrangement, this versatile property offers endless possibilities. This spacious 2 story 4-Bedroom Residence with Commercial Space property features a 4-BR residence ideal for families or those looking to generate rental income. Main Floor: Includes a kitchen, living room, dining area, a retail/office area and a 2-pc bath. The rear entrance opens to a deck & a parking area w/space for 3 vehicles. Upper Floor: Houses 4 BR's and a 4-pc bath, providing ample living space. Additional Features: Forced air gas heating, central vacuum system, and an on-demand water heater. For entrepreneurs, the spacious retail/office area offers prime visibility for a storefront or business venture. Convenience & Location: Situated in a bustling area of Blyth Village, ideal for attracting customers and tenants. Minimal Renovations Required: Ready-to-use residential and commercial spaces with the flexibility to customize. This high-visibility property is a rare find, combining the comforts of home with the potential for income generation in a vibrant and growing community. Don't miss your chance to invest in Blyth's thriving future! All measurements are approximate - refer to floor plans in photos. Video also shows 405 Queen property next door that is not included with this listing. (id:32152)
Clearview (Stayner), Ontario
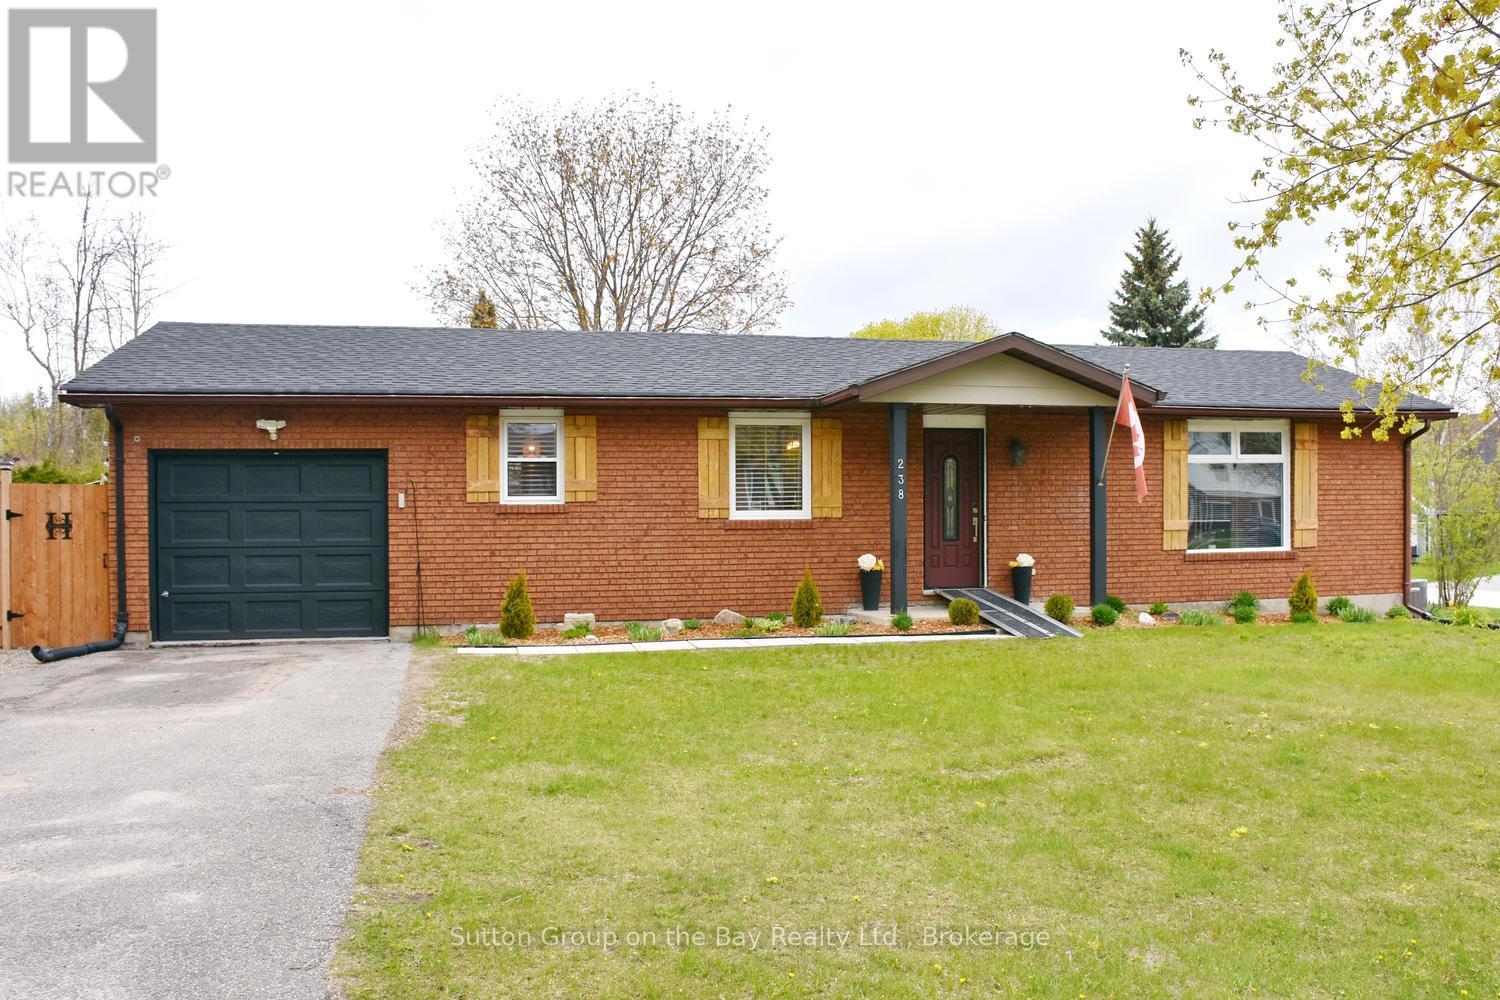
Beautiful bungalow located in north Stayer, mature neighborhood, fully fenced lot providing privacy. New fencing, extra parking space, new windows, new sump pump, no sidewalk, single attached garage with direct access to kitchen, quaint courtyard for entertaining family & friends equipped with lights and firepit, outdoor storage shed, upgraded bathroom and kitchen, new fridge & stove. "Sit at" center island plus large eat in area, hardwood floors, ceramic backsplash and much more. (id:32152)
Collingwood, Ontario
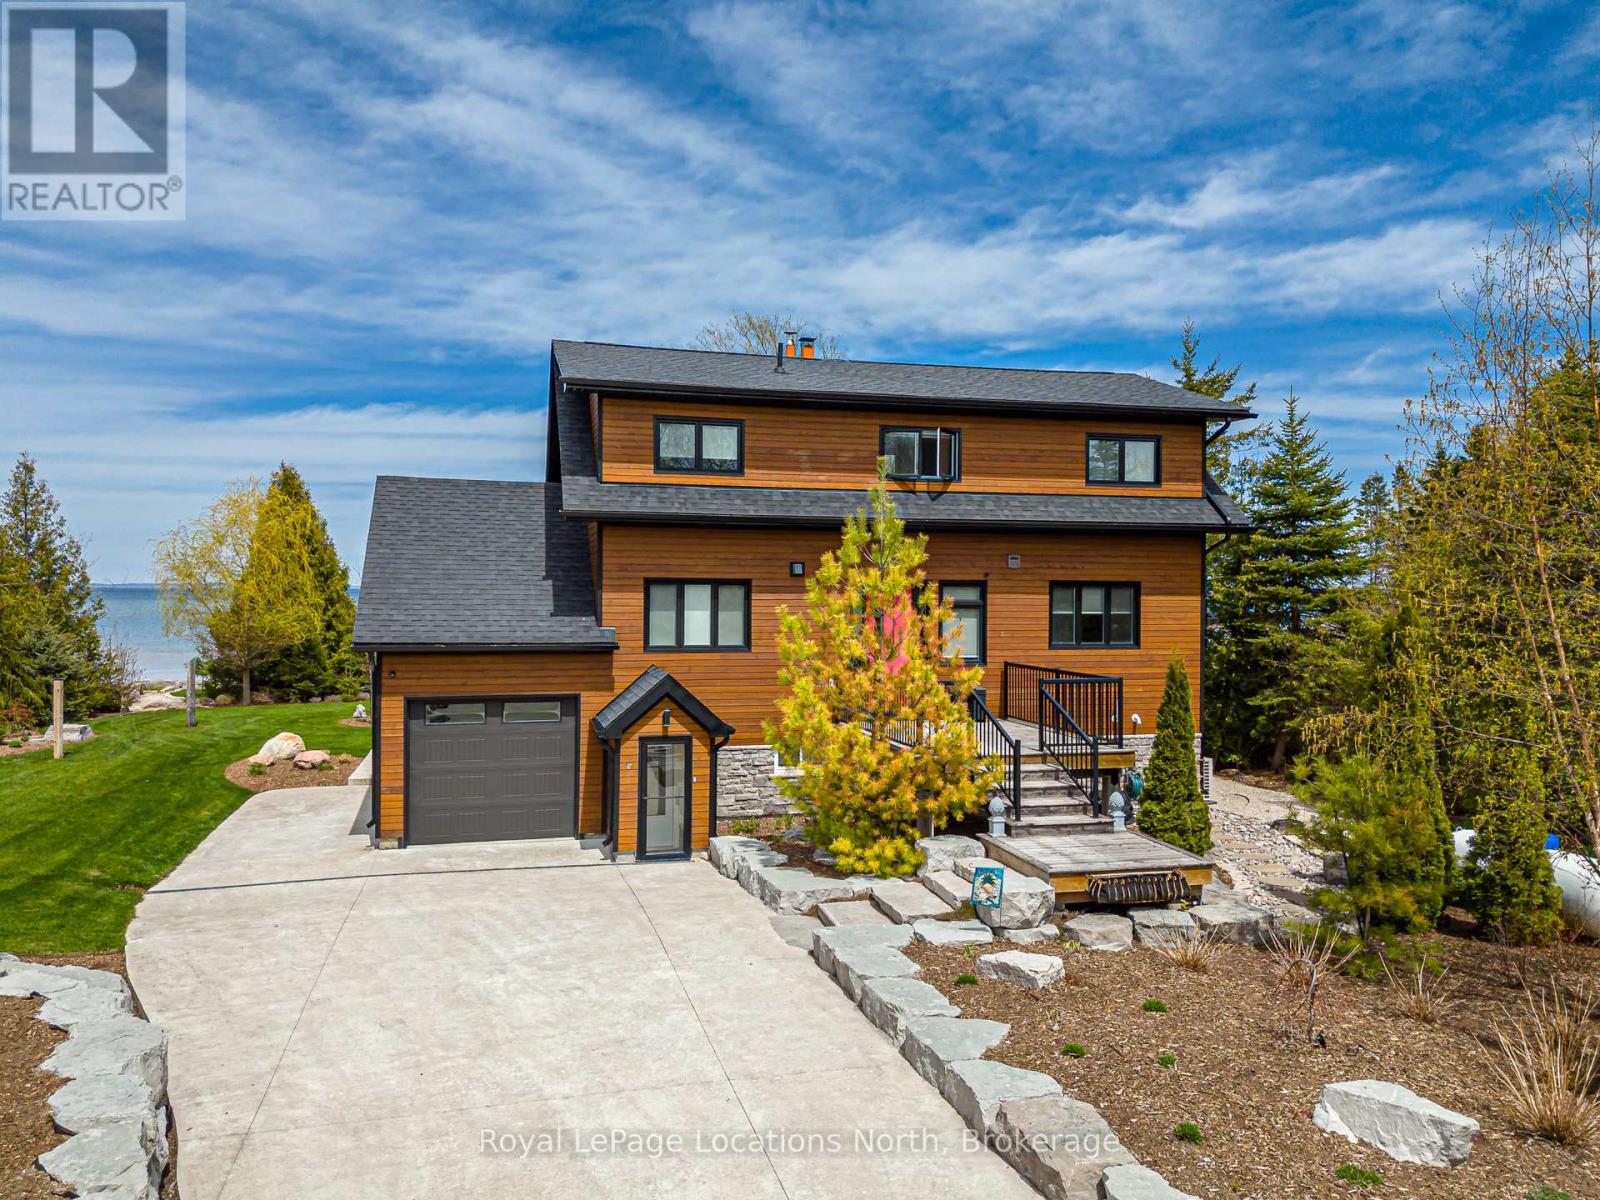
Experience waterfront living on Georgian Bay in this exceptional Collingwood property set on a rare double lot with approximately 100 feet of shoreline frontage. Thoughtfully designed and extensively landscaped with over $200,000 invested in the grounds, this 4-season getaway offers the perfect blend of luxury, comfort and year-round recreation. More than just a home, this is a true lakeside retreat ideally located close to skiing, golf, hiking, cycling, dining and all the amenities the area is known for. The main residence features 3 bedrooms and 2.5 bathrooms with a bright open-concept layout designed to maximize water views. The spacious kitchen is finished with quartz countertops, stainless steel appliances and flows seamlessly into the dining and living areas. A dramatic floor-to-ceiling stone wood-burning fireplace creates a warm and inviting focal point, while stunning "magic" windows open fully to the lake, bringing the outdoors in and creating an incredible entertaining space. Comfort and efficiency are top of mind with in-floor radiant heating on all levels with individual thermostats, air conditioning throughout, backup electric heating, a 90,000 BTU backup fireplace, full foam insulation including the garage, and a full generator backup system. A custom Stairhaus staircase valued at approximately $45,000 adds architectural style and craftsmanship to the interior. Step outside to expansive waterfront decks designed for entertaining, professionally designed outdoor lighting, a full sprinkler system, fire pit area and beautifully curated landscaping surrounding the property. The attached garage includes a bonus room, while the detached double garage/workshop offers additional flexibility with a finished games room or guest suite complete with its own 4-piece bathroom. Stamped concrete driveway and ample parking complete the package. Most furnishings may be included, offering a turnkey opportunity to enjoy waterfront living at its finest!!! (id:32152)
Wasaga Beach, Ontario
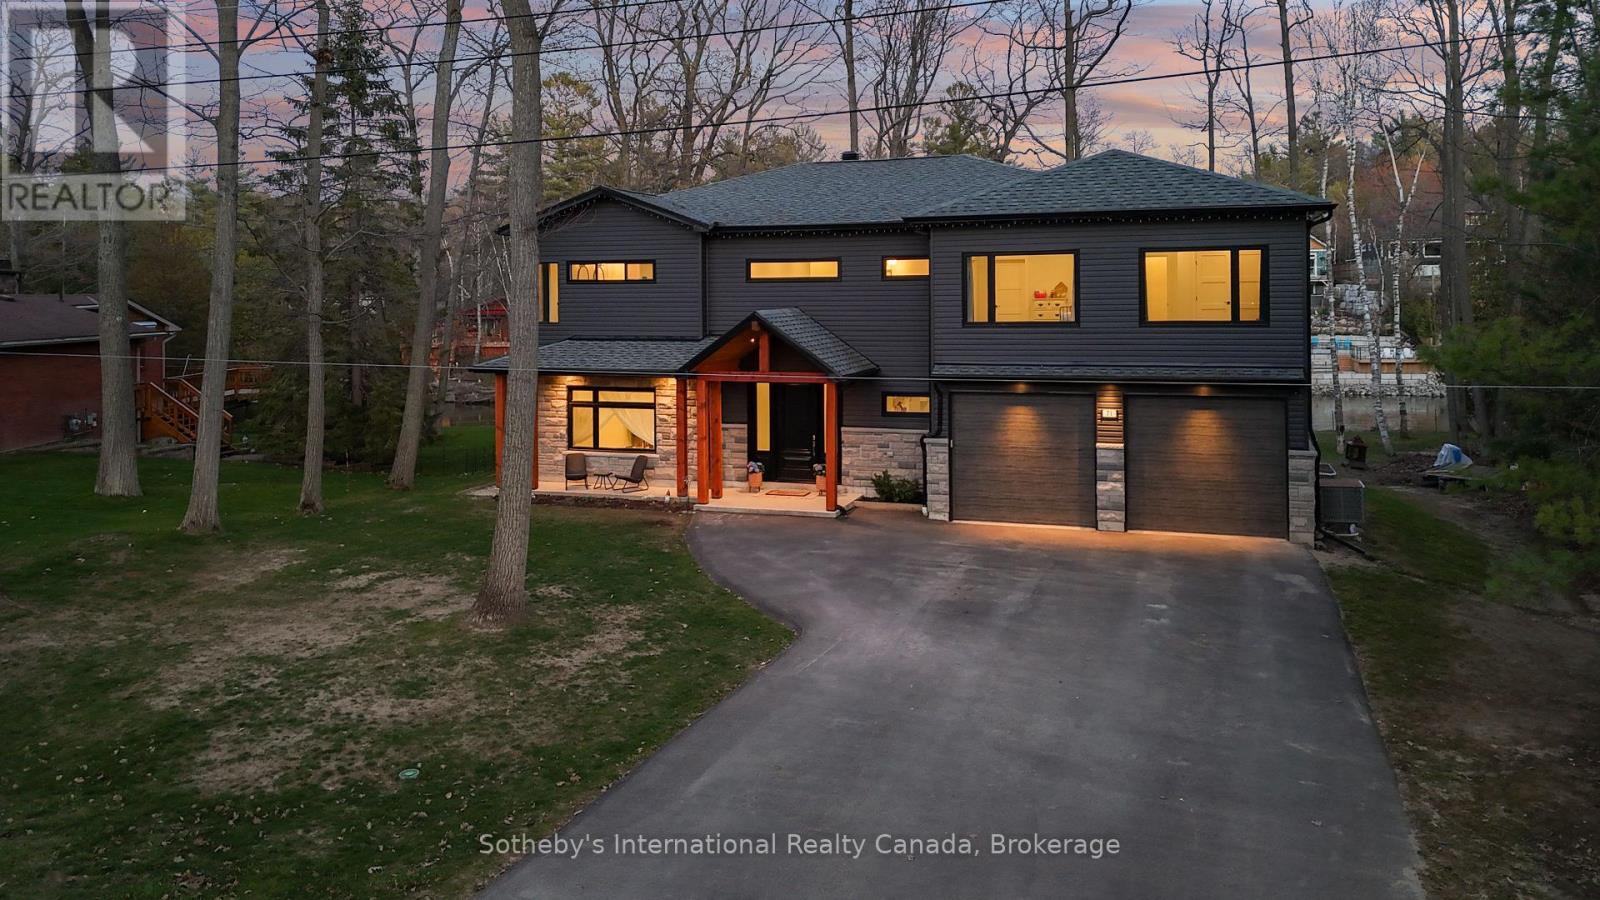
Experience the pinnacle of contemporary design in this newly built riverfront masterpiece boasting 4,000 above-ground square feet in a tranquil Wasaga Beach neighbourhood. This home seamlessly blends sleek modern aesthetics with the natural beauty of the Nottawasaga River and features a thoughtfully expanded floor plan with five spacious bedrooms and a second-floor family room offering commanding river views. The main level is a masterclass in open-concept living, featuring polished heated concrete floors and a double-sided Napoleon gas fireplace that warms both the living and dining areas. Floor-to-ceiling windows equipped with remote blinds provide a seamless transition to the 700 square foot deck, fenced playground, and the serene river beyond. The gourmet kitchen is an entertainer's dream, boasting built-in appliances, a wine cooler, and an expansive island featuring a rangehood, stove top, and second sink. Just off the stunning foyer is a large mudroom with a live edge bench, inside entry from the double car garage, and a rough-in for a dog wash or utility sink. The upper level provides ample space for family and guests with five bedrooms, two ensuites, a four-piece bath, a dedicated laundry room, and a workstation area. Outside, the property boasts a private backyard kept lush by an inground sprinkler system fed directly from the river by a one-inch line. Perfectly located near the Oxbow Dunes, provincial forest trails, and the longest freshwater beach in the world, this property allows you to swim, canoe, kayak, and catch salmon or rainbow trout right from your own backyard. Complete with a double car garage featuring a rear-access door and a paved driveway, this home offers a rare blend of expansive square footage, modern luxury, and outdoor adventure. (id:32152)
Perth South (Sebringville), Ontario
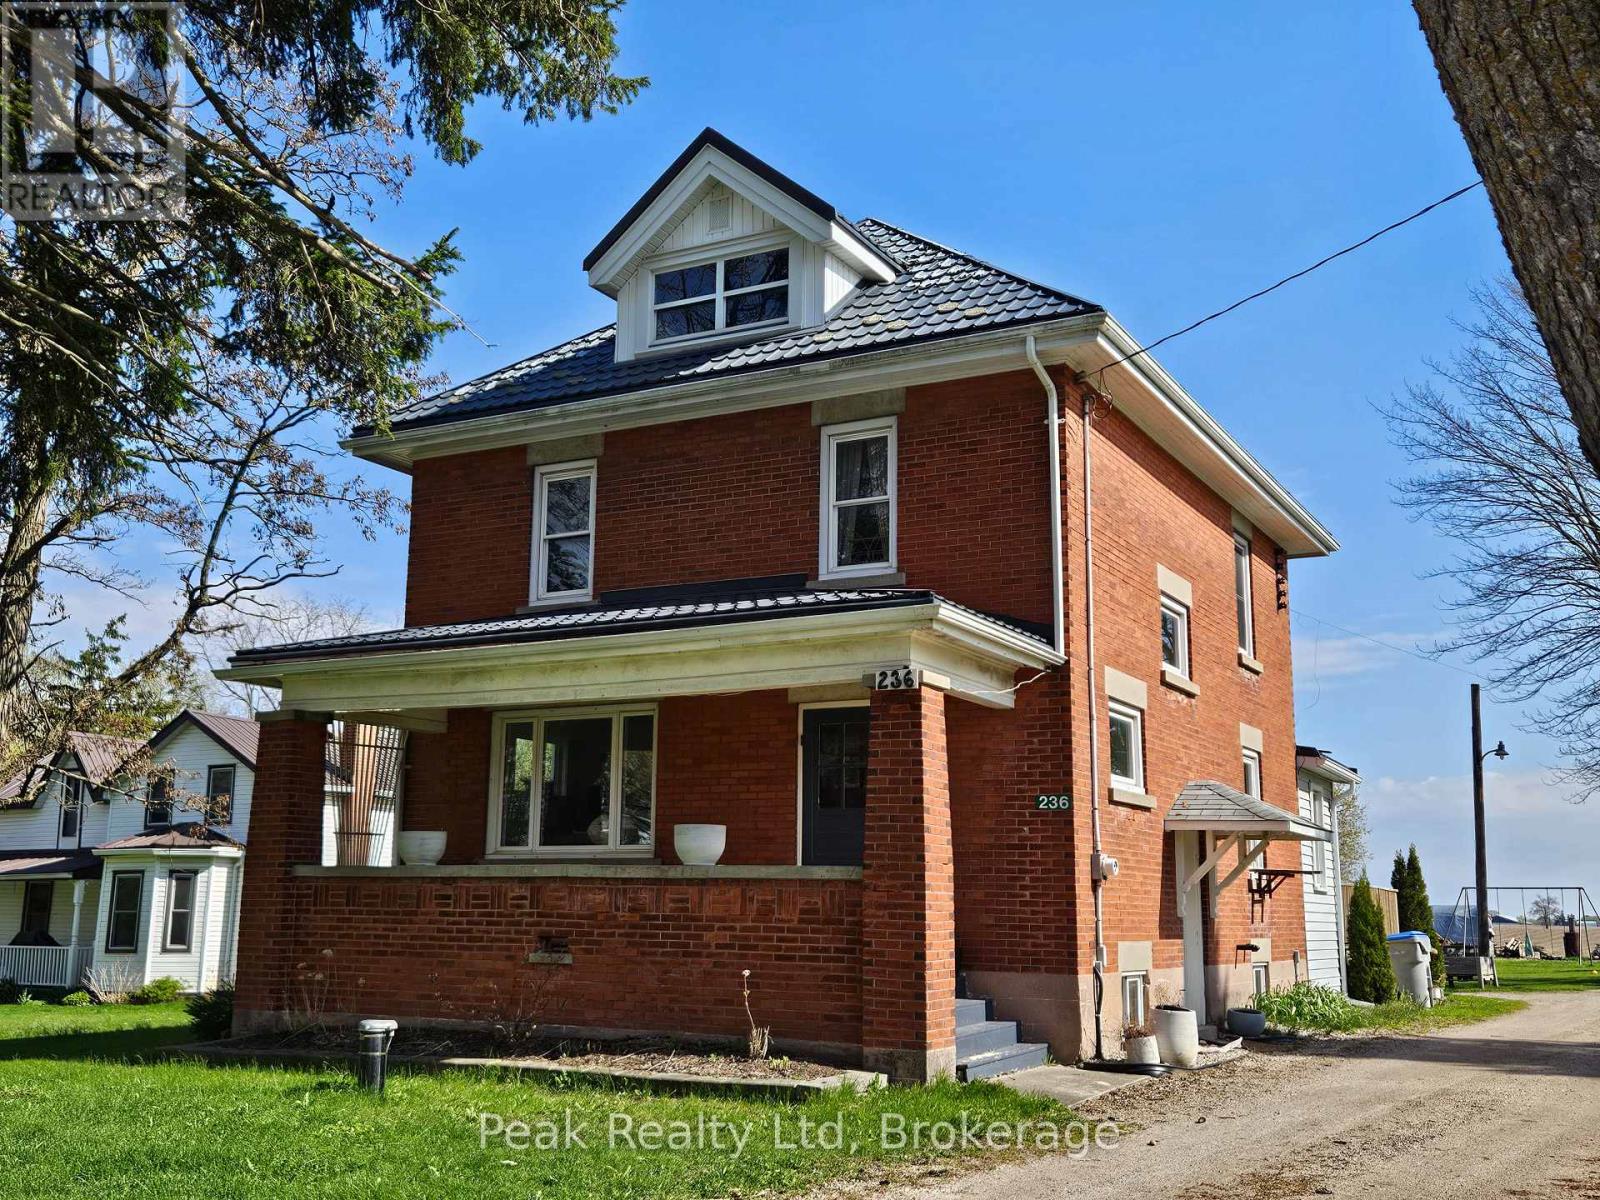
Welcome to 236 Huron Road in the charming village of Sebringville, Ontario, where small-town living meets spacious family comfort. This solid two-and-a-half-storey red brick home offers timeless character and plenty of room to grow. Featuring, the home boasts a bright open-concept country kitchen perfect for gathering with family and friends, the cozy dining room features a fireplace insert, creating a warm and inviting atmosphere for family meals and entertaining. The 2nd floor offers 4-bedrooms and 3pc-bathrooms. Upstairs, the bonus third-floor awaits your creative vision - ideal for a home office, studio, playroom, or additional living space, along with convenient main floor laundry for everyday ease. Outside, enjoy a large backyard with plenty of room for kids and pets to play, plus a spacious deck complete with a pavilion for relaxing or hosting summer get-togethers. A detached garage adds extra storage and functionality to this appealing rural property. Experience the comfort of village living while being just a short drive to Stratford and surrounding amenities. Call your Realtor to book you private showing. (id:32152)
Kitchener, Ontario
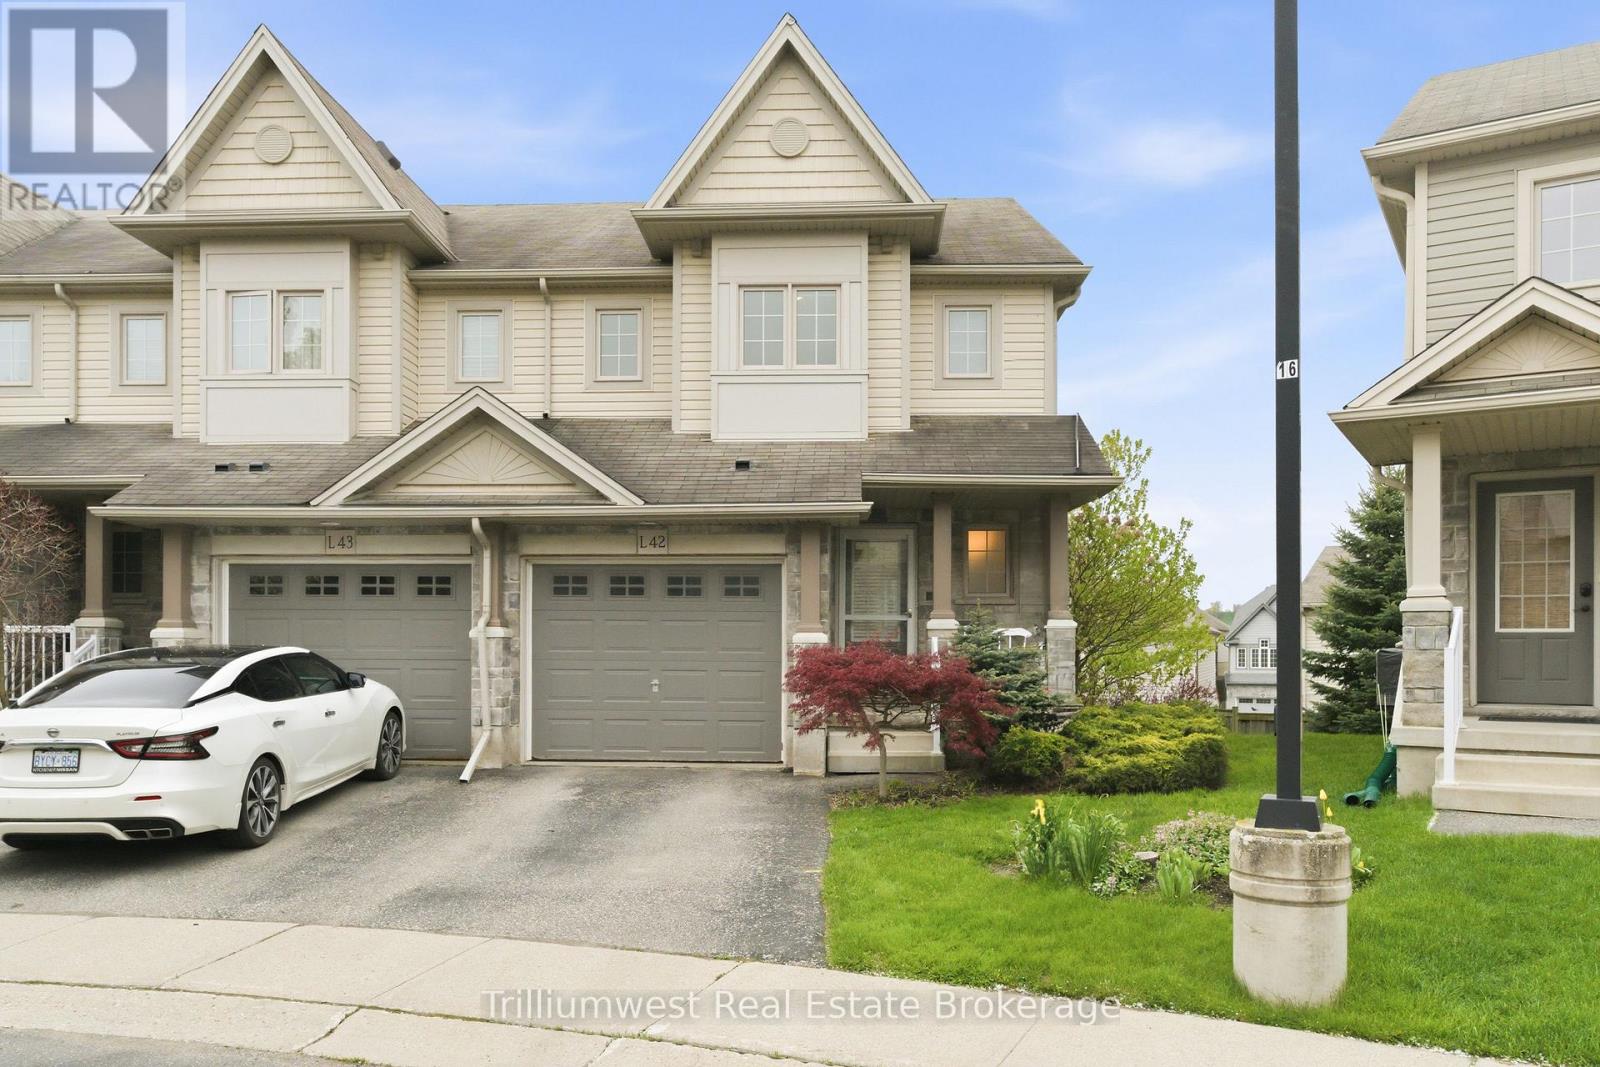
Welcome to Unit L42 at 7 Upper Mercer St, a bright and spacious 3-bedroom end unit townhome situated in one of Kitchener's most desirable, family-friendly communities. Nestled within a quiet and exceptionally well-maintained complex, this home stands out with its large pie-shaped lot, offering a level of outdoor space that is rare for townhome living. Step into an open-concept main floor designed for both daily life and entertaining. The functional layout features a bright living and dining area, a spacious kitchen with classic white cabinetry, and a convenient 2-piece powder room. Head upstairs and you will find a truly massive primary bedroom retreat complete with a walk in closet. There is also a 4 piece bathroom and two generously sized additional bedrooms. Enjoy the outdoors and summertime BBQ's on your private backyard deck, all situated on one of the largest lots in the complex. This home is perfectly positioned for families, with two fantastic schools within easy walking distance. Beyond the schools, you are just minutes away from scenic trails, the Grand River, and Chicopee Ski Hill. You are also just a short drive from two grocery stores and even Fairview Mall. Commuters will love the quick and easy access to the 401 and Hwy 7/8. A well-cared-for home in a peaceful complex with space to grow-don't miss out on this Lackner Woods gem! (id:32152)
Bracebridge (Monck (Bracebridge)), Ontario
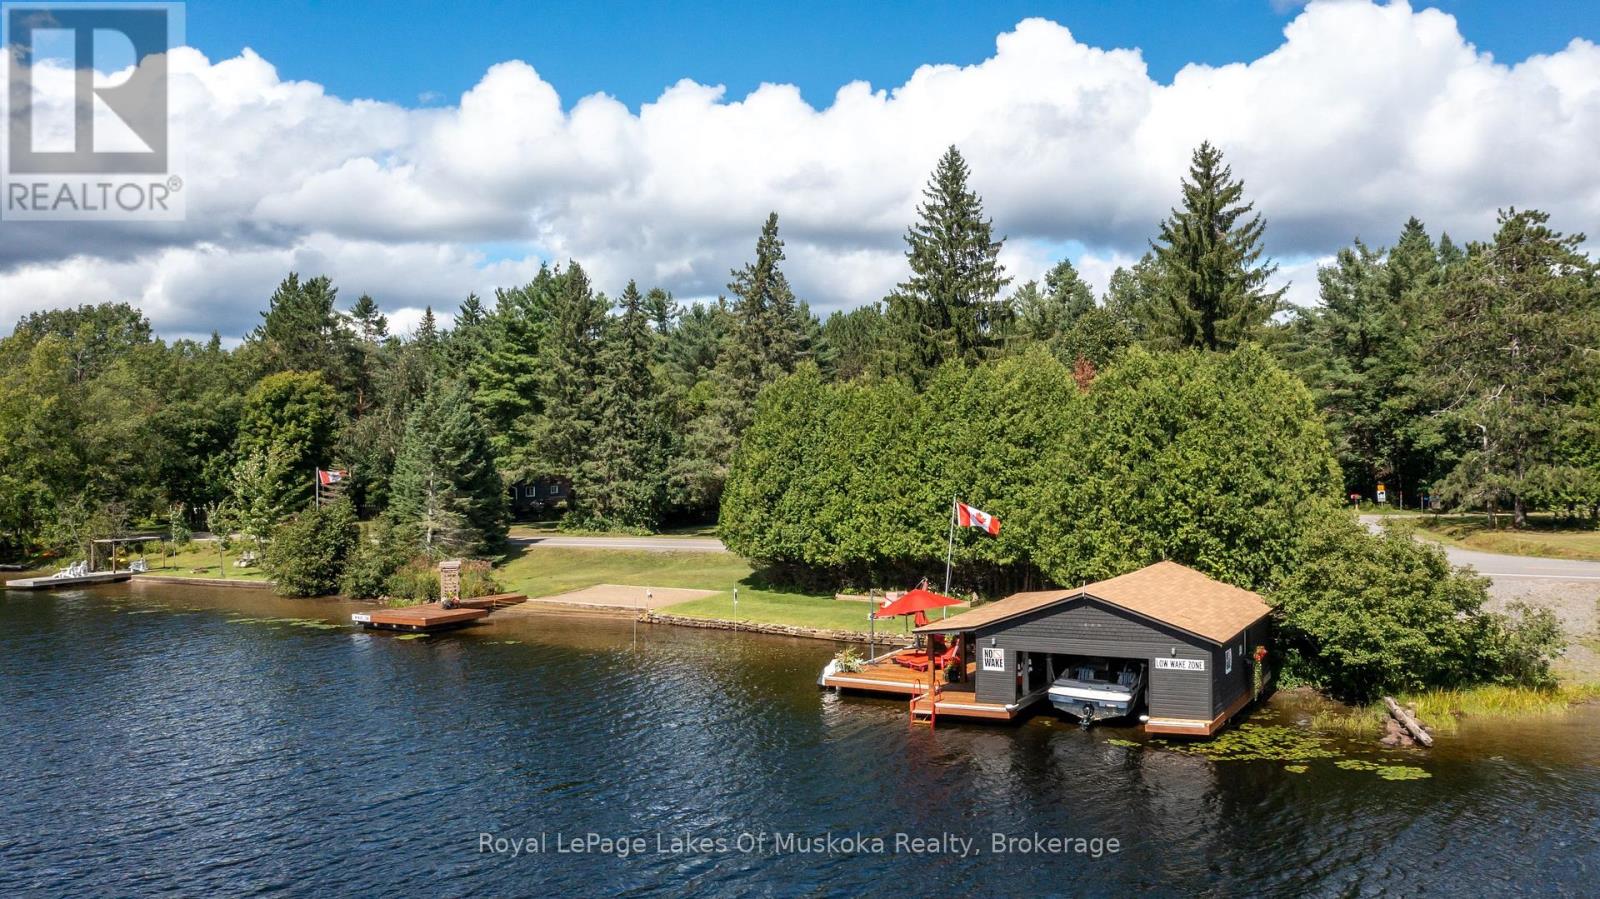
With 150 frontage accessing Lake Muskoka, a grandfathered boathouse, two docks, a fully renovated home and a guest bunkie you literally have everything that you could ever want in a Muskoka property! There is plenty of room for the whole family in a renovated home (1800 sq.ft.)+/- that boasts solid hardwood floors, large custom kitchen, granite counters with high-end appliances, PFA, CA, a stunning original stone wood burning fireplace and a recently renovated large primary suite with large custom walk-in closet, beautiful custom primary bath and walkout to the rear private hot tub retreat. The main 4 piece bath satisfies the needs of the second bedroom as well as any guests. The custom vaulted ceiling with six skylights provides natural light that adds an ambiance often enjoyed while overlooking the waters edge. Additionally the main floor offers an open, bright office. The lower level contains another bedroom, full bathroom, rec room with fireplace and a complete bar as well as an excellent storage room and full laundry room. The guest bunkie can host up to 6 people comfortably, has a 2-piece bath, propane fireplace and AC, so it is excellent for overflow guests year round. The grandfathered boathouse (2010) and two docks are positioned to offer full usage of your frontage that is level with its own beach giving ample room for enjoying every game the family wants to play. The detached oversized (900 sq.ft)+/- double garage has a 3rd garage door to the rear yard for ease of access. The property is fully landscaped and the circular driveway is newly paved. This is a location that is close to town yet just a quick ride to Lake Muskoka for all of the destination boating you could ask for. (id:32152)
Kincardine, Ontario
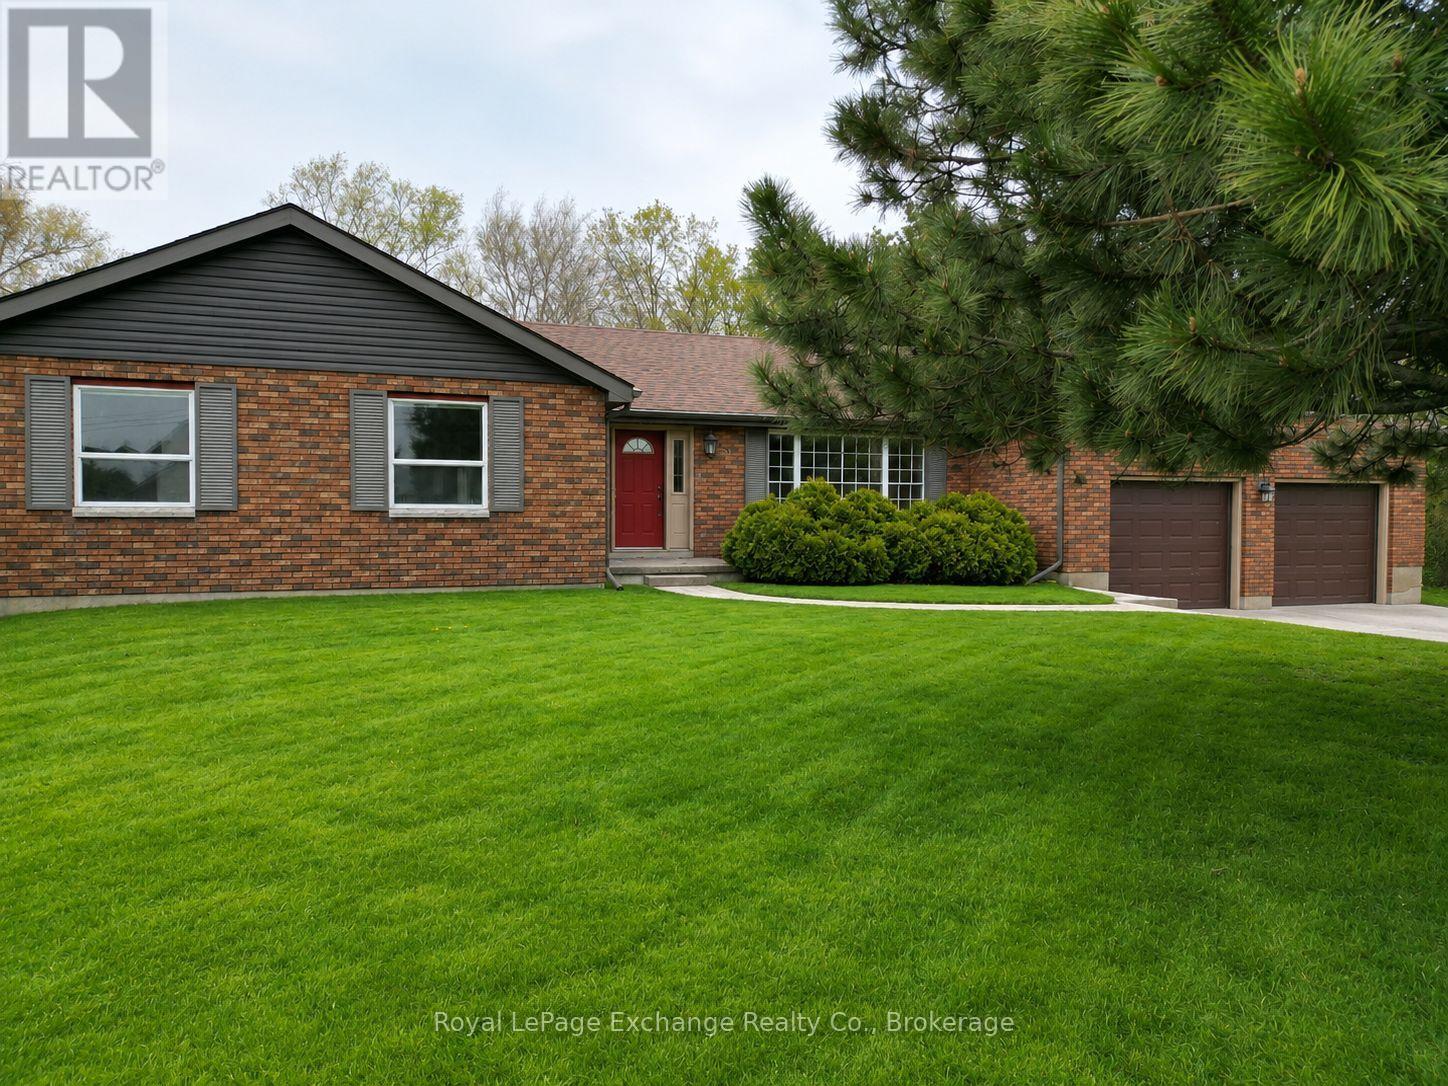
Located in a desirable family-friendly neighbourhood just a short walk to the sandy shores of Boiler Beach and Lake Huron, 96 Penetangore Row offers an exceptional opportunity to create the home of your dreams. With timeless red brick curb appeal and the warmth of a well-loved family home the moment you walk through the door, this solid bungalow is ready for its next chapter. The home features 3 spacious bedrooms, 2 bathrooms, and a functional layout with plenty of room for customization and modern updates. A bright and inviting living room is filled with natural light, creating the perfect gathering space for family and friends. The cozy family room showcases a beautiful brick fireplace and overlooks the backyard with glimpses of the lake, making it an ideal place to relax year-round. Offering the comfort of modern mechanicals including a natural gas furnace and central air, this home provides a strong foundation while still allowing the next owner to bring their own personal style and vision to life. The attached 2-car garage offers excellent convenience and functionality. The full unfinished basement presents endless potential and includes direct walkout access to the attached garage, creating a practical separate entry that may lend itself well to future in-law suite potential or additional living space. Set on a spacious lot in one of Kincardine's sought-after neighbourhoods, this property is ideal for buyers looking to unlock the potential of a solid, well-built home in an exceptional location. (id:32152)
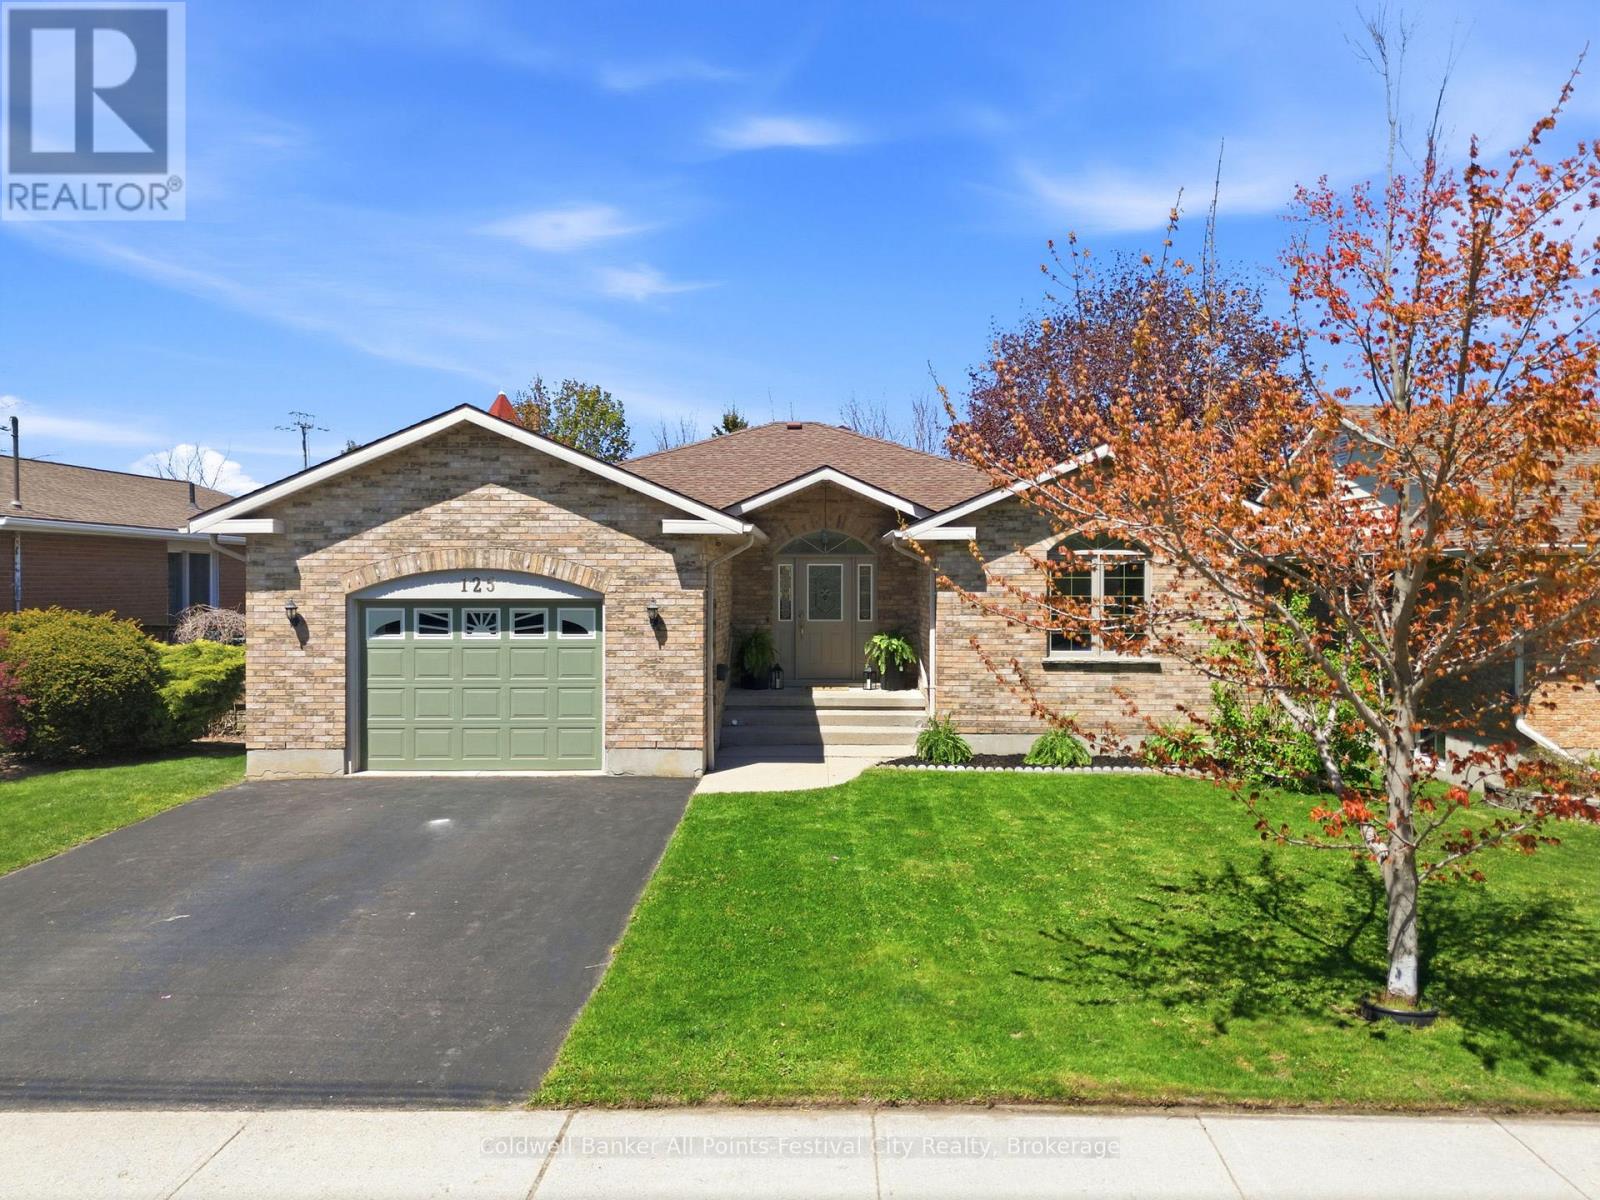
Goderich (Goderich (Town)), Ontario
Welcome to 125 Picton Street East in the heart of Goderich - a beautifully updated brick bungalow offering modern style, functional living, and a fantastic location. Built in 1999, this 3 bedroom, 2 bathroom home has been thoughtfully renovated on the main floor to create a bright, open concept living space ideal for both entertaining and daily life.The stunning kitchen flows seamlessly into the dining and living areas, creating a fresh, modern feel filled with natural light. All three bedrooms are generously sized, including a spacious primary bedroom featuring convenient semi-ensuite access that gives it an ensuite-like feel. The oversized main bathroom also offers main floor laundry and a soaker tub for added comfort and practicality.Outside, enjoy the attached 1.5 car garage and a back deck perfect for summer BBQs, morning coffee, or relaxing evenings. Downstairs, the unfinished basement is a blank canvas ready for its next chapter - whether you envision a rec room, additional bedrooms, home gym, or all of the above.Located just minutes from downtown Goderich, shopping, dining, and everyday amenities are all right at your doorstep in one of Ontario's most charming lakeside communities. This move-in ready bungalow offers an incredible opportunity for buyers looking for stylish one-floor living with room to grow. (id:32152)
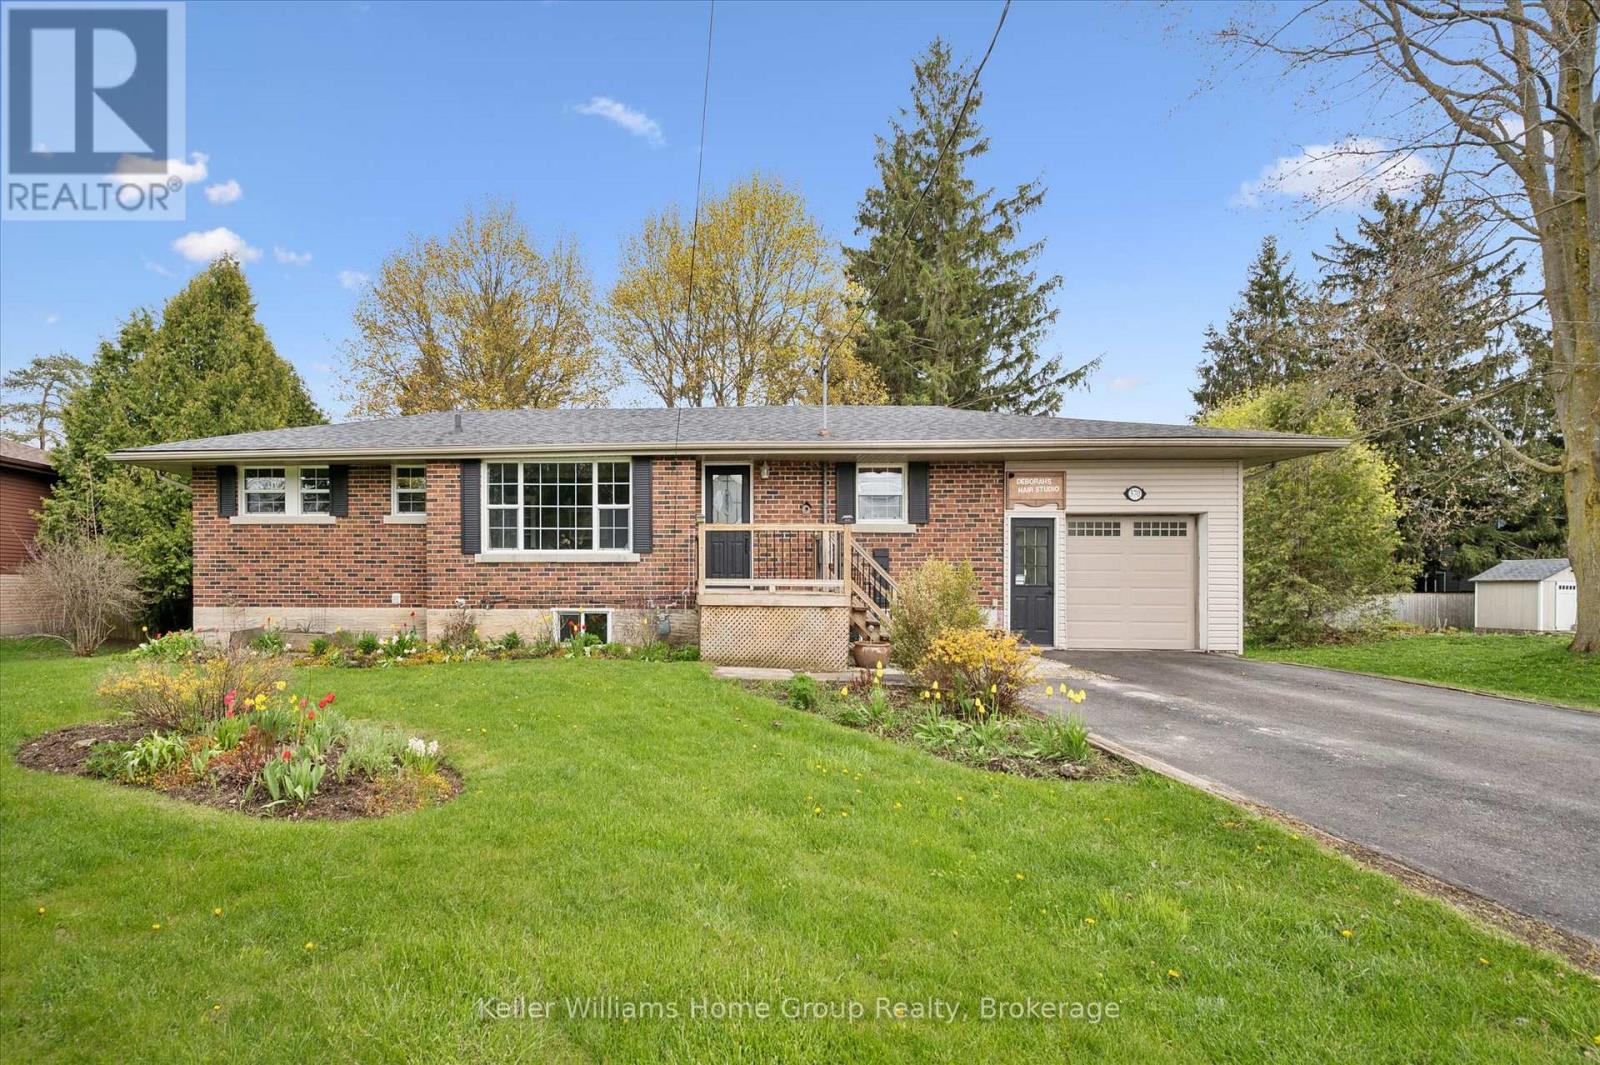
Centre Wellington (Fergus), Ontario
Welcome to 370 Gordon Street in Fergus - a spacious bungalow set on an oversized mature lot in one of Fergus' established neighbourhoods. This well-maintained home offers over 1,600 square feet above grade with a bright and functional layout featuring hardwood floors, a large living room, updated main bathroom, spacious kitchen with island seating, and an impressive dining area ideal for gatherings. The main floor includes two bedrooms plus a family room with garage access and walkout to the backyard. The tandem double-car garage has been partially converted for a home-based business-currently set up as a salon with its own private entrance. Within R1C zoning, this layout supports a variety of home-business uses, and with ample parking and generous square footage, the space offers flexibility for future growth or easy restoration to full garage use. The finished basement adds exceptional flexibility with two additional bedrooms, a full bathroom, multiple rec rooms, and plenty of storage space. Outside, the property truly shines with mature trees, expansive green space, large decking, and a private backyard setting. Located close to schools, parks, shopping, and everyday amenities, this is a fantastic opportunity for families, multi-generational living, or anyone looking for bungalow living with room to grow. (id:32152)
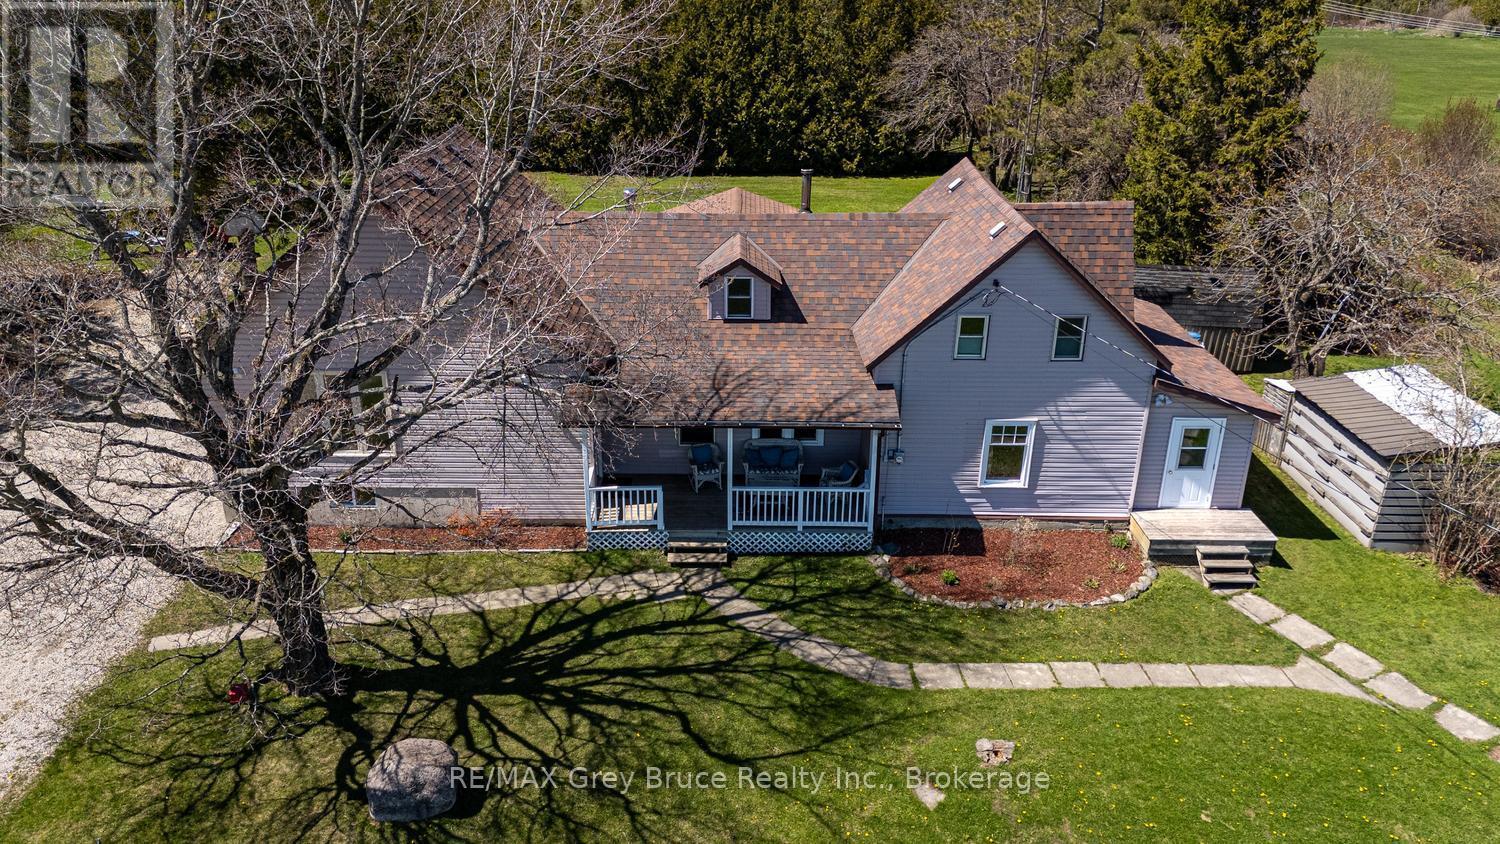
Northern Bruce Peninsula, Ontario
Welcome to the Country! If you imagine a life of modern comforts, enjoyment of the outdoors with your family, and access to the lake as well as amenities nearby... look no further! This family home or cottage property is sited only a short drive to Lake Huron and public water access along with a boat launching area - perfect for recreational activities and cooling off in the summer-time. Enjoy access to Lindsay Tract hiking trails or the Bruce Trail nearby. On your own property, the spacious back yard offers plenty of privacy and a great place for children or pets to safely play. Partially shaded by tall cedar trees, and offering plenty of open area the back yard is a haven. Enjoy dining on the deck, or a campfire. Beautiful apple, snow ball and lilac trees add to the appeal of this country-side property, while two 8'x12' storage sheds and the attached woodshed offer a place to tuck away toys, equipment, and dry firewood. This 2200sq.ft. home offers plenty of space for growing families with 4 bedrooms and 1.5 baths. As you enter, you are met with a large coat closet. An upper level family room offers a large space to entertain, with access to the deck. Separately, the living room features a wood stove to keep you cozy warm during winter months, in addition to the propane forced air heating. The layout provides for two main-level bedrooms, one being a primary bedroom with WIC, along with a 4Pc bathroom. The second level is unique with two separate bedrooms, each with their own staircase, closet and country farm-house charm. The lower level recreational room adds another 283sq.ft. of living space. While the original home was built in 1885, additions in 1997 and 2004 modernize the home and provide plenty of opportunity for a large family. Located a short drive to Lion's Head, where you can find a JK-12 school, hospital, grocery store, marina and further amenities, this property offers central location to enjoy all that Northern Bruce Peninsula has to offer! (id:32152)