Email us at : jeff@jeffmoisan.com
519-760-3227

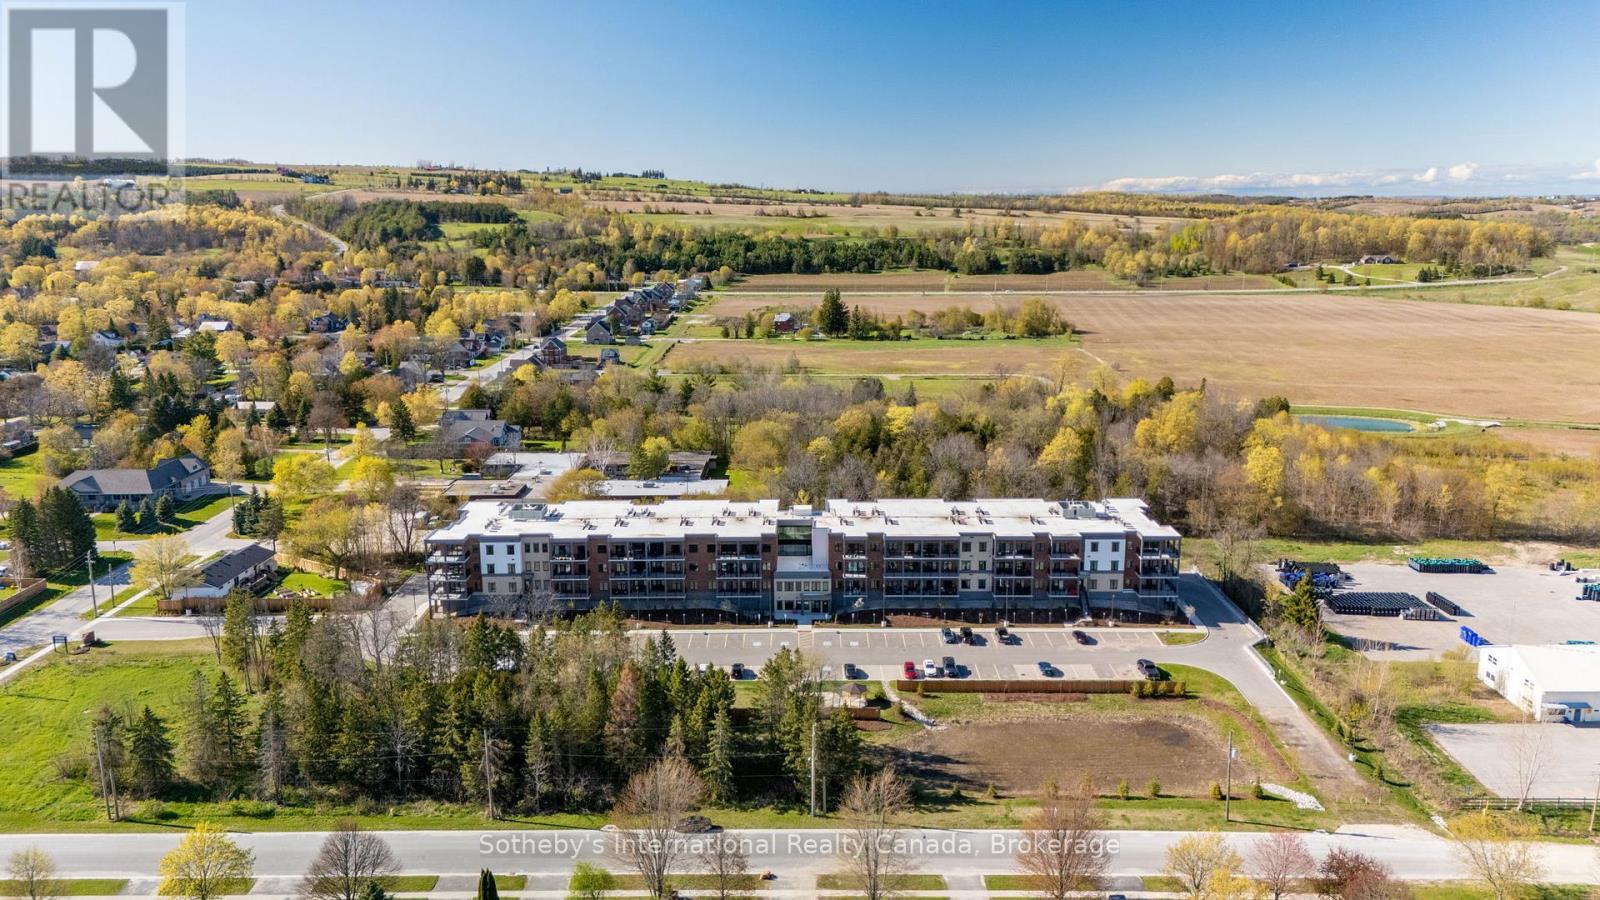
Clearview (Creemore), Ontario
Available for lease in the heart of Creemore! This brand-new 1,025 sq/ft condo offers 2 bedrooms, 2 bathrooms, and a bright open-concept layout designed for comfortable, low-maintenance living. Featuring nearly 10-ft ceilings, dedicated dining and living spaces, and large windows throughout, this condo is filled with natural light while showcasing peaceful forest views and stunning sunsets. The modern kitchen features quartz countertops, a breakfast bar, custom tilework, and brand-new stainless steel appliances. The spacious primary bedroom includes his and hers closets and a stylish 3-piece ensuite with a glass walk-in shower. A second bedroom and full bathroom provide flexibility for guests, family, or a home office. This thoughtfully designed unit also features a separate utility/laundry room with a stackable washer and dryer, along with plenty of additional storage space throughout. Step out through the patio doors to a large covered balcony overlooking mature trees and scenic sunset views, offering exceptional privacy and tranquility. Quiet, private, and beautifully finished, this condo offers an exceptional leasing opportunity for those seeking carefree living in a welcoming community. This boutique 4-storey building offers an elevator, fitness center, party room, gazebo, and visitor parking. The unit also includes underground heated parking and a storage locker. Enjoy a walkable lifestyle just steps to parks, tennis courts, schools, cafés, restaurants, shops, trails, the Mad River, and the renowned Creemore Springs Brewery. Conveniently located close to Collingwood, Blue Mountain, and Wasaga Beach, with easy access to Airport Rd and Hwy 89 for commuting to the GTA. Ideal for professionals, downsizers, or anyone seeking four-season living with the convenience of condo leasing. (id:32152)
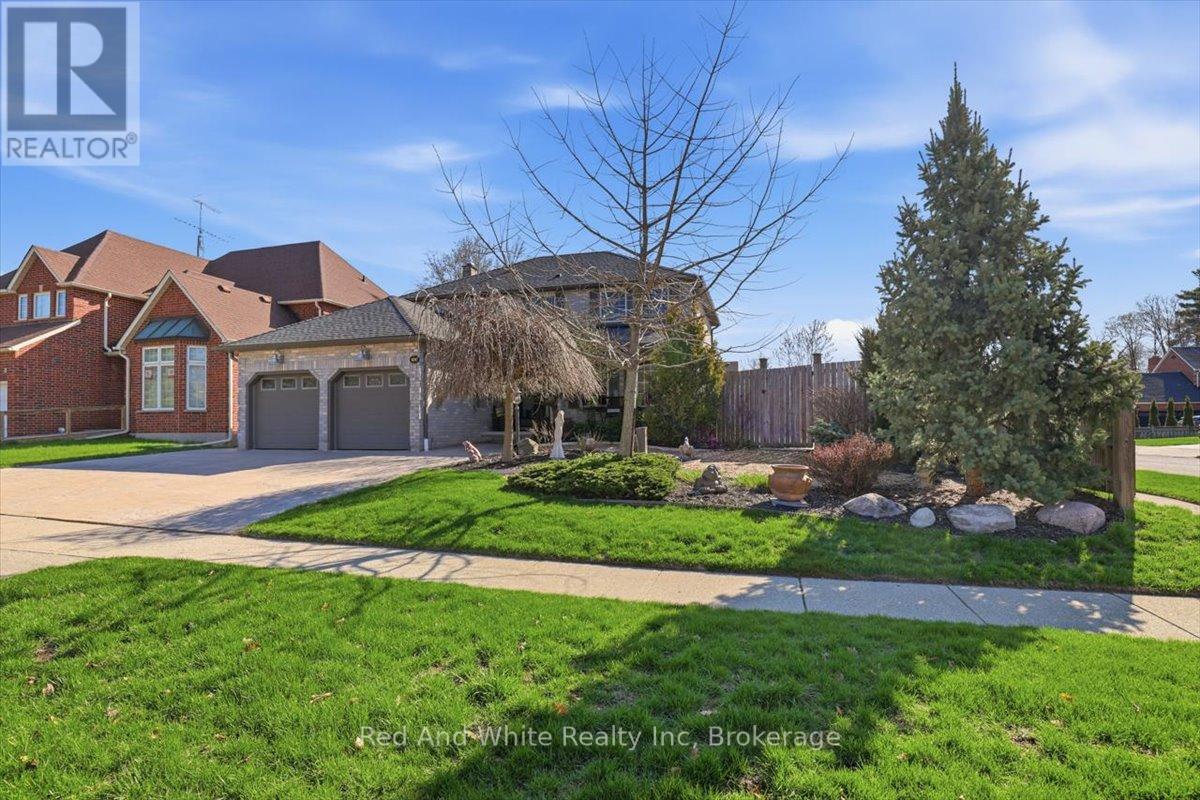
Cambridge, Ontario
Welcome to 4 Brewster Place a beautifully updated 4 bedroom, 4 bathroom home in a sought after location offering the perfect blend of lifestyle and convenience. Situated just minutes from Highway 401, commuting is effortless while still enjoying a quiet, family friendly neighbourhood. This move in ready home features extensive upgrades throughout (see attached feature sheet), spacious principal rooms, and a functional layout ideal for families and entertaining alike. Step outside to your private backyard retreat complete with a saltwater pool the ultimate staycation setting. Enjoy being close to scenic walking trails, parks, schools, shopping, restaurants, and all essential amenities. With parking for a minimum of 6 vehicles, this property offers both comfort and practicality. A rare opportunity to own a meticulously maintained home in a fantastic location. (id:32152)
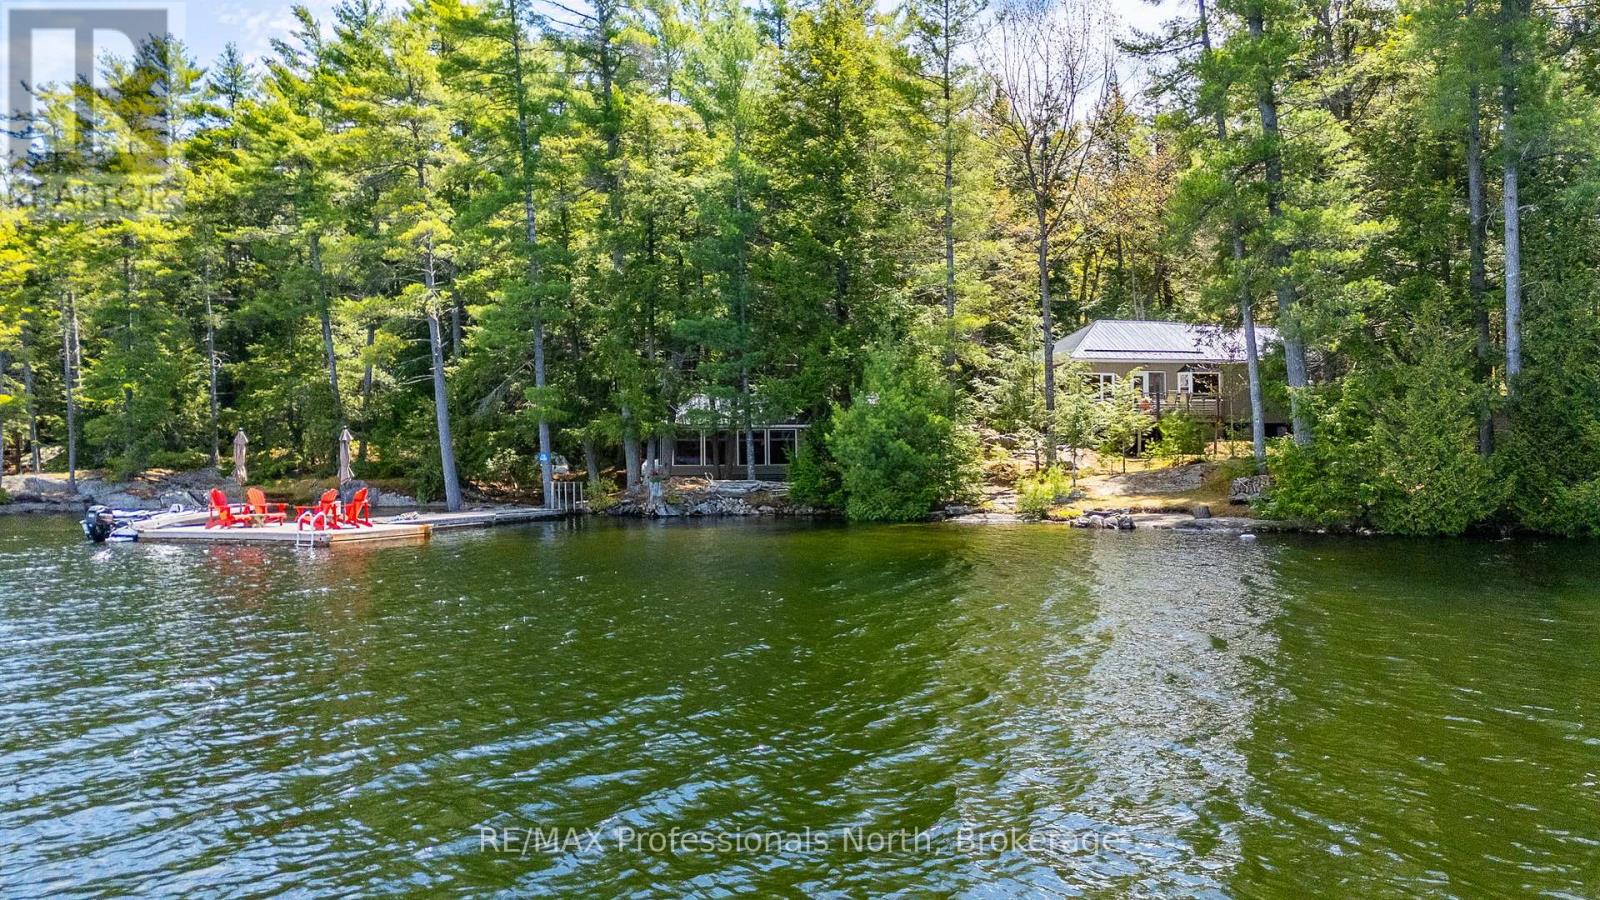
Algonquin Highlands (Stanhope), Ontario
Welcome to 54261 Big Hawk Lake East Shore, a rare water-access-only retreat that showcases true pride of ownership throughout its meticulously maintained grounds and beautifully cared-for cottage.This renovated 2-bedroom, 1-bath cottage is set on a level 0.96-acre lot with 190 feet of west-facing shoreline. Take in expansive, unspoiled lake views, all-day sun, and breathtaking sunsets from the dock or lakeside bunkie.Spend summer evenings gathered around the fire pit, or cozy up beside the wood stove on crisp fall days. Extensively renovated and thoughtfully maintained by the current owners, this turnkey cottage is ready to be enjoyed for years to come.The Hawk Lakes are celebrated for their pristine shorelines, minimal development, and crystal-clear waters, offering the perfect opportunity to embrace cottage life in Haliburton County and enjoy everything the region has to offer, both on and off the water.Conveniently located just a short boat ride from Big Hawk Marina and your dedicated slip, and only a short drive to Minden or Haliburton for amenities. Please note: this property is accessible by boat only. (id:32152)
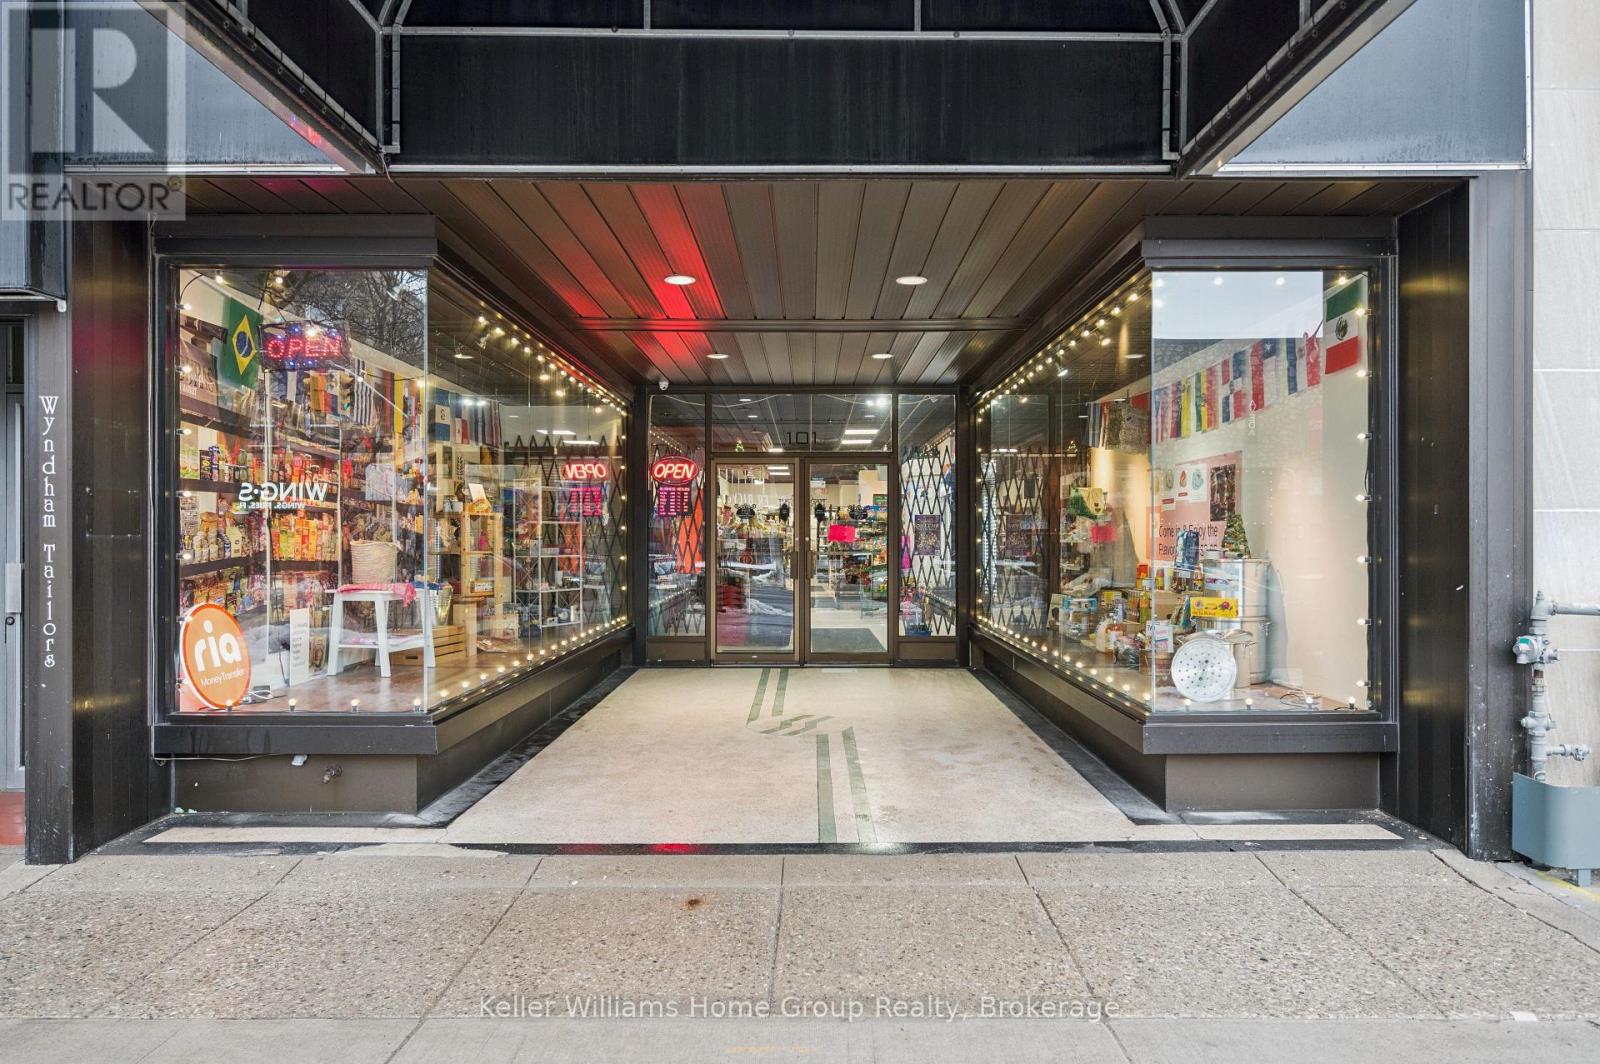
Guelph (Downtown), Ontario
Position your business in the heart of downtown Guelph with this versatile mixed use leasing opportunity on vibrant Wyndham Street. The vacant, turn key main floor and basement offer bright, high ceiling commercial space with expansive display windows and excellent street presence, ideal for retail, service, or hospitality uses. The second floor features a large, bright space perfect for professional offices, a photography studio, creative workspace, or similar uses. Surrounded by thriving businesses, residential density, transit, and public parking, this prime downtown location offers outstanding exposure and flexibility. (id:32152)
Centre Wellington, Ontario
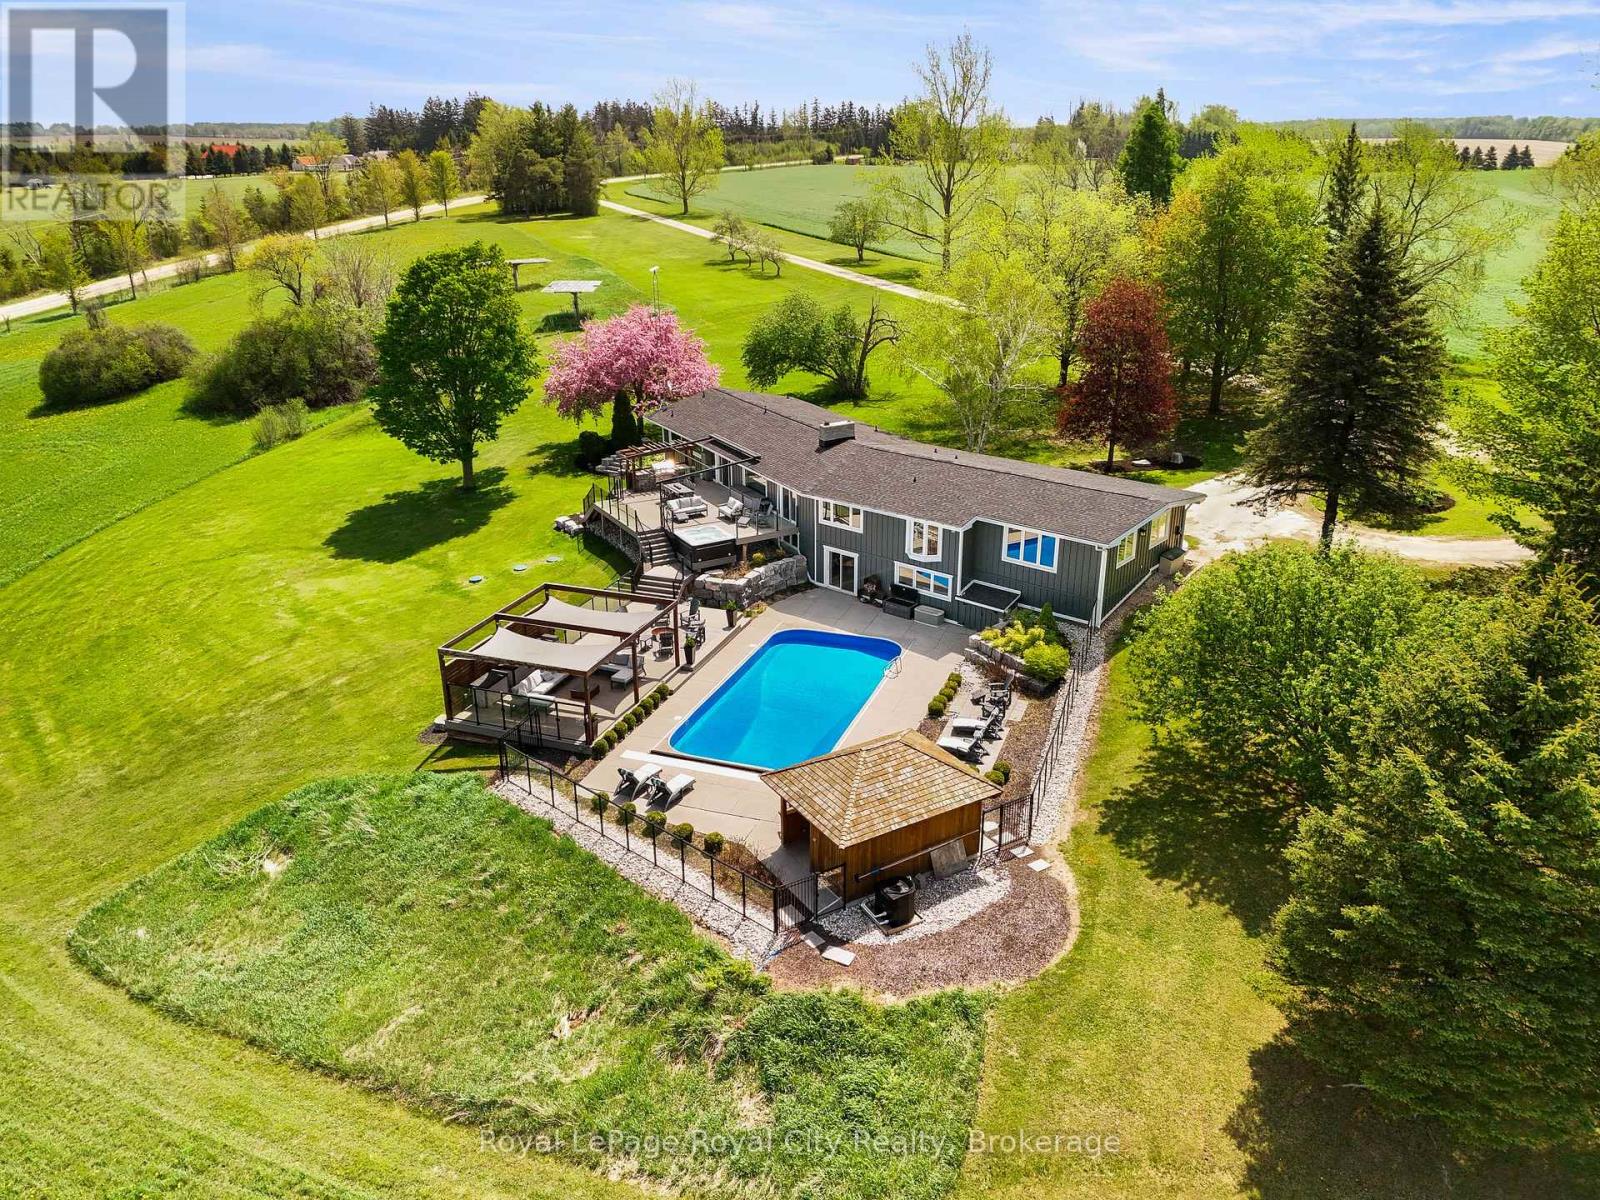
Extensively renovated from top to bottom, this exceptional bungalow is set on over 40 breathtaking acres with approximately 18 workable acres currently in hay production and picturesque Cox Creek flowing through the back of the property. Offering incredible privacy and panoramic country views, this is luxury rural living at its finest. The stunning custom kitchen by Paragon features soaring ceilings, expansive windows overlooking the manicured grounds, and premium finishes throughout. The main living area is anchored by a beautiful natural stone dry-stack fireplace with a wood-burning insert, creating a warm and inviting atmosphere. Outside, the resort-style backyard is designed for entertaining with a composite deck, glass railings, in-ground pool, hot tub, and outdoor kitchen, all perfectly positioned to preserve the uninterrupted views of the countryside. A versatile 50' x 30' outbuilding provides endless possibilities for a workshop, hobby space, or future barn. The fully finished walkout basement features a gym, sauna, billiards room, and direct access to the pool area. Additional highlights include geothermal heating and cooling, in-floor heating on all levels, 400-amp buried hydro service, and solar panels generating approximately $11,000-$13,000 annually. Completely carpet-free and meticulously updated throughout, this remarkable property also offers a stunning study/library, walking trails, a long private driveway, and a luxurious primary suite with vaulted ceilings, a walk-in closet, and spa-like ensuite. Conveniently located close to Elora, Fergus, Guelph, and Kitchener-Waterloo. (id:32152)
Huron East (Tuckersmith), Ontario
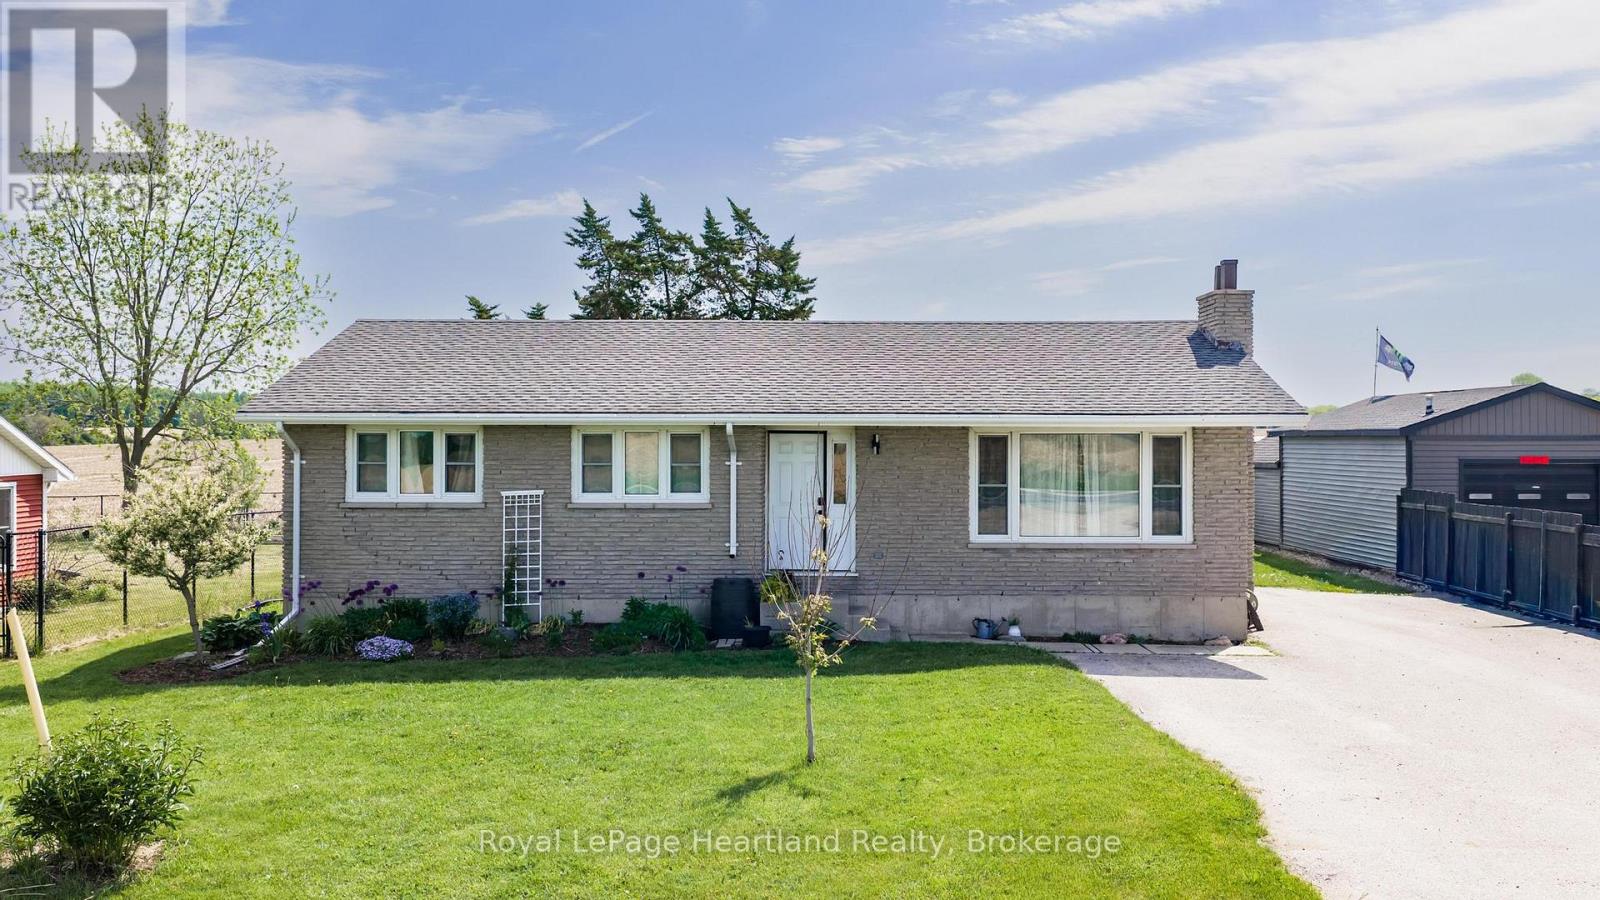
Welcome to peaceful country living just minutes from town. Situated on a beautifully maintained property, this charming home offers the perfect blend of privacy, comfort, and thoughtful updates throughout. Inside, you'll find bright and inviting living spaces with a functional layout ideal for families and entertaining. The kitchen has been refreshed with updated cabinetry, new countertops (2026), and new flooring (2025), while the renovated bathroom with heated floors and updated basement rec room provide modern comfort and additional living space. Major updates include furnace & A/C (2019), roof (2011), water heater (2017), sump pump updates, newer appliances, deck improvements, and a new back door (2024), offering peace of mind for years to come. The finished lower level adds valuable extra space with a rec room, bedroom area, updated laundry flooring completed in 2024, and a convenient 2-piece bathroom already roughed-in for a future shower. Outside, enjoy a private yard with mature landscaping, garden boxes, BBQ gas hookup, and plenty of room to relax or entertain. Built in 1978 with a poured concrete foundation, town water, and septic system, this property combines rural charm with practical convenience. A rare opportunity to enjoy quiet country living with modern updates already done. (id:32152)
Grey Highlands, Ontario
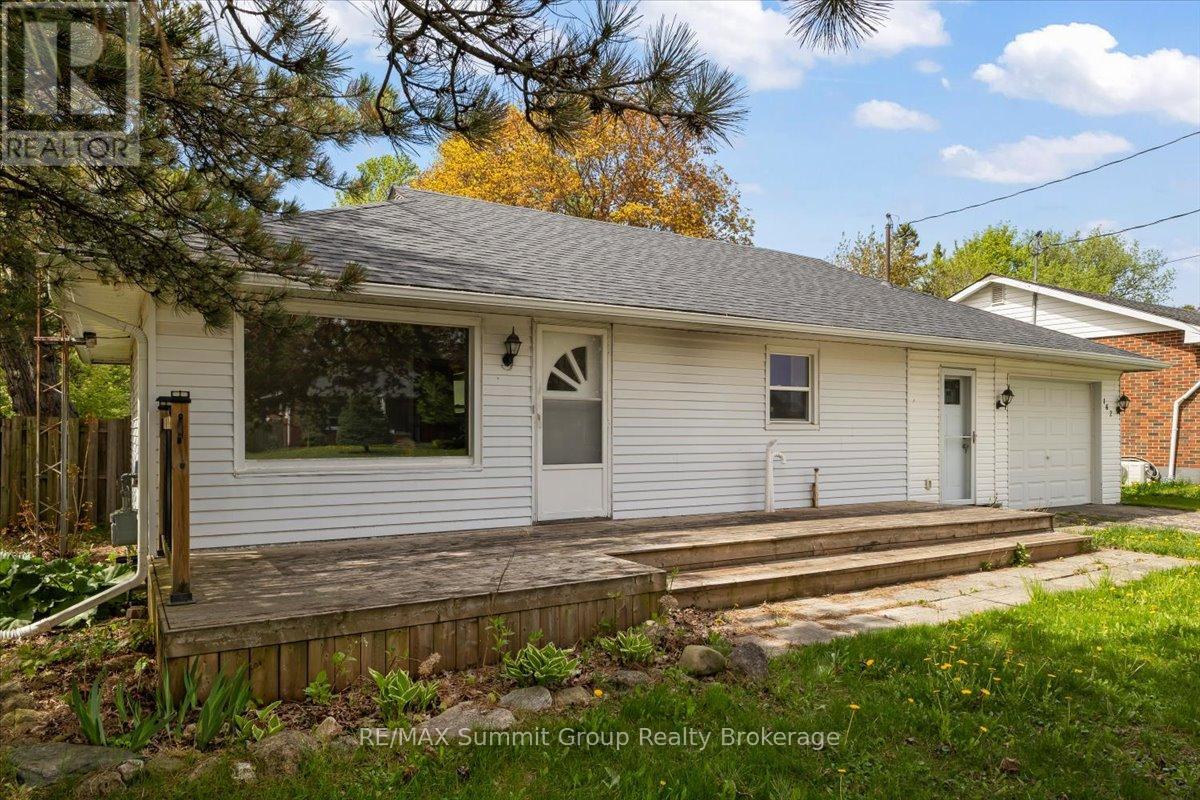
Bungalows like this continue to make sense for a lot of buyers. The layout is practical, the lot is a great size, and the location puts you close to everything. Located in Markdale on a corner lot with a large fenced backyard, this home offers two bedrooms on the main floor, a bright living room with large windows, and an older kitchen with a small eating area that could easily be refreshed over time to completely change the feel of the space. Next to the kitchen is a large mudroom with access to both the front and backyard. If you've got kids, sports gear, boots, backpacks, groceries, or a dog that comes in muddy, you'll immediately appreciate this space. Next to that is the deep attached garage with an updated garage door, offering plenty of room to park a car or truck while still leaving space for a workshop area, storage, or the lawnmower. Since 2020 the home has seen important updates, including the roof and central air conditioning. Downstairs, there's currently a small rec room, a three-piece bath with a large walk-in shower, a laundry area, and a spacious utility room. The lower level could benefit from updates, but there's great potential to rework the layout and create additional living space or even another bedroom. The location works well for day-to-day living. You're just up the road from the golf course and curling club, the park, the arena and the elementary school, and within walking distance to downtown Markdale. This is the kind of home that gives you a great starting point with room to make it your own over time. (id:32152)
Stratford, Ontario
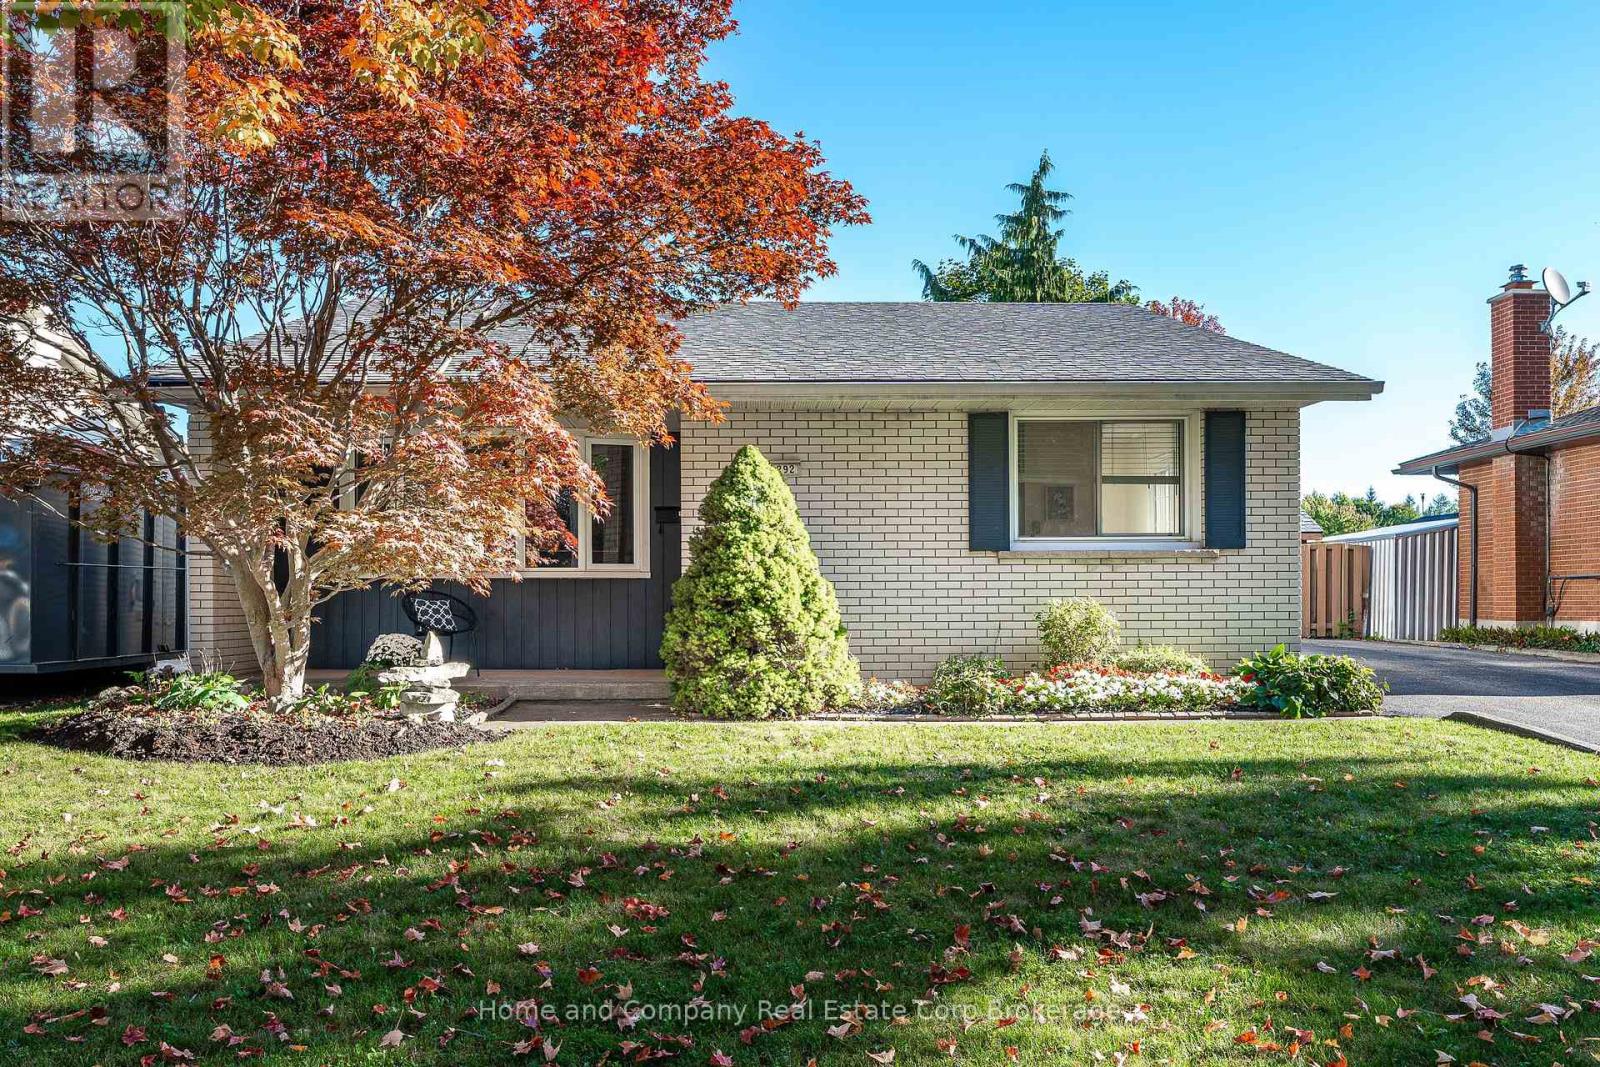
Welcome to 292 Redford Crescent, Stratford, located in family friendly Hamlet Ward and featuring an incredible outdoor oasis and plenty of parking. Backing onto one of Stratford's best kept secrets, Redford Park, and close to wonderful schools and trails, this location is top notch! This 3 bedroom, 2 bathroom home features a functional layout, with living spaces located on the main floor, bedrooms and updated full bathroom on the upper level and newly renovated 3-piece bathroom with laundry and a spacious family room on the lower level. The basement also features a handy walk up to your incredible back yard. The rear yard is fully fenced, showcases beautiful gardens and a swimmer's dream--an 18' x 40' heated salt water pool and hot tub. Spend your mornings, sipping coffee on your covered front porch, your afternoons swimming the day away and your evenings relaxing in your hot tub! Possession is flexible, allowing you to move right in and enjoy the whole pool season. For more information or to view this property for yourself, contact your REALTOR today! (id:32152)
Northern Bruce Peninsula, Ontario
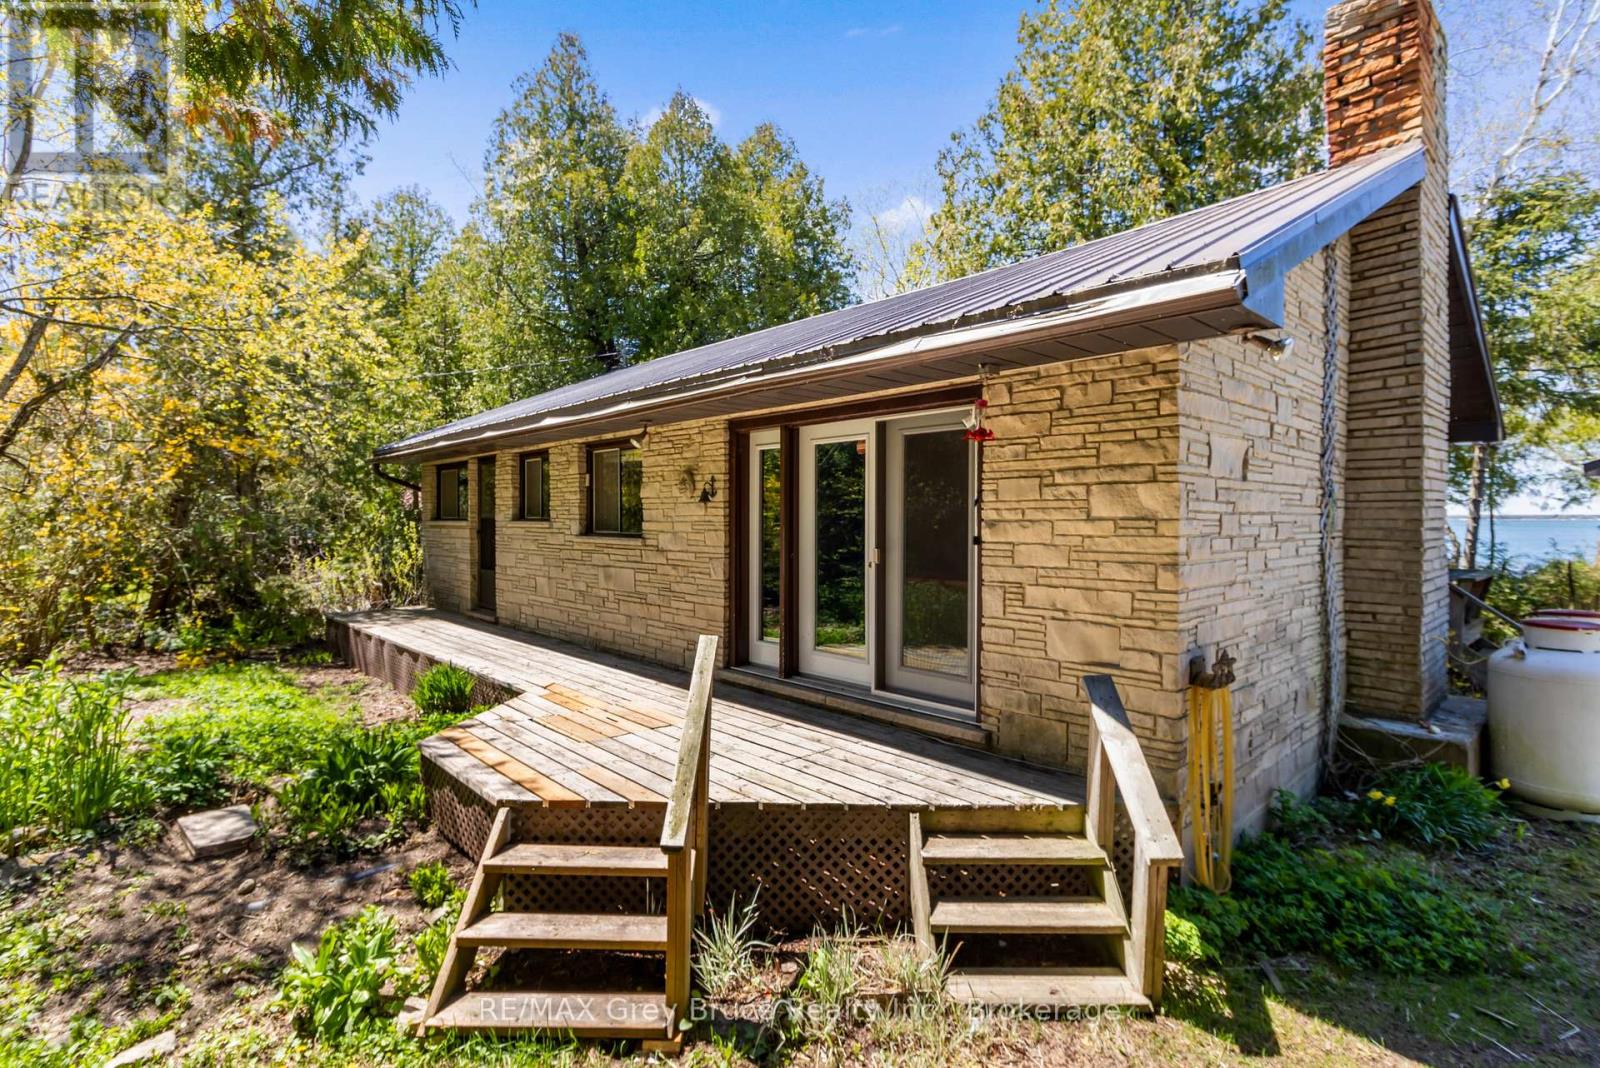
Nestled on sought-after Parker Island, this charming fully winterized 3-bedroom bungalow offers incredible waterfront living with loads of potential. Tucked away on a private no-exit road and surrounded by mature trees, this property delivers exceptional privacy and peaceful island-like living. Enjoy breathtaking west exposure with stunning sunset views from the spacious waterfront deck featuring built-in seating - the perfect spot for entertaining or relaxing by the water. This bright one-level home features a cathedral ceiling in the living room, a cozy propane fireplace with a stone surround, and sliding doors leading to the large back deck overlooking the water. Gorgeous water views can be enjoyed from the living room and two of the bedrooms. The functional layout includes 3 bedrooms and a 4-piece bath, making it ideal for year-round living or a family cottage getaway. The 30' x 20' Detached Garage provides plenty of space to store toys or park your car. Additional highlights include front and back entrances and direct waterfront access for boating, swimming, and enjoying cottage country at its best. Accessible via a year-round road. Surrounded by nature and offering endless possibilities to personalize and make your own, this is a rare opportunity to own a private waterfront retreat in an exceptional location. (id:32152)
Huntsville (Chaffey), Ontario
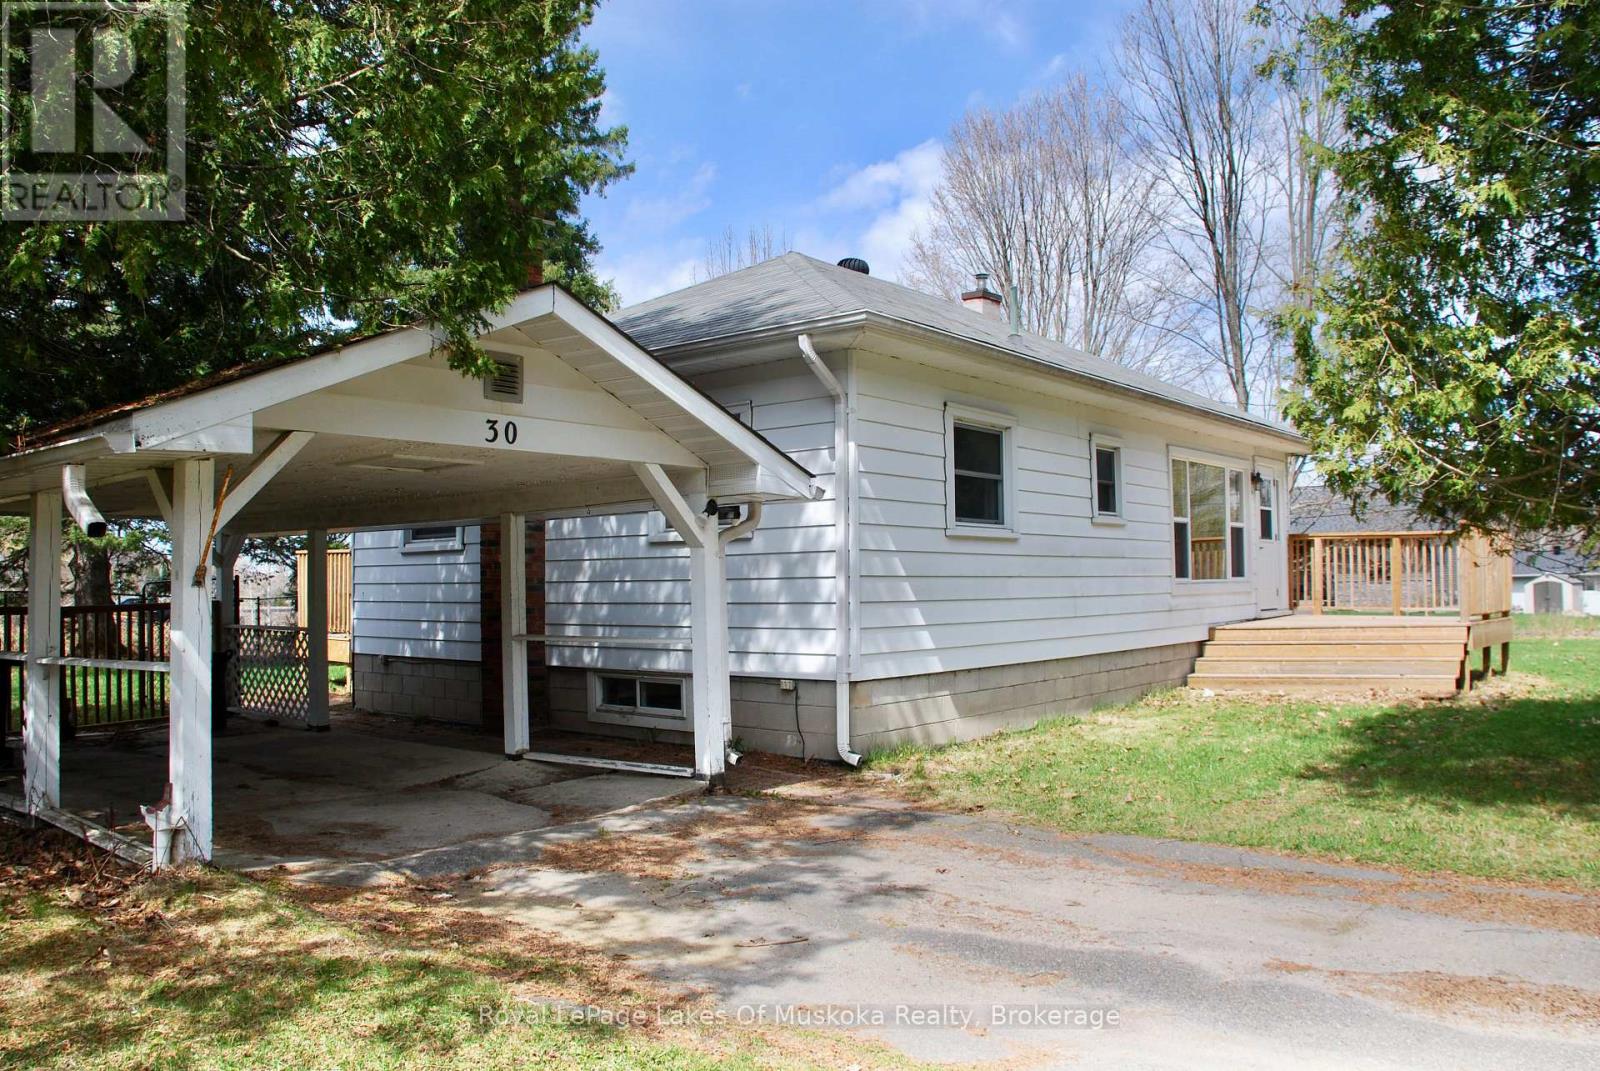
Whether you're a first-time homebuyer or looking for a move-in-ready property with character and space to grow, welcome to this beautifully updated home. This fully renovated 3-bedroom, 1-bathroom property sits on an oversized corner lot, offering plenty of outdoor space to enjoy while being just minutes from the highway for easy commuting. A massive mudroom offers the perfect entryway with ample room for coats, boots, gear, and storage - ideal for busy families or anyone who appreciates an organized home. Major upgrades provide peace of mind, including the kitchen (2018) updated electrical with a breaker panel (2019), an updated HVAC system (2019), waterproofed basement (2019), sump pump (2019), new windows (2026), and new insulation for improved comfort and efficiency. Outside, the property continues to truly shine. The fully fenced yard (2022), gazebo (2023) and newly built deck (2023) creates the perfect setting for summer entertaining or relaxing in your own private outdoor oasis. Mature trees, flowers, and lush garden beds surround the home, featuring beautiful peonies, hydrangeas, and established bushes that bloom throughout the season. (id:32152)

North Huron (Wingham), Ontario
Let's be honest - finding a property that checks every single box feels basically impossible. But 696 Josephine Street North just might be the exception. Sitting on 2.5 acres just outside Wingham, this 2,700 square foot side-split is the kind of place that makes you stop scrolling and actually book a showing.The layout just makes sense. With 4 bedrooms and 3 bathrooms spread across a smart split-level floor plan, there's room for everyone - whether that's a growing family, a dedicated home office setup, or that guest room you've always promised out-of-town friends. The covered front patio is giving main character energy, framed by gorgeous mature trees that make the whole property feel like your own private retreat. Now let's talk about the garage situation - because yes, it's a 4-car garage, and yes, it's as good as it sounds. But the real plot twist? There's also a massive commercial-grade shop with 3 transport-height bays out back. Work from home just got a serious upgrade. Whether you're running a business, housing equipment, or finally have space for every passion project you've been putting off, this shop is a total game changer.Rural living doesn't mean giving anything up here - Wingham's shops, schools, and community are just minutes away, so you get the acreage and the convenience.This is the move. Don't sleep on it. Call your REALTOR today. (id:32152)
Woolwich, Ontario
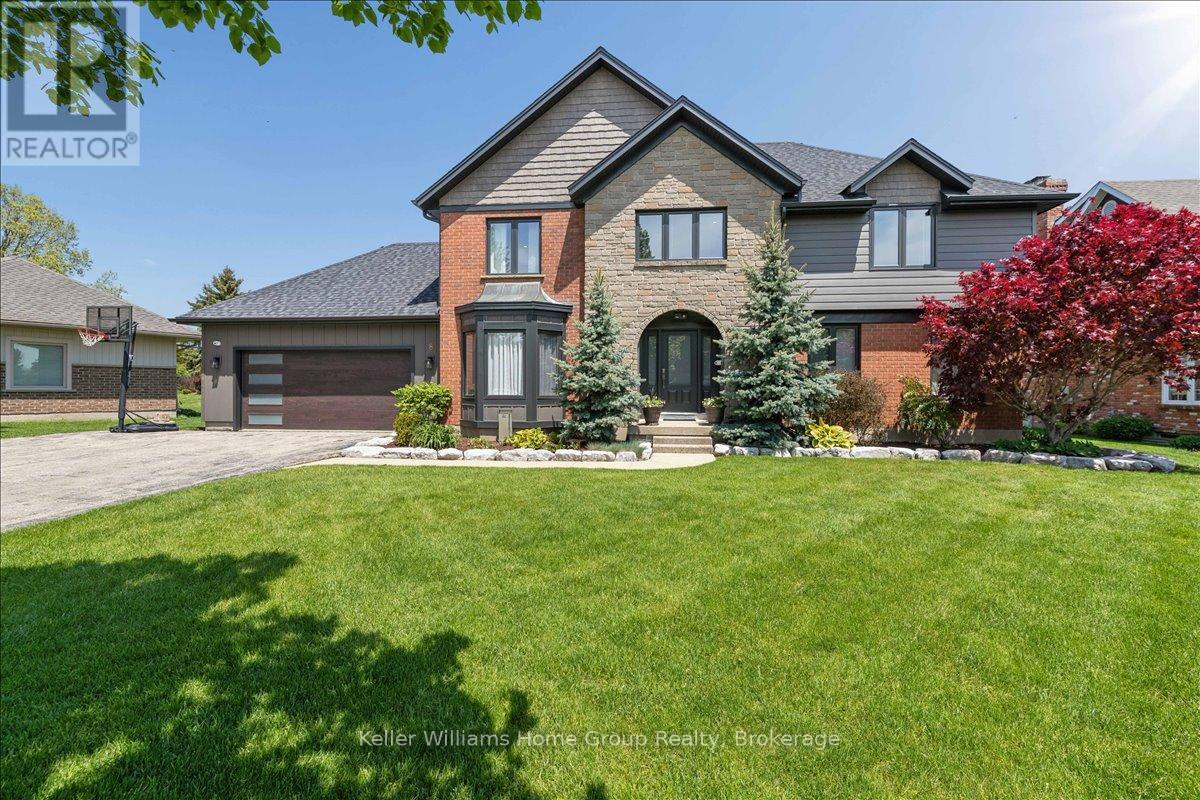
Set in West Montrose, steps from the Grand River and the historic Covered Bridge, this 6-bedroom, 4-bathroom home sits on a 0.45-acre lot with over 3,400 sq ft of finished living space across three levels. Over $1 million has been invested in upgrades throughout. Every major system is new including the roof, HVAC, plumbing, electrical, windows, and hot water heater. Inside, the main floor features an open eat-in kitchen with custom Cerwood cabinetry and quartz countertops, a living room with custom built-ins, a separate dining room, and hardwood floors throughout. Upstairs has 4 bedrooms including a primary with a walk-in closet & ensuite Bathroom, a second full bathroom is located on the second level, and a room currently set up as an office that works equally well as a sixth bedroom or nursery. The staircase is a custom build by Century Stairs. The fully finished basement adds two more bedrooms, a full bathroom, a rec room, and a gas fireplace. Outside, a 22'8" x 16'4" covered porch leads to a 32' x 18' composite deck pre-wired for outdoor audio. The in-ground pool was fully renovated and the backyard includes a fire pit, horseshoe pit, and professional landscaping. A separate well on the property feeds all exterior taps. A detached 16 x 14 shed with a garage door and matching exterior finishes adds great storage. Monitored security system, wired audio on three levels, Wi-Fi garage door, reverse osmosis filtration, and parking for approximately 10 vehicles. 5+1 bed | 4 bath | 3,408 sq ft | 0.45 acre | 2-car garage | In-ground pool (id:32152)
Clearview (Stayner), Ontario
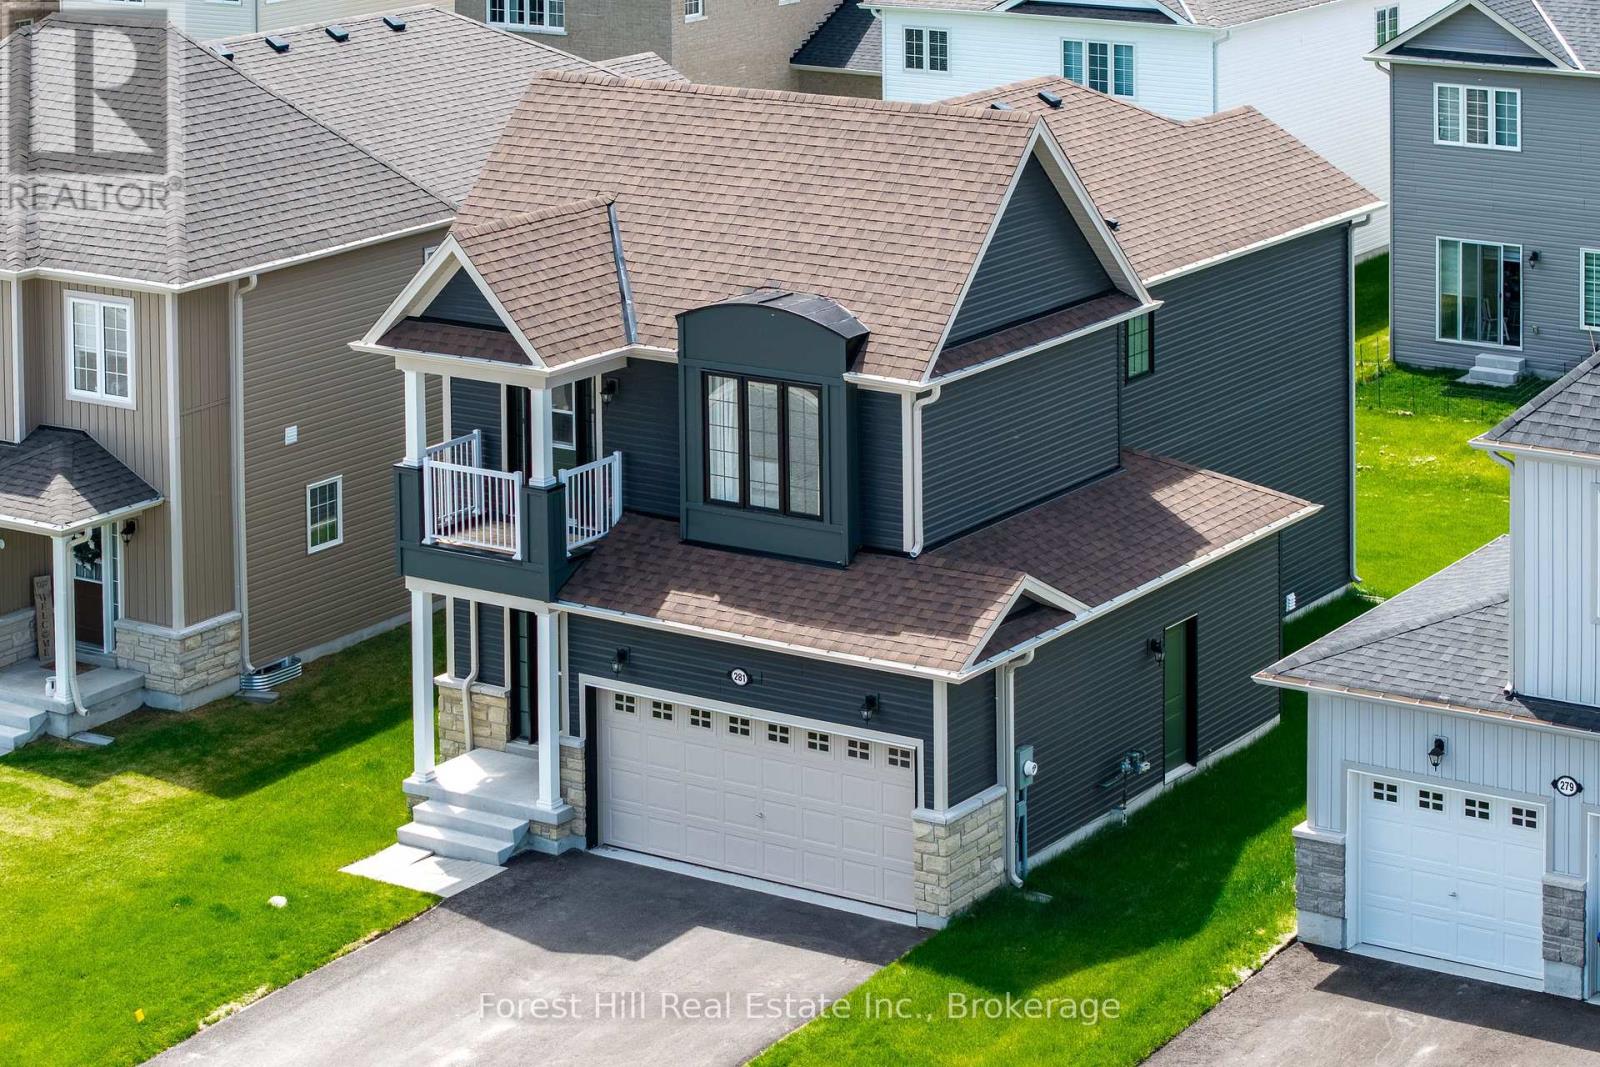
STUNNING & MOVE-IN READY! Built in 2024, this contemporary 2-storey detached home at 281 Springfield Crescent features a LUXURIOUS black exterior with black-framed windows and sleek modern interior finishes throughout. Bright and spacious with 9-ft ceilings, 3 bedrooms, 3 bathrooms, including a spacious primary suite with a 5-piece ensuite. The front bedroom opens to a private balcony. Enjoy the ease of main floor laundry and a double car garage. PRIME LOCATION - Set on a quiet crescent in a family-friendly neighbourhood, positioned perfectly between Wasaga Beach, Collingwood's dining and shopping scene, Blue Mountain ski hills, golf courses, and trail networks. This is four-season Southern Georgian Bay living at its best - don't miss it! (id:32152)
Chatsworth, Ontario
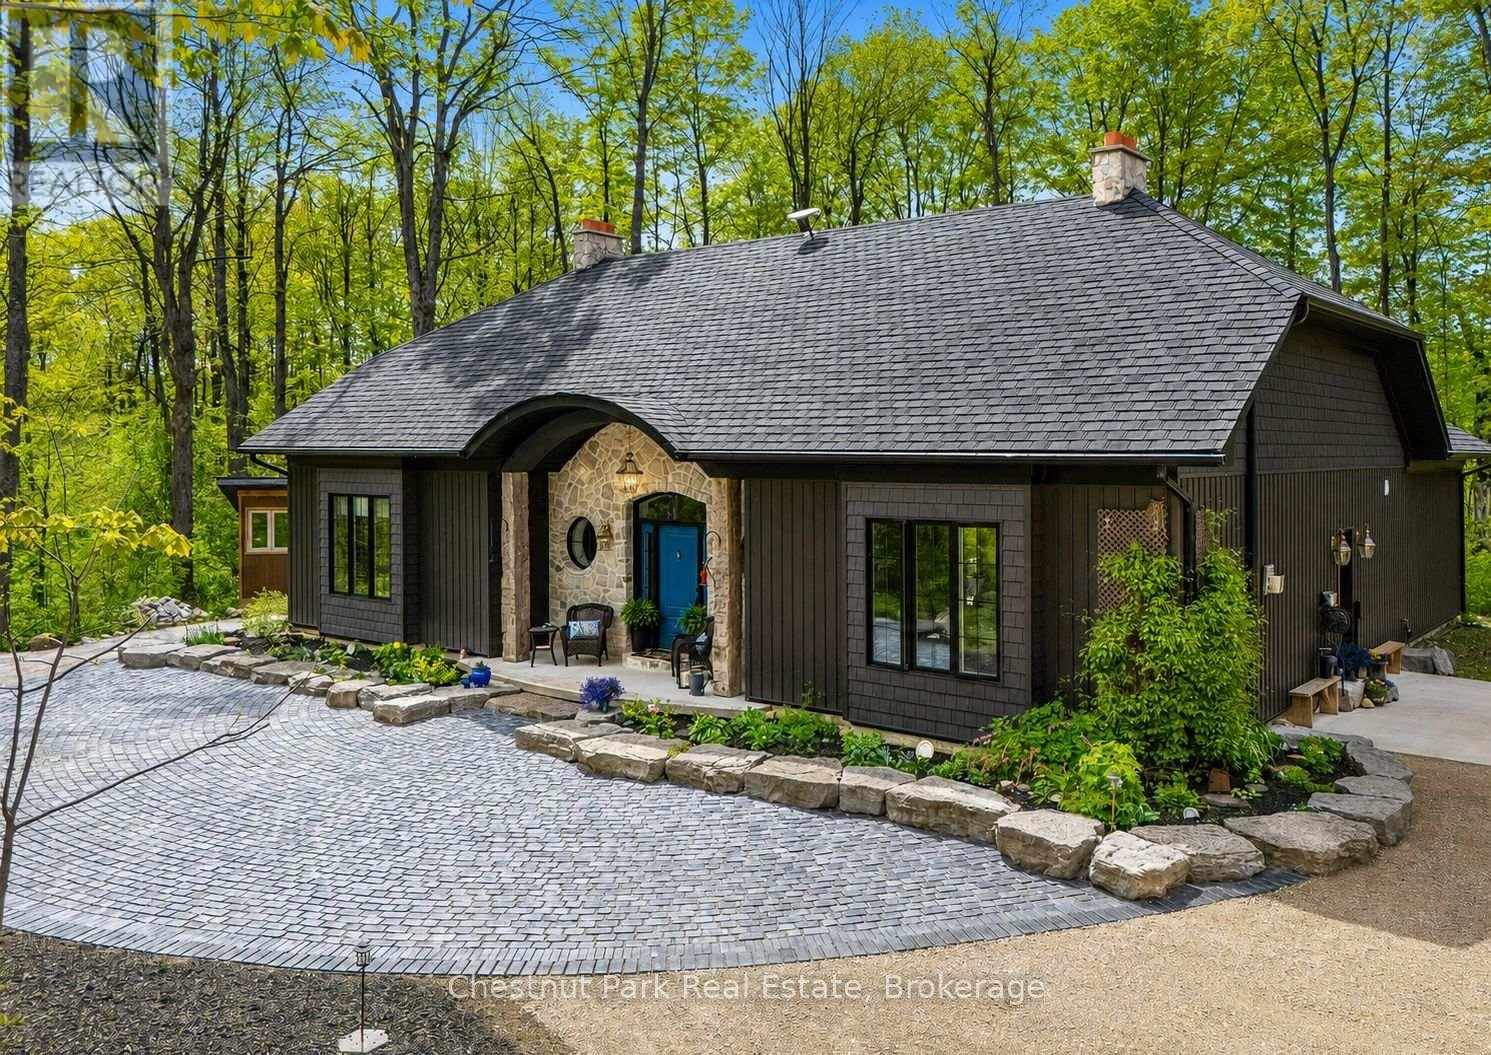
Modern country retreat on 10 private acres in the heart of Grey County. Built in 2020 by a meticulous custom builder for personal use, this exceptional 3 bedroom, 2 bathroom bungalow offers over 2,100 sq ft of thoughtfully designed, stair-free living surrounded by forest, trails, and a beautiful spring-fed pond. The setting is truly special - private, peaceful, and immersed in nature, with landscaped grounds, armor stone gardens, woodland trails, firepit, hot tub, and multiple outdoor spaces designed to relax and reconnect with nature year-round.Inside, the home blends modern comfort with elevated craftsmanship and efficiency. Features include wide plank engineered oak flooring, Italian porcelain tile, designer lighting, built-in Klipsch speakers throughout, and premium Brizo, Hansgrohe, and Kohler fixtures. The chef's kitchen offers high-end appliances, large island, and a stunning 10-foot peninsula ideal for entertaining while overlooking the surrounding forest and meadow.Built with long-term comfort and sustainability in mind, the home features double wall construction (R34), R70 attic insulation, triple pane windows, radiant in-floor heating with wood boiler, ductless mini-split heating/cooling, Starlink high-speed internet, and a 50-year architectural shingle roof.A standout feature is the detached 1,000+ sq ft garage/workshop with three garage doors - ideal for hobbyists, storage, vehicles, or workshop space. The flat 10-acre parcel includes mature hardwood and softwood forest, wetland, abundant wildlife, and trails throughout the property. Located on a quiet country road just 12 minutes to Markdale, 35 minutes to Owen Sound and Blue Mountain, and under an hour to Lake Huron beaches, this is a rare opportunity to own a beautifully crafted modern country home in an exceptional natural setting. (id:32152)
Guelph (Grange Road), Ontario
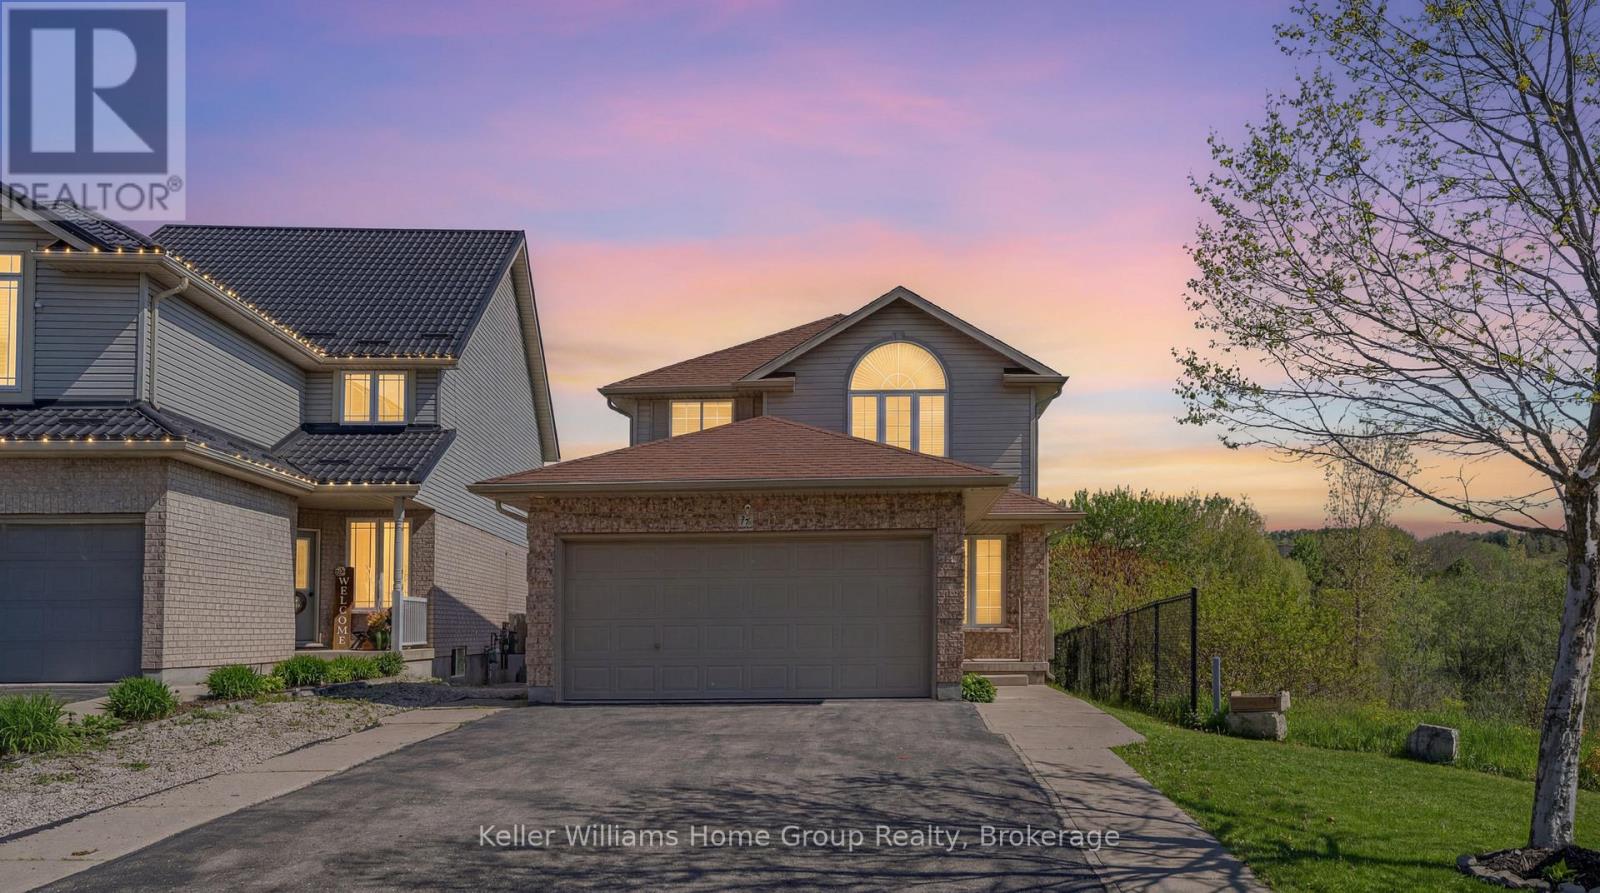
Welcome to move-in ready living in Guelph's sought-after East End! Situated on a premium corner lot, this beautifully maintained family home offers the perfect blend of comfort, convenience, and natural surroundings. Ideally located close to top-rated schools, parks, scenic walking trails, public transit, shopping, and quick access to Highway 401, it's an excellent choice for families and commuters alike. Step inside to a bright and inviting open-concept main floor featuring a spacious family room, formal dining area, and convenient powder room. The functional eat-in kitchen is complete with stainless steel appliances, plenty of cabinetry, and sliding doors leading to a large pie-shaped backyard. Enjoy peaceful pond and wetland views, creating a private natural setting filled with wildlife and beautiful scenery year-round.Upstairs, the spacious primary retreat showcases a vaulted ceiling, walk-in closet, and private 4-piece ensuite. Two additional generously sized bedrooms with ample closet space and another full 4-piece bathroom complete the upper level.The fully finished basement features a separate walk-up entrance, offering incredible flexibility for an in-law suite, home office, recreation space, or potential income opportunity. This is a rare opportunity to own a move-in ready home in one of Guelph's most family-friendly neighbourhoods book your private showing today! (id:32152)
Mulmur, Ontario
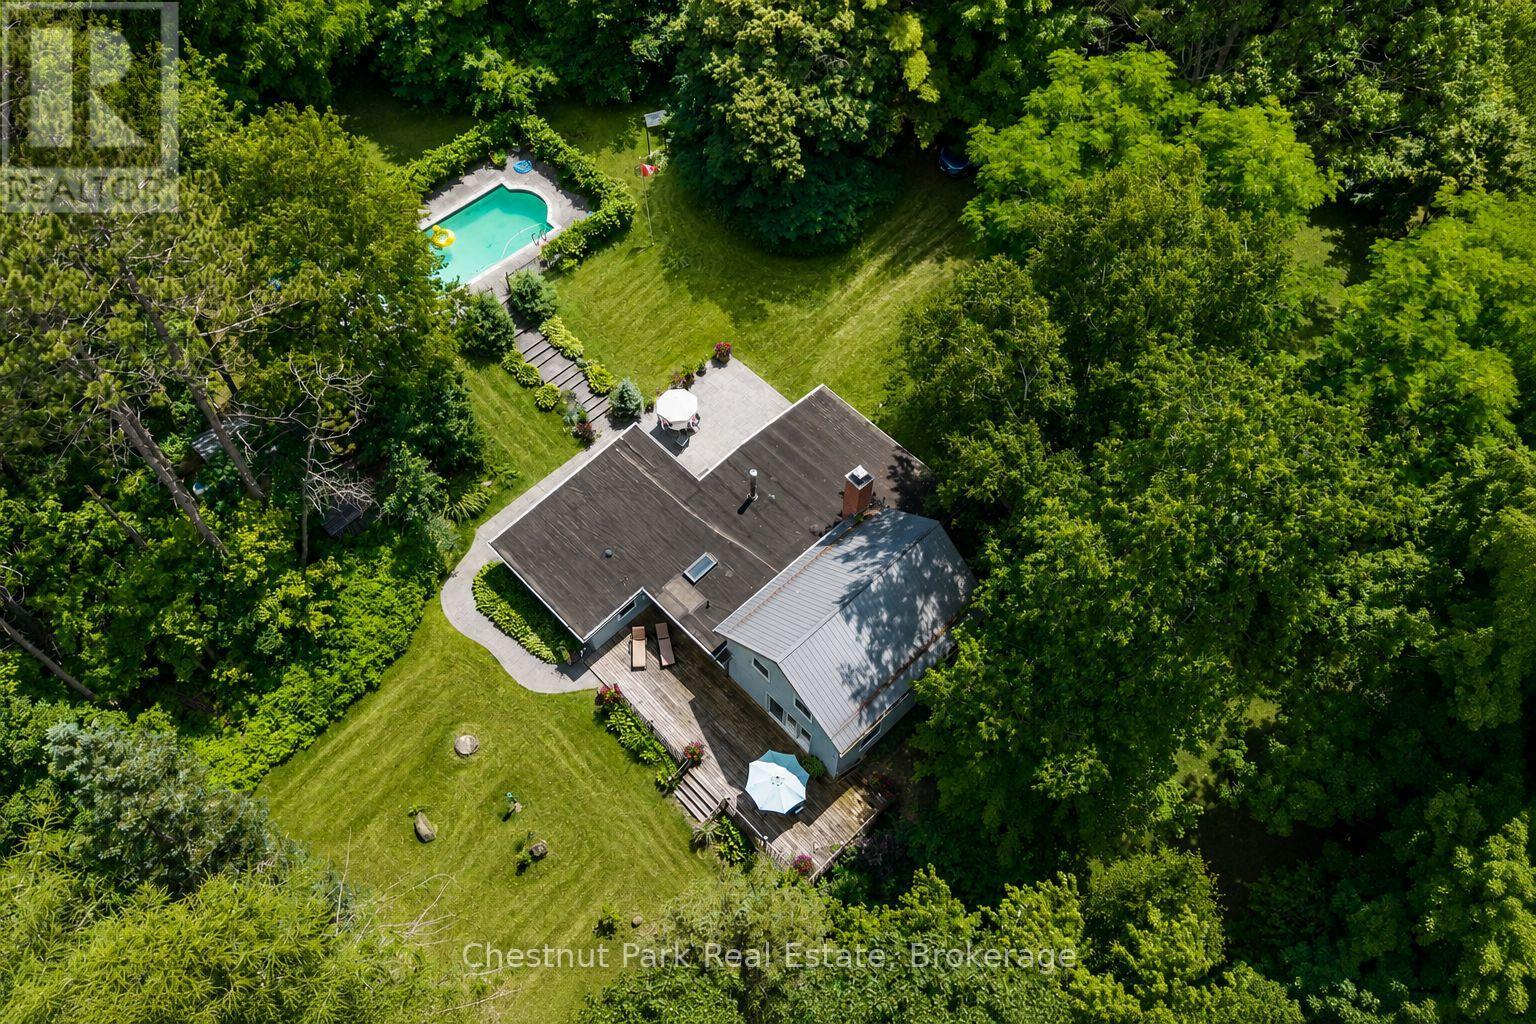
Welcome to Rookery Creek Farm - a rare opportunity to own 76 acres of breathtaking countryside along Mulmur's quiet and prestigious 4th Line. Featuring rolling terrain, mature forest, exceptional privacy, and beautiful natural scenery, this remarkable property offers the ideal setting for a future country estate, recreational retreat, or long-term family legacy property.The land is truly special, with towering Silver and Sugar Maples, over 100 planted Black Walnut trees, a rare Kentucky Coffee Tree, peaceful walking trails, and a beautiful pond that attracts abundant wildlife including deer, Blue Jays, Finches, Robins, and Pileated Woodpeckers. A mature pine forest offers potential for selective lumbering and added long-term value. With no NEC restrictions, the property provides outstanding flexibility for future plans, whether expanding the existing home, building a new custom residence elsewhere on the property, or creating a private family compound.While the true value lies in the land, the existing 4 bedroom, 2 bathroom cottage provides a comfortable and charming place to enjoy immediately or use while designing and planning your dream home. Features include a stone fireplace, inground saltwater pool, bunky for guests or kids, and older fenced tennis courts tucked into the forest with potential for restoration or conversion to pickleball or multi-sport use.Additional highlights include a Managed Forest Plan for reduced property taxes, an historic school bell from a local one-room schoolhouse, and an exceptional location just minutes to Creemore, the Bruce Trail, Mansfield Ski Club, and Devil's Glen. Adjacent 27 acre and 36 acre parcels are also available for those seeking an even larger landholding.A rare offering of exceptional land, privacy, and long-term potential in one of Mulmur's most desirable countryside locations. (id:32152)
Bracebridge (Macaulay), Ontario
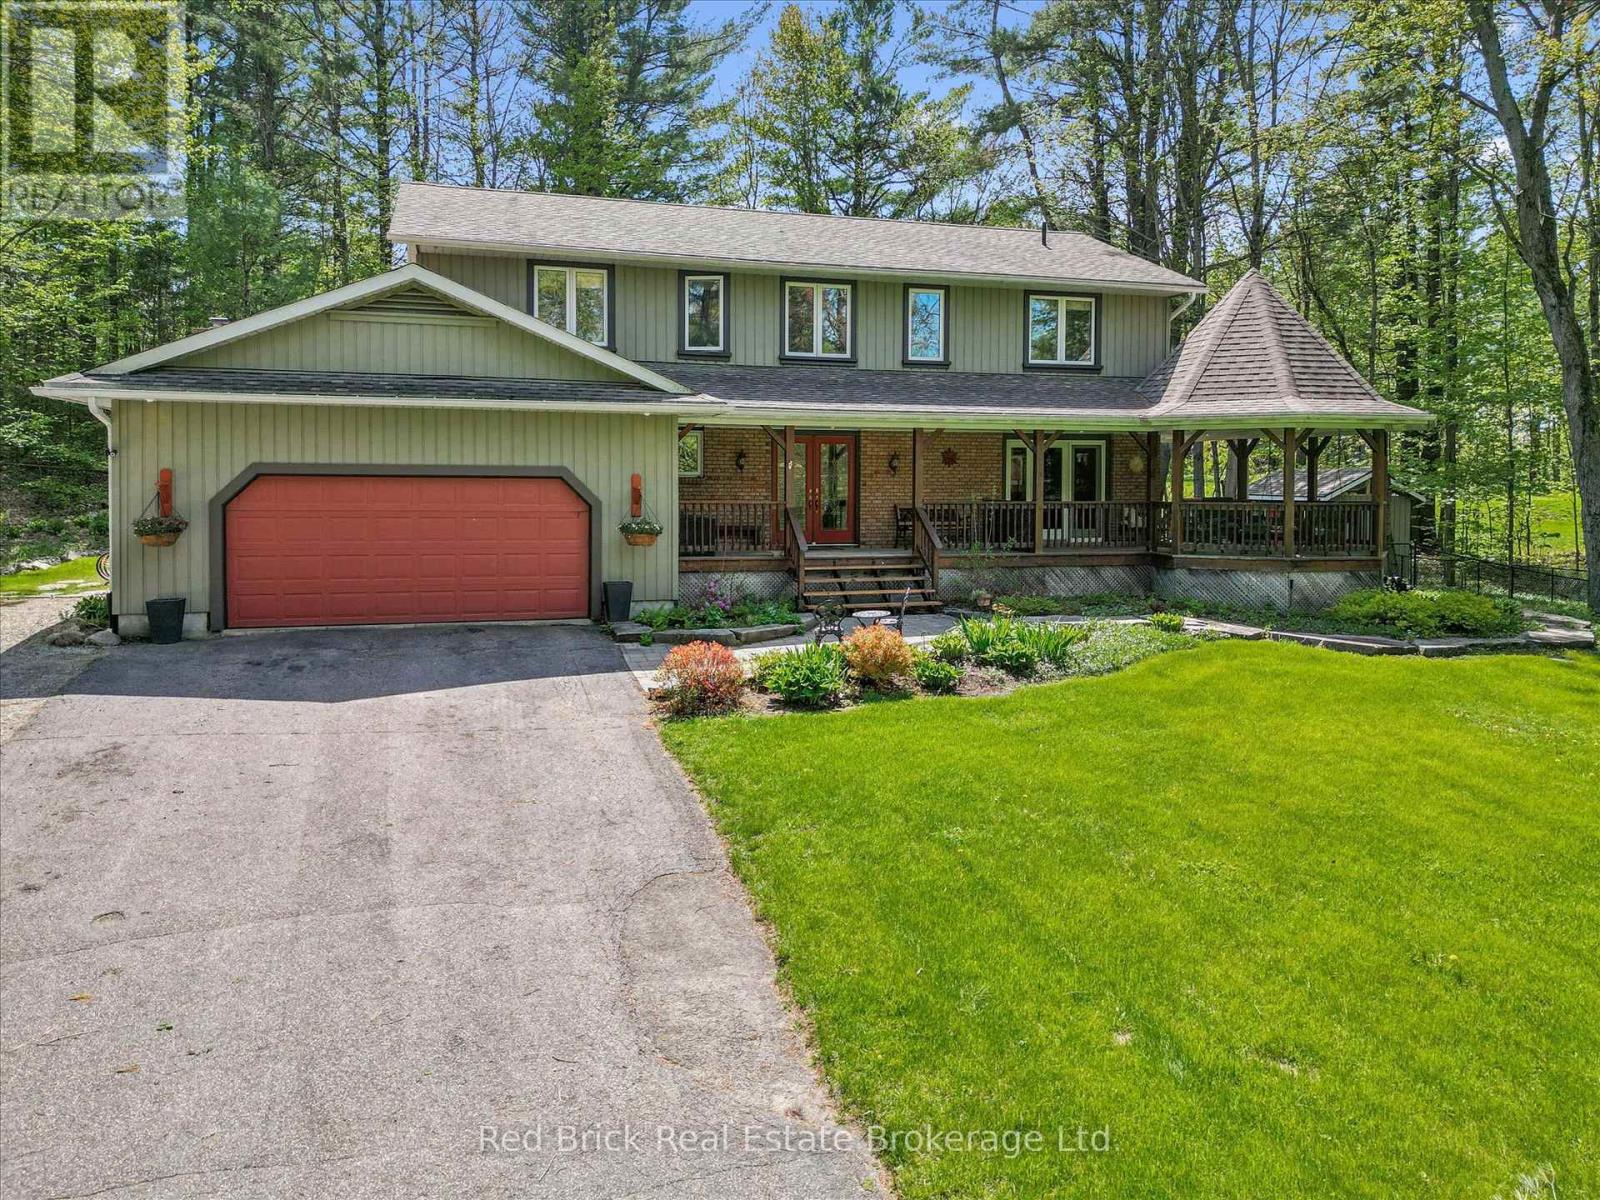
Welcome to 24 South Muskoka rd, situated in one of the most sought after neighbourhoods of Bracebridge / Muskoka. Rarely do homes come up for sale in this area. This beautiful 2700 sq ft has 4 bedroom 4 bathroom home is situated on on a very large lot backing onto the South Muskoka Golf and Curling club. Privacy is number one with this home, especially out back where there is a new stone patio adjacent to the updated deck. This home is not far from the heart of Bracebridge with all the amenities such as schools, restaurants, shopping, golf, many lakes, and the hospital. Out front, besides the lovely perennial gardens, there's a very large front porch with corner gazebo with a hanging swing chair, great for morning coffees or a glass of wine to close off the evening. Inside, the rooms are large with a beautiful sunken family room with views of the backyard where deer, birds and even owls will bring you enjoyment and make you feel you're one with nature. A large dining room, and a kitchen that's built for entertainment. The bathrooms have all been upgraded with high end tile and fixtures. Upstairs you'll find spacious bedrooms and a very large primary bedroom with attached ensuite. The basement boasts an office, a games room and a entertainment room, great for movie night, as well as a large bathroom. There's even a fenced in dog run beside the house. Lastly, there's an attached 2 car garage with plenty of room for cars, and there's a double care driveway that could park 6-8 cars as well as a parking pad for additional cars or perhaps an RV. (id:32152)
Bracebridge (Oakley), Ontario
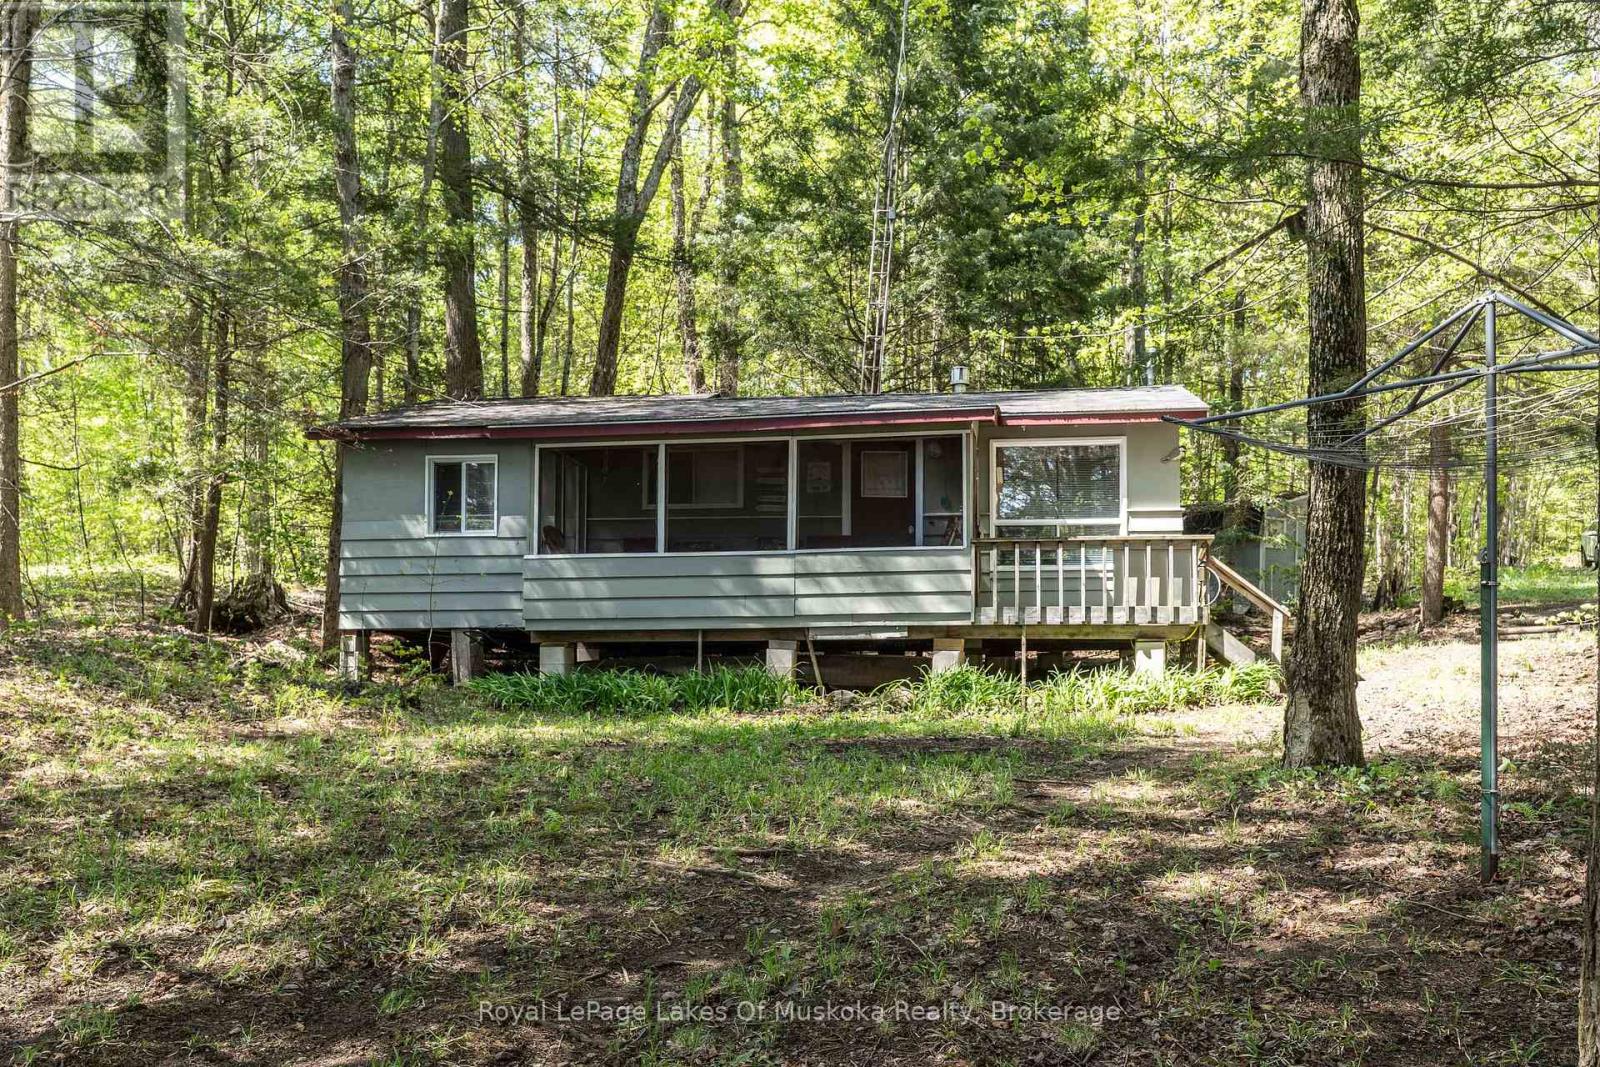
Adorable cottage on Leech Lake - fully furnished and ready for your weekend getaway or summer escape! This charming property is the perfect retreat for those looking to enjoy the beauty of cottage country without any of the hassle. Just pack your bags and move right in - everything you need is already here. Set on a well-treed, natural lot with minimal lawn to maintain, you'll spend less time on upkeep and more time doing what you love. The southern exposure and open lake views create a bright, welcoming atmosphere from the moment you arrive. The freshly painted exterior gives the cottage wonderful curb appeal and speaks to the pride of ownership throughout.Inside, you'll find 3 comfortable bedrooms and a 3-piece bath - ideal for families, couples, or a group of friends. The primary bedroom requires your finishing touches and has a walkout to back of cottage. Step out front to the screened Muskoka Room, a classic cottage feature perfect for morning coffees, evening card games, or simply listening to the sounds of nature rain or shine. Down by the water, a screened gazebo offers another fantastic outdoor living space to relax, entertain, or take in the view. The waterfront itself is a standout feature - with a gradual entry into the lake, it's safe and enjoyable for swimmers of all ages, from little ones to adults. This property is winterized, making it a true four-season destination. A year-round private road ensures easy, reliable access no matter the weather. Whether you're seeking a summer paradise or a cozy winter retreat, this little gem truly delivers! (id:32152)
Collingwood, Ontario
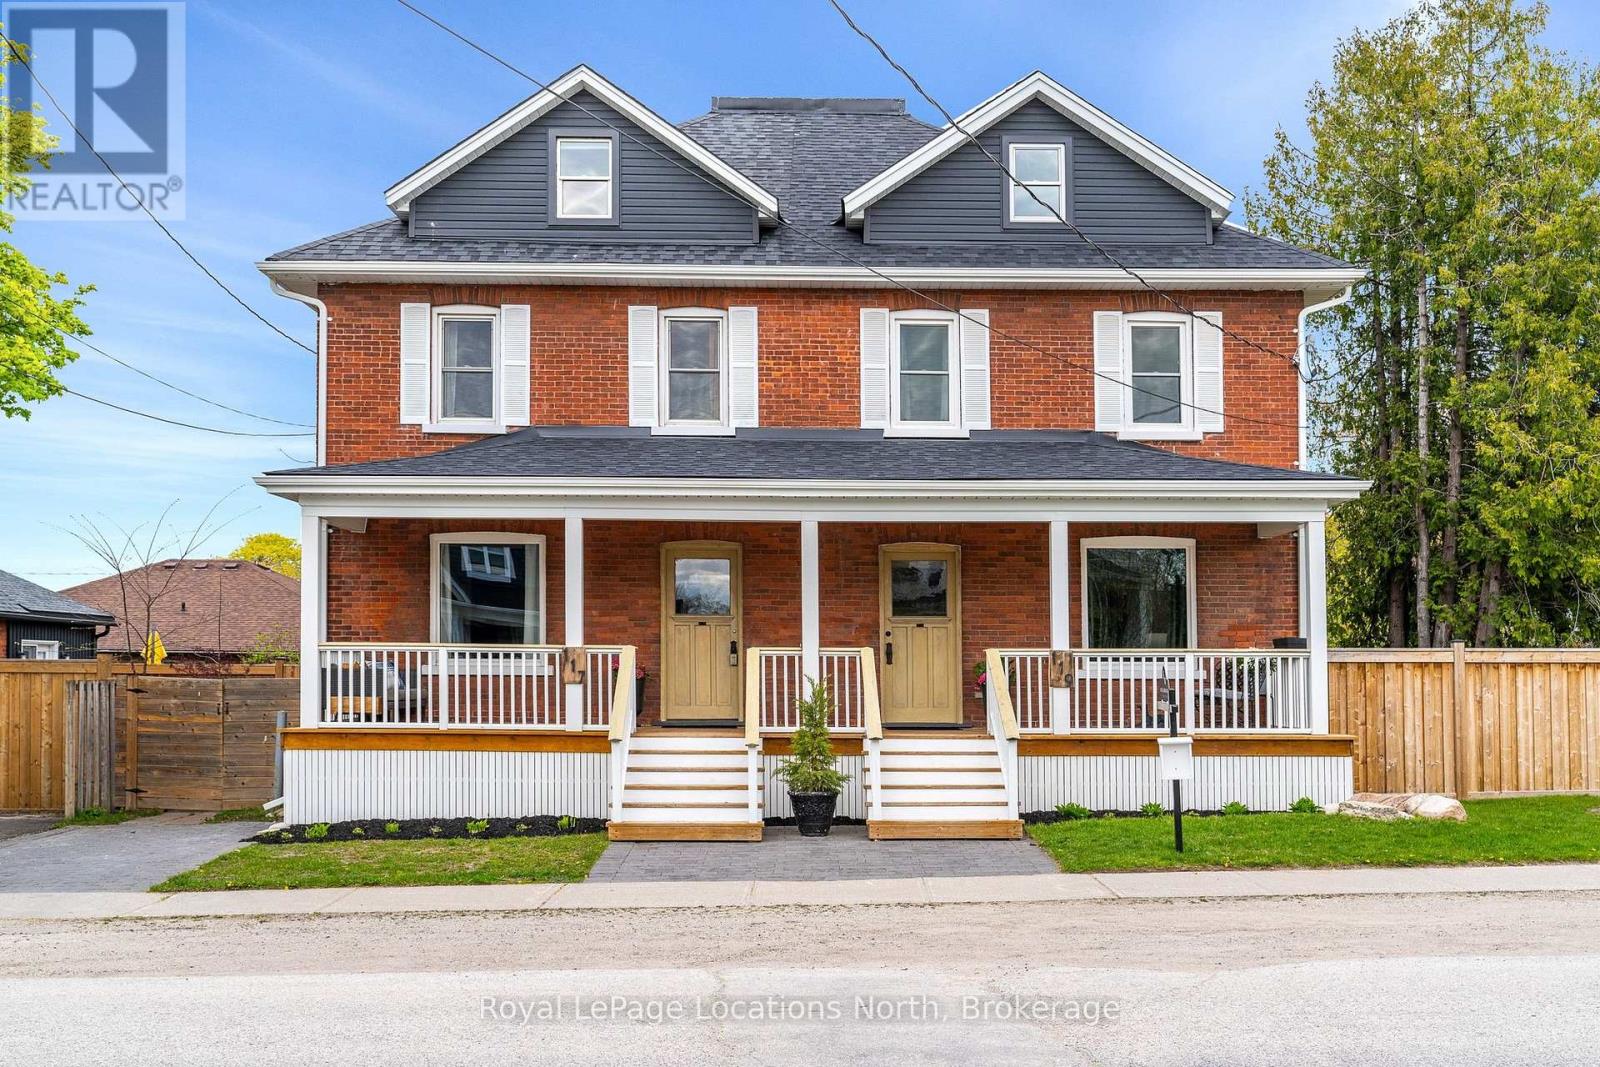
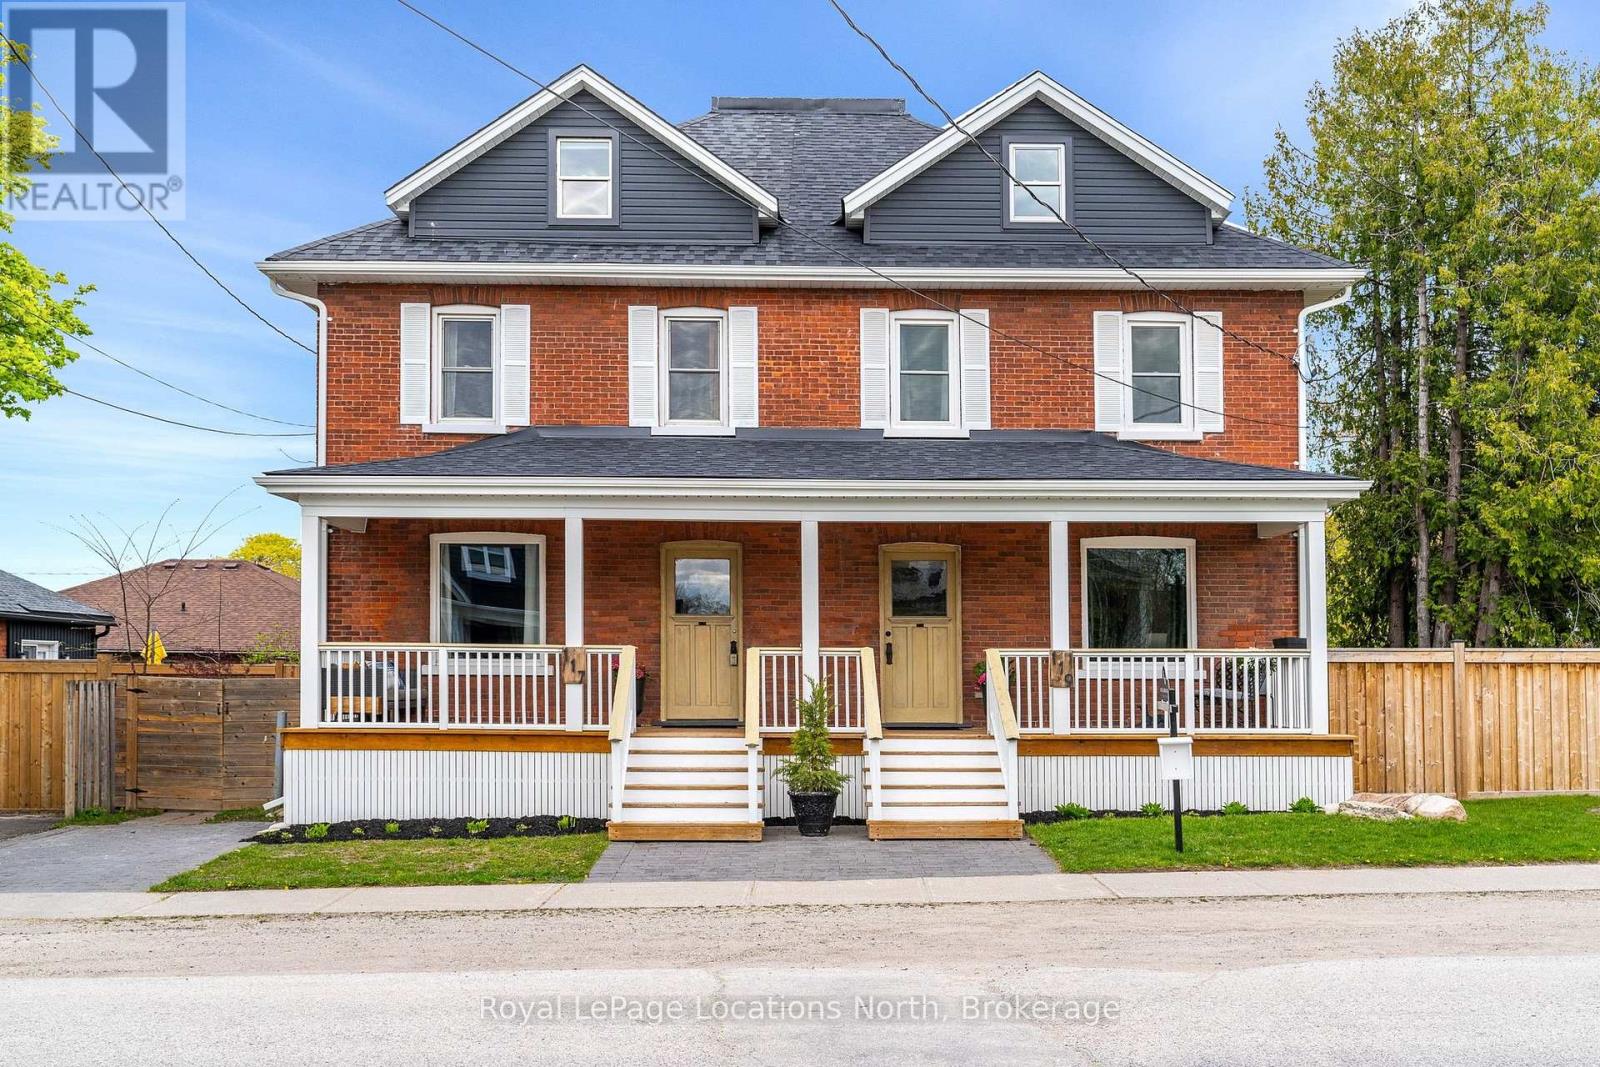
A rare opportunity to own a beautifully renovated semi-detached home in one of Collingwood's most walkable and character-filled downtown pockets. 117 Napier Street blends timeless red-brick charm with thoughtful modern updates, generous living space, and the warmth of a classic heritage residence. From the full-width covered front porch to the original staircase, rich wood trim, French doors, wide baseboards, hardwood floors, fireplace, and inviting principal rooms, this home offers a refined sense of history with the comfort and function expected today. The updated kitchen is classic and well-appointed, offering a fresh, functional space that connects beautifully with the home's spacious living and dining areas. Updated baths, laundry, and a flexible upper-level layout provide room for family, guests, work-from-home needs, or premium rental potential. The loft-style primary retreat captures views toward Osler Ski Club and Blue Mountain, connecting the home to the four-season lifestyle that defines Southern Georgian Bay. Outside, the private backyard offers space for entertaining, gardening, children, pets, or quiet retreat. Set on a charming, community-minded stretch of Napier Street, this location is walkable to Collingwood's downtown core, including theatres, shops, restaurants, cafés, fitness centres, everyday amenities, and Sunset Point Beach just a 13-minute walk away. Ski in the winter, hike and bike in the warmer months, and enjoy easy access to Blue Mountain, Georgian Bay, and Wasaga Beach. 117 Napier Street may be purchased individually or together with 119 Napier Street for a distinctive investment, multi-generational setup, or long-term income opportunity. (id:32152)
Collingwood, Ontario
Creative, stylish, and full of character, 119 Napier Street offers a beautifully renovated semi-detached home in one of Collingwood's most walkable and vibrant downtown neighbourhoods. Set within a classic red-brick residence, this home pairs heritage charm with thoughtful modern updates, creating a memorable offering for homeowners, investors, or those seeking a four-season Southern Georgian Bay retreat.The main floor features spacious principal rooms, original character details, hardwood flooring, wide baseboards, French doors, and a playful designer kitchen that gives the home a fresh boutique feel. A comfortable living area, updated baths, laundry, and a flexible upper-level layout provide excellent function for family life, guests, home office needs, or premium tenant use. The loft-style primary retreat captures views toward Osler Ski Club and Blue Mountain, adding a special connection to the area's ski and outdoor lifestyle.Outside, the private backyard offers generous space for entertaining, gardening, children, pets, or quiet outdoor enjoyment. Located on a welcoming, community-minded stretch of Napier Street, this home is walkable to downtown Collingwood's theatres, shops, restaurants, cafés, fitness centres, everyday amenities, and Sunset Point Beach just a 13-minute walk away. Enjoy skiing at Blue Mountain through the winter, biking and hiking in the warmer months, and easy access to Georgian Bay, Wasaga Beach, trails, and year-round recreation. 119 Napier Street may be purchased individually or together with 117 Napier Street, creating a rare opportunity for investors, multi-generational buyers, or those looking for flexible long-term value in downtown Collingwood. (id:32152)
Wellington North (Arthur), Ontario
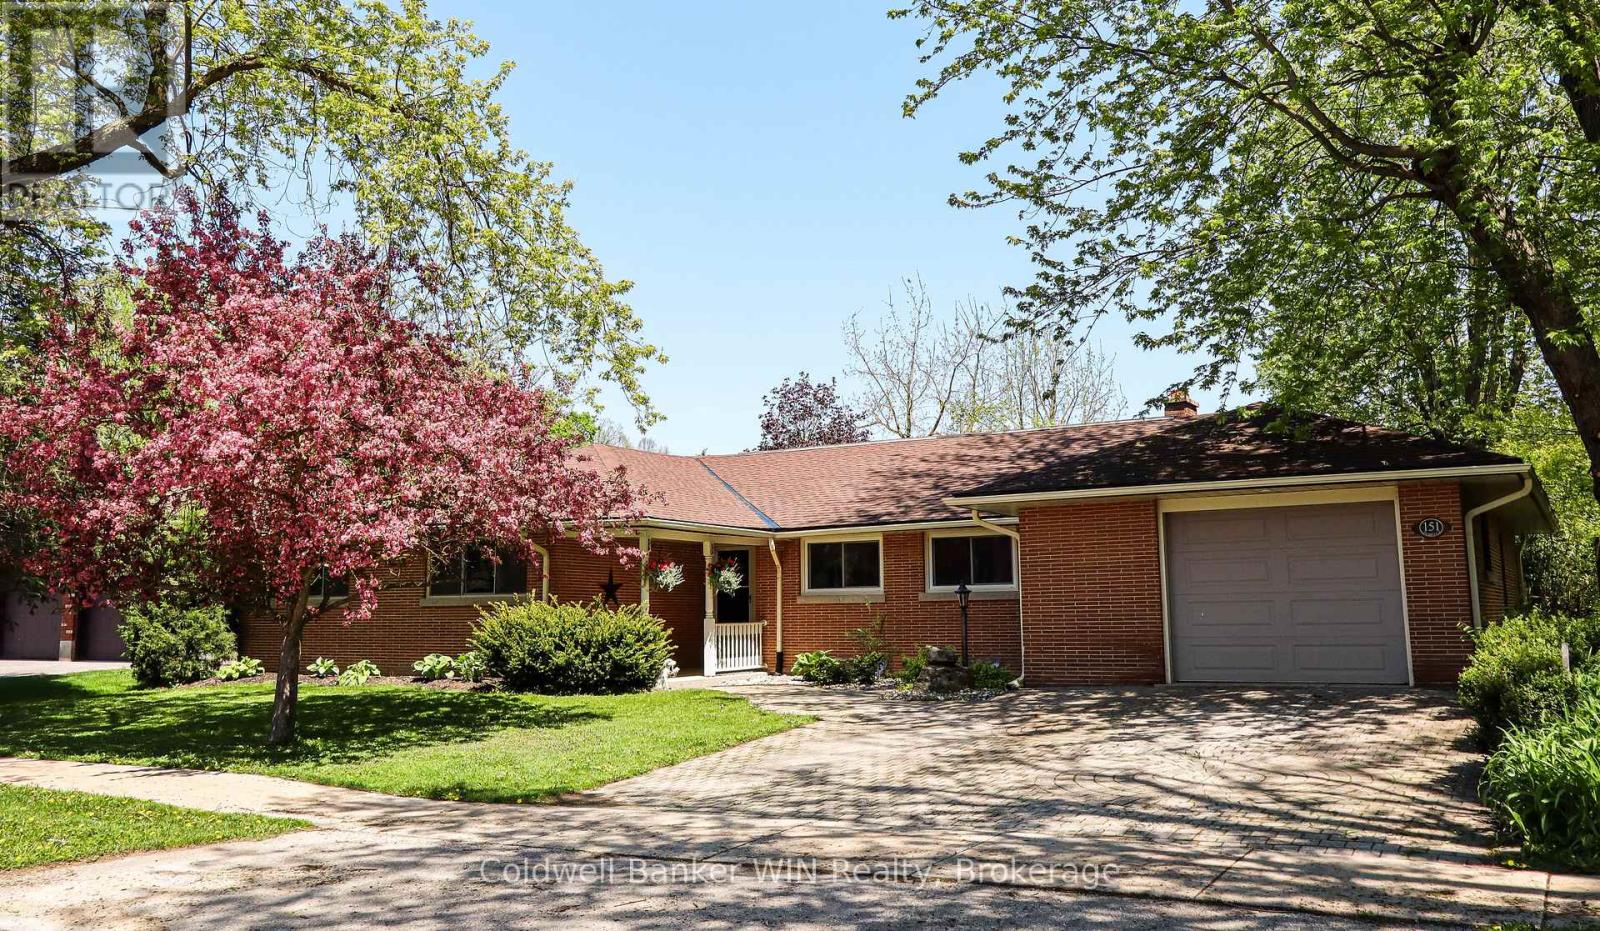
Welcome to 151 Isabella St in the patriotic village of Arthur. This sprawling executive bungalow was built to the highest of standards and has been lovingly maintained and updated throughout the years. The front door has a covered front porch and opens into a spacious foyer. Be prepared to fall in love with the floor to ceiling windows along the back of the home that offer an expansive view of the large and private backyard. The living room and dining room are filled with natural light from the windows along the back of the home. Hardwood floors can be found throughout the main living areas as well as the three bedrooms. All of the bedrooms in this home are a generous size and all have closet space. The primary suite features 2 closets as well as a built-in dresser and you will love the 4-pc ensuite with a new vanity. The main bathroom was just recently updated with a new tub and surround. The kitchen is light and bright with lots of cabinetry, new countertops, new flooring and LED lighting. The kitchen is an eat-in with a second dining space and also features a built-in pantry. The main floor family room is inviting and cozy, featuring hardwood floors and an impressive wood-burning fireplace. Step out the French doors to your backyard oasis. You will forget that you are in town with the expansive backyard that is completely private, surrounded by a fence along with tall cedar hedges all around. The yard features a shed for storage along with a pebble fountain and lots of beautiful and low maintenance gardens. An interlocking brick patio with a gazebo gives a perfect space to relax while the kids and pets enjoy this space. The home is completed by an attached garage that has a workshop space in the back. The driveway and front walkway are constructed of the same interlocking brick as your back patio. Other recent updates aside from what has been mentioned include a new gas boiler (2026), some windows (2026) and updates to lighting and switches. (id:32152)
Guelph (Grange Road), Ontario
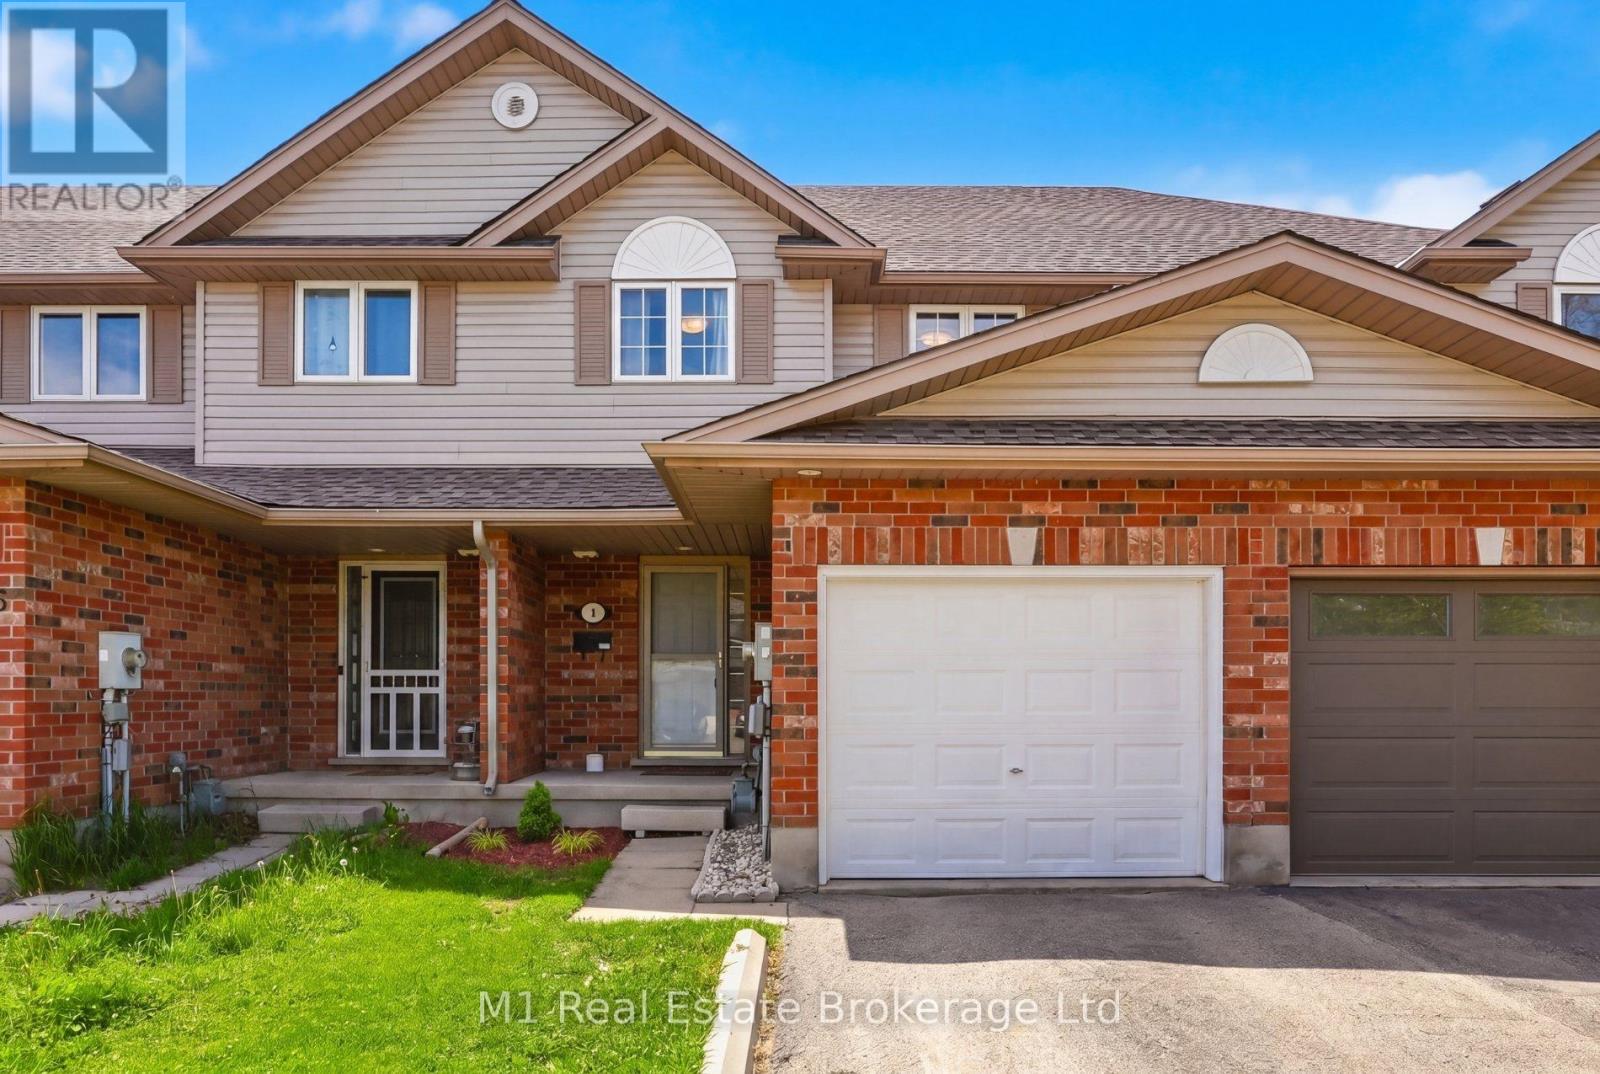
Welcome to 8 Ralston Drive! This clean and sparkling freehold townhouse is located right in Guelph's highly desirable east end, putting great schools, parks, and all your daily shopping just minutes away. The entire home has been freshly painted and professionally cleaned from top to bottom, making it totally move-in ready for a growing family or an investor looking for a stellar student rental. Upstairs, you will find three spacious bedrooms and a bright full bathroom, while the downstairs features a bonus bedroom alongside a second full bathroom. Step outside to a cute, private backyard that is perfect for summer barbecues or just relaxing with a morning coffee. Spaces this clean, versatile, and perfectly located do not stay on the market long-schedule your tour today before it is gone! (id:32152)
Parry Sound, Ontario
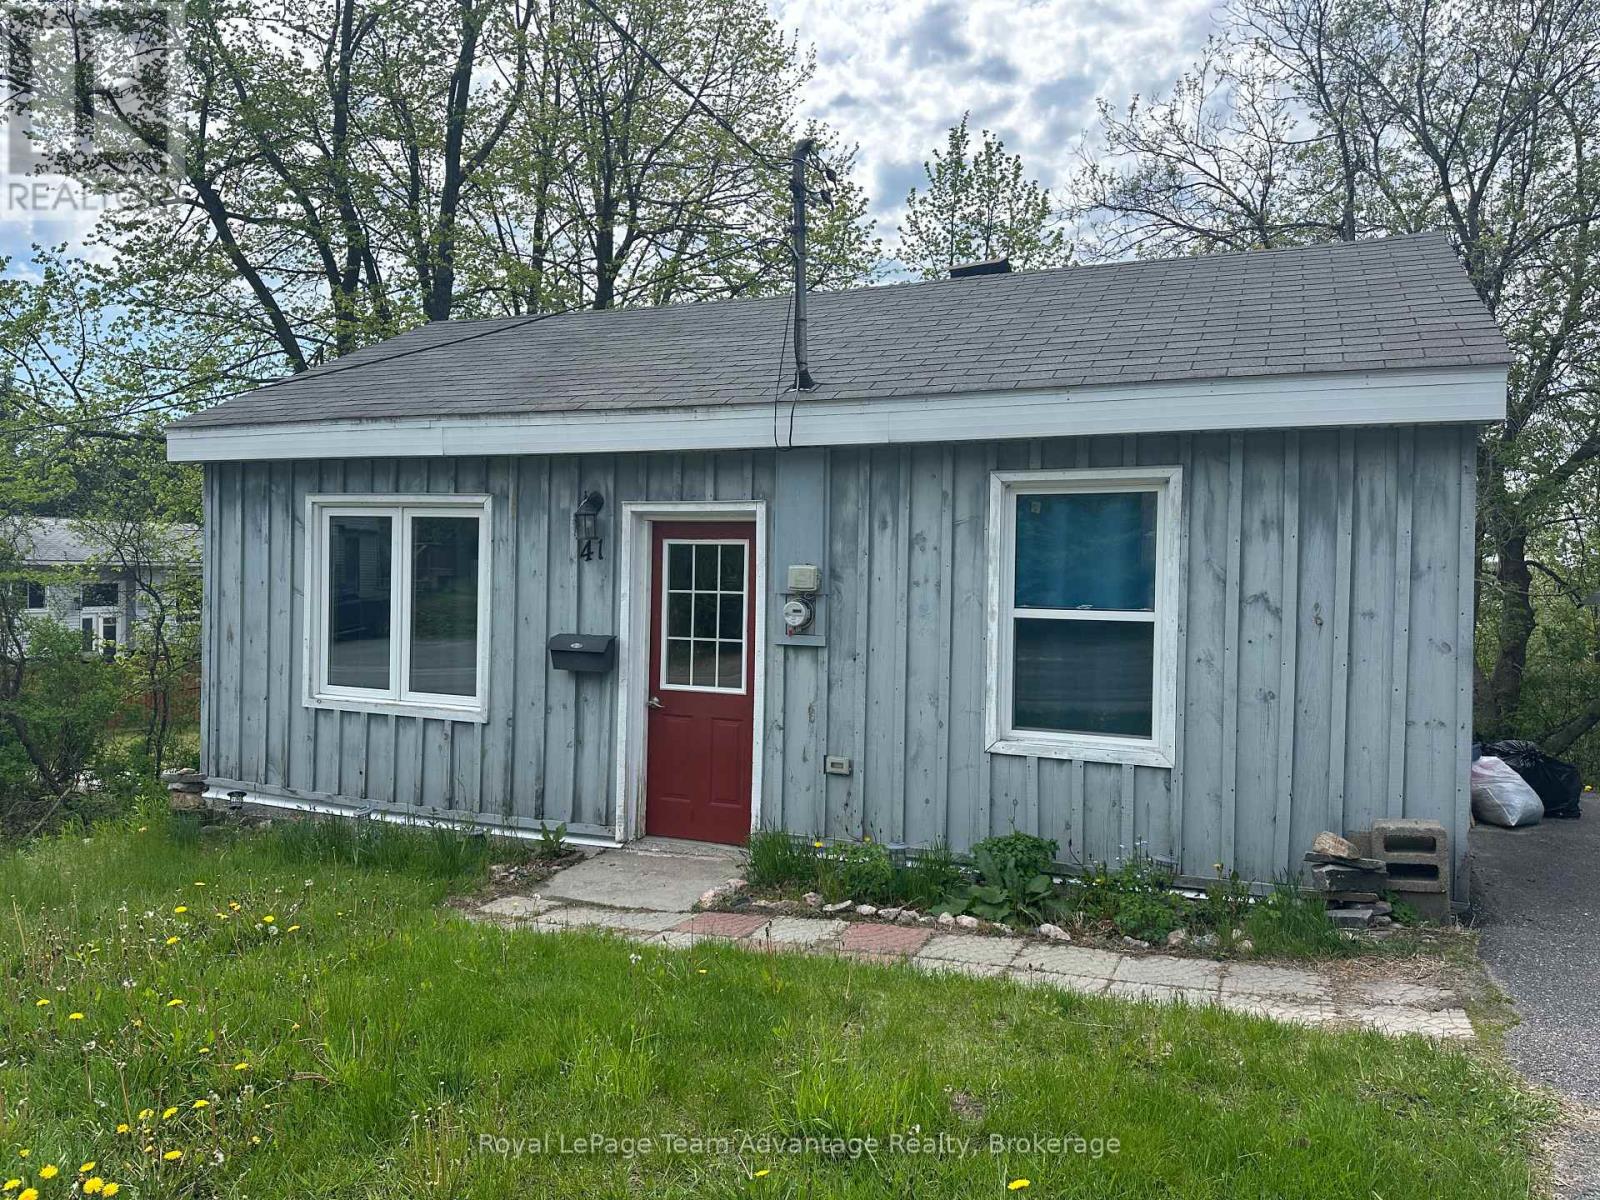
FOR LEASE | 41 Emily Street. Simple, comfortable living in a great location. This 2-bedroom, 1-bath home offers functional open-concept kitchen and living space designed for easy everyday living, with laundry conveniently located in the basement. Outside, you'll find a paved driveway with parking for 2 vehicles, a storage shed and side and backyard space to enjoy. Located within walking distance to amenities, parks and more, this property is ideal for someone looking for a functional home in a convenient neighbourhood. Seeking a long-term tenant who will enjoy and care for the home. ** Rental application must be filled out & approved before showing- (id:32152)
Owen Sound, Ontario
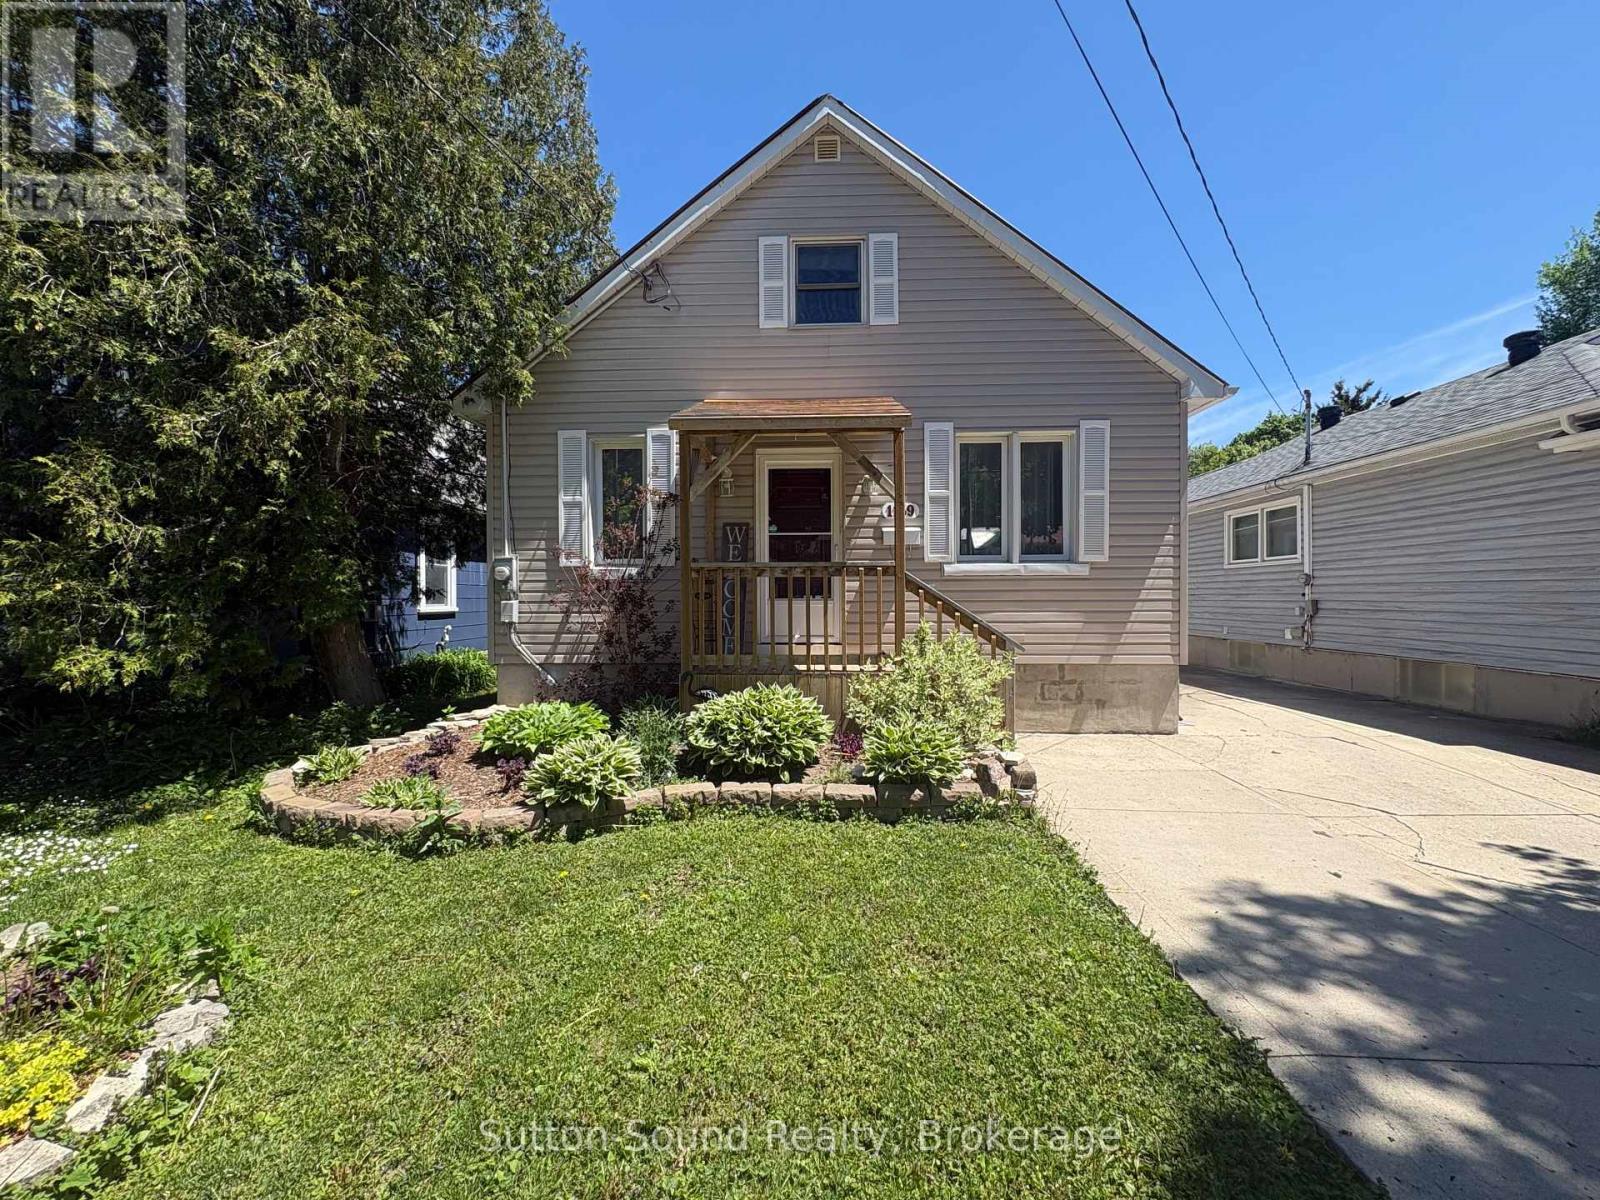
3+1bedroom, 1.5-bathroom home offering approximately 1,200 sq ft of comfortable living space in a sought-after central location. This inviting property features a beautifully updated kitchen (2024), perfect for family meals and entertaining. The spacious family room flows seamlessly onto the back deck-ideal for relaxing or entertaining guests-while an additional living room on the main level provides even more space to gather. The main floor offers two bedrooms and a full bathroom, with two additional bedrooms upstairs plus a refreshed 2-piece bathroom (2023). The lower level has been spray-foamed and finished, creating valuable bonus living space-perfect for a home office, guest room, or cozy retreat-along with a workshop area. Outside, enjoy a double-wide driveway with ample parking, new siding (2020), garage shingles replaced in 2022, and beautifully landscaped grounds. Ideally located just minutes from Kelso Beach, downtown shops, and local schools, this move-in-ready home offers both lifestyle and convenience. Pride of ownership is evident throughout-an excellent opportunity for families, first-time buyers, or anyone looking to settle into a welcoming neighbourhood. (id:32152)
Tiny, Ontario
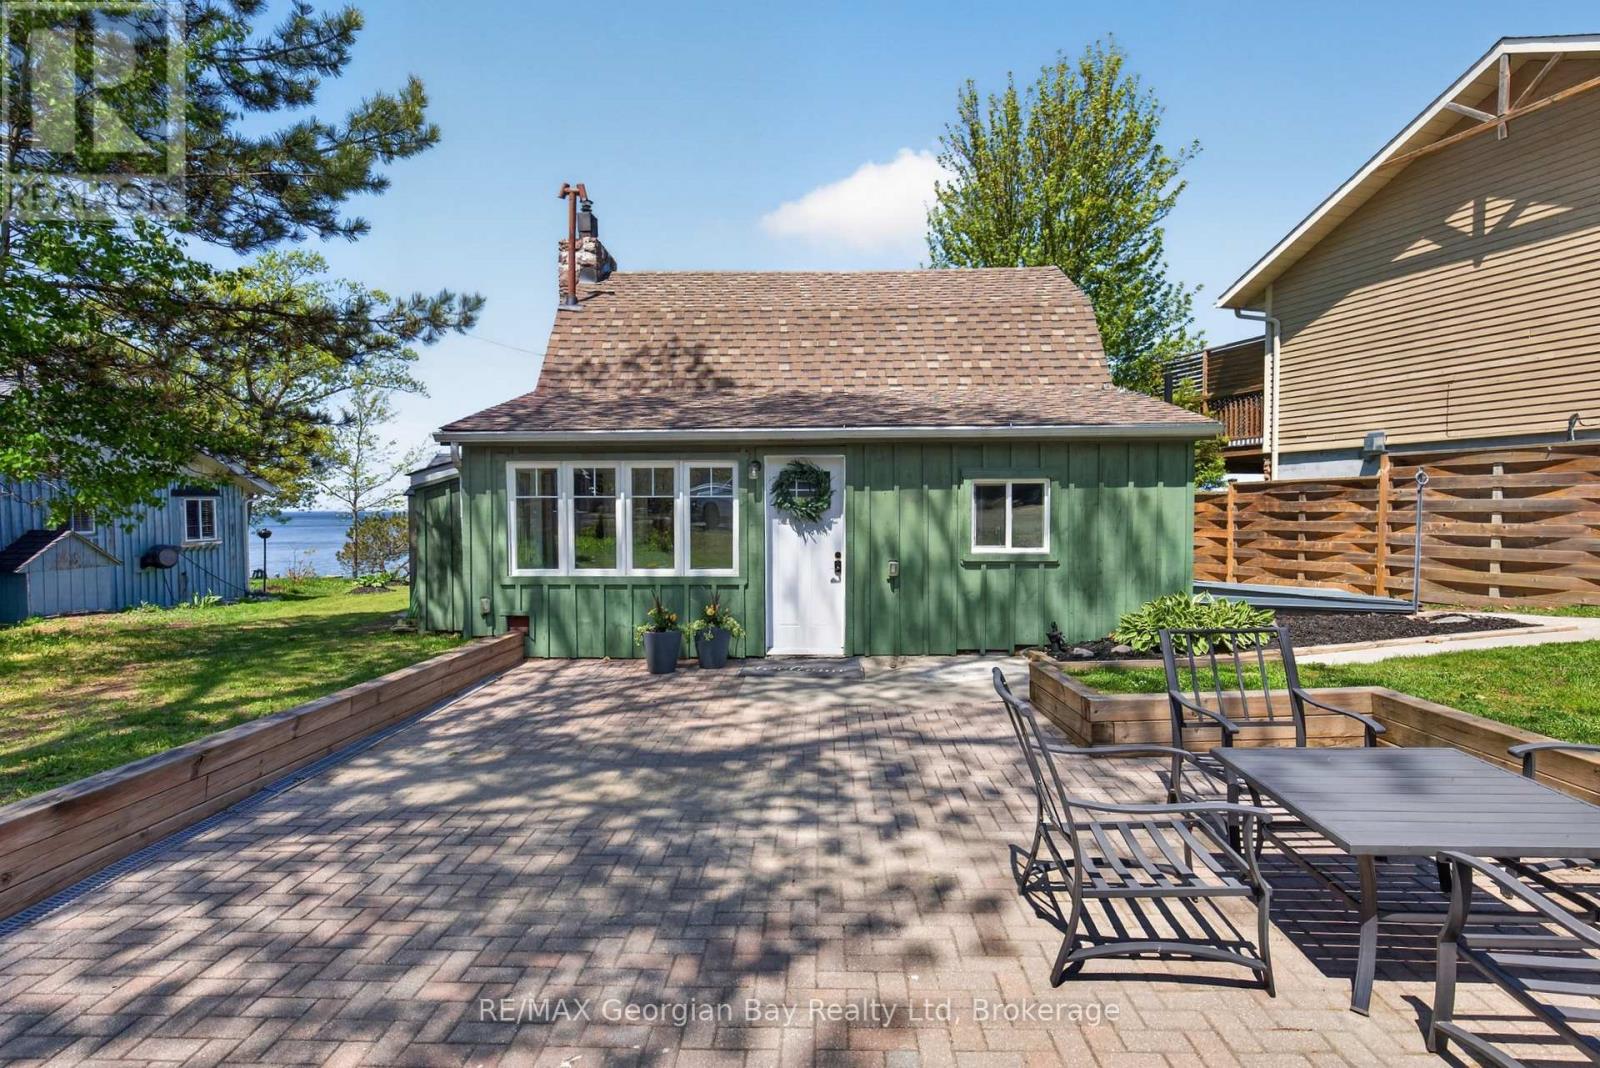
Spectacular water views from this year round, turn key, fully furnished Georgian Bay home/cottage/ or investment property. The circa 1824 log cabin was moved to it present location in 1940s. A few additions have been made to the original cottage and new windows and board 'n batten wood exterior were installed in 2016. Tons of character with the log interior, stone fireplace with gas stove insert and modern amenities of an updated kitchen and bathroom. Other recent improvements include new flooring and electrical. An unobstructed water view awaits you from your master bedroom, great room, back deck and dock. Enjoy water sports, swimming, and access to Georgian Bay's 30,000 islands. Don't wait - Call today! (id:32152)
Carling, Ontario
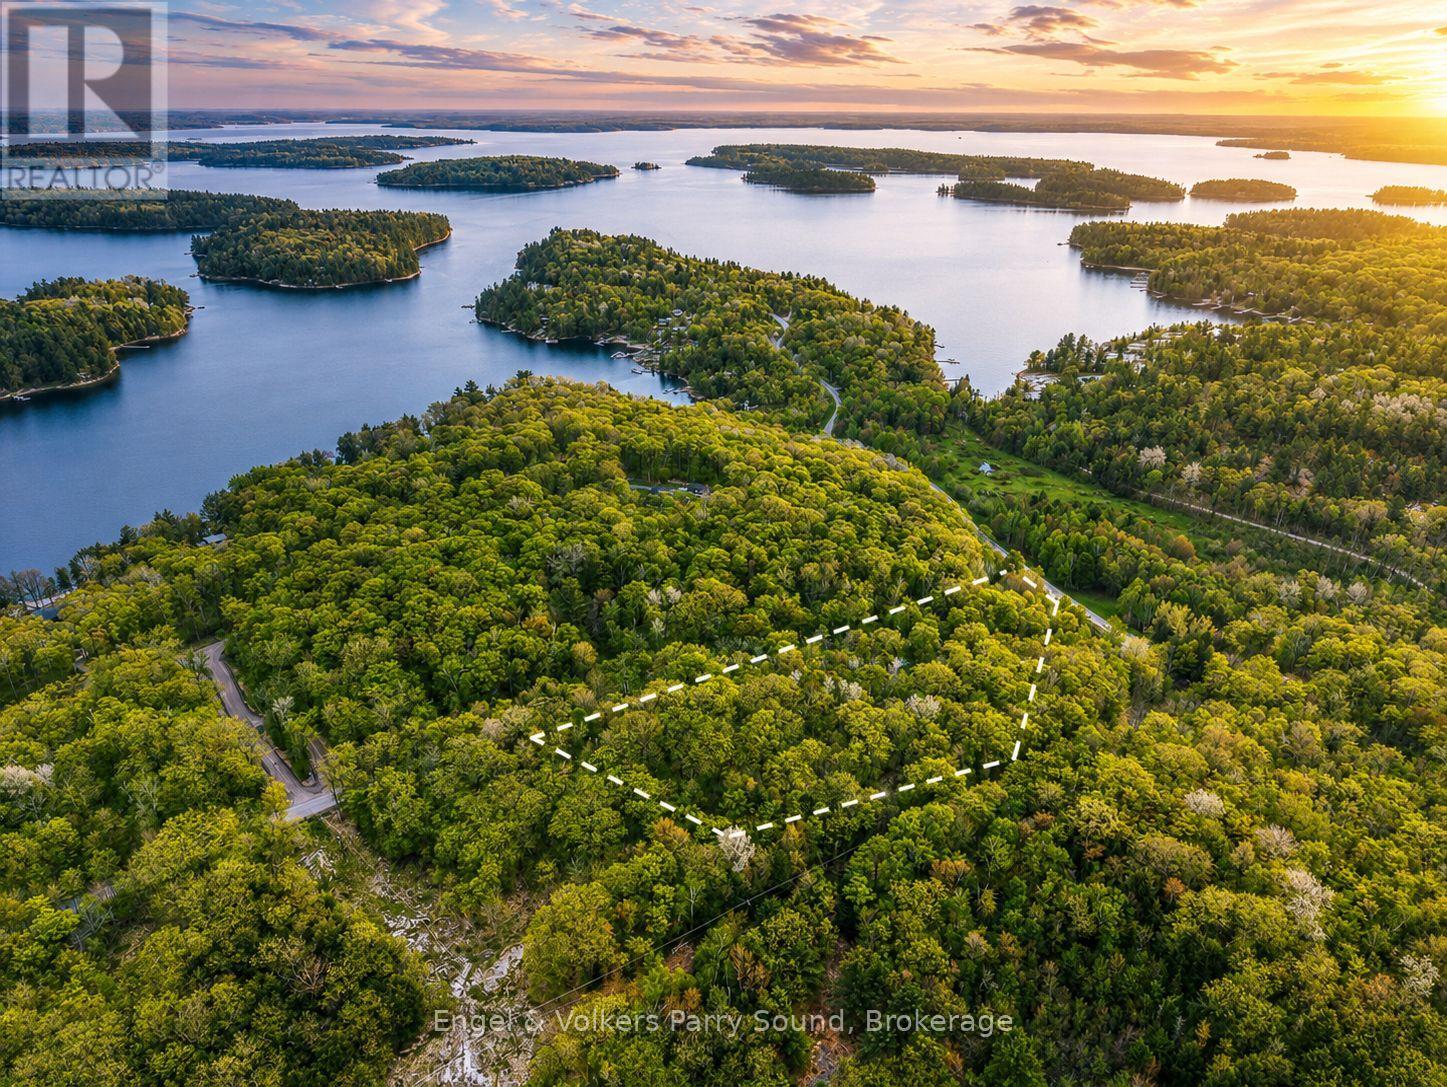
BUILD YOUR DREAM IN THE HEART OF GEORGIAN BAY! Discover an exceptional opportunity to own nearly 2.4 acres of private Northern Ontario paradise in highly sought-after Carling Township. Surrounded by iconic windswept pines, rugged Canadian Shield rock, and the breathtaking natural beauty of Georgian Bay, this premium building lot offers the perfect setting for your future luxury cottage or year-round retreat.Located on a year-round municipal road and only 15 minutes from Parry Sound, this property combines privacy and convenience with nearby hydro and easy access to amenities. Just a short stroll to Carling Bay Marina, you'll enjoy effortless access to boating, world-class fishing, and endless Georgian Bay adventures.Whether you envision a modern architectural escape or a timeless cottage retreat, this remarkable property is your chance to create something truly special in one of Ontario's most prestigious recreational destinations. LIVE THE LIFESTYLE. EMBRACE THE NORTH. INVEST IN GEORGIAN BAY. (id:32152)
Wasaga Beach, Ontario
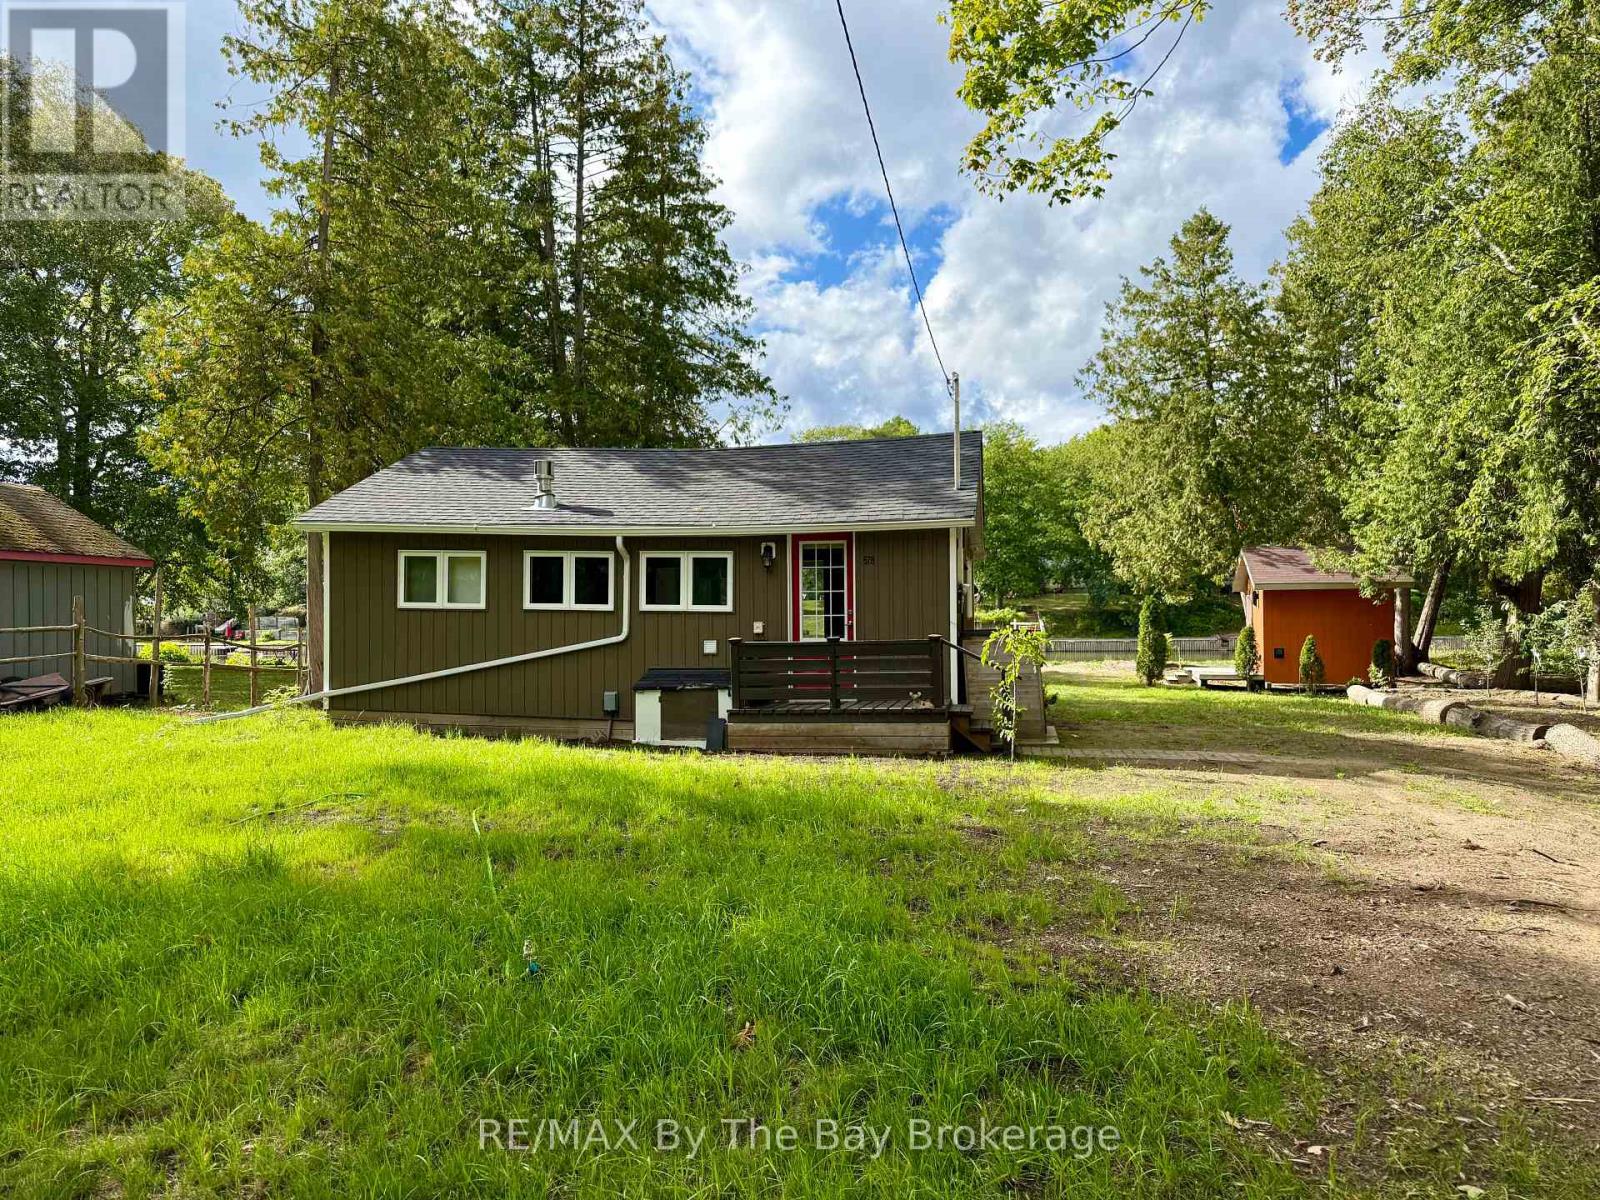
RIVERFRONT RETREAT - TURNKEY BUNGALOW ON A DOUBLE LOT - FURNISHED. Welcome to your private oasis on the Nottawasaga River, a rare opportunity to own a charming, fully equipped home or four-season cottage on a beautiful double-wide lot with approximately 108 ft of prime waterfront. Just 1.5 hours north of Toronto, 21 minutes to Collingwood, and 40 minutes to Barrie, this property offers the perfect balance of seclusion and convenience. Set on a generous 67-ft frontage, this well-cared 2-beds, 2- baths bungalow features nearly 800 sq. ft. of living space, with updates throughout including an upgraded electrical panel, EV plug, cozy gas fireplace, new gas on-demand water heater, new washer & dryer, pot lights, and newly renovated bathrooms. The property also boasts a dry boathouse and a spacious detached bunkhouse with large window, perfect for guests or kids. Enjoy peaceful riverfront living with your own private shoreline; fishing, boating, paddle boarding, or simply unwind by the water. Multiple outdoor lounging areas, a gas BBQ hookup, and ample parking make this a fantastic entertaining space inside and out. This is more than a home, its a lifestyle. Whether you're looking for a weekend escape or a full-time residence, this turnkey property offers it all: tranquility, space, and endless recreational opportunities right in your backyard. (id:32152)
Perth East (Milverton), Ontario
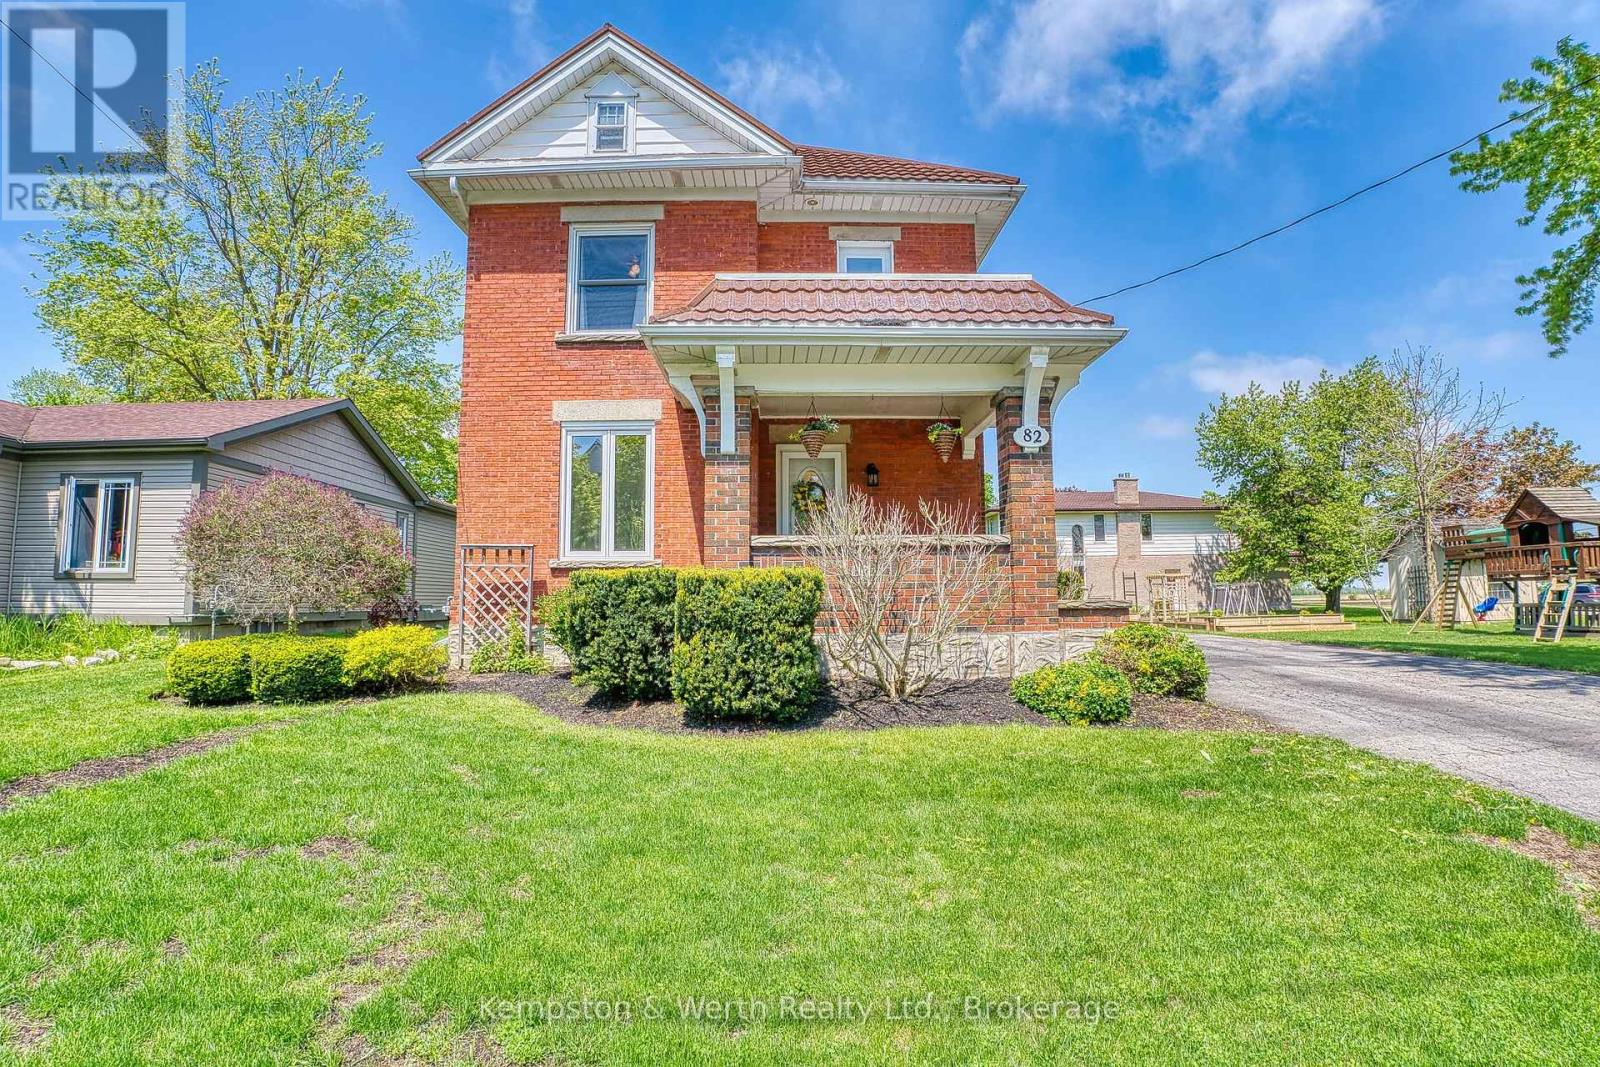
Welcome to 82 Main Street North in the charming community of Milverton, a beautifully maintained two-storey family home that perfectly blends character, space, and modern updates. Situated on a generous 123-foot deep lot, this 3-bedroom, 1.5-bathroom home showcases meticulous pride of ownership throughout. Over the last 10 years, the sellers have thoughtfully transformed the main level into a bright and inviting open-concept space, seamlessly connecting the living room, dining area, and kitchen, ideal for everyday living and entertaining alike. Welcomed by the covered front porch, you step into a spacious foyer that immediately feels warm and inviting. At the back of the home, a versatile bonus room offers endless possibilities as an additional family room, playroom, home office, or cozy retreat, complete with patio doors leading to the private backyard oasis. Outside, enjoy the beautifully landscaped yard featuring a cement patio and sitting area, perfect for summer evenings and family gatherings. The double car garage, abundance of parking, and countless modern updates make this property as practical as it is charming. With plenty of space inside and out, timeless character, and a family-friendly layout, this is the perfect place to call home. (id:32152)
Cambridge, Ontario
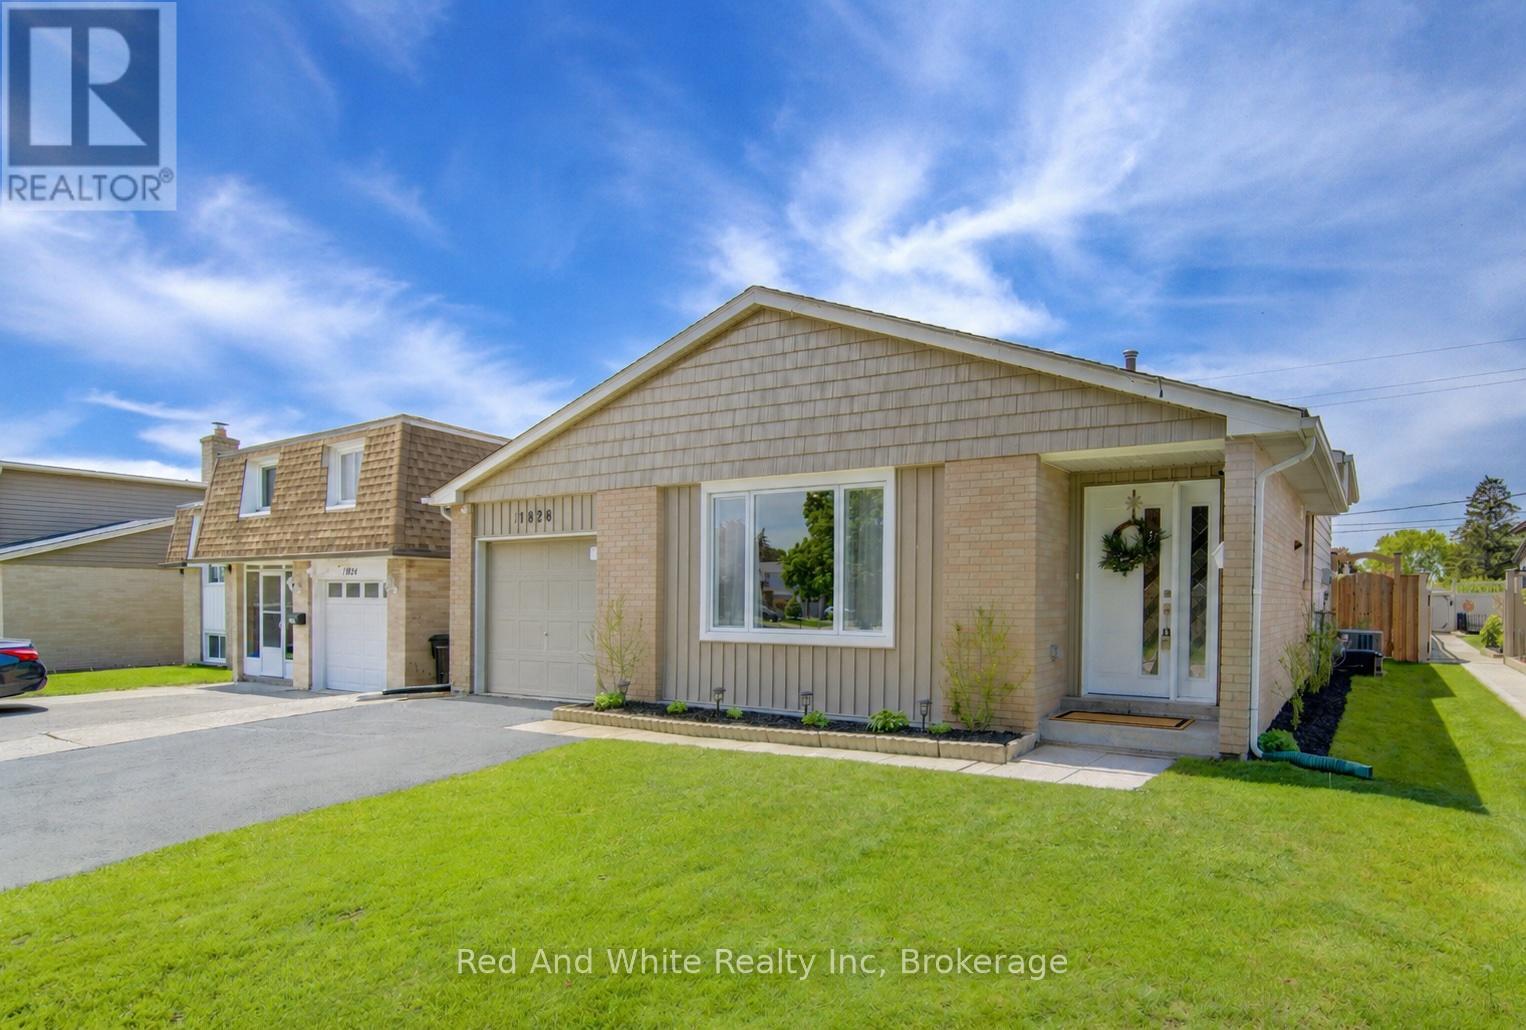
SUPERIOR LOCATION and GREAT PRINCIPAL RESIDENCE! Get ready to be impressed by this spectacularly maintained 4 Bed-2 Full bath family home complete with a fully fenced manicured backyard(2021) and no rear neighbours. Located in a highly desirable neighbourhood, this home rests on a quiet family friendly street featuring a double wide freshly sealed driveway and single car INSULATED garage with excellent curb appeal. From the moment you step into the foyer, you will be impressed with the OPEN CONCEPT and exceptional workmanship and attention to detail in ALL the renovations. Some upgrades include Granite Counters, new flooring through out, fresh paint, pot lights, newer electrical/plumbing, and freshly renovated bathrooms with custom fixtures. Further updates include NEW ROOF(2022), upgraded mechanical systems such as; Electrical Panel(2020), Furnace & AC(2020), Reverse Osmosis(2025), Owned Water Heater and Softener(2025), Windows(2024), Shed/Deck(2023), Main duel water supply shut-off(2025). This home offers a very functional layout with 3 bedrooms upstairs where the primary bedroom offers a large space with walk-in closet. The expansive family/dining room offers plenty of natural light with open spaces for entertaining and comfortable living adjacent to the renovated kitchen with walkout to the backyard (extra sliding screen door). The lower level continues to offer even more space to entertain and enjoy complete with a FULL WASHROOM & Bedroom/office/hobby room, as well as a spacious utility room and VERY LARGE crawl space for long term/seasonal storage. Additional upgrades include stainless steel appliances (GAS STOVE), quality laminate flooring, vinyl and porcelain tile flooring, newer custom cabinets, and top quality fixtures installed throughout the home. Finally a home that has been lovingly cared for in a great location near all amenities complete with a private backyard with three access points. You will enjoy this welcoming home so book your viewing today! (id:32152)
Bluewater (Bayfield), Ontario
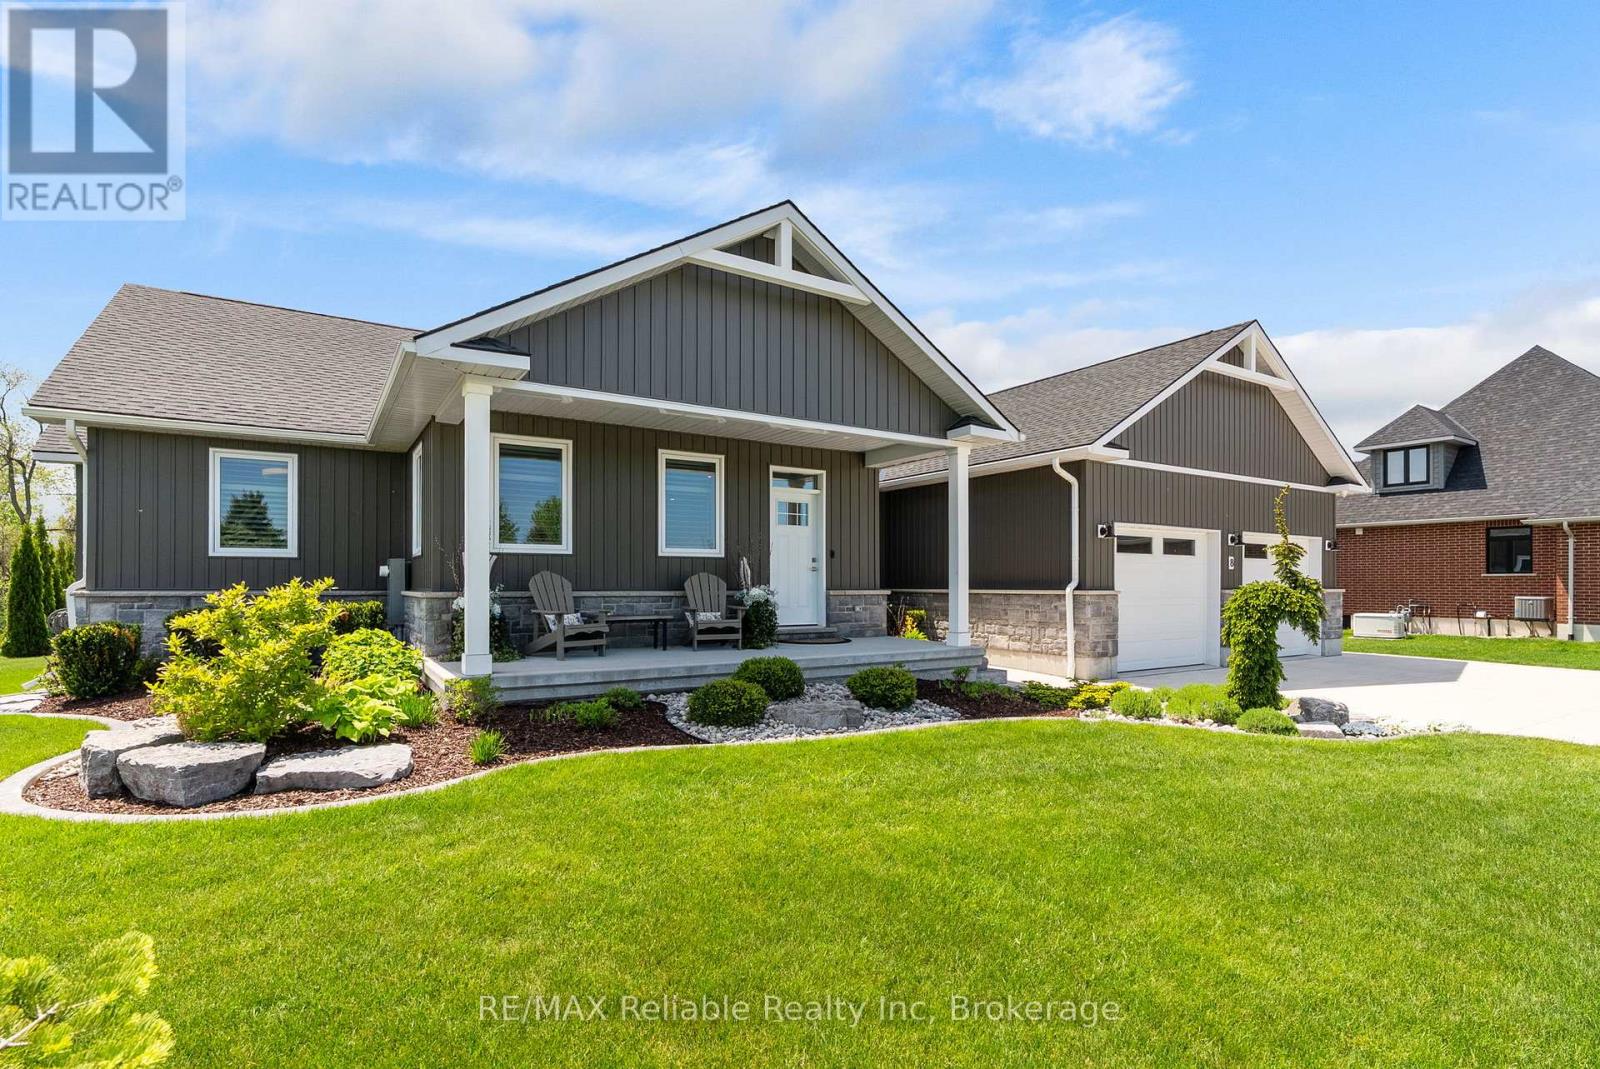
Situated on desirable Fawn Creek Lane, this attractive home combines modern construction and an exceptional location close to the beach and village amenities. Built in 2020, the well-designed main floor features three bedrooms, including a spacious primary suite complete with a walk-in closet and private ensuite bathroom. The open-concept living area is highlighted by a cozy gas fireplace and convenient main-floor laundry. The stylish kitchen is equipped with modern appliances, including an induction stove, while a beautiful four-season sunroom with contemporary gas fireplace, provides a bright and inviting space to enjoy year-round natural light. The fully finished lower level offers exceptional comfort with in-floor radiant heating and an abundance of additional living space. Featuring two additional bedrooms, a spacious recreation room, a wet bar, and a stylish 3-piece bathroom, this level is perfectly suited for family gatherings and entertaining. Movie nights and game days are elevated with the included 4K projector and impressive 120-inch screen, while the pool table adds even more recreational enjoyment. Additional features include an alarm system, a portable generator for added peace of mind, and an in-ground sprinkler system to help maintain the beautifully landscaped grounds with ease. Step outside to enjoy the private patio and deep landscaped lot-perfect for entertaining, gardening, or simply relaxing outdoors. Just a five-minute walk to the beach and a fifteen-minute stroll to the shops, restaurants, and charm of Bayfield's Main Street, this exceptional property offers an ideal opportunity to enjoy life in one of Ontario's most desirable lakeside communities. (id:32152)
Guelph (Willow West/sugarbush/west Acres), Ontario
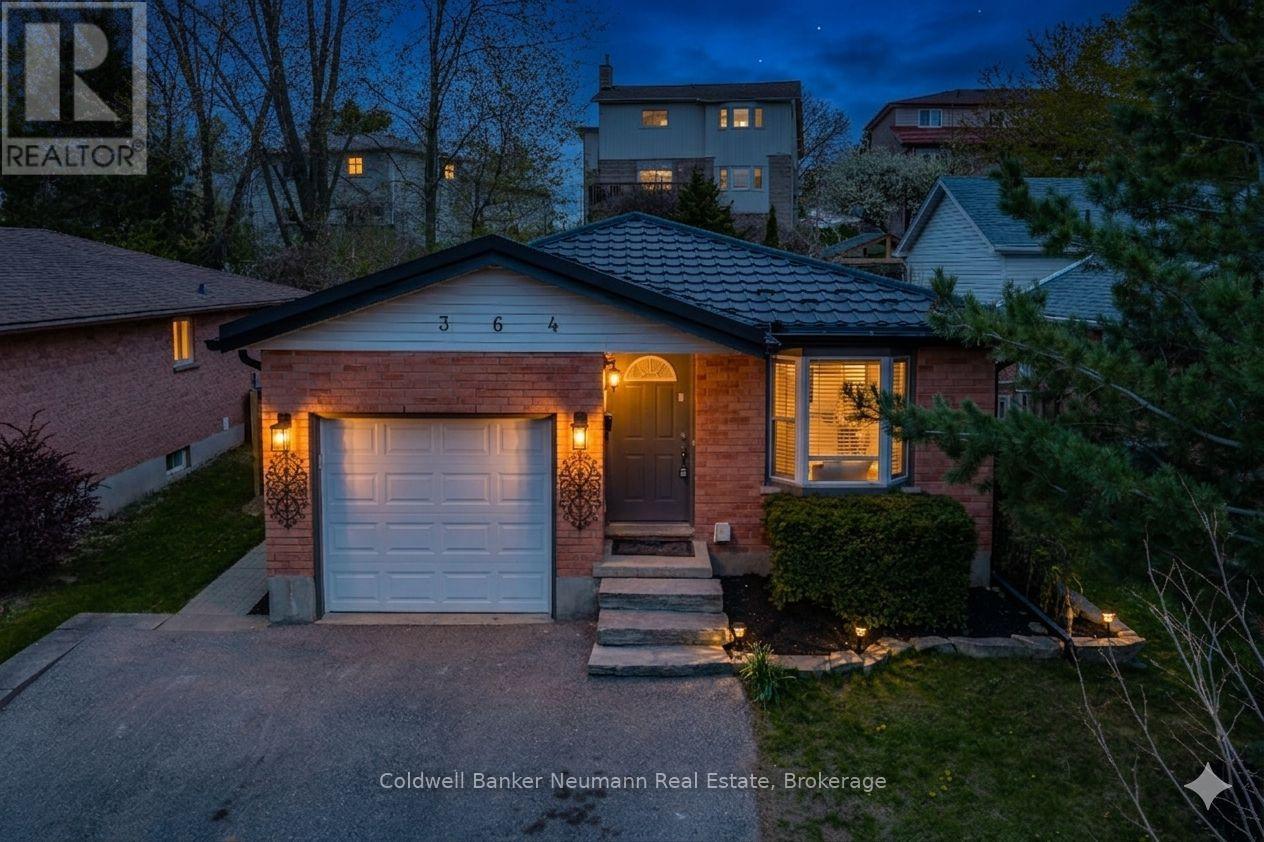
Attention investors or buyers looking to subsidize their mortgage! Extensively renovated legal duplex offering 6 bedrooms total, with 3 bedrooms on the main floor and 3 bedrooms in the professionally built lower unit with separate entrance. Bright main floor featuring a skylight in the kitchen and lots of pot lights throughout, creating a bright and inviting space with plenty of natural light. The lower unit, completed in 2022 with all City of Guelph permits, features very large windows allowing for abundant natural light throughout. Each unit has separate laundry and the home is equipped with 2 separate hydro meters. Well-maintained property with steel roof, new soffit and gutters installed in 2025, and excellent layout for multi-generational living or investment potential. Conveniently located close to Costco, Zehrs, schools, University of Guelph, parks, transit, and many other amenities. This won't last long. Call today to book your private showing! (id:32152)
Collingwood, Ontario
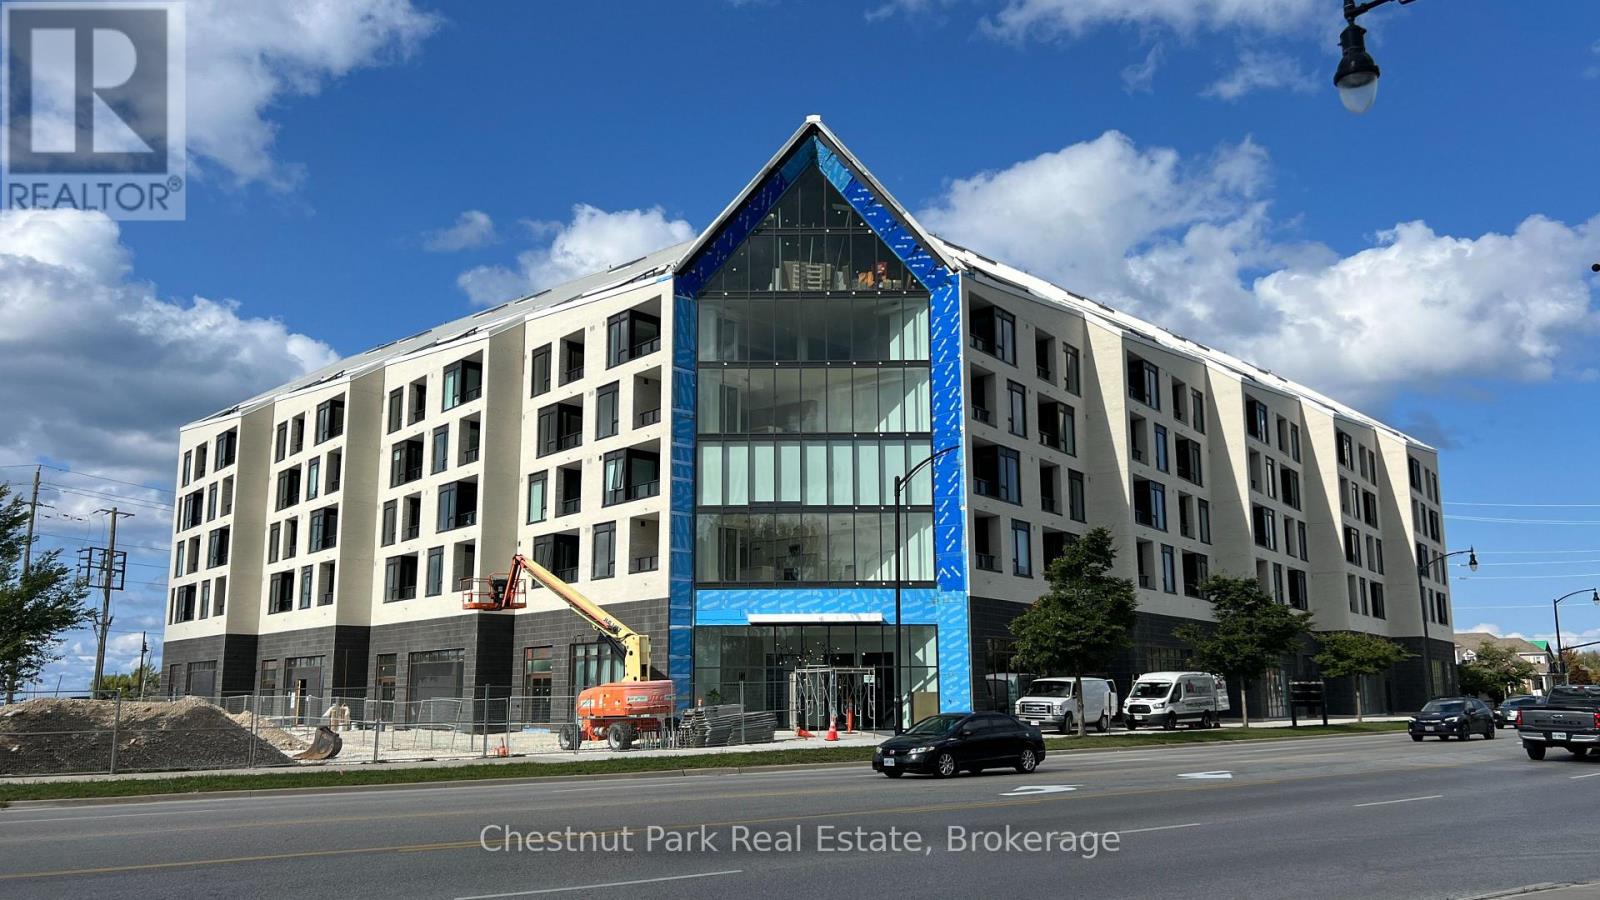
Rare opportunity to lease the last and final commercial suite available at the newly constructed Harbour House Condominiums. Total size of Suite 102 total is 2675 SF, however the landlord is able to divide the space up if desired. Located at the N/W corner of Huron Street (Highway #26) and Heritage Drive, this location enjoys a very high number of vehicular and pedestrian traffic. Suite 102 is directly adjacent to the east of Westland Insurance office. This suite has direct frontage/exposure on Highway 26 with private reserved surface parking available at the rear of the building plus the underground P1 paid public parking available featuring 100 spots with an elevator to bring shoppers to the ground level. Wide range of uses are permitted. (id:32152)
Tay (Victoria Harbour), Ontario
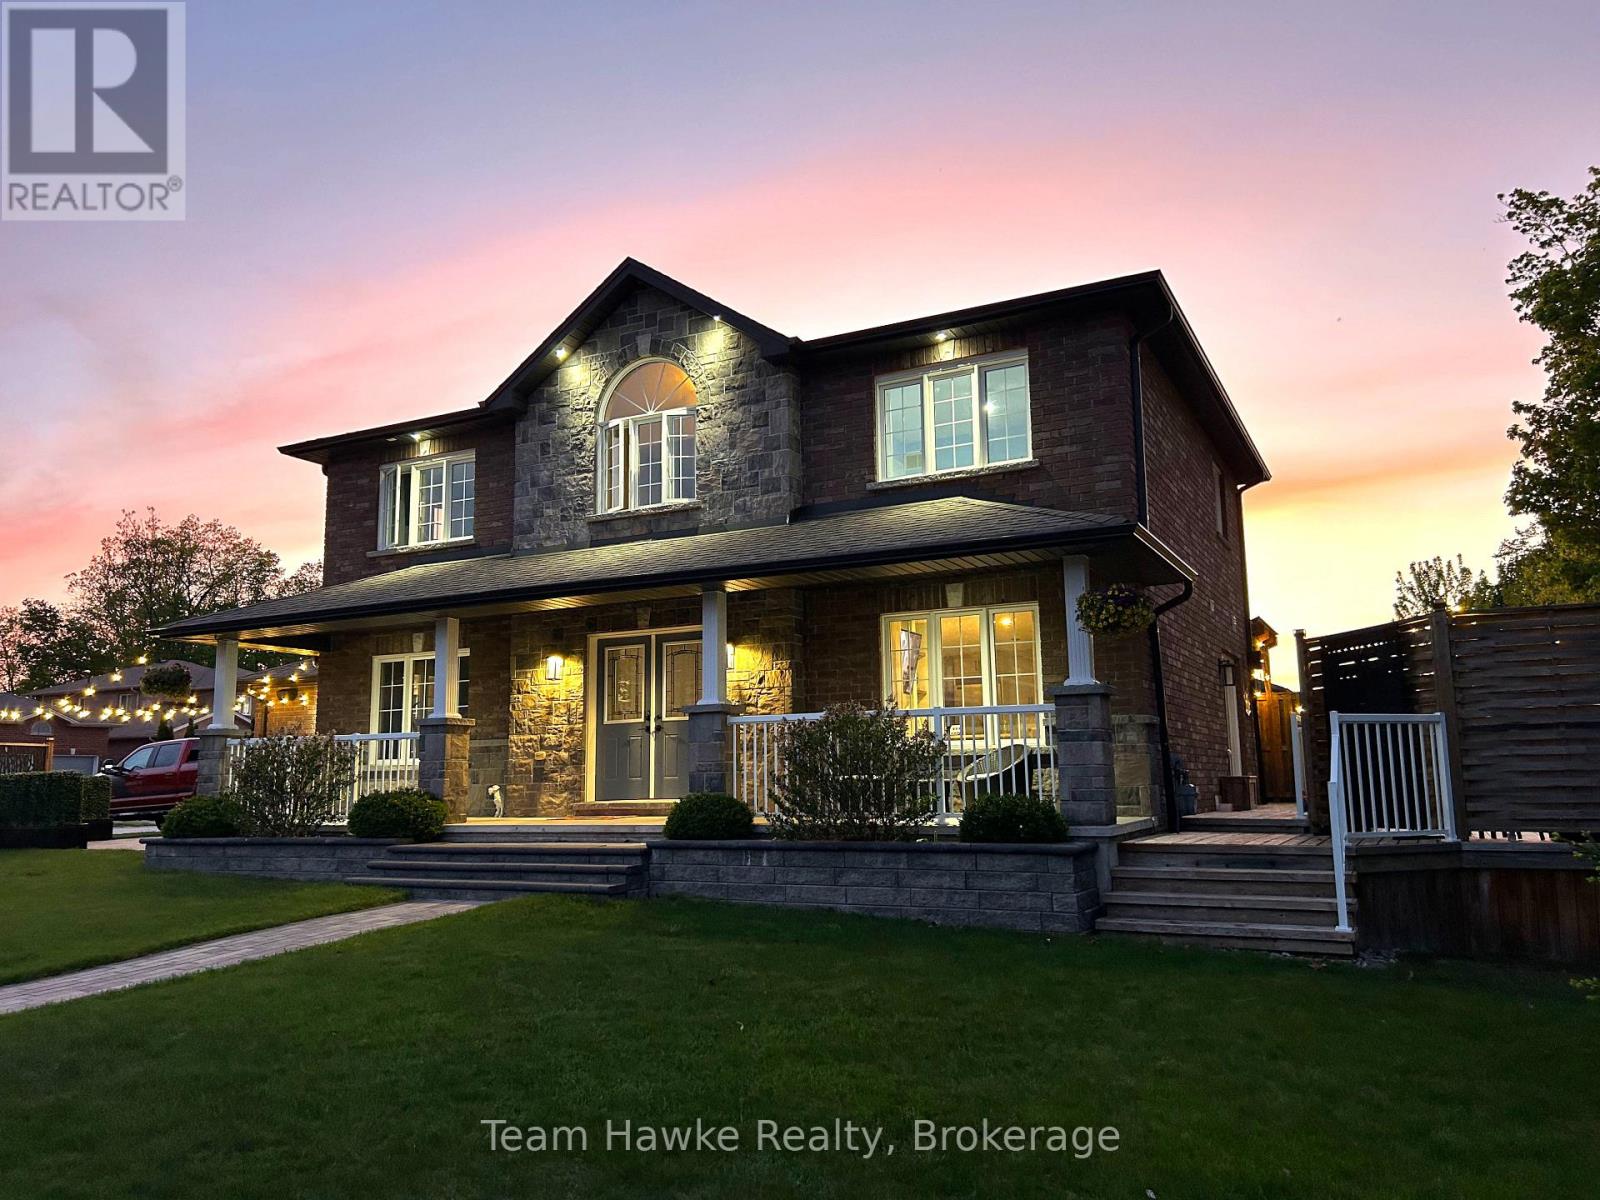
Beautiful all-brick family home offering 3+1 bedrooms and 4 bathrooms. This well maintained property features a stunning updated kitchen with stone countertops and an open-concept main living area, perfect for entertaining and everyday living. The upper level offers three spacious bedrooms, including a primary suite with 5 piece ensuite, along with an additional 4 piece bathroom. The fully finished basement includes a large rec room with a cozy gas fireplace, a 3 piece bathroom, and a sauna room complete with a cold plunge. Step outside to enjoy the backyard oasis featuring an above-ground pool, composite decking, and a gas pool-heater - ideal for summer relaxation and entertaining. (id:32152)
Essa (Angus), Ontario
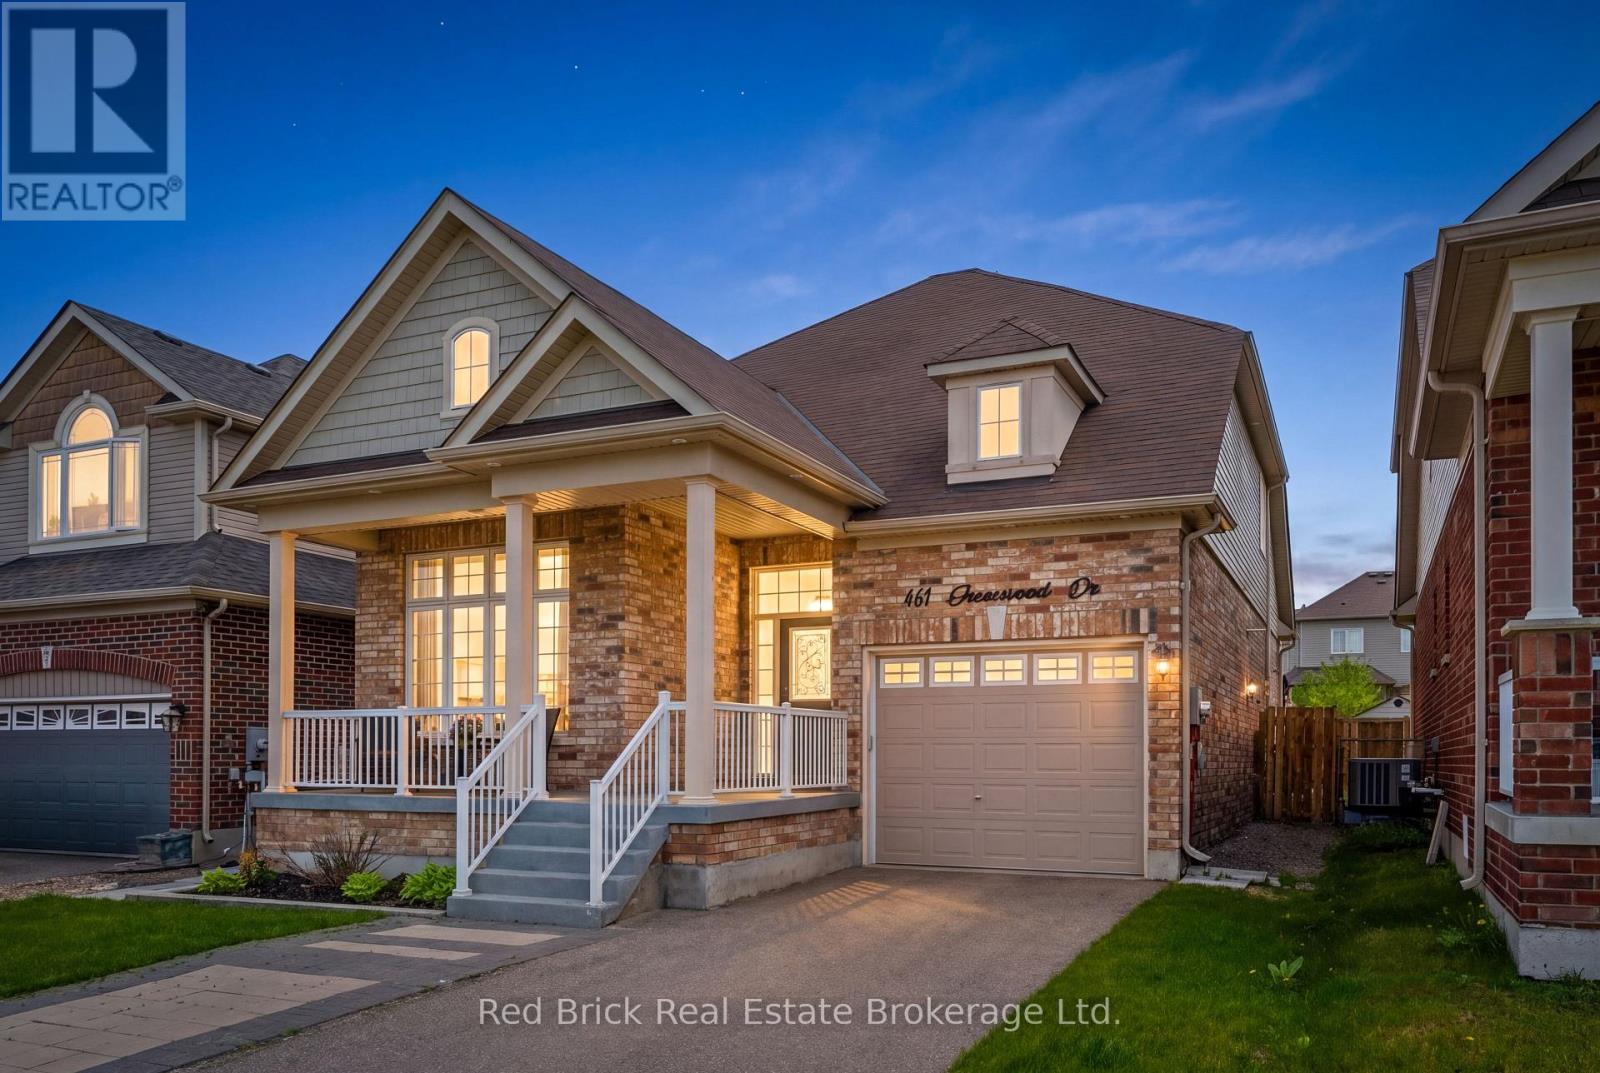
With 2114 sq ft above grade living space, the versatility of a two-storey blends with the convenience of bungalow living to make this bungaloft a unique gem. The open concept main floor features a living room with a magnificent vaulted ceiling open to the loft above, an eat-in kitchen complete with stainless steel appliances, including a gas stove, and granite counter tops and the laundry room. Completing this level are the master bedroom with its luxurious ensuite, a second bedroom/office, and two additional bathrooms. Upstairs you will discover two additional large bedrooms, a full bathroom and an inviting loft overlooking the living room creating an oasis for family or guests. Step outside to a beautifully landscaped backyard featuring a spacious deck, a 12'x14' gazebo, a gas line for barbecuing, and ambient backyard lighting, perfect for relaxing or hosting summer gatherings, along with a Wi-Fi-controlled in-ground sprinkler system enhancing both the front and back yard. An additional 1100 sq ft unfinished basement with rough in for another bathroom offers excellent potential for future customization. Other highlights include a large garden shed, an oversized single-car garage with inside entry, garage door opener, and rough-in for a central vacuum. With a new school just down the street scheduled to open in 2027, this home is ideally situated near major commuter routes, parks, trails, and is just minutes to Base Borden and Barrie. (id:32152)
Guelph (St. Patrick's Ward), Ontario
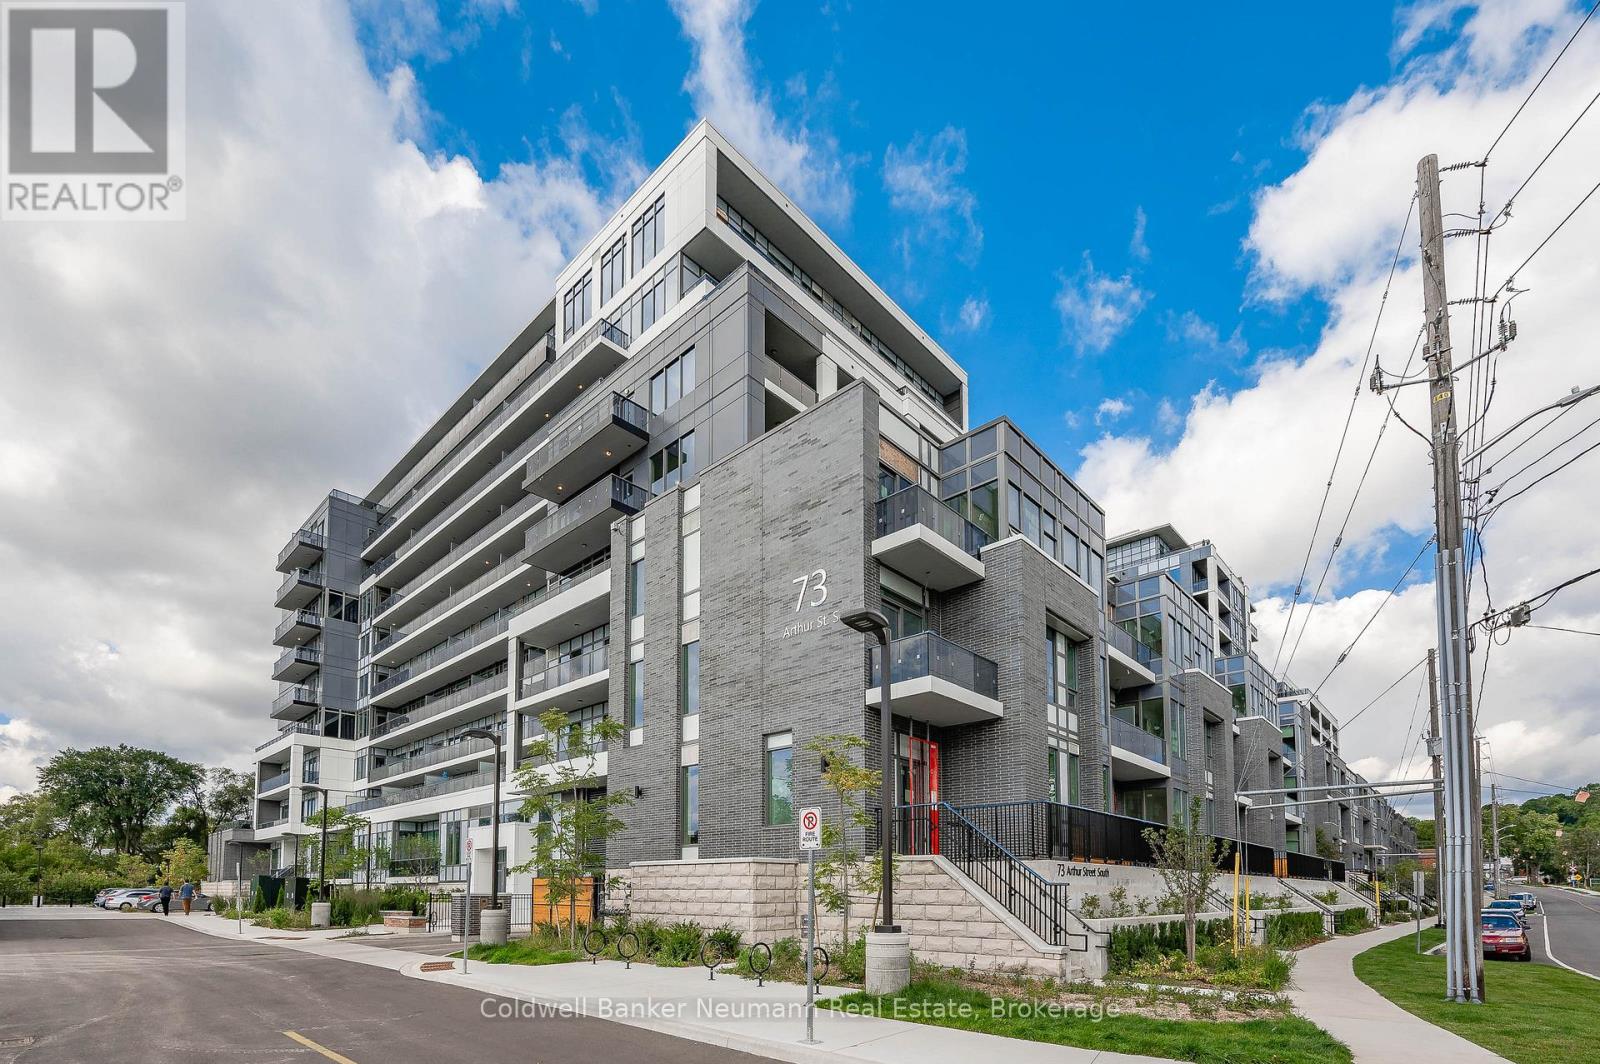
Welcome to Metalworks! Nestled in the heart of downtown Guelph, offering a blend of modern luxury and convenience. Metalworks presents an array of remarkable amenities. As a resident, you'll enjoy access to a pet spa, a fully-equipped gym, and a stunning party room complete with outdoor spaces featuring BBQs, bocce ball, and fire pits as well as underground parking. Step into this exquisitely crafted 1 bedroom unit where the front door does not open into the kitchen or living room. This unique rare unit provides a beautiful entrance with an L shaped hallway leading you into the chic kitchen equipped with stainless steel appliances and granite countertops. The spacious living room, bathed in natural light, provides ample room for both relaxation and dining, complemented by a private balcony offering a great place to sit and unwind. Located conveniently between the kitchen and living room is the large bedroom , bathed in natural light with a large closet with your washer and dryer located just outside your bedroom. Situated just moments away from downtown amenities and with easy access to the GO station for commuters, Metalworks offers the epitome of urban living combined with unparalleled comfort and style. (id:32152)
Saugeen Shores, Ontario
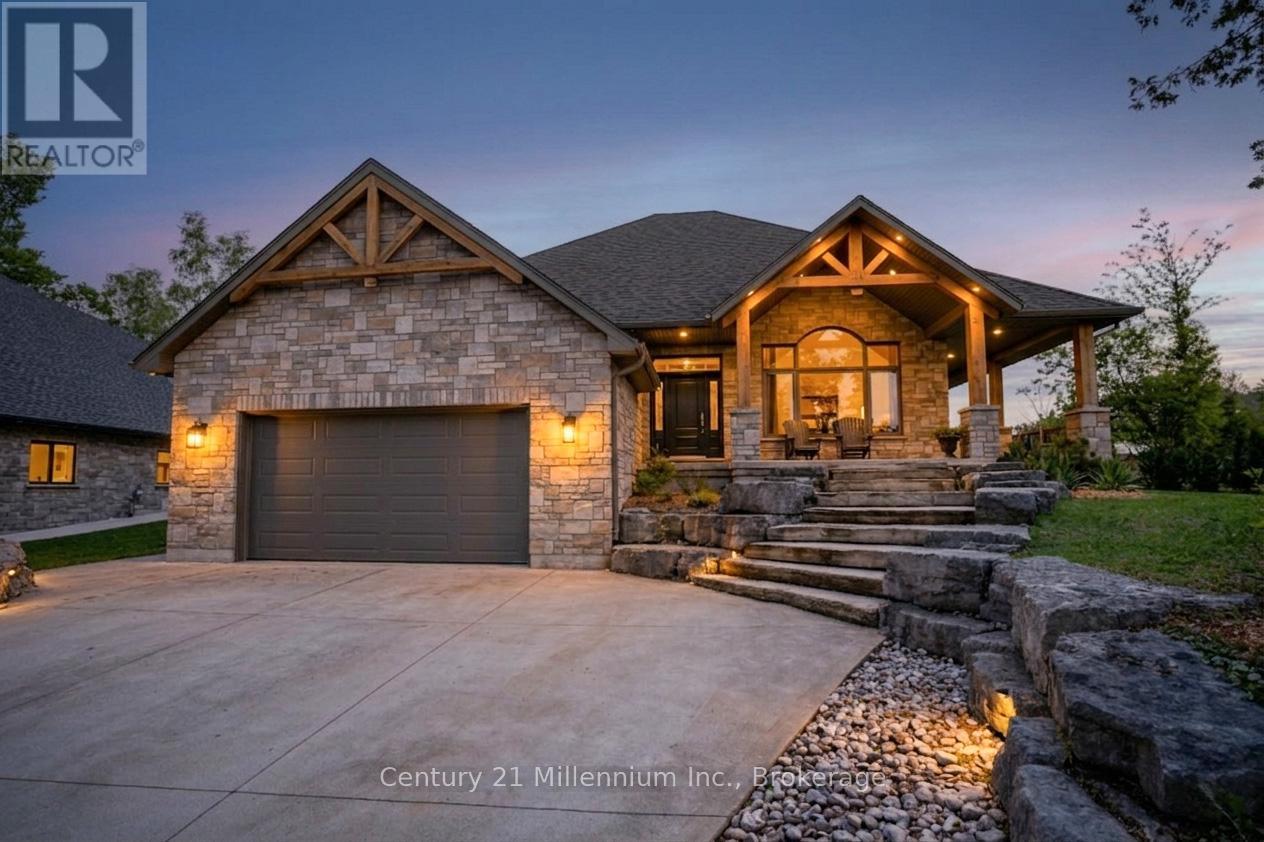
Welcome to one of Port Elgin's most desirable lakefront-adjacent neighbourhoods, where views of Lake Huron and nightly sunsets truly set this home apart. Offering approximately 2,750 sq. ft. of finished living space and a large fenced backyard, this property combines exceptional indoor and outdoor living. Located on Fenton Drive, this Snyder-built custom home offers incredible curb appeal, soaring cathedral ceilings, and a backyard designed for resort-style living. From the moment you arrive, the home makes a statement with timber-frame accents, landscaped gardens, a double-wide driveway, and armour stone retaining walls leading to a natural stone staircase. The covered wraparound porch is the perfect place to relax and take in the water views, just steps from the shoreline, marina, trails, and Port Elgin Beach. Inside, the open-concept main floor is filled with natural light and features cathedral ceilings, hardwood flooring, and seamless flow between the kitchen, dining, and living areas. A natural gas fireplace with stone surround and wood mantel anchors the space, while patio access off the kitchen connects effortlessly to the backyard. The main floor also offers laundry, inside access to the attached two-car garage, and a primary suite with a walk-in closet, jacuzzi soaker tub, and walk-in rain shower. The finished lower level features in-floor radiant heating, a large recreation room with a second gas fireplace, a fourth bedroom, full bathroom, oversized storage area, and a cold room built beneath the wraparound porch. Outside, the landscaped backyard features natural stonework, a 14 x 32 heated saltwater in-ground pool, and a barrel sauna, creating a private oasis perfect for entertaining or relaxing after a day at the beach. This is more than just a home. It is a lifestyle by the water in one of Port Elgin's most sought-after locations. (id:32152)
Midland, Ontario
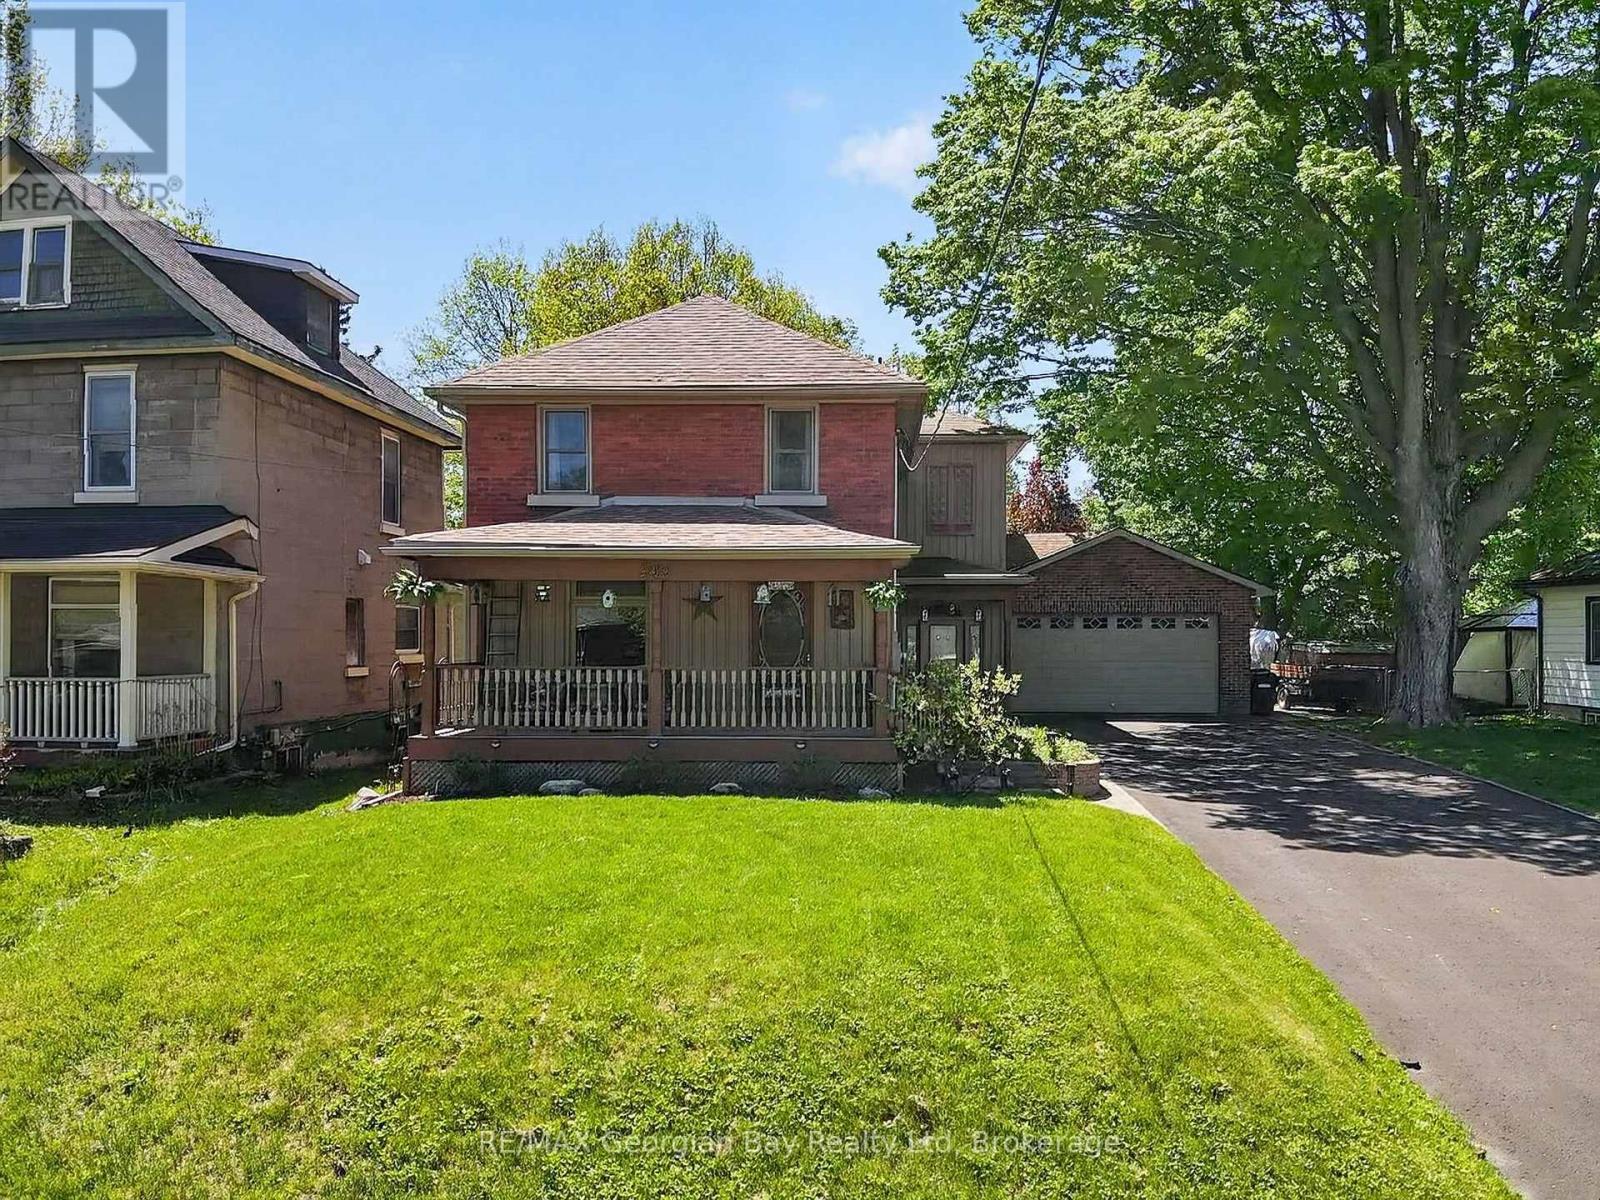
Welcome to 344 Fourth Street in Midland, a beautifully updated and renovated home ideally located within walking distance to Little Lake Park, the beautiful shores of Georgian Bay, downtown Midland, and all amenities. Situated on a large 66' x 165' in-town lot, this central location offers convenience, space, and a fantastic lifestyle. Designed for comfortable family living and entertaining, the home features a custom kitchen with island and walkout to the deck-perfect for hosting family and friends. Offering 3+ bedrooms and 3 bathrooms, the property includes an oversized primary bedroom with ensuite and thoughtful details throughout, including pocket doors that add both charm and functionality. Additional highlights include gas heating, central air, a fully insulated double car garage, paved driveway, backyard laneway access, and a 10' x 12' shed for added storage. Enjoy gardening with established strawberry and raspberry gardens, all while taking advantage of this turnkey property in a sought-after Midland location. (id:32152)
Owen Sound, Ontario
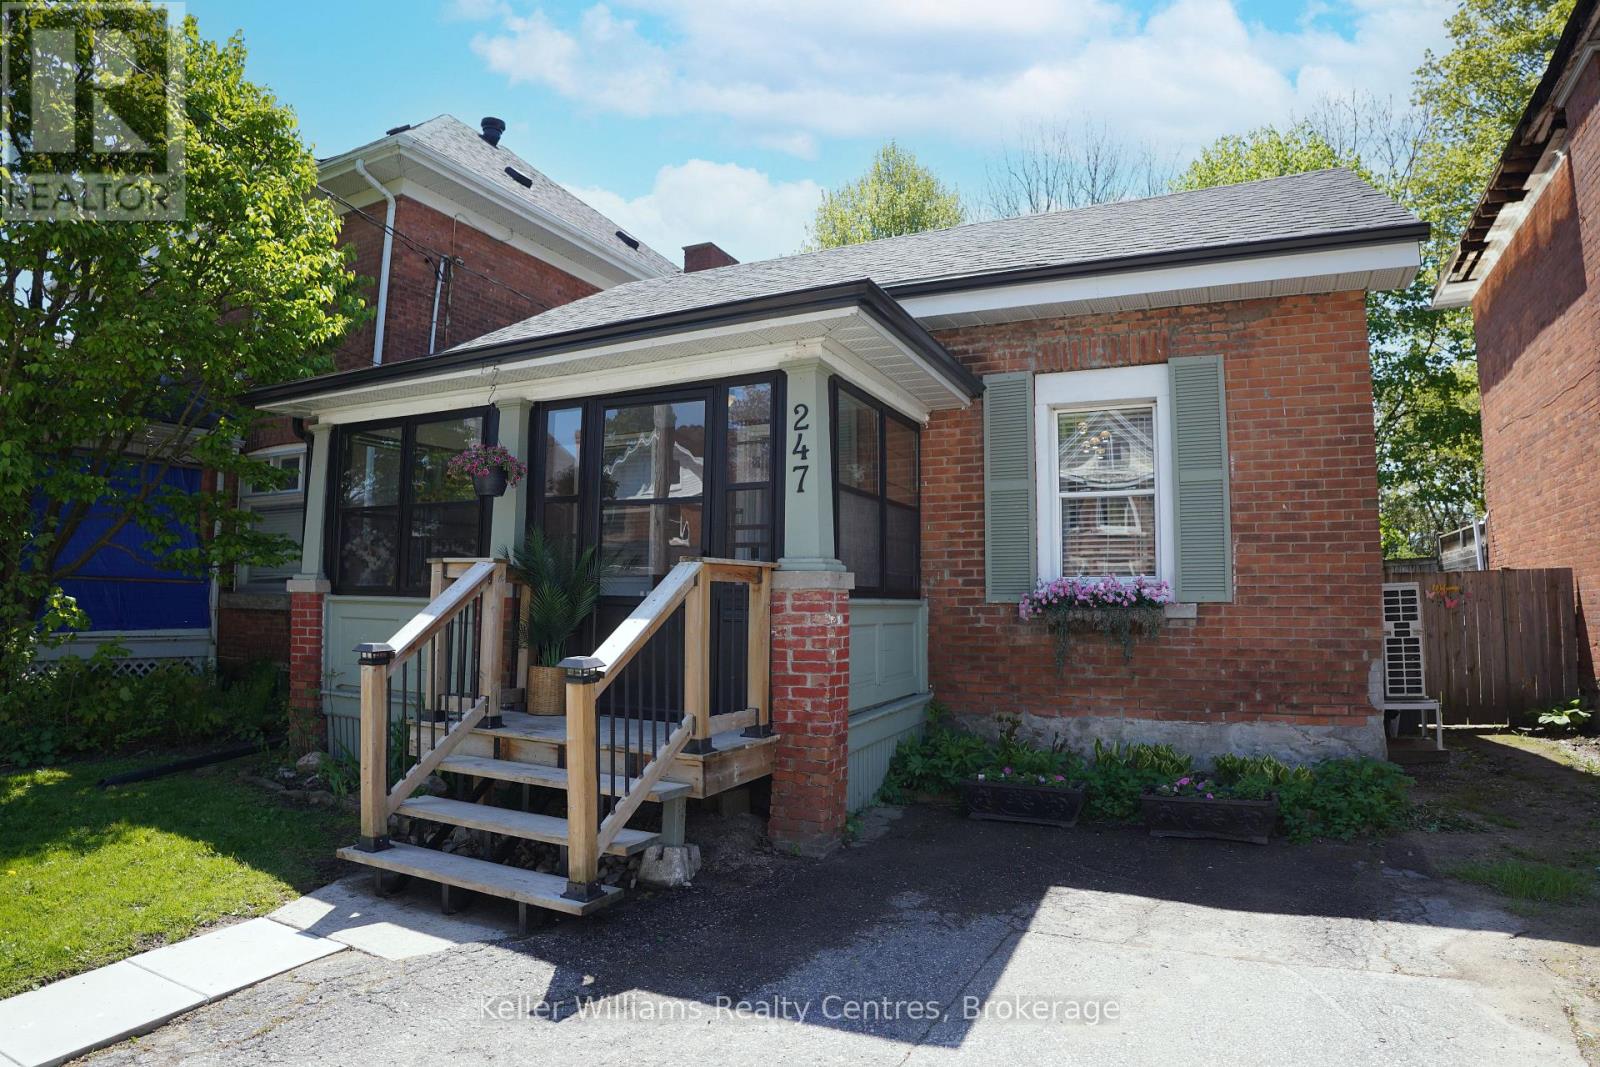
Welcome to a beautifully updated Owen Sound home offering modern comfort and everyday convenience. This move-in ready two-bedroom property is an excellent opportunity for retirees, first-time buyers or investors seeking a smart purchase in a highly desirable, walkable location.Perfectly positioned in the heart of the city, this home delivers exceptional lifestyle convenience. Enjoy easy walking access to downtown Owen Sound, the vibrant harbourfront, Harrison Park, and the iconic Inglis Falls. Daily essentials and local shops are just minutes away by foot or car, looking to escape for the day, easy access to Blue Mountain, Tobermory, Sauble Beach, and nearby provincial parks make this location a true year-round hub for recreation and relaxation.Inside, the home has been thoughtfully upgraded for comfort, efficiency, and peace of mind. Major improvements include a 2022 high-efficiency heat pump, a cozy gas fireplace, and heated kitchen flooring that adds a touch of everyday luxury. Key systems have been modernized with a new electrical panel (2022), roof replacement (2020), main floor laundry, and full removal of galvanized plumbing for long-term reliability and reduced maintenance.Fresh paint in select areas enhances the bright, refreshed, and inviting interior feel, giving the home a clean, modern edge. A unique solarium adds flexible bonus living space for year-round enjoyment, while the private backyard provides a quiet retreat for relaxing, gardening, or entertaining outdoors. Three dedicated parking spaces add rare convenience and everyday practicality.Retirees will appreciate the low-maintenance lifestyle in a highly walkable, amenity-rich setting. First-time buyers will value the move-in-ready condition and extensive upgrades.Blending charm, modern improvements, and unbeatable location, this Owen Sound gem delivers comfort today and lasting appeal for tomorrow. (id:32152)
Armour (Katrine), Ontario
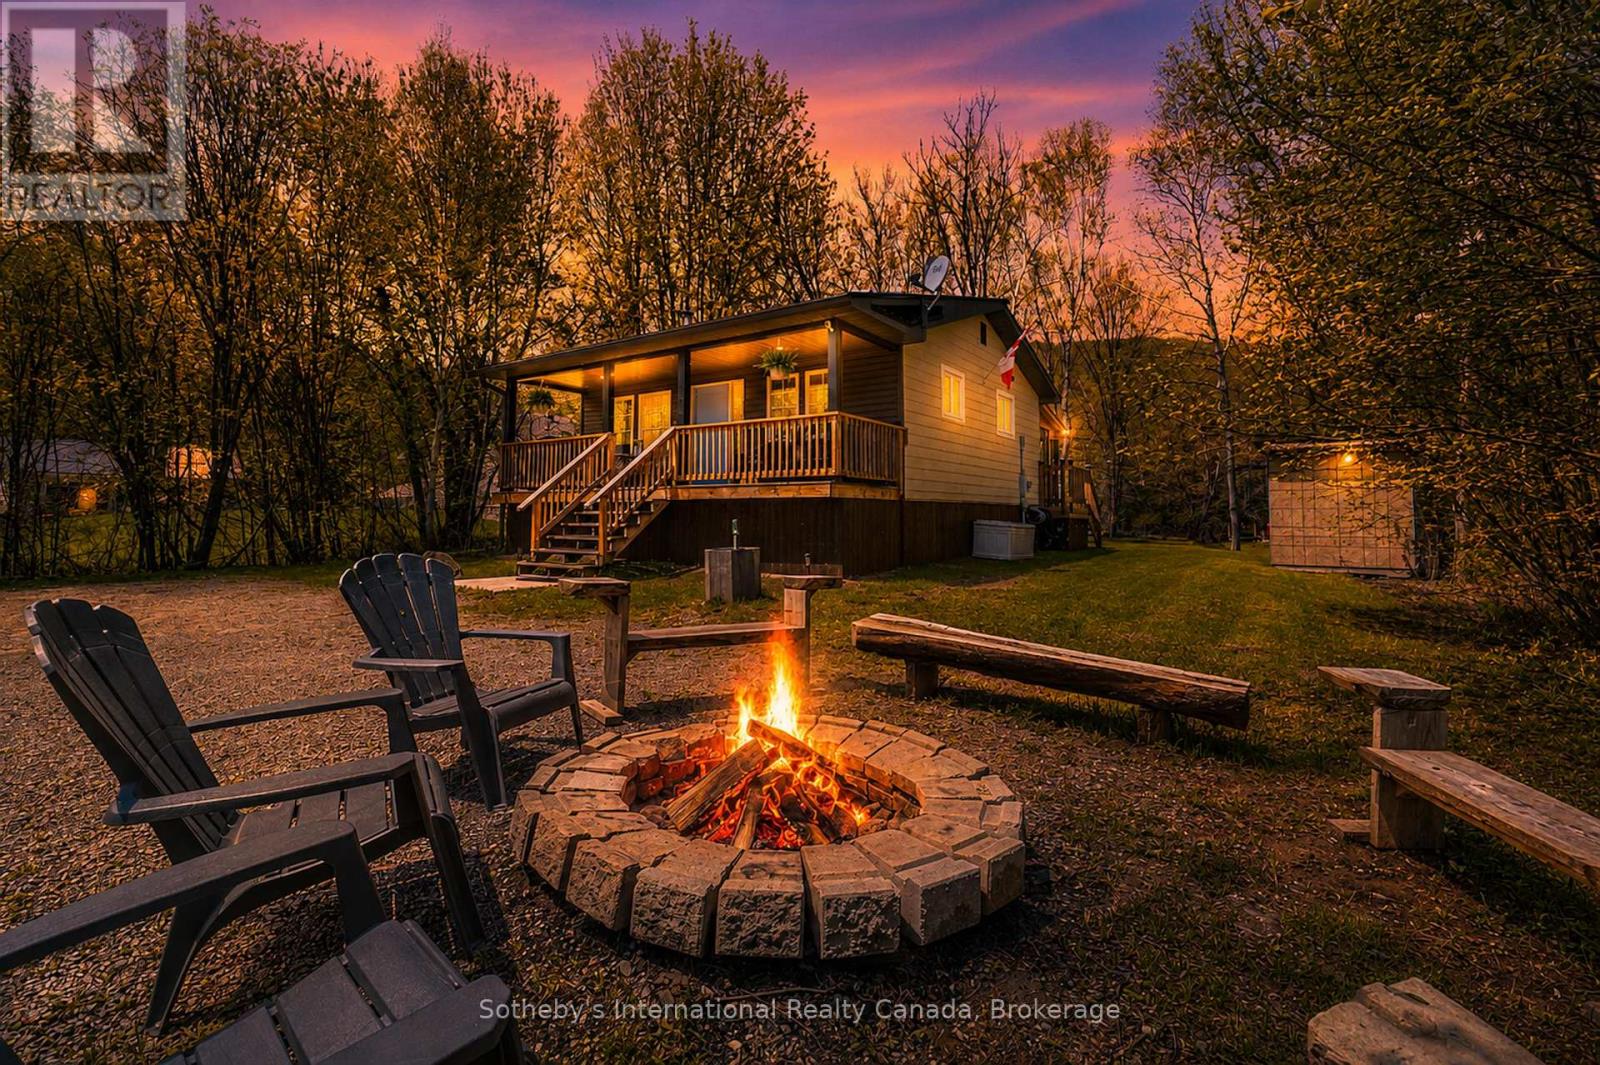
OPEN HOUSE - Sunday, May 31st from 11-2pm! Where lazy river mornings turn into unforgettable days on the lake, this exceptional waterfront retreat offers the best of cottage country living with direct, quick, and easy boating access to sought-after Doe Lake - a 3-lake chain! Nestled on a beautifully level 3/4-acre property with 100 feet of water frontage on the Magnetawan River, this charming cottage is perfectly positioned for families looking to enjoy everything the area has to offer. The cottage features 2 + 2 bedrooms - 2 dedicated bedrooms, 1 Murphy Bed pull-out room and an extra room in the bunkie for extra guests or the kids' own private hideaway! Thoughtfully designed outdoor living spaces include a covered front porch for morning coffee and a screened bug room overlooking the water, creating the perfect setting for evening card games, family dinners, and peaceful nights at the cottage. The expansive, level yard is made for family enjoyment, where it's easy to relax with a good book in the hammock while keeping an eye on the kids playing on the tree swing nearby. A newly constructed detached, heated (propane furnace!) 24' x 30' double-car garage offers outstanding storage for vehicles, boats, water toys, and recreational equipment. At the shoreline, private docking and clean, swimmable water make it easy to spend your days boating, swimming, fishing, or simply soaking in the peaceful surroundings. Despite its tranquil setting, convenience is never far away. Highway 11 is just minutes from your doorstep, providing easy access from the city, while nearby gas stations, convenience stores, and everyday amenities ensure everything you need is close at hand. Whether you're searching for a family getaway, a recreational waterfront property, or a place to unplug and reconnect, this Magnetawan River retreat delivers the cottage lifestyle you've been dreaming about. (id:32152)
Meaford, Ontario
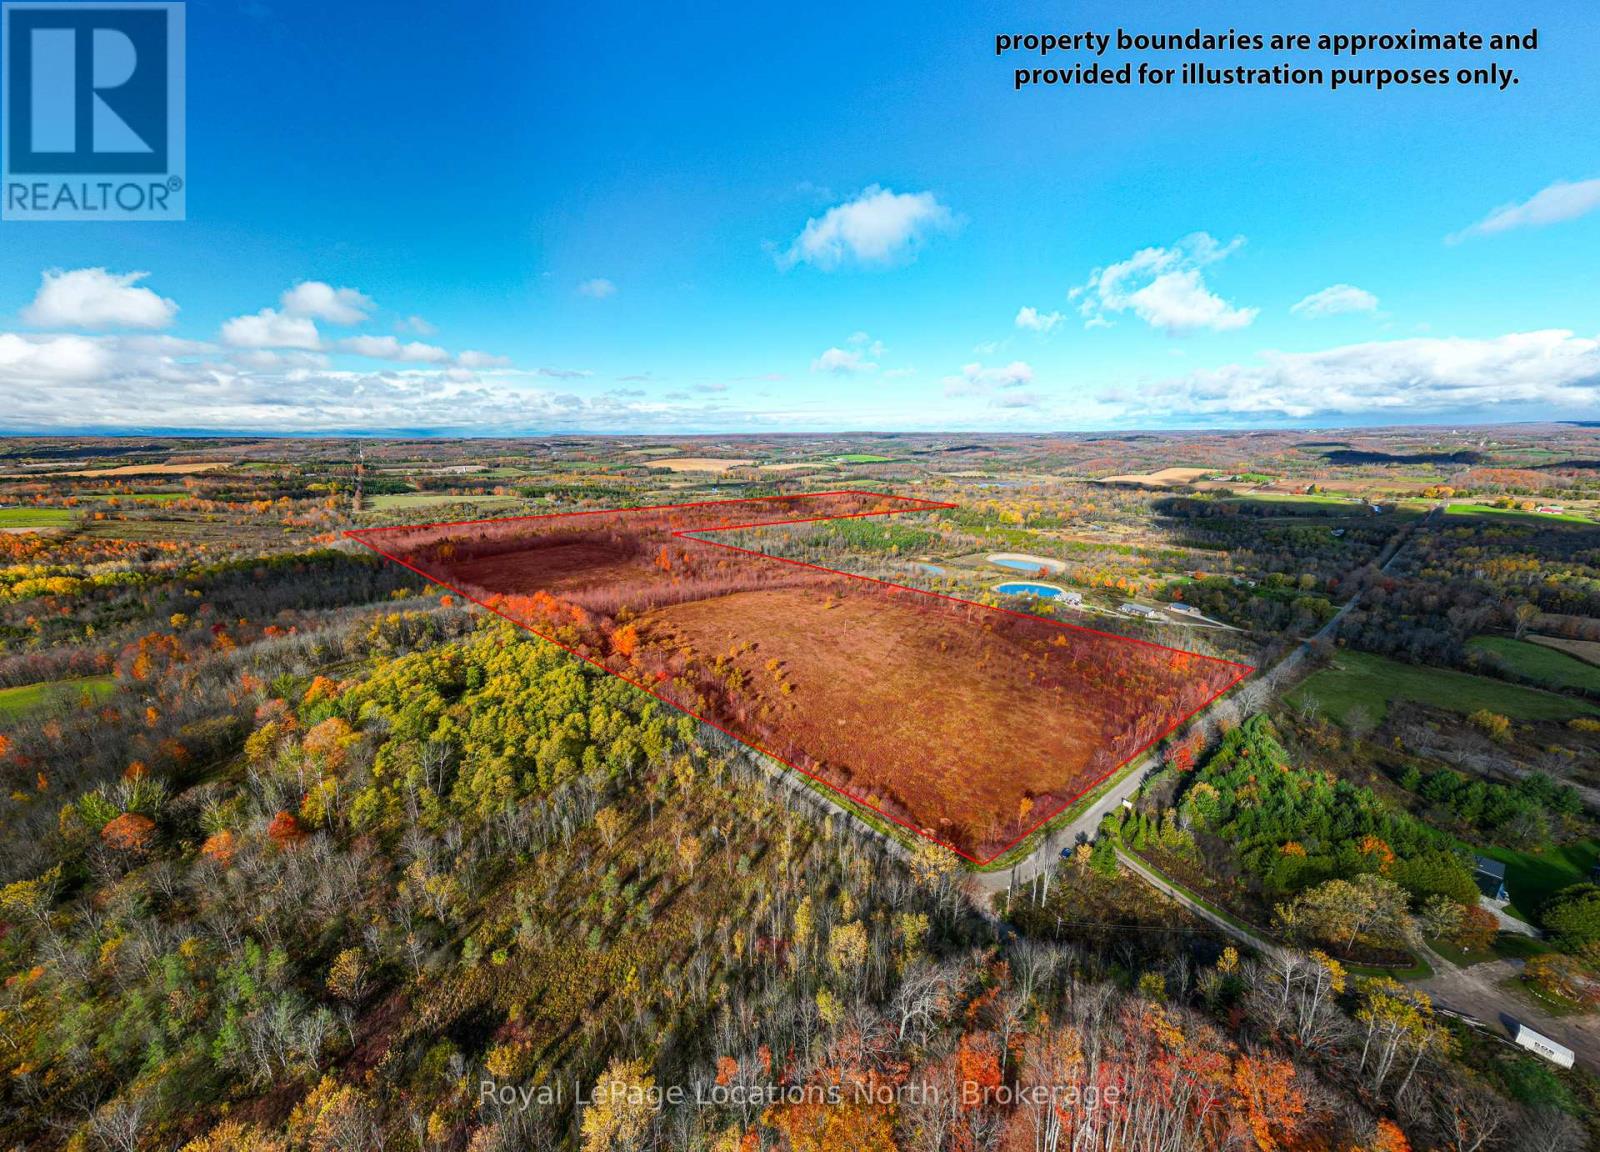
Beautiful 154-Acre Property with River Frontage - Meaford! Welcome to your own private escape in the heart of rural Meaford, where 154 acres of natural beauty await. This exceptional parcel offers a rare opportunity to own a large tract of land surrounded by mature trees, rolling landscapes, and the peaceful sounds of a river meandering through the property, fields of fiddleheads! A true haven for nature lovers, outdoor enthusiasts, and those seeking a tranquil retreat within minutes of town conveniences. This expansive property provides endless possibilities- whether you envision building your dream country estate, creating a recreational retreat, or holding as a long-term investment in one of Grey County's most desirable regions. The land features a mix of forested areas and natural clearings, providing an ideal setting for trails, hiking, snowshoeing, and exploring. The river adds a picturesque touch and enhances the serene setting, offering opportunities for fishing, relaxation, or simply enjoying the sounds of nature. Located just a short drive from the charming town of Meaford, you'll find shops, dining, and local amenities nearby. The area is well known for its four-season lifestyle- skiing at Blue Mountain, boating and swimming in Georgian Bay, scenic cycling routes, and endless outdoor recreation options. Experience the best of both worlds: total privacy and proximity to all that the Southern Georgian Bay region has to offer. Access to the property is convenient, and services are available nearby, but buyers are encouraged to perform their own due diligence regarding building potential, zoning, and permitted uses. Whether you're looking for a private sanctuary, a place to build your dream home, or an investment in untouched natural beauty, this 154-acre parcel represents a truly special opportunity. Don't miss your chance to own a piece of the stunning Meaford countryside- where peaceful living, natural beauty, and endless possibilities come together! (id:32152)
Muskoka Lakes (Monck (Muskoka Lakes)), Ontario
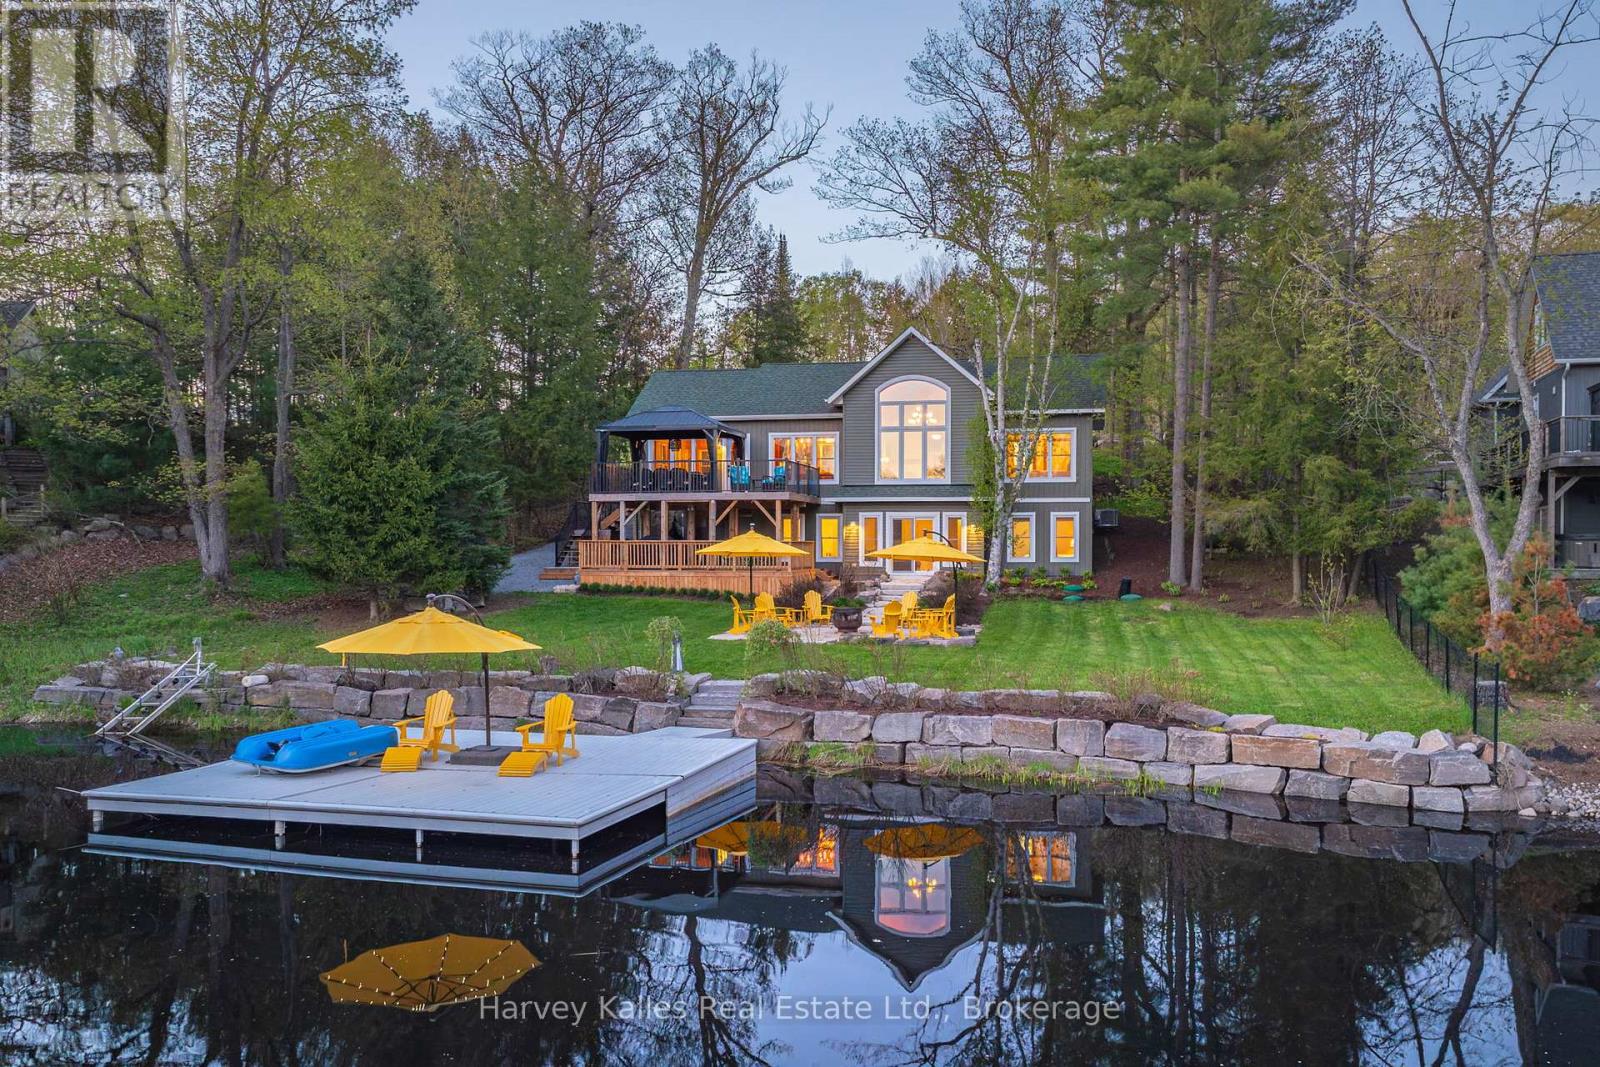
Tucked into the calm waters of Turtle Bay within Scarcliffe Bay on Lake Muskoka, this is the kind of property that makes cottage life feel easy. Kids can swim and paddle safely in the protected bay, mornings start with coffee by the water, and spontaneous boat rides to Port Carling for ice cream or dinner become part of the routine. With easy year-round access, a quiet waterfront setting, southwest exposure, and boating into all three of Muskoka's most iconic lakes-Lake Muskoka, Lake Rosseau, and Lake Joseph, this is a turn-key home or cottage designed for making the most of every season. Constructed for longevity and efficiency, the cottage was designed for comfortable year-round enjoyment with ICF construction, a drilled well, forced-air heating, and in-floor heating roughed in on the lower level. The layout is ideal, with a spacious, functional kitchen featuring abundant storage, an inviting open-concept living space, and a 227 sq. ft. insulated, screened sunroom, overlooking the lake, perfect for rainy-day card games or summer dinners with a view. The main-floor primary suite includes a private 3-piece ensuite and lake views, while the walkout lower level offers three additional guest bedrooms, a large family room with a walkout to the waterfront, and a full 4-piece bathroom for family and visitors.Outside, the attention to detail continues with incredibly curated landscaping, extensive rock work, and durable IPE decking that beautifully complements the waterfront setting. Pride of ownership is evident throughout every inch of this meticulously maintained property. Whether you're searching for a year-round residence or the ultimate Muskoka family retreat, this is a perfect opportunity to enjoy quiet waterfront living with access to the very best of Muskoka. (id:32152)
Tiny, Ontario
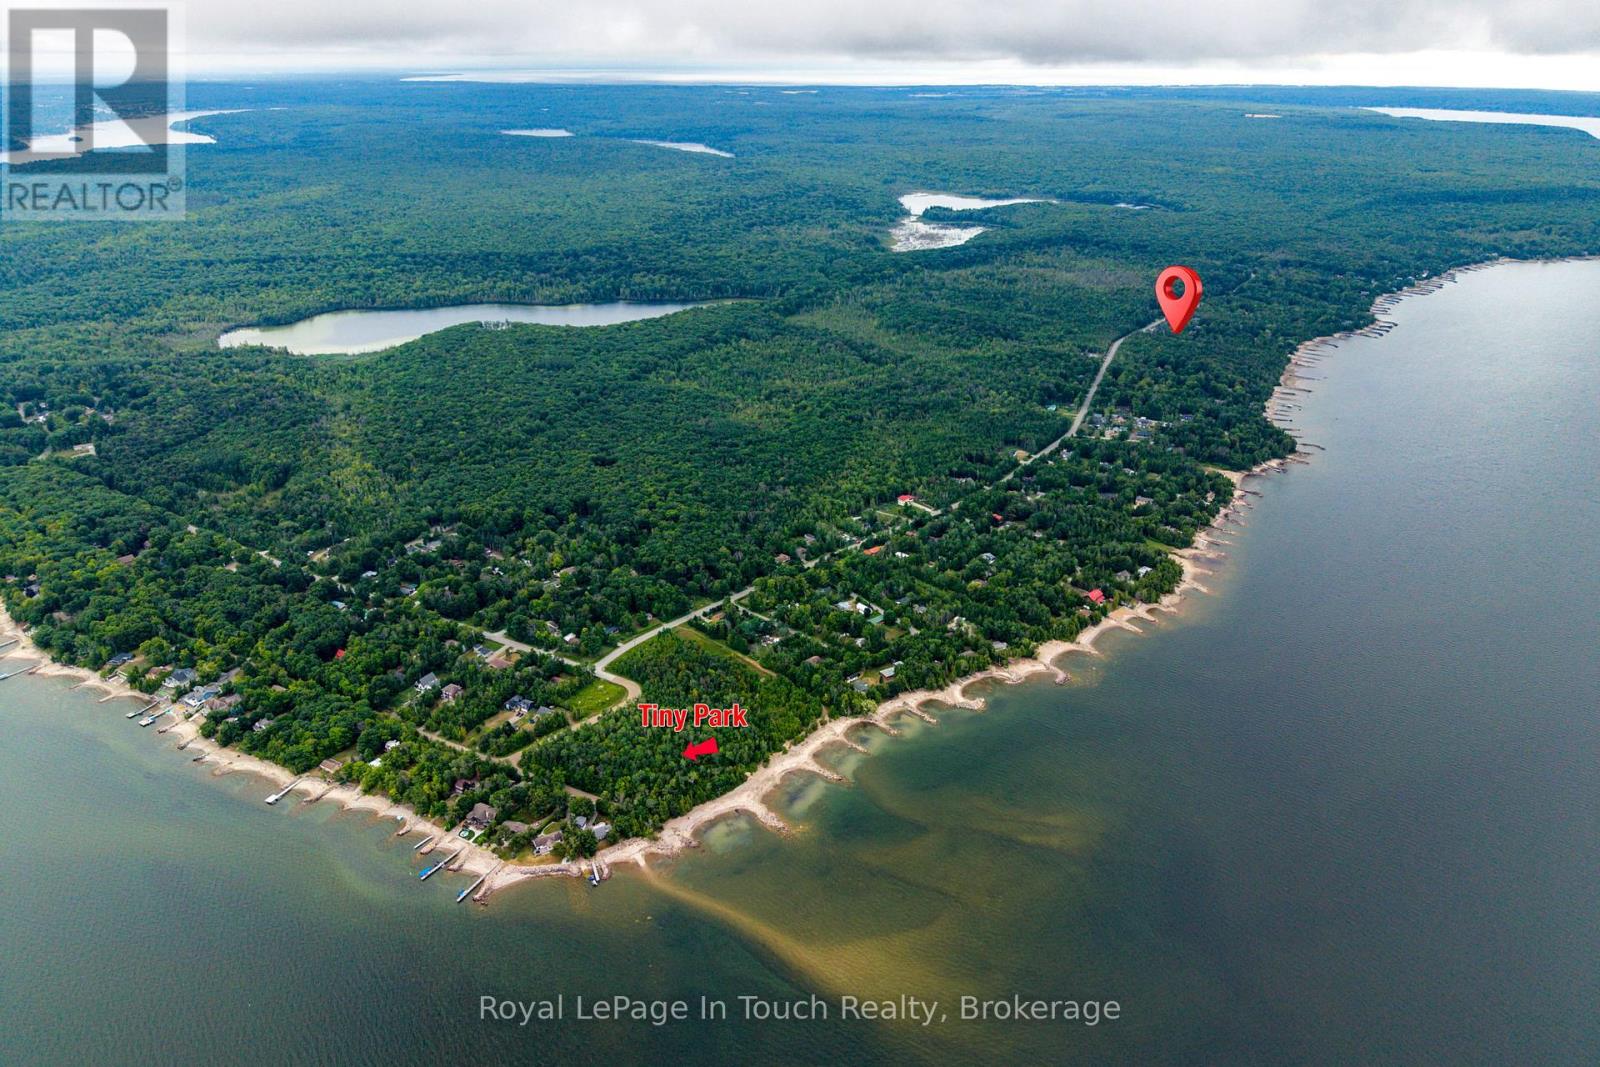
Treed vacant lot offering a municipal water connection, access to Georgian Bay and its waterfront parks and beaches & the interconnecting Sunset Trail system. Build your dream home or cottage here, enjoy the quiet location of this property with close proximity to Awenda Prov. Park, swim at the beach, watch the sunsets, kayak or paddle board along the shoreline. Full development charges apply when applying for a building permit. (id:32152)
Midland, Ontario
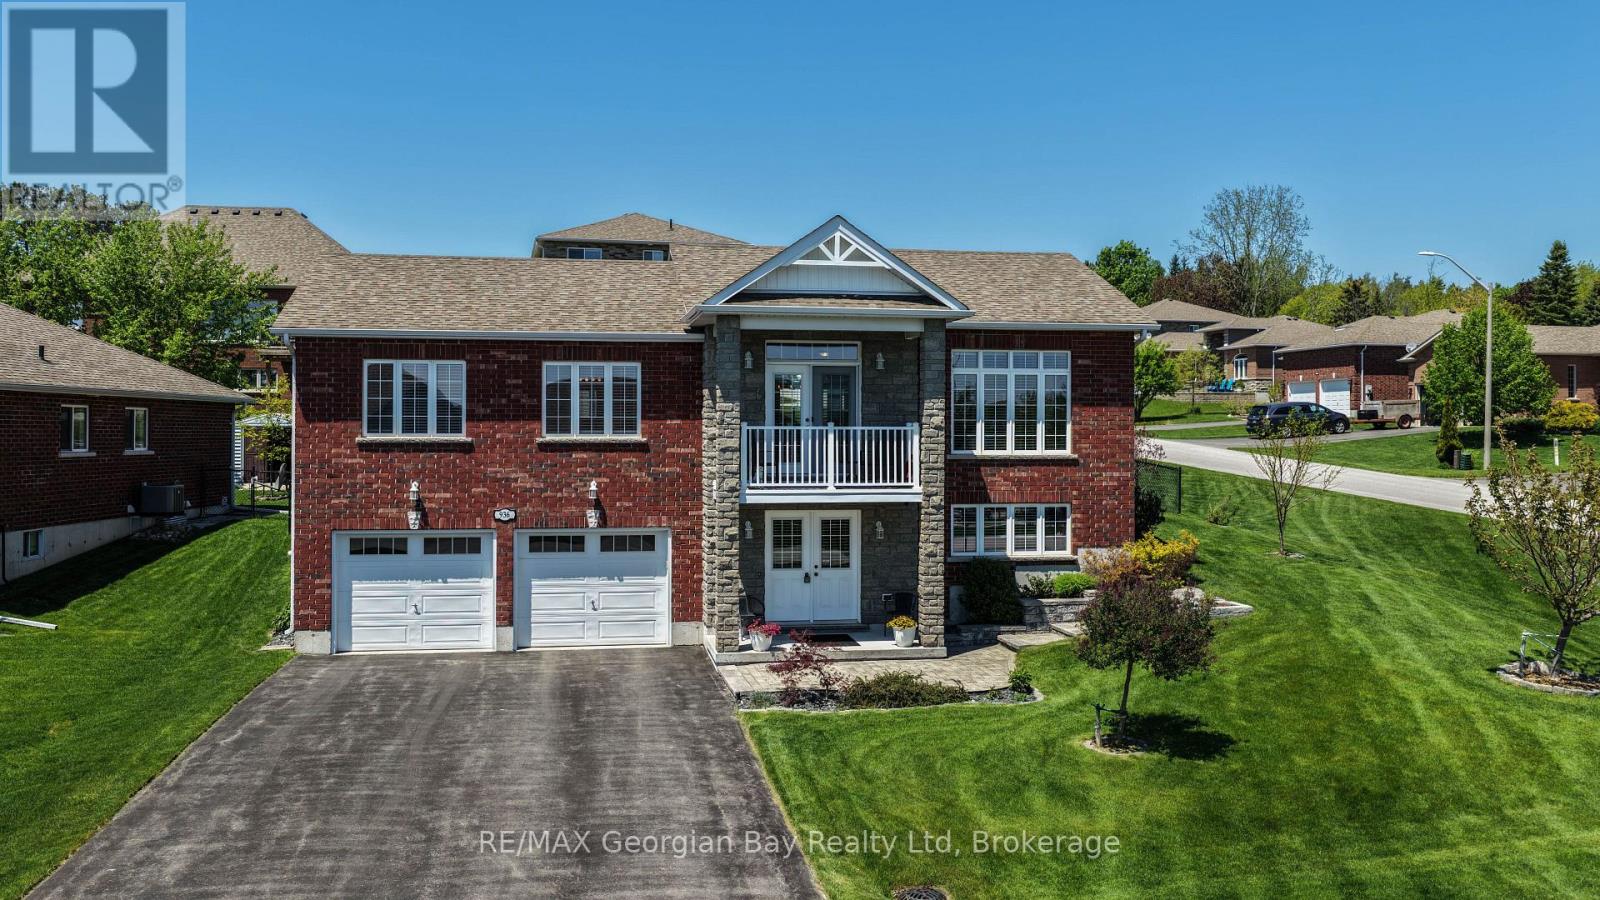
Welcome to this extremely well cared for home located in sought after neighbourhood with seasonal views of Little Lake. This all brick home situated on manicured corner lot is fenced, in-ground sprinkler system and features: Large open concept Living - Dining - Kitchen area * Kitchen with abundance of cabinets, island and walk out to covered deck * Great Room with 10 ft ceilings, Hardwood floors and Walk-out to covered deck with view * Primary Bedroom with 5 pc Ensuite & Walk-In Closet * 2 Guest Bedrooms (one used as a gym) * 2 - 4 pc baths * Main Floor Laundry * 9 ft Ceilings on Main Level * Gas heat, Central Air & Air Exchanger * Over Sized double Garage that can fit full size Dooley Truck. This quality home has many features that would make retirement living very enjoyable, just move in and relax. All this and located in beautiful Midland which is on the shores of Georgian Bay with so much to do - boating, fishing, swimming, canoeing, hiking, cycling, hunting, snowmobiling, atving, golfing, skiing and along with theatres, historical tourist attractions and so much more. Only 5 minutes to Penetang, 40 minutes to Orillia, 40 minutes to Barrie and 90 minutes from GTA. (id:32152)
Collingwood, Ontario
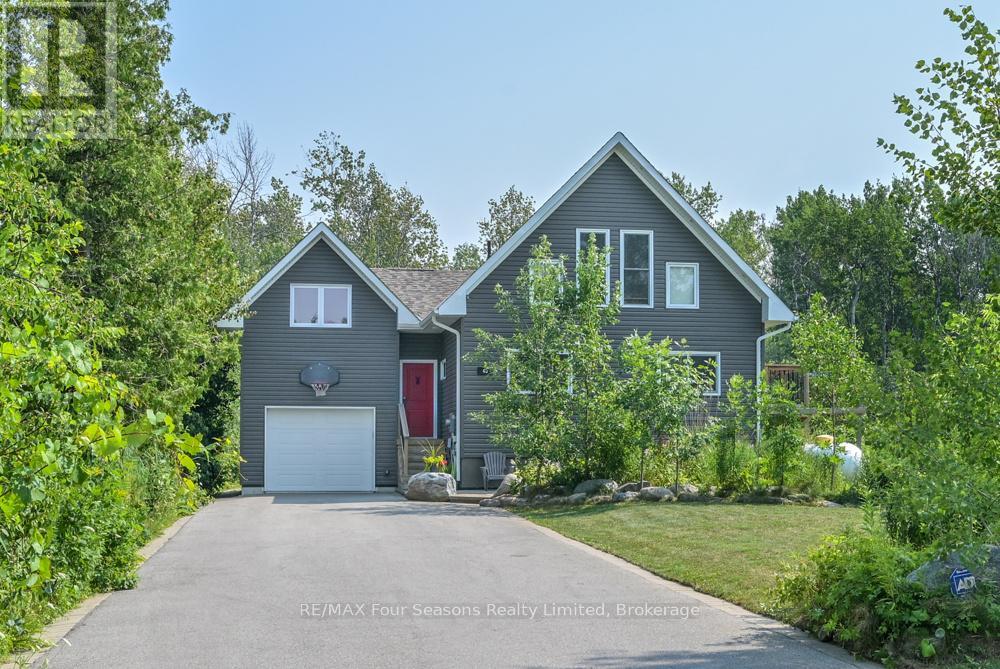
Located just a short drive from the Historic downtown Collingwood, a short walk to the lake and 20 minute drive to the ski hills. This 3 bedroom 2 bathroom home was built in 2019 with an addition added in 2021. Set on a large lot backing on to a wooded area gives you plenty of privacy and opportunity to enjoy the large wrap around deck. The long driveway leads to this spacious, light filled home. The main floor boasts a huge kitchen/dining area with soaring cathedral ceilings and large windows to enjoy all the sunlight . Two good sized bedrooms and 3 piece bathroom also on the main level. The loft area is a cozy bright family room. The primary bedroom is located in it's own private area separated by a long hallway, with bathroom and office space. This offers potential for Air BnB provided a license is obtained from the Town of Collingwood. The lower level is finished with a recreation room and laundry room. The garage is insulated, drywalled and has an inside entry door. (id:32152)
Windsor, Ontario
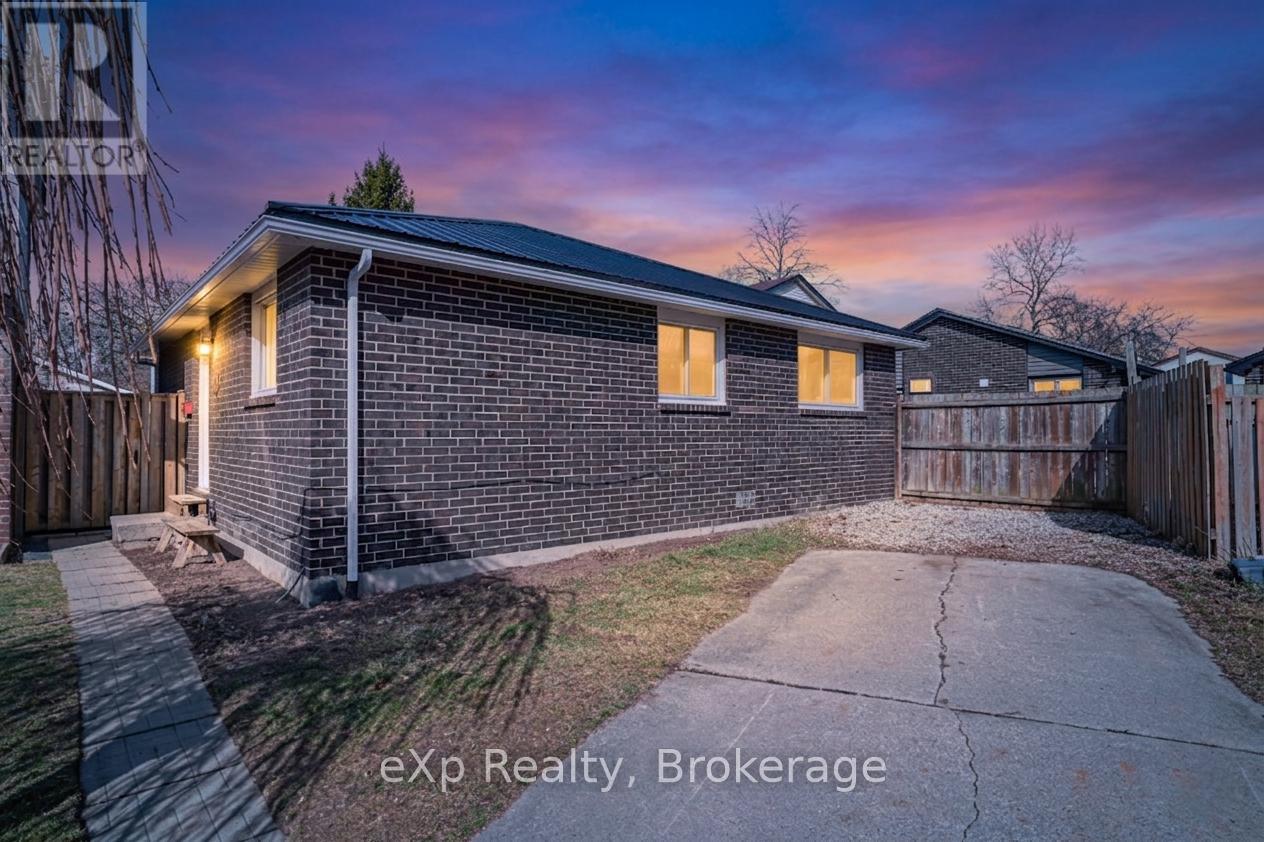
Welcome to this well-maintained home in the heart of Windsor, offering a functional layout and comfortable living space perfect for families, first-time buyers, or investors. Situated in a desirable neighbourhood, this property combines everyday convenience with bright and inviting living areas throughout. The main floor features a spacious living room filled with natural light from large windows that also provide lovely views of the backyard. The dining area flows seamlessly from the living space and offers direct access through patio doors - ideal for entertaining guests or enjoying summer evenings outdoors. The kitchen is thoughtfully laid out with practical workspace and functionality for everyday living. This home offers three bedrooms along with a full 4-piece bathroom, providing flexibility for growing families, guests, or a home office setup. Bright interiors, a practical floor plan, and comfortable living spaces make this property an excellent opportunity for anyone looking to enter the market, downsize, or expand their investment portfolio. Conveniently located close to schools, parks, shopping, and amenities, this Windsor home is ready for you to make it your own. Book your private showing today! (id:32152)
Ashfield-Colborne-Wawanosh (Ashfield), Ontario
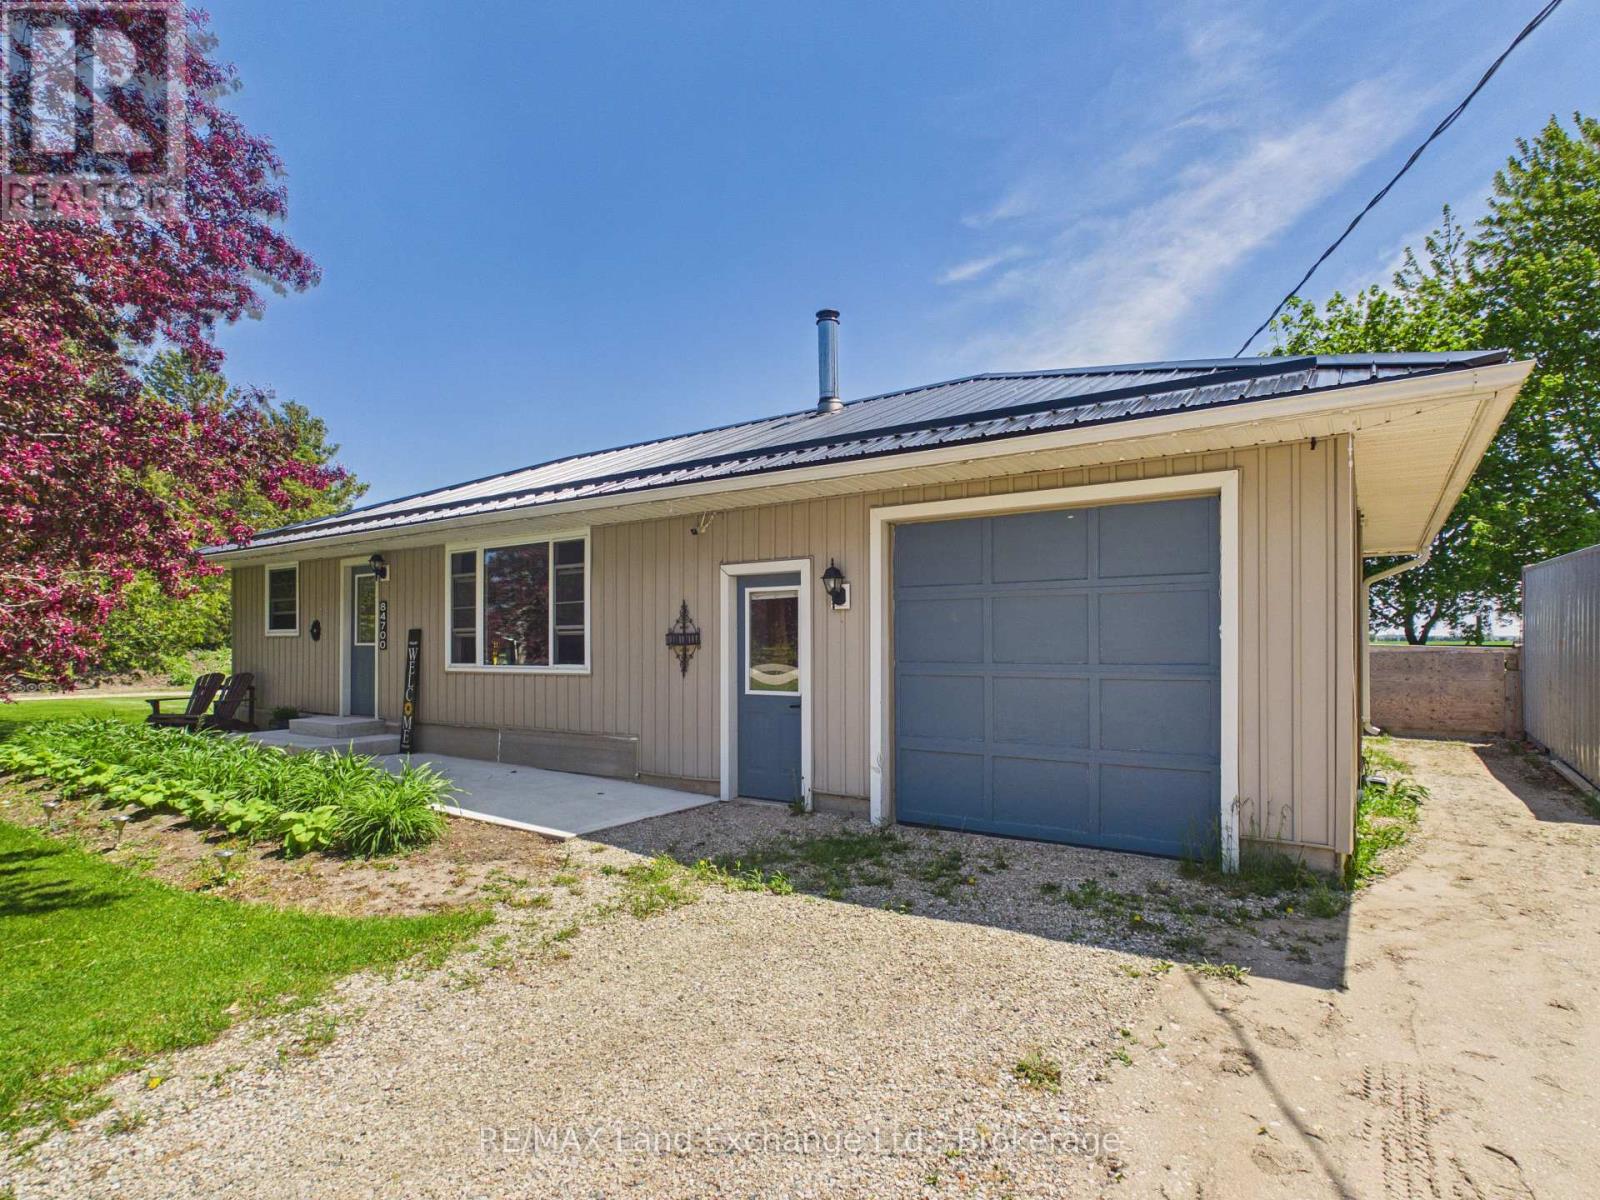
Charming and well-maintained 2-bedroom bungalow with an attached single-car garage, ideally situated in the peaceful hamlet of Kingsbridge. Just a short drive to Goderich, Kincardine, Lake Huron, and Bruce Power, this property offers the perfect balance of rural tranquility and convenient access to nearby amenities and employment opportunities. Set on a spacious 100' x 150' lot backing onto serene farmland, the home provides a private and relaxing setting with beautiful country views. Whether you're looking for a starter home, retirement property, or investment opportunity, this inviting bungalow is sure to impress. Contact today to schedule your personal viewing! (id:32152)
Saugeen Shores, Ontario
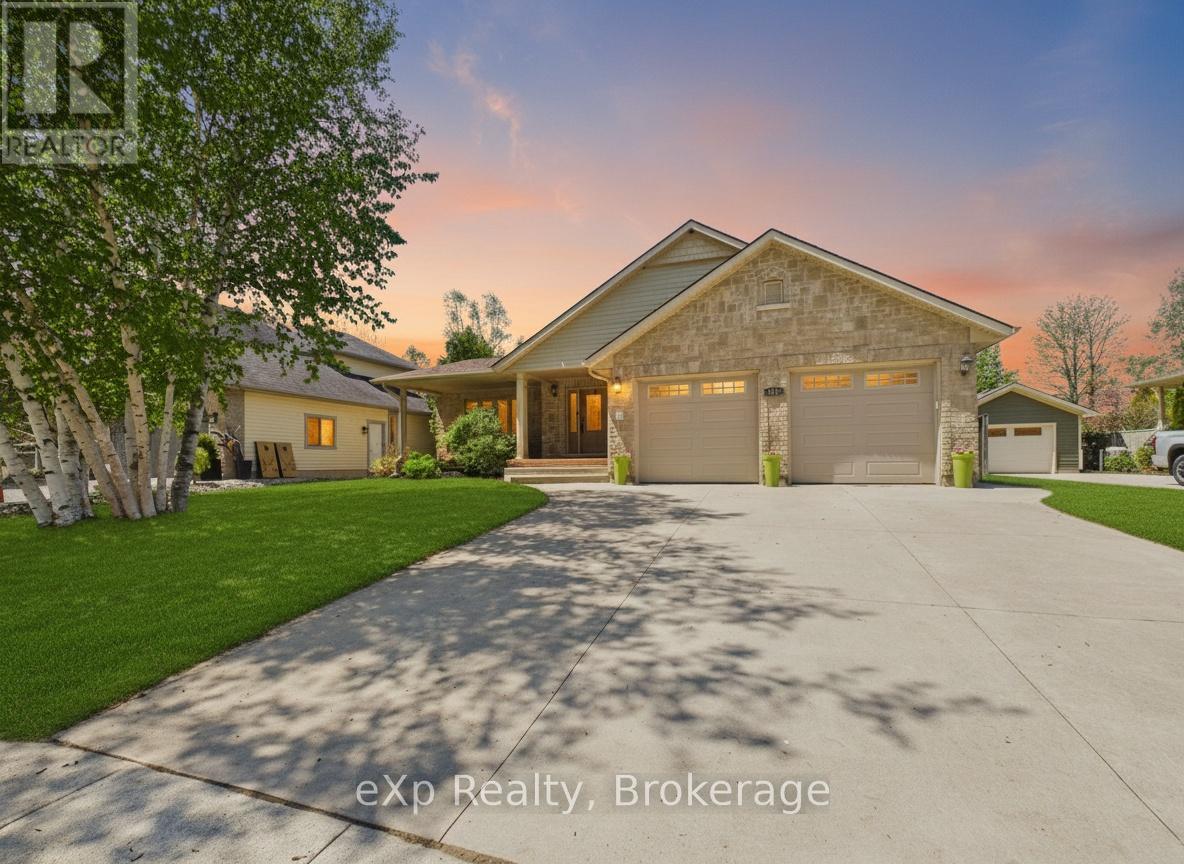
Some homes are just lived in. This one is loved. Tucked into one of the most desirable neighbourhoods in the area, 513 Creekwood Drive is the kind of home that stops you at the front porch and doesn't let go. Picture your morning coffee in hand, sitting on the beautiful covered porch before the day begins. That feeling follows you through every room. Step inside to soaring vaulted ceilings and an open concept main floor that immediately feels like home. The kitchen is generous and functional, anchored by a large pantry that makes everyday living easy. Everything flows. The main floor primary suite is a rare find, complete with a walk-in closet and a private ensuite that makes retirement living or busy family life equally effortless. Main floor laundry and a powder room round out a layout designed for the way real people actually live. Head upstairs to find two additional bedrooms and a full bath, ideal for kids, guests, or a dedicated workspace. The partially finished basement offers even more room to grow, and with four bedrooms and four bathrooms total, there is space here for every season of life. Out back, the fully fenced yard is private and perfectly scaled. A charming octagon pool is just the right size for a quick cool off on a hot summer afternoon without taking over the space you need to enjoy it. The large garage handles the rest. And when the day winds down, take a ten minute walk to South Street Beach and watch some of the best sunsets you will ever lay eyes on. This neighbourhood gives you that. This is not a house you settle for. This is one you choose on purpose. (id:32152)
Collingwood, Ontario
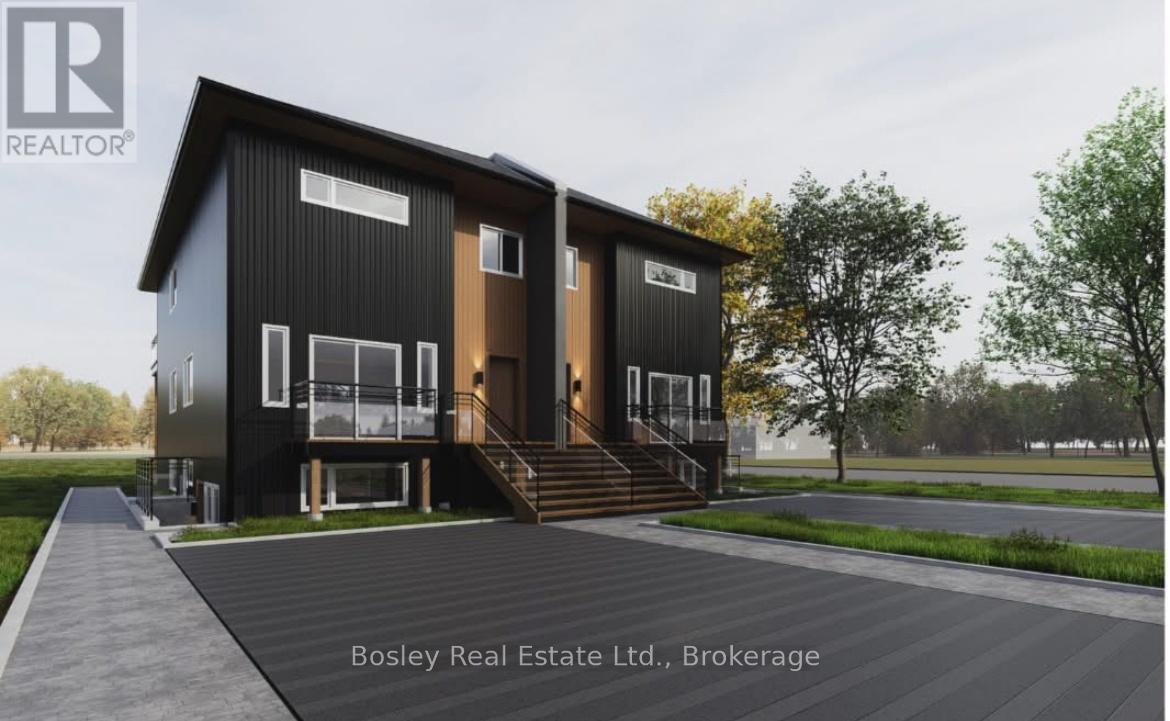
Annual Rental - $2,450/month. Be the first to live in this brand new (2026) 2-bedroom, 2-bath suite offering approximately 1,000 sq ft of bright, thoughtfully designed living space. This unit includes high speed internet, a large outdoor 6x9 storage unit, snow removal and grass cutting. The main level is filled with natural light and features a spacious open-concept layout ideal for a young family or working couple. Step into a large kitchen that flows seamlessly into the living and dining areas, with patio doors leading to your private outdoor patio, perfect for morning coffee or evening unwinding. This home offers two well-sized bathrooms, including a main bath with a full tub/shower combination and convenient in-suite laundry. The primary bedroom includes a generous walk-in closet and its own private 3-piece ensuite. Enjoy 9-foot ceilings, high-quality construction, and your own controls for heating and A/C with an efficient heat pump system providing year-round comfort. Additional features include a dishwasher and, one dedicated parking space. Located within walking distance to downtown Collingwood, close to schools and a nearby bus stop, this home is perfect for anyone wanting to be right in the heart of the Collingwood community. Bright, modern, and built with quality, this is comfortable, low-maintenance living in a beautifully finished new space. (id:32152)