Email us at : jeff@jeffmoisan.com
519-760-3227

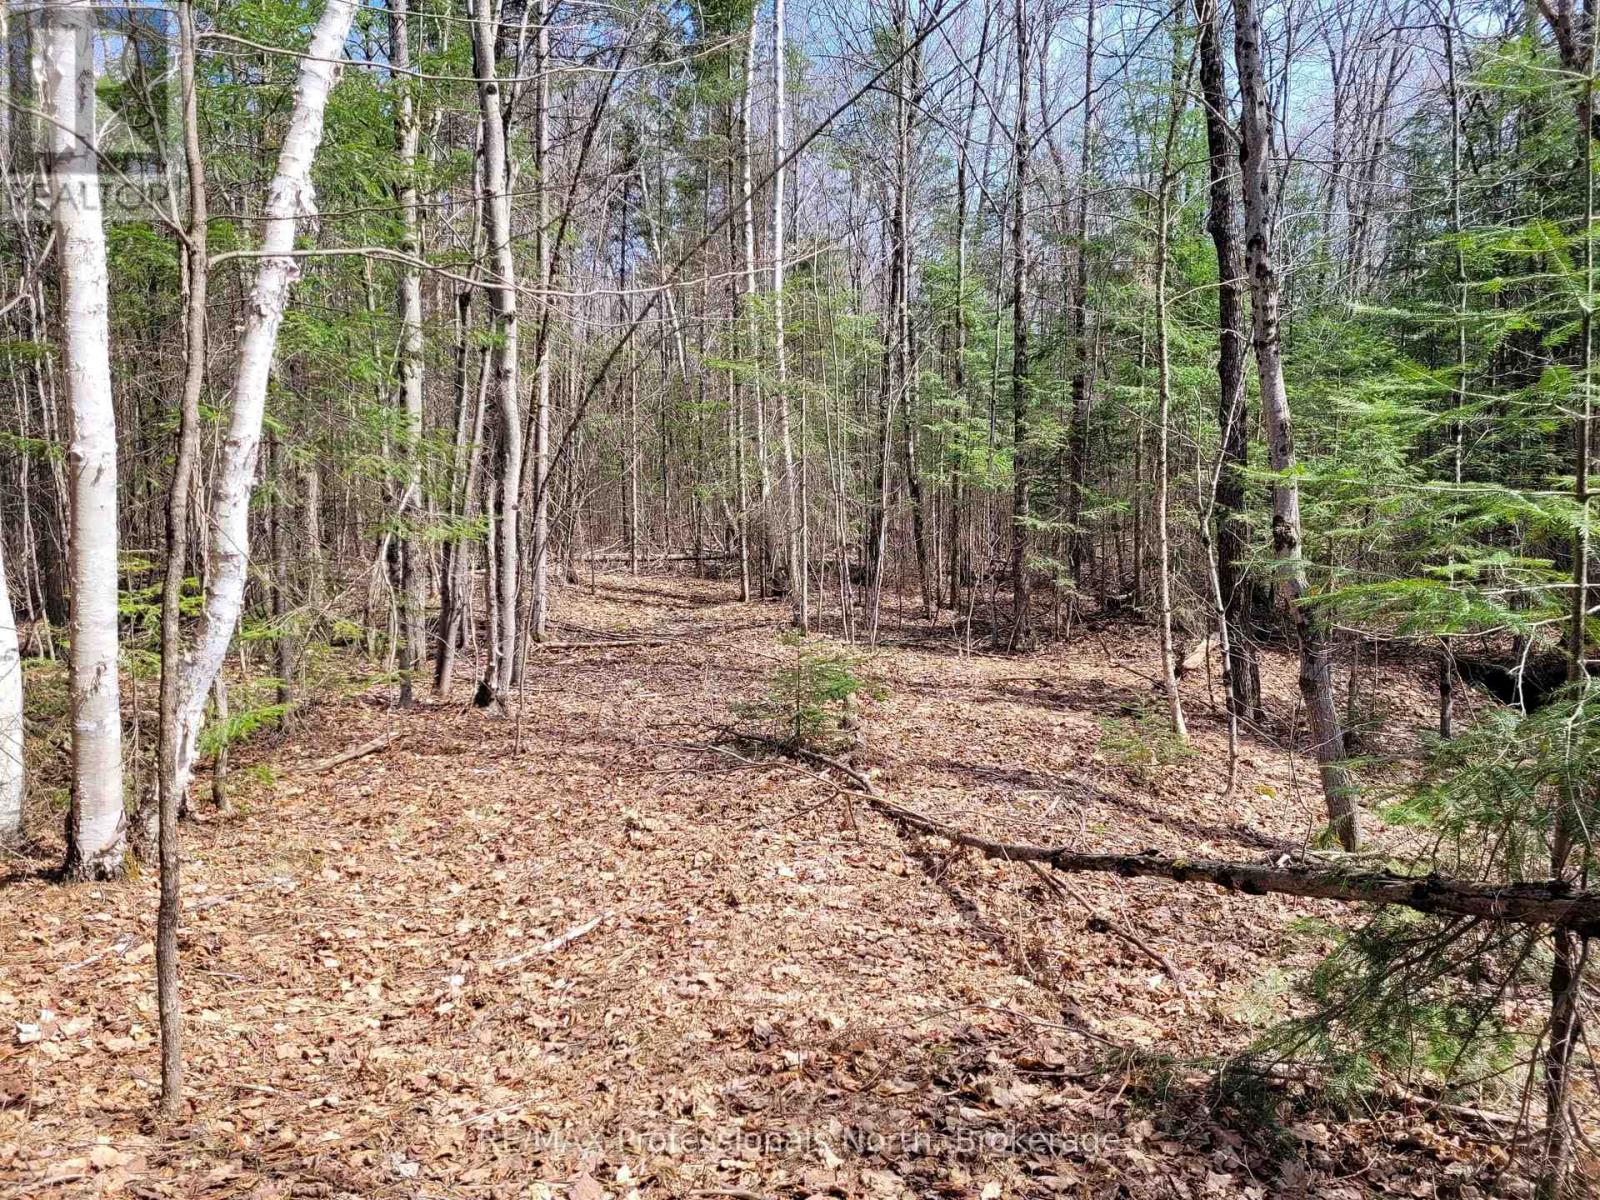
Minden Hills (Snowdon), Ontario
5.4 Acres of bush land fronting on Gelert Road. Land is flat, level and dry. Bush is a mix of mature hardwood, some softwood and a small sugar bush. Established trails throughout the property. Hydro and telephone lines at the lot line. Just north of County Road 121 on the east side of the road. Corners are marked and blazed. (id:32152)
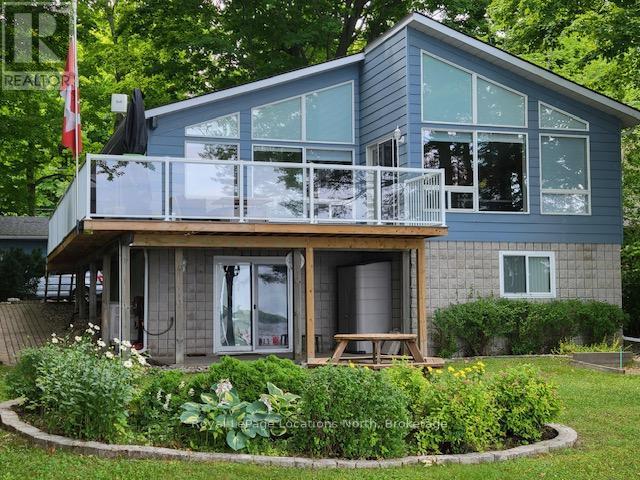
Tiny, Ontario
Well appointed, year round home or cottage with breathtaking water views of Black Bay, with direct access to Georgian Bay and morning sunrise. . Calm and quiet protected bay with boat dock . Significant upgrades include: new fridge and microwave 2023, new furnace 2021, aluminum dock 2020 , new deck 2019, new roof on cottage and garage 2019, low flush toilet 2019, French drains and sump pump 2018, central vacuum, Ultraviolet Water Filter. (id:32152)
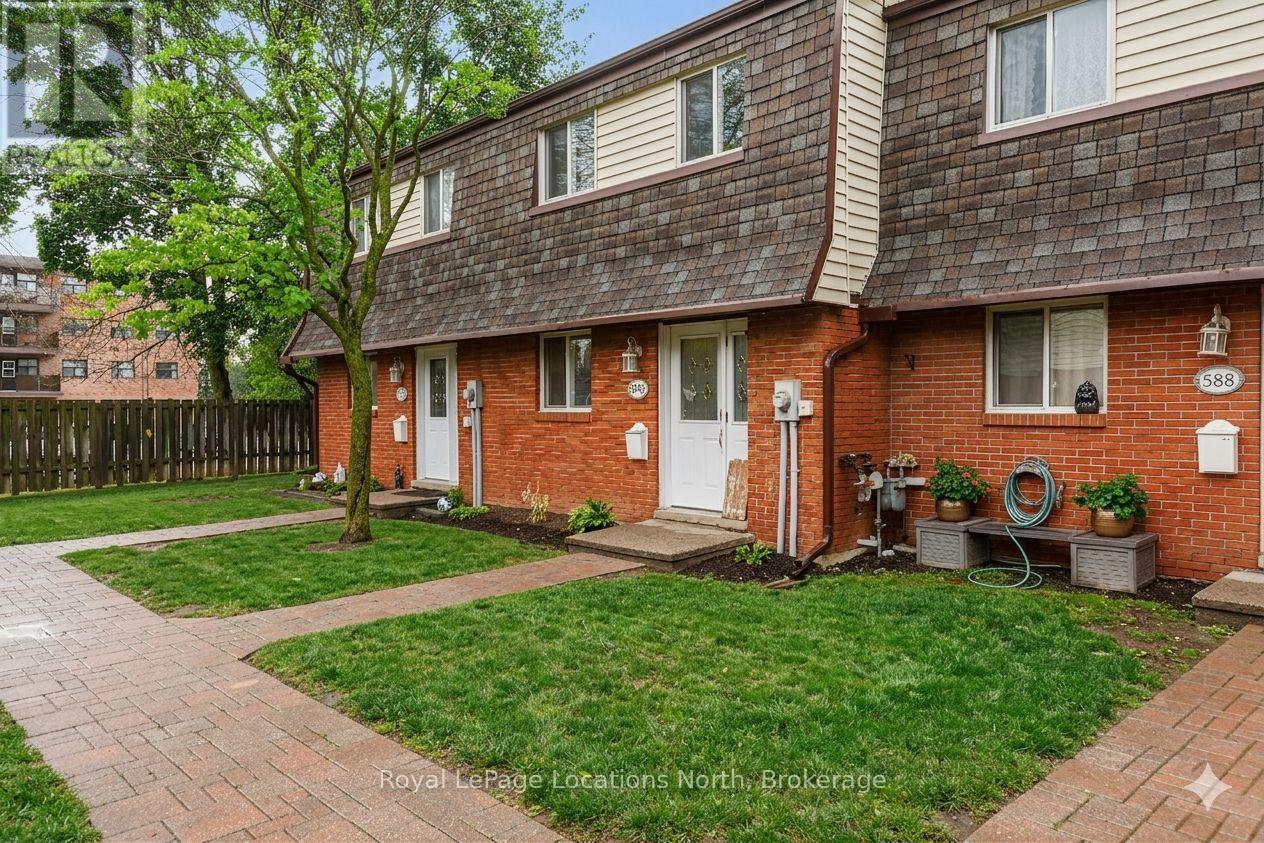
Collingwood, Ontario
Townhouse style condo with it's own yard in the heart of Collingwood. An open concept main floor living area awaits with ceramic and laminate flooring, an added island for additional counter space, stainless steel appliances and large patio doors allowing loads of natural light to flood the living space. Upstairs, retreat to your well-appointed primary bedroom, two additional bedrooms and 4pc bath. The lower level offers a newer 3pc bath, laundry room and a bonus cozy family room. Fenced backyard and patio area. Great family community with playground on site. (id:32152)
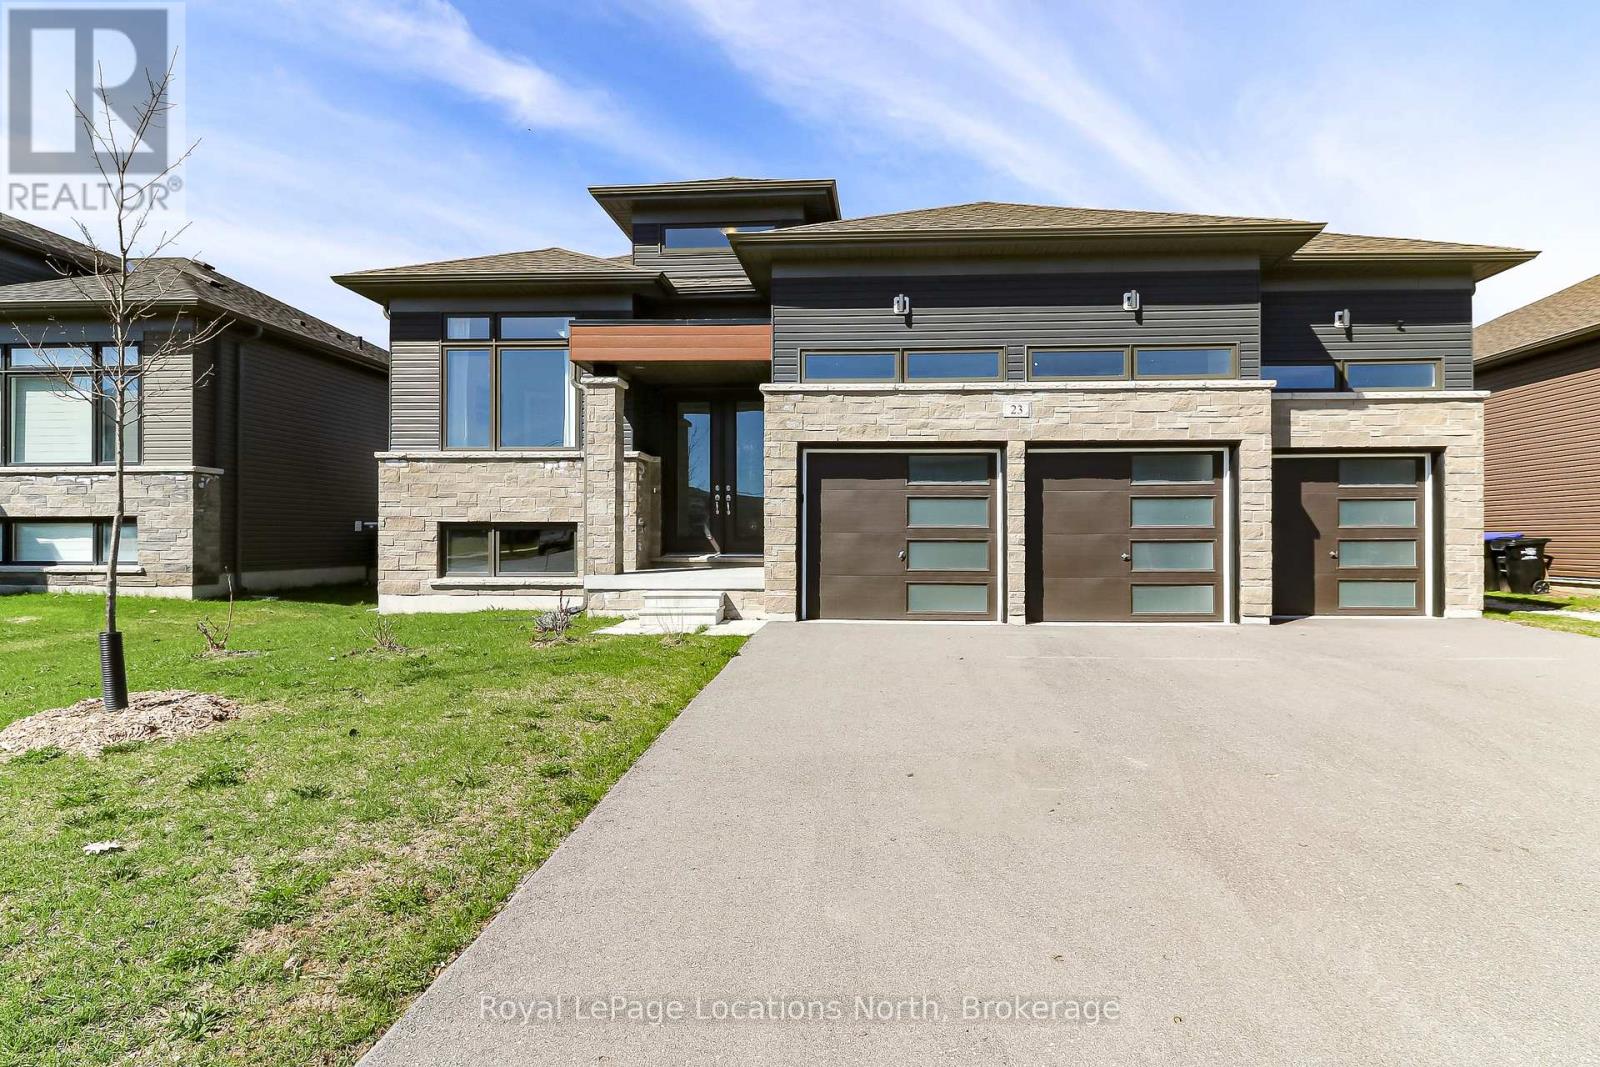
Wasaga Beach, Ontario
Welcome to 23 Beatrice Drive - This beautiful home built by Zancor Homes is the Coral Model offering 2004 Sq. ft on the main level with 3 bedrooms and 2.5 bathrooms and features 9 ft ceilings and a wonderful open concept design. Upgraded kitchen with Stainless Steel appliances, built in counter top stove / 2 built in ovens, quartz counter tops and a large island overlooking a bright living room with a cozy fireplace and plenty of natural light. Upgrades include Hardwood floors throughout the main level with tiled floors in the kitchen, foyer, bathrooms and laundry room. The primary bedroom has a walk in closet and 5 pc ensuite with a soaker tub, upgraded and extra cabinet drawers and stunning freestanding glass and tiled shower. You will also find a beautiful 3 pc. main bathroom with a large glass and tiled shower, plus a 2 pc powder bathroom ideal for your guests. This plan also offers a formal dining room and a Library/Den with recessed lighting ideal for your home office. Main floor laundry room with overhead storage cabinets and quartz counter top. The basement bottom foyer has 55 S.ft finished with double doors, leading to an unfinished basement to finish just the way you want it. You will find a rough in for a 4th bathroom and tons of large windows to let the natural light. Enjoy a large 3 car garage /inside access to the home and high ceilings making it ideal for a storage mezzanine and/or car lift. The driveway is paved and will accommodate parking for 6 cars. Fenced rear yard to keep the pets and kids safe with 2 side gates for easy access to the rear yard. Fantastic location on a quiet street... Walking/ biking distance to Medical Clinic, St. Noel Elementary school, Beach Area 6, play ground and Carly Paterson walking trails. Short 5 min. drive to the Superstore, banks and the new Costco scheduled for 2026/2027. (id:32152)
Springwater, Ontario
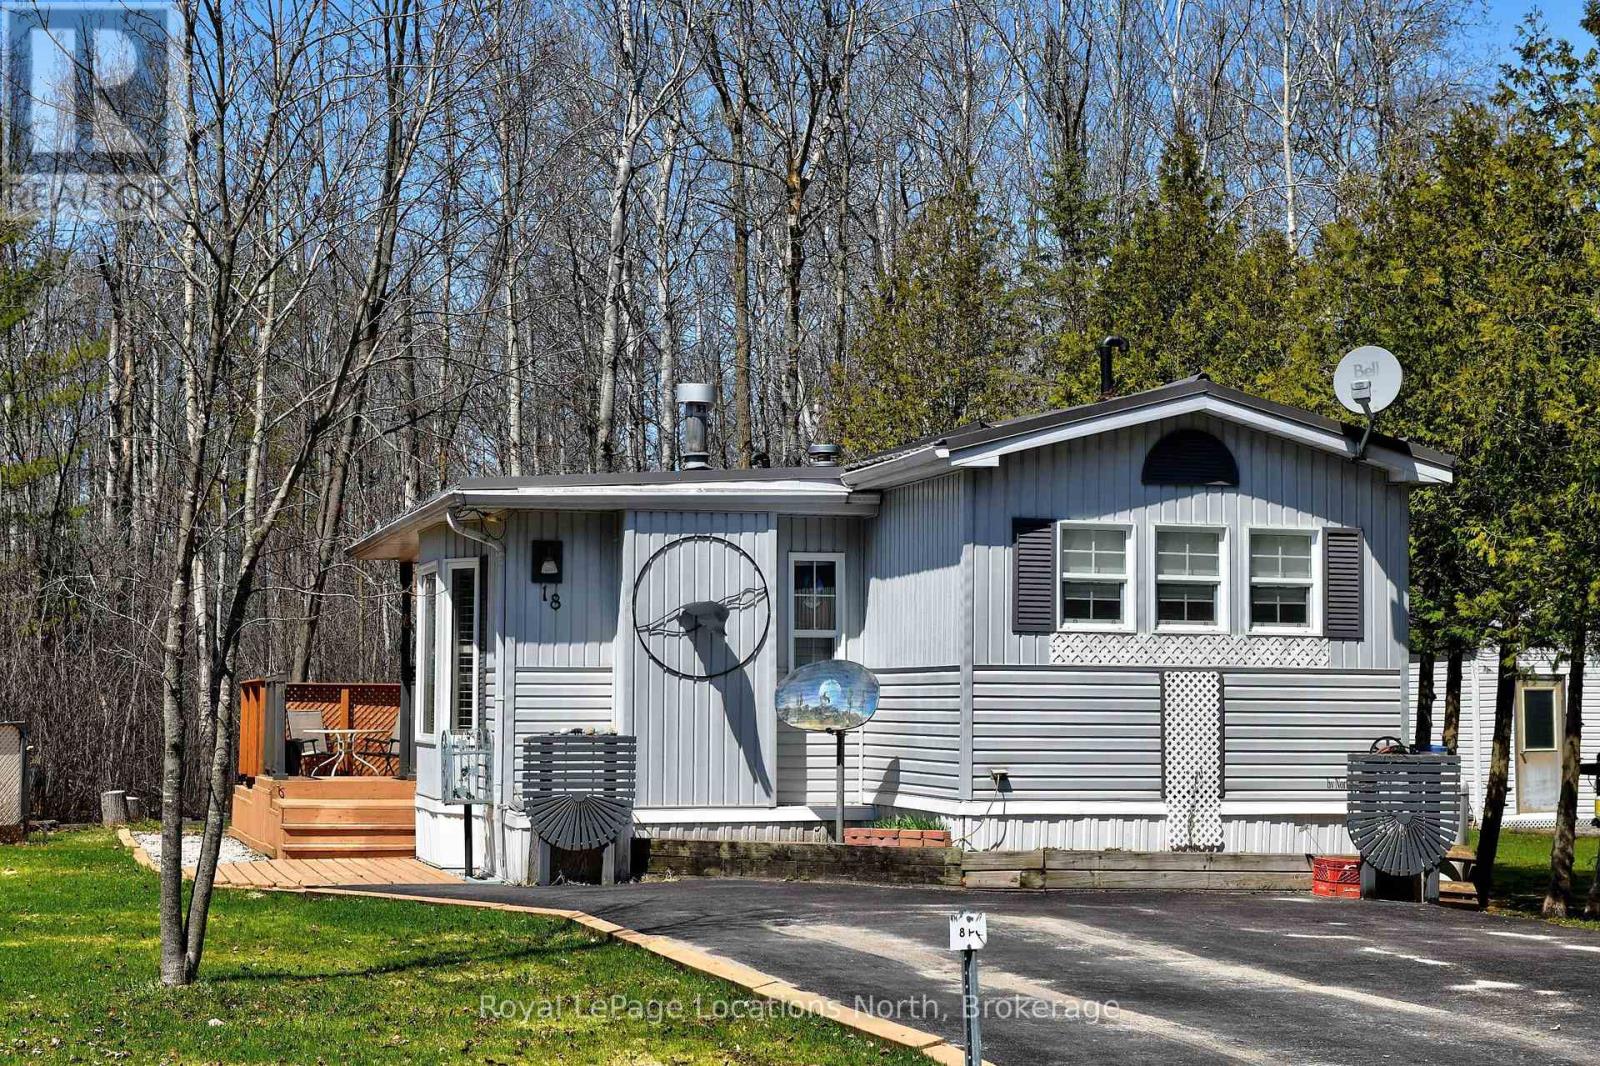
Welcome to Wasaga Pines, with extended nine (9) months occupancy . This recreational lifestyle includes shared use of 2 pools, playground, volley ball, mini golf, horseshoe pits and wagon rides all summer. This is clean and well appointed 2 bedroom unit with 1 bathroom and a modern walk-in shower . laminate floor for easy maintenance. The Backyard has a deck that backs onto greenbelt area with mature trees, great for relaxing or having family gatherings. Steel roof and vinyl windows. Short proximity to sandy beaches. Annual Seasonal park fee: $6,802.60 (2026) includes property taxes and water, payable to Parkbridge Lifestyle Communities Inc. Community water and sewage. (id:32152)
Collingwood, Ontario
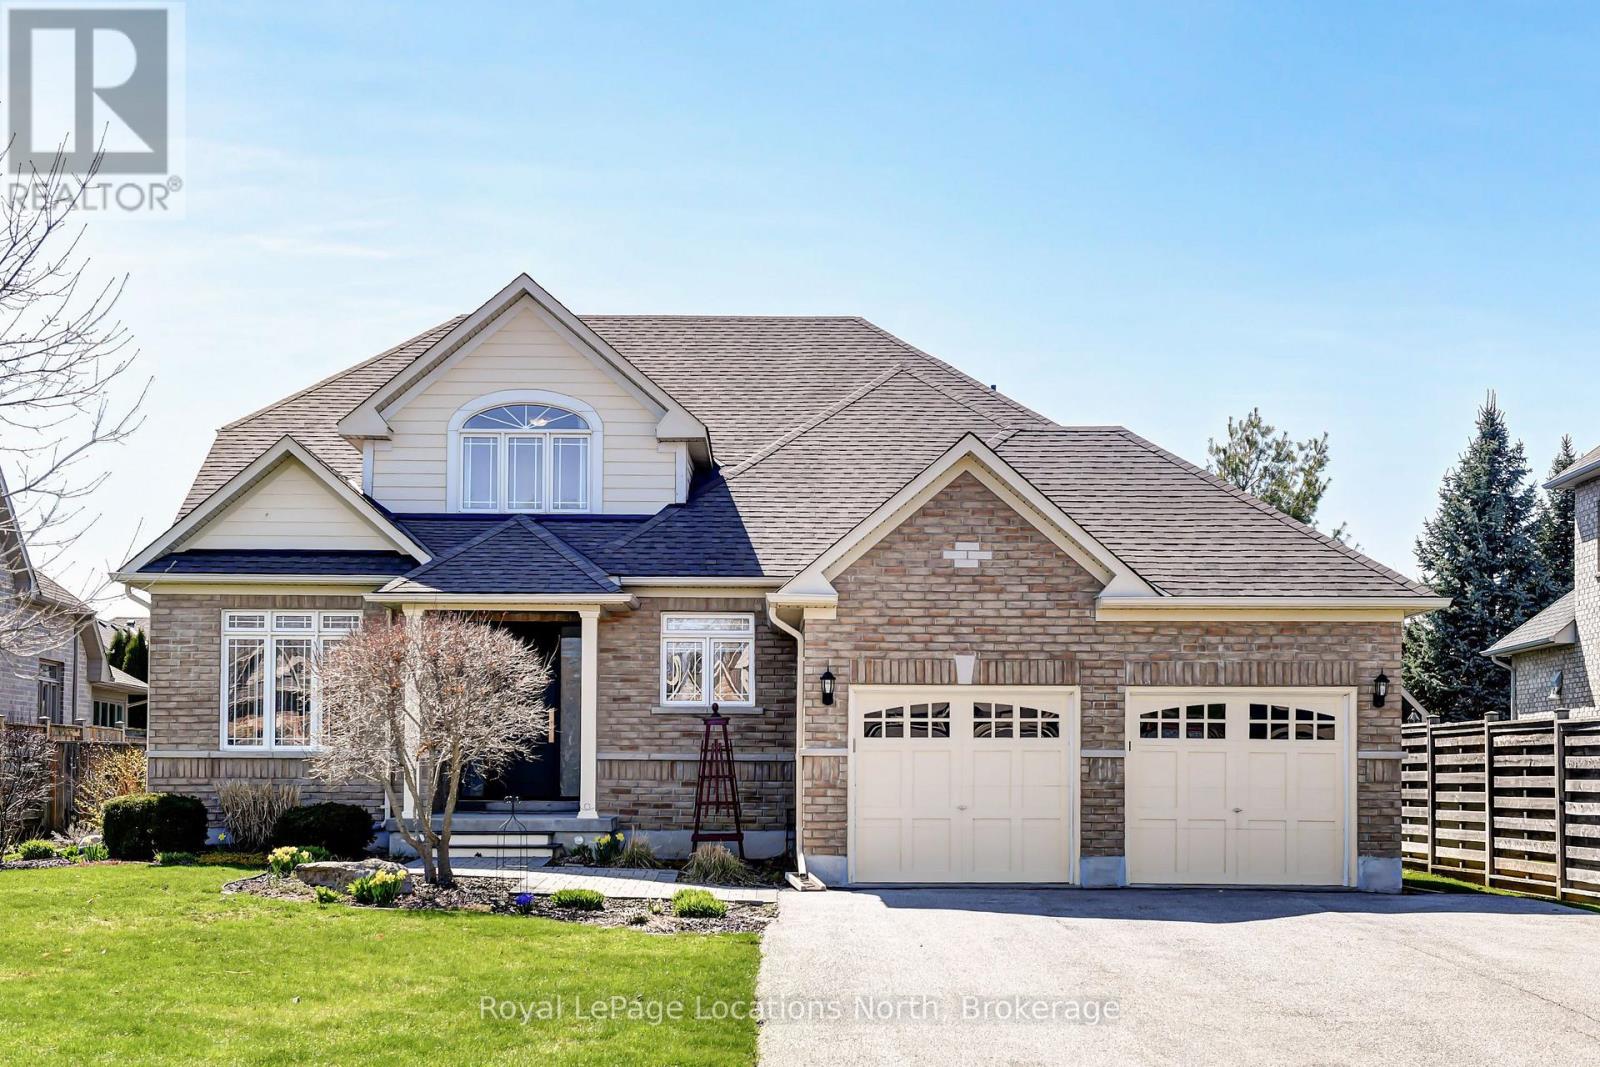
Gorgeous upgraded home located in popular Mair Mills Estates in west-end Collingwood. Great location only 5 min to skiing & 5 min to town shops. Entertain & create family memories in this Bungaloft, with 6 Bedrooms, 5 full baths (most with high-end fixtures), 4596 sqft of finished living space (3011 above ground, 1585 below). Visit the REALTOR website for further information including an aerial drone tour, narrated walk through tour & more! Features include a new high-end front entry privacy door system, 2 story great room with hardwood floors, built-ins & a Juliet Balcony upstairs; open concept to kitchen/dining & all overlooking the backyard retreat; kitchen cabinets replaced & upgraded; primary bedroom suite on the main floor overlooking the backyard with a spacious ensuite that has a soaker tub & glass shower; 2 more main floor bedrooms, one also has an ensuite, the other has a full bathroom right beside it. The wall in one bedroom could be opened up from the kitchen for a formal dining room, or use one of them for a main floor office. Upstairs there are 3 more bedrooms and another full bathroom. The basement is impressive with high-end finishings, luxury vinyl floors, built-ins, multiple storage closets, a huge family room with a games/bar area, a lounge area & home theatre area. There is a separate exercise room that could also be an office, it features a built-in desk. Also a large utility room with a built-in workbench, lots of storage & a 2nd larger door thoughtfully added for larger item access. The backyard is fully fenced, attractively landscaped & features mature trees for privacy + a large patio & pergola with wood slats for shade. New shingles in August 2019. Mair Mills backs onto the Blue Mountain Golf Club, there is playground/tennis park & a biking/walking trail to get to town. Co-op commission will be reduced if the Seller's Agent, or his designated showing agent, shows the property to the Buyer or their representative via a private showing. (id:32152)
Wasaga Beach, Ontario
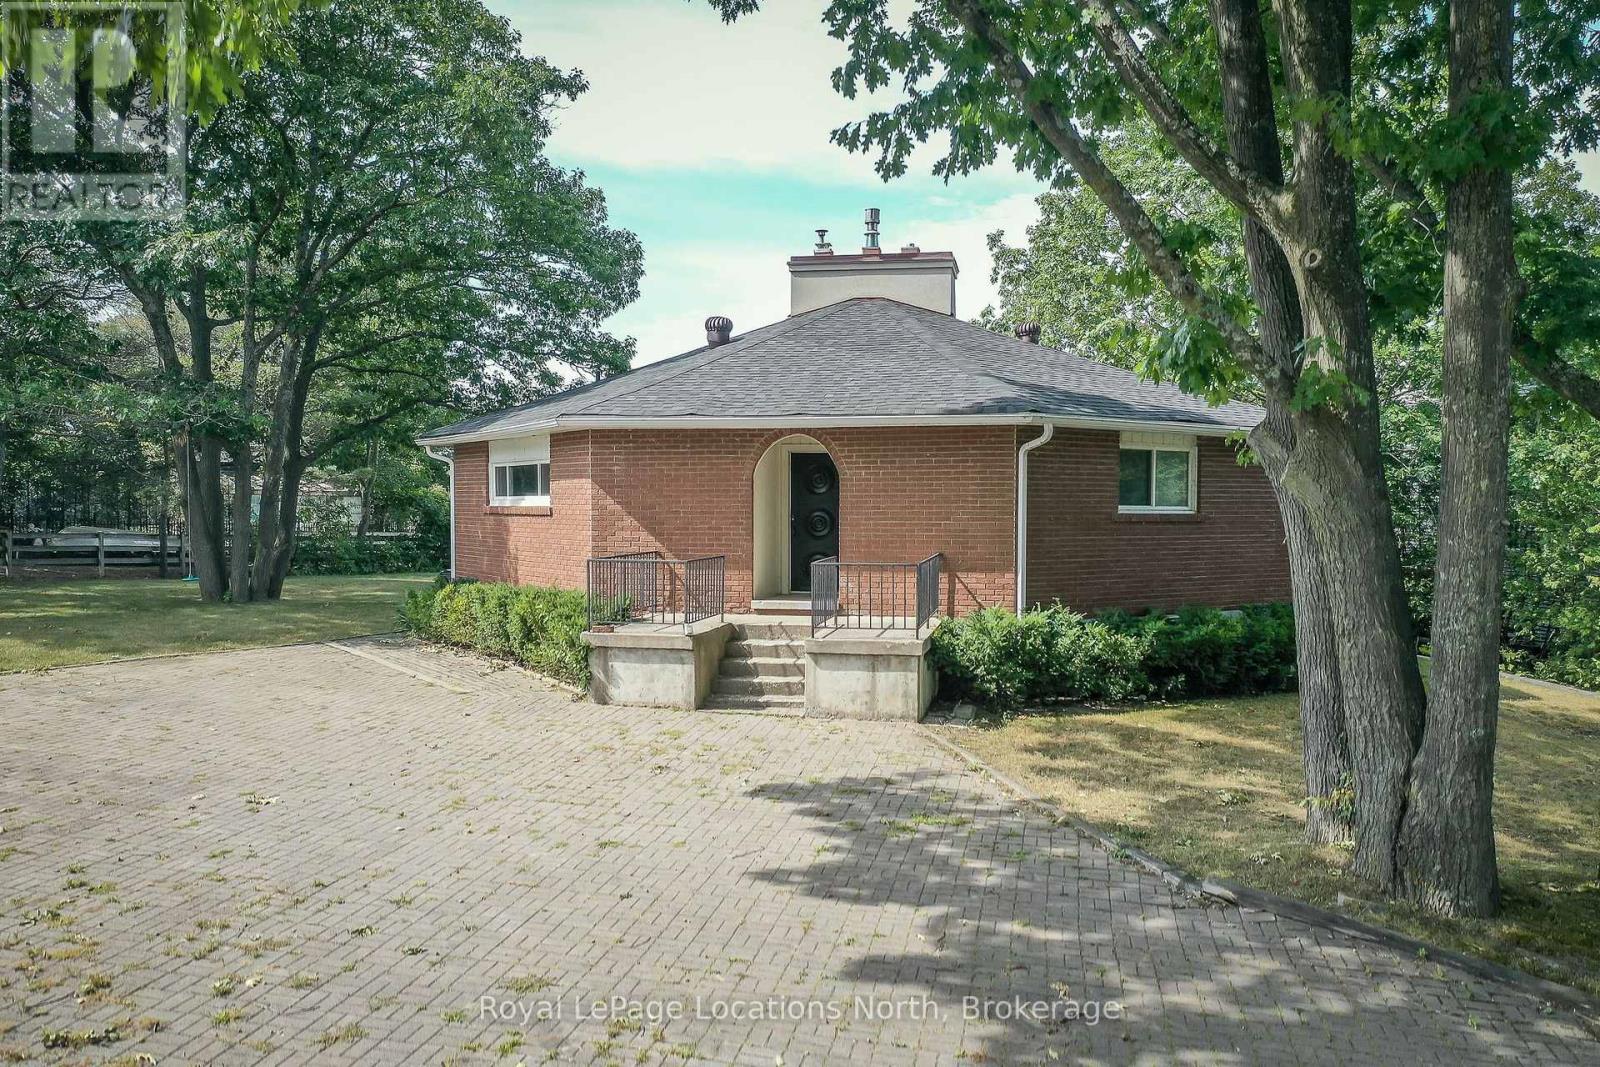
Premium Riverfront Location! Features Unique all Brick 1564 sq.ft. Octagon home on a private and picturesque Riverfront lot in Wasaga Beach. Enormous over 1/2 Acre lot would allow room to expand, or build multiple garages, granny suite, large pool. Main floor features vaulted ceilings, living room with gas fireplace and a walkout to concrete multi-family size deck overlooking a tiered riverfront, with water views and incredible sunsets, lovely kitchen, large Dining area, 3 generous bedrooms, and a 6pc Bathroom. Full finished walkout Basement offers large Family Room with Slate Pool Table (included), Bedroom, Bathroom, Laundry area, and Large concrete Toy Storage Room with walkout to riverside patio & tiered breakwalls leading to river & dock. Steel Breakwall has been reinforced/tied-back. Near shopping and restaurants and short drive to Collingwood & the Blue Mountains. Located on a quiet cul-de-sac with Schoonertown Parkette at your backyard. The Provincial Park Trails at your doorstep too! A short walk or bike ride and you're at the sandy beaches and Provincial Park/Beach Area 4. (id:32152)
Parry Sound, Ontario
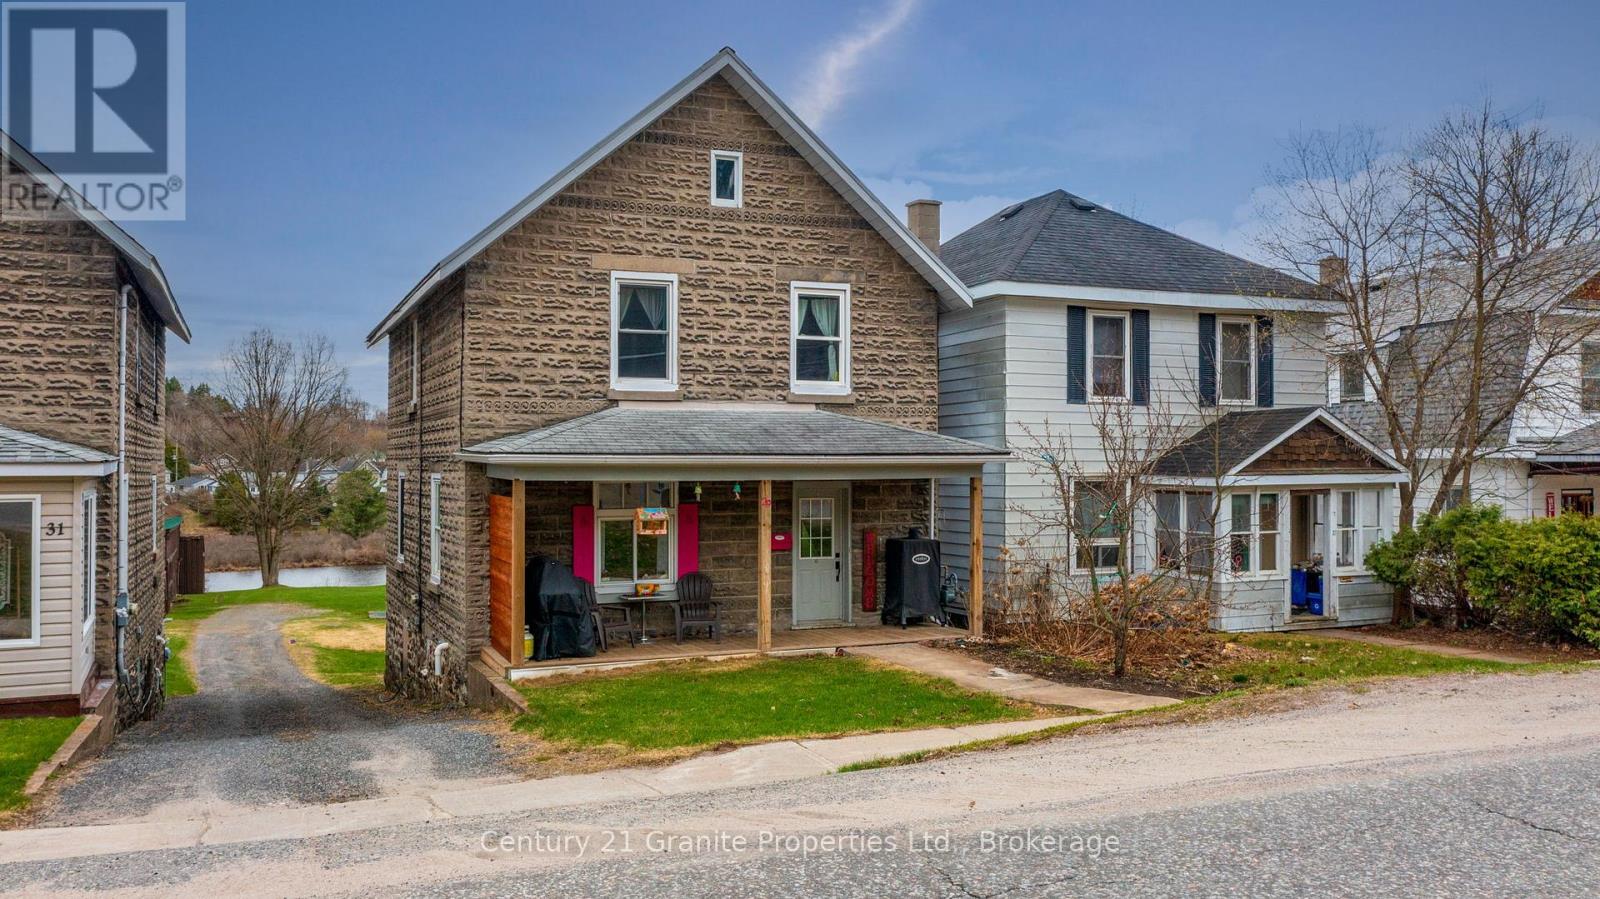
Perched above the Seguin River, this bright and spacious two-storey home offers move-in-ready comfort steps from downtown Parry Sound. The main floor welcomes you with a large living room, a kitchen featuring an island and built-in appliances, a formal dining room, a sunroom overlooking the river, and a handy 2-piece bathroom. Upstairs, find three generous bedrooms, a full bathroom, and a convenient laundry area. The full walkout basement provides excellent storage and is ideal for hobbies or for use as a workshop plus an additional 3-piece bath. Newer a metal roof and an efficient Navien boiler provides hot water and radiant heat throughout. Enjoy morning coffee on the charming front porch Walk to shops, dining, and amenities while savoring river views from your own home. Great value for first time home buyers! (id:32152)
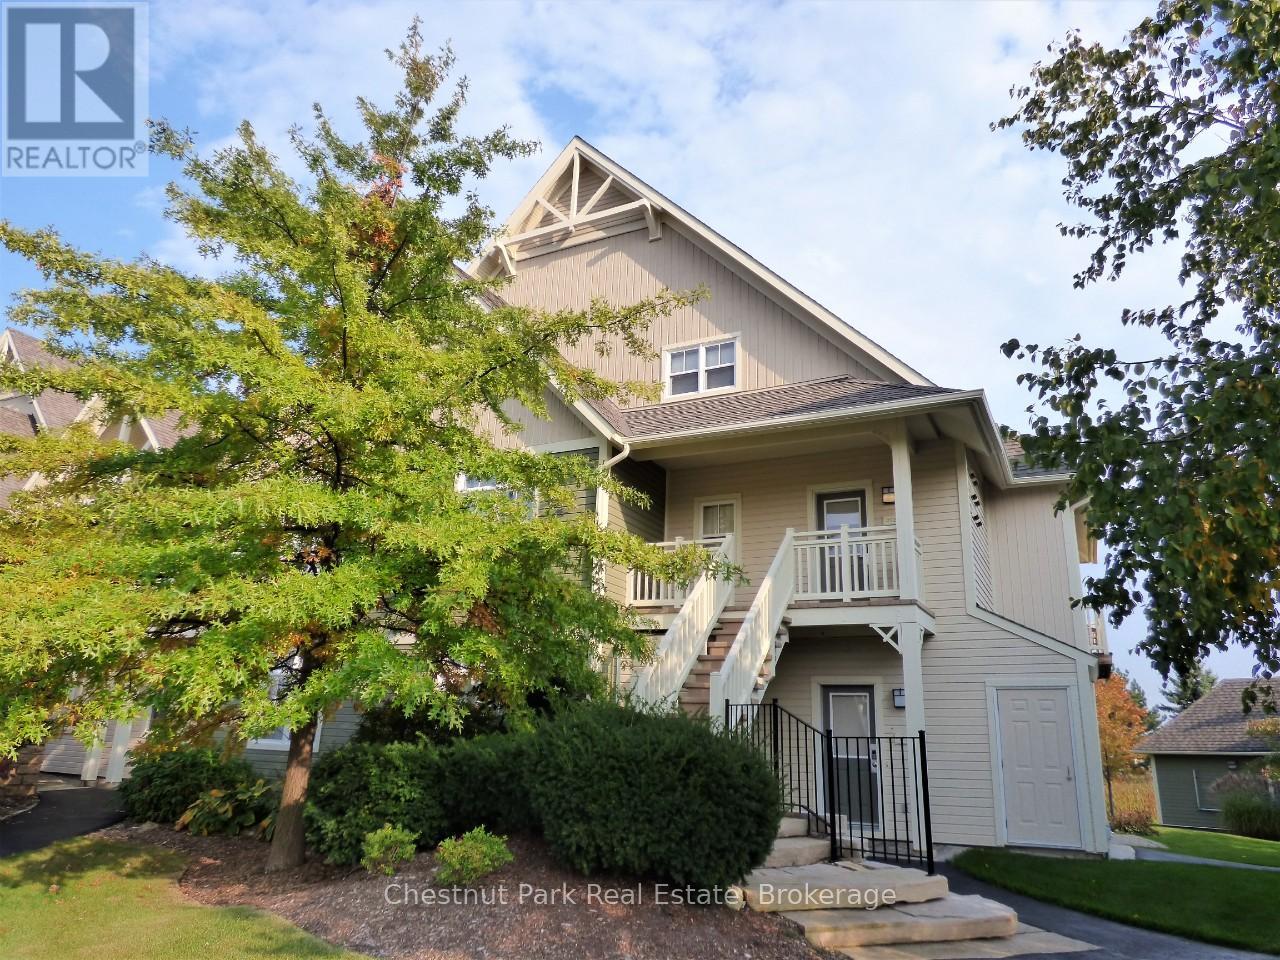
Blue Mountains, Ontario
Rivergrass at Blue 3 bedroom, 2 bath upper town home is a short-term approved four seasons investment-lifestyle property. The views are calming and premium with views of the Monterra Golf Course for spring/summer/fall and the ski hills for winter, this property avoids any seasonal slump. Location is perfect being just a 5-minute walk to the heart and activity of Blue Mountain Village, which is filled with an abundance of restaurants, boutiques, shops, a spa and year-round entertainment events right at the base of the ski hills. This building is situated to one side of the entrance and change room for the year-round heated hot tub and beautiful seasonal outdoor swimming pool. Being situated right next to the amenity entrance is a logistics win for guests, especially in the winter when walking to the hot tub in a robe needs to be a quick trip. The open concept main floor living area has cathedral ceilings with a span of window across the room and an inviting gas fireplace, plus a deck to sit out and soak in the sun and take in the views, while you barbeque your dinner, if not dining out. The open concept kitchen/dining/living area is ideal for families and friends to interact. Large master bedroom with ensuite on upper level, two bedrooms on main floor, one with queen bed and the other with a set of twin beds. A welcoming entrance foyer with storage bench and hooks to hang your hat greets you. A laundry closet next to the foyer is convenient for tossing your wet towels or ski clothing into. Since this is a short-term accommodation (STA) approved zone, you have the legal right to apply for an STA license and generate revenue to offset your operating costs. 1% Buyer Blue Mountain Village Association Fee on closing. Annual BMVA fees of $0.28 per square foot per year includes Shuttle Service, owner discounts, entertainment and events in the Village core. This can be your Cottage Alternative! (id:32152)
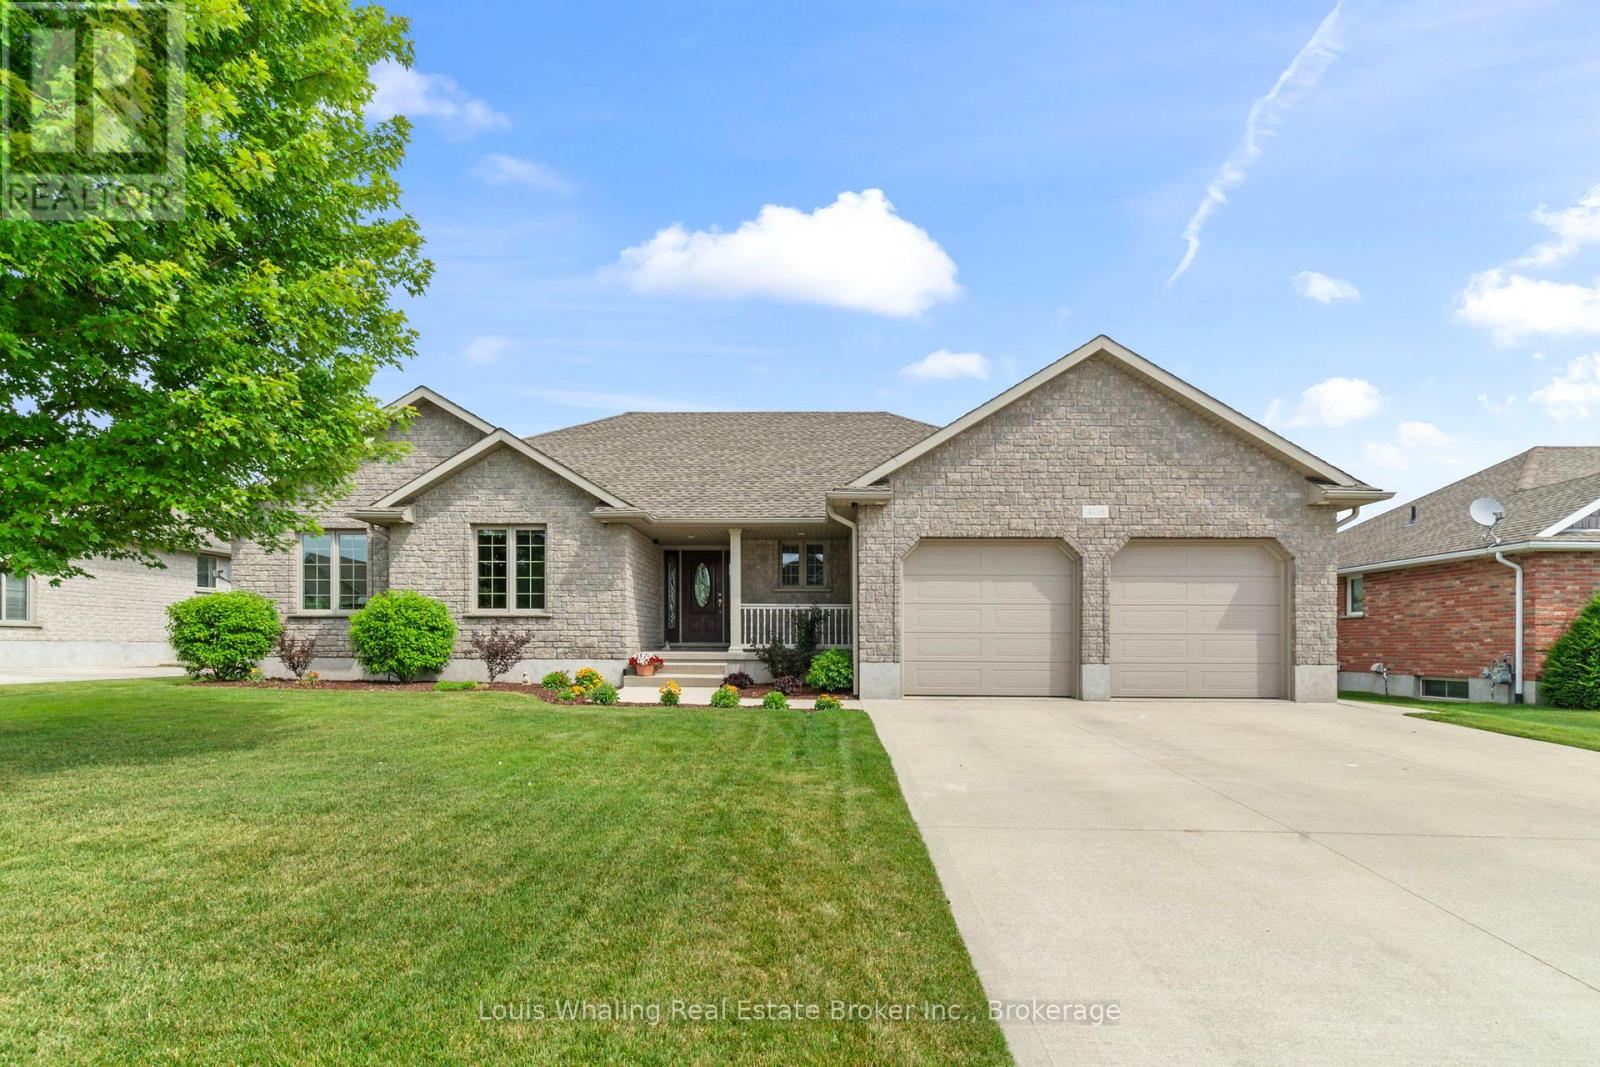
Hanover, Ontario
Don't miss this fantastic property in one of Hanover's most sought after areas. Consisting of 3 + 2 bedrooms, large kitchen with center island & quartz counters, dining area with patio doors to covered rear deck, living room with gas fireplace, primary bedroom with ensuite & walk in closet, main floor laundry & full bath. Downstairs is an entertaining size rec room with gas fireplace and custom bar, 2 bedrooms, a gym/office, mechanical area, 3rd full bath and tons of storage. There is a new roof on the shed, bedroom carpets & carpeted stairs updated in 2026, water softener is approx 2 years old. The 2 car garage has an entrance way to the basement, the rear yard is fully fenced and nicely landscaped with irrigation system. (id:32152)
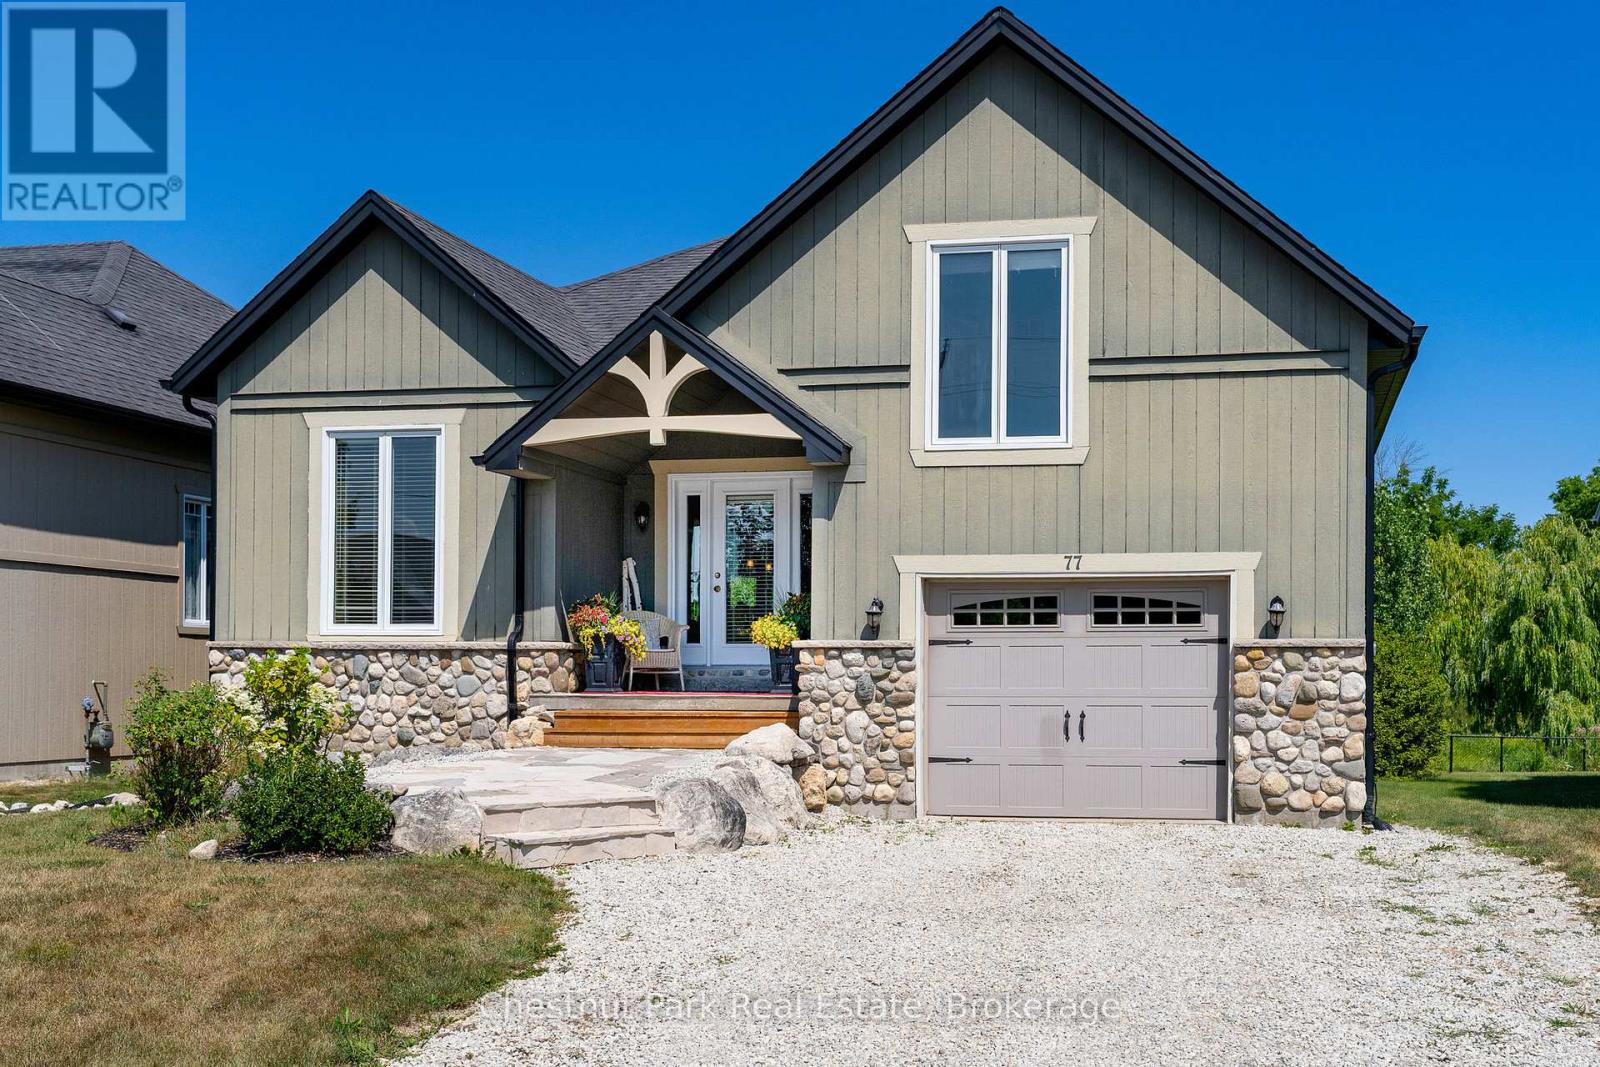
Collingwood, Ontario
Welcome to 77 Findlay Drive in Collingwood, where thoughtful design meets year-round lifestyle appeal. Located just minutes from downtown Collingwood's shops, restaurants, art galleries, marina and waterfront trails, this 2675 total sq.ft. finished 3 bedroom, 2 bathroom raised bungalow is also perfectly situated for outdoor enthusiasts. The main floor includes a spacious primary bedroom with large walk-in closet and 4-piece ensuite, a bright living/dining and gourmet kitchen area, and a separate front office that can double as a guest room for overnight visitors. A unique bonus room above the garage is accessed through the laundry room and provides the perfect space for extra storage of your Christmas decorations, sports equipment and overflow clothing. The fully finished walkout basement is made for family fun or hosting guests, with a large open recreation/media room, two additional bedrooms, a 3-piece bath, and a bonus room ideal for a home gym or hobby space. If you're hitting the slopes at nearby Devils Glen, Osler Bluff Ski Club or Blue Mountain, or strolling the Georgian Trail, adventure is always within reach. Backing onto an environmentally protected storm management pond, this property offers a peaceful, private setting and a landscaped backyard with surrounding perennial gardens and partial fencing. Inside, the home features an open-concept main floor with engineered hardwood floors, a large kitchen island - ideal for entertaining, lovely gas fireplace in the living room, and walkout to a deck, perfect for outdoor dining and friends and family gatherings. Whether you're seeking a full-time residence or a weekend getaway, this property delivers versatility and a chance to live the coveted four-season lifestyle that Collingwood and the surrounding area is known for. (id:32152)
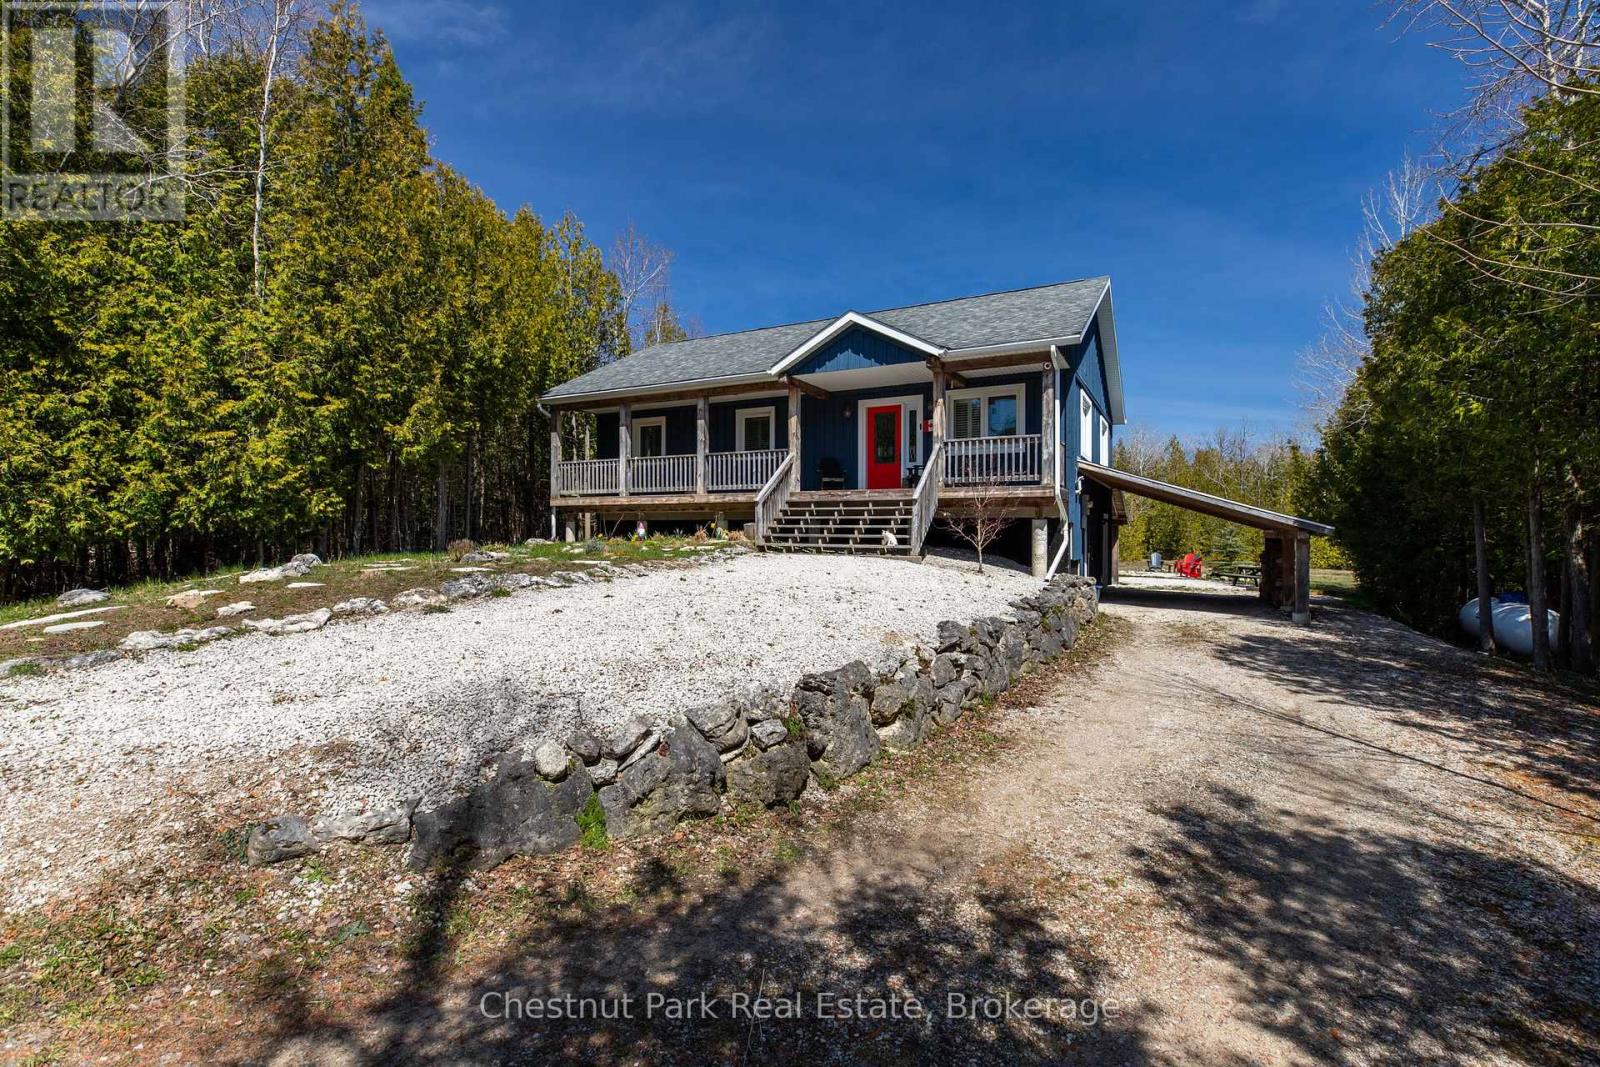
Northern Bruce Peninsula, Ontario
Welcome to your dream retreat! Nestled on a private lot, this exquisite 2013 raised bungalow offers the perfect blend of modern comfort and serene living. Boasting three bedrooms and two bathrooms, this meticulously maintained home features a spacious layout ideal for relaxation and entertainment. With a winding driveway ensuring privacy, you'll love the tranquility of your surroundings. Step outside to your covered back patio or lean-to for covered parking and outdoor storage, while a large shed in the backyard provides ample space for your tools and toys. Move-in ready and optionally furnished, the highlight of this home is the expansive recreational space in the basement, complete with a pool table area, bar, and lounge, promising endless hours of enjoyment for family and friends alike. Embrace the lifestyle you deserve in this exceptional property! (id:32152)
Collingwood, Ontario
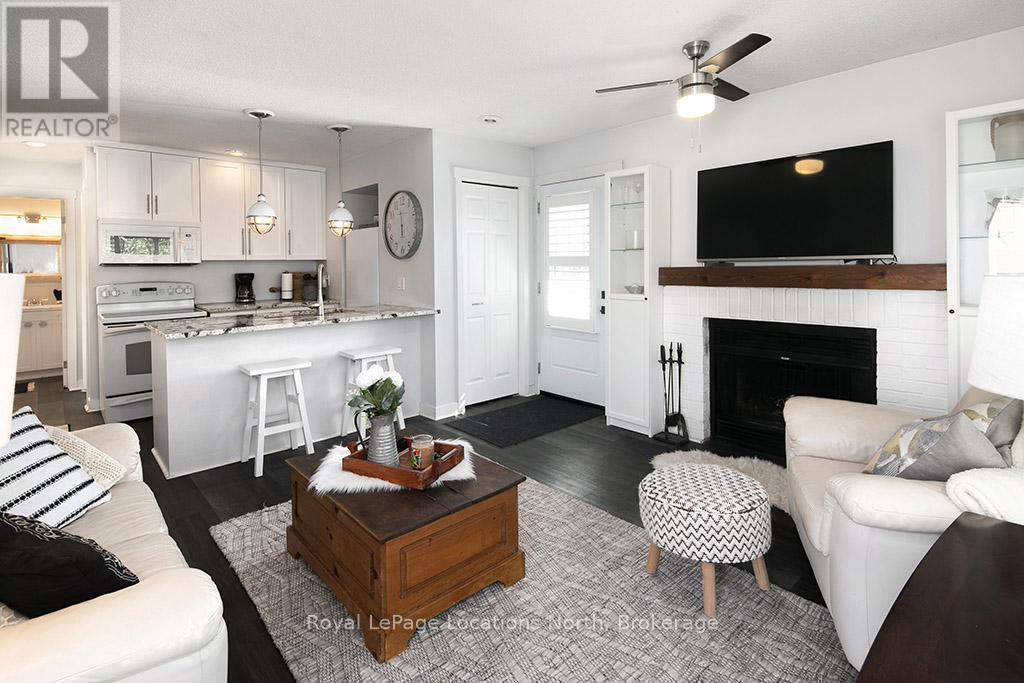
Just in Time for Summer! Beautiful in Collingwood, 10 minutes to Blue Mountain Resort, 5 minutes to Georgian Bay. This 2 bedroom, 2 bathroom, beautifully updated condo is the perfect spot to live, settle and relax. With upgraded flooring, a bright open kitchen with gorgeous granite counters, California Shutters and renovated bathrooms, this one is ready to enjoy! Why rent when you can own in the resort Town of Collingwood/Blue Mountains. Located on the trail system, minutes to Georgian Bay, the shops and restaurants downtown and to the vibrant Blue Mountain Village, this condo is in the perfect central location. Whether you are looking for a ski chalet, summer home, full time residence or an investment, take advantage of this, move-in-ready property. Book a showing today and finally own in Collingwood! (id:32152)
Collingwood, Ontario
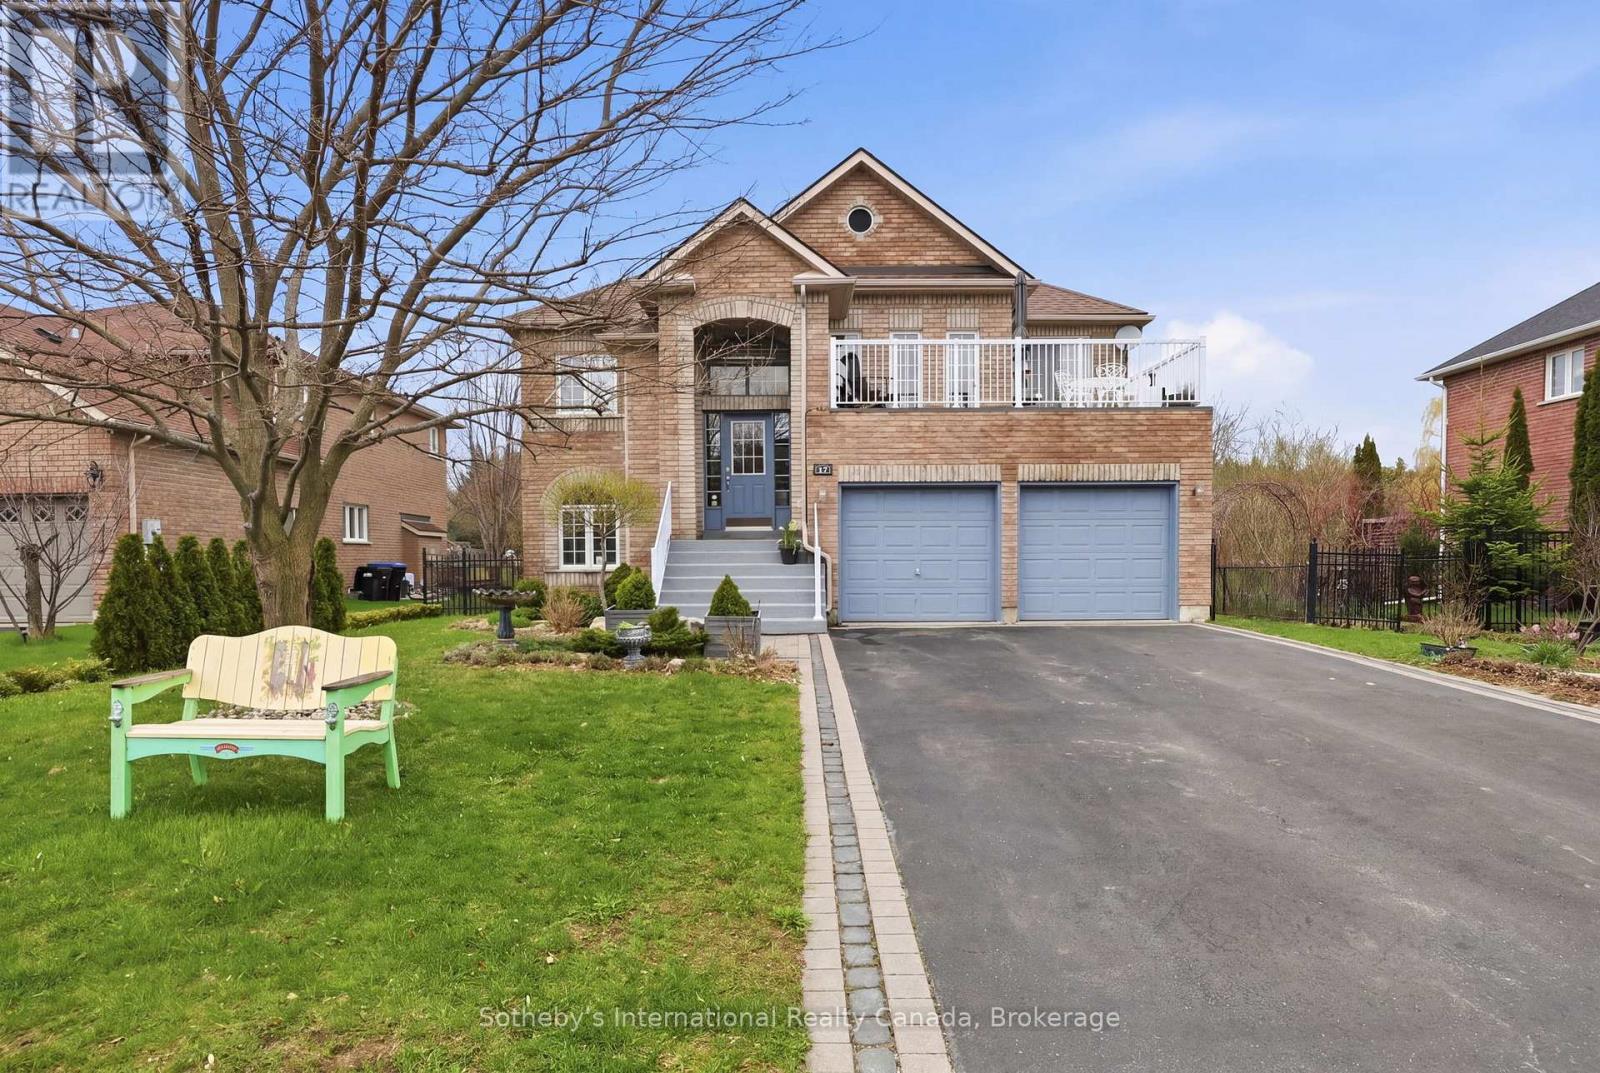
Executive home on Mair Mills Estates with legal ground floor accessory apartment located close to trail system, Blue Mountain and downtown Collingwood. Main level accessory apartment features 3 bedrooms, office, 4 piece bathroom, laundry and an open plan living/dining/kitchen area with 4 season sunroom (heat & a/c), screened porch and walkout to spectacular backyard featuring deck and hot tub. The 2nd level features 3 bedrooms (one currently used as an office), guest bathroom, primary ensuite with walk in closet and laundry, combined living/dining area and beautiful kitchen with island which is open to the family room. Access to balcony over garage from living room and spacious deck with access off both primary bedroom and kitchen. Two car garage with tons of storage is accessible by both levels and there is parking for 4 cars on the driveway. The fenced yard has been extensively landscaped and features 30 ft. of raised garden beds and sprinkler system. (id:32152)
Northern Bruce Peninsula, Ontario
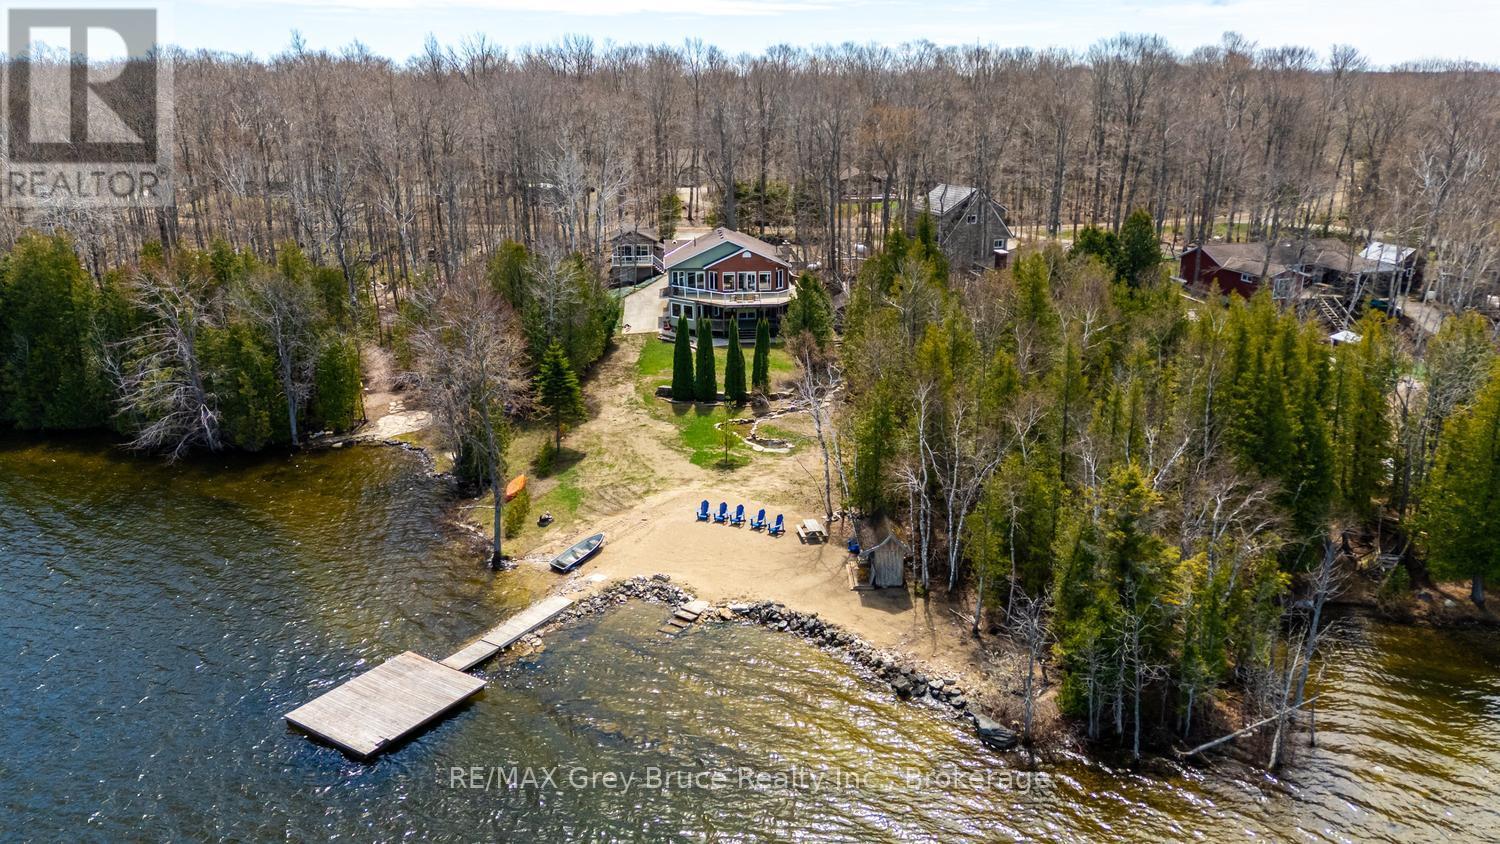
This is it. Discover the ultimate waterfront property on the Bruce Peninsula, offering 105 ft. of pristine shoreline on sought-after Miller Lake. Set on a private 0.5-acre lot, this exceptional 4-season home or cottage features a paved driveway, ample parking, and direct deep-water access - launch your boat right from your property and enjoy a large private dock. A sandy beach area is perfect for swimming, family fun, and lakeside relaxation. Designed for recreational living and year-round comfort, this ~3,000 sq.ft. home offers 4 bedrooms and 3 bathrooms with a spacious, family-friendly layout. The open-concept main level features a stylish kitchen with large island, bar seating, tile flooring, and solid surface countertops. A bright bistro-style sunroom is ideal for morning coffee, while the living room with woodstove creates a cozy retreat. Walk out to the elevated deck to take in the lakefront scenery. The primary suite includes a private 3-piece ensuite with in-floor heating. The fully finished lower level offers a large family room with walkout to the lower deck - perfect for entertaining, games, and movie nights. A dedicated office with lake views supports work-from-home living, while a sunken flex space is ideal for a gym, studio, or hobby room. Outdoor features elevate this Bruce Peninsula cottage lifestyle, including a hot tub under the stars, sauna building, heated bunkie for guests, and multiple entertaining areas. Perfect as a year-round residence or luxury cottage, this Miller Lake gem offers boating, swimming, and unforgettable lake views - all from your own backyard. Whether you are searching for a weekend escape or a place to call home, this property offers a lifestyle worth living. Come and see for yourself! (id:32152)
Parry Sound, Ontario
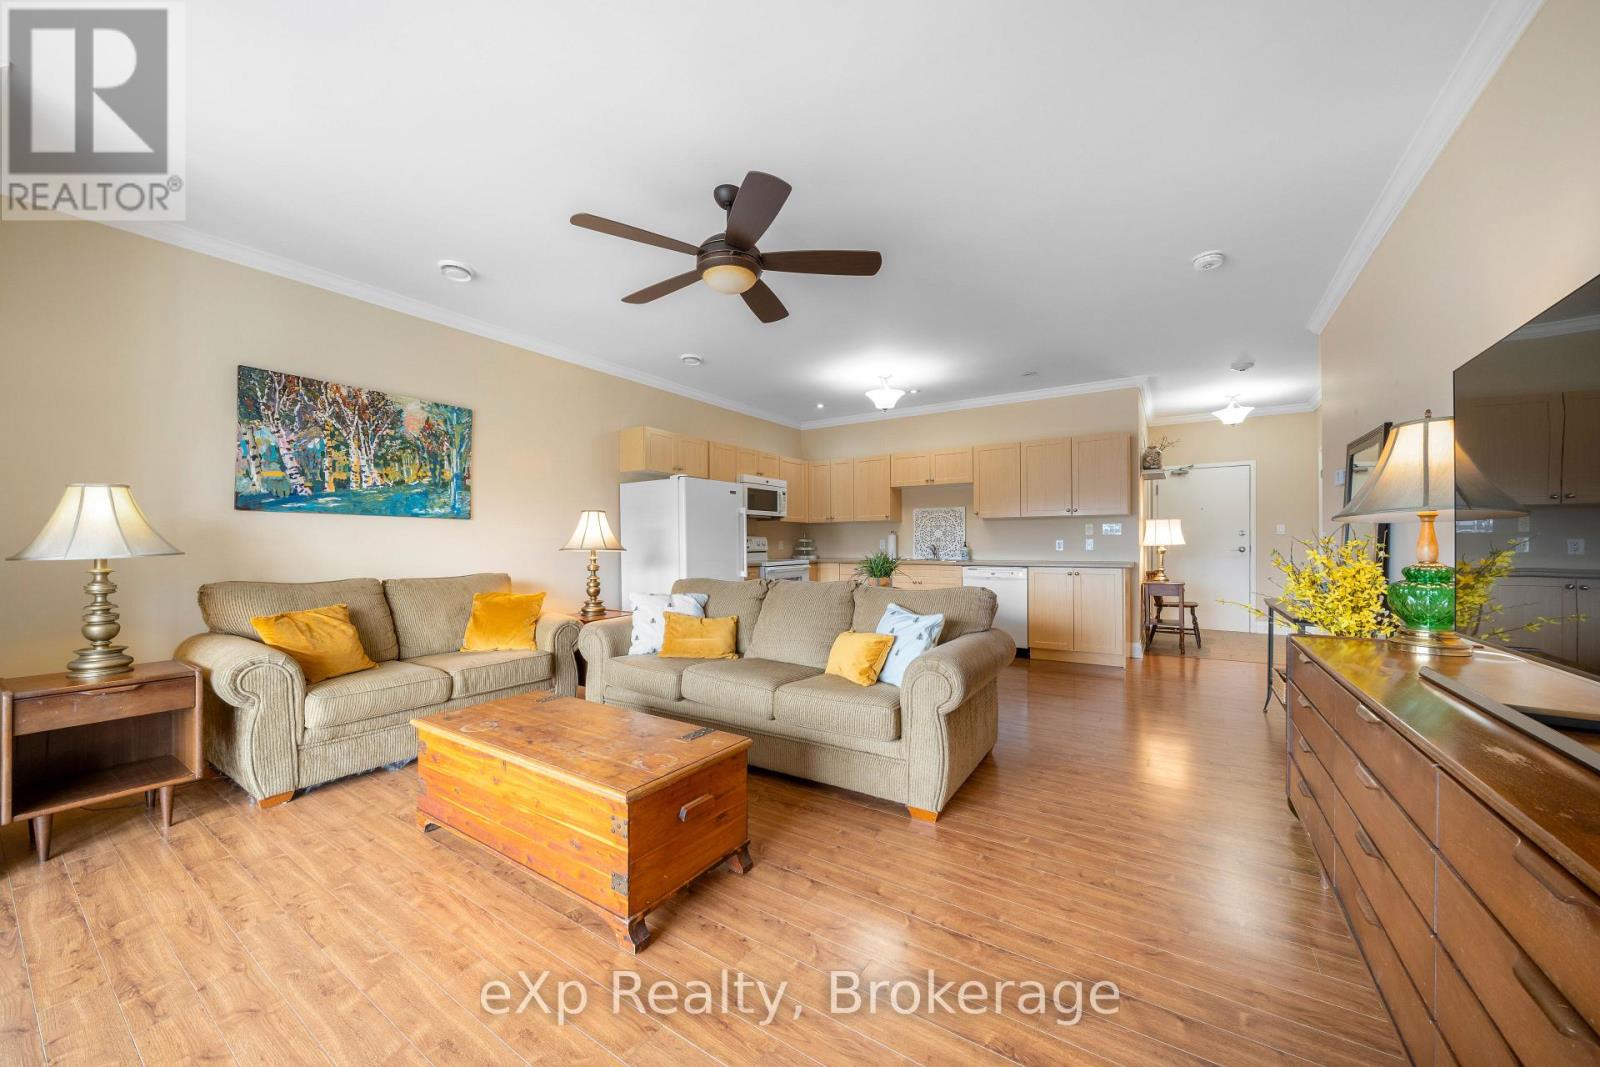
POPULAR SILVER BIRCH CONDO! Quiet, spacious top floor unit with a view of Darlington's Creek - so peaceful, you'll forget you're living in town. No shovelling, no cutting grass and stairs are purely optional! This 1 bedroom plus den features a bright, open concept kitchen, dining, and living area complete with a balcony walkout that's flooded with natural light. The versatile den/guest room has a double closet and so many possibilities for its use. Low maintenance laminate flooring and tile throughout make this the perfect unit. Comfort is ensured with a forced air natural gas furnace and central A/C. Relax on the covered balcony, basking in the afternoon sun, while taking advantage of the natural gas BBQ hook-up. In-suite laundry is conveniently located off the foyer, with extra space for a freezer or additional storage. The heated underground garage adds year-round comfort, and your storage locker is ideally positioned directly in front of your exclusive parking spot. With ICF construction and a top floor advantage - you may rarely have to turn on your heat! Take a long winter vacation with peace of mind, knowing your utility bills will remain low. Ideal location near the highway, minutes away from downtown, the waterfront, the hospital and all the amenities. Silver Birch has some of the lowest condo fees in the area and they include all the perks! TAKE THE NEXT STEP IN YOUR HOUSING JOURNEY!!! (id:32152)
Northern Bruce Peninsula, Ontario
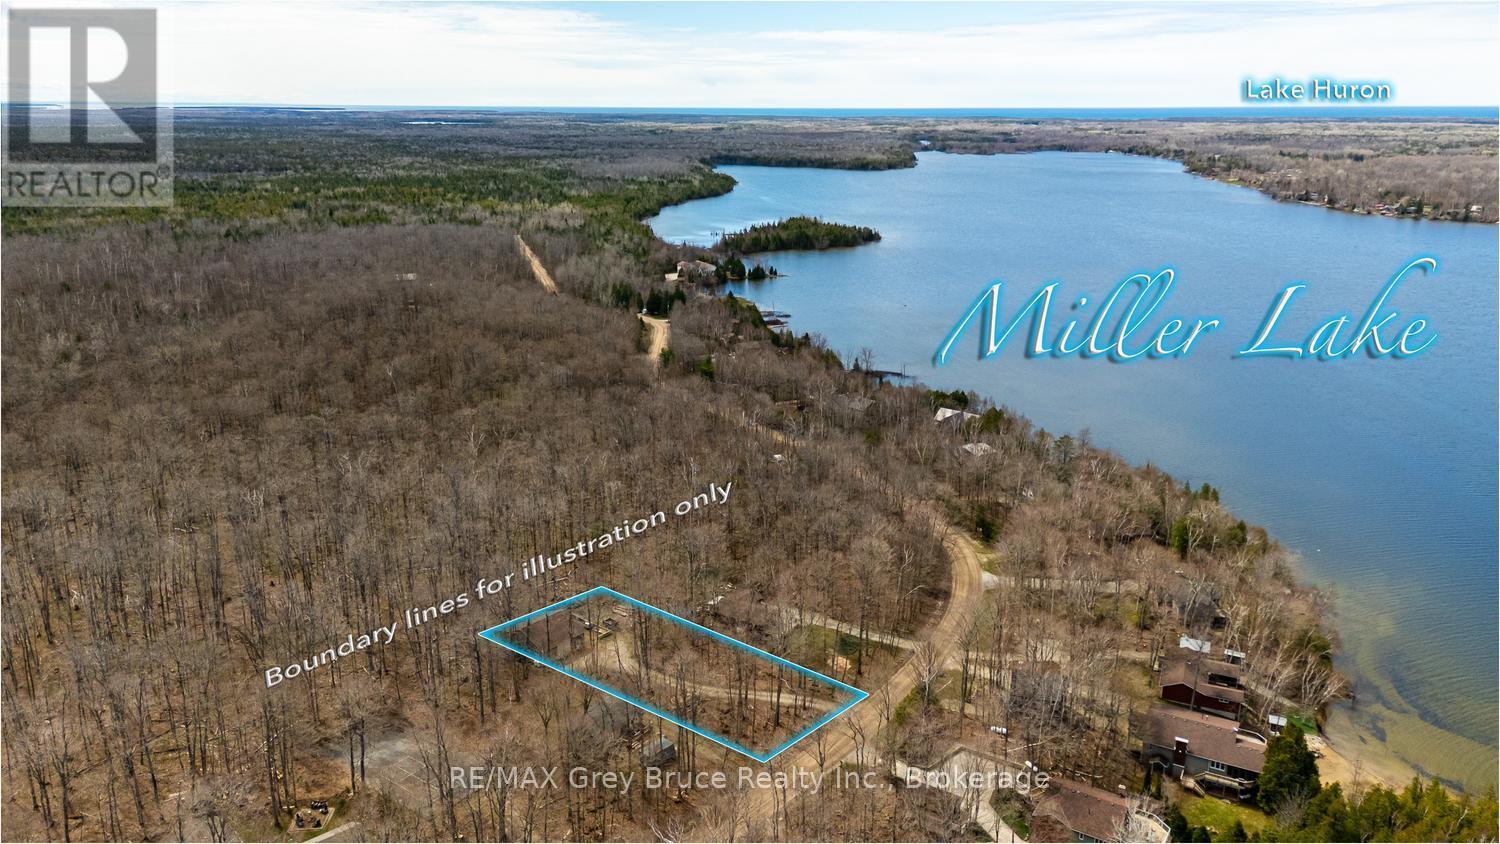
Opportunity Knocks! Sited near Miller Lake public water access, this property features a 35' x 40' garage, driveway and drilled well already in place! Whether you are considering building a home/cottage or searching for additional storage space on the Peninsula, this property offers an opportunity to use the existing structure while you build. The garage features in-floor radiant heating with a propane-fired Hot Water Tank and water system in place. A perfect heated workshop with a concrete floor, large workbench, plenty of outlets and built-in shelving. The high ceilings and 10 ft. high roll-up doors provide plenty of height for working or boat storage. The windows bring in plenty of natural light, and ceiling fans help to circulate air for comfort. Underground hydro service from the roadway. Tammy's Cove Rd. is a year-round municipally maintained road. Easy access nearby to a public boat launch to Miller Lake. Spend the day fishing, kayaking or swimming on this gradual, sandy bottom lake. Or, a short drive away you can access the Bruce Trail for hiking, Lion's Head for shops and amenities, or Tobermory for further adventure. Whether an addition to an existing Bruce Peninsula property, or the beginning of your next build, consider this property your next step. (id:32152)
Centre Wellington, Ontario
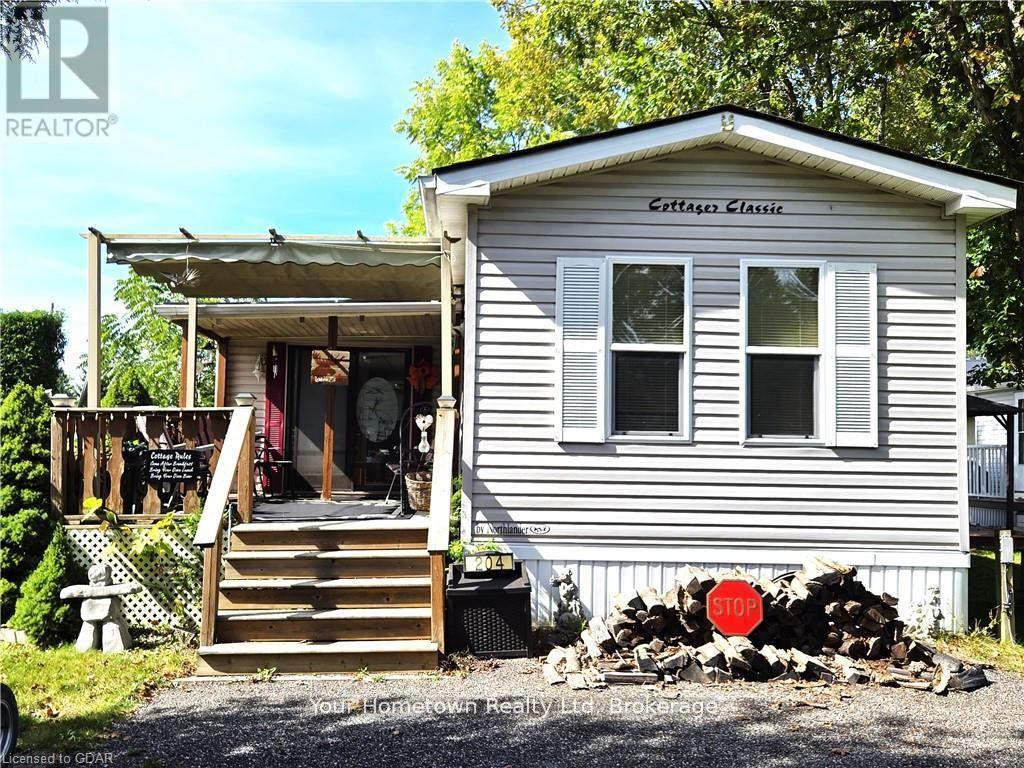
Spacious 3-bedroom trailer in excellent condition, perfect for family getaways year-round! This fully furnished trailer includes everything you need, even down to the dishes. Enjoy the large layout with plenty of room for everyone, featuring a modern rain head shower for added comfort. The water lines are heat traced, ensuring no worries during winter stays. Step outside to relax on the great deck with a retractable awning for shade, or gather around the cozy fire pit, complete with wood to get you started. This well-kept trailer offers everything you need for a comfortable and memorable stay. Concrete strips underneath assure no shifting with the change of seasons. Maple Leaf Acres is open year round with indoor pool and access to Belwood Lake. Season Is May 1 to Oct. 31 with all weekend access and 21 flex days to use off season. (id:32152)
Lake Of Bays (Mclean), Ontario
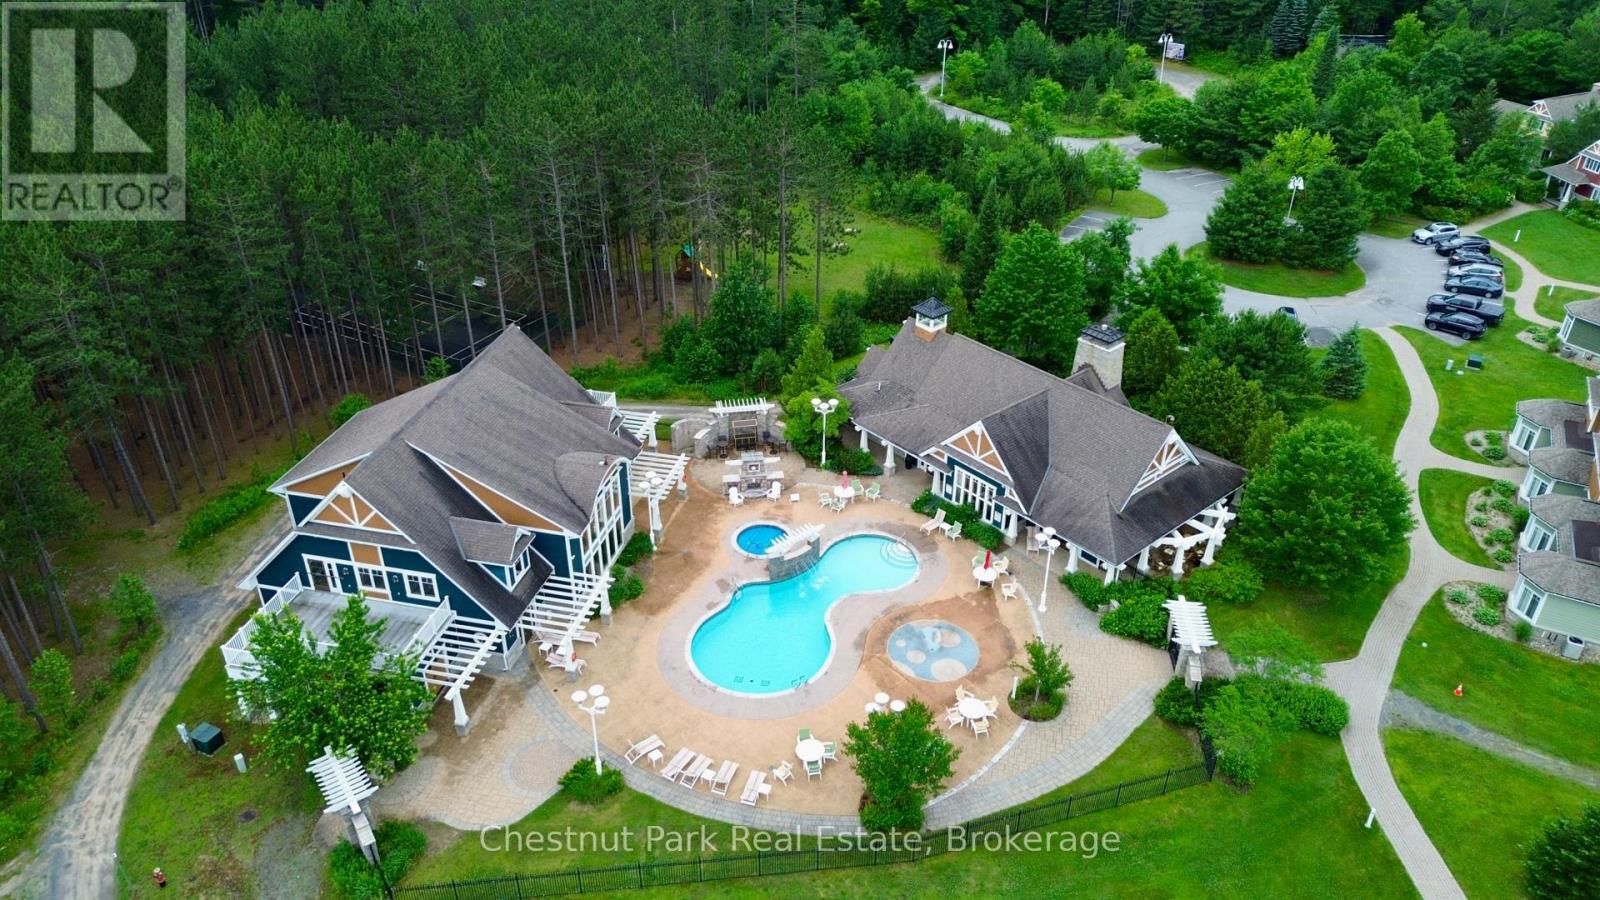
Your Muskoka summer, set. Enjoy Week 1 each year at the sought-after Oak Cottage - the only pet-friendly offering within Landscapes Resort on the shores of Lake of Bays. This beautifully maintained 3-bedroom, 2.5-bath cottage offers the perfect blend of comfort and ease, with a bright open-concept layout, well-appointed kitchen, and spacious living and dining areas designed for gathering. Step outside to your private deck with BBQ and a charming gazebo - an ideal spot for morning coffee, afternoon shade, or unwinding at the end of the day... with your dog by your side. Week 1 places you right at the beginning of summer - long lake days, warm evenings, and everything Muskoka is known for. Ownership here is all about simplicity. The property is professionally managed, allowing you to arrive, relax, and enjoy full access to resort-style amenities including two sandy beaches, an in-ground pool, clubhouse, boathouse, and lakeside firepits. Located just minutes from Baysville and within easy reach of Bracebridge, Huntsville, and Algonquin Provincial Park, you have the best of the area at your fingertips - whether it's quiet days at the cottage or exploring everything the region has to offer. A rare opportunity to secure a summer week at Landscapes in a pet-friendly cottage with standout features and a truly effortless ownership experience. (id:32152)
Bracebridge (Macaulay), Ontario
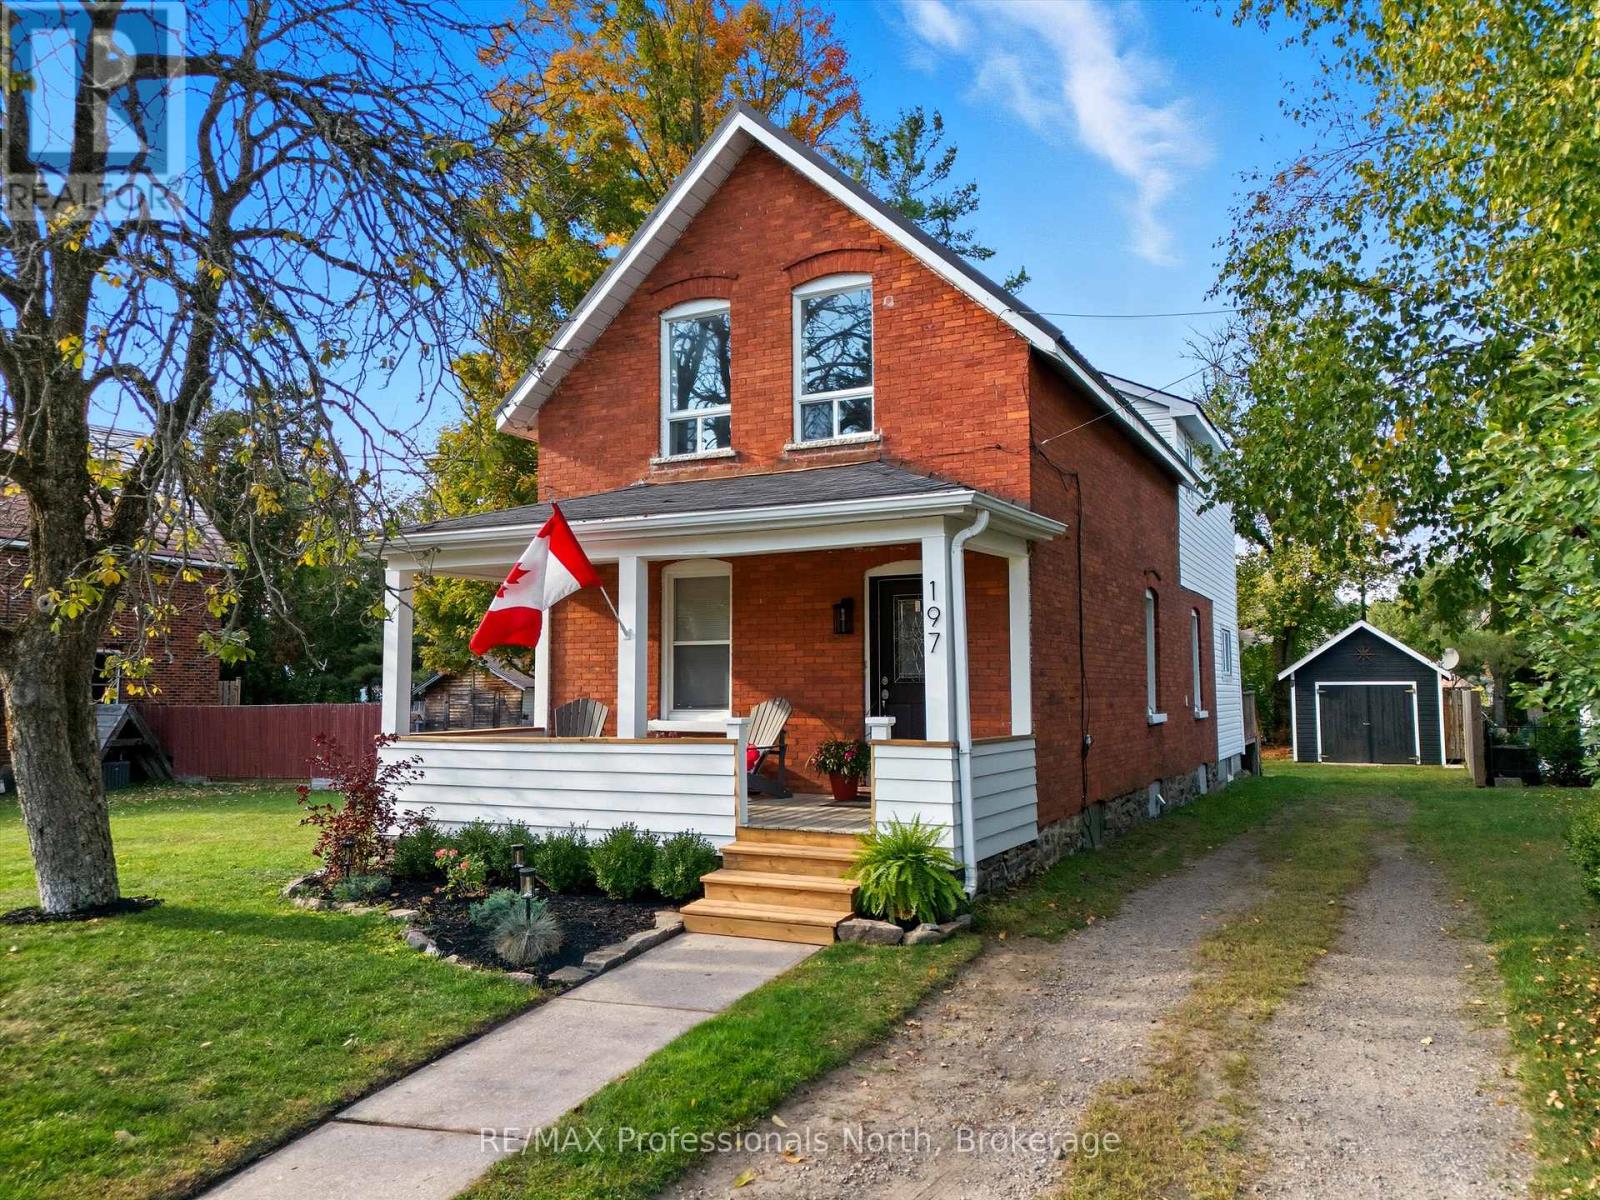
Welcome to 197 Dill Street-where timeless charm meets everyday comfort in the heart of town. This beautifully updated 5-bedroom, 2-bath brick home sits on a rare oversized in town lot, offering space, flexibility, and a lifestyle that suits growing families or busy professionals. Step inside to a bright, inviting main floor featuring a sunlit living room, formal dining area, and a spacious kitchen complete with updated countertops, backsplash, refreshed cabinetry, and a new dishwasher. A cozy breakfast nook adds to the functionality. The main level also includes convenient laundry, a mudroom, and a versatile rear addition with a 3-piece ensuite and walk-in closet-ideal as a primary suite or comfortable family room. Upstairs, you'll find four generously sized bedrooms, a refreshed 4-piece bathroom with updated finishes, and two bonus sitting areas perfect for a home office, study zone, or play space. Extensive recent upgrades provide peace of mind, including a high-efficiency furnace, updated roof on the addition, chimney flashing, rebuilt front and back stairs, reinforced porch supports, new smoke and CO detectors, and fresh wood siding. The home has been freshly painted throughout and enhanced with modern light fixtures for a clean, move-in-ready feel.Outside, enjoy a sunny south-facing front porch, a large back deck, and a spacious yard perfect for entertaining, kids, or relaxing evenings around the fire. The refinished garage offers parking or workshop potential, while the extended private driveway accommodates up to five vehicles. Ideally located just steps to schools, parks, the arena, library, shops, cafés, and beach on the Muskoka River, this property delivers the perfect balance of character, updates, and convenience. 197 Dill Street is a place you'll be proud to call home! (id:32152)
Arran-Elderslie, Ontario
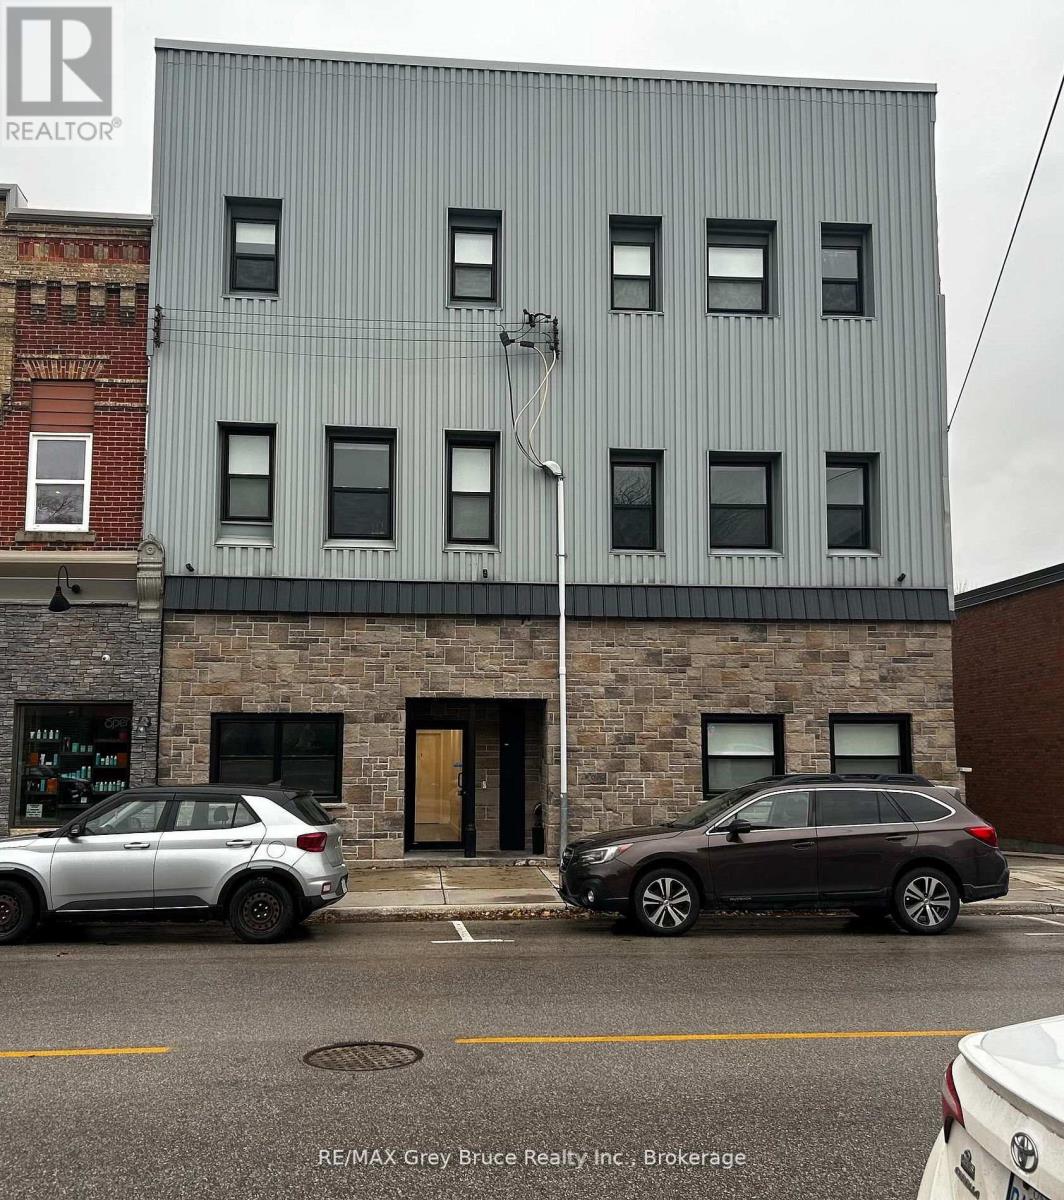
Welcome to Unit 4 at 39 1st Ave South in the heart of Chesley! This bright and inviting 2-bedroom apartment offers plenty of natural light and a comfortable layout, ideal for easy everyday living. Enjoy peaceful views overlooking the river - a great spot to relax at the end of the day.The unit includes essential appliances, making your move simple and convenient. Located close to downtown amenities, shops, and local services, this apartment offers both comfort and convenience in a charming small-town setting.Interested applicants must submit a rental application along with supporting documents including a credit report and score, proof of financial resources (such as pay stubs from the past two months), and valid photo ID. The successful applicant will then be asked to complete a formal Agreement to Lease. Tenants are responsible for utilities including hydro, tenant insurance, internet, and parking. (id:32152)
Guelph (Kortright West), Ontario
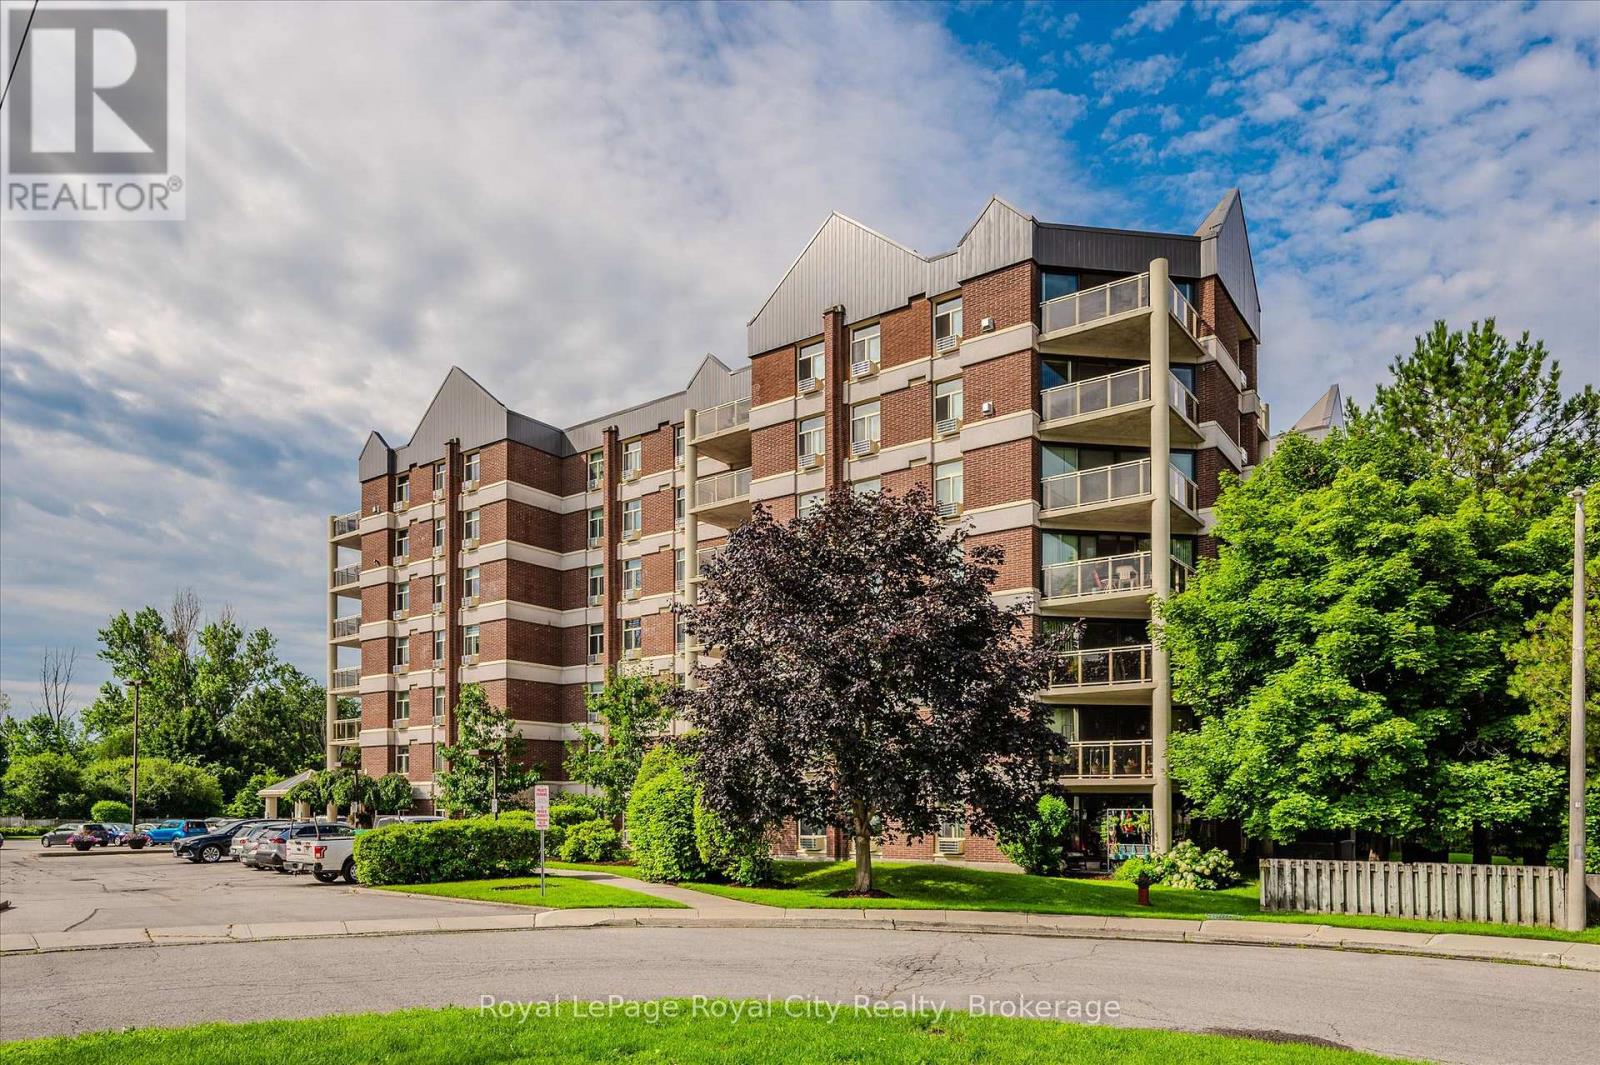
If you're looking for a good sized 2-bedroom condo that doesn't feel like a shoebox, this is the one. It's tucked away at the end of a quiet cul-de-sac near Stone Road Mall, meaning you're close to the University and the Hanlon Parkway.The layout is actually sensible. You get two full bathrooms-so no morning stalemates over the sink-and the primary bedroom has a walk-in closet big enough to actually fit your clothes. It's bright, open, and has enough square footage that you won't feel like you're living in a hallway.One of the best perks is the storage situation. Beyond your private locker, there's a communal storage area for the bulky stuff like off season car tires you don't want taking up space in your living room. You also get a dedicated parking spot and full access to the building's amenities, including a gym, a sauna, and a games room with pool and ping pong tables.It's a solid, well-managed spot that's perfect if you want to be just minutes from everything in Guelph but still want a quiet place to come home to. No fluff, just a great floor plan in a location that makes life easy. Come take a look before someone else grabs it. (id:32152)
Grey Highlands, Ontario
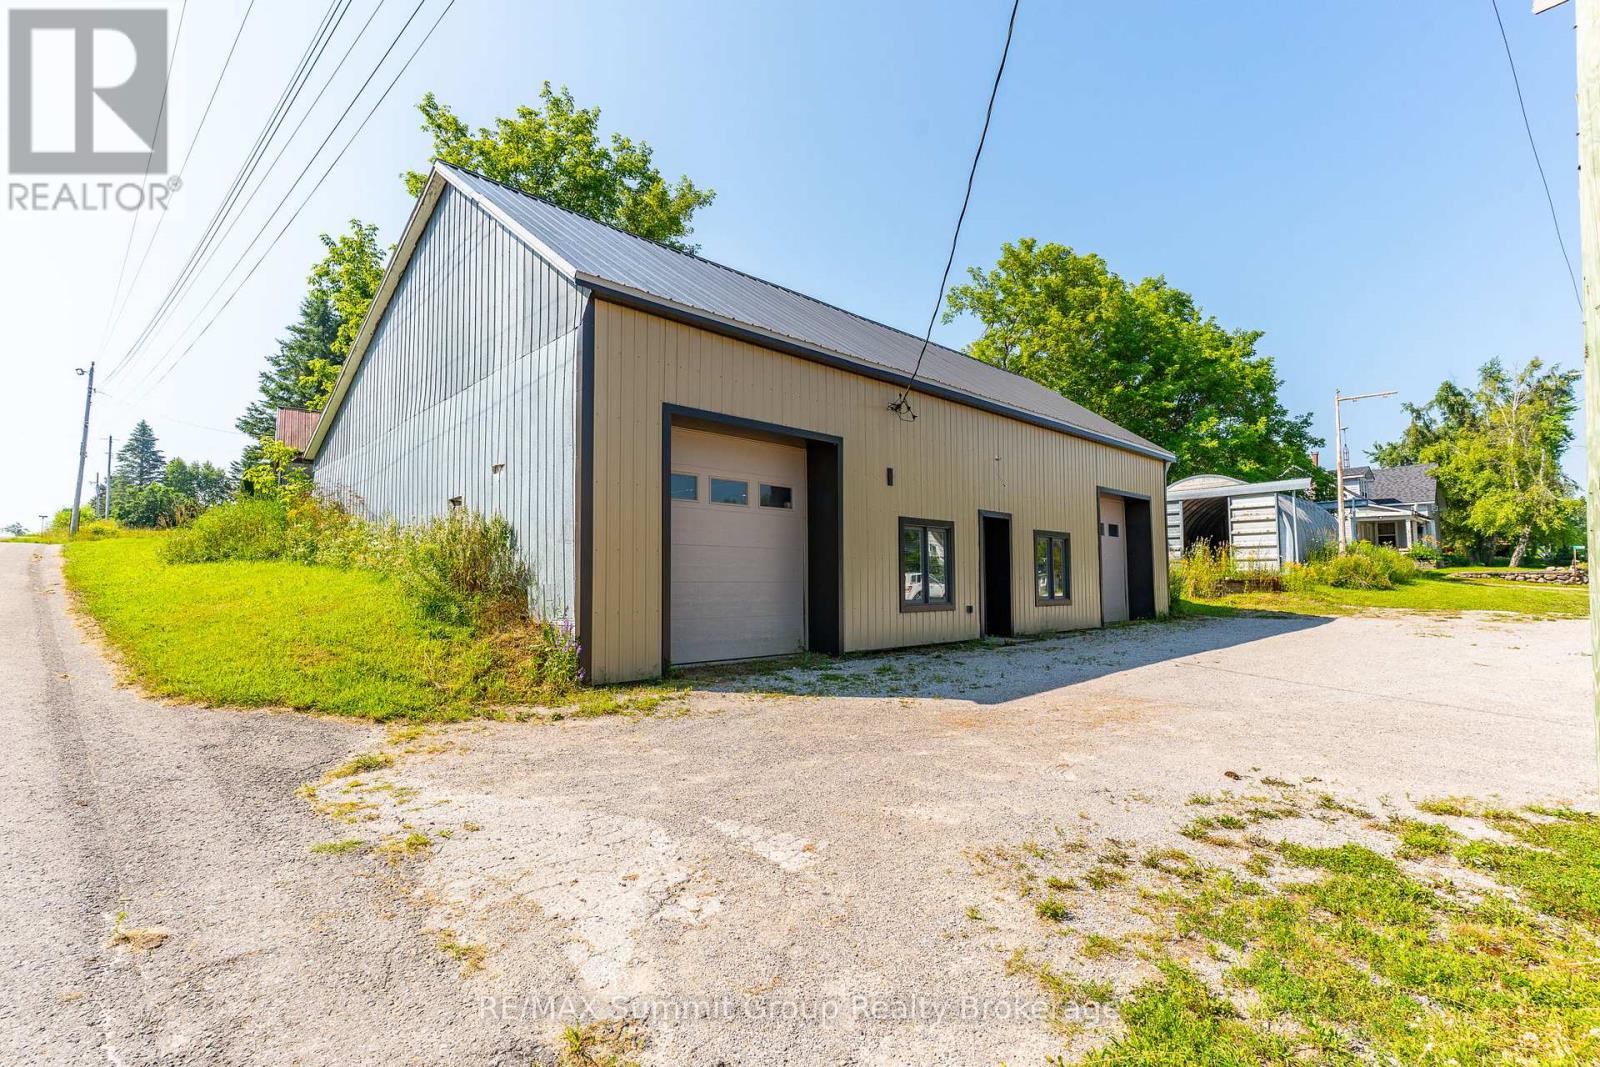
Sitting on two separate lots and being sold together as one parcel, this C2-zoned property in the heart of Feversham is set up for a variety of uses. Whether you're looking for a workshop to run your business, storage space, or a new venture like a microbrewery, this property is ready to work for you. The main building 51' x 37' has a ceiling height of 11', propane heat, two manual roll-up doors 9' 6" high x 9' wide, and a 2-piece washroom. Many updates over the past 10 years include steel siding, insulation, a concrete floor, and a metal roof. Interior renovations were done approximately 7 years ago. A Quonset-style coverall building 30' x 18' offers additional storage with a cement floor, a loading dock, and 40 amp service from the main building. An additional uninsulated storage building 37' x 15' adds even more space for equipment, tools, or inventory. All three buildings are in very good condition, and the location in this small, unique hamlet offers great visibility and accessibility. C2 zoning allows for a wide range of uses, including professional offices, retail, medical clinics, bulk fuel sales, service shop and more. (id:32152)
Tiny, Ontario
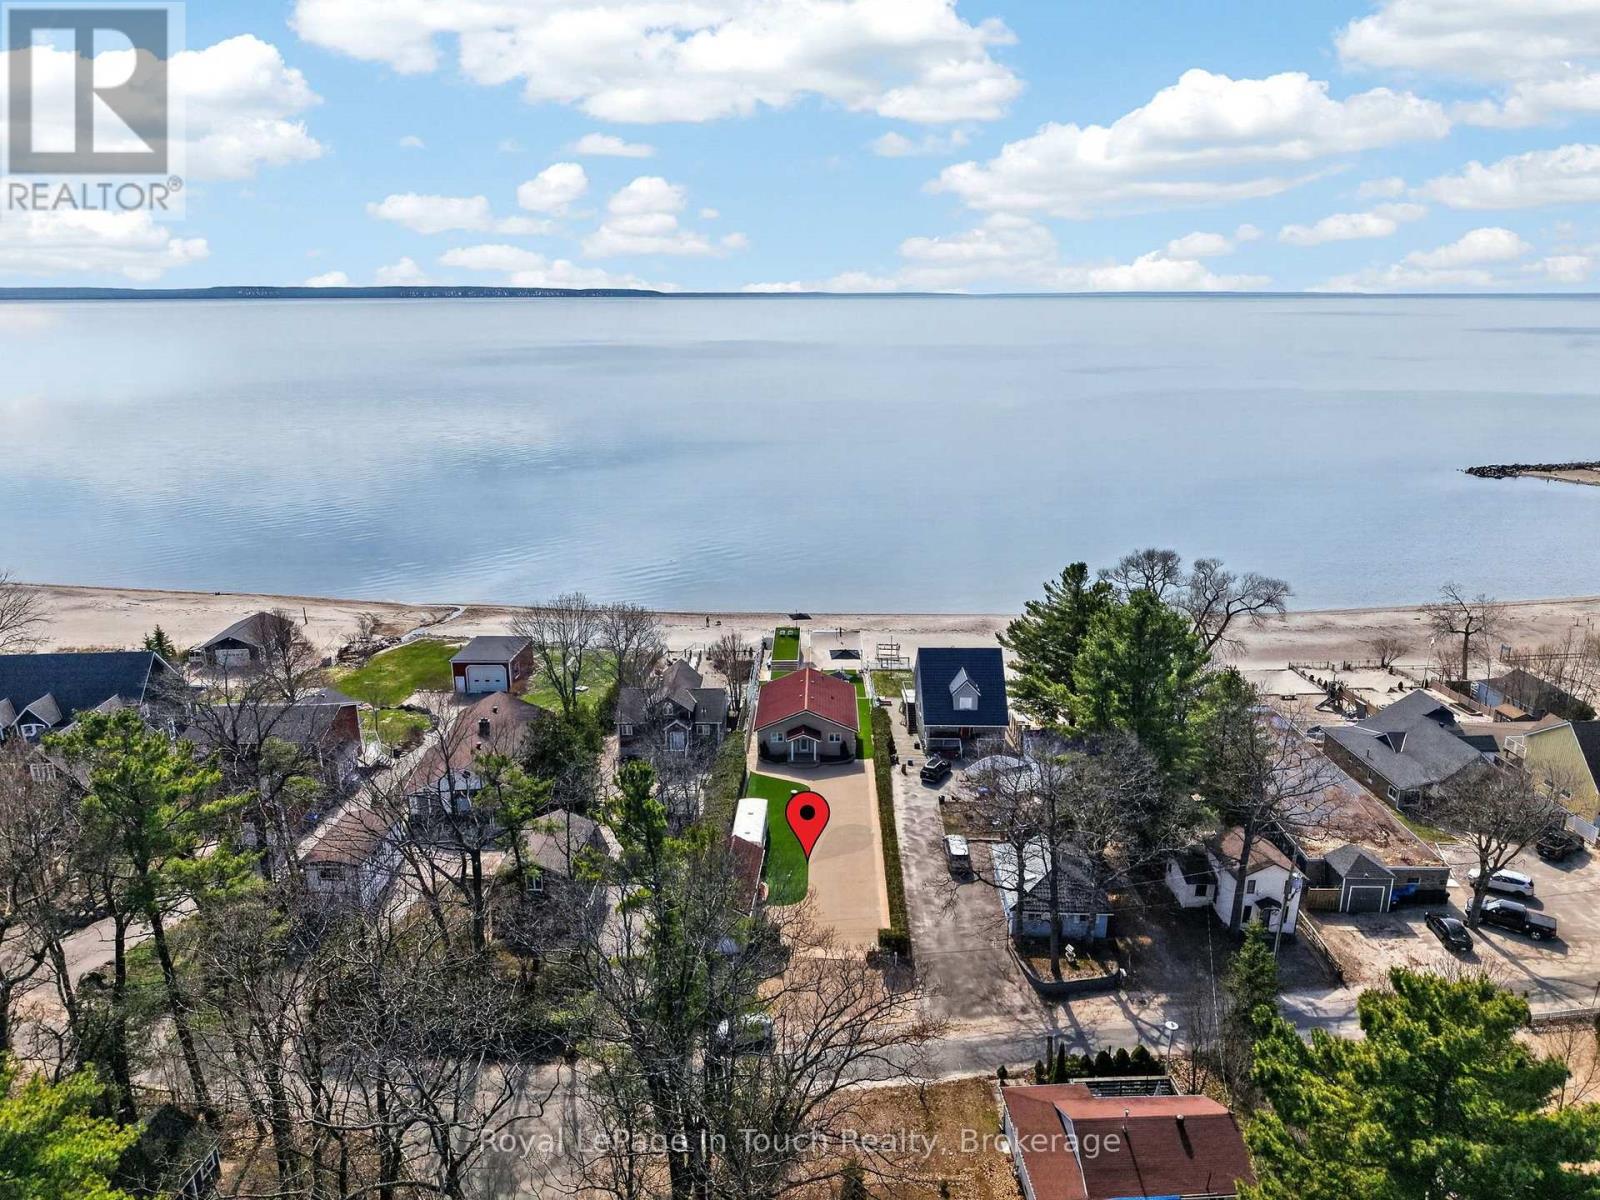
Welcome To The Beach Life! Nestled Along The Sandy Shores Of Georgian Bay, This Beautiful 5-Bedroom, 4-Bathroom Beachfront Property, With Boathouse & Detached Garage, Offers Long Breathtaking Views Out Over The Crystal-Clear Water Across To Blue Mountain. Anchoring The Open Concept Main Floor Is A Thoughtfully Designed Eat-In Kitchen With Custom Cabinetry, High-End Appliances, Peninsula Island & Stunning Waterview. Open Living/Dining Room Features A Vaulted Pine-Wood Ceiling, Gas Fireplace & Walk-Out To Massive Composite Deck Overlooking The Peaceful Beachfront Oasis (West Facing For Maximum Sunsets). Large Main-Floor Primary Suite Offers More Incredible Georgian Bay Water Views & A Private Ensuite Bathroom. Two More Good-Sized Bedrooms & Full Guest Washroom Finish Of The Mian Floor. Fully Finished Lower Level, With Walk-Out To Beach, Provides A Huge Open Living Room, 2 More Generous Size Bedrooms With Walk-In Closet, Another Full Bathroom & Tons Of Usable Storage. The Pure Sand Beach Is The Perfect Spot To Lay-Out And Catch Some Rays While Listening To The Sounds Of The Waves Crashing. Entertain, Relax And Enjoy Evenings Around The Bonfire With Friends And Family. Additional Features: 600 Sq. Ft. Boathouse. Pure Sand Beach (On Shore & In Water). West Facing To Maximize Sunsets. As Per Deed, Beach Ownership Has Been Confirmed Through The Boundaries Act With The Western Boundary Being The "Ambulatory Water's Edge". Short Walk To Beautiful Balm Beach, Bustling With Restaurants & Entertainment. Long Stretch Of Beach Is Great For Beach Walks. 10 Min. To Midland & 1.5 Hours From GTA. The Beach Is Calling! (id:32152)