Email us at : jeff@jeffmoisan.com
519-760-3227

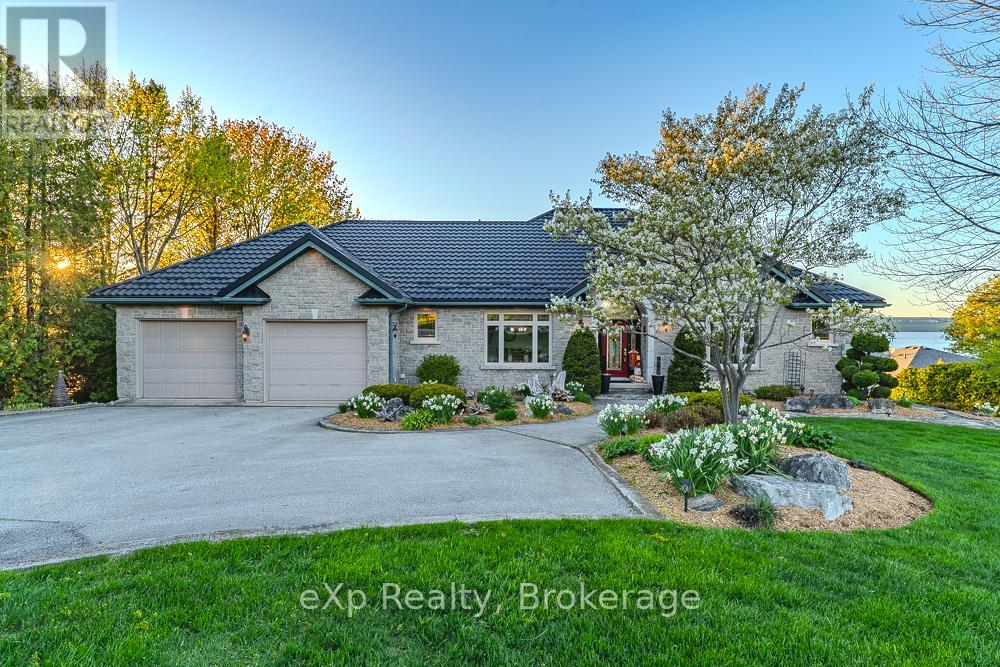
Georgian Bluffs, Ontario
Immaculate custom-built stone bungalow on the shores of Georgian Bay with breathtaking water views throughout. This exceptional waterfront home features 5 bedrooms, 5 bathrooms, and oversized windows in 4 bedrooms overlooking the bay. Finished walkout basement with rec room and home theatre. Situated across from the golf course with stunning views on all sides. Enjoy extensive mature landscaping, a boathouse, and an oversized 26' x 38' garage. A rare opportunity to own a luxury waterfront property in an incredible setting. (id:32152)
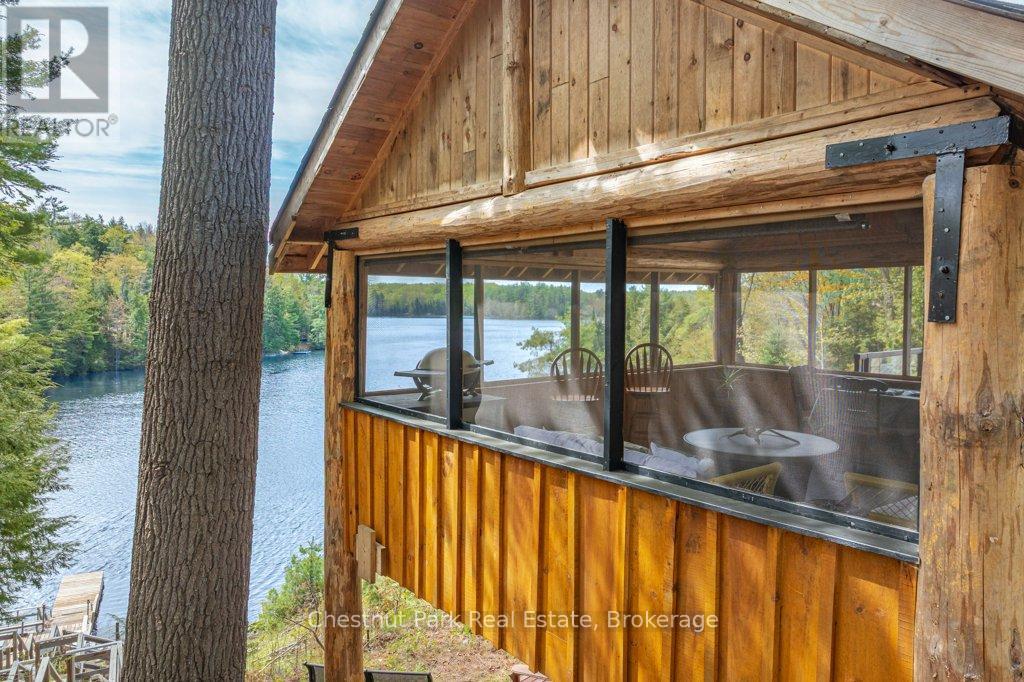
Bracebridge (Draper), Ontario
Classic Cottage on the Muskoka River in Bracebridge - Tucked along the peaceful Muskoka River, this charming waterfront cottage offers the perfect blend of privacy, comfort, and classic Muskoka beauty - just 10 minutes from Hwy 11 and 15 minutes to Bracebridge. With 141.7 feet of waterfront and 0.9 acres, this four-season retreat is ideal for weekend escapes or year-round living. Elevated well above the water with no flooding concerns, the property features stunning panoramic river views, crystal-clear water, and a quiet stretch of river that feels more like a lake. The river offers over 13 kilometres of boating, canoeing, kayaking and many kilometres of shoreline to explore.The bright and cheerful cottage faces southeast for all-day sun and offers approximately 1900 sq. ft. of inviting living space, including 3 bedrooms, 1 bathroom, a bright kitchen and dining area, and a spacious living room, with walkout access to an expansive deck with glass railings and uninterrupted views the water. A large screened sunroom creates the perfect space for relaxing summer evenings, while the lower level includes a laundry room, family / rec room, and a bathroom with a soaker tub and a spectacular view of the river. Outside, the lifestyle continues with a large dock, clean deep water for swimming and boating, and a versatile flex shed complete with a deck and parking - ideal as a workout or art studio, lakeside office, or kid's hangout, with an amazing view of the river. Additional features include vinyl siding, steel roof, septic system, well with UV and reverse osmosis water treatment, Bell Fibe internet, a Generlink and portable generator for backup power. Whether you're looking for a peaceful family cottage, or a waterfront property with exceptional potential, this Muskoka gem delivers the very best of cottage country living. (id:32152)
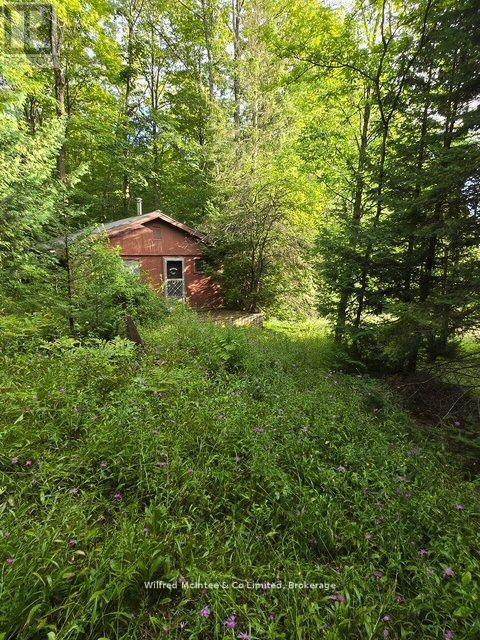
Chatsworth, Ontario
Beautiful 52.85 acre property waiting for you!! Great location east of Scone, just east of Grey Rd. #3. Roughly 14 acres of hardwood bush and a similar area workable. The rest is bush, full of wildlife and potential!! A creek runs through the property as well. (id:32152)
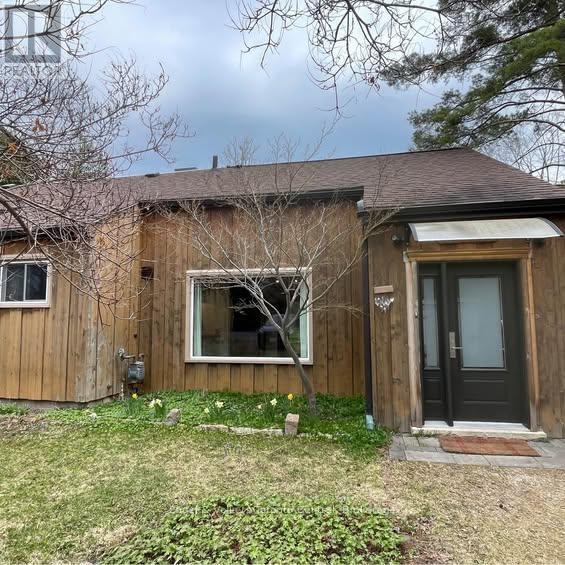
Blue Mountains, Ontario
Welcome to your ideal four-season retreat in the heart of Blue Mountain. Available for Annual rent furnished or Unfurnished...This charming one-bedroom loft semi-detached chalet offers the perfect blend of comfort, convenience, and lifestyle-just minutes from world-class skiing, scenic trails, and the crystal-clear shores of Northwinds Beach. Step inside to discover a thoughtfully updated kitchen with dishwasher, perfect for entertaining after a day on the slopes or at the beach . The bright and functional layout features a spacious loft bedroom, one full bathroom, as well as insuite laundry. Outside, enjoy a shared fenced backyard complete with a cozy fire pit and 1 storage shed, creating the perfect setting for year-round relaxation under the stars.Located just a short drive from the vibrant shops, dining, and amenities of Collingwood and Thornbury, this chalet offers the ultimate balance of peaceful retreat and easy access to everything the region has to offer. Parking for up to 2 cars. First/Last, income confirmation and full credit report required with applications. (id:32152)
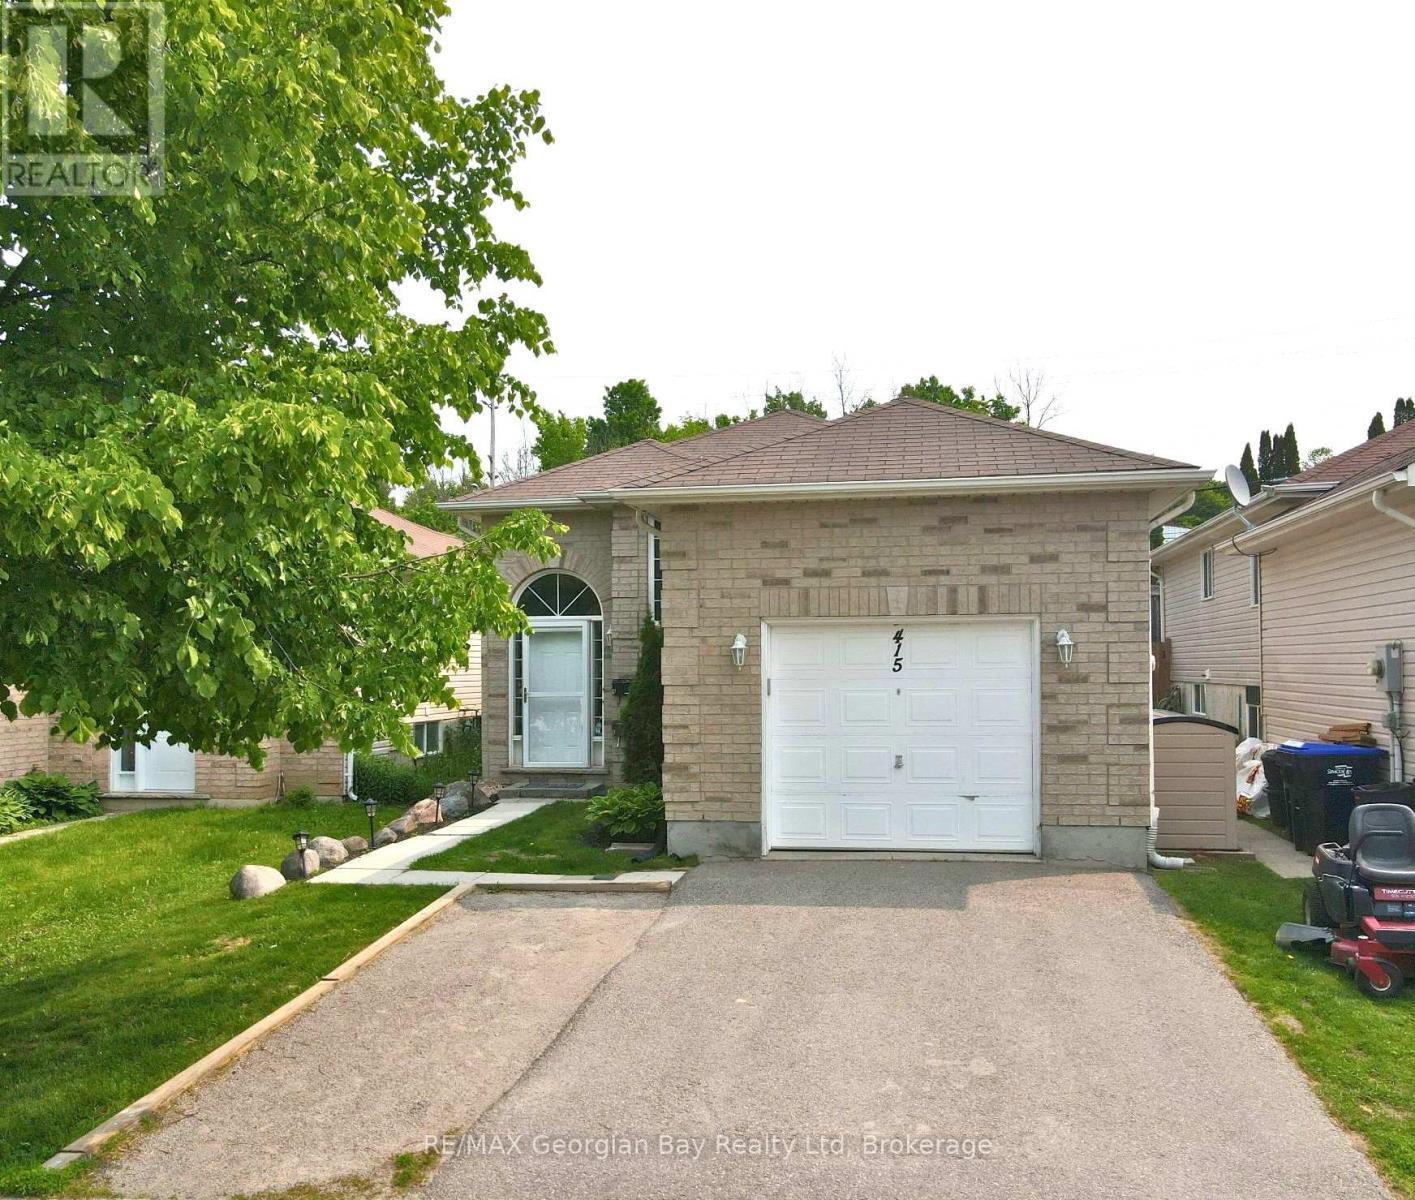
Midland, Ontario
Welcome to a fantastic opportunity in a well-kept home that offers both flexibility and value. Whether you're just stepping into the market or looking to expand your investment portfolio, this property is ready to go with a fully legal basement apartment. The main level features a bright eat-in kitchen, cozy living room, two bedrooms, and a full 4-piece bath, perfect for a small family or couple. Downstairs, the lower-level apartment offers an open-concept living and kitchen space, a large primary bedroom, and a 3-piece bath, great for rental income or extended family living. Complete with gas heat, central air, and a single-car garage. Don't miss your chance to get into the market with a home that works double duty. (id:32152)
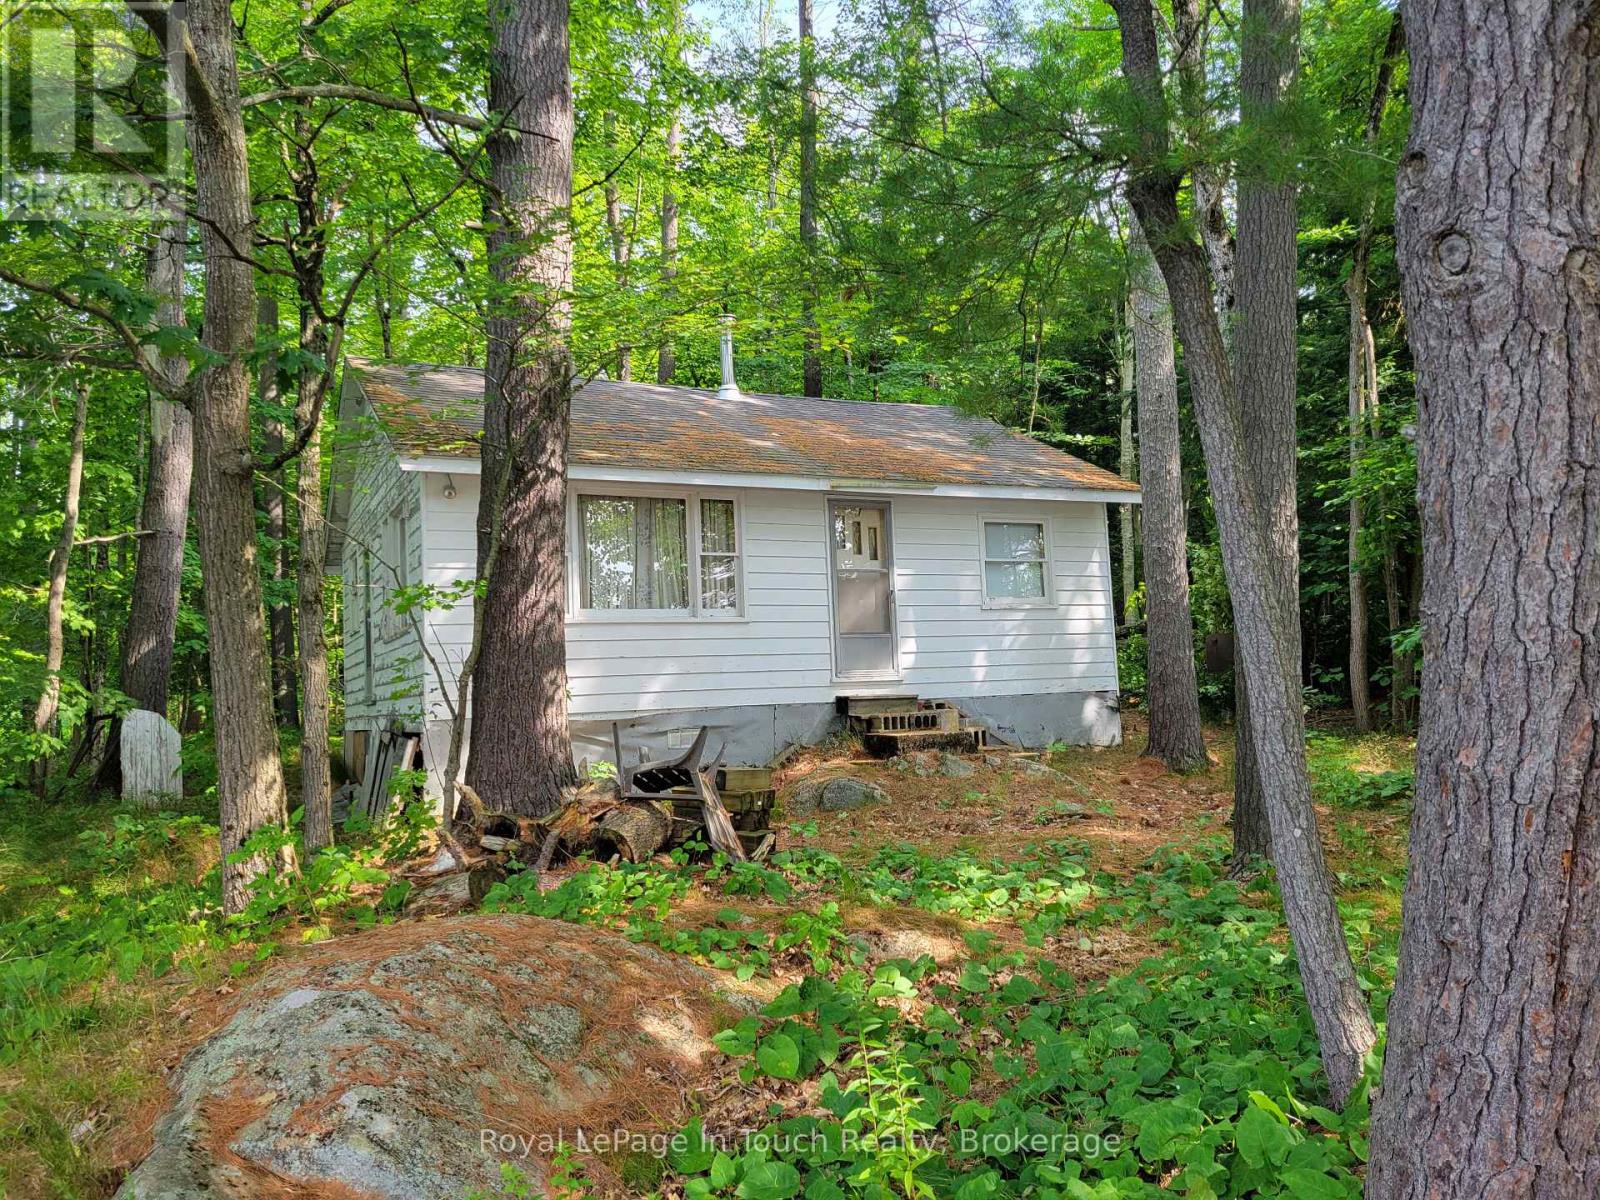
Muskoka Lakes (Wood (Muskoka Lakes)), Ontario
BOAT ACCESS ONLY. Tucked away on the shores of the Severn River, this rustic retreat offers natural beauty with its 370 ft of waterfront and over 700 ft depth. Surrounded by tall pines and the peaceful sound of the water, this is a true escape from the everyday. The cottage features 3 small bedrooms, as well as ample sized kitchen and living areas. The woodburning stove offers plenty of warmth on those chilly spring or fall nights. Step outside to enjoy your direct access to the Severn River for boating, kayaking and fishing. It has a natural landscape with outcroppings and mature trees. A tranquil spot for a campfire by the river. This is a place where memories are made. A rare find on the Severn don't miss your chance to own this slice of rugged paradise. Just a short boat ride to the Waubic Restaurant, offering a great dining experience by water. There is no bathroom in the cottage, just an outhouse. This property is being sold in as is condition. (id:32152)
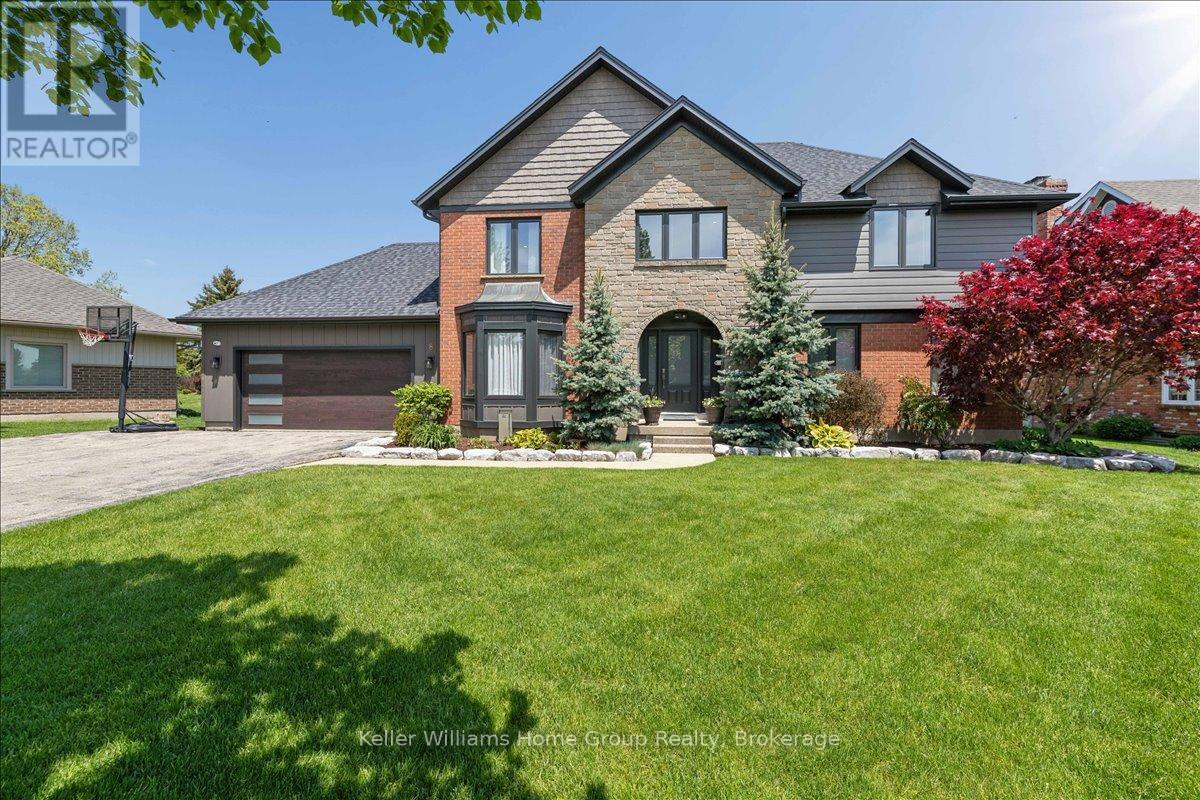
Woolwich, Ontario
Set in West Montrose, steps from the Grand River and the historic Covered Bridge, this 6-bedroom, 4-bathroom home sits on a 0.45-acre lot with over 3,400 sq ft of finished living space across three levels. Over $1 million has been invested in upgrades throughout. Every major system is new including the roof, HVAC, plumbing, electrical, windows, and hot water heater. Inside, the main floor features an open eat-in kitchen with custom Cerwood cabinetry and quartz countertops, a living room with custom built-ins, a separate dining room, and hardwood floors throughout. Upstairs has 4 bedrooms including a primary with a walk-in closet & ensuite Bathroom, a second full bathroom is located on the second level, and a room currently set up as an office that works equally well as a sixth bedroom or nursery. The staircase is a custom build by Century Stairs. The fully finished basement adds two more bedrooms, a full bathroom, a rec room, and a gas fireplace. Outside, a 22'8" x 16'4" covered porch leads to a 32' x 18' composite deck pre-wired for outdoor audio. The in-ground pool was fully renovated and the backyard includes a fire pit, horseshoe pit, and professional landscaping. A separate well on the property feeds all exterior taps. A detached 16 x 14 shed with a garage door and matching exterior finishes adds great storage. Monitored security system, wired audio on three levels, Wi-Fi garage door, reverse osmosis filtration, and parking for approximately 10 vehicles. 5+1 bed | 4 bath | 3,408 sq ft | 0.45 acre | 2-car garage | In-ground pool (id:32152)
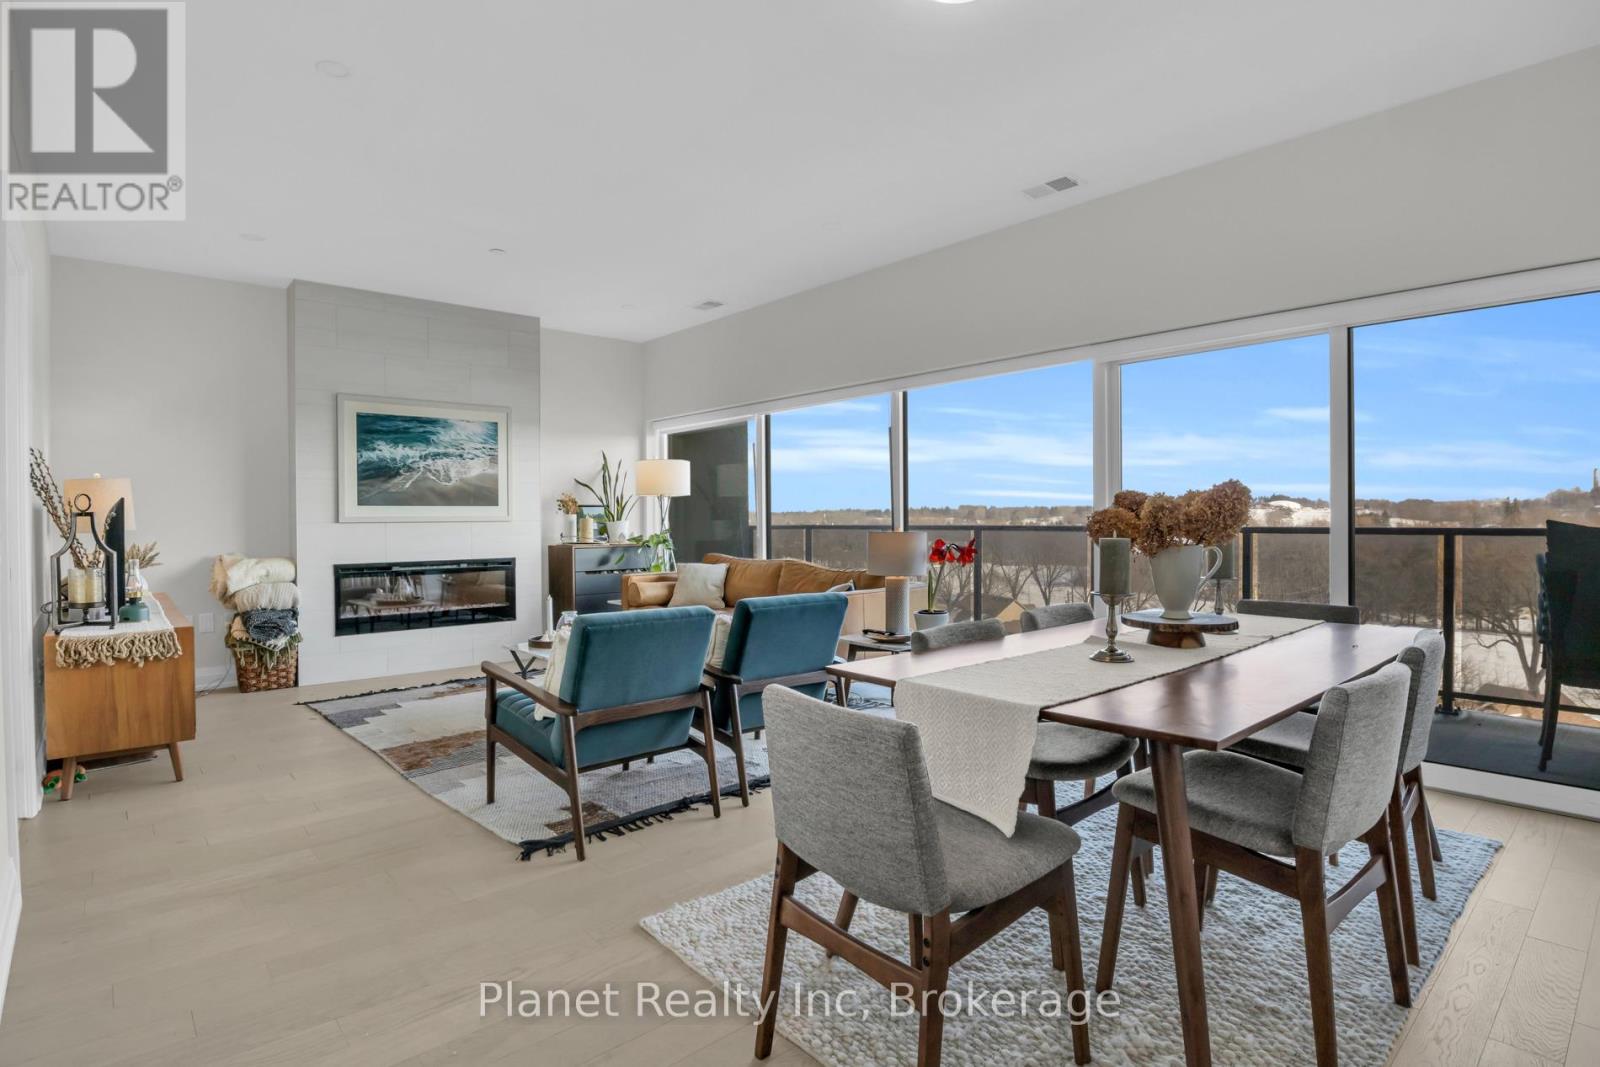
Guelph (St. Patrick's Ward), Ontario
This light-filled 2-bedroom + den corner suite offers a front-row seat to nature from its elevated position overlooking the confluence of the Speed and Eramosa Rivers as well as York Rd Park. Floor-to-ceiling windows flood the entire home with morning light and pull the surrounding parkland views right into the living space. The layout is designed for effortless daily living and entertaining, centering on a private modern chef's kitchen with quartz counters that connects beautifully to the separate, bright dining and living room. Privacy is built into the design with a split-bedroom layout featuring a primary bedroom with a dual vanity ensuite, plus a versatile separate den that makes a perfect home office or media room. Living here also opens the door to Edgewater's premium lifestyle amenities, including a river-view library, outdoor terrace, fitness centre, and golf simulator, all while sitting just steps from the vibrant independent shops, local dining, and scenic trails of downtown Guelph. (id:32152)
Orillia, Ontario
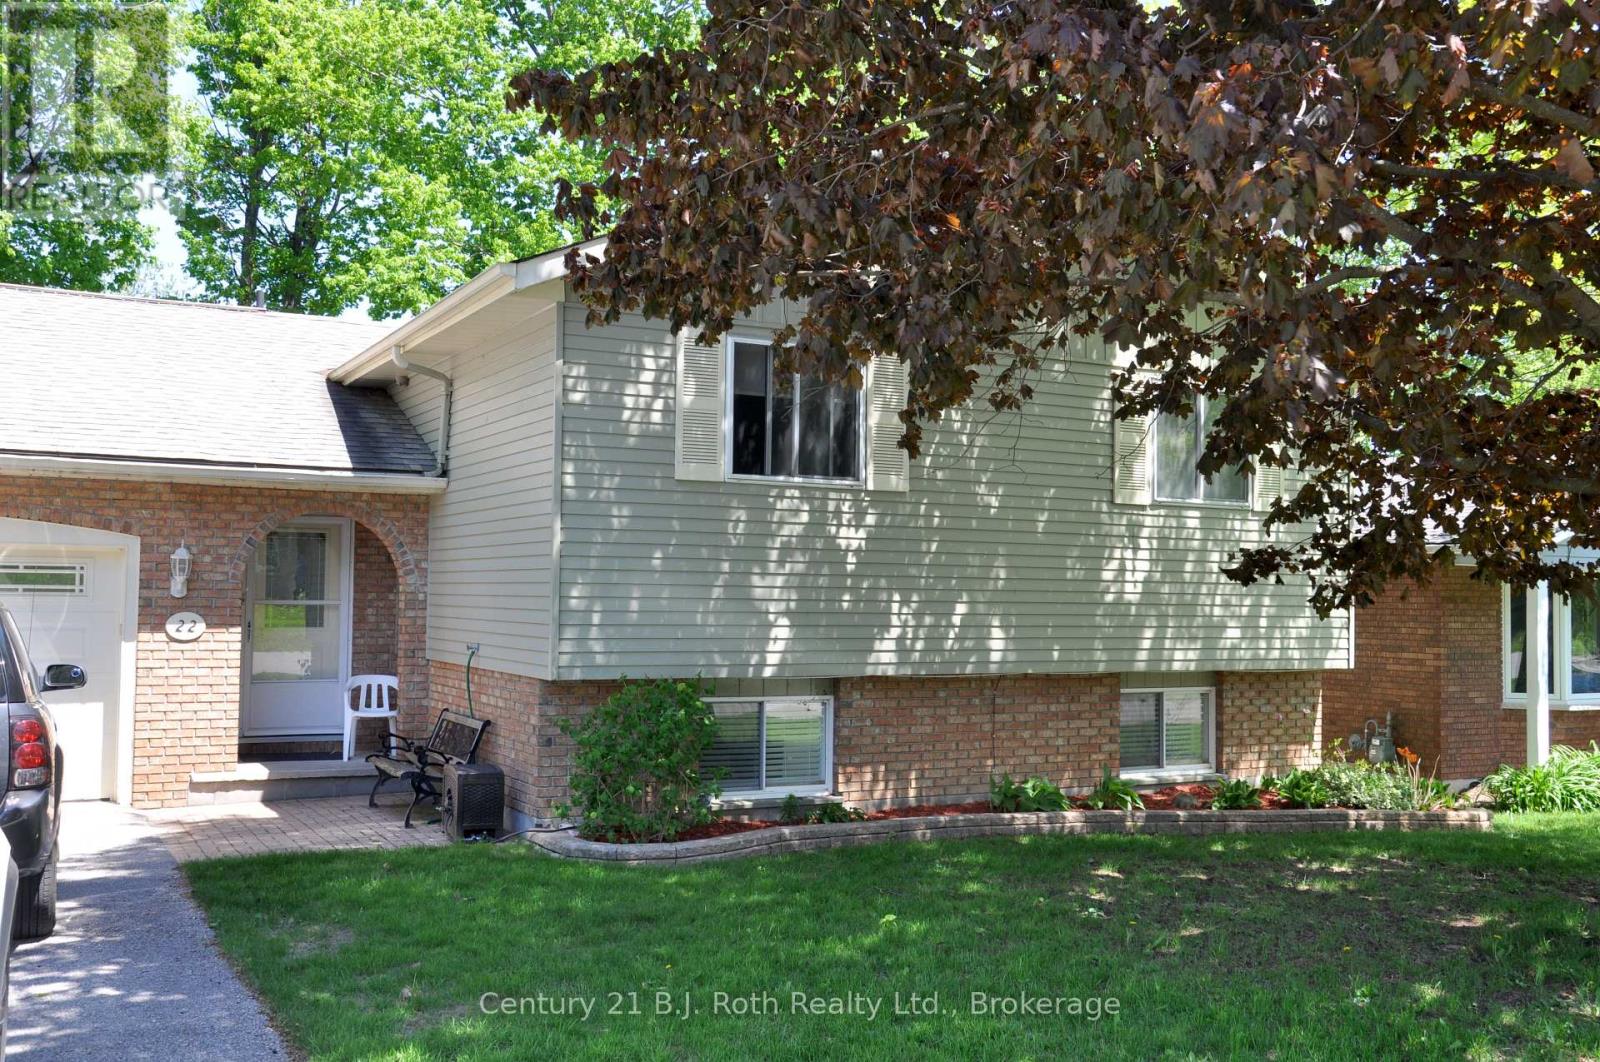
For lease in Orillia - fantastic large 2 bedroom main floor unit in great North Ward area close to the water, parks, trails and more. Ideal for a couple. Kitchen with island, bright living room, dining area with walk out to deck over looking private back yard. Hardwood floors throughout main area, and in-suite laundry. Garage with inside entry and driveway parking. Heat and Hydro included. (id:32152)
Meaford, Ontario
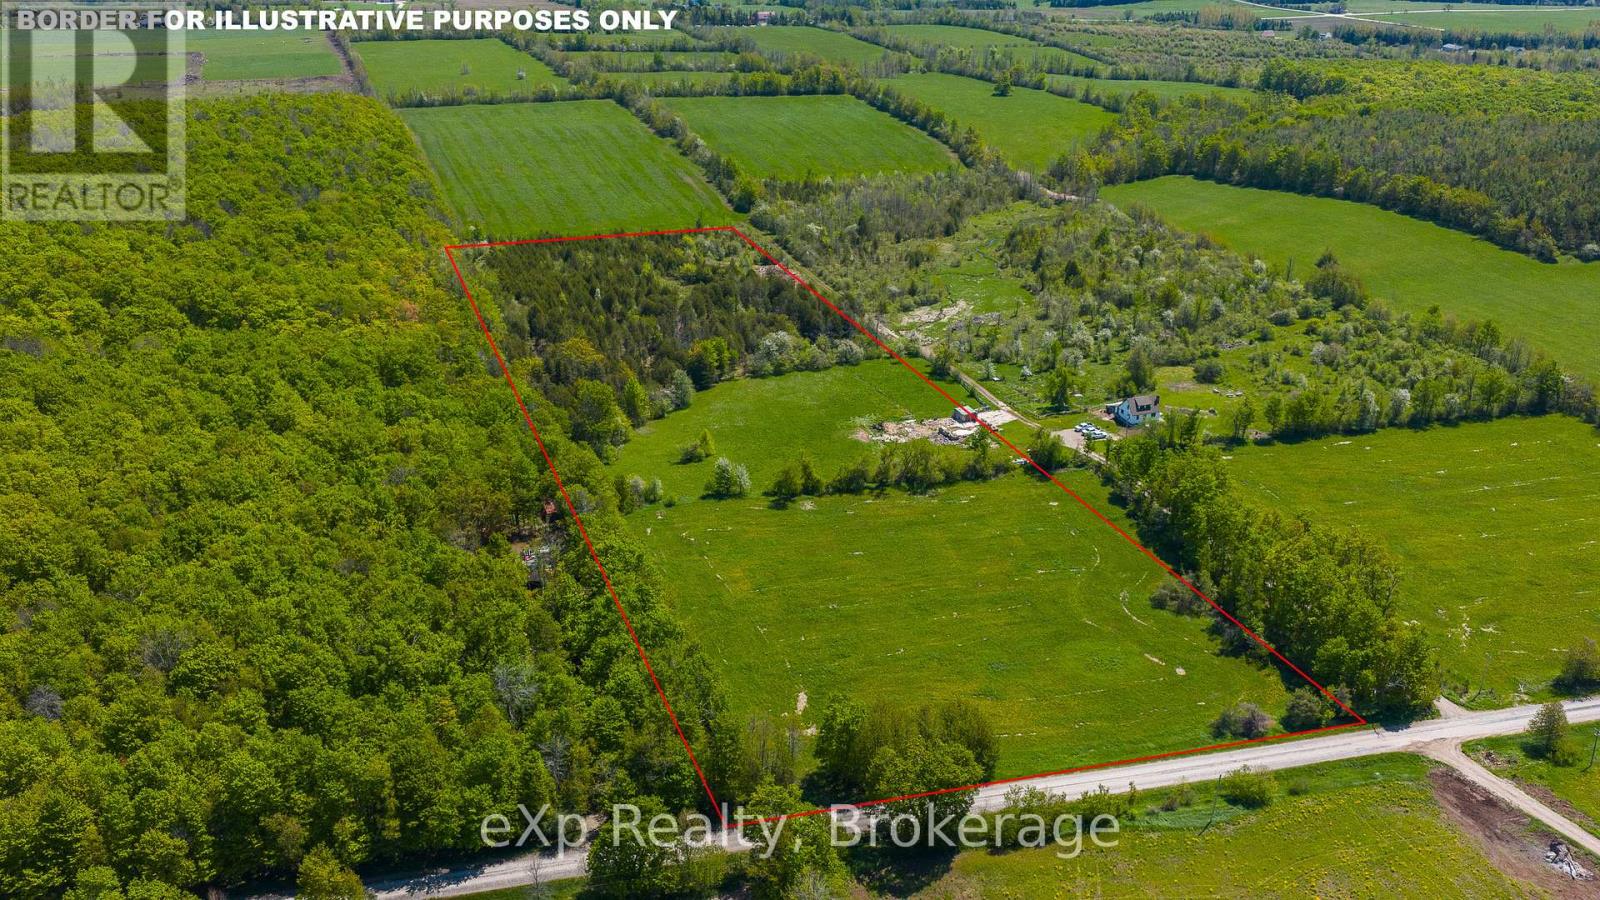
A really lovely 13 acre parcel ready for your new home or hobby farm. Situated minutes from Meaford, and close to Thornbury, and Owen Sound. The back approx half of the property features a meandering spring fed creek surrounded by a cedar bush with lots of trails . You will find wild mature fruit trees and some hardwood as well . Easy access from the 12 line which is paved . As you enter from the road there is a nice sized hay field with the next field back previously used for pasture . Peaceful and private with room to roam yet close to the area's farm stores, winery, hiking, skiing,and popular amenities. Just waiting for you and your family. (id:32152)
Parry Sound, Ontario
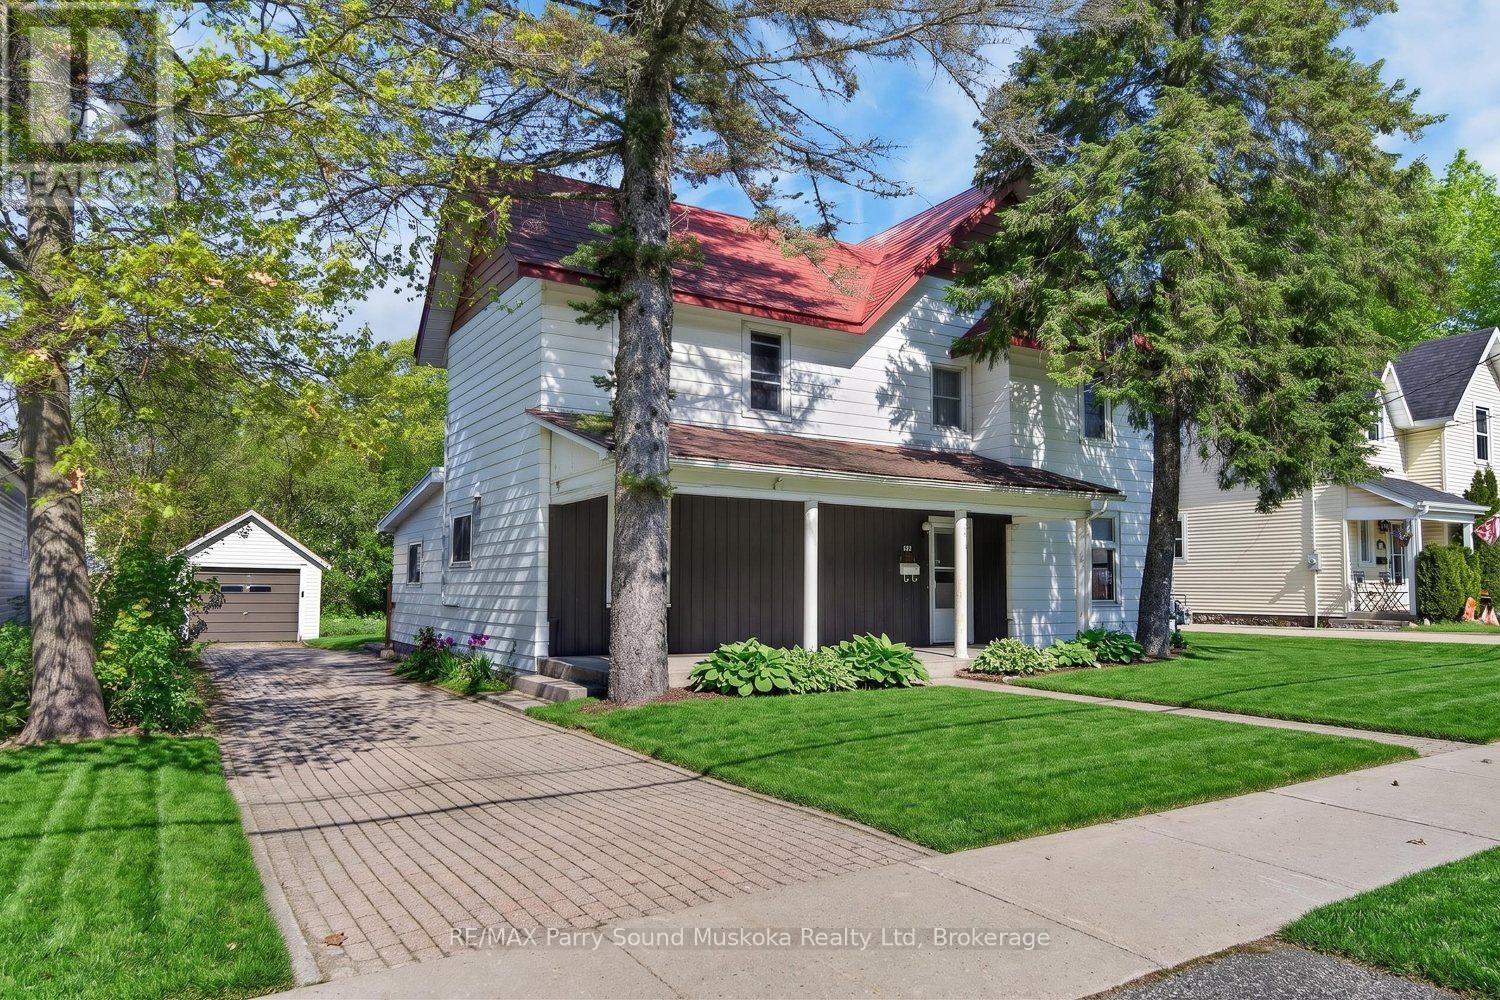
Located in beautiful Parry Sound, this 4-bedroom, 2-bathroom home offers plenty of space for a growing family. Features a large living room, open-concept kitchen and dining area, plenty of storage, and a great-sized in-town yard. The property also includes a garage, an interlocking driveway, and a covered front porch. With both metal and shingled roofing, and close proximity to Parry Sound High School and Parry Sound Public School, this home has great potential in a convenient in-town location. (id:32152)
Tiny, Ontario
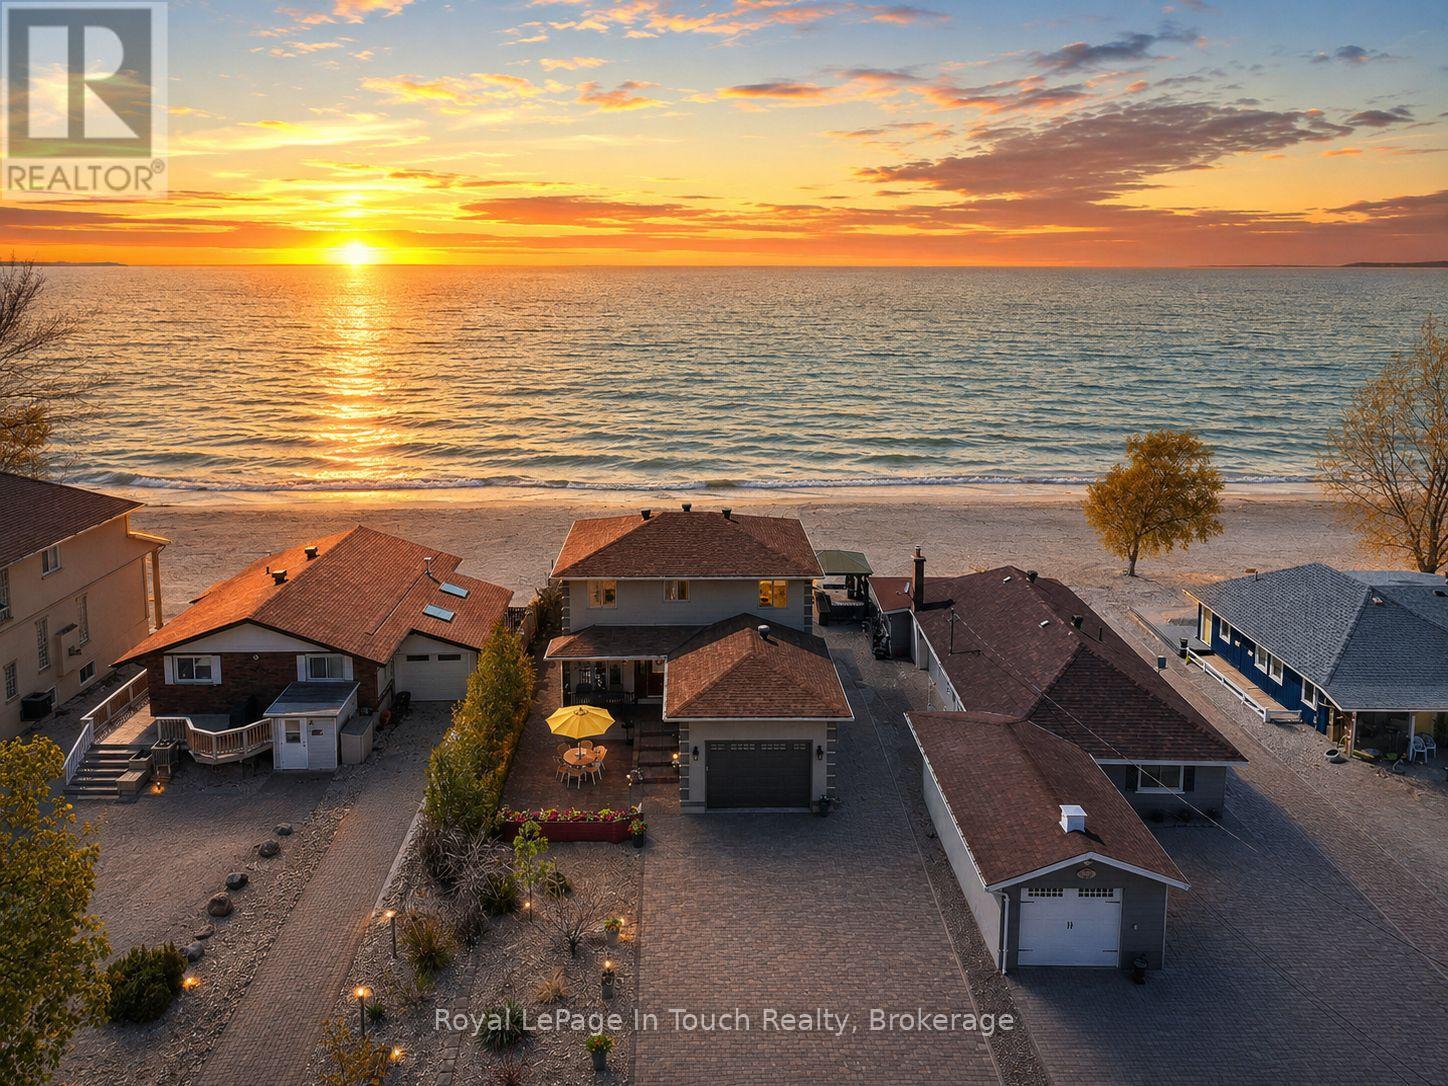
Welcome To The Beach Life! Nestled Along The Sandy Shores Of Georgian Bay, This Beautiful 5-Bedroom, 3-Bathroom Beachfront Home Or Cottage Offers Long Breathtaking Views Out Over The Crystal-Clear Water Across To Blue Mountain. Main Floor Features An Open Kitchen/Living/Dining Room With Stunning Waterviews, Vaulted Pine Wood Ceiling, Gas Fireplace, Wood Floors Throughout And & Walk-Out To Large Deck Overlooking Your Beachfront Oasis (West Facing For Maximum Sunsets). Main Floor Primary Bedroom Offers More Gorgeous Waterview, Walk-In Closet & Full Ensuite Bathroom. Office, Guest Bathroom & Laundry/Mudroom Finish Off The Main Floor. Upstairs Features 4 More Huge Bedrooms (2 With Waterviews) & Another Full Bathroom. Finished Lower Level Provides A Large Rec. Room & Lots Of Storage/Work Shop. Spend Your Day Catching Some Rays, While Listening To The Sound Of The Waves Crashing, Over The Pure Sand Beach (On Shore & In Water). Entertain, Relax And Enjoy Evenings Around The Bonfire With Friends & Family. Additional Features Include: 10/10 Pure Sand Beach. West Facing To Maximize Sunsets. Gas Heat & A/C. High Speed Internet. 1.5 Hours To Toronto & 15 Minutes To Town. Go To "More Photos" To See More Pictures, Video & Layout. (id:32152)
Ingersoll (Ingersoll - South), Ontario
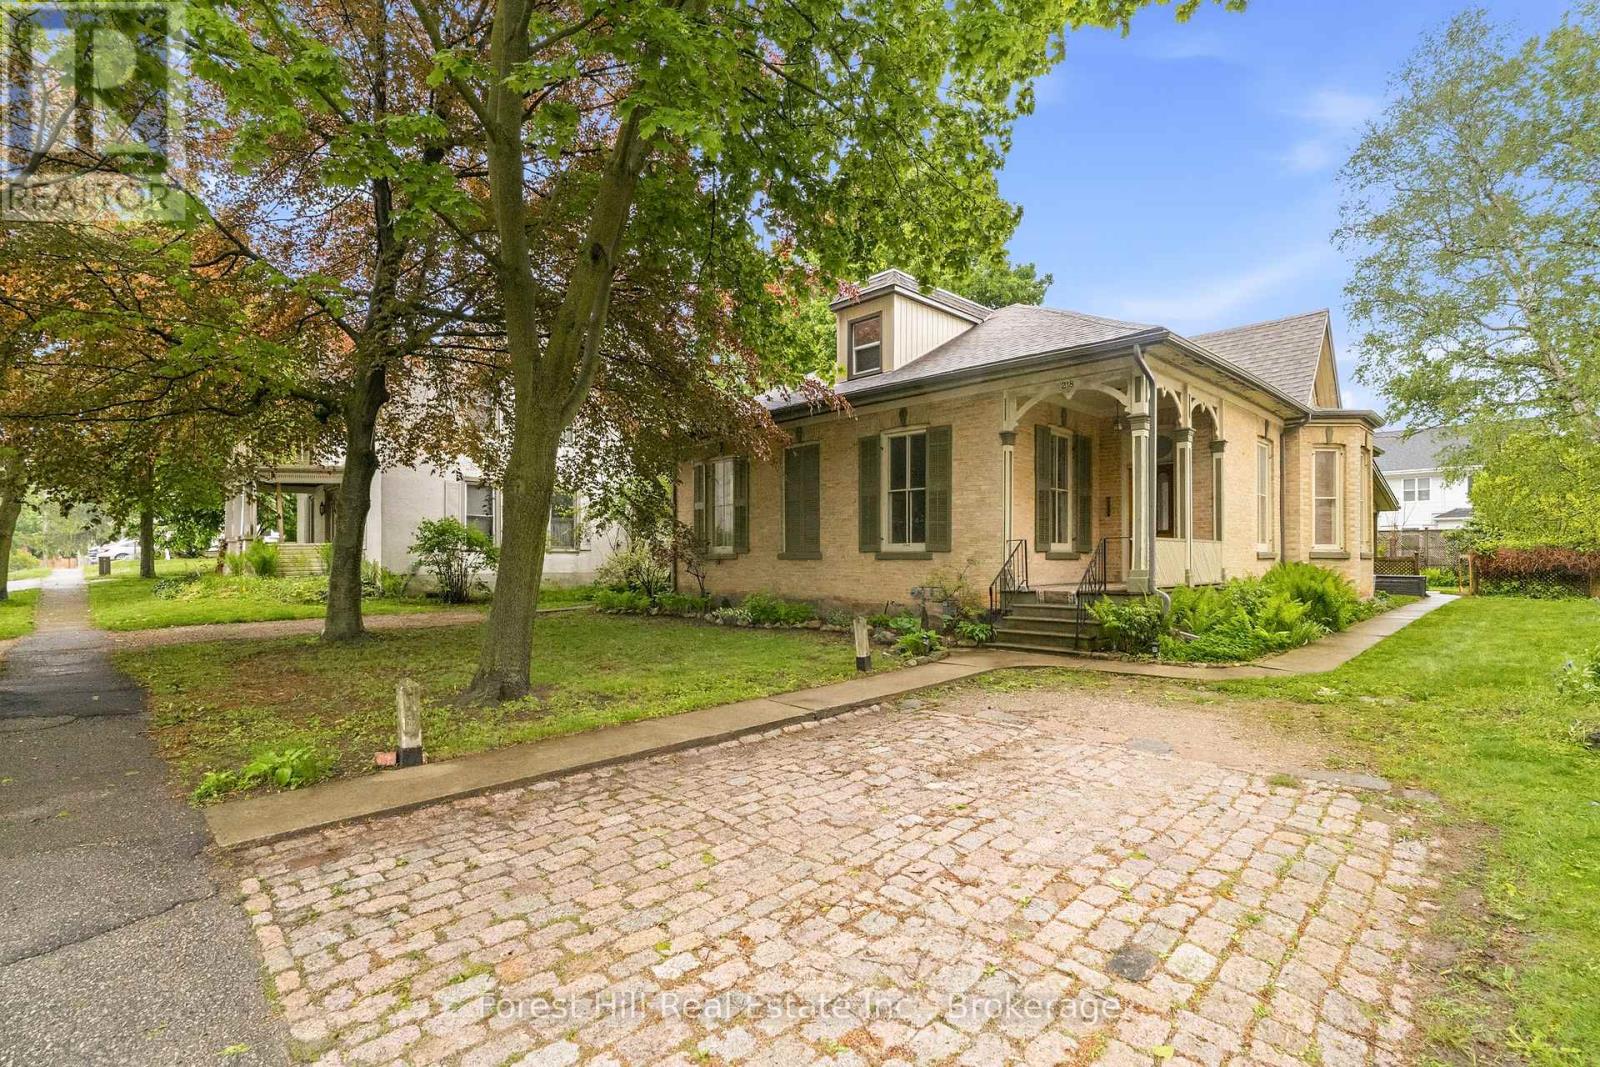
Standing since 1870, 218 Albert Street is a rare 2,765 sq ft solid brick century home in the heart of Ingersoll - fully legal duplex, completely turnkey, and aging in a way that would make most new builds feel deeply insecure. Unit one offers three spacious bedrooms, soaring 12-foot ceilings, exposed brick, original hardwood floors, and a decorative fireplace. Unit two is a bright, self-contained one-bedroom apartment - ideal for a tenant, in-law, or anyone who appreciates their own space. Both units are fully independent: separate furnaces, separate water heaters, separate hydro meters, separate gas meters. Recent upgrades include all new dormers, insulated and sided (2023), new windows upstairs (2023), new fascia, eaves and downspouts (2023), plus updated electrical and plumbing throughout. Outside, a 450 sq ft covered patio, a 12x20 workshop with hydro, and two separate driveways offering parking for six vehicles. The fully fenced 64x145 ft lot sits in a mature, landscaped neighbourhood steps from everything Ingersoll has to offer - a community backed by a newly adopted Downtown Enhancement Plan and nearly $2.5 million in provincial investment to support growth and infrastructure. Two incomes. 154 years of character. One very smart investment. Don't miss this one. (id:32152)
Whitby (Brooklin), Ontario
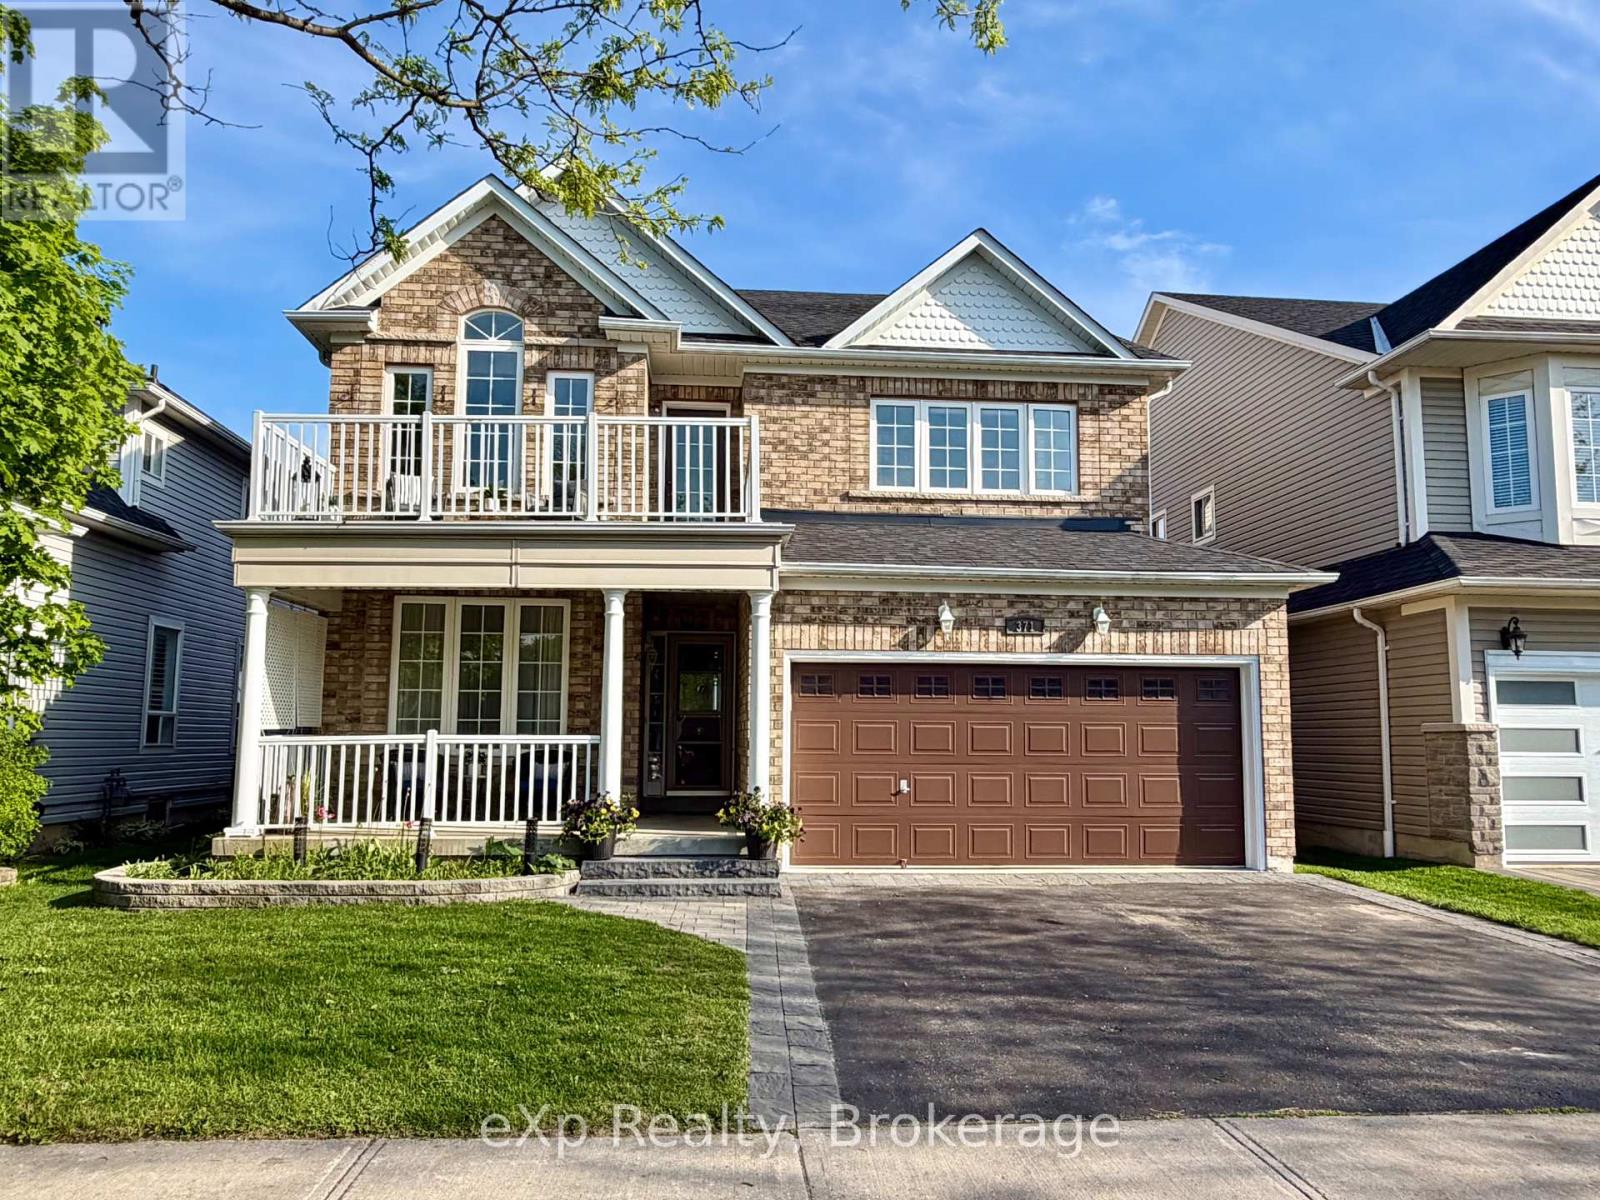
Welcome to the highly sought-after McQuay model - a beautifully designed 4-bedroom executive home offering approximately 2,660 sq ft of elegant family living in one of Brooklin's most desirable neighbourhoods.From the moment you arrive, the home impresses with timeless curb appeal, featuring a covered front porch, manicured landscaping, and an inviting entrance that sets the tone for what's inside.Step into a bright, spacious layout thoughtfully designed for both everyday living and entertaining. The main floor showcases 9-foot ceilings, hardwood flooring, and sophisticated formal living and dining spaces enhanced by architectural details and refined finishes throughout.At the heart of the home is a spacious family room with a cozy gas fireplace - creating a warm yet impressive gathering space filled with natural light.The kitchen is perfectly positioned for family life and entertaining alike, complete with quartz countertops, stainless steel Cafe appliances, a centre island, pot lights, ample cabinetry, and a bright breakfast area with walkout access to the private backyard retreat.Upstairs, the spacious primary suite offers a true escape, featuring a walk-in closet and a spa-inspired ensuite with double vanities, a soaker tub, and separate shower. Three additional generously sized bedrooms provide ideal space for growing families, guests, or home office flexibility, including one bedroom with a charming vaulted ceiling and private balcony.The partially finished basement adds valuable extra living space with endless possibilities for a home office, gym, recreation room, or play area, along with abundant storage.Located in a family-friendly community close to top-rated schools, parks, walking trails, and the shops and restaurants of downtown Brooklin, with convenient access to Highways 407 and 412 for commuters.A rare opportunity to own one of Brooklin's most admired floorplans in an exceptional location. (id:32152)
Huron East (Seaforth), Ontario
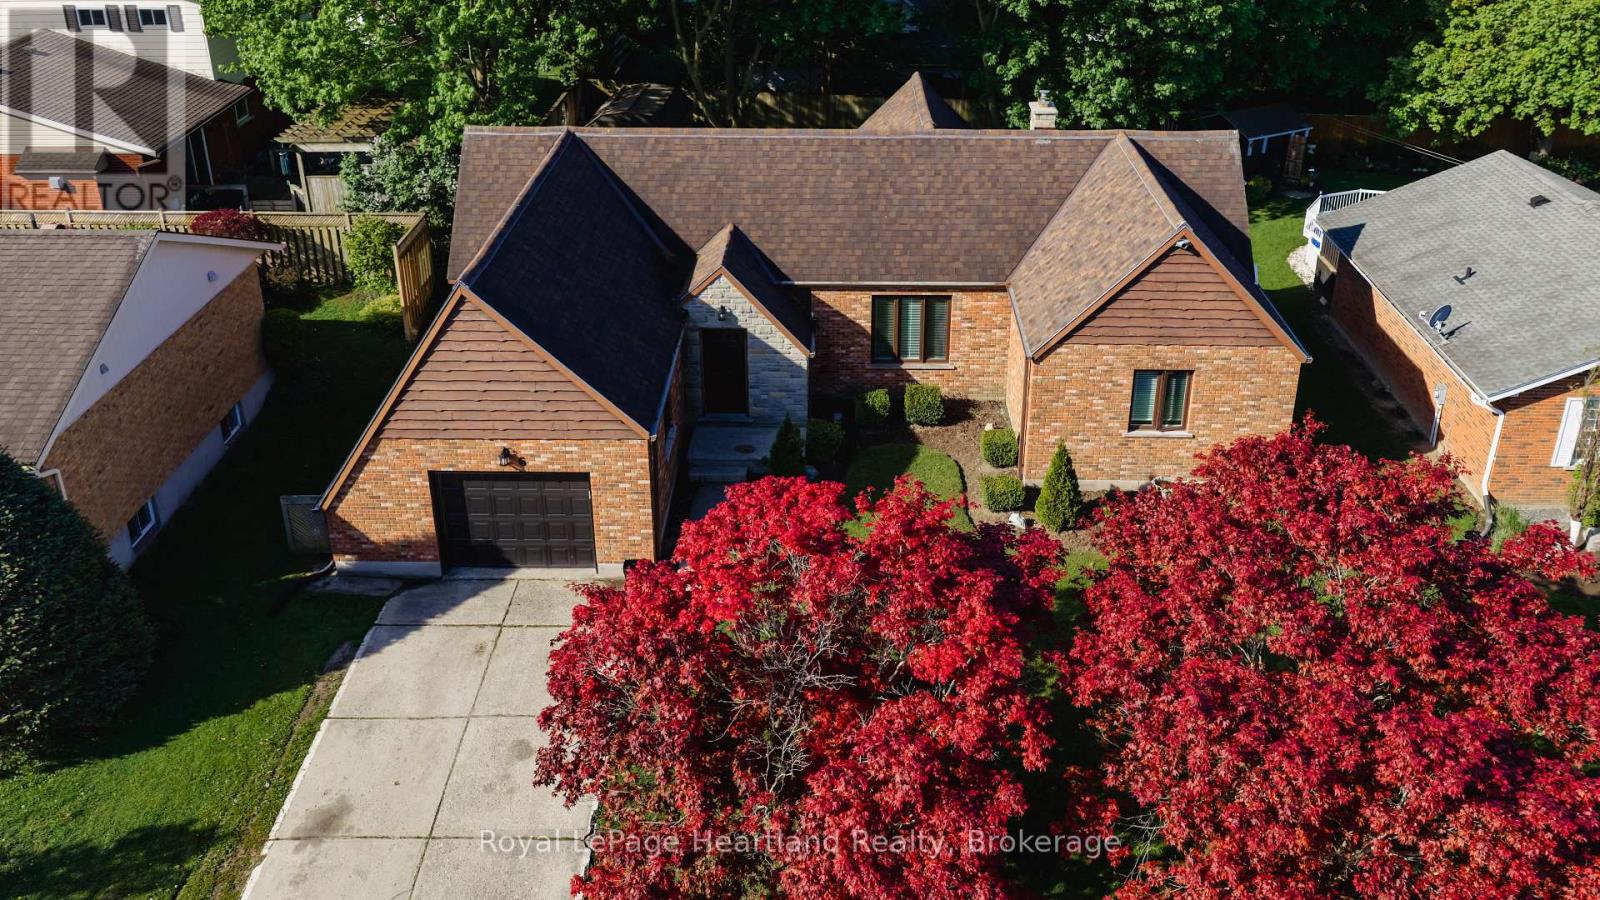
So much to love about this subdivision - tree-lined streets, wonderful neighbours, a quiet setting, close to the hospital and just a short walk to downtown. This is the lifestyle that 6 Alexander Street offers. From the moment you arrive, the curb appeal of this sprawling brick bungalow is sure to impress. Set on one of the prettiest and most mature streets in town, this inviting 2+2 bedroom, 1 full plus 2 half baths home has seen all the major updates completed over the last few years. The bright and airy main floor offers a warm, welcoming flow throughout, but the true showstopper is the incredible sunroom - a space you simply won't want to leave. Overlooking the beautifully landscaped backyard, this private retreat features a flagstone fire pit area perfect for relaxing under the stars around the campfire. The lower level is nearly complete with a finished family room, two additional bedrooms, and a half bath, offering plenty of extra living space for family or guests. Recent renovations and updates make this home much more efficient and move-in ready, including furnace and central air (2021), rebuilt chimney, new windows throughout, new flooring throughout, and exterior siding on the back of the home. A wonderful opportunity to enjoy a mature neighbourhood, beautiful home, and the lifestyle Seaforth is known for. (id:32152)
Guelph (Dovercliffe Park/old University), Ontario
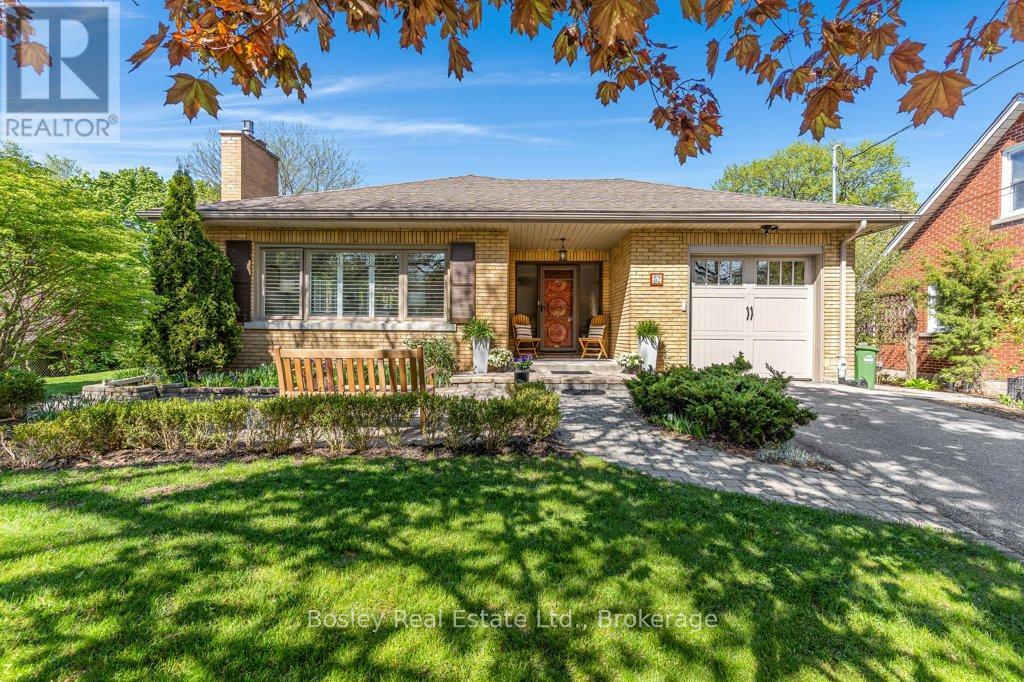
Welcome to 52 Forest Hill Drive, a well-cared-for brick bungalow in Guelph's highly desirable Old University neighbourhood. Offering over 2,600 sqft of finished living space, this home combines warmth, character, and practical updates in a location known for its mature trees, walkability, and strong sense of community. Just minutes from the University of Guelph, Royal City Park, river trails, downtown restaurants and cafés, farmers markets, and excellent schools, this is a neighbourhood people move into and rarely leave. The bright main floor features a comfortable living and dining area with fireplace, three spacious bedrooms, and two full bathrooms, including an updated primary en-suite. The kitchen was thoughtfully designed with custom cabinetry, quartz countertops, and high-end European appliances that offer both style and everyday functionality. A sunny breakfast nook and adjoining sunroom overlook the private backyard gardens, creating the perfect spot for morning coffee or a quiet place to unwind. The fully finished lower level provides plenty of additional living space with a large rec room, workshop area, separate laundry, and room for hobbies, guests, or family use. The home also includes a legal 1-bedroom apartment with separate entrance, private laundry, outdoor space, and upscale finishes, currently tenanted. Lovingly maintained over the years with updates including windows, roof, and ductless AC, this is a rare opportunity to own a move-in ready home in the heart of Old University. (id:32152)
Essa (Angus), Ontario
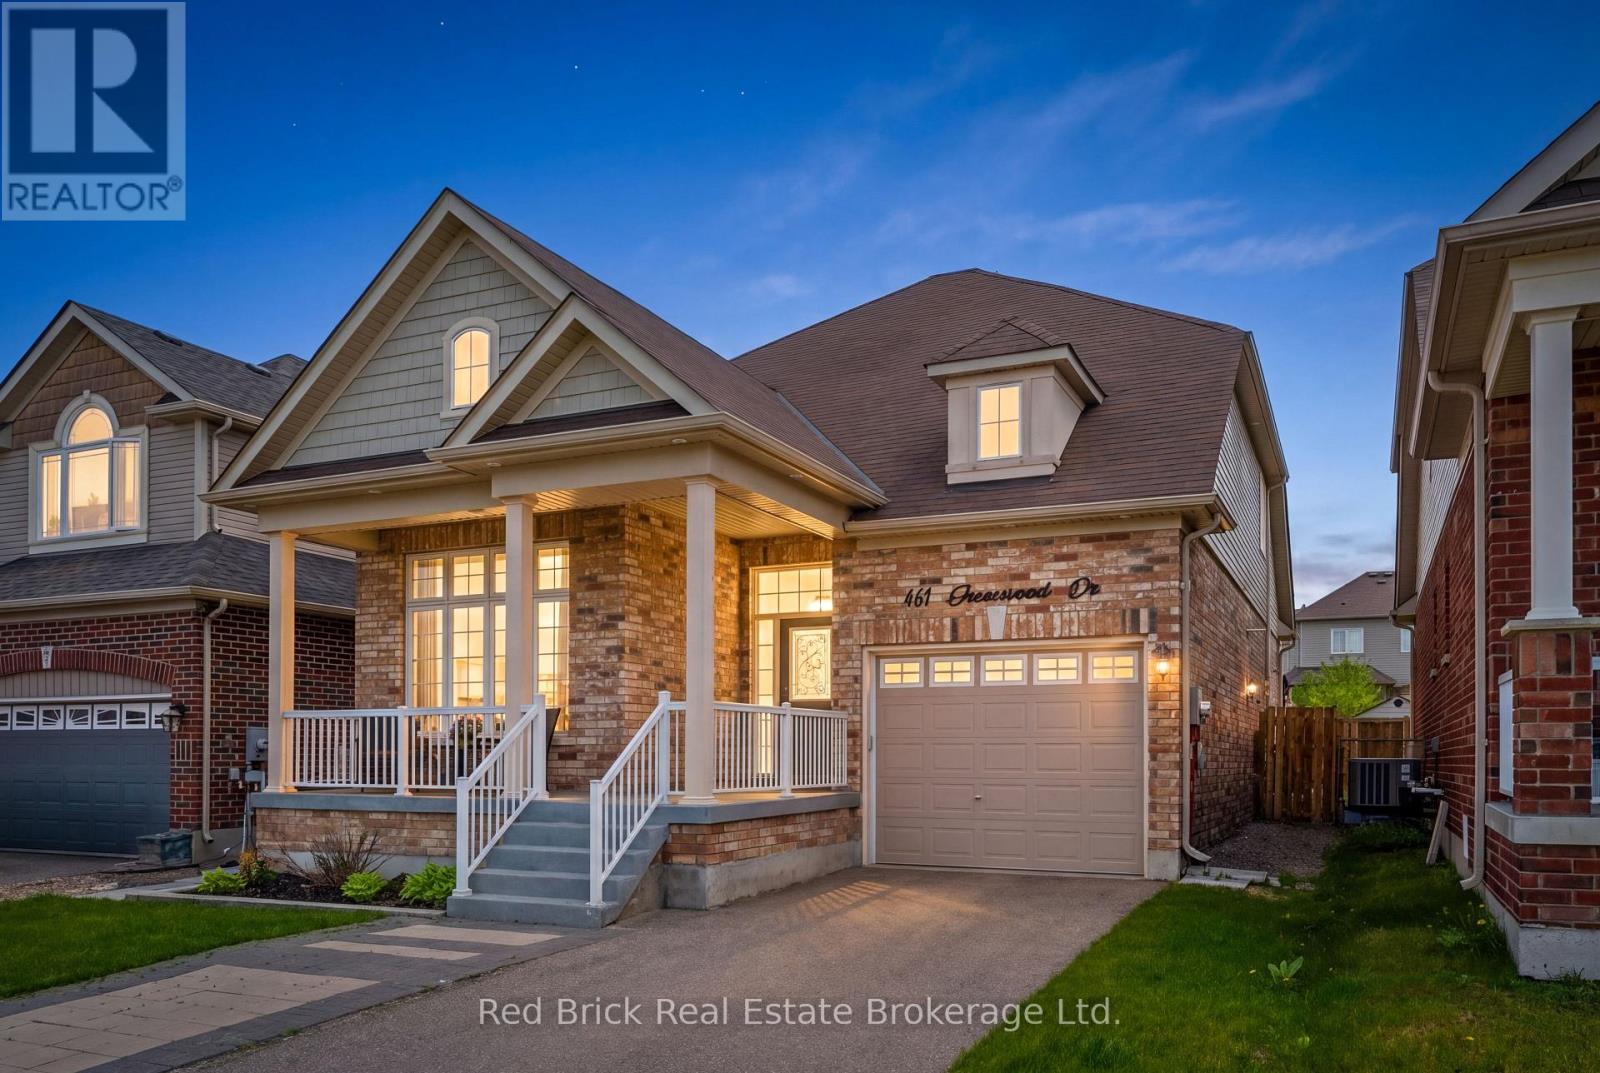
With 2114 sq ft above grade living space, the versatility of a two-storey blends with the convenience of bungalow living to make this bungaloft a unique gem. The open concept main floor features a living room with a magnificent vaulted ceiling open to the loft above, an eat-in kitchen complete with stainless steel appliances, including a gas stove, and granite counter tops and the laundry room. Completing this level are the master bedroom with its luxurious ensuite, a second bedroom/office, and two additional bathrooms. Upstairs you will discover two additional large bedrooms, a full bathroom and an inviting loft overlooking the living room creating an oasis for family or guests. Step outside to a beautifully landscaped backyard featuring a spacious deck, a 12'x14' gazebo, a gas line for barbecuing, and ambient backyard lighting, perfect for relaxing or hosting summer gatherings, along with a Wi-Fi-controlled in-ground sprinkler system enhancing both the front and back yard. An additional 1100 sq ft unfinished basement with rough in for another bathroom offers excellent potential for future customization. Other highlights include a large garden shed, an oversized single-car garage with inside entry, garage door opener, and rough-in for a central vacuum. With a new school just down the street scheduled to open in 2027, this home is ideally situated near major commuter routes, parks, trails, and is just minutes to Base Borden and Barrie. (id:32152)
Barrie (Allandale Heights), Ontario
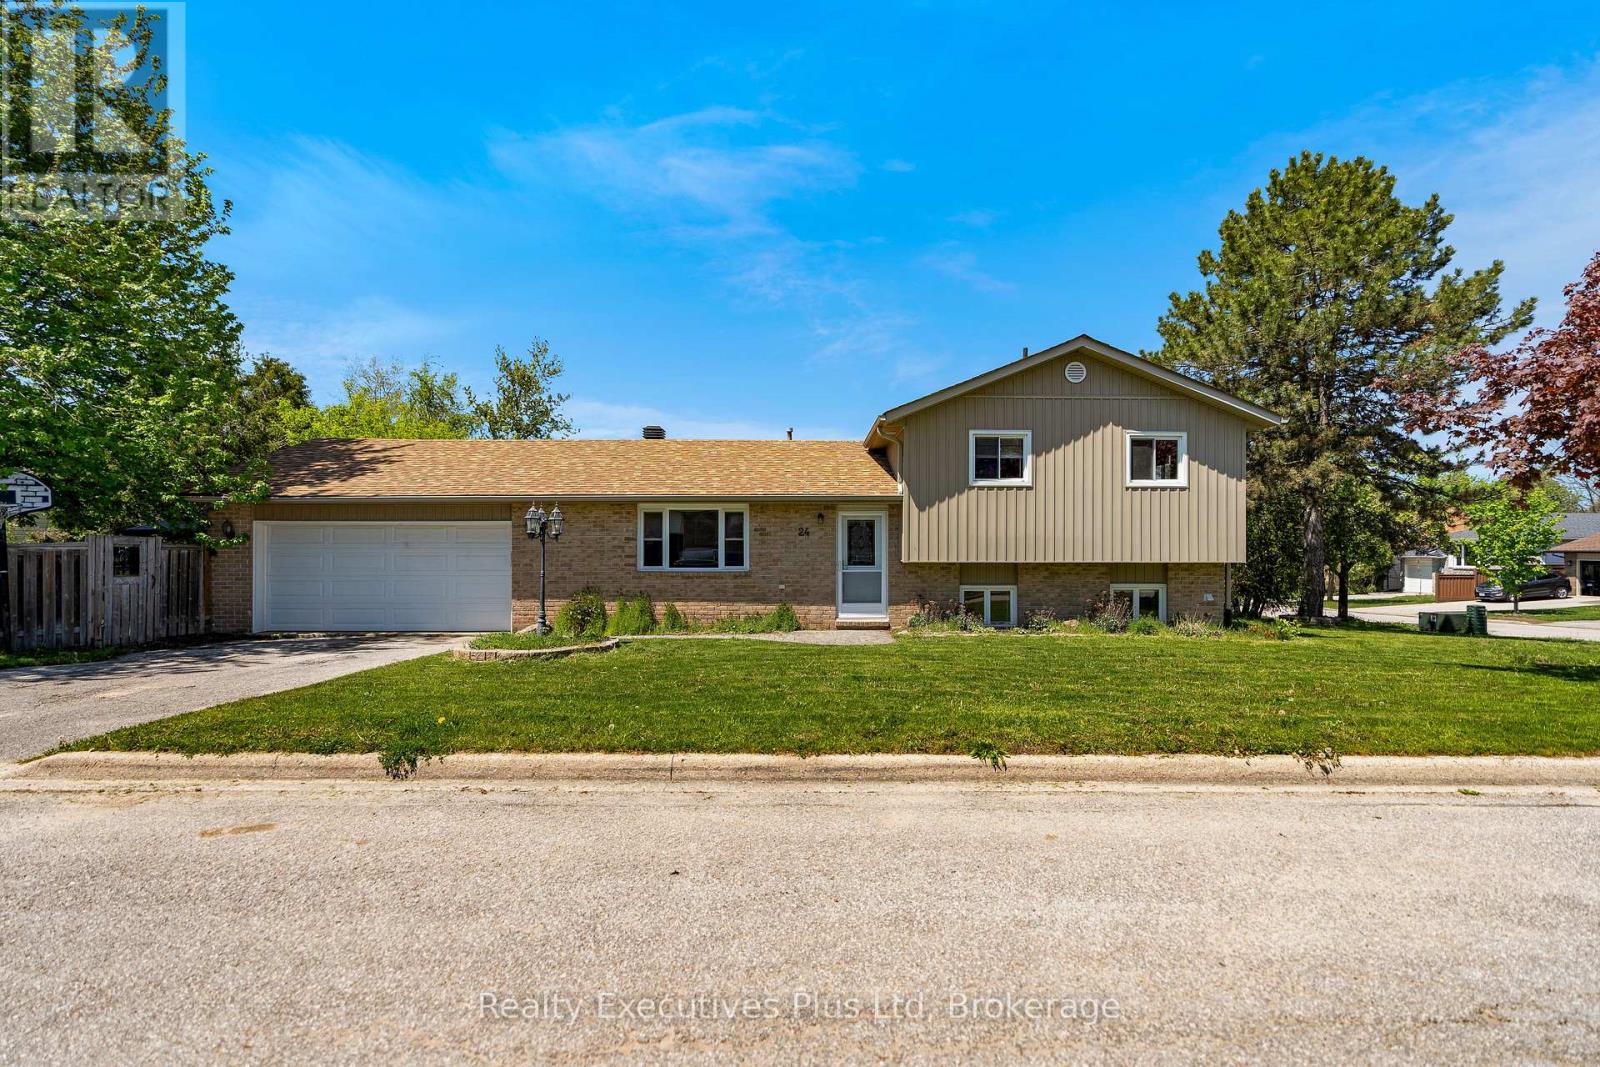
Welcome to this well-maintained 3-bedroom sidesplit located on a spacious corner lot in Barrie's desirable south end. Featuring a classic combination of brick and vinyl siding, this home offers fantastic curb appeal along with a functional layout perfect for families, first-time buyers, or those looking for extra space to grow. Step inside to discover a bright main floor featuring a welcoming living room and a functional kitchen with plenty of room for everyday living and entertaining. Upstairs, you'll find three comfortable bedrooms and a full bathroom, providing convenience for busy households. The lower-level family room, with an additional bathroom, creates the perfect space to relax, watch movies, or host gatherings around the cozy fireplace. A large attached 1.5-car garage offers extra room for storage, tools, or outdoor equipment. Outside, enjoy the privacy of the fully fenced backyard complete with mature trees and a covered gazebo area - an ideal setting for summer BBQs, kids, pets, or simply unwinding outdoors. Located on quiet McConkey Place, this home is close to parks, schools, shopping, and commuter routes while offering the comfort of an established neighbourhood. A fantastic opportunity to own a spacious family home in a sought-after Barrie location. Siding & Insulation Board, Facia, Eaves & Front Door (2013), Roof(2016), Fridge/Stove (2020) Dishwasher & Washer/Dryer(2022). Recent upgrades include central vacumm install, pex tubing and insulation added to the attic. Man door to garage replaced with a new insulated door. (id:32152)
Guelph (Dovercliffe Park/old University), Ontario
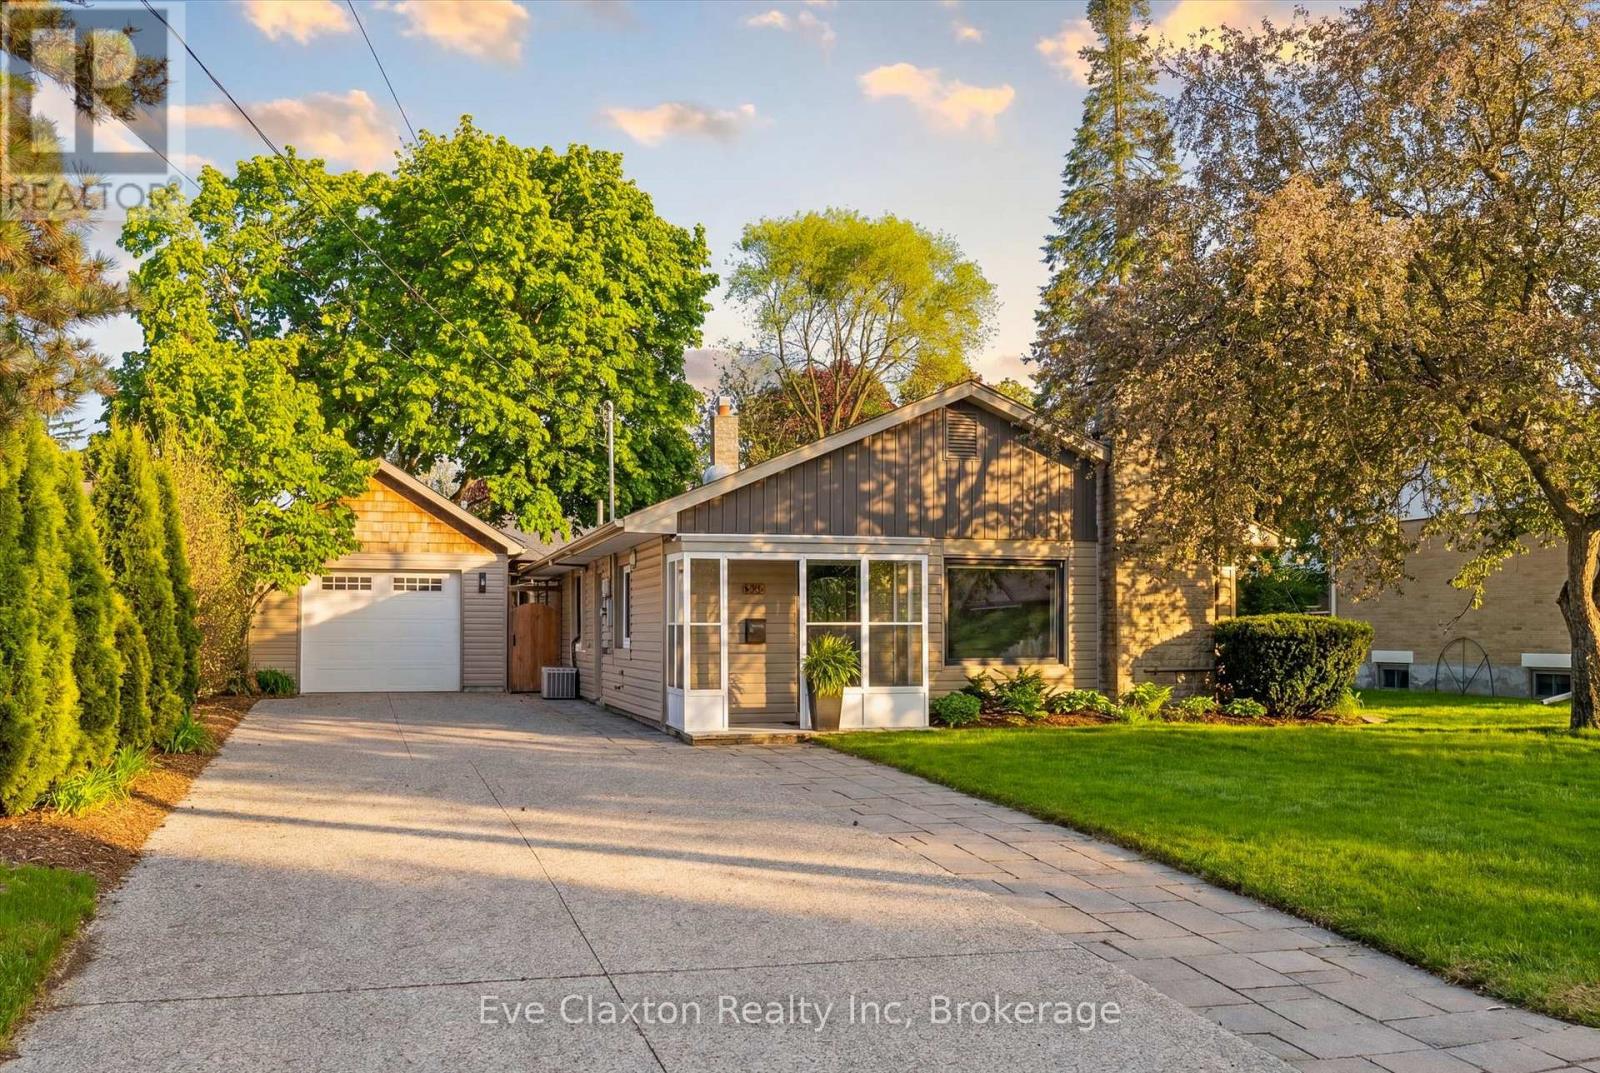
Perfect for buyers seeking the ease of single-floor living without sacrificing the privacy and freedom of a detached home, this beautifully updated property offers the ideal alternative to condo living. Featuring a thoughtfully redesigned open-concept layout, the home includes 3 spacious bedrooms and bright, functional living spaces designed for modern comfort and entertaining.Situated on a generous lot in Guelph's highly desirable Old University neighbourhood, you'll enjoy close proximity to excellent schools, shopping, parks, and the University of Guelph. Step outside to your own private retreat - a fully fenced backyard complete with a stunning new outdoor living space, landscape lighting, and hot tub, creating a tranquil setting to relax year-round.The detached garage offers incredible versatility with a heated garage/gym configuration that could easily be converted back to a tandem 2-car garage, workshop, or even explore future ADU potential. With driveway parking for up to 6 vehicles, this property combines lifestyle, flexibility, and location in one exceptional package. (id:32152)
Owen Sound, Ontario
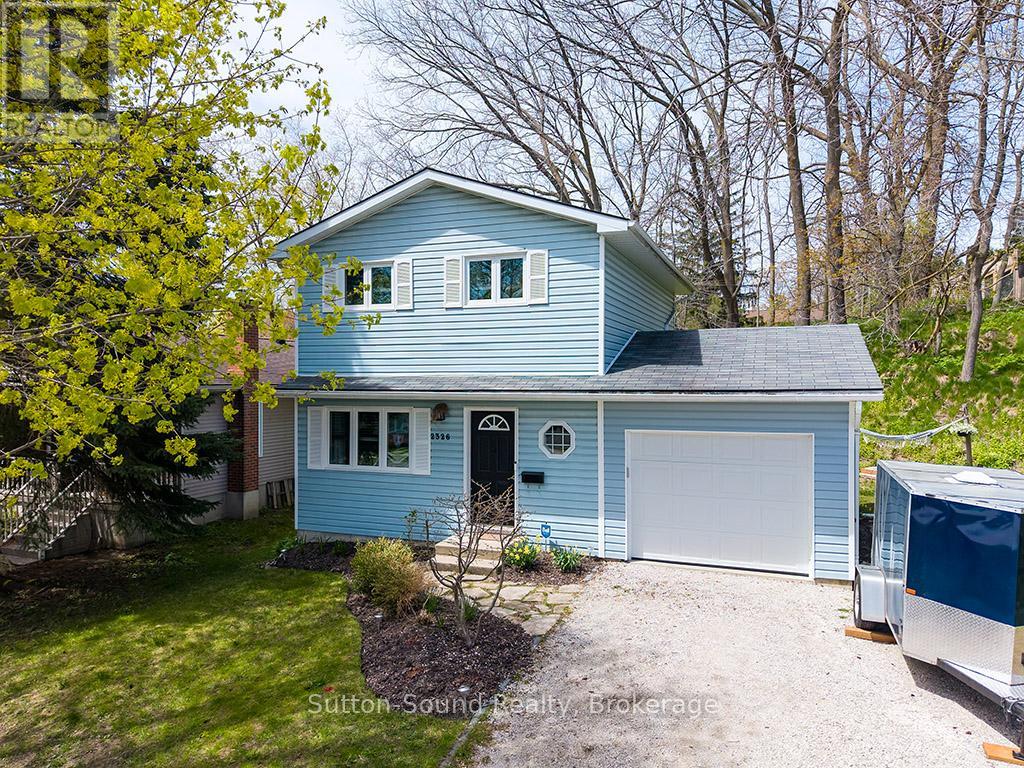
Charming 3-Bed, 2-Bath Home in a Serene Neighborhood - Move-In Ready!Welcome to this beautifully maintained 2-story home, perfectly situated in a quiet, family-friendly neighborhood just a short walk to Kelso Beach. With 3 bedrooms, 2 full bathrooms, and a finished basement, this home is designed for comfort, convenience, and modern living. Step inside to discover stylish, modern finishes throughout and a warm, inviting atmosphere that makes you feel instantly at home. The finished basement features a family TV area, convenient laundry area and a 3-piece bathroom, adding extra functionality and living space for family or guests. Relax and unwind in your private, cozy backyard, complete with a deck perfect for dining, lounging, or napping in a hammock on sunny afternoons. An attached garage provides easy access and ample storage. With an inviting atmosphere and wonderful energy, this home strikes the perfect balance of comfort, style, and practicality. Discover the warmth and serenity of this charming, move-in-ready home. Improvements/Renovations include: Deck 2025, Enclose carport 2025, 2026 sump pump, Refrigerator/Stove (2022), Shutters (2022), Basement Renovation (2022), Rear and Side Entrance Doors (2020), Kitchen Renovation (2020), Primary Bathroom (2019), Flooring (2019), Washer/Dryer (2018), Windows (exception of two basement windows (2018)), Furnace/AC (2017) (id:32152)
Bracebridge (Macaulay), Ontario
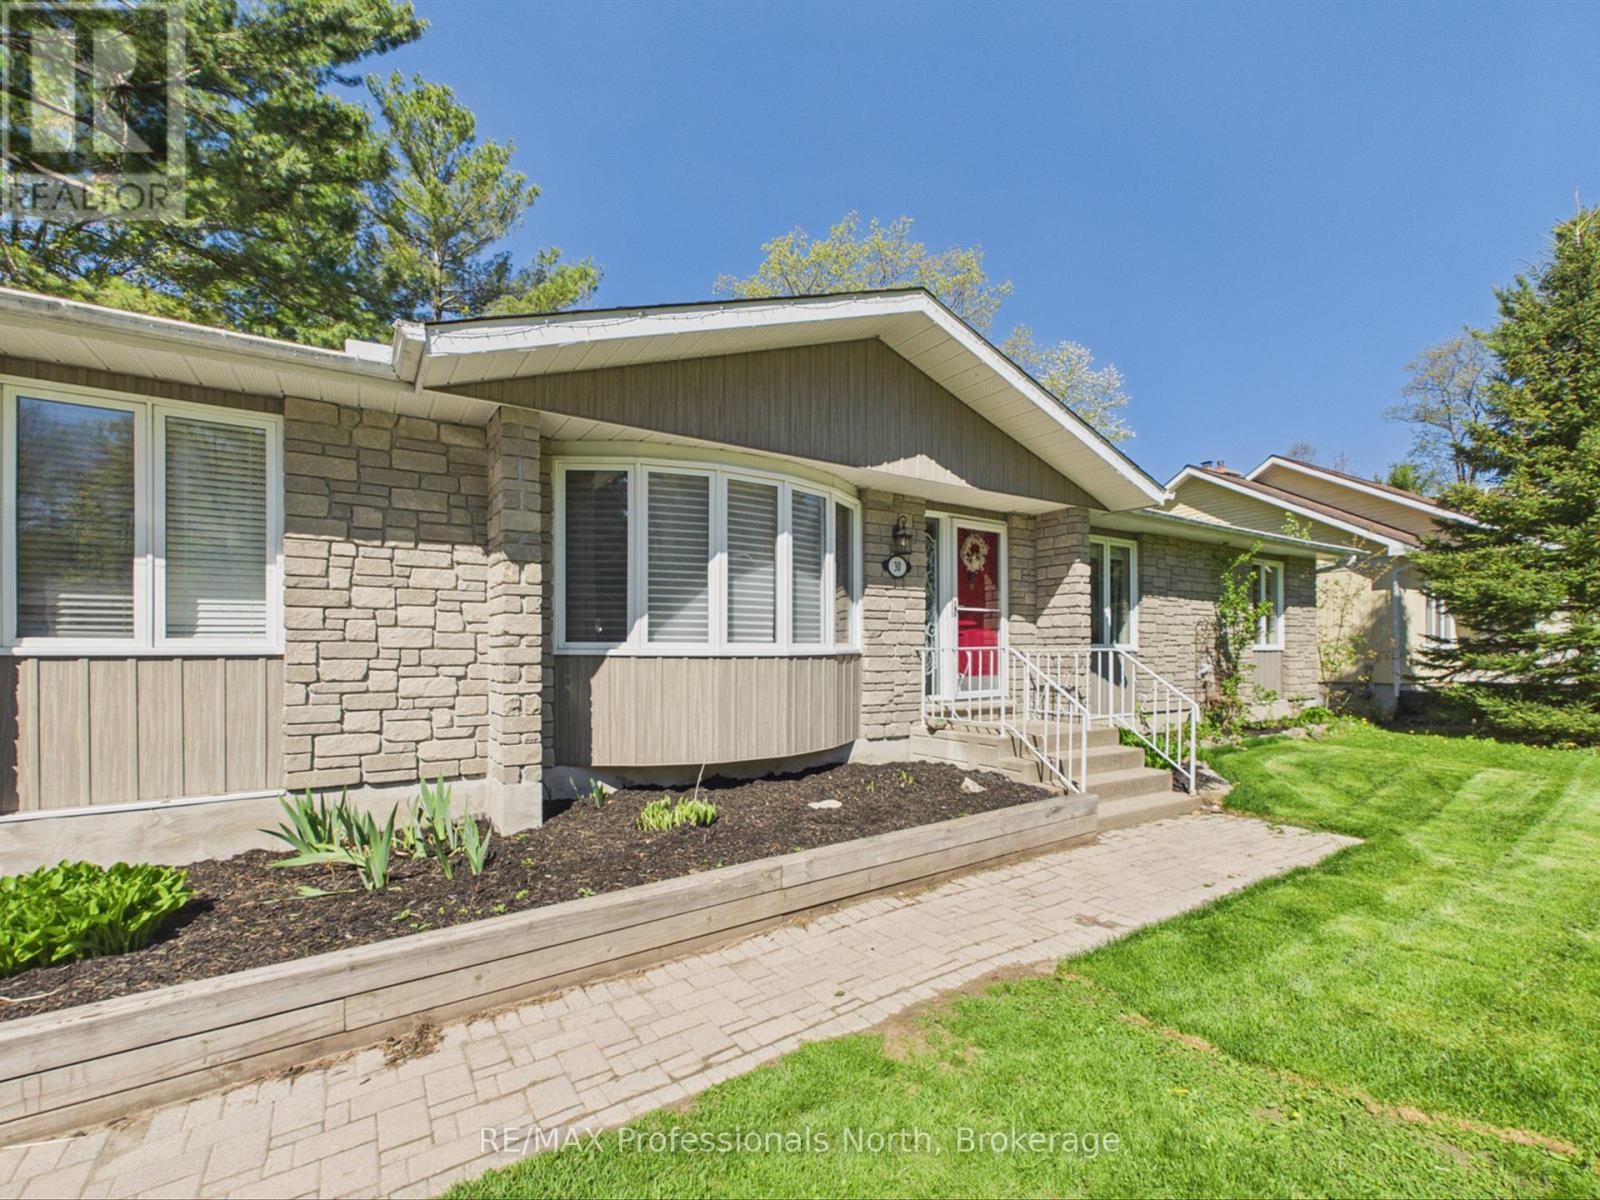
PEACEFUL BUNGALOW LIVING ON A PRIVATE HALF-ACRE LOT IN THE HEART OF BRACEBRIDGE! Welcome to 30 The Granite Bluff, this 1,550 sq. ft. main floor living bungalow is tucked into a quiet, mature neighbourhood surrounded by nature yet minutes from every convenience. Set on an impressive 100 x 185 ft. lot, this property offers exceptional privacy with towering trees and a tranquil setting perfect for relaxed Muskoka living. Classic brick exterior, double-wide interlock driveway, and attached garage with inside entry. Step inside to bright, spacious principal rooms featuring wide plank vinyl flooring throughout, large windows, and updated interior painting throughout. The functional kitchen offers timeless wood cabinetry, ample counter space, and newer stainless steel appliances, flowing seamlessly into the main living areas ideal for everyday living and entertaining alike. This thoughtfully designed bungalow features generously 3 sized bedrooms, including a private primary suite complete with its own 3-piece ensuite. The partially finished walkout basement has been completed redone with a family room, home gym area and two piece bathroom. Step outside to the updated rear deck overlooking a stunning natural backdrop of mature forest, creating a peaceful outdoor retreat for morning coffee, evening relaxation, or entertaining guests. Recent updates include a new heat pump, newer gas furnace, heat pump, central air conditioning, hot water on demand, updated electrical panel, custom blinds in living room and kitchen area, all exterior windows and doors recaulked and new garage door opener. These are just a few of the numerous upgrades over the past year. Ideally located close to schools, shopping, dining, golf courses, the community centre, and scenic trails including Wilsons Falls Trail.. A rare opportunity to enjoy privacy, nature, and convenience all in one exceptional Bracebridge property! PLEASE NOTE - HOUSE HAS BEEN COMPLETELY VIRTUALLY STAGED. (id:32152)
Puslinch, Ontario
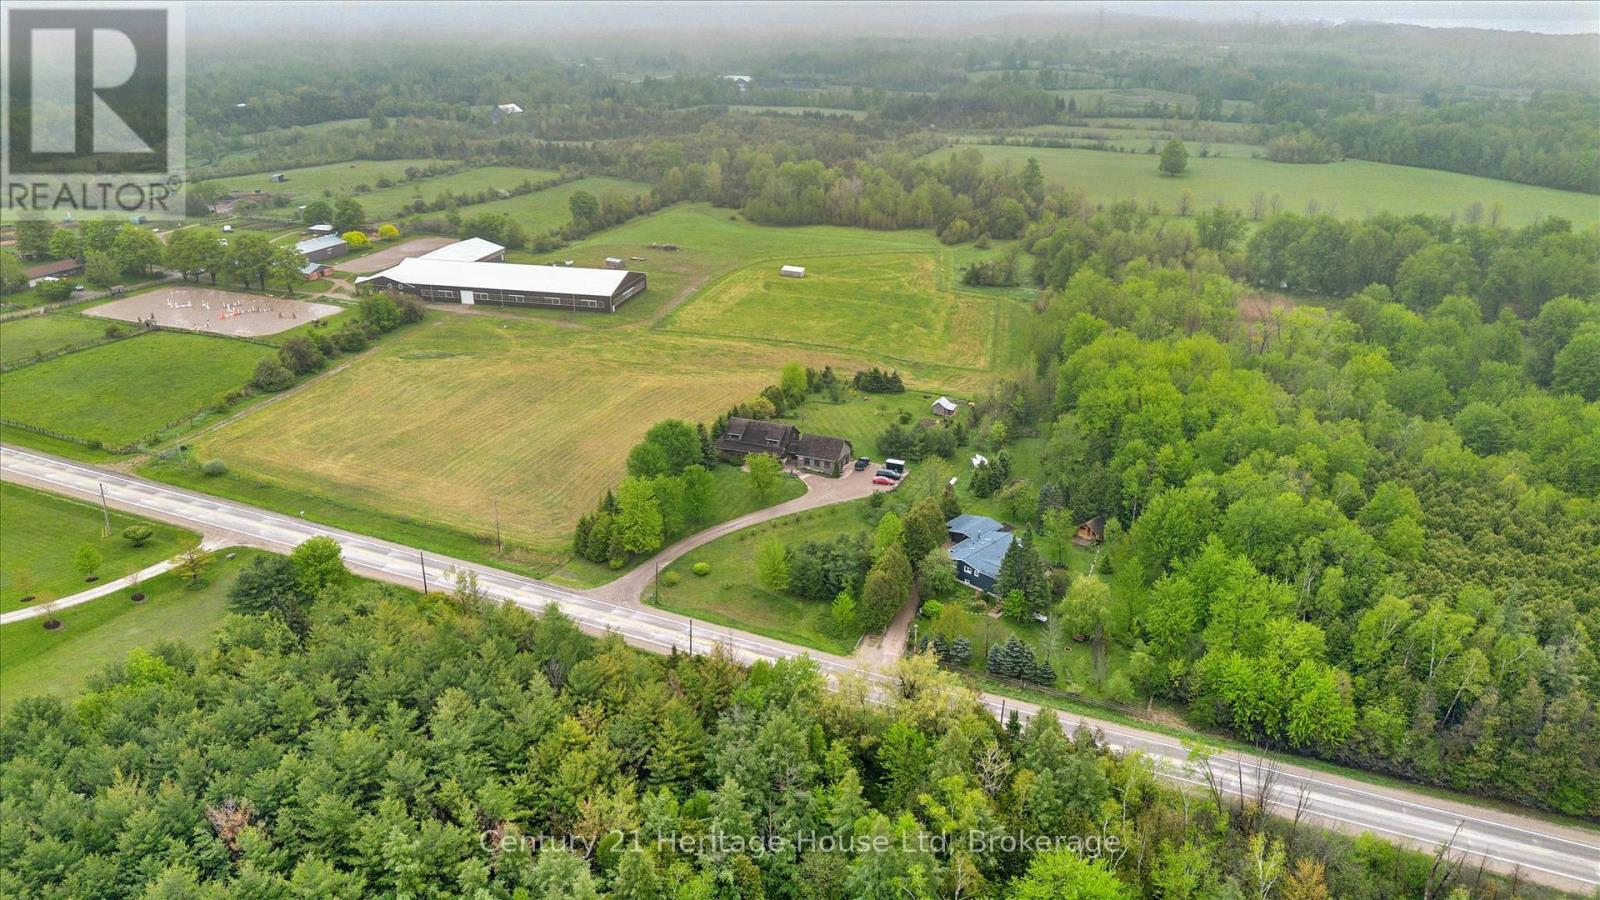
TNestled on a picturesque 1.45-acre country property in sought-after Puslinch, this beautifully maintained home offers the perfect blend of rural charm, modern updates, and peaceful living just minutes from town amenities. Surrounded by mature trees, open skies, and abundant wildlife - including trails through the woods where you will enjoy a variety of flower species - this property delivers the tranquility of country living while remaining only 3 minutes to the community of Morriston and conveniently close to local sports fields, trails, and an equine centre just around the corner.Inside, warmth and character shine throughout, highlighted by authentic solid wood western doors imported from Texas, adding a truly unique touch to the home's inviting atmosphere. The extensively updated interior features a stunning 2021 kitchen remodel, including stainless appliances, Hemlock wood trim, upgraded flooring, engineered beam upgrades, and the addition of a second fireplace in 2019, creating comfortable and functional living spaces for family and entertaining alike.he exterior has been thoughtfully improved with a beautiful front/side entry deck completed by Hickory Dickory Decks (2017), newer siding, soffits, and eavestroughs (2022), plus a front fence installed in 2020 that enhances both curb appeal and usability of the property. A charming bunkhouse adds extra flexibility for guests, hobbies, or recreational enjoyment. Important infrastructure updates provide peace of mind, including: main electrical panel replacement (2017), many updated windows (2017), new septic tank installation with risers and refreshed leaching field, sump pump replacement (2019), iron remover installation (2021), water pressure tank replacement (2024), and UV filtration system update (2024).A rare opportunity to enjoy turnkey country living on a scenic property with exceptional privacy, thoughtful upgrades, and an unbeatable location close to amenities while still feeling worlds away. (id:32152)
Tiny, Ontario
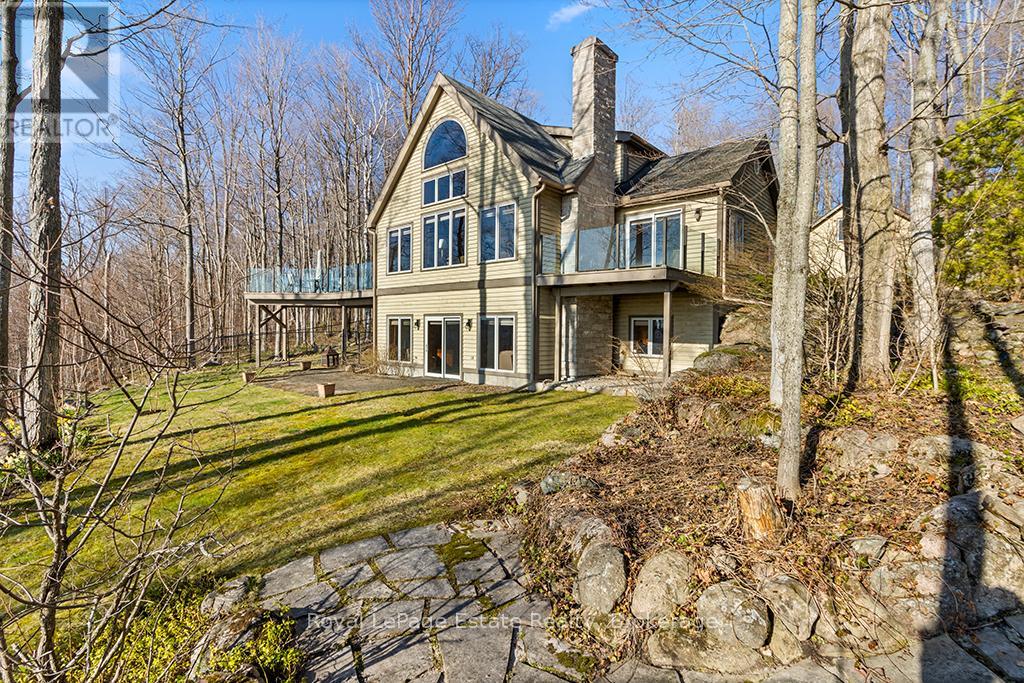
Perched on a bluff above Georgian Bay, this 4+1 bedroom Normerica timberframe home sits on 2.15ac and features an inviting open concept living & dining room with double height windows looking over the water. The well appointed kitchen has sliding glass doors leading out to a large deck, perfect for bbq'ing, eating or relaxing. With a private deck, the main floor primary suite has windows on three sides giving both water and forest views. The ensuite bathroom and large walk in closet complete the spacious primary suite. The lower level features a large recreation room with propane fireplace and a walk out through sliding glass doors to the lawn and outdoor sitting area. The versatile office/family room has another walk out to the lower lawn which is within the fenced area - perfect for pets. The lower level also includes another bedroom and full bathroom along with dedicated laundry and mechanical rooms. The upper level landing looks out over the great room and allows views through the large main floor windows, and provides access to two bedrooms with a 4pc bathroom. Above the three bay garage is bright flexible accomodation for guests with views to the water, a bedroom, full bathroom and plenty of storage. Outside there are low maintenance perennial gardens, a long private circular drive and plenty of parking. Ask the listing agent about the two lots to the north, available separately. (id:32152)
Huntsville (Chaffey), Ontario
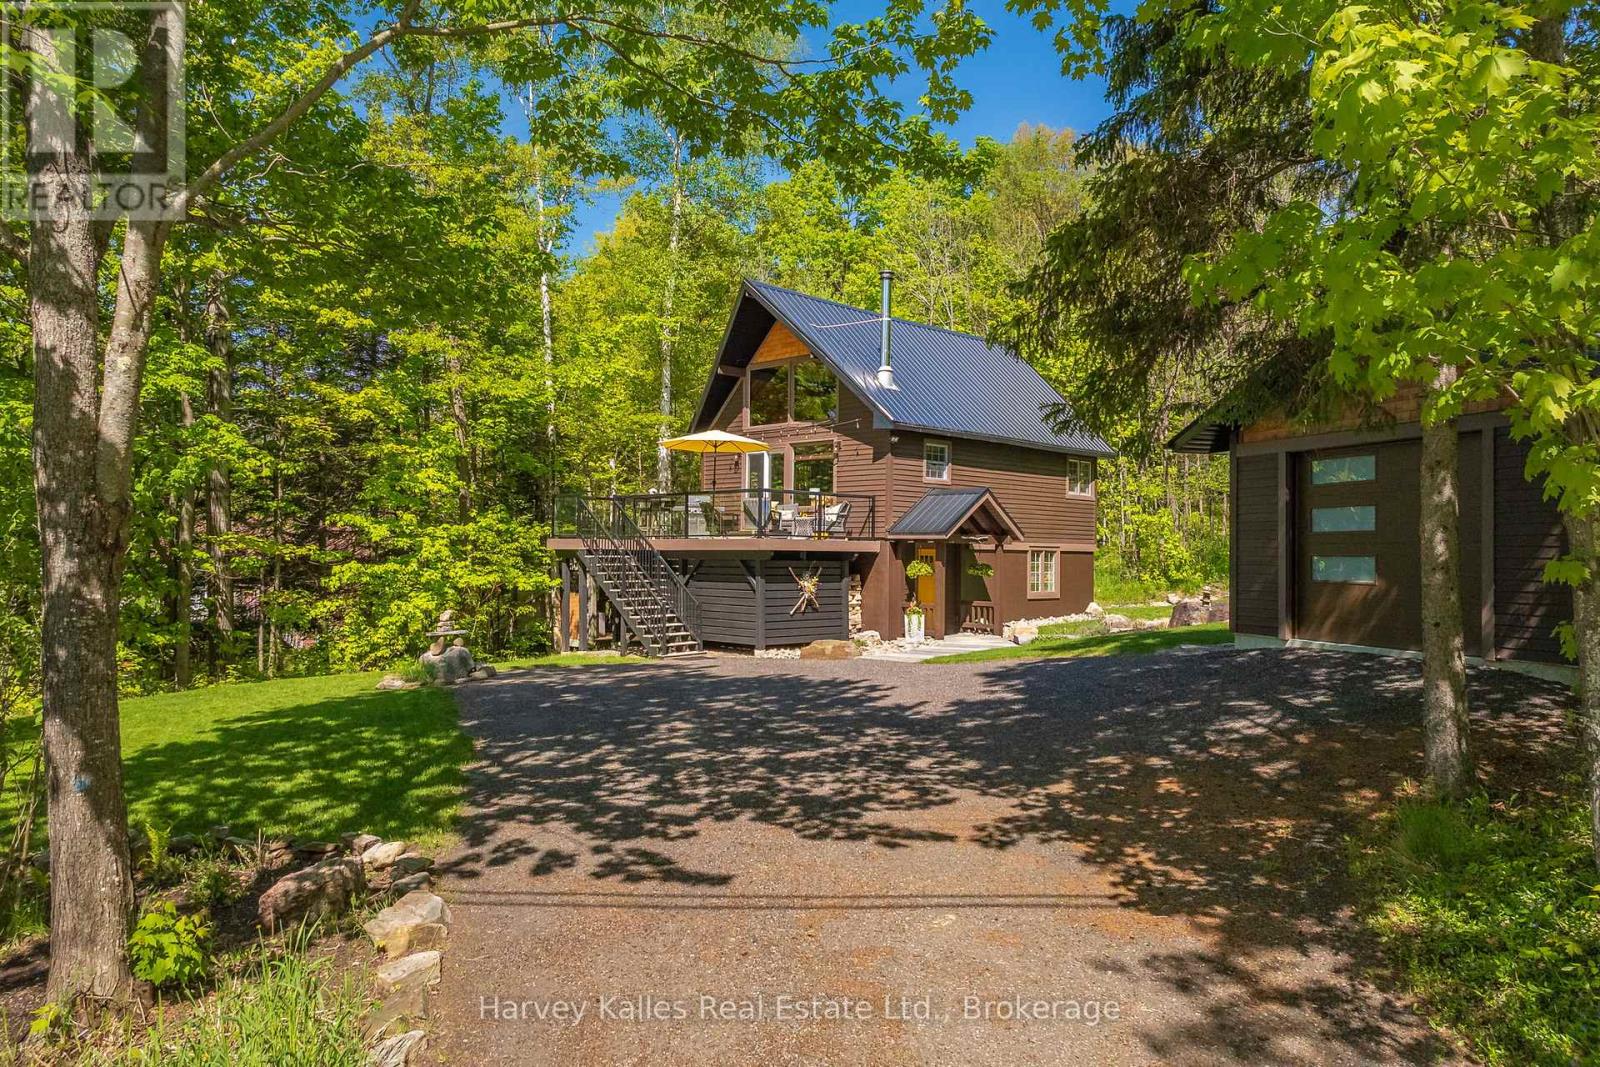
2.5-storey designer chalet, situated in the heart of a recreational paradise with exclusive access to Peninsula Lake and moments from skiing, golfing and world-class dining. This property serves as an oasis for cottagers and year-round recreational enthusiasts. Inside the heart of the home, soaring cathedral ceilings and a wall of windows fill the space with natural light, creating a warm and inviting atmosphere. The cozy wood stove is perfect for chilly evenings or after a day on the slopes, adding a touch of charm to your year-round home or retreat. The updated kitchen features quartz countertops, stainless steel appliances, and stylish cabinetry with a functional design. An expansive deck space is perfect for summer barbecues and leisurely afternoons, surrounded by trees for added privacy. Ascend to the beautiful loft, your primary bedroom escape, complete with a 2pc ensuite and ample closet space. Two additional bedrooms on the ground floor accommodate family and guests alongside a modern bathroom featuring a glass shower & heated floors. Step outside to your playground! With exclusive access to a sandy beach on Peninsula Lake, enjoy a picnic area, playground, and volleyball court, perfect for summer fun. There are boat slips at the waterfront for exploring the lake, subject to additional fees and availability. The level lot features beautiful stonework, a large fire pit, and perennial gardens; perfect for all ages. As a bonus, all outdoor furniture, plus BBQ, lawnmower, and yard and garden tools, are included. Situated just minutes from downtown Huntsville, you'll have access to dining, walking and biking trails, golf courses, and a vibrant community atmosphere. Here is your chance to own a piece of paradise. Embrace a lifestyle of adventure or explore the potential for short-term rental income in an area that is highly desirable in every season. (id:32152)