Email us at : jeff@jeffmoisan.com
519-760-3227

Georgian Bluffs, Ontario
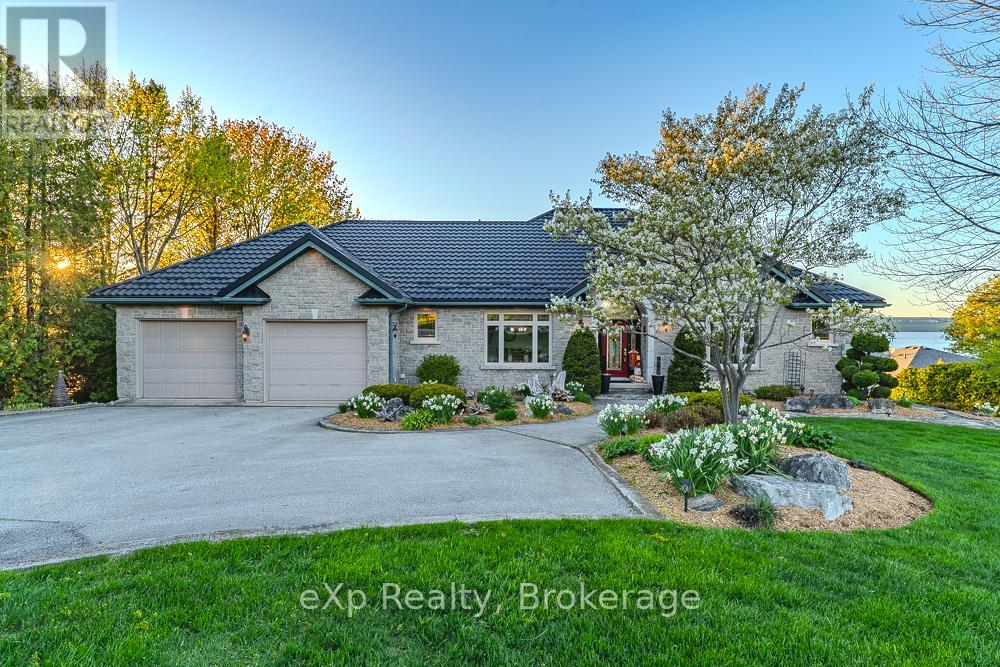
Immaculate custom-built stone bungalow on the shores of Georgian Bay with breathtaking water views throughout. This exceptional waterfront home features 5 bedrooms, 5 bathrooms, and oversized windows in 4 bedrooms overlooking the bay. Finished walkout basement with rec room and home theatre. Situated across from the golf course with stunning views on all sides. Enjoy extensive mature landscaping, a boathouse, and an oversized 26' x 38' garage. A rare opportunity to own a luxury waterfront property in an incredible setting. (id:32152)
Bracebridge (Draper), Ontario
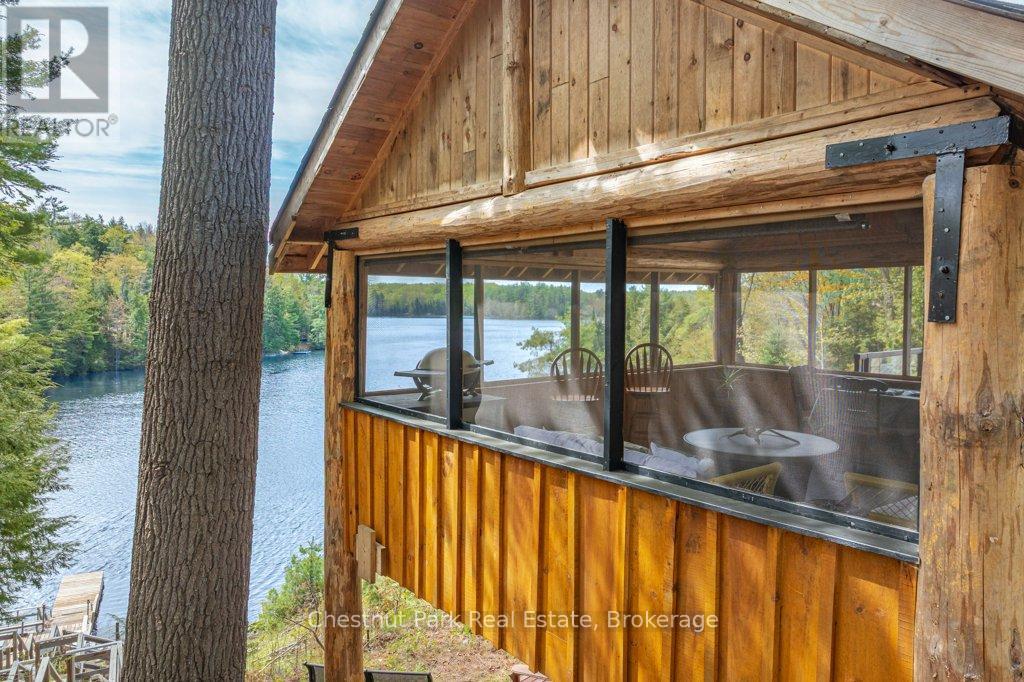
Classic Cottage on the Muskoka River in Bracebridge - Tucked along the peaceful Muskoka River, this charming waterfront cottage offers the perfect blend of privacy, comfort, and classic Muskoka beauty - just 10 minutes from Hwy 11 and 15 minutes to Bracebridge. With 141.7 feet of waterfront and 0.9 acres, this four-season retreat is ideal for weekend escapes or year-round living. Elevated well above the water with no flooding concerns, the property features stunning panoramic river views, crystal-clear water, and a quiet stretch of river that feels more like a lake. The river offers over 13 kilometres of boating, canoeing, kayaking and many kilometres of shoreline to explore.The bright and cheerful cottage faces southeast for all-day sun and offers approximately 1900 sq. ft. of inviting living space, including 3 bedrooms, 1 bathroom, a bright kitchen and dining area, and a spacious living room, with walkout access to an expansive deck with glass railings and uninterrupted views the water. A large screened sunroom creates the perfect space for relaxing summer evenings, while the lower level includes a laundry room, family / rec room, and a bathroom with a soaker tub and a spectacular view of the river. Outside, the lifestyle continues with a large dock, clean deep water for swimming and boating, and a versatile flex shed complete with a deck and parking - ideal as a workout or art studio, lakeside office, or kid's hangout, with an amazing view of the river. Additional features include vinyl siding, steel roof, septic system, well with UV and reverse osmosis water treatment, Bell Fibe internet, a Generlink and portable generator for backup power. Whether you're looking for a peaceful family cottage, or a waterfront property with exceptional potential, this Muskoka gem delivers the very best of cottage country living. (id:32152)
Chatsworth, Ontario
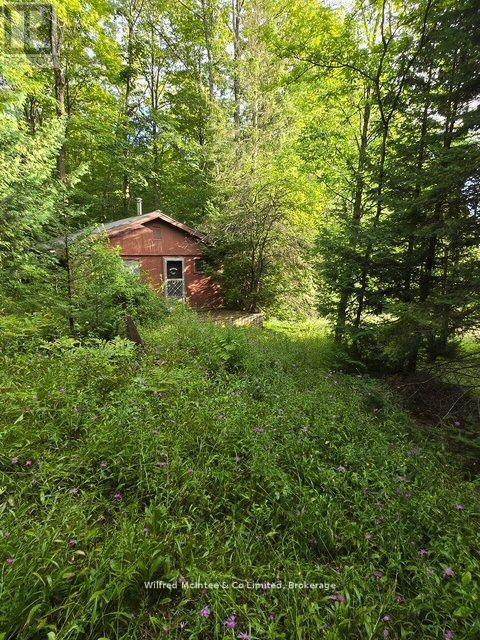
Beautiful 52.85 acre property waiting for you!! Great location east of Scone, just east of Grey Rd. #3. Roughly 14 acres of hardwood bush and a similar area workable. The rest is bush, full of wildlife and potential!! A creek runs through the property as well. (id:32152)
Blue Mountains, Ontario
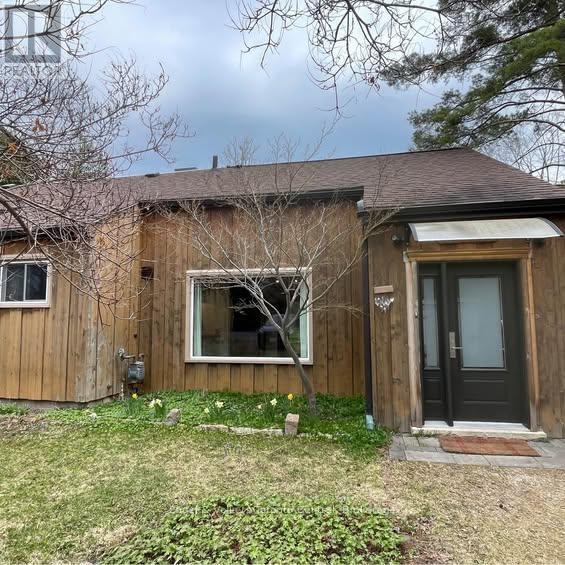
Welcome to your ideal four-season retreat in the heart of Blue Mountain. Available for Annual rent furnished or Unfurnished...This charming one-bedroom loft semi-detached chalet offers the perfect blend of comfort, convenience, and lifestyle-just minutes from world-class skiing, scenic trails, and the crystal-clear shores of Northwinds Beach. Step inside to discover a thoughtfully updated kitchen with dishwasher, perfect for entertaining after a day on the slopes or at the beach . The bright and functional layout features a spacious loft bedroom, one full bathroom, as well as insuite laundry. Outside, enjoy a shared fenced backyard complete with a cozy fire pit and 1 storage shed, creating the perfect setting for year-round relaxation under the stars.Located just a short drive from the vibrant shops, dining, and amenities of Collingwood and Thornbury, this chalet offers the ultimate balance of peaceful retreat and easy access to everything the region has to offer. Parking for up to 2 cars. First/Last, income confirmation and full credit report required with applications. (id:32152)
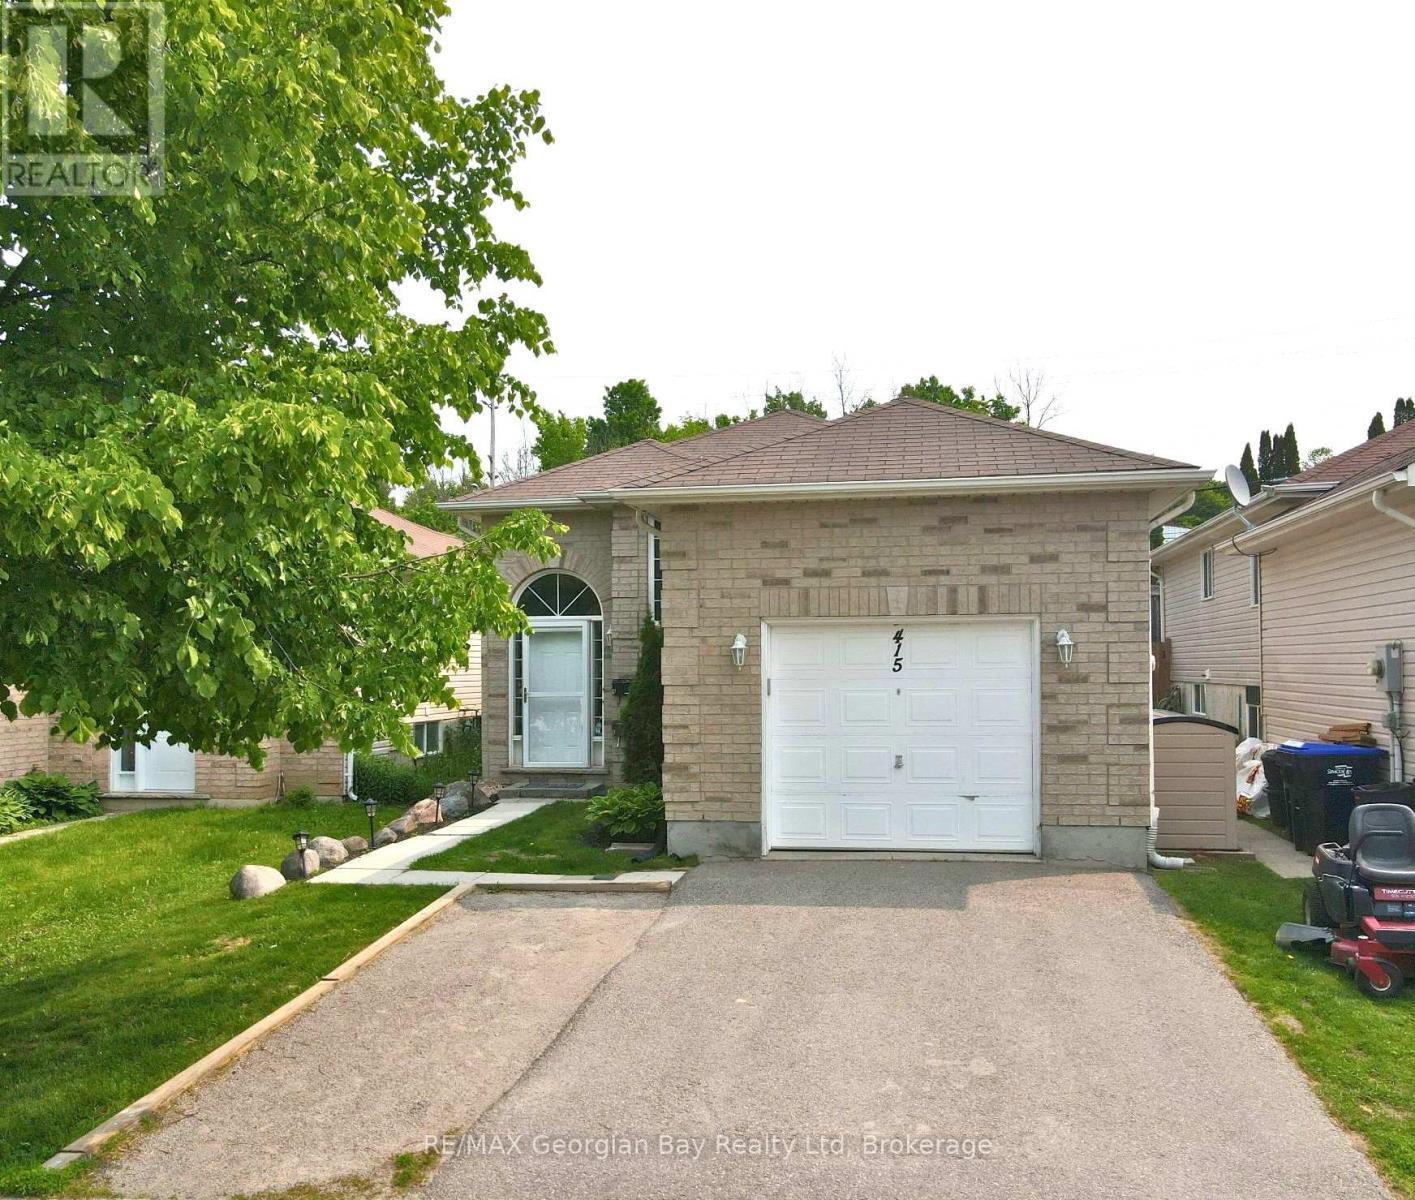
Midland, Ontario
Welcome to a fantastic opportunity in a well-kept home that offers both flexibility and value. Whether you're just stepping into the market or looking to expand your investment portfolio, this property is ready to go with a fully legal basement apartment. The main level features a bright eat-in kitchen, cozy living room, two bedrooms, and a full 4-piece bath, perfect for a small family or couple. Downstairs, the lower-level apartment offers an open-concept living and kitchen space, a large primary bedroom, and a 3-piece bath, great for rental income or extended family living. Complete with gas heat, central air, and a single-car garage. Don't miss your chance to get into the market with a home that works double duty. (id:32152)
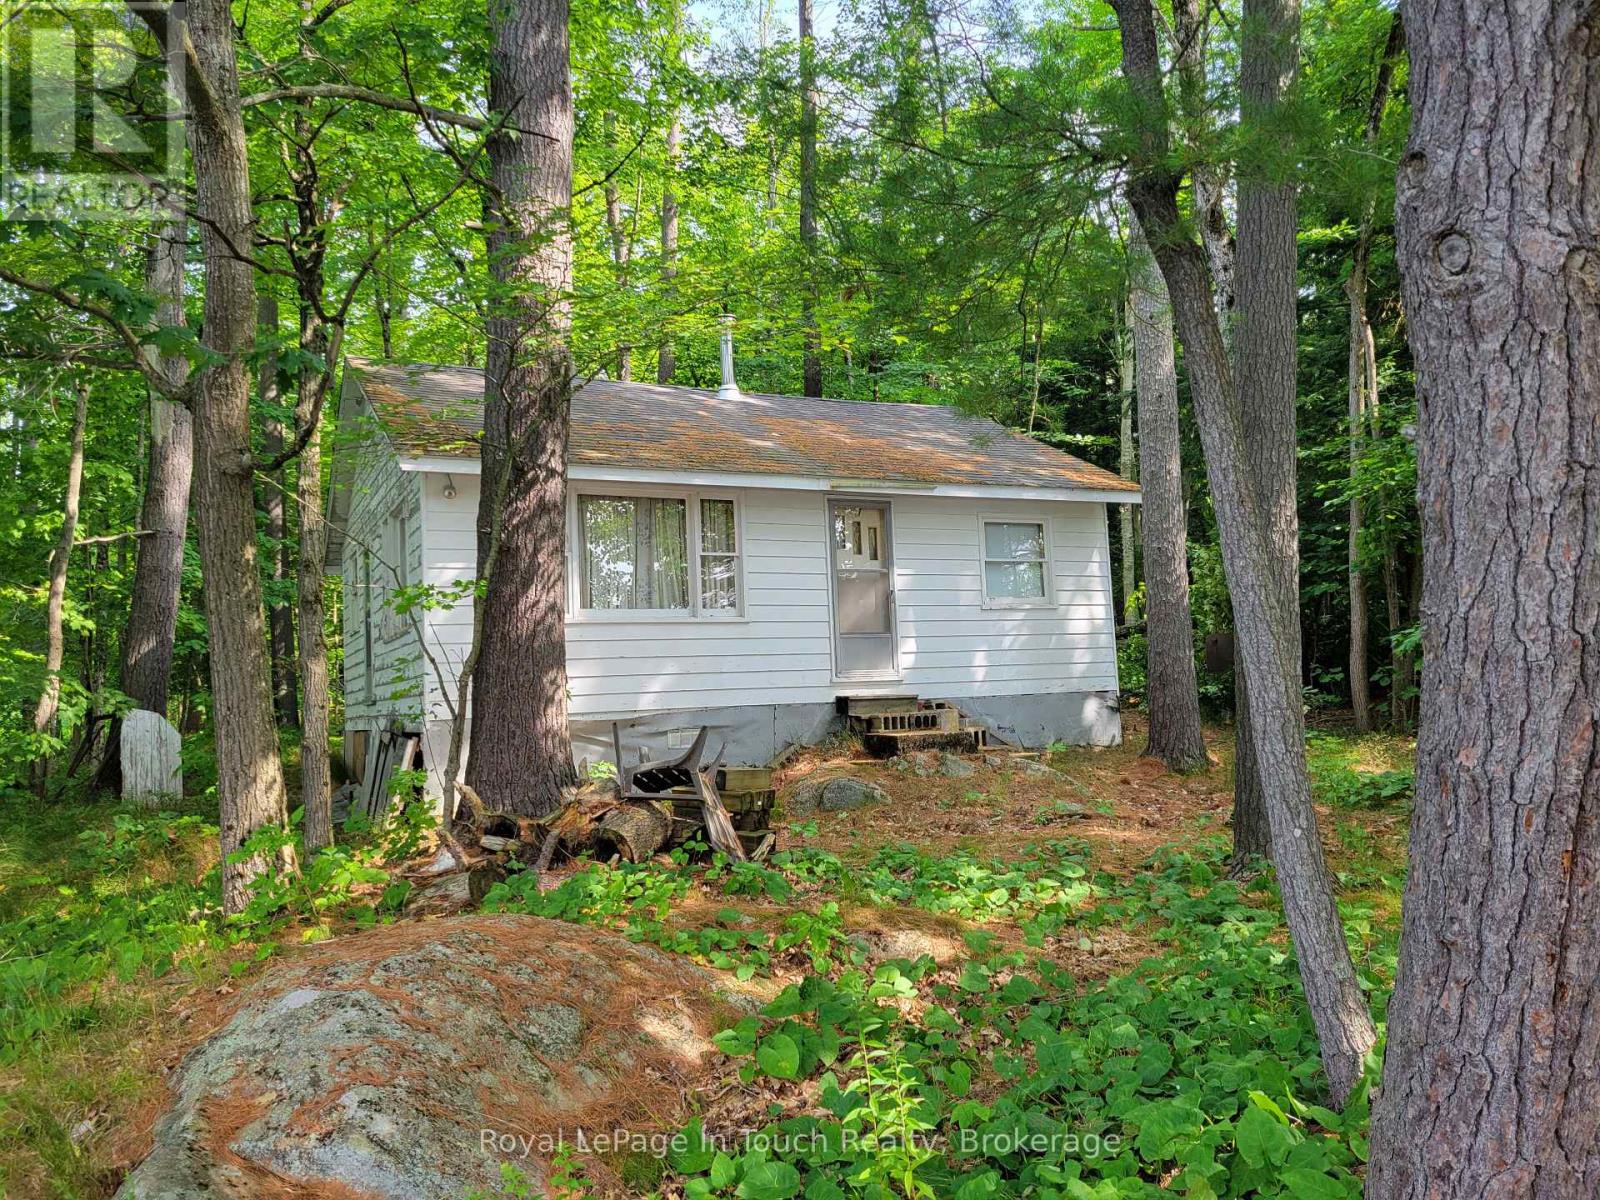
Muskoka Lakes (Wood (Muskoka Lakes)), Ontario
BOAT ACCESS ONLY. Tucked away on the shores of the Severn River, this rustic retreat offers natural beauty with its 370 ft of waterfront and over 700 ft depth. Surrounded by tall pines and the peaceful sound of the water, this is a true escape from the everyday. The cottage features 3 small bedrooms, as well as ample sized kitchen and living areas. The woodburning stove offers plenty of warmth on those chilly spring or fall nights. Step outside to enjoy your direct access to the Severn River for boating, kayaking and fishing. It has a natural landscape with outcroppings and mature trees. A tranquil spot for a campfire by the river. This is a place where memories are made. A rare find on the Severn don't miss your chance to own this slice of rugged paradise. Just a short boat ride to the Waubic Restaurant, offering a great dining experience by water. There is no bathroom in the cottage, just an outhouse. This property is being sold in as is condition. (id:32152)
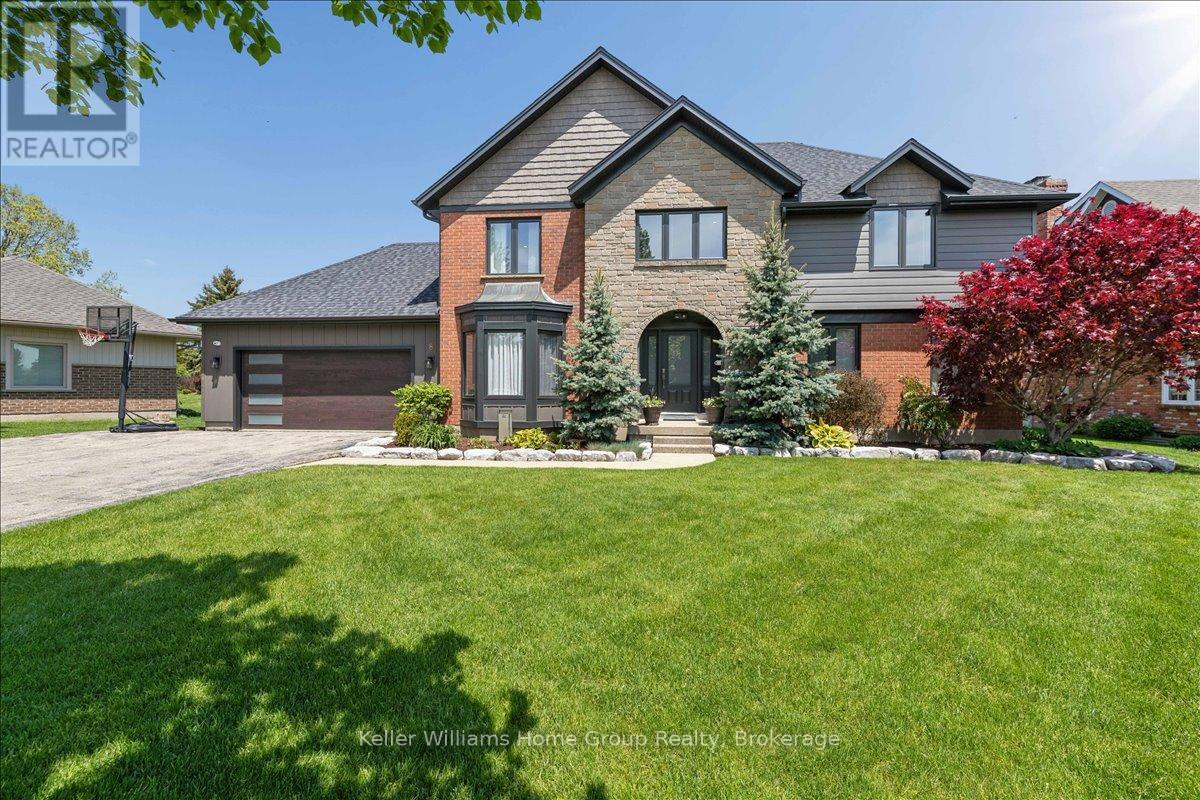
Woolwich, Ontario
Set in West Montrose, steps from the Grand River and the historic Covered Bridge, this 6-bedroom, 4-bathroom home sits on a 0.45-acre lot with over 3,400 sq ft of finished living space across three levels. Over $1 million has been invested in upgrades throughout. Every major system is new including the roof, HVAC, plumbing, electrical, windows, and hot water heater. Inside, the main floor features an open eat-in kitchen with custom Cerwood cabinetry and quartz countertops, a living room with custom built-ins, a separate dining room, and hardwood floors throughout. Upstairs has 4 bedrooms including a primary with a walk-in closet & ensuite Bathroom, a second full bathroom is located on the second level, and a room currently set up as an office that works equally well as a sixth bedroom or nursery. The staircase is a custom build by Century Stairs. The fully finished basement adds two more bedrooms, a full bathroom, a rec room, and a gas fireplace. Outside, a 22'8" x 16'4" covered porch leads to a 32' x 18' composite deck pre-wired for outdoor audio. The in-ground pool was fully renovated and the backyard includes a fire pit, horseshoe pit, and professional landscaping. A separate well on the property feeds all exterior taps. A detached 16 x 14 shed with a garage door and matching exterior finishes adds great storage. Monitored security system, wired audio on three levels, Wi-Fi garage door, reverse osmosis filtration, and parking for approximately 10 vehicles. 5+1 bed | 4 bath | 3,408 sq ft | 0.45 acre | 2-car garage | In-ground pool (id:32152)
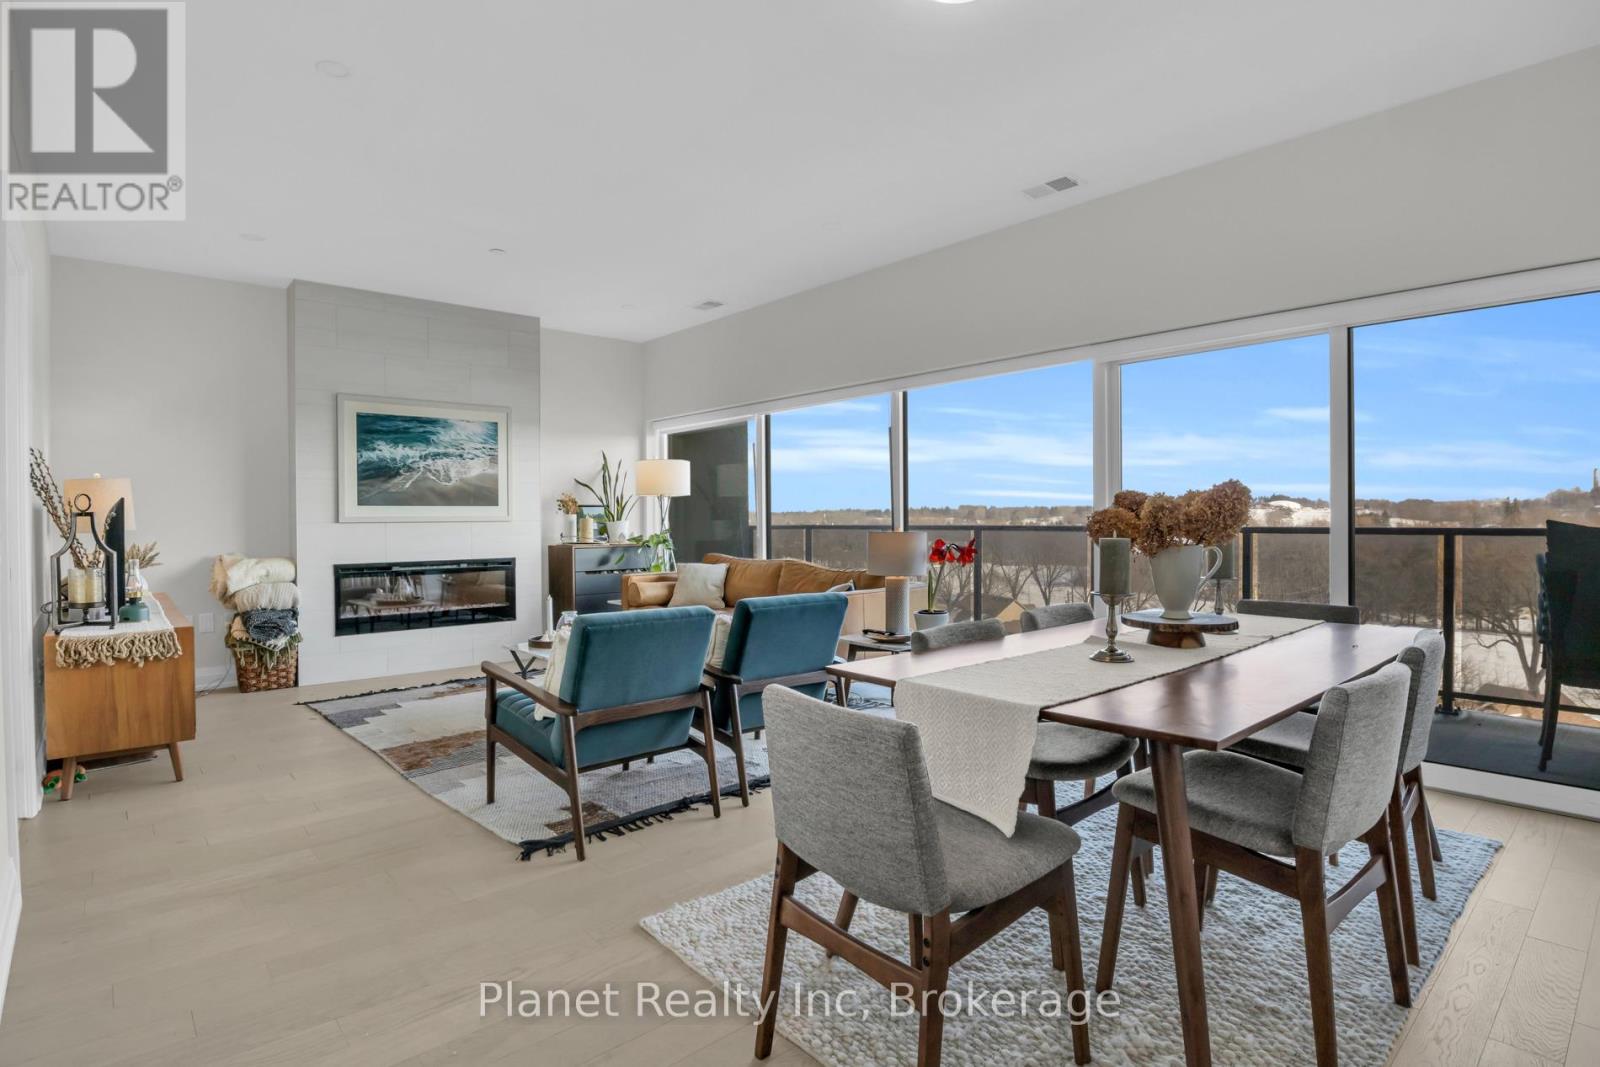
Guelph (St. Patrick's Ward), Ontario
This light-filled 2-bedroom + den corner suite offers a front-row seat to nature from its elevated position overlooking the confluence of the Speed and Eramosa Rivers as well as York Rd Park. Floor-to-ceiling windows flood the entire home with morning light and pull the surrounding parkland views right into the living space. The layout is designed for effortless daily living and entertaining, centering on a private modern chef's kitchen with quartz counters that connects beautifully to the separate, bright dining and living room. Privacy is built into the design with a split-bedroom layout featuring a primary bedroom with a dual vanity ensuite, plus a versatile separate den that makes a perfect home office or media room. Living here also opens the door to Edgewater's premium lifestyle amenities, including a river-view library, outdoor terrace, fitness centre, and golf simulator, all while sitting just steps from the vibrant independent shops, local dining, and scenic trails of downtown Guelph. (id:32152)
Orillia, Ontario
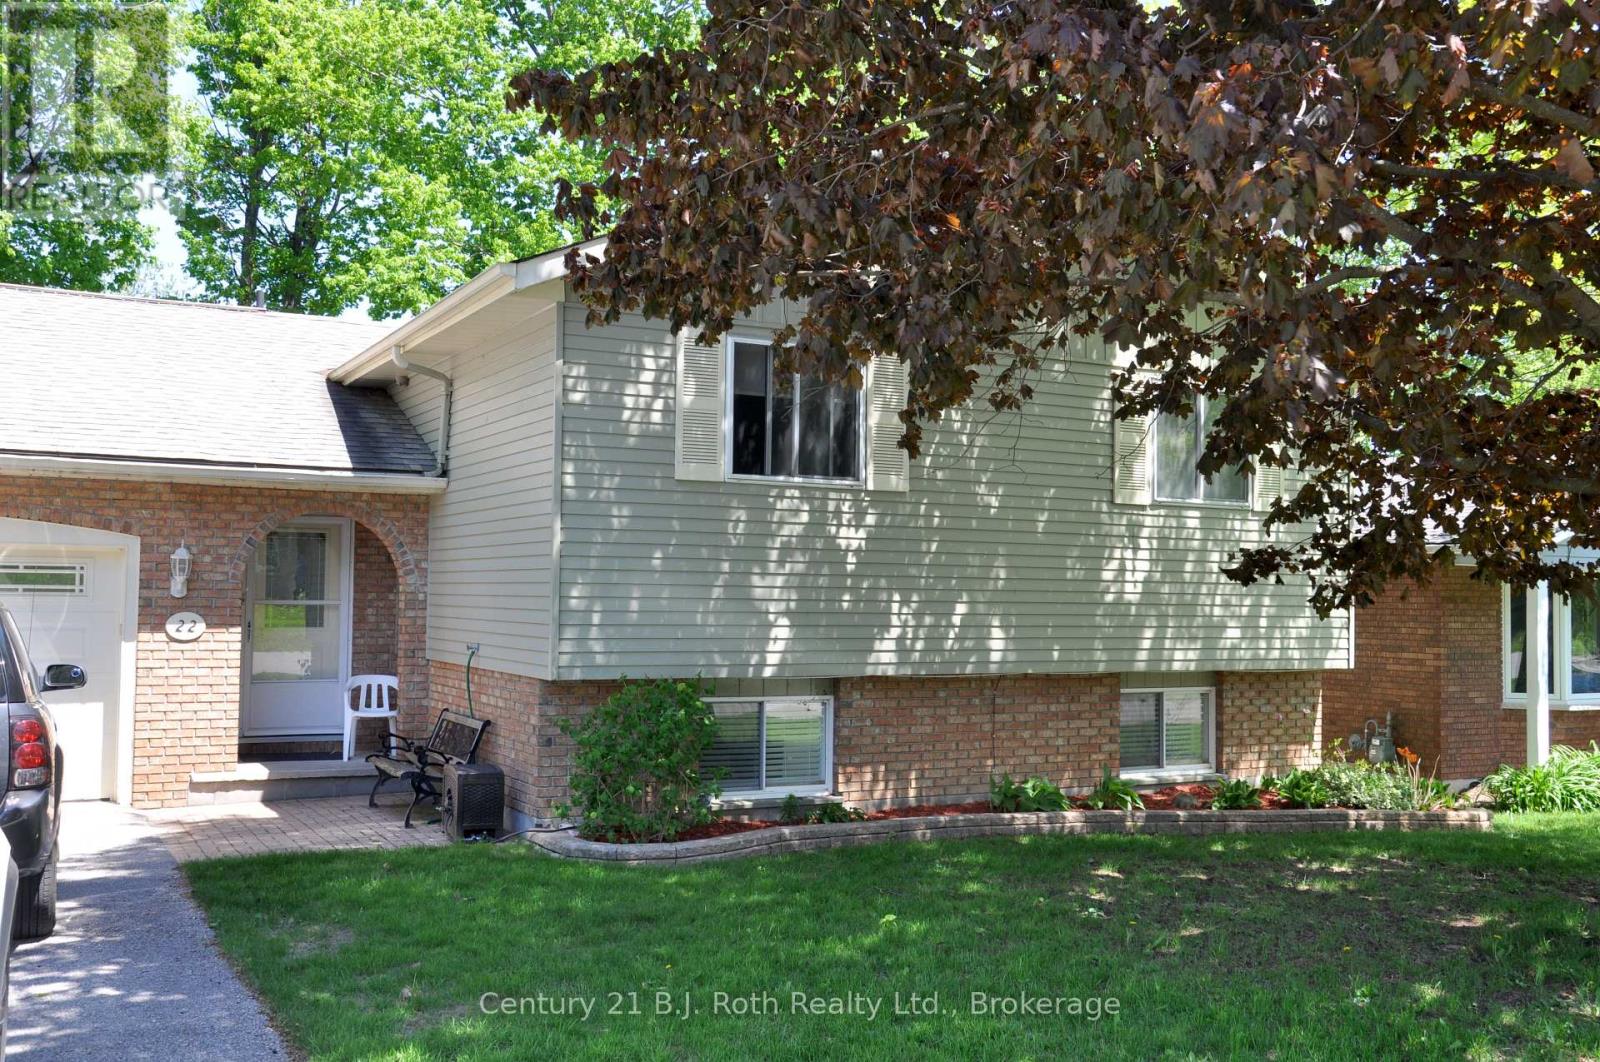
For lease in Orillia - fantastic large 2 bedroom main floor unit in great North Ward area close to the water, parks, trails and more. Ideal for a couple. Kitchen with island, bright living room, dining area with walk out to deck over looking private back yard. Hardwood floors throughout main area, and in-suite laundry. Garage with inside entry and driveway parking. Heat and Hydro included. (id:32152)
Meaford, Ontario
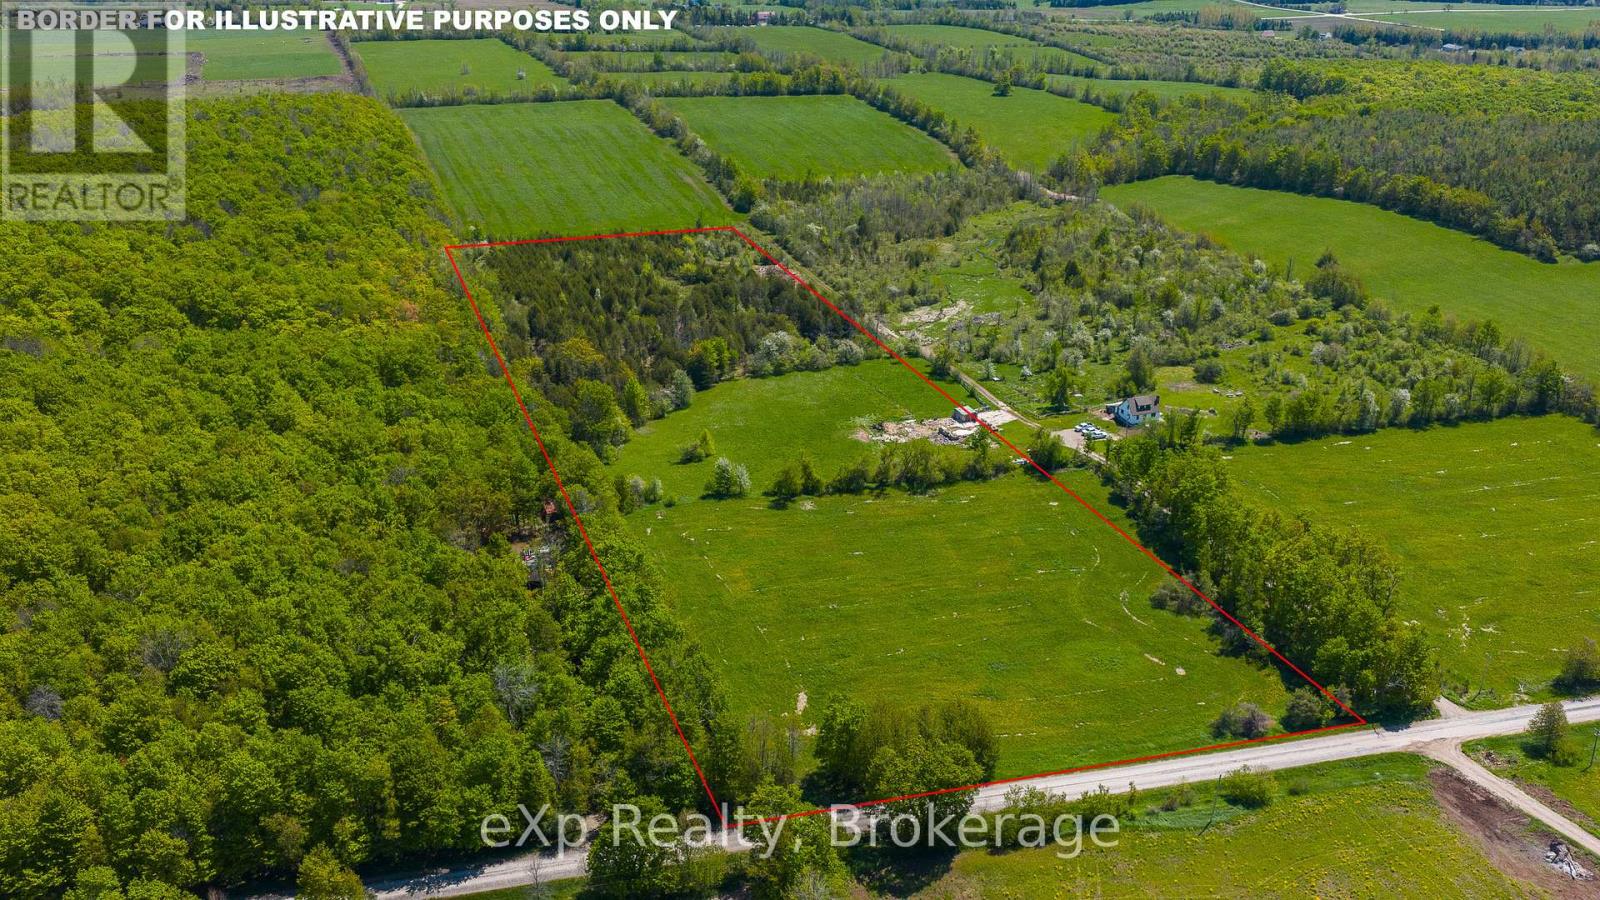
A really lovely 13 acre parcel ready for your new home or hobby farm. Situated minutes from Meaford, and close to Thornbury, and Owen Sound. The back approx half of the property features a meandering spring fed creek surrounded by a cedar bush with lots of trails . You will find wild mature fruit trees and some hardwood as well . Easy access from the 12 line which is paved . As you enter from the road there is a nice sized hay field with the next field back previously used for pasture . Peaceful and private with room to roam yet close to the area's farm stores, winery, hiking, skiing,and popular amenities. Just waiting for you and your family. (id:32152)
Parry Sound, Ontario
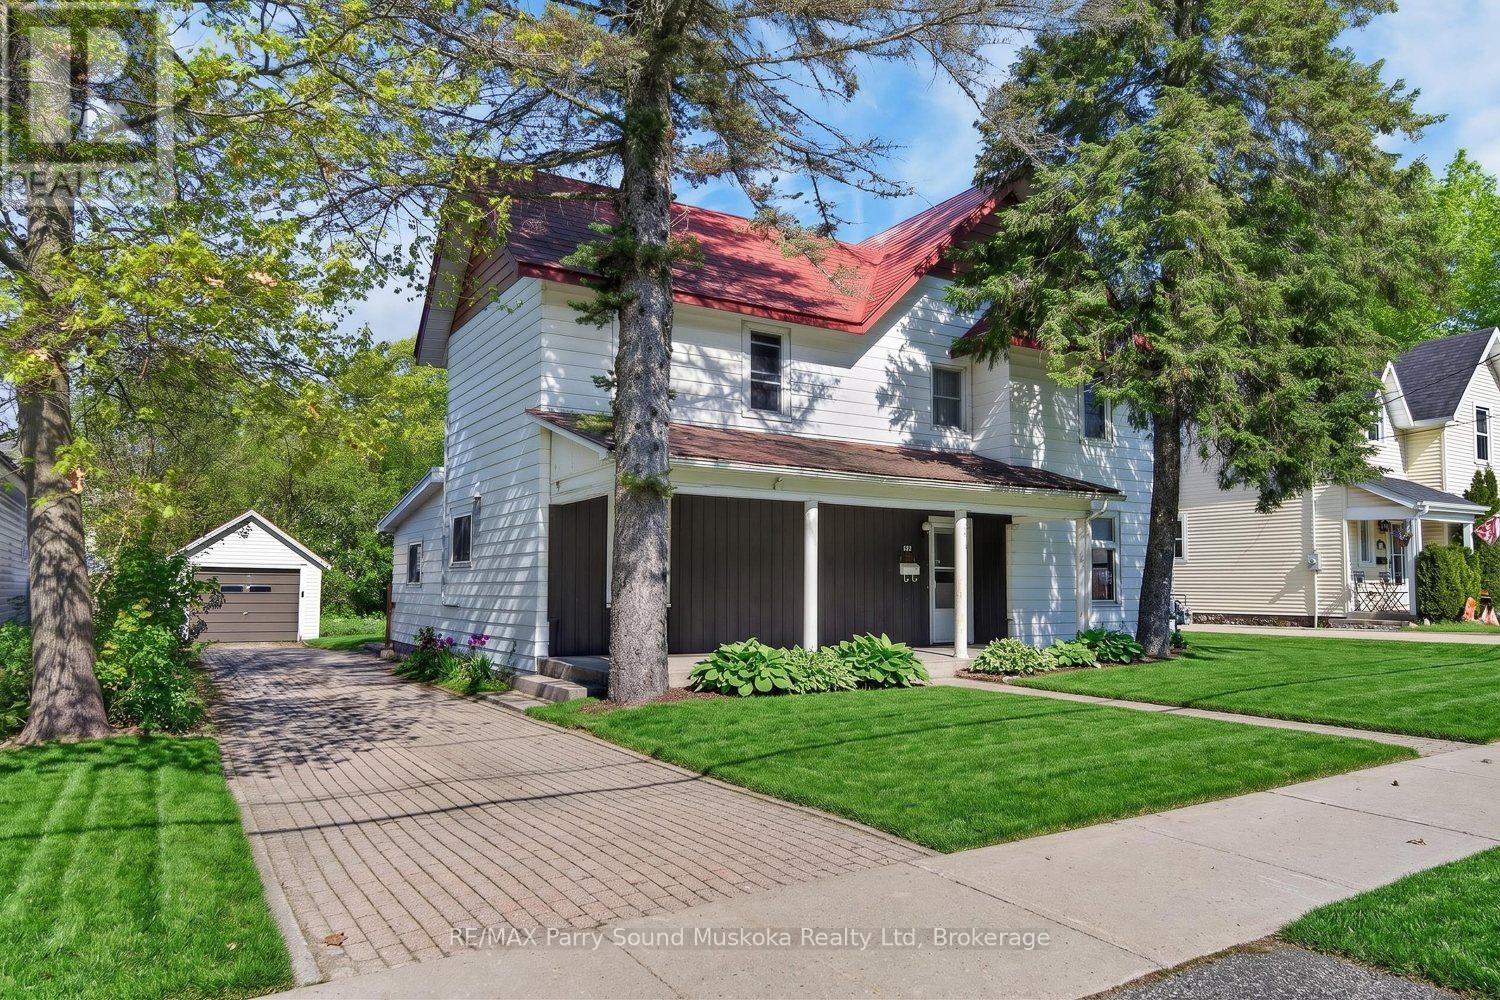
Located in beautiful Parry Sound, this 4-bedroom, 2-bathroom home offers plenty of space for a growing family. Features a large living room, open-concept kitchen and dining area, plenty of storage, and a great-sized in-town yard. The property also includes a garage, an interlocking driveway, and a covered front porch. With both metal and shingled roofing, and close proximity to Parry Sound High School and Parry Sound Public School, this home has great potential in a convenient in-town location. (id:32152)
Tiny, Ontario
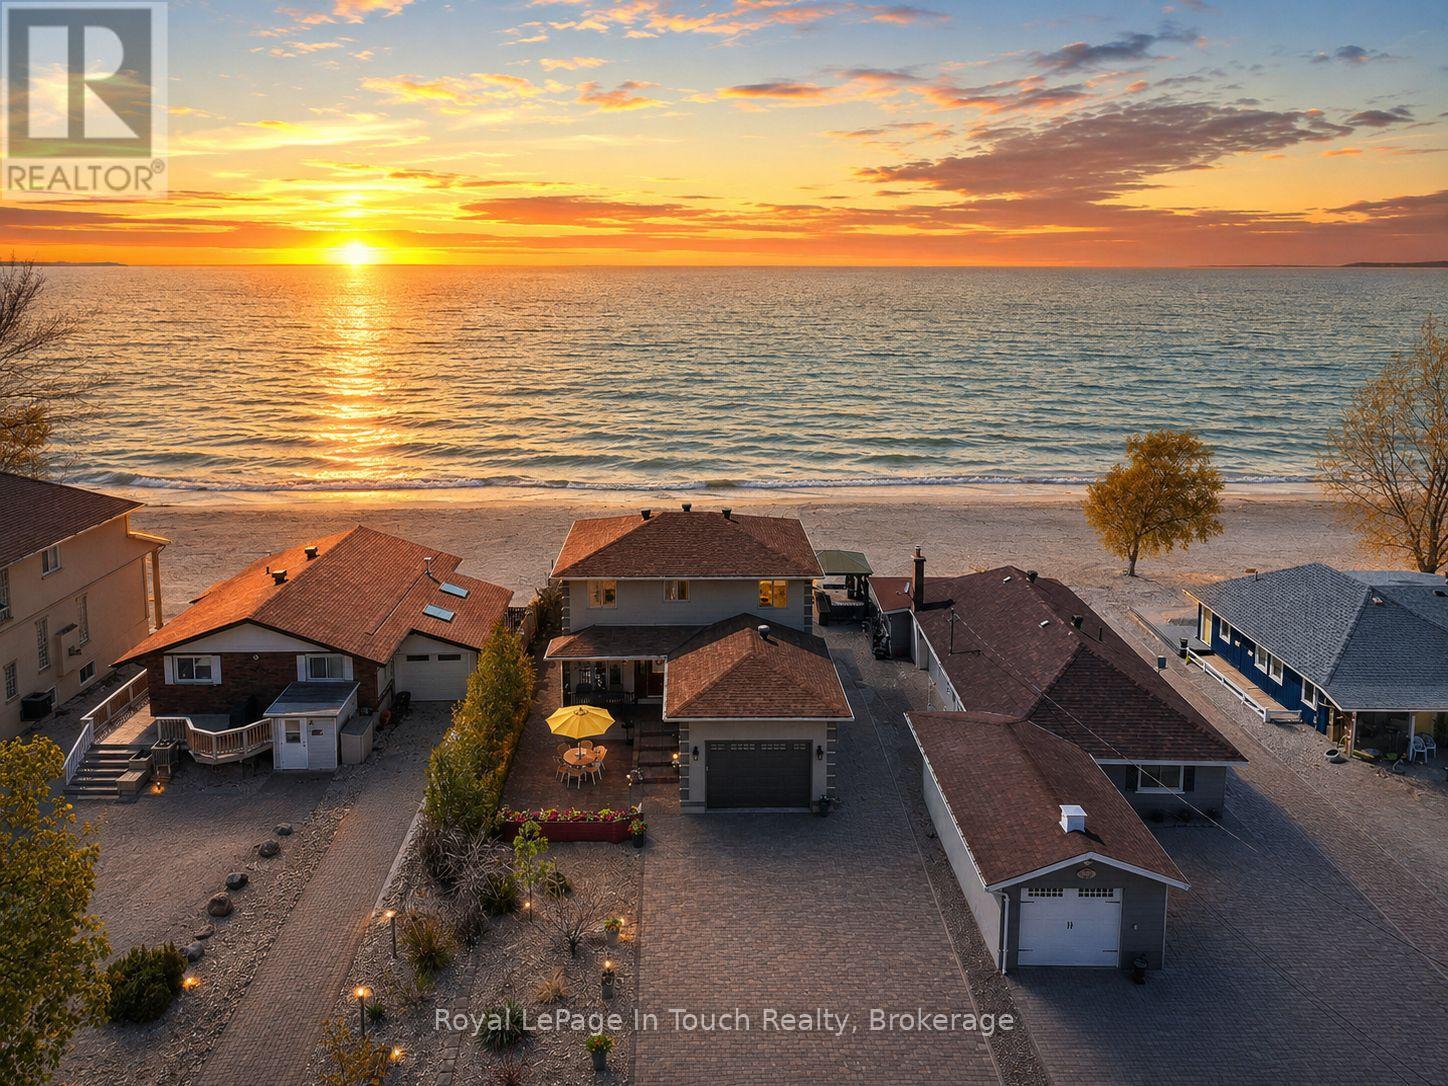
Welcome To The Beach Life! Nestled Along The Sandy Shores Of Georgian Bay, This Beautiful 5-Bedroom, 3-Bathroom Beachfront Home Or Cottage Offers Long Breathtaking Views Out Over The Crystal-Clear Water Across To Blue Mountain. Main Floor Features An Open Kitchen/Living/Dining Room With Stunning Waterviews, Vaulted Pine Wood Ceiling, Gas Fireplace, Wood Floors Throughout And & Walk-Out To Large Deck Overlooking Your Beachfront Oasis (West Facing For Maximum Sunsets). Main Floor Primary Bedroom Offers More Gorgeous Waterview, Walk-In Closet & Full Ensuite Bathroom. Office, Guest Bathroom & Laundry/Mudroom Finish Off The Main Floor. Upstairs Features 4 More Huge Bedrooms (2 With Waterviews) & Another Full Bathroom. Finished Lower Level Provides A Large Rec. Room & Lots Of Storage/Work Shop. Spend Your Day Catching Some Rays, While Listening To The Sound Of The Waves Crashing, Over The Pure Sand Beach (On Shore & In Water). Entertain, Relax And Enjoy Evenings Around The Bonfire With Friends & Family. Additional Features Include: 10/10 Pure Sand Beach. West Facing To Maximize Sunsets. Gas Heat & A/C. High Speed Internet. 1.5 Hours To Toronto & 15 Minutes To Town. Go To "More Photos" To See More Pictures, Video & Layout. (id:32152)
Ingersoll (Ingersoll - South), Ontario
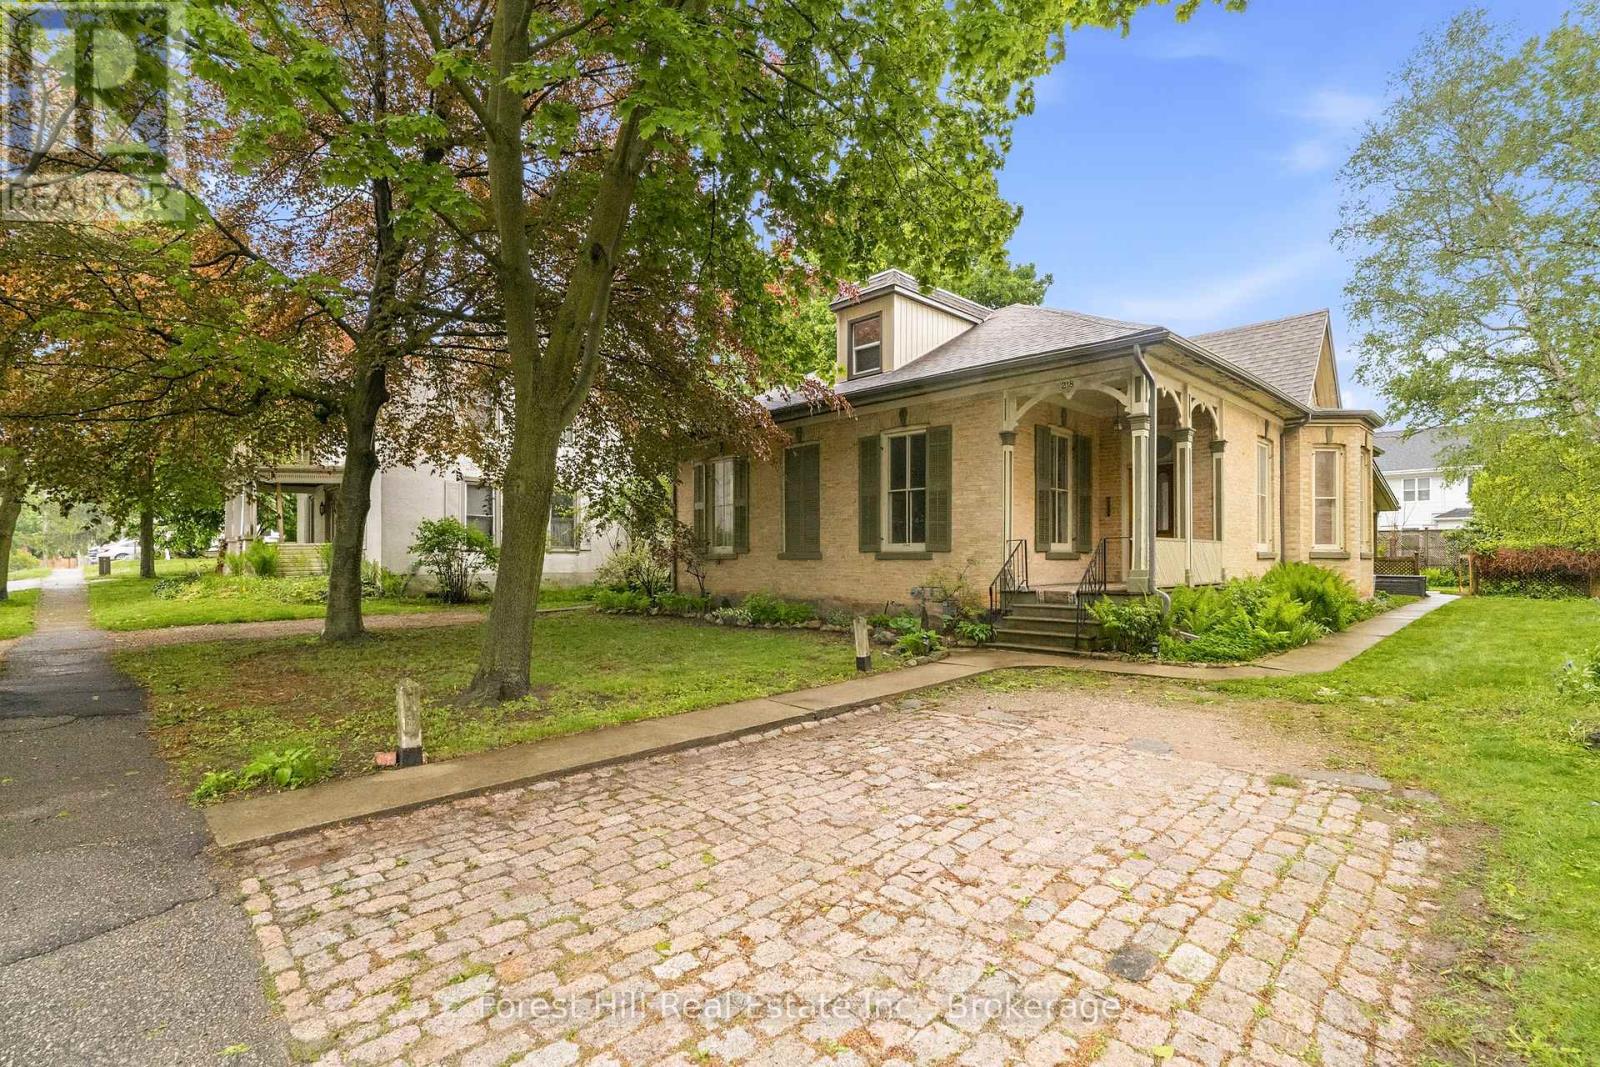
Standing since 1870, 218 Albert Street is a rare 2,765 sq ft solid brick century home in the heart of Ingersoll - fully legal duplex, completely turnkey, and aging in a way that would make most new builds feel deeply insecure. Unit one offers three spacious bedrooms, soaring 12-foot ceilings, exposed brick, original hardwood floors, and a decorative fireplace. Unit two is a bright, self-contained one-bedroom apartment - ideal for a tenant, in-law, or anyone who appreciates their own space. Both units are fully independent: separate furnaces, separate water heaters, separate hydro meters, separate gas meters. Recent upgrades include all new dormers, insulated and sided (2023), new windows upstairs (2023), new fascia, eaves and downspouts (2023), plus updated electrical and plumbing throughout. Outside, a 450 sq ft covered patio, a 12x20 workshop with hydro, and two separate driveways offering parking for six vehicles. The fully fenced 64x145 ft lot sits in a mature, landscaped neighbourhood steps from everything Ingersoll has to offer - a community backed by a newly adopted Downtown Enhancement Plan and nearly $2.5 million in provincial investment to support growth and infrastructure. Two incomes. 154 years of character. One very smart investment. Don't miss this one. (id:32152)
Whitby (Brooklin), Ontario
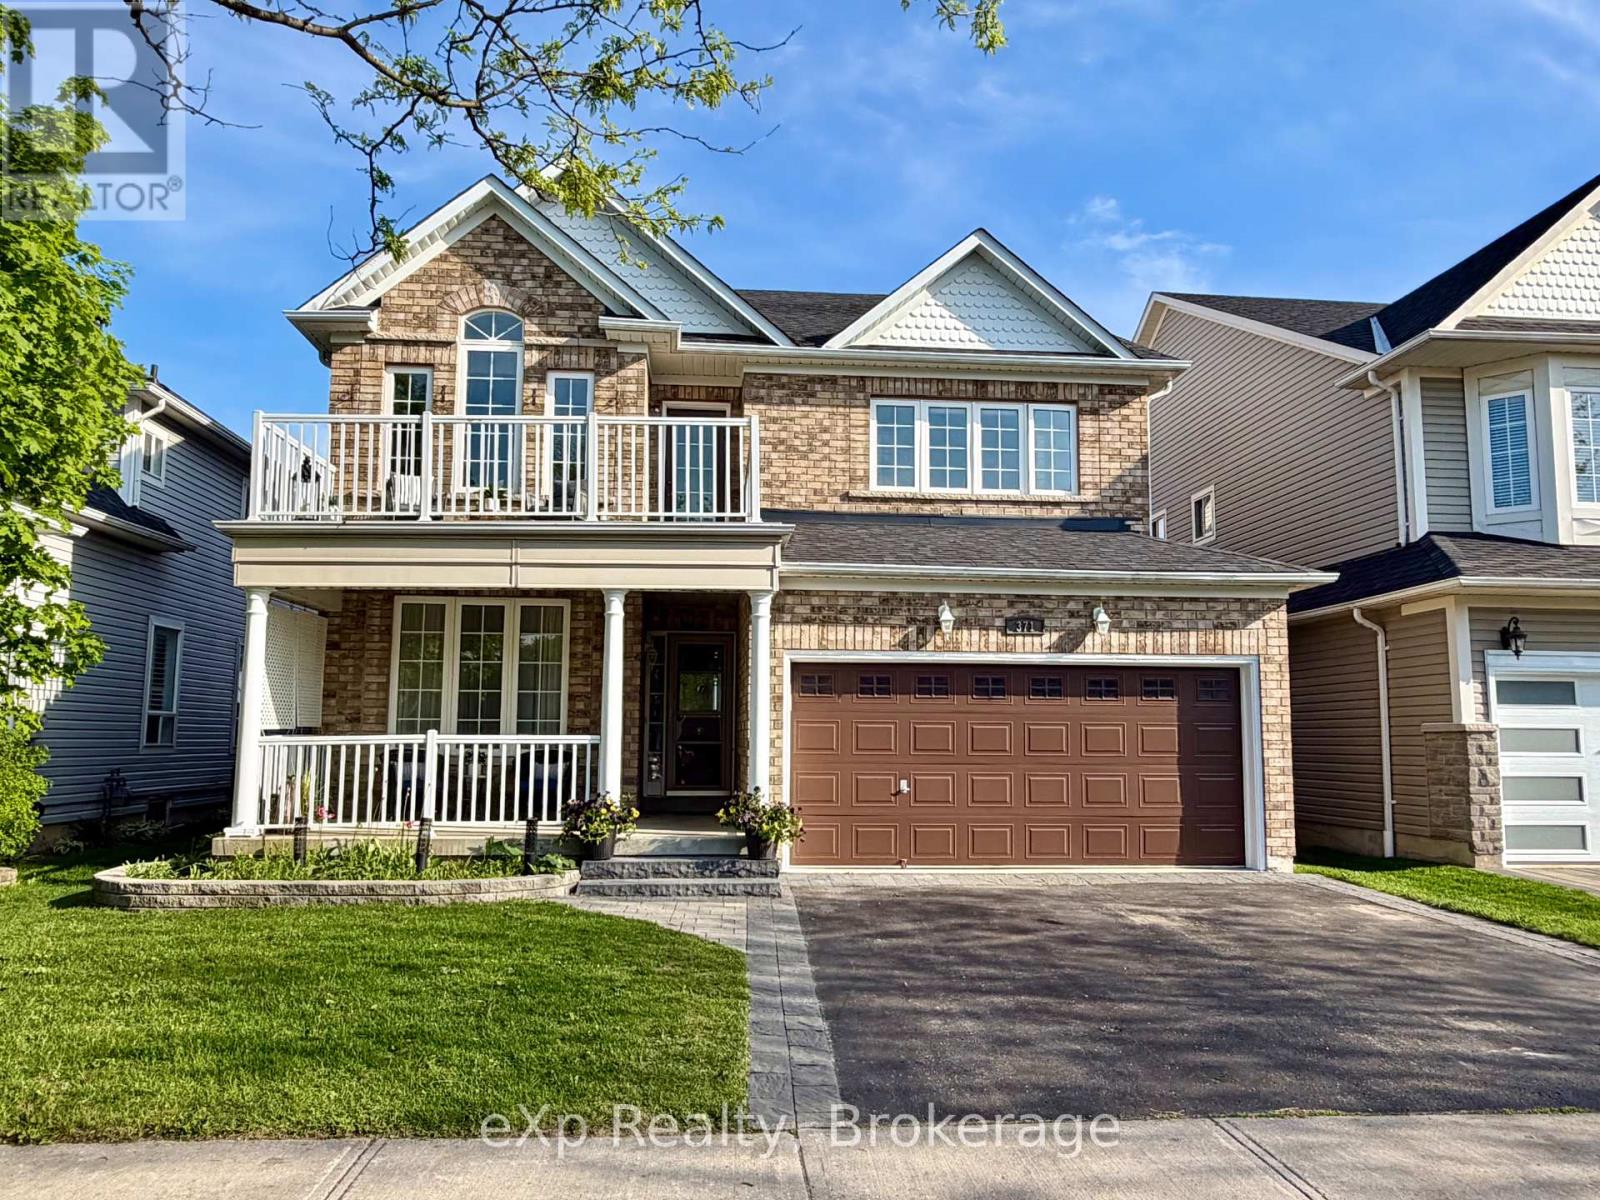
Welcome to the highly sought-after McQuay model - a beautifully designed 4-bedroom executive home offering approximately 2,660 sq ft of elegant family living in one of Brooklin's most desirable neighbourhoods.From the moment you arrive, the home impresses with timeless curb appeal, featuring a covered front porch, manicured landscaping, and an inviting entrance that sets the tone for what's inside.Step into a bright, spacious layout thoughtfully designed for both everyday living and entertaining. The main floor showcases 9-foot ceilings, hardwood flooring, and sophisticated formal living and dining spaces enhanced by architectural details and refined finishes throughout.At the heart of the home is a spacious family room with a cozy gas fireplace - creating a warm yet impressive gathering space filled with natural light.The kitchen is perfectly positioned for family life and entertaining alike, complete with quartz countertops, stainless steel Cafe appliances, a centre island, pot lights, ample cabinetry, and a bright breakfast area with walkout access to the private backyard retreat.Upstairs, the spacious primary suite offers a true escape, featuring a walk-in closet and a spa-inspired ensuite with double vanities, a soaker tub, and separate shower. Three additional generously sized bedrooms provide ideal space for growing families, guests, or home office flexibility, including one bedroom with a charming vaulted ceiling and private balcony.The partially finished basement adds valuable extra living space with endless possibilities for a home office, gym, recreation room, or play area, along with abundant storage.Located in a family-friendly community close to top-rated schools, parks, walking trails, and the shops and restaurants of downtown Brooklin, with convenient access to Highways 407 and 412 for commuters.A rare opportunity to own one of Brooklin's most admired floorplans in an exceptional location. (id:32152)
Huron East (Seaforth), Ontario
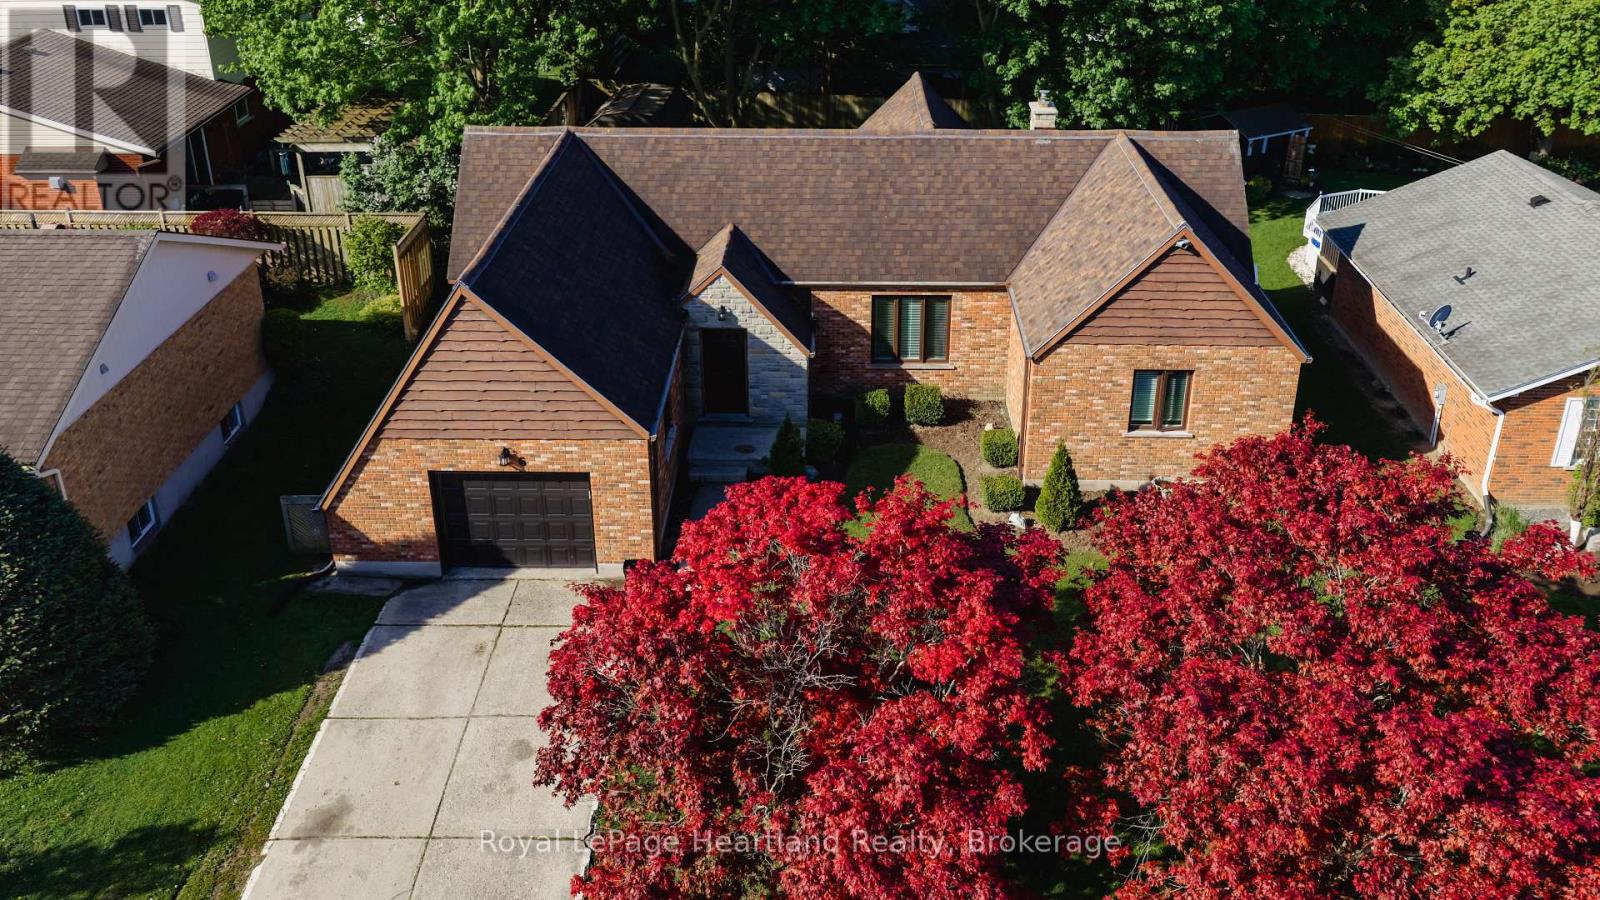
So much to love about this subdivision - tree-lined streets, wonderful neighbours, a quiet setting, close to the hospital and just a short walk to downtown. This is the lifestyle that 6 Alexander Street offers. From the moment you arrive, the curb appeal of this sprawling brick bungalow is sure to impress. Set on one of the prettiest and most mature streets in town, this inviting 2+2 bedroom, 1 full plus 2 half baths home has seen all the major updates completed over the last few years. The bright and airy main floor offers a warm, welcoming flow throughout, but the true showstopper is the incredible sunroom - a space you simply won't want to leave. Overlooking the beautifully landscaped backyard, this private retreat features a flagstone fire pit area perfect for relaxing under the stars around the campfire. The lower level is nearly complete with a finished family room, two additional bedrooms, and a half bath, offering plenty of extra living space for family or guests. Recent renovations and updates make this home much more efficient and move-in ready, including furnace and central air (2021), rebuilt chimney, new windows throughout, new flooring throughout, and exterior siding on the back of the home. A wonderful opportunity to enjoy a mature neighbourhood, beautiful home, and the lifestyle Seaforth is known for. (id:32152)
Guelph (Dovercliffe Park/old University), Ontario
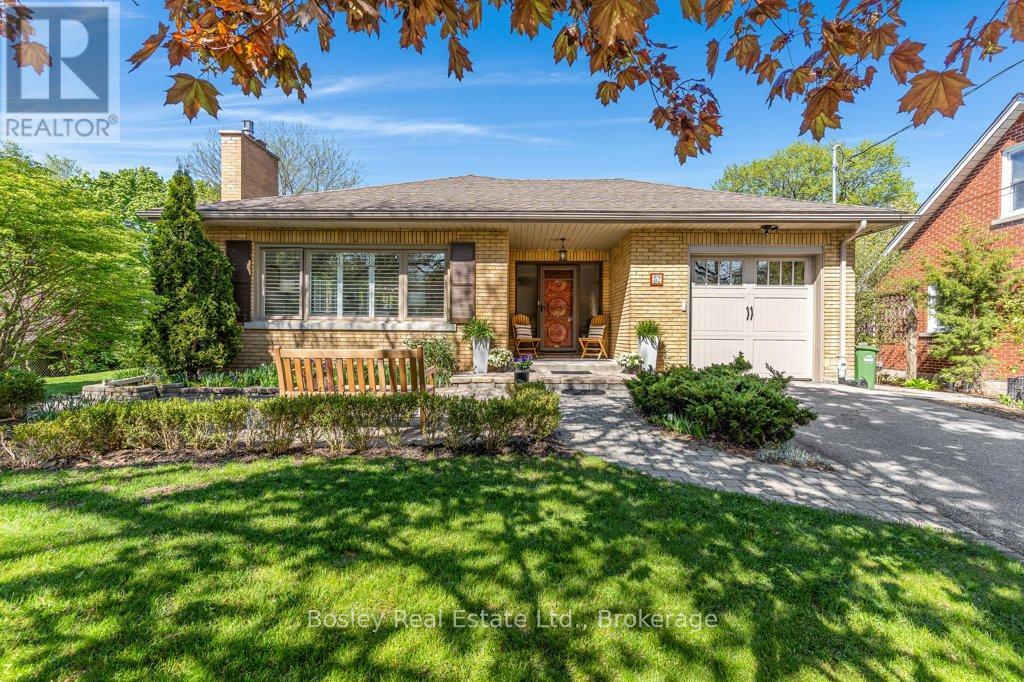
Welcome to 52 Forest Hill Drive, a well-cared-for brick bungalow in Guelph's highly desirable Old University neighbourhood. Offering over 2,600 sqft of finished living space, this home combines warmth, character, and practical updates in a location known for its mature trees, walkability, and strong sense of community. Just minutes from the University of Guelph, Royal City Park, river trails, downtown restaurants and cafés, farmers markets, and excellent schools, this is a neighbourhood people move into and rarely leave. The bright main floor features a comfortable living and dining area with fireplace, three spacious bedrooms, and two full bathrooms, including an updated primary en-suite. The kitchen was thoughtfully designed with custom cabinetry, quartz countertops, and high-end European appliances that offer both style and everyday functionality. A sunny breakfast nook and adjoining sunroom overlook the private backyard gardens, creating the perfect spot for morning coffee or a quiet place to unwind. The fully finished lower level provides plenty of additional living space with a large rec room, workshop area, separate laundry, and room for hobbies, guests, or family use. The home also includes a legal 1-bedroom apartment with separate entrance, private laundry, outdoor space, and upscale finishes, currently tenanted. Lovingly maintained over the years with updates including windows, roof, and ductless AC, this is a rare opportunity to own a move-in ready home in the heart of Old University. (id:32152)
Essa (Angus), Ontario
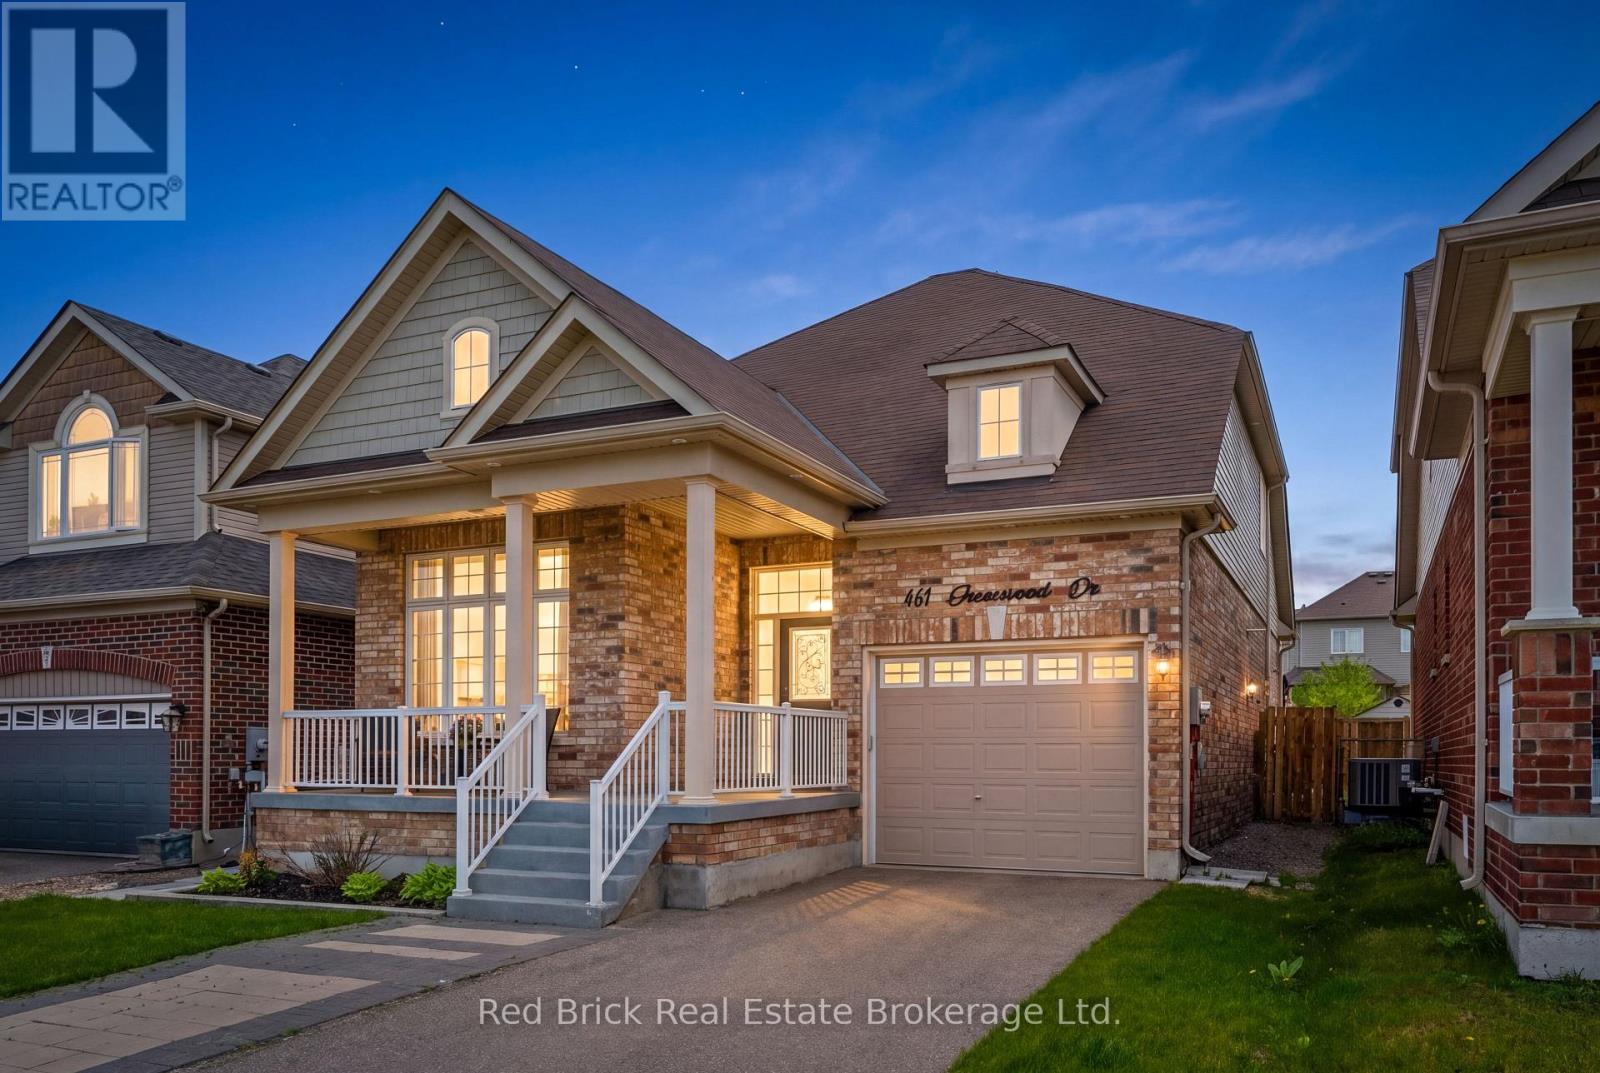
With 2114 sq ft above grade living space, the versatility of a two-storey blends with the convenience of bungalow living to make this bungaloft a unique gem. The open concept main floor features a living room with a magnificent vaulted ceiling open to the loft above, an eat-in kitchen complete with stainless steel appliances, including a gas stove, and granite counter tops and the laundry room. Completing this level are the master bedroom with its luxurious ensuite, a second bedroom/office, and two additional bathrooms. Upstairs you will discover two additional large bedrooms, a full bathroom and an inviting loft overlooking the living room creating an oasis for family or guests. Step outside to a beautifully landscaped backyard featuring a spacious deck, a 12'x14' gazebo, a gas line for barbecuing, and ambient backyard lighting, perfect for relaxing or hosting summer gatherings, along with a Wi-Fi-controlled in-ground sprinkler system enhancing both the front and back yard. An additional 1100 sq ft unfinished basement with rough in for another bathroom offers excellent potential for future customization. Other highlights include a large garden shed, an oversized single-car garage with inside entry, garage door opener, and rough-in for a central vacuum. With a new school just down the street scheduled to open in 2027, this home is ideally situated near major commuter routes, parks, trails, and is just minutes to Base Borden and Barrie. (id:32152)
Barrie (Allandale Heights), Ontario
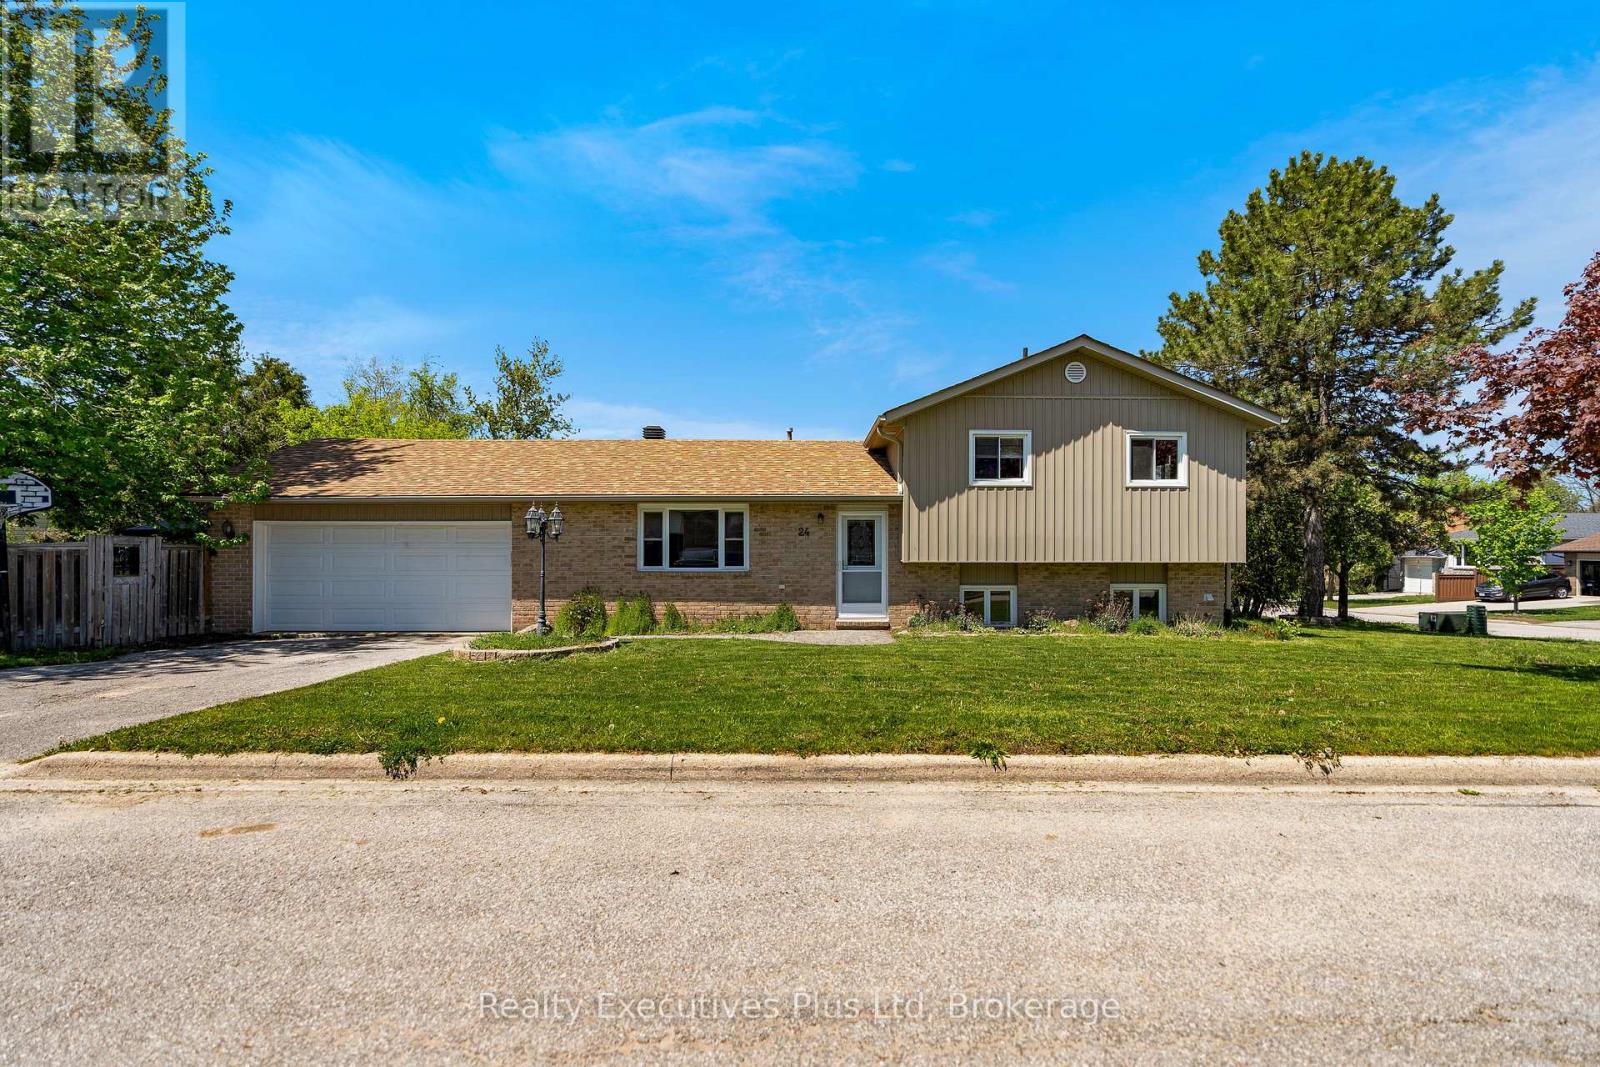
Welcome to this well-maintained 3-bedroom sidesplit located on a spacious corner lot in Barrie's desirable south end. Featuring a classic combination of brick and vinyl siding, this home offers fantastic curb appeal along with a functional layout perfect for families, first-time buyers, or those looking for extra space to grow. Step inside to discover a bright main floor featuring a welcoming living room and a functional kitchen with plenty of room for everyday living and entertaining. Upstairs, you'll find three comfortable bedrooms and a full bathroom, providing convenience for busy households. The lower-level family room, with an additional bathroom, creates the perfect space to relax, watch movies, or host gatherings around the cozy fireplace. A large attached 1.5-car garage offers extra room for storage, tools, or outdoor equipment. Outside, enjoy the privacy of the fully fenced backyard complete with mature trees and a covered gazebo area - an ideal setting for summer BBQs, kids, pets, or simply unwinding outdoors. Located on quiet McConkey Place, this home is close to parks, schools, shopping, and commuter routes while offering the comfort of an established neighbourhood. A fantastic opportunity to own a spacious family home in a sought-after Barrie location. Siding & Insulation Board, Facia, Eaves & Front Door (2013), Roof(2016), Fridge/Stove (2020) Dishwasher & Washer/Dryer(2022). Recent upgrades include central vacumm install, pex tubing and insulation added to the attic. Man door to garage replaced with a new insulated door. (id:32152)
Guelph (Dovercliffe Park/old University), Ontario
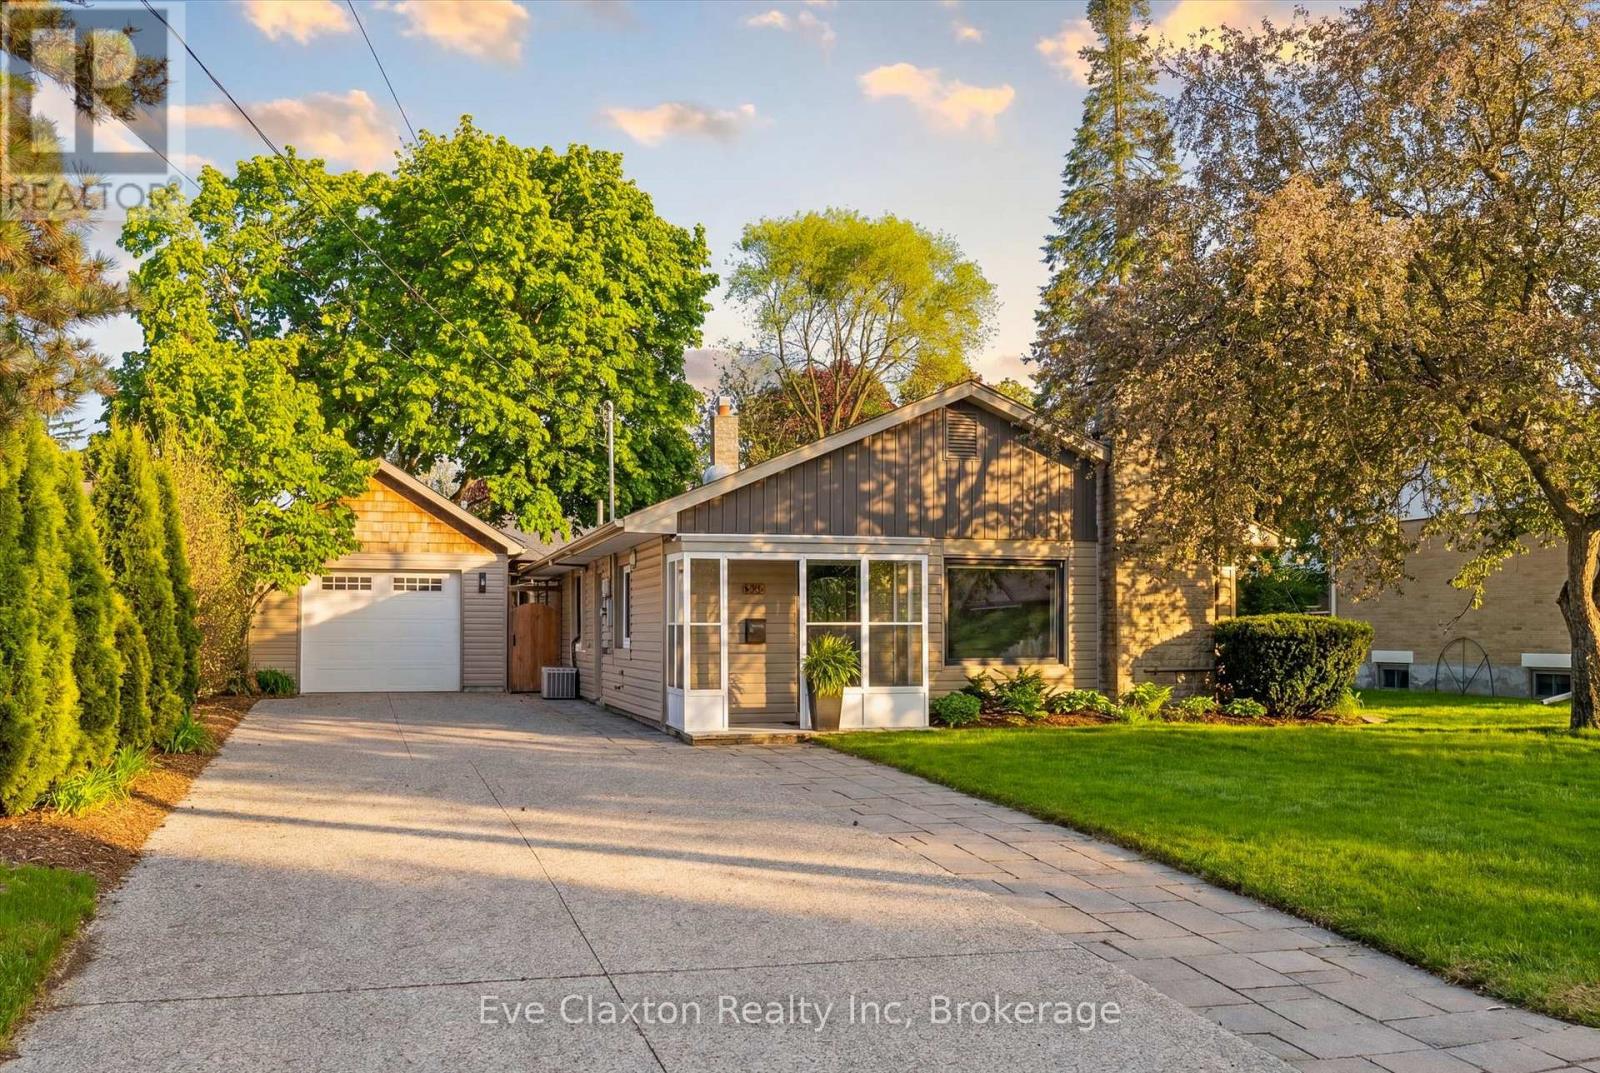
Perfect for buyers seeking the ease of single-floor living without sacrificing the privacy and freedom of a detached home, this beautifully updated property offers the ideal alternative to condo living. Featuring a thoughtfully redesigned open-concept layout, the home includes 3 spacious bedrooms and bright, functional living spaces designed for modern comfort and entertaining.Situated on a generous lot in Guelph's highly desirable Old University neighbourhood, you'll enjoy close proximity to excellent schools, shopping, parks, and the University of Guelph. Step outside to your own private retreat - a fully fenced backyard complete with a stunning new outdoor living space, landscape lighting, and hot tub, creating a tranquil setting to relax year-round.The detached garage offers incredible versatility with a heated garage/gym configuration that could easily be converted back to a tandem 2-car garage, workshop, or even explore future ADU potential. With driveway parking for up to 6 vehicles, this property combines lifestyle, flexibility, and location in one exceptional package. (id:32152)
Owen Sound, Ontario
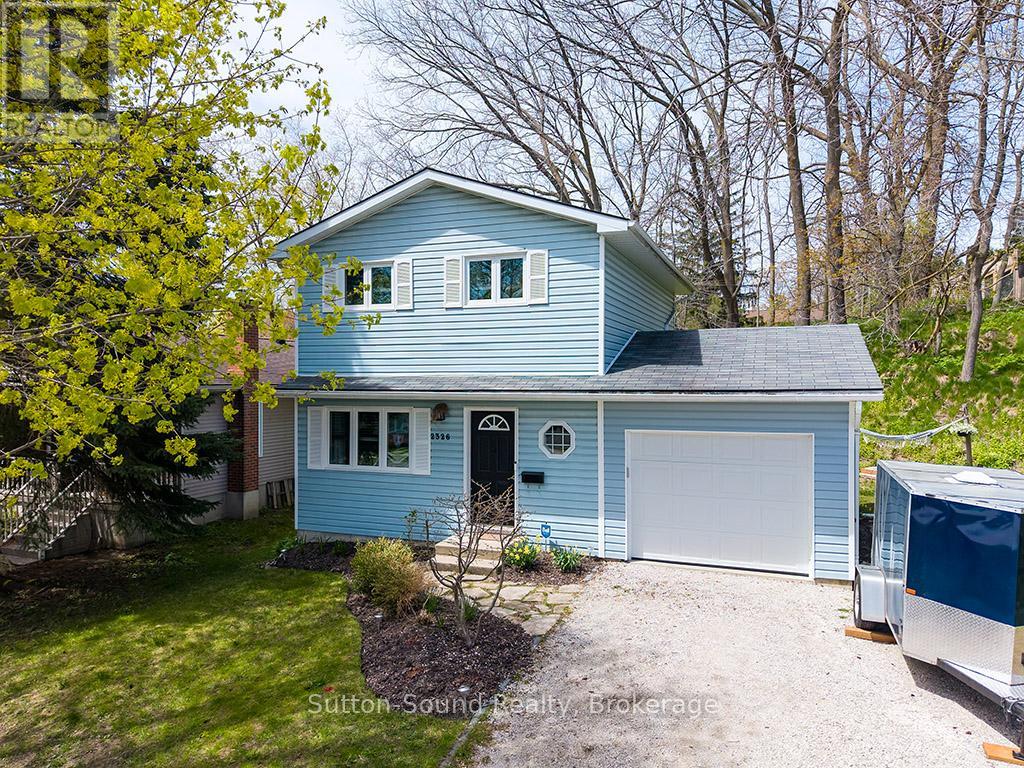
Charming 3-Bed, 2-Bath Home in a Serene Neighborhood - Move-In Ready!Welcome to this beautifully maintained 2-story home, perfectly situated in a quiet, family-friendly neighborhood just a short walk to Kelso Beach. With 3 bedrooms, 2 full bathrooms, and a finished basement, this home is designed for comfort, convenience, and modern living. Step inside to discover stylish, modern finishes throughout and a warm, inviting atmosphere that makes you feel instantly at home. The finished basement features a family TV area, convenient laundry area and a 3-piece bathroom, adding extra functionality and living space for family or guests. Relax and unwind in your private, cozy backyard, complete with a deck perfect for dining, lounging, or napping in a hammock on sunny afternoons. An attached garage provides easy access and ample storage. With an inviting atmosphere and wonderful energy, this home strikes the perfect balance of comfort, style, and practicality. Discover the warmth and serenity of this charming, move-in-ready home. Improvements/Renovations include: Deck 2025, Enclose carport 2025, 2026 sump pump, Refrigerator/Stove (2022), Shutters (2022), Basement Renovation (2022), Rear and Side Entrance Doors (2020), Kitchen Renovation (2020), Primary Bathroom (2019), Flooring (2019), Washer/Dryer (2018), Windows (exception of two basement windows (2018)), Furnace/AC (2017) (id:32152)
Bracebridge (Macaulay), Ontario
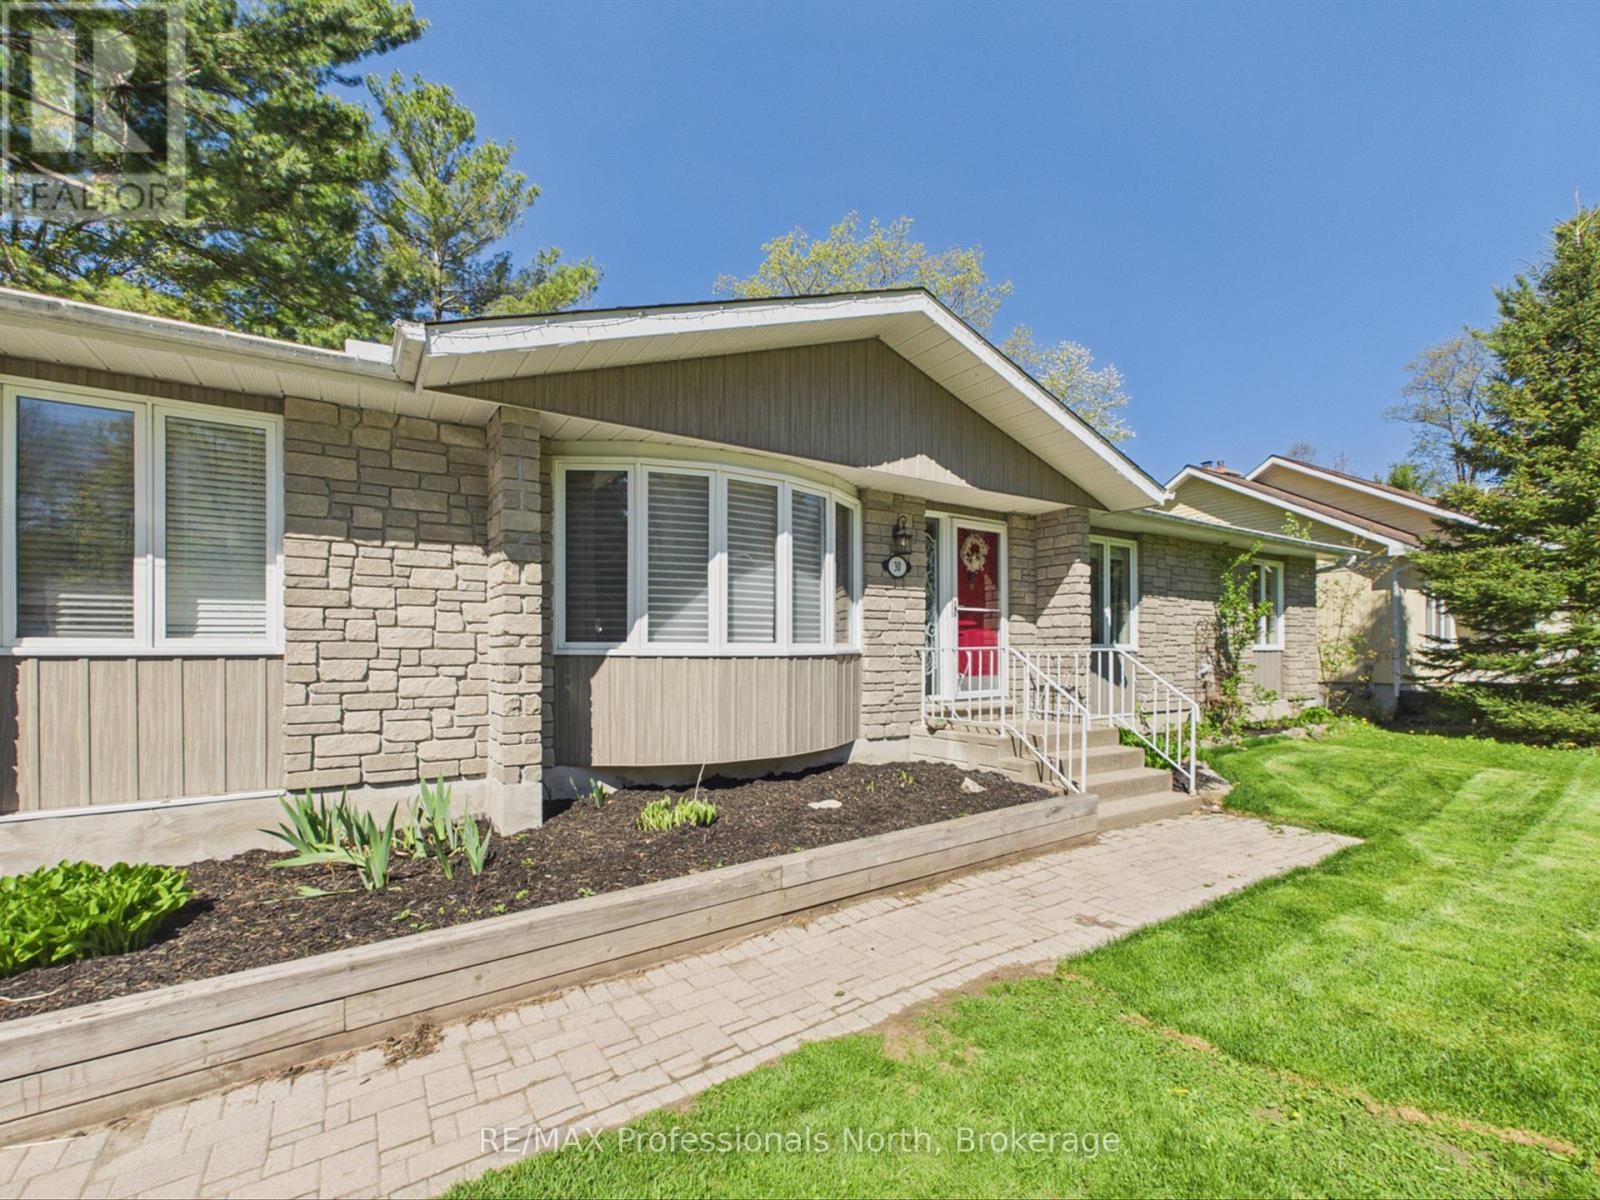
PEACEFUL BUNGALOW LIVING ON A PRIVATE HALF-ACRE LOT IN THE HEART OF BRACEBRIDGE! Welcome to 30 The Granite Bluff, this 1,550 sq. ft. main floor living bungalow is tucked into a quiet, mature neighbourhood surrounded by nature yet minutes from every convenience. Set on an impressive 100 x 185 ft. lot, this property offers exceptional privacy with towering trees and a tranquil setting perfect for relaxed Muskoka living. Classic brick exterior, double-wide interlock driveway, and attached garage with inside entry. Step inside to bright, spacious principal rooms featuring wide plank vinyl flooring throughout, large windows, and updated interior painting throughout. The functional kitchen offers timeless wood cabinetry, ample counter space, and newer stainless steel appliances, flowing seamlessly into the main living areas ideal for everyday living and entertaining alike. This thoughtfully designed bungalow features generously 3 sized bedrooms, including a private primary suite complete with its own 3-piece ensuite. The partially finished walkout basement has been completed redone with a family room, home gym area and two piece bathroom. Step outside to the updated rear deck overlooking a stunning natural backdrop of mature forest, creating a peaceful outdoor retreat for morning coffee, evening relaxation, or entertaining guests. Recent updates include a new heat pump, newer gas furnace, heat pump, central air conditioning, hot water on demand, updated electrical panel, custom blinds in living room and kitchen area, all exterior windows and doors recaulked and new garage door opener. These are just a few of the numerous upgrades over the past year. Ideally located close to schools, shopping, dining, golf courses, the community centre, and scenic trails including Wilsons Falls Trail.. A rare opportunity to enjoy privacy, nature, and convenience all in one exceptional Bracebridge property! PLEASE NOTE - HOUSE HAS BEEN COMPLETELY VIRTUALLY STAGED. (id:32152)
Puslinch, Ontario
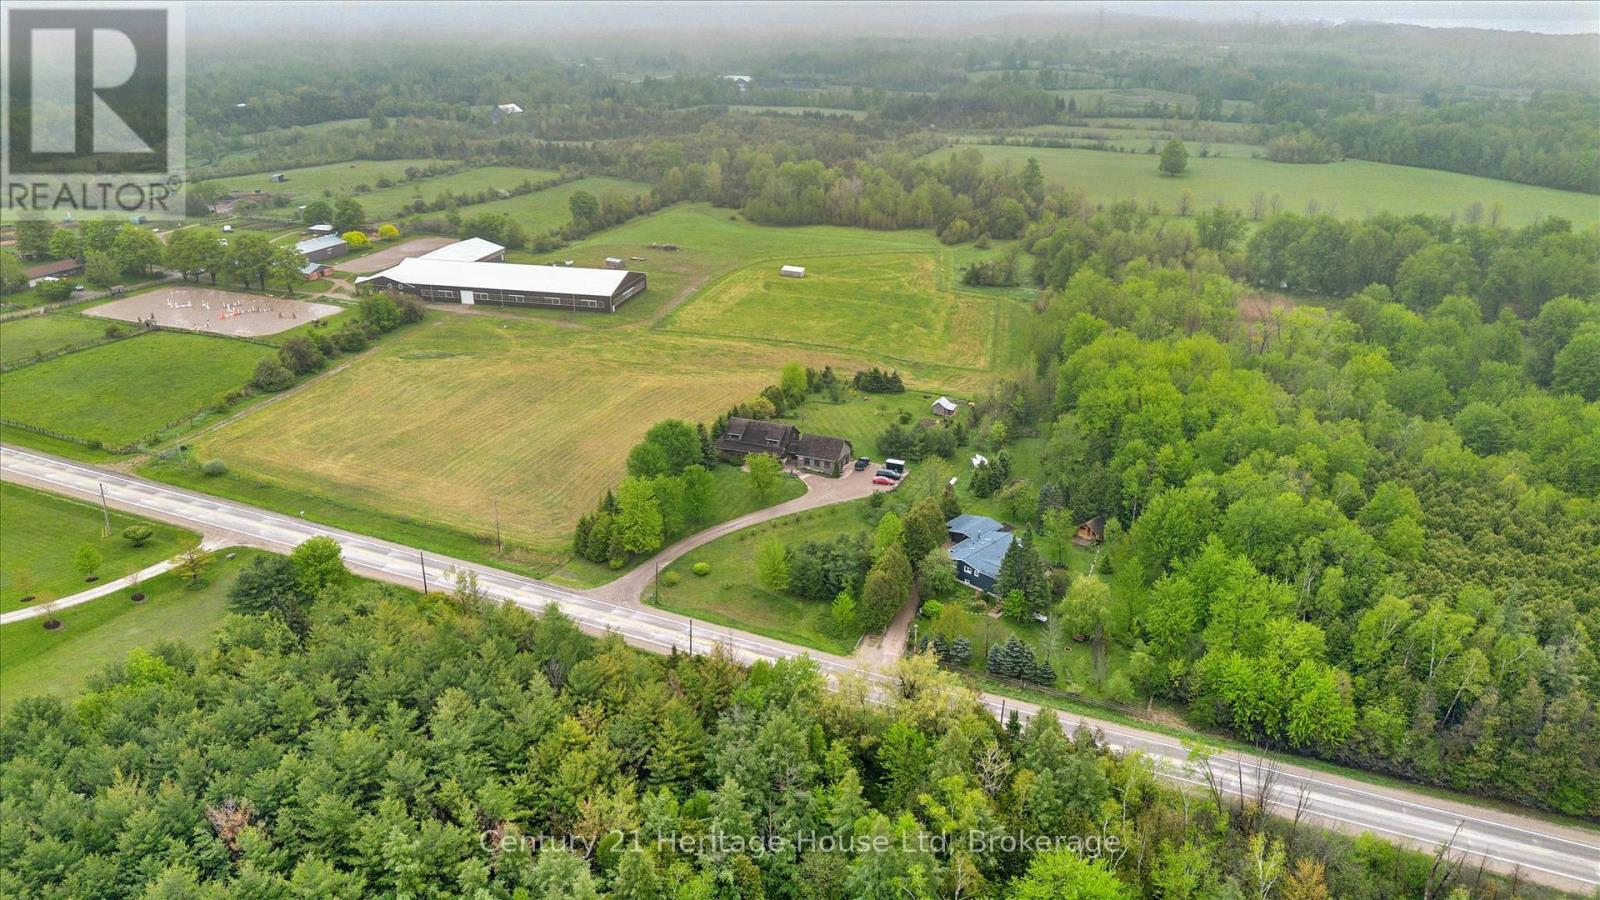
TNestled on a picturesque 1.45-acre country property in sought-after Puslinch, this beautifully maintained home offers the perfect blend of rural charm, modern updates, and peaceful living just minutes from town amenities. Surrounded by mature trees, open skies, and abundant wildlife - including trails through the woods where you will enjoy a variety of flower species - this property delivers the tranquility of country living while remaining only 3 minutes to the community of Morriston and conveniently close to local sports fields, trails, and an equine centre just around the corner.Inside, warmth and character shine throughout, highlighted by authentic solid wood western doors imported from Texas, adding a truly unique touch to the home's inviting atmosphere. The extensively updated interior features a stunning 2021 kitchen remodel, including stainless appliances, Hemlock wood trim, upgraded flooring, engineered beam upgrades, and the addition of a second fireplace in 2019, creating comfortable and functional living spaces for family and entertaining alike.he exterior has been thoughtfully improved with a beautiful front/side entry deck completed by Hickory Dickory Decks (2017), newer siding, soffits, and eavestroughs (2022), plus a front fence installed in 2020 that enhances both curb appeal and usability of the property. A charming bunkhouse adds extra flexibility for guests, hobbies, or recreational enjoyment. Important infrastructure updates provide peace of mind, including: main electrical panel replacement (2017), many updated windows (2017), new septic tank installation with risers and refreshed leaching field, sump pump replacement (2019), iron remover installation (2021), water pressure tank replacement (2024), and UV filtration system update (2024).A rare opportunity to enjoy turnkey country living on a scenic property with exceptional privacy, thoughtful upgrades, and an unbeatable location close to amenities while still feeling worlds away. (id:32152)
Tiny, Ontario
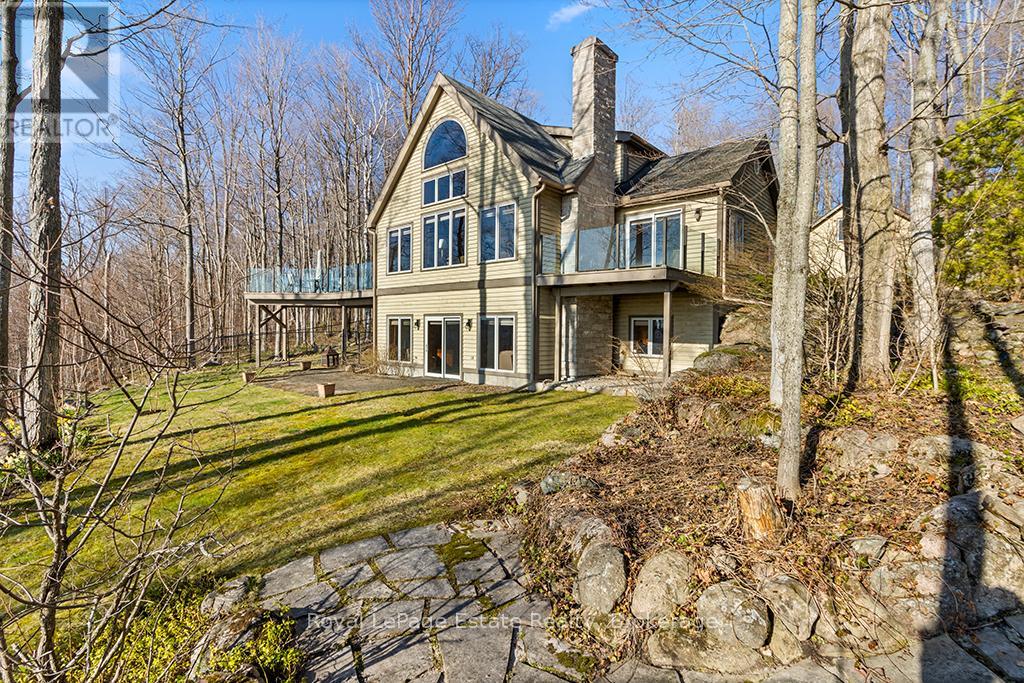
Perched on a bluff above Georgian Bay, this 4+1 bedroom Normerica timberframe home sits on 2.15ac and features an inviting open concept living & dining room with double height windows looking over the water. The well appointed kitchen has sliding glass doors leading out to a large deck, perfect for bbq'ing, eating or relaxing. With a private deck, the main floor primary suite has windows on three sides giving both water and forest views. The ensuite bathroom and large walk in closet complete the spacious primary suite. The lower level features a large recreation room with propane fireplace and a walk out through sliding glass doors to the lawn and outdoor sitting area. The versatile office/family room has another walk out to the lower lawn which is within the fenced area - perfect for pets. The lower level also includes another bedroom and full bathroom along with dedicated laundry and mechanical rooms. The upper level landing looks out over the great room and allows views through the large main floor windows, and provides access to two bedrooms with a 4pc bathroom. Above the three bay garage is bright flexible accomodation for guests with views to the water, a bedroom, full bathroom and plenty of storage. Outside there are low maintenance perennial gardens, a long private circular drive and plenty of parking. Ask the listing agent about the two lots to the north, available separately. (id:32152)
Huntsville (Chaffey), Ontario
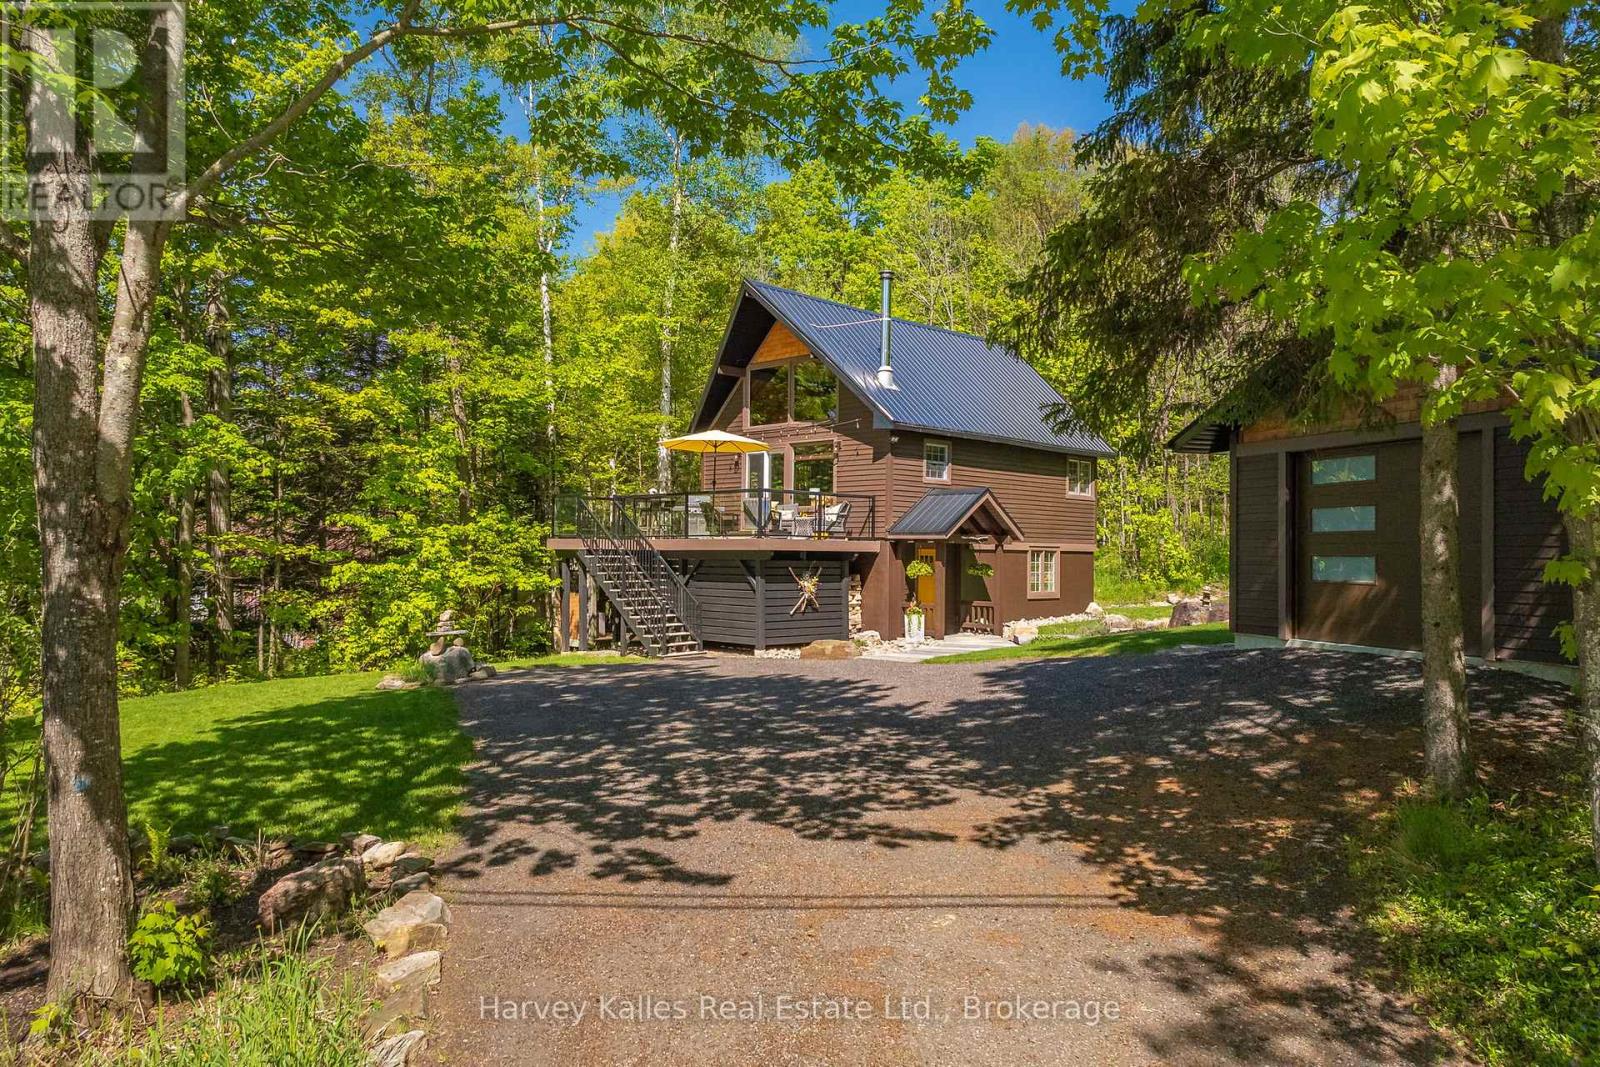
2.5-storey designer chalet, situated in the heart of a recreational paradise with exclusive access to Peninsula Lake and moments from skiing, golfing and world-class dining. This property serves as an oasis for cottagers and year-round recreational enthusiasts. Inside the heart of the home, soaring cathedral ceilings and a wall of windows fill the space with natural light, creating a warm and inviting atmosphere. The cozy wood stove is perfect for chilly evenings or after a day on the slopes, adding a touch of charm to your year-round home or retreat. The updated kitchen features quartz countertops, stainless steel appliances, and stylish cabinetry with a functional design. An expansive deck space is perfect for summer barbecues and leisurely afternoons, surrounded by trees for added privacy. Ascend to the beautiful loft, your primary bedroom escape, complete with a 2pc ensuite and ample closet space. Two additional bedrooms on the ground floor accommodate family and guests alongside a modern bathroom featuring a glass shower & heated floors. Step outside to your playground! With exclusive access to a sandy beach on Peninsula Lake, enjoy a picnic area, playground, and volleyball court, perfect for summer fun. There are boat slips at the waterfront for exploring the lake, subject to additional fees and availability. The level lot features beautiful stonework, a large fire pit, and perennial gardens; perfect for all ages. As a bonus, all outdoor furniture, plus BBQ, lawnmower, and yard and garden tools, are included. Situated just minutes from downtown Huntsville, you'll have access to dining, walking and biking trails, golf courses, and a vibrant community atmosphere. Here is your chance to own a piece of paradise. Embrace a lifestyle of adventure or explore the potential for short-term rental income in an area that is highly desirable in every season. (id:32152)
Clearview (Stayner), Ontario
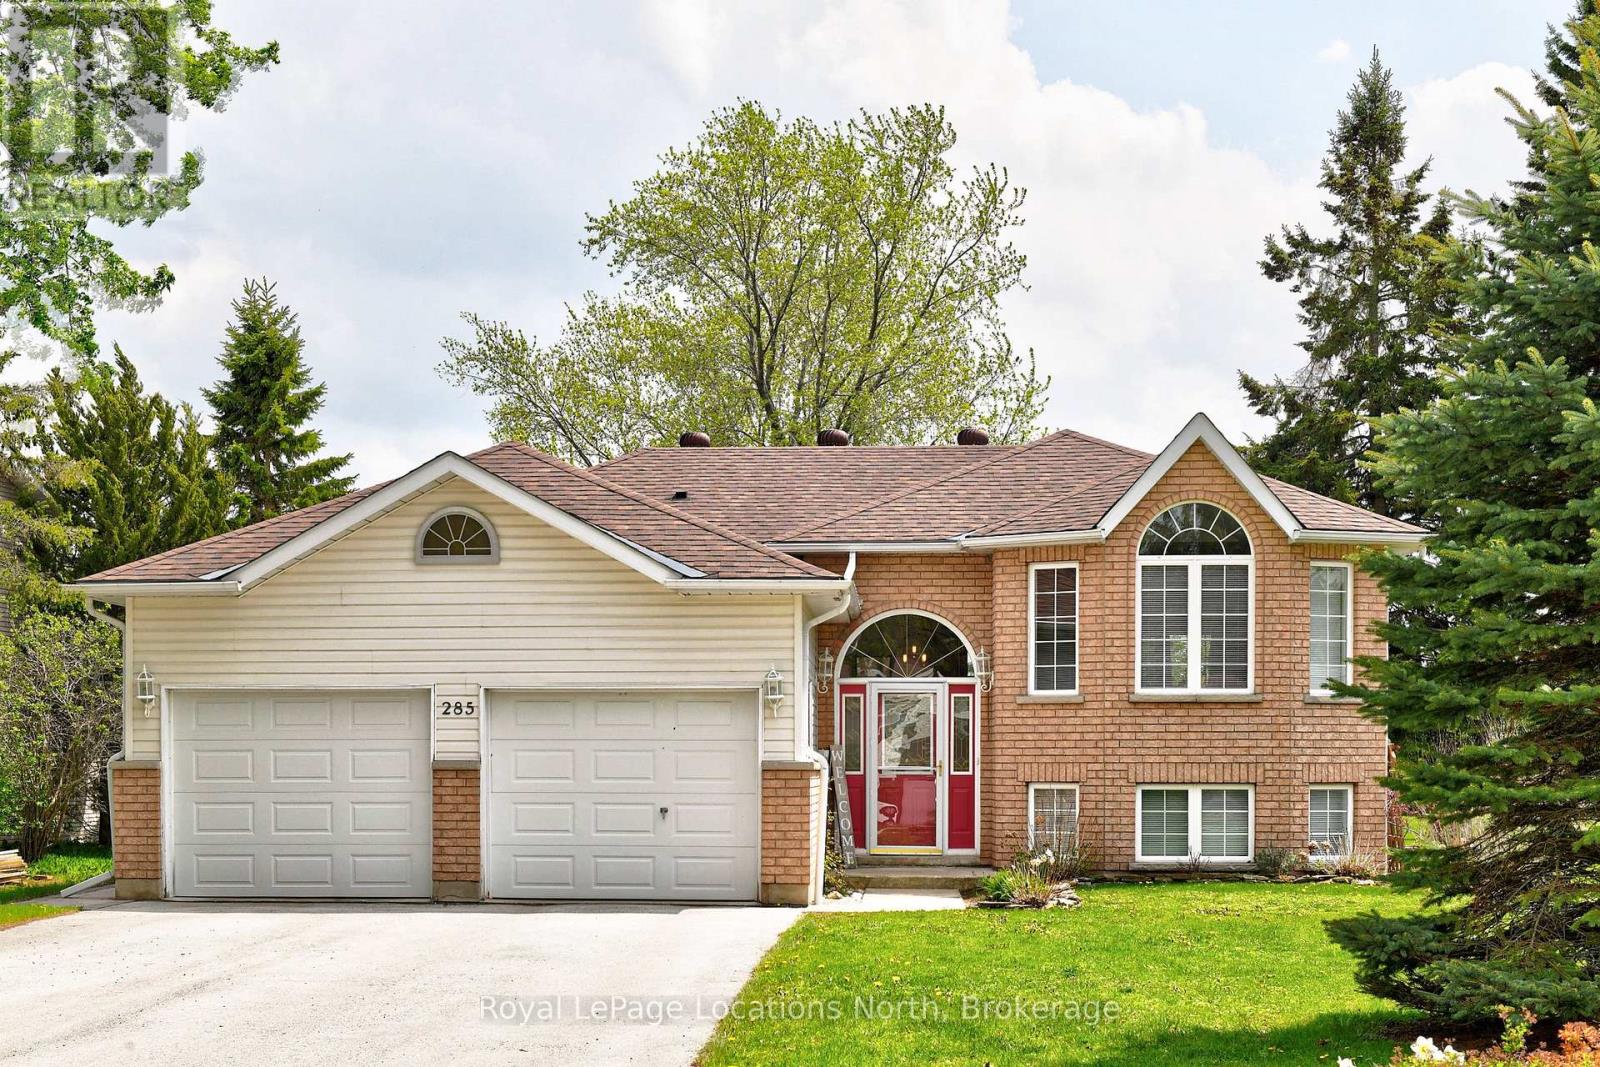
Welcome to this beautifully maintained Raised Bungalow located in a desirable area of Stayner. Double garage, with lots of parking and backing onto greenbelt. Separate inside access to basement from garage for in-law suite or rental potential. Offering open concept living area with hardwood floors throughout, this home is bright, warm and inviting. The Kitchen has a walk out to a large deck plus separate patio , complete with flower gardens and an outdoor shed. Main Floor Primary Bedroom, with walk-in closets and en-suite. they Owner is using the second bedroom as a home office. The basement features large windows, with a bedroom and bath, plus recreation and a bar. A calm and peaceful opportunity to enjoy comfortable living in a fantastic location. Close to Wasaga Beach and Collingwood, with reasonable commute to the GTA. (id:32152)
Woolwich, Ontario
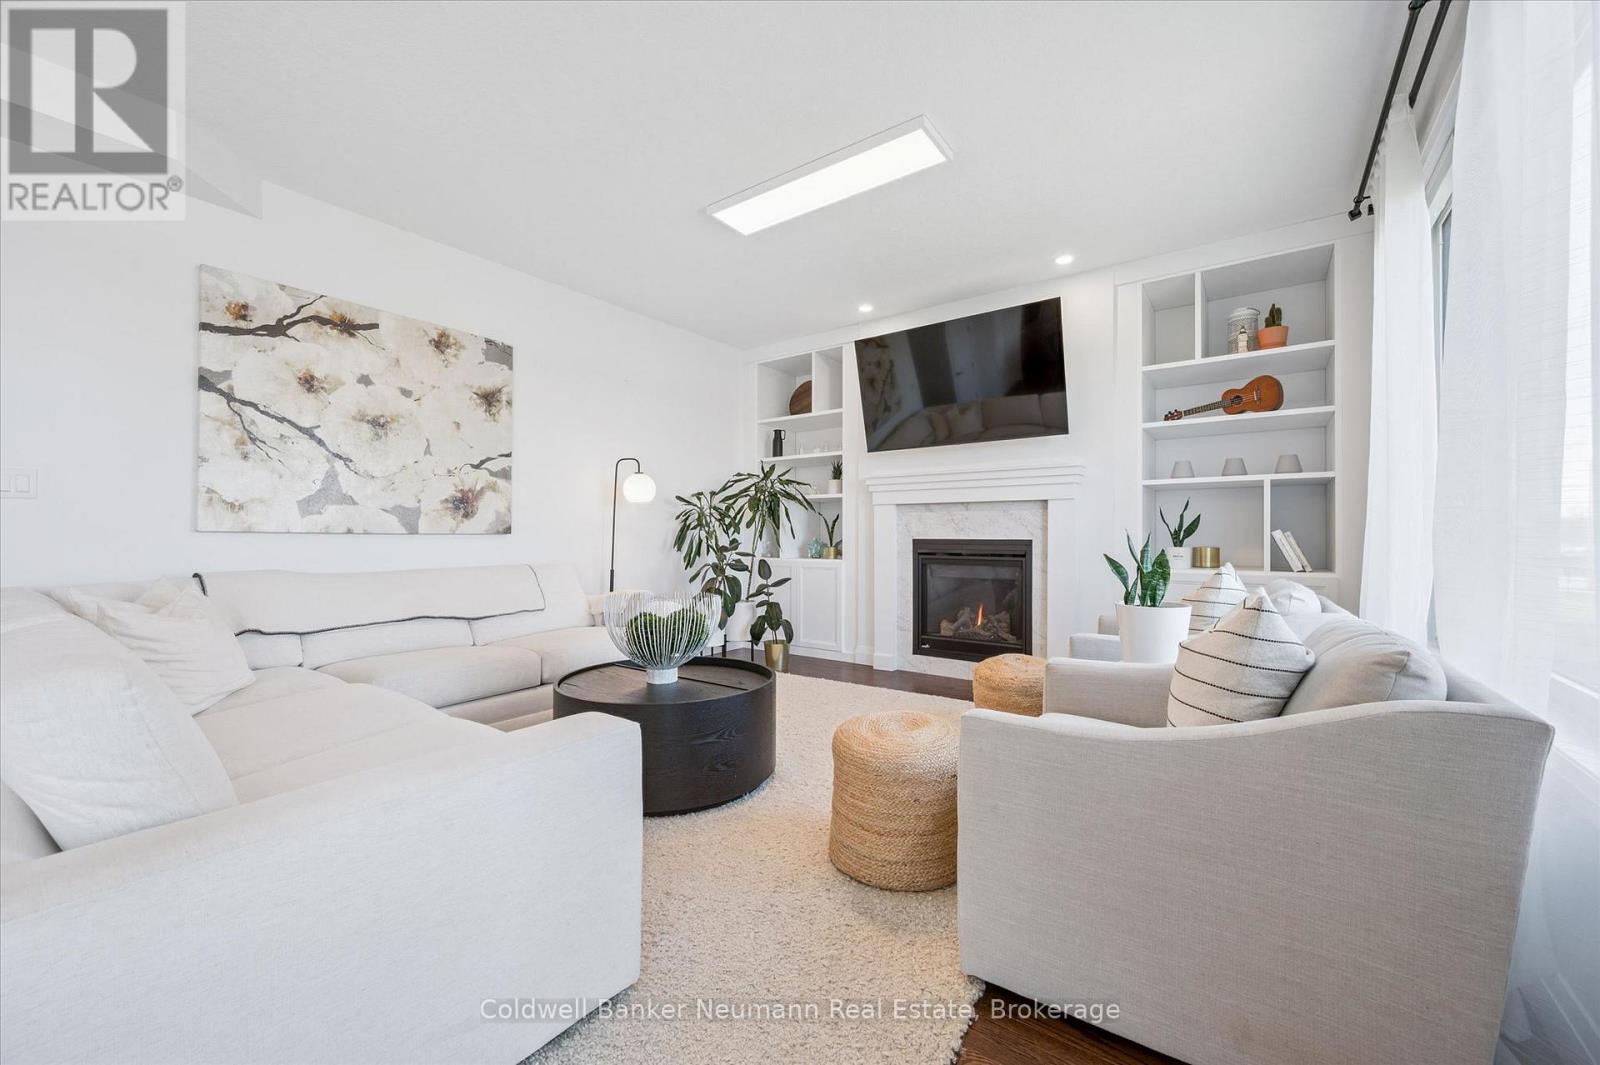
Some homes are just different the moment you walk in. 74 Gellert Drive is one of them. Built by Thomasfield Homes in one of Breslau's most sought-after communities, this 2,800 sq. ft. residence was designed for people who take their living space seriously - with the finishes, the layout, and the craftsmanship to back it up.The two-storey living room stops you in your tracks. Soaring ceilings, oversized windows, and light that fills the space from every angle - it's the kind of room that makes an impression on everyone who walks through the door. The kitchen is built for real life - an extended island with thickened countertops, high-gloss custom cabinetry, and premium appliances that flow seamlessly into the family room, where a gas fireplace anchors the space for everyday living and easy entertaining.Upstairs, the primary suite feels like a proper retreat. A custom walk-in closet, a curb-less glass shower, double vanity, and a deep soaker tub - the details are there because someone cared enough to put them there. Three additional bedrooms with custom built-ins round out a floor plan that works as hard as it looks good. The basement is untouched and full of potential - bring your vision for a rec room, gym, or in-law suite. Outside, a fully fenced backyard backs onto open land with no rear neighbours, giving you the kind of privacy that's increasingly hard to find in newer communities. A double car garage completes the picture.Over $200K in upgrades. Priced at $1,249,900. Come see what that actually looks like in person. (id:32152)
West Grey, Ontario
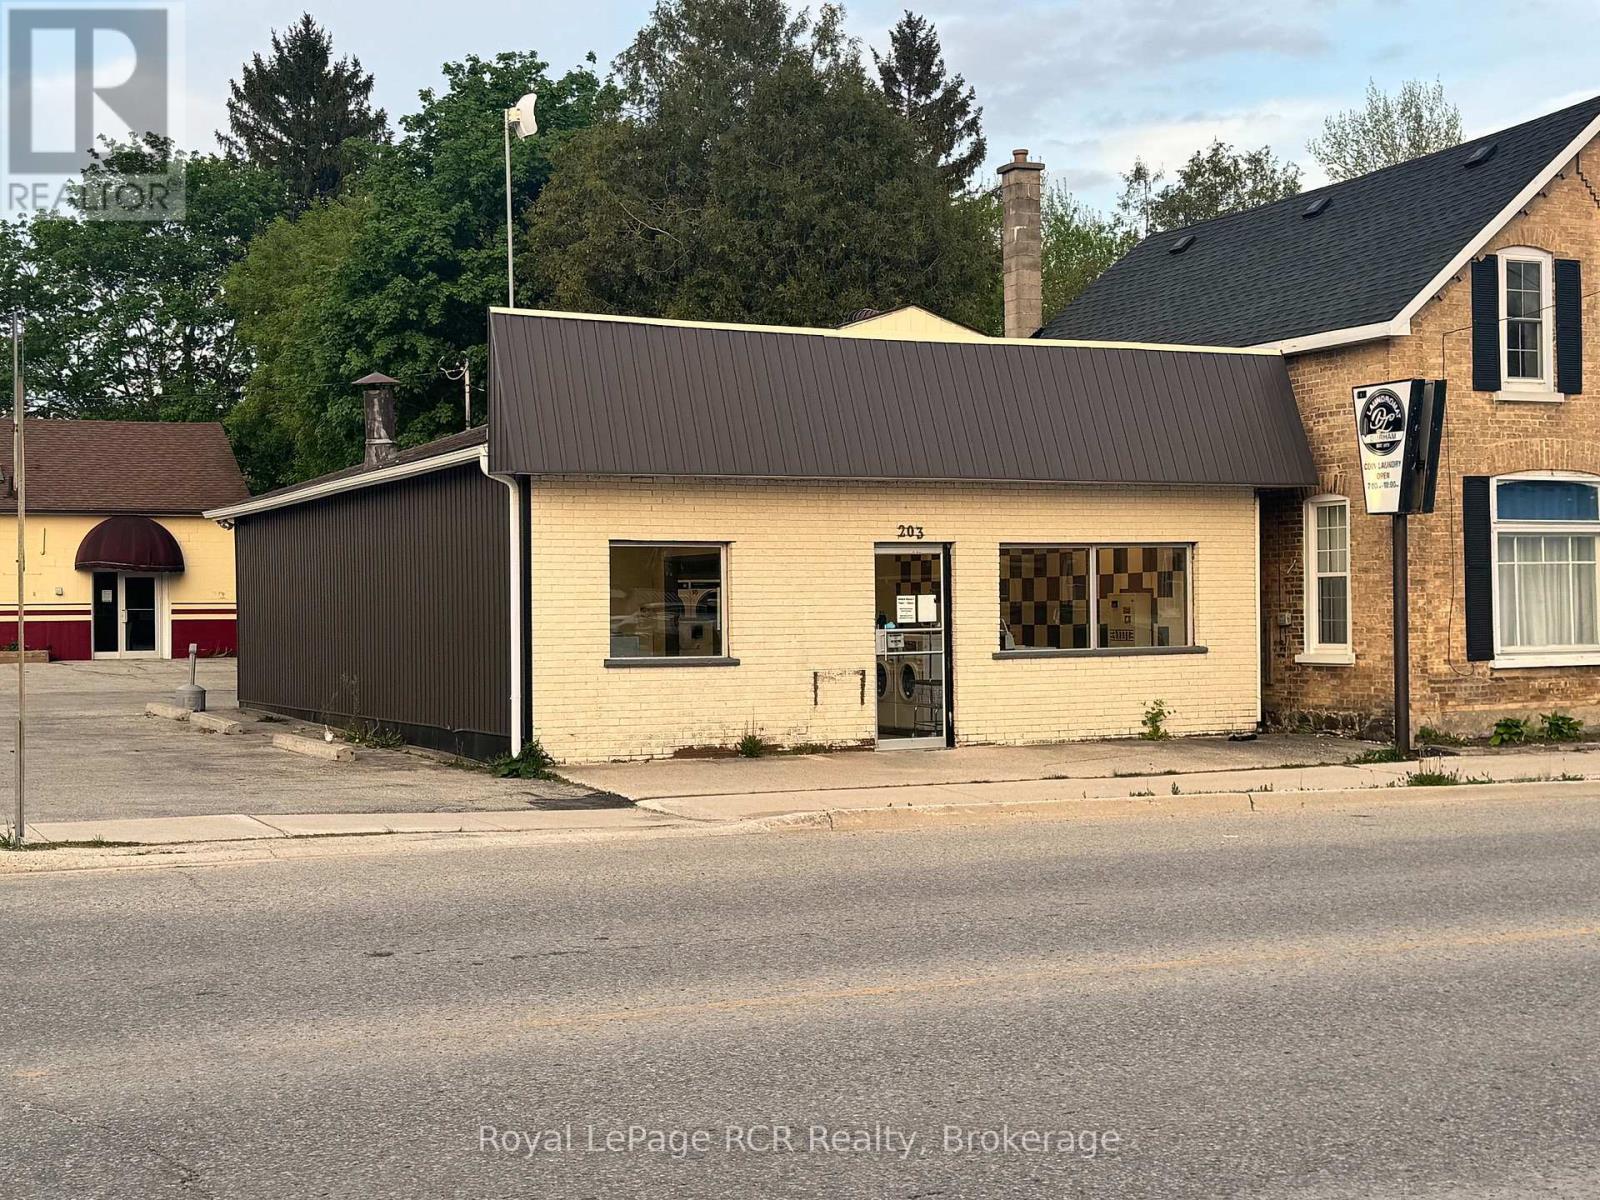
Commercial property on prominent corner on Highway 6 in Durham, ON. Zoned C1 with permitted uses including professional office, tavern, retail, medical clinic and more. There is lots of paved parking with access on Saddler St E. The building is approximately 1500 square feet and is heated by a heat pump inverter ducted heating/cooling system with wi-fi thermostat for remote monitoring. Easily accessible for clientele with ground level entry at the front and back of the building. Located across the road from a busy gas station and restaurant, there are many business ventures that would be successful at this location. The building is currently used as a laundromat, and the seller would consider including the business with the sale of the property. (id:32152)
Meaford, Ontario
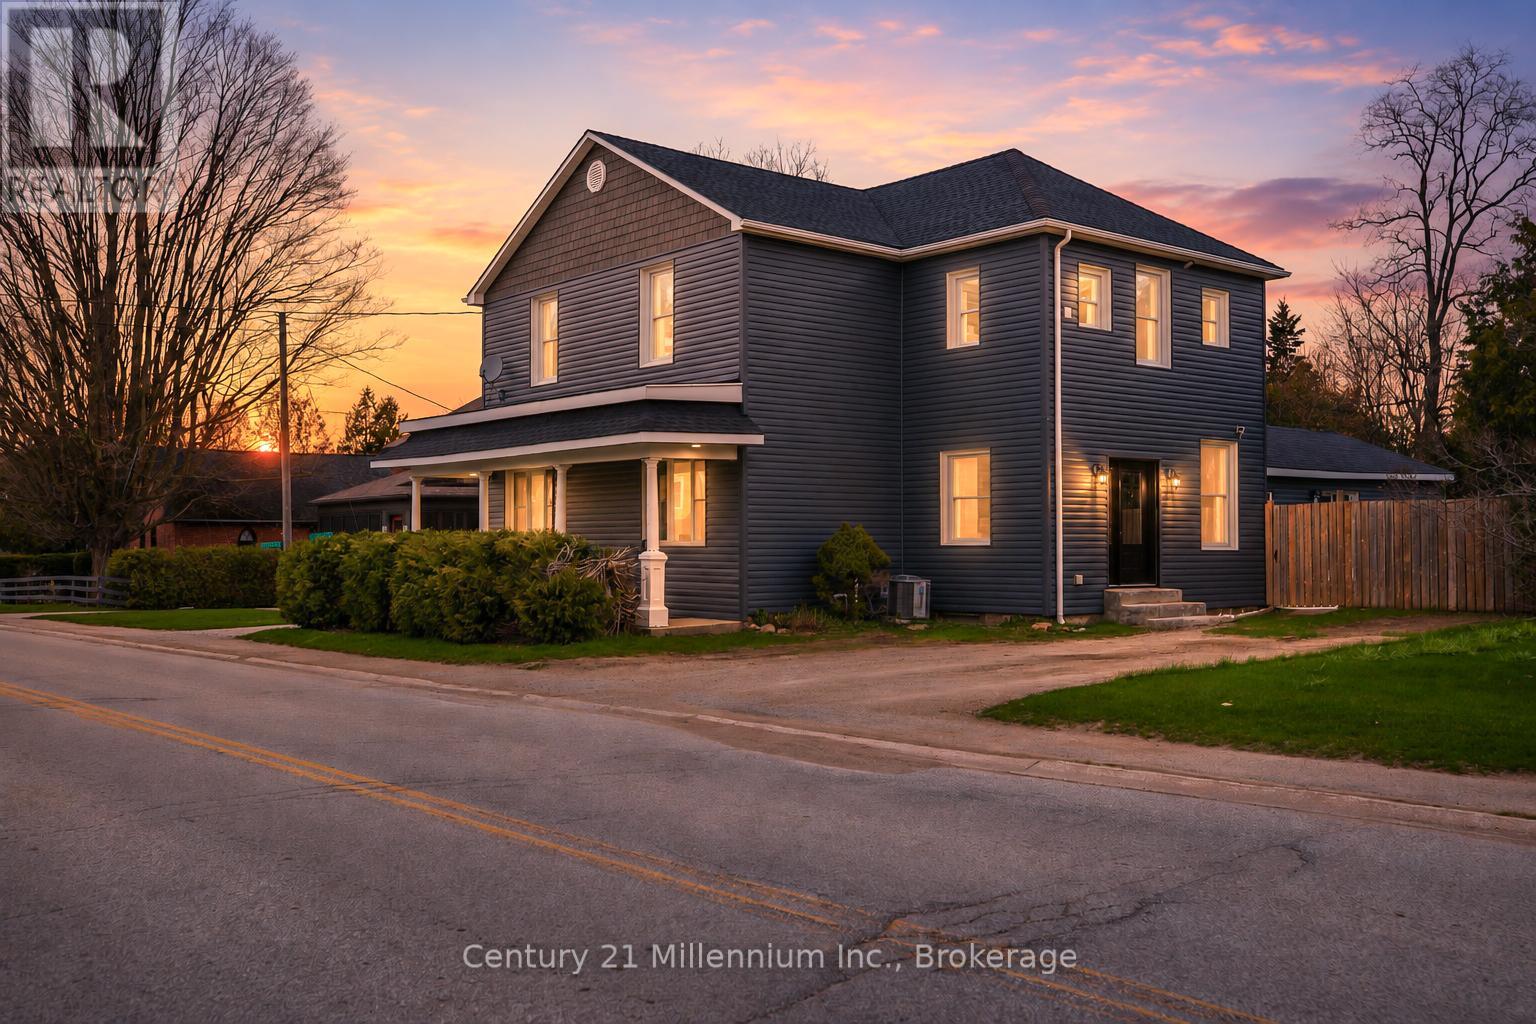
Calling all investors, multi-generational families, and buyers seeking space and flexibility! This impressive duplex in the desirable community of Leith is within short walking distance from Georgian Bay and only a short drive to all the amenities of Owen Sound. Offering almost 3,000 sq. ft. of living space, this unique property presents endless possibilities - use it as two separate units, live in one while offsetting costs by renting the other, or enjoy it as a spacious single-family home. Full of character and charm, the home features beautiful brick accents, unique log feature walls, and numerous updates including windows, siding, and roof. The bright and self-contained upper unit offers 2 bedrooms, its own private entrance, separate hydro meter, dedicated driveway, private backyard space, full kitchen, bathroom, and in-suite laundry. The lower level features 4 bedrooms, 1 full bathroom, high ceilings, a large welcoming entryway, and generous living space ideal for families or tenants alike. The lower unit was previously operated as a successful Airbnb with Super Host status, adding even more income potential for savvy buyers.The owners currently occupy the lower unit, and the upper unit is vacant, providing immediate opportunity for rental income, multi-generational living, or use as a large single-family residence. Outside, enjoy a large private fenced backyard in a fantastic location close to the water, nature, and city conveniences. Recent updates include a new forced air furnace (2026), central air (2023), and new washers and dryers for both units. A rare opportunity with exceptional versatility in a sought-after location! (id:32152)
Penetanguishene, Ontario
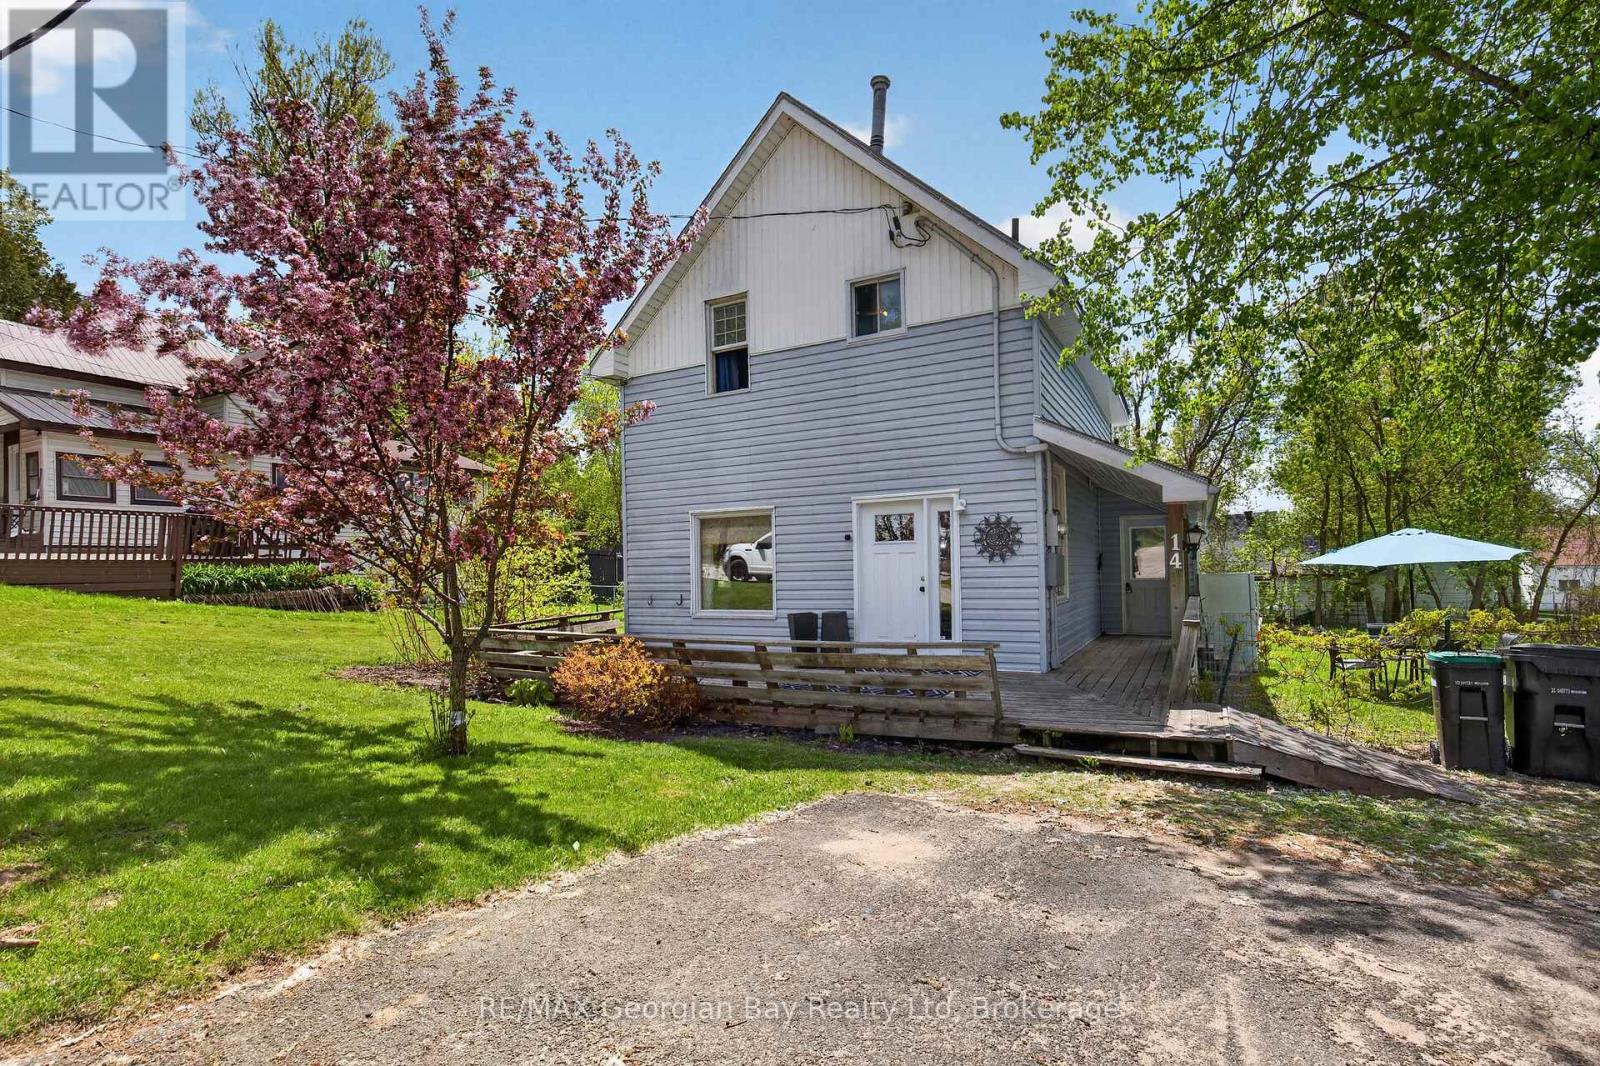
Welcome to 14 Centre Street in Penetanguishene, a great opportunity for first-time buyers or those looking for an affordable home in a convenient location. Priced to sell, this property offers plenty of potential and a spacious setting within walking distance to beautiful Georgian Bay, parks, a boat launch, local amenities, and everyday conveniences. Featuring three bedrooms and two bathrooms, the home provides functional living space along with gas heating for year-round comfort. Situated on a rare double in-town lot measuring approximately 90' x 110', the large backyard offers plenty of room to relax, garden, or entertain family and friends. A fantastic opportunity to get into the market and enjoy all that Penetanguishene has to offer. (id:32152)
Arran-Elderslie, Ontario
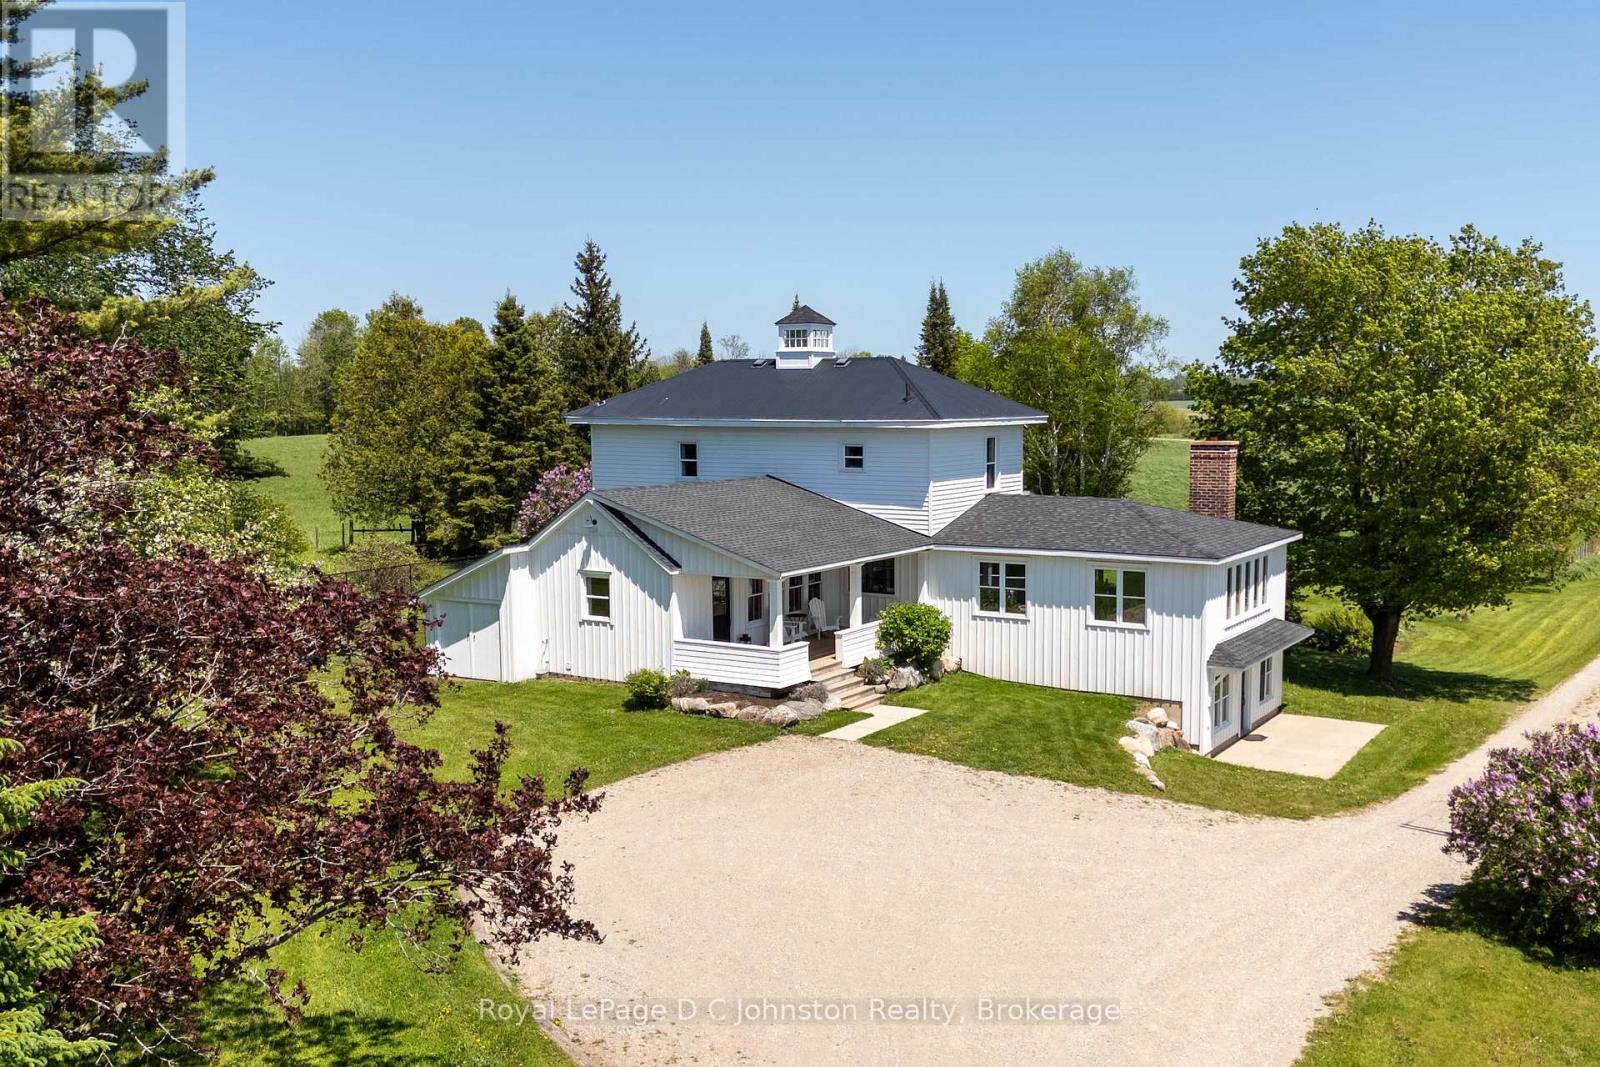
Escape to your private country oasis with this stunning, newly renovated modern farmhouse situated on nearly 4 acres of land protected by surrounding, non-developable farmland. Located on a paved road just minutes from Lake Huron's stellar sand beaches and Southampton's eclectic downtown core, this property offers a rare blend of modern luxury, rural tranquility, and incredible versatility. The frontage of "65.63" merely represents the driveway then opens up at the house as acreage. The main home features 3,392 square feet of finished living space, including a walkout basement, four bedrooms, and a massive, bright, open-concept living, dining, and chef's kitchen area perfect for entertaining. Outdoor amenities include a spacious barn with a large workshop, stalls (up to four horses), and upstairs storage, alongside a brand-new 34x23-foot double-plus garage for vehicles and projects. Adding immense value to the property is a fully renovated, 180-year-old original homestead. This separate, two-storey, 1,462-square-foot log home is heated by a wood stove and includes its own kitchen, bath, living areas, and two bedrooms-making it an ideal space for guests, extended family, or a lucrative Airbnb investment. The breathtaking grounds boast lovely perennial gardens, mature apple, pear, and cherry trees, plenty of room to grow your own food, and a small, serene pond bustling with turtles, frogs, ducks, cranes, and visiting Great Blue Herons. Whether you are seeking a peaceful family home, an active hobby farm, or an income-generating investment, this unique property presents unparalleled possibilities. *** All measurements referred to as 'FLAT" are measurements of the Log House. Be sure to click on the MULTIMEDIA or VIRTUAL TOUR button for the entire package complete with survey etc ... Don't miss your chance to experience this ultimate slice of paradise! (id:32152)
Gravenhurst (Muskoka (S)), Ontario
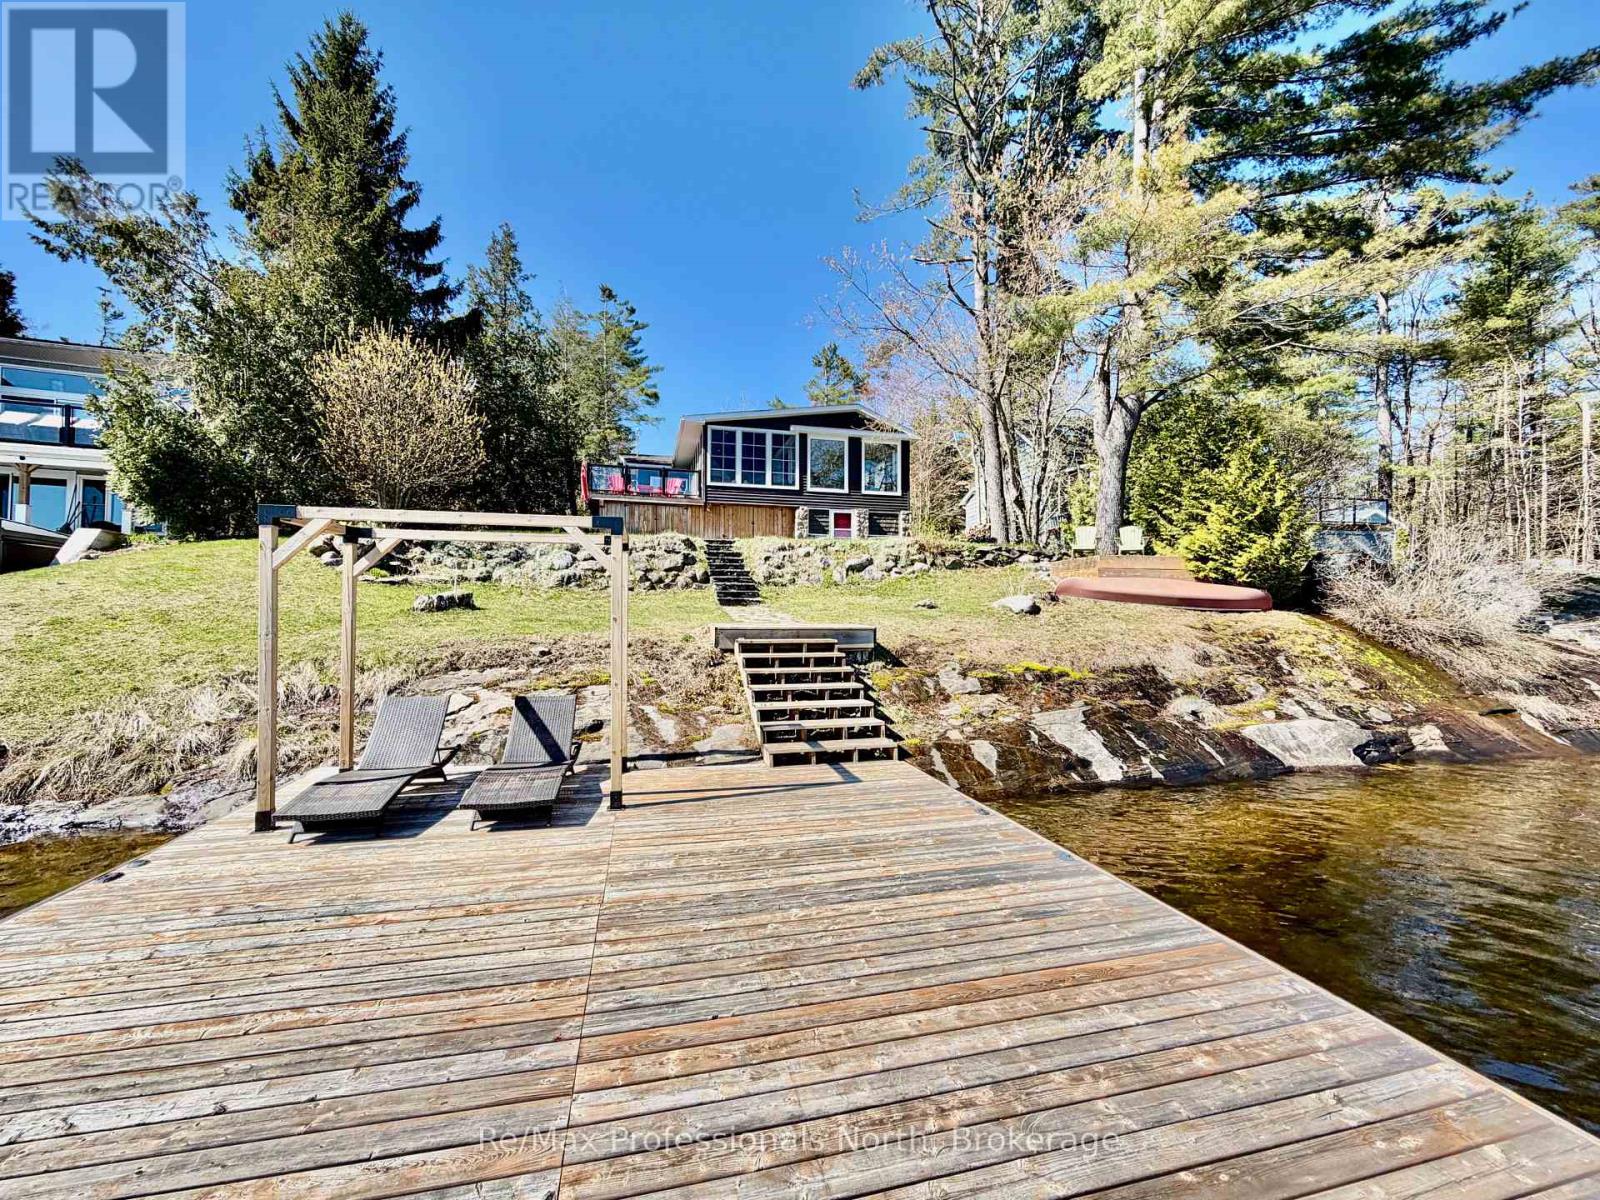
Welcome to this beautifully updated turnkey 1,164 sq ft bungalow cottage on Gull Lake, offering 75 ft of clean, sandy north-east shoreline and stunning lake views. Perfectly positioned to capture the morning sun, this 3-bedroom, 1-bathroom cottage blends classic Muskoka charm with modern updates. Inside, the bright open-concept kitchen, dining, and living room feature large windows that fill the space with natural light and showcase picturesque lake views. The kitchen offers ample cabinet space and island seating, perfect for entertaining or casual family meals. Just off the main living area is the inviting Muskoka room with wood ceilings and large windows, providing a beautiful place to relax while enjoying peaceful waterfront scenery. The cottage layout includes two bedrooms at the back and a primary bedroom at the front featuring views of Gull Lake, along with a 3-piece bathroom. A newly renovated laundry room features extensive built-in cabinetry and functions well as a walk-in pantry and storage area. Step outside to a large deck with glass railings off the Muskoka room, leading to new steps down to the water and a spacious dock with pergola, ideal for swimming, boating, and relaxing at the lake. The property offers a long driveway with plenty of parking and a spacious shed. A charming bunkie with wood walls and ceilings, power, and a bedroom loft provides great extra sleeping space, and a cool hang out spot for kids and overflow guests. Nearby the sports court provides added entertainment and activity. A strategically positioned outhouse with a composting toilet offers convenience for bathroom breaks. Serviced by municipal water, natural gas, and septic, the cottage offers year-round convenience. Located less than 3 minutes to town and amenities, and close to a beautiful park with tennis courts, baseball diamond, playground, beach, and volleyball court, this property offers the perfect balance of peaceful waterfront living and convenience. (id:32152)
Huron East (Seaforth), Ontario
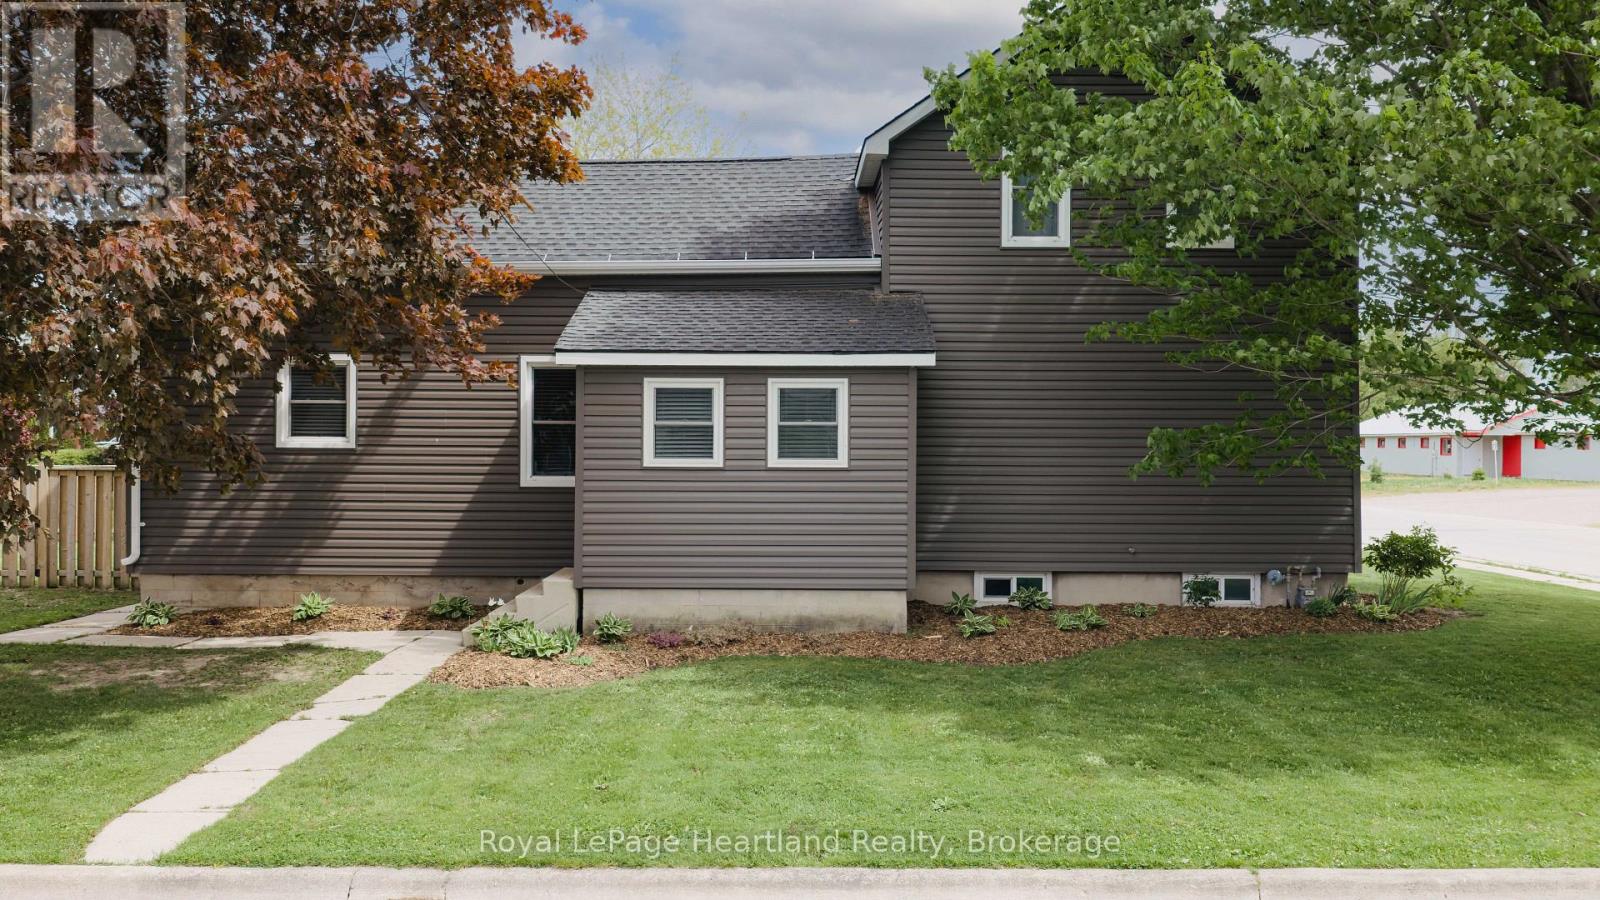
Completely renovated and move-in ready, this home offers the perfect blend of comfort, style, and space for the whole family. From the moment you walk in, you're greeted with a cozy and inviting entrance that immediately makes this house feel like home. The beautifully updated kitchen features quartz countertops, a large island perfect for gathering and entertaining, and a warm, welcoming flow throughout the main living spaces. Vinyl plank flooring runs throughout much of the home, several windows have been updated, and the new patio doors lead out to the backyard deck - perfect for relaxing or entertaining. The fully fenced backyard is ideal for kids, pets, and summer evenings outdoors, while the impressive 26 x 30 garage with cement floors offers endless possibilities for a workshop, hobby space, storage, or the ultimate hangout area. The main floor features convenient laundry, a spacious primary bedroom complete with a relaxing soaker tub ensuite, plus two additional bedrooms upstairs. With updates including siding, windows, flooring, kitchen renovations, and more, this home has been thoughtfully refreshed inside and out. Warm, welcoming, and full of charm - this is a property you'll be proud to call home. (id:32152)
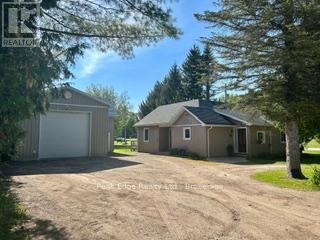
Chatsworth, Ontario
Welcome to this beautifully renovated bungalow nestled on a large, private lot surrounded by mature trees in the heart of Williamsford. Offering 4 bedrooms, 1 full bath, and an impressive detached shop/garage, this property combines small-town charm with modern comfort and exceptional functionality.Extensively updated throughout, the home features a bright and inviting kitchen with rich hickory cabinetry and a stunning cathedral ceiling that creates a warm and spacious atmosphere. The main floor offers a well-appointed 4-piece bathroom along with a primary bedroom complete with a walk-in closet.A spacious living room addition completed in 2014 is filled with natural light and provides direct access to the patio and backyard deck - perfect for relaxing, entertaining, or enjoying the peaceful treed setting. The lower-level bedroom also offers excellent flexibility and could easily be used as a rec room, family room, office, or hobby space.Major renovations completed in 2012 include upgraded wiring, plumbing, and drywall, providing added peace of mind. Fresh paint throughout the interior gives the home a clean, modern feel, and the wood/oil combination furnace offers efficient year-round heating.Outside, the impressive 1,080 sq. ft. heated shop/garage with loft space is ideal for the handy man, hobbyists, extra storage, or recreational equipment. Located in a desirable neighbourhood close to local amenities, this move-in ready property shows beautifully and offers the perfect blend of privacy, comfort, and versatility. A perfect place to call Home! (id:32152)
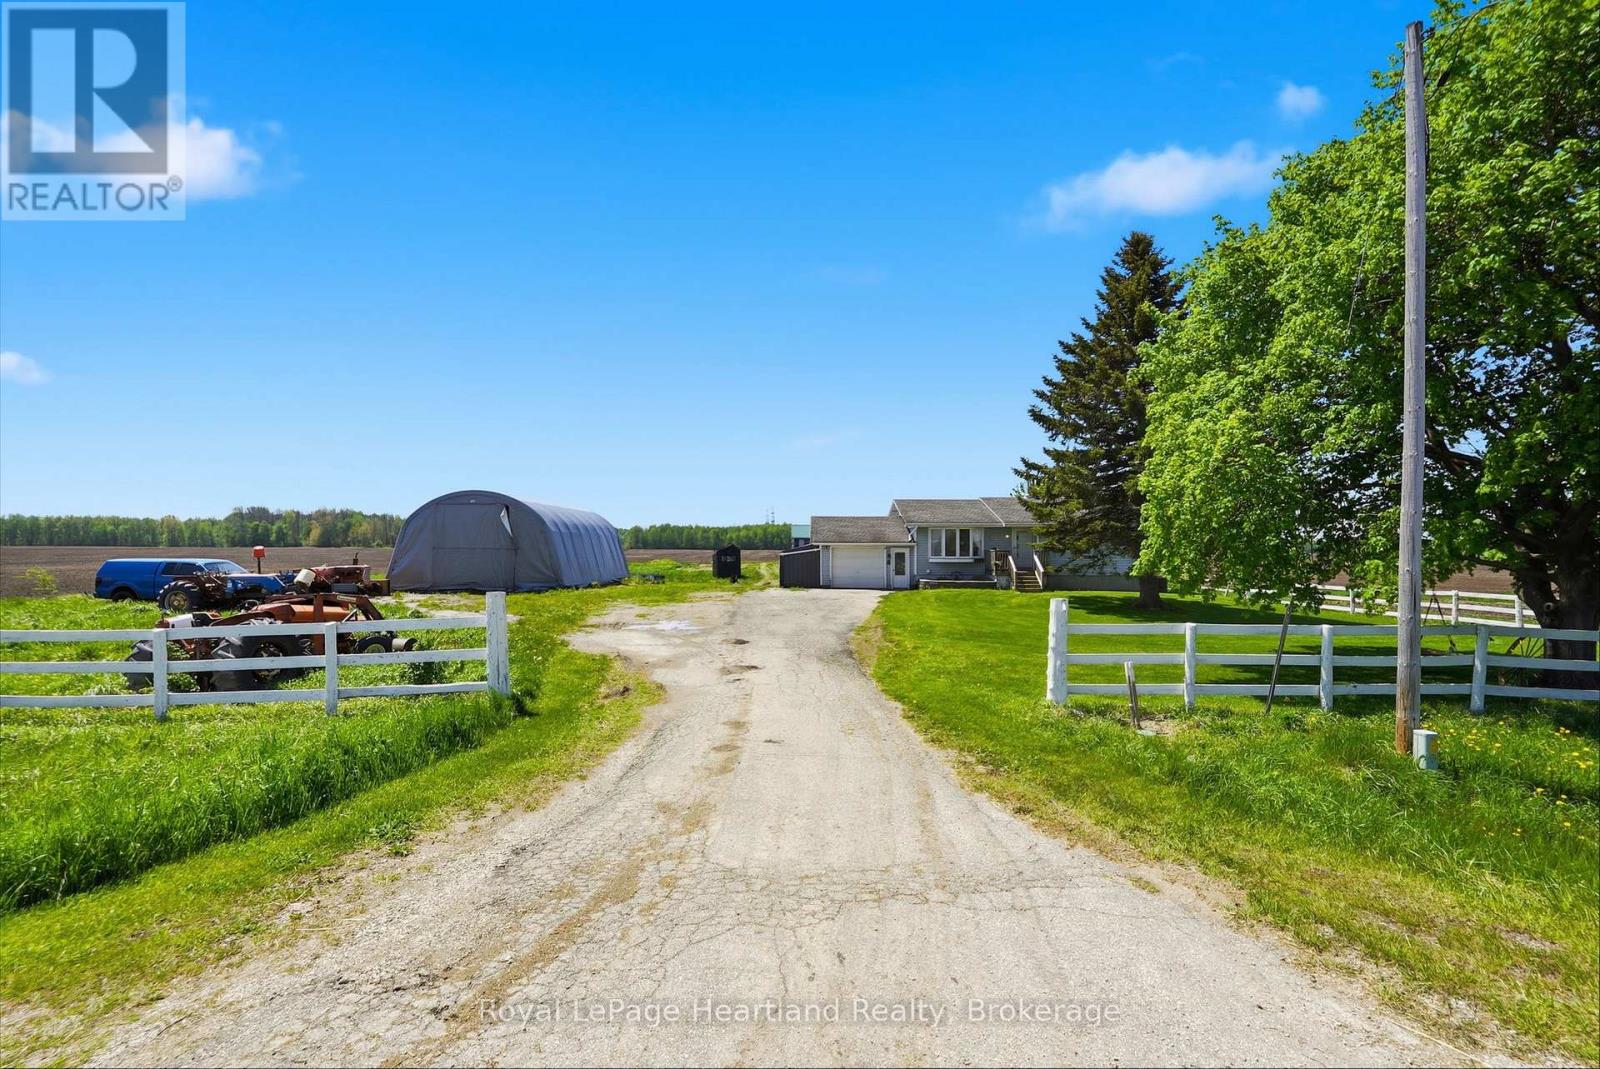
Kincardine, Ontario
Escape to the country to this 4 Bedroom Bungalow peacefully placed on an quiet, 1 acre country property within 15 minutes to the Beaches of Lake Huron and work at Bruce Power. No matter what stage of life you are in you will enjoy winding down and soaking in the stunning country views from your front porch, back deck, bedroom, kitchen or living room. A partially finished basement, attached garage and quonset shed are a few of the added benefits of this home, not to forget the recently installed Central Air (2 years old) & Propane Furnace. It's not too late to escape to the country and enjoy a slower pace of life at 1965 Bruce Road 20 - Call Your REALTOR Today To View Your New Home, Here! (id:32152)
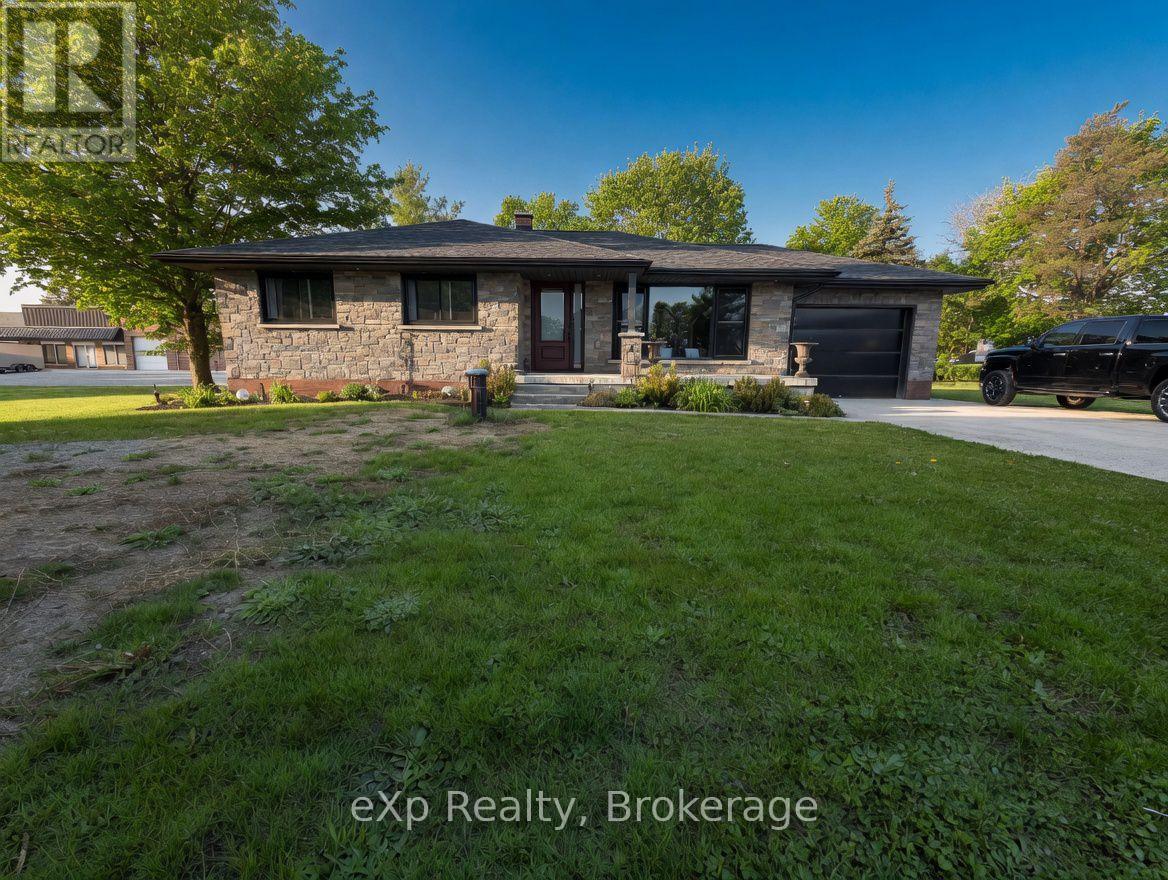
West Grey, Ontario
Welcome to 341013 Grey Road 28, Hanover. This beautifully updated bungalow sits on just under one acre and is only minutes from town amenities. The main level features a classic layout with a bright, modern eat-in kitchen complete with patio doors overlooking the rear yard. It offers three bedrooms, a powder room, and a full ensuite off the primary bedroom. The fully finished lower level includes a spacious rec room with walk-up access, laundry facilities, and a full bathroom. Recent updates include a brand new roof, eaves, windows, and much more. Additional highlights include garage with in-floor heating, ample parking and easy access to the private rear yard - perfect for relaxing or entertaining. (id:32152)
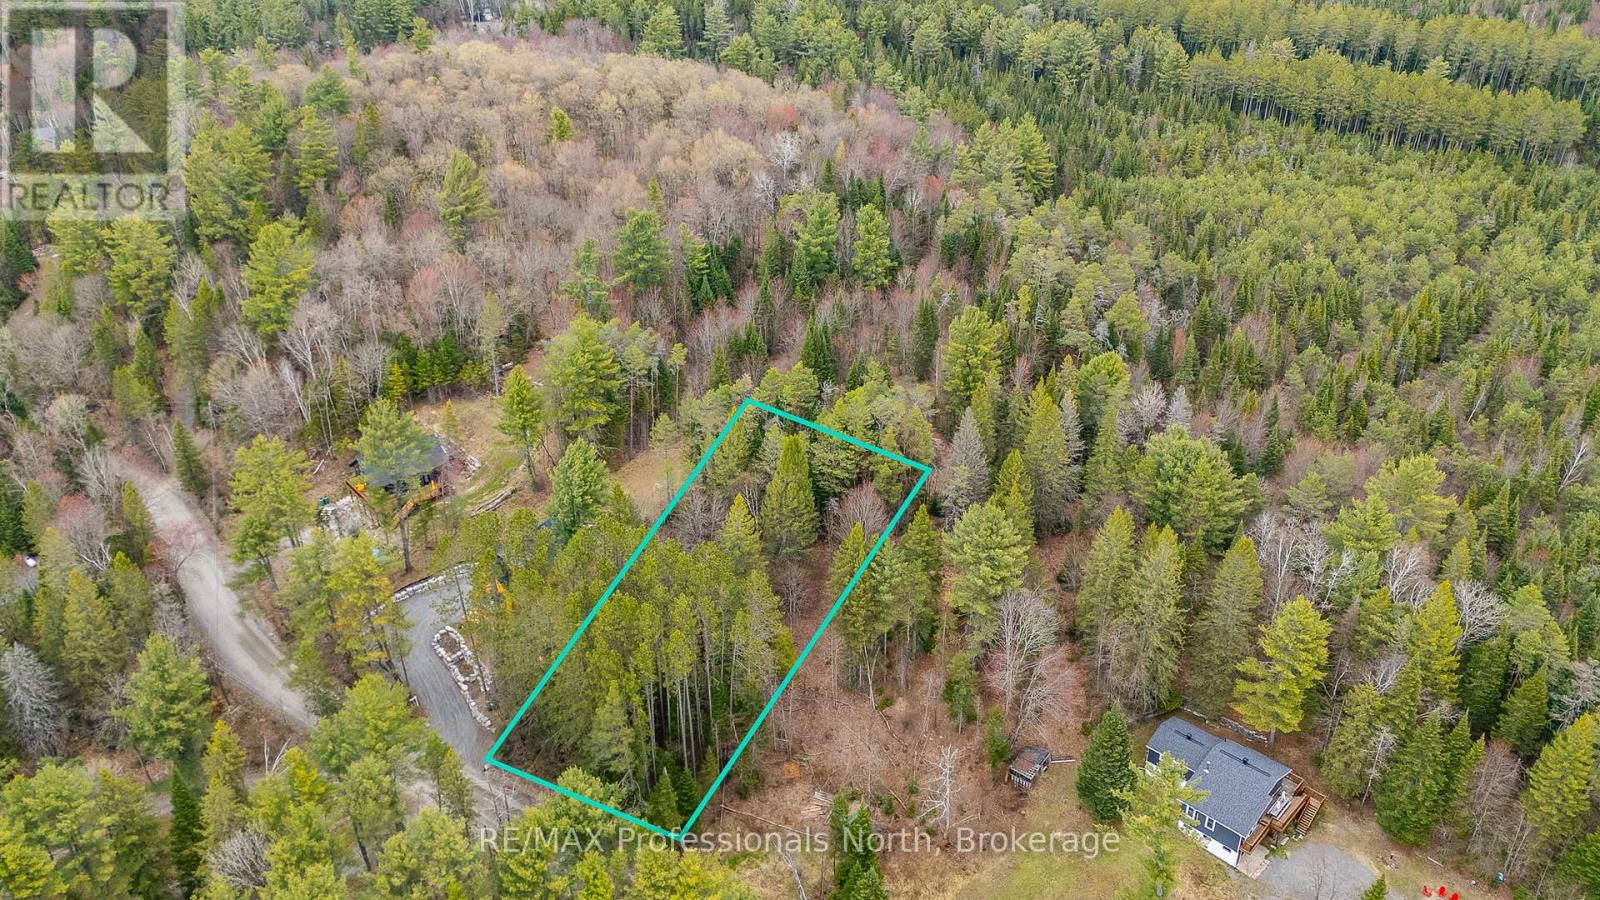
Huntsville (Stephenson), Ontario
Welcome to 75 Balsam Chutes Road. This well treed .47ac lot is ready to become the destination for your year-round retreat. Located in one of Muskoka's most desirable areas, this property features a well sized building envelope and a site due diligence plan has been completed to assist buyers. Minutes away from Port Sydney, great highway access and fantastic year-round amenities conveniently located nearby. Explore the trails, waterways and enjoy all that Muskoka has to offer. (id:32152)
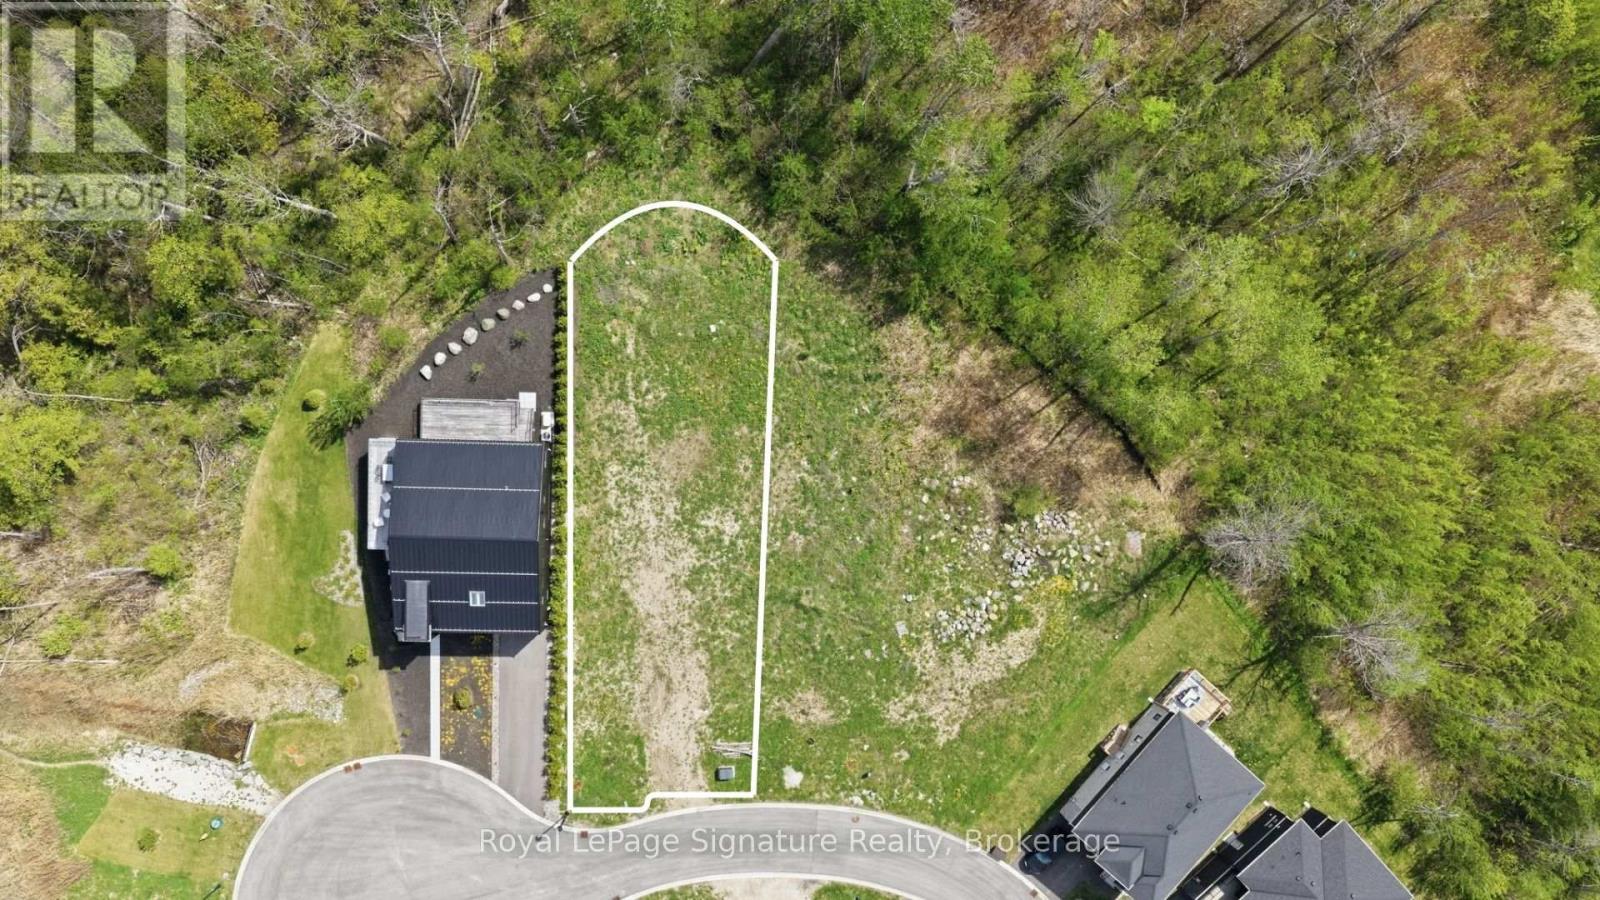
Blue Mountains, Ontario
Positioned on the desirable west end of Sebastian Street, 139 Sebastian Street offers an exceptional opportunity to build a custom home in one of The Blue Mountains' most coveted bayside communities. Measuring approximately 50 x 191 feet, this rectangular lot offers outstanding depth and a private treed backdrop, creating the ideal canvas for thoughtful design and seamless indoor-outdoor living. Just moments from Georgian Bay, Georgian Peaks Ski Club, the Georgian Trail, golf, skiing, hiking, and marinas, this sought-after location blends natural beauty, privacy, and four-season recreation in a setting surrounded by luxury homes and lifestyle-driven amenities. (id:32152)
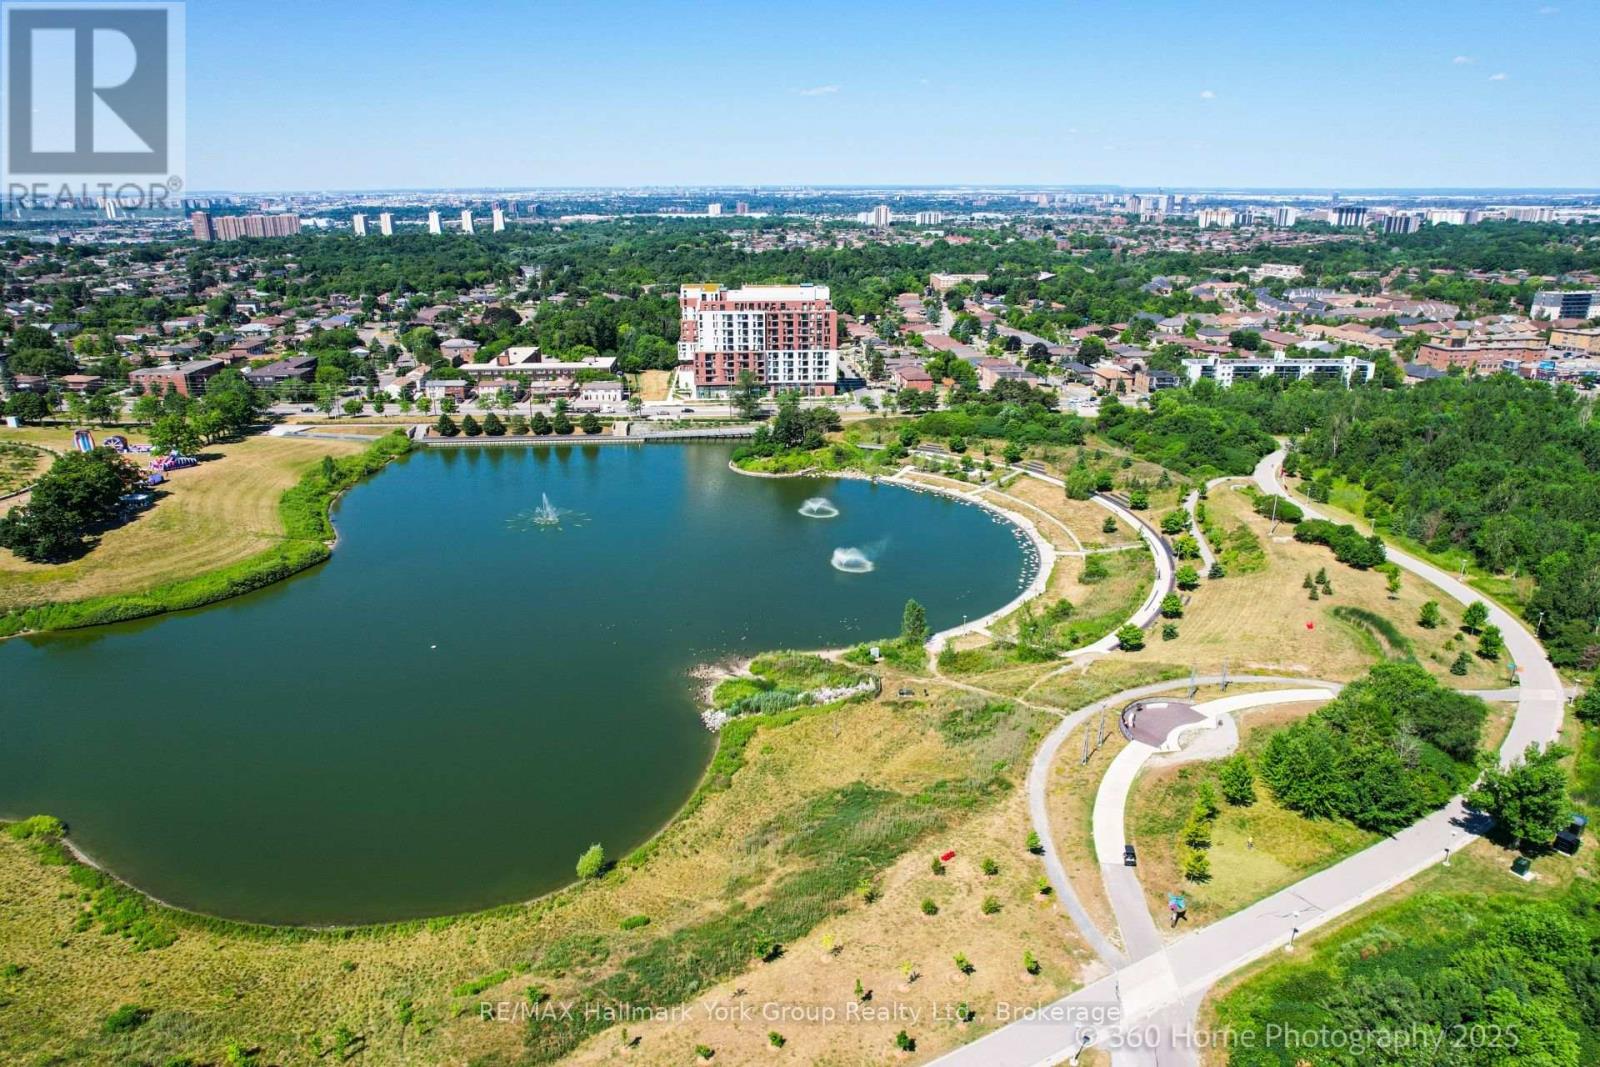
Toronto (Downsview-Roding-Cfb), Ontario
Welcome to The Keeley, a bright and beautiful 2-bedroom, 2-bathroom and 2 parking spots, Condo located in the heart of North York's dynamic Downsview Park neighborhood. This fifth-floor unit offers an efficient, carpet-free layout with a modern kitchen, ensuite laundry, a programmable thermostat, and includes all appliances. With both a private balcony and a Juliette balcony, you'll enjoy outstanding views and plenty of natural light throughout the space. The unit also comes with two parking spaces and a storage locker rare and valuable combination in the city. Perfectly positioned for both urban convenience and natural serenity, this condo is surrounded by lush green spaces and miles of hiking and biking trails that connect all the way to York University. Residents benefit from easy access to major highways, public transit, shopping, hospitals, and more, making this a truly connected and desirable location. The Keeley offers an exceptional range of building amenities, including a grand, welcoming lobby with 24-hour concierge service, a rooftop Sky Yard with panoramic views, lounge seating, a BBQ area, a greenhouse, and landscaped gardens. Inside, you'll find thoughtfully designed shared spaces like a co-working lounge, dining lounge, party and meeting rooms, a family lounge, library, media den, and a state-of-the-art fitness center. There's also visitor parking, as well as convenient dog and bike wash station. Whether you're relaxing at home, entertaining guests, or enjoying the surrounding parkland, this residence offers a lifestyle that's hard to match. A wonderful place to call HOME. This Condo can be sold Furnished or unfurnished-further details available. (id:32152)
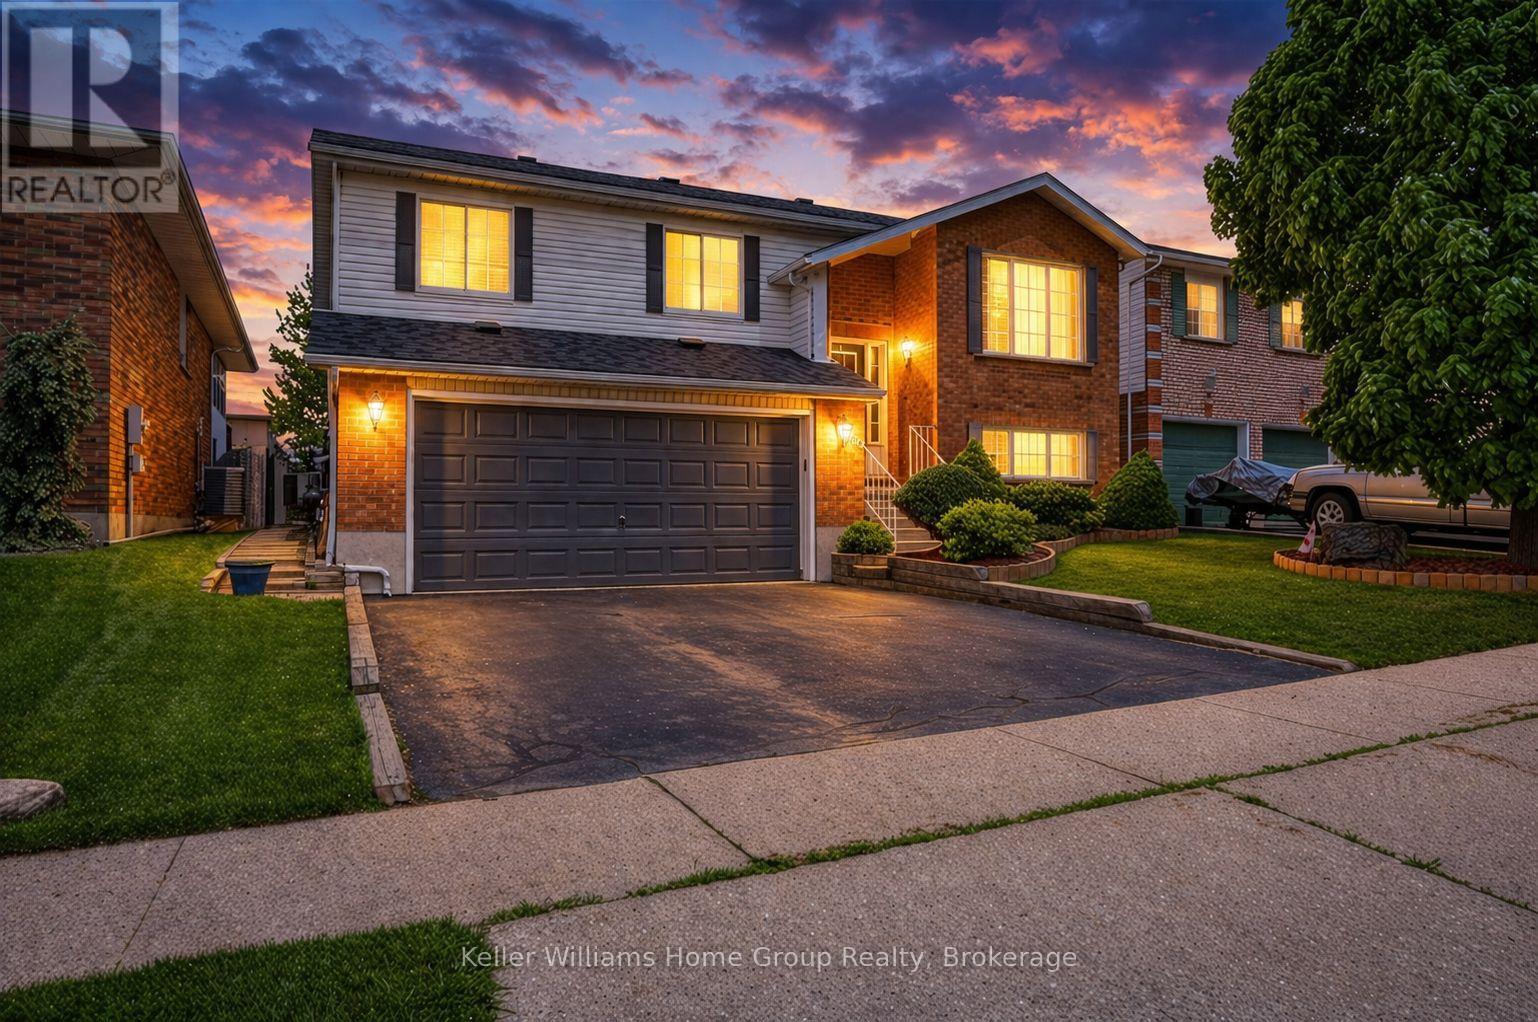
Cambridge, Ontario
79 Hazelwood Crescent isn't just a place to live, it's a place to begin. Step inside and the home instantly wraps you in warmth. Sunlight pours through the windows of the upper level, where three bedrooms offer space for a growing family, bedtime routines, and years of memories waiting to unfold. The kitchen becomes the heart of it all, opening into the dining and living area where weeknight dinners turn into conversations that last a little longer, and the private deck invites summer evenings filled with laughter and the smell of the grill. What makes this home truly special is the opportunity it quietly offers, the fully finished lower level, with its own private entrance, creates a sense of ease and possibility. Whether it's a mortgage helper that makes home ownership feel within reach, or a comfortable space for extended family, it provides flexibility without compromise. Bright, thoughtfully designed, and complete with its own laundry, it's a space that works beautifully for real life. With major updates already taken care of including flooring, windows, furnace, A C, and a tankless water heater, there is nothing left to do but move in and start living. Set in a family friendly neighbourhood close to schools, parks, and everyday conveniences, this is more than a home. It is where first steps into the market turn into long term stability, where pride of ownership grows, and where a young family can truly put down roots. (id:32152)
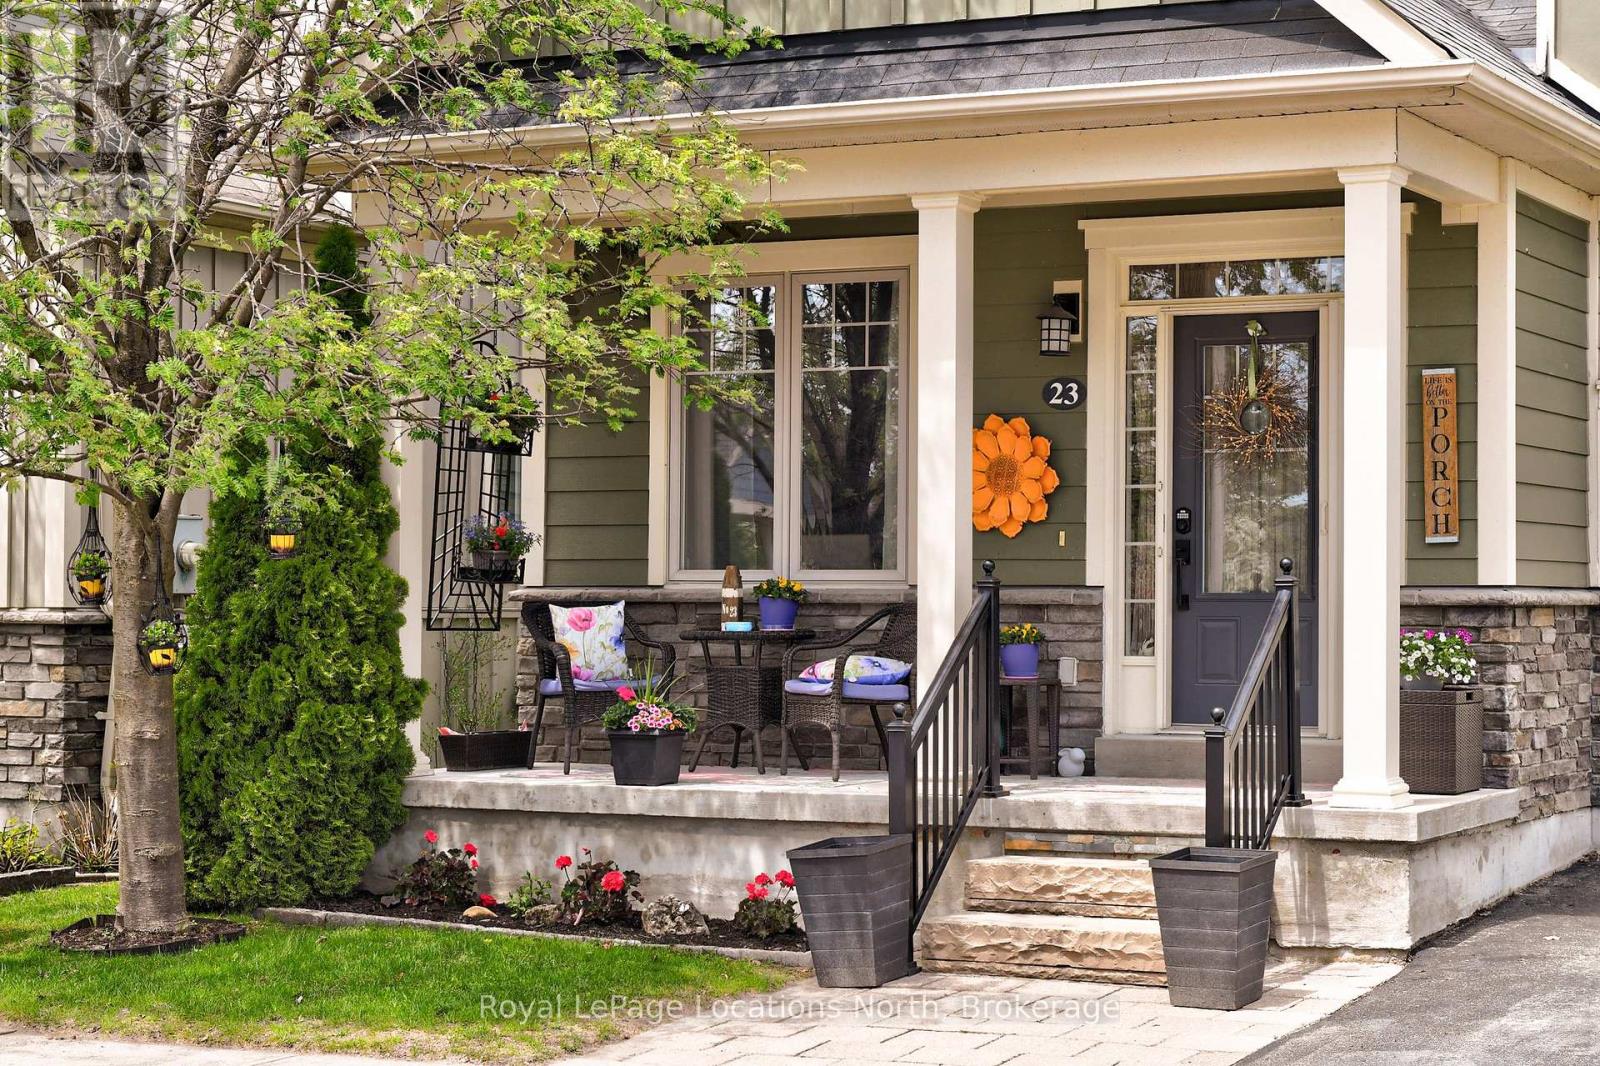
Wasaga Beach, Ontario
Well- appointed end unit, with Main Floor Primary Bedroom, ensuite , with new shower head (2026) and walk-in closet. This Freehold Townhome is located in the Stonebridge neighbourhood of Wasaga Beach , Good walk score to nearby services. Featuring 2 large bedrooms and 3 bathrooms, plus a loft, . large white kitchen with Quartz countertops, Crown Moulding throughout, hardwood floors, new thermostat, Separate Dining Room, Landscaped private back yard with gate access, Railing on front and back access, keyless entry . Residents have shared use of inground pool, waterfront Beach House and Zen Garden, 2kms of trails surround the Community. Easy access to Sandy Beaches, Short drive to Collingwood and the Blue Mountains. (id:32152)
Collingwood, Ontario
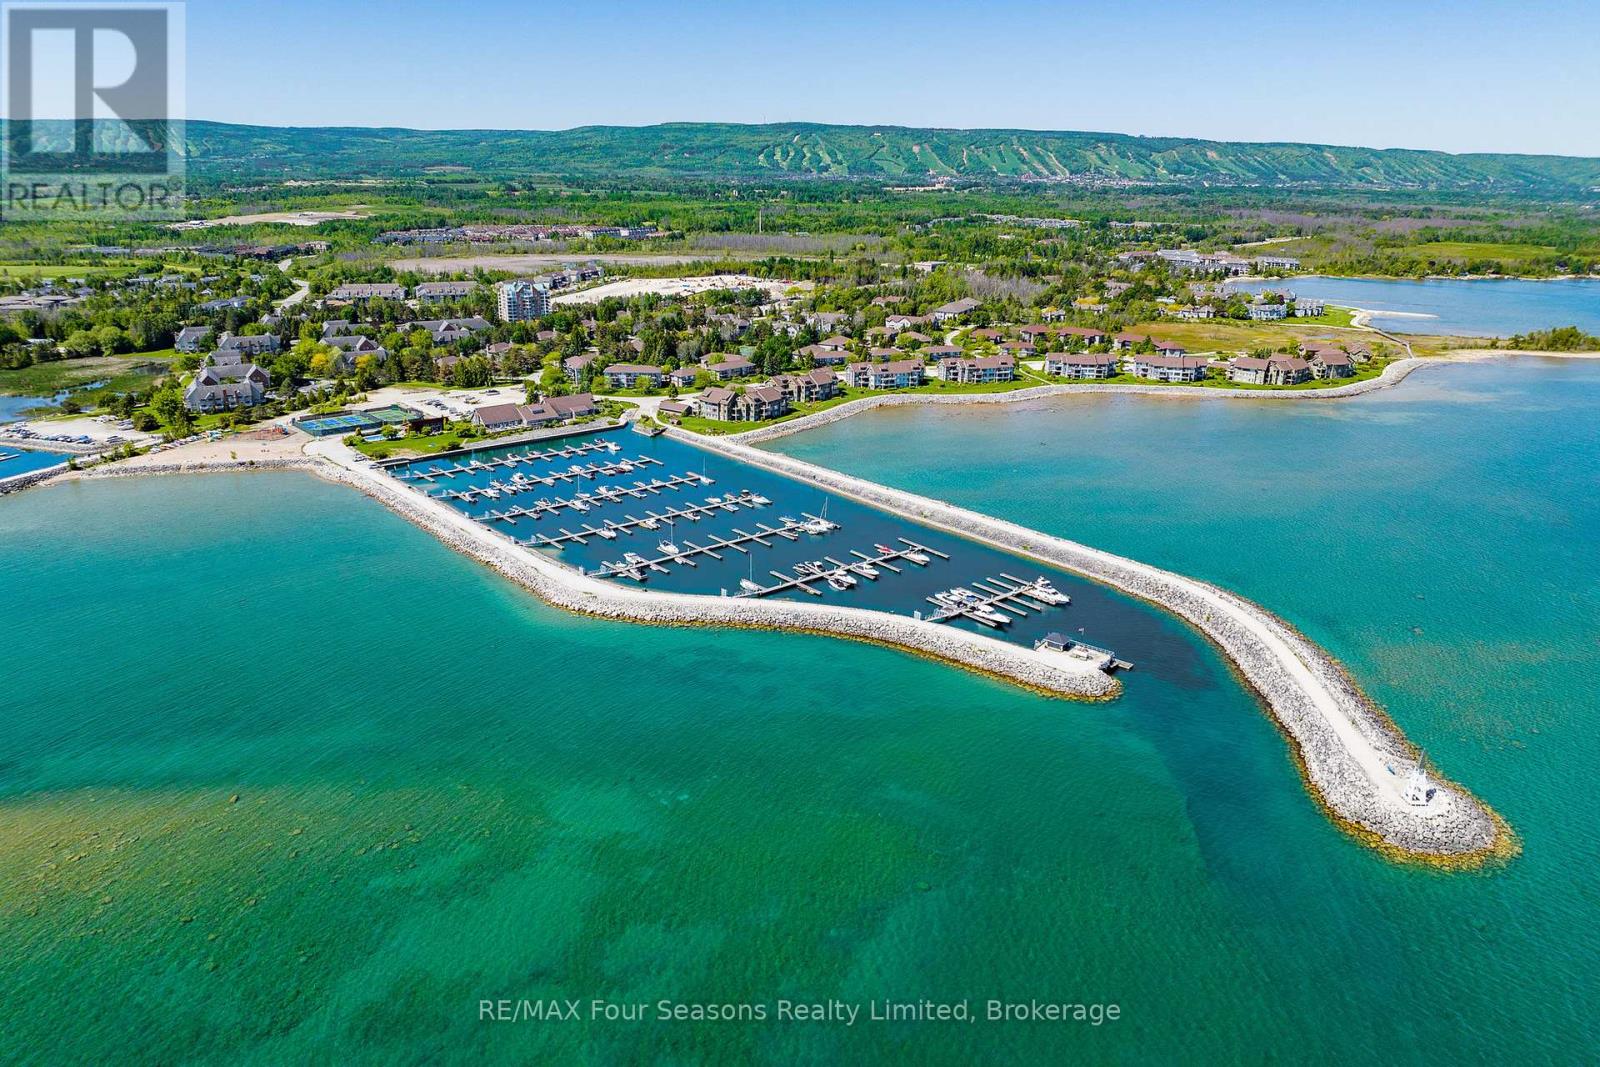
LIFESTYLE AT LIGHTHOUSE POINT PREMIER GATED COMMUNITY ON GEORGIAN BAY! Lucrative Rental Investment, Weekend Retreat or Full Time Residence! Enjoy the best of waterfront living in this stunning renovated two-storey condo located in the sought-after community of Lighthouse Point. Step into comfort with recent upgrades including a cozy gas fireplace, chefs kitchen featuring granite countertops, stainless steel appliances, and breakfast bar, updated flooring, fresh neutral paint, and modern designer lighting. Enjoy maintenance-free living with resort-style amenities spread across over 100 acres of waterfront: *Marina & boat slip rentals *2 private beaches *kayak/paddleboard storage *3 outdoor pools *1 indoor pool *tennis & pickleball courts *waterfront trails & patios *fitness center, *games room, *rec center *community kitchen. This secure gated community offers a lifestyle of relaxation and activity at your door step. Ideally located close to Downtown Collingwood, Blue Mountain, private ski clubs, and championship golf courses. Enjoy boutique shopping, gourmet dining, local vineyards, orchards, microbreweries, and year-round recreation including boating, biking, hiking, skiing, swimming, and more! A perfect fit for professionals, active retirees, or vacationers, this is your opportunity to own in one of Georgian Bays most desirable communities. View the virtual tour & book your showing today! Heat Pump/ A/C unit installed prior to closing. (id:32152)
West Grey, Ontario
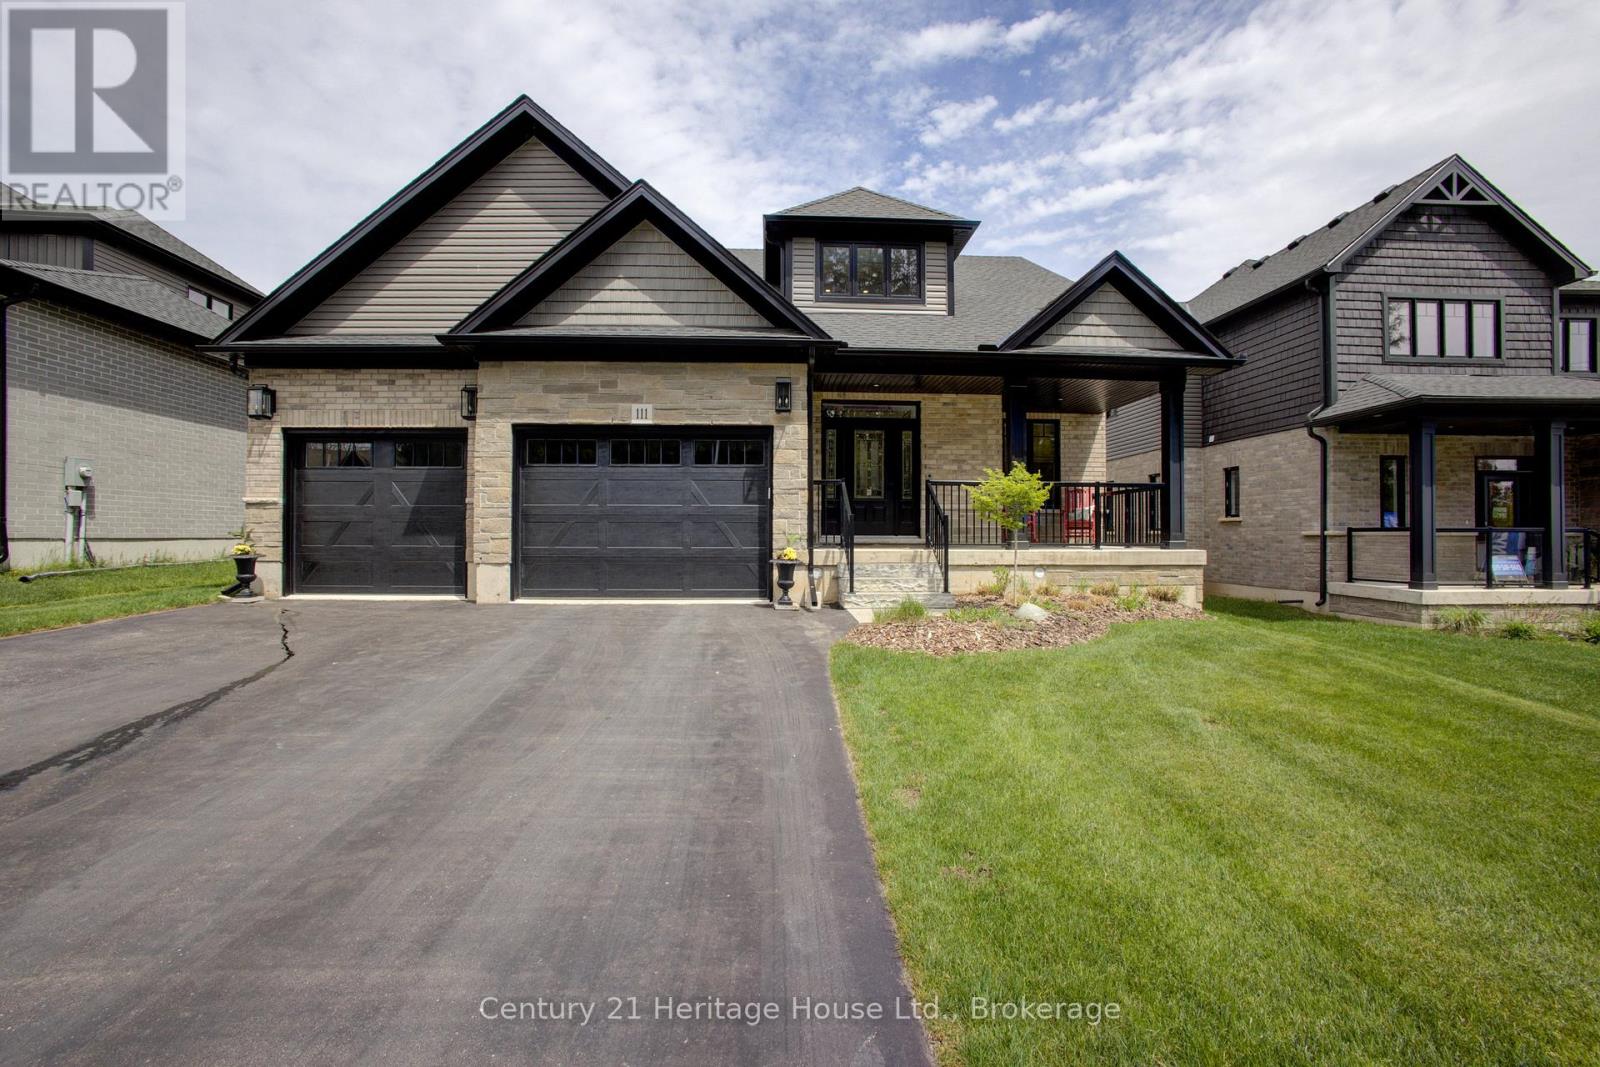
You don't need to wait for your dream home to be built --- just move in and enjoy this beautiful (2022) CUSTOM-BUILT 2300 sq. ft. bungaloft by Sunvale Homes. Located in the Carriage Crossing community, a short walk will take you to the Durham Conservation Area's nature trails or downtown amenities. Offering 3 bedrooms and 2.5 bathrooms, this home features a main floor master suite, 9' ceilings (main) and a 12' cathedral ceiling in the living room. The chef's kitchen features an induction stove, Kitchen-Aid suite of appliances with wall oven & microwave, granite countertops and backsplash and a large island with extra storage. Ideal for entertaining, a charming butler's pantry joins the kitchen to a separate dining room. With a gas fireplace, wide plank engineered hardwood flooring, 8" baseboards, custom window coverings and quality storage installations, this home is sure to impress. Upstairs you will find 2 bedrooms, a full bath and an airy flex-space. Outside, you can enjoy time on one of two covered porches, a sunny patio, or around the fire pit in the fully fenced-in back yard. There is also an insulated 2.5 car attached garage with electronic door openers and slatwall organization system. With over $200,000 in upgrades and finishing touches, this gem offers good value for the money. (id:32152)
Collingwood, Ontario
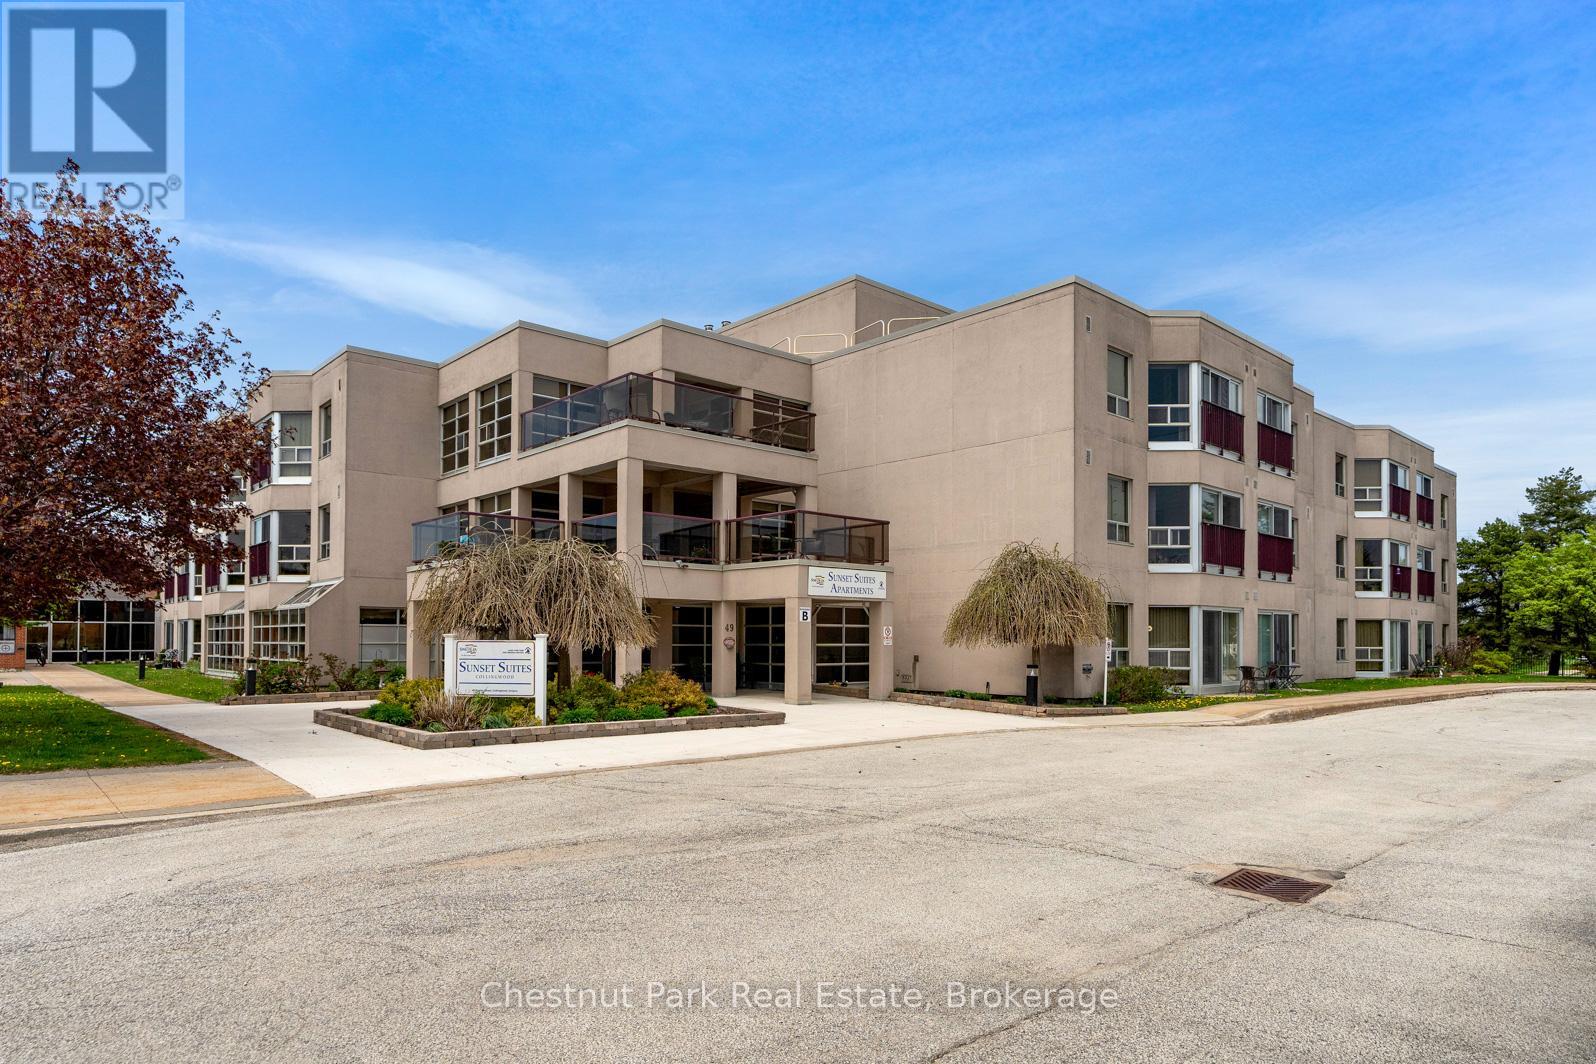
Welcome to Unit 204 at Sunset Suites! This highly desirable and affordable popular 60+ senior living community allows you security, convenience and an active social lifestyle while simplifying day-to-day living. With this Life Lease, property taxes are included in the monthly fee of $885.24, also included in this fee are heat, hydro, water, sewer, property maintenance, parking (assigned if you own a car and currently drive), perfect for worry free, comfortable, safe and secure retirement living, This monthly fee ensures easy budgeting to meet your needs. The building is Owned and Operated by the County of Simcoe and offers a secure foyer with controlled access, private mailboxes inside the front foyer, gathering areas, common balconies on each floor, a multi-purpose room, movie room and many social functions with an Activity Coordinator on-site. This bright second-floor suite offers plenty of natural light and a bright and roomy 2 bedroom unit and features open concept living, plenty of storage and in-suite laundry. The open-concept floor plan creates a warm and welcoming flow through the home. The kitchen overlooks the dining room and spacious living room - perfect for entertaining or relaxing. A primary bedroom with walk-in closet also features direct access to the oversized 4pc bathroom with tub & shower. The second bedroom offers flexibility for visiting family, overnight guests, a hobby room, TV space, or home office. Residents enjoy excellent shared amenities with a calendar full calendar of weekly social events encouraging a friendly, welcoming community atmosphere. The building is well-maintained by the County of Simcoe and perfectly located in town. Whether enjoying coffee with friends, joining community activities, strolling nearby walking/biking trails, or taking in Collingwood's waterfront, Unit 204 offers comfortable retirement living with the right balance of independence, convenience, and connection. (id:32152)
Meaford, Ontario
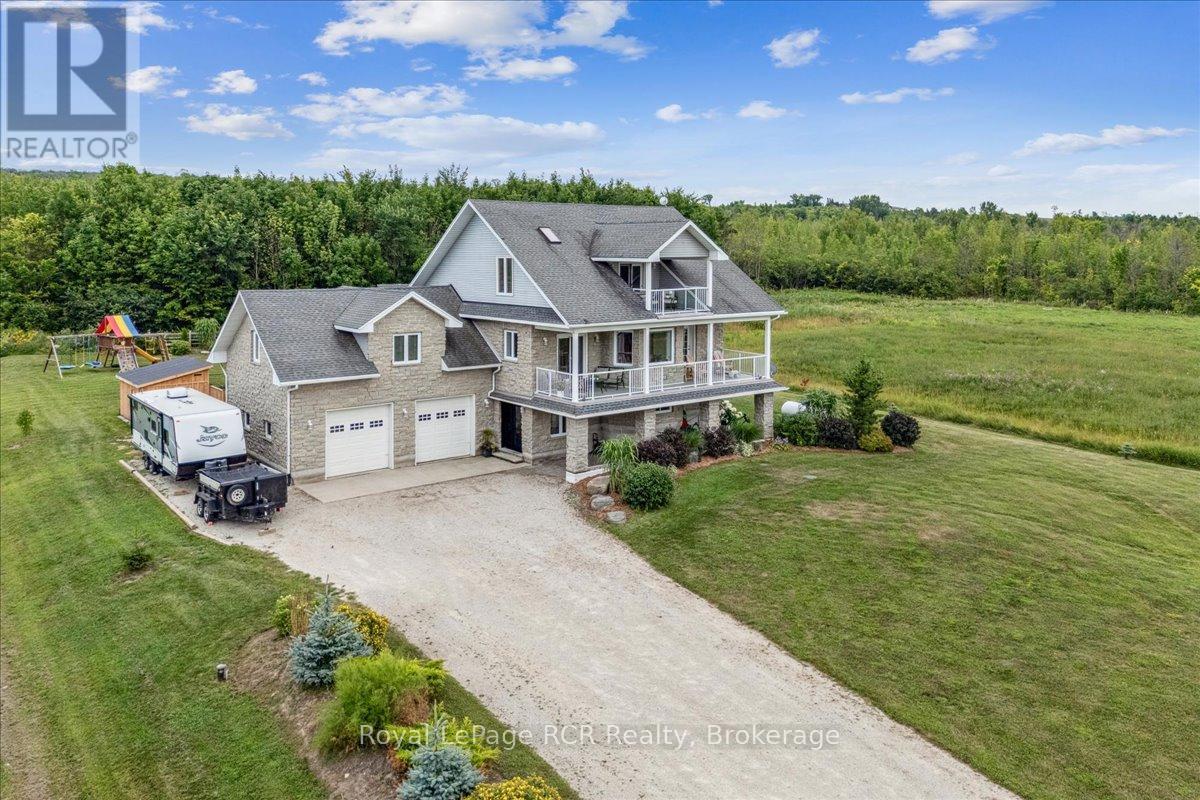
This beautiful property captures the very best of rural Grey County living, combining sweeping views of Georgian Bay with a layout designed for effortless entertaining and everyday comfort. Situated in the peaceful community of Annan, this three storey home offers a quiet country atmosphere while remaining just fifteen minutes away from all the shopping, dining, and amenities on the east side of Owen Sound. A striking stone exterior and an attached two car garage welcome you into a spacious foyer that sets a bright, approachable tone. The ground level features a cozy family room with a fireplace that walks out directly to a spectacular backyard built for summer fun, complete with a sparkling inground pool, a hot tub, a firepit, and a covered barbecue station with a sit up bar. Moving up to the second level, the bright kitchen and dining area flow seamlessly out to a large balcony where you can enjoy your morning coffee alongside beautiful water views. This middle floor also hosts a separate living room, two comfortable bedrooms, a full four piece bathroom, and a generous recreation room perfect for movie nights or a kids play space. The entire third floor is dedicated to a massive primary suite that acts as a quiet getaway, boasting two walk in closets, a five piece ensuite bathroom, ample space for a reading nook, and its own private balcony overlooking the bay. Throughout the home, durable hardwood and tile flooring pair with smart finishes to ensure the property is as functional as it is beautiful. You will love hosting family and friends in a home that offers peaceful county living with quick access to city conveniences. (id:32152)
Vaughan (Vaughan Corporate Centre), Ontario
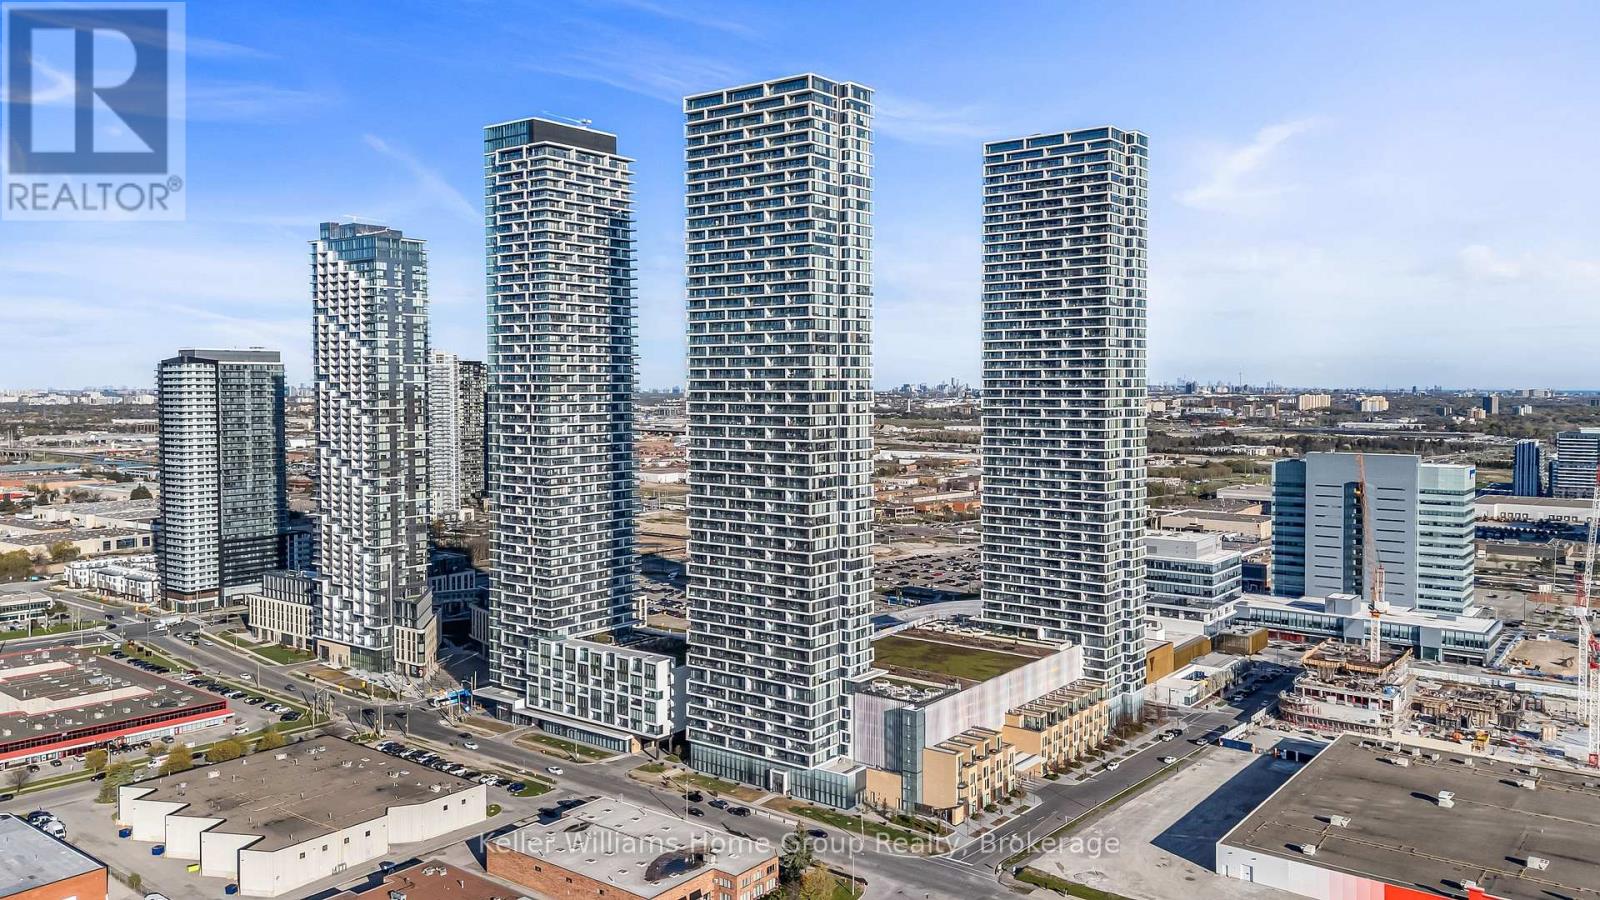
Welcome to elevated urban living in the heart of Vaughan! This stunning 48th-floor condominium in a modern high-rise offers breathtaking south-facing views and abundant natural light throughout. Featuring 2 bedrooms and 2 full bathrooms and with an extra large balcony over 100sqft , this thoughtfully designed suite boasts a functional open-concept layout perfect for professionals, couples, or savvy investors. The spacious primary bedroom includes ample closet space and a private ensuite. The tidy, modern kitchen is equipped with sleek cabinetry, quality appliances, and generous counter space-perfect for both everyday living and entertaining. The bright living and dining area flows seamlessly to your private south-facing balcony, where you can enjoy sunshine and city views from the 48th floor. Located in the heart of Vaughan, you're steps from premier shopping, dining, and entertainment, and just a short walk to the subway for easy commuting. Nearby mega stores include Costco and IKEA, but you're also easy driving distance to York U, the 400 and 407, and even Canada's Wonderland! Experience the perfect blend of comfort, convenience, and contemporary style. The building itself includes a 24 hour Concierge, along with a Party Room and an elegant rooftop Lounge. Don't miss this exceptional opportunity to own in one of Vaughan's most desirable communities! (id:32152)
Centre Wellington (Elora/salem), Ontario
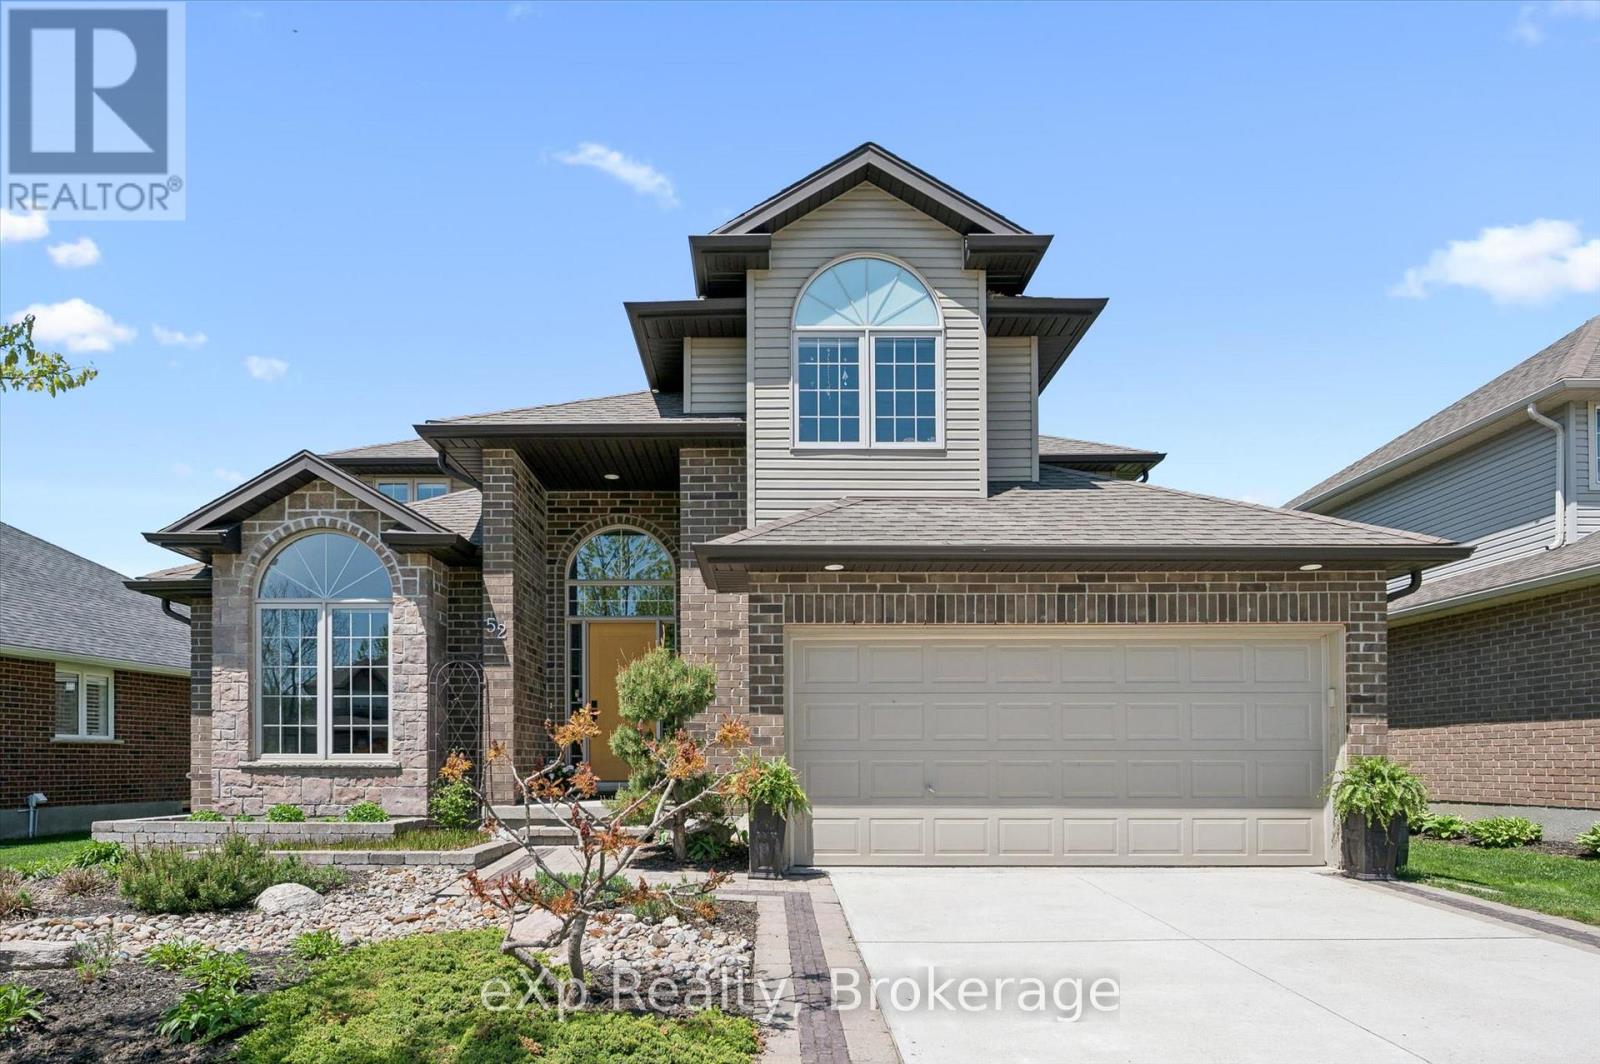
Welcome to this beautifully maintained 2-storey home in the heart of Elora! Offering 5 spacious bedrooms and 4 bathrooms, this impressive family home has room for everyone. Enjoy a fully finished basement, plenty of parking, and a large fully fenced backyard perfect for entertaining, relaxing, or letting the kids and pets play freely. Located just a short walk to Elora's vibrant downtown, charming shops, incredible restaurants, and scenic parks, this home combines comfort, space, and an unbeatable lifestyle in one of Ontario's most sought-after communities! (id:32152)
South Bruce Peninsula, Ontario
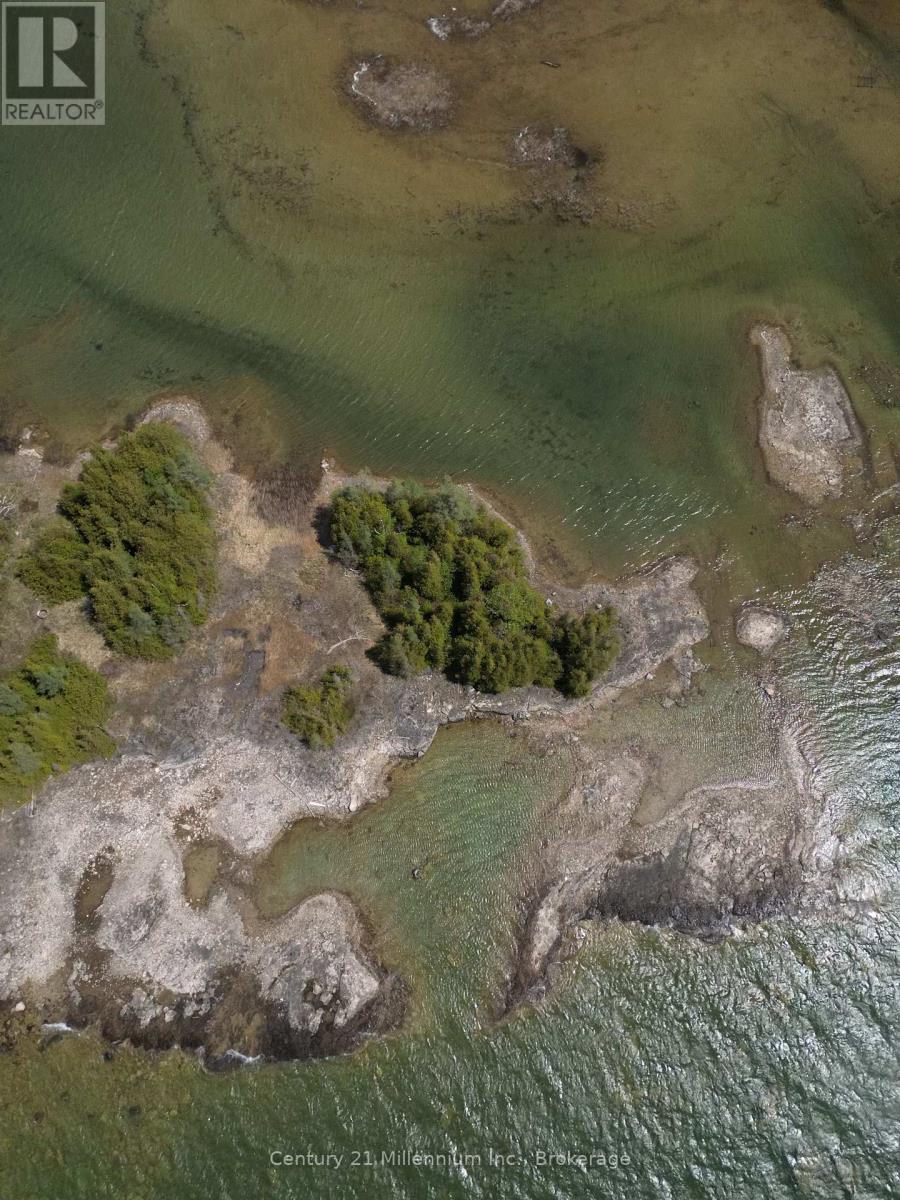
Just over 1 acre of opportunity on beautiful Lake Huron near Howdenvale! This unique island property offers a rare chance to own your own piece of shoreline paradise, perfect for those seeking privacy, adventure, and unforgettable sunsets. Accessible by watercraft, this one-of-a-kind recreational retreat is ideal for nature lovers, paddlers, and anyone looking to escape the everyday. Spend your days exploring the water, enjoying the peaceful surroundings, and ending each evening with breathtaking west-facing sunset views over Lake Huron. Zoned EH (buyers to complete their own due diligence regarding zoning and permitted uses), this property offers a truly special setting for recreational enjoyment in an incredible natural environment. (id:32152)
Grey Highlands, Ontario
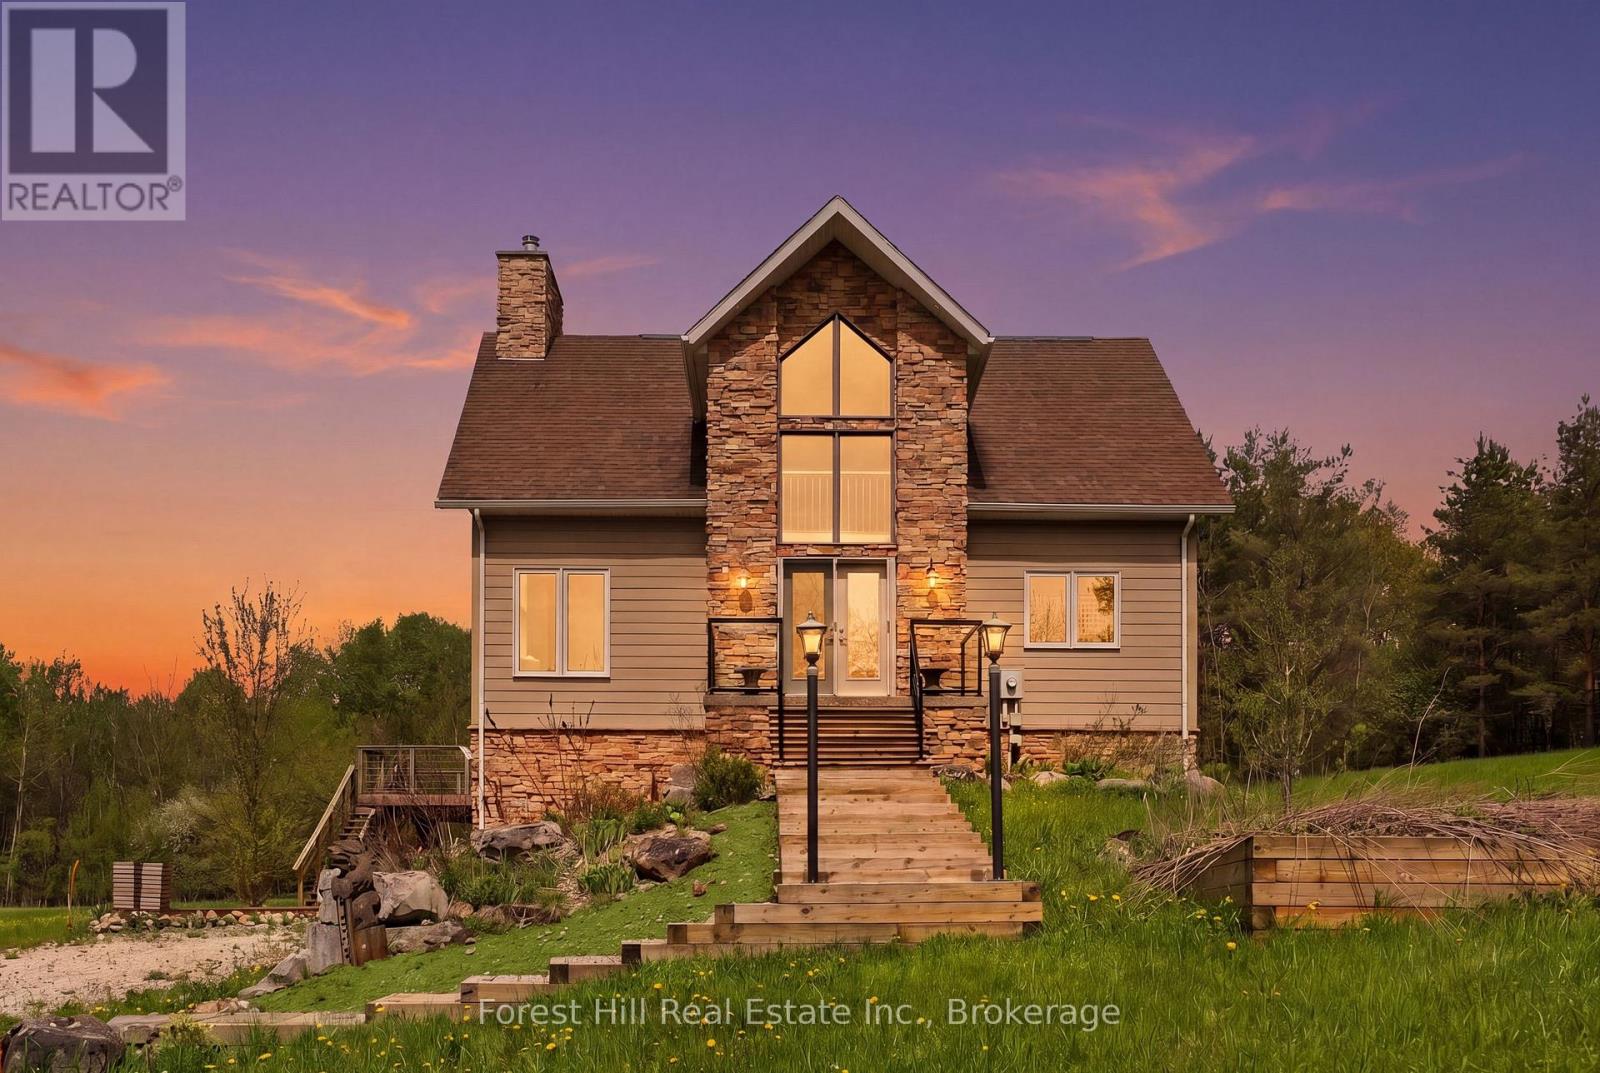
Tucked away in an incredibly private setting surrounded by expansive fields and mature trees, this exceptional home or chalet offers the perfect balance of peaceful retreat and four-season recreation. Just beyond the forest path lies Lake Eugenia, with Beaver Valley Ski Club only minutes away.Designed to embrace its natural surroundings, the home features soaring ceilings, a dramatic floor-to-ceiling wood-burning fireplace, and expansive windows that flood the interior with natural light. The open-concept kitchen and living area are ideal for entertaining, with walkout access to multi-tiered decks that extend the living space outdoors.The light-filled primary suite enjoys the privacy of its own level, creating a peaceful escape, while two additional bedrooms and a full bath are thoughtfully positioned off the main living area.The walkout lower level is ready for your imagination. Currently offering storage and workshop space, it presents exciting potential for additional living quarters, a ski tuning area, recreation room, or personalized retreat space.Whether a full-time residence or weekend chalet, this property is perfectly suited for recreation and retreat. Minutes to Kimberly, Markdale, and Feversham, and in the heart of all that Grey Highlands has to offer, this is country, lake, and ski country living at its finest. (id:32152)