Email us at : jeff@jeffmoisan.com
519-760-3227

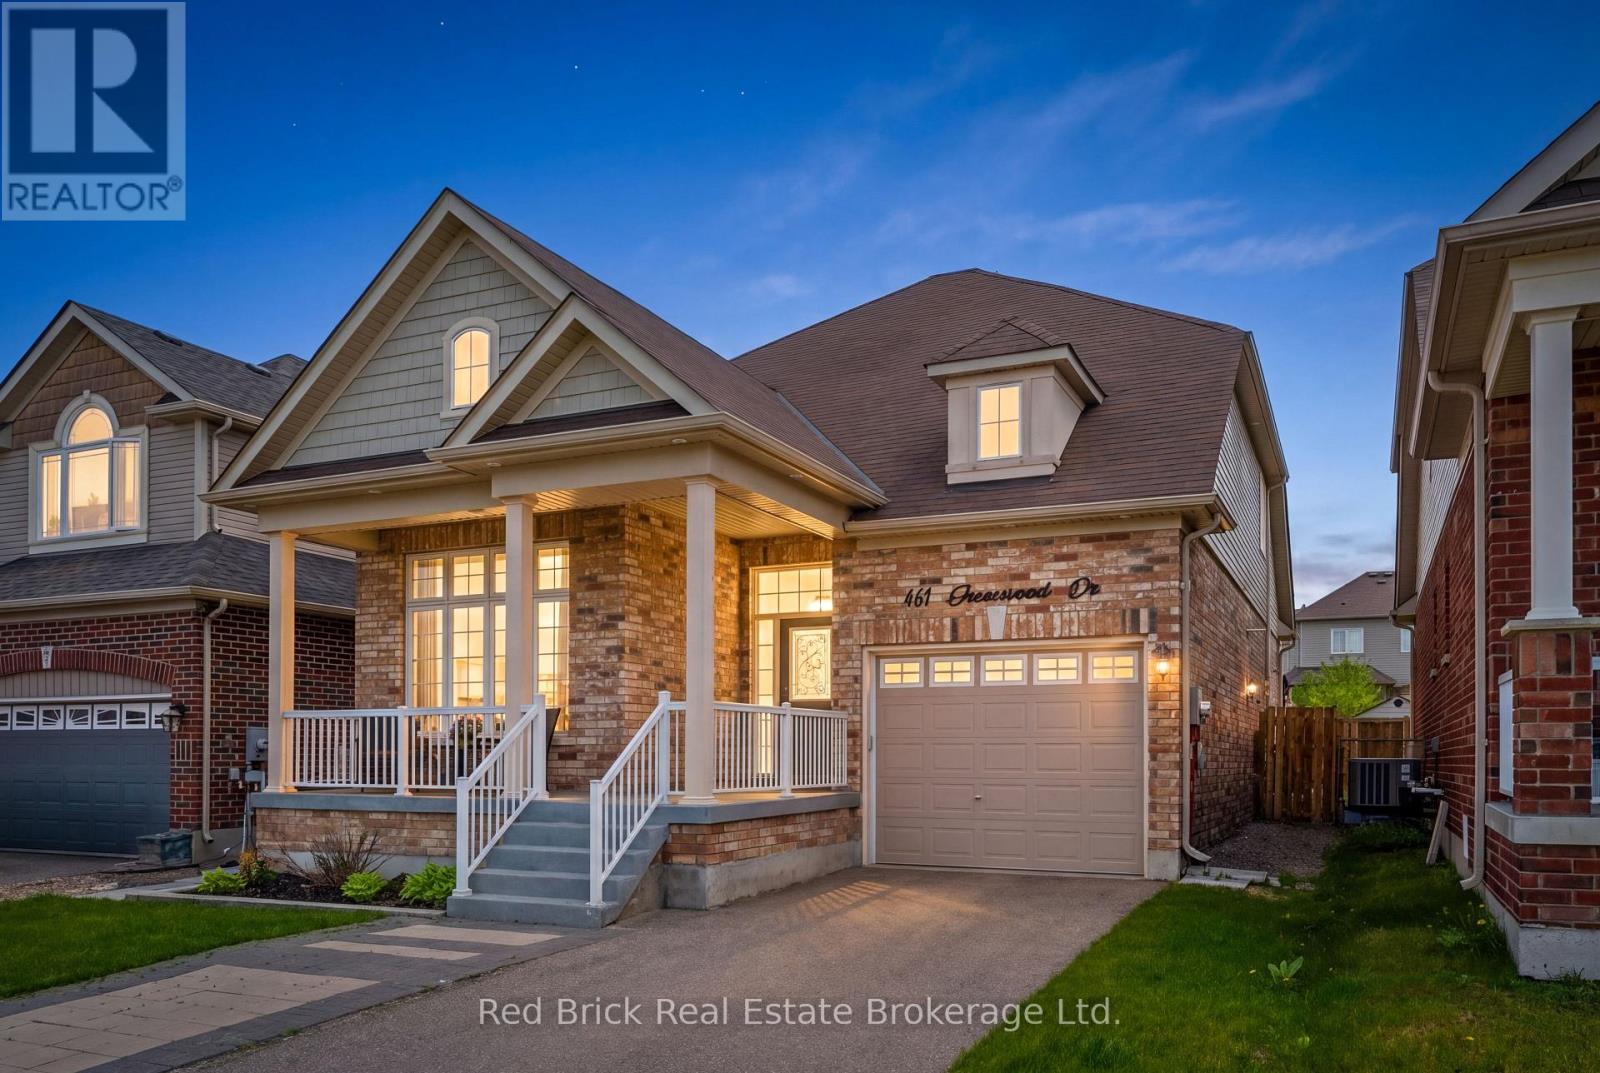
Essa (Angus), Ontario
With 2114 sq ft above grade living space, the versatility of a two-storey blends with the convenience of bungalow living to make this bungaloft a unique gem. The open concept main floor features a living room with a magnificent vaulted ceiling open to the loft above, an eat-in kitchen complete with stainless steel appliances, including a gas stove, and granite counter tops and the laundry room. Completing this level are the master bedroom with its luxurious ensuite, a second bedroom/office, and two additional bathrooms. Upstairs you will discover two additional large bedrooms, a full bathroom and an inviting loft overlooking the living room creating an oasis for family or guests. Step outside to a beautifully landscaped backyard featuring a spacious deck, a 12'x14' gazebo, a gas line for barbecuing, and ambient backyard lighting, perfect for relaxing or hosting summer gatherings, along with a Wi-Fi-controlled in-ground sprinkler system enhancing both the front and back yard. An additional 1100 sq ft unfinished basement with rough in for another bathroom offers excellent potential for future customization. Other highlights include a large garden shed, an oversized single-car garage with inside entry, garage door opener, and rough-in for a central vacuum. With a new school just down the street scheduled to open in 2027, this home is ideally situated near major commuter routes, parks, trails, and is just minutes to Base Borden and Barrie. (id:32152)
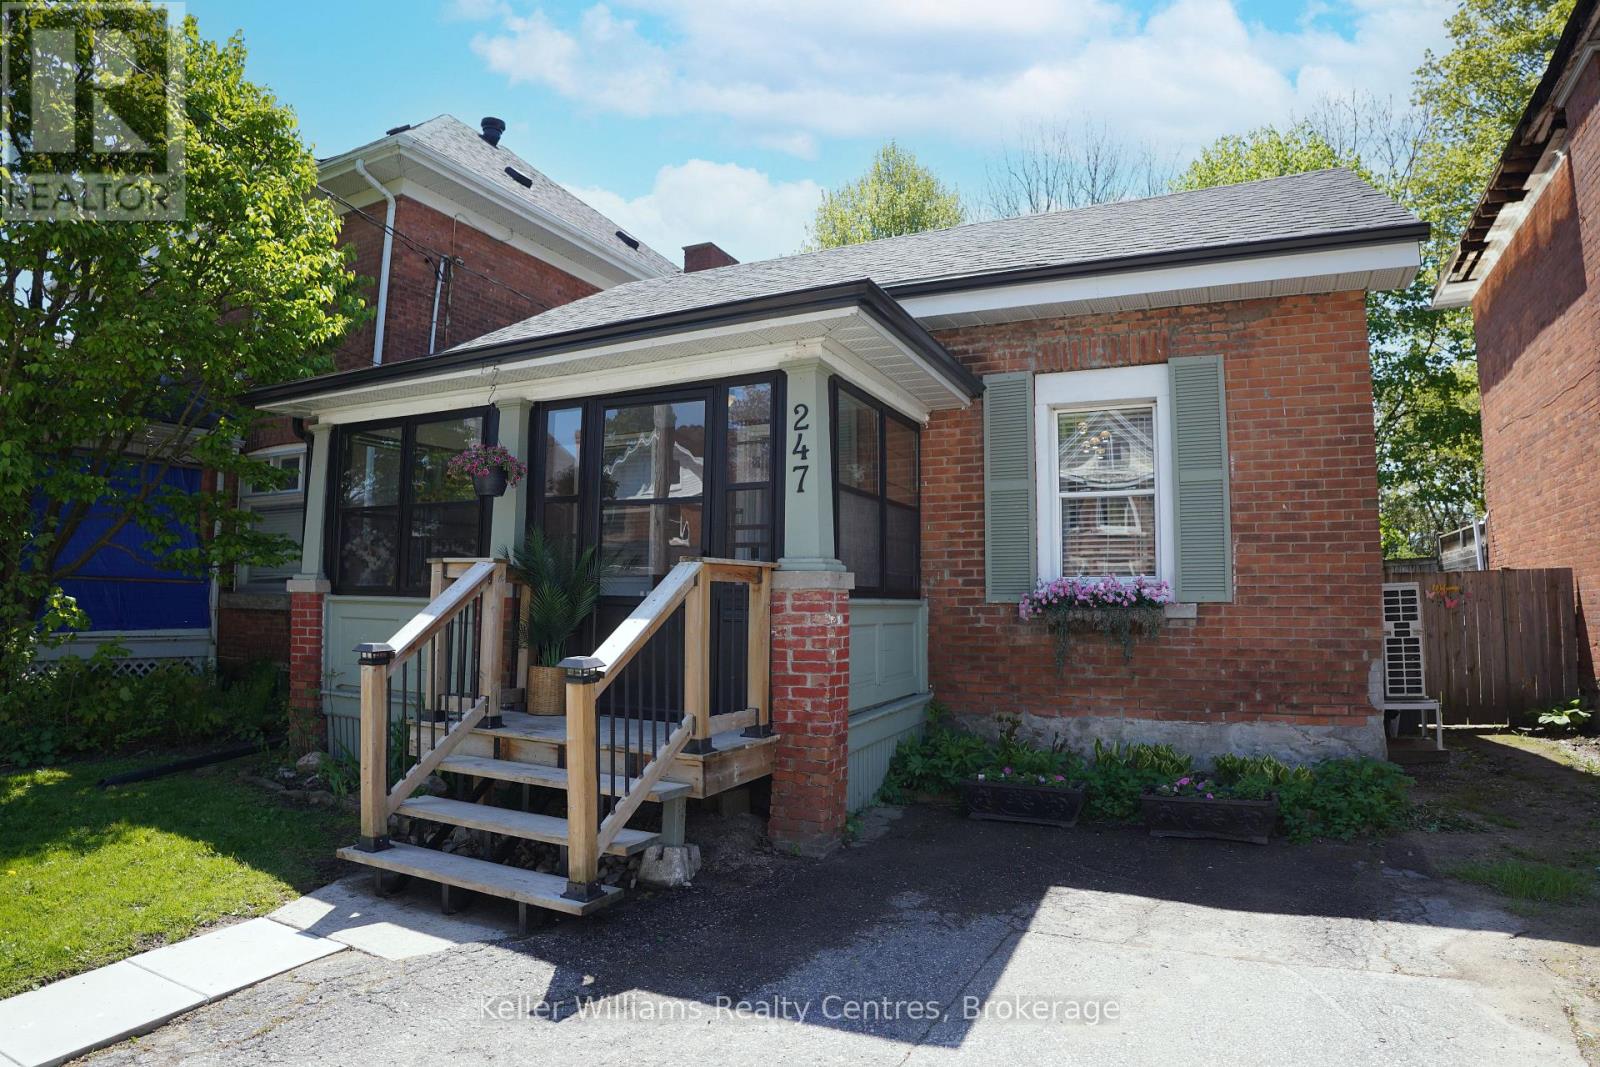
Owen Sound, Ontario
Welcome to a beautifully updated Owen Sound home offering modern comfort and everyday convenience. This move-in ready two-bedroom property is an excellent opportunity for retirees, first-time buyers or investors seeking a smart purchase in a highly desirable, walkable location.Perfectly positioned in the heart of the city, this home delivers exceptional lifestyle convenience. Enjoy easy walking access to downtown Owen Sound, the vibrant harbourfront, Harrison Park, and the iconic Inglis Falls. Daily essentials and local shops are just minutes away by foot or car, looking to escape for the day, easy access to Blue Mountain, Tobermory, Sauble Beach, and nearby provincial parks make this location a true year-round hub for recreation and relaxation.Inside, the home has been thoughtfully upgraded for comfort, efficiency, and peace of mind. Major improvements include a 2022 high-efficiency heat pump, a cozy gas fireplace, and heated kitchen flooring that adds a touch of everyday luxury. Key systems have been modernized with a new electrical panel (2022), roof replacement (2020), main floor laundry, and full removal of galvanized plumbing for long-term reliability and reduced maintenance.Fresh paint in select areas enhances the bright, refreshed, and inviting interior feel, giving the home a clean, modern edge. A unique solarium adds flexible bonus living space for year-round enjoyment, while the private backyard provides a quiet retreat for relaxing, gardening, or entertaining outdoors. Three dedicated parking spaces add rare convenience and everyday practicality.Retirees will appreciate the low-maintenance lifestyle in a highly walkable, amenity-rich setting. First-time buyers will value the move-in-ready condition and extensive upgrades.Blending charm, modern improvements, and unbeatable location, this Owen Sound gem delivers comfort today and lasting appeal for tomorrow. (id:32152)
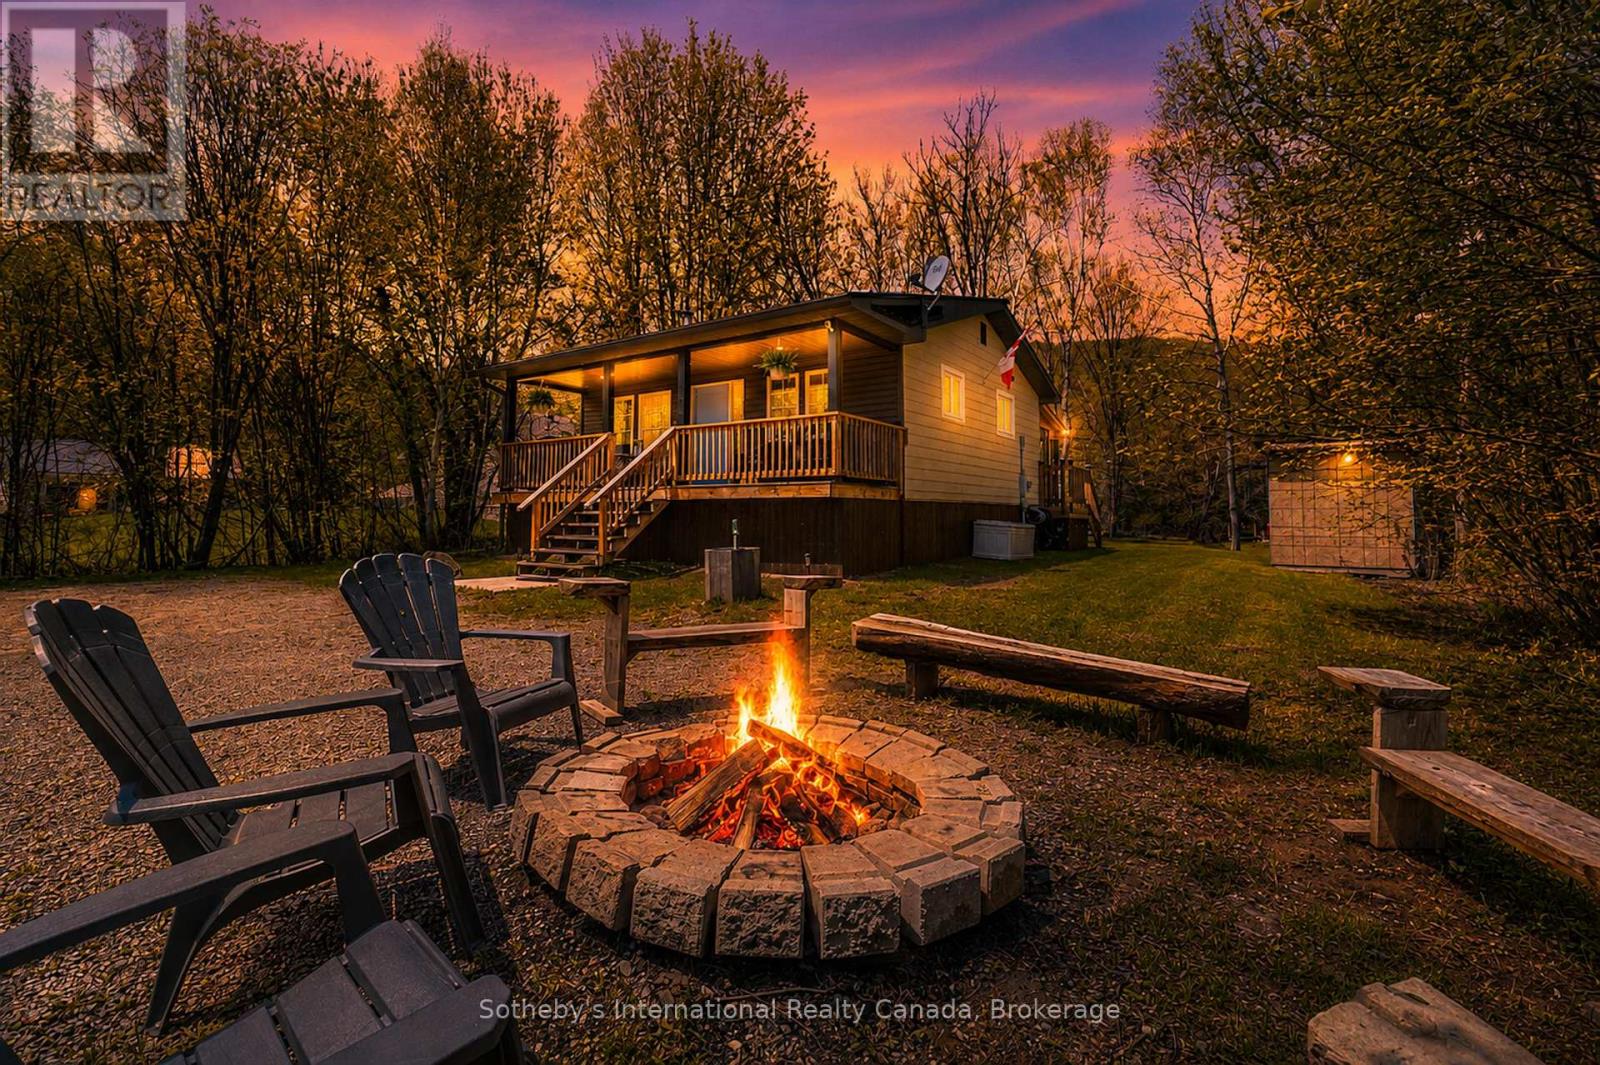
Armour (Katrine), Ontario
OPEN HOUSE - Sunday, May 31st from 11-2pm! Where lazy river mornings turn into unforgettable days on the lake, this exceptional waterfront retreat offers the best of cottage country living with direct, quick, and easy boating access to sought-after Doe Lake - a 3-lake chain! Nestled on a beautifully level 3/4-acre property with 100 feet of water frontage on the Magnetawan River, this charming cottage is perfectly positioned for families looking to enjoy everything the area has to offer. The cottage features 2 + 2 bedrooms - 2 dedicated bedrooms, 1 Murphy Bed pull-out room and an extra room in the bunkie for extra guests or the kids' own private hideaway! Thoughtfully designed outdoor living spaces include a covered front porch for morning coffee and a screened bug room overlooking the water, creating the perfect setting for evening card games, family dinners, and peaceful nights at the cottage. The expansive, level yard is made for family enjoyment, where it's easy to relax with a good book in the hammock while keeping an eye on the kids playing on the tree swing nearby. A newly constructed detached, heated (propane furnace!) 24' x 30' double-car garage offers outstanding storage for vehicles, boats, water toys, and recreational equipment. At the shoreline, private docking and clean, swimmable water make it easy to spend your days boating, swimming, fishing, or simply soaking in the peaceful surroundings. Despite its tranquil setting, convenience is never far away. Highway 11 is just minutes from your doorstep, providing easy access from the city, while nearby gas stations, convenience stores, and everyday amenities ensure everything you need is close at hand. Whether you're searching for a family getaway, a recreational waterfront property, or a place to unplug and reconnect, this Magnetawan River retreat delivers the cottage lifestyle you've been dreaming about. (id:32152)
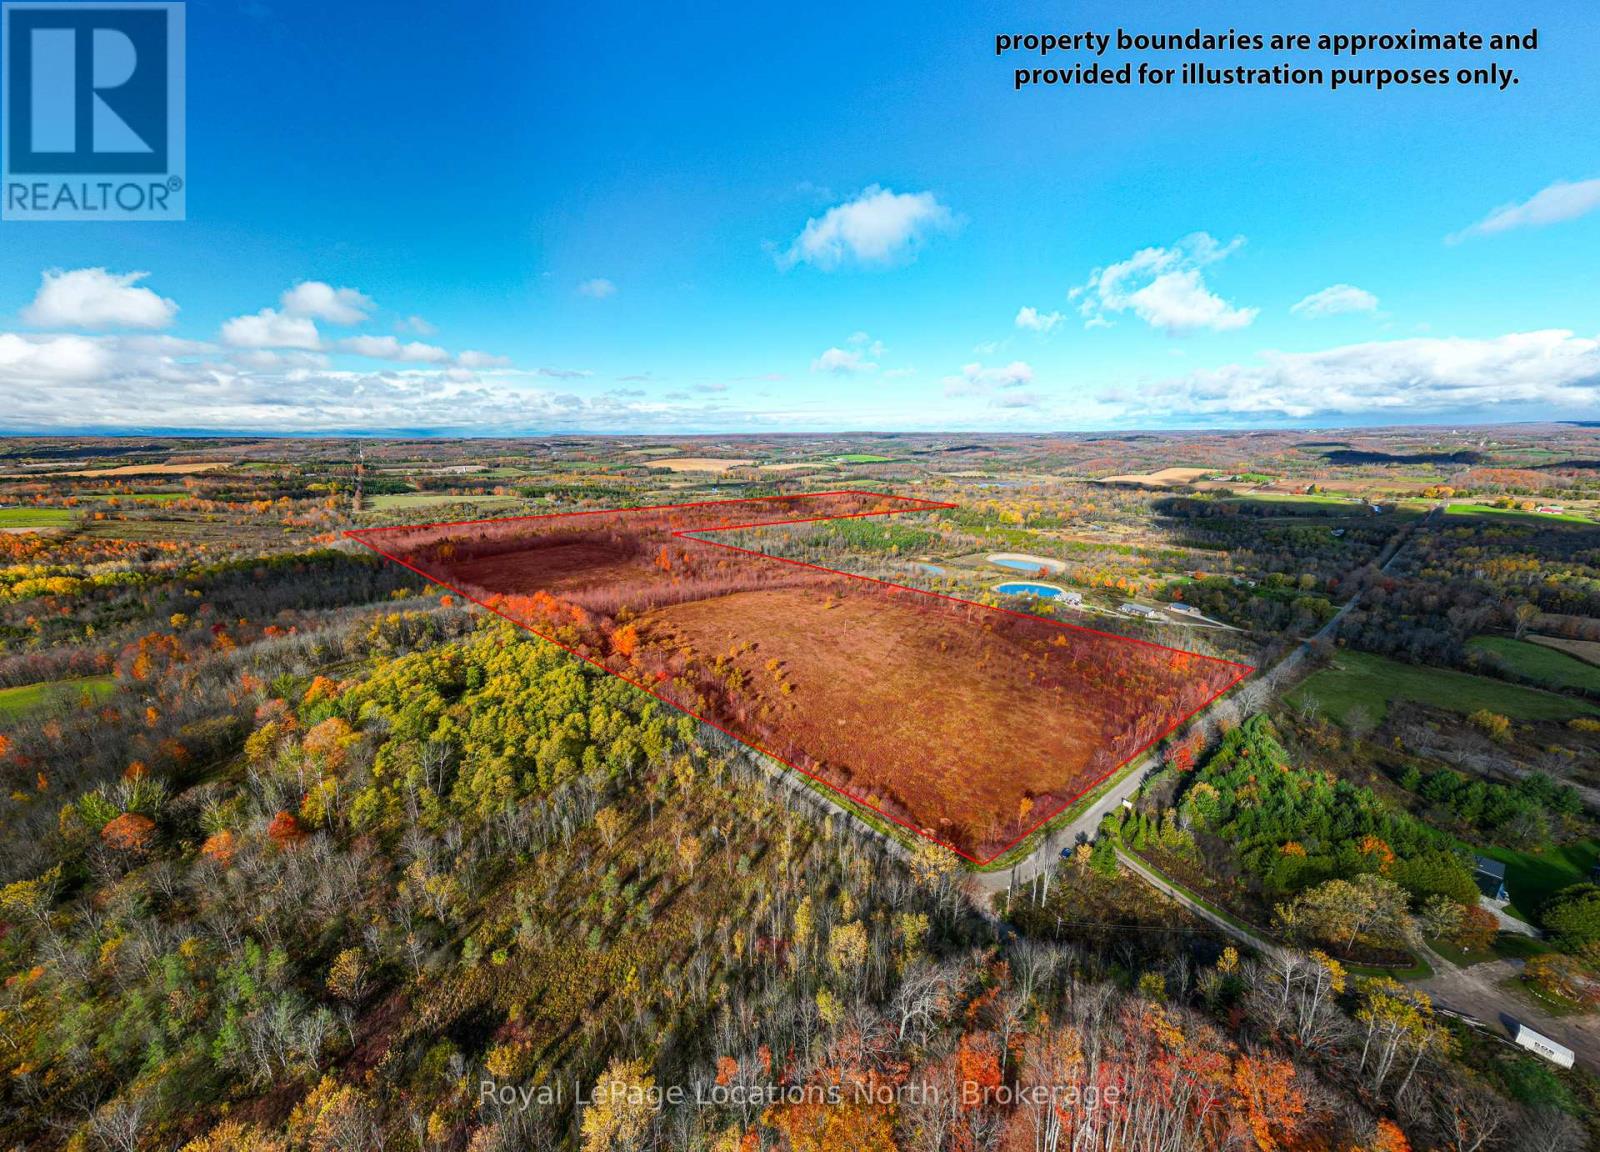
Meaford, Ontario
Beautiful 154-Acre Property with River Frontage - Meaford! Welcome to your own private escape in the heart of rural Meaford, where 154 acres of natural beauty await. This exceptional parcel offers a rare opportunity to own a large tract of land surrounded by mature trees, rolling landscapes, and the peaceful sounds of a river meandering through the property, fields of fiddleheads! A true haven for nature lovers, outdoor enthusiasts, and those seeking a tranquil retreat within minutes of town conveniences. This expansive property provides endless possibilities- whether you envision building your dream country estate, creating a recreational retreat, or holding as a long-term investment in one of Grey County's most desirable regions. The land features a mix of forested areas and natural clearings, providing an ideal setting for trails, hiking, snowshoeing, and exploring. The river adds a picturesque touch and enhances the serene setting, offering opportunities for fishing, relaxation, or simply enjoying the sounds of nature. Located just a short drive from the charming town of Meaford, you'll find shops, dining, and local amenities nearby. The area is well known for its four-season lifestyle- skiing at Blue Mountain, boating and swimming in Georgian Bay, scenic cycling routes, and endless outdoor recreation options. Experience the best of both worlds: total privacy and proximity to all that the Southern Georgian Bay region has to offer. Access to the property is convenient, and services are available nearby, but buyers are encouraged to perform their own due diligence regarding building potential, zoning, and permitted uses. Whether you're looking for a private sanctuary, a place to build your dream home, or an investment in untouched natural beauty, this 154-acre parcel represents a truly special opportunity. Don't miss your chance to own a piece of the stunning Meaford countryside- where peaceful living, natural beauty, and endless possibilities come together! (id:32152)
Muskoka Lakes (Monck (Muskoka Lakes)), Ontario
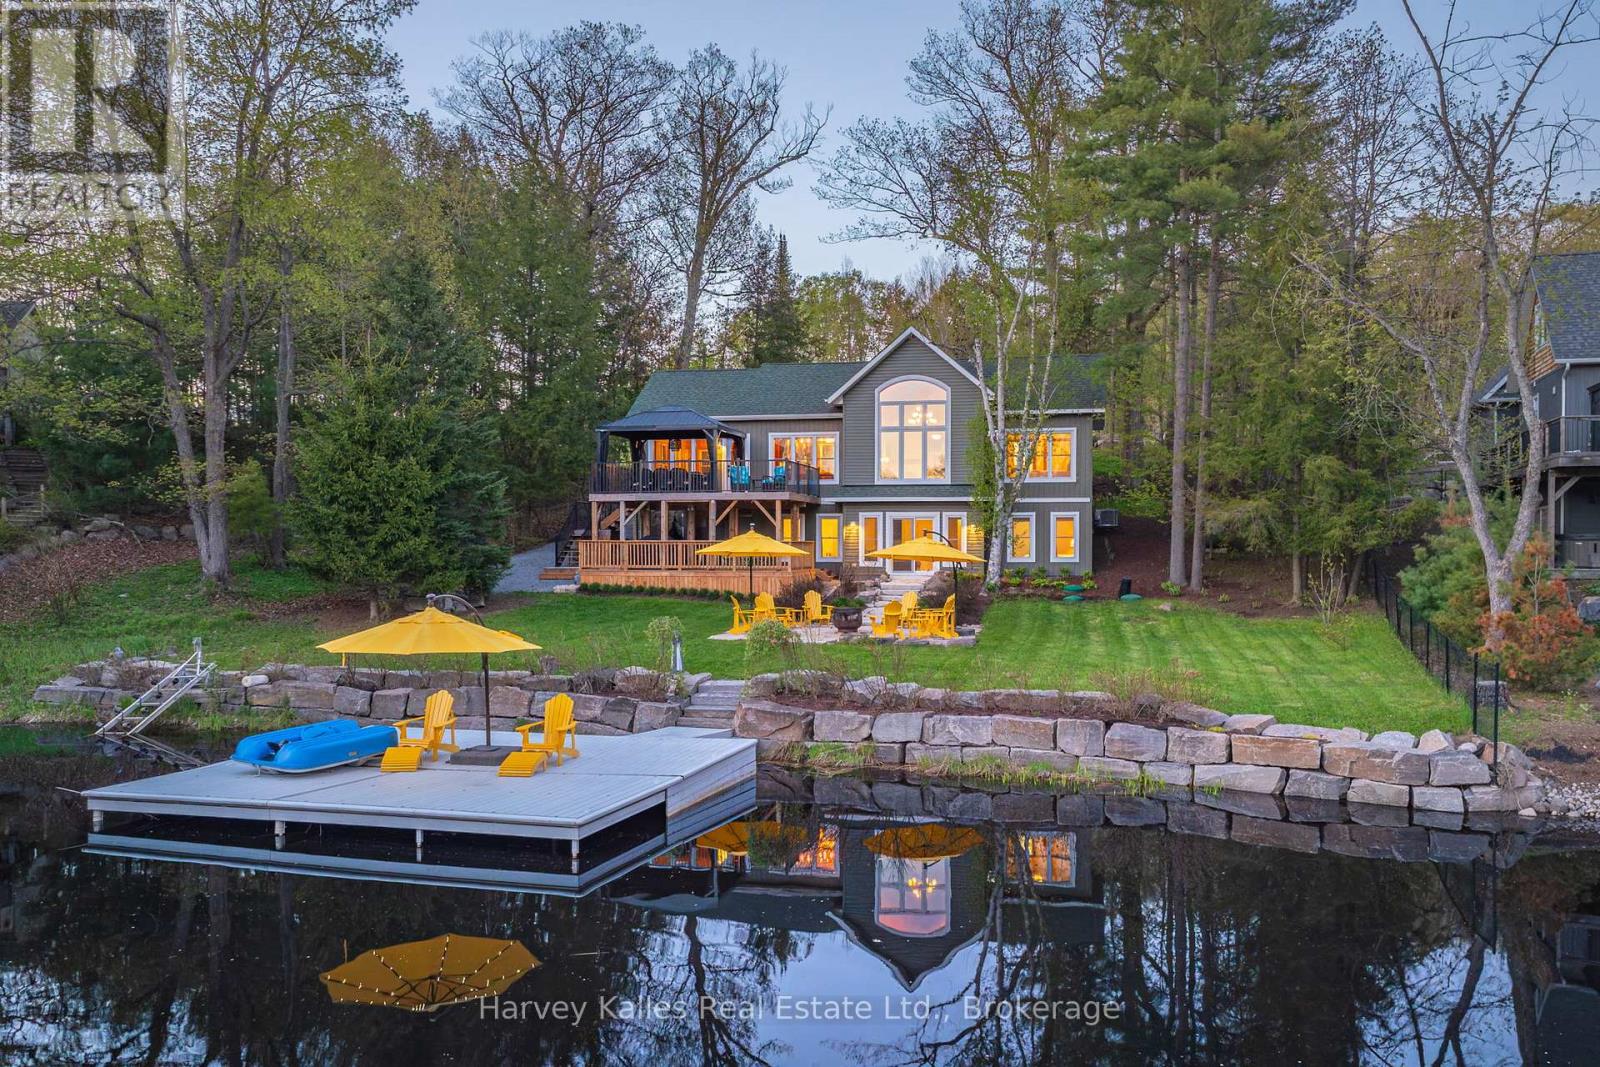
Tucked into the calm waters of Turtle Bay within Scarcliffe Bay on Lake Muskoka, this is the kind of property that makes cottage life feel easy. Kids can swim and paddle safely in the protected bay, mornings start with coffee by the water, and spontaneous boat rides to Port Carling for ice cream or dinner become part of the routine. With easy year-round access, a quiet waterfront setting, southwest exposure, and boating into all three of Muskoka's most iconic lakes-Lake Muskoka, Lake Rosseau, and Lake Joseph, this is a turn-key home or cottage designed for making the most of every season. Constructed for longevity and efficiency, the cottage was designed for comfortable year-round enjoyment with ICF construction, a drilled well, forced-air heating, and in-floor heating roughed in on the lower level. The layout is ideal, with a spacious, functional kitchen featuring abundant storage, an inviting open-concept living space, and a 227 sq. ft. insulated, screened sunroom, overlooking the lake, perfect for rainy-day card games or summer dinners with a view. The main-floor primary suite includes a private 3-piece ensuite and lake views, while the walkout lower level offers three additional guest bedrooms, a large family room with a walkout to the waterfront, and a full 4-piece bathroom for family and visitors.Outside, the attention to detail continues with incredibly curated landscaping, extensive rock work, and durable IPE decking that beautifully complements the waterfront setting. Pride of ownership is evident throughout every inch of this meticulously maintained property. Whether you're searching for a year-round residence or the ultimate Muskoka family retreat, this is a perfect opportunity to enjoy quiet waterfront living with access to the very best of Muskoka. (id:32152)
Guelph (Willow West/sugarbush/west Acres), Ontario
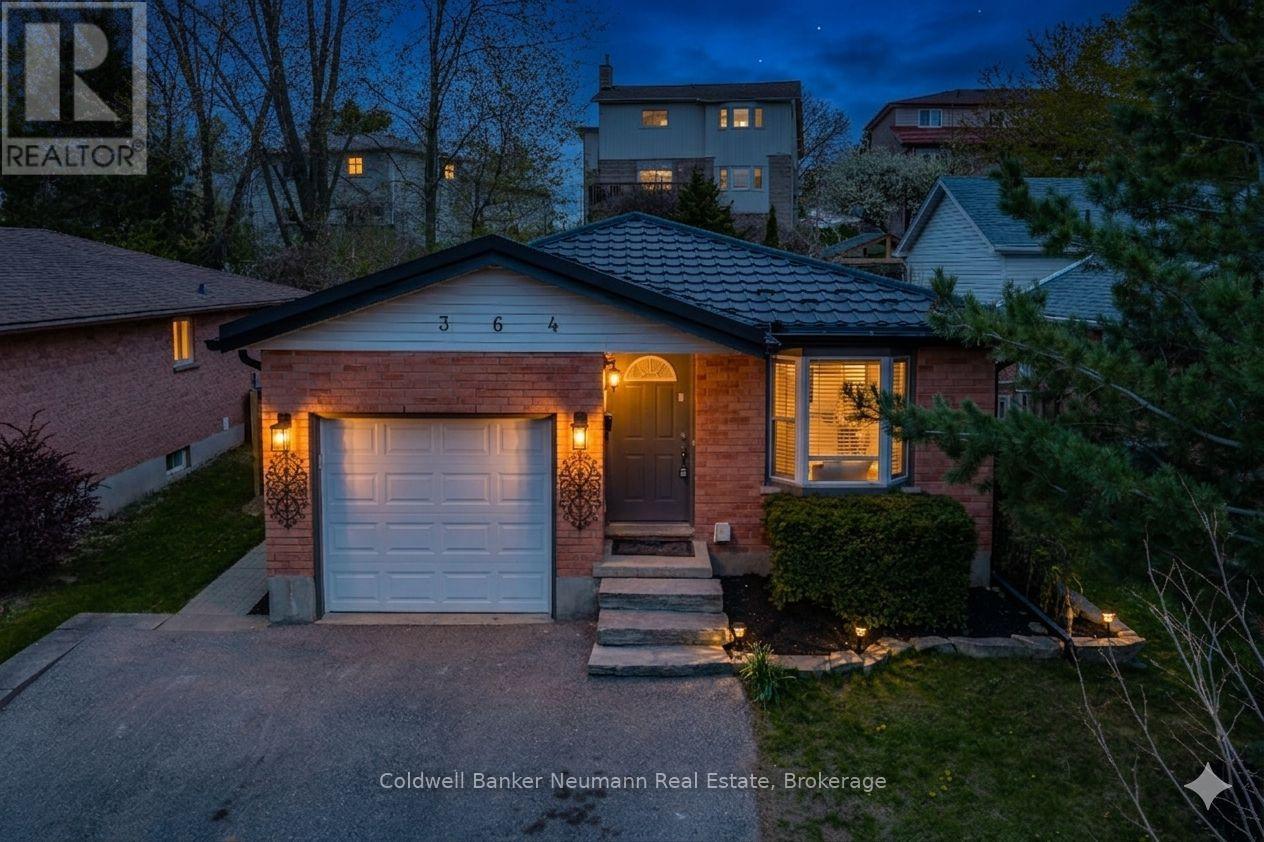
Attention investors or buyers looking to subsidize their mortgage! Extensively renovated legal duplex offering 6 bedrooms total, with 3 bedrooms on the main floor and 3 bedrooms in the professionally built lower unit with separate entrance. Bright main floor featuring a skylight in the kitchen and lots of pot lights throughout, creating a bright and inviting space with plenty of natural light. The lower unit, completed in 2022 with all City of Guelph permits, features very large windows allowing for abundant natural light throughout. Each unit has separate laundry and the home is equipped with 2 separate hydro meters. Well-maintained property with steel roof, new soffit and gutters installed in 2025, and excellent layout for multi-generational living or investment potential. Conveniently located close to Costco, Zehrs, schools, University of Guelph, parks, transit, and many other amenities. This won't last long. Call today to book your private showing! (id:32152)
Tiny, Ontario
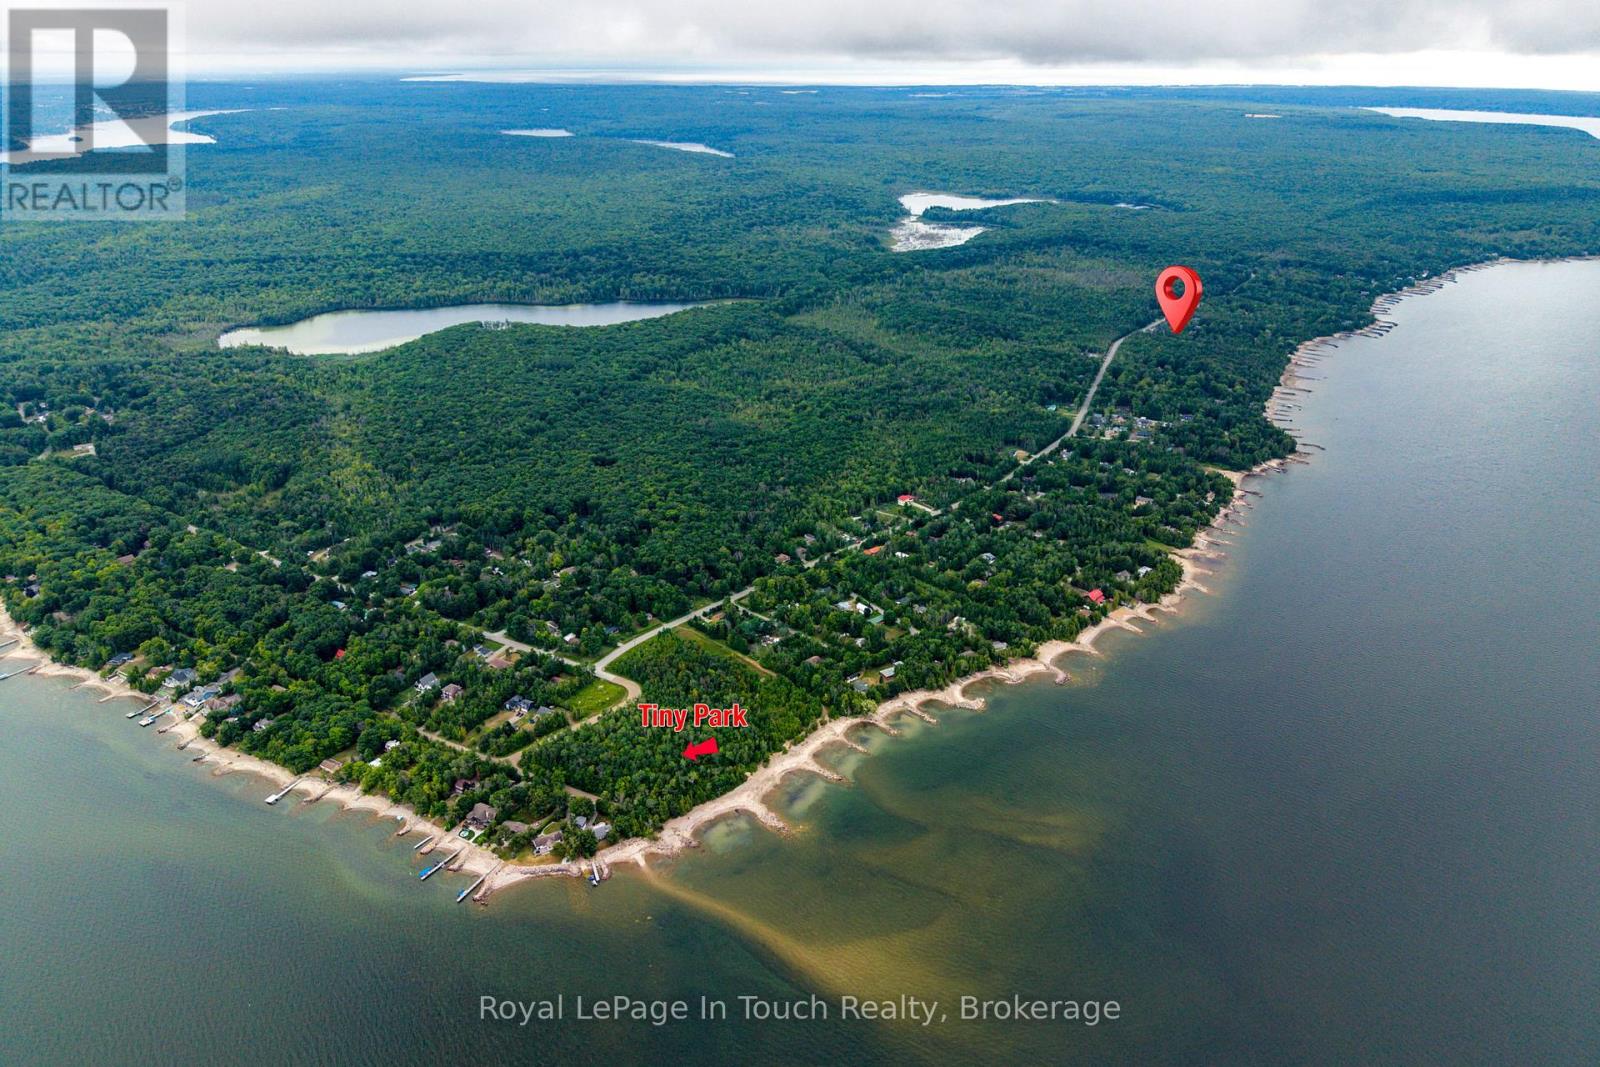
Treed vacant lot offering a municipal water connection, access to Georgian Bay and its waterfront parks and beaches & the interconnecting Sunset Trail system. Build your dream home or cottage here, enjoy the quiet location of this property with close proximity to Awenda Prov. Park, swim at the beach, watch the sunsets, kayak or paddle board along the shoreline. Full development charges apply when applying for a building permit. (id:32152)
Midland, Ontario
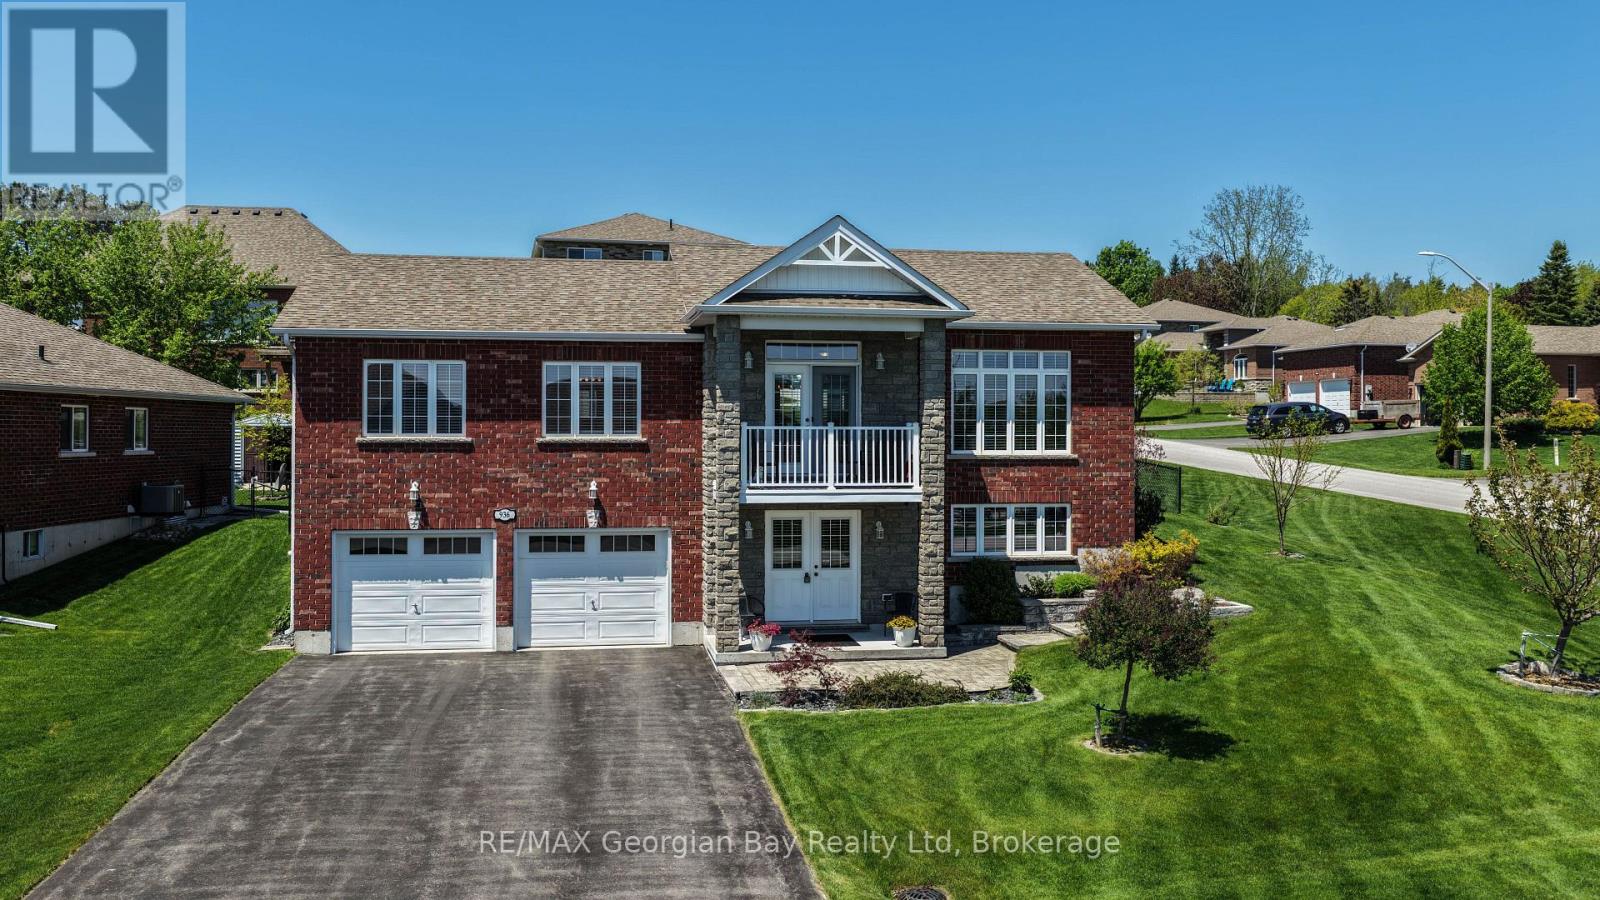
Welcome to this extremely well cared for home located in sought after neighbourhood with seasonal views of Little Lake. This all brick home situated on manicured corner lot is fenced, in-ground sprinkler system and features: Large open concept Living - Dining - Kitchen area * Kitchen with abundance of cabinets, island and walk out to covered deck * Great Room with 10 ft ceilings, Hardwood floors and Walk-out to covered deck with view * Primary Bedroom with 5 pc Ensuite & Walk-In Closet * 2 Guest Bedrooms (one used as a gym) * 2 - 4 pc baths * Main Floor Laundry * 9 ft Ceilings on Main Level * Gas heat, Central Air & Air Exchanger * Over Sized double Garage that can fit full size Dooley Truck. This quality home has many features that would make retirement living very enjoyable, just move in and relax. All this and located in beautiful Midland which is on the shores of Georgian Bay with so much to do - boating, fishing, swimming, canoeing, hiking, cycling, hunting, snowmobiling, atving, golfing, skiing and along with theatres, historical tourist attractions and so much more. Only 5 minutes to Penetang, 40 minutes to Orillia, 40 minutes to Barrie and 90 minutes from GTA. (id:32152)
Collingwood, Ontario
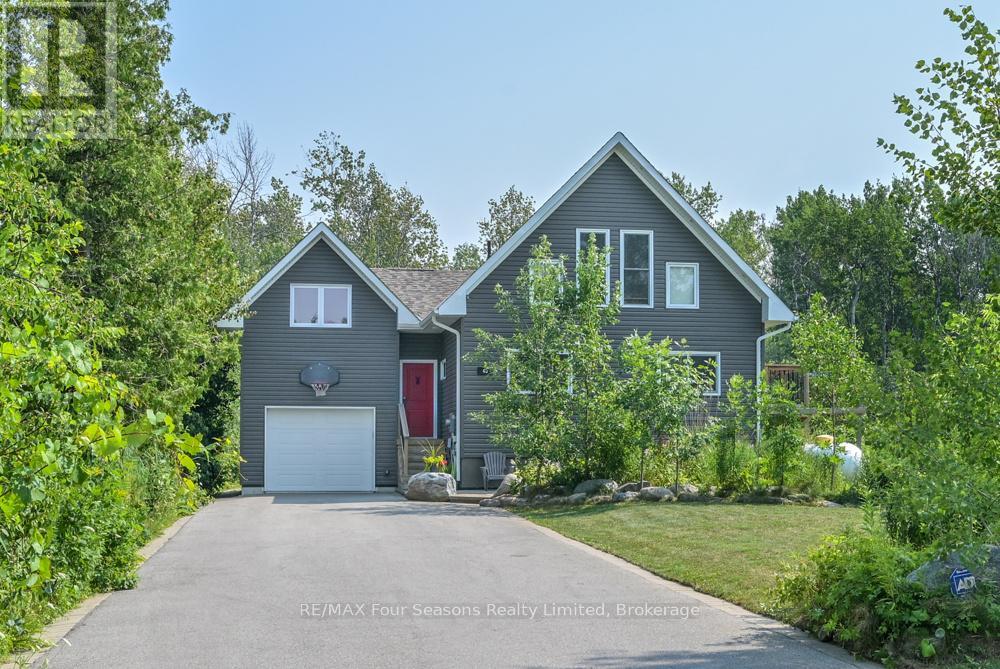
Located just a short drive from the Historic downtown Collingwood, a short walk to the lake and 20 minute drive to the ski hills. This 3 bedroom 2 bathroom home was built in 2019 with an addition added in 2021. Set on a large lot backing on to a wooded area gives you plenty of privacy and opportunity to enjoy the large wrap around deck. The long driveway leads to this spacious, light filled home. The main floor boasts a huge kitchen/dining area with soaring cathedral ceilings and large windows to enjoy all the sunlight . Two good sized bedrooms and 3 piece bathroom also on the main level. The loft area is a cozy bright family room. The primary bedroom is located in it's own private area separated by a long hallway, with bathroom and office space. This offers potential for Air BnB provided a license is obtained from the Town of Collingwood. The lower level is finished with a recreation room and laundry room. The garage is insulated, drywalled and has an inside entry door. (id:32152)
Windsor, Ontario
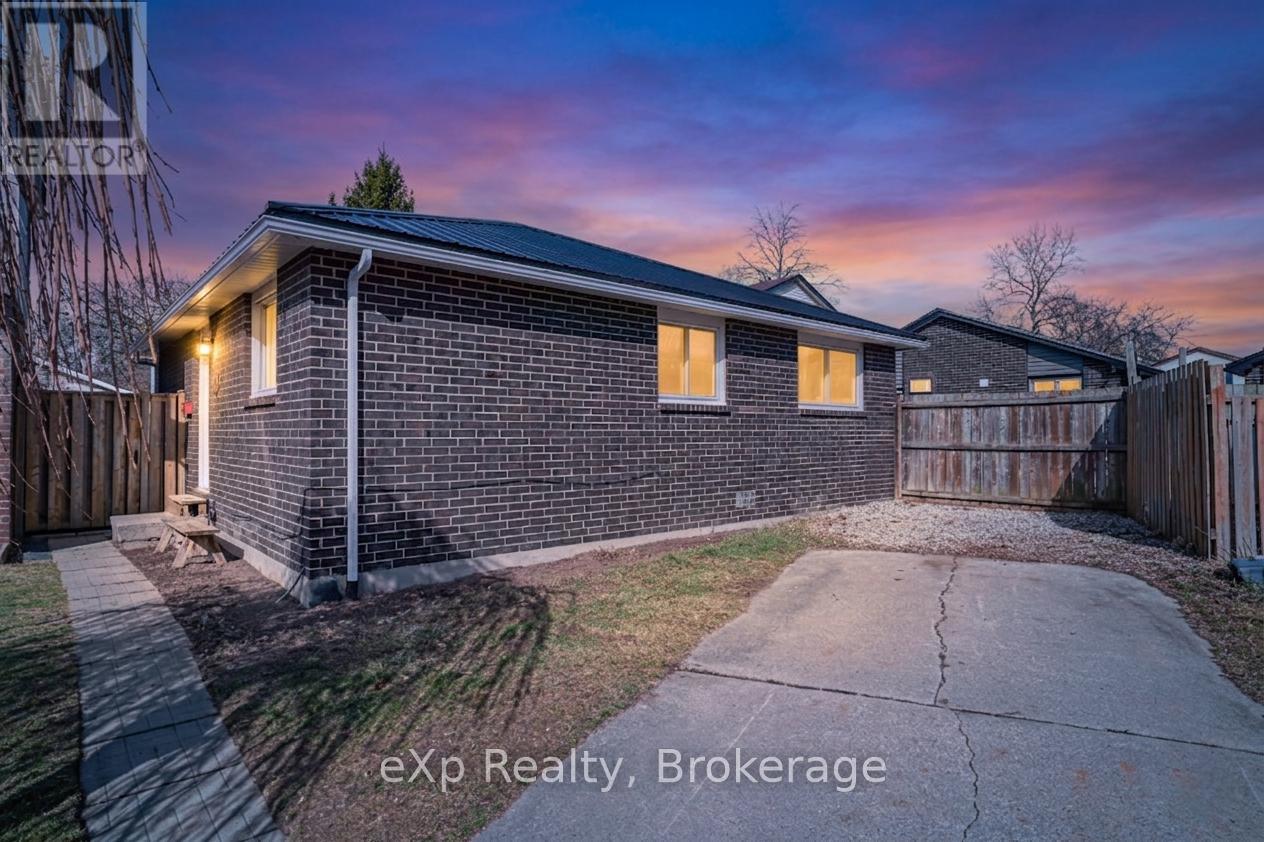
Welcome to this well-maintained home in the heart of Windsor, offering a functional layout and comfortable living space perfect for families, first-time buyers, or investors. Situated in a desirable neighbourhood, this property combines everyday convenience with bright and inviting living areas throughout. The main floor features a spacious living room filled with natural light from large windows that also provide lovely views of the backyard. The dining area flows seamlessly from the living space and offers direct access through patio doors - ideal for entertaining guests or enjoying summer evenings outdoors. The kitchen is thoughtfully laid out with practical workspace and functionality for everyday living. This home offers three bedrooms along with a full 4-piece bathroom, providing flexibility for growing families, guests, or a home office setup. Bright interiors, a practical floor plan, and comfortable living spaces make this property an excellent opportunity for anyone looking to enter the market, downsize, or expand their investment portfolio. Conveniently located close to schools, parks, shopping, and amenities, this Windsor home is ready for you to make it your own. Book your private showing today! (id:32152)
Ashfield-Colborne-Wawanosh (Ashfield), Ontario
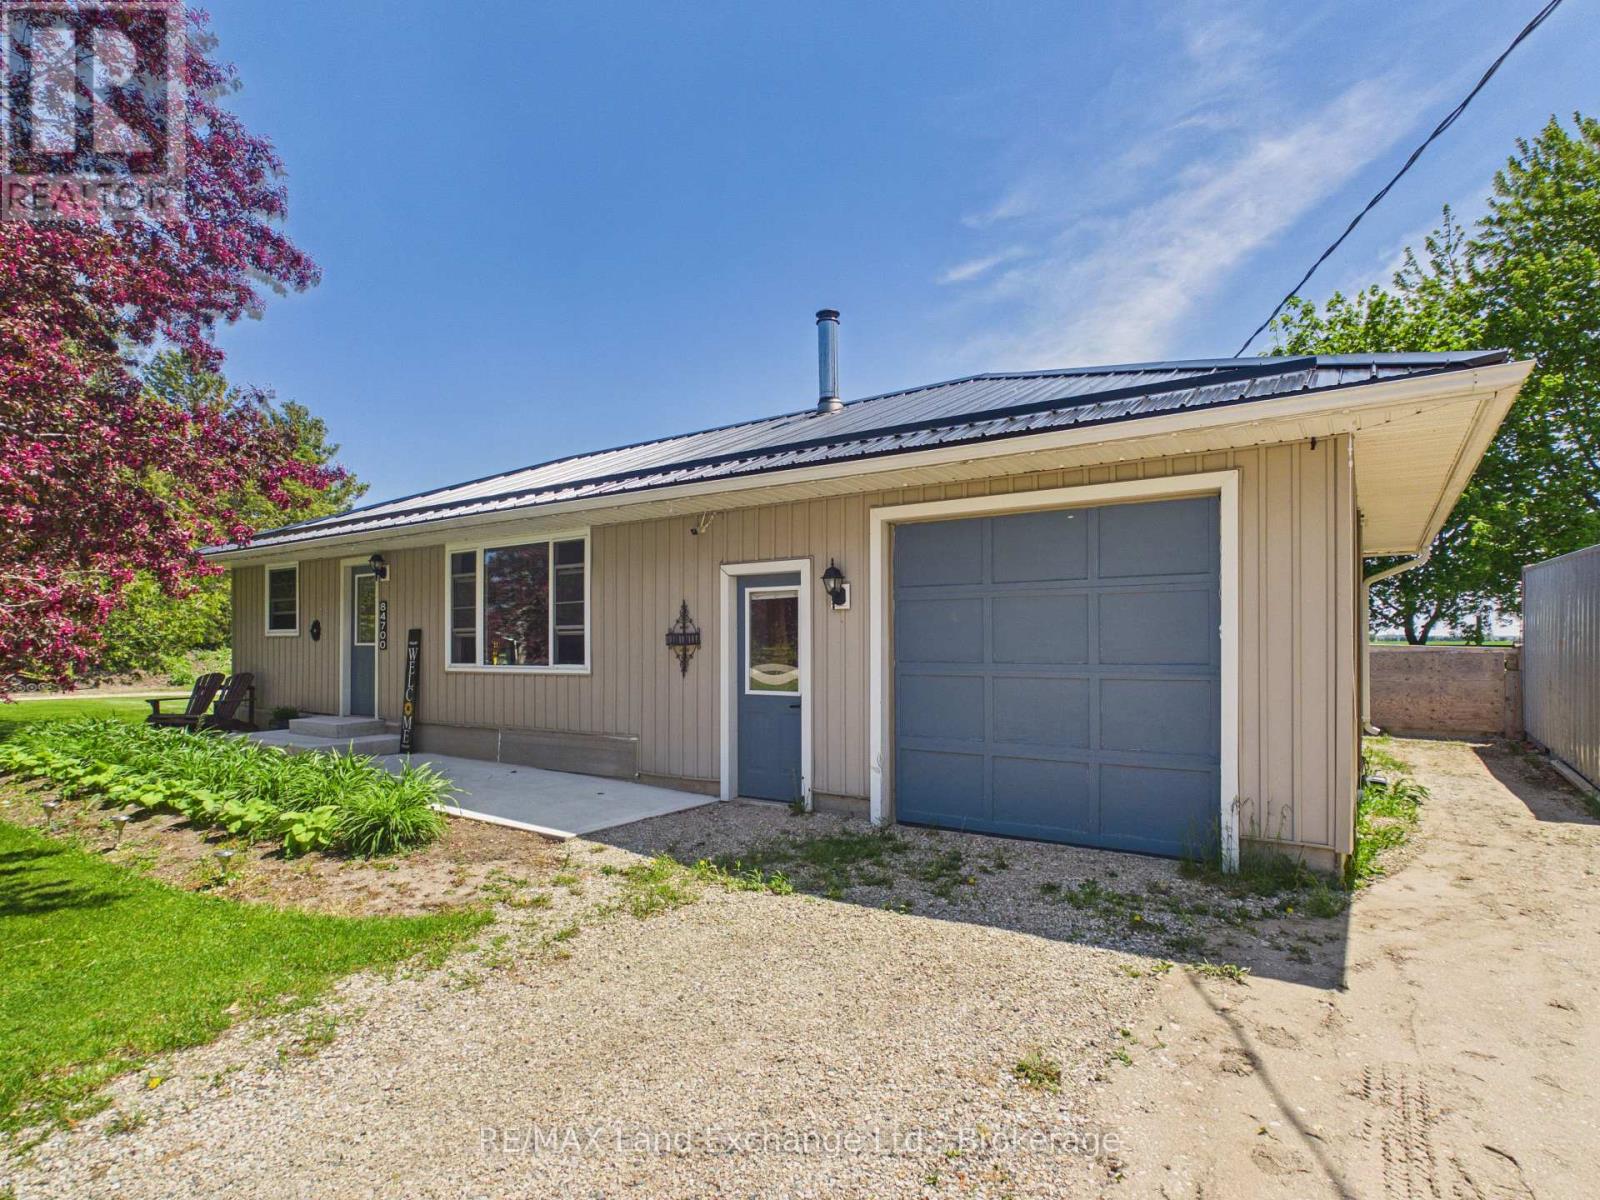
Charming and well-maintained 2-bedroom bungalow with an attached single-car garage, ideally situated in the peaceful hamlet of Kingsbridge. Just a short drive to Goderich, Kincardine, Lake Huron, and Bruce Power, this property offers the perfect balance of rural tranquility and convenient access to nearby amenities and employment opportunities. Set on a spacious 100' x 150' lot backing onto serene farmland, the home provides a private and relaxing setting with beautiful country views. Whether you're looking for a starter home, retirement property, or investment opportunity, this inviting bungalow is sure to impress. Contact today to schedule your personal viewing! (id:32152)
Saugeen Shores, Ontario
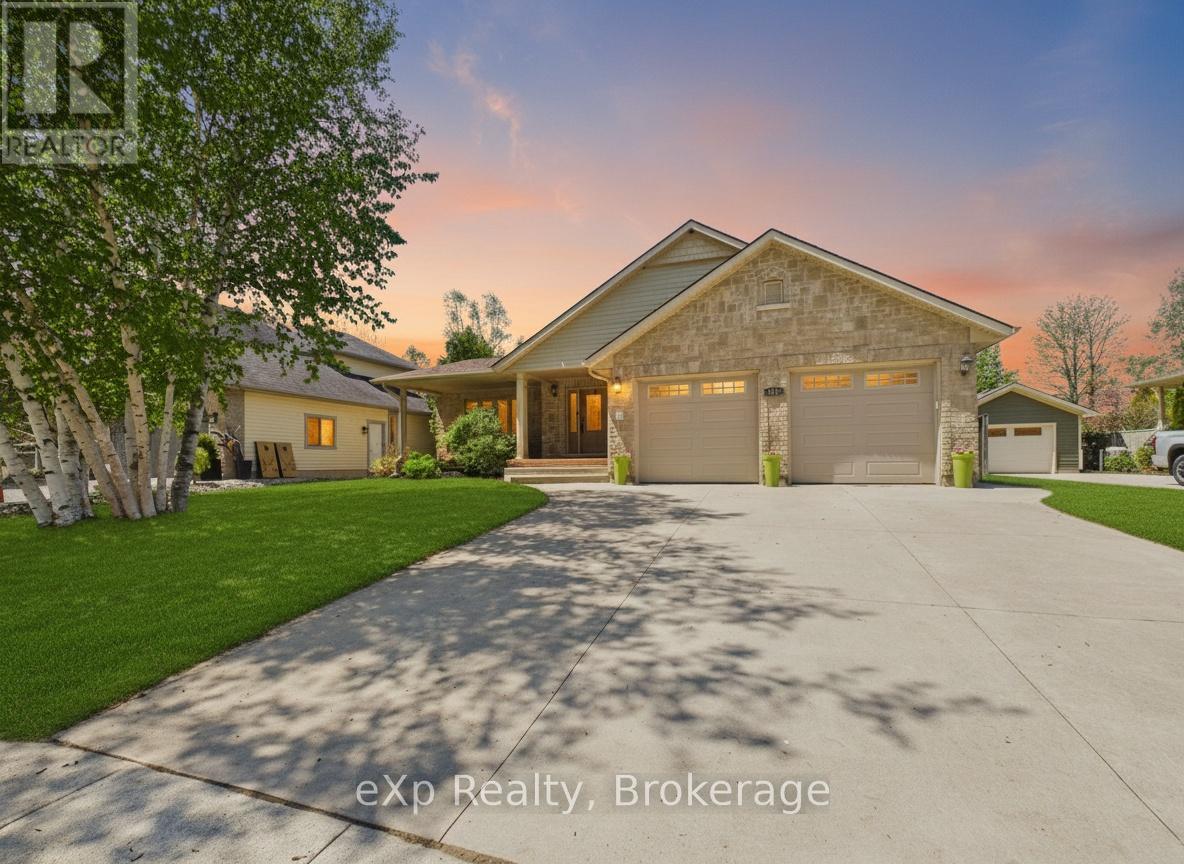
Some homes are just lived in. This one is loved. Tucked into one of the most desirable neighbourhoods in the area, 513 Creekwood Drive is the kind of home that stops you at the front porch and doesn't let go. Picture your morning coffee in hand, sitting on the beautiful covered porch before the day begins. That feeling follows you through every room. Step inside to soaring vaulted ceilings and an open concept main floor that immediately feels like home. The kitchen is generous and functional, anchored by a large pantry that makes everyday living easy. Everything flows. The main floor primary suite is a rare find, complete with a walk-in closet and a private ensuite that makes retirement living or busy family life equally effortless. Main floor laundry and a powder room round out a layout designed for the way real people actually live. Head upstairs to find two additional bedrooms and a full bath, ideal for kids, guests, or a dedicated workspace. The partially finished basement offers even more room to grow, and with four bedrooms and four bathrooms total, there is space here for every season of life. Out back, the fully fenced yard is private and perfectly scaled. A charming octagon pool is just the right size for a quick cool off on a hot summer afternoon without taking over the space you need to enjoy it. The large garage handles the rest. And when the day winds down, take a ten minute walk to South Street Beach and watch some of the best sunsets you will ever lay eyes on. This neighbourhood gives you that. This is not a house you settle for. This is one you choose on purpose. (id:32152)
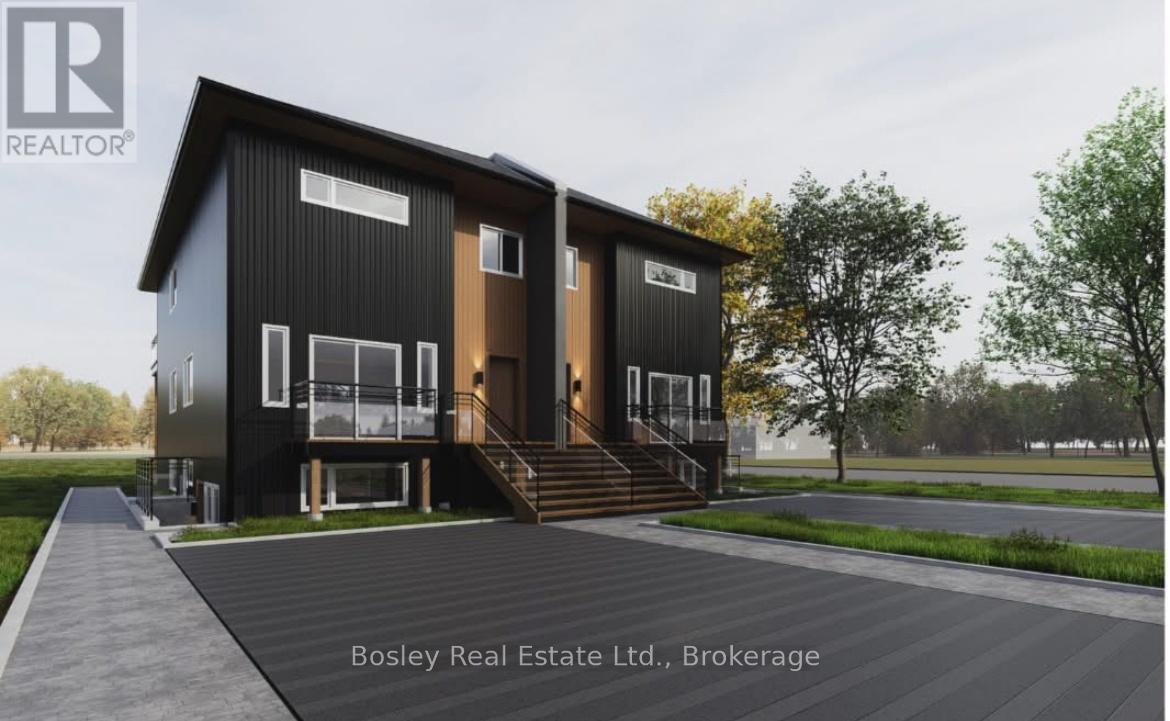
Collingwood, Ontario
Annual Rental - $2,450/month. Be the first to live in this brand new (2026) 2-bedroom, 2-bath suite offering approximately 1,000 sq ft of bright, thoughtfully designed living space. This unit includes high speed internet, a large outdoor 6x9 storage unit, snow removal and grass cutting. The main level is filled with natural light and features a spacious open-concept layout ideal for a young family or working couple. Step into a large kitchen that flows seamlessly into the living and dining areas, with patio doors leading to your private outdoor patio, perfect for morning coffee or evening unwinding. This home offers two well-sized bathrooms, including a main bath with a full tub/shower combination and convenient in-suite laundry. The primary bedroom includes a generous walk-in closet and its own private 3-piece ensuite. Enjoy 9-foot ceilings, high-quality construction, and your own controls for heating and A/C with an efficient heat pump system providing year-round comfort. Additional features include a dishwasher and, one dedicated parking space. Located within walking distance to downtown Collingwood, close to schools and a nearby bus stop, this home is perfect for anyone wanting to be right in the heart of the Collingwood community. Bright, modern, and built with quality, this is comfortable, low-maintenance living in a beautifully finished new space. (id:32152)
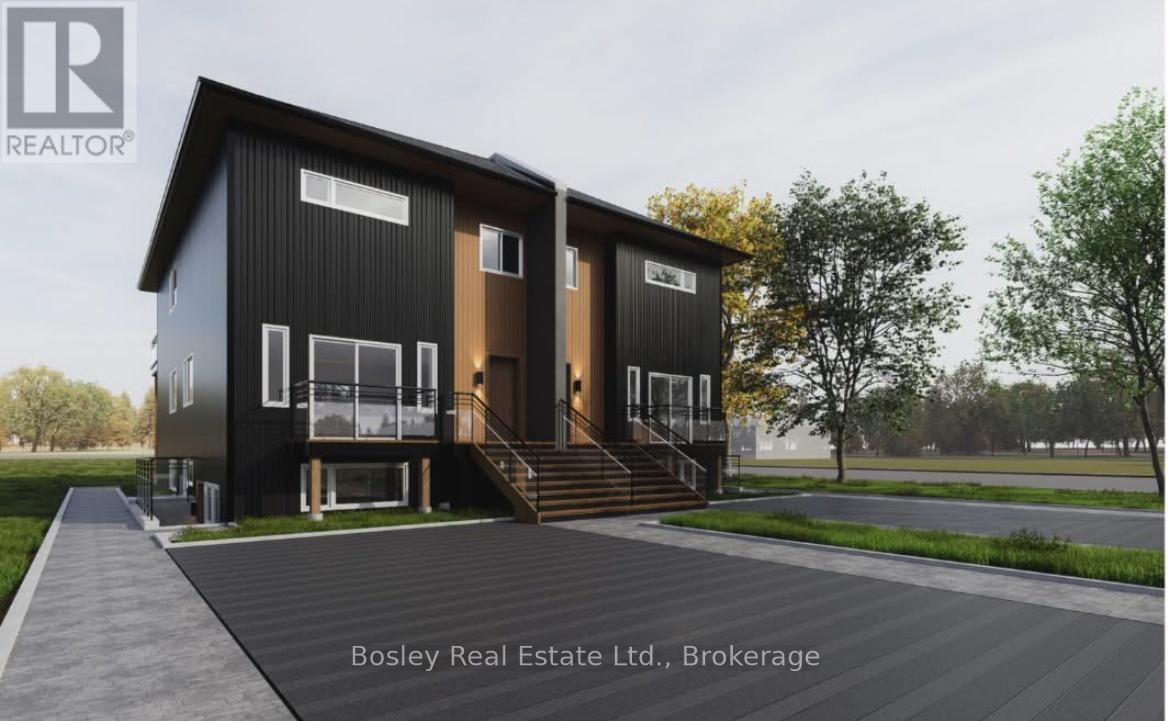
Collingwood, Ontario
Annual Rental - $2,375/month. Be the first to live in this brand new (2026) 2-bedroom, 2-bath suite offering approximately 1,000 sq ft of bright, thoughtfully designed living space. This unit includes high speed internet, snow removal and grass cutting. The main level is filled with natural light and features a spacious open-concept layout ideal for a young family, working couple or separate professionals. Step into a large kitchen that flows seamlessly into the living and dining areas, with patio doors leading to your private outdoor patio, perfect for morning coffee or evening unwinding. This home offers two well-sized bathrooms, including a main bath with a full tub/shower combination and convenient in-suite laundry. The primary bedroom includes a generous walk-in closet and its own private 3-piece ensuite. Enjoy 9-foot ceilings, high-quality construction, and your own controls for heating and A/C with an efficient heat pump system providing year-round comfort. Additional features include a dishwasher, ,and one dedicated parking space, and snow removal and grass cutting included. Located within walking distance to downtown Collingwood, close to schools and a nearby bus stop, this home is perfect for anyone wanting to be right in the heart of the Collingwood community. Bright, modern, and built with quality, this is comfortable, low-maintenance living in a beautifully finished new space. (id:32152)
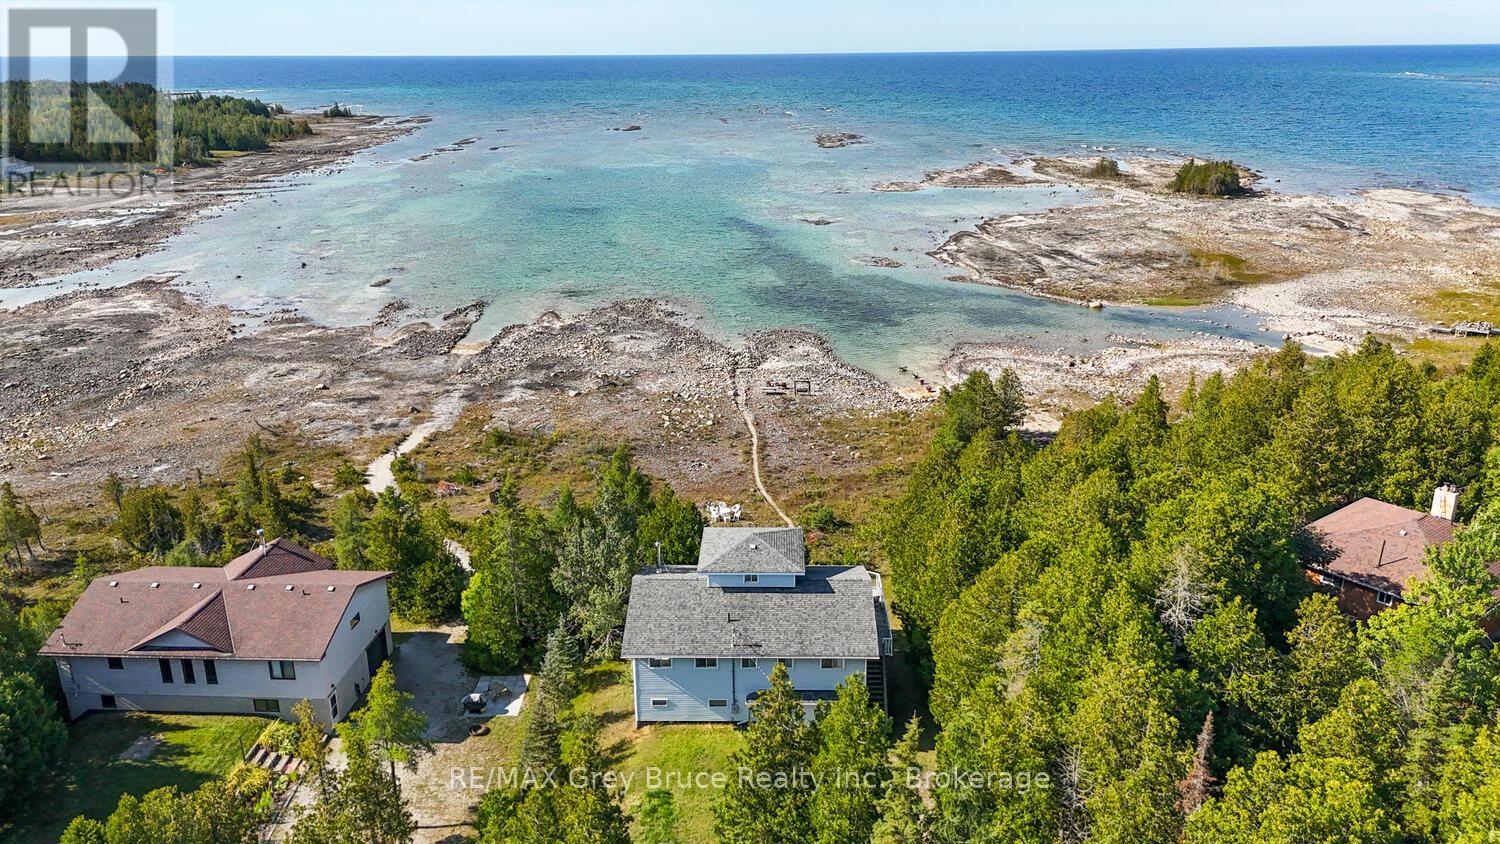
Northern Bruce Peninsula, Ontario
LAKE HURON WATERFRONT WITH STUNNING OCEAN-LIKE VIEWS! This waterfront home or cottage features 4 bedrooms, 2 bathrooms, attached oversized garage plus unfinished lower level walkout which almost doubles the size and includes another roughed in bathroom. Three-levels, top floor has a large bedroom with 360 degree views and a window on every side! Open-concept kitchen, dining, and living spaces with expansive windows showcasing incredible Lake Huron views. A newer 14-foot wide patio door leads to a large waterfront deck with glass railings for seamless indoor/outdoor living. There is plenty of room for family, guests, or rental potential (previous very successful track record). Recent upgrades include: Newer flooring throughout, LED lighting, upgraded PEX plumbing, Hot water tank, UV system, Refreshed kitchen finishes, and more! The lower level has a walkout and offers additional potential with a roughed-in bathroom and space for future living or recreation areas. Attached garage provides excellent storage for your vehicle, toys, tools, watercraft and/or work space. The gradual shoreline entry is ideal for swimming and family water activities. Being sold turnkey with furniture, appliances, cookware, dishes, and more included! Just bring yourself and start living the waterfront lifestyle! Located near Tobermory, The Grotto, Singing Sands Beach, and the Bruce Peninsula National Park. (id:32152)
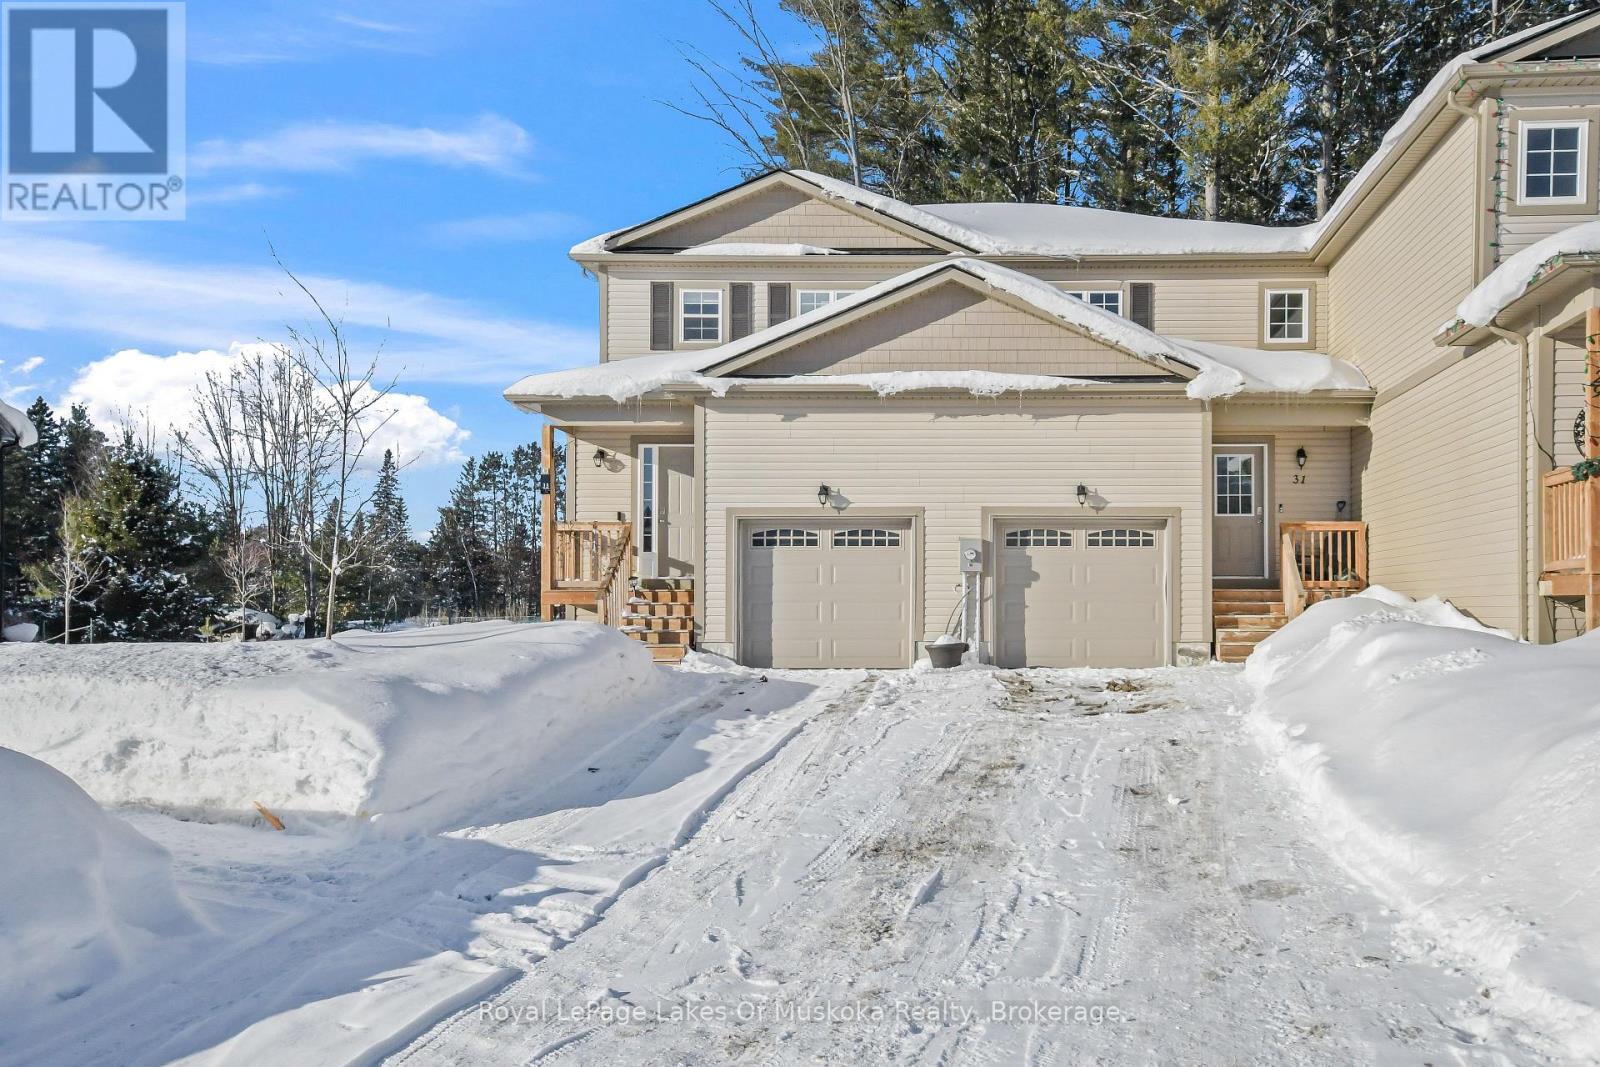
Bracebridge (Macaulay), Ontario
Well maintained, three year old, three bedroom townhouse in a popular new subdivision within the town of Bracebridge. Located in a quiet cul-de-sac with little traffic, this property is walking distance to downtown shopping and restaurants as well as the high school and Sportsplex. The main floor has a 2pc bath and open concept kitchen/living space with stone counters and a large island. The second floor has three well sized bedrooms and a 4pc bath. The basement is partially finished and provides additional living space plus laundry. The single car attached garage has inside entry to the front hall and the driveway for this unit is extra long for the neighbourhood and can hold up to three cars. The property backs onto a forested area which gives you an out-in-the-country feel on the custom back deck which extends your living space in the warmer months and makes a great spot to bbq year round. This is a beautiful home in a growing town with so much to offer. (id:32152)
Stratford, Ontario
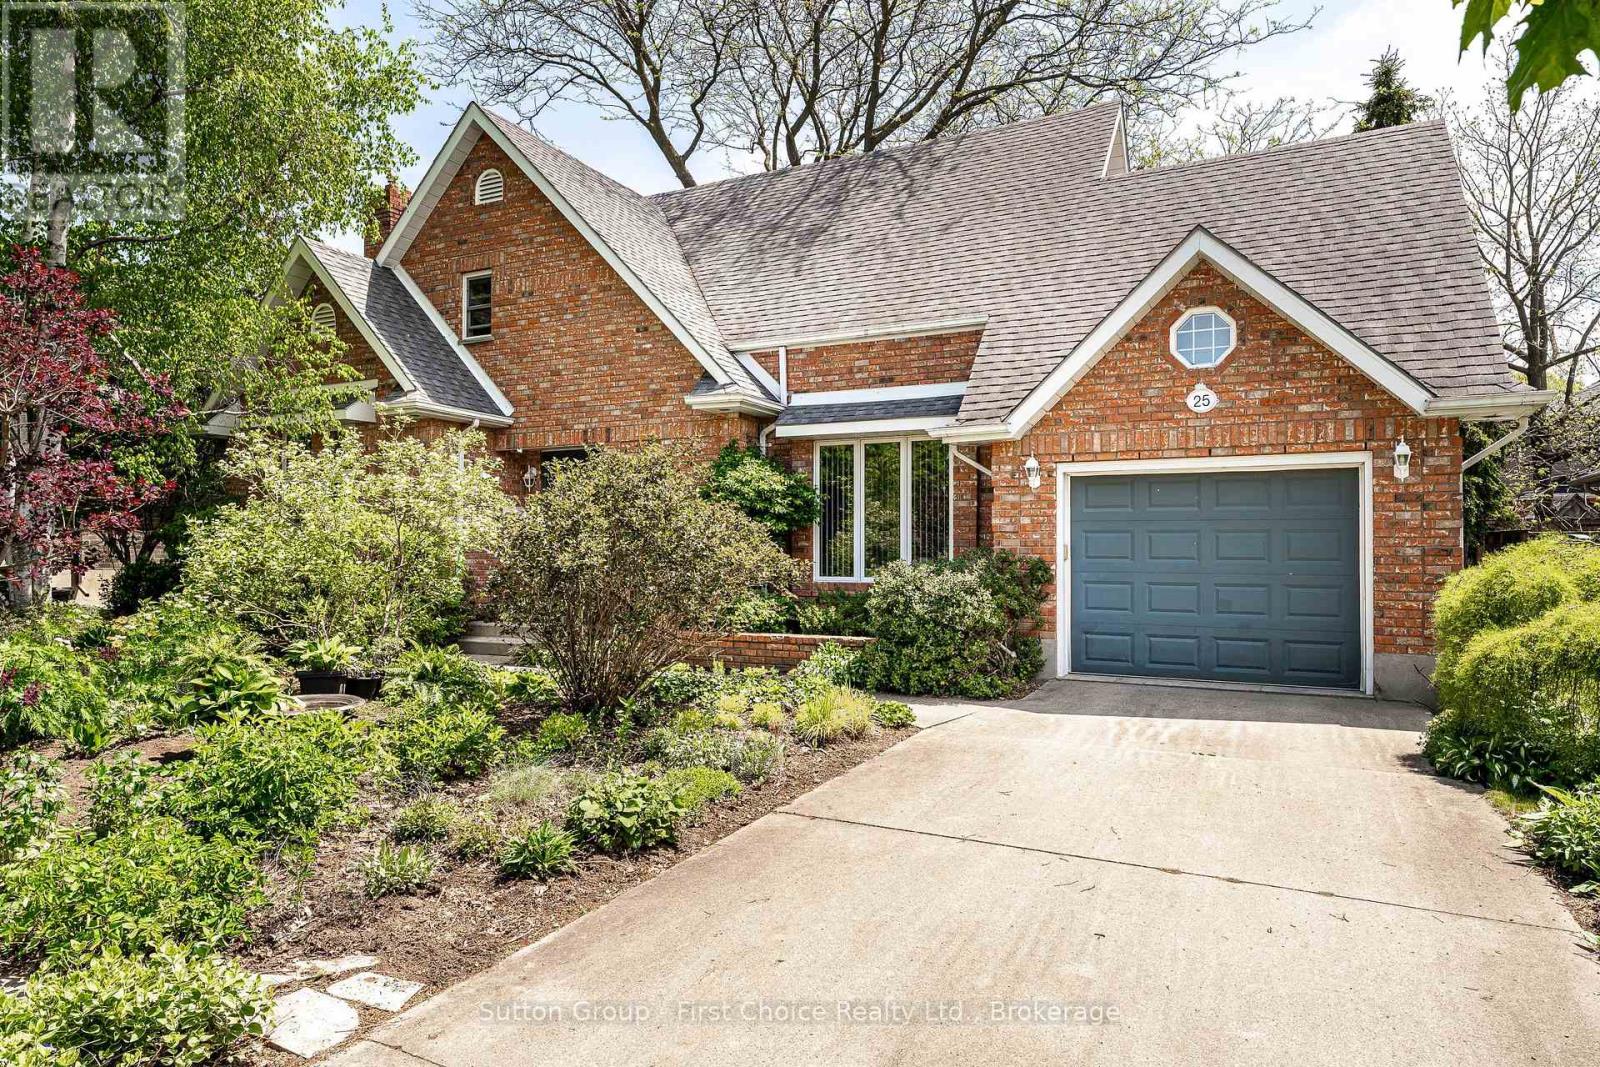
Charming 1 1/2 Storey Home on quiet cul de sac. Welcome to this beautifully maintained detached 1 1/2 storey home with attached garage. Ideally located on a quiet cul de sac close to schools, parks and the rec centre. Offering a spacious and functional layout, this home is perfect for families, downsizers, or anyone looking for comfortable living in a desirable neighbourhood. The bright and inviting main level features a large living room with cozy gas fireplace, elegant dining room, and an open concept kitchen flowing seamlessly into the family room, the perfect space for entertaining or everyday living. Step outside from the family room to enjoy the covered patio and private rear yard, ideal for summer gatherings and relaxing evening. Also on the main level is a bedroom or possibly a den and a convenient 4pc bathroom. Upstairs you will find two generous bedrooms, including a primary bedroom with its own 3pc ensuite. A second bathroom and upper level laundry add comfort and convenience for busy households. Don't miss the opportunity to make this warm and welcoming home your own! (id:32152)
Guelph (Kortright West), Ontario
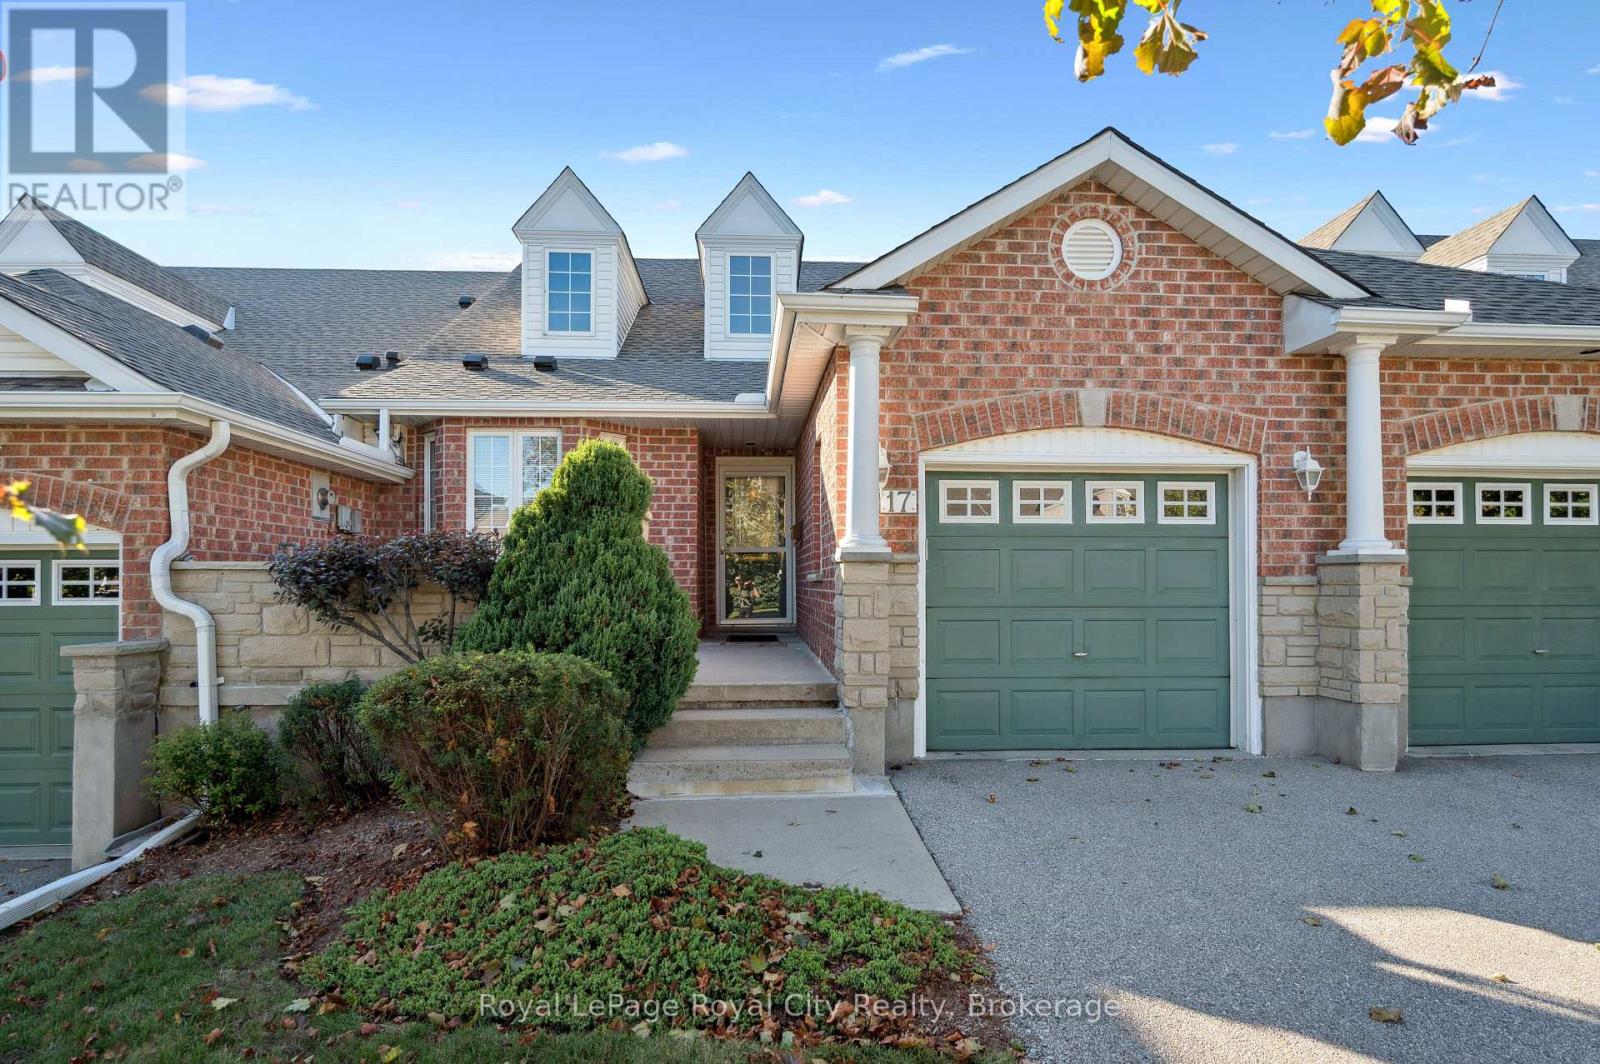
Welcome to 17 Terraview, a beautiful bungaloft in one of Guelphs most sought-after neighbourhoods. Designed for accessible main-floor living, this home features a spacious primary bedroom with an ensuite and convenient main-floor laundry, making day-to-day life easy and comfortable. Inside, youll be greeted by cathedral ceilings and large windows that fill the space with natural light. The living room opens to a balcony, the perfect spot to enjoy your morning coffee. The walk-out basement extends your living space, leading to a private deck and backyard retreat. Downstairs is partially finished, offering flexible options for a workshop, office, or an additional bedroom, plus a full bathroom already in place, ready for your finishing touches. This home offers a rare blend of comfort and versatility, all in a fantastic Guelph location. As part of the Somerset community, you will also enjoy access to the Somerset Neighbourhood Clubhouse, complete with a party room, lounge and billiards area, and kitchen - ideal for gatherings and events. Situated near Stone Road Mall, the University of Guelph, Preservation Park, scenic trails, schools, and quick access to Highway 401, you'll have everything you need just minutes away. Don't miss this opportunity to enjoy the perfect mix of convenience, charm, and potential in the heart of Guelph. (id:32152)
Blue Mountains, Ontario
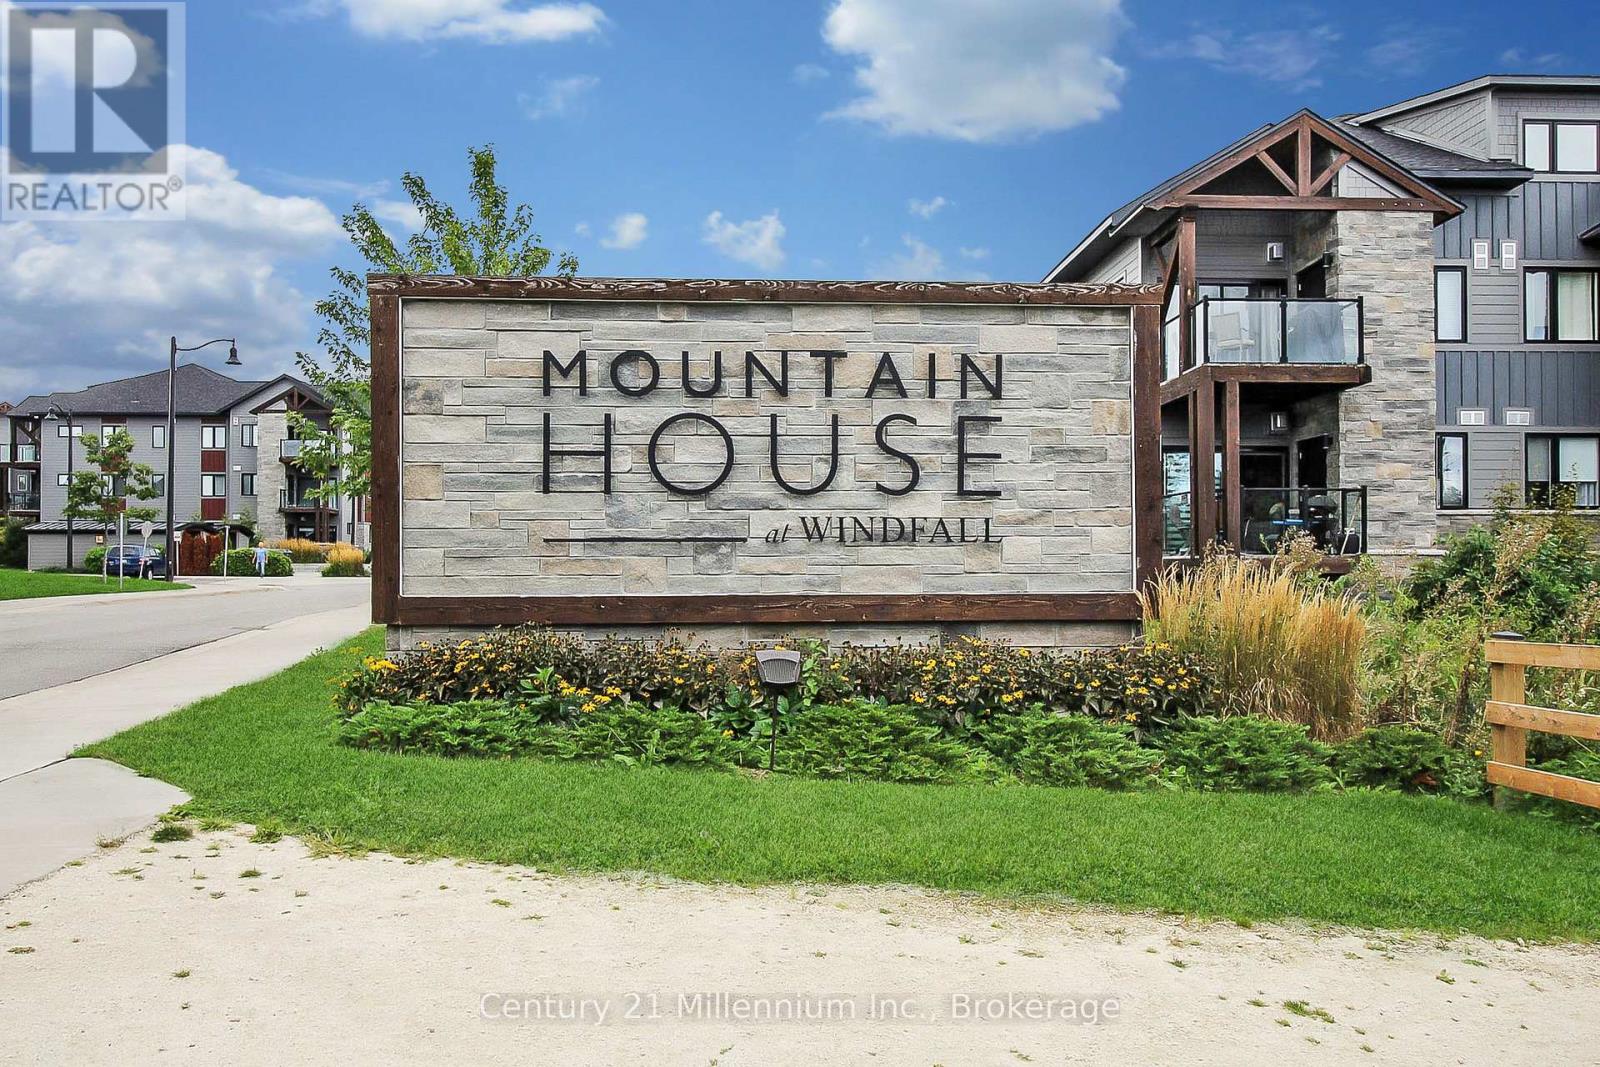
Annual unfurnished rental. Welcome to Mountain Springs. Blue Mountain's amenity rich condominium complex central to all of the activities our area has to offer. Short bike ride to Blue Mountain Village, Waterfront and downtown Collingwood. Hop in the car to reach ski hills, golf courses and unlimited hiking trails! This 2 bedroom, 2 bathroom condo is well appointed offering lots of natural light. The complex offers year round pools and spas, an indoor rec room with a cozy fireplace and connects to several trails. Rental application with full credit report and score required. Available July 27th. Utilities, water heater rental, cable and internet in addition to rent. (id:32152)
Bracebridge (Oakley), Ontario
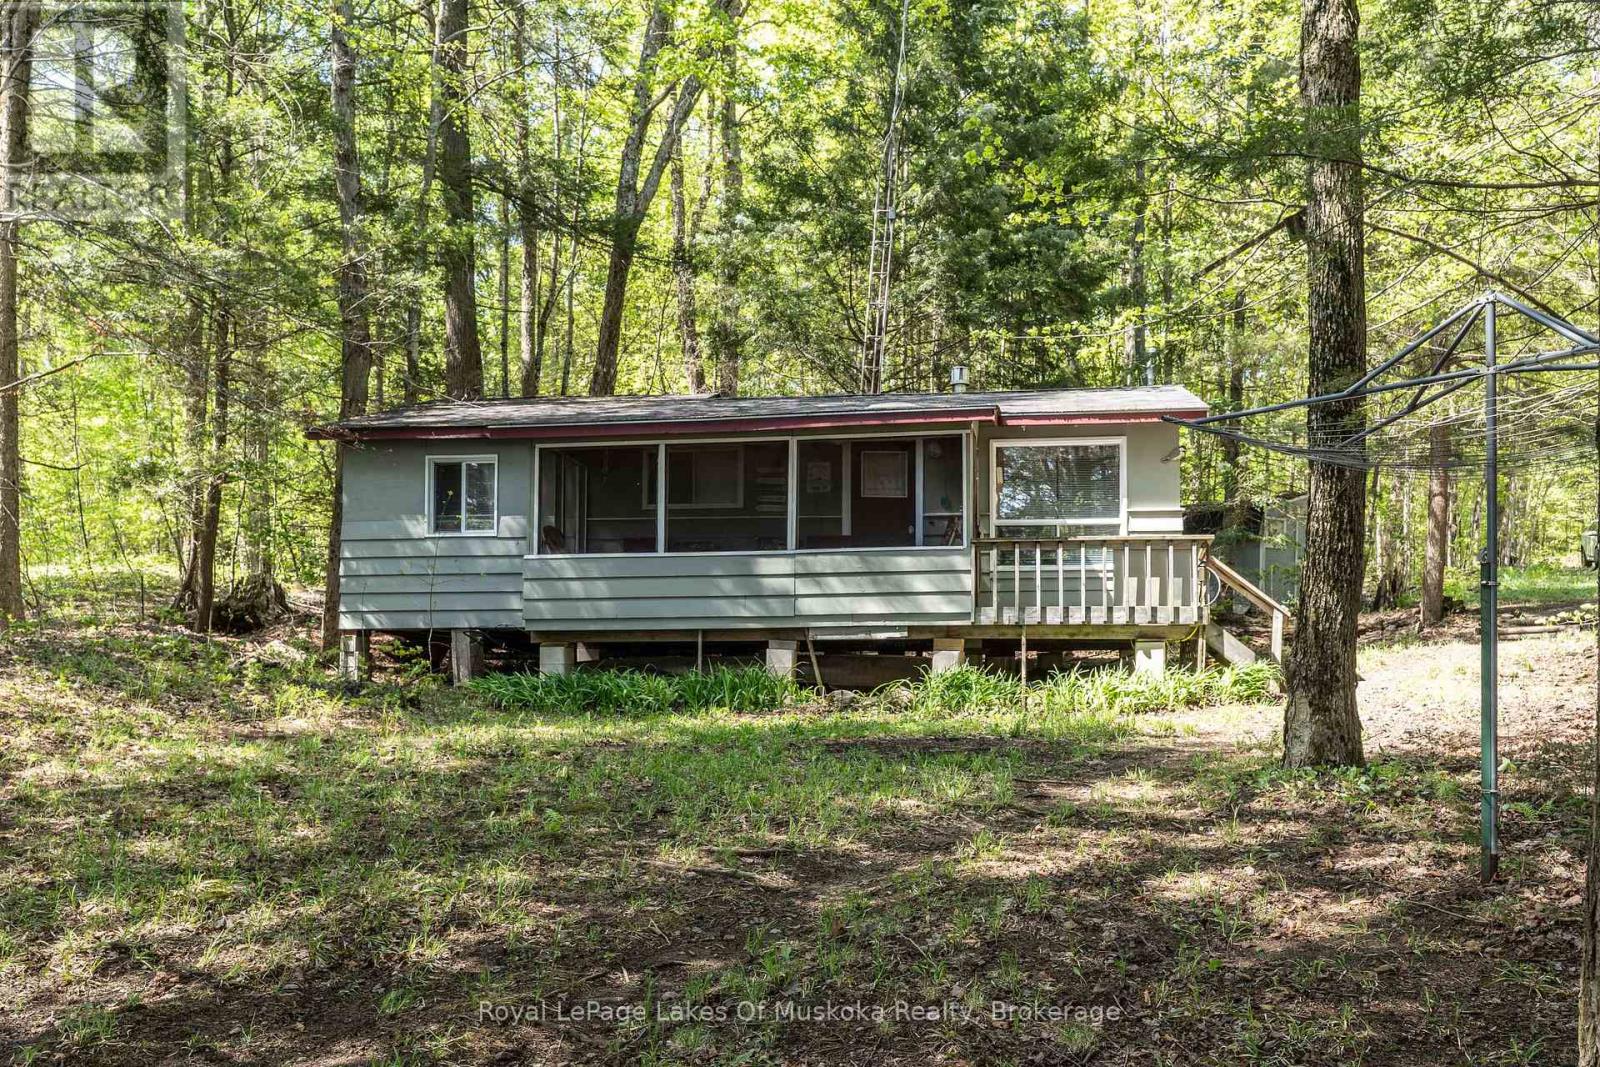
Adorable cottage on Leech Lake - fully furnished and ready for your weekend getaway or summer escape! This charming property is the perfect retreat for those looking to enjoy the beauty of cottage country without any of the hassle. Just pack your bags and move right in - everything you need is already here. Set on a well-treed, natural lot with minimal lawn to maintain, you'll spend less time on upkeep and more time doing what you love. The southern exposure and open lake views create a bright, welcoming atmosphere from the moment you arrive. The freshly painted exterior gives the cottage wonderful curb appeal and speaks to the pride of ownership throughout.Inside, you'll find 3 comfortable bedrooms and a 3-piece bath - ideal for families, couples, or a group of friends. The primary bedroom requires your finishing touches and has a walkout to back of cottage. Step out front to the screened Muskoka Room, a classic cottage feature perfect for morning coffees, evening card games, or simply listening to the sounds of nature rain or shine. Down by the water, a screened gazebo offers another fantastic outdoor living space to relax, entertain, or take in the view. The waterfront itself is a standout feature - with a gradual entry into the lake, it's safe and enjoyable for swimmers of all ages, from little ones to adults. This property is winterized, making it a true four-season destination. A year-round private road ensures easy, reliable access no matter the weather. Whether you're seeking a summer paradise or a cozy winter retreat, this little gem truly delivers! (id:32152)
Lake Of Bays (Sinclair), Ontario
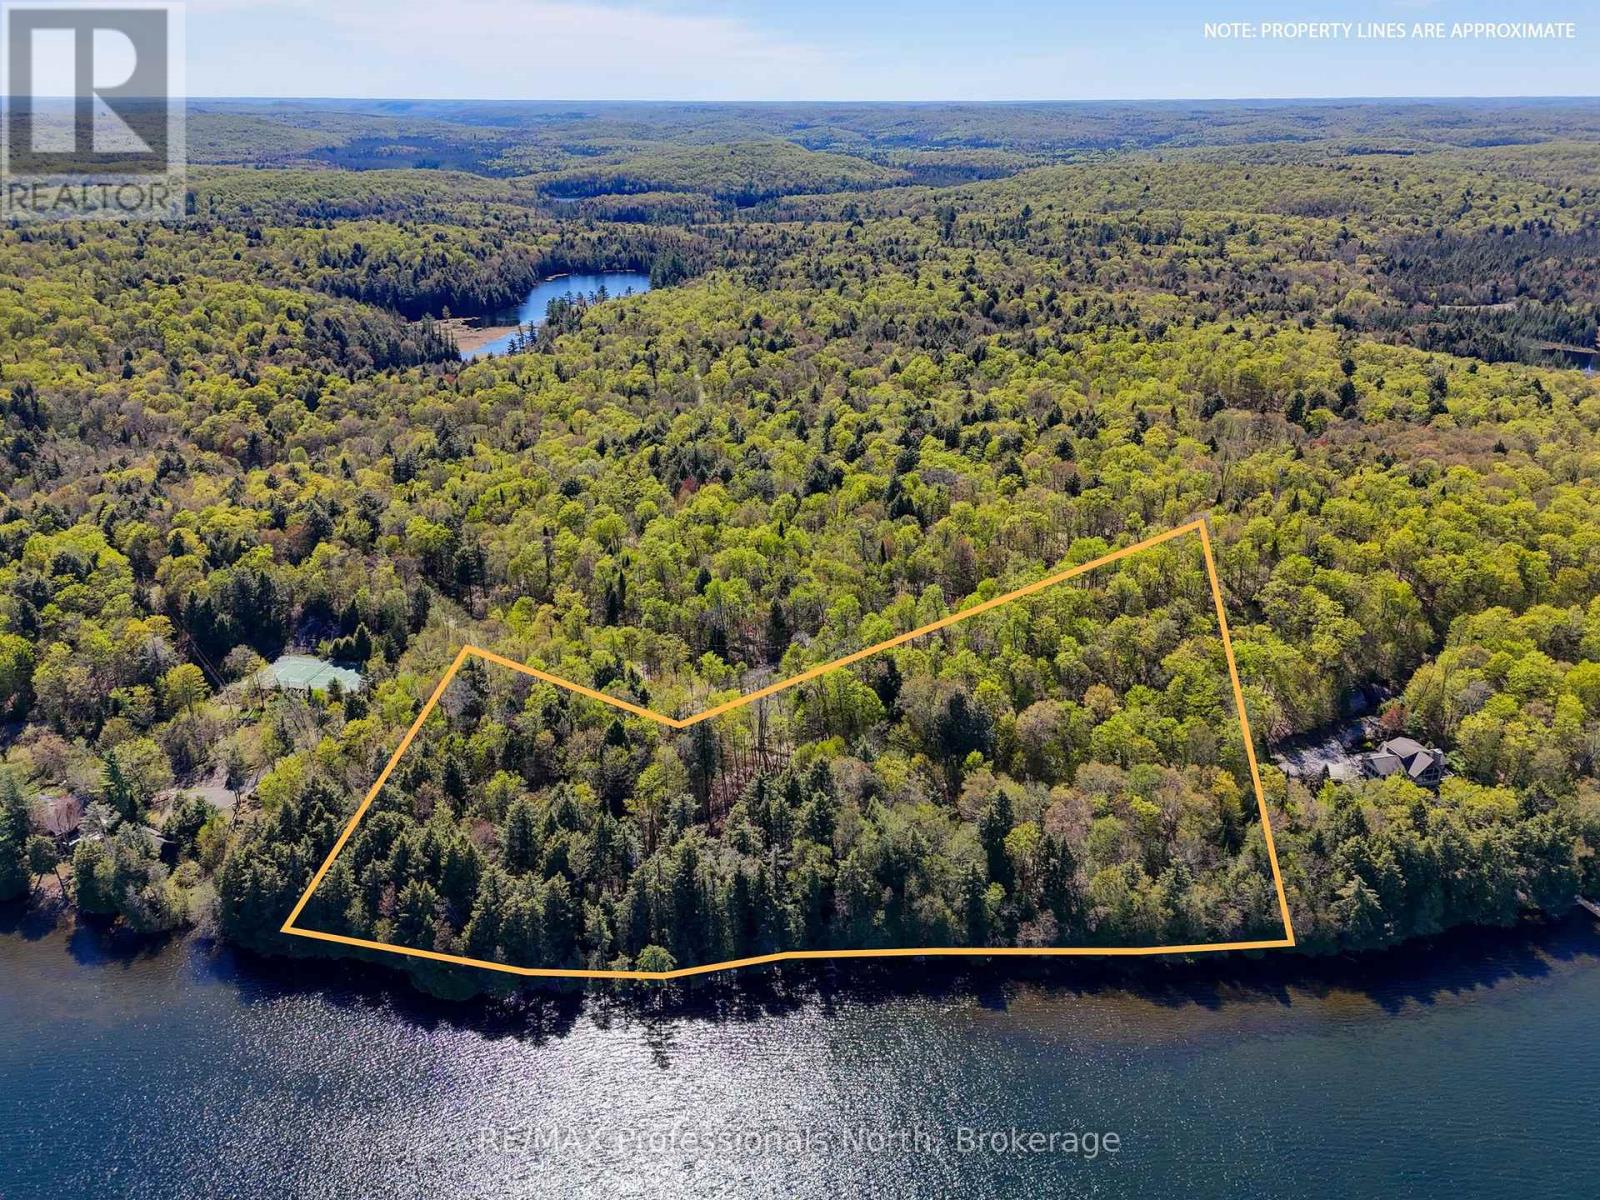
Discover a once-in-a-generation opportunity on breathtaking Bella Lake - an extrodinary legacy property being offered for sale for the very first time. With over 700 feet of glorious, gentle shoreline, a hard sandy lake bottom, and spectacular easterly views, this rare offering captures everything buyers dream about when imagining the ultimate Muskoka waterfront escape. Set on over 6.5 acres of stunning natural landscape, the property features a beautiful mix of mature trees, wide open spaces, and unforgettable vista views stretching across pristine waters. Offering road access and hydro available, this incredible parcel combines convenience with the ultimate in pivacy from neighbouring properties. Minutes to the Limberlost Forest and Wilderness Reserve. Bella Lake is home to the Mabel Hart Brook and Marion Hill Memorial Foundation that owns 400 acres of conservation feet with 3000 feet of sandy beach, known as Foundation Beach where often you will find the community events like the corn roast and summer regatta. Whether you envision a luxury lakefront retreat, a multi-generational family cmpound, or the dream cottage you have always imagined, the possibilities here are truly endless. Enjoy calm morning sunrises, exceptional privacy, and direct boating access connecting into Rebecca Lake for even more waterfront adventure. Swim, paddle, explore and create memories that will last for generations. (id:32152)
West Grey, Ontario
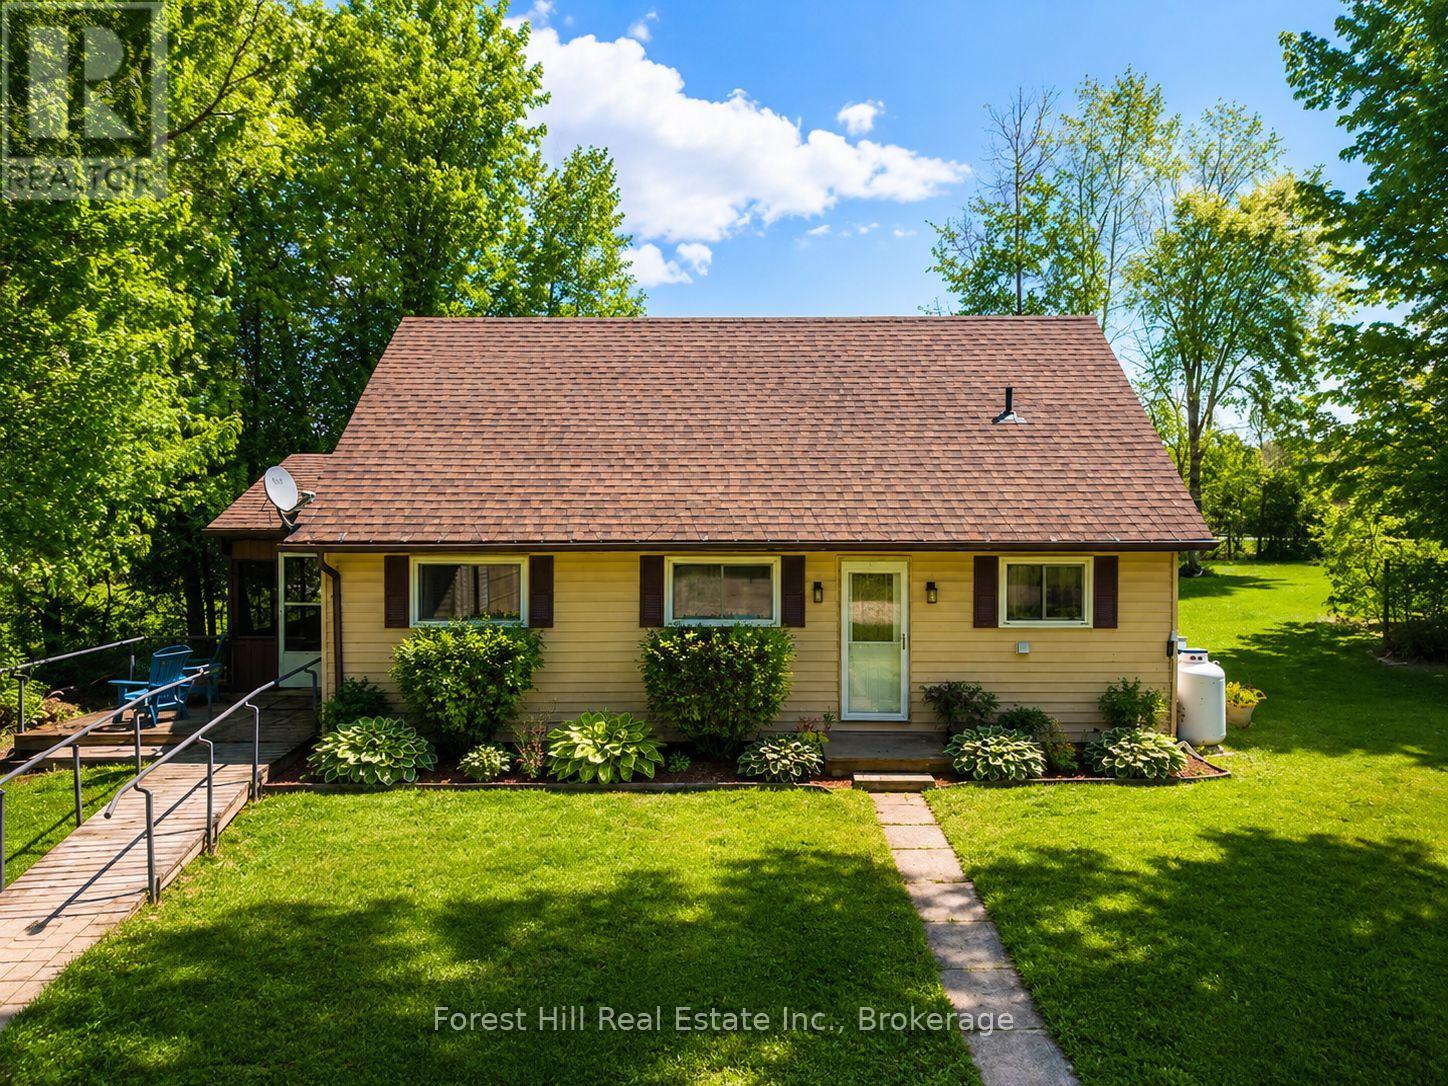
Escape to the quieter side of Grey County with this charming 4 season waterfront getaway on peaceful Townsend Lake. Whether you're searching for a weekend retreat, an affordable cottage, or your first step into rural living, this property offers the kind of lifestyle you've been looking for. Set on a 1.5 acre well-treed lot with calm shoreline ideal for paddling and fishing, the property also offers 3 routes to access deeper open water for swimming and summer fun. Spend mornings on the screened porch overlooking the lake, afternoons around the campfire, and evenings under the stars! Inside, the bright and welcoming layout is set up for easy one-floor living with 2 main floor bedrooms, full bathroom, kitchen open to a dining area and cozy living room with propane stove, plus a generous loft-style 3rd bedroom ideal for guests, kids, or use as additional living space. A detached double garage and garden shed provide excellent storage for outdoor gear and equipment. This home is move-in ready with room to add your own touches over time. Located just minutes to Markdale, hiking trails, skiing, golf, and everyday amenities, this is a chance to enjoy the Grey County lifestyle without a high waterfront price tag. This quaint property is ideal as a full-time home, family getaway, or peaceful escape from the city. (id:32152)
Clearview (Stayner), Ontario
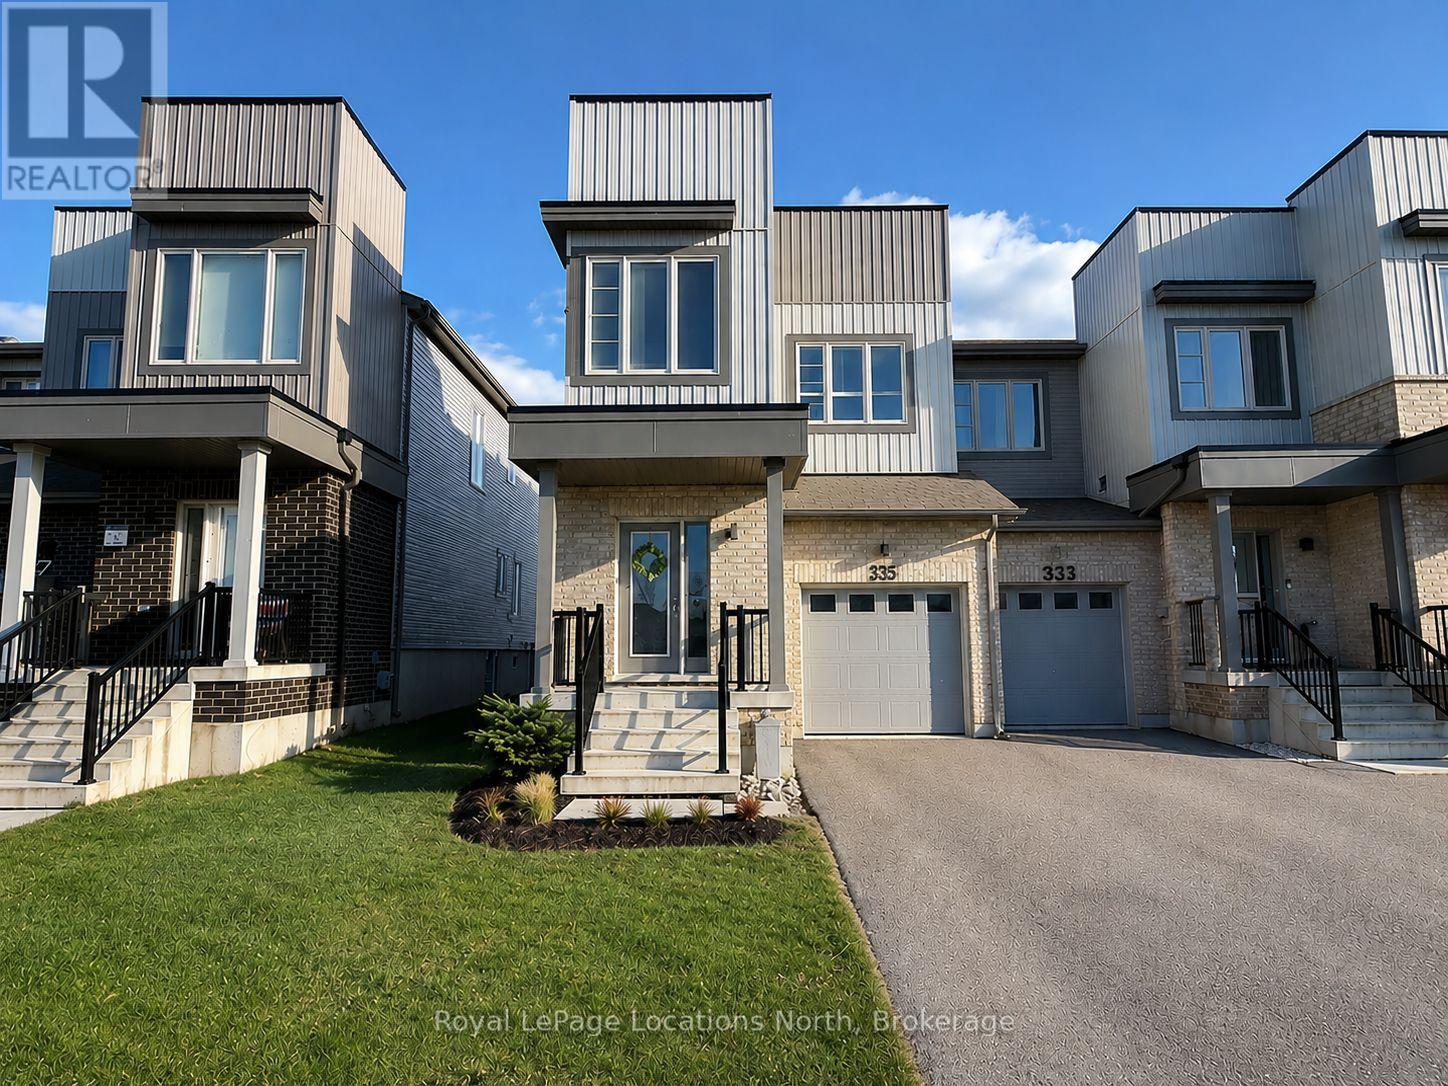
Welcome to this stunning 4 bedroom, 3 bathroom END UNIT, offering a bright, functional living space - perfect for first time home buyers, growing families, or downsizers seeking comfort and style. Ideally located just 15 minutes to Collingwood, 30 minutes to Barrie and Blue Mountain, and approximately one hour to the GTA, this home offers easy access to year round recreation, shopping, dining, and major commuter routes. Situated on a premium lot with desirable south-facing rear exposure, this sun filled home is flooded with natural light throughout the day. As an end unit, it benefits from added privacy and extra windows, enhancing the home's bright and welcoming feel. The open concept main floor boasts 9 foot ceilings and a seamless flow between the living, dining, and kitchen areas - an ideal layout for entertaining. The kitchen is thoughtfully designed with extended cabinetry, an upgraded backsplash, a breakfast bar, pantry, and premium porcelain tile flooring. Recent updates include new appliances (fridge and dishwasher, June 2025). A carpet-free interior, complemented by upgraded porcelain tile in the foyer, kitchen, and 2 piece powder room, creates a clean, contemporary, and low maintenance living space that combines both style and functionality. Upstairs, you'll find four generously sized bedrooms and two full bathrooms, offering plenty of space for families or home office needs. The primary suite provides a private retreat featuring a walk-in closet and 3 piece ensuite, while the additional bedrooms are served by a well appointed 4 piece bathroom. Bright, spacious, and move-in ready, this beautifully maintained end unit offers the perfect combination of space, functionality, and lifestyle. (id:32152)
Tiny (Perkinsfield), Ontario
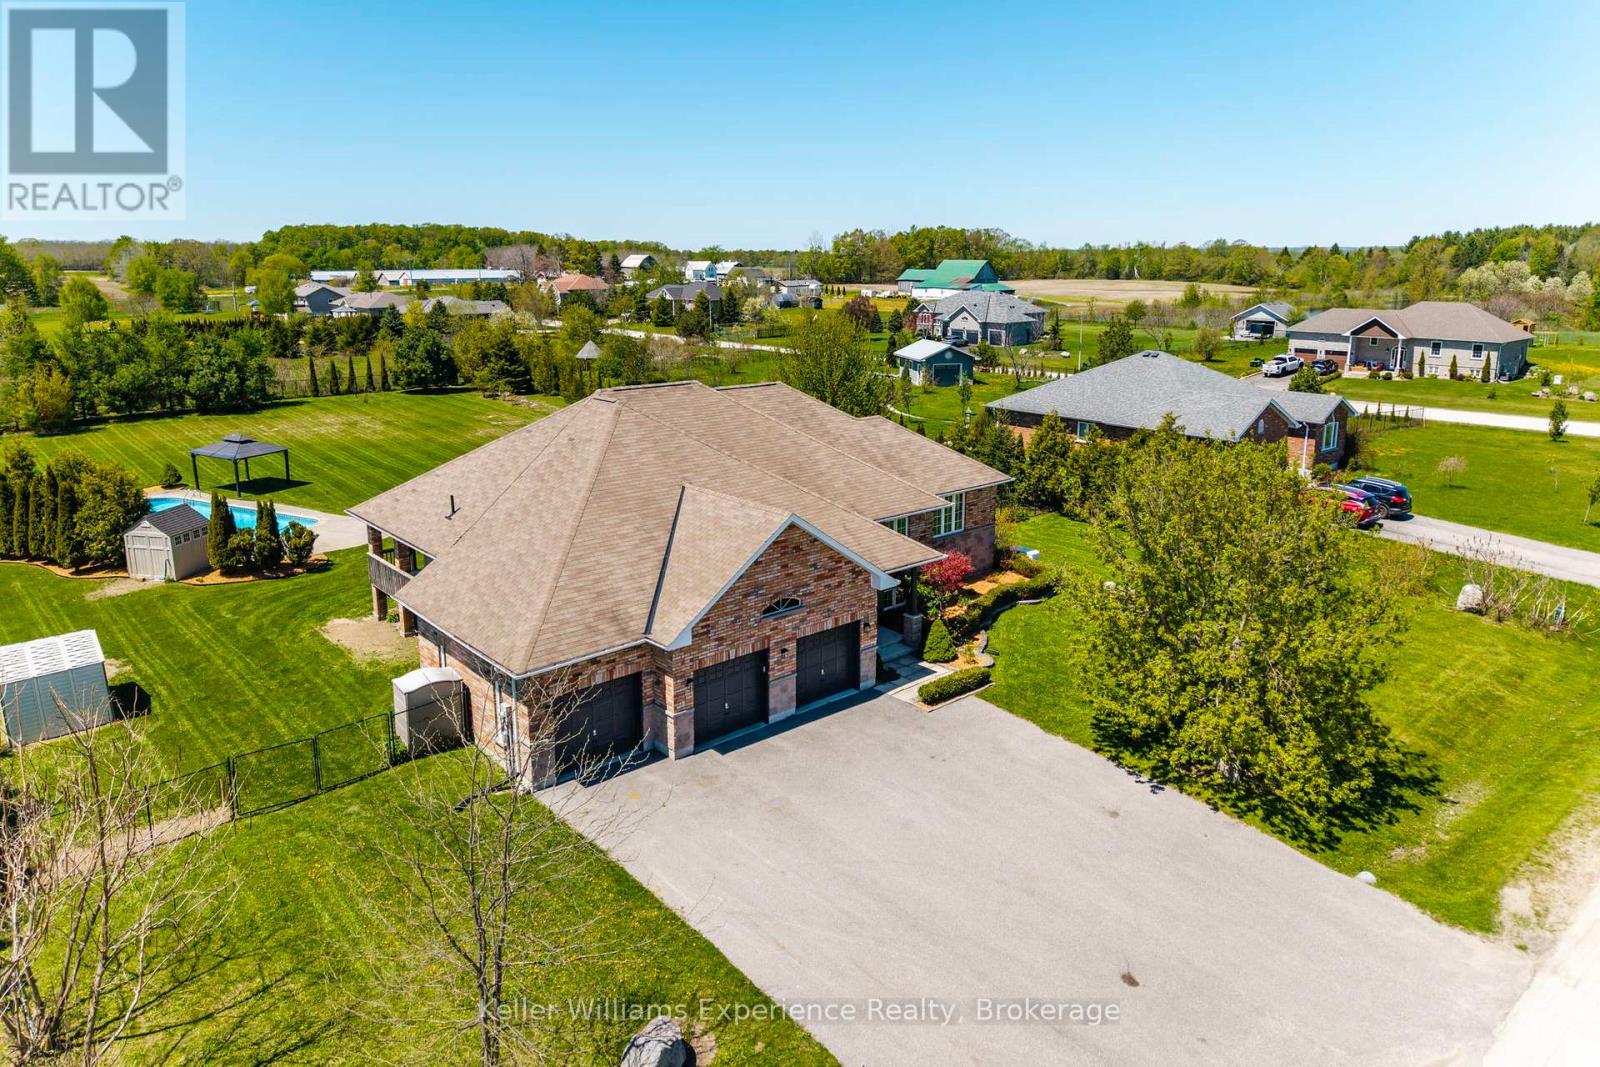
This beautifully updated all-brick bungalow offers the perfect combination of comfort, style, and privacy in a quiet, family-friendly neighbourhood close to beaches, shopping, and everyday amenities. Featuring 2 bedrooms on the main level with the potential for a third, plus space for 2 additional bedrooms in the basement along with the possibility of creating an additional rec room or family room, this home is ideal for growing families or multi-generational living. The spacious primary suite includes a private ensuite and exclusive deck access, creating the perfect retreat. Enjoy a brand new kitchen with elegant quartz countertops, hardwood floors, new carpeting, fresh paint throughout, main floor laundry, and a large welcoming foyer that sets the tone the moment you enter. The bright living room is highlighted by a cozy natural gas fireplace, while natural gas forced air heating, central air conditioning, and a Generac generator provide year-round comfort and peace of mind. The inside-entry triple car garage and large paved driveway provide ample parking for vehicles, boats, and recreational toys. Set on an expansive 154 x 282 fully fenced and private estate lot, this property also features multiple decks, a stunning inground pool, and plenty of outdoor space to entertain or unwind. A rare opportunity to enjoy estate-style living in an unbeatable location. (id:32152)
Bluewater (Bayfield), Ontario
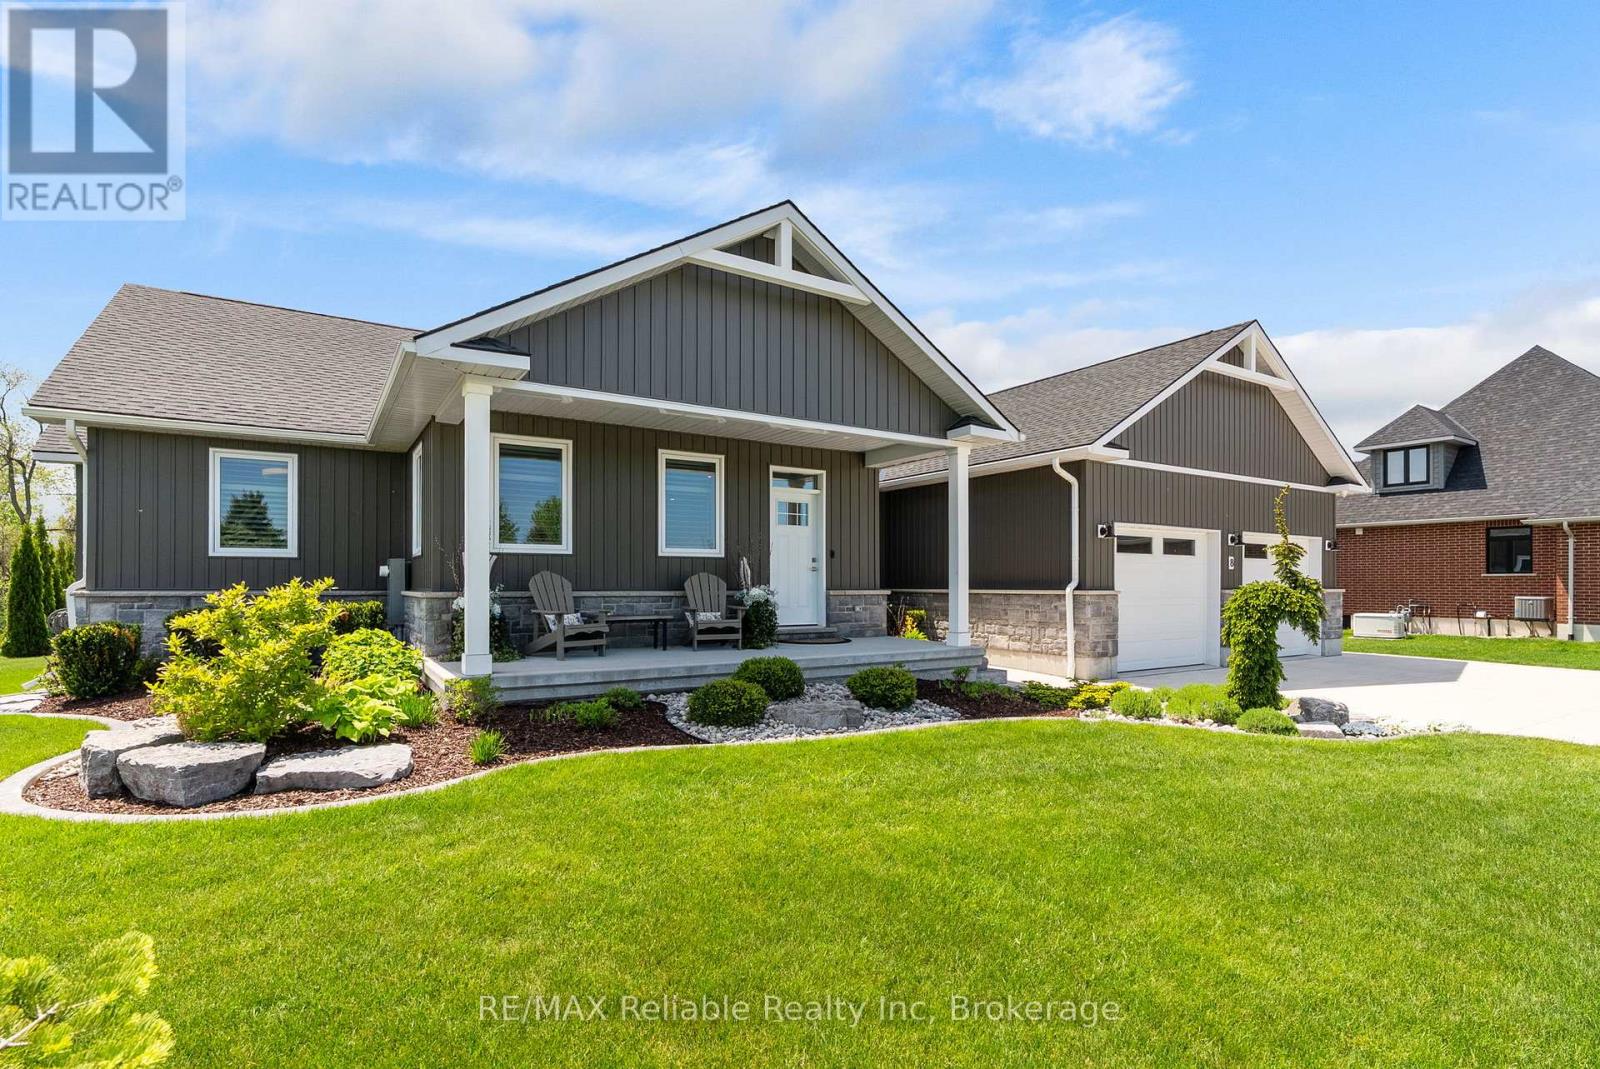
Situated on desirable Fawn Creek Lane, this attractive home combines modern construction and an exceptional location close to the beach and village amenities. Built in 2020, the well-designed main floor features three bedrooms, including a spacious primary suite complete with a walk-in closet and private ensuite bathroom. The open-concept living area is highlighted by a cozy gas fireplace and convenient main-floor laundry. The stylish kitchen is equipped with modern appliances, including an induction stove, while a beautiful four-season sunroom with contemporary gas fireplace, provides a bright and inviting space to enjoy year-round natural light. The fully finished lower level offers exceptional comfort with in-floor radiant heating and an abundance of additional living space. Featuring two additional bedrooms, a spacious recreation room, a wet bar, and a stylish 3-piece bathroom, this level is perfectly suited for family gatherings and entertaining. Movie nights and game days are elevated with the included 4K projector and impressive 120-inch screen, while the pool table adds even more recreational enjoyment. Additional features include an alarm system, a portable generator for added peace of mind, and an in-ground sprinkler system to help maintain the beautifully landscaped grounds with ease. Step outside to enjoy the private patio and deep landscaped lot-perfect for entertaining, gardening, or simply relaxing outdoors. Just a five-minute walk to the beach and a fifteen-minute stroll to the shops, restaurants, and charm of Bayfield's Main Street, this exceptional property offers an ideal opportunity to enjoy life in one of Ontario's most desirable lakeside communities. (id:32152)
Central Manitoulin, Ontario
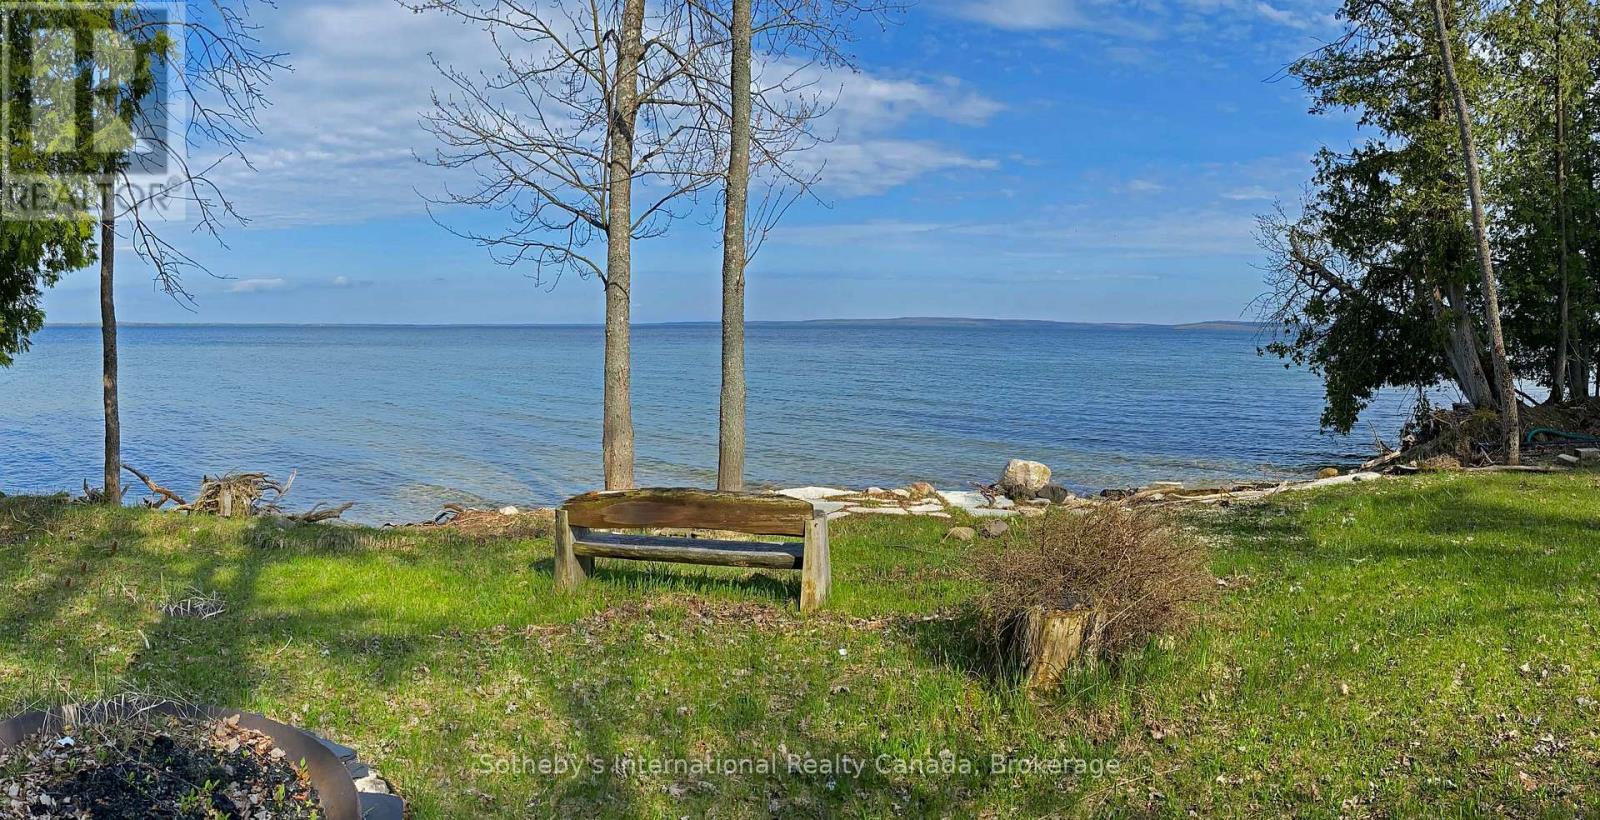
Discover the perfect setting for your dream home or waterfront retreat on beautiful Lake Manitou, Manitoulin Island's largest and most desirable and highly sought-after lake. This exceptional 1.6-acre treed property offers 160 feet of pristine waterfrontage with a gentle slope toward the water, providing the ideal opportunity for a future home or cottage with the potential for a full walkout basement. Adding tremendous value and versatility to the property is a well-appointed 24' x 32' garage complete with two adjoining 12' x 32' carports which could be enclosed for additional storage or workshop. The garage features two 10' x 10' overhead doors with openers, an a 12-foot ceiling makes it ideal for the storage of larger boats and vehicles. Fully wired with a 200-amp electrical service, plus a small kitchen and shower connected to an approved and licensed leaching bed, perfect for seasonal use while you plan and build. Situated on a fully serviced year-round road with garbage pickup, this outstanding property combines privacy, convenience, and natural beauty. Located just a short drive from the town of Mindemoya in the heart of Manitoulin Island, you'll enjoy easy access to shopping, restaurants, a school, and essential amenities including a hospital. Whether you're envisioning a peaceful lakeside cottage, a year-round waterfront home, or an investment in one of Northern Ontario's most treasured destinations, this rare Lake Manitou property offers endless possibilities. (id:32152)
Brant (South Dumfries), Ontario
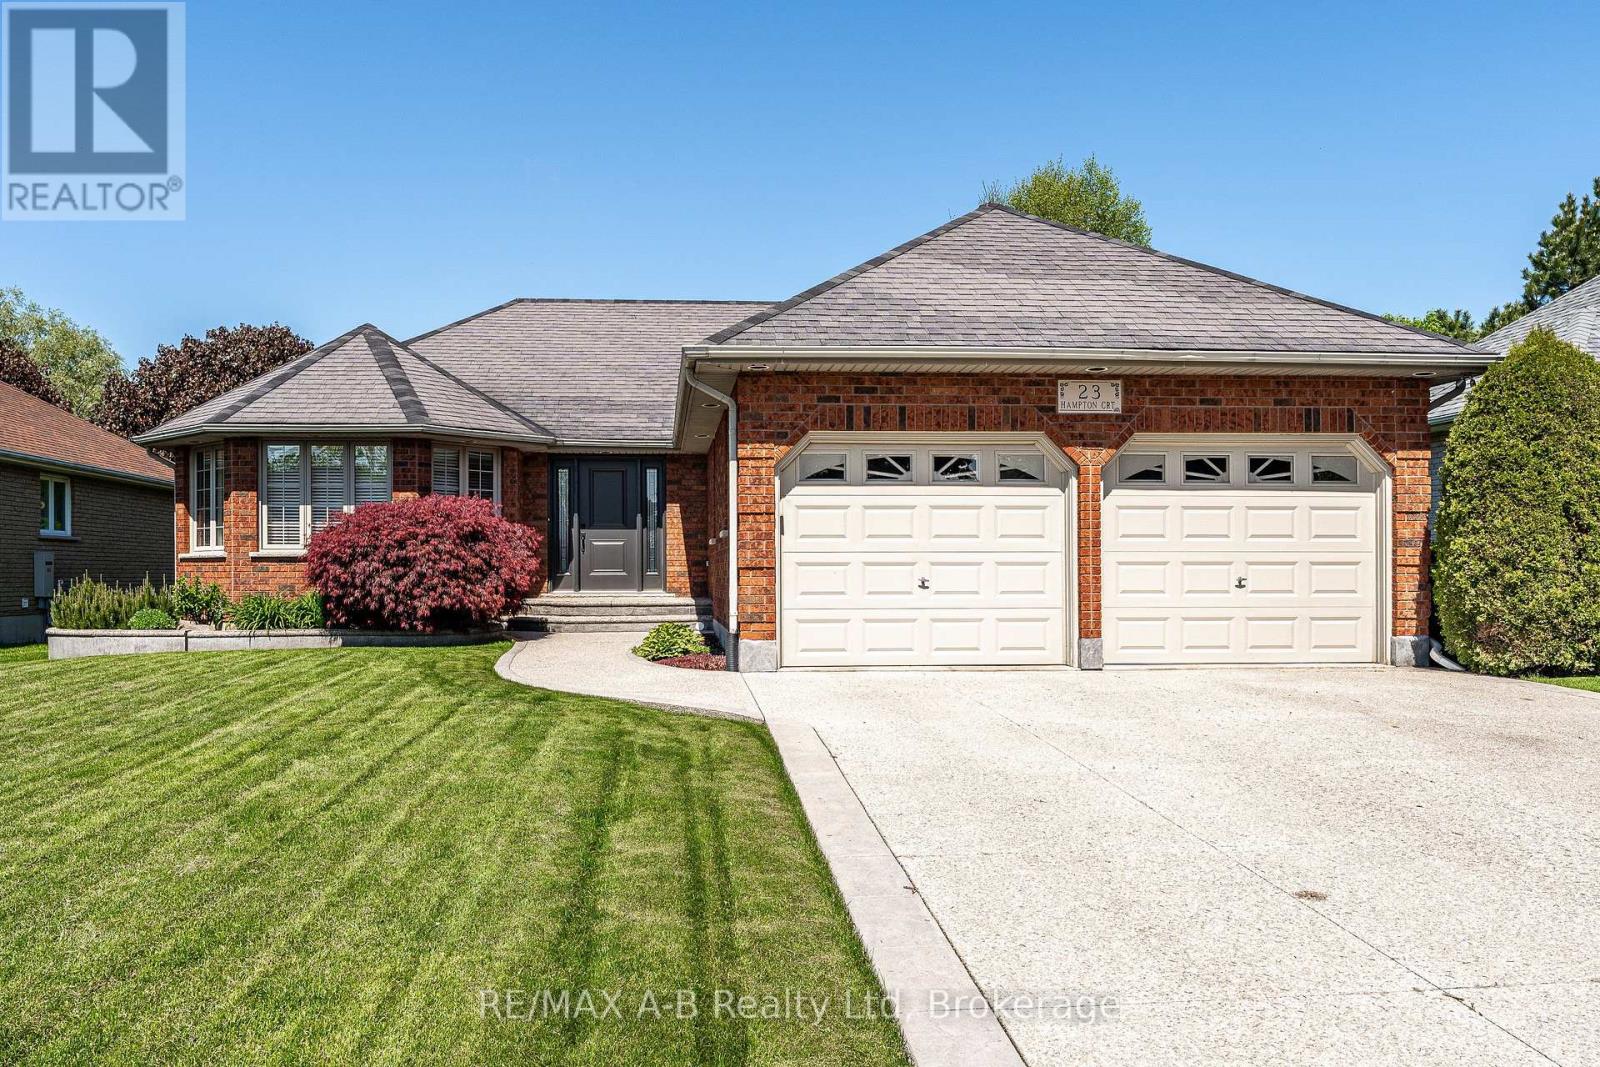
Proudly offered by its original owners, this well-maintained home at 23 Hampton Court in St. George combines excellent curb appeal, a functional layout, and a desirable location. The main floor features an open-concept kitchen and dining area that leads to an elevated deck overlooking the private backyard, which backs onto mature trees and walking trails. A spacious living room, primary bedroom with ensuite, two additional bedrooms, a 4-piece bathroom, and a convenient laundry/mudroom off the attached two-car garage complete the main level. The fully finished walkout lower level offers a large rec room with a gas fireplace, a fourth bedroom, dedicated office space, a 3-piece bathroom, and ample storage. Step outside to the lower-level concrete patio, providing an additional outdoor living space to enjoy the peaceful setting. Recent updates include new carpeting in the bedrooms, while the concrete driveway adds both curb appeal and practicality. Ideally located between Brantford, Cambridge, and Hamilton, this home offers convenient access to a wide range of amenities while still being tucked away from the hustle and bustle in a quiet, family-friendly neighbourhood. Click on the virtual tour link, view the floor plans, photos and YouTube link and then call your REALTOR to schedule your private viewing of this great property! (id:32152)

North Huron (Wingham), Ontario
Let's be honest - finding a property that checks every single box feels basically impossible. But 696 Josephine Street North just might be the exception. Sitting on 2.5 acres just outside Wingham, this 2,700 square foot side-split is the kind of place that makes you stop scrolling and actually book a showing.The layout just makes sense. With 4 bedrooms and 3 bathrooms spread across a smart split-level floor plan, there's room for everyone - whether that's a growing family, a dedicated home office setup, or that guest room you've always promised out-of-town friends. The covered front patio is giving main character energy, framed by gorgeous mature trees that make the whole property feel like your own private retreat. Now let's talk about the garage situation - because yes, it's a 4-car garage, and yes, it's as good as it sounds. But the real plot twist? There's also a massive commercial-grade shop with 3 transport-height bays out back. Work from home just got a serious upgrade. Whether you're running a business, housing equipment, or finally have space for every passion project you've been putting off, this shop is a total game changer.Rural living doesn't mean giving anything up here - Wingham's shops, schools, and community are just minutes away, so you get the acreage and the convenience.This is the move. Don't sleep on it. Call your REALTOR today. (id:32152)
Guelph (St. Patrick's Ward), Ontario
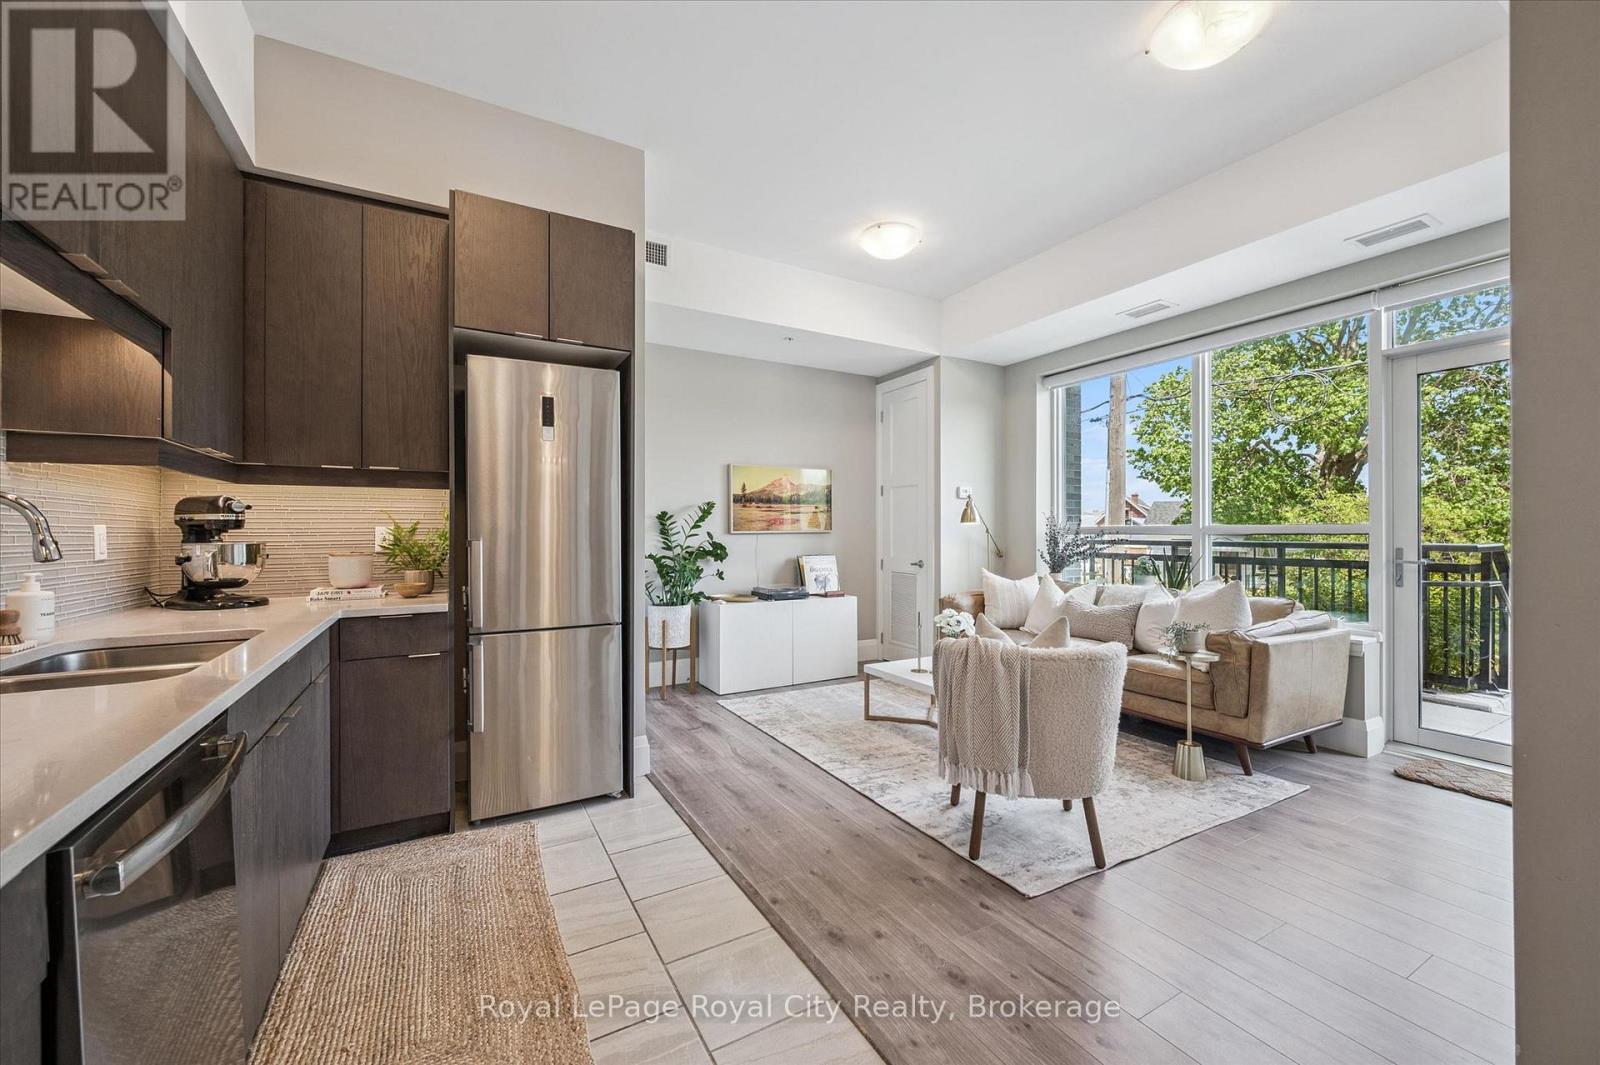
Rarely offered, this stunning 1-bedroom WALK-UP condo at The Metalworks in Guelph's vibrant downtown core combines style, comfort, and everyday convenience in one exceptional package. Enjoy the ease of direct walk-up access - perfect for taking the dog out, welcoming guests, or simply coming and going with ease. Inside, soaring 10-foot ceilings and dramatic floor-to-ceiling windows flood the space with natural light, while automatic blinds add a touch of modern luxury. Thoughtfully designed to maximize both functionality and flow, this beautifully appointed home offers an inviting atmosphere perfect for everyday living and effortless entertaining. The open-concept living area is bright, serene, and elegantly finished, while the stylish kitchen features quartz countertops, a stunning backsplash, and contemporary finishes that blend beauty with practicality. The bedroom offers a peaceful retreat with ample closet space, and the separate mudroom adds everyday convenience and organization. Step outside to your private 173 sq. ft. terrace, bathed in beautiful morning light and ideal for coffee, reading, or entertaining with room for both lounge and dining areas. Your owned parking space is located directly outside your door, making groceries and shopping effortless - no elevators required. An owned indoor climate-controlled locker provides additional storage. Residents enjoy exceptional amenities including a scenic riverwalk, bocce court, outdoor dining and barbecues, courtyard firepit, fitness centre, pet spa, stylish entertaining spaces, speakeasy lounge, and guest suite accommodations for visiting family and friends. Thoughtfully designed and truly one of a kind, this special condo is ready to welcome you home. (id:32152)
Guelph (St. Patrick's Ward), Ontario
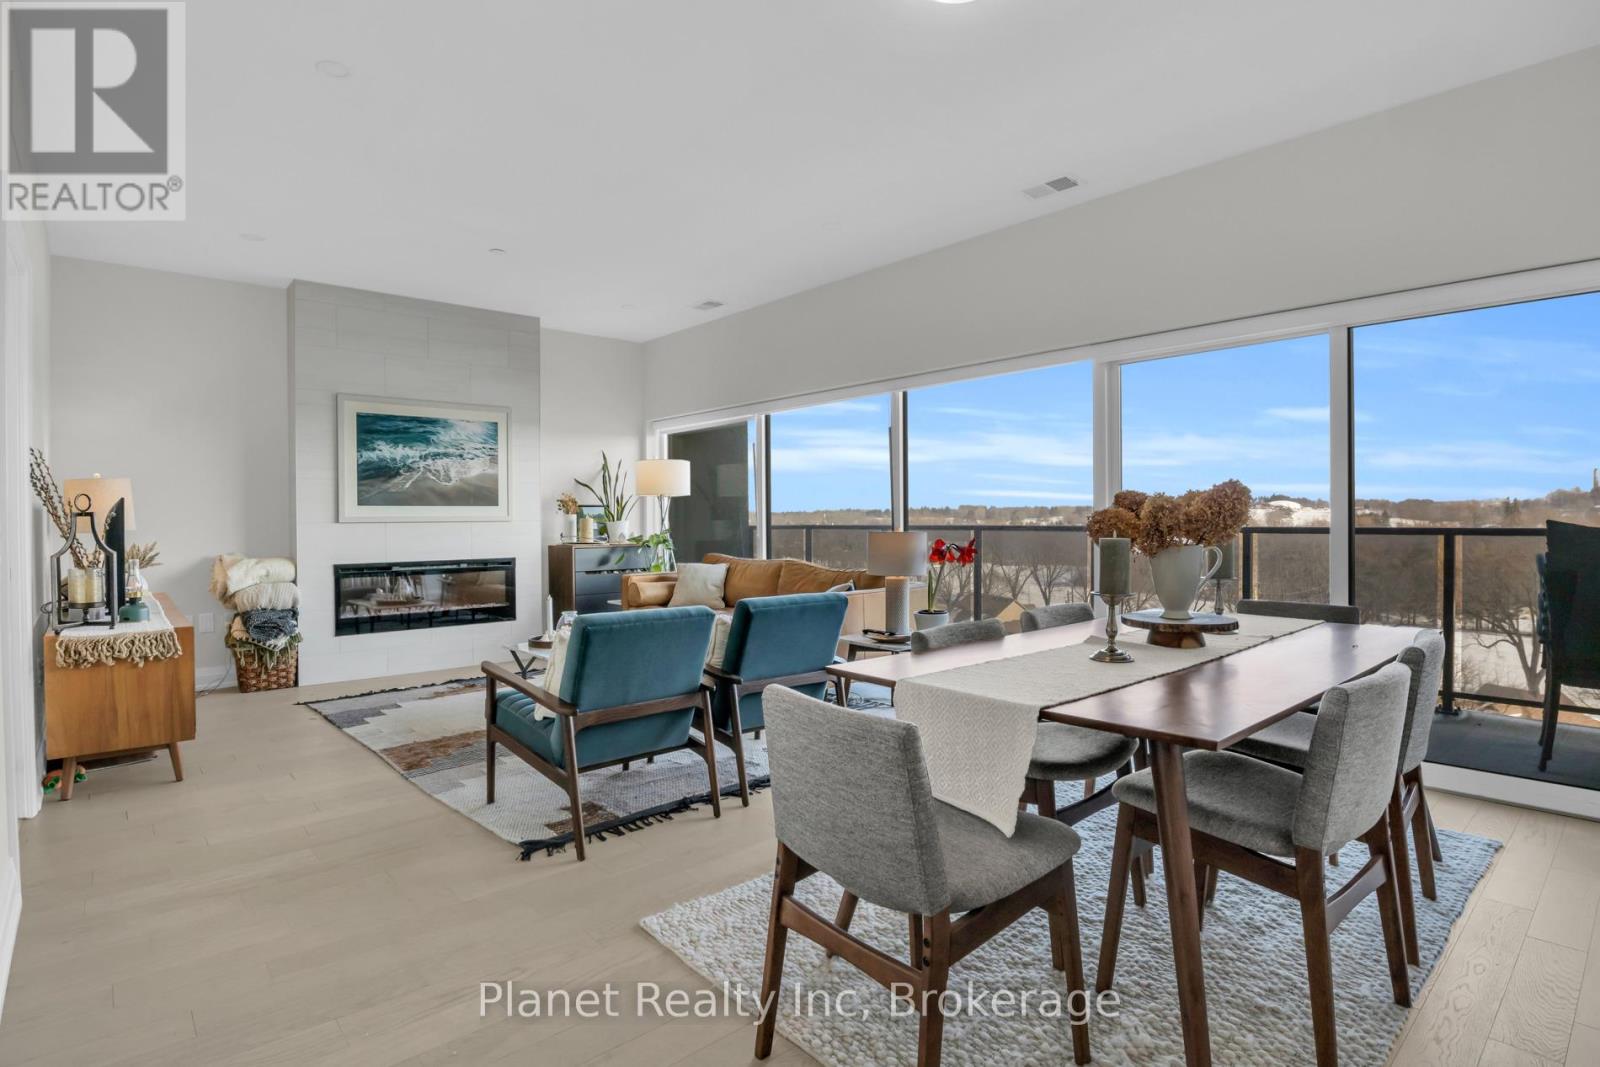
This light-filled 2-bedroom + den corner suite offers a front-row seat to nature from its elevated position overlooking the confluence of the Speed and Eramosa Rivers as well as York Rd Park. Floor-to-ceiling windows flood the entire home with morning light and pull the surrounding parkland views right into the living space. The layout is designed for effortless daily living and entertaining, centering on a private modern chef's kitchen with quartz counters that connects beautifully to the separate, bright dining and living room. Privacy is built into the design with a split-bedroom layout featuring a primary bedroom with a dual vanity ensuite, plus a versatile separate den that makes a perfect home office or media room. Living here also opens the door to Edgewater's premium lifestyle amenities, including a river-view library, outdoor terrace, fitness centre, and golf simulator, all while sitting just steps from the vibrant independent shops, local dining, and scenic trails of downtown Guelph. (id:32152)
Bracebridge (Macaulay), Ontario
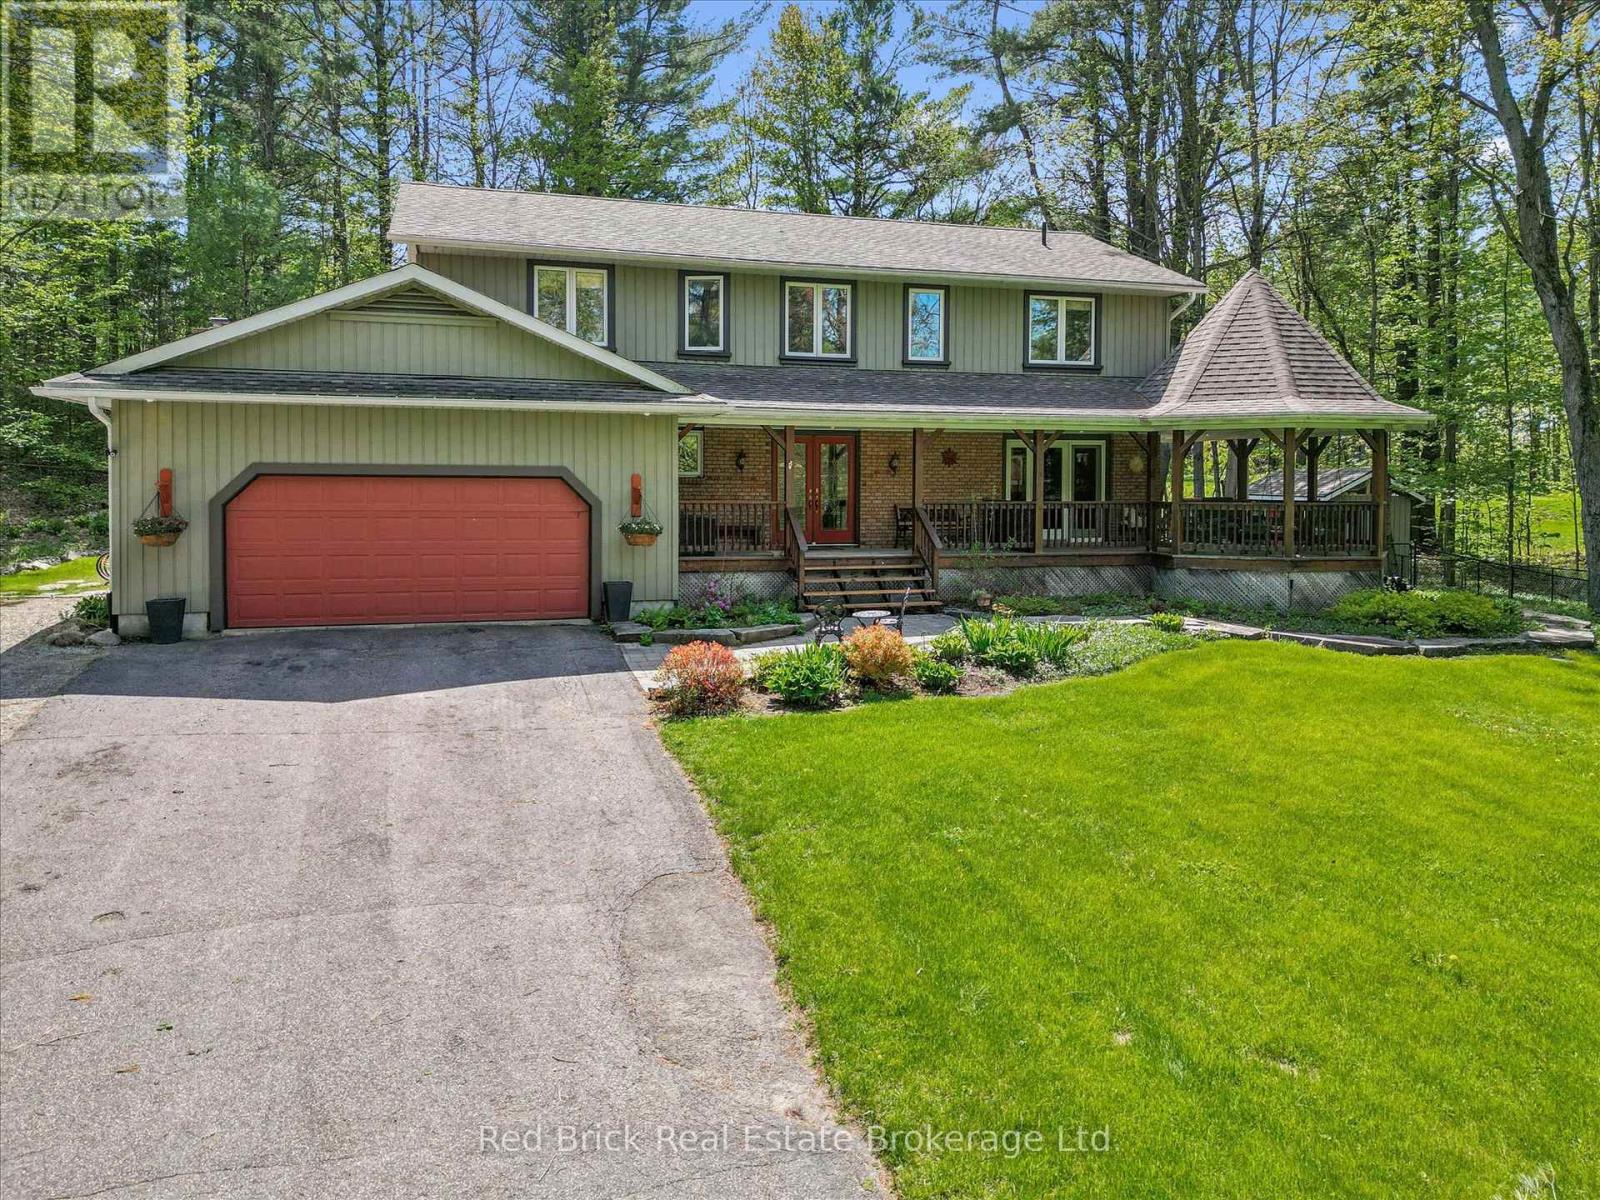
Welcome to 24 South Muskoka rd, situated in one of the most sought after neighbourhoods of Bracebridge / Muskoka. Rarely do homes come up for sale in this area. This beautiful 2700 sq ft has 4 bedroom 4 bathroom home is situated on on a very large lot backing onto the South Muskoka Golf and Curling club. Privacy is number one with this home, especially out back where there is a new stone patio adjacent to the updated deck. This home is not far from the heart of Bracebridge with all the amenities such as schools, restaurants, shopping, golf, many lakes, and the hospital. Out front, besides the lovely perennial gardens, there's a very large front porch with corner gazebo with a hanging swing chair, great for morning coffees or a glass of wine to close off the evening. Inside, the rooms are large with a beautiful sunken family room with views of the backyard where deer, birds and even owls will bring you enjoyment and make you feel you're one with nature. A large dining room, and a kitchen that's built for entertainment. The bathrooms have all been upgraded with high end tile and fixtures. Upstairs you'll find spacious bedrooms and a very large primary bedroom with attached ensuite. The basement boasts an office, a games room and a entertainment room, great for movie night, as well as a large bathroom. There's even a fenced in dog run beside the house. Lastly, there's an attached 2 car garage with plenty of room for cars, and there's a double care driveway that could park 6-8 cars as well as a parking pad for additional cars or perhaps an RV. (id:32152)
Huntsville (Stephenson), Ontario
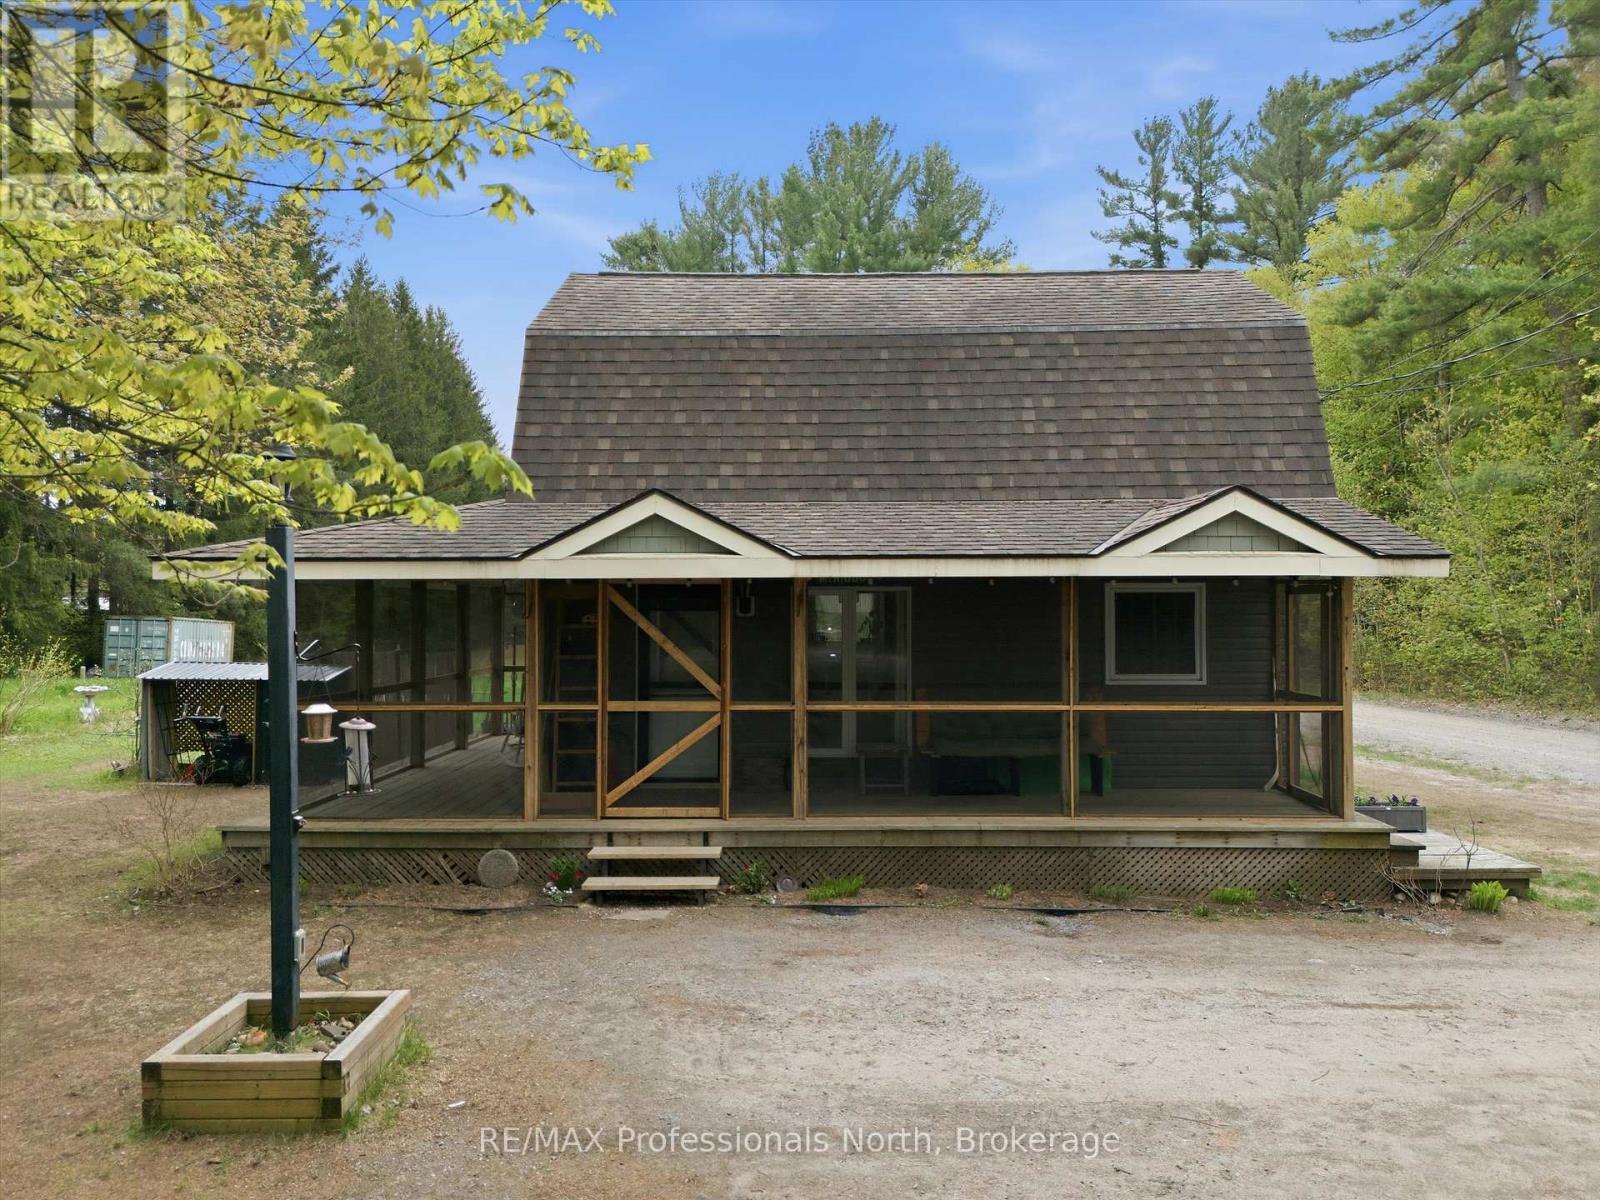
Discover the perfect starter home in the ever-popular village of Port Sydney, Muskoka - where community charm meets everyday convenience. Just a short walk to the beautiful sandy beaches on Mary Lake, you can start your mornings with a lakeside stroll and finish the day with an ice cream from the beloved General Store. With VK Greer Public School close enough for the kids to walk, this location truly makes family life easy. This inviting 3 bedroom, 2 bath, two-story home offers comfort, style, and room to grow. The gourmet kitchen is a standout, featuring a center island, granite counters, and a welcoming layout perfect for cooking, gathering, and connecting. Enjoy the convenience of main-floor laundry and the easy flow of the home designed for real living. Step outside to a sprawling rear yard - an ideal place to plant your garden, set up a play area, or simply relax while the ids explore. Summer evenings were made for the screened-in porch, perfect for cocktails, casual dinners and quiet sunset moments. Situated between Bracebridge and Huntsville, this Port Sydney gem offers the best of Muskoka livings with all the small town charm you've been searching for. A friendly neighborhood, natural beauty, and a home filled with possibility - come see why this could be perfect for the next chapter of your family. (id:32152)
Northern Bruce Peninsula, Ontario
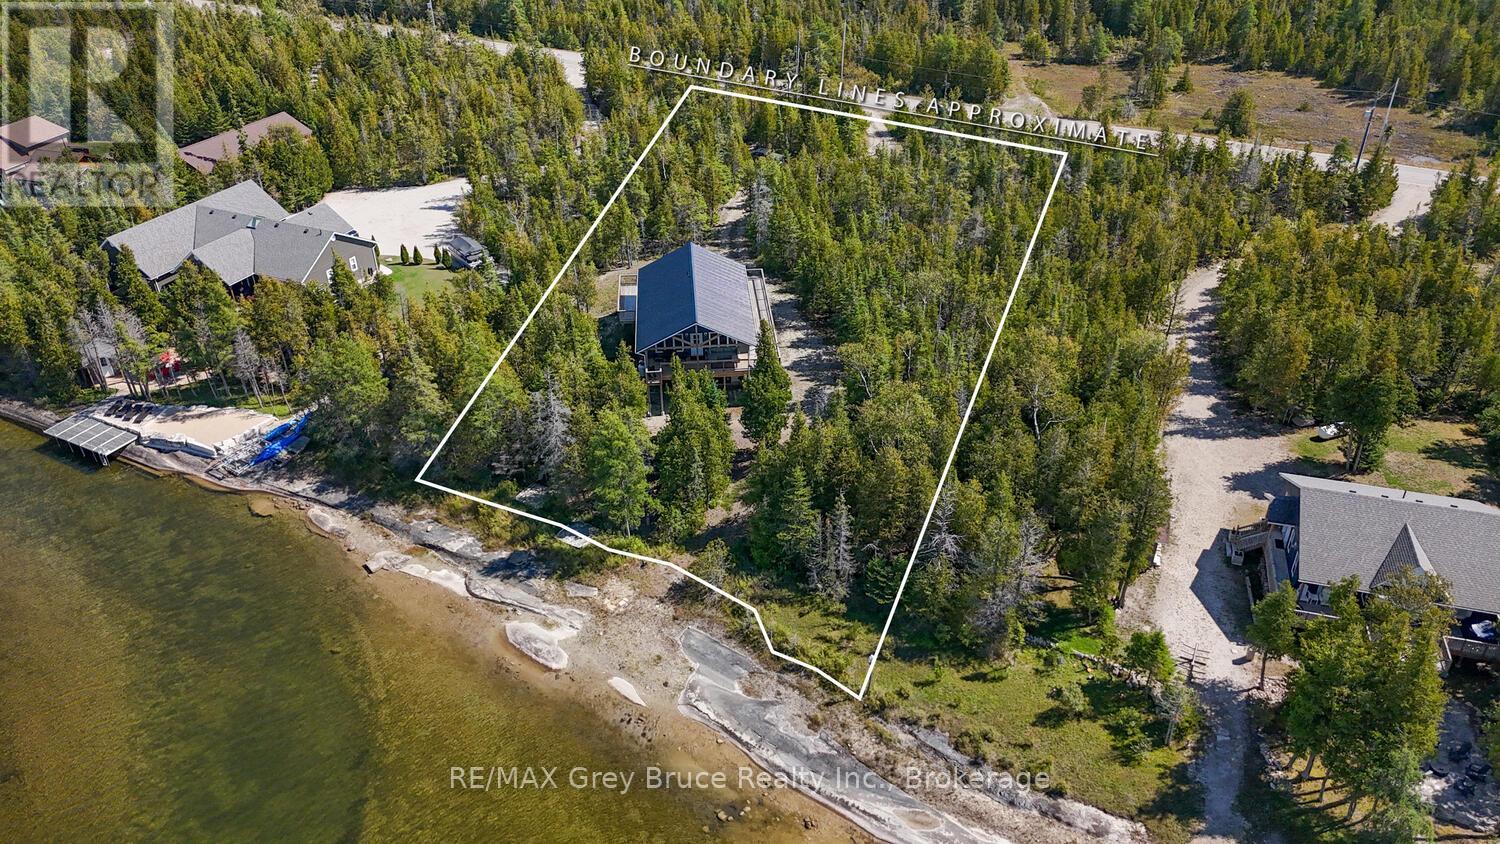
BRUCE PENINSULA WATERFRONT NEAR TOBERMORY! Located in a calm, protected harbour, this beautiful 4-season waterfront home or cottage offers peaceful living, starry skies, and the perfect escape from city life. Built in 2020, the home features 1,120 sq ft of finished living space plus additional potential in the lower level walkout. The open-concept kitchen, dining, and living area features cathedral wood ceilings, vinyl flooring, and large windows that create a bright and inviting atmosphere. A covered deck overlooking the water plus approximately 900 sqft of wraparound deck space provides plenty of room to entertain or relax outdoors in every season.The walkout lower level already has finished walls and ceilings, a roughed-in bathroom, and excellent potential for additional living space, guest accommodations, or a recreation room. The heated attached garage offers excellent storage for all your toys, tools, watercraft, or workshop space. In-floor heating has been also roughed in for the lower level and garage! Located on a protected harbour with access to Lake Huron, enjoy swimming, kayaking, canoeing, boating, and fishing. Just 10 minutes from Tobermory and close to the The Grotto, Singing Sands Beach, the Bruce Trail, and many other local attractions. Ideal as a year-round home, cottage, or waterfront retreat on the Bruce Peninsula! (id:32152)
West Grey, Ontario
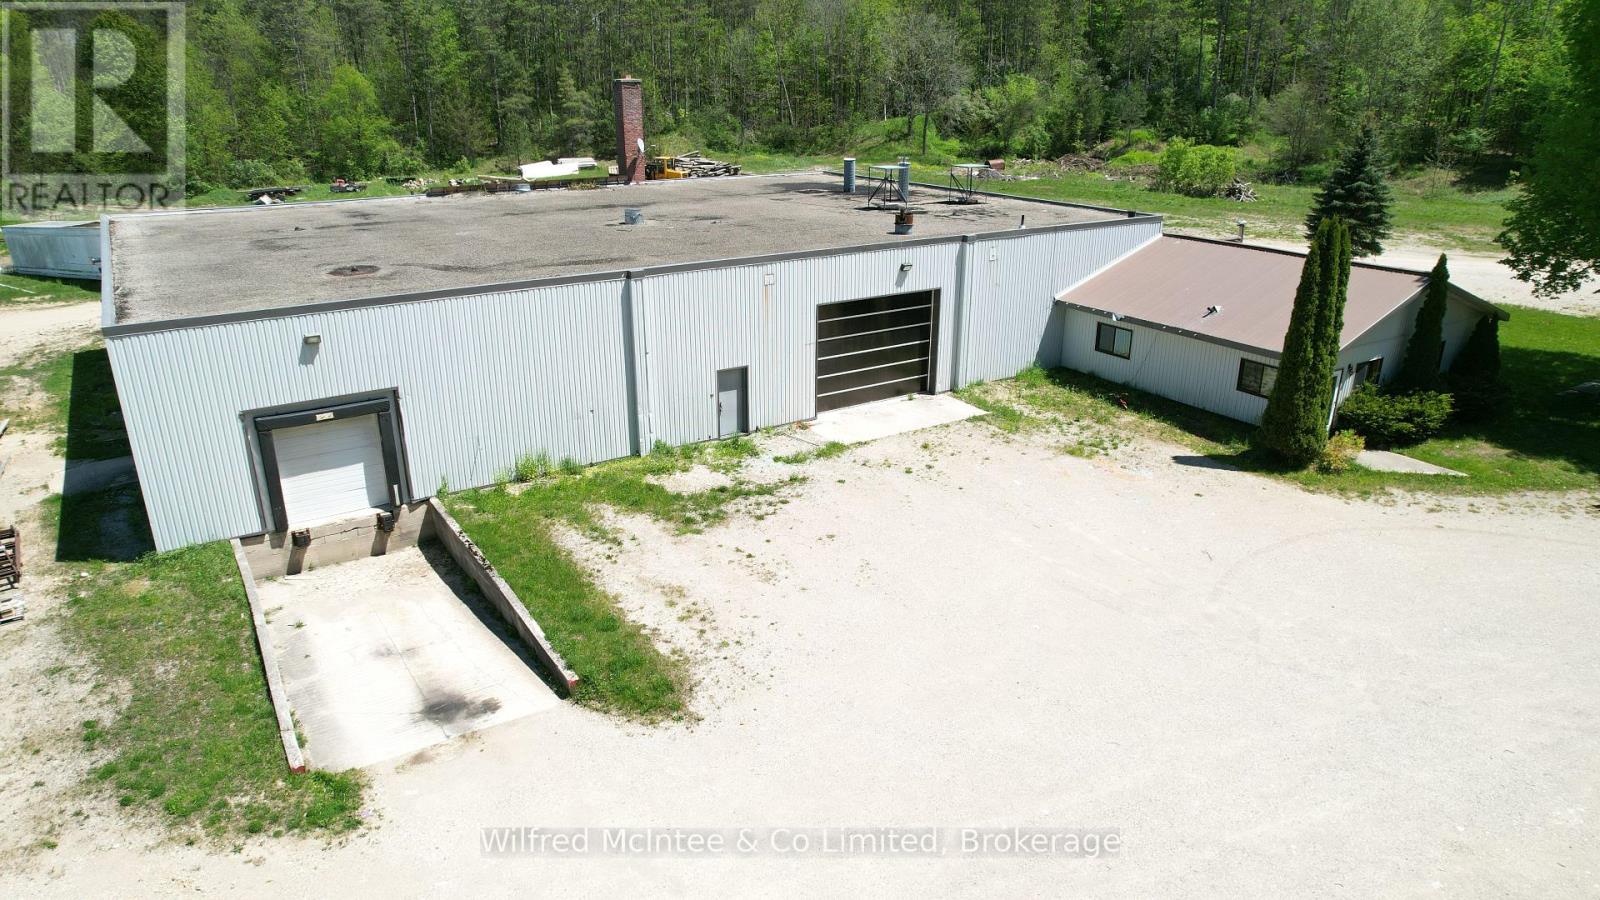
10,000 sq. ft. commercial/industrial building available for lease just outside of Hanover. This versatile space offers approximately 8,400 sq. ft. of open industrial area, with the remaining footprint consisting of well-appointed office space, providing an ideal setup for a wide range of business operations.The property features ample on-site parking, 3-phase electrical service, a loading dock, and a convenient drive-in door for efficient shipping, receiving, and workflow. Well-suited for manufacturing, warehousing, or distribution uses.Available for immediate occupancy, this is a rare opportunity to secure a functional and well-located industrial facility with excellent accessibility. (id:32152)
Guelph (Pineridge/westminster Woods), Ontario
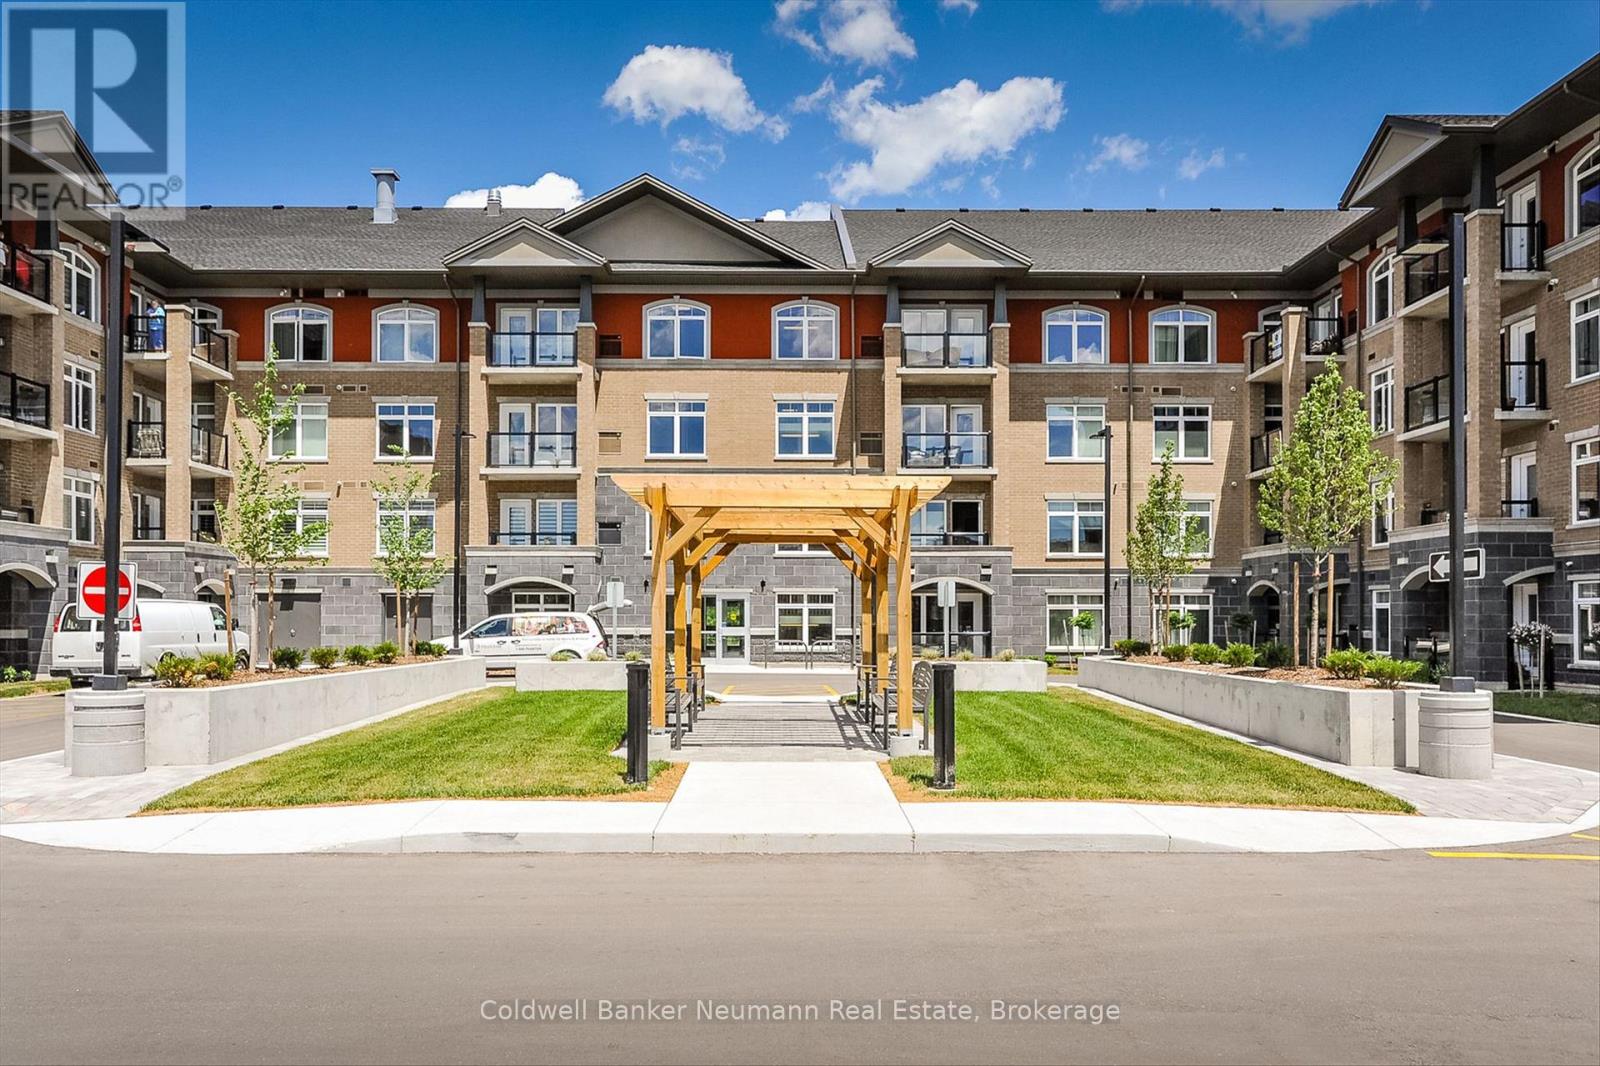
NOW OFFERING 1 YEAR FREE CONDO FEES. This spacious condo located in Guelph's highly desirable Pineridge/Westminster Woods neighbourhood. Offering over 1,600 sq ft of thoughtfully designed living space, this unit features a versatile and functional layout with 3 bedrooms and 2 full bathrooms, along with the rare benefit of 3 parking spaces (1 underground and 2 surface) and a private balcony, providing both comfort and practicality for everyday living. The open-concept main living area is bright and inviting, with expansive windows that fill the space with natural light and an electric fireplace that anchors the room. The layout offers excellent separation while maintaining flow between the living, dining, and kitchen areas, making it well-suited for both daily living and entertaining. The kitchen is finished with quartz countertops, stainless steel appliances, a custom copper sink, and generous cabinetry, offering a clean and functional workspace with thoughtful detail. The primary bedroom is generously sized and features a walk-in closet and a private ensuite complete with a double copper vanity. Two additional bedrooms provide flexibility for family, guests, or a dedicated home office, while the ensuite laundry adds to the overall convenience. Constructed in 2015, the building is well maintained and offers a range of amenities including a fully equipped exercise room, party room, rooftop terrace, and ample visitor parking. Situated in Guelph's south end, this location is known for its strong sense of community and access to everyday essentials. You're within close proximity to shopping, restaurants, schools, parks, and the University of Guelph, with public transit directly nearby and convenient access to Highway 401 and the GO Train for commuters. Perfect for first-time home buyers, commuters, and downsizers seeking a low-maintenance lifestyle in a well-connected and established neighbourhood. (id:32152)
Puslinch, Ontario
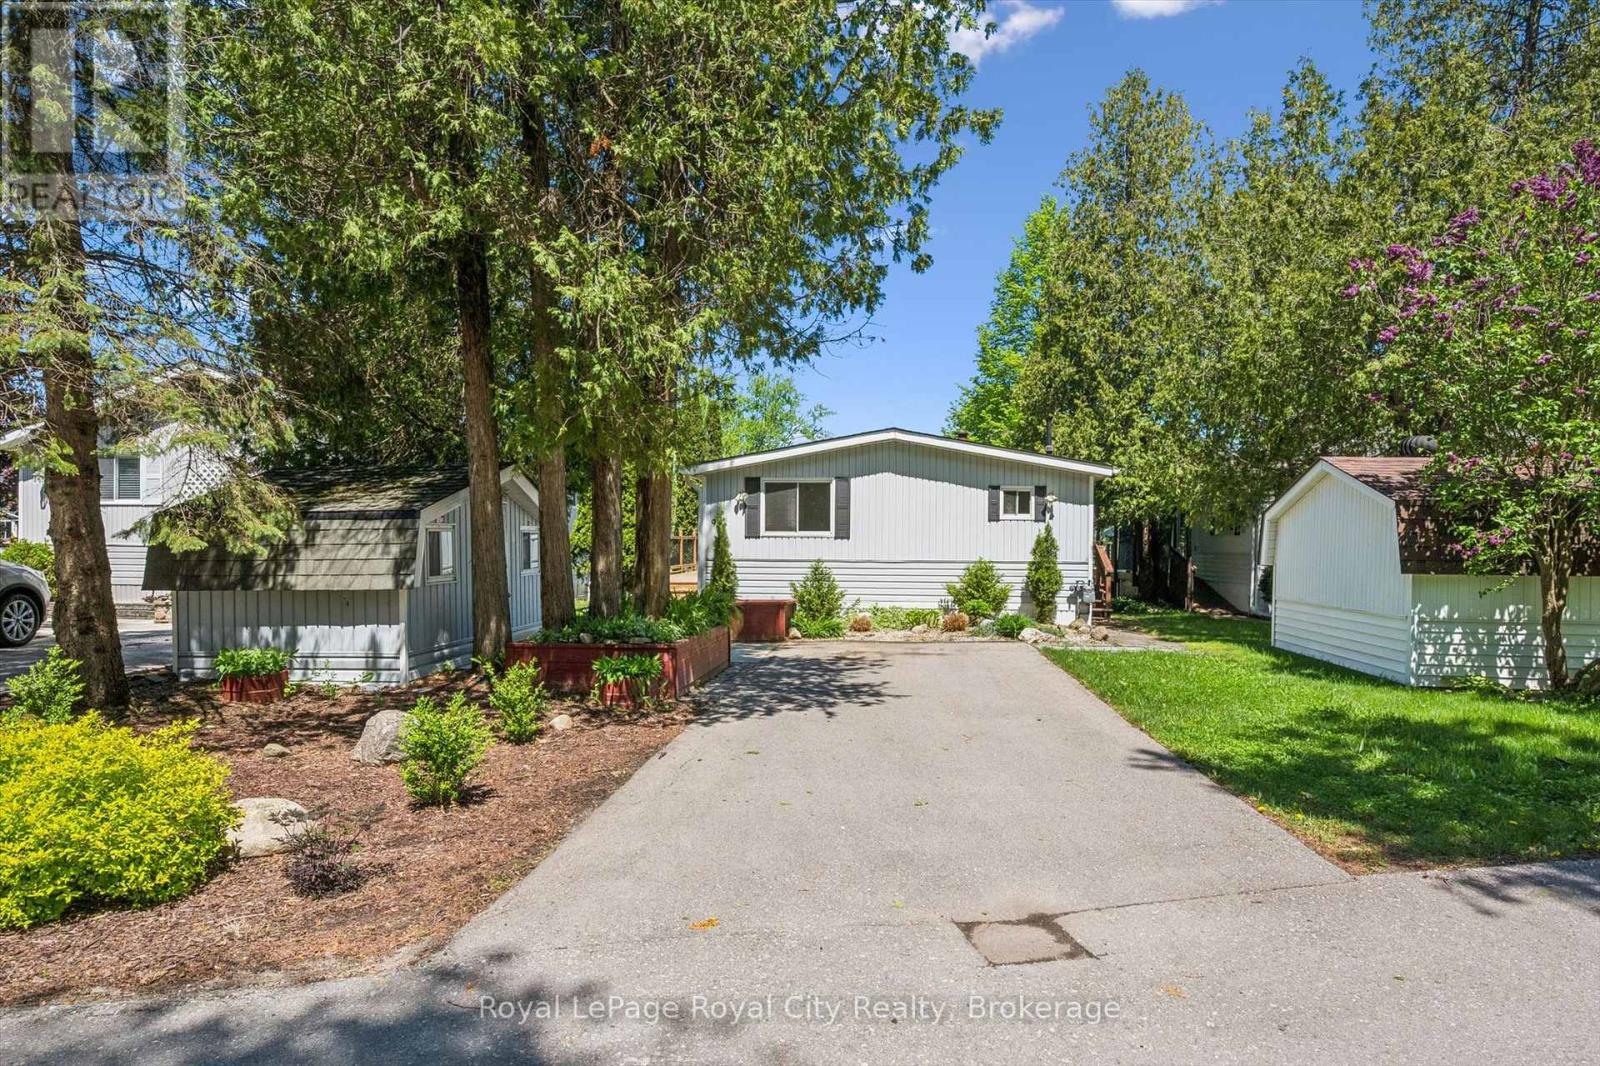
This delightful 2-bedroom, 2-bathroom home offers approximately 940 sq. ft. of bright, inviting living space filled with natural light and stunning water views. The spacious kitchen is a dream to work in, featuring quartz countertops, stainless steel appliances, ample cabinetry, and generous counter space.Designed for easy living, the home is completely carpet-free and offers a bright open-concept living and dining area with a large bay window and sliding doors leading to an oversized wraparound deck. Spend lazy afternoons relaxing outdoors while enjoying the peaceful, year-round waterfront setting and watching the swans glide by.Additional features include a detached storage shed and parking for up to four vehicles.Located within the scenic Mill Creek Country Club, this welcoming mature adult community is known for its friendly, close-knit atmosphere and exceptional lifestyle amenities, including a clubhouse, outdoor pavilion, and a full calendar of social activities. $915.00 monthly fee includes, land lease, prop taxes, and well & septic testing. Conveniently situated just minutes from Guelph's south end with quick access to Highway 401, residents also enjoy nearby attractions such as the Aberfoyle Antique Market, community centre & library,, shopping, dining, and entertainment options.Whether you're seeking a peaceful year-round residence or the perfect seasonal retreat, this vibrant community offers the ideal balance of tranquility, convenience, and lifestyle. (id:32152)
Wilmot, Ontario
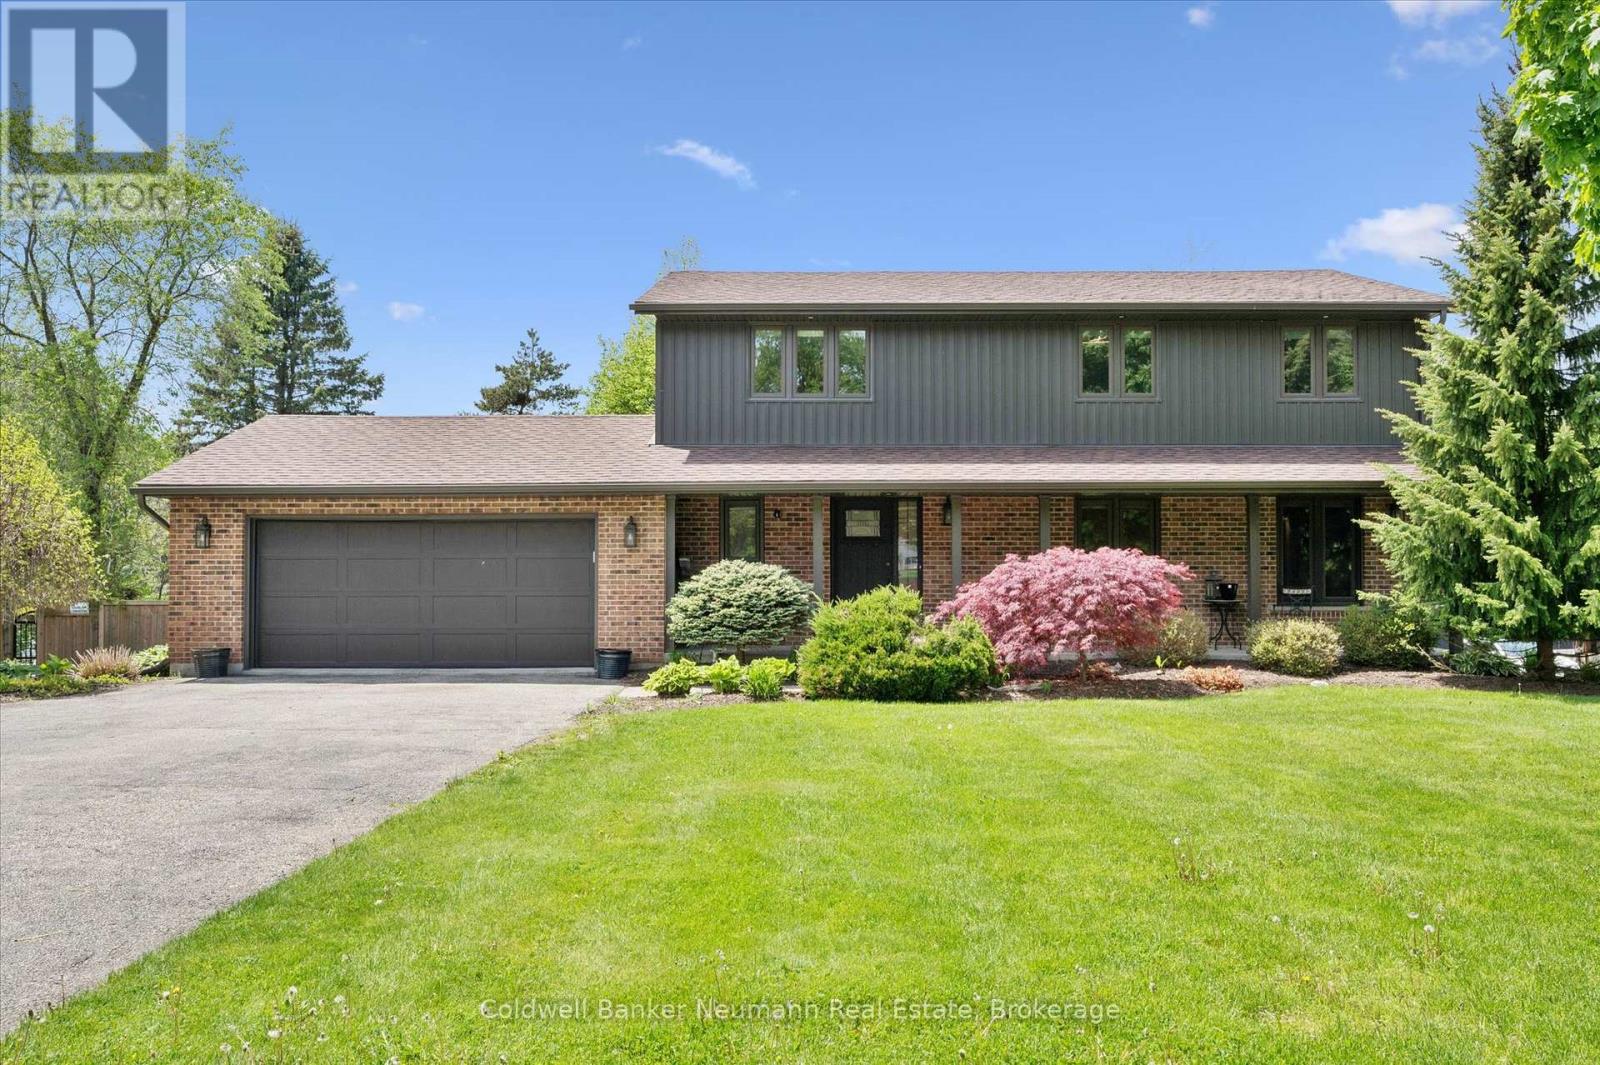
Experience the perfect blend of country living and city convenience with this beautifully renovated home set on a stunning estate lot just minutes from all amenities. Surrounded by mature trees and forest, this quiet and serene property offers the privacy and peaceful setting you've been searching for while remaining close to the city. Renovated top to bottom, this large home features spacious principal rooms and exceptional indoor and outdoor living spaces designed for both everyday comfort and entertaining. Offering 4 bedrooms upstairs and an additional bedroom in the walk-out basement, there is plenty of room for growing families, guests, or multi-generational living. The primary suite features a beautiful ensuite and walk-in closet, creating the perfect private retreat. The beautiful chef's kitchen is the heart of the home, complete with ample cabinetry, generous prep space, and a gorgeous deck off the kitchen overlooking the massive yard and scenic surroundings. Step outside and enjoy the incredible outdoor space featuring an above-ground pool with decking, expansive green space, and endless room for family gatherings, recreation, or simply relaxing in the gorgeous setting. The walk-out basement provides additional living potential with easy access to the backyard. Car enthusiasts, hobbyists, and growing families will appreciate the oversized garage and parking for many cars. This exceptional country property offers the best of both worlds - peaceful rural charm with quick access to the city and all the amenities. A rare opportunity to own a beautifully updated home in an unbeatable setting. (id:32152)
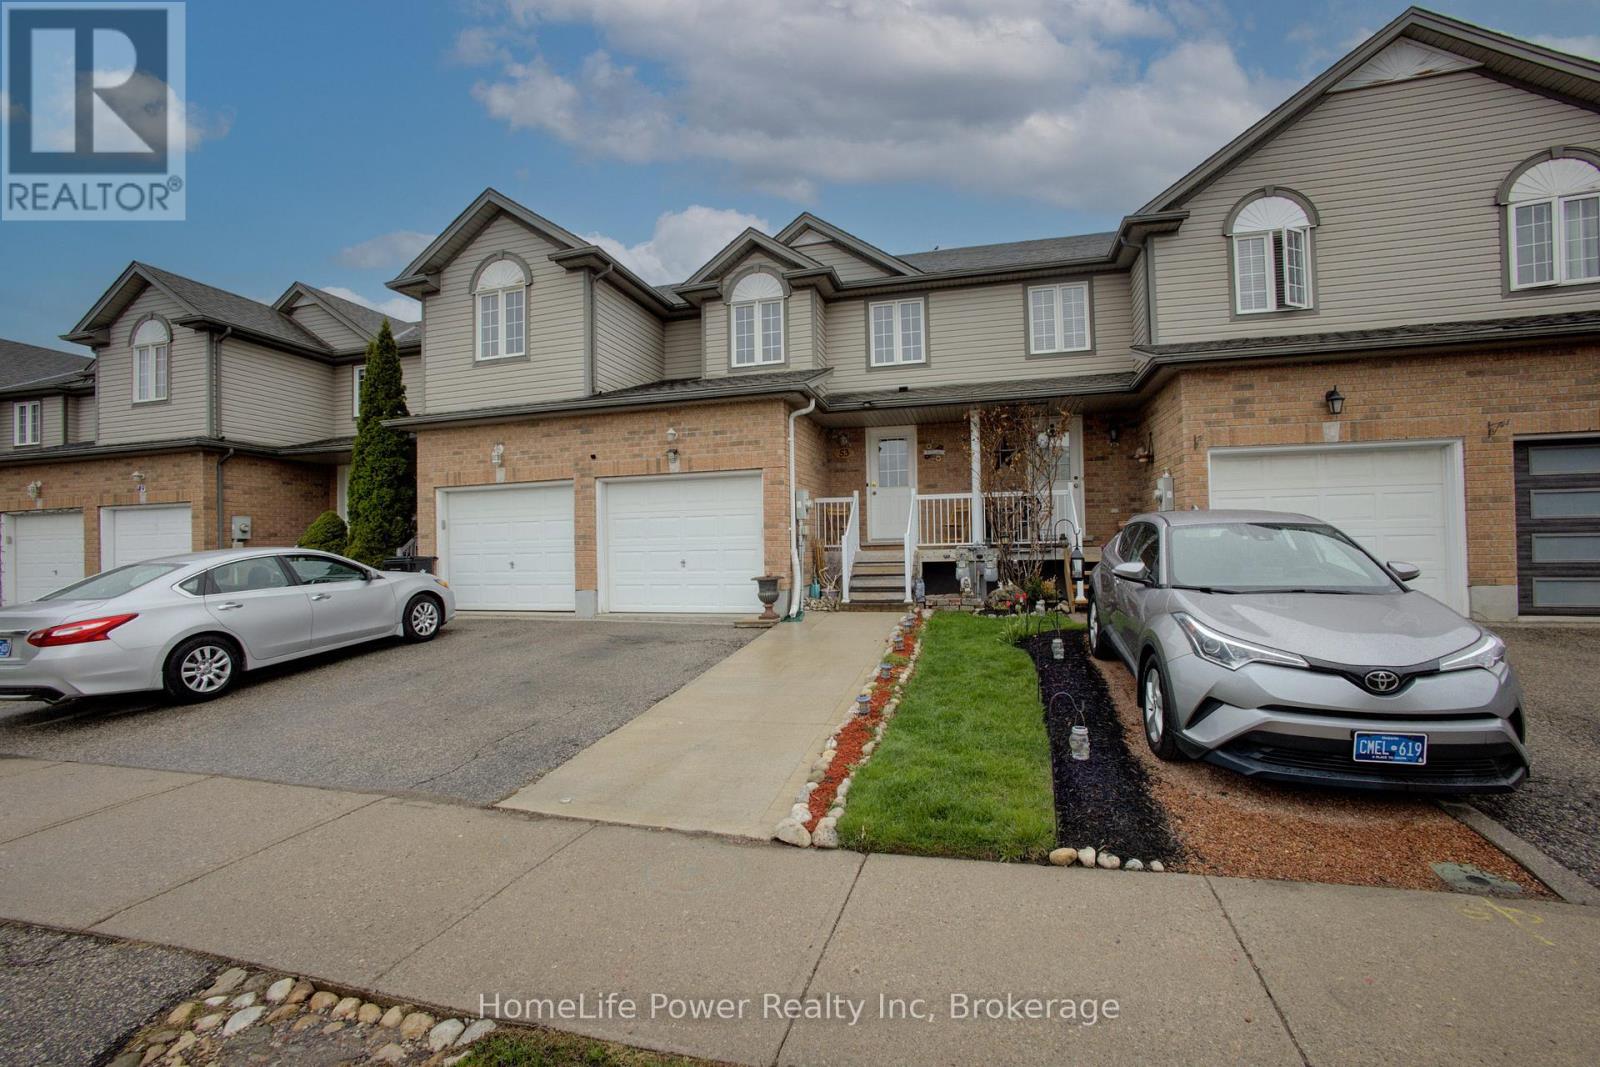
Kitchener, Ontario
Welcome to this beautifully renovated freehold 3-bedroom, 2.5-bathroom home offering the perfect blend of modern updates, comfort, and everyday functionality. Step inside to a bright and inviting layout featuring stylish finishes, thoughtful upgrades, and a warm, move-in-ready atmosphere throughout. The spacious living area provides an ideal setting for relaxing or entertaining, while the updated kitchen offers a clean, modern feel for daily living. Upstairs, you'll find three well-sized bedrooms, offering comfortable spaces for family, guests, or a home office. The fully finished basement adds valuable living space and includes an additional bathroom, making it perfect for a recreation room, guest area, home office, or extended family use. Outside, the extended driveway provides parking for up to 3 vehicles, adding everyday convenience for homeowners and visitors alike. Conveniently located in a desirable Kitchener neighborhood close to schools, parks, shopping, public transit, major routes, and situated on a school bus route, this move-in-ready home is a fantastic opportunity for families, first-time buyers, downsizers, or investors. Washer (2021), dryer (2021), stove (2021), fridge (2021), dishwasher (2021), and A/C (2023) have all been recently replaced. Also included are two TVs, one on the main level and one in the basement, along with the reclining couches in the basement. (id:32152)
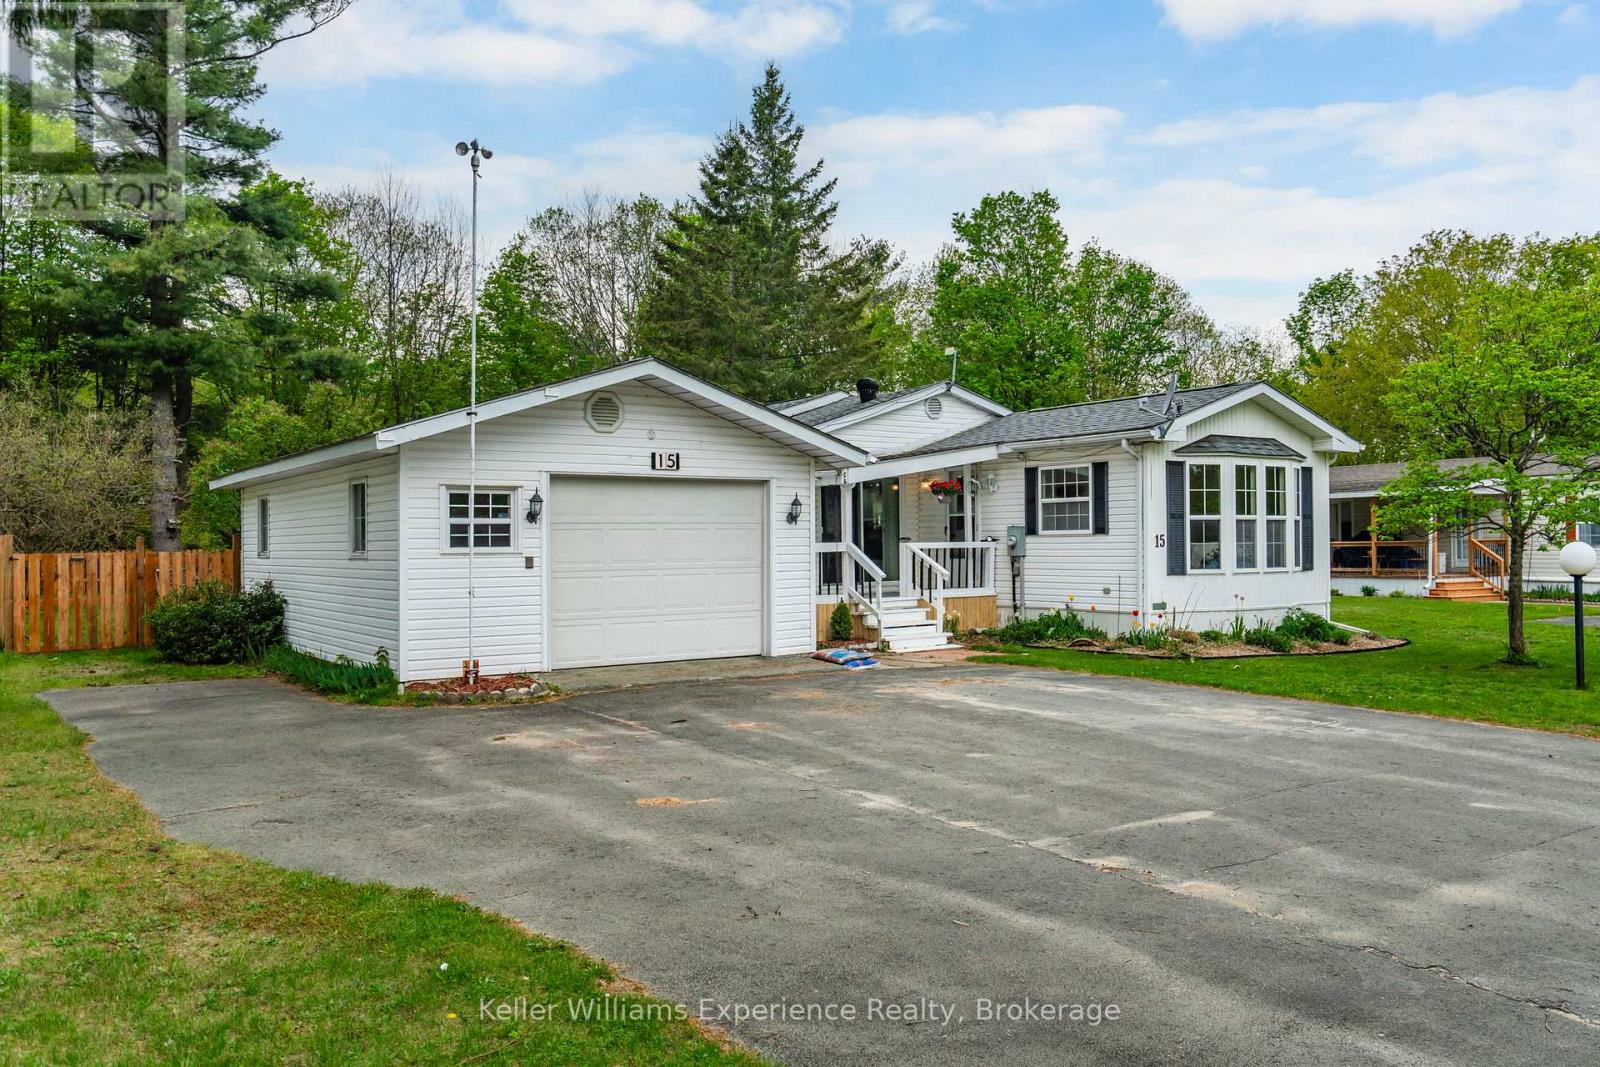
Tay, Ontario
Nestled in the quiet adult lifestyle community of Candlelight Village, this well-kept 2-bedroom, 1.5-bath home offers the perfect blend of peaceful country living and everyday convenience, located less than 10 minutes from all Midland amenities.Step inside to a bright open-concept layout filled with natural light and featuring a spacious kitchen with plenty of cabinetry and room to gather with family and friends. Designed for comfortable year-round living, this home offers a warm and welcoming atmosphere with endless potential to add your own personal touches over time.Outside is where this property truly shines. Enjoy morning coffee on the covered front porch or unwind in the evenings on the covered back porch overlooking your large private fully fenced yard backing onto trees. A rear gate provides direct access to a trail leading to the road, creating a peaceful connection to nature right from your backyard. Pet lovers will appreciate the secure outdoor space and animal-friendly community.The detached 1.5-car garage with attached workshop is perfect for hobbies, storage, or tinkering, while the generous parking area and nearby guest parking make hosting family and friends easy.If you've been searching for low-maintenance retirement living in a quiet, friendly community surrounded by nature while still being close to town, this could be the perfect next chapter. (id:32152)
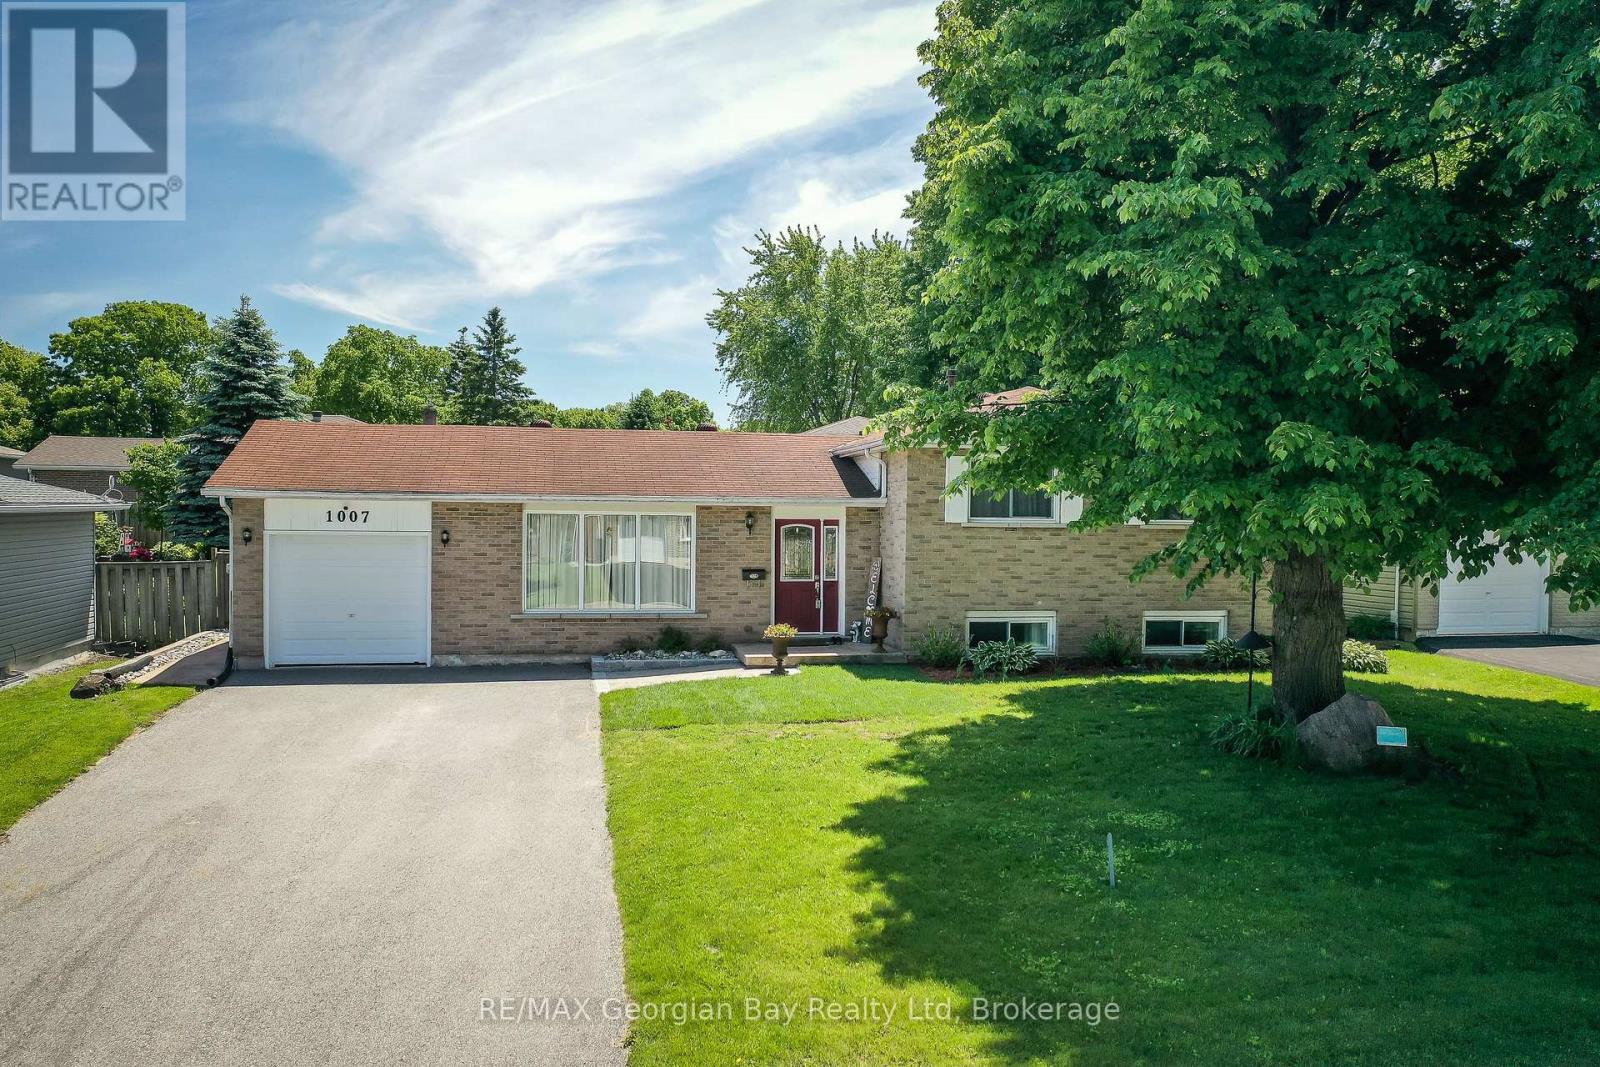
Midland, Ontario
Fantastic home located in prime West end Midland location. This well cared for and maintained home on quiet crescent has an amazing back yard Oasis to relax and enjoy time with family and friends. Some features are: Great working Kitchen * Living Room - Dining Room Combo * 3 bedrooms * Rec Room with Gas Fireplace * 1.5 Baths * Gas Heat with Central Air * Updated Flooring and Paint in recent years * In-Ground Salt Water Sports Pool which is heated * Large Patio around pool to enjoy * Pool Shed with second 2 pc Bath * Lovely Gardens in Back yard * Garage and Paved Drive. Located in North Simcoe and offers so much to do - boating, fishing, swimming, canoeing, hiking, cycling, hunting, snowmobiling, atving, golfing, skiing and along with theatres, historical tourist attractions and so much more. Only 5 minutes to Penetang, 40 minutes to Orillia, 40 minutes to Barrie and 90 minutes from GTA. (id:32152)
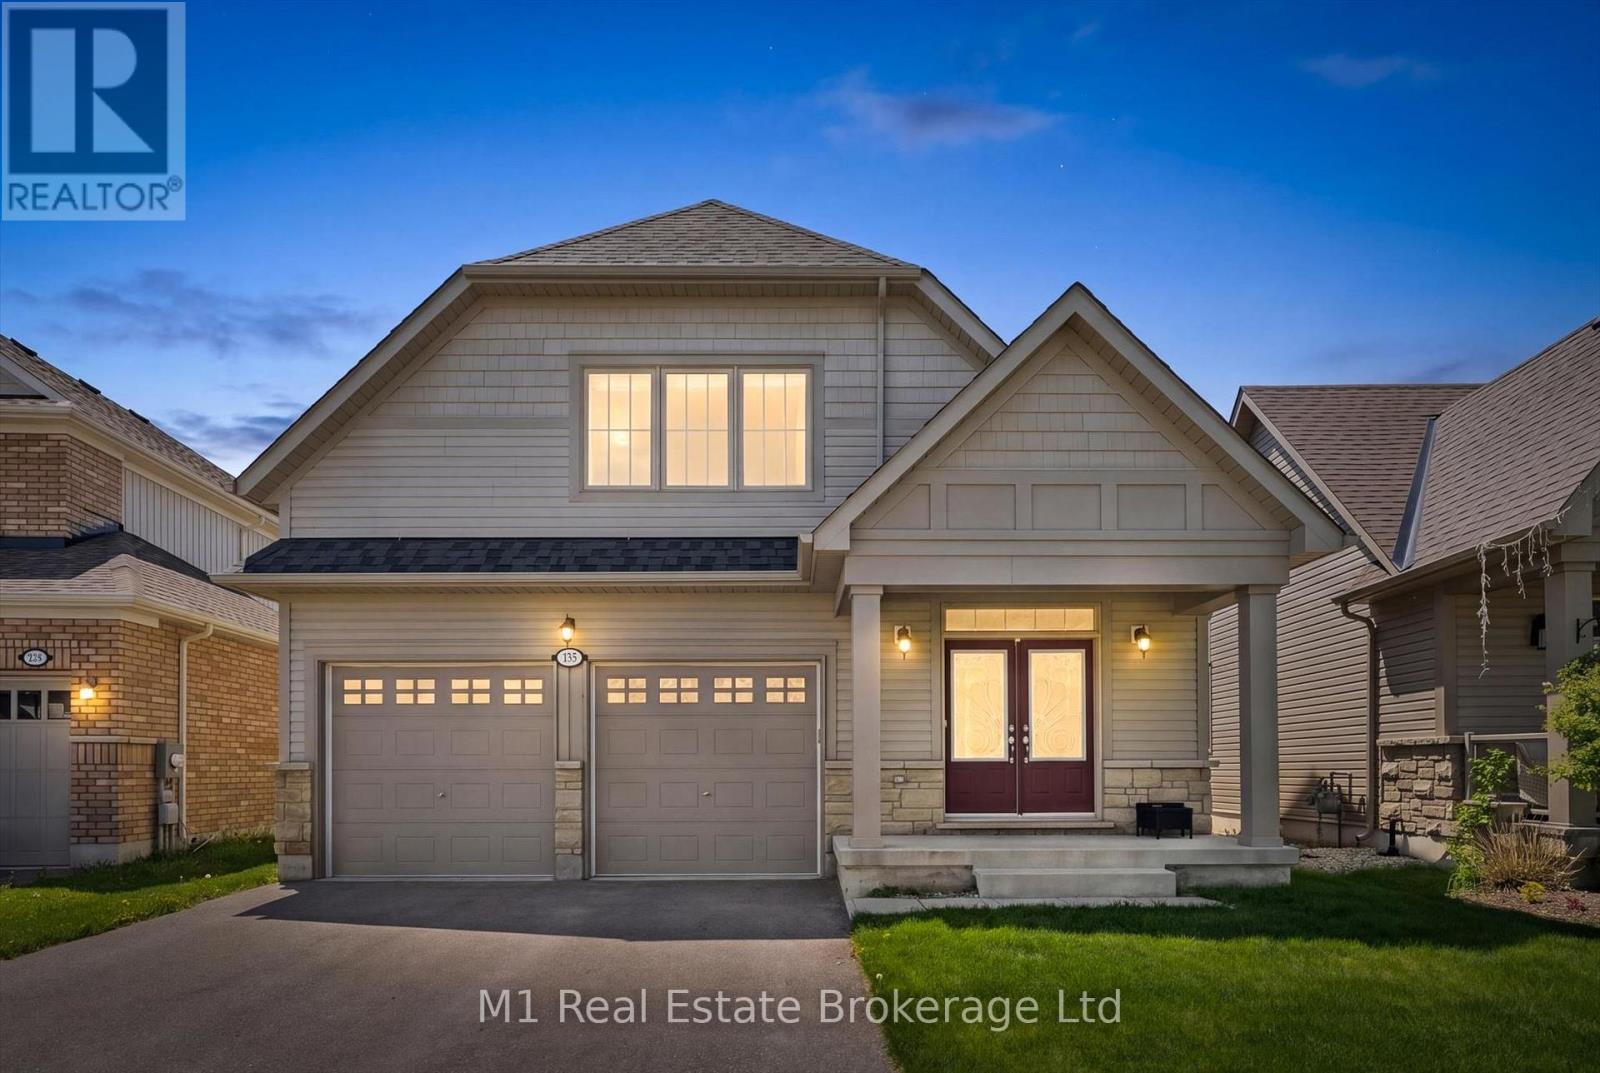
Centre Wellington (Fergus), Ontario
Welcome to 135 Farley Rd. in Fergus, a spacious 4-bedroom bungalow loft located in one of Fergus' newest and growing neighbourhoods, close to trails, parks, and a public school. The main floor offers a great layout with a large primary bedroom featuring a walk-in closet and ensuite bathroom, plus a second bedroom, another full bathroom, and convenient main floor laundry. The open-concept living space features impressive vaulted ceilings with the loft area above open to below, creating a bright and airy feel throughout the home. Upstairs, you'll find two additional bedrooms and a full bathroom, making this a flexible layout for families, guests, or a home office setup. The fully finished basement adds even more living space with a large rec room, ideal for the ultimate basement setup, entertaining area, home theatre, gym, or play space, along with an additional full bathroom. Outside, two levels of deck space provide a great spot to relax, host, and enjoy the backyard. A well-designed home with plenty of space inside and out in a growing Fergus neighbourhood. (id:32152)
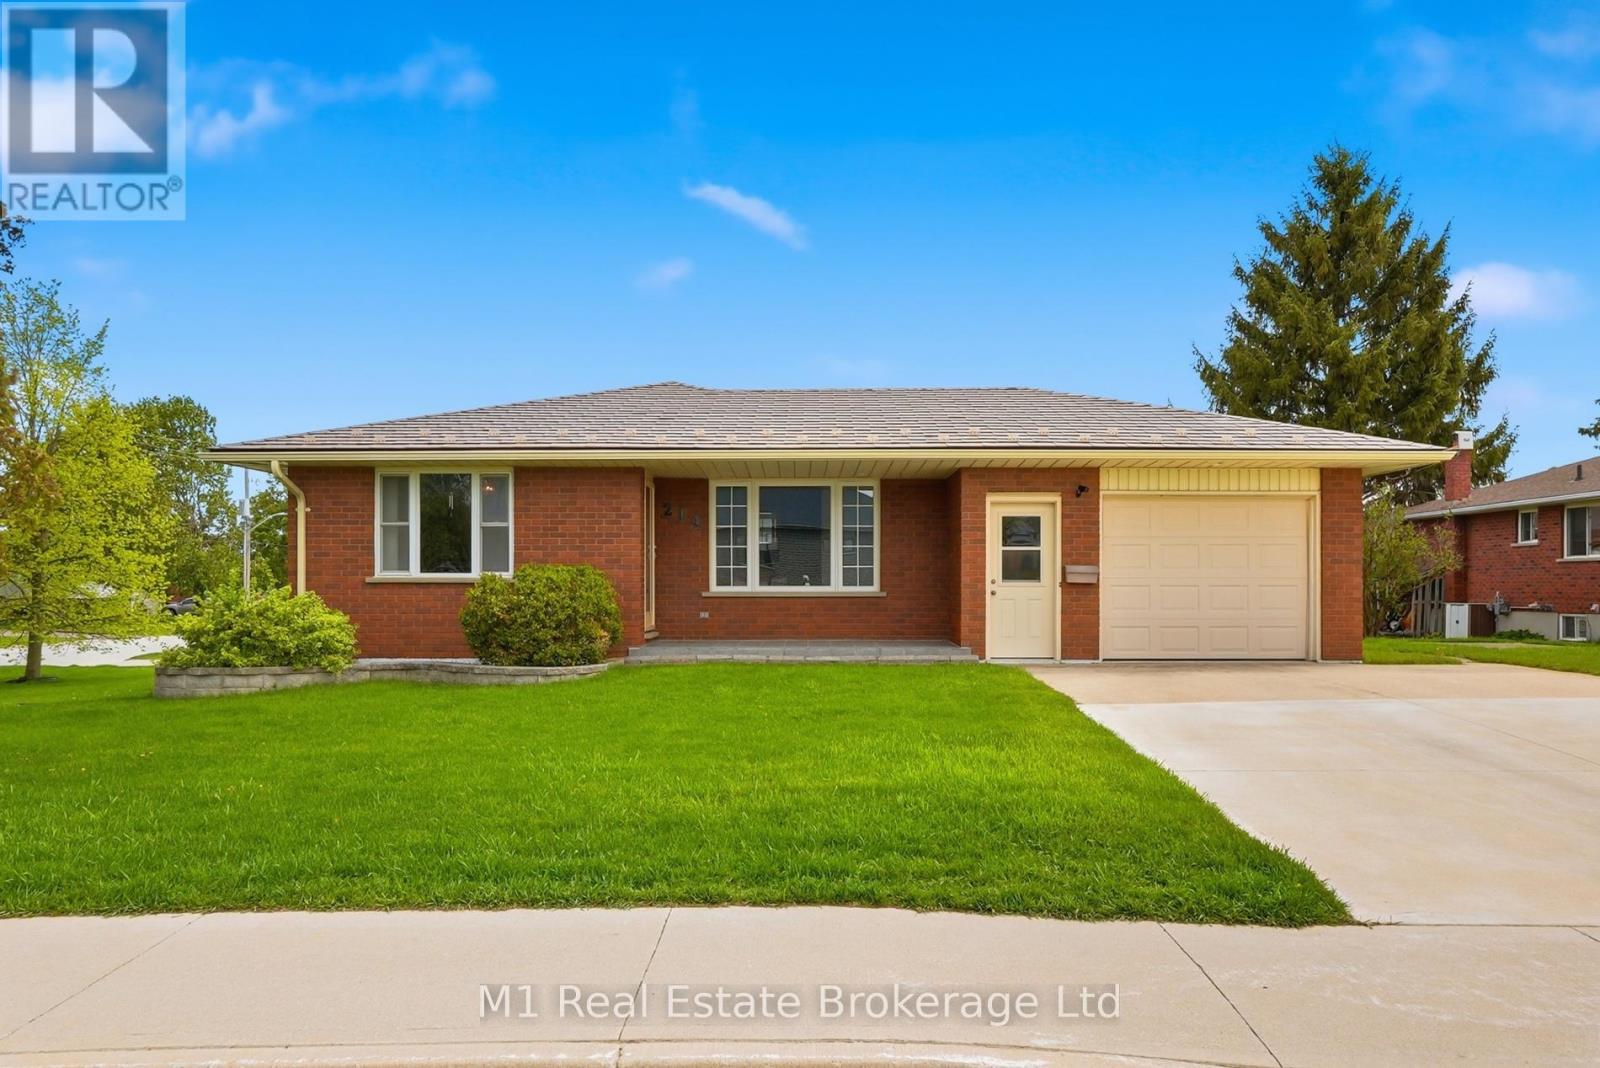
Wellington North (Mount Forest), Ontario
Welcome to 214 Church St. N. in Mount Forest, a well-maintained all-brick bungalow built in 1989 and set on a great corner lot within walking distance to everything Mount Forest has to offer. This home has been meticulously cared for and is truly move-in ready, with a clean, comfortable layout and updates including newer windows and a steel shingle roof. The main floor features three bedrooms, a full bathroom, and bright, practical living space that makes day-to-day living easy. Downstairs, the finished basement adds even more room with a rec room, an additional bedroom, a full bathroom, and laundry. Outside, you'll appreciate the oversized one-car garage, wide concrete driveway, and the extra space and curb appeal that comes with a corner lot. A solid, well-kept bungalow in a convenient Mount Forest location. (id:32152)
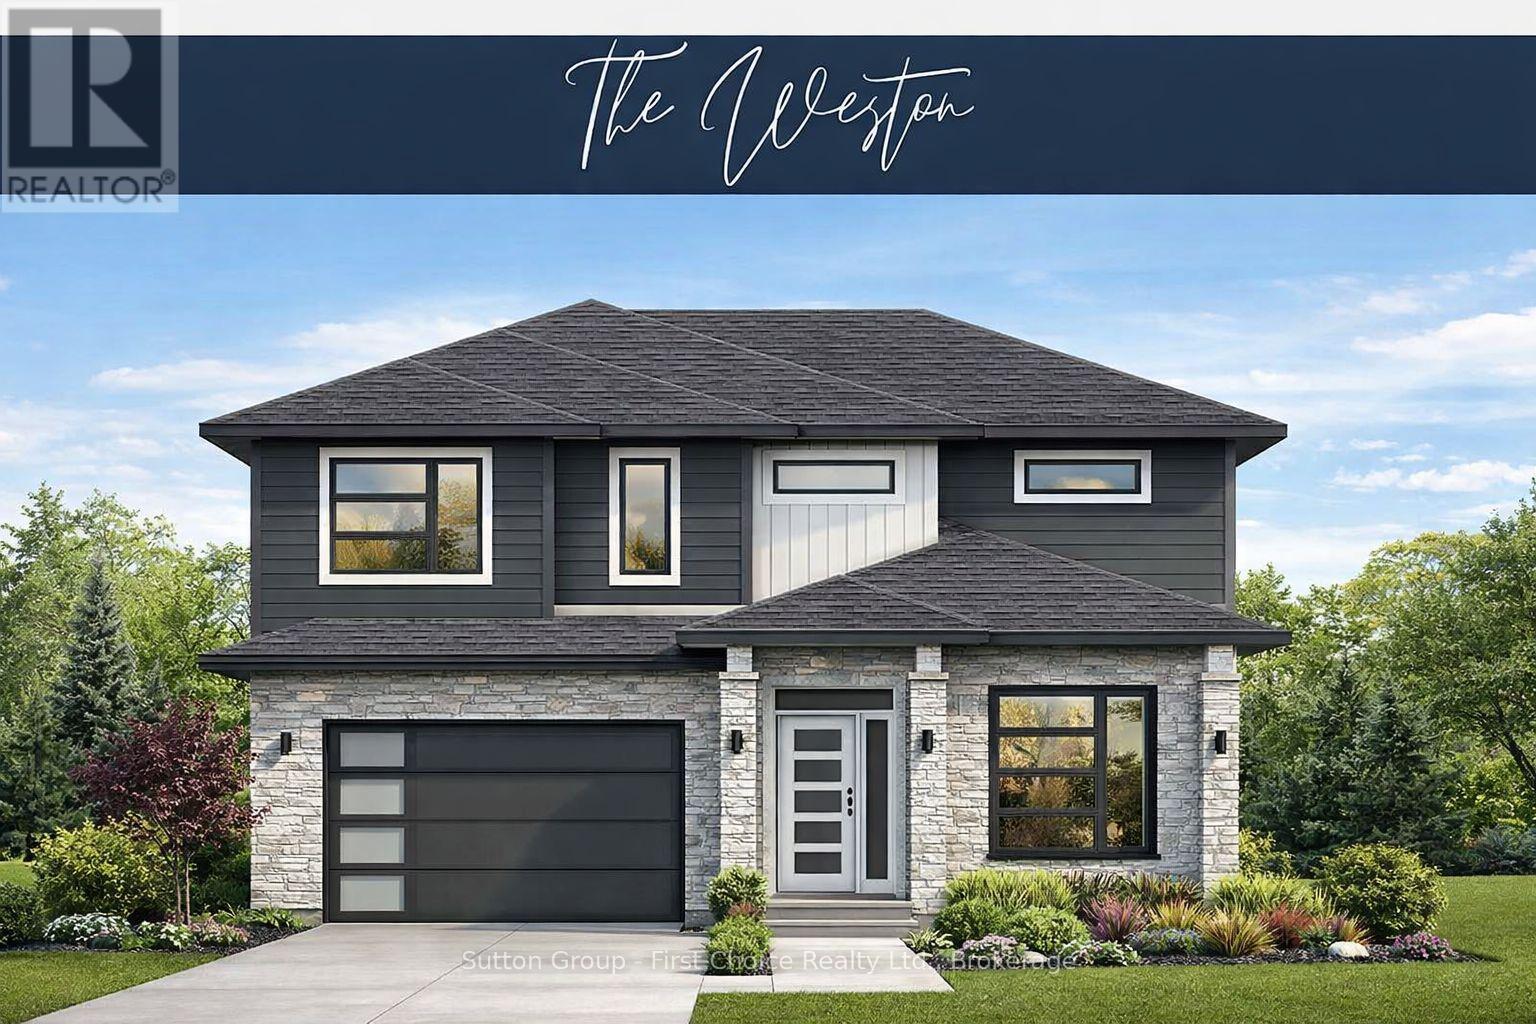
Stratford, Ontario
BRAND NEW HOME, BRAND NEW PRICEPOINT! Your Dream Home just became More Attainable; With Ontario's Latest Announcement for a temporary Full HST rebate now applied, it has never been a better time to purchase or build a NEW HOME (Limited Time Only)! Pinnacle Quality Homes presents its newest Model "The Weston" on Lot #39 in Phase 4 of "Countryside Estates". This 2426 sq. ft. Energy Star Rated 2 storey home boasts 4 bedrooms + Den, 3 baths and a spacious yet functional open concept design perfect for families. 9' ceilings on main level; custom kitchen with island and built-in corner pantry; living room features a natural gas fireplace and French doors leading to large covered (concrete) deck; dining area with vaulted LED accented ceiling; main floor laundry/mudroom; master bed w/walk-in closet and 5 piece ensuite with walk-in tiled shower & free-standing tub. Central Air; Central Vac; Water Softener; BBQ quick-connect gas line; 2 car attached garage with openers (fully insulated/dry walled and primed); fully sodded lot. Flexible closing date, this stunning family home is to be built. Call for more information / other plan options available in Phase #4, or custom design your own! Limited Lots Remaining. (id:32152)
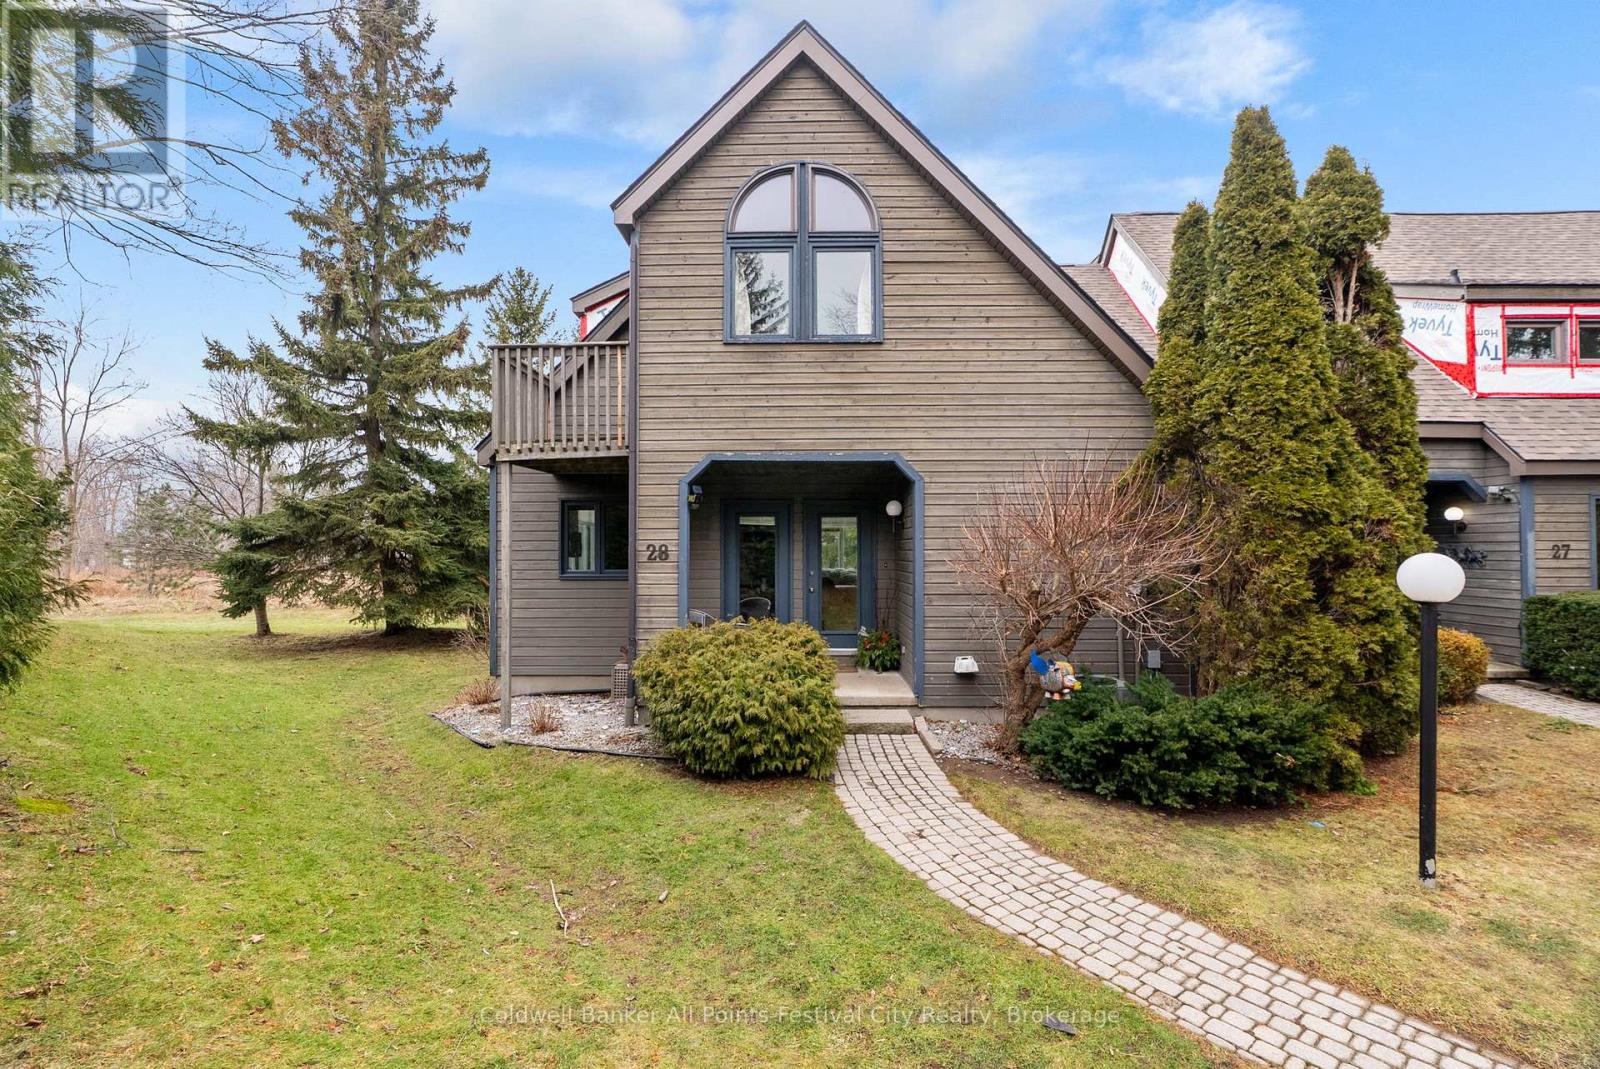
Bluewater (Bayfield), Ontario
Welcome to 28 - 76582 Jowett's Grove Road, enjoy effortless living in one of Bayfield's most sought-after locations. Live where every day feels like a getaway, pure Bayfield magic. This charming condominium is perfectly situated just steps from the marina and beautiful Lake Huron beach, with a short, scenic walk to Bayfield's vibrant main street-home to boutique shops, cafe's and restaurants. This well-designed home features two generous bedrooms plus bonus loft and two full bathrooms. The primary retreat upstairs has good closet space, access to 5 pc bathroom and the perfect balcony to step out and enjoy the fresh air. The main level features a bright, inviting living space ideal for entertaining or cozy nights in by the gas fireplace, while the kitchen flows seamlessly with ample counter space including a bistro-style counter with a great view. The finished lower level provides bonus space for a rec room, home office, gym or guest area - flexibility you will love. Enjoy true peace of mind with maintenance-free living, allowing you more time to relax and take advantage of everything this lakeside community has to offer. Residents also enjoy access to a beautifully maintained and heated outdoor pool. Perfect for warm summer days. Whether you're looking for a weekend getaway, seasonal retreat, or a comfortable full time residence, this condo offers the ideal blend of convenience, lifestyle and location. Experience the best of Bayfield living, where every day feels like a vacation. (id:32152)
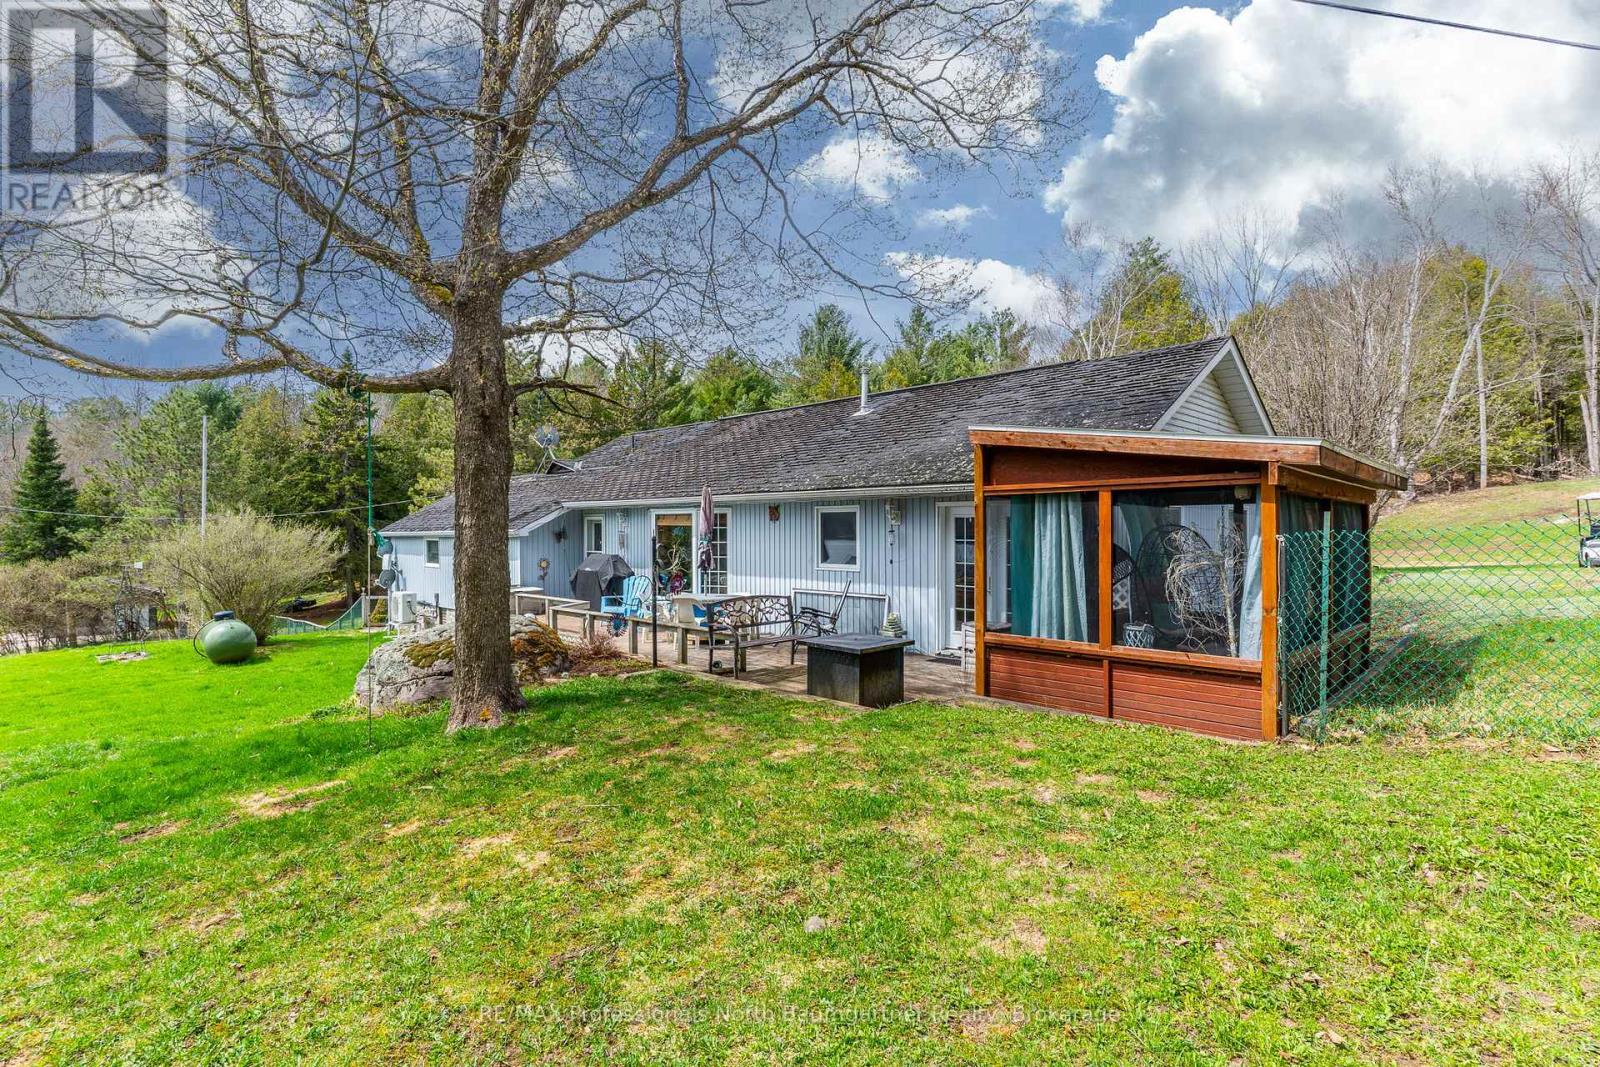
Minden Hills (Minden), Ontario
Set on 10 picturesque acres, this unique property with separate living quarters offers a rare opportunity to own a piece of Horseshoe Lake's storied past. Once part of a historic 100-acre lodge, the home was thoughtfully constructed on the foundation of the original barn. In the lower level, massive support beams and thick stone walls stand as enduring reminders of its heritage, while a 2005 addition expanded the living space without compromising the property's distinctive character. This 3-bedroom, 3-bathroom residence features an innovative layout with two fully independent living quarters, each complete with its own kitchen - ideal for multi-generational living or hosting guests with comfort and privacy. Recent updates include a newly renovated powder room, a heat pump, and a propane furnace as backup. Enjoy a unique property that offers both privacy and fun. Watch deer, meditate beside the natural spring, or boat, swim, golf, and practice other sports on your 10 plus acres. In the winter, toboggan, snowmobile, ski, snowshoe or have some great bonfires. You can stargaze all year long without leaving home. This duplex home offers plenty of room for family and guests, or for rental income. A fenced yard on the lakeside of the house offers peace of mind for children and pets. Also included is a metal shed at the lakefront for storage of life jackets and water toys. Experience lakeside living enriched by history at 1093 Reynolds Road, where the timeless charm of the past meets the comfort and convenience of today - directly across from beautiful Horseshoe Lake. An additional 1.2-acre parcel with approximately 150 feet of frontage on Horseshoe Lake Road (PIN 391900335) is also available for purchase. See MNR map for details. (id:32152)
North Huron (Blyth), Ontario
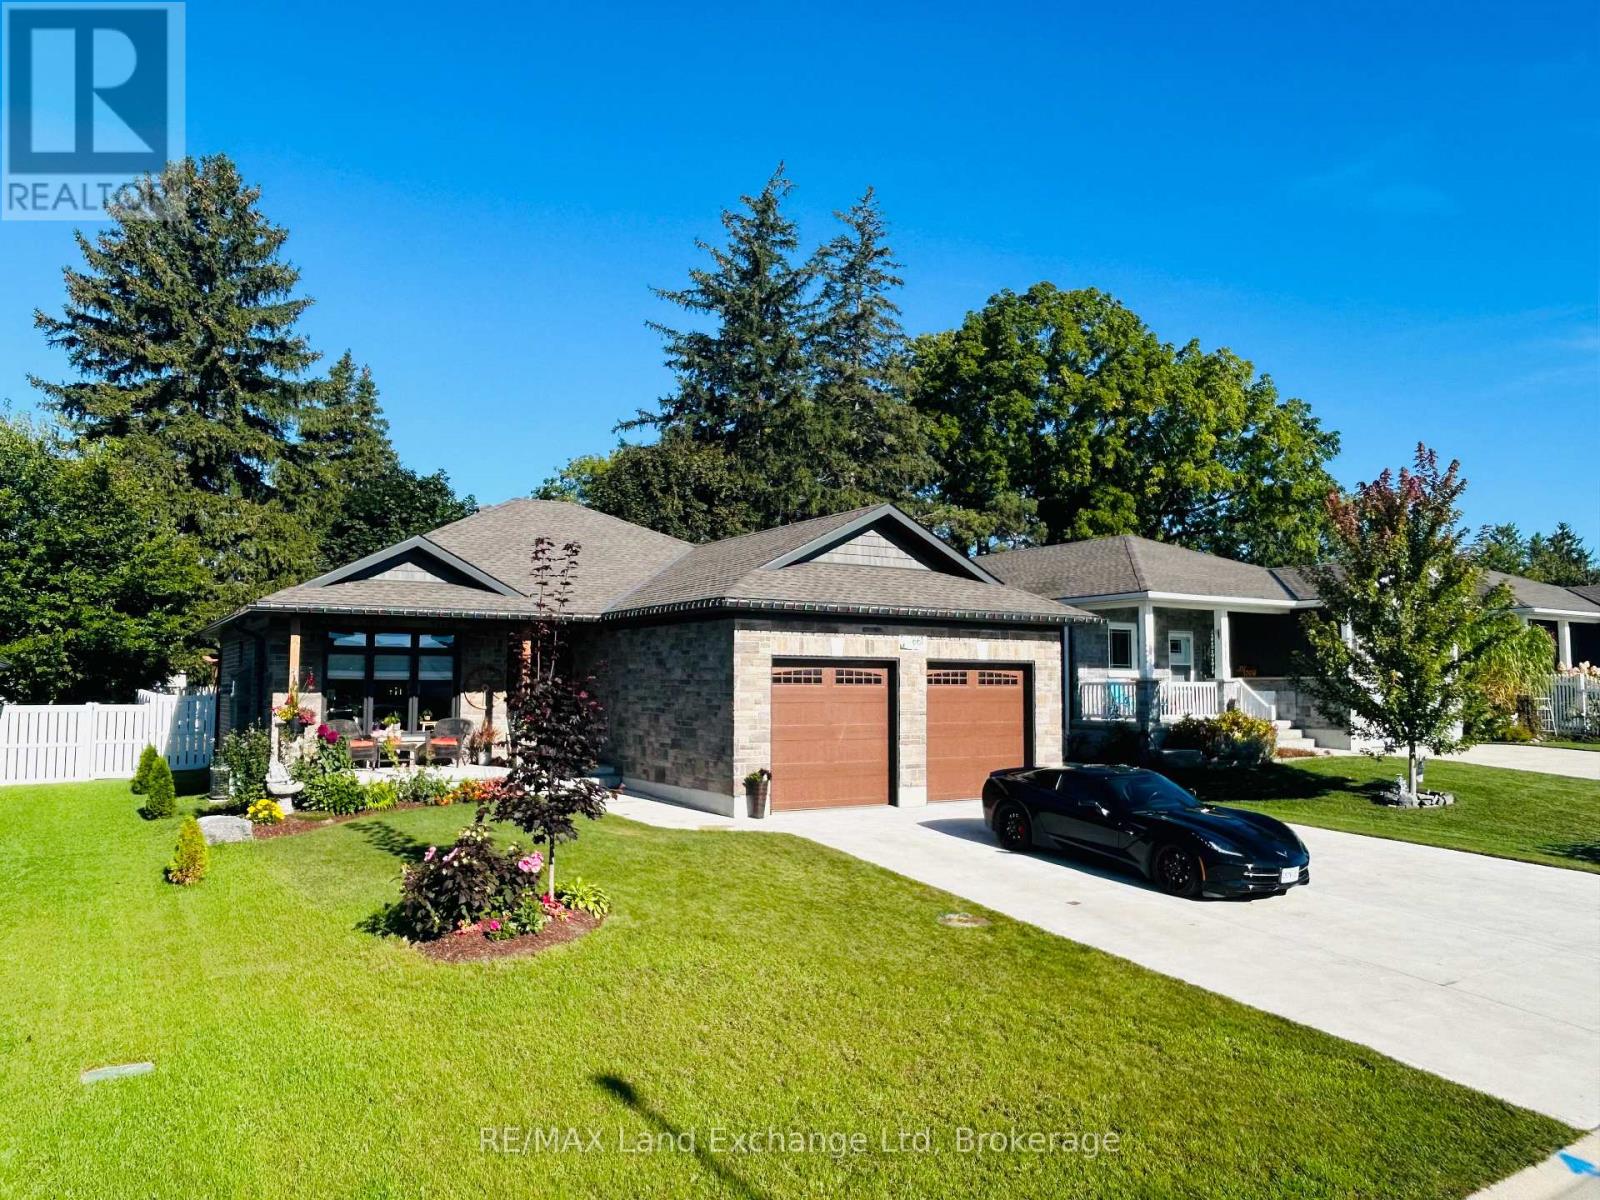
For Sale: Exquisite Custom-Built Home Designed for Main Floor Living. Welcome to this beautifully crafted 3-bedroom, 2-bathroom custom-built home offering the ease and convenience of main floor living. Featuring high-end finishes and exceptional attention to detail throughout, this move-in ready property perfectly blends style, comfort, and functionality. The bright open-concept layout is ideal for both everyday living and entertaining. Enjoy the convenience of an attached 2-car garage with ample space for vehicles and storage. The full basement with bathroom rough-in offers endless possibilities for additional living space, a recreation room, or guest accommodations. Step outside to a private fenced backyard, perfect for relaxing, entertaining, or pets. With outstanding curb appeal, a concrete driveway, and an attractive exterior, this home stands out in a highly desirable setting. An exceptional opportunity for families, downsizers, or anyone seeking quality craftsmanship and convenient main floor living. (id:32152)
Bracebridge (Draper), Ontario
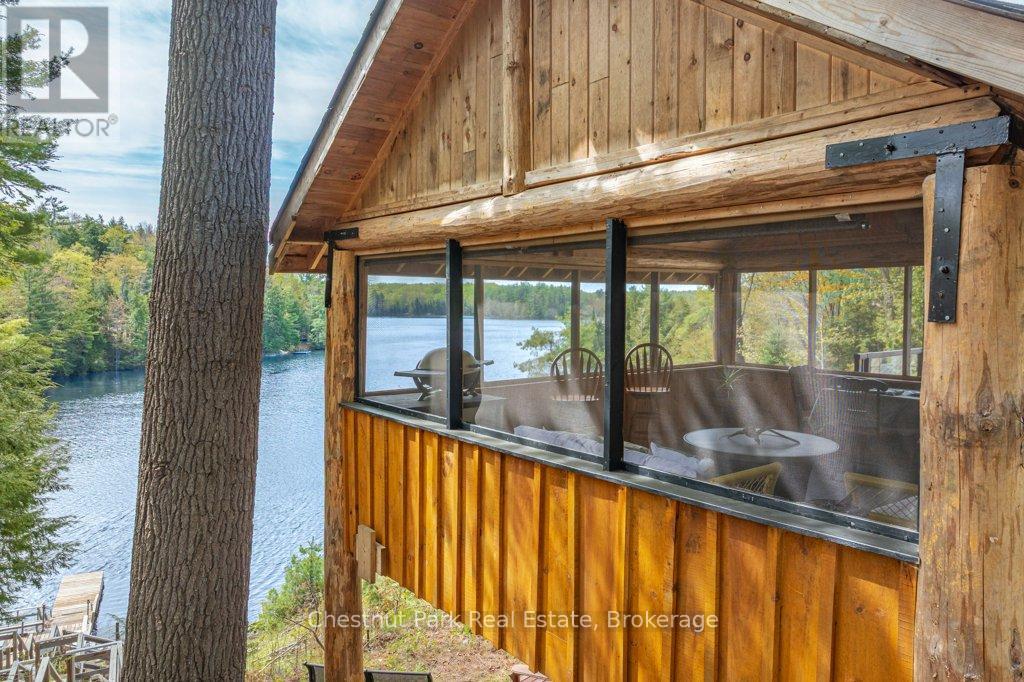
Classic Cottage on the Muskoka River in Bracebridge - Tucked along the peaceful Muskoka River, this charming waterfront cottage offers the perfect blend of privacy, comfort, and classic Muskoka beauty - just 10 minutes from Hwy 11 and 15 minutes to Bracebridge. With 141.7 feet of waterfront and 0.9 acres, this four-season retreat is ideal for weekend escapes or year-round living. Elevated well above the water with no flooding concerns, the property features stunning panoramic river views, crystal-clear water, and a quiet stretch of river that feels more like a lake. The river offers over 13 kilometres of boating, canoeing, kayaking and many kilometres of shoreline to explore.The bright and cheerful cottage faces southeast for all-day sun and offers approximately 1900 sq. ft. of inviting living space, including 3 bedrooms, 1 bathroom, a bright kitchen and dining area, and a spacious living room, with walkout access to an expansive deck with glass railings and uninterrupted views the water. A large screened sunroom creates the perfect space for relaxing summer evenings, while the lower level includes a laundry room, family / rec room, and a bathroom with a soaker tub and a spectacular view of the river. Outside, the lifestyle continues with a large dock, clean deep water for swimming and boating, and a versatile flex shed complete with a deck and parking - ideal as a workout or art studio, lakeside office, or kid's hangout, with an amazing view of the river. Additional features include vinyl siding, steel roof, septic system, well with UV and reverse osmosis water treatment, Bell Fibe internet, a Generlink and portable generator for backup power. Whether you're looking for a peaceful family cottage, or a waterfront property with exceptional potential, this Muskoka gem delivers the very best of cottage country living. (id:32152)
Clearview (Stayner), Ontario
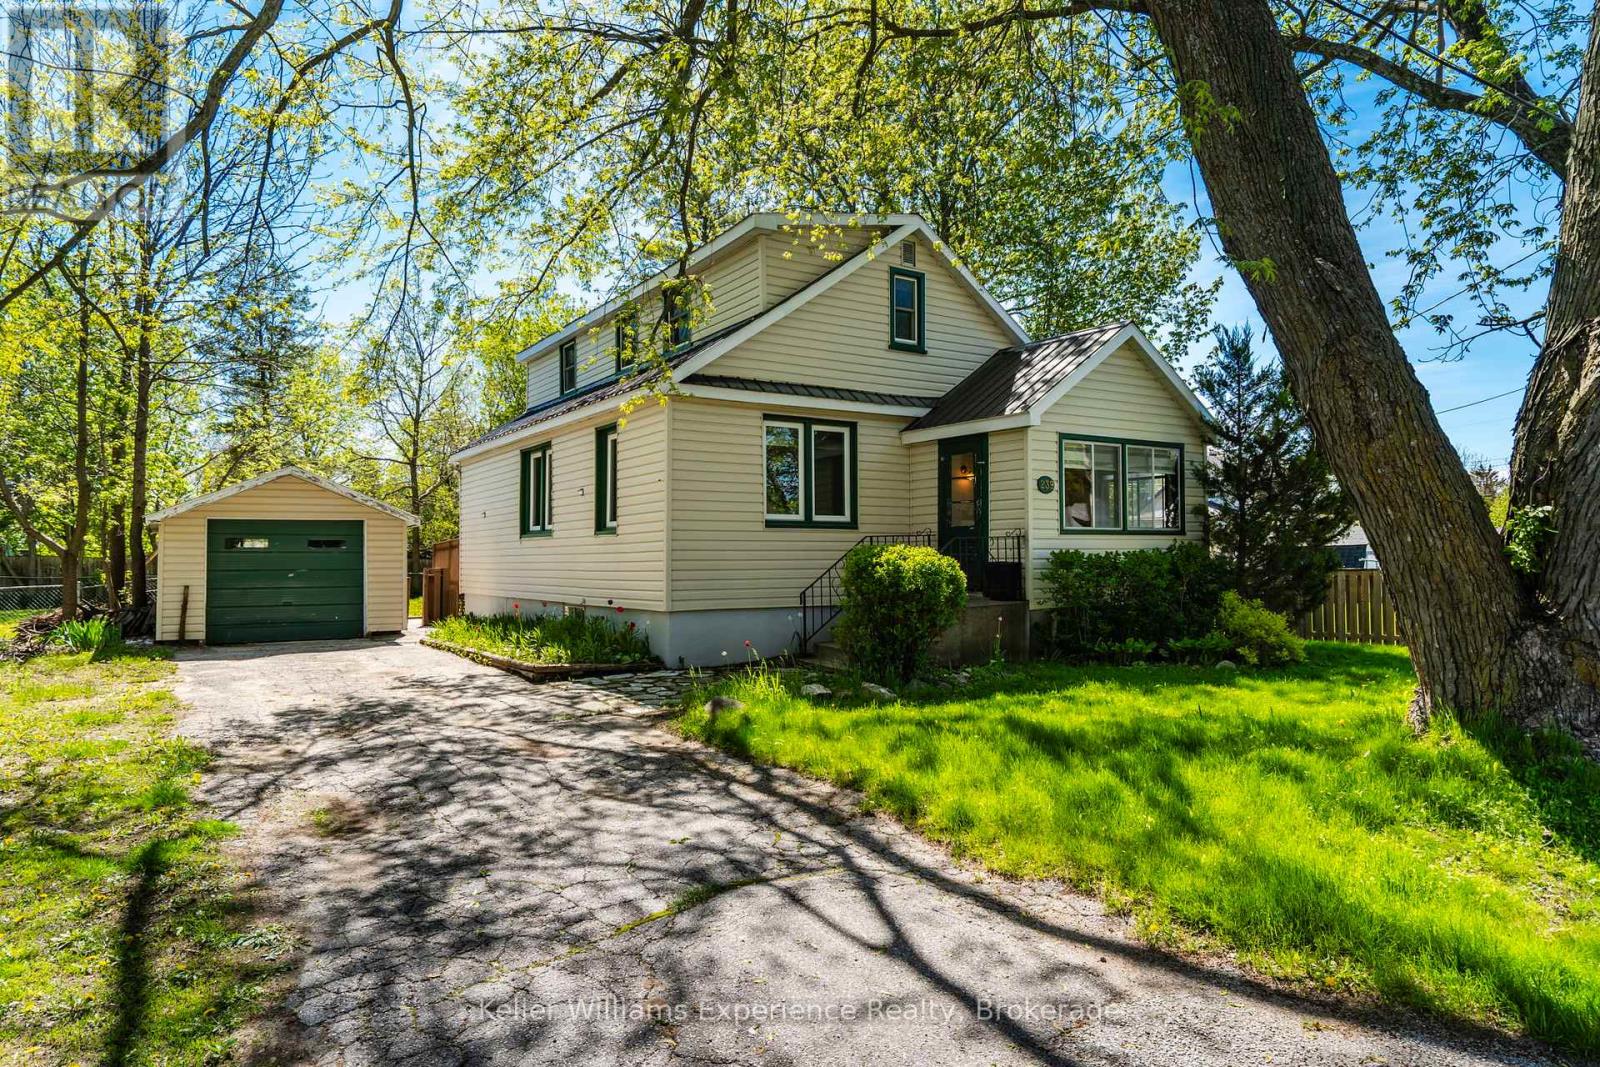
Charm, comfort, and convenience come together beautifully in this inviting home located in the heart of the charming community of Stayner. Offering over 1,300 square feet of living space and situated on an incredible 100 x 132 ft lot, this property delivers the perfect blend of character, space, and small-town living.Step inside to a warm and welcoming layout featuring a spacious living room, a convenient main-floor bedroom, main-floor laundry, and a large eat-in kitchen that's perfect for family dinners, morning coffee, or entertaining friends. The cozy 3-season sunroom creates the perfect space to unwind with a book or relax while listening to the rain.Upstairs, you'll find two spacious bedrooms filled with natural light, while the new flooring throughout the home makes it easy to simply move in and enjoy.Outside, you'll love the detached garage - ideal for extra storage, a workshop, hobby space, or even a future gym or studio. The durable steel roof adds peace of mind, while the mature trees and quiet, family-friendly street create a setting that truly feels like home.Enjoy being within walking distance to Stayner's historic downtown, local shops, parks, and schools, with easy access to Airport Road and only a short drive to both Collingwood and Wasaga Beach.Whether you're a first-time buyer dreaming of homeownership, a downsizer looking for comfort and simplicity, or a growing family searching for more space, this home offers the lifestyle you've been waiting for. (id:32152)