Email us at : jeff@jeffmoisan.com
519-760-3227

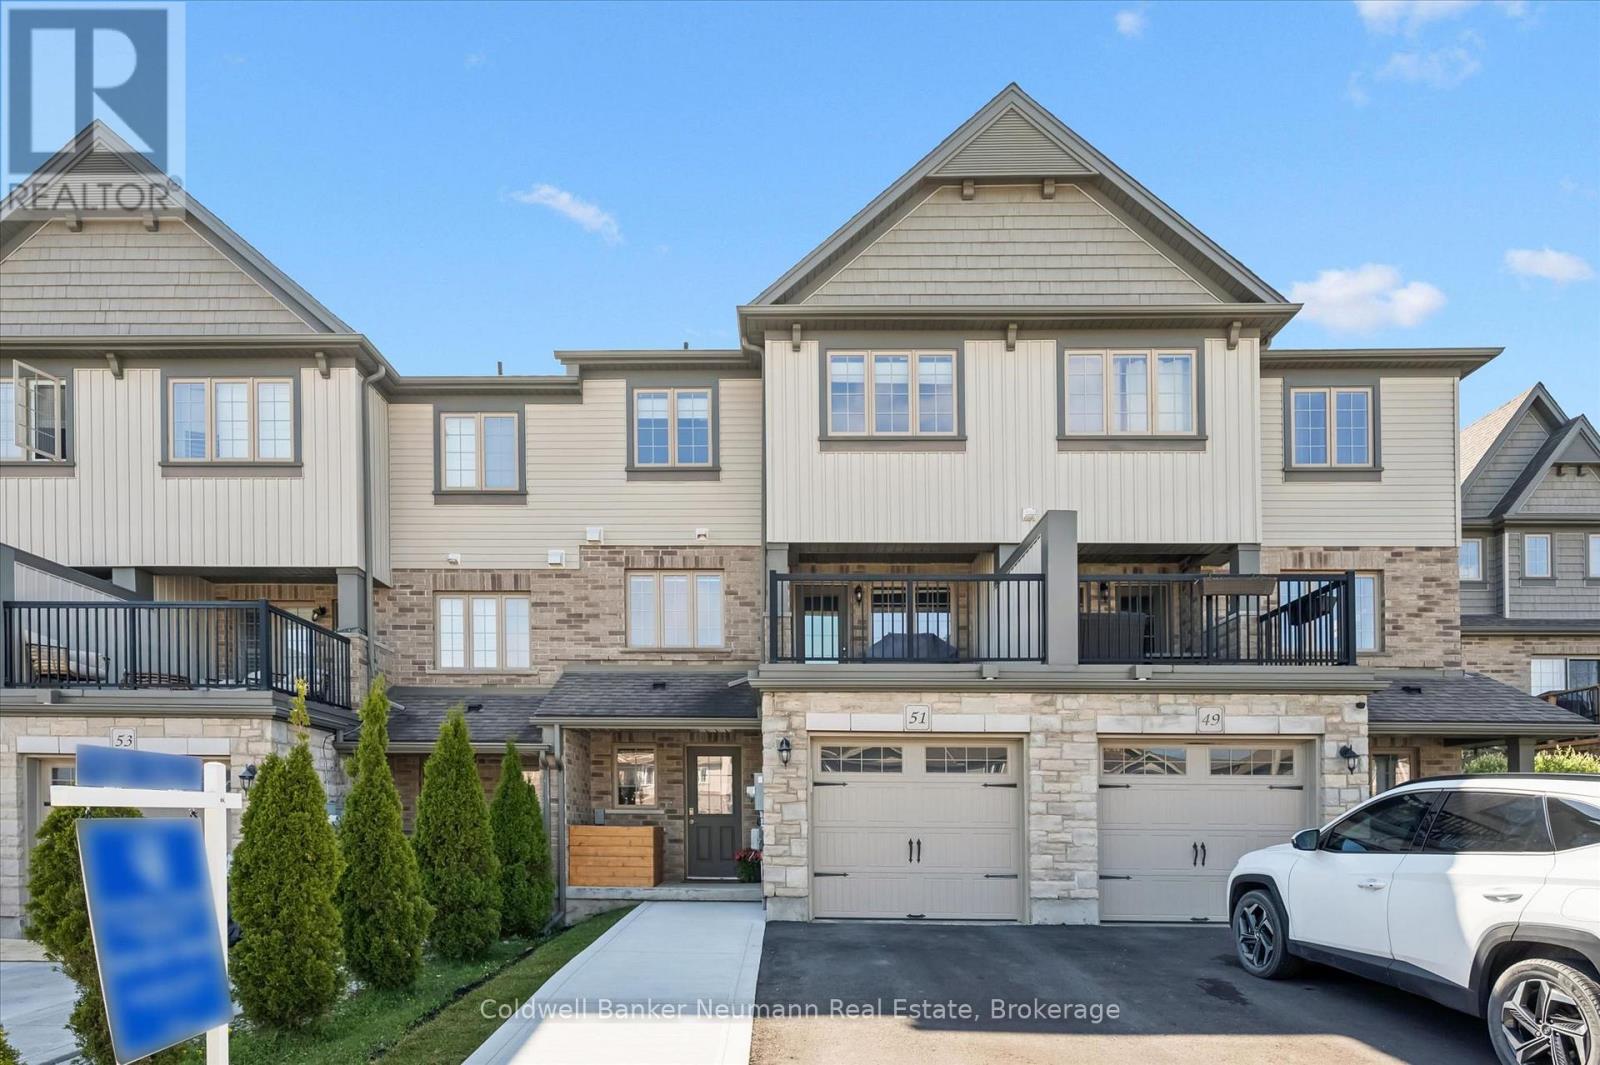
Guelph (Grange Road), Ontario
Executive freehold townhouses like this one don't come up often. Finished top to bottom with quality upgrades, this home is move-in ready and set up for real everyday living. The kitchen is the heart of the main floor. Granite countertops, custom soft-close cabinetry with maple interiors, an undermount sink, pantry storage, and pot lighting make it a great space to cook and gather. The oversized island flows into the living area, where a built-in electric fireplace keeps things comfortable, and a flexible dining or den space off the kitchen works well for entertaining or just winding down. Upstairs, you'll find three spacious bedrooms and two full bathrooms, giving everyone their own space. Additional powder rooms on multiple levels make the layout practical for a busy household. Custom Levelor top-down/bottom-up blinds are installed throughout and add a nice finishing detail. The backyard is fully fenced and set up for enjoying. A patterned concrete patio and armour stone retaining wall create a clean, private outdoor space that works just as well for a quiet evening as it does for having people over. A gas BBQ line and balcony access from the dining area are welcome extras. Upgraded 200-amp electrical service and quality finishes throughout round out a home that's been well thought out and well maintained. Ready to enjoy from day one. (id:32152)
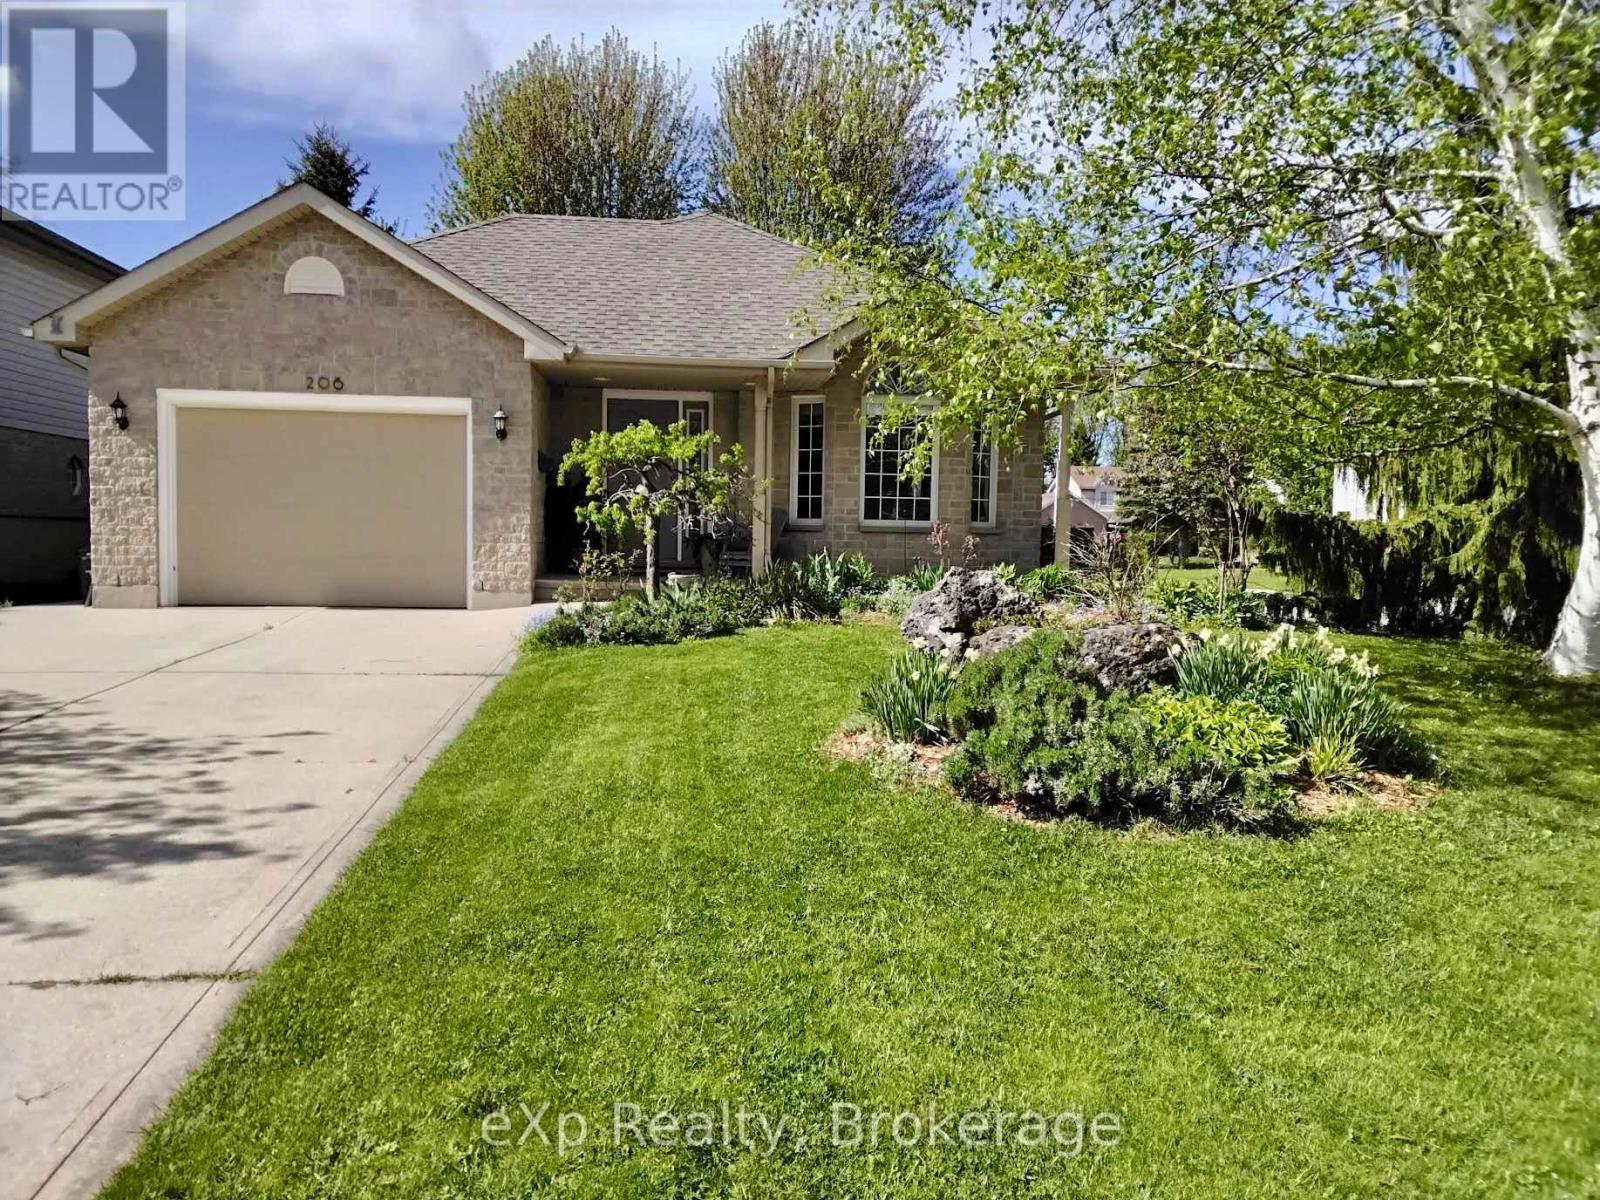
Owen Sound, Ontario
Welcome to this warm and inviting four-bedroom, two bath, split level home on a corner lot. It is tucked away on a low-traffic street in one of Owen Sound's most sought after west-side neighbourhoods with a park located across the street. Step inside to discover a bright and refreshed interior with many upgrades. It was painted throughout in 2025; featuring updated lighting, new sinks, and new window treatments. The renovated kitchen features brand-new stainless-steel appliances, countertop, and sink. In the spacious lower level, there is great flexibility with an additional bedroom and bathroom. Ideal for guests, teenagers, extended family, or a private home office set-up. To add to the large family room on this level there is a large basement recreation room. Outside offers a fully fenced backyard and low maintenance gardens with perennial flowers and two small raised beds for your vegetables and herbs. A gas barbeque hook-up is located on the deck close to the kitchen for your summer entertainment. This move-in ready property offers the perfect blend of comfort, functionality, and outdoor enjoyment for growing families or multi-generational living. (id:32152)
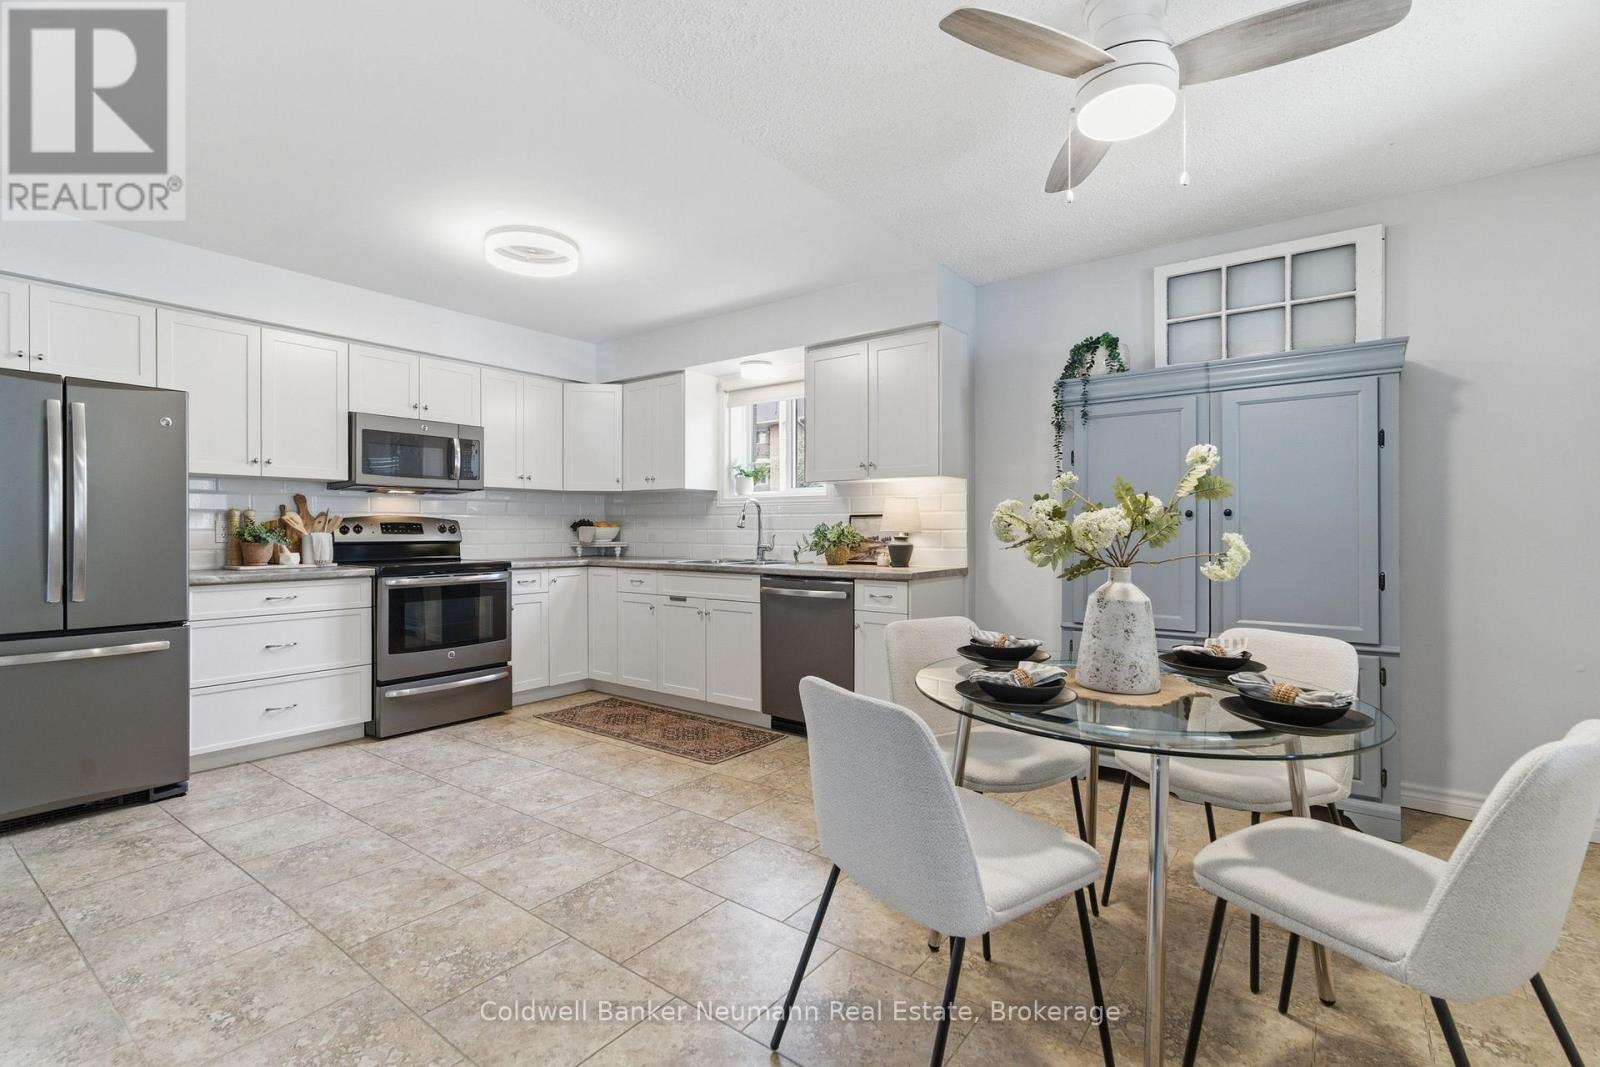
Wellington North (Mount Forest), Ontario
Step into effortless condo living in this truly one-of-a-kind corner end unit, where comfort, convenience, and charm come together beautifully. Tucked away with added privacy, this inviting 2-bedroom, 2-bathroom home welcomes you with its own private enclosed patio entrance - creating the feel of a bungalow lifestyle with all the benefits of condo living.Inside, natural light pours through the windows, highlighting the thoughtfully updated spaces and custom window coverings throughout. The beautifully renovated eat-in kitchen features timeless white cabinetry, subway tile backsplash, and sunny views overlooking the covered patio - the perfect spot to enjoy your morning coffee or unwind at the end of the day. The oversized living area offers an inviting space to relax or entertain, complete with new vinyl flooring and a bright bay window that fills the room with natural light while overlooking your privately maintained raised garden beds - creating a peaceful view year-round. The spacious primary bedroom offers a quiet retreat with a walk-in closet and convenient ensuite privilege, while the rare powder room adds exceptional functionality rarely found in this building. Every detail has been thoughtfully designed for comfort and practicality, including the convenience of in-suite laundry for easy everyday living and the added bonus of your parking spot located just steps from your private patio doors for unmatched convenience. Located within walking distance to the heart of downtown Mount Forest, you'll love being close to local shops, cafés, restaurants, and everyday amenities while still enjoying the quiet comfort of home. (id:32152)
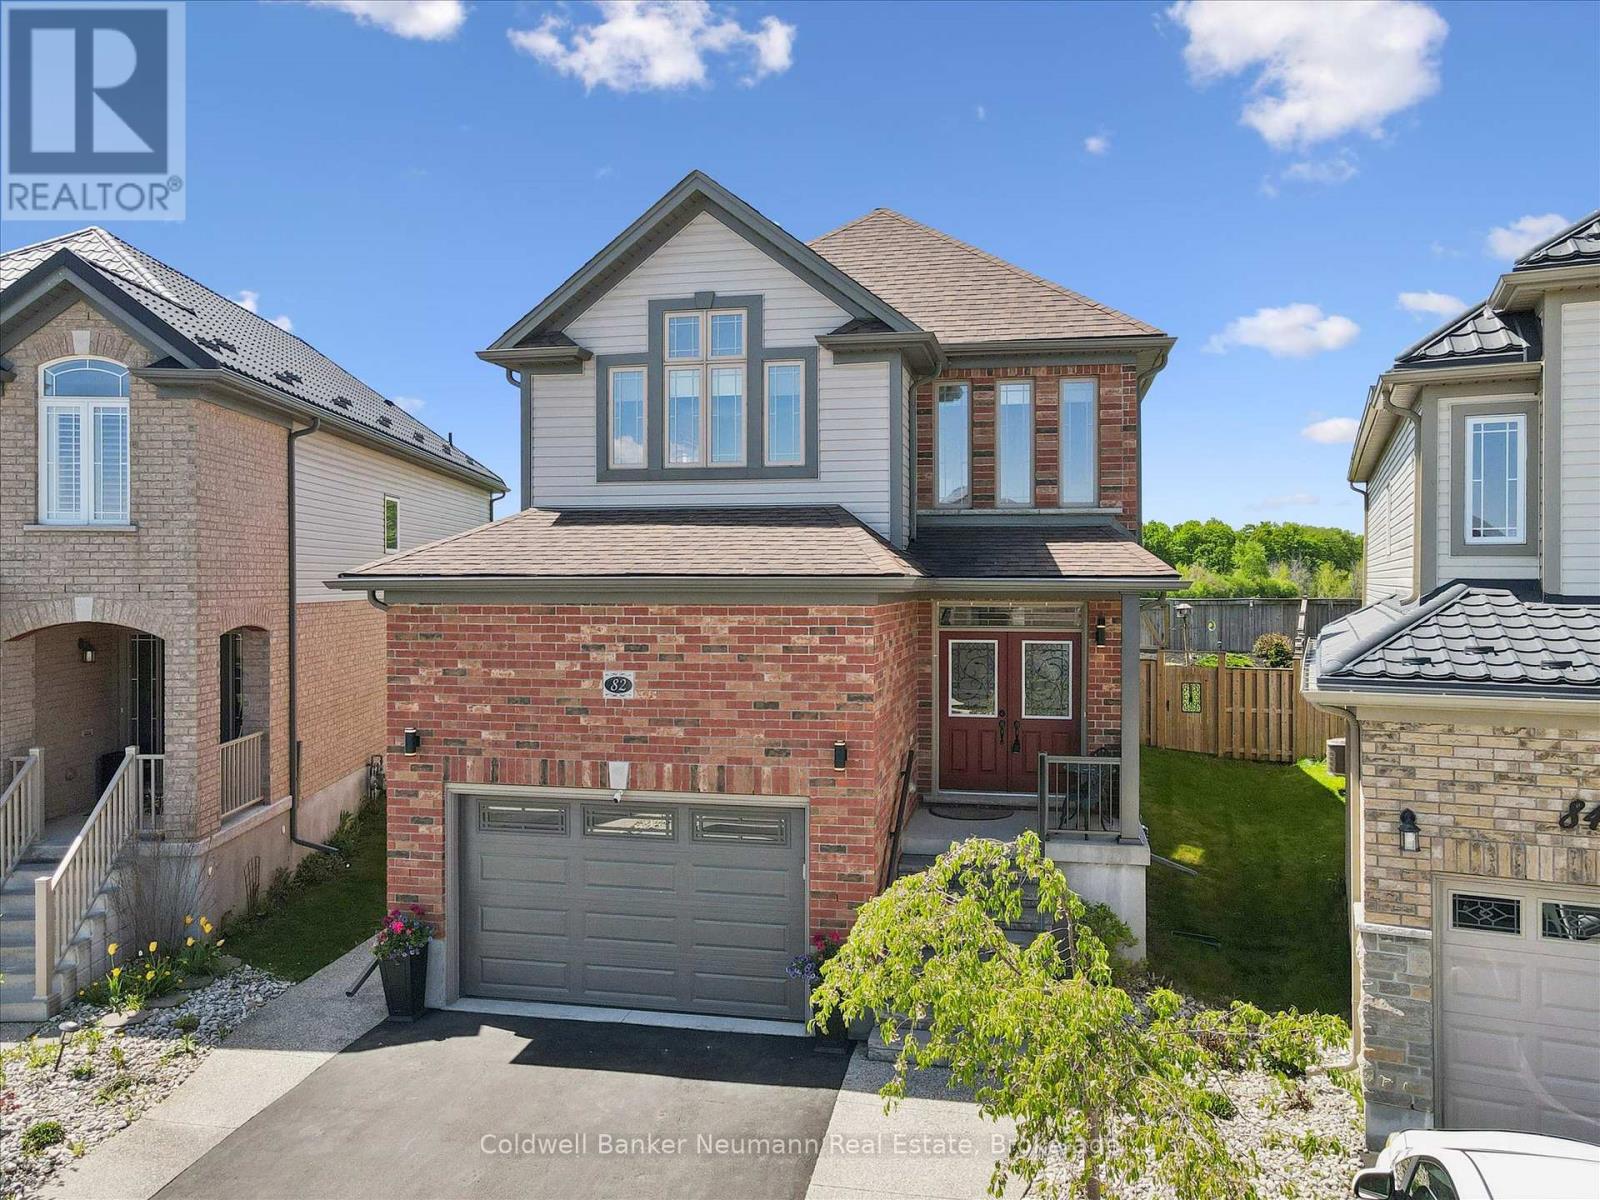
Guelph/eramosa, Ontario
Welcome to 82 Drone Crescent - a meticulously maintained 3-bedroom, 2.5-bath custom-extended home on a premium pie-shaped lot backing onto open farm fields in Guelph's sought-after West end. From the moment you step inside, 9-ft main floor ceilings, oversized upgraded tile, rich hard surface flooring, and extra windows create a bright, airy feel that carries through every room. The heart of the home is the chef-inspired kitchen, featuring a large peninsula & custom-built island with built-in microwave space, deep-drawer cupboards with corner storage, granite and quartz counters, designer backsplash, and a premium Blue Star 6-burner gas range. Open to a generous dining area and a sun-filled family room, it's built for entertaining and everyday living alike. Off the family room, a three-season sunroom offers a bright, flexible bonus space with panoramic windows, vaulted pine ceiling, and walk-out to the fully fenced backyard - a relaxed spot to take in the views. Upstairs, a spacious loft/second living area is ideal as a media room, home office, or easily enclosed as an additional bedroom. The oversized primary retreat features a massive walk-in closet and a stunning spa-like ensuite with tile-and-glass shower and dual vanity. Two additional generous bedrooms and a beautifully updated main bath complete the upper level. Highlights: insulated garage door (2024), owned water softener (2023), Hunter Douglas blinds, exterior stairs & railings (2022), gas BBQ line, security system, rough-in for basement bath, central vac rough-in, upgraded fixtures throughout, and a fully carpet-free interior. Steps to Costco, Zehrs, and West-end shopping with quick access to Hwys 6 & 7. A rare combination of space, upgrades, and setting - turnkey and ready to impress. (id:32152)
Guelph (Grange Road), Ontario
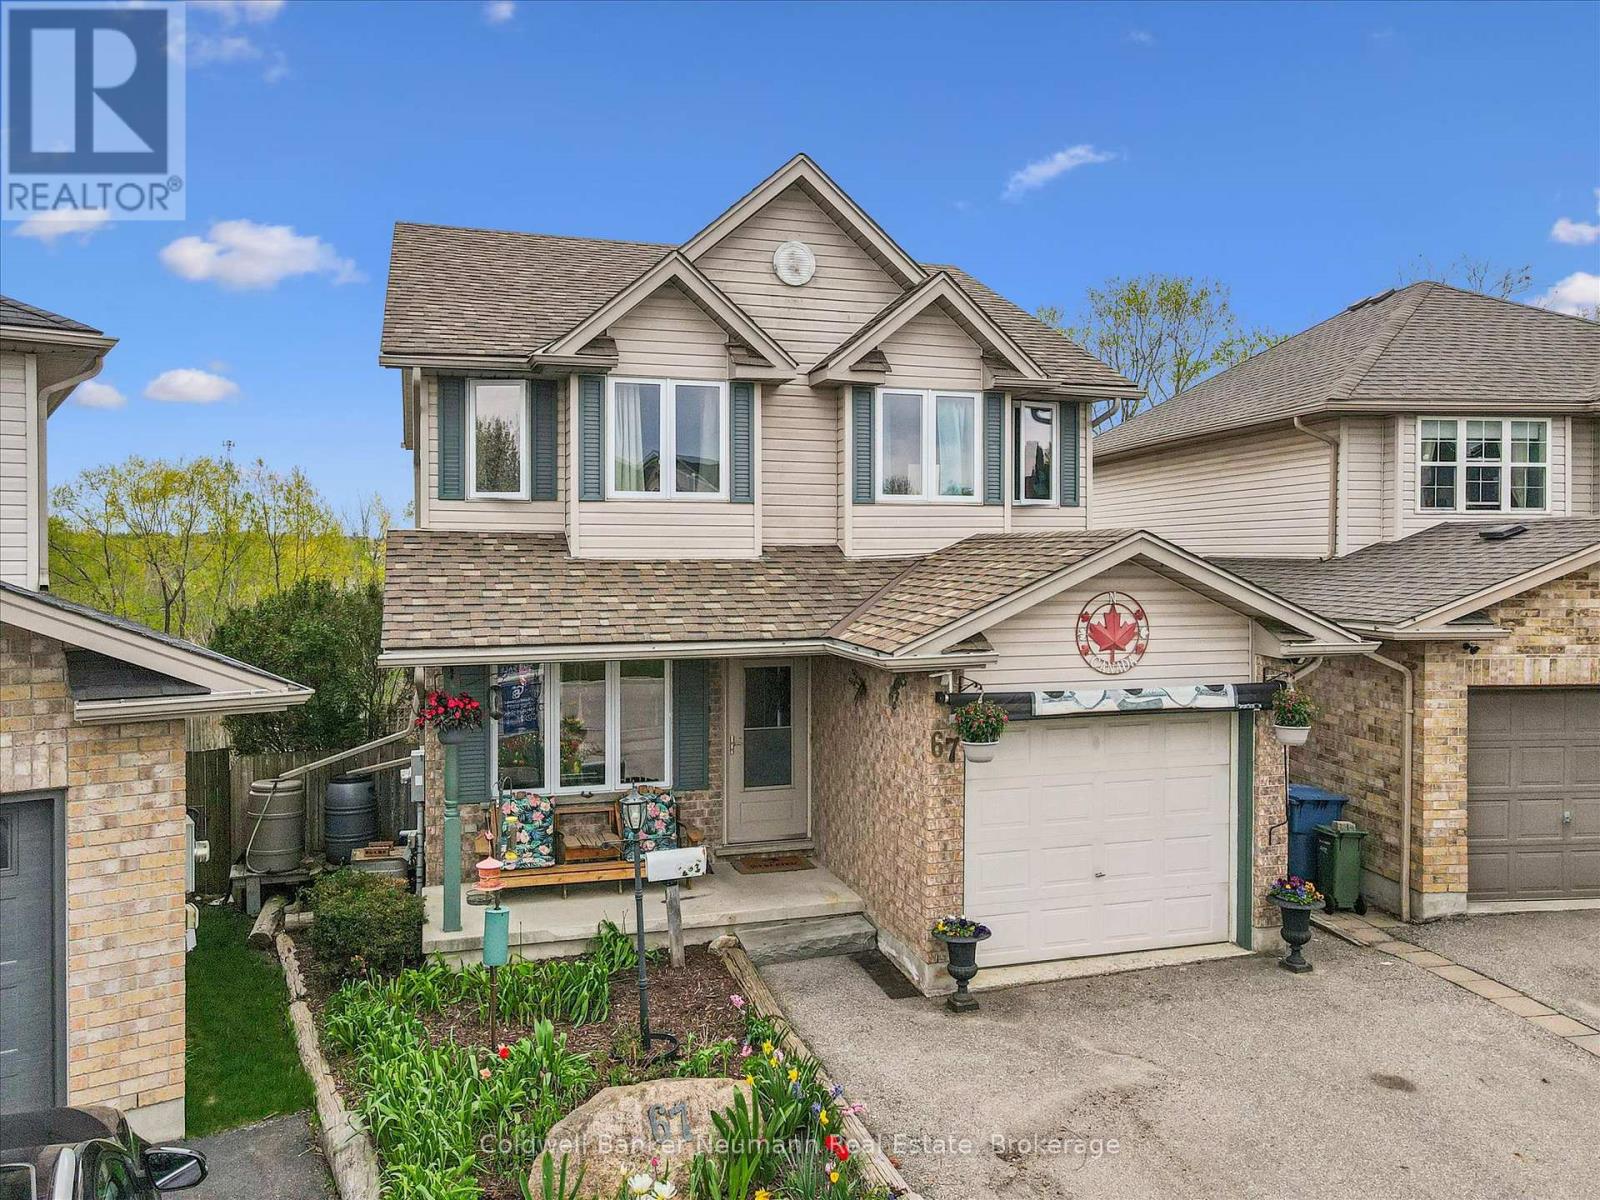
Beautifully maintained 3+1 bedroom, 2 bathroom home located in a family-friendly neighbourhood close to parks and schools. Backing onto peaceful greenspace with no rear neighbours, this property offers exceptional privacy and direct access to nearby walking trails. Enjoy the serene backyard from the upper and lower decks - perfect for relaxing or entertaining.Inside, you'll find a bright and functional layout filled with natural light, along with a finished walkout basement offering additional living space and a versatile fourth bedroom ideal for guests, a home office, or growing families. The multi-level outdoor living spaces create a seamless connection between indoor comfort and the peaceful natural surroundings. Numerous updates provide peace of mind, including new windows (2020), water softener (2024), and water heater (2025). A rare opportunity to enjoy comfort, nature, and convenience all in one location. (id:32152)
North Perth (Listowel), Ontario
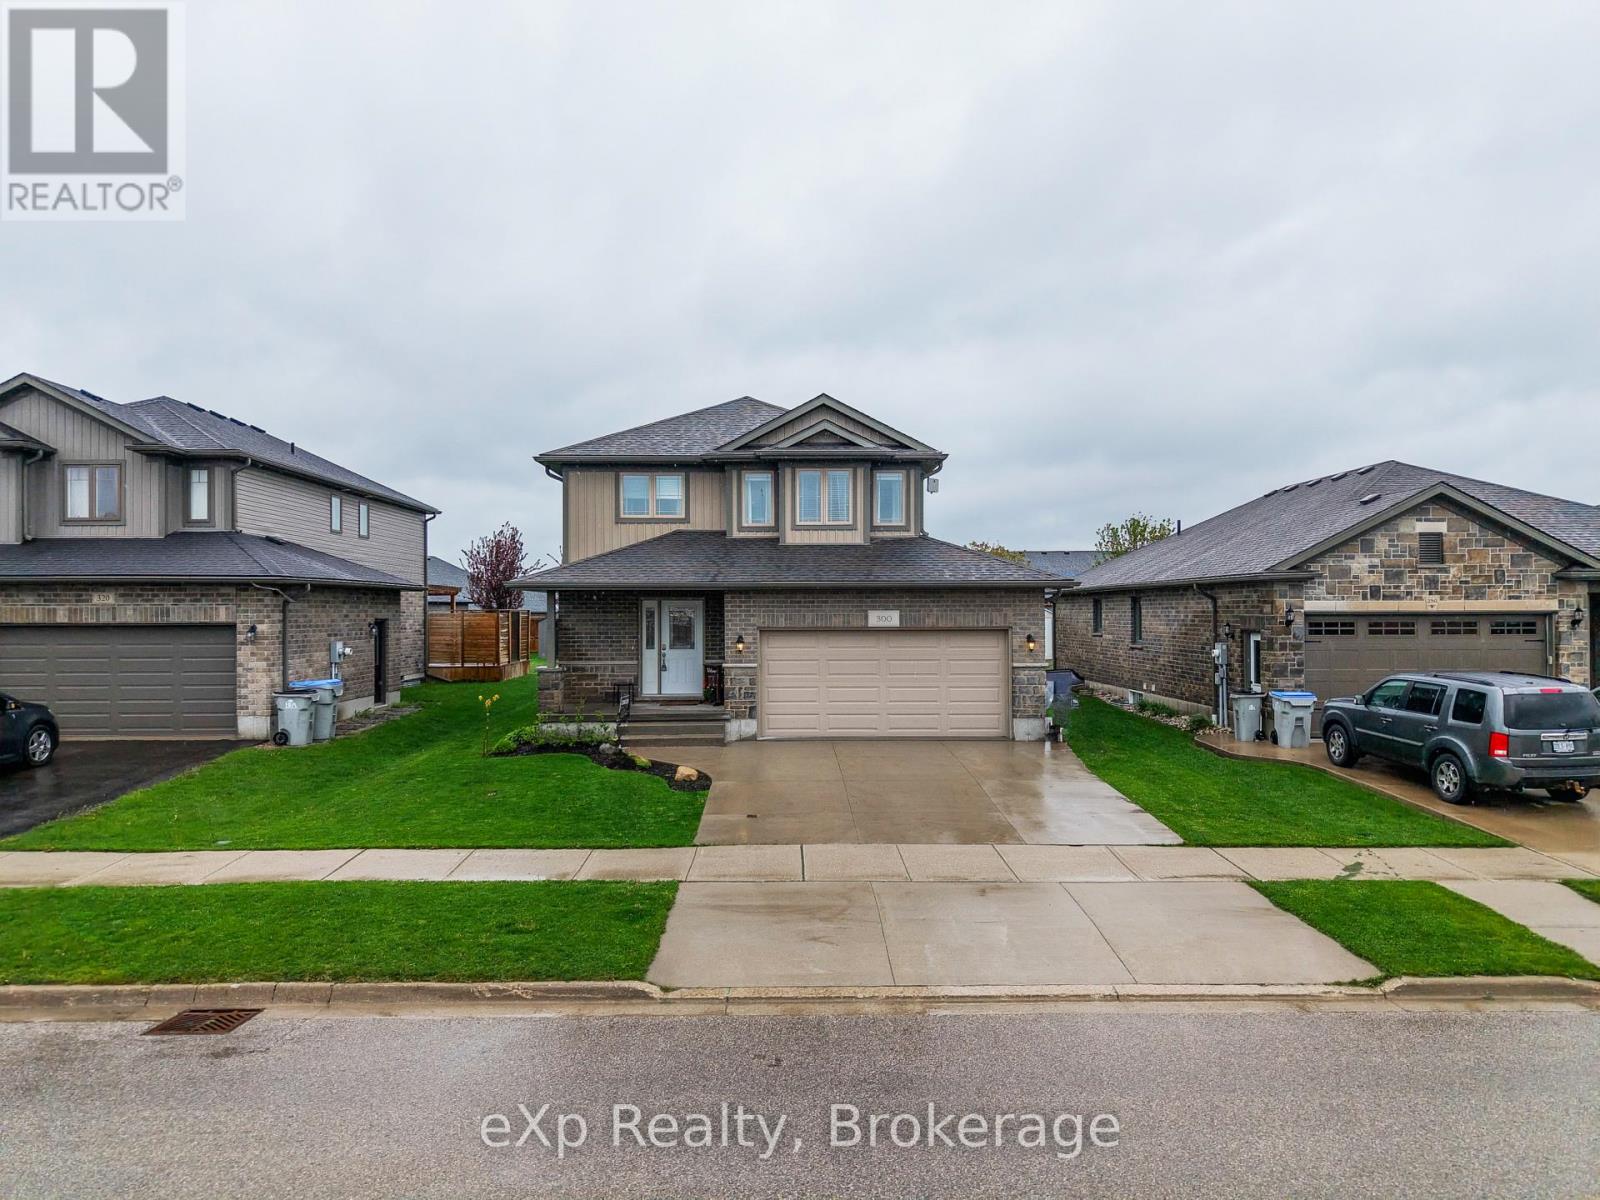
Nestled in a vibrant and growing subdivision, this charming two storey home offers the perfect blend of comfort, quality, and family friendly living. Boasting 1,896 sq ft of beautifully designed and highly functional living space, this bright and welcoming residence presents an exceptional opportunity to enjoy a wonderful lifestyle in a family oriented community. The main level features attractive, high-quality flooring throughout, a convenient main floor laundry room, and a spacious open-concept layout ideal for both everyday living and entertaining. The dining area walks out to a backyard deck, creating the perfect setting for summer BBQs, morning coffee, or relaxing evenings outdoors. Upstairs, retreat to the spacious primary bedroom complete with a large walk-in closet and private 3-piece ensuite. Two additional generously sized bedrooms and another full 3-piece bathroom provide plenty of space for family, guests, or a home office setup. An attached double garage, California shutters, and a large backyard further enhance the appeal of this wonderful home. Ideally located close to local schools, parks, and scenic walking trails, this is a fantastic opportunity to enjoy comfort, style, and community all in one beautiful package. (id:32152)
Central Huron (Clinton), Ontario
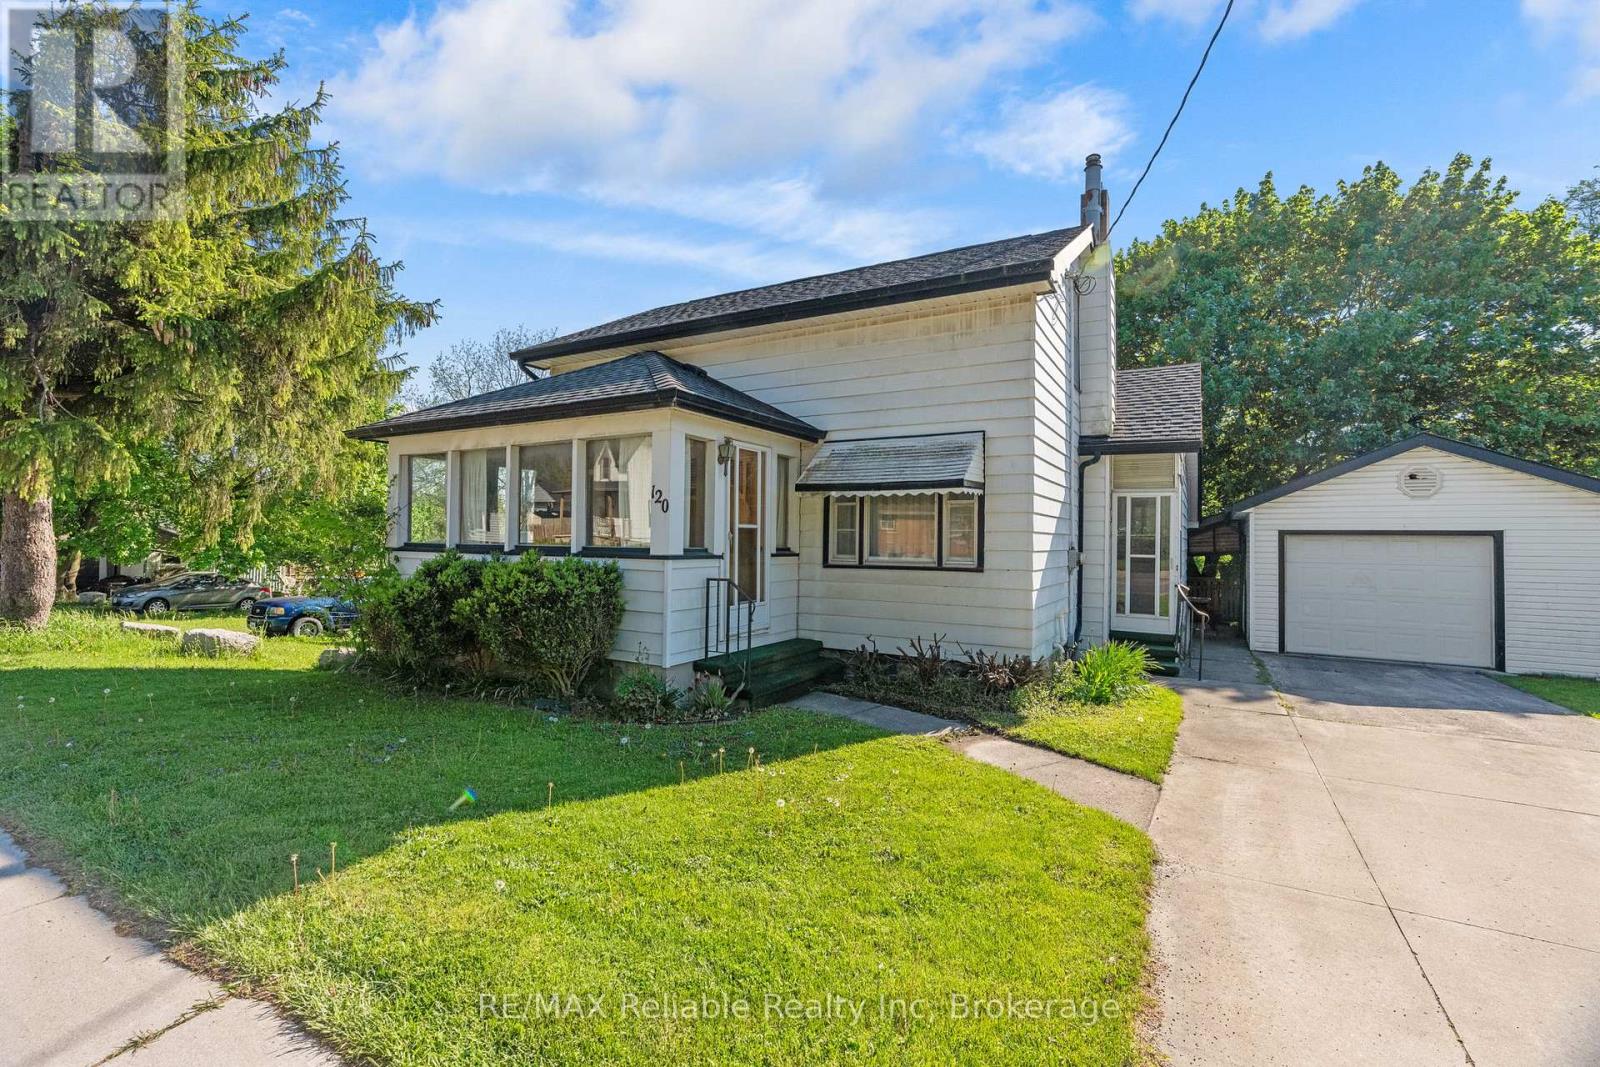
Affordable 1.5 storey three bedroom home with aluminum sided exterior and detached single garage. Spacious country style eat in kitchen and good sized living room featuring a bright bay window area. Closed in sun porch with patio doors offers extra living space or a great separate sitting area. Main floor den adds flexibility for office or hobby use. 1- 4 piece bathroom, forced air gas heat. Great opportunity for first time buyers or investment property. (id:32152)
Magnetawan, Ontario
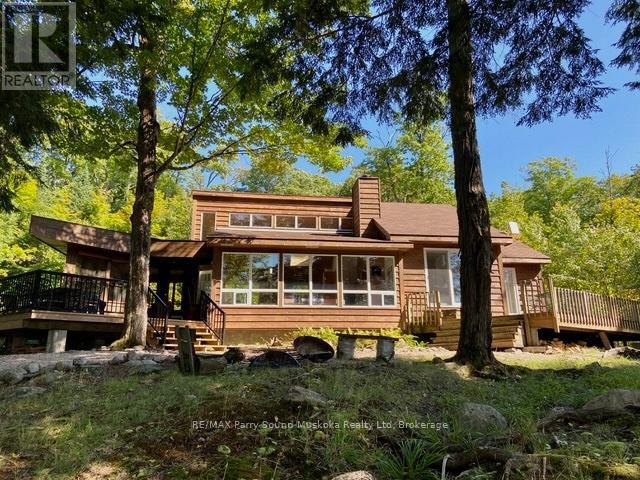
STUNNING NEIGHICK LAKE! 167 ft SOUTH FACING WATERFRONT! 2.6 Acres of Privacy, Level waterfront with excellent access to shoreline & dock, Stunning Views, Offered by the origial owner, Lovingly enjoyed & care for since 1991, Classic viceroy design, Vaulted ceilings, Bright & Spacious Open concept, Fantastic screened sunroom, Multiple walkouts to wrap around deck, 3 bedrooms, 4 pc bath, Sep access to basement/crawl space are with full block perimeter & great storage. eing offered TURNKEY including most furnishings & contents, Bring your suitcase & BEGIN COTTAGE LIFE! MAKE FAMILY WATERFRONT MEMORIES HERE! (id:32152)
St. Marys, Ontario
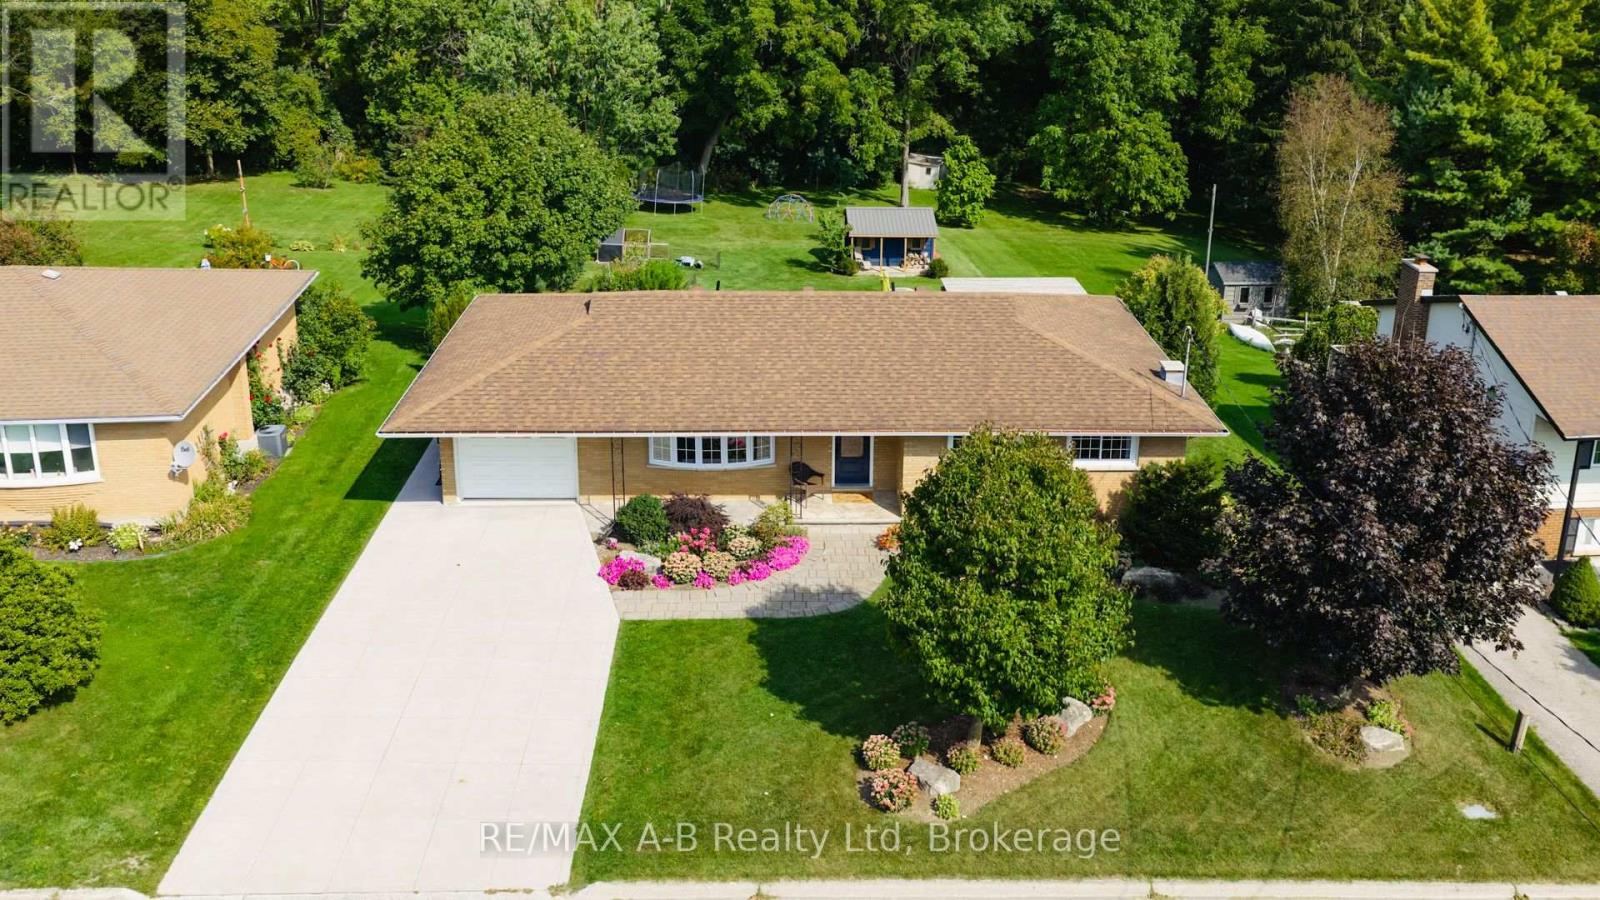
Welcome to this beautifully maintained 3+1 bedroom all-brick bungalow, ideally situated in one of St. Marys' most sought-after locations. Backing directly onto the scenic Grand Trunk Trail, this property offers a peaceful setting while remaining just a short walk to the charming downtown core and its many amenities. Step inside to find a bright living and dining area featuring sliding patio doors leading to an elevated rear deck - the perfect space for entertaining or unwinding outdoors. The functional kitchen offers an abundance of cabinetry and storage space, while the main floor is completed by three spacious bedrooms and a well-appointed 4-piece bathroom. The fully finished lower level is sure to impress with its spa-inspired 3-piece bathroom featuring a tiled shower and in-floor heating. This level also offers a generous family room with a cozy gas fireplace, built-in storage, an exceptional laundry room, an additional bedroom, and a versatile office or den space. Outdoor living shines with a covered lower patio, firepit area surrounded by mature trees, and an inviting covered front porch. Additional highlights include an attached one-car garage, new concrete driveway and walkway, walk-out basement, and a 220-amp generator inlet plug. Move-in ready and meticulously cared for, this stunning bungalow offers the perfect blend of comfort, functionality, and lifestyle in a premier St. Marys location. (id:32152)
Blue Mountains, Ontario
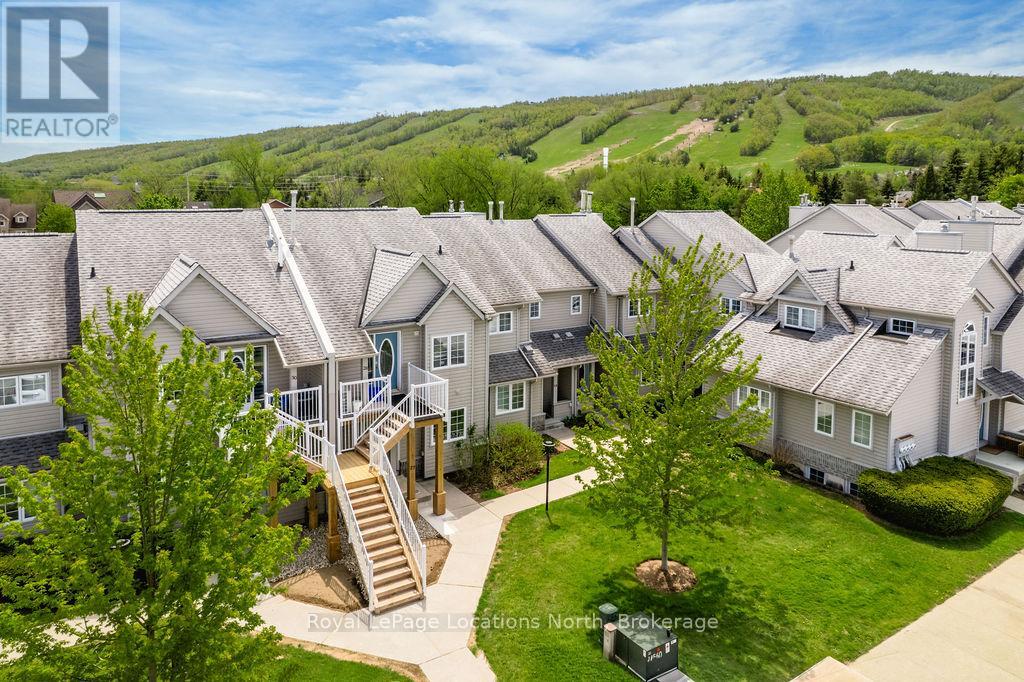
Enjoy the ease of main-floor living in this ideally located Blue Mountains townhome, just a short stroll from Blue Mountain Village, the Toronto Ski Club, and access to the Georgian Trail. Perfectly positioned for year-round recreation, this welcoming home offers approximately 1600 sq ft of living space and beautiful ski hill views.The open-concept main floor features a spacious primary bedroom, a 4-piece bathroom, cozy wood-burning fireplace, and a bright living area with walkout access to a private patio overlooking the slopes - an ideal setting for morning coffee or après-ski relaxation.The lower level provides plenty of additional space for family and guests, complete with a spacious recreation room and versatile bonus rooms suitable for a home office, gym, or hobby space. Residents enjoy access to a private clubhouse featuring a sauna, games room, cozy fireplace, plus tennis courts, and an in-ground pool, while the reasonable condo fee also includes snow removal and lawn maintenance for easy, low-maintenance living. Enjoy the community playground and dog park just around the corner. Additional features include ensuite ski/storage locker, plenty of storage space, new windows (2024), updated HVAC system (2023), and new rental water heater (2025). (id:32152)
Lake Of Bays (Franklin), Ontario
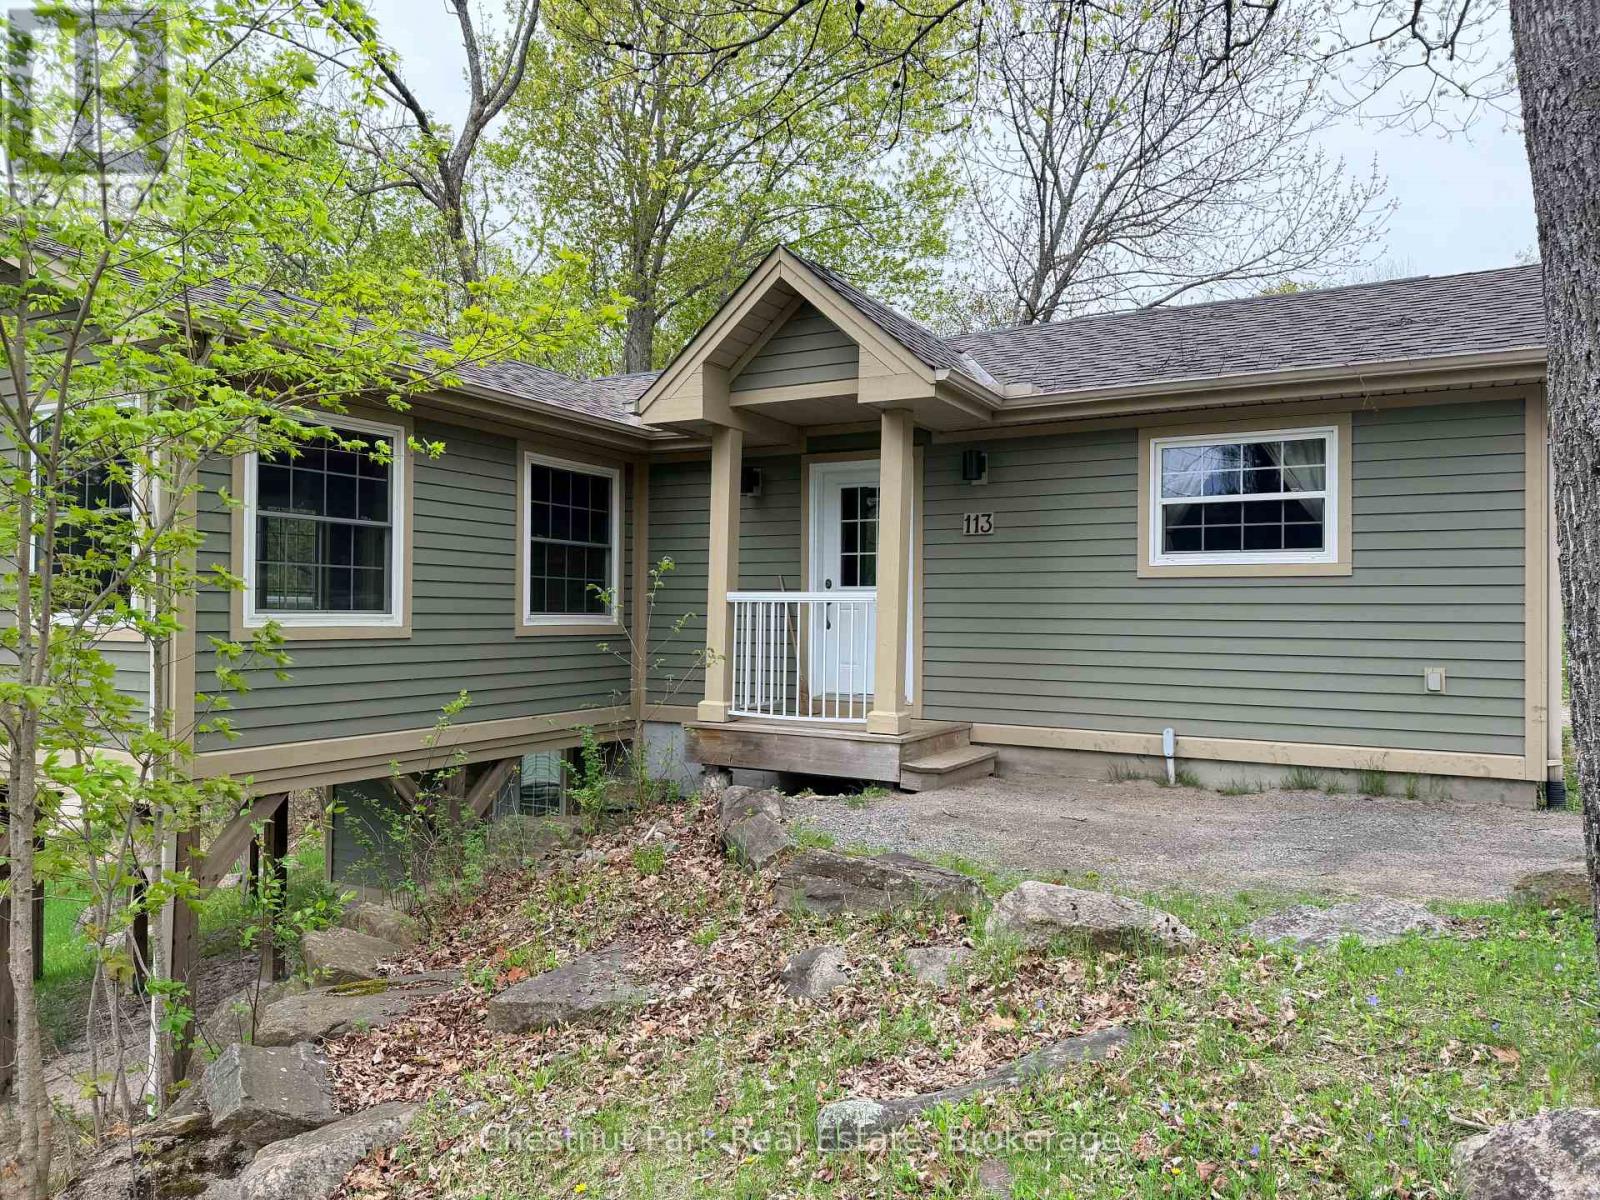
This is a fractional ownership which is a unique and affordable way to own property in Muskoka. You would own one share in the cottage along with 9 other owners. You would be able to use the cottage for 5 weeks of the year: one "core/fixed" week in summer and 4 "floating" weeks during autumn, winter and spring. Some think it is like a time share but there is one big difference: with a fractional interval ownership you actually own a share of the cottage as well as part of the entire resort. The resort property has 300 feet of south facing frontage on Lake of Bays (second largest lake in Muskoka) and 49.5 acres. The Muskokan has 3 spacious bedrooms, two bathrooms and a personal storage locker on the lower level to store a few things when you're not there. The annual maintenance fee covers everything: taxes, hydro, property maintenance (inside and out), furnishings. Nothing for you to do except enjoy your weeks. The ANNUAL fee PER OWNER in 2026 for the Muskokan cottage is $5,677. The weeks for this interval unit in 2026 start(ed) on the following Sundays: January 25, April 5, May 3, July 26 (core/fixed summer week) and September 20. The core week for this fractional interval is the very popular Week 5, right in the middle of summer. Check-in day for the Muskokan Cottage is on Sundays after 4 p.m. All cottages are smoke-free and pet-free. There is NO HST on the purchase price. Amenities include: sandy beach, indoor swimming pool, exercise room, meeting room, whirlpool, sauna, games room, tennis/pickleball court, walking trails, skating rink. You can even moor your boat during your boating season weeks. Some owners rent their weeks out to help cover the maintenance fee. If you rent it out yourself you keep all of the rental income. If Blue Water Acres rents it out for you, then you keep 50% of the rental income. Owning an interval at Blue Water Acres also entitles you to use Interval International to trade for weeks at other luxury resorts all around the world. (id:32152)
Lake Of Bays (Sinclair), Ontario
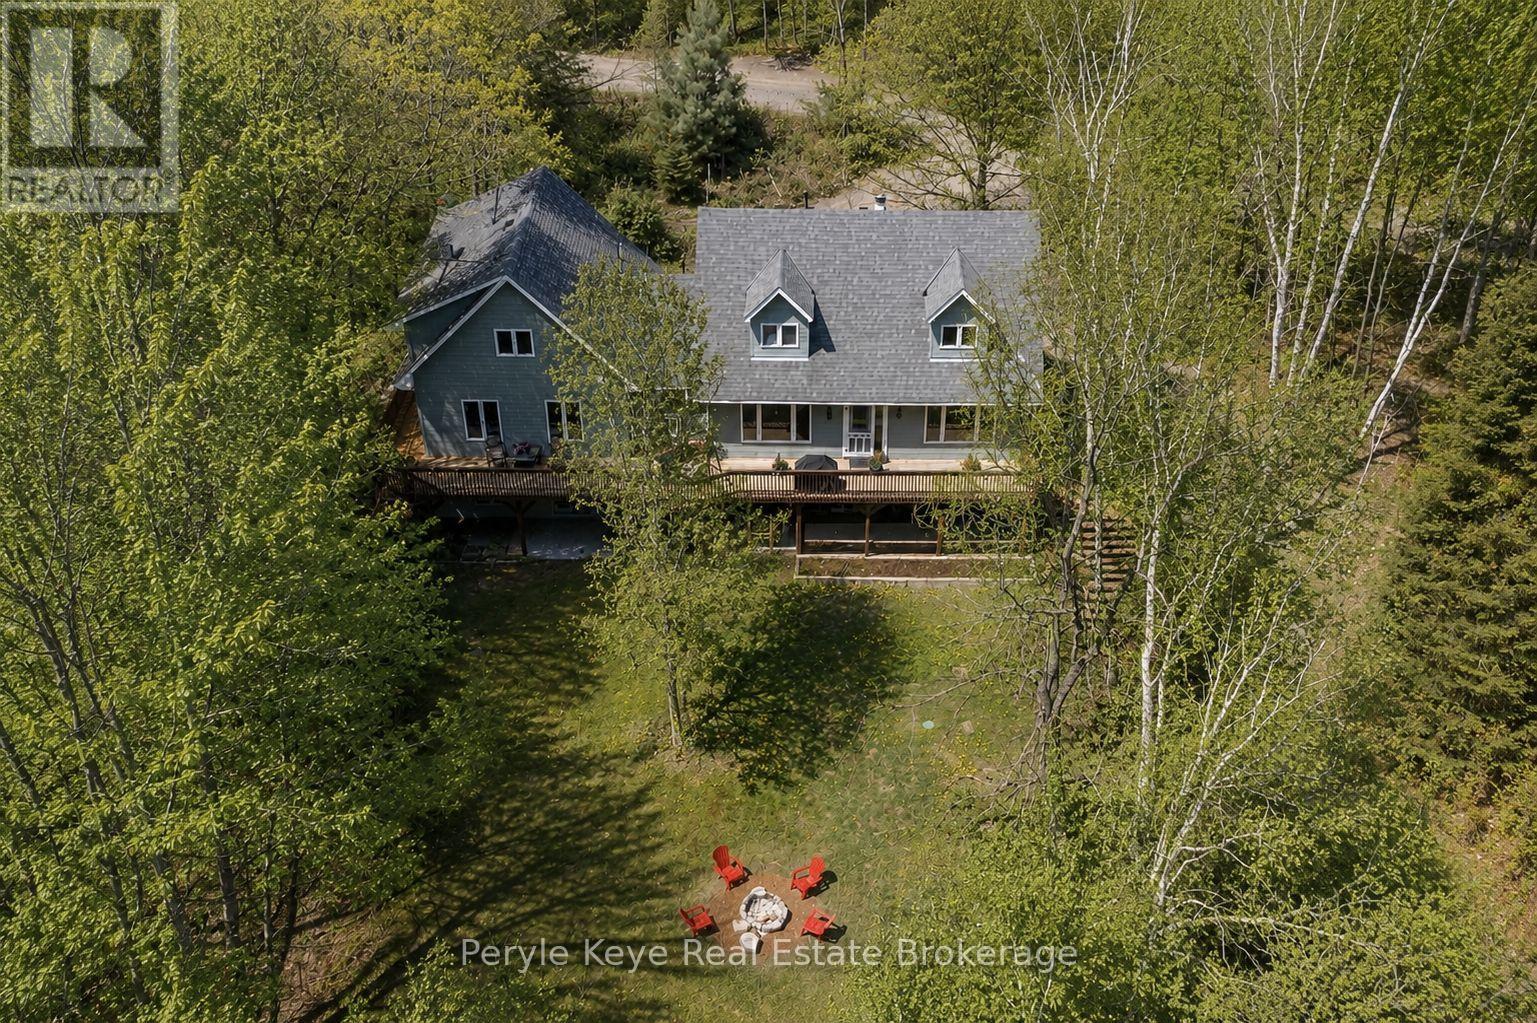
There's a reason the Limberlost corridor is so tightly held. You're surrounded by lakes, trails, wildlife, and some of Muskoka's most beautiful landscapes...while still being just 10 minutes from Downtown Huntsville. Set on just over 2.5 acres, this is far more than a traditional rural home package. A beautifully appointed main residence and a fully self-contained secondary dwelling come together here in a way that feels intentional, private, and increasingly difficult to find. Positioned with dual access from both Hillside Crescent and Limberlost Road this property feels remarkably accessible and easy to enjoy. The main residence is thoughtfully laid out with 3 bedrooms including a well-positioned primary suite offering an ensuite and dual closets. There is an excellent work-from-home space on the main floor, spacious principal rooms, and a walkout lower level that adds to the home's overall functionality. Recent upgrades and pride of ownership are evident throughout. A sprawling deck overlooks the property, creating the kind of outdoor space that naturally becomes part of daily life. What truly sets this offering apart is the fully self-contained accessory dwelling unit. Complete with its own kitchen, living space, laundry, 2 beds, 3 baths, and separate walkout lower level, it opens the door to multigenerational living, extended family accommodations, and rental income potential. The Settlement Residential (SR) zoning permits Additional Dwelling Units (ADU), making this an incredibly compelling package for buyers looking beyond the ordinary. The location only strengthens the opportunity. Minutes to Limberlost Forest & Wildlife Reserve, with easy access to public boat launches on Walker Lake and Peninsula Lake. Hiking, paddling, boating, skiing and snowboarding at Hidden Valley, skating the trails at Arrowhead, and day trips to Algonquin Park all become part of the four-season lifestyle here along one of Huntsville's most desirable corridors and communities. (id:32152)