Email us at : jeff@jeffmoisan.com
519-760-3227

Bracebridge (Monck (Bracebridge)), Ontario
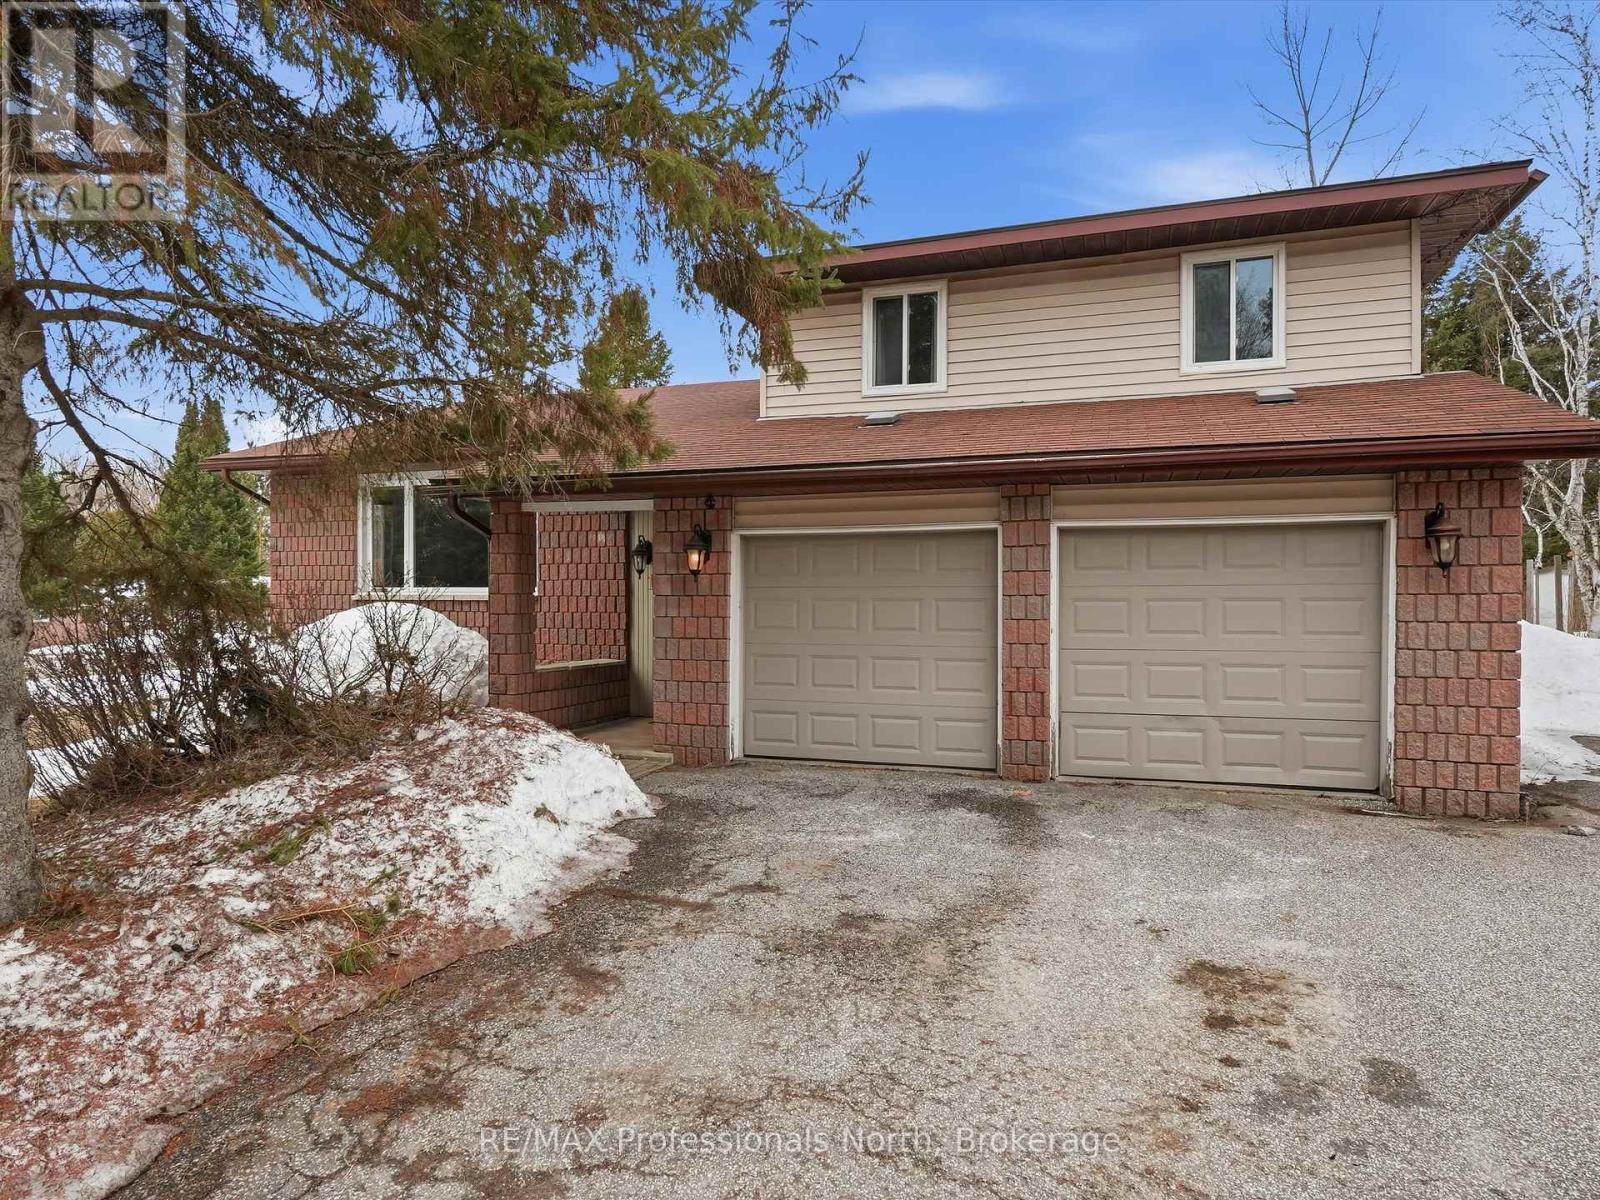
Spacious and well-built, this impressive 2,127 sq. ft. home offers 3 bedrooms and 2.5 bathrooms, along with an additional 800 sq. ft. partially finished basement. Ideally located in a desirable, mature, fully serviced neighbourhood, you'll enjoy close proximity to downtown, parks, schools, and all town amenities.The main level features a welcoming front foyer with convenient access to the attached double car garage, a bright and expansive living/dining room with hardwood flooring, and a functional and eat in kitchen with walkout to the deck-perfect for outdoor entertaining, a 2-piece powder room, versatile family room/office or den with walkout to the backyard, and a combined laundry/mudroom with side yard access completing this level. Upstairs, you'll find three generously sized bedrooms and two full bathrooms, including a spacious primary suite with walk-in closet and private 4-piece ensuite. The partially finished lower level would make a great additional bedroom, recreation area, or storage/utility area. Additional highlights include a large 2 car garage, highefficiency natural gas furnace and central air conditioning (approx. 8 years old), and roof shingles replaced approximately 5 years ago. The interior has been freshly updated with newly painted walls, trim, doors, and kitchen cabinetry, creating a clean and move-in ready feel throughout. (id:32152)

Wellington North (Arthur), Ontario
Steeped in rich history this magnificent 1880 historic home boasts soaring 9-foot ceilings, original 12-inch baseboards, and updated windows with modern pot lighting throughout. The main floor welcomes you with traditional formal living and dining rooms designed for effortless entertaining. At the heart of the home is a large, eat-in kitchen featuring an abundance of solid wood cabinetry, a striking feature brick wall, and a dedicated wine bar complete with a beverage fridge and built-in wine storage. For ultimate convenience, the main level hosts a spacious bedroom, and laundry can be found in the kitchen. Step into the breathtaking, cozy sunroom to find wood-planked walls, a rustic wood-burning fireplace, and heated slate floors. Upstairs, you will find two additional bright bedrooms and a "secret loft" that serves as the perfect playroom, craft studio, or private lounge. The home features two fully updated bathrooms: one with a massive walk-in shower and the other showcasing a beautifully restored original clawfoot bathtub. Modern comfort is assured with an updated smart thermostat. The exterior of this property is a private sanctuary. Relax on the expansive back deck, soak in the private hot tub, or admire the maturely landscaped perennial gardens, which feature a small decorative pond and a handy garden shed. Keeping the grounds lush is effortless thanks to a 3-zone in-ground irrigation system. Parking and storage are unparalleled for a historic downtown home. A secondary private driveway at the rear of the property accessed from Isabella Street leads to a rare double drive-through garage. In total, the property features available parking for up to 8 cars and comes with a 220-volt EV charging ready. Both the main house and the garage are protected by a durable, low-maintenance metal roof. Located within easy walking distance to local shops, dining, and amenities, this exceptional property is a rare piece of local history ready for its next chapter. (id:32152)
South Bruce Peninsula, Ontario
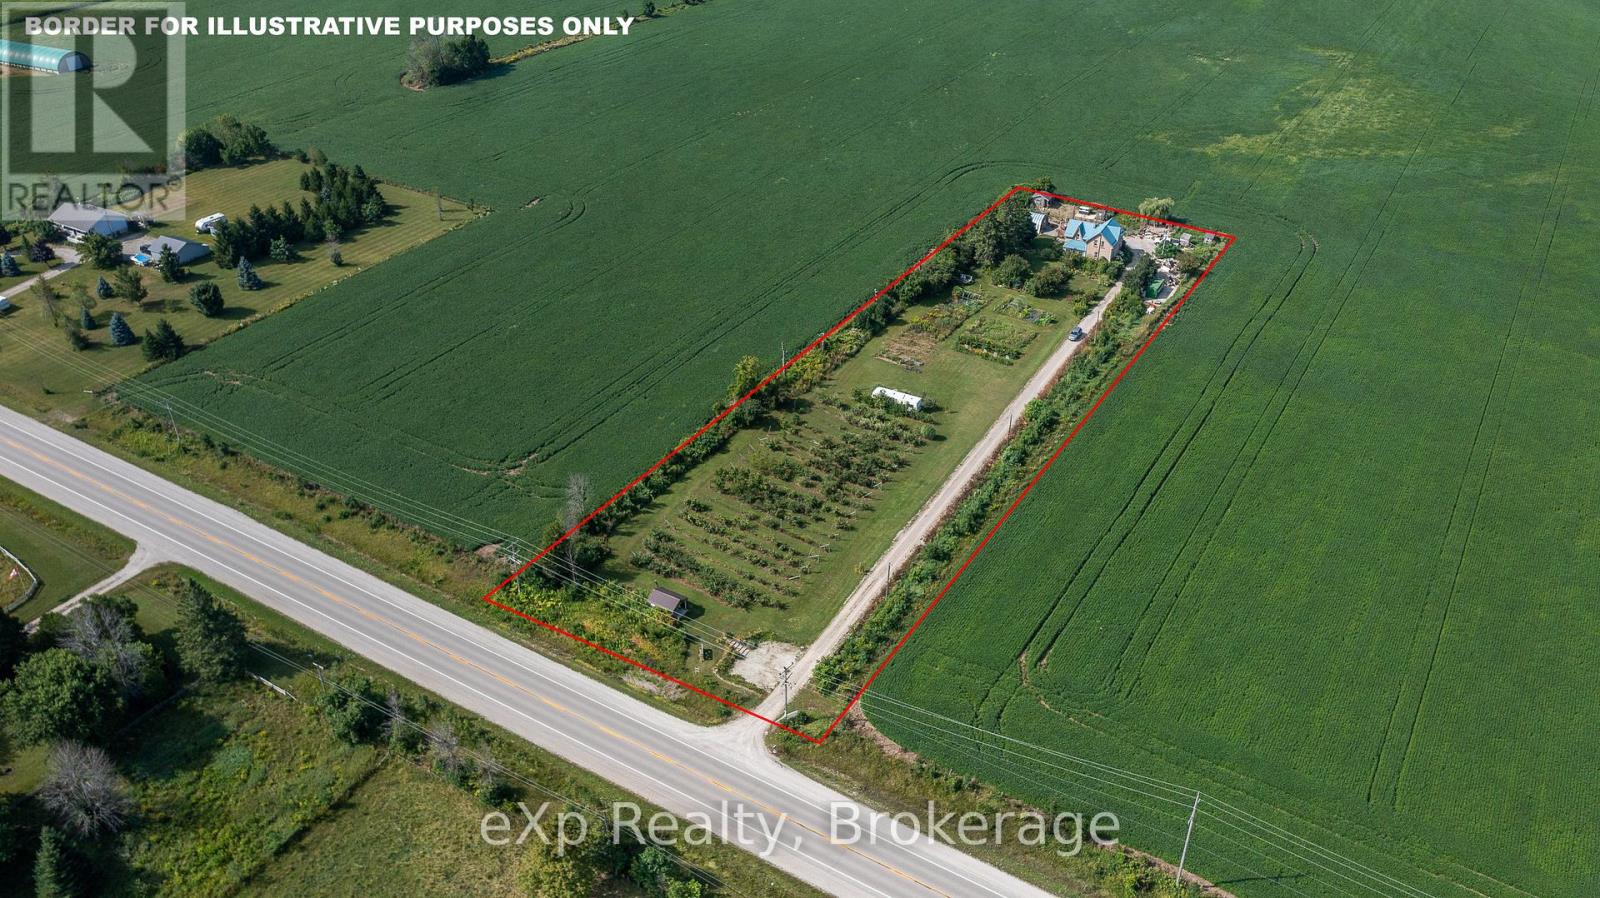
This charming yellow brick farmhouse offers 4 bedrooms, 2 full baths, and main floor laundry. It is set well back from the road on a picturesque 2.5-acre property surrounded by open farmland. Featuring a large country kitchen, updated main floor bath with glass shower, spacious mainfloor rooms with hardwood floors and abundant natural light, and a steel roof, the home offers classic character and comfort. Outside, enjoy established perennial gardens, fruit trees, space for a large market garden, and an excellent location for a farmstand, already set up and ready to go. There is also plenty of parking and a steel detached garage with insulation and hydro service. With peaceful rural views in every direction, this property is perfect for those seeking both charm and country living. (id:32152)
Guelph (Junction/onward Willow), Ontario
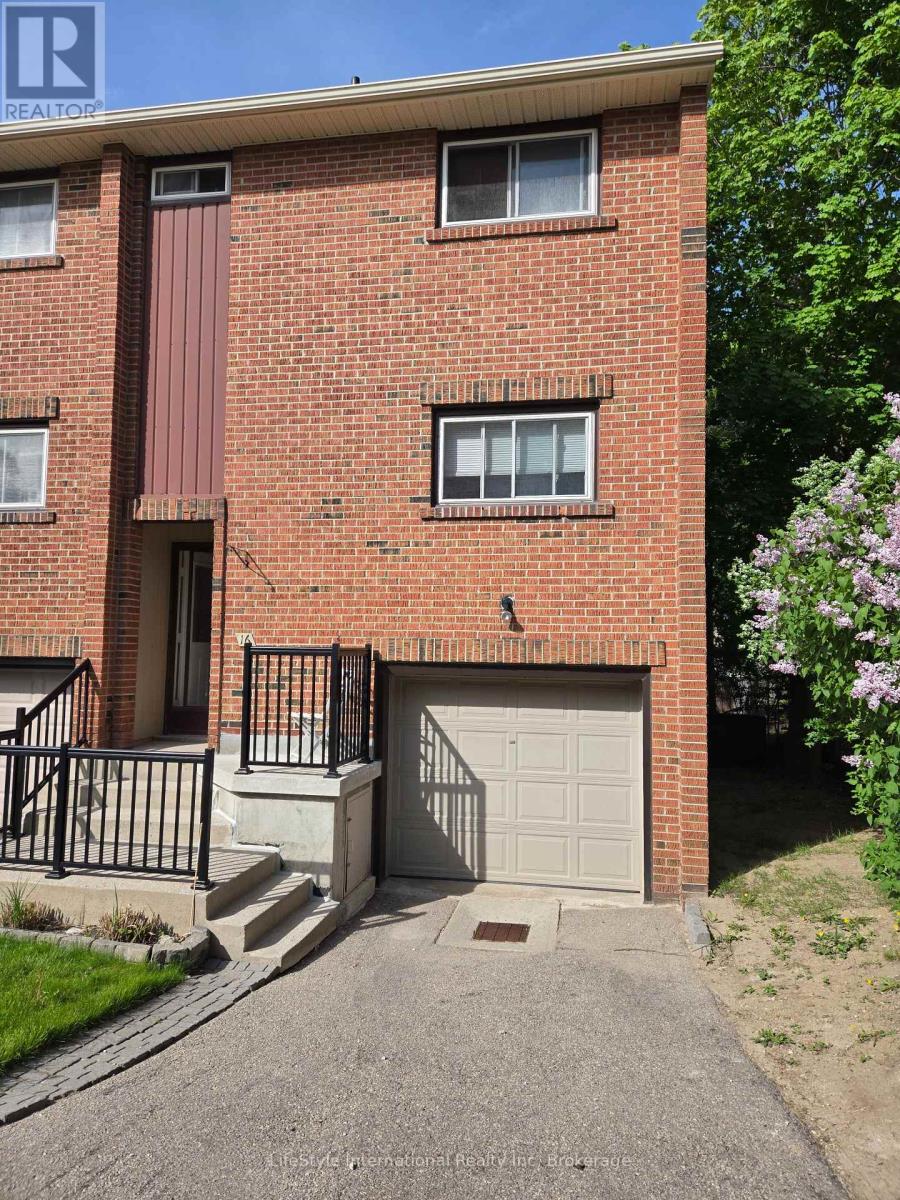
PREMIUM END-UNIT TOWNHOME BACKING ONTO MATURE TREES!Welcome to your private oasis. This rare, end-unit townhome perfectly combines bright, spacious living with privacy. The main floor features an expansive living and dining area, flooded with natural light from a large picture window overlooking serene greenery. Step into the kitchen, complete with abundant cabinet storage for all your culinary needs. Upstairs, you will find three generously sized bedrooms and a full bathroom. The walk-out basement adds functional space, featuring its own full bathroom, laundry room, and direct access to a backyard. Highlights You Will Love: Carpet-Free Living: Beautiful hardwood and ceramic tile flow throughout the entire home. Privacy: Backs directly onto trees. Prime Location: Situated just steps from shopping centres and major bus routes. (id:32152)
Guelph (Kortright East), Ontario
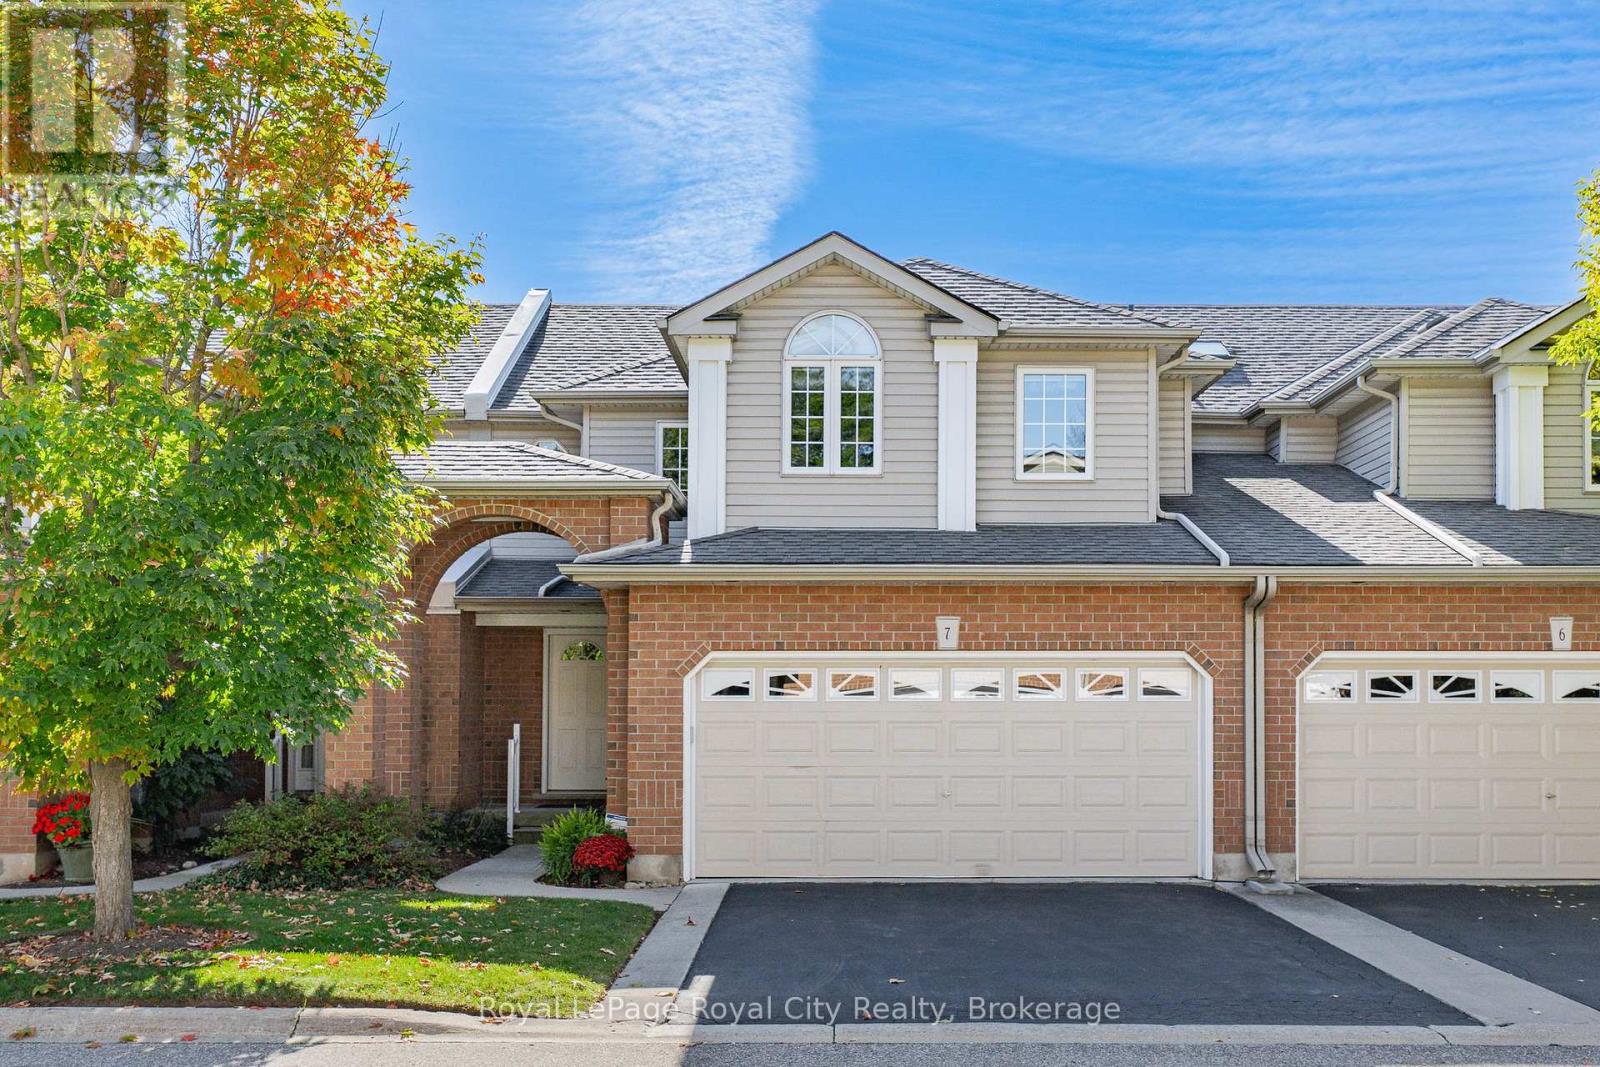
Welcome to Barber Estates, where style, space, and an unbeatable location come together in this sun filled, immaculately maintained townhome. Offering three bedrooms, four bathrooms, main floor laundry, and a double-car garage, this move-in-ready home delivers the perfect balance of comfort, function, and thoughtful updates throughout.Step inside to a spacious open-concept living and dining area designed for entertaining, while the eat-in kitchen flows seamlessly into the inviting family room, creating the ideal setting for everyday living. From here, walk out to the updated deck (2025), the perfect place to enjoy morning coffee, summer gatherings, or unwind at the end of the day.The fully finished basement expands your living space even further, featuring beautiful cedar walls throughout that bring warmth and character, a cozy rec room, three-piece bathroom, ample storage, and the added convenience of a built-in Murphy bed for overnight guests.Meticulously cared for and thoughtfully updated, this home offers peace of mind with major improvements already complete, including a new roof (2024), furnace and A/C (2023), additional attic insulation (2021), reverse osmosis system (2024), and a heat line in the eavestroughs. Exterior maintenance is professionally managed by the well-run condo corporation, giving you more time to enjoy where you live and less time worrying about upkeep.Perfectly positioned within walking distance to the University of Guelph, Campus Estates Plaza, Stone Road Mall, transit, and countless amenities, this exceptional turn-key townhome offers an incredible opportunity to live in one of Guelph's most sought-after communities. Opportunities like this don't come often. (id:32152)
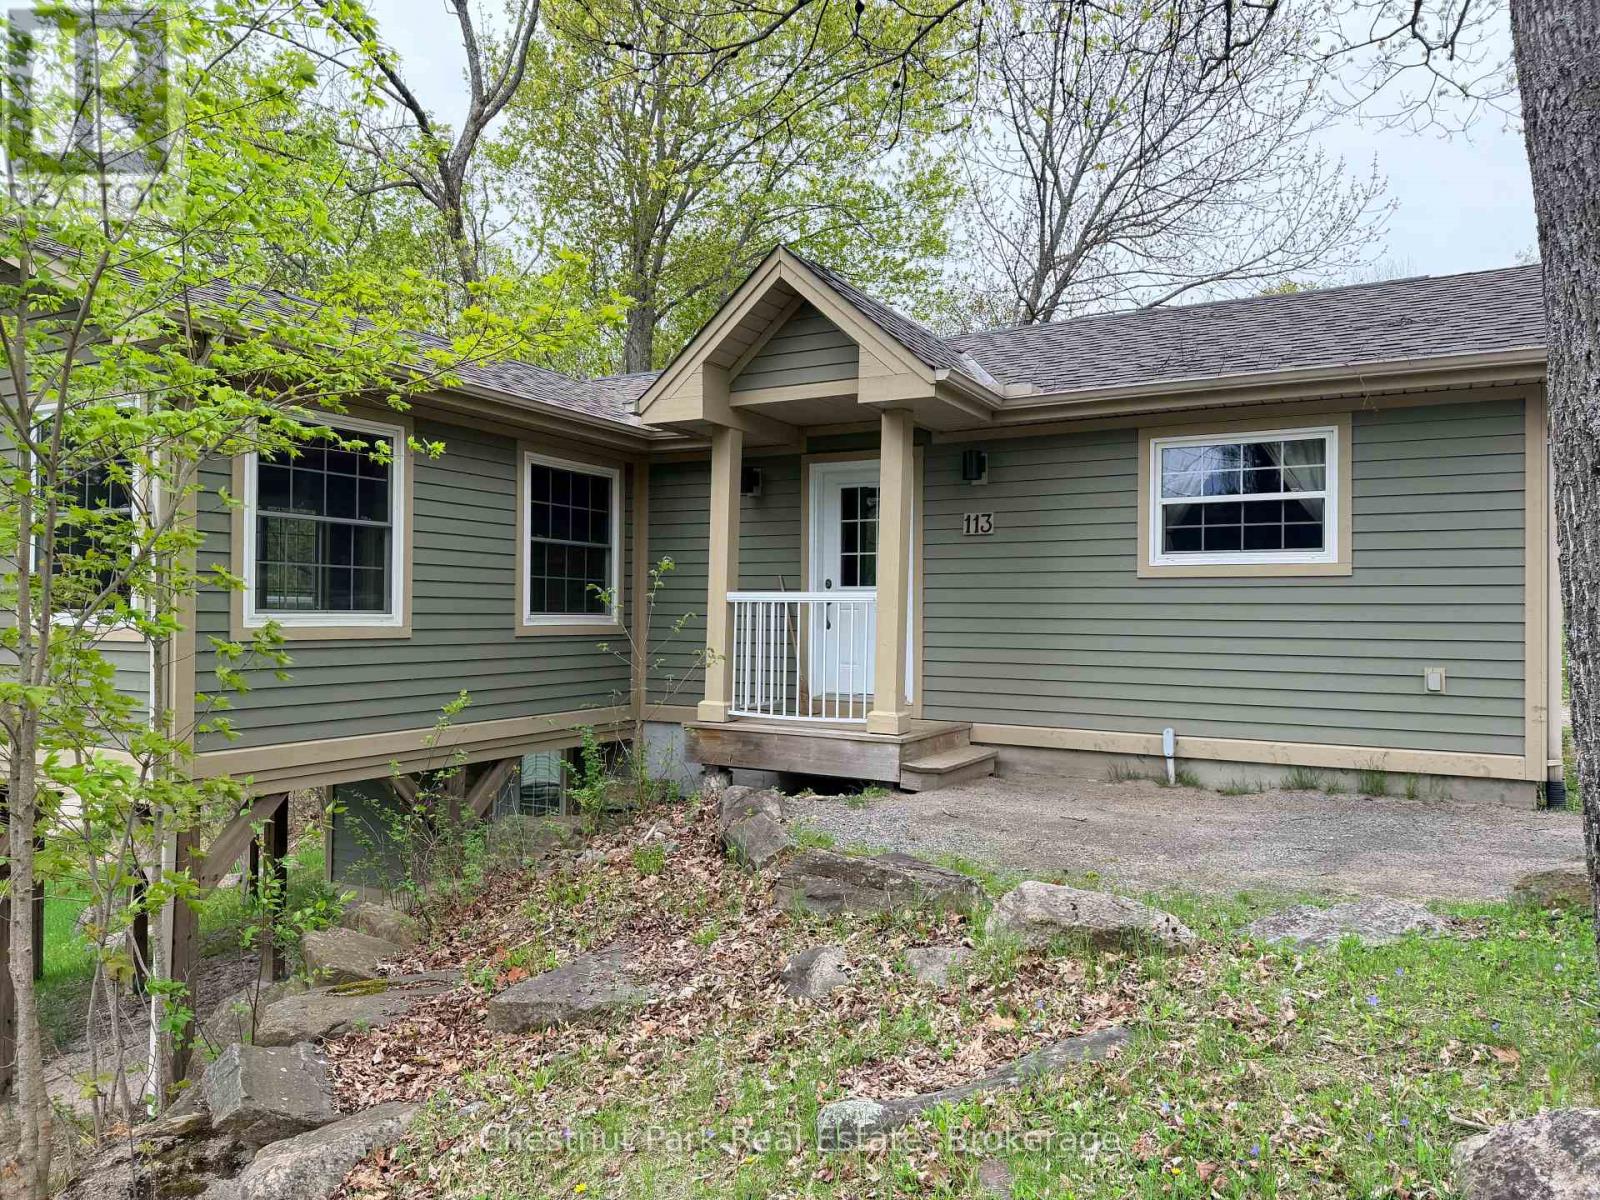
Lake Of Bays (Franklin), Ontario
This is a fractional ownership which is a unique and affordable way to own property in Muskoka. You would own one share in the cottage along with 9 other owners. You would be able to use the cottage for 5 weeks of the year: one "core/fixed" week in summer and 4 "floating" weeks during autumn, winter and spring. Some think it is like a time share but there is one big difference: with a fractional interval ownership you actually own a share of the cottage as well as part of the entire resort. The resort property has 300 feet of south facing frontage on Lake of Bays (second largest lake in Muskoka) and 49.5 acres. The Muskokan has 3 spacious bedrooms, two bathrooms and a personal storage locker on the lower level to store a few things when you're not there. The annual maintenance fee covers everything: taxes, hydro, property maintenance (inside and out), furnishings. Nothing for you to do except enjoy your weeks. The ANNUAL fee PER OWNER in 2026 for the Muskokan cottage is $5,677. The weeks for this interval unit in 2026 start(ed) on the following Saturdays: January 25, April 5, May 3, July 26 (core/fixed summer week) and September 20. The core week for this fractional interval is the very popular Week 5, right in the middle of summer. Check-in day for the Muskokan Cottage is on Saturdays after 4 p.m. All cottages are smoke-free and pet-free. There is NO HST on the purchase price. Amenities include: sandy beach, indoor swimming pool, exercise room, meeting room, whirlpool, sauna, games room, tennis/pickleball court, walking trails, skating rink. You can even moor your boat during your boating season weeks. Some owners rent their weeks out to help cover the maintenance fee. If you rent it out yourself you keep all of the rental income. If Blue Water Acres rents it out for you, then you keep 50% of the rental income. Owning an interval at Blue Water Acres also entitles you to use Interval International to trade for weeks at other luxury resorts all around the worl (id:32152)
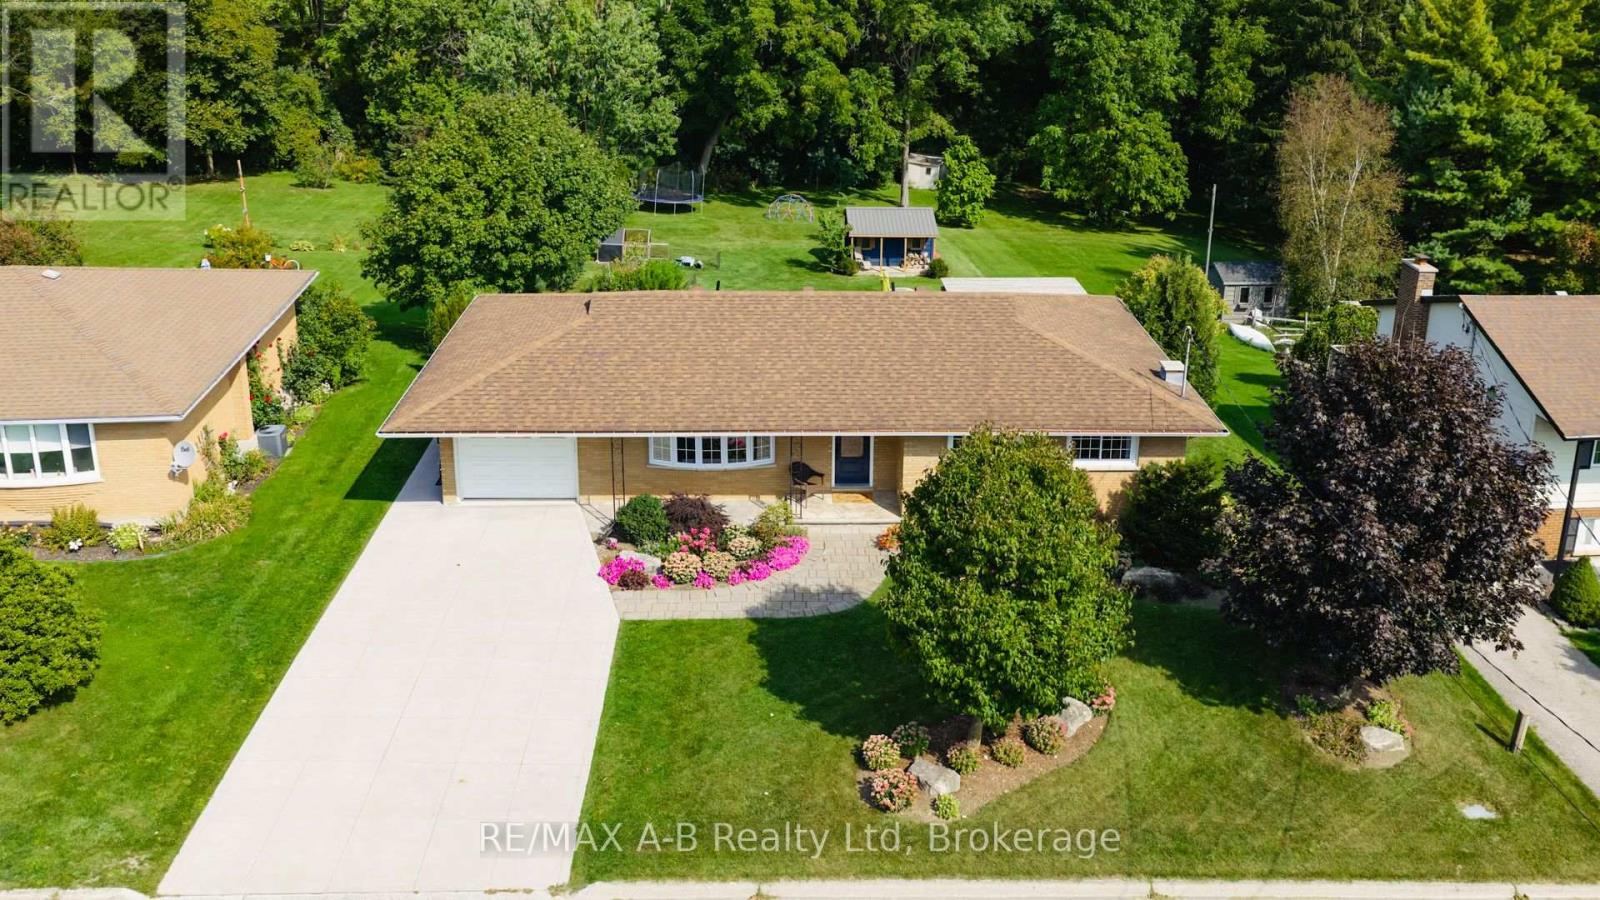
St. Marys, Ontario
Welcome to this beautifully maintained 3+1 bedroom all-brick bungalow, ideally situated in one of St. Marys' most sought-after locations. Backing directly onto the scenic Grand Trunk Trail, this property offers a peaceful setting while remaining just a short walk to the charming downtown core and its many amenities. Step inside to find a bright living and dining area featuring sliding patio doors leading to an elevated rear deck - the perfect space for entertaining or unwinding outdoors. The functional kitchen offers an abundance of cabinetry and storage space, while the main floor is completed by three spacious bedrooms and a well-appointed 4-piece bathroom. The fully finished lower level is sure to impress with its spa-inspired 3-piece bathroom featuring a tiled shower and in-floor heating. This level also offers a generous family room with a cozy gas fireplace, built-in storage, an exceptional laundry room, an additional bedroom, and a versatile office or den space. Outdoor living shines with a covered lower patio, firepit area surrounded by mature trees, and an inviting covered front porch. Additional highlights include an attached one-car garage, new concrete driveway and walkway, walk-out basement, and a 220-amp generator inlet plug. Move-in ready and meticulously cared for, this stunning bungalow offers the perfect blend of comfort, functionality, and lifestyle in a premier St. Marys location. (id:32152)
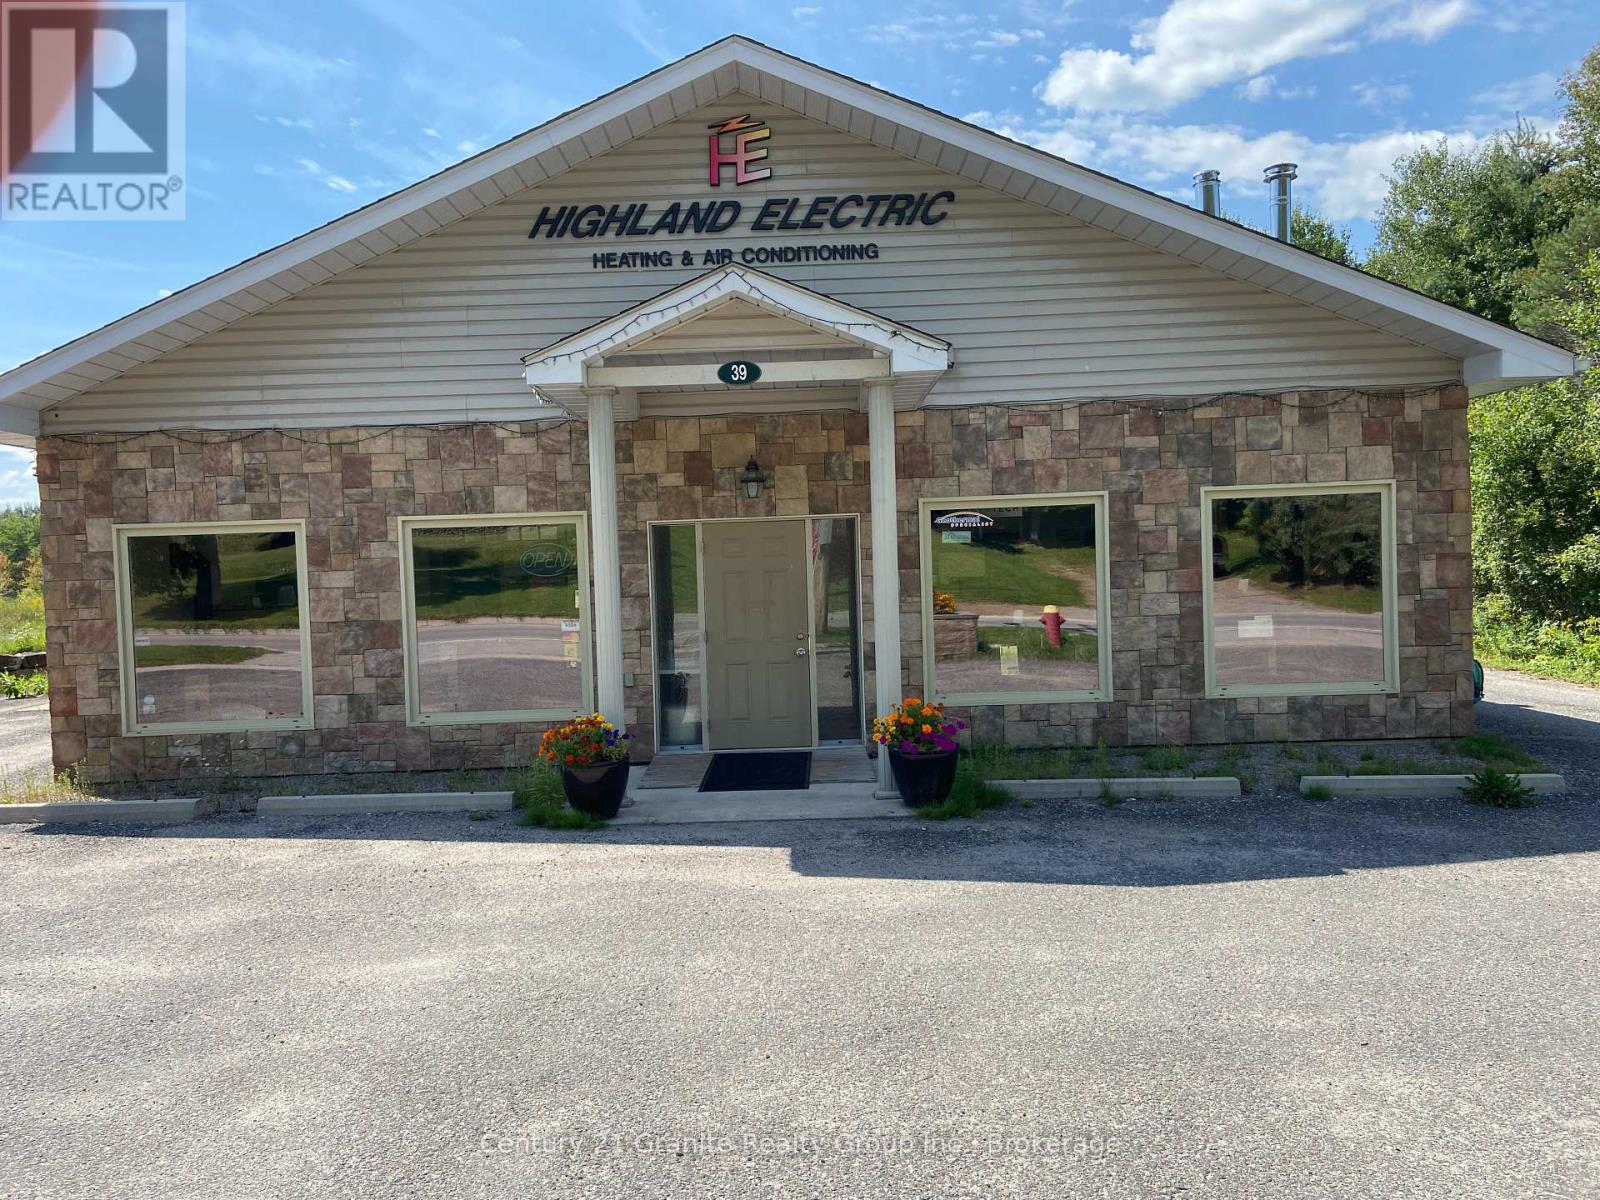
Minden Hills (Minden), Ontario
Highland Electric, Heating and Air Conditioning Ltd. is a reputable business located in Minden. Established in 1987, the thriving business became established and built a shop, showroom in 2009. Dealer for: -Bryant Furnaces, air conditioners, heat pumps -Pacific Energy wood and propane stoves -Mitsubishi heat pumps -Enviro propane fireplaces -Jotul wood and gas fireplaces & inserts -RSF woodburning fireplaces/woodstoves - Rehau Radiant heat flooring system -ICC chimney systems -IBC boiler systems -By The Fire Hearth pads The 3000sqft building includes a geothermal system with 3 zones of radiant floor heating, 2 heat pumps, and 2 arrays of solar panels. A great demonstration of the products and company's expertise. This could be an asset purchase or share purchase agreement. Chattels, equipment, vehicles & inventory would be in addition to the Purchase price. (id:32152)
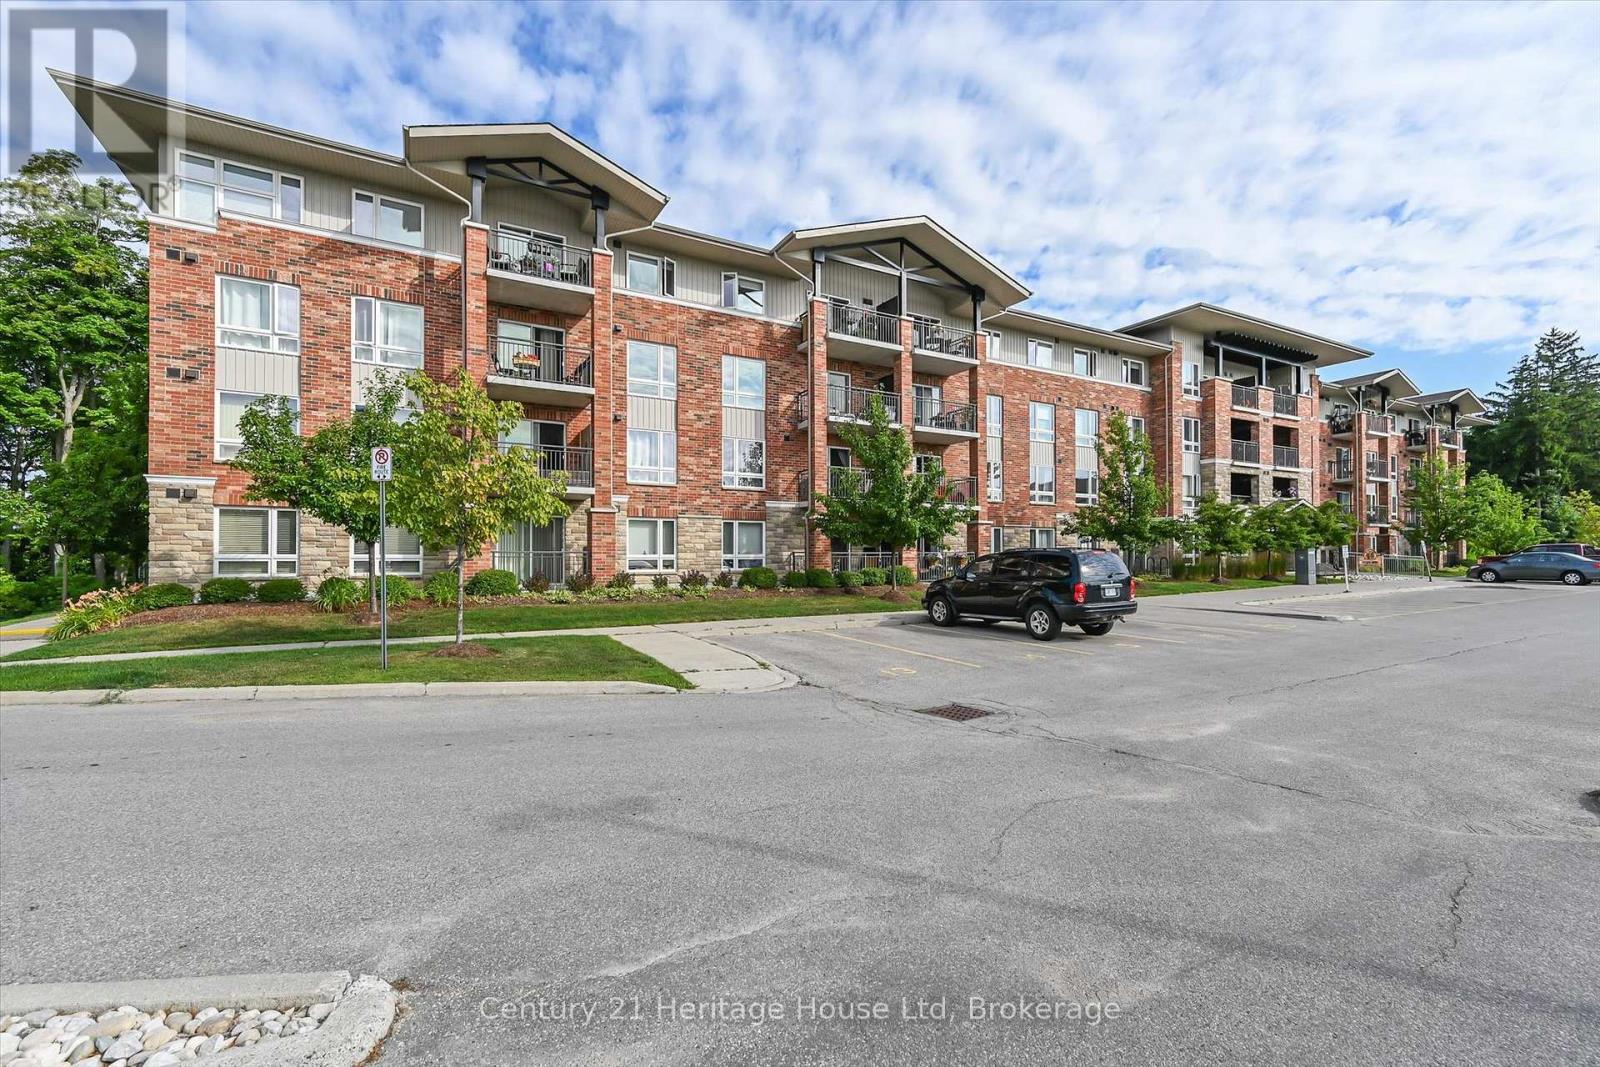
Centre Wellington (Fergus), Ontario
Welcome to comfortable condo living in the heart of Fergus! This well maintained top-floor 2 bedroom, 1 bathroom condo offers a bright and functional layout perfect for first time buyers, downsizers or investors. Enjoy recent updates including new carpet throughout and a new furnace/AC, providing both comfort and peace of mind. Enjoy your morning coffee or unwind in the evening on the private balcony backing onto greenspace, offering added privacy and beautiful views year-round. As a top floor end unit you will appreciate the quiet location with no neighbours above and extra windows in the primary bedroom for added light. Located close to parks, shopping and all the amenities Fergus have to offer. (id:32152)
Lake Of Bays (Sinclair), Ontario
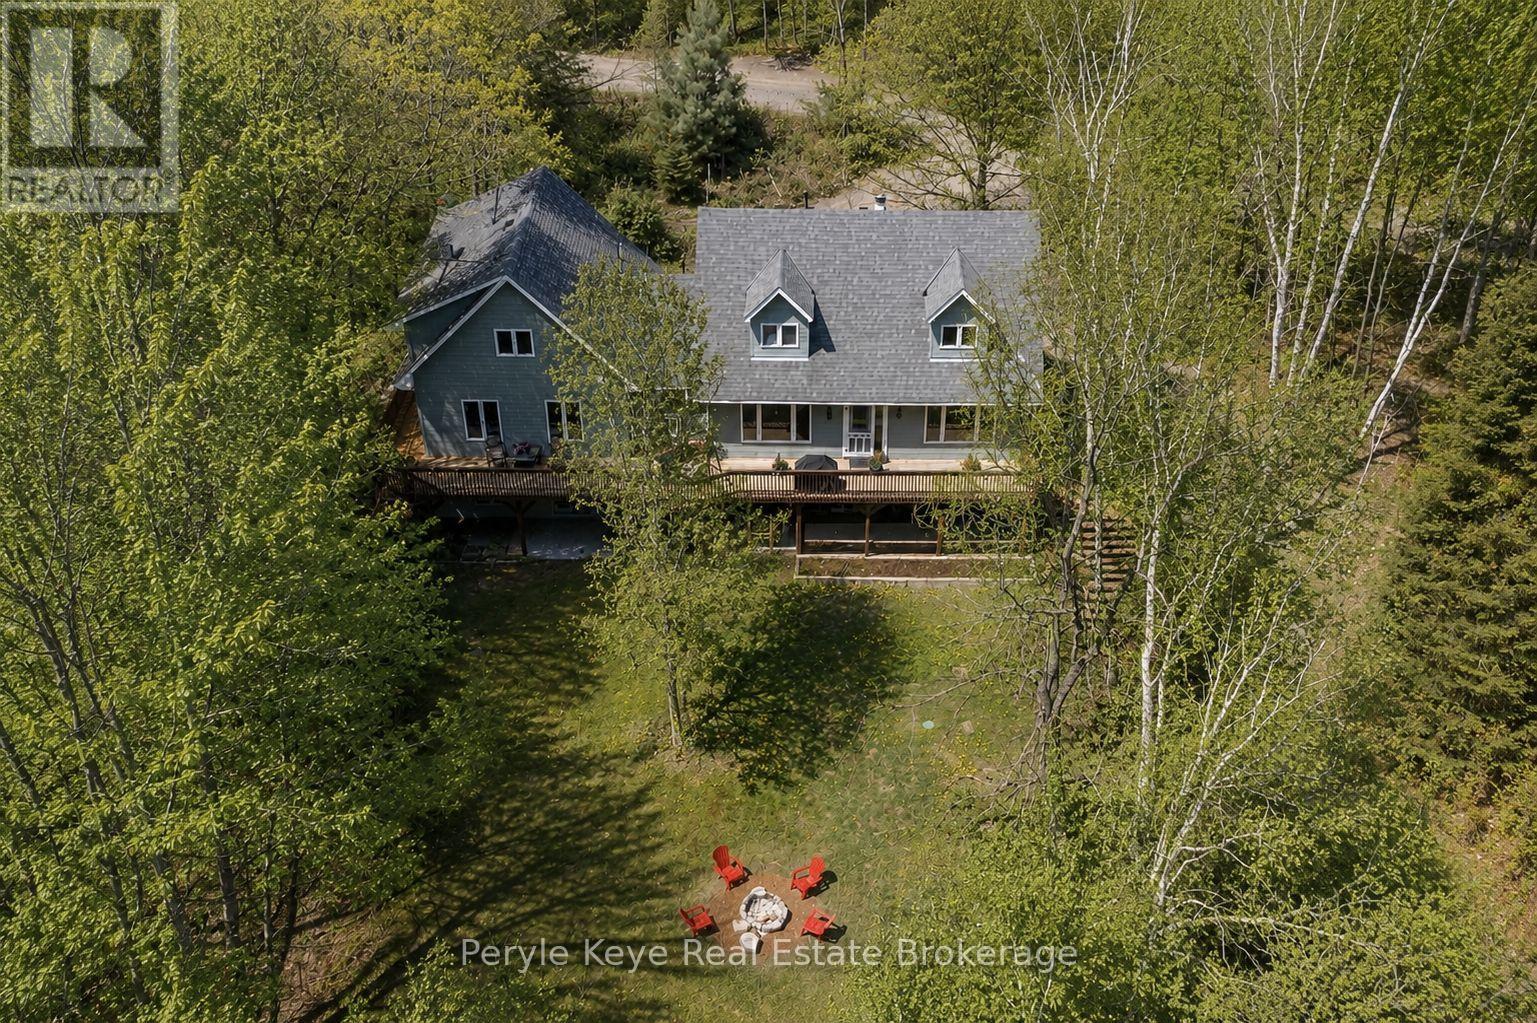
There's a reason the Limberlost corridor is so tightly held. You're surrounded by lakes, trails, wildlife, and some of Muskoka's most beautiful landscapes...while still being just 10 minutes from Downtown Huntsville. Set on just over 2.5 acres, this is far more than a traditional rural home package. A beautifully appointed main residence and a fully self-contained secondary dwelling come together here in a way that feels intentional, private, and increasingly difficult to find. Positioned with dual access from both Hillside Crescent and Limberlost Road this property feels remarkably accessible and easy to enjoy. The main residence is thoughtfully laid out with 3 bedrooms including a well-positioned primary suite offering an ensuite and dual closets. There is an excellent work-from-home space on the main floor, spacious principal rooms, and a walkout lower level that adds to the home's overall functionality. Recent upgrades and pride of ownership are evident throughout. A sprawling deck overlooks the property, creating the kind of outdoor space that naturally becomes part of daily life. What truly sets this offering apart is the fully self-contained accessory dwelling unit. Complete with its own kitchen, living space, laundry, 2 beds, 3 baths, and separate walkout lower level, it opens the door to multigenerational living, extended family accommodations, and rental income potential. The Settlement Residential (SR) zoning permits Additional Dwelling Units (ADU), making this an incredibly compelling package for buyers looking beyond the ordinary. The location only strengthens the opportunity. Minutes to Limberlost Forest & Wildlife Reserve, with easy access to public boat launches on Walker Lake and Peninsula Lake. Hiking, paddling, boating, skiing and snowboarding at Hidden Valley, skating the trails at Arrowhead, and day trips to Algonquin Park all become part of the four-season lifestyle here along one of Huntsville's most desirable corridors and communities. (id:32152)
Owen Sound, Ontario
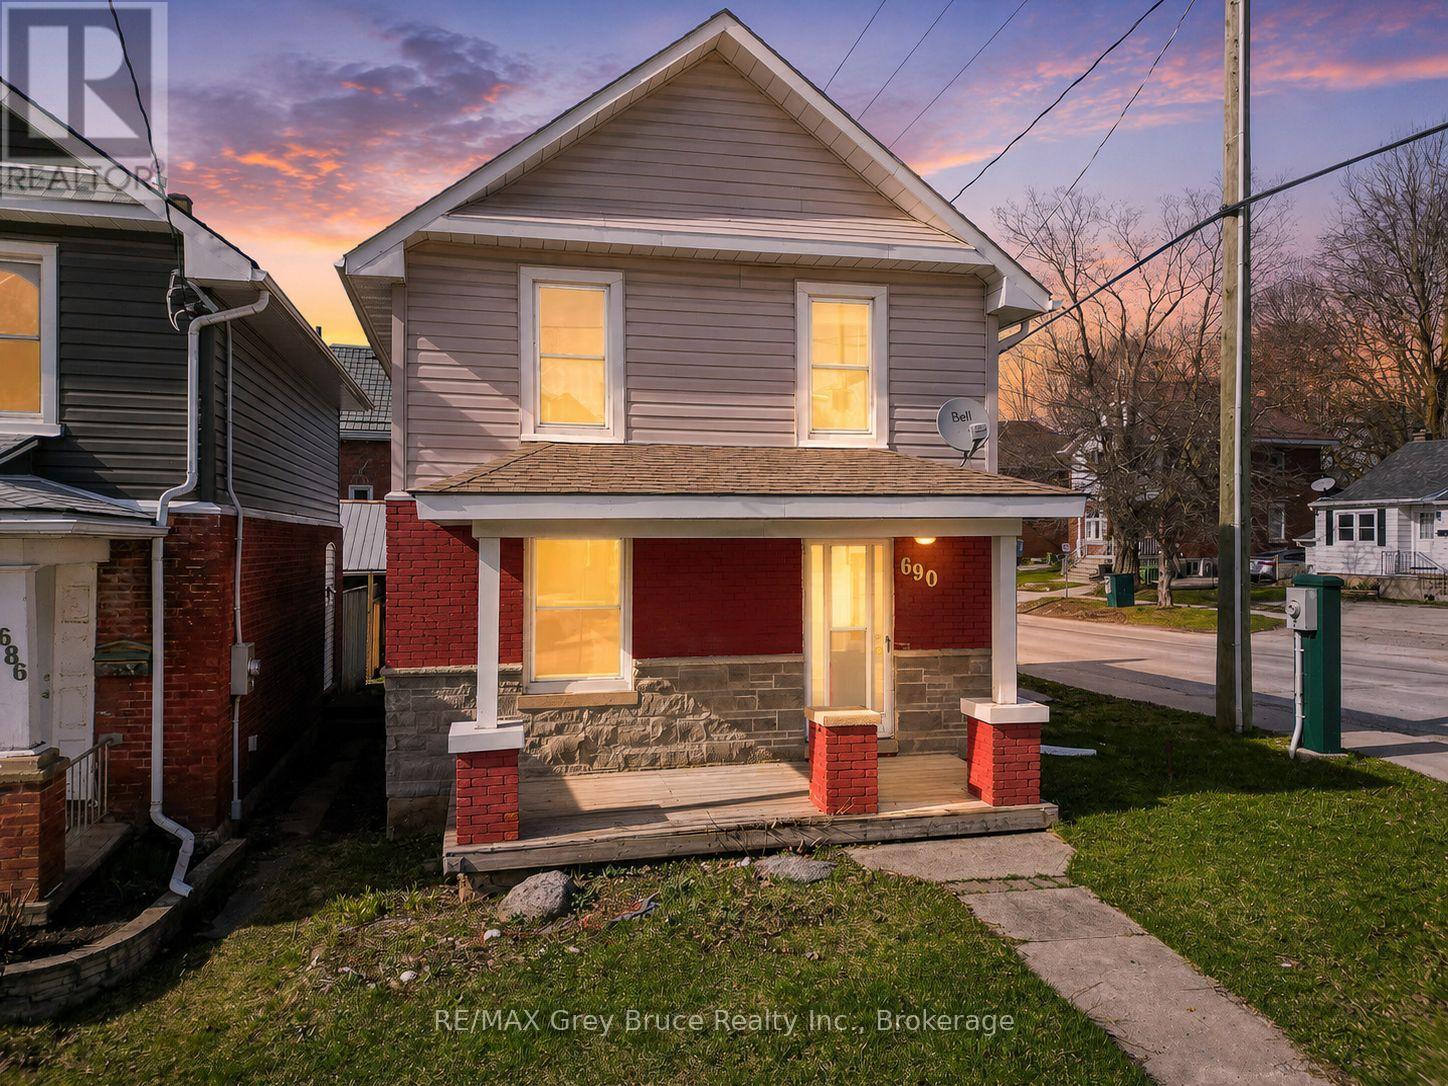
Move-in ready and completely redone, this 3 bedroom, 1 bathroom home is a fantastic opportunity on Owen Sound's East Hill. With the updates already taken care of, there is no work required for the next owner - just move in and enjoy. The layout offers comfortable everyday living, while the fresh finishes give the home a clean, modern feel throughout. Located close to the YMCA, Rec Centre, hospital, shopping, schools, restaurants, and East Side amenities, this home is perfectly positioned for convenience. Whether you are a first-time buyer looking to get into the market, a renter ready to stop paying someone else's mortgage, or an investor searching for a solid addition to your portfolio, this property checks a lot of boxes. Affordable, updated, and in a great location - this is one you will want to see. Book your private showing today. (id:32152)
Guelph (Kortright West), Ontario
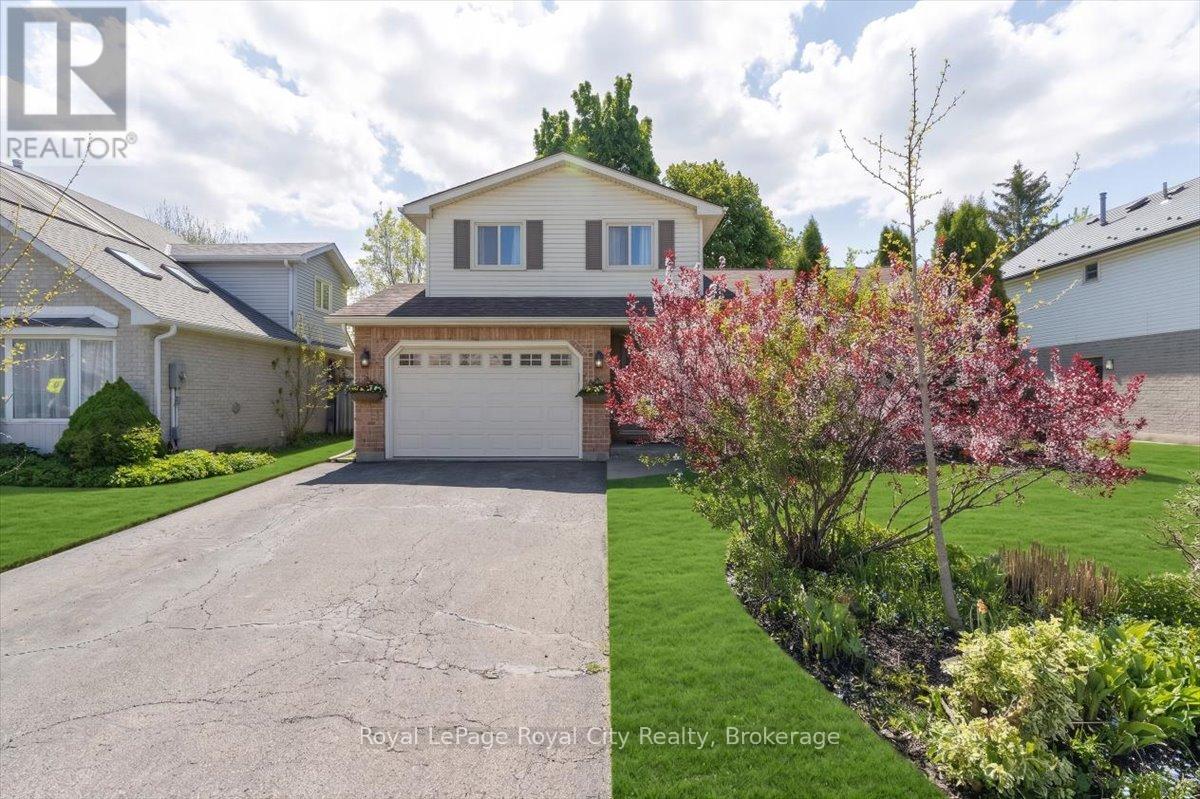
Welcome to 4 Smart Street - a spacious side-split with 2500+ sqft of living space located on a quiet street in the desirable Kortright West neighbourhood, close to Jean Little Public School. Situated on a 50-foot lot, this carpet-free home (excluding stairs) offers a functional layout with the large family room that many newer homes no longer include. It is well suited for a growing family, or for an investor seeking to add a strong property to their portfolio in the current market. The main floor features popular vinyl flooring, a bright living and dining area with plenty of windows, and a kitchen with granite countertops and plenty of cabinet space. The primary bedroom includes its own ensuite bathroom, while the bedrooms offer space for kids of all ages. Downstairs, the finished basement includes 3 additional bedrooms, a bathroom, and flexible space for guests, teenagers, a home office, or hobbies. Step outside to enjoy the spacious backyard with mature privacy and a hot tub tucked off to the side - perfect for relaxing on cold winter nights. Recent updates include: Furnace (2026), Freshly Painted Throughout (2026), and Basement Flooring (2025). A move-in ready home in a family-friendly neighbourhood close to parks, schools, and everyday amenities. Book your showing today! (id:32152)
Meaford, Ontario
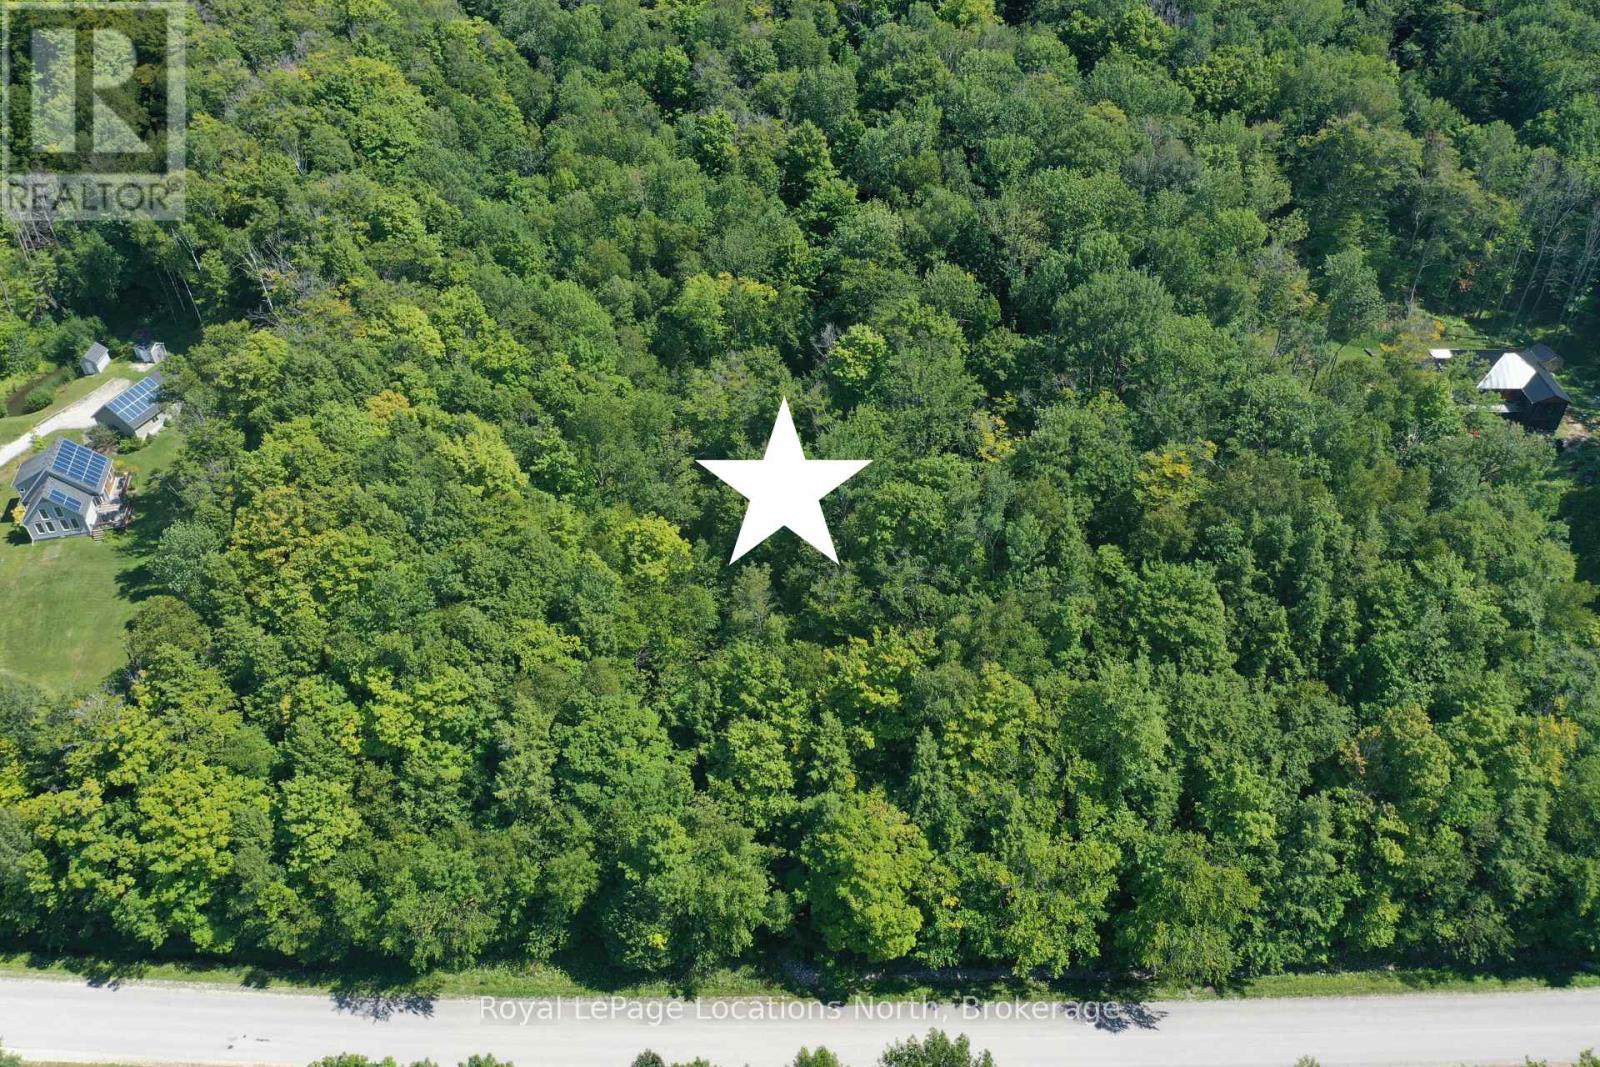
2.833 acres of tranquility and nature tucked away just a short drive from local amenities and recreational activities. This stunning parcel offers you the opportunity to build your dream home atop the hillside surrounded by mature forest and with potential for Georgian Bay views. Enjoy the existing walking trails throughout this natural oasis, meandering through the ravine, along the creekside to the seasonal waterfall. If you are a nature lover, this is one special property to consider. Nearby recreational activities include cycling, hiking, water access for swimming, fishing and boat access. Owen Sound 10 minute drive. (id:32152)
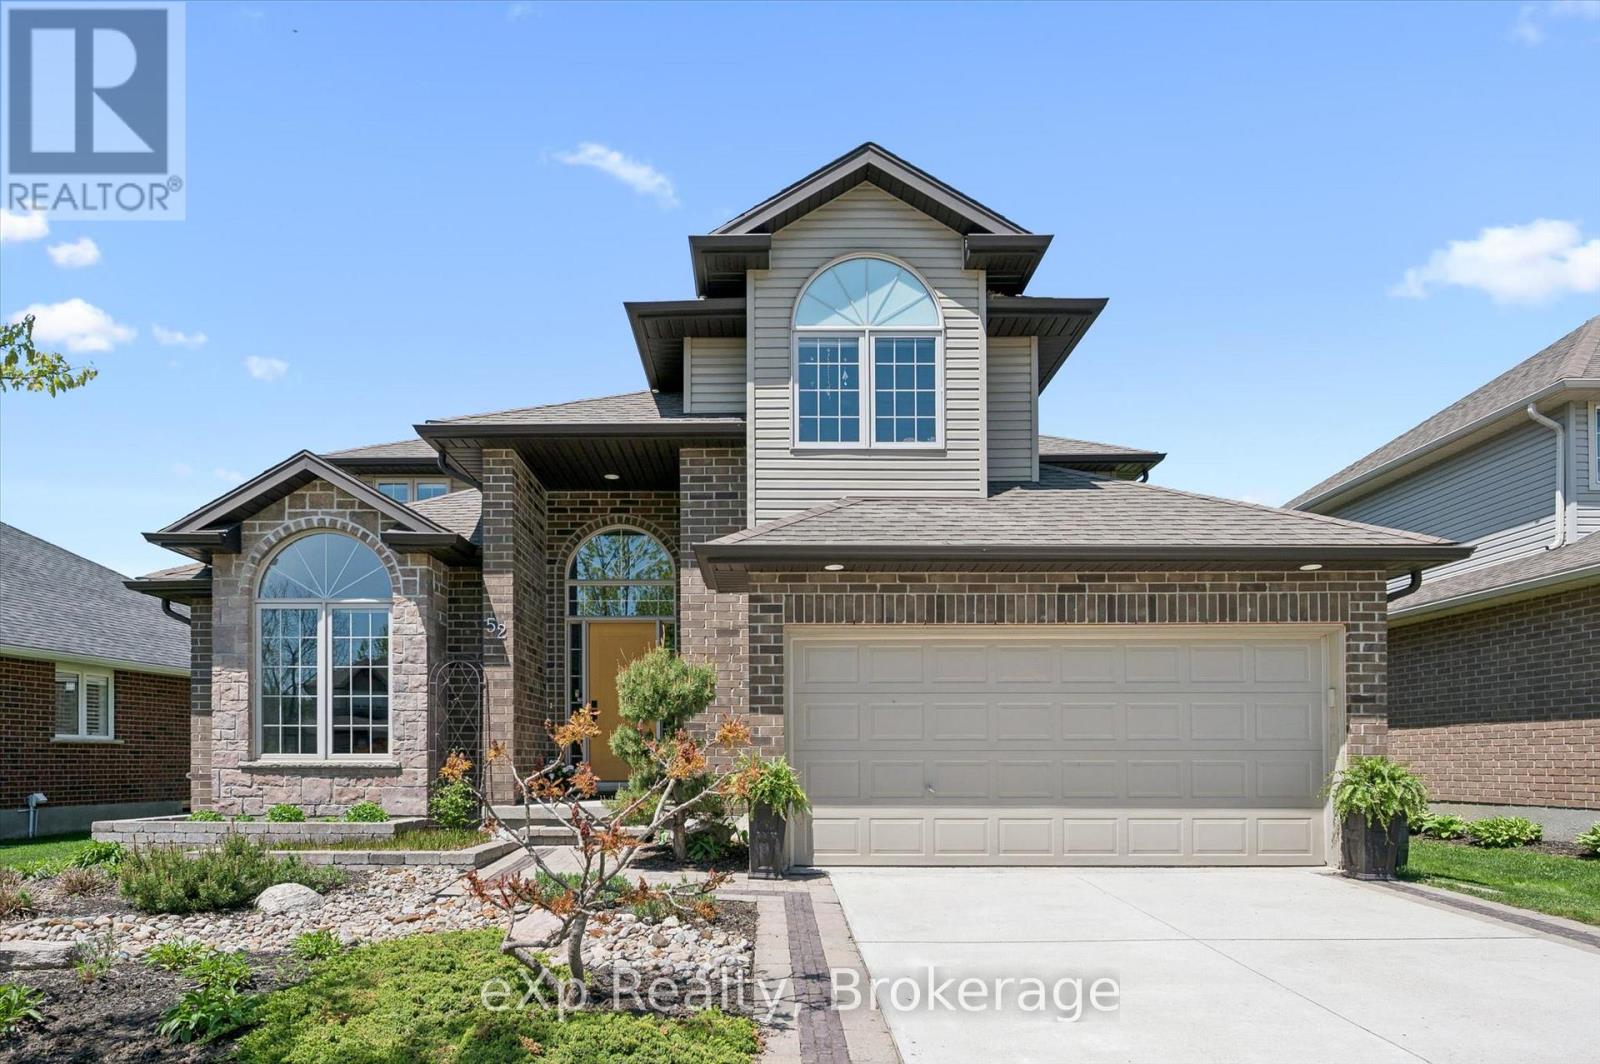
Centre Wellington (Elora/salem), Ontario
Welcome to this beautifully maintained 2-storey home in the heart of Elora! Offering 5 spacious bedrooms and 4 bathrooms, this impressive family home has room for everyone. Enjoy a fully finished basement, plenty of parking, and a large fully fenced backyard perfect for entertaining, relaxing, or letting the kids and pets play freely. Located just a short walk to Elora's vibrant downtown, charming shops, incredible restaurants, and scenic parks, this home combines comfort, space, and an unbeatable lifestyle in one of Ontario's most sought-after communities! (id:32152)
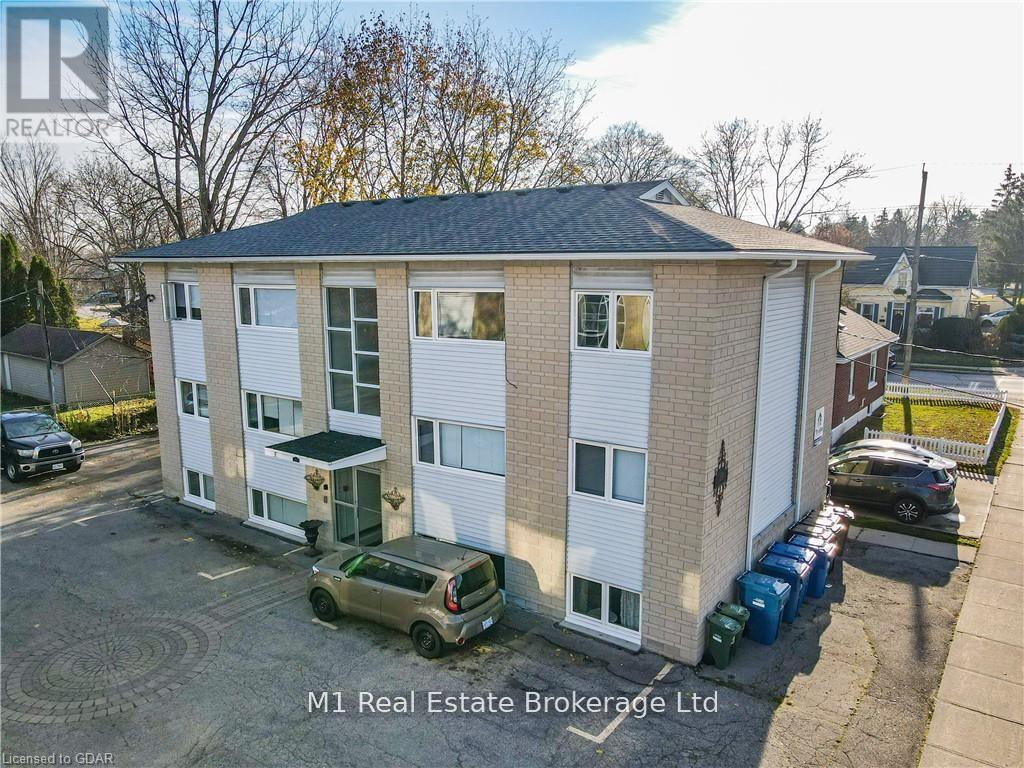
Guelph (Junction/onward Willow), Ontario
Quiet 6-plex. Walk up, top floor apartment with private balcony. Bus stop right outside building. Close to grocery stores, schools, parks, restaurants and downtown. One parking space, on-site laundry, includes heat and water. Available for June 15 or July 1. The building is non-smoking. No dogs allowed. Cats allowed. (id:32152)
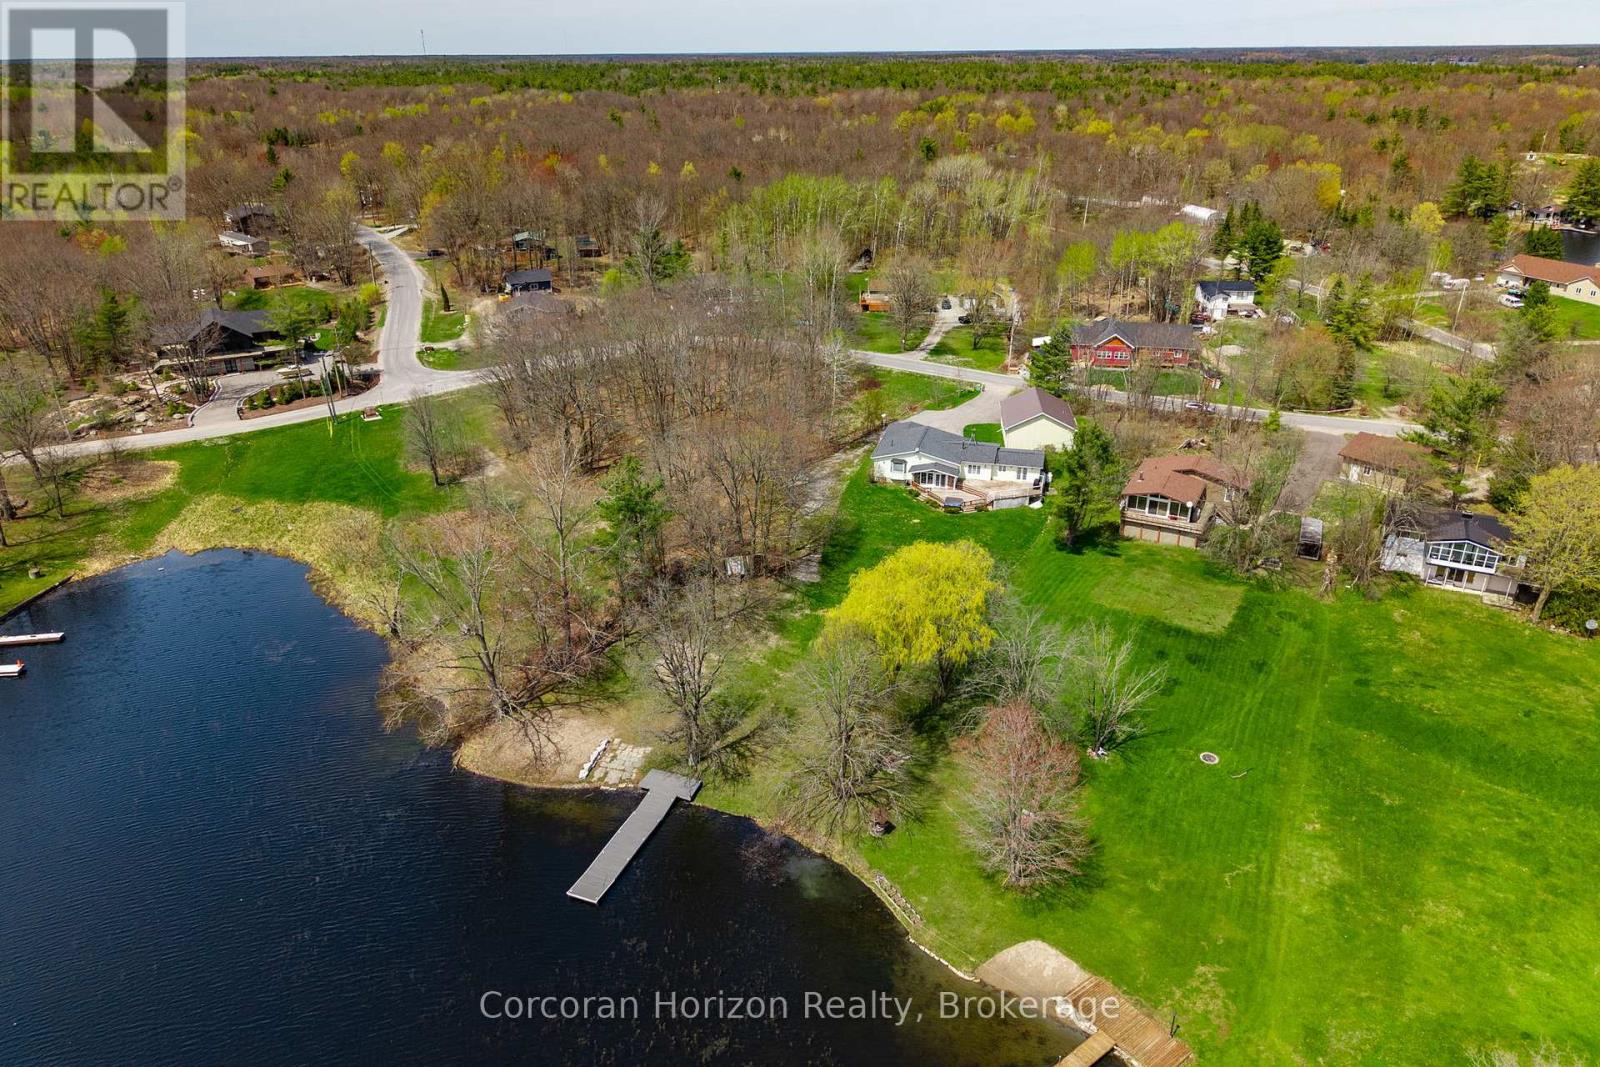
Georgian Bay (Baxter), Ontario
Year-round waterfront living on the Trent-Severn Waterway. Welcome to 112 Heath Valley Trail, a spacious 4 bedroom, 3 bathroom cottage on Little Lake offering peaceful surroundings and access to one of Ontario's most iconic boating systems. Located in a quiet bay with desirable southern exposure, this property enjoys excellent sunlight throughout the day and a relaxed lakeside setting perfect for family gatherings, weekend escapes, or full-time cottage living. This home provides generous living space with room to comfortably host family and guests. The property features a natural shoreline creating a tranquil waterfront environment ideal for canoeing, kayaking, paddleboarding, and enjoying nature. From your dock, explore miles of boating along the Trent-Severn Waterway, connecting to countless lakes, scenic channels, and nearby communities. Set on a peaceful stretch of shoreline, this cottage offers the perfect balance of privacy, sunshine, and access to world-class boating. Whether you are looking for a family cottage, investment property, or year-round waterfront home, this Little Lake retreat presents an excellent opportunity to enjoy life on the water. Conveniently located within easy reach of nearby amenities while still offering the tranquility of cottage country living. (id:32152)
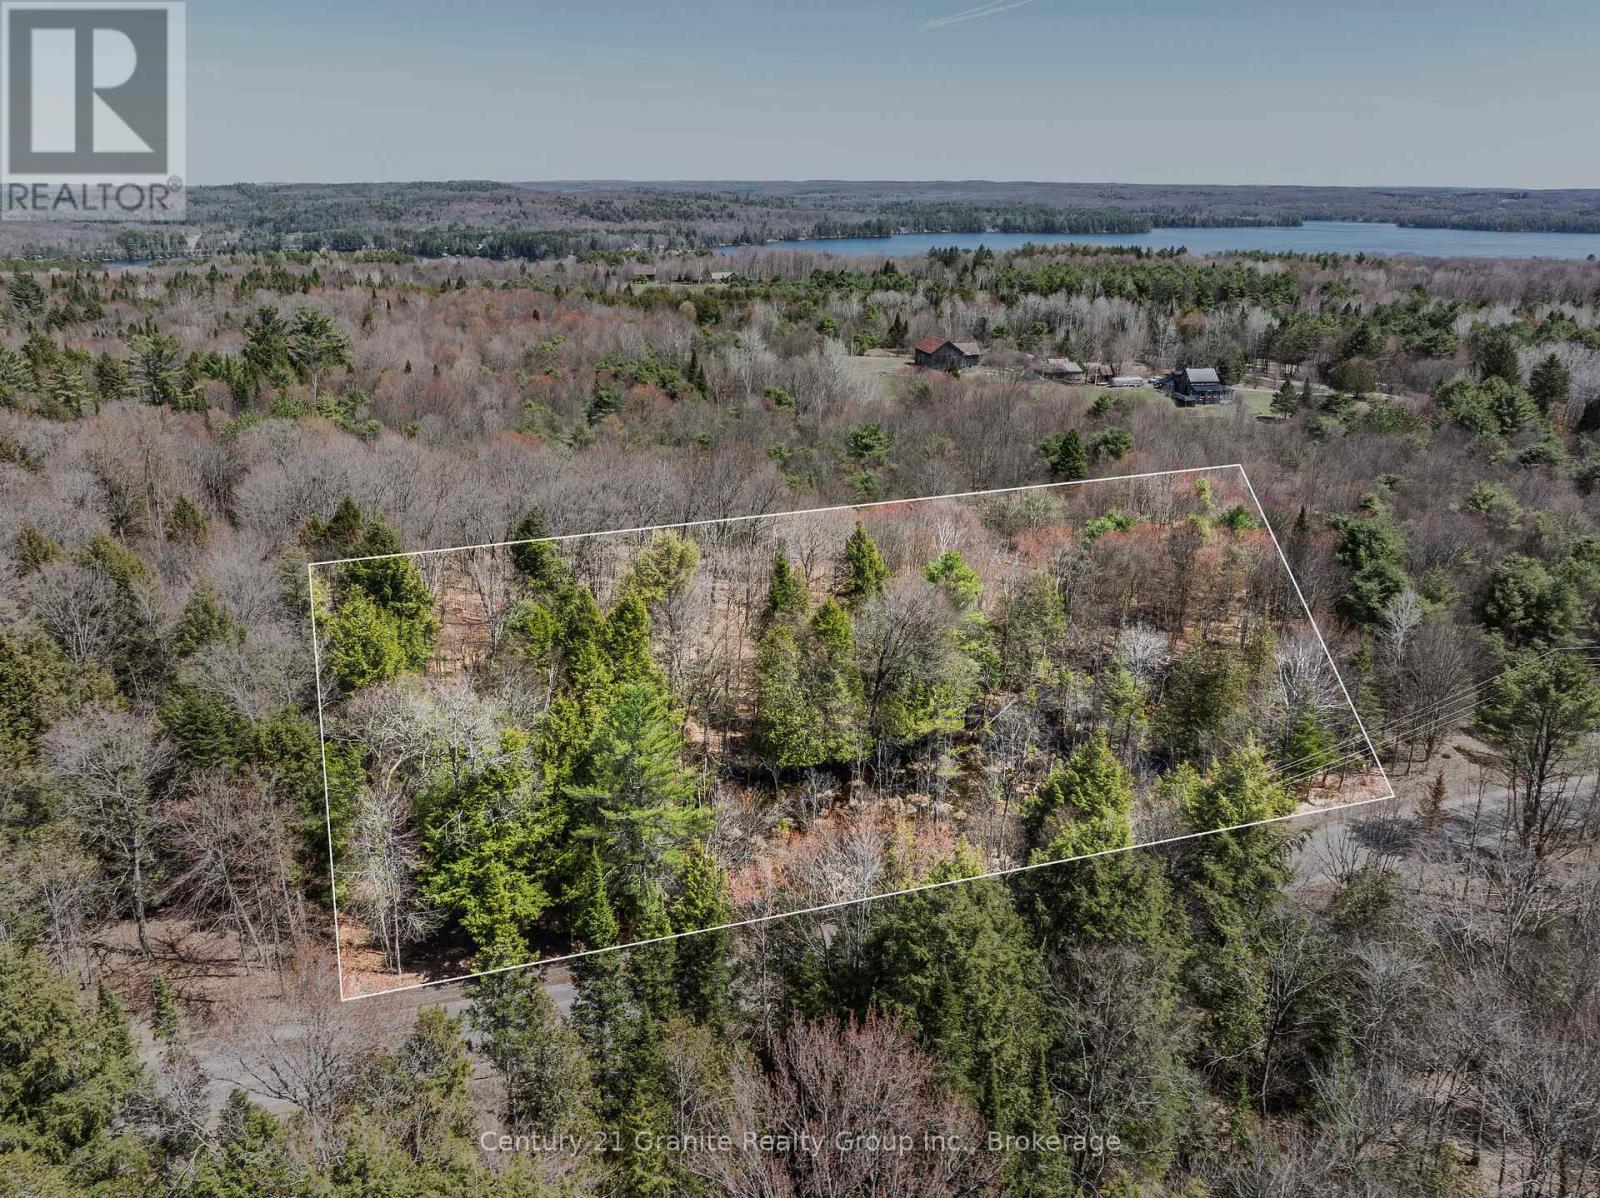
Algonquin Highlands (Stanhope), Ontario
An exceptional opportunity to own a newly severed 2-acre building lot on Buckslide Road, just outside of Carnarvon. With 112.84 metres of road frontage and approximately 71.43 metres of depth, this RR (Rural Residential) zoned property offers a well-balanced footprint for a variety of building options. Enjoy easy, year-round access via a municipally maintained road, along with hydro and Bell services located at the lot line. A designated driveway location has already been identified, helping simplify your planning process and making this lot ready for your build. The property features an excellent building site option positioned at the back of the property to maximize privacy and views of the surrounding landscape. Adding to its charm is a small natural pond at the front-affectionately known by neighbours as "Peepers Pond"-which attracts local wildlife and enhances the peaceful setting, while leaving ample usable space for building. Ideally situated near Kushog Lake and an extensive network of snowmobile and ATV trails, this property is perfect for those seeking a year-round home or recreational getaway. Located just 15 minutes from Minden, you can enjoy quiet rural living without sacrificing convenience. Opportunities like this are becoming increasingly limited, and this parcel is being offered for sale for the first time. Expand your vision: The neighbouring lot is also available, offering potential for a family compound, additional privacy, or long-term investment. (id:32152)
Vaughan (Vaughan Corporate Centre), Ontario
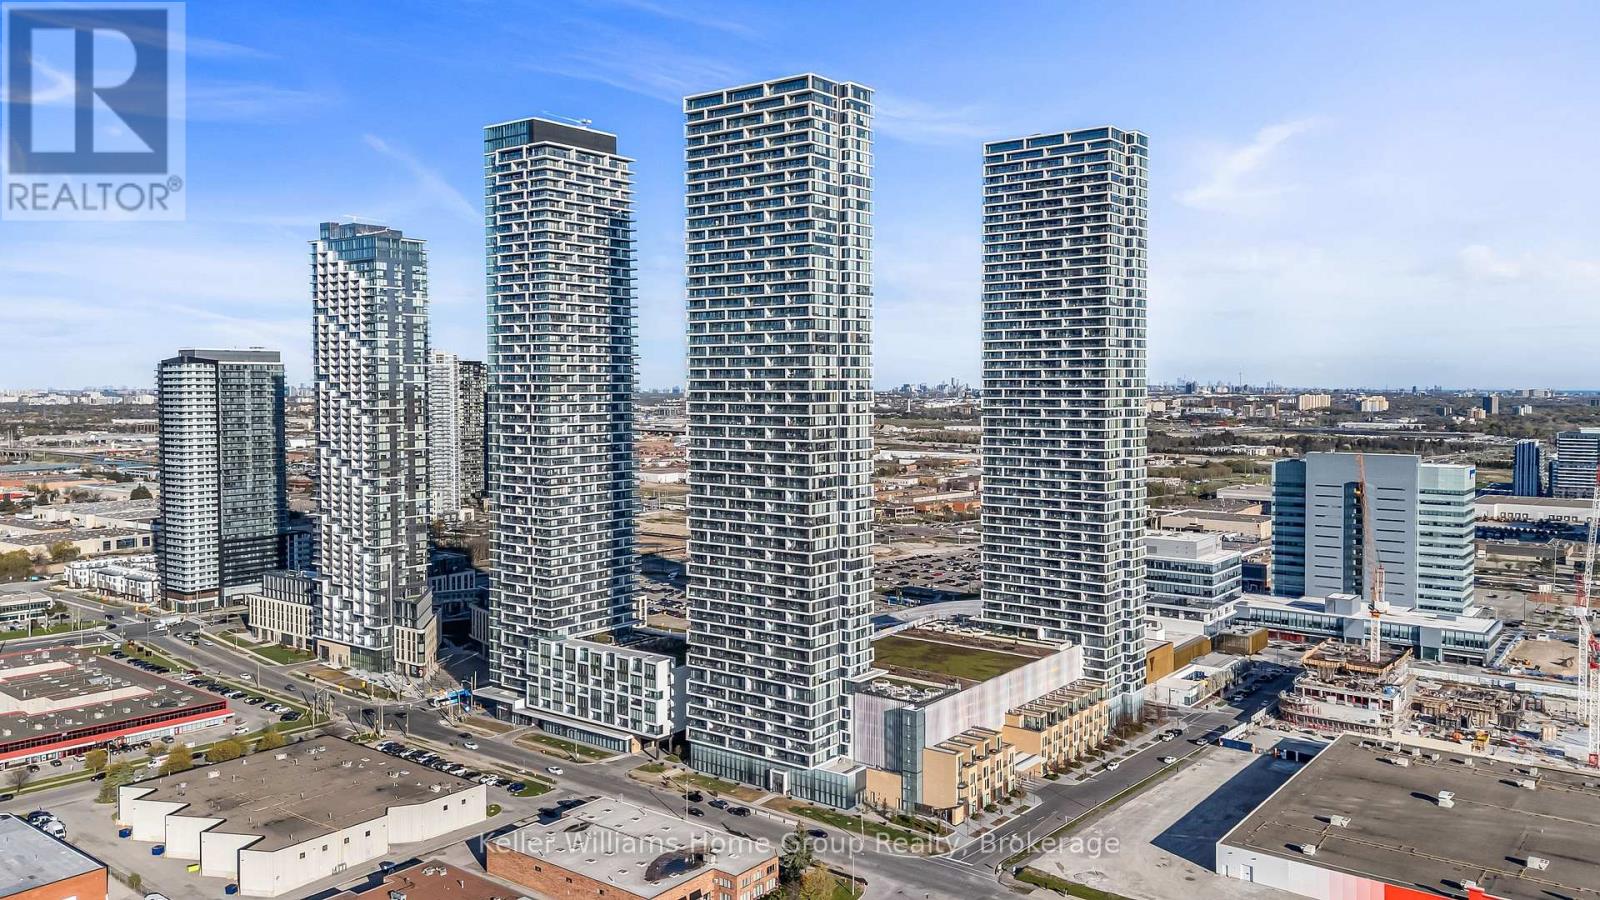
Welcome to elevated urban living in the heart of Vaughan! This stunning 48th-floor condominium in a modern high-rise offers breathtaking south-facing views and abundant natural light throughout. Featuring 2 bedrooms and 2 full bathrooms and with an extra large balcony over 100sqft , this thoughtfully designed suite boasts a functional open-concept layout perfect for professionals, couples, or savvy investors. The spacious primary bedroom includes ample closet space and a private ensuite. The tidy, modern kitchen is equipped with sleek cabinetry, quality appliances, and generous counter space-perfect for both everyday living and entertaining. The bright living and dining area flows seamlessly to your private south-facing balcony, where you can enjoy sunshine and city views from the 48th floor. Located in the heart of Vaughan, you're steps from premier shopping, dining, and entertainment, and just a short walk to the subway for easy commuting. Nearby mega stores include Costco and IKEA, but you're also easy driving distance to York U, the 400 and 407, and even Canada's Wonderland! Experience the perfect blend of comfort, convenience, and contemporary style. The building itself includes a 24 hour Concierge, along with a Party Room and an elegant rooftop Lounge. Don't miss this exceptional opportunity to own in one of Vaughan's most desirable communities! (id:32152)
Minden Hills (Minden), Ontario
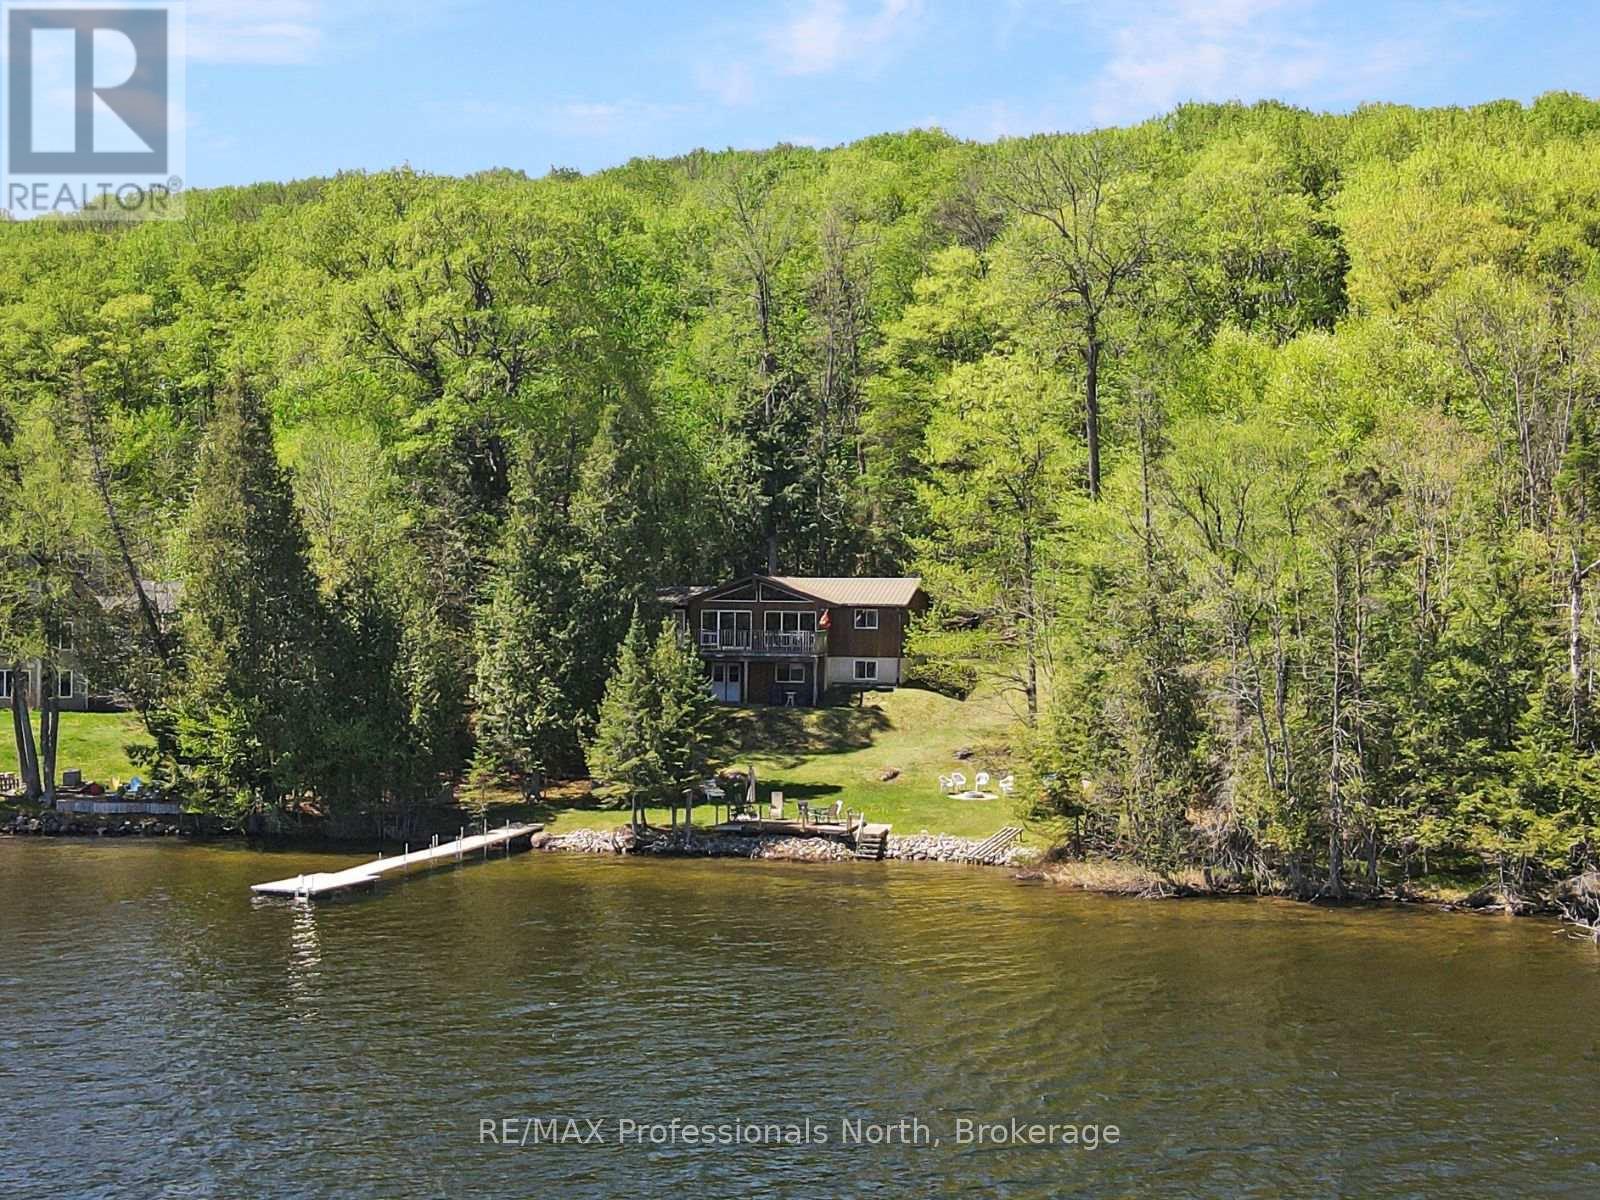
Located on sought-after Horseshoe Lake, known for its great fishing and family-friendly atmosphere, this turn-key 4-season cottage offers the ideal setting for making lasting memories at the lake. Tucked away on a quiet dead-end road just outside the Village of Minden, you'll enjoy peaceful waterfront living while still being close to everyday amenities including grocery stores, restaurants, shopping, and recreational facilities. Offering approximately 2,000 sq. ft. of living space, the cottage is thoughtfully designed for families and entertaining. The main floor features an open-concept living, dining, and kitchen area with vaulted ceilings and a stunning wall of windows overlooking the lake, filling the space with natural light and beautiful waterfront views. Two bedrooms, a 4-piece bathroom, and a spacious 16x12 sunroom complete the main level, creating additional space to relax and gather throughout the seasons. The lower level provides excellent functionality for larger families or guests, featuring two additional bedrooms, another 4-piece bathroom, laundry area, generous storage space, and a walkout to the lakeside. Outside, the gently sloping lot makes easy access to the water and outdoor spaces ideal for kids and family activities. With 132 feet of eastern exposure waterfront, mornings can be enjoyed watching the sunrise from the large lakeside deck or dock. A separate 10x12 bunkie offers extra sleeping accommodations for guests, giving everyone their own space to enjoy cottage life comfortably. Set on just over half an acre, this move-in-ready property combines privacy, convenience, and year-round enjoyment on one of the area's popular lakes. (id:32152)
Algonquin Highlands (Stanhope), Ontario
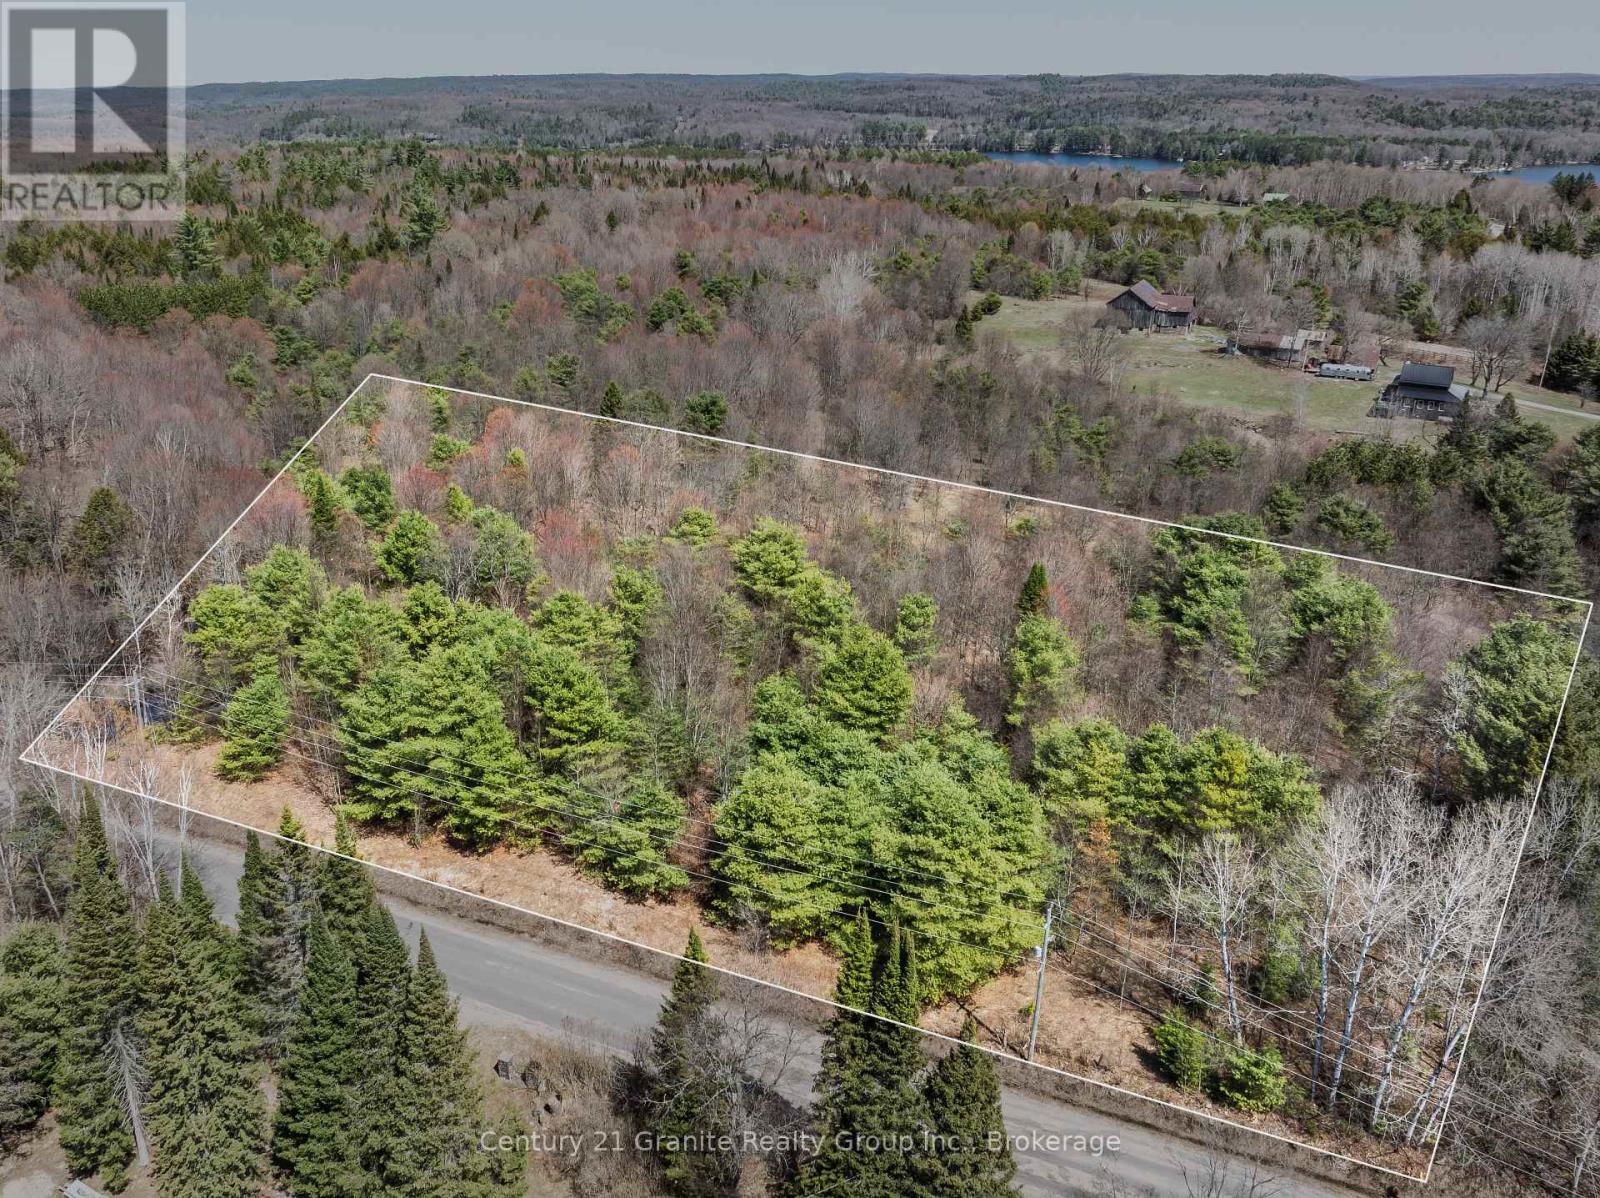
Discover the perfect canvas for your future home or Haliburton retreat on this newly severed 2-acre building lot on Buckslide Road, just outside of Carnarvon. Featuring 112.83 metres of road frontage and approximately 71.43 metres of depth, this well-proportioned RR (Rural Residential) zoned property offers excellent flexibility for your building plans. With year-round municipal road access, hydro and Bell located at the lot line, and multiple ideal locations for a future driveway, this lot is truly ready for your build. Several prime building sites set back from the road provide outstanding privacy and a peaceful natural backdrop. Enjoy the best of Haliburton Highlands living with close proximity to Kushog Lake, public access points, and nearby snowmobile and ATV trails for year-round recreation. Conveniently located just 15 minutes to Minden, you'll have easy access to shopping, dining, and essential amenities. Severed parcels in this area are increasingly hard to find, and this property is being offered for sale for the first time-a rare opportunity to secure land in a desirable rural setting. Looking for more space? The adjacent lot is also available, ideal for a custom home, weekend retreat, multi-generational living, or investment opportunity. (id:32152)
Cambridge, Ontario
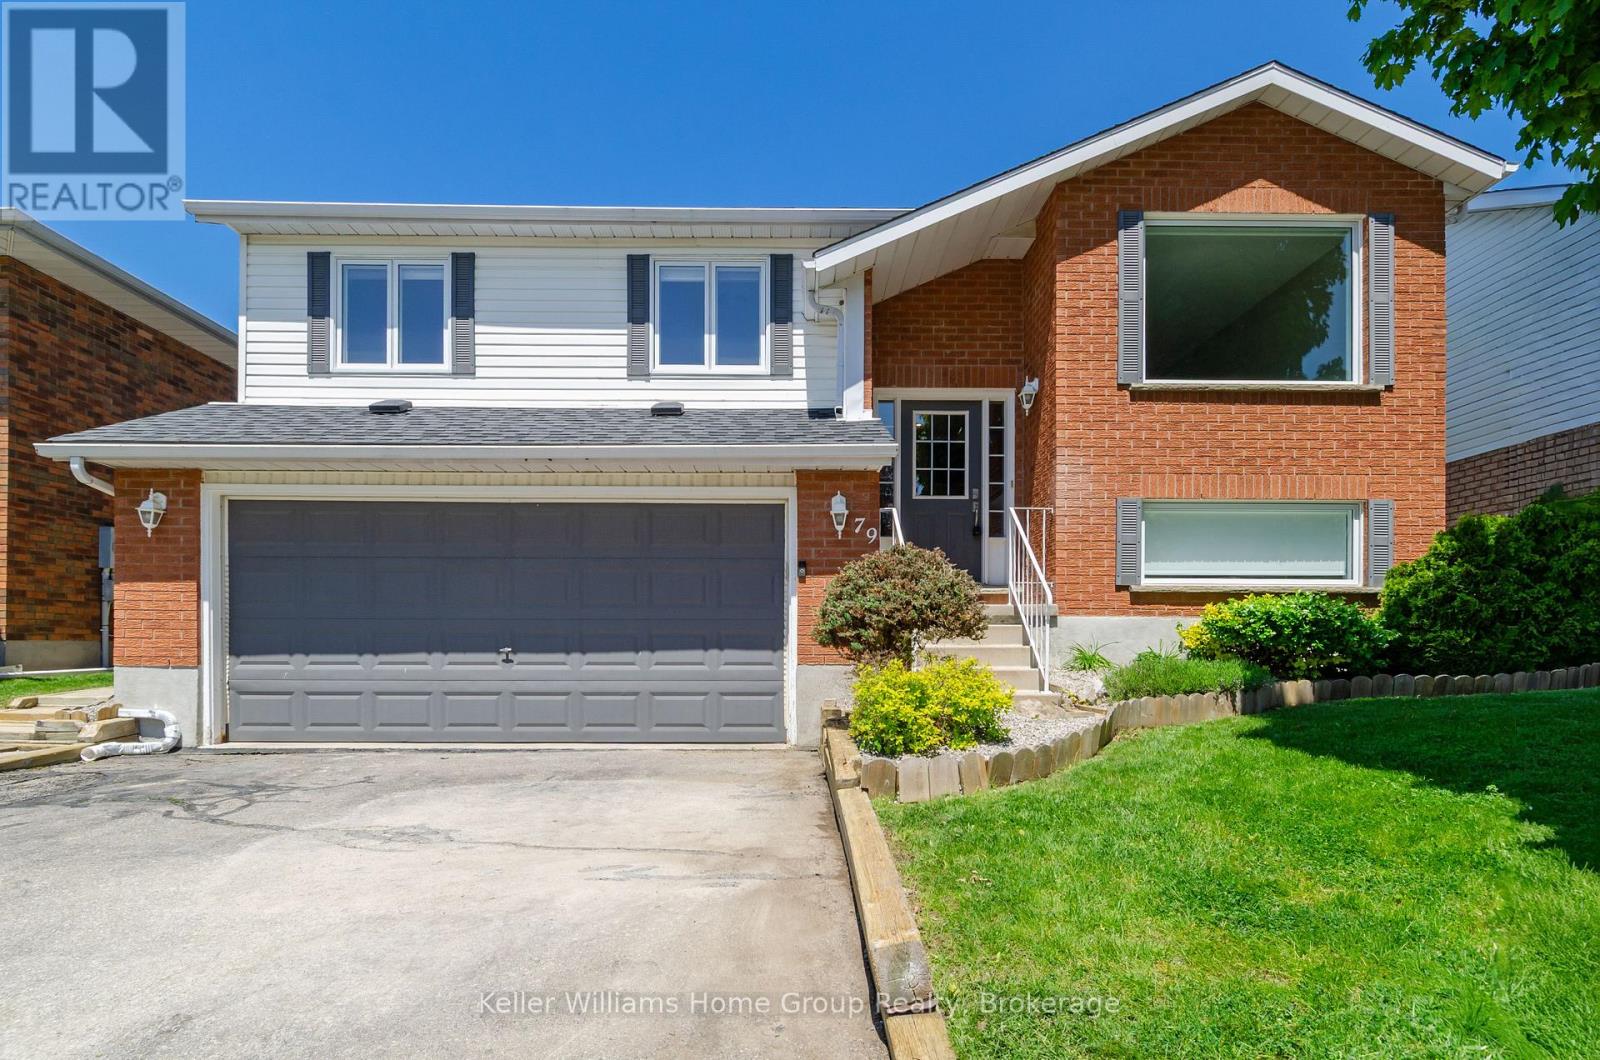
79 Hazelwood Crescent isn't just a place to live, it's a place to begin. Step inside and the home instantly wraps you in warmth. Sunlight pours through the windows of the upper level, where three bedrooms offer space for a growing family, bedtime routines, and years of memories waiting to unfold. The kitchen becomes the heart of it all, where weeknight dinners turn into conversations that last a little longer, and the private deck invites summer evenings filled with laughter and the smell of the grill. What makes this home truly special is the opportunity it quietly offers, the fully finished lower level, with its own private entrance, creates a sense of ease and possibility. Whether it's a mortgage helper that makes home ownership feel within reach, or a comfortable space for extended family, it provides flexibility without compromise. Bright, thoughtfully designed, and complete with its own laundry, it's a space that works beautifully for real life. With major updates already taken care of including windows, furnace, A C, and a tankless water heater, there is nothing left to do but move in and start living. Set in a family friendly neighbourhood close to schools, parks, and everyday conveniences, this is more than a home. It is where first steps into the market turn into long term stability, where pride of ownership grows, and where a young family can truly put down roots. (id:32152)
The Archipelago (Archipelago South), Ontario
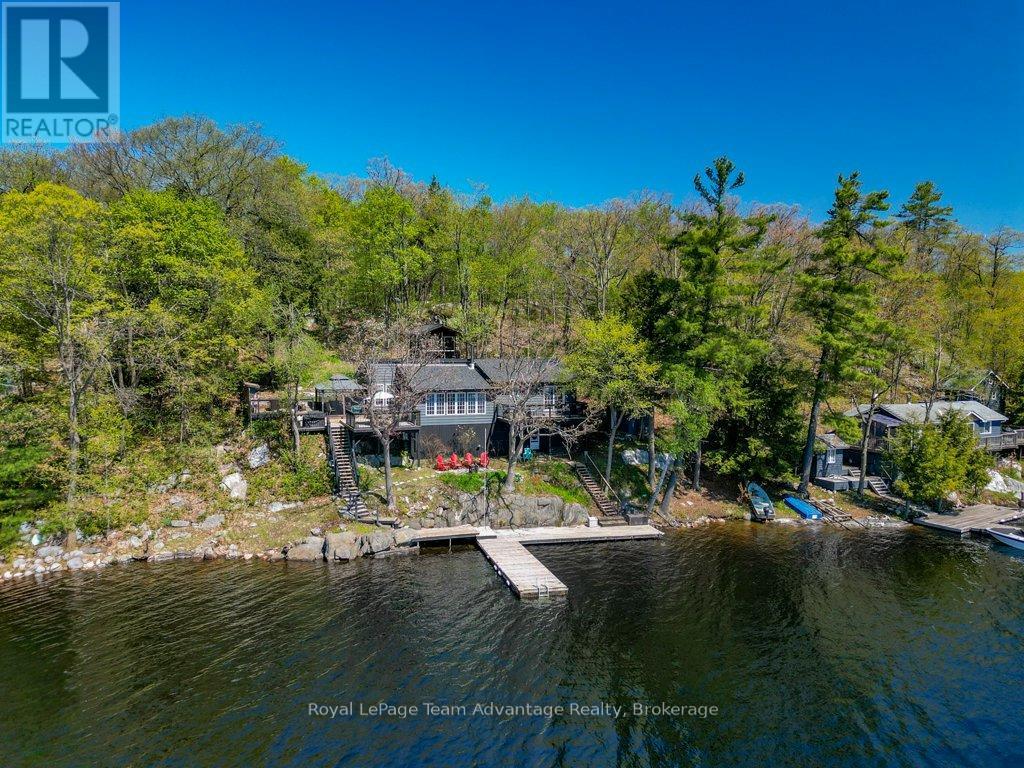
HEALEY LAKE BOAT ACCESS - Set along the sought-after shores of Healey Lake, this 3-bedroom, 2-bathroom Viceroy cedar-sided cottage offers a true four-seasons lifestyle. Fully winterized and ready to enjoy year-round. Access adapts with the seasons - snowmobile in during winter and a short, easy boat ride from a nearby marina or launch through spring, summer and fall. South-facing exposure means long, sun-filled days on the water. Inside, the space feels open and easy to settle into, with a sunken living room, large windows and multiple areas to gather or unwind. The kitchen and dining flow naturally together while the primary bedroom features its own ensuite and private deck. Comfort is handled with a heat pump for heating and cooling supported by a wood stove. A UV filtration system is already in place and the full unfinished basement offers room to grow if needed. Outside, you'll find a fully insulated bunkie, powered shed, hot tub, fire pump with 200ft hose, backup generator and direct access to marked trails connected to the property and to crown land giving you space to explore beyond the shoreline. A well-balanced property that delivers where it matters. Simple, functional and built for time at the lake. Ask us about living here year-round. (id:32152)
Puslinch, Ontario
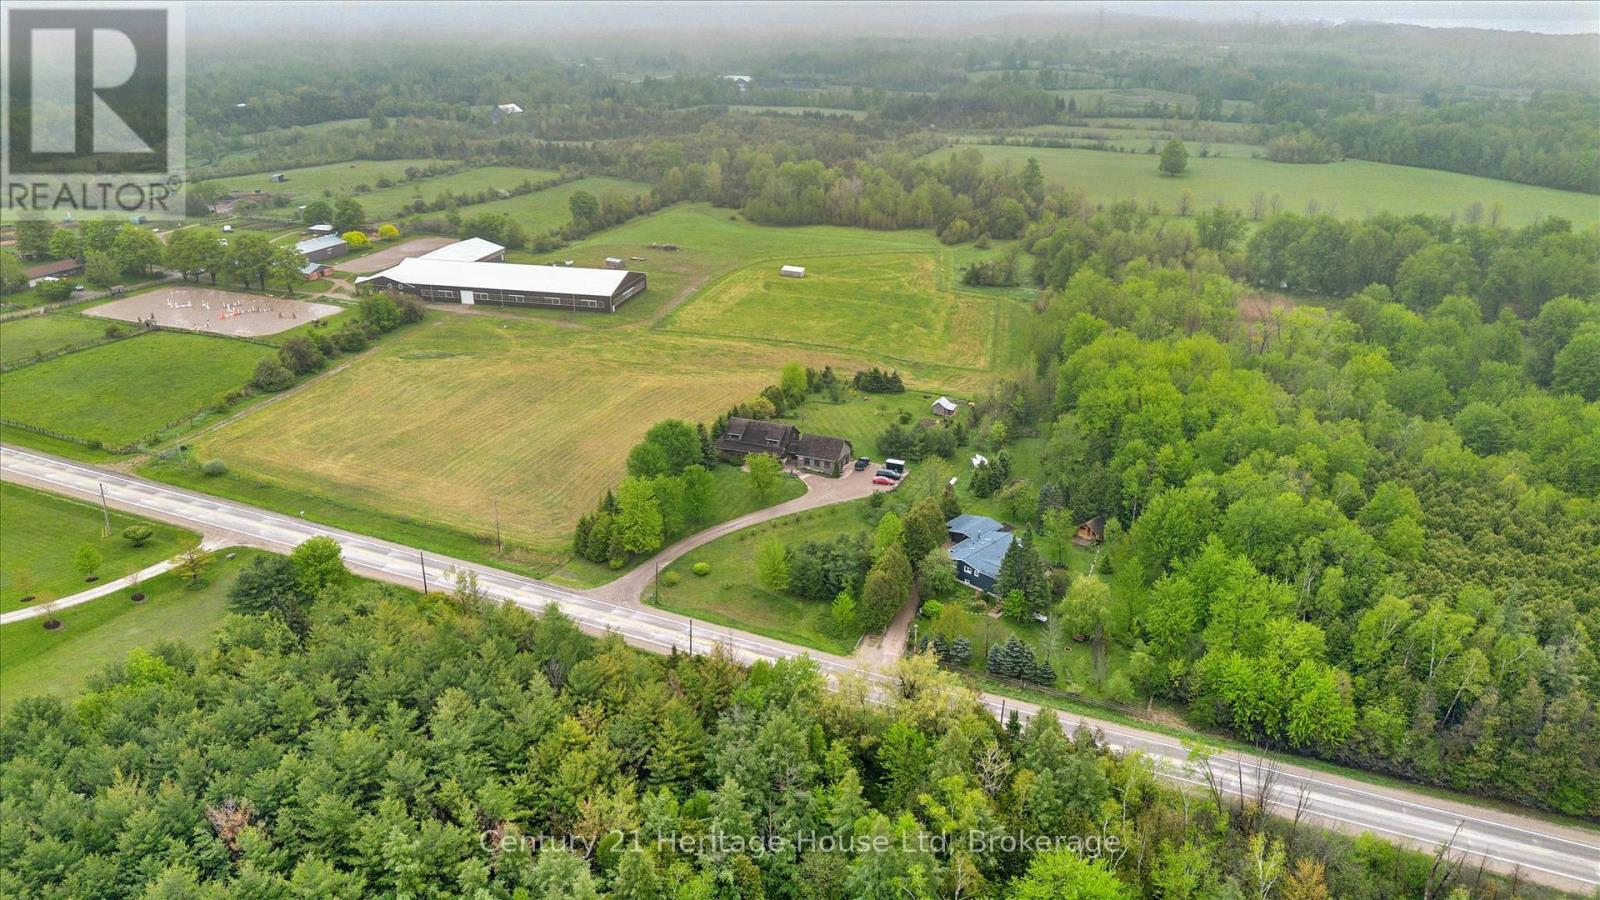
TNestled on a picturesque 1.45-acre country property in sought-after Puslinch, this beautifully maintained home offers the perfect blend of rural charm, modern updates, and peaceful living just minutes from town amenities. Surrounded by mature trees, open skies, and abundant wildlife - including trails through the woods where you will enjoy a variety of flower species - this property delivers the tranquility of country living while remaining only 3 minutes to the community of Morriston and conveniently close to local sports fields, trails, and an equine centre just around the corner.Inside, warmth and character shine throughout, highlighted by authentic solid wood western doors imported from Texas, adding a truly unique touch to the home's inviting atmosphere. The extensively updated interior features a stunning 2021 kitchen remodel, including stainless appliances, Hemlock wood trim, upgraded flooring, engineered beam upgrades, and the addition of a second fireplace in 2019, creating comfortable and functional living spaces for family and entertaining alike.he exterior has been thoughtfully improved with a beautiful front/side entry deck completed by Hickory Dickory Decks (2017), newer siding, soffits, and eavestroughs (2022), plus a front fence installed in 2020 that enhances both curb appeal and usability of the property. A charming bunkhouse adds extra flexibility for guests, hobbies, or recreational enjoyment. Important infrastructure updates provide peace of mind, including: main electrical panel replacement (2017), many updated windows (2017), new septic tank installation with risers and refreshed leaching field, sump pump replacement (2019), iron remover installation (2021), water pressure tank replacement (2024), and UV filtration system update (2024).A rare opportunity to enjoy turnkey country living on a scenic property with exceptional privacy, thoughtful upgrades, and an unbeatable location close to amenities while still feeling worlds away. (id:32152)
Hanover, Ontario
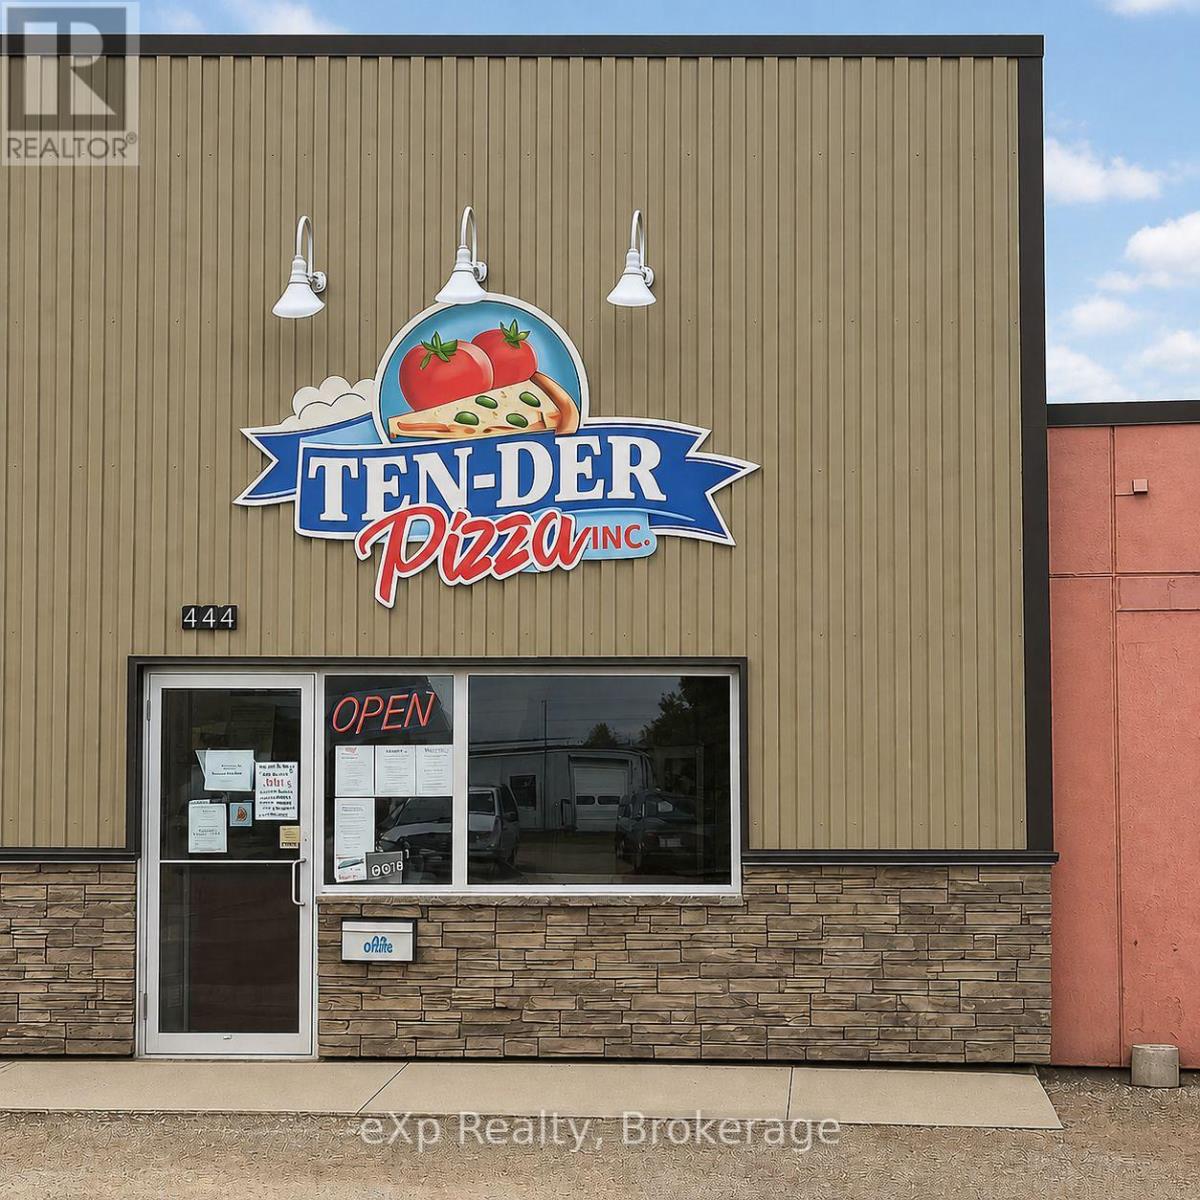
Tender Pizza has been a staple local business in the town of Hanover and is recognized for making great pizza and subs. This family owned business has been serving customers for 50plus years and is looking for a new owner as they plan to head into retirement. If you are looking for a turn key business opportunity with a trusted local name in the industry - then look not further than right here. (id:32152)
Guelph (Junction/onward Willow), Ontario
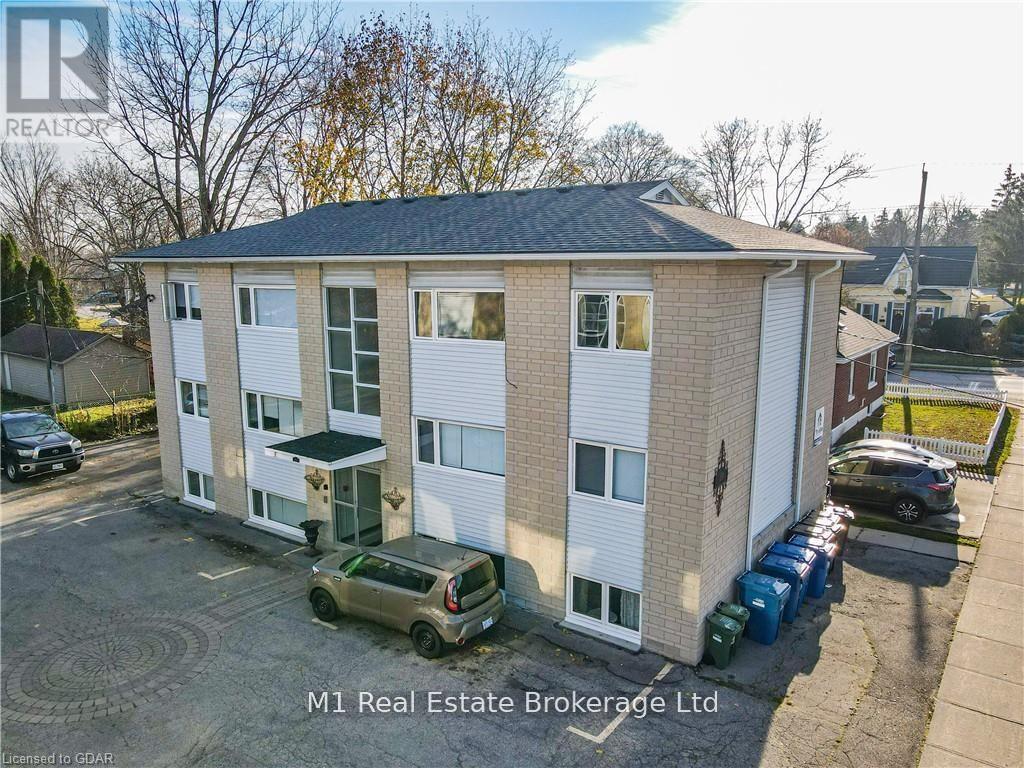
Quiet six-plex. Basement apartment with large windows, lots of natural light. Bus stop right outside building. Close to grocery stores, schools, parks, restaurants and downtown. One parking space, on-site laundry, includes heat and water. Available for June 15 or July 1. The building is non-smoking. No dogs allowed. Cats allowed. (id:32152)
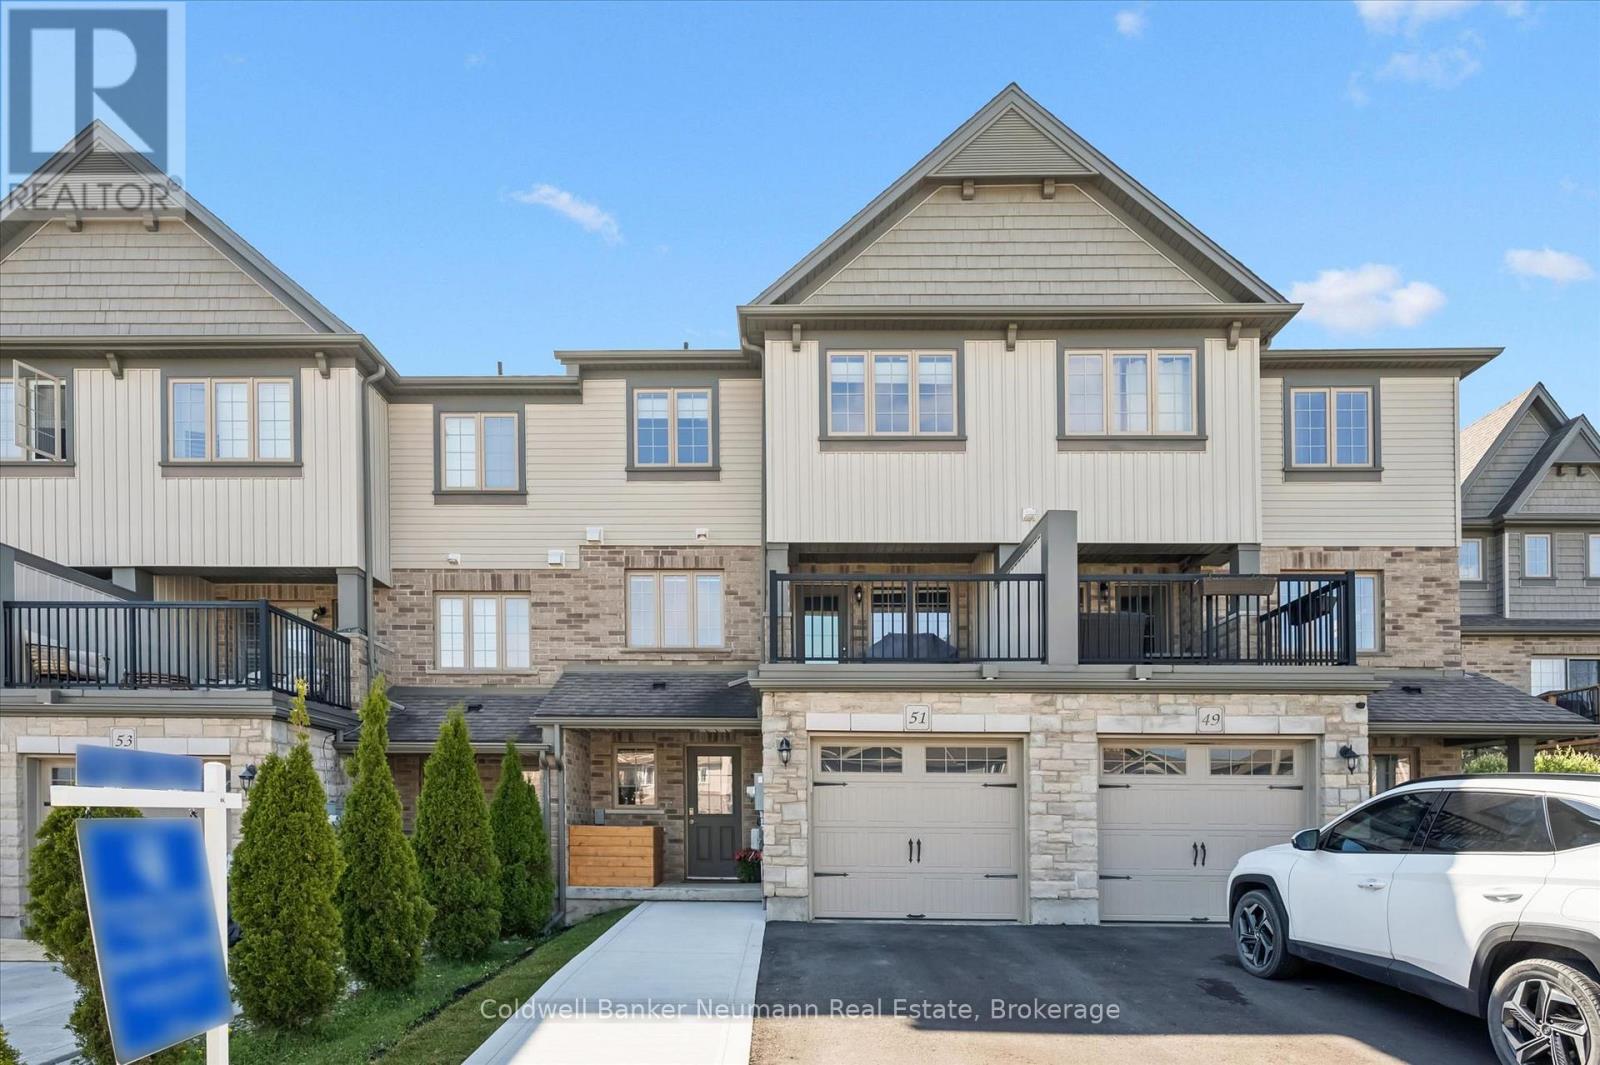
Guelph (Grange Road), Ontario
Executive freehold townhouses like this one don't come up often. Finished top to bottom with quality upgrades, this home is move-in ready and set up for real everyday living. The kitchen is the heart of the main floor. Granite countertops, custom soft-close cabinetry with maple interiors, an undermount sink, pantry storage, and pot lighting make it a great space to cook and gather. The oversized island flows into the living area, where a built-in electric fireplace keeps things comfortable, and a flexible dining or den space off the kitchen works well for entertaining or just winding down. Upstairs, you'll find three spacious bedrooms and two full bathrooms, giving everyone their own space. Additional powder rooms on multiple levels make the layout practical for a busy household. Custom Levelor top-down/bottom-up blinds are installed throughout and add a nice finishing detail. The backyard is fully fenced and set up for enjoying. A patterned concrete patio and armour stone retaining wall create a clean, private outdoor space that works just as well for a quiet evening as it does for having people over. A gas BBQ line and balcony access from the dining area are welcome extras. Upgraded 200-amp electrical service and quality finishes throughout round out a home that's been well thought out and well maintained. Ready to enjoy from day one. (id:32152)
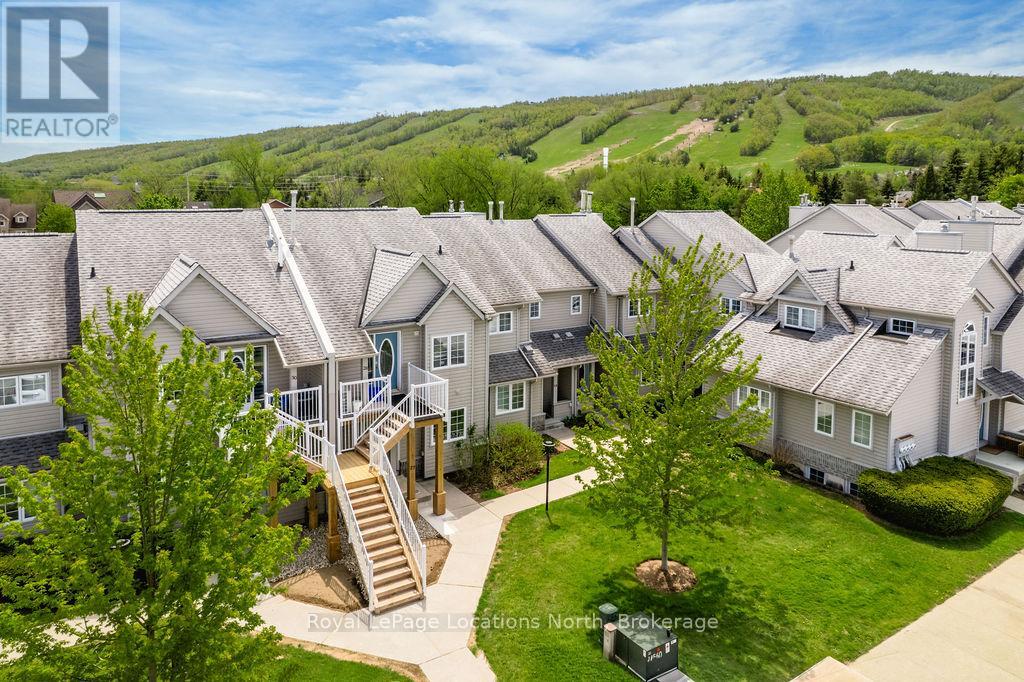
Blue Mountains, Ontario
Enjoy the ease of main-floor living in this ideally located Blue Mountains townhome, just a short stroll from Blue Mountain Village, the Toronto Ski Club, and access to the Georgian Trail. Perfectly positioned for year-round recreation, this welcoming home offers approximately 1600 sq ft of living space and beautiful ski hill views. The open-concept main floor features a spacious primary bedroom, a 4-piece bathroom, cozy wood-burning fireplace, and a bright living area with walkout access to a private patio overlooking the slopes - an ideal setting for morning coffee or après-ski relaxation. The lower level provides plenty of additional space for family and guests, complete with a spacious recreation room and 3 versatile bonus rooms suitable for sleeping quarters, a home office, gym, or hobby space. Residents enjoy access to a private clubhouse featuring a sauna, games room, cozy fireplace, plus tennis courts, and an in-ground pool, while the reasonable condo fee also includes snow removal and lawn maintenance for easy, low-maintenance living. Enjoy the community playground and dog park just around the corner. Additional features include ensuite ski/storage locker, plenty of storage space, new windows (2024), updated HVAC system (2023), and new rental water heater (2025). (id:32152)
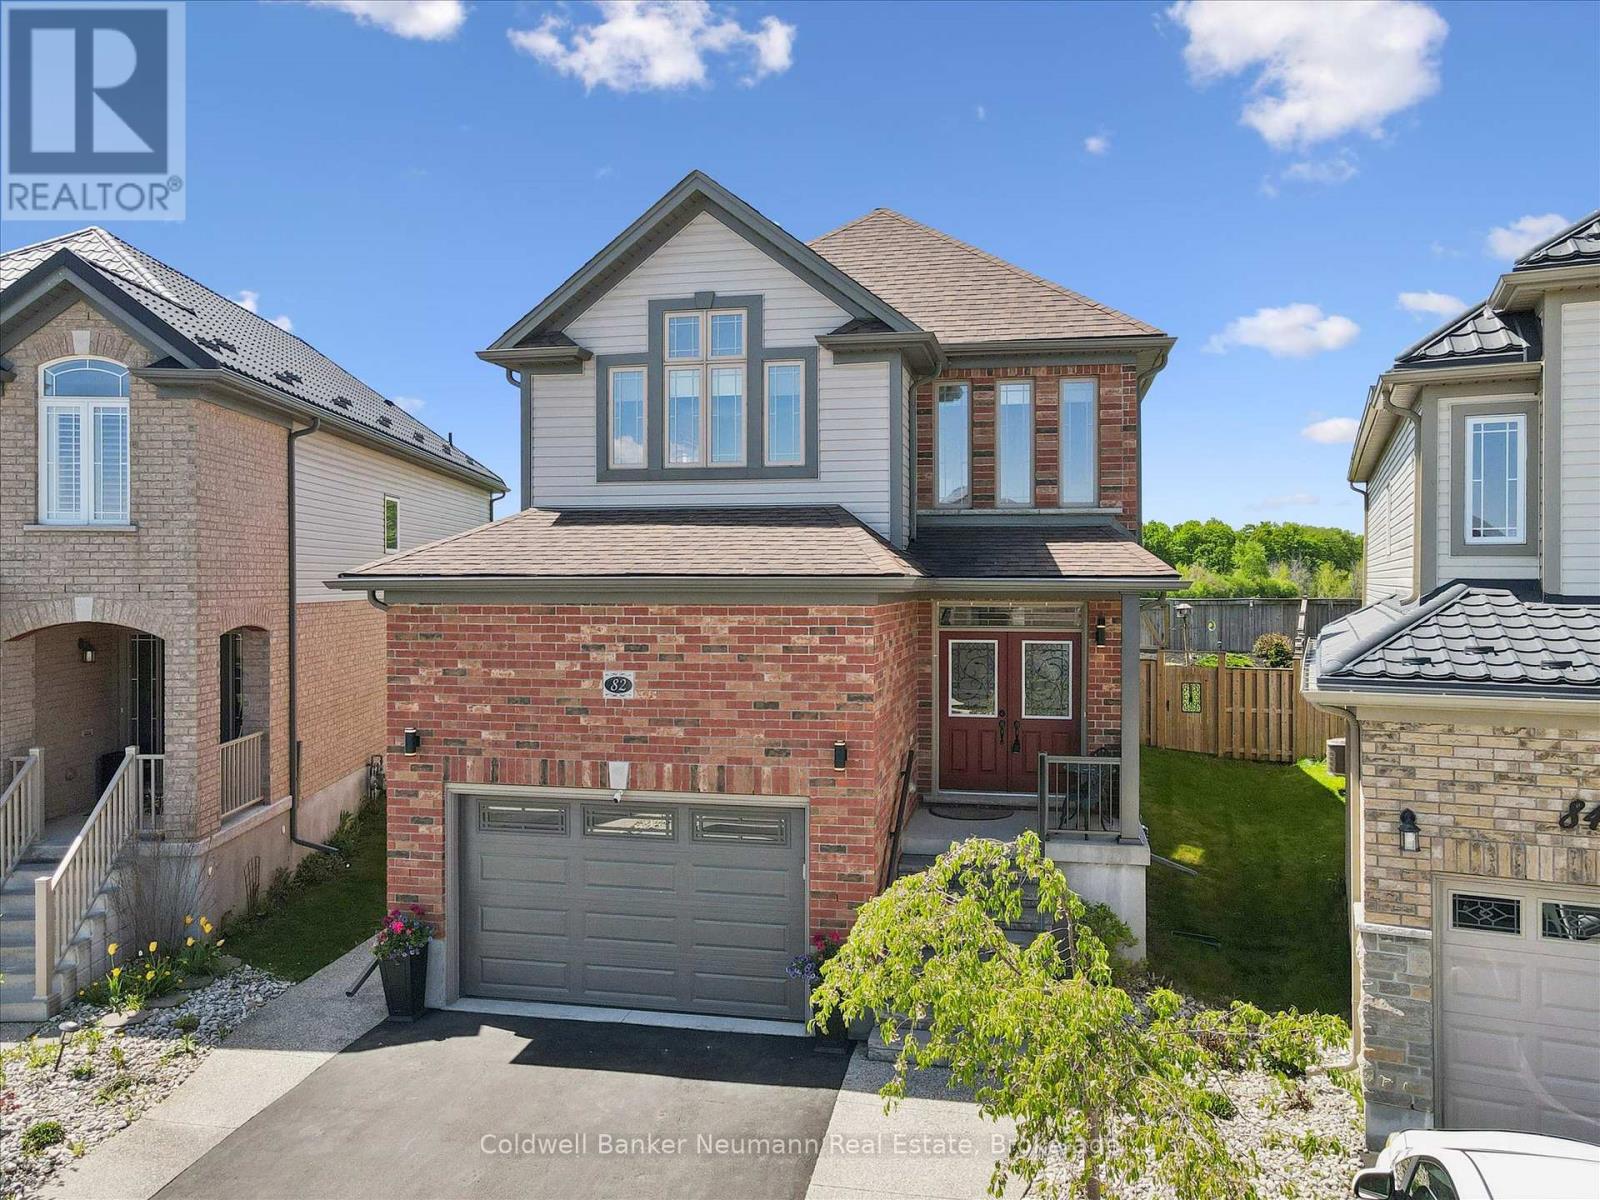
Guelph (Willow West/sugarbush/west Acres), Ontario
Welcome to 82 Drone Crescent - a meticulously maintained 3-bedroom, 2.5-bath custom-extended home on a premium pie-shaped lot backing onto open farm fields in Guelph's sought-after West end. From the moment you step inside, 9-ft main floor ceilings, oversized upgraded tile, rich hard surface flooring, and extra windows create a bright, airy feel that carries through every room. The heart of the home is the chef-inspired kitchen, featuring a large peninsula & custom-built island with built-in microwave space, deep-drawer cupboards with corner storage, granite and quartz counters, designer backsplash, and a premium Blue Star 6-burner gas range. Open to a generous dining area and a sun-filled family room, it's built for entertaining and everyday living alike. Off the family room, a three-season sunroom offers a bright, flexible bonus space with panoramic windows, vaulted pine ceiling, and walk-out to the fully fenced backyard - a relaxed spot to take in the views. Upstairs, a spacious loft/second living area is ideal as a media room, home office, or easily enclosed as an additional bedroom. The oversized primary retreat features a massive walk-in closet and a stunning spa-like ensuite with tile-and-glass shower and dual vanity. Two additional generous bedrooms and a beautifully updated main bath complete the upper level. Highlights: insulated garage door (2024), owned water softener (2023), Hunter Douglas blinds, exterior stairs & railings (2022), gas BBQ line, security system, rough-in for basement bath, central vac rough-in, upgraded fixtures throughout, and a fully carpet-free interior. Steps to Costco, Zehrs, and West-end shopping with quick access to Hwys 6 & 7. A rare combination of space, upgrades, and setting - turnkey and ready to impress. (id:32152)
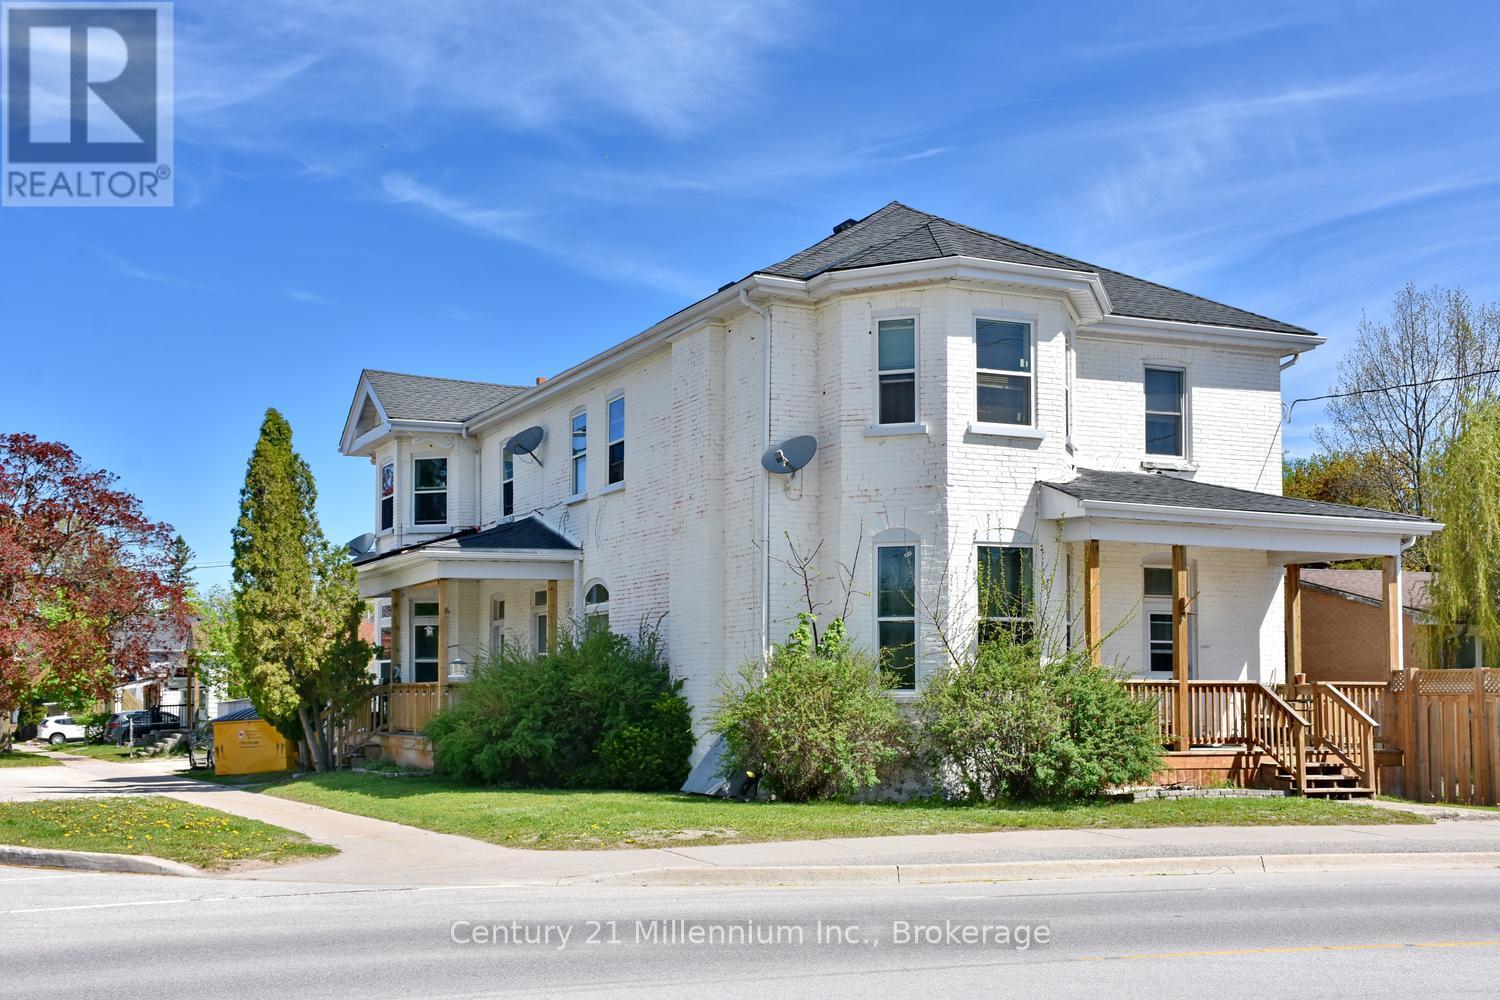
Collingwood, Ontario
14 unit rooming house with steady ROI. Great location near downtown with park & recreation centre across the street. All units equipped with beds, fridges and televisions. House includes community kitchen area, 3 full 4 piece baths, 2 outdoor patios and parking for up to 10 vehicles. Financials available upon request (id:32152)
Collingwood, Ontario
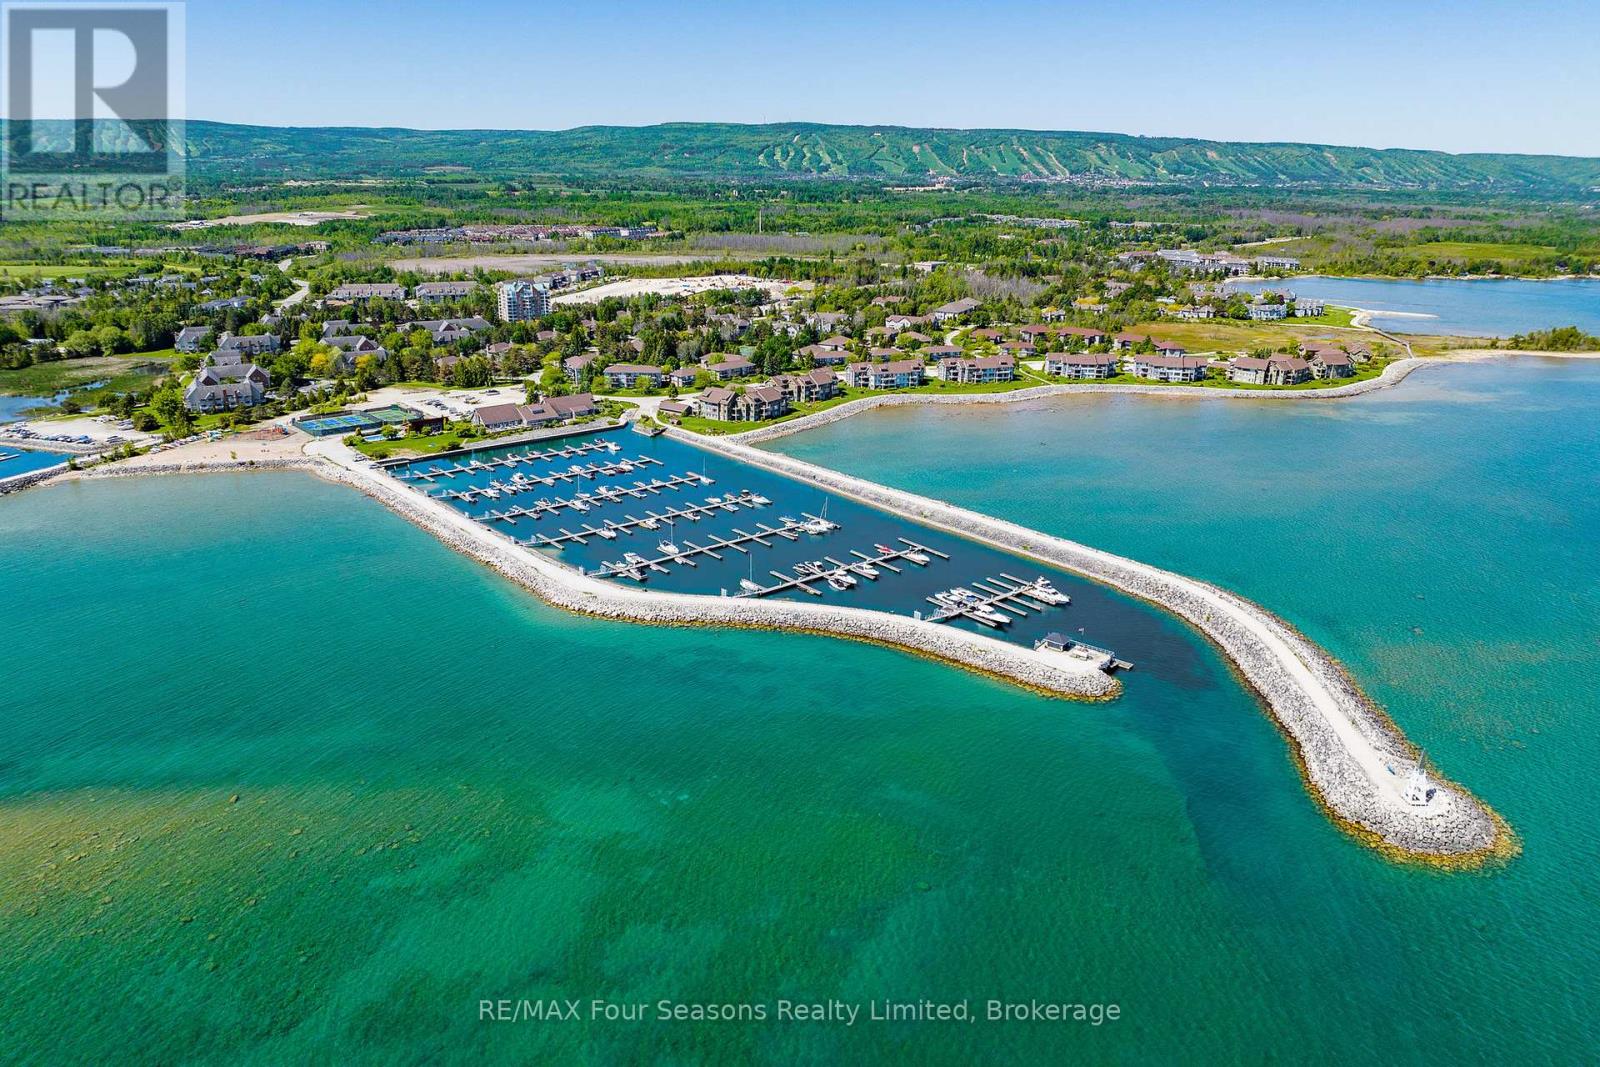
LIFESTYLE AT LIGHTHOUSE POINT PREMIER GATED COMMUNITY ON GEORGIAN BAY! Lucrative Rental Investment, Weekend Retreat or Full Time Residence! Enjoy the best of waterfront living in this stunning renovated two-storey condo located in the sought-after community of Lighthouse Point. Step into comfort with recent upgrades including a cozy gas fireplace, chefs kitchen featuring granite countertops, stainless steel appliances, and breakfast bar, updated flooring, fresh neutral paint, and modern designer lighting. Enjoy maintenance-free living with resort-style amenities spread across over 100 acres of waterfront: *Marina & boat slip rentals *2 private beaches *kayak/paddleboard storage *3 outdoor pools *1 indoor pool *tennis & pickleball courts *waterfront trails & patios *fitness center, *games room, *rec center *community kitchen. This secure gated community offers a lifestyle of relaxation and activity at your door step. Ideally located close to Downtown Collingwood, Blue Mountain, private ski clubs, and championship golf courses. Enjoy boutique shopping, gourmet dining, local vineyards, orchards, microbreweries, and year-round recreation including boating, biking, hiking, skiing, swimming, and more! A perfect fit for professionals, active retirees, or vacationers, this is your opportunity to own in one of Georgian Bays most desirable communities. View the virtual tour & book your showing today! Heat Pump/ A/C unit installed prior to closing. (id:32152)
Penetanguishene, Ontario
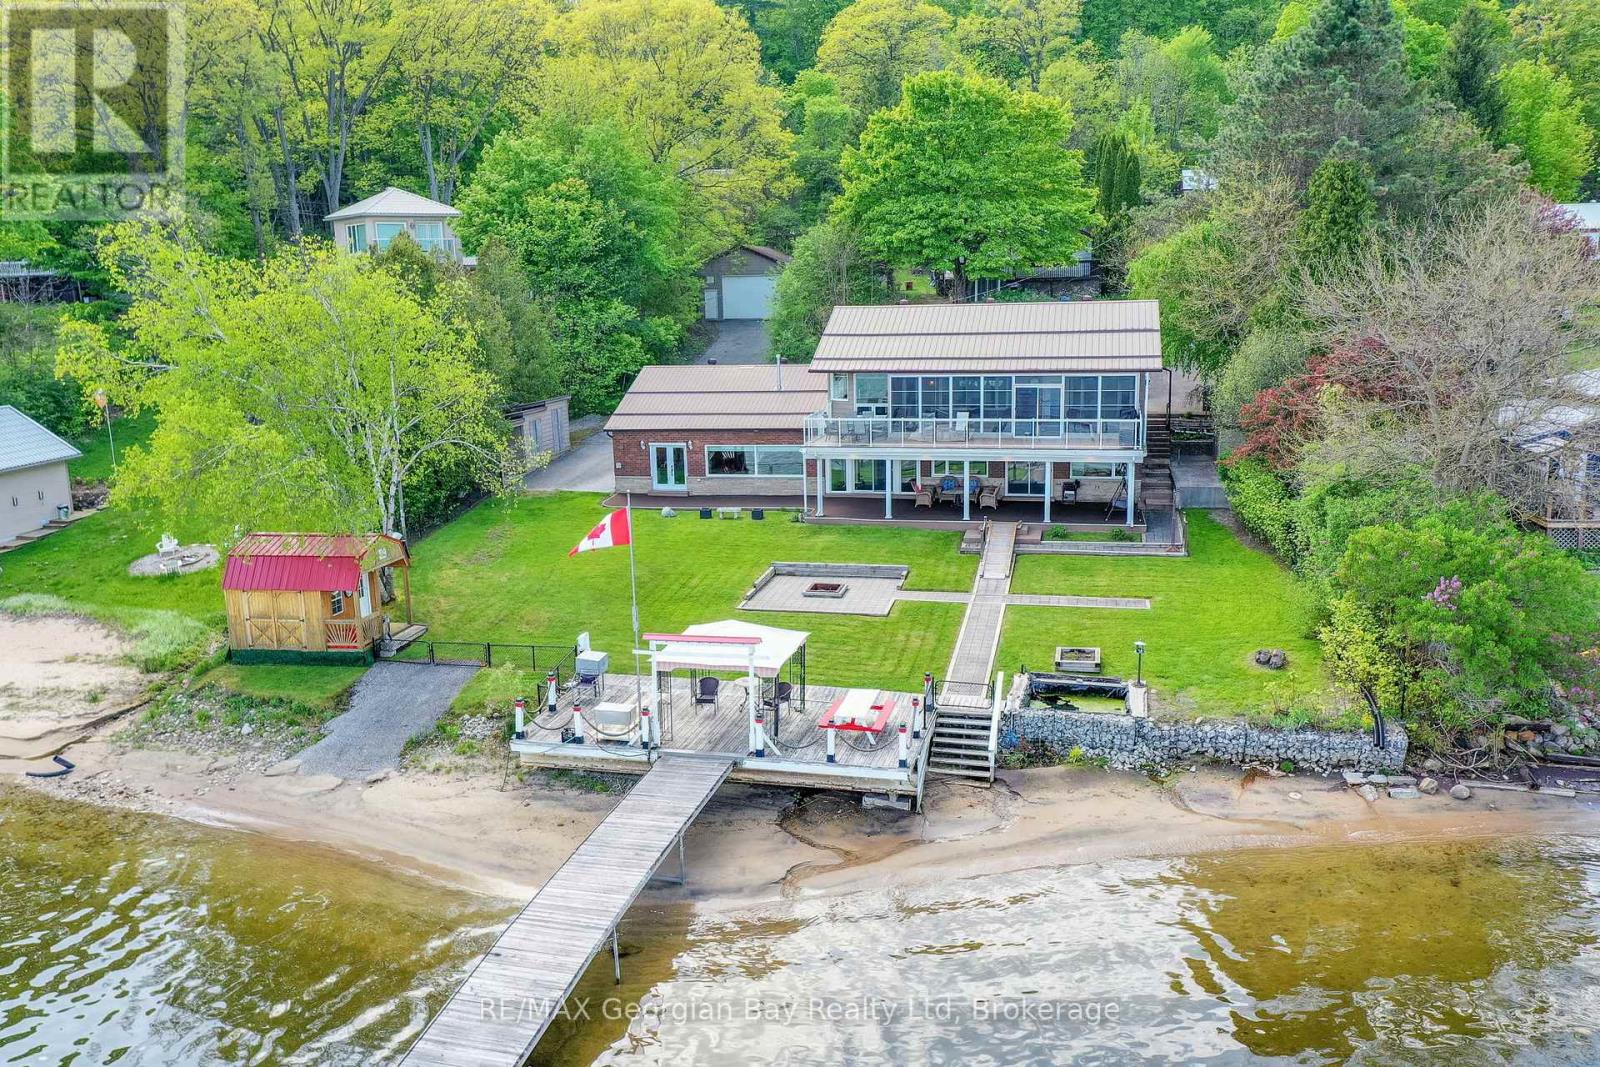
Welcome to waterfront living at it's finest on the shores of Beautiful Georgian Bay. This stunning home offers 115' of prime shoreline with ample docking - perfect for boating enthusiasts and sunset chasers alike. From the moment you step inside - you'll be captivated by expansive panoramic views that stretch across the bay. Thoughtfully upgraded throughout, this home boasts a gourmet kitchen with high-end appliances and granite countertops, 3 spacious bedrooms, and 3 well appointed bathrooms. The fully finished basement features a stylish bar and plenty of room for entertaining, while a sunroom invites you to enjoy the views year-round. A private elevator, detached garage, and beautifully designed spaces both indoor and out make this home as functional as it is breathtaking. Whether you're hosting guests or enjoying quite mornings by the water, this property has everything you need and more. Too many features to list - come experience it for yourself. (id:32152)
Puslinch, Ontario
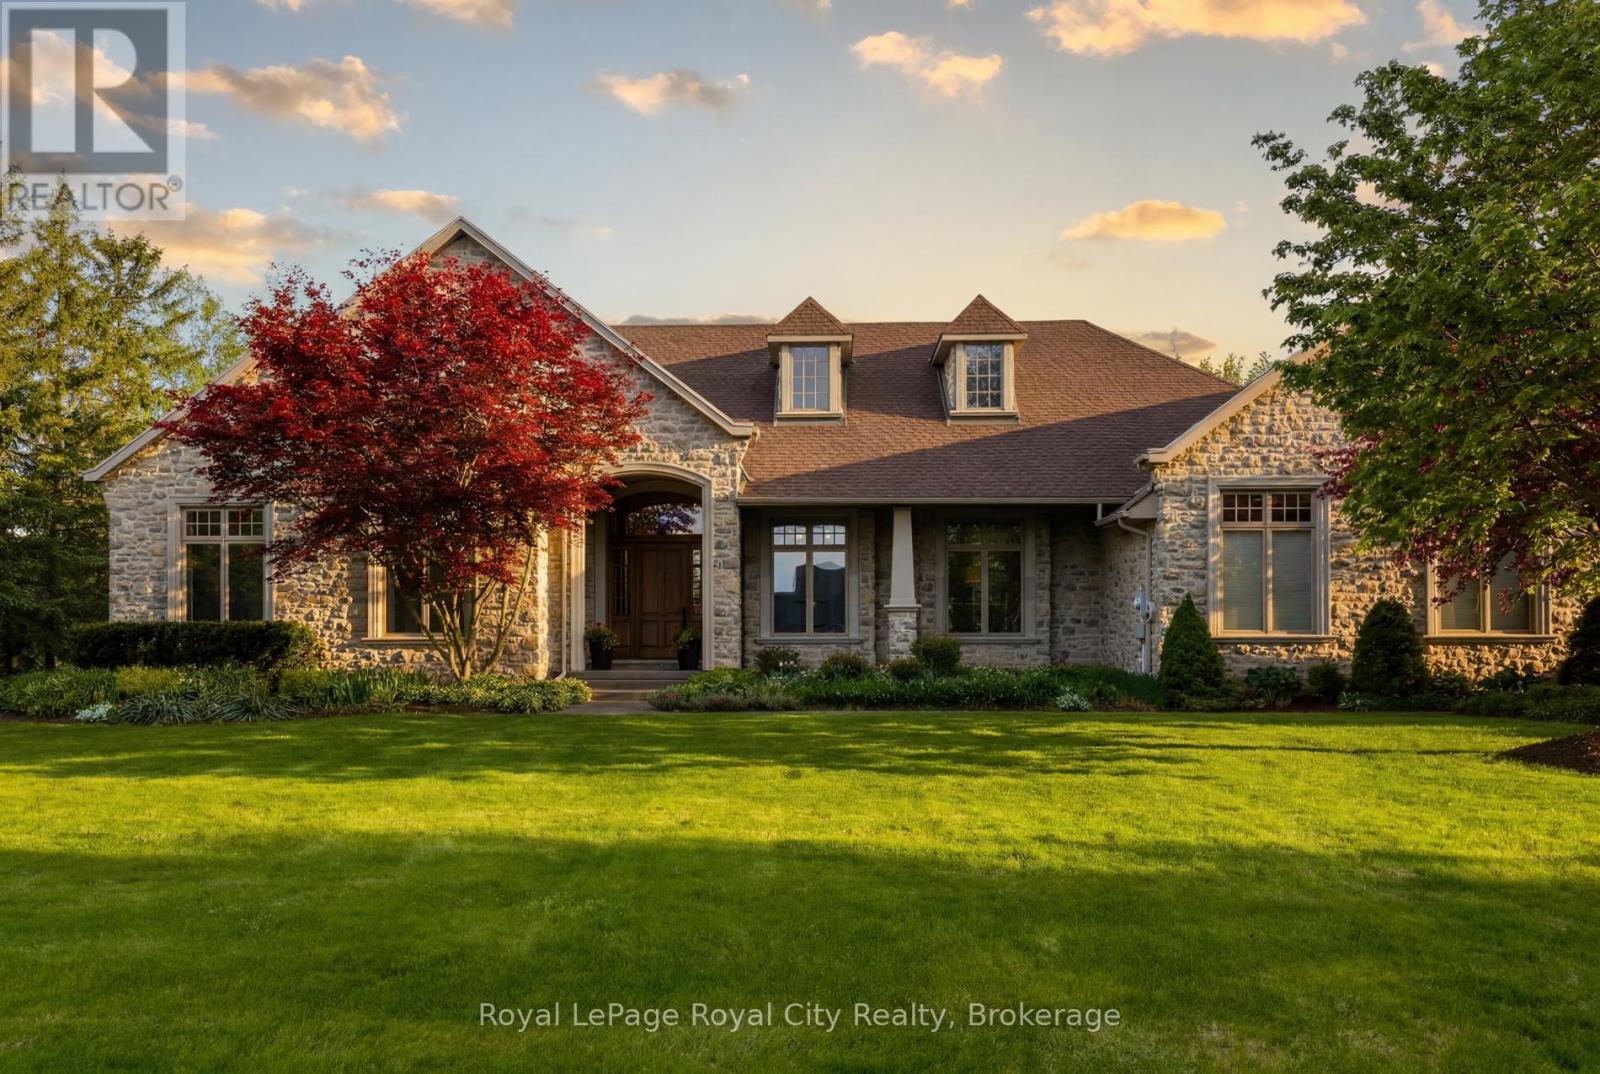
Set within a prestigious executive enclave on an exceptional 1.19-acre property, this refined luxury residence offers an extraordinary blend of timeless craftsmanship, sophisticated design, and modern convenience. Completely renovated by Timberworx in 2014, every detail has been meticulously curated to create a home of distinction and enduring elegance.From the moment you enter, soaring ceilings of up to 12 feet and striking 9-foot doors create a grand sense of scale, while exquisite millwork, intricate trim detailing, and extensive crown mouldings showcase uncompromising quality throughout. Designed for both elevated everyday living and exceptional entertaining, the home features a stunning chef's kitchen appointed with premium Gaggenau appliances, a striking 4' x12' Soapstone island and thoughtfully integrated luxury finishes.The primary suite is a private sanctuary, offering sweeping views of the beautifully landscaped grounds and ample space for a sitting area or quiet reading retreat. The luxurious ensuite continues to impress with a deep Roman tub, heated flooring and a stunning glass shower anchored by spa-inspired features, creating a serene and indulgent escape.The walk-out lower level, complete with a separate entrance and dedicated furnace, offers remarkable flexibility for extended family living, guest accommodations, or private retreat space. State-of-the-art AV and security systems are seamlessly controlled through smart screens or mobile app integration, delivering effortless modern living at your fingertips.Outdoors, the estate setting continues with a beautifully designed stone patio, hot tub, and gas fire table, creating an inviting atmosphere for private relaxation or elegant entertaining under the stars. A rare offering that exudes quiet luxury and executive estate living in one of the area's most established and sought-after communities of Puslinch. (id:32152)
Bracebridge (Macaulay), Ontario
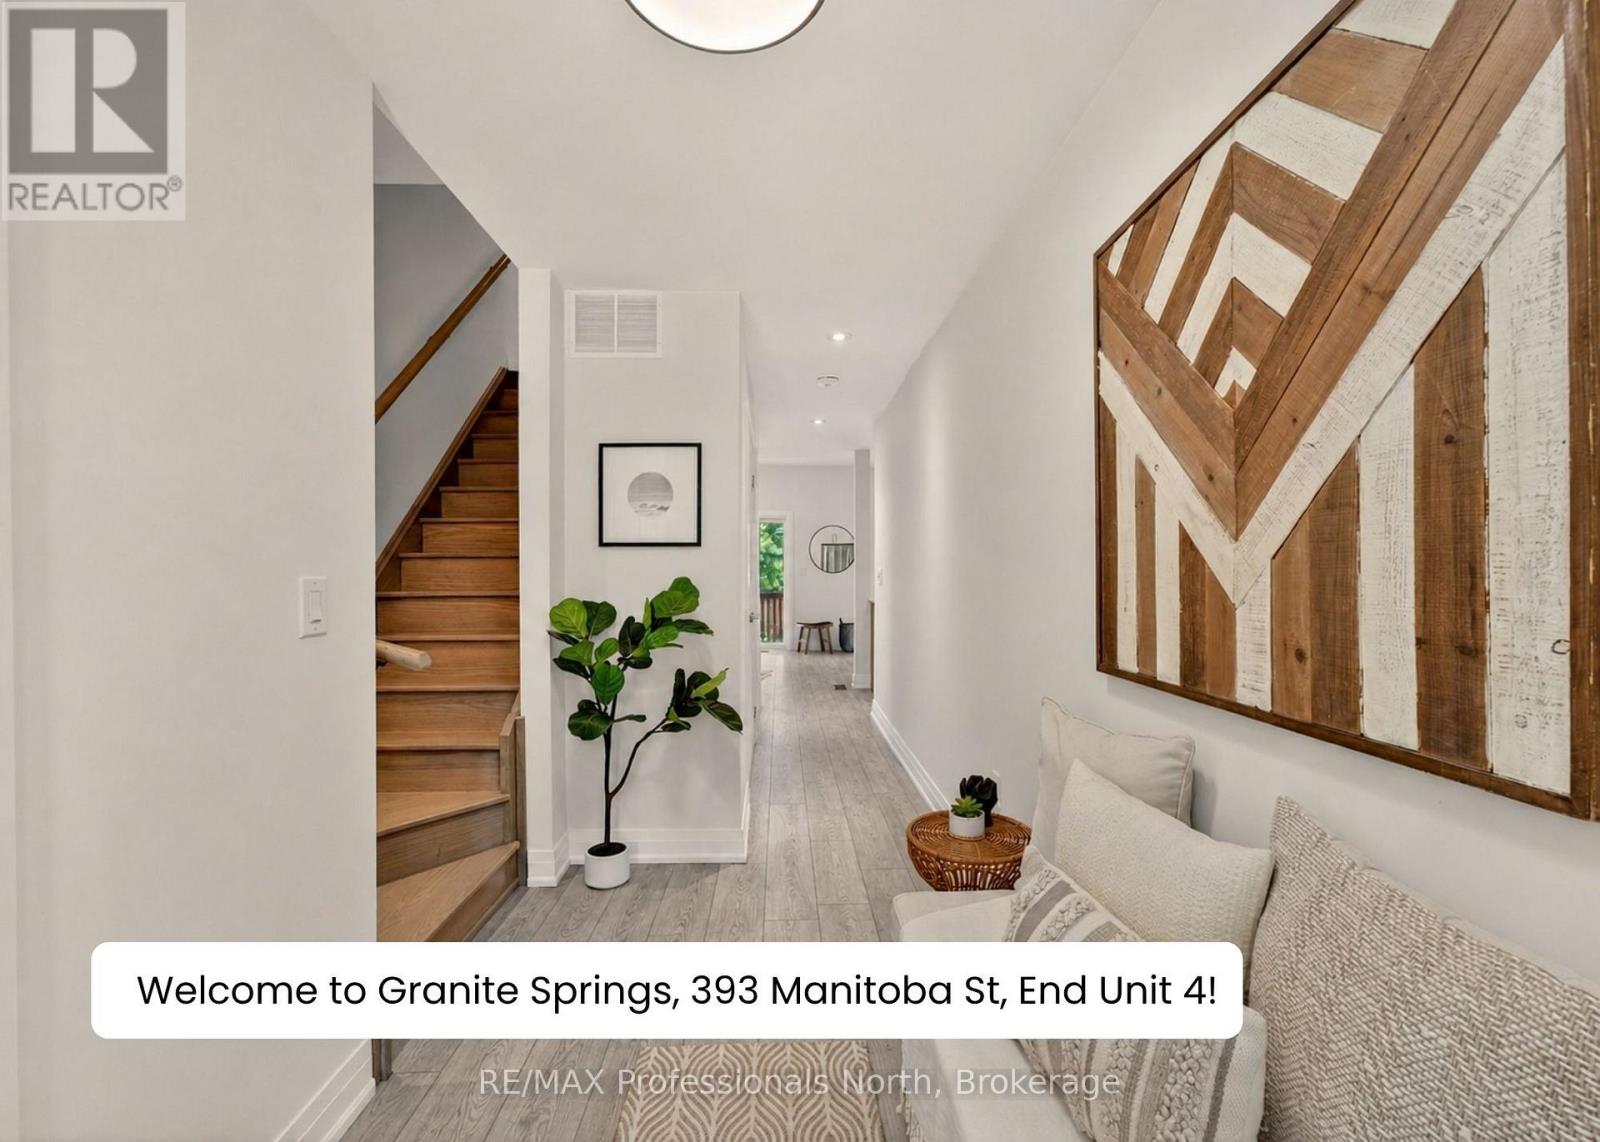
Top 5 Reasons You Will Love the Granite Springs Lifestyle: ***1 - YEAR-ROUND MAINTENANCE-FREE LIVING: If you've experienced the stress of a Muskoka winter, you'll appreciate true maintenance-free living - ideal for snowbirds, retirees, or anyone seeking a simpler lifestyle at an incredible price point. Bonus: first year condo maintenance fees included! ***2 - OPEN-CONCEPT LAYOUT: The main floor offers an entertainer's layout with modern finishes, pot lights, and a large granite kitchen island that flows seamlessly into the living and dining space with a walkout to your private backyard - a dream setup for hosting friends and family. ***3 - PRIVATE BACKYARD: Fenced backyard featuring a private deck with a town gas BBQ line hookup. ***4 - PRIMARY ENSUITE FEELS LIKE A RETREAT: Primary bedroom includes a walk-in closet and a full ensuite featuring double sinks, a freestanding soaker tub, and a walk-in shower. Upstairs laundry, centrally located to all bedrooms, adds everyday convenience. ***5 - ACTIVE LIFESTYLE LOCATION WITH CLUBHOUSE PERKS: Minutes to downtown Bracebridge with easy access to trails, waterfalls, golf, shopping, restaurants, and more! Plus, a private clubhouse with a gym, games room, library, and social space with a full kitchen - available for day-to-day use and for private parties. Designed for those who value convenience, connection, and an active lifestyle. (id:32152)
Minto, Ontario
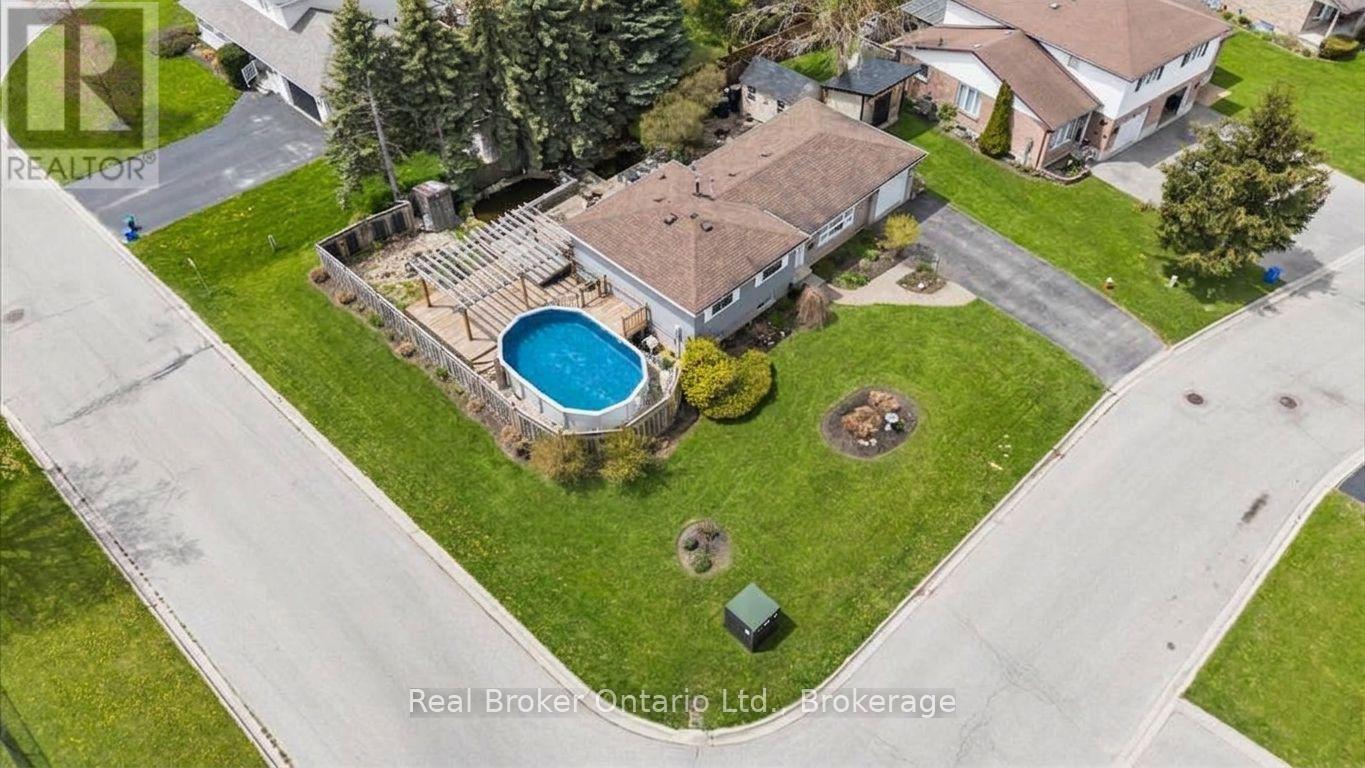
Tucked on a cul-de-sac corner lot in one of Palmerston's most settled neighbourhoods, this 3-bedroom side split sits on a property that genuinely surprises you. Out back: a pool, a large deck, two backyard ponds, and landscaped. The yard is fully fenced, the shed is new in 2023, and the corner positioning gives the whole property a rare sense of openness that most lots in town simply can't offer. Inside, the layout is functional and familiar in the best way - 3 bedrooms and a 4-piece bath on the upper level, with a kitchen, living, and dining on the main. The lower level adds a rec room and a flexible space that's been used as office, laundry, and/or craft room depending on what you need. Storage here is serious: a 22 x 21 ft crawl space, a 21 x 10 ft garage, and a driveway with room for 4 vehicles. The owners are ready for their next chapter and this house is ready for yours. Garage 21ft x 10ft | Crawl Space/Storage 22ft x 21ft | 2023 Shed in backyard. (id:32152)
Huntsville (Stisted), Ontario
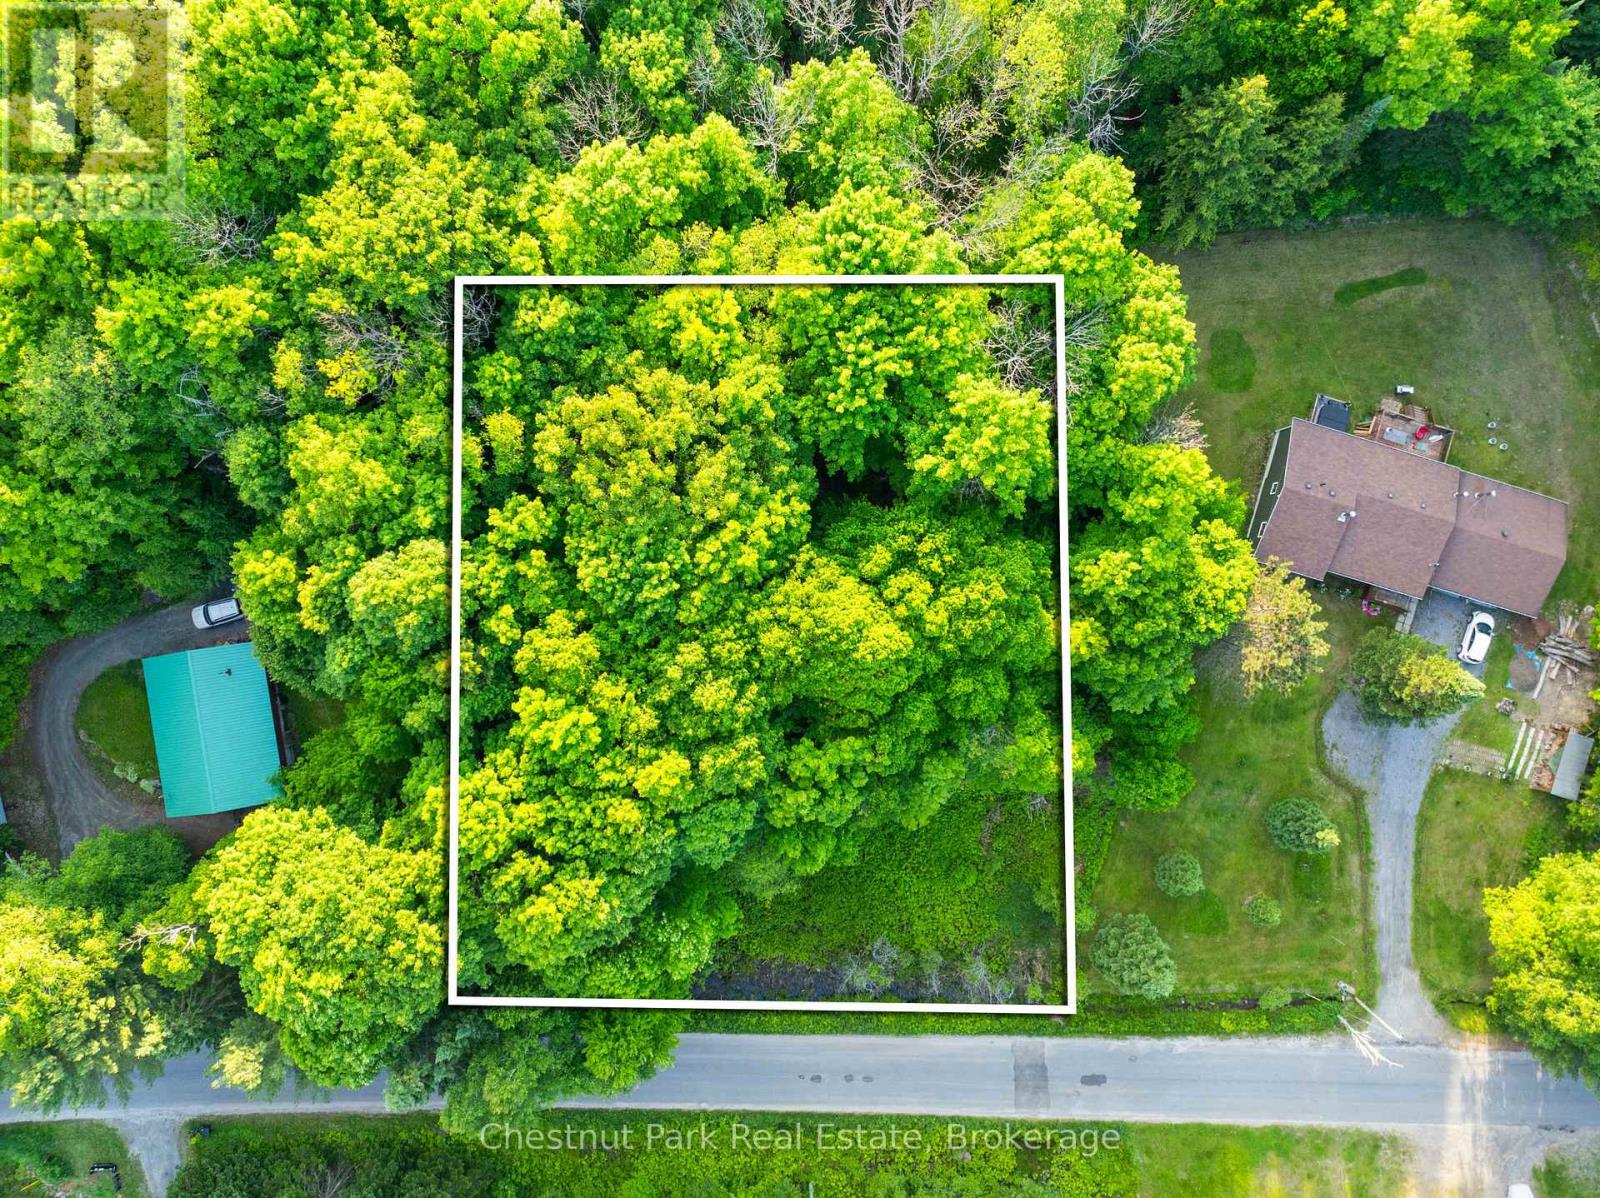
Build your dream retreat in the heart of Muskoka. This peaceful and private vacant lot on Vernon Lane offers the perfect balance of natural beauty and everyday convenience. Tucked away on a quiet year-round road and surrounded by mature trees, the property provides a serene setting for a future home or cottage getaway. Enjoy close proximity to public access on Lake Vernon, part of Huntsville's sought-after four-lake chain, along with nearby hiking trails, golf courses, ski hills, restaurants, and shops. Whether you're envisioning a full-time residence or seasonal escape, this property offers an exceptional opportunity to create your own Muskoka retreat in an established, nature-rich setting. (id:32152)
Huntsville (Stisted), Ontario
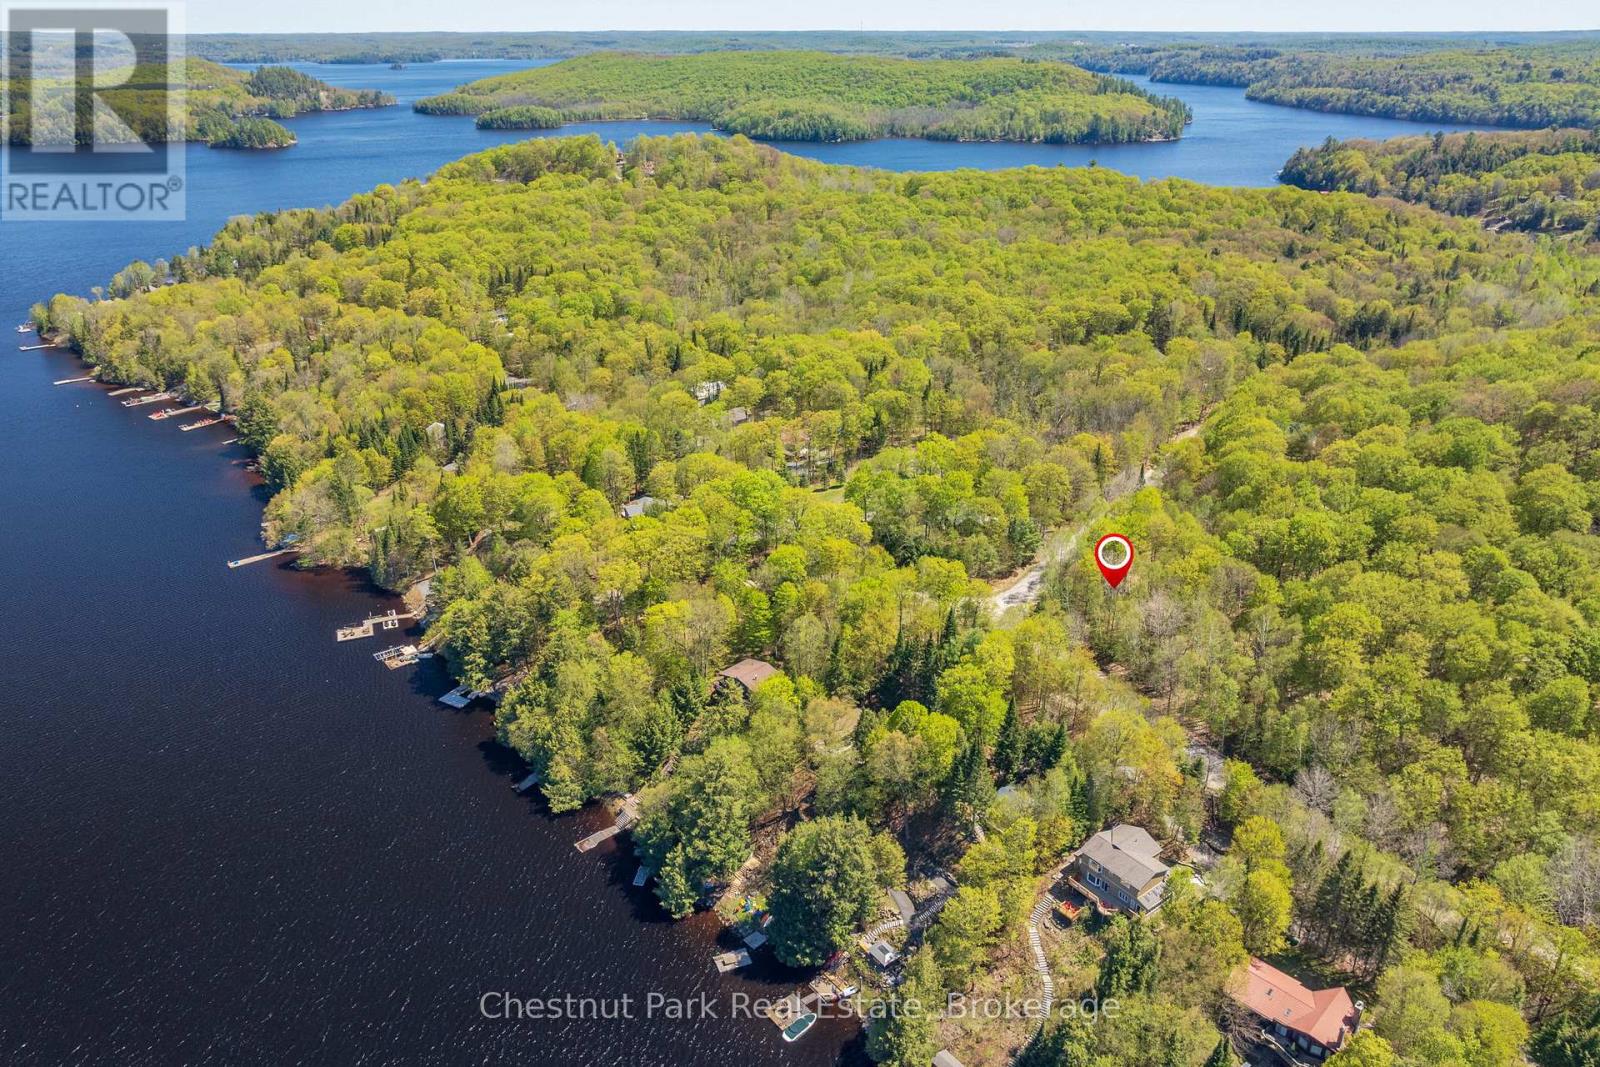
Discover the opportunity to build your Muskoka dream on this beautiful corner lot in a sought-after Huntsville location. Situated on a quiet, year-round road, this vacant lot offers the perfect blend of privacy, convenience, and natural surroundings. Surrounded by mature trees, the property provides a peaceful setting for a future home or cottage retreat with added flexibility and presence that comes with a corner lot location. Enjoy nearby public access to Lake Vernon, part of Huntsville's desirable four-lake chain, along with proximity to hiking trails, golf courses, ski hills, restaurants, and everyday amenities. Whether you're planning a year-round residence or seasonal getaway, this is an incredible opportunity to own your piece of Muskoka in an established, nature-filled neighbourhood. (id:32152)
Blue Mountains, Ontario
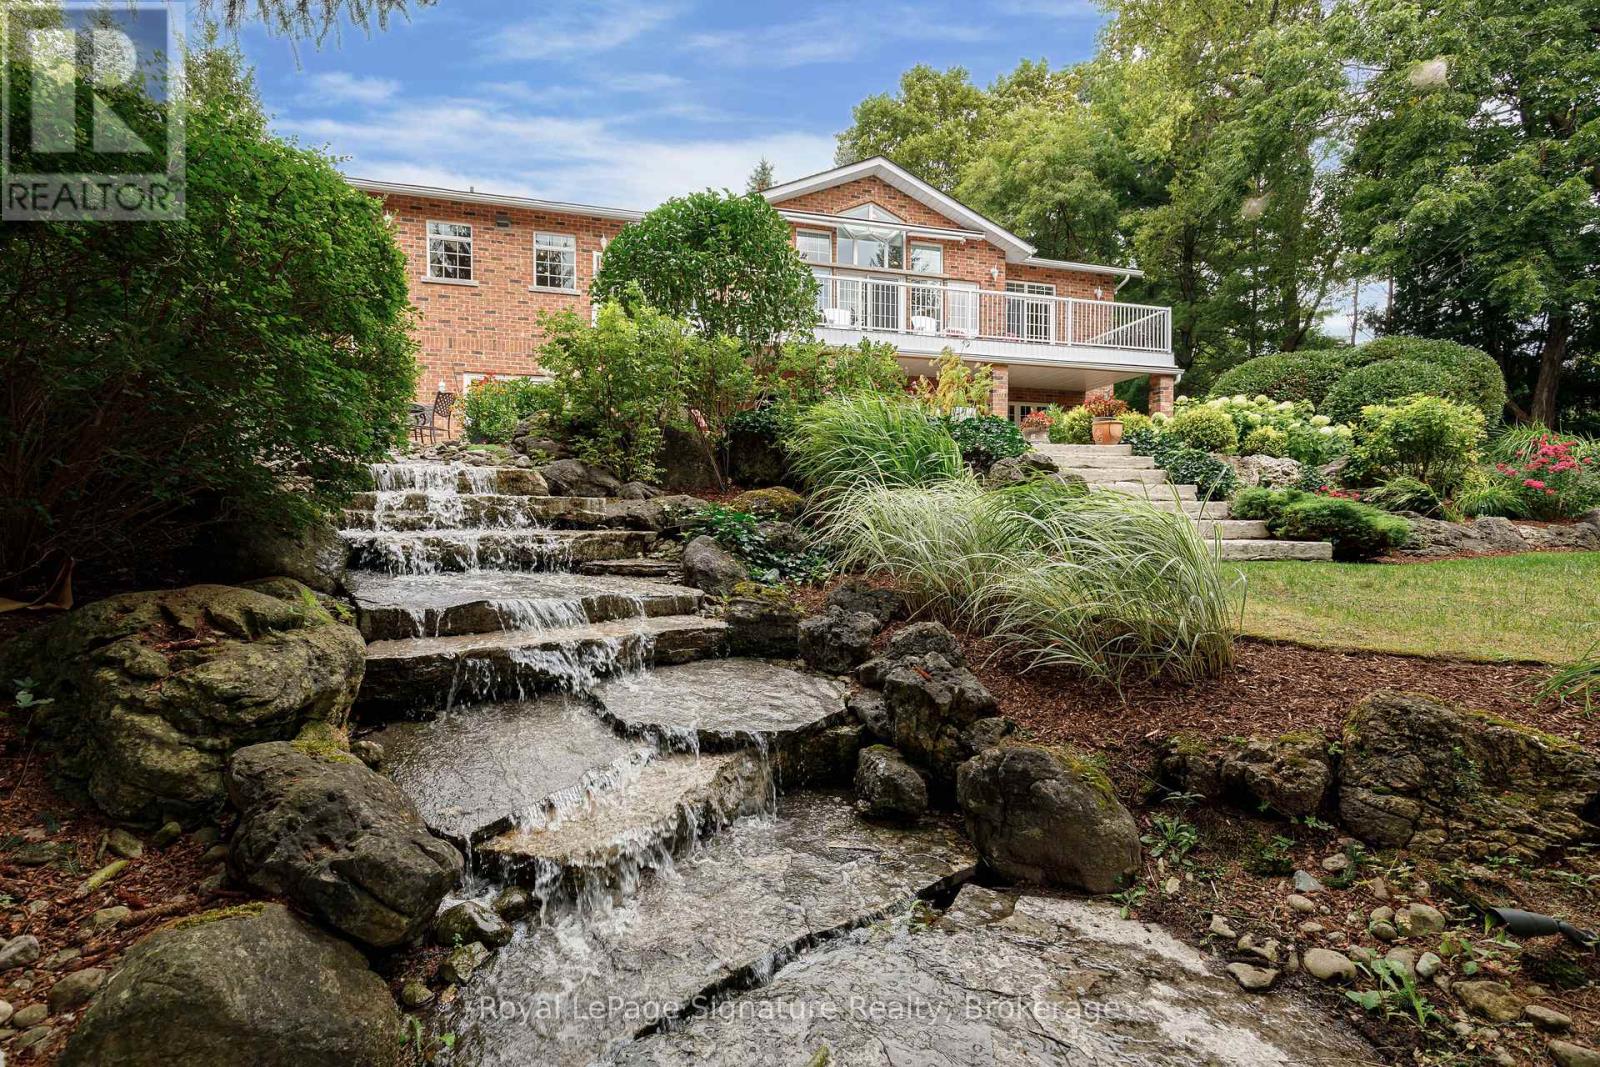
Welcome to 180 Russell, where refined living meets resort-style comfort. Set on a beautifully landscaped rolling lot, this exceptional brick home offers privacy, elegance, and incredible outdoor living. Stone walkways, soldier stone driveway accents, and a stamped concrete entrance create stunning curb appeal from the moment you arrive. The backyard is designed for year-round enjoyment, featuring a tranquil waterfall, outdoor fireplace, expansive deck, covered patios, and a walk-out lower level-perfect for entertaining or relaxing in your own private retreat. Inside, the bright open-concept main floor seamlessly connects the kitchen, dining, and living spaces. Large sliding doors flood the home with natural light and extend the living area to a spacious deck overlooking the serene yard. The primary suite offers a luxurious escape with dual closets and a spa-inspired ensuite with heated floors. A flexible office or den, full bathroom, laundry room, and inside access to the two-car garage complete the main level. The fully finished lower level is ideal for hosting guests or multi-generational living, offering a spacious family room with gas fireplace, three additional bedrooms, a full bath, and a two-piece bath. Radiant in-floor heating ensures year-round comfort, while the thoughtfully designed second kitchen-with cooktop, sink, dishwasher, bar fridge, and beverage fridge-makes entertaining effortless. With separate walk-outs, bedrooms, bathrooms, and kitchen facilities, this level also offers excellent in-law suite potential. Additional highlights include a covered front porch, beautifully curated landscaping, and a Wi-Fi-enabled smart irrigation system for easy lawn and garden maintenance. Combining exceptional indoor and outdoor spaces with a peaceful setting, 180 Russell delivers the perfect balance of comfort, style, and functionality. (id:32152)
Huntsville (Stisted), Ontario
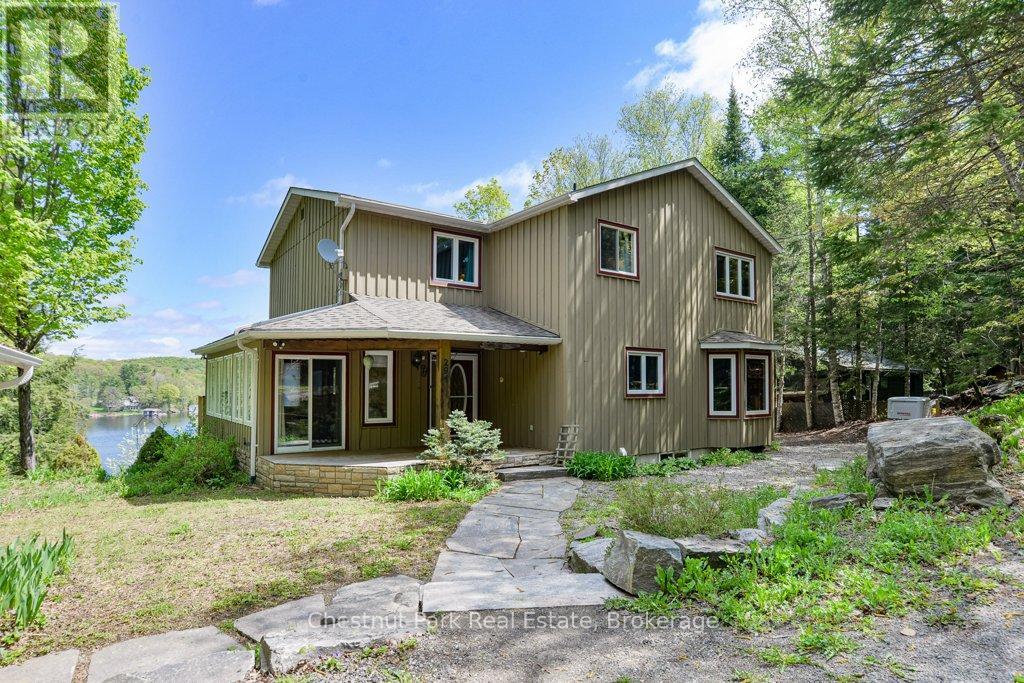
Perched along the shores of beautiful Lake Vernon-part of the highly sought-after Huntsville chain of lakes - this beautifully winterized four-season cottage/home blends timeless Muskoka charm with the comfort of year-round living. Tucked away on a quiet lane, the property enjoys breathtaking lake views, exceptional privacy, and a spectacular natural setting.Granite paths and steps wind through the landscape to the picturesque waterfront below, where a lovely dock system, steps into the water, and a charming lakeside bunkie invite endless days of boating, swimming, and lakeside entertaining. Offering 4 bedrooms and 4 baths, the spacious two-storey home is designed for gathering and relaxing. The open-concept main floor features a bright kitchen with island and breakfast nook, separate dining area, charming Muskoka Room, and spacious living room anchored by a freestanding propane fireplace. Large windows capture stunning lake views, while the walkout to the expansive deck creates the perfect space for morning coffee or sunset evenings overlooking the water. A separate den on the main floor, currently used as a bedroom, provides flexible additional space for guests or a home office. Upstairs, the primary suite offers a spa-inspired ensuite with soaker tub, walk-in shower, oversized walkthrough closet, and private sauna. Two additional bedrooms and a shared bath complete the upper level.The finished walkout lower level adds a family room, additional bedroom, and three-piece bath-ideal for family and guests. Additional features include a drilled well, automatic generator, separate single-car garage, two electric vehicle charging stations, and beautifully integrated granite landscaping throughout the property. Being offered fully furnished, this turnkey Muskoka retreat is ready to enjoy from day one. Located just minutes from the year-round amenities, dining, golf, skiing, and vibrant waterfront of Huntsville, this special property is ready to be enjoyed in every season. (id:32152)
Perth East (North Easthope), Ontario
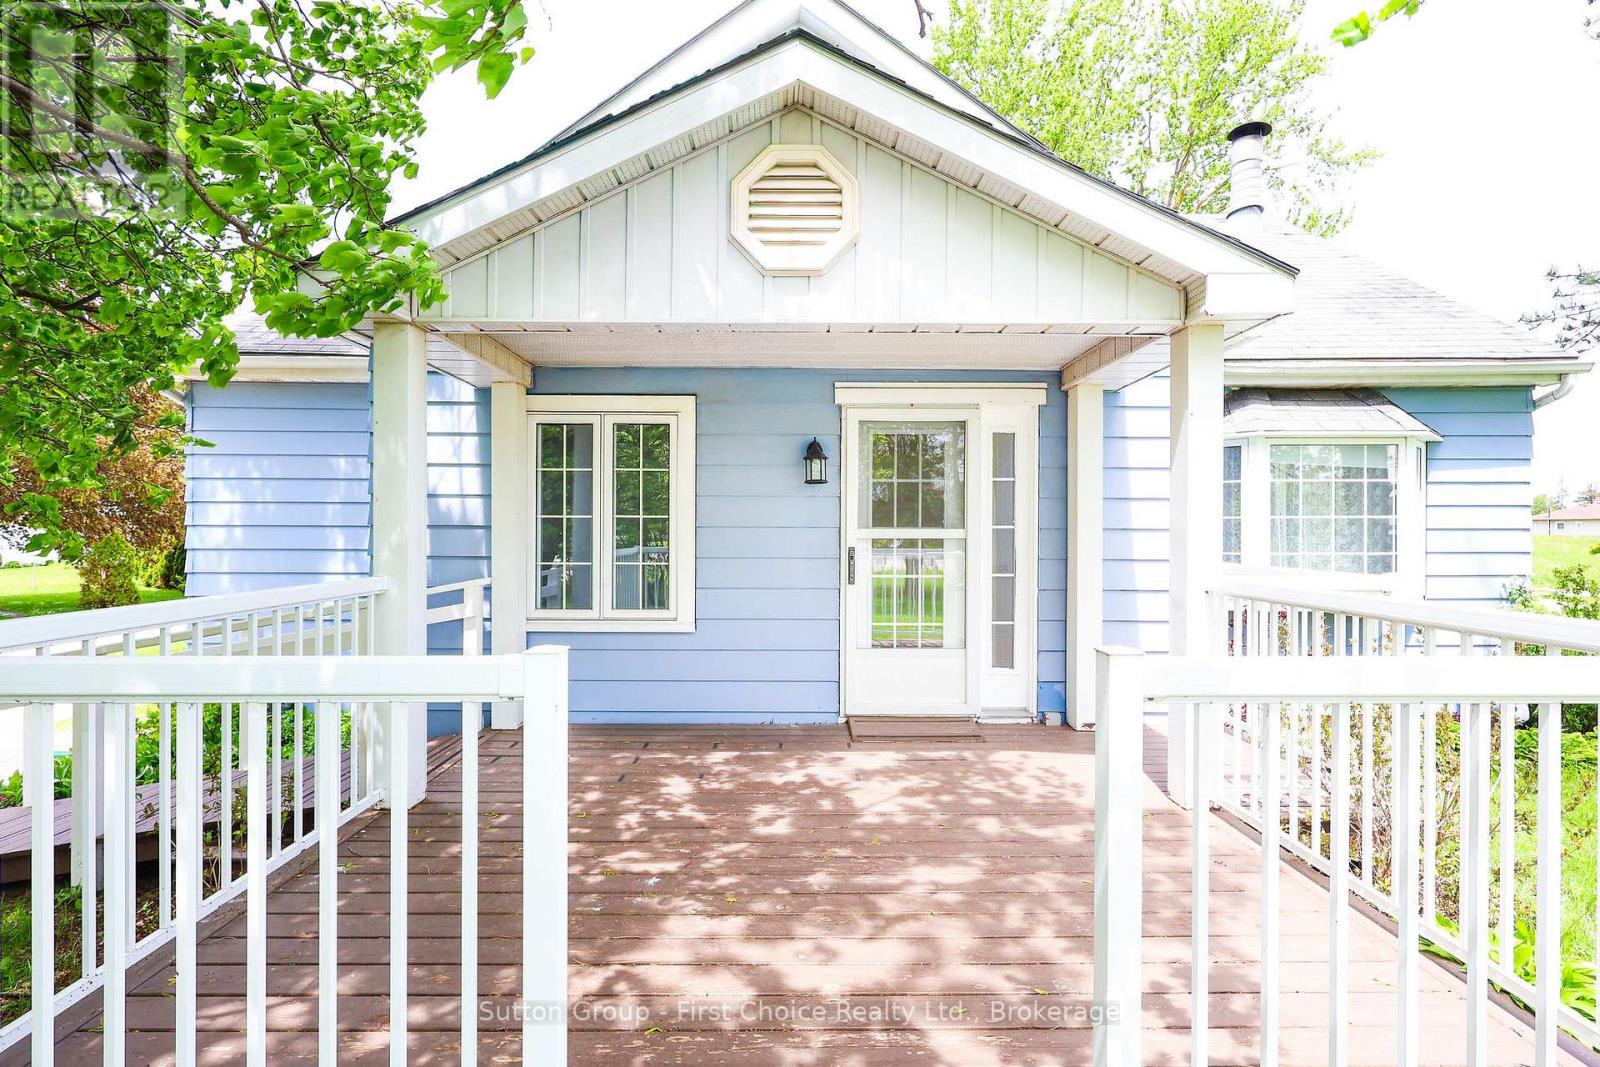
Welcome to this enchanting country retreat, beautifully positioned just outside of Stratford's city limits! This property seamlessly blends character, functionality, and a highly sought-after location. Step into the bright, welcoming living room, complete with custom built-ins and a cozy fireplace perfect for quiet evenings. The heart of the home features an open-concept kitchen and dining area, offering plenty of cabinetry and a great layout for entertaining. Designed with main-floor accessibility in mind, the main level hosts two comfortable bedrooms. Both feature elegant garden doors that open directly onto a spacious deck, looking out over a substantial, sprawling yard and a rustic hobby barn. Upstairs, discover a private third bedroom alongside a generous hallway landing-the ultimate flex space for a home office, reading nook, or creative makerspace. Outdoors, the property truly shines. Relax in the covered sunroom attached to the detached garage, providing a serene oasis to enjoy peaceful country views. This is the ideal blend of rural privacy and city convenience. Schedule your viewing today to experience this picture-perfect lifestyle! (id:32152)
Dysart Et Al (Dudley), Ontario
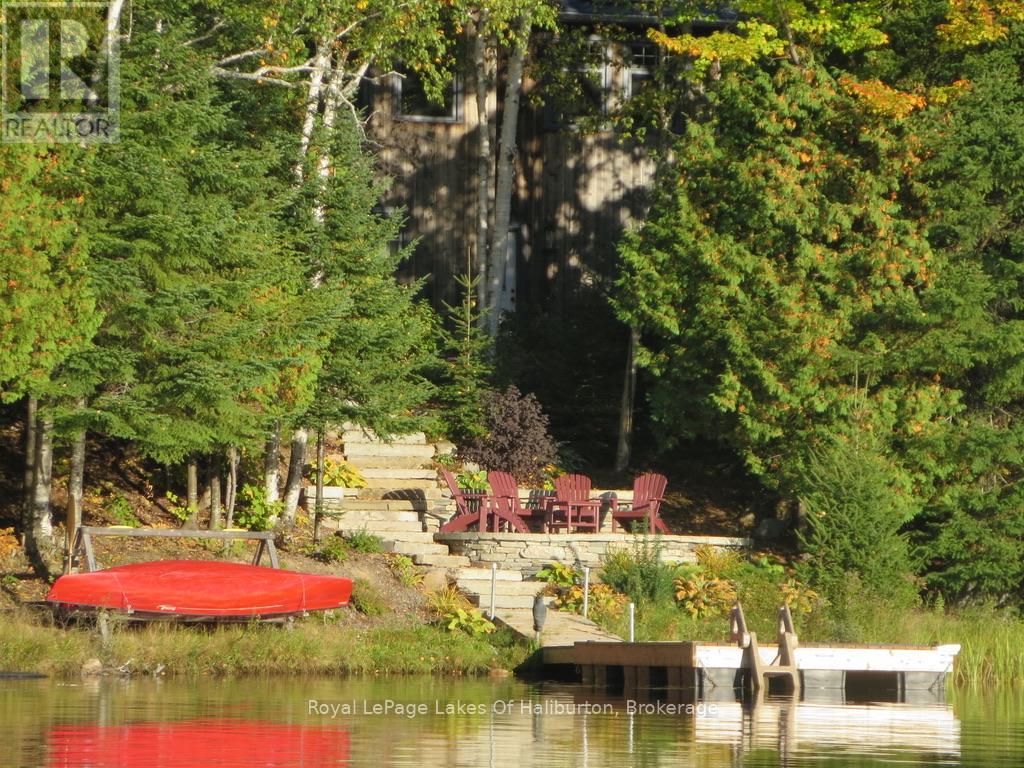
Nestled on a beautifully treed, gently sloping lot with 270 feet of private shoreline on quiet spring-fed Wenona Lake, this custom built four-season home/cottage offers exceptional privacy, western waterfront views, and abuts open space for added seclusion. Deep water off docks end makes swimming and boating effortless.Designed to blend luxury with natural surroundings, the exterior features cedar siding and decking, extensive dry stack landscaping, and a charming insulated, heated bunkie for guests.Inside, the great room showcases breathtaking floor-to-ceiling waterfront windows, a cathedral pine ceiling with led accents, and wide plank original growth "heart pine" reclaimed from the Old Springs Cotton Mill, custom stone propane fireplace, electric custom blinds, and walkout to the deck , screened porch with pot lights complete this inviting space. A bright family room with French doors and cathedral pine ceiling offers flexible living.The kitchen is beautifully appointed with stainless steel appliances, induction built-in cooktop, built-in microwave and oven, double sinks, and a island with pendant lighting.The primary suite features a walkout to the waterside deck, custom shutters, cathedral ceiling with led lighting, and ensuite with walk-in closet . An additional main floor bedroom enjoys waterfront views, custom blinds, and pot lights and main floor laundry adds convenience.The lower level offers heated floors, engineered hardwood, two bedrooms, a 5-piece bath, and a screened hot tub room with plexi panels for winter enjoyment and walkout to the lake.Mechanically advanced with lake-source geothermal forced air heat, solar panels, Tesla Powerwall, 400-amp service, ICF foundation, HRV, air-source heat pump hot water tank, built-in heat pump, humidifier, and drilled well. The heated double garage with heated floors includes a studio/workshop area and walkout to waterfront. Information package is available to read all the extra details of this Eco-Friendly hom (id:32152)
Collingwood, Ontario
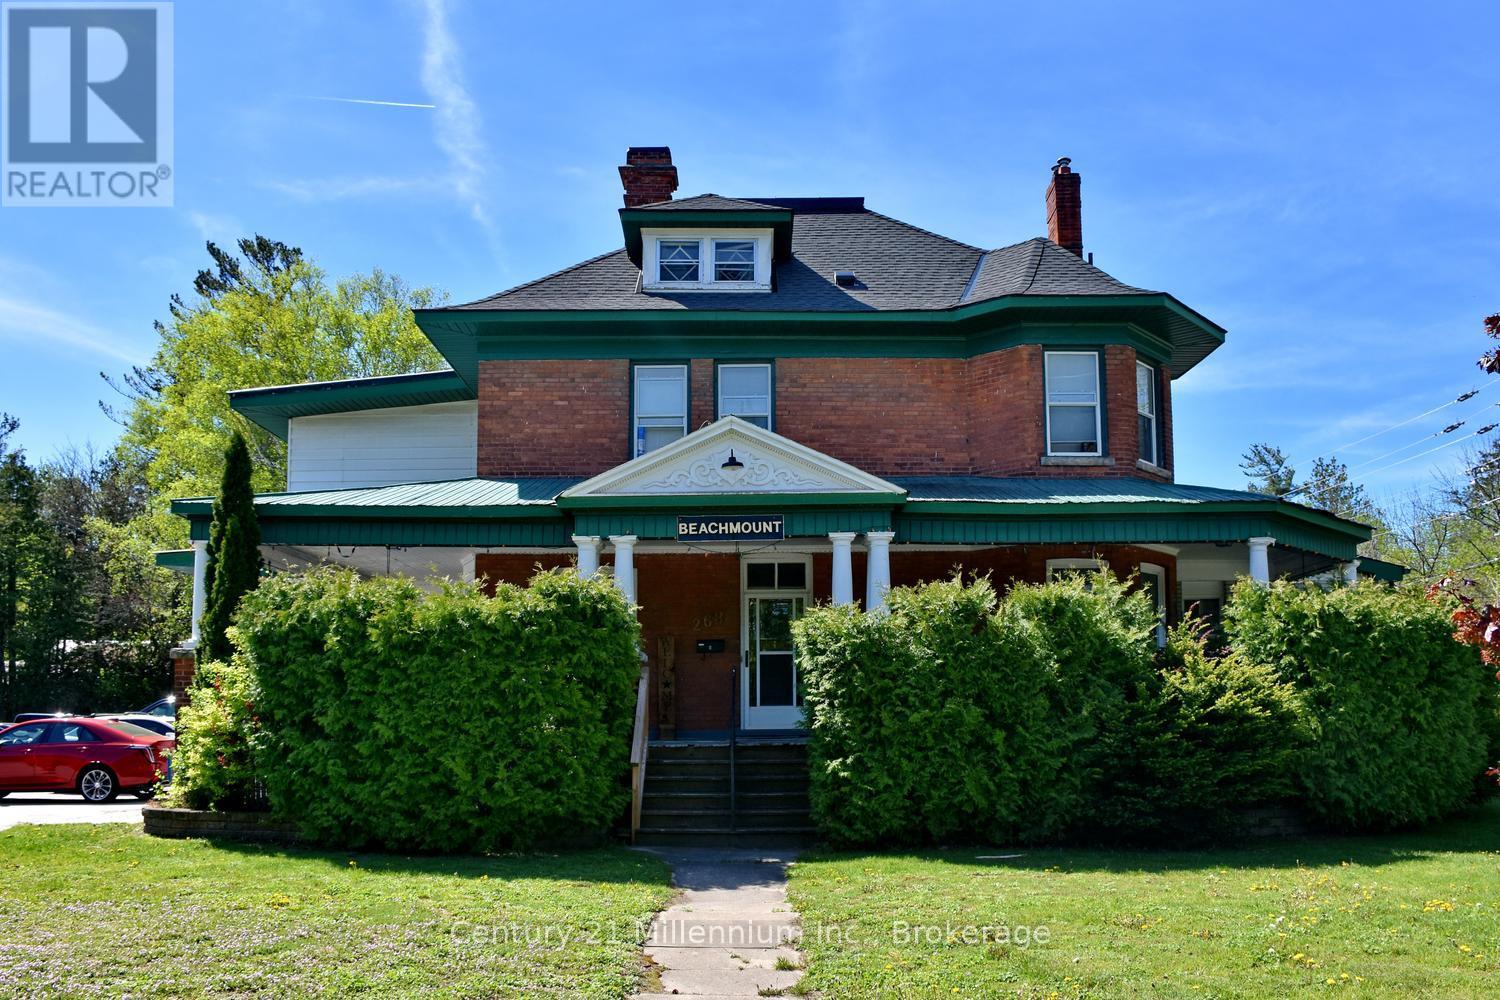
8 Unit multi residential apartment units plus commercial detailing shop on expansive grounds. All fully leased with reliable tenants providing good cash flow. Property includes coin laundry and all existing appliances. Detailed financial info available upon request (id:32152)
Penetanguishene, Ontario
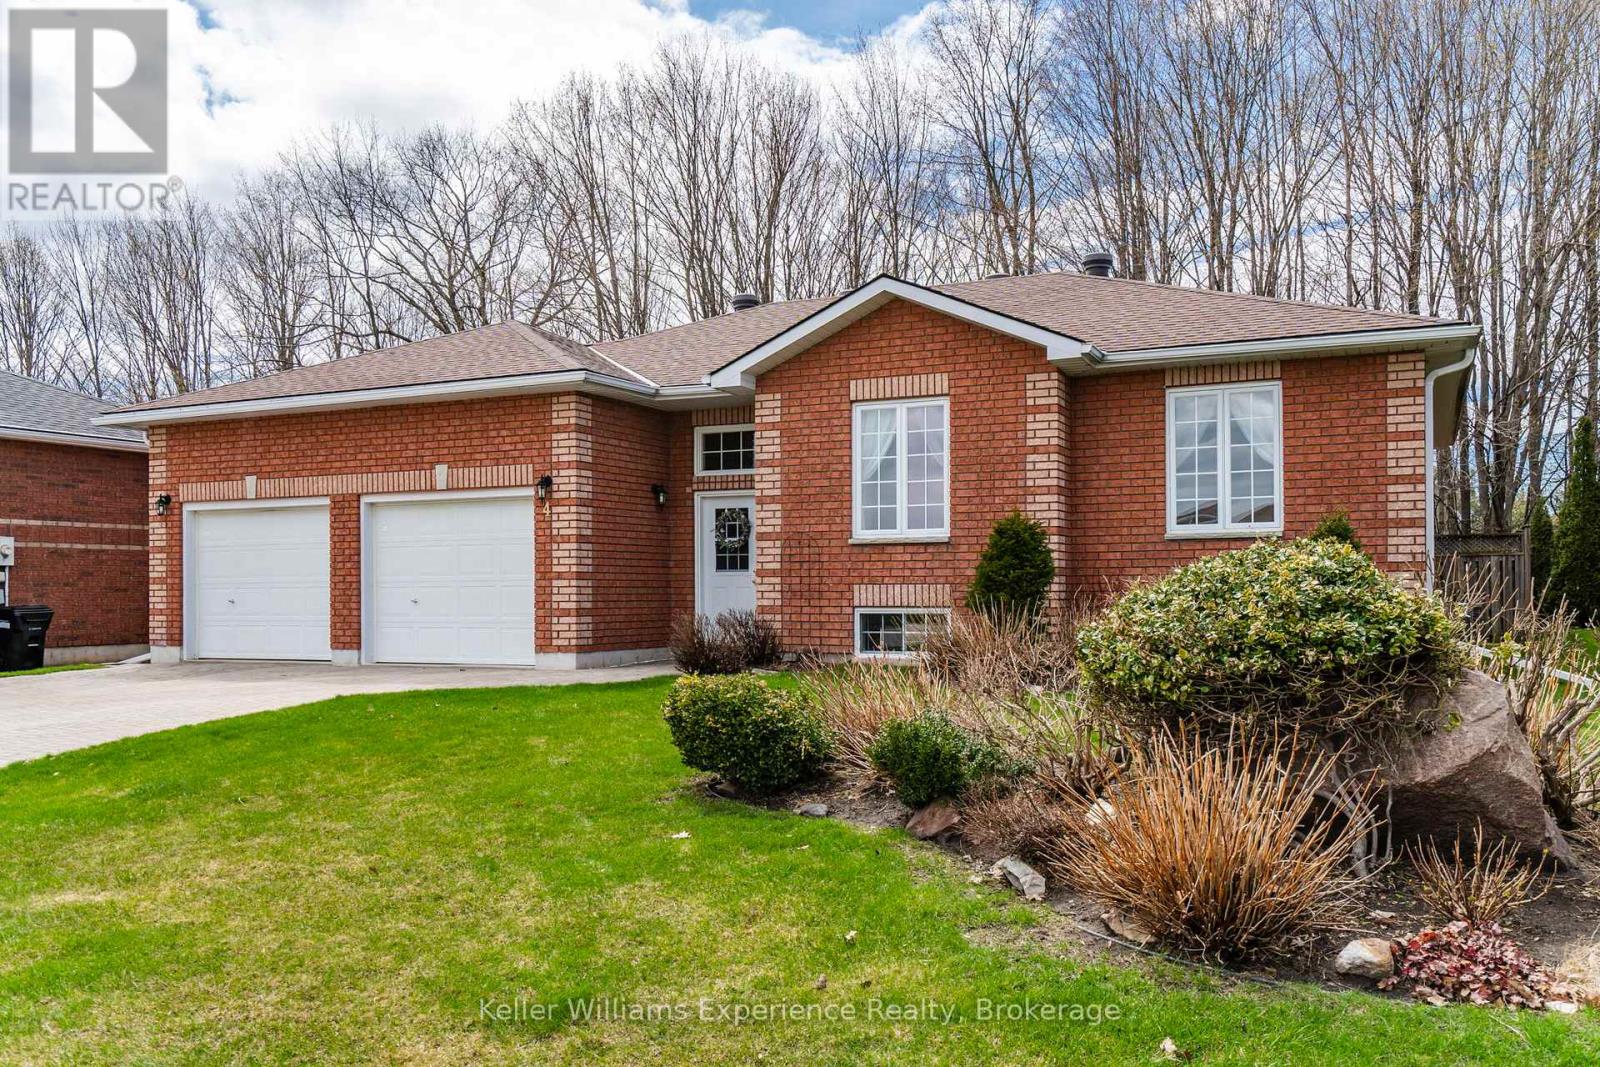
Welcome to this well-maintained, all-brick, 3+2 bedroom raised bungalow in the charming town of Penetanguishene. Situated in a quiet, family-friendly neighbourhood away from busy traffic, this home offers the perfect blend of comfort, space, and convenience. The main level features a functional and inviting layout, ideal for everyday living and entertaining. Downstairs, you'll find a spacious and versatile lower level complete with a large recreation area featuring a pool table, a generous laundry room, ample storage, and a walkout to the garage offering excellent in-law suite potential. Enjoy the convenience of a large attached double garage with inside entry, along with a beautifully landscaped yard filled with vibrant flowers, perfect for enjoying the outdoors. Located just minutes from local parks, shopping, and everyday amenities. This solid, well-cared-for home is ready for its next chapter, offering a great opportunity for families seeking extra space in a desirable community. Furnace (2020), A/C (2024), all appliances included, washer and dryer (2026). (id:32152)
Guelph (Kortright East), Ontario
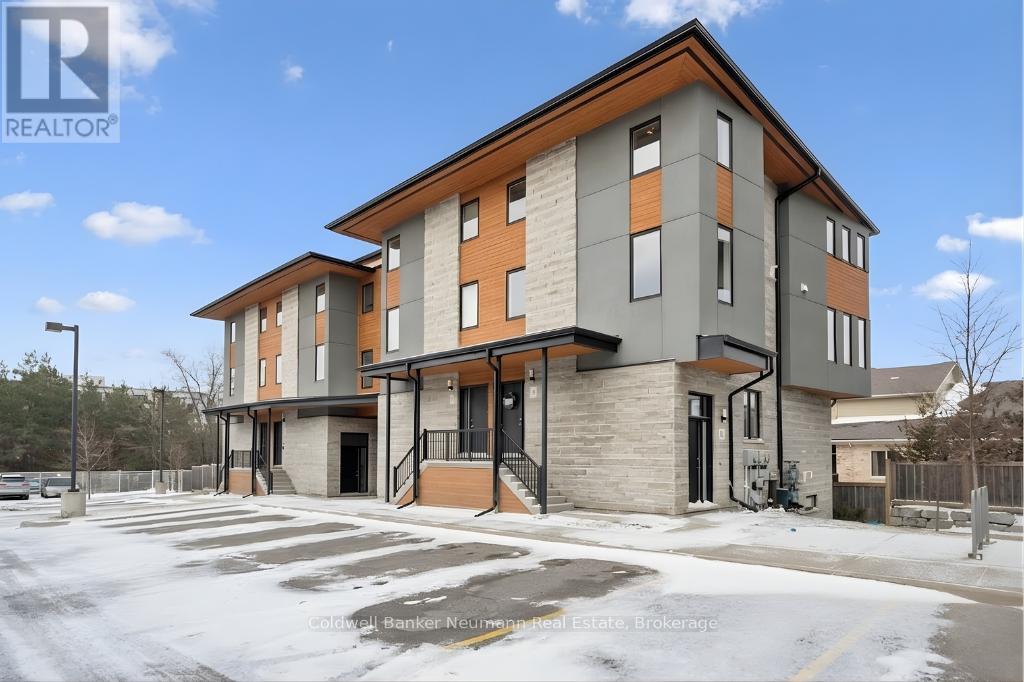
Welcome to this beautifully maintained 3-bedroom, 3-bathroom corner unit stacked townhouse located in the south end of Guelph. Offering a perfect blend of comfort, style, and convenience, this bright and spacious home is ideal for professionals, downsizers, or growing families alike.This desirable corner unit is filled with natural light thanks to its abundance of windows, creating a warm and inviting atmosphere throughout. The main floor features upgraded hardwood flooring, adding both elegance and durability to the living space. Enjoy the added convenience of two parking spaces located directly in front of the unit.Backing onto a quiet church property, the home offers added privacy and a peaceful setting rarely found in townhouse living. Public transit is just steps away, and with quick access to Highway 401, commuting is effortless.This is a fantastic opportunity to live in a vibrant, well-connected community where everything you need is right at your doorstep! (id:32152)
Owen Sound, Ontario
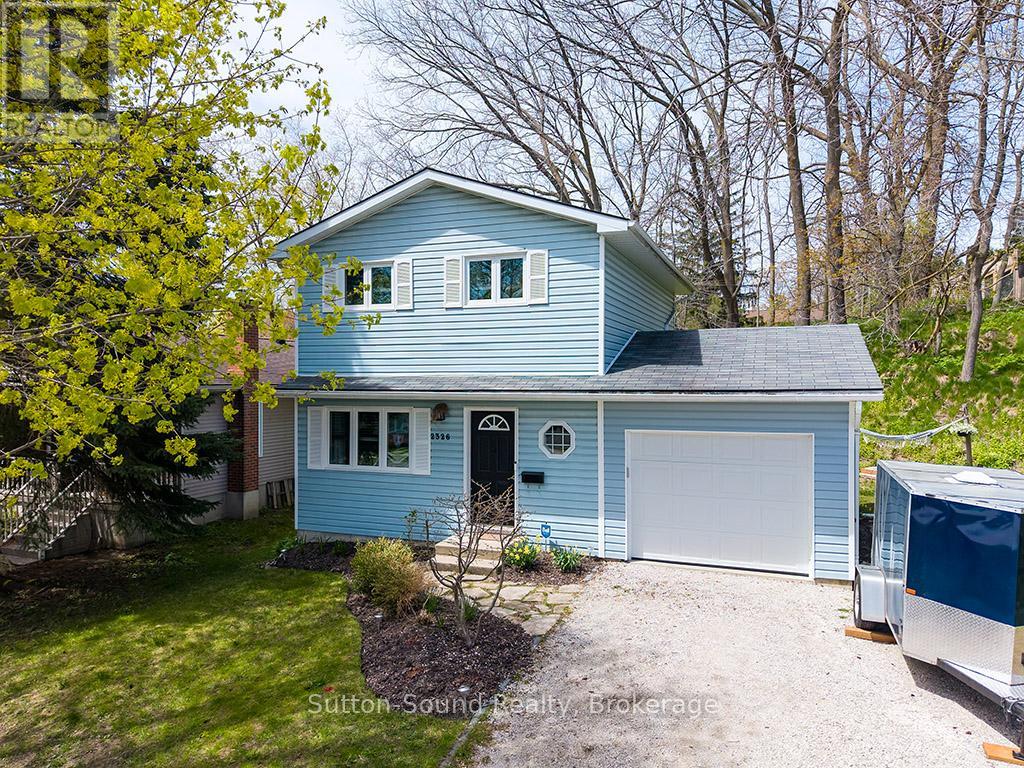
Charming 3-Bed, 2-Bath Home in a Serene Neighborhood - Move-In Ready!Welcome to this beautifully maintained 2-story home, perfectly situated in a quiet, family-friendly neighborhood just a short walk to Kelso Beach. With 3 bedrooms, 2 full bathrooms, and a finished basement, this home is designed for comfort, convenience, and modern living. Step inside to discover stylish, modern finishes throughout and a warm, inviting atmosphere that makes you feel instantly at home. The finished basement features a family TV area, convenient laundry area and a 3-piece bathroom, adding extra functionality and living space for family or guests. Relax and unwind in your private, cozy backyard, complete with a deck perfect for dining, lounging, or napping in a hammock on sunny afternoons. An attached garage provides easy access and ample storage. With an inviting atmosphere and wonderful energy, this home strikes the perfect balance of comfort, style, and practicality. Discover the warmth and serenity of this charming, move-in-ready home. Improvements/Renovations include: Deck 2025, Enclose carport 2025, 2026 sump pump, Refrigerator/Stove (2022), Shutters (2022), Basement Renovation (2022), Rear and Side Entrance Doors (2020), Kitchen Renovation (2020), Primary Bathroom (2019), Flooring (2019), Washer/Dryer (2018), Windows (exception of two basement windows (2018)), Furnace/AC (2017) (id:32152)
Morris Turnberry (Morris), Ontario
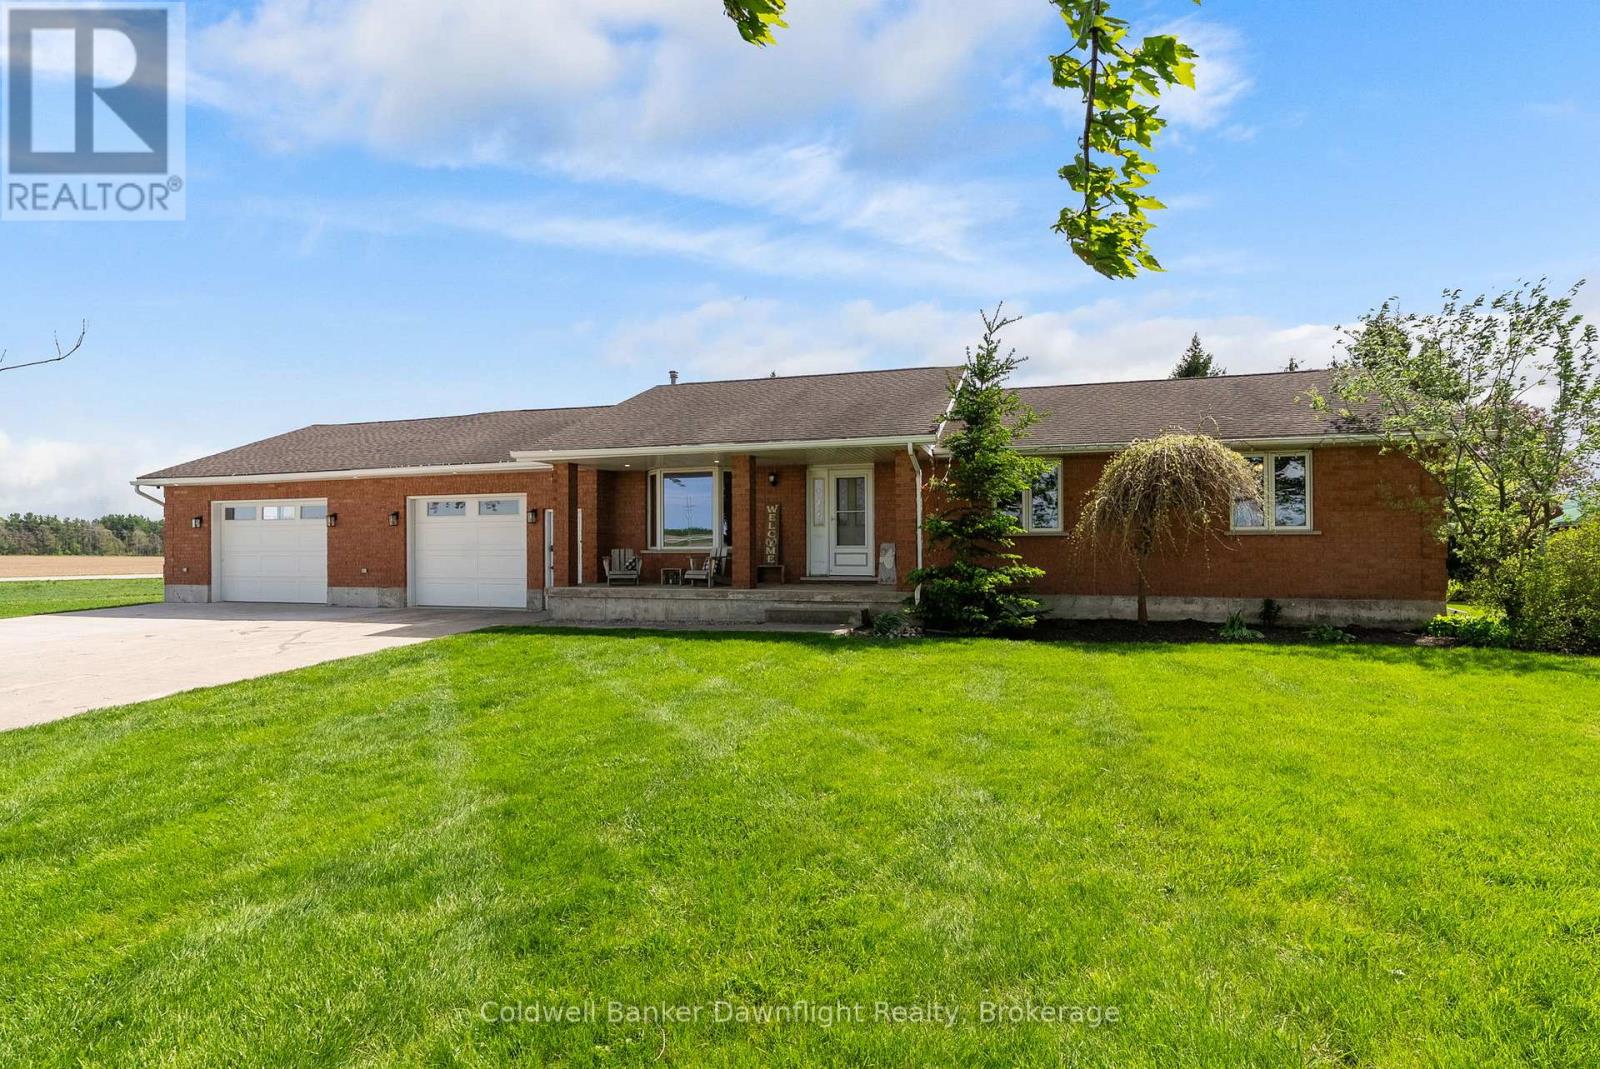
Located just outside Brussels, this country bungalow offers the kind of space and setup many buyers are looking for. Set on a 0.63 acre lot with no neighbours directly beside, the property gives you privacy and open views, while still being less than 5 minutes to town. Tucked just off a paved road, you get the quieter feel of country living on a dirt road without being far from main road access year round. Entering through the attached garage brings you into a laundry and mudroom area, with a full bathroom conveniently located nearby, ideal for anyone coming in from the garage, workshop, or backyard without tracking mess through the house.The kitchen and dining space are open, with plenty of cupboard and prep space, and a sink overlooking the backyard and surrounding farmland. Patio doors off the dining area lead to a two level deck with both covered and open sections. Around the corner, the living room features hardwood flooring, a gas fireplace, and a large bay window at the front of the home. Down the hall, you'll find three bedrooms on the main floor along with a second full bathroom conveniently located beside the bedrooms, keeping everyday family living functional and organized. Downstairs adds even more space, including a fourth bedroom, full bathroom, and two flexible areas. One of the standout features is the attached garage. At approximately 1,000 sq ft with infloor heat, double overhead doors, a rear door leading to a concrete wash pad, and fully lined with Trusscore, it has been set up as a true workspace. A great fit for anyone with tools, hobbies, equipment, or projects that need room to spread out. Outside, the yard gives you room to enjoy the country setting without committing to a large acreage to maintain. Mechanically, the home has seen important updates, including a newer furnace, boiler, water heater, and water softener. This home offers function, privacy, and flexibility for buyers looking to make a move to the country. *Barn not on property* (id:32152)
Goderich (Goderich (Town)), Ontario
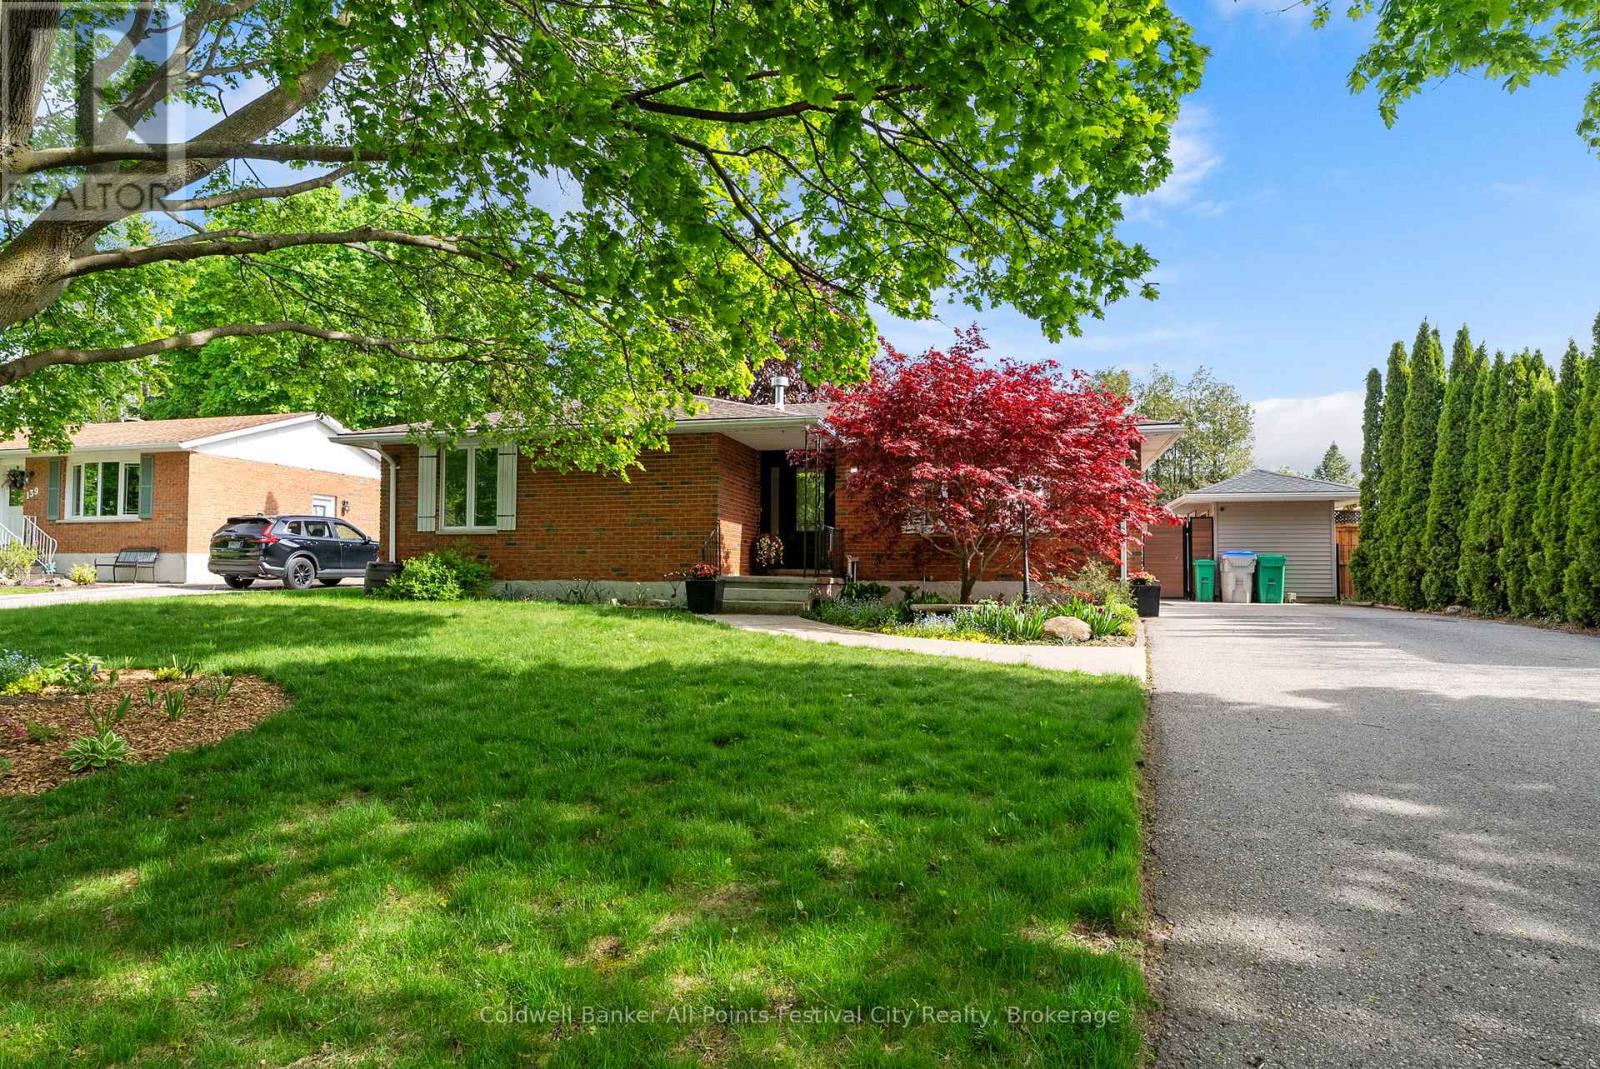
Located in Goderich's desirable west end, this solid brick bungalow offers the perfect blend of comfort, updates, and family-friendly living. Situated on a great street close to schools, parks, Lake Huron, and just a stroll to Goderich's beautiful beaches, this is an ideal home for families, retirees, or anyone looking to enjoy all the area has to offer. Inside, you'll appreciate the many updates throughout the home, including an updated kitchen with high end finishes, beautiful basement, furnace, gas fireplace, and central air conditioning - giving peace of mind and move-in-ready convenience. The functional layout offers comfortable living space with plenty of room for the whole family. Step outside and enjoy the backyard retreat featuring a spacious cedar deck and covered patio area that's perfect for entertaining or relaxing year-round - including an ideal setup for a hot tub. A fantastic opportunity to own a well-maintained home in one of Goderich's most sought-after neighbourhoods! (id:32152)
Clearview (Stayner), Ontario
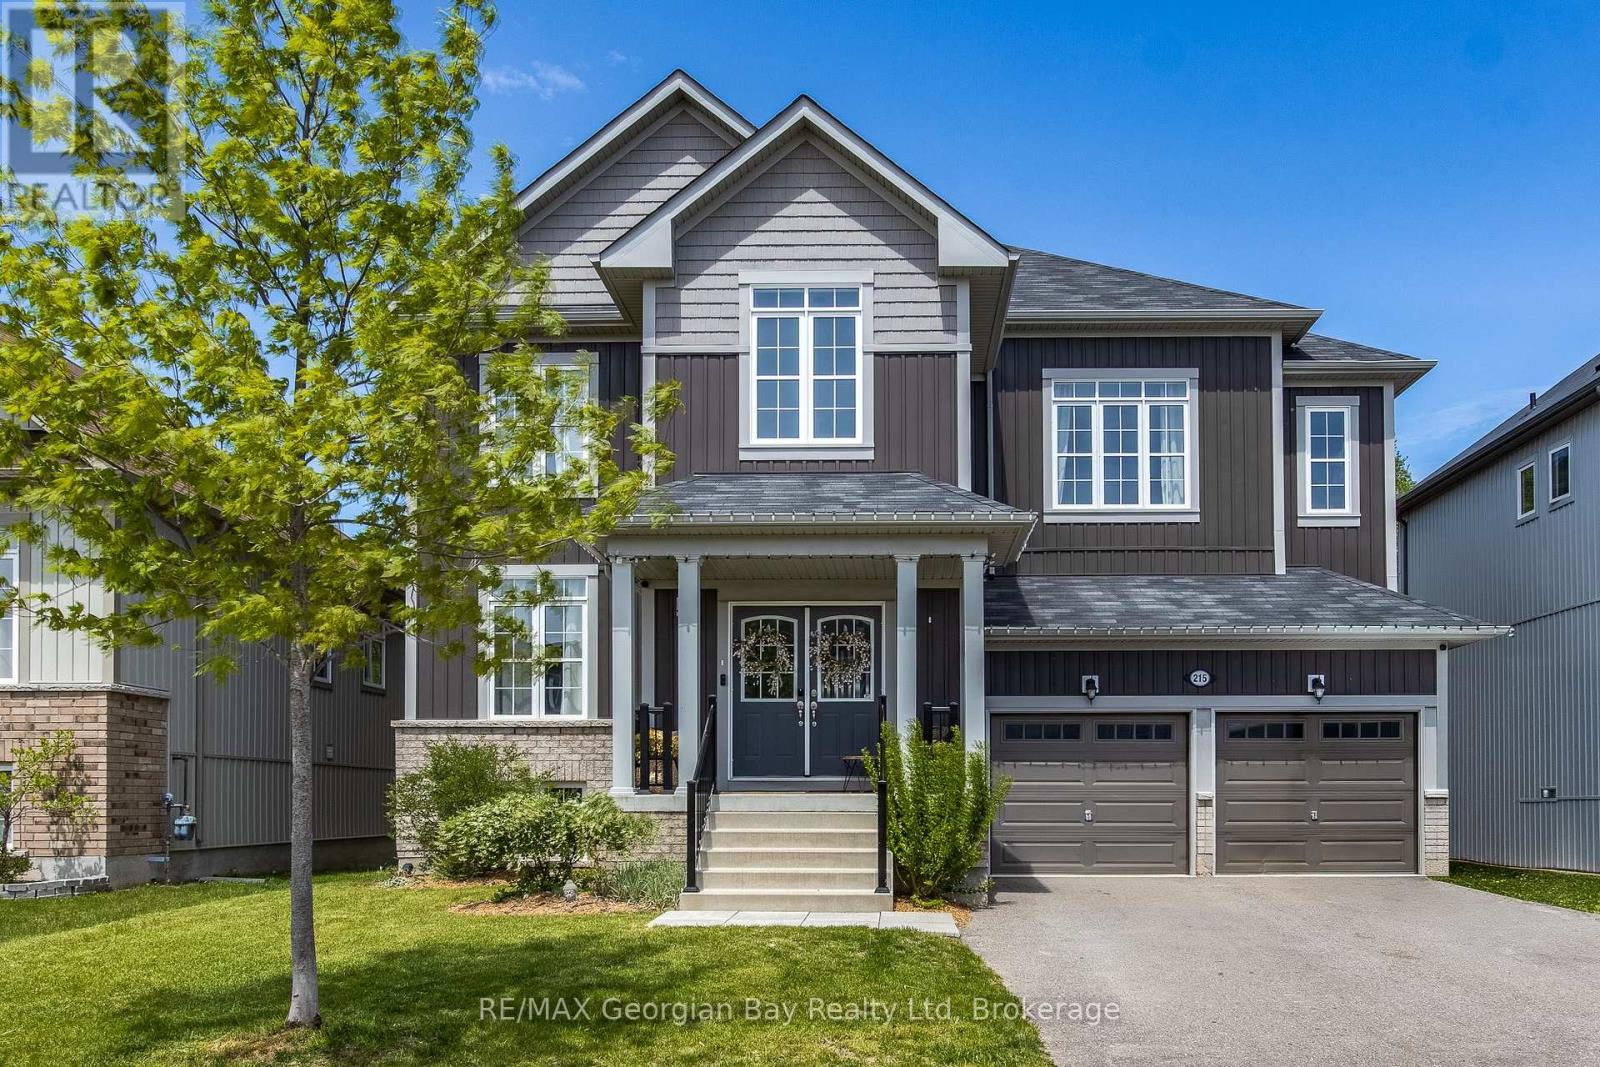
Beautifully finished family home nestled in the charming community of Stayner, offering exceptional space, style, and comfort for growing families. This impressive home features four spacious bedrooms on the upper level, including a stunning primary retreat complete with a walk-in closet and spa-inspired ensuite showcasing double sinks, a separate soaker tub, and glass shower. The thoughtfully designed main level offers a bright open-concept layout with generous living and family rooms, perfect for both everyday living and entertaining. The gourmet kitchen is the heart of the home, featuring stainless appliances, quartz countertops, a large center island, and walkout access to the fully fenced backyard. Step outside to your private outdoor oasis, beautifully landscaped with a multi-tiered deck, play area, and grass area for kids and pets to enjoy - all backing onto serene green space for added privacy and peaceful views. Additional highlights include three full bathrooms on the second level, a convenient main floor powder room, and an attached double car garage. A perfect blend of luxury, functionality, and small-town charm - this is the family home you've been waiting for! (id:32152)
Meaford, Ontario
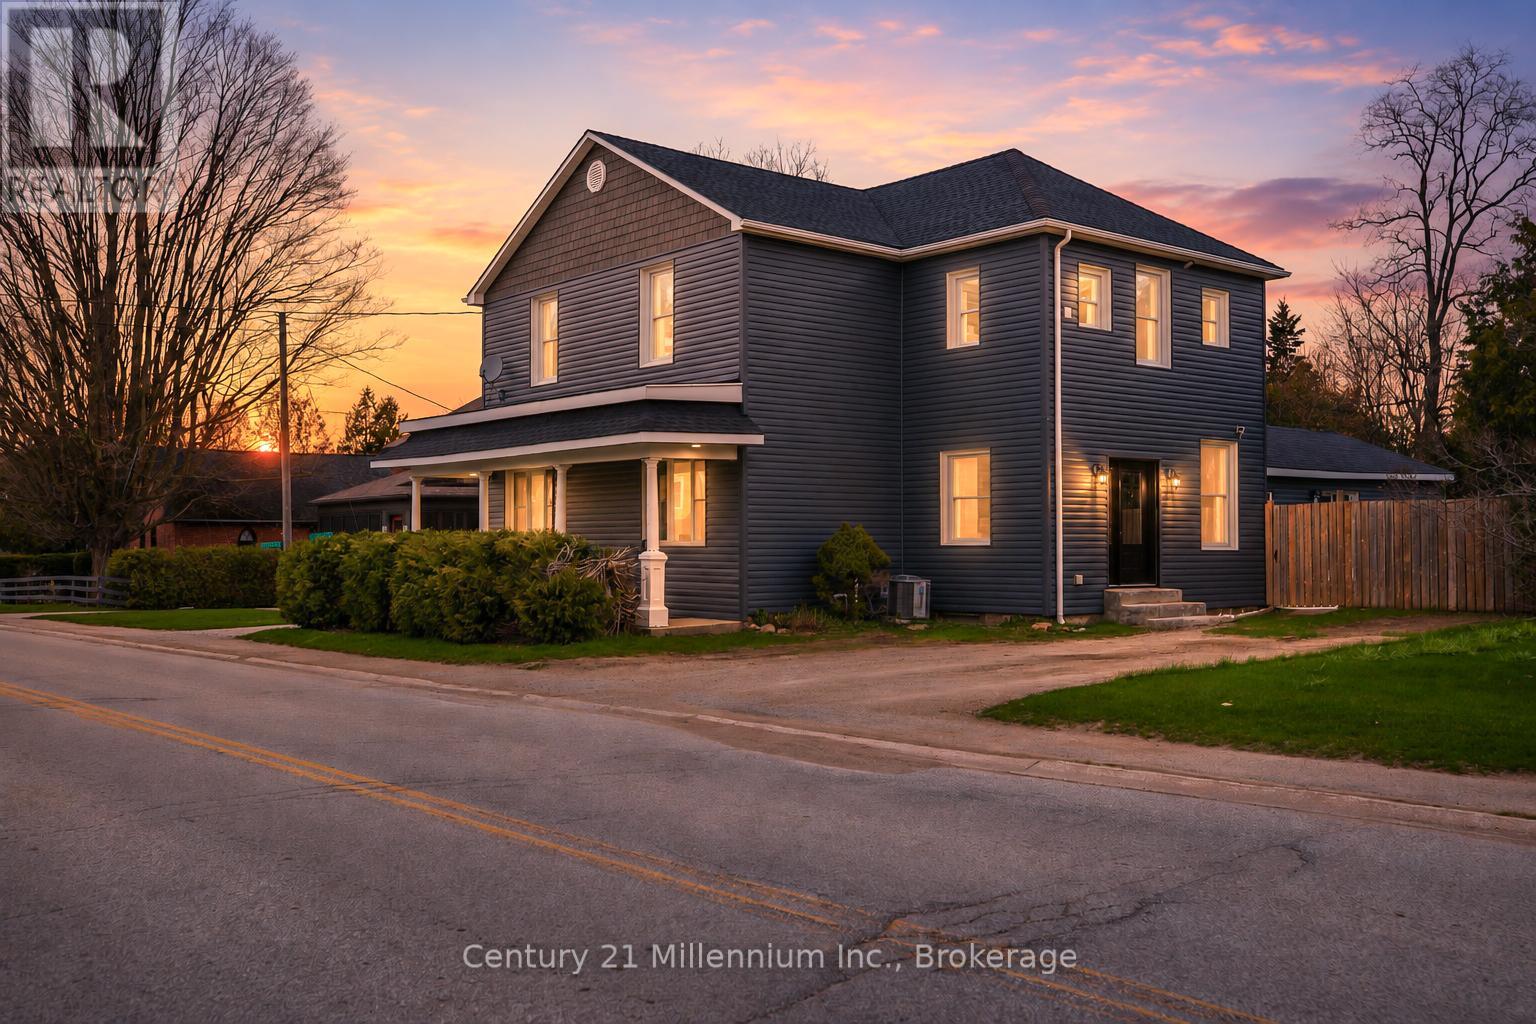
Calling all investors, multi-generational families, and buyers seeking space and flexibility! This impressive duplex in the desirable community of Leith is within short walking distance from Georgian Bay and only a short drive to all the amenities of Owen Sound. Offering almost 3,000 sq. ft. of living space, this unique property presents endless possibilities - use it as two separate units, live in one while offsetting costs by renting the other, or enjoy it as a spacious single-family home. Full of character and charm, the home features beautiful brick accents, unique log feature walls, and numerous updates including windows, siding, and roof. The bright and self-contained upper unit offers 2 bedrooms, its own private entrance, separate hydro meter, dedicated driveway, private backyard space, full kitchen, bathroom, and in-suite laundry. The lower level features 4 bedrooms, 1 full bathroom, high ceilings, a large welcoming entryway, and generous living space ideal for families or tenants alike. The lower unit was previously operated as a successful Airbnb with Super Host status, adding even more income potential for savvy buyers.The owners currently occupy the lower unit, and the upper unit is vacant, providing immediate opportunity for rental income, multi-generational living, or use as a large single-family residence. Outside, enjoy a large private fenced backyard in a fantastic location close to the water, nature, and city conveniences. Recent updates include a new forced air furnace (2026), central air (2023), and new washers and dryers for both units. A rare opportunity with exceptional versatility in a sought-after location! (id:32152)